
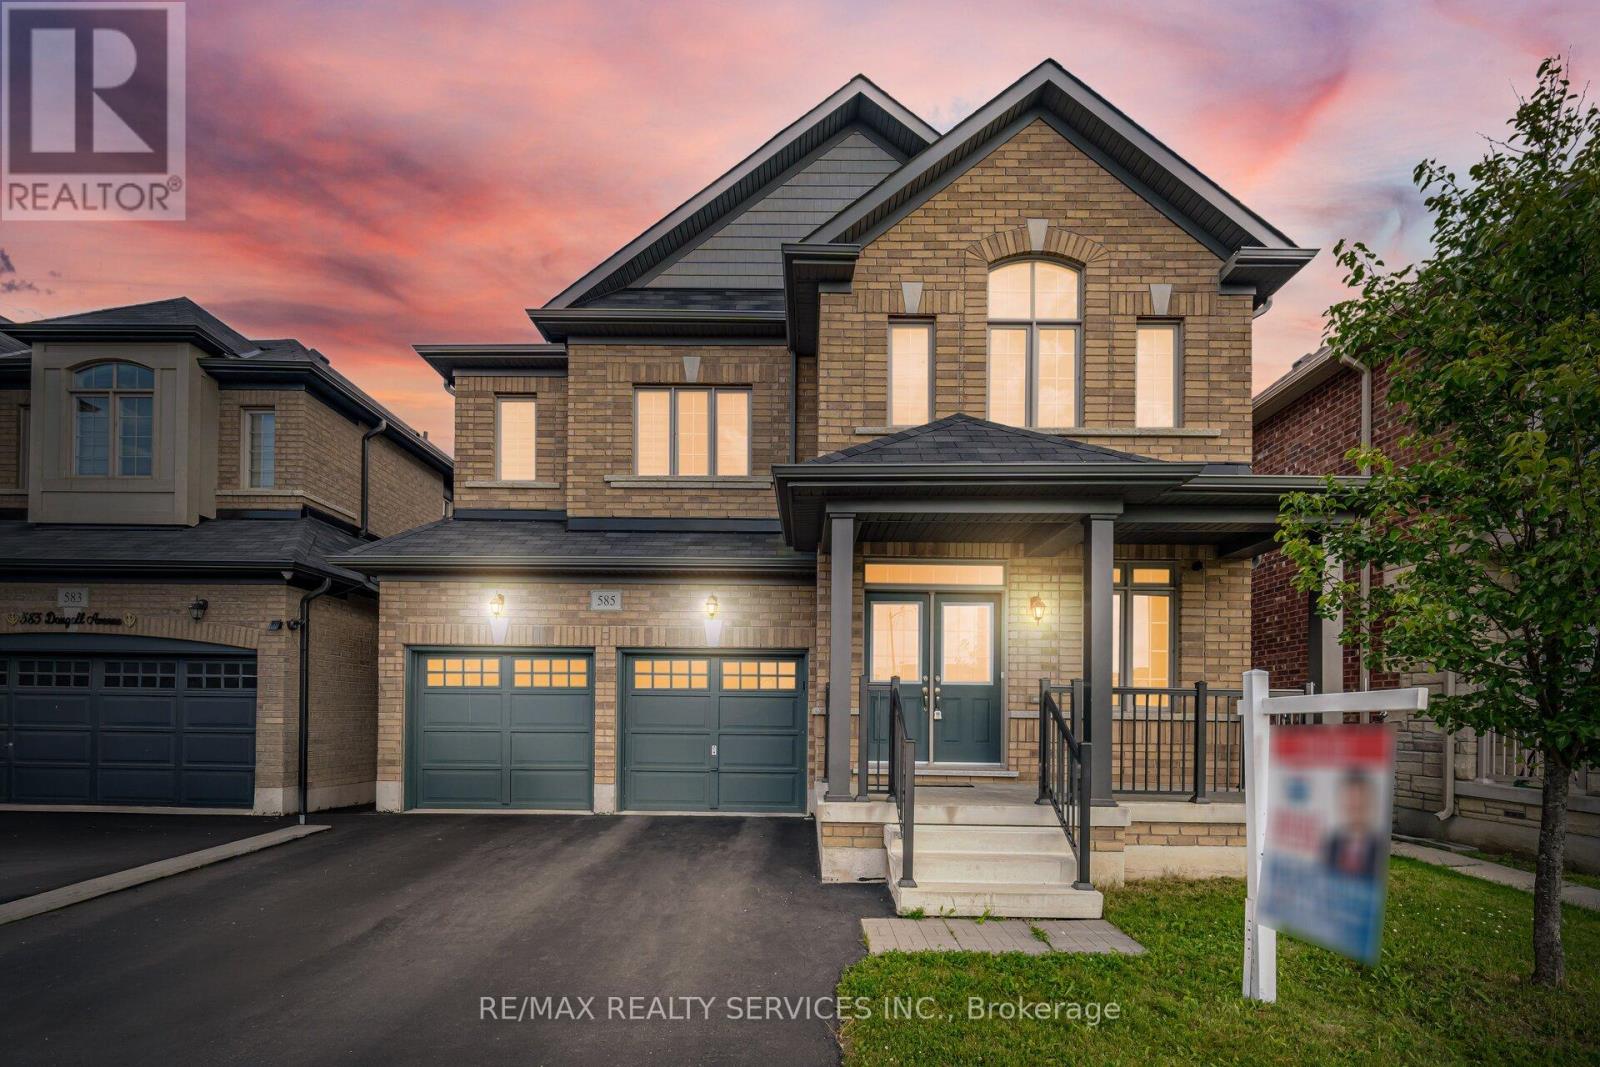
585 Dougall Avenue
Caledon, Ontario
//3051 Sq Feet// Executive Luxury Greenpark Built House In Prestigious Southfields Village Caledon Community!! *2 Master Bedrooms & 3 Full Washrooms In 2nd Floor** Grand Double Door Main Entry! Separate Living, Dining & Family Rooms With Gas Operated Fireplace* Office In Main Level* Hard Flooring & 9 Feet High Ceiling In Main Level* Family Size Kitchen With S/S Appliances! Walk Out To Wooden Deck From Breakfast Area With French Patio Door* Oak Stairs! Master Bedroom Comes With 5 Pcs Ensuite & Massive Walk-In Closet! Laundry Is Conveniently Located In Main Floor! **Carpet Free House** Laminate Flooring In 2nd Floor! 4 Generous Size Bedrooms! Each Bedroom Is Connected To A Washroom! Walking Distance To Etobicoke Creek, Parks, Schools, And Playground. Shows 10/10** (id:49269)
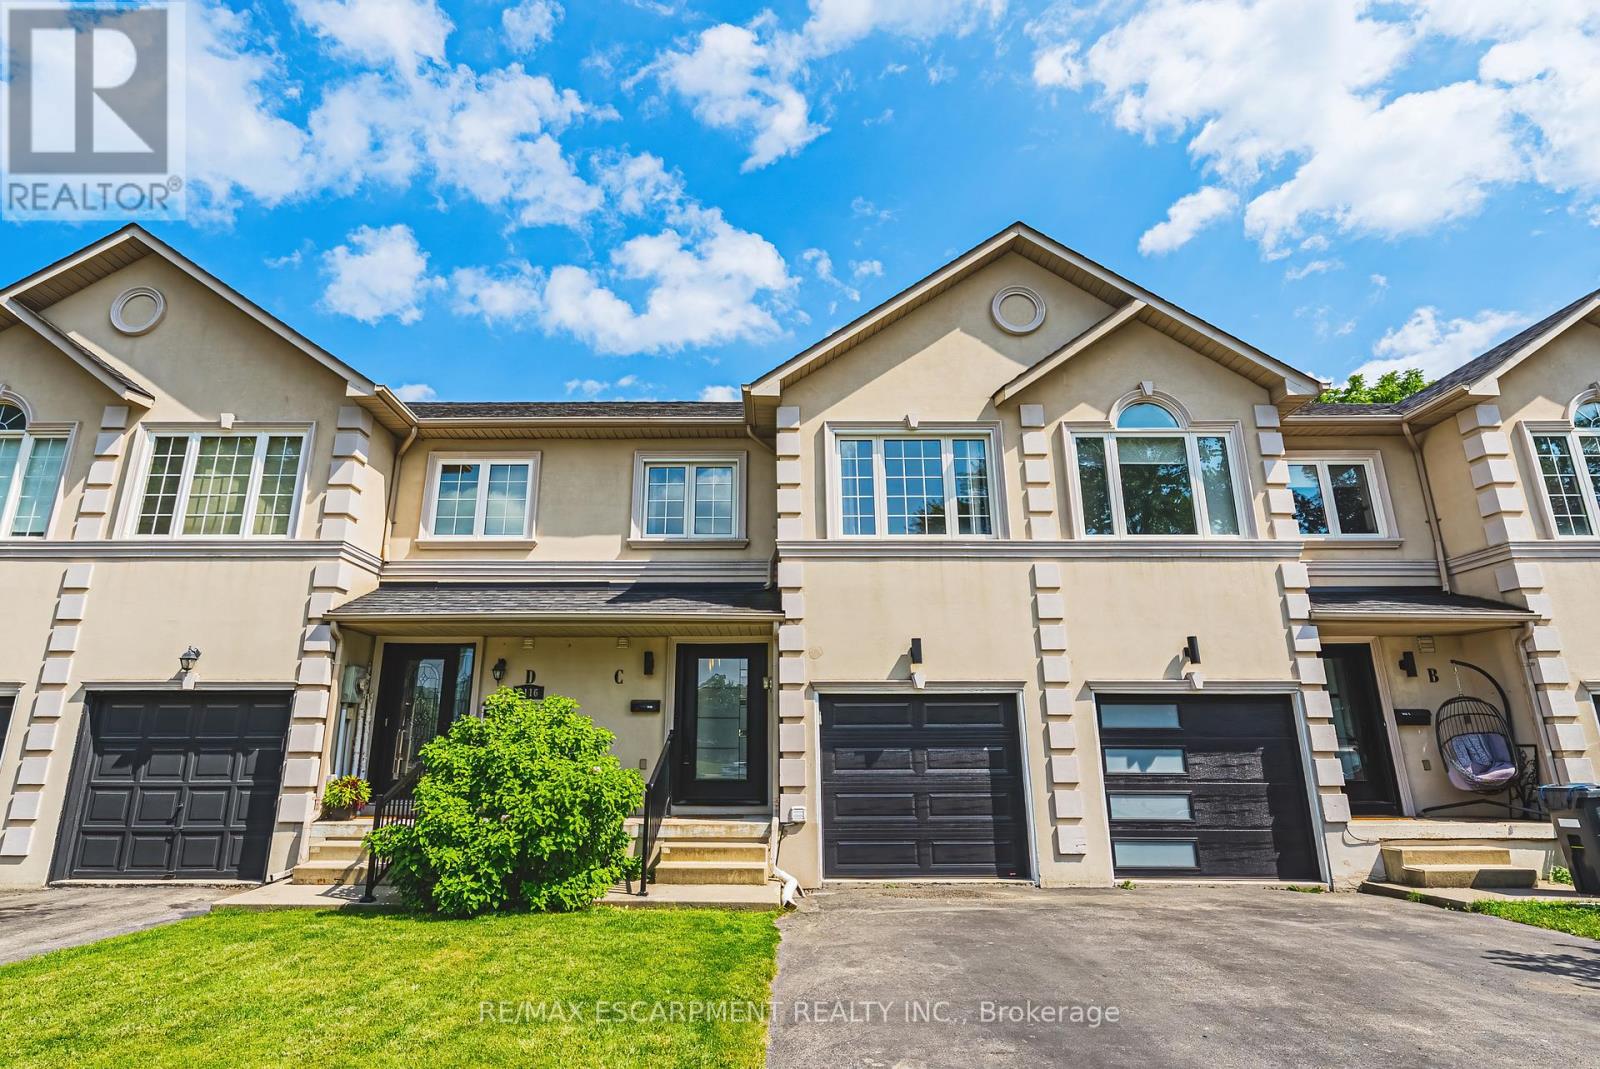
C - 2116 Prospect Street
Burlington, Ontario
Beautifully crafted townhouse in the heart of Central Burlington! Offering over 1,700 sq ft of usable space above grade, 3 bedrooms, 3+1 bathrooms, a private backyard, and a finished basement, this home is a rare opportunity to own your own slice of paradise just steps from downtown. The main floor features masterfully finished hardwood flooring, an elegant powder room, garage access, and pot lighting throughout. The open-concept kitchen is a true centerpiece, with a large quartz island, custom cabinetry, tiled flooring, stainless steel appliances, inner-cabinet lighting, glass paneling, and under-counter lighting. The second level offers a spacious primary bedroom with double-door entry and a large custom walk-in closet, two full washrooms, artfully inlaid hardwood flooring, two additional generously sized bedrooms, and access to a charming bonus attic space, ideal as a playroom or extra storage. The fully finished basement adds versatile living space, with a large laundry room featuring wood countertops and a basin sink, ample storage, a wet bar with wine fridge, and a 3-piece bathroom, with room for a potential bedroom conversion. Outside, the low-maintenance backyard offers complete privacy framed by mature trees, plus a functioning hot tub and multi-tier deck, perfect for entertaining or relaxing. With easy highway access, a quick drive to Burlington GO, and a short walk to downtown Burlington's restaurants and cafés, this is a location that has it all. Don't miss your chance to own a beautiful home in one of Burlington's most desirable areas. (id:49269)
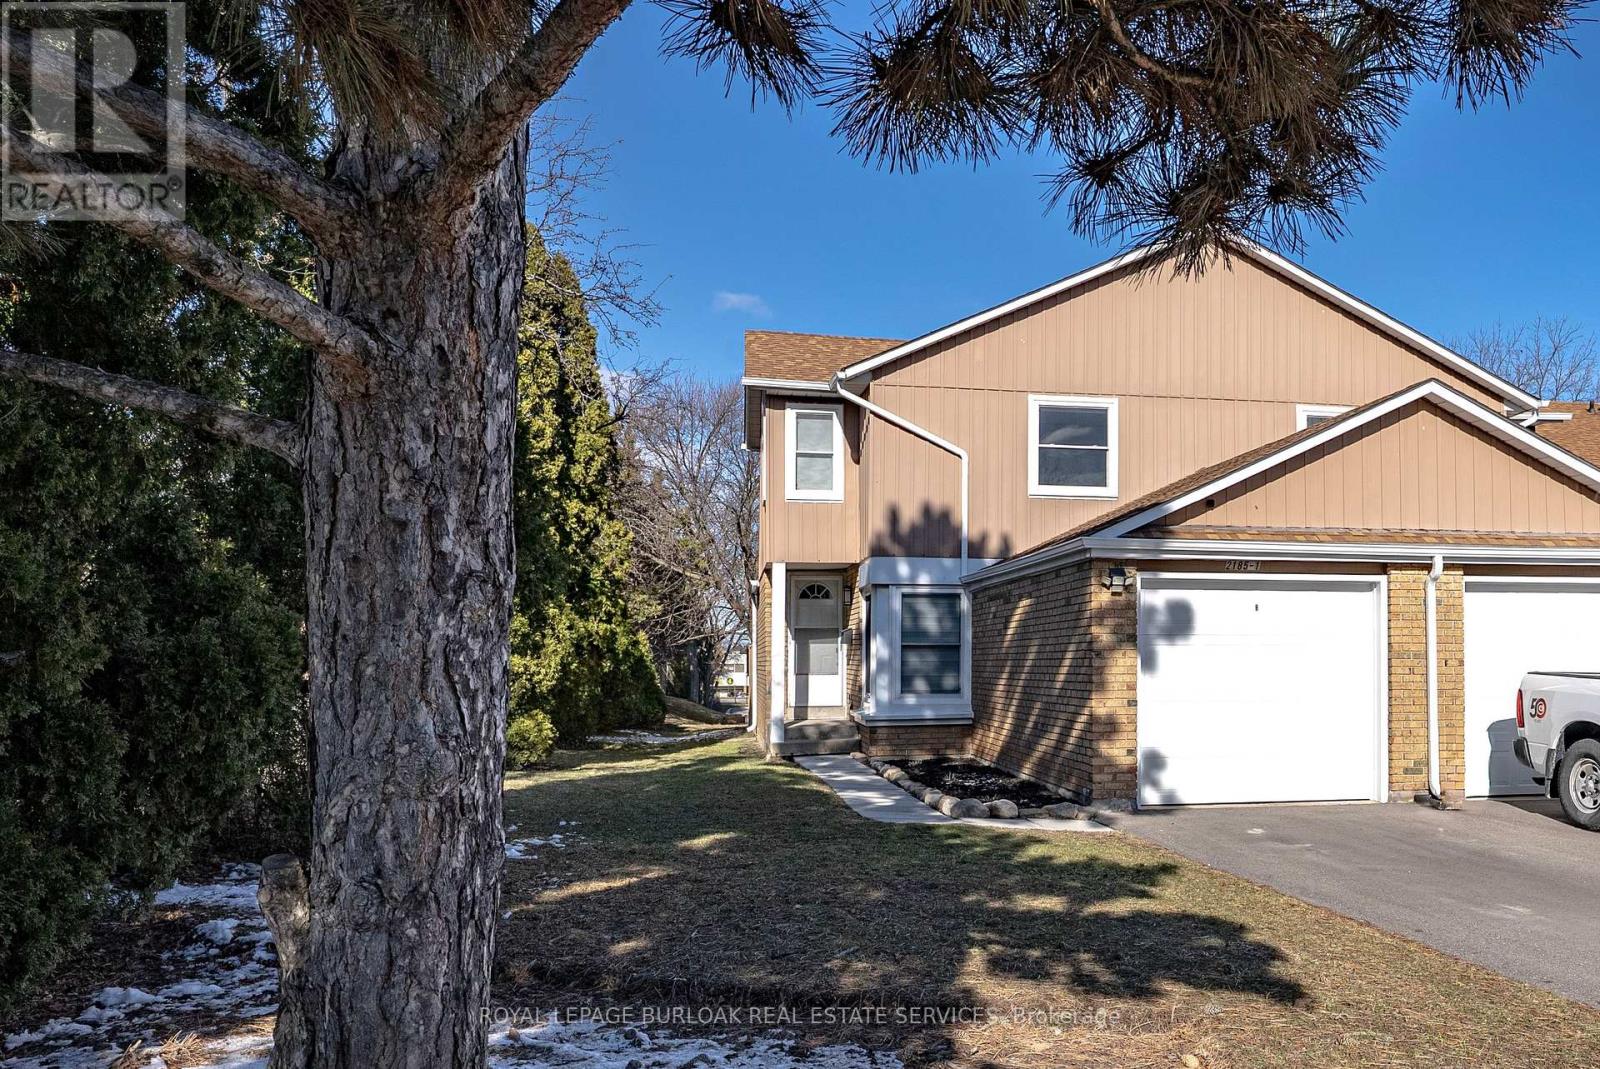
1 - 2185 Fairchild Boulevard
Burlington, Ontario
Welcome to 2185 Fairchild Blvd #1, a beautifully updated end-unit townhome offering comfort, space, modern upgrades and an extra long driveway! This 3-bedroom, 1-bath home features a large eat-in kitchen perfect for family meals and everyday living. The second floor offers three spacious bedrooms, including a primary bedroom with a custom-built closet completed in 2026. One of the additional bedrooms also features a walk-in closet. The bathroom was fully gutted and renovated in 2023, offering a fresh, modern feel. New carpet installed in 2023 on the second floor and upper staircase adds warmth and comfort throughout. The finished basement provides additional living space, ideal for a family room, office, or recreation area. A fantastic opportunity to own a move-in ready home with thoughtful upgrades throughout. Close to Costco, QEW, 403, tons of shopping & restaurants. This home is ready for its next family and it could be you! (id:49269)
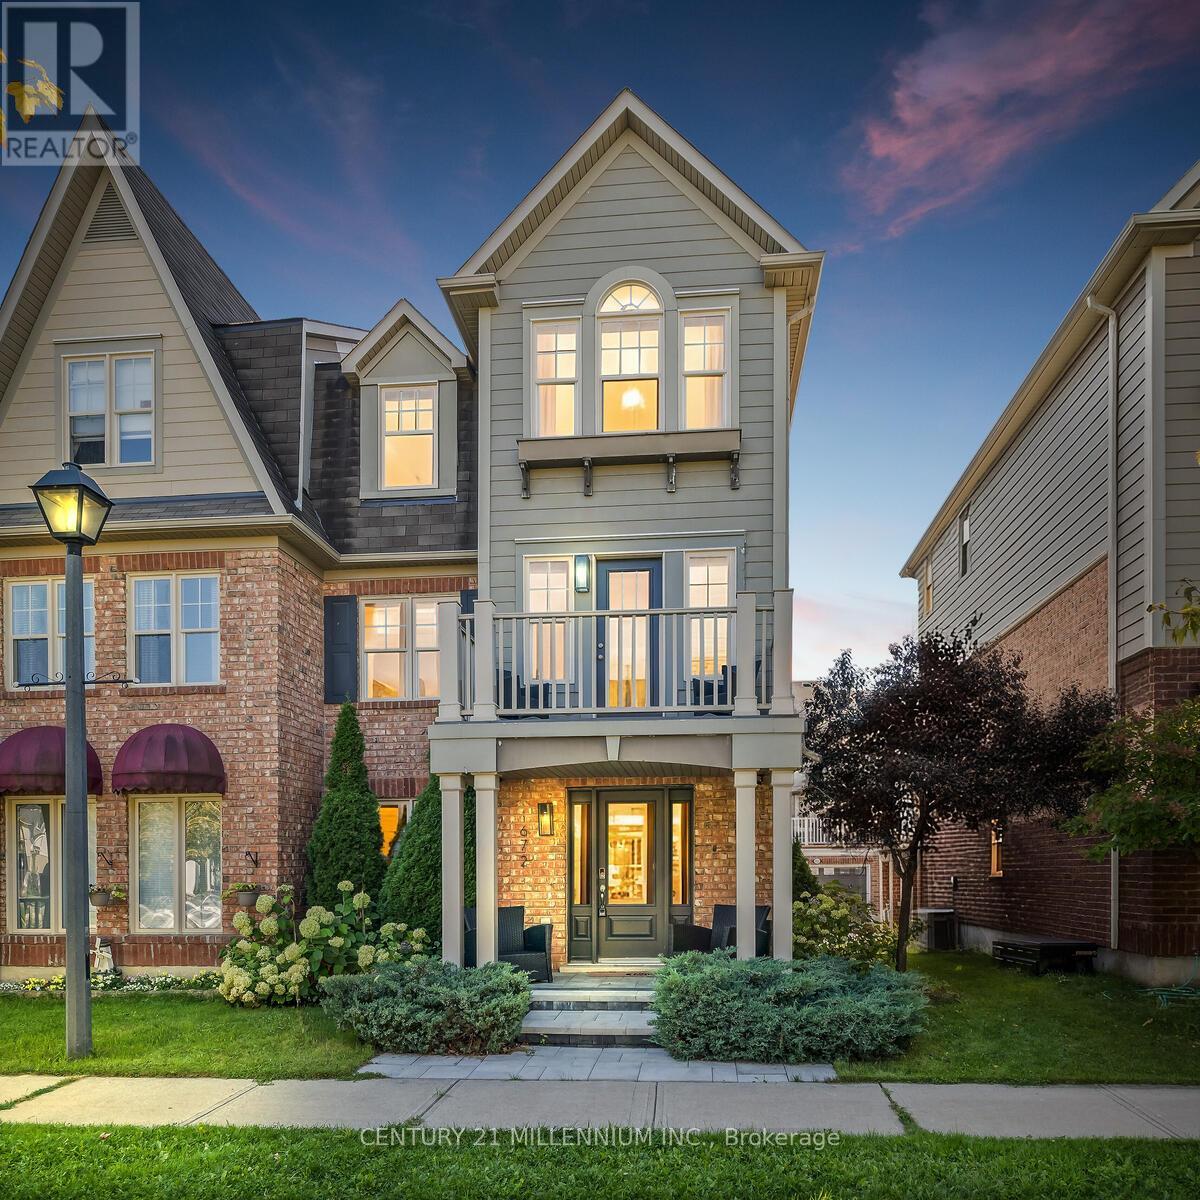
672 Holly Avenue
Milton, Ontario
Every inch of this residence speaks to refined designer living. The main floor showcases elegant tray ceilings, oversized baseboards, and custom blinds that frame sun-drenched windows. The versatility of this layout expands your options for hosting, relaxing, or working in comfort. From the moment you step inside, you'll notice the details: smooth ceilings with LED pot lights, elegant light fixtures, and rich hardwood floors throughout. The gourmet kitchen, complete with a gas stove, newer appliances, and a sleek breakfast island, is as functional as it is stunning-ideal for both culinary creations and stylish entertaining. With rare dual walkouts, this home blurs the line between indoor elegance and outdoor leisure. From the living room, step out onto a chic front terrace, the perfect spot for a quiet espresso or simply a moment of reflection. From the dining room, seamless access to a deck with a custom pergola creates an intimate retreat for effortless al fresco dining, summer barbecues, and relaxed lounging. Every angle of this home has been designed to elevate the way you live and entertain. Upstairs, generously sized bedrooms provide sun filled serene retreats. The professionally landscaped front yard adds curb appeal, while the rare double-car garage makes life that much easier. And when it comes to lifestyle, you're just steps from a vibrant community park featuring picturesque walking trails, a pond, splash pad, playground, soccer fields & basketball courts Move in and start living the life that you have been dreaming of. (id:49269)
16 Snowberry Court
Caledon, Ontario
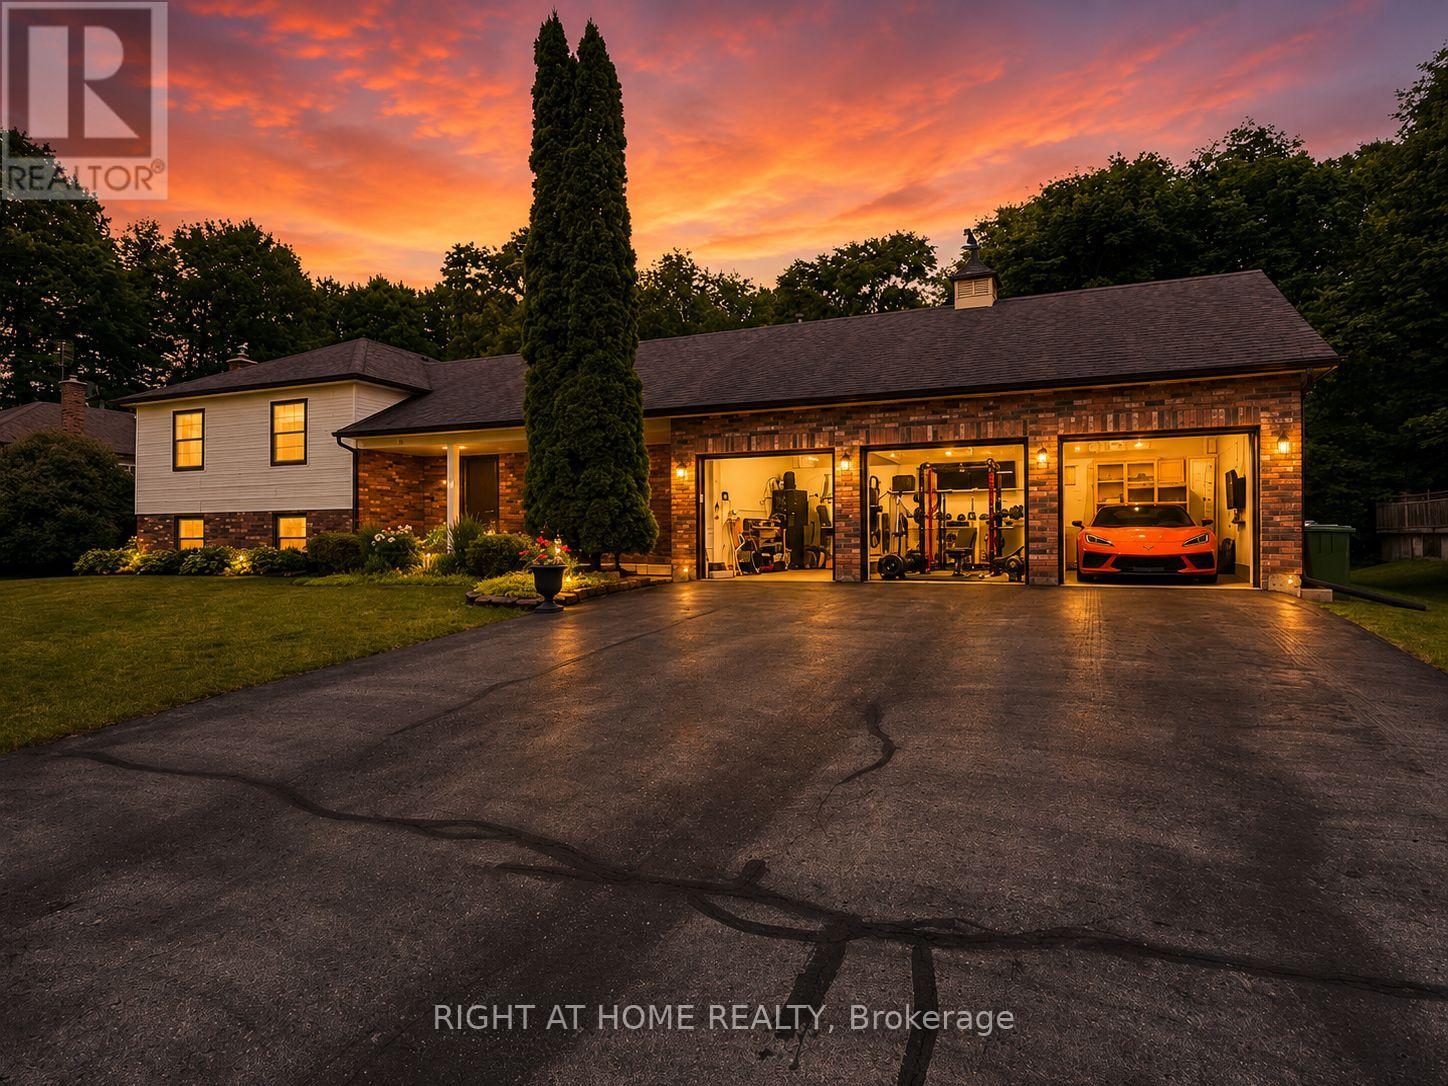
Some homes are built. This one was crafted. Set in Caledon Village, this home has been transformed into something truly rare: a craftsman-quality renovation executed by a master cabinet maker, where every finish, every detail, every joint, reflects pride of ownership. The top-to-bottom renovation left nothing untouched. The showpiece kitchen is anchored by multiple slabs of granite, built-in Thermador appliances, bespoke millwork showcasing the owner's design and carpentry expertise, and a built-in seating area overlooking the expansive back yard. Step outside to the rear patio, perfect for sunset dinners on the deck or shaded afternoons under the covered porch. The home sits on a spectacular 114' X 282' lot, backing onto mature woodland. Privacy, birdsong, and green-space are your backyard neighbours. The side-split layout works brilliantly for families, with three large bedrooms with custom built-in storage, and two fully renovated full bathrooms on the top floor. The main floor offers a chef's kitchen, dining area, and formal living room. The lower level features a huge additional family room with large above-grade windows and a gas fireplace, an additional bedroom or office with great views, and a huge guest bathroom with laundry facilities. The basement level provides plenty of storage with high ceilings and potential for use as a 3rd living space or games room. Outside, the oversized three-car heated garage with epoxy floors, hot and cold waterlines, and soaring ceilings is a statement in itself; equally at home for the car enthusiast, the workshop devotee, or anyone who simply refuses to compromise on storage. This is Caledon Village living at its finest: country-scale privacy, a serene and tucked-away setting, and a renovation built with the kind of care and craftsmanship that simply cannot be replicated. 3+1 Bedrooms | 3 Full Baths | Professional Grade Kitchen | 3-Car Heated Garage | 0.74-Acre Lot Backing onto Woodland | Exquisite Renovation (id:49269)
1086 Hedge Drive
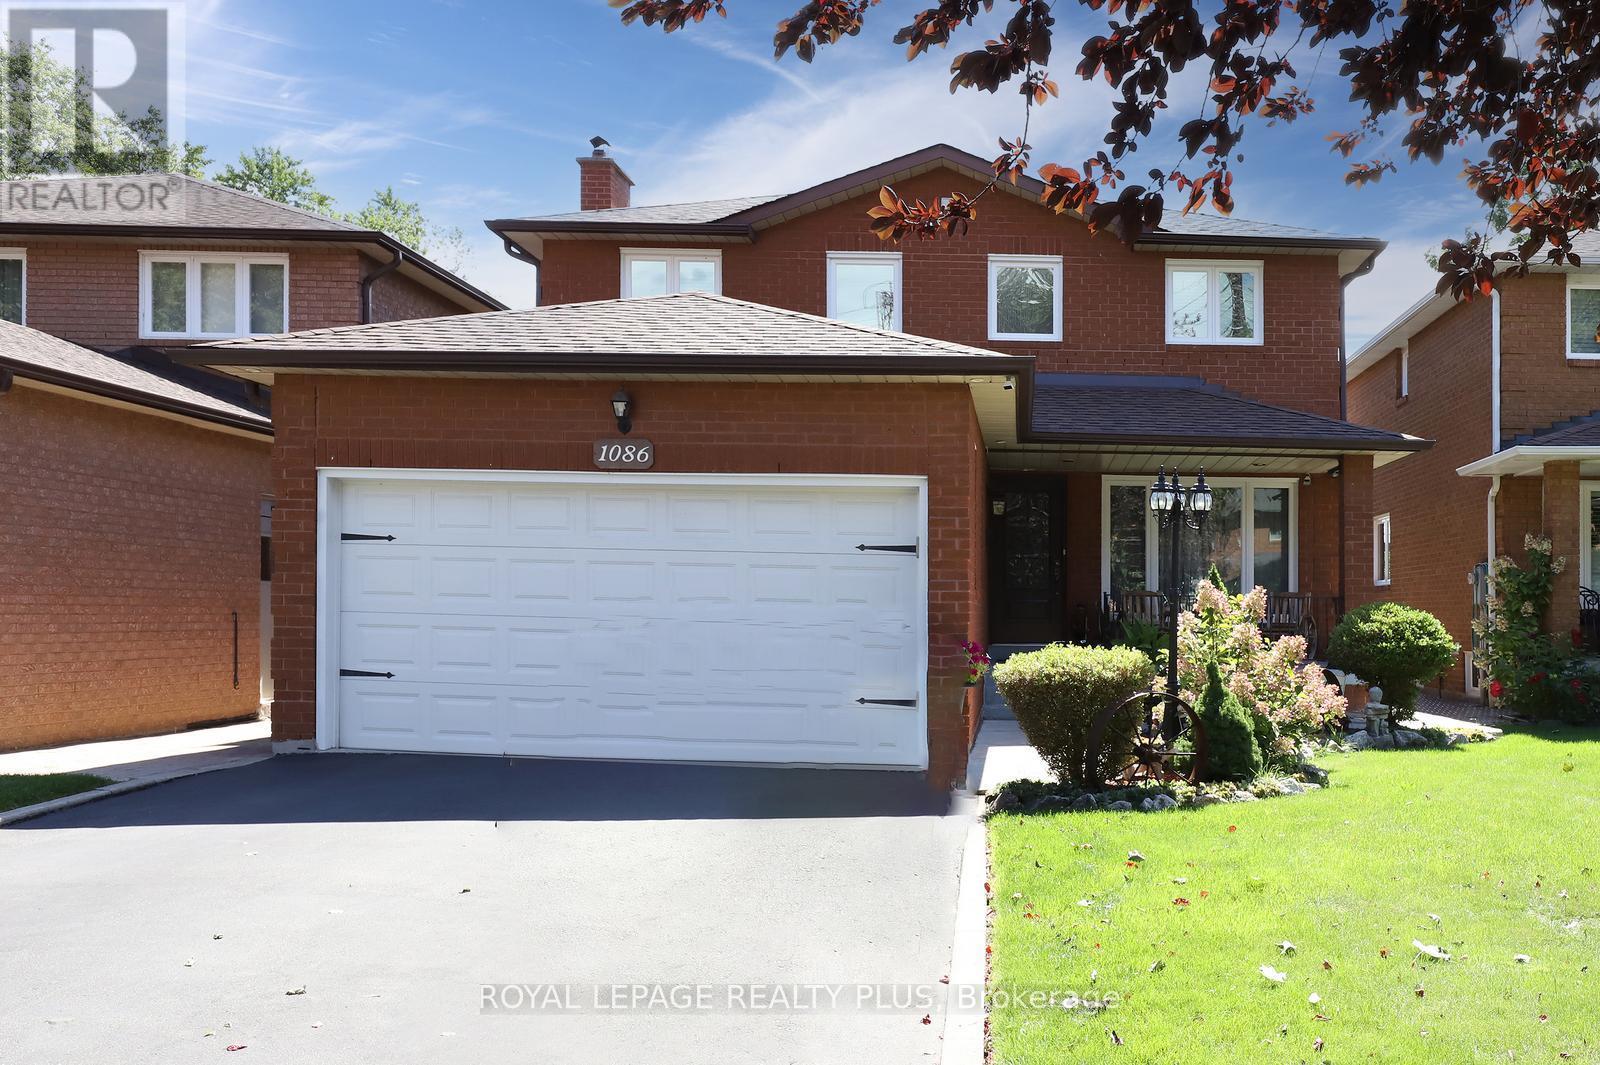
Mississauga, Ontario
Welcome to 1086 Hedge Dr., a detached home in the heart of Applewood Acres, offering exceptional space, privacy, and comfort for growing and multi-generational families. Featuring 4+1 bedrooms and 4 bathrooms, this home is thoughtfully designed for both everyday living and effortless entertaining. The custom kitchen is the heart of the home, complete with a granite-topped seven-seat centre island and extensive Brazilian Cherrywood cabinetry, providing ample space for meal preparation, casual dining, and gathering with family and friends. The spacious layout easily accommodates large family celebrations, holiday dinners, and special occasions. The main floor offers a warm and inviting family room with a wood-burning fireplace, alongside elegant formal living and dining rooms that flow seamlessly for larger gatherings. Upstairs, the spacious primary bedroom with its own private ensuite. Generous principal rooms throughout the home provide flexibility for hosting guests while maintaining comfortable spaces for daily family life. The fully finished basement extends your living space with a large rec room, a full bathroom, a gas fireplace, a fifth bedroom, and a wet bar that can be easily transformed into a kitchen. The basement can be used as an in-law suite. Walk outside into a beautifully landscaped garden, full of perennials, with a large two-tier deck spanning over 350sqft, step down to an interlock patio, wood-burning pizza oven, firepit, Retractable backyard awning. Resin shed 8ft x 11ft. Front and back cameras with monitor. Double-car garage, plus 4 additional parking spaces. Prime location close to top-rated schools, parks, shopping, groceries, Oakville Ford plant, transit, and major highways. (id:49269)
20 - 1755 Rathburn Road E
Mississauga, Ontario
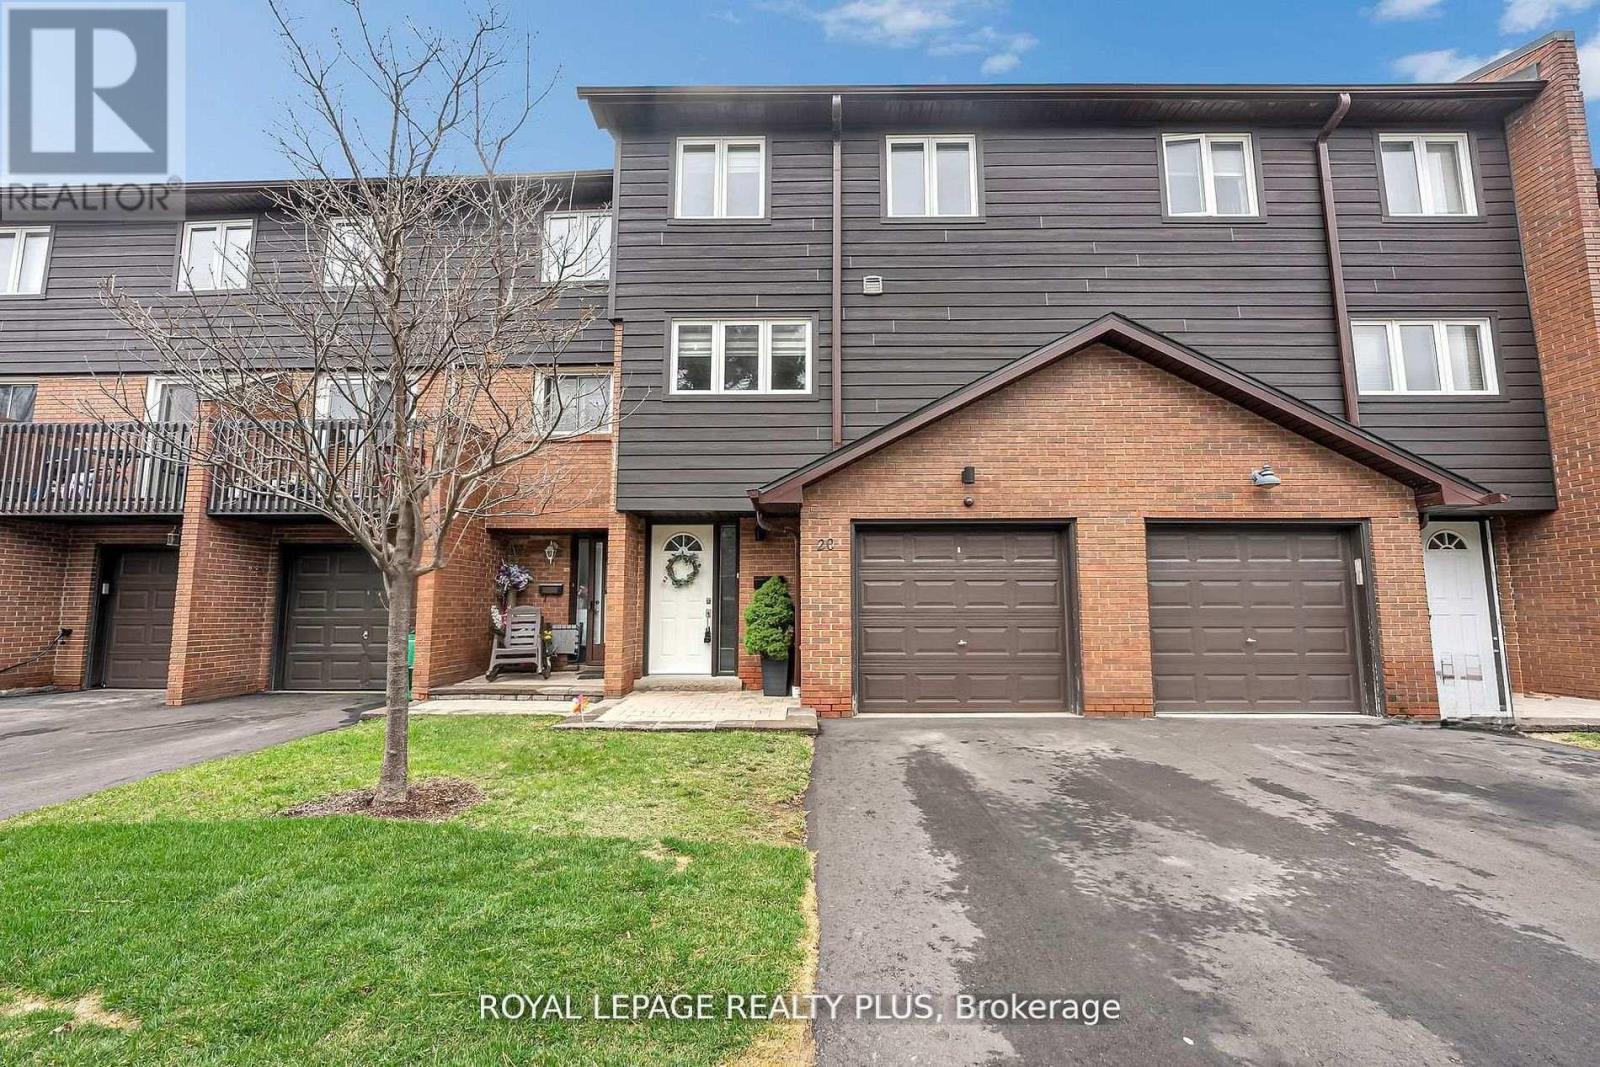
Welcome to this beautifully renovated townhouse offering a perfect blend of modern design and functional living. The spacious living room features soaring cathedral ceilings, a stunning fireplace and a dun-filled walkout to a private backyard oasis complete with deck, pergola, and professionally landscaped grounds-ideal for entertaining or relaxing outdoors. The custom-designed kitchen is a true showstopper, boasting built-in stainless steel appliances, an oversized island, sleek cabinetry, and contemporary finishes, all complemented by elegant hardwood flooring throughout the home. Upstairs, the primary bedroom retreat offers a walk in closet and a stylish ensuite bathroom. The additional bedrooms are generously sized, perfect for families or guest. The lower level provides a versatile space that be used as a family room or guest suite, along with an additional bathroom and a spacious laundry area for added convenience. Located in a highly desirable community, this home is close to shopping, major highways, top-rated schools and an abundance of parks. Ample visitor parking completes this exceptional offering. (id:49269)
87 Taylorwood Avenue
Caledon, Ontario
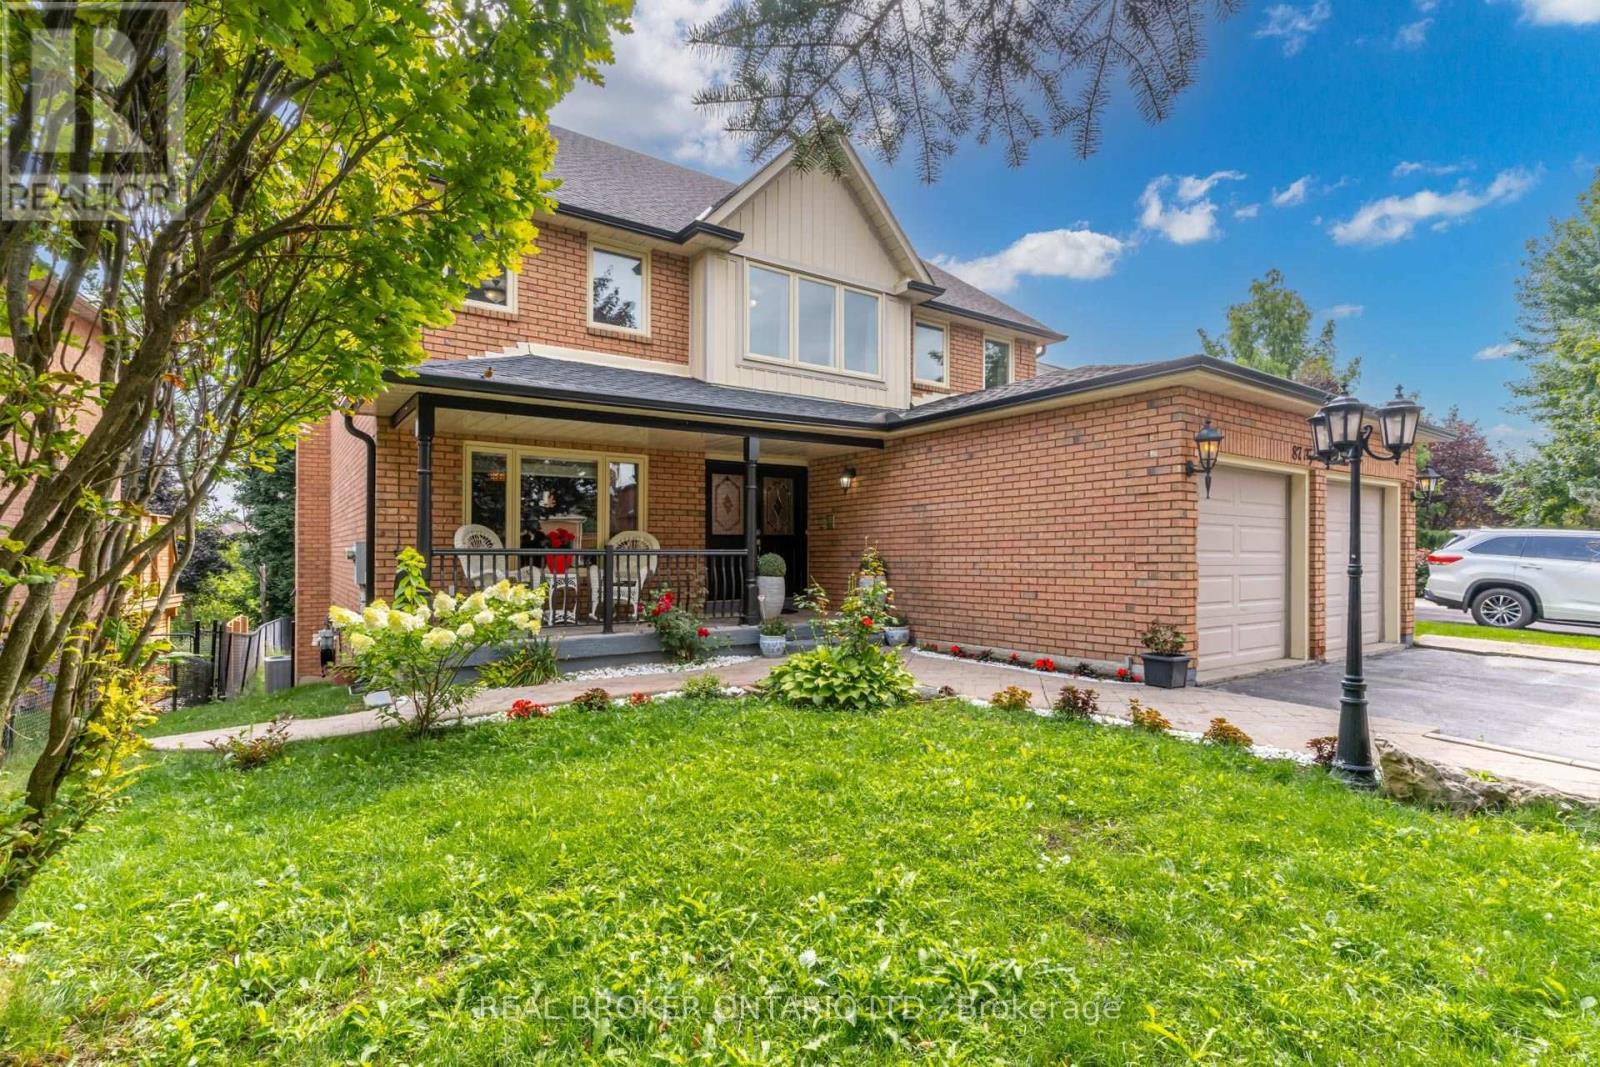
Discover luxury and versatility in this expansive, rarely offered 7-bedroom, 3600 square feet home located in the heart of illustrious Bolton Heights. Located on a desirable private lot abutting a tranquil ravine, this property offers both spacious living and convenient amenities within reach. This home has ample room for the whole family with generously sized bedrooms and a sprawling self-Contained 1500 Sq Ft Basement Suite: Includes a separate walk-out entrance, a home gym, and jacuzzi - perfect for extended family, rental income (Comps have leased recently for around $1700/month), or recreational use, making this home Ideal for large families, hosting guests, up-sizers and house hackers. Nestled in a peaceful Bolton Heights, this home is steps away from Schools, Public Transit, Recreation Centre, Parks, and Hiking Trails. Bolton's charm and convenience make it an ideal place to call home. Experience the best of Bolton living with this rare opportunity. Schedule your private tour today and envision the possibilities this exceptional property has to offer! (id:49269)
82 Pony Farm Drive
Toronto, Ontario
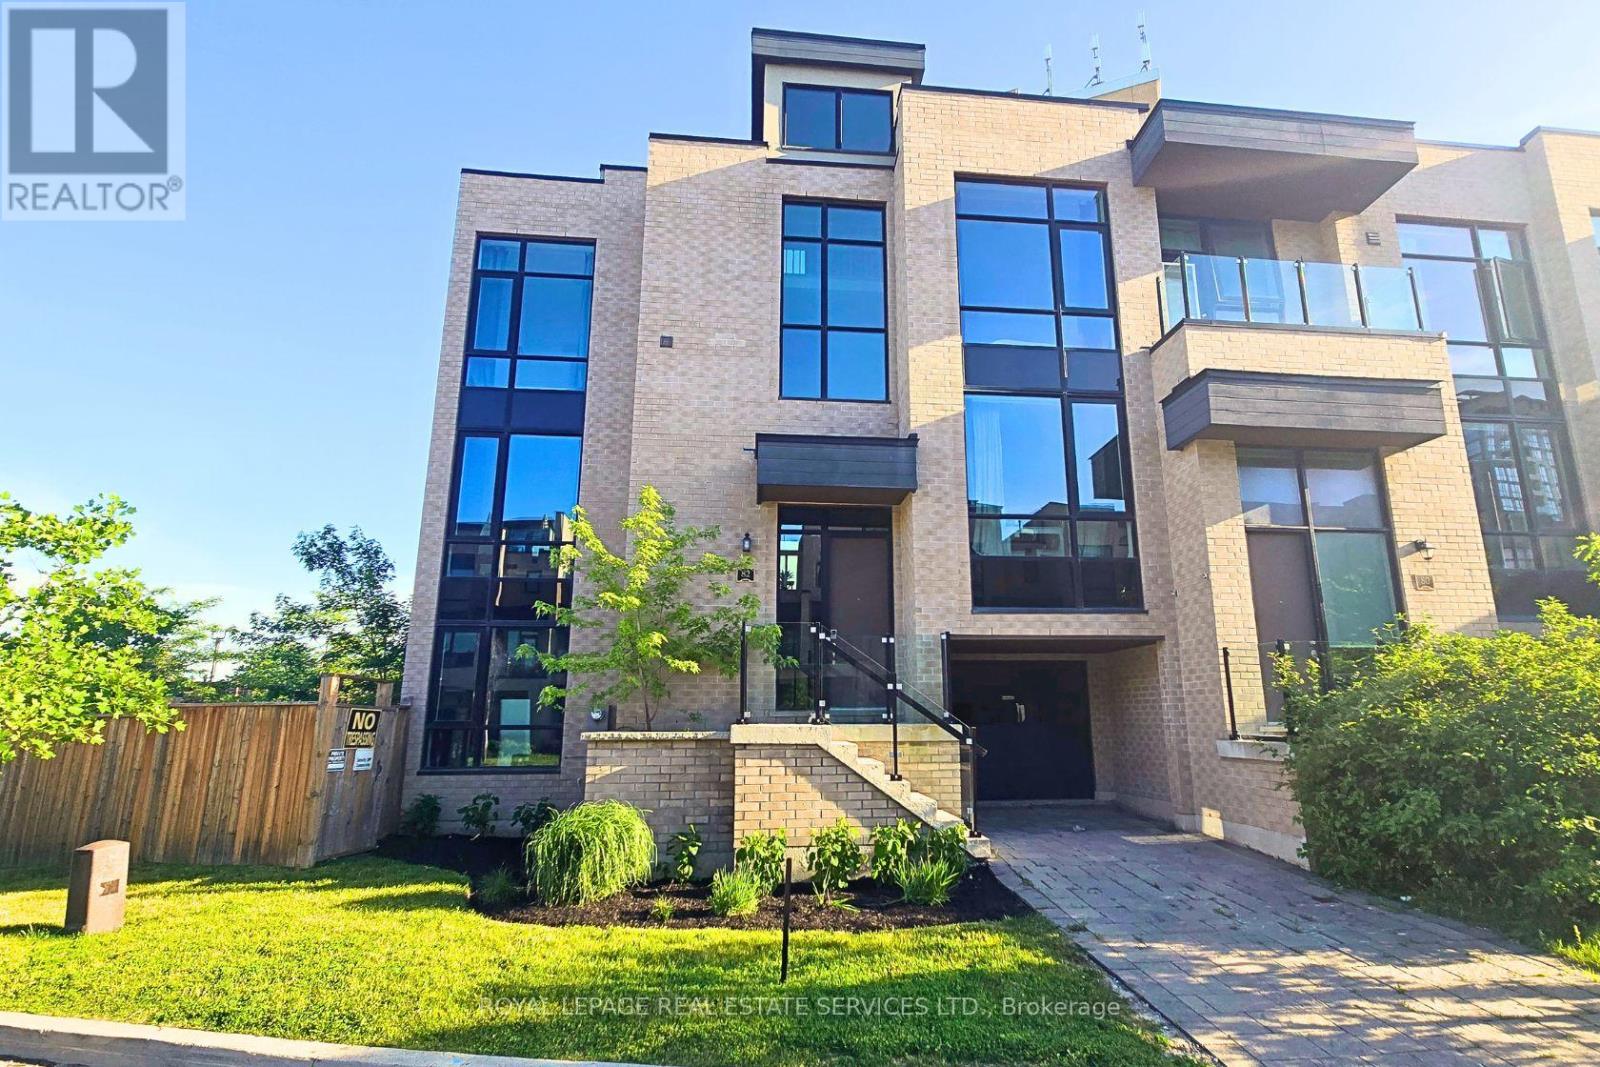
A rare opportunity to own one of the largest(2994 sq ft) end unit townhomes with an expanded and enclosed private yard in Etobicoke. Built by Fernbrook in 2018, this gently used home still shows like a model suite. Currently designed with over 2500 sq ft of finished living space, all above grade, PLUS another 400+ sq ft of unfinished basement AND another 360 sq ft of private roof top terrace. This sun-filled corner unit features the following amazing lifestyle features: expansive main floor open concept living and kitchen areas with a centre island, casual eat-in area, plus a formal dining area and den. The second level has 4 good-sized bedrooms, including a primary bedroom complete with 5pc bathroom, heated floors, and a walk-in closet. In addition, there is a large 2nd-floor laundry room and a shared 4pc bathroom. Relax on the top floor terrace, complete with 180-degree views, a sun-drenched area with 360 sq ft and a natural gas hookup. The lower level has two options: keep the current layout as a 2nd unit complete with living area, kitchenette, bedroom and 4pc ensuite, or easily blend it back to the original layout with the home. Situated on a private enclosed yard, a truly rare find, with over 4900 sq ft of property, this exceptionally well-maintained and upgraded home offers the growing family or executive couple a great opportunity to transition into a large, affordable luxury option. (id:49269)
496 Fendalton Street
Mississauga, Ontario
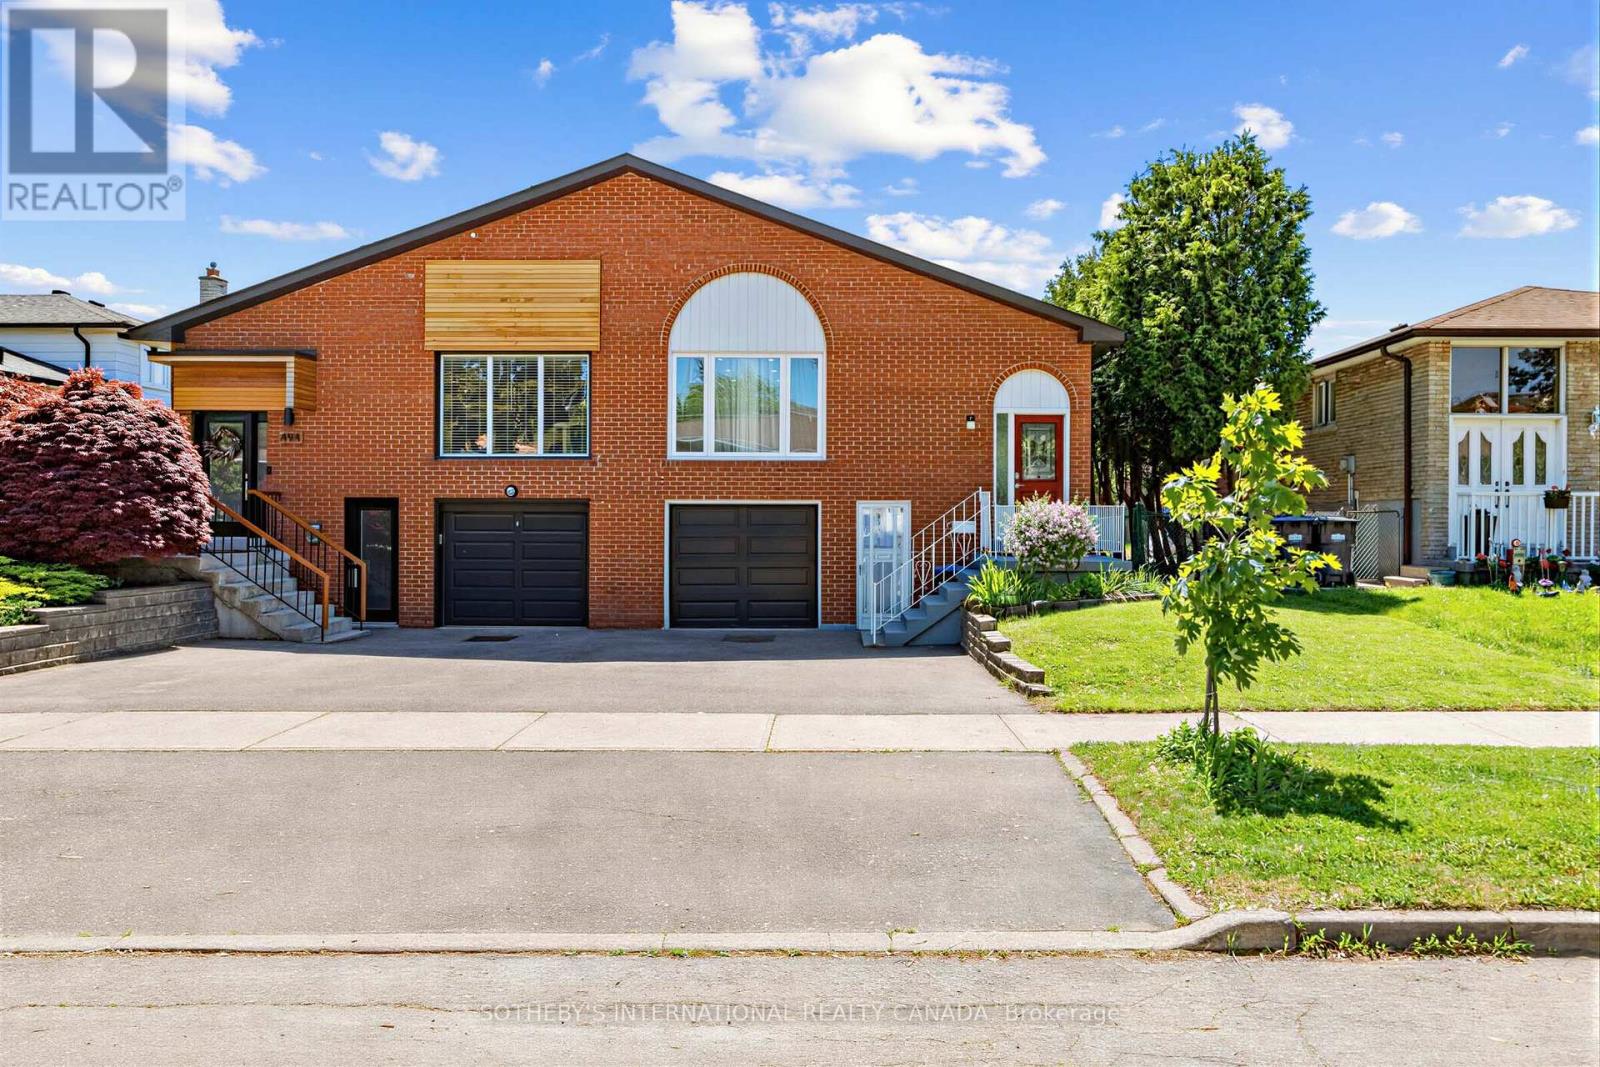
Renovated on all levels in 2021, this versatile 4+2 bed, 3-bath home with a 3-car drive is ideal for families or investors. Situated near the highly affluent area of Queensway and Mavis 7 minutes from Square One and Whole Foods. You will be steps away from Healthy Planet, excellent schools, conservation parks, public transit, a community center, and Trillium Health Partners hospital. The home is nestled in a safe, united, and friendly neighborhood with deep European roots. It is a tight-knit community where neighbors truly know each other-ranging from long-time Italian, Portuguese, and Polish families to younger families with children who have moved in recently. The property also features wonderful next-door neighbors who have been incredibly helpful over the years. Main levels offer bright open living/dining and a custom quartz kitchen overlooking 24 private cedar trees. Upper floor has 3 beds and a 4-pc bath. Lower level features a family room, office, laundry, 4-pc bath, and walkout to an organic garden. Includes a bright separate-entrance 2-bed, 1-bath basement apartment with premium ground-level kitchen. Pristine air quality via integrated HVAC HEPA filtration. Property is lived in by a holistic family. Tested at the highest standard for moisture, mold and air quality. (id:49269)
41 Mill Street
Mississauga, Ontario
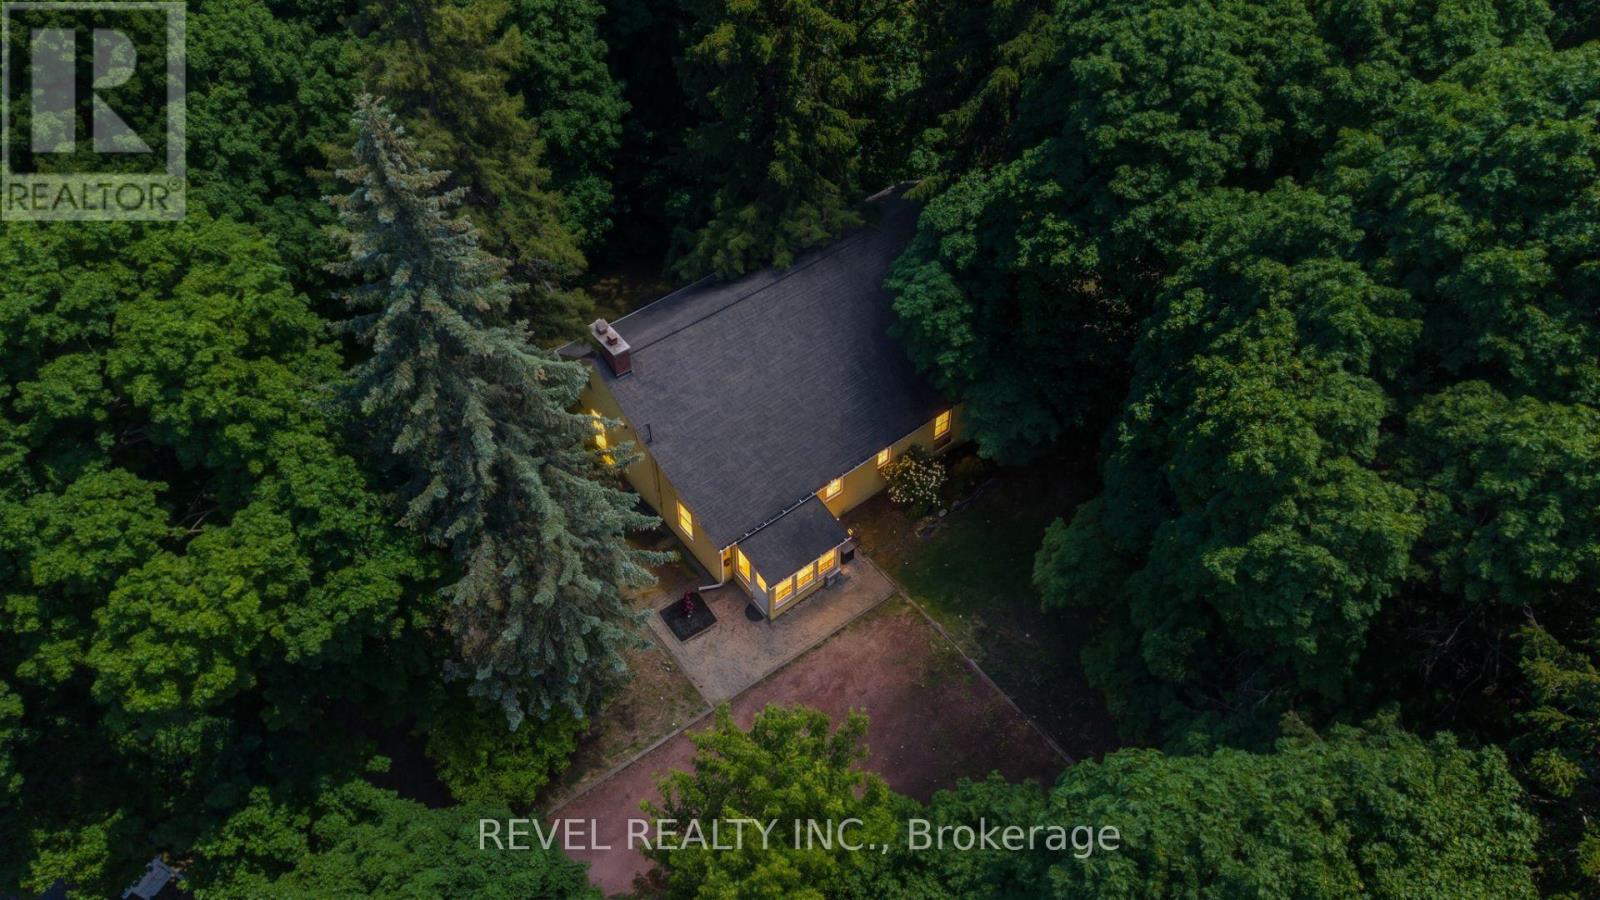
Welcome To 41 Mill Street, A Once-In-A-Lifetime Opportunity To Own The Oldest Brick Home In All Of Peel Region. Rich In History, Character, And Timeless Charm, This Remarkable Heritage Residence Offers Over 2,300 Sq Ft Of Living Space In The Heart Of The Highly Sought-After Village Of Streetsville. Nestled Among Mature Trees And Beautiful Landscaping, The Property Feels Like A Private Retreat While Being Just Steps From The Vibrant Downtown Core, The Scenic Credit River, Boutique Shopping, Restaurants, Cafés, Parks, And Community Events That Make Streetsville One Of Mississauga's Most Beloved Neighbourhoods. Inside, The Home Showcases Historic Character And Architectural Details Rarely Found Today, Offering 4 Bedrooms And 2.5 Bathrooms Across A Spacious And Functional Layout. An Expansion Plan Has Already Been Obtained By The Current Owner, Presenting Exciting Future Possibilities While Preserving The Home's Historic Significance. Modern Buyers Will Appreciate That The Home Does Not Contain Knob And Tube Or Aluminum Wiring, And The Kitchen Plumbing Has Been Updated With No Galvanized Pipes. As A Heritage Property, Owners May Also Be Eligible To Apply Annually For The City of Mississauga Heritage Grant Program To Assist With Approved Restoration Projects Such As Window Replacement And Other Preservation Initiatives. Located Within A Highly Desirable School District And Offering Convenient Access To Public Transit, Major Highways, And Commuter Routes Throughout The GTA, This Extraordinary Residence Combines Historic Prestige With Modern-Day Convenience. Don't Miss This Rare Chance To Become The Steward Of A True Piece Of Peel's History. (id:49269)
28 Walker Road E
Caledon, Ontario
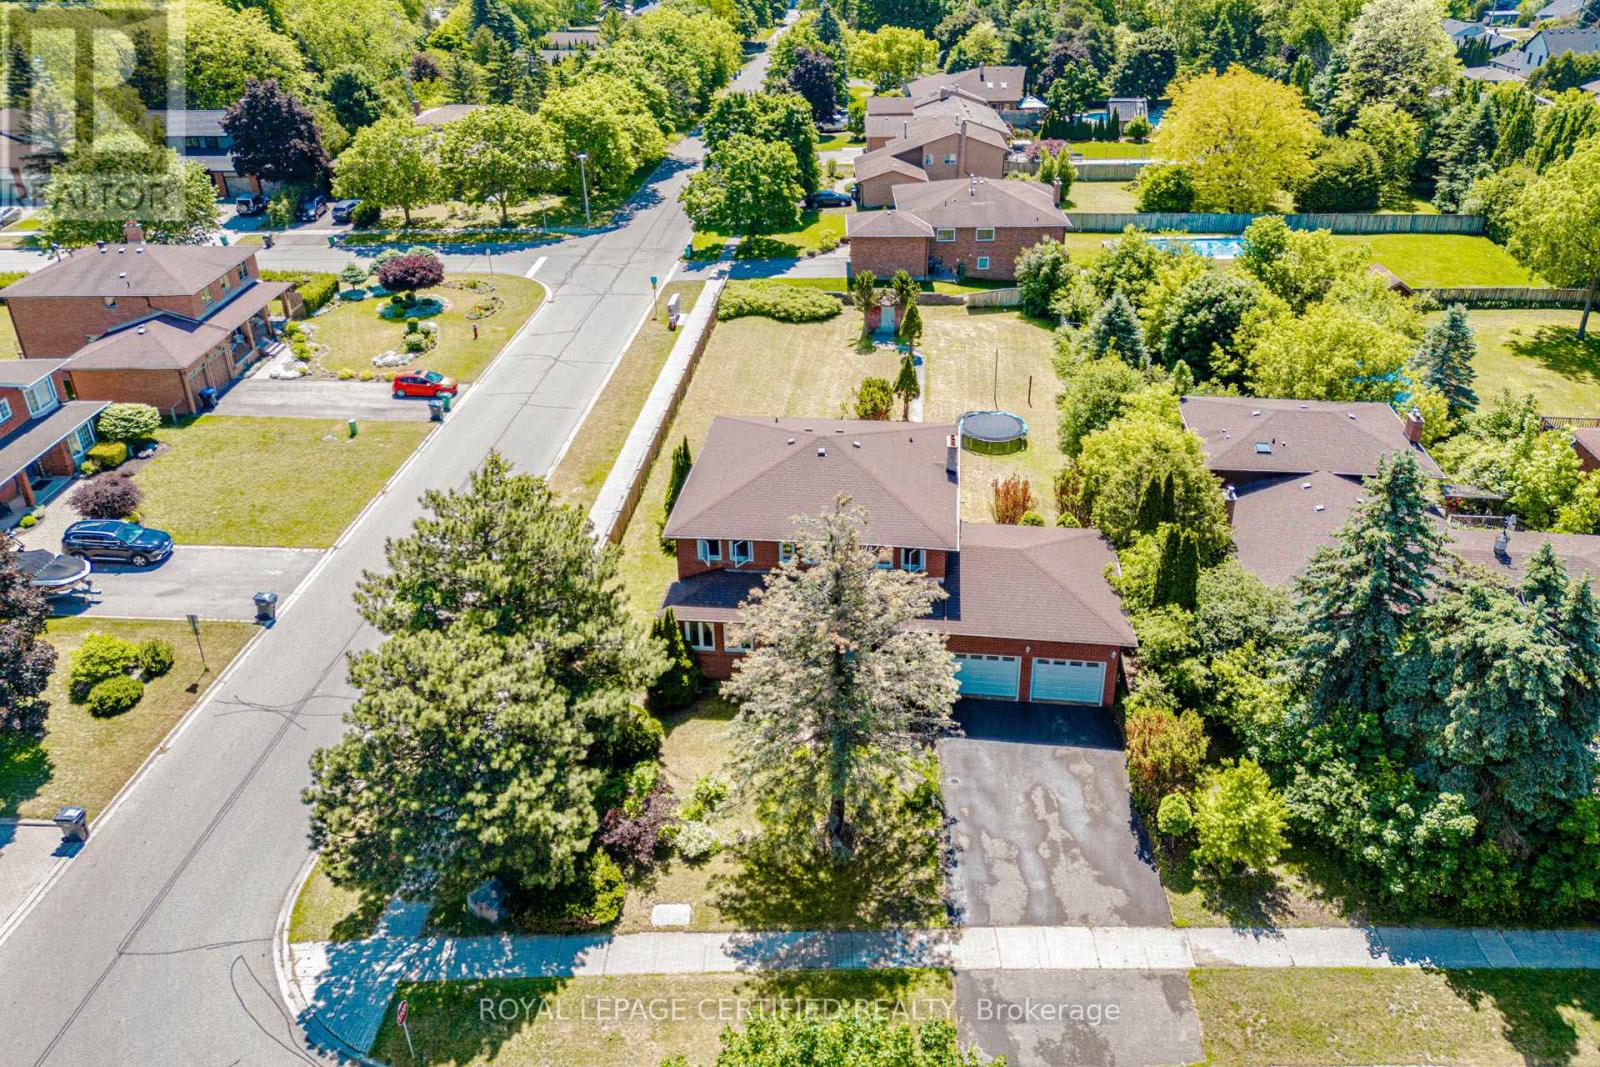
Welcome!! to this Beautifully maintained Home,Nestled on a Sprawling 72x197 Feet * Premium Corner Lot* where your creative vision can flourish for present Living & future development opportunity. Nestled in the heart of charming Caledon East - Vibrant Community that perfectly blends Rural charm with Tranquility & modern Convenience. This Spacious recently painted Home offers 5+3 Bedrooms, 6 Washrooms, with Walk-out Basement. The inviting Main Floor showcases a Office Room with 3 Pc- Ensuite, Separate Warm Family Room , Formal Dinning Room and Bright Living Room with all over New Portlights, W/O to Balcony picturesqueing inviting Big Backyard, ideal for comfortable Family living and Effortless entertaining. This home is steps from Caledon Community Center, Local Good rating Schools, School bus route, Many Parks, Restaurants, and the Scenic Caledon Trails. With its combination of modern Amenities, Spacious design, and Excellent Location, this Home provides the perfect balance of Comfort, and Convenience for todays Lifestyle!! (id:49269)