
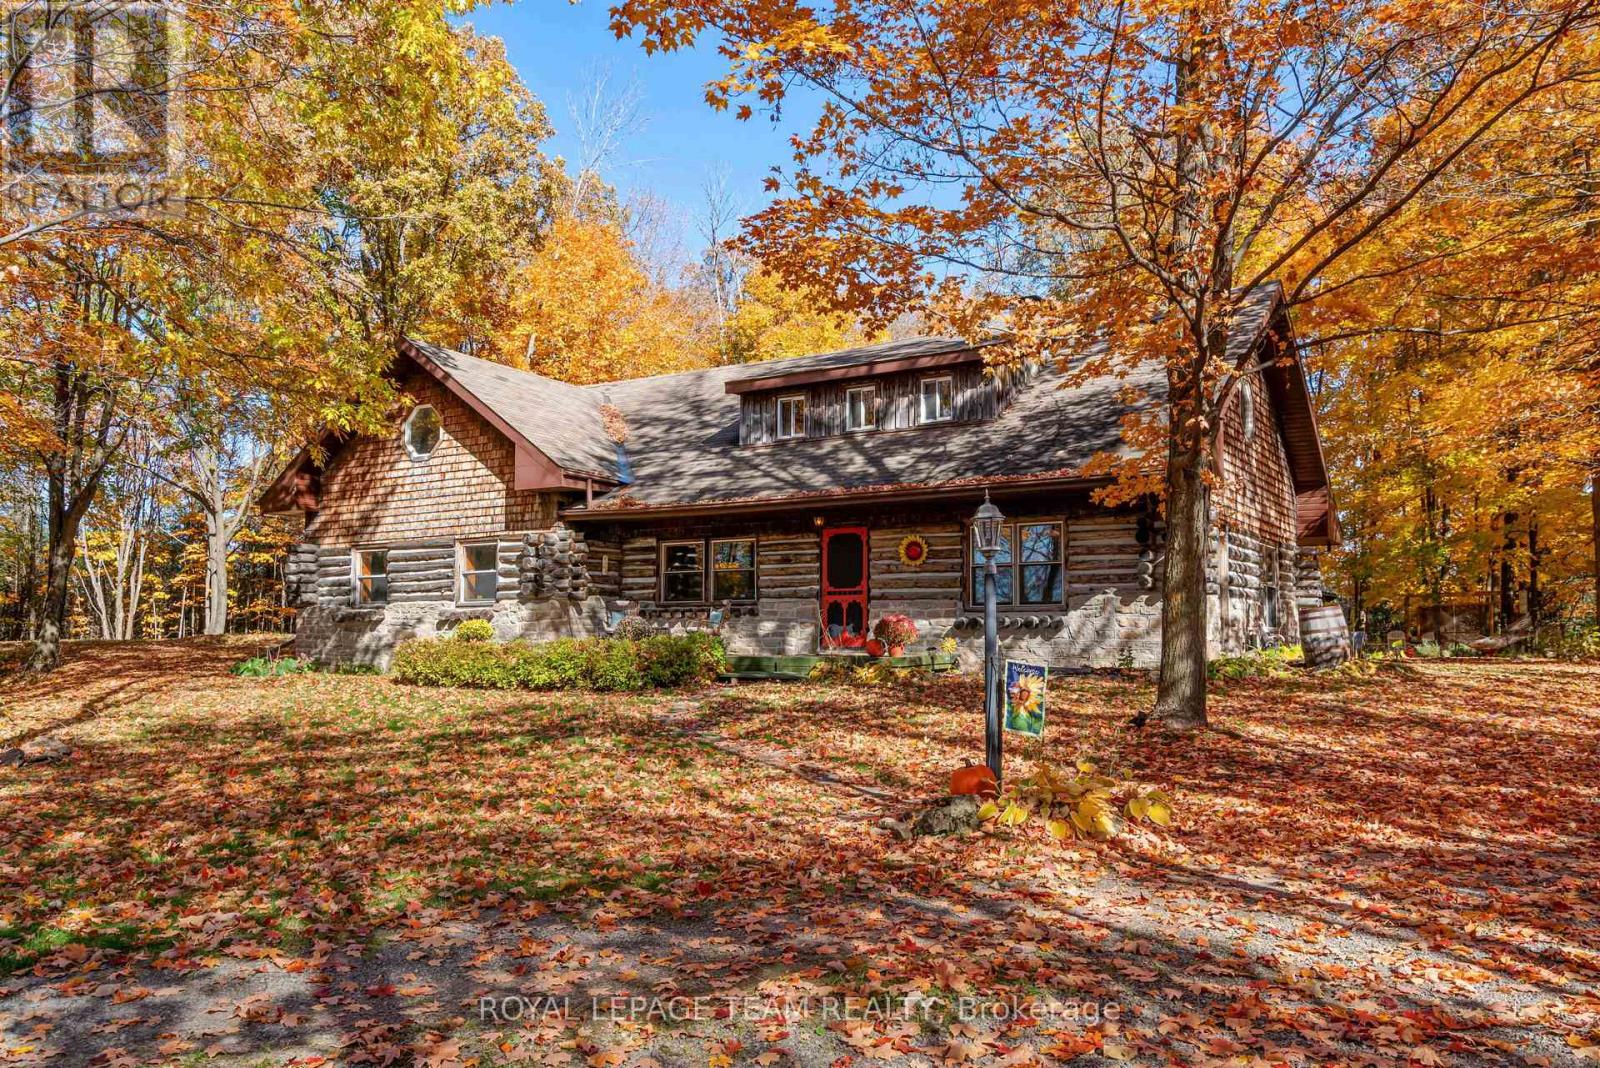
1462 Rideau River Road
Montague, Ontario
Welcome to your ultimate 19-acre rural retreat, perfectly blending rustic log-home charm with extensive modern luxury! This gracious 4-bedroom, 2-bathroom log home welcomes you with a covered front deck opening into bright, soaring spaces with pine plank floors. The main level features a cozy family room with a stone fireplace, a formal dining room with stunning Algonquin glass windows, and a den with a certified woodstove. The heart of the home is the harvest-sized, eat-in kitchen boasting an extra-long granite counter, breakfast bar, and 16' ceilings open to the upper level. Upstairs, a massive hallway leads to a custom library/office loft, a charming bedroom with a hexagon window, and a spacious primary bedroom with a walk-in closet and cheater ensuite. Outside, experience a true staycation paradise featuring a massive 20x40 Inground pool (fully updated 2022-2025) with a pool house, gazebo, pergola, and a custom outdoor theater setup (2025) amidst private hiking trails. The estate also includes a double garage with hydro and a two-stall barn/workshop with a finished "man-cave." Enjoy total peace of mind with unprecedented turn-key upgrades, including New Septic (47K - 2025); Heat Pump (2024); Propane Furnace (2026); Hot Water Heater (2022); Water Softener (2022); Well Pump (2024); Pool Liner (2022); Pool Cement (2023); Pool Fence (2024); Pool Pump (2025); Upstairs Bath Refresh (2026); Custom Railings (2022); Outdoor Theatre (2025); 2 Hexagon Windows (2023); Dishwasher (2024). Perfectly situated in the desirable Montague school catchment area (with lower taxes), and just 2 km to the boat launch and Rideau Canal Locks, this deeply loved family treasure is ready for its next spectacular chapter! (id:49269)
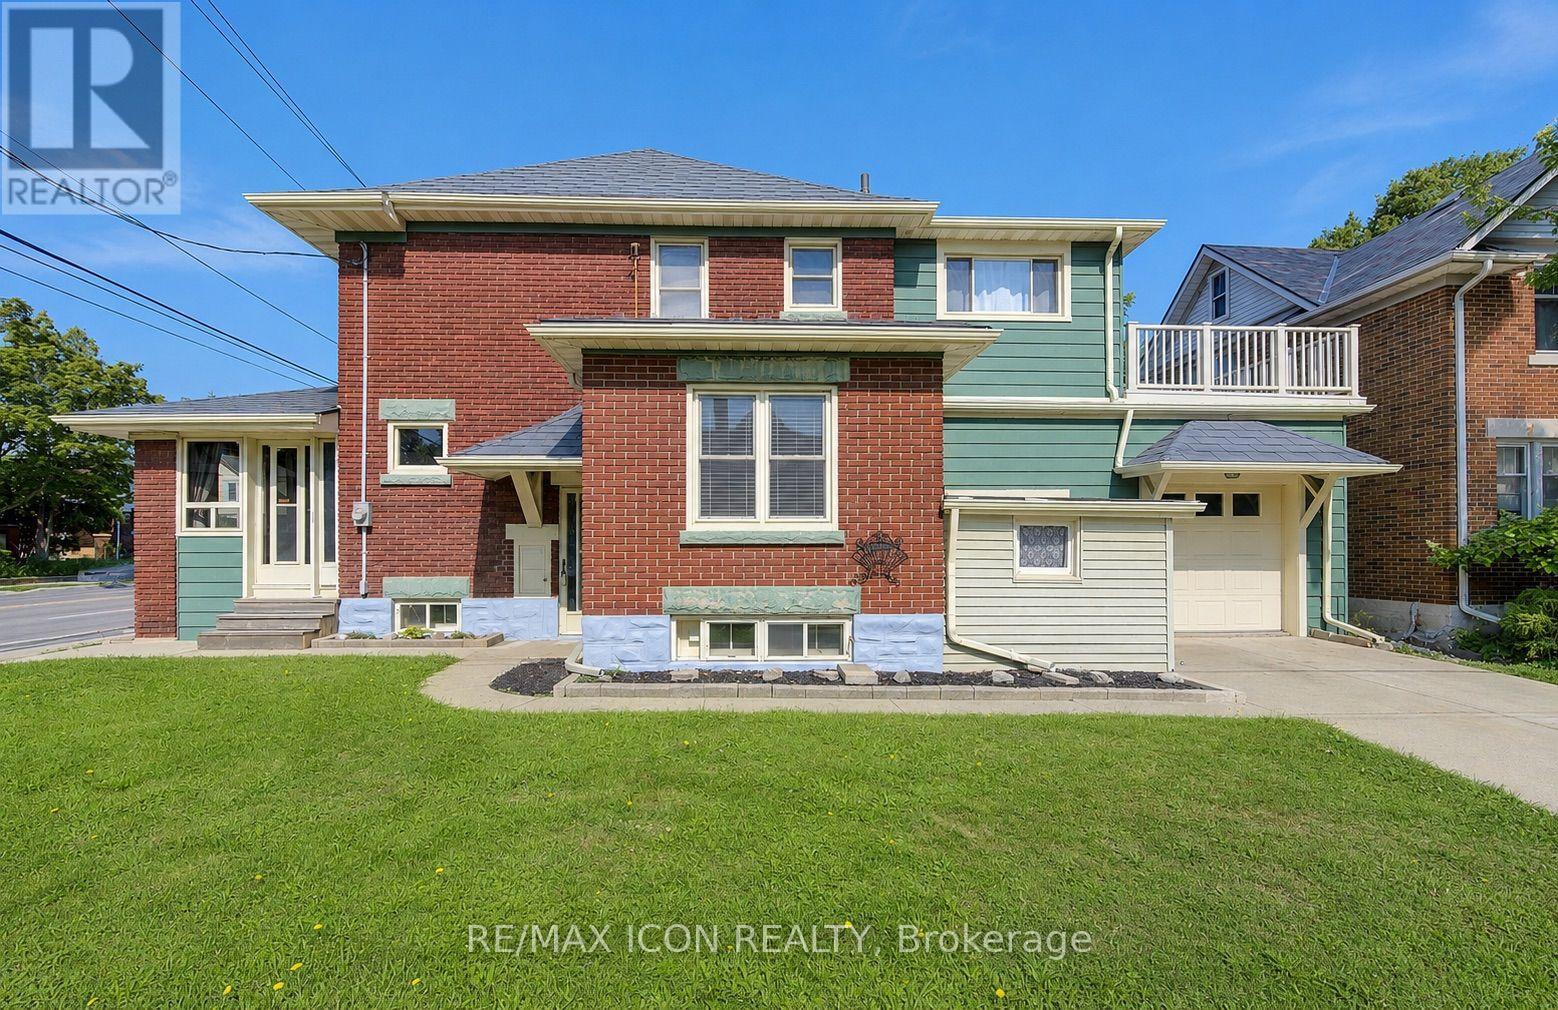
224 Weber Street E
Kitchener, Ontario
Welcome to 224 Weber Street East, where classic character, spacious living, and an exceptional opportunity come together! This distinctive home is filled with warmth, personality, and architectural charm that is becoming increasingly difficult to find. Step inside and discover beautiful original woodwork, an elegant staircase, and inviting principal rooms that showcase the craftsmanship and character of a bygone era. The bright front sunroom is a delightful retreat for morning coffee, quiet reading afternoons, or simply relaxing. A spacious living room and separate dining room create the perfect setting for memorable family gatherings and entertaining, while the kitchen and adjoining dinette offer practical everyday living. Featuring three bedrooms and two full three-piece bathrooms, this home offers flexibility for families and those seeking additional space. An upper-level sitting area adds even more versatility, while the walk-up attic presents exciting possibilities for storage or future use. Step outside onto the upper-level sundeck and discover another wonderful spot to relax and enjoy the fresh air. The full-height unfinished basement with convenient walk-up access offers valuable additional space, excellent accessibility, and a separate toilet. A durable metal roof, concrete driveway with parking for two vehicles, and single-car garage with interior access add even more practical appeal. Ideally situated in an established Kitchener neighbourhood, this property offers convenient access to downtown, shopping, restaurants, schools, public transit, and everyday amenities. Whether you're captivated by its timeless architectural details, appreciate its generous layout, or envision the possibilities of making it uniquely your own, this home offers a combination of character, space, convenience, and potential. A HOME WITH GREAT SOLID BONES, PERSONALITY, POSSIBILITIES, AND SO MUCH TO OFFER! Book your private showing today and discover the charm for yourself! (id:49269)
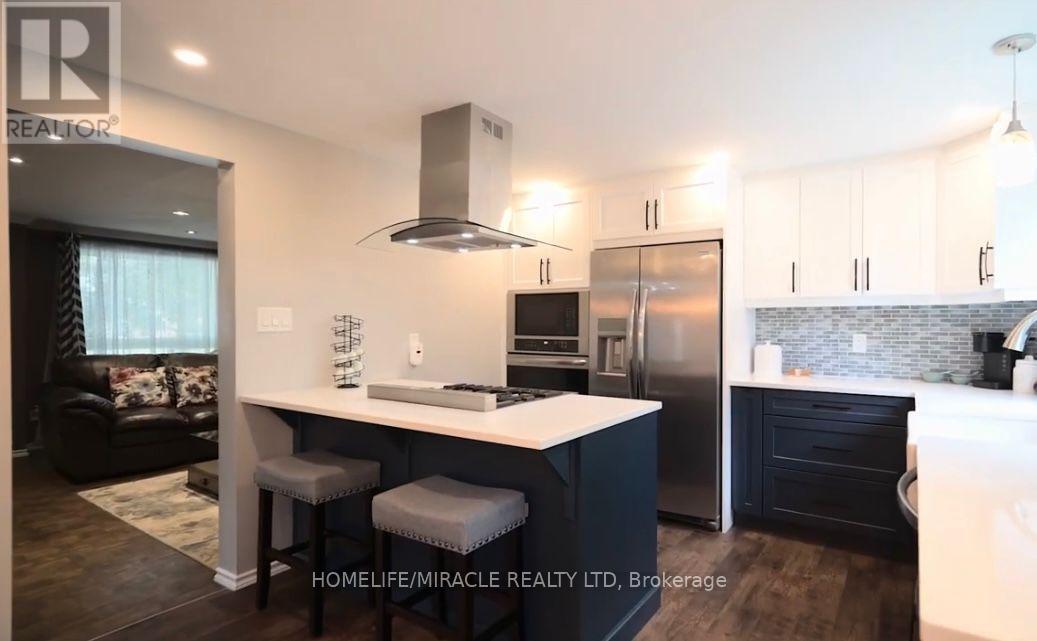
142 Hillmer Road
Cambridge, Ontario
Bright and well-maintained 3-bedroom home nestled in a friendly, family-oriented neighborhood. Featuring 2 full washrooms, including one on the second floor and a second washroom in the finished basement. The finished walk-out basement offers additional living space with a kitchenette and recreation room, making it ideal for extended family, guests, or a versatile entertainment area. The backyard backs onto peaceful green space and features an upper patio, lower fire-pit area, and a spacious storage shed. Conveniently located close to schools, parks, shopping, transit and other amenities. A wonderful opportunity to lease a comfortable and well-maintained home with excellent indoor and outdoor living space. (id:49269)
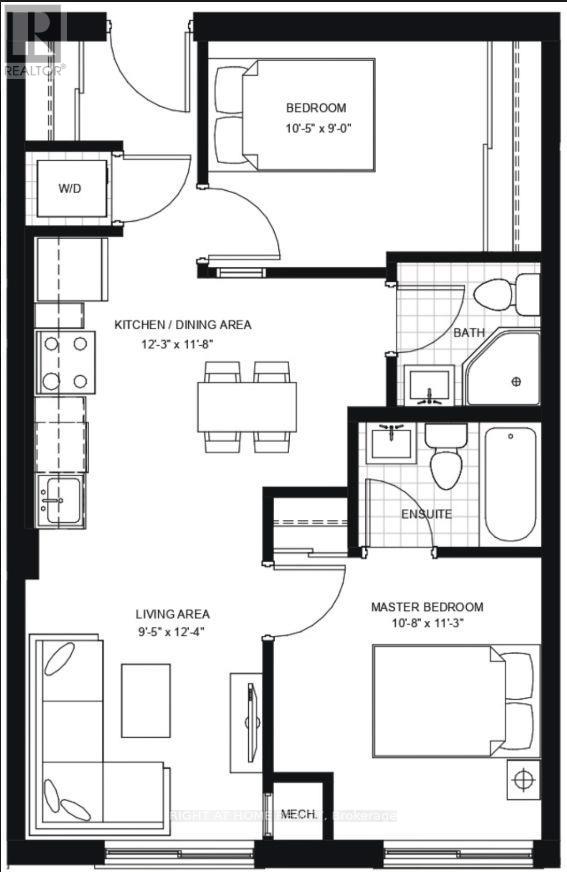
513 - 1 Wellington Street
Brantford, Ontario
Newly painted 2-bedroom, 2-full-bathroom suite offers convenience in the heart of Downtown Brantford. Step inside to discover a bright, open-concept layout elevated by soaring 9-foot ceilings! The fully equipped kitchen comes complete with stainless steel appliances, including an over-the-range microwave and dishwasher. Enjoy the ultimate convenience of in-suite laundry with a stackable washer and dryer. Beyond your doorstep, the building boasts executive-level amenities, including a stunning rooftop garden, a fully equipped fitness room and vibrant party rooms. Take the elevator straight down to the main-level retail centre with convenient shops and grocery items. Boasting an incredible walkability score, you are just steps away from Harmony Square, boutique shopping, more grocery stores. **underground parking included** (id:49269)
3 Manley Crescent
Thorold, Ontario
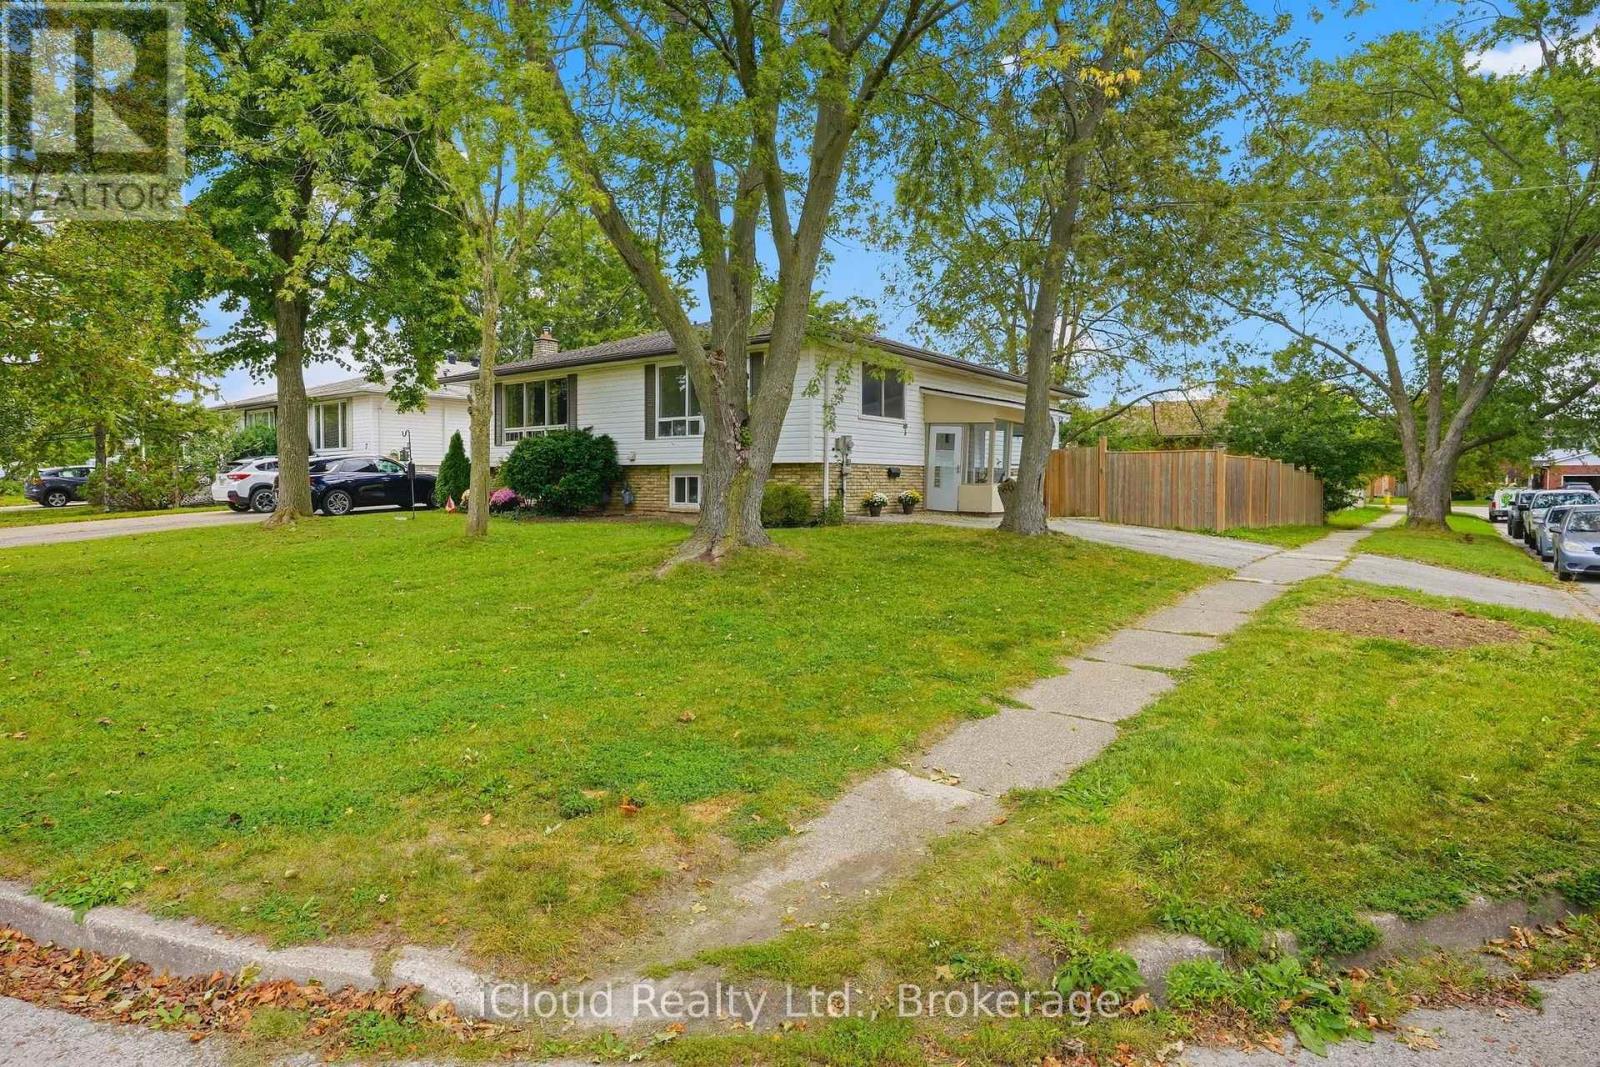
This is a home that truly gives you options! Prefer one larger single-family home? If you want it to be one single house again simply remove the portion of wall between the doors and open it all back up to be 4 bedrooms and a fabulous entertaining space (see pic)! Otherwise this is a great home to live in, invest in, or share with extended family, with 2 kitchens, 2 full bathrooms, 2 separate laundry areas and a private entrance to the second apartment. The lower level is mostly above grade, with large, bright windows, spacious rooms and plenty of extra storage. Fresh, stylish updates in 2026 include brand-new vinyl flooring & baseboards throughout, 2 new bathrooms, new main-floor kitchen cabinets and counters, a beautiful wood serving counter and exterior pot lights. Set on a lovely, fully fenced corner lot with mature trees and parking for 3 cars. Modern, flexible and move-in ready, this is a property that can adapt to your needs now and well into the future. Located in a quiet, family-friendly neighbourhood close to schools, parks, shopping, restaurants, transit and everyday amenities, with quick access to Brock University, Niagara College and the highway. Lower unit Tenants are moving out Nov 1st. 24 hour notice required. (id:49269)
143 Sunset Drive N
Schreiber, Ontario
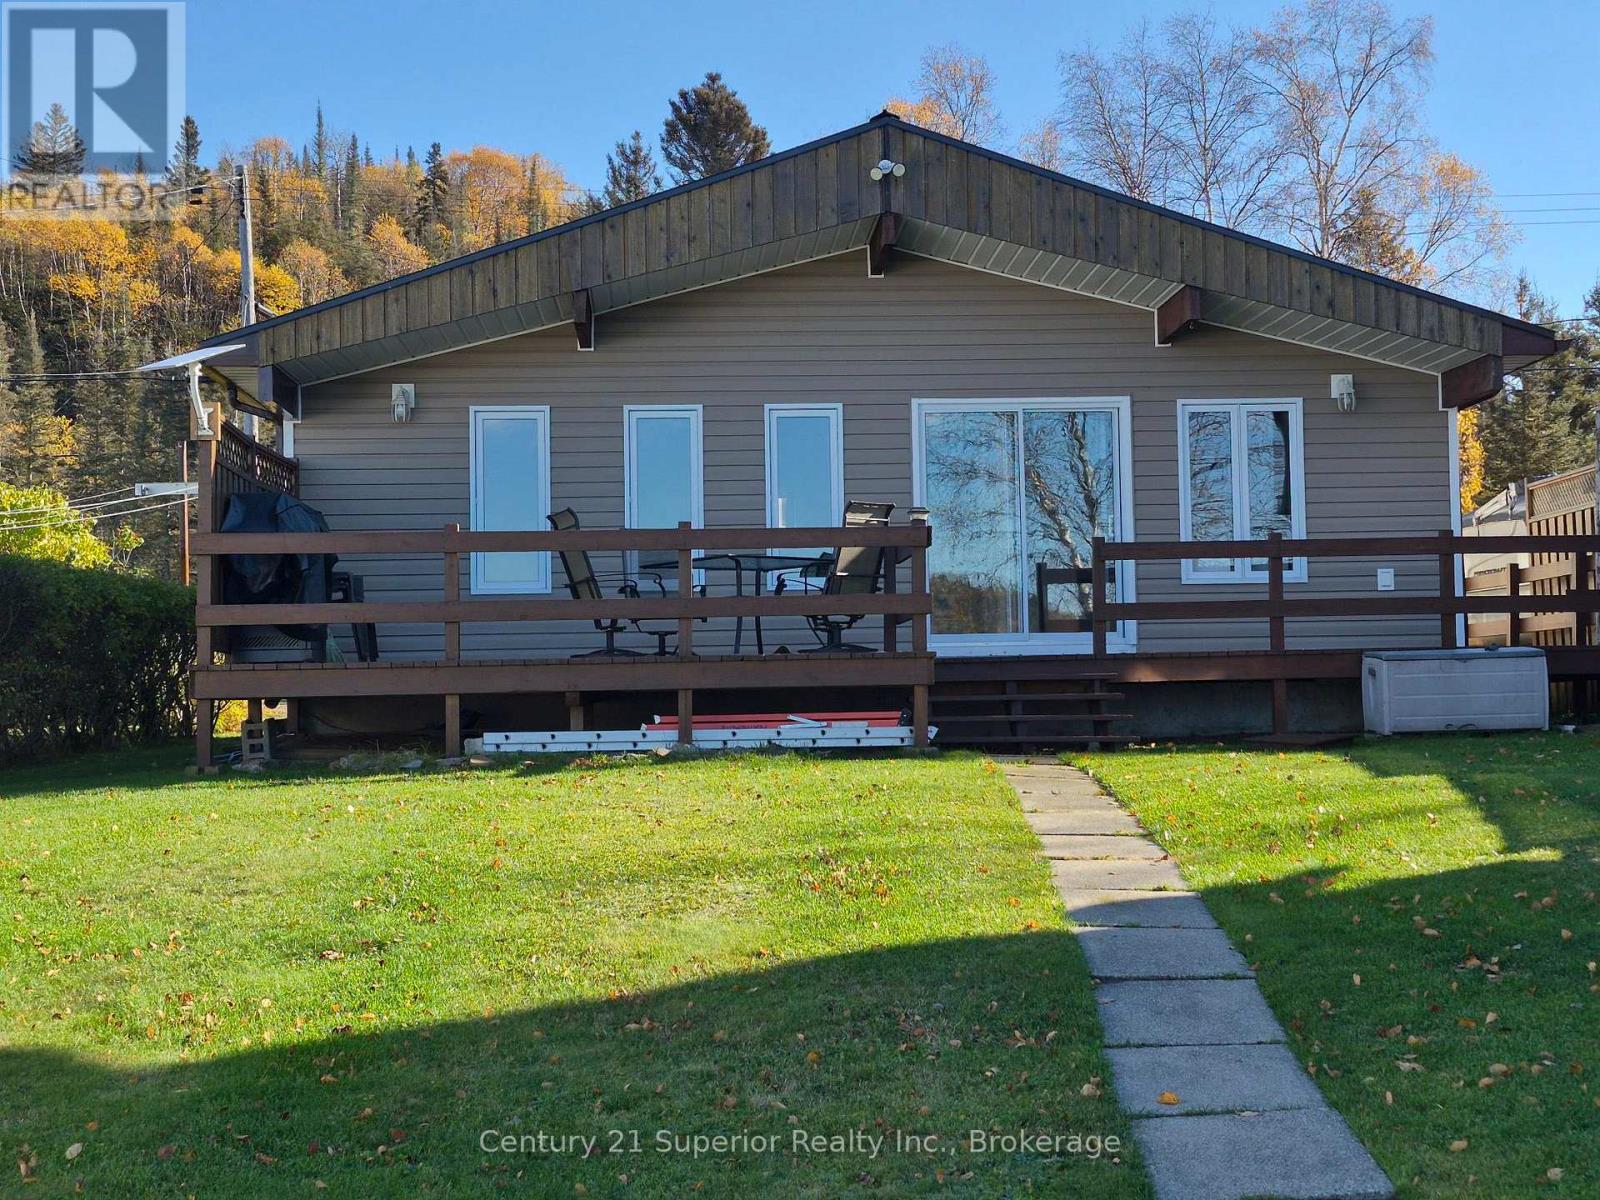
Dreaming of owning waterfront property, well, here it is the best of both worlds. Enjoy the beautiful, unobstructed views of Walker's Lake from this beautifully updated three-bedroom, one-bathroom backsplit in the town of Schreiber with a wrap around deck. Renovated inside and out, this home features newer windows , newer bamboo flooring on the main level , new vinyl siding (2016) , and a newer metal roof (2023). The combined kitchen and dining area offers a welcoming space to gather, while a wall of windows across the rear of the main level fills the home with natural light and showcases the lake views. Property also includes portable dock, for those lazy days to fish off the dock, numerous species of freshwater fish available. All three bedrooms are beautifully finished, recently renovated 4 piece bathroom. The basement has a utility room, family room with pellet stove to help take that chill away on those winter nights. The approximately 4-foot-high crawl space provides valuable extra storage, along with a dual sump pump system, with battery back up. With extensive updates and a peaceful lakeside setting, this home offers a wonderful place to settle in and enjoy the view. (id:49269)
1603 Lincolnshire Boulevard
Mississauga, Ontario
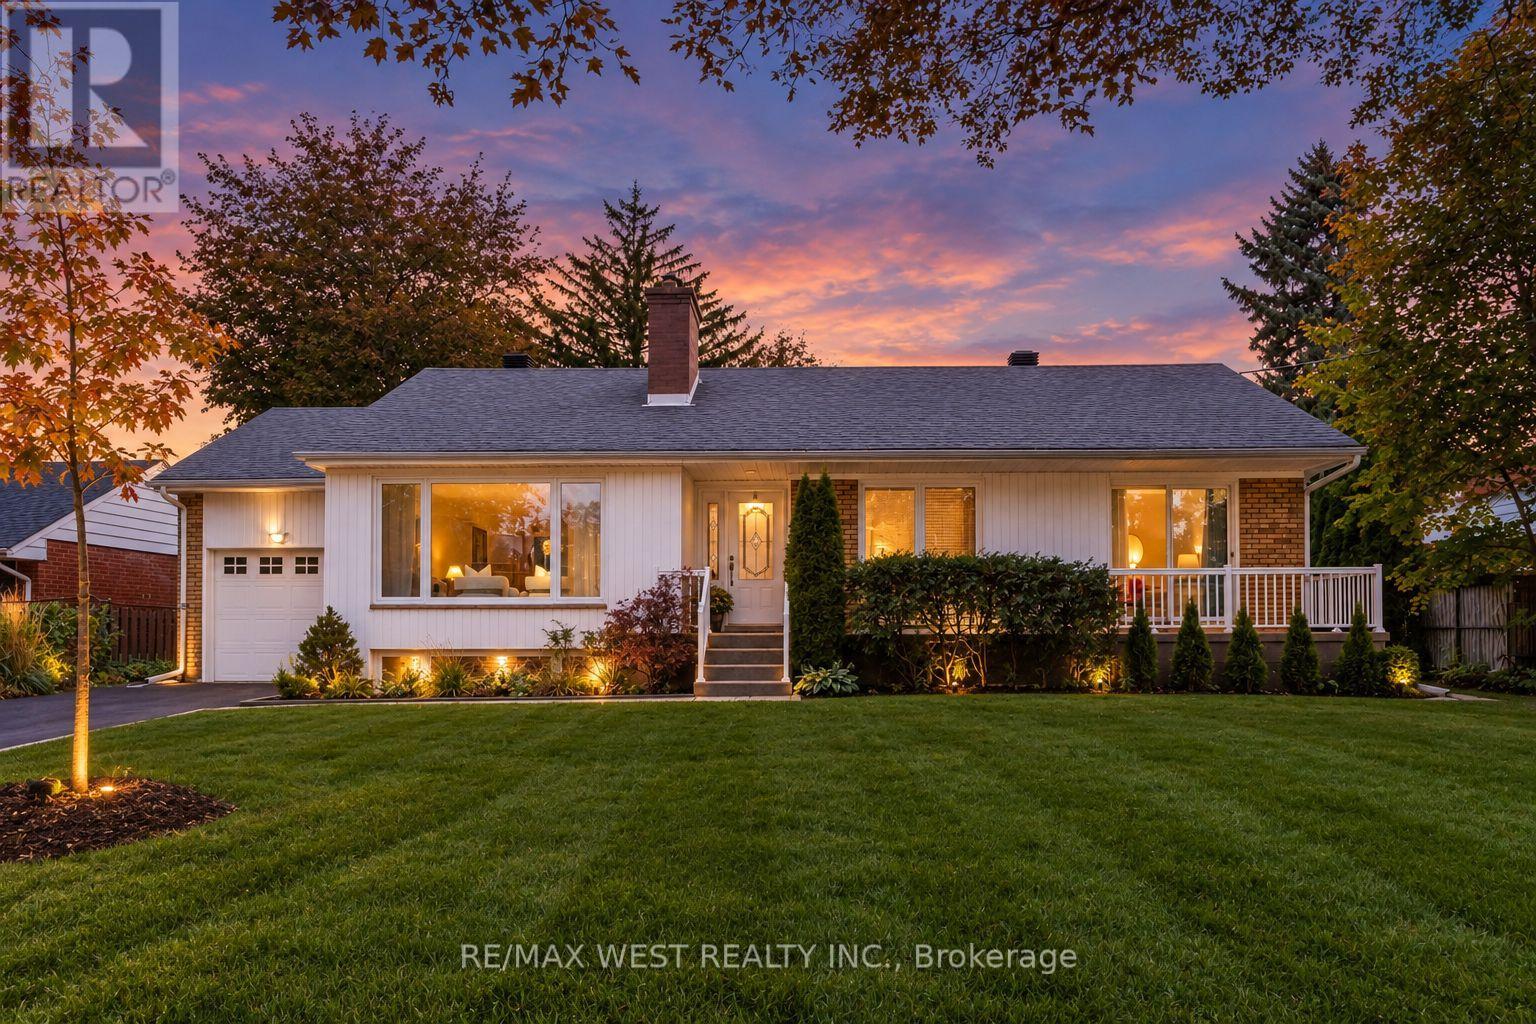
Welcome to this beautifully maintained bungalow in Orchard Heights, a desirable neighbourhood in East Mississauga. Situated on a generous 70 ft x 110 ft lot, this property offers a wonderful balance of space, privacy, and convenience, just minutes from the Toronto border.The home features three spacious bedrooms on the main floor, a finished basement with an additional bedroom, and two three-piece bathrooms. Beautiful hardwood flooring adds warmth and character, while the single-car garage and front and backyard patios provide everyday convenience and inviting outdoor spaces.Step outside to a large, private backyard surrounded by mature trees and hedges, offering plenty of room to relax, entertain, or create your own outdoor retreat, with potential space for a pool.Enjoy easy access to a variety of nearby amenities, including Etobicoke Creek trails, Sherway Gardens, Dixie Mall, and Ron Searle Park, featuring a playground and tennis courts. Golf enthusiasts will appreciate the nearby golf courses, while families can benefit from the selection of public and private schools in the area. Applewood Plaza, home to Longo's, Shoppers Drug Mart, and Cobb's Bakery, is also just a short drive away.With convenient access to the QEW and Highway 427 via the Dixie Road overpass, commuting throughout the GTA is made easier.A fantastic opportunity to enjoy comfortable bungalow living, a spacious lot, and a convenient Mississauga location. Discover the potential and make this property your own! (id:49269)
271 Oakhill Road
Mississauga, Ontario
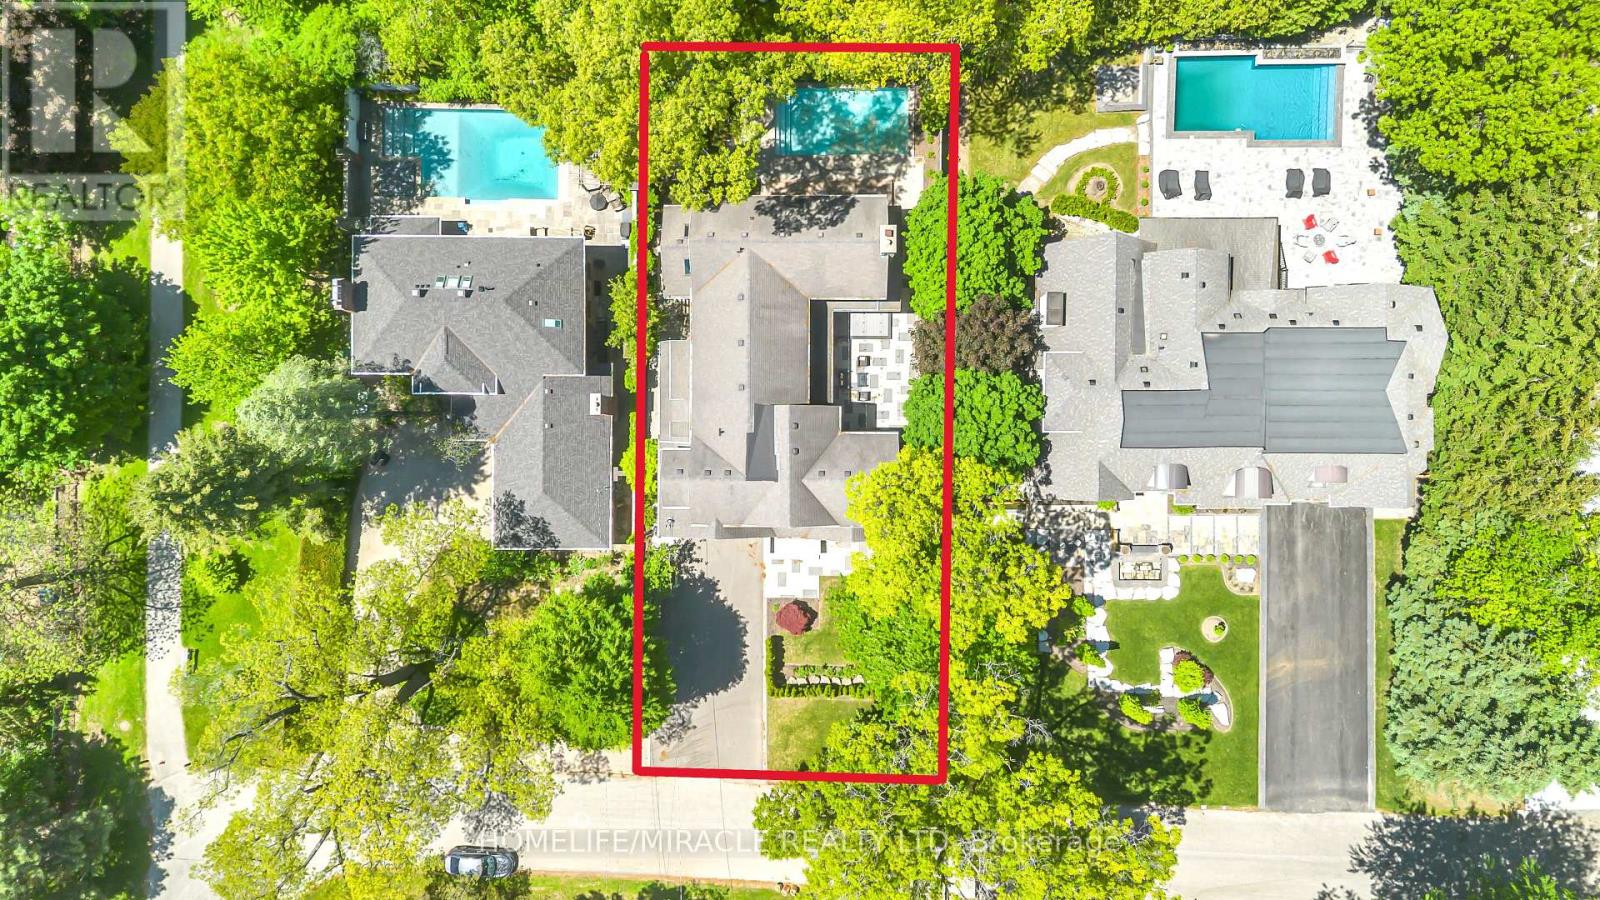
Escape the ordinary with this gorgeous David Small custom home in prestigious Mineola West. A unique and versatile floor plan boasts a stunning central courtyard, a main-floor in-law suite Bedroom with its own 3-piece ensuite, 4 bedrooms on the second level, and a fully self-contained lower-level Guest suite with a separate entrance, full kitchen, spacious living area, 2 bedrooms and a 4-piece bathroom. The light-filled open-concept interior features numerous walkouts, expansive windows and skylights, soaring 9.5 to 18' ceilings, all opening to the courtyard, premium composite deck, and resort-style saltwater pool creating an exceptional indoor-outdoor lifestyle experience. **Recent Upgrades Include:** New composite deck; hardwood flooring with upgraded 12" baseboards throughout the main and upper levels; renovated powder room, Jack & Jill bathroom and primary ensuite; custom-built closets throughout; remote-operated window blinds; integrated sound system in every main and upper-level room; professionally landscaped backyard; new sprinkler system; added cold storage & Outdoor Living Areas Engineered To Meet The Highest Standards Yours to Enjoy. (id:49269)
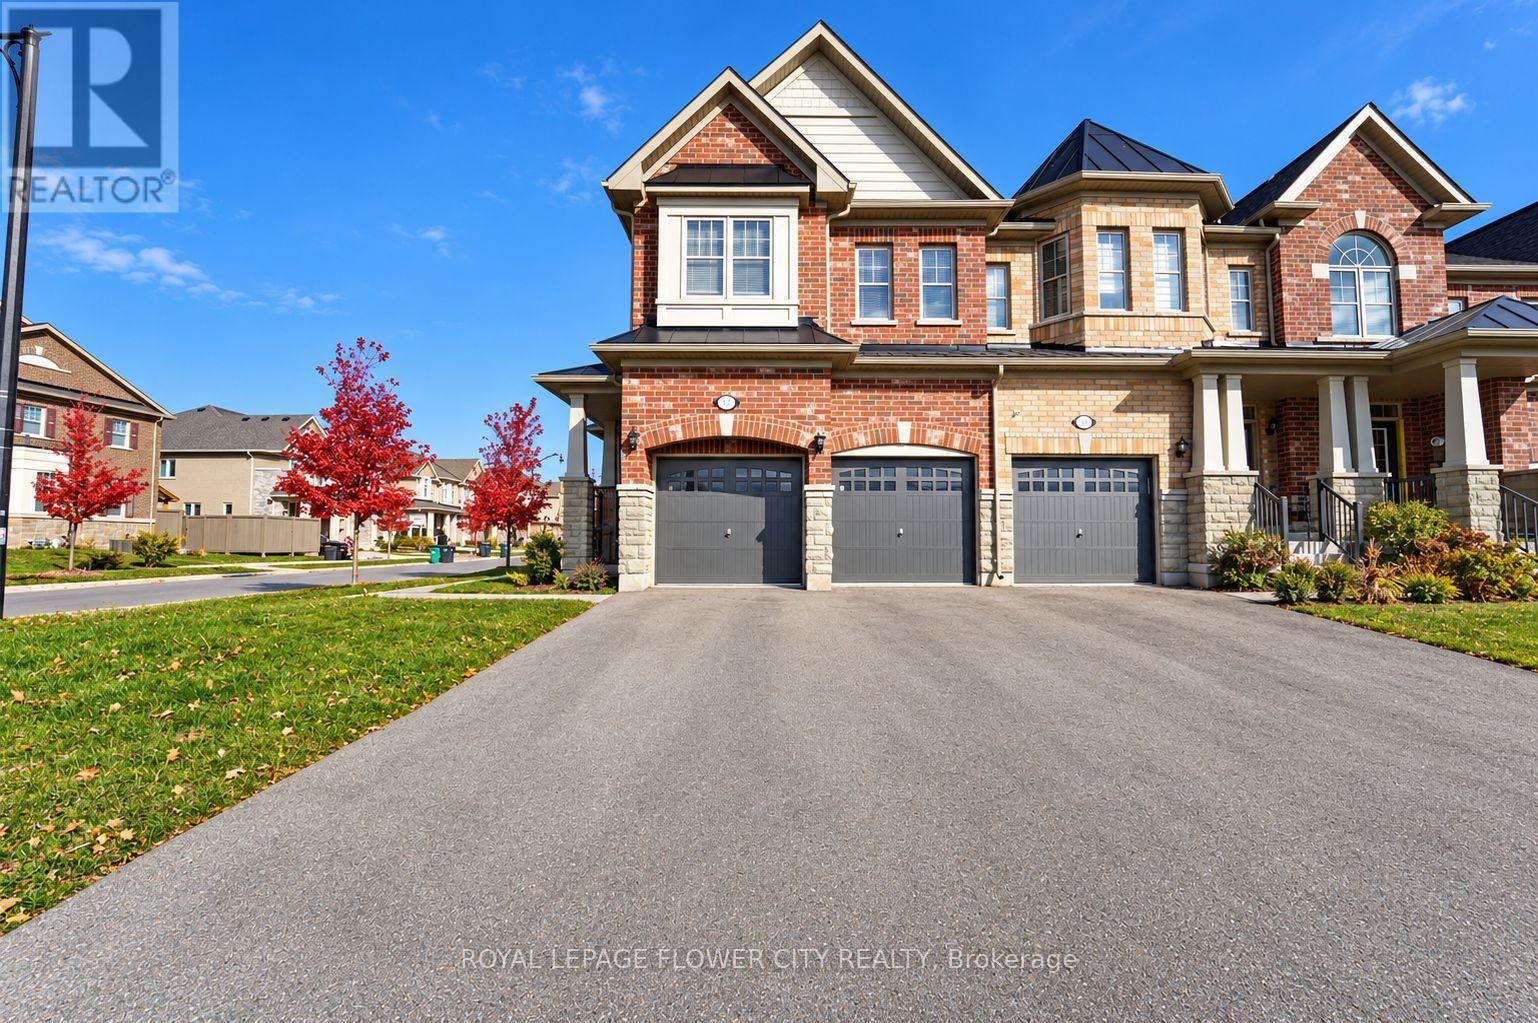
85 Finegan Circle
Brampton, Ontario
Impressive freehold corner-unit townhouse offers a fantastic blend of space, functionality, and modern open-concept living, an elegant double door entrance with stylish side railings, complemented by a charming porch area-perfect for relaxing Hardwood flooring throughout the home adds timeless elegance and warmth. Enjoy a private, fully fenced backyard, abundant natural sunlight throughout the day, and **parking for up to 6 vehicles**-a rare and valuable feature\\! Featuring 4 spacious bedrooms and 2.5 bathrooms, this home is ideal for growing families, professionals, or anyone seeking additional living space. Thoughtfully designed open-concept layout creates a seamless flow between the principal living areas, offering a welcoming atmosphere for everyday living and entertaining. The desirable corner-lot location adds to the home's appeal, while the rare convenience of two separate garages and two separate driveways provides exceptional parking flexibility and added functionality. (id:49269)
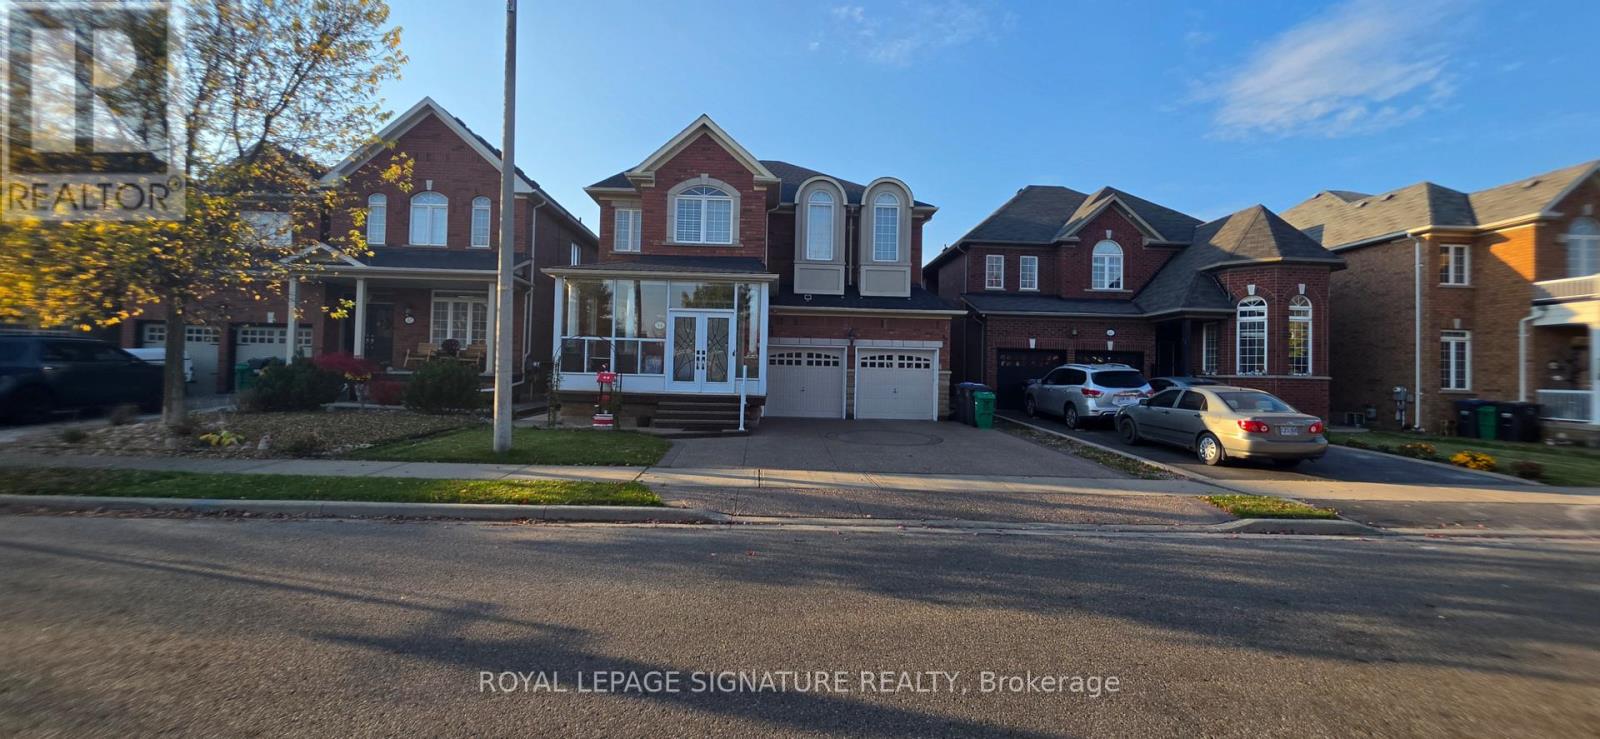
44 Perkins Drive
Brampton, Ontario
Spacious and well maintained 2 bedroom, 1 washroom Legal Basement Apartment for Rent in Brampton, featuring a separate private entrance for added convenience and complete privacy. Your own Laundry. The unit offers a comfortable living area, two spacious bedrooms, and an additional room ideal for a home office or extra living space. Conveniently located close to schools, shopping, public transit, parks, and other essential amenities. Ideal for families or working professionals seeking a comfortable and private living space (id:49269)
Upper - 91 Antibes Drive
Brampton, Ontario
Welcome to your dream home! This stunning 5-bedroom, 4-washroom property is located in a desirable neighborhood of credit valley, offering spacious living areas and modern amenities perfect for a family. Modern kitchen with stainless steel appliances, hardwood flooring throughout. Ample closet space.Cozy backyard for outdoor relaxation facing James Potter lookout (Large pond). Close proximity to schools, parks, and amenities. Tenant pays 70% of all Utilities including water heater tank rent. (id:49269)
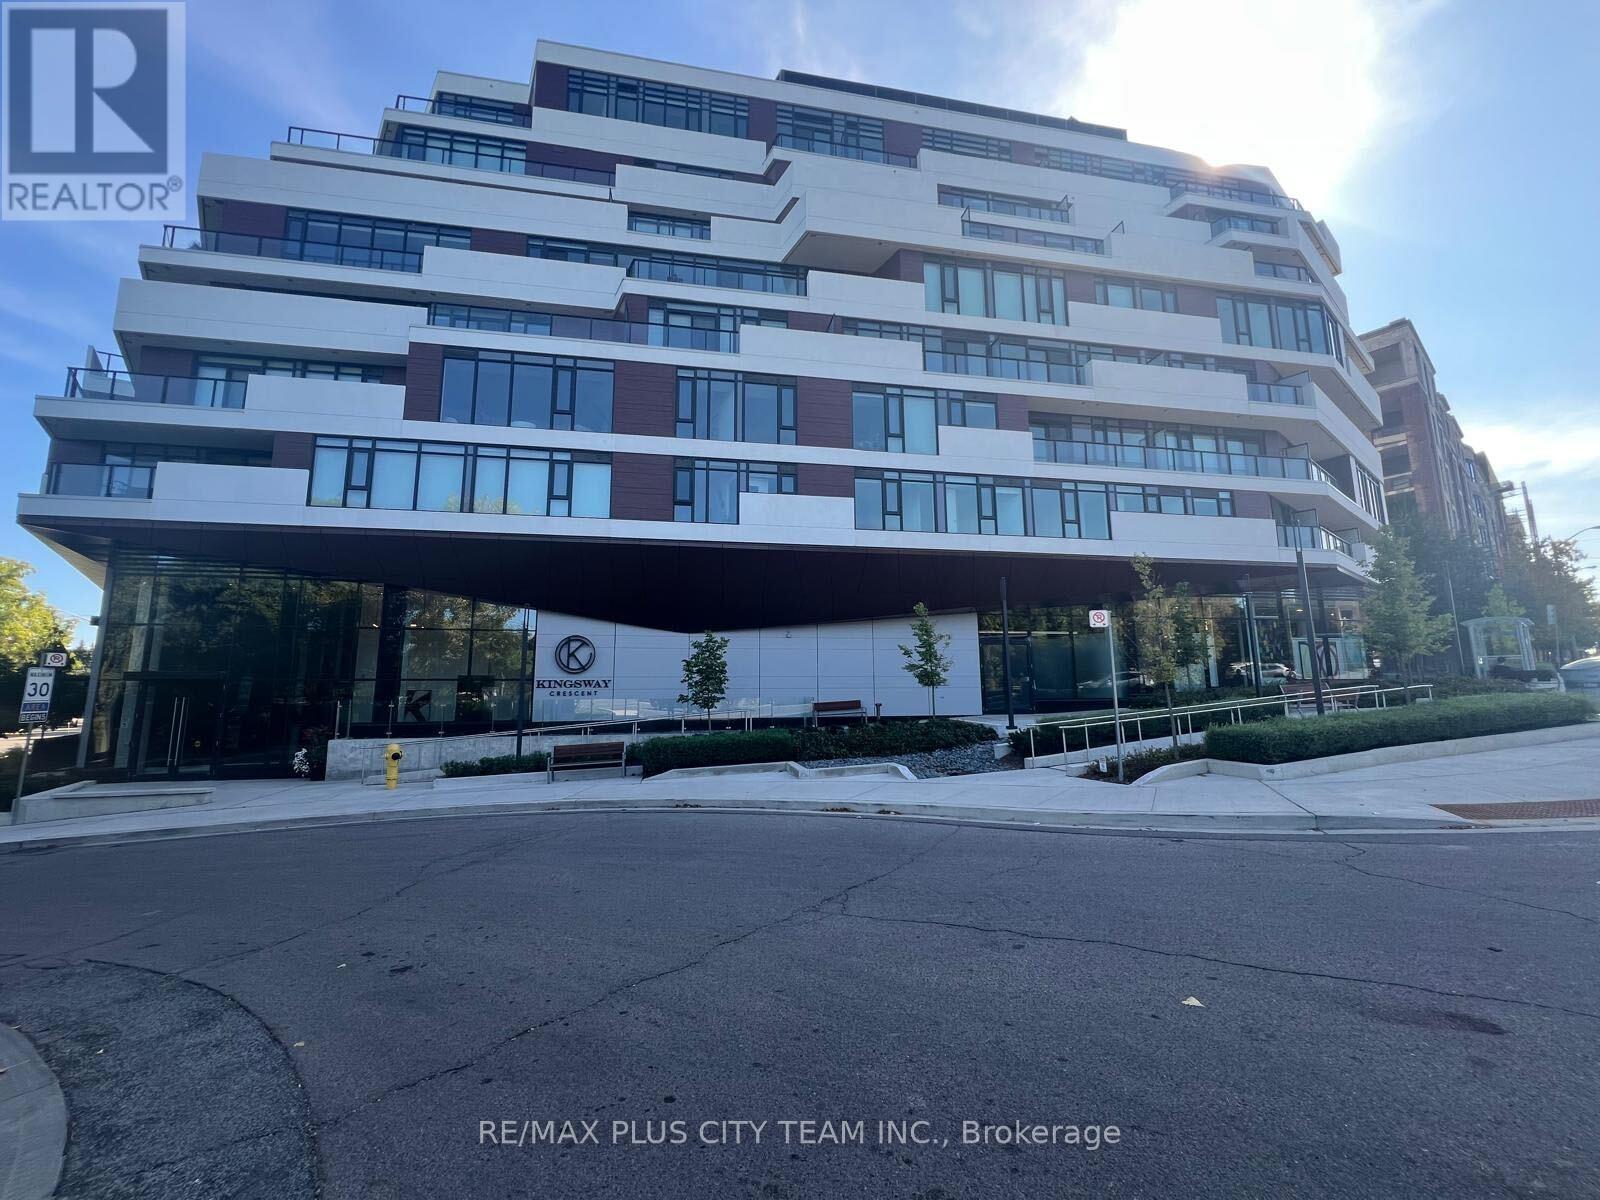
316 - 160 Kingsway Crescent W
Toronto, Ontario
Modern studio unit at 160 Kingsway Crescent, featuring a functional open-concept layout and large windows that provide abundant natural light. The contemporary kitchen is equipped with built-in appliances and stainless steel finishes, while the thoughtfully designed living space allows for comfortable sleeping, dining, and lounging areas. Ensuite laundry adds everyday convenience. Step outside to an expansive 103 sq. ft. private terrace with a BBQ gas line, perfect for relaxing or entertaining outdoors. Set within a beautiful tree-lined neighbourhood, just steps from the Humber River, scenic trails, Lambton Kingsway School, parks, golf, shopping, and TTC. A stylish and comfortable rental offering modern living and exceptional outdoor space in a sought-after location. (id:49269)
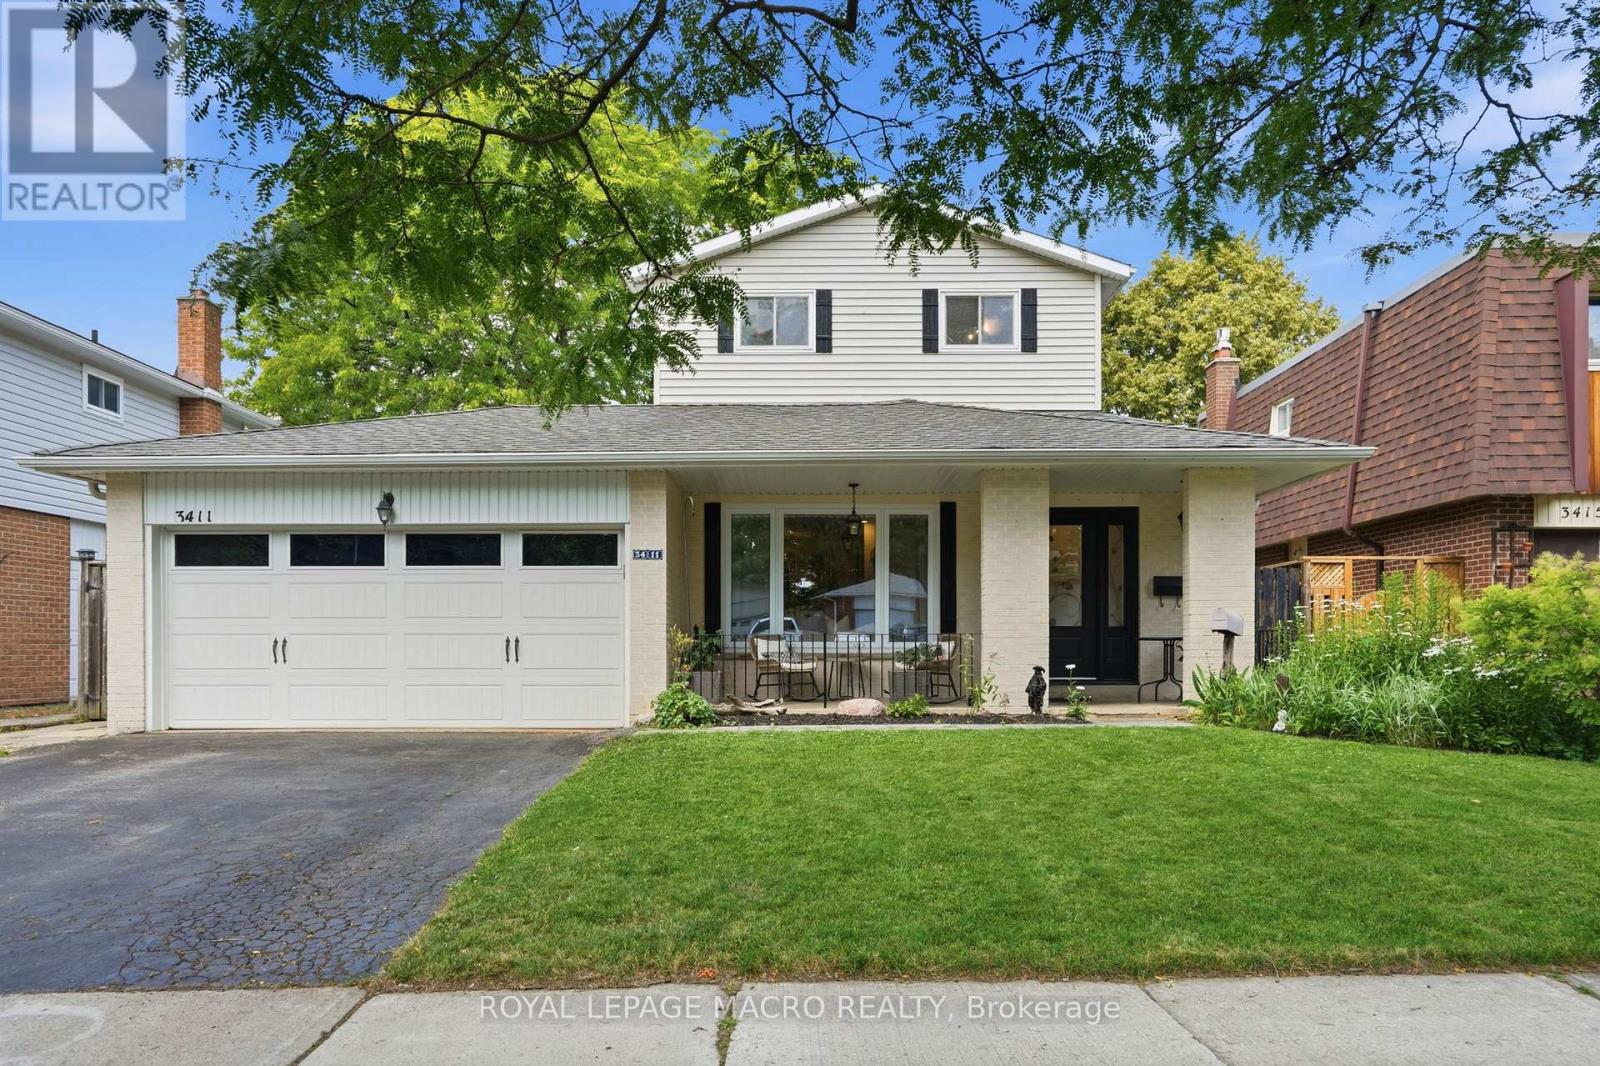
3411 Lansdown Drive
Burlington, Ontario
Five bedrooms above grade, three full bathrooms, and a double garage on a quiet, tree-lined street. A rare combination in family-friendly Palmer, where most homes offer three bedrooms and a single-car garage. A major 2013 renovation added the entire third floor along with new electrical and plumbing, transforming the original 1974 backsplit into a home built around how families actually live. The main floor is open concept with hardwood throughout and an updated kitchen featuring quartz counters and stainless appliances. A built-in workspace at the end of the kitchen offers room for two, ideal for homework, remote work, or morning coffee. A bright three-season sunroom with heater makes the space usable year-round. The primary bedroom sits on the third floor with a walk-in closet. Two more bedrooms on the same level share a five-piece bath. Two additional bedrooms on the second floor share a four-piece. The finished basement adds a family room with brick fireplace surround (currently non-operational, gas insert possible) and a three-piece bath. Outside, a newer wood-burning sauna offers a spa-quality retreat, fresh, beautifully built, and large enough to share. Newer furnace and tankless water heater (2025). Close to schools, parks, playgrounds, creek trails, and shopping, with quick access to the QEW and 407. Quick close available. (id:49269)
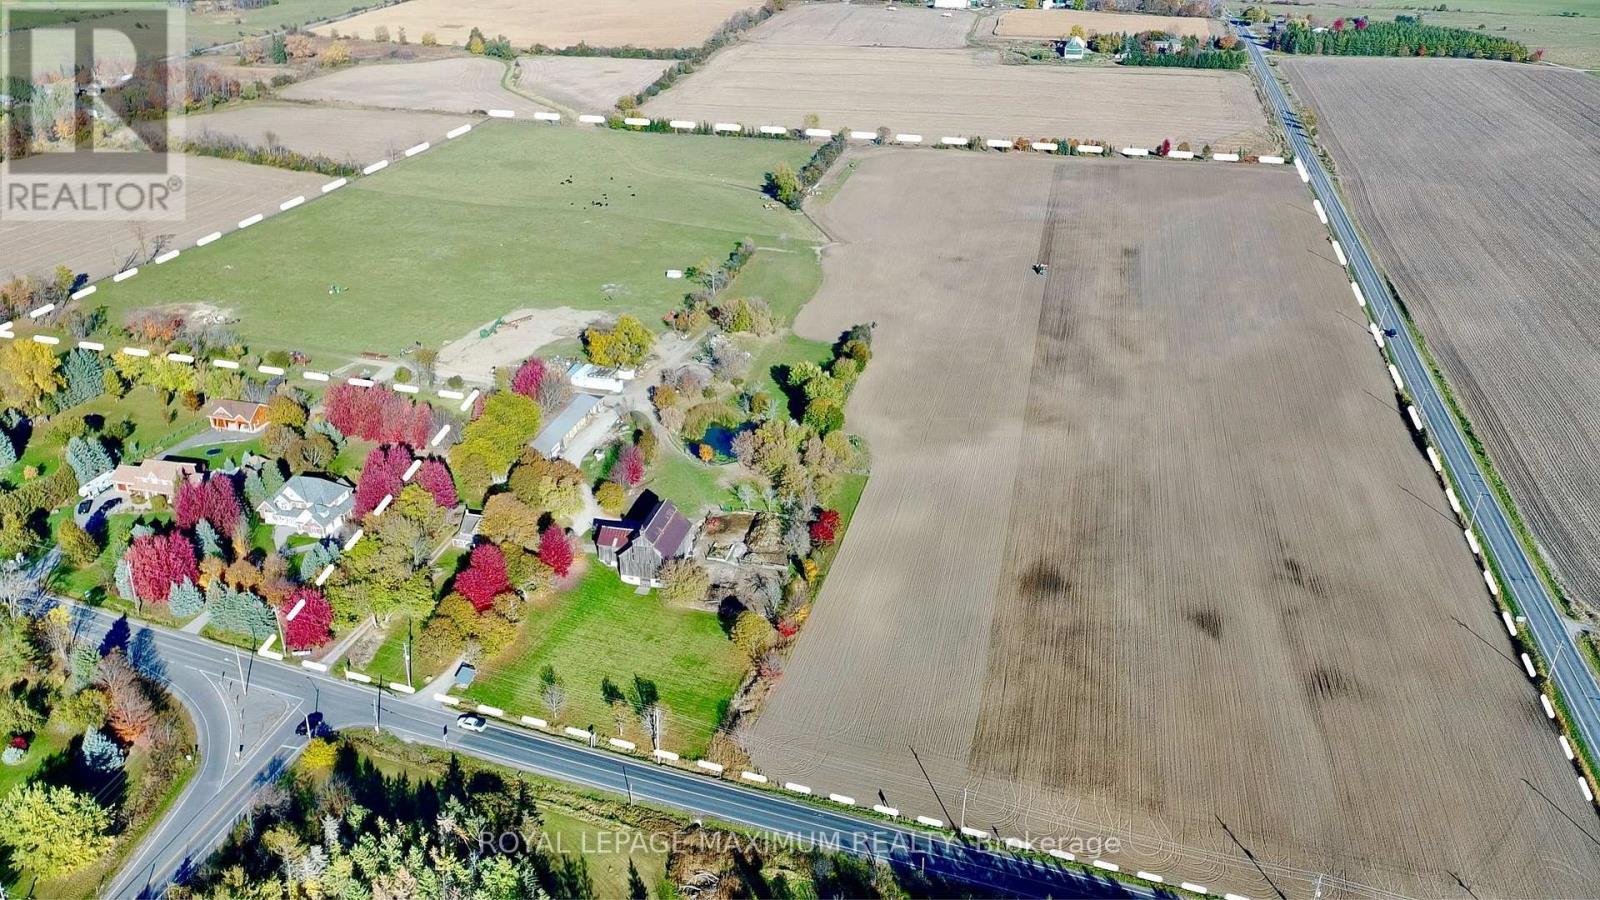
25139 Warden Avenue
Georgina, Ontario
The Opportunity: Prime Land with Corner Exposure. Smartly situated on the prominent north-west corner of Warden Avenue and Old Homestead Road, this expansive 53.555-acre holding offers exceptional visibility, extensive dual-street frontage, and excellent potential. Perfectly suited for local buyers wanting to root themselves in the established Belhaven-Georgina agricultural community, with quick routes north to Lake Simcoe or south toward the GTA. Currently utilized for cattle and livestock pasturing, offering immediate agricultural viability or potential cash-crop integration. Features an existing residential dwelling and farm outbuildings, sold in an "As-Is, Where-Is" condition. The house requires renovation or replacement, offering a blank slate for those willing to roll up their sleeves and build equity. Great for established farmers looking to expand their footprint, hobby farmers seeking acreage, or visionaries/land-bankers prepared to secure long-term holding value in York Region, this versatile parcel presents a rare opportunity. Conveniently positioned just minutes from Keswick, Sutton, Highway 404 access corridors, and local amenities, this property bridges peaceful rural living with regional accessibility. (id:49269)
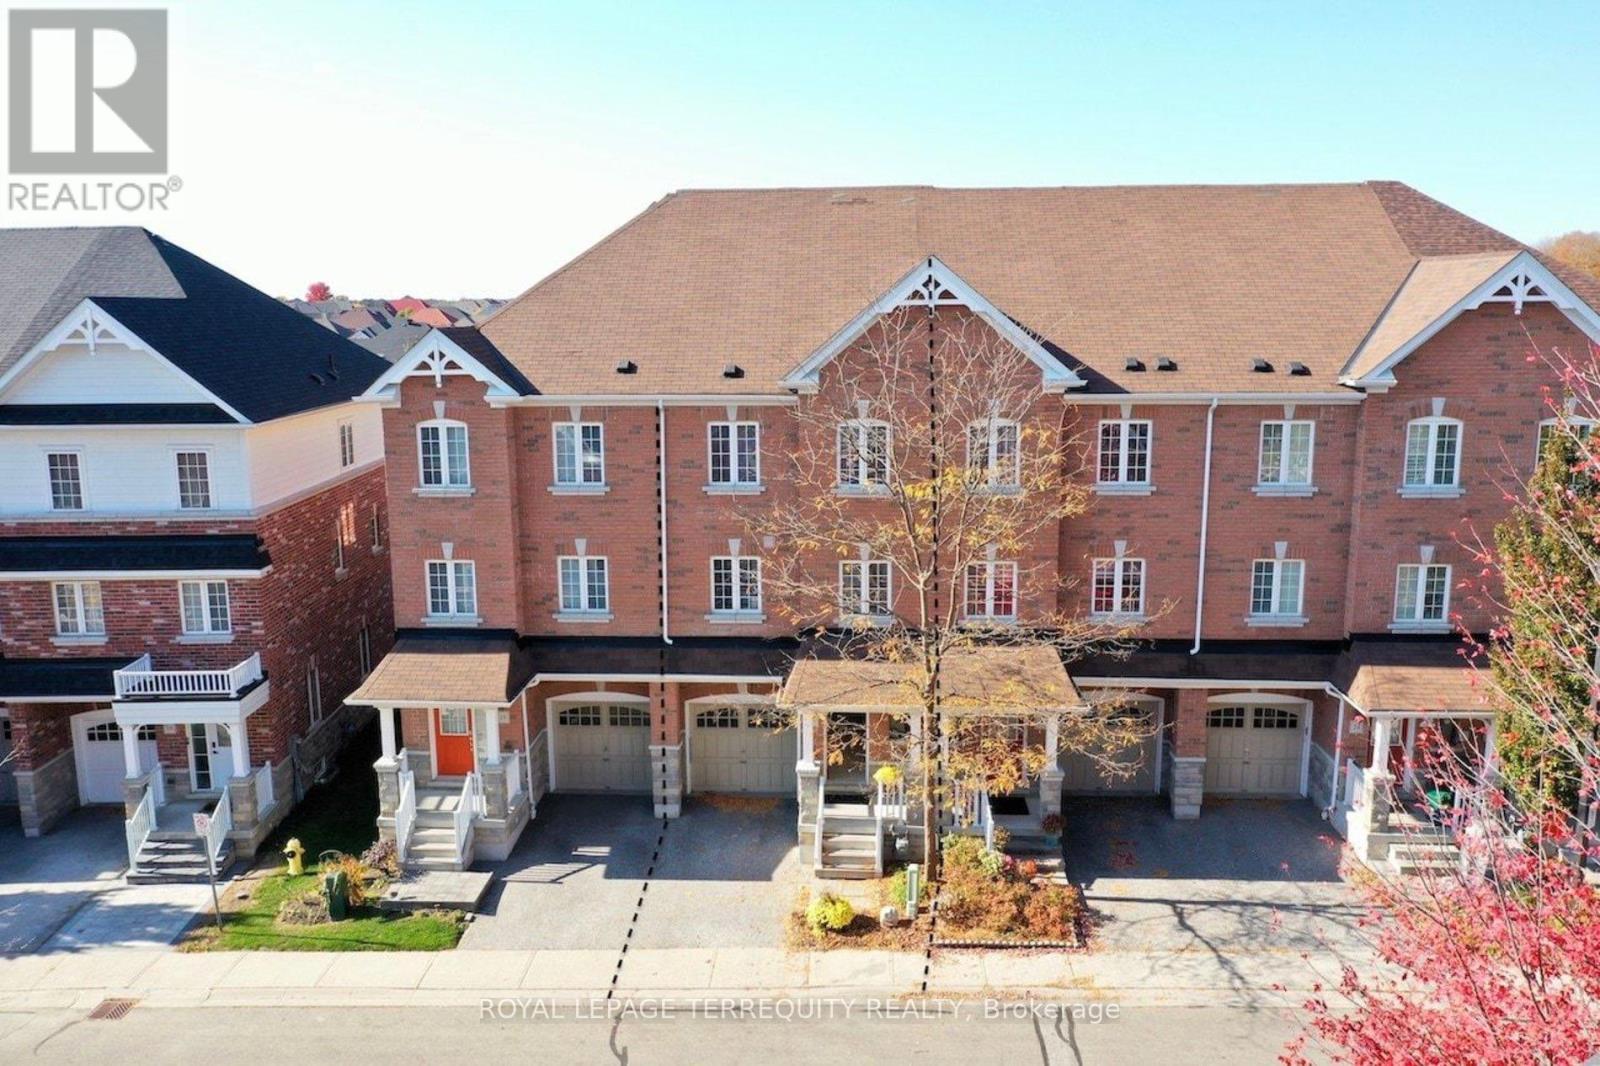
20 Eastern Skies Way
Markham, Ontario
Move-in ready freehold townhouse in Markham's sought-after Wismer community! Situated in a quiet neighbourhood, this home offers 3 generously sized bedrooms plus a family room, a built-in garage with direct access, and a main-floor walkout to the backyard. The modern eat-in kitchen features stainless steel appliances, a backsplash and a centre island, with ceramic flooring throughout the kitchen and breakfast area with a walkout to a balcony. Laminate flooring and a spacious primary bedroom with a 5-piece en-suite, and a small balcony. Updates in 2026 include pot lights, replaced light fixtures, a new counter-top and a new sink. Enjoy the backyard with interlocking and fencing completed in 2024-perfect for outdoor dining and relaxing. Conveniently located near Bur Oak Secondary School, Mount Joy GO Station, YRT, shops, restaurants and more!2026 updates: pot lights installed, light fixtures replaced, plumbing work completed, new counter-top and sink installed, and four fire alarms replaced. 2024 improvements: fence replaced, backyard interlocking completed, French drain installed and A/C unit raised. Monthly common element fee of $ includes water and snow removal. (id:49269)
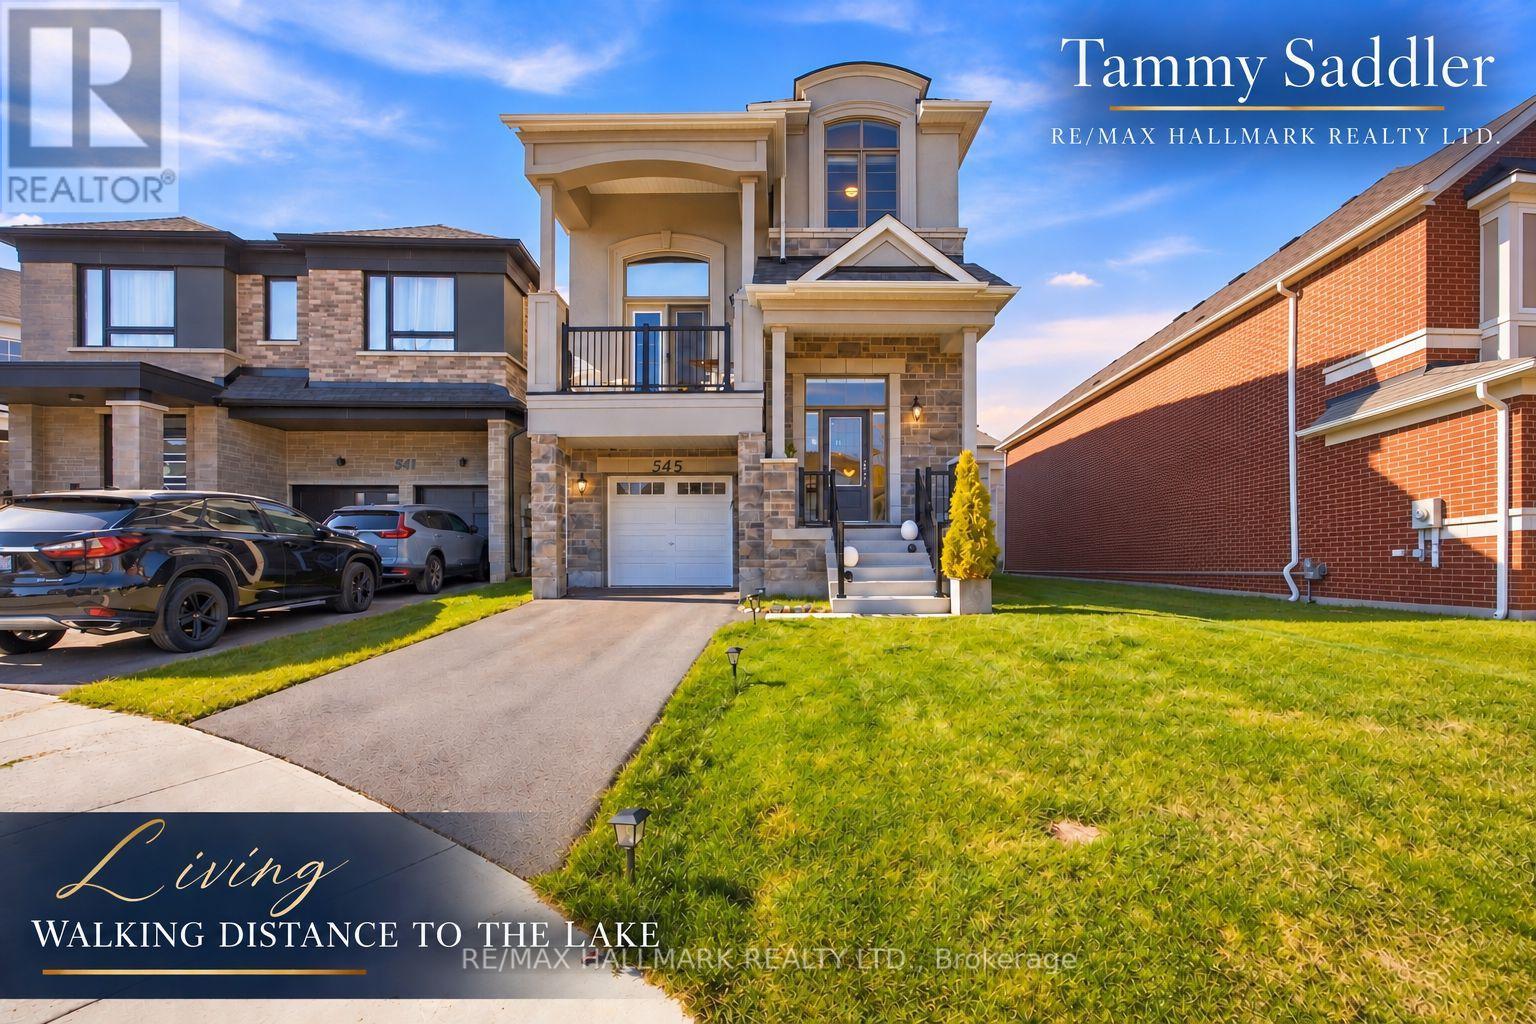
545 Mika Street
Innisfil, Ontario
Premium court facing lot on a quiet cul-de-sac! Irregular lot approx. 43 x 129.56 ft, larger than typical for the community. 9 foot ceilings on ground level with elegant OAk staircase. Built in 2025 by Mattamy Homes in Innisfil's Lakehaven community, this new 3 bedroom, 2.5 bathroom detached home has over $110,000 in upgrades, incl. the court facing lot premium and French Chateau elevation with upgraded stone exterior. Chef's kitchen: executive cabinetry with soft close, two tone island, Bianco Calacatta quartz with mitered waterfall edge both sides, unique backsplash. Kindred undermount sink, MOEN pre rinse faucet, built in appliance nook on its own circuit and 2 capped boxes for island pendants. Oak hardwood wide plank flooring in the kitchen and throughout great room, dining, family room and upper hallway. Smooth ceilings on the entire main floor. Upgraded 12x24 tile in foyer, mud room and powder room. Gas fireplace with built in shelves. CAT-6 outlet. Primary ensuite: double quartz vanity, frameless glass shower with tiled ceiling, brick-pattern wall tile, upgraded floor tile and MOEN handshower. Main bath: quartz vanity, upgraded floor and brick pattern wall tile, MOEN handshower. Double swing closet doors in bedrooms 2 and 3. Laundry: full upper and base cabinets, quartz counter with upgraded sink and faucet, quartz over washer/dryer, upgraded tile. Central air, gas forced air heat, 200 amp service, 1-1/4" gas line, gas BBQ line, frost free hose bibs, garage opener with keypad. Full high ceiling basement roughed in for a 3 pc bath, ready for a rec room, gym or in law space. Attached garage with inside entry. New Upgraded Stainless Steel Appliances and electric / pull down Solar blinds included on all windows. Minutes to Lake Simcoe, Friday Harbour Resort, Innisfil Beach Park, The Nest Golf Course, many golf courses near by, schools, shopping, Hwy 400 and Barrie South GO. Like new, without the wait or the cost of upgrading. (id:49269)
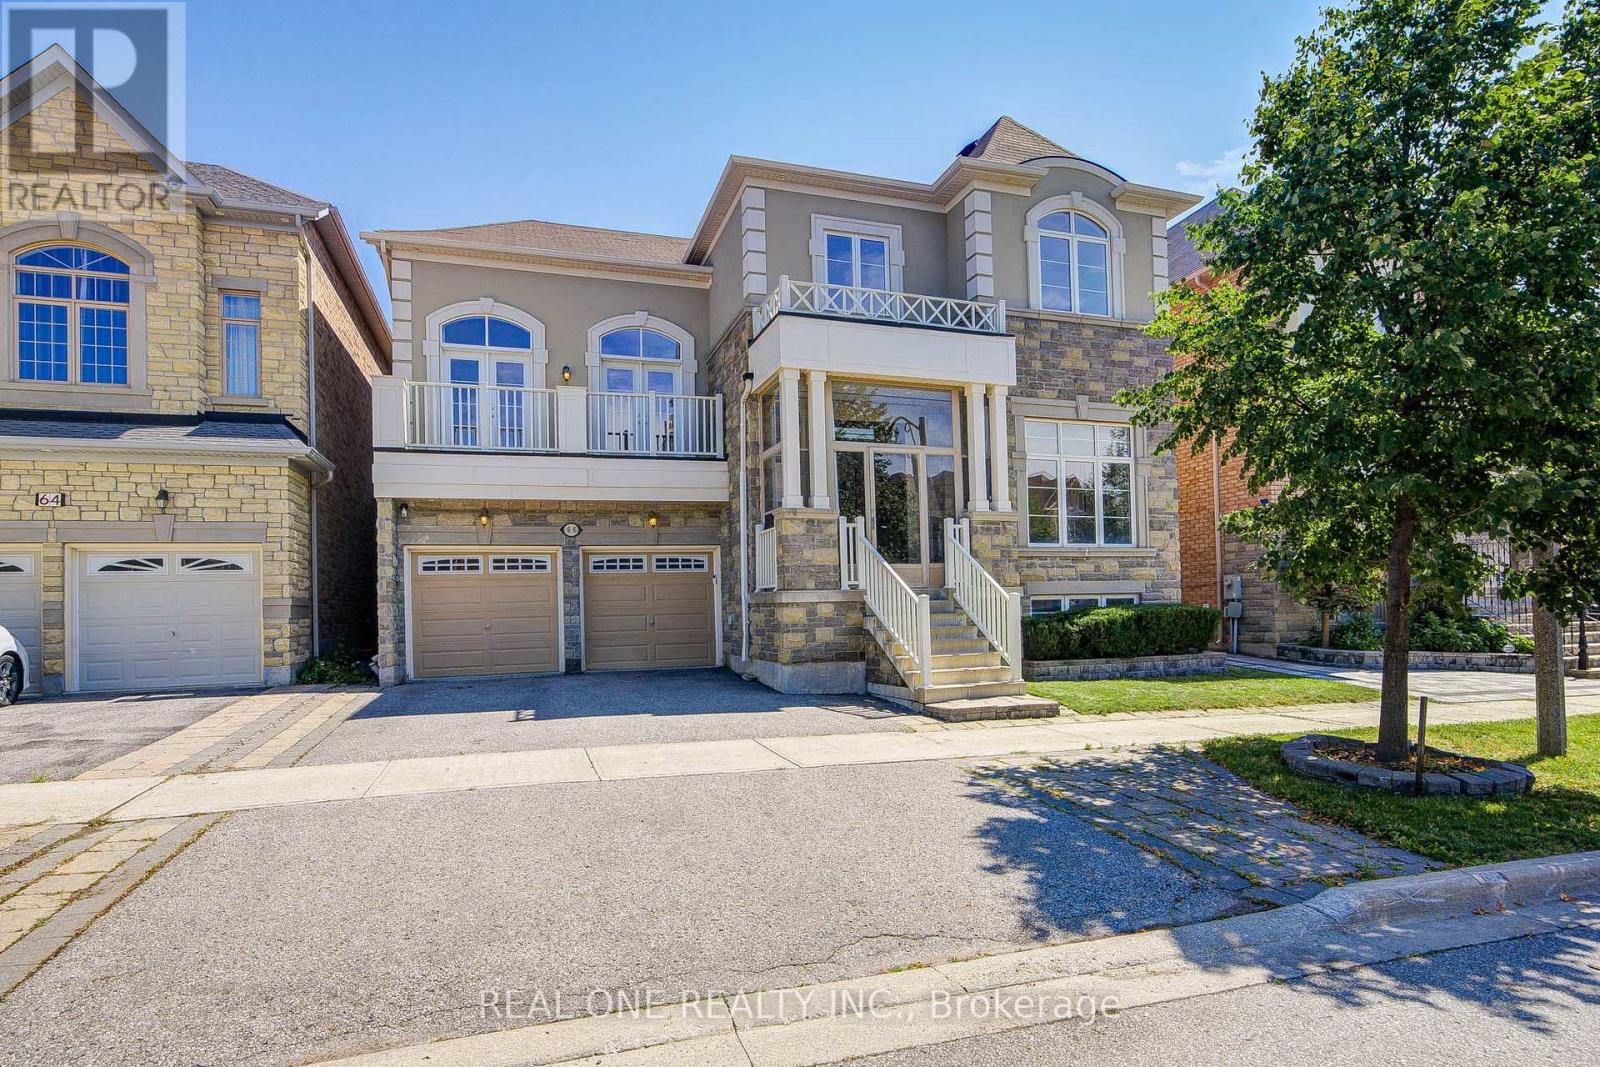
66 Wozniak Crescent
Markham, Ontario
Stunning Luxury Family Home in Prestigous Wismer Community! Rarely Offered Premium 50.24-Ft Lot, Original Owner, with Extensive $$$ Upgrades. Approx 4,300 Sq Ft Above Ground + 2,065 Sq Ft Finished Basement. Enclosed Glass Front Porch Adds Extra Security & Privacy. Smooth Ceilings Throu-out, 10' Ceilings on the Main Flr, 9' on the 2nd Flr & Basement, 12' Ceiling in the Main Flr Office, and an Impressive 14' Ceiling in the Recreation Area, Creating a Breathtaking Open-Concept Living Space Filled W/ Natural Light. Elegant Entrance Door Welcomes You into a Grand & Spacious Front Foyer Featuring a Soaring 12' Ceiling. Gourmet Kit Features a Granite Centre Island, Extended Cabinetry w/Crown Moulding, Under-Cabinet Lighting, and a Spacious Eat-In Breakfast Area. A Pantry Provides A W/I Storage, This Pantry Offering Easy Access Between Kitchen & Dining Area. Modern Designer Light Fixtures Add a Refined & Cohesive Touch. Brand-New Pre-Engineered Hardwood Flooring Thro-out the 2nd Level. Enhanced Throu-Out w/ Extra-Tall Interior Doors & Door Frames, Adding a Sophisticated, Upscale Feel. 4 Spacious Bedrooms, including 2 Bedrooms w/Private Ensuites. His & Her Walk-In Closets In The Primary Bedrm. Brand-New Custom-Designed Feature Walls In The Primary Bedrm & Dining Area, Adding a Touch of Elegance & Sophistication. A Solar-Powered Attic Ventilation.Fully Finished Basmt Featuring 3 Bedrms, 3 Baths, a Separate Kitchen & 2nd Ensuite Laundry, Offering Excellent Space & Flexibility for Extended Family or Potential Rental Income. Short Walk to Top-Ranked Donald Cousens P.S. (Gifted Program), John McCrae P.S., San Lorenzo Ruiz Catholic E.S., Bur Oak H.S. (Top 10 in Ontario), and Brother André Catholic H.S. Close to Supermarkets, Restaurants, Wismer Park, YRT, and Mount Joy GO Station.Exceptional Family Home with Space, Luxury & Functionality - Move In & Enjoy! (id:49269)
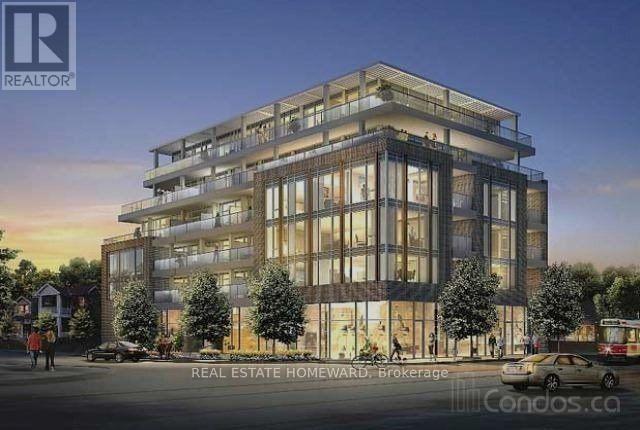
303 - 1960 Queen Street E
Toronto, Ontario
Welcome To The Lakehouse Beach Condo. This West Facing Unit Boasts 9' Ceilings With An Integrated Fridge, Hardwood Flooring, Quartz Countertops And A Glass Tile Backsplash. The Open Balcony Offers A West View And A Gas Hookup For BBQ's. The Parking Spot Is Conveniently Located Steps From The Elevator And Has The Luxury Of An Electric Vehicle Charging Station. Walk Out The Front Door To Take In Kew Gardens, Woodbine Beach And The Boardwalk. Enjoy The Energy And Vitality That Queen Street East Has To Offer. Shops And A Variety Of Restaurants Abound, In This Eclectic Community. Steps To TTC And The 24 Hour Queen Streetcar To Whisk You Downtown. Minutes To Either The Bike Path For Those Avid Cycling Enthusiasts Or To The DVP. Don't Miss Out On This Opportunity To Call The Lakehouse, In The Beaches, Your Home !! Landlord Prefers No Pets Due To Allergies. (id:49269)
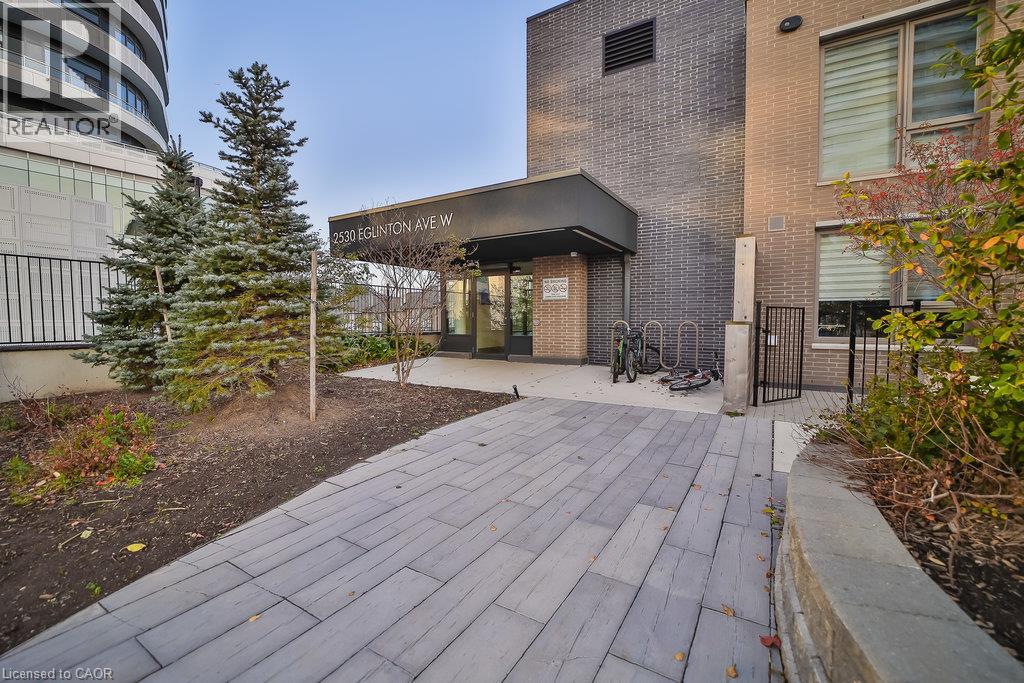
2530 Eglinton Avenue W Unit# 102
Mississauga, Ontario
Welcome to 102-2530 Eglinton Avenue West, a beautiful 3-bedroom, 3-bathroom modern condo townhouse in the highly desirable Central Erin Mills neighbourhood of Mississauga. The modern kitchen offers quartz countertops, extended cabinetry, and a walkout to the front patio. Enjoy the added convenience of a private rooftop terrace, perfect for relaxing or entertaining. Residents have access to building amenities, including a gym, party room, and concierge. Ideally located just steps from Erin Mills Town Centre, Credit Valley Hospital, highly regarded schools, parks, restaurants, and public transit, with easy access to Highway 403. A wonderful opportunity to enjoy comfortable, low-maintenance living in a convenient, family-friendly community. (id:49269)
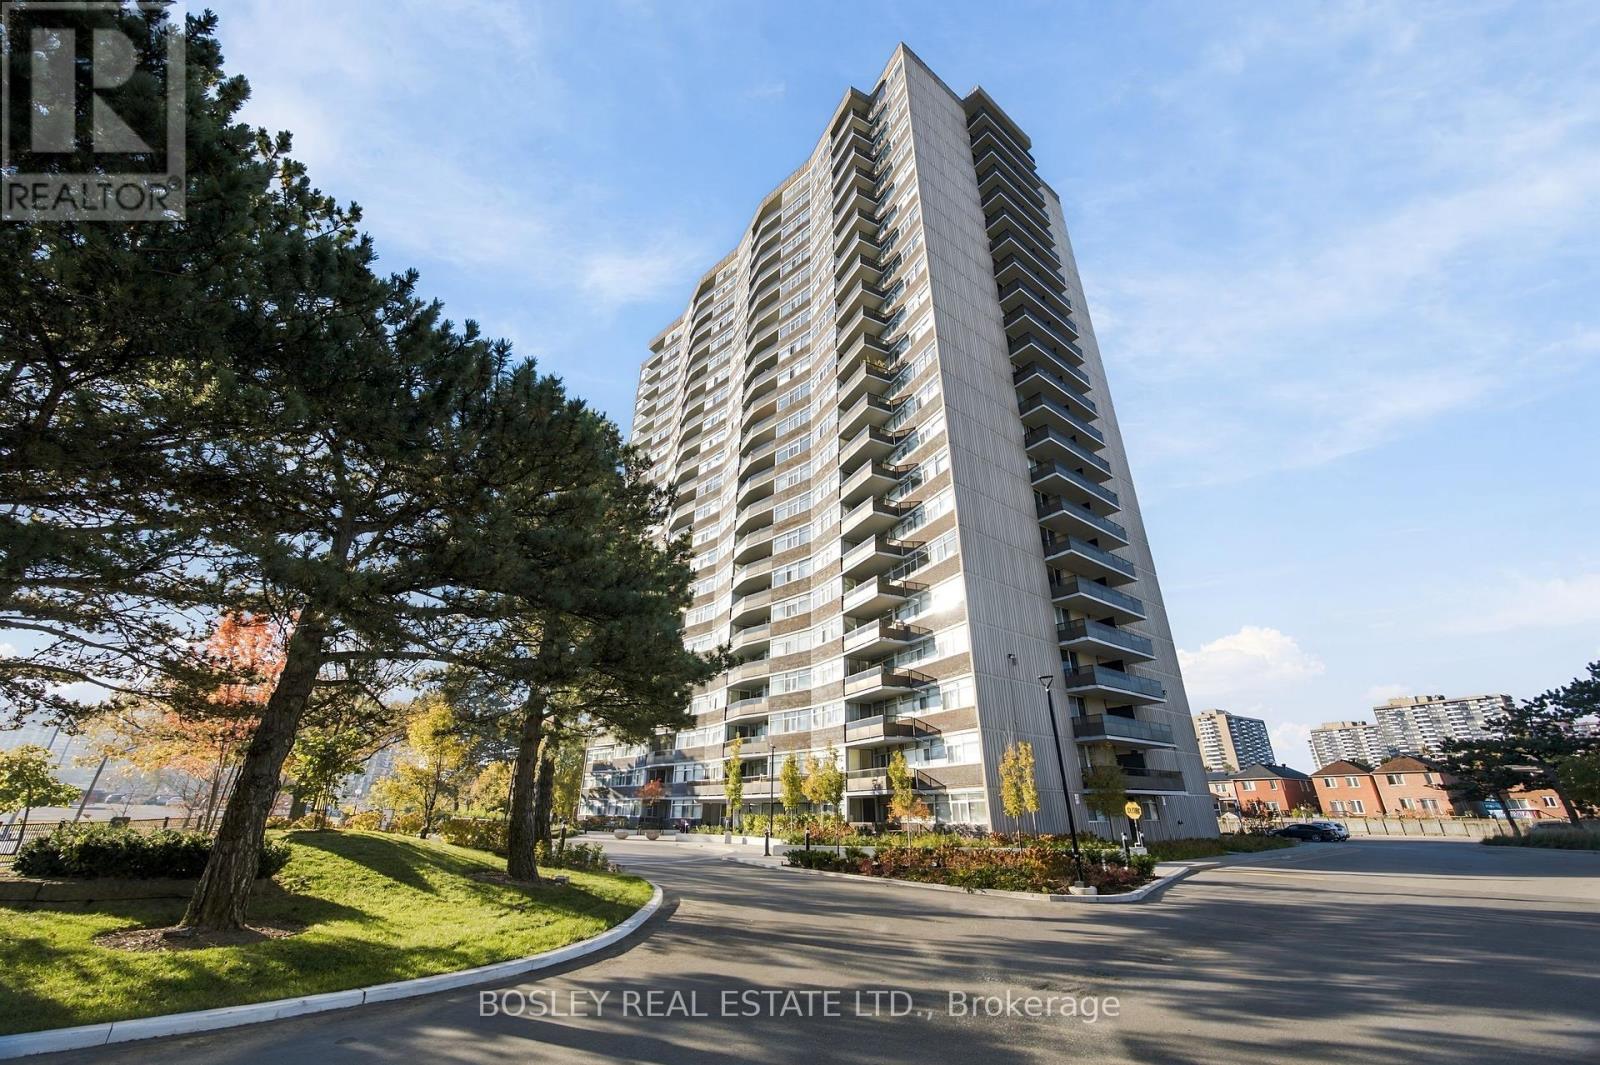
1904 - 3151 Bridletown Circle
Toronto, Ontario
Seldom does a condo come on the market that truly feels like a house! This Immaculate Spacious Tridel Building was Built in 1976 with the proper standards and size for luxury living . The suite is a sprawling 1650 sq feet or 153 sq metres. This suite has been tenderly owned and occupied since the building was built with a newly renovated eat in kitchen to help in the day to day family meals. Freshly painted and ready for your family to move in .Schools are top rated ---with Transit at your door for simple access to the Finch subway. Bridletown Mall across the street for your convenient shopping from the 19th floor. Enjoy working from home while having the million dollar view of Toronto. Walk out to terrace from the living room as well as the primary bedroom looking east to welcome the morning light to sip your morning coffee and enjoy the sun rise. NOTE +++++ the maintenance fees include ALL of the utilities even basic cable. Only $1700. a month including taxes for easy fixed costs. Never worry about Heating and Cooling escalating costs throughout the year. The primary suite has a large walk in closet including all of the organized shelving and attached ensuite bathroom with a walk out to the terrace from the bedroom. Residents can enjoy the wonderful amenities of gym , indoor pool, sauna , tennis courts (with pickle ball as well) Games room with event and party space . All included in your fees. 404 and 401 and 407 at your door for easy access to anywhere in the city OR escaping to the country! AFFORDABLE LUXURY -- YOURS TO BEHOLD (id:49269)
506 Benninger Drive
Kitchener, Ontario
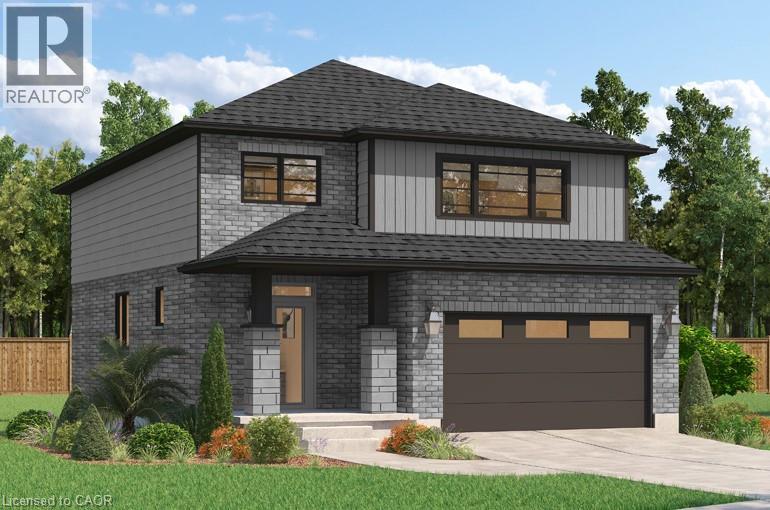
**FINISHED BASEMENT INCLUDED**** Where Modern Living Meets Elevated Design - Welcome to the Birchview, a stylish 1,847 sq. ft. home in Trussler West, featuring 3 bedrooms, 2.5 bathrooms, and a 1.5-car garage. Designed with modern families in mind, this model offers an open-concept layout and upgraded features throughout - blending comfort, convenience, and contemporary flair in one of Kitchener's most desirable neighbourhoods. Other models are available. 5 Appliances Included. (id:49269)
192 Benninger Drive
Kitchener, Ontario
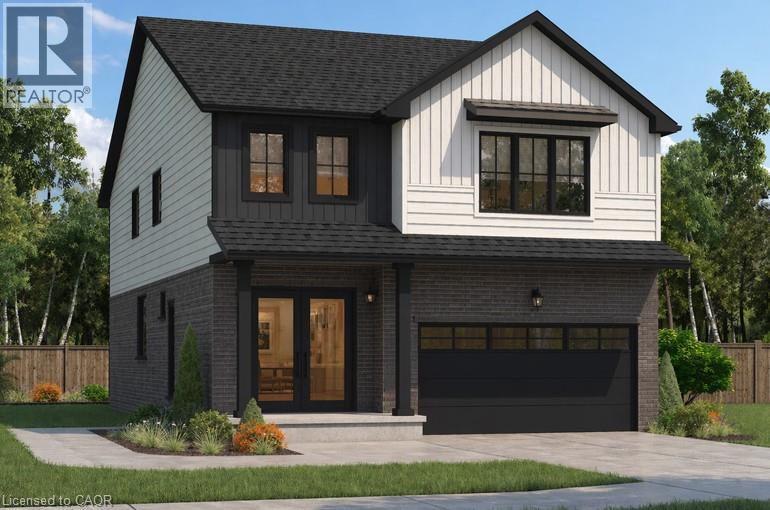
***FINISHED BASEMENT INCLUDED**** Welcome to this exceptional brand-new home in the highly sought-after Trussler West community in Kitchener. Thoughtfully designed for modern living, this stunning 5-bedroom residence features two luxurious primary suites, each with its own private ensuite-perfect for multi-generational families or those seeking extra comfort and flexibility. From the moment you step inside, you'll appreciate the 9-foot ceilings on the main floor, creating a bright and open atmosphere. The home is finished with engineered hardwood flooring throughout the main level and staircase, complemented by upgraded trim and impressive 8-foot doors that add a touch of elegance throughout. The chef-inspired kitchen is a true highlight, featuring SPICE KITCHEN, extended upper cabinetry, quartz countertops, a stylish quartz backsplash, and soft-close drawers and cabinets-perfectly blending function and design. Pot lights enhance the space, adding warmth and modern appeal. Upstairs, spacious bedrooms provide comfort for the entire family, while the dual primary suites offer a rare and highly desirable layout. The home also includes upper-level laundry cabinetry for added convenience. The finished basement adds incredible value and versatility, complete with a rec room, additional bedroom, and full bathroom-ideal for extended family, guests, or future rental potential. Additional premium features include central air conditioning, quality finishes throughout, and the opportunity to personalize certain design elements to suit your style. 5 Appliances Included. (id:49269)
546 Benninger Drive
Kitchener, Ontario
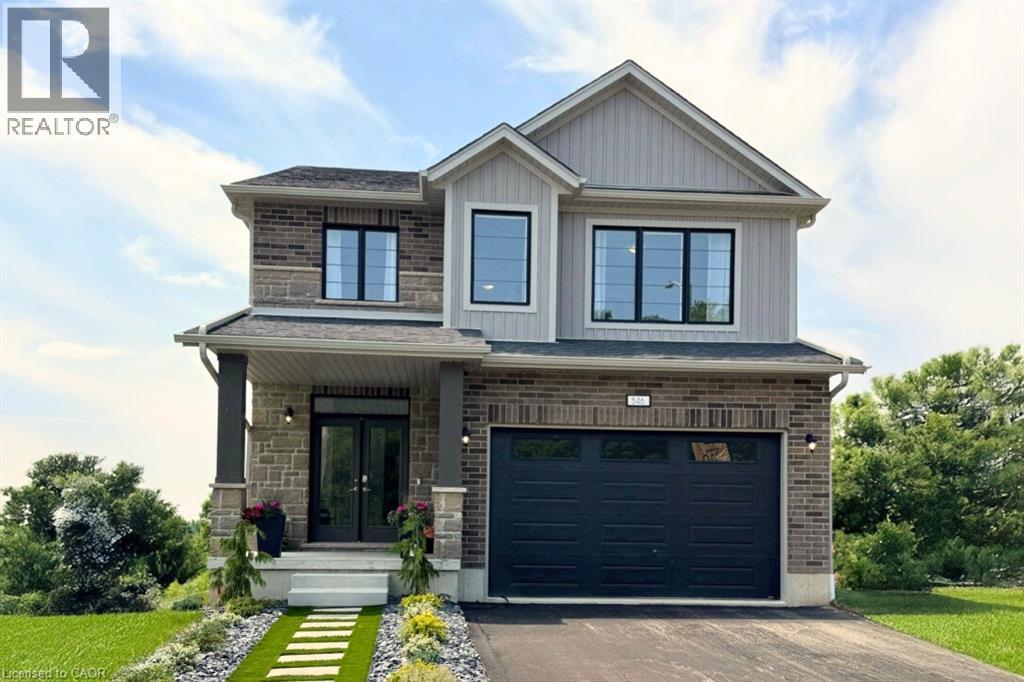
***FINISHED BASEMENT INCLUDED*** Discover the Foxdale Model Home, a shining example of modern design in the sought-after Trussler West community. This 2,280 square foot home feature 4+1 generously sized bedrooms and two beautifully designed primary en-suite bathrooms,a Jack and Jill bathroom, powder room and full bathroom in the basement. The Foxdale impresses with 9 ceilings and engineered hardwood floors on the main level, quartz countertops throughout the kitchen and baths, and an elegant quartz backsplash. The home also includes a finished basement with a rec-room, bedroom and full bathroom and sits on a walkout lot, effortlessly blending indoor and outdoor spaces. The Foxdale Model embodies superior craftsmanship and innovative design, making it a perfect fit for the vibrant Trussler West community. Other Floor plans available. 5 Appliances Included. (id:49269)
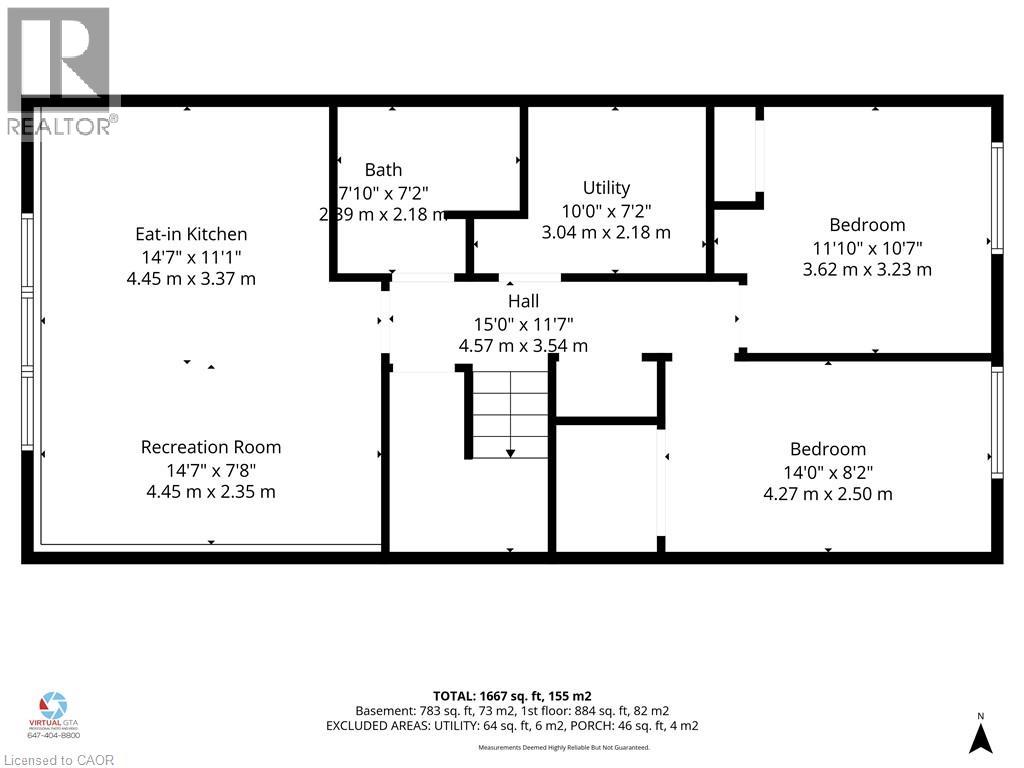
3 Manley Crescent
Thorold, Ontario
This is a home that truly gives you options! Prefer one larger single-family home? If you want it to be one single house again simply remove the portion of wall between the doors and open it all back up to be 4 bedrooms and a fabulous entertaining space (see pic)! Otherwise this is a great home to live in, invest in, or share with extended family, with 2 kitchens, 2 full bathrooms, 2 separate laundry areas and a private entrance to the second apartment. The lower level is mostly above grade, with large, bright windows, spacious rooms and plenty of extra storage. Fresh, stylish updates in 2026 include brand-new vinyl flooring & baseboards throughout, 2 new bathrooms, new main-floor kitchen cabinets and counters, a beautiful wood serving counter and exterior pot lights. Set on a lovely, fully fenced corner lot with mature trees and parking for 3 cars. Modern, flexible and move-in ready, this is a property that can adapt to your needs now and well into the future. Located in a quiet, family-friendly neighbourhood close to schools, parks, shopping, restaurants, transit and everyday amenities, with quick access to Brock University, Niagara College and the highway. Lower unit Tenants are moving out Nov 1st. 24 hour notice (id:49269)
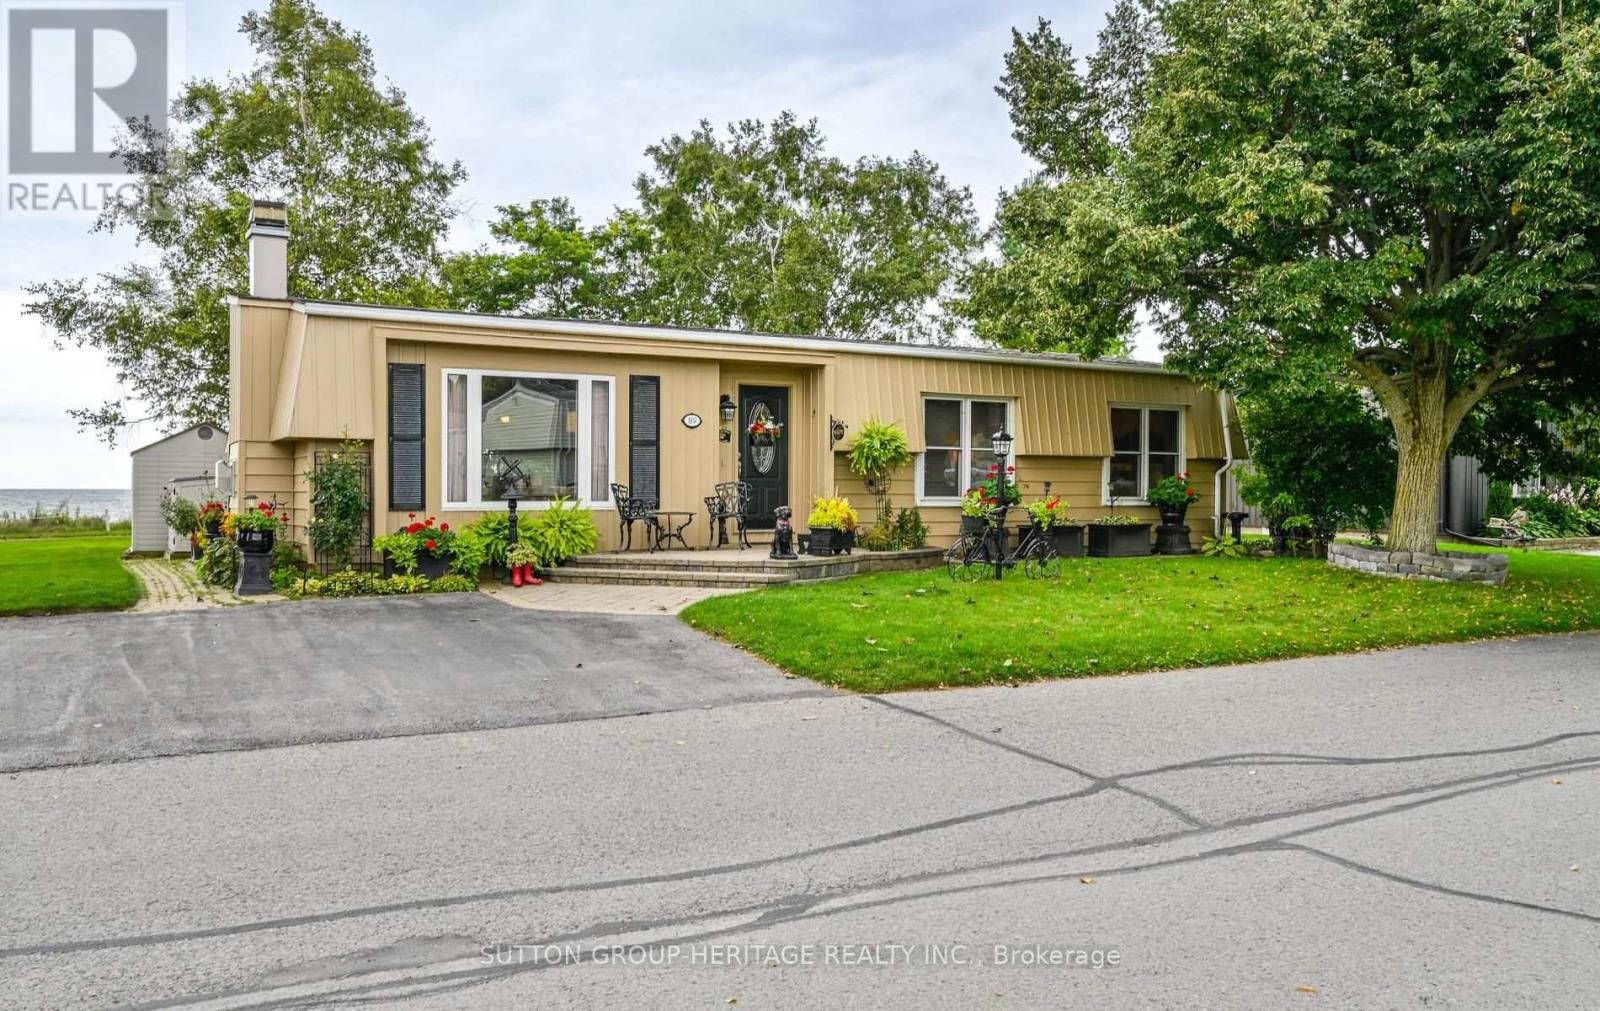
89 Bluffs Road
Clarington, Ontario
Panoramic Lake Ontario views & resort-style adult living at Wilmot Creek! Enjoy panoramic lake views of the spectacular skies and peaceful sight of boats cruising across the lake from the comfort of your home and patio. This home offers the beauty and tranquility of lakeside living. Step inside this beautifully maintained home and discover a living & dining room with gas fireplace, crown moulding and laminate floors, open to the kitchen. The family room and sunroom provide additional space to relax and take in the breathtaking views. A walkout leads to a private patio nestled beneath mature trees - an idyllic spot for morning coffee, evening drinks or simply enjoying the view. The home features 2 bedrooms and 2 renovated bathrooms, including an ensuite with a double vanity, large shower & heated flooring. Wilmot Creek is an Adult Living Community that offers a vibrant, resort-style lifestyle on the Shores of Lake Ontario! The standard lease covers driveway plowing & road snow removal and gives you access to an incredible array of amenities (including but not limited to a 9-hole golf course, recreation centre, horseshoes, lawn bowling, tennis/pickleball courts, pools, gym, and saunas, etc.) With approx. 100 activities and special interest groups, there is always something to do. The community's walking paths make it easy to enjoy the natural beauty surrounding you. Just a short walk to The Wheelhouse, where many of the community's amenities and activities are centered. 2 large garden/storage sheds included. Side-by-side parking for 2 cars. Easy access to Hwy 401 and Hwy 35/115. Please note the purchase is for the home only and is subject to a land-lease. The Buyer will be required to sign a standard lease with Yukon PropCo. LP. (id:49269)
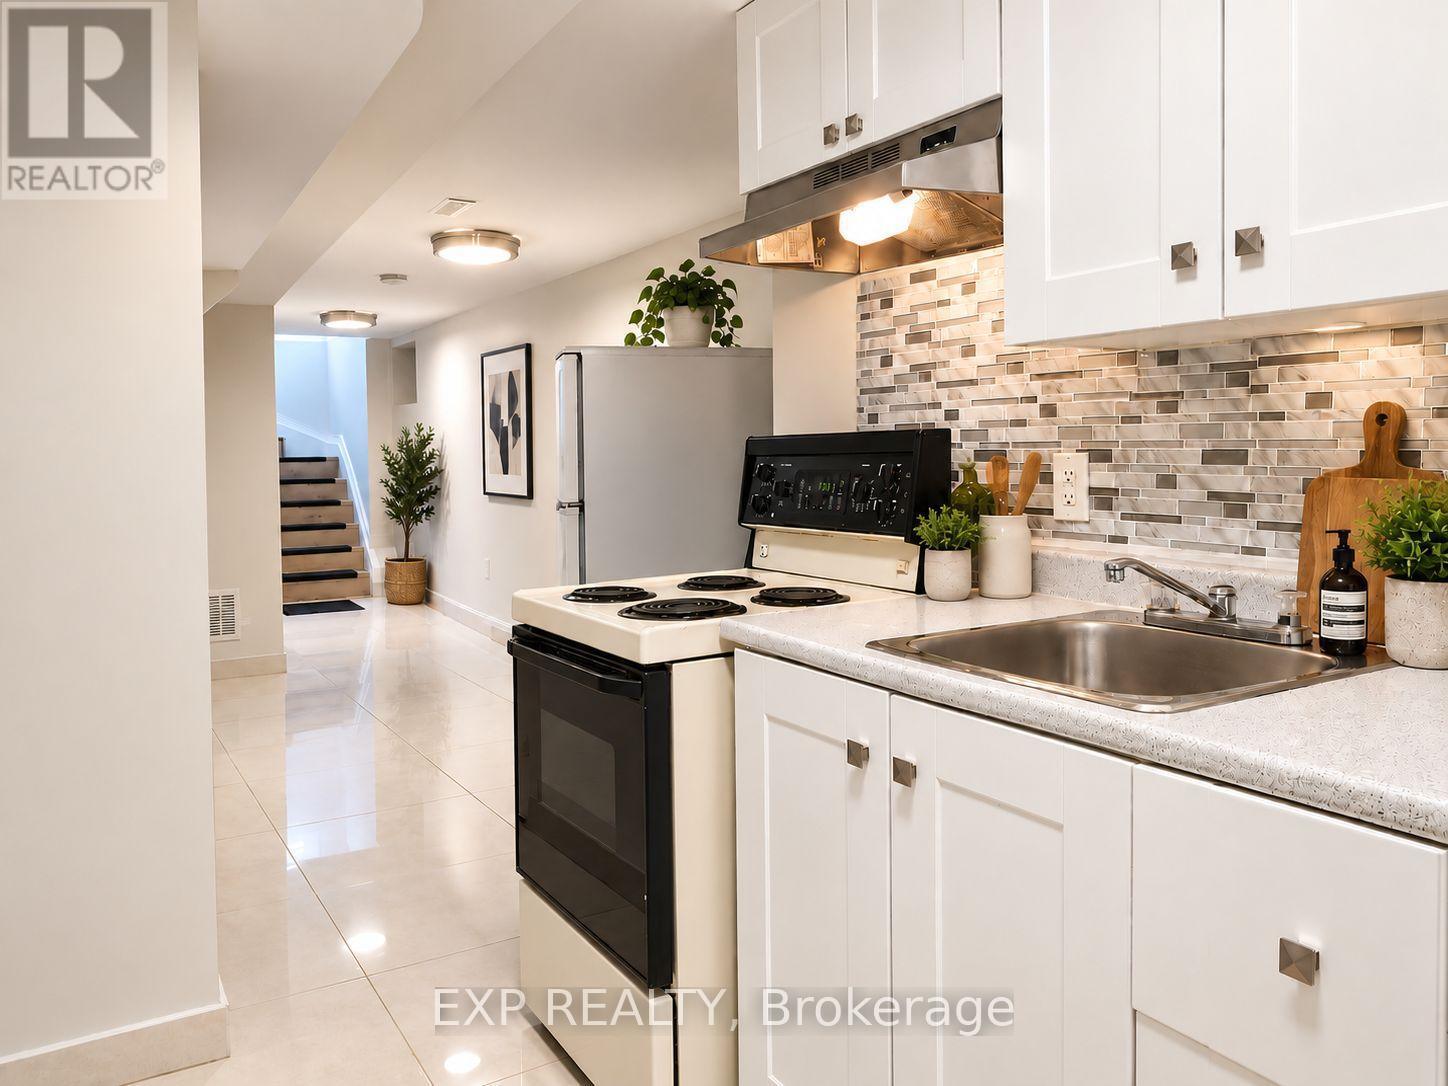
Lower - 801 Pape Avenue
Toronto, Ontario
Welcome To Your Lovely Prime Danforth One Bedroom Home with Ensuite Laundry. Very Convenient With Just A Few Short Steps To Pape Subway Station, TTC at Your Doorstep & The Danforth! Enjoy Plenty Of Restaurants, Cafes, Parks, Banks, Grocery Shopping, Convenience Store, Community Center w/Pool On Pape Ave & So Much More!! Hurry! This Won't Last. (id:49269)
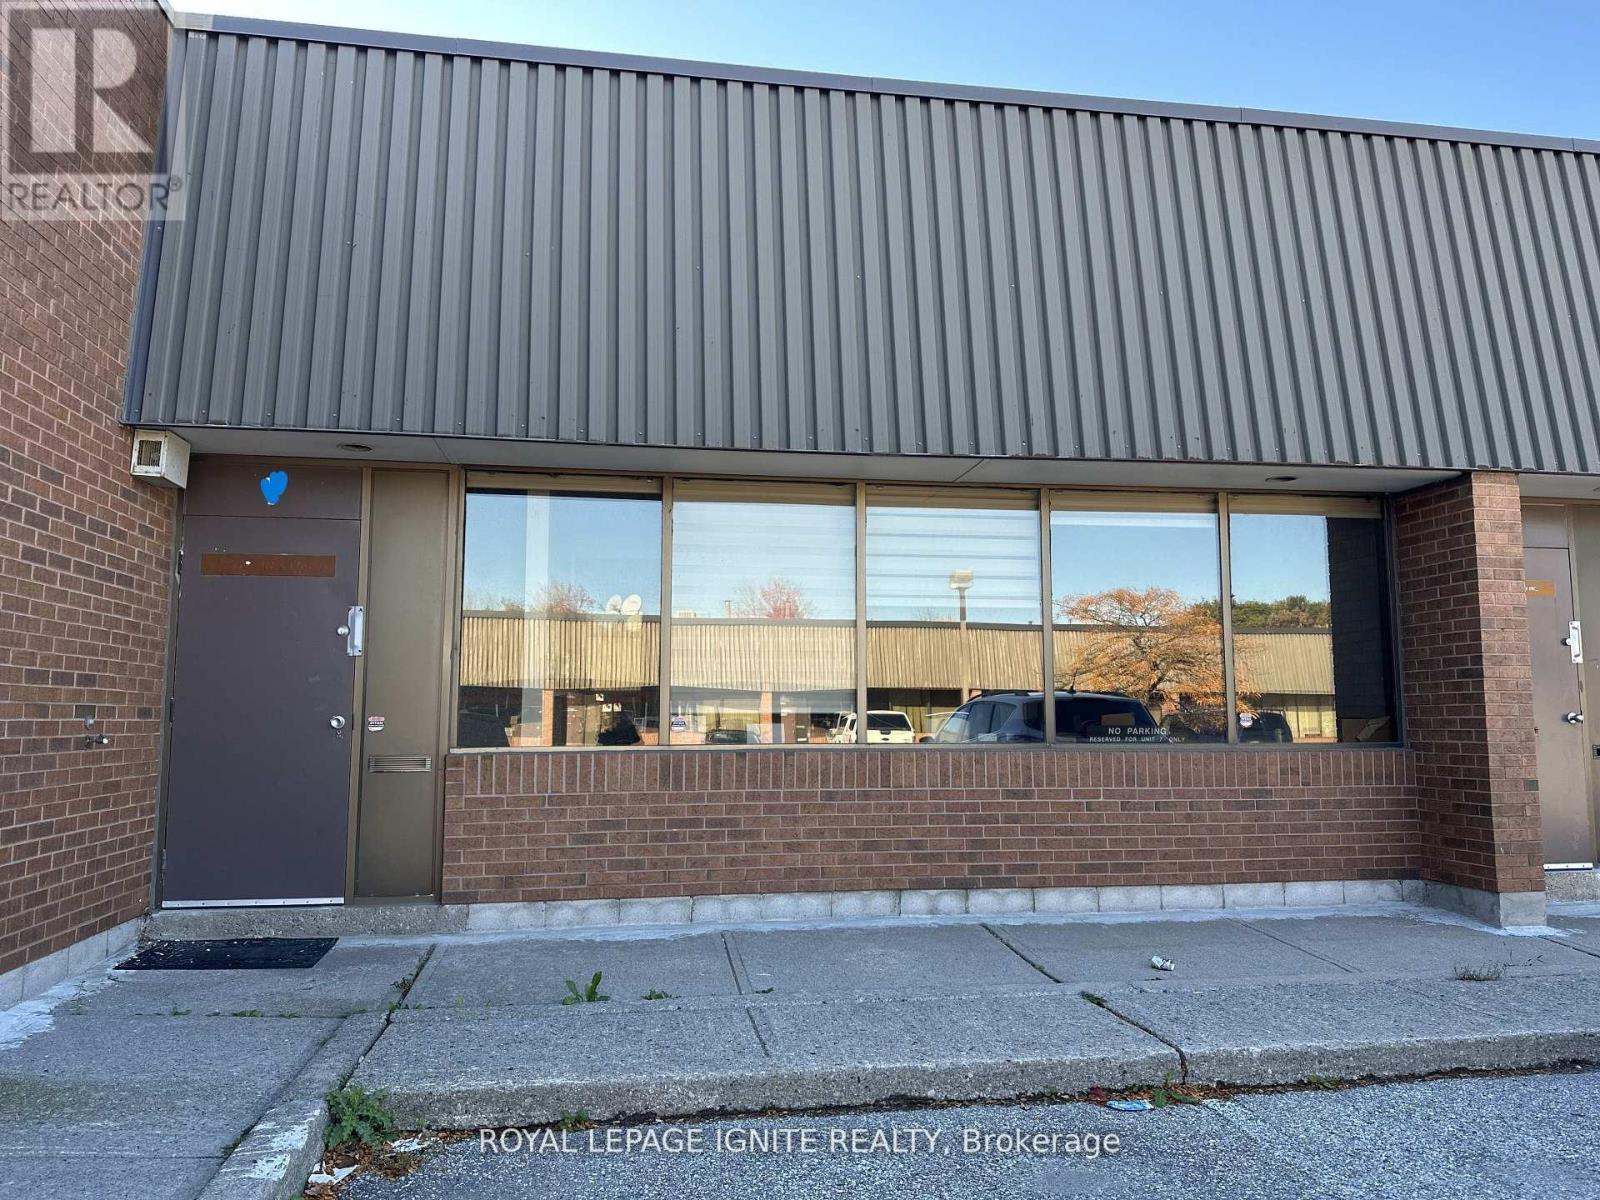
7 - 515 Milner Avenue
Toronto, Ontario
Prime industrial unit for lease near Markham Road and Highway 401, offering two well-appointed front offices and a spacious, air-conditioned 2,500 sq. ft. warehouse at the rear. Featuring 53-foot trailer access, two washrooms, a kitchen area, three reserved parking spaces, and additional parking at the rear, this versatile space is ideal for industrial, logistics, or service businesses. Available for a minimum lease term of one year and a maximum of five years. Located in an established commercial area surrounded by offices and retail businesses, with convenient access to Scarborough Town Centre, parks, restaurants, and shops. An excellent opportunity for businesses seeking functional space in an accessible location. (id:49269)
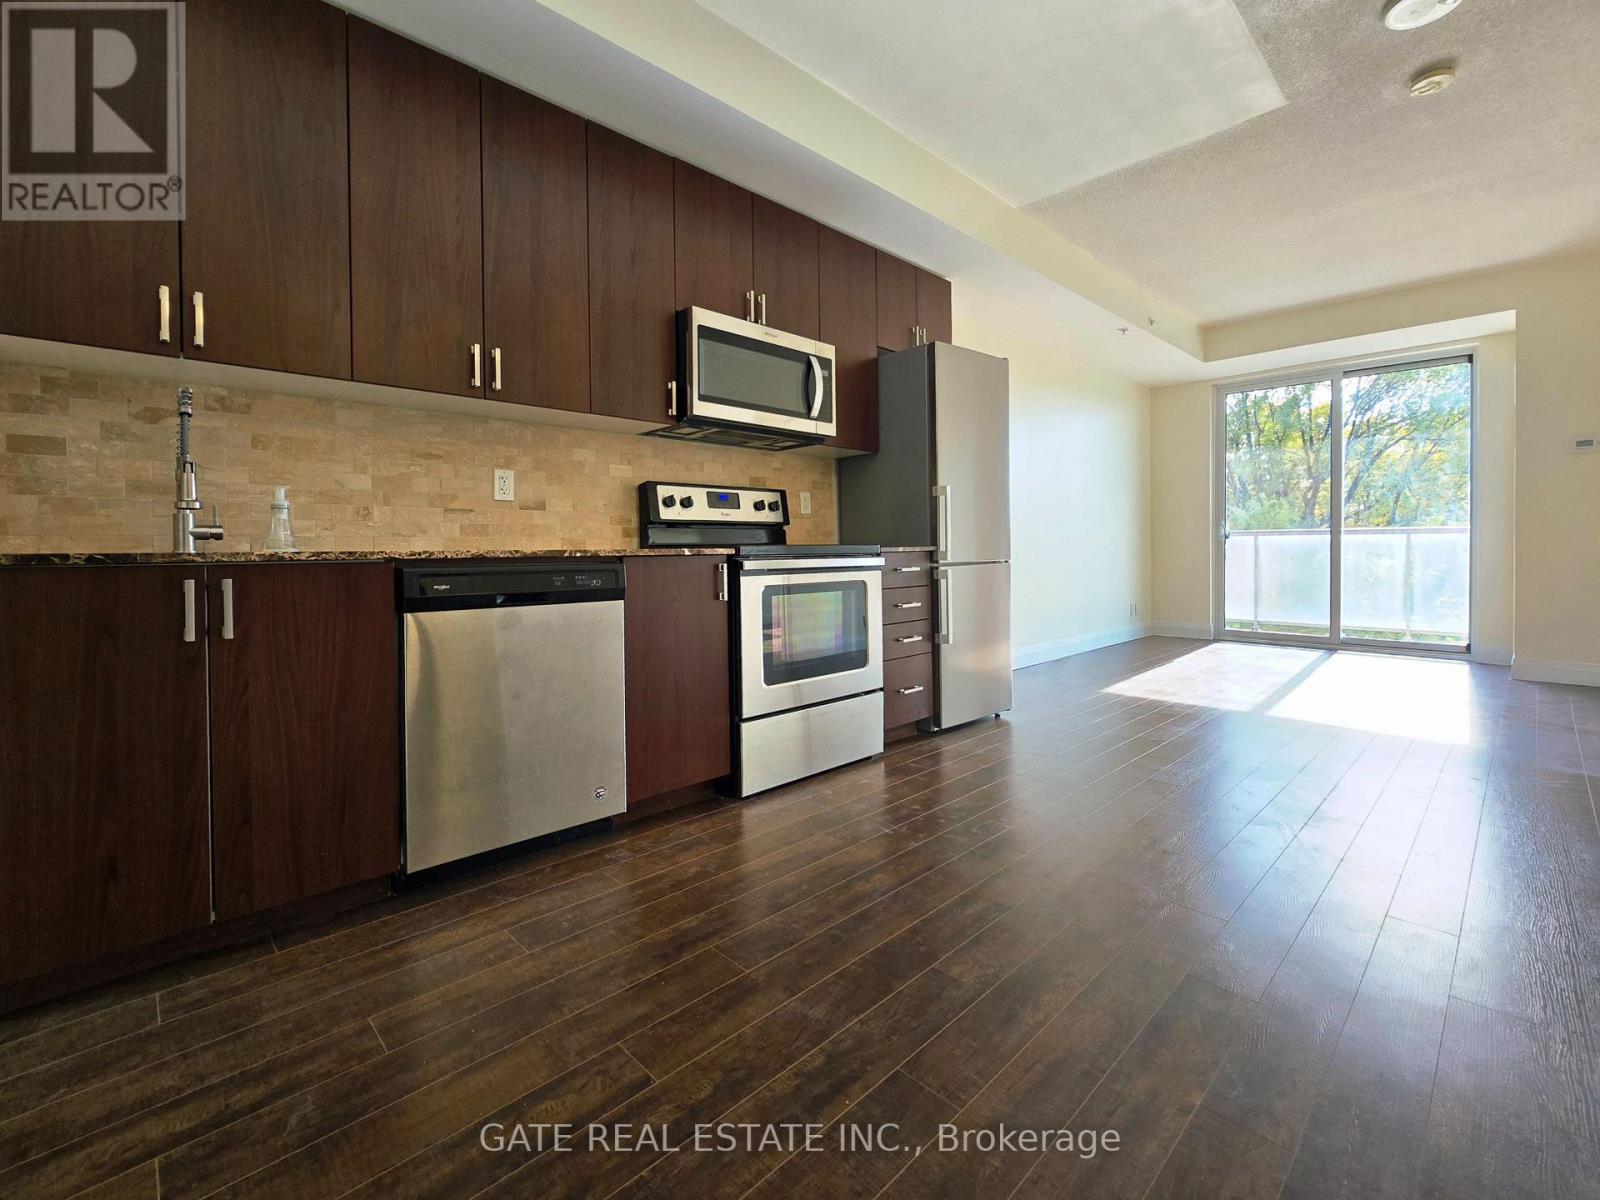
530 - 22 East Haven Drive SW
Toronto, Ontario
WELCOME TO HAVEN ON THE BLUFFS, A LUXURIOUS 552 SQ FT CONDO IN CLIFFSIDE VILLAGE FEATURING 1 BEDROOM AND 1 FULL BATHROOM. THIS BRIGHT AND SPACIOUS UNIT OFFERS A MODERN EAT-IN KITCHEN, OPEN-CONCEPT LIVING AND DINING AREAS, ENSUITE LAUNDRY, AND A PRIVATE BALCONY. COMPLETE WITH DEDICATED PARKING AND A LOCKER FOR ADDED CONVENIENCE. ENJOY EXCLUSIVE ACCESS TO PREMIUM CONDOMINIUM AMENITIES INCLUDING A GYM, PARTY ROOM, GAMES ROOM, OUTDOOR TERRACE WITH BBQS, 2 GUEST SUITES, AND CONCIERGE SERVICE TO ENHANCE YOUR LIVING EXPERIENCE. LOCATED IN A VIBRANT COMMUNITY SURROUNDED BY SHOPS, DINING, AND EVERYDAY CONVENIENCES, THIS CLIFFSIDE VILLAGE LOCATION OFFERS THE PERFECT BLEND OF LUXURY AND LIFESTYLE. A DREAM FOR OUTDOOR ENTHUSIASTS, JUST STEPS TO THE STUNNING SCARBOROUGH BLUFFS, SANDY BEACHES, AND ROSETTA MCCLAIN GARDENS. STAINLESS STEEL STOVE, FRIDGE, BUILT-IN DISHWASHER, BUILT-IN MICROWAVE, WASHER, DRYER, ALL WINDOW COVERINGS, AND ALL ELF'S INCLUDED. (id:49269)
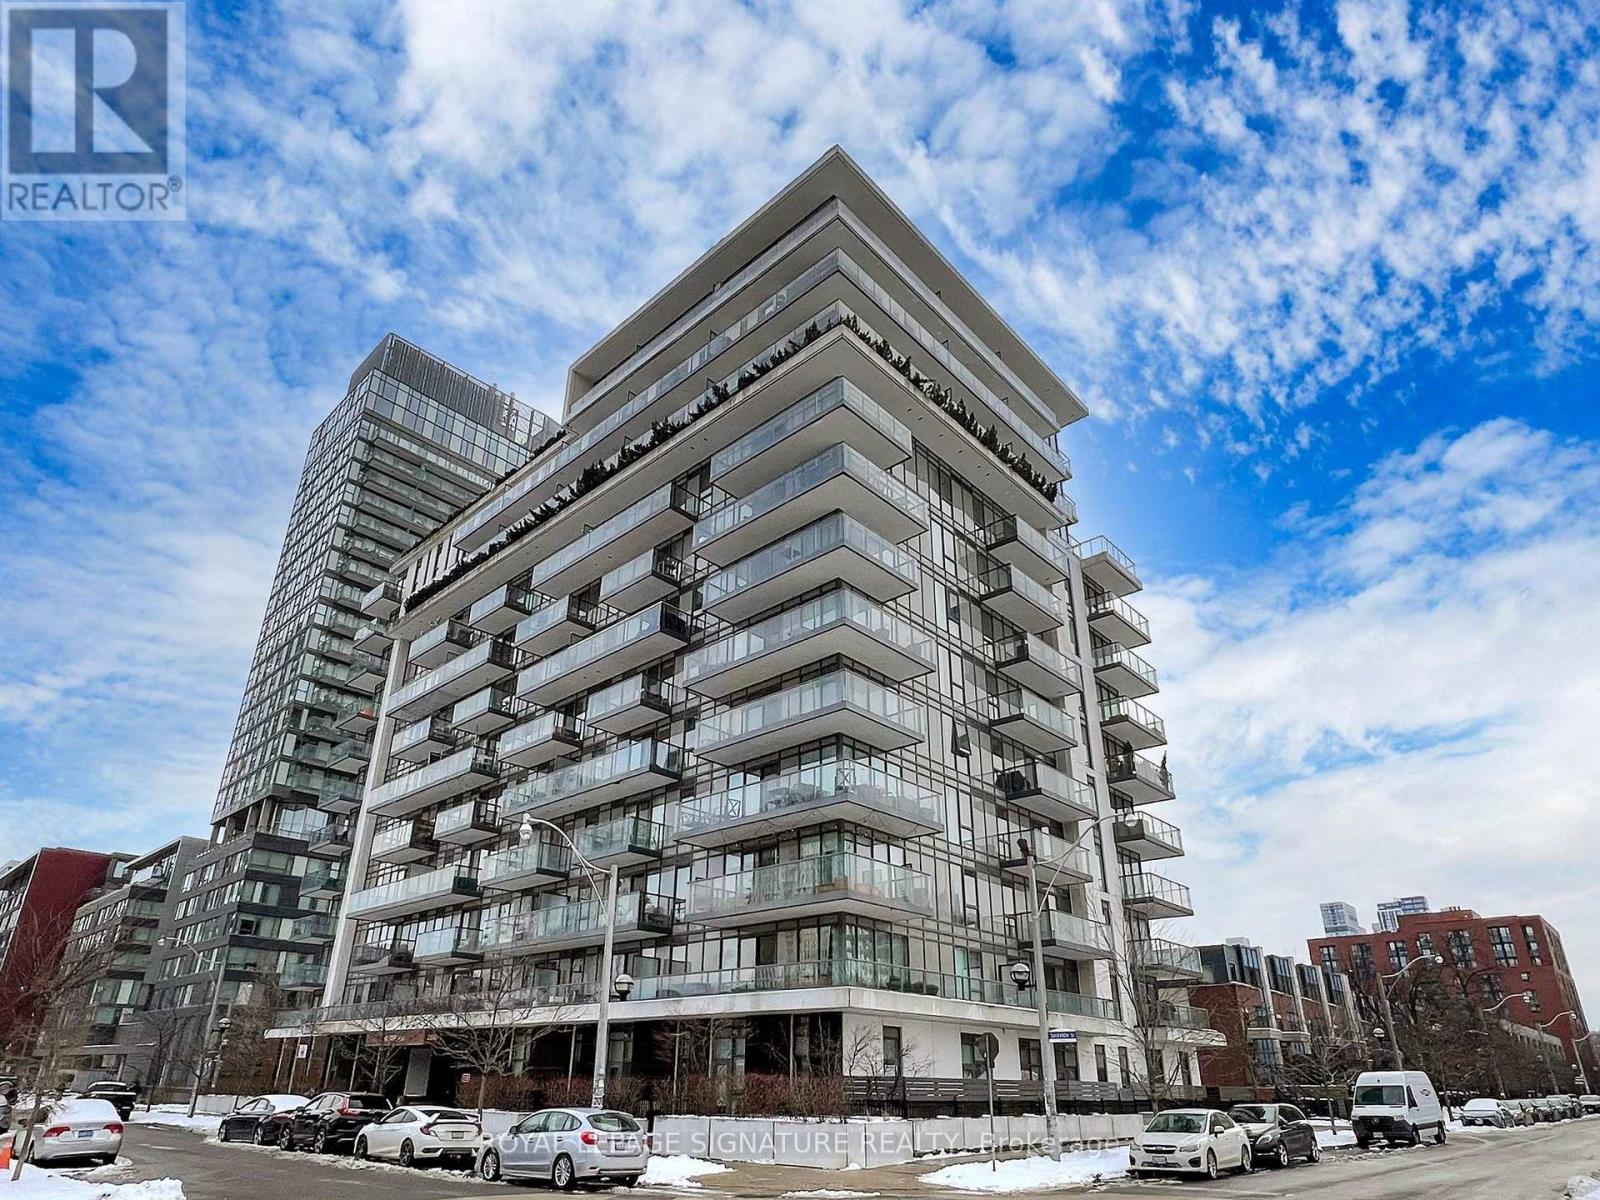
1002 - 260 Sackville Street
Toronto, Ontario
Welcome to this bright and spacious condo offering breathtaking, unobstructed views of the surrounding landscape. With its open concept floor plan and large windows, natural light pours in, creating a warm and inviting atmosphere throughout.This home is not just about style but also about convenience located in a vibrant neighborhood with an array of amenities at your doorstep. Enjoy easy access to cafes, , grocery shopping, parks, and public transport, highway, community center,Innovative regent park aquatic center, Ryerson University, George Brown College, Eaton Centre and so much more ensuring everything you need is just moments away.With generous living spaces and a well-designed layout, this condo is perfect for both relaxation and entertaining. Whether you're lounging with a cup of coffee and the view, orhosting friends in the open-concept living and dining areas, this home is a true sanctuary.Don't miss out on the opportunity to live in one of the most convenient locations with everything you need within reach! **EXTRAS** 1 Parking Spot, 1 Locker. 2 Bike Racks in Parking Spot. (id:49269)
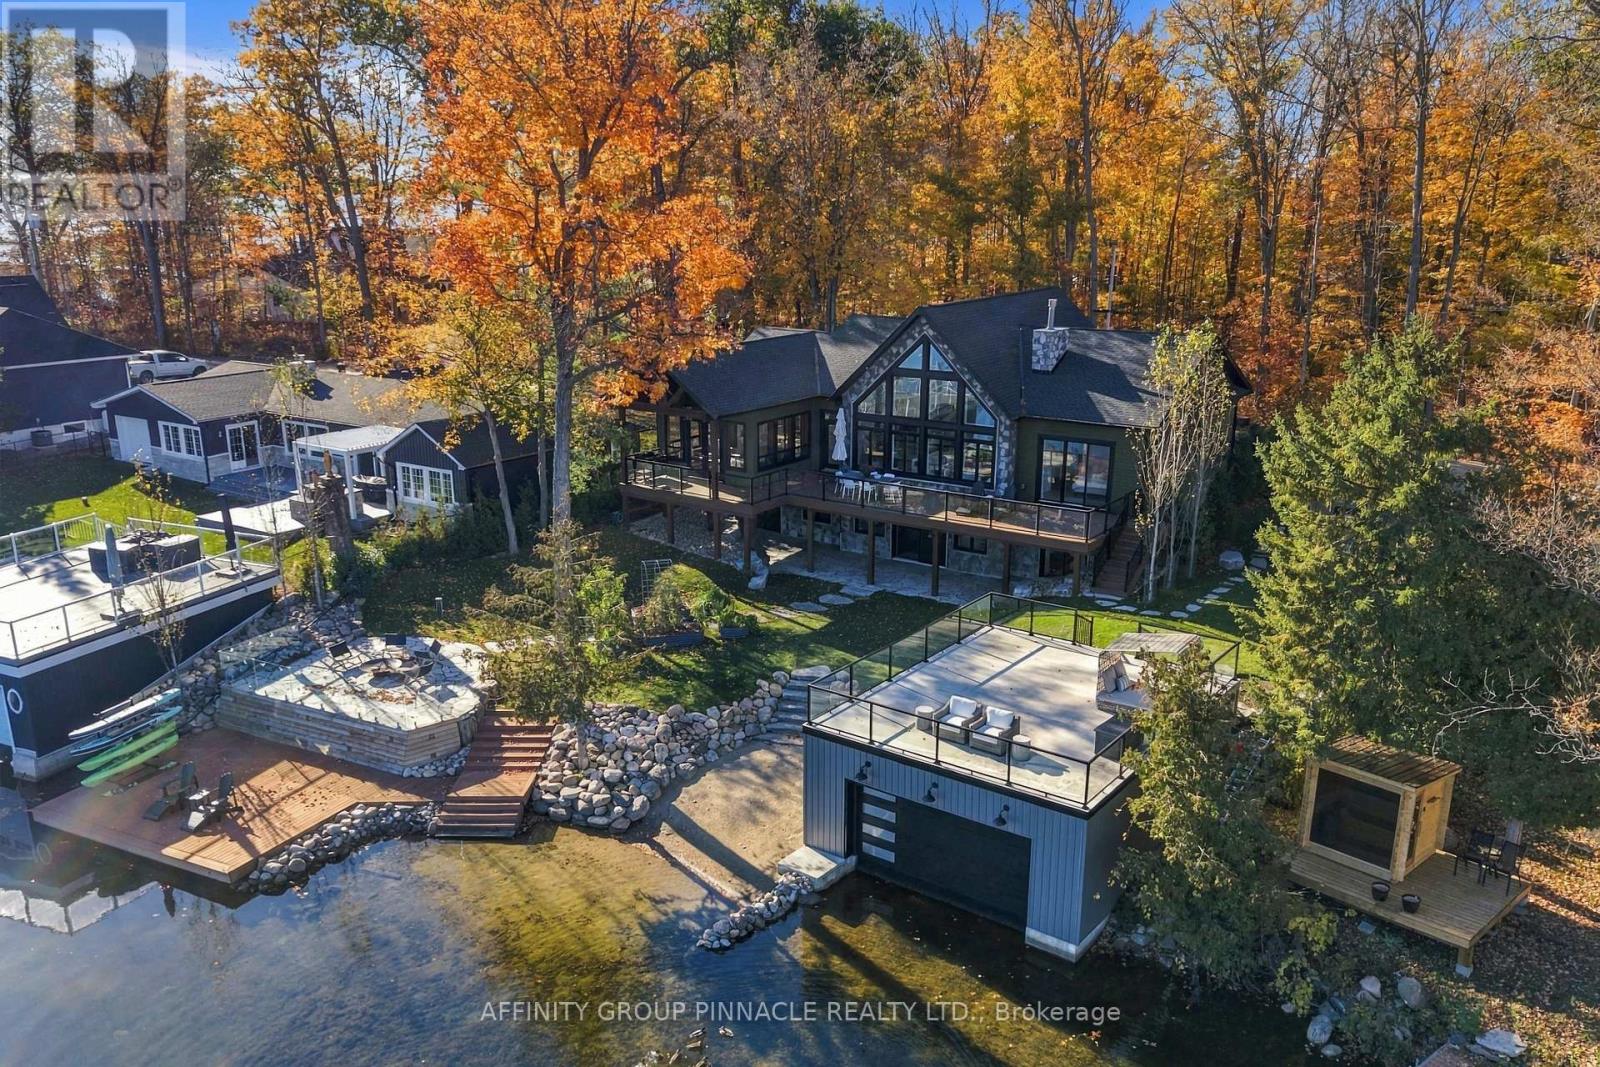
47 Sugar Bush Trail
Kawartha Lakes, Ontario
Experience luxury living on Cameron Lake! From quiet mornings by the water to evenings gathered by the fire, this immaculate waterfront home is a place to slow down and recharge. Offering SEVEN bedrooms and FOUR full bathrooms, it reflects exceptional care and attention to detail throughout. The great room brings together lake views, 19.5' vaulted ceilings, wall-to-wall Muskoka plank engineered hardwood and a propane fireplace with floor-to-ceiling stone surround. Moulded plaster coffered ceilings lend elegance to the chef's kitchen/dining area, featuring a Caesar stone island, 36" Sub-Zero fridge/freezer, 36" Wolf dual fuel range and hood, and Miele dishwasher. A coffee bar offers its own sink, instant hot water tap and beverage fridge. With vaulted ceilings and retractable screens, the 3 season Muskoka room invites you to unwind overlooking the lake. The primary suite enjoys lake views, a sliding glass door to the deck and 3pc ensuite with glass shower. A second bedroom, bathroom with glass shower and soaker tub, laundry room and walk-in closet/pantry off the main entry complete this level. Below, five additional bedrooms, including two with walkouts, join an inviting seating area, home gym and a spa-like bathroom with oversized shower, ColdTure cold plunge and handmade SaunaRay sauna. Custom plaster crown mouldings, solid core doors and custom built-ins in every closet add thoughtful finishing touches. A Trex deck with glass railings spans the entire front, offering generous space for relaxed entertaining. The double wet-slip boathouse features a rooftop deck with glass railings, complemented by a sandy wade-in beach, fixed waterfront dock, flagstone firepit area and organic raised garden beds. A brand-new shed/workshop and insulated garage add versatility, while a whole-home generator, new drilled well and all-new water treatment system provide everyday comfort. Lovingly maintained with no corner overlooked, this is a waterfront oasis to settle into and savour (id:49269)
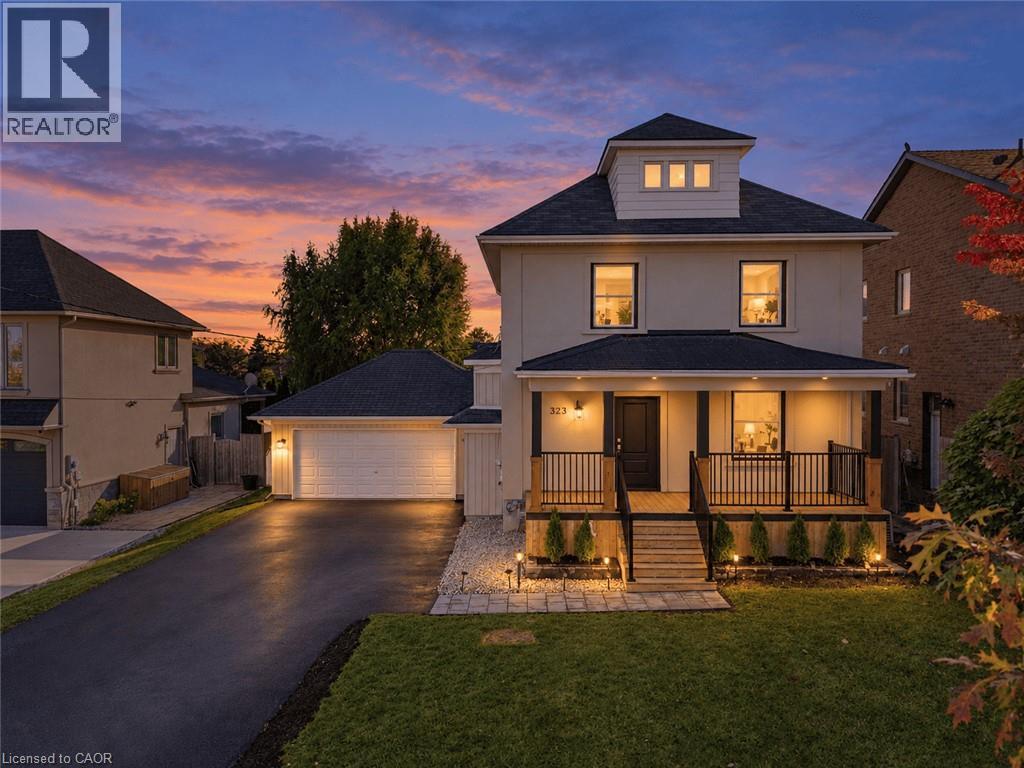
323 Queenston Road
Niagara-On-The-Lake, Ontario
Welcome to 323 Queenston Road in sought after Niagara on the Lake! Set among custom multimillion dollar homes, this extensively renovated 1,482 sq. ft. detached home offers 3+2 spacious bedrooms and 3 bathrooms on a generous 62 x 120 ft. lot. Enjoy convenient access to the QEW, premium outlet shopping and renowned wineries. Large windows and 9.5 ft. main floor ceilings create a bright, inviting atmosphere. The combined living and dining room features new engineered hardwood. The upgraded kitchen offers quartz countertops, a large island, stainless steel appliances, ample cabinetry, a pantry and new ceramic backsplash. Walk out to a new deck and expansive backyard, ideal for entertaining. An updated powder room completes the main floor. Oak stairs with a new banister lead upstairs to spacious bedrooms with engineered hardwood. The primary retreat features two closets and a brand new 3 piece ensuite with a glass enclosed shower. Two additional bedrooms with generous closets, an updated 4 piece bathroom and upper floor laundry add everyday comfort. An unfinished attic with a window offers potential for additional living space. The finished basement includes two spacious bedrooms with windows, an open concept recreation room and new vinyl flooring. Garage access into the home offers potential for a separate basement entrance. Fresh paint, new baseboards, updated light fixtures and new tile flooring in the hallway, kitchen and powder room complete the interior refresh. Outside, a rebuilt front porch with pot lights and black metal railings, new front door, updated exterior lighting, new asphalt driveway, interlocking walkway and refreshed landscaping enhance curb appeal. An oversized double garage plus driveway parking for six accommodates up to eight vehicles, with no sidewalk in front. Beautifully updated living in an exceptional Niagara setting. (id:49269)
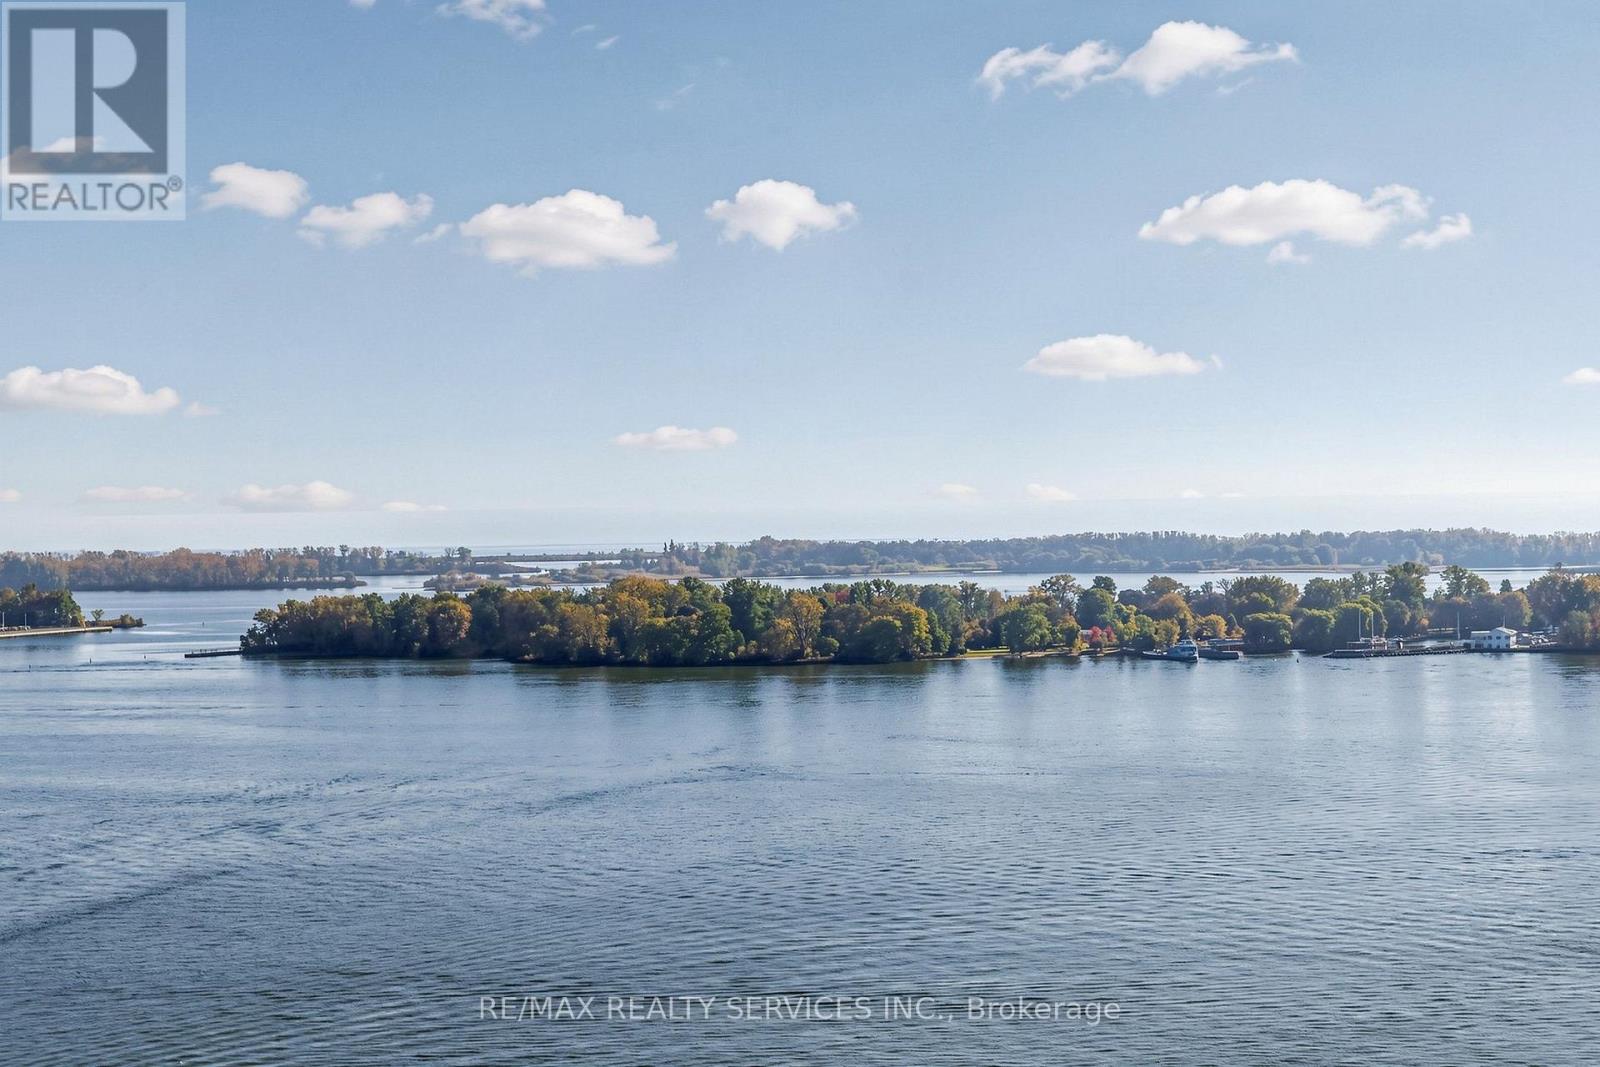
2803 - 33 Harbour Square
Toronto, Ontario
Wake to sweeping, unobstructed views of the harbour and Toronto Islands from every room of this sun-filled split-level suite at prestigious Harbour Square. The living and dining rooms each open to a Juliette balcony framing the lake, while the bedroom and den step out to a full private south-facing balcony suspended over the water, a rare outdoor retreat in the heart of downtown. Enjoy morning coffee as the ferries glide to the Islands, and evenings watching the sailboats return to harbour. The upgraded kitchen features quartz countertops, complemented by refined updated lighting and large windows throughout. Unwind in the spa-like bathroom retreat with a relaxing jetted tub. Offering 1,165 sq ft (per MPAC), with hardwood in the living and dining rooms and laminate in the bedroom and den. Originally a 1+den, the layout was reconfigured (non-structural) to create an oversized custom closet; the den can be restored by adding back a wall and door. Ensuite laundry, one parking space conveniently located steps from the door, and a large locker. All utilities included with cable and unlimited internet. Residents enjoy a 24-hour concierge, rooftop pool and sundeck, garden terrace with BBQs, fully equipped gym, sauna, squash courts, library, kids' playroom, private shuttle, visitor parking and guest suites. Toronto's waterfront is at your door: the Island ferry is next door, with Harbourfront, the Waterfront Trail and the Queens Quay streetcar steps away. Walk to Union Station, the PATH, the Financial District, Scotiabank Arena and Rogers Centre, with quick access to the Gardiner and Billy Bishop Airport. (id:49269)
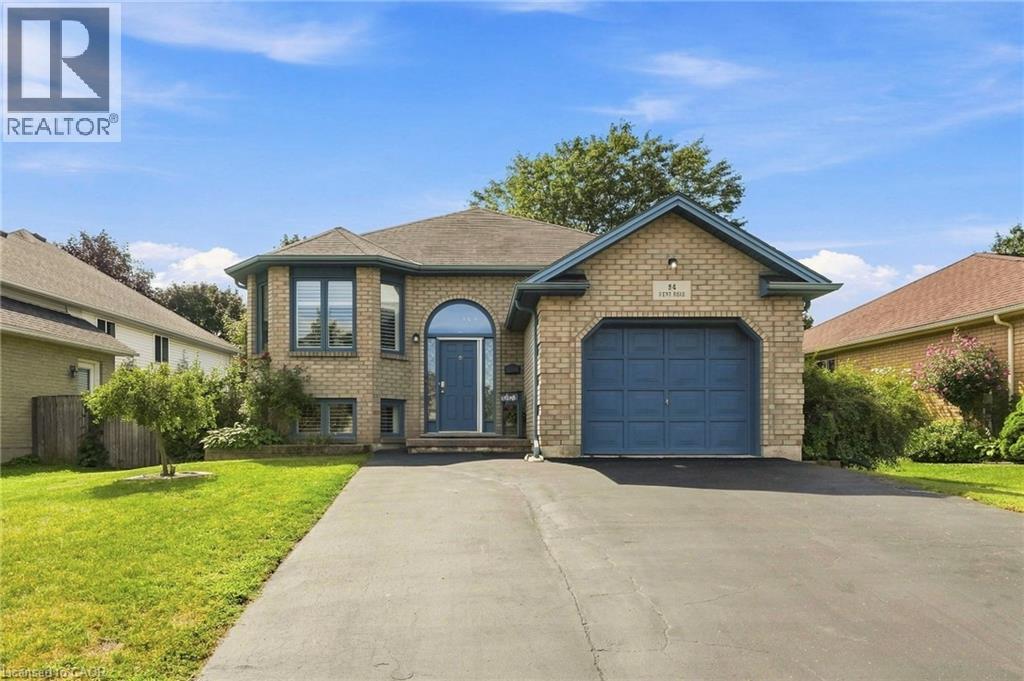
94 Kent Road
Brantford, Ontario
Welcome to this beautifully updated raised-ranch bungalow offering a bright, open layout and fantastic indoor-outdoor living. The main floor features an inviting living and dining area, an updated kitchen with a walkout to the upper deck, an updated 4-piece bathroom and two comfortable bedrooms. Step outside from the kitchen to a spacious upper deck complete with a covered gazebo and privacy screen — with the added bonus of dry storage underneath! It’s the perfect spot for outdoor dining, entertaining or relaxing. The backyard continues to impress with a hot tub tucked beneath its own covered privacy gazebo, creating a private retreat to enjoy year-round. The fully finished lower level adds plenty of additional living space with a large recreation room, third bedroom, bonus room and updated 3-piece bathroom; ideal for guests, a home office, gym or additional family space. Set in an established Brantford neighbourhood with Deer Park and playground just steps away, this location puts everyday convenience close at hand with schools, shopping and amenities nearby, along with quick access to Highway 403. A move-in-ready home offering flexible living space, a fantastic outdoor entertaining setup and a location that makes day-to-day living easy. (id:49269)
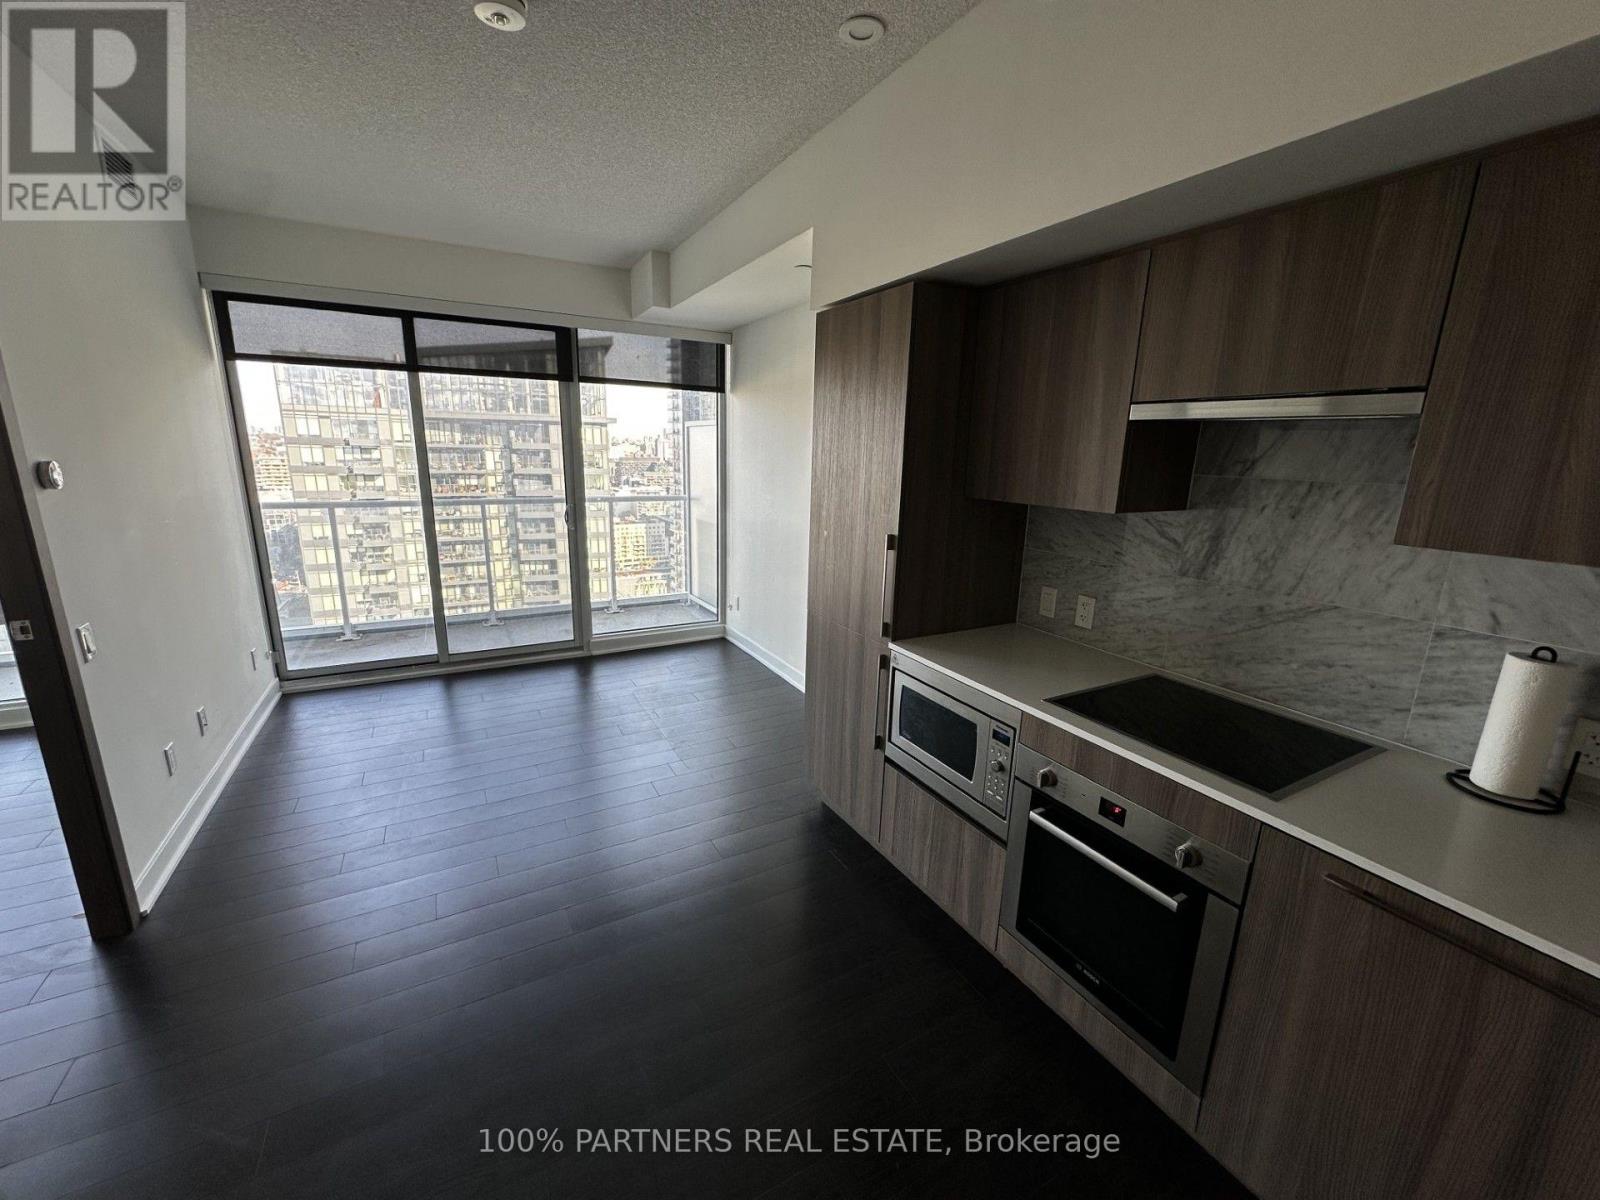
3507 - 17 Bathurst Street
Toronto, Ontario
Prime downtown location. 3 Minutes walk to lake front. Loblaw, LCBO, Joe Fresh on Site. Walking distance to Rogers Centre, Union Station, restaurants and attractions. Great northern city view with amazing night light. Well maintained (id:49269)
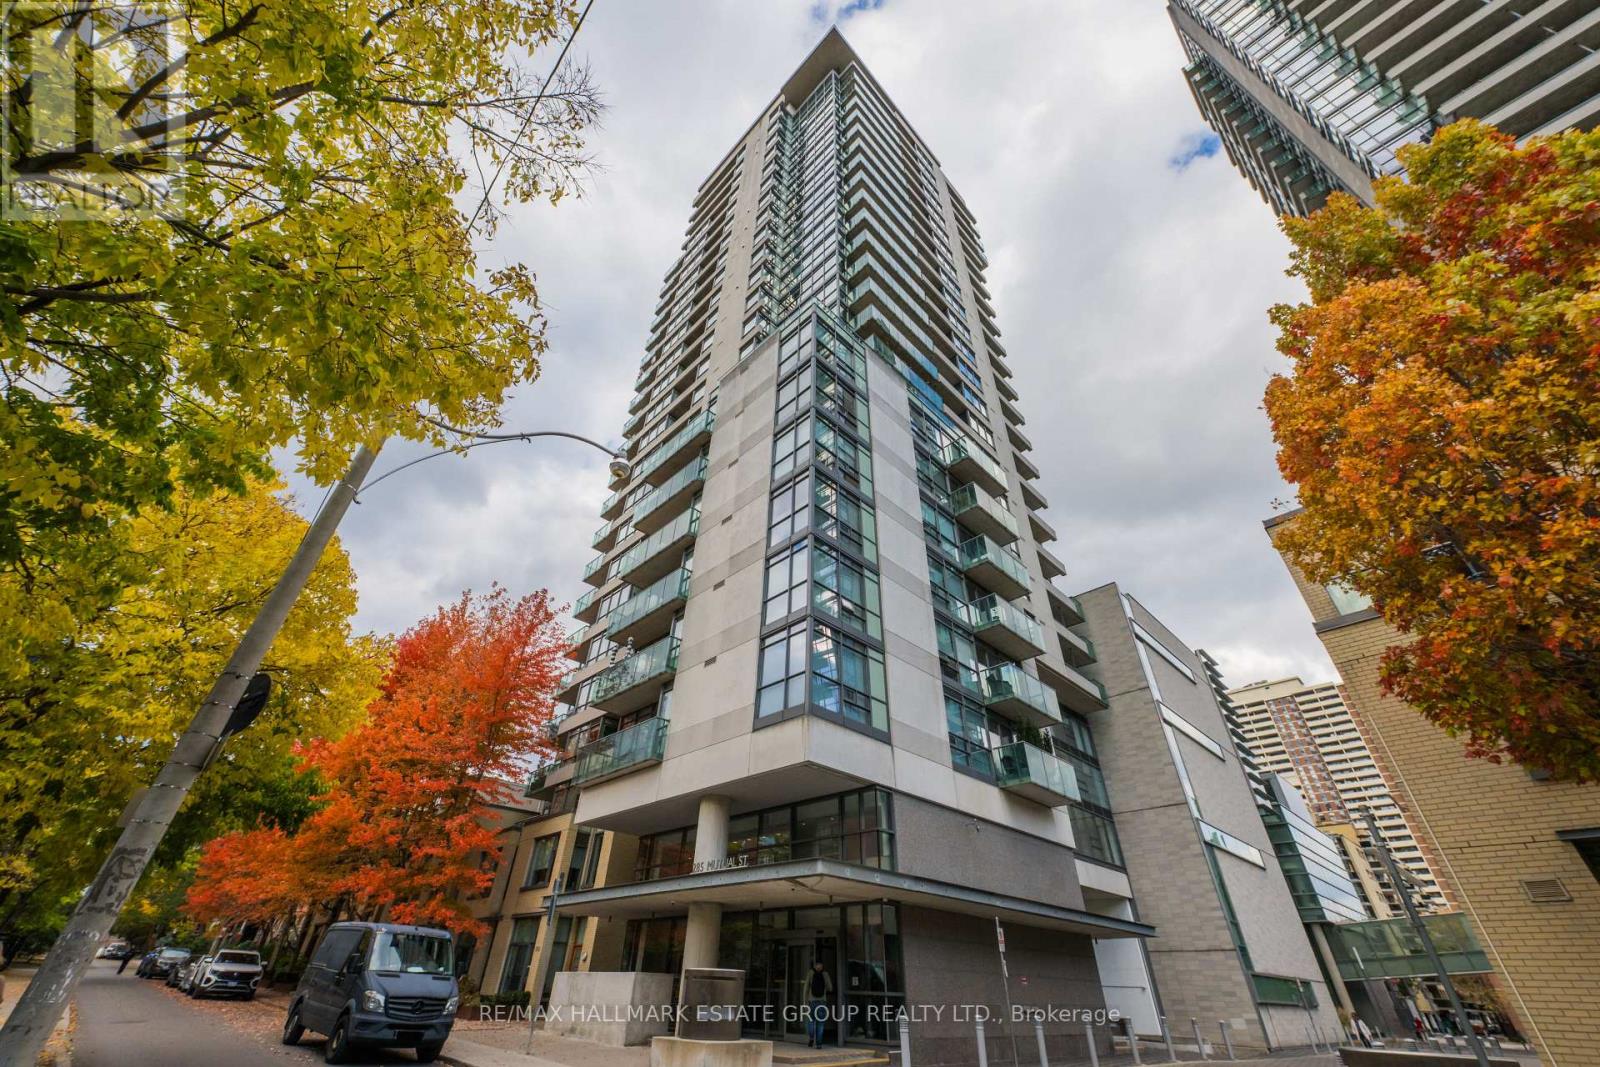
2201 - 285 Mutual Street
Toronto, Ontario
Spectacular Skyline Views, Exceptional Layout & The Ultimate Downtown Lifestyle! Welcome to Radio City, where breathtaking sunsets, sweeping skyline views, and an outstanding floor plan with parking and a locker, come together in one remarkable suite. Perched high above the city, this rarely offered west-facing corner unit features dramatic floor-to-ceiling windows that flood the space with natural light while showcasing stunning, unobstructed views. One of the building's most efficient 1+Den layouts, this spacious suite lives much larger than its footprint. The beautifully renovated kitchen is a standout, featuring stylish two-tone navy and white cabinetry, lovely quartz counters & backsplash & abundant storage. Open to the dining area, it easily accommodates everyday meals and entertaining, with room for a table seating six. The generous living room offers the perfect place to unwind while taking in spectacular sunsets. The bright primary bedroom is wrapped in windows & features ample closet space plus access to the ensuite bath, complete with a newer LG ThinQ stacked washer and dryer. The oversized den functions comfortably as a second bedroom, featuring a closet and direct access to a semi-ensuite bathroom. Ideal as a guest room, nursery, home office, or family space, it adds valuable flexibility. Step onto your private balcony and enjoy the ever-changing skyline from your own urban retreat. With parking included, excellent storage, abundant light & a highly practical floor plan, this suite checks every box. Residents enjoy a 24 hr concierge, fitness centre, sauna, media room, renovated party room, guest suites, visitor parking. Boasting a Walk Score of 98, this vibrant neighbourhood puts everything at your doorstep! Loblaws and LCBO are across the street, while College Station, TMU, Eaton Centre, the Financial and Entertainment Districts, parks, schools, shops, restaurants, public transit, and quick access to the DVP & QEW are all just minutes from your door. (id:49269)
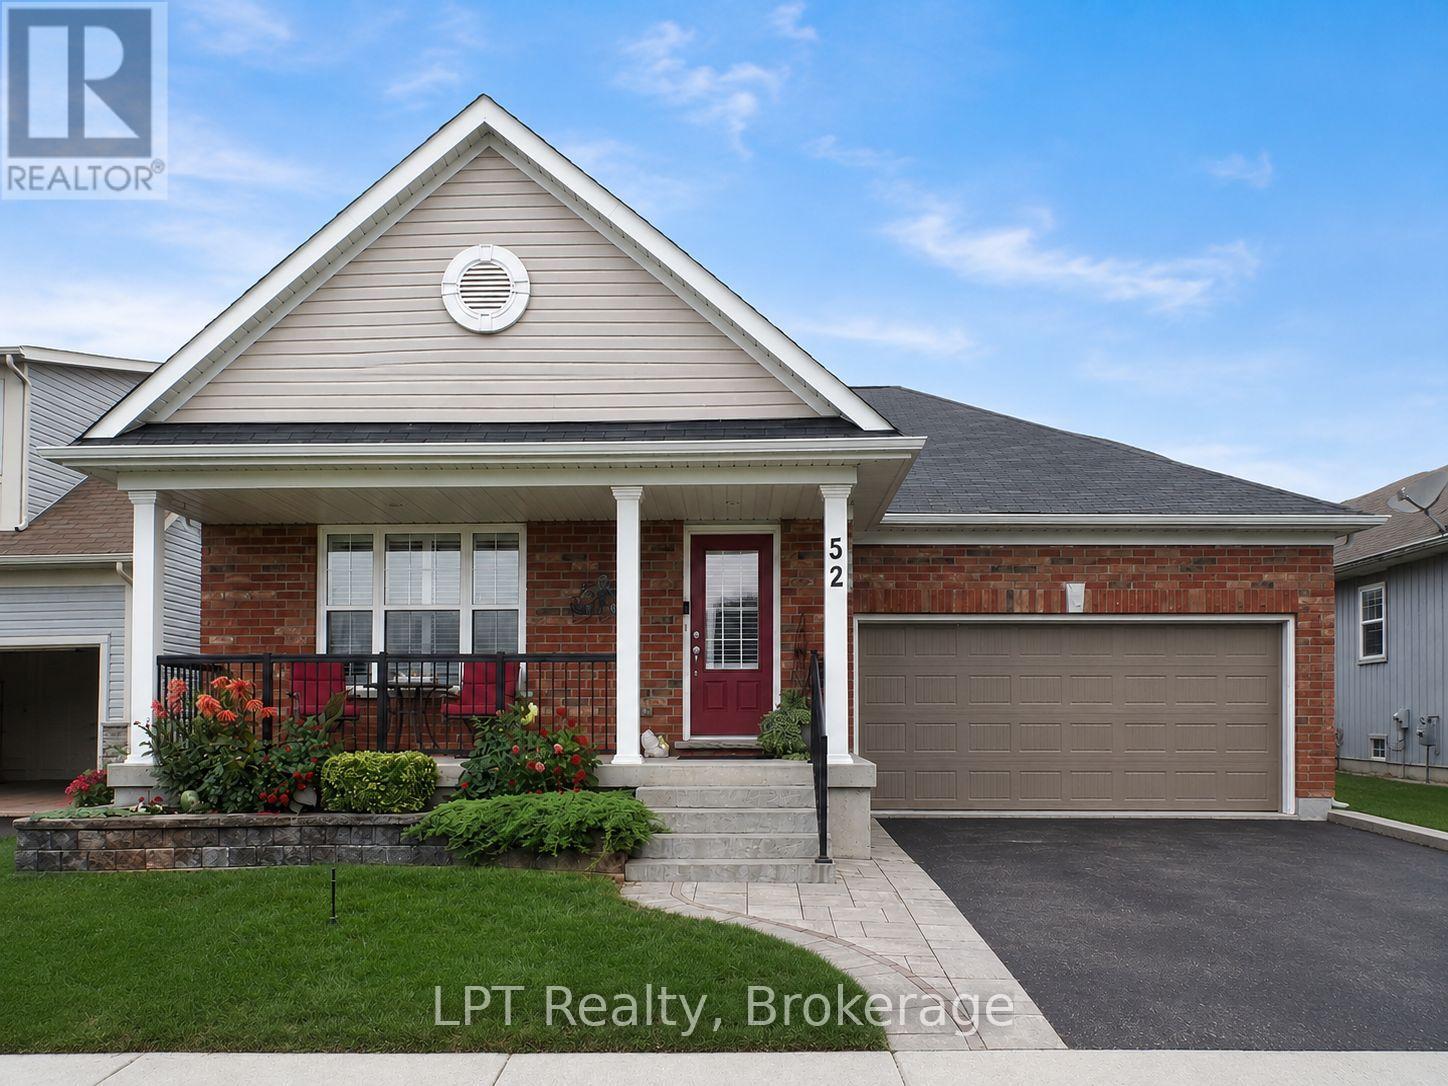
52 Bridges Boulevard
Port Hope, Ontario
Welcome To This Stunning Custom-Built Mason Homes Bungalow, Located In The Desirable Lakeside Village Community Near The Port Hope Golf And Country Club. This Beautifully Maintained Home Offers 3 Bedrooms, Primary Main Floor Bed Has A 3 Piece Ensuite And A Walk In Closet. 2nd Main Floor Bed, Bright With Natural Light Flowing Throughout & The 3rd Large Bed Is Located In The Lower Level With Full Bathroom. The Bright, Open-Concept Living, Dining And Kitchen Area Is Ideal For Everyday Living. The Kitchen Boasts Gorgeous Quartz Counter Tops, Walk In Pantry, Island With Built In Sink & Dishwasher, New SS Fridge Plus A SS Double Gas Stove. The Living Area Features A Lovely Gas Fireplace Creating A Warm And Inviting Atmosphere For Those Chilly Nights Dining Area Is A Great Space For Entertaining Dinner Quests, With A Walk Out To An Impressive Large Deck, Constructed With High-Quality Composite Boards To A Fully Fenced, Very Private Professionally Landscaped Yard Surrounded By Beautiful Perennial Gardens The Finished Lower Level Provides Additional Living Space And Features A Large Laundry/Hobby Room With Plenty Of Storage And Space For Creative Projects. This Exceptional Move-In-Ready Home Is An Absolute Must See! . Great Location, Historical Downtown Port Hope With Its Quaint Shops & Restaurants. Visit Historic Penryn Park, All Along the Beauriful Shores Of Lake Ontario. Book Your Showing Today Living Area and 2nd Bed Photos Are Virtually Staged. (id:49269)
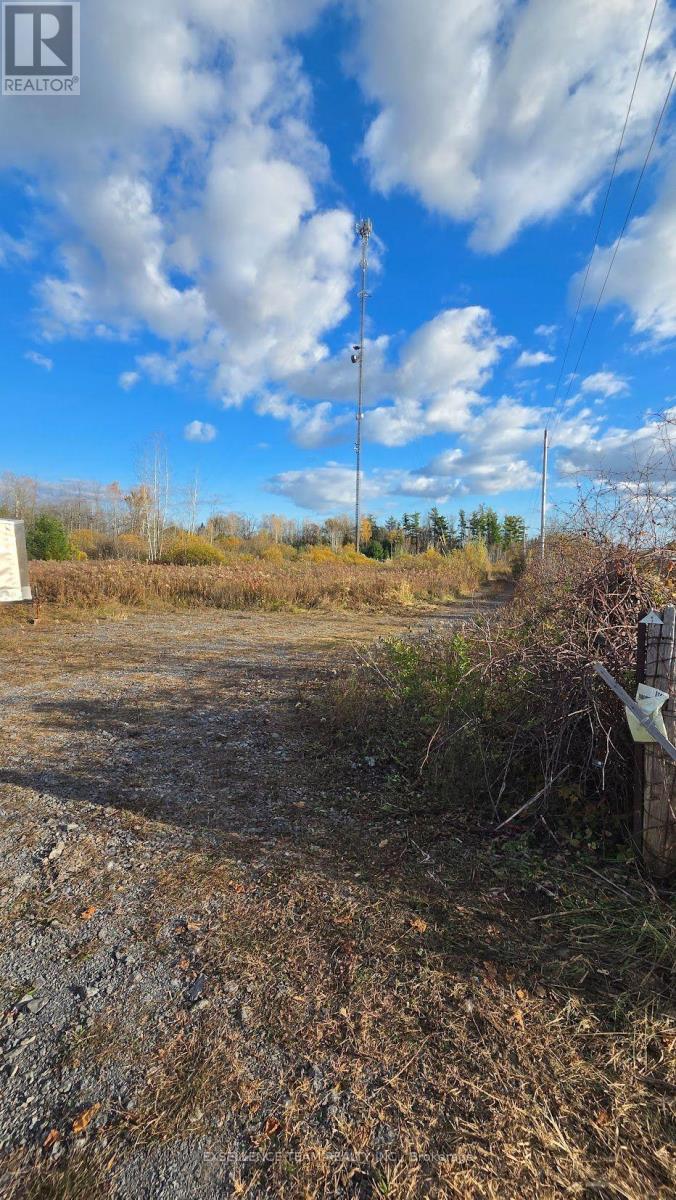
Lot Aultsville Road
South Stormont, Ontario
About 15 acres of open land in Ingleside, with lots of room to build and breathe. The property has a pipeline and a power tower on it. Permission from the MTO has be granted to build on the lot. Close to bike paths, camping, and parks. A great chance for someone who wants space. A driveway is located on this lot. HST may be in addition to the purchase price. Buyer to verify with their accountant. Taxes have not been assessed yet. Buyer to do their own due diligence, including pipeline, hydro, and MTO requirements. This parcel of land was severed from 5083 Aultsville Rd. Could be purchased along with Pin number 602470272 (5 acres beside) Seller financing could be possible. (id:49269)
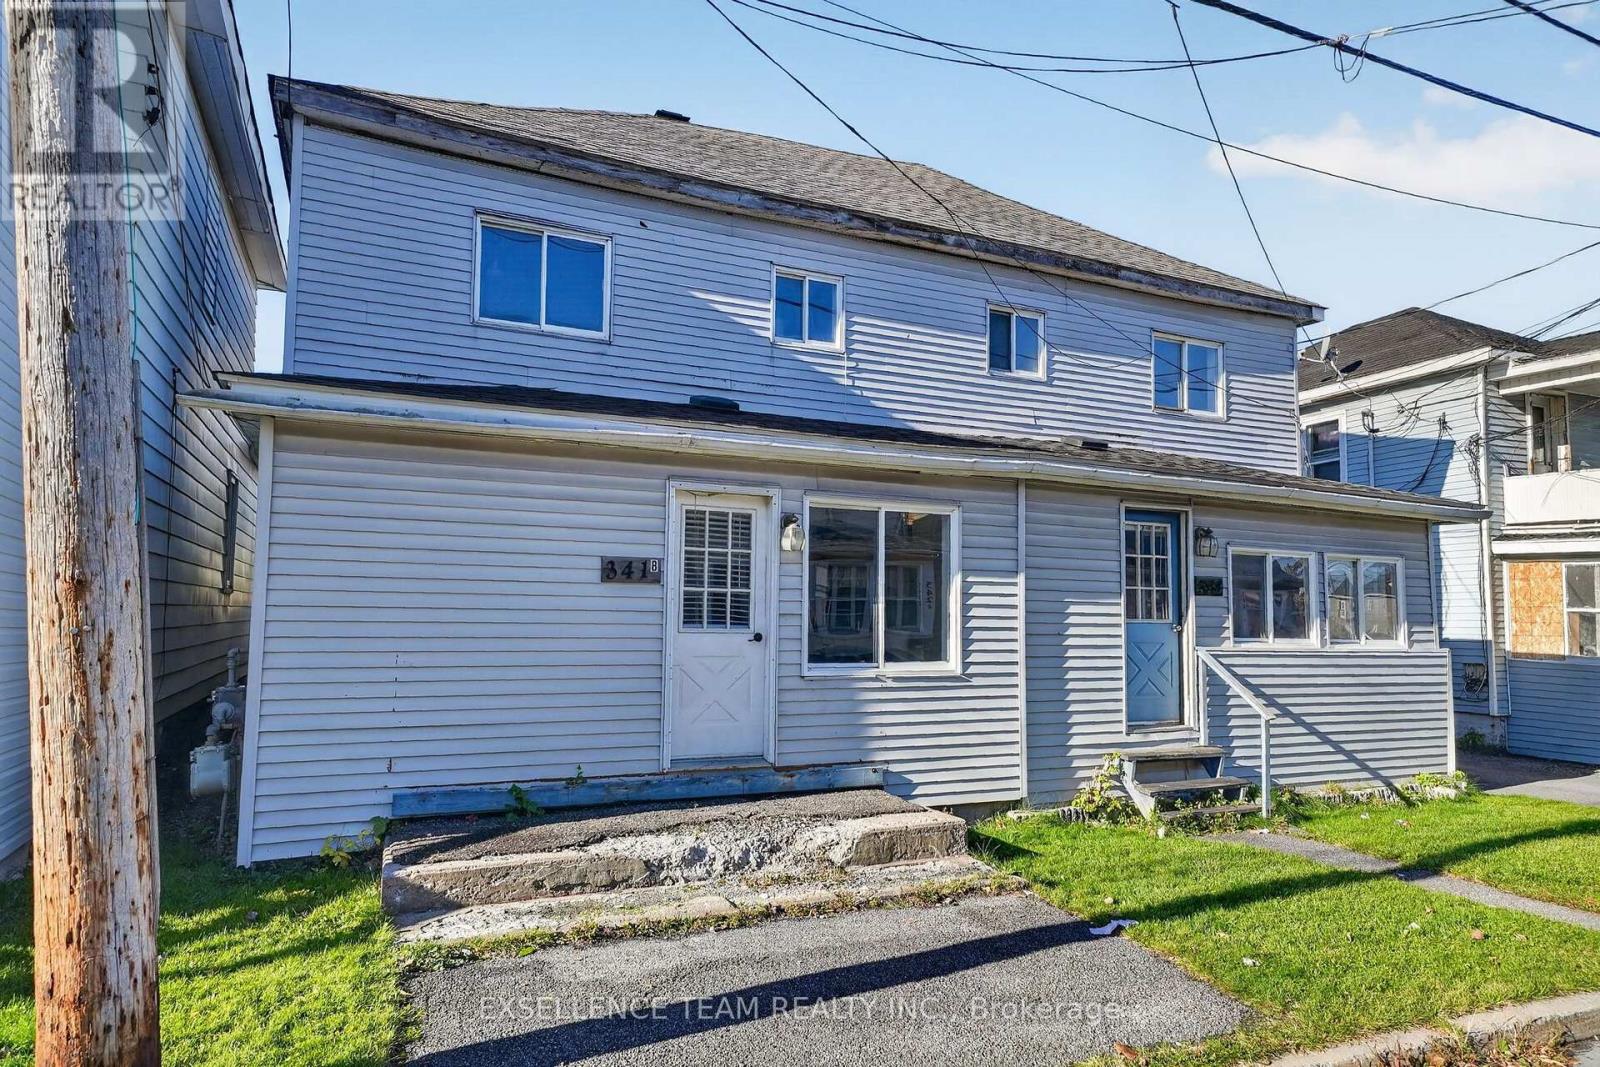
341-A-B Prince Arthur Street
Cornwall, Ontario
Vacant triplex ready for a new owner. Three good-sized units, each with its own electrical meter. The two main-floor units are heated with forced air gas furnaces, and the upper unit has electric baseboard heat. 341 is approximately 1100 sq feet. 3 bedrooms and 1 office unit. 341B 650 sq feet. 2 bedroom unit. 341A 540 sq feet with 1 bedroom unit. Each unit has a washer/dryer hookup. Because it's vacant, you can set your own rents and choose your own tenants. A private driveway leads to parking for the tenants, and the garage gives you extra storage. A great fit for an investor or an owner who wants to live in one unit and rent the others. AT SELLER'S REQUEST, PLEASE ALLOW 48 hours irrevocable on all. offers. Being SOLD AS IS. All offers to include this statement. Seller has never lived at the property. (id:49269)
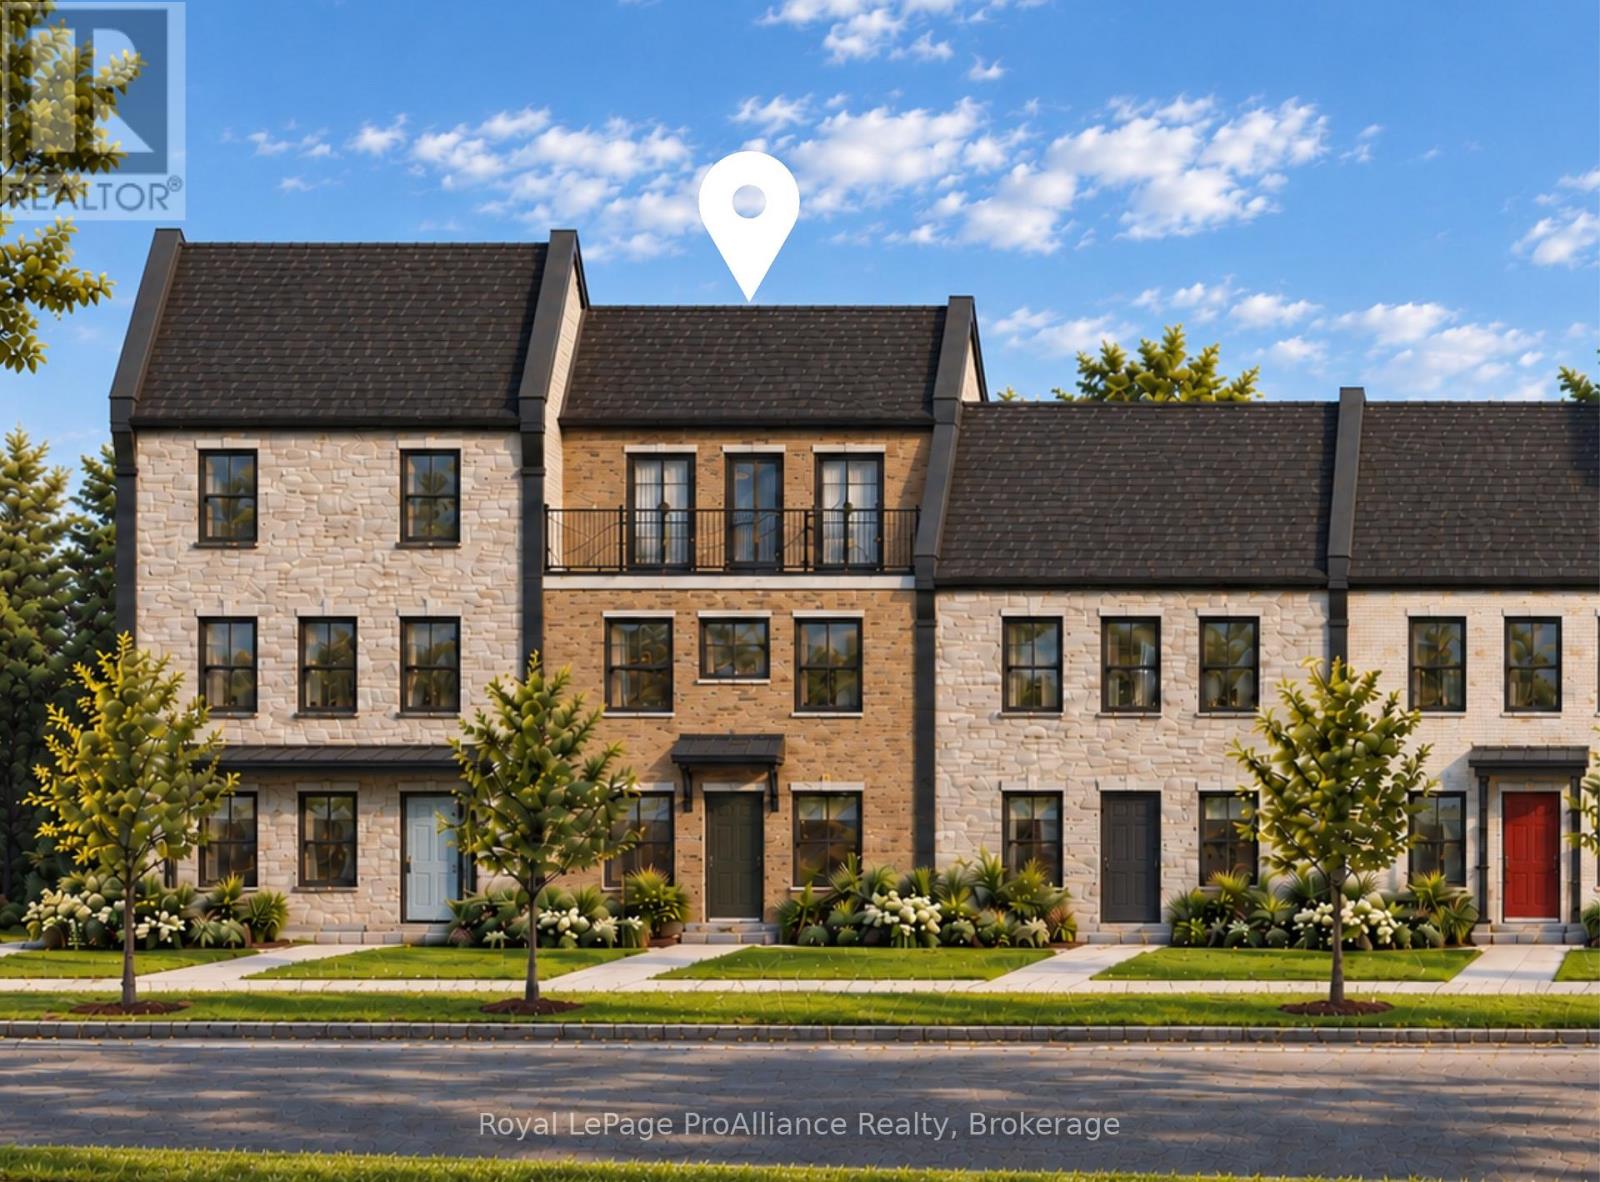
924 Kerr Street W
Cobourg, Ontario
Welcome to 924 Kerr St W, a thoughtfully designed, to-be-built brick freehold townhome by New Amherst Homes offering 1,547 sq ft of efficient, comfortable living space with 3 bedrooms and 2.5 bathrooms. The home showcases modern finishes throughout, including 9-ft smooth ceilings and durable vinyl plank flooring, creating a clean and cohesive interior. Concrete block walls between units provide enhanced fire and sound protection for added peace of mind. Outside, enjoy a sodded yard, two dedicated parking spaces, a paving stone walkway, and a garden bed. The rear entrance offers minimal stairs directly into the bright main level, where you'll find an open-concept kitchen and great room, along with a convenient laundry room and powder room. Upstairs, you'll find the primary bedroom and a full bathroom, with a walkout from the landing to a private balcony. The finished at-grade lower level, accessed directly from the front entrance on Kerr St, includes two additional bedrooms and a second full bathroom. Exterior colours are preselected to maintain a cohesive neighbourhood aesthetic. This is a great opportunity to own in an excellent Cobourg neighbourhood with parks, trails, and everyday amenities just minutes away. *Note: the photo is of a similarly built unit. 924 Kerr St W is not currently an end unit and variances may exist in final build* (id:49269)
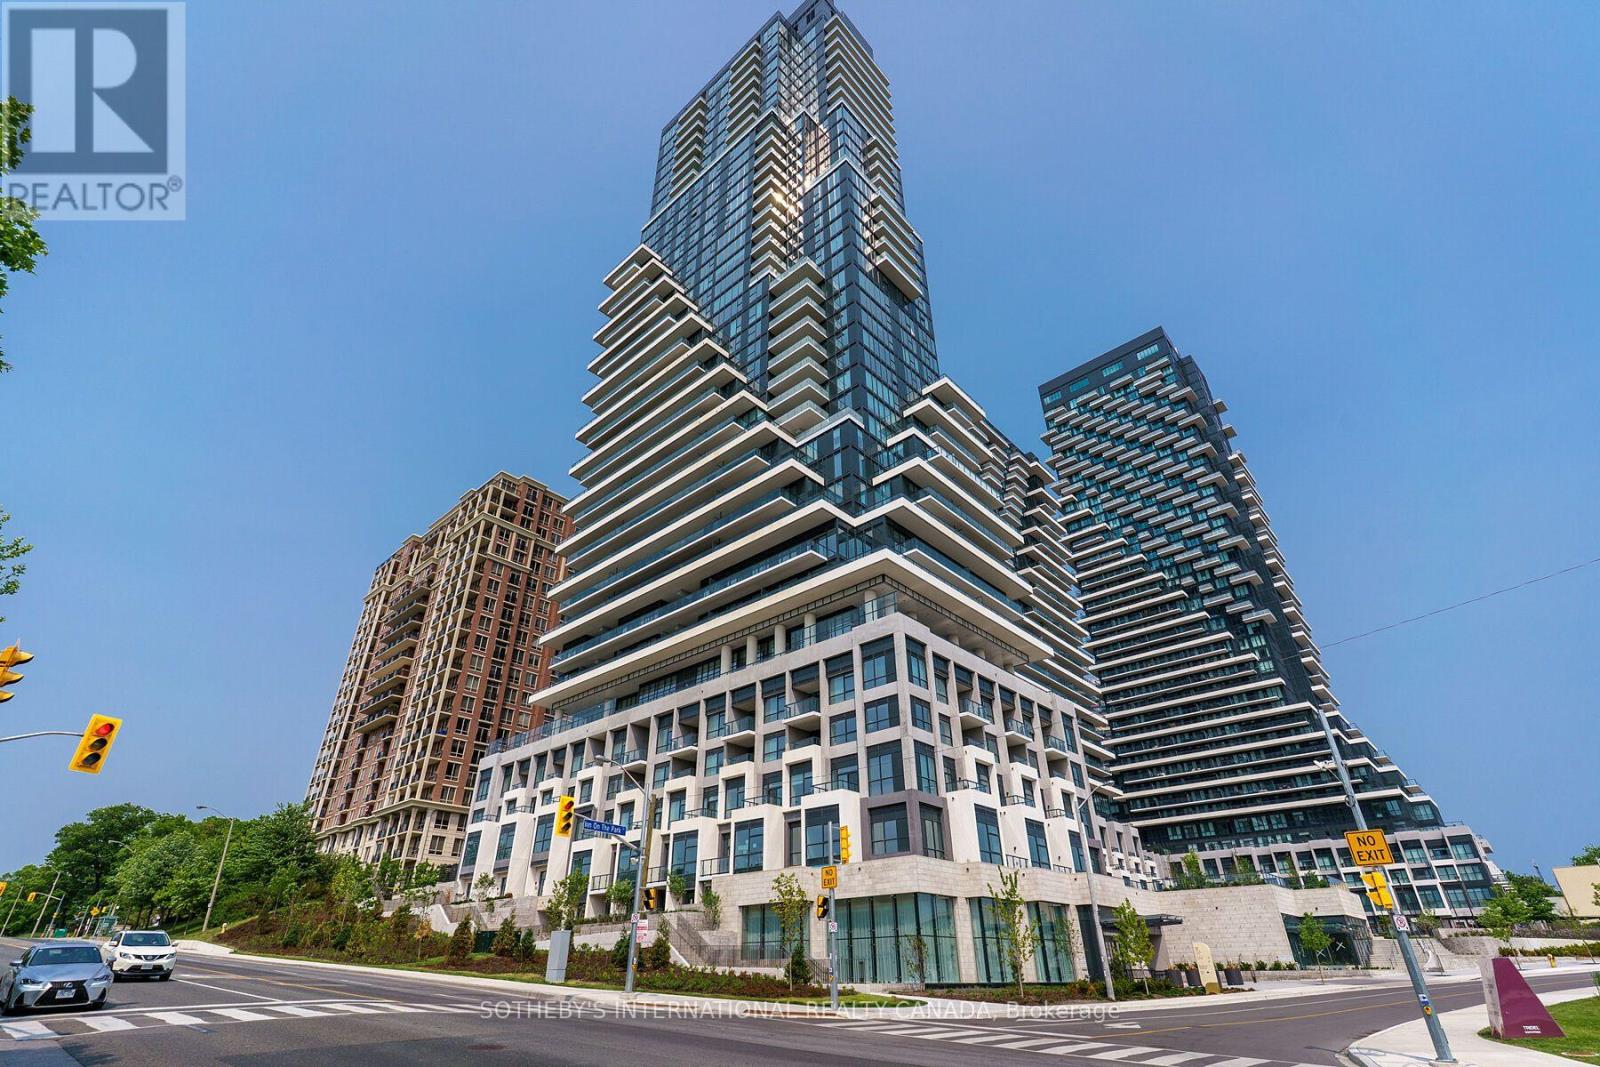
1101 - 10 Inn On The Park Drive
Toronto, Ontario
Chateau Auberge on the Park - the most distinguished tower within the prestigious Auberge community, offering an exceptional blend of elegance, privacy, and natural beauty. Set alongside the expansive greenery of Sunnybrook Park, this exceptional residence combines apeaceful setting with convenient access to the city. Rarely available, this sun-drenched west-facing 3-bedroom, 3-bathroom suite offers an unusually generous interior and a spectacular terrace spanning the length of the residence. Floor-to-ceiling windows showcase unobstructed panoramic views of the city skyline, CN Tower, and surrounding green space, while rich hardwood flooring adds warmth throughout. The kitchen is designed for both everyday living and entertaining, featuring a full suite of premium Miele appliances and a large central island. The spacious living and dining areas open seamlessly to the expansive terrace, creating an exceptional indoor-outdoor living experience. The primary suite is a private retreat, complete with a walk-in closet, luxurious five-piece ensuite, and direct access to the balcony. Thoughtfully designed throughout, the residence offers generous proportions, abundant natural light, and an exceptional sense of privacy. Two underground parking spaces are also included, both equipped with EV chargers. A defining feature of Chateau Auberge is its private collection of amenities exclusive to the building, rather than shared with the other residences within the Auberge community. Residents enjoy access to a state-of-the-art fitness centre, indoor pool, 24-hour concierge, elegant guest suites, and more. Ideally situated steps from Sunnybrook Park and Sunnybrook Park Station, offering refined condominium living in a serene setting with exceptional connectivity (id:49269)
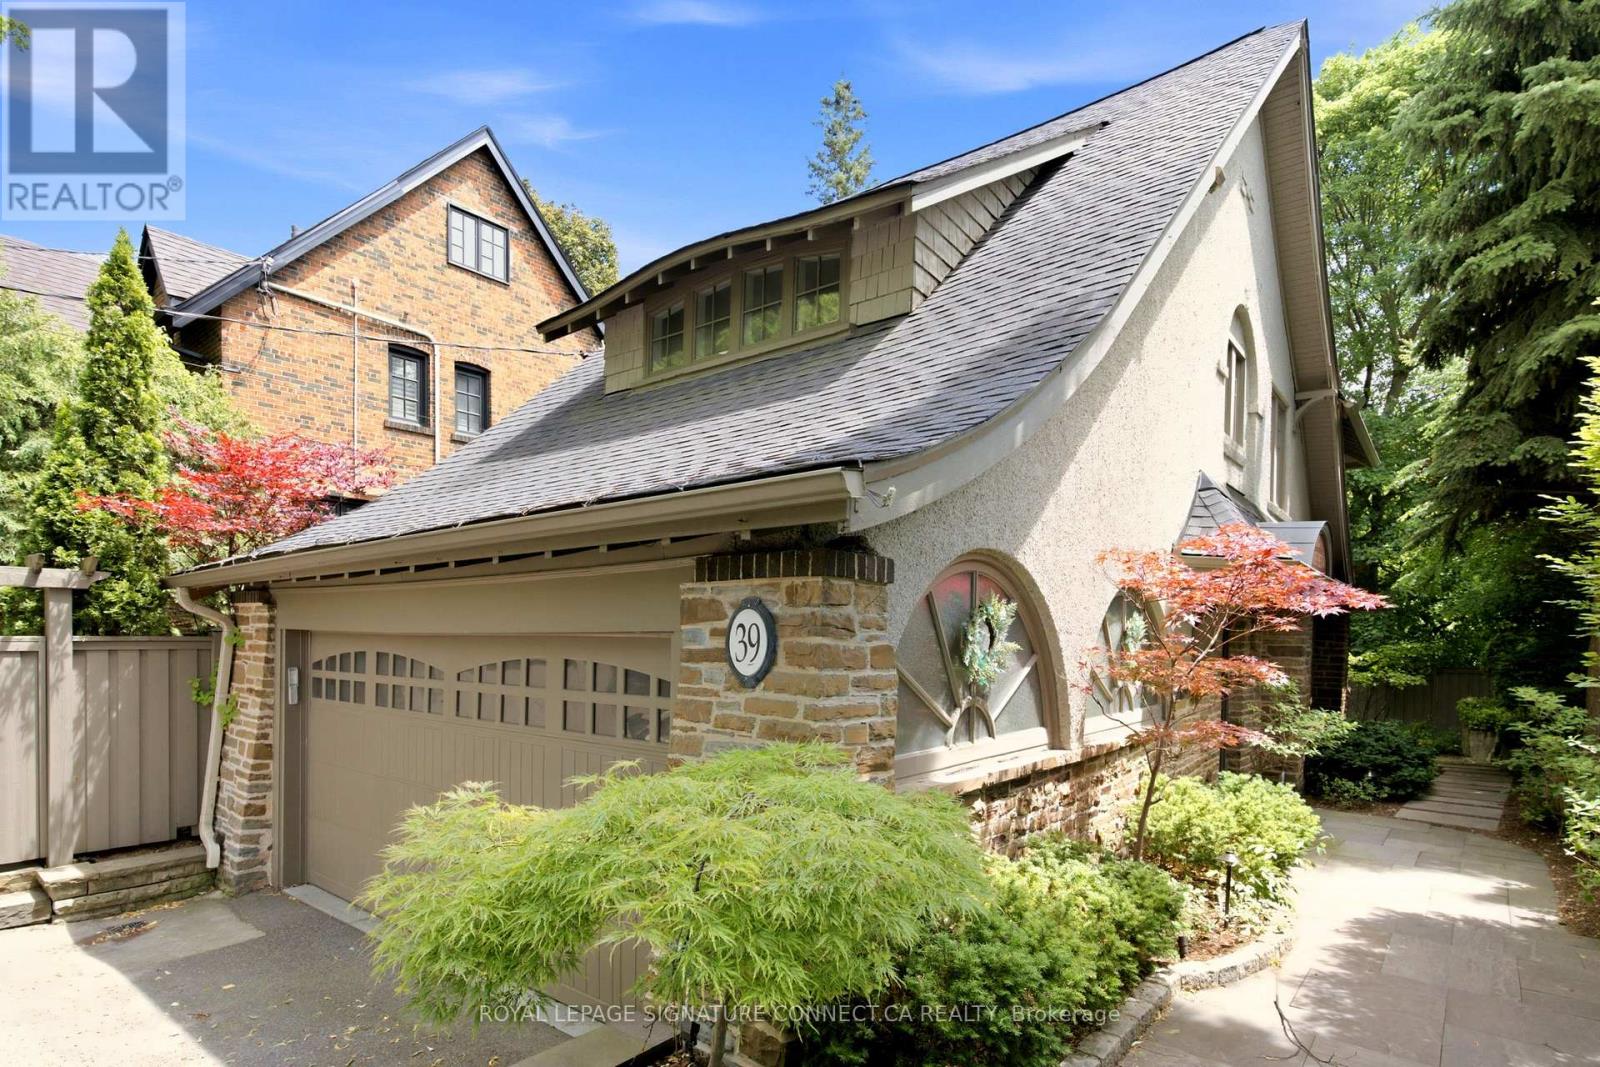
39 Glengowan Road
Toronto, Ontario
In a neighbourhood where families put down roots for generations, 39 Glengowan Road offers something increasingly rare: a character-filled Lawrence Park home with nearly 3,500 sq. ft. of total living space on a substantial ravine lot.Timeless curb appeal gives way to generously sized principal rooms, abundant natural light and the warmth of a home that has evolved for modern family life. The well-appointed kitchen features premium Miele and JennAir appliances, while the home's thoughtful updates complement its original character. With room to gather, entertain and spread out, this is a home built for every stage of family life.Beyond the house, mature trees and the Blythwood Ravine create a remarkably private setting. The expansive grounds feature professionally designed landscaping, granite pathways, irrigation, landscape lighting and a rarely offered multi-sport court-a backyard with space for children to play and adults to entertain.Close to sought-after schools, parks, transit and the shops and restaurants of Yonge Street, 39 Glengowan Road brings together the scale of a substantial family home, the charm of Lawrence Park and the beauty of a ravine setting. * Digitally staged photos (id:49269)
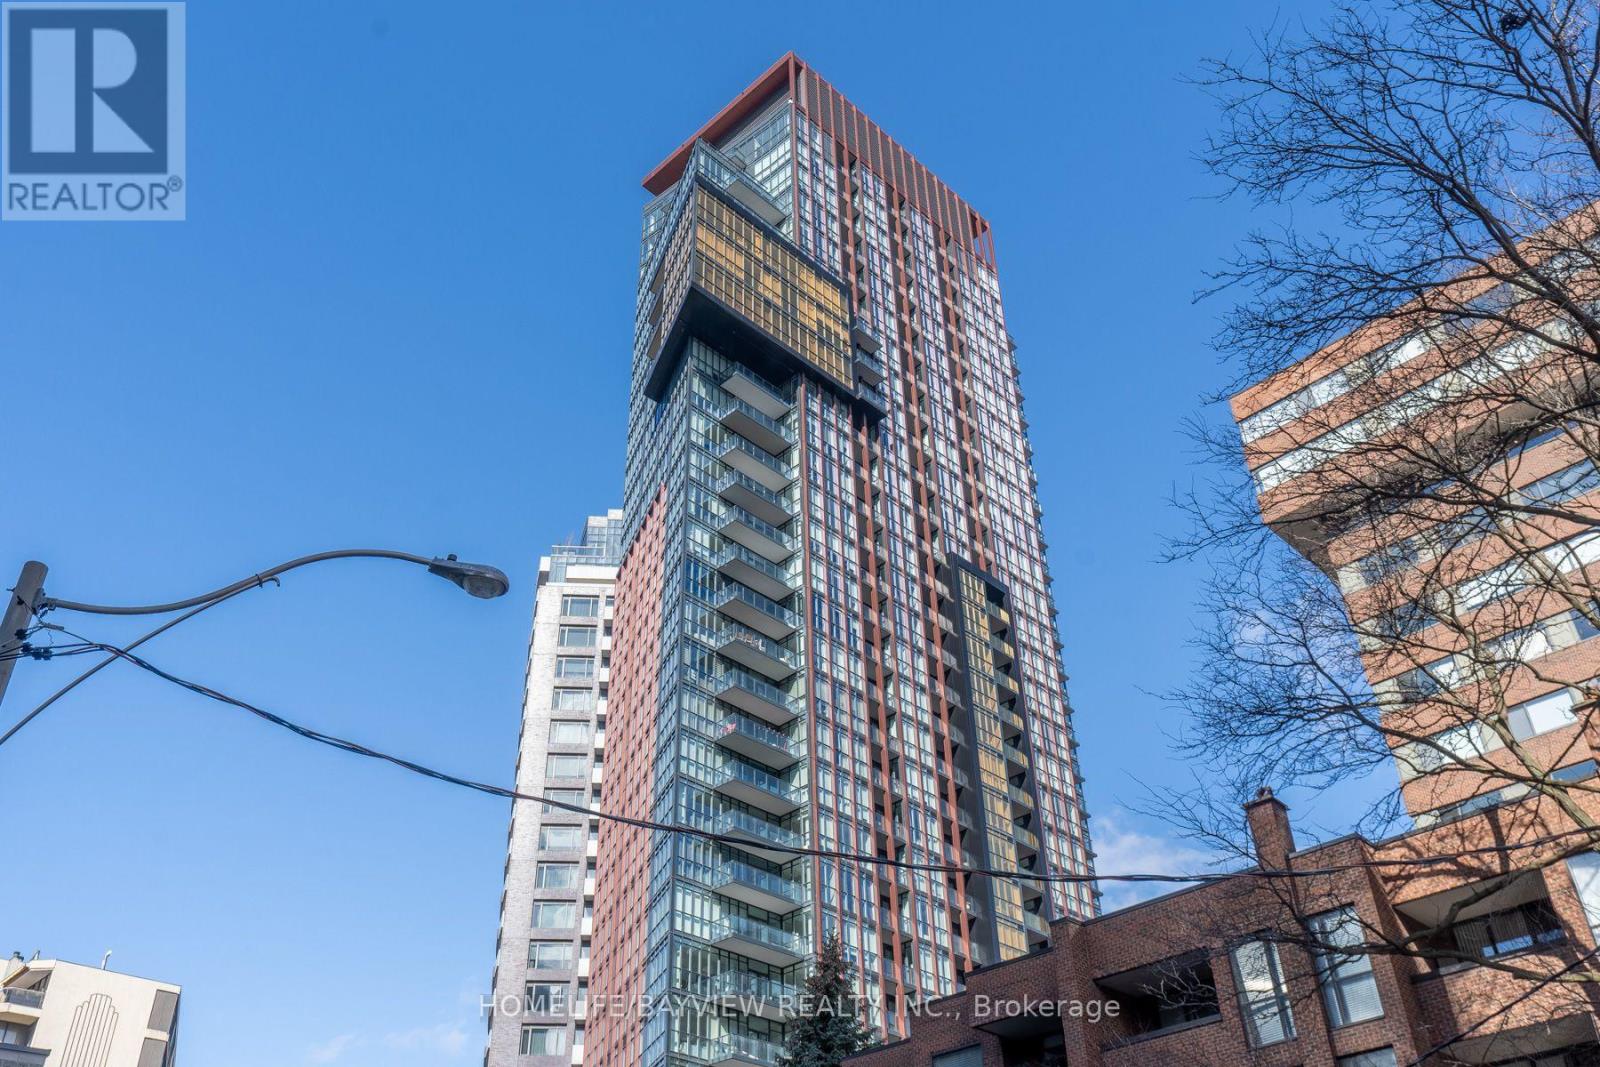
703 - 32 Davenport Road
Toronto, Ontario
Luxury 2 Bedroom & Den Bright Corner Unit With A Great Practical Layout In The Heart Of Yorkville With Stunning North East Views Over Rosedale With 2 Balconies, Parking & Locker. 856 Square Feet & 128 Square Feet Of Balcony With 9Ft Smooth Ceilings, Brand New Hardwood Floors Throughout. Steps To World Class Shopping, Museums, Luxury Hotels, Restaurants, & Parks With A Walking Score Of 97. Buyer Must Assume the Existing Tenant Until April 30, 2027. Tenant Is Willing to Stay. (id:49269)
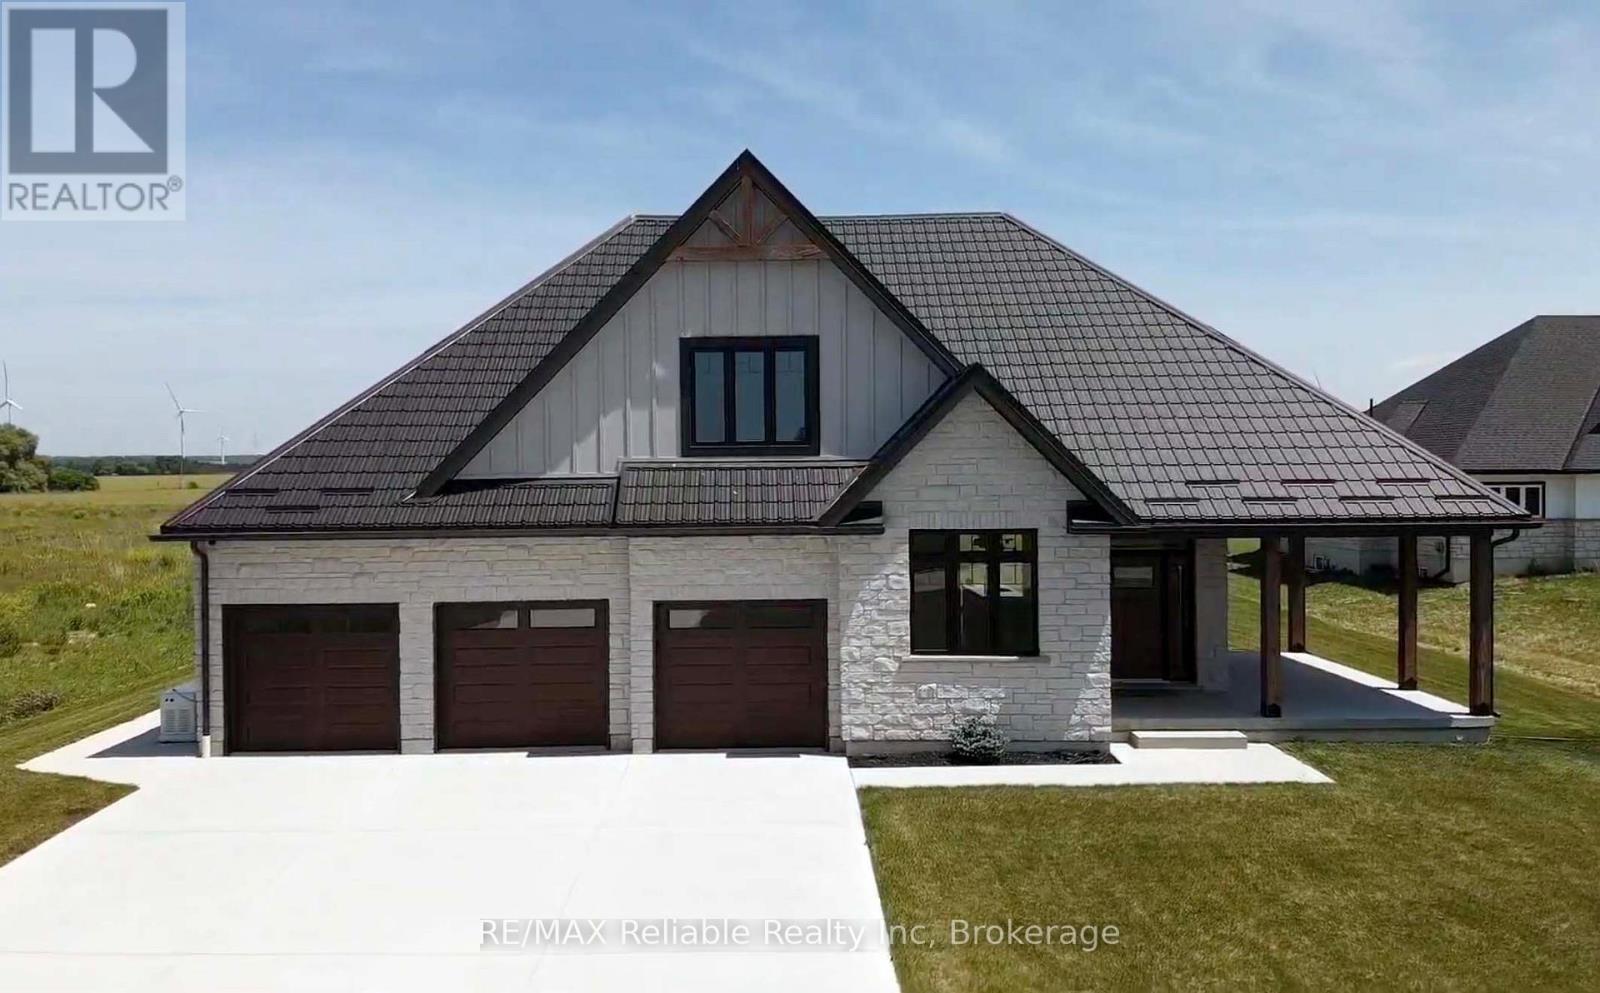
73590 Irene Crescent
Bluewater, Ontario
BUILDER IS MOTIVATED TO SELL! Welcome to your new home! Check out this stunning 2300 sq ft custom built, executive-style home with a great view of the lake! Situated on almost an acre and ideally located about 10 minutes between Bayfield & Grand Bend and 25 minutes to Exeter. Take a short walk to a deeded, private beach access and you'll enjoy the impressive shores and sunsets of Lake Huron. Loaded with upgrades, this home features 3+ bedrooms and 3 full bathrooms. A built-in surround sound system, powered by a Sonos driver, enhances the kitchen, porch and media room. The main floor welcomes you with a spacious foyer, a formal dining room and a stylish 2 pc bathroom. The open concept design features a large kitchen, breakfast nook and living room, complete with a cozy natural gas fireplace. The spacious primary bedroom has a walk-in closet and spa-like ensuite with an oversized, beautifully tiled shower. Upstairs the versatile loft area leads to 2 generously sized bedrooms, with a media room that can serve as an additional bedroom, as well as an attractive 4 pc bathroom. The full basement is equipped with in-floor radiant heat and is ready for your finishing touches. A 3 pc bathroom is roughed in and a huge cold cellar provides ample storage space. Outside, a concrete driveway leads up to a triple car garage with an additional large door which provides access to the backyard. A durable metal roof adds long-term value and protection. This is an ideal home for anyone searching for the ultimate blend of comfort, style and convenience. AVAILABLE FOR IMMEDIATE OCCUPANCY! Don't miss your chance to own this exceptional property, call today for a private viewing. (id:49269)
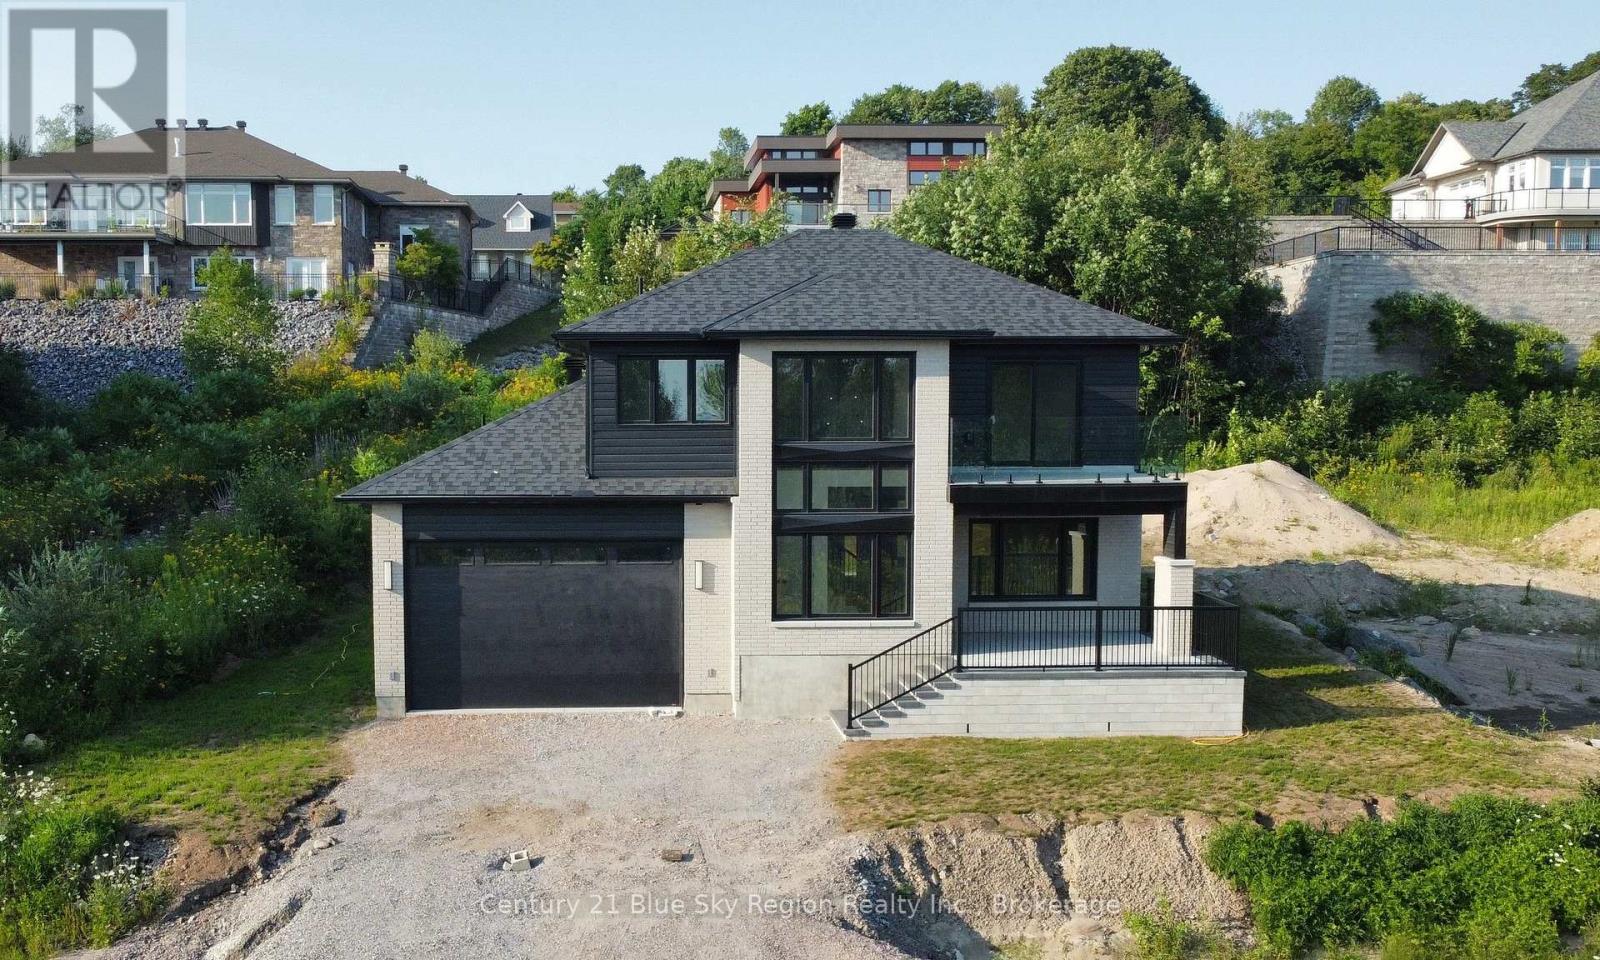
79 Kenreta Drive
North Bay, Ontario
Welcome to 79 Kenreta Drive, an exceptional new home perched on the beautiful escarpment in North Bay's prestigious Airport Hill neighbourhood. Enjoy stunning views overlooking the city while living in one of North Bay's most sought-after communities, just minutes from schools, shopping, walking trails, the airport, and everyday amenities. This thoughtfully designed two-storey home offers over 2,200 sq. ft. of finished living space featuring 3 spacious bedrooms, 2.5 bathrooms, and an open-concept main floor that's perfect for both everyday living and entertaining. The heart of the home is a bright, modern kitchen complete with a walk-in pantry and large island overlooking the dining and living areas. A convenient main-floor laundry room adds everyday practicality. Upstairs, the impressive primary suite offers a walk-in closet and a private ensuite bath, while two additional bedrooms - one with a balcony, a full bathroom, and a versatile sitting area open to below provide space for the whole family. Additional highlights include an attached double garage, welcoming covered front porch, generous mudroom, and quality craftsmanship throughout. Set against the backdrop of the city's scenic escarpment, this home offers the perfect combination of modern comfort, functional design, and an unbeatable location. Driveway to be completed with asphalt or upgrade to interlock for an additional fee. Don't miss your opportunity to make this stunning Airport Hill home your own. (id:49269)
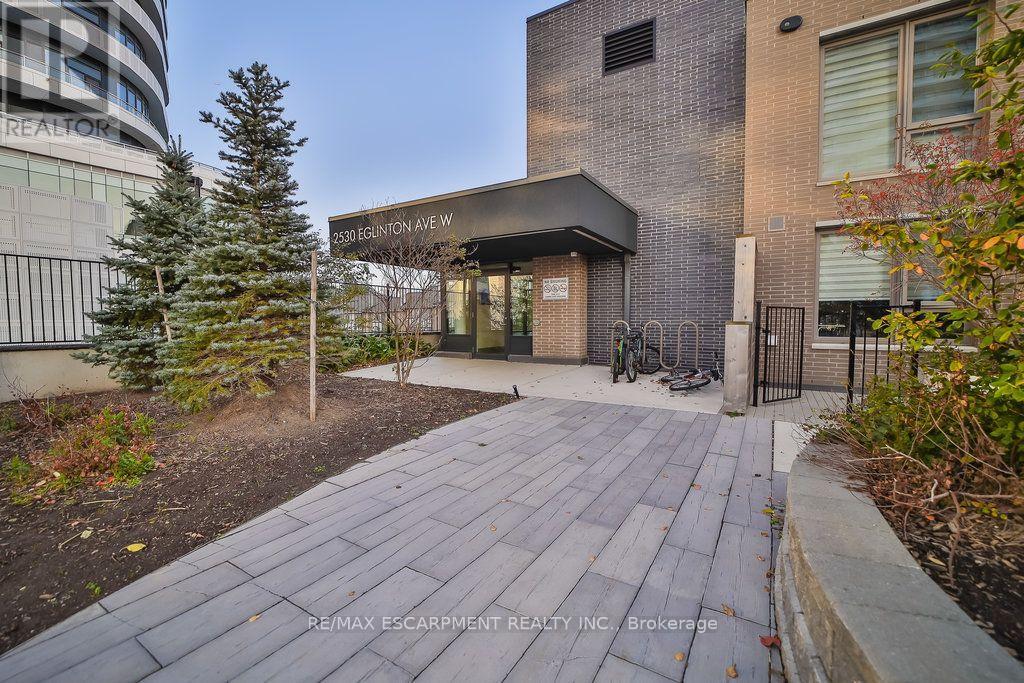
102 - 2530 Eglinton Avenue W
Mississauga, Ontario
Welcome to 102-2530 Eglinton Avenue West, a beautiful 3-bedroom, 3-bathroom modern condo townhouse in the highly desirable Central Erin Mills neighbourhood of Mississauga. The modern kitchen offers quartz countertops, extended cabinetry, and a walkout to the front patio. Enjoy the added convenience of a private rooftop terrace, perfect for relaxing or entertaining. Residents have access to building amenities, including a gym, party room, and concierge. Ideally located just steps from Erin Mills Town Centre, Credit Valley Hospital, highly regarded schools, parks, restaurants, and public transit, with easy access to Highway 403. A wonderful opportunity to enjoy comfortable, low-maintenance living in a convenient, family-friendly community. (id:49269)
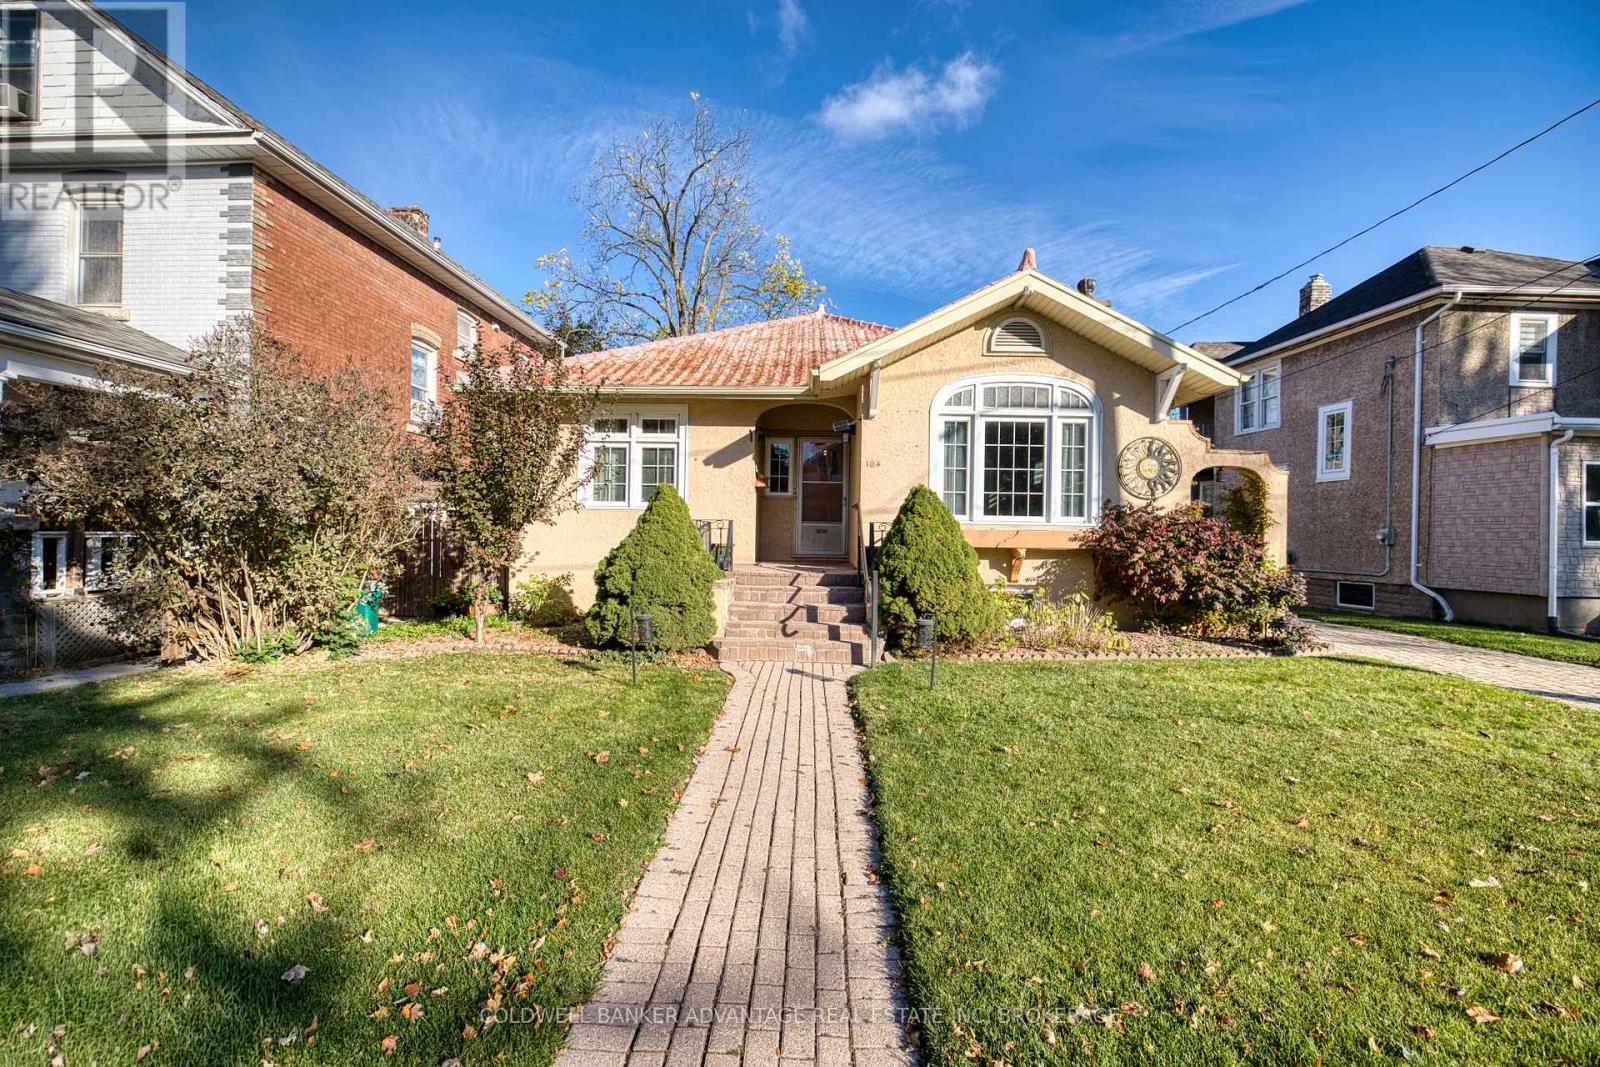
104 Bald Street
Welland, Ontario
1932 built home with Character and charm, unique metal shingled roofing, stucco exterior, updated windows, furnace, a/c, bathroom, and kitchen with a garden door to the rear deck, and a living room with an electric fireplace. This home still contains the old character, like some leaded glass windows, some built-ins, and unique older light fixtures. Private rear yard, full basement, large storage shed. Just move in! (id:49269)
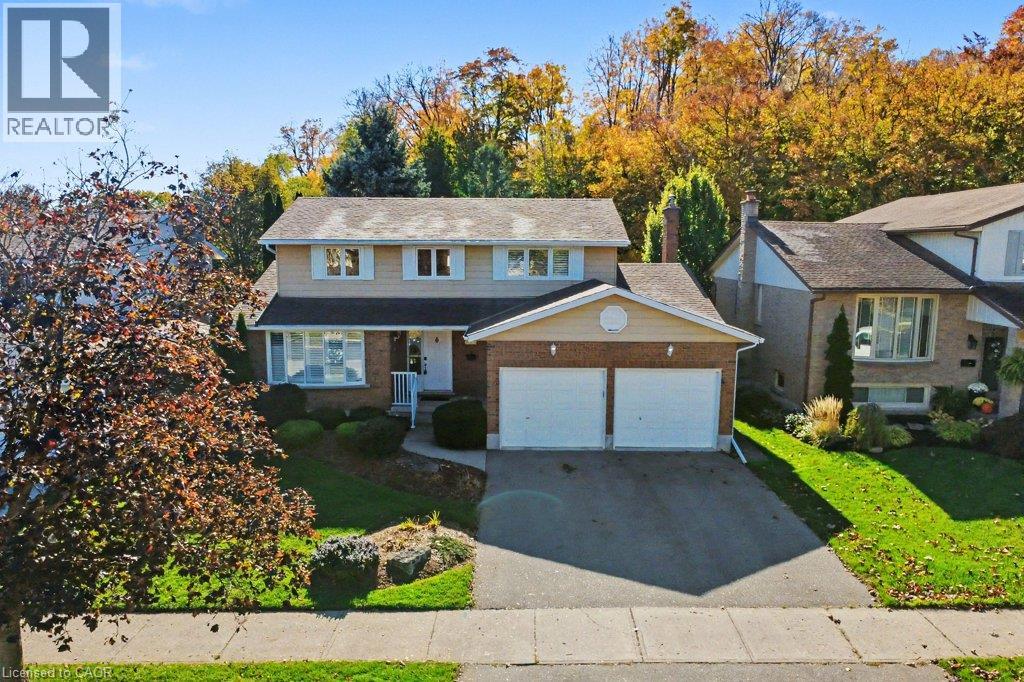
57 Trailview Drive
Kitchener, Ontario
The setting is what makes 57 Trailview Drive memorable. Backing onto Trailview Park, this detached two-storey home pairs a mature, treed backdrop with four bedrooms, comfortable gathering spaces and the flexibility to make it your own. Set on a 55' x 120' lot in Kitchener's established Forest Heights neighbourhood, the home welcomes you with landscaped gardens, a covered front entry and an attached double garage. Inside, a generous front living room with a wide window leads to a separate dining room, giving you space for quiet evenings and shared meals alike. At the back of the home, the eat-in kitchen with warm wood cabinetry opens toward a sunlit family room featuring a stone-surround fireplace and built-in cabinetry. Sliding doors lead to an elevated deck overlooking a generous lawn, interlocking patio and mature trees. With Trailview Park beyond, there's space to dine outdoors, enjoy the changing seasons or simply unwind with a coffee. Upstairs, four bedrooms include a generously sized primary suite with a private three-piece ensuite featuring a shower and a spacious walk-in closet. The other bedrooms provide flexibility for guests, working from home or hobbies as needs change. With 2.5 bathrooms in total, convenient main-floor laundry, central air conditioning and a full unfinished basement offering storage and future flexibility, the home offers practical features for everyday living. Nearby parks, trails, schools, shopping and community amenities add to the appeal. If you're looking for a home with room to personalize and a backyard setting that stands apart, 57 Trailview Drive deserves a closer look. (id:49269)
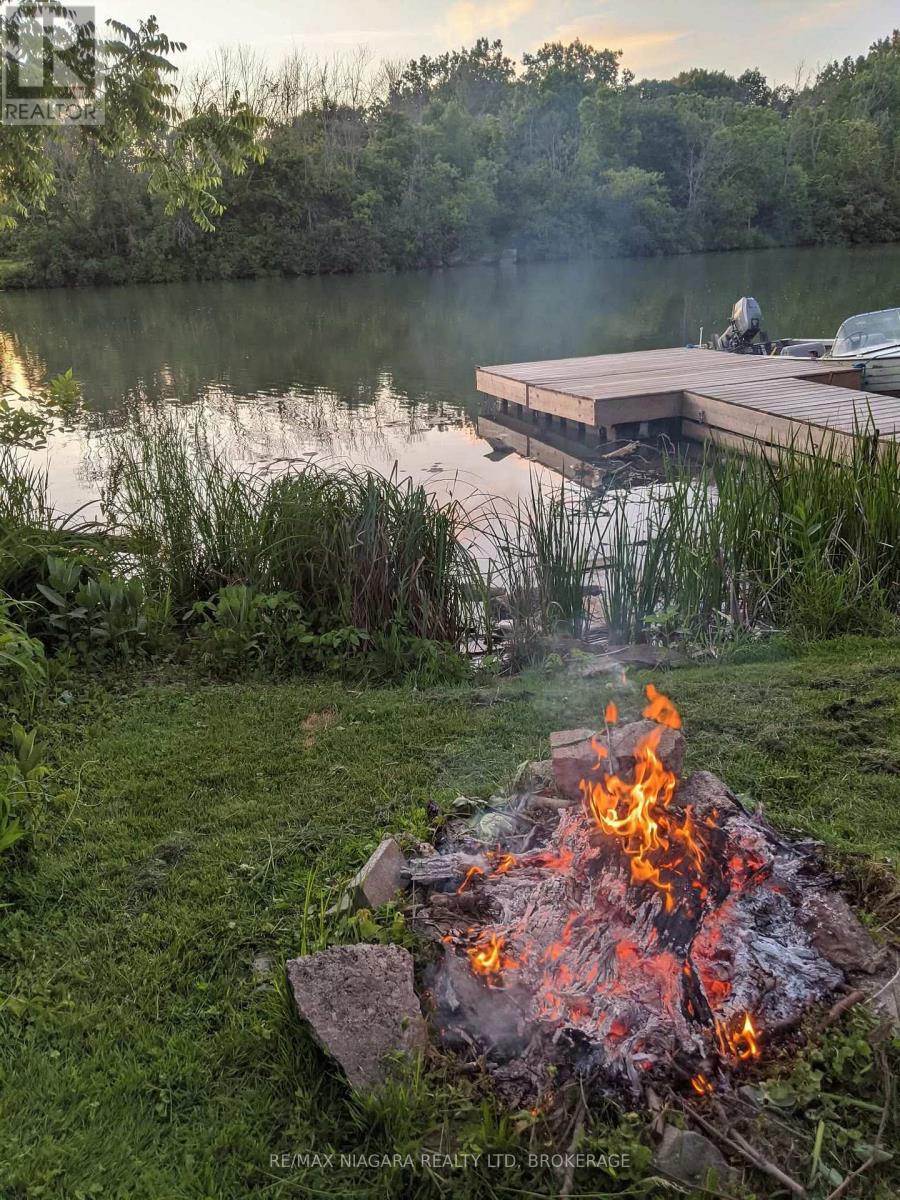
70 Riverside Drive
Welland, Ontario
Experience an exciting waterfront lifestyle along the picturesque Welland River, where every day feels like a getaway. Whether it's boating at sunset, casting a line from your own backyard, or paddling out for a peaceful morning kayak, this property delivers the ultimate four-season water experience-all while being connected to city services and just minutes from amenities.Step inside through the charming sunroom entry and into the bright kitchen which flows effortlessly into the dining area and open-concept living room, where a walkout leads to a raised deck complete with a modern glass panel railing system-offering stunning, unobstructed river views that truly steal the show.This home offers three bedrooms above grade and two full bathrooms, including a serene primary suite with its own ground-level walkout to a private patio overlooking the water-the perfect spot to enjoy your morning coffee or unwind after a day on the river.Outdoors, the lifestyle continues with a backyard designed for entertaining and adventure. Host summer gatherings across multiple patio spaces, store your watercraft with ease in the covered patio/boat storage area, and take full advantage of direct water access for boating, fishing, paddleboarding, and kayaking right from your own property. When winter arrives and the river freezes, enjoy an entirely new playground-perfect for snowmobiling, skiing, skating, and even a friendly game of hockey. True year-round enjoyment awaits.Additional highlights include central vacuum, central air conditioning, natural gas BBQ hookup, a garage, and a two-car driveway.If you've been dreaming of a home where lifestyle and location come together-this is your chance to live it every day.**Recent Updates:** Entire exterior re-stuccoed and professionally painted (2021), upper deck and patio door (2019), two-stage American Standard furnace (2020), owned hot water tank (2019), upper and lower garden retaining walls at water (2019). (id:49269)