
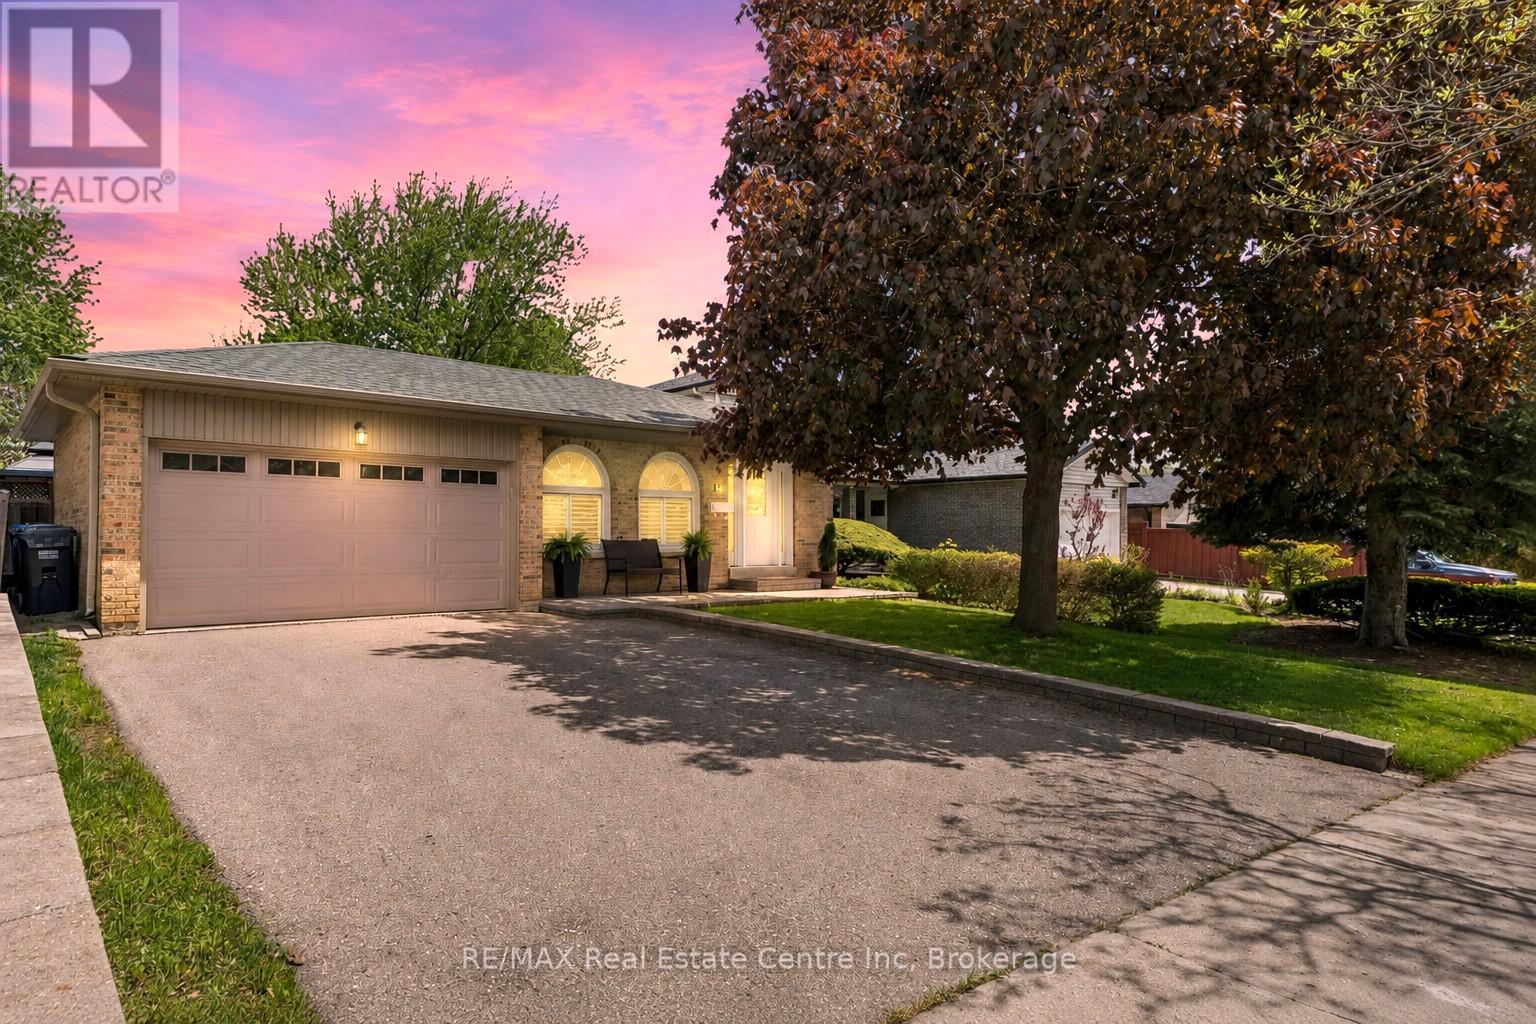
14 Massey Street
Brampton, Ontario
Welcome to this impeccably maintained 4-level backsplit offering the perfect blend of comfort, space, and versatility for today's modern family. From the moment you arrive, you'll appreciate the pride of ownership and inviting atmosphere this beautiful home provides. Inside, the bright and spacious main level is designed for both everyday living and effortless entertaining. The gorgeous custom kitchen offers plenty of space for gathering, cooking, and creating memorable meals with family and friends. Hardwood flooring flows through the elegant living and dining areas, highlighted by grand Palladian-style windows that fill the home with natural light. Sliding glass doors lead to a private patio overlooking the fully fenced backyard - an incredible outdoor space with room for a future pool, summer entertaining, children's play areas, or simply relaxing in your own backyard retreat. The home features 3+1 bedrooms and 2 full bathrooms, including a generous primary bedroom with convenient cheater access to the gorgeous 5-piece bathroom, renovated in 2024. On the third level, you'll find an oversized family room perfect for movie nights, family gatherings, or a cozy place to unwind, along with a 4th bedroom and an additional 3-piece bathroom, ideal for guests, teens, or extended family. The finished basement adds even more flexible living space plus abundant storage. With a side entrance leading directly to the lower level stairs, this layout also offers great potential for multi-generational living or creating a separate duplex rental suite. The updates over the years of ownership are endless such as the doors, windows, patio door, bbq gas line, shingles, kitchen, bathrooms, stone walk way, porch, new Lennox furnace Sept '26 & more! Located in the highly desired M Section, family-friendly neighbourhood, you are just minutes from Chinguacousy Park, Bramalea City Centre, schools, restaurants, transit, and major highway access, making everyday convenience effortless. (id:49269)
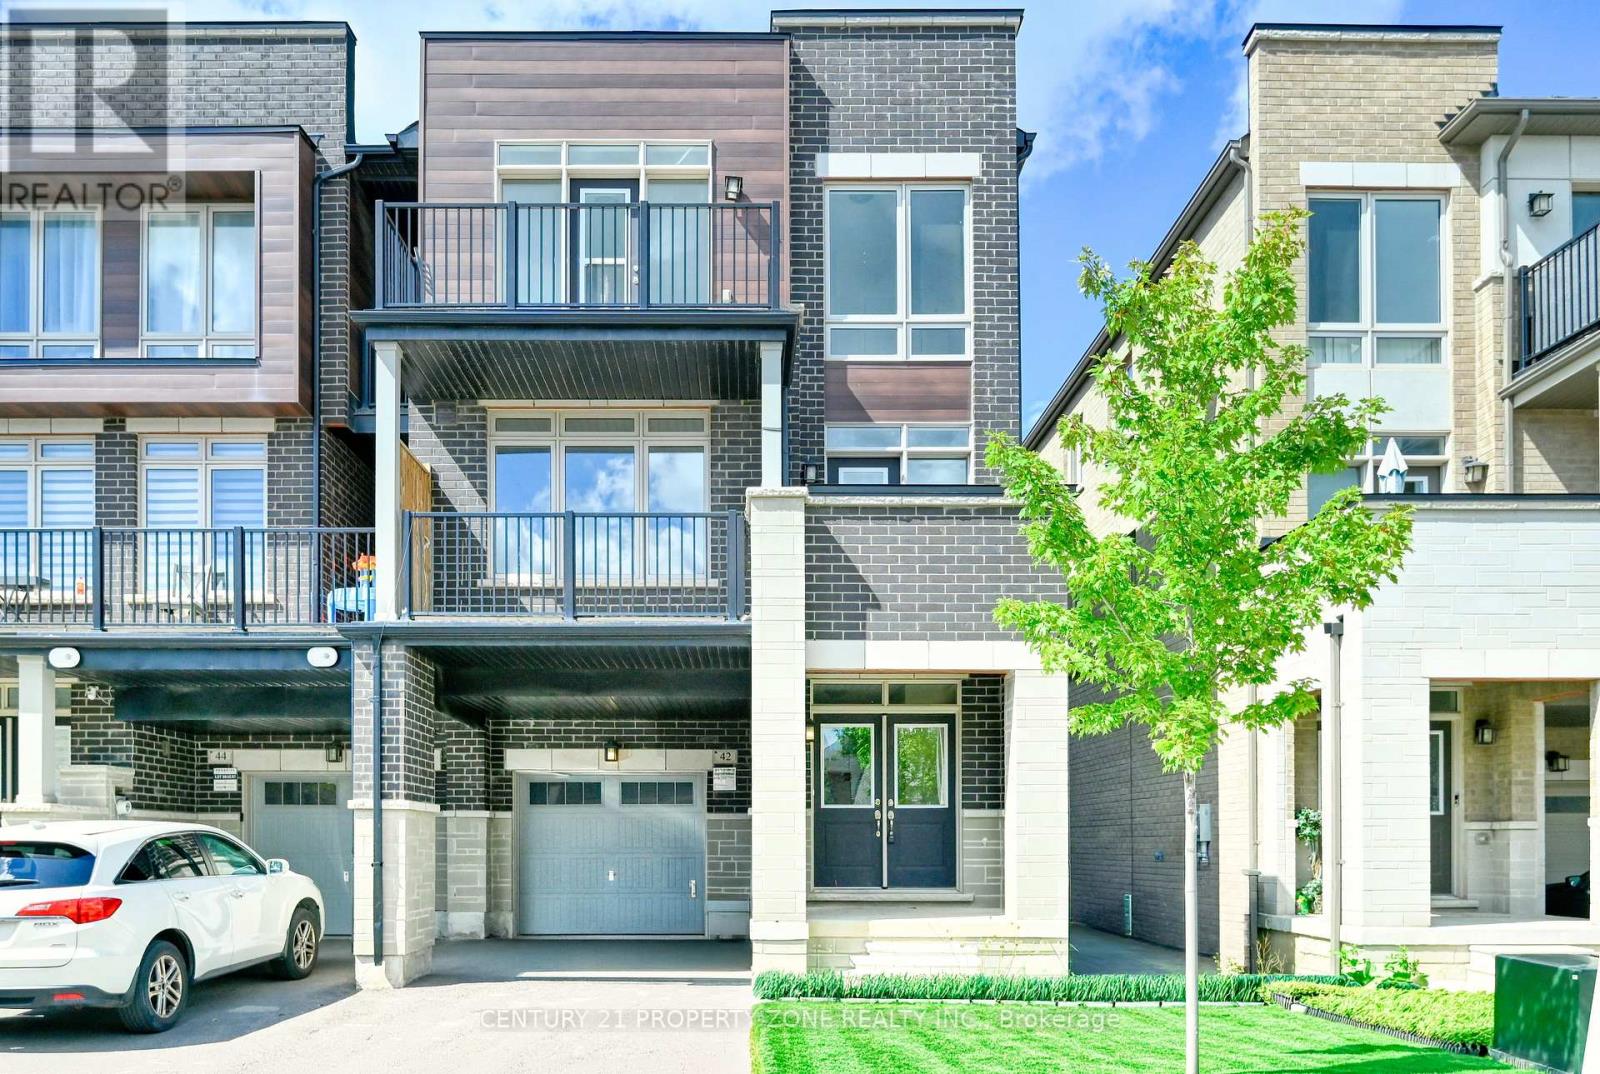
42 Donald Ficht Crescent
Brampton, Ontario
Immaculate Sun Filled 4 BR Freehold Townhouse In most sought-after neighborhood in NorthwestBrampton. No Sidewalk, Impressive 9' Ceiling On 2nd Floor, Carpet Free home, Open Concept withFoyer, Large Windows, Modern Lighting. Upgraded Chef's Kitchen, Backsplash, Breakfast Bar,Extended Cabinets and Stainless-Steel Appliances -all in great condition. Parking is availablefor two cars- one in the garage and one on the driveway.2nd Level has Living room with Hardwoodflooring, Kitchen, Dining Area to enjoy dinner with Family and friends and a Powder room. UpperLevel has 4 Bedrooms- all hardwood flooring and 2 Baths. Laundry is in main floor in the cornerwhich save space on the 2nd and 3rd floors. The location offers easy access to good schools,walking distance to plaza, 9 mins from Mount Pleasant Go Station, Library and Caledon city.This modern townhome home in a prime location is not to be missed! "Seller will not respond to offers before September 11, 2026. Allow 72 hrs irrevocable. Seller standard Schedules to accompany all offers. Please ensure that ALL offers have the required schedules and standard clause changes before forwarding to seller. Please note that as per FINTRAC Reporting Guideline 6B, large publicly traded corporations are exempt from reporting. For further information see:www.fintrac-canafe.gc.ca/publications/guide/Guide6/6B-eng.asp#331Regarding HST/GST, on the offers it will be indicated as In Addition to IF applicable. HST is typically charged on new builds, commercial properties or extensively renovated homes. As the seller does not know the complete history of the property we cannot guarantee that HST/GST will not be applicable on all or part of the purchase price. (id:49269)
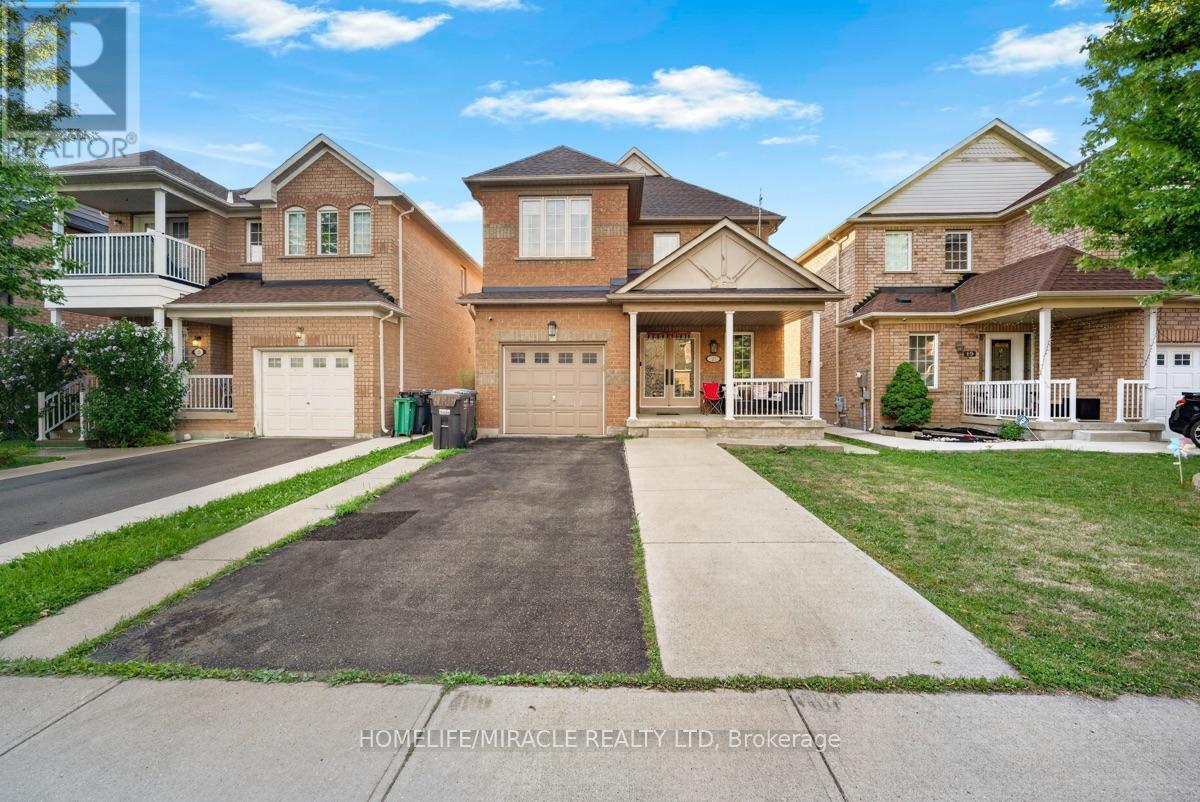
21 Chalkfarm Crescent
Brampton, Ontario
Welcome to this beautiful home in a prime location, featuring 9' ceilings on the main floor and offering 3+1 bedrooms and 4 washrooms, including a professionally finished LEGAL BASEMENT. This amazing home features an open-concept living room with a fireplace and hardwood flooring, an oak staircase, and a spacious eat-in kitchen with stainless steel appliances, a large pantry with extended kitchen cabinets, updated countertops, and a walkout to a fenced-in backyard. Additional features include a double-door entry, direct garage access, pot lights on the main floor, and upgraded light fixtures and AC (2024). The home is professionally painted throughout and offers the convenience of second-floor laundry. The LEGAL BASEMENT apartment provides excellent income potential. This attractive home is perfect for a family, first-time homebuyers, or as a great investment opportunity. Close to all local amenities and just minutes to the highway and transit services. It is a must-see! (id:49269)

72 - 50 Edinburgh Drive
Brampton, Ontario
Welcome to this DANIELS HOMES AT MOST DESIRABLE LOCATION AT THE INTERSECTION @@ MISSISSAUGA RD & FINANCIAL @@End-unit 3+ 1 bedroom, 4-bathroom condo-townhouse ,located on one of the best locations in the complex! This home features a fully finished walkout basement that backs onto a serene ravine, offering peaceful views and added privacy. A large bay window in the kitchen overlooks the private ravine and opens to a deck perfect for morning coffee or evening. The professionally finished basement, completed by the builder has a walkout to backyard , private patio surrounded by nature ideal for a home office, or recreation room. .Huge potential so not to be missed (id:49269)
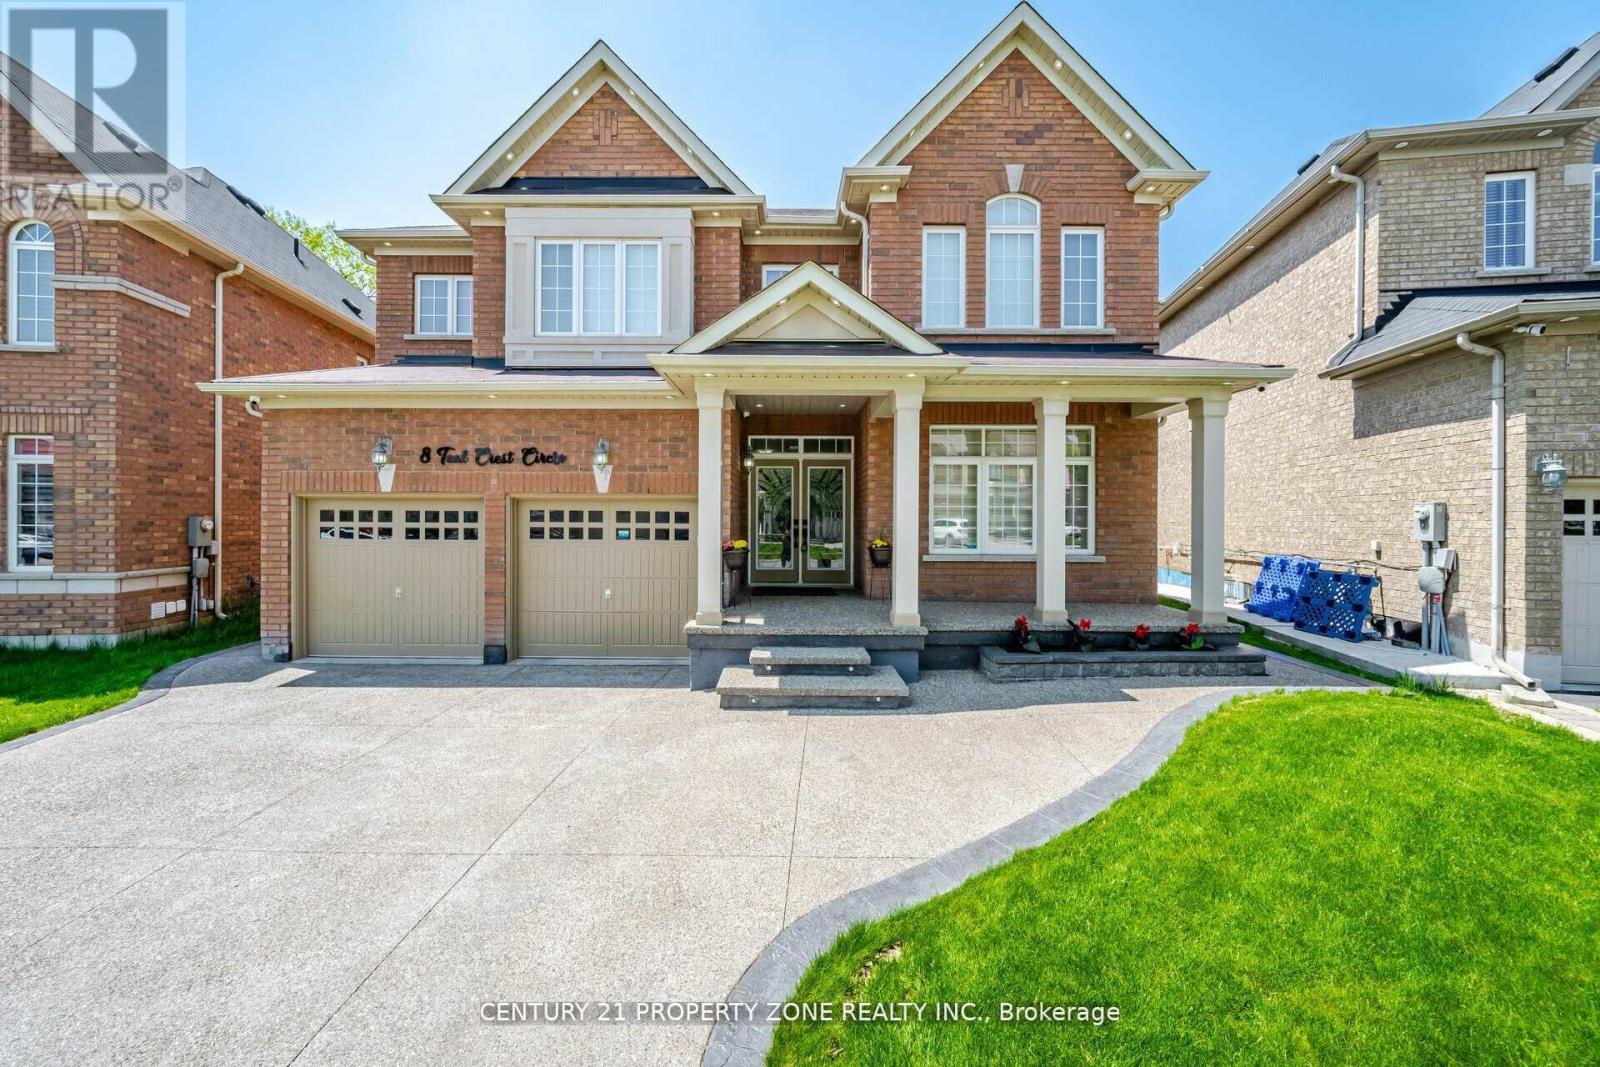
8 Teal Crest Circle
Brampton, Ontario
An Absolute Showstopper in the Prestigious Credit Valley Area! Situated on a Premium Ravine Lot, this stunning home features 5+3 bedrooms and 6 bathrooms, offering exceptional space and functionality for a growing family or multi-generational living.Step through the elegant double-door entrance into a welcoming foyer adorned with impressive 24" x 48" HD porcelain tiles. The dining area features a striking accent wall, while the separate formal living room provides the perfect setting for entertaining guests.The upgraded chef's kitchen is a culinary dream, featuring high-end stainless-steel professional-series built-in appliances, granite countertops, and a bonus walk-in pantry. The spacious family room offers cozy evenings by the gas fireplace, complemented by beautiful hardwood flooring. A dedicated main-floor office provides the ideal space for working from home.The second floor boasts 5 spacious bedrooms, including 2 bedrooms with private ensuite bathrooms and walk-in closets.Legal Second Dwelling Unit! The basement is approved by the City of Brampton and features a 2-bedroom, 1-bathroom unit plus a 1-bedroom, 1-bathroom unit, currently owner-occupied. The entire basement is equipped with Sonopan soundproofing for enhanced privacy and comfort.Thousands of dollars have been spent on upgrades throughout the home. Words cannot do justice to this exceptional property-this is truly a must-see!Don't miss the virtual tour! (id:49269)
3-5 - 16 Strathearn Avenue S
Brampton, Ontario
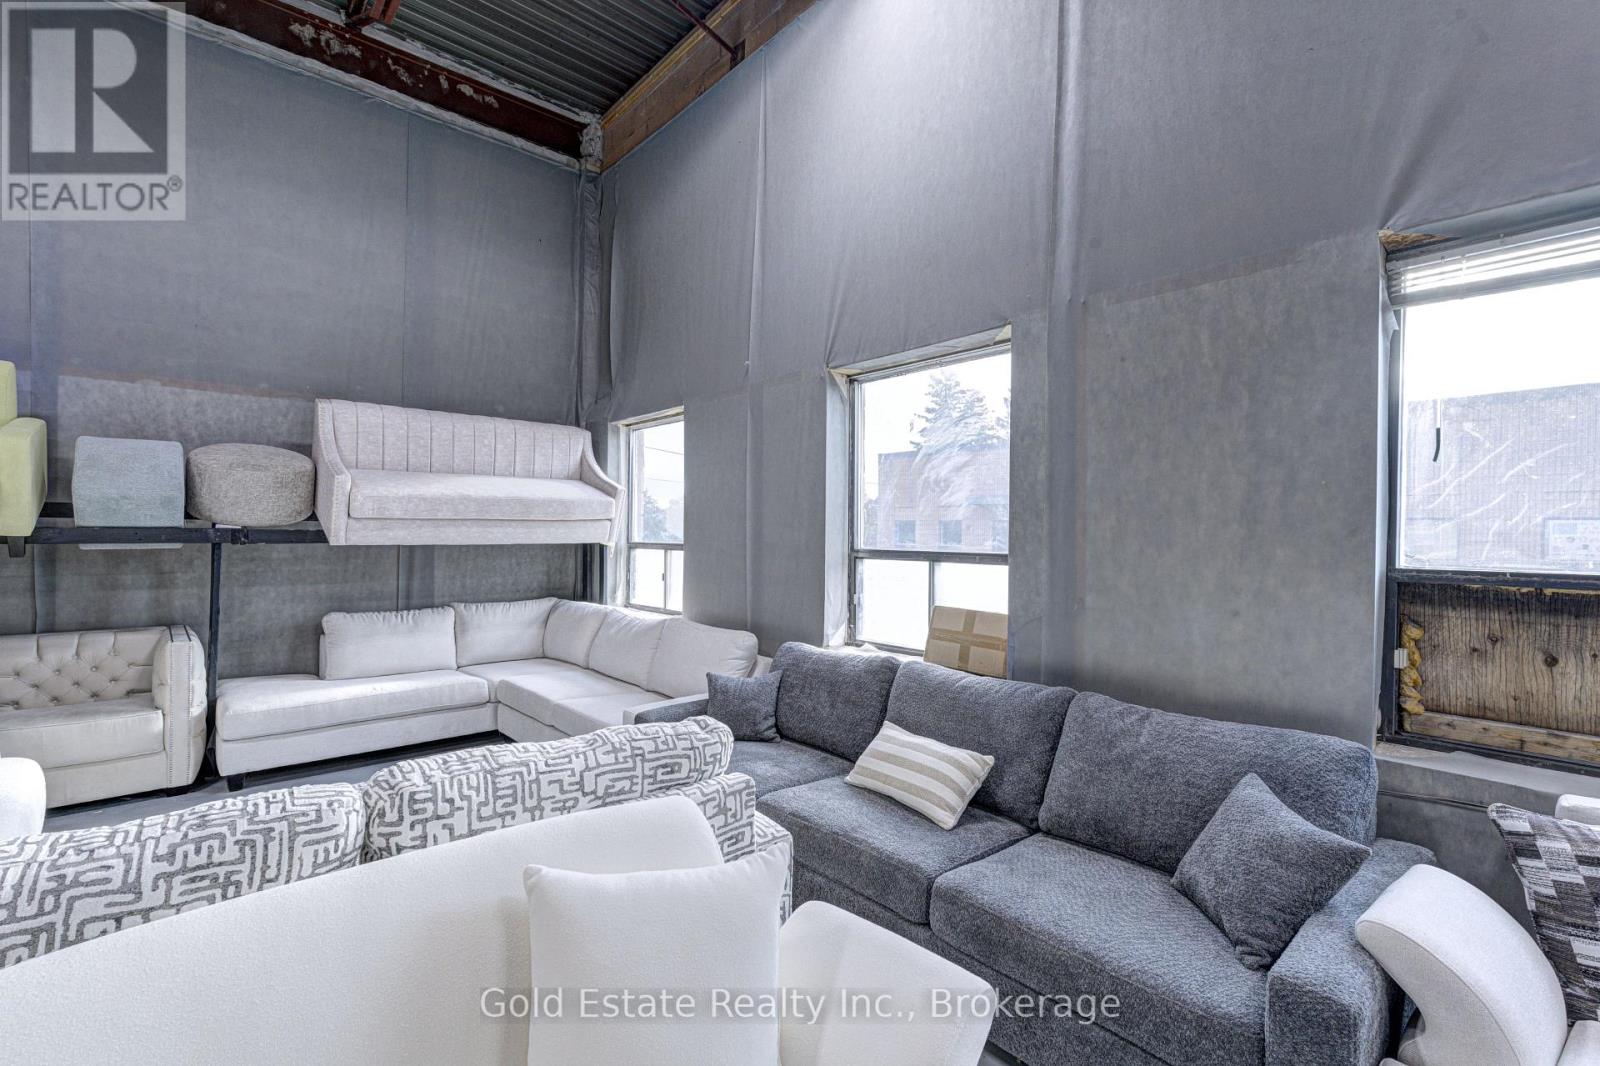
An incredible opportunity to acquire this enterprise located at Dixie & Steeles, boasting a loyal client base and a consistent revenue stream. This turnkey business provides everything you need to succeed along with the flexibility of location. Don't miss your chance to step into a profitable venture with seamless operations and existing clientele. (id:49269)
14 Solstice Street
Brampton, Ontario
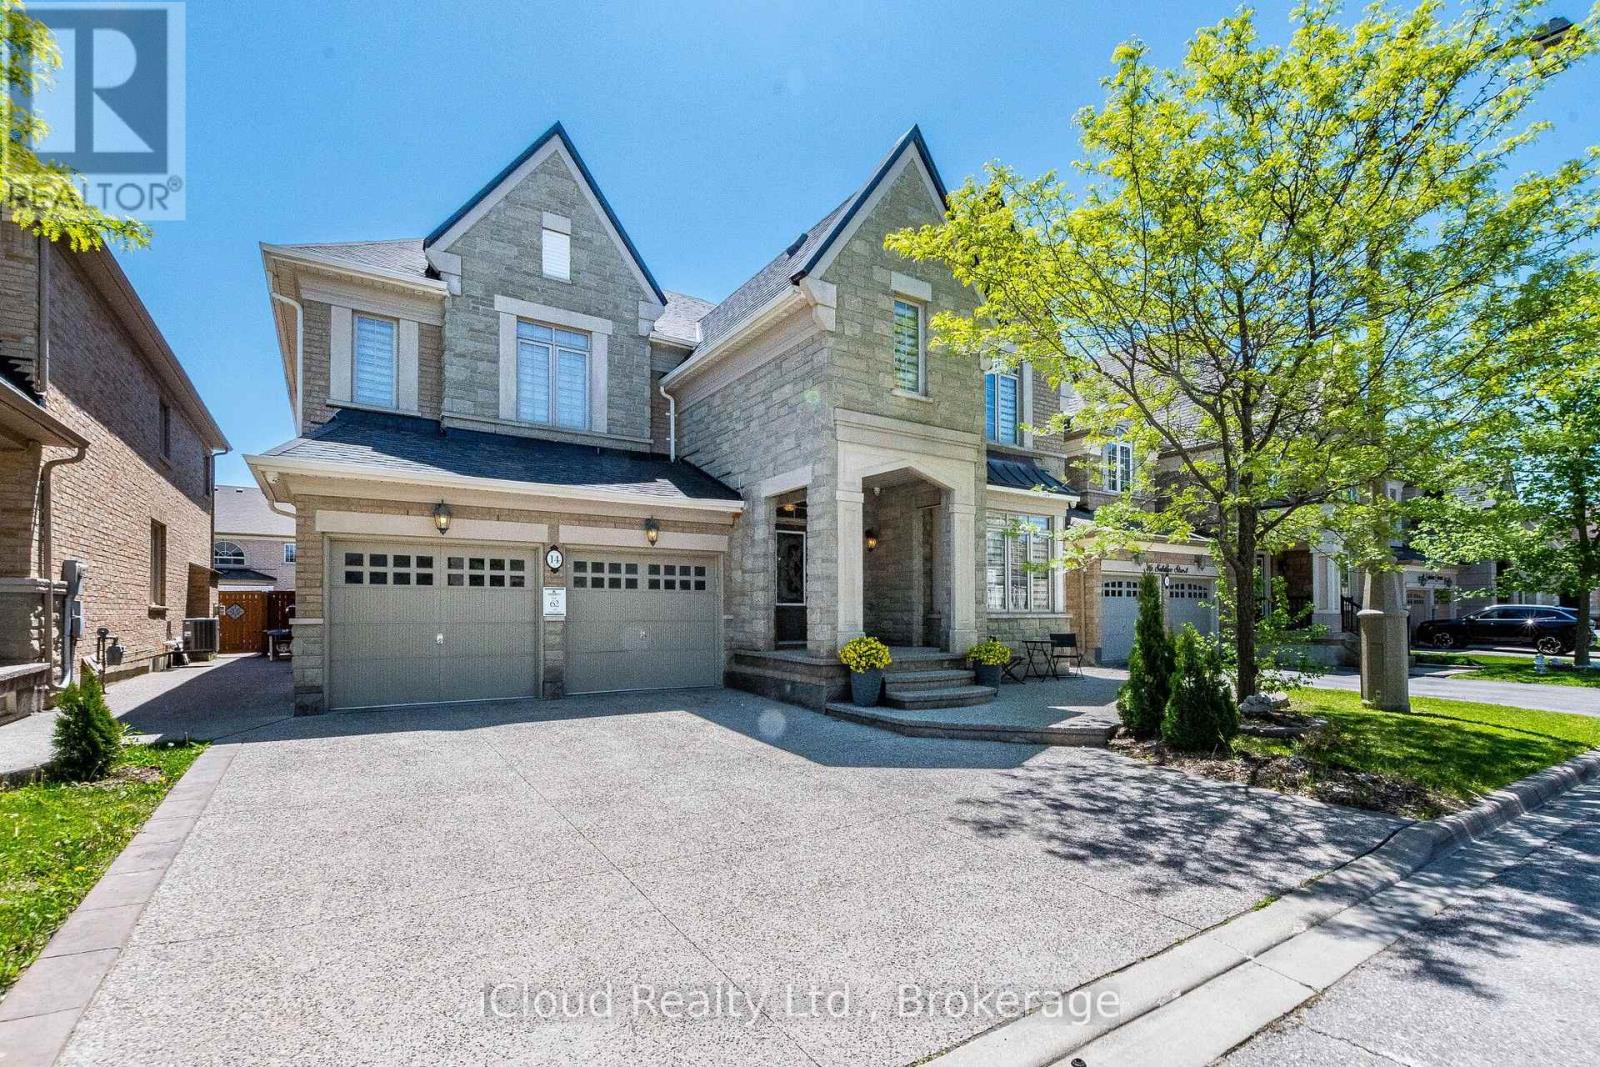
Priced To Sell! Motivated Seller! It is Executive Spacious Home - 4730 Sq. Ft - In The Prestigious Castlemore Community. Stone And Brick Elevation. This Home Boasts 9 Ft Ceiling On The Main And Upper Floors. Spacious Living Area Is Filled With Natural Sunlight, Complemented By An Oversized Dining Room. Kitchen Features Granite Counter Top, Large Centre Island, And A Spacious Pantry. An Office On The Main Floor Provides The Perfect Work-From-Home Setup. Upstairs Features Four Generously Sized Bedrooms, 3 Washrooms And A Library - That Can Be Used As A Worship Room Or As Second Office. Primary Bedroom Features Room Sized Walk In Closet, And A Massive 6 Piece Ensuite. Hardwood Flooring Through Out The House. Finished Lower Level Includes A 2 Bedroom Basement Apartment, Along With A Separate Private Space For The Homeowner Featuring A Large Recreation Room And Full Bathroom Ideal For Extended Family Or Additional Living Space. Exposed Aggregate Concrete At The Front, Side And Back Of The House. With No Sidewalk In Front, You Will Enjoy Enhanced Curb Appeal. Additional Features Are - Gas Fireplace, Large Breakfast Area, Servery, Tray Ceiling In Dining Room, And Primary Bedroom, Light Chandelier, Circular Stair, Pot Lights In Soffits. This Exceptional Home Is A Rare Opportunity To Own Luxury, Space And Convenience. Close To Top-Rated Schools, Plazas, Grocery Stores, HWY 427, And All Major Amenities. (id:49269)
9 Flatbush Lane
Brampton, Ontario
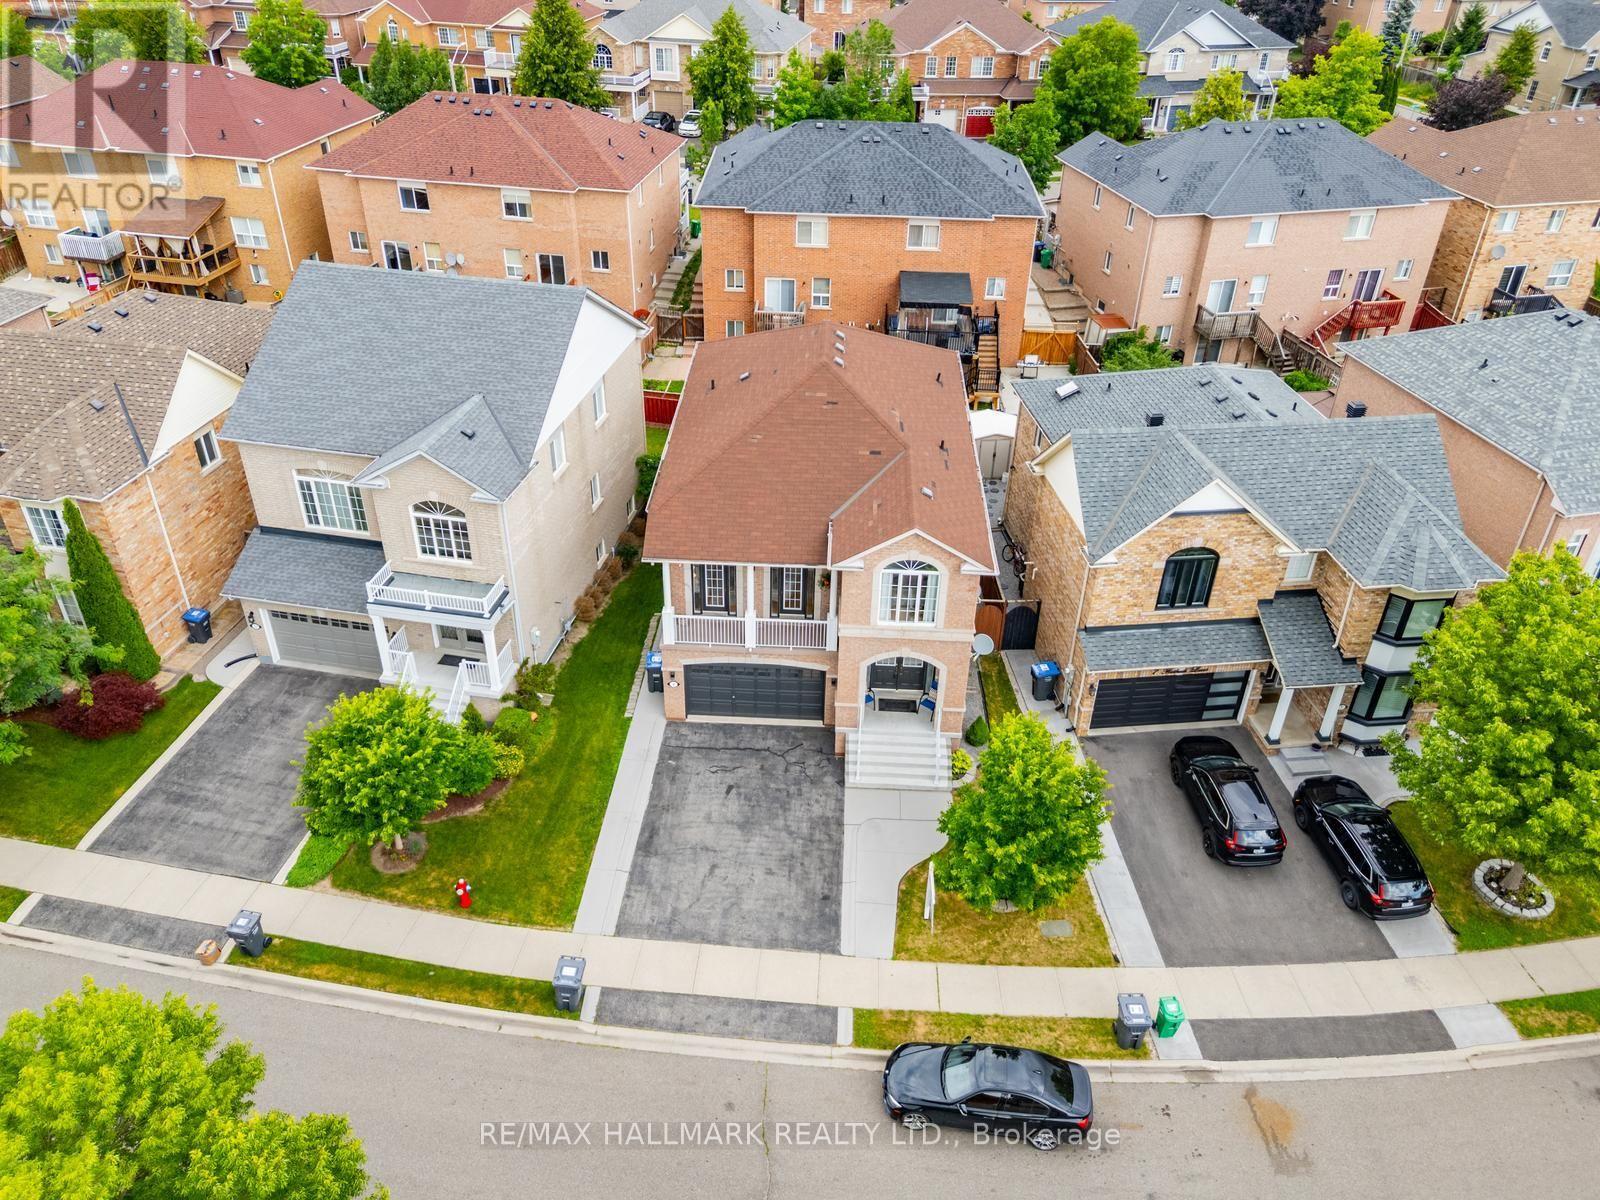
Welcome to 9 Flatbush Lane, Brampton - an exceptional family home nestled in one of Brampton's most sought-after, family-friendly neighborhoods featuring 4+2 bed, 4 bath & finished basement with in-law suite. Boasting a bright and inviting layout, the main floor features spacious principal rooms, including a formal living room & separate dining room. The custom-designed kitchen is the heart of the home, showcasing granite countertops, a large centre island with breakfast bar, ample cabinetry and generous workspace for the home chef. A convenient powder room, main-floor laundry room, and access to the basement complete this level. A few steps up on the split level, you'll discover a stunning sun-filled family room featuring a cozy custom built fireplace and walkout access to a private balcony. The upper level offers 4 spacious bedrooms, including a primary retreat complete with a walk-in closet and a spa-inspired 4-piece ensuite. Three additional bedrooms, all with laminate flooring and large windows that fill the rooms with natural light, are complemented by another full 4-piece bathroom. The finished basement provides additional living space, featuring a family room, two spacious bedrooms, home office, a full 4-piece bathroom, and storage-ideal for extended family or guests. The home also features a double car garage, providing plenty of parking and storage with an additional entrance that leads to the basement. Step outside to enjoy the private backyard, offering the perfect setting for summer gatherings, family activities, or peaceful evenings. Ample storage throughout the home, including the basement. The finished basement is currently occupied by AAA tenants willing to stay but vacant possession is available upon request and can be arranged prior to closing. Ideally located just minutes from schools, parks, shopping, public transit, major highways, and only 7 minutes to the GO Station, this home combines convenience with an unbeatable location. (id:49269)
18 Saint Eugene Street
Brampton, Ontario
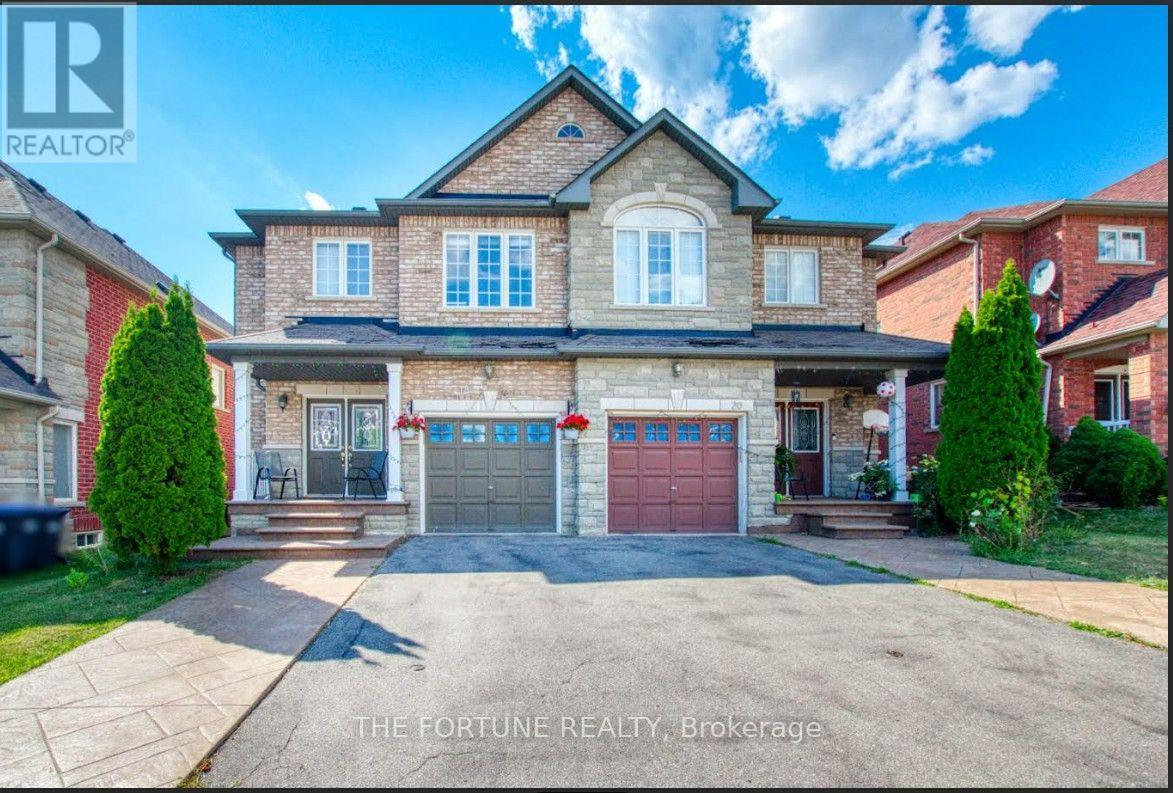
2 Bedroom Legal basement with 1 washroom available for lease with around 900 sq ft. area with kitchen and full bath, separate storage room, freshly painted. Ideal location near the major intersection of Steeles & Mavis, near Sheridan College. Located in a family-friendly neighborhood close to Public transit, Shopping malls, trails, parks, schools, highways, Shoppers World Mall. Separate entrance. Separate laundry. Separate Storage room. Open concept kitchen. Pot lights. New Vinyl flooring. Ample of light throughout the day. Border of Mississauga and Brampton. 2 Open Parking spots available. All inclusive except Internet. Old photos used prior to tenant move-in. (id:49269)
37 Whiteface Crescent
Brampton, Ontario
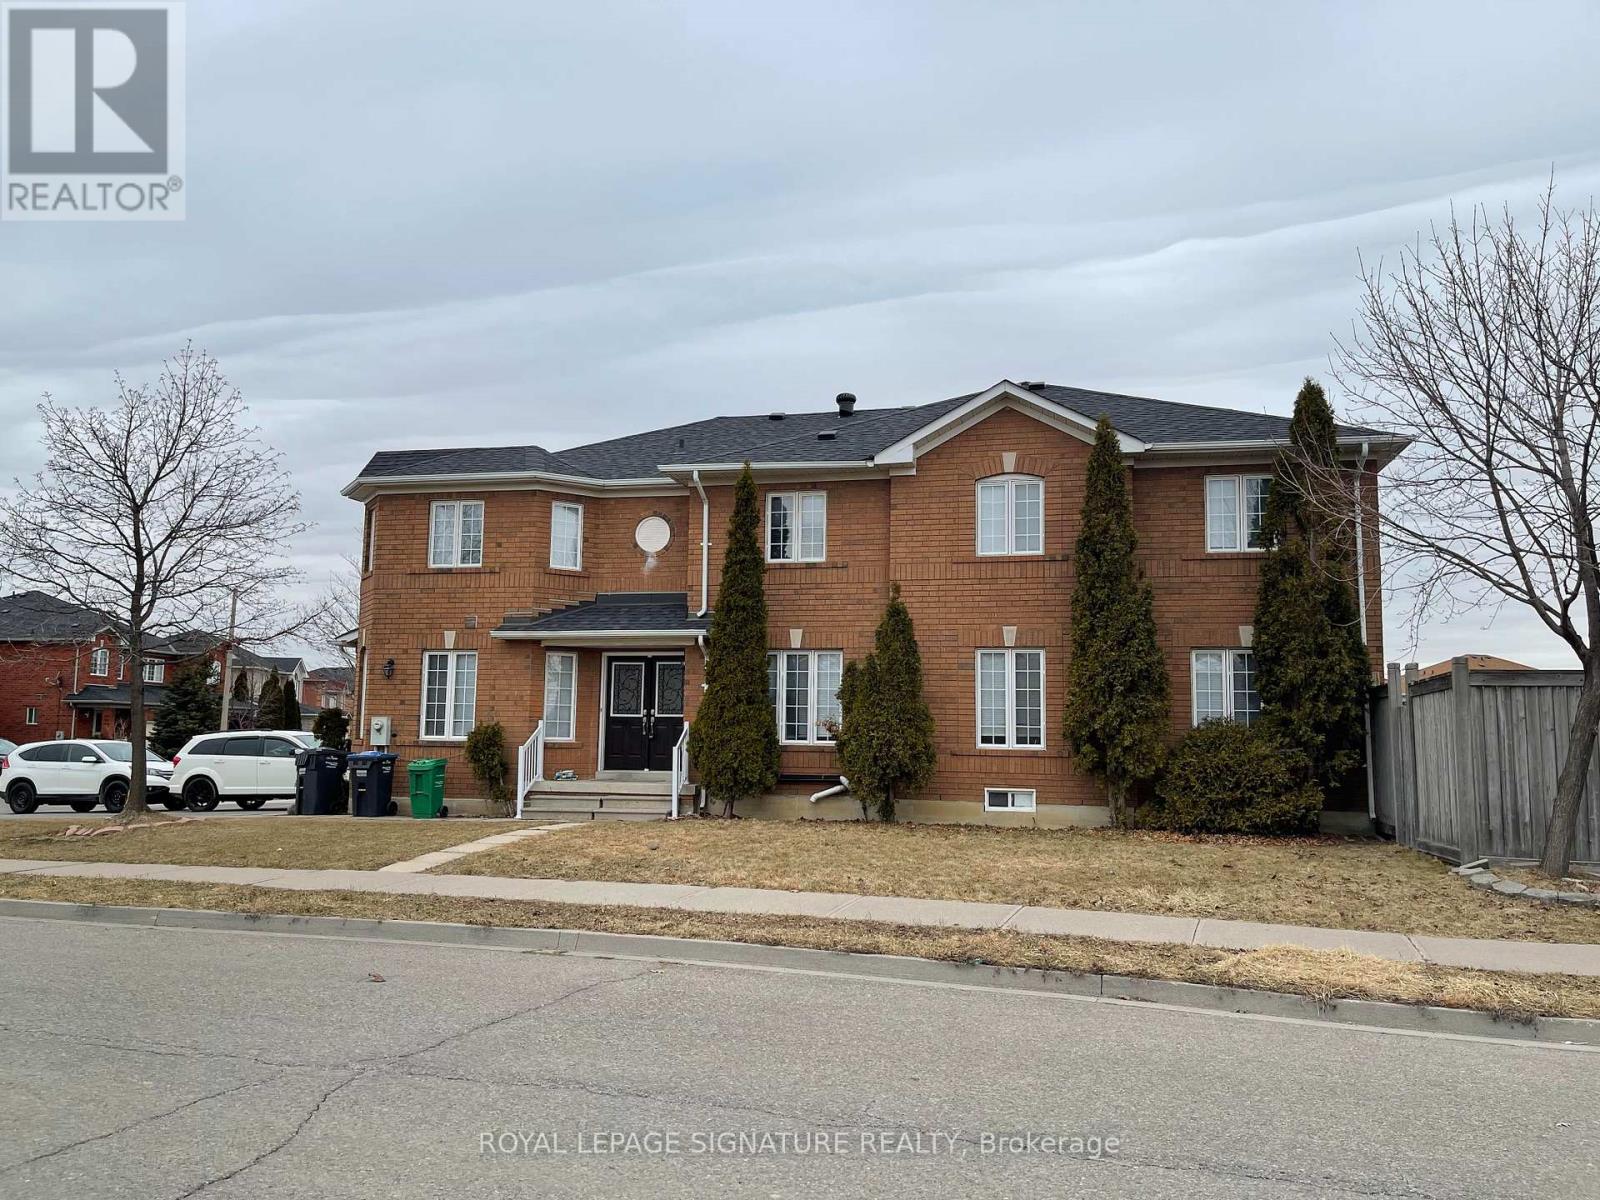
Welcome Home to Fletcher's Meadow! Nestled in one of Brampton's most beloved family friendly communities, this beautifully maintained 1+1 bedroom basement apartment offers the perfect blend of comfort, convenience, and charm. Step inside to a bright and welcoming living and dining space, a functional kitchen, and a clean 3-piece washroom - everything you need to settle in and feel right at home. The private separate entrance through the garage adds an extra layer of independence and privacy that truly sets this unit apart. And the location? Unbeatable. Steps to groceries, schools & parks. Minutes to the GO Station & public transit. Quick access to Hwy 407, 410 & 401. (id:49269)
58 Faywood Drive
Brampton, Ontario
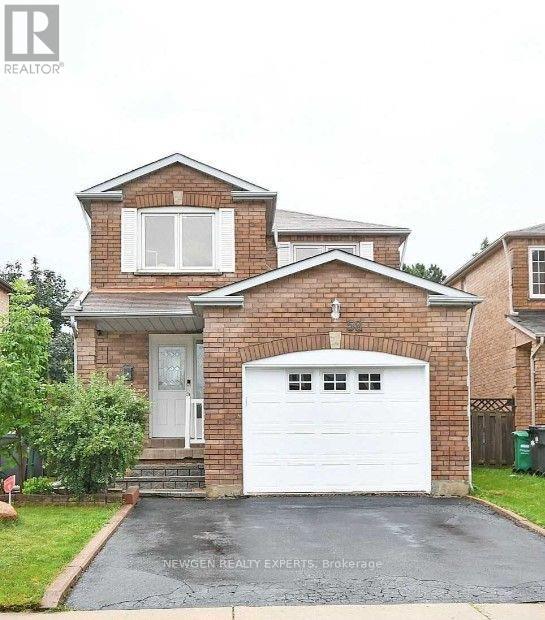
Welcome to this bright and well-maintained home offering a functional, family-friendly layout. The spacious eat-in kitchen features granite countertops, a centre island, stainless steel appliances and a walkout to the large backyard-ideal for entertaining, relaxing or enjoying summer BBQs. The second floor offers three generously sized bedrooms with plenty of space for comfortable everyday living. Conveniently located close to Sheridan College, major highways, parks, schools, shopping, transit and everyday amenities. Upper portion of the home available for lease. Tenants are responsible for 70% of utilities, including water, gas and electricity. A 6-month lease is also an option. (id:49269)
144 Moffatt Avenue
Brampton, Ontario
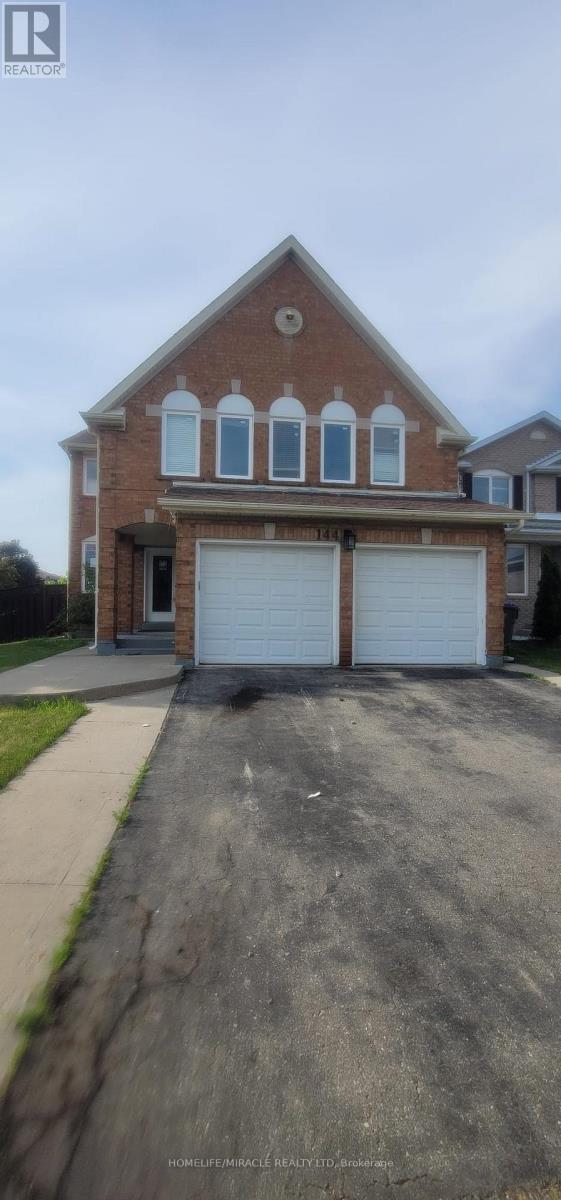
Investor Alert! 4+2 Bedroom Home with Separate Entrance & Rental Potential. Don't miss this high-value opportunity on a coveted corner lot in a prime Sheridan College district. With approximately 2,983 sq. ft. of living space, this home is built for growth-featuring 4 spacious bedrooms upstairs and a separate 2-bedroom suite downstairs with its own entrance, ideal for tenants or multi-generational living. Enjoy unparalleled access to top schools, parks, transit, and all major amenities. This property delivers outstanding square footage for the price and the flexibility to generate substantial rental income. Sold "As Is, Where Is." (id:49269)