
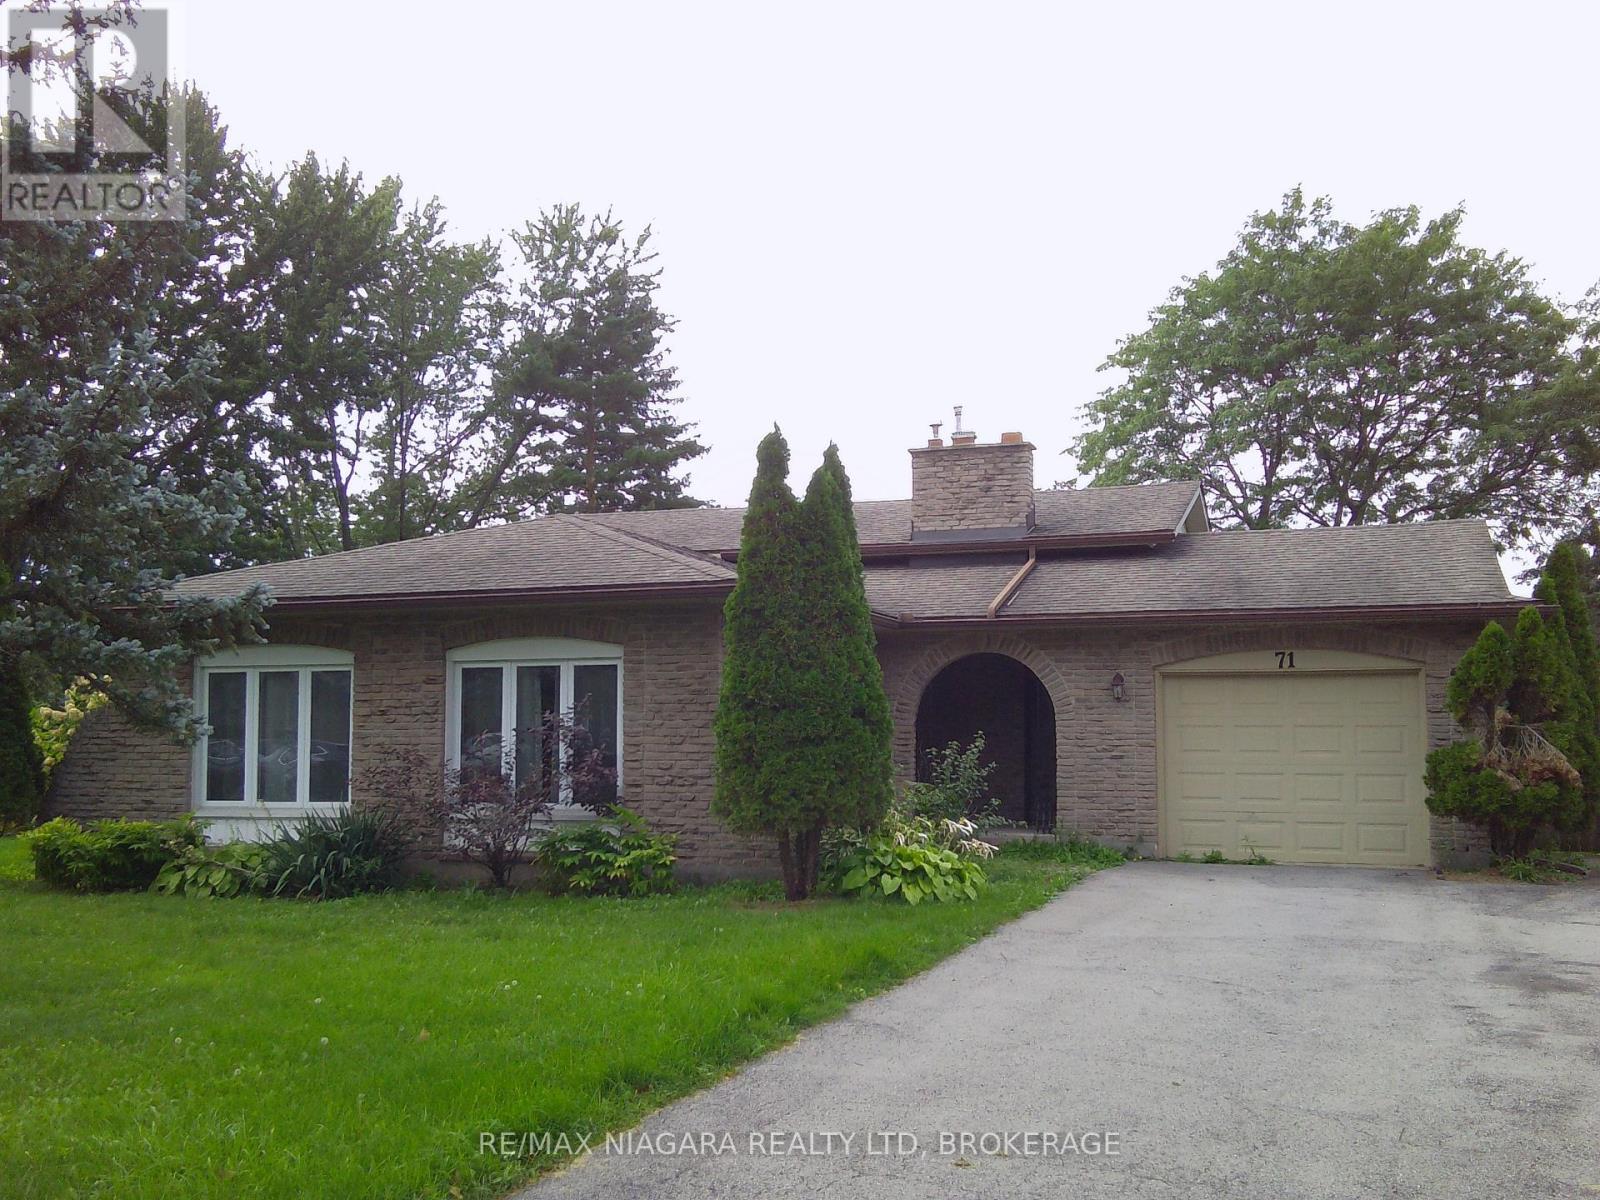
71 Glenayr Place
Welland, Ontario
This solid family home is set on a generous pie-shaped lot w/ inground pool in a great North-Welland neighbourhood. Spacious, L-shaped living and dining area on the main level, hardwood flooring on both main & upper levels, 3 bedrooms up plus a lower level family room with 3 pc bath and walkout to the rear yard for in-law potential. Close to shops, schools, highway and amenities, this well laid out home offers endless possibilities with your TLC, updates & personal touches inside & out. (id:49269)
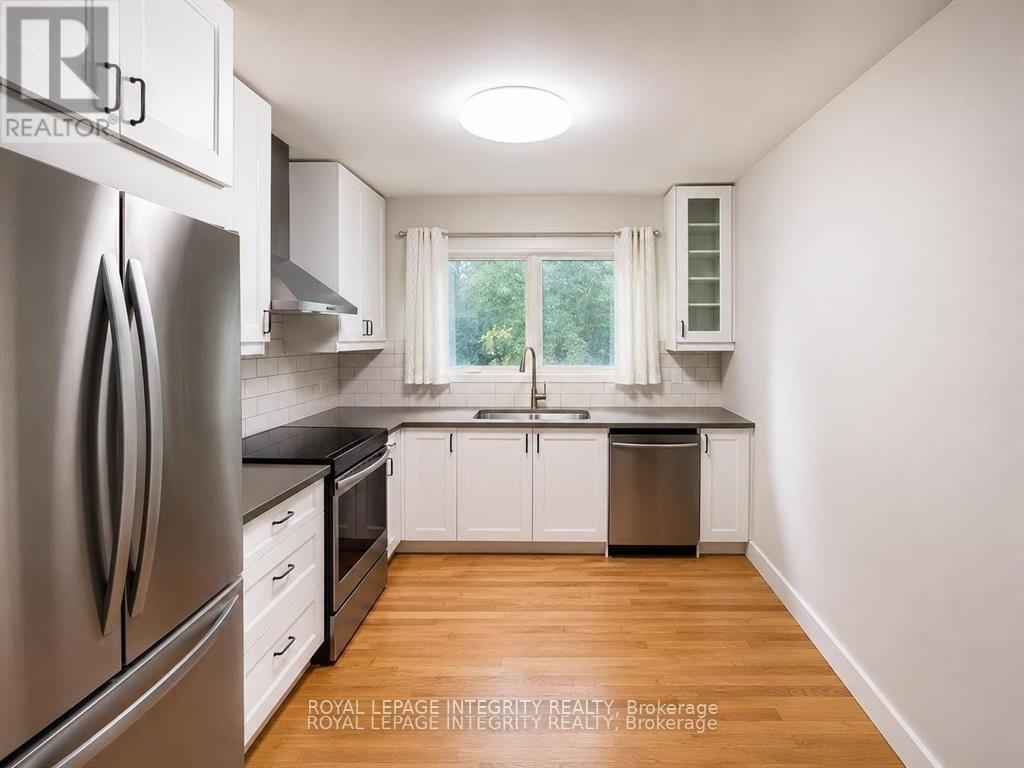
A - 2748 Moncton Road
Ottawa, Ontario
Welcome to the spacious upper 4-bedroom apartment at 2748 Moncton Road, offering modern finishes, functional living space, and an unbeatable west-end Ottawa location. Fully renovated in 2022, this bright two-level unit features a stylish kitchen with contemporary cabinetry and updated appliances, an inviting living area with an electric fireplace, four generously sized bedrooms, a full 3-piece bathroom, and a convenient powder room. Updated plumbing, electrical, furnace, air conditioning, windows, and finishes provide comfort and peace of mind. Enjoy access to ample parking, a spacious garage and a private outdoor space, all within walking distance of transit, shopping, parks, schools, and the nearby LRT station for an easy commute anywhere in the city. A fantastic opportunity for families or professionals seeking a move-in-ready home in a convenient, established neighborhood. Move-in Oct. 1st or earlier. $100 extra per month to cover water, heating and HWT. Tenant is required to set up own Hydro Ottawa account. Book your showing today! (id:49269)

151 Cambie Road
Ottawa, Ontario
Welcome to the highly sought-after, family-friendly community of Riverside South! This stunning contemporary home offers exceptional privacy with no rear neighbours and is beautifully appointed throughout. The bright, open-concept main level features elegant hardwood flooring, spacious living and dining areas, and a stylish gourmet kitchen complete with stainless steel appliances, a large granite island, and oversized windows with a patio door that fills the home with natural light while overlooking the private backyard. Step outside to the fully fenced, extra-large backyard featuring a gorgeous stone patio-perfect for summer entertaining, family gatherings, or relaxing outdoors. Upstairs, you'll find three generously sized bedrooms, two full bathrooms, and a convenient second-floor laundry room. The impressive primary suite boasts a large walk-in closet and a luxurious 5-piece ensuite with double vanities, a soaker tub, and a separate glass shower. The unfinished basement provides abundant storage space and offers excellent potential for future customization. Move-in ready and meticulously maintained, this mint-condition home is ideally located close to parks, schools, shopping, public transit, and all the amenities Riverside South has to offer. A fantastic opportunity you won't want to miss! (id:49269)
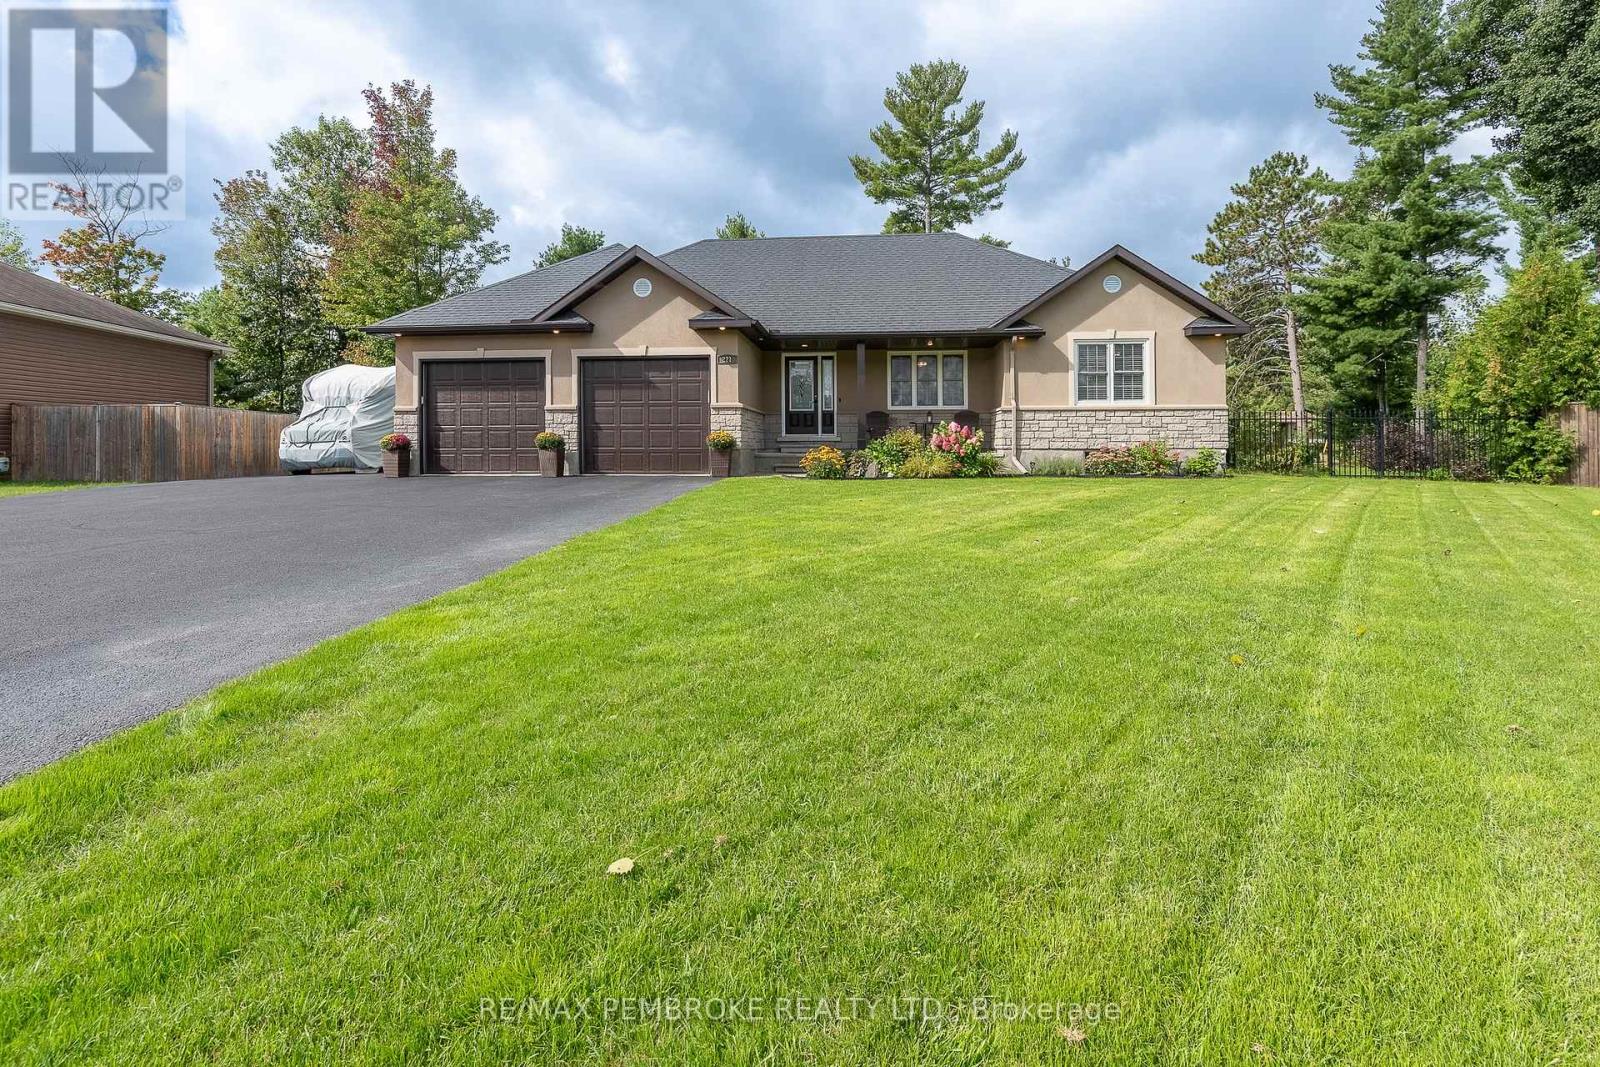
221 Oriole Crescent
Petawawa, Ontario
Welcome to this spacious executive bungalow, ideally situated on an oversized lot in a sought-after, family-friendly subdivision. The fully fenced backyard is designed for both relaxation and entertaining, featuring a large custom storage shed, newly installed concrete walkway, patio and fire pit, gazebo with lighting, large natural gas BBQ, and hot tub wiring already in place. A 5-foot iron fence and gate add both style and function at the front of the property. Inside, a bright and welcoming foyer opens to an impressive open-concept living space. The living room features a gas fireplace and an elegant tray ceiling, while the beautifully appointed kitchen offers abundant cabinetry, a large island and stunning granite countertops. The thoughtfully designed main level provides excellent separation of space. The primary suite is privately positioned on one side of the home and features a walk-in closet and spa-inspired ensuite, while two additional bedrooms and a full bathroom are located on the opposite side. Neutral finishes and luxury vinyl plank flooring create a warm, cohesive feel throughout the main floor. The finished lower level offers exceptional additional living space, with a large family room and plenty of room for a home gym, games area or both. A fourth bedroom, third full bathroom and laundry room complete this level. Additional features include a Wi-Fi-enabled in-ground sprinkler system, Tesla charging station, Nest doorbell and thermostat, plus extended driveway paving beside the garage, offering ideal parking for a boat, RV or recreational toys. 24 hour irrevocable required on any written offer. (id:49269)
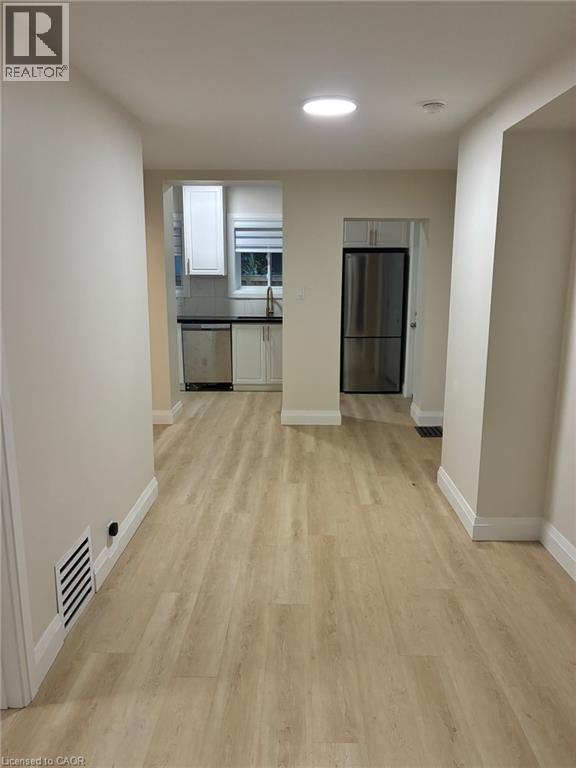
413 Concession Street Unit# Main
Hamilton, Ontario
This newly renovated 2-bedroom apartment is available for immediate move-in. Key Features: Move-In Ready: Available now. Modern Living: Completely renovated throughout with fresh finishes. Outdoor Space: Kitchen features direct walk-out access to the backyard. In-Suite Laundry: Enjoy the convenience of your own private laundry machines. Shared Utilities: Utility costs are split at 40% with the upper unit. Unbeatable Location: Hospital Proximity: Walking distance to Juravinski Hospital-ideal for healthcare professionals. Daily Conveniences: Steps away from local shopping, groceries, and dining. Easy Transit: Located directly along a main bus route for a seamless commute. Commuter Friendly: Quick, hassle-free access to downtown Hamilton and nearby street parking. (id:49269)

Lot 1 Horning Road
Frontenac, Ontario
Excellent building lot ready to go! 2.4 acres of treed privacy with an easy commute to just about every amenity. This rural building lot on Horning Road offers approximately 260 feet of frontage and 410 feet of depth, providing plenty of space for your home, garage, and outdoor plans. Located on a municipally maintained, year-round road, just 10 minutes from Highway 401 or Sydenham Village, and approximately 20 minutes from Downtown Kingston or CFB Kingston. Drilled well already in place, producing approximately 10 GPM. This is a perfect opportunity to own a solid country property in desirable South Frontenac Township with space, privacy, and convenient access to the city. (id:49269)
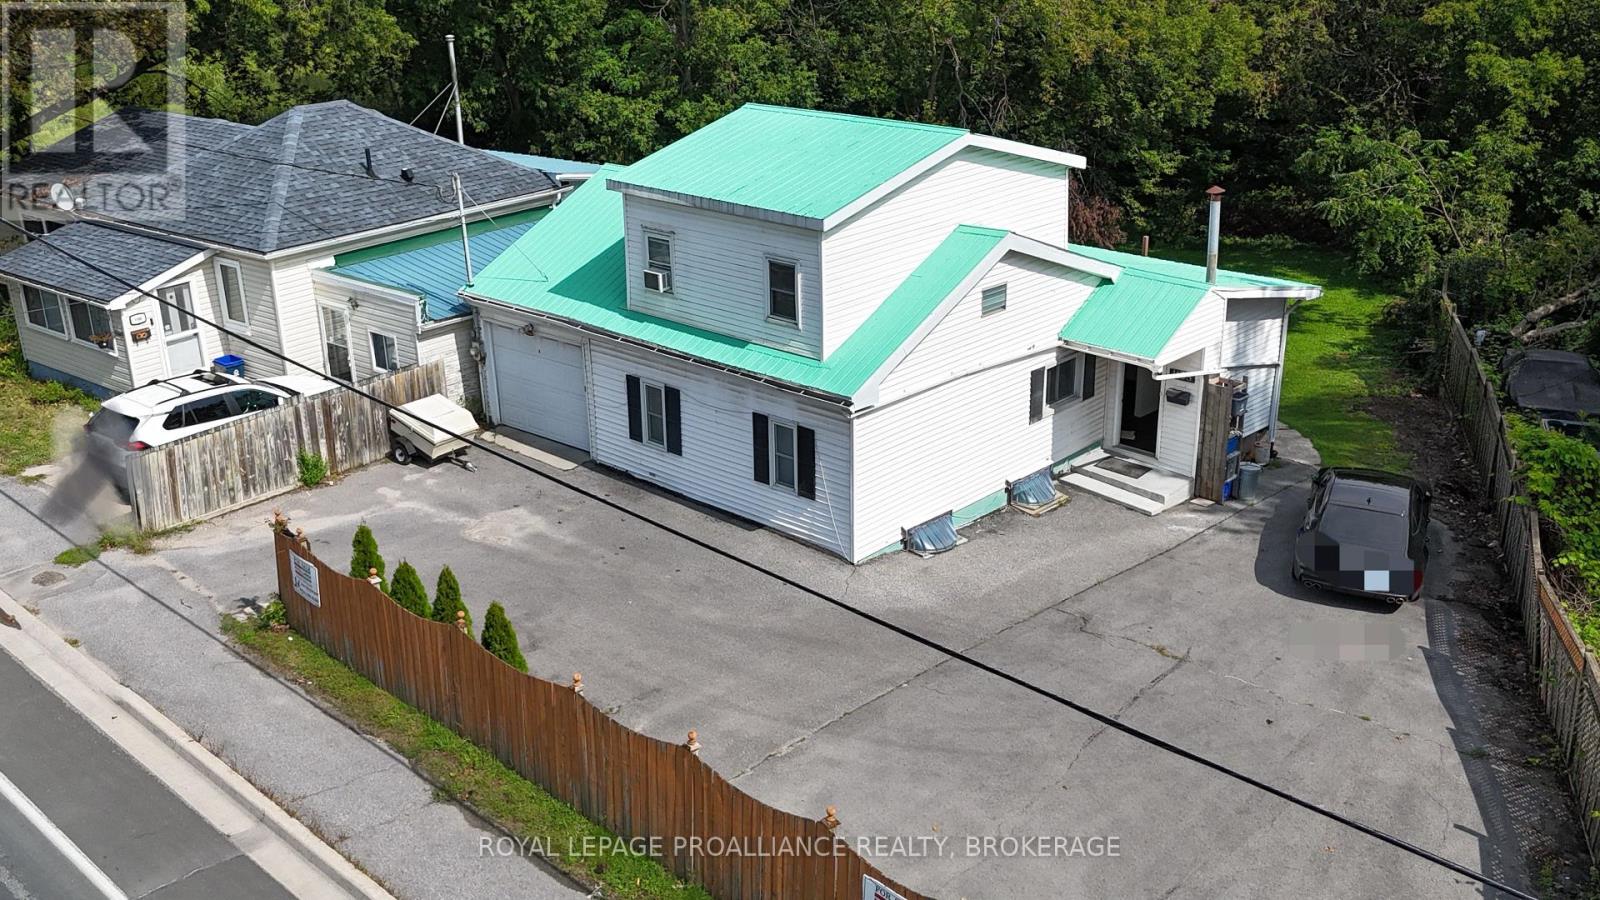
1105 Montreal Street
Kingston, Ontario
Bright and spacious single-family home! This cheerful, sun-filled property offers plenty of room for the whole family and is conveniently located close to the 401, downtown and all amenities. The main floor features an inviting kitchen with ample cupboards and counter space, a spacious living room, office, two bedrooms and a 4-piece bathroom. Upstairs, you'll find a generous primary bedroom complete with a beautiful 4-piece bathroom. The walk-out lower level offers laundry, two open living spaces, a wet bar and a comfortable sitting area, providing excellent potential for an in-law suite or additional living space. Large, bright windows throughout the home fill the space with natural light, while the walk-out provides easy access to the outdoors. Outside, enjoy relaxing or entertaining on the impressive 10' x 26' deck or covered patio overlooking the massive yard. An attached garage adds convenience and valuable storage as well as a circular driveway. A spacious home in a convenient location with plenty to offer. Come see it for yourself! (id:49269)
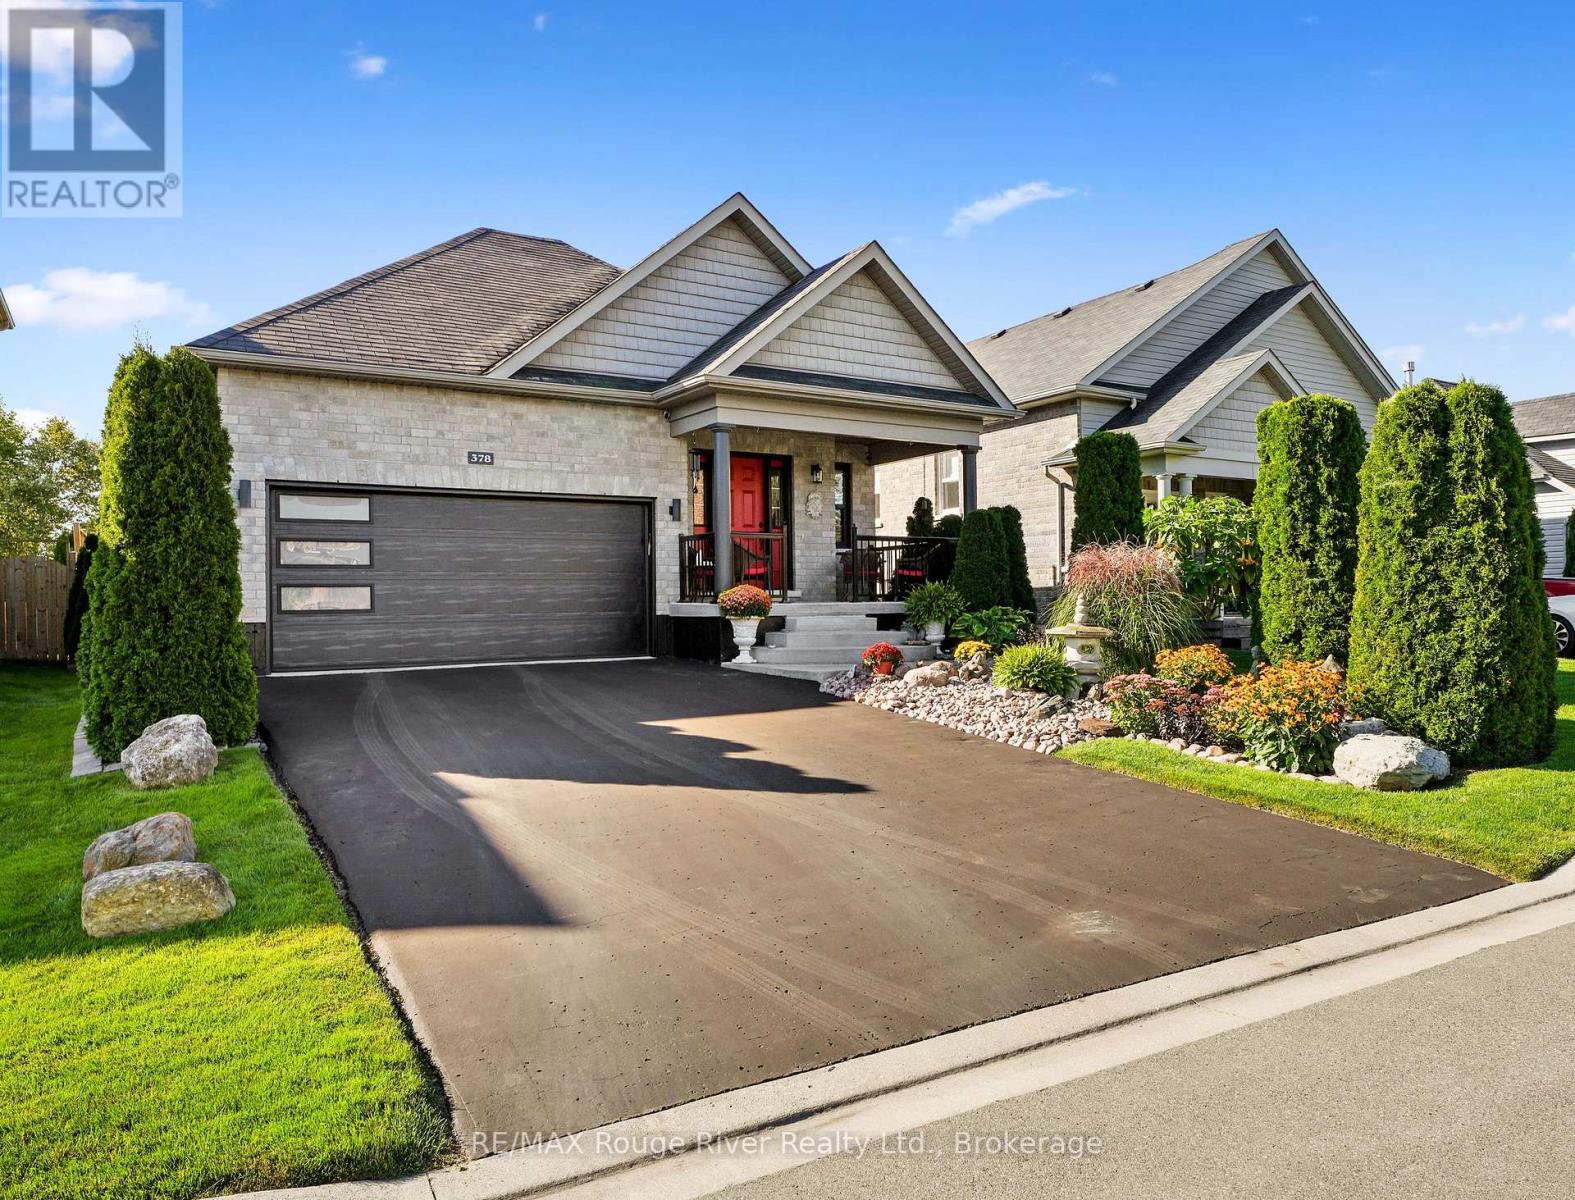
378 Lonsberry Drive
Cobourg, Ontario
Huge value in one of Cobourg's most sought-after pockets! This Stalwood Homes bungalow sits on a quiet East Village street, and shows like new inside and out. A covered front porch with views of distant pines sets the tone, backed by low maintenance landscaping and real curb appeal. Inside, the layout is ideal for easy one-level living and the finishes include an updated kitchen with like-new appliances, gas fireplace, and a coffered ceiling which gives the main living space a warm and traditional feel. The primary bedroom is oversized with dual closets, and the main floor has storage, storage storage! Out back, a deck and patio overlook a private and zen yard - ideal for morning coffee or evening entertaining.The finished basement adds serious living space: a large rec room, two rooms, and a full 4-piece bathroom, perfect for guests, extended family, or a dedicated hobby room. A double car garage with access from the home and an owned water softener and filtration system round out the package. Perfect condo alternative - for easy, one level living without the rules and fees. Pristinely up-kept and ready for you. (id:49269)
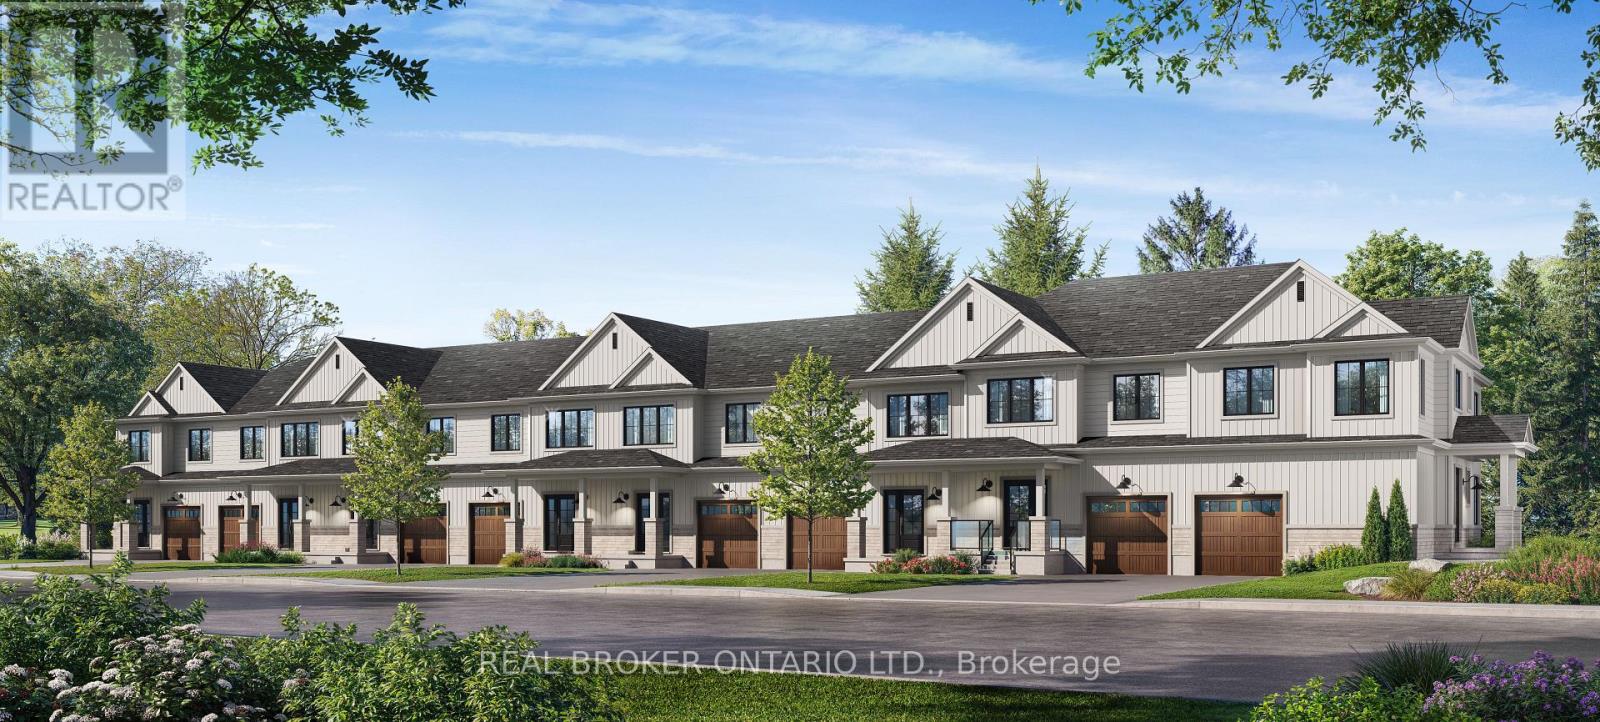
158 Donald Fraser Lane
Guelph/eramosa, Ontario
NEW BUILD! QUALITY FINISHES! BEST PRICED TOWNHOME IN ROCKWOOD! Welcome to Village Towns at Harmony Court, a limited release of 50 townhomes in the heart of Rockwood. This approximately 1,700 sq. ft. interior townhome offers a flexible 3-bedroom layout, with the option to convert to 2 larger bedrooms to suit your lifestyle. The main level features a bright open-concept design with hardwood flooring throughout the living room, dining room, kitchen and foyer. The kitchen offers custom-quality cabinetry with a choice of maple, oak or MDF finishes, countertops from the builder's samples, stone countertops with undermount sink, pantry and stainless steel appliance package. Large 6-ft. patio doors provide an abundance of natural light and direct access to the backyard, while a 2-pc. powder room adds convenience. Upstairs, the versatile layout includes 3 bedrooms, highlighted by a spacious primary retreat with walk-in closet and private ensuite. A 4-pc. bathroom serves the additional bedrooms, while second-floor laundry includes a front-load washer and dryer. High-quality ceramic tile is featured in the bathrooms and laundry, with luxurious plush carpet and upgraded under-pad available in designated areas. The basement can be finished for an additional $36,000, offering flexibility for a recreation room, home office, gym or additional living space. Outside, enjoy a fully sodded lot and asphalt driveway. Located close to the Rockwood Conservation Area, Eramosa River, schools, library, community centre and sports fields. Easy access to GO Transit in both Guelph and Acton. Lot 30 as shown on the site plan. End-unit and other interior units are available. (id:49269)
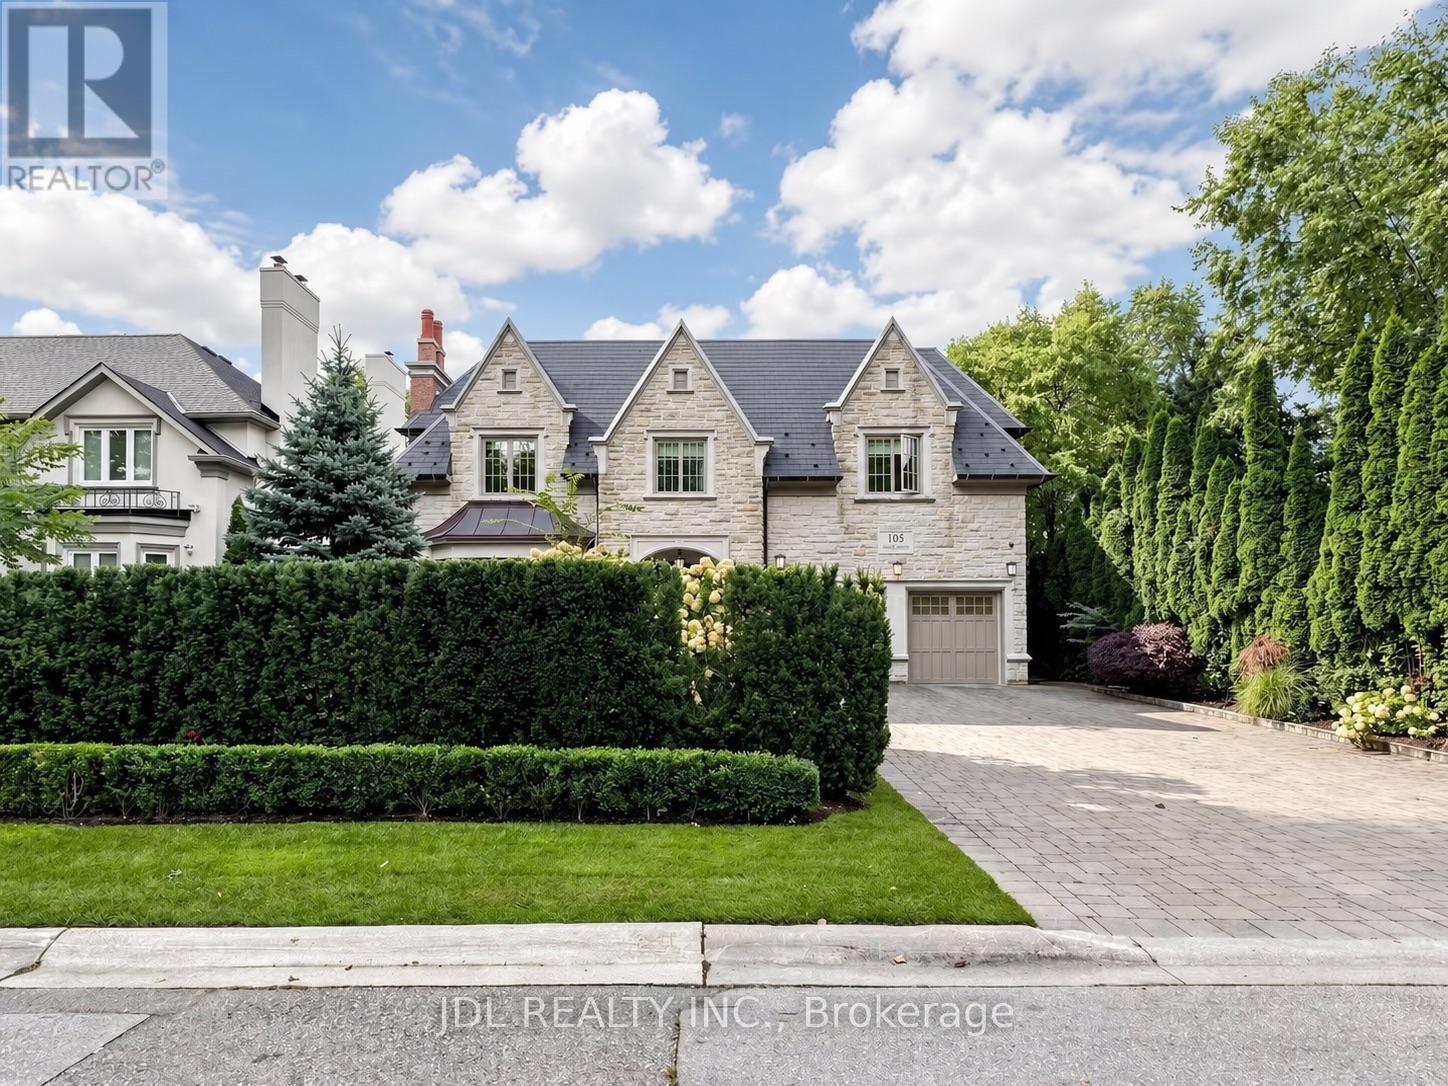
105 Arjay Crescent
Toronto, Ontario
An opulent custom residence showcasing spectacular finishes and a designer's palette. Privately nestled on a secluded, highly sought-after crescent in the Bridle Path area. Contemporary elegance paired with over 8,000 sq. ft. of living space. Impeccable millwork throughout. Elevator. Soaring ceilings. A cathedral foyer crowned by a back-lit, leaded-glass dome. A sprawling dream kitchen with top-of-the-line appliances, a servery, and a breakfast area. A lavish primary boudoir with a 9-piece ensuite and sitting room. An expansive walk-up lower level featuring a wine cellar, spa, recreation room, home theatre, nanny room, wet bar, and gym. A resort-like backyard oasis with a pool, waterfall, lush greenery, and unobstructed south views. Projector and screen, all blinds, all electric light fixtures. Renowned schools. Minutes from fine shopping, eateries, and public transit. (id:49269)
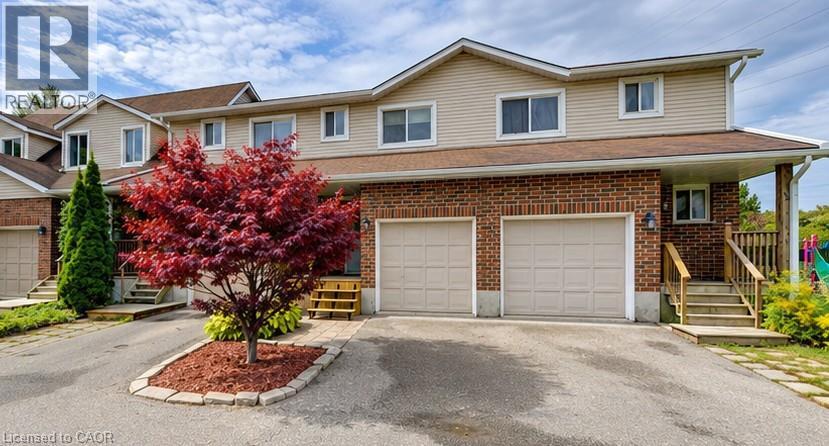
360 Cornridge Place Unit# 4
Waterloo, Ontario
Welcome home! Freshly painted and featuring a new front porch, this centrally located townhouse is ready for immediate possession and offers a great opportunity for first-time buyers or investors. Step inside to a bright foyer and a welcoming main floor with a functional kitchen complete with appliances, dining area, comfortable living room, and convenient 2-piece bath. Upstairs, new carpeting leads you to three bedrooms and a 5-piece cheater ensuite offering plenty of space for family living. The finished lower level adds even more flexibility — use it as a rec room, home office, rough in bathroom, lots of storage, workout space, or a fun space for the kids. There’s room to make it your own! Love outdoor space? You’ll enjoy the private backyard and large deck, perfect for summer BBQs, entertaining, or relaxing with a coffee at the end of the day. Located close to the Boardwalk, schools, shopping, restaurants, and with easy access to get you where you need to go. Low condo fees include water, making this an affordable option with plenty to offer. Whether you’re ready to take your first step into home ownership or looking for a solid investment, this townhouse is ready to welcome its next owner! (id:49269)
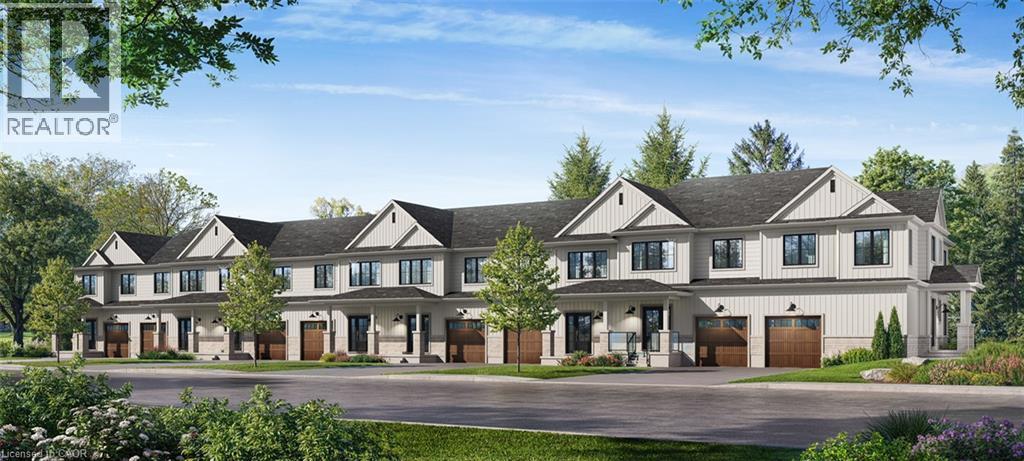
158 Donald Fraser Lane
Rockwood, Ontario
NEW BUILD! QUALITY FINISHES! BEST PRICED TOWNHOME IN ROCKWOOD! Welcome to Village Towns at Harmony Court, a limited release of 50 townhomes in the heart of Rockwood. This approximately 1,700 sq. ft. interior townhome offers a flexible 3-bedroom layout, with the option to convert to 2 larger bedrooms to suit your lifestyle. The main level features a bright open-concept design with hardwood flooring throughout the living room, dining room, kitchen and foyer. The kitchen offers custom-quality cabinetry with a choice of maple, oak or MDF finishes, countertops from the builder's samples, stone countertops with undermount sink, pantry and stainless steel appliance package. Large 6-ft. patio doors provide an abundance of natural light and direct access to the backyard, while a 2-pc. powder room adds convenience. Upstairs, the versatile layout includes 3 bedrooms, highlighted by a spacious primary retreat with walk-in closet and private ensuite. A 4-pc. bathroom serves the additional bedrooms, while second-floor laundry includes a front-load washer and dryer. High-quality ceramic tile is featured in the bathrooms and laundry, with luxurious plush carpet and upgraded under-pad available in designated areas. The basement can be finished for an additional $36,000, offering flexibility for a recreation room, home office, gym or additional living space. Outside, enjoy a fully sodded lot and asphalt driveway. Located close to the Rockwood Conservation Area, Eramosa River, schools, library, community centre and sports fields. Easy access to GO Transit in both Guelph and Acton. Lot 30 as shown on the site plan. End-unit and other interior units are available. (id:49269)