
393 Old Onondaga Road E
Brantford, Ontario
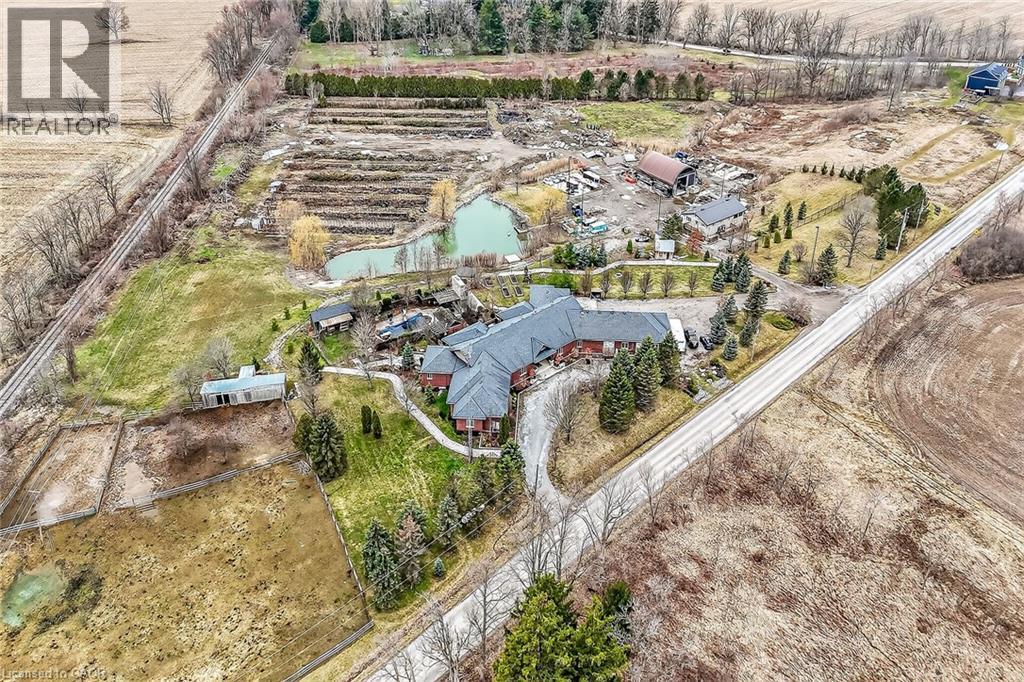
Simply Spectacular 10.56 acre “Rural Masterpiece” - possibly the most intriguing, interesting property to ever come available. An authentic “Country Estate” offering pretty much every indoor & outdoor feature imaginable enjoys prime location - 15 min commute to Ancaster, Brantford, Caledonia & 403. Surrounding beautiful man made lake is all brick 2012 ICF custom built sprawling ranch bungalow introducing 7296sf of opulent living area, 7296sf finished lower level incs patio door walk-out to stamped concrete patio, 2012sf 3-car heated garage, 1776sf detached shop ftrs 3 bedroom residential unit constructed above garage, 2204sf Coverall-style building built-2010, board & baton livestock barn w/adjacent paddocks, in-ground pool-2014, 2 outdoor wood burning furnaces, 2 driveways & multiple hoop greenhouses (requires poly). Gorgeous kitchen sporting hand-crafted “Mennonite” cabinetry, granite countertops, “Viking” 6 burner gas stove, huge WI pantry, man door WO to massive covered deck overlooking pool & pond. Corner gas FP flanks dining area & Great room boasting hardwood flooring, stone pillars & cathedral ceilings leading to grand foyer - continues w/x-wide corridor accessing 6 large bedrooms, primary bedroom ftrs 5pc en-suite & WI closet + 3 modern 3pc bath. Main level mud-room incs laundry station & entry to 2 bedroom in-law unit. Cavernous 10ft hi basement enjoys desired heated floors housing 4 separate residential sections (2x3 bedrooms / 2x2 bedrooms), 4x4pc baths, 4 living/dining room combos & 4 kitchens w/granite countertops. Extras -oak interior doors & staircases, 2 Geo-thermal HVAC systems-2017, drilled water well-2017, 2 water cisterns, multiple septics inc new commercial system 2017, UV purification, fire suppression system, 400 amp hydro, hot tub - list is endless. Ideal for expanding multi-generational family yearning for country life-style - OR - perfect venue for Churches or Organizations looking for Retreat or Outreach Centre. Property for the Ages! (id:49269)
385 Mount Pleasant Road
Brantford, Ontario
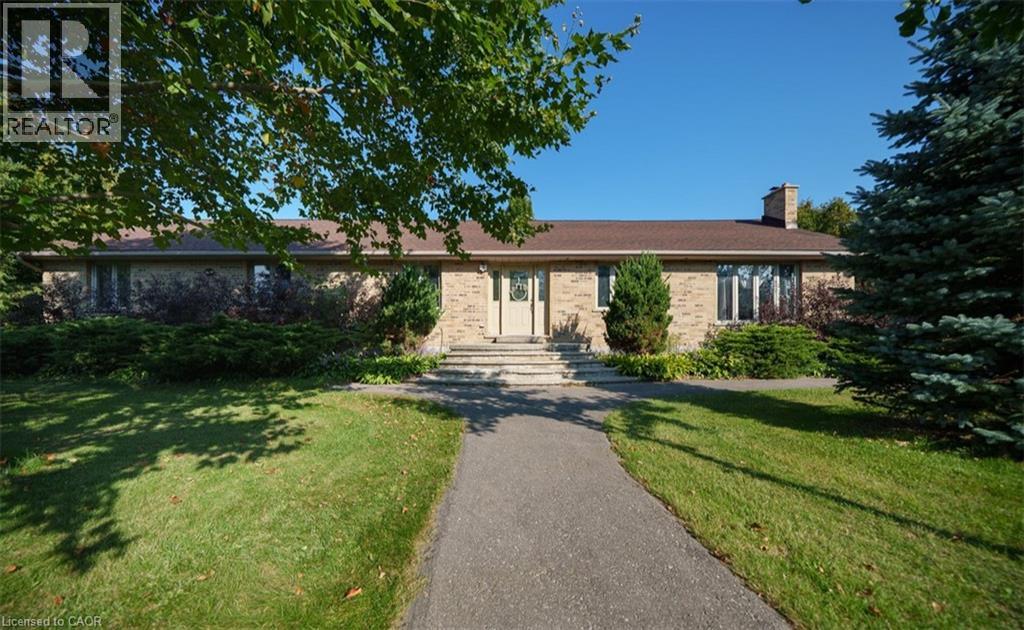
City Sophistication Meets Country Soul: Your 1-Acre Private Sanctuary Escape to this breathtaking 2,205 sq. ft. all-brick bungalow, where the peace of the countryside blends seamlessly with the prestige of the city. Nestled on a sprawling one-acre lot in one of Brantford’s most elite enclaves—surrounded by $1M–$2M estates—this property is a rare find that promises both lifestyle and legacy. The Heart of the Home-The main level boasts four generous bedrooms, headlined by a massive primary suite that serves as a blank canvas for your dream ensuite bath. Step through elegant French doors onto an expansive deck, where you can sip your morning coffee while overlooking your lush, private forest. Endless Utility & Potential-Downstairs, the home continues to impress with a cavernous rec room, a dedicated workshop, and a full three-piece bath. For the hobbyist or collector, the 1,008 sq. ft. detached workshops a showstopper. Featuring 10’ overhead doors, drive-through access, and sun-drenched interiors, it’s the ultimate space for a four-car collection or a professional-grade studio. A Land of Opportunity-The grounds are a nature lover’s dream, dotted with fruit trees and garden plots positioned to capture both golden sunrises and vibrant sunsets. Modern Comforts-Enjoy the reliability of municipal water and natural gas, with the peace of mind that comes from a new furnace, A/C, and water heater (2021).Don’t settle for the ordinary. Secure a home that offers the space you crave, the luxury you deserve, and the future potential you’ve been looking for! (id:49269)
793 Colborne Street Unit# 205
Brantford, Ontario

Welcome to this bright and inviting 2-bedroom condo with a thoughtfully designed open-concept layout. The functional kitchen flows seamlessly into the living space, perfect for both relaxing and entertaining. Step out onto your private balcony and enjoy the fresh air. With in-suite laundry, ample closet space, and two covered parking spots, convenience is at your doorstep year-round. Enjoy access to great building amenities including a gym, party room, and storage locker. Located near beautiful walking trails and shopping, plus handicap-accessible entry for added accessibility. (id:49269)
11 Queen Street Unit# 202
Brantford, Ontario
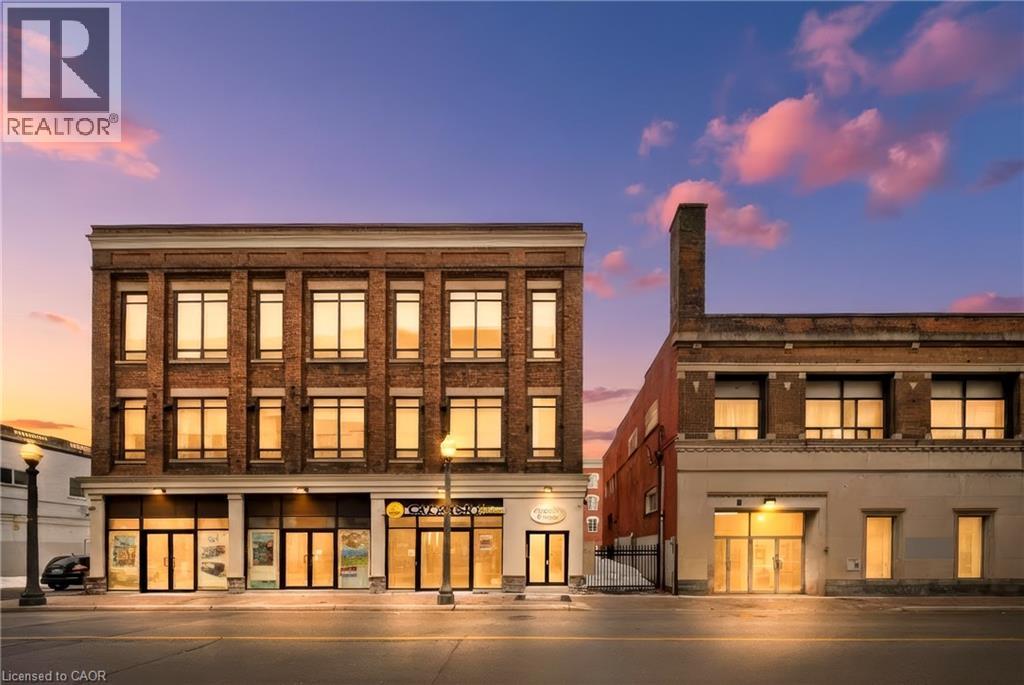
Welcome to 11 Queen Street — a bright, loft-style 1-bedroom, 1-bathroom residence in the heart of downtown Brantford. Located in a fully restored and secure building (completed in 2019), this renovated unit offers modern living with character and style. The open-concept layout is thoughtfully designed to maximize space and natural light, featuring oversized windows, high ceilings, and carpet-free, easy-care laminate flooring throughout. Tasteful upgrades include a sleek, modern bathroom and a practical kitchen equipped with stainless steel appliances, including a fridge, stove, and dishwasher. In-suite laundry adds everyday convenience. The building offers enhanced security with a 24-hour camera system and is ideally situated just steps from the Grand River, parks, trails, restaurants, shopping, and entertainment. Wilfrid Laurier University and Conestoga College are within walking distance, making this an excellent option for students or professionals. Public transit, VIA Rail, GO Bus service, and quick highway access are all nearby. Water and heat included; tenant pays hydro, internet, and tenant insurance. Street parking available and across the street there is underground parking which on average is $75 per month with the City. (id:49269)

11 Queen Street Unit# 205
Brantford, Ontario
Welcome to 11 Queen Street — a bright, loft-style 2-bedroom, 1-bathroom residence in the heart of downtown Brantford. Located in a fully restored and secure building (completed in 2019), this renovated unit offers modern living with character and style. The open-concept layout is thoughtfully designed to maximize space and natural light, featuring oversized windows, high ceilings, and carpet-free, easy-care laminate flooring throughout. Tasteful upgrades include a sleek, modern bathroom and a practical kitchen equipped with stainless steel appliances, including a fridge, stove, and dishwasher. In-suite laundry adds everyday convenience. The building offers enhanced security with a 24-hour camera system and is ideally situated just steps from the Grand River, parks, trails, restaurants, shopping, and entertainment. Wilfrid Laurier University and Conestoga College are within walking distance, making this an excellent option for students or professionals. Public transit, VIA Rail, GO Bus service, and quick highway access are all nearby. Water and heat included; tenant pays hydro, internet, and tenant insurance. Street parking available and across the street there is underground parking which on average is $75 per month with the City. (id:49269)
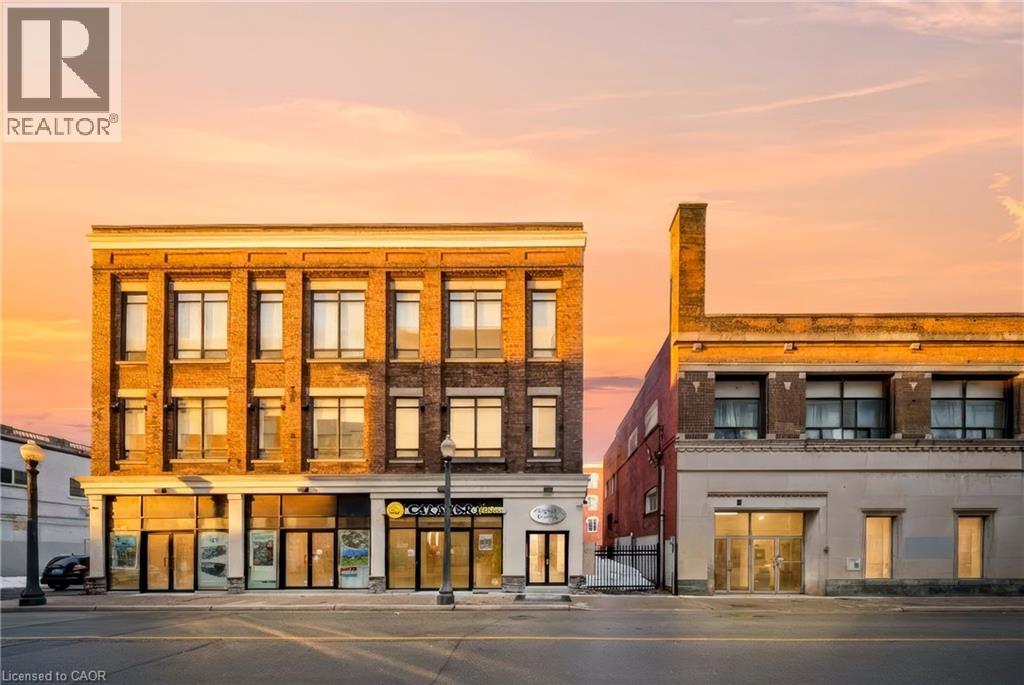
11 Queen Street Unit# 301
Brantford, Ontario
Welcome to 11 Queen Street — a bright, loft-style 3-bedroom, 1-bathroom residence in the heart of downtown Brantford. Located in a fully restored and secure building (completed in 2019), this renovated unit offers modern living with character and style. The open-concept layout is thoughtfully designed to maximize space and natural light, featuring oversized windows, high ceilings, and carpet-free, easy-care laminate flooring throughout. Tasteful upgrades include a sleek, modern bathroom and a practical kitchen equipped with stainless steel appliances, including a fridge, stove, and dishwasher. In-suite laundry adds everyday convenience. The building offers enhanced security with a 24-hour camera system and is ideally situated just steps from the Grand River, parks, trails, restaurants, shopping, and entertainment. Wilfrid Laurier University and Conestoga College are within walking distance, making this an excellent option for students or professionals. Public transit, VIA Rail, GO Bus service, and quick highway access are all nearby. Water and heat included; tenant pays hydro, internet, and tenant insurance. Street parking available and across the street there is underground parking which on average is $75 per month with the City. (id:49269)
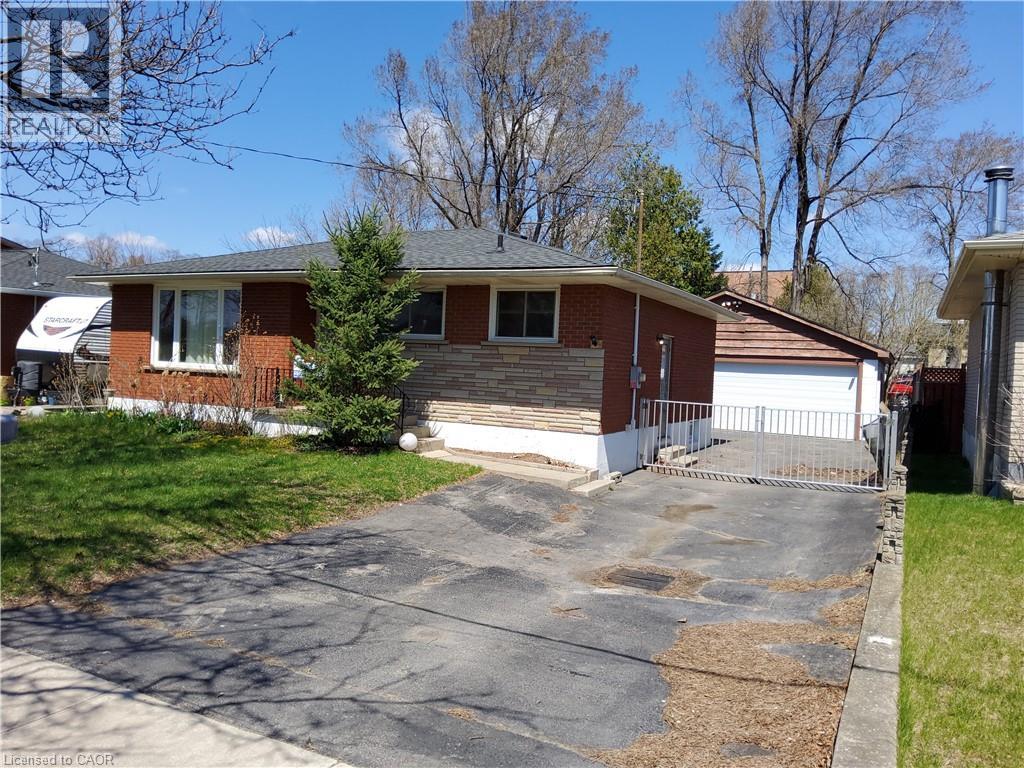
7 Usher Street
Brantford, Ontario
$3500/Month Rental Income. 3+1 Bed Bungalow, 2 bath, 3 car heated garage. Garage has 240 volt & own breaker panel. Lower level is finished with nice sized family room with bar. This home could easily be In-Lawed with private side entrance. Tenant will vacate with No issues if New owner does not want to assume. Priced to sell! (id:49269)
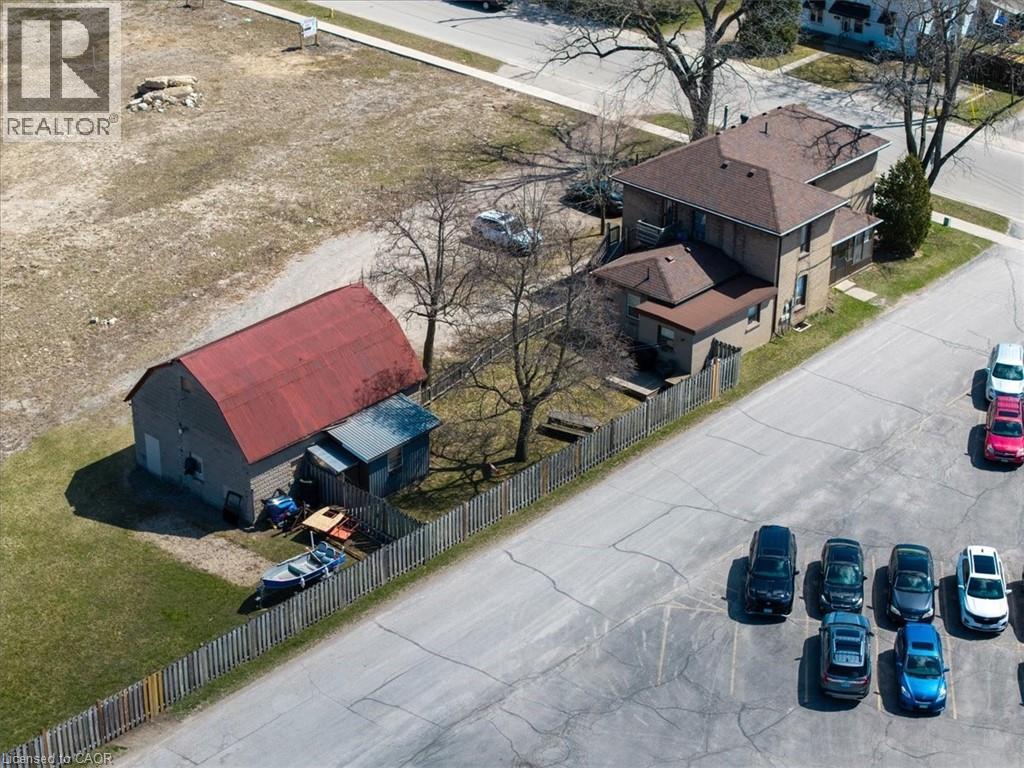
135 Sherwood Drive
Brantford, Ontario
This tenanted 4-plex presents a fantastic investment opportunity with multiple revenue streams. In addition to the four rental units, the property includes an additional re-zoned lot, offering even more potential for future development or severance. Key Features: 4 rental units: Three 1-bedroom/1-bath units and one 2-bedroom + den unit. Additional income: A 749 sq/ft garage that generates extra revenue. Shared amenities: Coin-operated laundry facilities and ample parking for tenants. Heating: Gas heating in 3 units and electric heating in Unit 1. With its combination of residential and commercial potential, this property is a perfect addition to your portfolio. The seller has not lived on the property and makes no warranties or representations. Square footage per iGuide. (id:49269)
36 Hillcrest Avenue
Brantford, Ontario
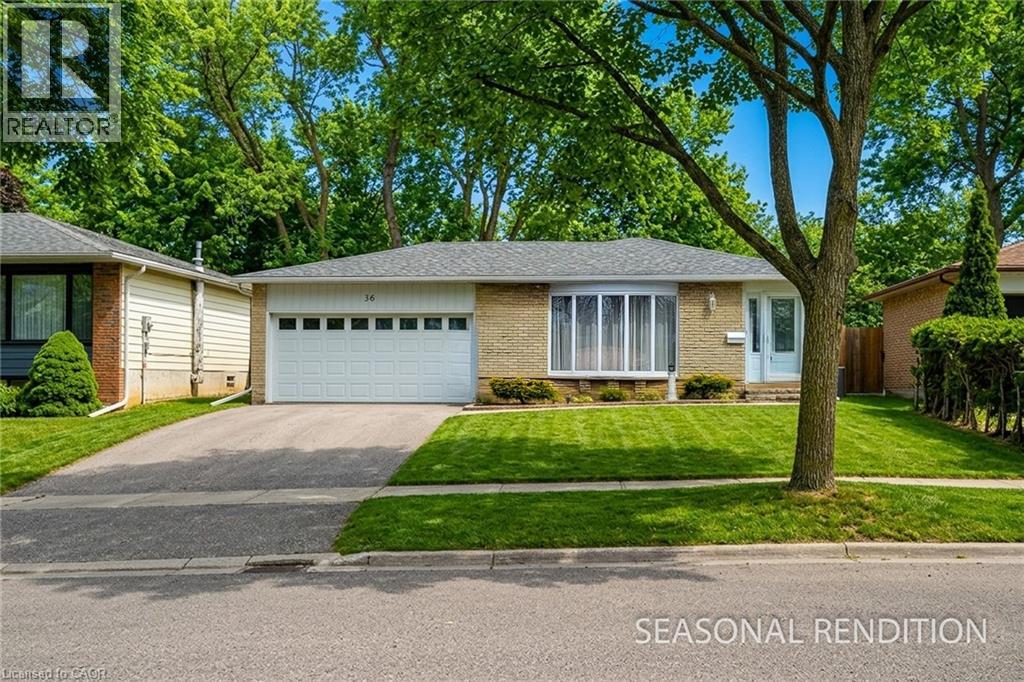
Honey, I'm Home! Tucked into one of West Brant’s most desirable family neighbourhoods, this beautifully maintained four-level backsplit offers the rare combination of privacy, nature, and everyday convenience. Backing onto the Grand River woodlands and ravine, the newly fenced backyard feels like your own private retreat. Mature trees surround the property, creating a peaceful space where children can play safely, pets can roam, and evenings can be spent relaxing on the patio overlooking the treed landscape. Inside, the home is bright and welcoming with a sun-filled living and dining area framed by a classic bay window. Spacious eat-in kitchen with new, factory-fresh stainless steel appliances! Updated multi-level vinyl flooring (2022) adds warmth and continuity throughout the home, while the fully renovated main bathroom (2021) provides modern comfort. Upstairs, three generous bedrooms offer space for a growing family and beautiful natural views. The lower level creates a cozy cottage-style gathering space perfect for movie nights or relaxing after a long day.The basement offers excellent flexibility with a separate entrance, workshop or potential fourth bedroom, laundry area, and additional bathroom—ideal for extended family or future possibilities.Major mechanical upgrades including a new water heater (January 2025) and a new air conditioning unit (June 2025) provide added peace of mind. The property includes a fully finished, heated double garage with spray-foam insulation and its own 60-amp panel, ideal for hobbies, projects, or entertaining. This is more than just a home—it’s a private family sanctuary surrounded by nature in one of Brantford’s most sought-after communities. (id:49269)
194 Brant Avenue
Brantford, Ontario
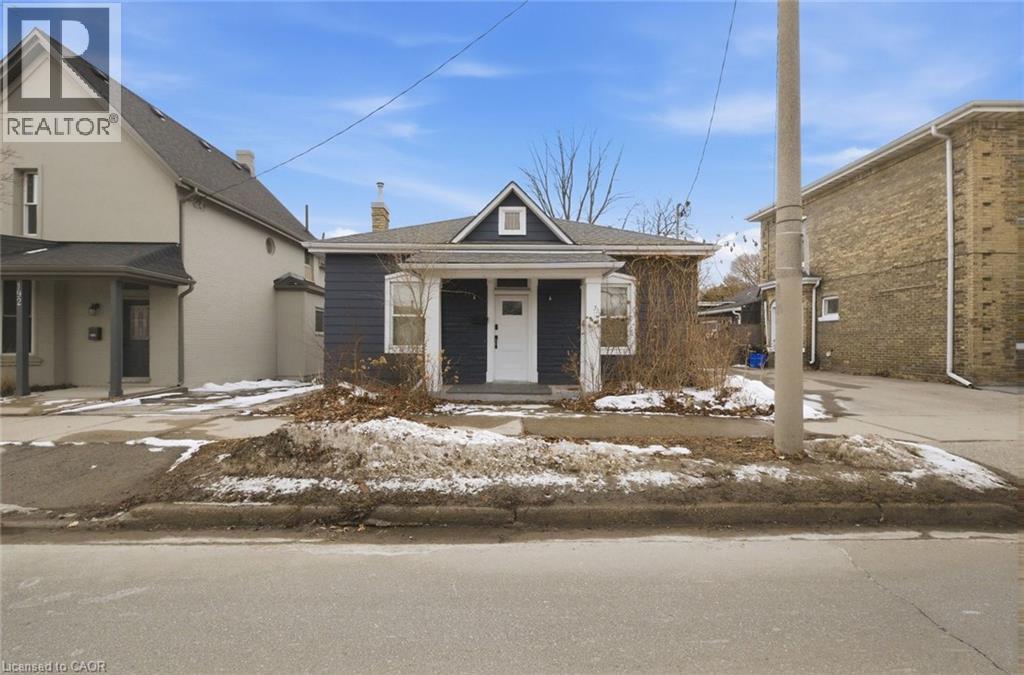
Fantastic opportunity in the heart of Brantford! Commercially zoned property offering excellent flexibility for business or residential use, ideal for professional offices, boutique retail, or live/work potential. This well maintained property features 3 spacious rooms/offices and 1 full 4 piece bathroom, along with a bright main area that can function as reception or collaborative workspace. A separate dining room provides the perfect setup for a private office or meeting room. The updated kitchen with walkout to a private, fully fenced backyard and 12' x 12' covered deck offers a great staff break area or outdoor space for clients. The unfinished basement includes laundry and ample storage, ideal for inventory or workspace needs. Additional features include a private driveway with parking for 3 vehicles and fresh paint throughout, creating a clean, move in ready environment. Situated in a highly walkable location near Brantford's Heritage District, shopping, and with quick access to Highway 403, making it convenient for both clients and staff. Ample street parking directly in front. Fridge to be delivered prior to occupancy. (id:49269)
11 Cockshutt Road
Brantford, Ontario
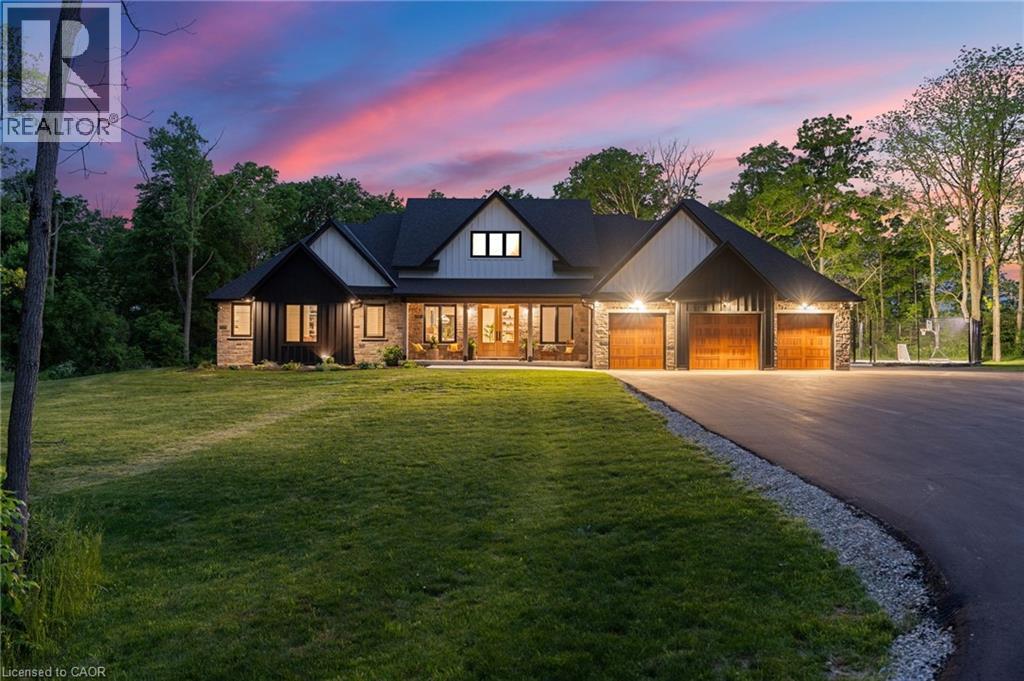
Your dream countryside retreat awaits. Minutes from everyday conveniences, this custom-built modern farmhouse bungalow offers a rare blend of luxury comfort and natural beauty. Set on nearly 6 private acres with breathtaking panoramic views of the Grand River and direct access to the Grand Valley Trail System, this exceptional 2023 built home is thoughtfully designed for multi-generational living, income potential and elevated everyday living. With over 6,000 sqft of beautifully finished space the home features 7 bedrooms 6.5 bathrooms 3 kitchens and 3 laundry areas, ideal for large or blended families. The main level offers two distinct living quarters with 4 bedrooms, 4.5 baths, 2 kitchens, and 2 laundry areas, providing exceptional flexibility for both entertaining and comfortable daily living. The impressive Great Room showcases soaring 16’ vaulted ceilings, while 10’ ceilings in the dining area and 9’ ceilings in the bedrooms create a bright, airy atmosphere throughout. The chef-inspired kitchen anchors the home with a dramatic 10’island, walk-in pantry, and custom cabinetry, perfect for hosting and gathering. Each principal bedroom includes a walk-in closet and private ensuite. The primary retreat offers spa-inspired finishes, serene countryside views, and direct access to the expansive deck. A fully self-contained in-law suite on the main floor includes its own kitchen, living room, bedroom, and 4-piece bath, ideal for extended family or guests. The lower level features a separate entrance to a bright 1-bedroom plus den suite with its own kitchen, bathroom and laundry, along with additional bedrooms a spacious recreation area with wet bar and ample storage. A private 490’ driveway leads to this exceptional property, complete with a tiered covered porch with Douglas Fir beams, fully fenced LED lit sports court, and a heated 3 car garage. A rare offering combining privacy, versatility, and refined country living! Just minutes to shops, schools, and amenities. (id:49269)
9 Pace Avenue
Brantford, Ontario
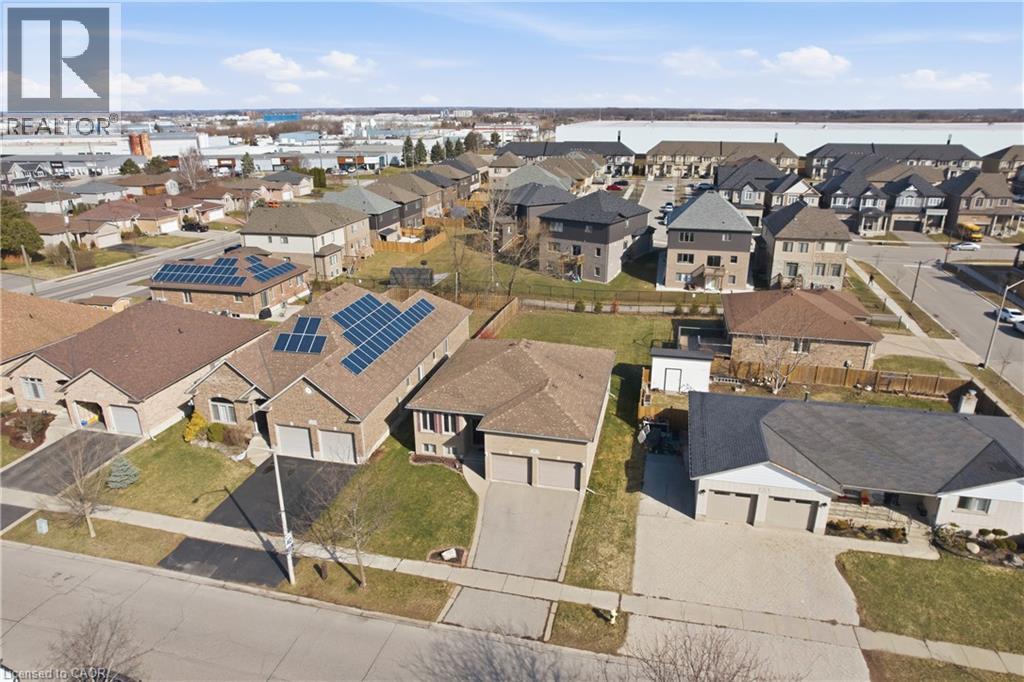
Welcome to 9 Pace Ave in Brantford, a beautifully maintained raised bungalow offering over 2300 sq ft of finished living space on an impressive 163 ft deep lot. This solid brick home features 4 spacious bedrooms and 2 full bathrooms, making it an ideal fit for families, multi generational living, or those seeking extra space to grow. The bright and inviting main level is complemented by a fully finished basement, perfect for a recreation area, home office, or guest accommodations. Step outside to enjoy the expansive backyard, offering endless potential for entertaining, gardening, or simply relaxing in your own private outdoor retreat. Located in a desirable neighbourhood close to all amenities, downtown Brantford, excellent schools, parks, and with quick access to Hwy 403, this home delivers both comfort and convenience. A fantastic opportunity to own a solid, spacious home in a prime location. (id:49269)