
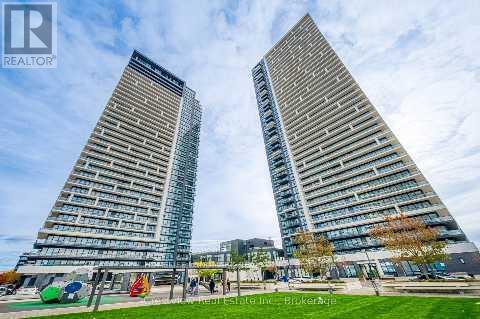
1810 - 8 Water Walk Drive
Markham, Ontario
Beautiful bright, spacious, open concept and sun filled northwest facing with 2BR + Den (Can be used as a 3rd bedroom, with window and door) in a desirable Unionville neighbourhood In Downtown Markham. 9' ceiling, crown molding and modern European kitchen with island. Steps to Whole Foods, LCBO, GO Train, VIP Cineplex, Good Life and much more. Minutes to Main St. Unionville, public transit in just few steps, minutes to Hwy 404, Hwy 407 and much more. (id:49269)
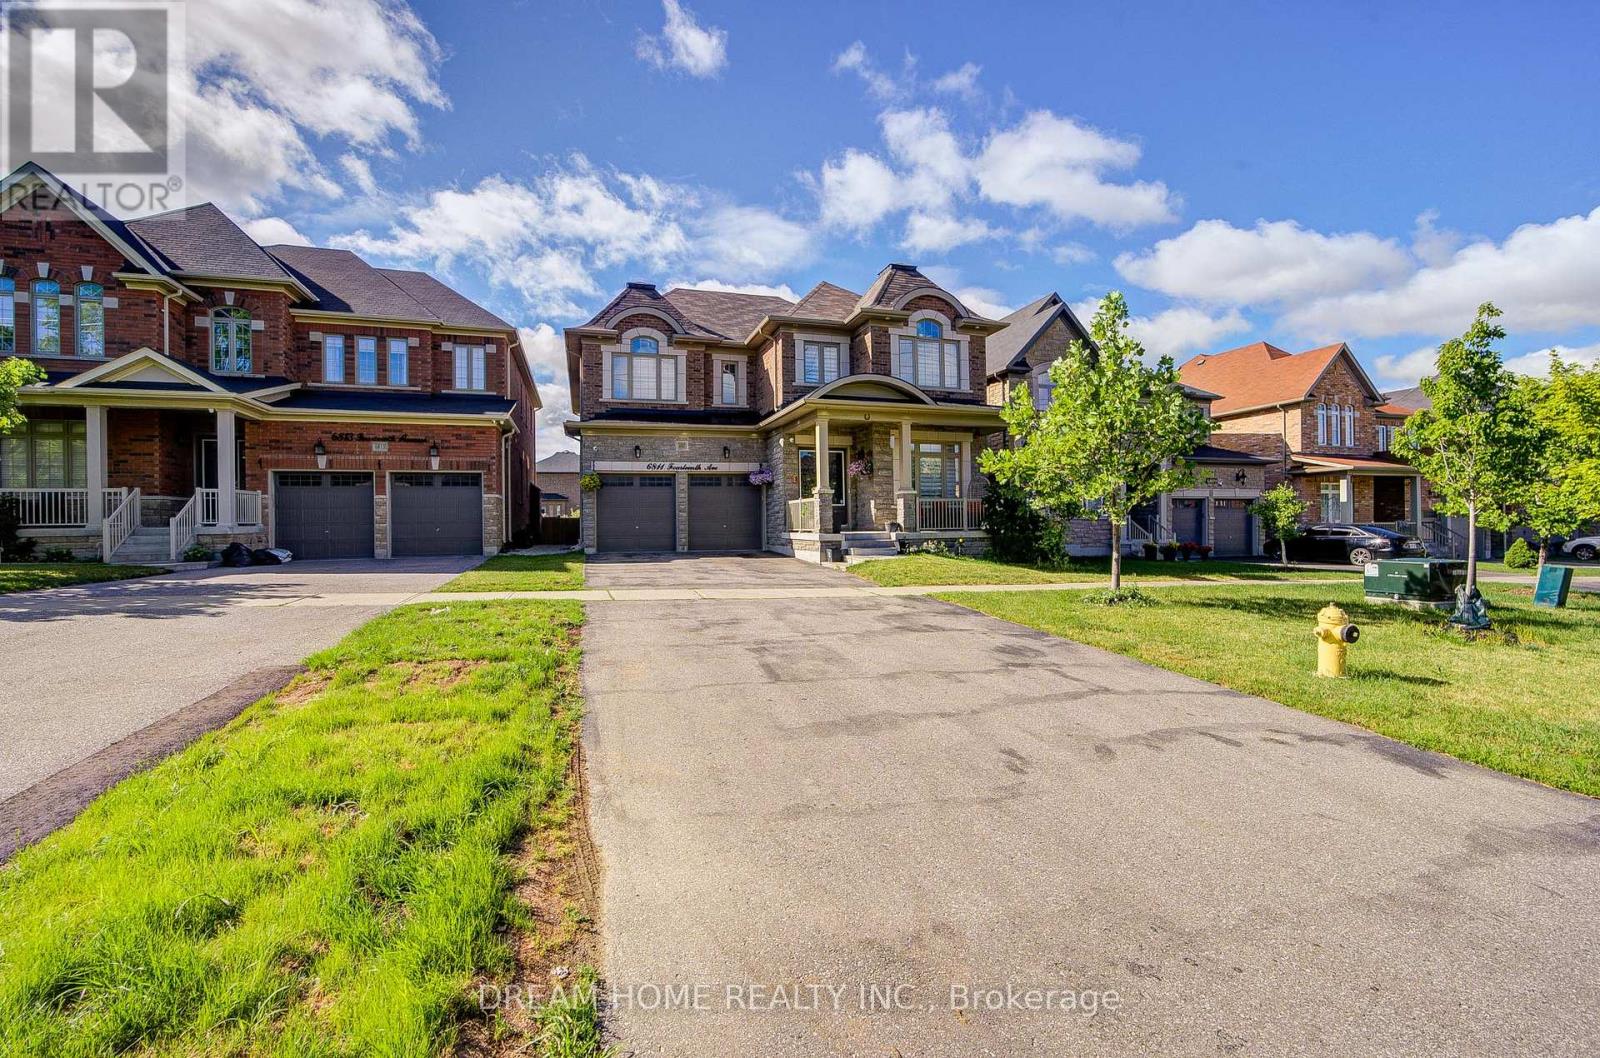
6811 14th Avenue
Markham, Ontario
Experience luxury living in this stunning custom-built, north-facing home featuring over $200,000 in premium upgrades and an exceptional resort-style backyard. A grand double-door entry welcomes you into a dramatic two-storey foyer with soaring ceilings, abundant natural light, designer feature walls, sculpted ceilings, premium tile, and handcrafted hardwood flooring throughout. Enjoy 10-ft ceilings on the main level and 9-ft ceilings on the second floor and basement.The thoughtfully designed open-concept layout is perfect for everyday living and entertaining. Elegant living and dining rooms showcase a striking coffered ceiling, while the chef-inspired kitchen features premium Monogram appliances, custom cabinetry, and a spacious breakfast area.The professionally landscaped, fully fenced backyard is a private oasis complete with a custom outdoor kitchen, gazebo, fire pit, and luxurious 7-seat Jacuzzi-ideal for relaxing or hosting family and friends.A graceful circular staircase leads to four spacious bedrooms, including a luxurious primary retreat with a spa-inspired ensuite featuring a steam shower and soaker tub. All bedrooms offer ensuite or semi-ensuite access with three full bathrooms on the upper level. A main-floor office or fifth bedroom, an additional second-floor office/den, upper-level laundry, and parking for up to 8 vehicles provide exceptional flexibility and convenience.Combining timeless design, outstanding craftsmanship, and resort-style outdoor living, this one-of-a-kind home offers an unparalleled lifestyle and is a rare opportunity not to be missed. (id:49269)
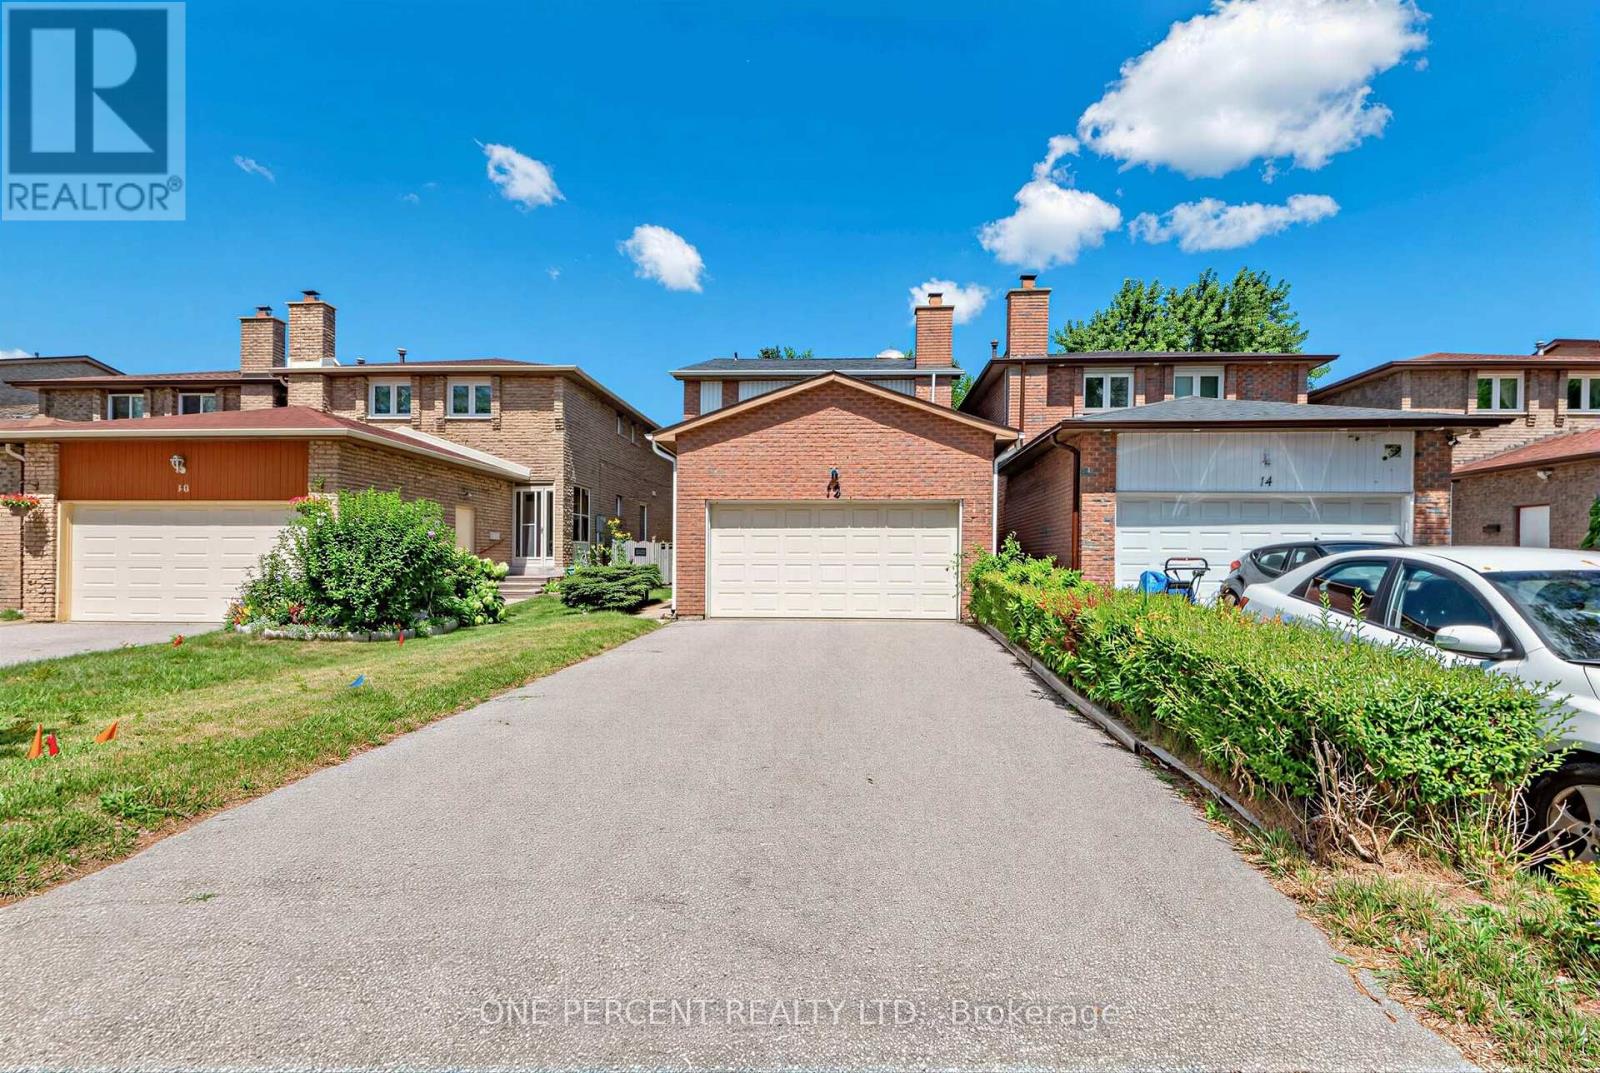
12 Appleby Crescent
Markham, Ontario
Welcome to a home where comfort, space, and cherished memories come together. Nestled in the sought-after Milliken Mills West community, this beautifully maintained 3-bedroom home offers the space and flexibility a growing family needs, complemented by the rare convenience of a double-car garage and generous driveway. Bathed in natural light, the inviting interior creates a warm and welcoming atmosphere from the moment you step inside. Imagine family dinners around the table, children growing up with room to play, summer evenings gathered in the private backyard, and weekends filled with BBQs, laughter, and friends. The spacious backyard is your own private retreat - perfect for play, gardening, entertaining, or simply enjoying a quiet moment outdoors. Every part of this home is designed for real family living, with comfortable bedrooms, functional living spaces, and plenty of room to grow. Located close to highly regarded Milliken Mills High School with its IB program, schools, parks, transit, shopping, restaurants, Pacific Mall, Milliken GO Station, and major highways including the 401, 404 and 407. More than just a house, this is a place to put down roots, create traditions, and make memories that last for years to come. (id:49269)
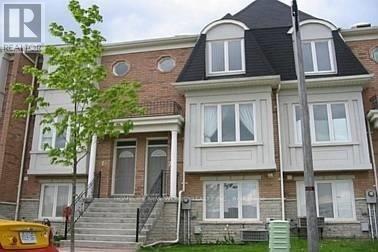
76 Pond Drive
Markham, Ontario
Top-rated schools, parks, libraries, and easy highway access (Hwy 404 & 407)Spacious floor layout with a modern 4 or 3-piece bathroom. Updated kitchen featuring hardwood floors, stove, fridge, dishwasher,washer, dryer, garage door opener (with remote), all ELFs, and existing window coverings. Steps away from convenience: supermarkets, shopping centers, plazas, and restaurants. Direct garage access. Tenant Responsibilities: Gas, water, and hydro. Dont miss this fantastic opportunity in a highly desirable area! (id:49269)
9 Havelock Gate
Markham, Ontario
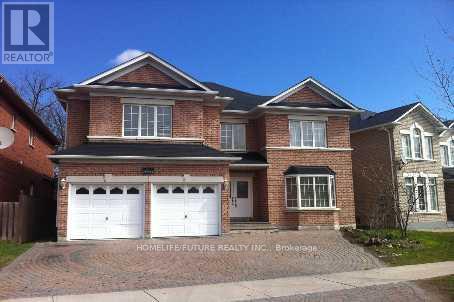
Entire House For Lease Absolutely Stunning 'Chiavatti' Built Model Home! W/Interlock Drive. Approx. 3340 Sq Ft. 5 Large Bedrooms W/3Ensuite Baths. Hardwood Flooring T/O. Spacious Eat In Kitchen. Beautiful Foyer W/Spiral Oak Staircase & Mirrored Glass Doors. Cornice Moldings In Living And Dining Rms. Many Upgrades Excellent Location! Walking Distance To Boxwood Public School! Close To 407, All Major Shopping Stores(Costco, Home Depot, Canadian Tire Etc.) (id:49269)
57 Avenida Street NE
Markham, Ontario
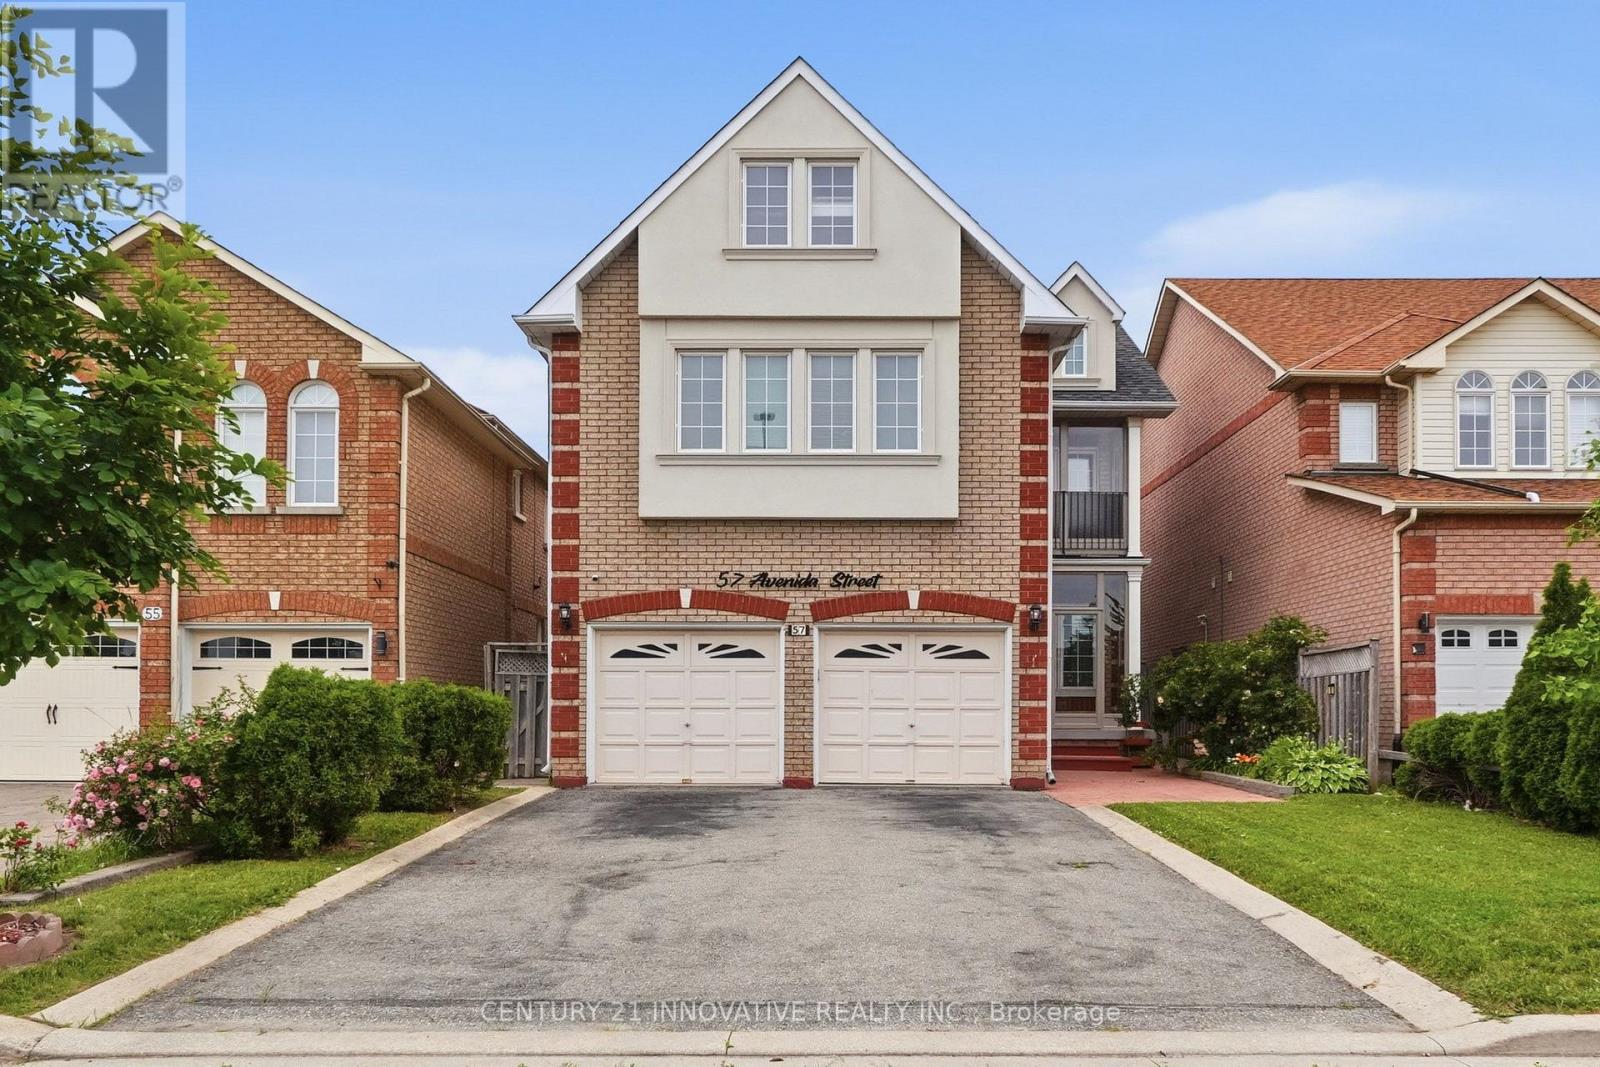
Welcome to 57 Avenida Street-an exceptional family home offering 3000 sq. ft. of thoughtfully designed living space in one of Markham's most established neighborhoods. Originally built as a Remington model home, this impressive residence blends timeless craftsmanship with functional living, featuring 5 spacious bedrooms, a versatile loft with its own powder room, elegant formal and casual living areas, and quality finishes including hardwood and parquet flooring. The home also boasts two self-contained in law suites, each with separate entrances and laundry facilities, providing outstanding potential for flexible multi-generational living. Complete with a private patio, enclosed balcony and front porch, abundant pot lighting inside and out, and a generous 37 x 105 ft lot, this is a rare opportunity to own a home thatoffers space, versatility, and long-term value. (id:49269)
508 - 9582 Markham Road
Markham, Ontario
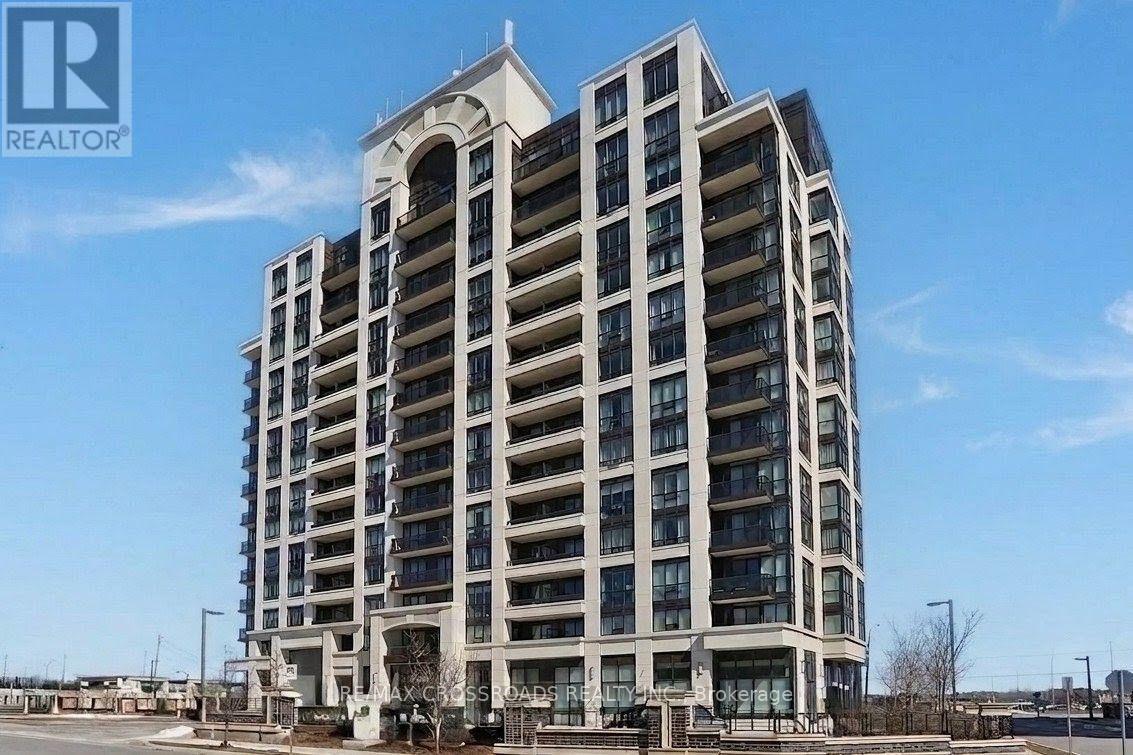
Welcome to this bright & modern 1+Den condo by Flato in Markham. Features an open-concept layout with 9-ft ceilings, pot lights, pre-installed fiber optics, and a full east-facing balcony for stunning sunrises. The kitchen showcases sleek dark cabinetry, granite counters, a stacked stone backsplash, and stainless steel appliances. The primary bedroom offers a walk-in closet, alongside a spa-like updated bathroom with a modern vanity and glass-enclosed stand-up shower with rainfall head. The versatile den is ideal for a home office. Building amenities include a 24-hr concierge, gym, whirlpool, art studio, games room, and party room. Unbeatable location steps to Mount Joy GO, grocery stores, dining, and parks, with quick access to Markville Mall and Hwys 404/407. (id:49269)
202 - 620 Alden Road
Markham, Ontario
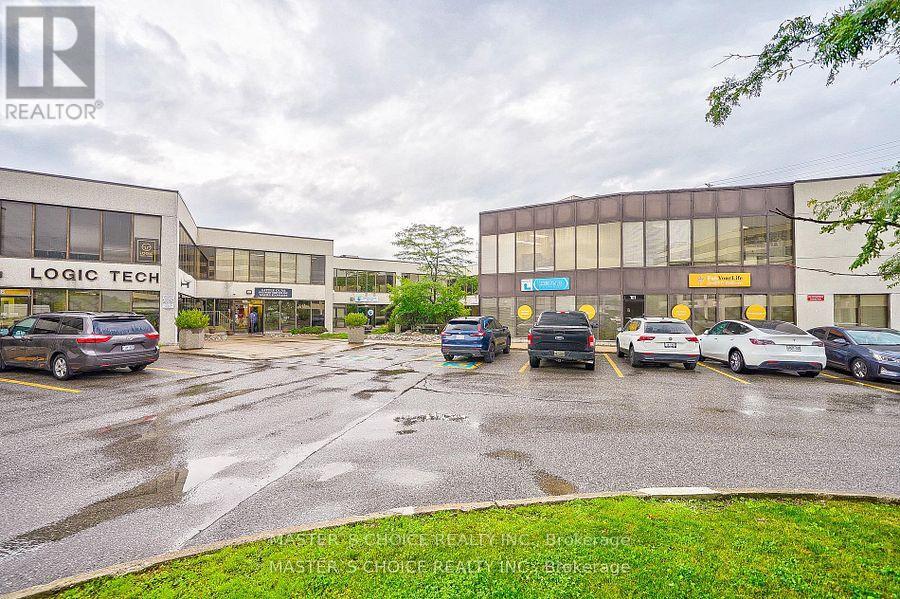
Nicely Appointed Office Suite In A Professional Office Campus Environment. Space Includes A Mix Of Private Offices, Boardroom, Tech Room, Open Areas & Kitchenette, Lots Of Windows On 3 Sides Providing An Abundance Of Natural Light. Ample Free Surface Parking, Positioned At Warden & 14th Avenue & Is Strategically Located Minutes From Hwy 407.Access-Full Interchange At Warden & Hwy 407,Close To Hwy 404,401 & The Don Valley Parkway. (id:49269)
406 - 180 Dudley Avenue
Markham, Ontario
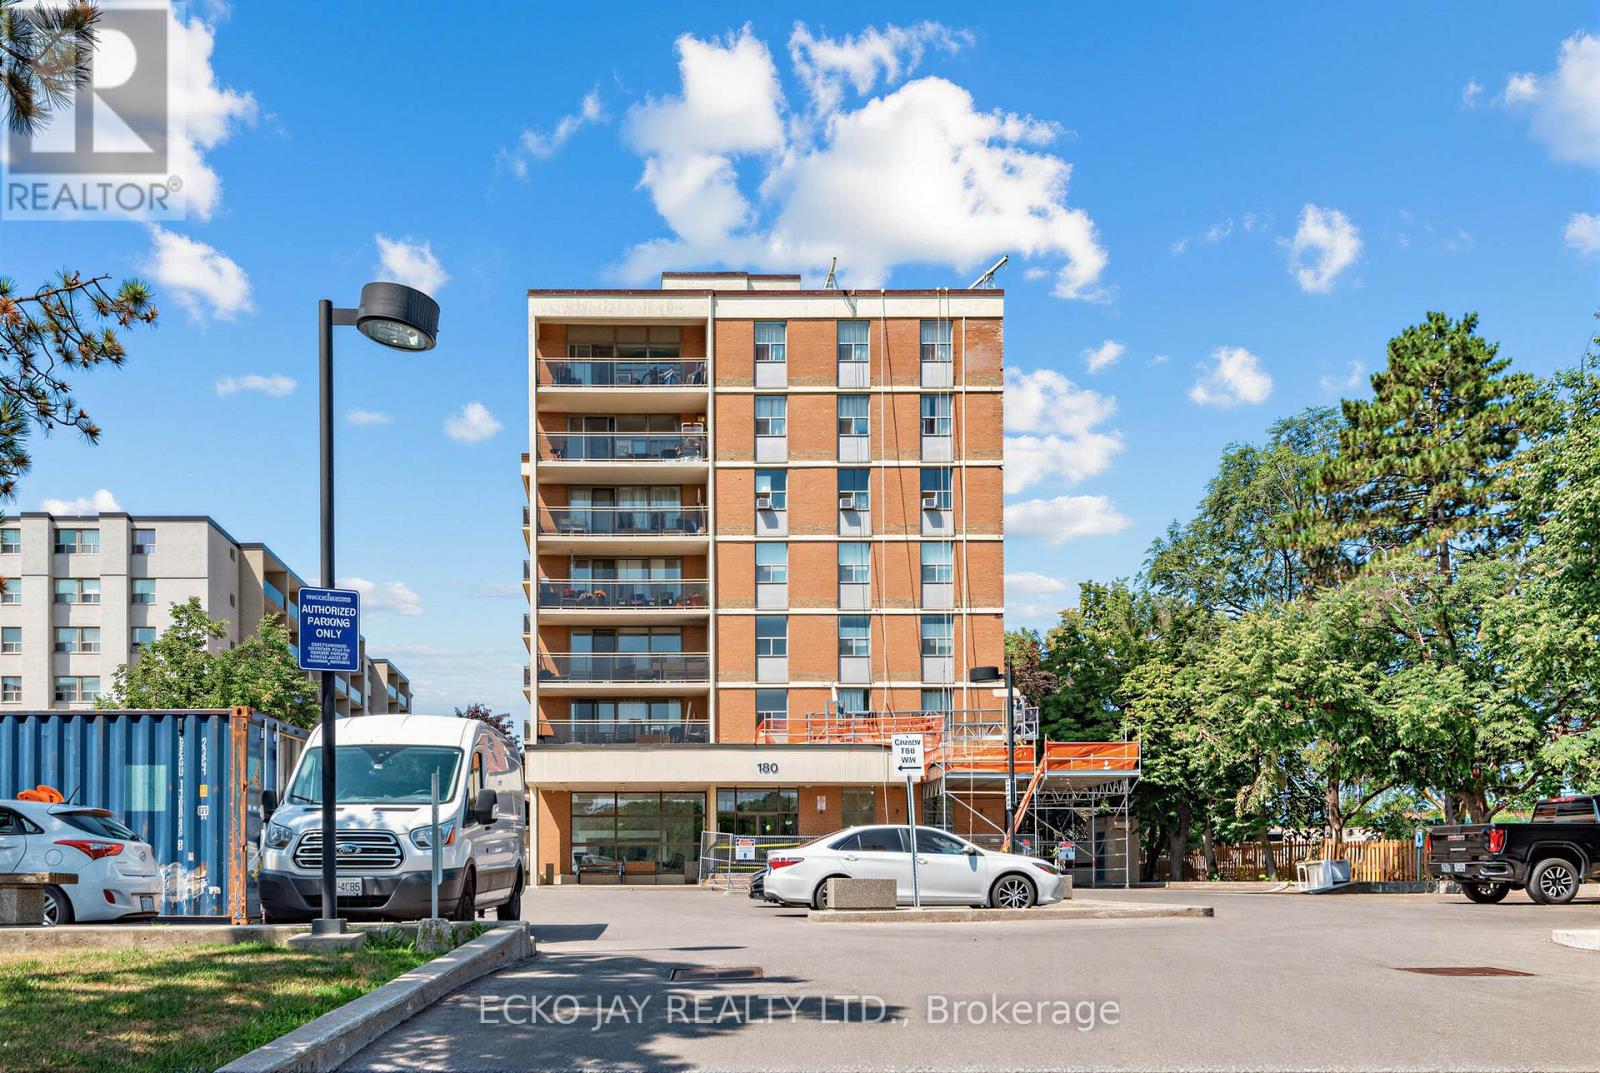
Rare opportunity to own a spacious 1,160 sq. ft. three-bedroom suite (excluding the balcony) in a well-established Thornhill community. Thoughtfully designed, this bright unit features a large laundry room, a private ensuite, an additional full bathroom, a generous balcony (18'9" x 5'7") and two bedrooms overlooking the outdoor swimming pool. Enjoy premium building amenities, including an outdoor pool, gym, sauna, games room, and ample visitor parking. Ideally located just steps from Yonge Street and Clark Avenue, this home offers exceptional convenience with schools, parks, nature trails, shopping plazas and malls, the Thornhill Community Centre, three golf courses, Pomona Tennis Club, and public transit - including the future subway extension - all nearby. Enjoy quick access to major highways, making commuting a breeze. A fantastic opportunity to enjoy comfortable, well-connected living in a highly sought-after location! (id:49269)
Bsmt-92 Fincham Avenue
Markham, Ontario
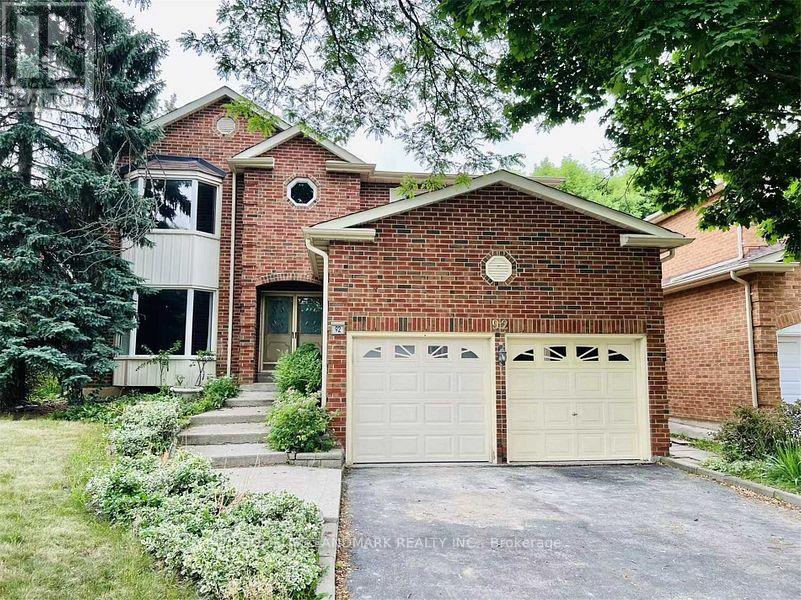
Newly Renovated Apartment Unit. Separeate Private Entrance. Over 1300Sqft With Large Living Room. New Kitchen With Stainless Steel Appliances. Private Laundry Area! Backs On To Park. The Tenant Will Pay 30% Of the Utilities And Gas. 1 Parking space on driveway. (id:49269)
35 John Dexter Place
Markham, Ontario
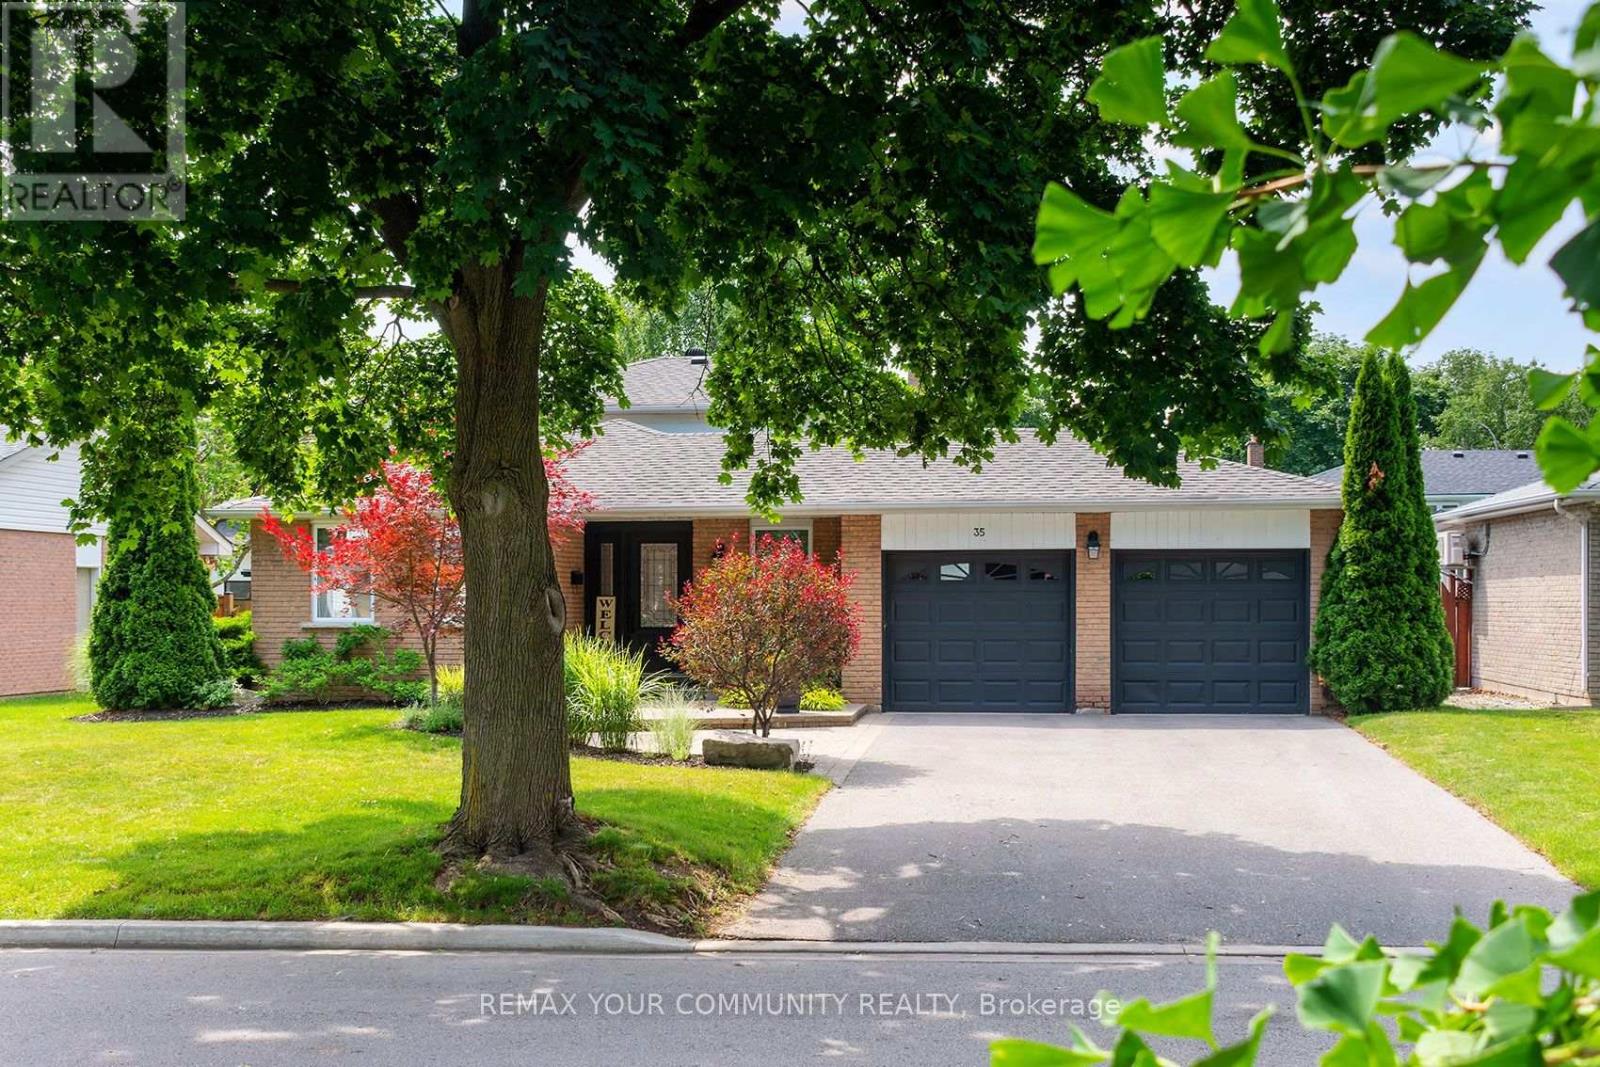
Skip the Resort Vacations and Move Here Instead! 66 ft Frontage Nestled on a Quiet Crescent. FULLY Turnkey 4 Bedroom 3 Bath Backsplit. Brand New Hardwood Flooring on Upper Level, Updated Main Bath, Primary Retreat with Custom Wall-to-Wall Closet Organizer and a Brand-New 3-Piece Ensuite! Gourmet Kitchen with a Large Center Bar Island, Custom Cabinetry and Grand Stainless Steel Appliances. RARE Main Level 4th Bedroom/In-Law Suite with Upgraded 3-piece Bathroom on the same level, Ideal for Extended Family or Guests. Multiple Walk-outs, from the Cozy Family Room with a Gas Fireplace, Breakfast Area, or Garage, into your private backyard paradise. ALL bedrooms overlook this wrap-around oasis, landscaped with Deck, Patio and Inground Pool. Sun-filled finished Lower Level with above-grade windows. Modern and versatile Recreation Room. Games area with Pot Lights is perfect for a Den or Office. 200 Amp Panel(2023) with ample room ready for easy EV Charger Install! Newer Shingles(2025) for Main Roof and Shed! Short Drive to 407, Markville Mall, Main Street Markham, GO Station, Markham District High School and more! Steps to Rouge Valley Trail System, Parks and Markham-Stouffville Hospital. (id:49269)
Basement - 84 Sherwood Forest Drive
Markham, Ontario
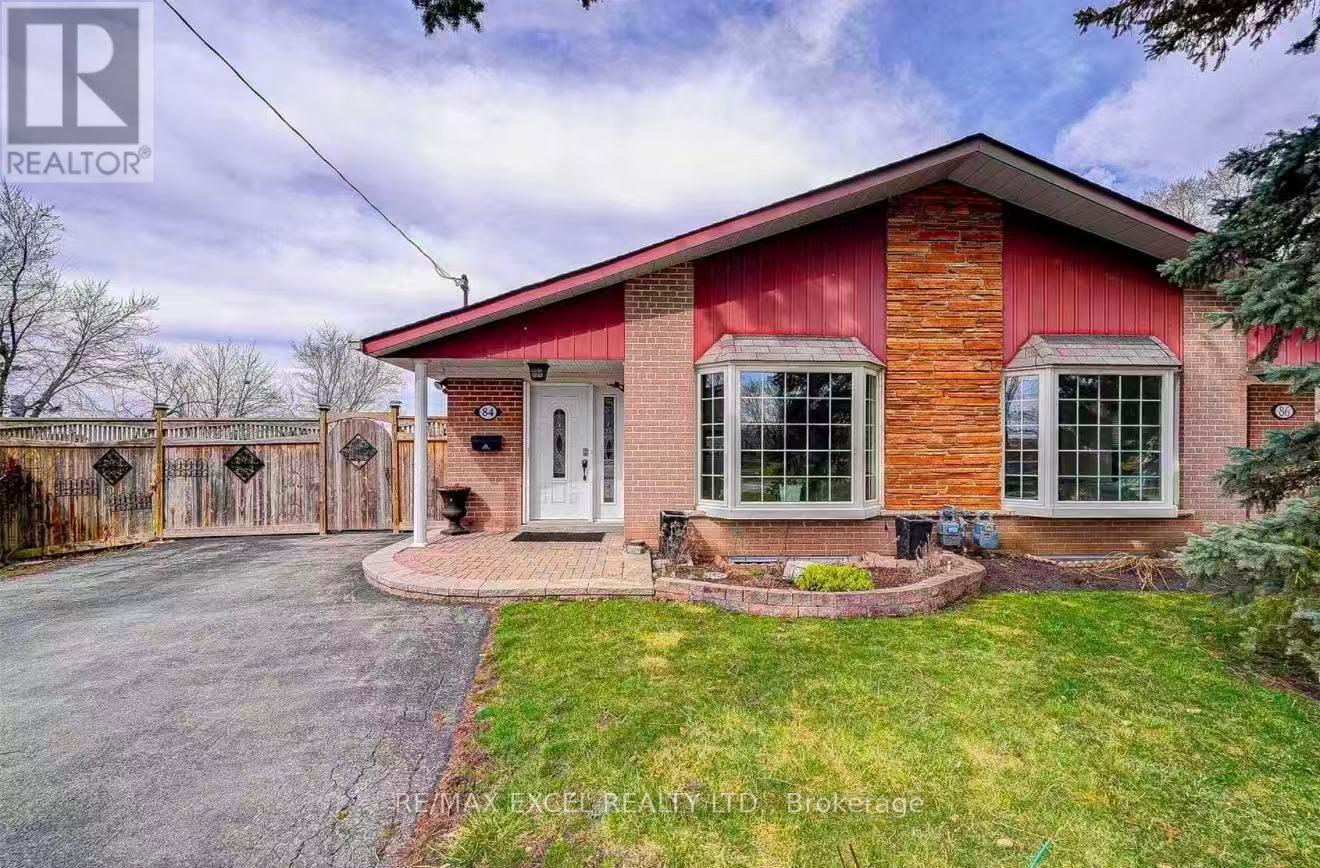
Welcome To 84 Sherwood Forest Dr In The Desirable Bullock Community Of Markham! This Well-Maintained Backsplit Semi-Detached Home Offers A Unique And Functional Rental Layout With A **1-Bedroom Main Floor** Featuring Large Windows And A 3-Pc Bathroom, Plus A Spacious **2nd Bedroom + Den Basement** With Its Own Kitchen, Laundry And Separate Entrance. Bright And Practical Layouts With Plenty Of Natural Light And Excellent Privacy. Long Private Driveway Provides Ample Parking. Enjoy A **Pie-Shaped Lot With A Huge, Beautiful Backyard Filled With Mature Flowers And Plants**, Perfect For Outdoor Enjoyment. Prime Location Close To **CF Markville, Loblaws, LCBO, Banks, Restaurants, Parks, Schools And Public Transit**. CF Markville Markville Secondary School Is Nearby And Offers A Wide Range Of Academic Programs, Including Advanced Placement Courses. Conveniently Located Just Minutes To Hwy 7 And Hwy 407, With Easy Access To Shopping, Dining And Everyday Amenities. Excellent Opportunity For Tenants Looking For A Convenient And Well-Connected Markham Location! Utilities Included . (id:49269)