
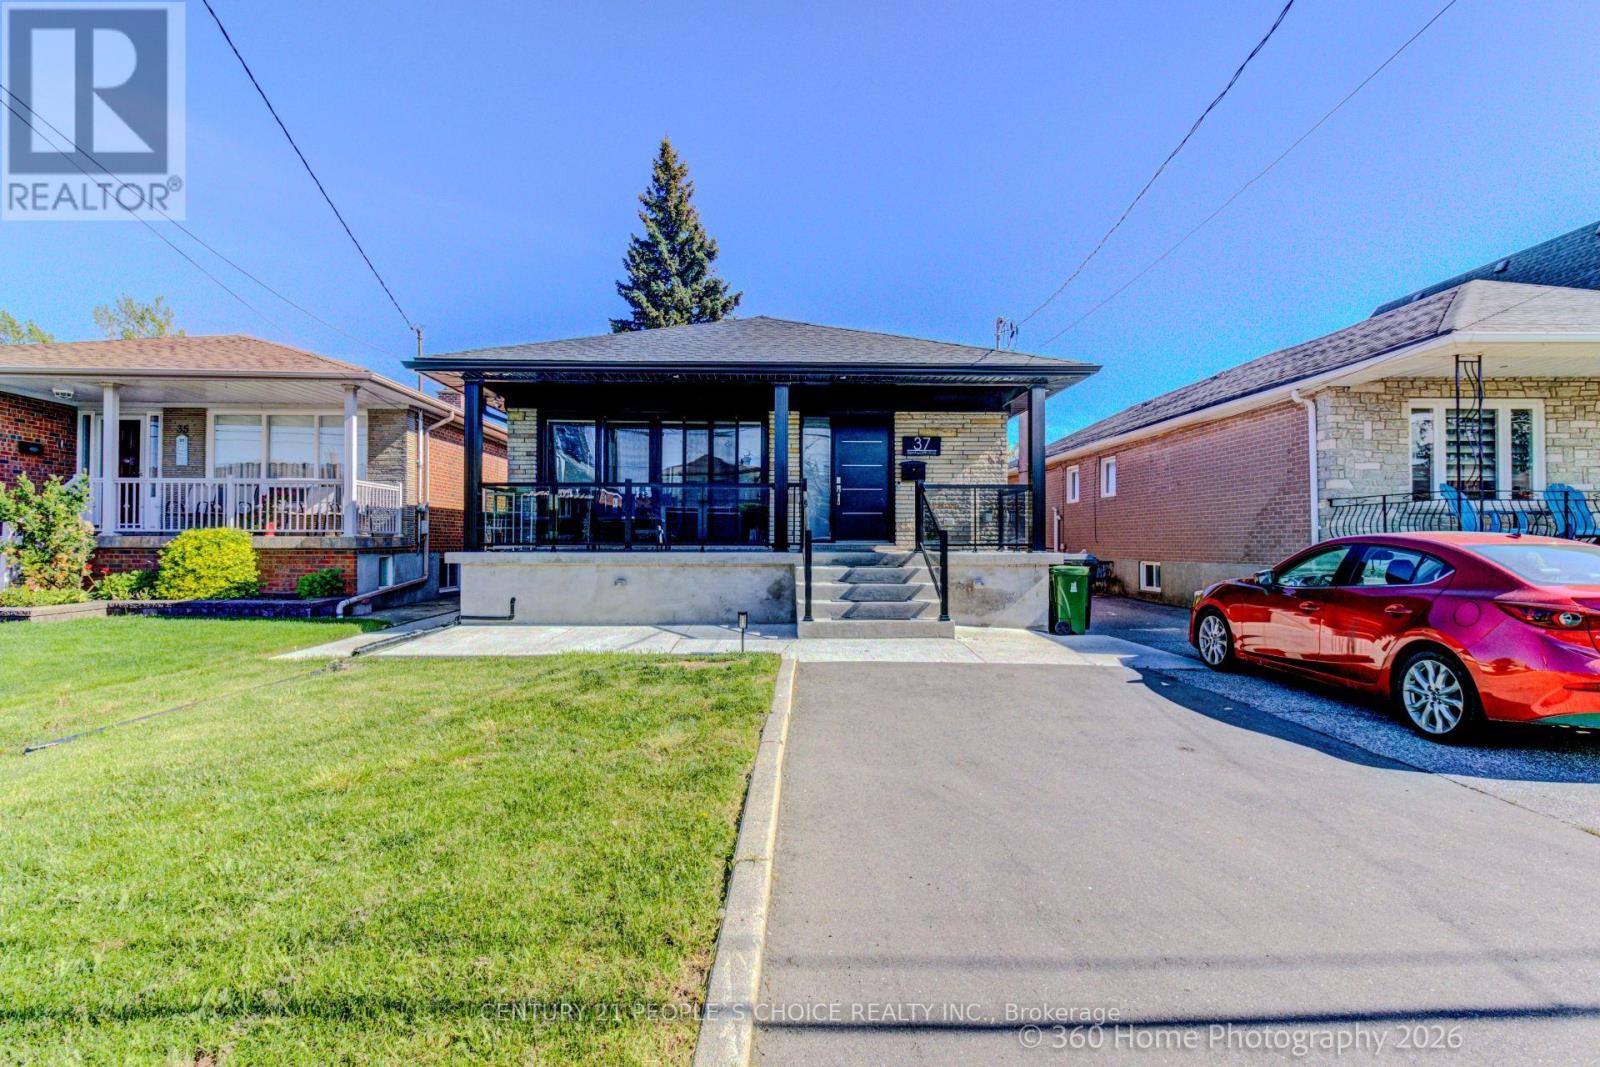
Lower - 37 Bentworth Avenue
Toronto, Ontario
Furnished & All Inclusive & 1 GB wifi, parking for upto 4 cars & sleeps upto 4 with 1 king bed, 1 twin bed, 1 couch in a rare legal basement apartment with EV level 2 charging, laundry, air conditioning, Samsung Smart TV with convenient location steps to Yorkdale Mall and subway. Bonuses include whole home water filtration, top of the line appliances and full size kitchen that is cooking ready and a huge backyard to enjoy BBQs and picnics. The bright interior includes porcelain tiles and soaker tub with massive storage space. The backyard is soccer ready for FIFA with plenty of parking and easy access to TTC and FIFA soccer venues and major universities like York University and U of T St. George and TMU. Watch the feature video on Youtube for a luxurious living experience. (id:49269)
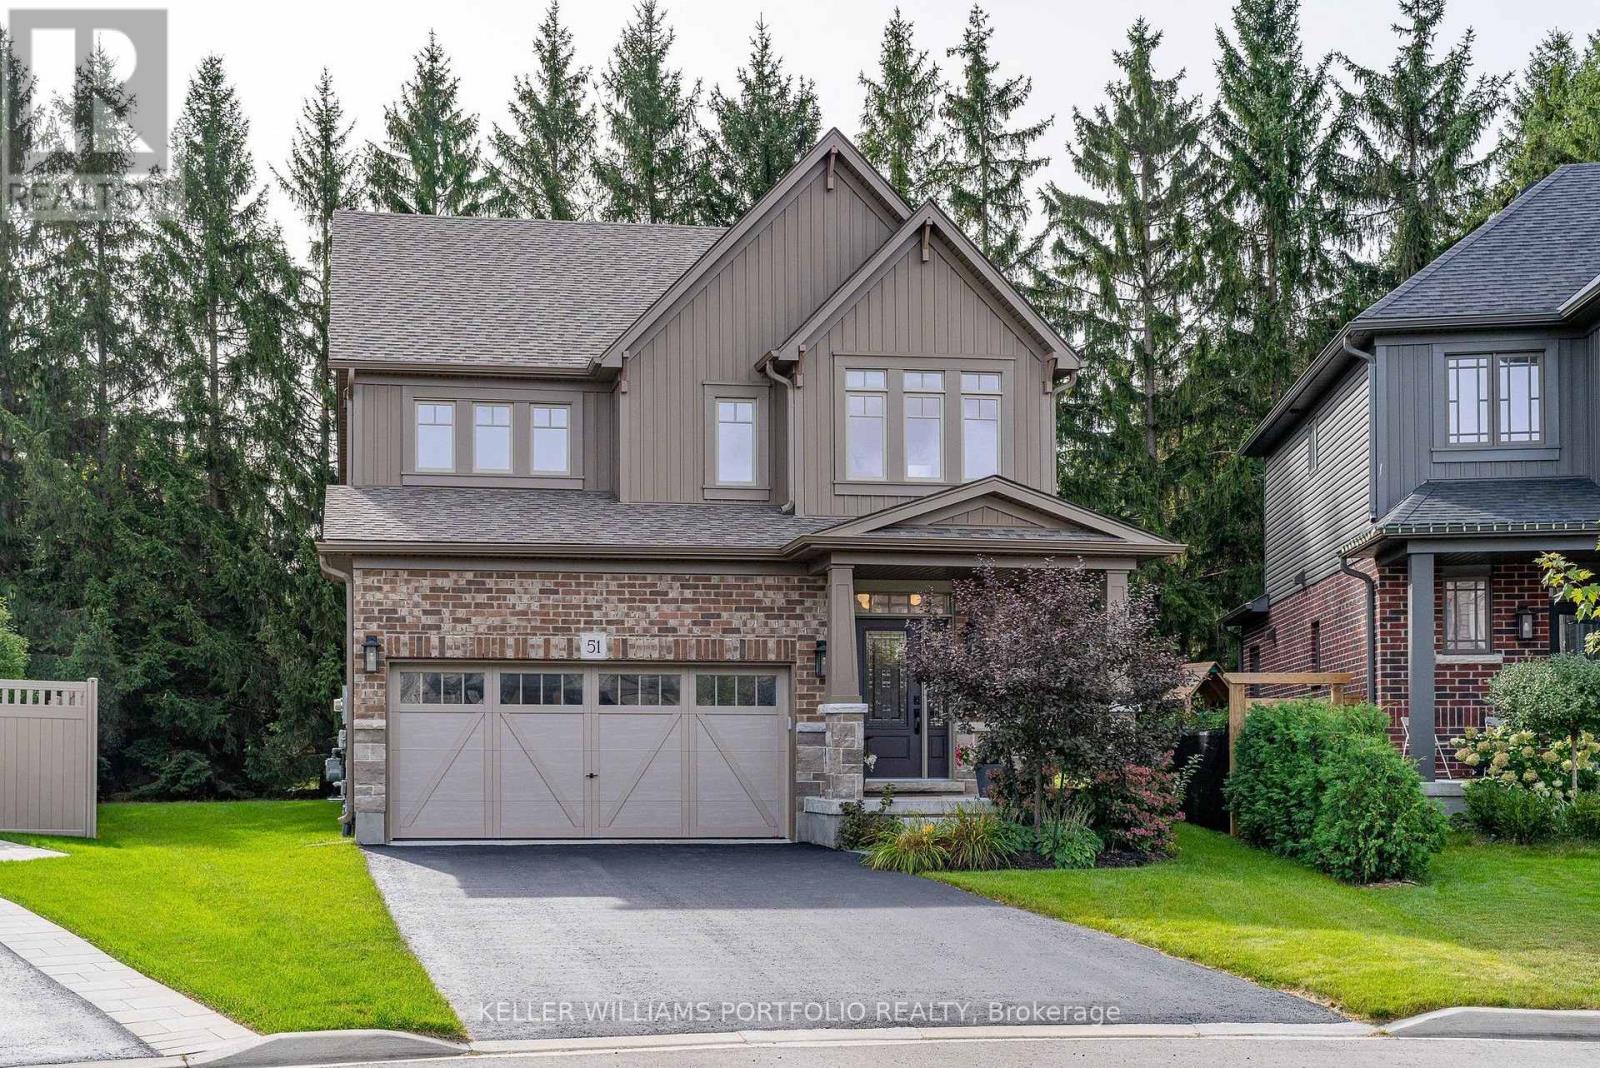
51 Maidens Crescent
Collingwood, Ontario
Welcome to 51 Maidens Crescent in Summit View, a beautifully upgraded Devonleigh-built home offering 2,335 sq. ft. of thoughtfully designed living space. Tucked onto a quieter street with less through traffic, the home backs onto a row of mature trees, providing excellent privacy & a peaceful backdrop rarely found in a newer subdivision. This is a home where the upgrades really stand out. The bright, open-concept main floor features a spacious great room with a modern electric fireplace, upgraded kitchen with quartz countertops, cabinetry and walk-in pantry, plus a luxury Fulgor gas range and Fisher & Paykel refrigerator. Premium hardwood flooring runs throughout the main floor & continues upstairs, creating a seamless, carpet-free second level. The functional layout is ideal for family living, with a welcoming foyer, garage entry and spacious mudroom with excellent storage. Upstairs, the generous primary suite features a large walk-in closet and upgraded 5-piece en-suite with glass shower & soaker tub. Three additional bedrooms provide plenty of space for family, guests or a home office, while the second-floor laundry adds everyday convenience. Outside, the premium pie-shaped lot offers excellent space and flexibility, and a generous driveway providing additional parking. The full unfinished basement gives excellent storage today and plenty of potential for a home gym, recreation space, additional living area or something entirely your own. Additional features include upgraded 18" x 18" tile, oak staircase, full-dimensional lumber floor joists and numerous builder upgrades. Built in 2022 and meticulously maintained, this home presents in excellent condition and is truly move-in ready.Located just minutes to Collingwood's shops, restaurants, schools, trails, golf, Georgian Bay and the area's renowned ski hills. Enjoy the four-season Collingwood lifestyle in a beautifully finished and exceptionally well-cared-for home. (id:49269)
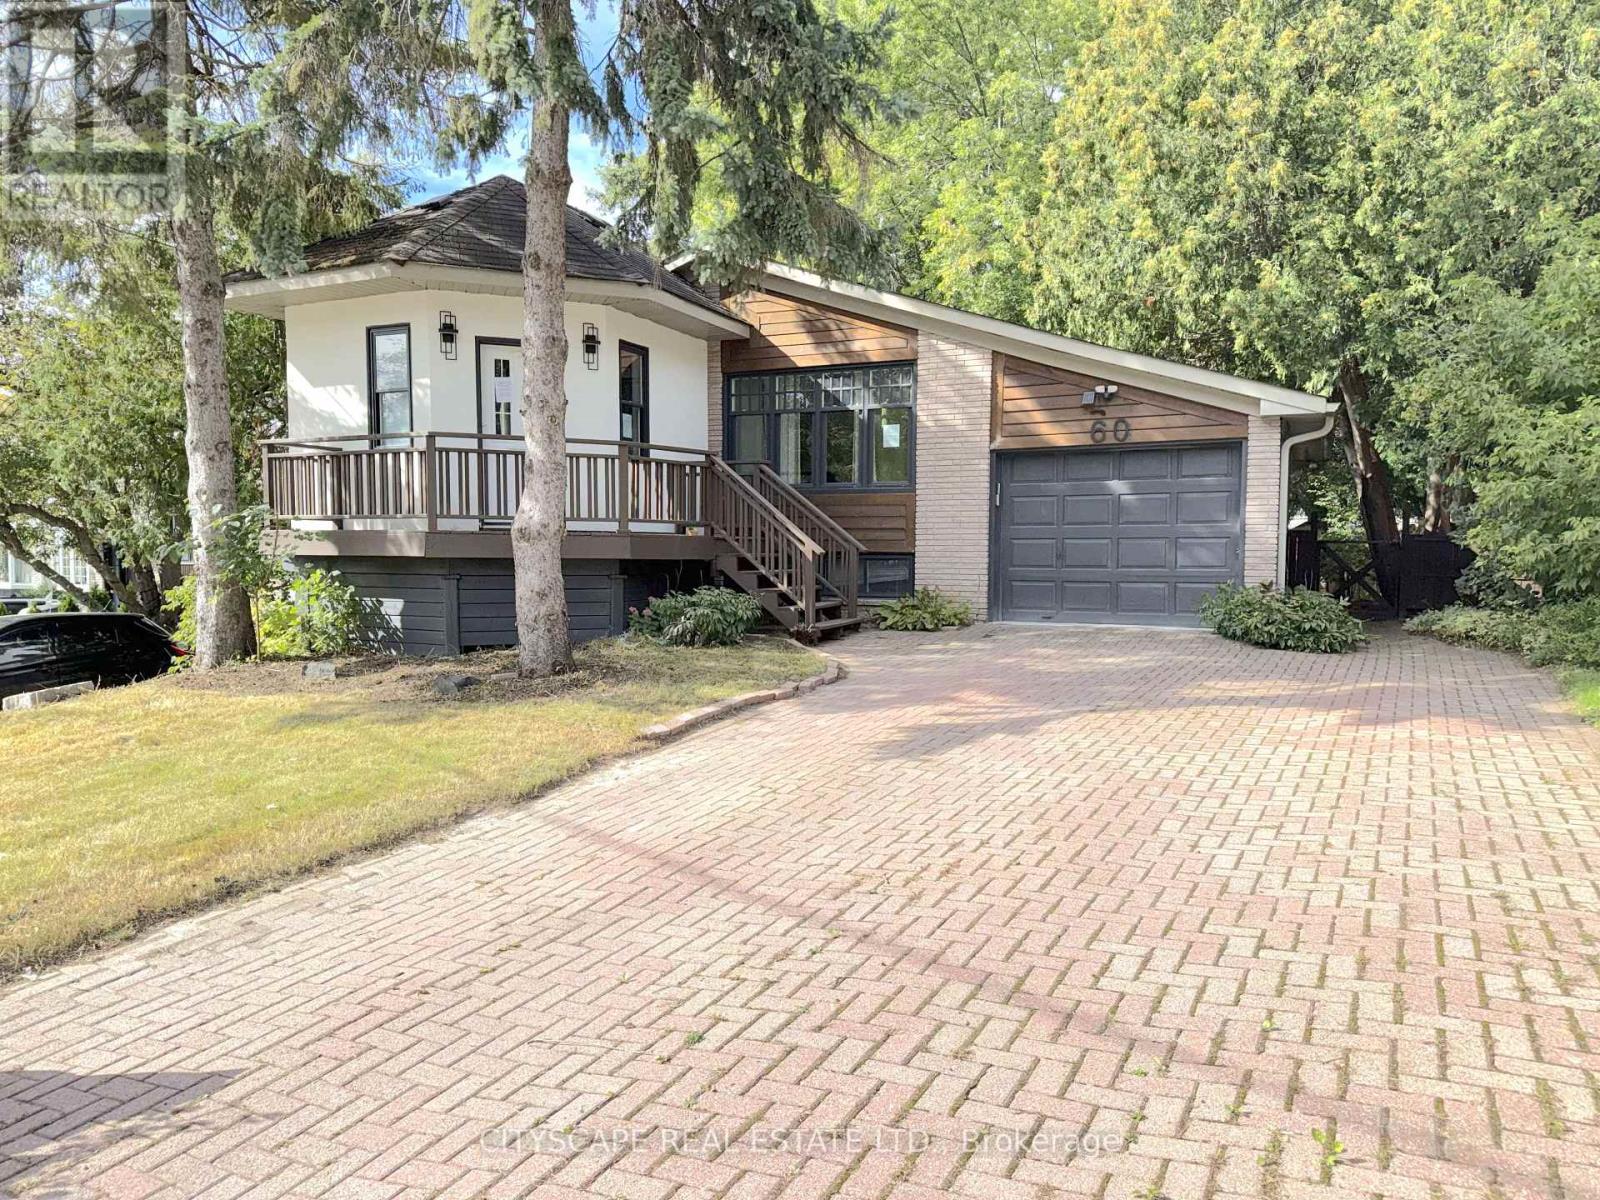
60 Hillview Drive
Newmarket, Ontario
(STEP INSIDE) Walk through the front door & the whole main floor opens up in front of you. This detached bungalow on Hillview Dr pairs an updated, open-concept main level with a finished basement that has its own separate entrance & second kitchen. Live on one floor, bring family close, or offset the mortgage with rental income. Vacant & ready for its next owner. (MAIN LEVEL) The tile foyer with pot lights sets a bright first impression, with a 2pc powder room close by. Laminate flooring & pot lights carry through the living & dining room, anchored by a large window overlooking the front yard. It is the kind of space where a holiday dinner never feels crowded. The modern kitchen has Corian countertops, a centre island, built-in microwave, fridge, stove & dishwasher. Morning coffee at the island quickly becomes a habit. The primary bedroom has a closet, a 3pc ensuite with stand-up shower & a walkout to the deck. A second bedroom with closet overlooks the backyard, & a den with built-in shelving works well as a home office. A 5pc main bath rounds out the level. (LOWER LEVEL) A separate entrance leads to a finished lower level with laminate flooring. The open-concept rec room sits next to a full second kitchen with fridge, stove, oven, microwave, range hood & a large window. Two bedrooms, the larger with two windows, & a 3pc bath complete the space. Laundry is combined with the utility room, with washer, dryer & tankless water heater. Set up for extended family, a teen suite or income potential. (LOCATION) Located in Newmarket's established Bristol-London neighbourhood, close to Fairy Lake, the Nokiidaa Trail & historic Main Street shops & restaurants. Upper Canada Mall, Southlake Regional Health Centre & Newmarket GO are all close by, with easy access to Yonge St, Davis Dr & Hwy 404. Public & Catholic schools & parks nearby make this a neighbourhood families stay in for years. (id:49269)
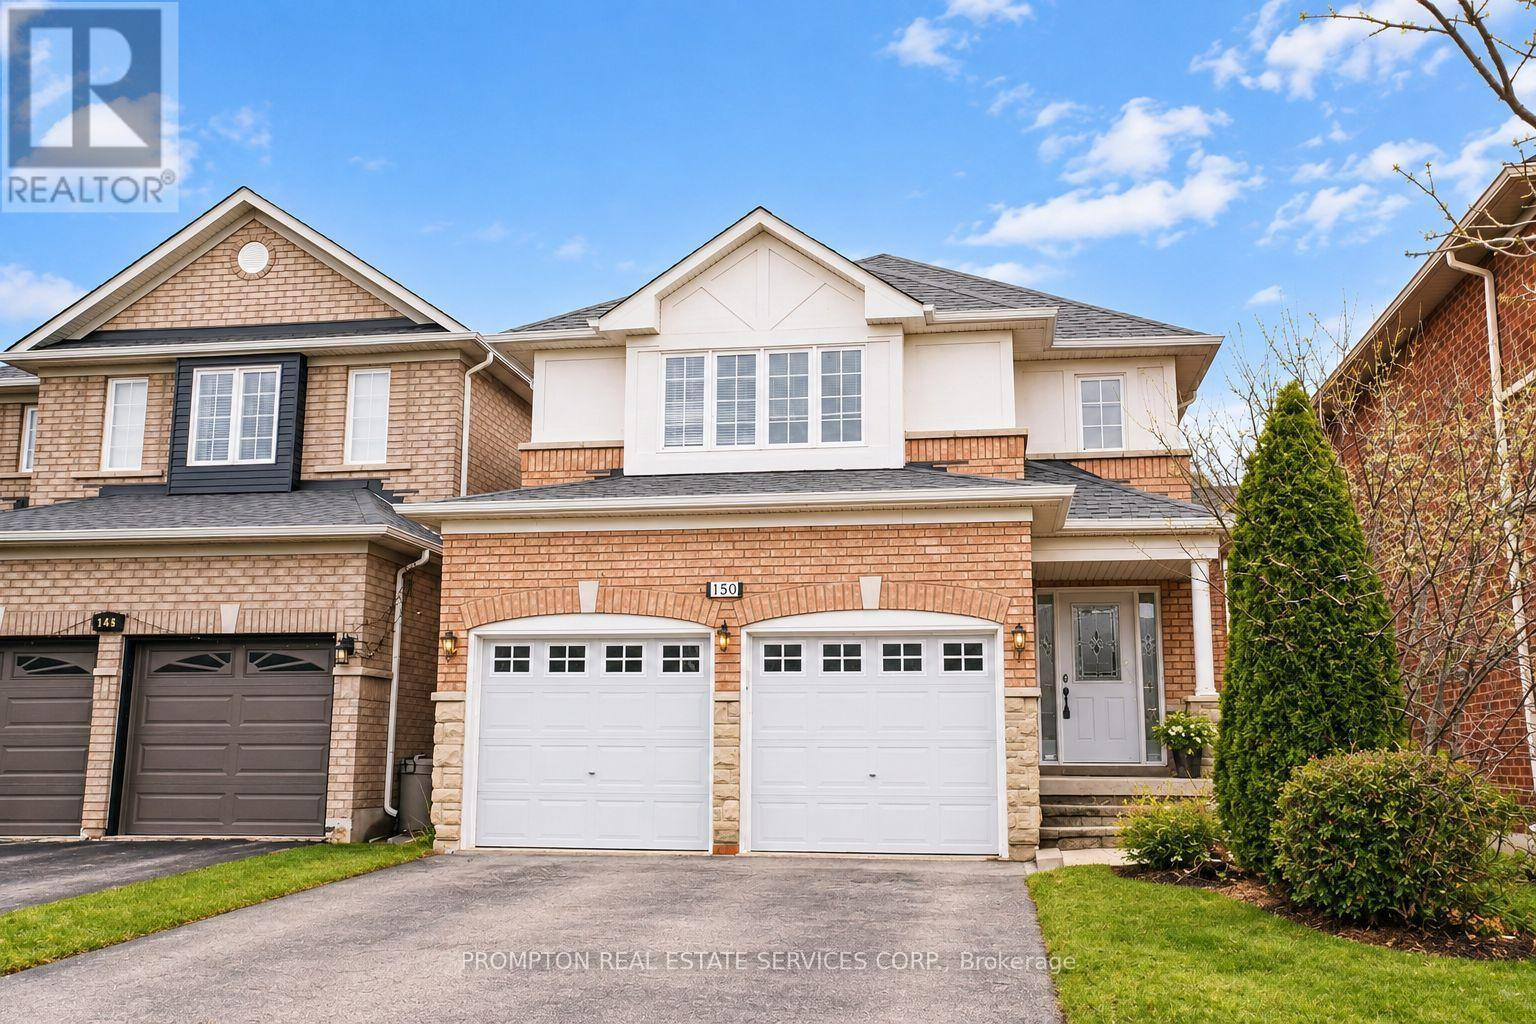
150 Matteo David Drive
Richmond Hill, Ontario
Welcome to this immaculate 3-bedroom home with a professionally finished basement, nestled on a quiet street in the highly sought-after Rouge Woods community. Filled with natural light, this beautifully maintained home features a striking stone-and-brick façade, an elegant double-door entrance, vinyl windows, and convenient direct access from the garage. The spacious eat-in kitchen offers granite countertops, while the inviting living area is enhanced by a gas fireplace with a marble surround. Step outside to enjoy the sun-filled garden, private deck, interlock walkway and front steps, and fully fenced backyard. Ideally located close to excellent schools, parks, shopping, banks, Costco, public transit, community centres, and Highway 404-an exceptional family home in a prime location! (id:49269)
D805 - 33 Clegg Road
Markham, Ontario
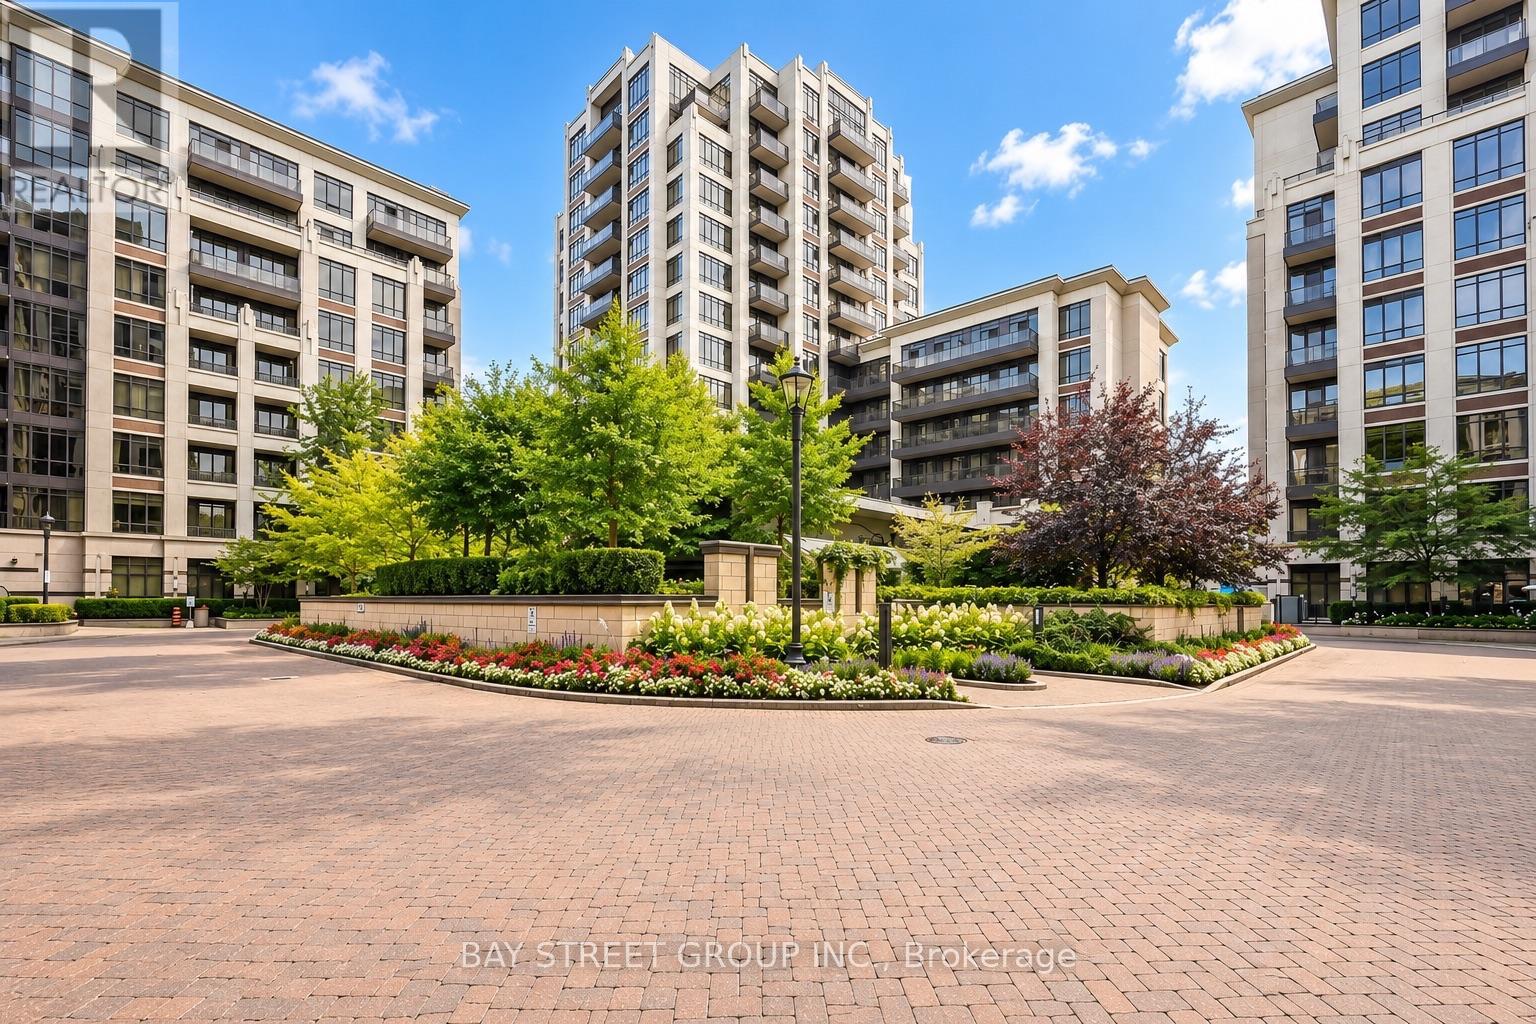
Luxury & Extensively Upgraded Unit In Fontana Condo! Over $14K In Documented Builder Upgrades Plus Additional Upgraded Finishes. Prime Downtown Markham Location. Features Carrara Quartz Kitchen Countertop, Upgraded Harbourfront Signal Hill Antique Textured Flooring Throughout Main Living Areas, Upgraded Kitchen Cabinetry & Ensuite Vanity, Upgraded Bathrooms, Frameless Glass Shower Door, Plus California Closet Systems In Foyer, 2nd Bedroom & Primary Walk-In Closet. Modern Kitchen W/ Backsplash & S/S Appliances. Large Balcony. 24-Hr Concierge & Excellent Amenities Including Indoor Pool & Gym. Walking Distance To Civic Centre, Viva Transit, Restaurants & Everyday Amenities. Unionville H.S. Zone. Minutes To Hwy 404/407. (id:49269)
205 - 1 Sidney Lane
Clarington, Ontario
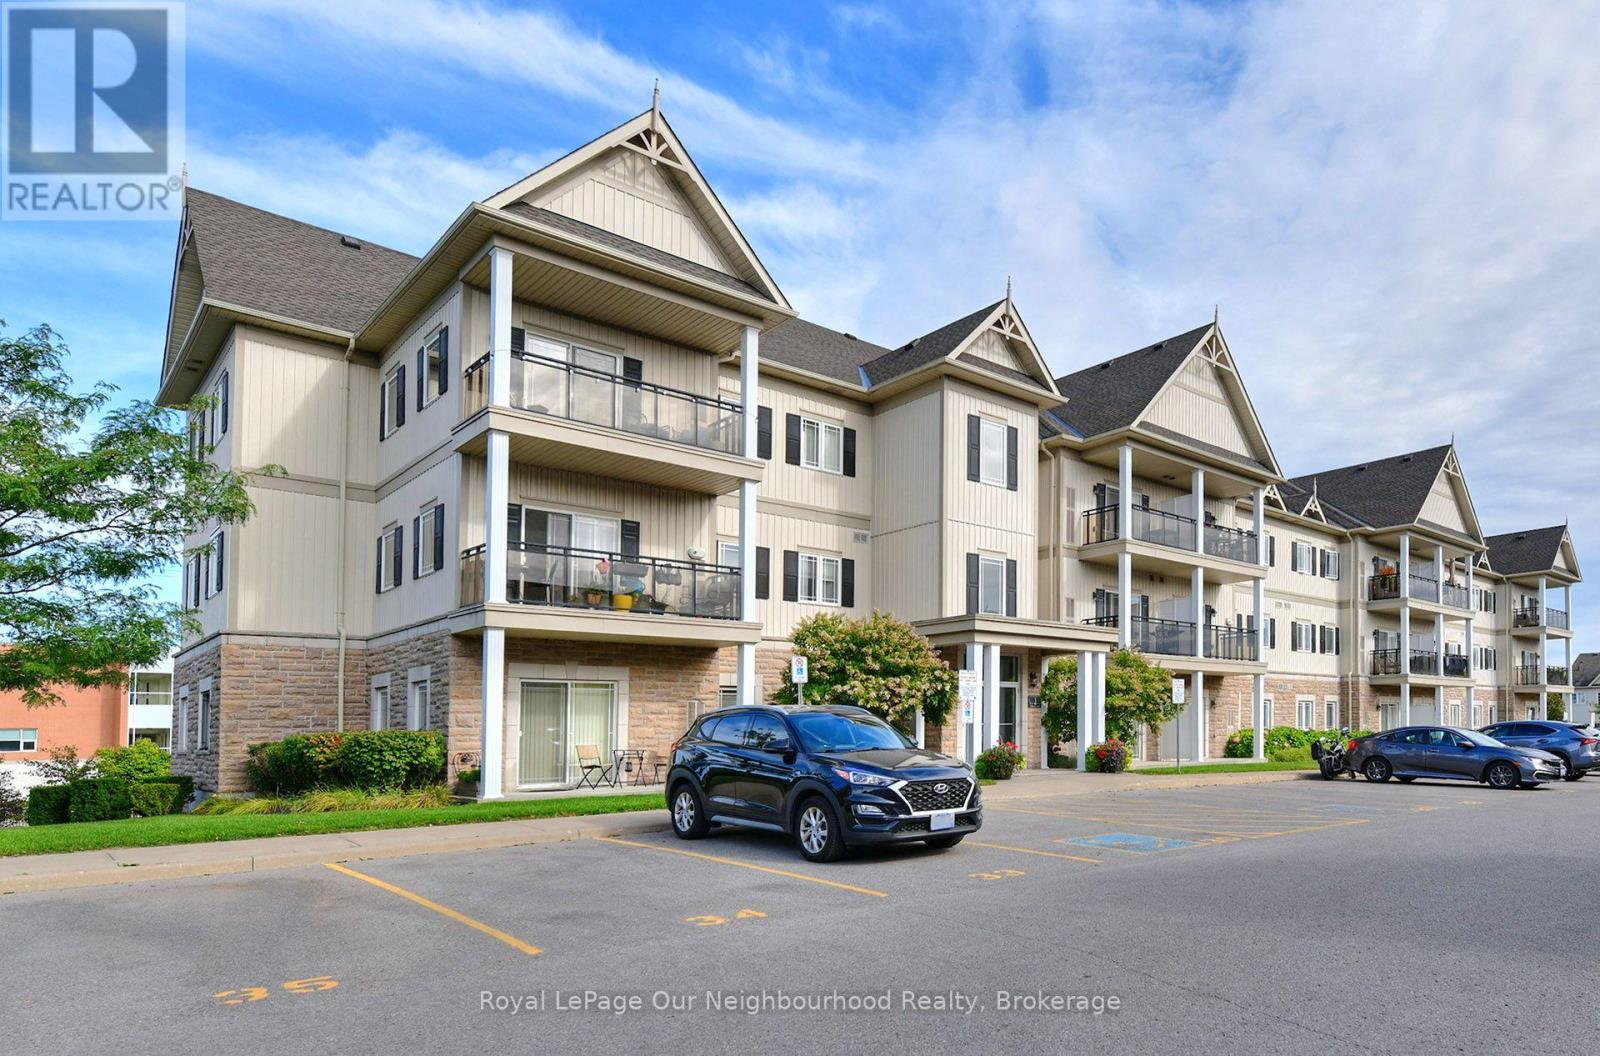
TENANT MOVES OUT NOV 1st - Welcome to this bright and well-maintained 1-bedroom condo in the highly desirable Aspen Springs community of Bowmanville, complete with the rare bonus of 2 PARKING SPACES & LOCKER! The open-concept layout offers a functional kitchen with granite countertops, stainless steel appliances and a breakfast bar overlooking the spacious living and dining area. Step outside to your private balcony with views over the surrounding greenspace and Lake Ontario in the distance. An excellent opportunity for first-time buyers, downsizers or investors looking for low-maintenance living in a fantastic location. Close to parks, schools, shopping, restaurants, and everyday amenities, with quick access to Highway 401 for commuters. (id:49269)
1762 6th Avenue E
Owen Sound, Ontario
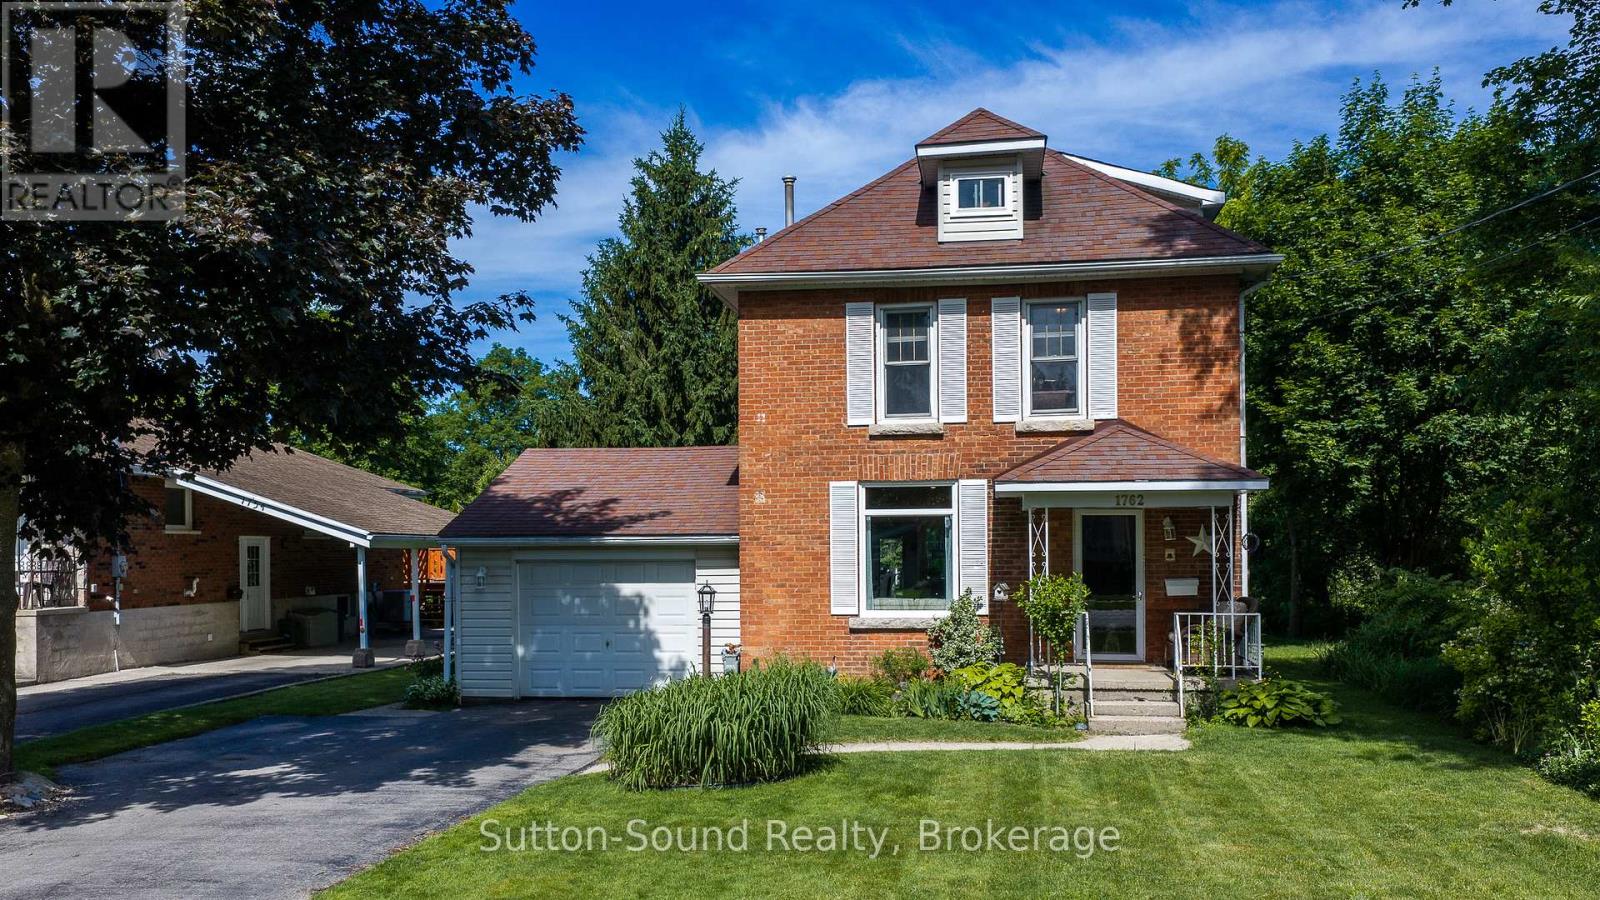
Welcome to a home where memories are waiting to be made. Nestled on a large, park-like lot in one of Owen Sound's most sought-after east side neighbourhoods, this charming 2 1/2 storey brick home with attached garage offers the space, character, and location families have been searching for. Imagine children playing beneath mature trees, summer evenings spent on the new back deck, and weekend walks to nearby parks, schools, and amenities. The backyard is a peaceful retreat, complete with established gardens and a setting that feels more like your own private park than an in-town property. Inside, you'll find generous living spaces filled with natural light. The bright dining room is ideal for family gatherings and holiday celebrations, while the inviting living room features a fireplace and built-in bar with sink-perfect for entertaining or relaxing after a long day. The main floor also offers a convenient powder room, kitchen, and laundry room. Two staircases lead to the second level, where you'll discover three spacious bedrooms and a 5-pc piece bathroom. The third floor provides an impressive bonus space ready to adapt to your lifestyle-whether you envision a primary retreat, home office, playroom, fitness area, media room, or creative studio. With 200-amp service, efficient mechanicals including a tankless water heater, and some windows recently updated, many important improvements are already in place. The home is ready for its next owners to add their own style and personal touches while building a future in a location that continues to be highly desired. If you've been dreaming of more space, a larger yard, and a family-friendly neighbourhood close to everything Owen Sound has to offer, this is an opportunity you won't want to miss. (id:49269)
Lower - 707 Hortop Street
Oshawa, Ontario
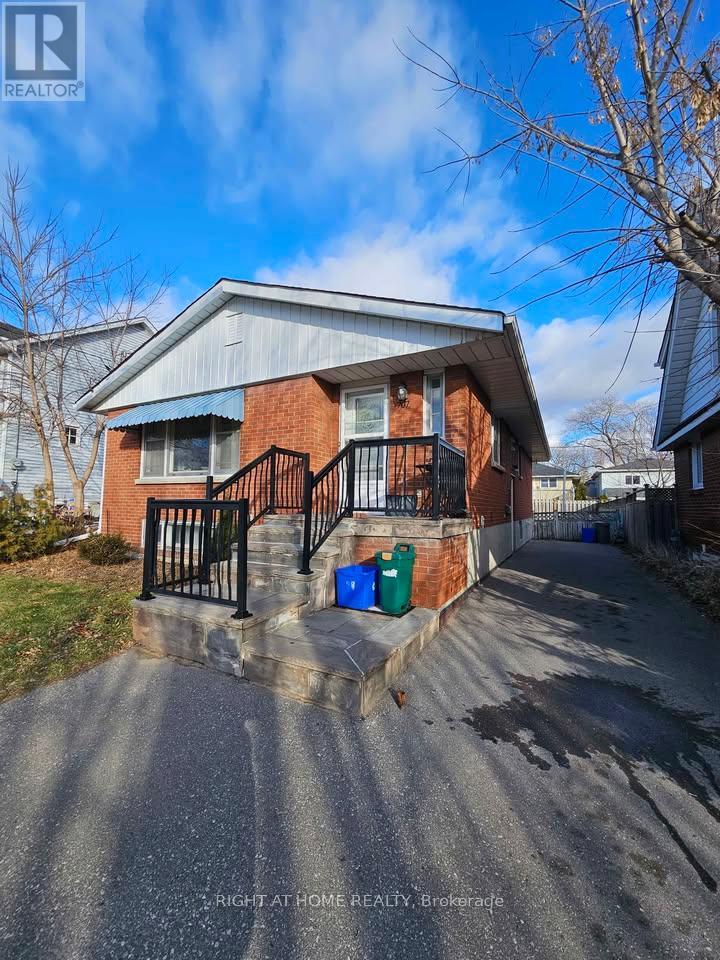
Beautifully renovated and spacious 2-bedroom, 2-bathroom lower-level apartment located in desirable North Oshawa. This bright and modern unit features a functional layout, two generously sized bedrooms, two full bathrooms, a private separate entrance, and 1 parking space. Modern finishes throughout with a clean and well-maintained interior. Conveniently located close to schools, parks, shopping, public transit, and everyday amenities. Lower Unit responsible for 40% of utilities. (id:49269)
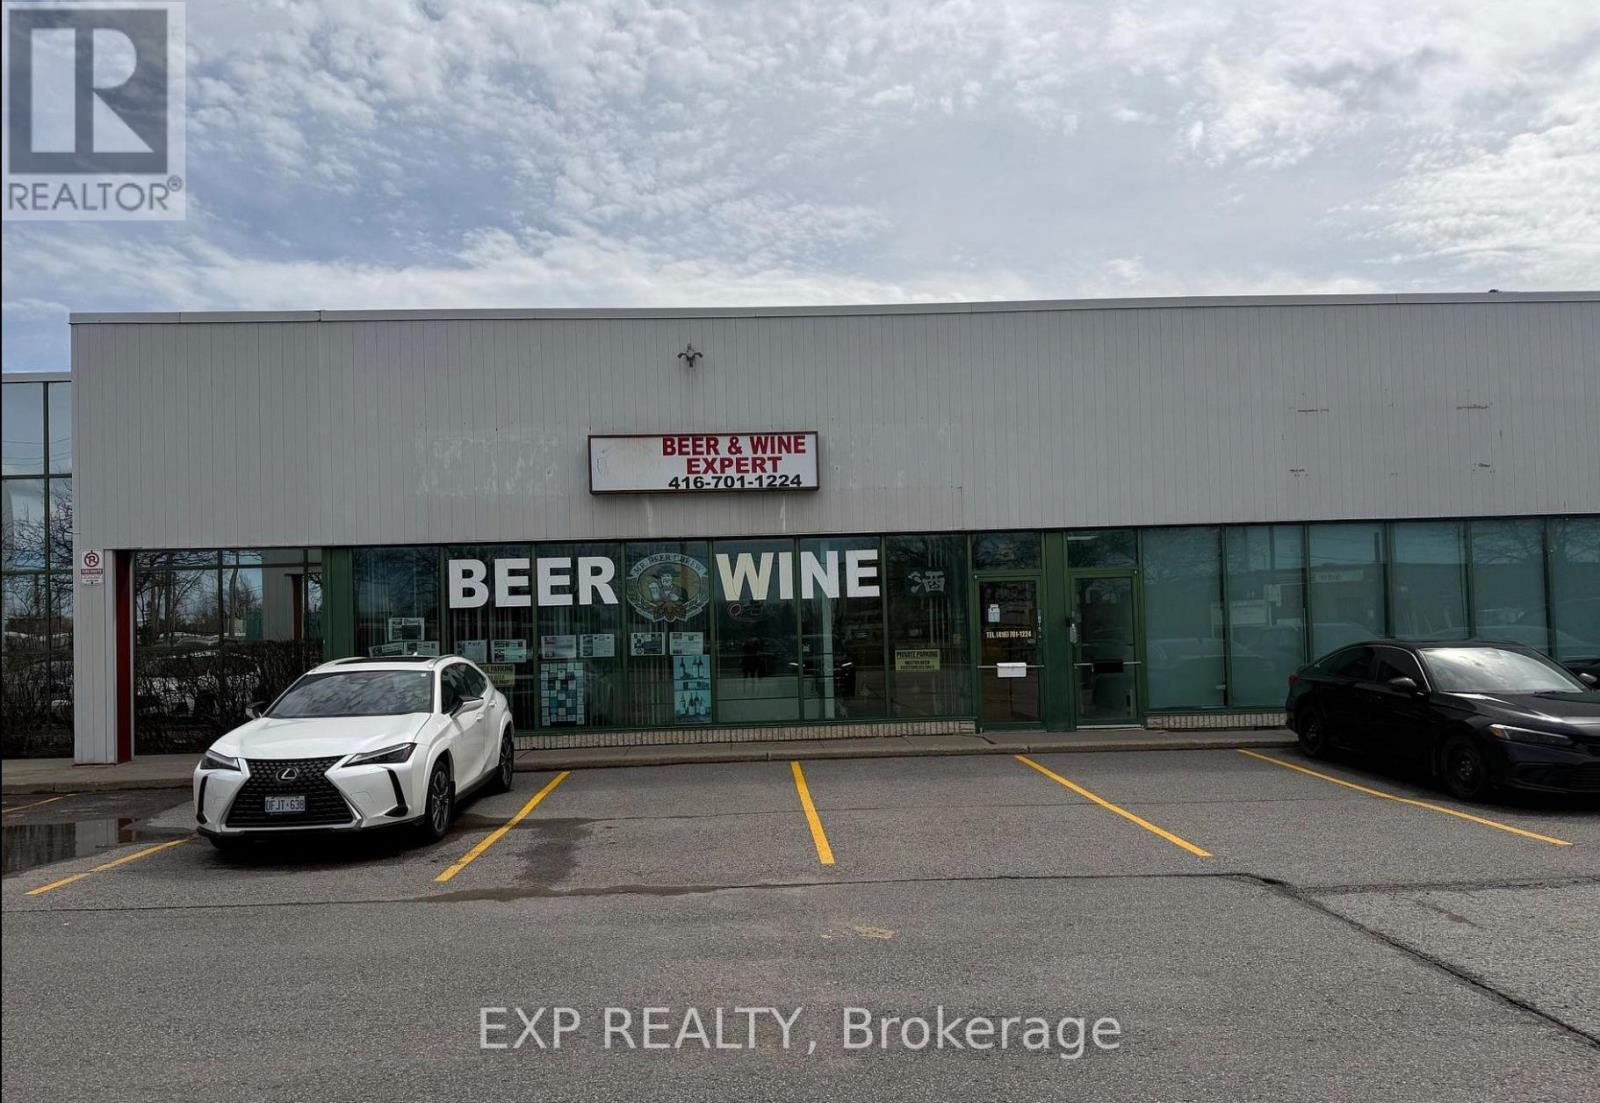
5 - 21 Canadian Road
Toronto, Ontario
Exceptional Opportunity to Own a Long-Established Wine & Beer Making Business! Successfully operating from the same location since 1990, this well-established business has built a strong reputation and loyal customer base for quality craft wine and beer making. This turnkey operation offers an excellent opportunity for an owner-operator, entrepreneur, or anyone looking for an established business with manageable operating hours and low overhead. The spacious premises feature a functional and efficient layout designed to accommodate both production and retail operations. Enjoy attractive lease terms with current rent of approximately $3,600 per month. With over three decades of operating history, an established clientele, streamlined operations, and opportunities for further growth and expansion, this is a rare chance to acquire a proven business and build upon its long-standing success. Turnkey operation - step in and continue an established business with a strong foundation and future growth potential. (id:49269)

Main - 52 Wineva Avenue
Toronto, Ontario
Well maintained recently incorporated co-ownership unit steps to lake and boardwalk, transit, shopping, restaurants, library etc. Main floor unit with very spacious rooms, gum wood trim, stained glass, antique fireplace (not functional) with built in shelves, basement sitting room could be 2nd bedroom, 2 bathrooms, long walk-in closet in basement next to sitting room. Maintenance fees include landscaping and snow removal in addition to property taxes, building insurance and heat (Newer Rental Combo heat and hot water unit). Shared parking. Lot size per MPAC is for 50 and 52 Wineva combined. (id:49269)
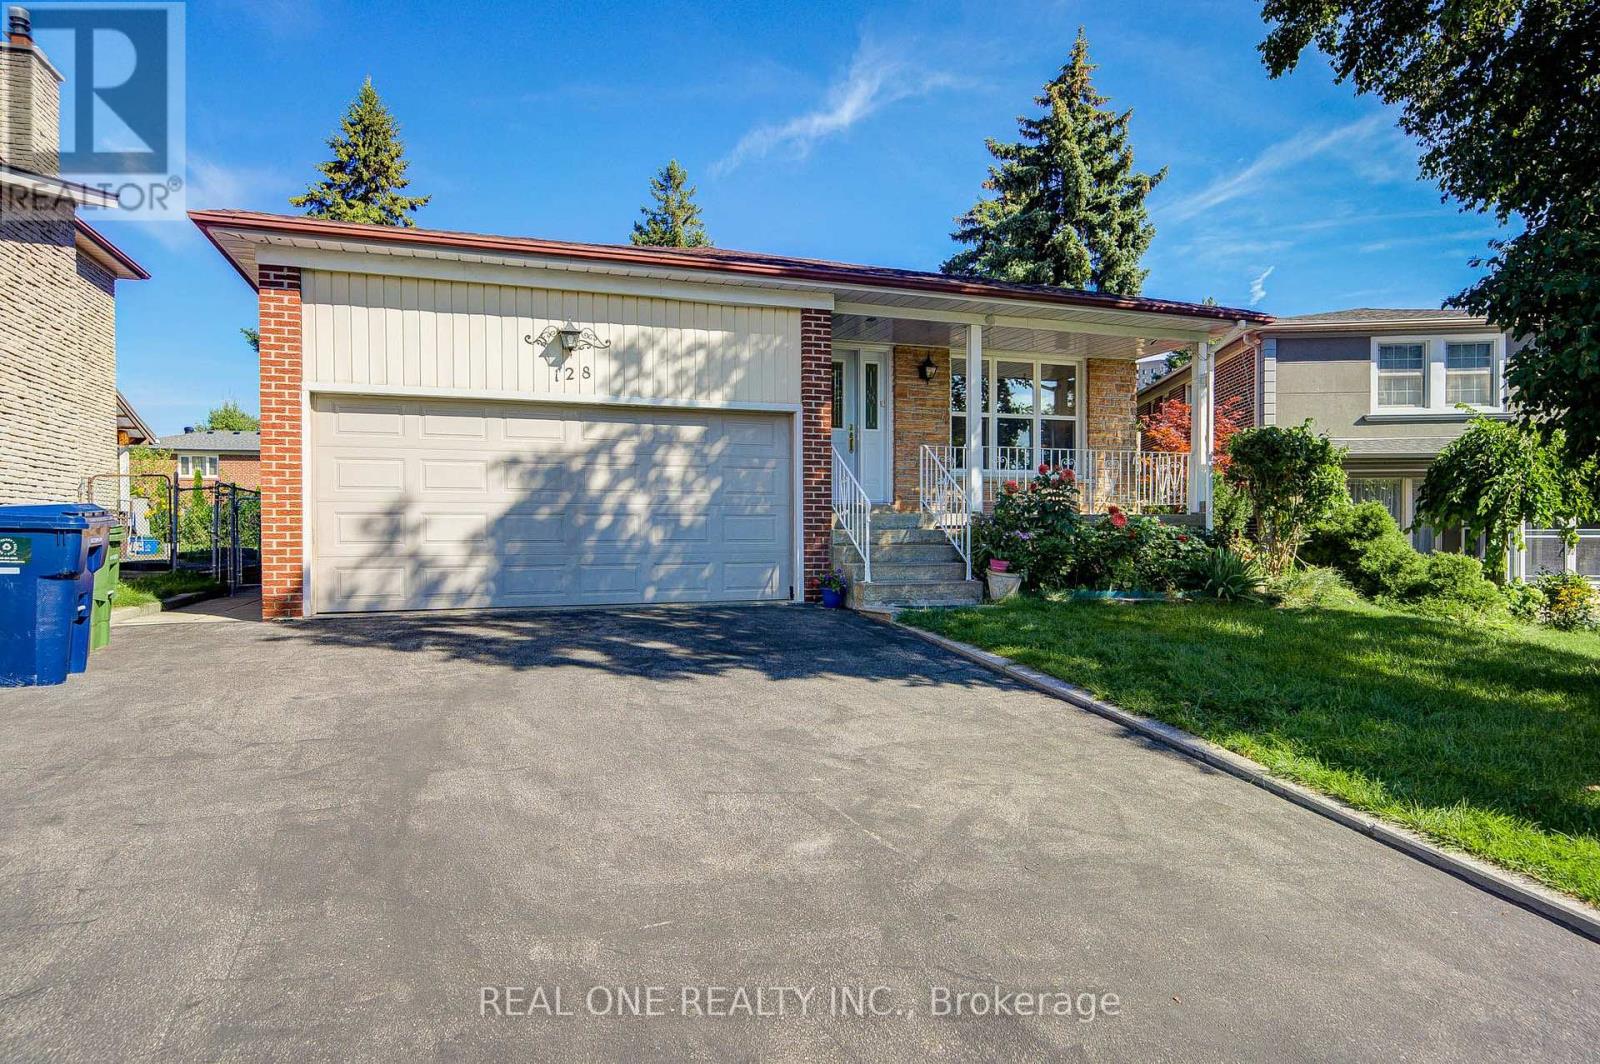
128 Briarscross Boulevard
Toronto, Ontario
Beautifully Maintained 4-Level Backsplit Detached Home in Highly Sought-After Agincourt North! Offering Approx 3,000 Sqft. of Living Space On A Generous Lot, This Solid Brick Home Features A Bright & Functional Layout W/ Spacious Living, Family, And Recreation Areas Designed For Comfortable Family Living. The Upper Level Offers 3 Generous Bedrms, Including A Primary Room W/ A 3-Piece Ensuite, While The Home Features 4 Spacious Bedrms, A Home Office, And 4 Full Bathrooms In Total, Making It Ideal For Growing or Multi-Generational Families. The Family-Sized Kitchen Offers Abundant Cabinetry, And The Sun-Filled Family Room Features An Electric Fireplace W/ A Walkout To The Expansive Backyard-Perfect For Entertaining. A Separate Ground-Level Entrance Provides Excellent Flexibility For Extended Family Living Or Future Income Potential. The Finished Basement Includes An Additional Bedroom, A 4-Piece Bathroom, Laundry Area, And A Large Recreation Room. $$$ Upgrades: New Painting Throu-out. New Roof (2025), CAC (2024), Two Baths (2024), Newer Driveway Asphalt Sealing. Minutes To Top-Rated Schools , Parks, Shopping, Restaurants, And Public Transit. (id:49269)

22 O'halloran Crescent
Toronto, Ontario
Absolute Gem! True Freehold Detached Lifestyle w/ 0 Maint Fee! NO shared walls, independent foundation & roof. Proudly owned by ORIGINAL OWNER with meticulous care, approximately 2,300 Sq.ft. of total living space and 3 parking spaces! Bright SOUTH-FACING, Open-Concept layout with an EXTRA-LARGE LIVING ROOM. Well-maintained condition with Updated Roof (2022), Furnace (2019), OWNED Water Heater (2019, zero rental fees!), CENTRAL VACUUM,, and GAS STOVE - attractively priced, offering incredible upside potential for buyers eager to customize & design their dream home! Professionally FINISHED WALK-OUT BASEMENT w/ huge Rec Room, extra storage & full Bath - ideal for practical Self-use or EXCELLENT High-Yield Rental Income with direct backyard access! Quiet, Safe, family-oriented community in Top-Ranking School zone. Steps to TTC, parks, walk-in clinic and local amenities; minutes to Go stations, Hwy 401/404, Groceries, Shopping malls, and endless dining options. Ultimate convenience for daily living & commuting. Unbeatable value for families or savvy investors. (id:49269)
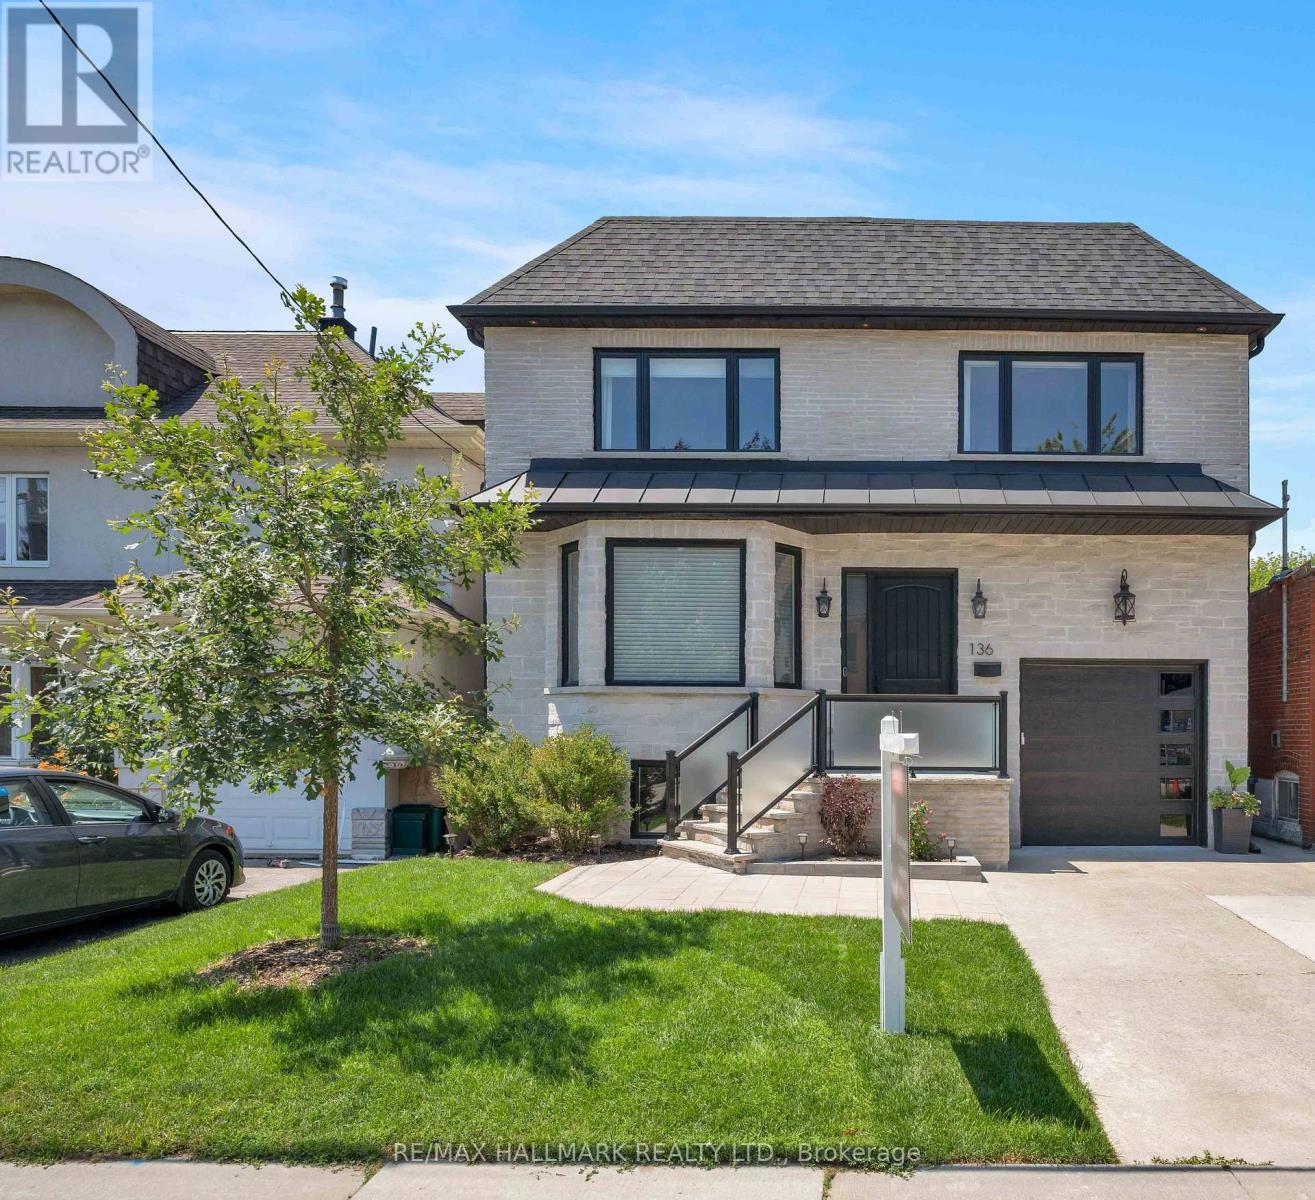
136 Glenwood Crescent
Toronto, Ontario
Experience exceptional family living in this stunning custom-built 4+1 bedroom, 6-bathroom home offering approximately 4,379 sq. ft. of beautifully finished total living space. Featuring a built-in garage, private two-car driveway, and an impressive 35 x 150 ft. ravine lot, this thoughtfully designed home blends luxury, comfort, and everyday functionality. Nestled among mature trees and prestigious custom homes, it offers an exceptional lifestyle. The inviting main floor is ideal for entertaining and daily living, with elegant living and dining rooms and a stylish modern kitchen featuring quartz countertops, stainless steel appliances, sleek finishes, abundant cabinetry, and a large centre island. The adjoining family room boasts a fireplace, custom built-ins, floor-to-ceiling windows, and a walkout to the sunny deck and private backyard. Upstairs, four generously sized bedrooms each feature a walk-in closet, large picture window, and private ensuite bathroom, offering comfort and privacy for the entire family. A convenient second-floor laundry room adds ease to everyday living. The fully finished basement, complete with a separate entrance, includes a spacious recreation room, an additional bedroom, and a 4-piece bathroom, providing endless possibilities for guests, extended family, or a private retreat. Step outside to enjoy the raised deck overlooking the fully fenced backyard, perfect for relaxing or entertaining. Ideally located near top-rated schools, Taylor Creek Park and its scenic trails, Stan Wadlow Park with year-round recreation, Michael Garron Hospital, convenient TTC transit, the Don Valley Parkway, and just minutes from downtown Toronto and the Beaches. This is a rare opportunity you won't want to miss! (id:49269)

602 - 1455 Celebration Drive
Pickering, Ontario
Freshly, Professionally Painted 2 Bedroom, 2 Bathroom Condo 2 minute walk to Pickering GO Station. Modern Finishes Throughout. 721 Square Feet Interior Space + 125 Square Feet Balcony. 3 Minute Drive To Pickering Town Centre. Close To Shopping, Entertainment, 401 etc. Perfect For Single, Couple or even A Young Family. A few Minutes To Pickering Casino Resort! Suite Features: Loads of Upgrades Including In Kitchen, Stainless Steel Appliances, Upgraded Laminate Floors In Living Room/Dining/Bedroom, Ensuite Washer/Dryer, Window Coverings. Parking & Locker. (id:49269)
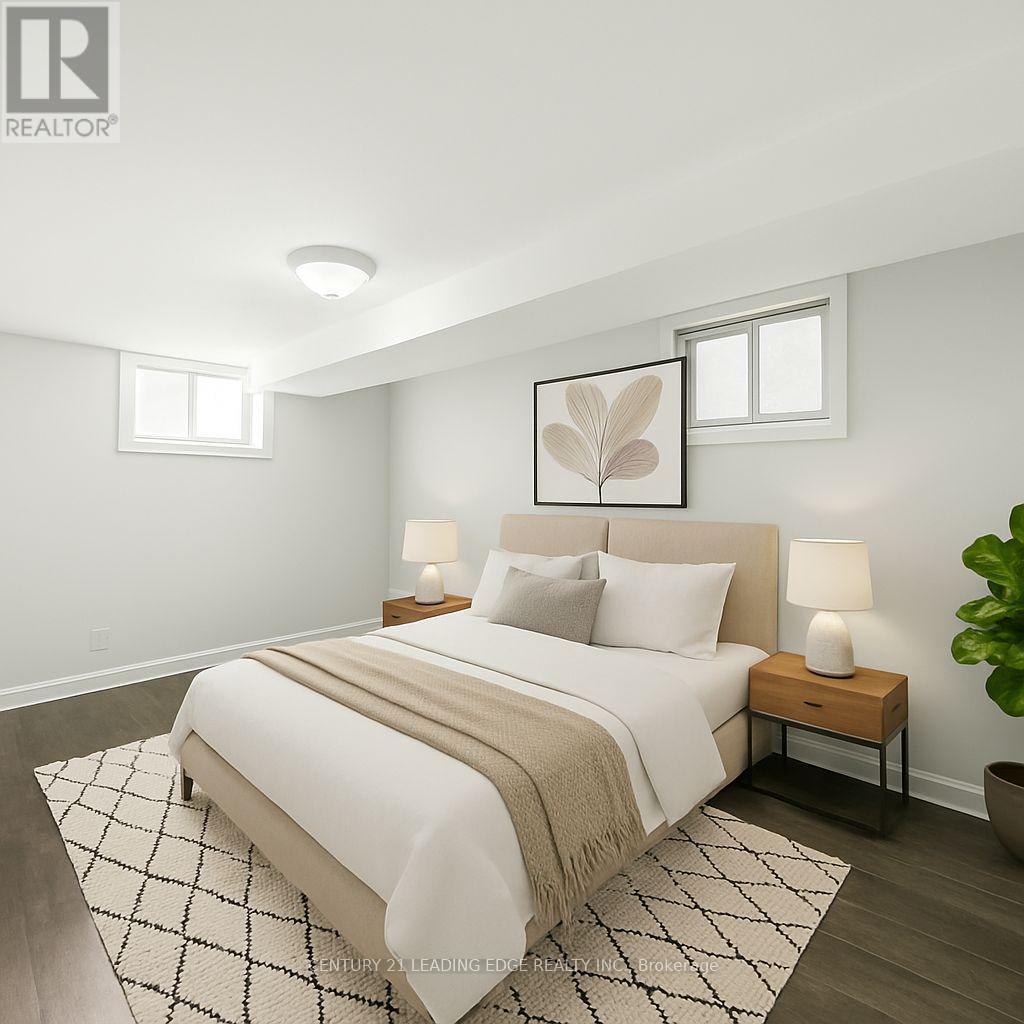
Unit B - 620 Birchmount Road
Toronto, Ontario
Stylish 1- junior Bedroom Lower-Level Suite with Private Entrance. Steps from Transit! Discover comfort and convenience in this beautifully renovated lounge-level apartment featuring a spacious junior bedroom, bathroom, and your own private entrance. Enjoy the ease of an en-suite laundry and plenty of parking. Located just a 10-minute stroll from Warden Subway Station, commuting is a breeze. Ideal for professionals or couples seeking a quiet, well-connected home! (id:49269)
830 - 251 Jarvis Street
Toronto, Ontario
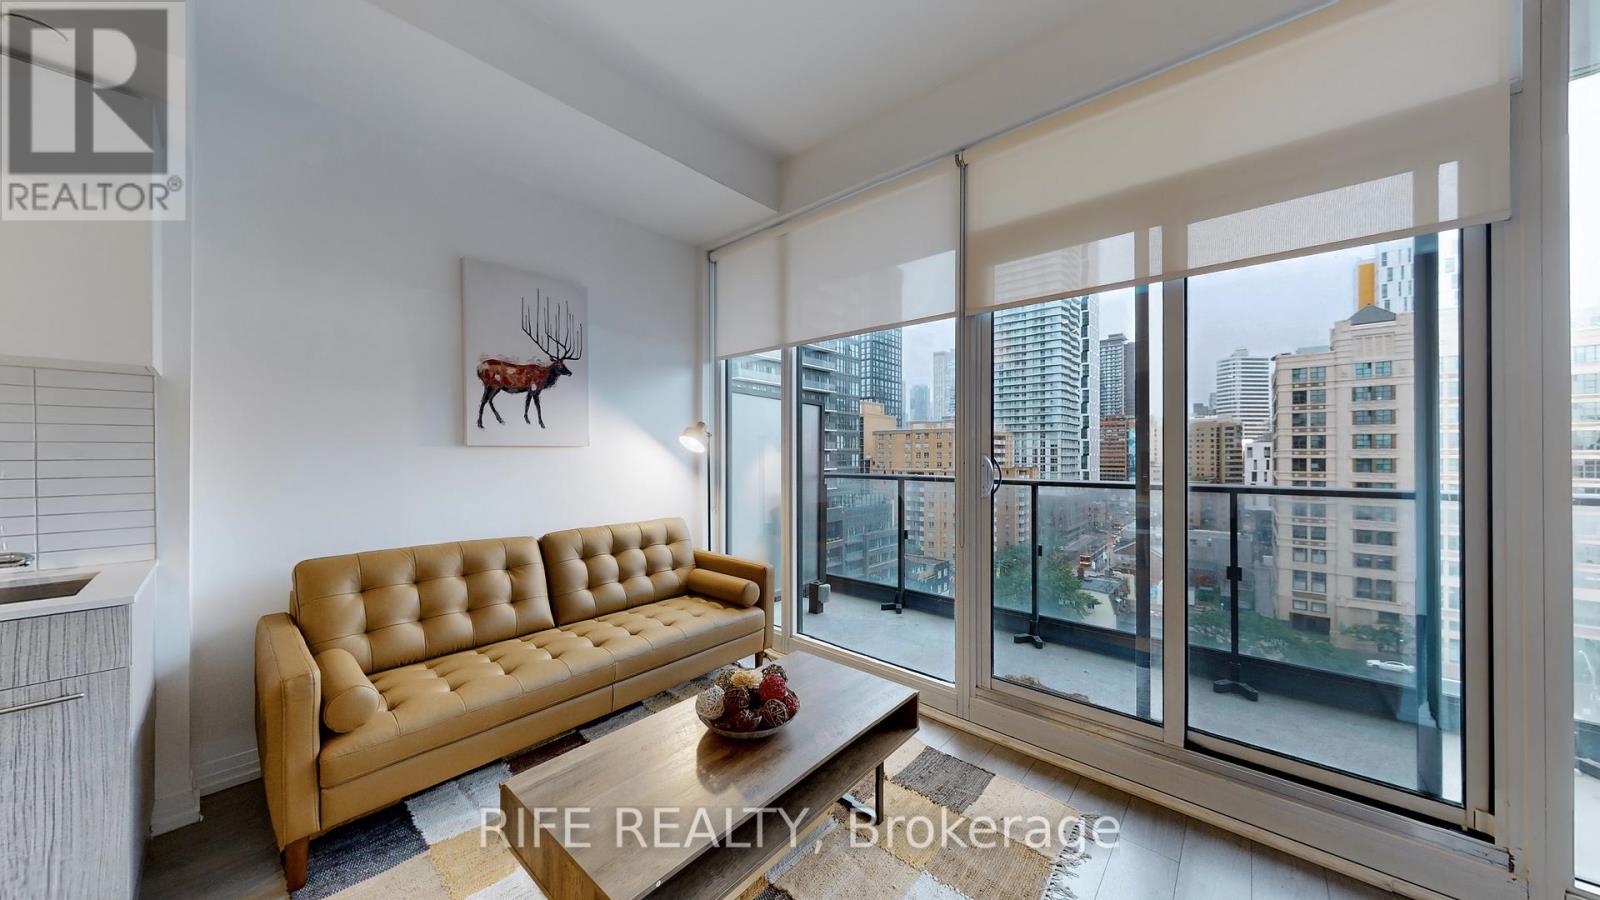
Discover urban sophistication in this stylish 1-bedroom 1 den suite located in the heart of Toronto. This inviting space features an open-concept layout that maximizes natural light, complemented by large windows and contemporary finishes throughout.The modern kitchen is equipped with sleek appliances and ample storage, perfect for culinary enthusiasts. The spacious living area is ideal for relaxation or entertaining, leading out to a private balcony with stunning city views. Enjoy the convenience of in-suite laundry, a spacious bedroom with generous closet space. Residents of this building have access to a range of amenities, including a fitness center, rooftop terrace, and 24-hour concierge service.Situated near public transit, shopping, dining, and cultural attractions, this location offers the perfect blend of city life and comfort. Don't miss your chance to make this stylish condo your new home! Den is enclosed with sliding door and large enough to use as a second bedroom. Students are welcome! (id:49269)
Rife Realty
Ph2 - 736 Dundas Street E
Toronto, Ontario
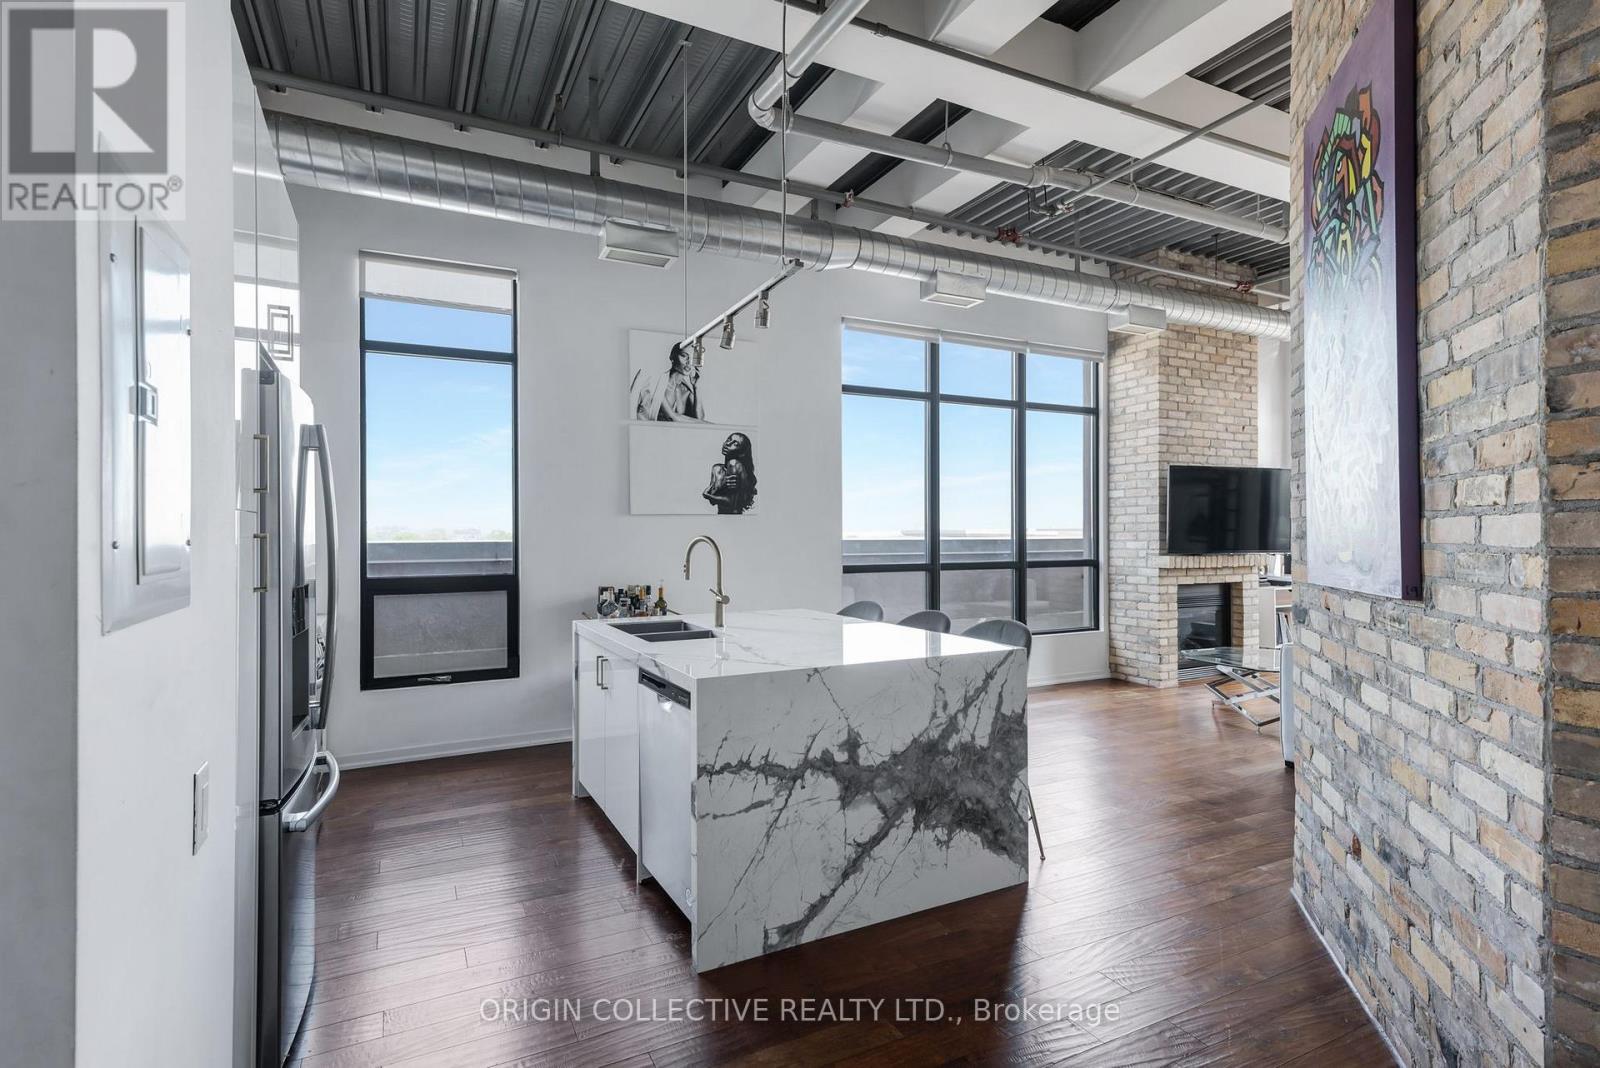
A truly unique Toronto penthouse loft, ideal for a professional or corporate tenant looking for something far beyond the typical condo rental. Set atop the historic Tannery Lofts, this one-of-a-kind 1+1 bedroom residence offers approx. 870 sq. ft. of character-filled living space plus an incredible 500+ sq. ft. private south-facing rooftop terrace. Step inside to soaring 13-ft ceilings, exposed brick and massive wraparound windows that fill the home with natural light and unobstructed views. The upgraded kitchen features porcelain countertops, a waterfall island and stainless steel appliances, opening into a spacious living and dining area with a natural gas fireplace. The oversized primary bedroom comfortably fits a king-size bed and features two large closets, while the additional study/loft offers a dedicated work-from-home space. Outside, enjoy your own private rooftop terrace with plenty of room for outdoor dining, lounging and entertaining. A rare bonus is the private tandem laneway with parking for up to 3 vehicles. Conveniently located minutes from downtown with the Dundas streetcar at your doorstep and quick access to the DVP. Riverdale Park, Cabbagetown, Regent Park, Corktown and Queen East are all nearby. An exceptional opportunity for an executive, relocating professional or anyone seeking privacy, character, outdoor space and convenience in the heart of Toronto. 6 to 12 month lease also available. (id:49269)
413 Hillsdale Avenue E
Toronto, Ontario
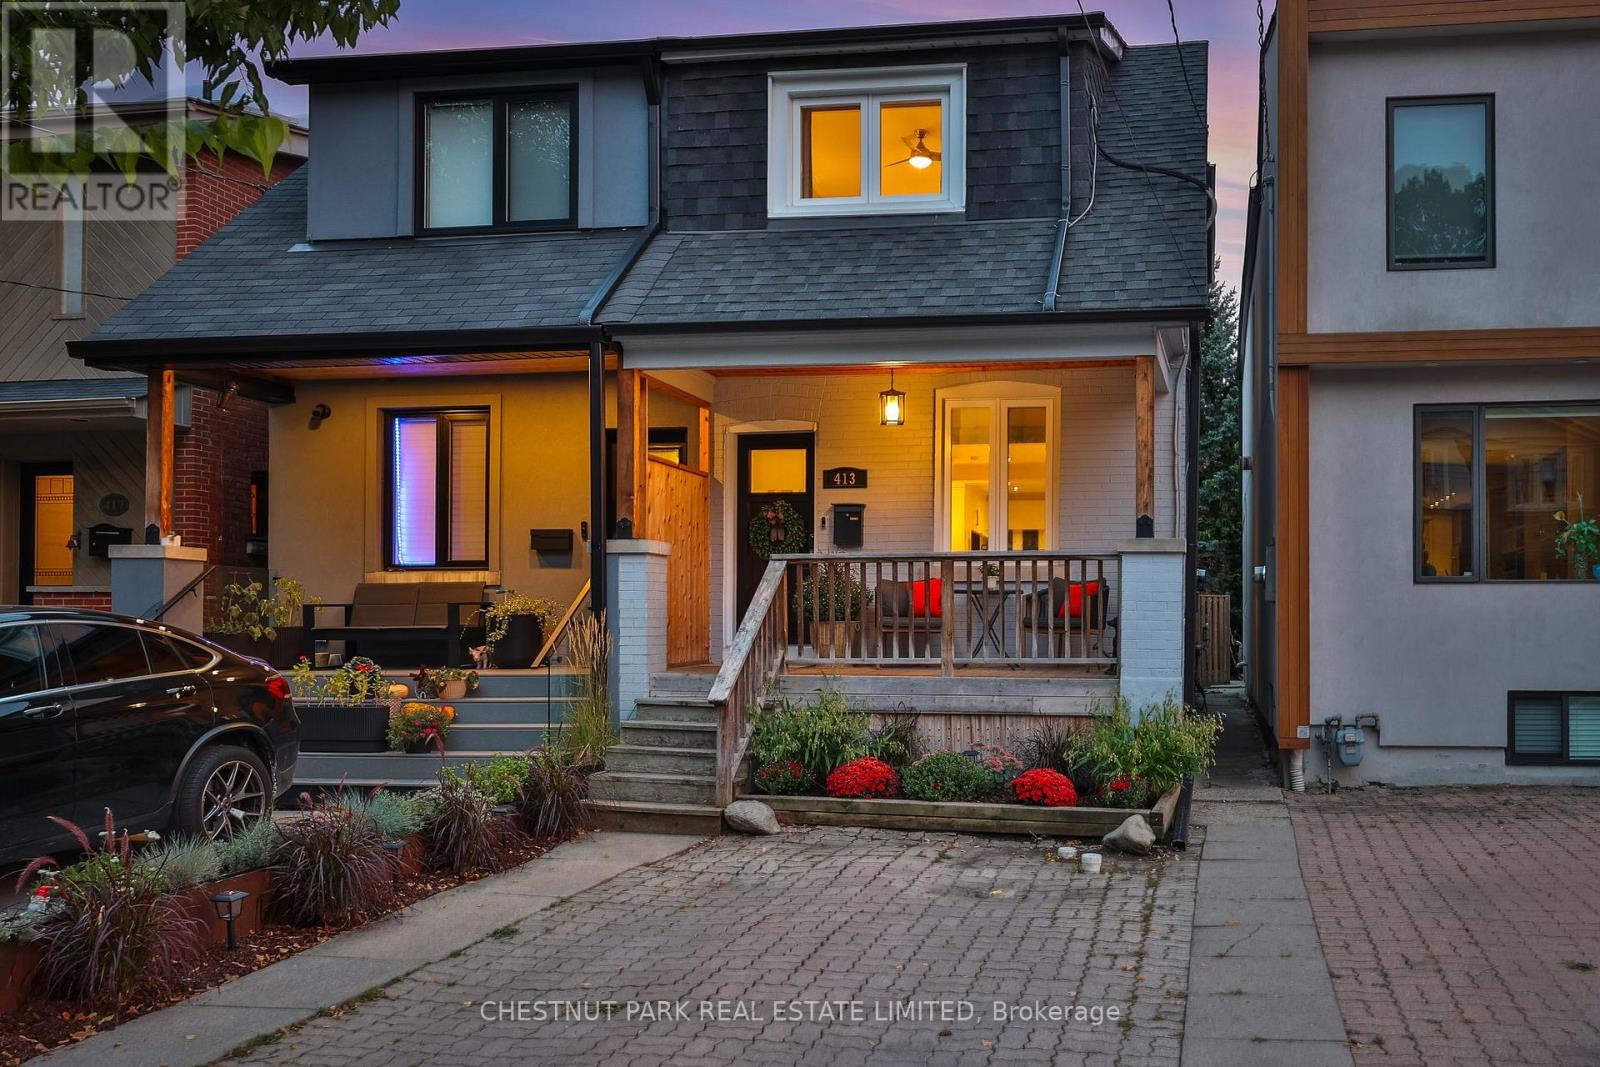
This beautifully maintained and thoughtfully renovated 2-bedroom, 2-bath semi offers a remarkably deep 16' x 144' south-facing lot, thoughtfully selected finishes, generous outdoor space, and a prime Davisville Village location.Bright and inviting throughout, the main floor features hardwood floors, a renovated kitchen with marble countertops and stainless steel appliances, and a walkout to a large deck overlooking the deep, treed backyard. It's an exceptional outdoor space for the area, with room for entertaining, barbecuing, gardening, and enjoying the privacy of 144 feet of lot depth. A large shed provides additional storage.Upstairs are two comfortable bedrooms and a renovated bathroom. The finished lower level adds valuable flexibility with a recreation room, laundry/utility room, and 3-piece bathroom - useful for a young family, guests, a home office, or simply more room to spread out.The home has been exceptionally well maintained, with a level of finish and care that stands out among 2-bedroom offerings in the neighbourhood. Polished but comfortable, it retains its character while offering a move-in-ready experience.Best of all, the setting puts Davisville Village at your doorstep. Shops and restaurants along Mount Pleasant and Bayview, Maurice Cody Junior Public School and other excellent schools, parks, transit, cafés, and everyday conveniences are all close by.A rare chance to join one of Toronto's established family neighbourhoods without taking on a major renovation - with a deep lot, renovated interiors, and a backyard that gives this home room to breathe. (id:49269)
Sph09 - 117 Mcmahon Drive
Toronto, Ontario
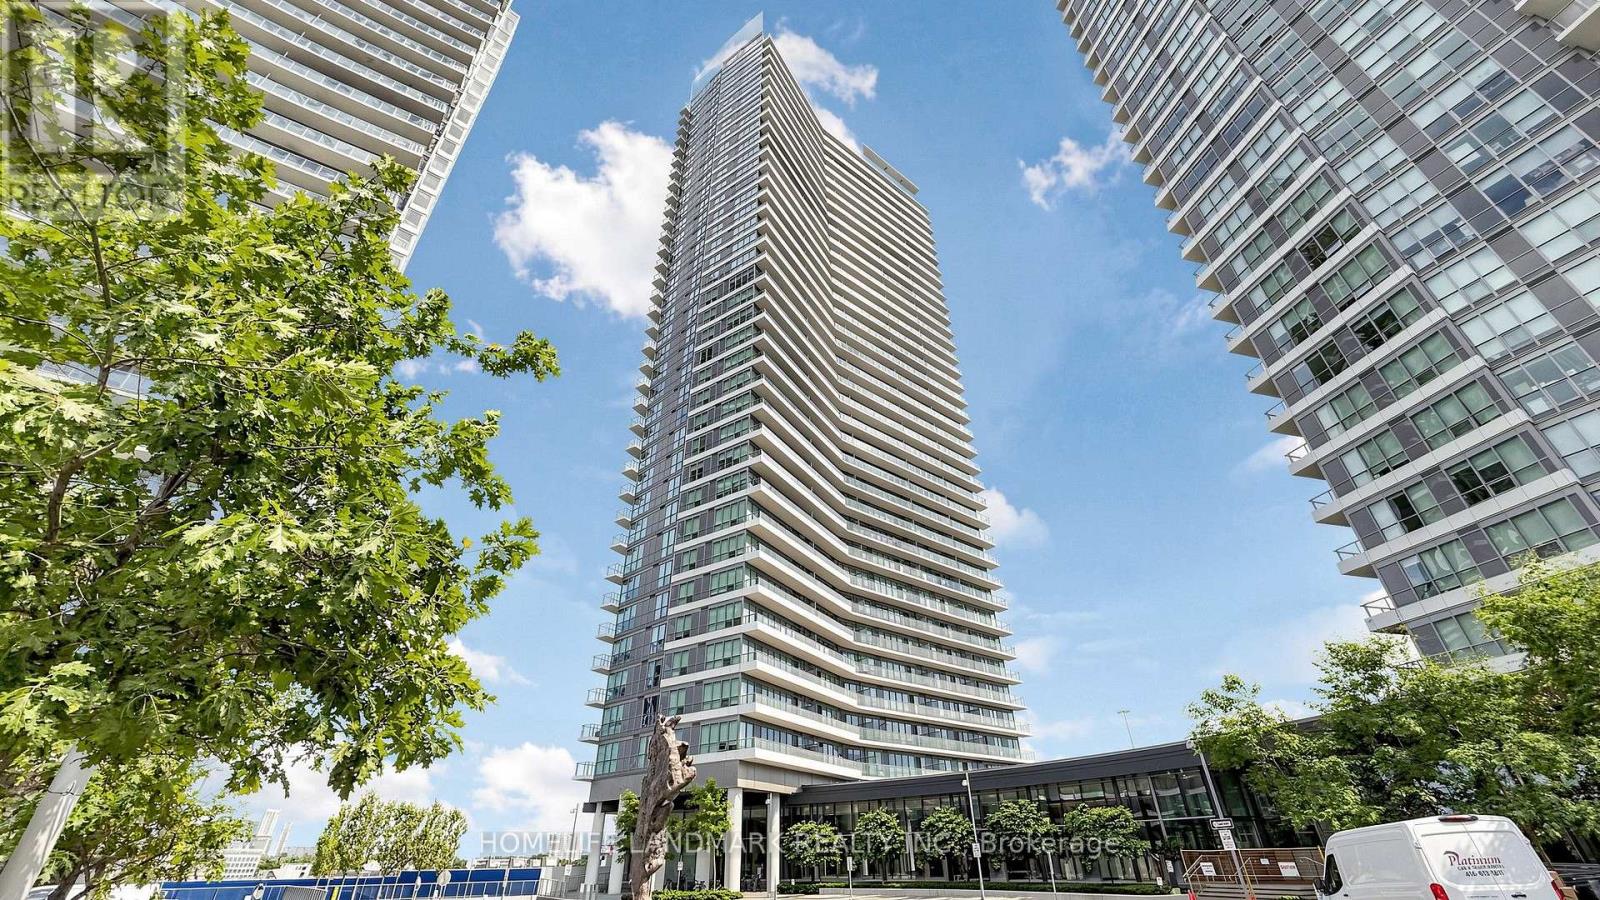
Bright 2 Bedroom, 2 Bathroom Corner Unit With Unobstructed Views On 145Sf Balcony And Floor To Ceiling Windows. Conveniently Located Close To 401, Subway, Shops, Schools, Supermarkets. 2 Parkings and a Locker are included (id:49269)

1006 - 28 Linden Street
Toronto, Ontario
Welcome to James Cooper Mansion! This bright and spacious 2-bedroom, 2-bathroom suite offers approximately 985 sq. ft. of thoughtfully designed living space plus a private balcony with impressive city and downtown skyline views. The open-concept living and dining area is filled with natural light and flows seamlessly into the kitchen, creating an inviting space for everyday living and entertaining. The generous primary bedroom features a walk-in closet and ensuite bath, while the second bedroom offers excellent flexibility as a bedroom, home office or guest room. Includes 1 underground parking space and 1 locker. Ideally located just steps from Sherbourne subway station, Bloor Street, shops, restaurants and everyday conveniences, with easy access to downtown Toronto. Exceptional building amenities include 24-hour concierge, gym, party room, theatre, games room, guest suites, BBQ terrace, visitor parking and bike storage. (id:49269)
1305 - 60 Berwick Avenue
Toronto, Ontario
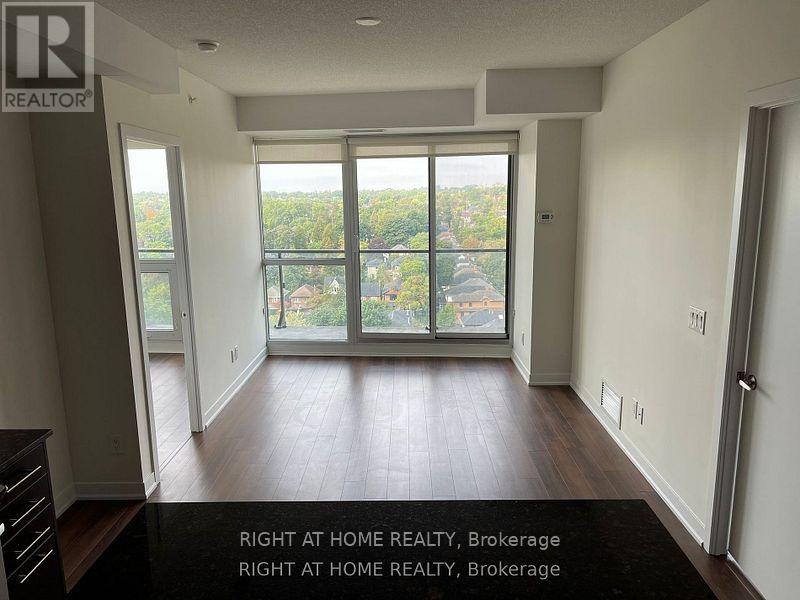
Steps Away From TTC Subway Station, Shops And Restaurants, Large Balcony, 9Ft Ceilings, Open Concept Kitchen With Granite Countertops, Work Island And Stainless Steel Appliances, 1 Parking Spot And 1 Locker Included, 24 Hour Concierge, Gym, Sauna And Party Room, Freshly Painted, Incredible West Views, Conveniently Located Close To All That Yonge And Eglinton Has To Offer, Excellent School District, Oriole Jr., North Toronto C.I., Other Is Balcony. Extras: Existing Stainless Steel Fridge, Stove, Dishwasher, Microwave With Exhaust Fan, Washer And Dryer, Window Coverings, Bbq Area, Gym, Sauna, Library, Visitor Parking And Guest Suites, Photos Taken Before Tenant. 24 Hours Notice For Viewings (id:49269)
701 - 80 Western Battery Road
Toronto, Ontario
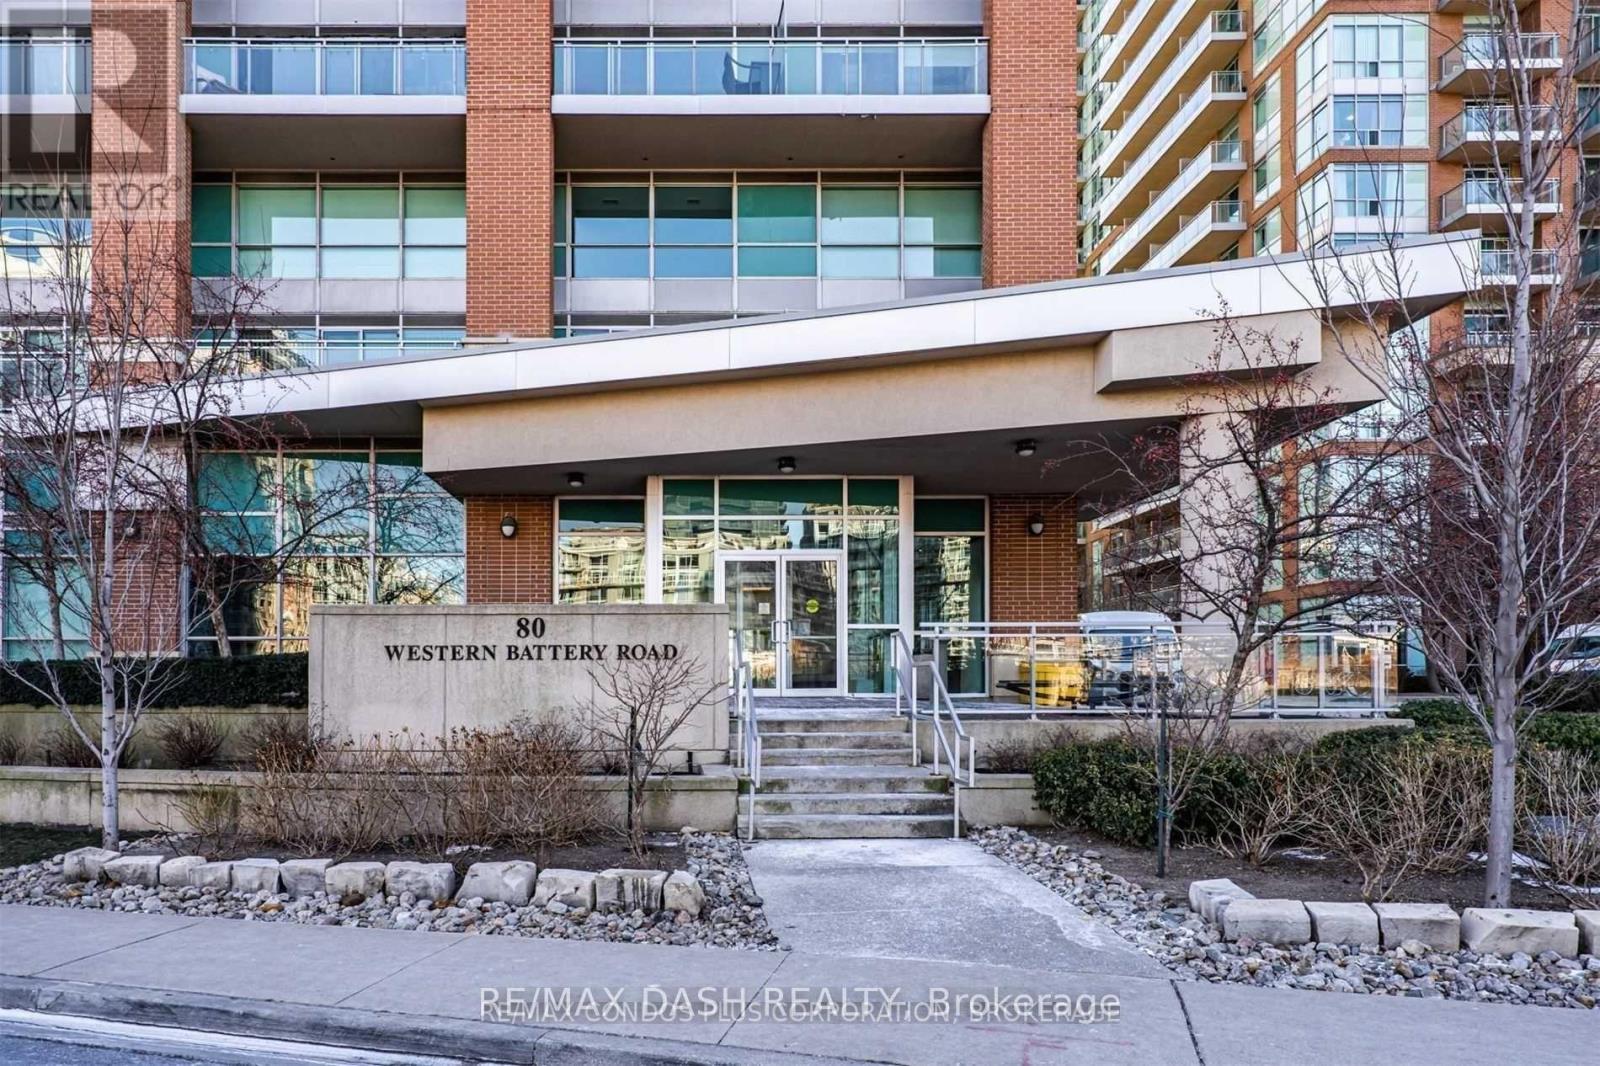
One Bedroom In The Hear Of Liberty Village At Zip Condos! Laminate Flooring Throughout. Efficient Floor Plan With Granite Countertops & Stainless Steel Appliances. Fantastic Building Amenities: Fitness Room, Indoor Pool, Party Room, Guest Suites & More! Live In The Heart Of Liberty Village With All It's Conveniences, Grocery Stores, Banks, Restaurants, Public Transit, Etc. (id:49269)
349 Spadina Avenue
Toronto, Ontario
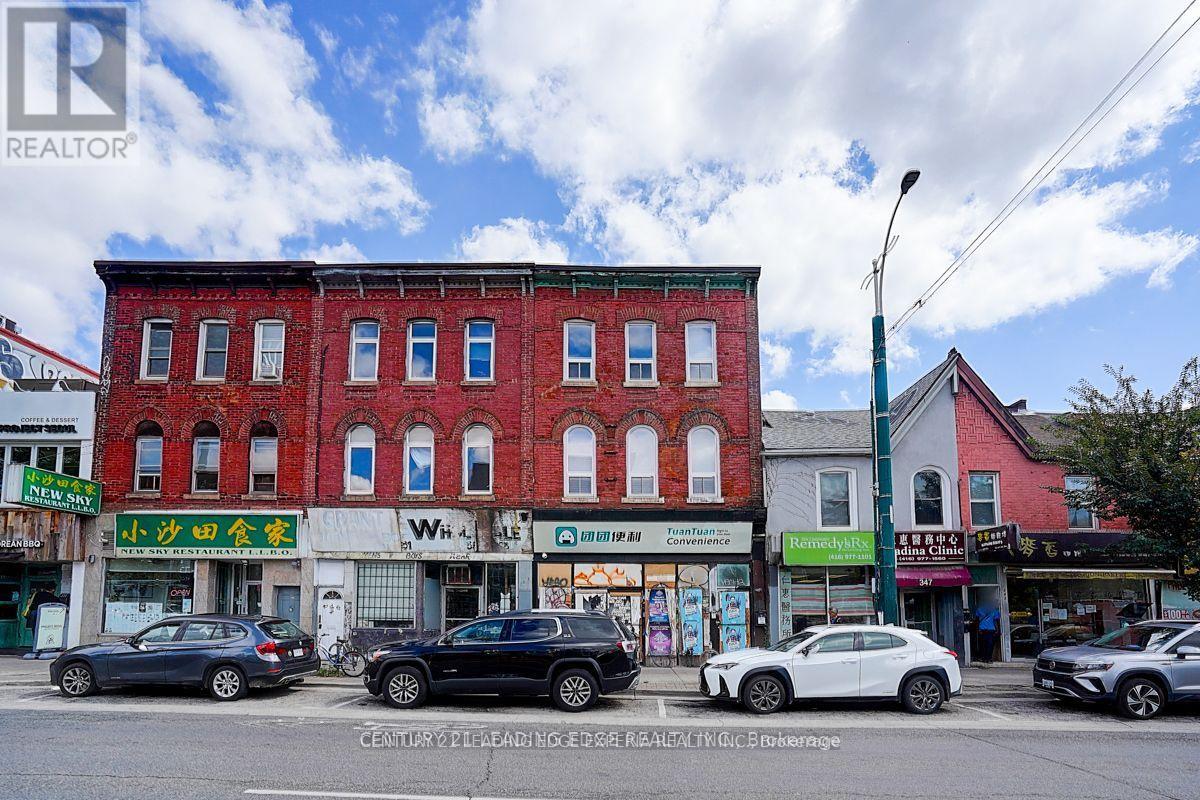
Rare Investment Opportunity to Acquire an Excellent 3-Story Mixed Use Solid Brick-Building In the Heart of Toronto's Dynamic Chinatown, Steps from the University of Toronto, Kensington Market And College St. & More. Positioned On the East Side of Spadina Avenue With a **24.75 Ft** Frontage and **126.71 Ft** Depth. This New Renovated Three-Storey Building Offers Over **3600 SqFt** of Total Space With **1,900 SqFt** Retail Area + **1,700 SqFt** Apartments On 2nd and 3rd Floor (++Extra 1,800 Sq. Ft. Basement). The Retail Main Floor Features **11 Ft & 9.5 Ft** Soaring Ceilings and Two Washrooms, Complemented By Highly Flexible Zoning. **900 SqFt** 2nd Floor Apartment Includes a Large Living Room With **10Ft** Ceiling Height, Two Bedrooms, a Brand-New Kitchen and Washroom, Plus a Generous Terrace (**800 SqFt** or so) With Sweeping City Views. **800 SqFt** 3rd Floor Apartment Offers a Large Living Room, Two Bedrooms, New Kitchen and Washroom With **9 Ft** Ceilings Throughout. The Property Has a Large Backyard, With Significant Potential to Reposition Existing GFA. Located In a Prime High-Traffic Corridor, Surrounded by Banks, Restaurants, and Retails, It Benefits From Both Heavy Pedestrian and Vehicular Exposure. (id:49269)
Century 21 Leading Edge Realty Inc.
Unit 2 - 58 Rosslyn Avenue N
Hamilton, Ontario
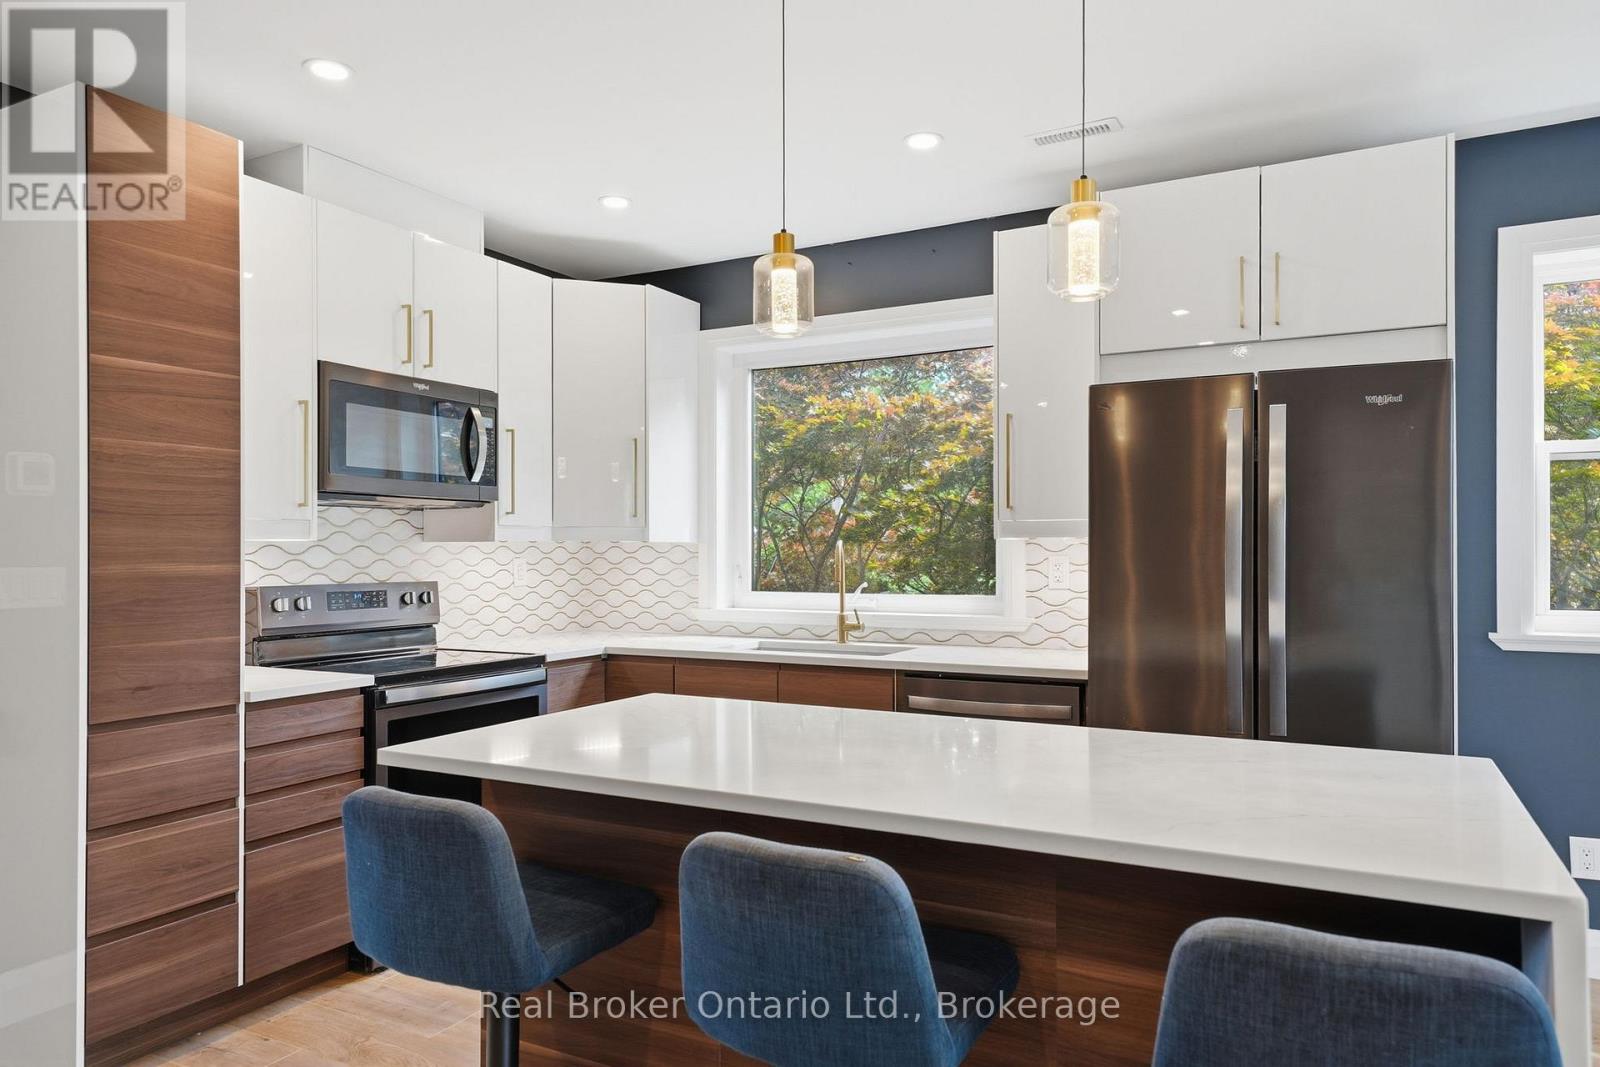
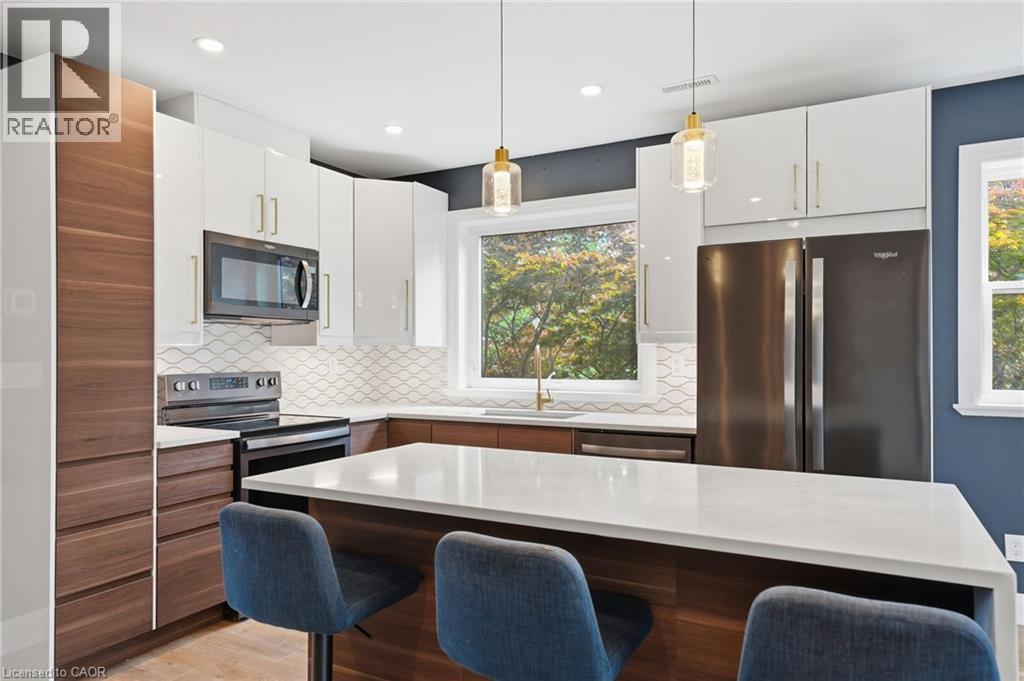
Sun-filled, spacious and truly inviting! A fantastic opportunity to live in a quiet, family-friendly neighbourhood on a corner lot, in this beautifully finished 2-bedroom, 1-bathroom upper (second level) unit. Thoughtfully designed with modern upgrades throughout, this unit features a stunning kitchen with quartz waterfall island, stainless steel appliances, ample storage and stylish light fixtures, all complemented by elegant wood-look flooring. Large windows fill the space with natural light, creating a warm and airy atmosphere from top to bottom. Outside you'll find the property to be exceptionally maintained and beautifully landscaped. Enjoy the added convenience of a separate entrance, in-suite laundry, separate heating/cooling controls and driveway parking for two vehicles. Ideally located close to parks, public transit, great schools, Tim Hortons, Hamilton Public Library, and local cafes, offering both comfort and convenience in a well connected community. (id:49269)
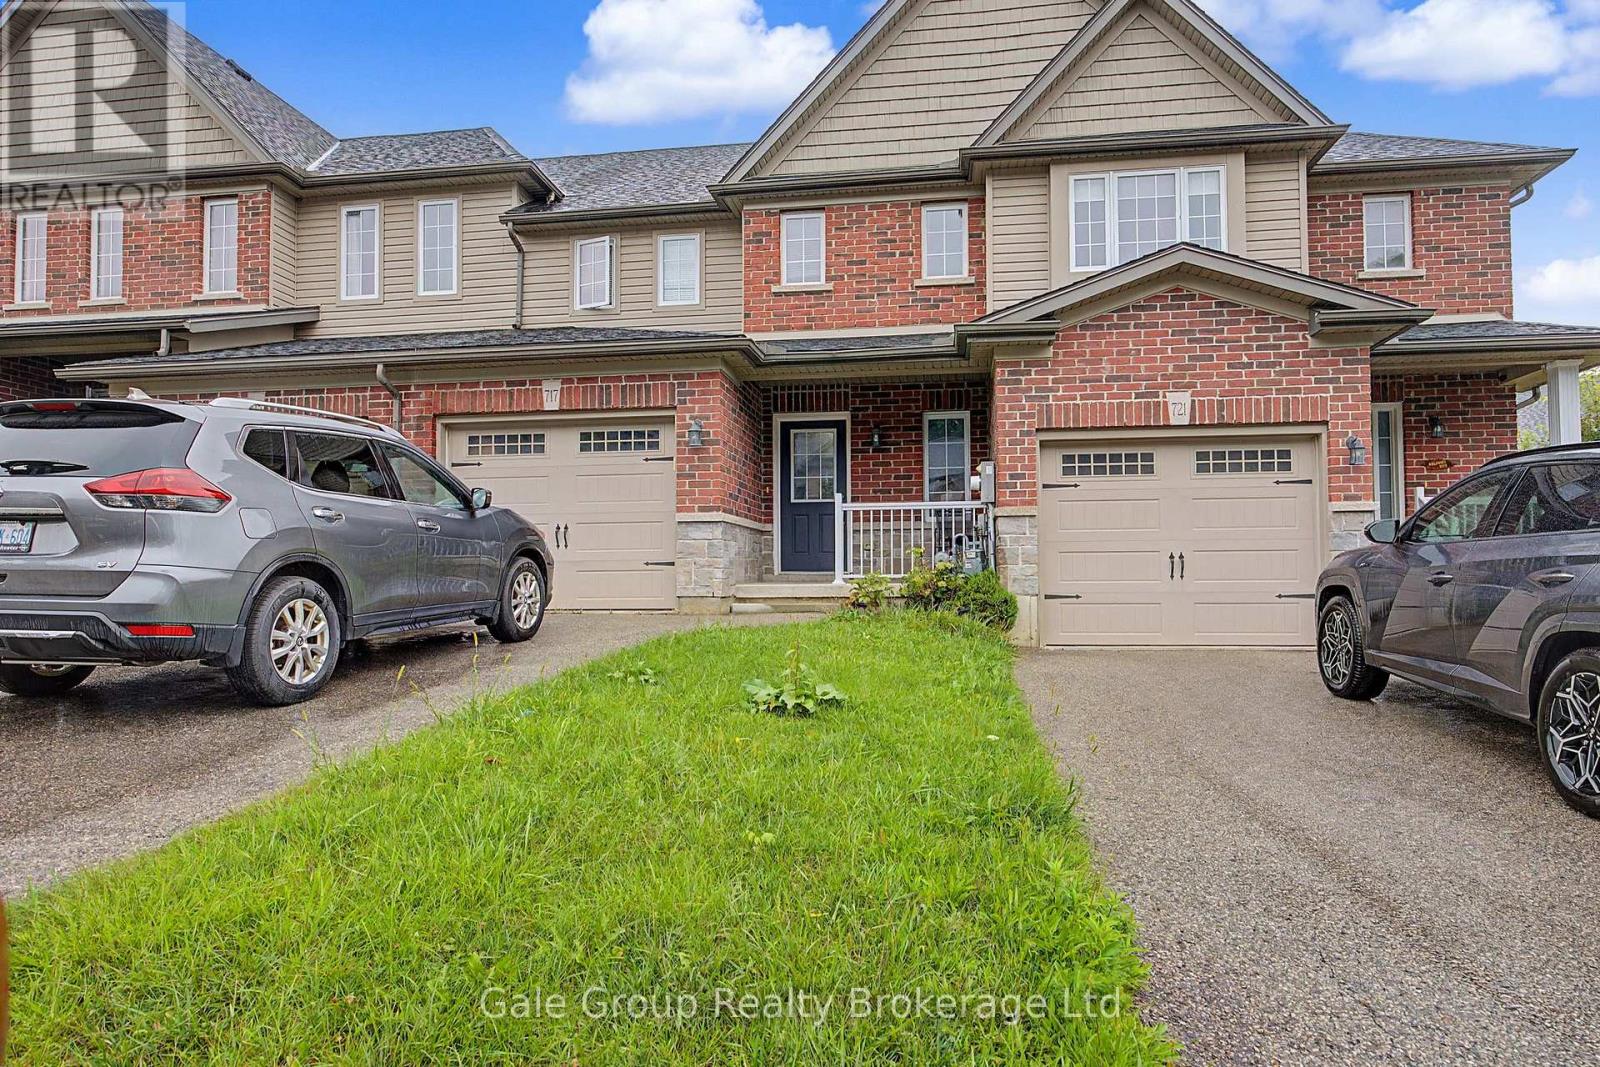
717 Crawford Crescent
Woodstock, Ontario
Welcome to 717 Crawford Crescent in Woodstock! This inviting 3-bedroom, 3-bathroom home offers a comfortable and functional layout with plenty of space for everyday living. Featuring bright living areas, three well-sized bedrooms and the convenience of three bathrooms, this home is ideal for those looking for space and comfort. Step outside to enjoy the fully fenced backyard-perfect for relaxing, entertaining or enjoying the warmer months. Conveniently located close to parks, schools, shopping, everyday amenities and major routes. A great opportunity to lease a spacious home in Woodstock. Available for rent! (id:49269)
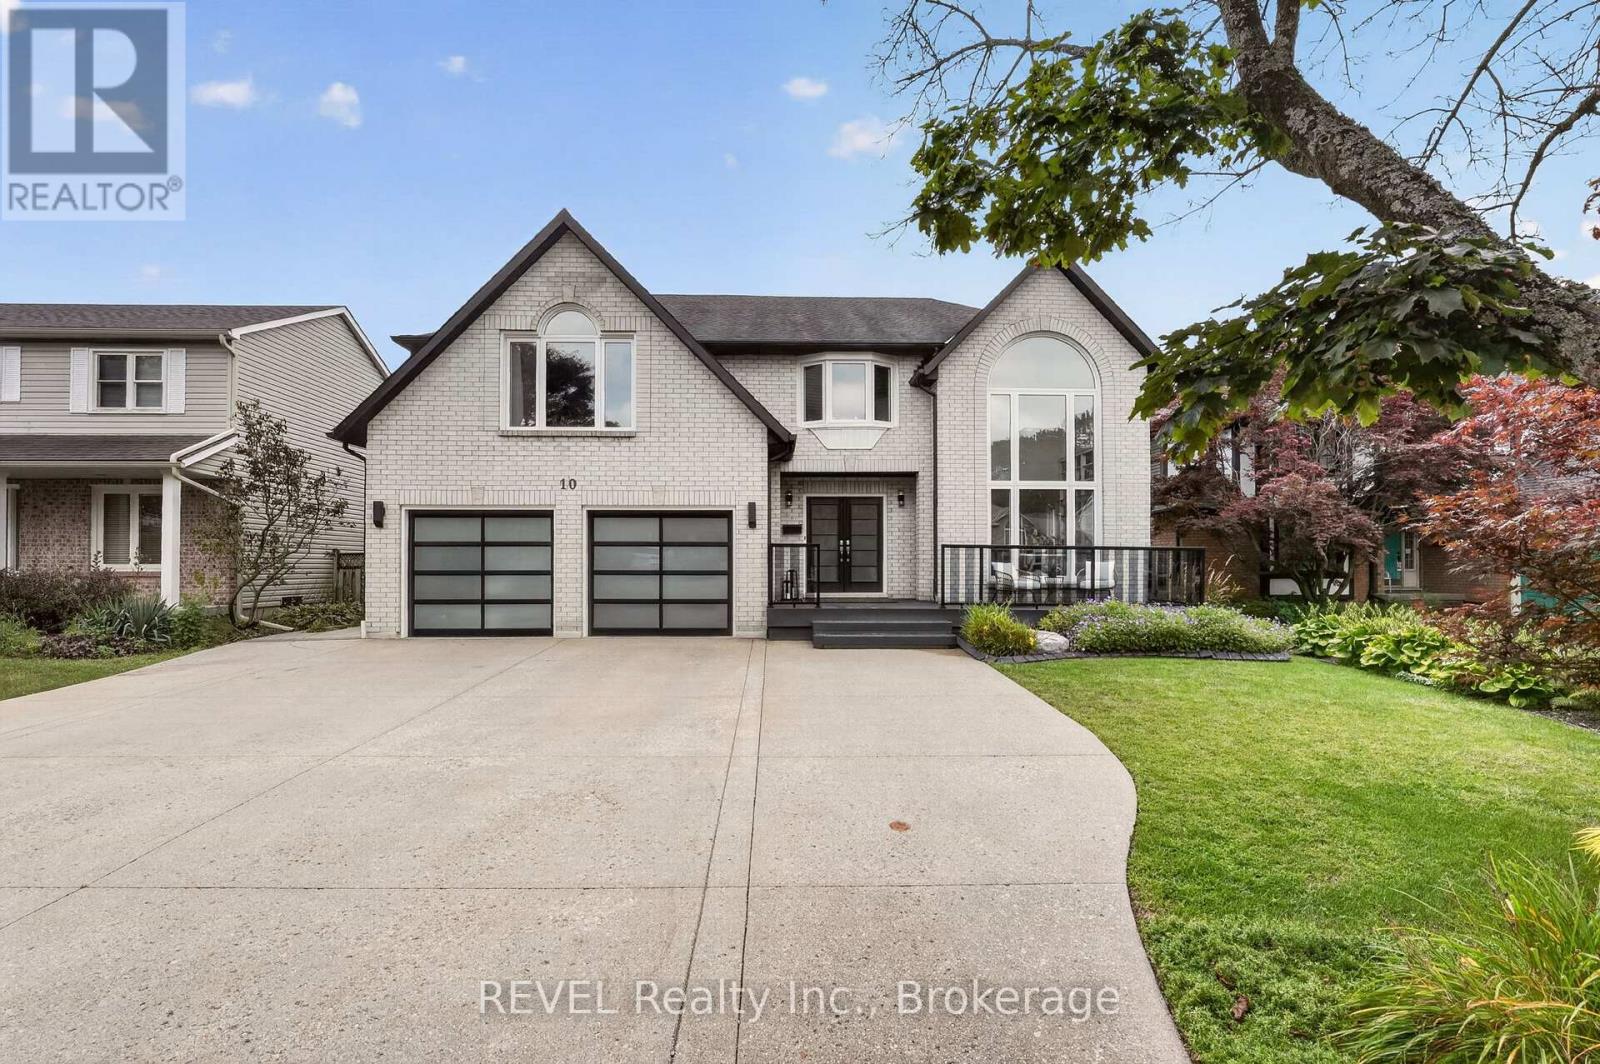
10 Meadowbrook Lane
Pelham, Ontario
Welcome to 10 Meadowbrook Lane located in the incredible City of Fonthill! This stunning two-storey home offers almost 4500 square feet of finished living space, 5 bedrooms, 5 bathrooms and a full in-law suite. Perfect for a large or multi-generational family! This gorgeous home has been finished from top to bottom with beautiful updates throughout. Freshly painted and filled with tons of natural light, it's bright, welcoming and inviting from the moment you walk through the door. The foyer makes an amazing first impression with its soaring staircase and beautiful hardwood floors. The layout is perfect for family life and entertaining, with a spacious family room featuring fireplace and brick mantle, open living and dining areas and a bright eat-in kitchen with large island. The living room also features incredible custom book shelving, adding a beautiful focal point and plenty of character to the space. The upper level offers 4 spacious bedrooms including a primary retreat with sitting area, princess balcony, oversized walk-in closet and luxurious 5-piece ensuite with jetted soaker tub, double vanity and separate shower. Another spacious bedroom features double closets and its own private ensuite bathroom, while the remaining bedrooms offer plenty of space for family or guests. New engineered hardwood flooring runs throughout the upper level. The backyard is where the real magic happens. The private, fully fenced yard features a spacious deck, an outdoor kitchen with sink, hot tub and putting green with armour stone surround. The cabana offers a wet bar and covered patio with a fire pit area. An incredible space for hosting family and friends! The fully finished lower level adds even more flexibility with a rec room and full in-law suite featuring an eat-in kitchen with breakfast bar and full bathroom. The heated garage has its own gas heater and updated garage doors. With so much space for all your needs, this home checks all the boxes! (id:49269)
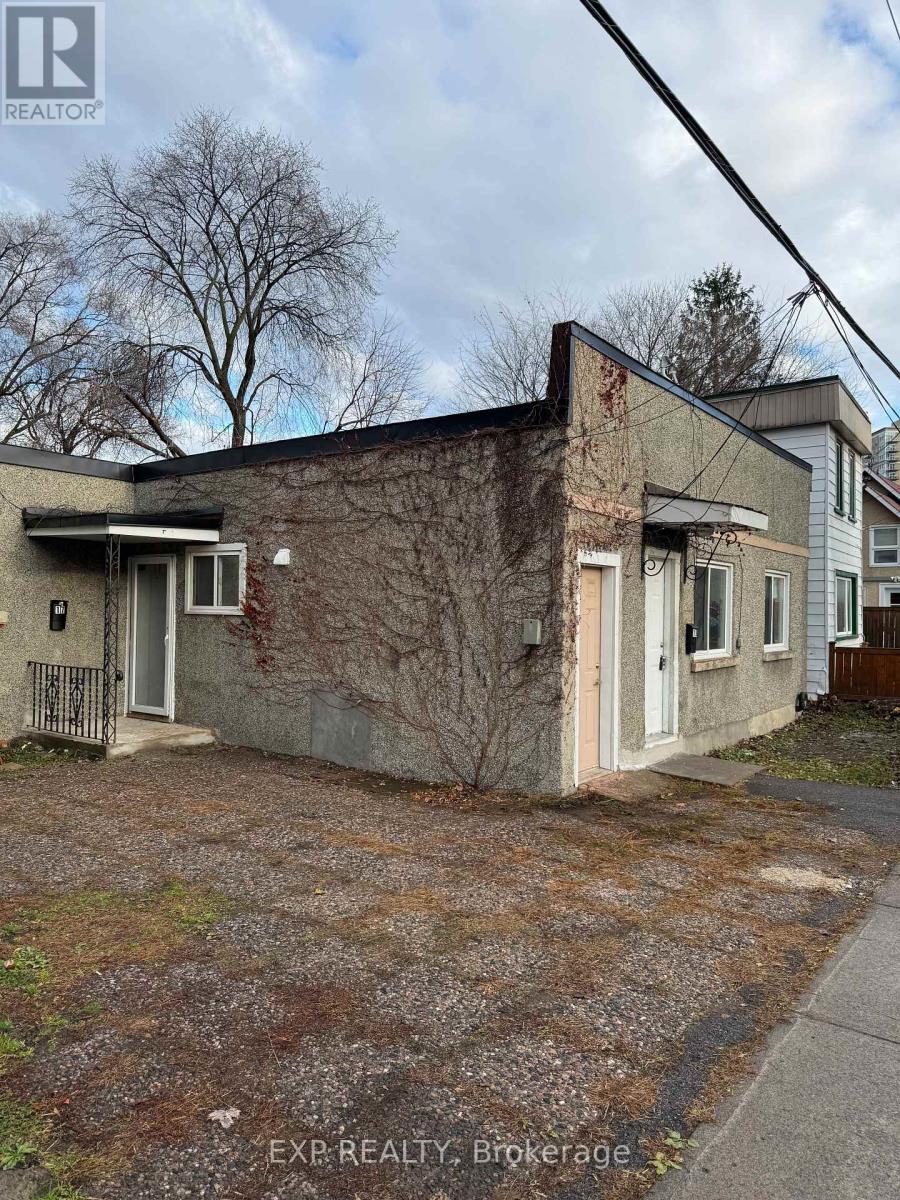
19 Loyer Street
Ottawa, Ontario
This cozy one-bedroom apartment is conveniently located near a variety of amenities, including grocery stores, convenience stores, and public transit. Downtown Ottawa is easily accessible by both car and transit, making this a great location for everyday convenience. Monthly rent includes water, hot water tank rental, and heating, while tenants are responsible for hydro. Available immediately, this unit is ready to welcome its next tenant. (id:49269)
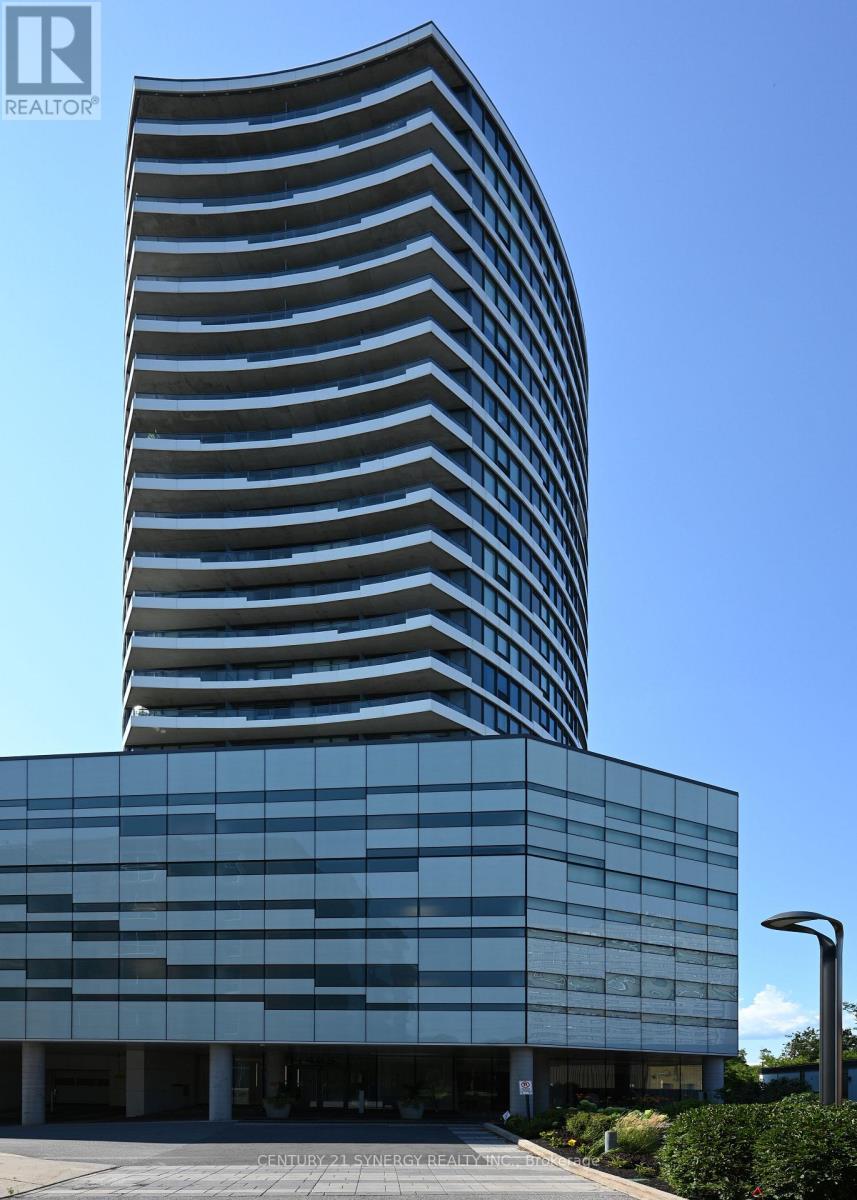
1006 - 485 Richmond Road
Ottawa, Ontario
Beautifully furnished and fully equipped one-bedroom condo in UpperWest at 485 Richmond Road, in the heart of Westboro. Located on the 10th floor, this bright approximately 600 sq. ft. suite features floor-to-ceiling windows, a private balcony and beautiful views toward the Ottawa River. The condo has been freshly painted and professionally styled and is offered completely furnished and ready to move into. All furnishings can be removed at the request of the buyer. The open-concept living space includes comfortable seating, TV, breakfast bar and a fully equipped kitchen with stainless steel appliances and quartz countertops. This is a true turnkey unit - perfect for an investor. The kitchen comes fully stocked with: - Dishes and glassware, Cutlery and cooking utensils, Pots and pans, Cookware and mixing bowls, Coffee maker, Toaster. The bedroom is furnished with a queen bed, bedside tables and lamps, with sheets and linens provided. Towels are also included. Additional features include: - In-suite washer and dryer - Central air conditioning - Private balcony with seating - Floor-to-ceiling windows - Ottawa River views - TV - Furnished living and dining areas - Ample in-suite storage - Building fitness center - Beautiful resident terrace and common areas UpperWest is ideally located in Westboro, steps from shops, restaurants, cafés, walking and cycling paths, public transit and the Ottawa River. (id:49269)
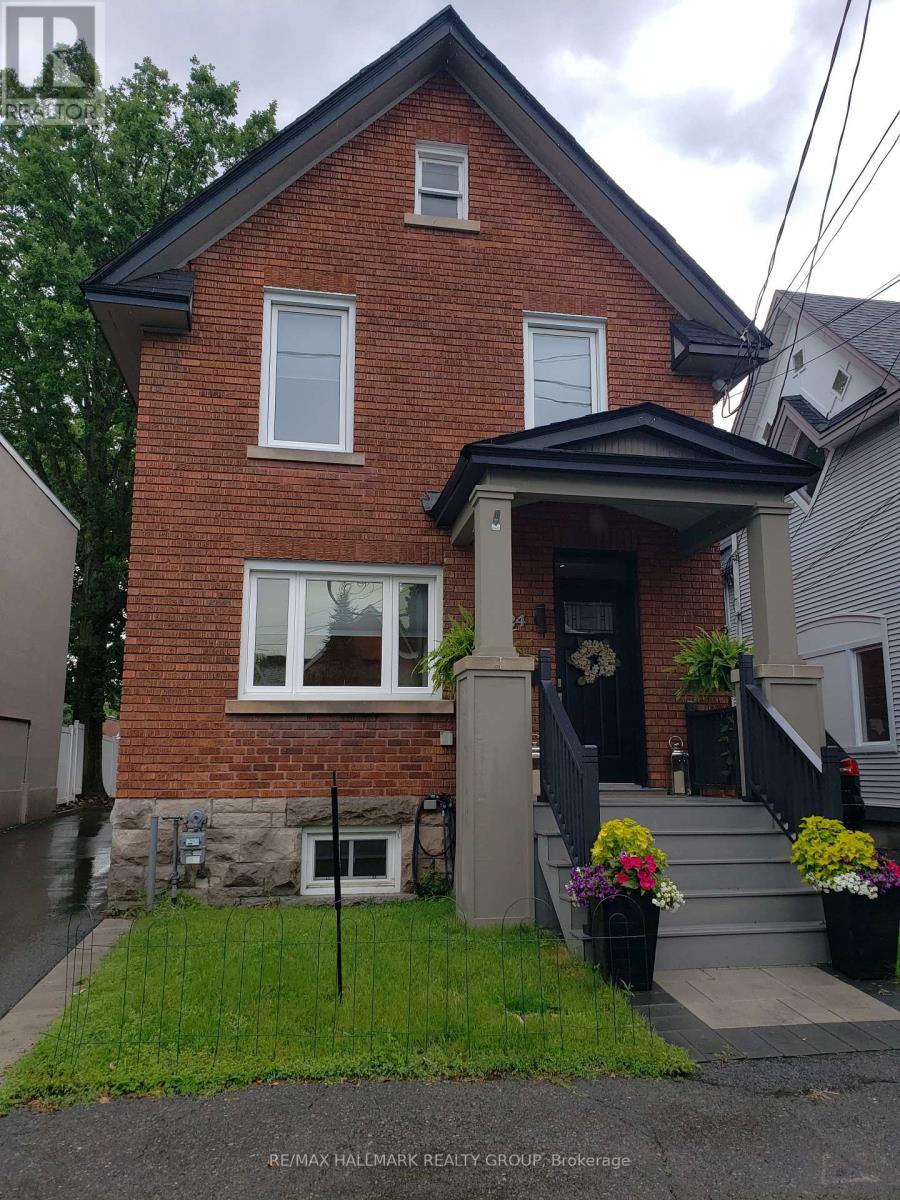
24 Morris Street
Ottawa, Ontario
Enjoy the Glebe lifestyle and all it has to offer! With Browns Inlet Pond and off leash dog park just 125 meters from the front door, family friendly swimming at Dow's Lake just 600 meters away, and your "commute" to work can be on skates, this incredibly well located home has it all! Here is a thoroughly renovated and meticulously maintained and updated family home in the heart of the Glebe. Offering 3 bedrooms, 3 bathrooms, a fully finished basement this one ticks all of the boxes! The main level features an entertainment sized living room, fully renovated kitchen with granite counters, high end stainless steel appliances and a cozy adjacent breakfast area. At the back of the home is a large family room with direct access to the sundeck and outdoor space. A 2 piece powder room completes the main level. Upstairs, we have 3 spacious bedrooms with ample closet space and a huge luxury 5 piece bath. The laundry area is also on the upper level. The basement is fully finished with a recreation room featuring in floor radiant heat, 4 piece bathroom and a multi use (currently fitness area) room. Many technical aspects of the home are state of the art. There is a cold climate heat pump which works down to -15C, in addition to the natural gas radiant heat with multiple zones. Domestic hot water is pre-heated by solar panels before it gets to the conventional electric hot water tank. The home is wired for an EV car charger as well! The Glebe is a wonderful community with access to the canal, Lansdown, the shops of Bank Street and excellent schools. 24 hours irrevocable on offers. (id:49269)
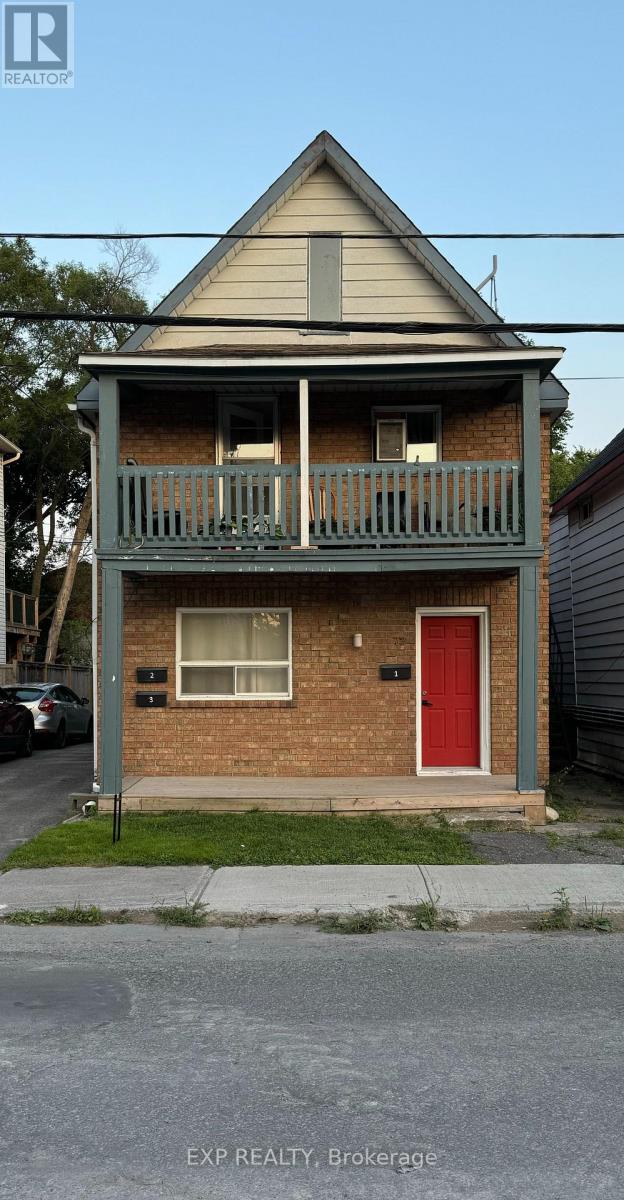
3 - 72 Barrette Street
Ottawa, Ontario
Welcome to this meticulously upgraded two-bedroom apartment, ideal for couples or small families. Enjoy a fully equipped kitchen with ample storage. A stylish full bathroom complements the spacious bedrooms, each with a closet. Plus, it features a shared backyard for outdoor relaxation. Rent includes water, a hot water tank, and heating. Conveniently located near grocery stores, shops, and public transportation, with easy access to downtown. Schedule a viewing today to secure your ideal rental home! (id:49269)
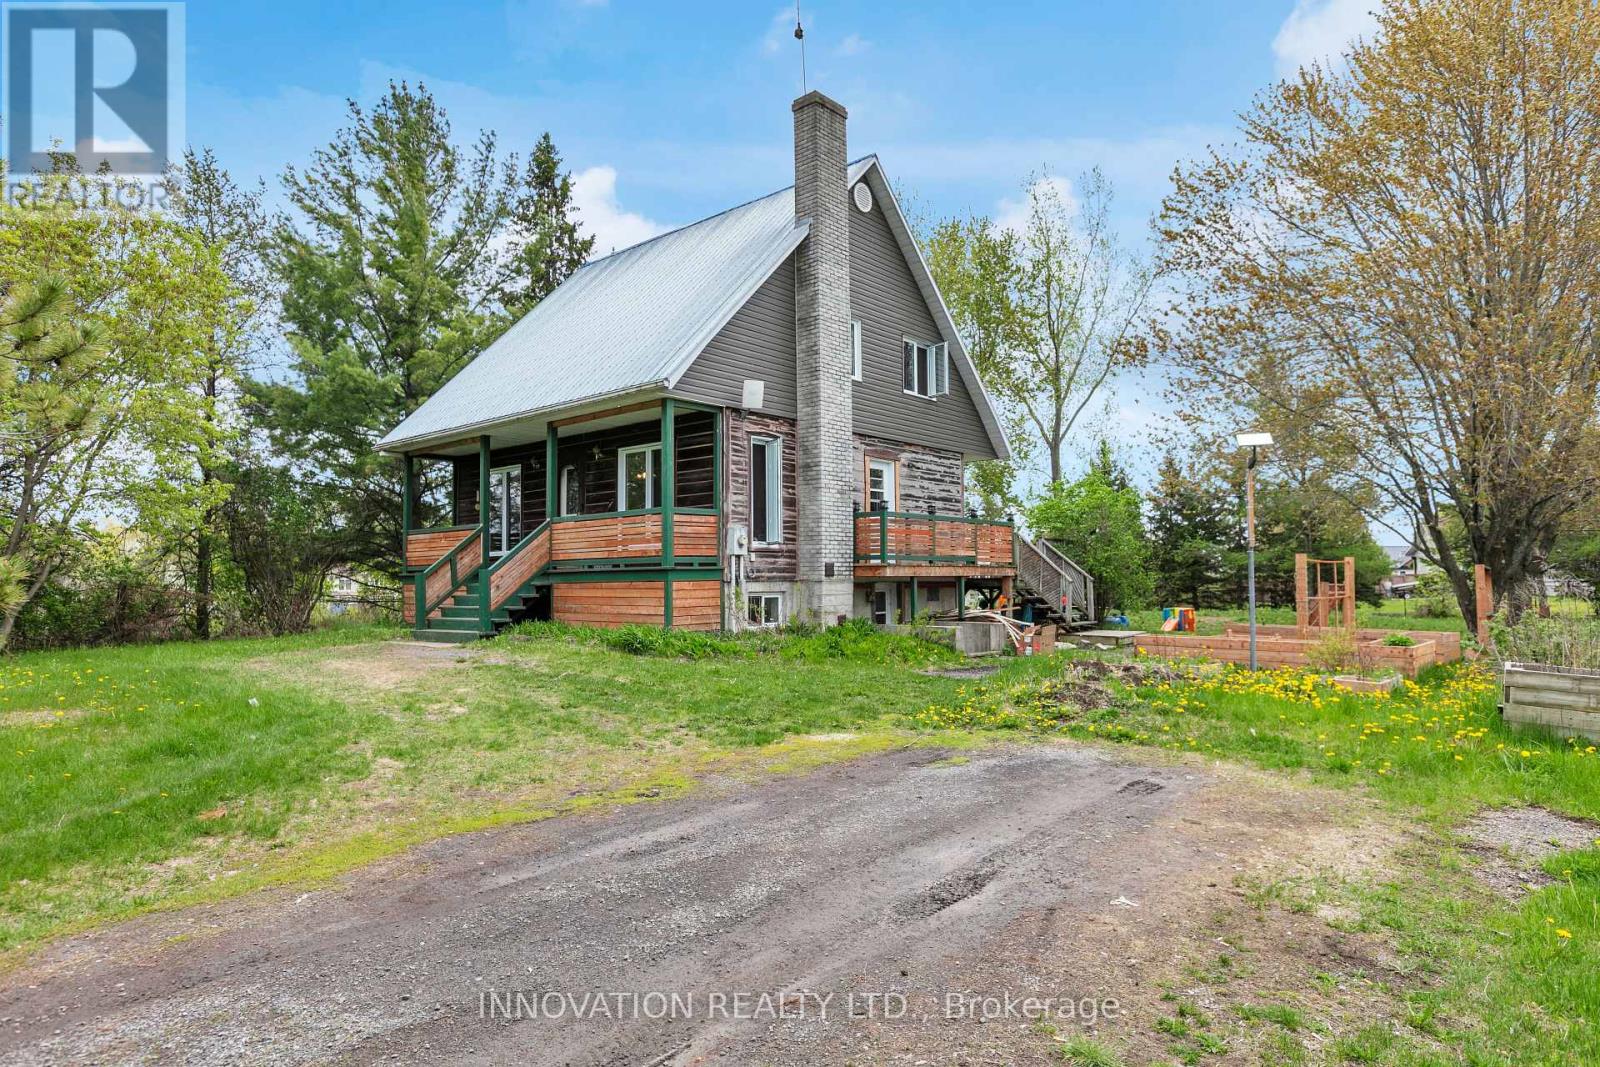
2911 Chartrand Street
Champlain, Ontario
Welcome to your own slice of country paradise! This charming 3-bedroom, 2 full bathroom home offers the perfect blend of rustic character and peaceful waterfront-area living. Nestled on a beautifully treed lot just moments from the water, this inviting property delivers privacy, space, and stunning natural surroundings.Step inside to discover a warm and welcoming wood-filled interior filled with charm and comfort. The functional layout offers spacious rooms, an inviting living area, and plenty of natural light throughout the home. The home's cozy country feel is complemented by modern updates including a durable metal roof and beautifully refreshed front porch, perfect for enjoying your morning coffee or relaxing evenings outdoors. Outside, enjoy the tranquility of the expansive property with mature trees, open green space, and picturesque views of the surrounding landscape. Located in a sought-after waterfront community, this property offers close proximity to the river, recreation, boating, and nature trails while still being conveniently accessible to nearby amenities.Whether you're looking for a year-round residence, weekend retreat, or peaceful escape from the city, this property is a rare opportunity to enjoy country living in an incredible location. (id:49269)
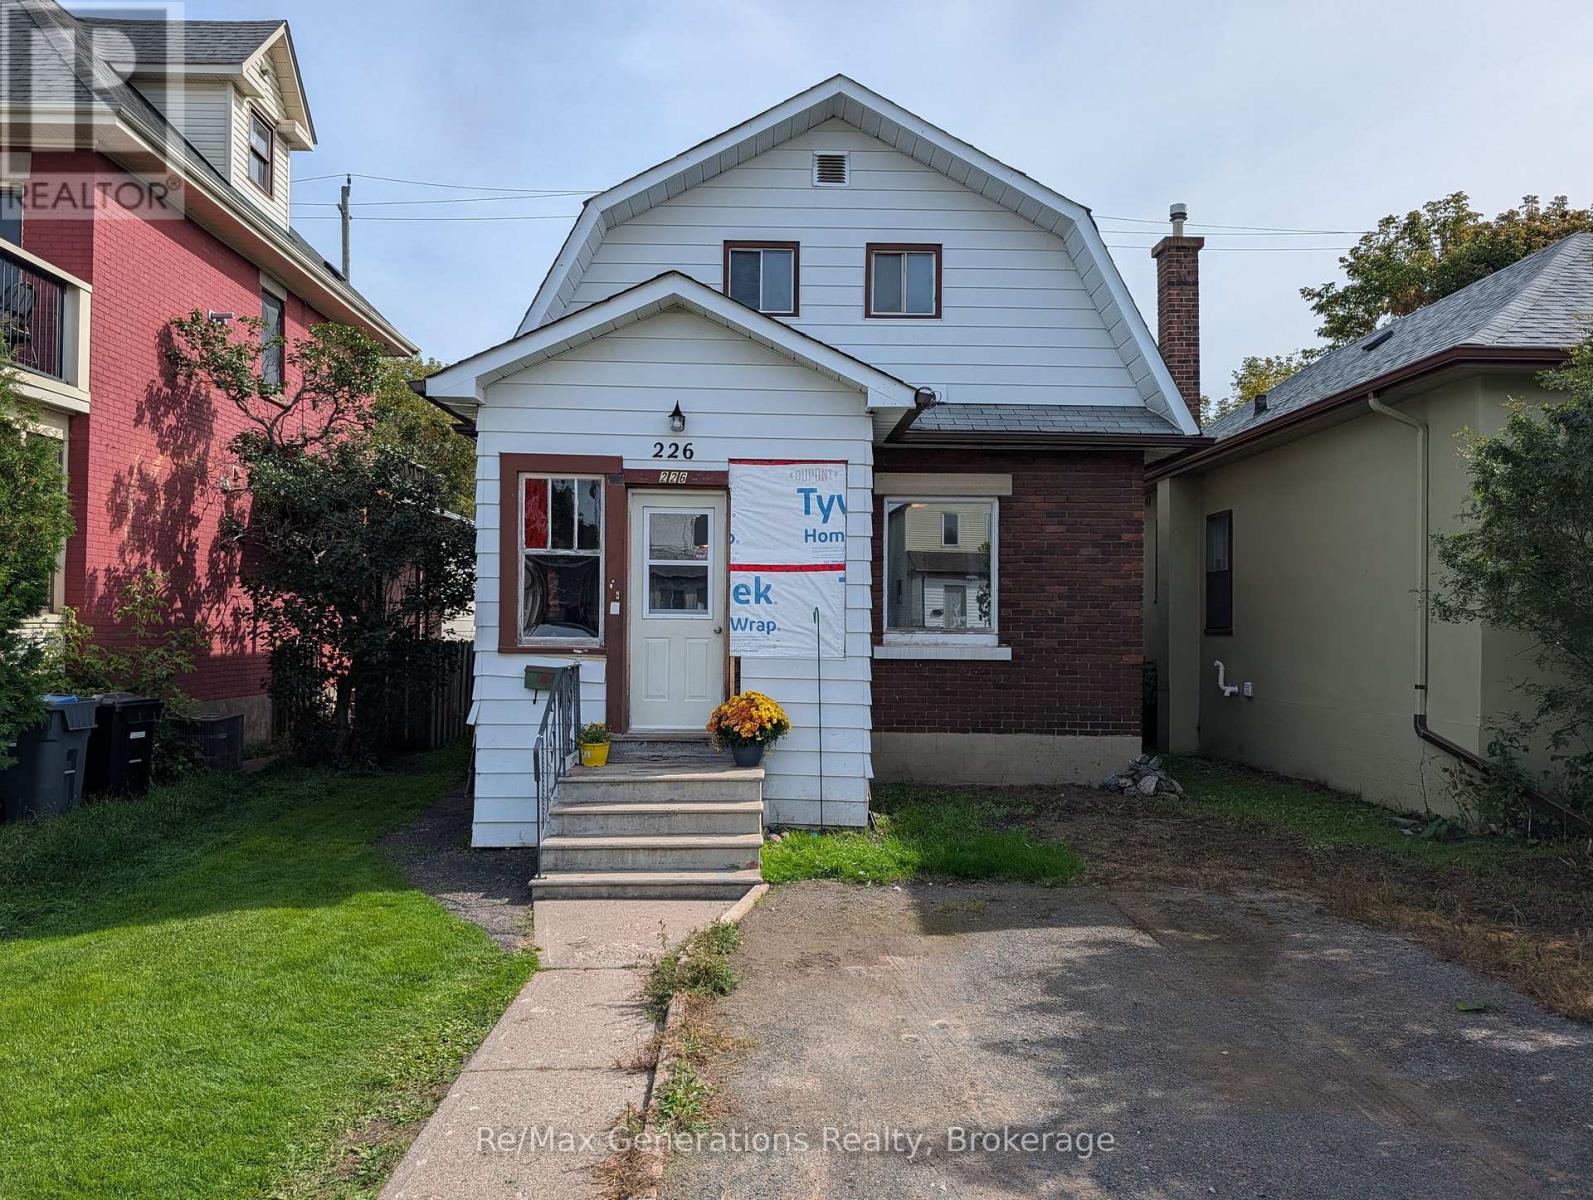
226 Harold Street N
Thunder Bay, Ontario
Welcome to 226 Harold Street North! This 2 bedroom 2 bath home features many updates throughout. Featuring a large living room with a separate dining area, the main floor living space flows seamlessly from room to room. Two bedrooms and a full washroom greet you upstairs and enjoy a spacious rec room below, or convert to a third bedroom. Don't miss your opportunity on this McKellar Park Home! (id:49269)

36 Main Street E
Mississippi Mills, Ontario
We're delighted to announce the first open house for the new Lilac & Main townhome development in Almonte. Positioned next to the recreational rail trail and overlooking the Mississippi River, you will be able to walk or cycle to everything the town has to offer, and enjoy the convenience of active living in the heritage town of Almonte. These sought-after Almonte rental units are positioned in a thoughtful development that features 9 executive townhomes and 4 independent 2 and 1-bedroom apartments. Parking and yard space have been fully integrated. (id:49269)
226 - 226 Cypress Street
The Nation, Ontario
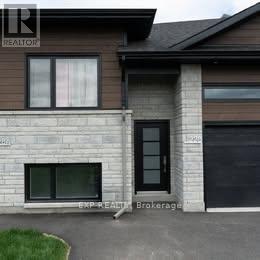
Welcome to your new home! Newly constructed 3 bed, 2 full bath with a single car garage apartment. You will love the bright and open-concept 1358sq.ft. floor plan of this upper unit that flows seamlessly! Several upgrades were added for your convenience: 9 feet ceilings, extra pot lights with dimmers, water softener, tv mounts, garage door opener and central A/C. Don't forget the included newer stainless-steel appliances! Retreat in your primary bedroom with your own ensuite. You will love everything about your new home and the thriving community of Limoges, home to a brand-new Sports Complex and just steps away from the Larose Forest and the Calypso Park. Available July 1st! Hurry up and call now to book a showing! Note that potential tenants will be asked to provide a pay stub, letter of employment, application form, ID, and a credit report. Tenants have to pay for hydro, gas, water/sewer and water heater rental. (id:49269)
7540 Highway 15 Highway E
Beckwith, Ontario
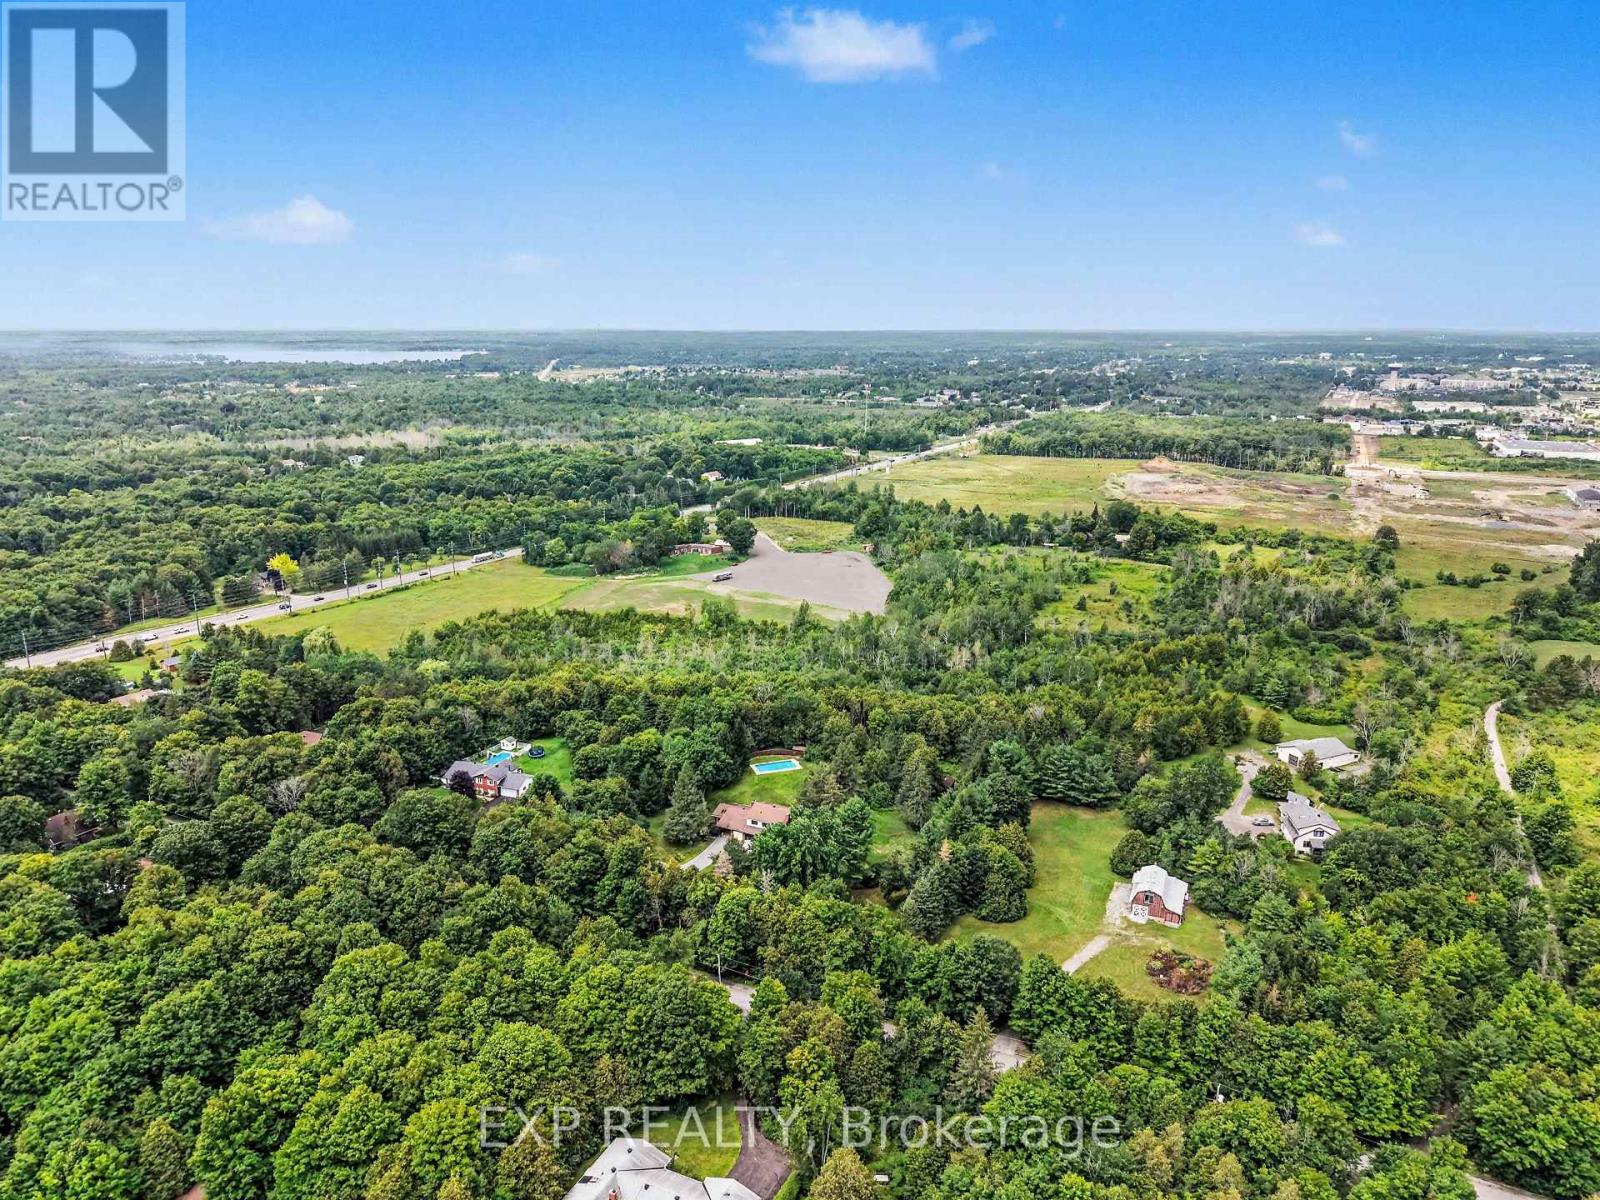
Picture your business in Carleton Place at Lakeside Mall Commercial Park. Statistics Canada rated as the fastest growing Canadian town. Located at the edge of the core business community on the only road access from the south! Two minutes to the Highway 7 Expressway into Ottawa. Approx 70,000 people live within 40 kilometers while the Ottawa market closeby offers over a million people. Carleton Place is the hub on the west side of Ottawa, with all major traffic from the west using Highway 7. The property is zoned Highway Commercial and has its own Ministry of Transportation approved entranceway. Plan your own Build on up to 50 year land leases. Get the details on this exciting new business development, Lakeside Mall. Prime vacant commercial land just outside Carleton Place. $5000/acre. (id:49269)

6 - 500 Fenerty Court
Ottawa, Ontario
Your first home should feel like this.A bright 2 bed, 2 bath Kanata townhouse with a private deck for weekend coffee, an open kitchen for dinners with friends, and in-unit laundry so life just gets easier. With parking included, low-maintenance living, and everything close by - shopping, schools, trails, and the 417 - this is the perfect spot to start your next chapter without the stress. Move in, settle in, and love where you live. (id:49269)
337 Manhattan Drive
London South, Ontario
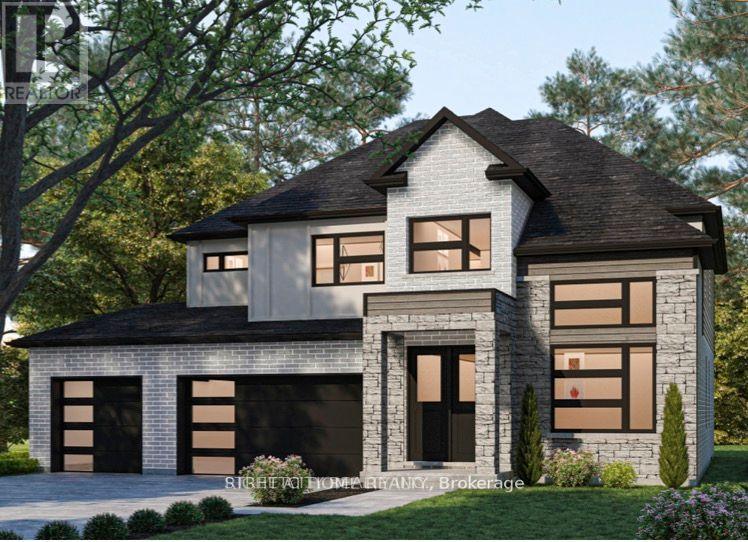
To Be Built - Offered at exceptional values Exclusive of HST. Welcome home to The Springfield VI by Mapleton Homes, an exceptional4-bedroom, 3.5-bath executive residence featuring 3,076 sq. ft. of elegant living space and a full walk-out basement. Showcasing timeless design and modern luxury, this home offers an impressive 3-car garage and is nestled among other executive-style homes in one of the city's most desirable neighborhoods - Boler Heights Step inside to a thoughtfully designed main floor highlighted by soaring ceilings, an open-concept layout, a gourmet kitchen with a large island and walk-in pantry, and a spacious living area complete with a cozy gas fireplace. The formal dining room, home office, and covered porch make entertaining effortless and enjoyable. Upstairs, discover a stunning primary suite with a luxurious ensuite bath featuring a freestanding tub and tiled shower, as well as a large walk-in closet. Three additional bedrooms provide ample space for family or guests, including one with a private ensuite and two sharing a convenient full bath. A dedicated laundry room completes the upper floor for maximum functionality. Located close to major highways, top-rated schools, shopping, parks, golf courses, and a ski hill, this beautiful property combines upscale living with unbeatable convenience and access to amenities. Experience refined living in The Springfield VI - a perfect blend of sophistication, comfort, and modern design. Please note photos shown are from an another/previous listed model. (id:49269)
325 Manhattan Drive
London South, Ontario
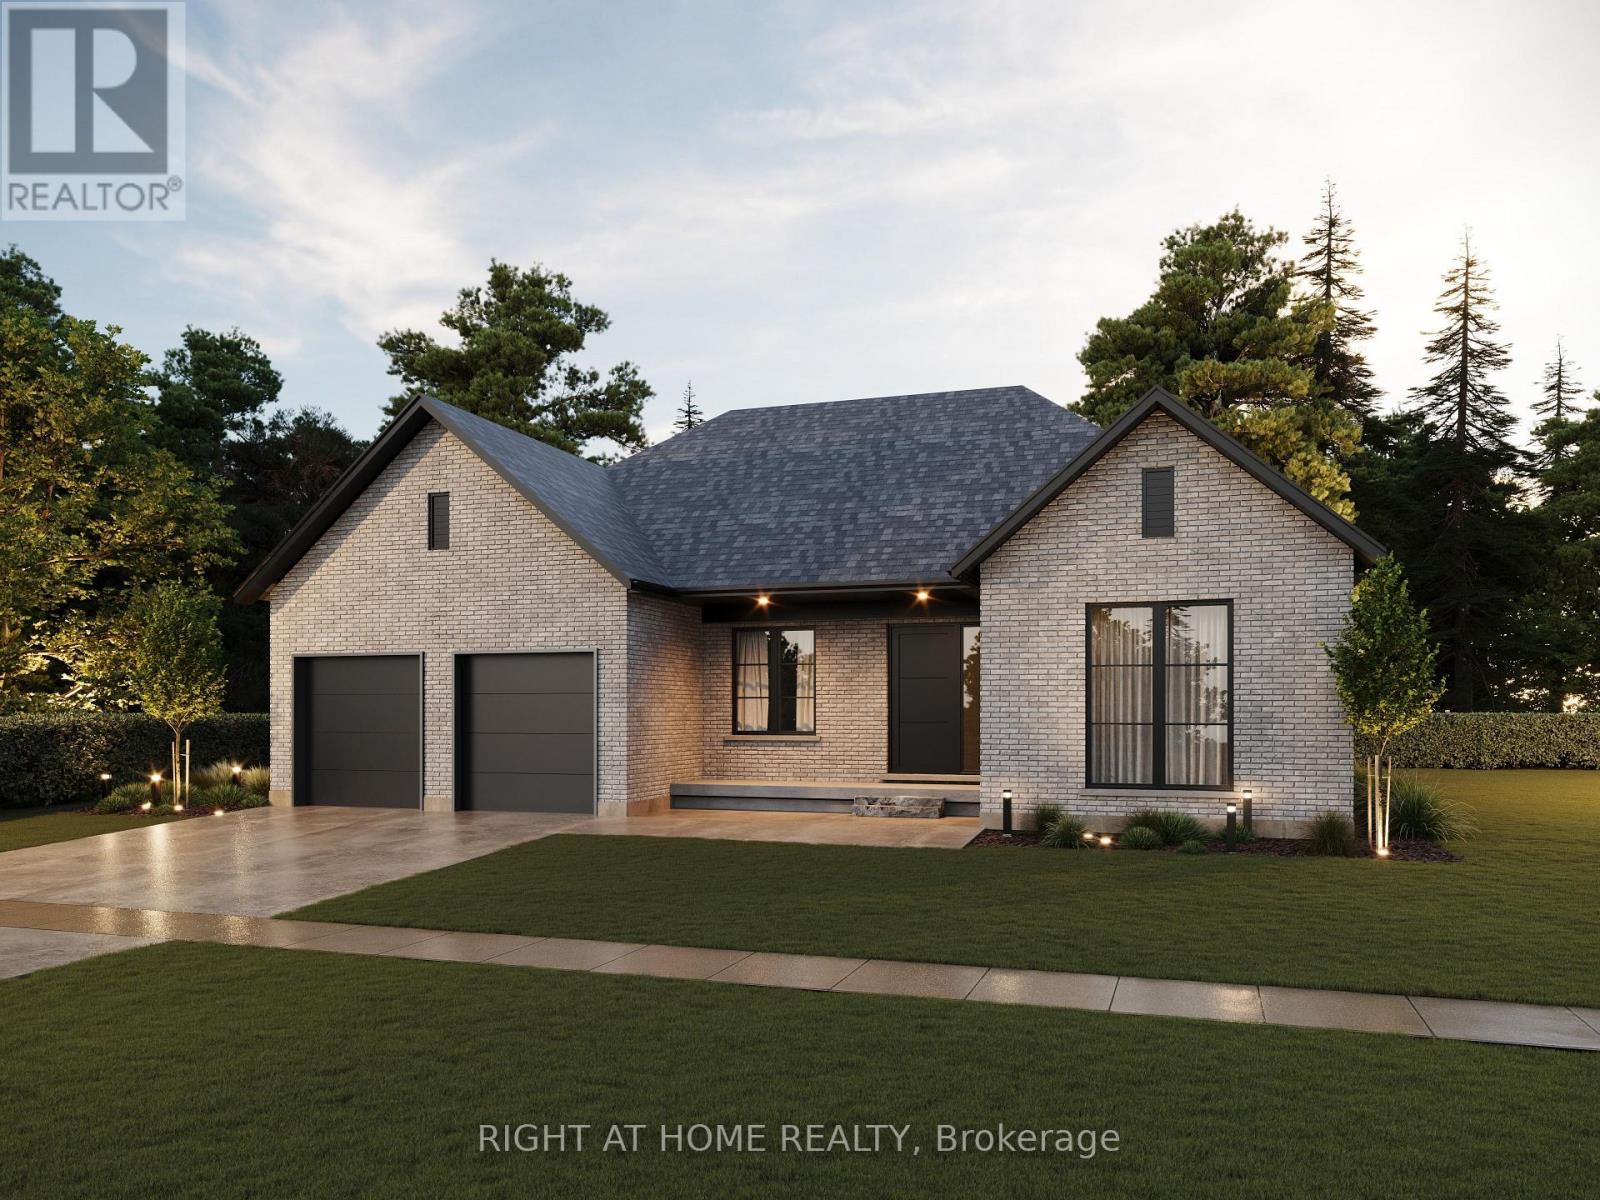
TO BE BUILT - Welcome to "The Palmetto ll" - Where Modern Elegance Meets Everyday Comfort. Listed Price Exclusive of HST. Discover refined living in this to-be-built bungalow by Mapleton Homes, located in the prestigious Boler Heights community in Byron. Set on a spacious, pool-sized WALK-OUT lot with full Southern exposure, this thoughtfully designed 2,015 sq. ft. home offers a perfect balance of upscale finishes and livable luxury. Step into an open-concept layout featuring a stunning Great Room with a cozy gas fireplace, an elegant Dining Area, a sunlit Breakfast Nook, and a gourmet Kitchen with an oversized island-ideal for entertaining or everyday moments. A bright home office at the front of the house creates an inspiring space to work or unwind. The main floor laundry and mudroom add everyday convenience with a touch of style. Enjoy hardwood flooring throughout the main level, adding warmth and sophistication. Retreat to the Primary Suite, complete with a large walk-in closet and spa-like 5-piece ensuite. A well-appointed second bedroom includes its own private 4-piece ensuite, perfect for guests or family. Includes a two-car garage, deck, rear covered roof, Tarion warranty registration, and survey. This is your opportunity to own a home that feels elevated yet attainable-luxury living, designed for real life. (id:49269)
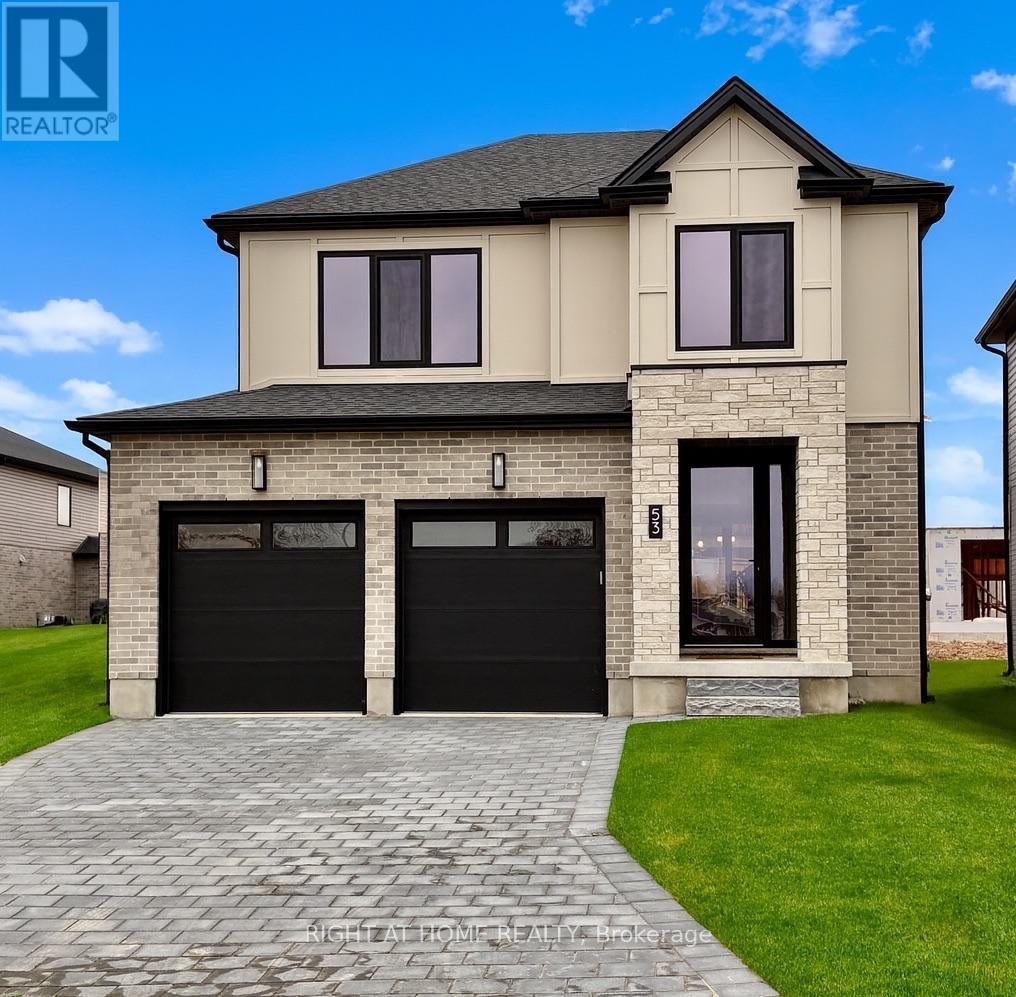
43 Lucas Road
St. Thomas, Ontario
READY SOON- Another masterpiece by Mapleton Homes. Your Dream Home Awaits in the Heart of St. Thomas! The current listed price reflects a limited-time ***builder incentive of $35,000 and is inclusive of the Proposed Enhanced HST Rebate program *** as well as over $40,000 in builder upgrades! Discover exceptional quality and modern living in this stunning Ridgewood model by Mapleton Homes, located in the thriving community of St. Thomas, in close proximity to the new Powerco facility. This beautifully designed home offers the perfect balance of small-town charm and big-city amenities. Step inside and experience luxury from the moment you enter the spacious foyer. The open-concept main floor is thoughtfully designed for both everyday living and entertaining, featuring 9-foot ceilings, abundant natural light, and a completely carpet-free layout. The seamless flow between the living room, dining area, and gourmet kitchen creates an inviting atmosphere for family and guests alike. The chef-inspired kitchen is sure to impress with elegant quartz countertops, a large centre island, and ample cabinetry. A walk-in pantry provides additional storage, making this space as functional as it is beautiful. Retreat to the luxurious primary suite, offering a spacious bedroom, walk-in closet, and spa-inspired ensuite bathroom designed for comfort and relaxation. The basement presents outstanding future development potential, featuring large egress windows, a rough-in bathroom, and a separate side entrance-ideal for creating additional living space to suit your needs. This exceptional home showcases the quality craftsmanship and attention to detail Mapleton Homes is known for. Don't miss this opportunity to book your private showing today before this remarkable home is gone! Note: Listing photos are from a previous Ridgewood model Listed on a different Lot. (id:49269)
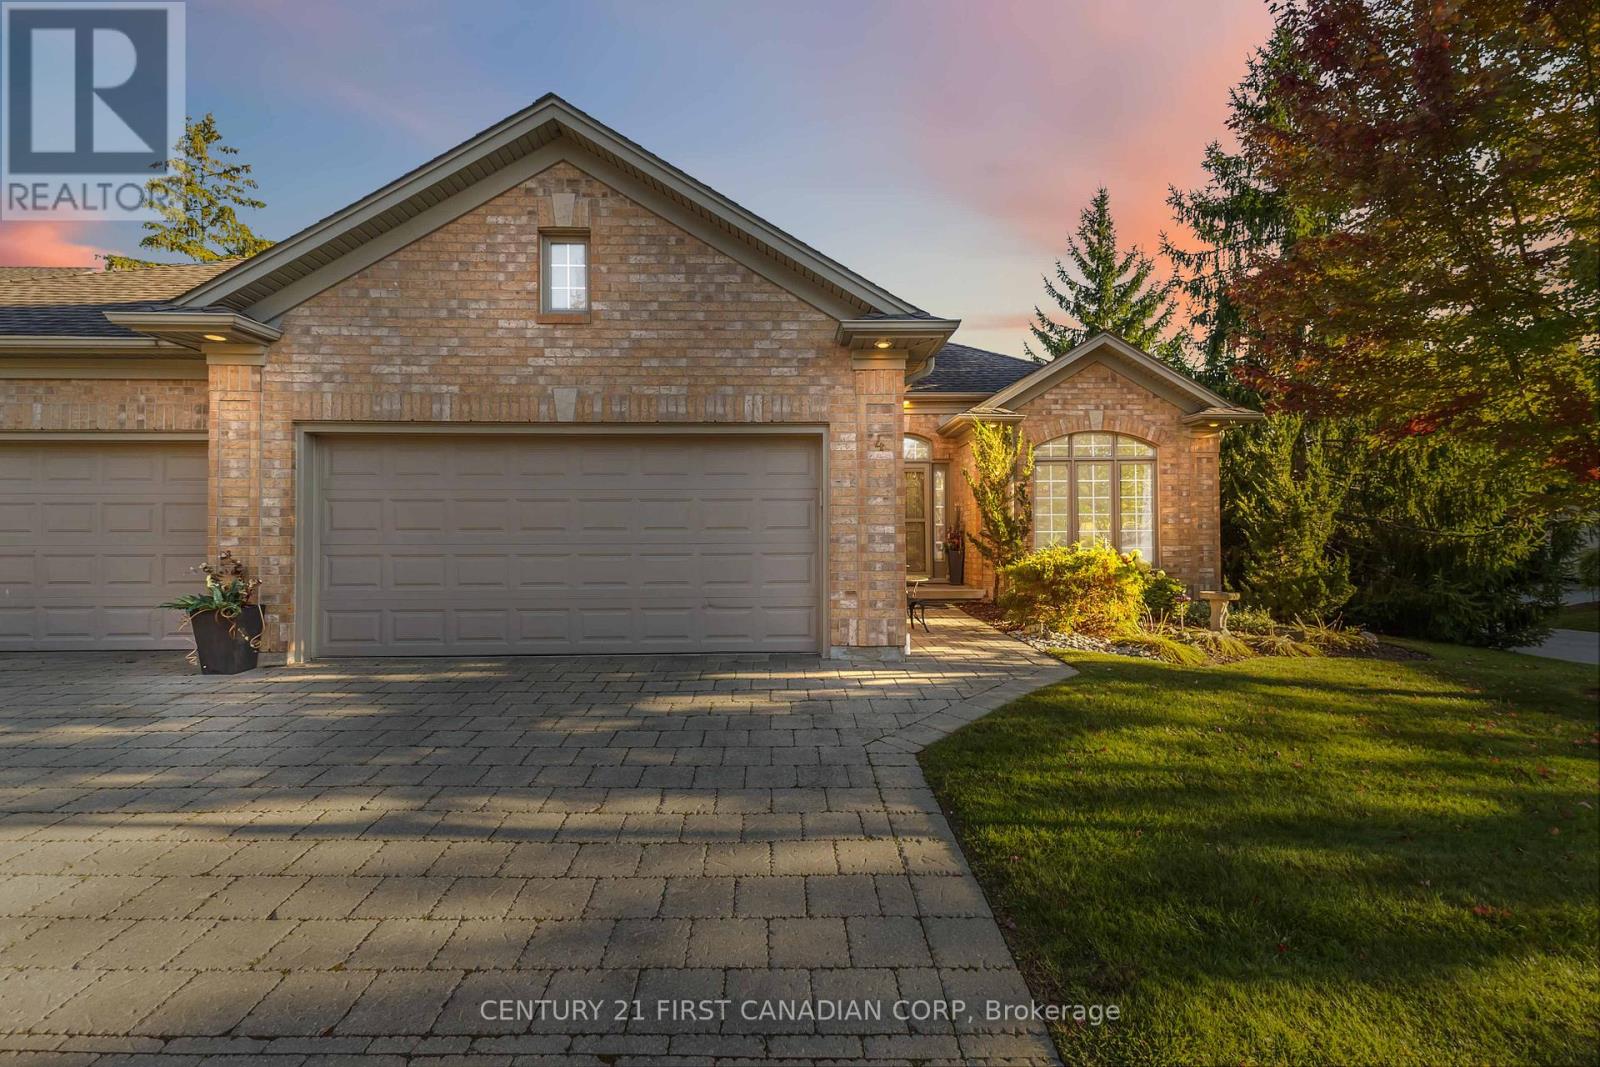
4 - 140 Mcgarrell Drive
London North, Ontario
Nestled within the prestigious Villa Ridge community, is this luxury condo. Preferred end unit with 1740 sqft on the main plus huge sunroom and 852 sqft finished lower. Step through the door and be greeted by soaring 9ft ceilings adorned with elegant crown moulding. The generous foyer unfolds into an open concept living and dining area, where a wall of windows bathes the space in natural light. The glow of the gas fireplace adds a touch of warmth to the rich hardwood floors. The light-drenched kitchen boasts sleek stainless steel appliances, a built-in microwave, and a pantry. Granite countertops and a modern backsplash reflect the morning sun, while the breakfast area has serene views of the sunroom. The rare enclosed sunroom, a jewel of the home, invites you to revel in the beauty of all four seasons. Retreat to the airy primary bedroom, a haven complete with an ensuite and walk-in closet. The second bedroom, spacious and inviting, sits adjacent to a full bathroom, ensuring comfort for family and guests alike. Descend to the lower level, where a vast recreation room awaits your personal touch. A bonus room, additional bedroom, and utility room offer endless possibilities, complemented by the convenience of a bathroom. The practicality of a double car garage with inside entry to the main level laundry room cannot be overstated, making daily chores a breeze.Located on a serene cul de sac in North London, this home is a stone's throw from amenities: dine at nearby restaurants, stroll through parks, tee off at golf courses, shop at Masonville Place, and enjoy the proximity to Western University and University Hospital. Don't let this opportunity slip away your luxury condo at Villa Ridge awaits. (id:49269)
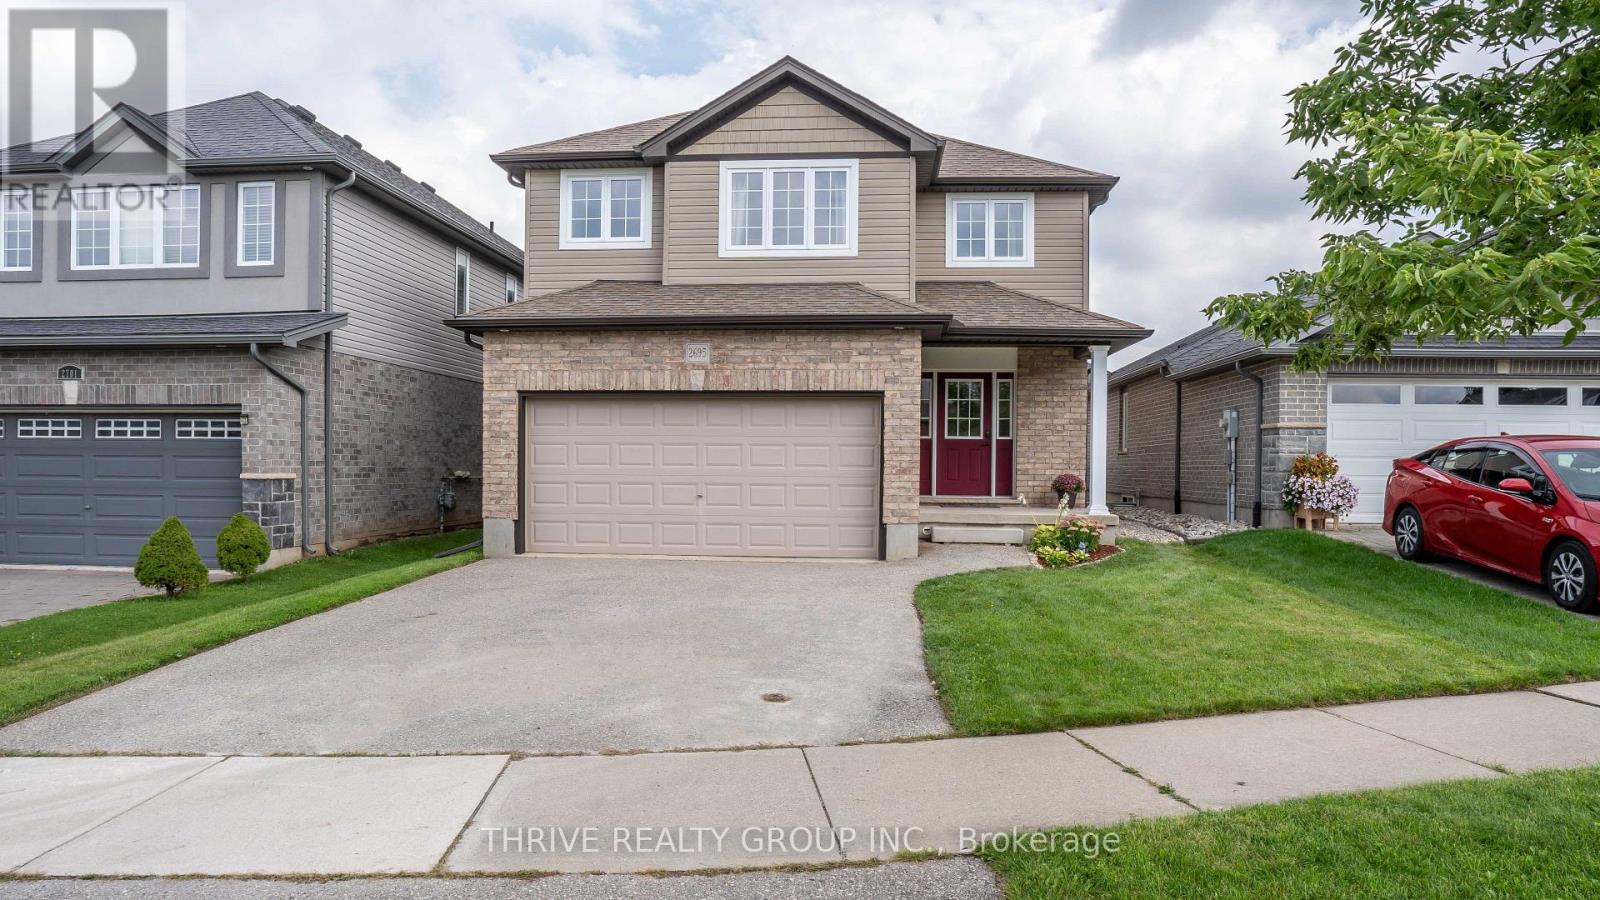
2695 Foxbend Link
London North, Ontario
Welcome to this beautiful brick 2-storey home tucked away on a quiet street in the highly desirable Fox Hollow community of North-West London! Offering 1,855 square feet above grade, this thoughtfully designed home features an open-concept main floor, 3 bedrooms upstairs, a finished basement, and a double car garage. The bright and spacious main floor is ideal for everyday living and entertaining, with a well-appointed kitchen featuring a breakfast bar with seating for four, ample cabinetry, and a pantry. The dining area offers sliding glass doors leading directly to the private, fully fenced backyard, complete with a large deck - the perfect setting for relaxing, hosting guests, or enjoying fall evenings. Upstairs, you will find three generous bedrooms, including a spacious primary retreat with a huge walk-in closet and a beautiful ensuite featuring custom cabinetry and abundant storage. A convenient second-floor laundry room adds practicality to this well-designed level. The finished basement provides additional living space with a bedroom and comfortable family room, along with a rough-in for a bathroom and excellent storage options. Enjoy the best of North-West London living, with shopping, restaurants, transit, parks, schools, including St. Andre Bessette Secondary, and everyday amenities all close by. A wonderful opportunity to own a well-maintained home in a sought-after community! (id:49269)
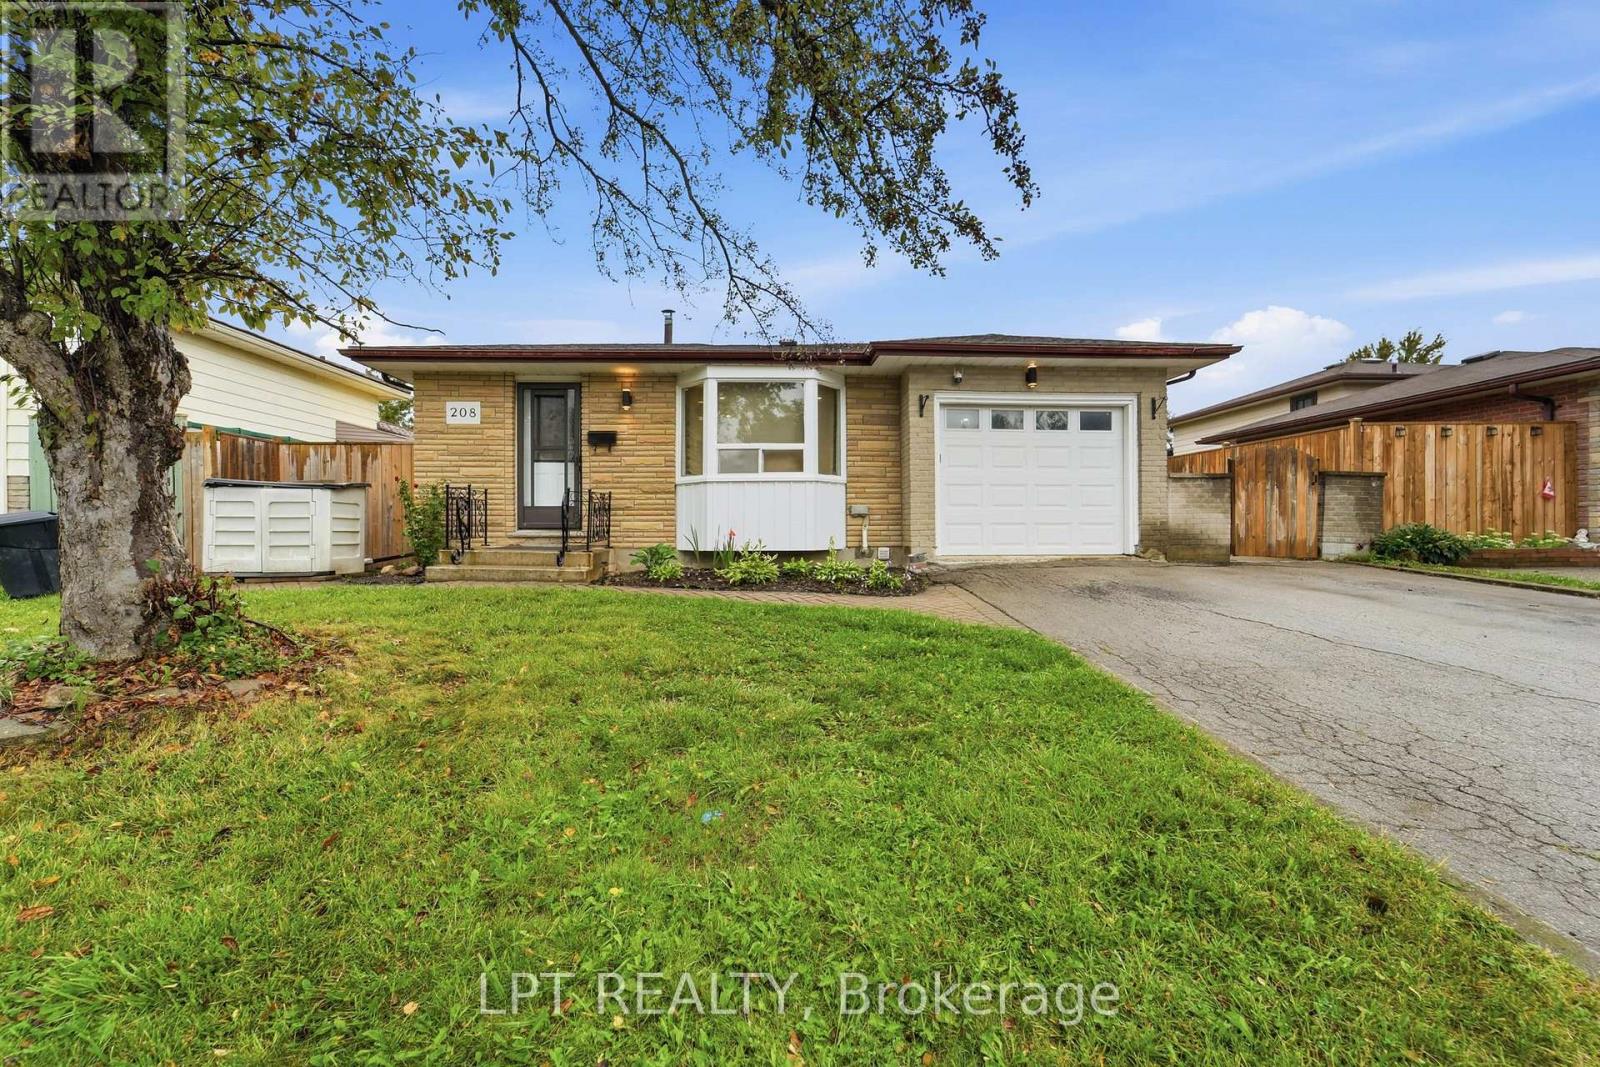
208 Deveron Crescent
London South, Ontario
Welcome to this spacious and well-maintained 4-level backsplit in London's sought-after Pond Mills neighbourhood! Offering a 3+1 bedroom (versatile office, den or hobby room) 3-bathroom layout, this home is ideal for growing families, multi-generational living, or buyers looking for flexible additional living space and rental potential. The bright, open-concept main level features a functional kitchen and dining area complete with an island cooktop, striking range hood, and brand-new kitchen flooring. The upper level offers three comfortable bedrooms and a full bathroom. A standout feature is the separate entrance to the lower levels, providing excellent flexibility for extended family, guests, or additional living space. The lower level features a spacious living area with above-grade windows that bring in plenty of natural light, along with a kitchen, versatile additional room, and two bathrooms. The lower level offers potential rental income of approximately $1,500 per month, making it an attractive option for buyers seeking additional income potential or space for extended family. Additional features include updated flooring, new central air conditioning, and a private backyard with a mature pear tree. Ideally located just minutes from schools, parks, shopping, Westminster Ponds, and Highway 401. A fantastic opportunity to own a spacious and versatile home in the desirable Pond Mills neighbourhood! Note: some photos are virtually staged. (id:49269)
Royal LePage Certified Realty
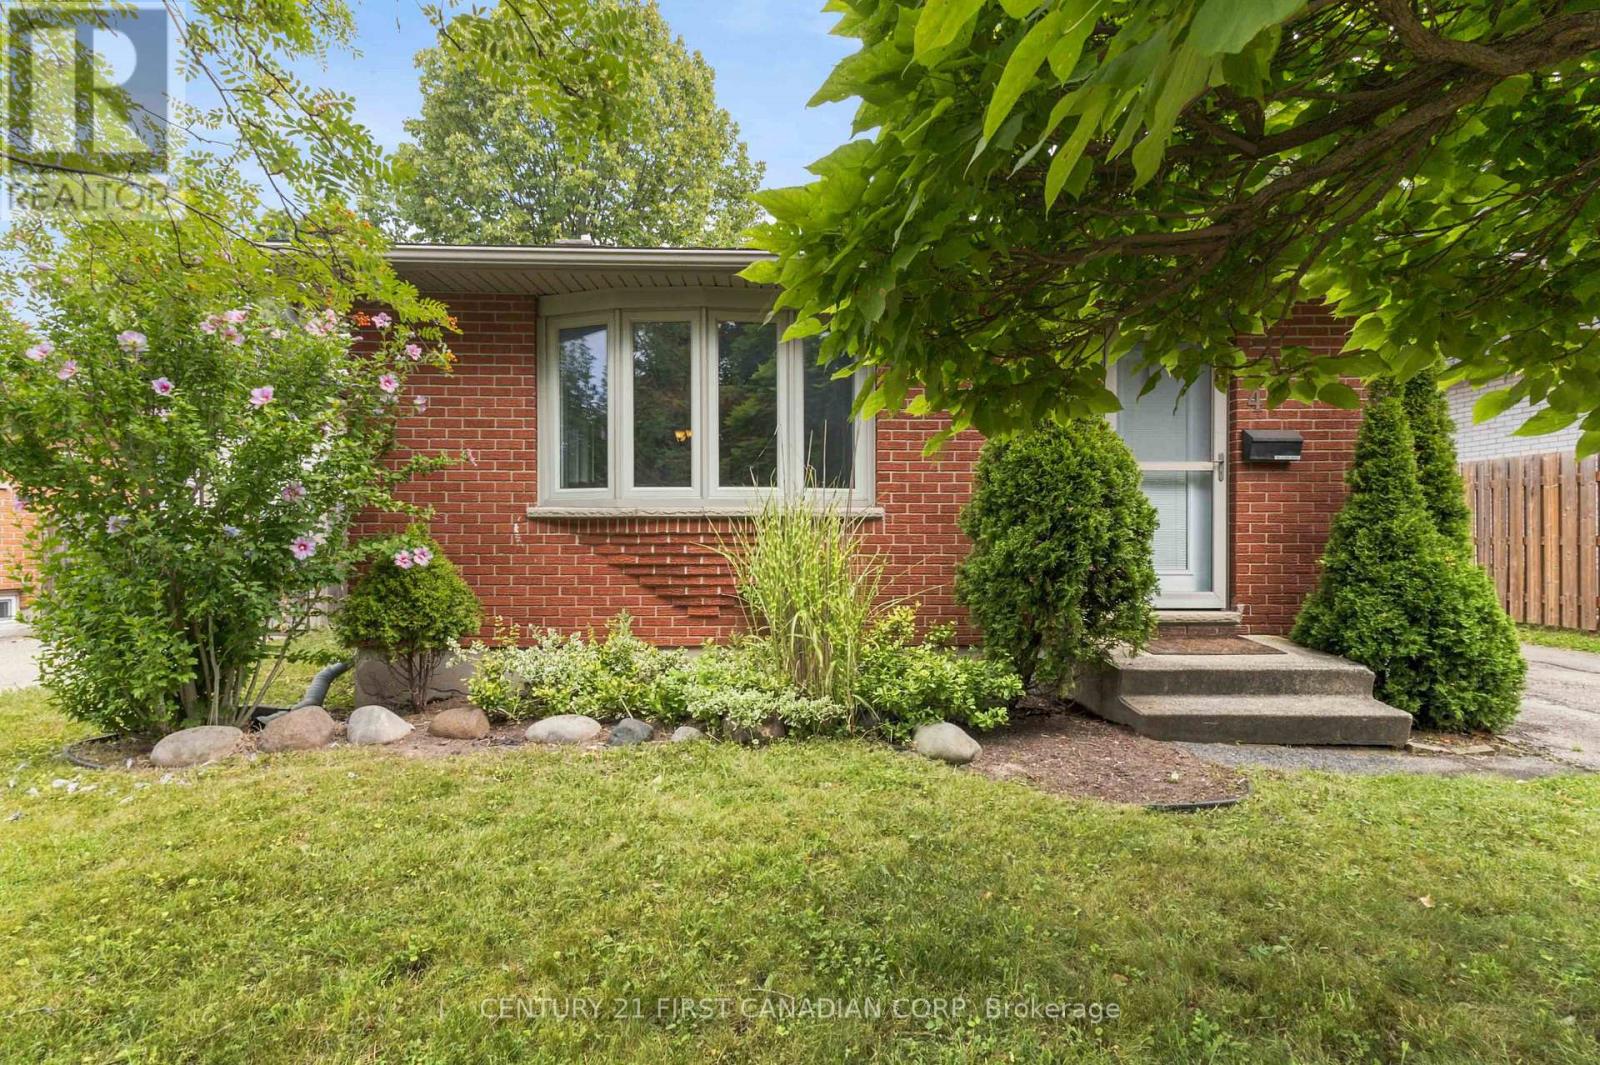
436 Ferndale Avenue
London South, Ontario
This well maintained 3-bedroom, 4-level backsplit offers exceptional value with a spacious layout designed for growing families. Sun-filled living spaces, generous bedrooms, ample storage, and multiple levels of living provide room for everyone to spread out and enjoy. Step outside to a fully fenced backyard, perfect for children, pets, and summer entertaining. The oversized detached garage is a rare find, with space for up to 3 vehicles, a workshop, hobby area, or all your toys. Location is everything, and this home delivers. Just steps from Highland Woods Park and its scenic walking trails, close to Cleardale Public School, Earl Nichols Recreation Centre, Highland Golf & Country Club, White Oaks Mall, restaurants, shopping, and everyday conveniences. Commuters will appreciate the quick access to Highways 401 and 402, while downtown London and Victoria Hospital are only a short drive away. Whether you're a first-time buyer, growing family, or investor, This property offers outstanding value in one of South London's most established and desirable neighbourhoods. Book your private showing today before it's gone! (id:49269)
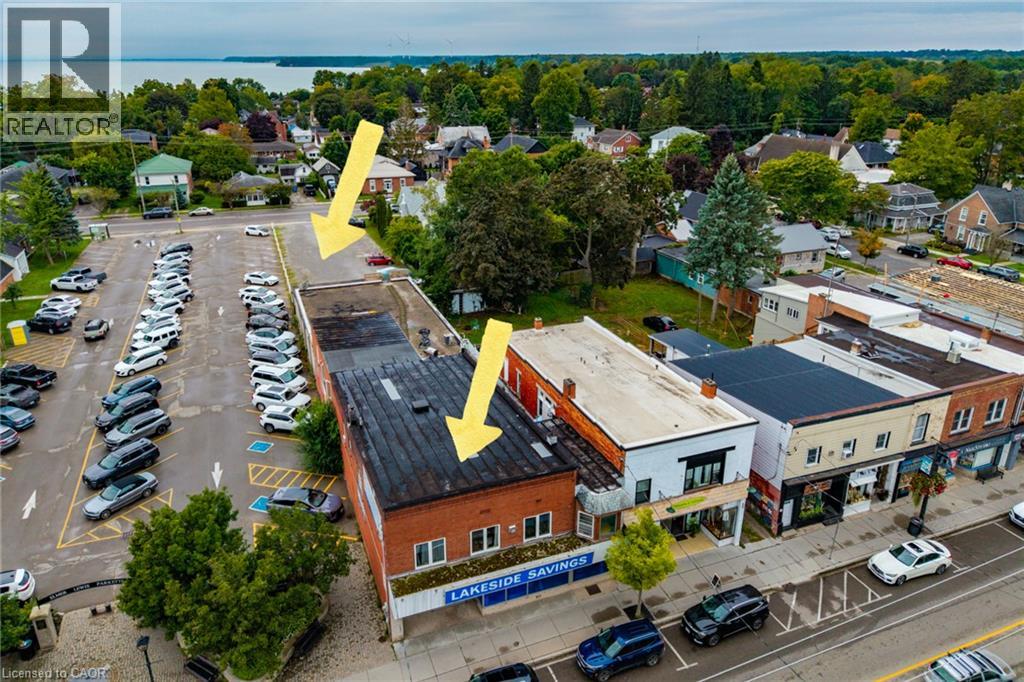
331 Main Street
Port Dover, Ontario
Situated in the heart of downtown Port Dover, 331 Main St is a large mixed-use commercial property offering a sound investment opportunity in a prime lakeside community business location. This substantial semi-detached building with streetfront visibility, has steady car and foot traffic and dual-street access spanning all the way back to St. George Street. In addition to the Public Parking lot next door and available street parking, there is the added bonus of a sizeable private parking lot off of St. George Steet for customers, staff and deliveries. The main level features 5,536 square feet of commercial space, currently rented as a well established retail store along with the expansive basement which provides functional storage space, a private office, kitchenette/staff room, and a washroom. The upper level houses two fully self-contained residential apartments, each with independent private entrances (at either end of the building), kitchens, dedicated in-suite laundry rooms, and private rooftop patio areas. The front upper unit boasts a spacious 3-bedroom, 1-bathroom layout, while the back unit offers a comfortable 1-bedroom, 1-bathroom configuration. This versatile property has had several recent updates and seamlessly combines steady commercial income with residential revenue in the Port Dover's downtown core. Click on the links to view the listing video, photographs, and the interactive floorplan! (id:49269)
RE/MAX Escarpment Realty Inc.
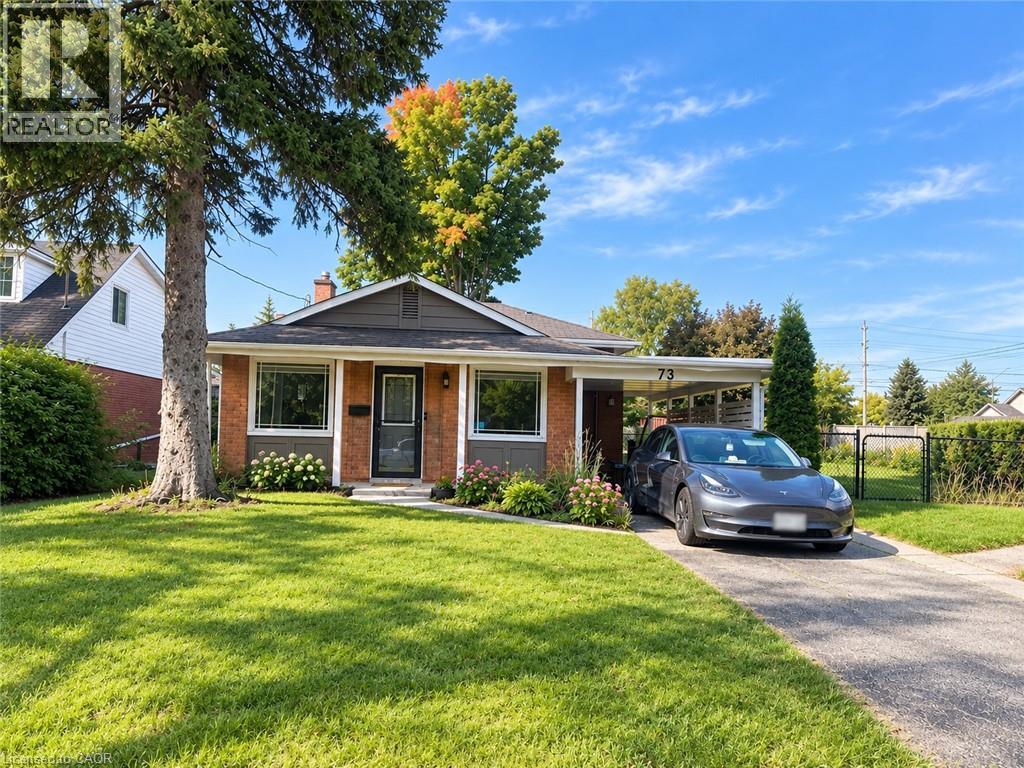
73 Larkspur Crescent
Kitchener, Ontario
Welcome to 73 Larkspur, a spacious 5-bedroom home situated on a desirable corner lot in a great area. The home offers plenty of space for a growing family, with a renovated basement featuring a 3-piece bathroom. Recent updates include a furnace less than 2 years old, a water softener less than 2 years old with a 5-year warranty, and approximately $3,000 in new blinds. With its generous living space, recent updates, and corner-lot setting, this home is ready to meet the needs of a growing family. Don’t miss the opportunity to make 73 Larkspur your next home—book your private showing today! (id:49269)
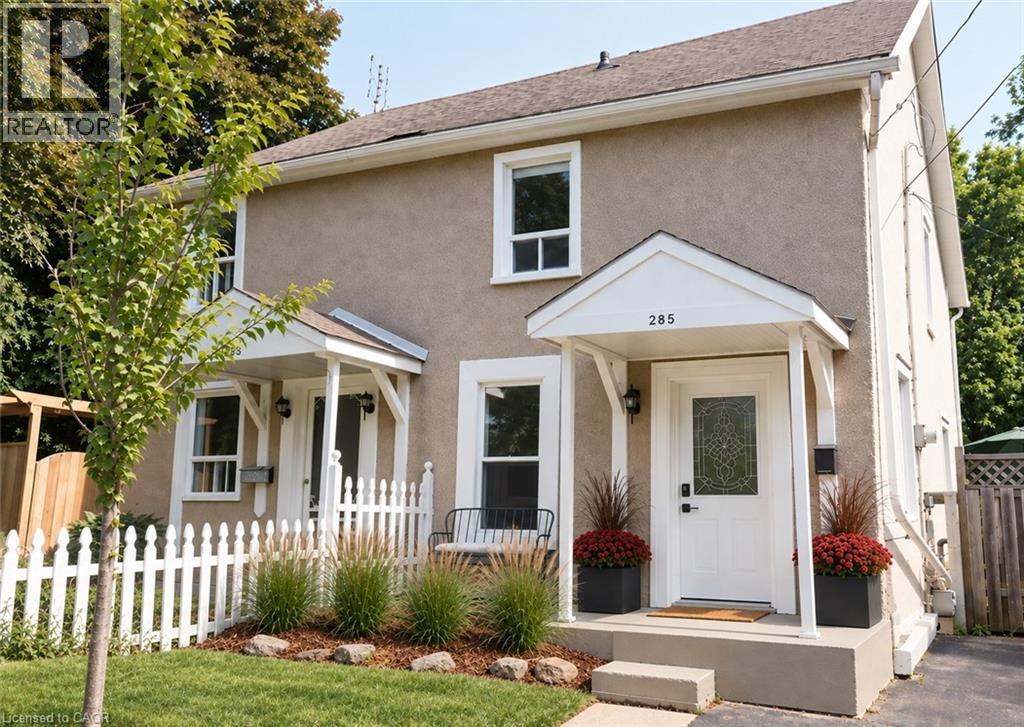
285 Macnab Street
Dundas, Ontario
At 285 MacNab Street, you’re part of an established Dundas neighbourhood where you can walk to shops, cafes, restaurants, parks, the arena, pool and theatre, even waterfalls... and the everyday things that make living in town so convenient. Built in 1910, this two-storey semi has the character you’d hope to find in an older Dundas home. The main floor has a spacious, light-filled living room and a welcoming kitchen where a touch of exposed brick hints at the home’s history. From there, step directly out to the rear yard and deck for a convenient extension of the living space. Upstairs are two bedrooms, including a generously sized primary and a flexible second bedroom that works equally well for a child, guest room or home office. Fresh paint gives the home a clean start, while its vintage appeal remains intact. There’s one full bathroom, plus the practical bonus of a paved driveway that can fit 3 cars—particularly nice when so much of your day-to-day life can happen on foot. A fenced yard will keep the kids and pets safe. For a first-time buyer, small family or busy professional, 285 MacNab offers something increasingly hard to find: an attainable character home in a neighbourhood where you can truly build your life around a walkable community. (id:49269)
58 Rosslyn Avenue N Unit# 2
Hamilton, Ontario
Sun-filled, spacious and truly inviting! A fantastic opportunity to live in a quiet, family-friendly neighbourhood on a corner lot, in this beautifully finished 2-bedroom, 1-bathroom upper (second level) unit. Thoughtfully designed with modern upgrades throughout, this unit features a stunning kitchen with quartz waterfall island, stainless steel appliances, ample storage and stylish light fixtures, all complemented by elegant wood-look flooring. Large windows fill the space with natural light, creating a warm and airy atmosphere from top to bottom. Outside you'll find the property to be exceptionally maintained and beautifully landscaped. Enjoy the added convenience of a separate entrance, in-suite laundry, separate heating/cooling controls and driveway parking for two vehicles. Ideally located close to parks, public transit, great schools, Tim Hortons, Hamilton Public Library, and local cafes, offering both comfort and convenience in a well connected community. (id:49269)
885 2nd Avenue W
Owen Sound, Ontario
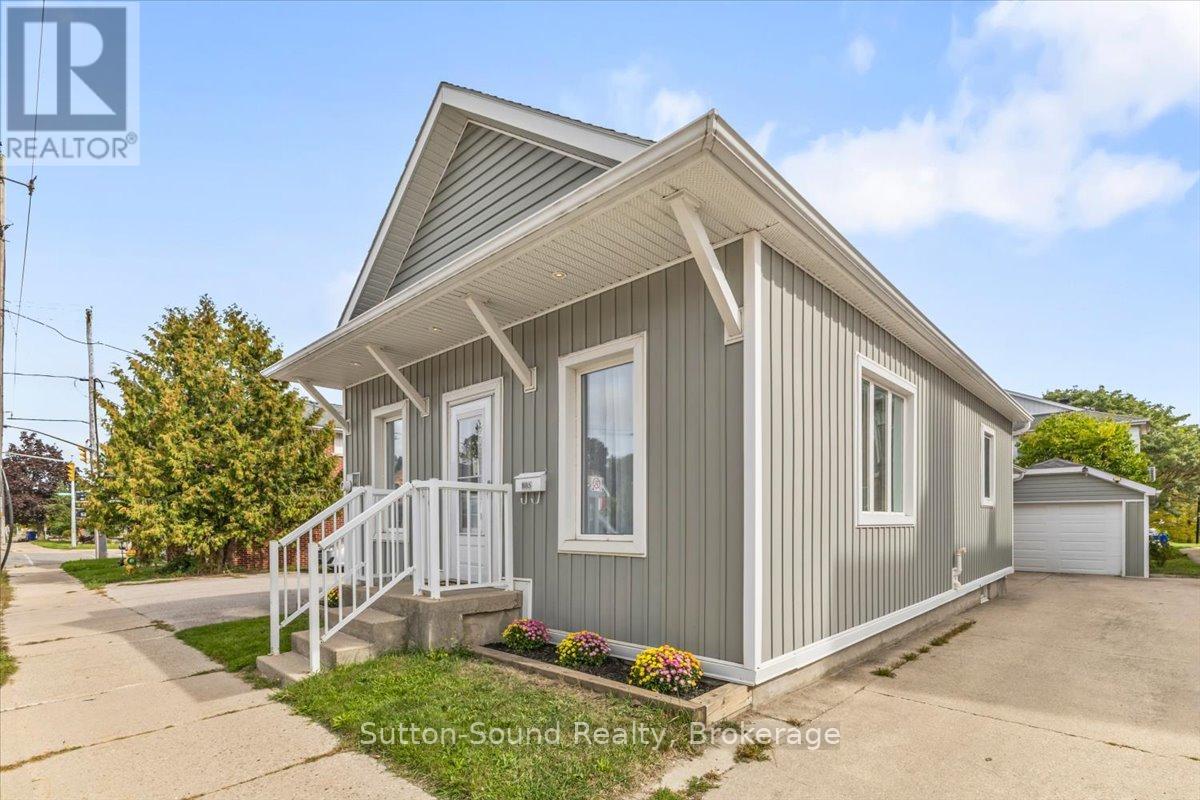
Efficient, low-maintenance living is here! Welcome to 885 2nd Ave W, a well-kept and updated 2-bedroom, 1-bathroom bungalow offering comfortable one-level living in a convenient central location. The bright, open-concept kitchen and living area creates an inviting space for everyday living and entertaining. The spacious rear mudroom adds valuable storage and functionality, complete with stacked laundry and a convenient second entrance. The exceptionally well-maintained stone + block foundation basement provides plenty of additional storage and offers great potential for a workshop or hobby space. Outside, enjoy a private green space enclosed by a privacy fence, along with a detached garage-perfect for keeping your vehicle protected during the winter months or for additional storage. Whether you're a first-time buyer looking to get into the market or an investor seeking a low-maintenance addition to your portfolio, this property offers plenty of opportunity. Centrally located just steps from the police station and only a few blocks to the River District, local shops and coffee spots, the library, Farmers' Market, Mill Dam, and places of worship. It's time to get off the sidelines-don't miss your opportunity to make 885 2nd Ave W your own! (id:49269)