
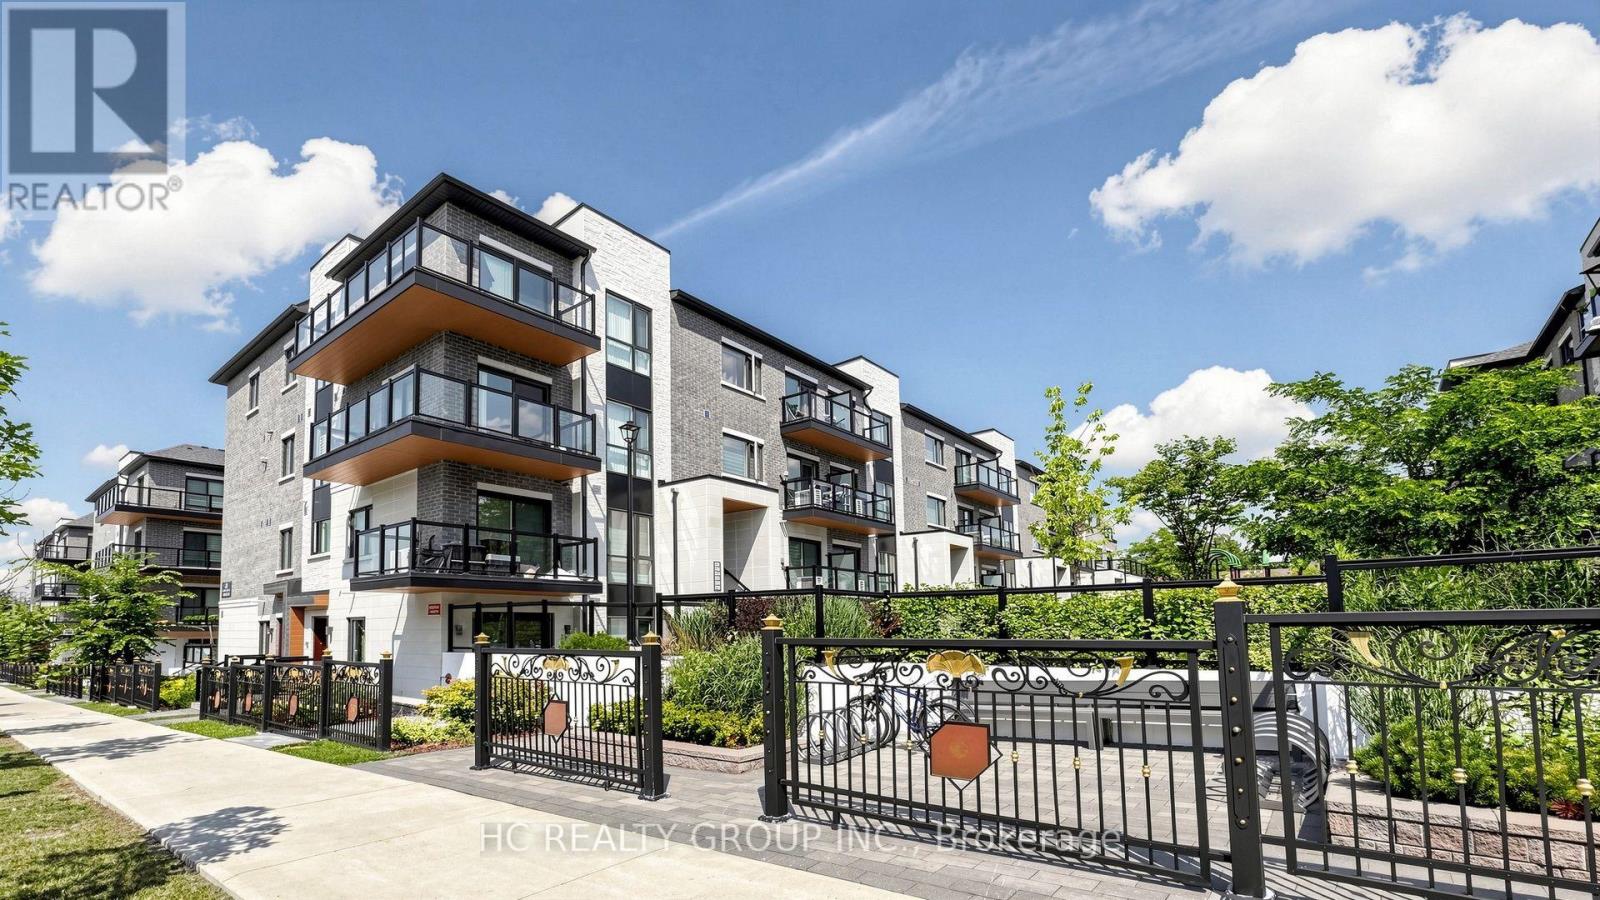
C316 - 60 Morecambe Gate
Toronto, Ontario
Stunning 2-Year-New Stacked Townhouse in Prime Toronto Location! This Exceptionally Bright & Spacious 2-Bedroom Home Offers Approx 1,200 Sqft of Sleek, Modern Living Space. Enjoy a Seamless Main Floor Featuring a Sun-Drenched, Open-Concept Layout-Perfect for Entertaining or Working From Home. Contemporary Kitchen Outfitted with Upgraded Appliances, Large Windows, & Premium Finishes Throughout. Generous-Sized Bedrooms Provide Quiet Retreats. Incredible Location: Steps To TTC & Minutes To Hwy 401/404/407, Fairview & Bridlewood Malls, Seneca College, North York General Hospital, Parks, & Highly-Rated Schools. A Turn-Key Gem Ideal For First-Time Buyers, Professionals, Or Investors. Move In & Enjoy! A Must See! (id:49269)
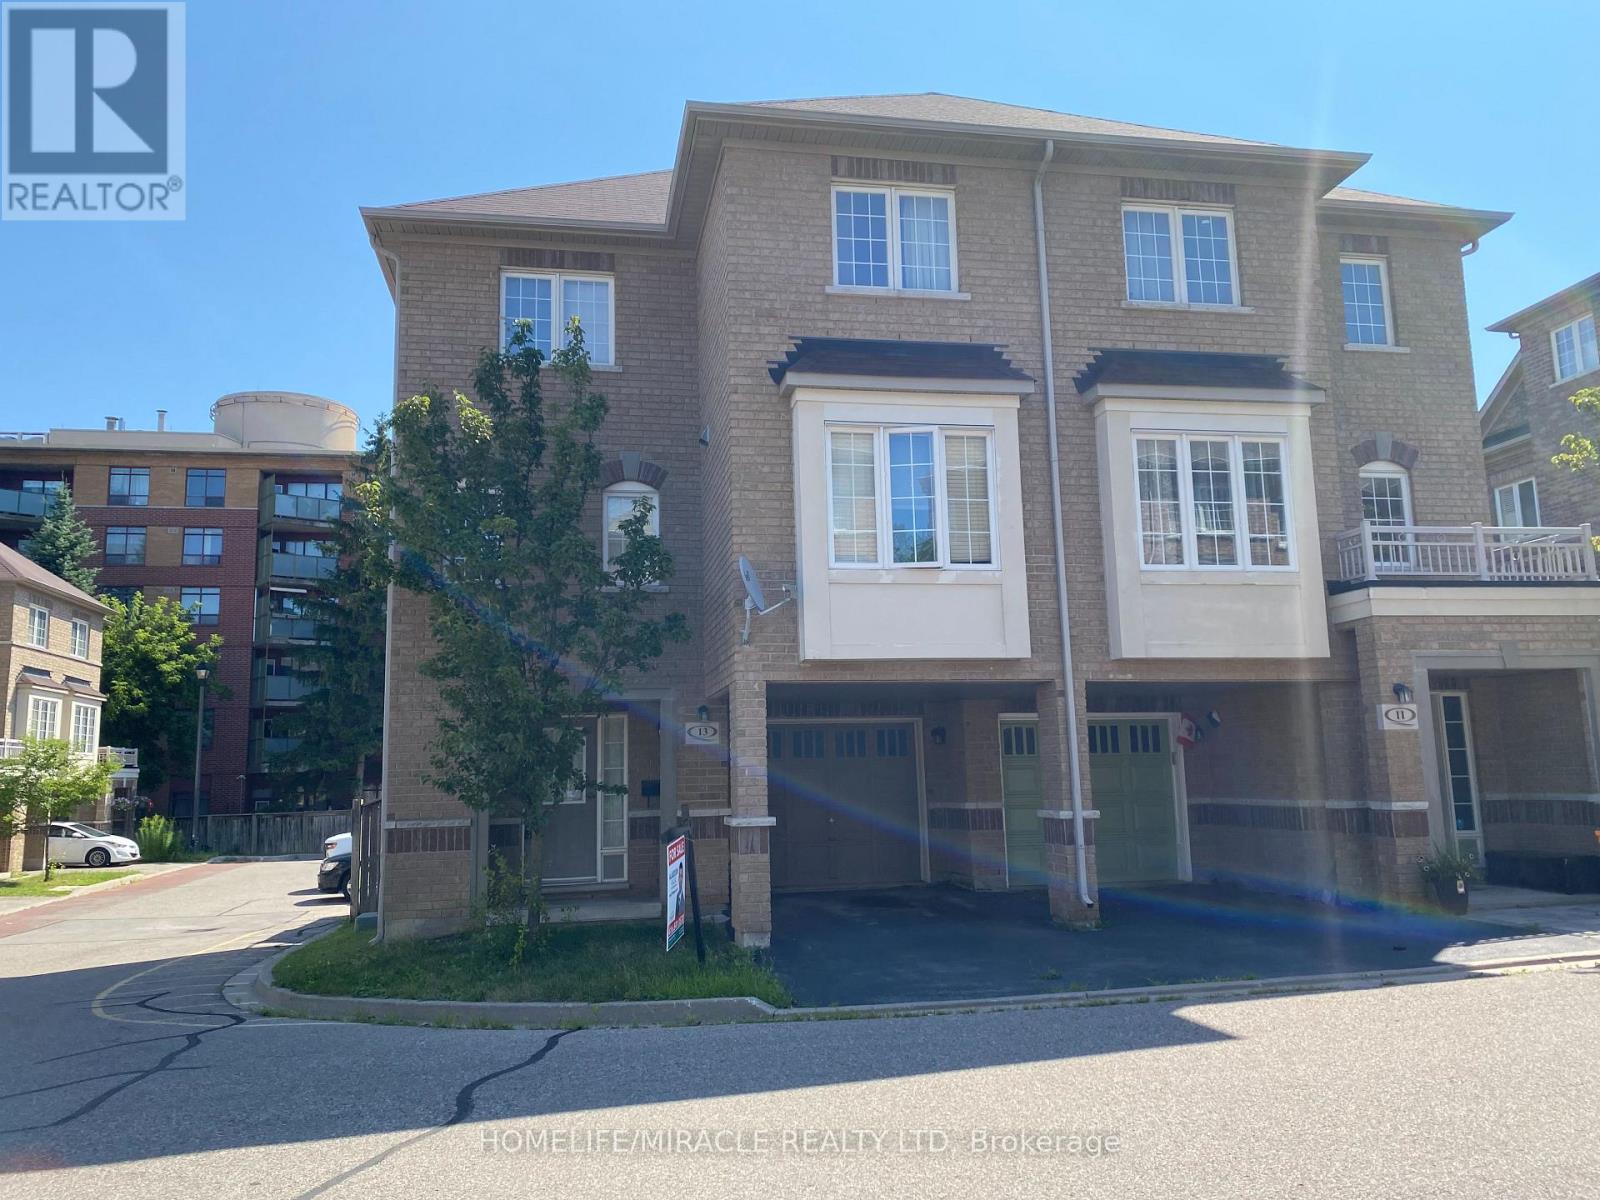
13 Vasto Lane
Toronto, Ontario
Absolutely stunning, Prime Upper Bluffs Location. This Outstanding Model Freehold only Semi detached Town Home with a back yard along with separate entrance, Situated In A Beautiful Enclave is for sale. Meticulously Maintained hardwood floors throughout and an exceptional layout filled with vibrant natural sunlight, With 3 Bedroom + 3 Bathroom. This property has a POTL fee of $200/month, which Include Water Bill, Garbage, And Snow Removal, Street And Lawn Maintenance. The Open-Concept kitchen With Granite Counter Top, Oak Stairs Big Breakfast Area With Ceramic Floors and separate living & dining spaces. Enjoy the convenience of an attached garage with an entry door and extra room for additional storage in Main floor and access to Huge Back yard . This home is ideally located close to scenic trails, multiple parks, and popular beaches. Grocery stores, the Scarborough Recreation Centre, and TTC access are just steps away. Recent upgrades include new HVAC, New Oven & Range Hood. Don't miss out on this beautiful home that perfectly blends comfort, convenience, and unique features! Location wise excellent. 6 min Hwy 401; 25 min drive to downtown Toronto; 4 min Scarborough bluffs Park, 3 min to Eglinton Go station; 7 min to Kennedy Subway station by 24 hour Bus 86 and 116 ; Warden bus is in door step 8 min to Warden station. 5 minutes walk to Walmart, Tim Horton's, Bank and Groceries in walking distance. Located near the Hwy 2 Kingstone and Markham area. Don't miss this fabulous opportunity Come and see in your own eyes. (id:49269)

363 Okanagan Path
Oshawa, Ontario
A rare opportunity to own this bright, spacious, and upgraded 3-storey townhome in Oshawa's desirable Donevan community! Offering 3+1 bedrooms, 3 bathrooms, and two private balconies, this stunning home features a functional layout designed for modern living. The main level offers a versatile family room or home office with a walk-out to the patio and direct garage access. The sun-filled second level showcases an open-concept great room, dining area, and contemporary kitchen with a walk-out balcony-perfect for entertaining. The third level features a spacious primary bedroom with a 3-piece ensuite, a generous second bedroom, and a third bedroom complete with a walk-in closet and private balcony access. Upgrades include hardwood flooring throughout, oak stairs, modern light fixtures, and more. Ideally located just minutes from Hwy 401, Costco, Oshawa Centre, schools, parks, transit, and everyday amenities. A true turnkey gem offering style, comfort, and convenience-don't miss this incredible opportunity! (id:49269)
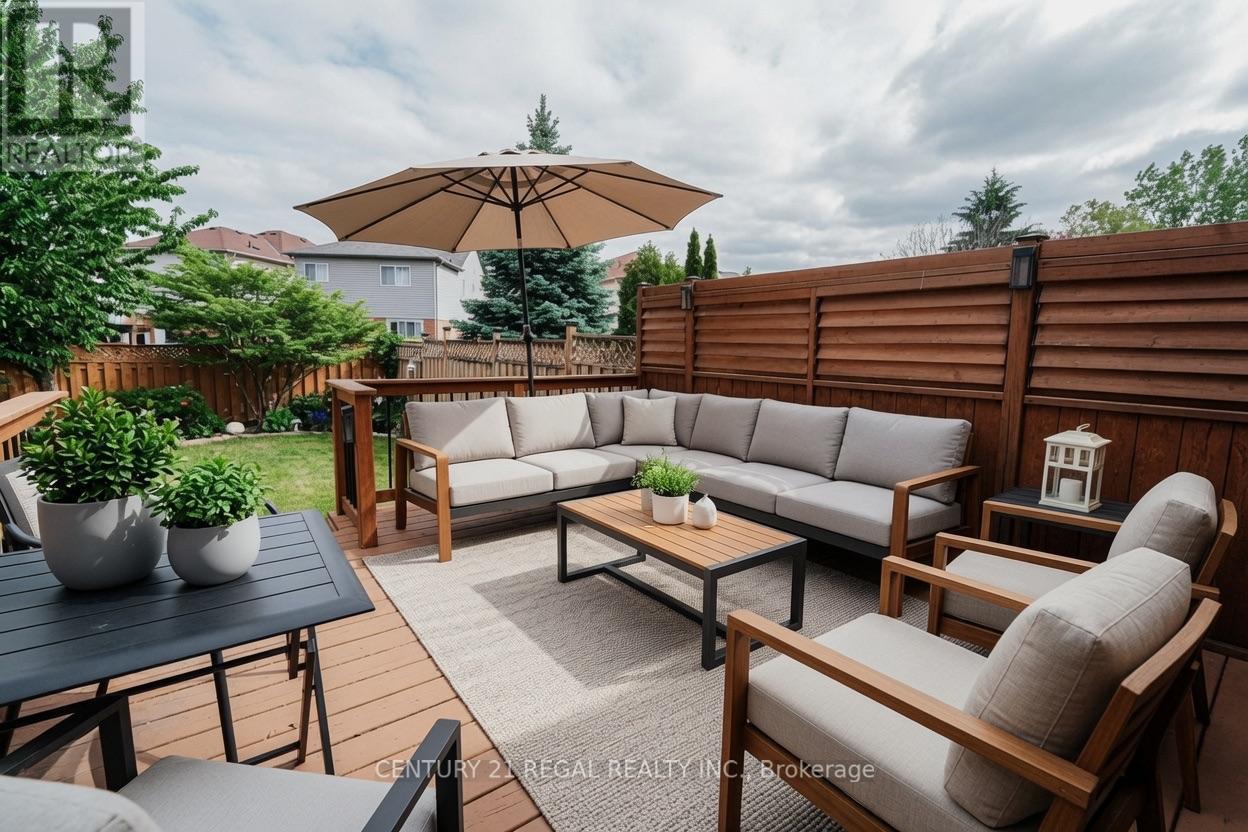
46 Blacksmith Lane
Whitby, Ontario
Welcome to the heart of Whitby near Rossland Rd & Country Lane - a quiet, family-friendly pocket known for pride of ownership and incredible neighbours.This meticulously kept 3-bedroom home features hardwood floors on the main level, a bright functional layout, an updated granite kitchen, and major peace-of-mind updates including roof, furnace, A/C, and windows.Add in the manicured backyard garden, spacious deck, and proximity to parks, schools, shopping, restaurants, transit, and commuter routes - this is a rare opportunity in one of Whitby's most desirable family pockets. Shows Beautifully! Easy to Show! Just Move in and Enjoy!! ** Pictures are Virtually Staged ** (id:49269)

11 Calamint Lane
Toronto, Ontario
**Opportunity Knocks** This is not the Assignment or Resale**This is the Direct purchase from the Builder**Huntingdale Towns offers a thoughtfully designed "BRAND NEW" 3-bedroom with a Den residence in the highly desirable L'Amoreaux community of Scarborough, where urban convenience meets serene green living. Nestled near Huntsmill Park and minutes from Fairview Mall, Bridlewood Mall, and the L'Amoreaux Sports Complex, residents enjoy a lifestyle rich in recreation, shopping, dining, and everyday amenities. Families benefit from proximity to well-regarded schools such as Seneca Hill Public School, Cherokee PS, Beverly Glen PS and L'Amoreaux Collegiate Institute, along with nearby libraries, community centres, and medical facilities. Commuters appreciate easy access to Highways 401 and 404, as well as TTC transit. The home itself features a bright, open-concept layout with modern laminate flooring, sleek quartz countertops, high-end stainless-steel appliances, and sliding glass doors that fill the space with natural light, leading to a spacious private balcony or terrace. Combining contemporary design, natural surroundings, and a vibrant neighbourhood, this 3-bed, townhome truly delivers refined, comfortable living in a connected and family-friendly community. The "New home HST rebate" already applied and reflected on the List Price, provided Purchaser meets the eligibility criteria. Excellent opportunity for either self occupied or investment. Must see! (id:49269)
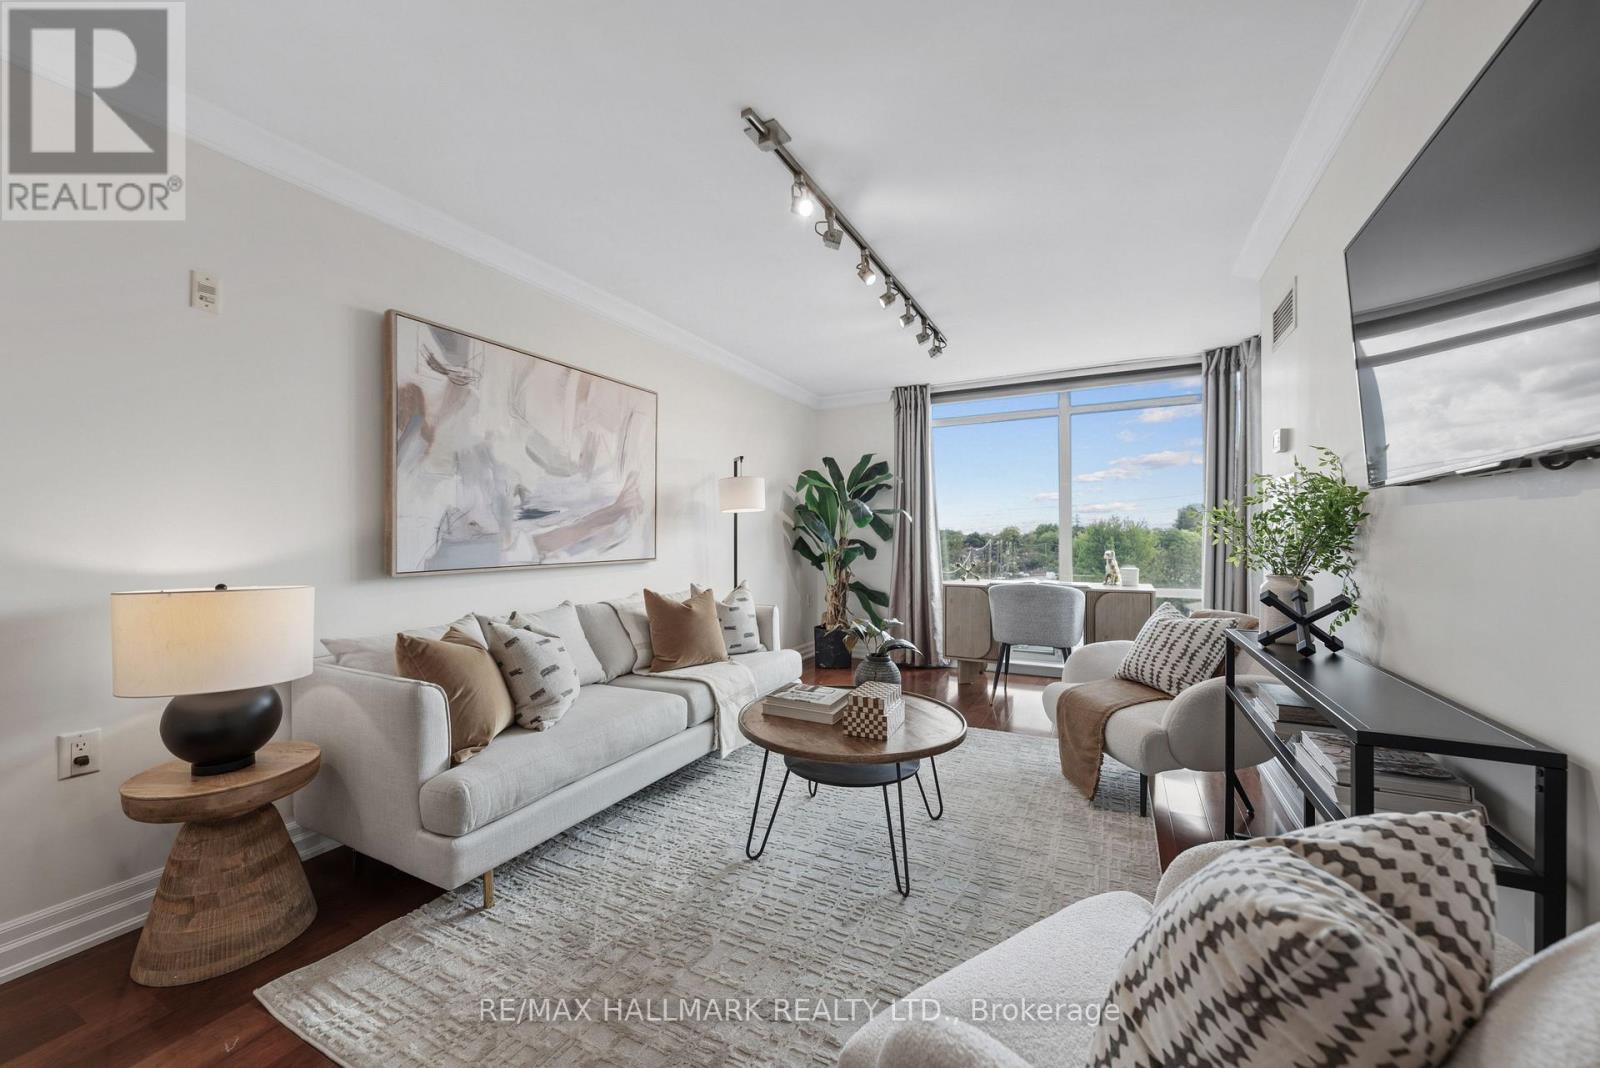
511 - 3840 Bathurst Street
Toronto, Ontario
Rarely available, this beautifully updated & impeccably maintained condo offers a truly one-of-a-kind layout, thoughtfully customized by the builder to maximize space, natural light, & effortless living. Designed as one of the building's most unique suites, this exceptional floor plan creates an expansive open-concept living & dining experience unlike any other - you will not find another suite like it in the building. The foyer opens into the impressive combined living & dining area, where hardwood floors, crown moulding, & floor-to-ceiling windows create a bright & inviting atmosphere. The distinctive layout allows for generous entertaining space while maintaining a warm & comfortable feel. A walk-out to the private balcony provides the perfect place to enjoy your morning coffee or unwind at the end of the day. The updated kitchen is both functional & stylish, featuring stainless steel appliances, granite countertops, breakfast bar, pantry, cabinetry & ample storage - perfectly positioned to complement the open-concept design. The generous primary bedroom is complete w/ a double closet featuring built-in organizers, a large window w/custom window coverings, & plenty of space for additional furnishings. The 4-piece bathroom showcases a custom vanity, tiled tub surround, & contemporary finishes. The suite is further enhanced by convenient in-suite laundry, an oversized front hall closet, & integrated storage throughout. Included are 1 owned parking space and the rare advantage of 2 owned lockers. Amenities include 24-hour concierge & security, visitor parking, fitness centre, sauna, party/meeting rm, & billiards lounge. Ideally located close to restaurants, parks, transit, & everyday amenities, this condo combines exceptional space, convenience, & value in a well-managed building. With a truly unique builder-customized layout, abundant natural light, thoughtful updates throughout & an unmatched sense of space, this is a rare opportunity you won't want to miss. (id:49269)
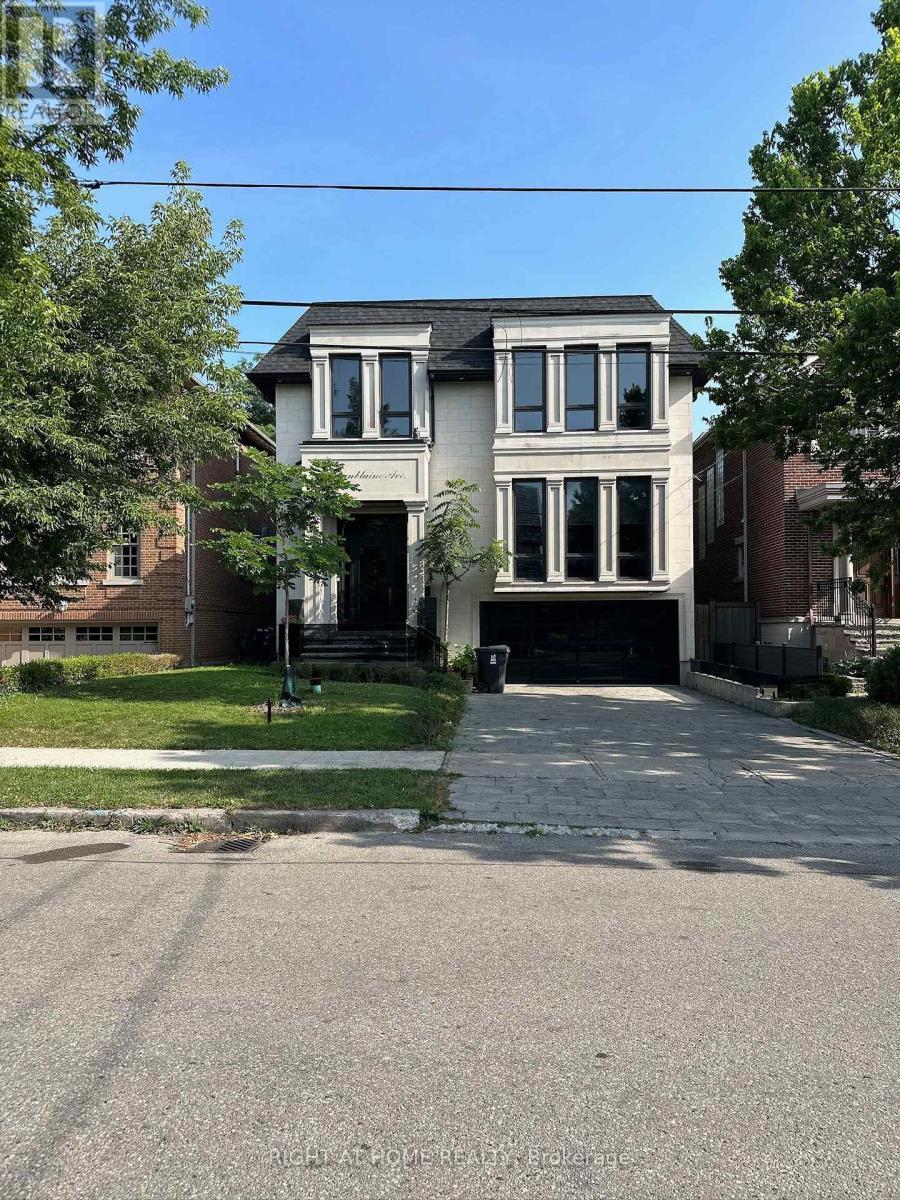
75 Dunblaine Avenue
Toronto, Ontario
Welcome to 75 Dunblaine Ave. an exceptional custom-built residence situated in the heart of the desirable neighbourhood of Bedfordpark, located steps from the boutique shops and restaurants along Avenue road. This expertly crafted build features modern contemporary aesthetics, crafted with the finest premium material such as wide oak plank flooring, premium full slab book matched Italian porcelain, custom cabinetry and millwork throughout. The basement features a large walkout at almost ground level, allowing ample natural light to flood in. Main floor boasts an open concept layout with exceptional amount of space and storage. Second floor offers spacious rooms, each with it's own custom design ensuites. Equipped with 2 furnaces, 2 ACs, w/all tiled area being radiant heated, offering exceptional temperature control with year-round comfort throughout the house. Features full radient snow melt driveway. No expenses have been spared, I invite you to come view and experience this pinnacle of elegance and comfort for yourself, 75 Dunblaine Ave. (id:49269)
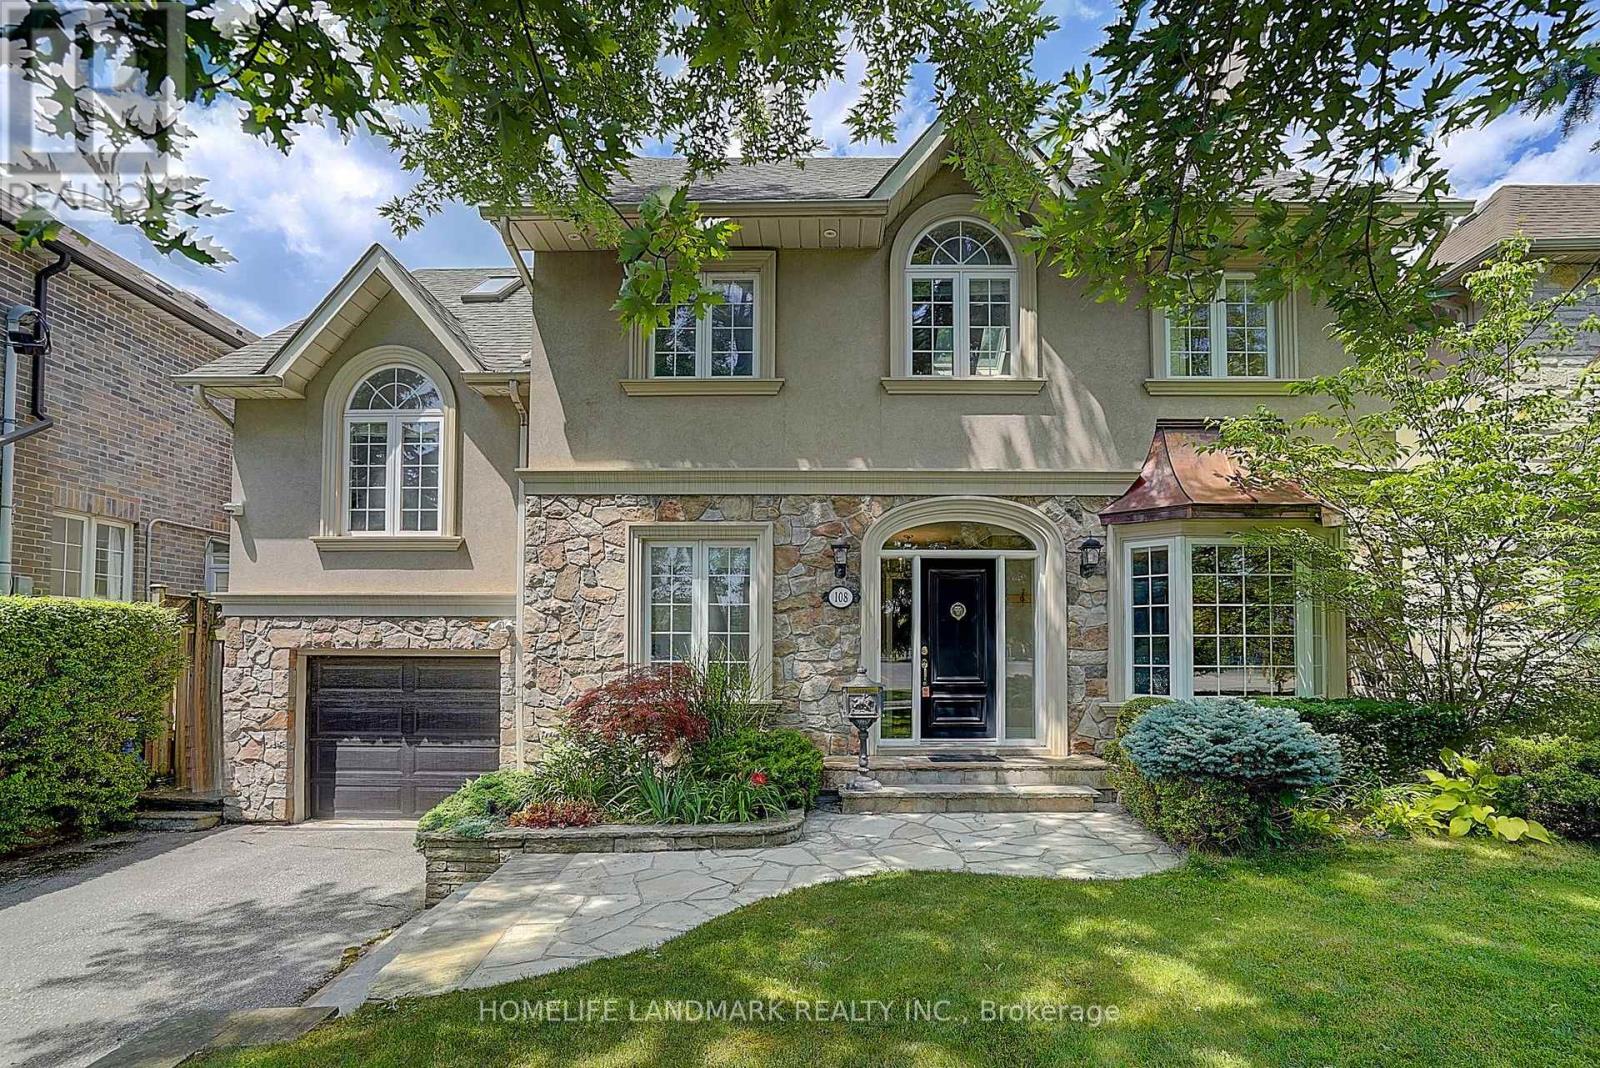
108 Empress Avenue
Toronto, Ontario
A Rare Opportunity to Own a Truly One-of-a-Kind Luxury Residence in Prestigious Willowdale. This professionally renovated residence offers exceptional craftsmanship, timeless character. The spectacular cottage-inspired Family Room is truly the heart of the home, featuring soaring wood-beamed ceilings, natural stone flooring, a stunning floor-to-ceiling stone fireplace, oversized windows, and walk-outs to the professionally landscaped backyard. The warm architectural details create the perfect balance of luxury and comfort, making it a space unlike anything found in most Willowdale homes.The split-level interior design naturally separates each living area, providing enhanced privacy while maintaining excellent flow throughout the home.The grand Primary Retreat occupies its own private upper level and is undoubtedly one of the home's most impressive features. Dramatic cathedral ceilings, abundant skylights, and recessed pot lights flood the room with natural light, creating an extraordinary sense of openness and airiness. Complete with custom built-in cabinetry, a gas fireplace, direct access to a private balcony, and a luxurious 6-piece ensuite with heated floors, this exceptional suite offers the feeling of a boutique luxury hotel.The finished lower level features a separate entrance, spacious recreation room, additional bedroom with ensuite, and outstanding flexibility for extended family, guests, nanny suite, or home office. The beautifully landscaped backyard offers multiple stone patios, lush greenery, and exceptional privacy-an ideal setting for outdoor entertaining or peaceful relaxation. an impressive estate-like presence. Located in one of North York's most prestigious neighbourhoods, surrounded by luxury custom homes, parks, transit, and top-ranked schools including Earl Haig Secondary School. (id:49269)
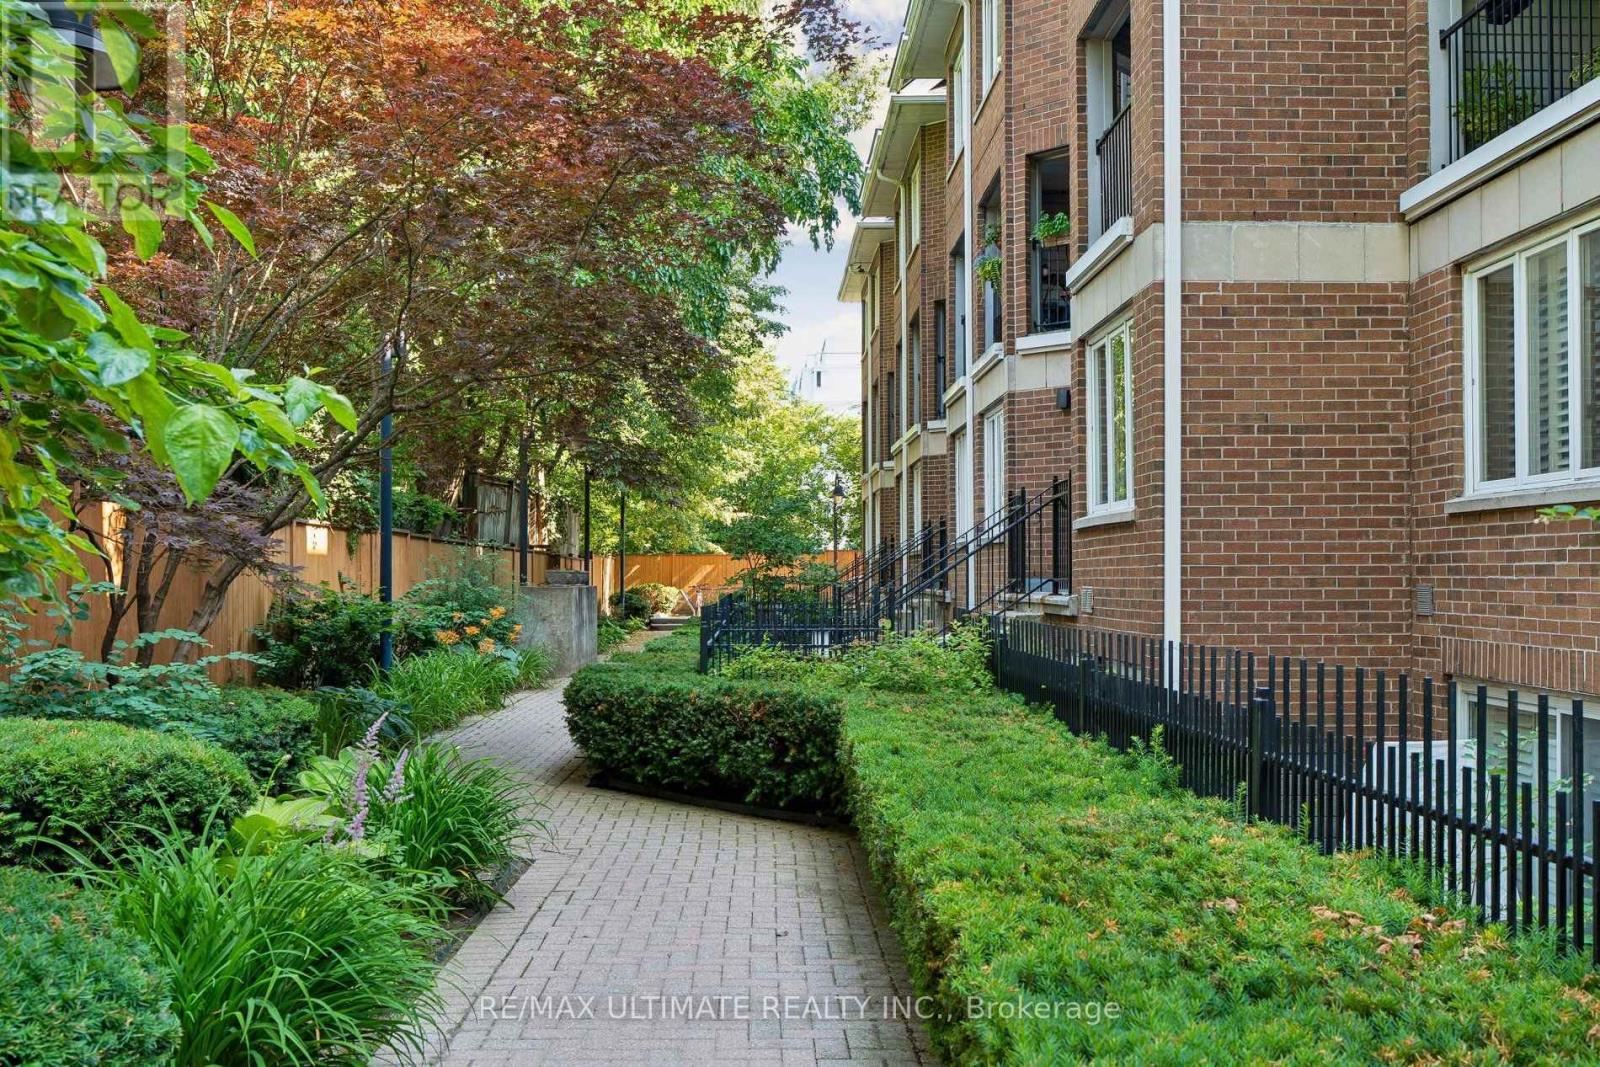
25 - 217 St. George Street
Toronto, Ontario
Rarely offered at Sloane Square, this beautifully maintained boutique condo townhouse at 217 St. George Street includes one underground parking space. This renovated, move-in-ready 2 bedroom, 1 bath home offers 823 sq. ft. of thoughtfully designed living space with an updated kitchen, renovated bathroom, stainless steel appliances, granite countertops, and engineered hardwood flooring throughout. Custom built-ins provide exceptional storage, maximizing every inch of the home. The lower level features two spacious bedrooms. The primary bedroom offers a large built-in closet, additional storage, and a versatile den or reading nook with a walkout to the private patio, while the second bedroom includes a window and closet. Enjoy your own outdoor retreat, perfect for relaxing or entertaining. Heat and water are included in the reasonable maintenance fees, offering excellent value. Ideally located in the heart of the Annex with a Walk Score of 97, Transit Score of 94, and Bike Score of 100, you're just steps to U of T, St. George Station, cafés, restaurants, parks, and everything this vibrant neighbourhood has to offer. (id:49269)
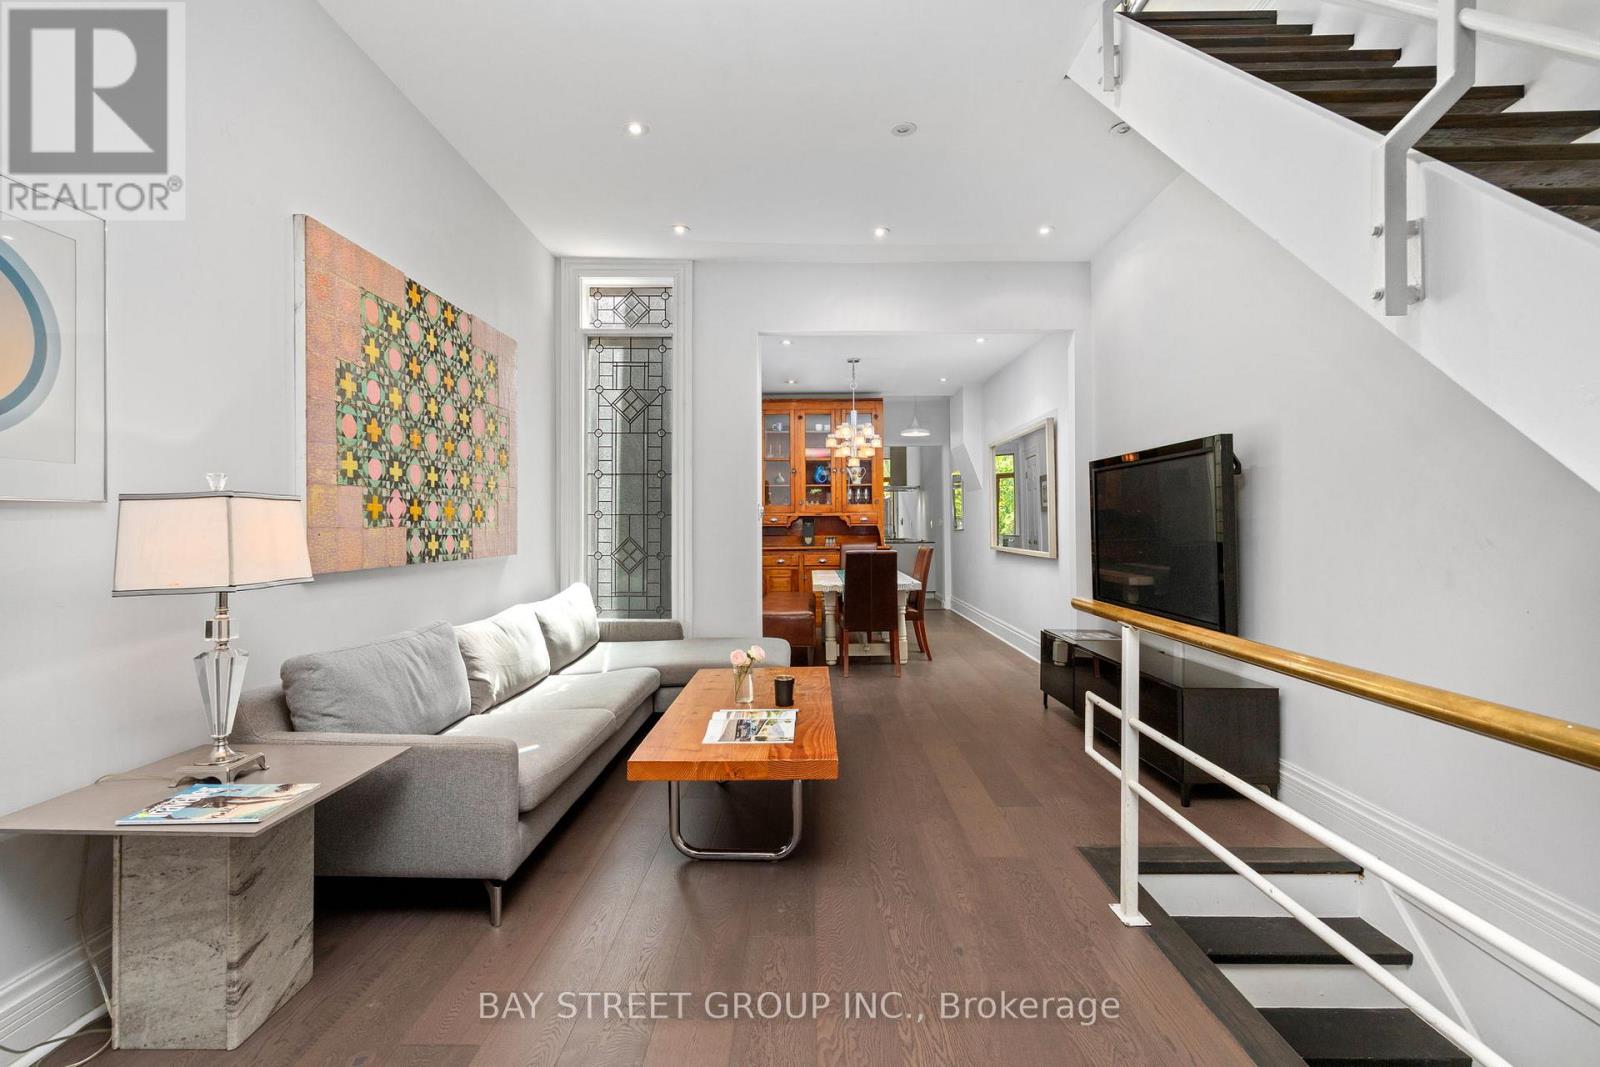
236 Seaton Street
Toronto, Ontario
Rarely offered, this beautifully updated Victorian home nestled in Cabbagetown South, sits on an extraordinary 161-ft-deep lot, with tandem capacity for 2 smaller vehicles. where timeless Victorian character meets thoughtfully designed modern living. Offering 2 generous bedrooms, a main-floor office, and a finished third-floor loft, the versatile layout provides exceptional flexibility for working from home, welcoming guests, or creating additional living space. Extensively updated with brand-new engineered hardwood flooring throughout the first, second, and attic levels, freshly painted interiors throughout most of the home, and a newer roof (2024), the home reflects exceptional pride of ownership. Nestled within a tranquil Zen-inspired garden, it offers remarkable privacy and a rare connection to nature, just moments from downtown Toronto.Step inside to a bright front office overlooking Seaton Street before entering a warm living room centred around a charming wood-burning fireplace and an elegant dining room, perfect for entertaining and everyday living.The beautifully updated kitchen features custom Cabico cabinetry, radiant heated floors, Bauhaus windows and sliding door, two skylights, Blanco sinks and faucets, and premium European appliances, including a Liebherr refrigerator, Liebherr wine refrigerator, Gaggenau gas cooktop, AEG double oven, AEG steam oven, Miele dishwasher, and Faber range hood.Beyond the sliding door, the landscaped rear garden offers exceptional privacy, framed by mature trees across the remarkable 161-foot-deep lot. The 2nd floor features 2 bedrooms and a bright skylit 4-piece bathroom. An elegant spiral staircase leads to the sun-filled 3rd-floor loft, ideal as a home office, creative studio, guest retreat, or reading nook.Rich in character yet thoughtfully updated for modern living, this is a rare opportunity to own a beautifully renovated Victorian in one of Toronto's most cherished historic neighbourhoods. (id:49269)
2802 - 35 Parliament Street
Toronto, Ontario
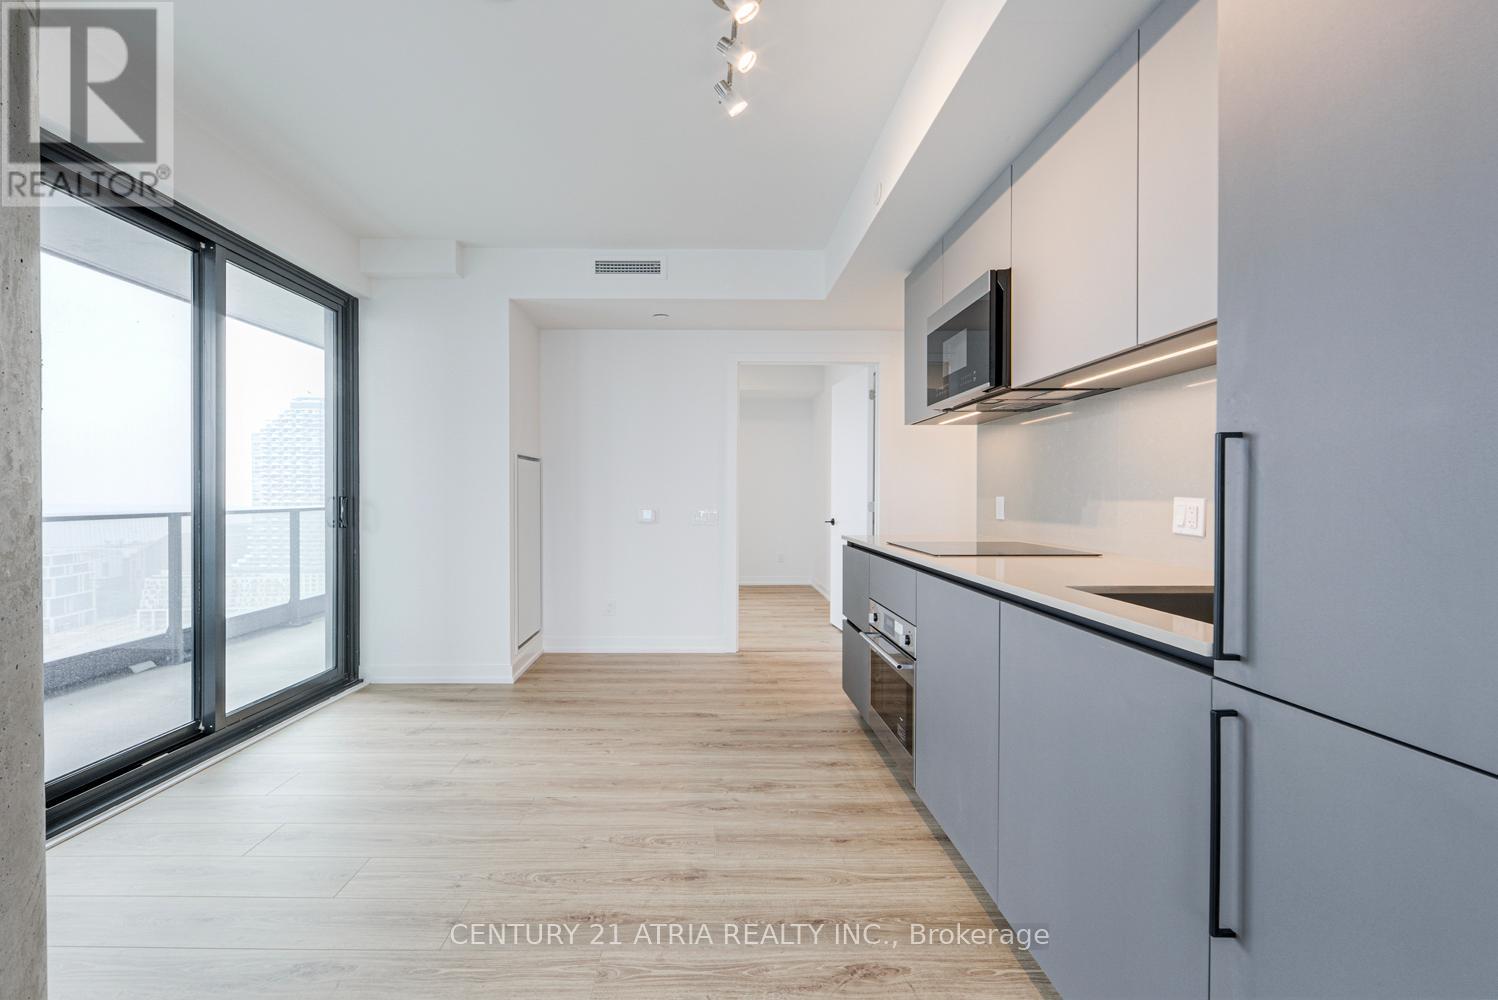
BRAND NEW, DIRECT FROM BUILDER, eligible for HST rebate. Welcome to The Goode, a never-lived-in residence in Toronto's iconic Distillery District by Graywood Developments. This thoughtfully designed suite offers modern finishes, an efficient open-concept layout, and bright, functional living space in one of the city's most distinctive downtown neighbourhoods. Enjoy excellent TTC access nearby, including the 504 King streetcar at Parliament St and Distillery Loop, the 65 Parliament bus, and 121 Esplanade-River service with connections toward Union Station, the waterfront, and the east end. Future Ontario Line Distillery District Station at King St E and Berkeley St. Steps from cobblestone streets, cafés, restaurants, galleries, boutique shopping, waterfront trails, St. Lawrence Market, Corktown, Canary District, and the Financial District. Residents enjoy a strong amenity package including concierge, lobby lounge, co-working areas, fitness centre, yoga studio, party and games rooms, makers' lounge, outdoor terrace, pool, BBQ area, pet spa, bike repair station, parcel system, and landscaped outdoor spaces. A rare opportunity to own new in a landmark Toronto location. (id:49269)

15 Tofino Crescent
Toronto, Ontario
Nestled in one of Toronto's most prestigious and family-oriented neighbourhoods, this exceptional home is within walking distance to the highly sought-after Denlow Public School, with priority access to the Gifted Program, and is also zoned for top-ranked Windfields Middle School and York Mills Collegiate Institute.Situated on an impressive extra-wide lot in a quiet, tree-lined street, the professionally landscaped front and backyard showcase mature Japanese Maples and a rich variety of premium plantings, creating a private, tranquil oasis. The south-facing backyard is bathed in natural sunlight and features a beautiful kidney-shaped in-ground swimming pool, offering the perfect setting for family enjoyment and elegant outdoor entertaining.Designed for comfortable family living, the spacious semi-open concept kitchen flows seamlessly into the breakfast area with direct walk-out to the backyard, while the inviting family room also offers walk-out access to the outdoor retreat. The thoughtfully designed second floor features well-proportioned bedrooms, abundant natural light from a large skylight, and a grand staircase that enhances the home's elegant character.The functional floor plan offers exceptional living space throughout. A side-positioned garage creates outstanding future expansion potential, including the possibility of constructing a luxurious oversized primary suite above the garage (buyer to verify). The expansive basement provides endless opportunities for recreation, a home theatre, gym, additional living quarters, or future customization to suit your lifestyle. (id:49269)
519 - 500 Wilson Avenue
Toronto, Ontario
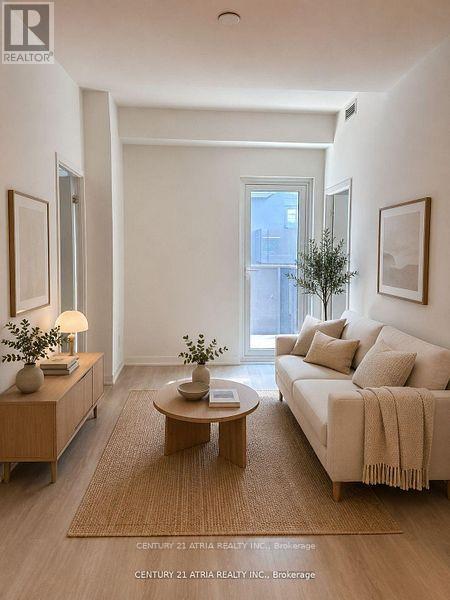
Welcome To The Beautiful Two Bedrooms, Two Washrooms Nordic Condos In Clanton Park. ThisBuilding Only 2 Year Old And It Is A Short Walk To Wilson Subway Station. IntegratedDishwasher, Fridge Cabinets, And Quartz Counters. The Open-Concept Layout Is Perfect ForComfortable Everyday Living. Great Premium Building Amenities Including A Catering Kitchen,24/7 Concierge, Fitness Studio With Yoga Room, Co-working Space, Outdoor Lounge With BBQs,Multi-Purpose Room With A Second-Level Kitchen, Kids' Play Area, Outdoor Fitness Zone, Pet WashStations, And More. Extensive Green Space, Thoughtfully Designed Amenities, InnovativeArchitecture And Integrated Connectivity To Everything Around. Only Minutes To Wilson SubwayStation, Hwy 401, Allen Rd, Yorkdale Mall, Parks, Shopping, And Dining. Measurements Are Per Builder Plans Attached. (id:49269)
1906 - 35 Parliament Street
Toronto, Ontario
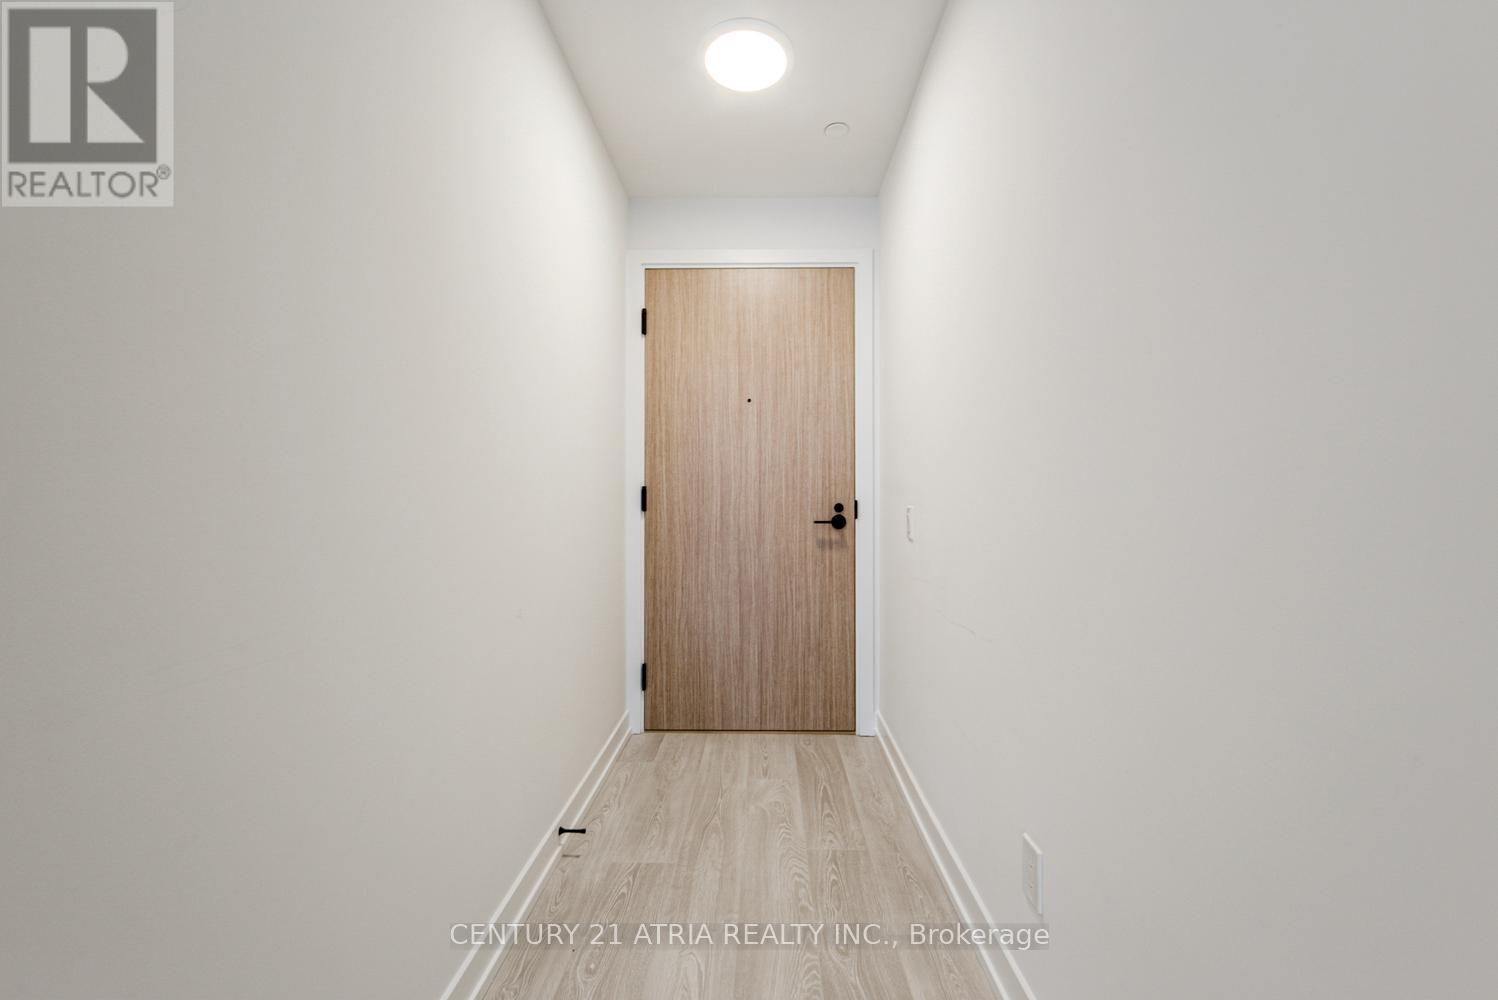
BRAND NEW, DIRECT FROM BUILDER, eligible for HST rebate. Welcome to The Goode, a never-lived in residence in Toronto's iconic Distillery District by Graywood Developments. This thoughtfully designed suite offers modern finishes, an efficient open-concept layout, and bright, functional living space in one of the city's most distinctive downtown neighbourhoods. Enjoy excellent TTC access nearby, including the 504 King streetcar at Parliament St and Distillery Loop, the 65 Parliament bus, and 121 Esplanade-River service with connections toward Union Station, the waterfront, and the east end. Future Ontario Line Distillery District Station at King St E and Berkeley St. Steps from cobblestone streets, cafés, restaurants, galleries, boutique shopping, waterfront trails, St. Lawrence Market, Corktown, Canary District, and the Financial District. Residents enjoy a strong amenity package including concierge, lobby lounge, co-working areas, fitness centre, yoga studio, party and games rooms, makers' lounge, outdoor terrace, pool, BBQ area, pet spa, bike repair station, parcel system, and landscaped outdoor spaces. A rare opportunity to own new in a landmark Toronto location. (id:49269)
1813 - 35 Parliament Street
Toronto, Ontario
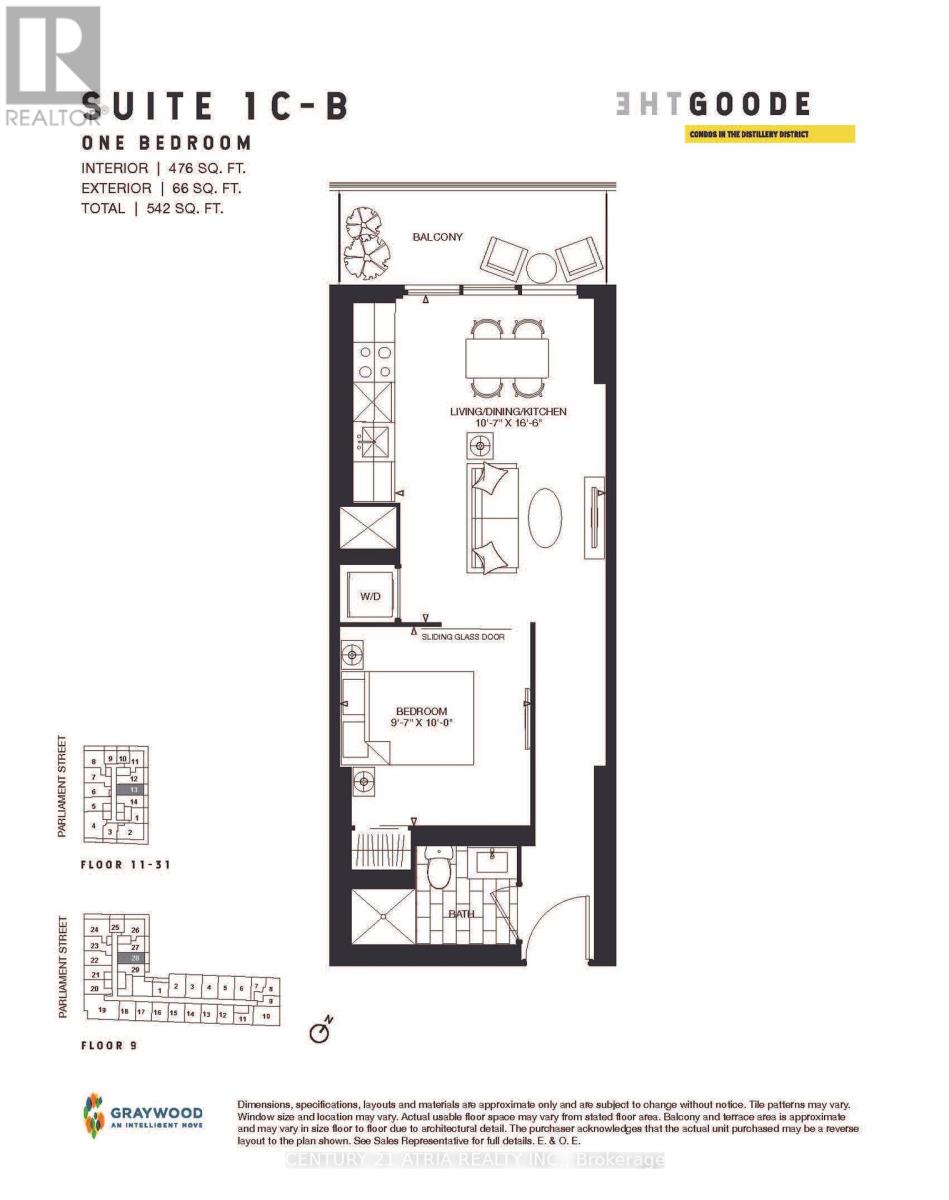
BRAND NEW, DIRECT FROM BUILDER, eligible for HST rebate. Welcome to The Goode, a never-lived-in residence in Toronto's iconic Distillery District by Graywood Developments. This thoughtfully designed suite offers modern finishes, an efficient open-concept layout, and bright, functional living space in one of the city's most distinctive downtown neighbourhoods. Enjoy excellent TTC access nearby, including the 504 King streetcar at Parliament St and Distillery Looop, the 65 Parliament bus, and 121 Esplanade-River service with connections toward Union Station, the waterfront, and the east end. Future Ontario Line Distillery District Station at King St E and Berkeley St. Steps from cobblestone streets, cafes, restaurants, galleries, boutqie shopping, waterfront trails, St. Lawrence Market, Corktown, Canary District, and the Financial District. Residents enjoy a strong amrenity package including concierge, lobby-lounge, co-working areas, fitness centre, yoga studio, party and games rooms, makers' louge, outdoor terrace, pool, BBQ area, pet spa, bike repair station, parcel system, and landscaped outdoor spaces. A rare opportunity to own new in a landmark Toronto location. (id:49269)
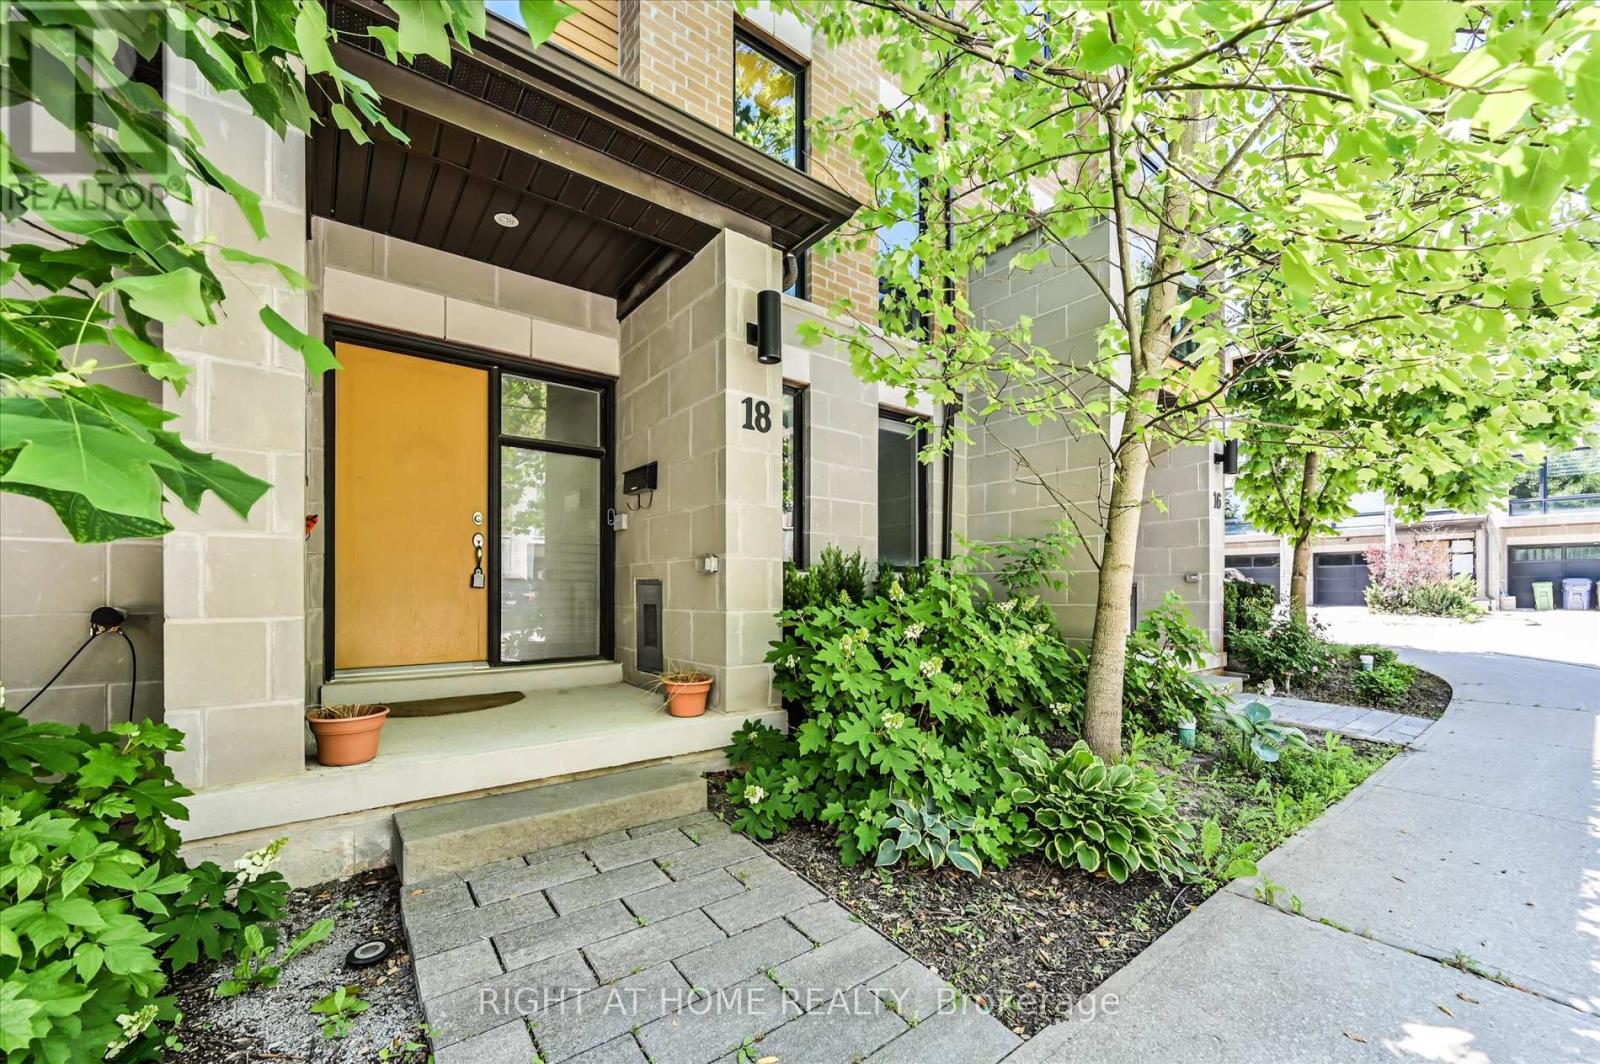
18 Kenneth Wood Crescent
Toronto, Ontario
Welcome to 18 Kenneth Wood Crescent! An exceptional townhome nestled in one of North York's most exclusive communities. This beautifully appointed 3-bedroom, 4-bathroom home offers awide, open-concept layout designed for modern living, with spacious principal rooms that are perfect for both everyday comfort and entertaining. Featuring thoughtfully upgraded premium hardwood flooring, upgraded countertops, and elegant custom built-in cabinetry in the living room. 3 generously sized bedrooms and four spacious bathrooms provide comfort and convenience for families of all sizes. This home features a private terrace complete with a stylish pergola. Perfectly situated in a prestigious North York neighbourhood, this home offers exceptional access to everything you need. Enjoy being just minutes from Yonge/Finch SubwayStation, Highway 401, Bayview Village Shopping Centre, top-rated schools, parks, restaurants and everyday amenities.A rare opportunity to own a meticulously upgraded home in one of North York's most desirable and connected locations!!! (id:49269)
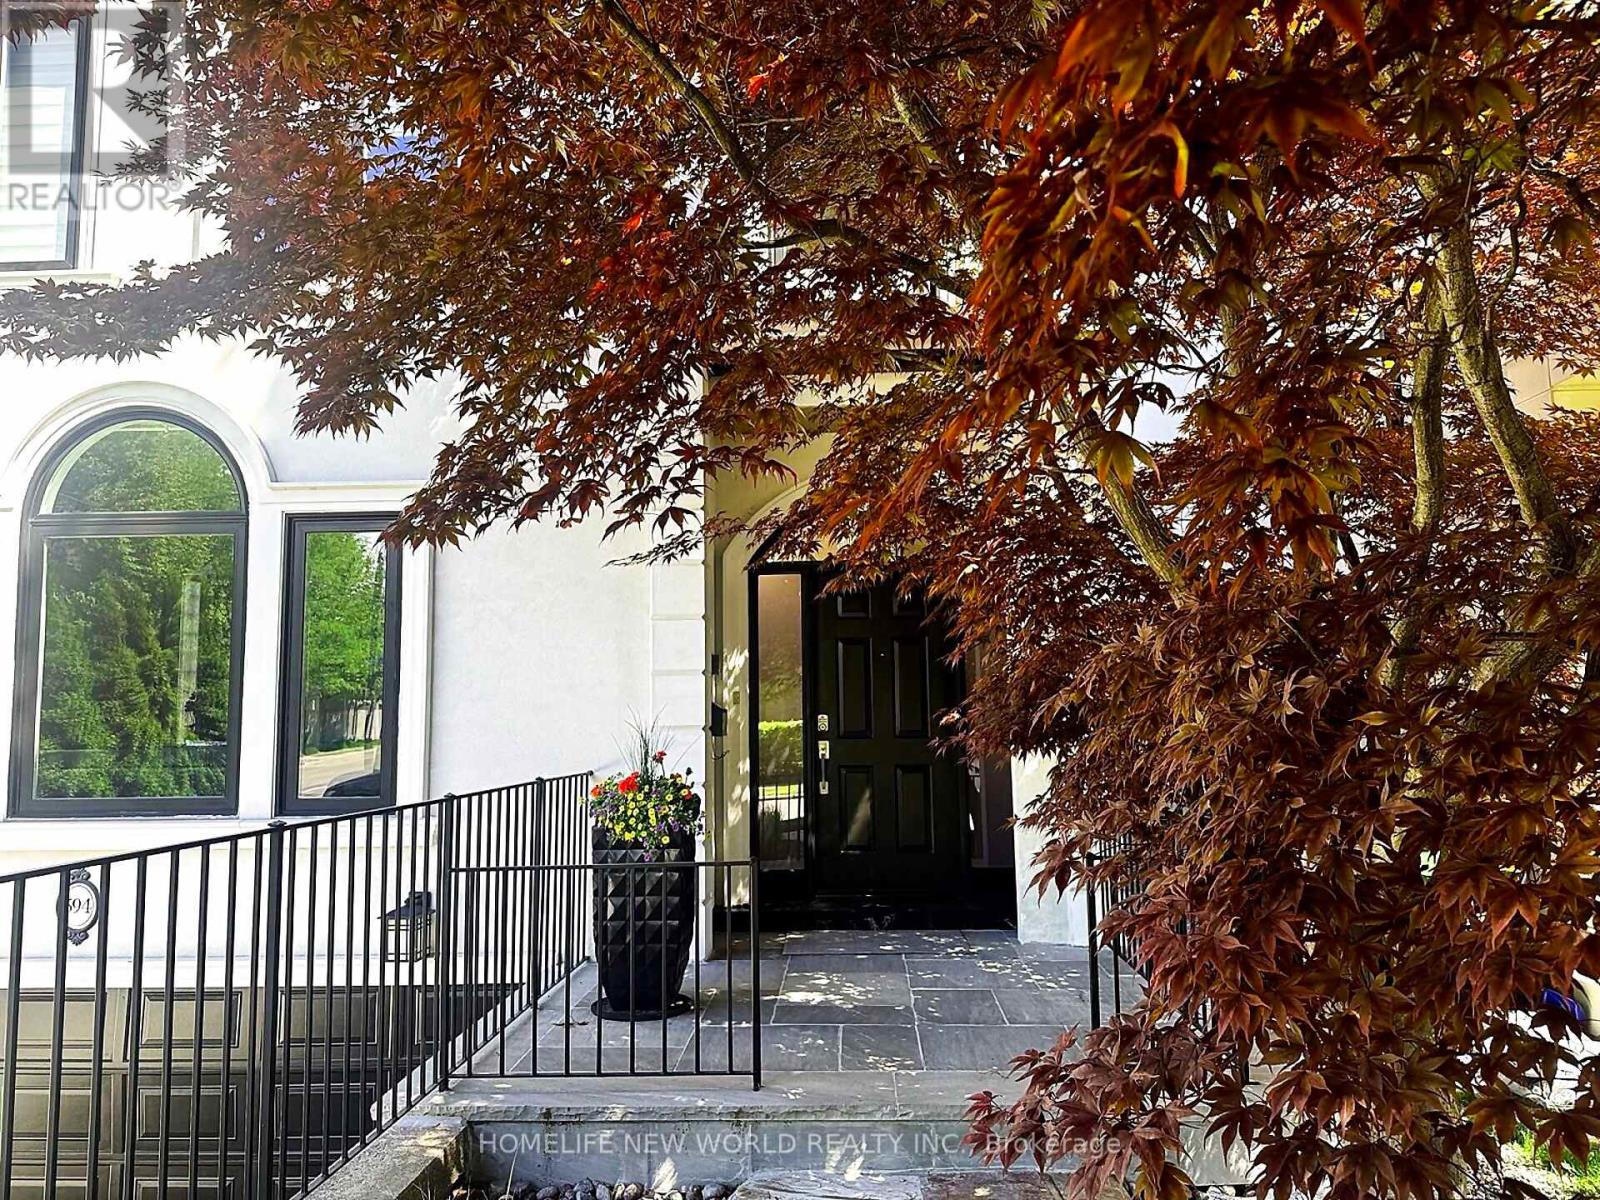
594 Woburn Avenue S
Toronto, Ontario
This beautifully maintained residence seamlessly blends timeless elegance with modern functionality, offering the perfect setting for growing families and effortless entertaining.Featuring 5 bedrooms and 4 bathrooms, the home offers over 4,300 sq. ft. of total finished living space, plus a 438 sq. ft. garage. A grand double-height foyer welcomes you with an abundance of natural light, while rich oak hardwood flooring and marble finishes add warmth and sophistication throughout.The gourmet kitchen is complemented by a bright breakfast area with a walkout to the deck, creating an ideal space for both everyday living and entertaining. The spacious primary suite serves as a private retreat, complete with custom walk-in his-and-hers closets and a luxurious newly renovated five-piece ensuite.The beautifully finished lower level offers exceptional versatility, featuring a large recreation room, games area, and a fifth bedroom-perfect for guests, extended family, or a home office setup. Thoughtfully designed with extensive custom storage throughout, this home easily accommodates the needs of a busy and active lifestyle.Ideally situated in a highly sought-after neighbourhood, residents enjoy proximity to parks, top-rated schools, Avenue Road's upscale shops and dining, and convenient access to Highway 401.A rare opportunity to experience refined Toronto family living at its finest. (id:49269)
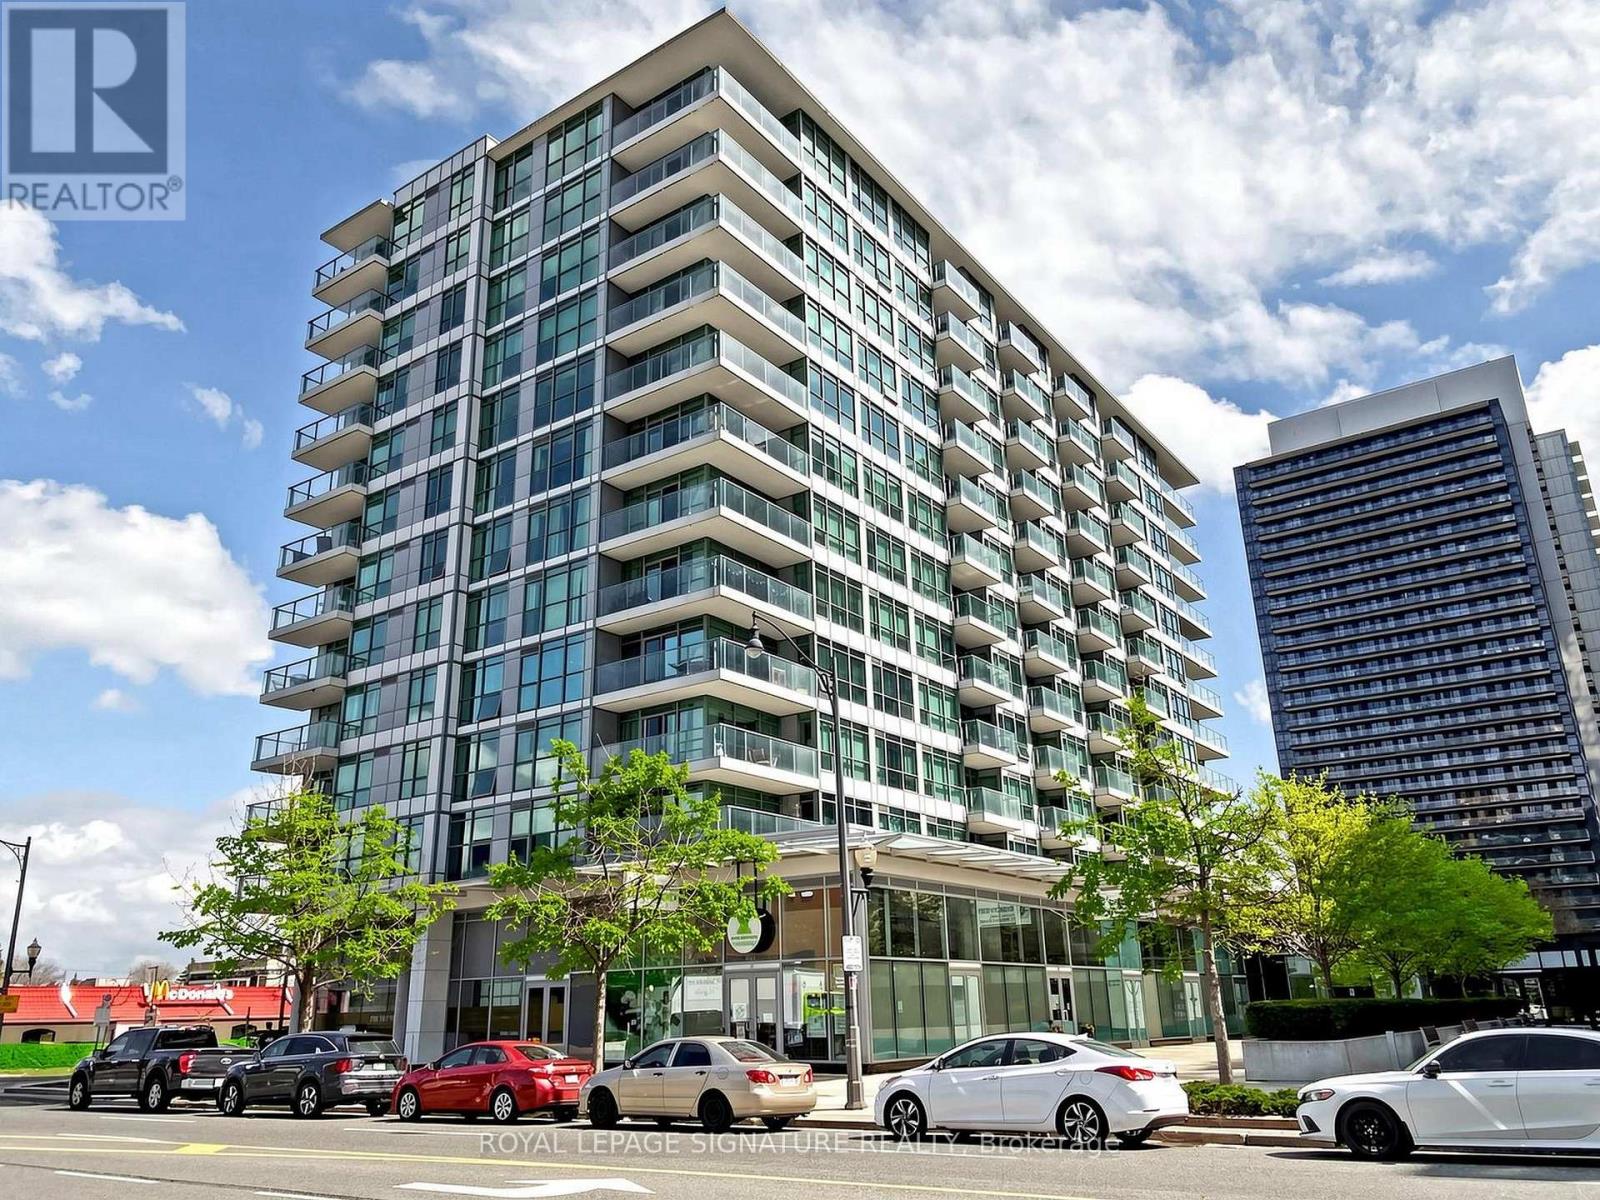
1211 - 15 Singer Court
Toronto, Ontario
Welcome to this upgraded and spacious 1+1 den, 2-bathroom south-facing unit in the highly convenient Leslie & Sheppard location. This bright and functional layout features an upgraded modern kitchen with a large countertop, perfect for breakfast or casual dining, along with stainless steel appliances including a new stove.The spacious living area is enhanced by large floor-to-ceiling windows, bringing in abundant natural light throughout the day. The large den with a sliding door offers excellent flexibility and can be used as a second bedroom, home office, or nursery.Enjoy amazing building amenities including a swimming pool, basketball/badminton multi-purpose court, gym, guest suites, theatre room, party room, and much more for your daily enjoyment.Conveniently located just steps to the subway, GO Station, Ikea, Canadian Tire, restaurants,and cafés. Close by the Bayview village mall,banks, library. minutes to highway 401/404...A fantastic opportunity in a prime North York location - don't miss it! (id:49269)
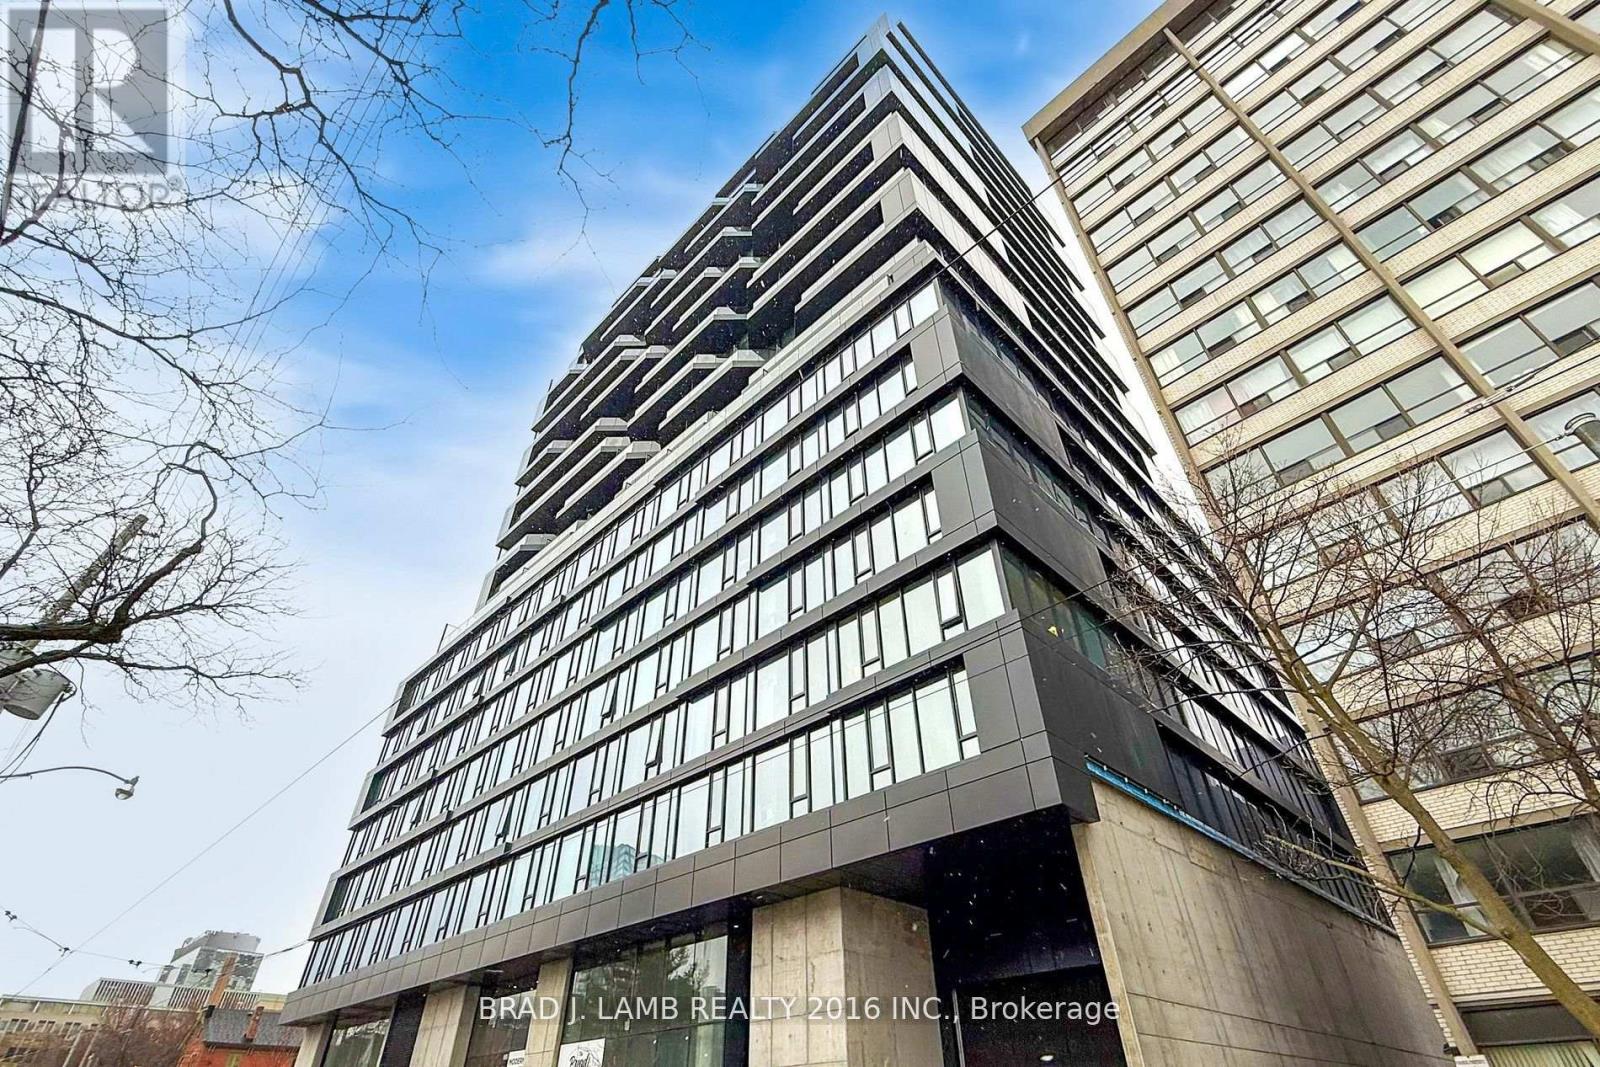
315 - 195 Mccaul Street
Toronto, Ontario
Welcome to The Bread Company! 520SF One Bedroom + Den floor plan, this suite is perfect! Stylish and modern finishes throughout this suite will not disappoint! 9 ceilings, floor-to-ceiling windows, exposed concrete feature walls and ceiling, gas cooking, stainless steel appliances and much more! The location cannot be beat! Steps to the University of Toronto, OCAD, the Dundas streetcar and St. Patrick subway station are right outside your front door! Steps to Baldwin Village, Art Gallery of Ontario, restaurants, bars, and shopping are all just steps away. Enjoy the phenomenal amenities sky lounge, concierge, fitness studio, large outdoor sky park with BBQ, dining and lounge areas. Move in today! (id:49269)

63 Gordon Road
Toronto, Ontario
Stunningly Renovated '25 Luxe Residence Nestled On A Coveted Corner Lot In One Of St. Andrews Most Desirable Enclaves With A Rare 3 Door Garage. This Extraordinary Residence Offers Exceptional Design, Soaring Ceilings, And Modern Finishes Throughout. A Grand Foyer Welcomes You With A Sweeping Staircase Cascading In Natural Light From A Skylight Above. Designed For Both Elegance And Functionality. The Gourmet Kitchen Is A Chefs Dream, Complete With A Breakfast Area And Walkout To A Deck That Overlooks Beautifully Landscaped Rear Gardens. A Sophisticated Main Floor Library Showcases Custom Wall-To-Wall Built-Ins And Rich Paneling. The Luxurious Primary Suite Is A Private Retreat With A Lavish Dressing Room Offering Both Open And Closed Storage, A Decadent 6-Piece Ensuite, And A Secluded Deck With Serene Garden Views. Four Additional Bedrooms And Three Well-Appointed Bathrooms Complete The Upper Level. The Expansive Lower Level Is Designed For Relaxation And Versatility, Featuring A Nanny Suite, Recreation Room With Gas Fireplace, An Exercise Room, Cedar Sauna, And A Bright Walk-Up. Outdoor Living Is Enhanced By A Stone Patio And An Inground Pool With Waterfall, All Surrounded By Mature Landscaping For Ultimate Privacy. Just Steps To Renowned Schools, Shops And Eateries. (id:49269)
208 - 43 Hanna Avenue
Toronto, Ontario
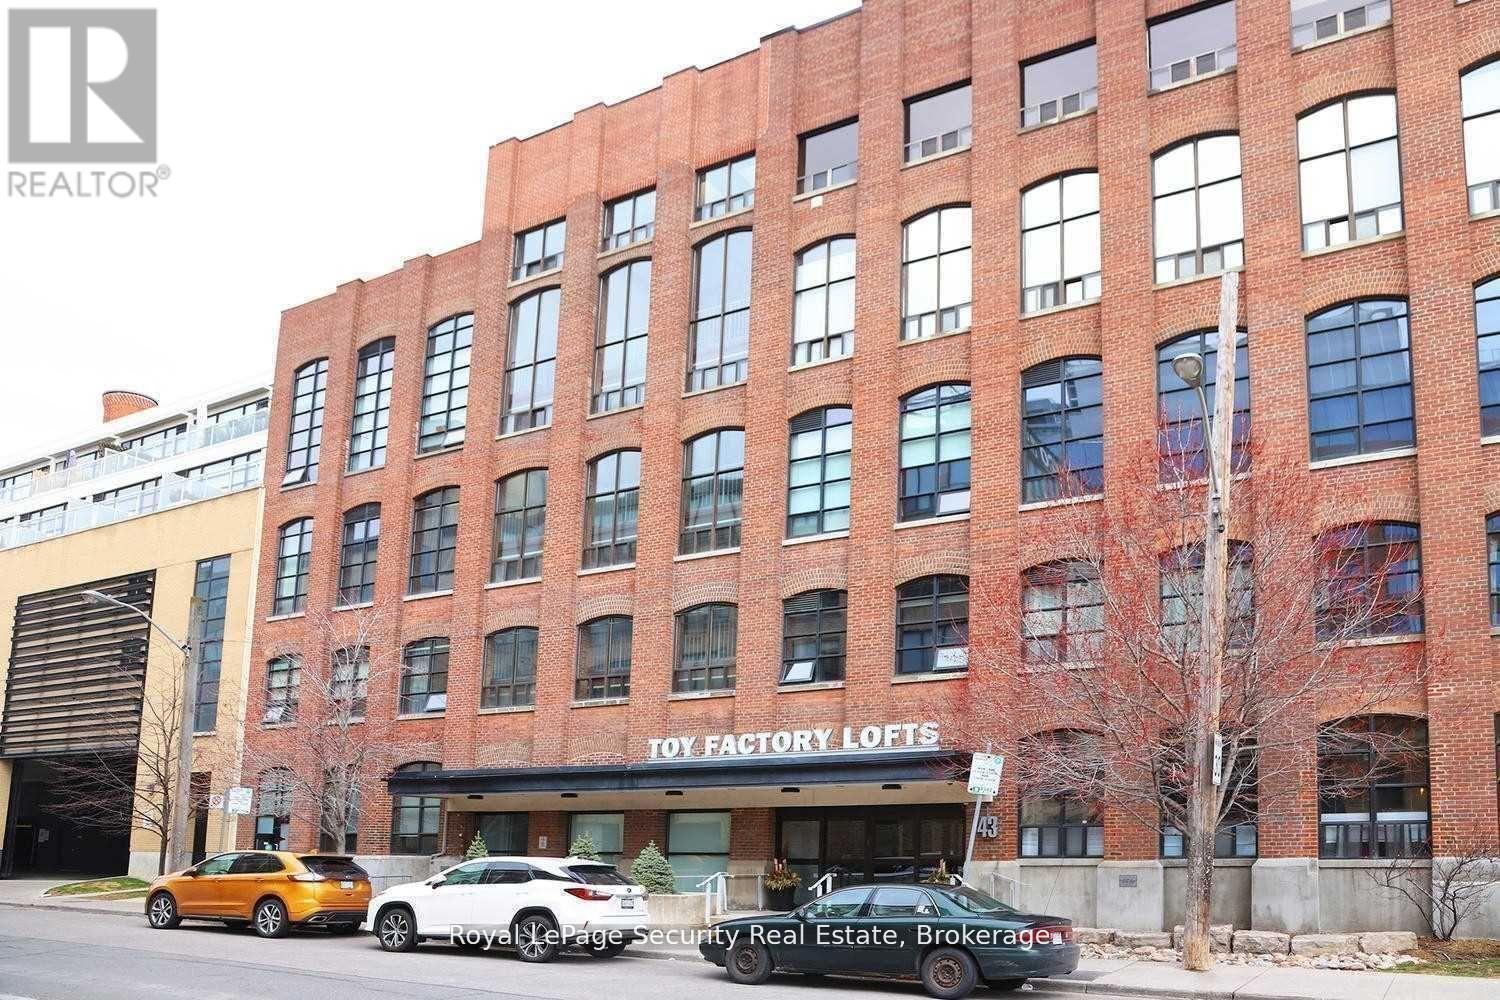
Historic Toy Factory Loft - Liberty Village Experience the pinnacle of Toronto loft living at the iconic Toy Factory Lofts in the heart of Liberty Village. This exceptional one bedroom, one den (can easily be a 2nd BR) loft seamlessly blends industrial heritage with modern luxury, offering soaring 10-foot ceilings, exposed brick, original wooden beams, and sleek ductwork throughout. The open-concept layout is flooded with natural light from oversized warehouse-style windows, complemented by rich hardwood floors and a flexible den ideal for a home office, creative studio, or guest retreat. Step out to a private, serene balcony-perfect for entertaining or relaxing while enjoying the views. A chef-inspired kitchen features premium appliances, custom cabinetry, and designer finishes, while the bathroom showcases striking tile work and spa-like details. Thoughtful upgrades throughout include custom that elevate both style and functionality. Set in Liberty Village, transit is at your doorstep, and you're surrounded by top-rated restaurants, cafés, boutique shops, and fitness studios. Downtown Toronto is just minutes away. With fantastic maintenance fees below the area average, this loft offers unmatched value in one of the city's most sought-after neighborhoods. A rare offering that combines historic charm, modern sophistication, and timeless appeal-the perfect opportunity to own a true Toronto loft. Immediately available. ***Open House Saturday Aug. 1st & Sunday Aug. 2nd 2pm-4pm*** (id:49269)
149 Highland Crescent
Toronto, Ontario
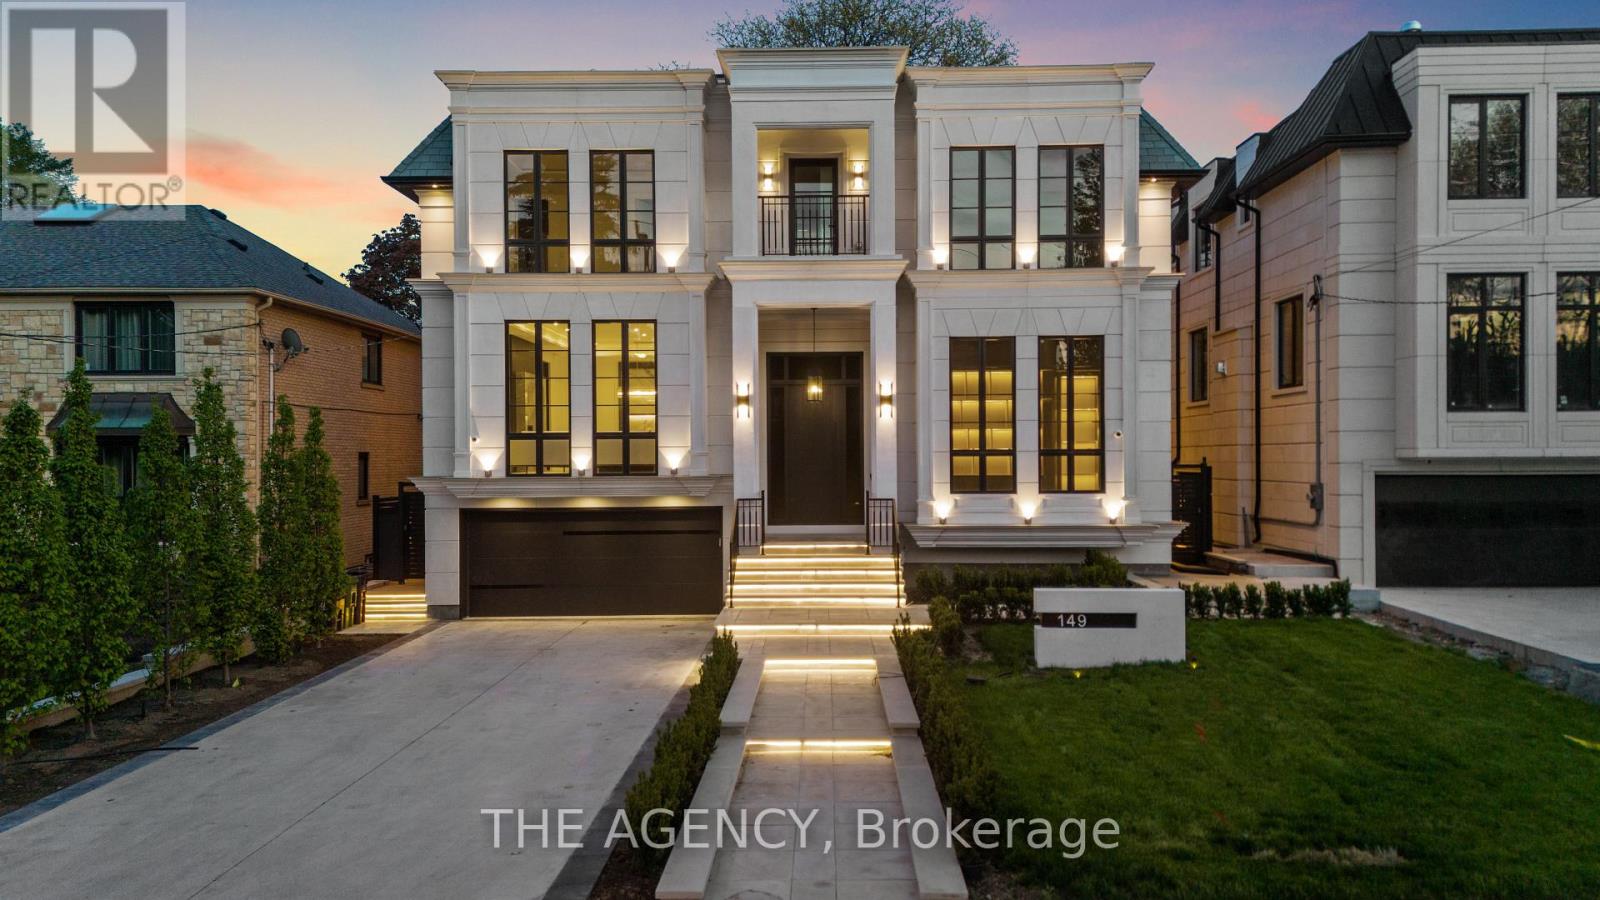
Truly A Must See Home!Welcome to 149 Highland Crescent, a true statement of luxury in the heart of the prestigious Bridle Path. Situated on one of the area's most coveted streets, this brand new custom residence blends refined design, exceptional craftsmanship, and timeless elegance.Offering approximately 7,500 sq. ft. of thoughtfully curated living space, the home makes a striking first impression with its elegant façade, heated driveway, and heated front porch. Inside, exquisite millwork and designer finishes elevate every room, complemented by elegant fireplaces with 14K gold-vein accents.Designed for both entertaining and everyday living, the main level features a spectacular double island kitchen by Luxeme, complete with Miele appliances, a Wolf cooktop, and a walk-in pantry, seamlessly open to a bright and expansive family room. A stunning library office with 15 foot ceilings and a dramatic second foyer with 23 foot ceilings, grand staircase, and skylight add architectural distinction.Fully integrated with Lutron automation, the home offers seamless control of lighting and ambiance throughout. The private backyard is a true retreat, showcasing an oversized saltwater pool, gazebo lounge, and beautifully landscaped grounds.Upstairs, five spacious bedrooms provide ideal family living. The primary suite offers a serene escape with custom millwork and a refined makeup area. A private four stop elevator ensures effortless access to all levels.The lower level is designed for ultimate lifestyle and entertainment, featuring a recreation area, minibar, glass enclosed gym, home theatre, and nanny suite. A rare offering, this residence defines elevated living in one of Toronto's most exclusive neighbourhoods. (id:49269)
613 - 115 Denison Avenue
Toronto, Ontario
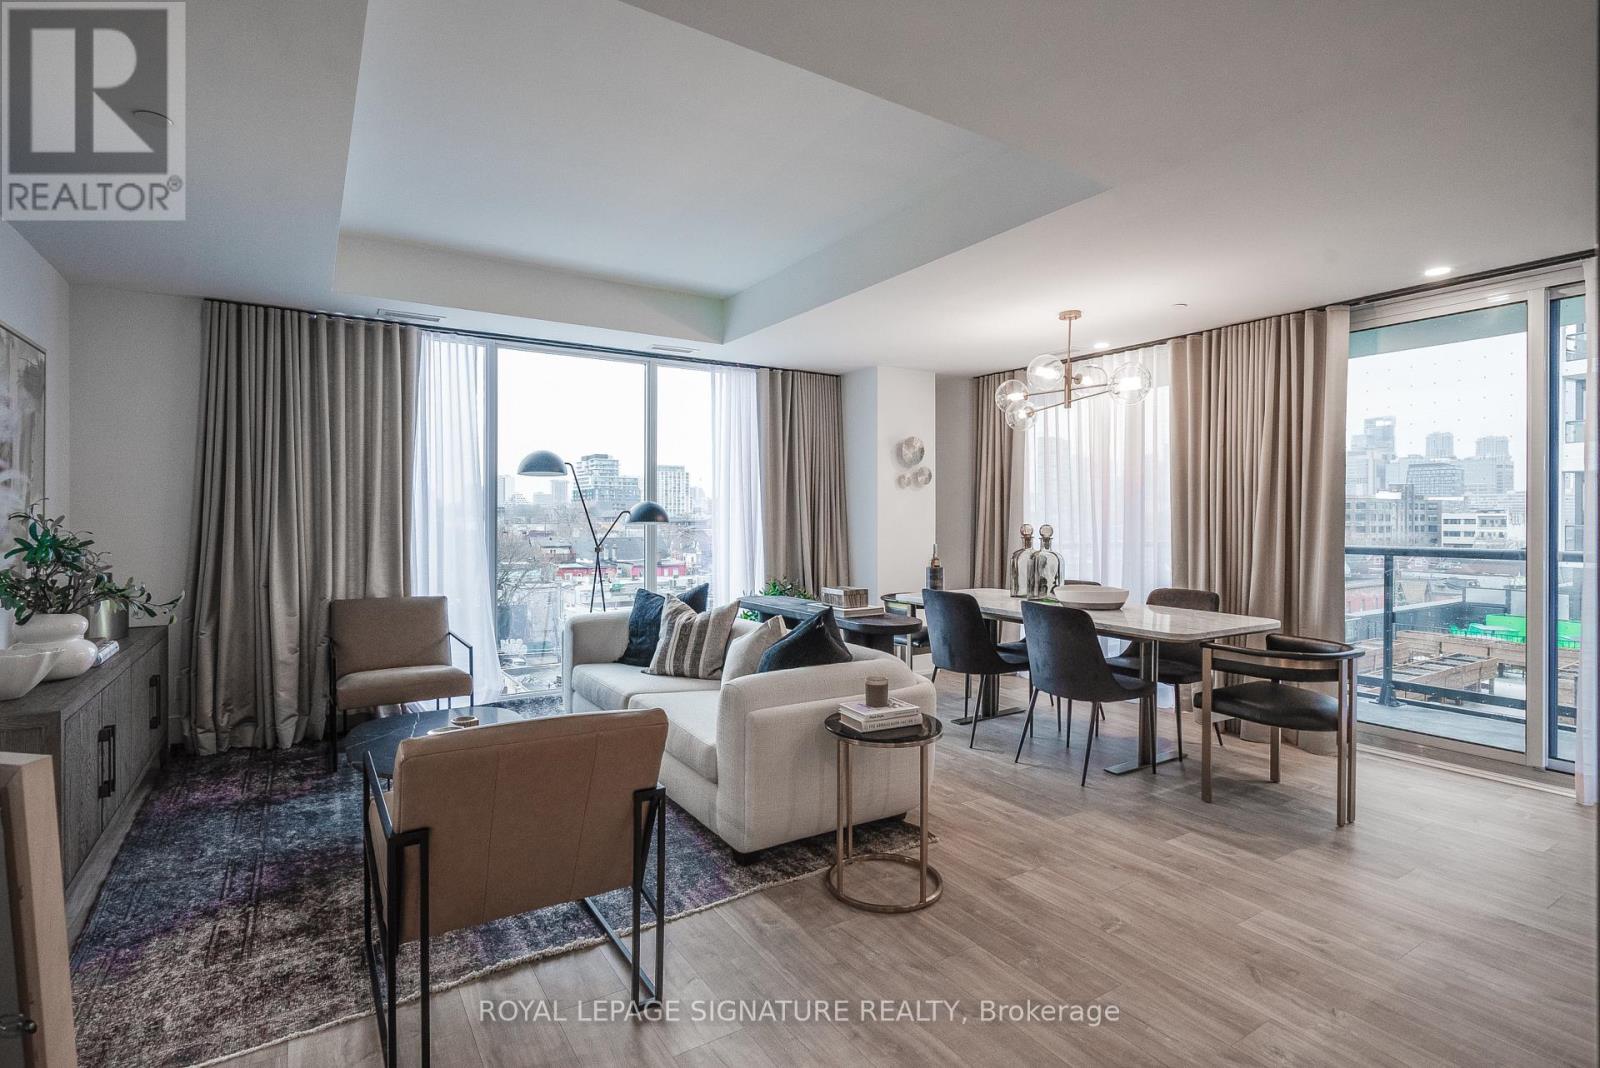
Welcome to MRKT Alexandra Park by Tridel, an 18-acre master-planned community offering modern design, remarkable amenities, and unbeatable connectivity. Spacious 2 bedroom and 2.5 bath suite offering 992 square feet of smart, open-concept living with sleek contemporary finishes, integrated and stainless steel appliances, split bedroom plan, ensuite baths and walk-in closet. Walk-out to an expansive 183 square foot balcony. Residents enjoy an outdoor pool, BBQ terrace, stylish party lounge, and a two-storey state-of-the-art fitness centre. Set in the heart of Kensington Market / Alexandra Park, you're surrounded by vibrant shops, global cuisine, local cafes, and lively markets-plus quick access to transit, parks, Queen West, Chinatown, and cultural hotspots. (id:49269)

140 Bedford Road
Toronto, Ontario
A rare, turn-of-the-century Victorian, reimagined for modern luxury in the heart of Annex/Yorkville corridor. Set on one of the area's most coveted streets, this one-of-a-kind detached residence seamless blends timeless old-world charm with elevated contemporary design. Completely rebuilt to the studs with exceptional craftsmanship, this 4+1 bedroom, 5 bathroom home spans over 4,500 sq.ft across three impressive levels. Soaring 10.5 ft ceilings, solid oak and stone floors and curated architectural detailing, create a sense of refined elegance. Gracious principal rooms are designed for both intimate living and sophisticated entertaining, anchored by a stunning marble wood-burning fireplace, one of four fireplaces featured. A custom chef's kitchen serves as the heart of the home, complete with a centre island, Wolf & Subzero appliances, and seamless flow into a formal 10-seat dining room. Just beyond, a private backyard oasis, ideal for hosting or unwinding in style. Natural light pours through expansive windows, enhancing the home's warm, inviting ambiance. The grand staircase leads to the second floor family/media room w/fireplace overlooking the tree-lined street and up to the third level, offering three spacious bedrooms, w/2 full baths. The primary suite is a private retreat, featuring its own fireplace, walk-in closet, secondary laundry & spa-inspired 6 piece ensuite with oversized tub, steam room, and separate shower. Lower level showcases Italian tile, exposed brick, wine room and a generous recreation space with walkout access to a beautifully landscaped backyard complete with in-ground pool & jacuzzi. Set on a 39 x 111 ft lot, the home also offers exceptional curb appeal, heated interlocking drive w/parking for 3 vehicles. Steps to Yorkville's premier shopping and dining, top-tier schools, parks, TTC, and the downtown core, this residence delivers a rare combination of heritage character, modern conformd, and prestigious location - elevated urban living. (id:49269)