
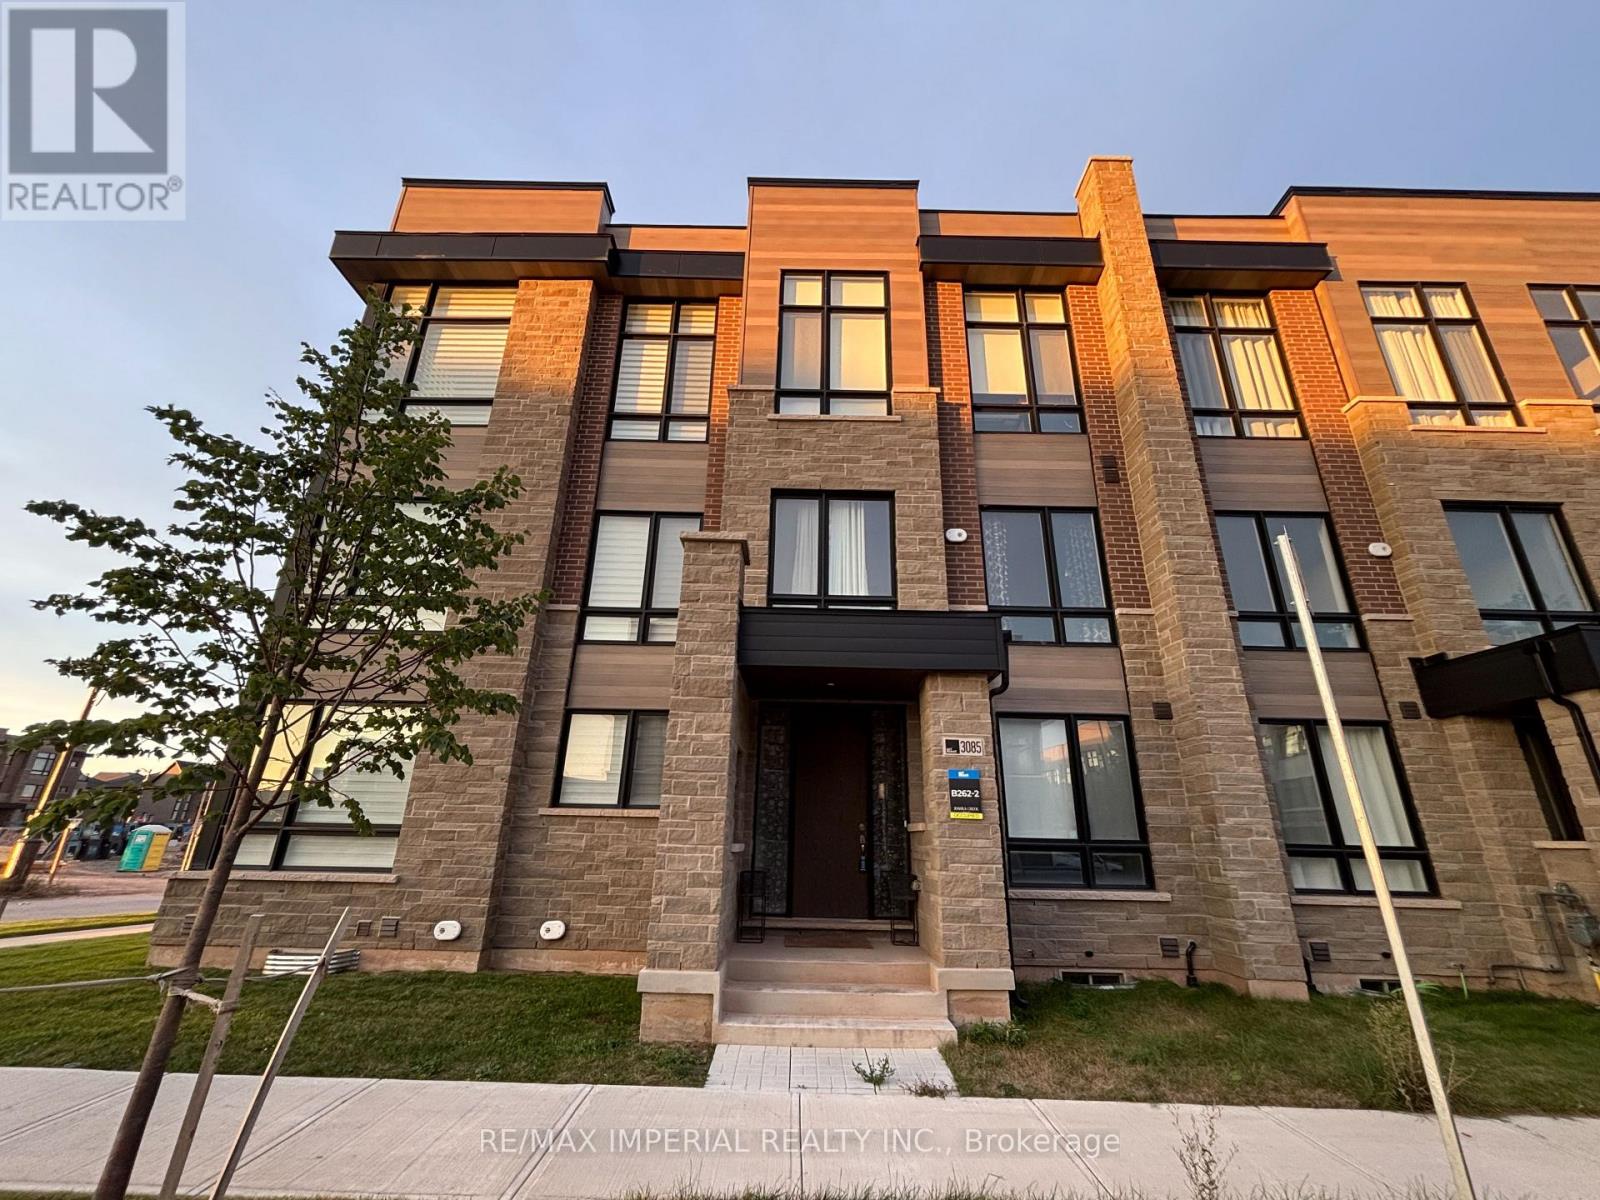
3085 Welsman Gardens
Oakville, Ontario
Welcome to this one year new 3-level, 4+1 bedroom, 2 car garage executive townhouse located in a growingcommunity- Joshua Creek Montage! This beautifully designed, 4+1-bedroom, 4-bathroom home offers 3 pcsbathroom, 1 bedroom on the first floor, a modern kitchen, open concept dining and family area, a hugebalcony, a home office (can be used as a bedroom) and a living room with oversized windows on thesecond floor. The third floor offers cozy carpeting in all bedrooms, along with generously sized 3 bed roomsand closets. A beautiful 2360 sqft, with 9 ft ceiling ground level, 10 ft ceiling on the main floor, 12 ft ceilingin the two bedrooms. Perfect For growing families and working professionals, this home combines style,functionality, and the prestige of living in Joshua Creek. Close proximity to shops, restaurants, schools, andparks. Easy access to major highways 403/QEW/407 for a quick commute. ** Pictures and Video taken before tenant moved in** (id:49269)
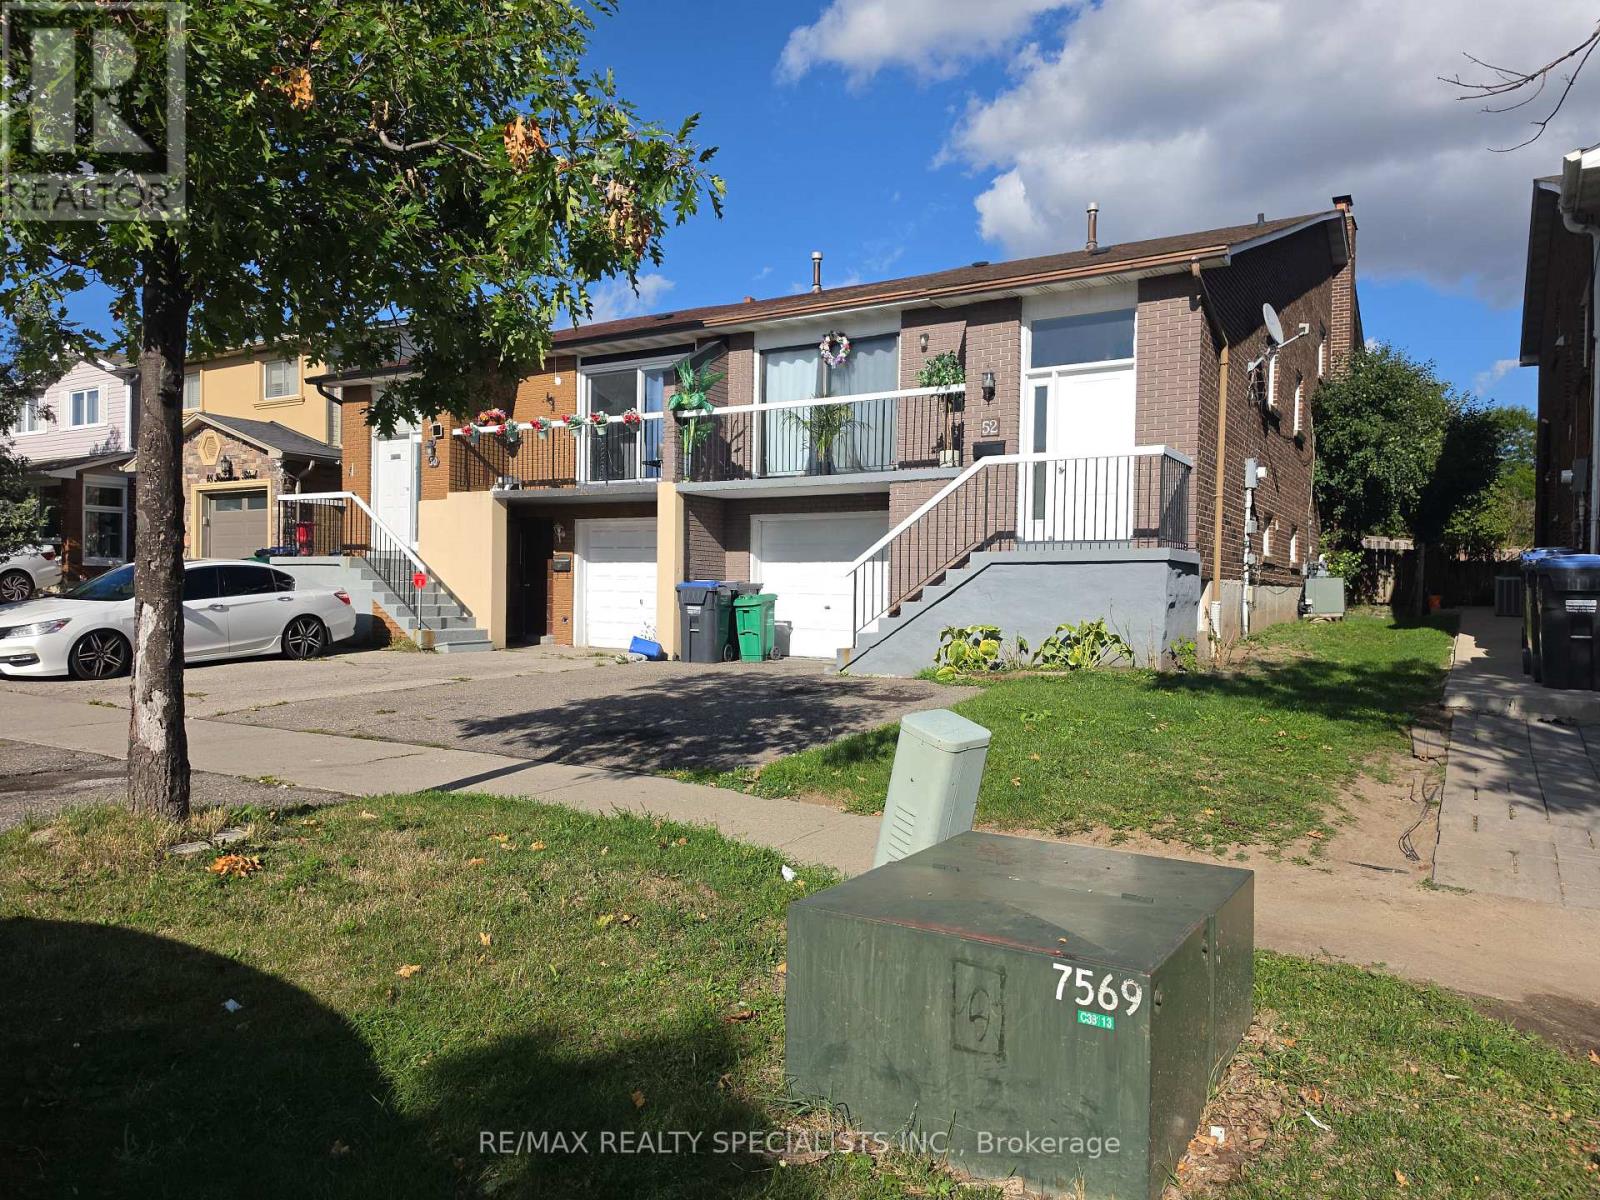
52 Simmons Boulevard
Brampton, Ontario
LEGAL BASEMENT APARTMENT | SPACIOUS & VERSATILE LIVING. Welcome to this fantastic home featuring generous bedroom sizes, a large eat-in kitchen, and a fully self-contained LEGALBASEMENT APARTMENT-perfect for extended family, guests, or additional rental potential. The legal basement unit offers a private entrance, full kitchen, bathroom, and shared laundry, providing comfort, convenience, and privacy for both living spaces. Situated in a family-friendly neighbourhood in one of Brampton's most desirable communities, this home is conveniently located close to schools, parks, shopping, public transit, and everyday amenities. A wonderful opportunity for families looking for space, flexibility, and an income-supporting basement suite! **EXTRAS** Included in Lease - Central Air Conditioning, Common Elements, Parking (id:49269)
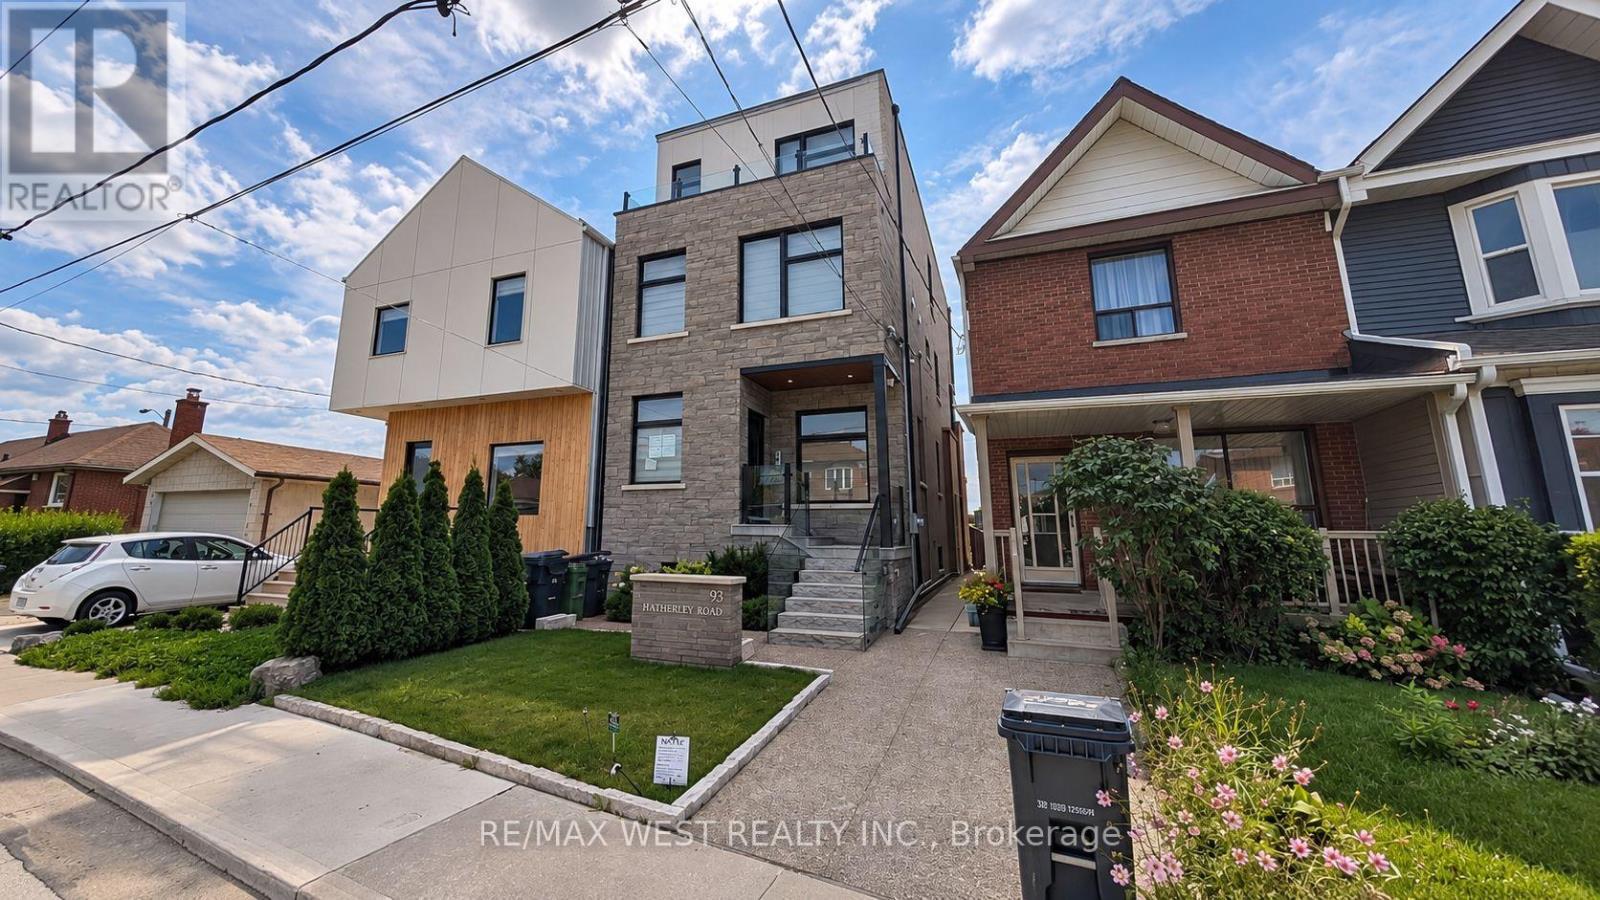
Main Floor - 93 Hatherley Road
Toronto, Ontario
Welcome to 93 Hatherley Road, a beautifully finished and thoughtfully designed main-floor residence in the heart of Toronto's Caledonia-Fairbank neighbourhood. This bright and spacious home offers a modern open-concept layout with a seamless flow between the living, dining and kitchen areas, complemented by contemporary finishes and stylish wide-plank flooring throughout. The modern kitchen features sleek white cabinetry, quartz countertops, subway-tile backsplash, stainless steel appliances, a dishwasher and ample storage. Large windows and an expansive sliding glass door fill the living area with natural light and provide direct access to a private outdoor terrace, creating an ideal space for relaxing, entertaining or enjoying the elevated views of the neighbourhood and Toronto skyline. The well-appointed bathroom features contemporary finishes, a glass-enclosed tub and shower, modern vanity and attractive tilework. Generously sized bedrooms offer comfortable living space. Additional highlights include recessed lighting, independent heating and cooling, quality finishes, a private entrance and beautifully landscaped exterior. The elevated rear terrace features glass railings and offers an exceptional outdoor extension of the living space, complete with a BBQ area. Ideally located close to parks, schools, shops, restaurants, cafés and everyday amenities along Eglinton Avenue and Dufferin Street. Excellent TTC access provides convenient connections throughout the city, including nearby subway and LRT connections. (id:49269)
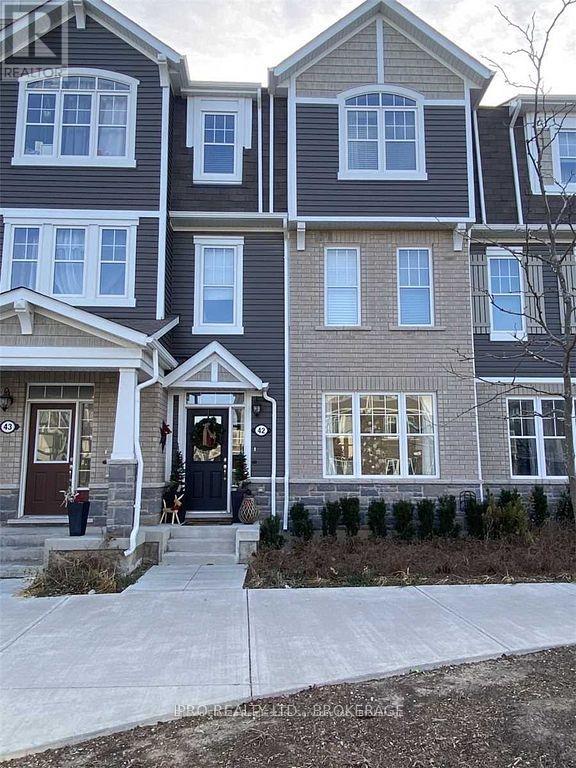
42 - 1222 Rose Way
Milton, Ontario
Welcome To This Beautiful 3 Storey Town Fully Upgraded With 3 + 1 Bedrooms, W/Quartz Countertops,Quartz Island With Pantry, Upgraded Faucets and Marble Backsplash in Kit, Upgraded Oak Staircase, 9'Ceilings, Laminate Flooring Throughout, Upgraded Light Fixtures Throughout , Pot Lights,Located InVery Desirable Location. An Absolute Stunner! (id:49269)
1140 Avondale Drive
Oakville, Ontario
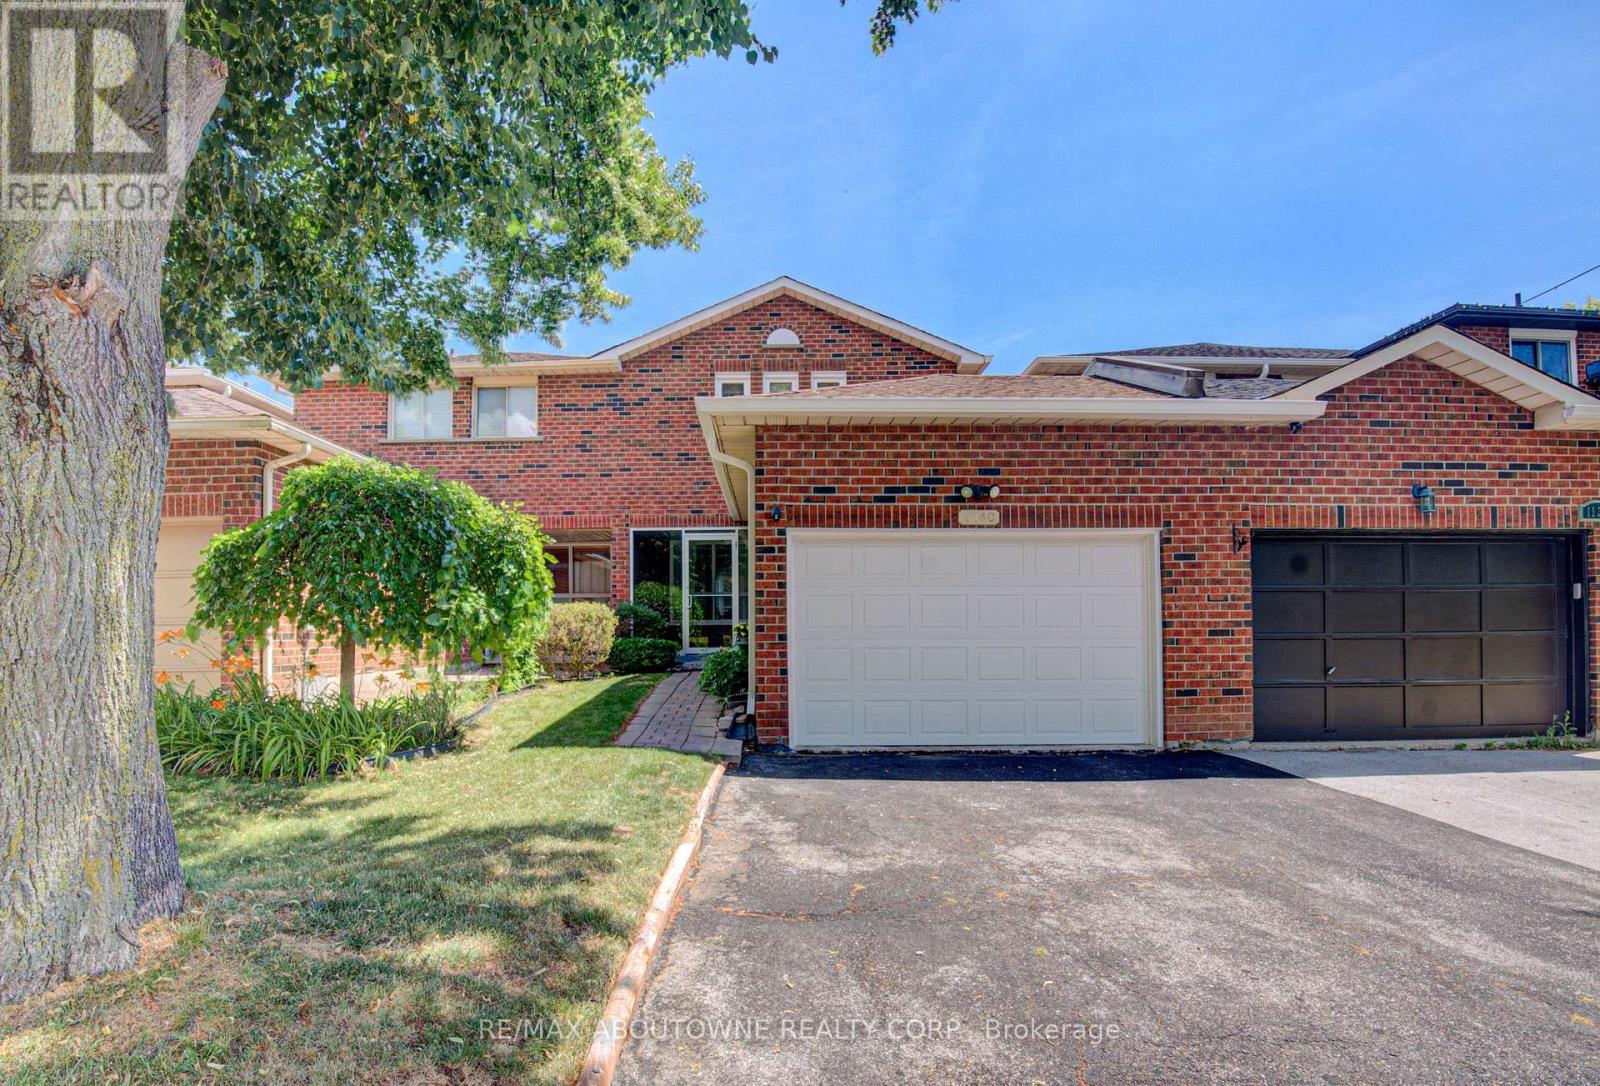
Nestled in the highly sought-after Wedgewood Creek community, this beautifully maintained freehold townhouse, linked only at the garage, offers 3+1 bedrooms, 3 bathrooms, a double-wide driveway with parking for two vehicles, and a bright, functional layout with spacious principal rooms and pot lights throughout. Recent updates include shingles (2019), windows (2018/2023), fresh paint (2021), renovated bathrooms and finished basement (2021), a new basement recreation room window (2026), and new 6" K-Style gutters with commercial-grade downspouts (2025). The open-concept living and dining areas provide the perfect setting for everyday living and entertaining, while the well-appointed kitchen features ample cabinetry, granite countertops, gas stove, and convenient access to the private backyard. A 2-piece powder room. Upstairs, generous bedrooms provide comfort for the whole family, including a spacious primary suite with a beautifully renovated 3-piece semi ensuite. The finished lower level adds exceptional flexibility with a bedroom and a rec room that can also be a gym, office, guest suite, or additional bedroom space and is complete with a renovated 3-piece bathroom and laundry area. Enjoy the oversized, fully fenced private backyard, with access to the garage. Located in Wedgewood Creek community, this home is close to top-rated schools including walking distance to Iroquois Ridge High School and St. Marguerite d'Youville Catholic Elementary School, Iroquois Ridge Community Centre, parks, trails, shopping, restaurants, public transit, GO Station access, and major highways. An exceptional opportunity to own a move-in-ready home in one of Oakville's most sought-after neighbourhoods. (id:49269)
43 Spalding Road
Toronto, Ontario
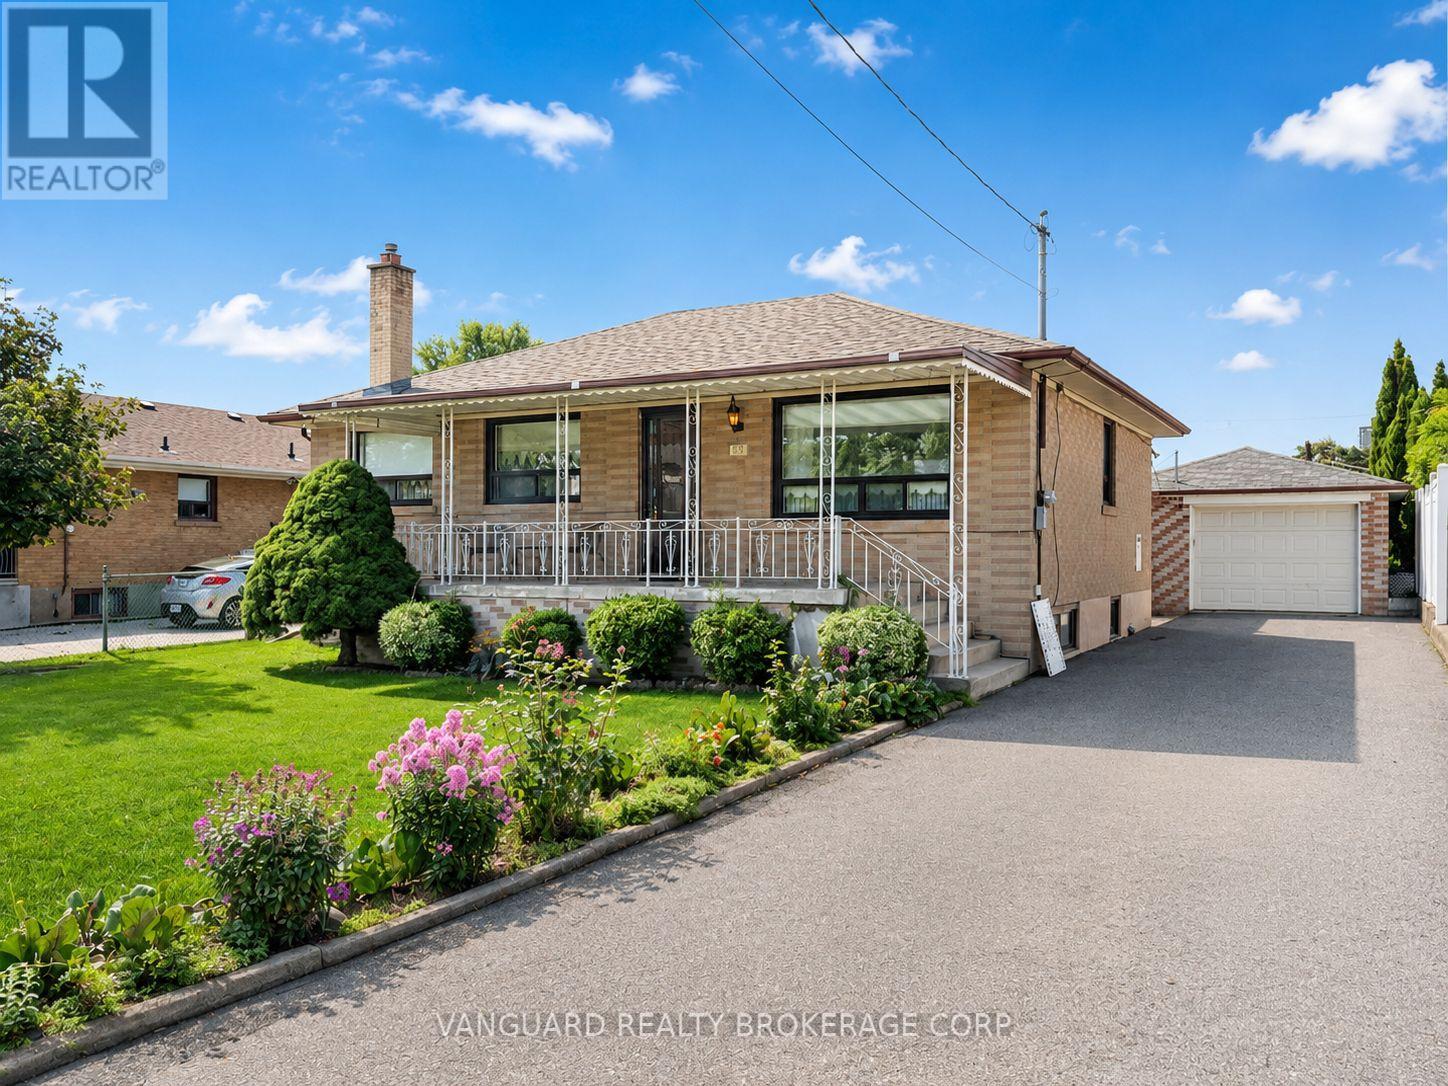
Welcome to 43 Spalding Road, a beautifully maintained and fully furnished raised bungalow offering exceptional living space and convenience. Move-in ready and thoughtfully appointed, this home is perfect for those seeking comfort and accessibility. Main level features a bright, open layout with dedicated formal living and dining areas, a functional kitchen, and 2 spacious bedrooms. The finished lower level includes a secondary kitchen, an expansive family/rec room, a full 3-piece bathroom with a stand-up shower, and a large cold cellar for extra storage. Location Highlights: Ideally situated within walking distance to local shopping, dining, everyday amenities, and public transit options. Pack your bags and move right in-this versatile, fully furnished home is ready for you to enjoy! (id:49269)
1301 Gatehouse Drive
Mississauga, Ontario
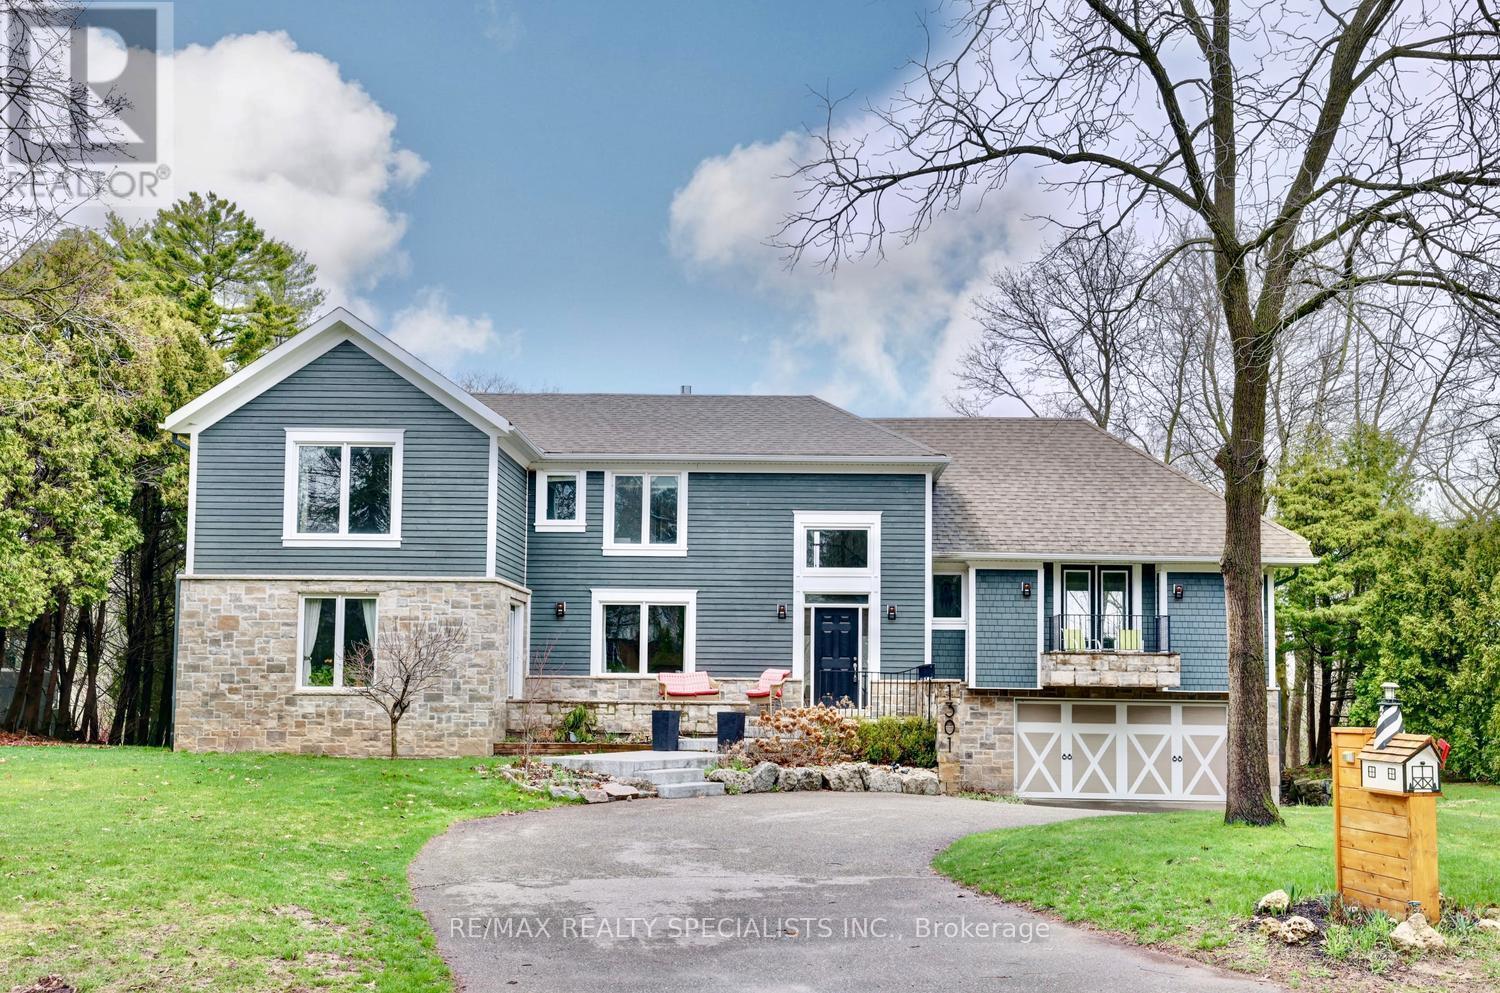
Spectacular Lorne Park/Rattray Marsh custom home overlooking Lake Ontario with 1st floor addition and end to end renovation of the full house. Muskoka in the city setting backing onto Turtle Creek with multi million dollar panoramic views, and located at the end of a child friendly cul-de-sac. Spacious living/dining room areas with hardwood floors, gas fireplace, garden doors with walk-out to front porch, and an adjacent Butlery's servery with granite counter tops. Gourmet kitchen with lake/ravine views, granite counter tops, stainless steel appliances, centre island, ceramic backsplash, soft closing drawers, large breakfast area with walk-out to a cantilevered floating balcony with glass side panels. Open concept family room with lake/ravine views, pot lighting, and a bio fuel fireplace with granite surround. Trendy updated 2 piece powder room, interior entrance to garage and main floor laundry. Separate level fourth bedroom or potential in-law/nanny suite with double door entry, his/her closets, front balcony, gorgeous 3 piece bathroom, 2nd walk-out to balcony over looking the ravine & Lake Ontario. Upper level completely rebuilt with hand scraped hardwood floors throughout all bedrooms, main 3 piece bathroom with walk-in glass shower with rain shower head, convenient additional 2 floor laundry, & lounge area with breathtaking picturesque views. Primary bedroom retreat with lake/ravine views, walk-in closet with organizers/pull-out drawers, and spa-like 5 piece en-suite with Roman tub, his/her sinks with marble counter top, large walk-in shower with rain shower head & hand held spray. Walk-out finished basement with an abundance of natural light, hardwood floors, pot lighting, wet bar with dishwasher, cold cellar, 5th bedroom, 3 piece bathroom with vessel sink, recreation area with gas fireplace & walk-out to stone patio area.Minutes away to Jack Darling Park, beaches, walking/biking trails, tennis, shopping, QEW highway, transit, dog park,& Port Credit Go Station (id:49269)
1602 - 2180 Marine Drive
Oakville, Ontario
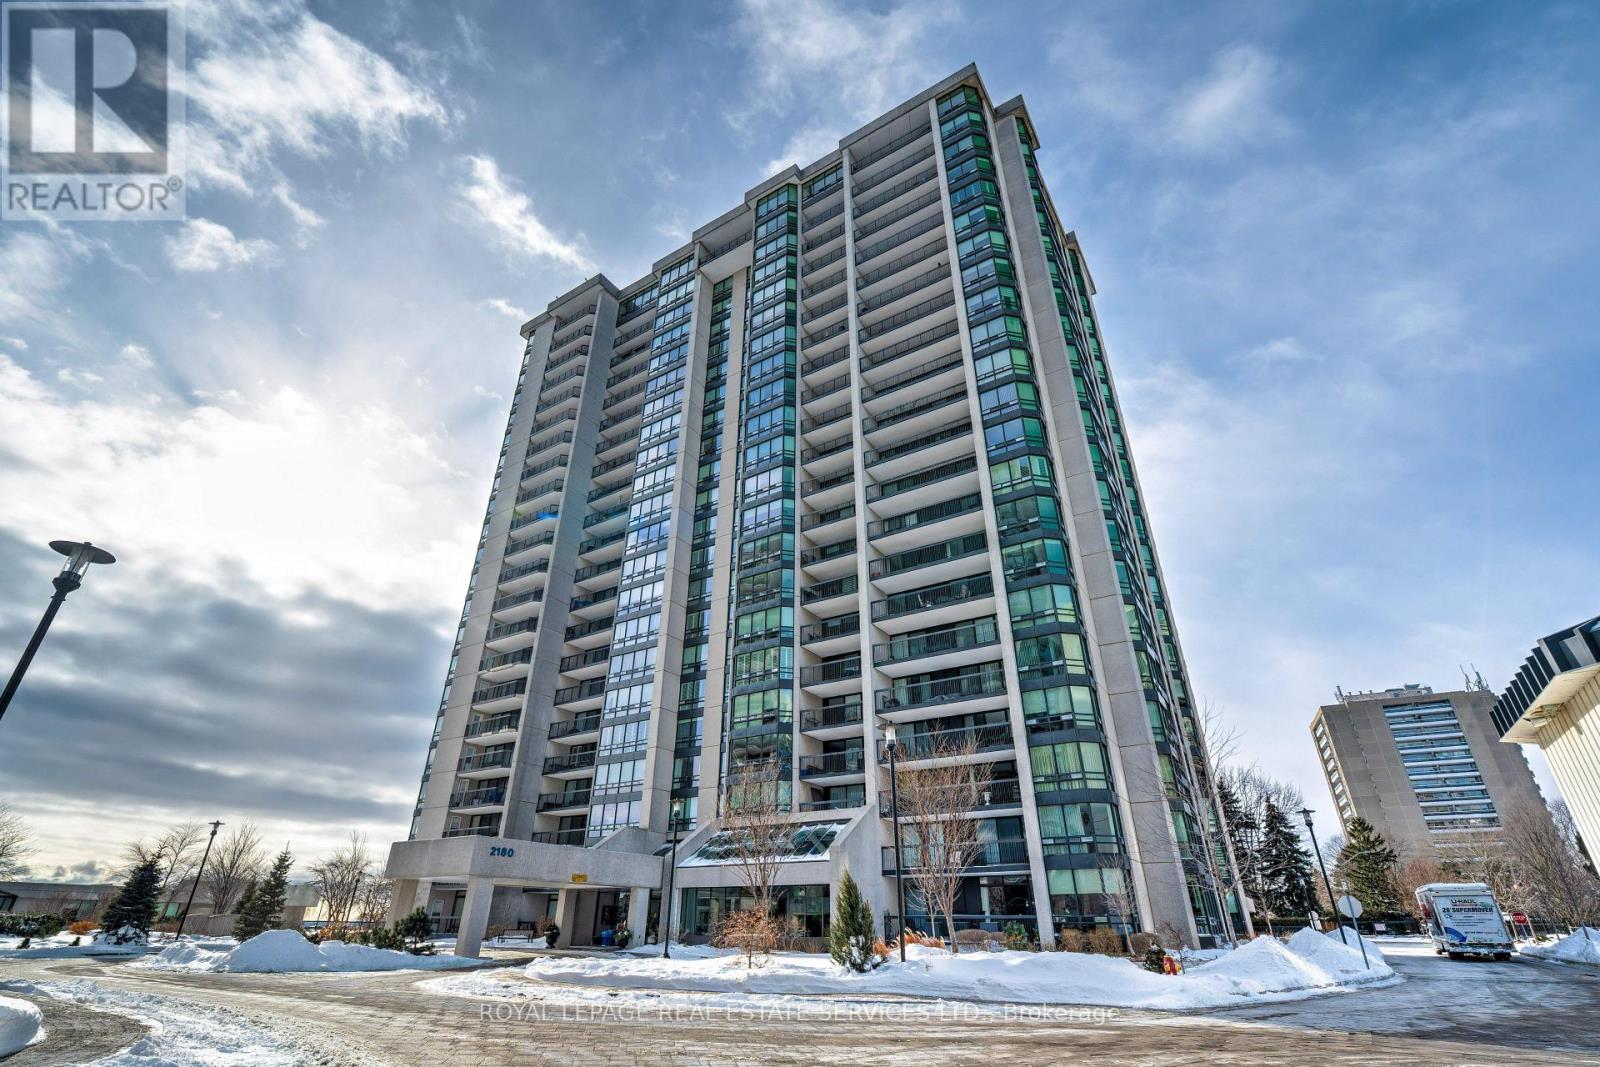
Experience elevated condo living with breathtaking views of Lake Ontario and the Toronto skyline. Located in the highly sought-after Ennisclare II On The Lake - this bright 2 bdrm + den, corner suite offers over 1700 sq ft of well-designed, single-level living. The spacious living room, formal dining room, and kitchen with breakfast area are ideal for both everyday comfort and entertaining. The primary bedroom features a private 3-piece ensuite, while the generous second bedroom offers convenient access to the 4-piece bath. A versatile den with spectacular views, and in-suite laundry/storage room add functionality. Two sliding glass door walkouts lead to an expansive balcony, perfect for enjoying amazing lake, garden, and skyline views. Residents enjoy exceptional building amenities including 24-hour security, indoor pool and hot tub, fitness facilities, saunas, clubhouse, party rooms, workshop, billiards room, tennis court, and ample visitor parking. Ideally located in Bronte Village, steps to Bronte Harbour, the lake, scenic trails and parks, shopping, cafés, and restaurants. One u/g parking space and storage locker are also included. (id:49269)

20 - 160 Carsbrooke Road
Toronto, Ontario
An incredible opportunity, you rarely find townhouses listed under $550k in West Etobicoke and a fantastic alternative to condo living. Offering the space, privacy, and functionality of a traditional house, this charming home spans three levels, including a finished basement, main floor, and upper level, giving you room to live, work, and grow.With an entrance accessible right from the outside and cinder block walls between your neighbours, this house offers features a recently updated kitchen and a renovated bathroom, all at an unbeatable price.Perfect for first-time buyers, young families, or downsizers looking to avoid the compromises of condo living, this home delivers exceptional value without sacrificing convenience. Enjoy walking distance to broadacres school, Nativity of our lord catholic school and a TTC bus stop just steps from your door offering direct line to Kipling Station for an easy commute. Major highways, shopping, parks, and Toronto Pearson International Airport are all just minutes away, making this an ideal location for busy professionals and families alike.This home offers outstanding value in a location that keeps you connected to everything you need. Don't miss this exceptional opportunity! (id:49269)
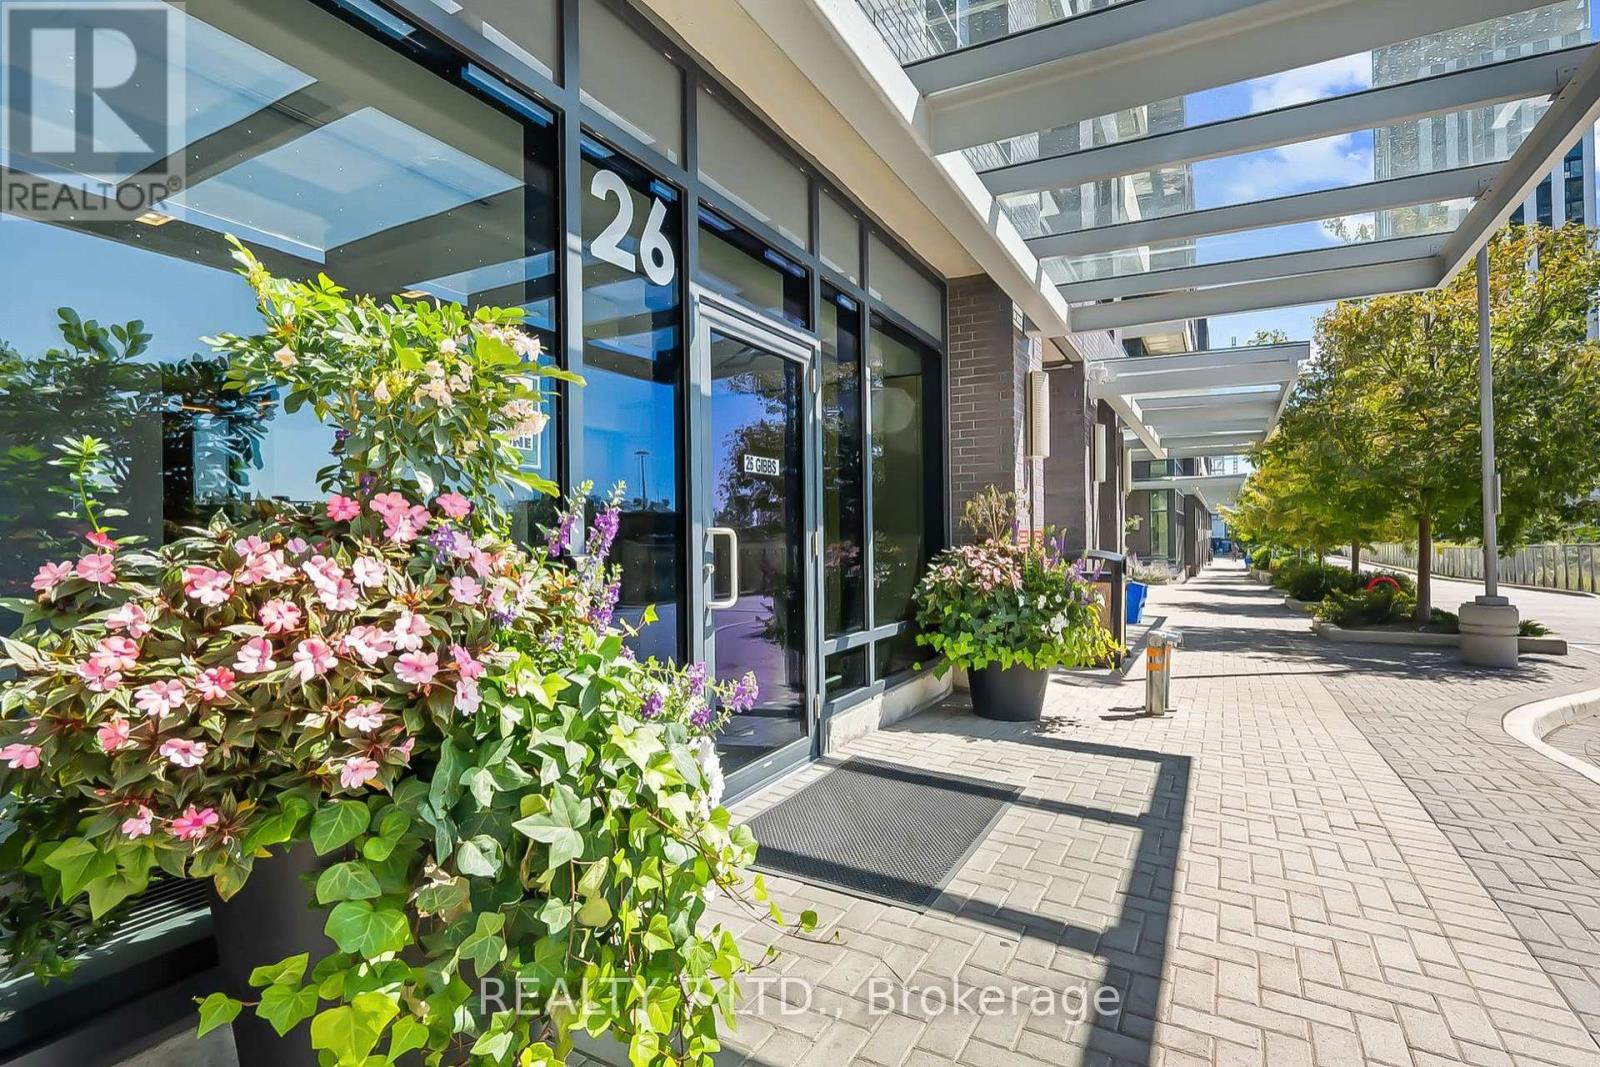
1033 - 26 Gibbs Road
Toronto, Ontario
Welcome to Unit 1033 at 26 Gibbs Rd, Park Terraces at Valhalla Town Square! Don't miss this opportunity to own a stylish 1-bedroom, 1-bathroom condo with 1 parking spot, located in a boutique 10-storey building. Featuring a thoughtfully designed open-concept layout with sleek laminate floors and stainless steel appliances, this unit seamlessly combines modern finishes with functional design. Ideally located near Kipling and Islington subway stations and with easy access to Hwy 427, QEW, and Hwy 401, commuting in and out of the city is a breeze. (id:49269)
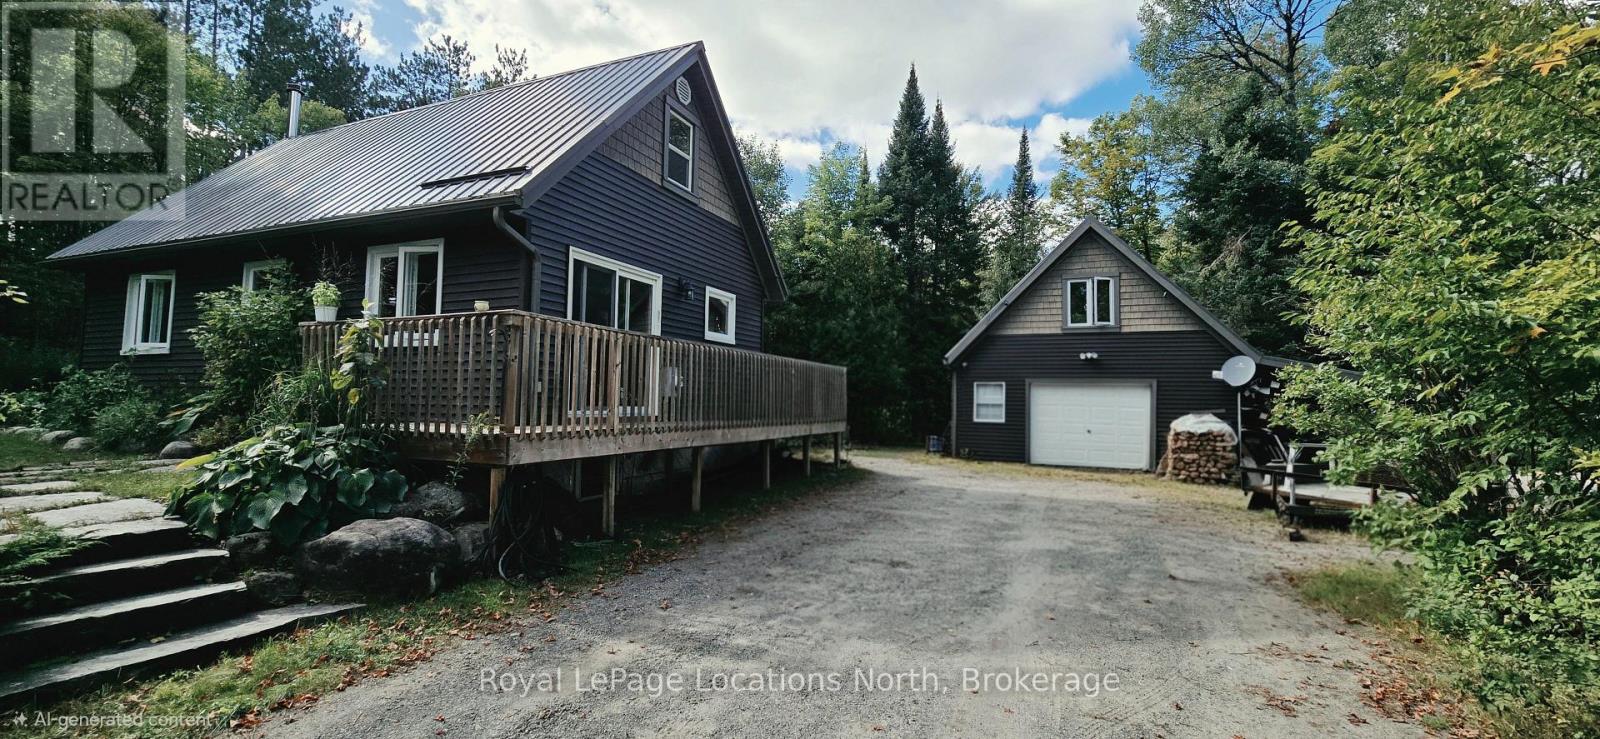
64 Yearley Road
Mcmurrich/monteith, Ontario
Welcome to 64 Yearley Road! Nestled in a peaceful wooded setting just outside the charming village of Sprucedale, this beautifully maintained 2-bedroom, 2-bathroom home offers the ideal blend of quiet country living and modern convenience. Boasting just under 1,000 sq. ft. of primary living space, the main residence features high-quality upgrades including newer windows, vinyl siding and metal roof. Warm hardwood and stone-tiled floors, a walkout deck, and a cozy living room with a woodstove. Outside, enjoy meticulously landscaped grounds, vibrant garden beds, and your own private wellness retreat with a separate outdoor sauna building complete with a traditional wood-fired stove. Another major highlight is the impressive 20x24 - 2 car propane heated detached garage with an attached carport. The garage features a fully finished upper loft outfitted with a bonus bedroom and den - providing flexible space for guests, a home office, or a dedicated hobby room. Crawl space has the hot water tank, pressure tank, hydro panel and has been spray foam insulated fall of 2016. Property & Location Highlights Outdoor Living: Unwind in the detached wood-fired sauna after exploring the grounds or trails. Recreation at Your Doorstep: Direct access to the famous Seguin Trail system for year-round ATVing, snowmobiling, hiking, and biking. Lakes & Waterways: Surrounded by numerous nearby lakes offering endless boating, fishing, and swimming options. Prime Commuter Location: Situated just minutes from Highway 11 for a smooth commute to both Huntsville and North Bay. (id:49269)
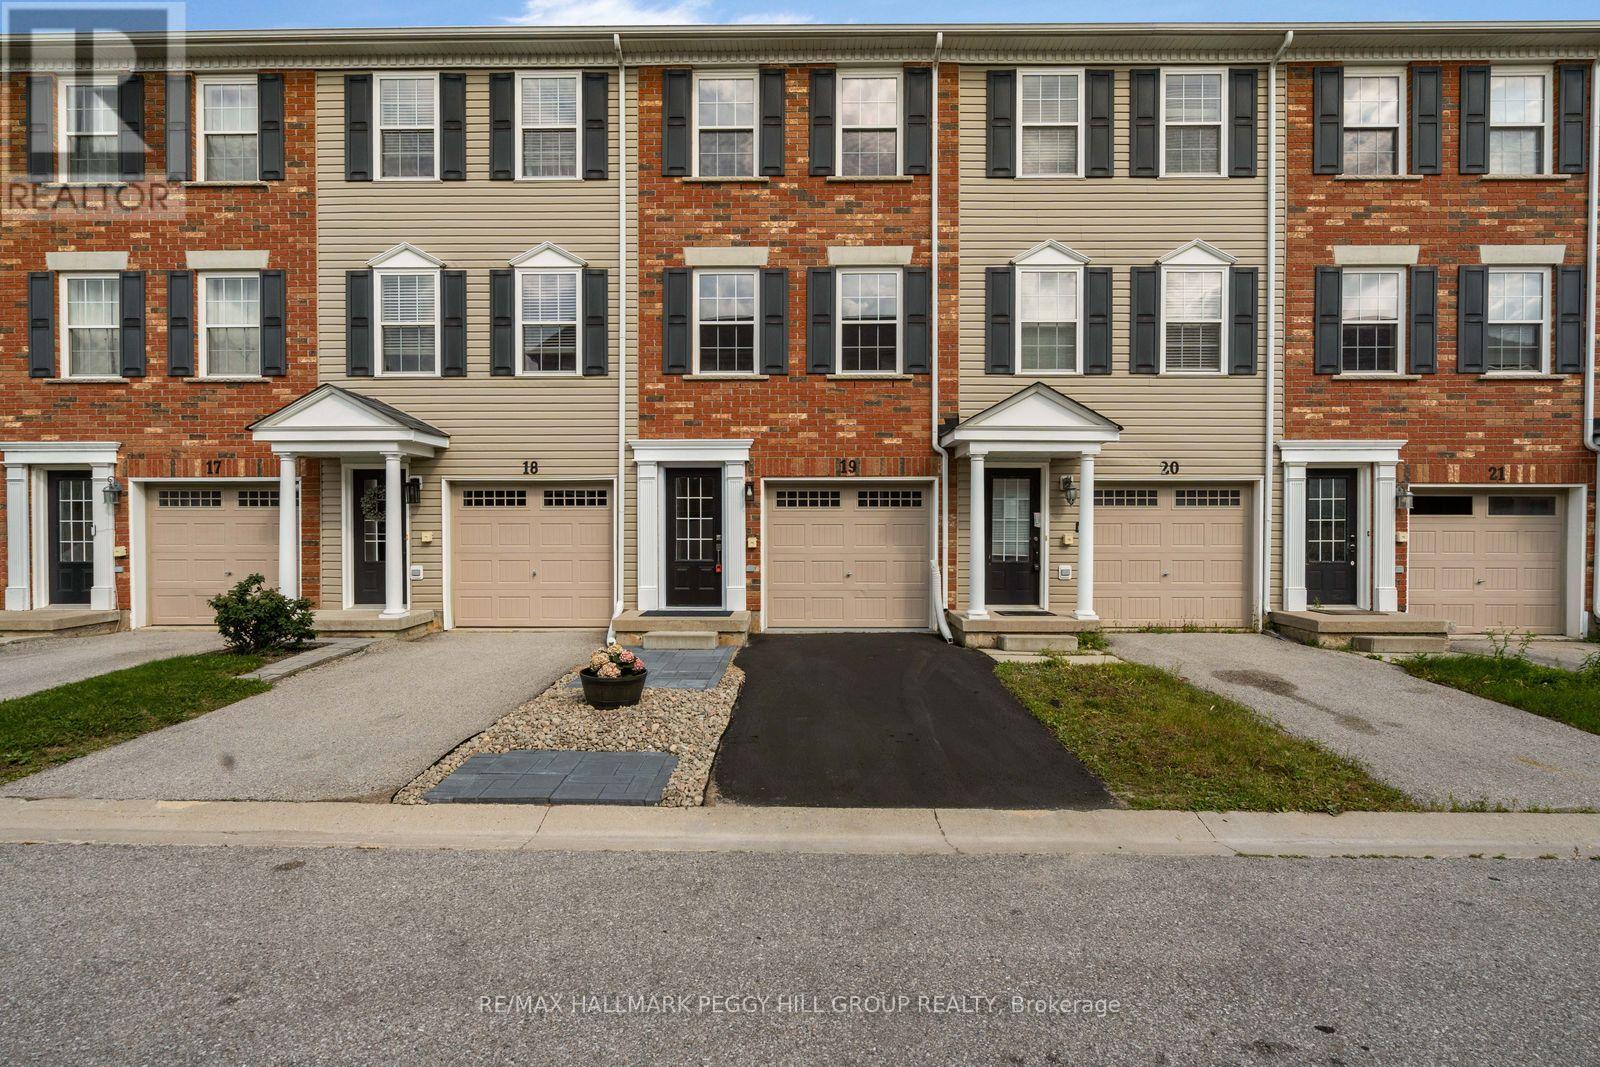
19 - 91 Coughlin Road
Barrie, Ontario
EXTENSIVELY UPDATED TOWNHOME, NEARLY 1,600 SQ. FT., A WALKOUT & BACKING ONTO A LANDSCAPED COMMON AREA! Nearly 1,600 sq. ft. stretches across three above-grade levels, with much of the renovation list already handled. Updated flooring runs throughout, complemented by fresh paint, newer interior doors, refreshed lighting and pot lights, removed popcorn ceilings, updated faucets and toilets, plus newer carpeting on the stairs. The main floor gives you a separate den with a walkout straight to the patio and backyard, so working from home can end with the laptop closed and the patio door open, while a powder room completes the level. The second floor keeps the kitchen, living room and dining area close, making it easy to cook, chat and move between spaces without missing a beat. The updated kitchen features granite countertops, a large island, subway tile backsplash, refreshed cabinetry and newer stainless steel appliances, with laundry relocated beside the kitchen and a walkout to the balcony for barbecues and summer evenings outside. The third floor keeps all three bedrooms together alongside a 4-piece bathroom, with large windows bringing in plenty of natural light and double closets in the primary. The open landscaped area behind the home creates a more expansive rear outlook, while an attached single-car garage adds parking and storage. A low maintenance fee covers snow removal, common-area grass cutting and garbage removal. Holly Community Park, Mapleview Drive shopping, public transit, Highway 400 and Barrie South GO Station are all nearby. (id:49269)
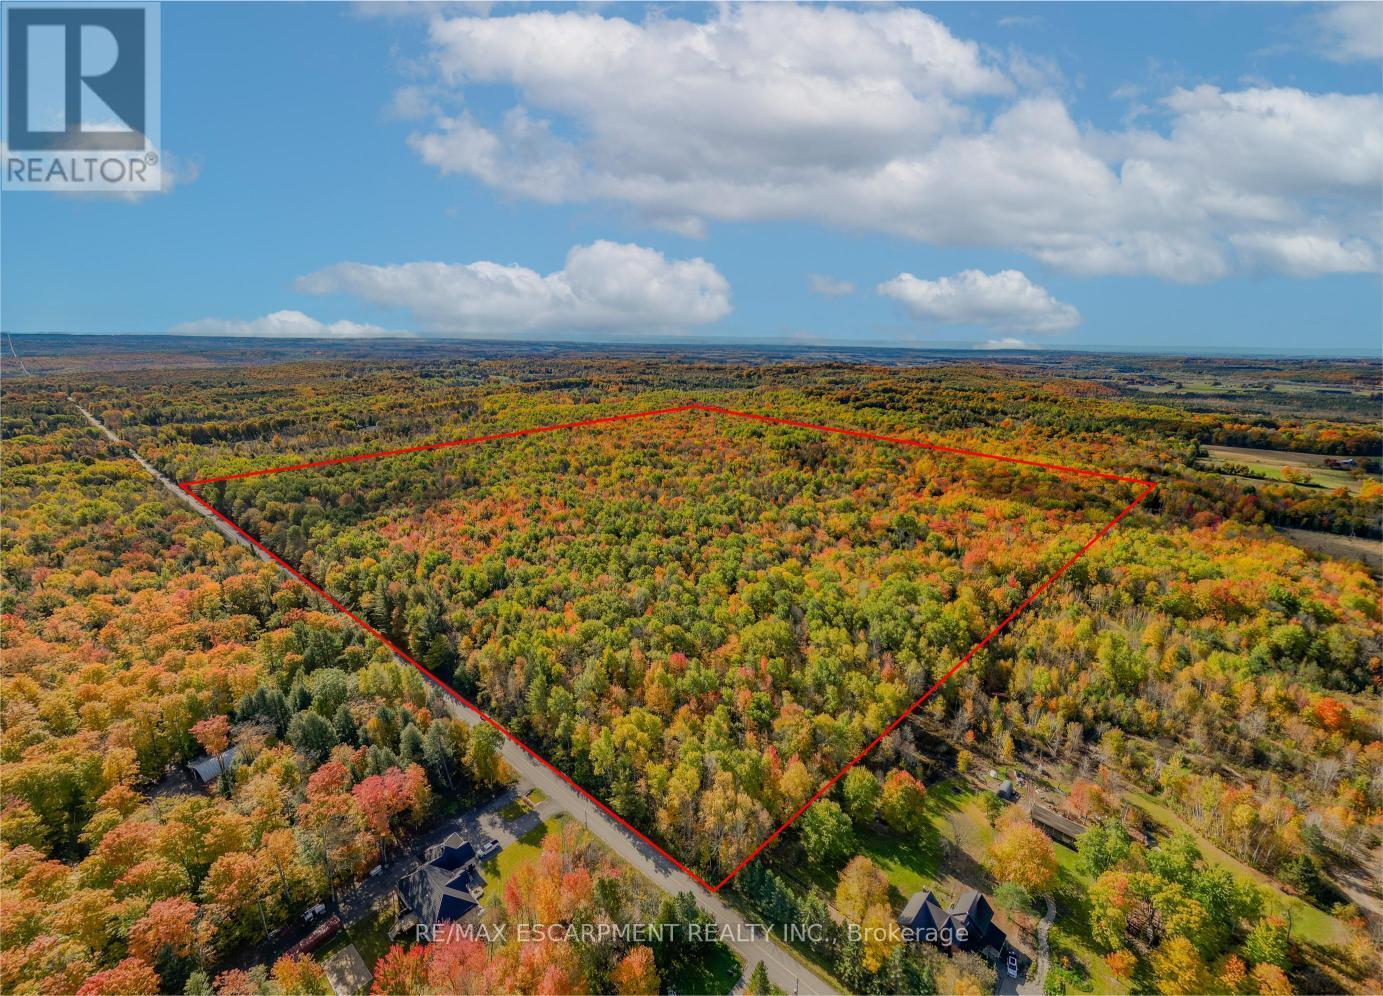
5822 Line 8 N
Oro-Medonte, Ontario
Welcome to 5822 Line 8 N, a truly special 92-acre property in sought-after Oro-Medonte. Featuring mature forest, a picturesque spring-fed pond and endless space to explore, this remarkable property offers the perfect setting for a private estate or recreational retreat while remaining close to everyday amenities. Tucked more than 1,000 feet back from the road, a winding driveway framed by impressive rock walls leads to a beautifully cleared one-acre building site, creating an incredibly private and peaceful setting surrounded by nature. A significant amount of planning work has already been completed, helping streamline the building process. Included are completed hydro layout plans, HVAC and flooring designs, septic design, and septic application documents ready for submission to the township. Existing plans for a stunning 4,700 square foot above-grade home (2,350 square foot per level) are also available for buyers looking to build the current design or make modifications. Enjoy year-round access from a paved municipal road, with Highway 400 just minutes away for convenient travel to Barrie, Orillia, Midland, and the GTA. Despite this convenient location, the property offers a remarkably quiet and peaceful setting, with the building site surrounded by nature and a true sense of tranquility away from the noise of everyday life. Skiing, golf, shopping, and Moonstone Elementary School are all just down the road, offering the perfect balance of rural privacy and everyday convenience. RSA. (id:49269)
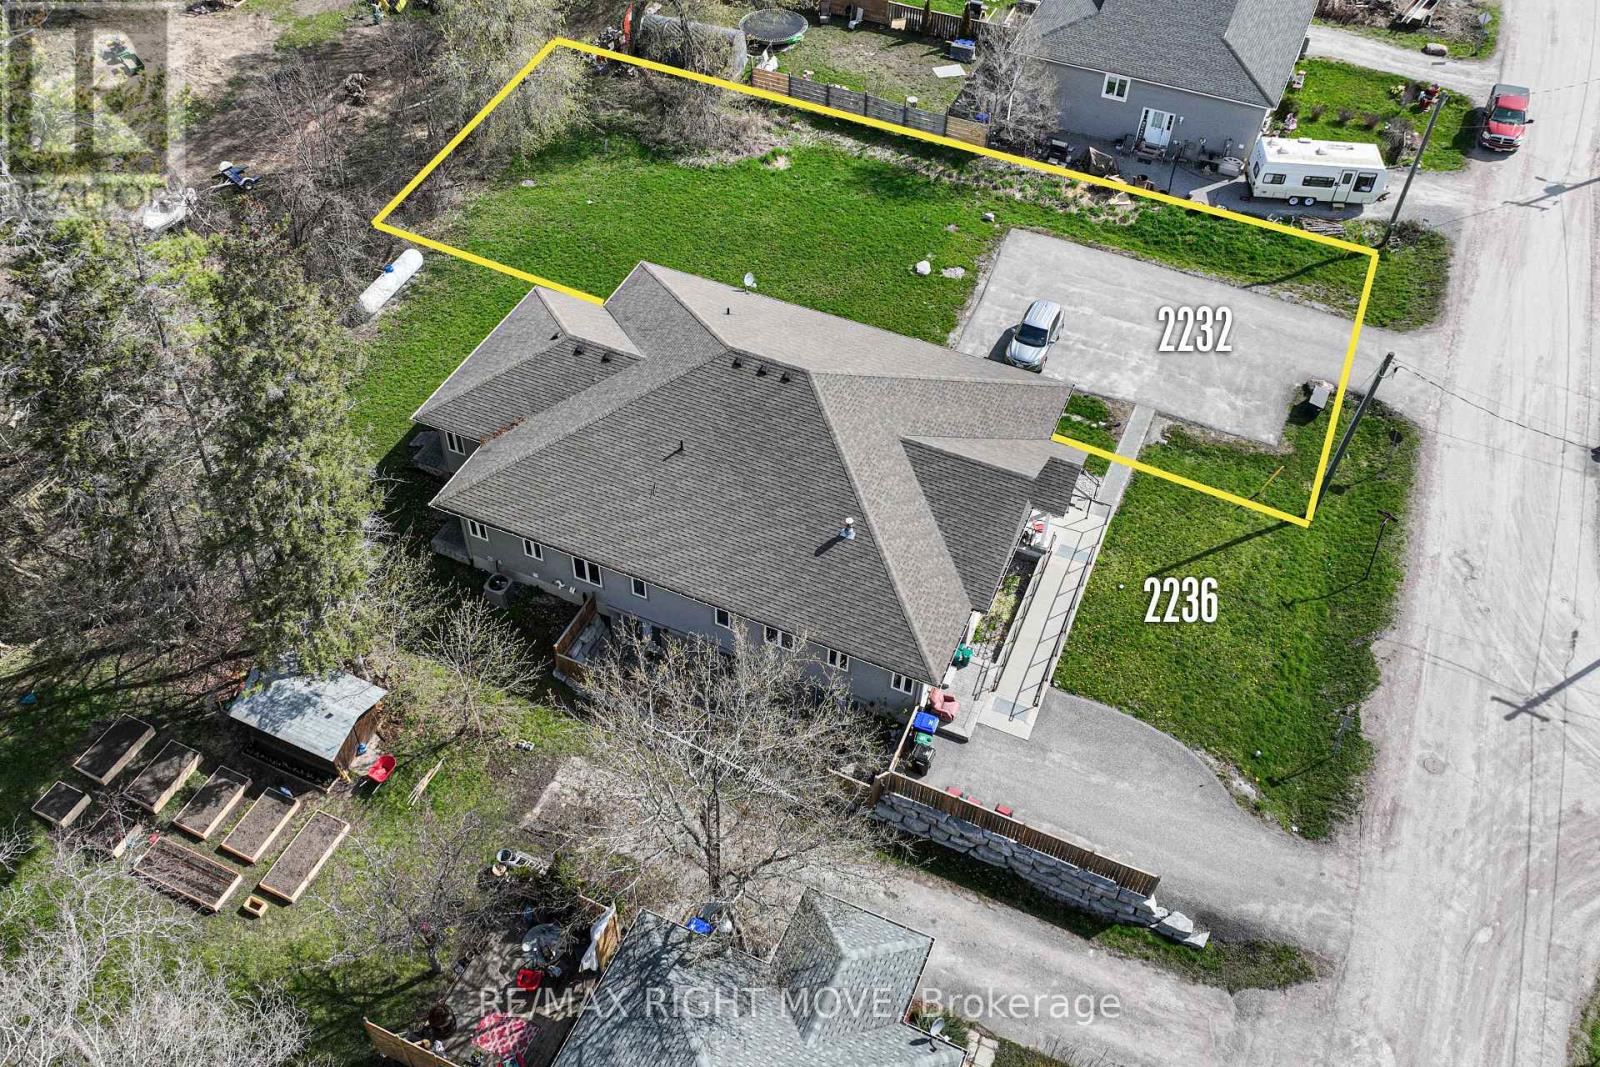
2232 O'neill Street
Ramara, Ontario
Premium Fully Serviced Building Lot - 2232 O'Neill Street, Brechin, ON, Rare opportunity in the heart of Brechin! This approximately 71.46 151.63 ft Village Residential (VR) lot offers full municipal water and sanitary sewer, completed professional working drawings, and zoning approval for a semi-detached development delivering two freehold homes with potential for an additional residential unit in each basement (up to four units total). Zoning approval from the Township of Ramara is already in hand (notes and survey included), the survey shows the intended division into two freehold properties, and severance has been strategically withheld for cost savings after the common wall is built; building permit submission was held pending an offer so a purchaser can move forward efficiently. Ready-to-build package includes basement, main, and second floor plans plus marketing plans, with neighbouring semis demonstrating compatibility. Compared to ordinary well-and-septic lots listed around $295,000, this fully serviced, approved, multi-unit-ready site justifies a premium and positions a builder or investor to start relatively quickly in a convenient village location near amenities, Highway 12, Lake Simcoe, Lagoon City, and only about 1.5 hours from the GTA. Legal: PIN 587140436 | Roll 4348 010 00945 500 0000 | Part Lots 27 & 28, Plan 132, Part 3, Reference Plan 51R-36362. All drawings are available (id:49269)
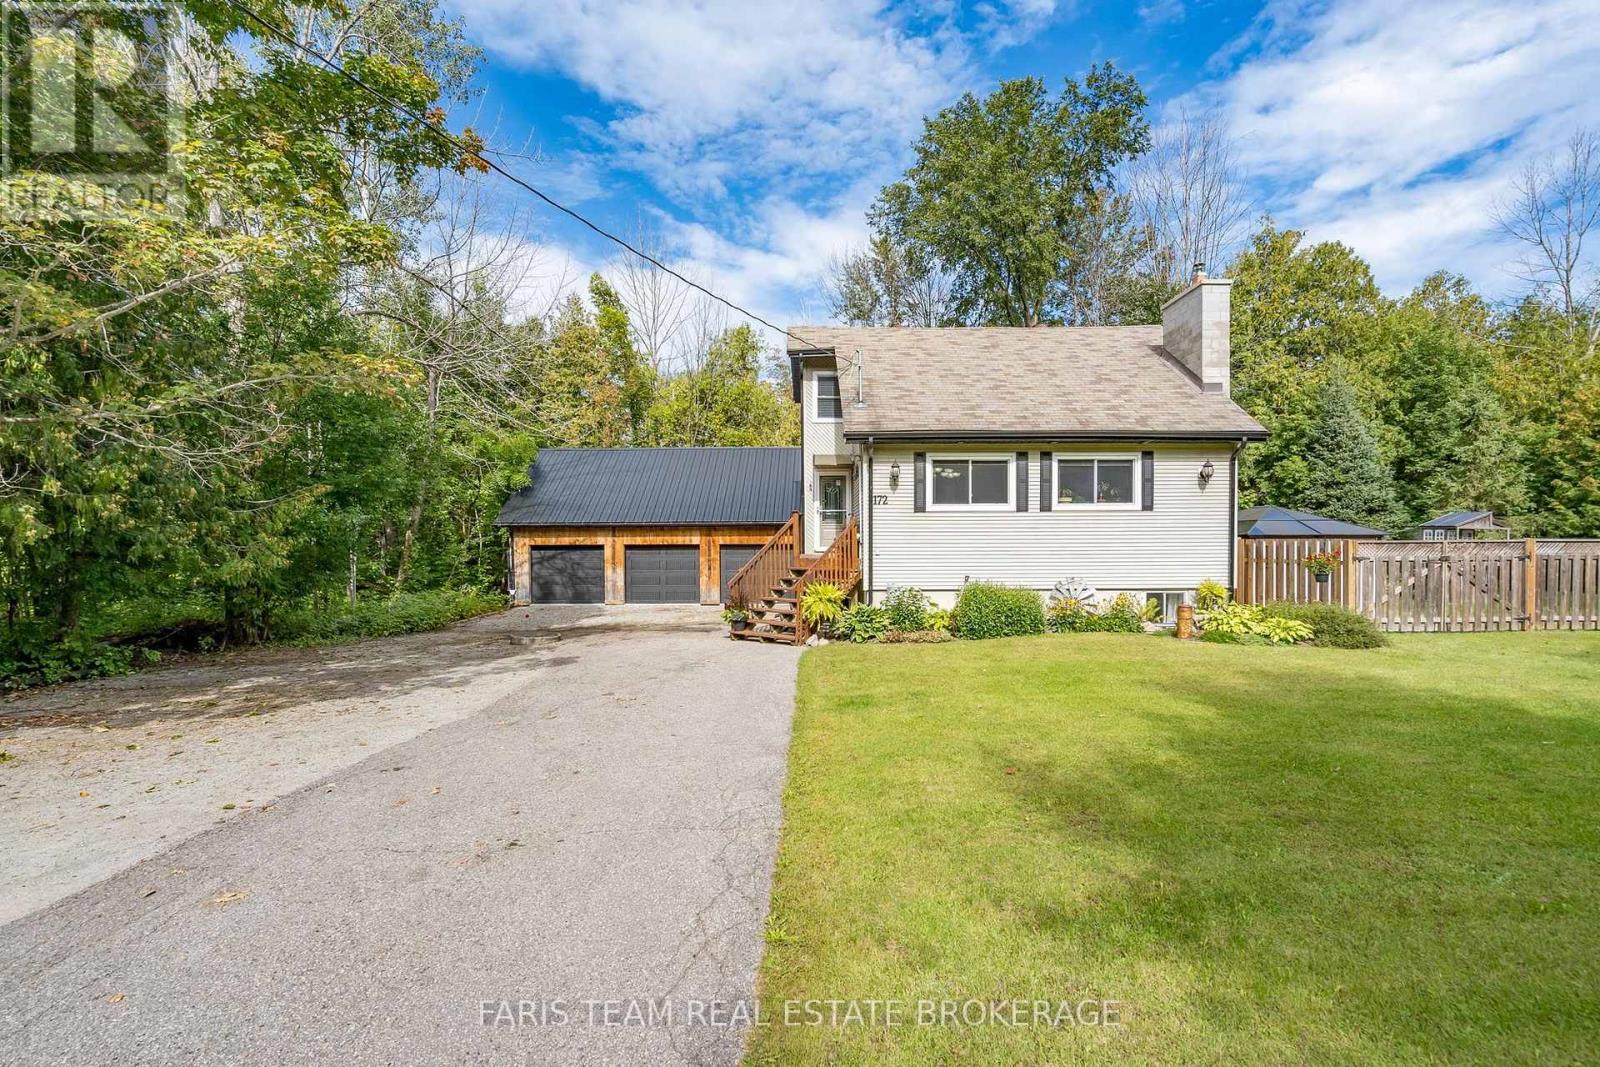
172 Albin Road
Tay, Ontario
Top 5 Reasons You Will Love This Home: 1) Offering incredible space and versatility, the massive detached three-car garage and workshop is complete with a spacious loft, providing exceptional room for vehicles, recreational toys, hobbies, storage, projects, or a dedicated workspace 2) Designed with flexibility in mind, the finished walkout lower level features a second kitchen, bedroom, bathroom, and family room, creating excellent potential for in-law accommodations, extended family, guests, or additional living space 3) Surrounded by mature trees, the impressive 132'x125' lot provides a peaceful and private setting with plenty of outdoor space to relax, entertain, garden, or simply enjoy the natural surroundings 4) Presenting rustic character and modern-day comfort, the home features an updated kitchen with stainless-steel appliances alongside exposed beams, charming details, and warm, inviting living spaces filled with personality 5) Experience the relaxed lifestyle of Waubaushene, ideally located just minutes from Georgian Bay, marinas, boating, beaches, trails, and parks, with convenient access to Highway 400 for easy travel and year-round enjoyment. 1,382 above grade sq.ft. plus a finished lower level. *Please note some images have been virtually staged to show the potential of the home. (id:49269)
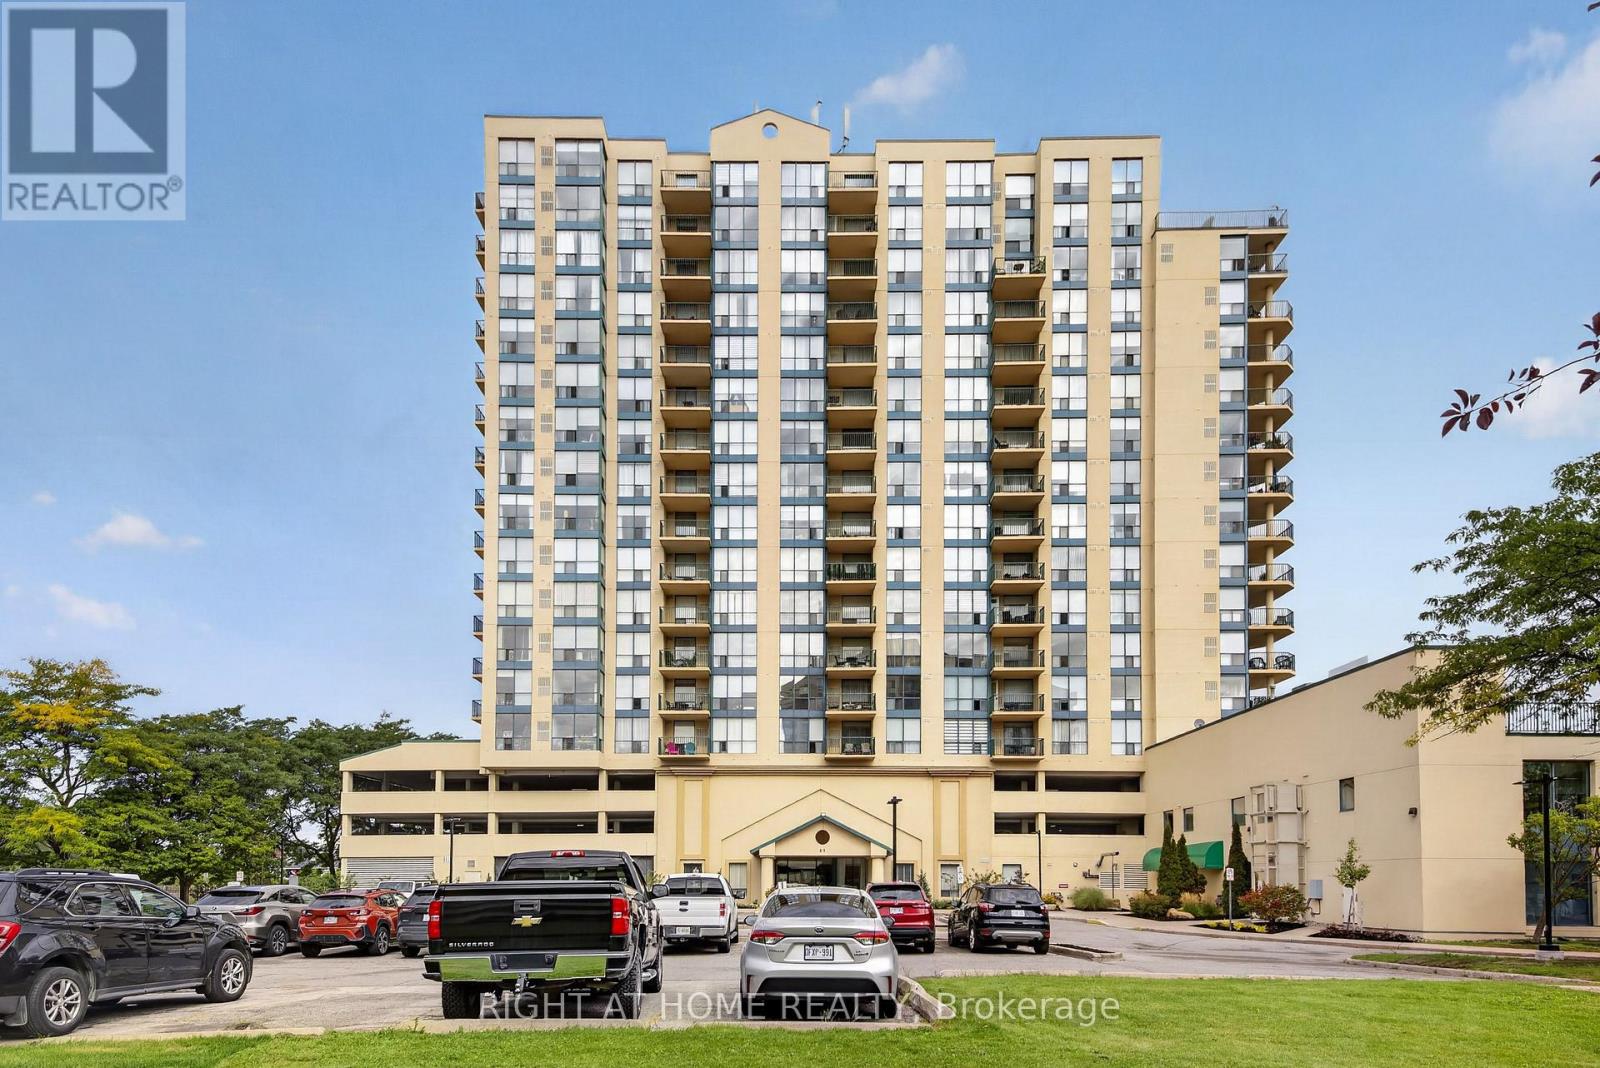
1402 - 65 Ellen Street
Barrie, Ontario
Welcome to Suite 1402 at 65 Ellen Street-an extensively renovated condo offering modern finishes, impressive views and an exceptional waterfront lifestyle in the heart of Barrie. This beautifully transformed suite has been thoughtfully updated throughout, creating a bright, stylish and move-in-ready home. The open-concept layout is ideal for both everyday living and entertaining, while the elevated 14th-floor setting provides wonderful natural light and sweeping views toward Kempenfelt Bay. Located directly across from Barrie's waterfront, residents can step outside and enjoy Centennial Beach, the marina, waterfront trails and year-round activities along the bay. Downtown restaurants, shops, festivals and the GO Station are also conveniently nearby. Whether you are downsizing, searching for a low-maintenance waterfront home or looking for an impressive Barrie condo, Suite 1402 offers a rare combination of extensive renovations, location and lifestyle. This is more than a condominium-it is an opportunity to enjoy one of Barrie's most desirable waterfront settings. Major building renewal projects include: hallways, roof, garage, interior walls, patio doors, landscaping Unit upgrades include: kitchen ,3 bathrooms, ceiling, flooring, plumbing, electrical, closet organizers. Seller agrees to pay $400/month through the end of 2029 to support common element fee's. (id:49269)
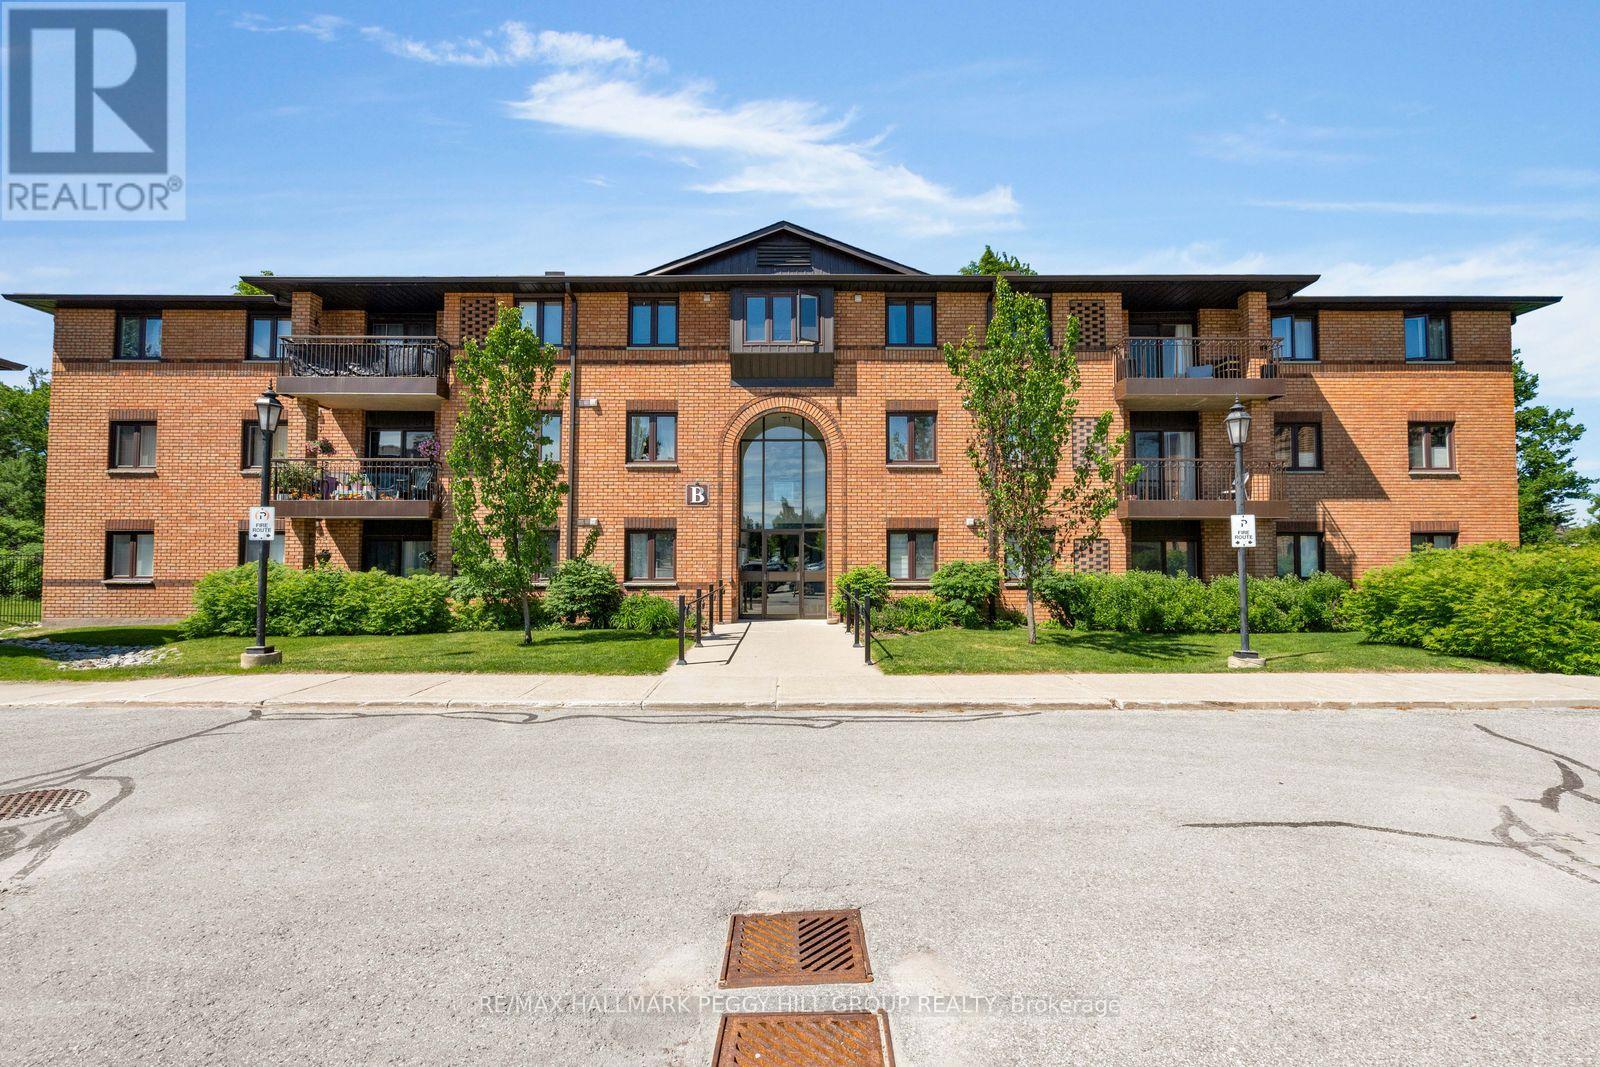
211 - 10b Coulter Street
Barrie, Ontario
BRIGHT 2-BEDROOM GROUND-FLOOR SUITE OFFERING STAIR-FREE ACCESS, A PRIVATE PATIO, & COMFORTABLE, LOW-MAINTENANCE LIVING! This ground-floor condo offers easy, carefree living in a quiet, well-maintained community backing onto the forested grounds of Sunnidale Arboretum Park. Enjoy the practicality of an exclusive parking space and dedicated storage locker, along with access to building amenities including an outdoor pool, indoor jacuzzi, and party room. This 2-bedroom suite offers nearly 800 sq ft with an open-concept layout, updated laminate flooring throughout, in-suite laundry, a spacious 4-piece bathroom, five included appliances, and an upgraded stacked washer and dryer. The living area opens through a sliding glass walkout to a private patio, giving you your own outdoor space. Whether you're downsizing, entering the market, or simply looking for a low-maintenance lifestyle, this #HomeToStay places nature at your doorstep and every convenience within easy reach, just minutes from Bayfield Street shopping, transit, Hwy 400, Barrie's waterfront, and the downtown core. (id:49269)
52 Summerset Drive
Barrie, Ontario
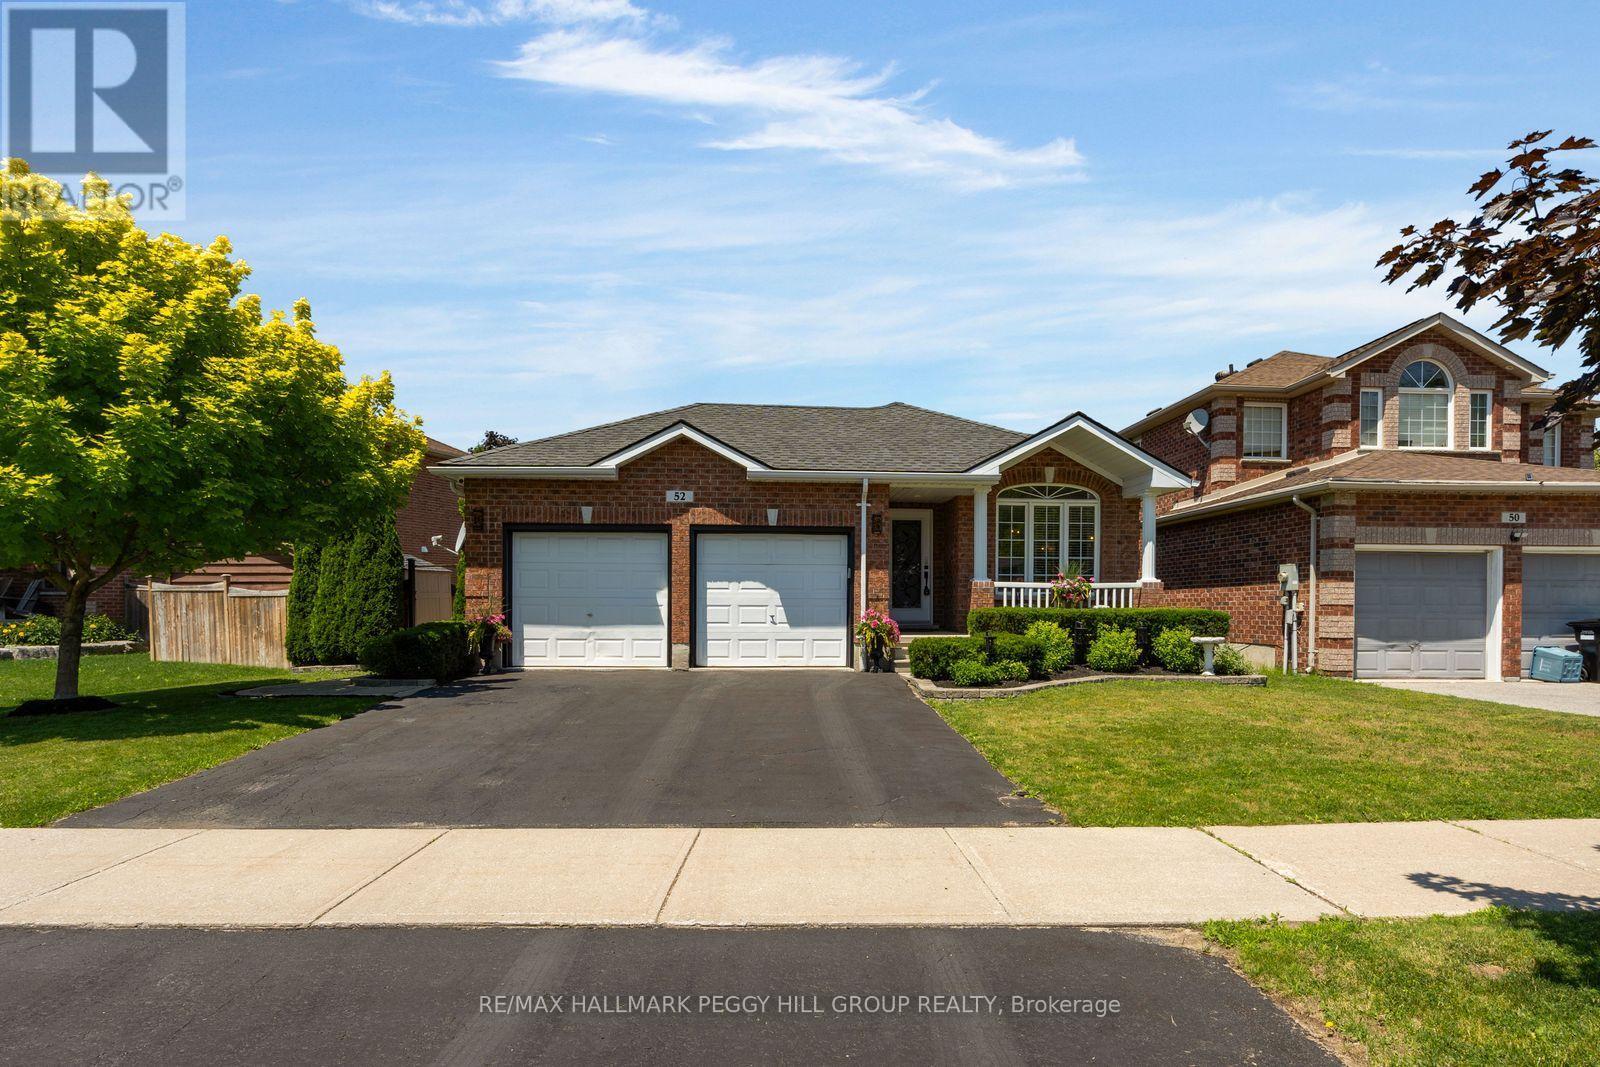
TURNKEY BEAUTY! Welcome to this beautifully renovated 4-level backsplit with timeless finishes in the highly sought-after Ardagh Bluffs neighbourhood! Walking distance to 4 excellent schools, two parks including tennis courts right across the street, this is sure to make you say "WOW" from the moment you walk through the door. The private backyard oasis makes summer entertaining effortless with a low-maintenance in-ground saltwater pool complete with a Raypak heater, deck jets, safety cover and an expansive patio and deck area built for barbecue entertaining with an outdoor gas fitting. Kid-proof safety locks are installed on every man door and pool fence locks provided. When winter arrives, the lower-level living room offers a cozy place to curl up by the stone fireplace and enjoy a movie night at home. Nearly 2100 fin sq ft are arranged across a layout defined by soaring vaulted ceilings, a coffered ceiling with open sightlines to the living and dining areas. The kitchen features custom white cabinetry topped with crown moulding, pull-outs, granite counters, a travertine tile backsplash, stainless steel appliances, a built-in wine rack and an island, while the breakfast area offers a walkout overlooking the pool. A separate formal dining room can remain a dedicated dining space or become an additional main-floor living area, depending on how you choose to use it. Hardwood flooring extends throughout the main and upper levels, complemented by a custom solid oak and wrought-iron staircase, three bedrooms, two full bathrooms and a spacious laundry room with extensive cabinetry, a beverage station complete with two bar fridges with direct access to the pool area. The timeless brick exterior is framed by mature landscaped gardens, an irrigation system, security cameras and an attached double garage, while newer shingles, furnace and pool components, including the Raypak pool heater and salt cell, along with an owned hot water tank, add to the long list of updates. (id:49269)
623 - 185 Dunlop Street E
Barrie, Ontario
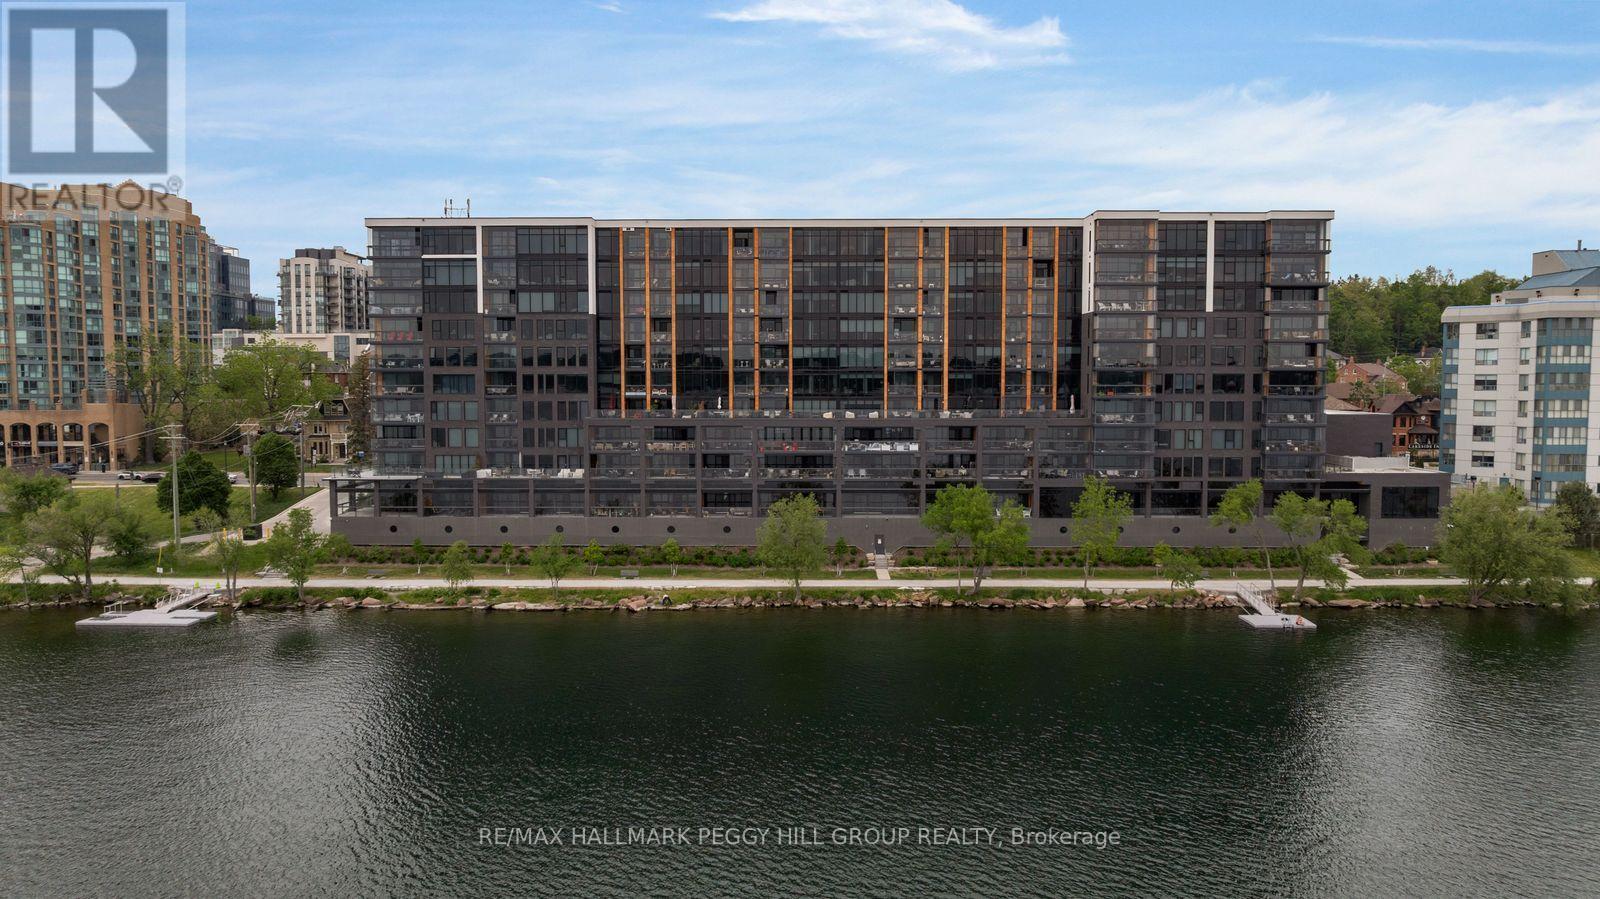
1,700+ SQ FT WATERFRONT LUXURY CONDO WITH 2 ENSUITES, 2 PARKING SPOTS, LOCKER & PREMIER AMENITIES! Sunset views over Kempenfelt Bay, a front-row seat to Barrie's waterfront, and the prestige of one of the city's most coveted luxury condominiums. This never-lived-in residence at Lk House offers over 1,700 square feet of beautifully finished living space, where an open-concept layout, floor-to-ceiling windows, and a large west-facing balcony capture sparkling views of Kempenfelt Bay and the downtown skyline. The designer kitchen features full-height cabinetry, quartz countertops, a large island with seating, a tile backsplash, and integrated stainless steel appliances. Both bedrooms feature two double closets, with the generous primary suite offering a luxurious 5-piece ensuite and the second bedroom enjoying its own private 4-piece ensuite. A versatile den provides space for a home office, reading room, or guest retreat, while a convenient powder room is ideal for visitors. Thoughtful details continue with a dedicated laundry room complete with a sink, two parking spaces, including above-ground garage parking on the same floor as the unit, and a storage locker. Beyond your front door, enjoy an exceptional collection of resort-inspired amenities including concierge service, a fitness studio, steam room, sauna, whirlpool, pet spa, guest suites, a party room, and spectacular rooftop terraces with BBQs and panoramic lake views. Located steps from downtown Barrie's restaurants, boutiques, beaches, parks, waterfront trails, and year-round attractions, this is luxury waterfront living in one of the city's most sought-after addresses. (id:49269)
36 - 119 D'ambrosio Drive
Barrie, Ontario
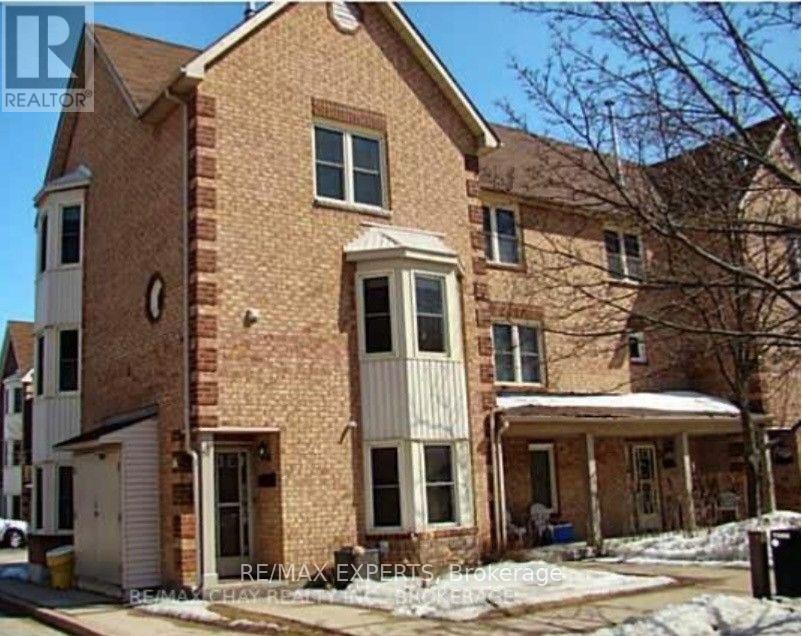
Beautiful End Unit 3 storey town home, well maintained with lots of light. Open concept Living/Dining combo, recently installed potlights. Enjoy your own private balcony, perfect for relaxing or entertaining. Updated laminate flooring, large Kitchen with lots of storage and stainless steel appliances. Nearly 1200 sq ft of living space, and full size ensuite laundry. Family friendly neighbourhood, Minutes from Go Station, close to highways, schools, shopping. Comes with 1 parking spot right in front of your door. Whole house, no sharing! (id:49269)
171 Codrington Street
Barrie, Ontario
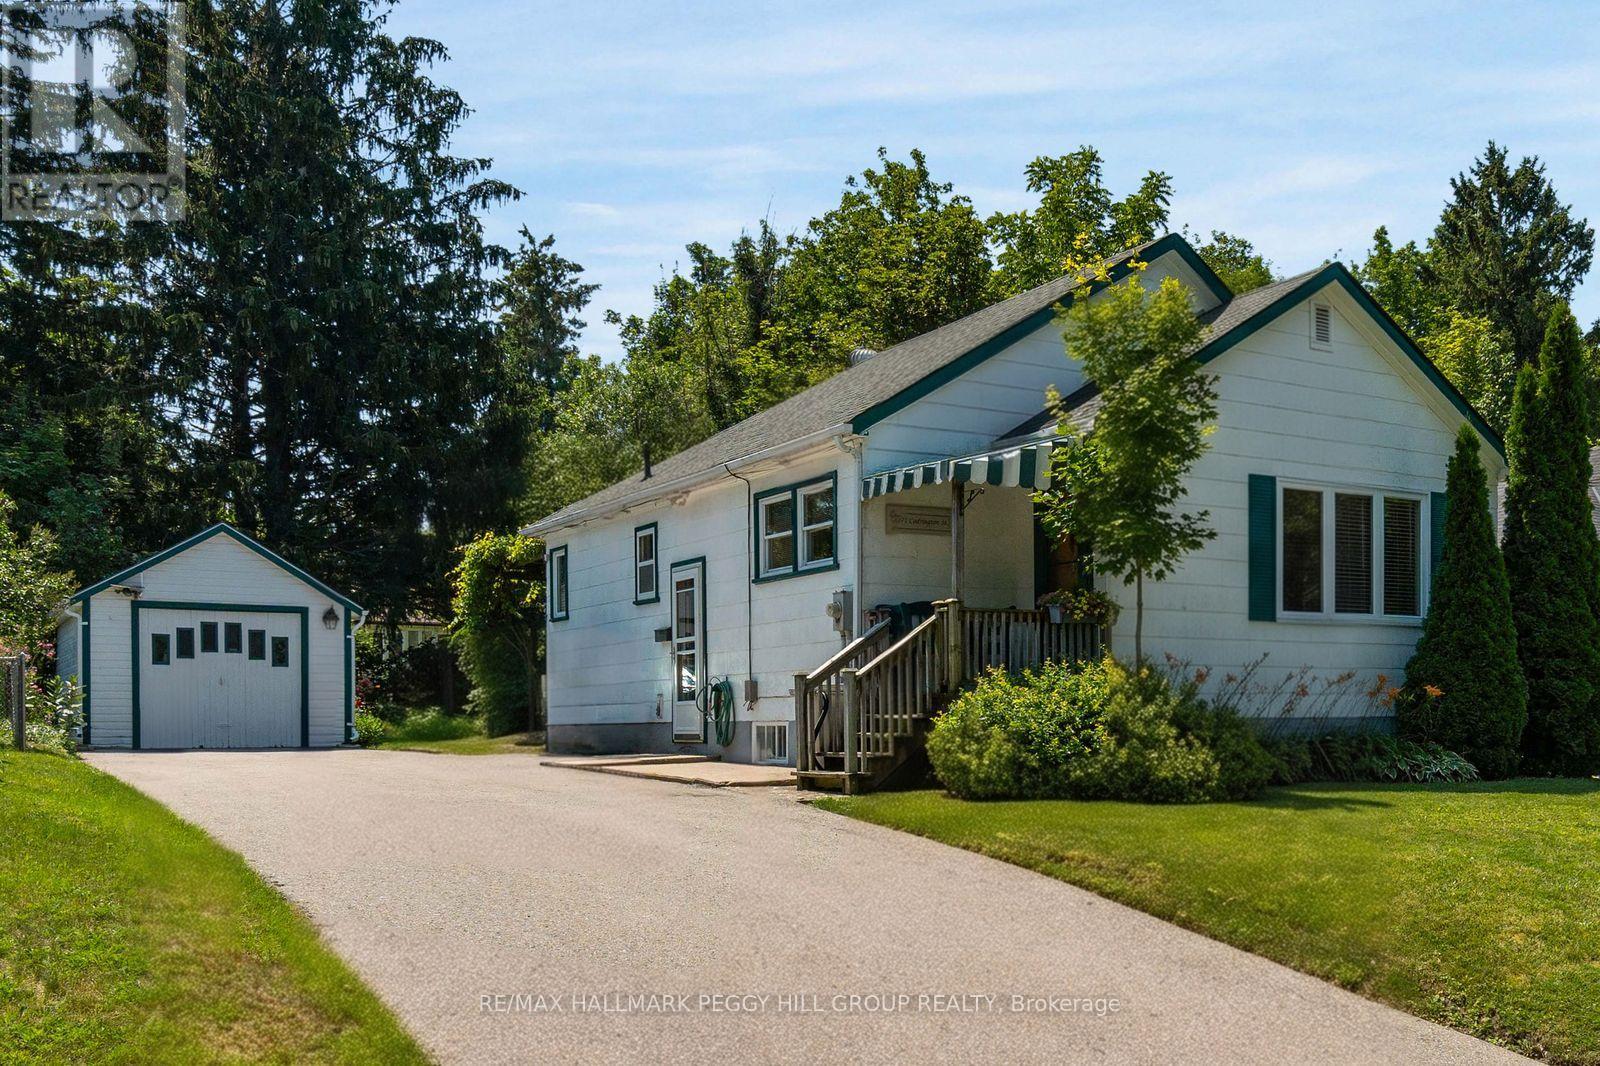
BUNGALOW WITH IN-LAW POTENTIAL IN A DESIRABLE EAST-END LOCATION, WITHIN WALKING DISTANCE OF THE WATERFRONT & SET ON A 50 X 120 FT LOT WITH A DETACHED GARAGE! Bring the Pinterest board, the paint swatches and the big ideas because 171 Codrington Street is the home you'll still be thinking about after the showing ends. Located within the catchment area of highly regarded schools, this lovingly maintained home gives you the chance to buy the location you've been waiting for and make it completely your own. Newer windows, roof and furnace have already taken care of several big-ticket updates, leaving you free to focus on the fun part: choosing the finishes and details that reflect your own style. The main level features a spacious living room with crown moulding and a large front window, a separate dining room that was originally the third bedroom and could easily be converted back, plus a kitchen with a cozy breakfast nook for casual meals. Two bedrooms and a full bathroom complete the layout, with one bedroom offering a walkout to the backyard. A separate side door leads to the unfinished basement, opening the door to future in-law capability or additional living space. Mature trees and established gardens frame the beautifully private backyard, where the covered rear deck is ready for summer dinners, the generous lawn leaves room for kids, pets or a future garden, and the detached garage is ideal for tools, toys and weekend projects. Walk to the waterfront, parks, schools and scenic trails, with downtown Barrie's restaurants, shops and year-round events also close by. Whether you are buying your first home, downsizing or looking for a project worth pouring your heart into, this is your opportunity to create something truly yours. (id:49269)
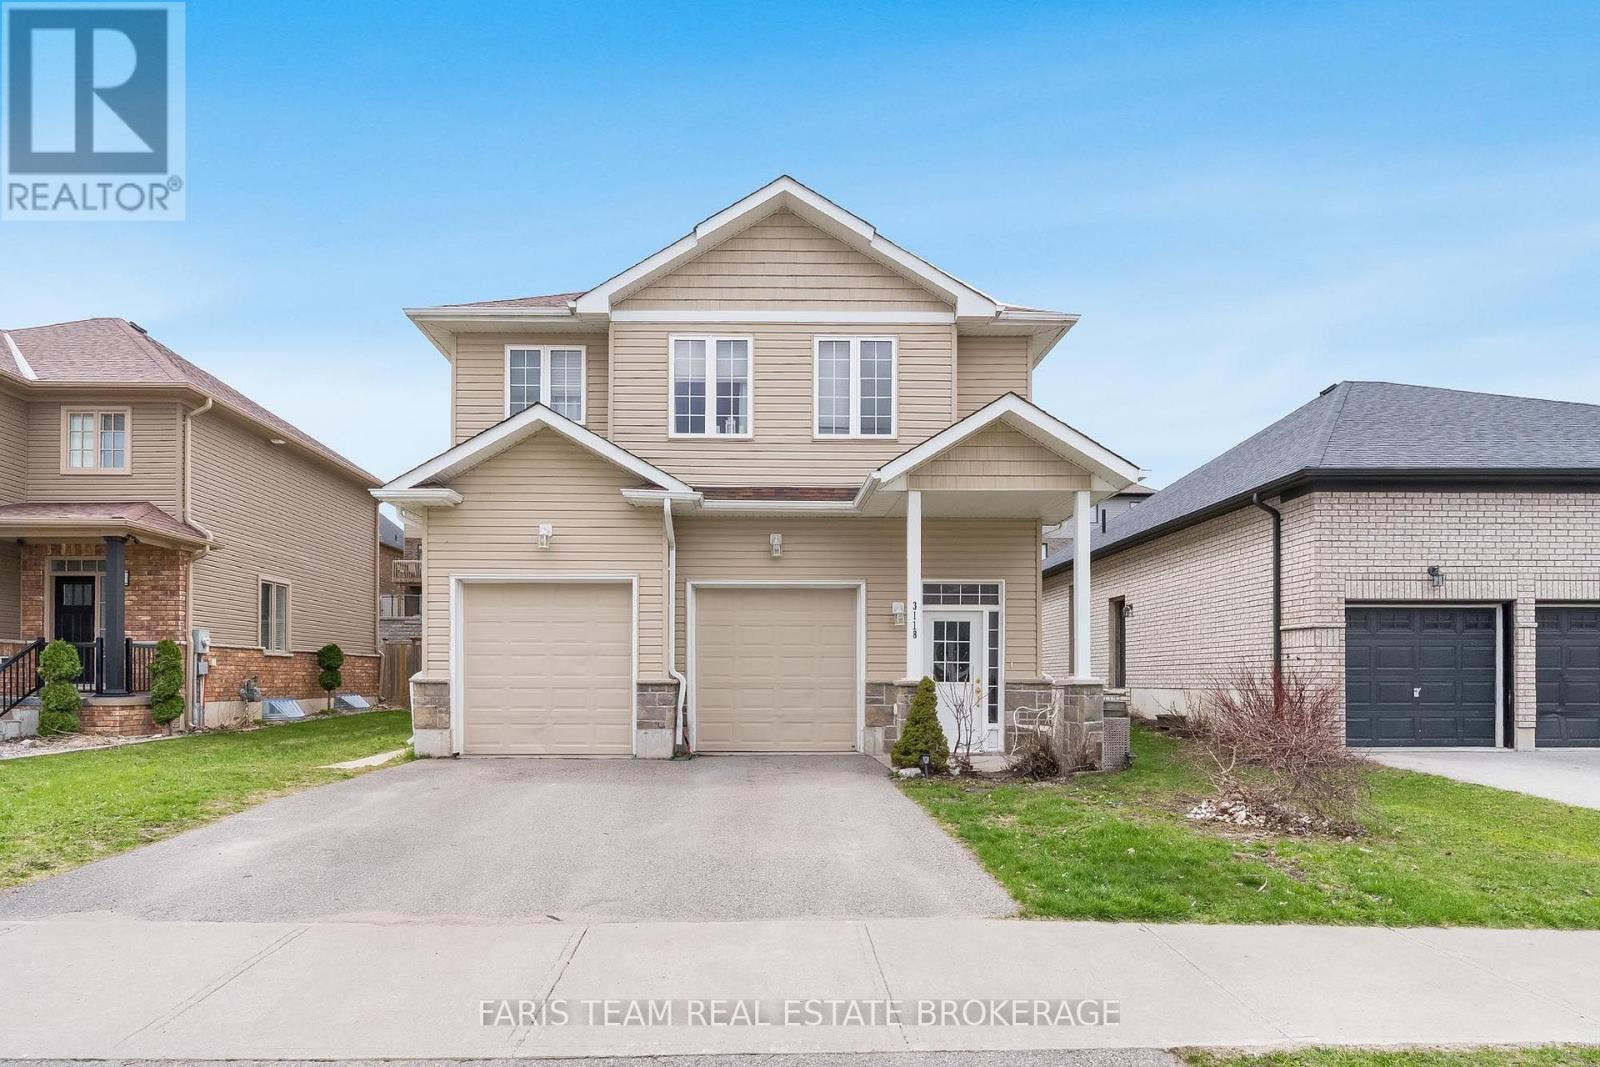
3118 Emperor Drive
Orillia, Ontario
Top 5 Reasons You Will Love This Home: 1) Nestled in the highly desirable Westridge neighbourhood, this purpose-built rental property enjoys a prime location close to schools, shopping, and places of worship, making it a compelling option for families and stable, long-term tenancy 2) With dependable long-term tenants and established cash flow, this property offers steady rental income from day one, providing a strong foundation for investors 3) Built in 2016 and exceptionally maintained, this move-in-ready investment offers modern convenience, reduced maintenance requirements, and an excellent opportunity to enhance any real estate portfolio 4) Designed with tenant comfort in mind, every unit is equipped with its own utilities, in-suite laundry facilities, and a private single-car garage, enhancing both privacy and everyday convenience 5) Generously sized backyard providing plenty of room for recreation, play, and relaxation, making it particularly attractive to growing families. 2,803 fin.sq.ft. *Please note some images have been virtually staged to show the potential of the home. (id:49269)
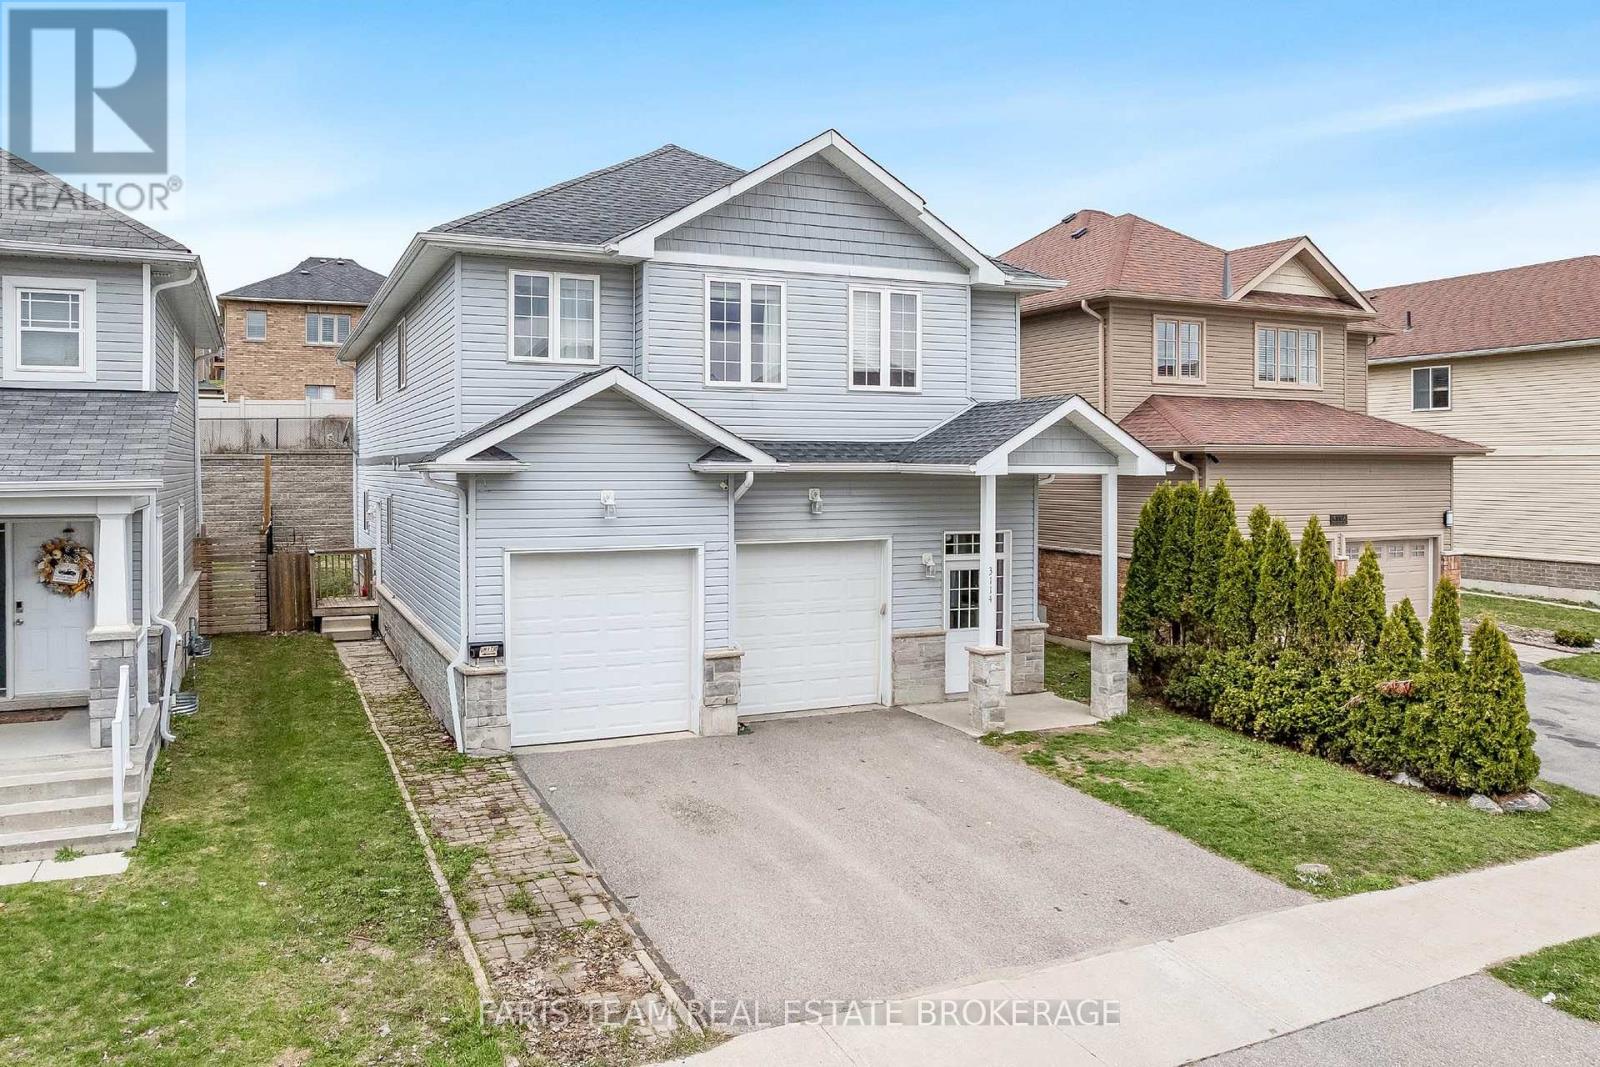
3114 Emperor Drive
Orillia, Ontario
Top 5 Reasons You Will Love This Home: 1) Outstanding investment opportunity in the highly desirable Westridge community, offering a purpose-built rental property in a prime location close to schools, shopping, places of worship, parks, and everyday amenities, making it highly attractive to quality long-term tenants 2) Benefit from immediate cash flow with established long-term tenants already in place, providing dependable rental income and a stable investment opportunity from day one 3) Constructed in 2016 and meticulously maintained throughout, this turn-key property showcases lasting quality and pride of ownership, making it an excellent addition to both growing and established real estate portfolios 4) Thoughtfully designed to maximize tenant comfort and independence, with each unit featuring separate utilities, private in-suite laundry facilities, and an individual single-car garage, enhancing convenience and long-term rental appeal 5) Generous backyard space adds valuable outdoor living potential, offering plenty of room for recreation, relaxation, and family enjoyment, further strengthening the property's desirability and long-term investment value. 2,896 above grade sq.ft. (id:49269)
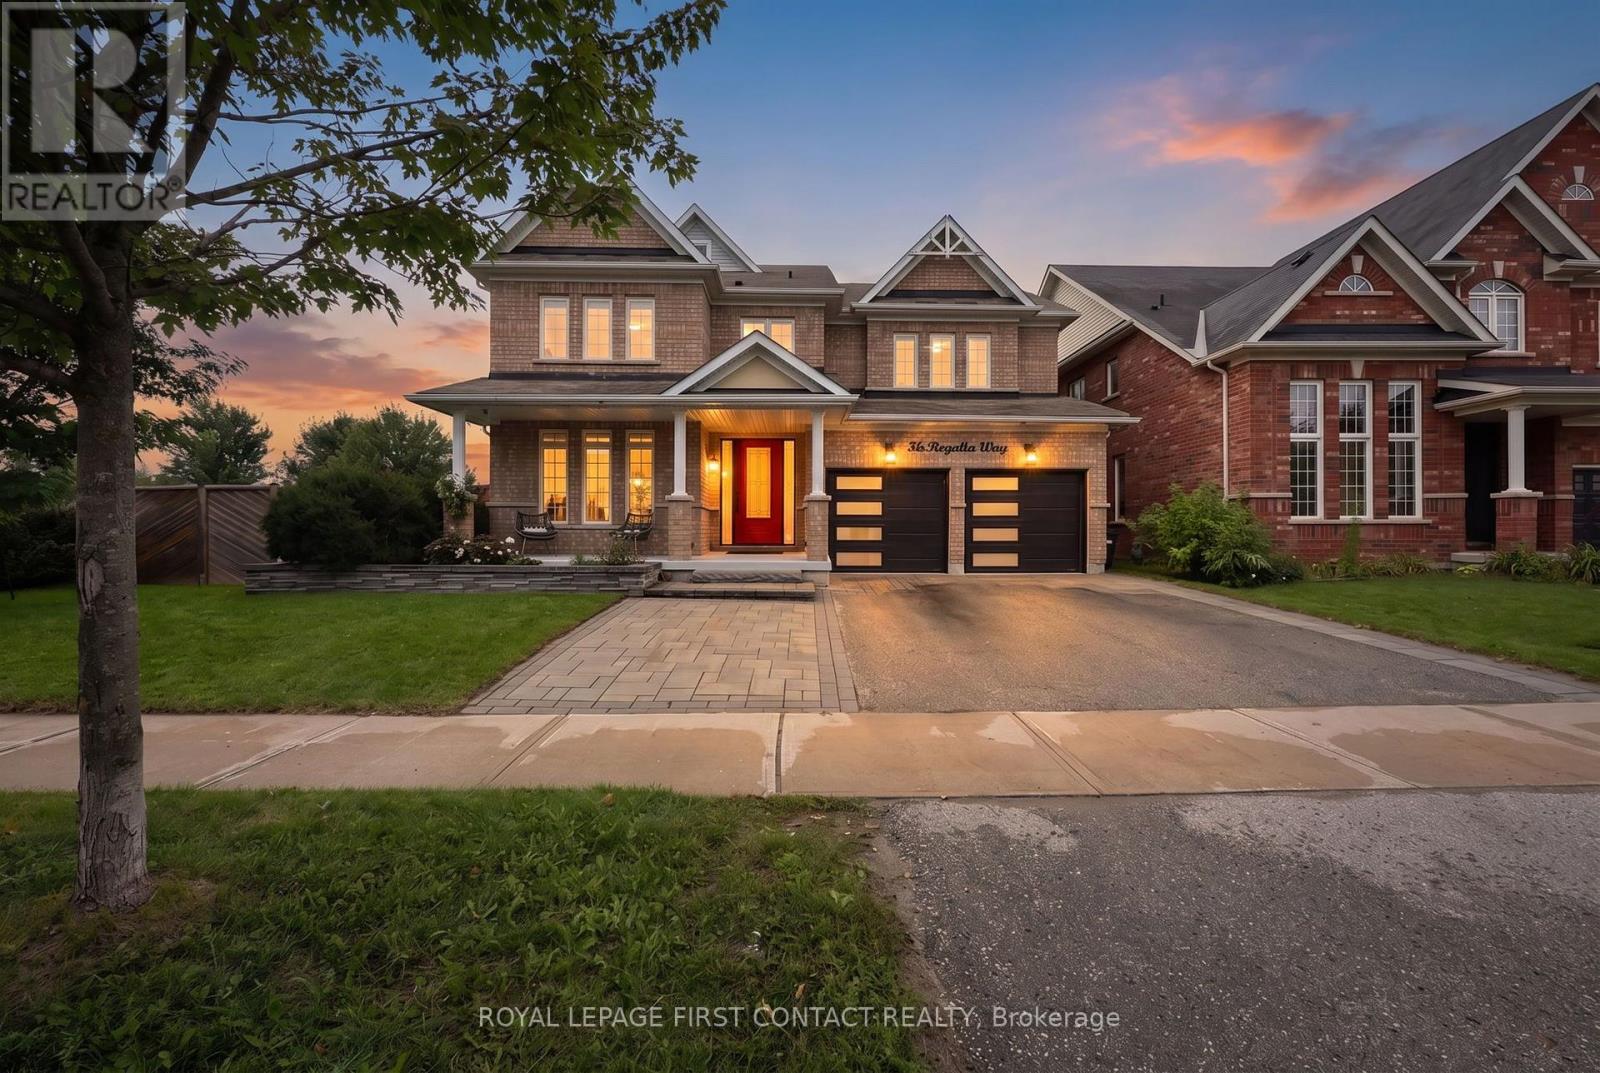
36 Regalia Way
Barrie, Ontario
Beautifully renovated, thoughtfully designed and truly turn-key, this exceptional 4 + 1 bedroom, 5-bathroom home is made for living well and entertaining effortlessly. At the heart of the home, the stunning renovated kitchen and dining area invite everyone to gather, featuring custom built-ins, oversized island, quartz countertops, farmhouse sink, soft-close cabinetry, under-cabinet lighting and an impressive 6-burner gas range with 2 ovens and pot filler. The beautifully appointed entertainment area, complete with built-in fireplace, creates an inviting space to relax and connect. Step outside and discover your own private resort. The heated saltwater inground pool and hot tub are surrounded by multiple seating and entertaining areas-perfect for long summer afternoons, poolside dinners and evenings spent with family and friends.The fully finished, professionally renovated (2026) walkout basement provides even more space for family in-law capability, guests and recreation. Tastefully decorated throughout, this home combines sophisticated style with the comfort and functionality a family needs. Recent updates include professionally renovated main floor (2024), power blinds on main floor (2025), back yard interlocking (2024), front door and garage doors (2023), furnace (2025), pool liner (2025), pool pump and filters (2026), and pool heater (5 years old). A home designed not just to live in, but to enjoy. Simply move in, unpack and start making memories. (id:49269)