
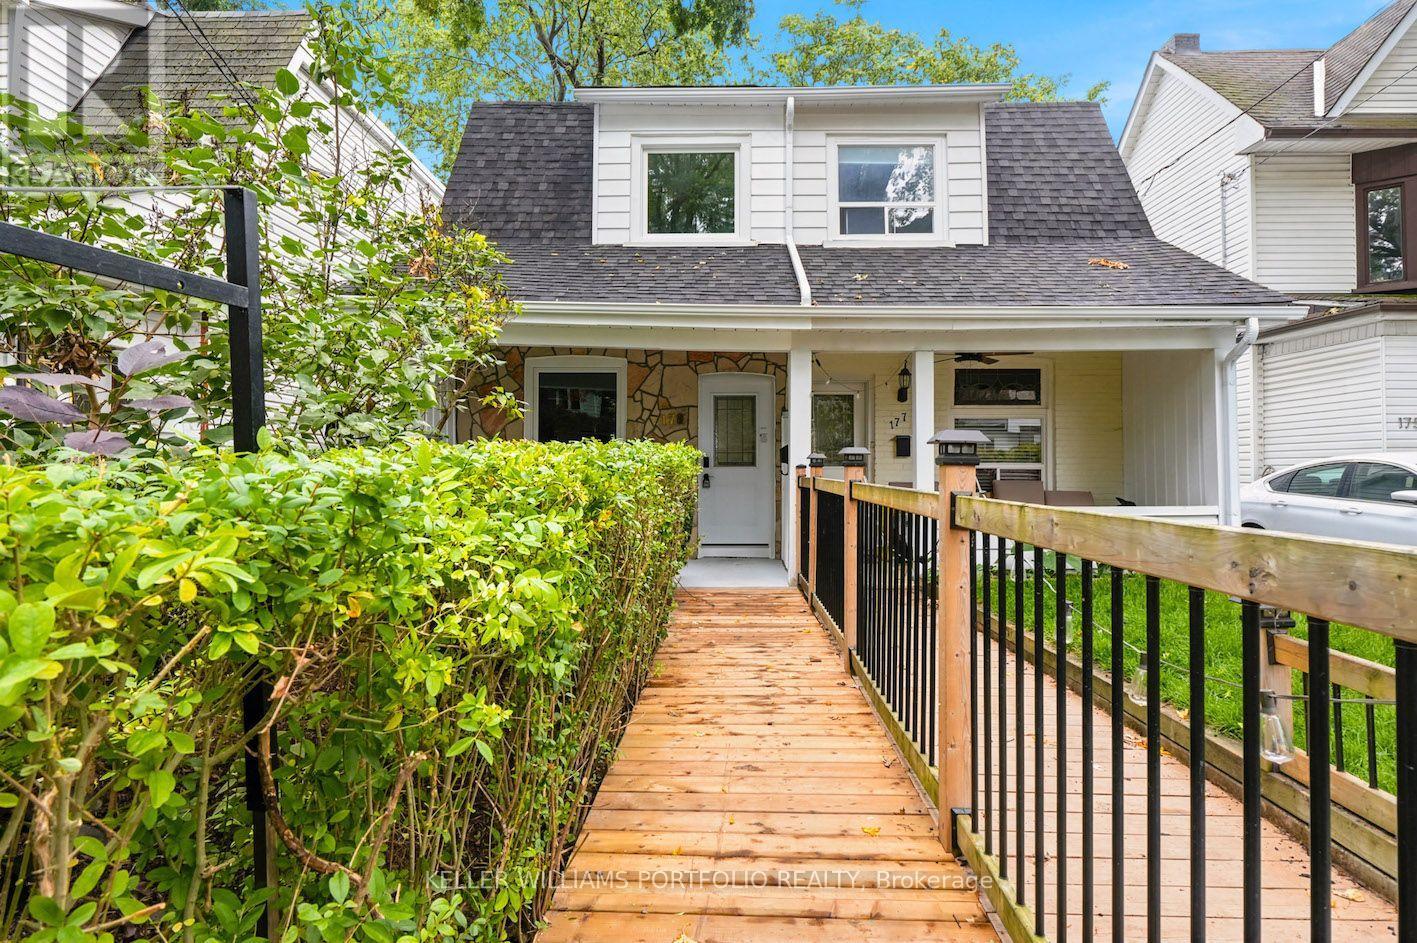
179 Oakcrest Avenue
Toronto, Ontario
Be the first to live in this brand new 'back to the studs' stunning renovation!!! Everything feels fresh and bright with new insulation, electrical, plumbing, drywall, floors, bathrooms, kitchen and windows!! Step inside to a warm and inviting living space filled with natural light, flowing into a gorgeous modern kitchen with crisp white cabinetry, quartz counters and plenty of room to cook, gather and settle into everyday life. Upstairs, two comfortable bedrooms and a beautifully updated bathroom create a peaceful retreat, while the partially finished lower level adds valuable flexibility, with space for an additional bedroom, home office, workout area, playroom or whatever suits your lifestyle. Set on a quiet residential street in the heart of East Danforth, this is the kind of neighbourhood that makes city living easy. Start your morning with a walk to a favourite café, spend an afternoon at one of the nearby parks, or explore the shops and restaurants along the Danforth. With Woodbine Station just a short walk away and plenty of neighbourhood favourites close by, everything you need feels within easy reach. Professionally renovated, wonderfully connected and ready for its next chapter, 179 Oakcrest is an easy place to picture yourself at home. (id:49269)
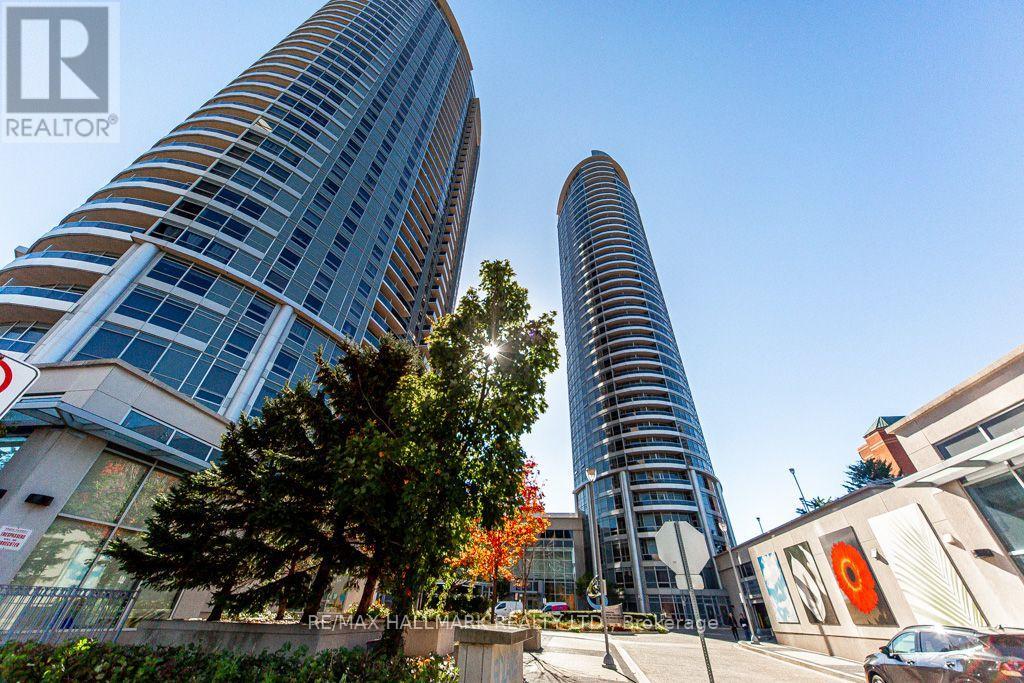
2709 - 125 Village Green Square
Toronto, Ontario
Tridel Solaris at Metrogate! Bright and spacious 2-bedroom, 2-bathroom suite offering approximately 810 sq ft with a practical split-bedroom layout, private balcony and beautiful views from the 27th floor. Modern open-concept kitchen featuring granite countertops, with a comfortable living and dining area and excellent natural light. Enjoy resort-style amenities including an indoor swimming pool, fully equipped gym, games/billiards room, media room and party/meeting room, plus 24-hour concierge and security. 1 underground parking space and 1locker included. Prime location just minutes to Hwy 401, TTC, Scarborough Town Centre, shopping, restaurants and everyday amenities. Daycare conveniently located within the building. Tenant pays own utilities and tenant insurance. (id:49269)
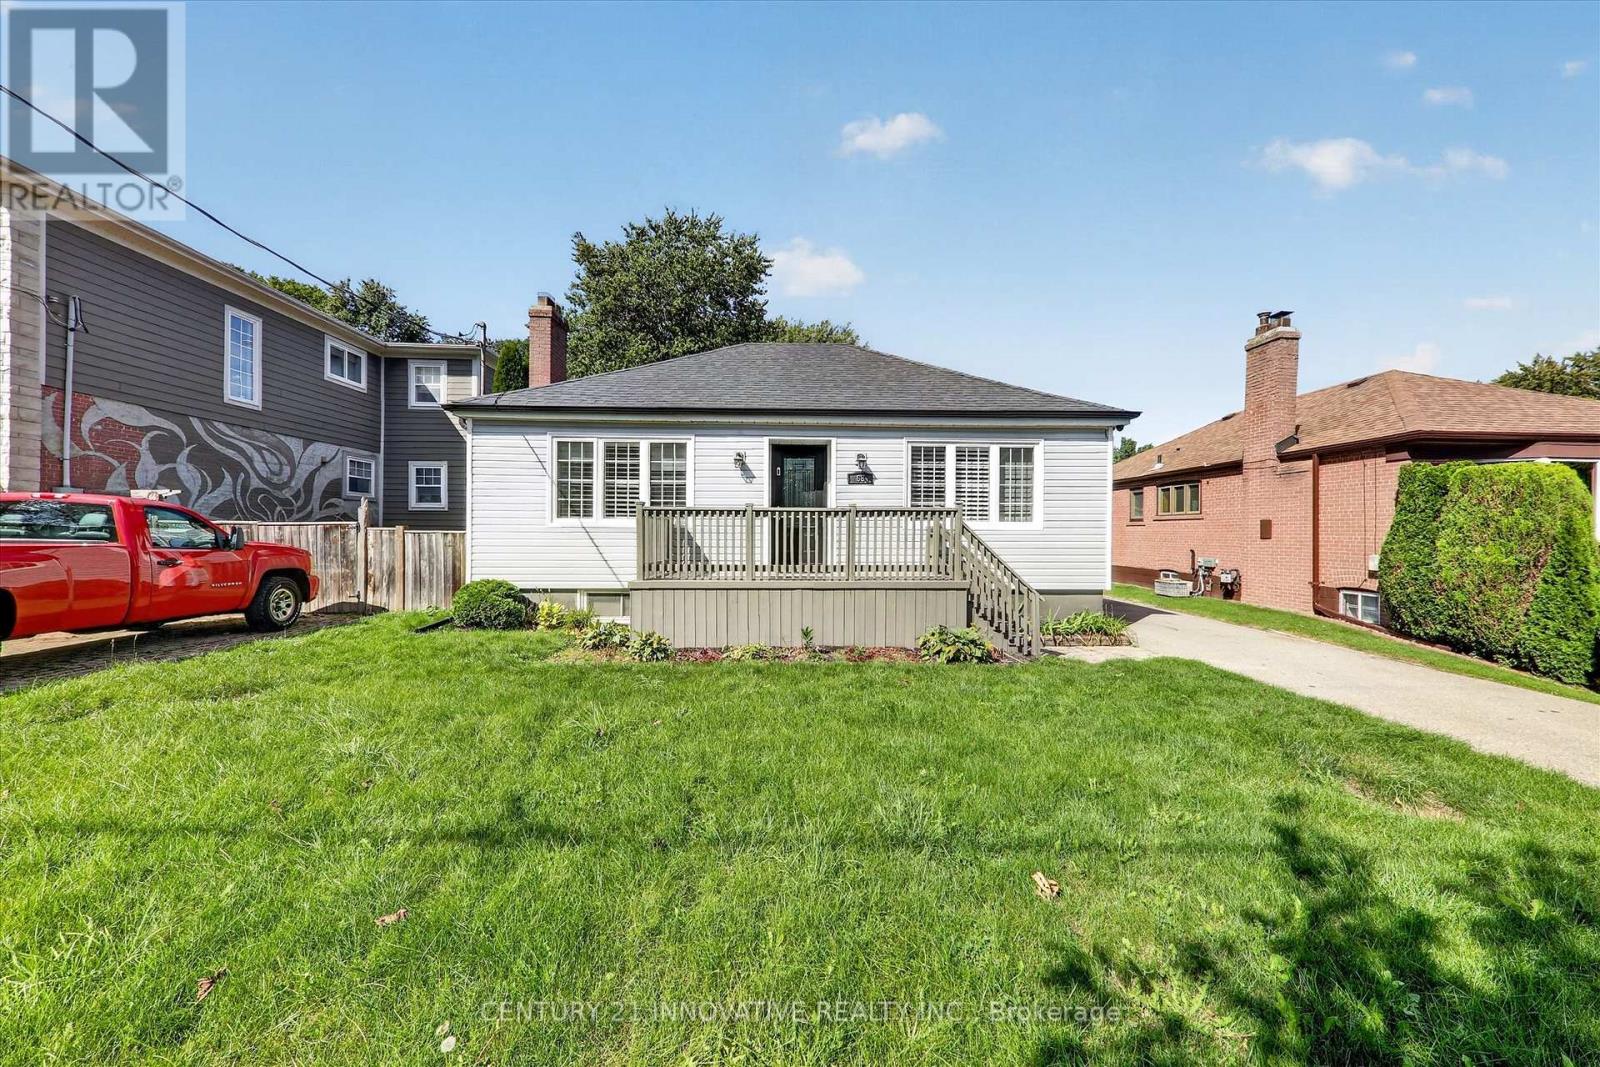
Bsmt - 68 Cree Avenue
Toronto, Ontario
Bright, Updated and ready for it's new Tenant, this basement unit is great for your small family. Renovated Kitchen combined with living area is a great space to gather and entertain. Close to school, TTC and all amenities. Tenant will pay 30% utilities. (id:49269)
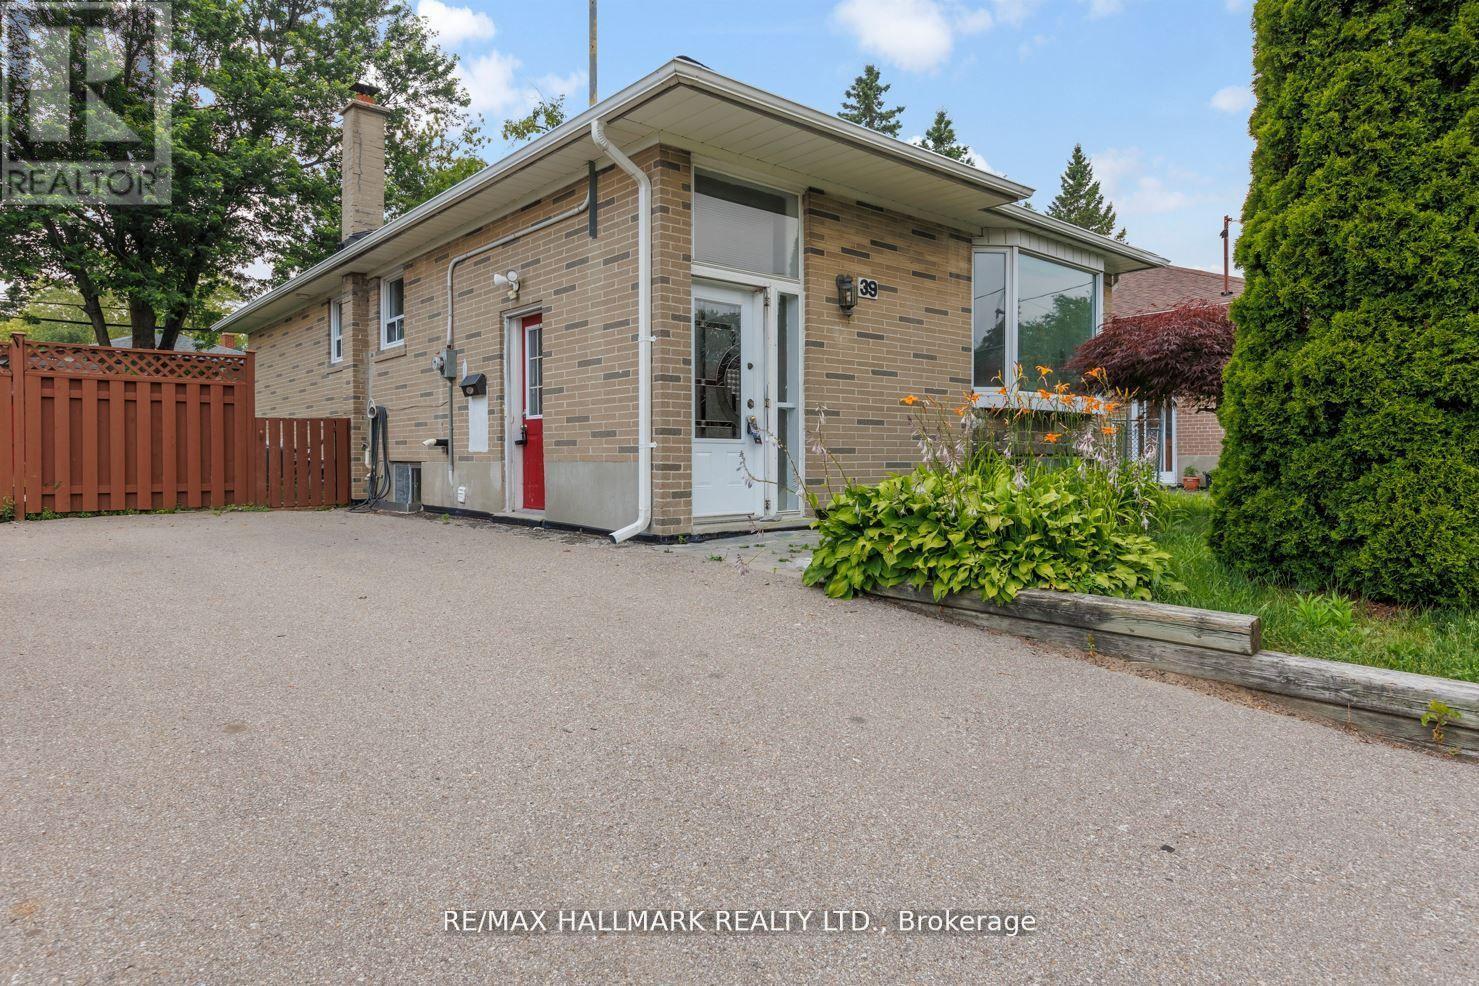
Upper - 39 Stansbury Crescent
Toronto, Ontario
Welcome to this beautifully 3 Bedroom, 2 full Bathroom unit with exceptional finishes. Open Concept Kitchen & Living with Pot lights illuminating for a warm and welcoming ambiance. All cabinets are soft closing. Private entrance and ensuite laundry. Close To All Amenities, Minutes walk to Schools, Shopping Centers, and Close To Go Train, Library TTC, parks Etc. (id:49269)
725 Sammon Avenue
Toronto, Ontario
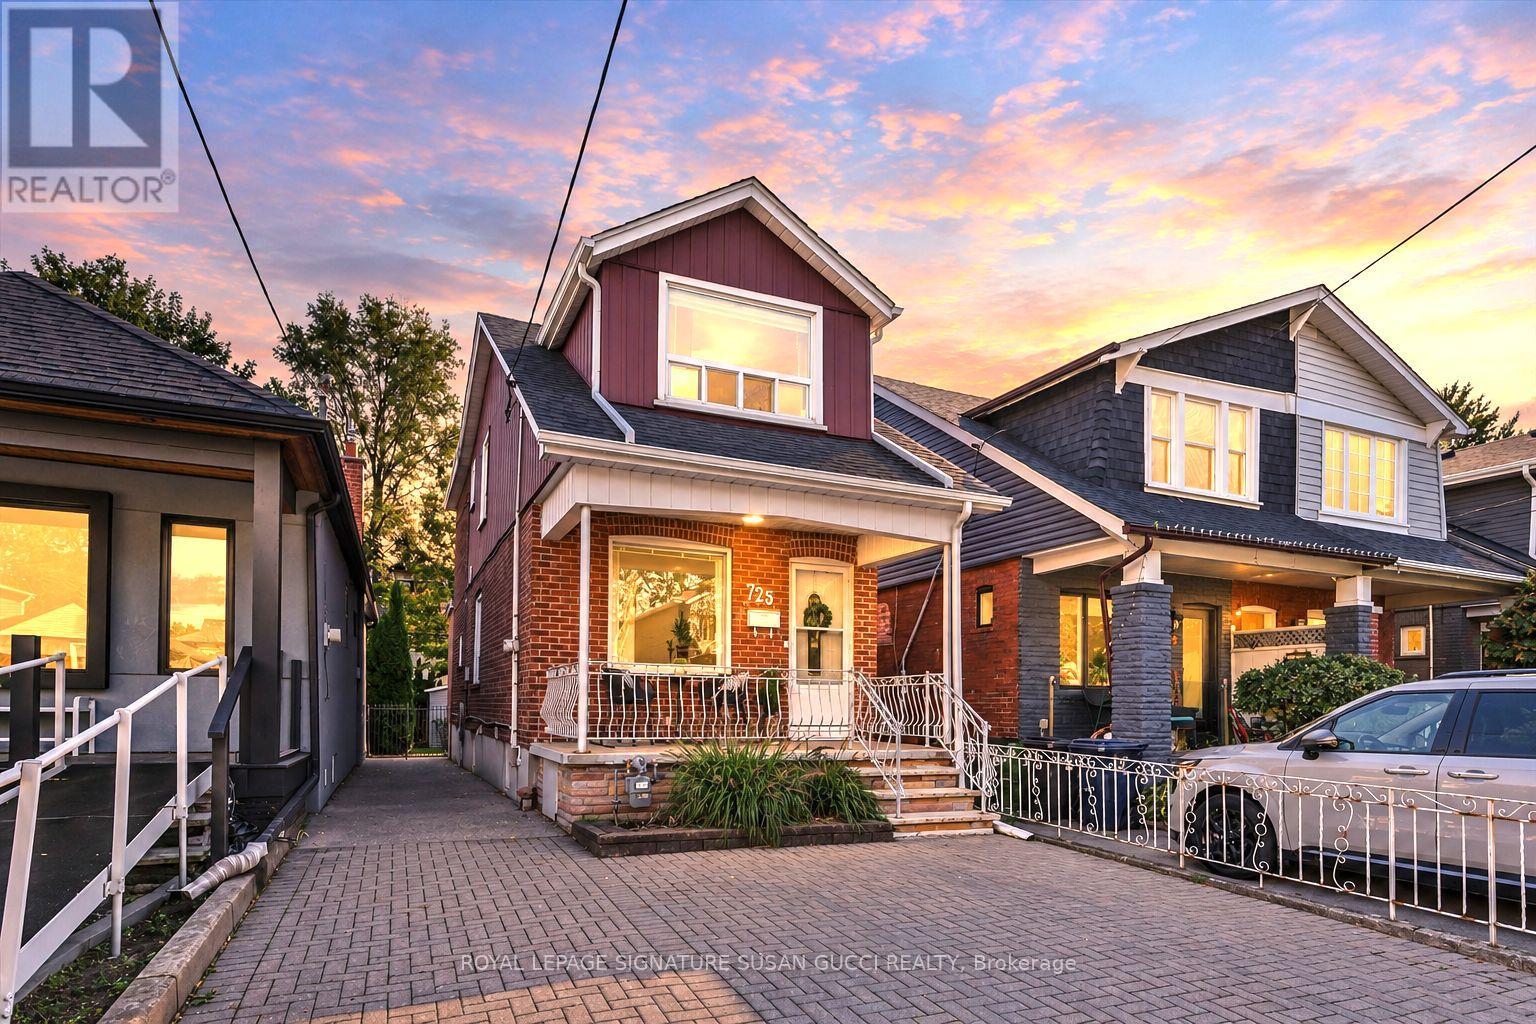
Welcome to the Heart of Danforth Village! A wonderful opportunity to own a solid, detached two-storey home with a generous 21.4-foot frontage, a rare private drive and two-car parking (one large car and one small car). Lovingly maintained by the same family since the 1960s, this charming home offers comfort, space and timeless neighbourhood appeal. Step inside to a bright, open living and dining room, perfect for everyday living and entertaining. The family-sized eat-in kitchen offers plenty of room to gather, while a convenient main-floor powder room adds practicality. Walk out to a large patio, ideal for summer barbecues and outdoor enjoyment. Upstairs, discover three generously sized bedrooms and a meticulously maintained interior that is ready for you to move in and enjoy. The walk-out basement offers excellent potential for an in-law suite or additional living space, while ample storage throughout adds to the home's functionality. Enjoy an exceptional family-friendly location close to top-rated schools, including R.H. McGregor Elementary, Cosburn Middle School and La Mosaïque French School. East Lynn Park is just a 9-minute walk away, home to its popular farmers' market and welcoming community atmosphere. Earl Beatty Community Centre is only a 5-minute walk, with four nearby parks and an abundance of recreational facilities within approximately 20 minutes on foot. A rare opportunity to enjoy detached living, private parking and the convenience of Danforth Village in a home cherished by one family for generations. Move in, make it your own and celebrate your first Christmas in your new home! * *OPEN HOUSE** SAT 17th AND SUN 18th, 2:00-4:00PM (id:49269)
Main - 85 Barnes Drive
Ajax, Ontario
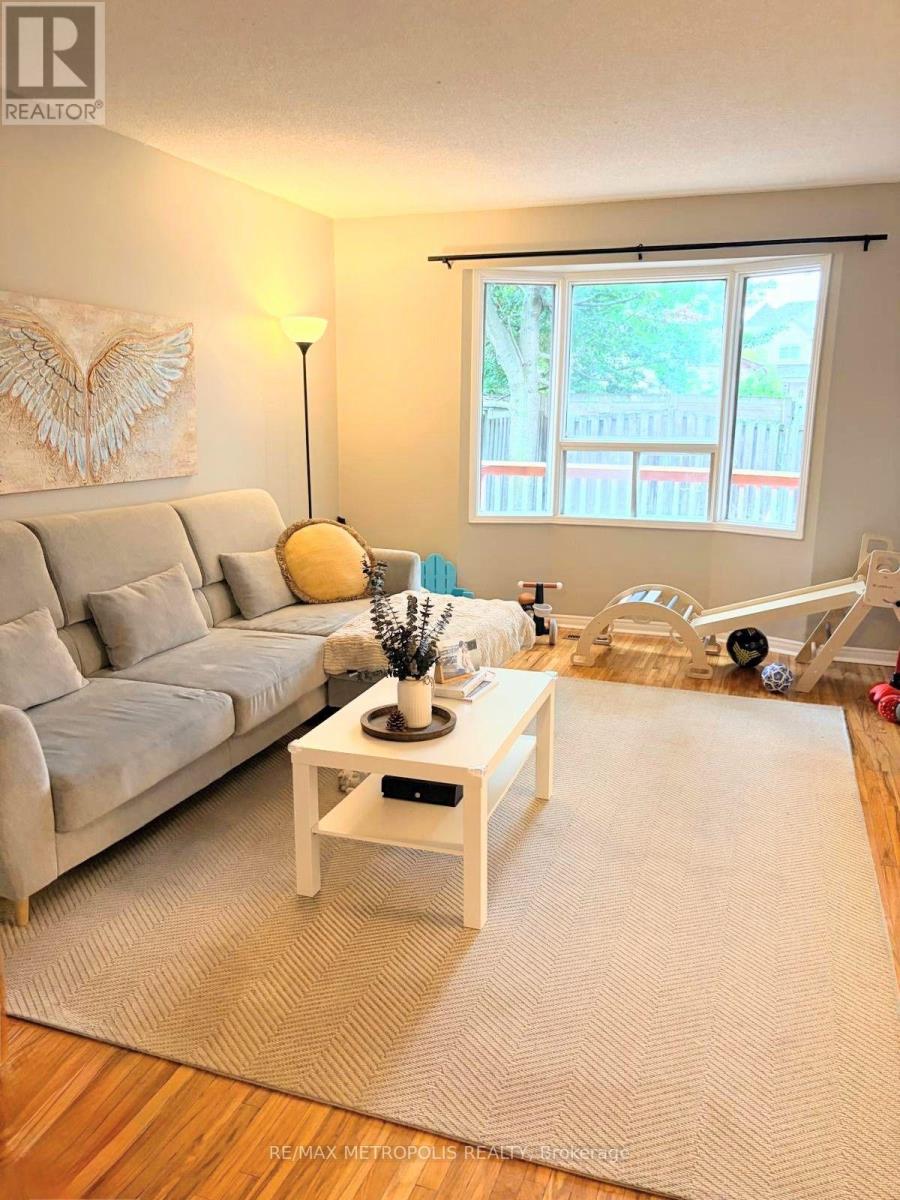
Welcome to 85 Barnes Dr, Ajax. Location, Location! Immaculate Detached All Brick Home In Sought After Central Ajax Area. This perfect turnkey home features 3 Bedrooms, 2 Baths, an Open Concept Living and Dining area, a Bright and spacious interior, and a large backyard with a generous deck. It's within walking distance to schools, parks, restaurants, and shopping centers, and conveniently located next to the Highway 401 exit, close to Costco, Amazon, GFS, and many more amenities. The home boasts hardwood flooring on the main and laminate in second floors, a kitchen outfitted with stainless steel appliances, backsplash. Just minute from Highway 401, Kingston Rd, transit, and numerous amenities, this is the perfect home. No smoking and no pets preferred. Main floor tenant will pay 70% of all utilities including hot water tank renal. Basement is currently occupied by another tenant. (id:49269)
57 Sutcliffe Drive
Whitby, Ontario
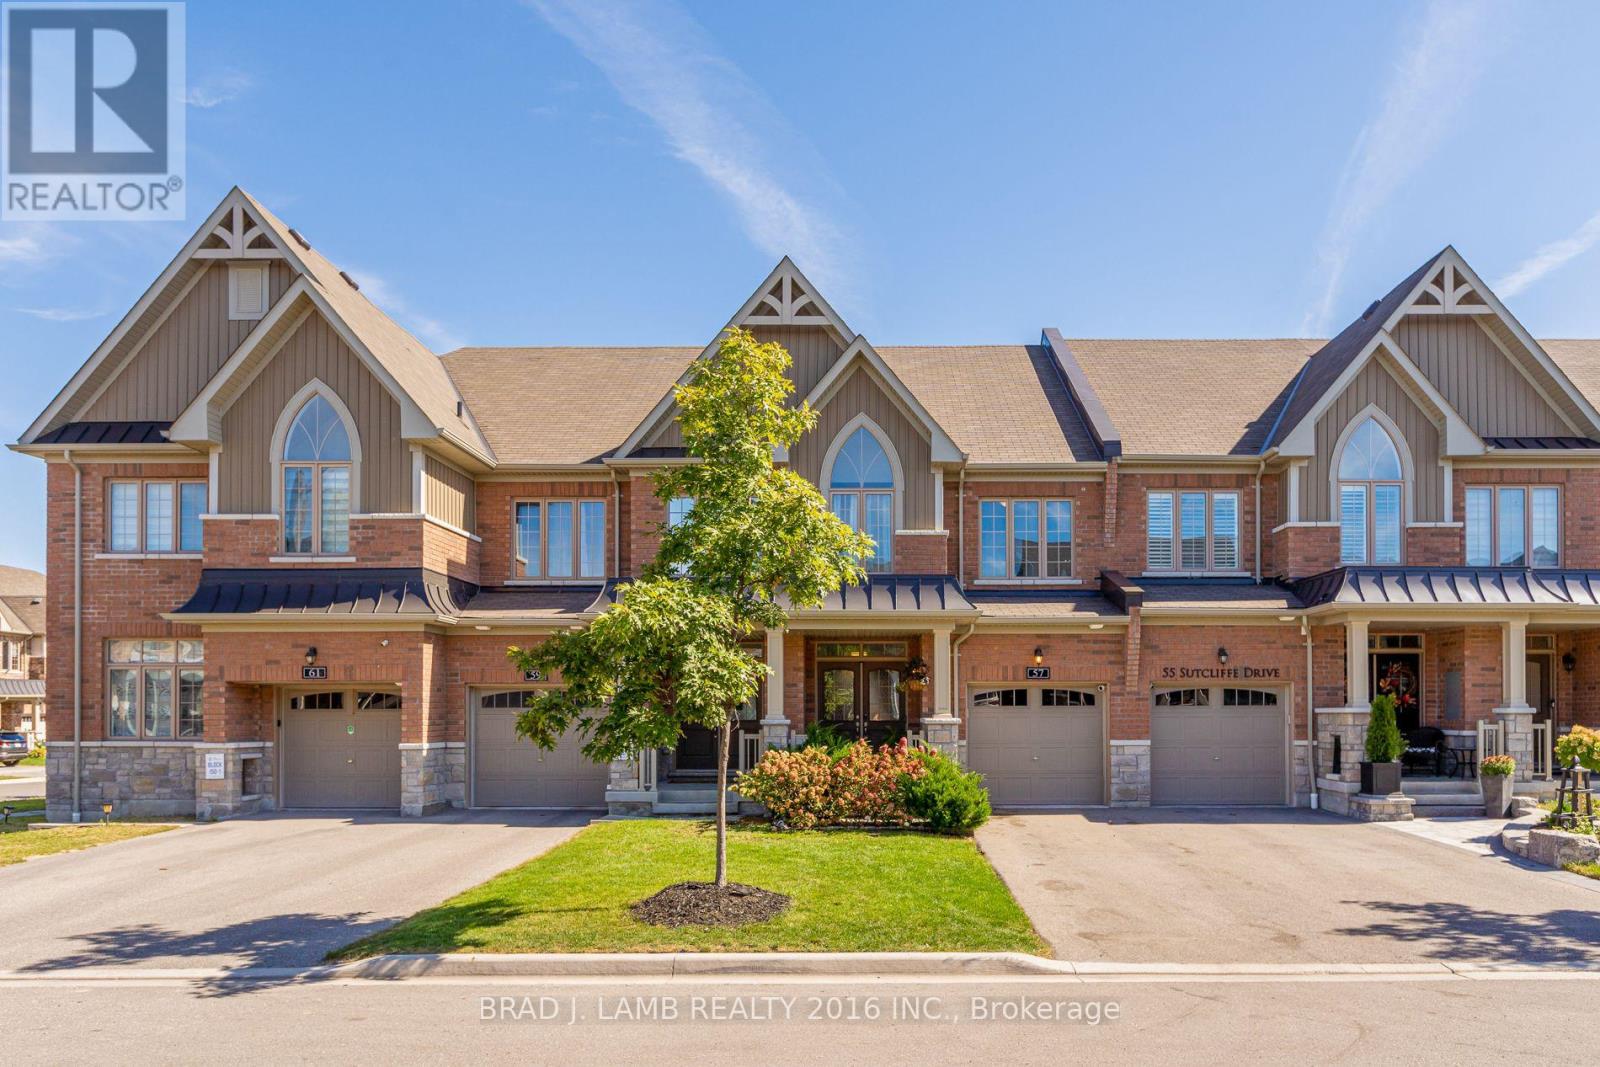
Welcome to this beautifully appointed, 3 bedroom, 2.5 bathroom freehold townhouse, where timeless style meets effortless living. With upgraded finishes and a thoughtful, space-maximizing design, every detail has been carefully considered to create a home that seamlessly blends style, comfort, and functionality. Bright, inviting principal rooms are ideal for everyday living and entertaining, while the well-appointed bedrooms offer comfortable private retreats. Space, flexibility and convenience ... all in one! The finished basement gives you endless possibilities, whether you envision a stylish home office, private gym, media room, or the ultimate hangout space. Plus, a handy crawl space provides valuable storage for seasonal items, keeping your living areas clutter-free. The single car, built-in garage grants direct access to the house adding everyday convenience, while the driveway accommodates two additional vehicles - making parking a breeze! Enjoy your private backyard, perfect for outdoor dining, summer entertaining or relaxing in your own space. Nestled in a quiet neighbourhood, this home offers convenient access to grocery stores, shopping, restaurants and everyday amenities, with an abundance of nearby parks and scenic trails to explore. A sophisticated blend of style, space, privacy and convenience, this exceptional townhouse is ready to welcome you home (id:49269)
48 Chillery Avenue
Toronto, Ontario
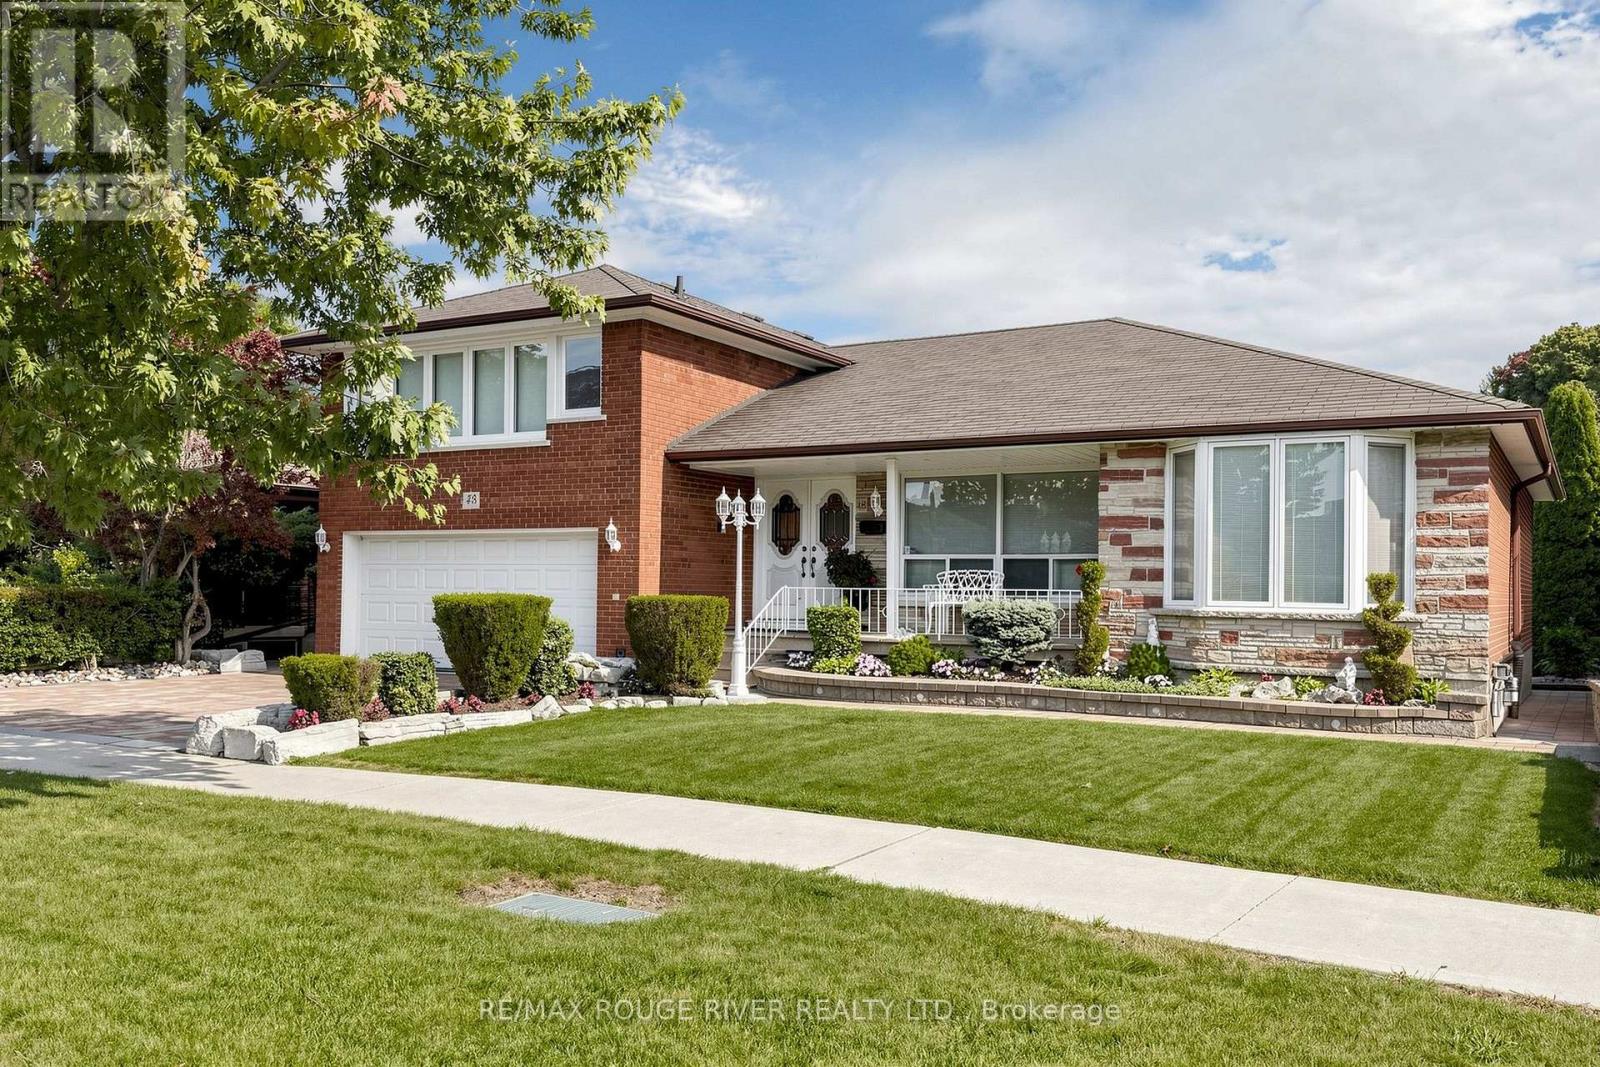
Welcome to 48 Chillery Ave. in this beautiful East Eglinton neighbourhood! This home has been lovingly maintained by the same family for many, many years and bursts with pride of ownership. This 2,226 square foot above grade home boasts a massive renovated eat-in kitchen with walkout to deck, huge principle rooms, incredible solarium with walkout to patio, primary bedroom with walk-in closet plus 2-pc ensuite, hardwood floors, loads of crown moulding, porcelain and ceramic tiles, ample sized games room and recreation room, 2nd kitchen in the basement, 2 entries to the basement (1 on either side), very large cantina, 3 washrooms, including a 3-pc with shower in the basement, central air, central vac., full double garage with private double drive and featuring spectacular landscaping front and back. Enjoy your tour through this fine home! (id:49269)
24 Wiley Avenue
Toronto, Ontario
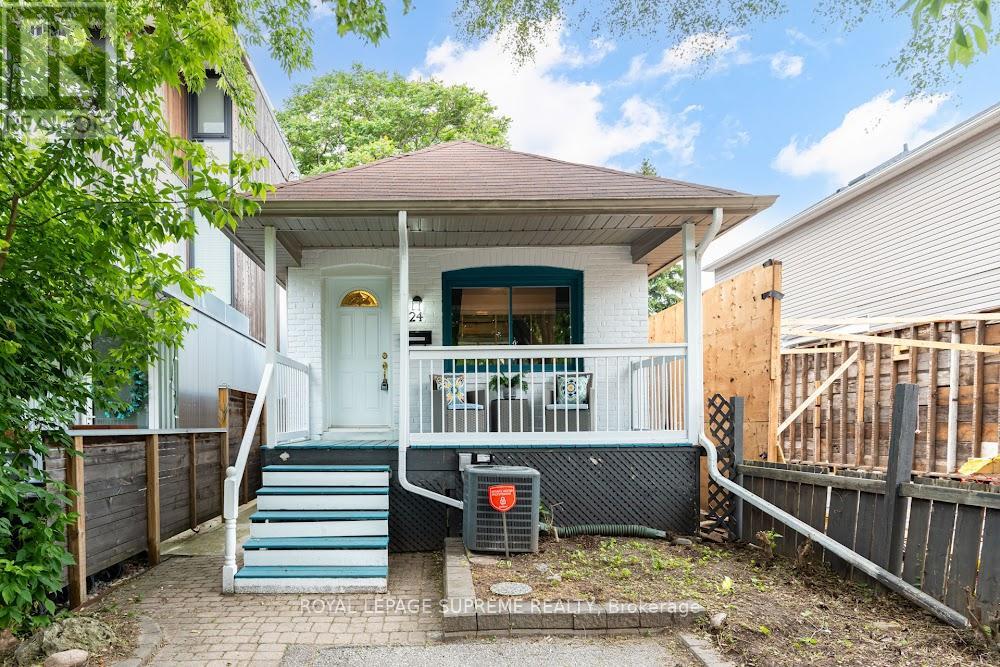
Welcome to this charming 2-bedroom, 2-bathroom bungalow nestled in the highly sought-after Danforth Village! The main floor features an open-concept layout that seamlessly connects the kitchen, dining, and living areas-perfect for modern living and entertaining. The bright living room boasts a beautiful skylight, flooding the space with natural light, and offers a seamless walkout to a generous backyard deck. Downstairs, the fully finished basement expands your living space with a spacious family room and a versatile extra room, ideal for a third bedroom or home office. Complete with convenient front-yard parking and kept in fantastic shape, this home is just steps from top rated schools, the vibrant shops, dining, and transit options of The Danforth. (id:49269)

307 - 1 Massey Square
Toronto, Ontario
975 sq. ft. - - 2-bedroom condo with functional & spacious layout - - **ALL utilities included** - - 20+ large-capacity commercial washers & dryers in the building's shared laundry room - - Residents have access to the nearby Crescent Town Club at *NO additional membership cost*, including a 25-metre indoor pool, gymnasium, exercise room, squash/racquetball courts and saunas - - Plenty of visitor parking on site with underground parking available for rent through building management - - Walking distance to Victoria Park Station (approx. 5-6 mins.) - - Danforth GO is one subway stop west via Main Street Station (Metrolinx has started expanding rail capacity along the Lakeshore East Corridor to support more frequent, two-way, all-day GO service) - - Nearby SATEC @ W.A. Porter specializes in technological, environmental and computer studies - - Crescent Town Elementary School is located within the community (4 Massey Square) - - Full-service Metro supermarket with a dedicated in-store bakery, deli, seafood and prepared food counters (approx. 3-5 mins. by car) - - Dentonia Park Golf Course & Taylor Creek Park nearby. (id:49269)
805 - 1400 The Esplanade N
Pickering, Ontario
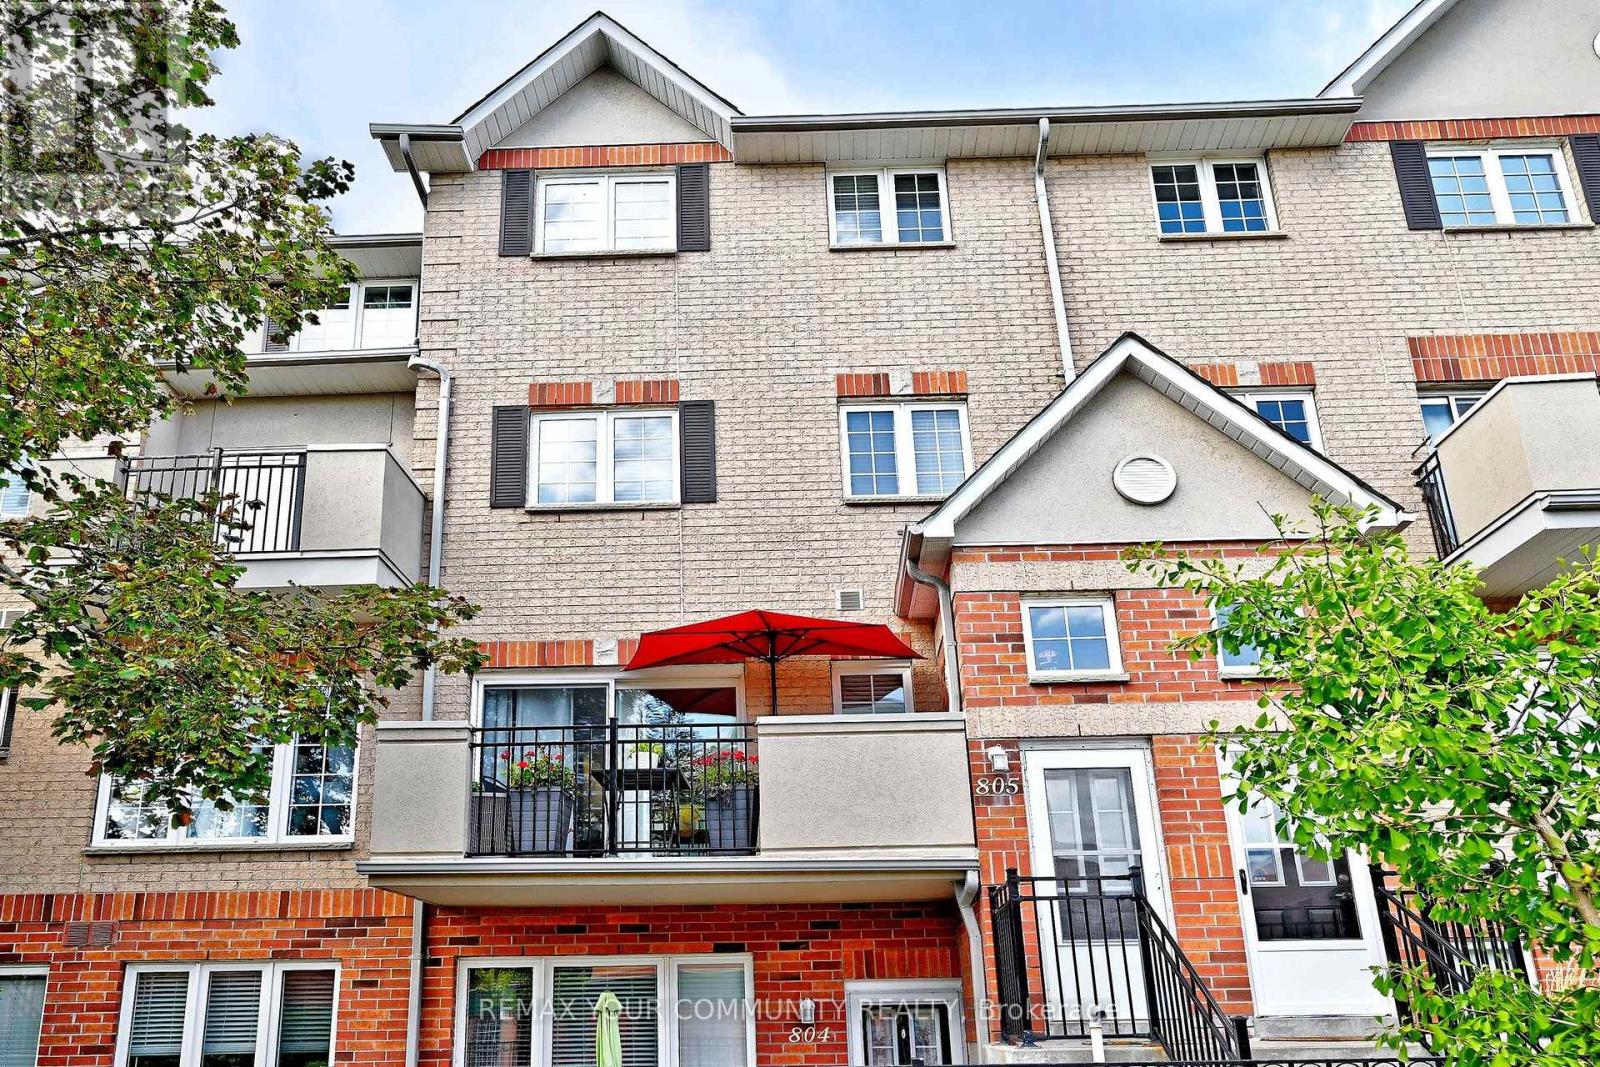
Welcome to 1400-#805 The Esplanade Rd. at the Discovery Place in the heart of Pickering. Steps to Esplanade Park, Rec Centre, Library, Shops at Pickering City Centre. Easy walk to shopping, Restaurant & Entertainment. Minutes to Go Train Station, Kingston Rd & Hwy 401. This Recently renovated home welcomes you to open concept living with a contemporary flare. The modern kitchen includes customs cabinetry. Stainless Steel Appliances, Pantry & Breakfast Bar open to dining area perfect for entertaining family & Friends. Other features includes engineered hardwood floors and upgraded trim on all three levels. The primary bedroom retreat includes a five pc semi-ensuite with extensive cabinetry, double sinks, glass shower and custom walk in closet. Top floor includes two spacious bedrooms four pc bath, Loft and Gallery area. (id:49269)
Lower A - 76 Thirty Fifth Street N
Toronto, Ontario
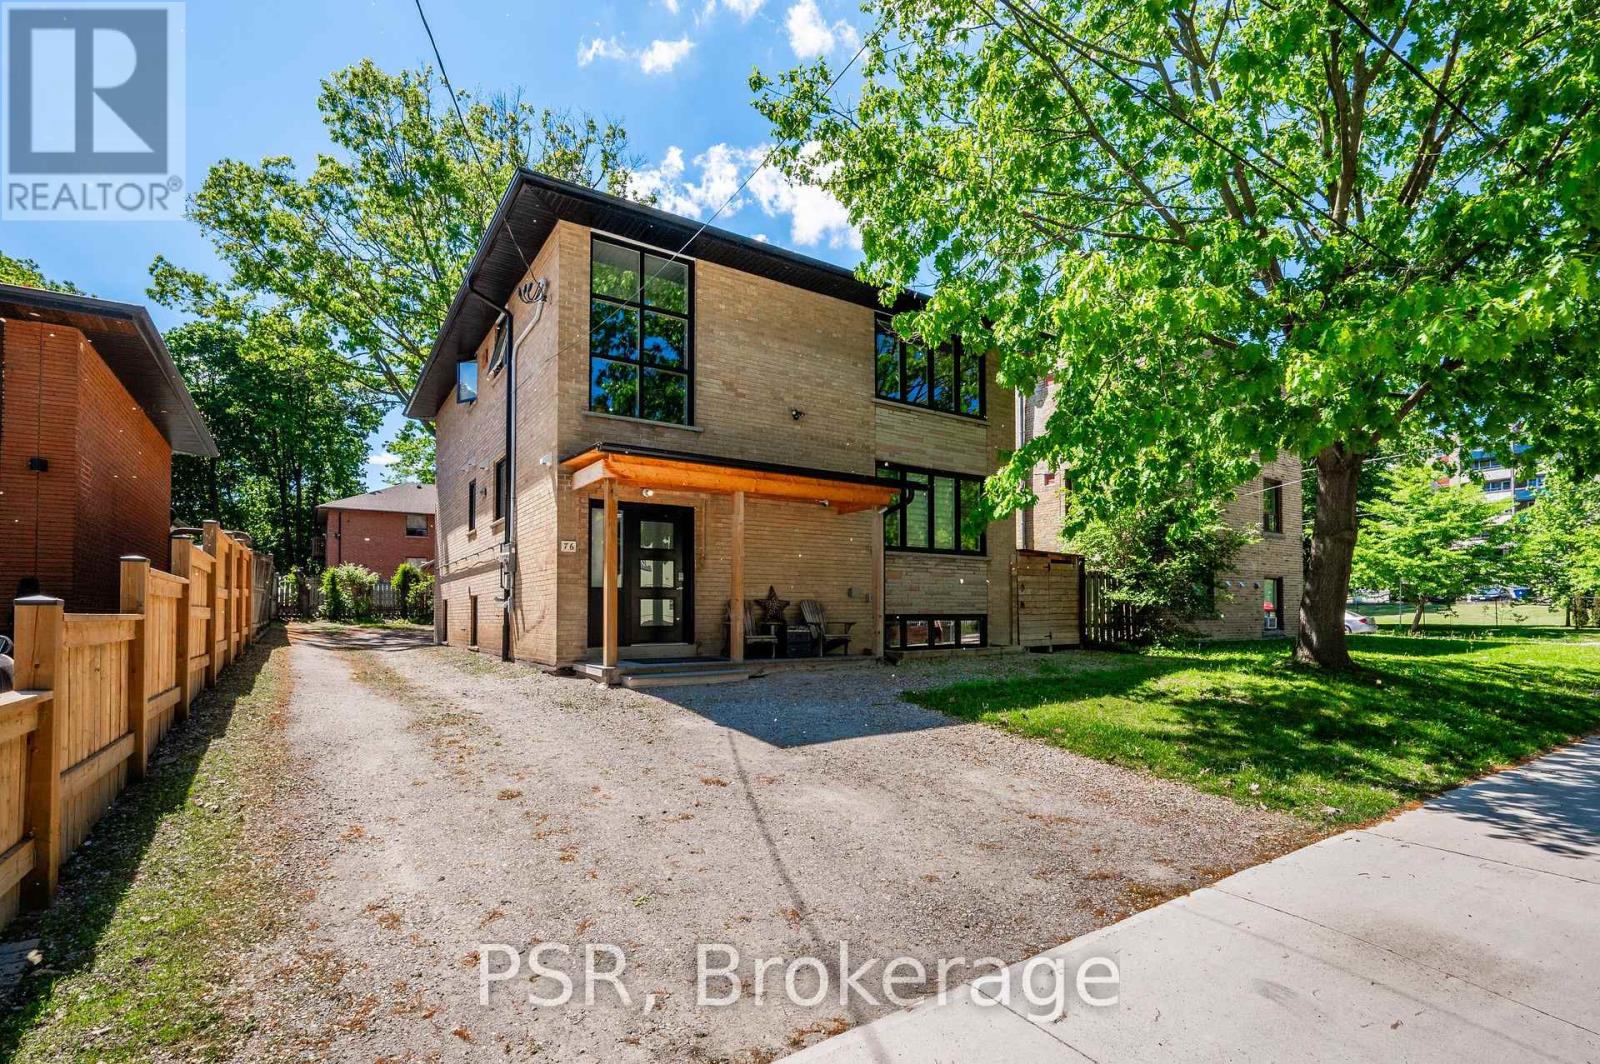
Bright, modern & spacious 1 bdrm + den, 600 sq ft apartment avail for rent for Sept 1st. Located in Etobicoke's Long Branch neighbourhood south of Lake Shore Blvd, this quiet & newly renovated unit is 1.5 blocks from the lake on a quiet residential street. Perfect for working professionals & students alike being equidistant between Long Branch GO station & Humber College. This partial lower level unit has large full-size windows, polished concrete floors with radiant heating ensures being ultra cozy in the winter. Recently renovated with new kitchen appliances & beautiful 3 - pc bath, this also comes fully furnished with all utilities & parking & laundry included at $2100 per month! (id:49269)