
769 Ennis Road
Tay Valley, Ontario
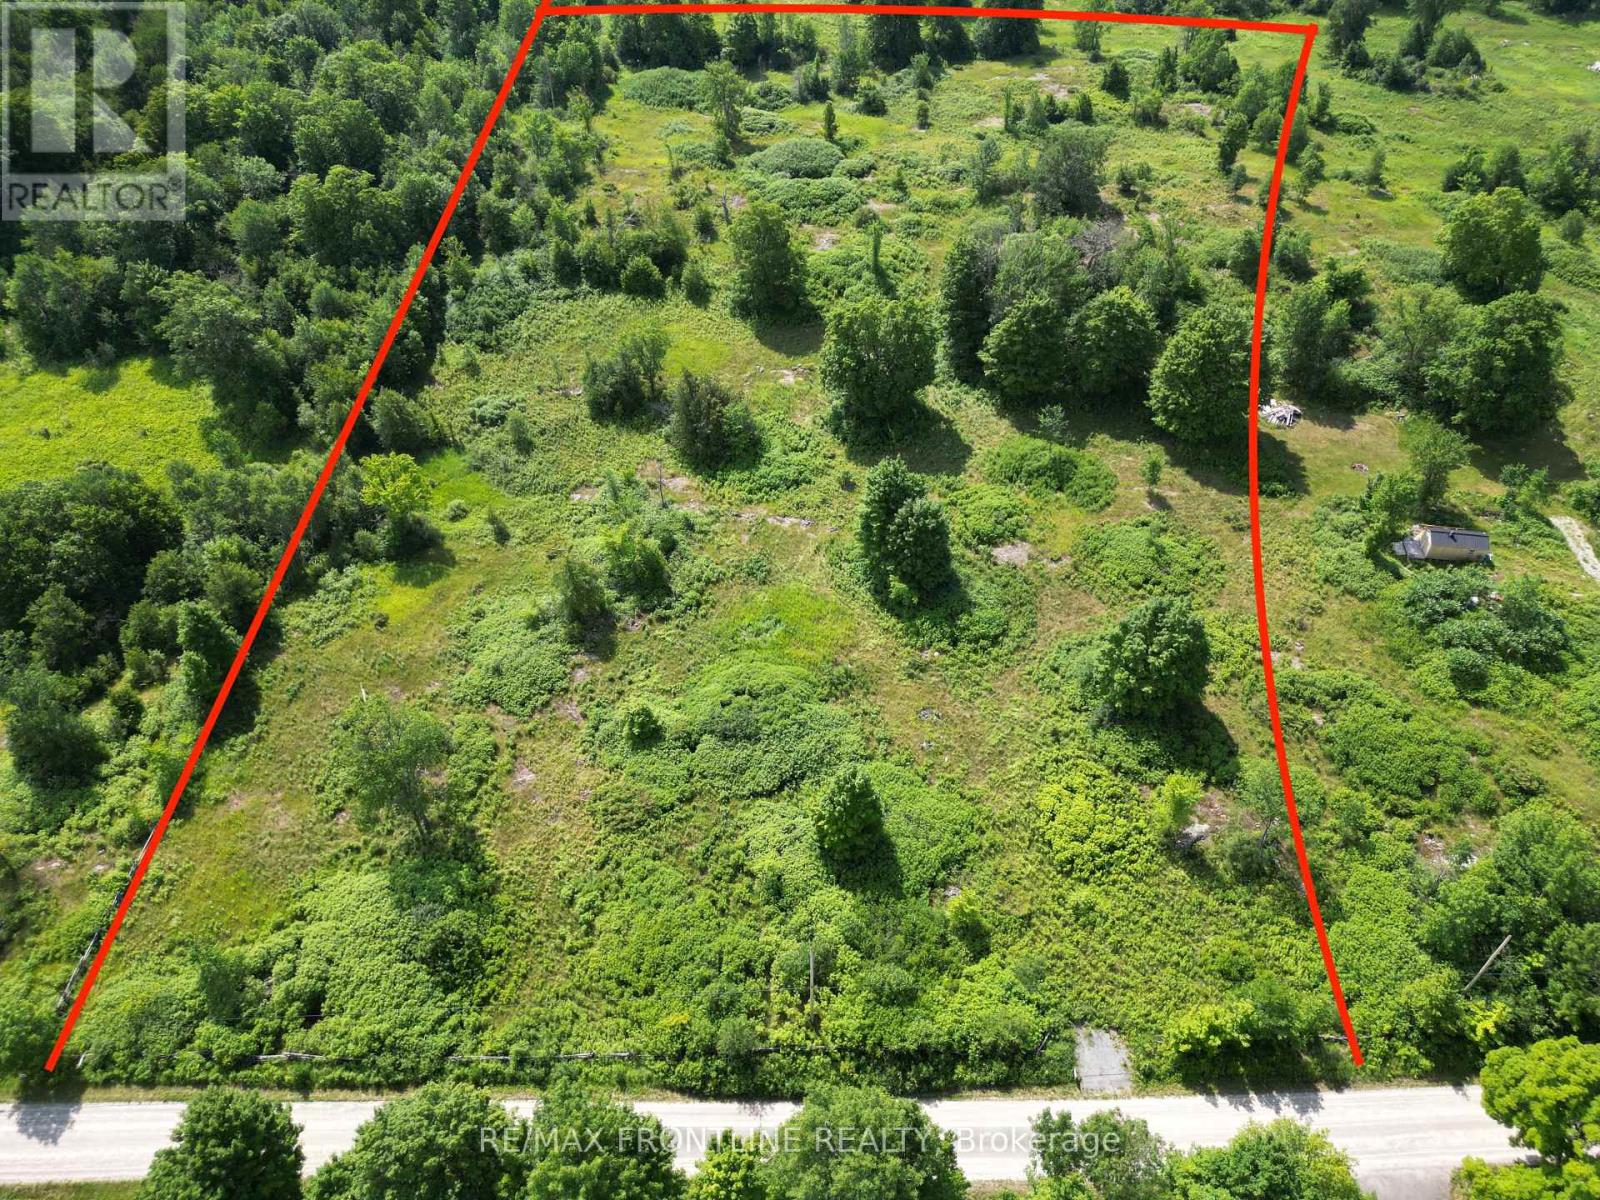
Welcome to your next big opportunity in beautiful Fallbrook, Ontario. This 6.9 (+/-) Acre vacant lot is a blank canvas just waiting for your dream build, and the setting really doesn't get much better than this. Spanning an impressive 360feet (+/-) of road frontage, and over 700 feet deep, this generous property offers the kind of privacy and space that's hard to come by. The lot is level and nicely treed giving you a natural backdrop that feels peaceful and secluded from the moment you step foot on it. Whether you're envisioning a country home, or a weekend retreat, this lot size gives you plenty of room. The charming town of Perth is just a short drive away, offering all the shopping, dining, and essential services you could need. Also the Village of Lanark nearby provides a quaint community feel, and golf lovers will appreciate being just minutes from the Blue Heron and Timber Run Golf Club. It's that perfect balance of country living with convenient access to everything. The surrounding neighbourhood is quiet and welcoming, with rolling landscapes and that unmistakable Lanark County charm. This is the kind of property that doesn't come along every day. Ennis road is a year round, well maintained Township road. Reach out today to learn more and schedule a visit. Your fresh start is calling. (**please note: all property dimensions and marked lot lines are approximate only**) The property corners at the site are marked. (id:49269)
146 Pine Cres
Atikokan, Ontario
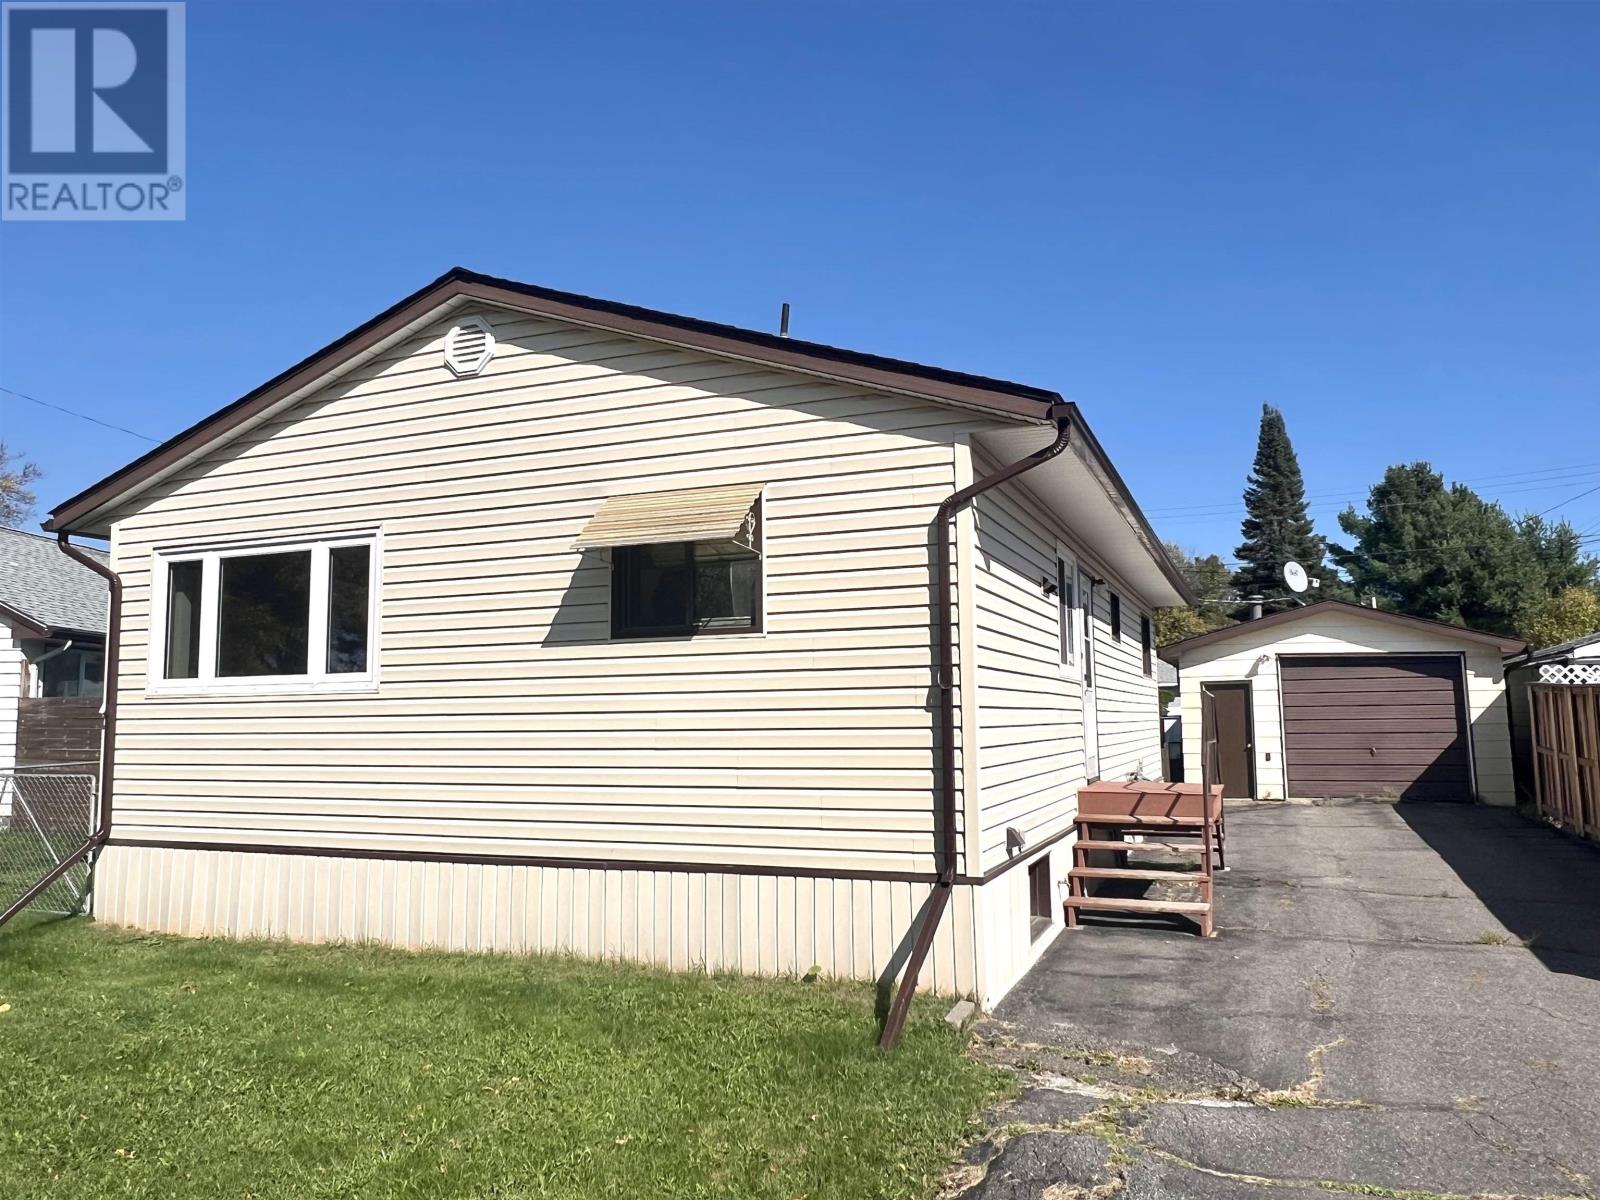
This charming bungalow has been lovingly cared for and offers comfort, updates, and opportunity. The home features a large living room open to the dining area (formerly a 3rd bedroom,) and a kitchen with plenty of cupboard space! Plus a big basement with untapped potential. Updates include windows, furnace, shingles, and electrical panel. Outside, you’ll find a 26' x 16' garage with a handy workshop shed off the back, and a great yard for entertaining or just enjoying the outdoors. A quality home ready for your personal touches in a premiere neighbourhood, check out 146 Pine Crescent today! (id:49269)
31 Bergenstein Crescent
Pelham, Ontario
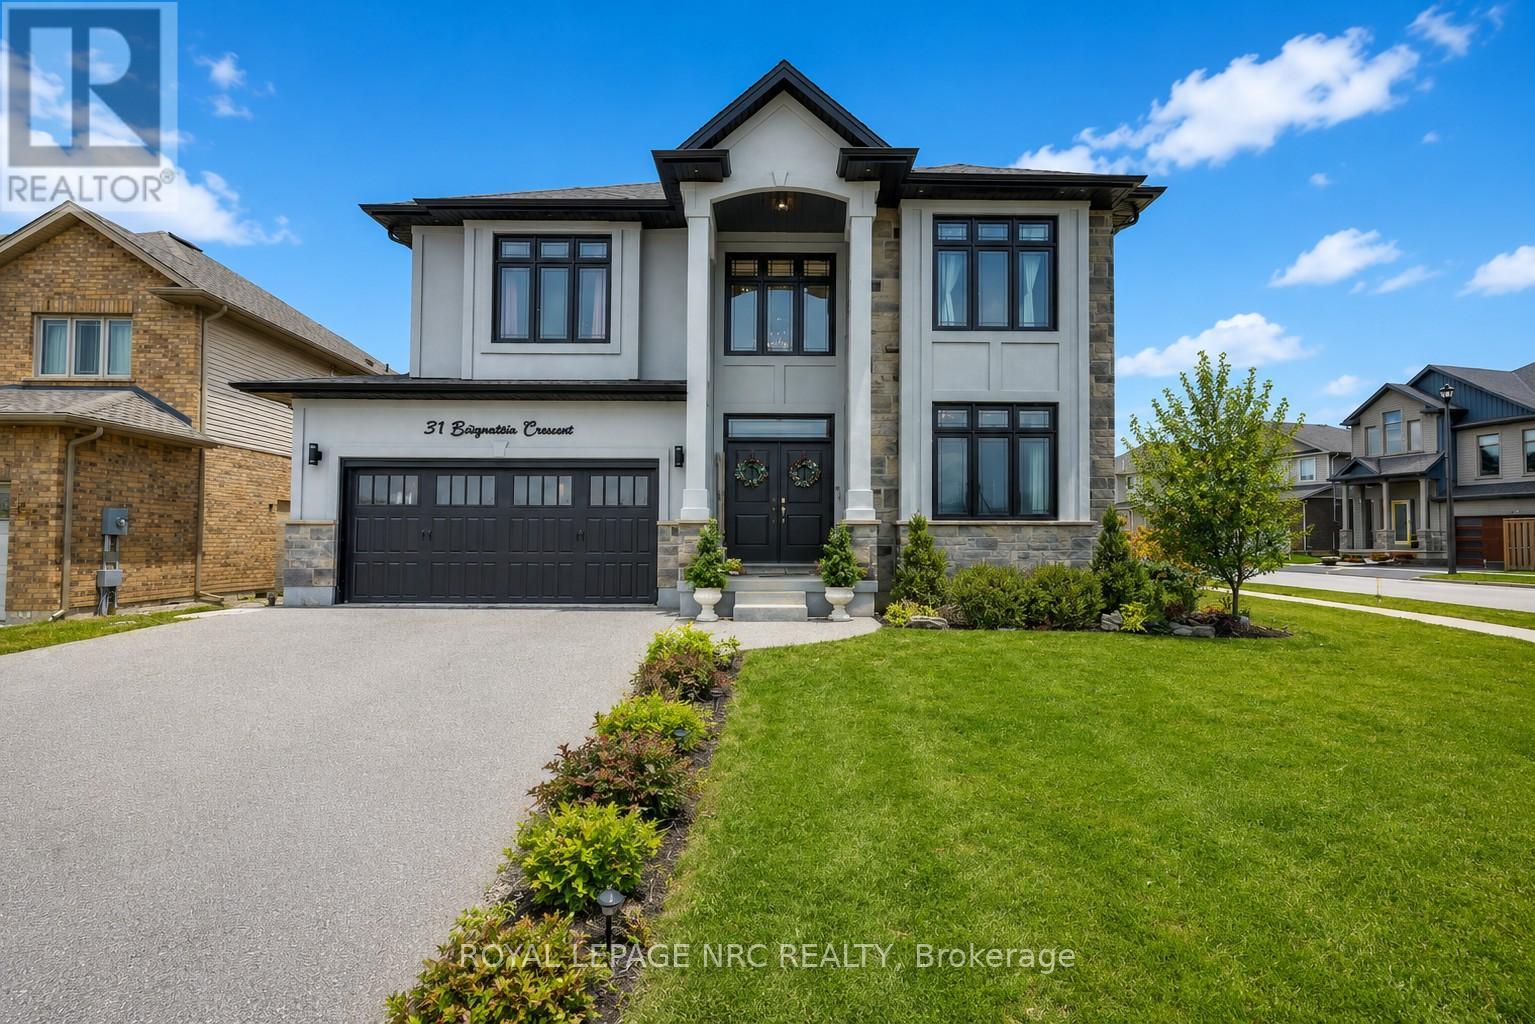
Welcome to 31 Bergenstein Crescent, an exceptional showpiece in the heart of Fonthill, masterfully built by reputable Marken Homes, known throughout Niagara for quality custom home excellence. Showcasing sleek modern design and impressive architectural detail, this stunning residence offers 4 bedrooms, 2 full baths, 2 half baths, and over 3,200 sq. ft. above grade, creating the perfect balance of sophistication, comfort, and family functionality. Arrive in style, the striking two-storey, pillared entry sets the tone for what awaits. The grand foyer welcomes you with soaring 20-ft ceilings, gleaming white tile flooring, and warm white oak floors creating a bright, airy, and unforgettable first impression. A front den and spacious formal dining room provide beautiful spaces for everyday living and entertaining in style. The dramatic Great Room impresses with 22-ft ceilings, expansive cascading windows, and a spectacular floor-to-ceiling linear fireplace that anchors the space beautifully. Seamlessly connected is the breathtaking designer kitchen by Phoenix Kitchens Ltd., where exceptional craftsmanship shines. Designed for everyday living and entertaining, it features a large quartz centre island, custom cabinetry, and a striking stove niche/coffee centre framing the gas cooking area. A concealed servery/butler's pantry with second stove, sink, and added storage keeps preparation neatly tucked away. The second level continues to impress with an open loft/balcony accented by brushed stainless wood railings overlooking the Great Room below. The serene primary suite offers a luxurious 5-piece ensuite with soaker tub and glass walk-in shower. Three additional bedrooms, a stylish 4-piece bath, and convenient upper-level laundry complete this outstanding home. Overlooking a beautiful neighbourhood park, this remarkable home offers modern luxury, grand proportions, impressive craftsmanship, and a sought-after Fonthill location - this is where your next chapter begins! (id:49269)
507 - 264 Grantham Avenue
St. Catharines, Ontario
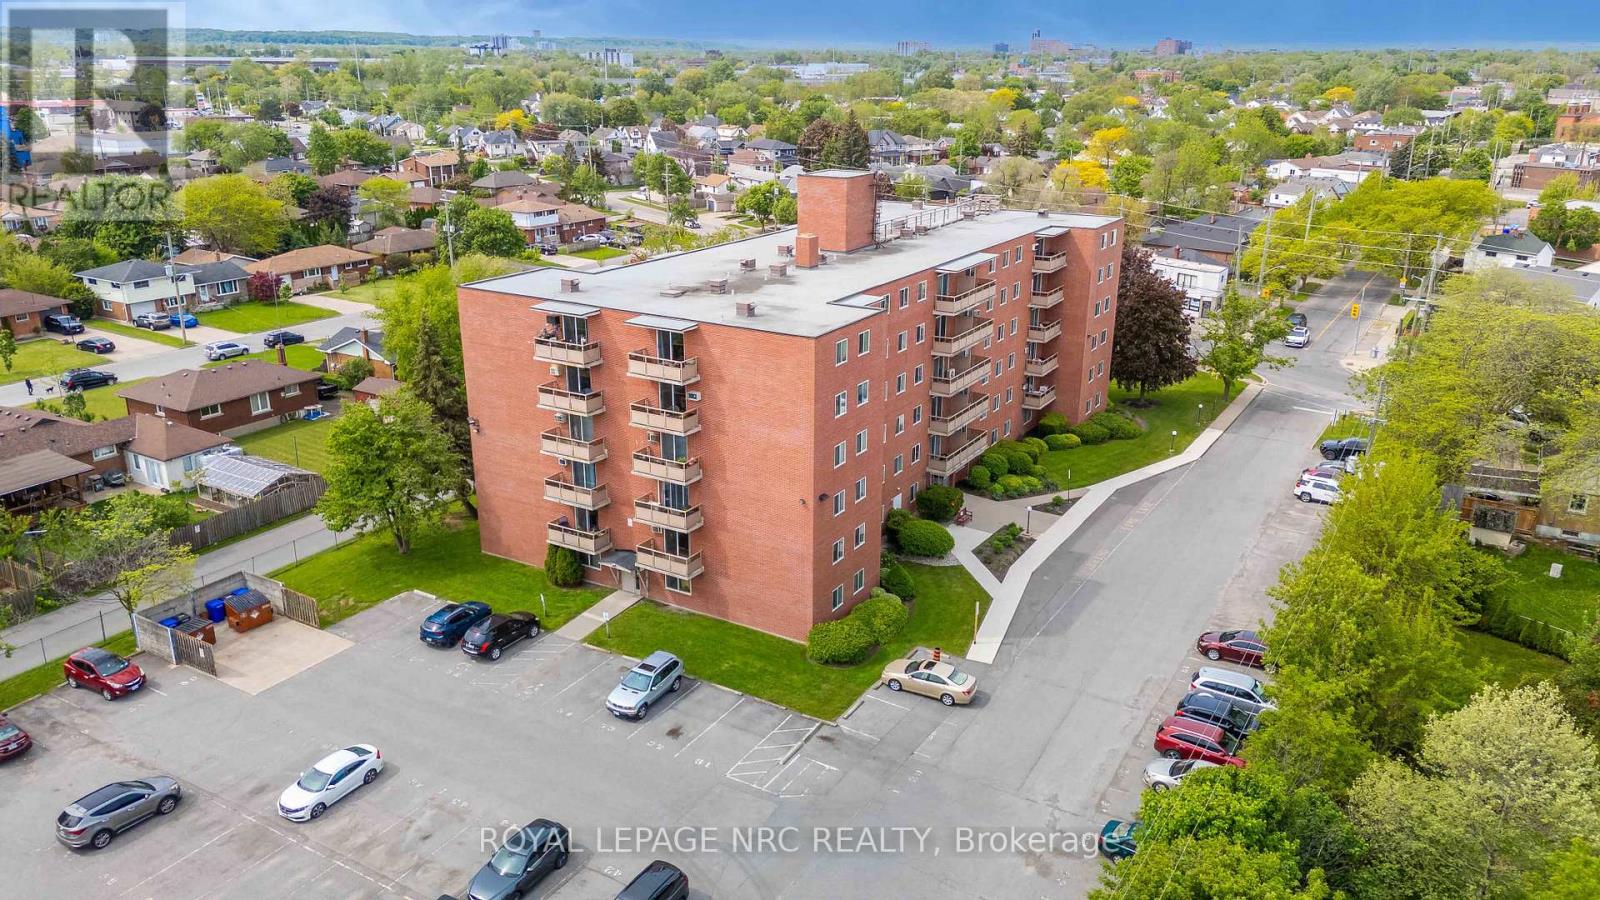
Newly Updated unit with balcony. Kitchen features quartz counters, double sink, new fridge and stove. On breaker panel. One of the most affordable condos building in the city. Condo fees $479/month include all utilities: heat, hydro and water, also one assigned parking (#72), building insurance, building and exterior maintenance. A second parking may be rented from another owner at around $40 a month. Well kept building. The building offers 2 elevators, entrance lobby, laundry room and security cameras. Brand new windows 2022. On bus route. Quick and easy access to QEW. Near great shopping and amenities; Walmart, Canadian Tire, No Frills, Fresco, Shoppers Drug Mart, the Wine rack, The Beer store, gas stations, the popular St. Josephs Bakery. *Baseboard radiant hot water heating - NOT electric. (id:49269)
7370 Jock Trail Road
Ottawa, Ontario
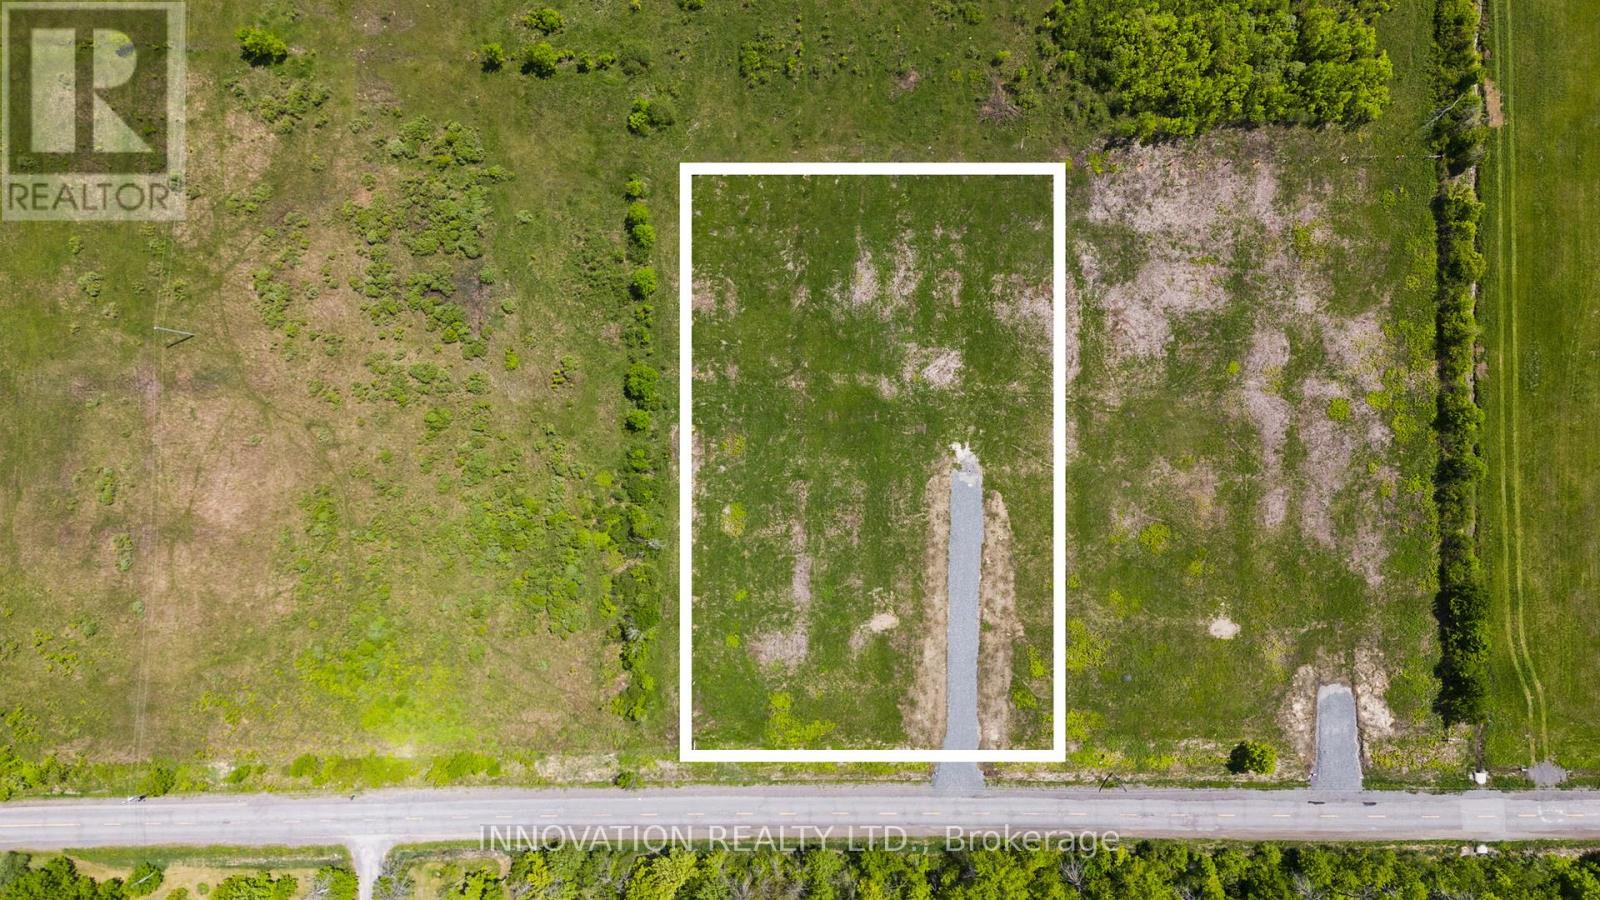
Dreaming of a new place to spend your next summer?? *NEW PRICE* Welcome to 7370 Jock Trail. Tucked just outside of Richmond, this beautiful 1.97-acre lot offers all the peace and quiet of country living without giving up city convenience. Imagine wide open skies, the sound of birds in the morning, and the space to build your dream home-all just 10 minutes from grocery stores, parks, the library, and the small town charm that Richmond and Munster have to offer. This property already comes complete with a drilled well and culvert, making it ready for your vision and building plans. Opportunities like this don't come up often. Reach out today for more details. (Lot lines in photos and video are approximate. Taxes not yet assessed. Severance is completed. House in video is AI) (id:49269)
10 - 960 Bitterbush Crescent
London North, Ontario
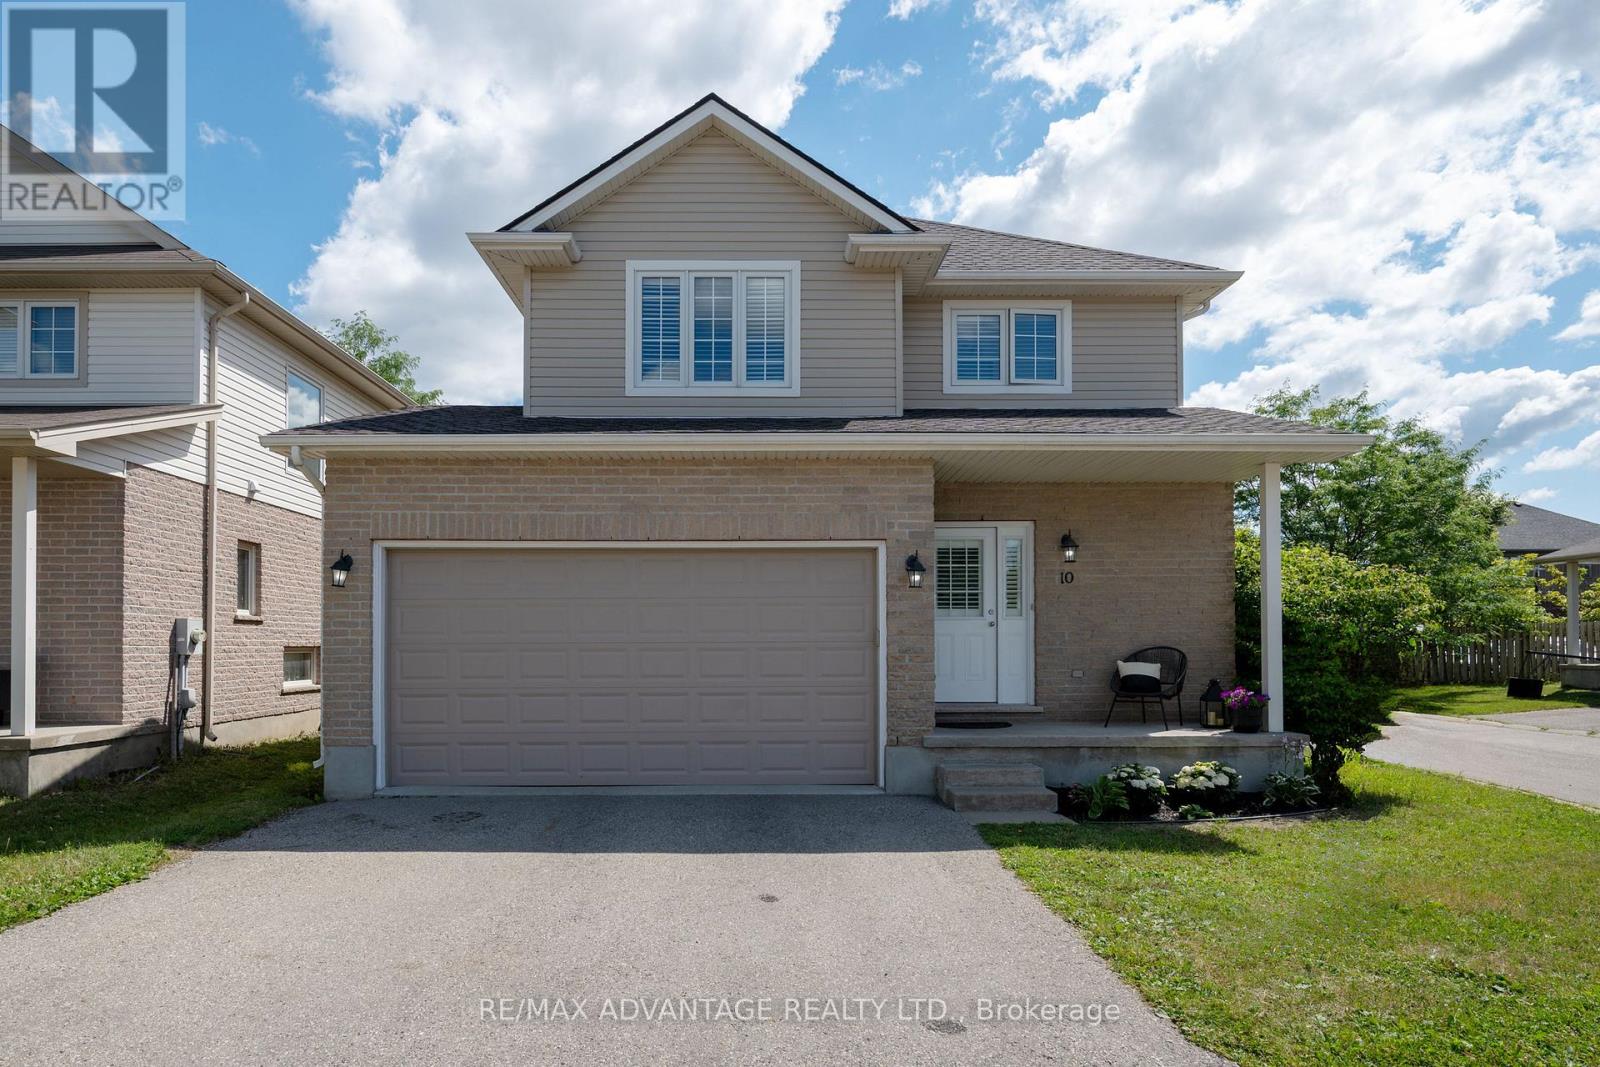
This beautiful corner unit in a vacant land condominium in North West London offers a fantastic location with close proximity to amenities and great schools, Wester University, University Hospital, restaurants, Costco North. The 3 bedrooms, 3 full bathrooms, powder room, and the finished bright basement, provide comfortable living spaces for families or individuals. The open concept layout on main floor create a welcoming and spacious atmosphere, including a patio door that connect the dining area to a large deck and fully fenced private patio, perfect for outdoor relaxation or entertaining. Many details and nice finishes can be appreciated like beautiful California shutters, hardwood floors, some new light fixtures, modern and fresh pain through the house, and extra windows on the sides, and newer appliances. Enjoy the convenience of laundry on the second floor. With a double car garage and 4 parking spots in total, parking will never be an issue. Don't miss out on the opportunity to call this beautifully appointed property home. Condo fee only $50/month. New roof July 2025, Newer S.S refrigerator and gas Stove. (id:49269)
314 Baseline Road
Frontenac Islands, Ontario
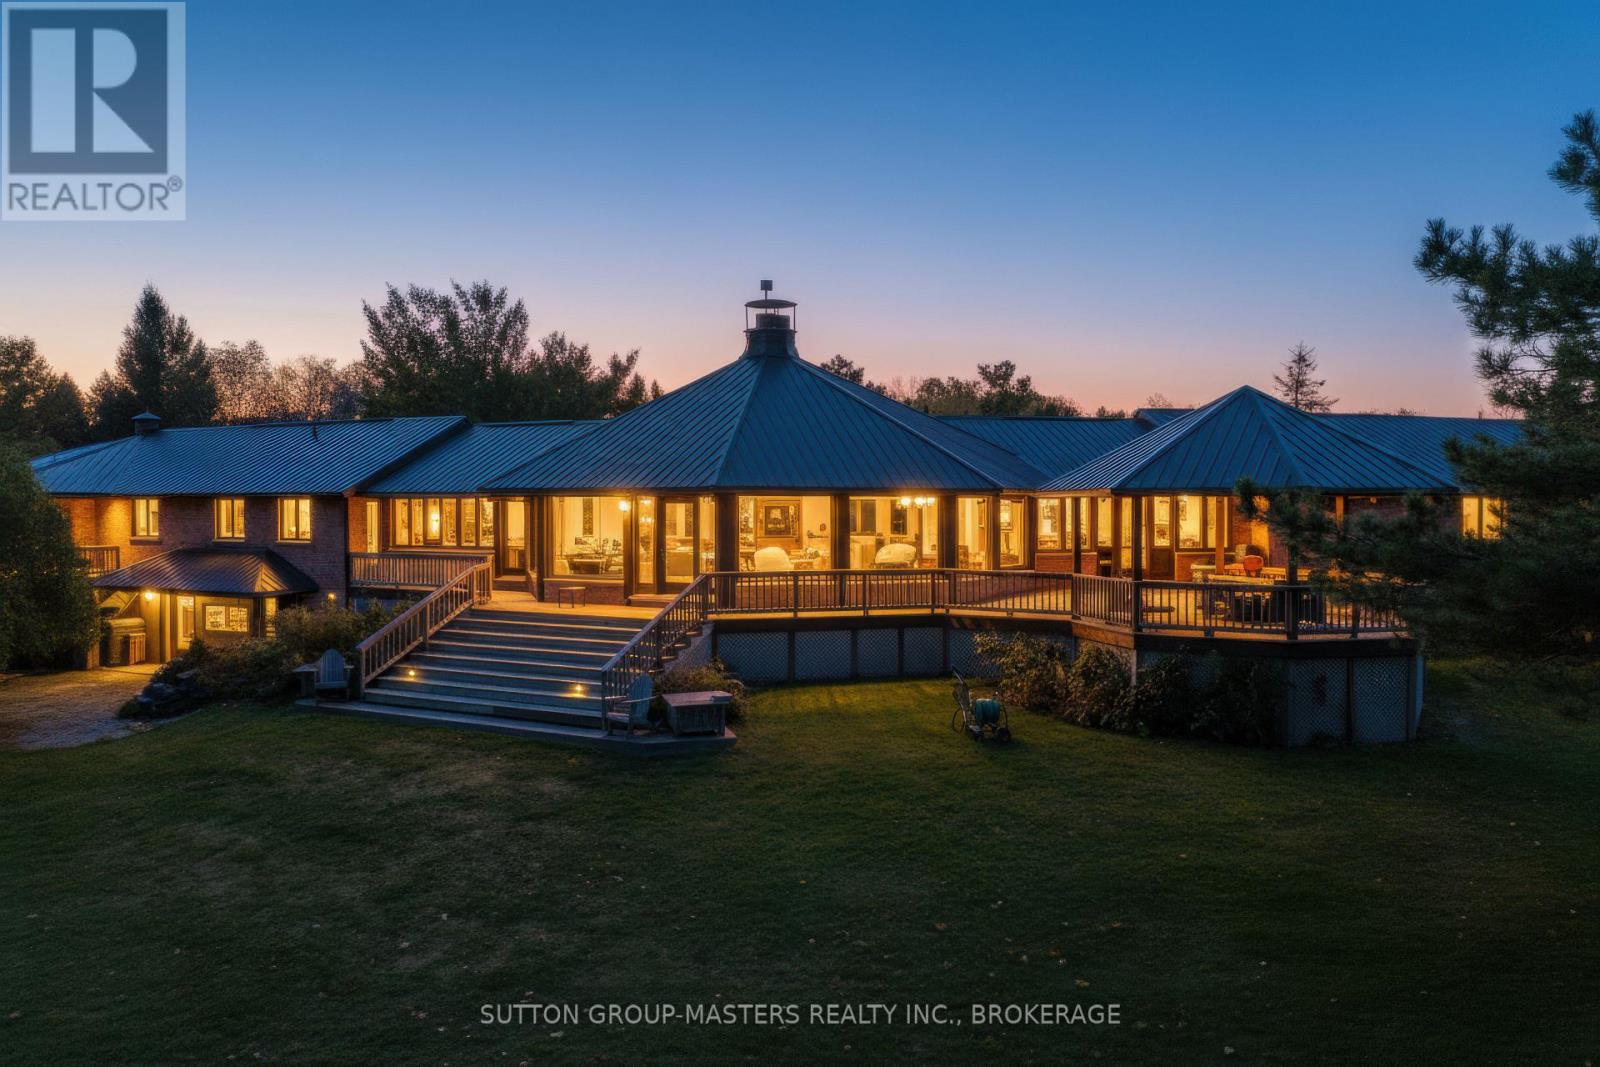
This stunning fusion of architectural brilliance and natural beauty will appeal to the discerning buyer who wishes to have a home like no other. No "cookie cutter" mass production here. Just design, craftsmanship and a whole lot of "Wow!" factor. The package is situated on about 6 acres, and it incorporates the home, the boathouse, outbuildings, and the 4-bay detached garage + workshop. It is a true unicorn. Built and designed with timeless materials in the "Mid-century Modern" aesthetic, this one-of-a-kind home makes a significant nod to the works of Frank Lloyd Wright, with its soaring great room focused on a double-sided fireplace that invites gatherings either grand or intimate depending on your mood. The 360-degree windows in the great room bring the private park like setting into your living space, allowing you to take full advantage of the selective plantings carefully arranged around the private and expansive grounds. The home celebrates its incredible natural setting by being designed of a piece with its environment. The cohesion between land and property create a truly tranquil experience. In addition to the home, the boathouse and waterfront area is an oasis of its own. Easily accessed via the driveway or a stroll down the grounds, it is safe for water adventurers young and old. No steps, no muss, no fuss, no bother. The boathouse features 2 slips with good water depth, and the larger slip has a boat lift. The boathouse also has a 2pc bath for convenience when spending long summer days down by the water. Above the wet slips is approximately 1000 square feet of finished space that feels as though you are in the captain's cabin on a ship. Water views out every window! The dock is concrete, and at around 14ft wide is a great spot for a few Adirondack chairs to take in the stunning sunsets that fill the bay. This amazing package is priced well below current build costs and represents tremendous value to a savvy buyer. It truly must be seen to be appreci (id:49269)
410 King Street W Unit# 218
Kitchener, Ontario
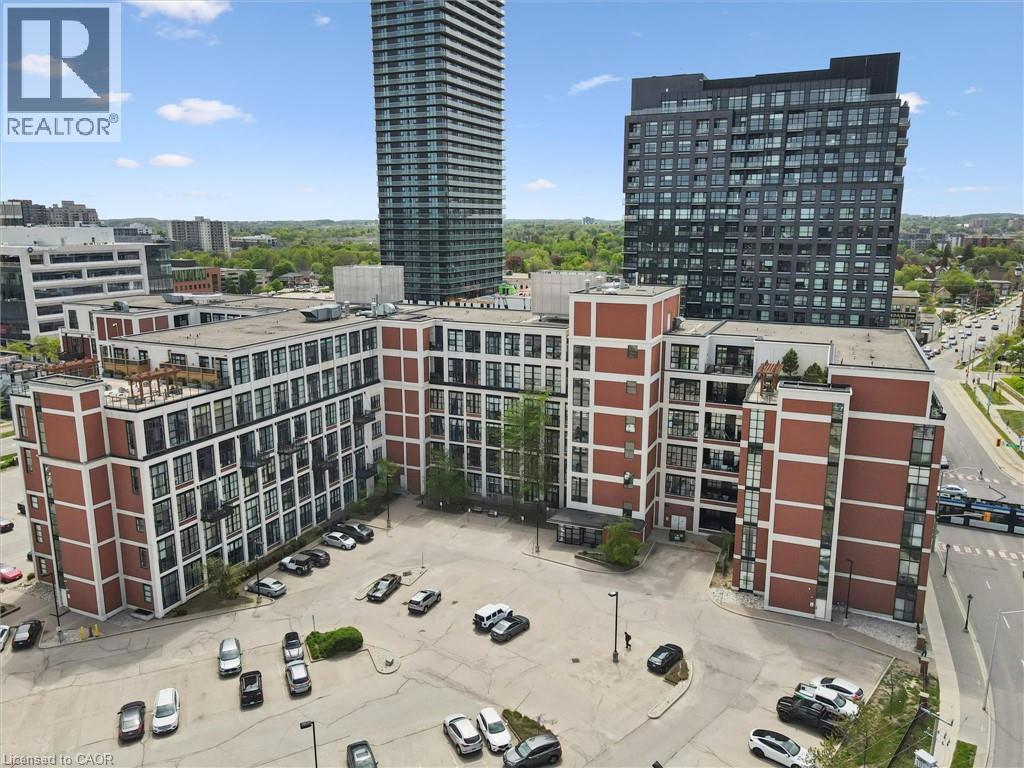
Experience authentic loft living in the heart of Kitchener’s Innovation District at Kaufman Lofts. This 1-bed, 1-bath unit blends historic character with modern convenience. This iconic mid-rise conversion was formerly the historic Kaufman Rubber Company and has preserved the building’s industrial roots while offering an urban lifestyle. You will love the soaring ceiling heights & oversized windows that flood the space with natural light and exposed ductwork that celebrate the building’s rich heritage. Open-concept layout and thoughtfully designed floor plan with polished concrete flooring provides a low-maintenance foundation for everyday living. At the heart of the home is the kitchen with a movable granite- topped island, perfect for casual breakfasts or gathering friends and family while cooking. The kitchen offers ample storage, stainless steel appliances and seamlessly connects to the living space. The bedroom has a corner double door for privacy and spacious closet. The 4 piece bathroom features a tub to relax and unwind. In-suite laundry adds everyday convenience, while the unit comes with owned parking and a private locker for additional storage. Residents of Kaufman Lofts enjoy premium amenities, including a rooftop terrace with herb gardens, gas BBQs, and panoramic views of downtown, a party room for gatherings, and secure bike storage. The location is unparalleled in the heart of DTK walking distance to Google, Communitech, KPMG, D2L, McMaster’s School of Medicine, and the University of Waterloo School of Pharmacy. Just moments from highway access, steps away from LRT stops and the upcoming transit hub connecting GO Train and buses, the perfect location to experience the culture of DTK's restaurants, Kitchener Farmer's Market, cafés, nightlife, and Victoria Park. Whether you’re a first-time buyer, tech professional, downsizer, or investor, this loft provides the perfect combination of history, style, and a vibrant downtown lifestyle. (id:49269)
431 Campbell Street
Sarnia, Ontario
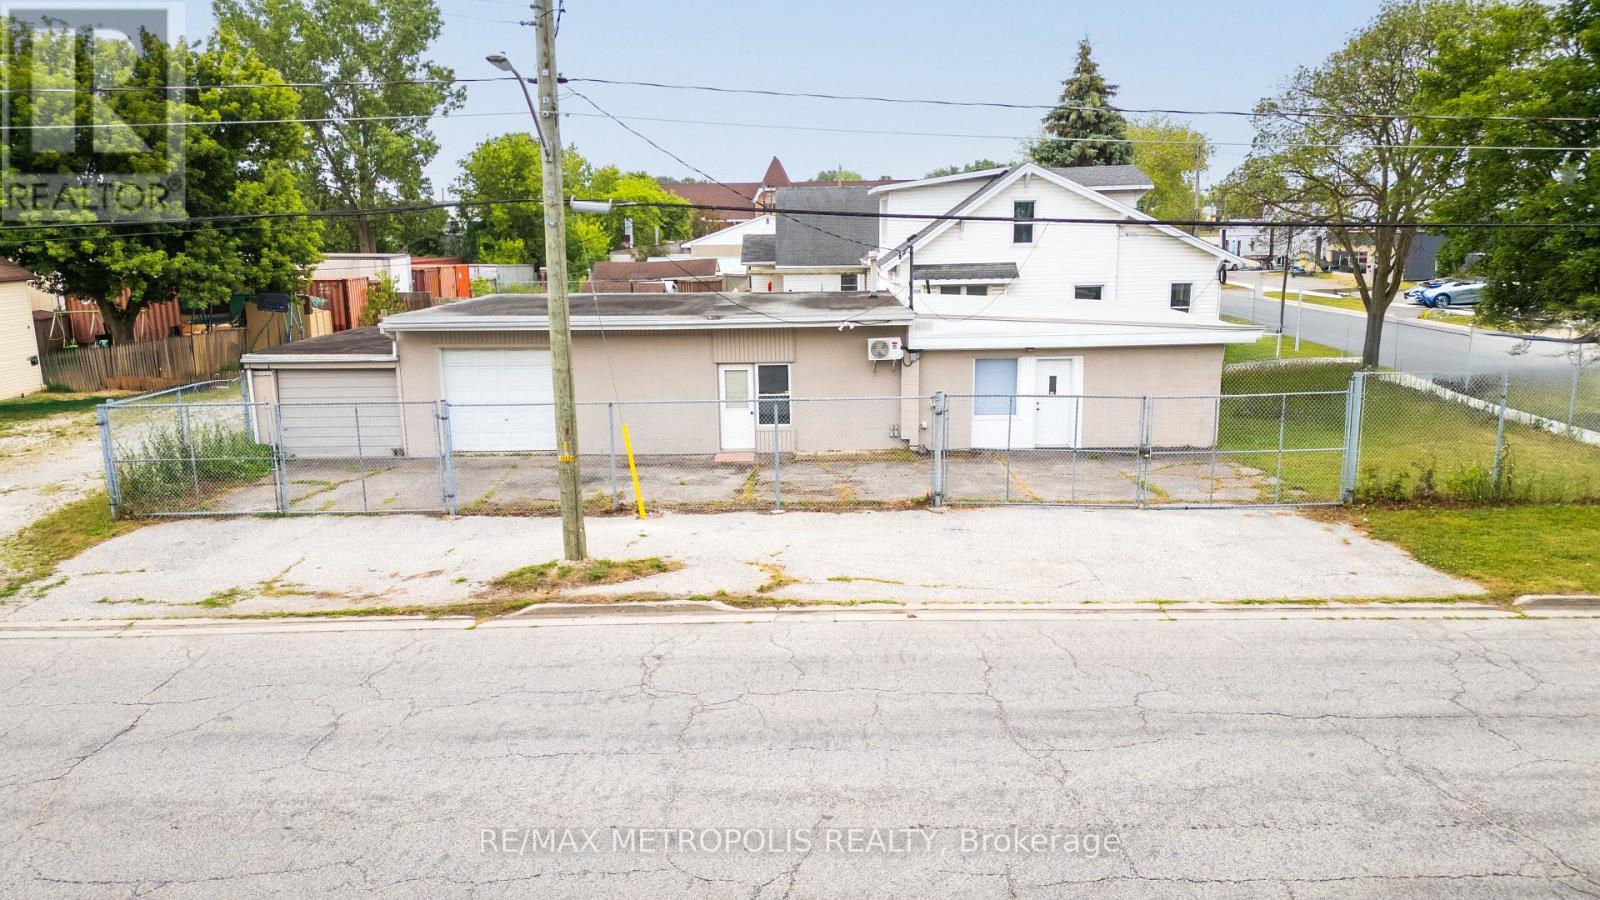
EXCELLENT FREESTANDING BLOCK BUILDING LOCATED ON THE CORNER OF CAMPBELL ST. & PALMERSTON ST.S, SARNIA WITH HIGH EXPOSURE IN THE COMMERCIAL/ INDUSTRIAL DISTRICT. THIS SINGLE FLOOR INDUSTRIAL BUILDING WITH 2 UNITS TOTALS 1,463 SQ FT. SUITABLE FOR A OWNER/OPERATOR & MANY USES WITH LIGHT INDUSTRIAL (LI-1) ZONING. FEATURES INCLUDE: 2 OVERHEAD DOORS (9' WIDE X 8' HIGH) & (9' WIDE X 7' HIGH) WORKSHOPS COMPLETE WITH FORCED AIR GAS & ROUGHED IN PLUMBING IN SHOP, & A FENCED COMPOUND FOR SECURITY & LAY DOWN AREA FOR EQUIPMENT. OFFICE AREAS HAVE BEEN FRESHLY PAINTED, NEW FLOORING THROUGHOUT, 1 - 2 PC & 1 - 4 PC BATHROOMS, EQUIPPED WITH YOUR OWN COFFEE BAR AREA. EACH UNIT IS SEPARATELY METERED & NEW MINI SPLIT HEAT PUMP IS IN ONE UNIT. RENTAL PRICE PER MONTH IS PLUS HST. HWT IS A RENTAL. WHY PAY RENT WHEN YOU CAN NOW OWN YOUR OWN BUILDING AT A GREAT PRICE? PRICED TO SELL! (id:49269)
1004 - 36 Zorra Street
Toronto, Ontario
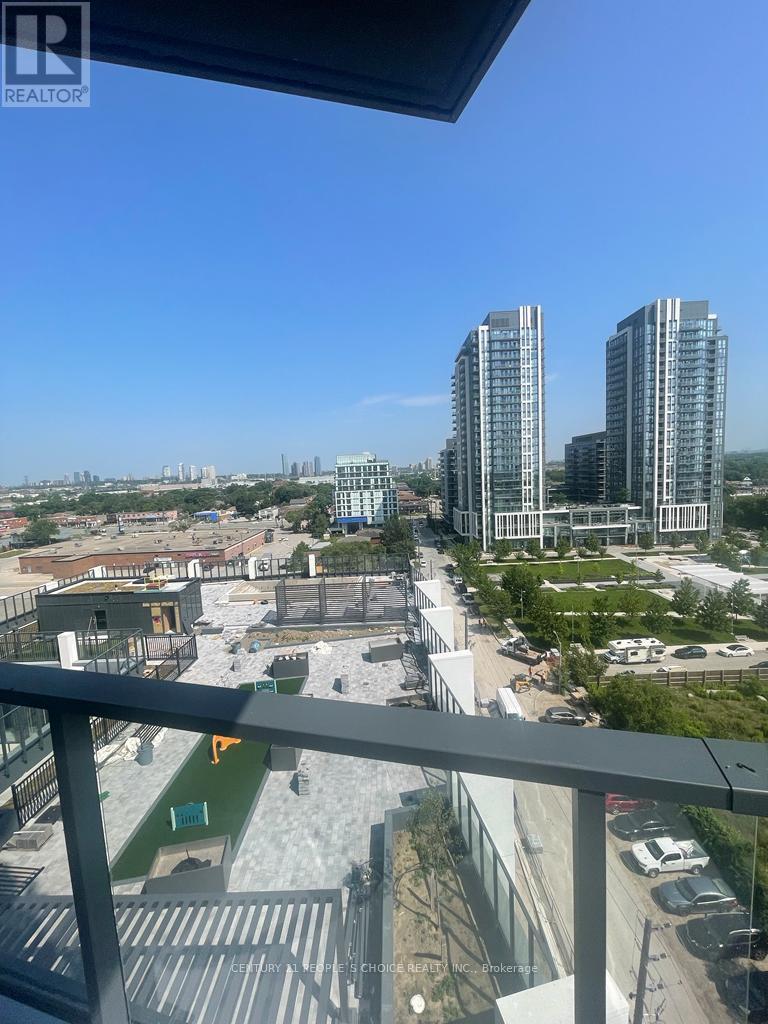
Welcome to 36 Zorra! This bright and airy corner suite offers 2 bedrooms, 2 bathrooms, 1 underground parking space, and a storage locker. Enjoy a functional open-concept layout with 9-foot ceilings, modern finishes, and a spectacular 275 sq. ft. wraparound balcony showcasing breathtaking northeast skyline and lake views. The contemporary kitchen overlooks the spacious living and dining area, making it perfect for both everyday living and entertaining. The primary bedroom features a double closet and a private 3-piece ensuite with a glass shower. The second bedroom, also with a double closet, is ideal as a child's bedroom, guest room, or home office. A welcoming foyer with a closet and in-suite laundry adds to the home's practicality and convenience. Residents enjoy premium amenities including a fitness center, party room, pet wash station, and more. Ideally located just minutes from major highways, public transit, shopping, and everyday conveniences, including Sobeys, IKEA, and Sherway Gardens, this exceptional condo offers the perfect blend of comfort, style, and convenience. (id:49269)
102 Credit Lane
Richmond Hill, Ontario
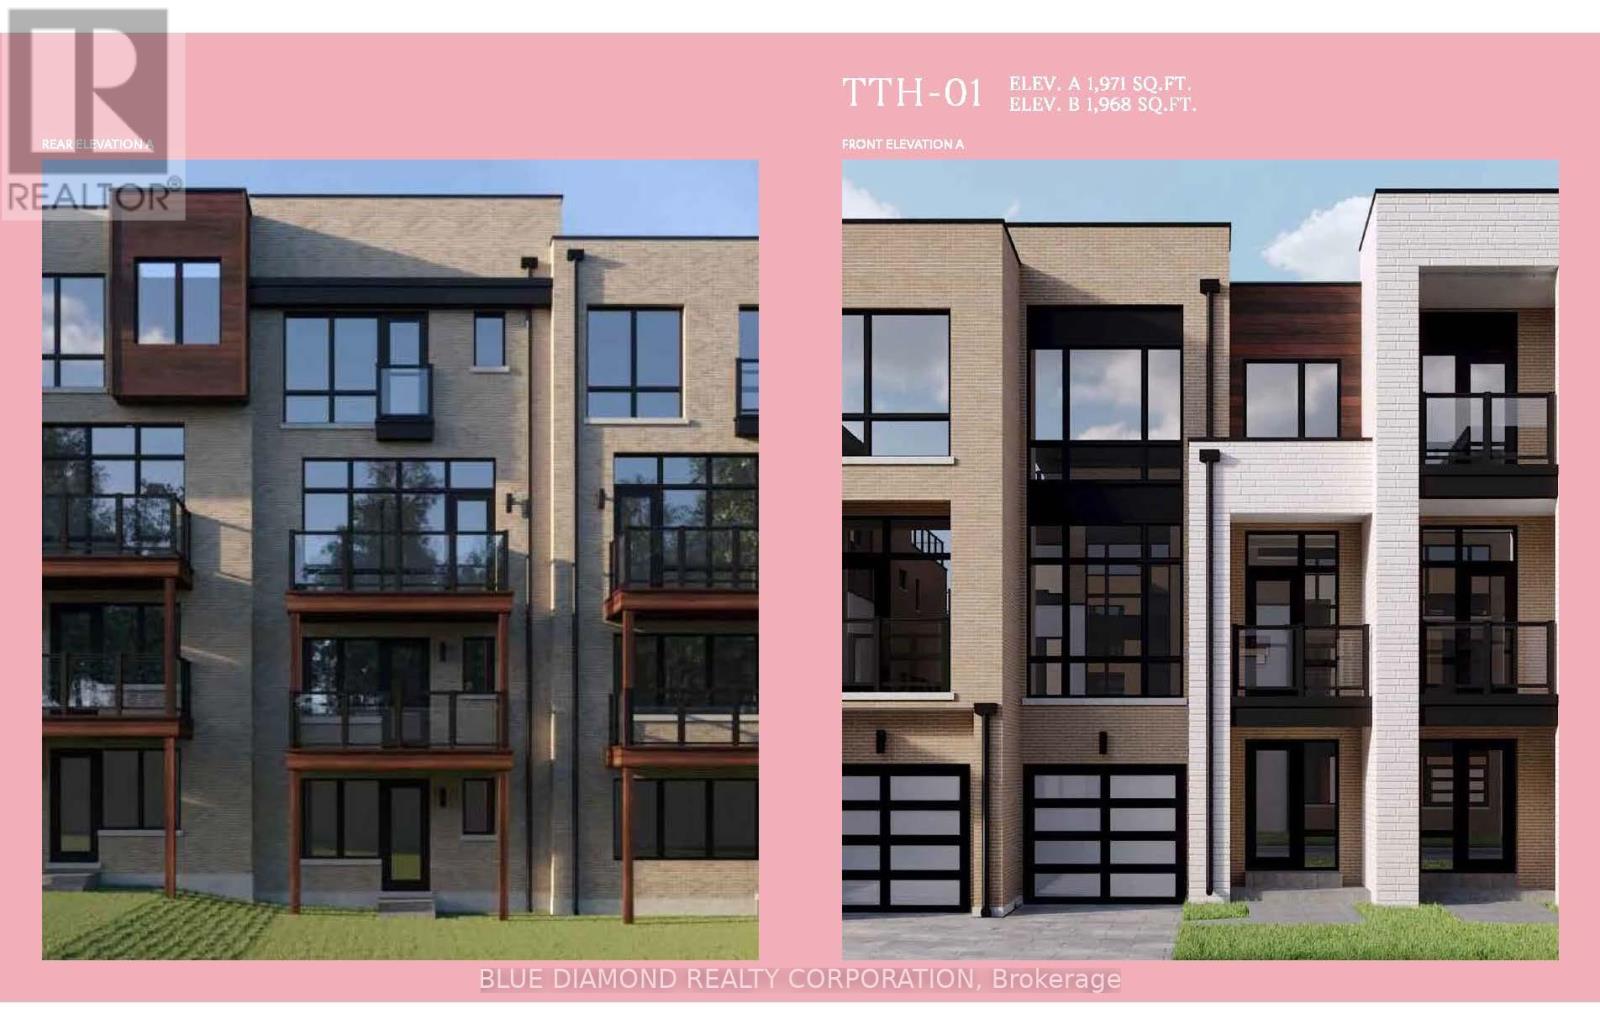
Welcome to the Towns on Bayview and the serenity of ravine living. This spacious home back onto private, lush greenery within an exclusive enclave of upscale homes. Unique features include ground floor rec room with powder room, walk out basement to a ravine backyard. Elegant kitchen with spacious storage and chef's island. This brand new, never lived in home is built by an esteemed home builder, Primont Homes includes full Tarion warranty for added comfort. Location, quality, and upscale living awaits. Book your private appointment today! Listing price includes expanded HST rebate. (id:49269)
RE/MAX West Realty Inc.
152 Mavrinac Boulevard
Aurora, Ontario
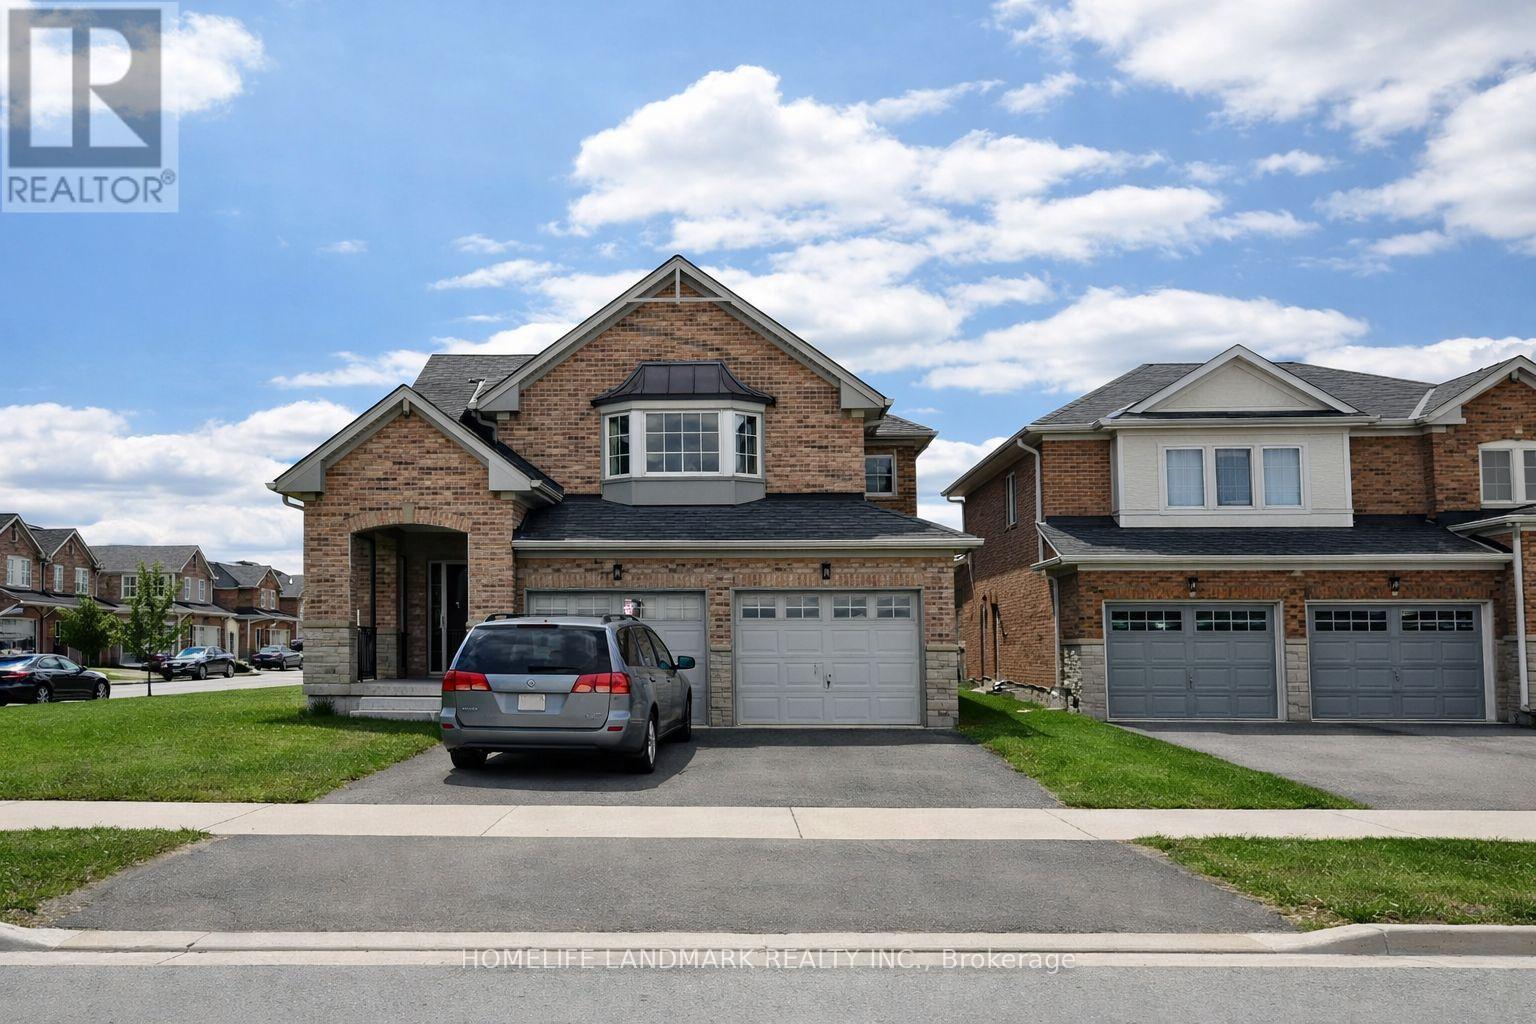
Welcome to this exceptional 4-bedroom, 3-bathroom detached residence in Aurora's prestigious Bayview Meadows community. Meticulously upgraded from top to bottom, this elegant home seamlessly blends timeless design with modern sophistication. The thoughtfully designed layout features gleaming hardwood floors throughout the main and second levels, a stunning gourmet kitchen with a spacious breakfast area, and an elegant formal dining room highlighted by a designer feature wall-perfect for both everyday living and memorable entertaining. Step outside to a beautifully landscaped backyard complete with a private patio, creating the ideal setting for outdoor gatherings or quiet evenings at home. Offering generous living spaces, quality finishes, and impeccable attention to detail, this home is perfectly suited for today's discerning family. Ideally situated within walking distance to Hartman Public School and Dr. G.W. Williams Secondary School, and just minutes from Highway 404, the Aurora GO Station, public transit, shopping, restaurants, LA Fitness, Real Canadian Superstore, T&T Supermarket, and a wide array of everyday amenities. An exceptional opportunity to own a truly move-in ready home in one of Aurora's most desirable family-friendly neighbourhoods. (id:49269)