
Lower - 39 Commons Drive
Toronto, Ontario
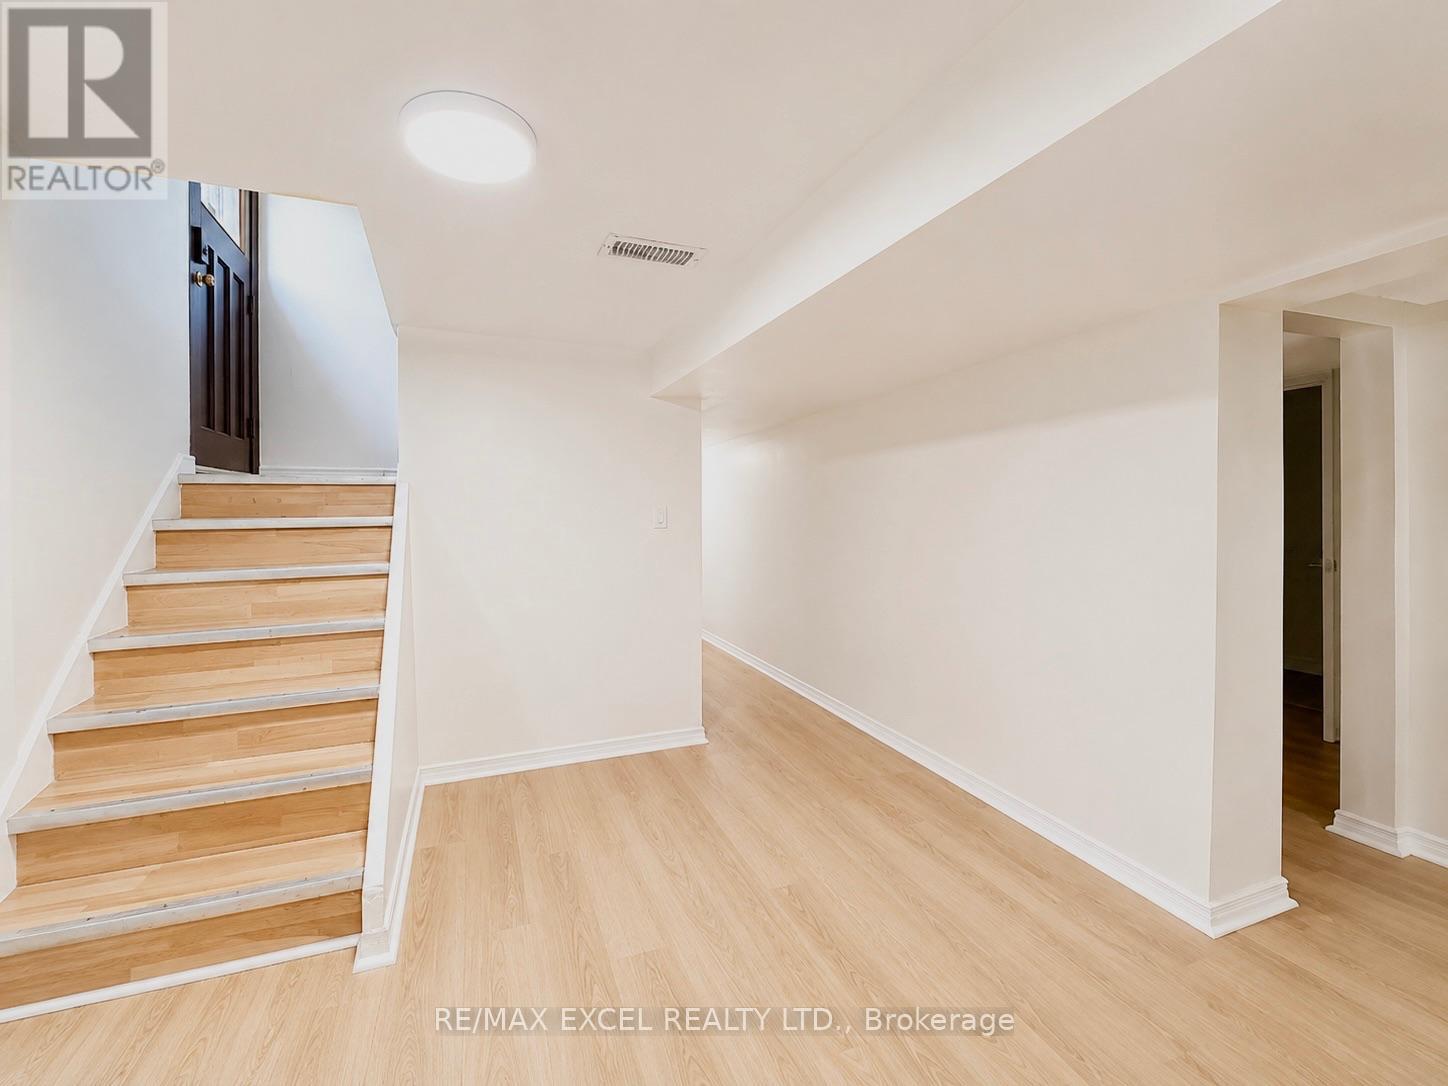
Welcome to this beautifully renovated basement apartment with a separate private entrance, offering three spacious bedrooms, each complete with its own brand-new 3-piece ensuite bathroom and closet space. Perfect for families, professionals, or shared living. Freshly painted and move-in ready, this bright and inviting home features large windows that provide plenty of natural light, a functional kitchen, and a generous open-concept living and common area. Enjoy the convenience of your own private washer and dryer. Situated on a great-sized lot in a highly desirable neighbourhood, this home is just minutes from shopping, grocery stores, community centres, public transit, Highway 401, and a wide range of everyday amenities. Immediate occupancy available. (id:49269)
210 Shaughnessy Boulevard
Toronto, Ontario
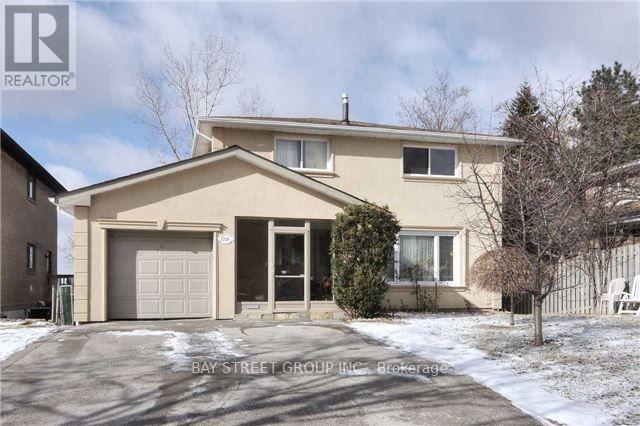
Spacious 4-Bed Main & Upper Floor Rental In High-Demand North York Location! Lot 50X125! Practical Layout Featuring A Modern Kitchen With Granite Countertops, Stainless Steel Appliances, Hardwood Floors Throughout, Private Walk-Out Garden, Basement Laundry, And 3 Parking Spots (1 Garage). Meticulously Maintained, Offering Furnished Or Unfurnished Options. Prime Location With Easy Access To Hwy 401/404, Minutes To Don Mills Subway & 24-Hr Transit. Excellent School Zone Near Georges Vanier S.S. & Seneca College. Walk To Fairview Mall, T&T Supermarket & Peanut Plaza, Plus Nearby Library, Community Centre & Hospital. Non-Smokers & No Pets Preferred. (id:49269)
2501 - 252 Church St Street
Toronto, Ontario
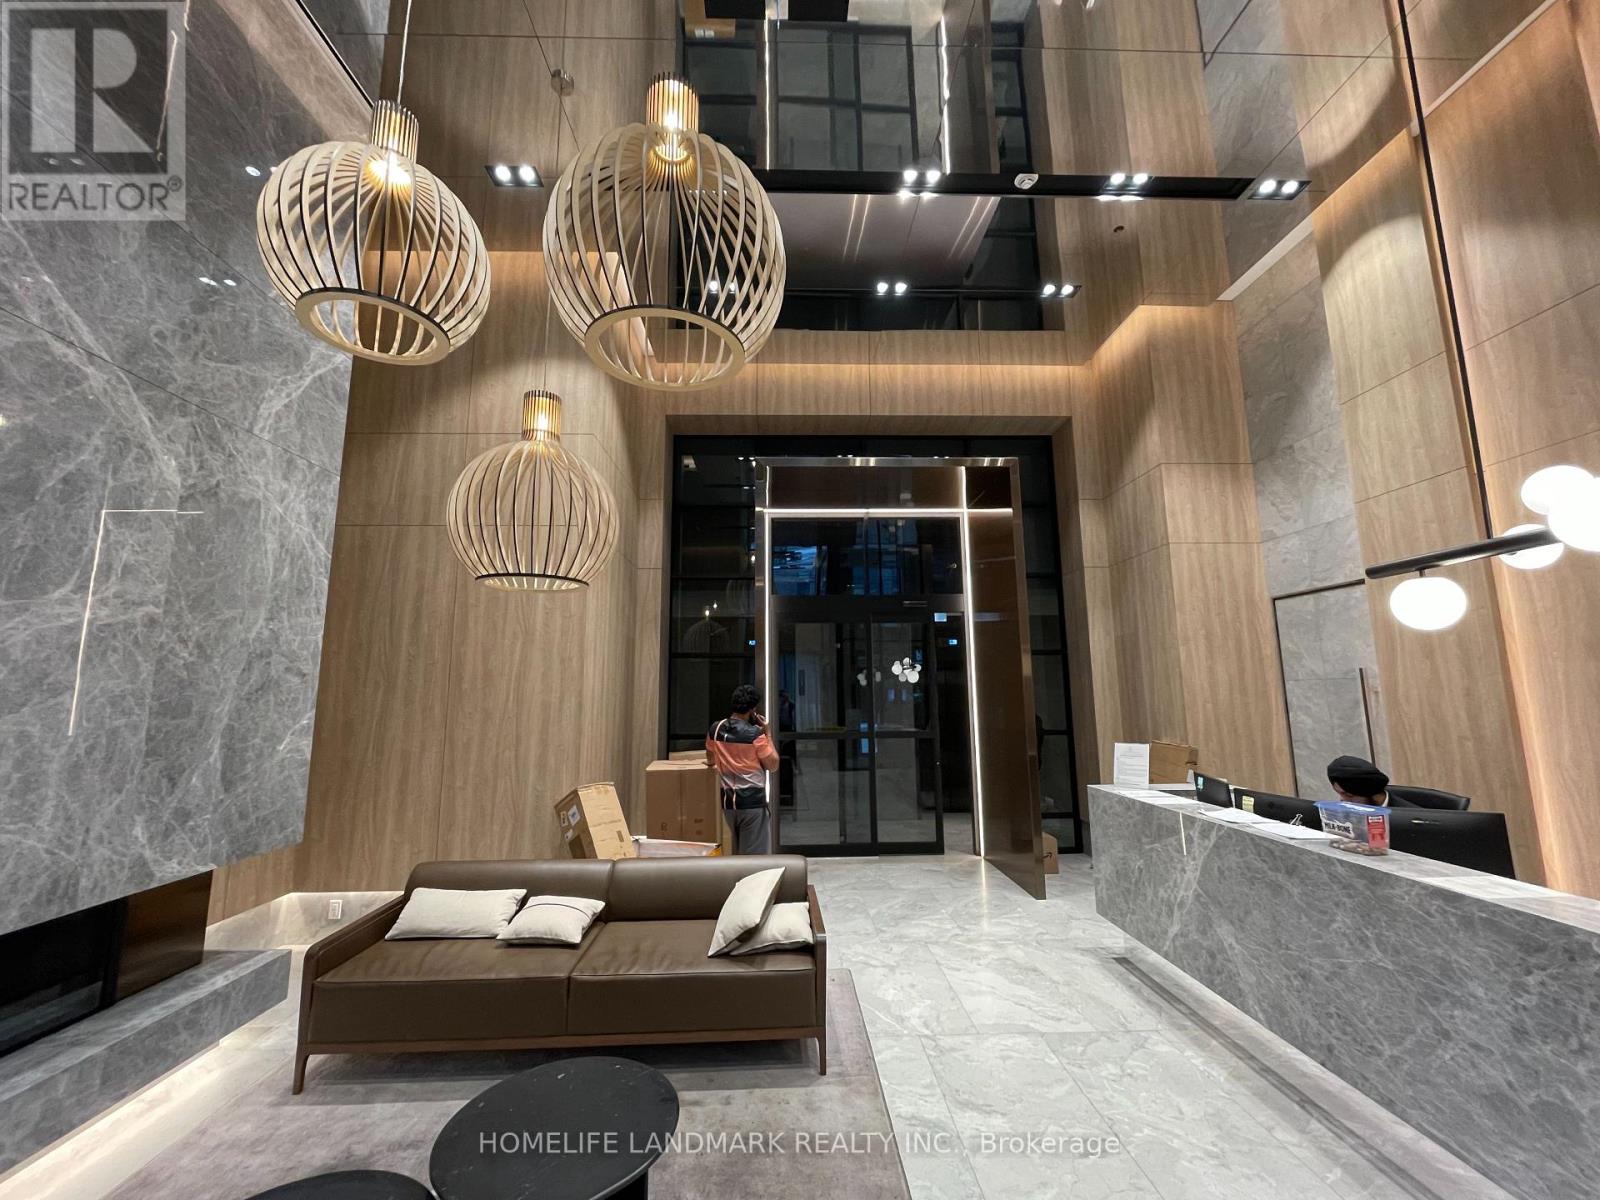
Welcome to this stunning Brand new Building, High Floors suite in the luxury 252 Church St Condo with stunning City View, offers contemporary living in The Heart of DT Toronto Near Church & Dundas. This stylish 1-bedroom offers an open-concept layout with high-end quartz, countertops, stainless steel appliances (never used). Enjoy exclusive amenities rooftop terrace, BBQ, gym, party room and co-working spaces etc. Nestled in the vibrant Church-Yonge Corridor , Walking Distance to Yonge/Dundas Square, Dundas TTC station, Eaton Center, Toronto Metropolitan University (Ryerson University), T&T supermarket and no frills, St. Michael Hospital, Financial District, James Park St. Lawrence Market with Easy Access To TTC Streetcars And Subway Stations, Go Stations, IKEA And Much More! (id:49269)

1203 - 133 Wynford Drive
Toronto, Ontario
**LUXURY GREENPARK BUILT 2 BEDROOM PLUS DEN 1028 SQ FT PLUS BALCONY,2 FULL BATHS,9' CEILINGS,PARKING AND LOCKER,OPEN CONCEPT,GRANITE,LAMINATE,BALCONY,FACING SOUTH WEST WITH THE VIEW OF THE AGAKHAN MUSEUM/PARK/CITY SKYLINE,24 HRS CONCIERGE,UNDERGROUND VISITORS PARKING LOUNGE,GYM,PARTY RM,CLOSE TO THE NEW LRT,TTC.SHOPPING AND MORE,PRICED FOR QUICK SALE,DON'T MISS THIS DEAL,PROPERTY IS NOW VACANT ,UNIT WILL BE FRESHLY PAINTED AND CLEANED. (id:49269)
10 - 323 Winona Avenue
Ottawa, Ontario
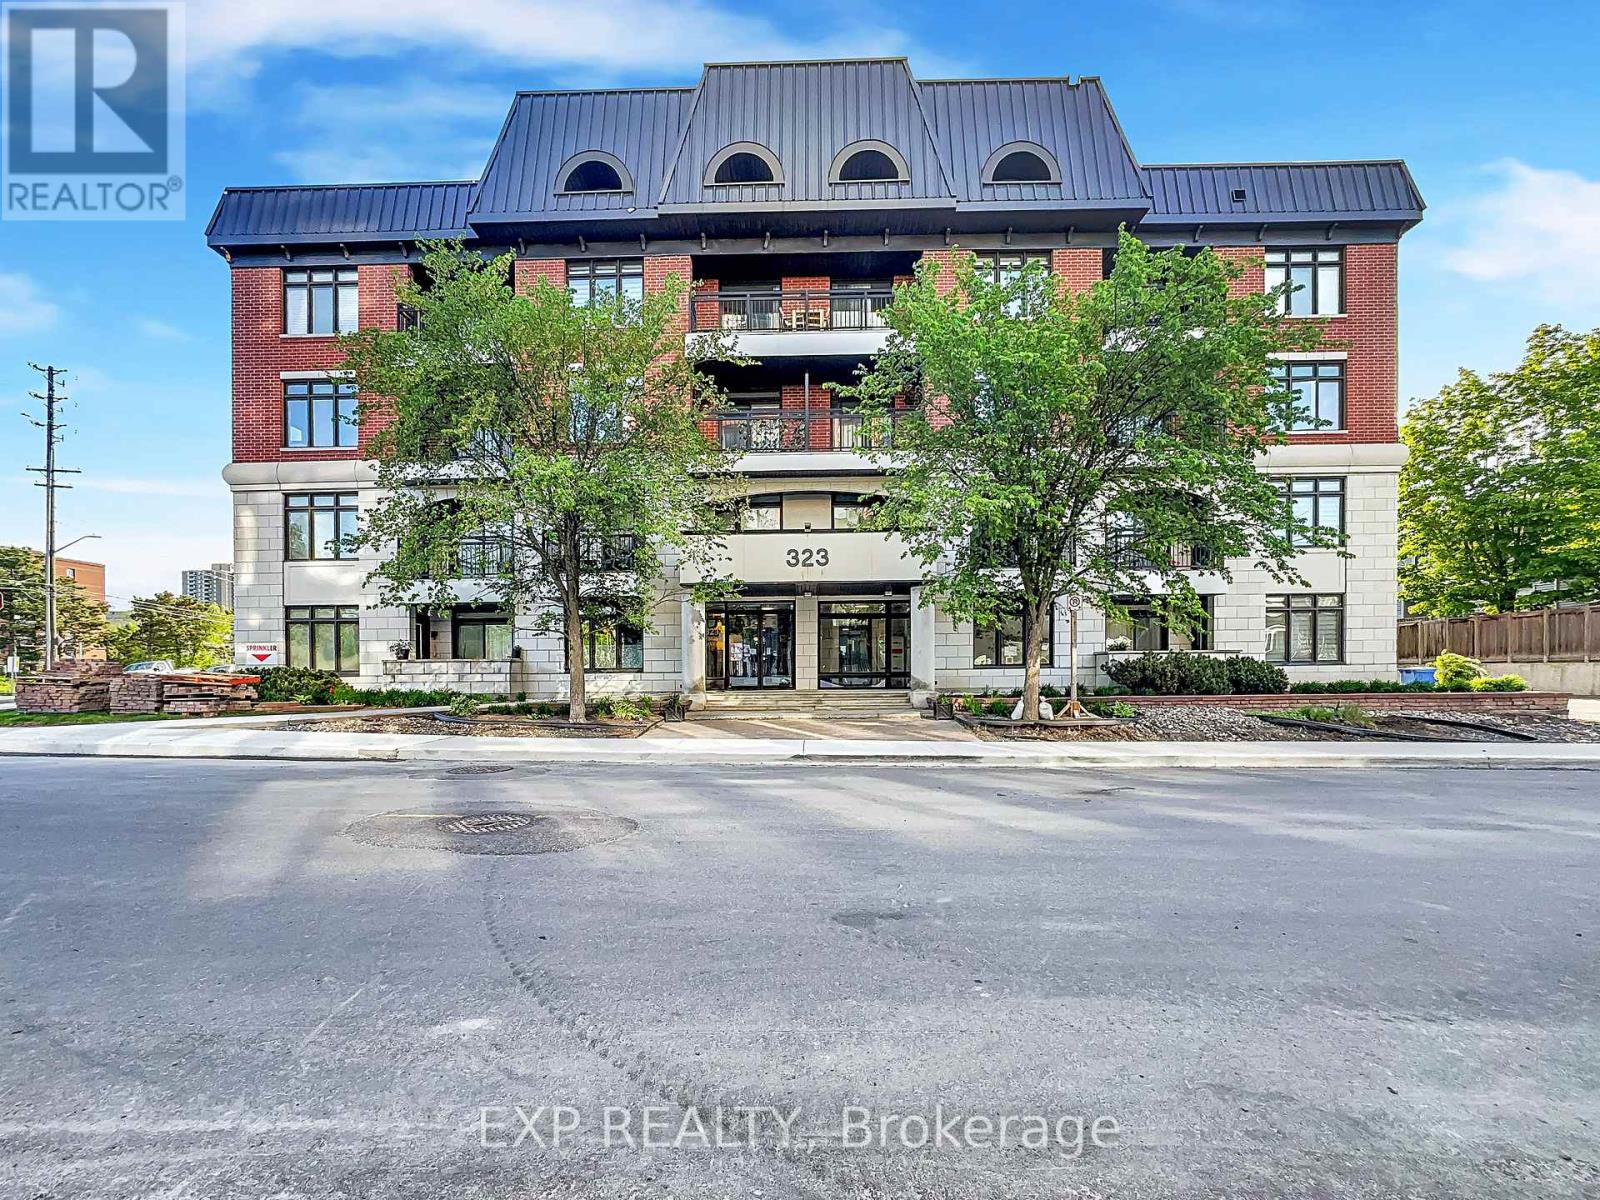
Location Location Location !!! Looking to downsize? This place is ideal for you. With low condo fees in a low rise building. Flooring: Tile, Hardwood, Wall-To-Wall Carpet. Welcome to Stonework Lofts by Phoenix Homes in the heart of Westboro. This bright open-concept unit features 9-ft ceilings, large windows, and a modern kitchen with granite countertops and stainless steel appliances. Enjoy premium amenities including a rooftop terrace with BBQ area, fitness centre, and party room. Ideally located steps to transit, the upcoming Westboro LRT, shops, cafés, Westboro Beach, and scenic bike paths. Exceptional walkability in one of Ottawa's most desirable neighbourhoods. (id:49269)
32560 Highway Highway
Laurentian Hills, Ontario
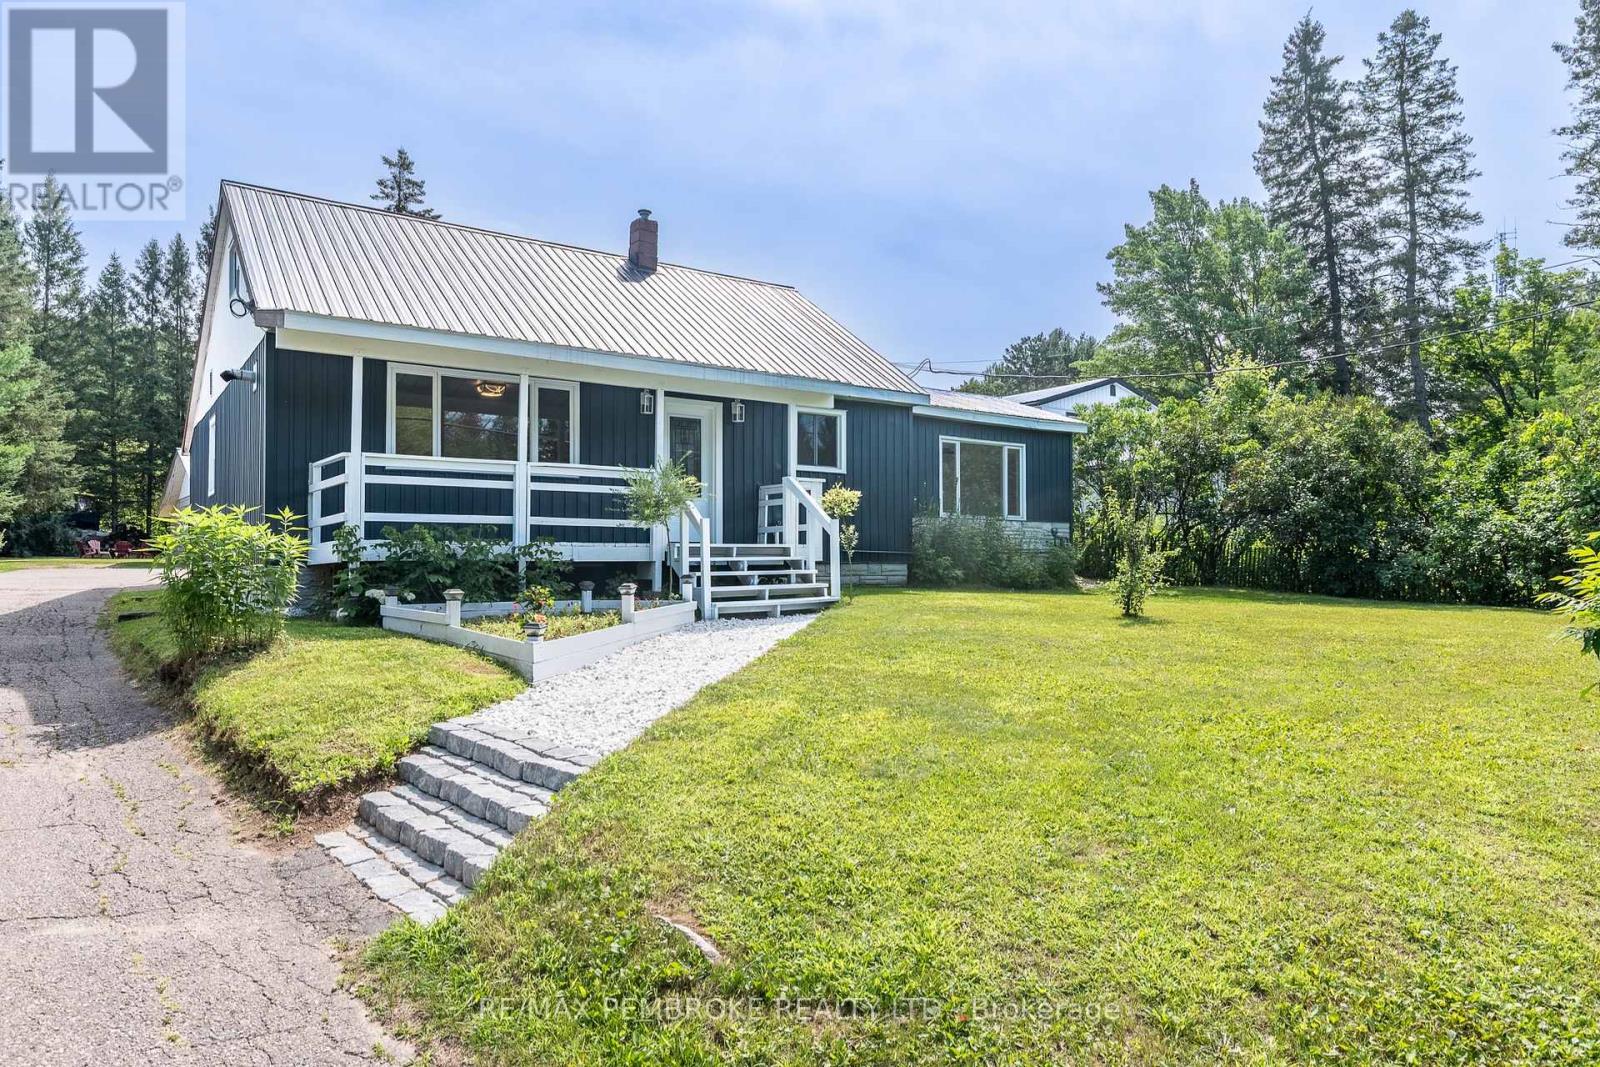
Welcome to 32560 Highway 17, a bright, spacious, move-in-ready home offering 4+ bedrooms, 2 bathrooms, flexible living space, and an outstanding shop in the heart of Laurentian Hills. The open concept main floor brings the kitchen, dining, and living areas together, creating an inviting setting for everyday family life and entertaining. The updated kitchen provides plenty of cabinetry and workspace, while large windows and neutral finishes create a warm, fresh feel throughout.The entire main level has been thoughtfully designed with wheelchair friendly features, including a convenient entrance ramp, wider doors and entryways, an accommodating shower, and the option for comfortable main floor living. Main level laundry adds further convenience and offers enough versatility to double as office space.The finished lower level provides even more room, featuring a spacious recreation area ideal for movie nights, a playroom, home gym, games area, or office, along with the possibility of a fifth bedroom.A major highlight is the impressive approximately 1,106 sq. ft. shop. With two generous bays and a large rear room, there is excellent space for vehicles, tools, recreational equipment, storage, hobbies, or hands on projects. Whether you're a contractor, car enthusiast, outdoor adventurer, or simply need extra space, this versatile shop truly sets the property apart.Outside, the covered front porch overlooks a spacious yard, while the backyard offers a dedicated area for children, a firepit, fruit trees, and plenty of room to relax or entertain. With convenient Highway 17 access and boating, fishing, hiking, ATV, and snowmobile trails all within easy reach, this exceptionally versatile property offers room to live, work, and play all in one place. (id:49269)
1579 Devos Drive
London North, Ontario
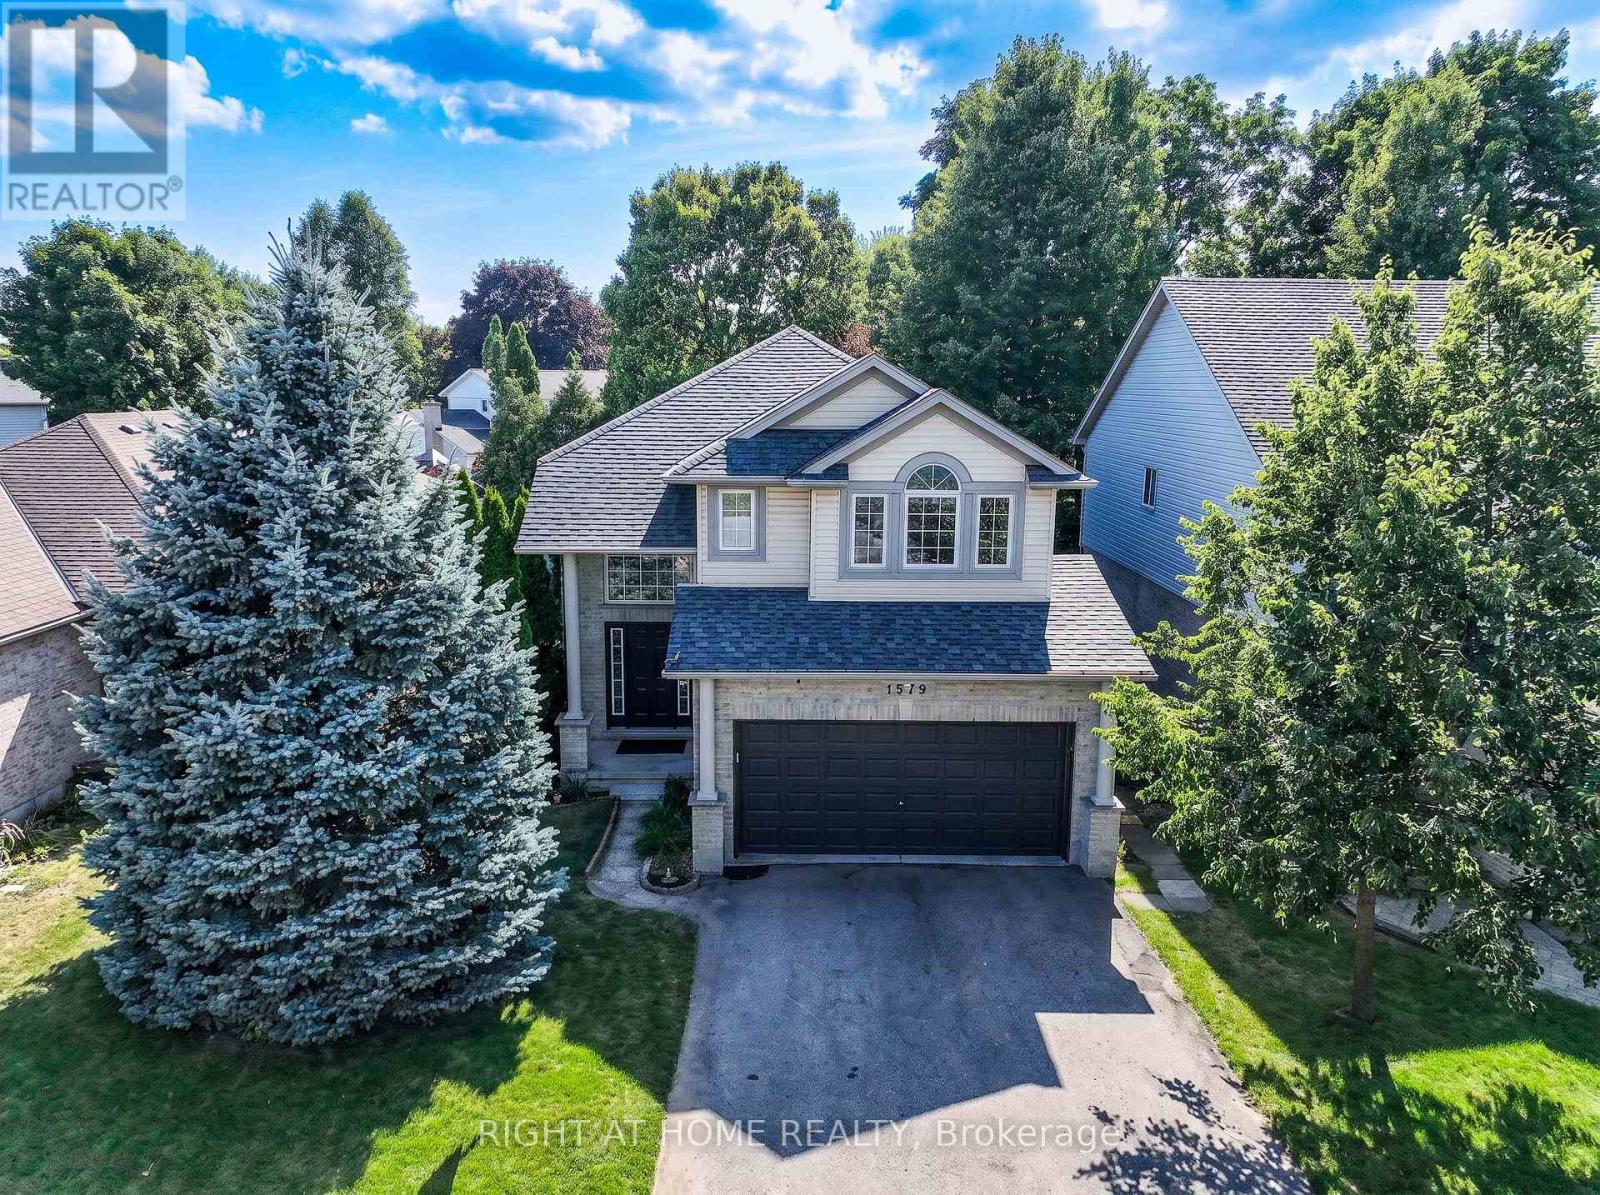
EXCEPTIONAL VALUE - PRICED TO SELL - DON'T MISS THIS OPPORTUNITY !!! .Nestled on a quiet street in the highly sought-after StoneyCreek neighborhood, this beautifully maintained 2-storey home sits in one of London's top-rated school districts - Stoney Creek PS, A.B. Lucas Secondary, Mother Teresa Catholic Secondary, and St. Mark Catholic School - all within walking distance or minutes away. Offering 3+1 bedrooms, 3.5 bathrooms, and a double garage across three fully finished levels, this home is move-in ready for a growing or multi-generational family. The bright main floor features an open-concept layout with soaring vaulted ceilings, a cozy gas fireplace, and a maple kitchen with eat-in area opening onto a spacious two-tier deck (rebuilt 2022) overlooking a fully fenced, private backyard with mature trees - ideal for entertaining or relaxing. Upstairs, three generous bedrooms include a primary suite with walk-incloset and private ensuite. The professionally finished lower level offers a large rec room, 4th bedroom, and full bathroom - perfect for guests, teenagers, a home office, or multi-generational living. All major updates done: New high-efficiency heat pump & central A/C (2024) - lower utility bills year-round, Furnace (2019) Roof (2019) Upper deck rebuilt(2022)Minutes to Masonville Mall, Western University, LHSC, YMCA, parks, walking trails, and everyday shopping. Stoneycreek is one of London's most family-friendly neighborhood- and homes here rarely come available. (id:49269)
754 Hedgerow Place
London North, Ontario
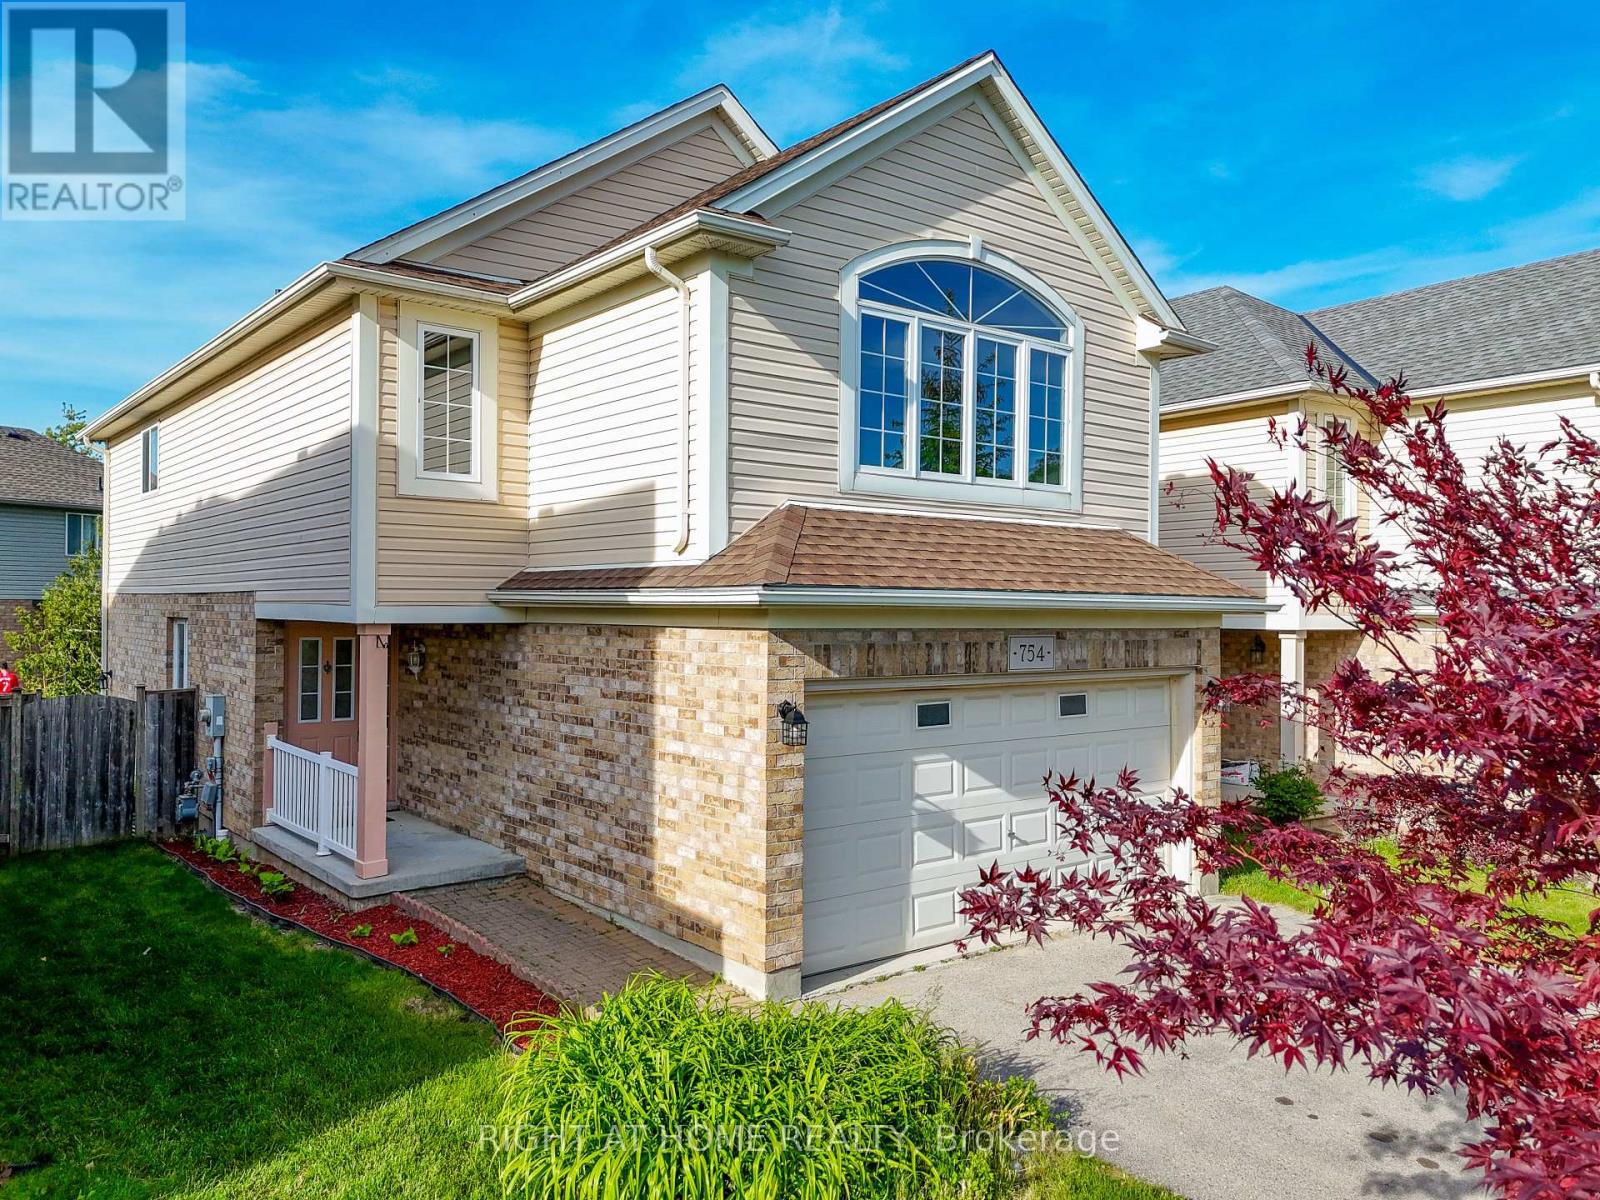
EXCEPTIONAL VALUE - PRICED TO SELL - DON'T MISS THIS OPPORTUNITY !!! .Welcome to 754 HEDGEROW Pl- 2-Storey,Located on a quiet cul-de-sac in one of the best school districts & family-oriented neighborhood. North London. This stunning 4 bedroom, spacious Main& upper-level family room and second- floor laundry for added comfort and convenience. 6 parking,3-bathroom, den/office and Kitchen with $$$ Dollars upgrade. carpet free Home will capture your heart. Fully finished- Basement gives you more rooms for office/study room and recreational and lots of storage rooms. walking Trails, Masonville Mall, Close TO WESTERN UNIVERSITY,LHSC Hospital, GREAT SCHOOLS- A.B.LUCAS , Mother Teresa Catholic Secondary School, St Marks catholic School also many Stores. Enjoy plenty of opportunities for recreation, leisure and social outings. This Home is ideal for a growing family and is a must-see! Move-in ready - don't miss this amazing opportunity! (id:49269)
151 Windrow Street
Richmond Hill, Ontario
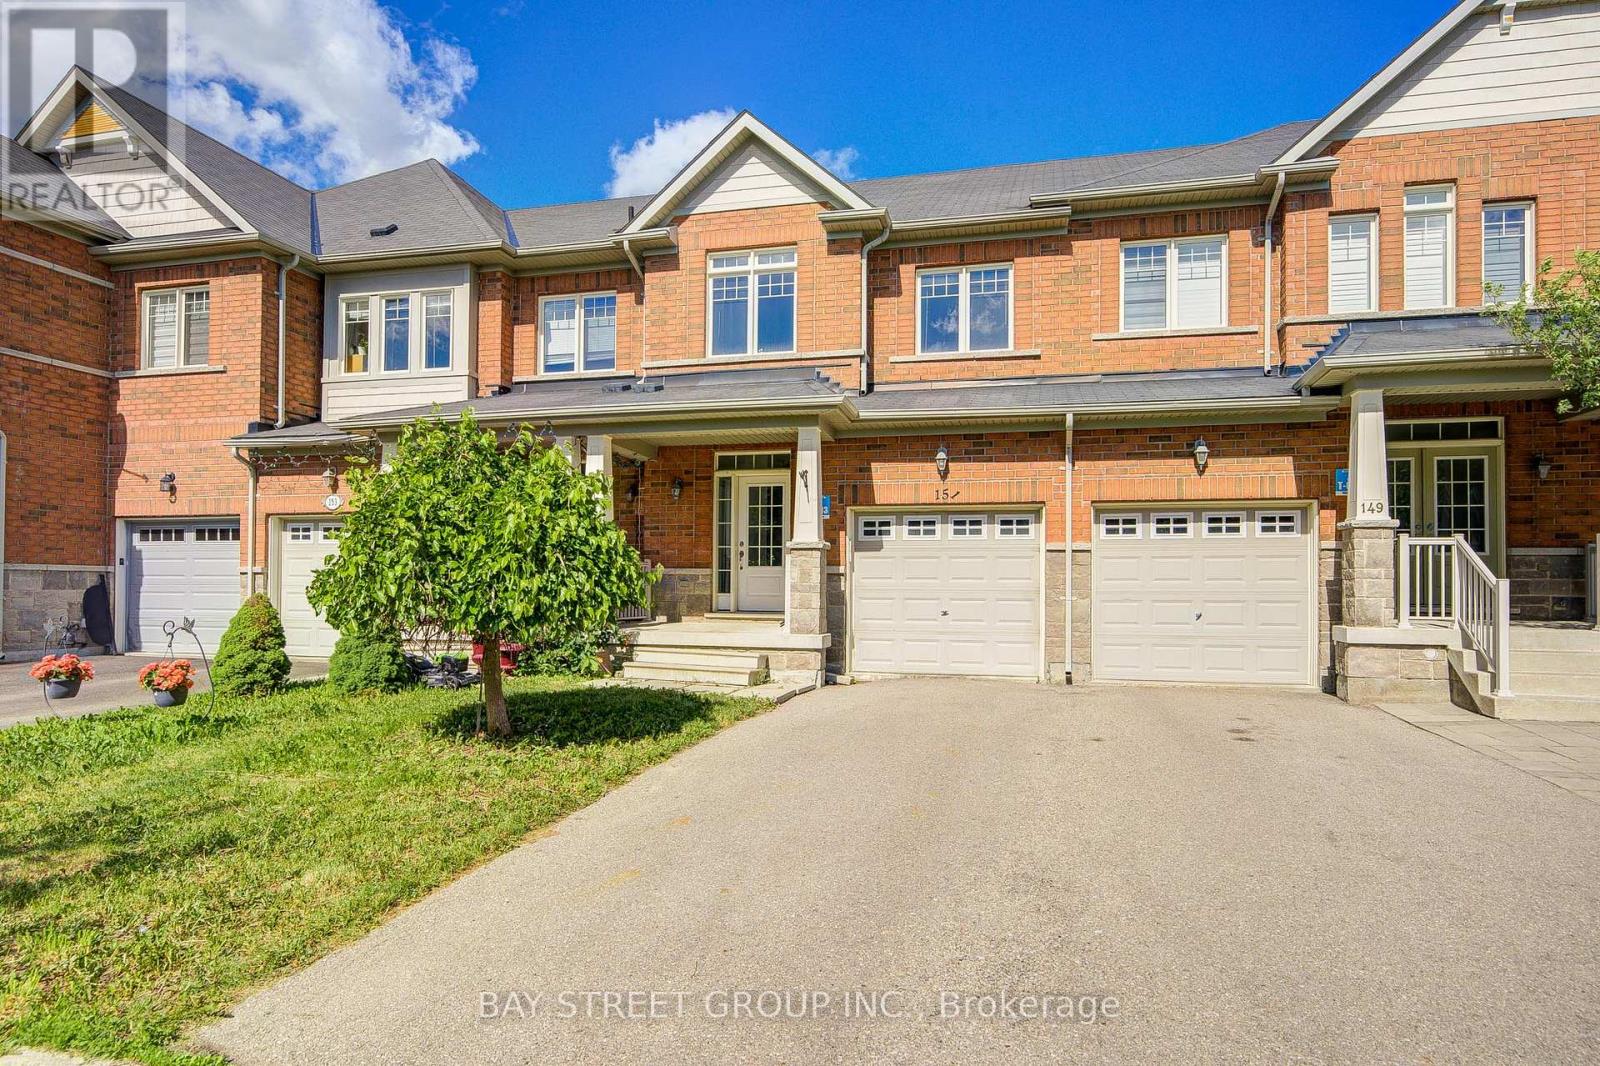
Premium 3-bedroom residence situated at the intersection of Silver Maple Rd & Young St in desirable Jefferson Community, boasting an unbeatable location.Steps away from an array of amenities including gym, LCBO, Tim Hortons, Farm Boy grocery market and assorted shops & restaurants. All daily errands and fitness activities are within walking distance with no driving required, offering seamless commuting and effortless day-to-day living.Spacious three bedrooms with an open, private floor plan, ideal for first-time homebuyers, owner-occupants or investors seeking rental income.Established, family-friendly neighbourhood with complete surrounding conveniences. Rare gem - book your private viewing promptly! (id:49269)
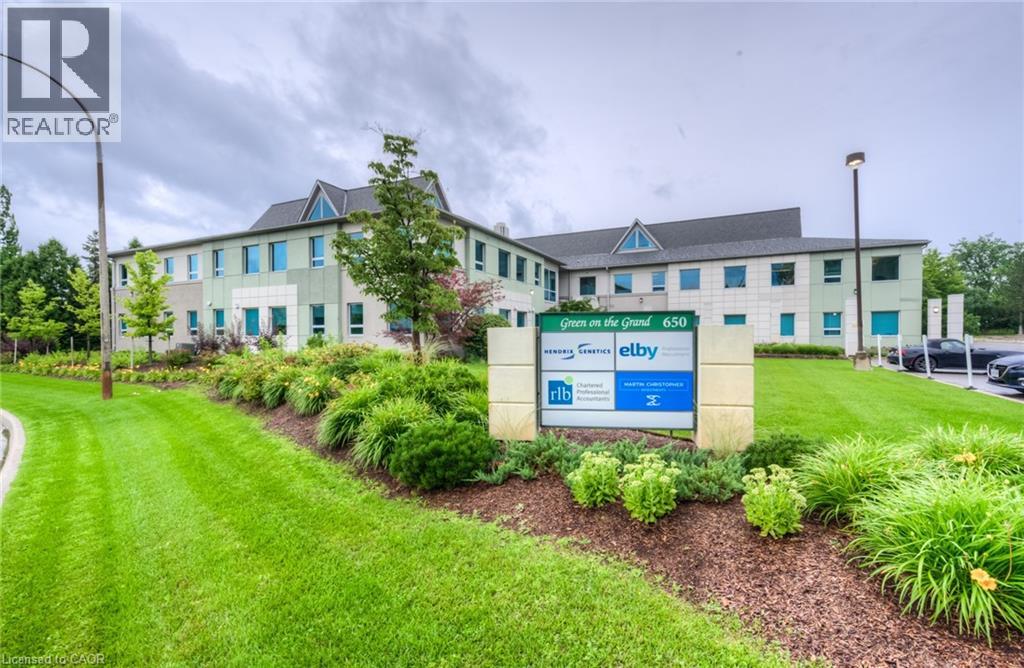
650 Riverbend Drive Unit# B
Kitchener, Ontario
5,998 SF main floor Class A professional office space. The property is central to Kitchener, Waterloo and Guelph with easy access to Highway 85 expressway. Located to nearby restaurants, personal services and new residential developments. Ample on-site surface parking (4 spaces/1000 SF). Elevator. Adjacent to the Walter Bean Trail. Tenants and visitors of the building alike will enjoy scenic views of the Grand River or a leisurely stroll along the Grand River Trail. (id:49269)
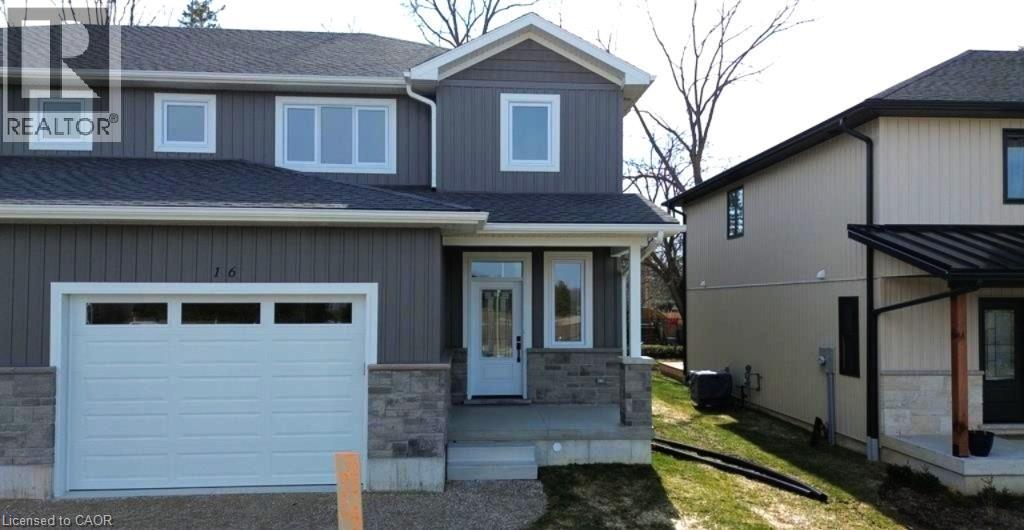
16 Roberts Street N
Seaforth, Ontario
Beautifully designed and quality-built semi-detached homes offering an affordable opportunity for families to enter the real estate market. These impressive two-storey homes feature over 1,600 sq. ft. of finished living space with thoughtful design and modern finishes throughout. The stylish kitchen includes maple cabinetry, quartz countertops, and a spacious walk-in pantry, while the main level also offers a convenient 2-piece powder room. The upper level features three spacious bedrooms, upper-level laundry, and a stunning primary bedroom that is the envy of the neighbourhood. The primary suite includes a massive walk-in closet to accommodate all your clothing needs along with its own private ensuite. Step outside to enjoy the finished back deck, perfect for relaxing or entertaining. A perfect blend of comfort, style, and value for today's families. (id:49269)
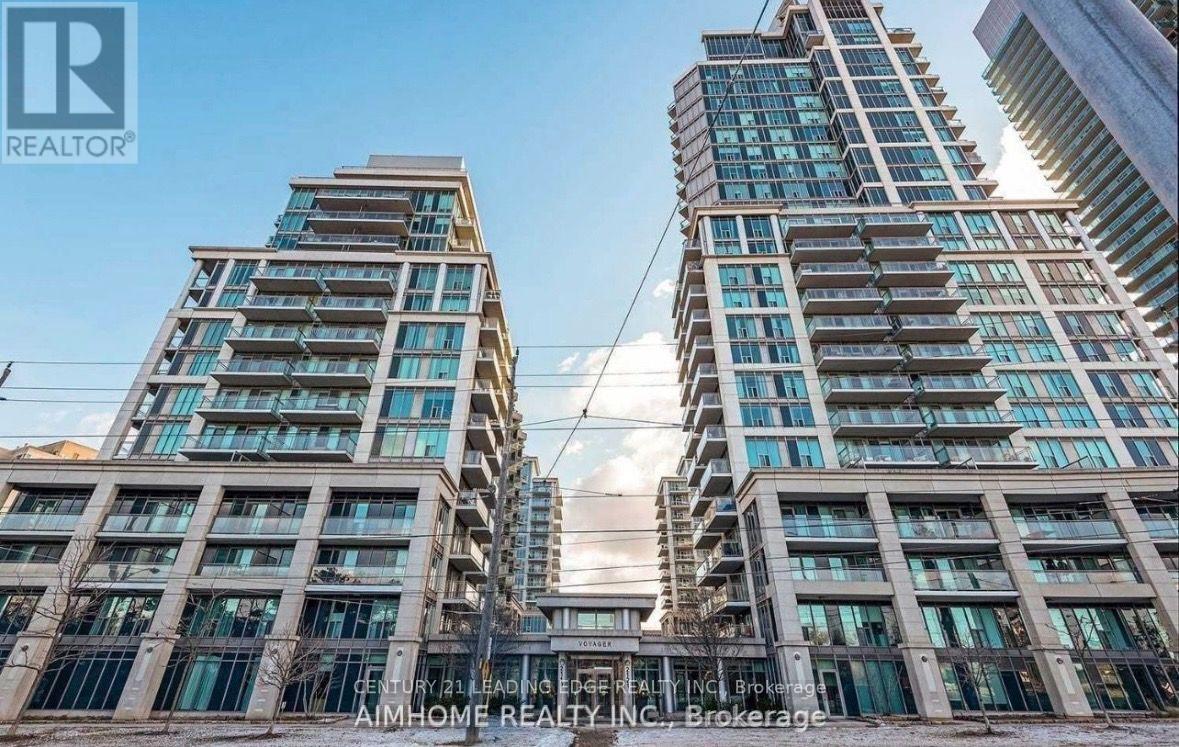
607 - 2119 Lakeshore Boulevard W
Toronto, Ontario
Wake Up to Million-Dollar views everyday. Imagine starting every morning with breathtaking views of Lake Ontario, the Toronto skyline, and lush parkland from your massive 260 sq. ft. private balcony. With three separate walkouts, this home was designed for effortless indoor-outdoor living . Rarely Offered Space That feels Like a House At an impressive 1,333 sq. ft., this isn't your typical condo. Featuring 2 bedrooms + a spacious den (with easy potential for a third bedroom), 9-foot ceilings, hardwood floors, and crown moulding throughout, every inch feels bright, elegant, and inviting. The renovated kitchen is perfect for entertaining, while the primary suite offers both a walk-in closet and an additional double closet for exceptional storage. This home includes two premium parking spaces, a large locker, and maintenance fees that cover heat, water and hydro, making budgeting simple and stress-free. It's the perfect lock-and-leave lifestyle without sacrificing space or comfort. Resort-Style Amenities Every Day of the Week -including an indoor pool, hot tub, sauna, fully equipped fitness centre, skylounge, guest suites, billiards, theatre room, library, car wash, 24-hour concierge,electric car charger station and beautifully landscaped outdoor spaces. It's like having your own private resort just steps from your front door. One of Toronto's Best Waterfront Locations- Step outside to the scenic waterfront trails, parks, beaches, marinas, cafés, and waterfront restaurants for your entire family to enjoy. You're just minutes to downtown Toronto, a short walk to Mimico GO Station, TTC streetcar access, shopping, and everyday conveniences. Plus, with the approved Park Lawn GO Station planned directly across the street, this location offers exciting long-term growth and investment potential. This isn't just another condo, it's an opportunity to own one of Mimico's most spacious waterfront suites in a location that continues to grow in value. (id:49269)
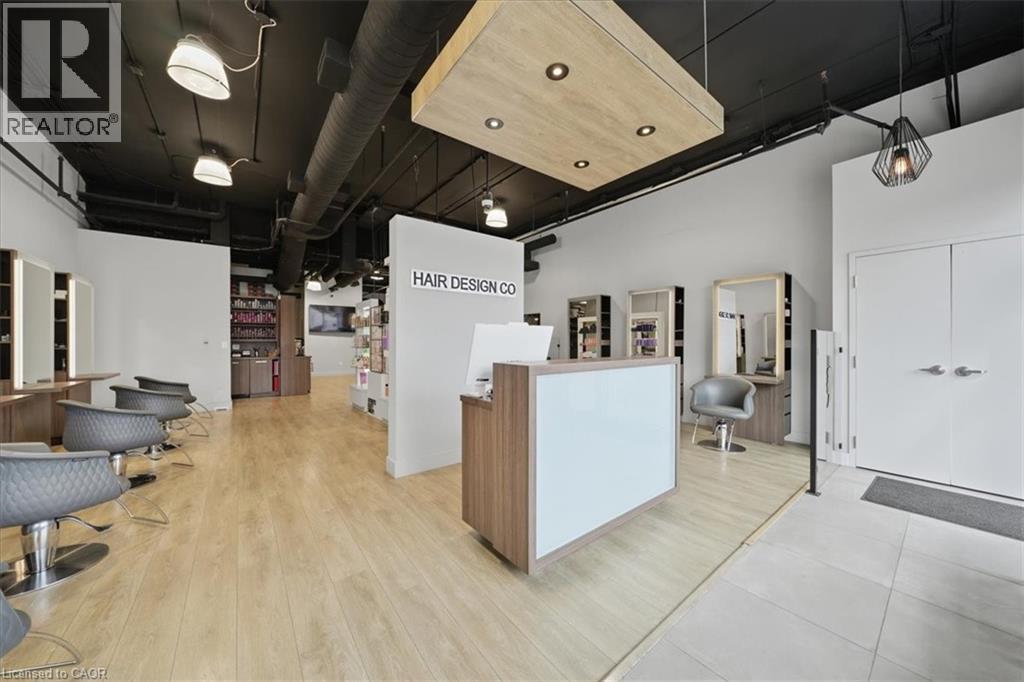
515 Dundas Street W Unit# 9
Oakville, Ontario
Turnkey salon opportunity in a high-traffic Oakville retail plaza anchored by Fortinos and surrounded by established residential neighbourhoods, restaurants, banks, service-based retailers, and daily convenience traffic. Located just one block from a busy hockey arena and recreation centre, this plaza benefits from consistent activity throughout the week and on weekends. This 1,646 SF salon is modern, well-maintained, high-end details and thoughtfully built out for immediate salon use. The premises include 8 Takara Belmont cutting stations, 6 Takara Belmont colour stations, 3 Malletti reclining washing stations, built-in cabinetry, washer and dryer, extra-large hot water tank, 1 accessible washroom, 1 staff washroom, and existing salon fixtures, chattels, and leasehold improvements. The Seller has recently secured a 5-year lease extension at market rates, providing a buyer with stability and control over the premises. This is an ideal opportunity for an existing salon operator, stylist, or beauty professional seeking a fully improved Oakville location without the time, cost, and disruption of completing a new build-out. This is an asset sale and lease assignment only. No trade name, phone number, website, branding, intellectual property, or goodwill is included in the sale. (id:49269)
415-435 Garden Street Unit# 421
Cambridge, Ontario
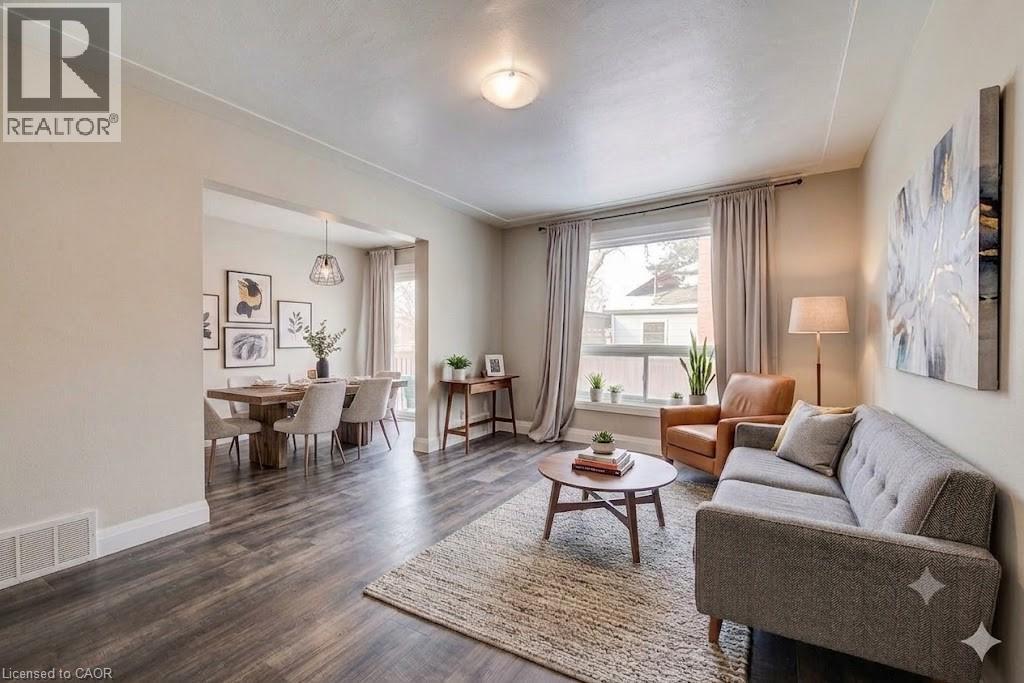
Experience spacious, modern living in this newly renovated 3-level townhouse in the heart of historic Preston. This bright 2-bedroom, 1-bath home offers a functional layout across three finished levels, with the privacy and space of a detached residence. The main floor features a welcoming living area, dining room, and modern kitchen with fridge, stove, dishwasher, and microwave. Upstairs are two generous, light-filled bedrooms, while the fully finished basement includes a recreation room and private laundry with washer and dryer. Situated in a quiet, family-friendly neighbourhood, just minutes from Highway 8, the 401, schools, shopping, groceries, and the scenic trails of Riverside Park. This pet-friendly home includes a private side entrance. **PARKING**: Two on-site spots available at $100 per vehicle per month, charged separately and NOT included in the base rent. Utilities extra (water, heat, hydro, internet). Available September 1. Background/credit check and tenant insurance mandatory. (id:49269)
132 Stone Church Road E
Hamilton, Ontario
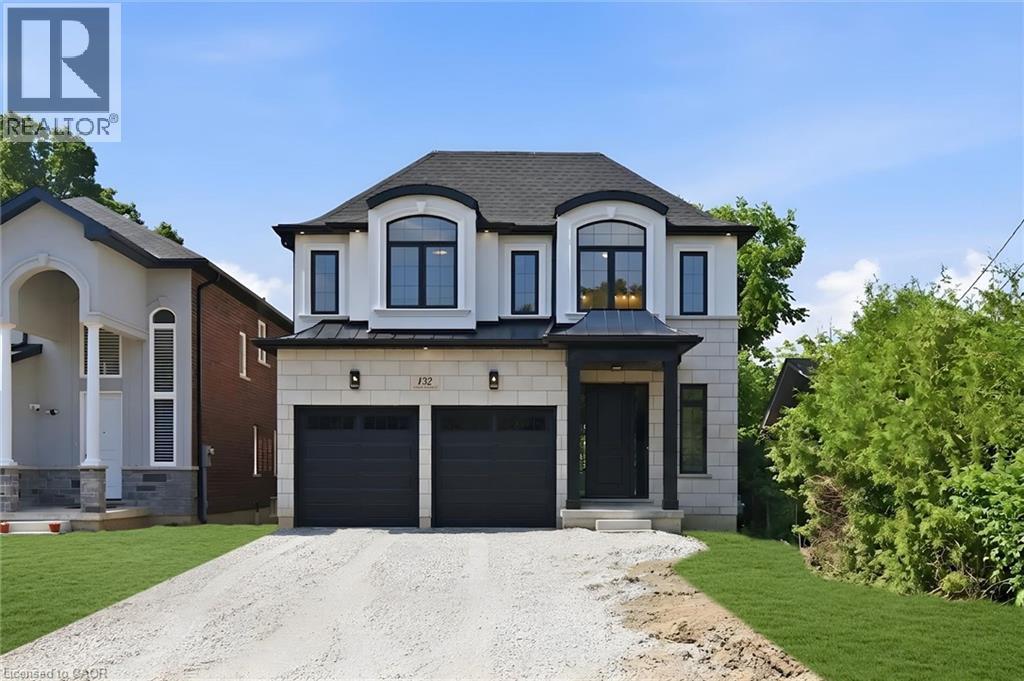
Welcome to this exceptional custom-built home by award-winning Tuscany Hill Homes, offering over 2,900 sq. ft. of thoughtfully designed luxury living. Striking modern curb appeal is complemented by a bright, open-concept layout featuring 10-ft ceilings on the main level, a grand oak staircase, wide-plank hardwood flooring, imported oversized ceramic tile, and a cozy gas fireplace. The gourmet eat-in kitchen is designed for both everyday living and entertaining, seamlessly flowing into the dinette and covered rear porch. Upstairs, the impressive primary retreat offers a spa-inspired ensuite, accompanied by three additional generously sized bedrooms, two more full bathrooms, and the convenience of upper-level laundry. Set on an oversized 40 x 170 ft. lot, this home also features an attached double garage, parking for up to 8 vehicles, and a separate side entrance with a dedicated staircase to the full unfinished basement—offering outstanding in-law potential. Located in a sought-after Hamilton Mountain neighbourhood close to schools, parks, shopping, and highway access, this brand-new custom home delivers exceptional craftsmanship, premium finishes, and incredible value. (Some photos have been virtually staged) (id:49269)
2 Valhalla Inn Road Unit# 227
Etobicoke, Ontario
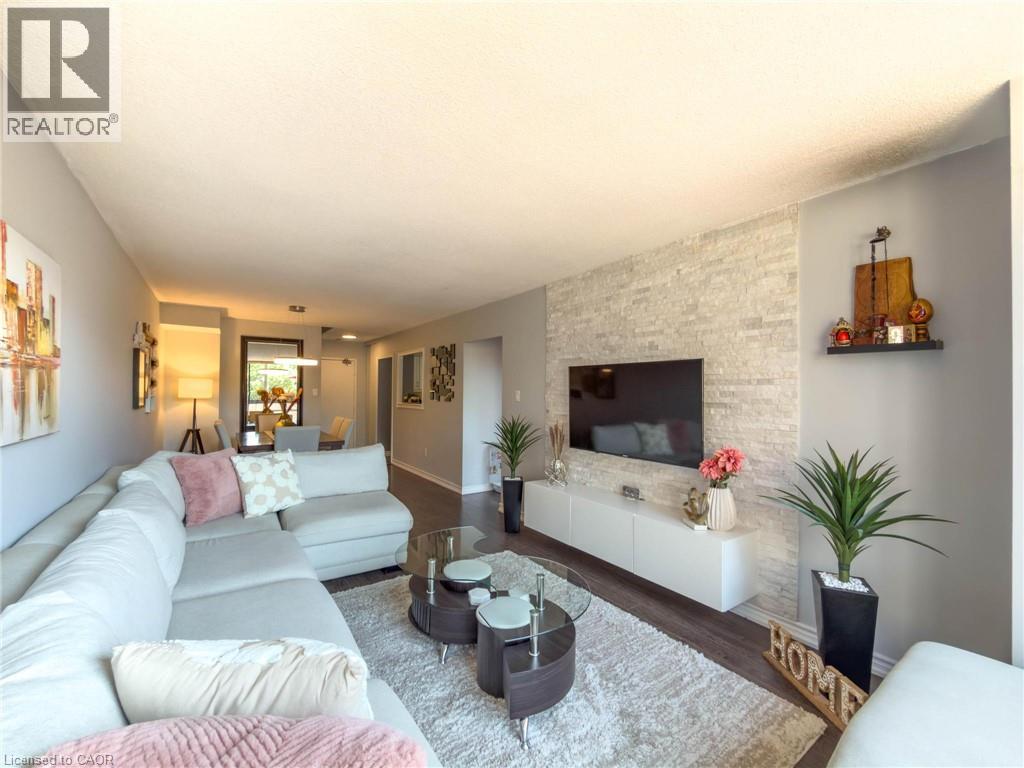
Perfectly loved and maintained 3 bedroom, 1+2 bathroom, two-storey condo with unit double entry, a large terrace, plenty of in-suite storage and an underground parking spot. Primary bedroom includes spacious walk-in closet and 2pc washroom with potential to expand to full bath. Positioned for all day sunlight with unobstructed views from all windows. Beautiful white kitchen with black granite countertops, newer SS fridge and stove, carpet free and freshly painted throughout. The condominium complex offers both indoor and outdoor pools, a gym, basketball court, party room and more! Elegantly maintained grounds with lush green landscaping from every angle. Home here feels like vacation. Very fair, ALL INCLUSIVE, condo fees take out unpredictable month-to-month expenses. Conveniently located just seconds from highways, transit, schools, shopping, and more. (id:49269)
575 Violet Street
Waterloo, Ontario
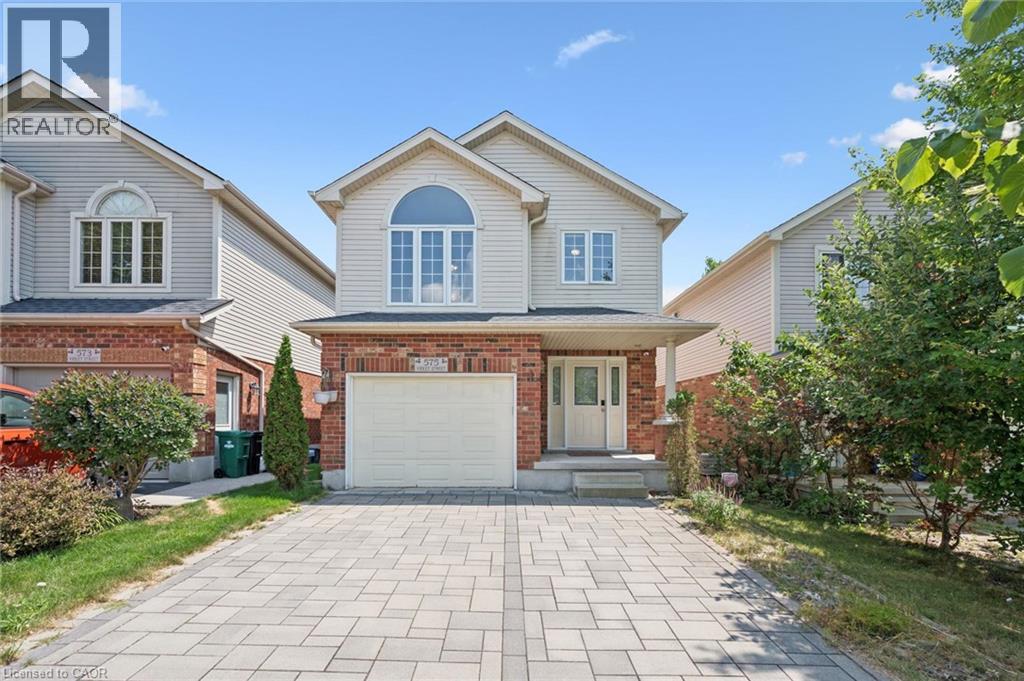
Discover the perfect home for you and your family! This stunning 3-bedroom, 2800 square feet living space residence offers everything you've been dreaming of and more. Nestled against a serene greenbelt, high end interlock driveway, this property features a fully finished walk-out basement with 3 piece bathroom and wet bar, composite deck, and an open concept design that makes it an ideal choice for families and investors alike. This home is perfectly situated in a sought-after location with one of the best public elementary schools just a stone's throw away. Surrounded by convenience, you'll find parks, a university, a mall, and major highways in close proximity, making daily life a breeze. With its family-oriented neighbourhood and prime location, this property is an excellent choice for families looking to settle down in a peaceful and friendly community. Additionally, the potential for a great return on investment makes it a lucrative opportunity for investors seeking a valuable property. Don't miss out on the chance to call this remarkable property your own or to make a wise investment move. Act quickly, as opportunities like this don't come around often! Upgrades include: STOVE 2021, WASHER AND DRYER 2019, REFRIGERATOR 2020, SHINGLE 2018, INTERLOCK DRIVEWAY 2020 (id:49269)
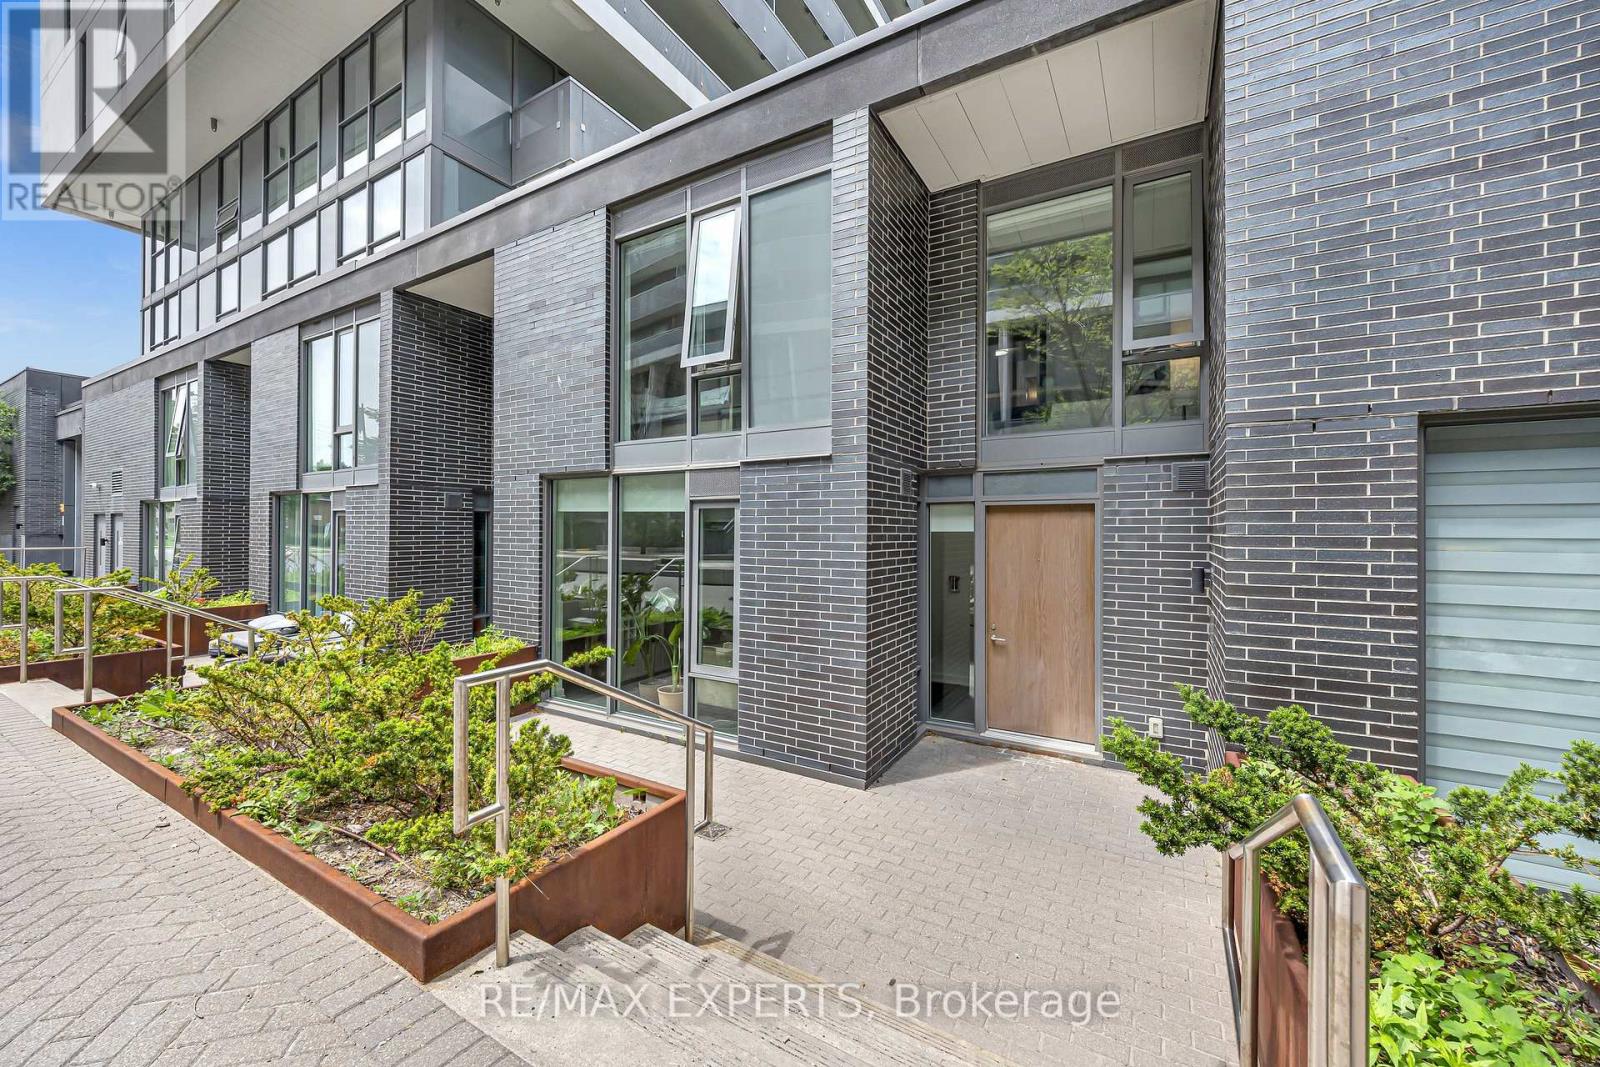
109 - 160 Flemington Road E
Toronto, Ontario
Experience The Perfect Blend Of Space, Privacy, And Convenience In This Rare South-Facing 2-Bedroom Plus Den, 3-Bathroom, Two-Storey Condo Townhouse, Ideally Located Just Steps To Yorkdale Subway Station, Yorkdale Shopping Centre, GO Transit, Baycrest Park, And Major Highways. Offering Approximately 1,235 Sq. Ft. Of Thoughtfully Designed Living Space, This Unique Residence Features A Private Entrance, No Neighbours Above, And The Comfort And Feel Of Traditional Townhouse Living With The Ease Of Condominium Ownership. Perfect For Professionals, Couples, Growing Families, Or Investors Looking To Own In One Of Toronto's Most Connected Neighbourhoods, This Home Includes A Private Terrace, One Underground Parking Space, And One Locker. The Bright, Open-Concept Main Floor Showcases A Contemporary Kitchen With Granite Countertops, Stainless Steel Appliances, Pantry Storage, And A New LG Dishwasher (2026), Seamlessly Overlooking The Spacious Living And Dining Areas. Upstairs, The Versatile Den Provides Flexibility As A Home Office, Nursery, Guest Room, Or Potential Third Bedroom. The Monthly Maintenance Fee Offers Exceptional Value, Covering Water, Natural Gas, Heating, Building Insurance, Professional Property Management, Common Elements, Landscaping, And Snow Removal For Terrace Walkways, Providing Worry-Free Ownership And Predictable Monthly Expenses. Residents Also Enjoy Premium Amenities Including A Fully Equipped Fitness Centre, Guest Suites, Party And Meeting Rooms, And A Spacious Outdoor Terrace, Delivering An Exceptional Lifestyle Without The Added Cost Or Maintenance. With Transit, Shopping, Parks, Tennis Courts, Restaurants, And Everyday Conveniences Just Moments Away, This Is An Outstanding Opportunity To Own A Spacious Townhouse-Style Residence In One Of Toronto's Most Desirable And Accessible Communities. (id:49269)
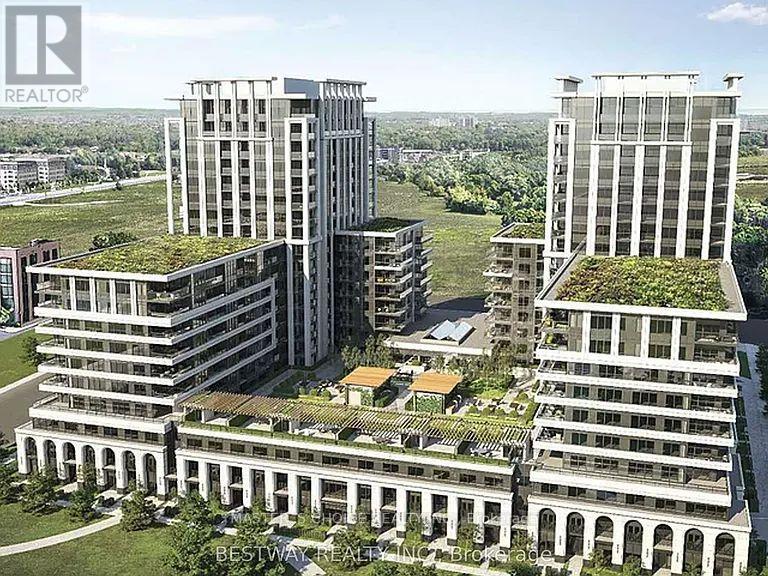
1705 - 8 Cedarland Drive
Markham, Ontario
3 Yrs New Vendome Condo Located at Heart of Downtown Markham, 1012 Sqft Huge Interior Space Plus 116 Sqft Balcony. Two Bedroom + Den Plus One Parking & Locker. Spacious and Bright Throughout the Living Space. High Level With Southwest Clear View. Modern Kitchen W/Quartz Countertop & Center Island. Upgraded Bath In Master Bedroom. 24 Hr Concierge & Facilities. Close To Public Transit, Restaurant, Entertainment, Unionville H.S., Markham Civic Center & First Markham Pl. Easy Access To Hwy 404 & Hwy 407. (id:49269)
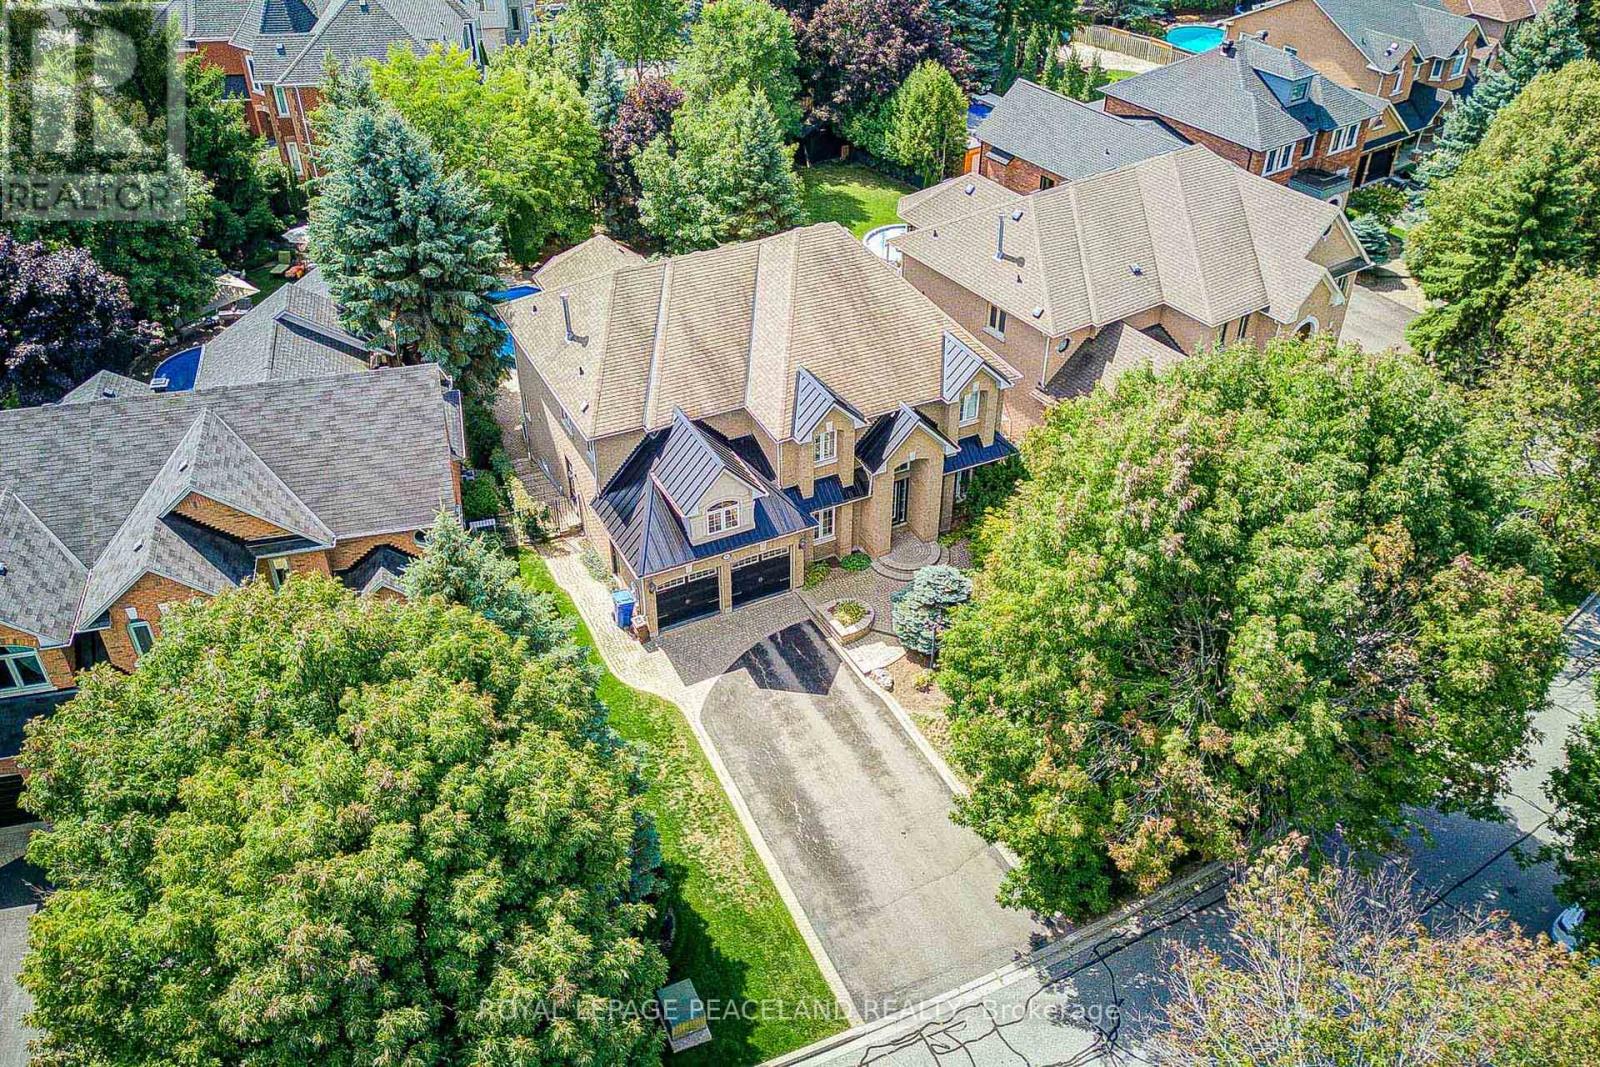
709 Highland Blade Road
Newmarket, Ontario
Here Is An Excellent Opportunity To Secure An Executive Home In Desirable Stonehaven! Offering 6000+ Sq Ft Finished Space In This Aspen Ridge Built Home. Grand Foyer Featuring High Ceilings & Stunning Open Staircase. Many Upgrades Include Custom Chef's Kitchen With Quartz Counters, Centre Island & Hardwood Throughout Main, Custom Wainscoting, Crown Moldings, Pot Lights & Updated Bathrooms + Heated Floors In Master Ensuite. Professionally Finished Walkout Basement With Oak Bar And 5th Bedroom/Gym. Stunning Backyard Oasis With Saltwater Pool (New Liner & Heater 2025), Hot Tub Base & Electrical, Inground Sprinkler System, Composite Deck And Mature Trees. This Home Is Perfect For Entertainers & Extended Families. Main Floor Office Can Be Used As 5th Bdrm. One Of A Kind Layout & A True Showpiece! See Floor Plans & Virtual Tour Link. (id:49269)
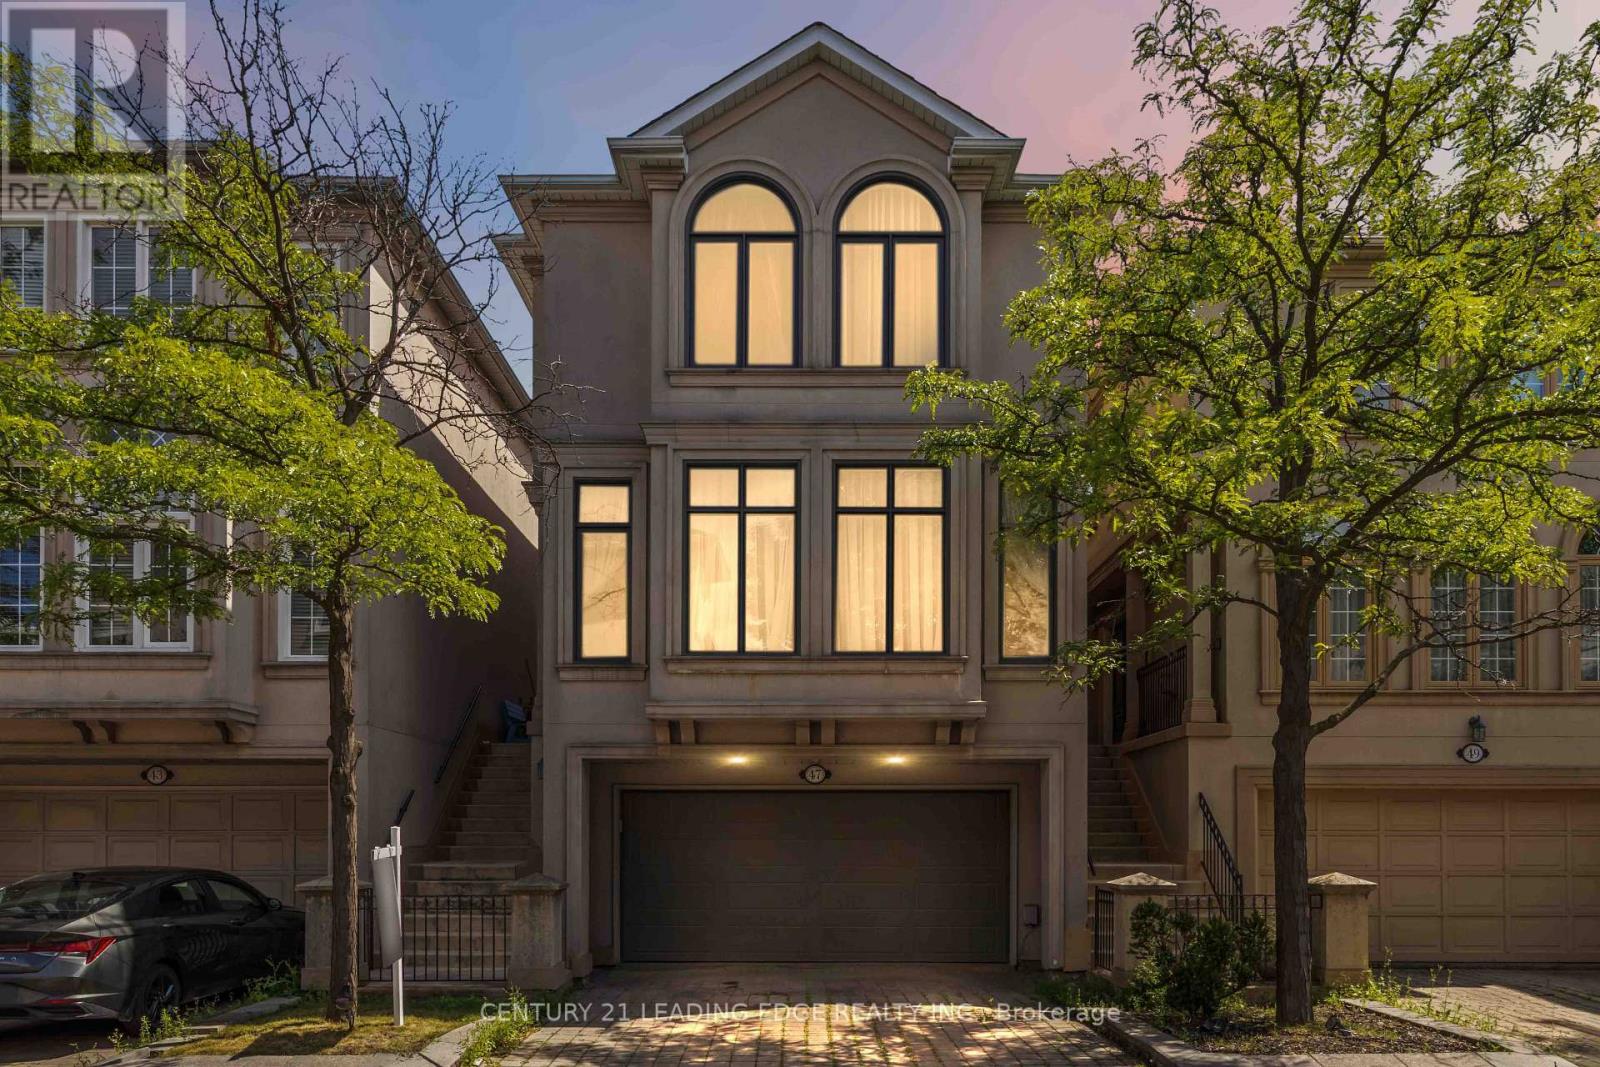
5 - 47 Cordoba Drive
Vaughan, Ontario
Seldom offered, this is a rare opportunity to own in one of Bathurst & Steeles' most coveted enclaves. Rarely does a home offer this much space, this many upgrades, and this level of flexibility. Featuring four finished levels of renovated space, this home is designed for families who need room to grow . The updated kitchen offers granite countertops and backsplash, a gas cooktop, double sink, quality appliances ,a coffee nook and a breakfast area. Rich hardwood flooring flows throughout, while custom window coverings, premium light fixtures, renovated bathrooms, and fresh paint (July 2026) create a move-in-ready home you'll be proud to own. Professionally finished walk-out basement (2019) adds exceptional living space for an extra bedroom, entertaining, a family room or home office while the additional lower basement offers even more versatility with abundant storage, or the perfect home gym or hobby space. Direct access from the garage to both the home and backyard .Walk out from Kitchen to a spacious deck overlooking the backyard, complete with a new canopy, ideal for summer BBQs or morning coffee. Pride of ownership shines through with extensive updates, including the kitchen, bathrooms, hardwood flooring, deck, sliding doors, appliances, and washer/dryer (2012), professionally finished basement (2019), windows and garage door (2019), roof and insulation (2020), front window (2026), plus freshly painted bedrooms and bathrooms (2026). The spacious upstairs open area offers excellent flexibility and can easily be converted into a fourth bedroom, creating even more room for a growing family. Legally described as a detached condominium with a low monthly maintenance fee of $472/month , allowing you to enjoy detached home living while someone else takes care of the lawn maintenance, snow removal from the driveway, front steps and road, and exterior window cleaning. This is the complete package. Don't forget to check out the virtual tour! (id:49269)
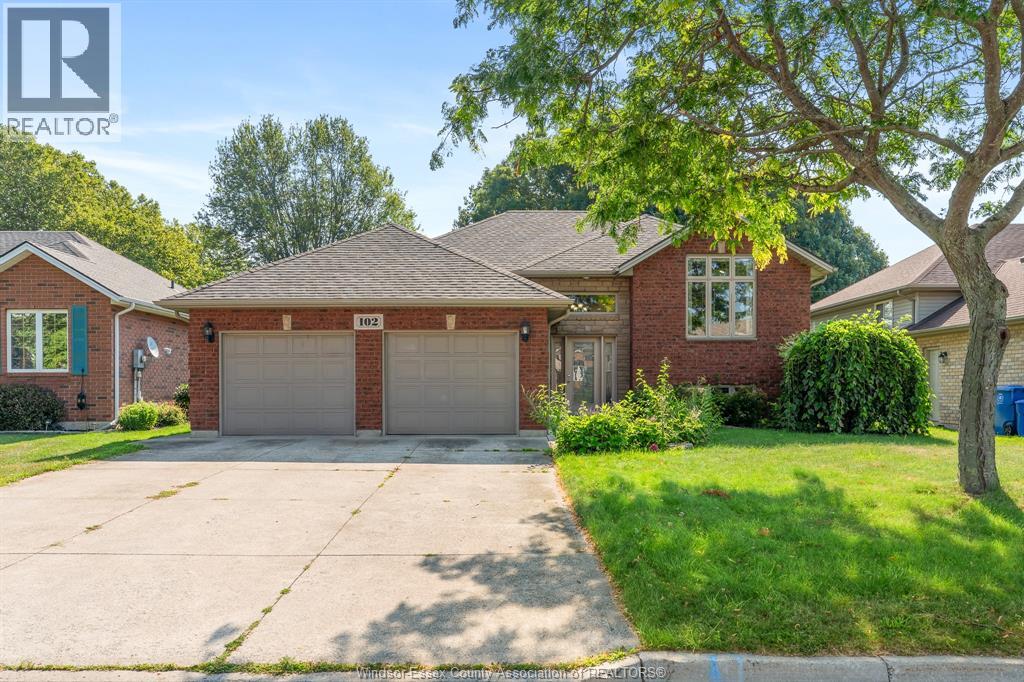
102 Joanne Court
Leamington, Ontario
Welcome to 102 Joanne Court, where comfort, space, and pride of ownership come together in one of Leamington's most desirable neighbourhoods. Tucked away on a quiet cul-de-sac, this 4-bedroom, 3-bathroom home offers a functional layout designed for everyday family living. Bright, welcoming living spaces flow effortlessly throughout, while the finished lower level provides additional room for entertaining, a home office, or accommodating guests. Recent updates include a beautifully renovated bathroom (2026) and a new roof (2021), offering added peace of mind. Step outside to enjoy the private backyard with a spacious deck and mature landscaping perfect for relaxing or hosting family and friends. Conveniently located close to schools, parks, shopping, and all amenities, this is a home you'll be proud to call your own. Seller reserves the right to accept/reject any offer. Call today to book a private showing! (id:49269)
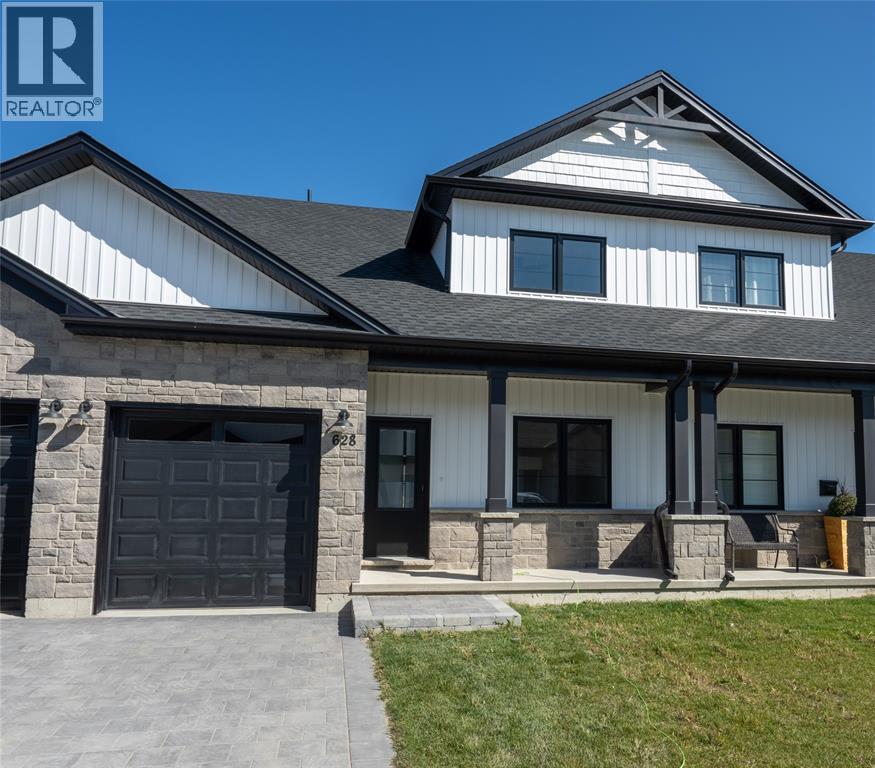
417 Anise Lane
Sarnia, Ontario
Welcome home to the Magnolia Trails subdivision! Featuring a brand new upscale townhome conveniently located within a 3 minute drive to Hwy 402 & the beautiful beaches of Lake Huron. The exterior of this townhome provides a modern, yet timeless look with tasteful stone, board & batten combination, single car garage & a covered front porch to enjoy your morning coffee. The interior offers an open concept design on the main floor with 9' ceilings & a beautiful kitchen with large island, quartz countertops & large windows offering plenty of natural light. The oversized dining space & neighbouring living room can fit the whole family! This 1.5 storey unit includes hardwood floors, 3 bedrooms, oversized cheater bathroom, & built-in laundry. The stylish and functional loft is a great feature for additional living or guest space! Various floor plans & interior finishes available. Limited lots left. Condo fee is $100/mo. Hot water tank is a rental. Price reflects new Buyer HST rebate and does not include HST. Property tax & assessment not set. (id:49269)
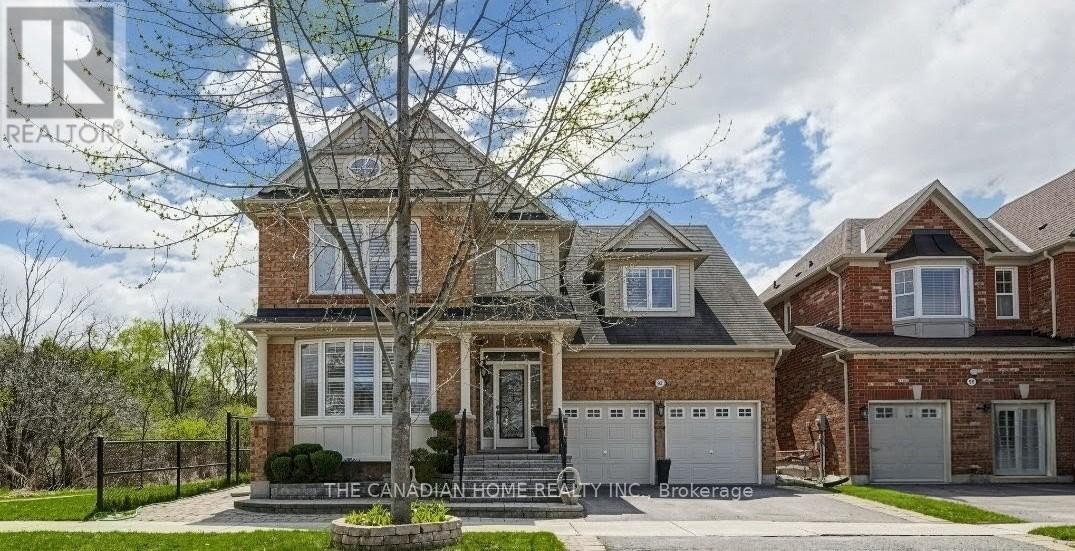
92 Clausfarm Lane
Whitchurch-Stouffville, Ontario
Welcome to this fabulous Mattamy built home on a premium corner lot adjacent to ravine and a3km trail and with over $100k+ spend in upgrades, it offers over 4500+ sq.ft of finished living space ideal for everyday living. Set on a rare appx 50x103ft irregular lot, the home enjoys an open concept layout, a private backyard framed by cedar hedges on two sides, mature maple trees, landscape garden beds, custom stone steps and beautiful interlocking on front, rear and side. The chef's kitchen features built in appliances, granite countertops, backsplash, tall cabinetry with valance lighting, pot lights and a centre-island overlooking the garden plus pantry. Upstairs, find glass showers and premium tiles in the primary ensuite and a second bathroom and laundry room with countertop and cabinetry. The professionally finished basement adds valuable extra space with a wet bar/kitchen, granite breakfast bar, recreation area, 5thbedroom, 3 pc bathroom and games/entertaining area. Additional highlights include pot lights on all floors including exterior and an upgraded 200 amp electrical panel. Lots of storage space with closets having glass covered sliding doors in bedrooms and basement and storage shelves in furnace room and garage. Convenient Stouffville location with minutes to schools, park, gas station, banks, Stouffville GO station and major shopping Walmart, Canadian Tyre, Shoppers, No-Frills, others with easy access to the Whitchurch-Stouffville Leisure Center and Markham-Stouffville Hospital. (id:49269)