
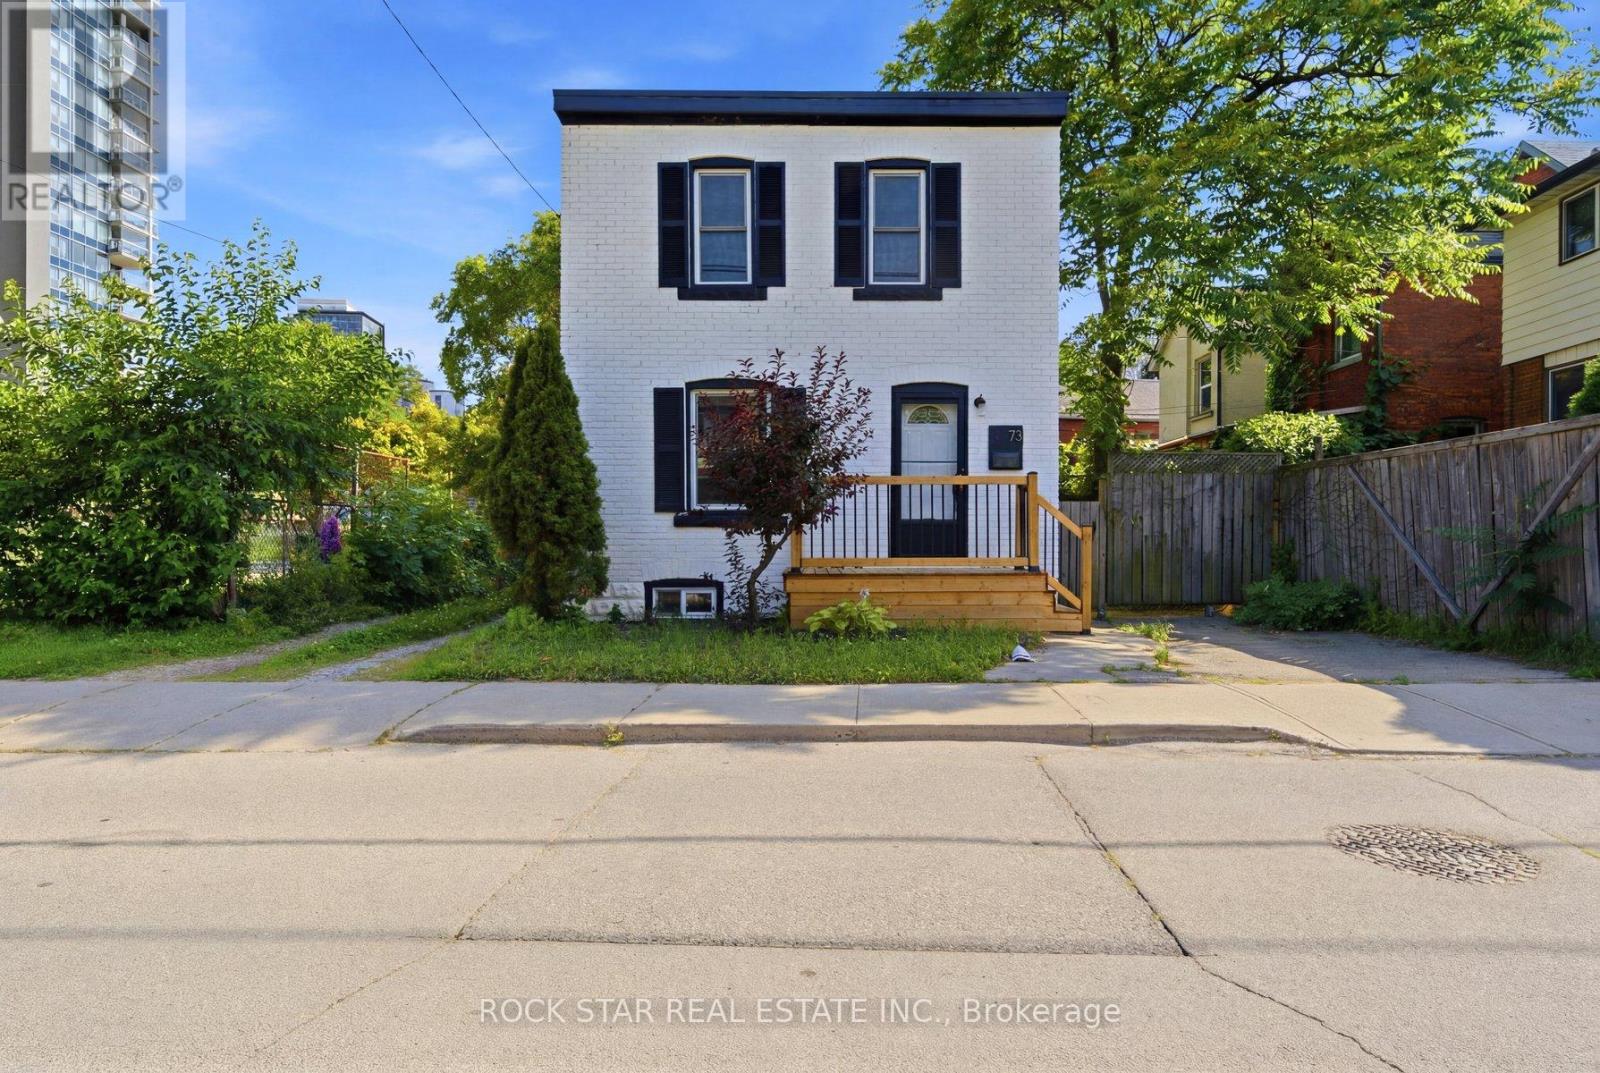
73 Peter Street
Hamilton, Ontario
Welcome to this beautifully updated 2-storey century home! Offering stylish curb appeal in a much sought-after West Hamilton neighbourhood. Step inside to a bright, refreshing space that is completely move in ready. New luxury vinyl flooring has been laid throughout the main floor, while the brand new kitchen showcases clean contemporary finishes, stainless steel appliances and a breakfast bar open to the living and dining area, making it ideal for everyday living and entertaining. Upstairs features hardwood floors, 3 good sized bedrooms and a 4PC bathroom. Downstairs, the unfinished basement offers good ceiling height and is well lit, providing excellent storage or the opportunity to finish for additional living space. Off of the side entrance enjoy a low maintenance private courtyard and access to a paved parking space. Perfectly suited to many buyers including young families, first time buyers,PropTx Innovations Inc. assumes no responsibility for the accuracy of any information shown. Copyright PropTx Innovations Inc.2026downsizes and investors. Situated close to James St N arts district and Locke St S, where you can enjoy trendy restaurants, boutique shops, and vibrant community life. Just minutes to Hamilton GO Centre with easy access to Highways 8 and 403, making commuting a breeze. Parks, amenities, and excellent schools are all nearby. Along with new flooring and a new kitchen, the home was also freshly painted from top to bottom in Dec 2025. There is nothing for you to do but move in and enjoy this beautiful home. Book your viewing today! RSA. (id:49269)
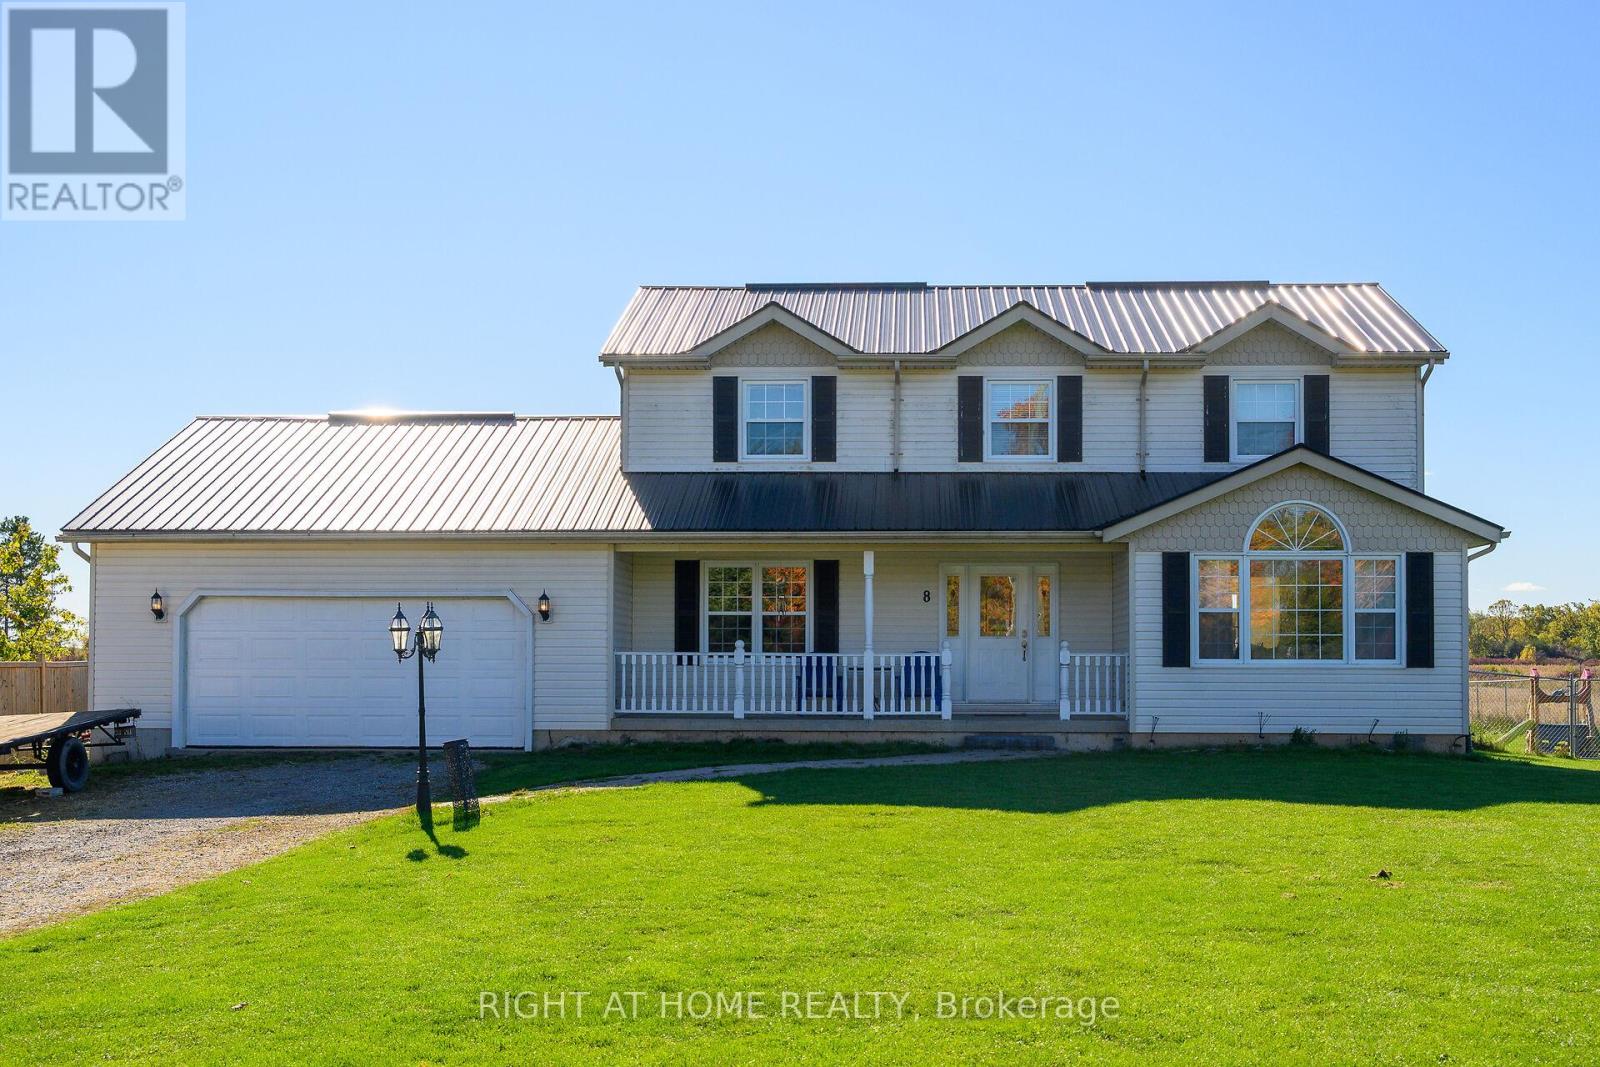
8 Talbot Road
Haldimand, Ontario
WELCOME TO YOUR PRIVATE COUNTRY ESCAPE, nestled on a 1.07-acre lot. This impeccably maintained 4-bedroom, 2.5-bathroom, 2-storey home offers over 2,190 sq. ft. of beautifully designed living space. Set well back from the road, this property offers exceptional curb appeal with a welcoming covered front porch and durable steel roof. The backyard is a true showstopper, designed for both entertaining and everyday enjoyment, featuring a fully fenced private retreat with a two-tiered deck, hot tub area, outdoor bar, and fire pit, ideal for gathering with family and friends. Inside, the thoughtfully designed layout offers comfort and functionality throughout. The stylish eat-in kitchen features quartz countertops, a stone backsplash, centre island, and generous cabinetry and prep space. The sun-filled dining area includes patio doors leading directly to the backyard, creating effortless indoor-outdoor living. The spacious family room impresses with soaring vaulted ceilings and a cozy fireplace with stone hearth, while the separate living room offers flexibility for a home office, playroom, or additional lounge space. A main floor laundry room, mudroom with garage access, and convenient 2-piece bath complete the main level. Upstairs, you'll find four spacious bedrooms, all with hardwood flooring, including a serene primary suite with walk-in closet and 4-piece ensuite. The full basement provides endless possibilities for future living space tailored to your needs. Notable updates include the furnace and A/C, steel roof, kitchen, powder room, fully fenced yard, and cistern with bypass and UV/filter system. An oversized heated 2+ car garage and expansive driveway provide plenty of room for vehicles, trailers, and recreational toys. Enjoy the best of country living with easy access to Cayuga and Binbrook, just 25 minutes to Hamilton and convenient access to the 403, QEW, and GTA. A rare opportunity to enjoy the lifestyle you've been waiting for. (id:49269)
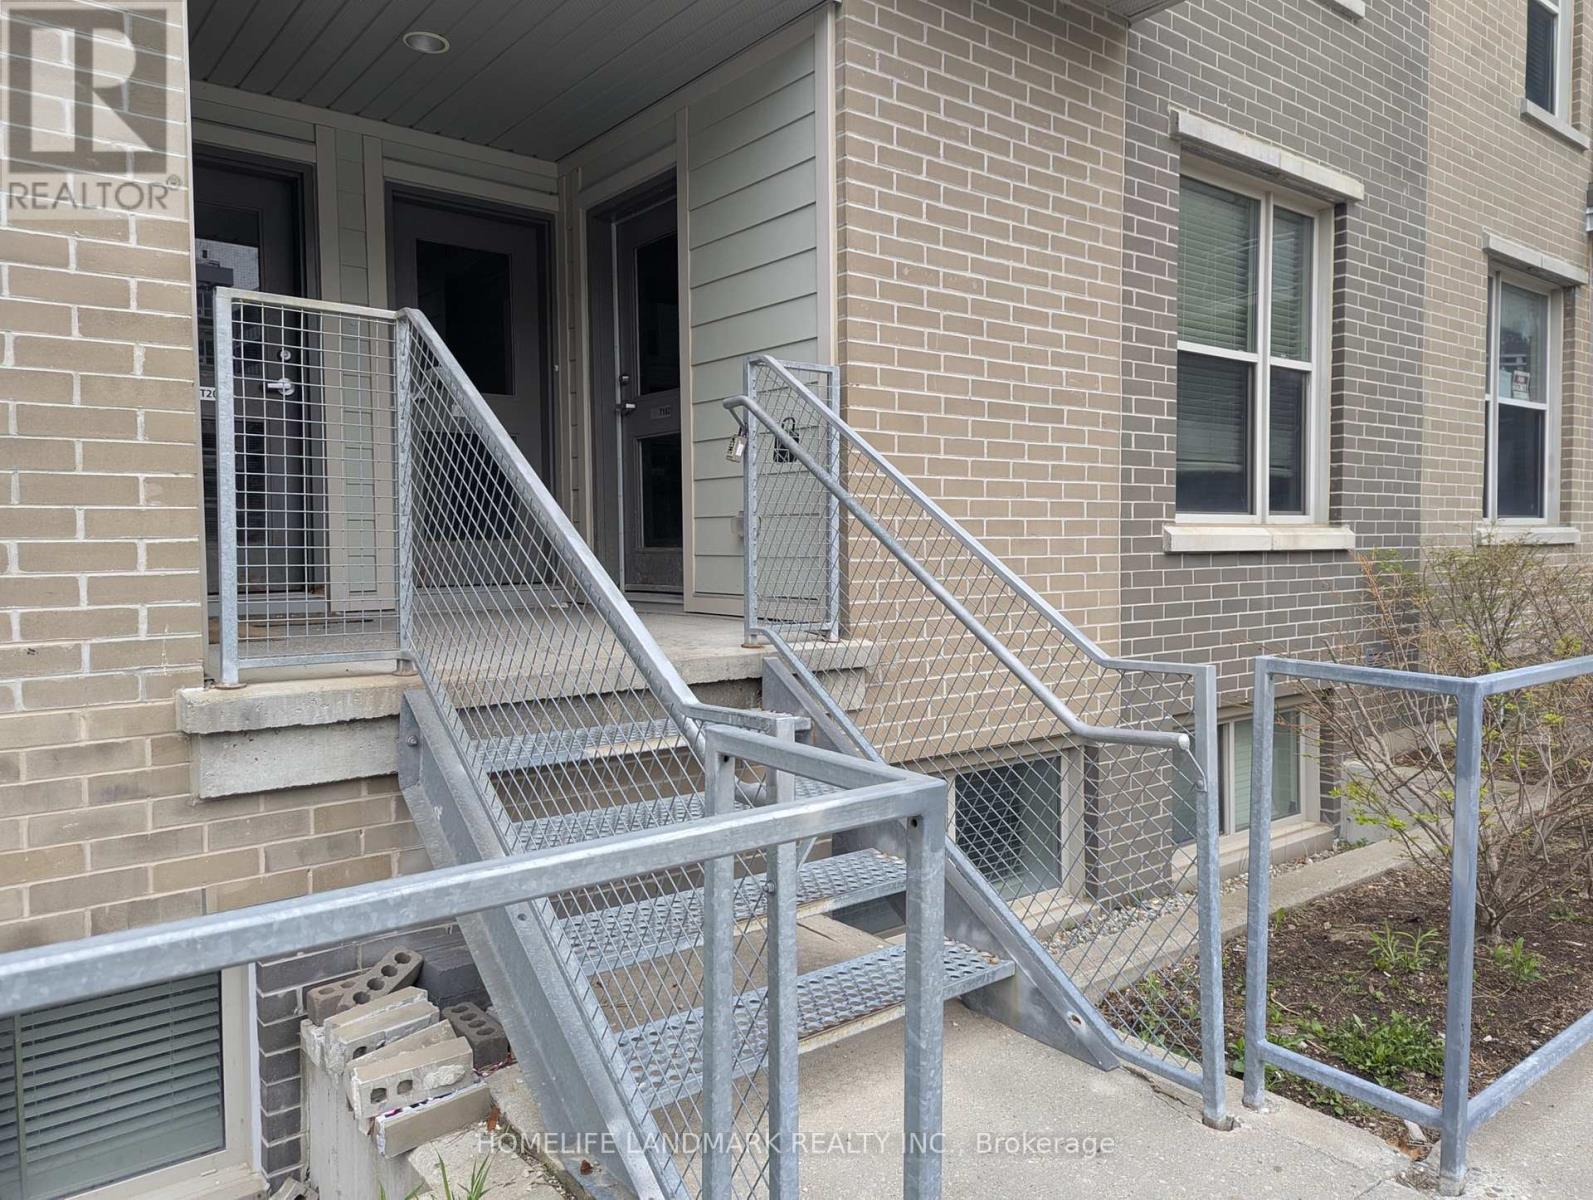
T102 - 62 Balsam Street
Waterloo, Ontario
Priced to Sell! Located just across from Wilfrid Laurier University and within walking distance to the University of Waterloo! An excellent opportunity for investment or personal use this fully furnished townhouse features a modern kitchen with stainless steel appliances. Offers 3 spacious bedrooms, a den with window, three bathrooms, and an additional study area on the second floor. Highlights include high ceilings and in-suite laundry for added convenience. (id:49269)
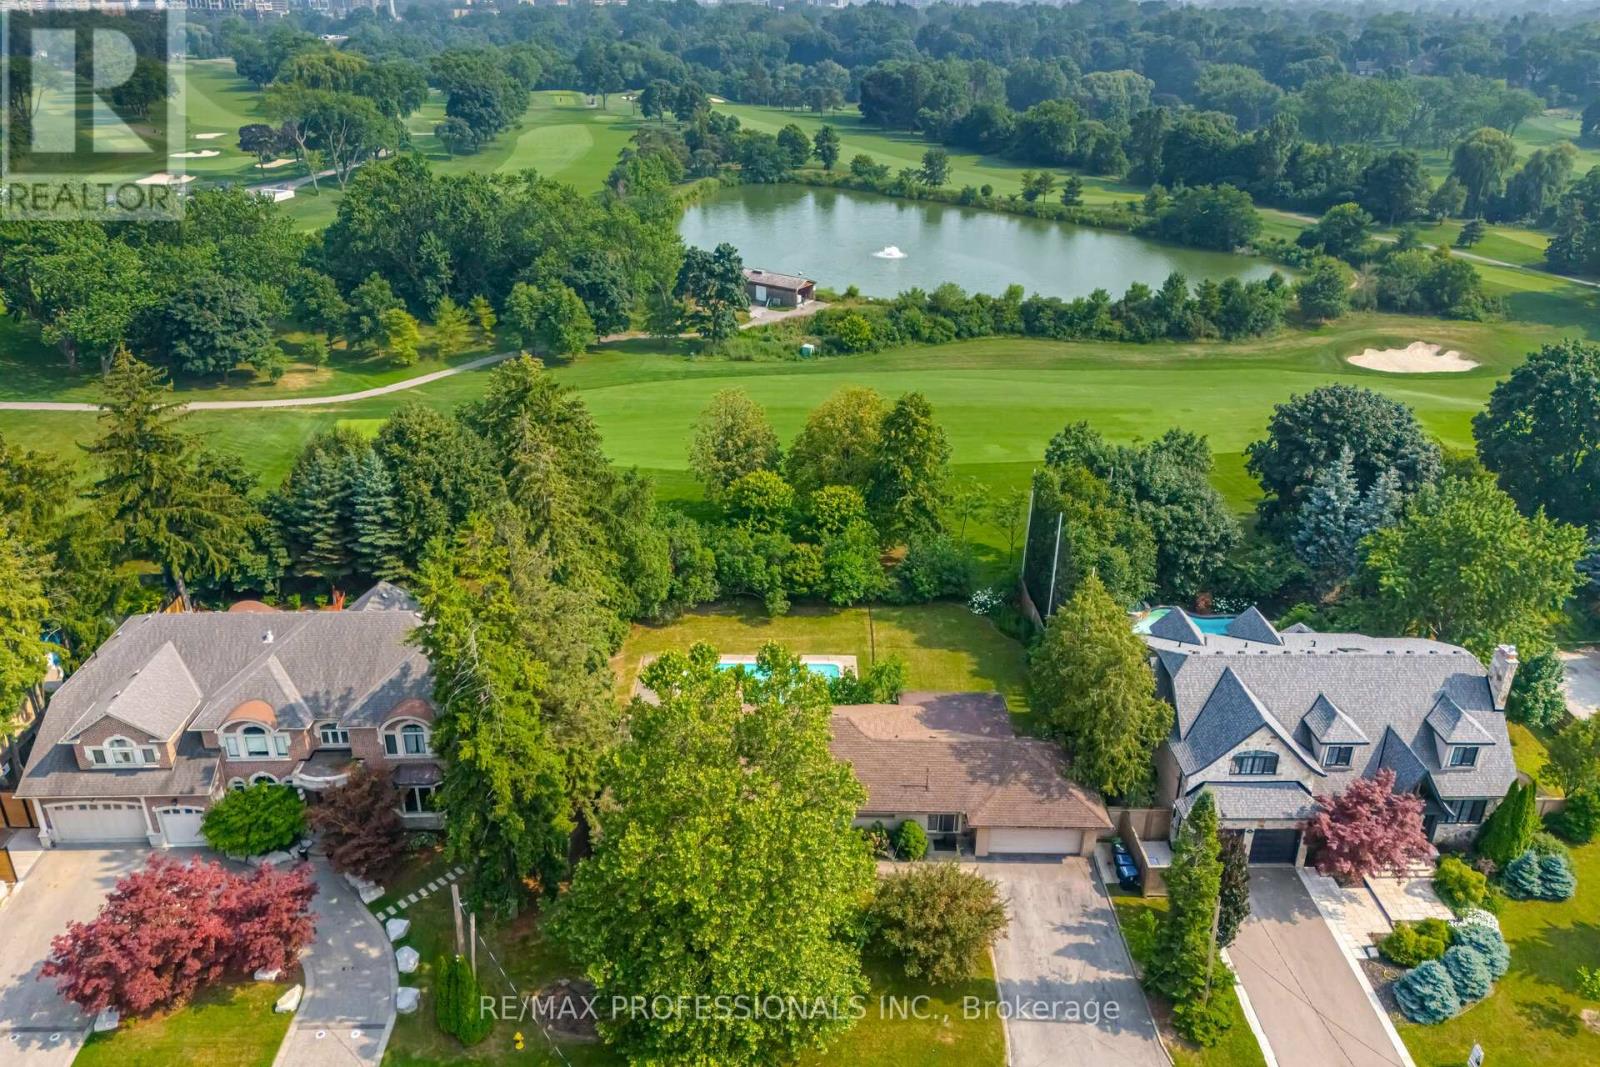
55 Bywood Drive
Toronto, Ontario
Stunning, matured treed lot, south facing back yard with 100' fully backing onto Islington Golf Course! Has been Approved for severance, creating 2 lots measuring 50' x 121' each with 2025 survey and building plans. One of a very limited inventory of homes backing onto Islington Golf Course. In winter months, one can walk through the snowy drifts and quiet area. Become a member and walk to 'work' on the course. Rare opportunity! When it is gone, it is gone. Close to Islington Subway and buses, Rosethorn JS, first class amenities to explore. Being sold as land value only. Appointment required to walk property. No interior visits permitted. (id:49269)
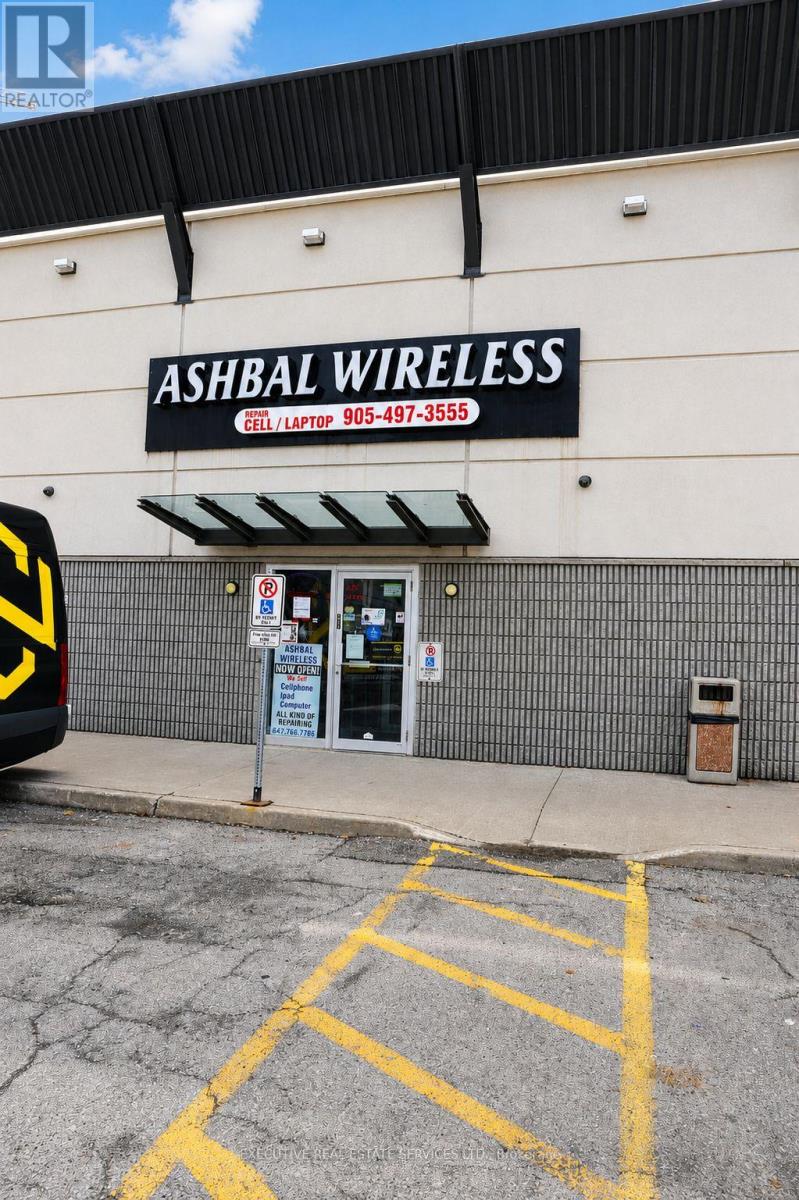
#6 - 25 Kings Cross Road
Brampton, Ontario
Excellent opportunity to own a well-established cellphone and computer sales and repair business in a prime Brampton location near Bramalea City Centre, Bramalea Rd and Queen St. Existing business has been operating for approximately 10 years with a strong local presence and repeat customer base. Surrounded by high traffic, major retail, residential neighbourhoods, and many condo buildings, offering excellent exposure and future growth potential. Great scope to expand services in cellphone repairs, laptop and computer repairs, accessories, device sales, and related tech services. Ideal opportunity for an owner-operator or investor looking to take over a running business in one of Brampton's busiest commercial areas. (id:49269)
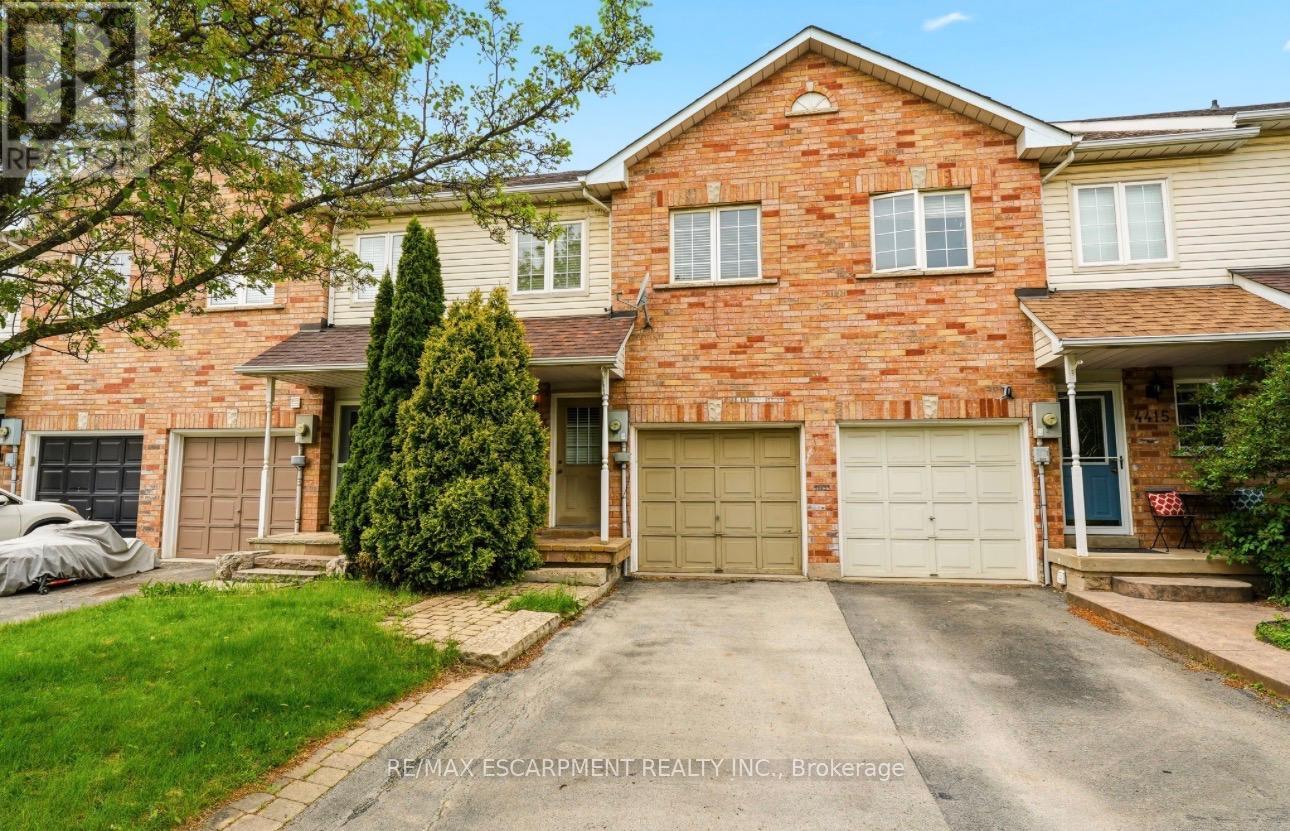
4413 Peter Drive
Burlington, Ontario
Welcome to this spacious freehold townhouse located in one of Burlington's desirable family friendly and commuter-convenient neighbourhoods. Offering 3 bedrooms, 2.5 bathrooms, and a finished basement, this home is packed with potential for buyers looking to personalize and enjoy comfortable living for years to come. The functional layout features generously sized principal rooms, an inviting living and dining area, and a warm, welcoming atmosphere throughout. The finished basement provides valuable additional living space perfect for a recreation room, home office, gym, or play area. Upstairs, you'll find three well-sized bedrooms including a primary retreat with a walk-in closet and 4 piece ensuite bathroom.This well-maintained home offers a fantastic opportunity to add your own style and touches over time while enjoying a highly sought after Burlington location. Situated close to parks, trails, schools, shopping, restaurants, and everyday amenities, this home also offers quick access to the QEW, 403, and Appleby GO Station - making commuting to Toronto, Hamilton, or Niagara a breeze.Whether you're a first-time buyer, investor, or someone looking to get into the Burlington market and build equity, this property offers outstanding potential, space, and location all in one package. Don't miss the opportunity to make this home your own! (id:49269)
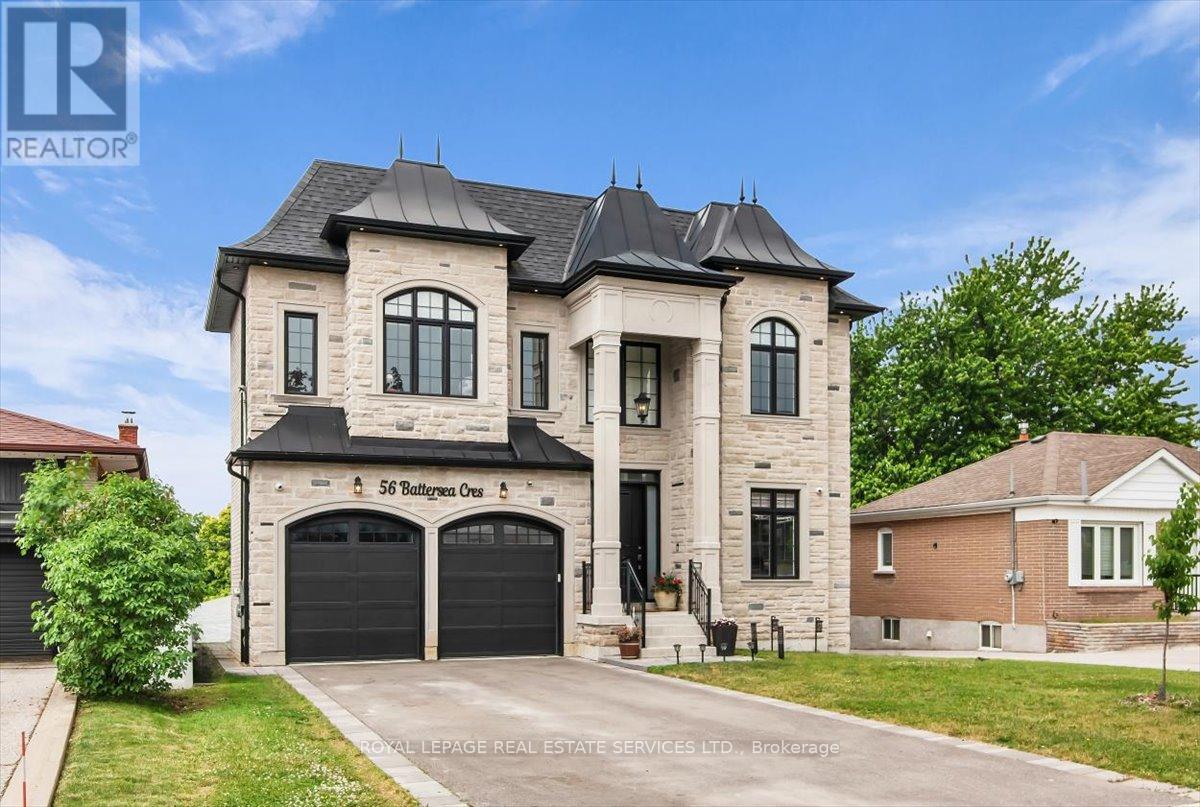
56 Battersea Crescent
Toronto, Ontario
Custom Built in 2022 With Nothing But The Finest In Materials And Quality Craftsmanship. large 50 x 120 Fenced Lot With Double Driveway And A 2 car Garage. Total 5 Bedrooms Plus 3 In The Basement And 7 Bathrooms. Stunning Foyer With Custom Tile, Vaulted Ceiling, Hardwood In Living & Dining, Plus A Main Floor Bedroom With A 3 Pc Ensuite Bath. Gourmet Kitchen With Center Island, B/In Stainless Steel Appliances, Gas Cooktop With Pasta Water Spout, Walk In Pantry, Open To The family Room With Fireplace and W/O TO Back Deck That Overlooks The Yard. Open Staircase With Skylight To The 2nd Floor Featuring And Opulent Primary Bedroom Retreat With A 5 Pc Ensuite and 2 W/In Closets. 2nd Floor Laundry, 3 Other Bedrooms With Hardwood, 3 Pc Ensuite Baths And W/In Closets. Finished Basement With 3 Bedrooms, Rec Room, Bathroom and Laundry, Plus A Walk Out To The private Backyard. Too Many Extras To List. (id:49269)
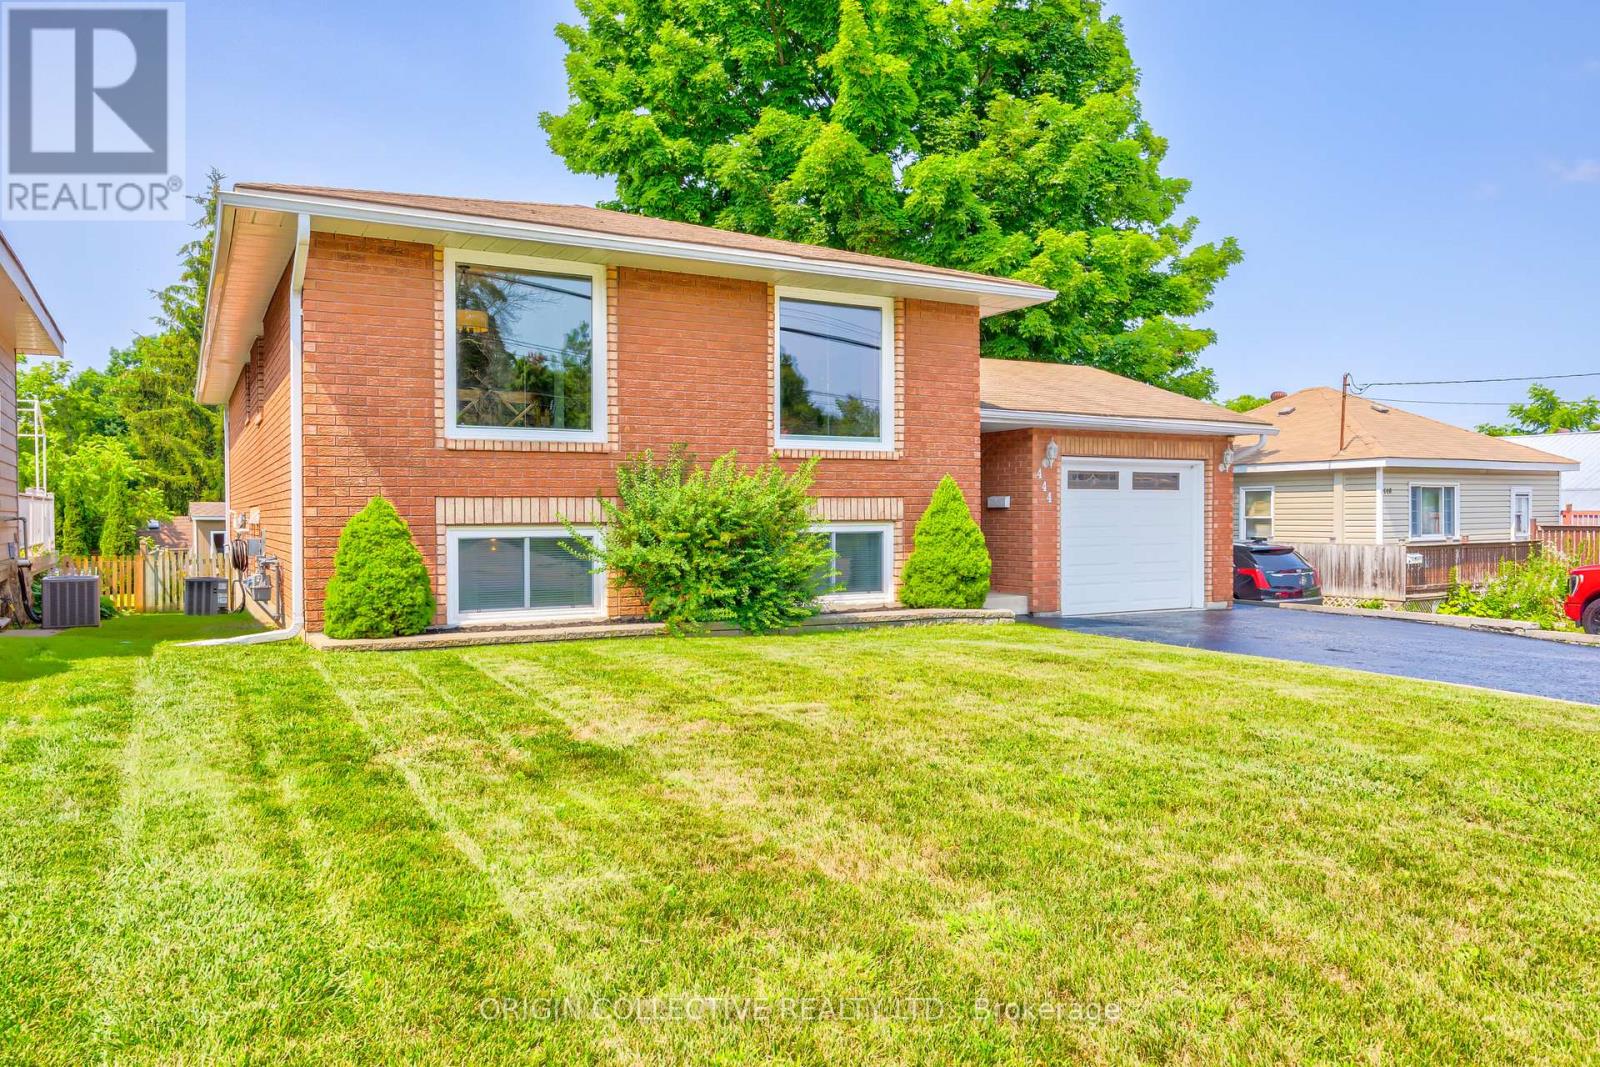
444 William Street
Midland, Ontario
Welcome To This Meticulously Maintained Home, Under The Same Ownership Since It Was Built. Nestled In A Highly Desirable, Family-Friendly Community, This Turnkey Property Offers The Perfect Blend Of Comfort, Pride Of Ownership & Convenient Living. Featuring 3+2 Bedrooms & 2 Full Bathrooms, The Home Showcases A Bright, Functional Layout With Spacious Living Areas, High Ceilings, & Plenty Of Natural Light Throughout. Thoughtfully Updated Over The Years, This Home Has Been Carefully Cared For Inside & Out, Allowing You To Simply Move In And Enjoy. Step Outside To A Large Backyard & Expansive Deck Perfect For Gatherings, Entertaining, Or Relaxing Outdoors. The Beautiful Brick Exterior Adds Timeless Curb Appeal & Lasting Value. Located Just Minutes From Georgian Bay, Parks, Schools, Trails, And Everyday Amenities, This Location Is Ideal For Those Seeking Both Lifestyle & Convenience, Along With Everything This Wonderful Community Has To Offer. A Rare Opportunity To Own A Well-Kept Home In An Excellent Area. (id:49269)
287 Dorion Road
Tiny, Ontario
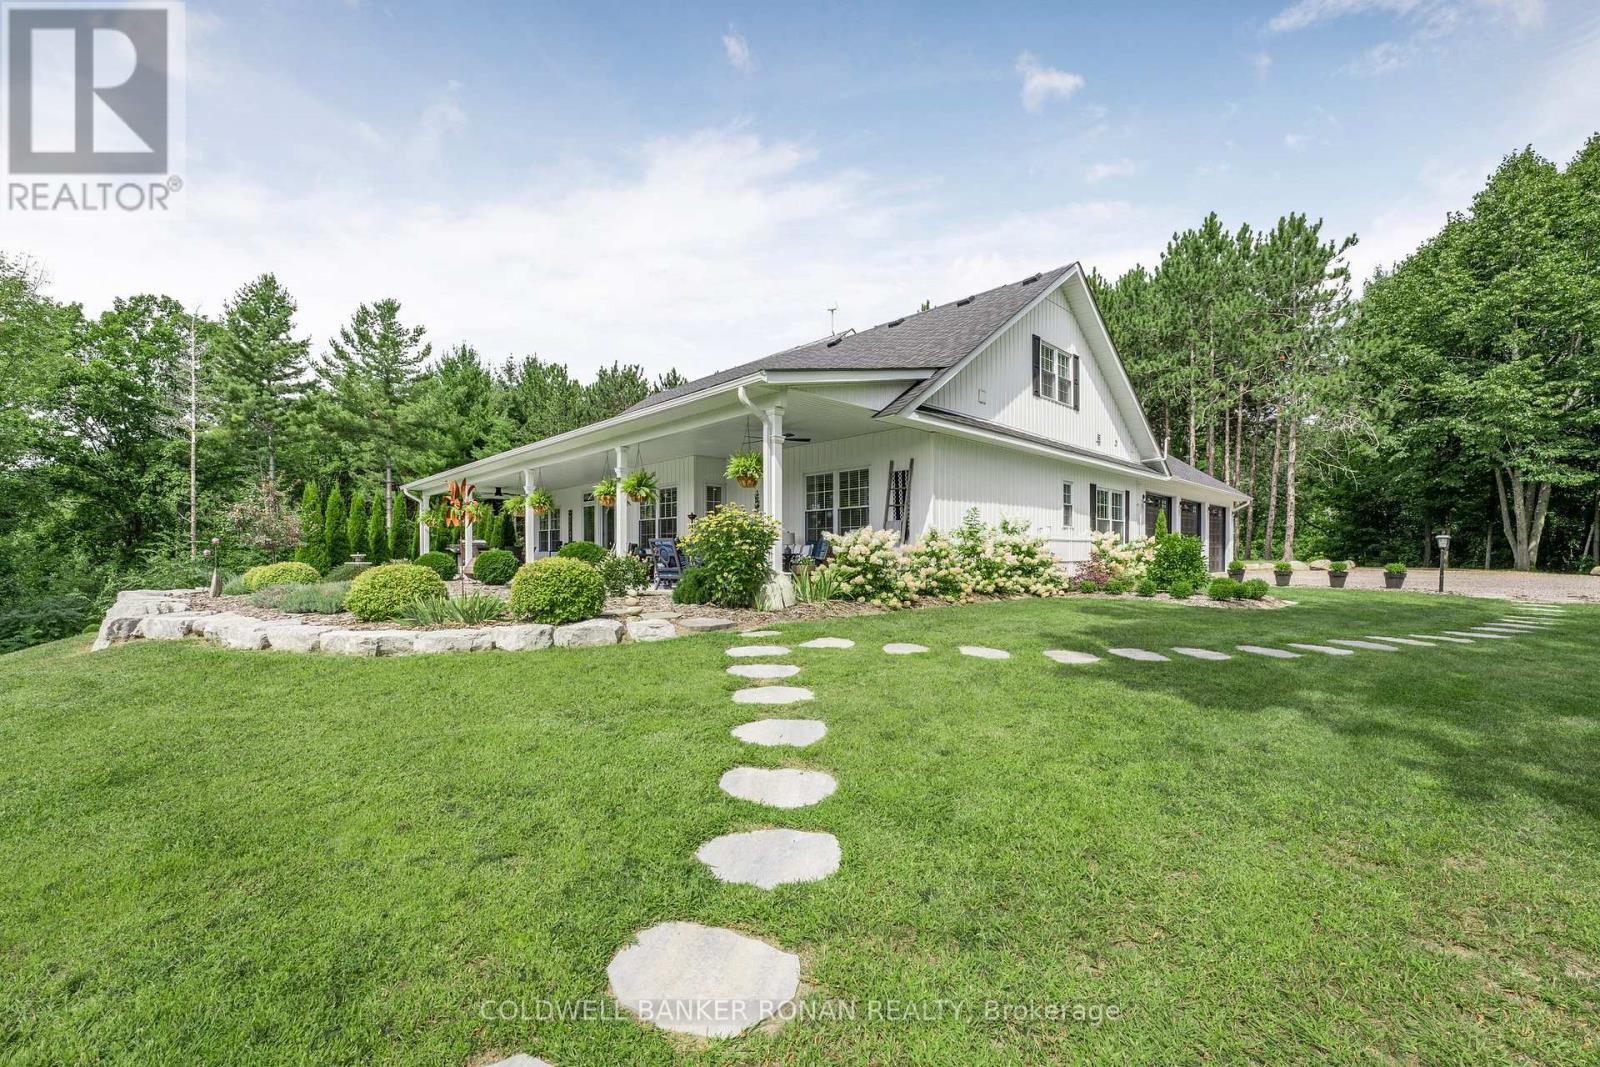
Set on 2.7 acres of meticulously landscaped grounds in sought-after Tiny Township, this 3,000+ sq. ft. home offers a rare balance of architectural detail, functionality, and effortless style-just moments from Georgian Bay and Midland. The exterior's clean lines and custom details set the tone, while inside, a curated palette of textures and finishes creates warmth throughout. The heart of the home is a sun-filled, open-concept kitchen and living space designed for both intimate moments and entertaining, anchored by a statement fireplace and custom built-ins. Thoughtful details-from the walk-through pantry to the custom mudroom-elevate everyday living. A rare and valuable feature, the finished workshop (converted from one bay of the 3-car garage) offers exceptional flexibility for creative pursuits, home business, or refined storage. The primary suite is a private retreat, complete with a spa-inspired ensuite, walk-in closet, and seamless access to laundry. Additional bedrooms, each with convenient bath access, are complemented by a versatile den with a wet bar and an upper-level bonus space-ideal for guests, a media room, or a fourth bedroom. Seamless indoor-outdoor living unfolds through garden doors to a 58-foot covered porch with ceiling fans, overlooking manicured grounds, mature gardens, and a stone fire pit, designed for relaxed evenings and an effortless cottage lifestyle. An offering defined by intention, craftsmanship, and lifestyle-tailored for those who value space, privacy, and understated luxury. (id:49269)
77 Brookfam Street
Richmond Hill, Ontario
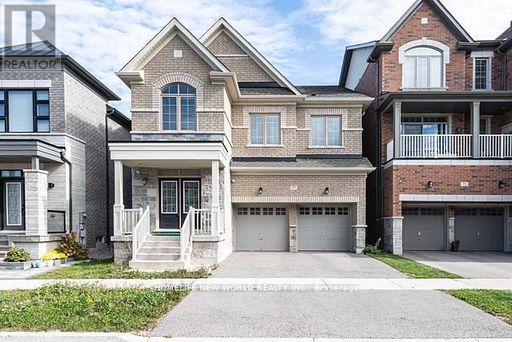
Rare Opportunity To Lease An Executive Detached Home On A Premium Lot Backing Onto Future School Site With No Rear Neighbours, Offering Exceptional Privacy And Open Views, In The Prestigious And Highly Sought-After Richland Community! Approx. 2,643 Sq.Ft. Featuring 4 Spacious Bedrooms, 4 Bathrooms, 2 Ensuites Plus 2 Semi-Ensuites, 10 Ft Ceiling On Main Floor, 9 Ft Ceiling On Second Floor, Hardwood Flooring Throughout And A Functional Family-Friendly Layout. Unbeatable Location Steps To Costco, Shopping, Restaurants, Parks And Transit. Minutes To Hwy 7, Hwy 404 & Hwy 407. Close To Excellent Schools And Everyday Amenities. A Rare Lease Opportunity In One Of Richmond Hill's Most Desirable Neighbourhoods! ((Some Photos Are Virtually Staged For Visualization Purposes.) (id:49269)
616 - 60 Honeycrisp Crescent
Vaughan, Ontario
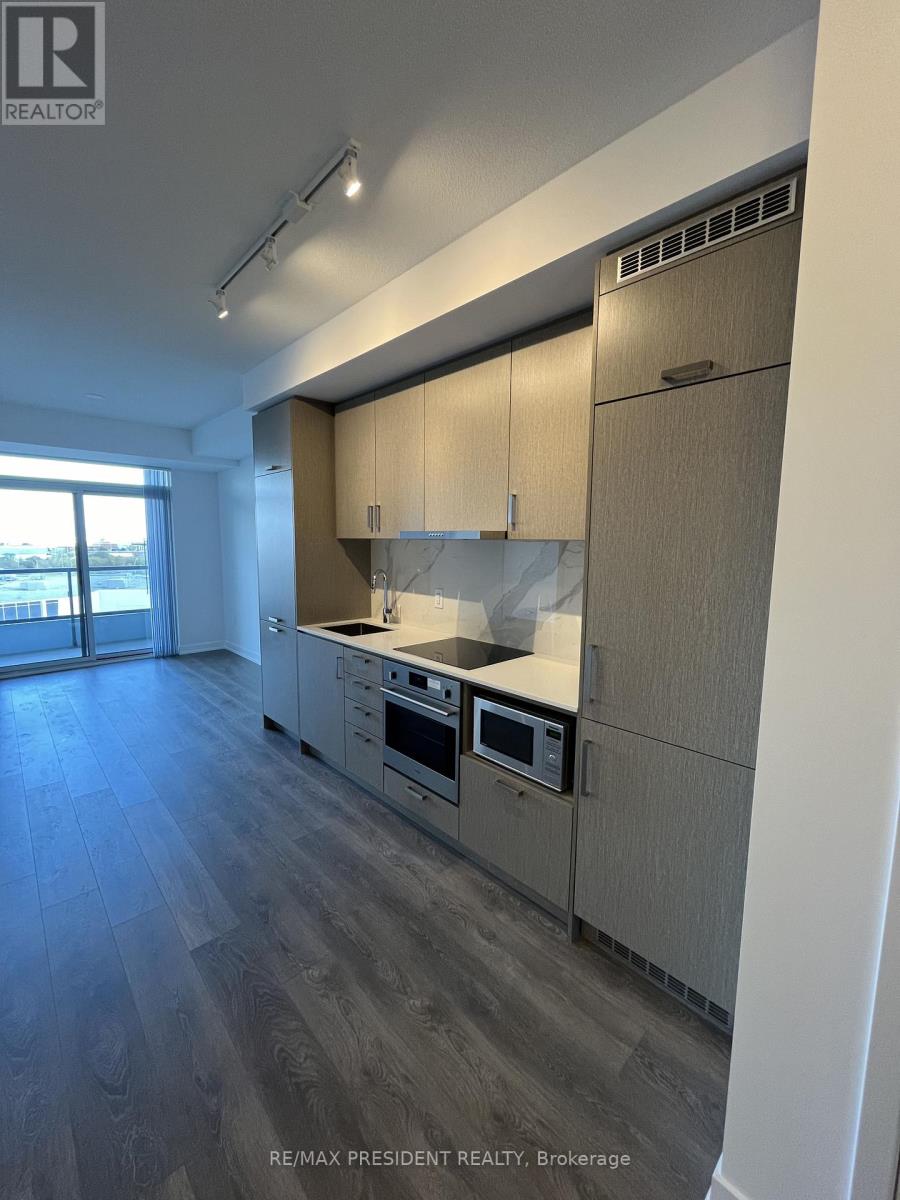
Experience contemporary urban living in this beautifully designed one-bedroom plus den condo, ideally situated in the vibrant Vaughan Metropolitan Centre. Featuring an open-concept layout, this suite offers a modern kitchen with built-in appliances and a spacious den perfect for a home office or guest room. Conveniently located just minutes from the VMC subway station, major transit routes, and Highways 400 & 407. Access to Ikea, Retail Stores, York University, Vaughan Mills Mall, Canadas Wonderland & Vaughan Smart Hospital. Includes one underground parking space. *Pictures from previous listing* (id:49269)
11 Maplewood Court
Trent Lakes, Ontario
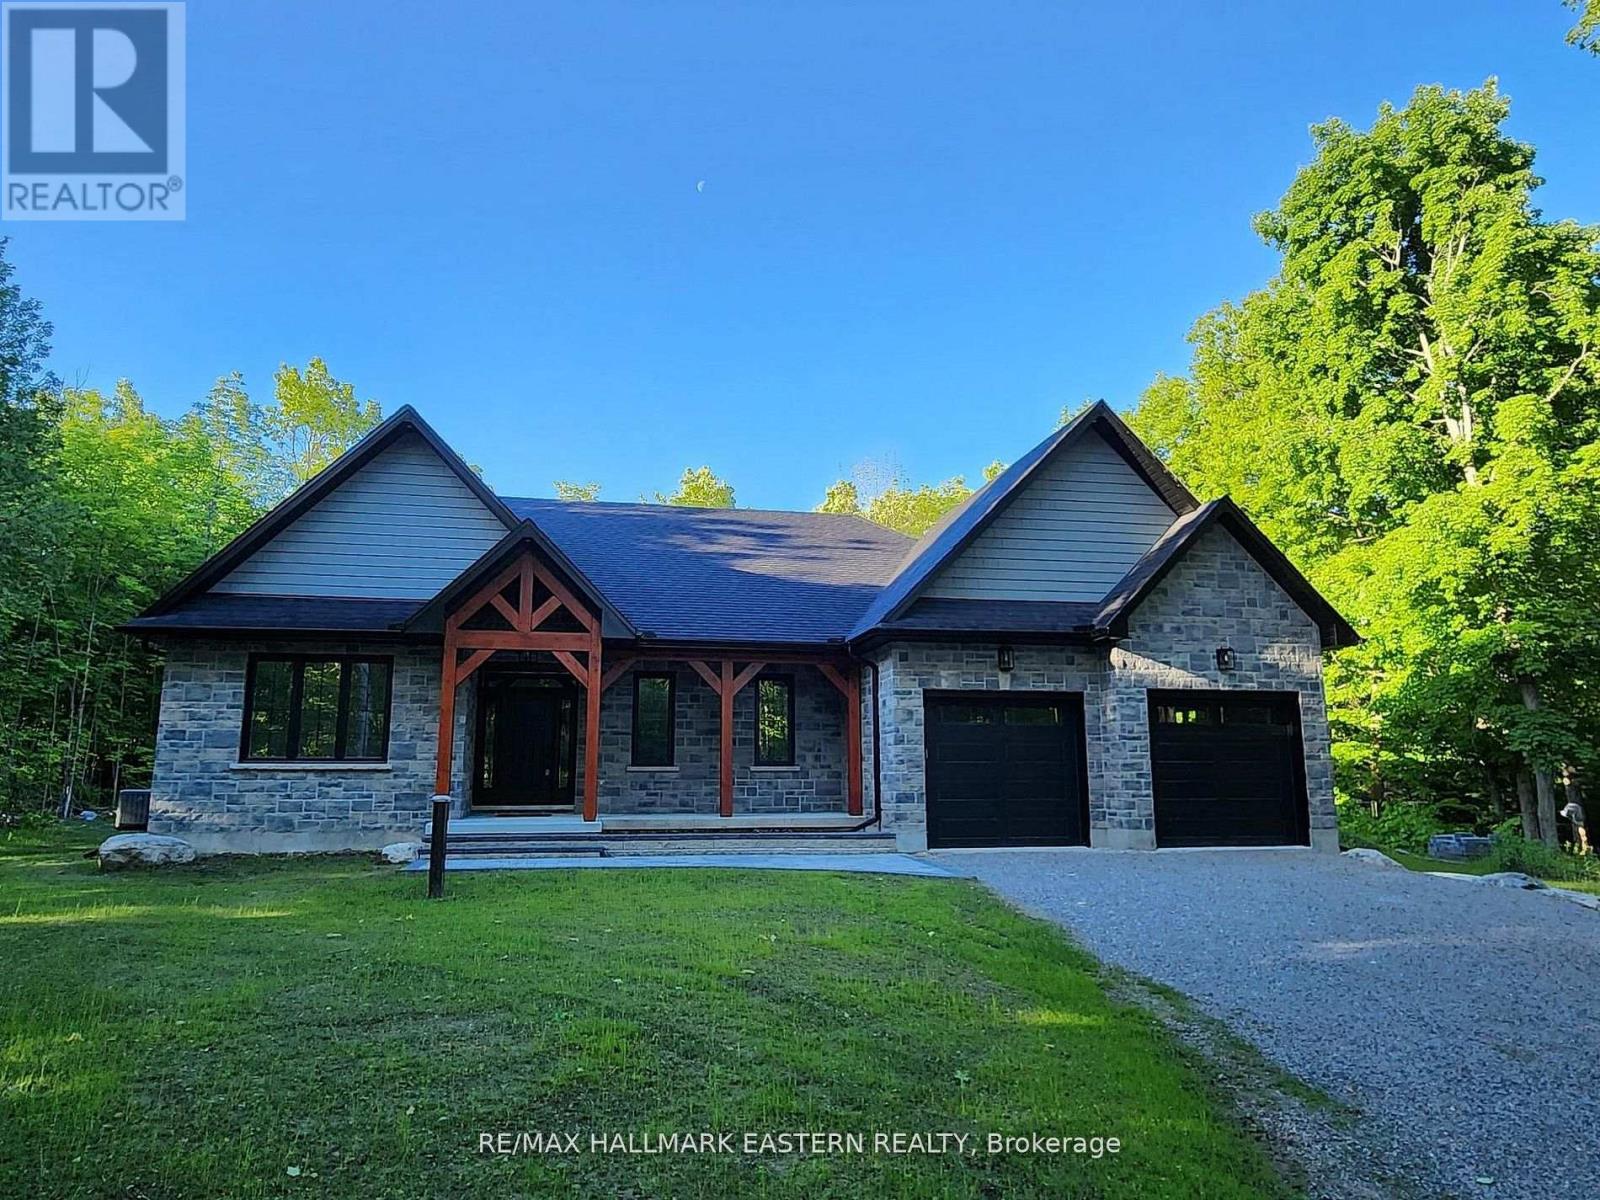
New custom built home on Pigeon Lake with deeded access & your own dock. Located in Buckhorn at the Sugarbush Community. This exceptional 2,036 sq. ft. custom-built home offers 3 spacious bedrooms, 2 modern bathrooms & a full unspoiled basement with large windows awaiting your personal touch. Set on a private 0.80-acre lot surrounded by mature trees, this property provides ultimate privacy & tranquility. With lake access right from your backyard, you can walk to the water, soak in the waterfront lifestyle & love your own dock for endless enjoyment. The homes exterior showcases a striking combination of brick & stone, complemented by black trim accents & is framed by the natural beauty of the surrounding trees. A charming 22' covered front porch with timber-frame construction & a beautifully crafted stone walkway invites you inside. At the back, a covered deck off the dining area offers a perfect spot for outdoor entertaining. Step inside to an open-concept layout filled with natural light. High ceilings, pot lights, engineered hardwood flooring & elegant porcelain tile set the tone throughout. The heart of the home is the stunning white kitchen, featuring black hardware, stainless steel appliances, quartz countertops & a stylish matching backsplash, all anchored by a large island with breakfast bar. The adjoining dining area & great room flow seamlessly, creating the ideal space for family gatherings. The thoughtfully designed layout places two secondary bedrooms & a main bath on one side of the home, while the luxurious primary suite, complete with a 5-piece ensuite & walk-in closet, enjoys privacy on the opposite side. Additional conveniences include main floor laundry with direct access to the attached double garage, which is fully drywalled and painted. ($130,000 HST Rebate goes to the Buyer) (id:49269)