
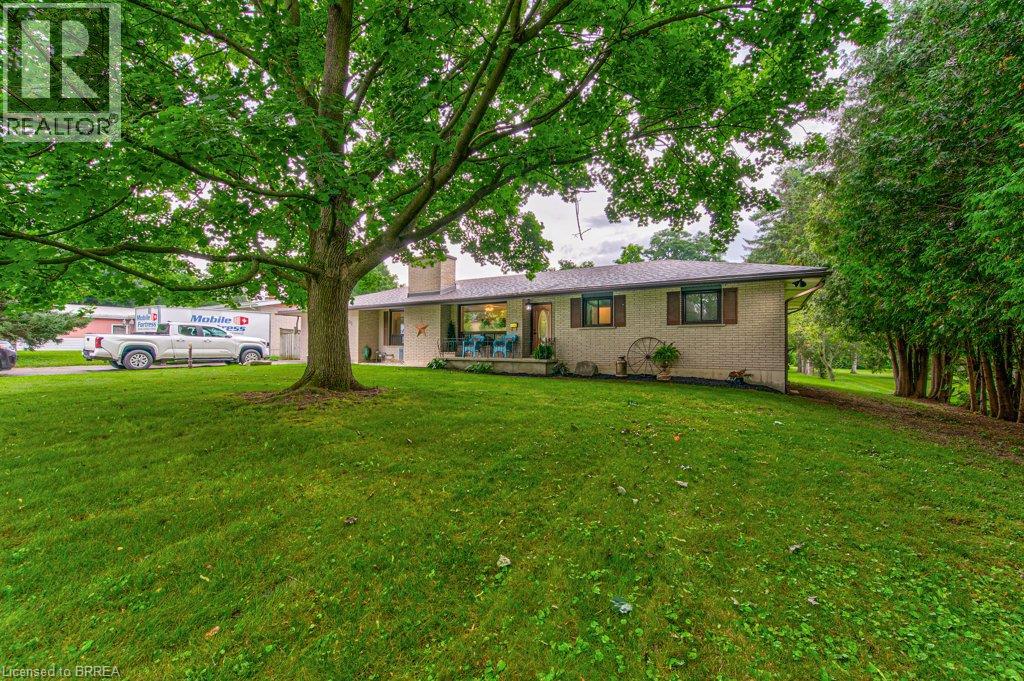
35 Church Street W
Scotland, Ontario
This beautifully appointed, move-in ready bungalow offers the perfect blend of comfort, flexibility, and small-town charm. Discover the potential of 35 Church Street W in the heart of Scotland, Ontario. Built and lovingly maintained by its original owner, this well-kept home features bright living spaces, a functional 3-bedroom layout, a finished basement, and the potential for a 2-bedroom in-law suite with its own separate entrance. Set on a generous lot framed by mature trees, the property offers 75 feet of frontage, parking for 6+ vehicles, an invisible fence, and a detached workshop ideal for hobbies or storage. In 2024, Church Street underwent a full reconstruction with new sewers, sidewalks, and curbs, further enhancing the area. With its spacious lot and versatile layout, the property also presents exciting potential for an Accessory Dwelling Unit (ADU) or multi-generational living, subject to buyer municipal approvals. Whether you're looking to personalize, expand, or simply enjoy as-is, this home offers exceptional flexibility for families, downsizers, or buyers seeking long-term potential. Located on a quiet, low-traffic street in a walkable village setting, you'll enjoy peaceful rural living just minutes from Brantford, Paris, and Highway 403. Nestled in picturesque Brant County, known for its scenic landscapes, rivers, trails, and strong sense of community, this property offers the perfect balance of country tranquility and convenient access to urban amenities. Whether you're searching for a move-in-ready home or a property with future possibilities, 35 Church Street W delivers comfort, character, and room to grow. Don't miss this exceptional opportunity to embrace the lifestyle you've been waiting for—Welcome Home! (id:49269)
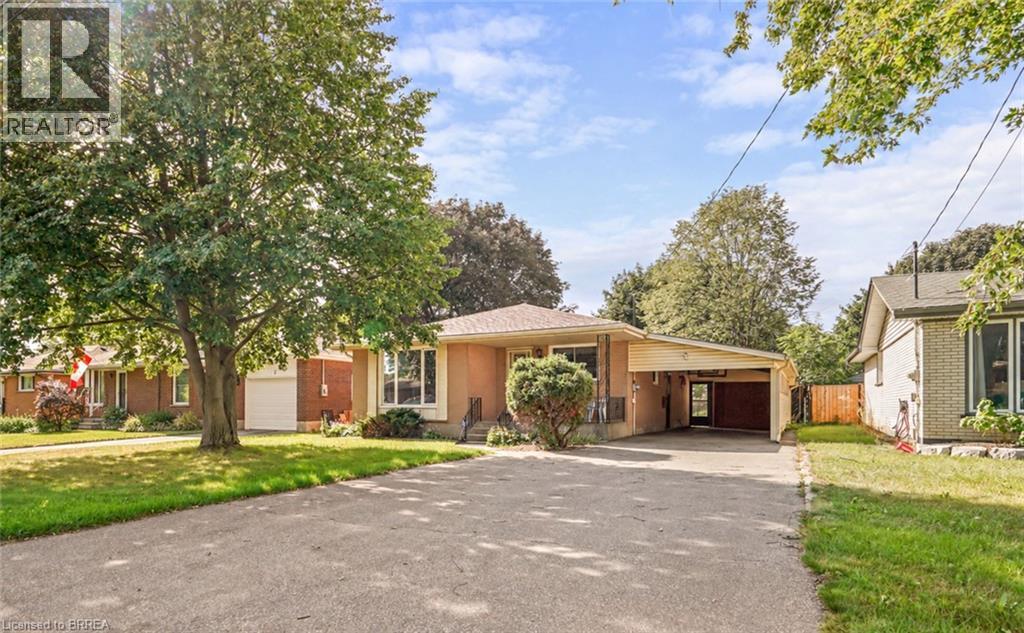
4 Waddington Street
Brantford, Ontario
Affordable brick bungalow in the highly sought-after Grand Woodlands neighbourhood! This lovely 3 bedroom, 2 bathroom all-brick home with a carport and lots of parking spaces features a covered front porch where you can relax with your morning coffee, a bright living room with a large front window, hardwood flooring, and a coved ceiling, a spacious kitchen with a separate dining area, 3 generous-sized bedrooms with more hardwood flooring, and an immaculate 4pc. bathroom. There is a side door that is accessed from the carport that could be used as a separate entrance to the finished basement where you'll find a huge recreation room with a bar and a corner gas fireplace for entertaining, a convenient 3pc. bathroom, a workshop, the laundry room, and plenty of storage space. You can enjoy summer barbecues with your family and friends in the fully fenced backyard and you're just a short walk to the Wayne Gretzky Sports Centre, parks, schools, and close to restaurants, shopping and highway access. Updates include the roof, windows, front door, furnace, and more. An excellent opportunity to own a home in this highly sought-after North End neighbourhood and create your own equity! Book a viewing today! (id:49269)
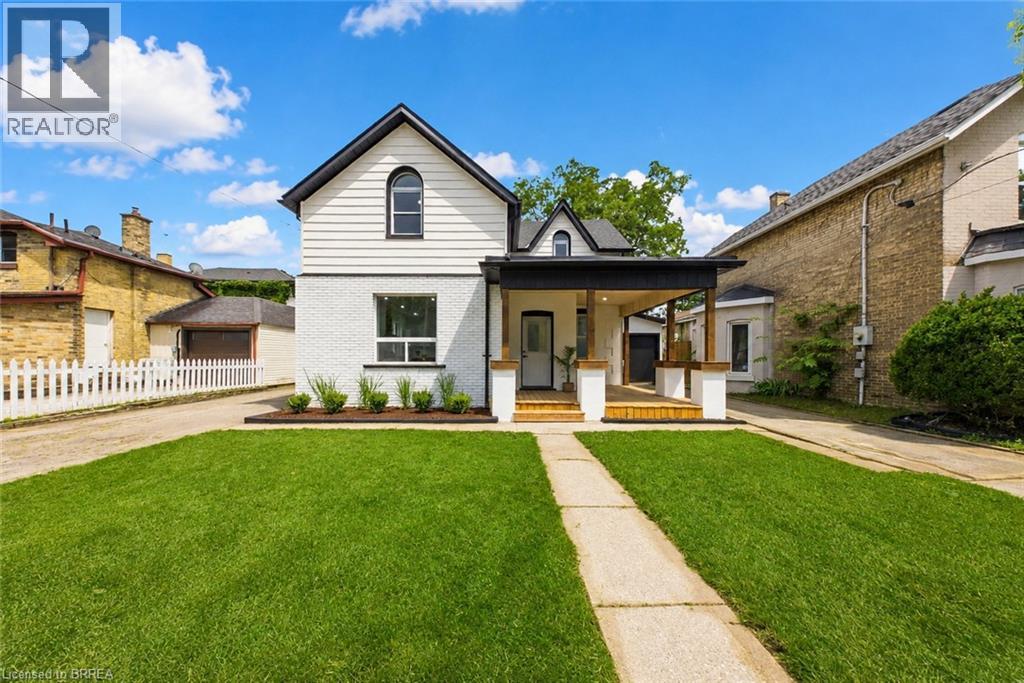
42 Peel Street
Brantford, Ontario
Welcome to 42 Peel Street in Brantford! Offering nearly 1,900 square feet of beautifully renovated living space, this impressive 4-bedroom, 2-bathroom brick home is move-in ready. The bright, open-concept layout features a newly updated kitchen with a breakfast island, a spacious living room, a separate family room with skylights, a dedicated home office, main floor laundry and an attached garage. A convenient main-floor bedroom offers excellent potential for an in-law suite or private guest space. Two separate driveways provide ample parking, while the backyard features multiple deck and patio areas—perfect for relaxing or entertaining on warm summer evenings. Numerous updates include most windows, exterior doors, roof, furnace, central air conditioning (2026), a 100-amp breaker panel, an insulated garage door, and more. Centrally located close to schools, parks, trails, restaurants, shopping, grocery stores, and other everyday amenities. Schedule your private viewing today! (id:49269)
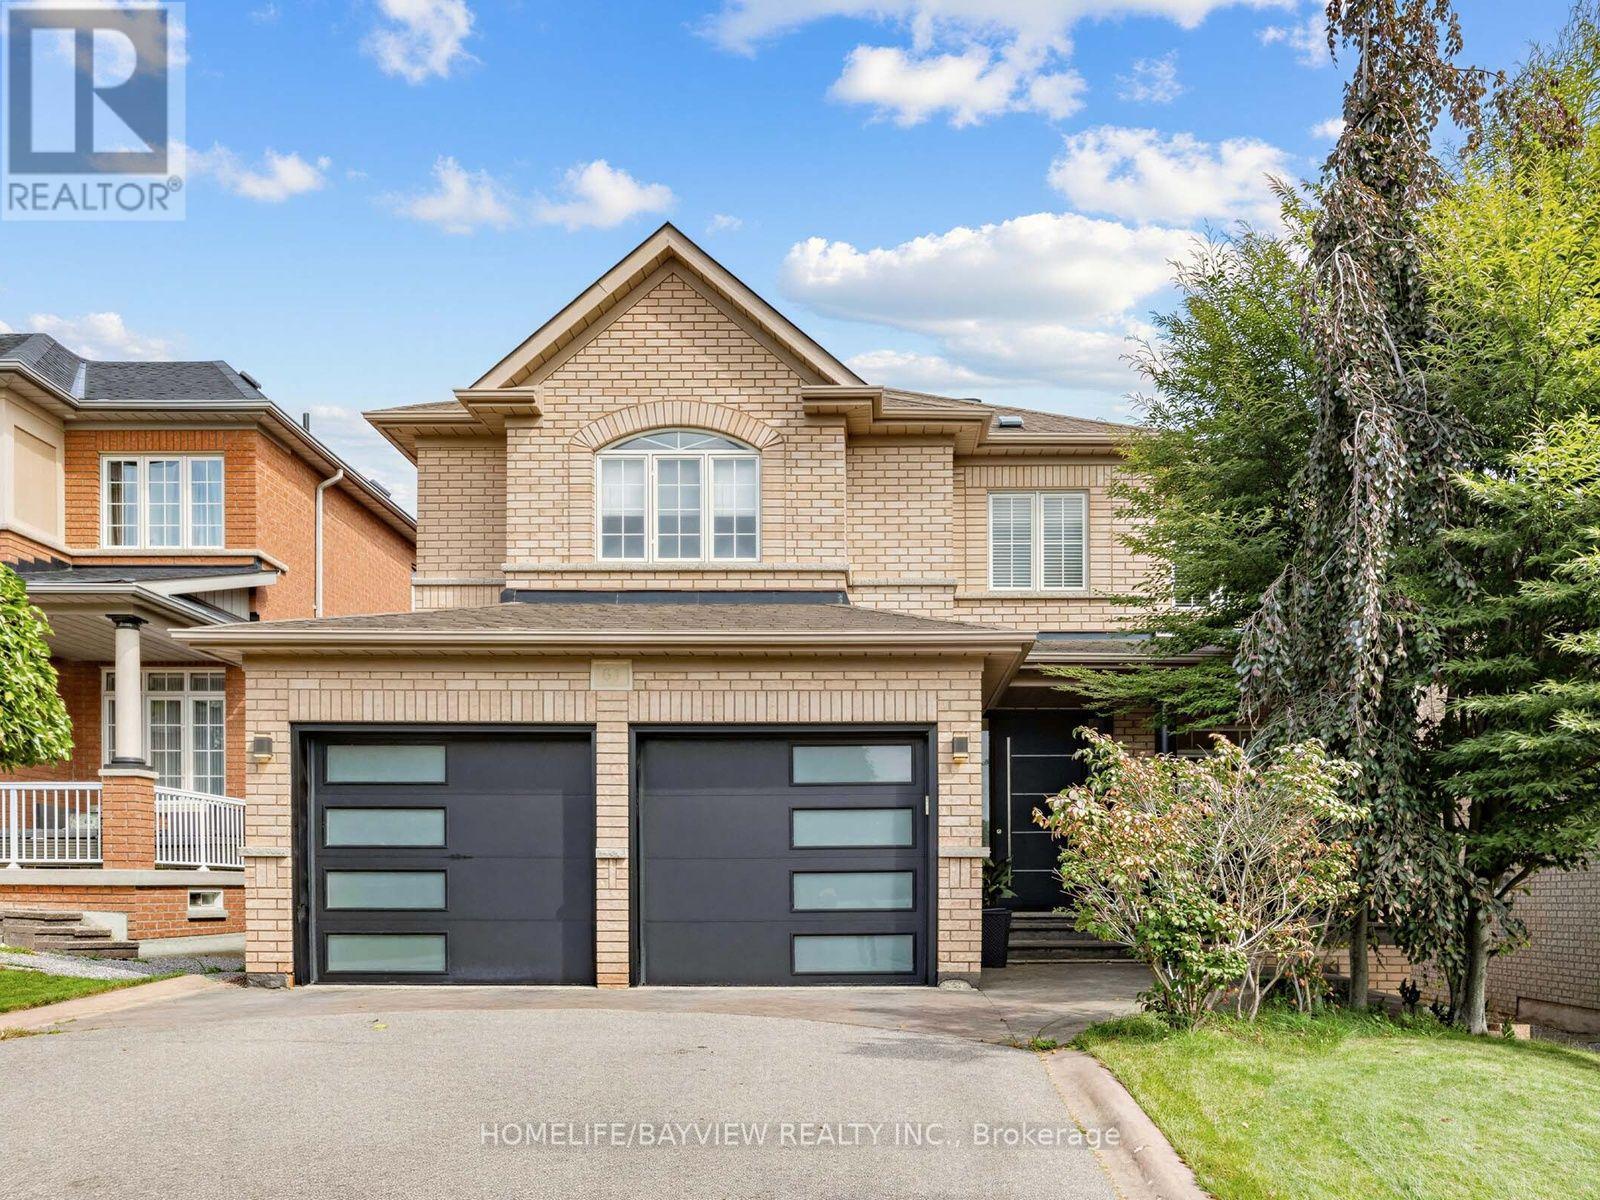
61 Wolf Trail Crescent
Richmond Hill, Ontario
Meticulously renovated and sun-drenched, this 4-bedroom executive home sits on a premium walk-out lot in the prestigious Jefferson Forest enclave. Nestled on a quiet street, this residence boasts approx. 4,500 sq. ft. of total living space - including a fully finished walk-out basement - with thousands invested in high-end upgrades. A true showstopper, the bright, open-concept main floor is anchored by a grand custom two-tone circular staircase open to below, complemented by natural-stained hardwood flooring throughout. A private office sits alongside an elegant living and dining room, beautifully accented by coffered ceilings, recessed pot lights, and custom crown moldings. At the heart of the home, the dramatic family room boasts soaring cathedral ceilings, a cozy gas fireplace, and expansive picture windows. The chef's kitchen features granite countertops, stainless steel appliances, a walk-in pantry, and a seamless walk-out to a private deck - perfect for morning coffee or hosting large family gatherings. A convenient main-floor laundry room with direct garage access completes this level. Upstairs, the primary retreat offers his & hers walk-in closets and a luxurious 5-piece ensuite, while additional spacious bedrooms share a convenient semi-ensuite. The fully finished walk-out basement provides ideal in-law suite potential, complete with a bedroom, large above-grade windows, a 3-piece bathroom, custom wet bar, smooth ceilings, and ample storage. Recent 2021 exterior upgrades include a new roof, garage doors, solid steel front door w/security lock, glass porch railings, and custom landscaping front to back. Perfectly situated steps to top-ranked schools (Richmond Hill HS, Beynon Fields FI & St. Theresa of Lisieux Catholic HS), shopping, restaurants, trails, GO Transit, and Hwys 404, 407 & 400. A rare gem in a prime location offering turnkey living! (id:49269)
208 Maria Antonia Road
Vaughan, Ontario
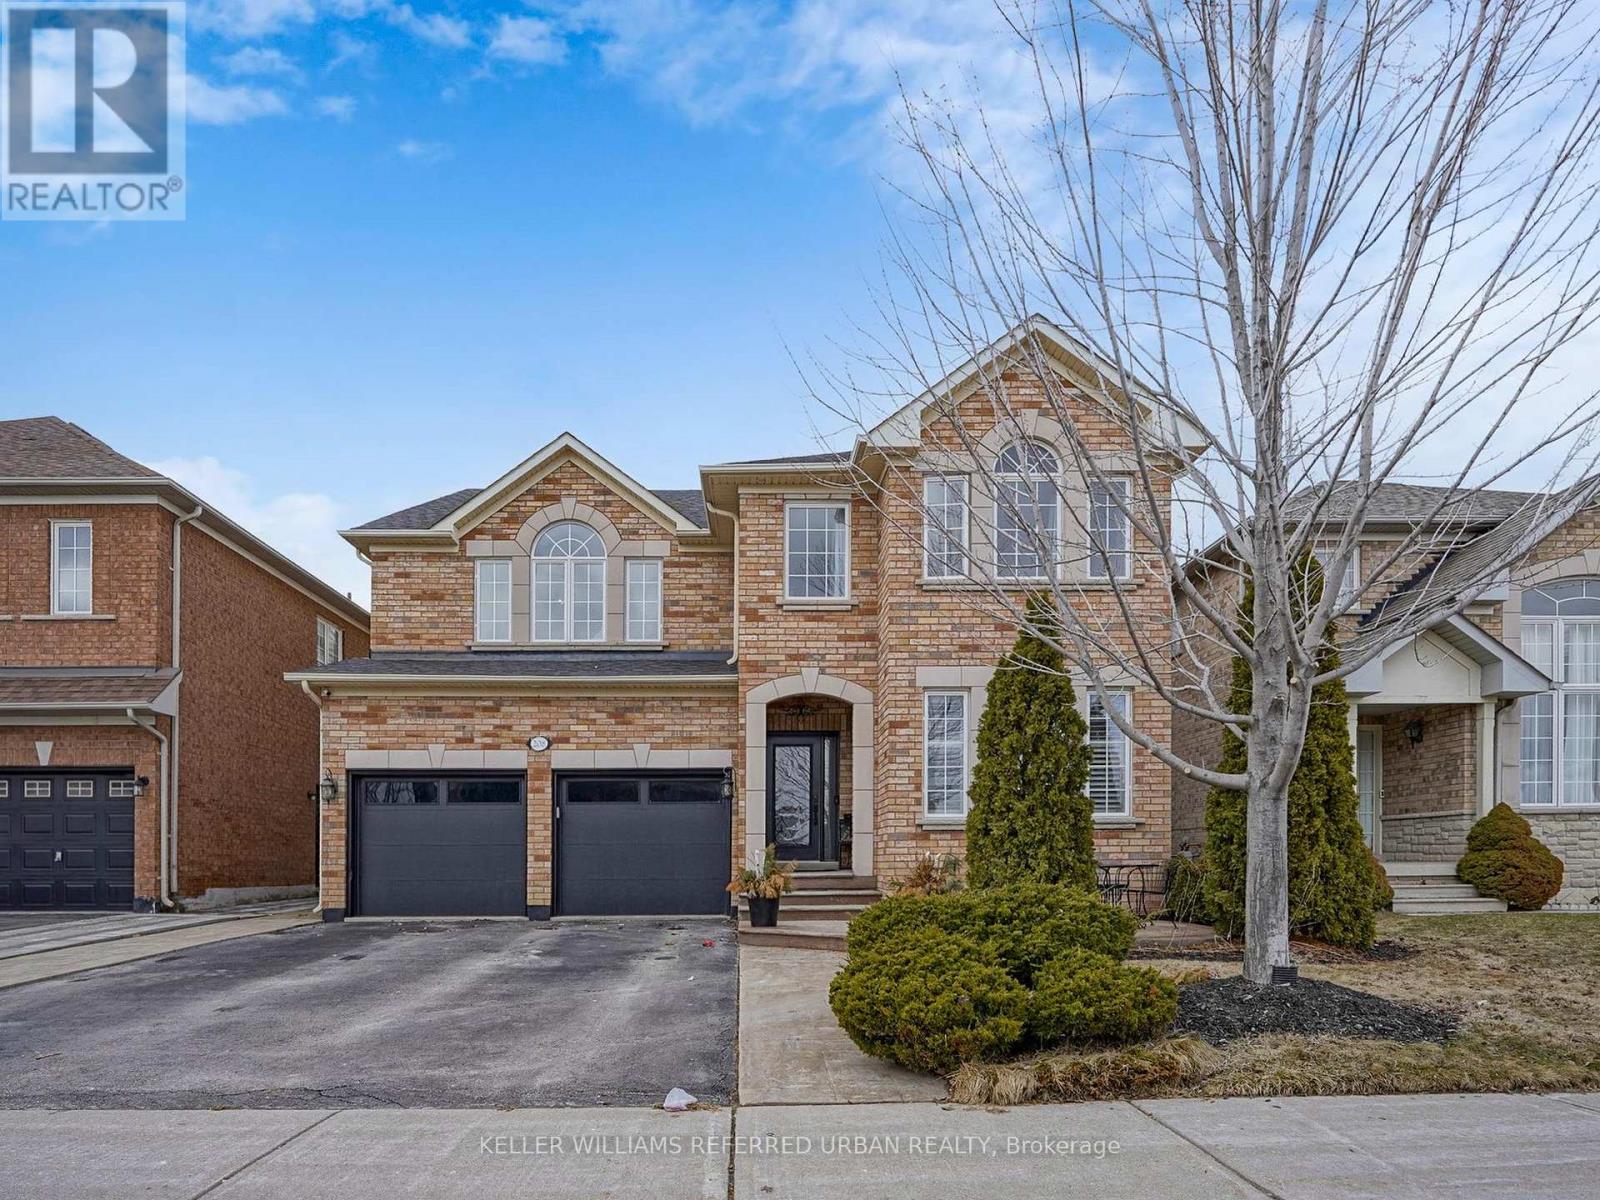
Welcome To 208 Maria Antonia Road, Nestled In The Highly Sought-After Vellore Village Community! This Beautifully Upgraded Home Showcases A Modern Open-Concept Layout Featuring Pot Lights And California Shutters Throughout The Main Floor. The Designer Kitchen Is A True Showstopper With Granite Countertops And Island, Floor-To-Ceiling Cabinetry, Stainless Steel Appliances Including Built-In Oven And Microwave, Double Door Fridge, Gas Stove With Built-In Hood Range And Pot Filler-Perfect For Any Home Chef. The Spacious Primary Bedroom Offers A Luxurious 4-Piece Ensuite Complete With Soaker Tub, Along With A Walk-In Closet And Additional Double Sliding Door Closet For Ample Storage. Enjoy Outdoor Living In The Fully Landscaped Backyard Featuring An Extra-Large Pergola, Ideal For Entertaining All Summer Long. Conveniently Located Just Steps To Top-Rated Schools, Parks, Transit, Vaughan Mills Shopping Centre, And Minutes To Highways 400 & 407. This Exceptional Home Is Truly Not To Be Missed! (id:49269)
108 Garment Street Unit# 1110
Kitchener, Ontario
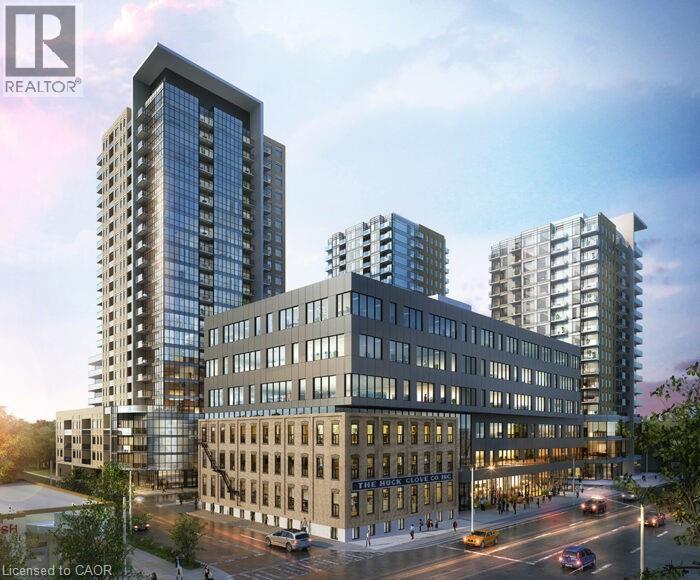
ATTENTION PARENTS!! Your child enrolling into university in Waterloo? This is the ideal location in the heart of the Innovation District in Kitchener and enjoy this modern Garment St condo that offers 1 bedroom, 1 bathroom, office niche, and open concept layout. Ample natural lighting from the large windows, features include wide plank engineered flooring, upgraded cabinets to 36, granite counter top, subway tile backsplash, eat-in breakfast bar, stainless steel appliances, in-suite washer & dryer, and private balcony. Also, check out the amazing building amenities like: outdoor swimming pool, half-court basketball court, landscaped terrace with BBQ, party room & private patio, outdoor dog run with pet washing stations, fitness room & yoga/wellness studio, garbage and recycling chute. This location can't be beat as it's near light rail transit (LRT), Go-Train Station, Perfectly positioned for university/college students and professionals. Enjoy a seamless commute to Wilfrid Laurier and the University of Waterloo with the LRT whisking you across the city! Parking space NOT included with this unit but you can look into city of Kitchener parking lot conveniently located in rear of building! Also, bus transit, walking distance to the Tech Hub - Google, Desire 2 Learn, Communitech, The Tannery, walking distance to University of Waterloo School of Pharmacy and Michael G. DeGroote of Medicine (McMaster University), walking distance to downtown Kitchener, Victoria Park, City Hall, restaurants, coffee shops, and shopping. Don't delay - book your showing today! (id:49269)
293 Kenwood Avenue
Georgina, Ontario
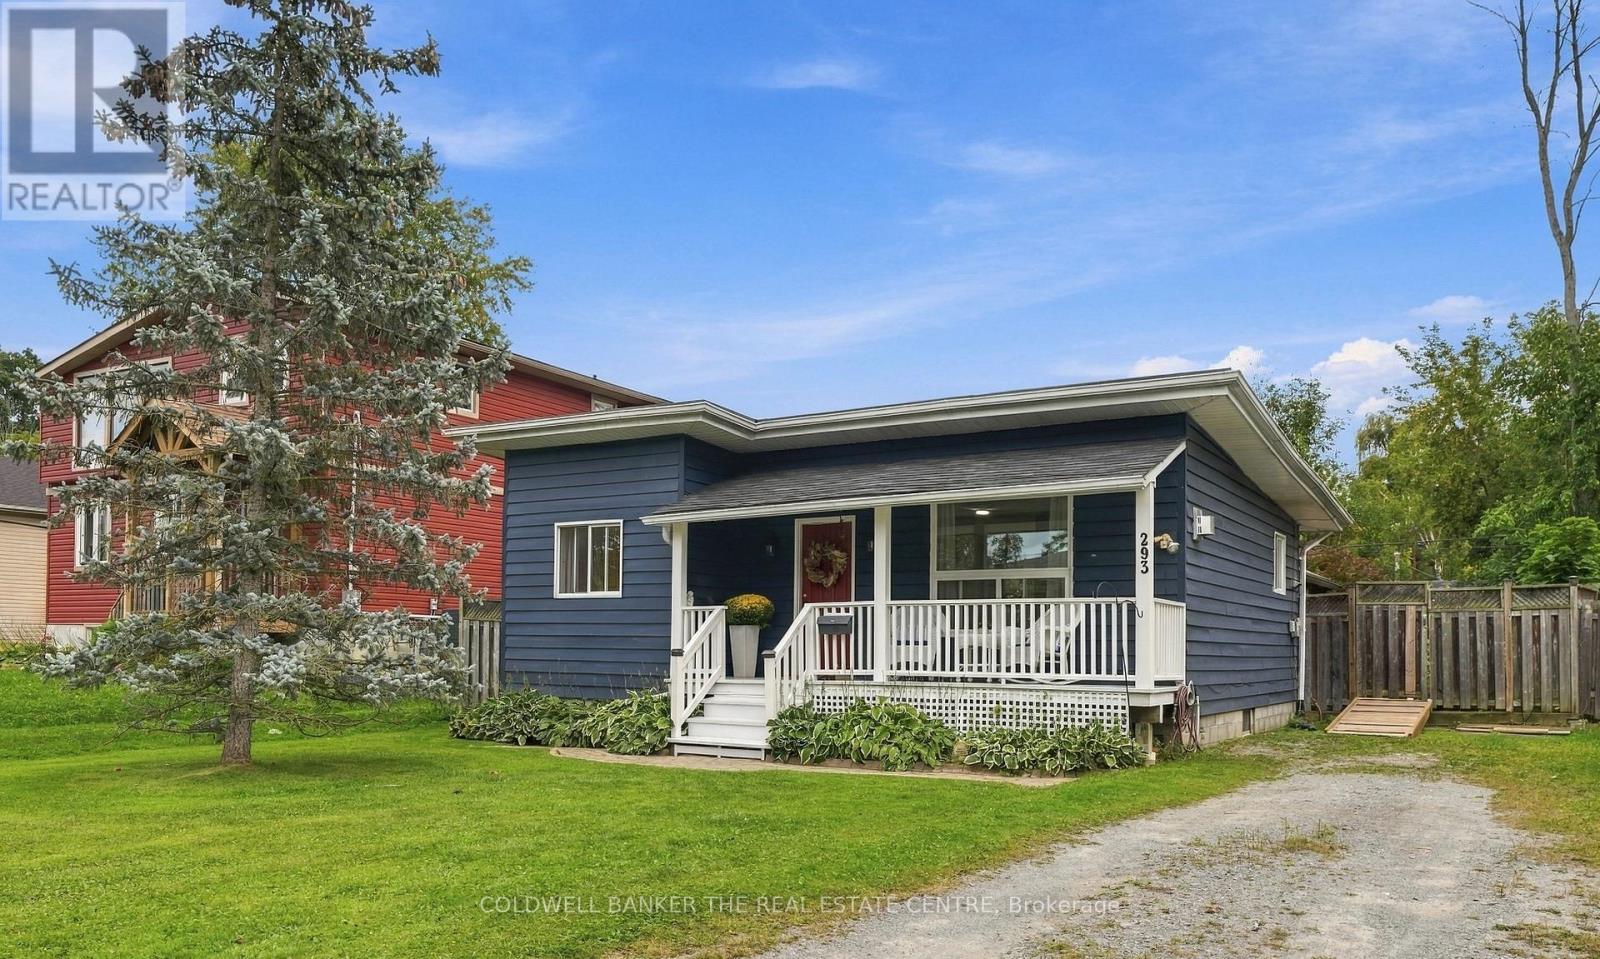
Don't let the size fool you-this charming bungalow has it all! Freshly renovated throughout, this move-in-ready home offers 2 bedrooms, 1 bathroom and a bright, functional layout that makes excellent use of every inch. Step outside to a fully fenced yard featuring a new pressure-treated deck and gazebo-perfect for relaxing, entertaining or enjoying summer evenings. The detached workshop with electricity provides valuable space for hobbies, projects or additional storage. Ideally located just steps from the beach and Lake Simcoe, with local shops, restaurants, everyday amenities and Highway 404 all close by. A wonderful opportunity for first-time buyers, downsizers or anyone who wants the freedom of a detached home without the condo lifestyle. (id:49269)
Lot 42 Snake Island Road
Georgina Islands, Ontario
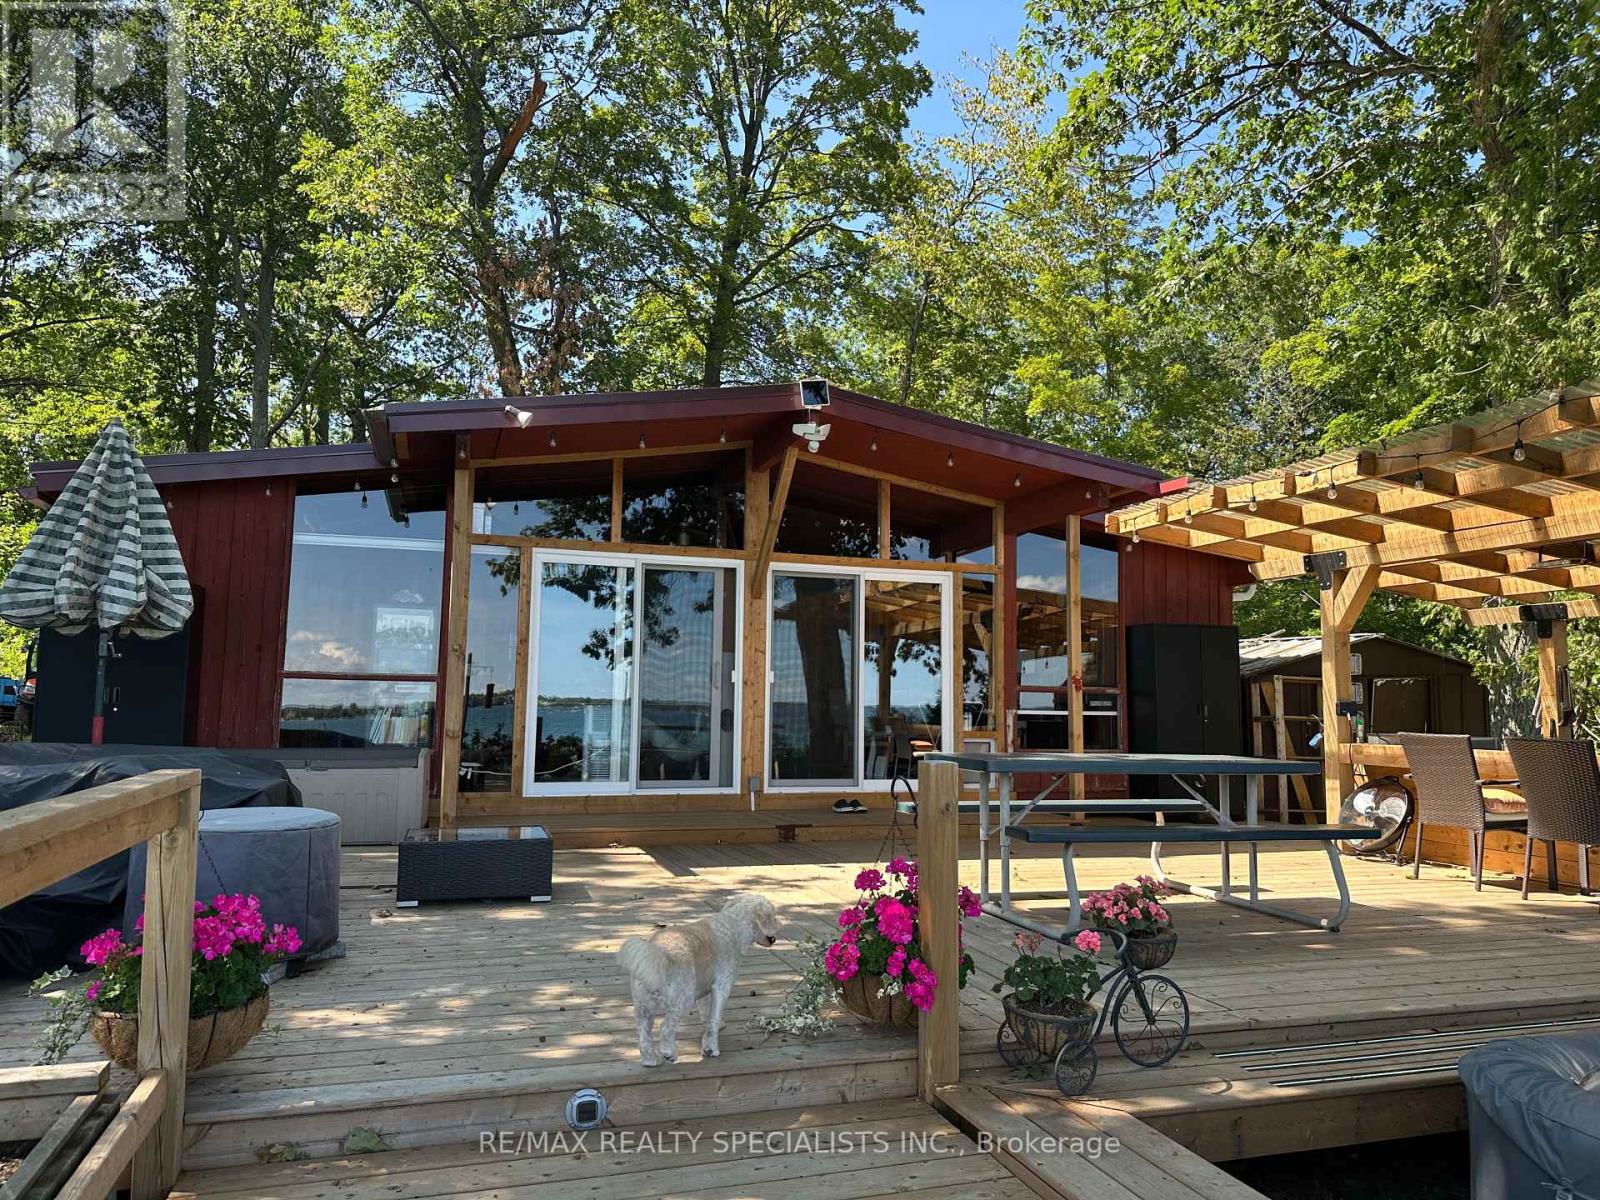
WATERFRONT VICEROY COTTAGE WITH 180 DEGREES OF UNOBSTRUCTED LAKE VIEWS ~ UPDATES THROUGHOUT INTERIOR & EXTERIOR ~ ALL NEW FURNITURE 2020 ~ NEW MODERN KITCHEN 2022 ~ FULL BATHROOM WITH SHOWER 2022 ~ NEW EXTENDED COTTAGE FRONT WITH A DOUBLE SET OF PATIO DOORS FOR MAXIMUM LAKEVIEWS & NATURAL LIGHT 2023 ~ NEW METAL ROOF 2023 ~ BRIGHT & AIRY OPEN CONCEPT, SPILLS OUT INTO THE EXTEND PATIO OASIS RENOVATED IN 2024 ~ FEATURING IT'S OWN OUTDOOR OPEN KITCHEN WITH HUGE STONE WOOD BBQ FOR GRILLING, BAR, OUTDOOR SINK, EXTRA STORAGE CABINET , BAR FRIDGE, COVERED TRELLIS & OUTDOOR LIGHTING ~ ADDITIONAL DINING ~ A HUGE SITTING AREA WITH FIREPIT ~ THEN MOVING ONTO THE HOT TUB AREA & DOWN TO THE MASSIVE WATERFRONT DOCK ~ NEW CRIB AREA IN 2024 WITH SHED FOR ALL YOUR OUTDOOR TOYS ~ VARIOUS DOCKS TO ACCOMODATE ALL YOUR WATER TOYS & BOATS ~ IF YOUR LOOKING FOR A TRUE ISLAND RETREAT, LOOK NO FURTHER ~ ONE HOUR FROM DOWNTOWN TORONTO ~ MANY GENERATIONAL FAMILIES HERE FOR YEARS ~ GREAT COTTAGERS ASSOCIATION THAT ORGANIZES AN ANNUAL AUGUST LONG WEEKEND REGATTA ~ BE A SOCIAL OR AS PRIVATE AS YOUR WISH ~ THIS IS THE BEST KEPT SECRET FOR AFFORDABLE COTTAGE LIFE ! ~ LAKE SIMCOE HAS CLEAN WATER FOR SWIMMING, VARIOUS WATER SPORTS, PADDLE BOARDING , KAYAKING & GREAT FISHING ! (id:49269)
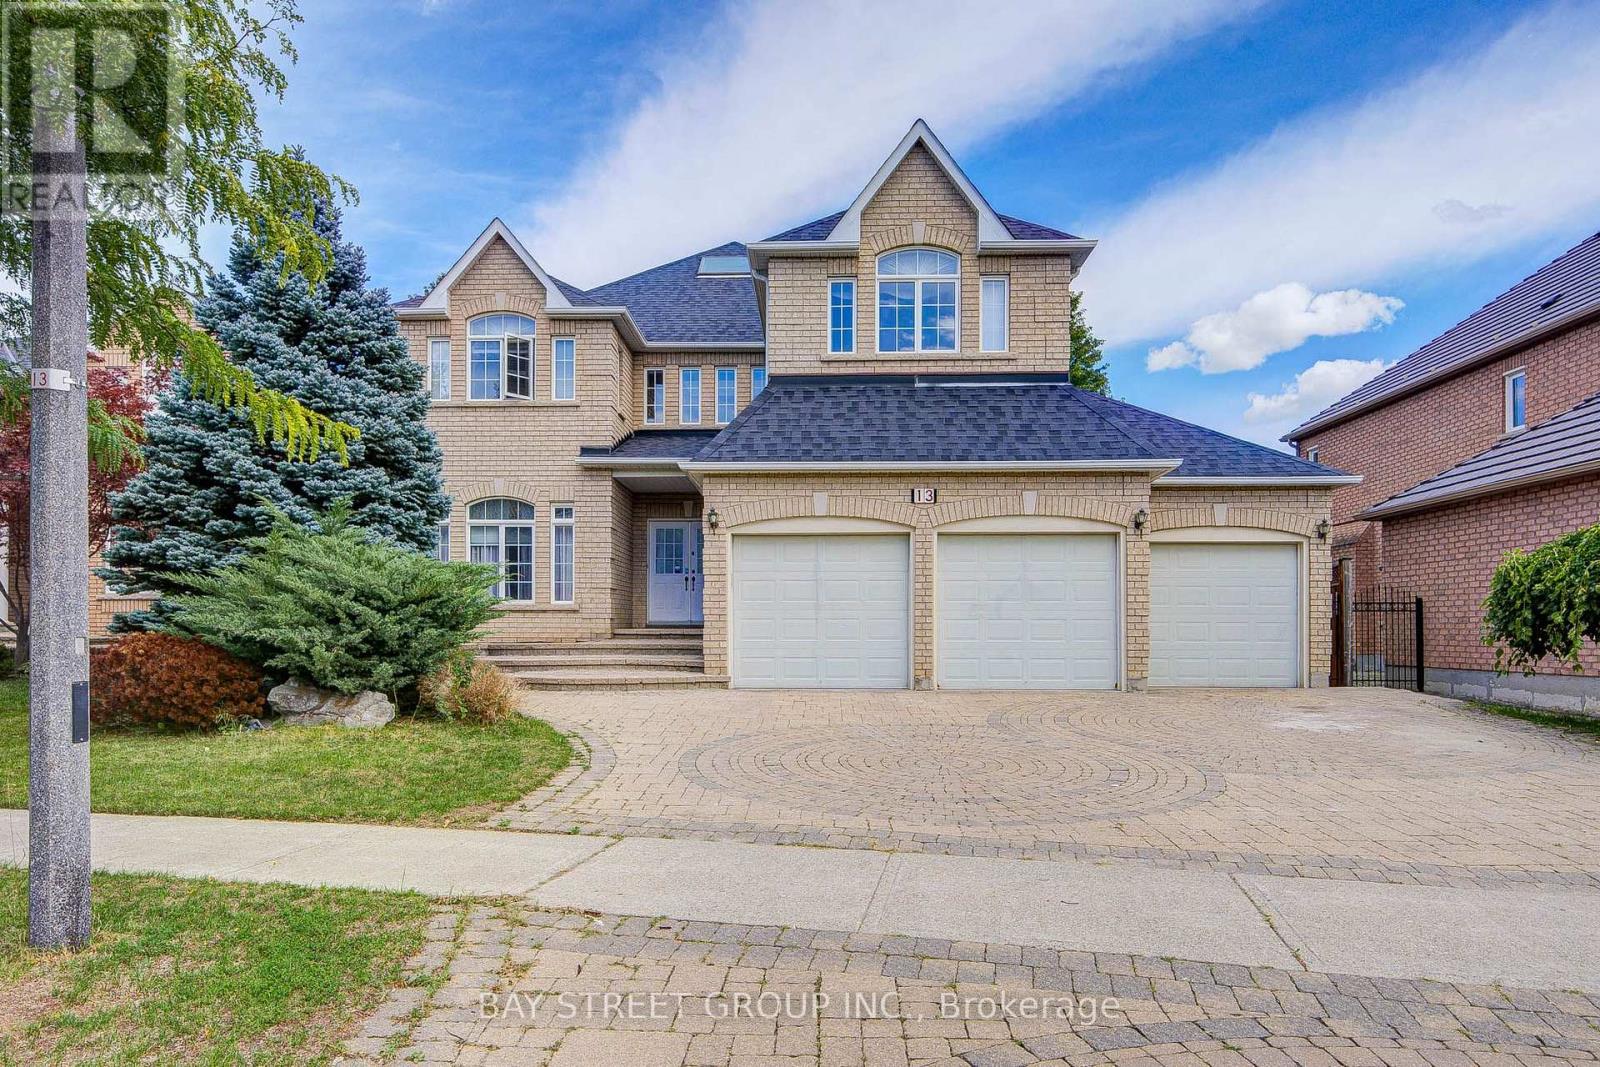
13 Pembrooke Road
Markham, Ontario
Prestigious 3-car garage home in Markham's sought-after Cachet community. This beautifully maintained and 1st floor freshly painted residence offers 3,524 sq. ft. of living space, 5 spacious bedrooms, 4 bathrooms, a gourmet kitchen, bright skylight, and a professionally landscaped yard. Situated on a premium lot in a quiet, family-friendly neighbourhood, close to top-ranked schools, T&T Supermarket, Shoppers Drug Mart, restaurants, parks, and Highway 404. Ideal for large or multigenerational families. (id:49269)
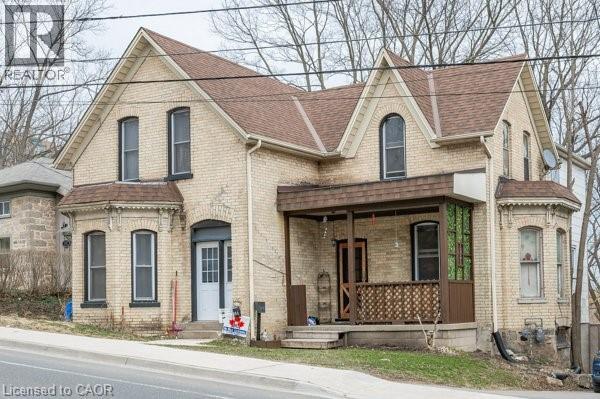
163 Fountain Street N
Cambridge, Ontario
Located minutes from Highway 401, near the border of Kitchener and within walking distance to Toyota, this large yellow brick century home offers a prime investment opportunity in a high-demand commuter rental area. Offering approximately 2,600 sq ft, the property is currently configured as a side-by-side duplex with two self-contained units: one 3-bedroom and one 2-bedroom, for a total of 5 bedrooms and 2 bathrooms. Both tenants are willing to stay, providing immediate rental income, or buyers can choose to live in one unit and rent the other as a strong mortgage helper. The home features spacious principal rooms, two staircases, and century-home character, presenting significant upside for investors looking to add value through updates or improved rents. Ideally located steps from a major park and walking distance to downtown Preston in Cambridge, the property benefits from strong rental fundamentals, and excellent commuter access. A versatile opportunity to hold as a duplex, renovate for increased returns, or convert into a stunning single-family heritage home. (id:49269)
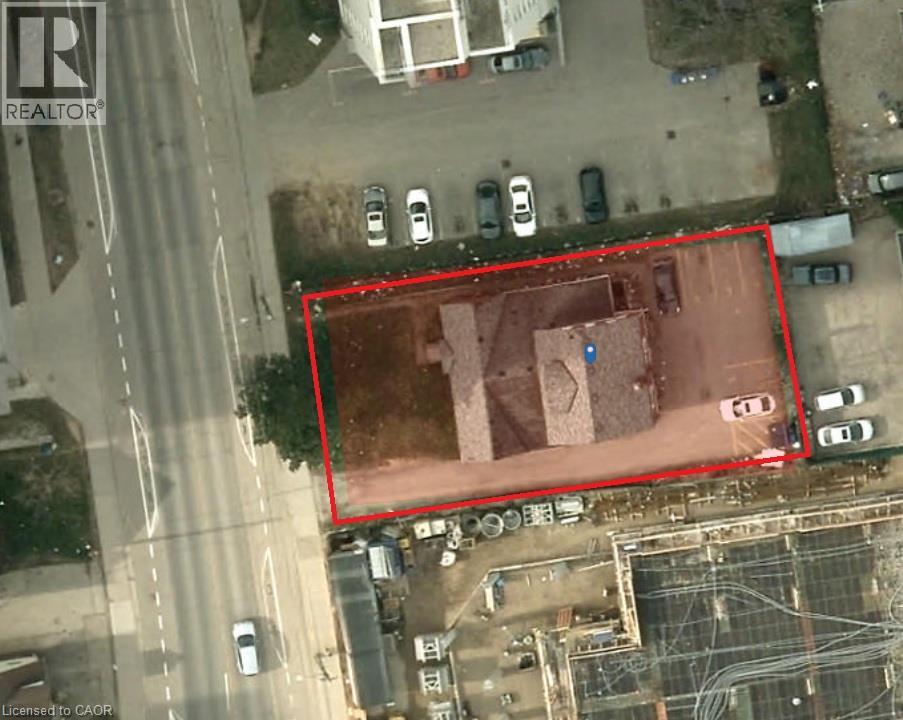
310 King Street N
Waterloo, Ontario
Rare opportunity to acquire a strategic development site just steps from Wilfrid Laurier University and within walking distance of bearly 20,000 full time post-secondary students. Positioned along the highly sought-after King Street corridor, this property offers investors and developers the chance to secure a prime parcel in one of Waterloo Region's most dynamic growth areas. Architectural schematic plans are available for a proposed 8-storey apartment building featuring at-grade parking, eliminating the significant costs and complexities commonly associated with underground parking construction. The concept contemplates a modern, urban mid-rise development designed to capitalize on the site's exceptional location and strong rental demand fundamentals. Unlike many development opportunities requiring lengthy and uncertain land assembly negotiations, this offering presents a streamlined path forward with a single ownership group and a clear vision for the property's future. No complicated multi-owner assembly process. No fragmented land holdings. Just one site with significant redevelopment potential. The location is second to none. Residents can enjoy a short walk to Uptown Waterloo's vibrant collection of restaurants, cafés, shopping, entertainment venues, major employers, and year-round amenities. Public transit, including the ION LRT corridor, is easily accessible, further enhancing the site's appeal for future residents. Adding to the opportunity, the existing property is improved with a triplex, allowing purchasers to generate holding income while advancing planning, design, and development objectives. If you are an experienced developer, investor, or builder seeking a well-located mid-rise opportunity, this property offers a combination of current cash flow and future redevelopment potential. Prime location. Existing income. Development upside. Opportunities of this scale and simplicity are increasingly difficult to find in Waterloo's core. (id:49269)
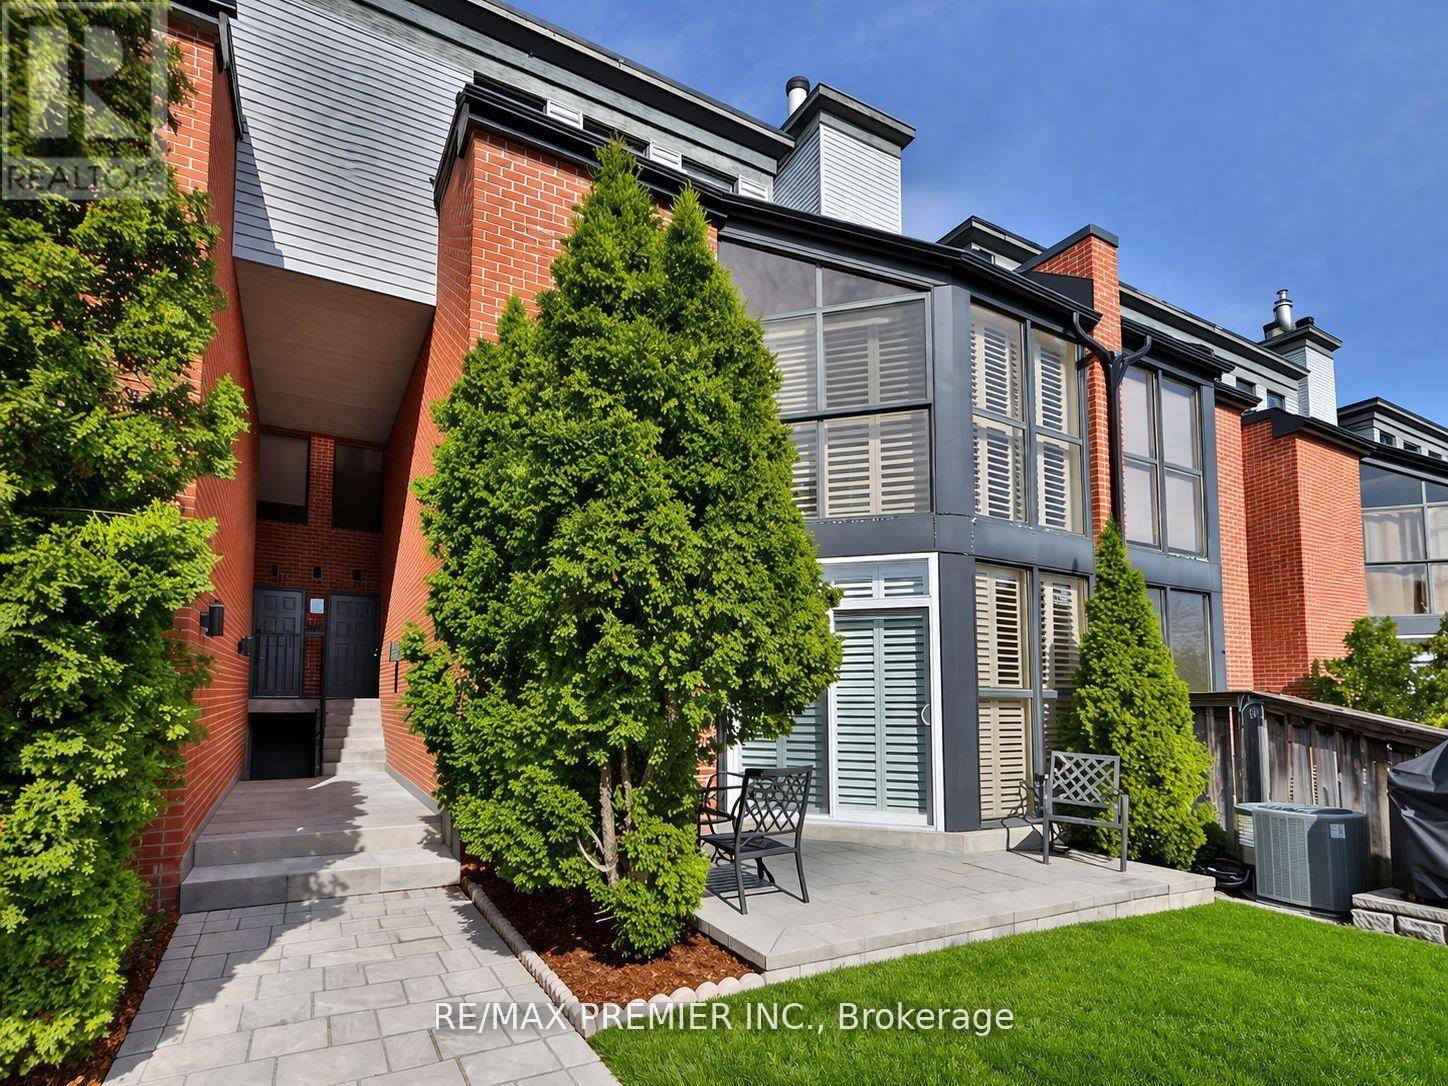
8 - 100 Arbors Lane
Vaughan, Ontario
A MUST-SEE IN THE HEART OF WOODBRIDGE! Welcome to 100 Arbors Lane, an exceptional, move-in-ready condo townhouse offering approximately 1,745 sq. ft. of beautifully updated living space, featuring 3 bedrooms, 3 bathrooms, TWO underground parking spaces and an oversized locker.Thoughtfully updated and meticulously maintained, this spacious home features a beautifully renovated kitchen, rich hardwood flooring, pot lights, updated bathrooms, custom shutters, stylish light fixtures, built-in wine fridge, central vacuum and numerous upgrades completed within the last five years.Enjoy a carefree condo lifestyle with fantastic resort-style amenities, including an indoor pool, sauna/whirlpool, fitness centre, party room, library lounge and car wash.Ideally located steps to charming Market Lane, parks, shops, restaurants and everyday conveniences, with easy access to transit and Hwy 400 & 407.Offering an incredible combination of space, upgrades, location and convenience, this beautiful home is truly move-in ready and must be seen!EASY SHOWINGS WITH JUST 2 HOURS' NOTICE - BOOK YOUR PRIVATE SHOWING TODAY! (id:49269)
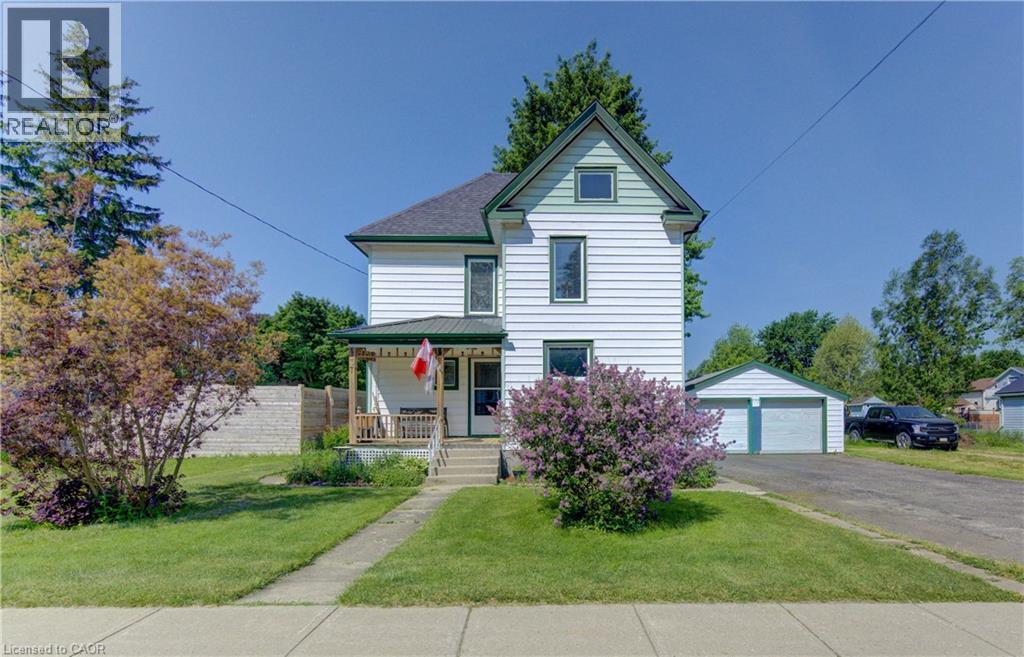
37 Baird Street S
Bright, Ontario
Enjoy the countryside , escape the city! Welcome to 37 Baird Street South in the quiet village of Bright, a community with a short commute to Kitchener-Waterloo, Cambridge, Woodstock and Stratford. This two storey century home with a large detached double garage is situated on a beautiful oversized lot. The deck, gazebo, gardens and firepit area all add to this stunning backyard making it a perfect spot to raise a family. and to host friends. The kitchen has been updated and offers an abundance of cabinetry. In addition, the pantry / mudroom just off of the kitchen provides extra shelving and storage. The laundry is on the main floor and is conveniently located within the 3-pc bathroom area. Whether eating dinner, lounging in the Family Room or reading in the Living Room, each room feels homey and spacious in size. Finishing it off, upstairs features 3 large bedrooms along with a 4-pc bathroom. This home offers it all! Contact me, and schedule your appointment today!! (id:49269)
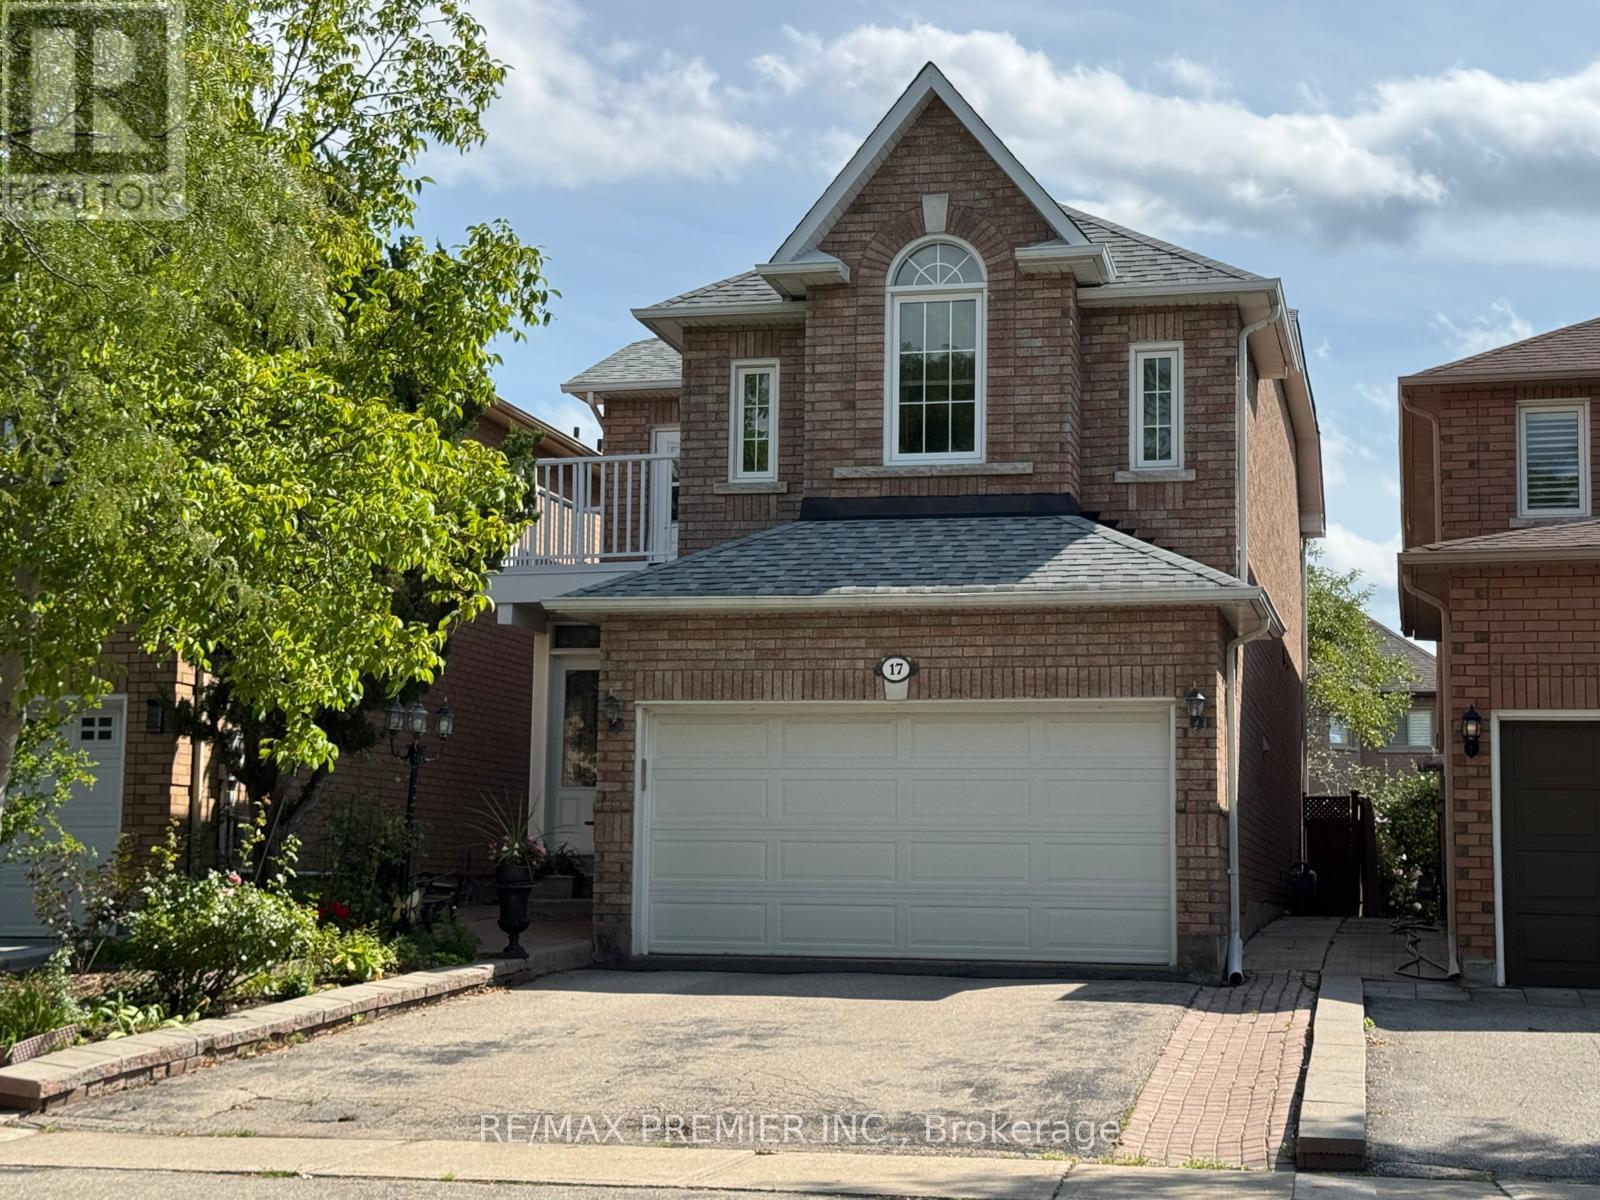
17 Villandry Crescent
Vaughan, Ontario
Welcome to 17 Villandry Crescent - a beautifully maintained detached home on a quiet, family-friendly crescent in the heart of Maple. Offering a true 4-bedroom layout and a finished basement, this home provides exceptional space and flexibility for growing families. The main floor was fully renovated in 2022 and features modern flooring, pot lights, and a stunning updated kitchen with timeless cabinetry, stainless steel appliances, and abundant counter space. The open-concept living and dining areas flow seamlessly, anchored by a cozy fireplace and filled with natural light - perfect for everyday living and entertaining. The main floor closet also has rough-in for laundry facilities. Upstairs, the spacious primary retreat includes a walk-in closet and private ensuite, complemented by three additional generously sized bedrooms. The finished lower level offers a large recreation area and a second kitchen, providing excellent in-law or extended family potential. With a With a private backyard, 1.5-car garage, and double driveway, this move-in-ready home is ideally located close to parks, schools, shopping, transit, and major commuter routes. A rare opportunity to own a renovated, true 4-bedroom home in one of Maple's most established and desirable neighbourhoods. (id:49269)
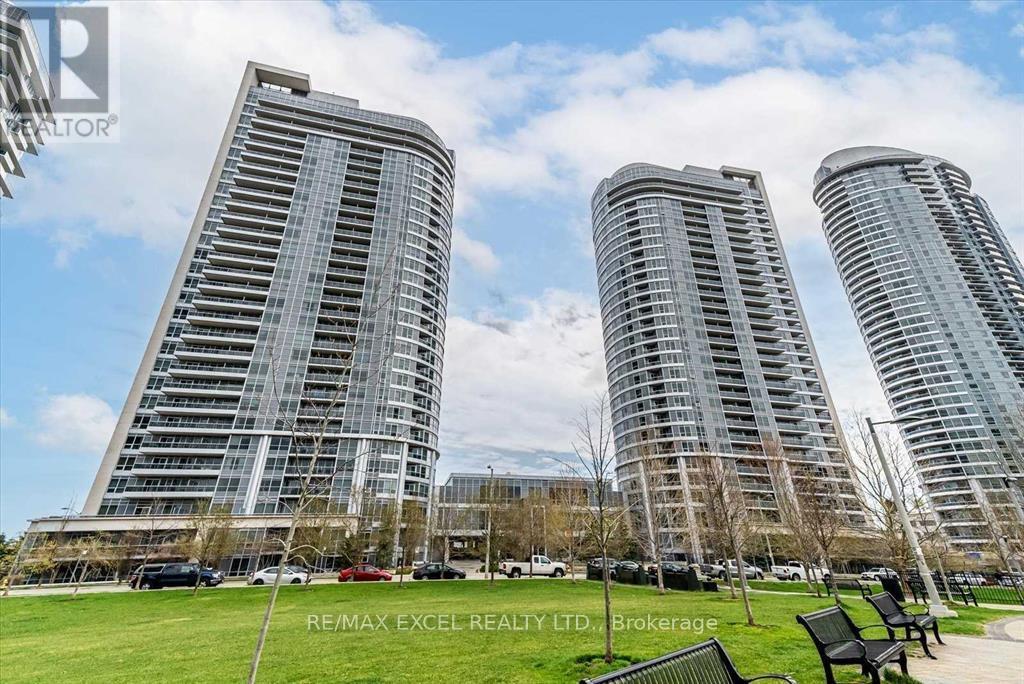
1806 - 151 Village Green Square
Toronto, Ontario
**New Flooring&Freshly Painted**Tridel Ventus 1, Spacious Living Area, 2 Split Bedrooms+2 Baths, Den Can Be As Office, Open Concept Kitchen, Walk-Out Balcony With Sunfilled West Facing Park View. Ensuite 3 Pcs Master Bedroom W/ Walk-In Closet. Bldg Amenities Includ: 24 Hr Concerige, Gym, Sauna, Party Rm W/ Kitchen And Bar. Minutes To Hwy 401/404 And Ttc, Scarborough Town Centre, Schools, Agincourt Mall, Walmart, No Frills.**Two Parking Spaces* (id:49269)
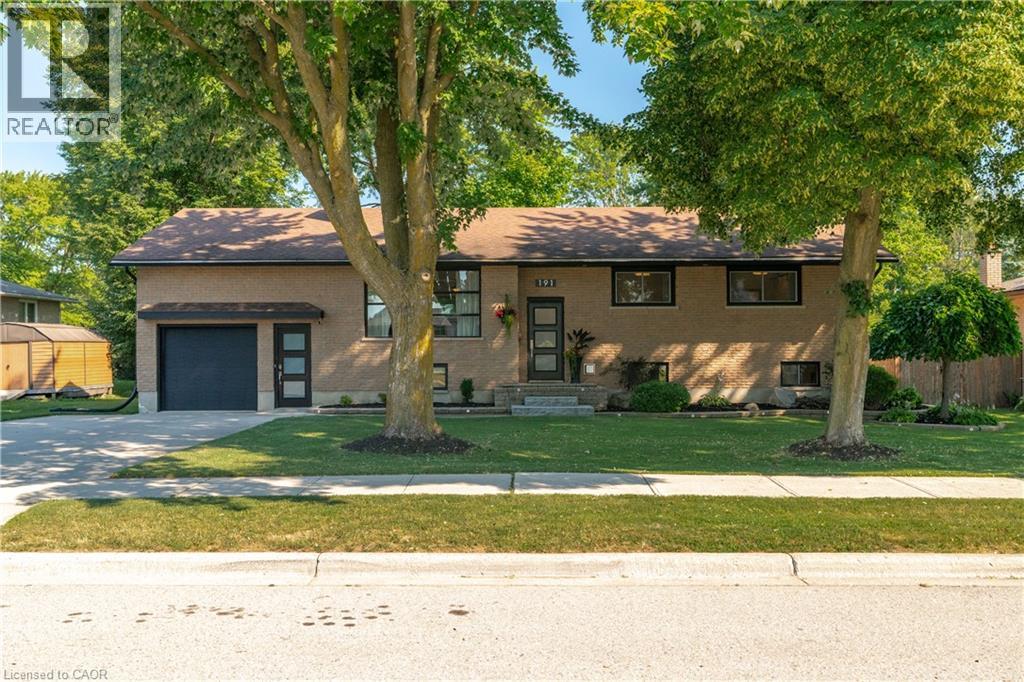
191 Rudy Avenue
Tavistock, Ontario
Move-in ready and beautifully updated, this raised bungalow is located on a quiet, family-friendly street in the heart of Tavistock. Offering 2+1 bedrooms, 2 full bathrooms, and an open-concept main floor, this home has been extensively renovated with quality finishes throughout. The stunning 2021 main-floor renovation includes a modern kitchen with quartz countertops, LVP flooring throughout, pot lights, light fixtures, updated main bathroom, and all new stainless steel appliances. The finished basement features a spacious rec room with wet bar and gas fireplace, third bedroom, office/den, updated bathroom, and new flooring and paint (2023). Enjoy summer evenings in the beautifully landscaped backyard with a large deck (2022) with gas BBQ hookup, lower deck and hot tub (2024). Additional updates include a new furnace and A/C (2026), garage door, large front window, and exterior doors (2025, excluding rear patio door). Heated garage with storage loft, large concrete driveway, and an 80' x 115' partially fenced lot complete this exceptional property. Just move in and enjoy! (id:49269)
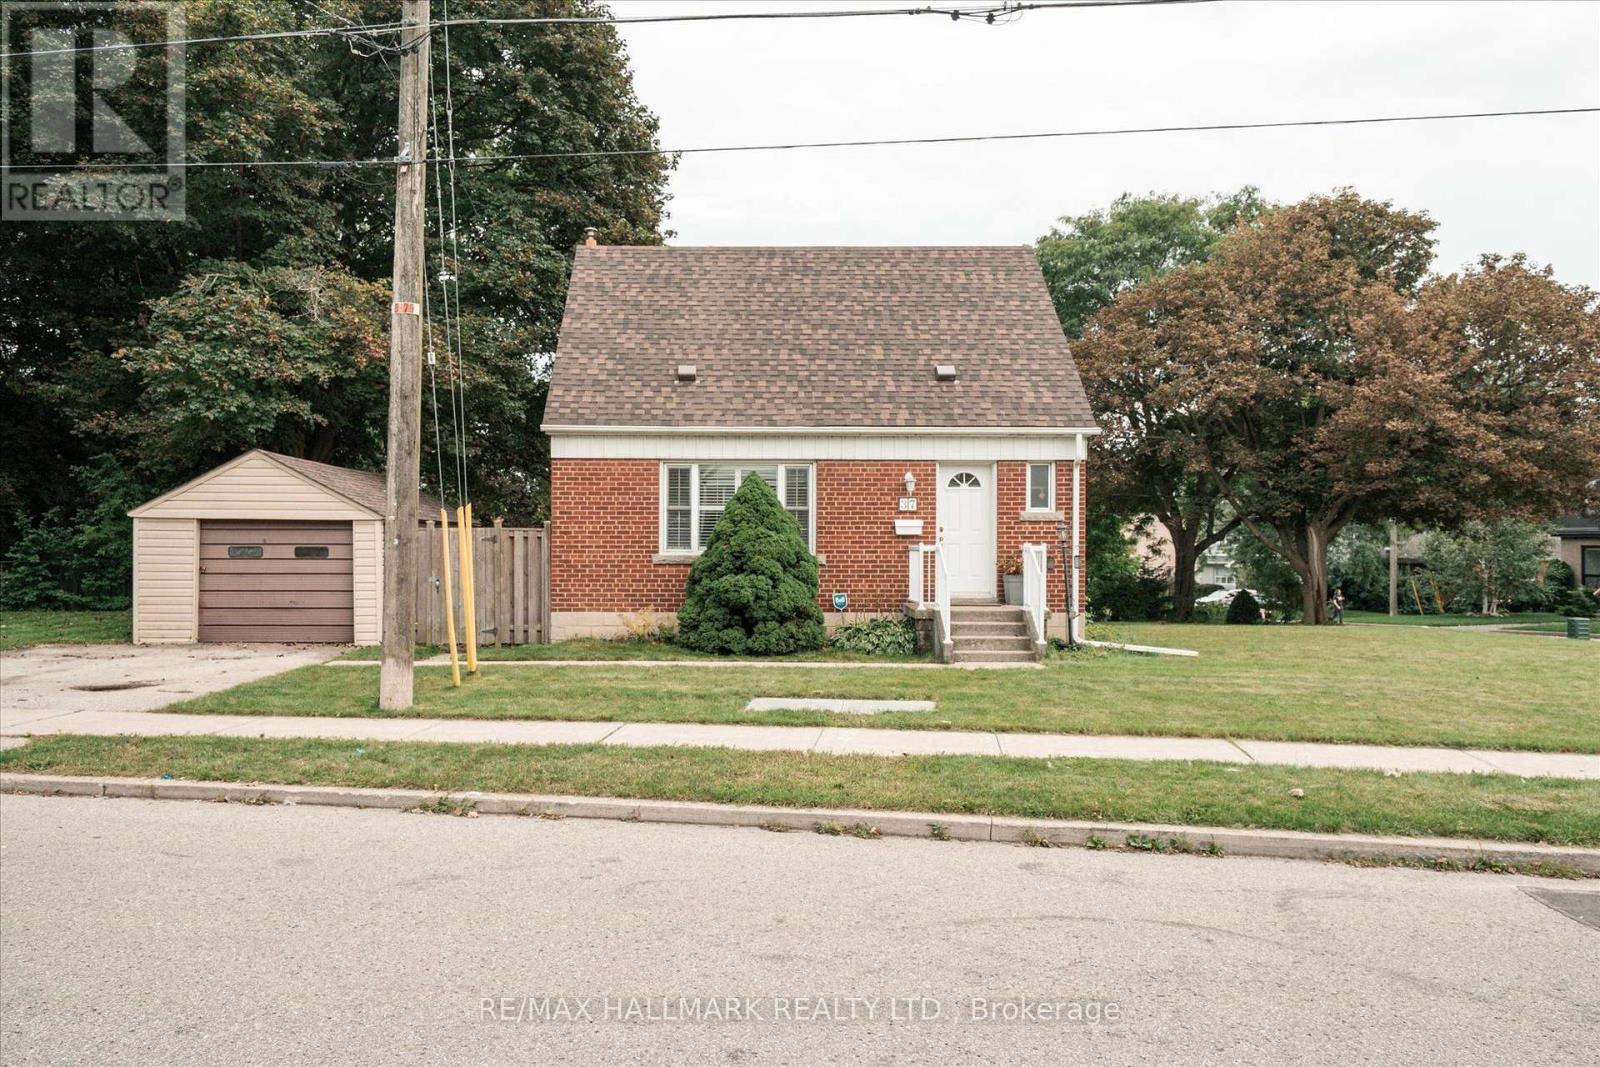
37 Holswade Road
Toronto, Ontario
Welcome to 37Holswade Rd, a charming 1.5-storey detached home nestled in a quiet Scarborough neighbourhood. This inviting residence offers a comfortable and functional layout, appealing to a diverse buyers needs. The main floor features a cozy living and dining area, a well-equipped kitchen, and a four-piece bathroom. Large windows allow natural light to fill the space, complementing the hardwood and tile flooring throughout. Upstairs, two spacious bedrooms provide a peaceful retreat with ample storage. The finished basement includes a convenient laundry area, and a warm family/rec room with a gas iron stove. Outside, the property showcases a classic brick and aluminum siding exterior. The detached single-car garage and driveway provide ample parking. The backyard is a generously sized corner lot offering plenty of space for gardening, outdoor activities, or future landscaping projects. With its desirable location, thoughtful layout, and spacious outdoor. Wonderful starter home. Garage and house roof 2023. Refrigerator 2024, Stove February 2026, Furnace 2017. Washing machine in as is condition. (id:49269)
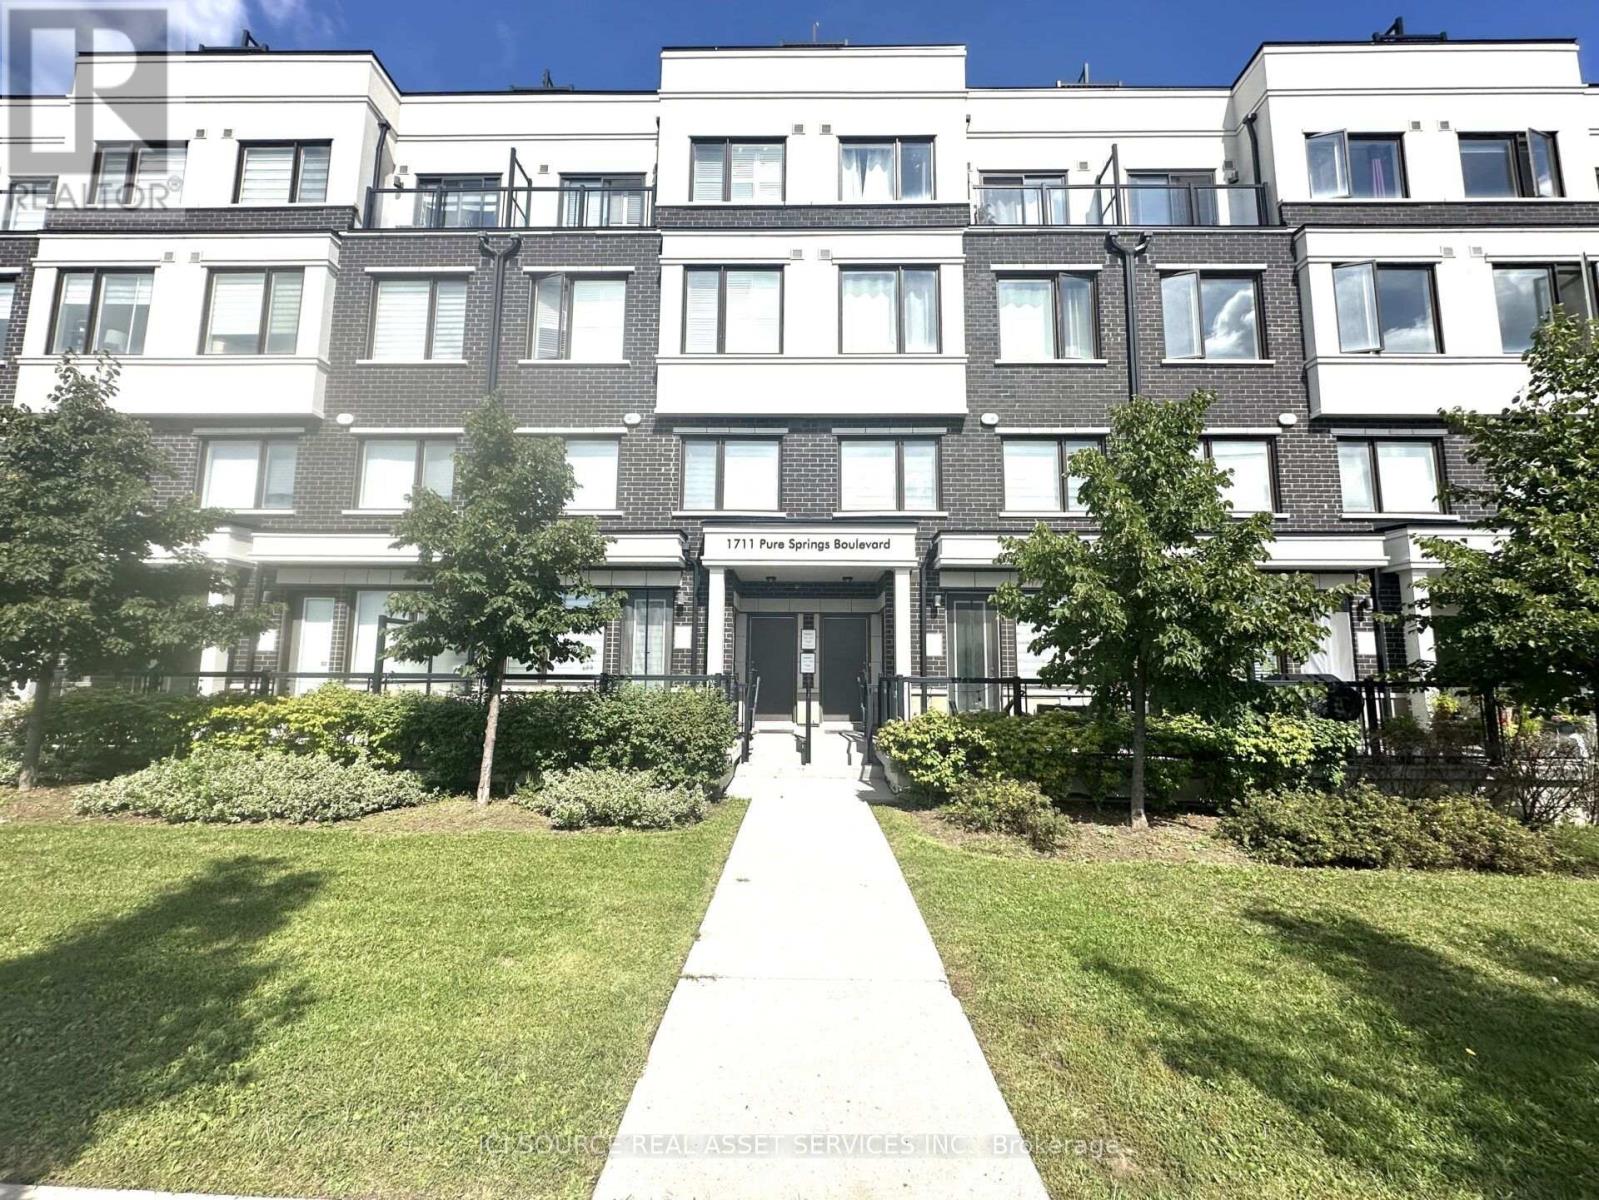
520 - 1711 Pure Springs Boulevard
Pickering, Ontario
Welcome to this immaculate 2-bedroom, 2.5-bathroom top-floor stacked townhome in Urban Town Living, located in the sought-after Duffin Heights community of Pickering. This bright and spacious open-concept home features large windows throughout, filling the interior with an abundance of natural light. The modern kitchen offers custom countertops and cabinetry, complemented by upgraded laminate and tile flooring and window coverings throughout. The primary bedroom features dual closets, a private walk-out balcony, and a 3-piece ensuite with a glass shower. Enjoy your own rooftop oasis with expansive, unobstructed south-facing views, perfect for entertaining or relaxing. The entire unit has been freshly professionally painted and is move-in ready. Conveniently located within walking distance to the new plaza on Brock Road, top-rated schools, grocery stores, restaurants, shopping, and other amenities. Close to Highway 401, Highway 407, Pickering GO Station, Pickering Golf Club, and more. Includes 1 parking space and 1 locker. *For Additional Property Details Click The Brochure Icon Below* (id:49269)
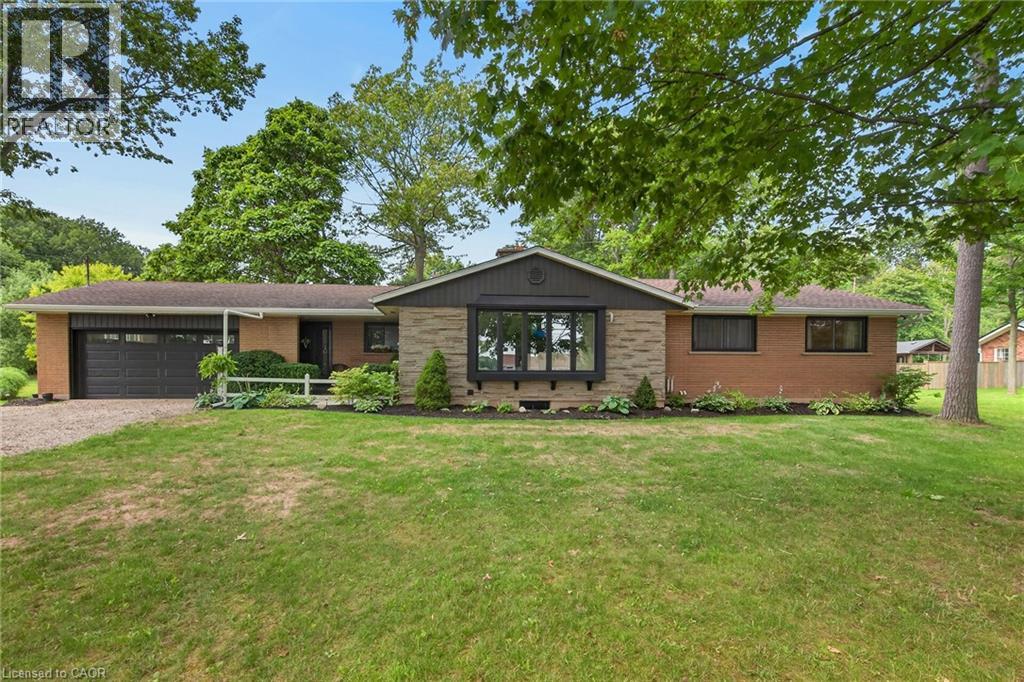
7079 Rainham Road
Dunnville, Ontario
Simply spectacular Executive-style rural property located in Byng - a popular, preferred hamlet located mins west of Dunnville’s amenities incs Hospital, schools, shopping, eateries, Grand River parks & boat launch - 50 mins south of Hamilton & QEW. Nestled among towering pines & hardwoods is extensively renovated brick bungalow positioned majestically on 1.56ac manicured, park-like lot introducing 1,804sf of flawless, chicly appointed interior plus sparkling new (2025) fully finished 1,777sf basement & attached 549sf double car garage. Impressive 2025 updates transformed this already stunning home to way beyond next level. Highlighted w/custom white kitchen cabinetry sporting designer island, quartz countertops, quality appliances & dinette enjoying patio door walk-out to newly built 400sf composite deck - continues to spacious living room boasting 2-sided wood fireplace separating dining room. Leads to primary bedroom offers large walk-in closet & personal 4pc ensuite w/heated floors, 2 additional bedrooms, 5pc main bath, convenient main floor laundry & side foyer/mud room incs 2nd man door walk-out & direct garage entry. Prepare to be wowed once entering stunning lower level boasting spray foam insulated/sound proof walls/ceilings & premium carpeted flooring - showcasing ultra spacious family room, separate rec room, 2 sizeable bedrooms, multi-purpose office, stylish 3pc bath & versatile utility/storage room. Notable 2025/26 upgrades - new in-vogue painted/redecorated interior, bath/kitchen cabinetry & fixtures, quality windows, gas furnace, AC, tankless gas water heater, ductwork, 2 exterior doors & 1 garden door, interior doors, LED light fixtures, all new appliances, 9mil luxury vinyl flooring, 100 amp hydro, all new plumbing lines, majority new wiring, n/g garage heater, insulated garage door & increased attic insulation. Extras inc roof shingles-2018, 4000 gal cistern w/liner, independent septic & groomed double wide driveway. Redefining “Rural Elegance”! (id:49269)
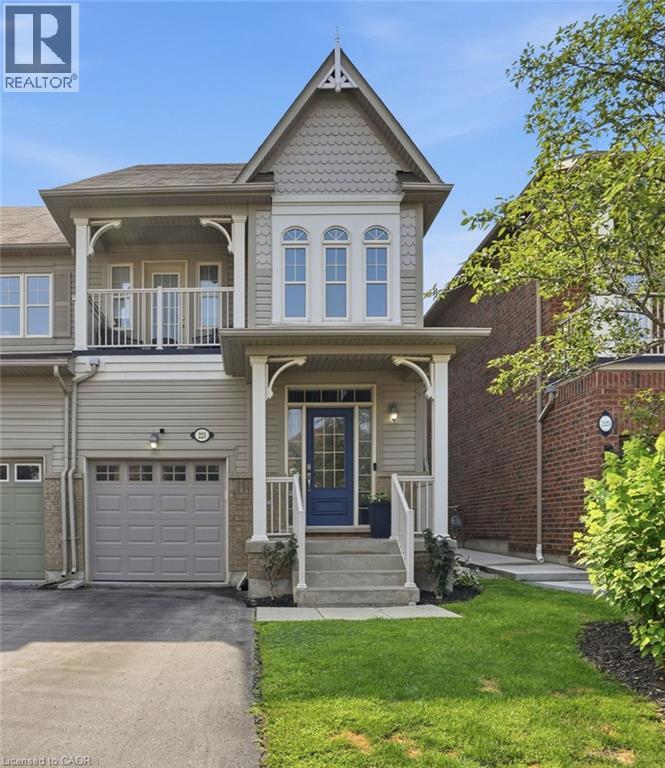
221 Nisbet Boulevard
Waterdown, Ontario
Welcome home to Waterdown Meadows! This rare freehold end-unit townhouse blends space, style and an unbeatable location, offering three bedrooms, three and a half bathrooms and 2,074 square feet across the main and second levels. Steps to schools, shopping, YMCA & parks, with Aldershot GO and highway access to the 407, 403 & QEW minutes away. A two-storey foyer with hardwood staircase leads to the upper level. The open concept main floor is perfect for entertaining, with hardwood flooring through the dining & great rooms, custom cabinetry & storage is accessible from both spaces, plus there’s a practical built-in niche with bench & cubbies off the garage which is the perfect drop zone for shoes, bags & everyday essentials. The eat-in kitchen offers upgraded cabinetry, modern tile backsplash & stainless steel appliances and a lot of counter space. The upgraded light fixtures & California shutters throughout the main floor complete the polished, modern look. The upper level offers flexible space for a home office, cozy sitting area, computer niche or kids' play space. The primary bedroom is a true retreat with walk-in & reach-in closets, spa-inspired ensuite with soaker tub and a private walk-out terrace — imagine morning coffee as the sun comes up or wine under the stars. The fully finished basement adds a bright rec room ideal for movie nights or a home gym, plus a convenient three-piece bathroom. This home offers neutral paint throughout and is move-in ready. The fenced backyard oasis with gardens & interlocking patio is perfect for entertaining. Don’t be TOO LATE*! *REG TM. RSA. (id:49269)
1543 Townline Road
Cambridge, Ontario
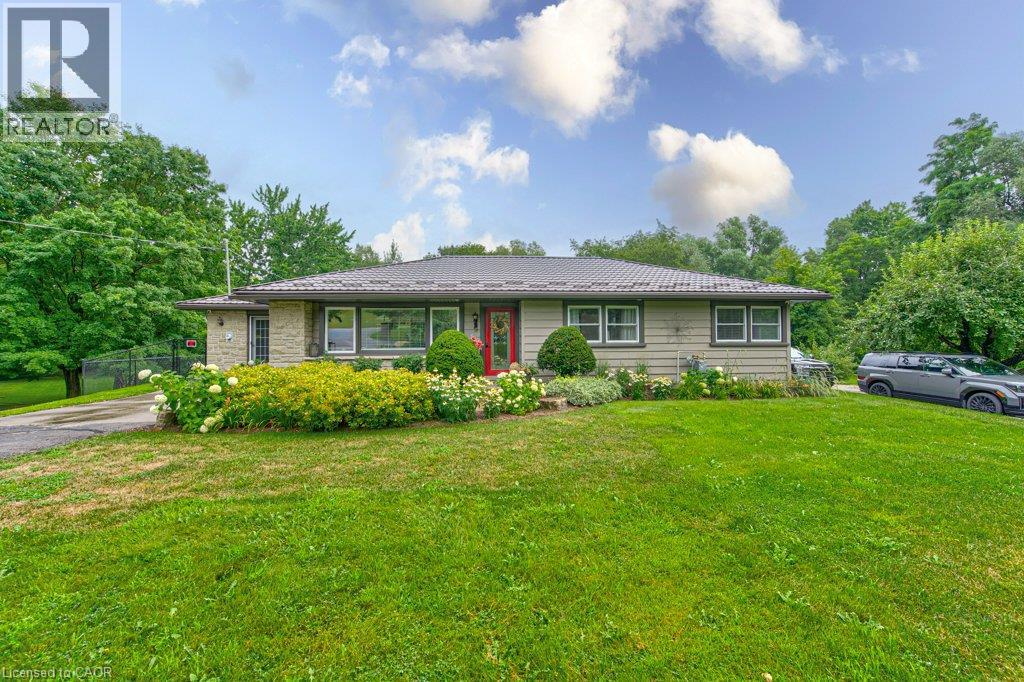
IF YOUR WISH LIST INCLUDES A BEAUTIFUL, UNIQUE BUNGALOW ON A LARGE LOT, A POOL, GARAGE & LOTS OF PARKING.....THEN THIS IS IT!!! TRULY AN EXCEPTIONAL HOME WITH EVERYTHING ON ONE FLOOR! 1543 TOWNLINE ROAD HAS BEEN UPDATED FROM TOP TO BOTTOM. SITUATED ON OVER 3 ACRES ON THE EDGE OF THE CITY, CLOSE TO ALL AMENITIES. QUALITY ABOUNDS THROUGHOUT FROM THE LIFE TIME STEEL ROOF, TO THE WELCOMING GREAT ROOM WITH CUSTOM STONE GAS FIREPLACE, POT LIGHTING & CUSTOM BUILT-IN'S, STUNNING KITCHEN WITH WATERFALL ISLAND, MARBLE COUNTERS, HIGH END BOSCH APPLIANCES, ROOMY SEPARATE DINING ROOM WITH LOADS OF NATURAL LIGHT, PRIMARY BEDROOM WITH ENSUITE & WALK-IN CLOSET, SECOND BEDROOM, MAIN 4 PIECE BATHROOM, BEAUTIFUL HARDWOOD FLOORING, MAIN FLOOR LAUNDRY, HEATED SUNROOM & MORE! THE GAS FURNACE, A/C, ELECTRICAL, ROOF & PLUMBING HAVE ALL BEEN UPDATED OVER THE LAST 5 YEARS. THE BACKYARD FEATURES A SEPARATELY FENCED INGROUND POOL WITH DEEP END , LARGE HOT TUB & GAZEBO. A DETACHED 1.5 CAR GARAGE WITH A BASEMENT FOR STORAGE OR WORKSHOP & EXTENSIVE LANDSCAPING. THE DOUBLE LOT HAS SEVERANCE POSSIBILITIES, LOTS OF PARKING & A MAN MADE POND COMPLETE THE PICTURE. ABSOLUTELY NOTHING HAS BEEN OVERLOOKED IN THIS HOME. DON'T MISS YOUR CHANCE TO OWN THIS SPECIAL HOME WHICH IS PRICED TO SELL. (id:49269)

7 Dawson Street
Whitby, Ontario
Welcome to 7 Dawson St, a bright and inviting 3-level sidesplit in South West Whitby's preferred, family-friendly Lynde Creek neighbourhood. Perfect for first-time buyers or families looking to upgrade from a condo apt or townhouse, this detached home offers space, comfort on a large private corner lot- all at an affordable price point! 3 bedrooms+finished lower level recreation/family room with above grade windows, gas fireplace. Minimal stairs like a bungalow! Large 3pc bathroom with a jet tub. Crawlspace for storage, bright natural light, private, fenced backyard ideal for summer fun or gardening, steps from good schools, parks, transportation, community amenities, convenience at your doorstep! Well kept and move in ready. (id:49269)
164 Kings Hill Lane
Clarington, Ontario
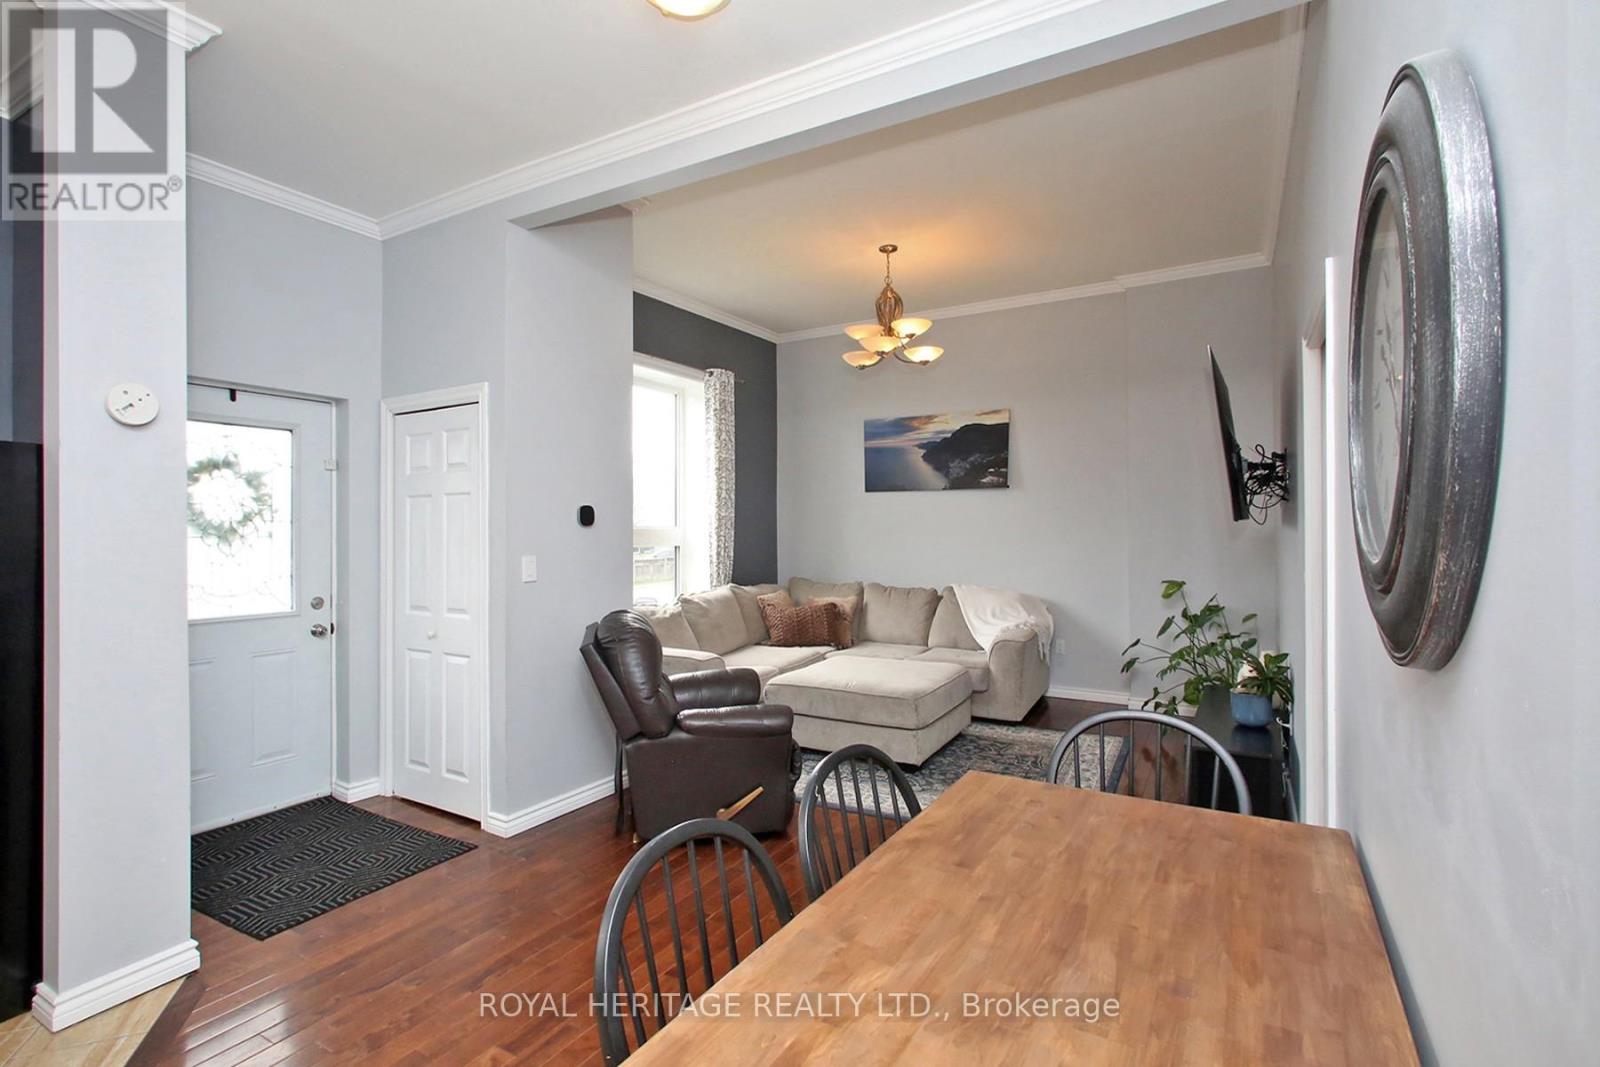
Beautifully Maintained Bungalow in the Heart of Bowmanville: Ideal for first-time buyers, downsizers, or anyone looking for a well-maintained home in a fantastic location. Situated just steps from Historic Downtown Bowmanville, this charming bungalow offers convenient access to local restaurants, shops, parks, and everyday amenities.The bright and inviting open-concept main floor features beautiful hardwood flooring and ceramic tile, complemented by large windows that fill the home with an abundance of natural light. The spacious main level boasts impressive 10-foot ceilings, elegant crown moulding, maple kitchen cabinetry, pot lights, and stainless-steel appliances.The lower level provides excellent additional living space, featuring a spacious recreation room, second bedroom, convenient 2-piece bathroom, and laundry/utility room. A walkout leads directly to the backyard and deck, creating an ideal space for entertaining, relaxing, or enjoying the outdoors.A wonderful opportunity to own a move-in-ready home in a highly desirable Bowmanville location, close to the best that Historic Downtown has to offer. (id:49269)
43 Ghent Street
St. Catharines, Ontario
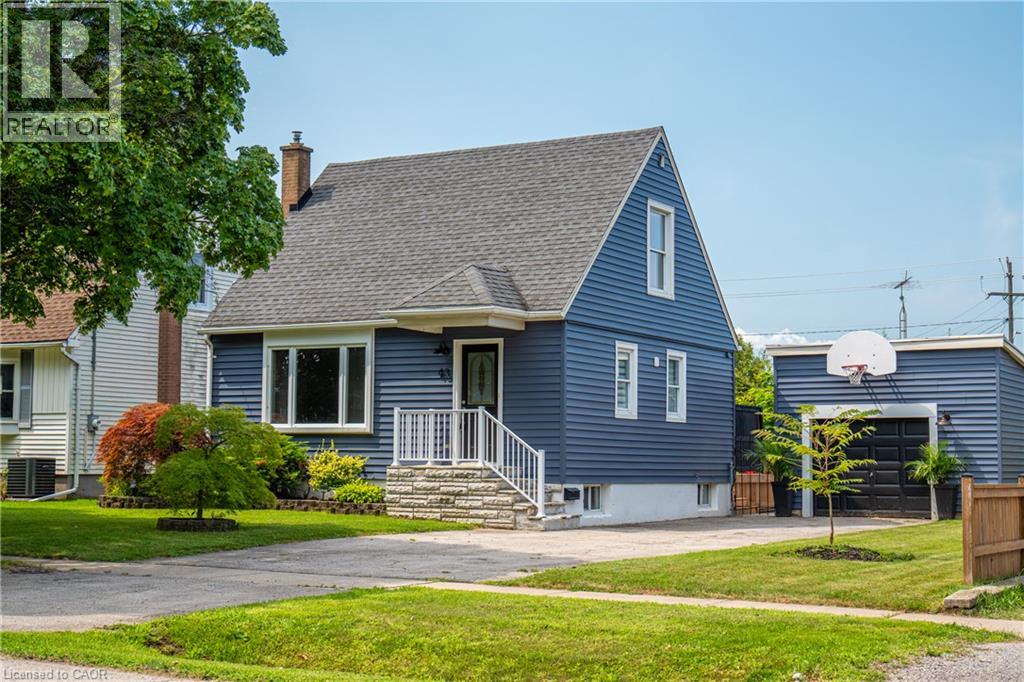
Welcome to this beautifully updated 3-bedroom home with new flooring, a fresh kitchen, and tasteful finishes throughout. Bright, inviting, and full of charm, this home offers a fantastic backyard with a large new deck—perfect for relaxing or entertaining. A single-car garage adds convenience and extra storage. Perfect for first-time home buyers, with easy access to highways, schools, and shopping. Move in and enjoy, with nothing left to do but make it your own! (id:49269)