
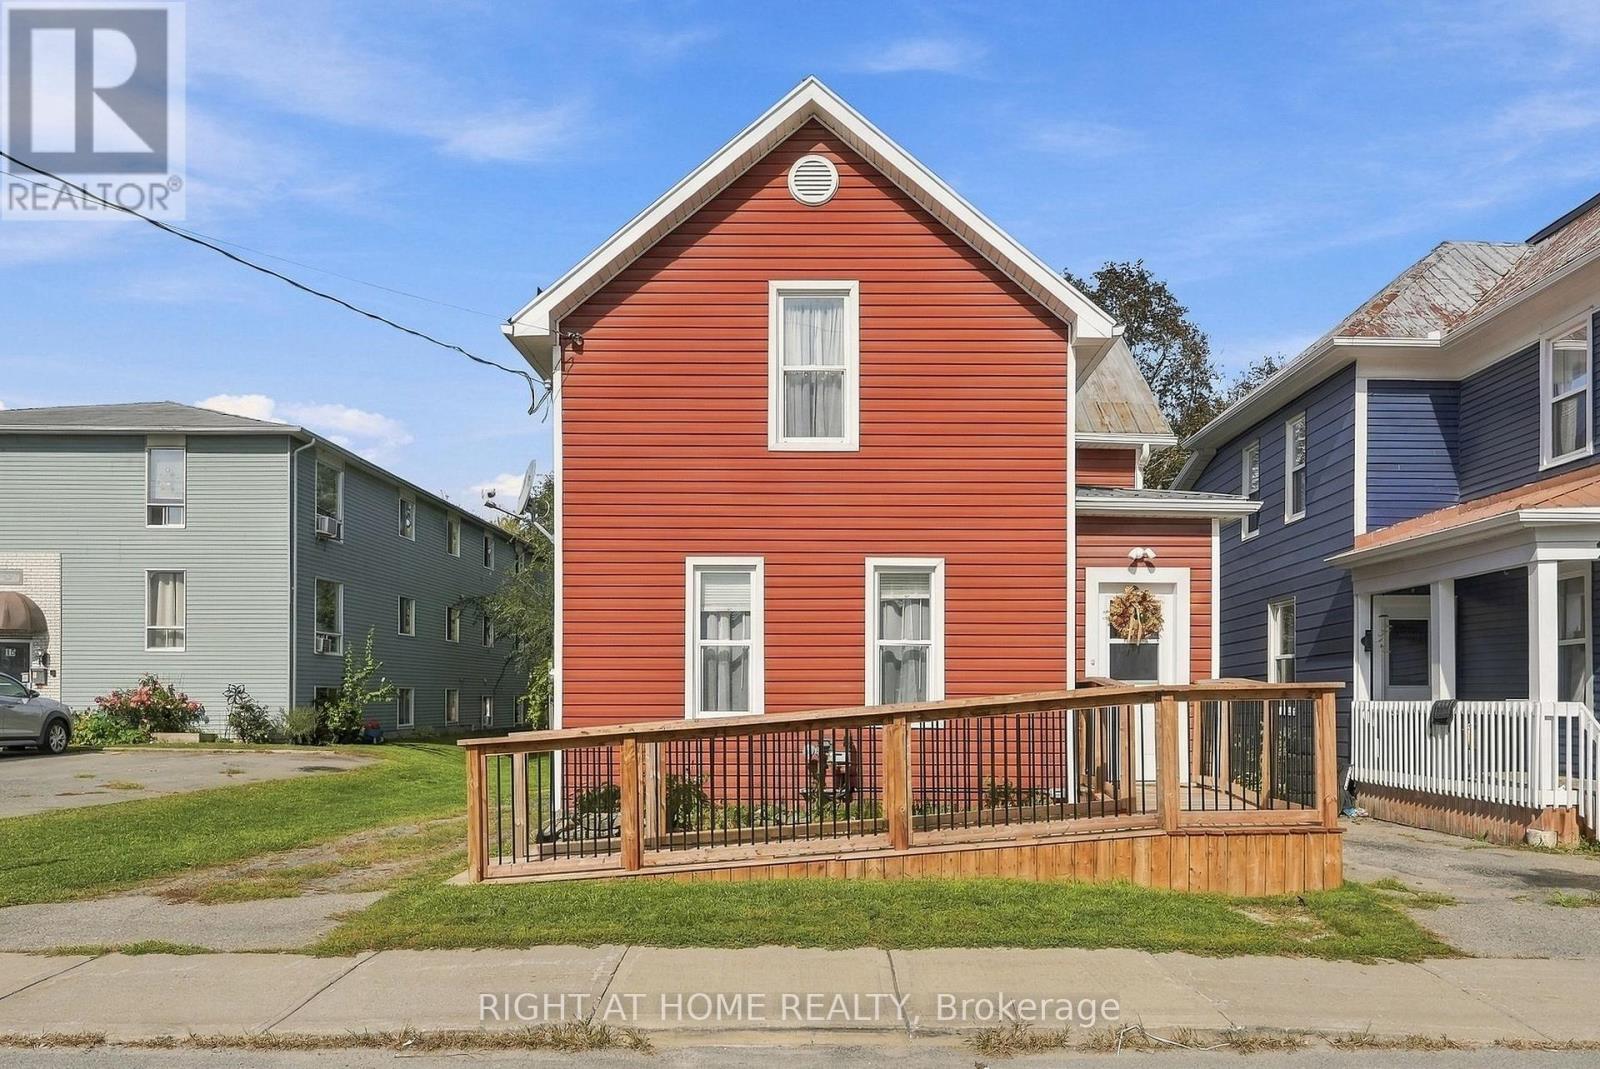
19 Asa Street
North Grenville, Ontario
Experience the charm and character of Old Town Kemptville at 19 Asa Street! Built in 1910 and ideally located just steps from downtown, this inviting three-bedroom home is close to everything: restaurants, bakeries, shops, parks, schools, the library and the hospital are all within easy reach. Inside, the home strikes a wonderful balance between its century-home character and thoughtful updates. The main floor showcases the home's original hardwood floors (refinished in 2018) alongside exposed wood beams and warm natural details that give the living spaces a personality that's impossible to replicate. The updated kitchen complements the character with modern quartz countertops, stainless steel appliances, and plenty of functional workspace. You really get the best of both worlds! A stylish powder room adds modern convenience while a bonus family room rounds out the main level. Upstairs, you'll find three comfortable bedrooms with hardwood flooring, including a primary bedroom with a walk-in closet, along with a recently renovated main bathroom featuring a fresh, modern finish. Outside, the private backyard and deck offer plenty of room to relax, entertain, or garden, complemented by a detached single-car garage and parking for up to four vehicles. There's even a bonus space ready to become a she-shed, man cave, artist's studio, or whatever else your imagination can conjure up. With full municipal services, natural gas heating, and central air, you can enjoy the character of a century home without giving up the everyday conveniences you're looking for. Full of warmth, history and personality; 19 Asa Street offers a rare opportunity to call one of Kemptville's most established and walkable neighbourhoods home. (id:49269)
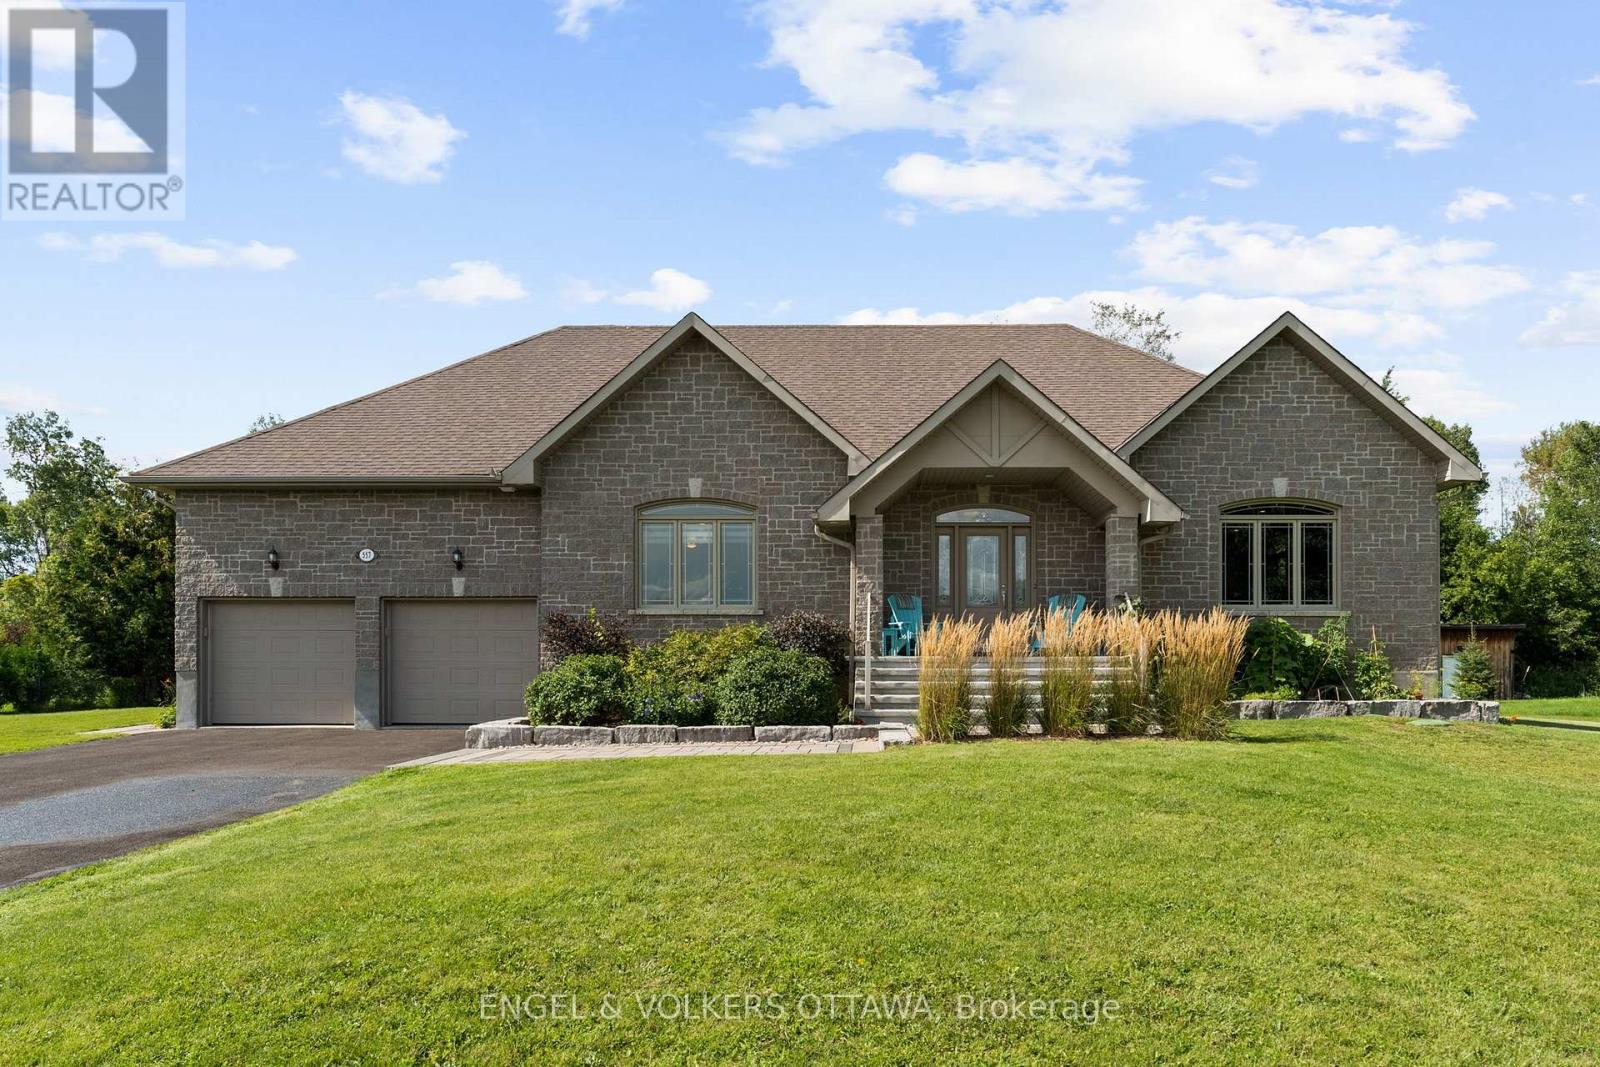
557 Tullamore Street
Ottawa, Ontario
Welcome home to this inviting bungalow, perfectly set on a large, private lot that offers space, privacy and a true connection to nature. From the moment you arrive, you'll notice the pride of ownership and thoughtful details throughout. Step inside to find gleaming hardwood floors flowing seamlessly through the entire main level, creating a warm and cohesive feel from room to room. The living room is anchored by a cozy gas fireplace, perfect for relaxing evenings, while the upgraded kitchen offers both style and function - ideal for everyday living and entertaining alike. This home features three spacious bedrooms, all conveniently located on the main floor. The primary suite is a true retreat, complete with a private ensuite and a generous walk-in closet - offering the comfort and convenience of one-level living. Outside is where this property truly shines. The large, private lot is beautifully landscaped with mature fruit trees and bushes, including apples and haskap berries, along with a dedicated herb and tea garden - a rare find for those who love to grow their own food or simply enjoy a lush, productive yard. Unwind on the deck and seating area, an ideal spot for morning coffee, evening gatherings or simply soaking in the peaceful surroundings. Add to all of this a fantastic location, just minutes from local shops, restaurants and everyday amenities and you have a home that offers the perfect balance of tranquility and convenience. This is more than a house - it's a lifestyle. Don't miss your chance to make it yours! (id:49269)
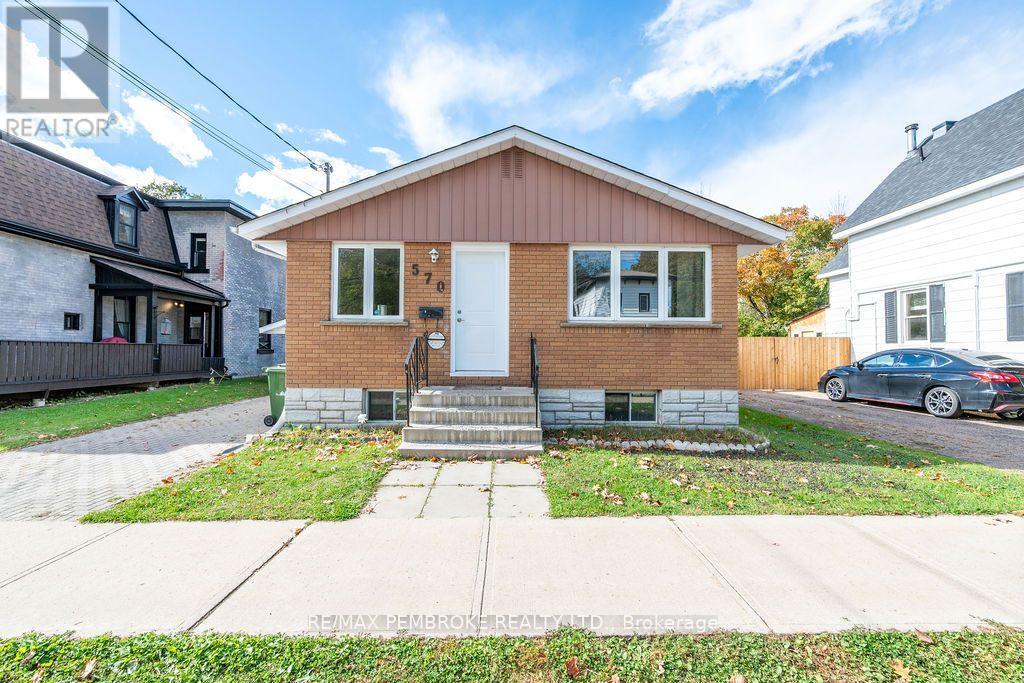
570 Moffat Street
Pembroke, Ontario
**4 Bedrooms, 2 Bathrooms & Exceptional Value!** Welcome to 570 Moffat Street in Pembroke, where space, affordability, and opportunity come together! Whether you're purchasing your first home, looking for more room for your family, or searching for an investment with potential, this bungalow offers plenty to appreciate at an attractive price point.The main floor features a bright, spacious living room, a separate dining area, and a functional kitchen with ample cabinetry and workspace. Three bedrooms and a full bathroom complete the main level, offering a practical layout for comfortable everyday living.Need more space? The lower level delivers! Featuring a fourth bedroom, second bathroom, generous recreation room, laundry area, and additional storage, there's plenty of flexibility for family living, a home office, hobbies, or entertaining.Covered parking adds everyday convenience, while the location offers easy access to Pembroke's schools, shopping, parks, recreation facilities, and downtown amenities.This is an exciting opportunity to enter the housing market without sacrificing space! With solid potential for cosmetic updates and the freedom to personalize over time, 570 Moffat Street is ready for its next chapter. **An affordable home, a practical layout, and room to make it your own. Come see the possibilities!** (id:49269)
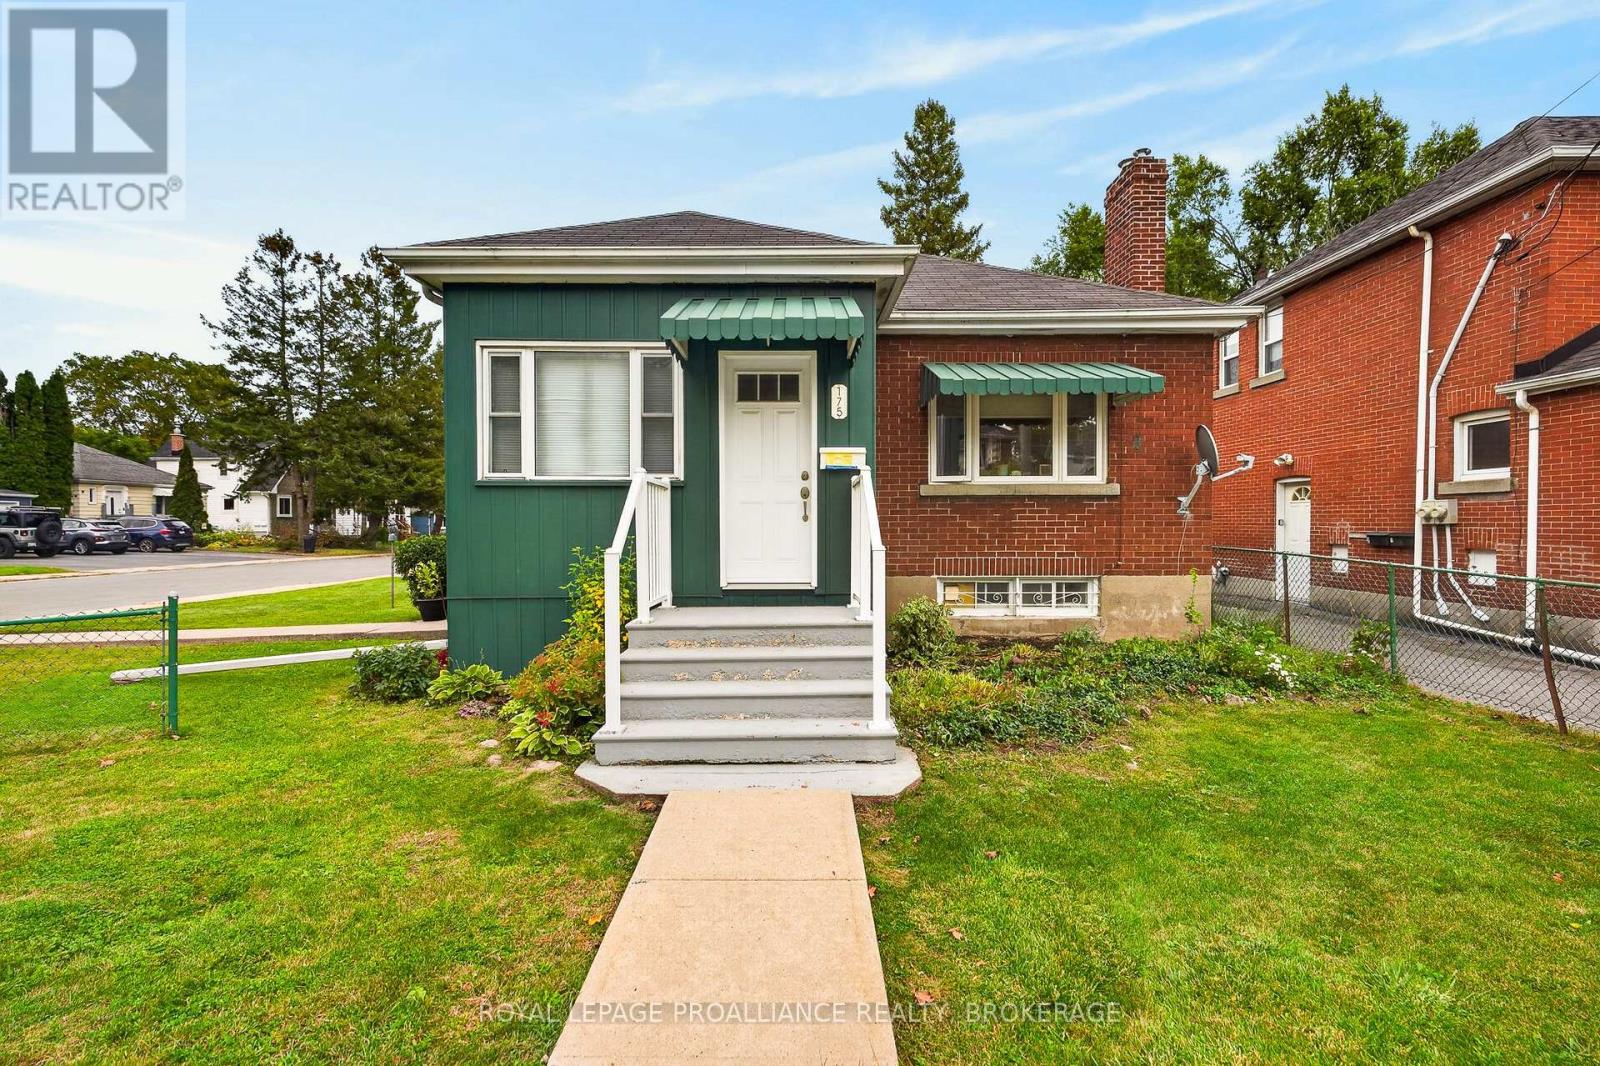
175 Regent Street
Kingston, Ontario
Ideally located on a corner lot with a rare double-wide lot, this 3-bedroom, 1-bathroom home offers exceptional potential in one of Kingston's most sought-after areas. Just a short walk to Queen's University and close to all downtown amenities, this property is perfectly positioned for students, professionals, or investors. Lovingly maintained over the years, the home offers comfortable living with plenty of space both inside and out. The generous lot provides added outdoor space rarely found this close to the university and downtown core. Enjoy convenient access to restaurants, shops, parks, transit, and Kingston's vibrant downtown lifestyle, all just steps from your door. (id:49269)
1006 Ontario Street
Cobourg, Ontario
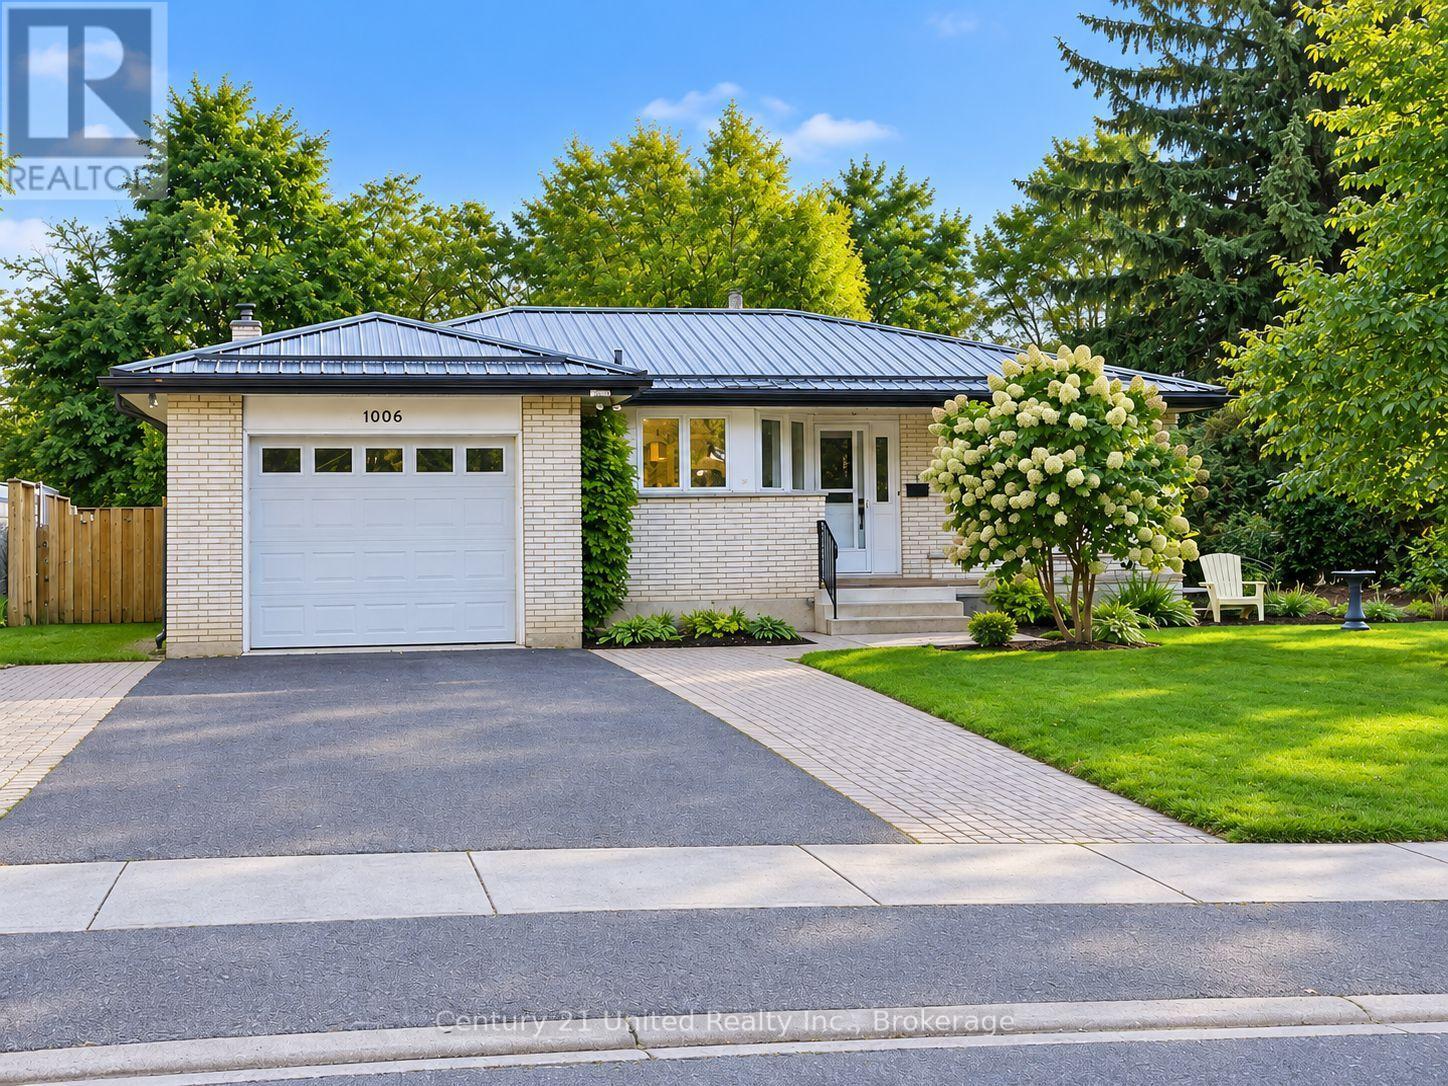
Welcome to this bright and inviting all brick bungalow with an impressive interlock patio entrance. This home is very nicely renovated and features a wonderful combination of privacy, green-space views and convenient in-town living, backing onto the Golf Course. Set on a landscaped lot in a sought-after neighbourhood, this well-cared-for home features a newly renovated kitchen with beautiful cabinetry, SS appliances, and has been finished with a durable Metal Roof, newer Laminate flooring throughout (carpet free) and plenty of windows with a glass door walk out to the side yard bringing in pleasant natural light. The comfortable floor plan offers front Living room, Separate kitchen, a Family room with Fireplace that could be purposed as a dining room or den. The Primary Bedroom enjoys an ensuite bath and there is a second Bedroom and Full bath on the Main floor. In the partially finished lower level there is a 3rd bedroom and a blank canvas to finish as you choose. The Garage provides convenient interior access to an oversized laundry/mudroom, offering functionality and plenty of additional space. The Mud Room leads into the Kitchen or out to the back covered Pergola & entertainment area. Step outside to the private backyard looking towards the golf course, surrounded by established perennial gardens & trees that add colour and charm throughout the changing seasons. Enjoy a peaceful setting while still being close to shopping, services and amenities, with beautiful Lake Ontario & the beach/parks/downtown just 1 km away. A cheerful, comfortable bungalow in a desirable location with attractive updates, excellent outdoor space and a golf-course backdrop. Easy one level living with great curb appeal and easy living. Tenant has provided notice. Nov 1st possession. **SOME PHOTOS VIRTUALLY STAGED** ADJACENT LOT TO THE RIGHT IS VACANT BLDG LOT (id:49269)
235 Pine Street
Belleville, Ontario
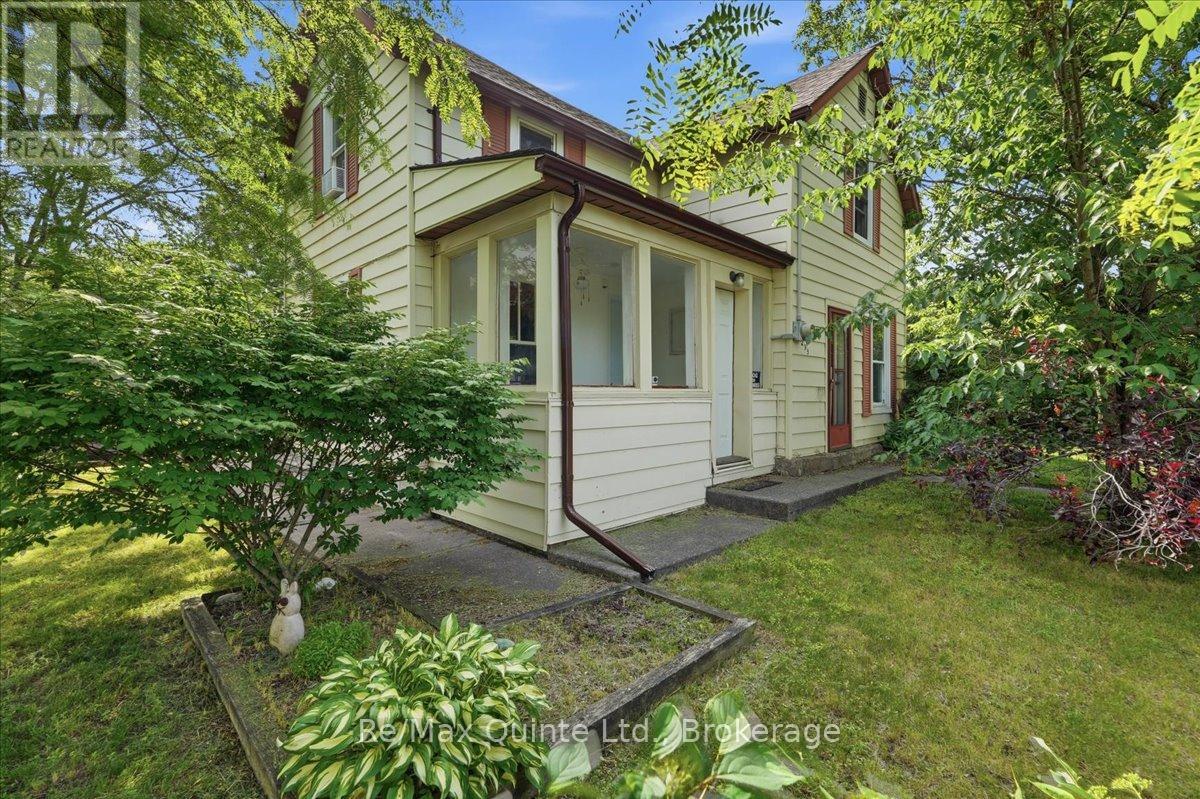
Tucked away on a quiet, low-traffic cul-de-sac, this charming 2-story family home on Pine Street is a true hidden gem! Offering the perfect blend of functionality and privacy, the main floor boasts a wonderfully unique layout. Coming up the front walk, you are greeted by an inviting sunroom-the perfect bright space to welcome guests or enjoy your morning coffee. Step through the sunroom directly into the kitchen, which flows right into a cozy, inviting living room perfect for family movie nights. For everyday convenience, the side entrance off the driveway leads into a massive, dedicated mudroom area. This fantastic space keeps coats and boots organized and offers direct access straight out to the back deck. Just off this area, you'll find a spacious full bathroom that conveniently doubles as a main floor laundry, making everyday chores an absolute breeze. Upstairs, the home features three comfortable bedrooms. The outdoor space is a true private oasis, boasting a fully fenced backyard, two beautiful mature trees, a relaxing hot tub, and a stylish hard-topped gazebo on the deck, the perfect setup for entertaining or unwinding after a long day. Don't miss the chance to own this wonderful property in a fantastic neighbourhood. (id:49269)
267 Maple Sugar Road
Tyendinaga, Ontario
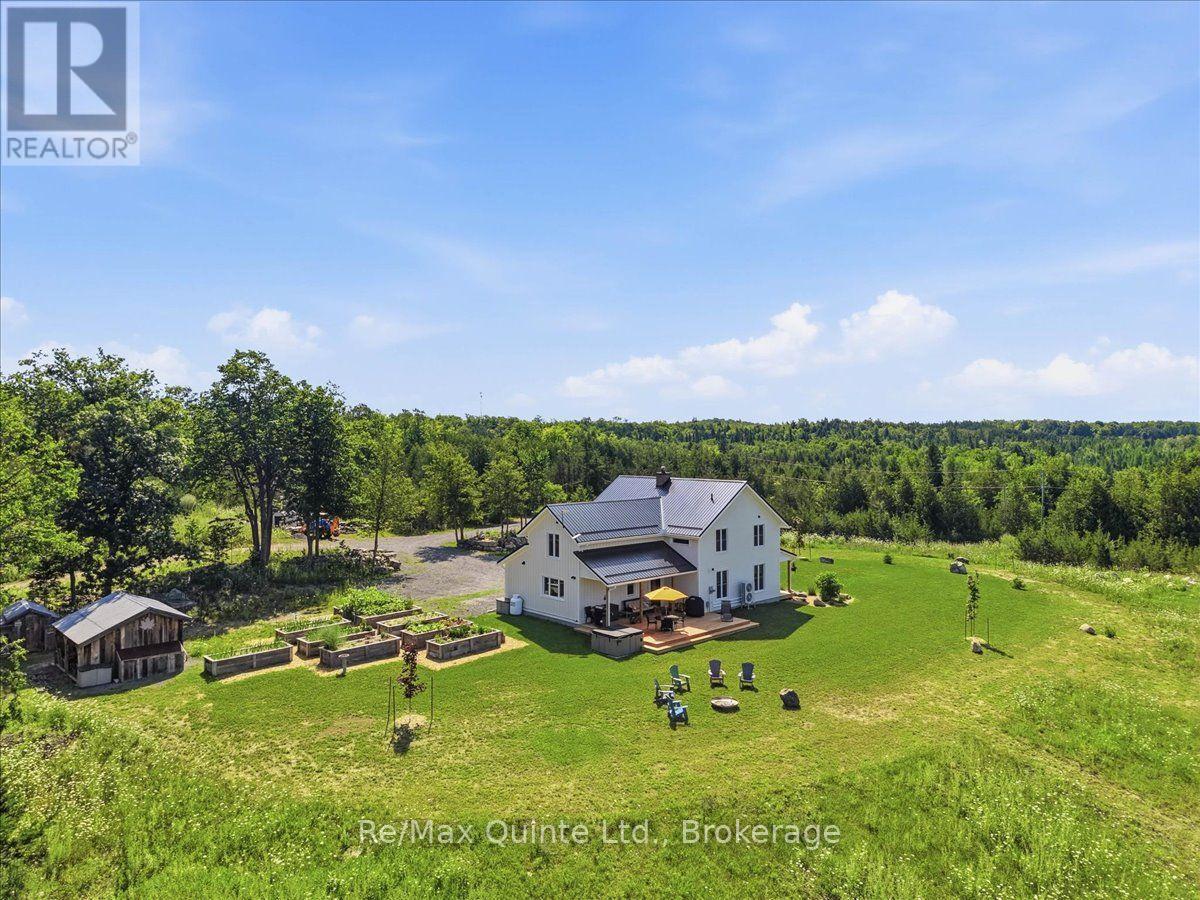
A true labour of love, this extraordinary countryside estate offers serene, peaceful seclusion on a well-maintained municipal road just 12 minutes from the 401. It comes complete with high speed Starlink internet service, a cell phone booster that delivers seamless connectivity, and hardwired ethernet connections throughout the home. It is a rare opportunity to own a property defined by complete privacy, natural elegance, and a perfect setup for a homestead or hobby farm. This one-of-a-kind new build features custom-milled siding and a modern farmhouse feel. Inside, stunning micro-coated concrete floors with premium in-floor heating span the main level. At its heart is a chef-inspired kitchen with a premium propane stove featuring full stainless steel appliances, exquisite engineered quartz countertops, a large island, and a walk-in pantry. Large windows frame the landscape, while custom poplar trim and restored interior doors add timeless character. A tailor-made staircase with reclaimed wood treads leads upstairs, where gorgeous reclaimed wood flooring flows through three spacious bedrooms, each featuring a private ensuite. Step out from the kitchen onto the covered deck to enjoy the hot tub and take in the spectacular sunsets. For the nature enthusiast, a groomed trail (wide enough for a vehicle or ATV) winds through a mixed hardwood forest that bursts into vibrant autumn color, featuring a mature sugar bush ideal for producing your own homemade maple syrup in the spring. Equipped for independence, the estate features a reliable four-source heating system: an outdoor wood boiler, wood stove, high-efficiency heat/cool pump, and electric boiler. The grounds feature a chicken coop and nine raised vegetable beds, ready for seasonal garlic and fall greens, or fresh soil for next year's garden. A versatile outbuilding includes electricity, water, and an integrated root cellar. More than just a home, this property is a lifestyle, built to be cherished for generations. (id:49269)
9537 Road 509 Road
Frontenac, Ontario
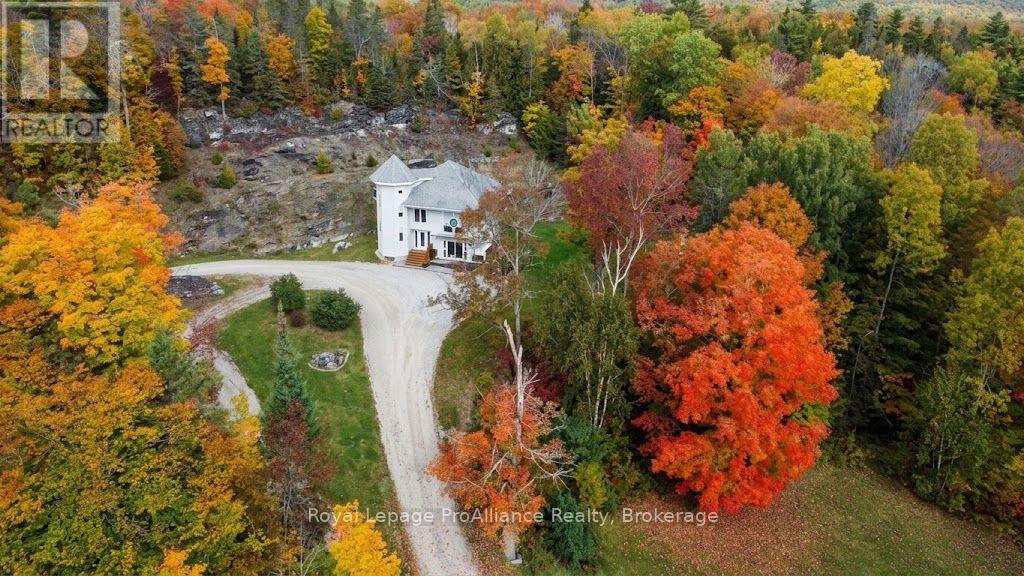
NEW PRICE! - Welcome to 9537 Rd 509, an exceptionally well-maintained home in the heart of the Land O'Lakes region. Lovingly cared for, this inviting three-bedroom home offers a comfortable balance of spacious living and cozy places to unwind. A beautiful centrepiece window draws sunlight into the home and carries it throughout the main floor, creating a warm, welcoming atmosphere.The home's thoughtful layout makes everyday living easy while offering room to gather with family and friends. Outside, enjoy a low-maintenance yard, excellent privacy and a striking Canadian Shield backdrop right in your own backyard. The shed and surrounding space provide a practical spot for gardening or outdoor projects.Embrace the pleasures of country living with lakes, marinas and year-round trail systems close by. Palmerston Lake and Marina, Canonto Lake and Conservation Area, and many other destinations invite you to explore the outdoors in every season. The central location makes it easy to discover the wider Land O'Lakes community, with local amenities and cultural activities available throughout the year and larger urban centres within a reasonable drive.A peaceful setting, welcoming home and easy access to the region's recreation and amenities-come experience all that the Land O'Lakes lifestyle has to offer. (id:49269)
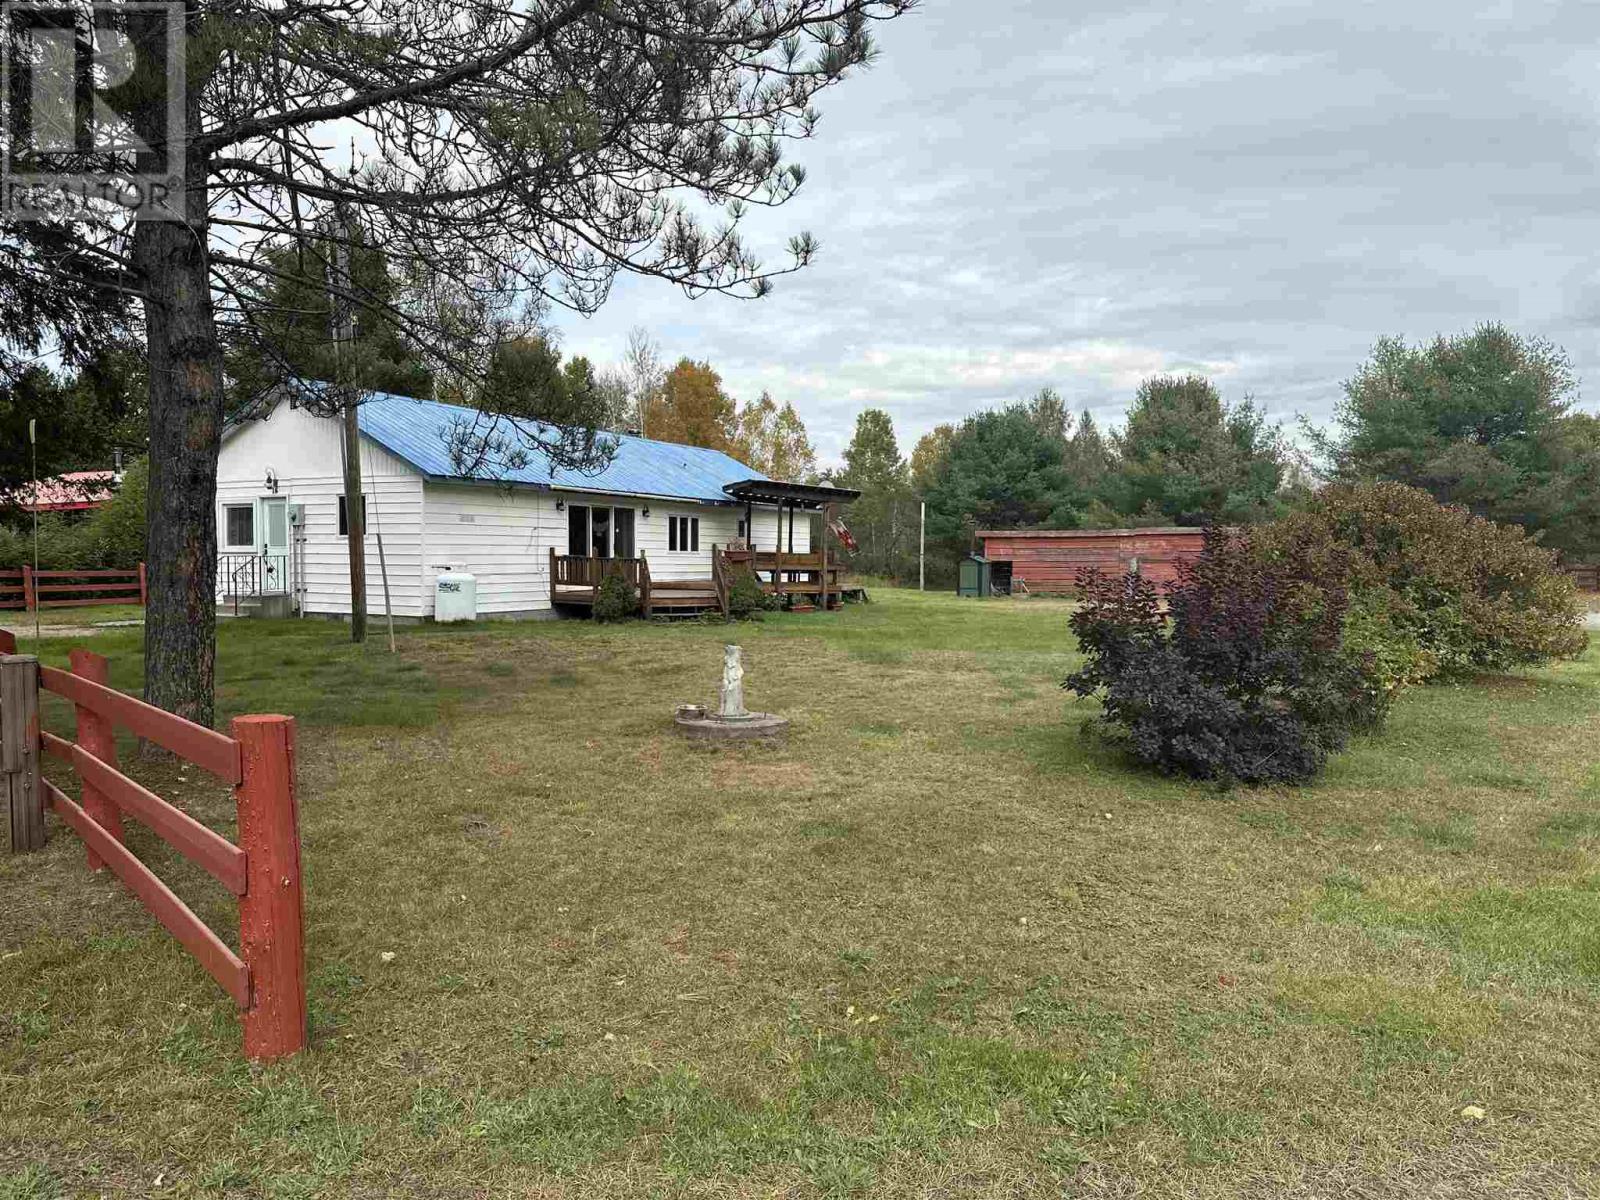
16 Ski Hill Rd
Searchmont, Ontario
Imagine owning a property with Searchmont Resort practically in your backyard! Whether you love downhill or cross-country skiing, hiking, or simply enjoying the beauty of every season, this property puts you right in the heart of it all. Situated on 1.2 acres, this charming 2-bedroom bungalow offers the perfect opportunity for a winter getaway or a year-round home where you can enjoy everything nature has to offer. Inside, you'll find a spacious kitchen with an adjoining dining area and a bright sunroom with patio doors lead to a two-tiered deck. The property also features two driveways, a woodshed, and an impressive 39' x 23' detached garage with a loft—ideal for storing recreational equipment, working on projects, or creating additional space to suit your needs. Ski, hike, explore, relax—and enjoy the seasons from your own backyard! This is the kind of property where an outdoor lifestyle becomes an everyday reality. (id:49269)
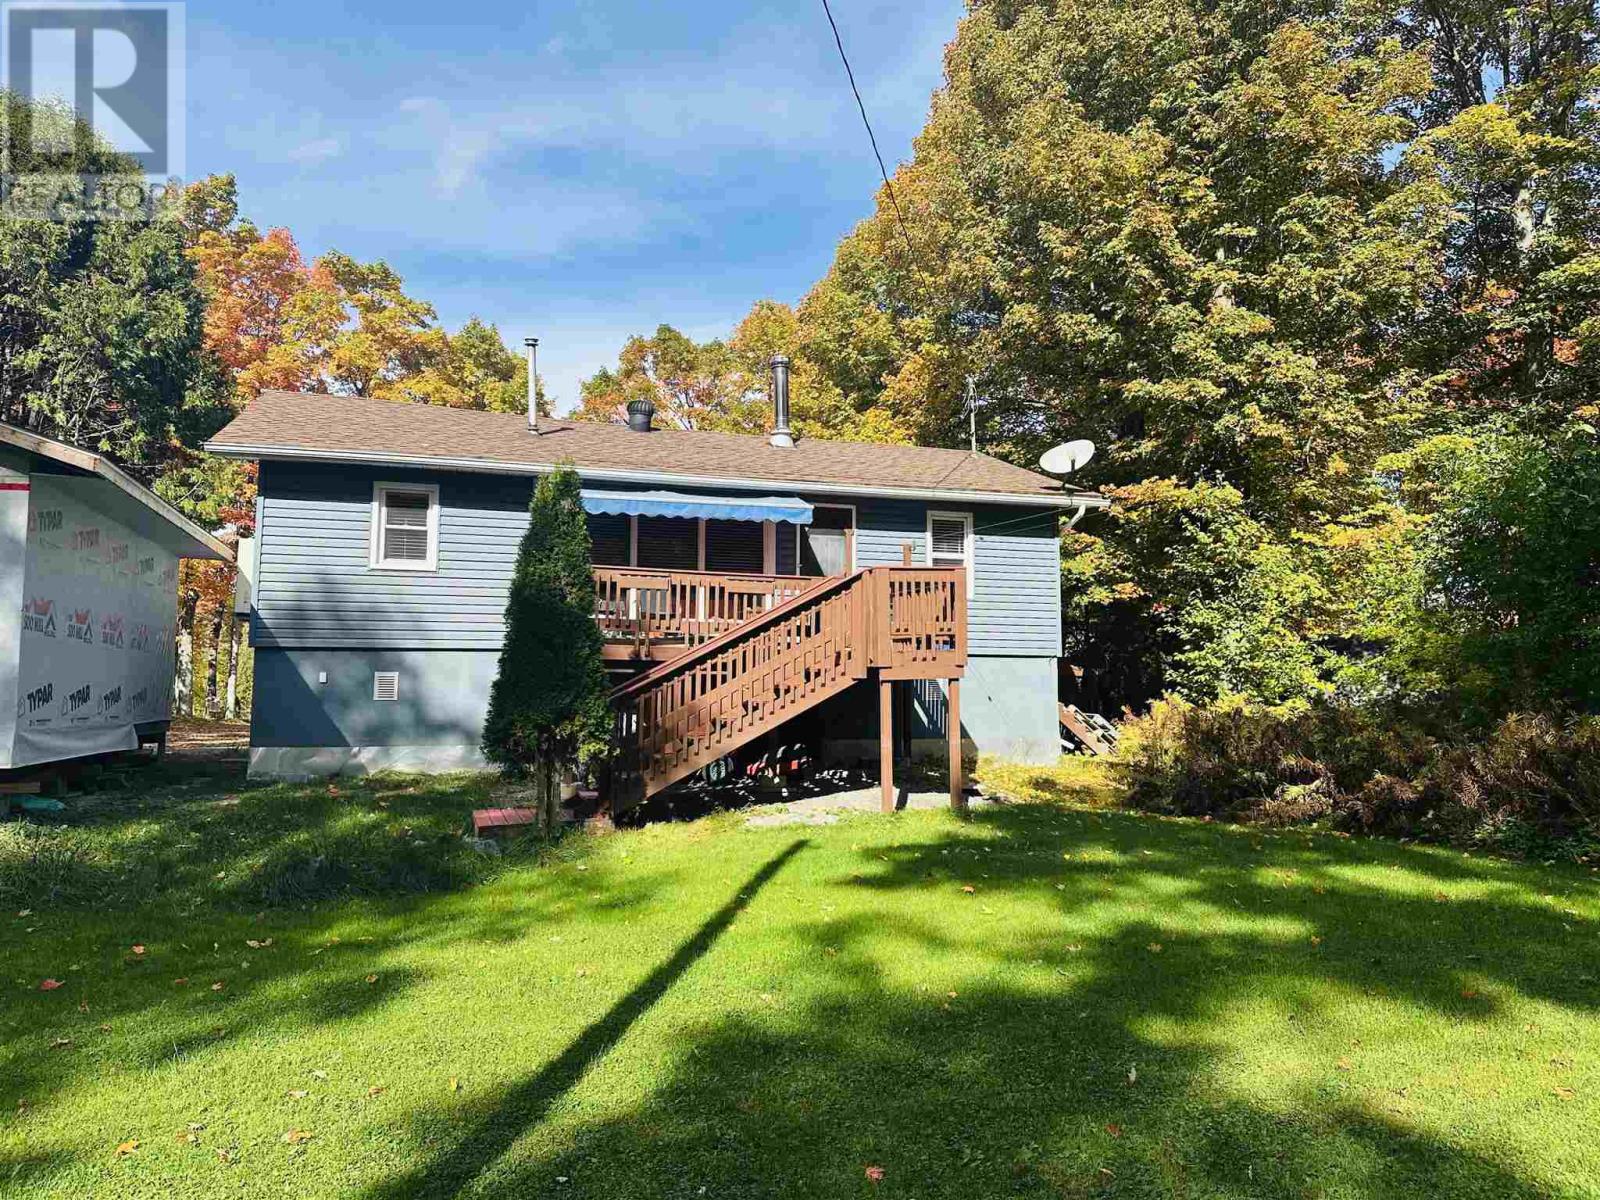
96 Olar Side Rd
Goulais River, Ontario
Waterfront Living on the Goulais River! Are you dreaming of waterfront living with a boat launch and beautiful views overlooking the Goulais River? This charming 2-bedroom bungalow offers the perfect opportunity to enjoy a peaceful waterfront lifestyle with two decks located at the front and back of the property. Also a newer bunkie allowing for that extra space. Enjoy the open-concept living and dining area. Recent updates include a renovated bathroom, a new well tracer line, shingles, and beautiful tongue-and-groove ceiling finishes that added warmth and character to the home. Whether you're looking for a year-round residence, a weekend getaway, or a place to enjoy boating and the outdoors, this waterfront property offers plenty of potential to make it your own! (id:49269)

73 Pineglen Crescent
Ottawa, Ontario
Tucked away on a quiet, tree-lined street just steps from a picturesque walking trail, this extraordinary residence combines refined craftsmanship with timeless elegance. Sun-drenched, open-concept living spaces are framed by expansive windows overlooking a private, wooded backyard retreat. Throughout the home, Northern wide plank hand-hewn white oak flooring and nine-foot ceilings create an atmosphere of understated sophistication. The designer kitchen impresses with an 11-foot waterfall island, Wolf range, custom cabinetry, and a spacious walk-in pantry-an entertainer's dream. The adjacent dining area and inviting living room with a statement fireplace provide the perfect setting for both intimate gatherings and grand celebrations. The serene primary suite offers a tranquil sitting area, private deck, and spa-inspired ensuite featuring a freestanding soaking tub, oversized glass shower, and dual vanities. Three additional bedrooms share a beautifully appointed bath with a custom walnut vanity. Outside, enjoy resort-style living with a screened-in porch, expansive deck, and sparkling pool surrounded by lush landscaping and raised garden beds. An oversized garage completes this exceptional home. New Furnace and Air Conditioner. *For Additional Property Details Click The Brochure Icon Below* (id:49269)
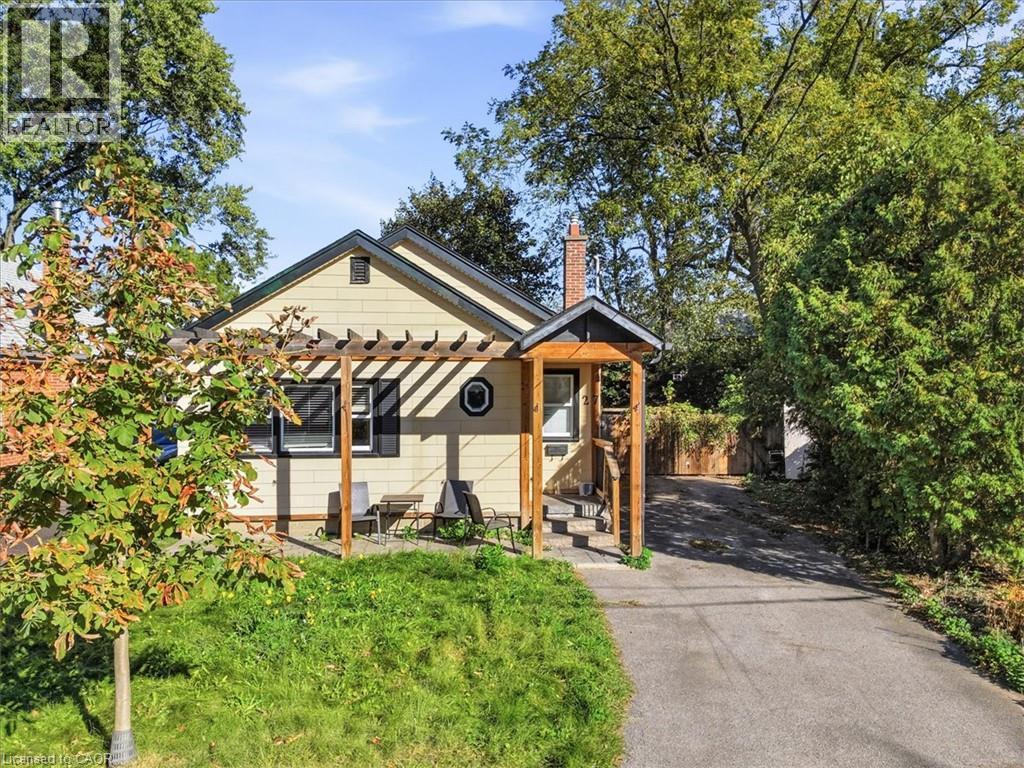
27 Hollywood Street S
Hamilton, Ontario
Welcome to 27 Hollywood Street S in Hamilton! 10Min walk to McMaster! This versatile property offers 3+2 bedrooms, 2 full bathrooms, 2 kitchens, and parking for up to 4 vehicles. Previously used as a back-to-back duplex, the home provides a flexible layout with plenty of possibilities for investors or multi-generational living. Four bedrooms are currently rented under separate leases until April 2027, offering an established rental income stream, while one bedroom remains vacant. Enjoy a spacious backyard complete with a storage shed, perfect for outdoor enjoyment and additional storage. Other features include central air conditioning, one utility meter, and no rental equipment or associated monthly rental fees. Whether you're looking to expand your investment portfolio or explore future living arrangements, this property offers versatility and potential in Hamilton. An opportunity worth exploring! (id:49269)