
1702 - 286 Main Street
Toronto, Ontario
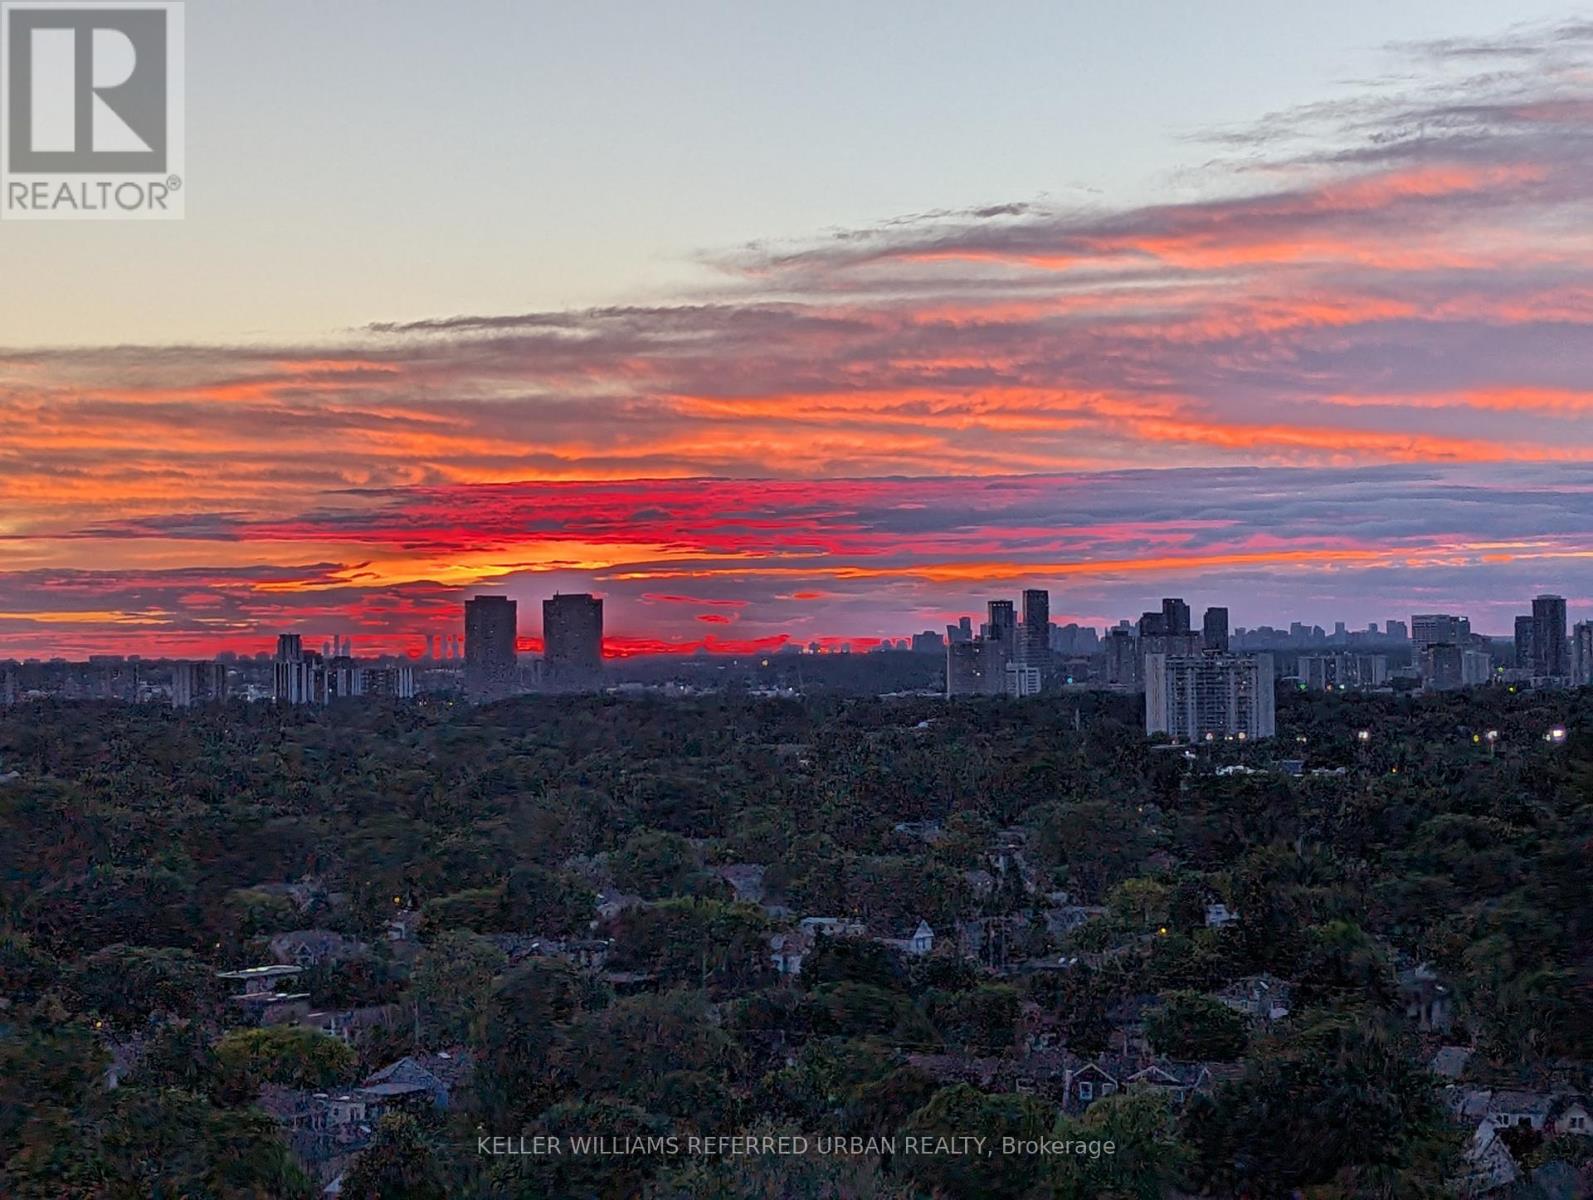
Imagine having a view of the most heavenly sunset each and every night! Welcome to 1702-286 Main St. 3 reasons why this unit is special: 1. The view: The unobstructed North/West view from unit is nothing short of spectacular, with trees as far as the eye can see. The unit is bathed in light at all times of day! 2. Reduced living costs: How much do you spend on internet and a gym membership monthly? Spend no more! The low maintenance fee includes bulk Rogers Internet for all units, access to a state-of-the-art gym & stretching studio, concierge, child play studio; party / games room; large BBQ terrace, guest suite access, bicycle storage, dog bathing room & more! 3. Unparalleled Transit Access; TTC? 1/2 block north. GO? Literally across the street (1 stop to Union and only 2 to Exhibition!). Highway access? A short drive to the DVP or Gardiner, and Kingston Rd is just a few blocks south. You could not possibly be better connected anywhere else in the city for this price point. Come experience this unit and the luxury of the Linx Community. (id:49269)
213s - 455 Front Street E
Toronto, Ontario
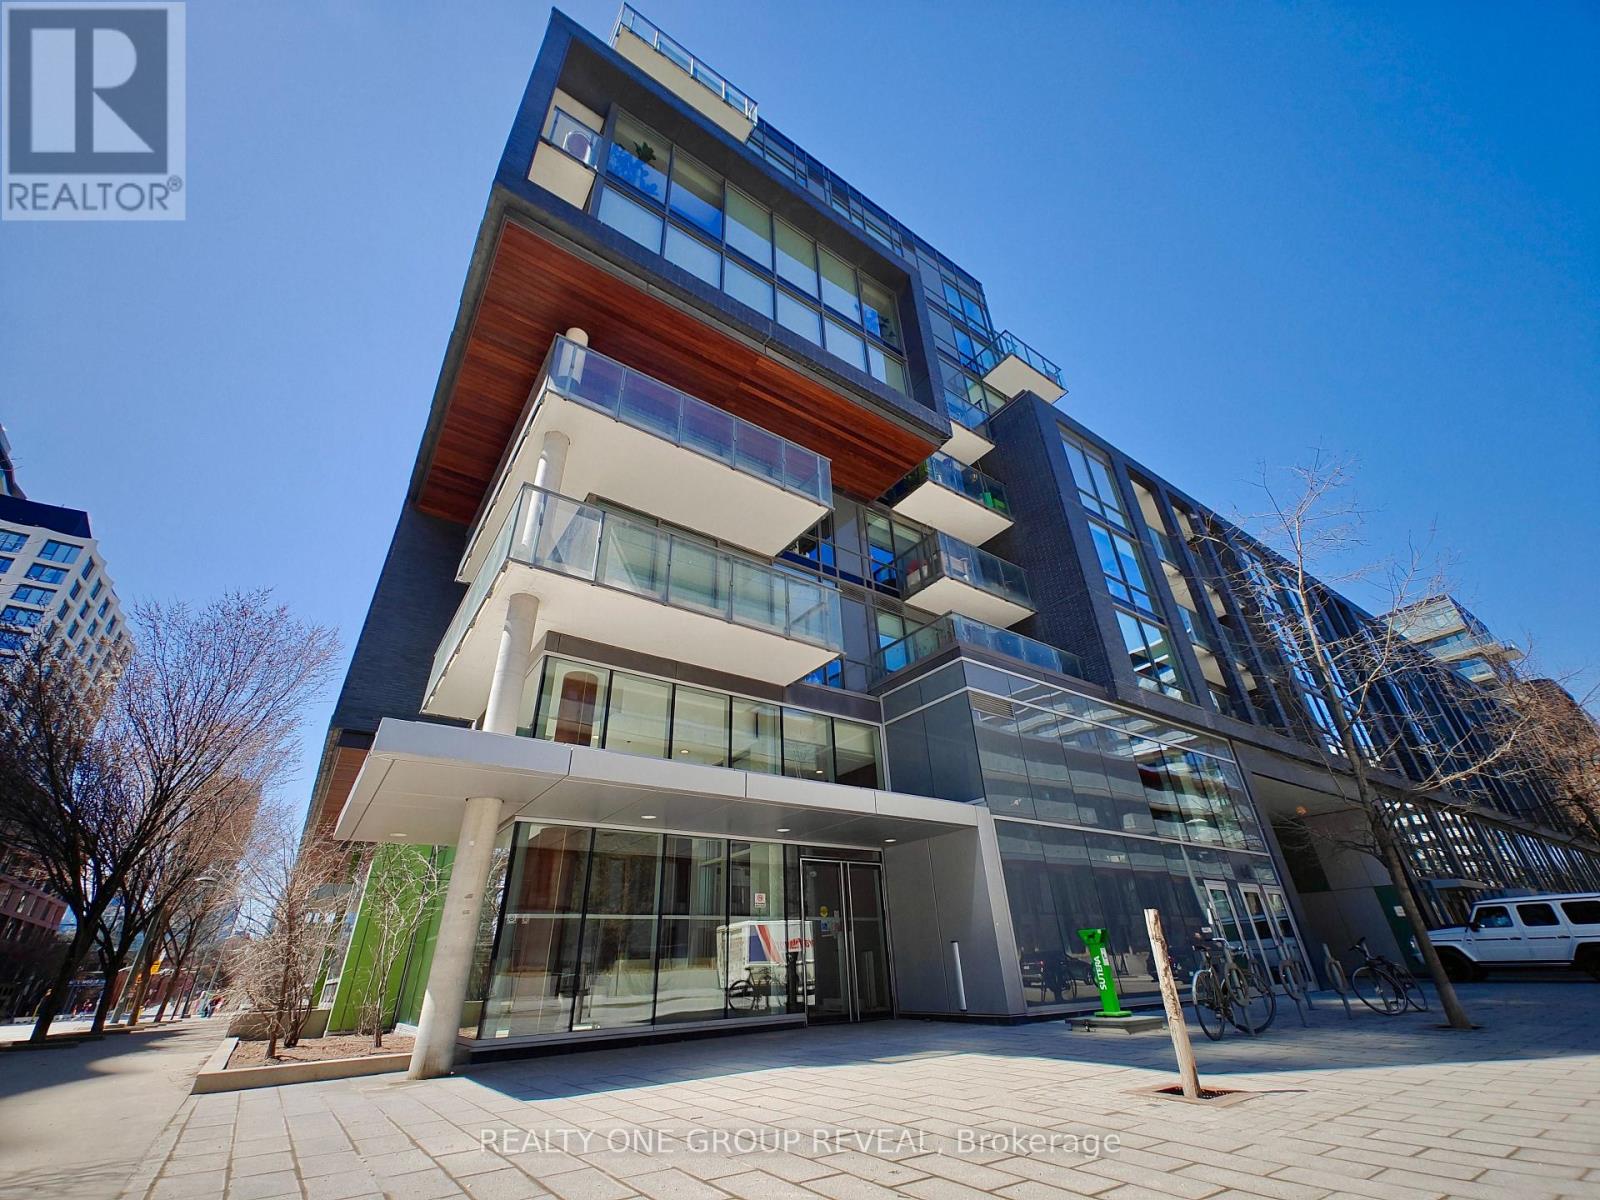
**TENANT VACATES ON SEPT 30, 2026** Step into stylish city living with this bright, beautifully updated one-bedroom condo. Nestled between the historic Distillery District and the 18-acre Don River Park, 455 Front St E offers a unique blend of downtown Toronto excitement and a cozy residential community. This 2nd floor suite features an east-facing exposure filling the space with natural morning light. This recently painted, 9-foot-tall unit comes with floor-to-ceiling windows, 5-piece essential appliances, central air, enclosed balcony, private locker, and upgraded wood flooring throughout. The building is fitted with an exercise room, an exclusive courtyard equipped with BBQ grills, a party lounge, a conference room, as well as bicycle and guest parking. With its pet friendly policy, dog lovers can enjoy a neighborhood equipped for their best friend. The immediate area comes with local grocery stores, dining/lounging options, TTC street cars, a YMCA facility, and boutique shops. (High speed internet included in maintenance fees.) (id:49269)
2505 Stevensville Road
Fort Erie, Ontario
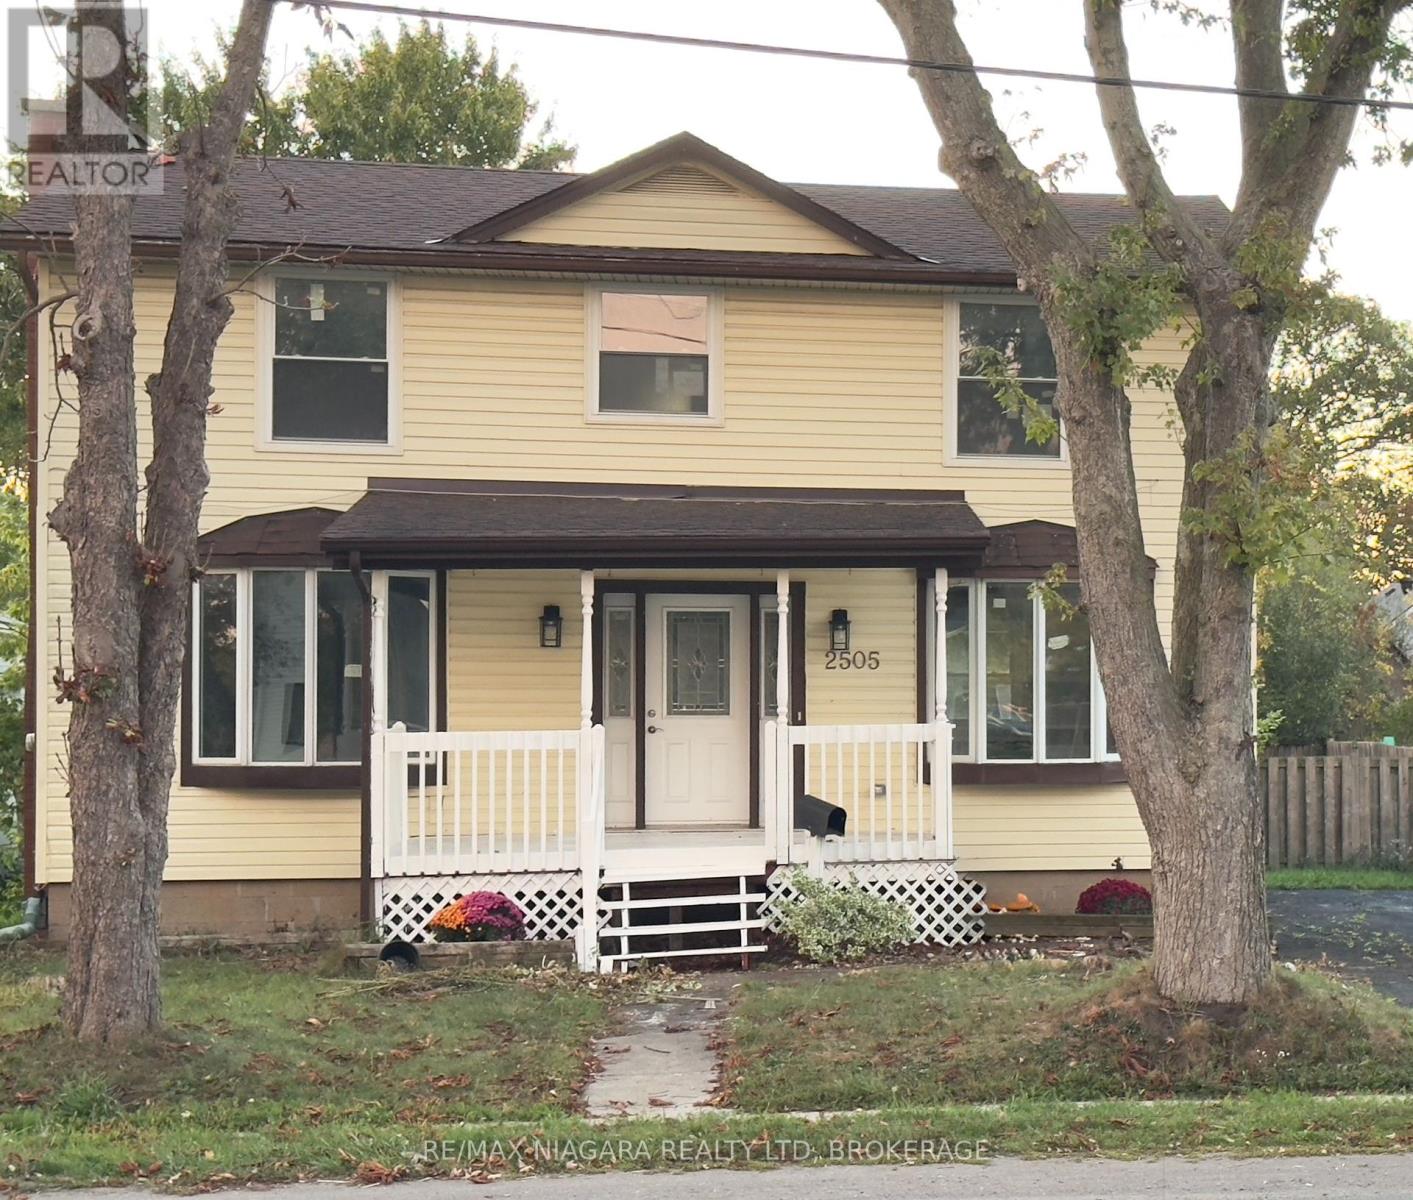
Live. work & invest ! CMU5 zoned. This charming property offers more than just a home - it offers lifestyle and small town feel. Fully renovated, this home spans over 1600 sq ft of above ground living space on a large in-town lot, blending modern comfort with outstanding commercial potential. Zoned for both Residential & Commercial use. Outside of work. this home connects you to the charm of Stevensville. Relax after hours on the family sized front porch. Wave to the neighbours walking their dogs or stroll across the street to the weekly local farmers market for fresh produce and the community park. 4 large bedrooms upstairs provide space for all the family, while the main floor features a custom kitchen , massive dinning area, large living room, rear mudroom, stylish 3pc bath w/ shower. The rear access leads to the unfinished basement which could be altered to suit your own business needs ,while providing privacy for the family. The traditional front foyer is stunning and welcoming. The generous lot adds parking and expansion options, zoning offers long term redevelopment potential for investors looking to maximize value. Every upgrade has been complete for you: New furnace and a/c , HVAC and windows, doors , flooring, bathrooms ,stairs , stainless steel appliances and washer and dryer. You can focus on your Family time or running your business and enjoying the benefits of ownership without an going Honey-do list. The Cmu5 Commercial-mixed use zoning allows A retail shop. office . salon. cafe . personal service business live/work set up or long term redevelopment into mixed use or multi-unit. Located in the heart of Stevensville this property offers unbeatable exposure for signage and customer access. The commercial designation makes ownership more attractive with extensive write-off potential for business expenses and operations. A rare opportunity to own a large family home OR a turn key property .why not both. Come see for yourself. (id:49269)
2322 - 20 Edward Street
Toronto, Ontario
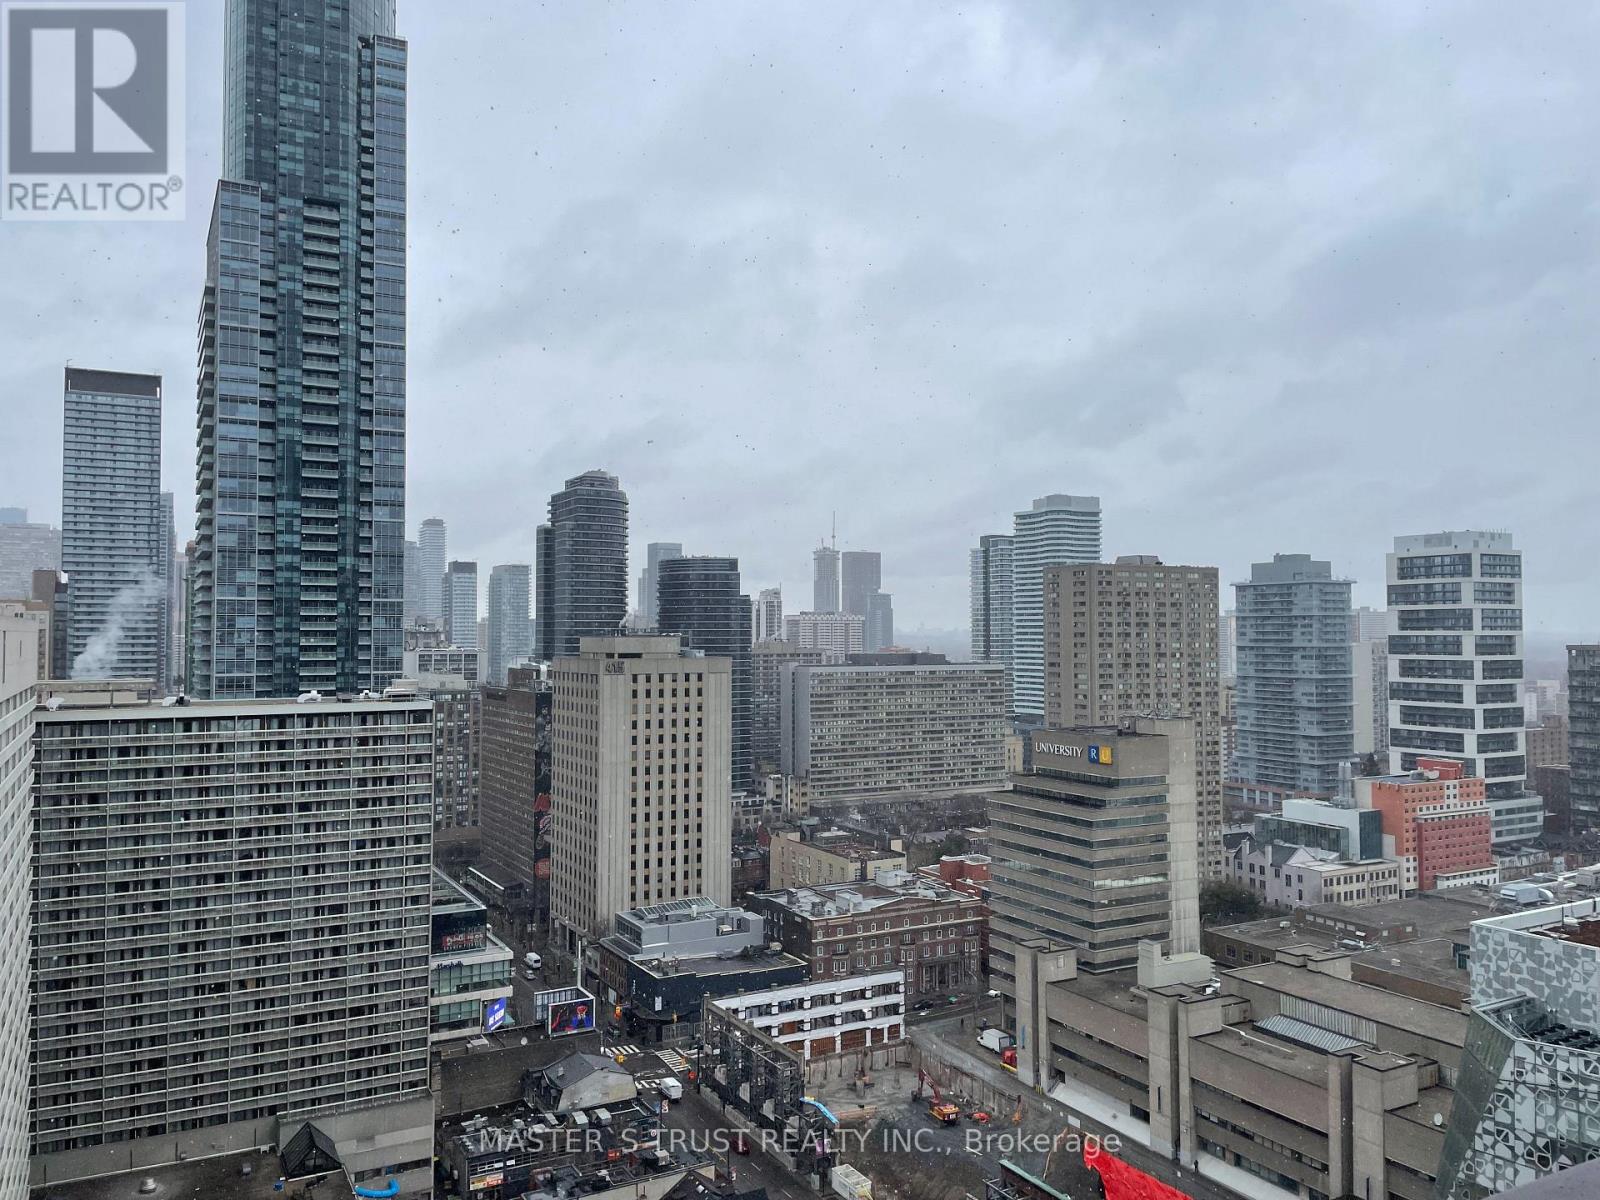
Welcome To The Newly Built In Condo With Great City View. Located In The Heart Of The City And Just Steps To Yonge & Dundas, Ryerson University, Uft, Eaton's Centre, Restaurants, Hospitals, Subways And Much More. (id:49269)
66 Peary Way
Ottawa, Ontario
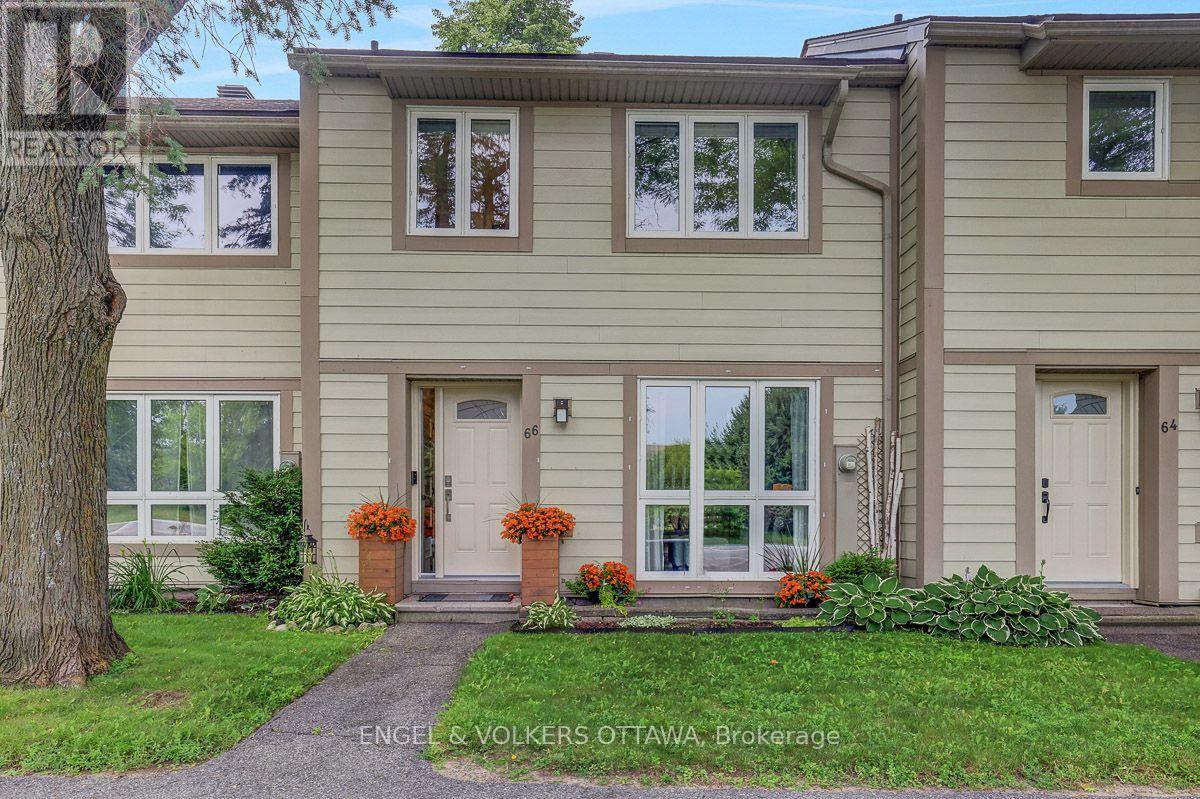
Welcome to this beautifully renovated condo townhouse in Katimavik, a turnkey opportunity for a new buyer looking for a low maintenance lifestyle. Condo fees include all exterior building maintenance (roof, windows, doors, siding, etc.) as well as water. Surrounded by greenspace and scenic walking paths, this well-maintained complex also features a heated inground pool and a playground, offering an exceptional lifestyle for families. Step inside to a bright and airy main floor featuring a desirable layout, with large living spaces and laminate flooring. The renovated kitchen is both stylish and functional, with white cabinetry, new hardware, quartz countertops, a tile backsplash, and tile flooring. The kitchen overlooks the beautifully landscaped backyard, creating a peaceful view while you work. Upstairs, you'll find three generously sized bedrooms, including a large walk-in closet in the primary bedroom. The main bathroom has been renovated, boasting a double vanity, modern plumbing fixtures, and contemporary tile finishes. The fully finished basement expands your living space with a large rec room, a two-piece bathroom, as well as an excellent storage area. This space offers versatility for a buyer's needs. Outside, the private backyard is a gardener's dream. Beautiful flower beds and an upgraded deck create an outdoor retreat that backs directly onto a walking path, providing added privacy and easy access to your parking. Ideally located close to transit, shopping, and everyday amenities, with quick and easy access to Highway 417, this move-in-ready home offers the perfect combination of modern updates, low maintenance living, and an unbeatable location. (id:49269)
1868 Gore Line
Whitewater Region, Ontario
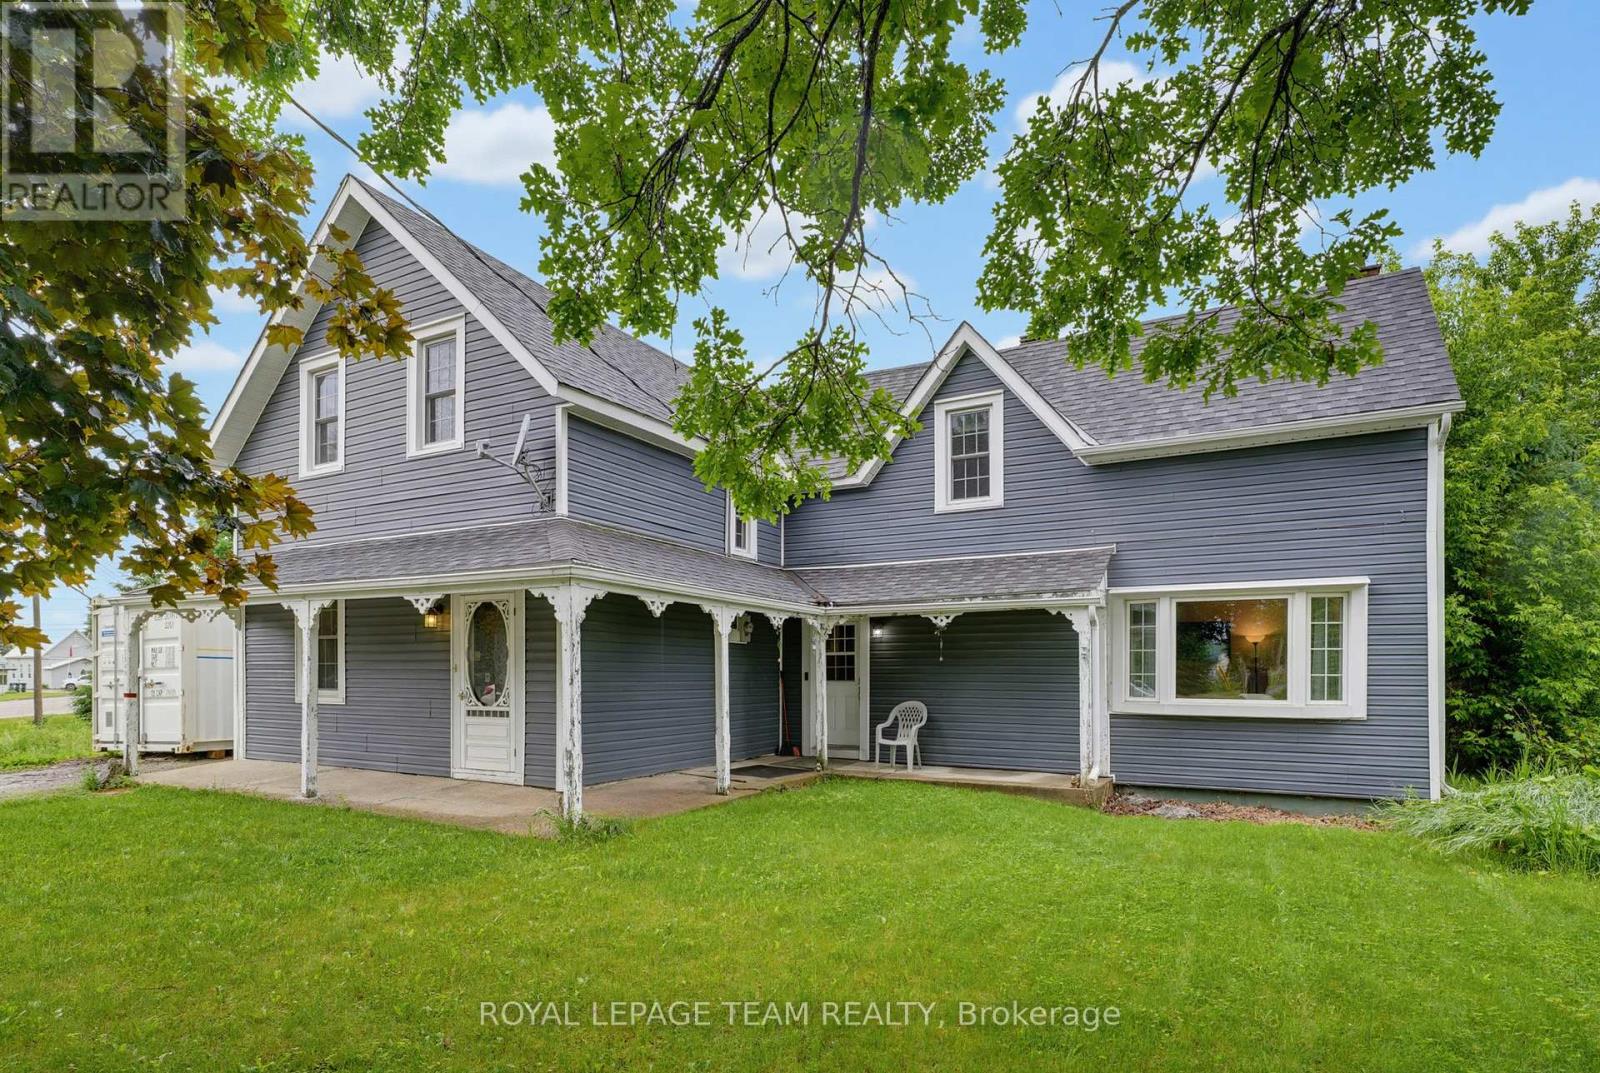
Backing onto over 100 acres of neighbouring farmland with no rear neighbours in sight, this charming family home offers over 1,700 sq. ft. of living space, approximately 8-foot ceilings throughout the main level, with space and privacy you'll love. Inside, you'll appreciate the bright and airy layout, functional floor plan, 4 bedrooms, 2 bathrooms, and two spacious family rooms, each with its own wood stove. The versatile layout offers plenty of space for family living and entertaining, with room to adapt to your family's changing needs. Outside, enjoy a welcoming wrap-around porch, workshop, and an impressive fully fenced backyard approximately 165 feet deep, offering plenty of room for children, pets, & gardening. Located in the friendly community of Westmeath, you're just steps from Kenny's Store for snacks, gas, and the LCBO while enjoying peaceful country living surrounded by open countryside. Enjoy peaceful country living with Pembroke nearby and Petawawa just over 35 minutes away via an easy, low-traffic drive. (id:49269)
26 Eby Crescent
New Hamburg, Ontario
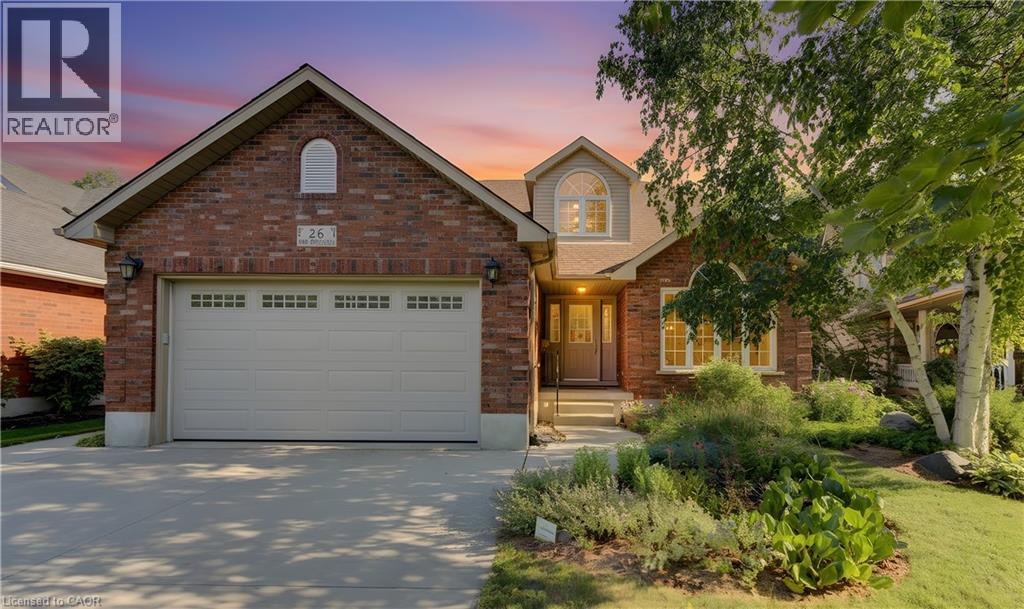
Welcome to 26 Eby Crescent located in the highly sought after Whispering Woods subdivision in New Hamburg. This property has over 51 feet of river frontage accessible by stairs from the rear yard. Why spend hours driving to a cottage when you can enjoy that feeling of relaxation and freedom just by walking into your rear yard. You can canoe or kayak the Nith River at your leisure. The almost 300 foot deep property has vegetable gardens, flower beds and trees that could be showcased in a Home and Garden Magazine. The rear deck area offers space to relax under the canopy and BBQ with family and friends. The front of the home features a double wide concrete driveway and offers excellent curb appeal. Step through the front door into a spacious foyer that leads to a bright living room and then the dining area, both spaces have side windows. The rear of the home has the kitchen area with walk in pantry, a breakfast space which leads to a spacious family room with cozy gas fireplace. Around the corner is a room perfect for an office, a 2 piece powder room and the mudroom which has a door to the double garage area which has an EV charging station. Upstairs offers three generously sized bedrooms, the primary bedroom has a 3 piece ensuite and large walk in closet. The main 4 piece bathroom is upstairs as well as a laundry room. The fully finished basement adds even more living space with a large recreation room that has in floor heating. A bonus room which could be an office or another bedroom with enhancements. Another 2 piece powder room and a kitchenette area fill out the basement space and yes these rooms have in floor heating as well. The bonus is the walk up from the basement to the side exterior door facilitates the creation of a business space, an in-law suite or an apartment. The heat pump system is an excellent way to heat and cool your home in a cost effective manner. If you're a Nature lover this home checks all the boxes and offers a rare chance to live a dream ! (id:49269)
Con 7 Highway 567 Highway
Timiskaming, Ontario
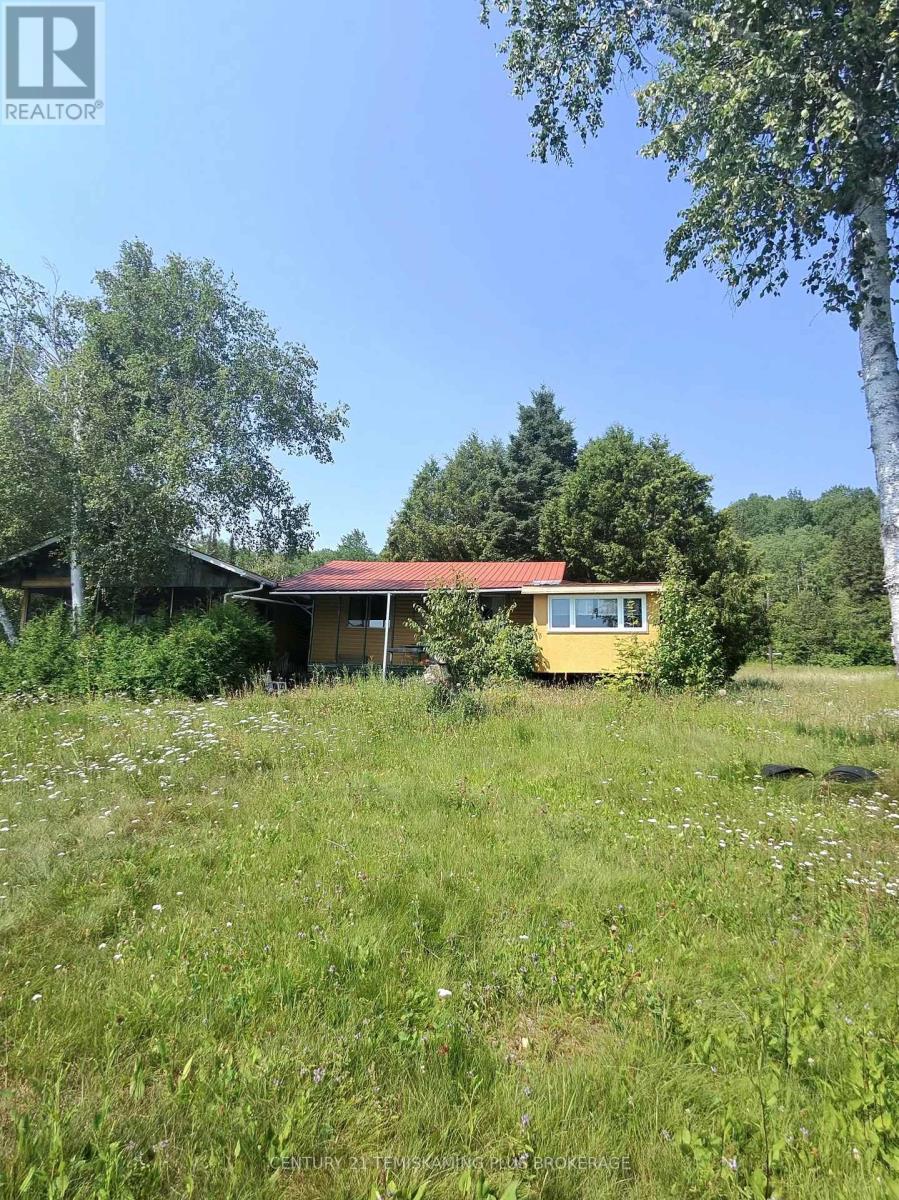
A rare opportunity to own one of Lake Temiskaming's premier waterfront properties! Approximately 148 acres with 2,000 feet of shoreline in an unorganized township, offering exceptional privacy, panoramic lake views, mature forest, open fields and endless recreational possibilities.The property features a seasonal family cottage with hydro and an artesian well, along with sleeping areas for family and guests. Approximately 40 to 60 acres are currently cultivated by a local farmer, generating approximately $800 per year while helping maintain the open fields.Whether you're searching for a private family retreat, recreational paradise, hunting property, waterfront estate or long-term investment, opportunities of this size and quality are seldom available.Access is via a non-maintained road. The septic system has been ordered closed by the Health Unit and the property is being sold in "as is, where is" condition. Experience the beauty, privacy and endless potential of this exceptional Lake Temiskaming property. Hydro delivery charge $248. QUARTERLY. Storage shed 12X16. (id:49269)
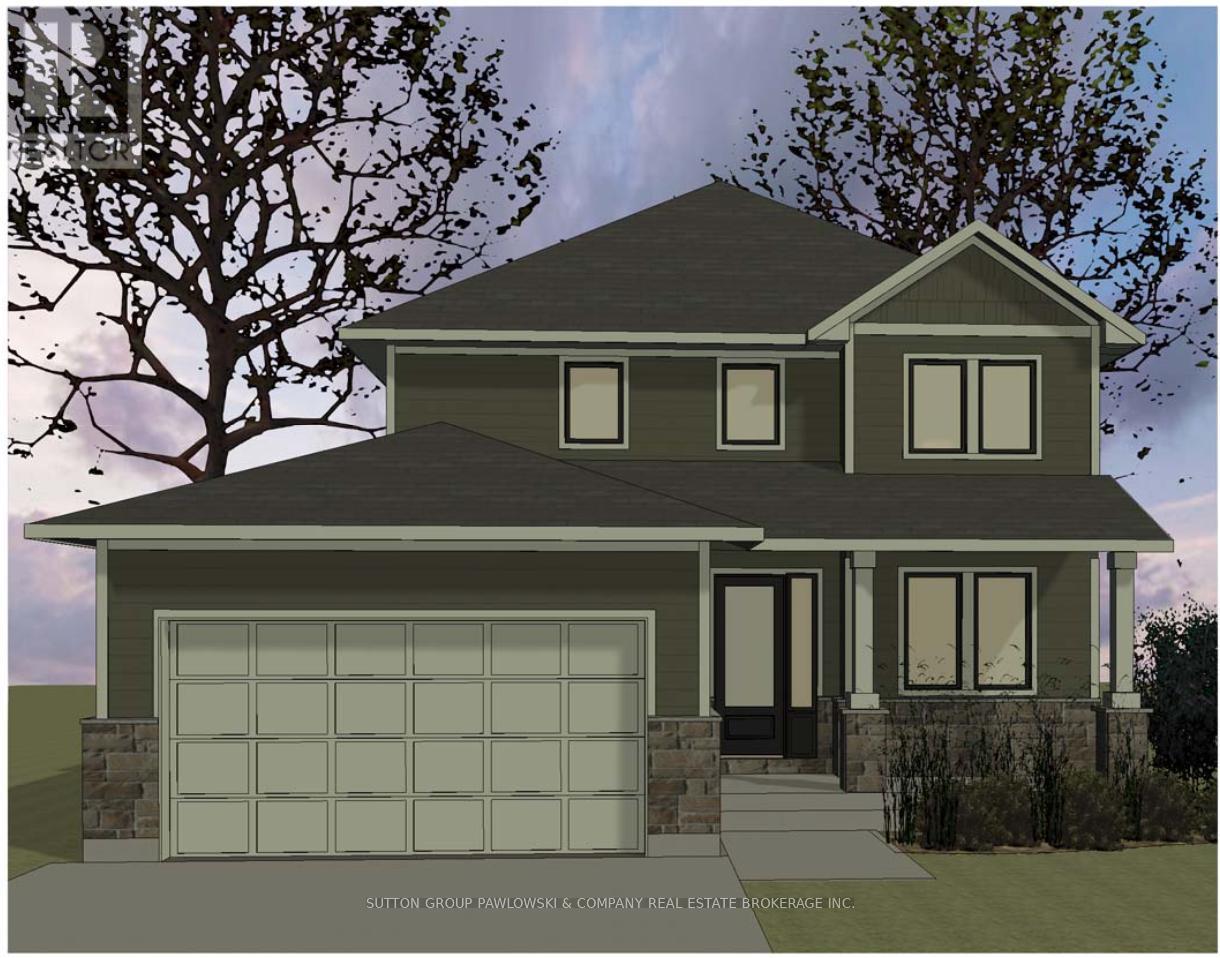
Lot #27 - 91 Dearing Drive
South Huron, Ontario
Unbelievable New Prices with the Government HST rebate for qualified Buyers for a limited time. Welcome to Melchers Developments Sol Haven. Discover "Ontarios West Coast! Grand Bend welcomes you with world class sunsets and sandy beaches; the finest in cultural & recreational living with a vibe thats second to none. Tons of amenities from golfing and boating, speedway racing, car shows, farmers markets, fine dining and long strolls on the beautiful beaches Lifestyle by design!! The site is now permit ready roads and curbs installed; services ready to go!! Simple & functional versatile space for family & friends. Award winning Melchers Developments; offering brand new one and two storey designs built to suit and personalized for your lifestyle. Our plans or yours finished with high end specifications and attention to detail. High quality high performance custom built new homes to suit!! Personalized and crafted with attention to detail and high quality materials. Architectural design & decor services included with every new home. Experience the difference!! TO BE BUILT HOME. Visit our model homes at Lot #25 - 29 Dearing Dr, Grand Bend, 44 Benner Blvd in Kilworth Heights West or 110 Timberwalk Trail in Ilderton, anytime by appointment or Open House most Sat & Sun 2-4pm. Note: Photos are from a previous model home and may show upgrades not included in the price and are for reference only. (id:49269)
Exp Realty
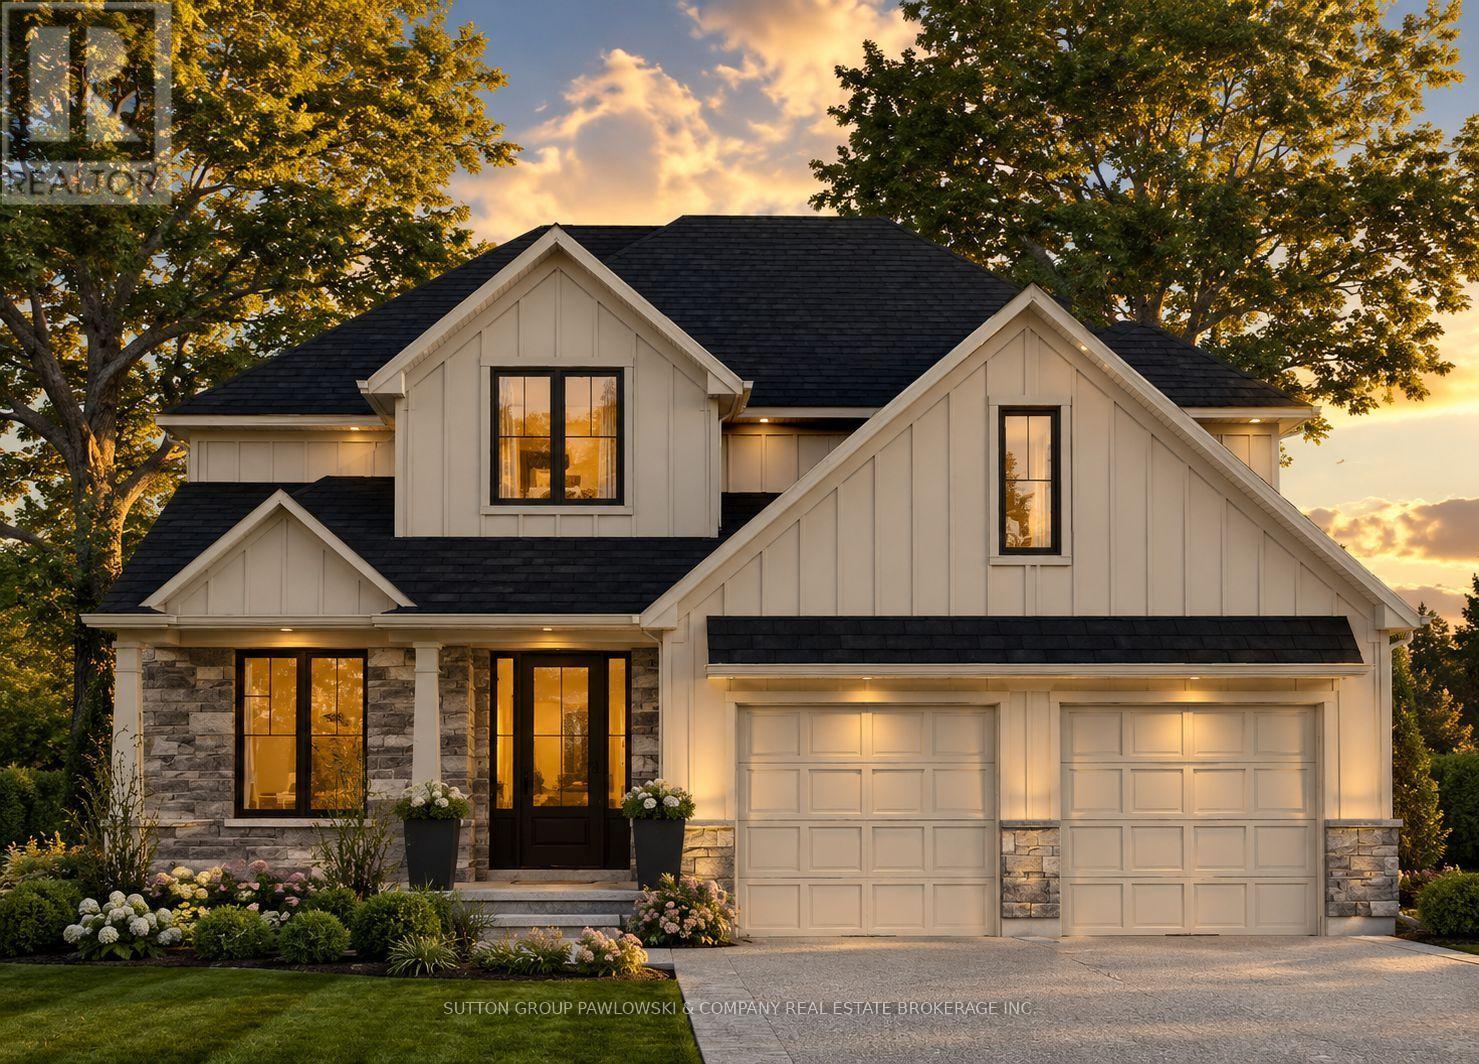
Lot #16 - 190 Timberwalk Trail
Middlesex Centre, Ontario
HUGE GOVERNMENT INCENTIVE ALERT!! For A Limited for Qualified Buyers. Welcome to Timberwalk in Ilderton - Love Where You Live! TO BE BUILT by Melchers Developments Inc., a trusted, family-run builder celebrated for craftsmanship, timeless design, and a legacy of building in London and surrounding communities since 1987. Timberwalk offers the perfect balance of small-town charm and modern convenience-just minutes north of London. Choose from a stunning collection of custom-designed homes showcasing exceptional attention to detail, open-concept layouts, and premium finishes throughout. Each floor plan is thoughtfully designed with today's families in mind, featuring bright, functional living spaces, generous kitchens with quartz countertops, custom cabinetry, and large islands overlooking spacious great rooms-ideal for entertaining or relaxing. Personalize your home with Melchers' in-house design team to create a space that reflects your lifestyle. Nestled in the heart of Ilderton, Timberwalk offers a peaceful, family-friendly atmosphere surrounded by parks, walking trails, and green space. Enjoy the relaxed pace of small-town living without sacrificing proximity to schools, shopping, golf courses, and all the amenities of London just a short drive away. Discover why families have trusted Melchers Developments Inc. for generations.Visit our model homes at 110 Timberwalk Trail in Ilderton, Lot #25 - 29 Dearing Dr. Grand Bend & 44 Benner Blvd in Kilworth Heights West Open Most Saturdays & Sundays 2-4pm. NOTE: Photos shown of similar model home for reference purposes only & may show upgrades not included in price. (id:49269)
Exp Realty
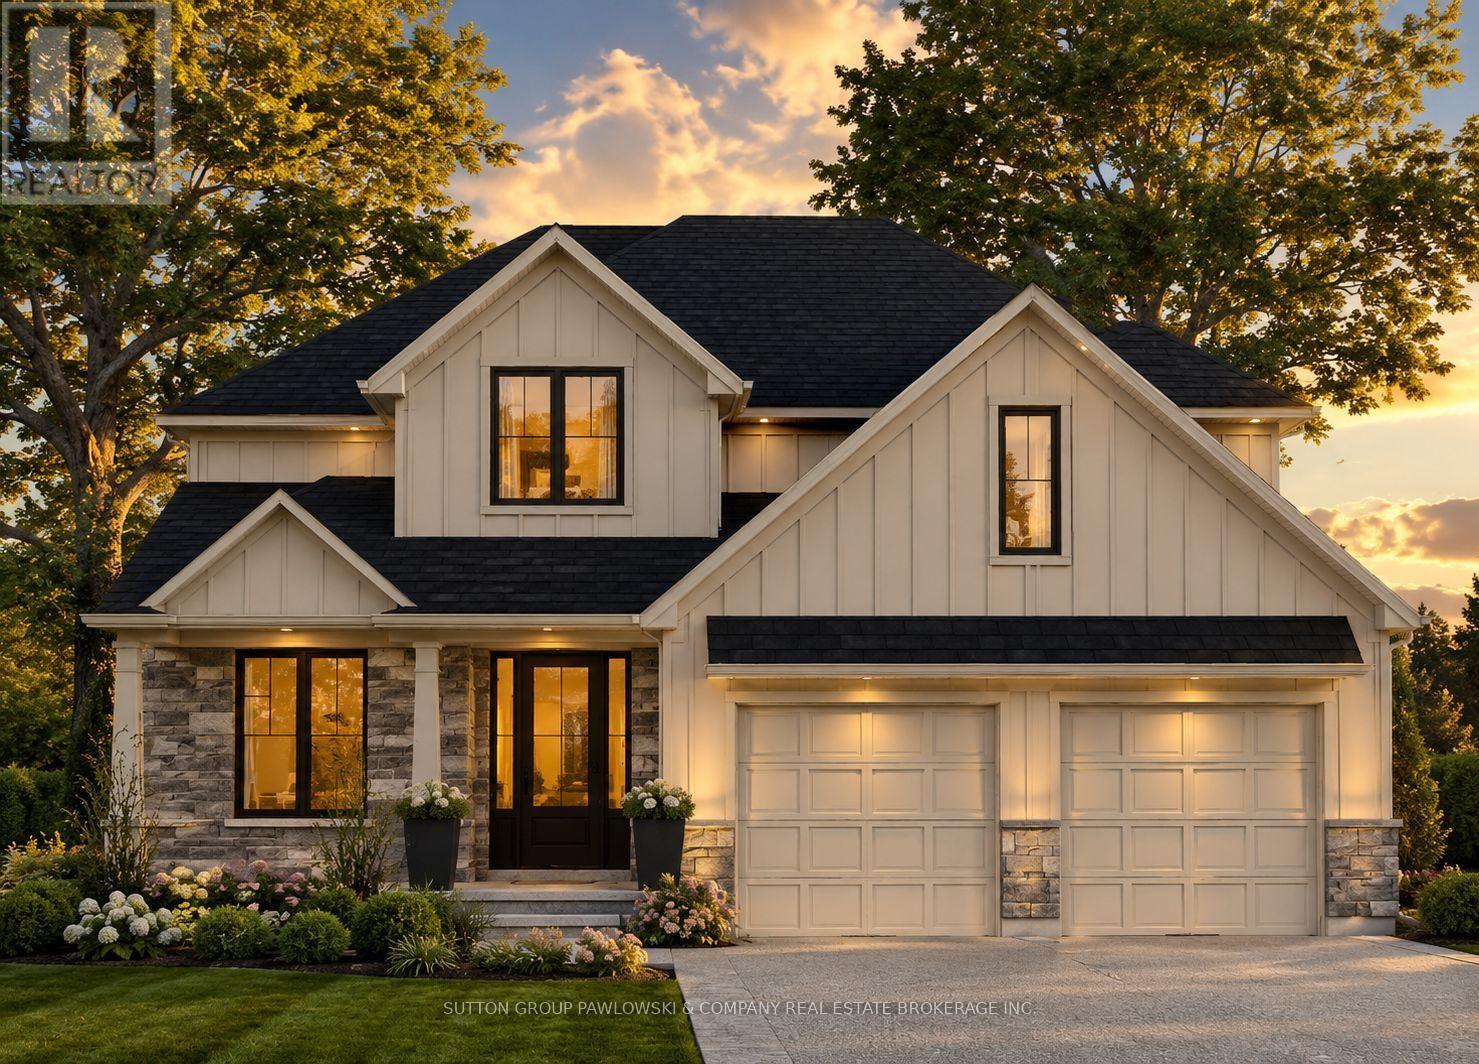
Lot #44 - 111 Timberwalk Trail
Middlesex Centre, Ontario
HUGE GOVERNMENT HST INCENTIVE ALERT!! For A Limited Time, for Qualified Buyers. Welcome to Timberwalk in Ilderton - Love Where You Live! TO BE BUILT by Melchers Developments Inc., a trusted, family-run builder celebrated for craftsmanship, timeless design, and a legacy of building in London and surrounding communities since 1987. Timberwalk offers the perfect balance of small-town charm and modern convenience-just minutes north of London. Choose from a stunning collection of custom-designed homes showcasing exceptional attention to detail, open-concept layouts, and premium finishes throughout. Each floor plan is thoughtfully designed with today's families in mind, featuring bright, functional living spaces, generous kitchens with quartz countertops, custom cabinetry, and large islands overlooking spacious great rooms-ideal for entertaining or relaxing. Personalize your home with Melchers' in-house design team to create a space that reflects your lifestyle. Nestled in the heart of Ilderton, Timberwalk offers a peaceful, family-friendly atmosphere surrounded by parks, walking trails, and green space. Enjoy the relaxed pace of small-town living without sacrificing proximity to schools, shopping, golf courses, and all the amenities of London just a short drive away. Discover why families have trusted Melchers Developments Inc. for generations. Visit our model homes at 110 Timberwalk Trail in Ilderton, Lot #25 - 29 Dearing Dr. Grand Bend & 44 Benner Blvd in Kilworth Heights West Open Most Saturdays & Sundays 2-4pm. NOTE: Photos shown of similar model home for reference purposes only & may show upgrades not included in price. (id:49269)
Exp Realty
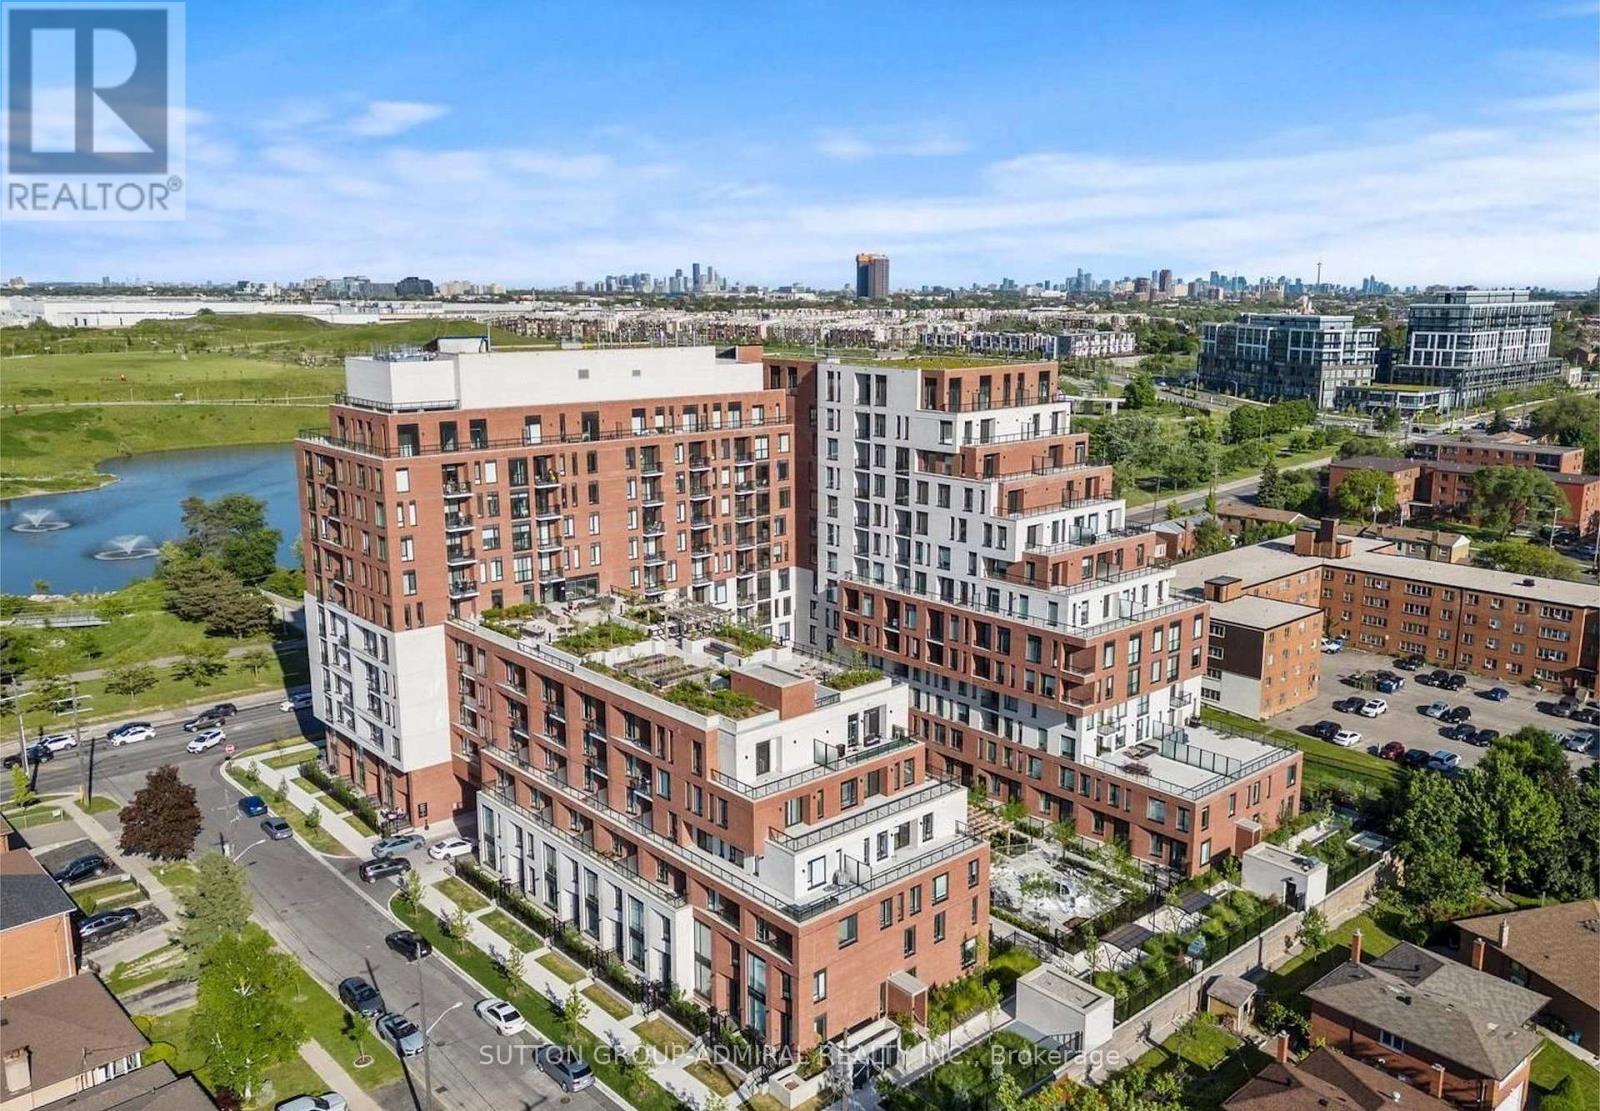
816 - 3100 Keele Street
Toronto, Ontario
Bright and move-in ready 2-bedroom, 2-bathroom condo at Keeley with unobstructed views of Downsview Park and the pond. Functional layout featuring a spacious primary bedroom with a 3- piece ensuite and large windows that fill the unit with natural light. Ideally located near TTC transit, Downsview subway station, Humber River Hospital, shopping, and York University. Residents enjoy excellent amenities including a rooftop garden, study and work areas, lounge, and party room. (id:49269)
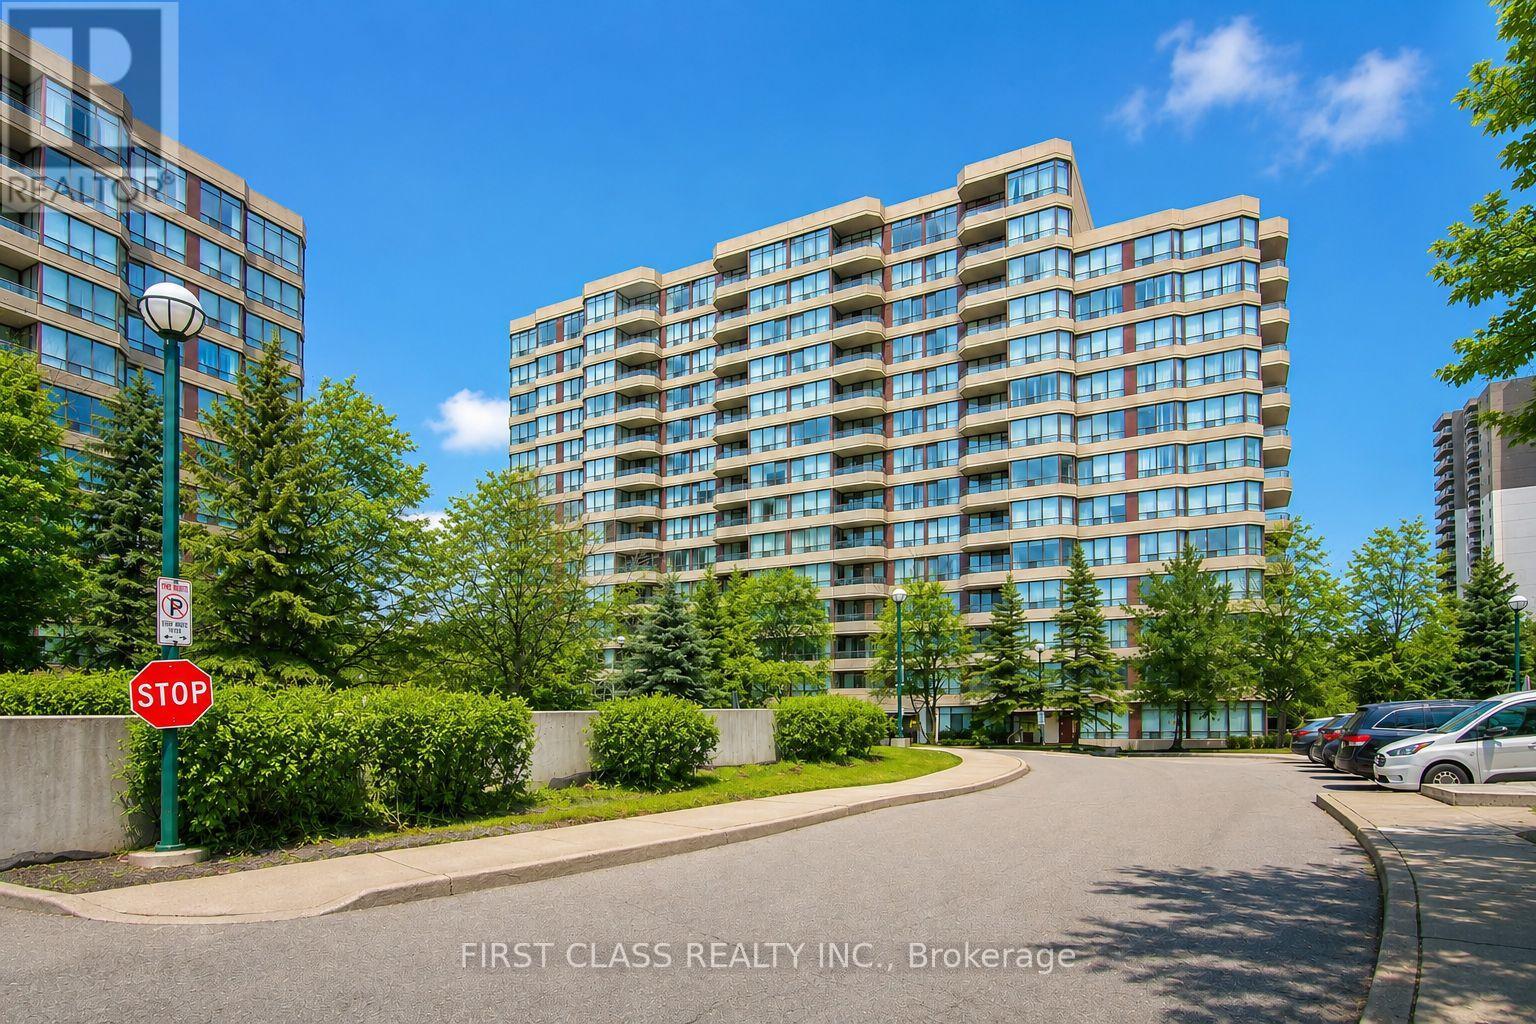
106 - 91 Townsgate Drive
Vaughan, Ontario
Bright And Spacious 1 Bedroom + Den Condo In A Prime Vaughan Location! Functional Open Concept Layout With Large Living/Dining Area. Upgraded LG Stainless Steel Refrigerator, New LG Front-Load Washer & Dryer, And Upgraded Bathroom Toilet. Spacious Den Ideal For Home Office Or Extra Storage. Conveniently Located Steps To TTC, Shopping, Restaurants, Parks And More. Photos Were Taken Prior To Current Occupancy/Furnishings. Maintenance Fee Includes Heat, Hydro, Water, Cable TV, Internet, Parking, Building Insurance And Common Elements. One Parking Included. Photos Were Taken Prior To Current Occupancy. (id:49269)
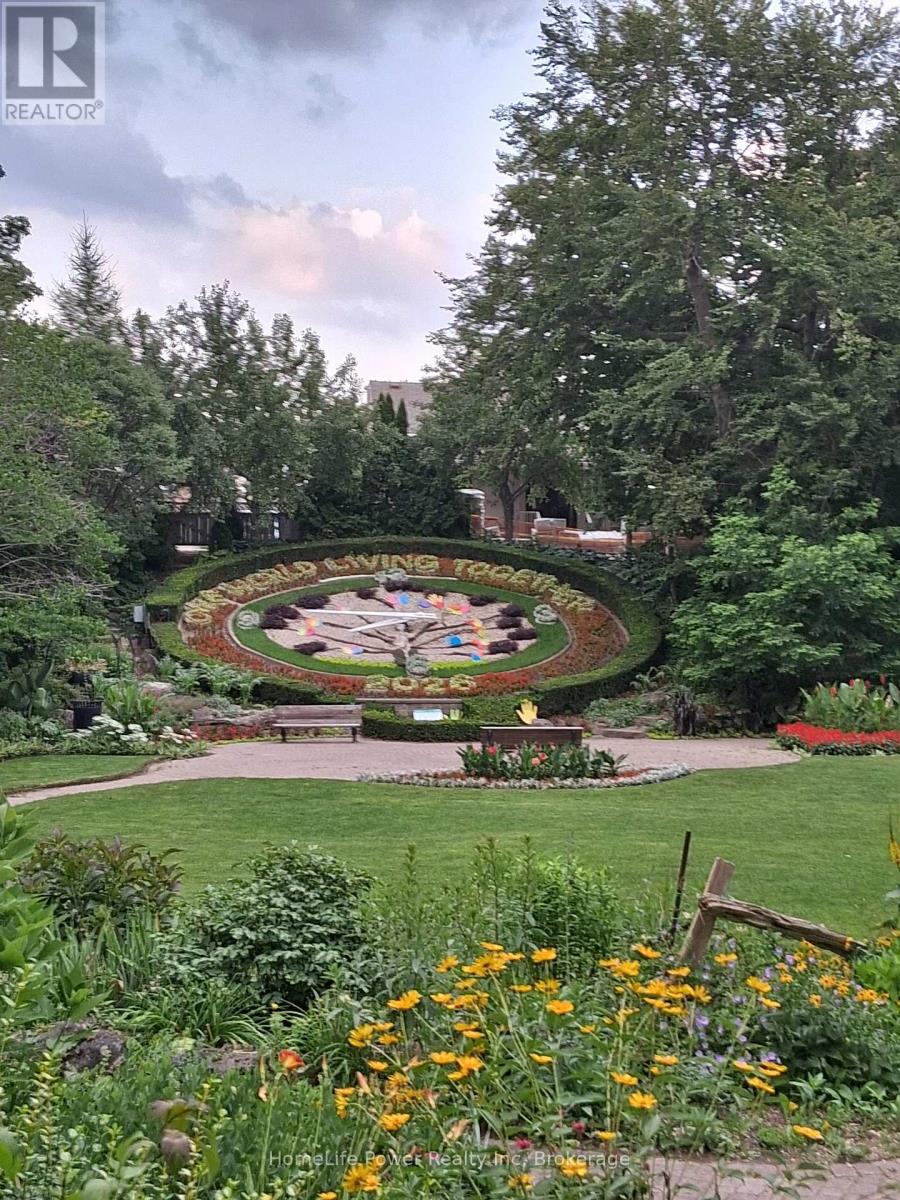
402 - 22 Marilyn Drive
Guelph, Ontario
Time to downsize? Want to avoid stairs and outdoor maintenance like painting, snow shovelling, and grass cutting? 22 Marilyn is a good place to start looking. Construction is finished and has been paid for. The bright interior has new LED pot lights and is freshly decorated throughout. The exterior has been protected and insulated with new cladding. The units here are spacious. Try one on for size. You will be pleased. The balconies are also generously sized compared to those in newer buildings. This unit's enclosed balcony has a great view of the park, an entrance from the master bedroom and another from the living room. The kitchen has ample counter and cupboard space with room for a breakfast table. There is a handy pantry beside the kitchen. Your basement locker provides more essential storage space, important when you are downsizing from a house. Your vehicle is protected from the elements with covered parking provided. The location is a huge bonus. Next to Riverside Park (80 acres), an antique carousel, miniature train, amazing playground, the Speed River, and access to extensive walking trails, all the way to Guelph Lake or downtown. Also, a short distance to The Evergreen Seniors Centre and a major shopping center. This building also has a full-time superintendent, meeting room, library, exercise room and sauna. Monthly fee shown in effect July 1/26 - Jun 30/27 (id:49269)
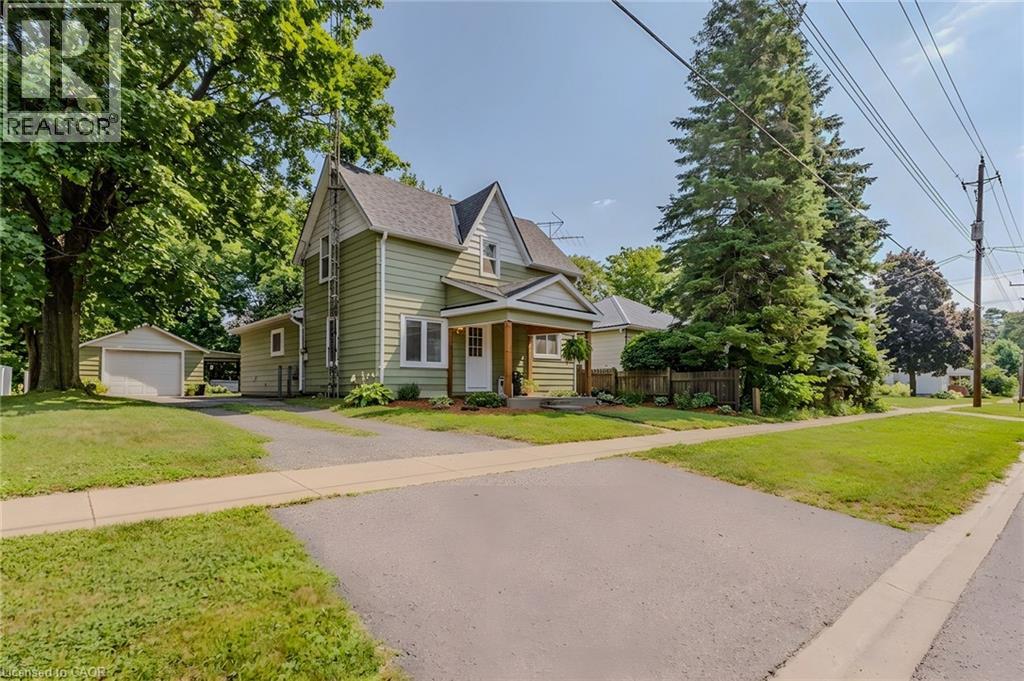
79 Mechanic Street
Waterford, Ontario
Great opportunity to own an affordable family home in the charming town of Waterford! Step inside to a bright, open-concept main floor featuring a spacious kitchen with stainless steel appliances, a large island, and an adjoining dining area that flows seamlessly into the living room. The main floor also offers a convenient mud room with laundry and a primary bedroom, while large windows throughout fill the home with natural light. Upstairs, you'll find two additional bedrooms, providing plenty of space for children, guests, or a home office. The basement is unfinished and is the perfect spot for storage. Outside, enjoy a large backyard complete with a shed and a detached single-car garage—ideal for hobbies, extra storage, or keeping your vehicle protected year-round. This property shows well and is located in a desirable neighbourhood close to schools, shopping, restaurants, parks, the scenic Waterford ponds and trails, this home is perfect for first-time buyers, young families, or those looking to downsize. (id:49269)
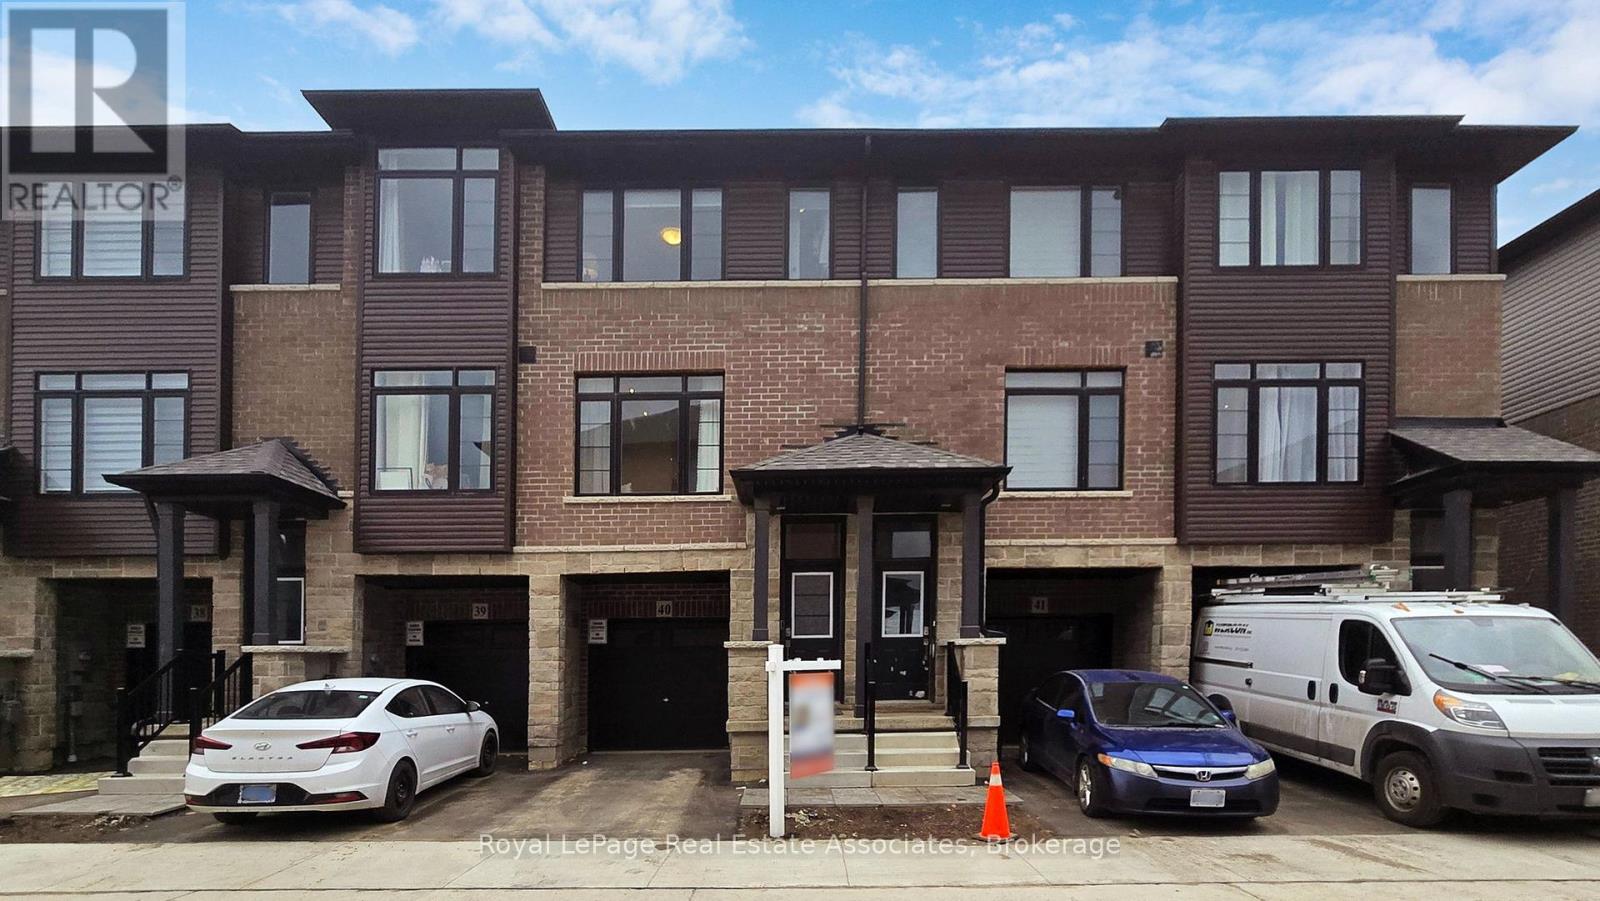
40 - 461 Blackburn Drive
Brantford, Ontario
Gorgeous and affordable 3 Storey townhouse with 3 bedrooms and 2.5 bathrooms, includes window coverings throughout and electric curtains in some windows, ideal for a starting family. This home is generous in natural light and offers flexible space in the ground level as the room can be used as family, office, TV room with a patio door that leads to the backyard. The main floor open concept features a great room, dining room combined with kitchen. Kitchen itself offers ample space, sliding doors to deck, quartz countertop, and stainless steel appliance. Laundry room is conveniently located in the main floor. The 3rd floor features Upgraded master bedroom with walk in closet and 4 piece ensuite. This level also boasts two additional bedrooms and a 4 pc bathroom. Property is close to park, trails, shopping mall, playground and schools. Easy access to HWY 403. (id:49269)
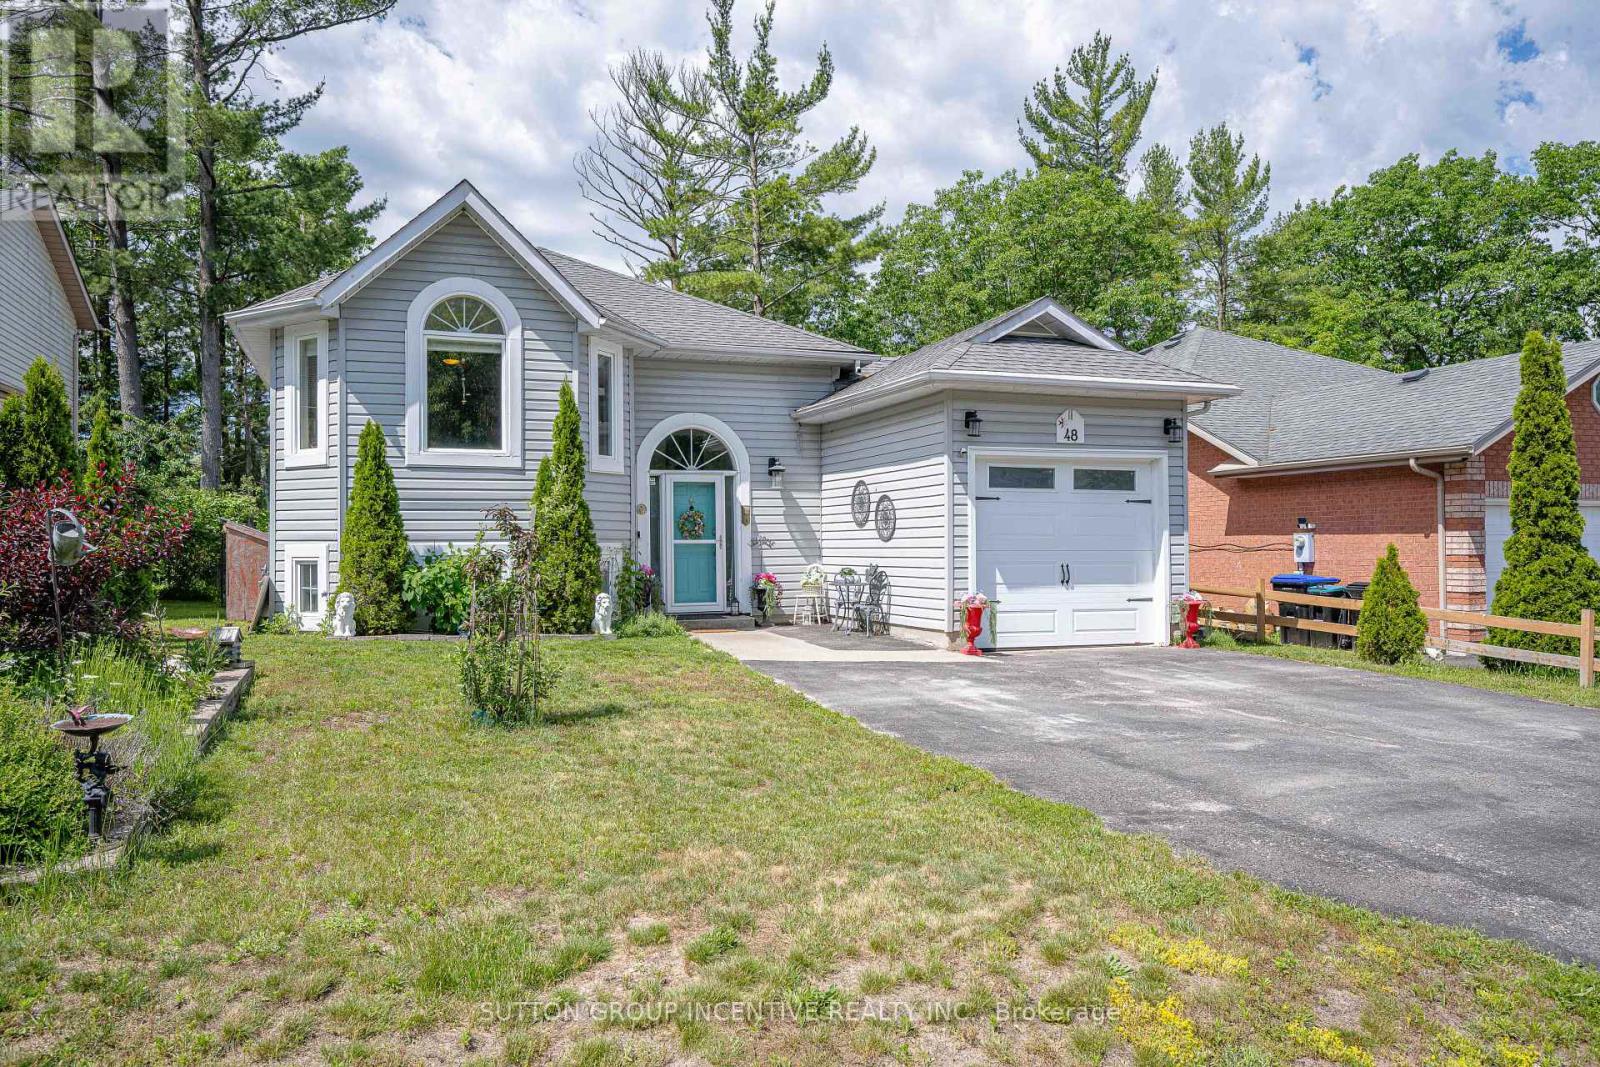
48 Wesley Avenue
Wasaga Beach, Ontario
*OPEN HOUSE SUN/ AUG 2ND /1-3PM!!* Offering walk friendly accessibility on a very quiet, dead end street in desirable area of Ontario's fastest growing Waterfront community Wasaga Beach!! Beautifully updated raised bungalow, 2000 sq ft of fully finished living space, 2 bedrooms up, 2 bedrooms down, open concept main floor living with vaulted cove ceiling, oak hardwood flooring, gas fireplace with built-in cabinets, custom built bay window seating & storage, freshly painted, kitchen features two toned soft close cabinets, SS appliances, granite counter tops, a prep island, french doors leading to covered deck , private pool sized backyard. The primary suite has a newly constructed walk out, glass slider opening to the 10 x 20 ft deck, in private backyard/Primary bedroom has t's own laundry and relaxing ensuite to enjoy, with a free standing soaker tub, walk-in shower with modern spray panel, granite countertops on vanity. Lower level features, new vinyl flooring, that is not only durable but soft on feet, 4pc bathroom, 2 bedrooms, family room, second kitchen with fridge/stove/microwave, perfect for guests/ extended family, income potential, or space for teens! Laundry room/workshop.Water purification system. Extra deep garage with drive thru-back garage door that's 8ft wide with 17 X 30 ft paved area providing additional parking or work space! Private, large 50 x 150 ft fully fenced backyard w/fire pit. Amazing location in East end of Wasaga Beach, within walking proximity to Beach area one & two, restaurants/shopping, Marriott hotel featuring a wellness spa, event spaces, waterfront dining. Parks & trails, library, New k-12 high school with fantastic shared community theatre, facilities, childcare ( set to open Sept 2027! )ALL within walking distance and located on a quiet, peaceful, family friendly Cul-DE- Sac!! Mornings walks on sandy beaches await!! Close to both Blue Mountains and Barrie. (id:49269)

10 Island Lake Road
Mono, Ontario
Welcome home to this elegant two-storey residence in the prestigious Island Lake Estates minutes from vibrant downtown Orangeville. This home offers approximately 2,800 sq ft of refined living on a beautifully landscaped, private 0.66-acre lot surrounded by mature trees. The inviting covered front porch reveals a home designed for gracious entertaining and relaxed family living. Rich architectural details define the main level, with 9-ft ceilings and crown moulding throughout. Formal living and dining rooms provide refined spaces for gatherings, and a butler's pantry connects the dining rm to a gourmet kitchen. The kitchen is a cook's delight with granite countertops, a large centre island and breakfast bar, undermount sink, and pot lighting; a bright breakfast area opens to a covered rear porch and a generous patio-perfect for alfresco dining and entertaining. The kitchen flows seamlessly into a spacious living room anchored by a corner fireplace, creating a warm, inviting heart to the home. Upstairs, all three bedrooms are generously proportioned with walk-in closets. The primary suite is a true retreat featuring dual walk-in closets and an indulgent five-piece ensuite with a granite counter, double sinks, glass shower and jet tub. A versatile upstairs loft offers an ideal work-from-home space, homework area, or quiet reading nook. The lower level is bright with above grade windows ready for your personal touch, offering opportunity to expand living and recreational space. Practical comforts include an extended double garage with ample room for two large vehicles, with interior access, main-floor laundry and an additional walkout to the backyard. Beyond the grounds, lifestyle is elevated by immediate access to the Island Lake Conservation Area-steps away for hiking and biking amid natural beauty. This distinguished property combines timeless design, thoughtful detailing, and an exceptional setting to deliver a rare Mono offering for the discerning buyer. (id:49269)
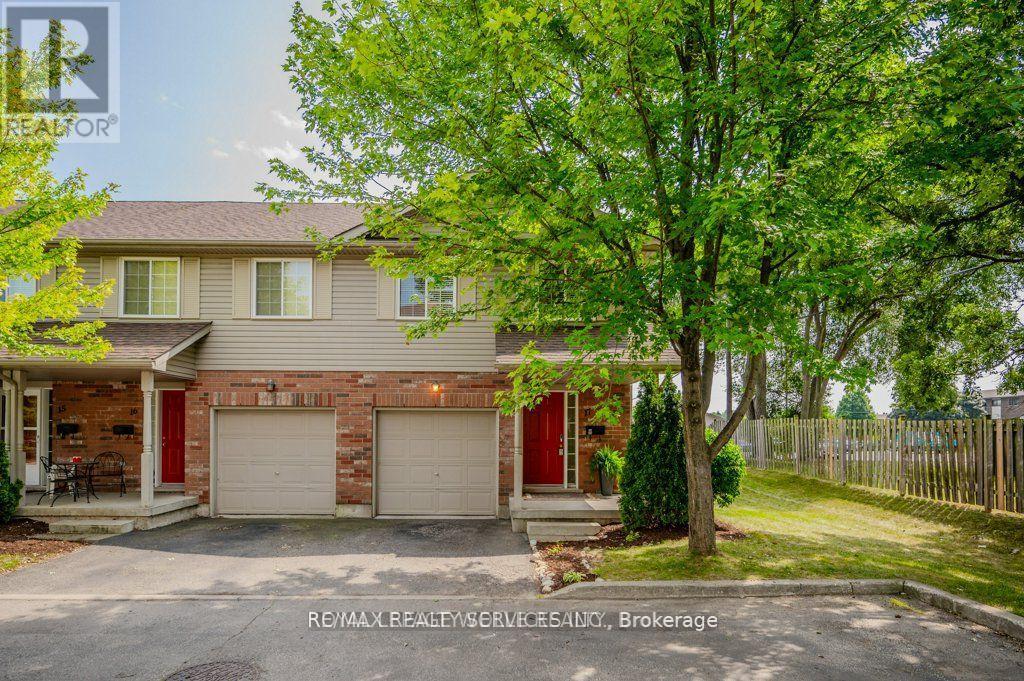
17 - 120 Dudhope Avenue
Cambridge, Ontario
Welcome Home! 3-bedroom END UNIT Townhouse has been updated for modern comfort and style. Inside, you'll find Living & Dining Rooms plus Kitchen with S/S Appliances. 3 Bedrooms upstairs. FINISHED Basement. Newly installed furnace/AC heat pump (2024), ensuring year-round comfort and energy efficiency. Step outside to your newly installed deck (2024), complete with a pergola and double joists that offer the option to add a swing, perfect for both relaxing and entertaining. Located at a quiet DEAD END section of the complex, this home benefits from added privacy and greenspace along the side of the property. (id:49269)
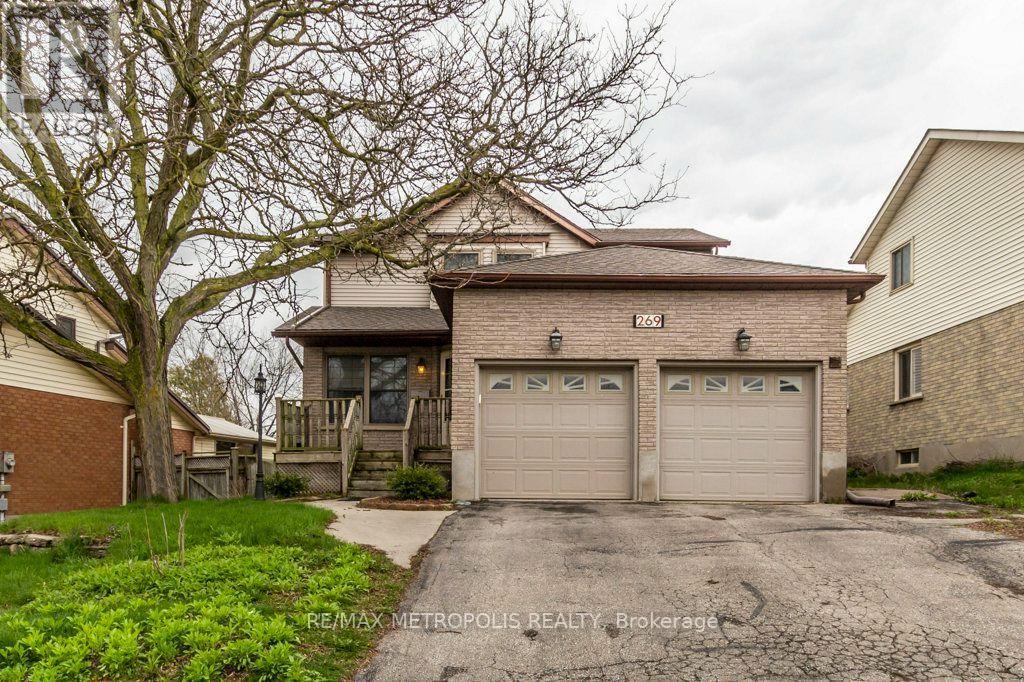
269 Burnett Avenue
Cambridge, Ontario
Welcome To 269 Burnett Ave ! This Beautiful Home Backing Onto Greenspace And Park With Large Size Bedrooms And Main Floor Pine Sunroom Is A Great Place To Entertain. Sunken Living Room With Wood Burning Fireplace, And Separate Dining Room. Kitchen Features A Large Island, Birch Cabinets With Lots Of Storage. Big Driveway That Can Fit 3 Cars. Close To All Amenities Including Schools, Parks, Shopping Malls, Trails And Minutes To The 401. Take Advantage Of The Walking Distance To Shades Mill Conservation Area. Don't Miss Out On This Amazing Opportunity To Own This Beautiful Family Home. (id:49269)
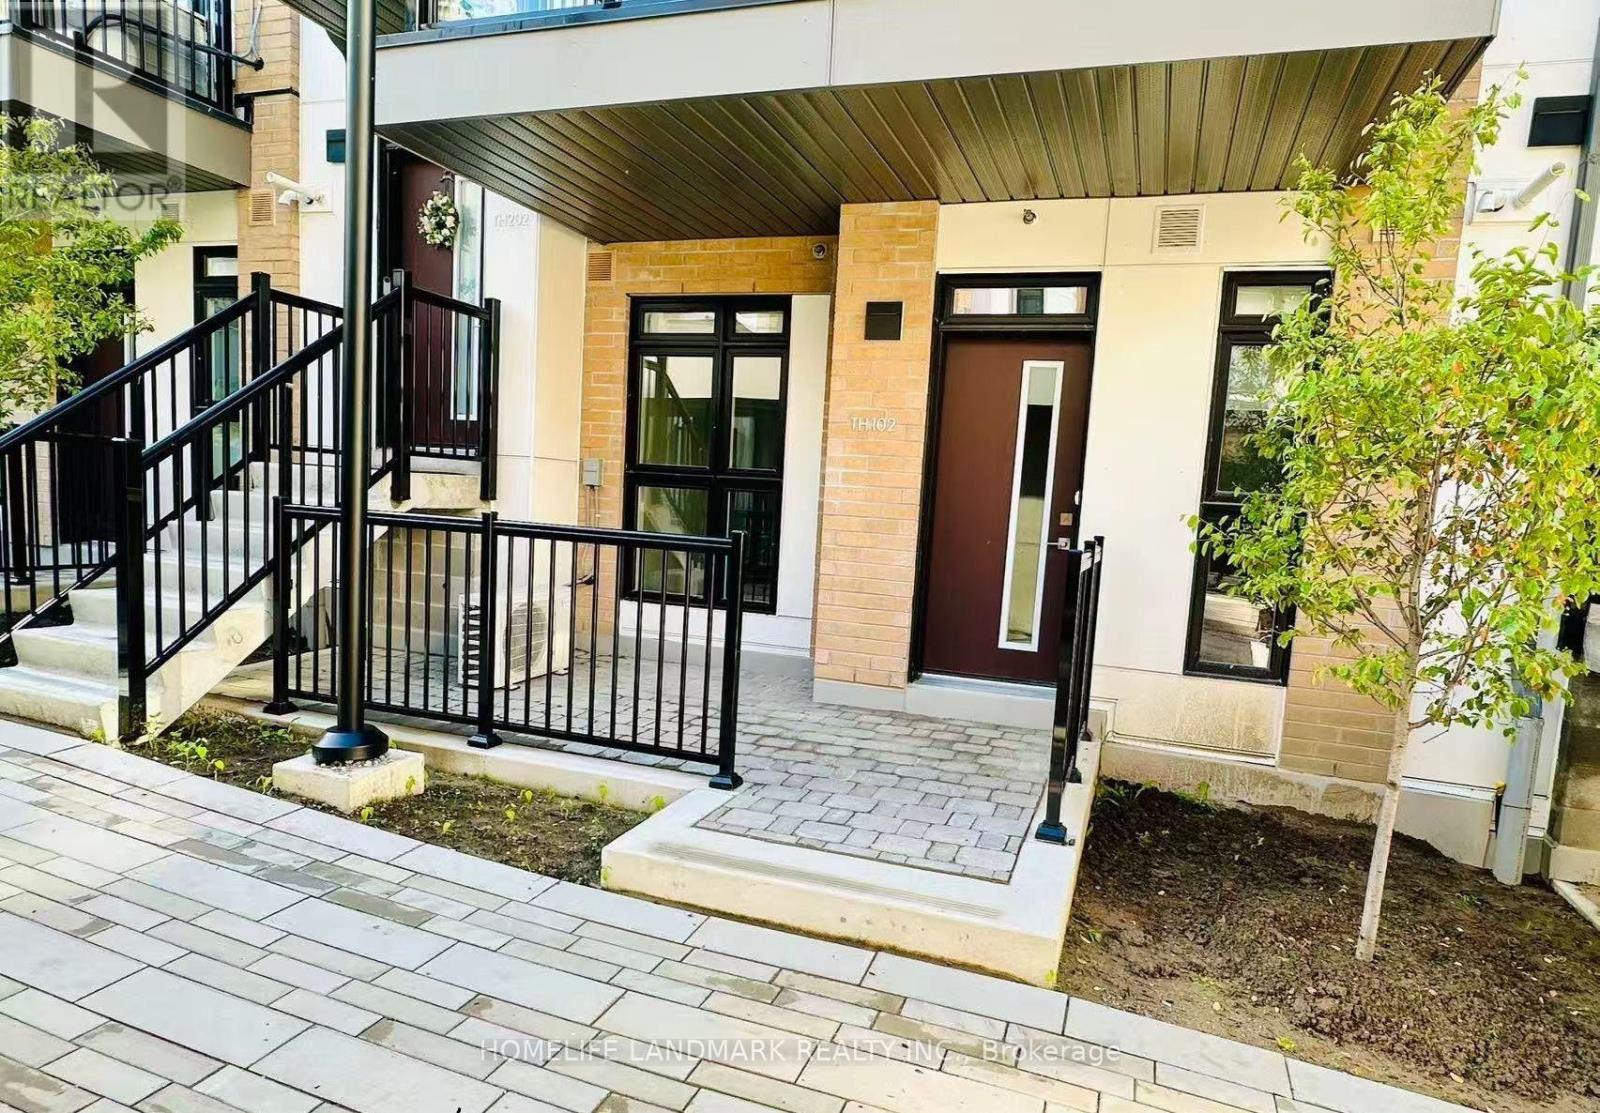
P102 - 145 Canon Jackson Drive
Toronto, Ontario
One Bedroom & One bathroom Townhouse at Keelesdale. Boasting modern elegance, this boutique building by the renowned Daniels Group offers an unparalleled lifestyle. Enjoy the convenience of parking and an en-suite Locker, along with the luxury of you own private front door and front patio with a north west exposure. The unit features en-suite laundry for added comfort. Nestled in a vibrant and sought-after community, residents benefit from close proximity to great transit options, Yorkdale Shopping Centre, Grocery Stores, Libraries, Schools, and 401 and 400 Highways. A perfect blend of style and convenience, this property defines contemporary urban living in the heart of Toronto. Open concept living and dining P1 - 81 parking INCLUDED (id:49269)
101 - 204 Queen Street S
Mississauga, Ontario
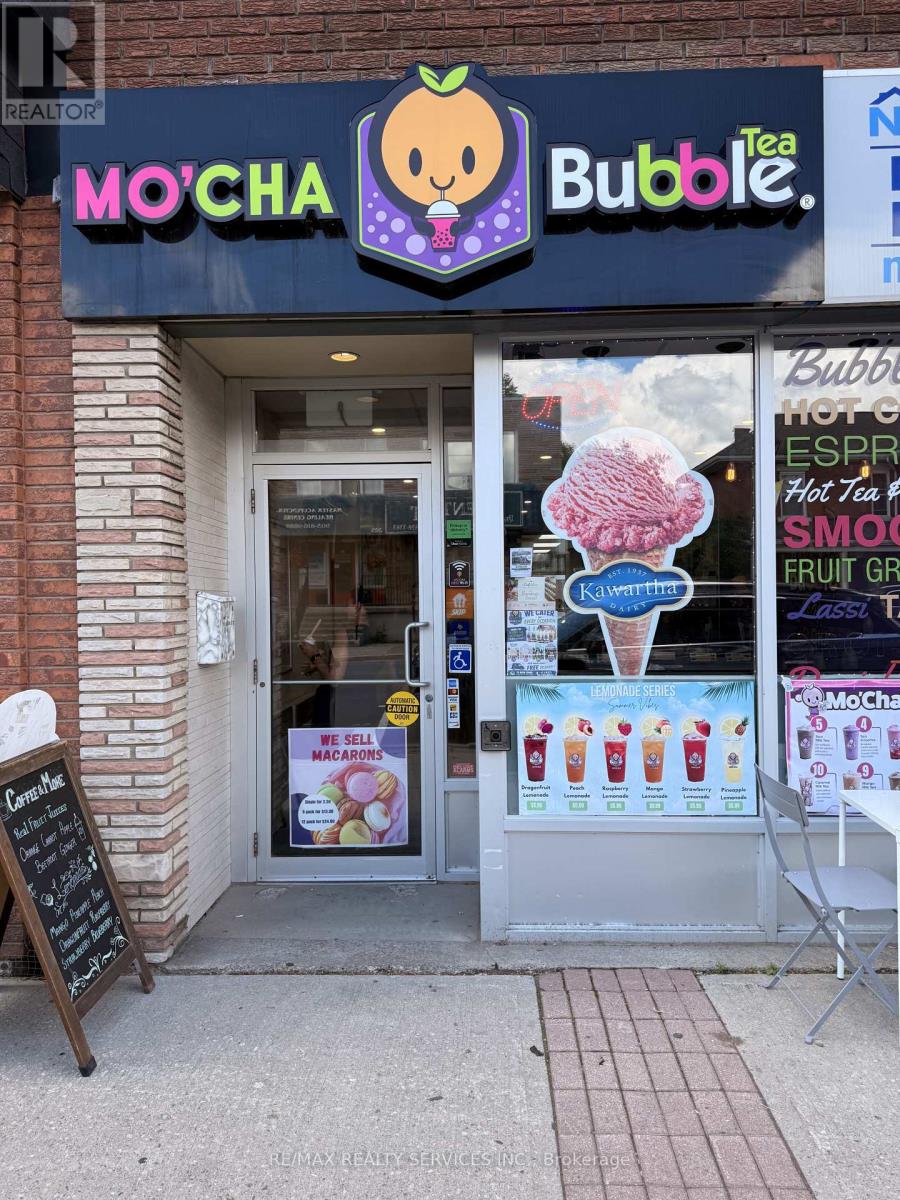
An exciting opportunity to acquire a well-established Mo'Cha Bubble Tea franchise in the heart of Streetsville, Mississauga. Ideally situated on bustling Queen Street South, this turnkey business benefits from excellent visibility, strong pedestrian traffic, and a vibrant mix of nearby schools, offices, retail shops, and residential developments.Designed for efficient operation, the cafe features a modern bubble tea, beverage and Kawrtha Ice cream concept with a loyal customer base and significant growth potential for an owner-operator or investor. The location offers a welcoming atmosphere, accessible facilities, and a fully equipped setup, allowing a seamless transition for new ownership.Supported by an established franchise system with training and operational guidance available, this business presents an attractive opportunity to enter the growing specialty beverage market. With favourable lease terms and a highly desirable Streetsville location, Mo'Cha Bubble Tea is positioned for continued success and expansion.A rare chance to own a recognizable bubble tea brand in one of Mississauga's most sought-after neighbourhoods. (id:49269)
2701 - 20 Thomas Riley Road W
Toronto, Ontario
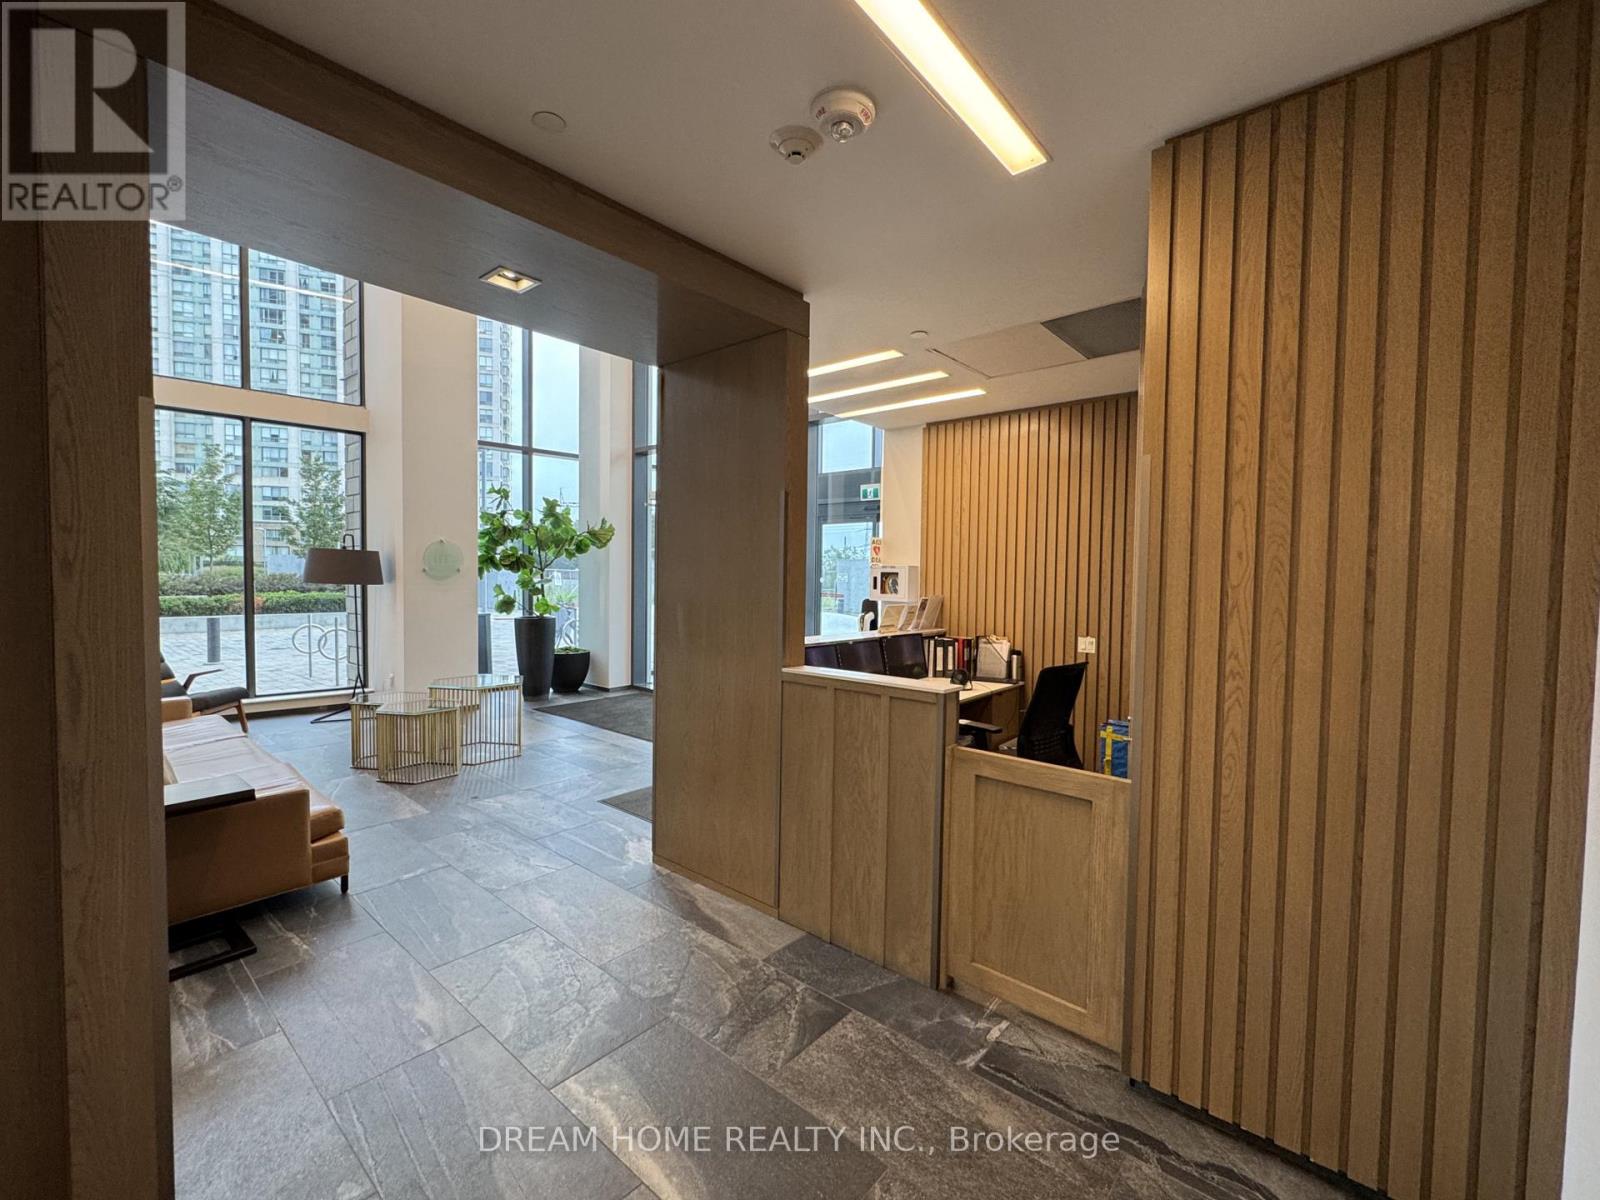
Discover this stylish 1+Den corner unit situated in central Etobicoke's sought-after Kip District. The suite boasts an airy, open-concept design complemented by modern upgrades and abundant natural light from its southwest exposure. The large den provides a quiet, dedicated space for remote work.Building amenities are extensive, featuring a fitness center, theatre, party and media rooms, guest suites, a BBQ area, EV charging stations, a pet wash, and concierge services. Its prime location ensures easy commuting with proximity to the Kipling Subway and GO station, as well as quick connections to Highway 427, the Gardiner Expressway, downtown, the airport, and the shops at Sherway Gardens. (id:49269)
510 - 142 Widdicombe Hill Boulevard
Toronto, Ontario
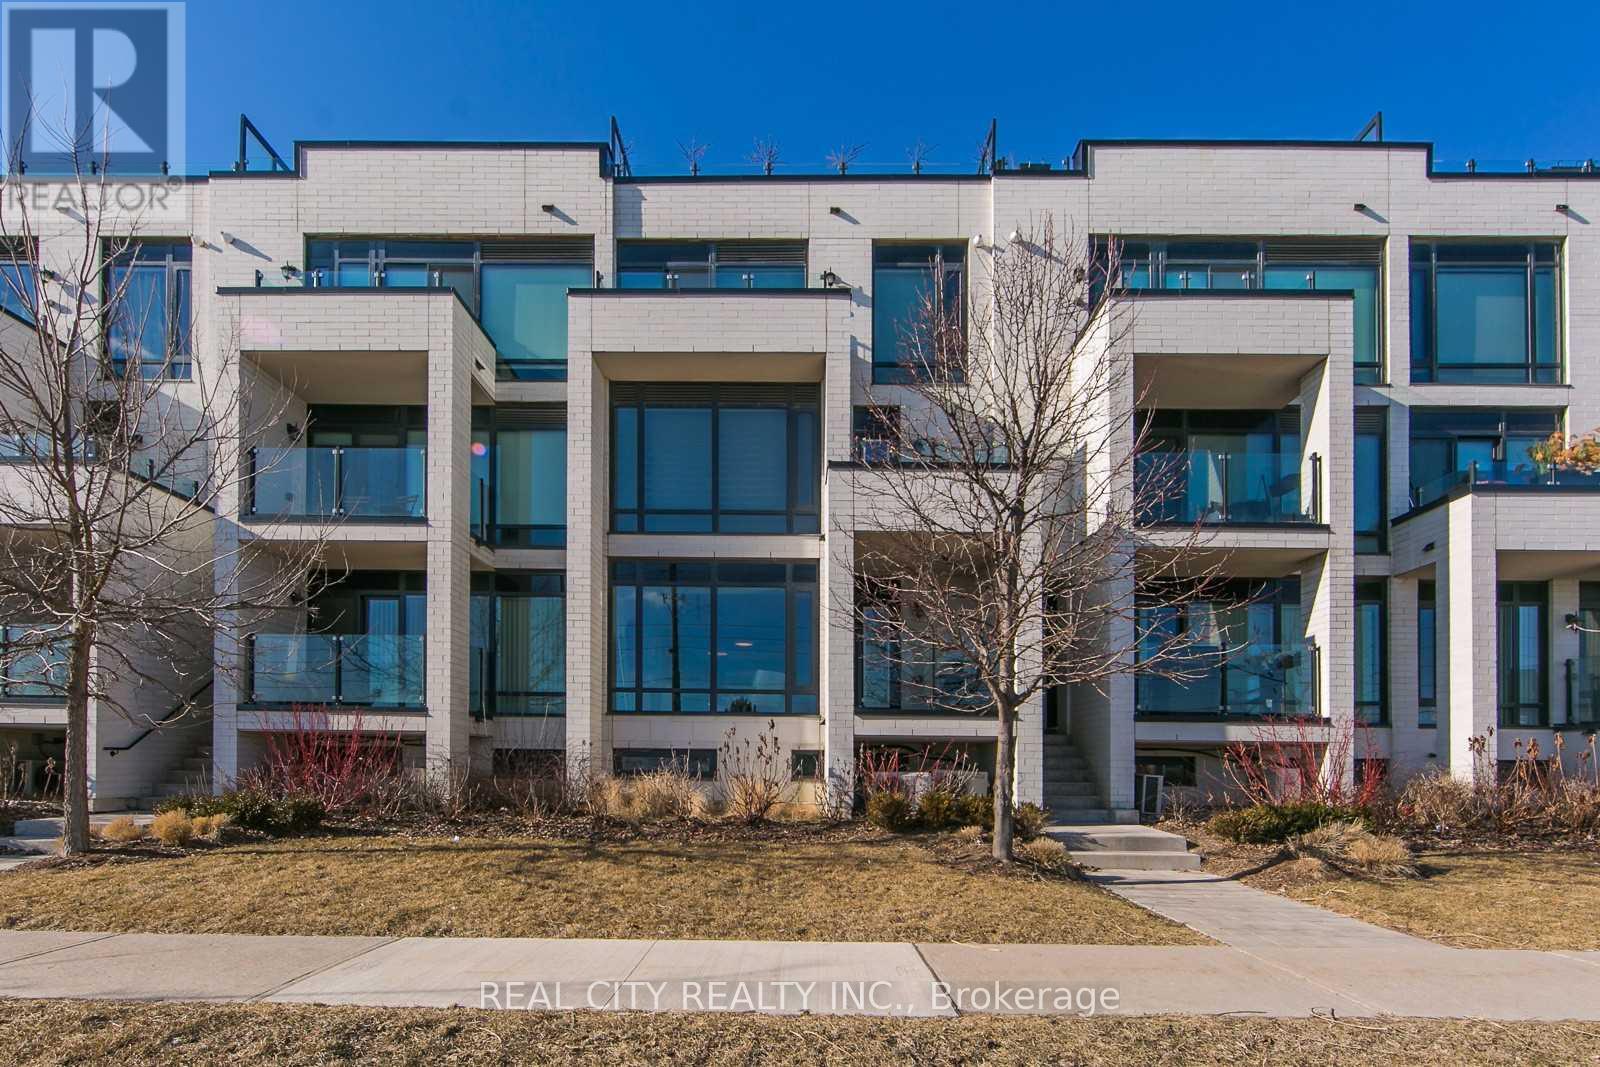
Please attach Rental application, employment letter, recent 3 months pay stubs, full credit report with credit score along with offer. Offers can be sent at hggarg@yahoo.com (id:49269)
Th#111 - 220 Forum Drive
Mississauga, Ontario
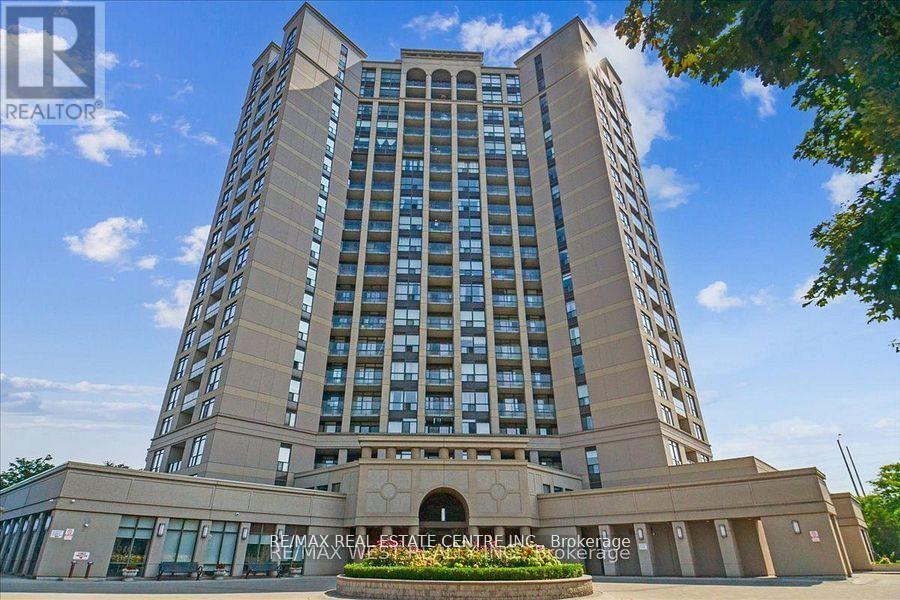
Highly Motivated Seller, Priced To Sell!!Fantastic opportunity to own a spacious 3-bedroom, 3-bathroom townhouse in the heart of Mississauga! Enjoy the comfort of townhouse living with the convenience of condo amenities, including an outdoor pool, exercise room, party room, and more. The open-concept living, dining, and kitchen area features granite counters and a walk-out to a private balcony. The main-level primary bedroom offers a 4-piece ensuite and walk-in closet, while the lower level includes two generous bedrooms and a 4-piece bath-perfect for an in-law suite or growing family. Centrally located just minutes from Square One, Highways 403 & 401, public transit, schools, hospitals, restaurants, and the library. Includes underground parking and locker. An ideal starter home at the right price! (id:49269)

6369 Longspur Road
Mississauga, Ontario
Lovely, Quiet & Family-Friendly Lisgar Neighbourhood! Proudly offered for the first time by the original owners, this immaculate 1,820 sq. ft. home has been Meticulously maintained and thoughtfully Upgraded**Featuring 3 spacious bedrooms, 2.5 bathrooms, and a canvas basement ready for your personal touch, this move-in ready home showcases extensive renovations, including a modern kitchen with quartz countertops, extended cabinetry, stainless steel appliances, porcelain tile flooring** Windows , Doors, etc every detail has been completed by the original owners, Freshly painted throughout**Concrete wrapping around the exterior** central vacuum ** Main floor offers a bright Living Rm with Bay Window and Dining room, family room with Fireplace, and a Renovated kitchen with a breakfast area and walkout to an impressive, fully fenced backyard complete with a deck and garden shed. Upstairs, the generous primary bedroom features a full ensuite, walk in closet, while the two additional bedrooms offer large windows, ample closet space and Common Bathroom. Ideally located close to top-rated schools, parks, shopping, public transit, and major highways, this exceptional home truly has everything your family needs.**Book your private showing today! to Be Proud to own this. (id:49269)
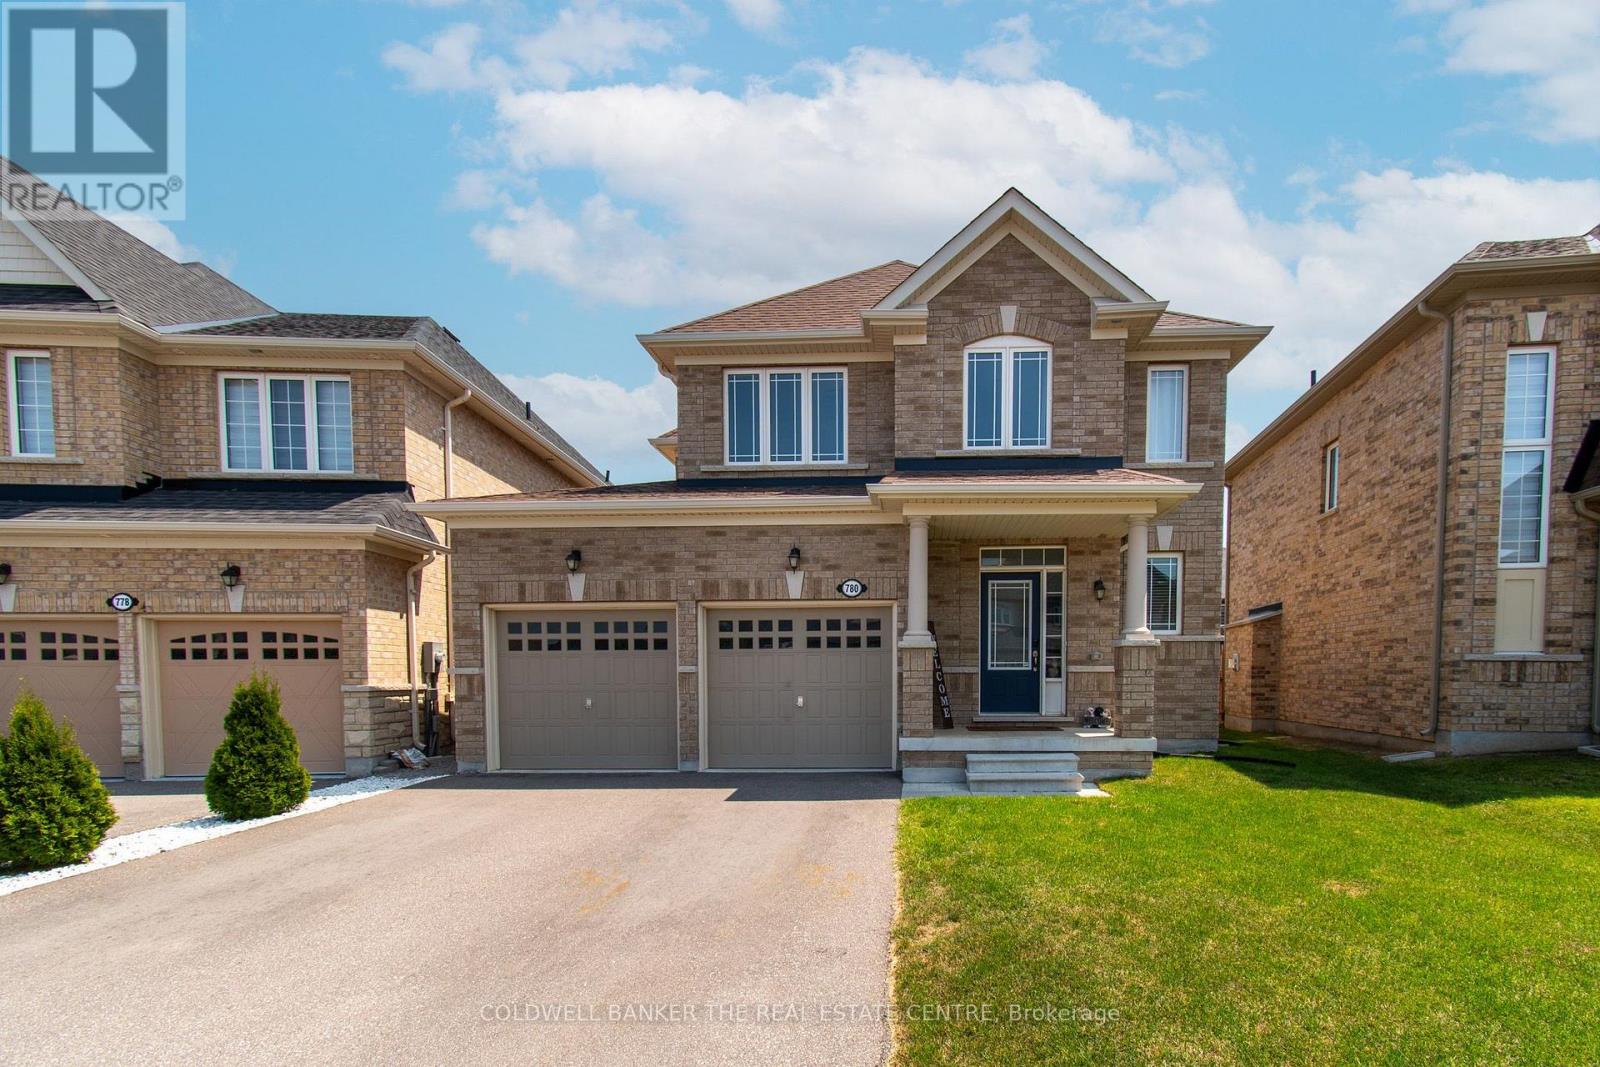
780 Green Street
Innisfil, Ontario
Welcome to 780 Green St, a beautifully maintained 3-bedroom, 3.5-bathroom detached home in the heart of Lefroy, one of Innisfil's most desirable lakeside communities. This home has been thoughtfully upgraded with over $70,000 in improvements, offering move-in-ready comfort and lasting value. The spacious main and upper levels provide approximately 1500 sq ft of well-designed living space, while the large backyard offers plenty of room for entertaining, gardening, or family play. The basement, though unfinished, already features a full bathroom - a rare head start for anyone looking to add a rec room, home gym, or in-law suite down the road. Just minutes from Lake Simcoe's beaches, parks, and everyday amenities, with easy highway access to Barrie and the GTA. Don't miss this opportunity to own an upgraded, move-in-ready home in a fast-growing community (id:49269)
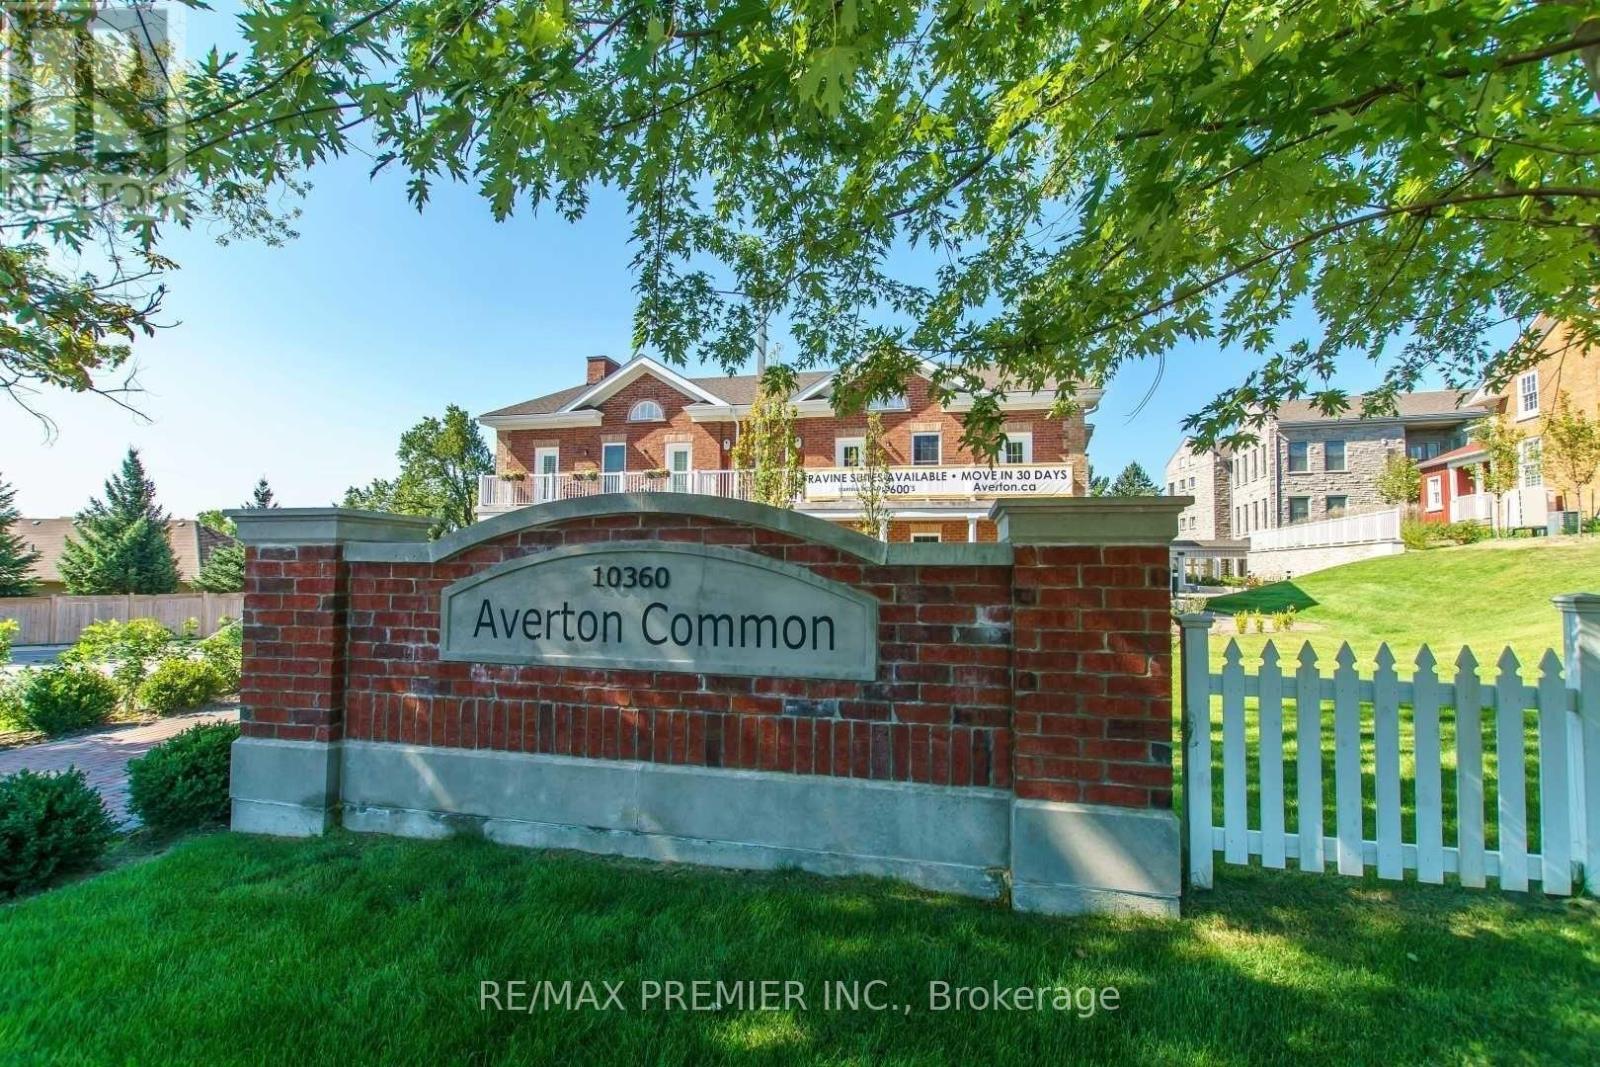
212 - 10360 Islington Avenue
Vaughan, Ontario
FOR LEASE ** RARELY AVAILABLE IN THE HEART OF HISTORIC KLEINBURG -- Picture yourself living in the prestigious Mill House Building at Averton Common, where luxury living meets village charm in one of Vaughan's most coveted and quaint communities. This exceptional and rarely available suite offers 755 sq ft of refined indoor living plus a private terrace overlooking a tranquil greenbelt -- your serene escape is just steps from the vibrant heart of Kleinburg. Boasting one of the largest and most private one bedroom, 2 bath layouts in the complex, this residence features high-end Wolf and Sub Zero stainless steel appliances, elegant finishes, and a uniquely calm, sophisticated atmosphere. Enjoy the easy access via the side door by the Common House -- ideal after nature walks, Village visits or courtyard strolls. Immerse yourself in the lifestyle with nearby amenities like the McMichael Art Gallery, Kleinburg Library, The Doctors House, boutiques, destination dining, and scenic parks. Complete with two parking spaces, a locker, and easy access to Hwy 427, 400, and Boyd Conservation Park, this is executive leasing at its finest -an unparalleled opportunity in a truly special setting. Amazing Landlord looking for Triple AAA tenant - PHOTOS ARE VIRTUALLY STAGED (id:49269)
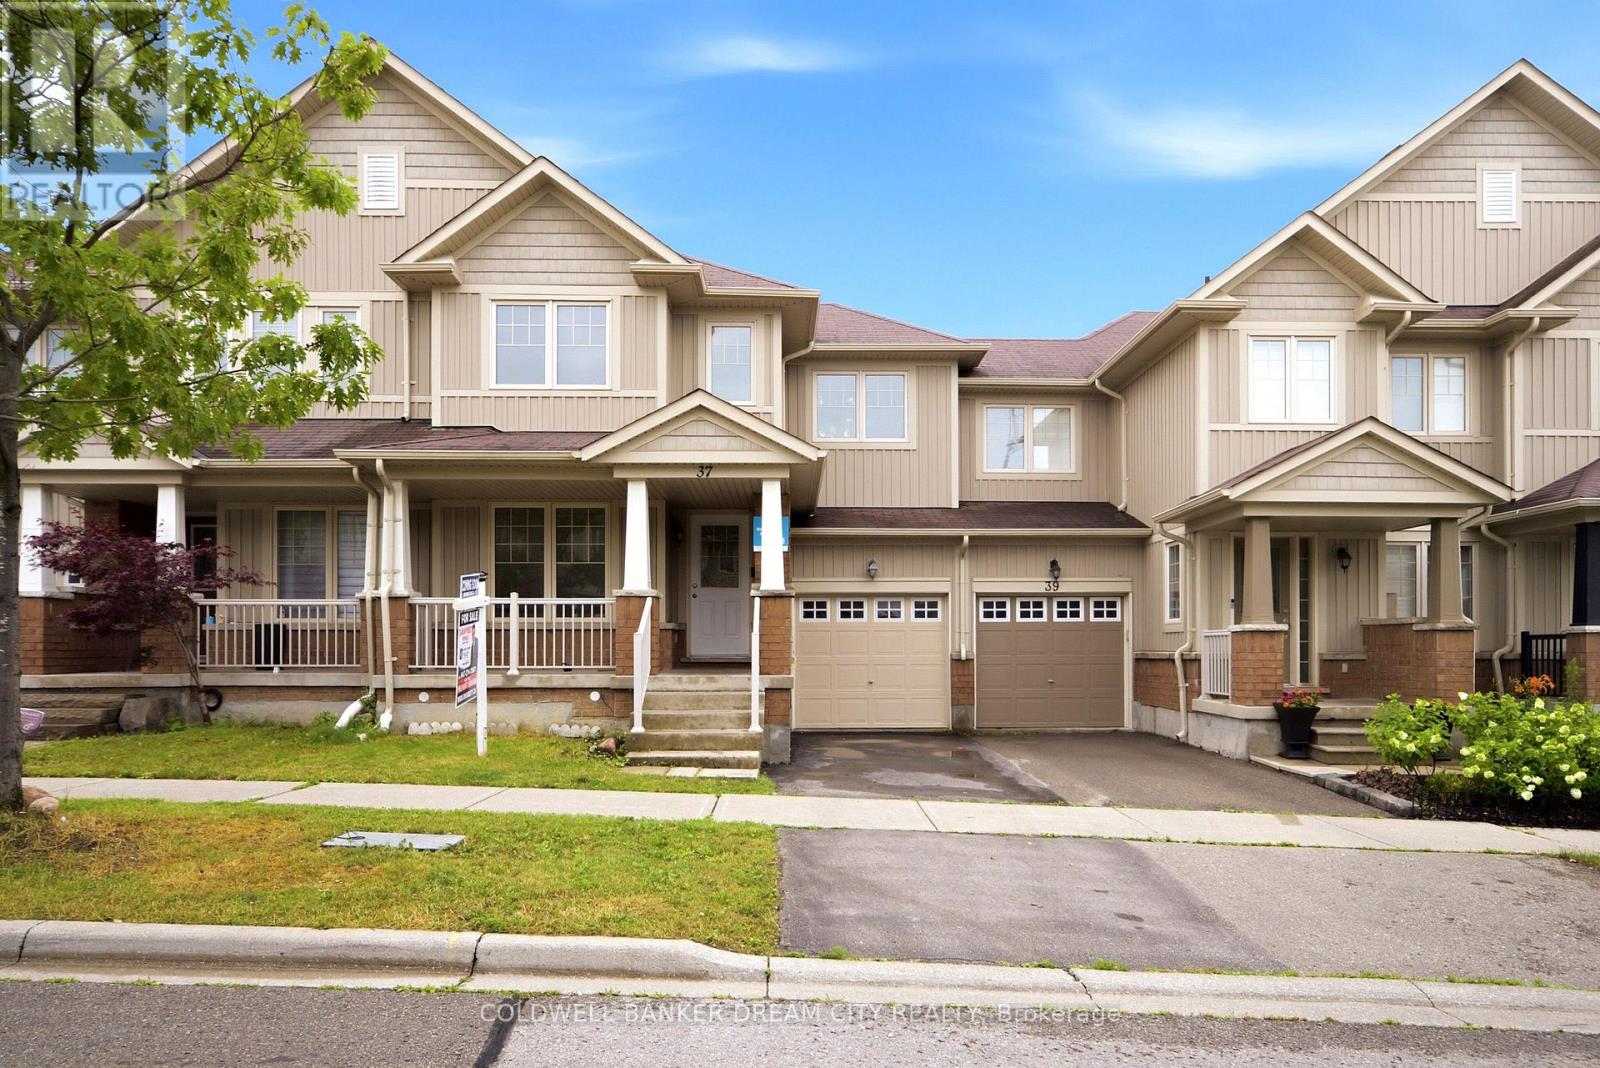
37 Stoyell Drive
Richmond Hill, Ontario
House for Sale in Richmond Hill, Ontario. Welcome to this beautifully updated, move-in ready freehold townhome located in the highly sought-after Jefferson community of Richmond Hill. Freshly painted and featuring new flooring in the main living areas and bedrooms, this bright and spacious home offers 3 generously sized bedrooms, 3.5 bathrooms, and a functional open-concept layout designed for comfortable family living. The inviting main floor features a spacious family room with elegant hardwood flooring and a cozy fireplace, a welcoming dining area, and a well-appointed gourmet kitchen complete with granite countertops, an undermount sink, stylish backsplash, and premium stainless steel appliances. The spacious primary bedroom offers his-and-hers closets and a private ensuite, while the additional bedrooms provide ample space for a growing family. The professionally finished basement features a large recreation room and a full bathroom, making it ideal for a family room, home office, guest suite, or entertainment area. Perfectly situated within walking distance to parks, playgrounds, scenic walking trails, and highly rated schools, and just minutes to public transit, shopping, restaurants, Highway 404, GO Transit, and Bathurst Glen Golf Course, this home offers exceptional convenience in one of Richmond Hill's most desirable neighbourhoods. Vacant and move-in ready with immediate possession available. Don't miss this exceptional opportunity to own a beautifully updated freehold townhome in one of Richmond Hill's most desirable family-friendly communities. (id:49269)
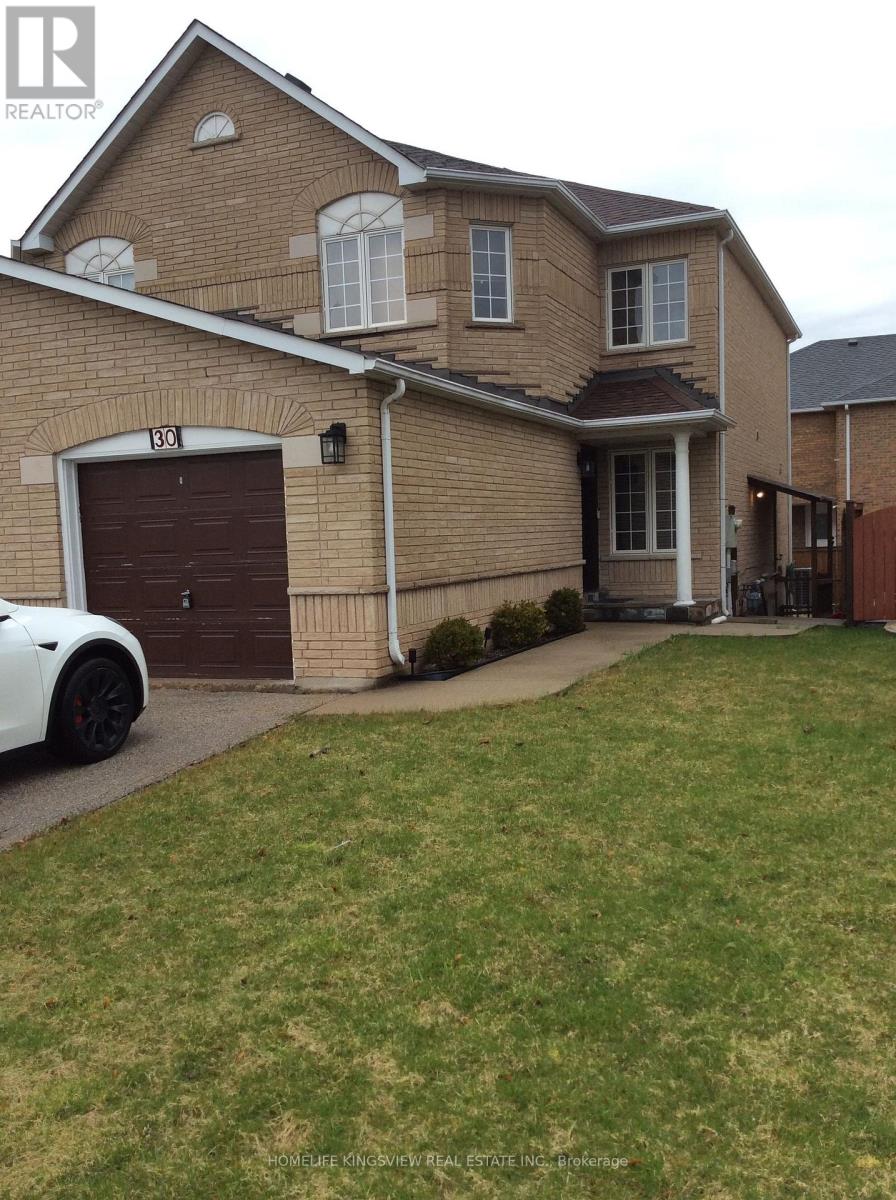
30 Condotti Drive
Vaughan, Ontario
Welcome to this charming semi-detached home, lovingly cherished by its owners. This family home sits on a great-sized lot and showcases true pride of ownership. Featuring an updated kitchen with appliances, gorgeous hardwood floors, three spacious bedrooms, and a finished one-bedroom basement. Step outside to a stunning backyard, ideal for summer gatherings and relaxing moments. Situated on a family-friendly street in a high-demand location, close to schools, parks, and public transportation. Plenty of parking with an extra-wide driveway and a separate entrance. The basement is currently rented for $900/month, and the tenancy can be continuedor vacated (id:49269)
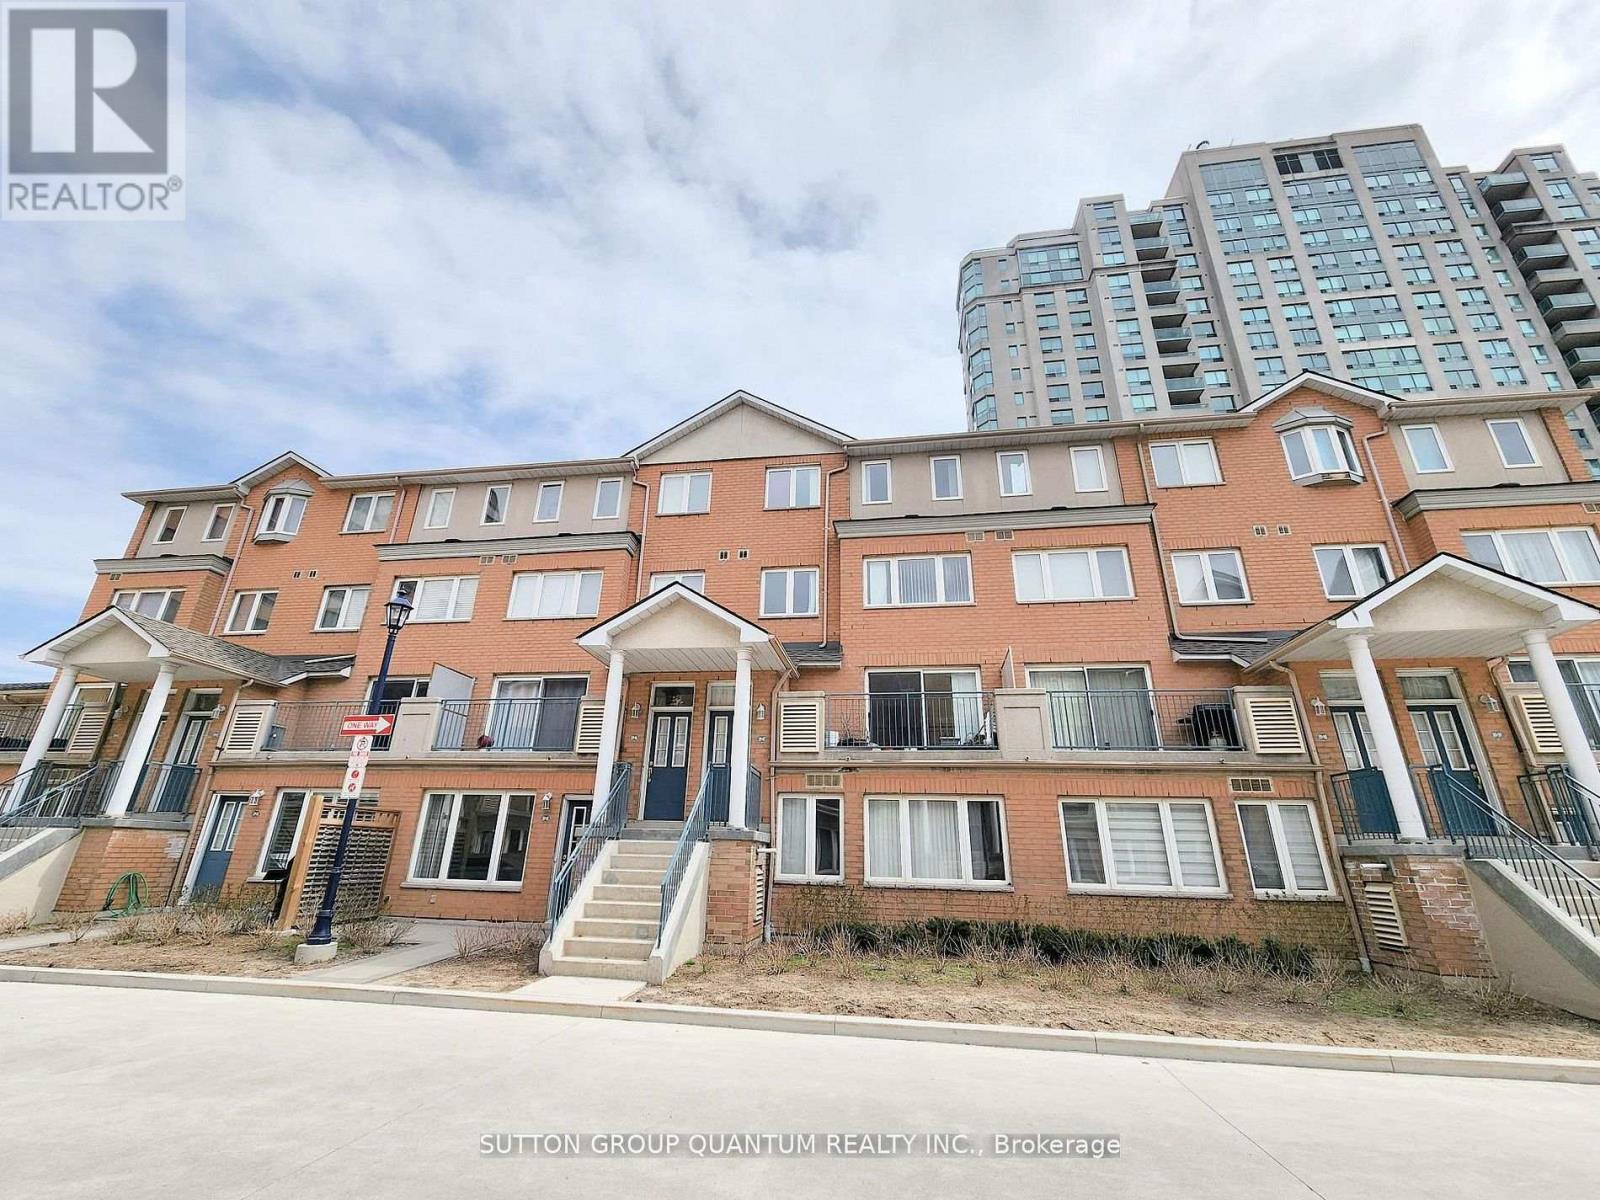
7 - 119 Omni Drive
Toronto, Ontario
Welcome to this bright and spacious 3-bedroom, 3-bathroom condo townhouse offering nearly 1,600 sq.ft. of thoughtfully designed living space by Tridel, set within a prestigious gated community. Ideally located steps from Scarborough Town Centre, TTC subway and bus routes, YMCA, library, civic centre, parks, and everyday amenities, with quick access to Hwy 401, Agincourt GO, Centennial College, and U of T Scarborough. Future Line 2 subway extension nearby. This sun-filled home features a functional layout perfect for families or downsizers. The living room offers a walkout to a large west-facing balcony. A skylight on the third floor fills the home with natural light. The oversized primary bedroom is a rare find, complete with his-and-hers walk-in closets and a 4-piece ensuite featuring a separate shower, soaker tub, double vanity, and new mirrors and lighting. Two additional bedrooms and a full bathroom are located on the second level. Enjoy the convenience of two direct access points from P2 parking to the elevator hallway. Exceptional building amenities include a gym, sauna, indoor pool, outdoor BBQ area, 24-hour gatehouse concierge, and ample visitor parking. Maintenance-free living with no grass cutting or snow removal. A spacious and comfortable home in a well-managed, luxury community. Some images virtually staged. (id:49269)
41 Kensington Street
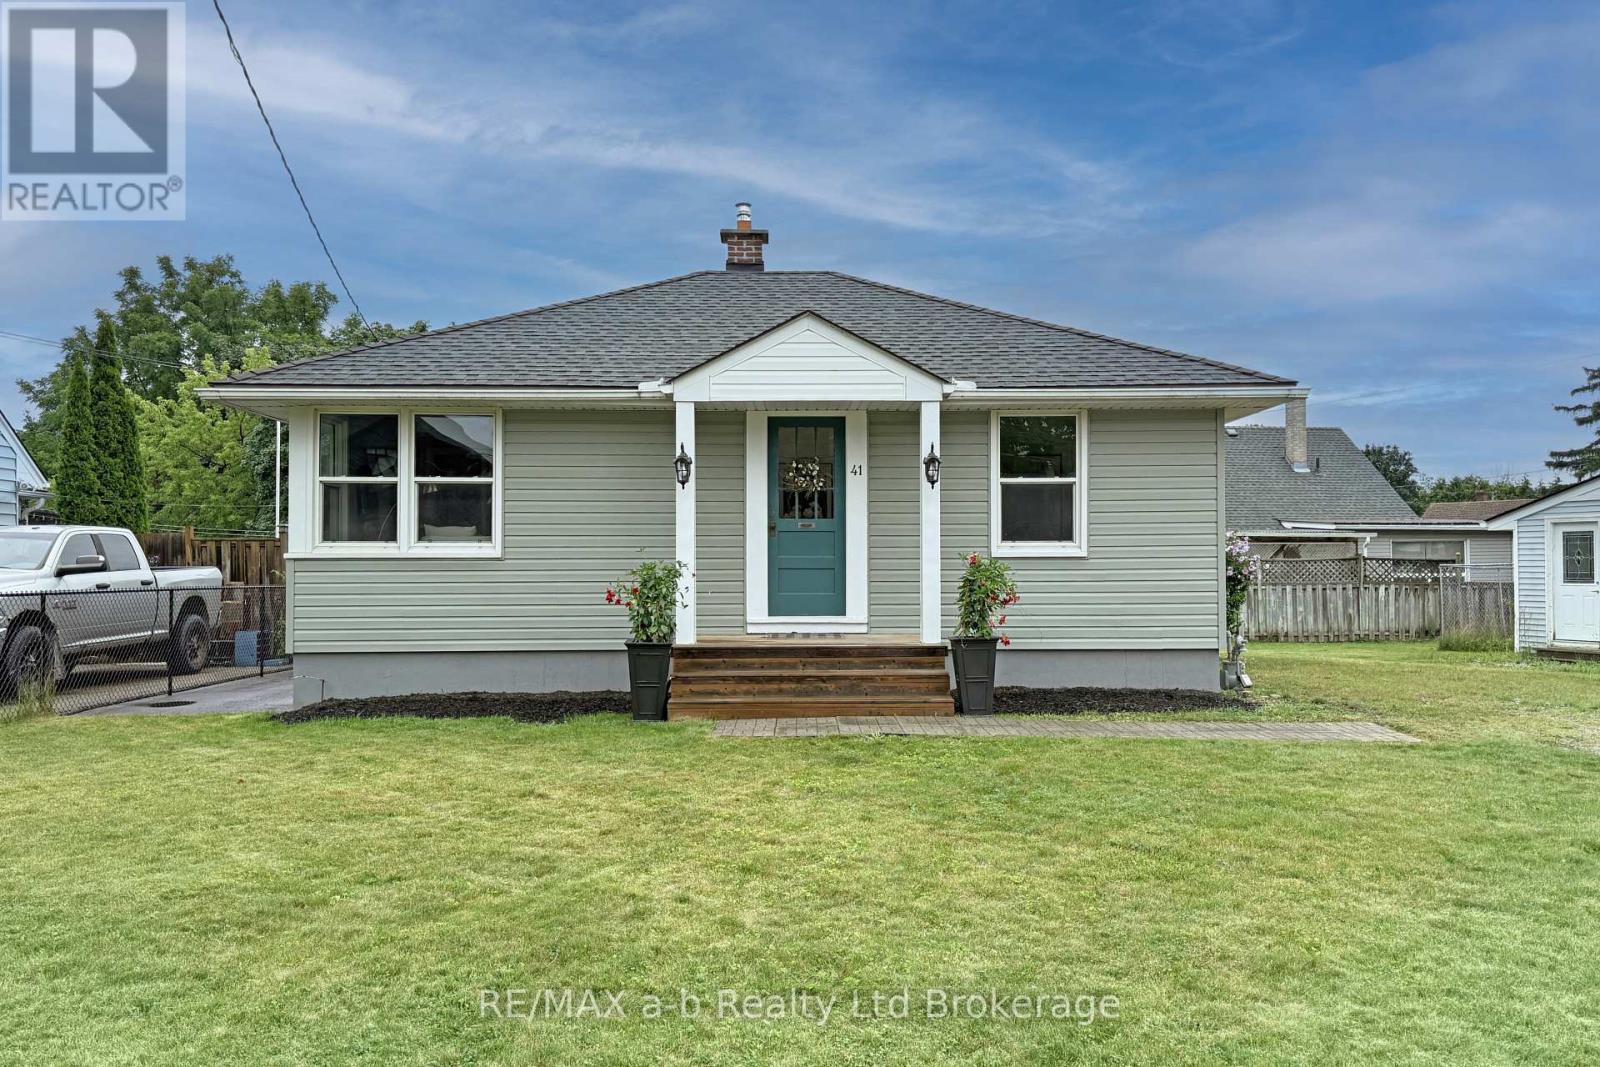
Woodstock, Ontario
This charming two-bedroom bungalow has been lovingly updated while preserving many of its beautiful original touches. Located on a quiet crescent and situated on a large reverse pie-shaped lot, this home offers character, comfort, and plenty of outdoor space. Step through the original front door into the quaint foyer, where you'll get your first glimpse of the warmth and charm this home offers. The spacious living room is filled with natural afternoon sunlight, creating a bright and inviting space. The eat-in kitchen features brand new appliances, stylish updates, and a picture-perfect setting for everyday meals and entertaining. Both bedrooms are generously sized, and the bathroom has been completely updated from the studs up. Whether you're a first-time buyer, looking to downsize, or simply searching for a well-maintained home in a great location, this one deserves a look. The lower level offers even more living space with a large family room featuring new carpet, a spacious laundry area, and a partially finished shower room with potential to add a toilet. You'll also find a large storage area and workshop space. Outside, enjoy the updated covered deck off the kitchen - the perfect spot for relaxing or entertaining. The generous backyard provides plenty of room for kids, pets, and outdoor activities, and is partially fenced for added convenience.Included are the fridge, stove, dishwasher, washer, dryer, and freezer. The furnace and air conditioning are only a few years old, adding peace of mind for the next owner.This home truly needs to be seen to appreciate the care, updates, and character it has to offer! (id:49269)
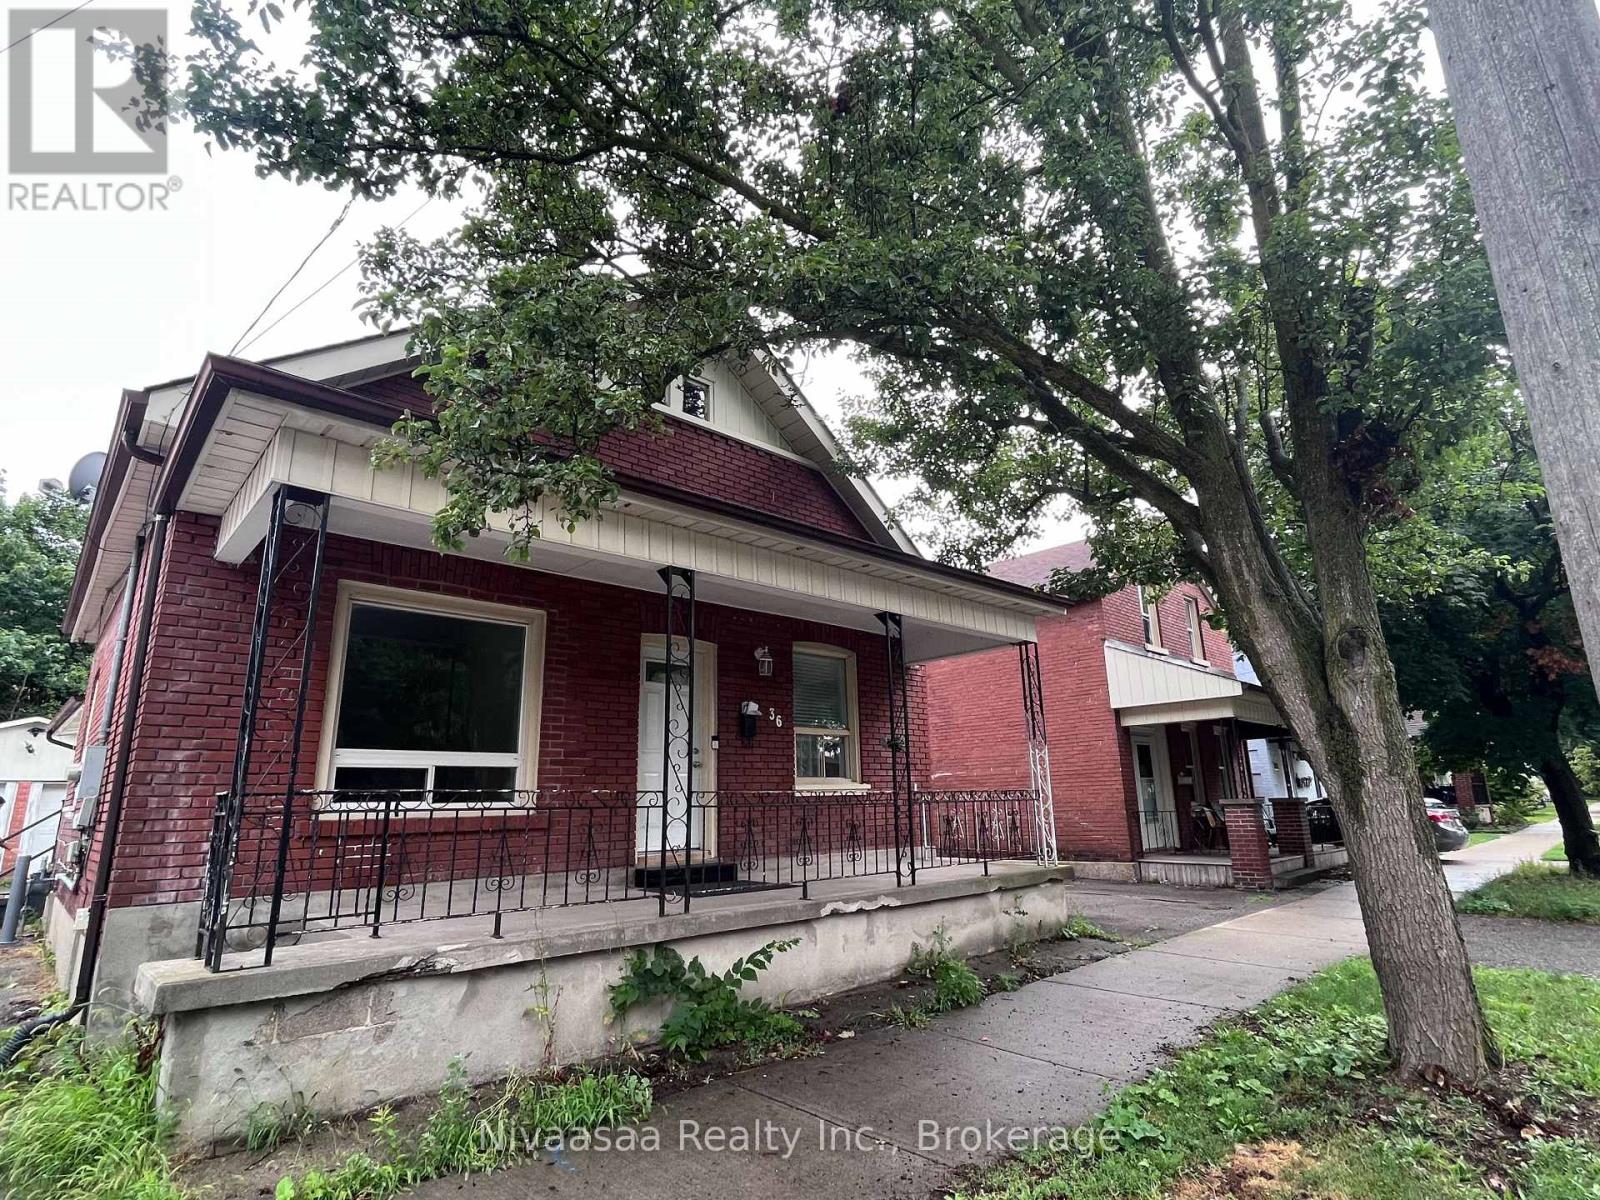
36 Pearl Street
Brantford, Ontario
Welcome to this charming bungalow available for lease in Brantford. Offering the entire home for your exclusive use, this bright and functional home features a spacious layout with comfortable living areas and generously sized bedrooms. Carpet-free throughout, the home offers easy maintenance with durable flooring and a clean, modern feel. The kitchen provides ample cabinetry and workspace. The basement features a separate entrance, offering added convenience and flexibility. Enjoy the convenience of parking for up to 5 vehicles, making it ideal for families. Conveniently located close to schools, parks, shopping, restaurants, public transit, and major commuter routes, this home offers comfort, practicality, and everyday convenience. (id:49269)
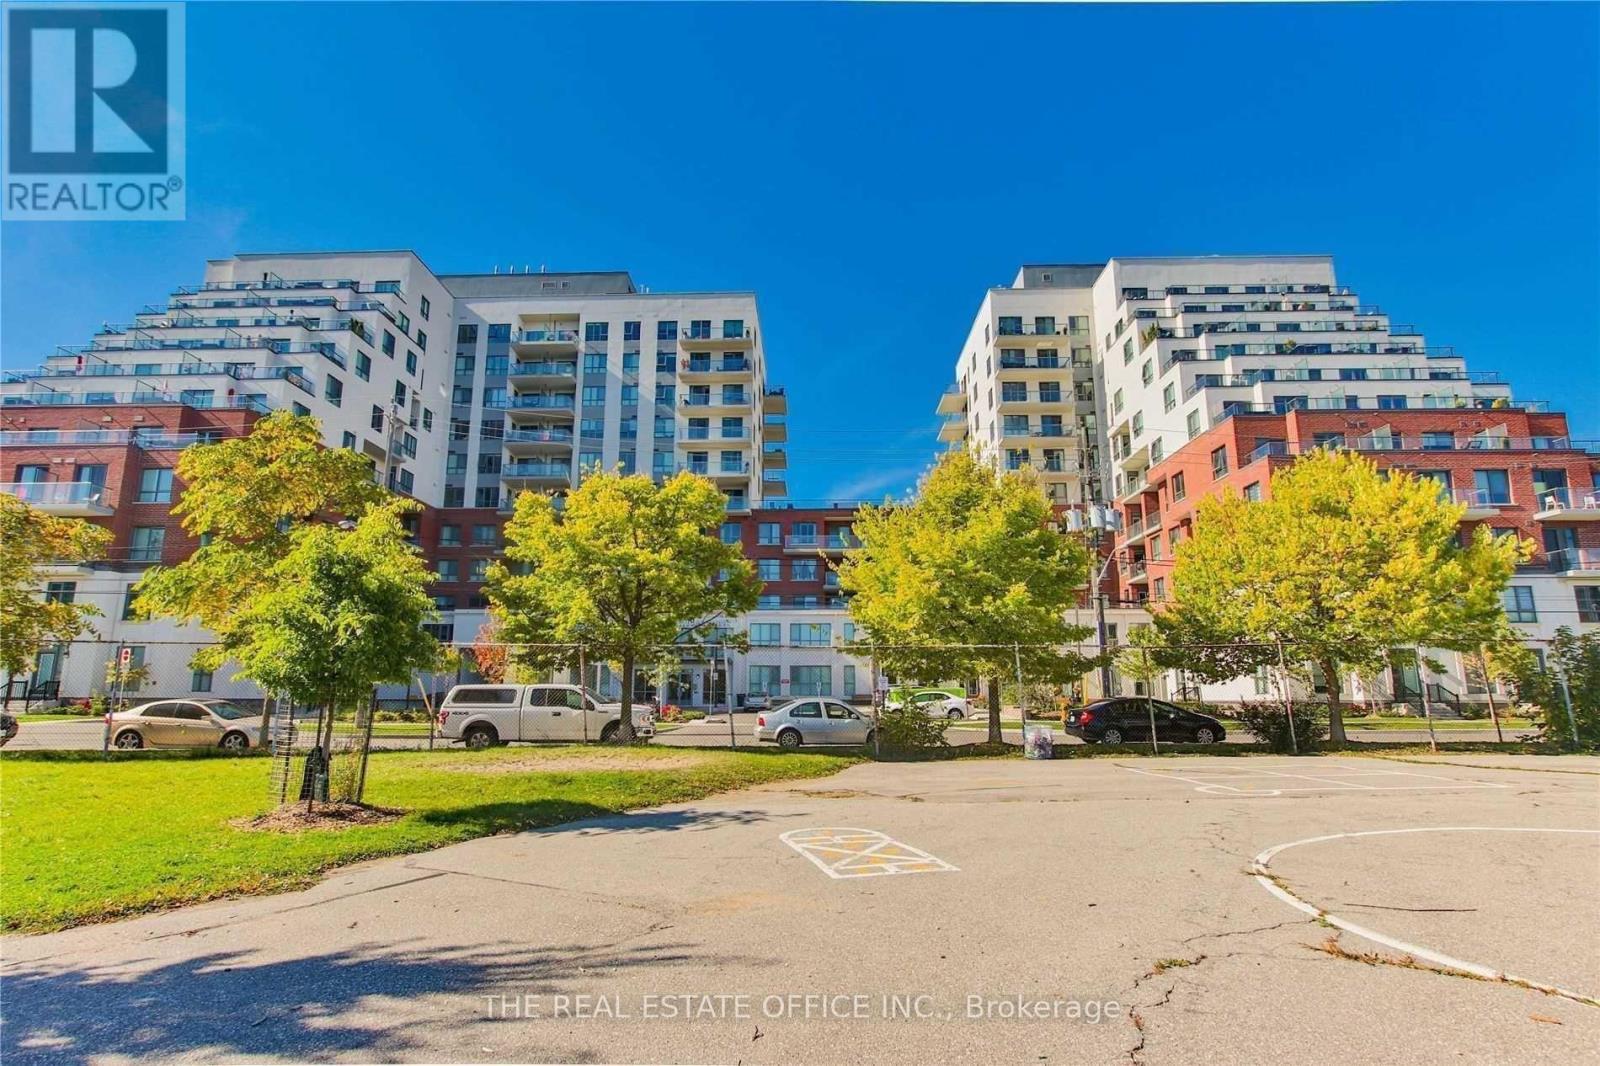
1119 - 22 East Haven Drive
Toronto, Ontario
Luxury Twin Tower On The Bluffs New Build .Spacious 2 Bedroom With Ensuite Washroom In The Master Bedroom , Large Closets , Open Concept , Modern Kitchen , All Stainless Steel Appliances. Private Balcony With View Of The C.N Tower And The Lake .Across From School, Steps To Shopping , Mints To Downtown .Roof Top Terrace . Guest room, Party room, Security. Vacant unit, immediate Available . (id:49269)
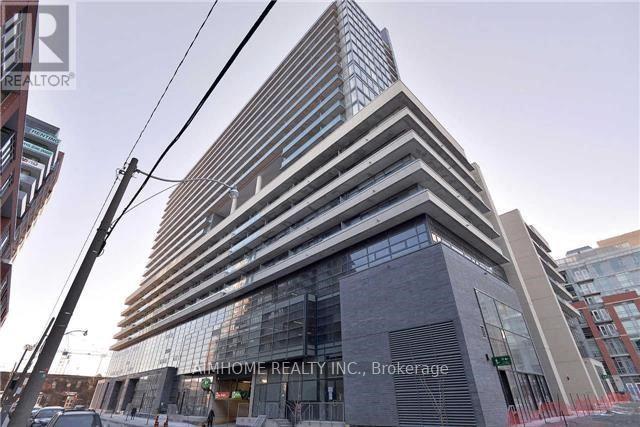
732 - 36 Lisgar Street
Toronto, Ontario
Prime Queen West living at modern Lisgar Condos! Bright and airy 1-bedroom layout with optimized living space, crisp laminate floors, and beautiful afternoon sunlight. Fully equipped kitchen with S/S appliances and ensuite laundry. Outstanding location: vibrant night life, top-tier dining, artistic vibes, and seamless transit at your doorstep. Includes 1 underground parking space ($P4/68$)! Clean, quiet, and ready for you to move straight in. (id:49269)
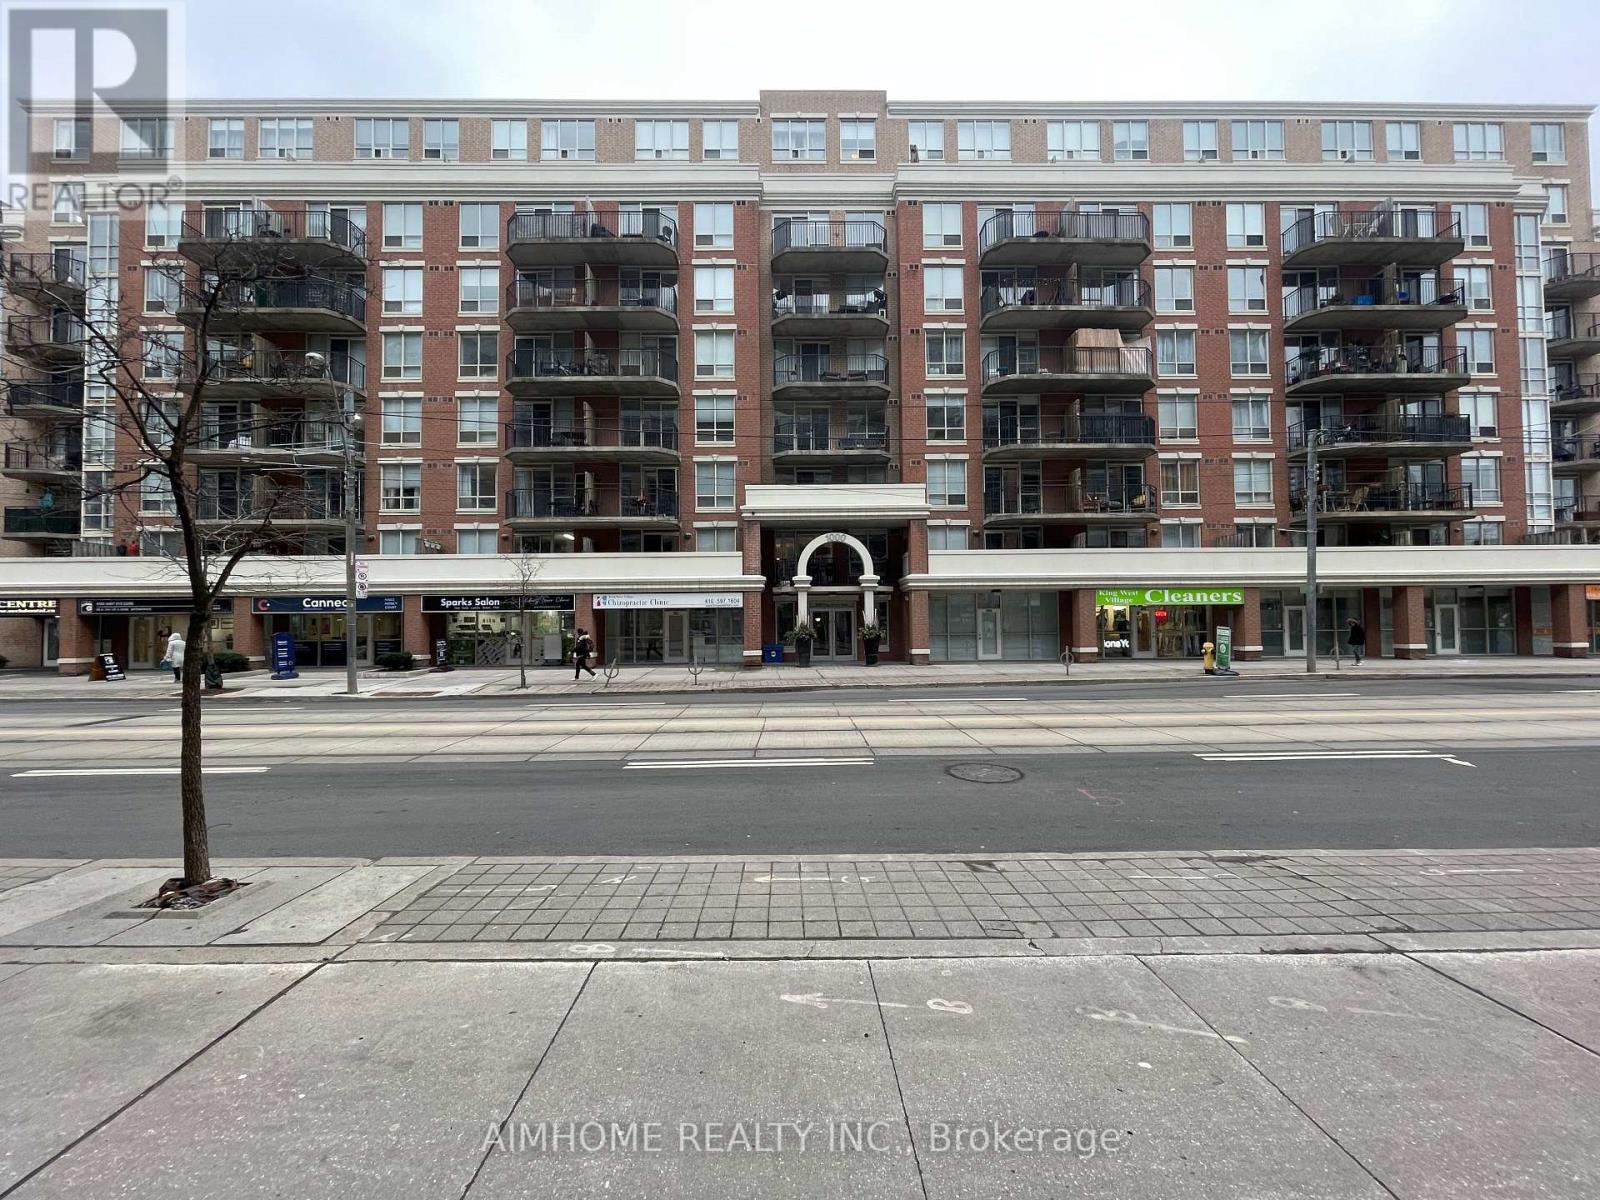
317 - 1000 King Street W
Toronto, Ontario
Spacious and Bright, Open Concept With Practical Split Plan Layout, 2 Bedrooms 2 Bathrooms Corner Suite Right In The Heart Of Desirable King West Village. This Beautiful Unit Boasts 1000 Sf Of Gracious Living Space, With Large Floor To Ceiling Windows And Big Balcony. Ttc, Starbucks, Loblaws' City Market Right At Your Outside Door. Ready To Move In Any Time. (id:49269)
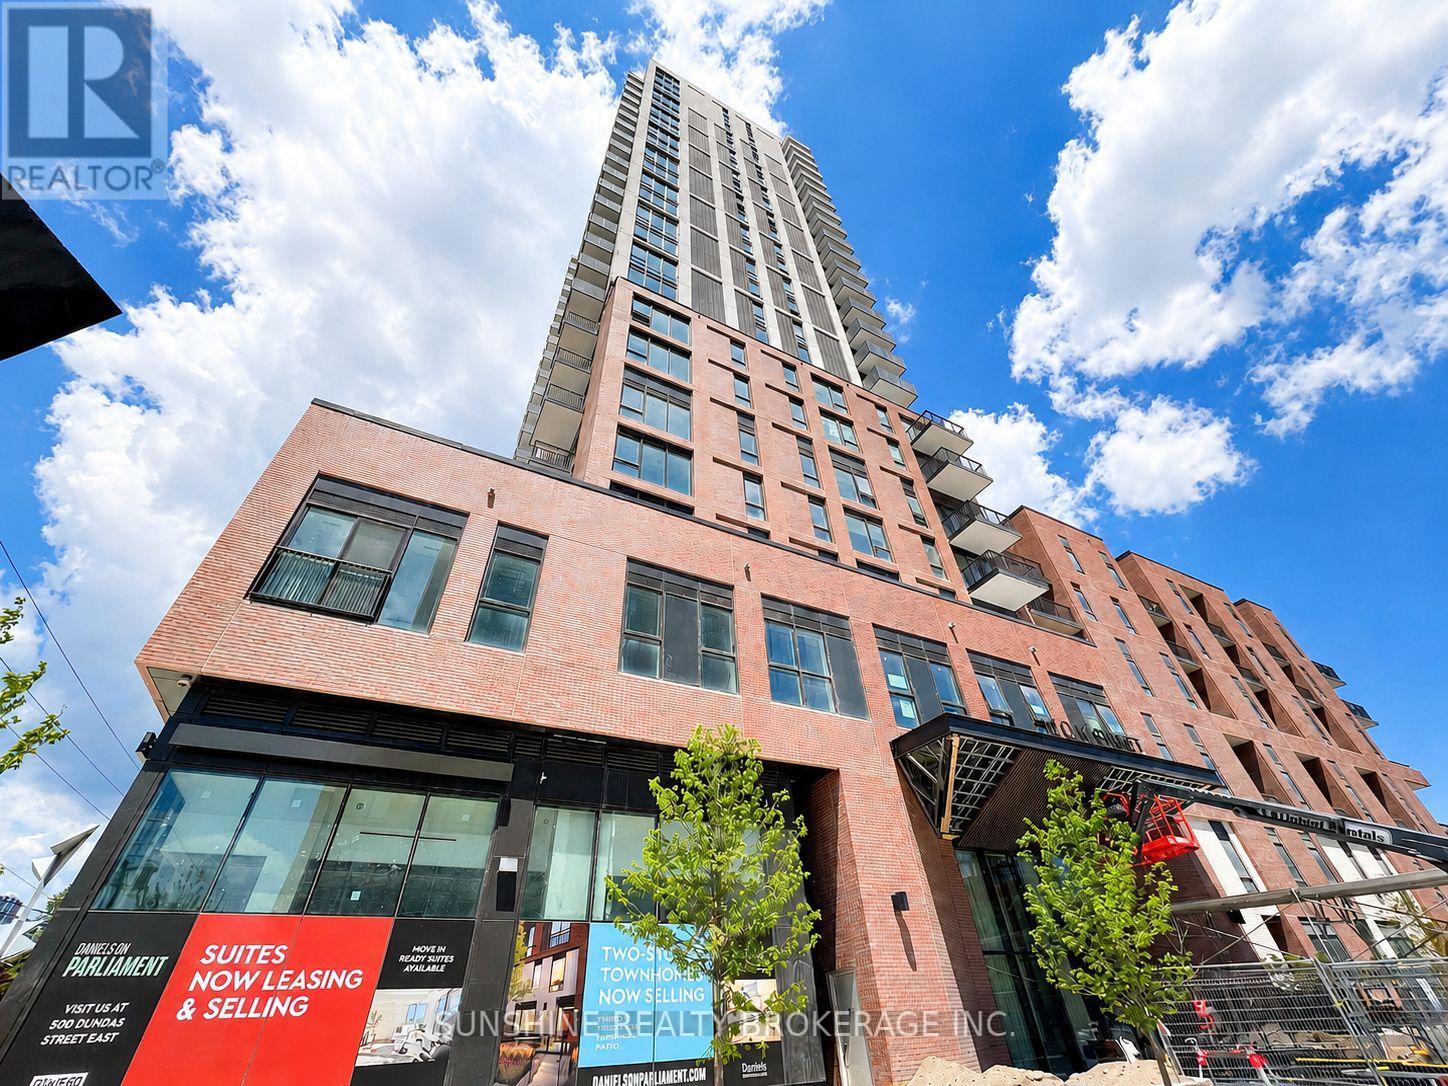
609 - 10 Oak Street
Toronto, Ontario
Brand New, Never-Lived-In Oversized Studio at Daniels on Parliament! One of the larger studio layouts in the building, offering approximately 416 sq. ft. of thoughtfully designed living space. The functional layout easily allows the sleeping area to be separated with a room divider, creating the feel of a one-bedroom. Features floor-to-ceiling windows, quartz countertops, integrated stainless steel appliances, modern cabinetry, laminate flooring, and in-suite laundry. Enjoy premium amenities including a 24-hour concierge, fitness centre, co-working spaces, theatre room, children's play area, and outdoor BBQ terraces. Located in the heart of Regent Park, just steps to TTC, shops, restaurants, parks, the Pam McConnell Aquatic Centre, with easy access to the Distillery District, TMU, George Brown College, and downtown. Tenant pays utilities and tenant insurance. (id:49269)
First Class Realty Inc.
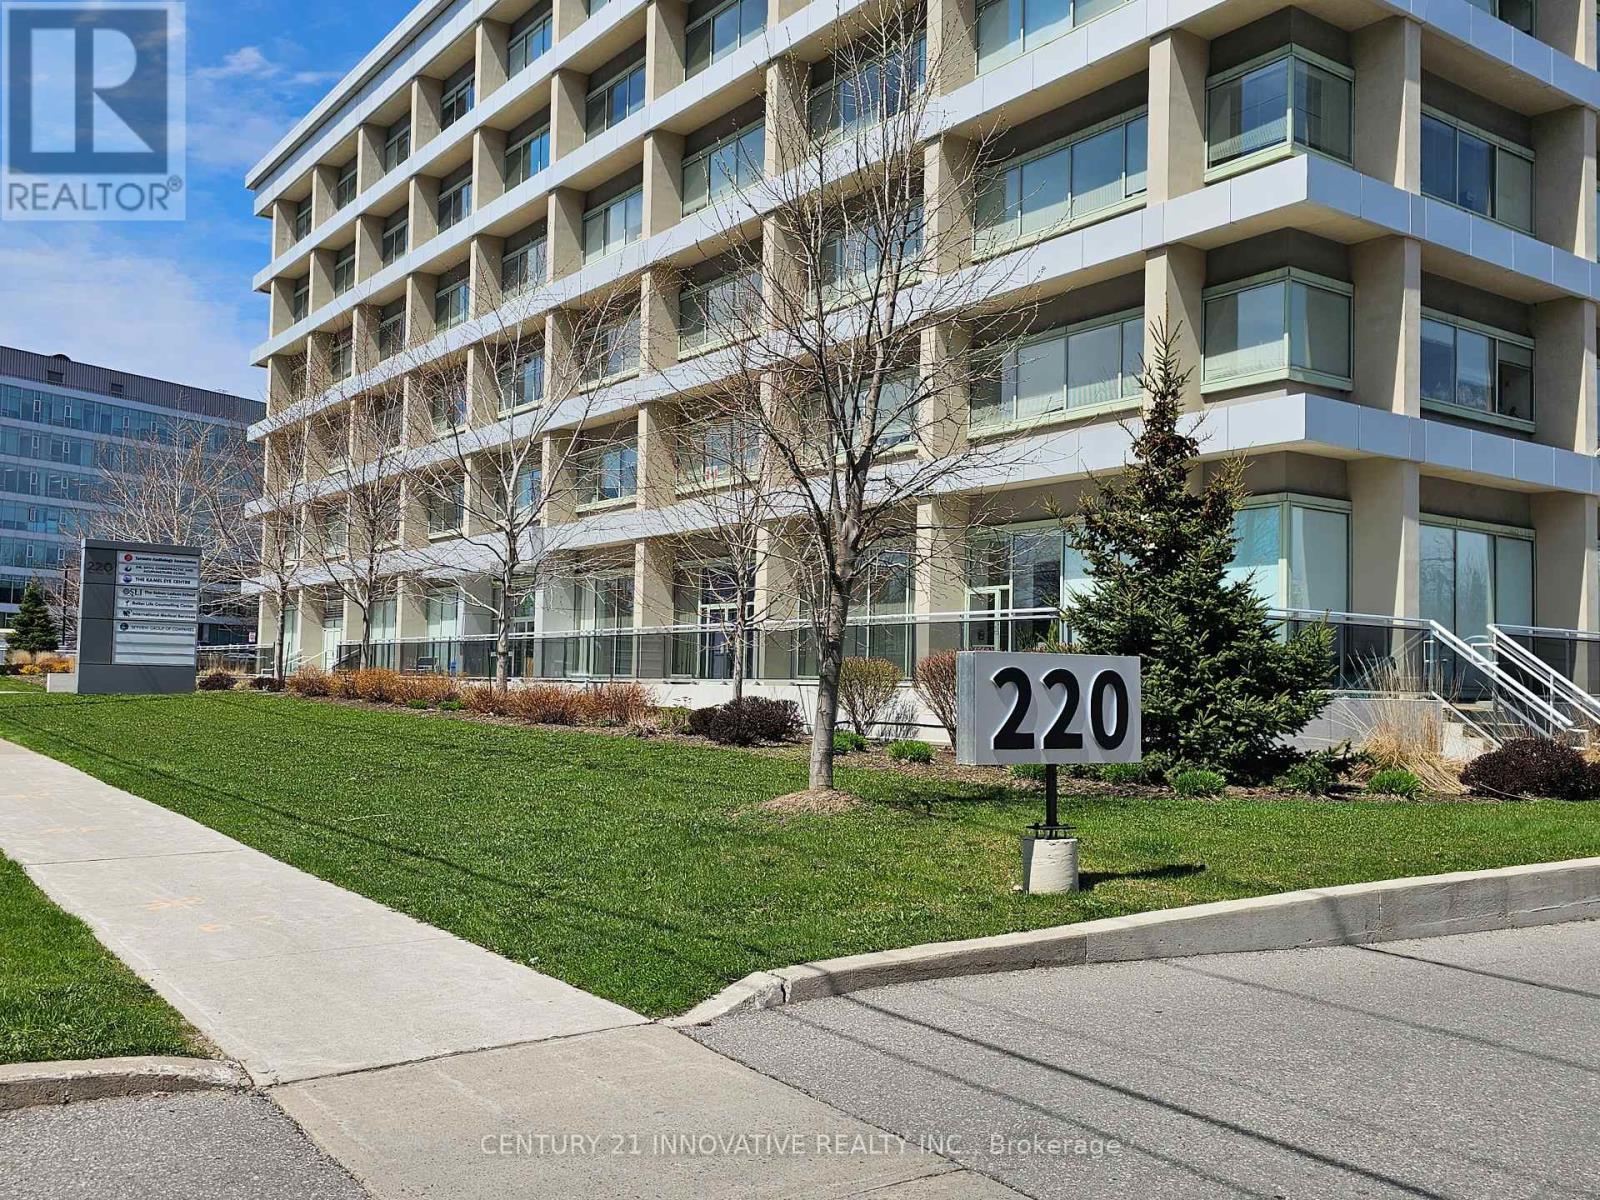
603 - 220 Duncan Mill Road W
Toronto, Ontario
Centrally Located Office in North York, Access to 401/DVP/404 and Don Mills Subway Station, TTC at the Door Step, Renovated Building, Three Great Size Offices, One Storage, Eating Area, with Water Supply, Suitable for many Professionals ideal for Doctors, Lawyers, Accountants and Service Providers, Flexible Leasing Options, Minimum One Year Lease, One Parking Space Included. Close to Fairview Mall, Shops, & Restaurants. Amazing Ravine View from the office, 24 Hours Security, Conference Room and Meeting Room, Perfect for Medical Practitioners. Condo Fees Included All Utilities, Loading Dock, Three Elevators Pantry Area, Free Use Of 2 Boardrooms For Larger Meetings In The Building. (id:49269)
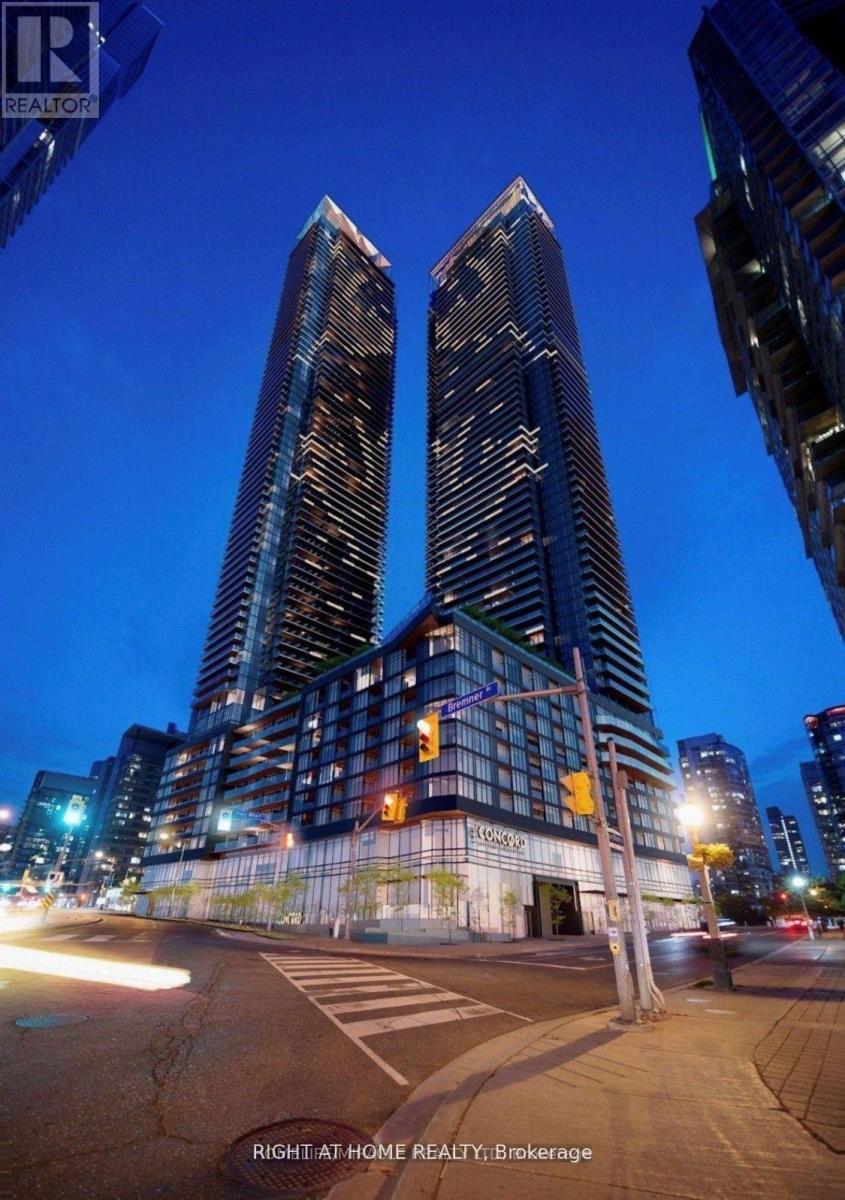
316 - 1 Concord Cityplace Way
Toronto, Ontario
Luxury Condo at Concord Canada House Downtown. Toronto's Iconic Landmark! Steps from the CN Tower and Rogers Centre, this stunning south-facing 2-bedroom, 2-bathroom unit offers 738 sq ft of sleek interior space plus a 63 sq ft heated balcony for year-round enjoyment. Live in the heart of the action with world-class amenities including an 82nd-floor Sky Lounge, indoor pool, and even a private ice rink. Walk to CN Tower, Rogers Centre, Scotiabank Arena, Union Station, the Financial District, and the waterfront. Top-tier dining, entertainment, and shopping are all right at your doorstep. The listing price does not include parking and locker. Premium parking spot at L3 and optional to be included in with additional cost. (id:49269)
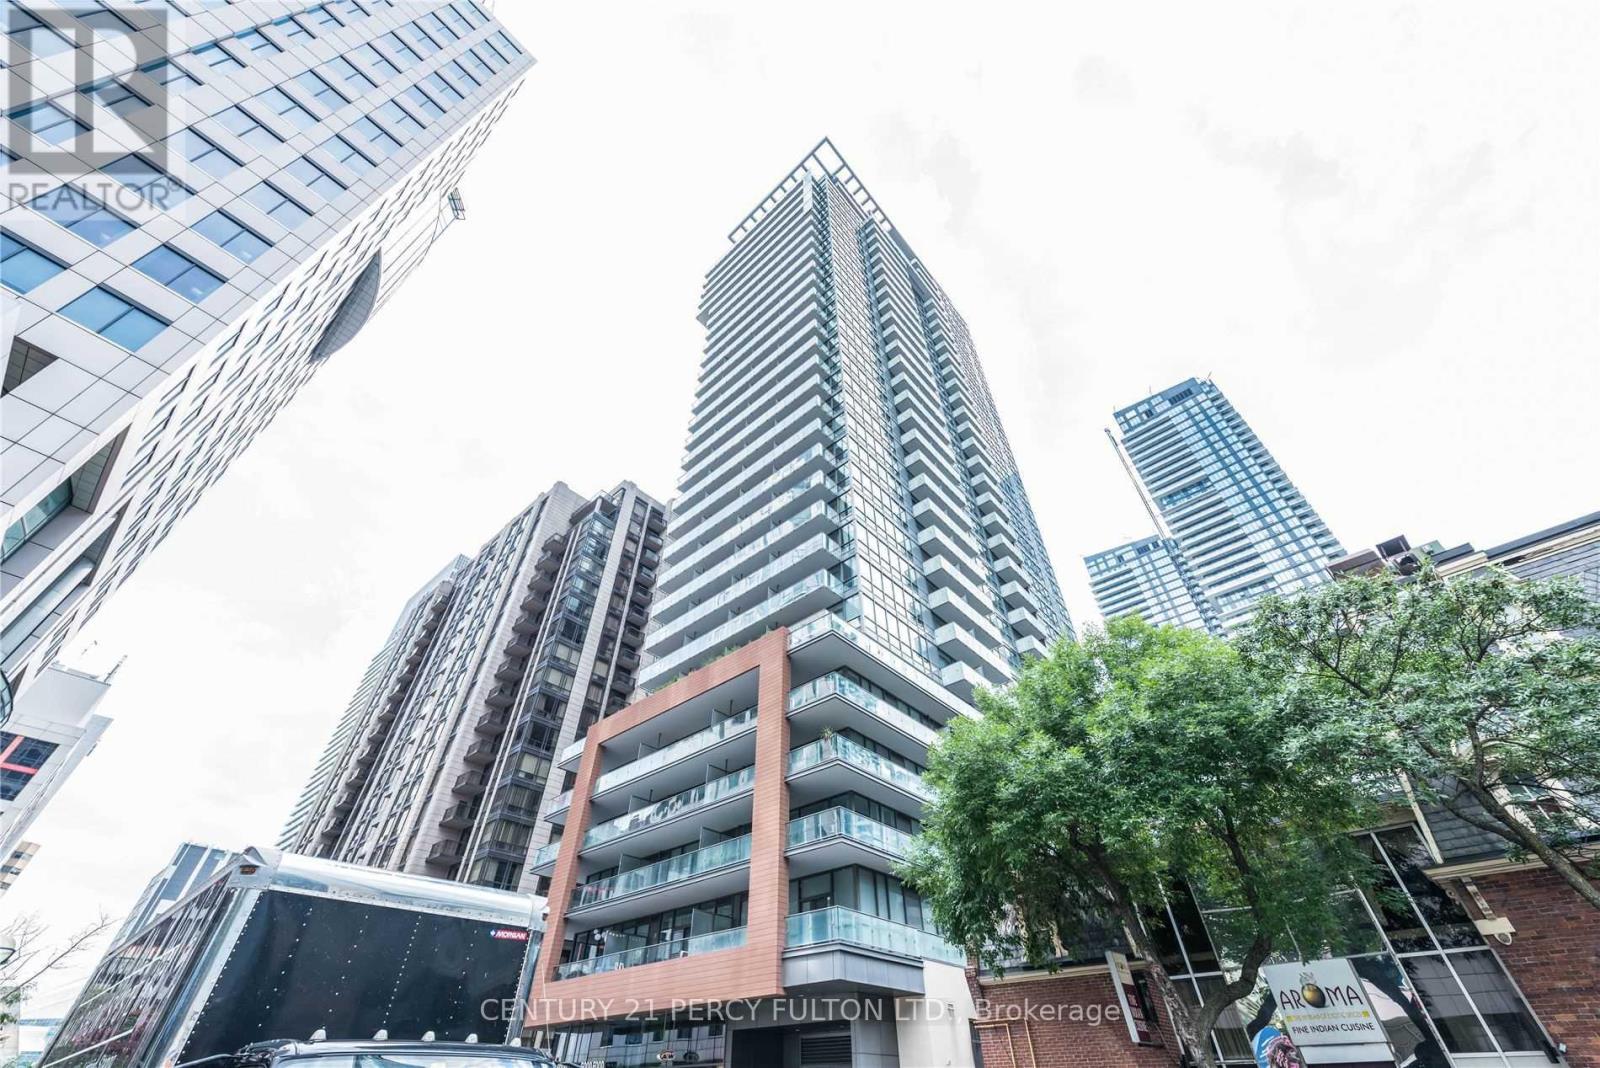
904 - 8 Mercer Street
Toronto, Ontario
Welcome To The Heart Of Toronto! 1-Bedroom Residence Offers The Perfect Blend Of Luxury, Comfort, And Convenience. Bathed In Natural Light, The Thoughtfully Designed Functional Layout Maximizes Space For Both Relaxation And Entertaining. The Sleek, Open-Concept Kitchen Is A Dream For Any Home Chef, Featuring State-Of-The-Art Built-In Appliances And Modern Finishes. Step Outside And Immerse Yourself In The Vibrant Energy Of Toronto's Entertainment, Fashion, And Financial Districts. All Just Moments From Your Door. With Seamless Access To The TTC Subway, PATH System, Theaters, Top-Tier Dining, And World-Class Shopping, Every Convenience Is Within Reach. Indulge In Resort-Style Amenities Including A Sauna, Fully-Equipped Gym, And Stylish Party Room, Elevating Your Urban Lifestyle To New Heights. Move in Ready! (id:49269)
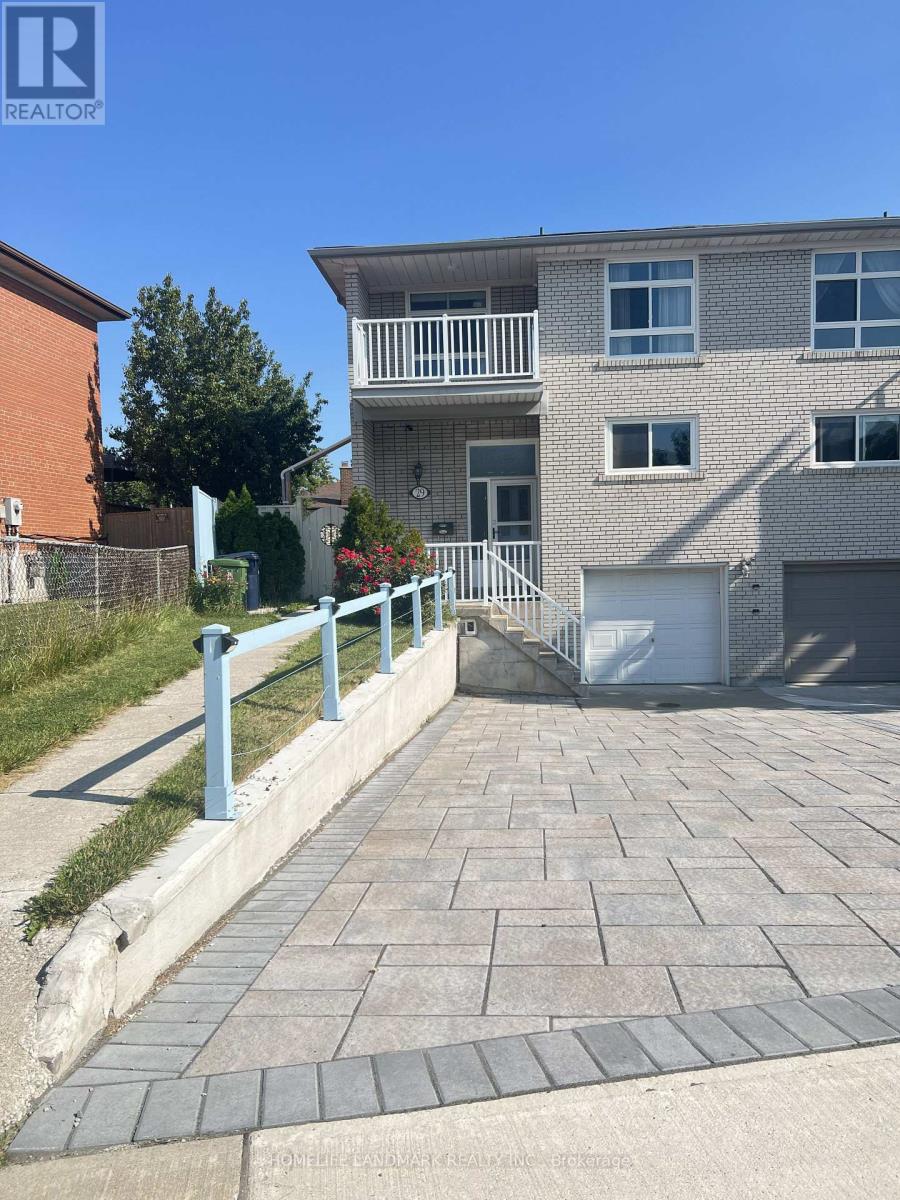
29 Tillplain Road
Toronto, Ontario
A two-story semi-detached house located in the highly desirable Bathurst Manor area. This house sits on an irregular lot with a large backyard, featuring a bright living and dining area and large windows that flood the home with natural light. Living room exits to a large porch and back yard. On the second floor, four bedrooms provide flexible arrangement for all family members. Separate side entrance to basement and backyard. All hardwood floor throughout except kitchen which has beautifully arranged ceramic floor. Master bedroom has a walkout to a spacious balcony. The fully finished basement provides additional space with a recreation room, countertop and sink, washroom, and entrance door to garage. Long driveway to park multiple cars.This property is just steps to William Lyon Mackenzie Collegiate Institute and other top-rated schools. It is surrounded by parks, local shops, and everyday conveniences. Walking distance to Sheppard West Subway Station and quick connections to Highway 401 and Yorkdale Mall, making travel across the city much easier and quicker.Major Upgrades Include: All Windows (2022), Attic Insulation (2022), Natural Stone Front Porch and Steps (2022). White Aluminum Railing (2022), Fence (2022), Hardwood Floor (2022), Hardwood Stairs (2022), A/C (2022), Furnace (2022), Kitchen Countertop and Cabinet (2022), Refrigerator (2022), Stove (2022), Dish Washer (2022), Washer and Dryer (2022), Concrete Sideway (2023), Roof (2024), Interlocking Drive Way (2025). This well-maintained home offers an ideal blend of space, functionality, and comfort - perfect for young families, down-sizers, or investors alike. (id:49269)
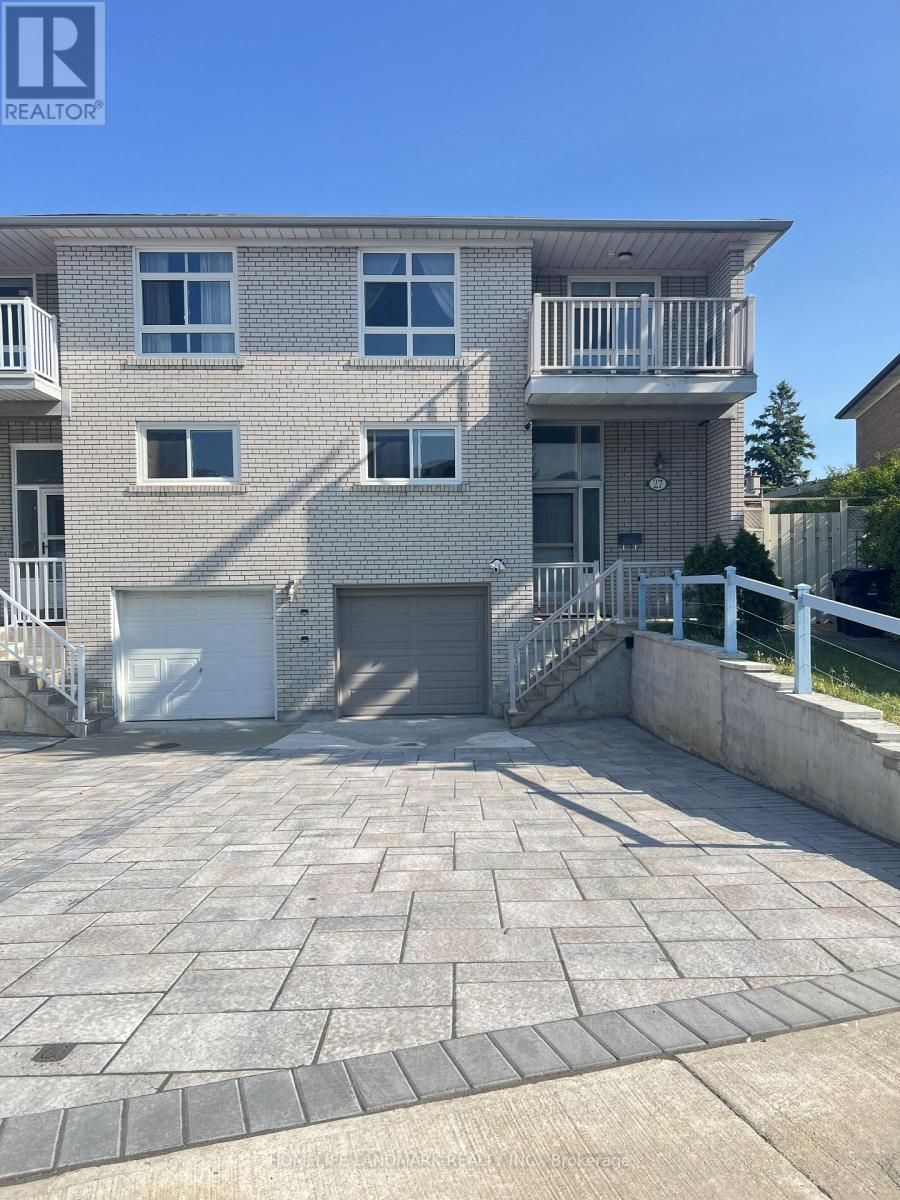
27 Tillplain Road
Toronto, Ontario
A two-story semi-detached house located in the highly desirable Bathurst Manor area. This house sits on a pie shaped lot with a large backyard, featuring a bright living and dining area and large windows that flood the home with natural light. On the second floor, four bedrooms provide flexible arrangement for all family members. Separate side entrance to basement and backyard. All hardwood floor throughout except kitchen which has beautifully arranged ceramic floor. Master bedroom has a walkout to a spacious balcony. The fully finished basement provides additional space with a recreation room, wood-burning fireplace, and a wine cellar with wooden-shelves. Long driveway to park multiple cars.This property is just steps to William Lyon Mackenzie Collegiate Institute and other top-rated schools. It is surrounded by parks, local shops, and everyday conveniences. Walking distance to Sheppard West Subway Station and quick connections to Highway 401 and Yorkdale Mall, making travel across the city much easier and quicker. Major Upgrades Include: All Windows (2022), Attic Insulation (2022), Stove (2022), Dish Washer (2022), Washer and Dryer (2022), Roof (2024), A/C and Heat Pump (2024), Stairs (2025), Interlocking Drive Way (2025). This well-maintained home offers an ideal blend of space, functionality, and comfort - perfect for young families, down-sizers, or investors alike. (id:49269)
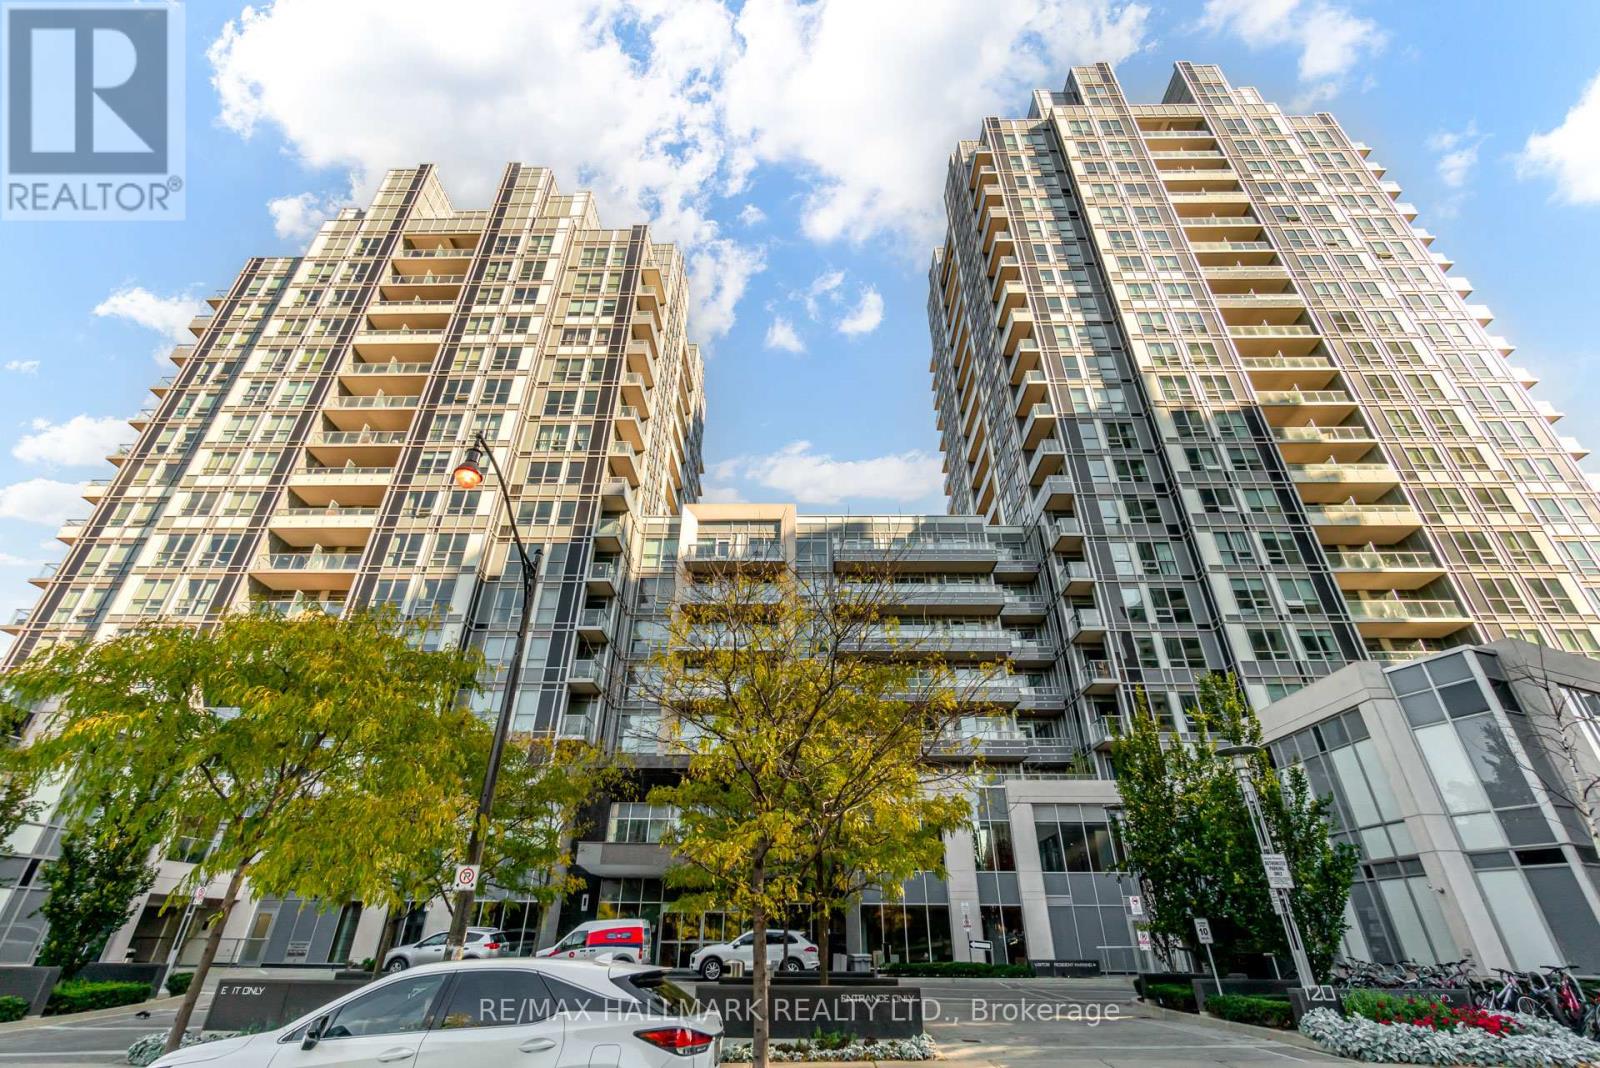
807 - 120 Harrison Garden Boulevard
Toronto, Ontario
Luxury Tridel Condo Along The Subway Line! Bright & Airy, Spacious One Bedroom + Den W/ Unobstructed Sunny South Views. 9' Ceilings, Very Functional Open Concept Layout. Completely Move-In Ready! Hotel-like Amenities Include A Gym, Billiards Lounge, Whirlpool/Hot Tub, Dry And Steam Sauna, Party Room, Outdoor Patio With BBQ, Security, and Visitor Parking. Conveniently Located Just Minutes To Hwy 401, Subway Station, Parks, Shops, Trendy Restaurants, Entertainment & All Groceries. **One Parking Included** (id:49269)
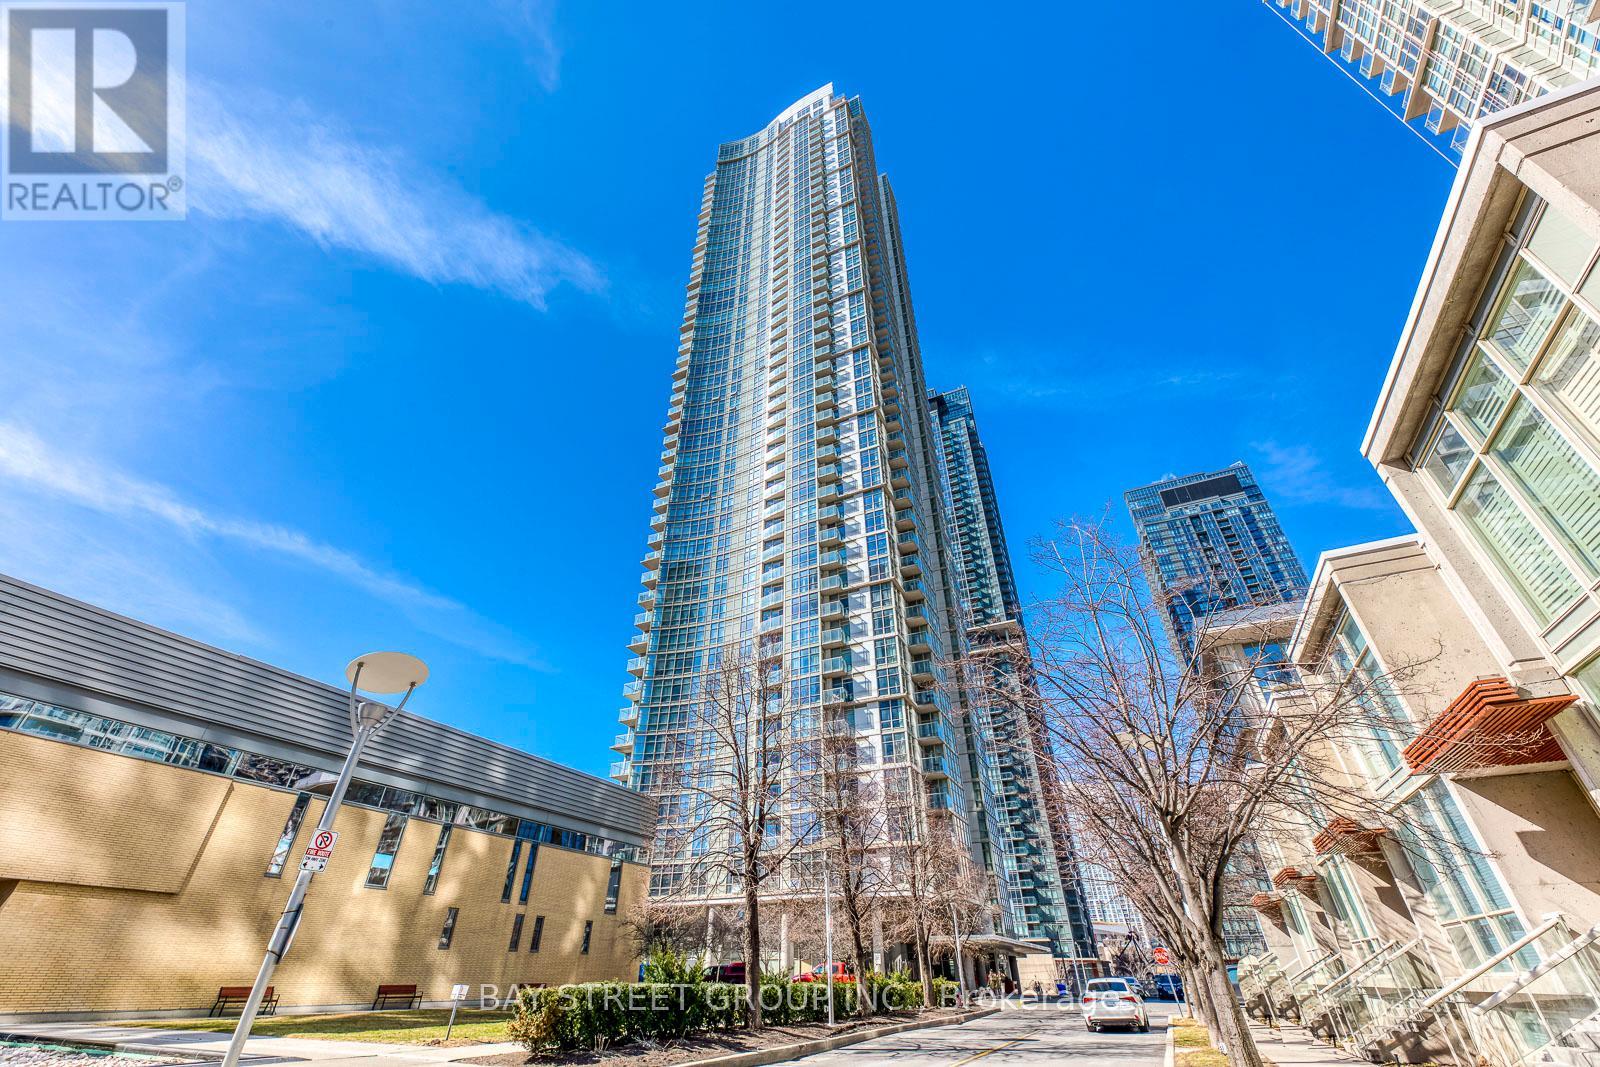
3912 - 35 Mariner Terrace
Toronto, Ontario
Beautiful Unobstructed Panoramic View Of Lake & Toronto Downtown, South West Sunfilled Corner Unit, Spacious & Comfortable Layout, Split Bedroom Layout With Floor To Ceiling Windows, 24 Hrs Concierge, Exclusive 30,000 sqft. Super Club With Pool, Gym, Tennis, Bowling, Theatres, Etc. Steps To Ttc, Rogers Centre & C.N. Tower (id:49269)
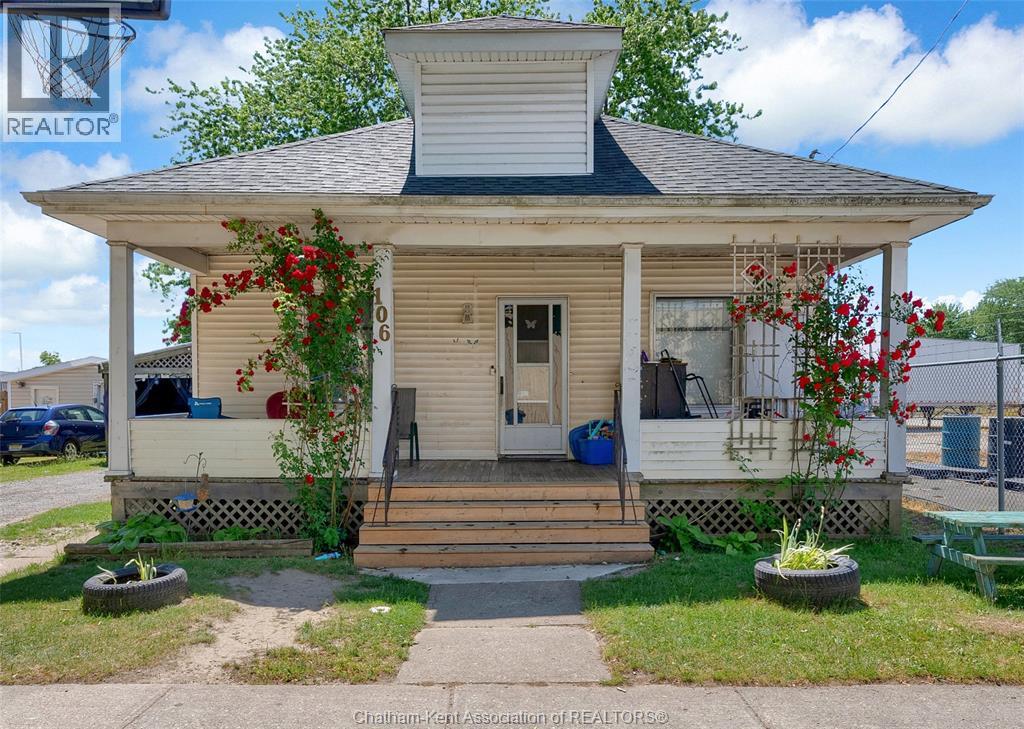
106 St. George Street
Chatham, Ontario
Affordable opportunity with great potential! This charming three bedroom, one bathroom home offers convenient one floor living in a location close to Shoppers Drug Mart, Sobeys, downtown Chatham and quick access to Highway 401. Whether you're a first time home buyer, looking to downsize, or an investor searching for your next opportunity, this home has plenty to offer. Inside, you'll find spacious principal rooms, high ceilings that add character and a sense of openness, and an open attic space ready for whatever you envision, whether it's additional storage, a hobby area, or future possibilities. The home also features a fully fenced yard, and a convenient carport. With some updating, this home offers an excellent opportunity to add your own style and build equity while creating a space that truly feels like your own. This affordable home offers lots of potential for its next owner. Book your showing today ... Home is Where the HART is! (id:49269)
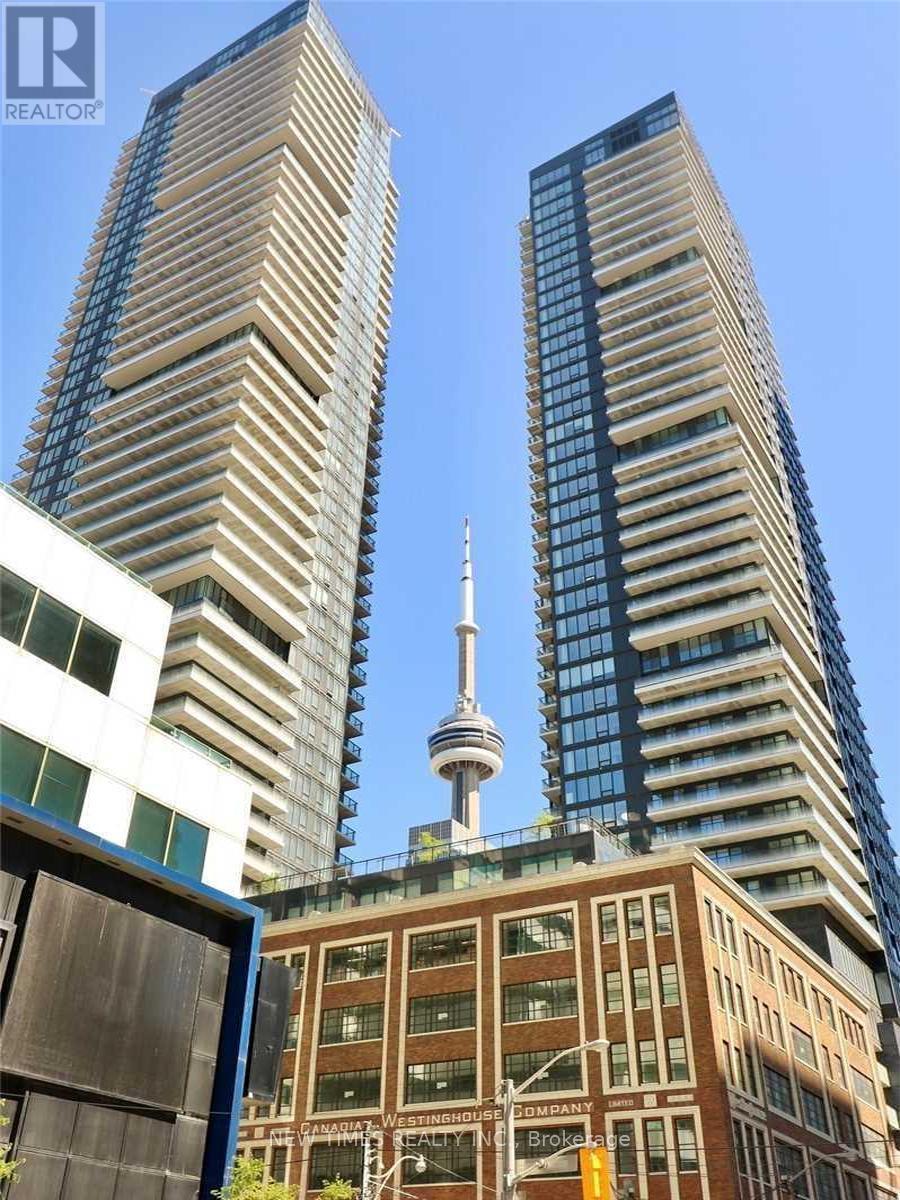
4910 - 125 Blue Jays Way
Toronto, Ontario
Bright and functional studio at King Blue Condominiums featuring a smart layout and abundant natural light. Enjoy world-class amenities including three rooftop terraces with outdoor decks, BBQs and a pool bar, residents' lounge, party room, fully equipped fitness center, multimedia room, and 24-hour concierge. Located in the heart of Toronto's Harbourfront and Entertainment District . Prime downtown living at its best. (id:49269)
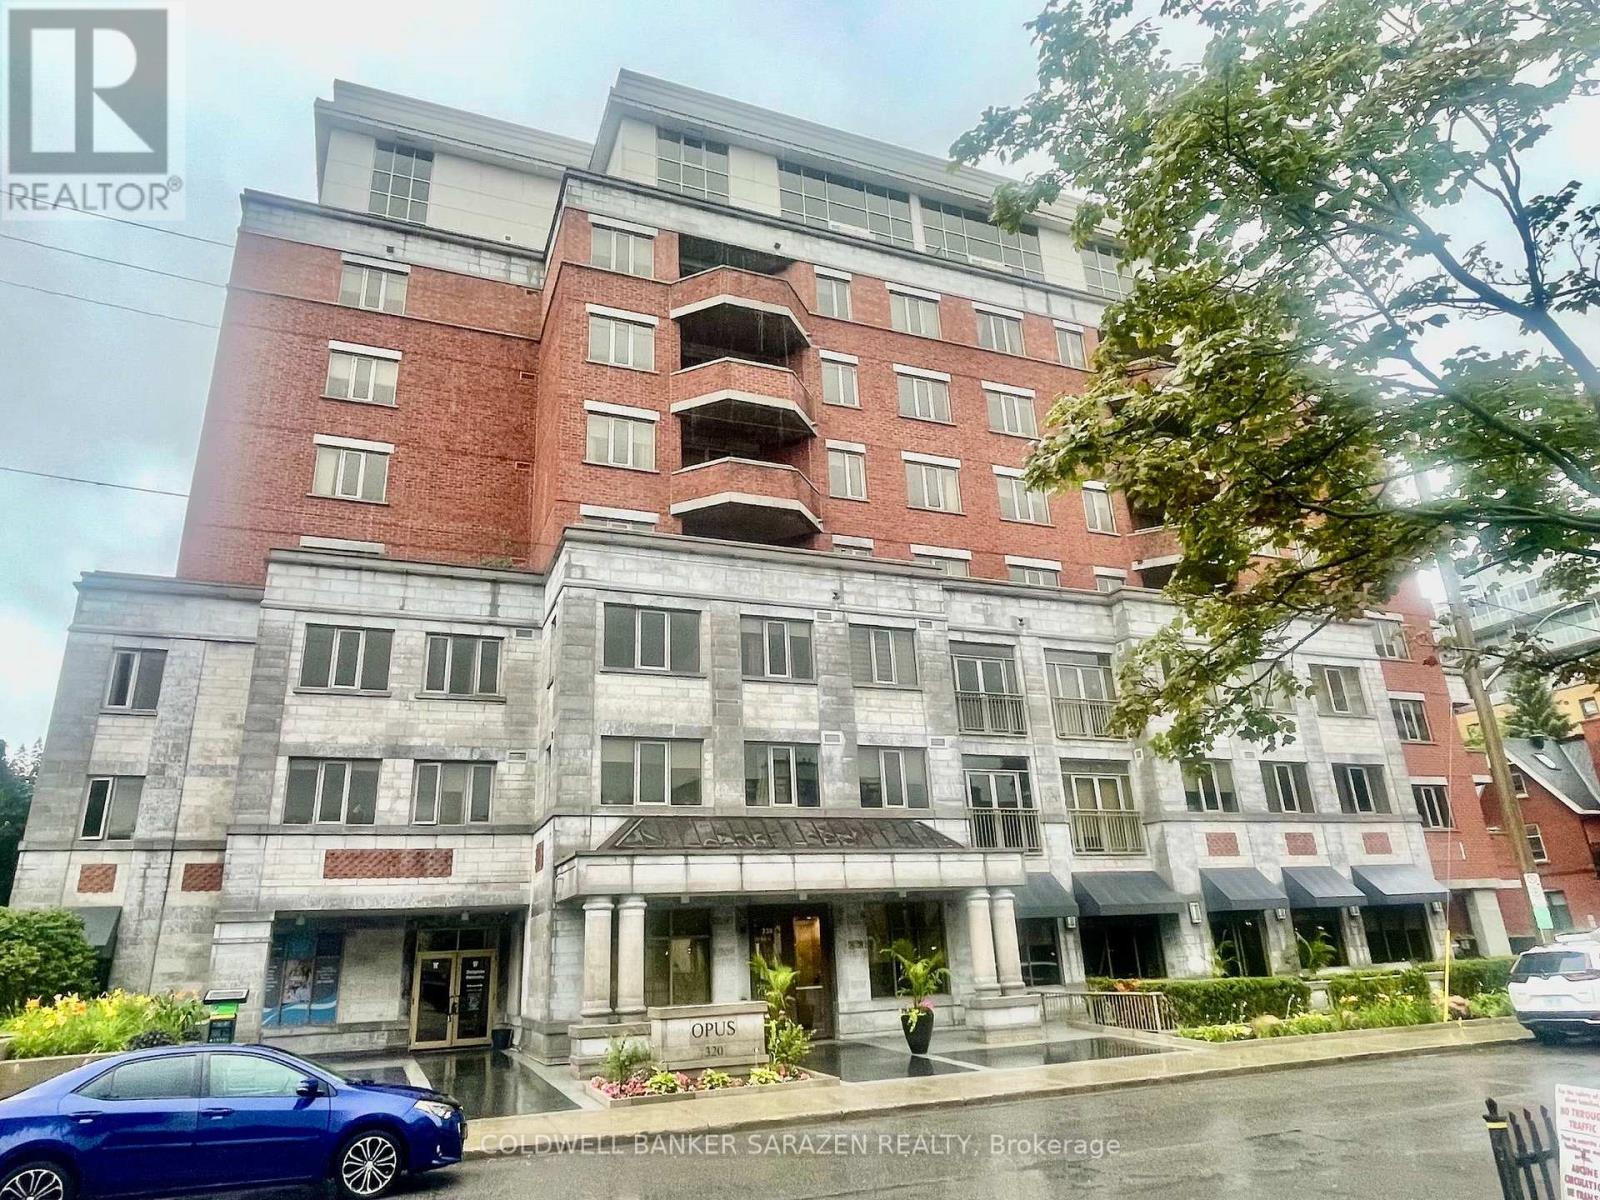
701 - 320 Mcleod Street
Ottawa, Ontario
UNOBSTRUCTED City views from this 7th floor Corner Exec apt in the sought after OPUS building. Spacious 2 bdrm+DEN/2 bath apt with Open concept layout, private balcony, gourmet Kitchen with granite counters, custom cabinetry, and top end stainless steel appliances, gleaming wood floors, large master bdrm with walk in closet and luxury ensuite bath with soaker tub and separate shower, 1 deeded underground parking stall, locker and 2 bike stalls. Building highlights include concierge, gym, guest suites, visitor parking and partyroom with BBQ and patio. Pets allowed. Monthly fee includes heat. Short walk to the Glebe, Downtown Ottawa, Parliament Hill, Byward Market and shops along Elgin St. Bright and Beautifully presented. (id:49269)

238 Fairmont Avenue
Ottawa, Ontario
238 Fairmont Ave Charming 2 bdrm bungalow with large living/diningrm, galley kitchen, 2 baths, wood floors, familyrm extension, built in vaccum, high fin basement with recm/bath/laundry/storage, pampered wrap around gardens and interlocking brick driveway and patio. Prime location close to shops and cafe's along Wellington, Dow's Lake and Preston St. Sparking clean and well maintained! (id:49269)