
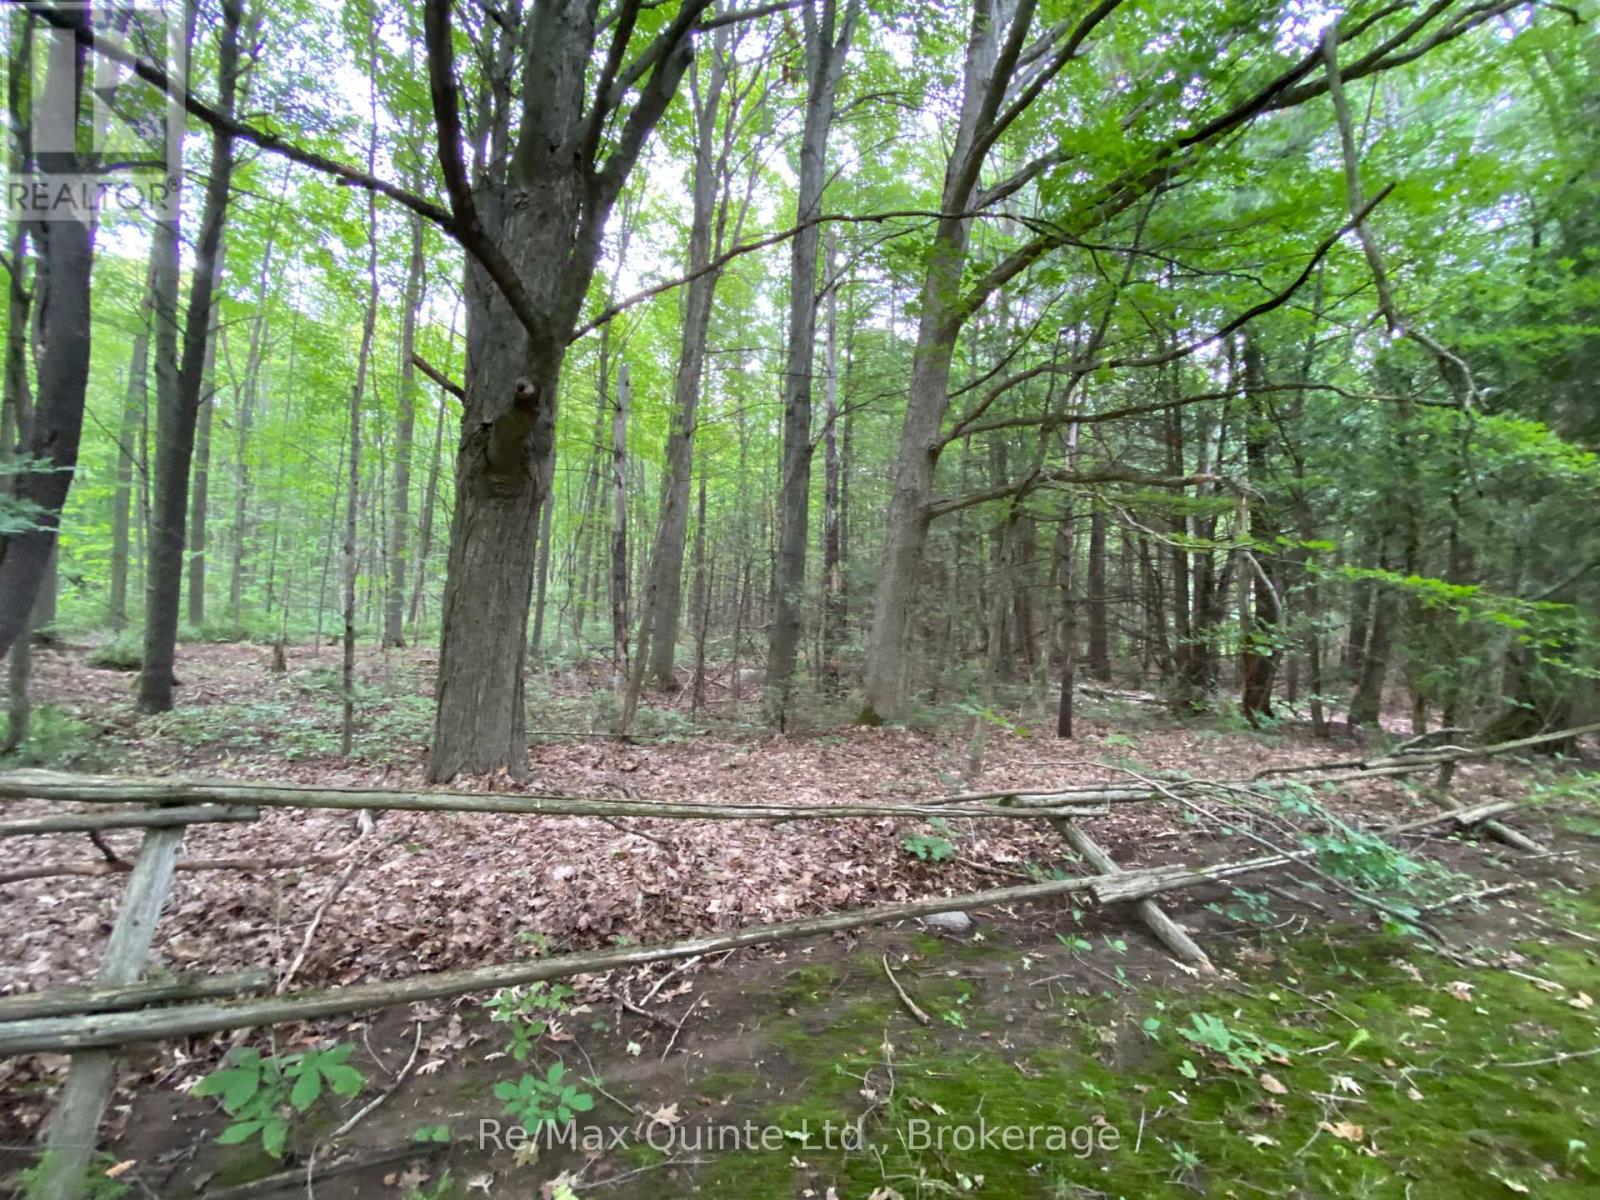
0 County Rd 30
Brighton, Ontario
Escape to your own private retreat! This 9.91-acre vacant wood lot offers a mixed bush of hard and softwood, perfect for those looking to get away from it all. Located on County Road 30, just south of the 401, you'll enjoy the peace and privacy of nature while still being close to town amenities. Access is via a registered easement, as this parcel is landlocked. A fantastic opportunity for a recreational retreat, future building site, or investment in nature. Buyer to conduct their own due diligence regarding access, severance, building permits, and any applicable municipal or conservation authority requirements. (id:49269)
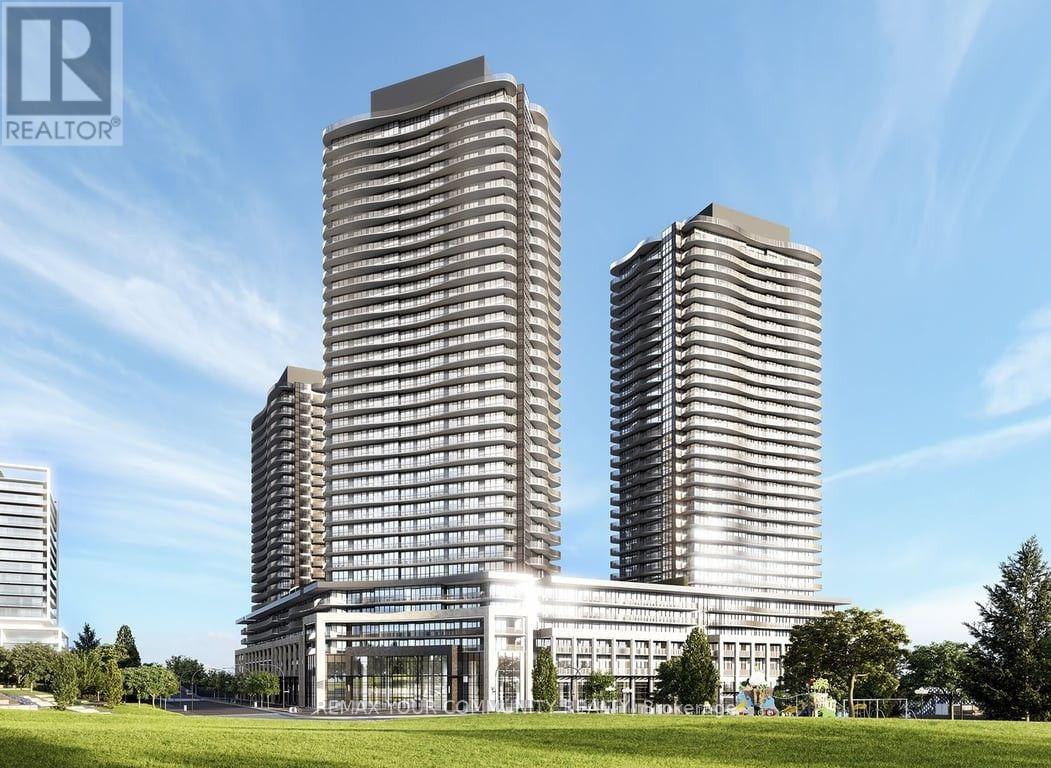
652 - 18 Esther Shiner Boulevard
Toronto, Ontario
Beautifully appointed 2-bedroom, 2-bathroom suite offering 836 sq. ft. of modern living plus a 76 sq. ft. balcony with unobstructed views in a prestigious North York community. Floor-to-ceiling windows fill the home with natural light, while the designer kitchen features premium built-in appliances, quartz countertops, and sleek cabinetry. Enjoy exclusive access to an 80,000 sq. ft. Mega Club with an indoor pool, fitness centre, tennis, basketball, badminton, putting green, lawn bowling, and more. Unbeatable location just steps to the subway, community centre, parks, IKEA, shopping, restaurants, hospital, and minutes to Hwy 401. (id:49269)
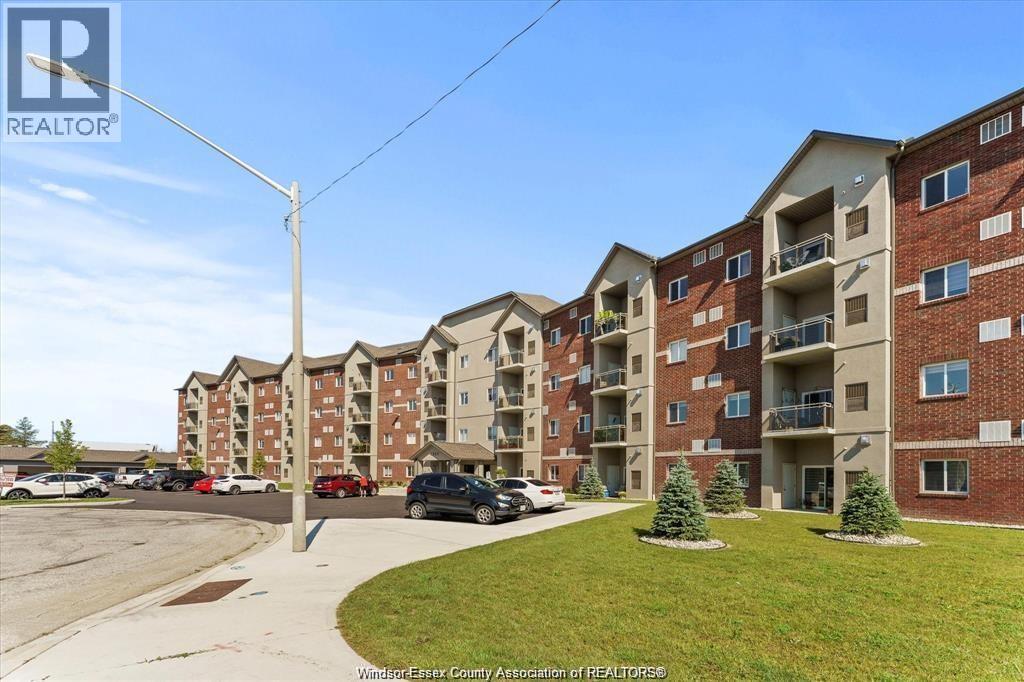
1888 Westview Park Boulevard Unit# 415
Lasalle, Ontario
Beautiful unit with 2-bedroom, 2-bath boasts vaulted ceilings and a skylight, nestled on the 4th floor of a solid brick and steel 4-story building. Situated in the highly sought-after Lasalle cul-de-sac, merely a block south of Normandy Blvd and east of Malden Road, this unit is a blend of comfort and elegance. Approx. 1218 square feet, the warm tone floors and kitchen cabinets create a welcoming ambiance. Experience the luxury of a private balcony adorned with glass railings. The open-concept kitchen, complete with an island, is perfect for both casual meals and entertaining. Enjoy the convenience of in-suite laundry. Move-in ready, this unit is ideally located close to all amenities. Enjoy easy access to the township, library, restaurants, banks, and stores, all within walking distance. Don't miss this exceptional opportunity to live in a perfect location that combines modern living with the ease of access to everyday necessities.Employment verification and credit checks are a must. Minimum 1-year lease. (id:49269)
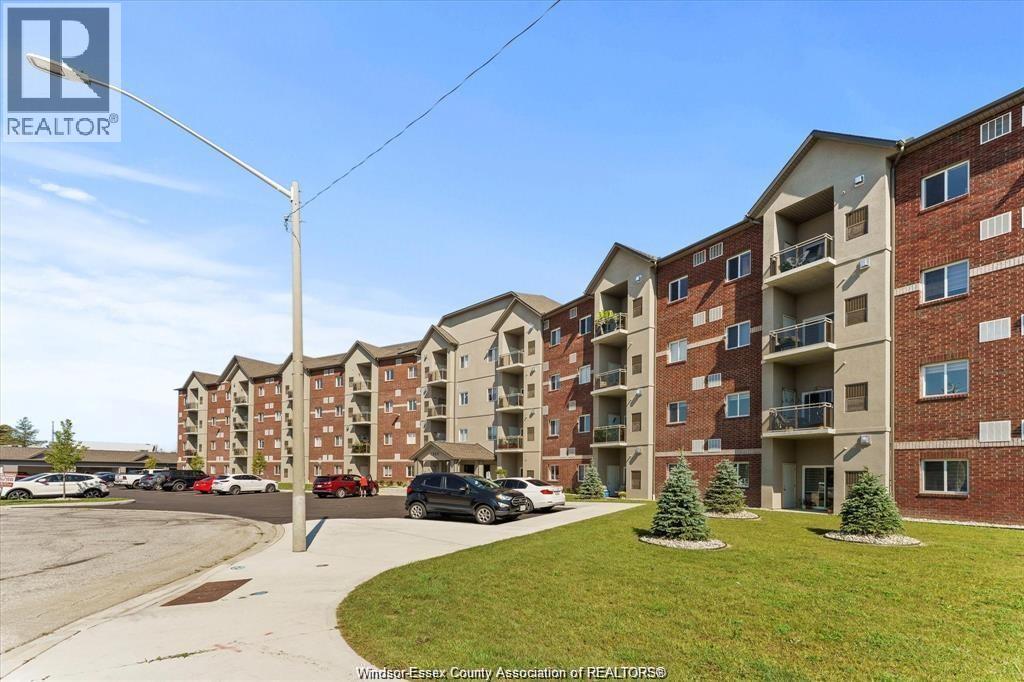
1888 Westview Park Boulevard Unit# 409
Lasalle, Ontario
Beautiful extra large unit with 2-bedroom, 2-bath boasts vaulted ceilings and a skylight, nestled on the 4th floor of a solid brick and steel 4-story building. Situated in the highly sought-after Lasalle cul-de-sac, merely a block south of Normandy Blvd and east of Malden Road, this unit is a blend of comfort and elegance. Approx. 1350 square feet, the warm tone floors and kitchen cabinets create a welcoming ambiance. Experience the luxury of a private balcony adorned with glass railings. The open-concept kitchen, complete with an island, is perfect for both casual meals and entertaining. Enjoy the convenience of in-suite laundry. Move-in ready, this unit is ideally located close to all amenities. 2 parking spots available. Enjoy easy access to the township, library, restaurants, banks, and stores, all within walking distance. Don't miss this exceptional opportunity to live in a perfect location that combines modern living with the ease of access to everyday necessities.Employment verification and credit checks are a must. Minimum 1-year lease. (id:49269)
1119 - 22 East Haven Drive
Toronto, Ontario
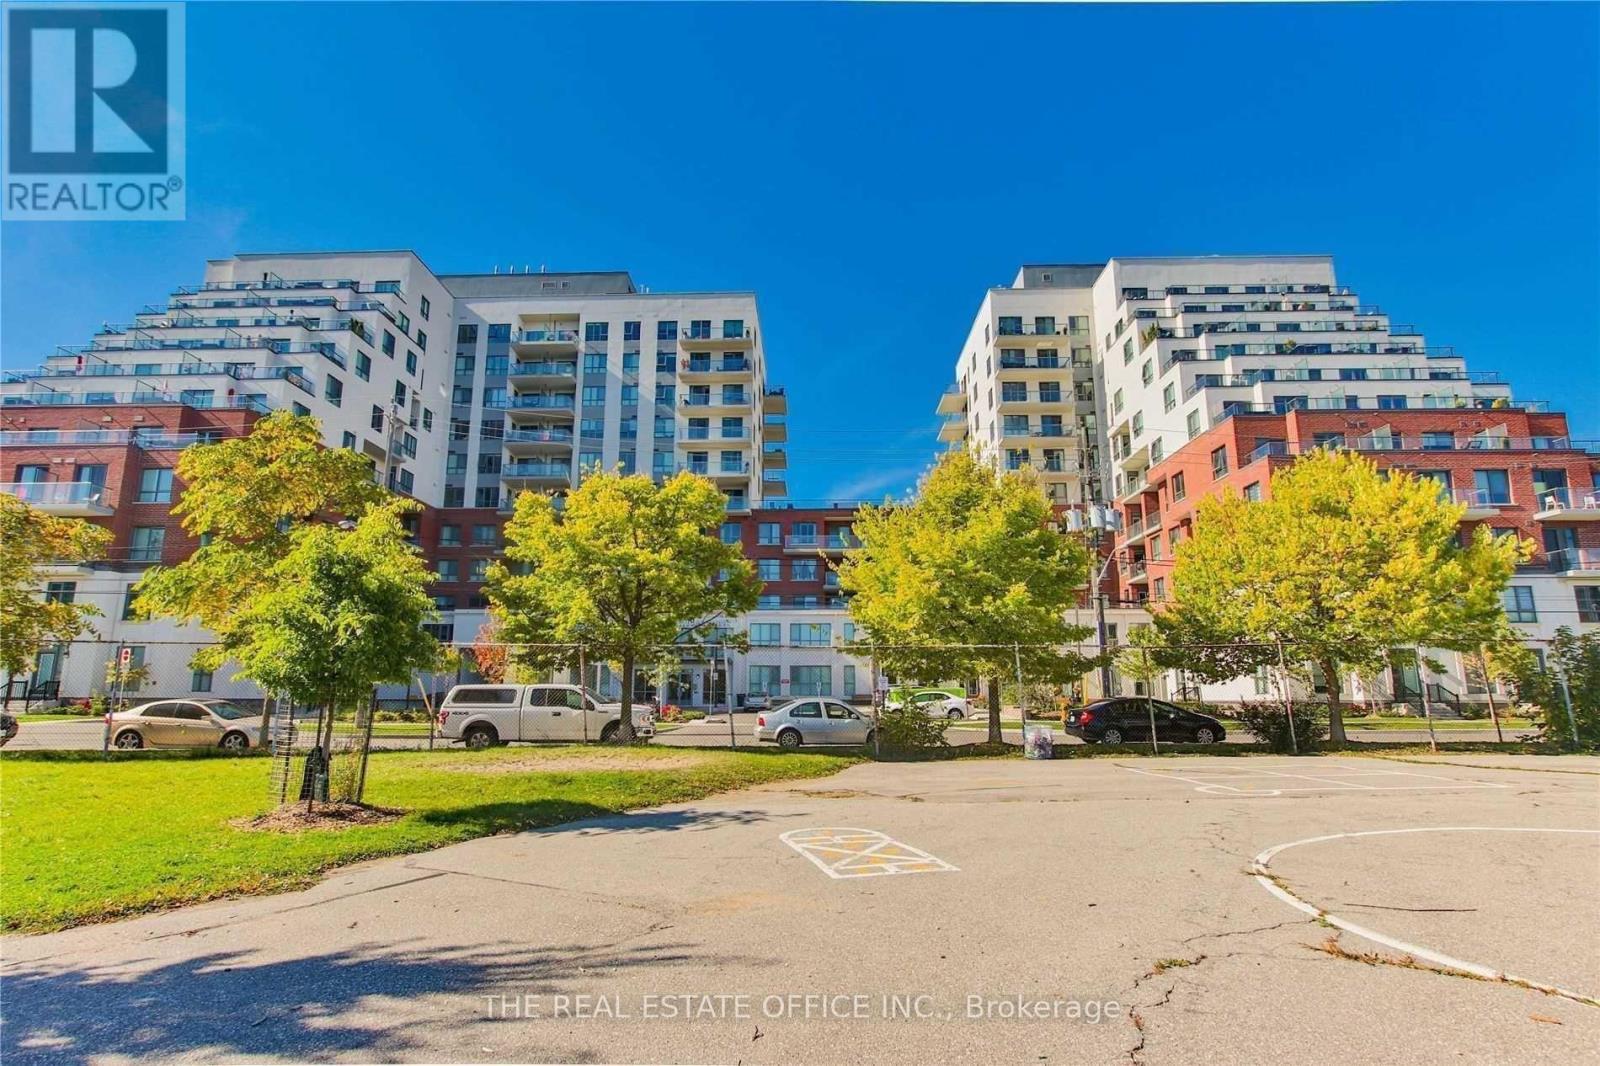
Luxury Twin Tower On The Bluffs New Build .Spacious 2 Bedroom With Ensuite Washroom In The Master Bedroom , Large Closets , Open Concept , Modern Kitchen , All Stainless Steel Appliances. Private Balcony With View Of The C.N Tower And The Lake .Across From School, Steps To Shopping , Mints To Downtown .Roof Top Terrace . Guest room, Party room, Security. Vacant unit, immediate Available . (id:49269)
1183 11 Highway S
Gravenhurst, Ontario
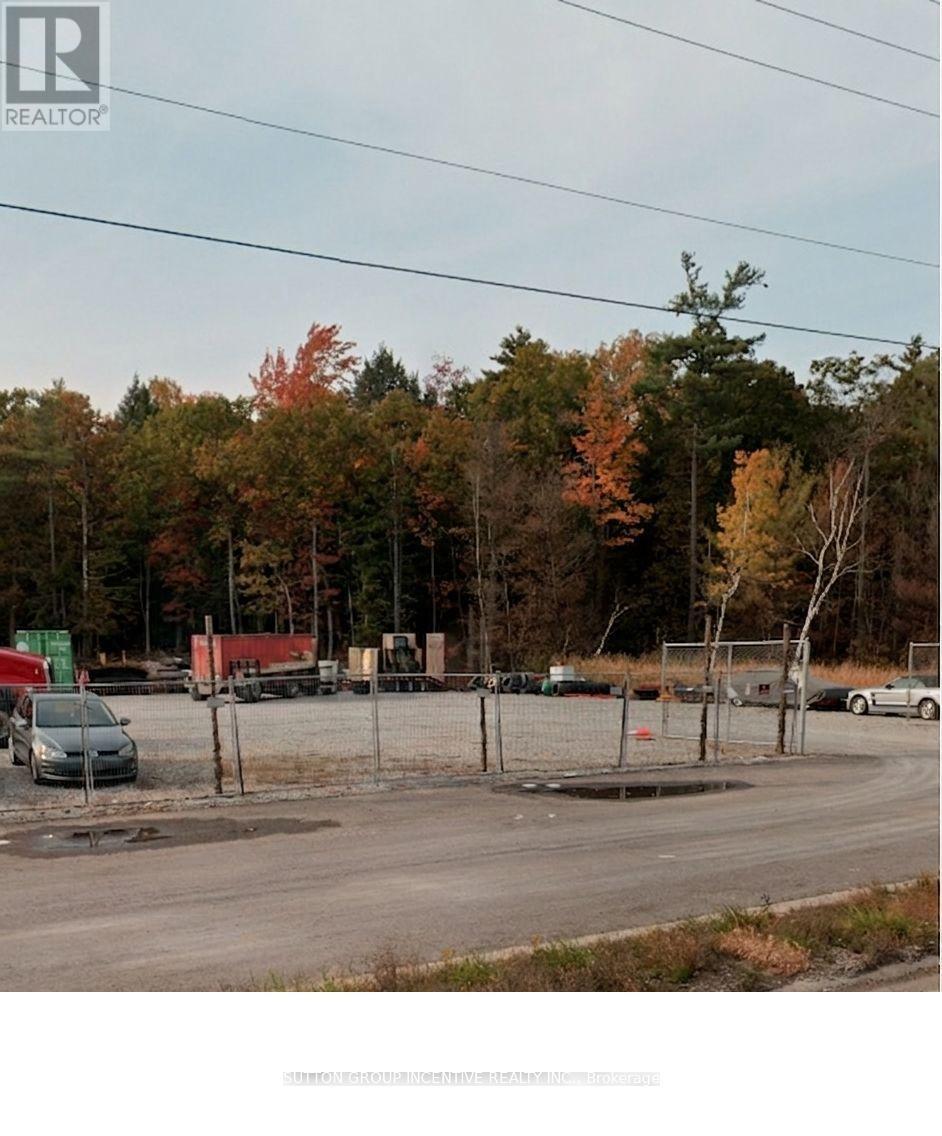
Welcome to 1183 Highway 11, Gravenhurst-a rare 22.48-acre opportunity offering an exceptional combination of C3 Commercial, Rural, and Environmental Protection (EP) zoning. With outstanding Highway 11 exposure and excellent visibility, this property is ideally positioned for a wide range of commercial ventures.The standout feature is the Ministry of Transportation (MTO) Entrance Permit, complete with professionally engineered acceleration and deceleration lanes constructed in 2024. This represents a significant investment and a tremendous advantage for future owners, providing safe, efficient highway access while eliminating one of the most challenging and costly hurdles of commercial development.The commercial frontage has already been enhanced with a prepared yard and an administration building with hydro, allowing for immediate operational use. Beyond the commercial component, the property's mature wooded landscape provides natural privacy, environmental integrity, and long-term flexibility.Turnkey infrastructure, premium Highway 11 exposure, and diverse zoning combine to create an exceptional investment opportunity in the heart of Muskoka. Properties with this level of access, infrastructure, and development potential are rarely available. (id:49269)

10 Island Lake Road
Mono, Ontario
Welcome home to this elegant two-storey residence in the prestigious Island Lake Estates minutes from vibrant downtown Orangeville. This home offers approximately 2,800 sq ft of refined living on a beautifully landscaped, private 0.66-acre lot surrounded by mature trees. The inviting covered front porch reveals a home designed for gracious entertaining and relaxed family living. Rich architectural details define the main level, with 9-ft ceilings and crown moulding throughout. Formal living and dining rooms provide refined spaces for gatherings, and a butler's pantry connects the dining rm to a gourmet kitchen. The kitchen is a cook's delight with granite countertops, a large centre island and breakfast bar, undermount sink, and pot lighting; a bright breakfast area opens to a covered rear porch and a generous patio-perfect for alfresco dining and entertaining. The kitchen flows seamlessly into a spacious living room anchored by a corner fireplace, creating a warm, inviting heart to the home. Upstairs, all three bedrooms are generously proportioned with walk-in closets. The primary suite is a true retreat featuring dual walk-in closets and an indulgent five-piece ensuite with a granite counter, double sinks, glass shower and jet tub. A versatile upstairs loft offers an ideal work-from-home space, homework area, or quiet reading nook. The lower level is bright with above grade windows ready for your personal touch, offering opportunity to expand living and recreational space. Practical comforts include an extended double garage with ample room for two large vehicles, with interior access, main-floor laundry and an additional walkout to the backyard. Beyond the grounds, lifestyle is elevated by immediate access to the Island Lake Conservation Area-steps away for hiking and biking amid natural beauty. This distinguished property combines timeless design, thoughtful detailing, and an exceptional setting to deliver a rare Mono offering for the discerning buyer. (id:49269)
688 Courtney Valley Road
Mississauga, Ontario
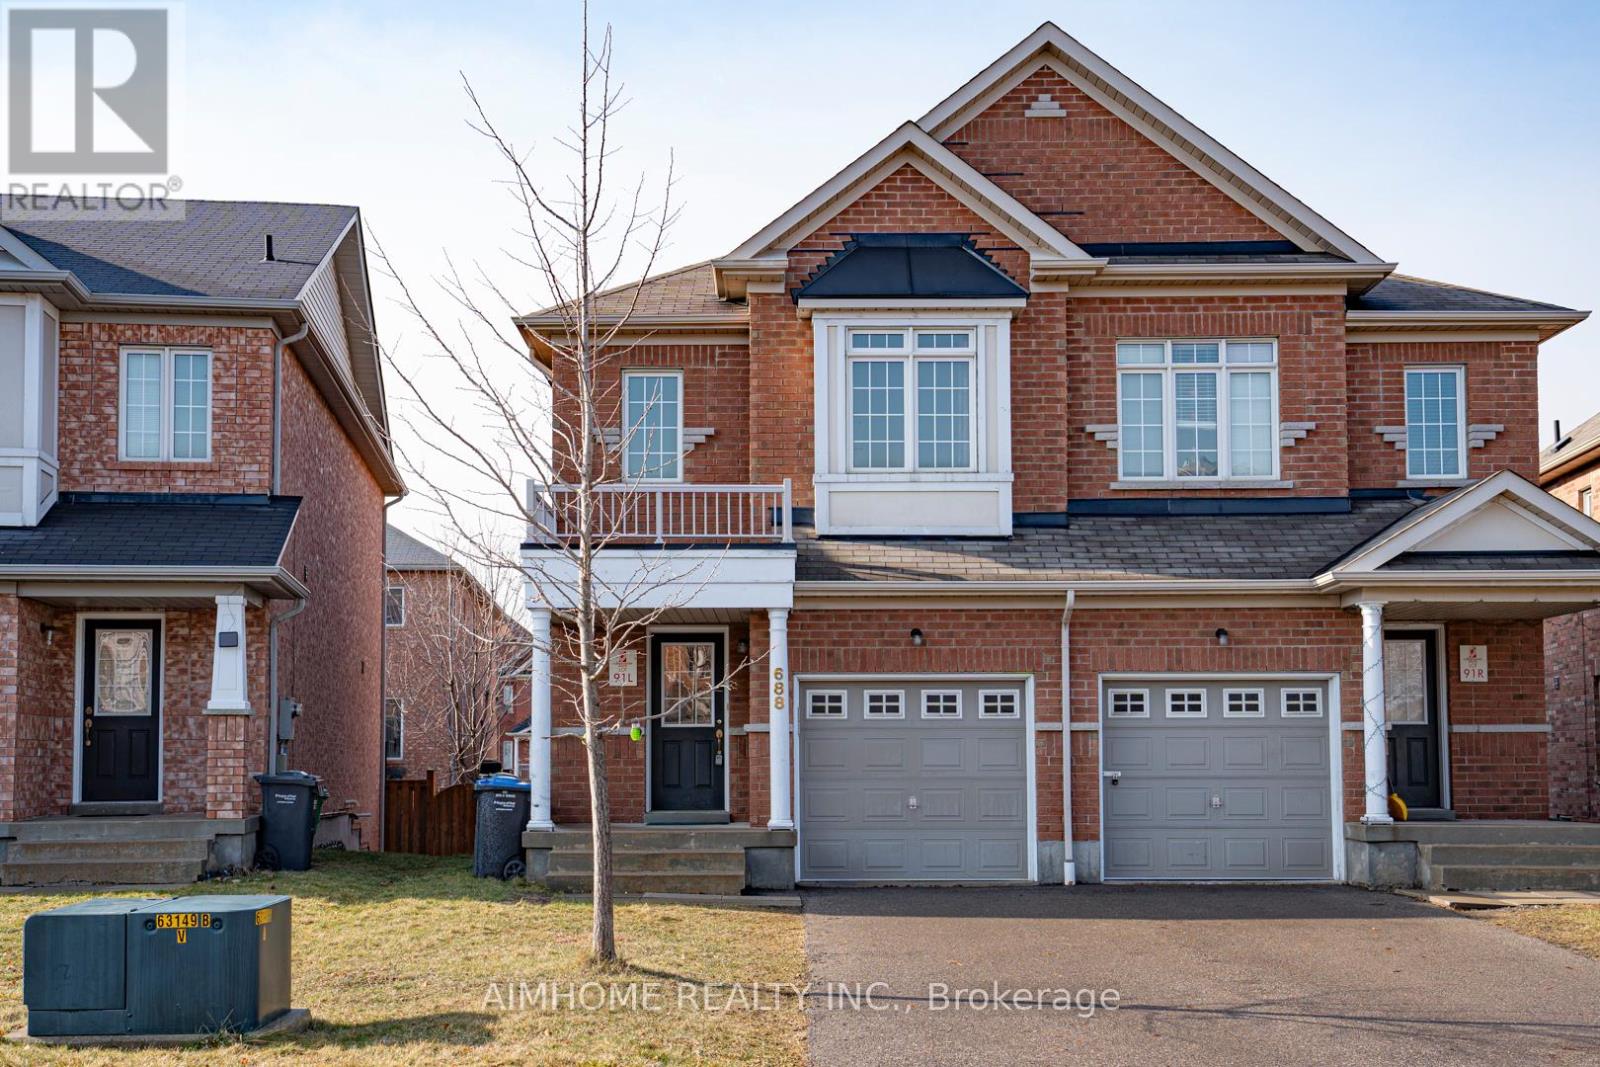
24 HOURS NOTICE (id:49269)
780 Green Street
Innisfil, Ontario
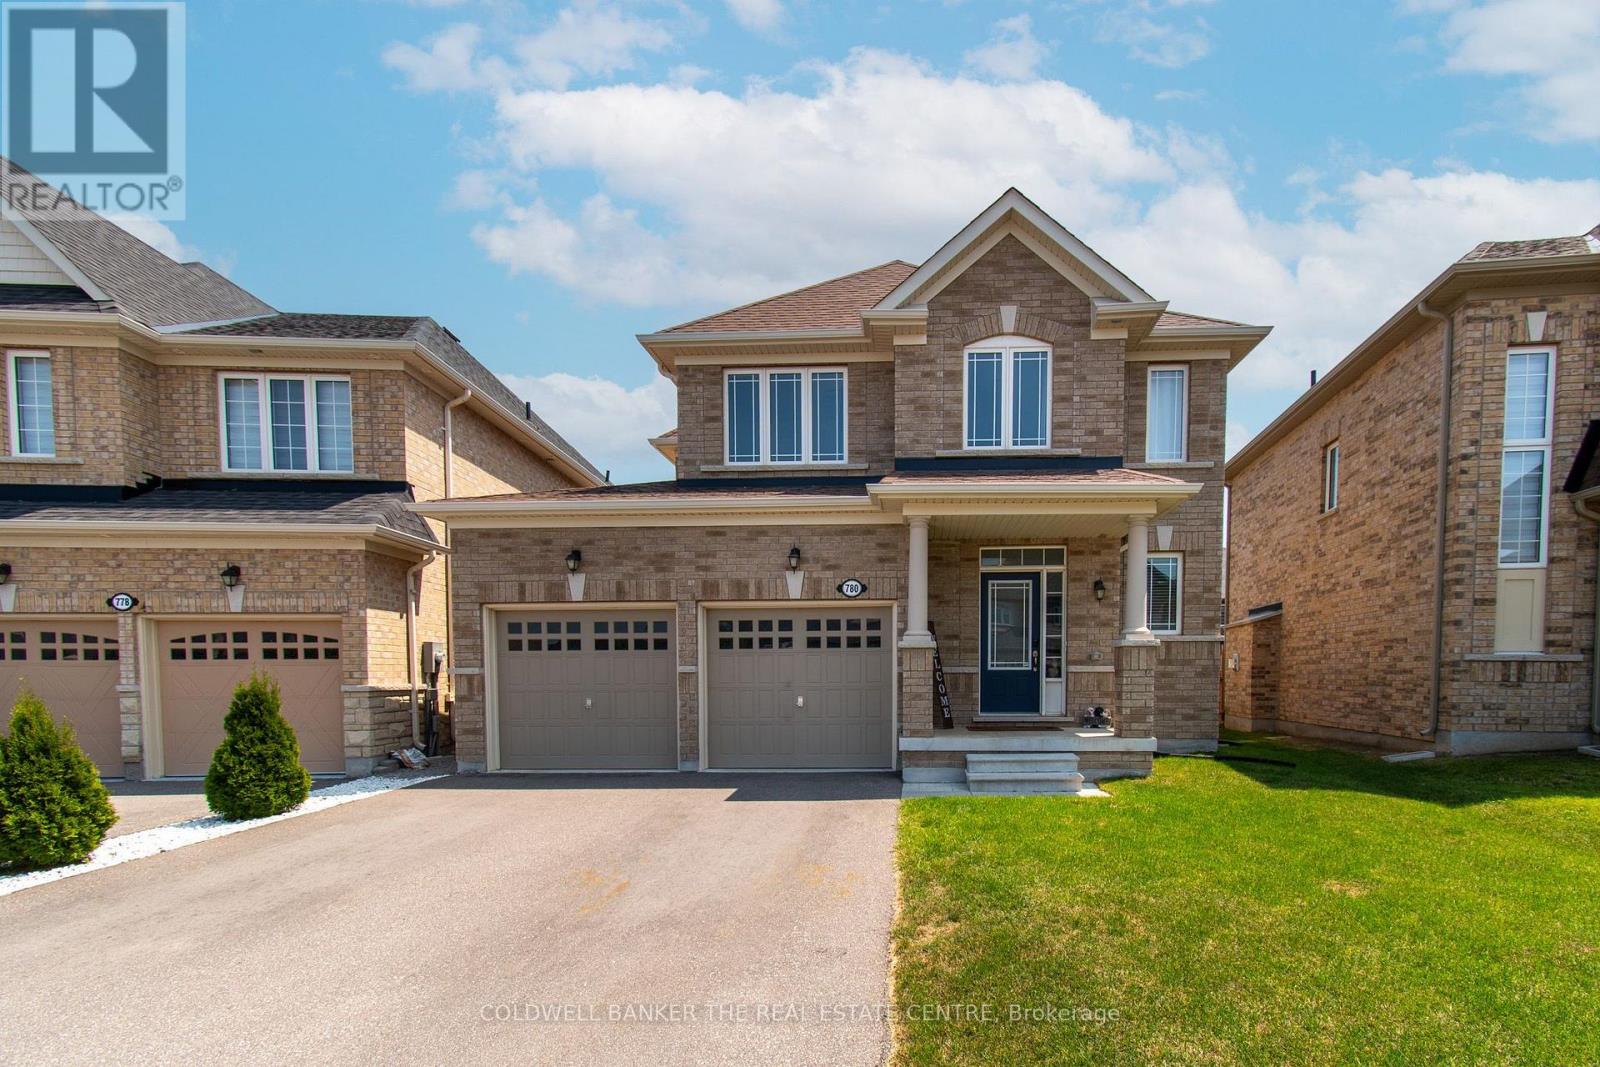
Welcome to 780 Green St, a beautifully maintained 3-bedroom, 3.5-bathroom detached home in the heart of Lefroy, one of Innisfil's most desirable lakeside communities. This home has been thoughtfully upgraded with over $70,000 in improvements, offering move-in-ready comfort and lasting value. The spacious main and upper levels provide approximately 1500 sq ft of well-designed living space, while the large backyard offers plenty of room for entertaining, gardening, or family play. The basement, though unfinished, already features a full bathroom - a rare head start for anyone looking to add a rec room, home gym, or in-law suite down the road. Just minutes from Lake Simcoe's beaches, parks, and everyday amenities, with easy highway access to Barrie and the GTA. Don't miss this opportunity to own an upgraded, move-in-ready home in a fast-growing community (id:49269)
188 Queens Avenue
Toronto, Ontario
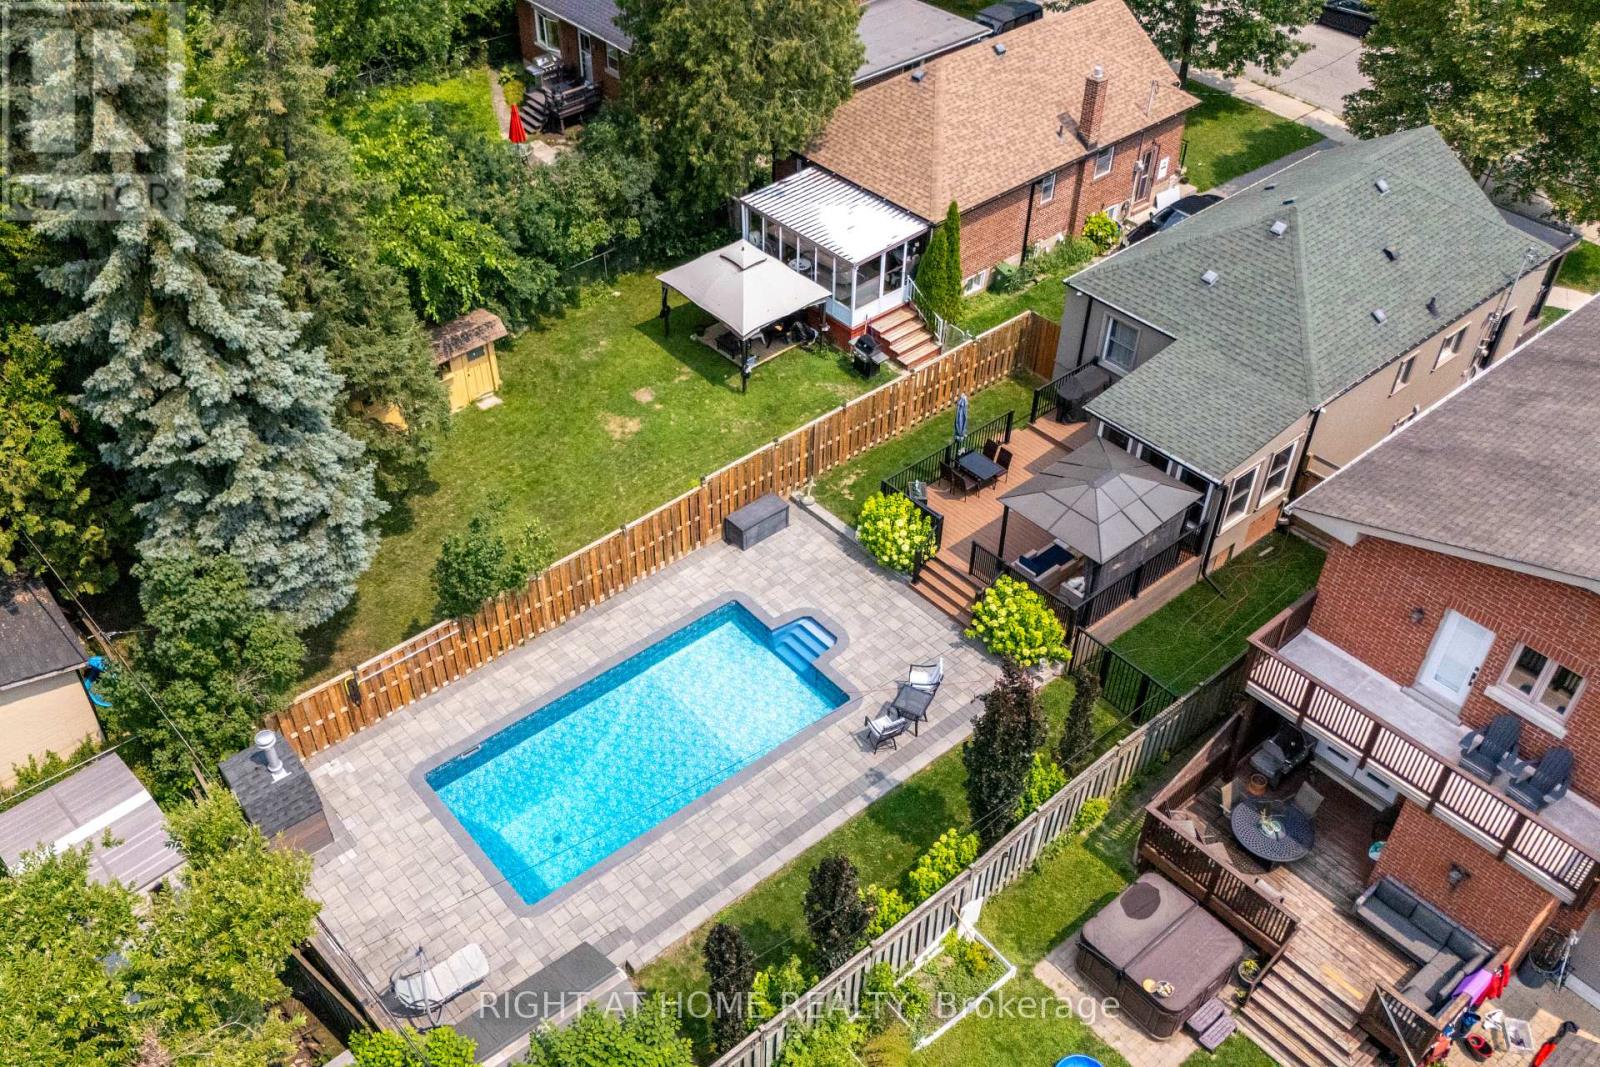
Welcome to one of Mimico's best-kept secrets. Set on an impressive 38.75 x 132 ft lot, this beautifully maintained bungalow offers the perfect balance of comfort, privacy, and resort-style living in one of South Etobicoke's most desirable neighbourhoods.The backyard is where this home truly shines. Spend your summers enjoying the inground pool, unwind under the covered gazebo, host family dinners on the expansive deck, or relax year-round in the bright sunroom overlooking your private outdoor oasis. Surrounded by mature trees and lush landscaping, this is a backyard designed for making memories.Inside, you'll find a bright, thoughtfully updated home featuring a modern kitchen with granite countertops, stainless steel appliances, abundant cabinetry, and a functional layout that flows effortlessly into the living and dining areas. Hardwood floors, large windows, and tasteful finishes create a warm and inviting atmosphere throughout. The finished lower level offers additional living space, ideal for a recreation room, home office, gym, or guest accommodations.The location is just as impressive. Nestled on a quiet, family-friendly street in the heart of Mimico, you're only minutes from Lake Ontario, waterfront parks and trails, the Mimico GO Station, TTC, the Gardiner Expressway, top-rated schools, local cafés, restaurants, and shopping. Enjoy the charm of an established neighbourhood while staying connected to downtown Toronto in minutes.Whether you're entertaining friends by the pool, enjoying your morning coffee in the sunroom, or taking an evening stroll to the lake, this home offers a lifestyle that's hard to match.A rare opportunity to own a move-in-ready home in one of Etobicoke's most sought-after communities. Come experience everything this exceptional property has to offer. (id:49269)
701 - 320 Mcleod Street
Ottawa, Ontario
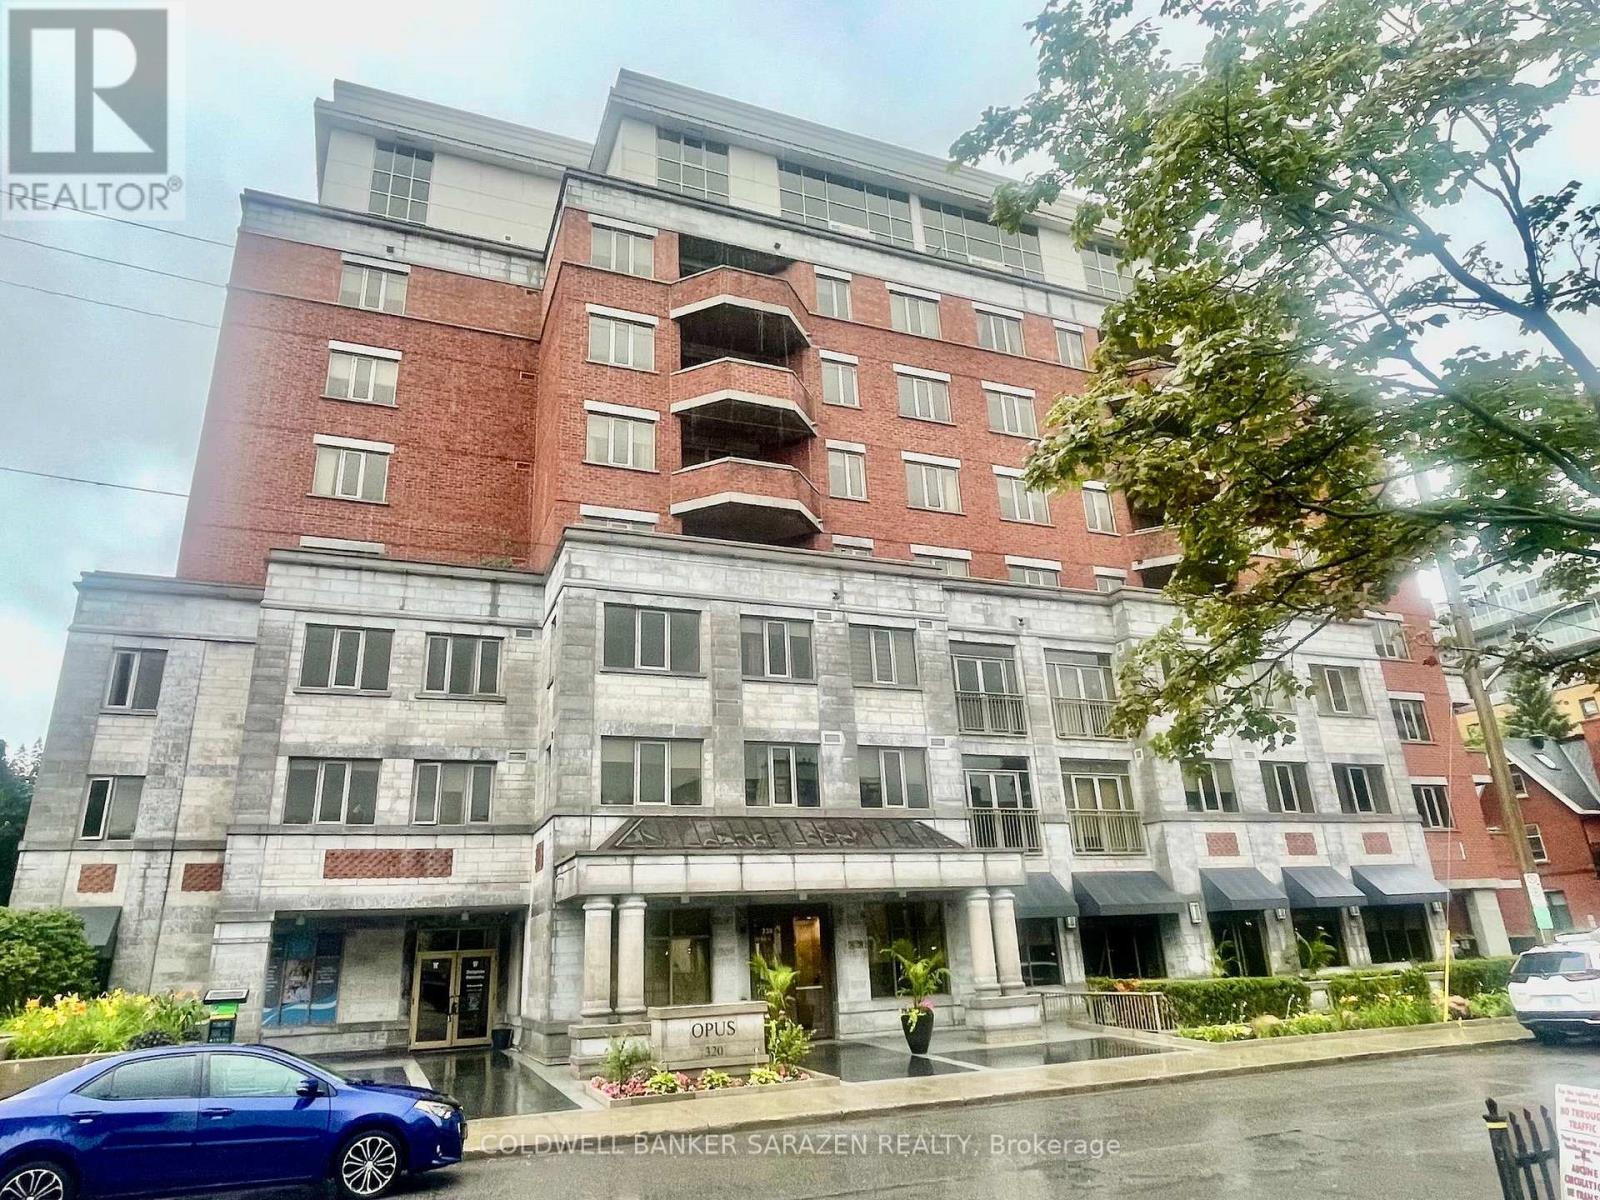
UNOBSTRUCTED City views from this 7th floor Corner Exec apt in the sought after OPUS building. Spacious 2 bdrm+DEN/2 bath apt with Open concept layout, private balcony, gourmet Kitchen with granite counters, custom cabinetry, and top end stainless steel appliances, gleaming wood floors, large master bdrm with walk in closet and luxury ensuite bath with soaker tub and separate shower, 1 deeded underground parking stall, locker and 2 bike stalls. Building highlights include concierge, gym, guest suites, visitor parking and partyroom with BBQ and patio. Pets allowed. Monthly fee includes heat. Short walk to the Glebe, Downtown Ottawa, Parliament Hill, Byward Market and shops along Elgin St. Bright and Beautifully presented. (id:49269)
60 Pineridge Gate
Gravenhurst, Ontario
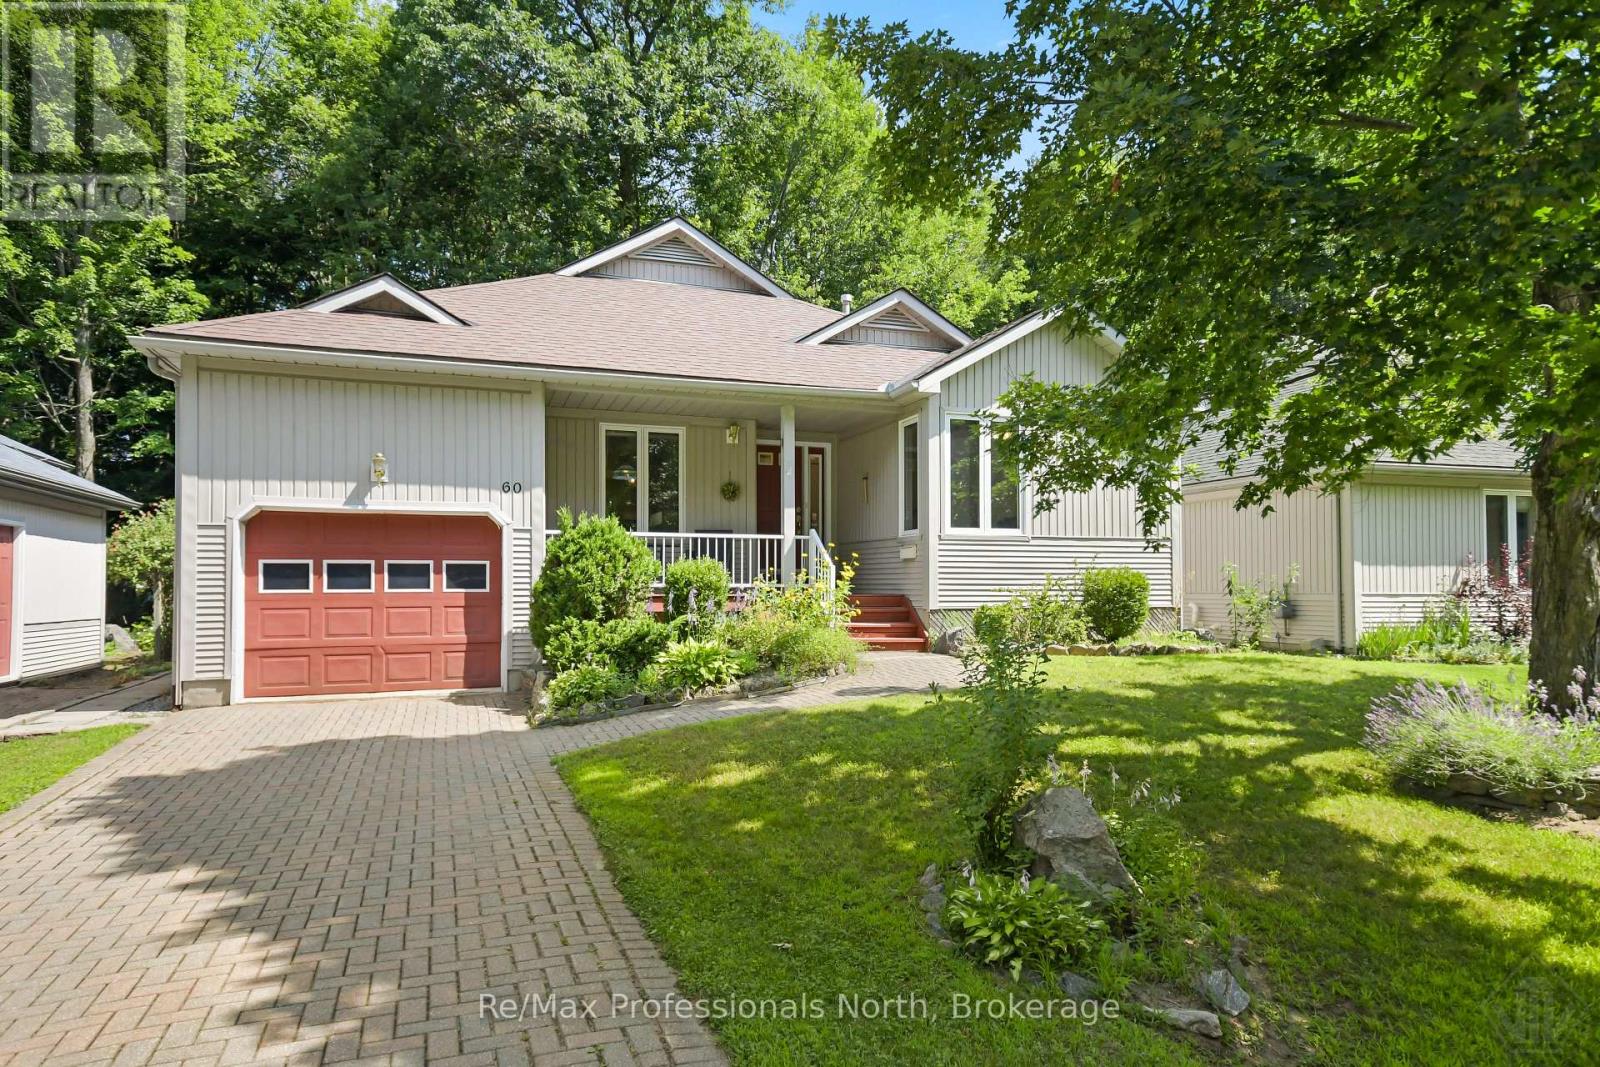
Welcome to Pineridge, one of Gravenhurst's most desirable adult lifestyle communities, offering peaceful living in the heart of Muskoka. This well maintained bungalow, is ideally situated on a beautifully landscaped lot with mature trees providing exceptional privacy in both the front and backyard. Designed for comfortable one-level living, the home features 2 bedrooms, 2 bathrooms, convenient main floor laundry, and an attached single-car garage with inside entry. The interlock driveway provides parking for two vehicles, while the inviting covered front porch is the perfect place to relax and enjoy the morning coffee and tranquil surroundings. The bright, functional layout offers a spacious kitchen with a cozy dining nook that flows into the open-concept living and dining areas, creating an ideal space for entertaining. Downstairs, the full basement (6'6" ceiling height) is cozy and three-quarters finished, featuring carpet, drop ceilings, and distinctive smooth metal-clad walls. A generous utility and workshop area provides excellent space for storage, hobbies, and tinkering. Residents enjoy a short stroll to Hahne Hall, the community clubhouse, where neighbours gather for social activities and events. The annual clubhouse fee is $380. Conveniently located close to shopping, restaurants, medical services, and all of Gravenhurst's amenities, with quick access to Highway 11, this home offers the perfect blend of privacy, convenience, and low maintenance living in a welcoming Muskoka community. (id:49269)