
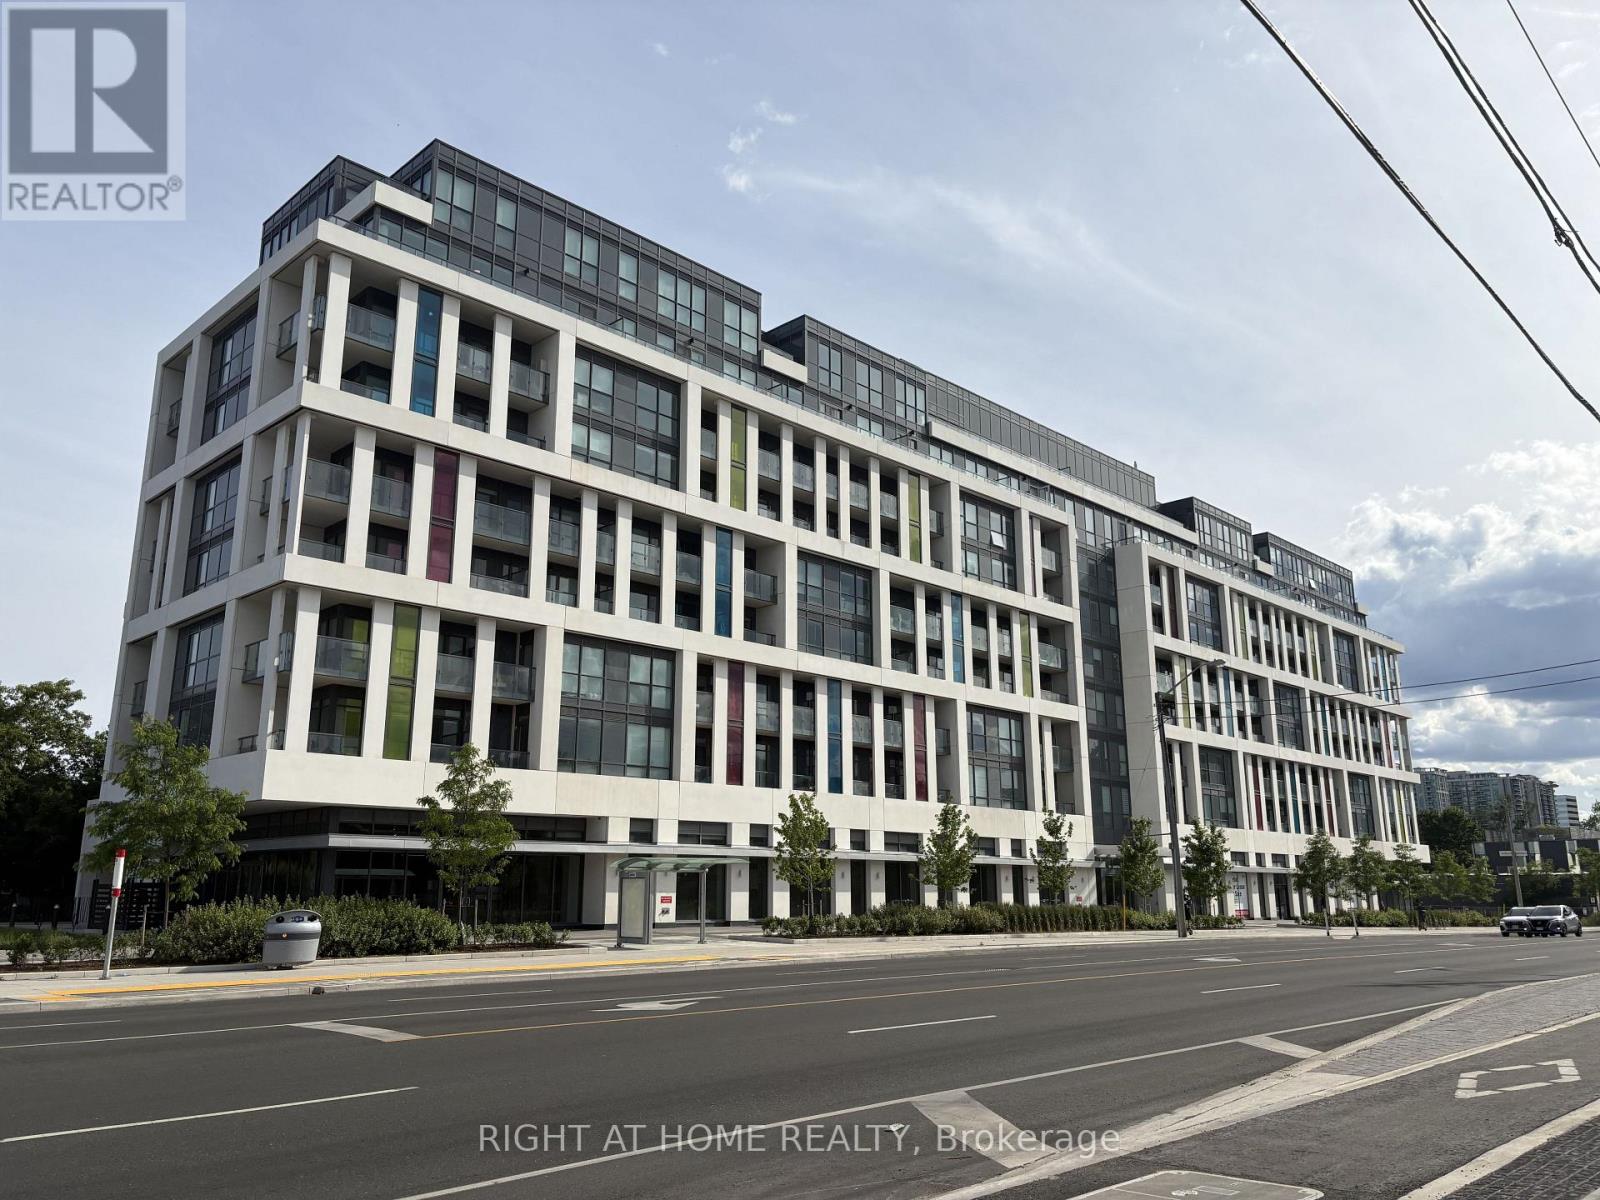
604 - 181 Sheppard Avenue E
Toronto, Ontario
Welcome to this bright and modern 1 Bedroom + Den suite, offering a thoughtfully designed living space plus a private north-facing balcony, this stylish unit features an open-concept layout, floor-to-ceiling windows, contemporary finishes, and a sleek kitchen with built-in appliances. The versatile den is ideal for a home office, study, or guest space, while the spacious bedroom provides comfort and functionality. In-suite laundry is included for added convenience. Enjoy exceptional building amenities including a concierge, fitness centre, co-working space, party lounge, and bike storage. Conveniently located just minutes from the Sheppard subway, Bayview Village, restaurants, grocery stores, parks, and Highway 401, this home offers an outstanding combination of comfort, convenience, and urban living. (id:49269)
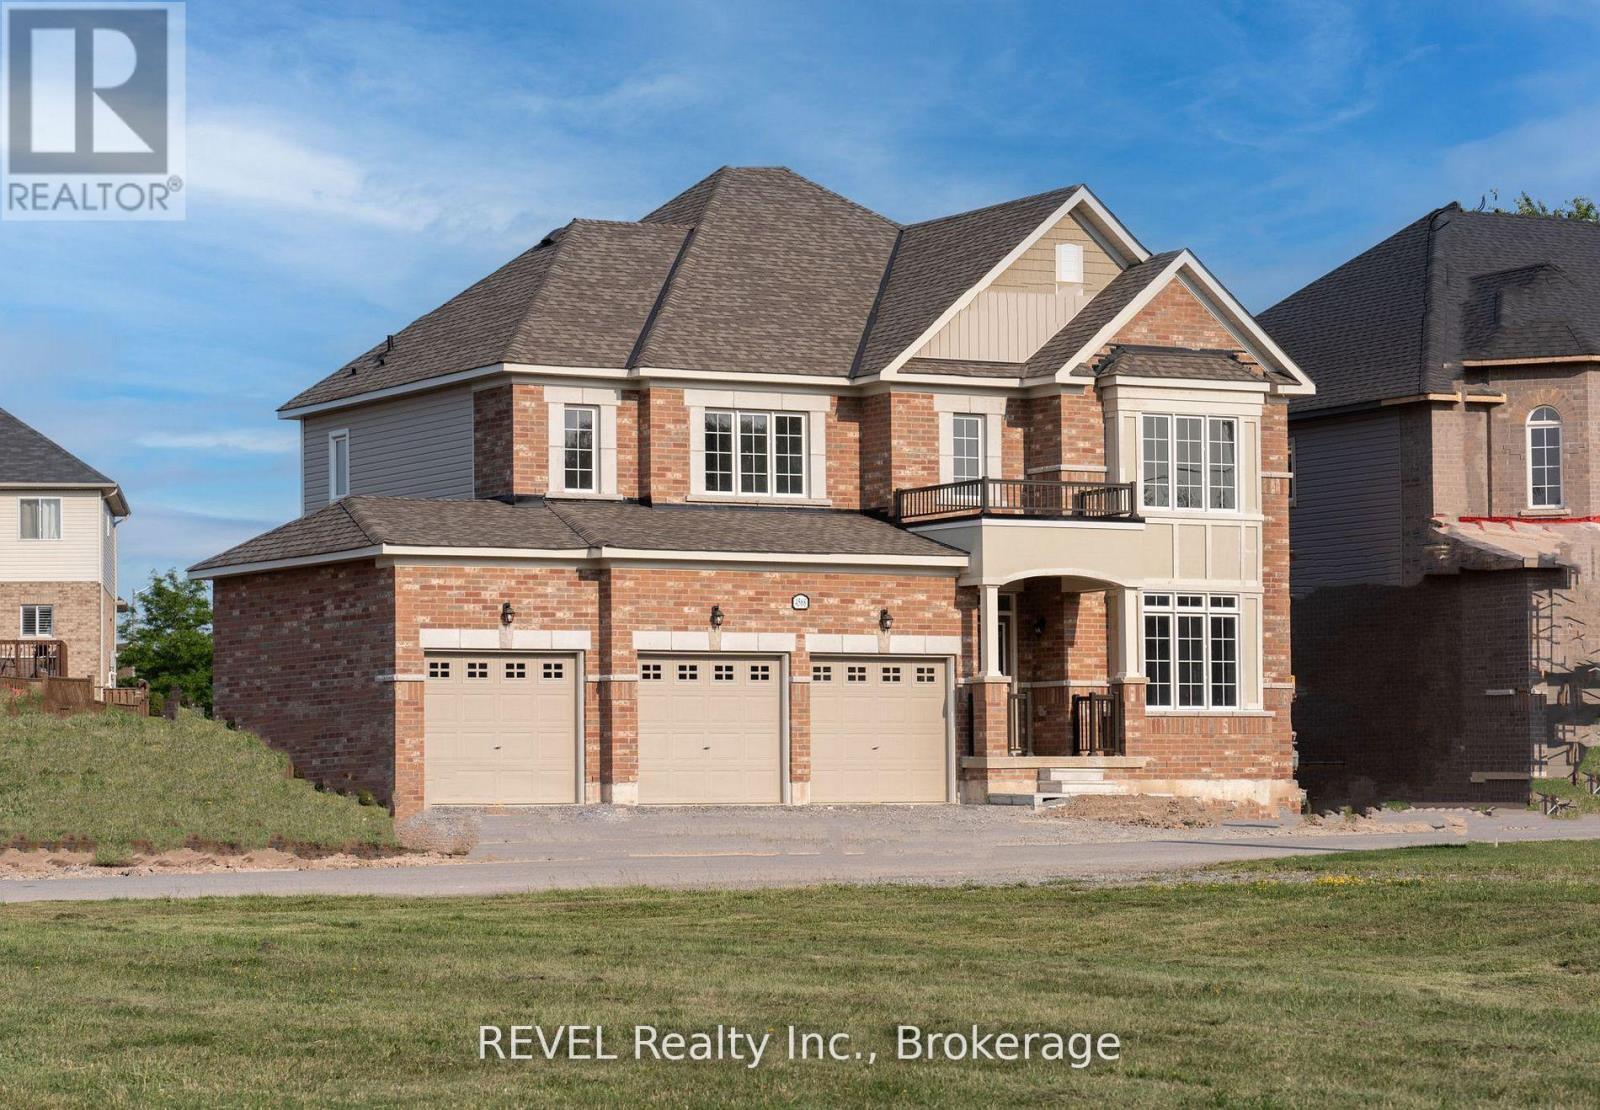
Upper - 4568 Lyons Parkway
Niagara Falls, Ontario
UPPER UNIT ONLY - Option to lease the entire property is also available. Welcome to this beautiful home at 4568 Lyons Parkway in Niagara Falls, ideally located just steps from the river and surrounded by beautiful natural scenery. Enjoy scenic walks, boating, fishing, and peaceful waterfront views right outside your door.Situated on an impressive lot with over 100 feet of frontage, this home offers plenty of outdoor space and endless possibilities. The solid brick exterior and triple-car garage provide excellent curb appeal and functionality.Offering approximately 3,000 sq. ft. of above-grade living space, the home features 4 spacious bedrooms and 4 bathrooms. The well-designed layout includes separate living and dining rooms, a large family room, and a modern kitchen with a breakfast area, making it perfect for both everyday living and entertaining.The expansive backyard offers plenty of space to create your ideal outdoor retreat, whether it's a pool, garden, or outdoor entertaining area, all while enjoying beautiful river views. This is a rare opportunity to lease a spacious, brand-new home in one of Niagara Falls' most desirable locations. (id:49269)
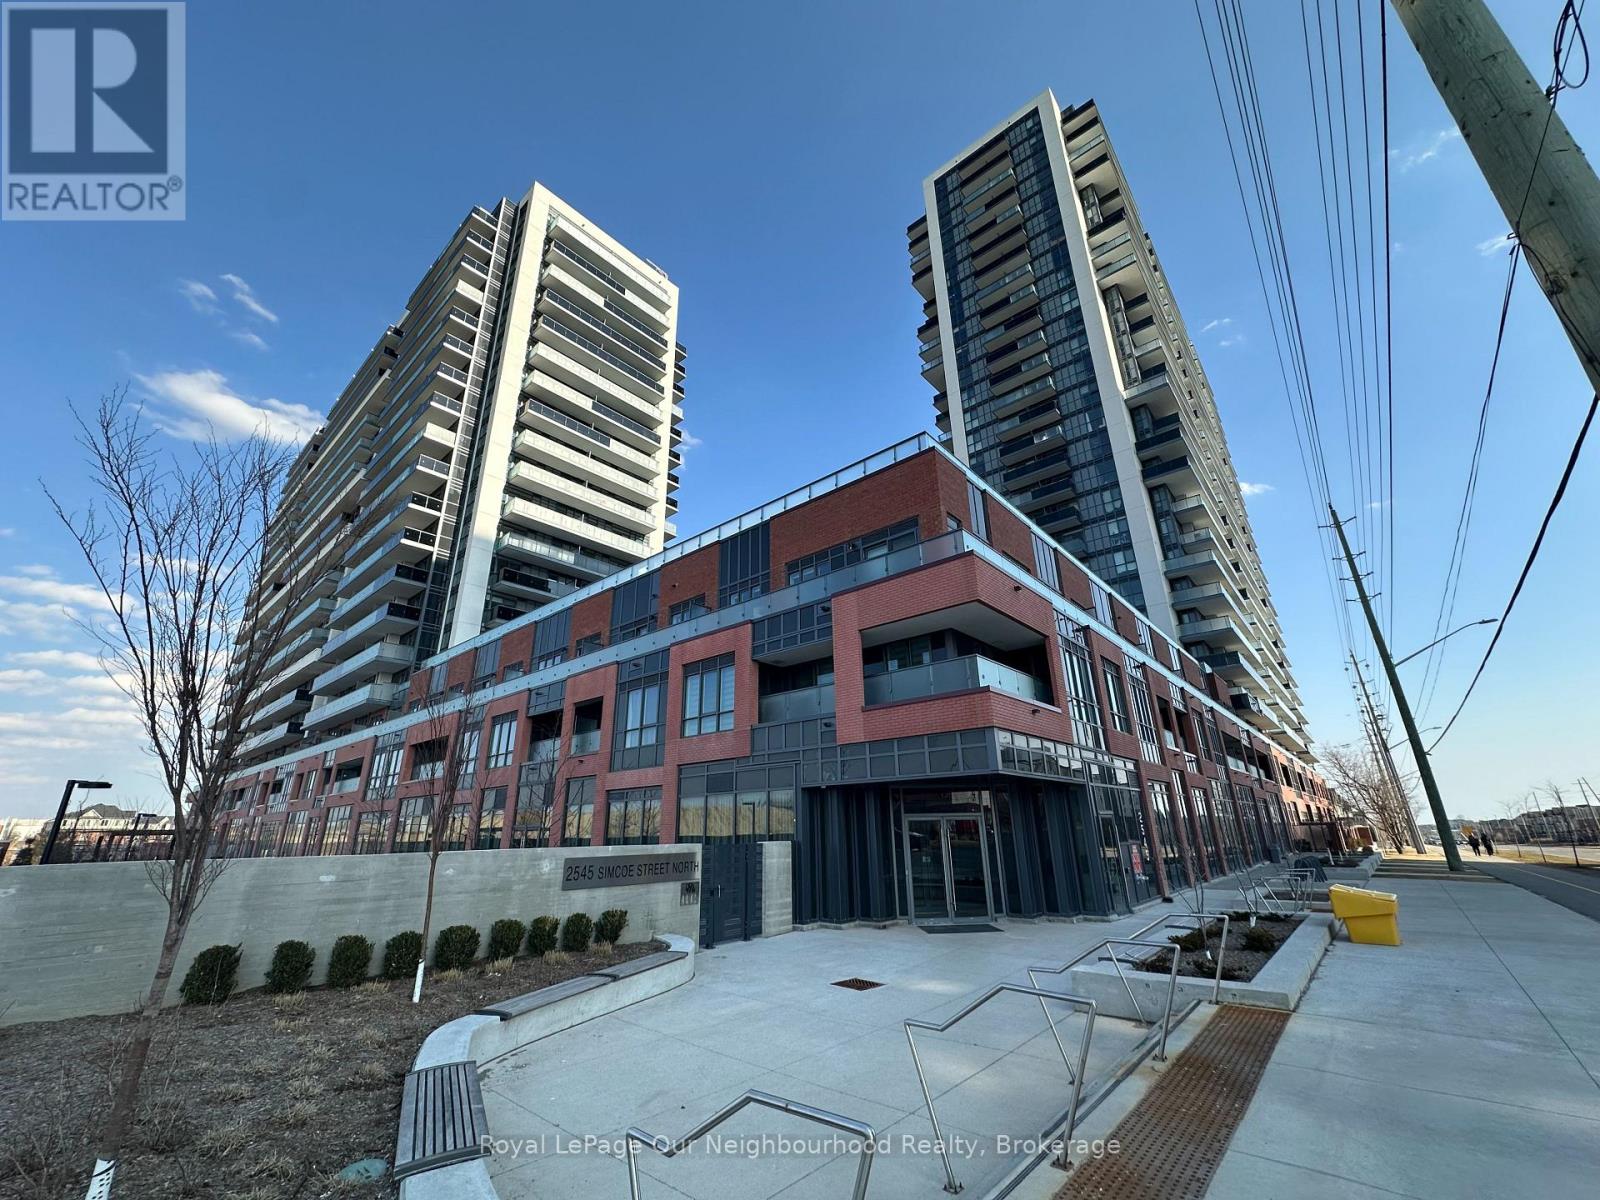
2615 - 2545 Simcoe Street N
Oshawa, Ontario
Located in North Oshawa this bright and beautifully appointed 1-bedroom, 1-bathroom condo offers the perfect blend of elegance, comfort & convenience. It is just steps from Costco, boutique shops, restaurants, cafes, banks, parks, dog a park. The proximity to Hwy 407, Durham College & Ontario Tech University make this a much sought-after & convenient location. Everything you crave is right at your fingertips. This world-class building offers security and convenience with 24/7 concierge service. Amenities such as a fully equipped fitness facility with cardio room, weight room, spin studio, yoga & stretch studio make staying fit easy. The expansive outdoor terrace lounge & dining area includes BBQ stations for fine weather entertaining. Other amenities include a private dining area with a catering kitchen, event & work spaces, event lounge, business lounge, breakout study pods, tech lounge, sound studio, tool annex & pet spa. This stunning residence features 9-foot ceilings and luxury laminate flooring throughout. The open concept layout allows for relaxed and comfortable living. The entry way is elegant with mirrored doors on a spacious closet. Designer low VOC latex paint creates a peaceful aesthetic. The kitchen boasts sleek cabinetry, quartz countertops, tiled backsplash, undermount sink, breakfast bar & SS appliances. Ample sized closets throughout make living easy. If you are looking to start or simplify your next chapter this is the place to see. (id:49269)
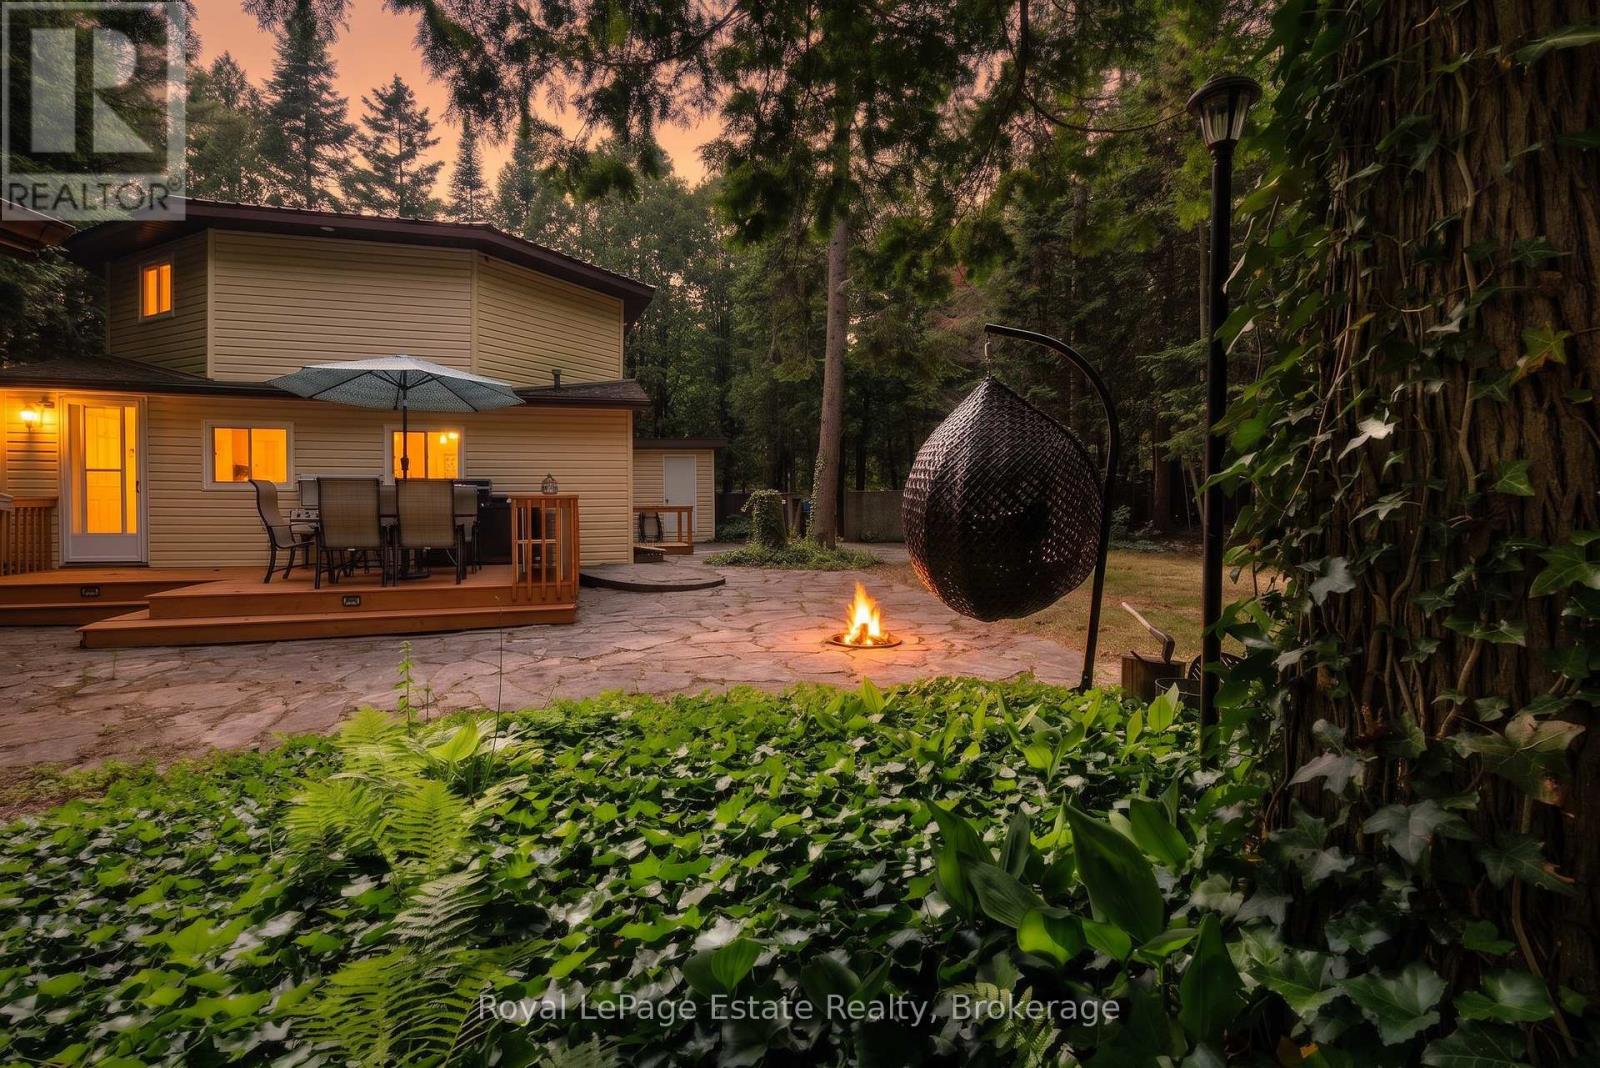
125 Third Avenue N
South Bruce Peninsula, Ontario
Just a short walk to the beach, and just as close to the shops, restaurants, and energy of downtown Sauble Beach - this cottage offers a rare combination of genuine walkability paired with genuine privacy. Set on a deep, just under 1/2 acre wooded lot, the property is wrapped in mature trees that create real seclusion the moment you turn up the driveway. It's often called "Evensong," a name earned from the chorus of frogs that rises each spring from the small marsh at the rear of the property, accompanied by birdsong through the trees all day long. Deep, private, and tucked away, yet minutes from the sand and a short bike ride or stroll into town - this is a lot that offers both worlds at once. Inside, the home offers 2 bedrooms and 1 bathroom across two levels, with an upper-level living space that opens onto a balcony overlooking the treetops - a quiet spot to take in the setting morning or night. Out back, a spacious deck looks straight into the woods, with plenty of room for outdoor dining, a kitchen setup, and entertaining - a natural extension of the home for long summer evenings among the trees. Notable updates include a metal roof (2020) and all main floor and upper level windows (2016-2018). The driveway offers parking for 5, and detached sheds adds extra storage for all the beach and cottage gear. This is a rare offering in Sauble Beach's core - a deep, private, wooded retreat, steps from the water and the heart of downtown. Book your private showing today. (id:49269)
77 Eaglecrest Street
Kitchener, Ontario
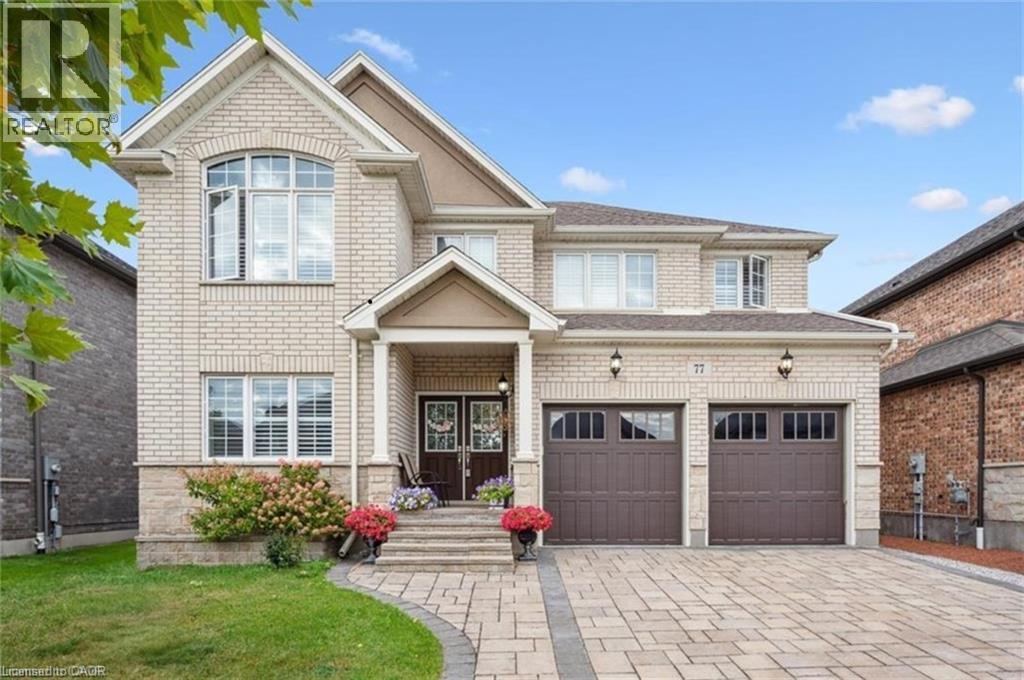
Welcome to 77 Eaglecrest Street, an executive 2-storey home nestled in one of Kitchener’s most sought-after communities. Boasting 5generously-sized bedrooms and 3 full bathrooms upstairs, this home also features a main-floor office ideal for working from home. The gourmet kitchen opens to a spacious living and dining area adorned with oversized windows, allowing for exceptional natural light throughout. Highlights include a tray ceiling, dark wood-style flooring, a center island. Enjoy the curb appeal of a decorative interlock driveway and relax in the fully fenced backyard with a landscaped patio, perfect for entertaining or quiet evenings. Located steps from the Grand River, conservation trails, and minutes to shopping, schools, and highways, this home combines upscale comfort with everyday convenience. (id:49269)
A - 2642 Moncton Road
Ottawa, Ontario
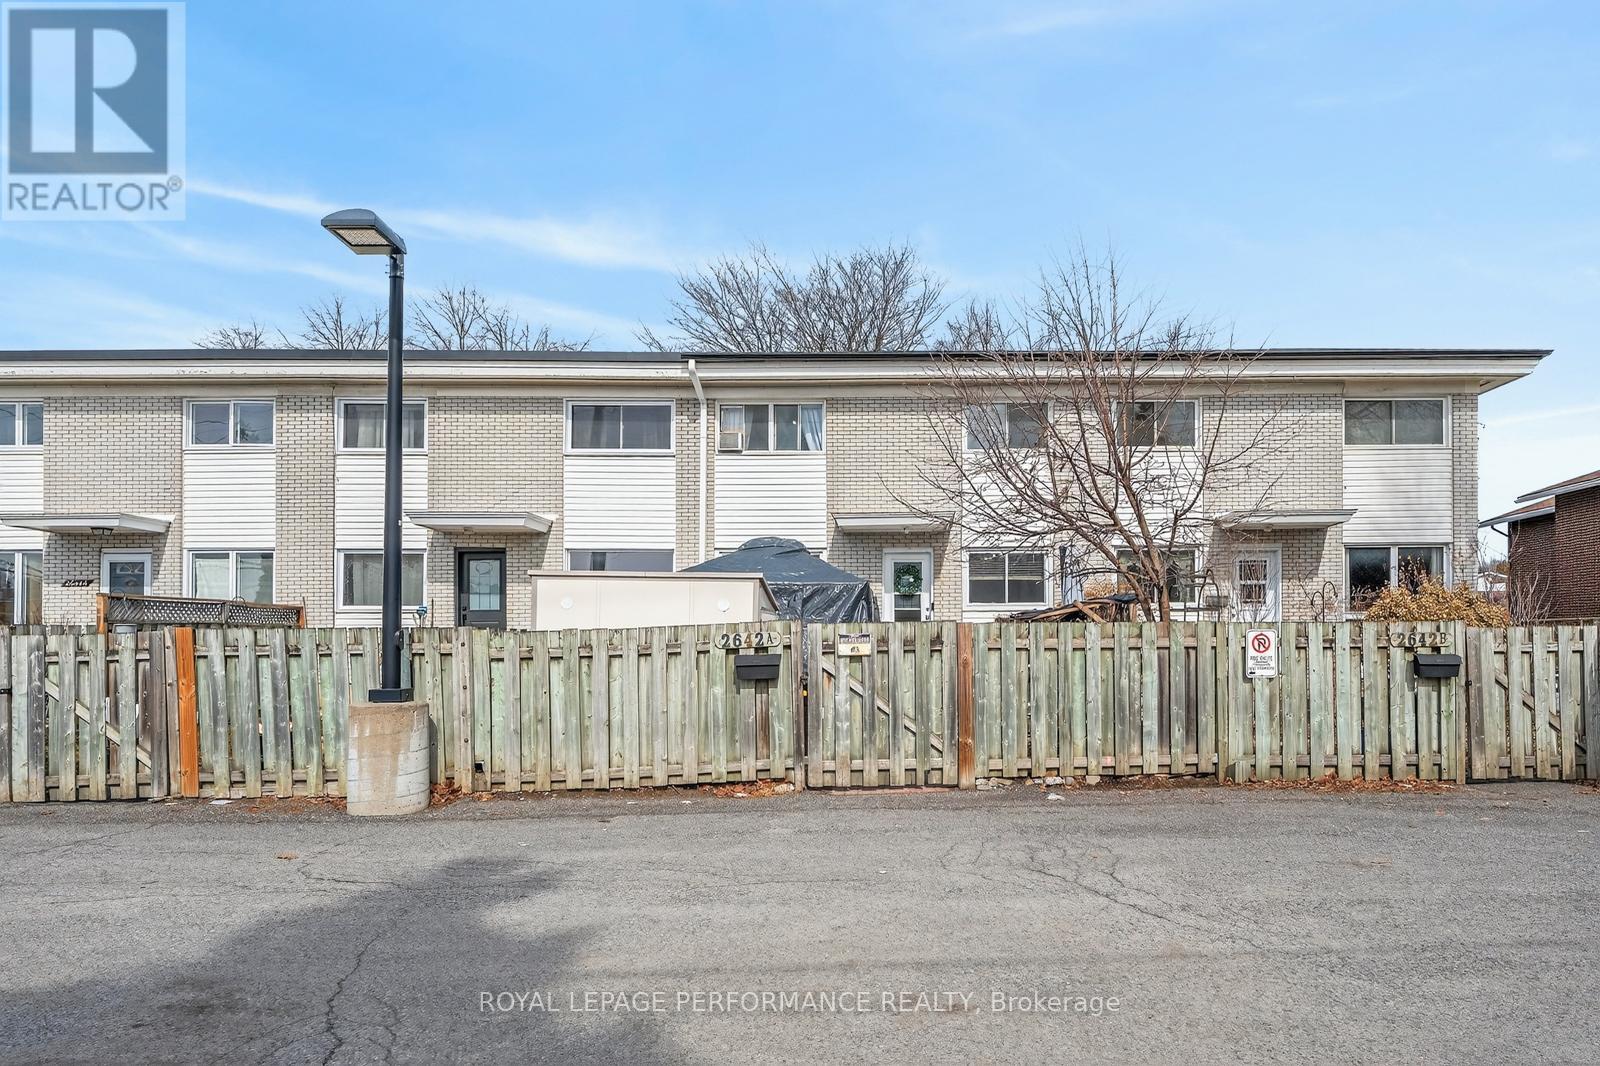
Welcome to this charming 3-bedroom, 2-bath condo located in a quiet, Ideal for Investors or first time buyers in a family-friendly neighbourhood. Filled with potential, this home is perfect for those looking to personalize and create their dream space.Enjoy a fully fenced yard-ideal for relaxing or entertaining. You'll also appreciate the convenience of nearby parks and shopping, all just minutes away.The main floor features a spacious living room, a convenient powder room, a bright dining area, and a well-appointed kitchen complete with all appliances.Upstairs, you'll find three generously sized bedrooms with ample closet space, along with a 3-piece bathroom.The basement offers excellent storage and includes an additional room that could easily be converted into a fourth bedroom, home office, or playroom.This property is located in a growing area with exciting future developments, including two upcoming LRT lines within walking distance and a planned pedestrian bridge for easy highway access. (id:49269)
1 - 252 Greenwood Avenue
Toronto, Ontario
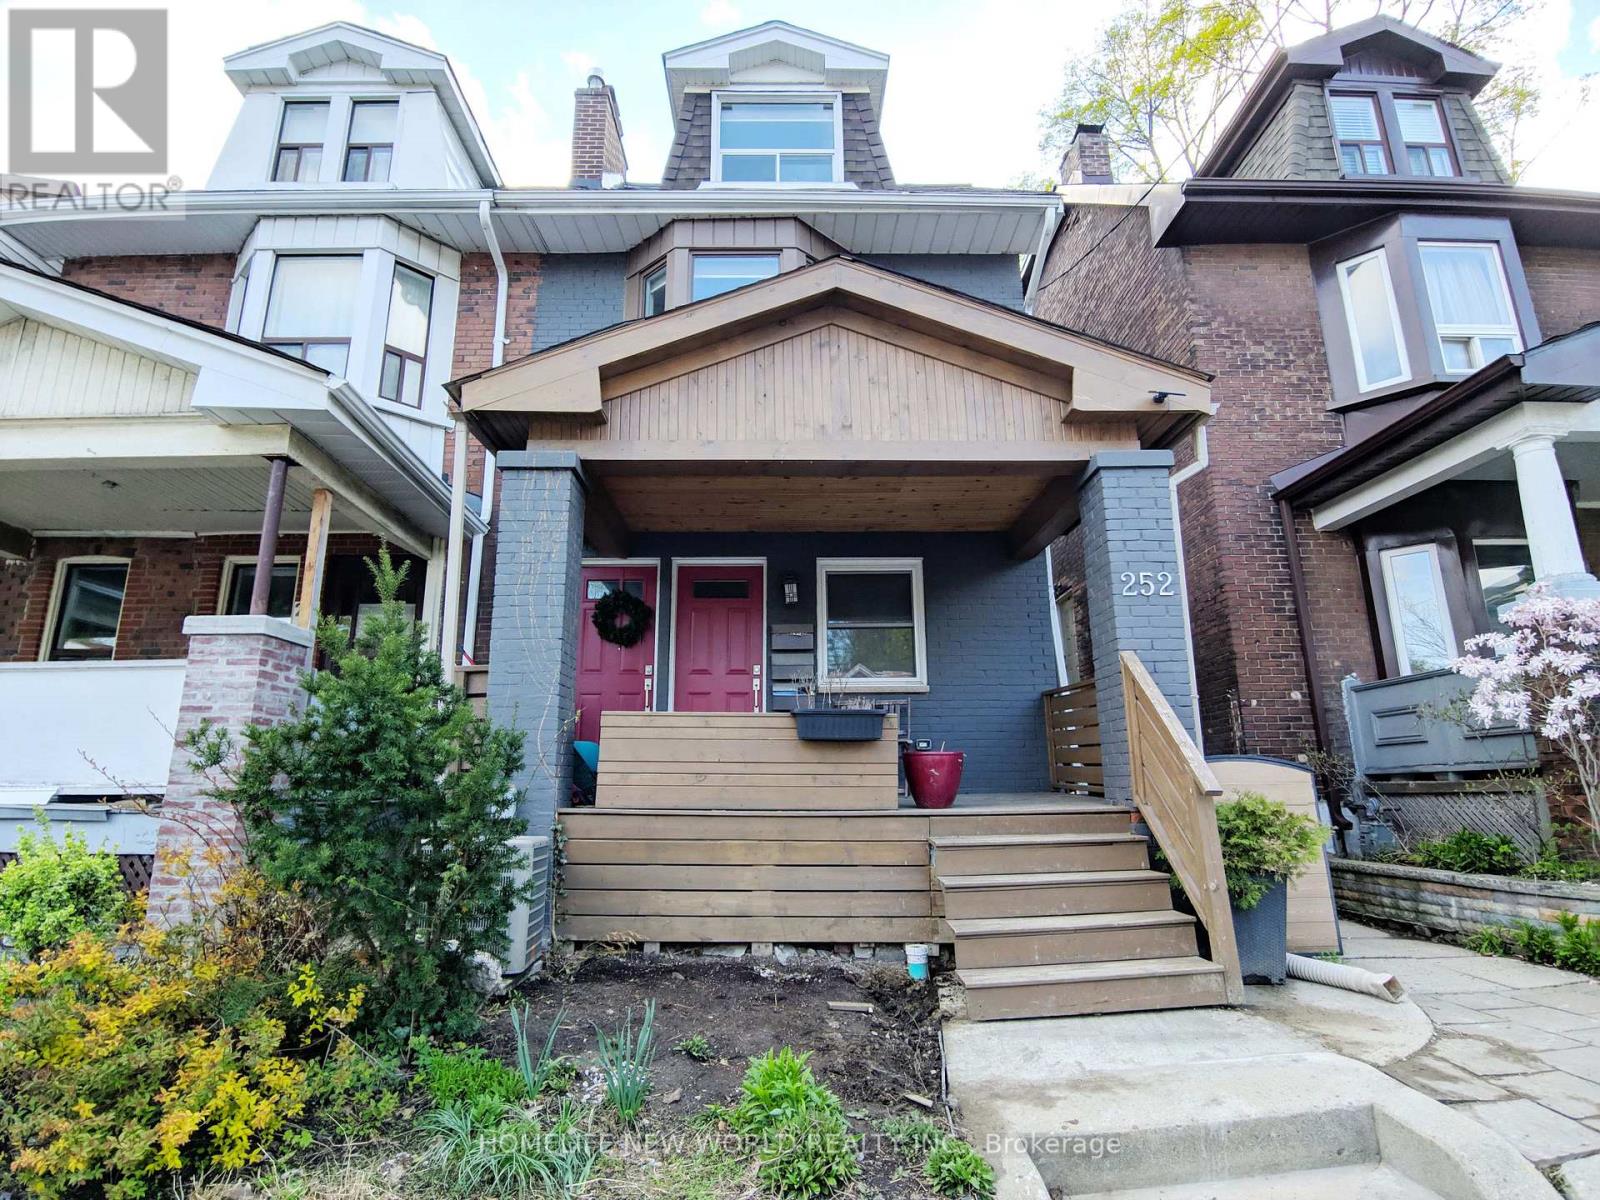
Steps from the TTC and perfectly set for professionals, this spacious main-floor 1-bedroom suite offers an ideal mix of comfort and convenience with a 93 walk score, 75 transit score, and 84 bike score. Featuring a private entrance, pot lights, ensuite laundry, a kitchen with a dining area, and a walk-out to your own yard, spacious and open concept living room with large bay window, bedroom that can fit a double bed and it have a closet and a window. Ensuite laundry room.Within 10-minute ride to major Toronto universities and colleges and within 30 minutes ride to Toronto General Hospital, Mount Sinai Hospital, Hospital for Sick Children, and the Financial District. Walking distant to Gerrard Square Mall and LCBO and enjoy easy access to the DVP and Gardiner Expressway. (id:49269)
Retail - 2577 Yonge Street
Toronto, Ontario
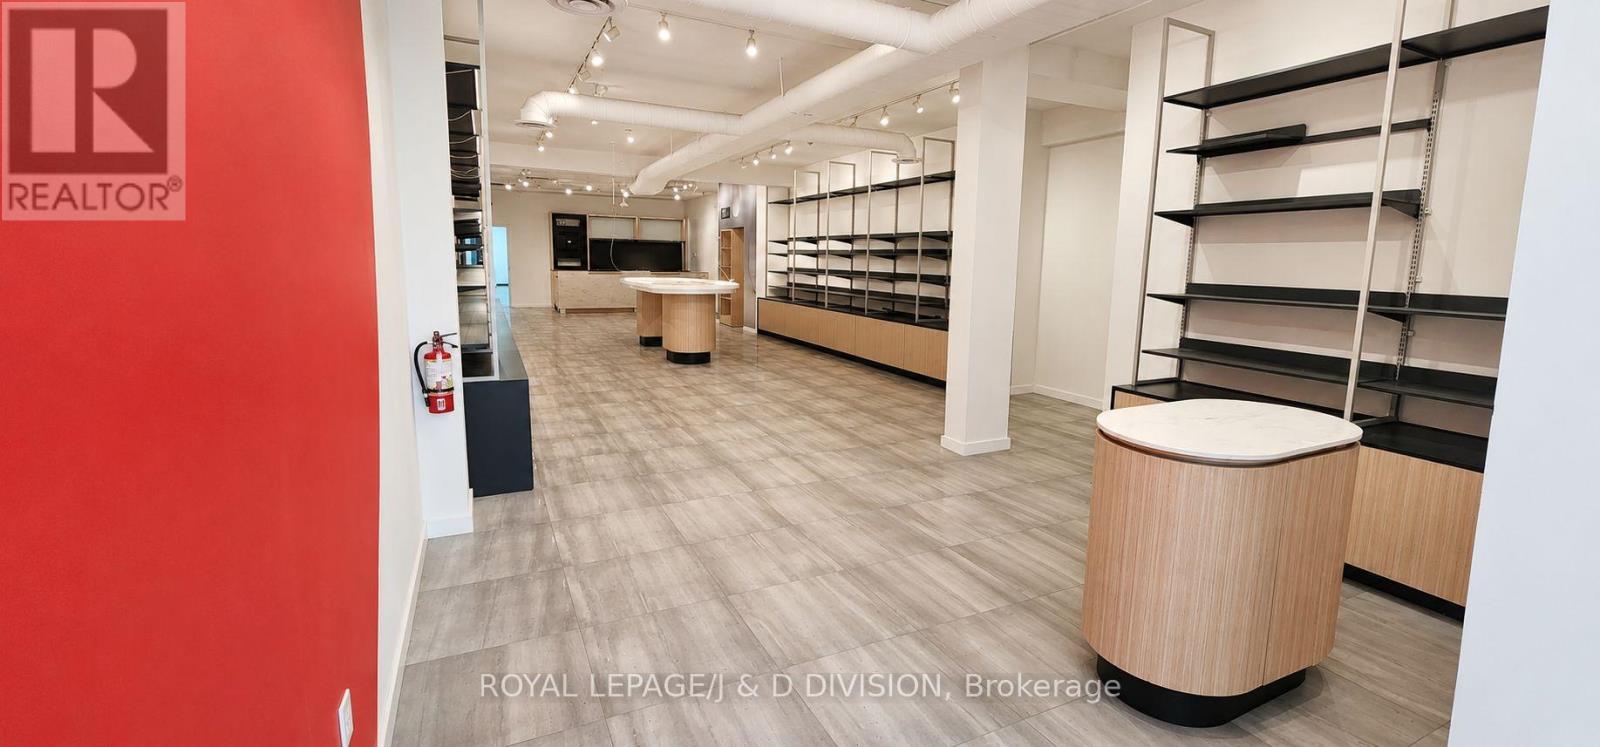
2781 square feet of prime retail space with 22 feet of prime Yonge Street frontage. Floor to ceiling retail Display window & double entry door. Located steps to Yonge and Eglinton within an affluent area of Toronto. High density high income Location with lots of foot/vehicle traffic, 95 walk score. Exceptional space with institutional level base building system mechanicals and build out. 2x5 ton dedicated commercial rooftop HVAC units, up to 300 amp electrical service available. Extensive additional storage space in large basement crawl space. Shipping and additional entrance at rear with double shipping doors. Ample dedicated reserved parking space available on monthly term at rear. Very few freehold buildings of this caliber in the area. Don't miss out! (id:49269)
3866 County Rd 7 Road
South Dundas, Ontario
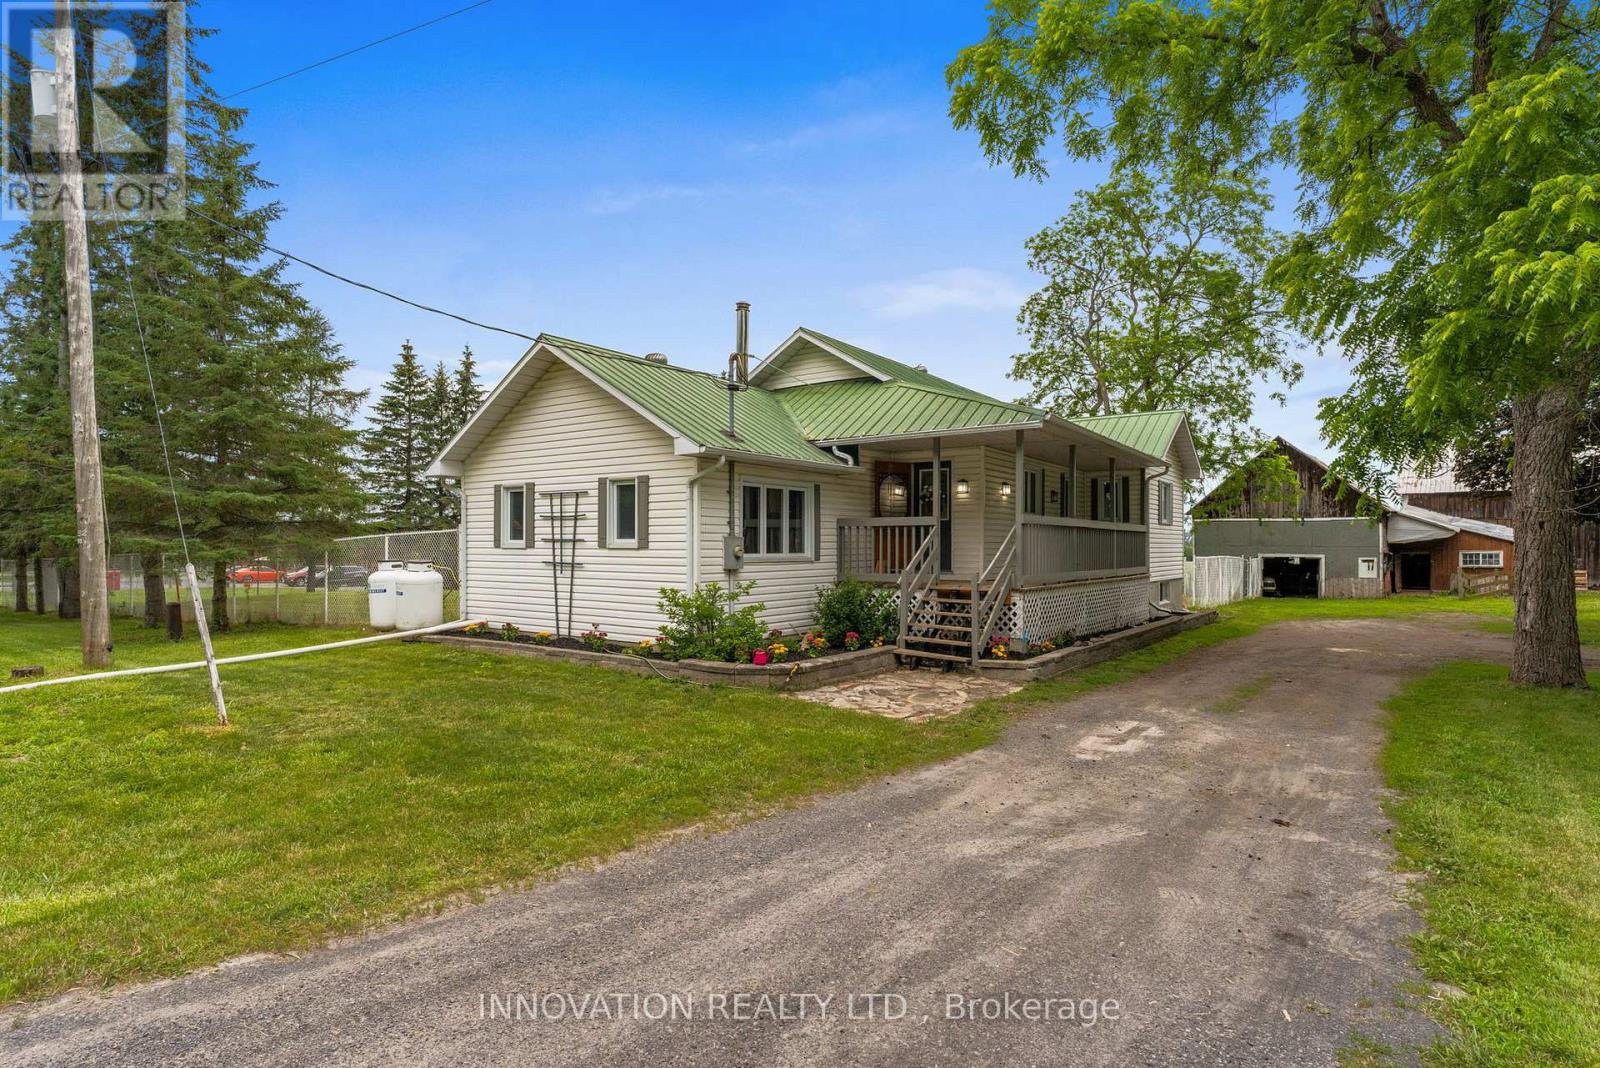
Escape to the country with this well-equipped 10-acre property offering the perfect blend of comfortable living and functional farm infrastructure. Ideal for hobby farmers, horse enthusiasts, or those looking for space to grow, this property is ready for a variety of rural lifestyles. The 3-bedroom farmhouse features a durable metal roof, wood-burning fireplace, updated appliances, a large modern 4-piece bathroom, and finished basement space that provides flexibility for a family room, home office, gym, or guest area. The outbuildings are designed with practicality in mind. The large barn offers direct access to the pasture and fields, a hay loft, and plenty of space for equipment storage, vehicles, or livestock. A second barn includes horse stalls, creating an excellent setup for equestrian use. Both barns are serviced with hydro and water, adding convenience and functionality year-round. With open acreage, fenced pasture, versatile outbuildings, and a move-in ready home, this property presents an exceptional opportunity to enjoy rural living without compromising on comfort. Whether you're expanding your agricultural pursuits, starting a hobby farm, or simply looking for more space, this property offers the flexibility to make it your own. (id:49269)
1761 County Road 1 E
Stone Mills, Ontario
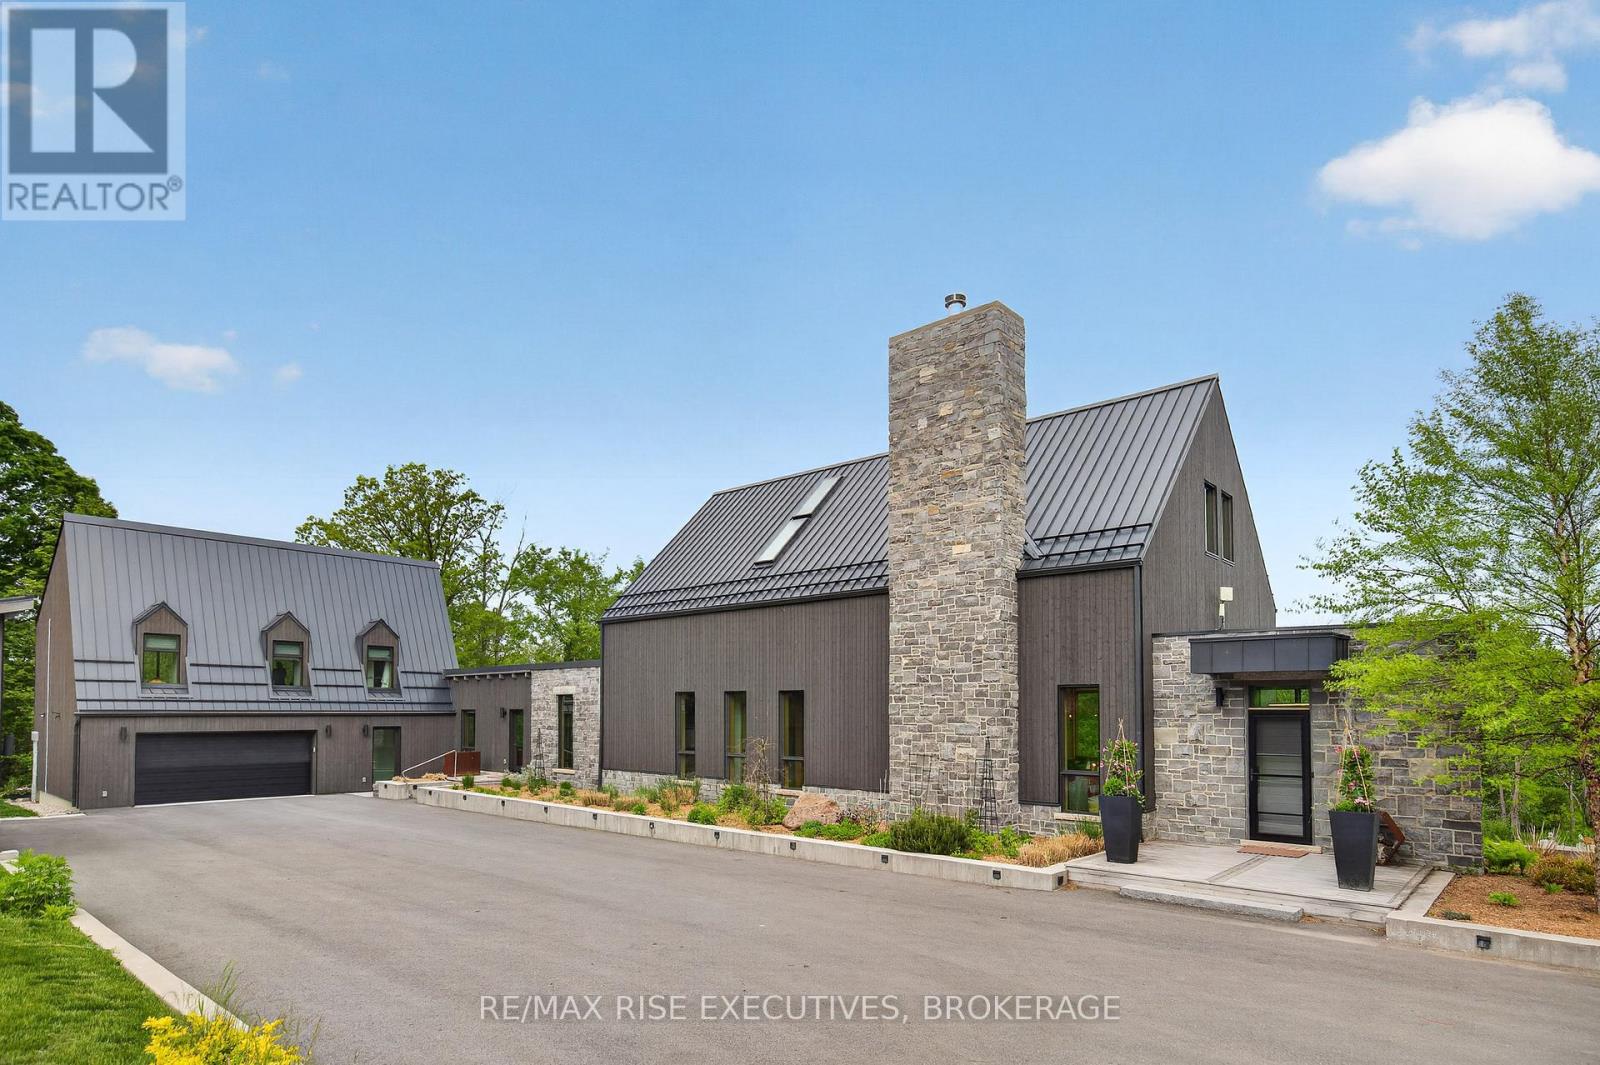
LONGHOUSE is an architecturally significant waterfront estate inspired by Rural Modern design, set on 6.85 acres with over 350 feet of private frontage on the Napanee River. Designed for multi generational living and exceptional entertaining, the property offers approximately 6,000 sq. ft. of finished living space, including a spectacular river-facing solarium, a double-car garage attached garage and a self-contained loft residence above. The timber-frame main residence sits atop a wood-textured concrete plinth, capturing panoramic river views from nearly every room. Outdoor living is highlighted by a 1,000sq. ft. riverfront terrace and professionally landscaped grounds that blend seamlessly with the surrounding natural environment, gated property access, 2-car garage attached, 2 car detached garage and fully paved driveway. Inside, thoughtfully curated finishes showcase exceptional craftsmanship, including rift-cut white oak millwork, hand-finished cabinetry, Italian porcelain tile, German-engineered white oak flooring, and a STUV wood-burning fireplace. Expansive windows flood the home with natural light while framing breathtaking water views. The main level features a luxurious primary suite with a spa-inspired ensuite, walk-in dressing room, and direct access to outdoor living spaces. The upper level offers two additional bedrooms, a shared bath, and a dramatic gallery/library space. The lower level includes a guest suite, family room, wellness area, laundry facilities, and flexible living spaces. Located between Kingston and Prince Edward County, LONGHOUSE provides a rare combination of privacy, architectural excellence, and year-round estate waterfront living. Approximately two hours from Toronto, Ottawa, and Montreal, this remarkable property represents a unique opportunity to own one of Eastern Ontario's premier luxury waterfront estates. (id:49269)
50 Jacob Detweiller Drive Unit# Lower
Kitchener, Ontario
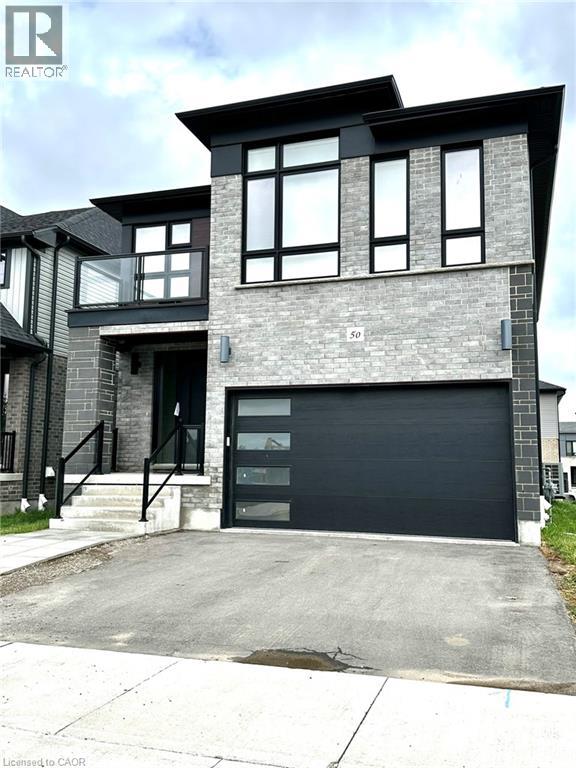
A rare opportunity to own a brand-new home with a fully legal secondary suite in one of Kitchener's most desirable neighborhoods. Situated in the sought-after Doon South community, this move-in-ready property offers the perfect blend of modern living, flexibility, and income potential. The main residence features stylish contemporary finishes and a beautifully designed kitchen that serves as the heart of the home. Adding tremendous value is the self-contained 1-bedroom legal basement apartment with a separate entrance, offering approximately 831 sq. ft. of living space. Complete with a full kitchen, spacious living area, 3-piece bathroom, and impressive 8'7 ceilings, the suite is ideal for extended family, guests, or rental income. Enjoy a prime location just minutes from Highway 401, top-rated schools, shopping, parks, walking trails, and public transit. Immediate possession available. (id:49269)
14 Upper Level - 5672 Dorchester Road
Niagara Falls, Ontario
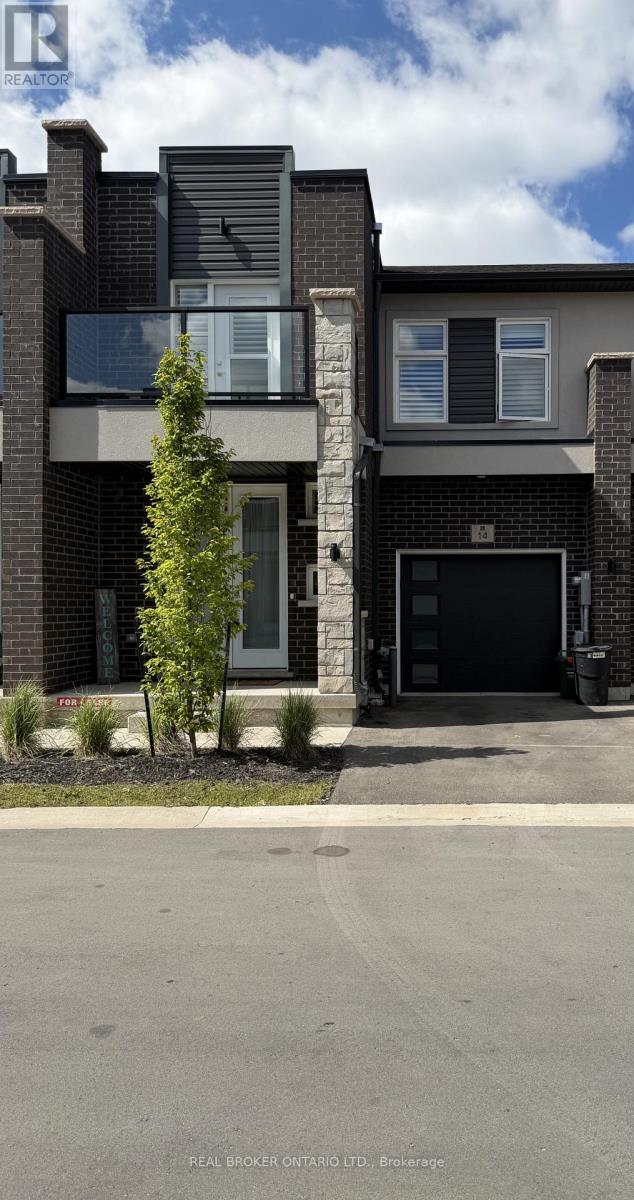
Beautiful newer 3-bedroom, 2.5-bathroom condo townhome available for August 1st occupancy. This well-maintained home features a functional open-concept layout, California shutters throughout, spacious principal rooms, and plenty of natural light. The modern kitchen offers ample cabinetry and workspace, while the upper level includes three generously sized bedrooms, including a primary bedroom with ensuite bath. Lease includes the Main and Upper levels of the home, along with one parking space. Tenant is responsible for 70% of household utilities. Conveniently located close to shopping, schools, parks, public transit, QEW access, and Niagara Falls attractions. Ideal for professionals or families seeking a comfortable and convenient place to call home. (id:49269)