
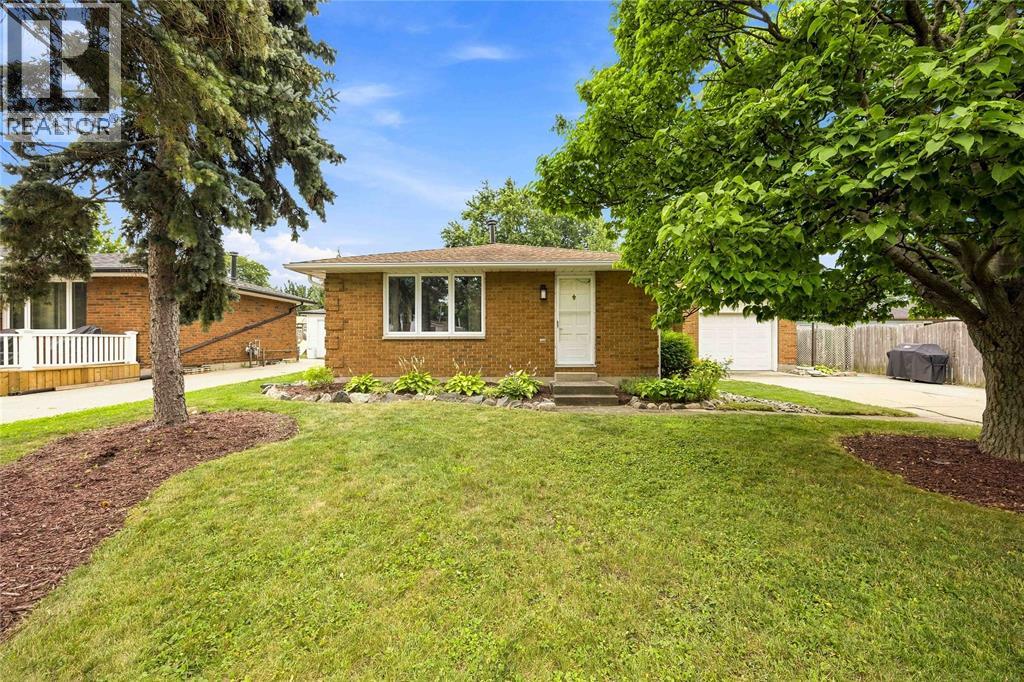
464 Parkdale Crescent
St Clair, Ontario
Welcome to this beautifully maintained 3-bedroom, 2-bathroom home, perfectly situated on a quiet street in the heart of Corunna. Featuring a bright open-concept kitchen and living area, this home offers a functional layout ideal for everyday living and entertaining. Enjoy the convenience of being just minutes from the scenic St. Clair River, shopping, parks, and local amenities while embracing the charm of this sought-after community. A wonderful opportunity for families, first-time buyers, or anyone looking to enjoy comfortable, low-maintenance living. Book your showing today! (id:49269)
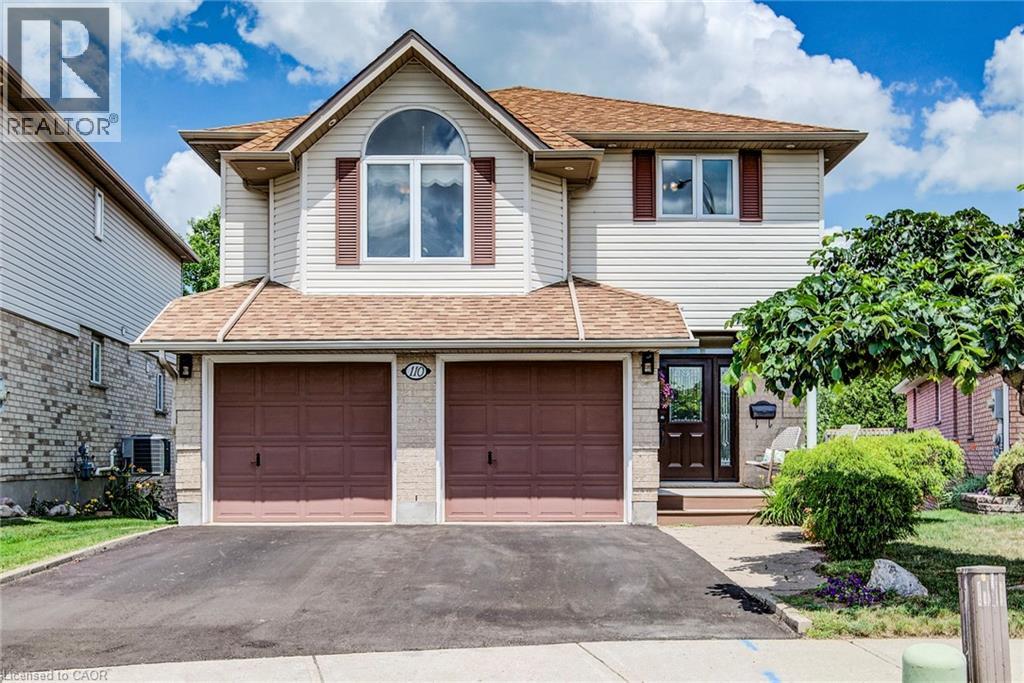
110 Glencliffe Court
Kitchener, Ontario
This beautifully updated 2-story home located on a quiet court in Grand River North offers an incredible array of exciting features, including a magazine worthy chef’s kitchen, in-law potential with a second full kitchen in the walk-out basement, a private backyard oasis highlighted by an onground pool, and no rear neighbours. A recently repaved driveway and double car garage set the stage, and you’ll be blown away by the stunning main floor renovation (2023) that left no stone unturned. Highlighted by engineered hardwood flooring, this level offers an extra wide powder room, open concept living & dining rooms, as well as the aforementioned chef’s kitchen which boasts an extra large granite island, granite counters, herringbone backsplash, dark stainless appliances including an extra wide gas oven, built-in dual beverage taps, designer coffee bar with a feature wall, potlights and sliders to the elevated backyard deck. Upstairs you’ll find 3 bedrooms, along with a large family room offering a gas fireplace (there are doors so this room can be converted to a bedroom). The large primary features a walk-in closet, stylish feature wall and a gorgeous 4-piece ensuite with a glass shower and large soaker tub. Two additional bedrooms and a second 4-piece bathroom complete this upper level. Heading to the basement don’t miss the mud room with laundry just off of the kitchen, and once downstairs you’ll find the second recently updated kitchen, a living room, large rec-room, a 4-piece bathroom and a walk-out to the backyard patio. Add a wall to convert the living room to a 5th bedroom if so desired. In addition to the pool and deck, the backyard paradise also boasts a hot tub, poolside cabana bar, a shed, and numerous seating areas. Backing onto trees and with no rear neighbours, you’ll love spending time in this idyllic setting. (id:49269)
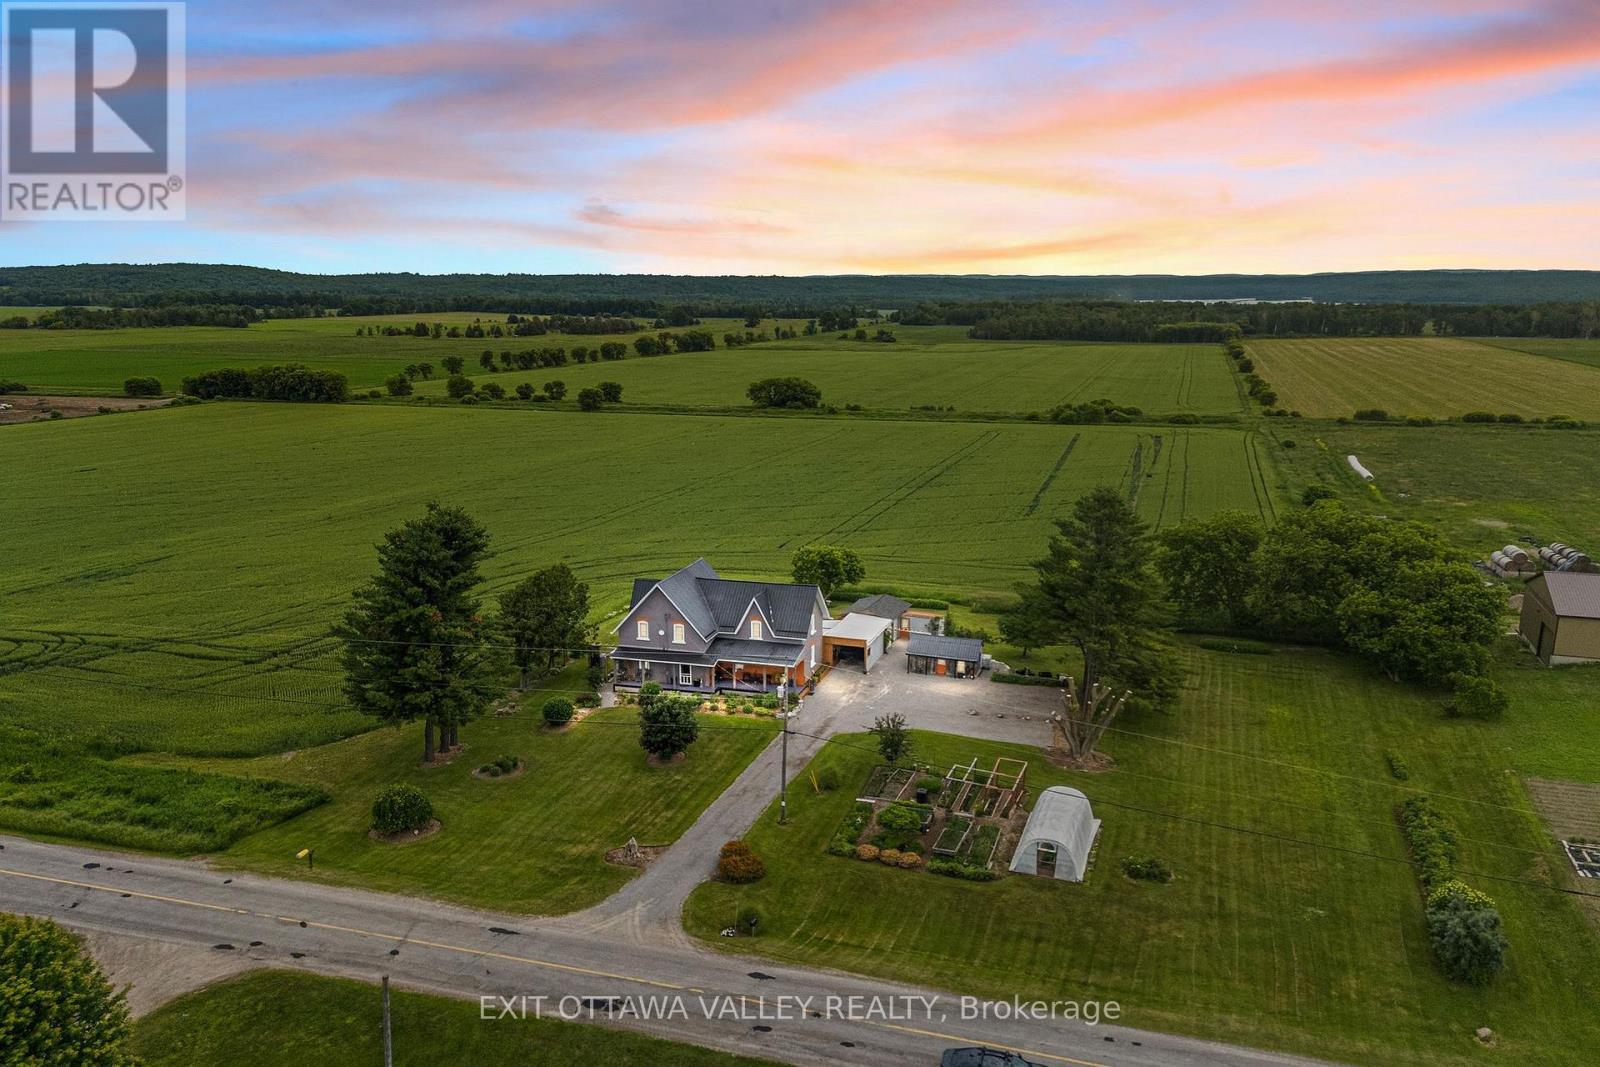
1922 Kerr Line Road
Whitewater Region, Ontario
Welcome to 1922 Kerr Line, a beautifully refinished home offering space, comfort, and peaceful country views. This 4-bedroom, 3-bath property has been completely refreshed throughout, creating a move-in-ready home with room for family, guests, and everyday living. An office adds valuable flexibility for working from home, hobbies, or a quiet study space.Inside, the updated finishes give the home a clean, modern feel while maintaining a warm and welcoming atmosphere. With generous living areas and a practical layout, there is space to gather, relax, and enjoy the comfort of a thoughtfully improved home.Outside, the property offers excellent function and storage with a carport, single-car garage/workshop, and garden shed. Covered eavestroughs help with ease of maintenance, while the established landscaping and gardens add charm and curb appeal.At the back of the home, the 3-season room is a standout feature, providing the perfect place to enjoy the peaceful view over the back fields, with trees in the distance and rolling hills beyond. Whether you are enjoying morning coffee, an evening breeze, or a quiet moment at the end of the day, this space captures the beauty of the setting.With 4 bedrooms, 3 bathrooms, an office, refinished interiors, useful outbuildings, and scenic country views, 1922 Kerr Line offers a wonderful balance of comfort, function, and rural charm. (id:49269)
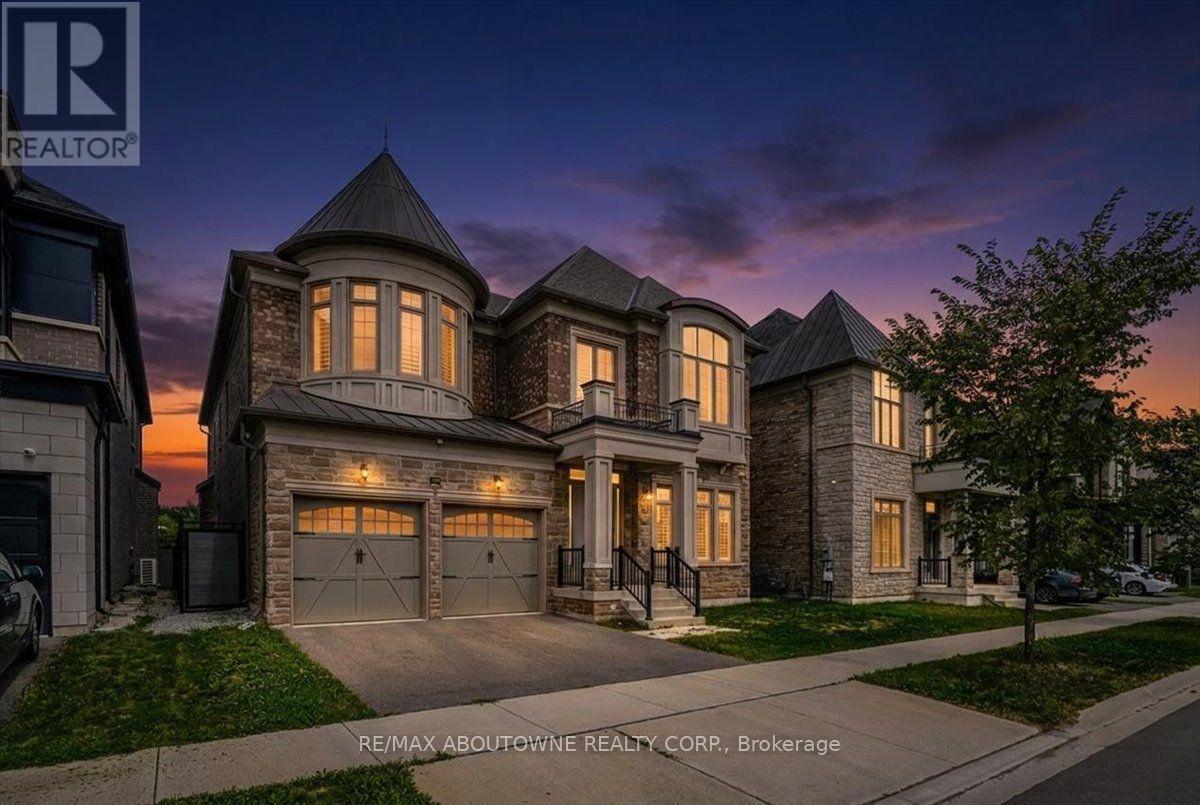
2359 Saw Whet Boulevard
Oakville, Ontario
Experience exceptional luxury at 2359 Saw Whet Blvd, set on a rare 200ft+ deep ravine lot backing onto Fourteen Mile Creek Trails in Glen Abbey. >Built by Fernbrook Homes, this architectural showpiece offers over 5,500 sq ft of refined living space featuring a castle-inspired facade, Juliet balcony, French double doors, and a rare 3-car tandem garage.Highlights include soaring ceilings (11ft main, 10ft upper/lower, 22ft living room), engineered hardwood, polished porcelain, bespoke chandeliers, and Hunter Douglas motorized drapery. The chef's kitchen boasts Sub-Zero & Wolf appliances, a dual-height quartz island, and a sunlit breakfast nook overlooking the lush ravine.All 5 spacious upper bedrooms feature private ensuites, highlighted by a primary suite with heated floors, a 5-piece spa bath, and a custom dressing room.Complete with a private hydraulic elevator across all levels, coffered ceilings, a glass sunroom, and architectural plans for an indoor pool, this estate offers timeless elegance and tranquil ravine living. (id:49269)
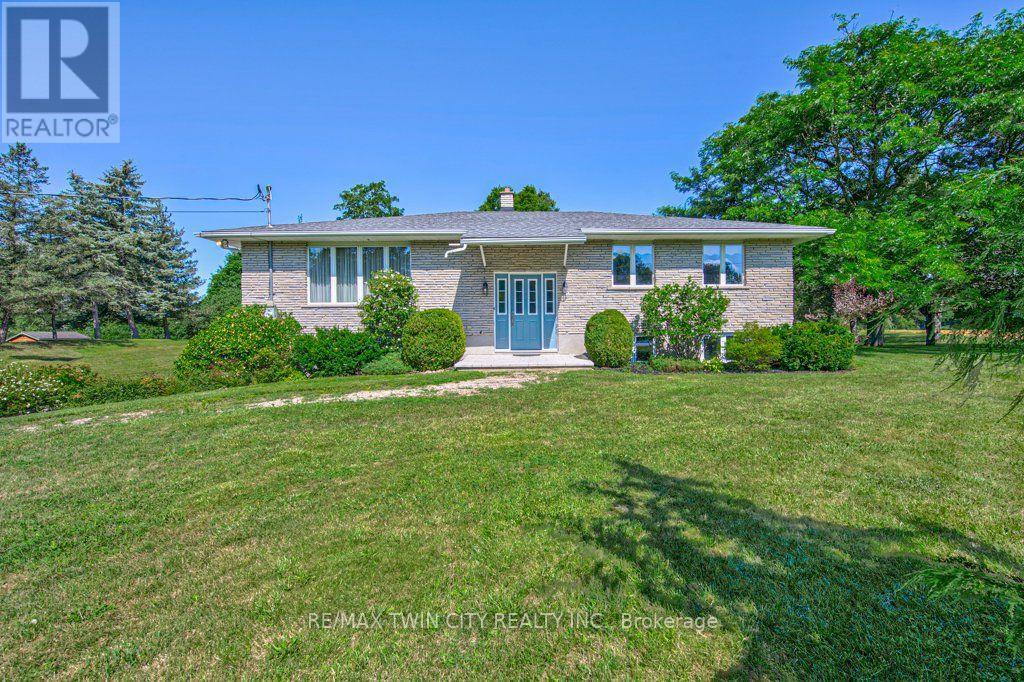
7316 Wellington Road 30 Road
Guelph/eramosa, Ontario
First Time Offered for Sale! This is your chance to own a property just outside of town on an acre of land, at an affordable price! Make this home your own with some strategic updates and enjoy for many years to come. The main floor is home to a very comfortable layout with a semi-open concept spacious kitchen, dining & living room area, a rear facing sunroom, 2 large bedrooms, a 4pc bathroom & plenty of storage closets. The lower level offers a generous recroom with large windows, XL laundry/utility space and even more storage spaces. This level also has entry access to the 2 1/2 car garage. The property has been lovingly cared for, with numerous perennial gardens, veggie plots and a 15'x40' detached garage/workshop. The location is vey handy to city amenities, yet offers a distinct country feel, surrounded by farmland, a peaceful seasonal creek and treed spaces for open views and privacy. Don't delay...book your private showing today! (id:49269)
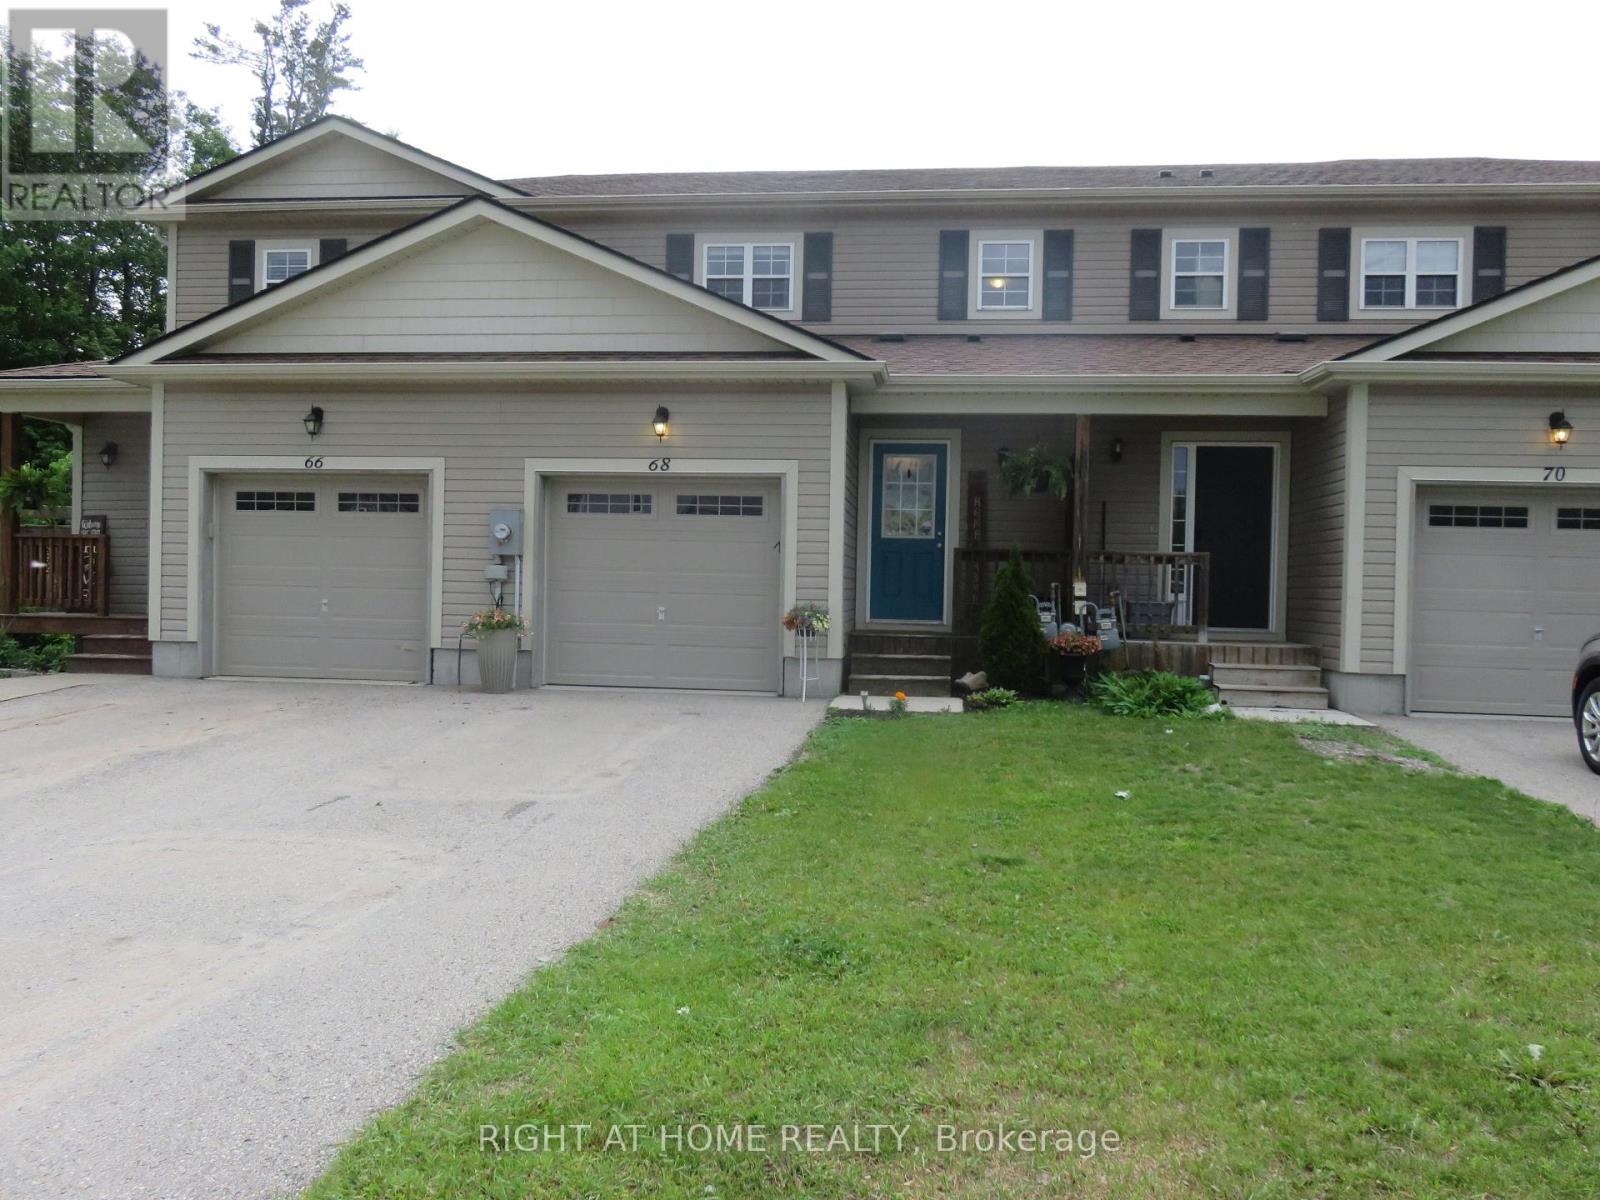
68 Little Ryans Way
Bracebridge, Ontario
Wow! Move in ready and freshly painted, open concept main floor. Enjoy a year round hot tub in this 'home inspected', cozy 3 bedroom home! Low-traffic, lovely cul-de-sac with wonderful neighbours! Cozy gas fireplace provides ambience and year round heat if the hydro goes out! This home has a deep, fenced yard that backs on to greenbelt (gated entry) and handy trails that lead through the forest to the playing fields at Gostick Soccer Park. The stylish kitchen features breakfast bar with extra storage space. The dishwasher is brand new and all appliances in tip-top shape! The master bedroom is large with semi-ensuite bathroom. Open the oversized closet to find built-in organizers. Handy shed for storage is included. Entertain friends and family with plenty of party/play area. The unfinished basement has great space for that future family or games room. Bring the family home to 68 Little Ryans Way! (id:49269)
29 - 2468 Post Road
Oakville, Ontario
This ground-level unit is an exceptional opportunity for professionals or downsizers seeking one-floor living with no stairs. This bright and spacious 2-bedroom, 1.5-bathroom condo offers the perfect blend of comfort and practicality. Located in one of Oakville's most desirable neighbourhoods, near Dundas Street West and Sixth Line, the location is simply unbeatable. You're just moments away from everything you need-walk to shopping centres, excellent schools, scenic parks, trails, playgrounds, and a dog park. Commuting is a breeze with easy access to public transit, Oakville Trafalgar Memorial Hospital, major retailers, and highways. This well-maintained complex offers underground parking, a private locker and ravine. Professionaly painted and cleaned,ready for immediate possession. (id:49269)
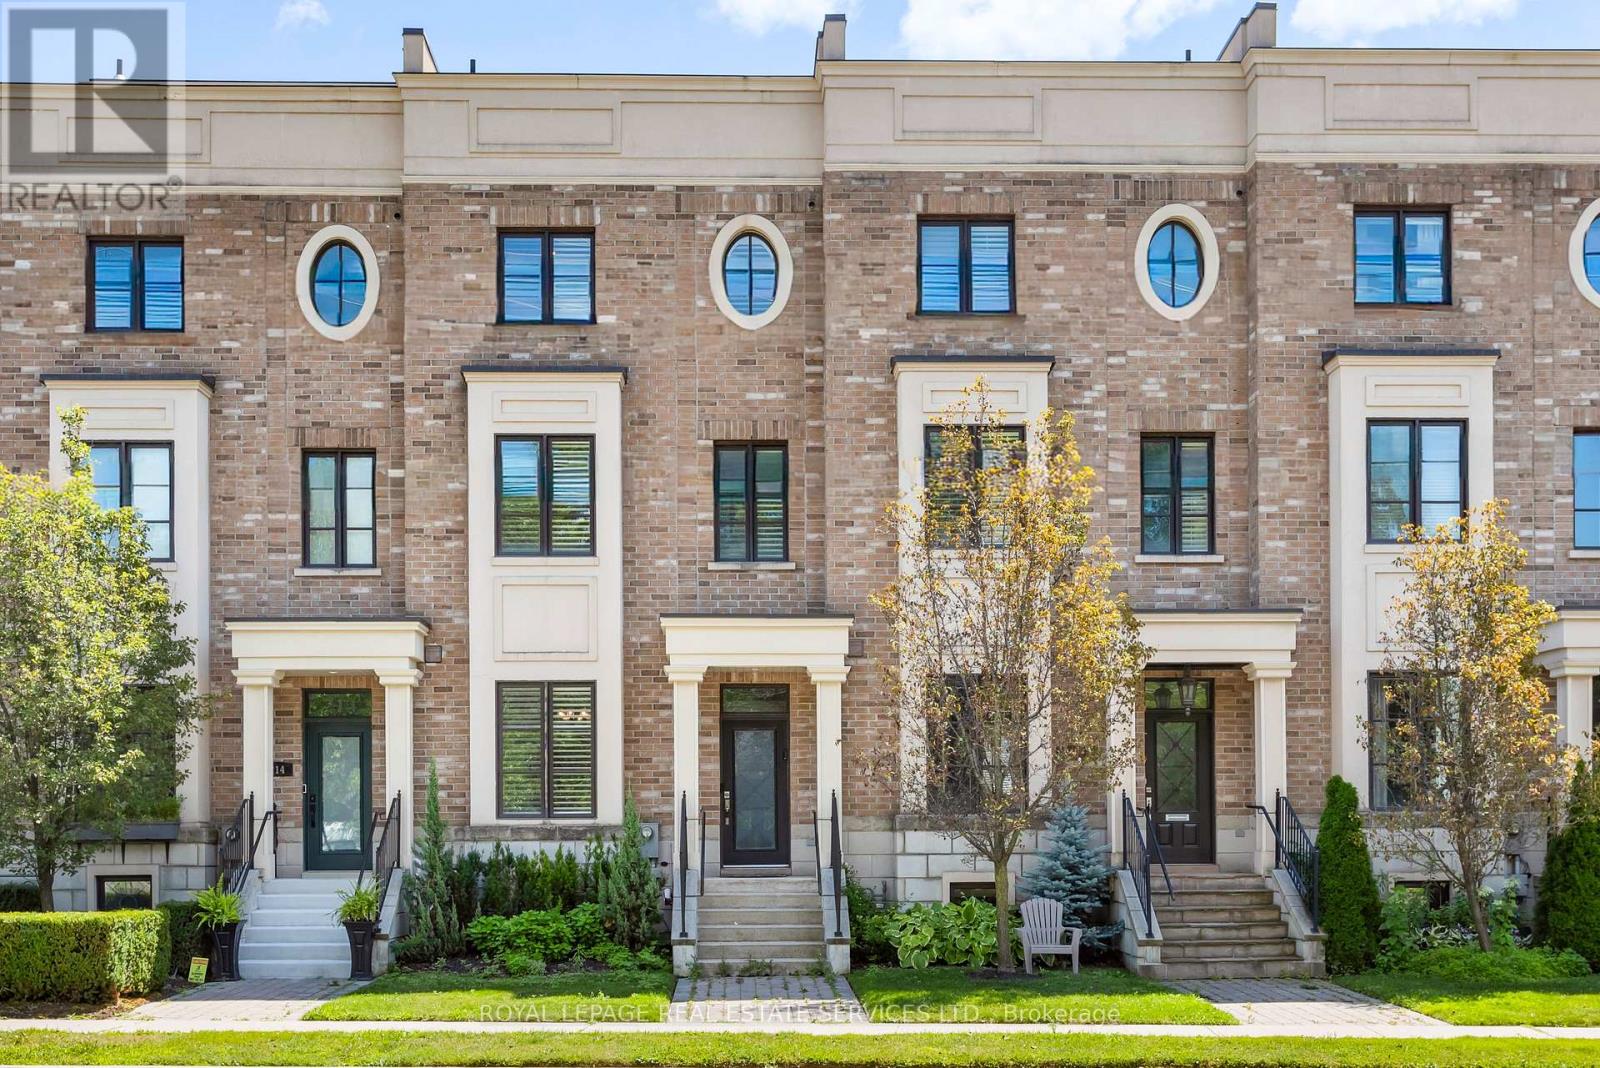
216 Rebecca Street
Oakville, Ontario
Experience luxury living in this exceptional 3-bedroom, 3-bathroom executive freehold townhome with a professionally finished basement, private elevator, double garage, two-car driveway, and spectacular rooftop terraces in the heart of Central Oakville. Walk to Fortino's, Trafalgar Park and Community Centre, Kerr Village, waterfront parks, Tannery Park Beach, Lake Ontario and historic downtown Oakville with its boutiques, restaurants, and cafés. Close to the QEW and Oakville GO Station for an easy commute throughout the GTA. Distinctive reclaimed brick and stone exterior with an interlocking stone walkway creates outstanding curb appeal. Enjoy seamless indoor-outdoor living with three walkouts, including a main-level terrace with a natural gas BBQ line, a second floor Juliette balcony, a private primary suite balcony, and two north- and south-facing rooftop terraces with a hot tub and picturesque treetop views. Elegant finishes include tray ceilings and hardwood flooring on four levels, deep crown mouldings, extensive pot lighting, California shutters, custom millwork, deluxe cabinetry, staircase with iron pickets, two linear fireplaces and three beautifully appointed bathrooms. The designer kitchen features quartz countertops, premium stainless steel appliances, an island with breakfast bar, penny-tile backsplash, and abundant cabinetry with valance lighting, opening to the bright living room with wall-to-wall windows and terrace access. A sophisticated dining room is perfect for entertaining. The second level offers two spacious bedrooms and a luxurious 3-piece bathroom, while the private third-floor primary retreat features two walk-in closets and a spa-inspired 5-piece ensuite with a freestanding soaker tub and glass shower. The professionally finished basement provides a stunning recreation room with custom built-ins and a linear fireplace, completing this rare luxury townhome in one of Oakville's most desirable walkable neighbourhoods. (id:49269)

15 Gatwick Lane
Brampton, Ontario
Welcome to 15 Gatwick Lane, a spacious 4-bedroom, 2.5-bath townhome in a well-established, family-friendly Brampton community. Offering over 1,400 sq. ft. above grade plus a finished basement, this home features bright living and dining areas, a functional kitchen with breakfast area, main floor powder room, and four generous bedrooms, including a primary suite with a 4-piece ensuite. ***** The finished lower level provides flexible space for a family room, home office, gym, or storage. Enjoy hassle-free homeownership in a well-managed condo community featuring mature green space and an outdoor pool. * Condo fees of $773.38/month include Rogers Ignite Internet, exterior maintenance (roof, windows and doors), building insurance, common elements, and pool access. ***** Ideally located near Earnscliffe MS, St. John Bosco Catholic HS, Bramalea SS, Chinguacousy Park & Ski Hill, Earnscliffe Recreation Centre, Gore Meadows Community Centre, Bramalea City Centre, transit, GO Station, major highways, medical centres, restaurants, and Brampton Civic Hospital. Surrounded by parks, playgrounds, ponds, and walking trails, this home offers outstanding value, space, and convenience. (id:49269)
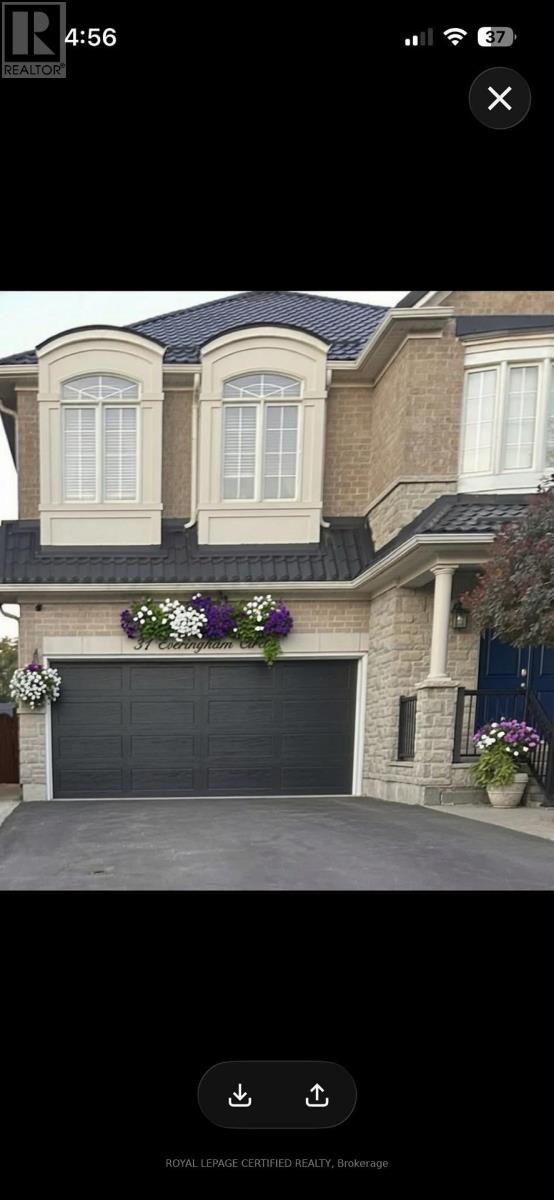
Bsmt - 31 Everingham Circle
Brampton, Ontario
Stunning and SPACIOUS 2 Bedroom,1 Bathroom basement apartment In a Desirable Area Of Brampton. Features Include, Separate Entrance, Shared Laundry, Hardwood floors throughout, Pot Lights, all major Appliances, & Generously Sized Primary Bedroom. Close to Nearby parks, schools, hospitals, public transit and all amenities. One parking spot On Driveway included, Internet Included, Utilities NOT included and to be shared with home owner 50/50. (id:49269)
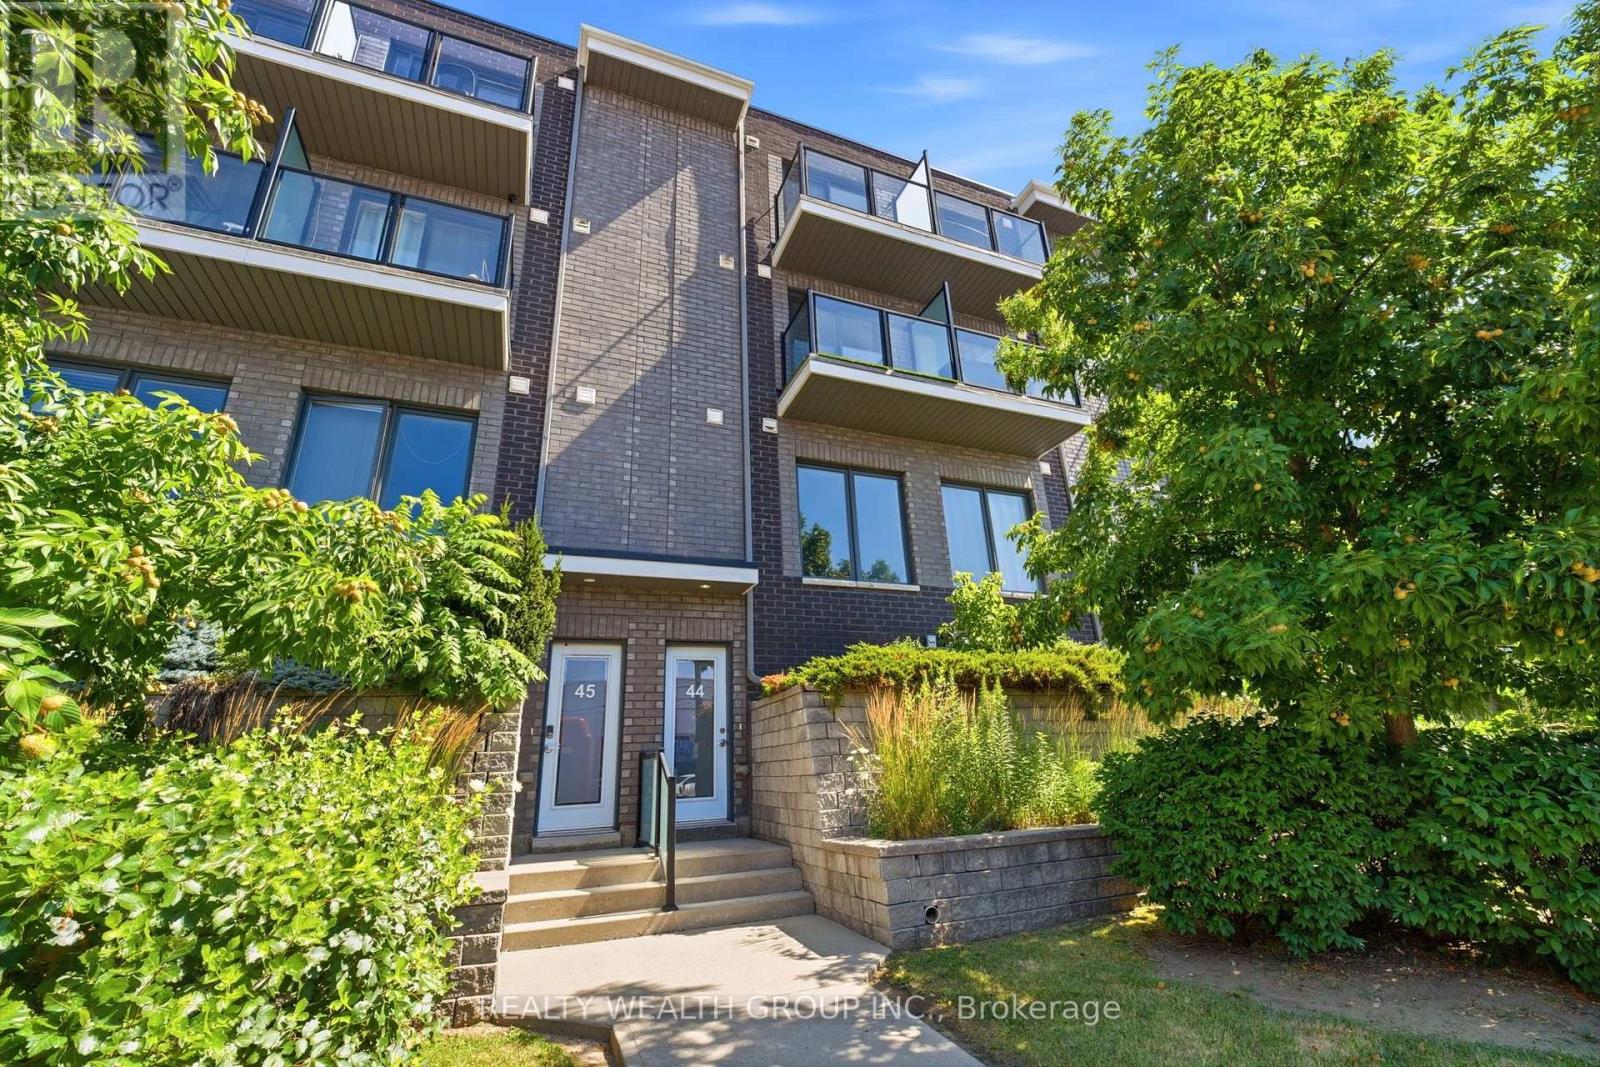
44 - 2059 Weston Road
Toronto, Ontario
Freshly Painted 3 Bedrooms + Den, 3 Washroom Townhouse, with Underground Parking, and Locker. The perfect home for any family, with Two Private Balconies, and a Den perfect for an office. Open Concept main floor, with a Modern Kitchen with Stainless steel appliances. Primary Bedroom with Private Balcony, Large Closet, and 4 Piece Ensuite with His and Hers Sink. Well Sized Secondary and Third Bedroom. Convenience is key here, with underground parking offering direct access to your private space and low maintenance fees that even include water! You'll be perfectly connected with a TTC stop right at your front door, plus quick access to the GO Train, UP Express, and Highway 401. Under 30 mins to Union Station. Approx. 10 mins to Toronto Pearson Airport. Enjoy leisurely walks to the local library, community center, and beautiful trails. And for all your shopping needs, Costco, Walmart, and Superstore are just a short drive away. With schools and shops nearby, this home offers the perfect blend of city convenience and peaceful family living. (id:49269)
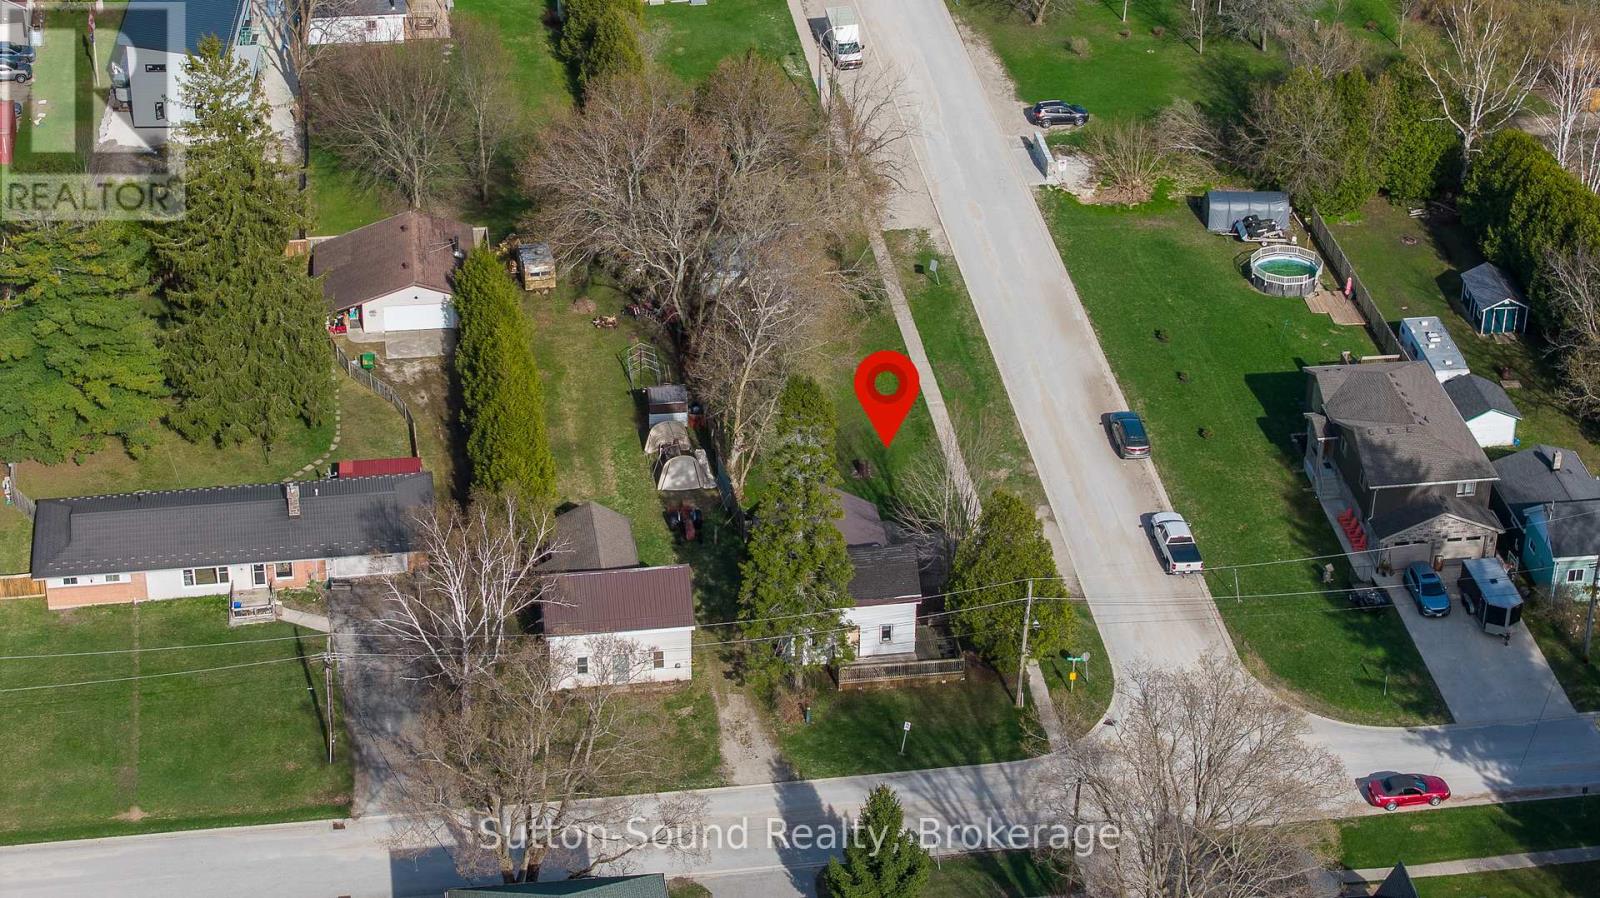
486 Elizabeth Street
South Bruce Peninsula, Ontario
Located in the heart of Hepworth, this property offers an excellent opportunity for those looking to build, invest, or take on a renovation project. Situated on a large 44' x 198' lot, the property also features a detached storage shed, adding useful space for tools or equipment. Existing services include a natural gas forced air furnace, central air, and tankless water heater. Offered at an attractive price point, this is a rare chance to enter the market with flexibility to renovate or rebuild. Conveniently located just a short drive to Sauble Beach, Wiarton, and Owen Sound, you'll enjoy easy access to nearby amenities while creating something new. A great opportunity to secure a sizable lot in a growing area with plenty of potential. Property is being sold as is, where is. (id:49269)
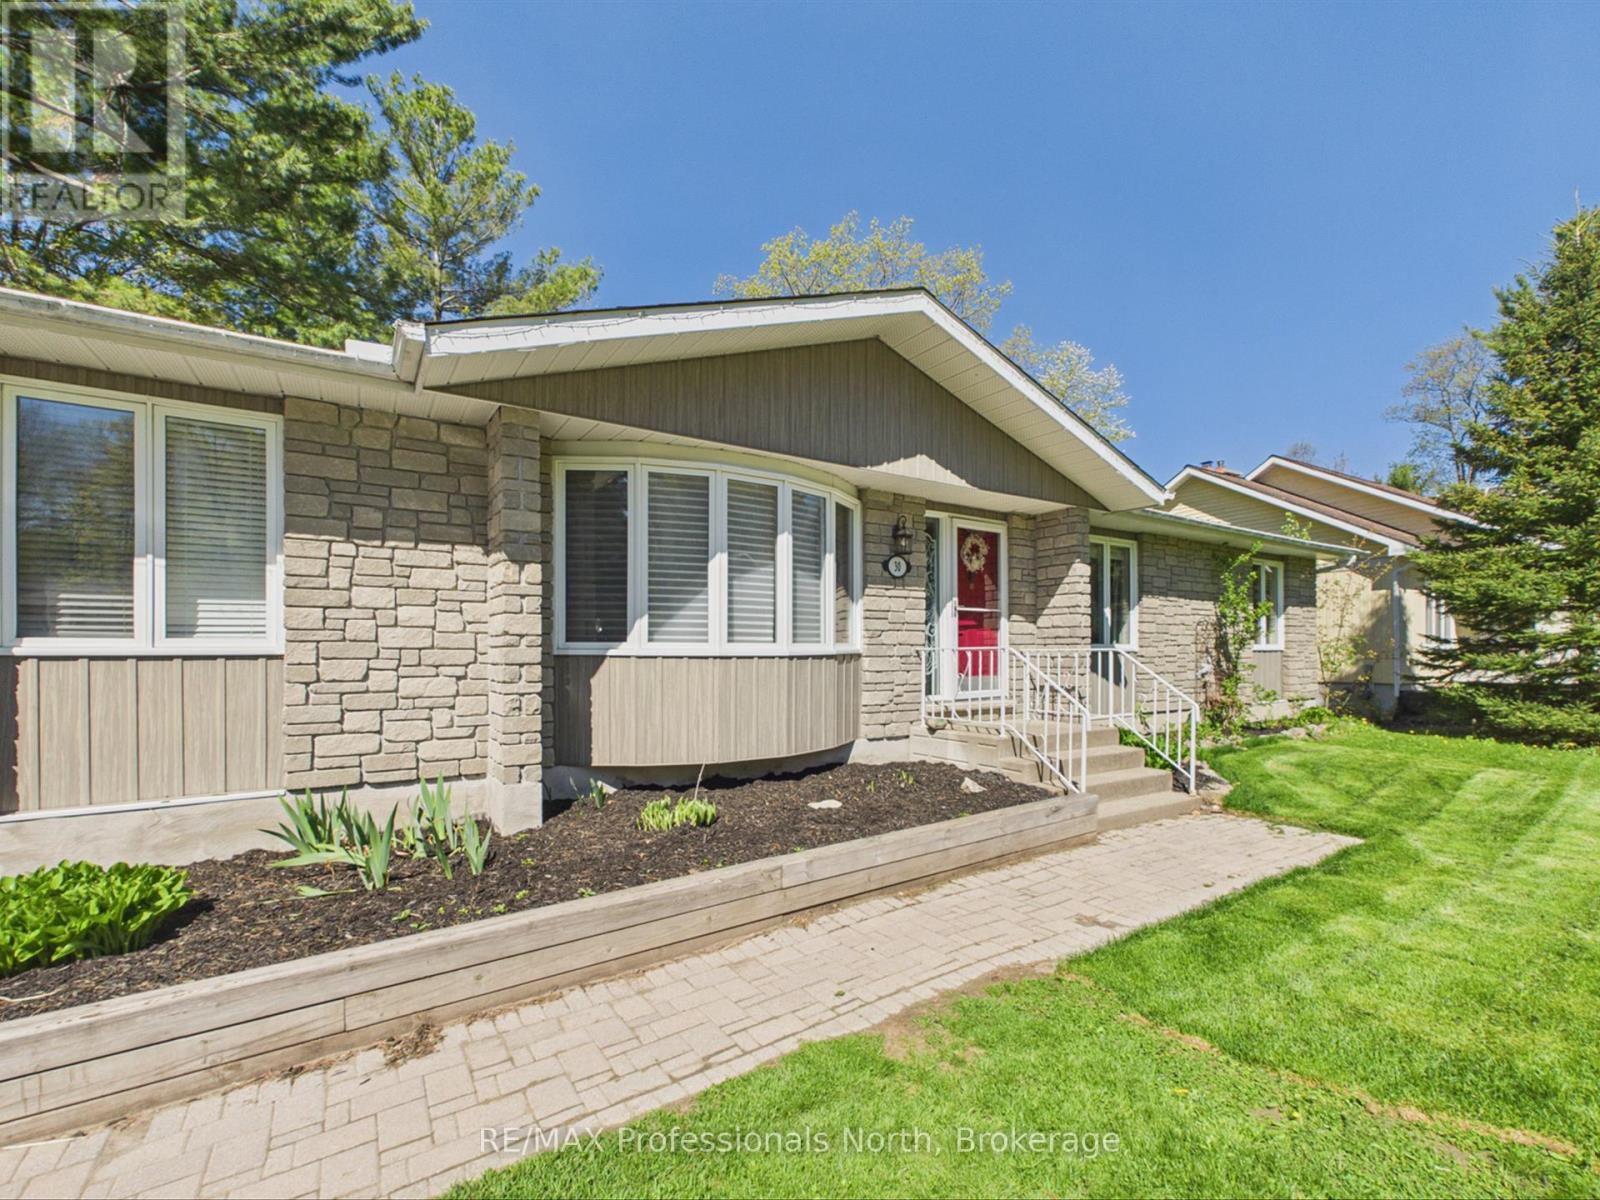
30 The Granite Bluff
Bracebridge, Ontario
Welcome to peaceful bungalow living in the heart of Bracebridge! Nestled on a private half-acre lot in a quiet, mature neighbourhood, bungalow offers the perfect blend of privacy, comfort, and convenience just minutes from schools, shopping, dining, golf courses, the community centre, and scenic walking trails, including Wilsons Falls Trail. This spacious bungalow offers approximately 1,550 sq. ft. of main floor living space and features a classic brick exterior, double-wide interlock driveway, and attached garage with convenient inside entry. Step inside to discover bright, welcoming principal rooms highlighted by large windows, wide plank vinyl flooring throughout, and fresh interior paint. The functional kitchen features timeless wood cabinetry, ample counter space, and newer stainless steel appliances, flowing into sitting/dining area with walk out to spacious private deck ideal for everyday living and entertaining. The thoughtfully designed main floor offers a large Living Room with bay window, 3 generously sized bedrooms, including a private Primary Bedroom complete with a 3-piece ensuite. The main floor is completed with another 4 piece bathroom, laundry room with pantry area. The lower level has been beautifully finished to expand the living space and now features a spacious family room, dedicated home gym area, and a newly added two-piece bathroom, creating the perfect space for recreation, fitness, and family gatherings.Numerous recent upgrades provide peace of mind and modern efficiency, including a new heat pump, gas furnace, central air, tankless hot water on demand, completely updated electrical system with new breaker panel, custom blinds in the living room and kitchen, recaulking of all exterior windows and doors, new garage door opener, and new gutter guards installed in the eavestroughs. These are some of the many improvements completed over the past year. Enjoy country-style living with all the conveniences of Bracebridge just moments away. (id:49269)

63 George Kirby Street
Vaughan, Ontario
Welcome to this beautiful and spacious townhouse in one of Vaughan's most desirable neighbourhoods. This well-maintained home offers a bright, open-concept layout designed for comfortable family living and effortless entertaining. The home features a private built-in elevator, providing seamless mobility and luxury. The modern kitchen features stainless steel appliances, granite countertops, ample cabinetry, and a seamless flow into the generous dining and living areas. The upper level offers spacious bedrooms, including a primary suite complete with a walk-in closet and private ensuite bathroom. Laundry is conveniently located next to the bedrooms, adding everyday ease and functionality. Step outside to enjoy the expansive rooftop terrace, an ideal space for relaxing, entertaining, or enjoying panoramic views with family and friends. The finished basement provides valuable additional living space, perfect for a recreation room, home office, gym, or guest area. Ideally located close to top-rated schools, parks, public transit, shopping, restaurants, and everyday amenities, this home delivers the perfect balance of comfort, functionality, and convenience. An excellent opportunity for families, professionals, or investors looking to own in a prime Vaughan location. (id:49269)
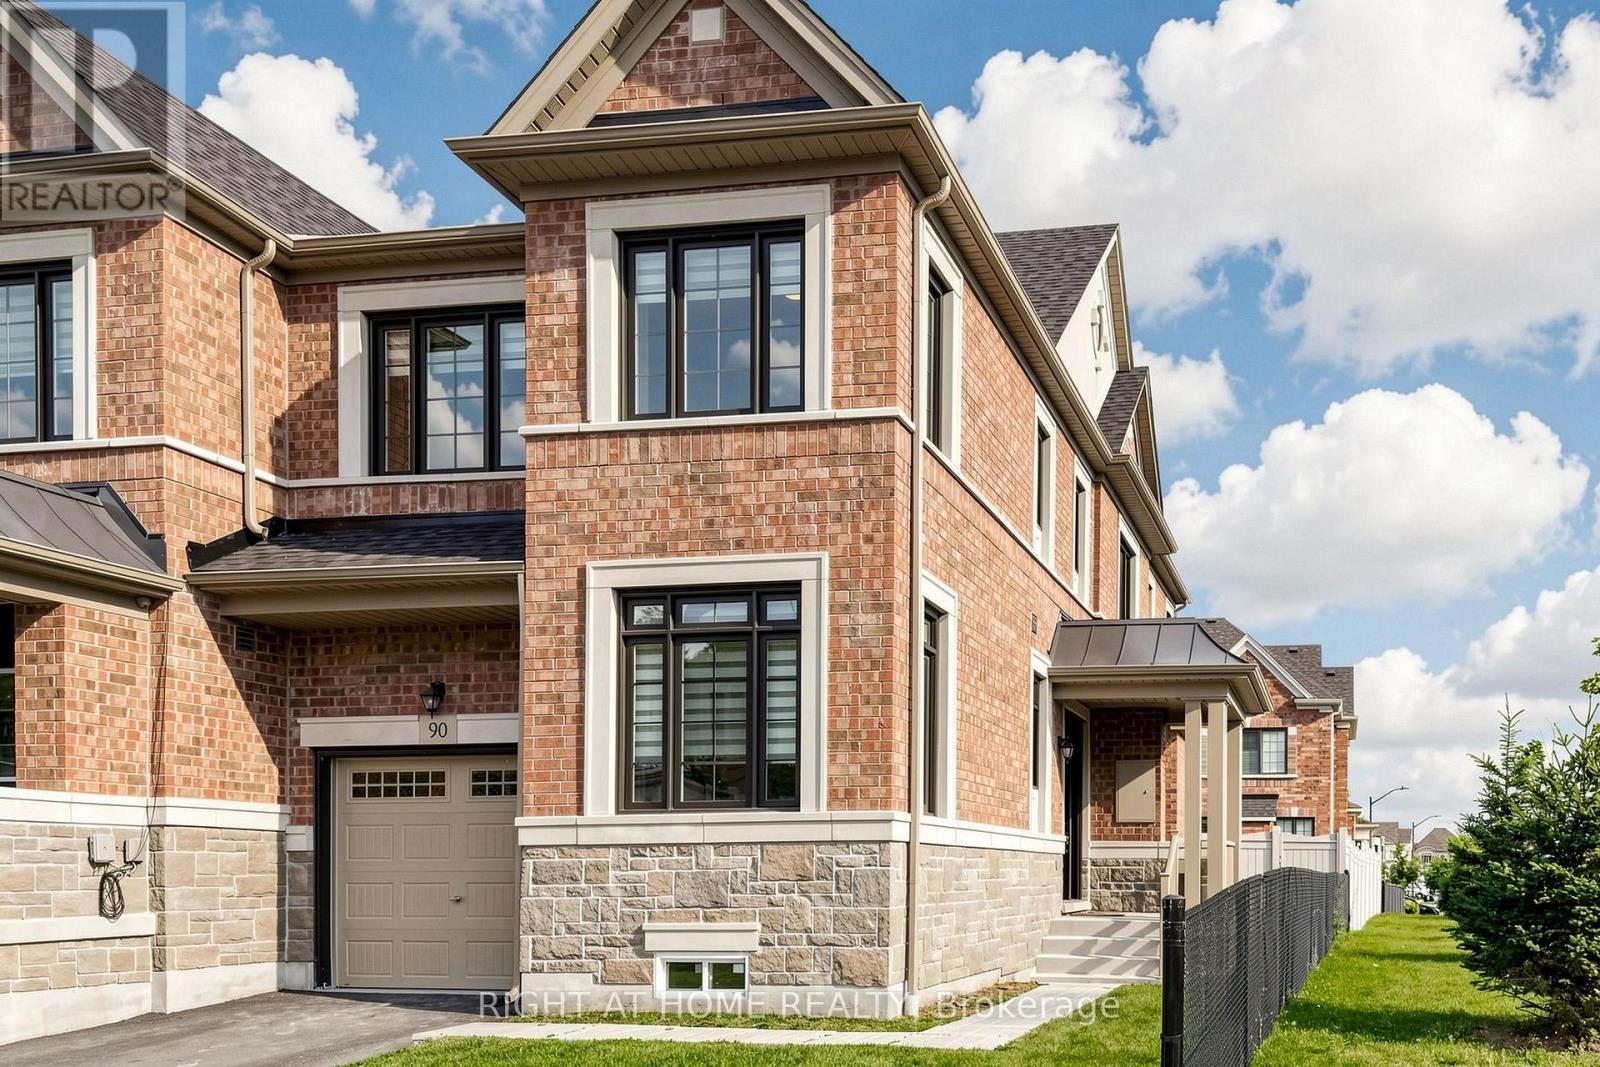
90 Laing Drive
Whitby, Ontario
Well Maintained Corner townhome with no neighbours facing the front of the house with a large Fenced backyard. Fully upgraded throughout the house with no carpet and all Hardwood flooring in upper and lower level & 12x24 Tiles, Wrought Iron Stairs, upgraded Quartz counter top in kitchen and backsplash. There's even an office on the main level. 4 Bedrooms and 3 Full Baths on the 2nd level. All washrrooms are upgraded with Quartz counter top and ensuite comes with double sink, SS appliances, frameless glass shower, AC, Chimney Hood Fan, Fireplace, Washer/Dryer and Zebra blinds. Listing Agent is the Landlord. (id:49269)
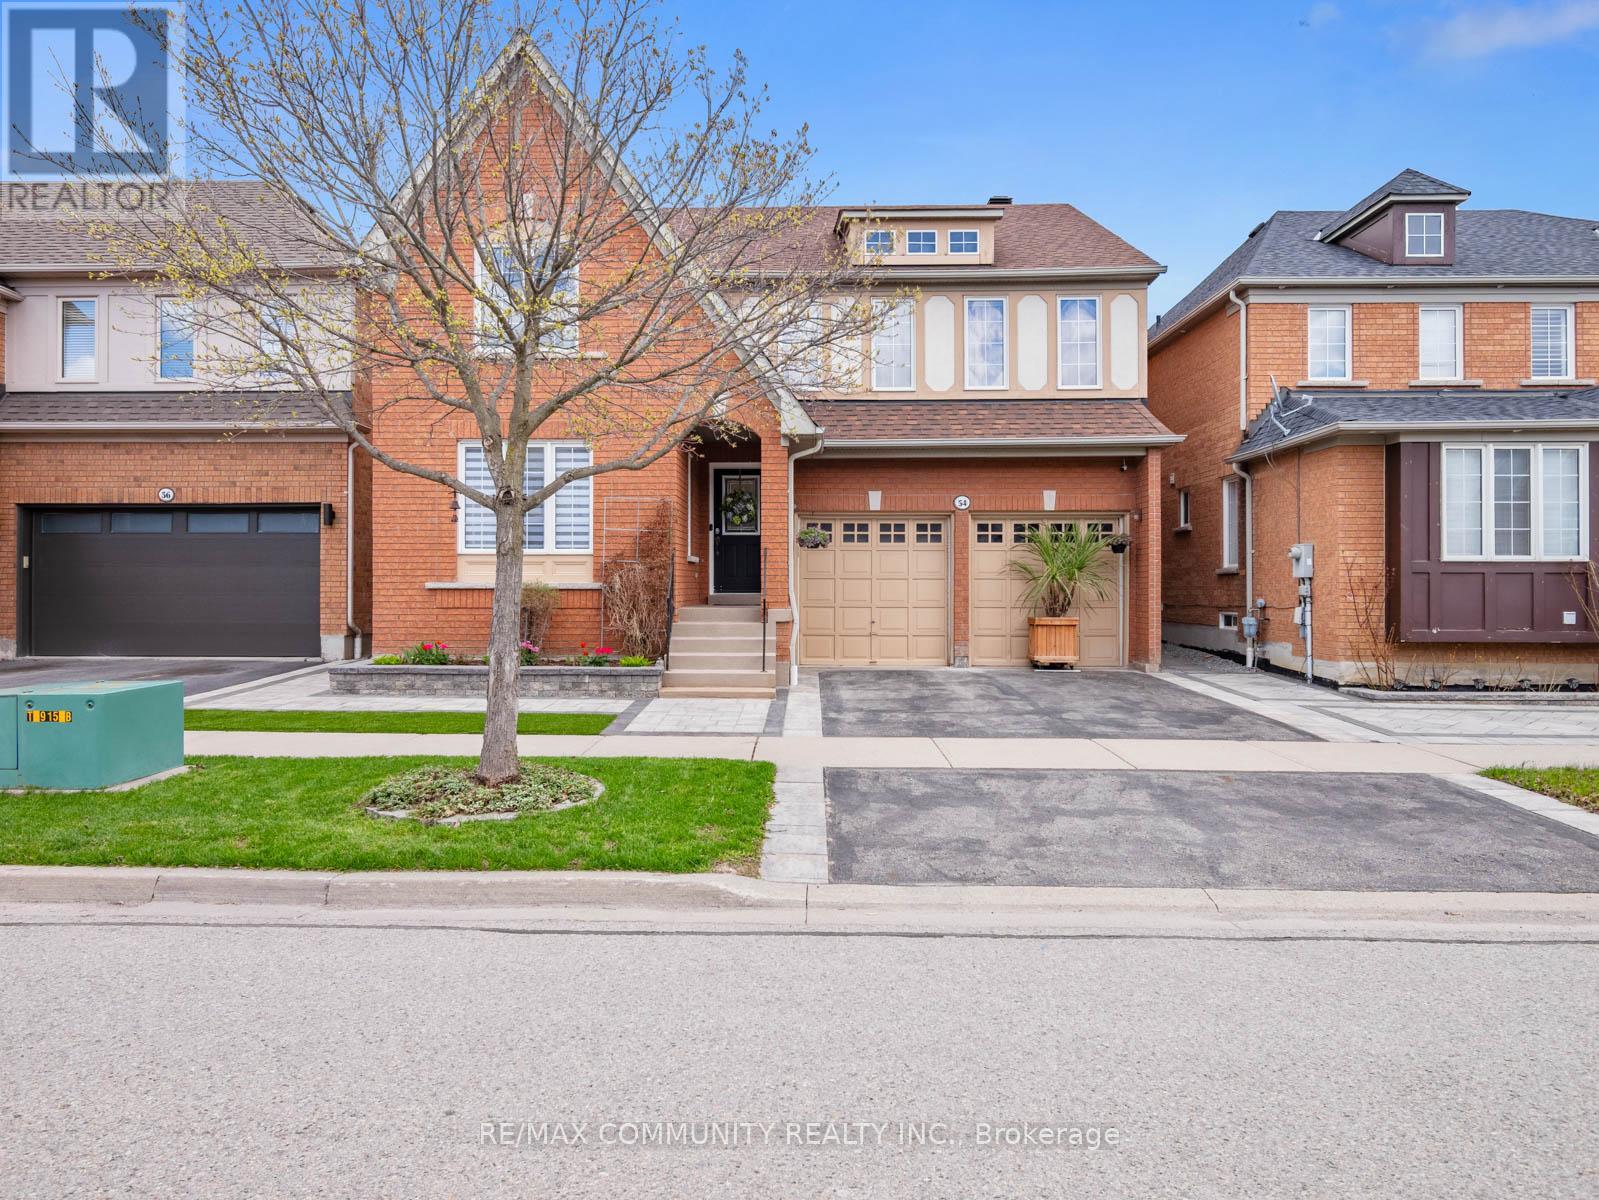
54 Morland Crescent
Ajax, Ontario
Premium Lot - No House Behind***Over 2,700sqft PLUS Basement***Well-Maintained Property - Same Owner for 17 Years***Sun-filled Eat-in Kitchen w/ Tonnes of Countertop Space & Walk-out to Patio w/ Gazebo***Family Room has Gas Fireplace & Overlooks the Private Backyard Oasis w/ Fruit Trees (Apple, Cherry, Pear & Grape Vine)***Living & Dining Rooms Provide Great Entertaining Spaces***Massive Primary Bdrm has Walk-in Closet & 4pc-Ensuite that Features Soaker Tub & Stand-up Shower***Oversized 2nd Bedroom is Perfect to Work-From-Home***Bedrooms 3 & 4 are Spacious w/ Great Sunlight***Access to Garage From Mud Room/Laundry Room***Huge, Unfinished Basement w/ High Ceilings & Rough-in for Additional Washroom***Massive Double Car Garage w/ High Ceiling***Beautiful Landscaping in Both the Front & Backyards***Location! Close to Place of Worship, Schools, Grocery, Library, Public Transit, Playground, Walking & Biking Trails***Situated Between Highway 407 & Highway 401***Few Minutes Drive to Deer Creek Golf Club*** (id:49269)

188 Florence Avenue
Toronto, Ontario
MOVE-IN READY FAMILY HOME WITH IN-GROUND POOL! Welcome to this beautifully appointed family home offering approximately 4,000 sq. ft. of total living space on a 40 x 130 ft. fenced lot in one of North York's most sought-after neighbourhoods. Designed for both everyday living and effortless entertaining, the open-concept main level showcases 10-foot ceilings, elegant crown mouldings, rich hardwood floors, custom wainscotting, and a striking staircase. The chef-inspired custom kitchen features stone countertops, a large centre island, premium cabinetry, and opens seamlessly into the principal living spaces. A sophisticated main floor office and and gas fireplace complete the thoughtfully designed layout. Upstairs, spacious bedrooms provide exceptional comfort, highlighted by a generous primary retreat featuring a Juliet balcony overlooking the backyard and pool, a luxurious 5-piece ensuite, and a large walk-in closet.The fully finished walk-out lower level offers a spacious recreation room with a second gas fireplace, a full bathroom, and direct access to the backyard. Step outside to your own private oasis featuring an in-ground pool, expansive entertaining areas, and a beautifully landscaped, fully fenced yard-perfect for relaxing, entertaining family and friends, or enjoying warm summer evenings. Updates include the furnace, roof (2021), central air conditioning (2021), resurfaced swimming pool (2022), stove and dishwasher (2023), and water heater (2024), providing added peace of mind. An exceptional opportunity to own a turnkey home combining timeless craftsmanship, functional design, and resort-style outdoor living. Don't miss this exceptional opportunity-book your private showing today! (id:49269)

1024 Linbrook Road
Oakville, Ontario
A Rare Executive gated 1.39-acre ravine estate in Morrison sought after community timeless elegance meets modern luxury this residence provides unmatched privacy, lush landscaping, & refined outdoor living. Through the custom 8-foot beveled glass entry doors, the soaring foyer sets the tone with emerald pearl granite floors, a handcrafted Austrian crystal chandelier on motorized lift, & a sweeping French Provincial staircase with wool Victorian Tapestry runner. The main floor boasts elegant formal living & dining rooms with hand-carved marble fireplaces, cathedral ceilings, plaster mouldings, & Palladian windows framing ravine views. A richly appointed library & office feature maple plank flooring, crown moulding, & custom draperies. The family room offers panoramic vistas & a mahogany fireplace, while the chefs Hawthorne kitchen impresses with cherry cabinetry, granite surfaces, premium appliances, & a walkout to the terrace. Upstairs, the luxurious primary suite includes a two-way fireplace, custom lighting, & a walk-in closet with attic access. The spa-inspired ensuite offers heated floors, Jacuzzi air tub, granite shower, & Strass crystal lighting. Three additional bedrooms each enjoy private ensuites, cathedral ceilings, & custom finishes. A versatile great room with terrace access & a full laundry suite complete this level. The lower level is an entertainers dream with a billiards & games room, full walnut bar, gym, media lounge, & spa retreat with sauna & steam shower. Radiant heated floors, & abundant storage enhance the space. Outdoors, the property is equally breathtaking with two stone gazebos joined by a large pergola, extensive walking paths, & a serene koi pond and a Japanese-inspired garden creating a private resort-like escape. With 4+1 bedrooms, 7 bathrooms, elevator access to all levels, multiple terraces, & a gated circular driveway, this estate offers over 10,000 sq. ft. of refined living in one of Oakville's most coveted neighbourhoods. (id:49269)
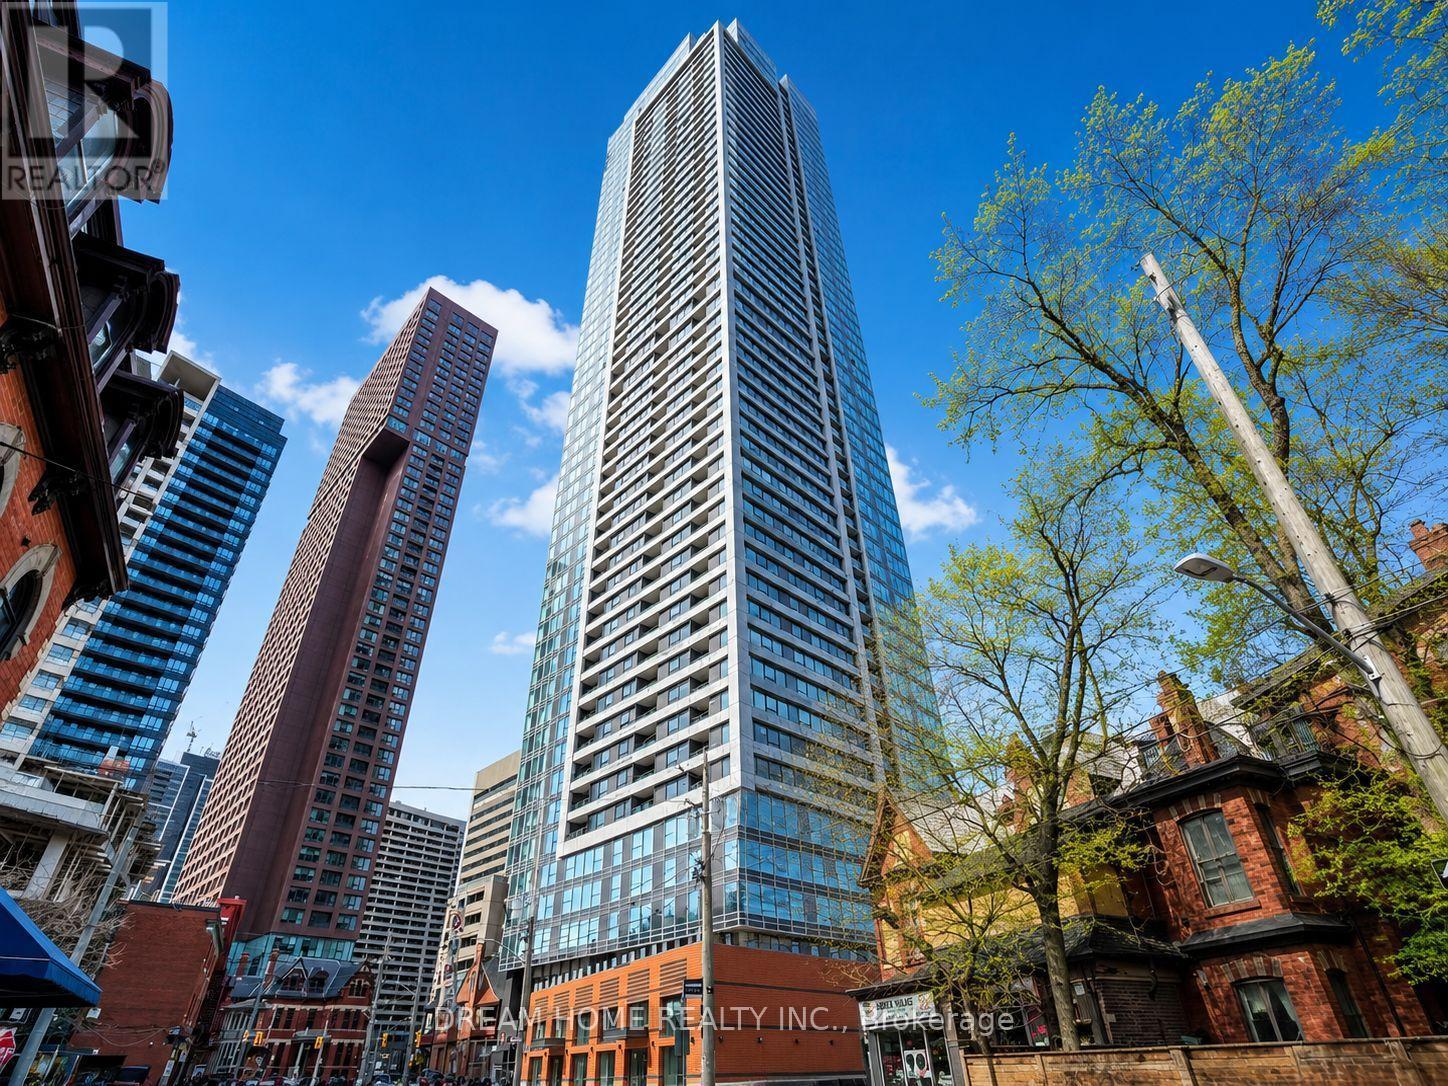
3606 - 609 Sherbourne Street
Toronto, Ontario
Welcome to this stylish and thoughtfully designed 1+1 bedroom, 1 bathroom suite at Burke Condo, ideally located at Bloor Street East and Sherbourne Street in Toronto's vibrant Upper Jarvis neighborhood. This modern residence offers a functional layout perfect for professionals or students seeking a convenient and connected downtown lifestyle. Residents enjoy a full range of premium amenities including 24-hour concierge service, a fully equipped gym, yoga room, café lounge, party room, private dining room, outdoor terrace with BBQ area, games room, theatre room, and music room, providing excellent spaces for relaxation, work, and social gatherings. Living at this address places you directly beside Sherbourne Station, offering seamless TTC access and a quick commute to the Financial District in approximately 10 minutes. The location is within walking distance of the luxury boutiques and fine dining of Yorkville, the shopping and entertainment of the Toronto Eaton Centre, and the charming historic streets of Cabbagetown. Daily errands are effortless with nearby grocery options including No Frills and FreshCo, while nature lovers can enjoy the scenic trails and greenery of Rosedale Valley just steps away. Offering an exceptional balance of urban convenience, transit connectivity, and access to green space, this address delivers an ideal downtown lifestyle in one of Toronto's most dynamic neighborhoods. Some photos may have been virtually staged. Furniture and décor shown are for illustration purposes only and do not represent the current condition of the property. (id:49269)
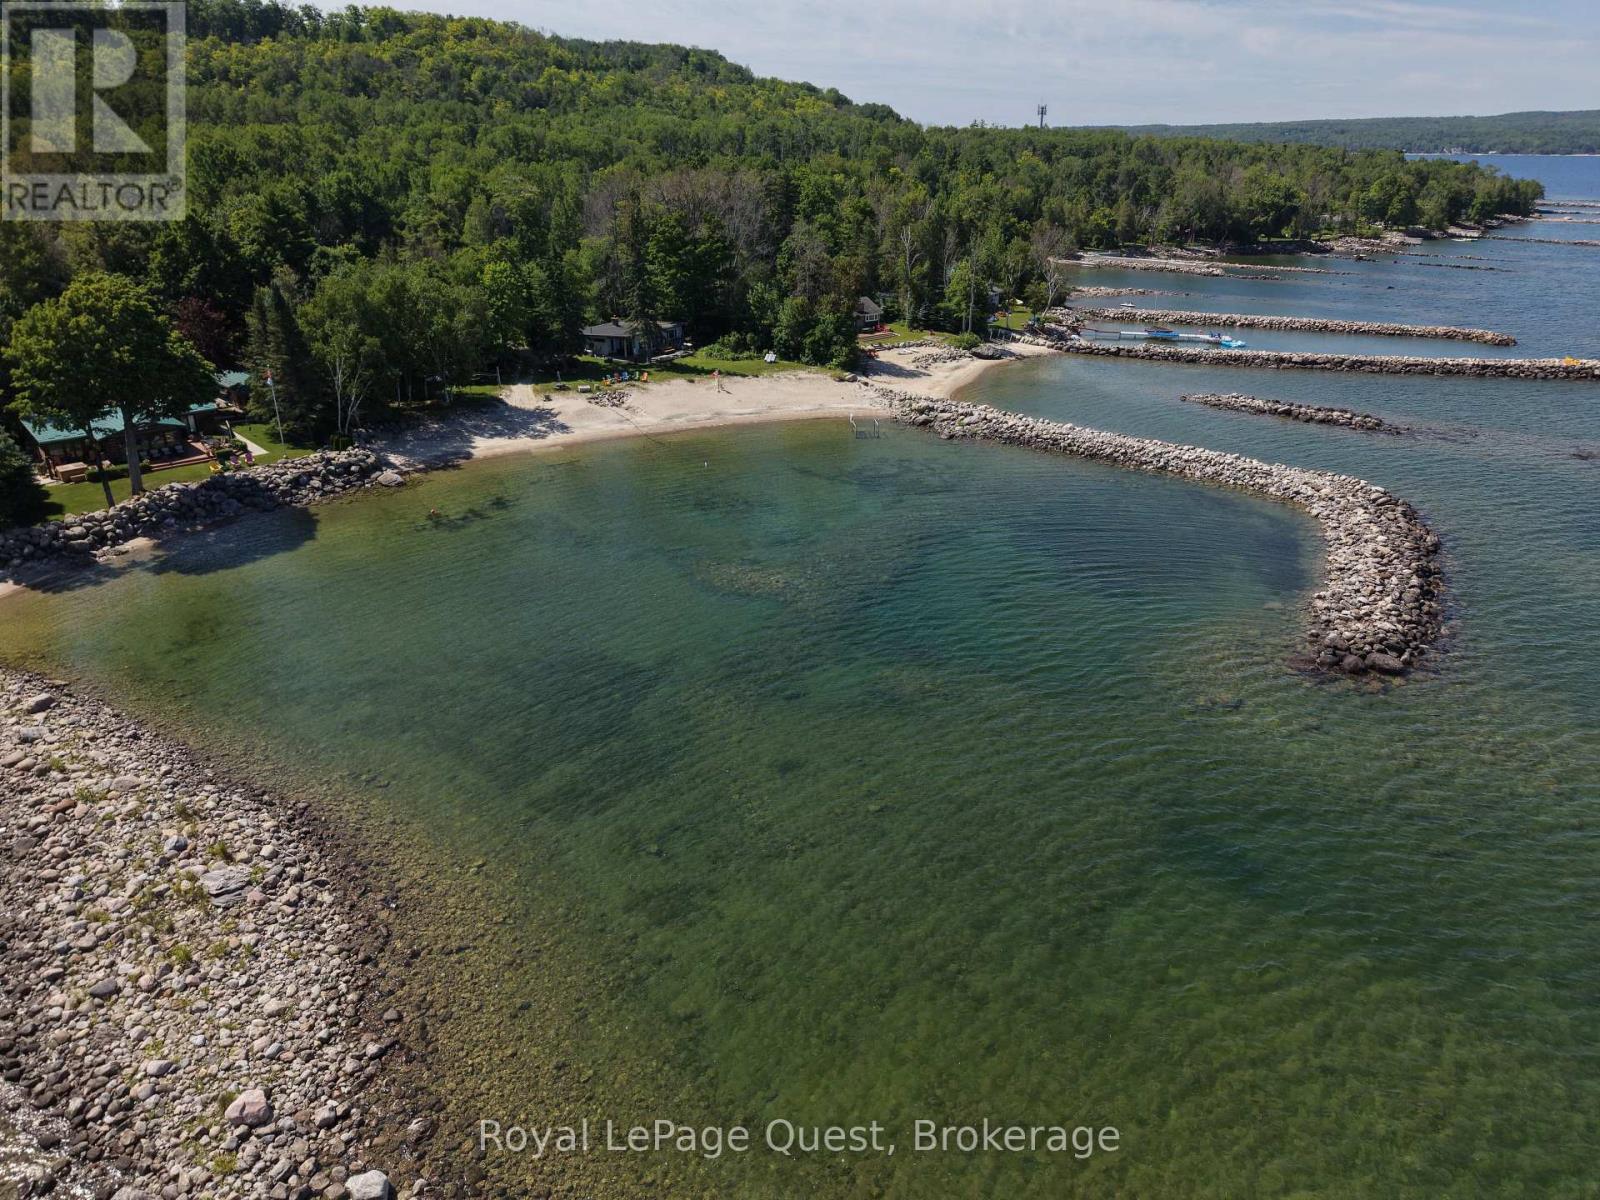
430 Silver Birch Drive
Tiny, Ontario
The definition of a panoramic view. With 214 feet of waterfront, this double lot has western exposure for striking sunsets. From the property you see the West Shore of Thunder Beach, Cedar Point, Christian Island, Beckwith Island, Giant's Tomb and the shorelines of Silver Birch. Protected by a large L shaped break wall, the water stays calmer and warmer. There's a permanent boat ramp that offers you the convenience of launching right at the property. Sandy shoreline and clean water. One of Georgian Bay's nicest shorelines - just ask anyone who knows! (id:49269)
1211 - 20 Olive Avenue
Toronto, Ontario
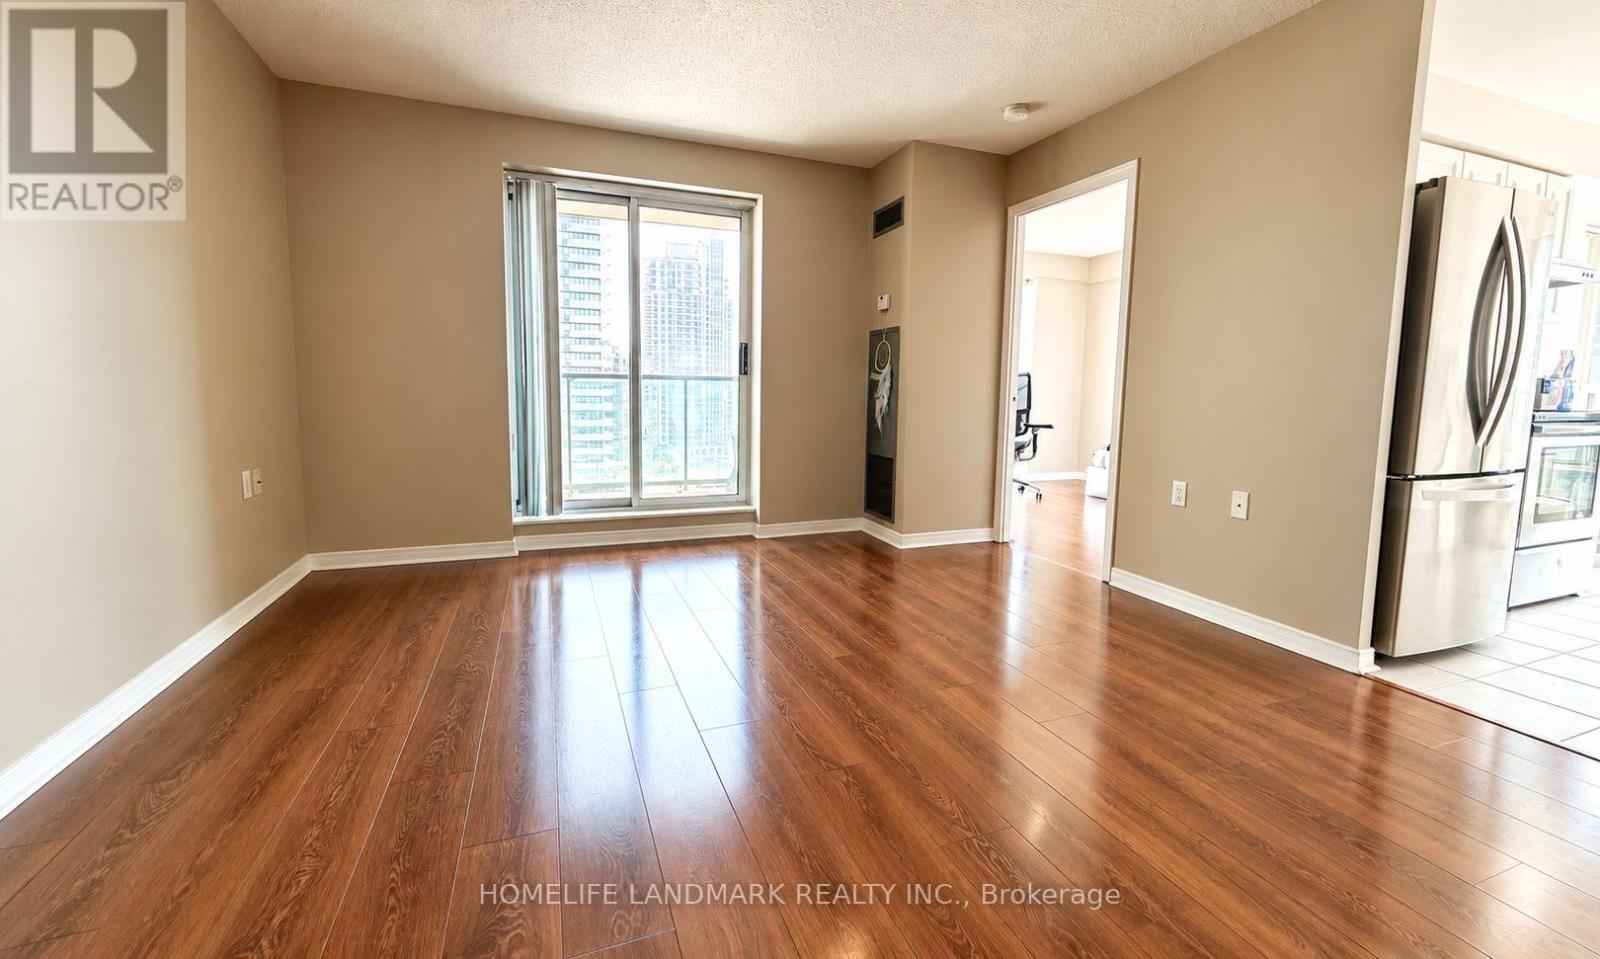
Sun-Drenched Southwest Corner Residence Offering Exceptional Comfort & Convenience. This impeccably maintained suite features a functional split-bedroom floor plan, abundant natural light, and panoramic southwest exposure. Floor-to-ceiling corner windows create a bright, airy atmosphere, while the spacious eat-in kitchen is framed by oversized windows and comfortably accommodates a full dining area. A generous foyer with double mirrored closets adds both style and practicality. All utilities are included in the maintenance fees, and the suite comes complete with one parking space and one locker. Ideally situated just steps from transit, shopping, dining, parks, and community amenities, this quiet, secure building offers 24-hour gatehouse security and an outstanding lifestyle in a highly convenient location. Note: Some images have been virtually staged or digitally enhanced for presentation purposes. (id:49269)
2218 - 1001 Bay Street
Toronto, Ontario
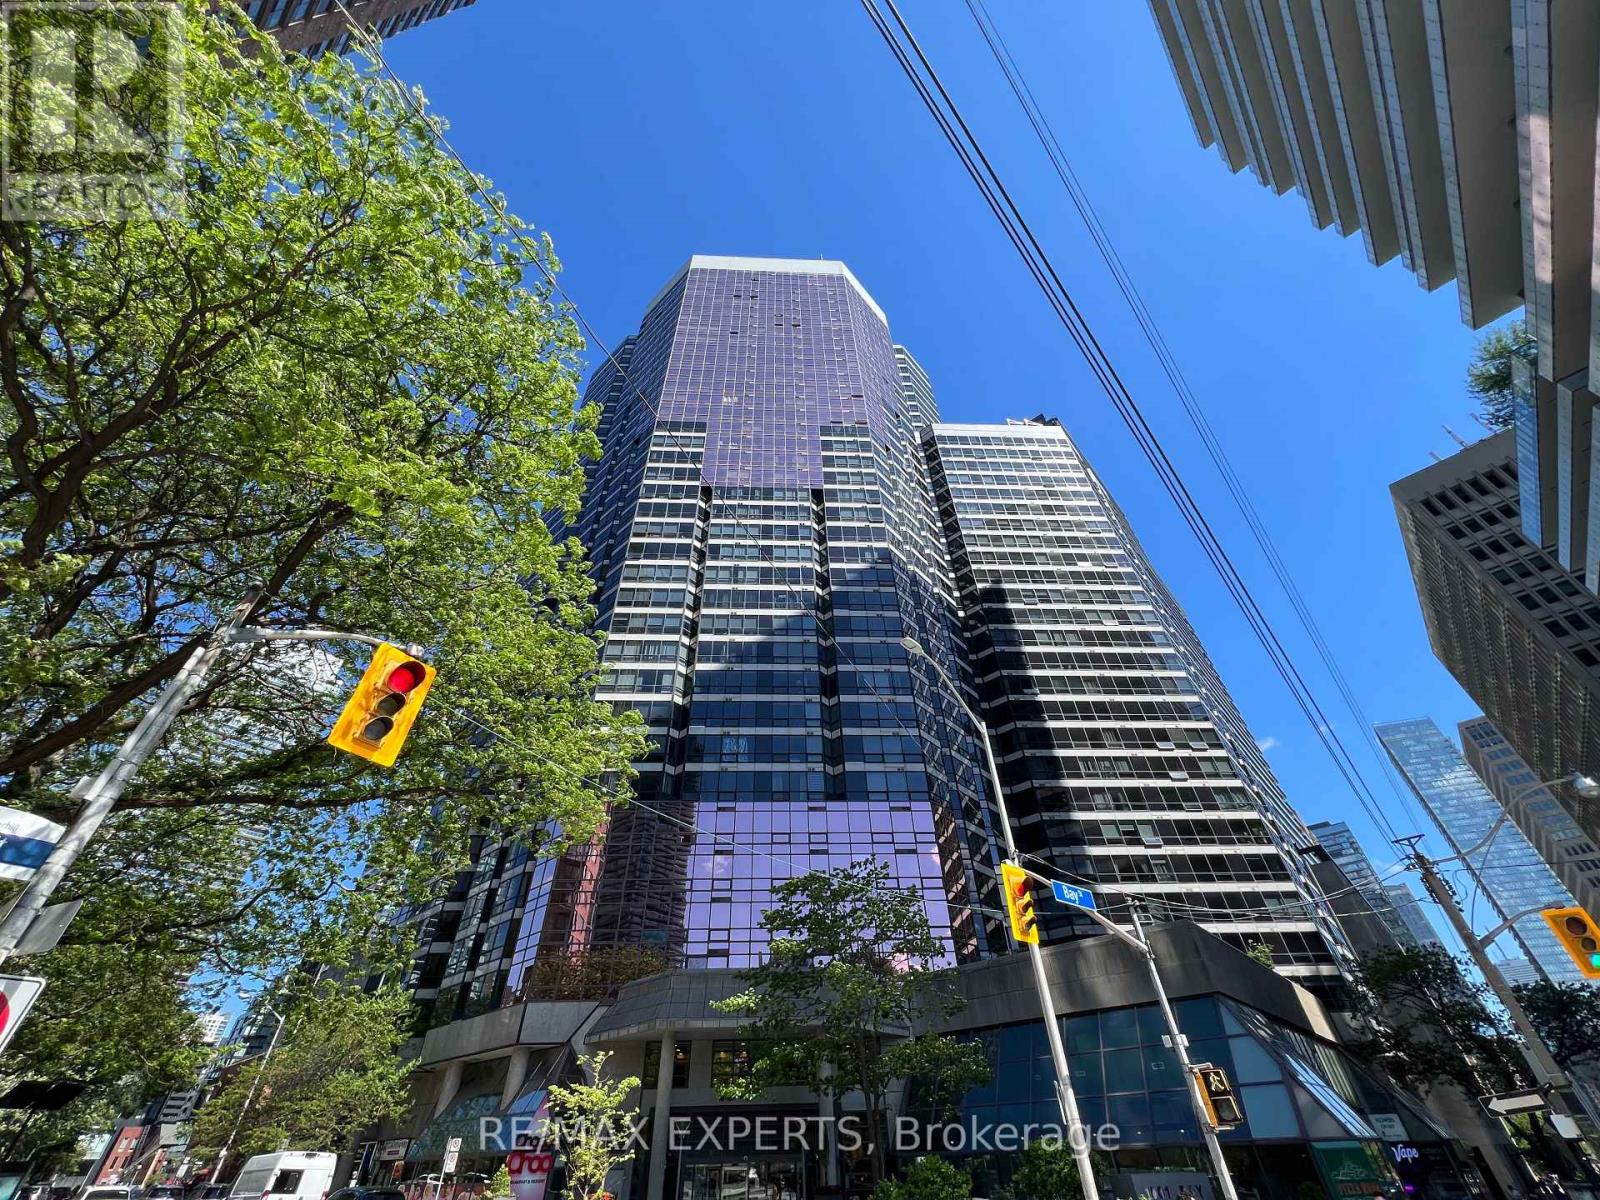
Top reasons why this unit is ideal for professionals or students (1) Located in top neighbourhood walking distance to Yorkville and UofT (2) one bedroom plus large solarium fit for home office or sharing (3) Bathroom with double entry bathroom for privacy (4) Unobstructed west views with evening sunsets and ample natural light during the day. Windows are tinted to deflect glare and great soundproofing (5) High floor away from noisy traffic (6) Functional floor plan with no wasted space (7) Bathroom freshly painted (8) Amenities include gym, indoor pool, sauna, basketball court, squash court, party room, guest suites, library, study room, 24/7 concierge service, visitor parking, billiards and ping pong table, etc. (9) Internet/cable and water included in lease. (id:49269)
22 Riveroaks Drive
Mount Hope, Ontario
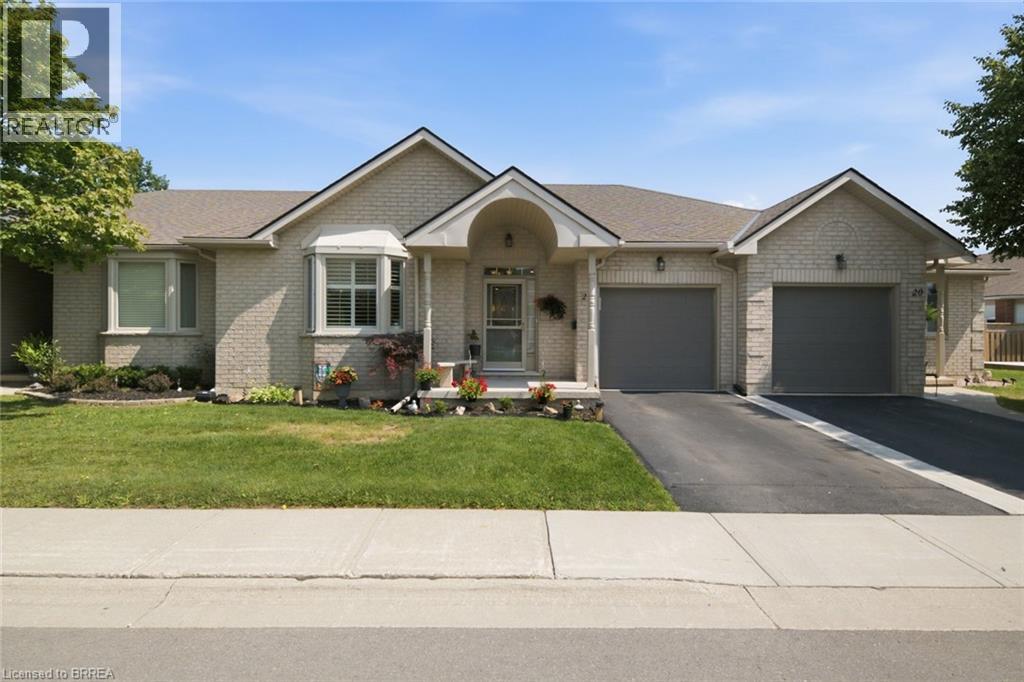
Welcome to easy, low-maintenance living in this beautifully maintained bungalow located in a sought-after adult lifestyle community. Offering over 1,400 sq.ft. of thoughtfully designed main floor living, this home combines comfort, functionality, and peaceful surroundings. The spacious open-concept living and dining is perfect for both everyday living and entertaining, while the bright kitchen offers ample cabinetry and sliding doors leading to private rear patio. Enjoy your morning coffee or unwind at the end of the day under the gazebo, overlooking the tranquil pond in your partially fenced backyard. The main level features two generously sized bedrooms, including a spacious primary suite complete with a private ensuite bathroom. A second full bathroom and convenient main floor laundry add to the home's practical layout. The fully finished basement expands your living space with a large recreation room , a versatile den ideal for a home office or hobby room, a third full bathroom, and an abundance of storage space. Residents of this well-maintained condominium community enjoy an exceptional selection of amenities and organized activities, designed to enhance everyday living. Take advantage of the welcoming clubhouse, games room, fitness centre, library, and spacious party room for social gatherings. Relax and unwind in the indoor pool, hot tub, or sauna, or stay active with the on-site tennis courts. With resort-style amenities just steps from your door, this community offers the perfect balance of comfort, convenience, and an active lifestyle. Whether you're looking to downsize without compromising on space or simply enjoy the convenience of adult community living, this exceptional home offers the perfect blend of comfort, privacy, and scenic views. (id:49269)
715 - 55 East Liberty Street
Toronto, Ontario
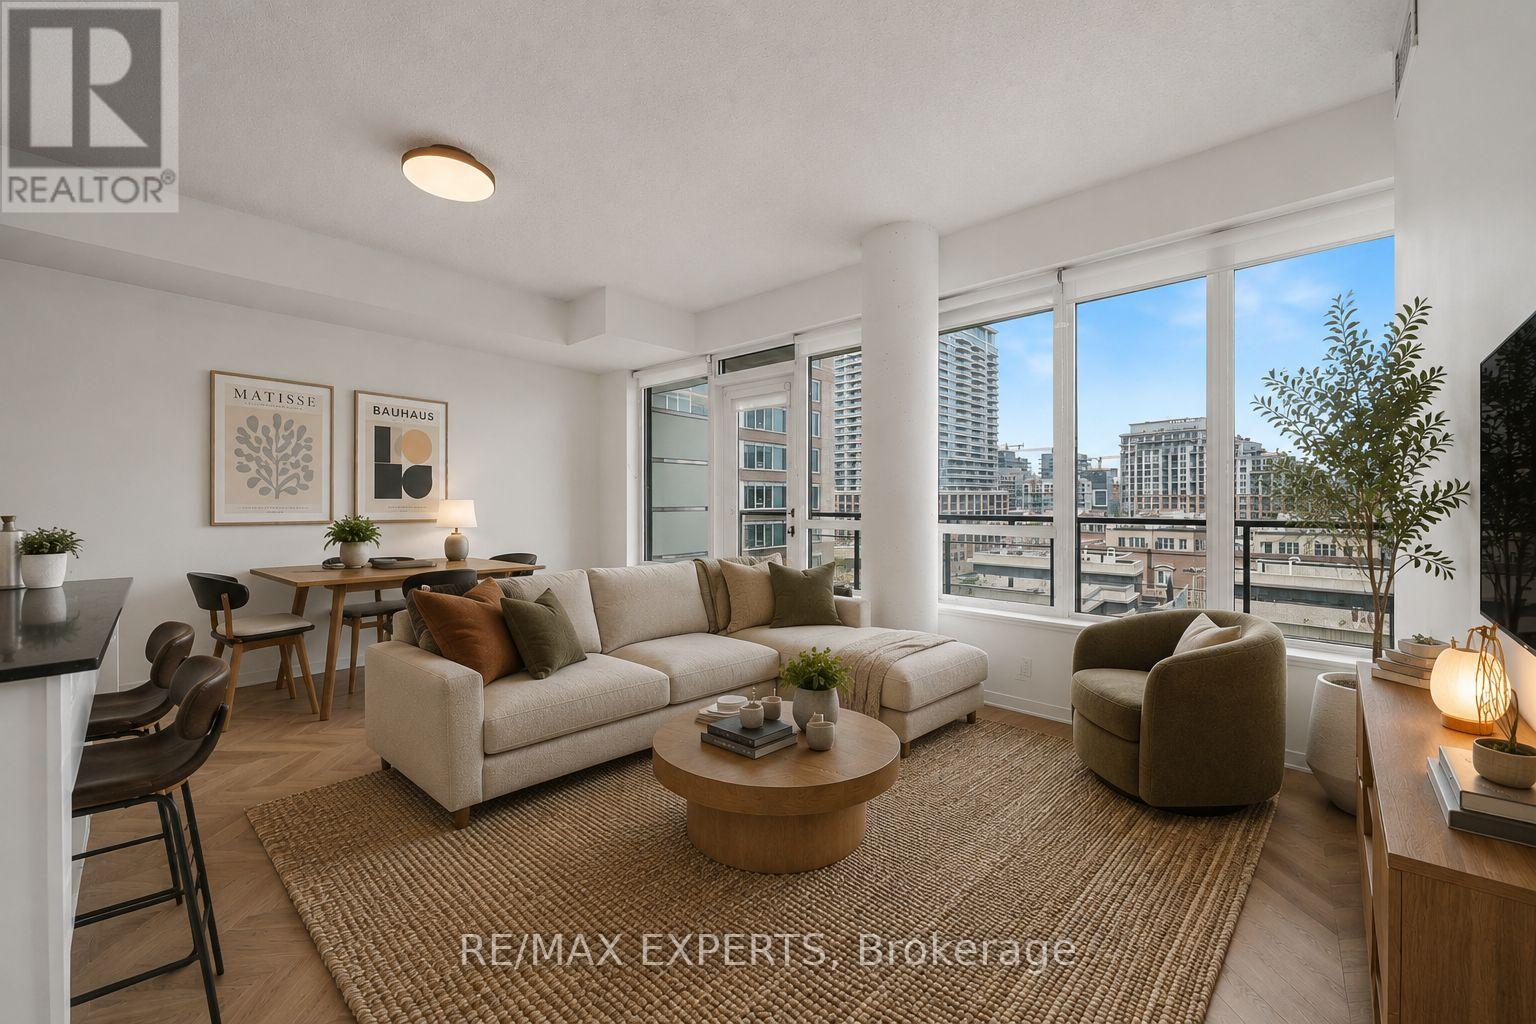
Reasons why this unit is perfect for you (1) Located in the vibrant Liberty Village community (2) Beautifully updated with contemporary finishes, including a renovated kitchen and bathroom, thoughtfully reimagined throughout making it truly one of the best in the building (3) Wide open concept floor plan, 9 foot ceilings and large windows floods the unit with tons of natural light (4) Spacious living area seamlessly blends into a dining space with a central island and ample storage (5) Ideal for first time buyer seeking convenience and style in the heart of the city (6) Amenities include roof top terrace with BBQ, indoor pool, sauna, gym, abundant visitor parking, party/meeting room and guests suites (7) Minutes from transit, Metro Grocery, restaurants, shops, cafes and parks (8) If you own a car, parking can be rented (id:49269)
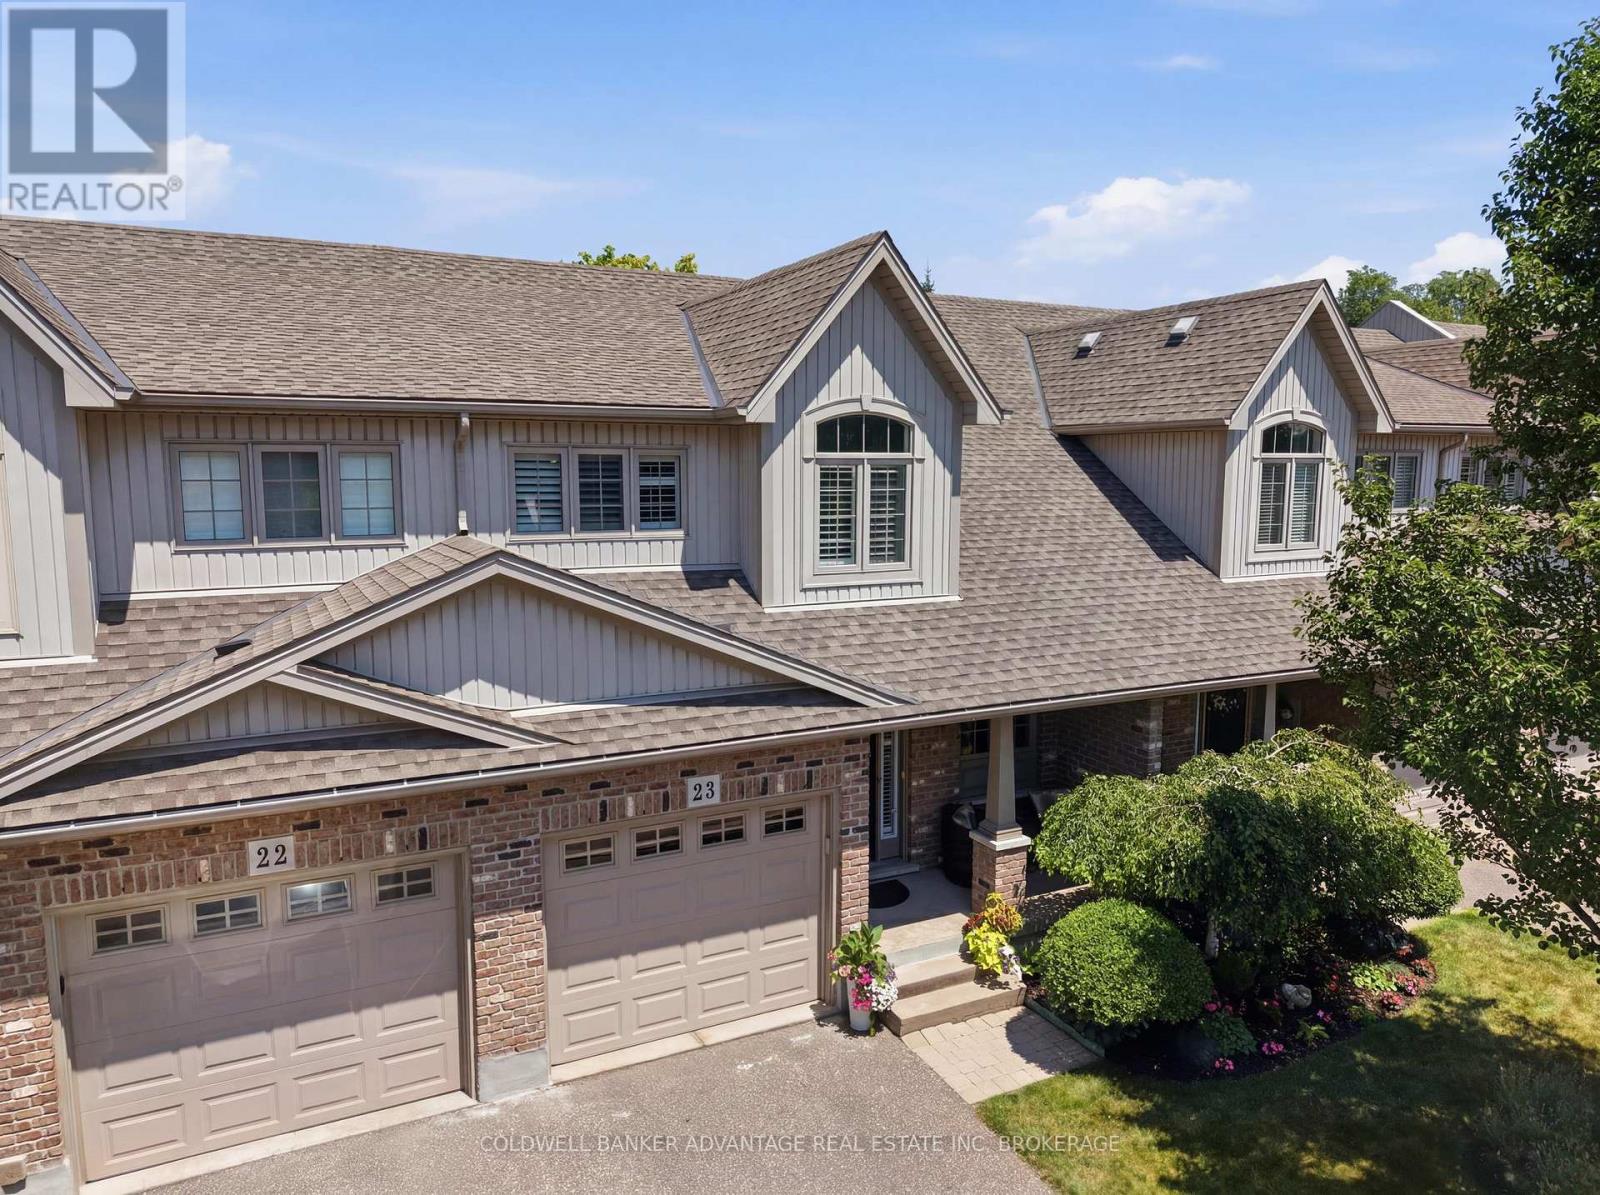
23 - 7 Gibson Place
St. Catharines, Ontario
Effortless style and everyday comfort come together in this meticulously maintained 2-storey loft-style townhome, offering approximately 1,553 sq. ft. of thoughtfully designed living space. Featuring 2 bedrooms, 2 bathrooms, and a bright open-concept layout, this inviting home is filled with natural light and designed for easy living.The main living area is highlighted by soaring vaulted ceilings, rich hardwood flooring, California shutters, and a cozy gas fireplace, creating a warm and welcoming space for relaxing or entertaining. The kitchen features stainless steel appliances, including a gas stove, a newer dishwasher (2024), and a refrigerator (2026), and opens to a private deck with a gas BBQ hookup-perfect for outdoor dining, gardening, or enjoying your morning coffee. Main-floor laundry and professional painting throughout (2022) complete the move-in-ready appeal.Upstairs, the spacious primary bedroom offers generous closet space and ensuite access, while the second bedroom and open loft overlooking the great room provide flexible space for guests, a home office, or a quiet retreat.Ideally located just minutes from the QEW, Fairview Mall, the Meridian Centre, and the FirstOntario Performing Arts Centre, this exceptional home combines comfort, convenience, and carefree living. Condo fees include water, lawn care, snow removal, sprinkler system maintenance, and parking, making it a fantastic opportunity for professionals, retirees, or first-time buyers. (id:49269)
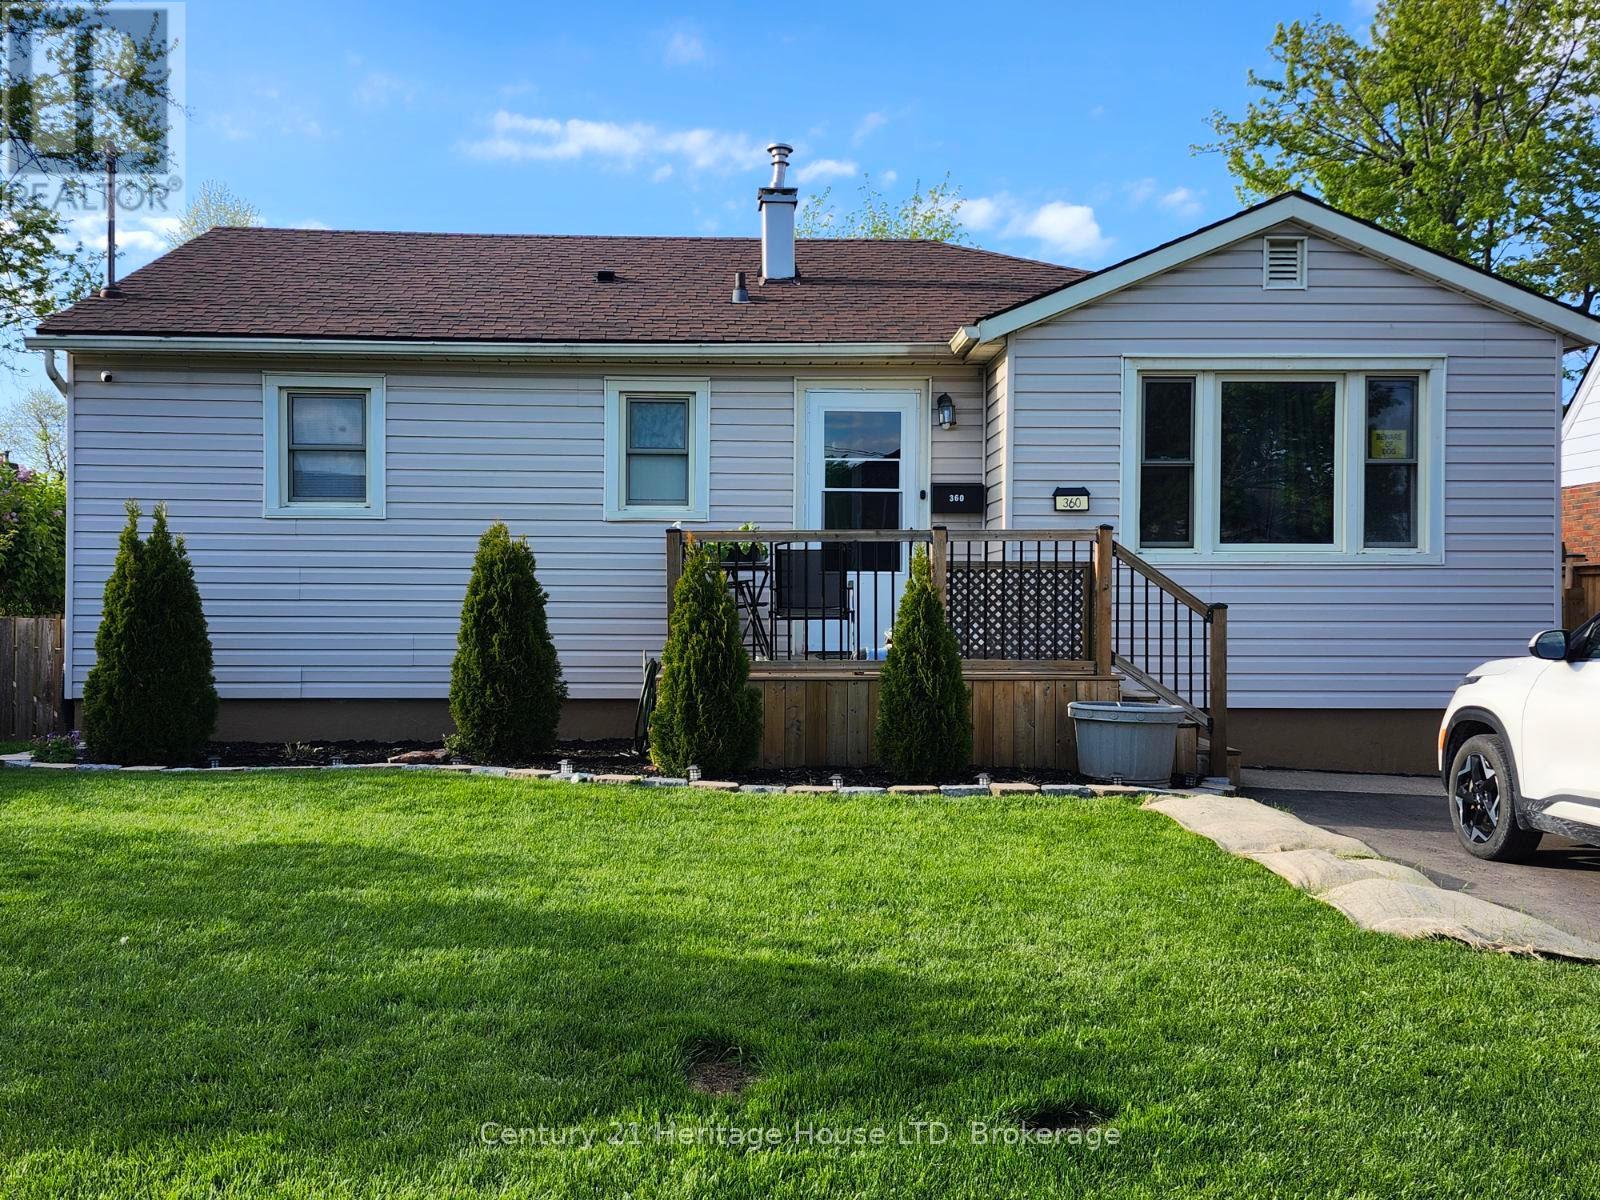
360 Emerick Avenue
Fort Erie, Ontario
check out this 2+1 bedroom home on quiet street. Great for first time home buyer or downsizing. Full basement with in law set up with its own bathroom, bedroom, living room and kitchenette, Fenced in back yard for the kids or pets, detached garage with hydro and newly paved driveway and nicely landscaped yard (id:49269)
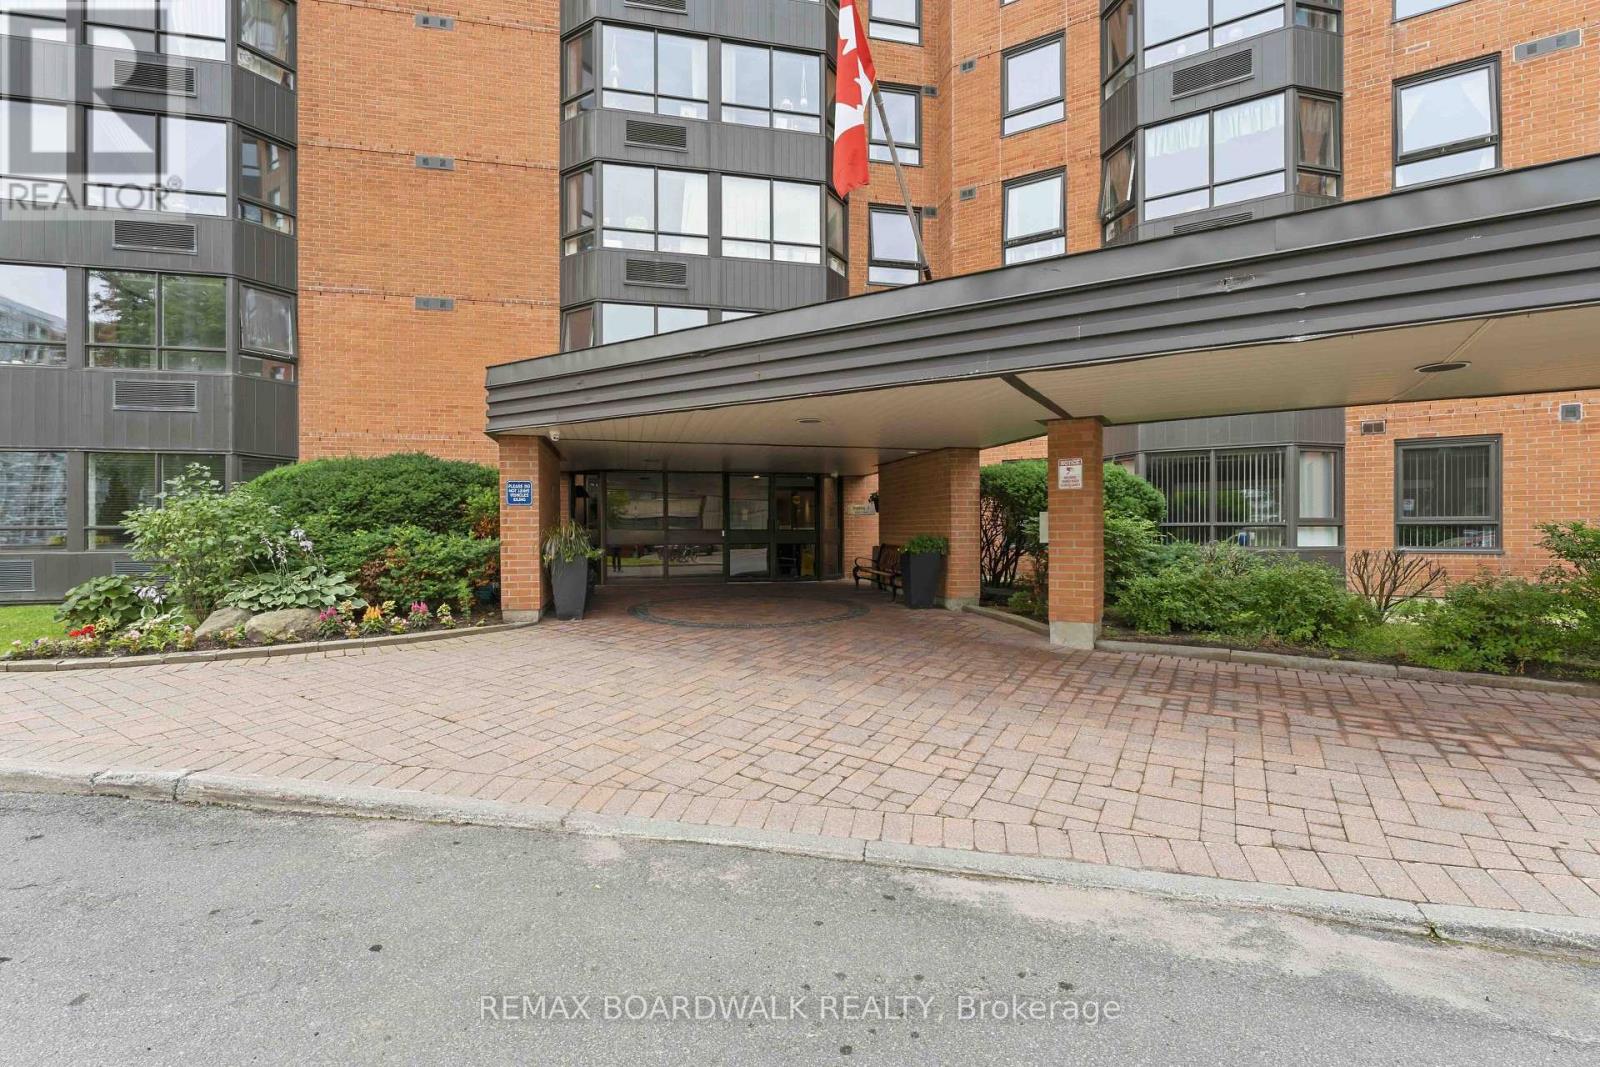
1109 - 80 Sandcastle Drive
Ottawa, Ontario
Welcome to this beautifully renovated 2-bedroom, 2-bathroom condo on the 11th floor of 80 Sandcastle Drive. Offering approximately 960 sq. ft. of stylish living space, this sought-after floor plan features two ensuite bathrooms, an open-concept layout, and breathtaking panoramic views of the Ottawa River and Gatineau Hills.No expense was spared in the renovation. The stunning kitchen features birch shaker cabinetry, quartz countertops (including the window sill), a ceramic tile backsplash, stainless steel appliances, a pantry, and ample cabinet and counter space. The bright living and dining area is filled with natural light from large windows showcasing the spectacular views. Quality finishes include maple hardwood flooring, ceramic tile, renovated bathrooms, pot lights with dimmers, updated ceilings, modern light fixtures, and stylish window coverings. The unit was freshly painted in 2025 and is truly move-in ready.The spacious primary bedroom offers a good size closet and a private 4-piece ensuite, while the generous second bedroom also features its own ensuite, making it perfect for guests, family, or a home office.Located in the desirable Leslie Park neighbourhood, this well-maintained building is within walking distance of Queensway Carleton Hospital and close to public transit, parks, shopping, Bayshore Shopping Centre, College Square, Bells Corners, greenspace, and Highway 417.Enjoy outstanding amenities including an exercise room, sauna, outdoor pool, party room, library/TV room, guest suite, bike storage, common laundry, indoor parking, and a storage locker.Condo fees of $640/month include water, building insurance, garage parking, and building maintenance. Annual taxes are approximately $2,500, and the owned hot water tank means no rental fees. Quick closing available. (id:49269)
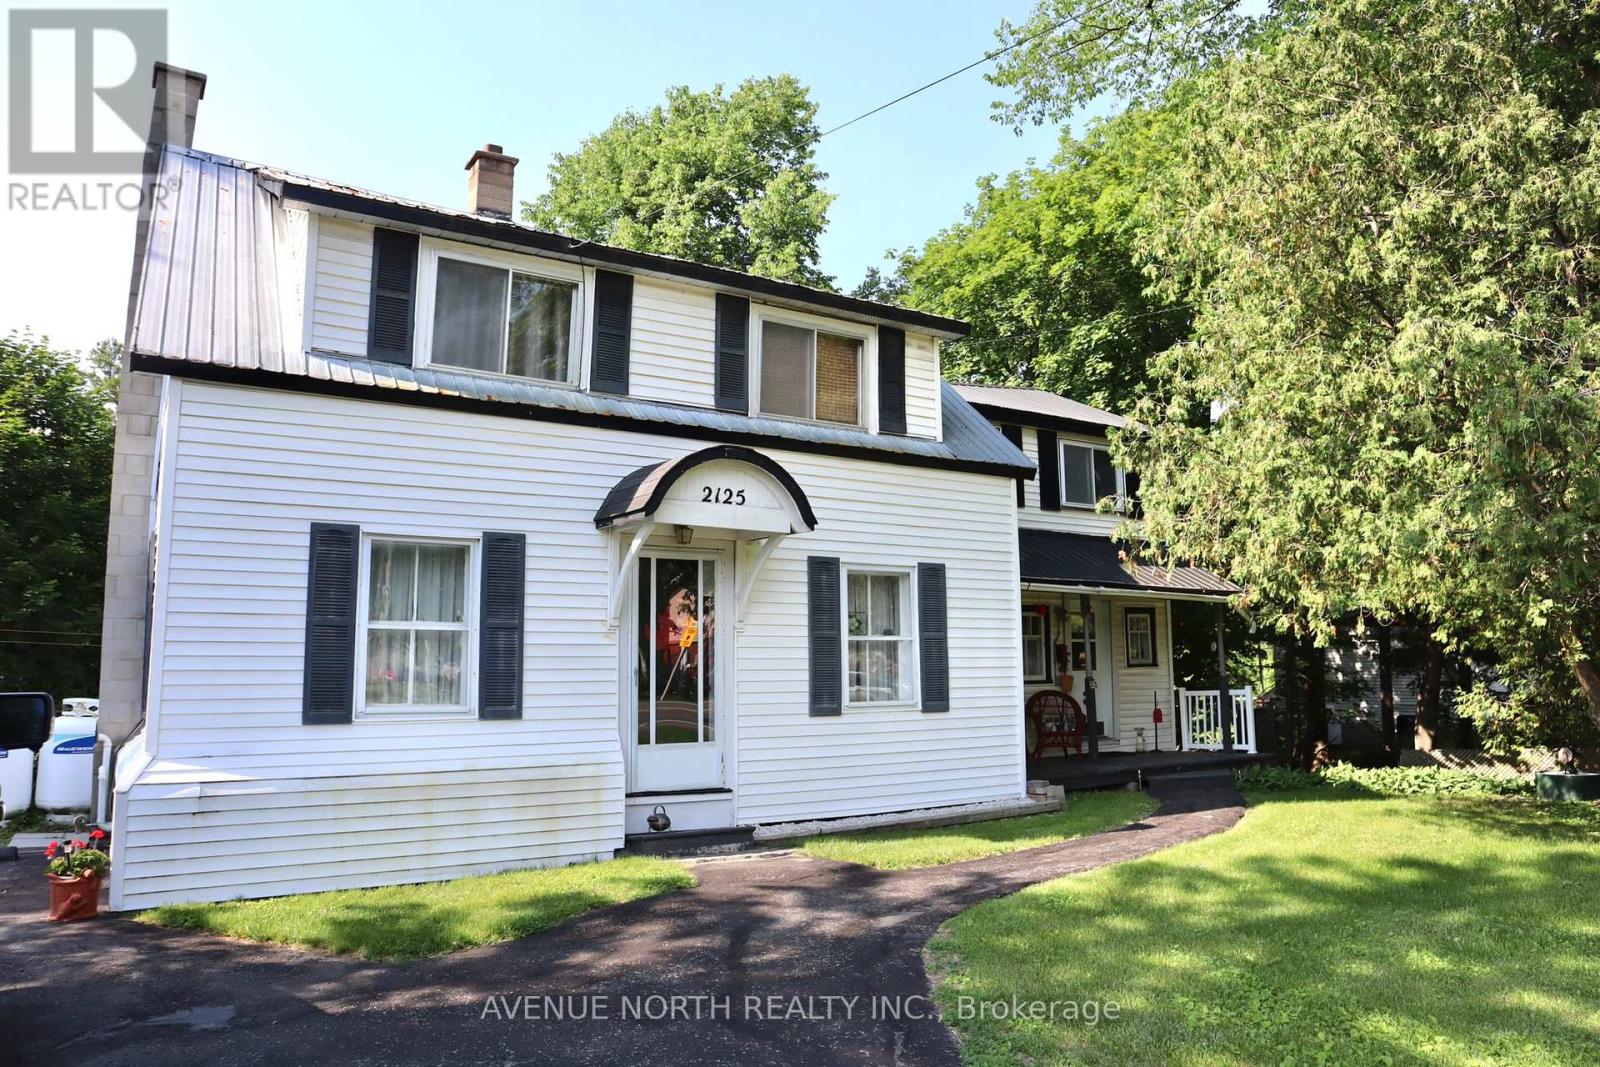
2125 Old Montreal Road
Ottawa, Ontario
Situated on a generous lot just under half an acre, this 3-bedroom, 1-bathroom home offers an excellent opportunity for investors, renovators, or buyers looking to create their own vision. Ideally located beside the Camelot Golf Course, the property provides a rare combination of space and a desirable setting. The home is being sold in "as is, where is" condition, with no representations or warranties made by the Seller regarding the property or its chattels and fixtures. Buyers are encouraged to conduct their own due diligence regarding the property's condition and intended use. (id:49269)
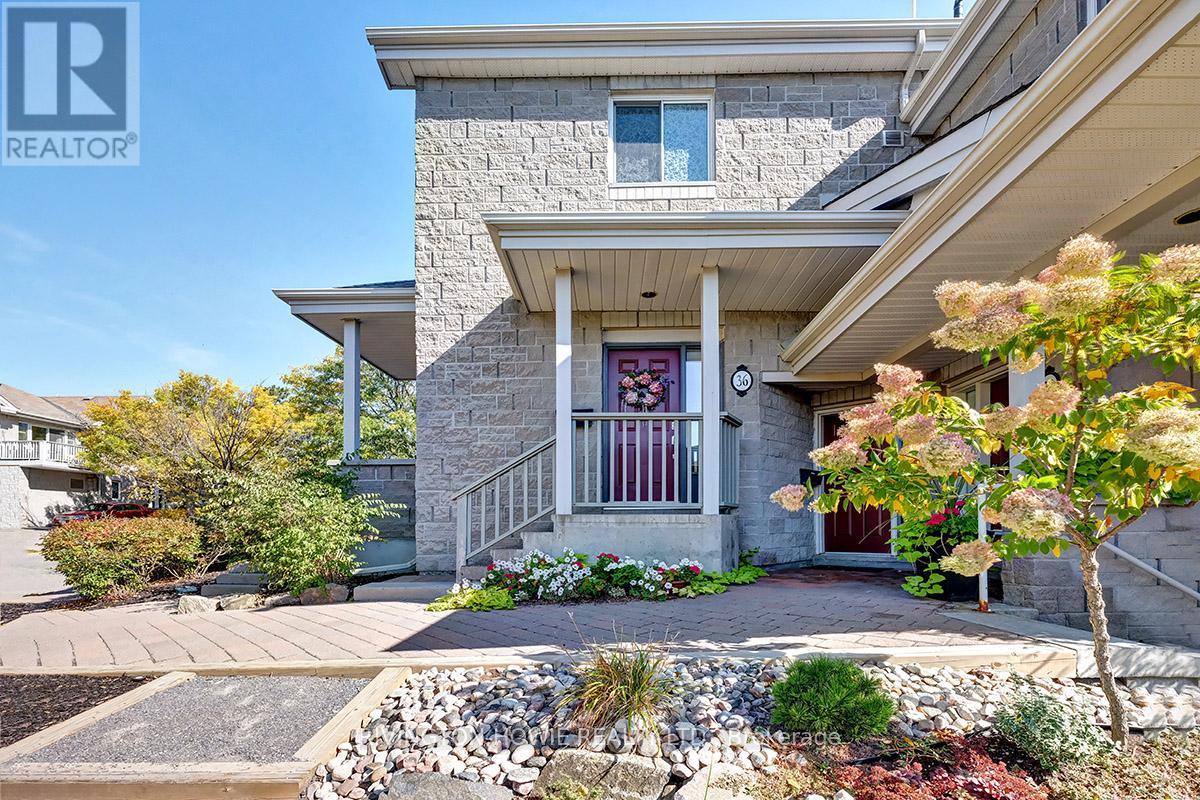
36 Robson Court
Ottawa, Ontario
Welcome to 36 Robson Court located in the heart of Kanata Lakes. This 2 bed, 2 bath condo has been extensively renovated with quality and elegance. Grand foyer greets you with a dazzling crystal chandelier, walk-in closet space and access to indoor parking. Custom chefs kitchen is well designed with chic white cabinetry, luxurious quartz counters, trendy backsplash, stainless steel appliances and large island. Relax in the cozy Livingroom with stone facade gas fireplace and soaring cathedral ceilings. Generous primary bedroom offers dual closets with California style closets and lavish 4-piece ensuite bathroom with glass shower and oversized soaker tub. Additionally you will find a well-sized 2nd bedroom, large dining room/den/office, 4-piece main bath and in-suite laundry. Spacious and private south facing deck with impressive views offering a secluded slice of outdoor serenity. This condo is smart home-ready offering modern sophistication. A perfect place to call HOME! (id:49269)
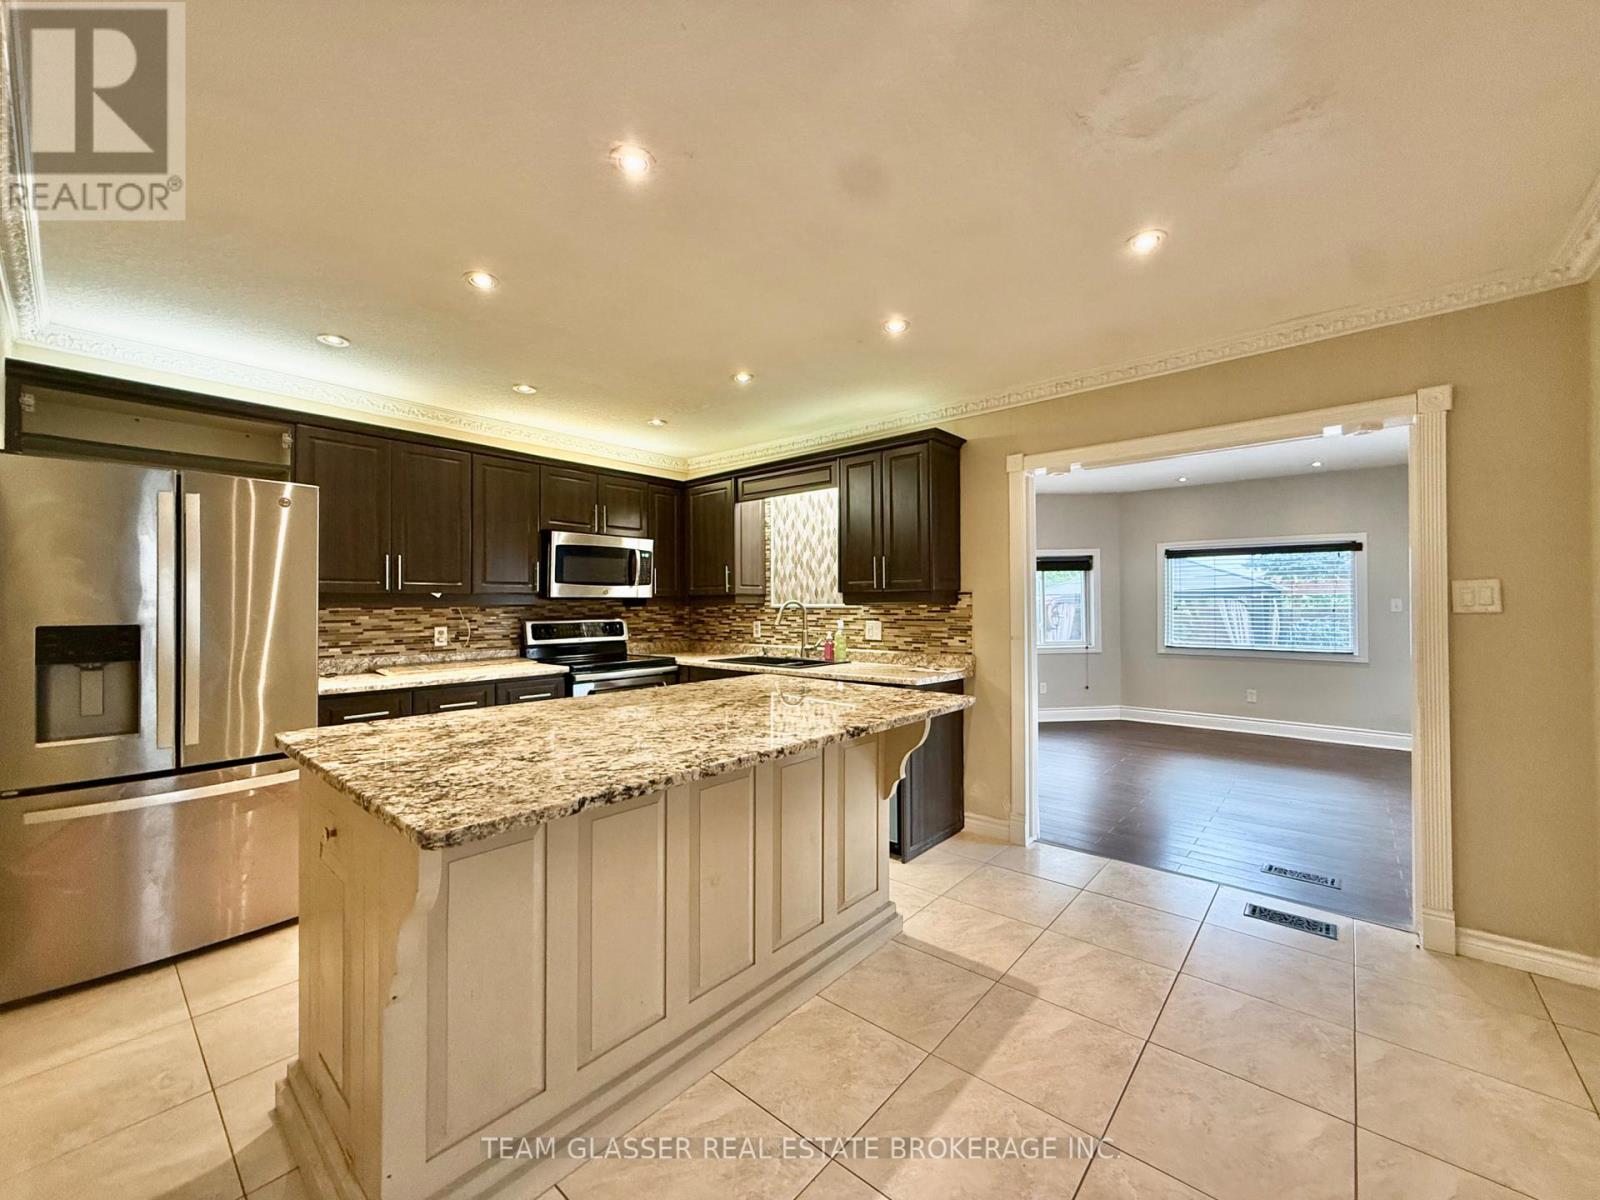
81 Erica Crescent
London South, Ontario
Welcome to this beautifully maintained 3-bedroom, 1.5-bathroom home offering the perfect blend of comfort, style, and privacy. Featuring a fully finished basement, this home provides plenty of additional living space, ideal for a family room, home office, gym, or entertainment area.Step outside to an upgraded backyard, thoughtfully designed for relaxing, entertaining, or enjoying summer evenings. Backing onto greenspace with no rear neighbours, you'll appreciate the peaceful views and added privacy rarely found in rental properties.The bright and functional layout offers spacious living areas, generous-sized bedrooms, and a well-appointed kitchen, making this home move-in ready for its next tenants. (id:49269)
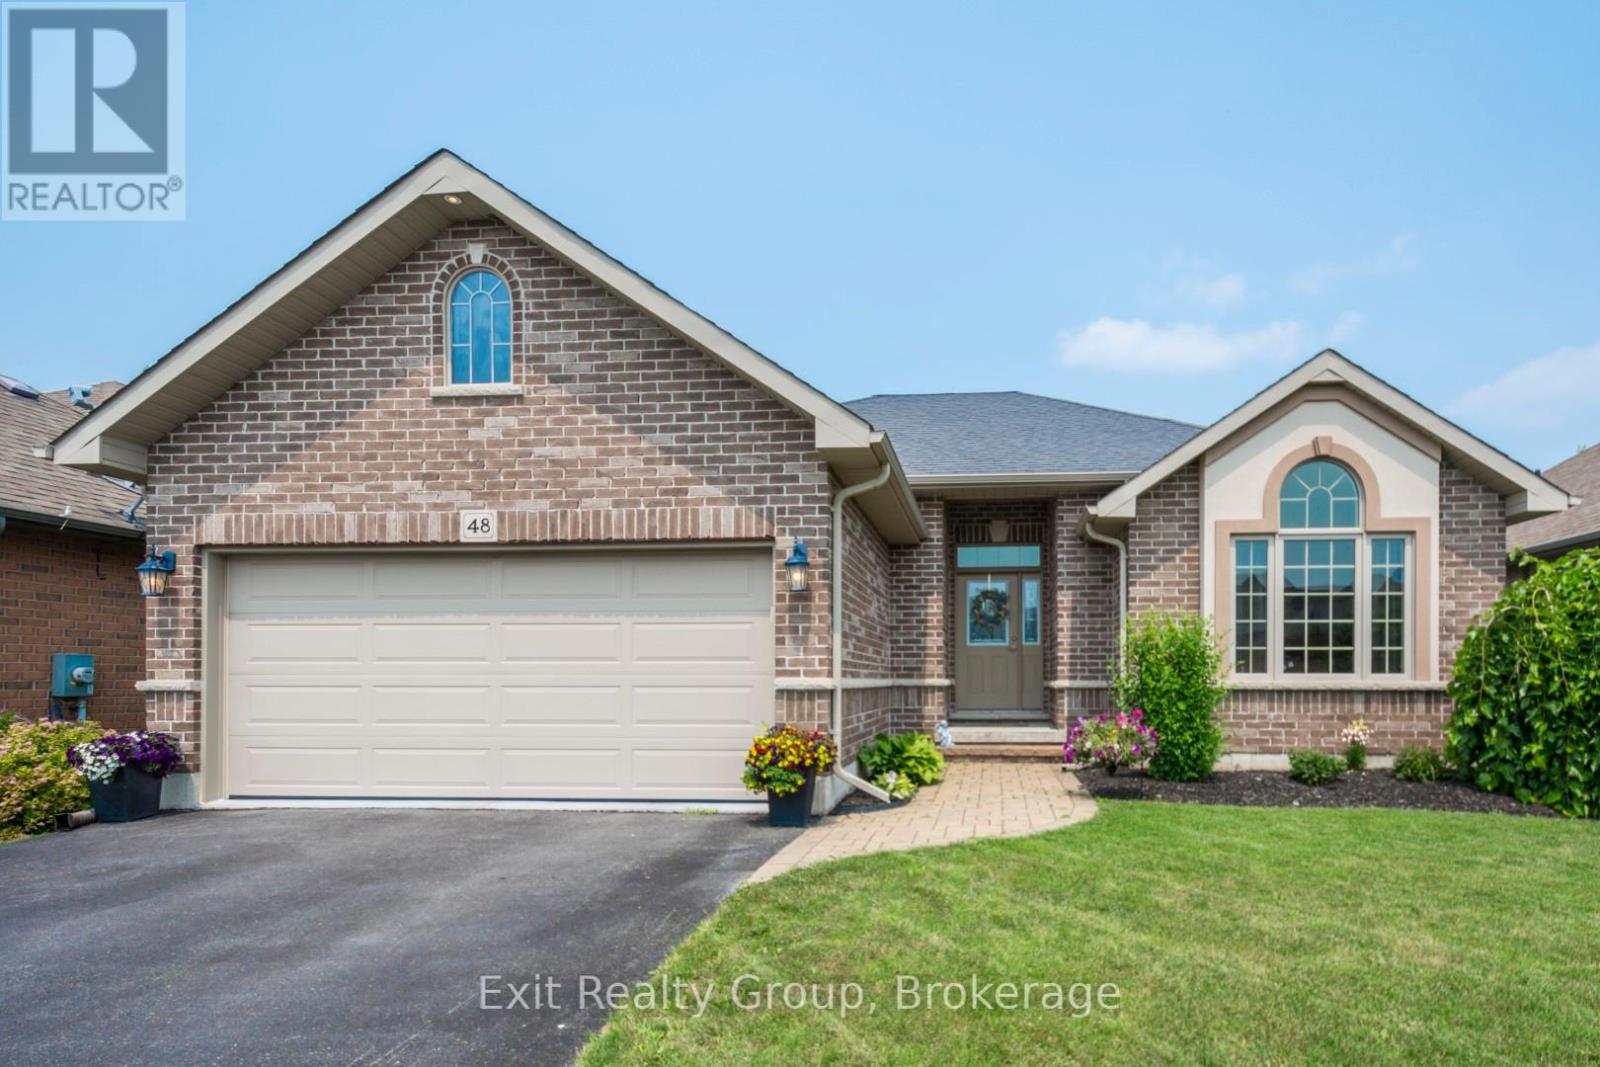
48 Cavendish Drive
Belleville, Ontario
Welcome to your next home! This beautifully maintained 4-bedroom, 3-bathroom brick bungalow features exceptional curb appeal, highlighted by elegant arched windows, a manicured lawn, and a welcoming interlocking brick pathway leading to the front entrance. Built by Mirtren Homes, this property perfectly blends premium structural design with everyday functionality. Key Property Features: Spacious Living: A fully finished basement offers an abundance of extra living space and storage options. Chef's Kitchen: Designed for entertaining, featuring ample storage, granite countertops, a tile backsplash, pantry cupboards, and a large peninsula with seating. Primary Suite: Your private oasis complete with a walk-in closet and a relaxing ensuite featuring a soaker tub. Modern Efficiency: Equipped with a brand-new, high-efficiency heat pump for year-round heating and cooling comfort. Parking & Convenience: Features a double-car garage with inside entry and an extra-large driveway offering plenty of parking for guests. Outdoor & Location Highlights: Step outside into a beautiful, fully fenced yard - your own private, tranquil retreat. Located in the highly sought-after Settlers Ridge subdivision in Belleville, you are just minutes away from: Quick 401 access for easy commuting Walking trails, a local playground, and a dog park Excellent schools with convenient school bus pickup Prime shopping and dining destinations. (id:49269)
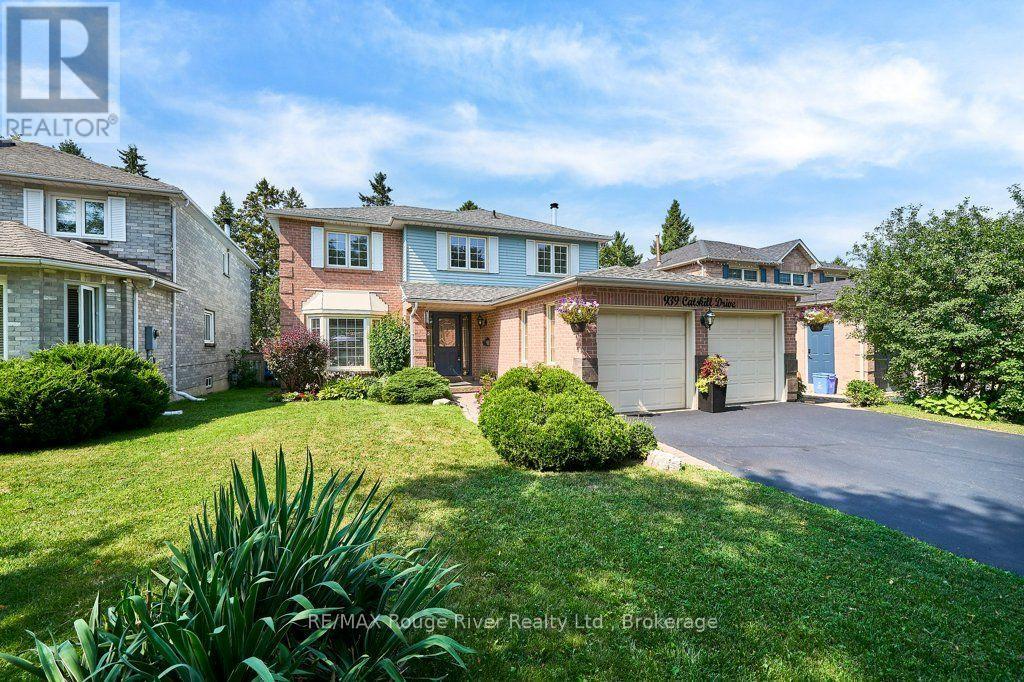
939 Catskill Drive
Oshawa, Ontario
Pride of Place in North West Oshawa. Since 1989, This Home has enjoyed the same level of Care and Upkeep from the same Family. Host to countless Christmas, Easter, Birthday and Baby Shower Celebrations. Over Time, the Neighborhood has Matured and Now features Towering Trees and Shady sidewalks to stroll to Nearby Deer Valley Park, Rose Valley BMX Park and Oshawa Airport Golf Links. The 50 x 120 Foot Fenced lot is seldom found in Newer homes and gives a Pleasing Streetscape. The Classic Living and Dining rooms offer views over the Front and Back yards at a Glance. The Welcoming Foyer with Hardwood floors and curved stairway feels like Home! A Large Kitchen with access to Dining and Breakfast Rooms plus Overlooks the Family Room with Classic Fireplace it makes for Family Mingling and Living a Pleasure, Think House Party Flow ! Sliding Doors to the Sun and BBQ Deck for Entertaining Convenience. The Powder Rm just outside the Spacious Laundry Room with Ceramic Flrs offers Both Garage and Side yard access ... Gardening and Garage work ... Made Easy. The Lower Level Boasts an Enormous Rec Room with Classic Wet Bar and Recessed Lighting. A Den (or Guest Room) with access to 3 Pce Bath with Heat Lamp and Wicc Closet. Don't miss the Storage Cellar ! Finally, The all Important Storage Utility Areas Complete this Wonderful Opportunity. ! Shingles 2017, Furnace and Central Air 2019 (id:49269)
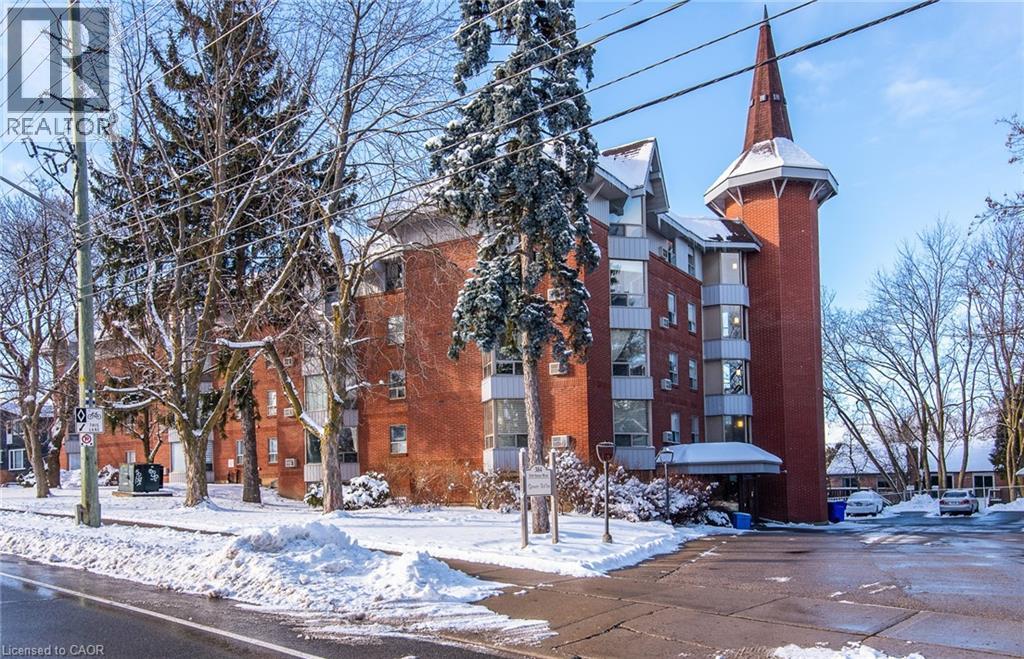
384 W Erb Street Unit# 207
Waterloo, Ontario
This condominium apartment at 384 Erb Street in the heart of Waterloo boasts a large, bright, and spacious living area that effortlessly combines comfort and style. The open-concept layout features a seamless flow between the living room and kitchen, creating an inviting atmosphere for both relaxation and entertaining. Natural light floods the space through generous windows, highlighting the sleek flooring and neutral tones throughout. The kitchen is equipped with contemporary finishes, ample cabinetry, and a spacious counter prep area that serves both as a functional workspace and a gathering spot. It's perfect for preparing meals while staying connected with guests in the living area. The two bedrooms are thoughtfully designed, offering plenty of space for furniture and personalization, making them ideal for rest and privacy. The recently updated bathroom is stylish and modern, with a fresh design that includes a contemporary, accessible shower, updated fixtures, and a clean, bright aesthetic. Additionally, the convenience of in-suite laundry adds a touch of practicality, making laundry day easy without leaving the comfort of your home. Amenities include a party room, updated fitness area with change room, bathroom, showers, sauna, covered parking, oversized storage room, and bike storage. All of this in a wonderful Waterloo location, literally minutes from everything the city has to offer: dining, shopping, entertainment, universities, parks, trails, and public transportation. This condominium is a perfect blend of modern living, comfort, and functionality. (id:49269)
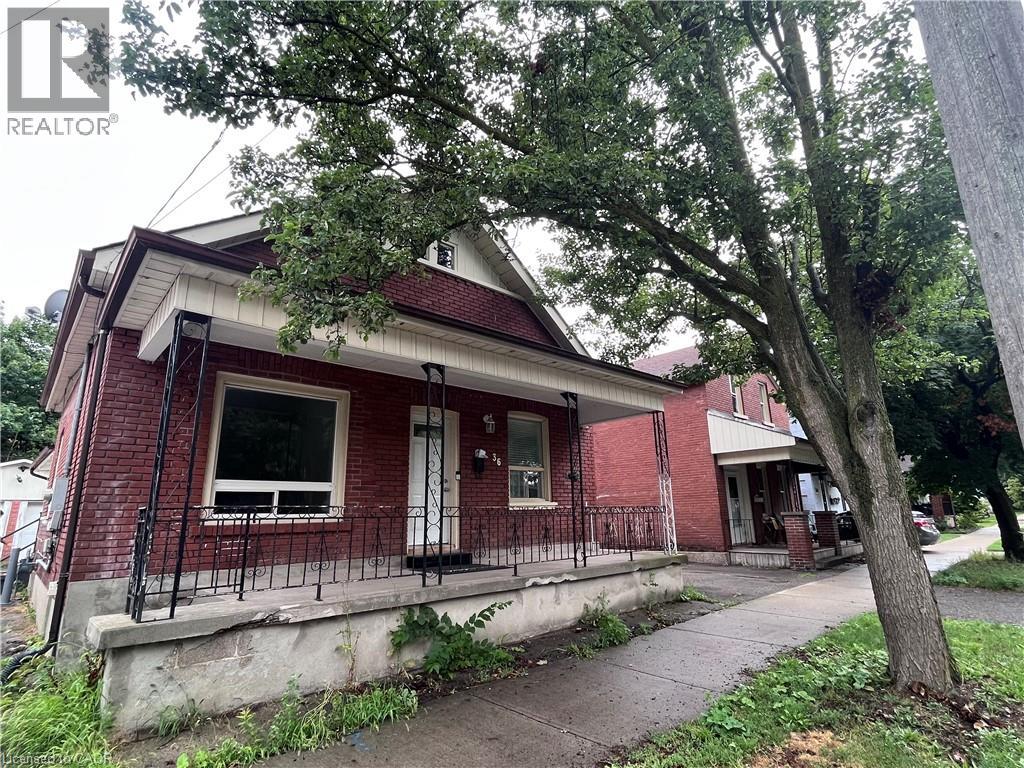
36 Pearl Street
Brantford, Ontario
Welcome to this charming bungalow available for lease in Brantford. Offering the entire home for your exclusive use, this bright and functional home features a spacious layout with comfortable living areas and generously sized bedrooms. Carpet-free throughout, the home offers easy maintenance with durable flooring and a clean, modern feel. The kitchen provides ample cabinetry and workspace. The basement features a separate entrance, offering added convenience and flexibility. Enjoy the convenience of parking for up to 5 vehicles, making it ideal for families. Conveniently located close to schools, parks, shopping, restaurants, public transit, and major commuter routes, this home offers comfort, practicality, and everyday convenience. (id:49269)
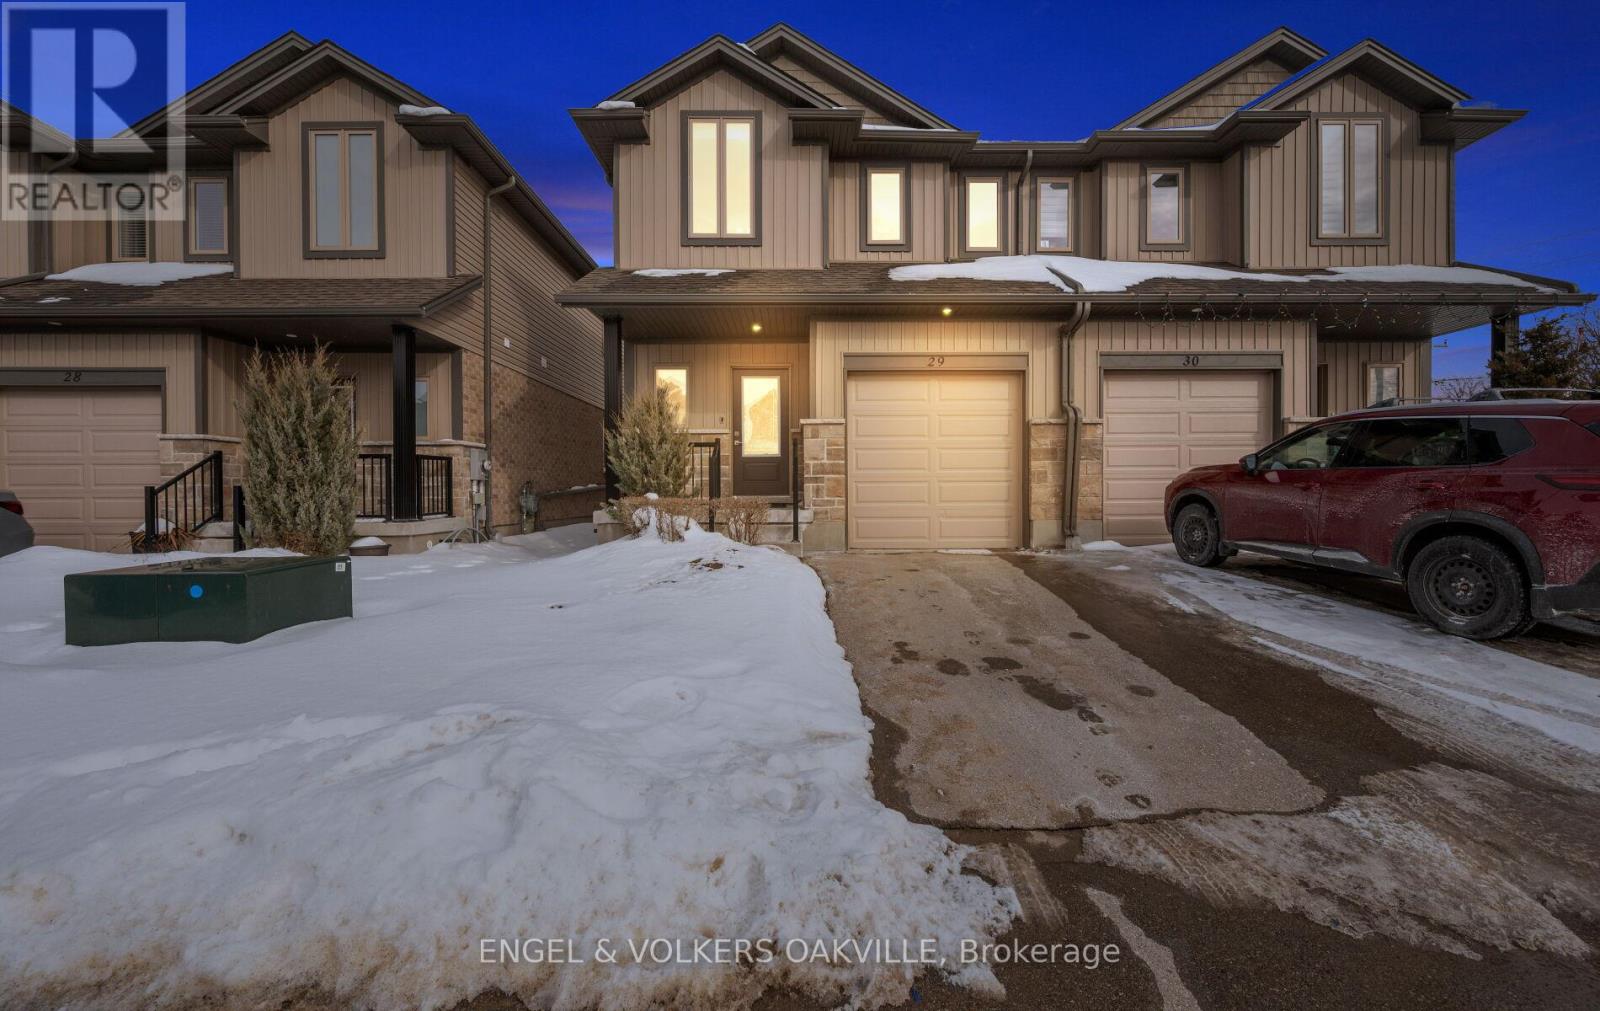
29 - 1023 Devonshire Avenue
Woodstock, Ontario
Welcome to this beautifully upgraded condo townhouse in Woodstock's highly desirable north end - a location that offers exceptional accessibility and long-term value. Just minutes to Highways 401 and 403 and the Toyota Manufacturing Plant, this home is perfectly positioned for commuters and professionals seeking convenience without compromising lifestyle. Walk to excellent schools, scenic parks and trails, Sobeys, local dining, and Pittock Golf Course - everything you need, right at your doorstep.Offering over 1,400 sq ft above grade, this freshly updated home features new flooring, modern bathroom vanities, and a fresh designer paint palette throughout. The open-concept main floor is filled with natural light and designed for connection. A cozy fireplace and striking stoned feature wall add warmth and character to the living space.The upgraded kitchen showcases sleek countertops, a spacious center island, and the flexibility of both gas and electric stove lines. Statement chandeliers over the island and dining area elevate the space beyond standard finishes. The layout flows seamlessly into the living and dining areas - ideal for entertaining or enjoying relaxed evenings at home.Upstairs, you'll find three spacious bedrooms, including a generous primary retreat with its own private ensuite. A well-appointed 3-piece bathroom serves the additional bedrooms, offering comfort and practicality for family living. Modern custom blinds throughout complete the contemporary feel.The basement provides excellent future potential, with framing already completed and a bathroom insert in place - ready for your vision. Step outside to a deck equipped with a gas line for BBQs, making outdoor entertaining effortless. With thoughtful upgrades, expansion potential, and unbeatable north Woodstock accessibility, this home is an exceptional opportunity for families, professionals, or investors seeking style, comfort, and convenience in one complete package. (id:49269)
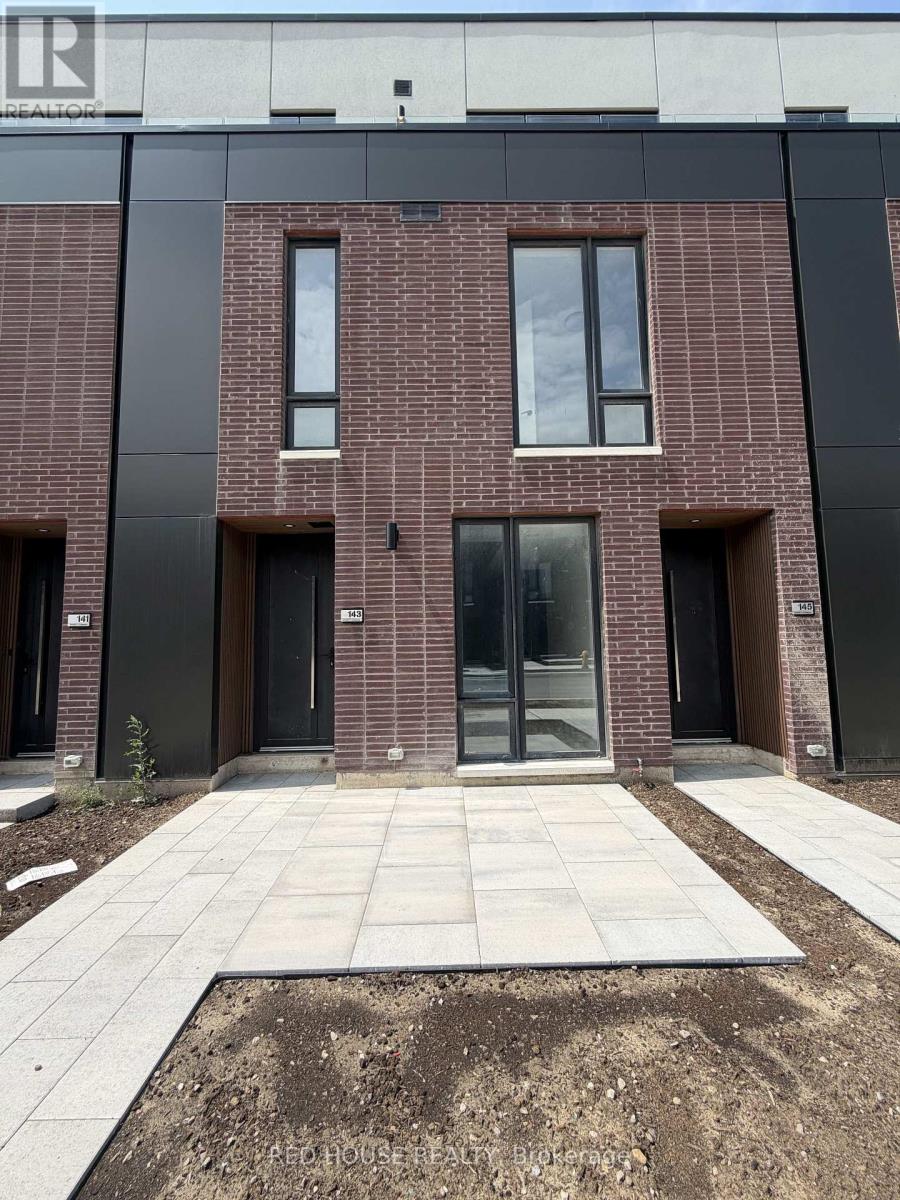
143 Everett Common
St. Catharines, Ontario
Welcome to this brand-new, never-lived-in 1-bedroom + den, 2-bathroom townhome offering modern finishes, contemporary design, and a functional open-concept layout. The bright main floor features a spacious living and dining area that flows seamlessly into the modern kitchen, creating the perfect space for everyday living and entertaining. A stunning **glass staircase railing** adds a sophisticated architectural touch, enhancing the home's bright and open feel. The versatile den is ideal for a home office, guest space, or reading nook, offering flexibility to suit your lifestyle.Enjoy your own private 65 sq. ft. front patio complete with a **gas BBQ line**, making outdoor dining and entertaining easy and convenient.Ideally located in a family-friendly neighbourhood close to schools, parks, shopping, restaurants, public transit, the hospital, and all everyday amenities. Just 5 minutes to Brock University, 9 minutes to Ridley College, 15 minutes to Niagara Falls, and with quick access to Highway 406, this home offers the perfect blend of comfort, convenience, and location.Don't miss this exceptional opportunity to lease a beautifully finished, low-maintenance home in one of St. Catharines' newest and fastest-growing communities. Be the very first to call this stunning townhome home! (id:49269)
1091 Mcarthur Point Road
Lake Of Bays, Ontario
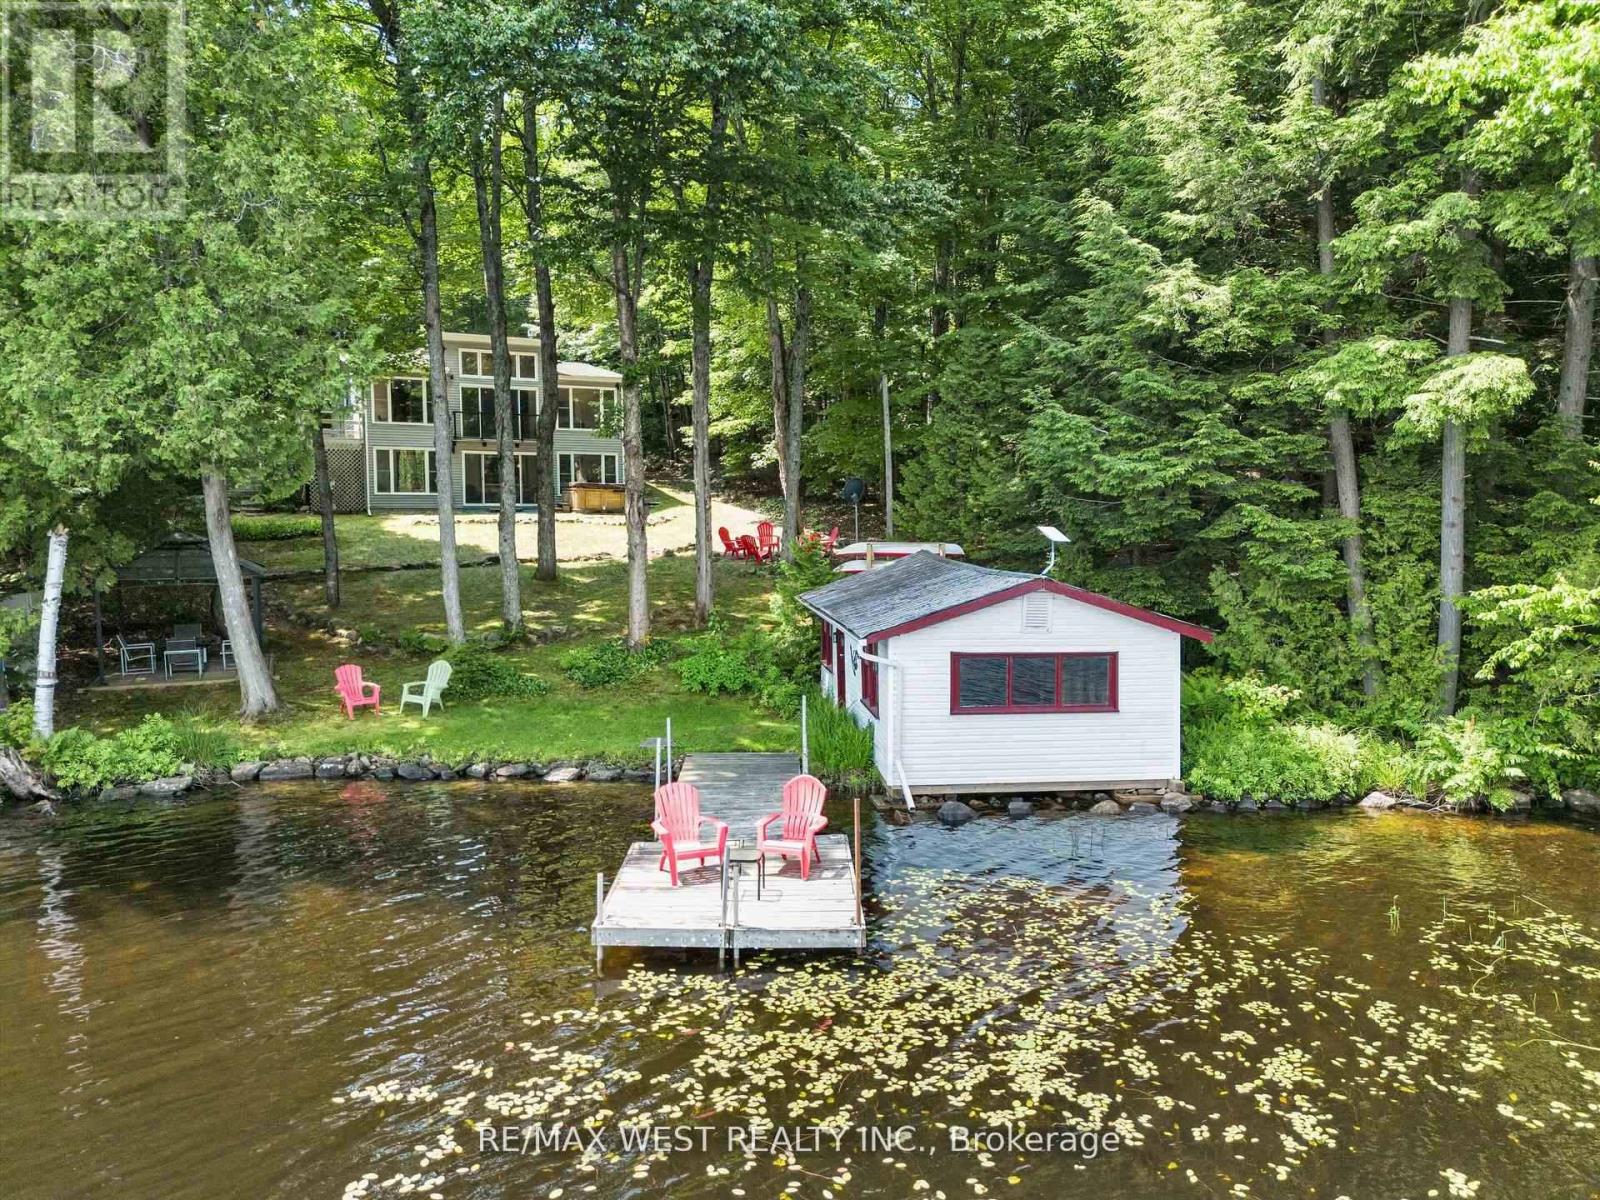
A Hidden Gem & Turn-Key Muskoka Waterfront Retreat. Welcome to a true hidden gem on the tranquil shores of Ril Lake in the heart of Lake of Bays, Muskoka. From the road, it may appear to be a modest bungalow, but step inside and discover a beautifully expanded, thoughtfully renovated two-story retreat that effortlessly combines rustic Muskoka charm with modern comfort and elegance. This fully furnished, four-season home offers over 83 feet of private, sandy-bottom shoreline with a rare boathouse at the waterline, perfect for storing water toys or casting a line right from shore. Whether you're searching for a family sanctuary, an income-ready investment, or a peaceful year-round residence, this property invites you to step out of the ordinary and into your own Muskoka story. Inside, the open-concept main floor welcomes you with a sunlit living room centered around a gas fireplace, flowing into a dining area, sitting nook, and work space all wrapped in stunning views of the trees and lake. Downstairs, a spacious family room with a wood-burning fireplace sets the stage for cozy nights, while the bright sunroom offers the perfect place for games, reading, or afternoon naps. There's also a roughed-in sauna room, waiting to become your personalized wellness space. Step outside and the magic continues. A hot tub tucked beneath the trees, a gazebo with a propane fire table, Muskoka chairs perfectly placed for sunset watching, and a private dock with a canoe, kayaks, and SUP. Everything is here and ready to enjoy! This is more than a cottage. It's a ready-made experience. Whether you're roasting marshmallows under starlit skies, hosting a family get-together, fishing from your dock, or simply sipping coffee in the sunroom, every moment here feels intentional and full of heart. Just bring your people, your provisions, and your love for the Muskoka lifestyle. The rest is already here, waiting for you. (id:49269)
306 Helena Street
Haldimand, Ontario
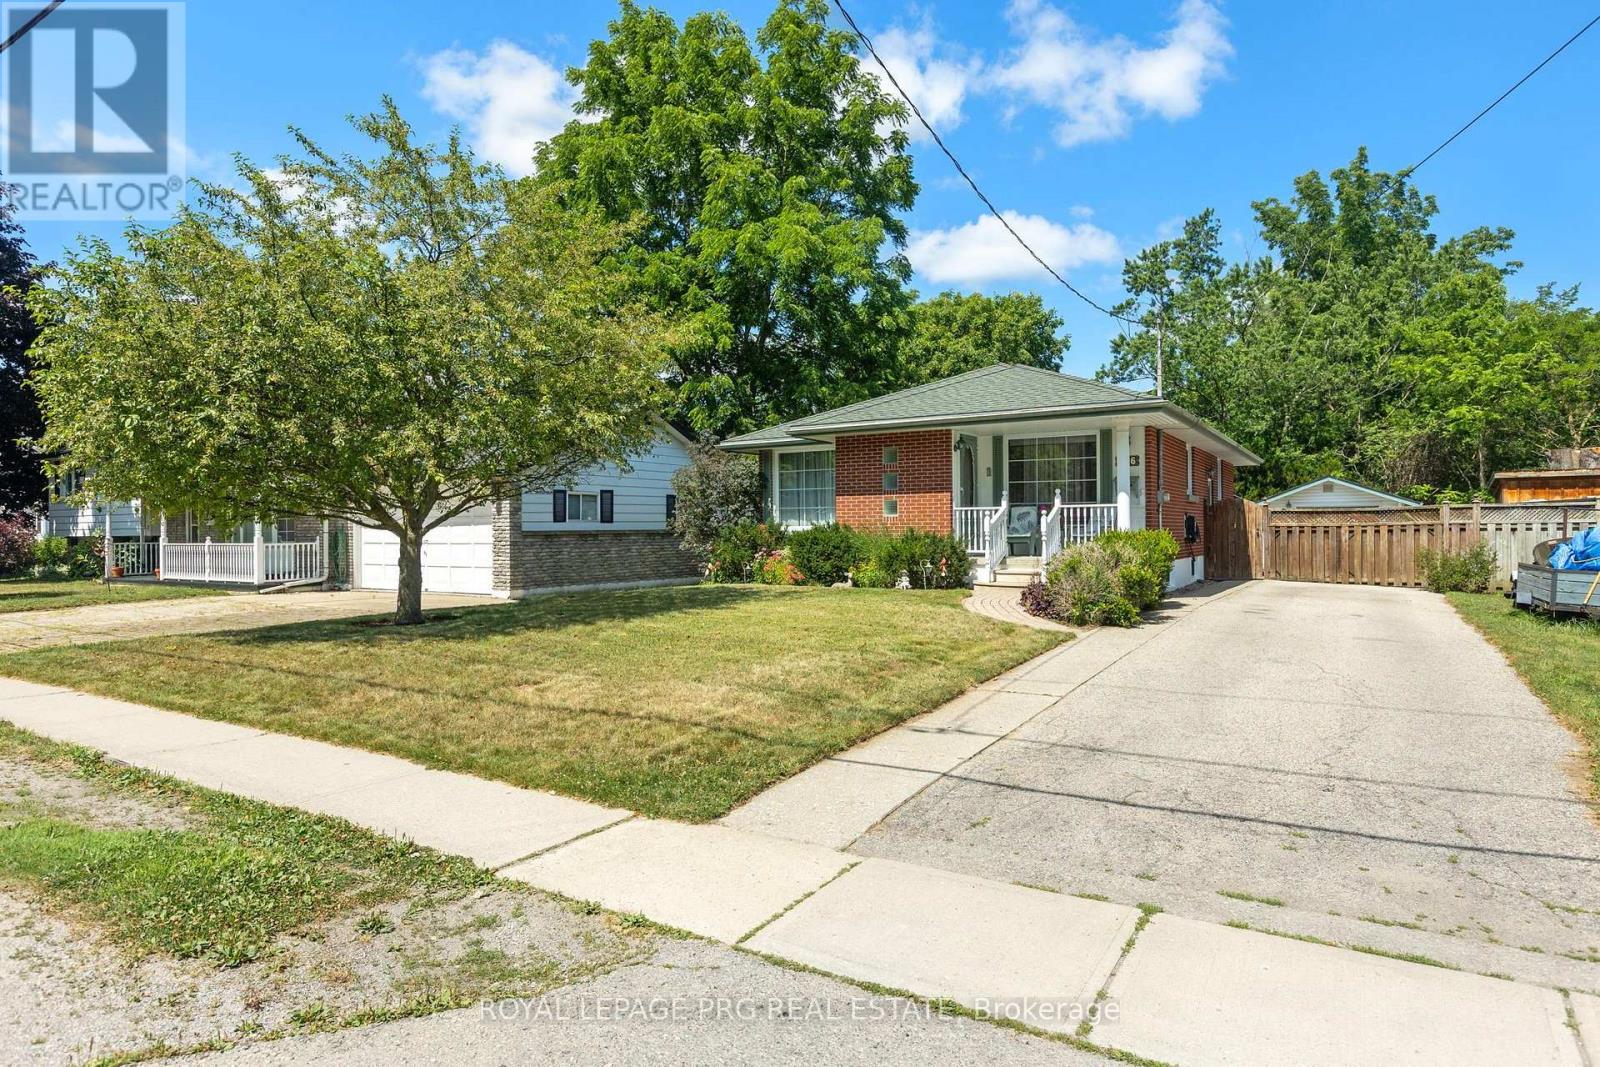
Welcome to 306 Helena St. This beautiful 3 bedroom 2 full washroom DETACHED bungalow shows truepride of ownership. It features a finished basement with 3 further bedrooms and a large rec room.There is a dedicated side entrance to the basement which enhances rental capability or-allows potential use as an in law suite. 1958 Cowan built home renowned for reliable craftsmanship and long lasting build quality. HWT is owned. Huge backyard featuring an overground pool and tall trees line the back of the property. There is a large garage towards the back of the lot and there is room to park up to 4 cars on the driveway. The front and back partof the driveway is separated by a wooden gate you may choose to keep or remove. This charming home is in the historically rich and vibrant town of Dunnville famous for its picturesque fossil rich beaches. It is just minutes from Lake Erie, nestled right near the lower Grandriver, the Talbot trail. This wonderful town offers a year round farmers market, great outdoor recreation, an annual street festival, fishing and boating and expansive adventures at the Byng Island conservation area and Rockpoint Provincial Park. Shops, amenities and the Dunnville War memorial hospital are all in close proximity to the home. (id:49269)
1206 - 212 King Williams Street
Hamilton, Ontario
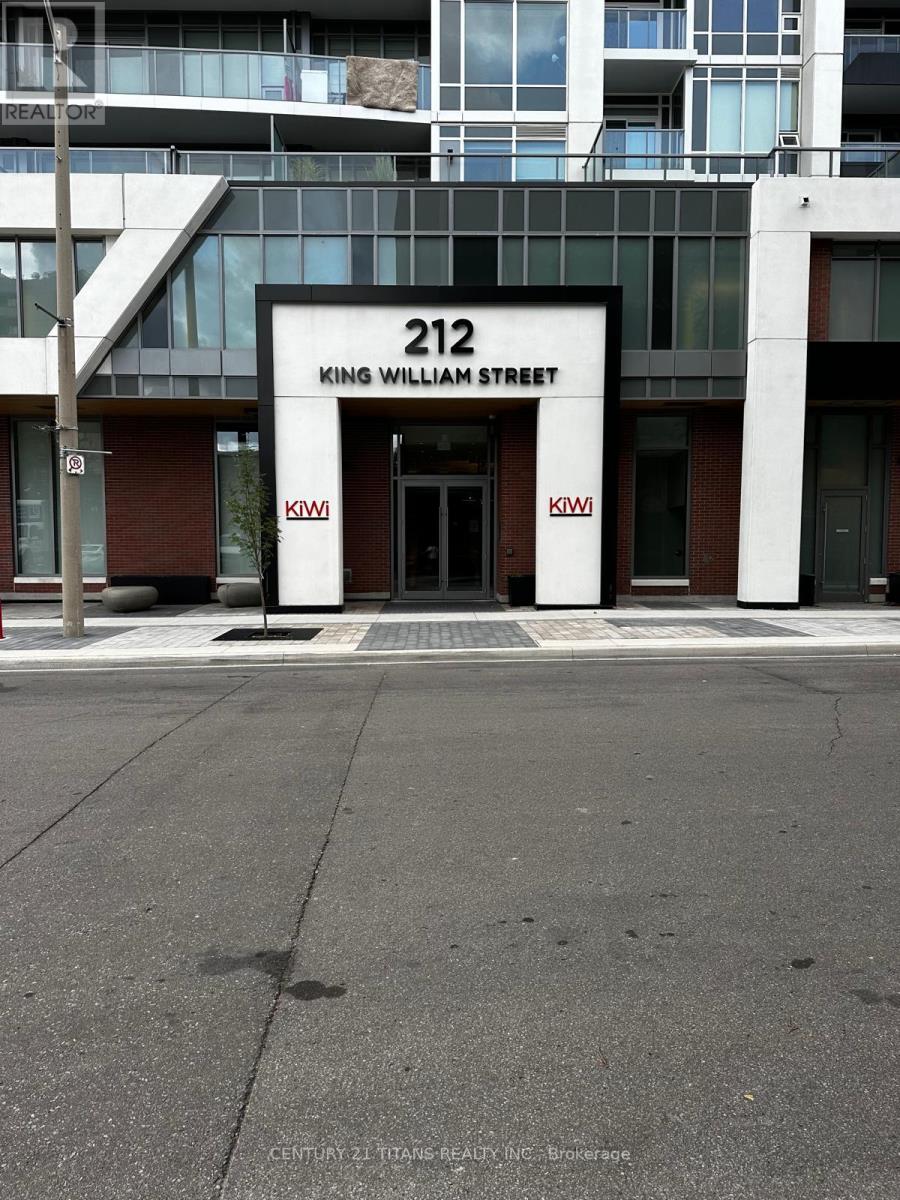
Experience modern urban living in this beautifully designed 1-bedroom plus den condo by Rosehaven Homes, ideally situated in vibrant downtown Hamilton. Offering 594 sq. ft. of thoughtfully designed interior space plus an impressive 100 sq. ft. south-facing balcony, this unit is filled with natural light and city views.The contemporary open-concept layout features a stylish kitchen equipped with stainless steel appliances, quartz countertops, and a designer backsplash. Soaring 9-foot ceilings enhance the spacious feel, while the versatile den provides the perfect space for a home office, study area, or guest workspace. The unit also includes the convenience of in-suite laundry.Residents enjoy access to exceptional building amenities, including a fully equipped fitness centre, yoga studio, pet spa, rooftop terrace, and elegant party room. Located just minutes from GO Transit, West Harbour GO Station, major hospitals, dining, entertainment, and McMaster University, this home offers unmatched convenience. An excellent choice for healthcare professionals, academics, students, or anyone seeking a connected downtown lifestyle. (id:49269)
1901 - 5025 Four Springs Avenue
Mississauga, Ontario
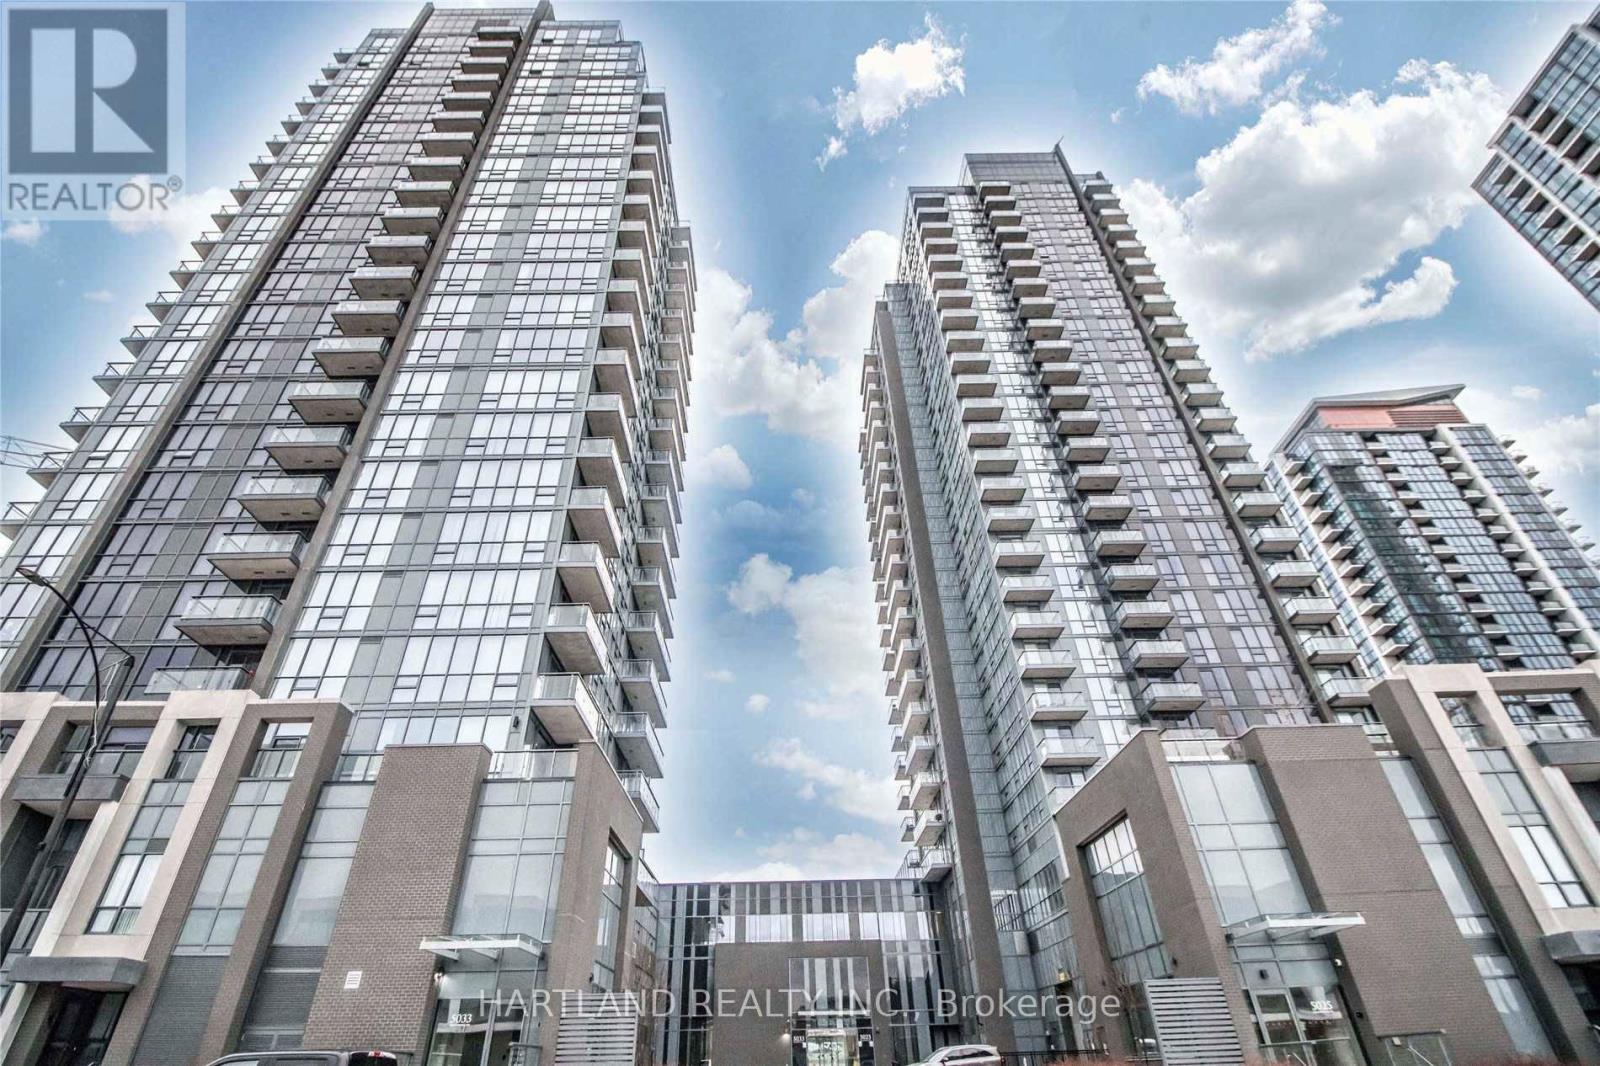
Welcome to Suite 1901 at 5025 Four Springs Ave. Experience modern condo living in the heart of Mississauga. This beautifully designed one bedroom plus den condo offers the energy of an urban lifestyle. Perfect balance of comfort, style and convenience. The bright and open concept layout includes a private balcony and comes with 9' ceiling. The contemporary kitchen features sleek cabinetry, Elegant quartz countertops, a stylish Granite backsplash,along with ample prep space. The area is seamlessly connects to the Living and dining area. The primary bedroom offers a peaceful retreat, while the den is ideal for a dedicated home office or reading nook. This suite includes one parking space and one locker for additional storage. This well maintained Unit is Move-In Ready. The amenities include: Indoor Pool, Fully Equipped Fitness Centre, Party Room for Entertaining, Guest Suites, and 24 Hour Concierge. Located just minutes from Square One, Dining, Cafes, Shopping, Transit, GO Transit, and Major Highways. This is an incredible Opportunity in one of Mississauga's Most Vibrant Communities. Don't Miss Out on this Exceptional Unit! (id:49269)
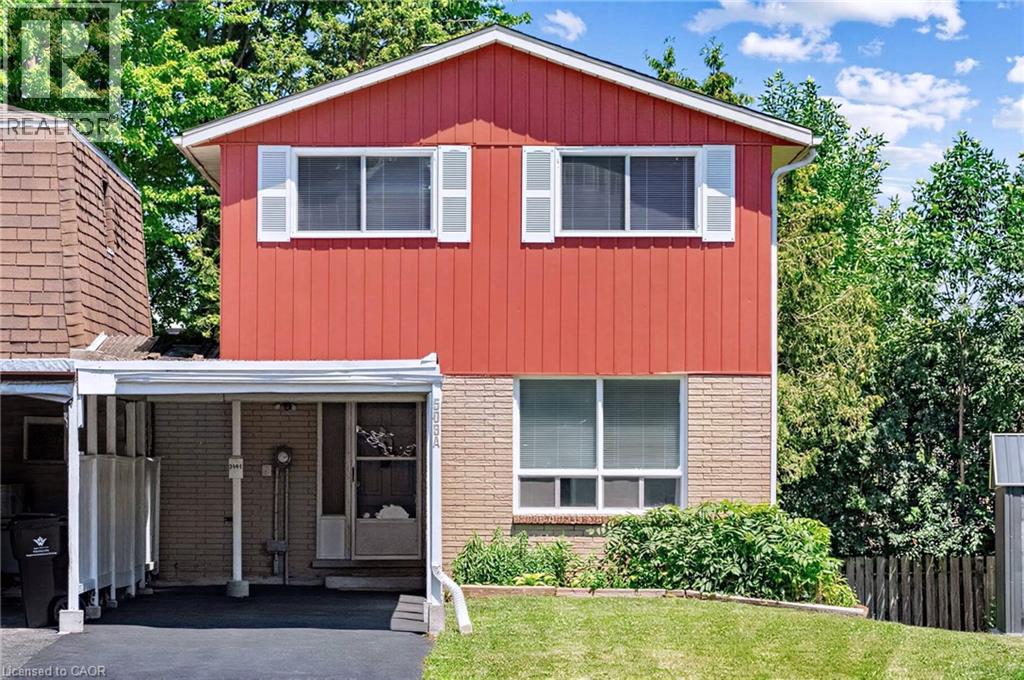
506 Lonelm Court Unit# A
Waterloo, Ontario
This rare, newly renovated, and well-maintained LINK home offers unmatched privacy on a peaceful cul-de-sac. With 1,536 sq ft of finished living space, this flexible layout can accommodate up to 5 bedrooms. With no shared walls in the primary living areas and a completely detached second floor, it looks almost like a detached home from the outside. The entire home is carpet-free, with waterproof vinyl flooring, modern baseboards, and matching staircases (all 2026). It also features new LED lighting and premium SW paint throughout (all 2026). The fully updated kitchen showcases new cabinets, countertops, a stylish sink and faucet, and a built-in pantry (all 2026). Three upgraded washrooms, one on each floor, offer new vanities, flooring, and faucets (all 2026). The home also includes smart thermostats and a heat pump (2023) that can both heat and cool. A separate back entrance leads to the professionally finished lower level, featuring higher-than-average ceilings, bright egress windows, and a versatile 27-foot space ideal as a family rec room, movie theatre, or an oversized 5th bedroom. Exterior updates include a freshly painted private deck and front siding (2026). The extended carport is extremely useful as a shelter from snow, rain, and sun. The newly sealed 53-foot driveway provides parking for up to 3 cars (2026). Nestled in a mature and established community, this home is perfectly situated between the universities and Waterloo's business sector. Both UW and WLU are just 3–5 minutes by direct bus or a short bike trip away while surrounded by trails, parks, and local schools. It is also close to Conestoga Mall, St. Jacobs Market, and the Albert McCormick CC, with seamless commuter access to the LRT, major bus routes (9, 19, 91), and Hwy 85. Beautifully updated and move-in ready, this property is an ideal home for growing families and an impressive opportunity for savvy investors. Schedule your showing today! (id:49269)
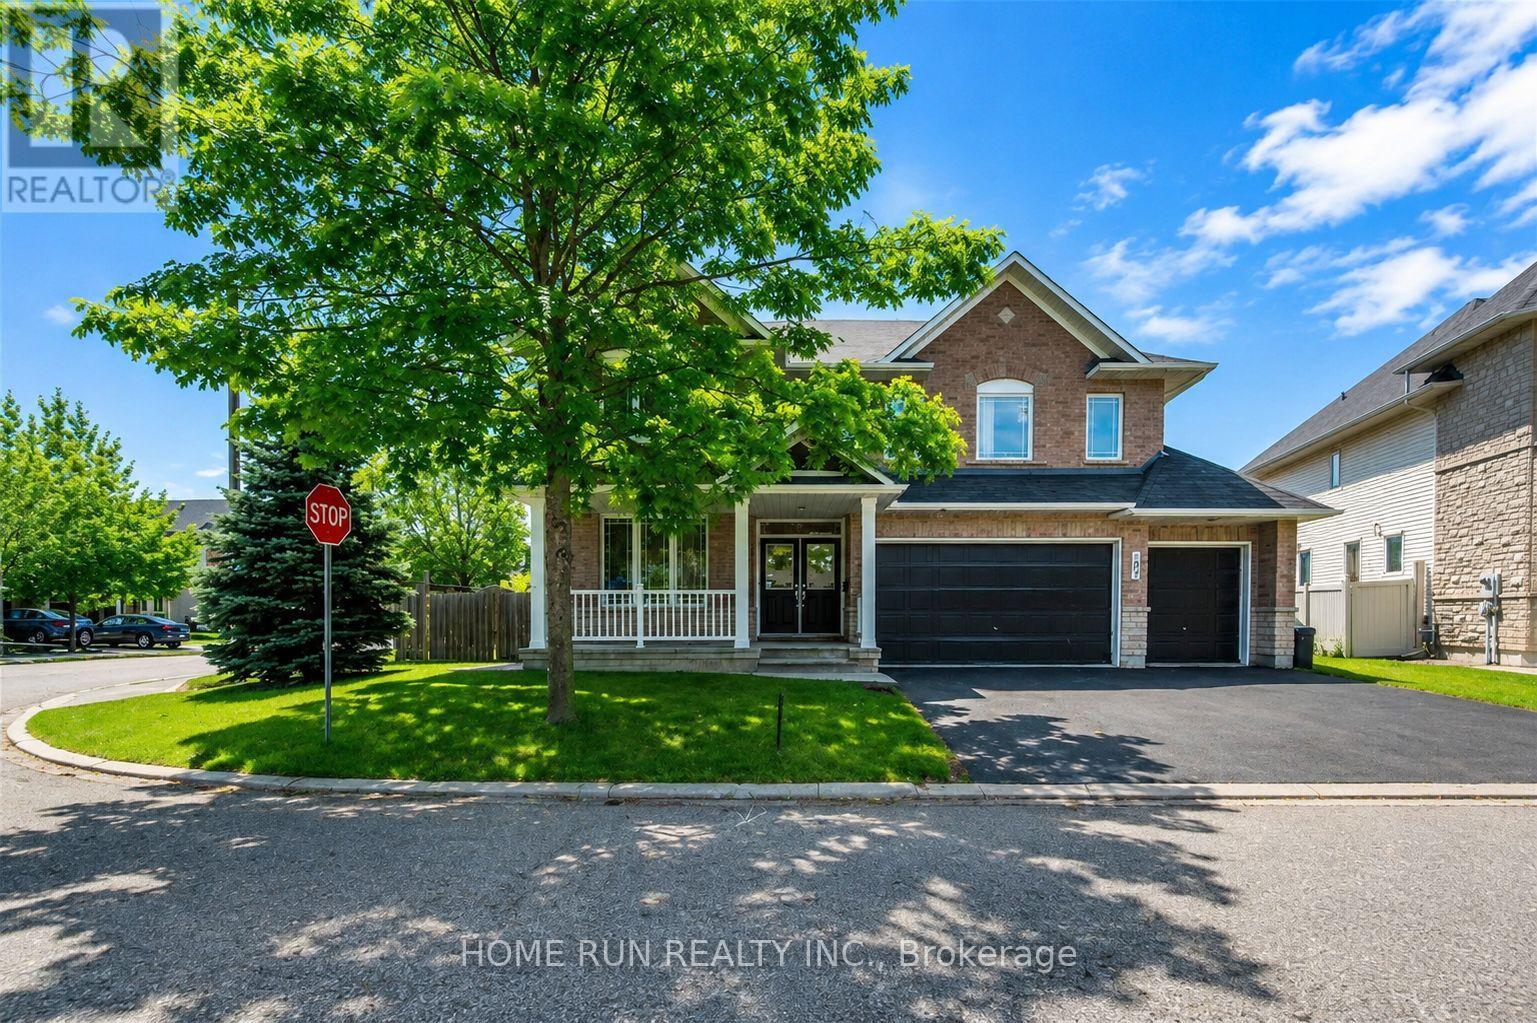
102 Dragon Park Drive
Ottawa, Ontario
Welcome to this exceptional family home offering nearly 5,000 sq. ft. of beautifully finished living space on a premium corner lot with a rare 3-car garage. Designed for both comfort and functionality, this impressive residence features 6 spacious bedrooms, 5 bathrooms, soaring 9-ft ceilings, and elegant hardwood flooring throughout the main level. The thoughtfully designed second floor includes four generous bedrooms, two private ensuites, a full family bath, and a cozy sitting area. The fully finished basement adds incredible versatility with two additional bedrooms, a full bathroom, a large recreation room, and abundant storage space. Step outside to your own backyard oasis featuring a stunning saltwater pool and an expansive patio-perfect for relaxing or entertaining family and friends. (id:49269)
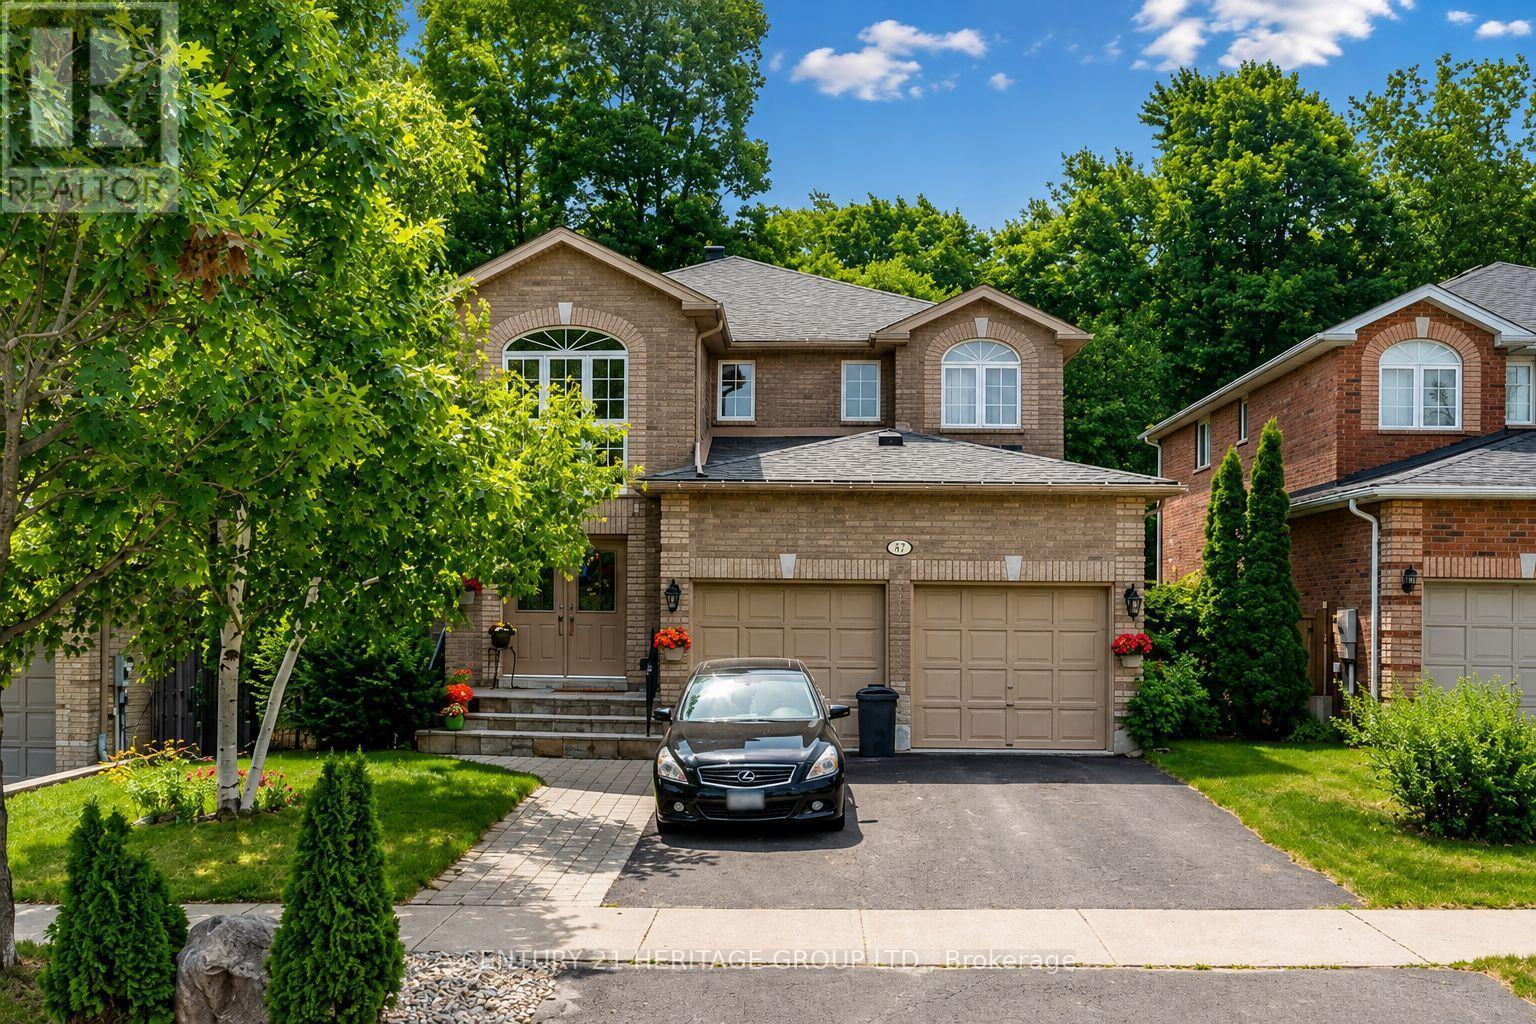
Bsmnt - 47 Stollar Boulevard
Barrie, Ontario
Fully Furnished Legal Basement Apartment For Rent At 47 Stollar Blvd! This Bright And Comfortable Unit Features A Functional Layout With A Spacious Living Area, Stylish Furnishings, And Plenty Of Natural Light. The Well-Designed Kitchen Offers Ample Cabinetry And Everything You Need For Convenient Living. Enjoy Added Privacy With A Separate Entrance, The Convenience Of Private Ensuite Laundry, And The Comfort Of A Quiet Family-Friendly Neighbourhood. Includes 1 Parking Spot. Ideally Located Near Parks, Shopping, Grocery Stores, Restaurants, And Public Transit With Easy Access To All Areas Of Barrie Including Royal Victoria Regional Health Centre (RVH), Georgian College, Downtown Barrie, Walking Trails, The Waterfront, And Highway 400. A Move-In Ready Home Offering Comfort, Convenience, And A Great Location. 6 Month Term Preferred. (id:49269)
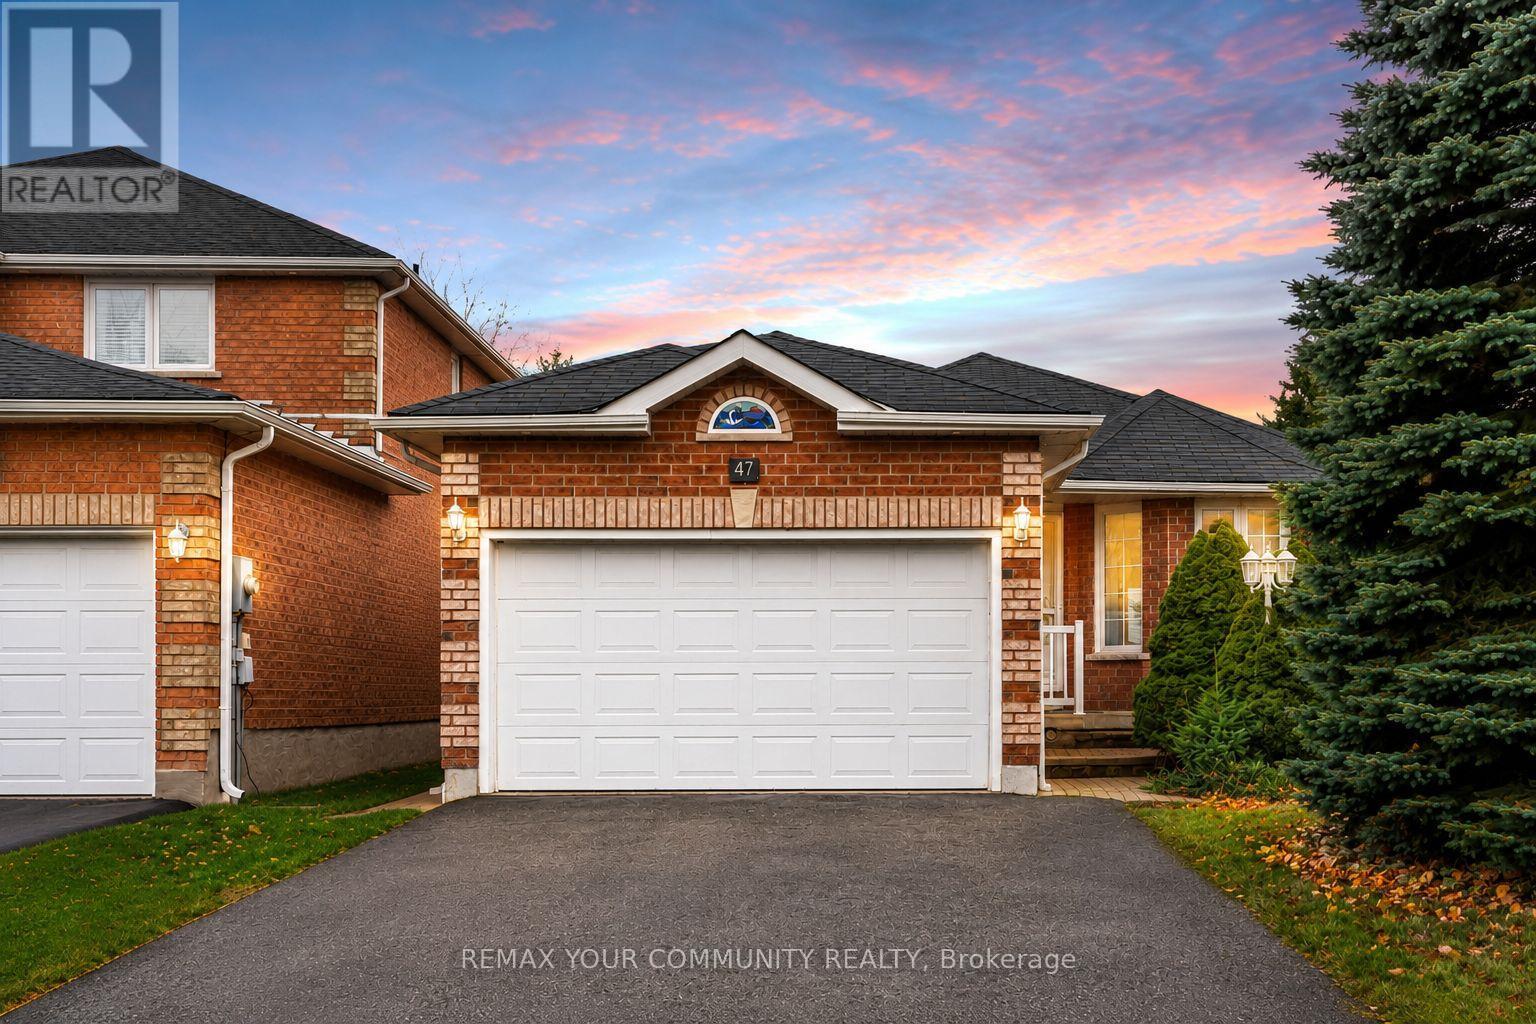
47 Mcveigh Drive
Barrie, Ontario
Welcome to 47 McVeigh Dr, a bright and spacious main floor bungalow offering 3 bedrooms and 3 bathrooms in Barrie's highly sought after Northwest community. This well maintained home features a functional open layout with a generous family and dining area, a cozy fireplace, and a large kitchen with a breakfast area overlooking your own private backyard. Enjoy direct access to your private outdoor space, perfect for relaxing or entertaining. The primary bedroom includes a private ensuite, while the additional bedrooms offer ample space for family, guests, or a home office. Conveniently located near parks, schools, shopping, and everyday amenities. Tenant is responsible for 2/3 of all Utilities. (id:49269)
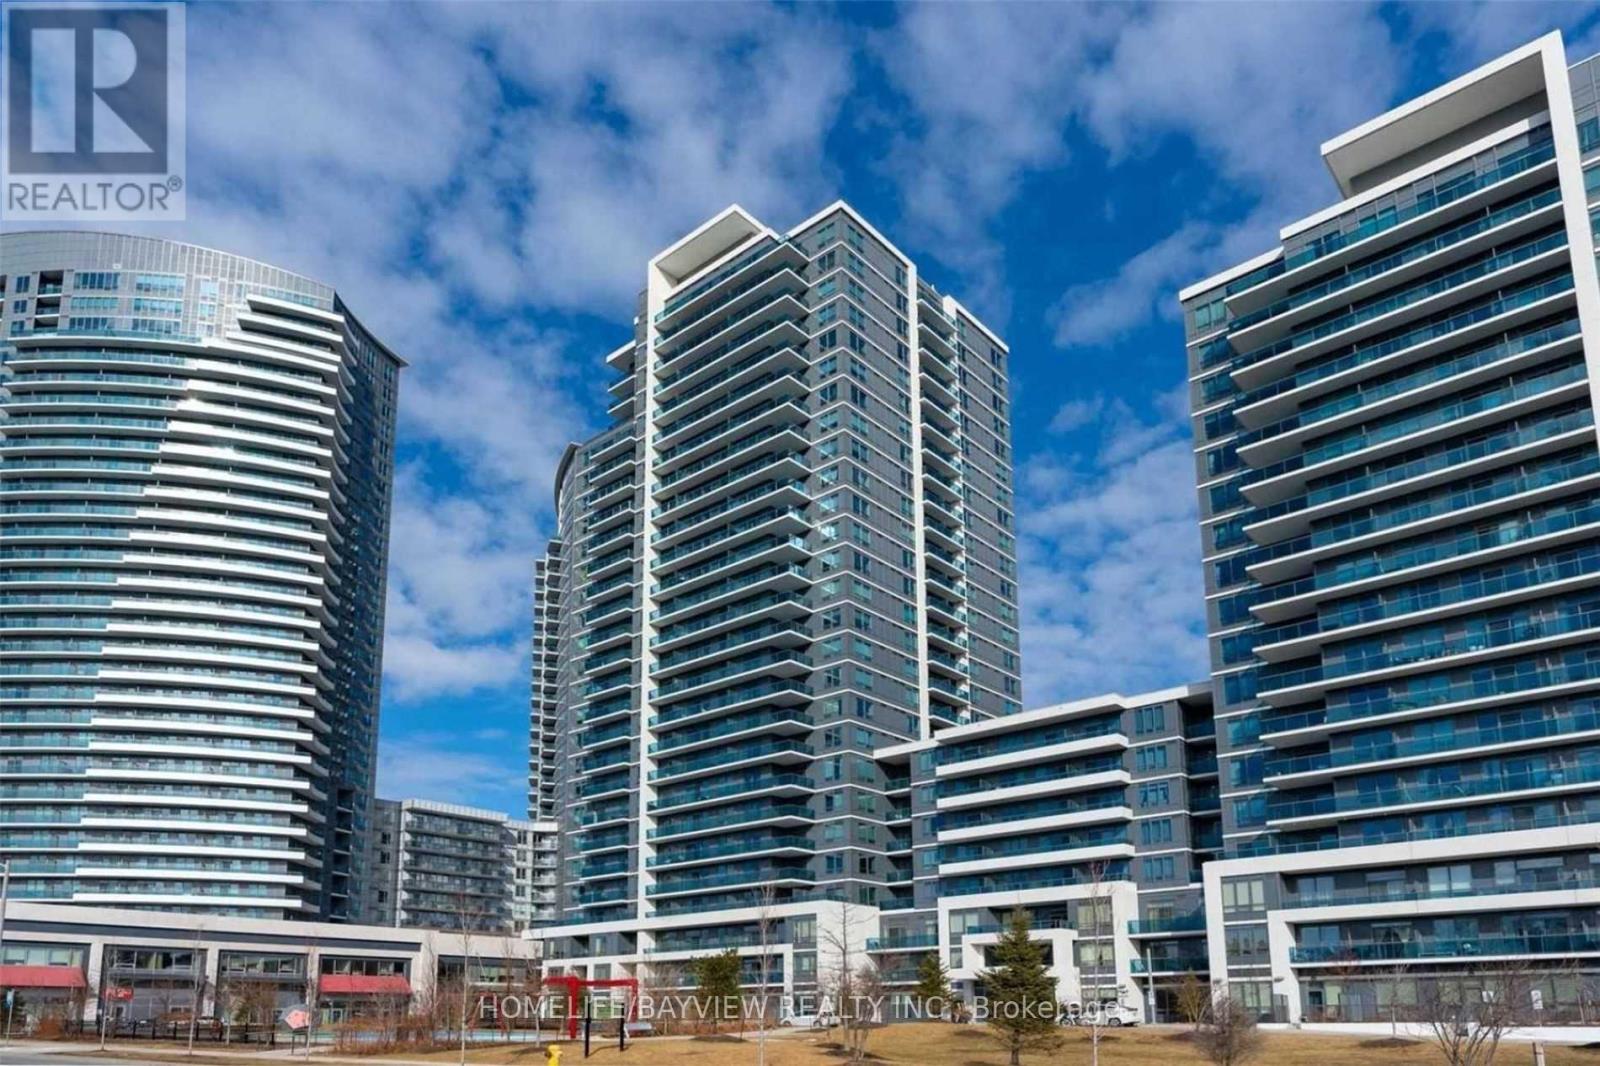
1103 - 7165 Yonge Street
Markham, Ontario
Located in the center of Greater Toronto with convenient access to public transport; Bright unit with spacious & functional floor plan; Open concept ,Modern kitchen with granite countertop; Direct access to supermarket and retail stores (id:49269)
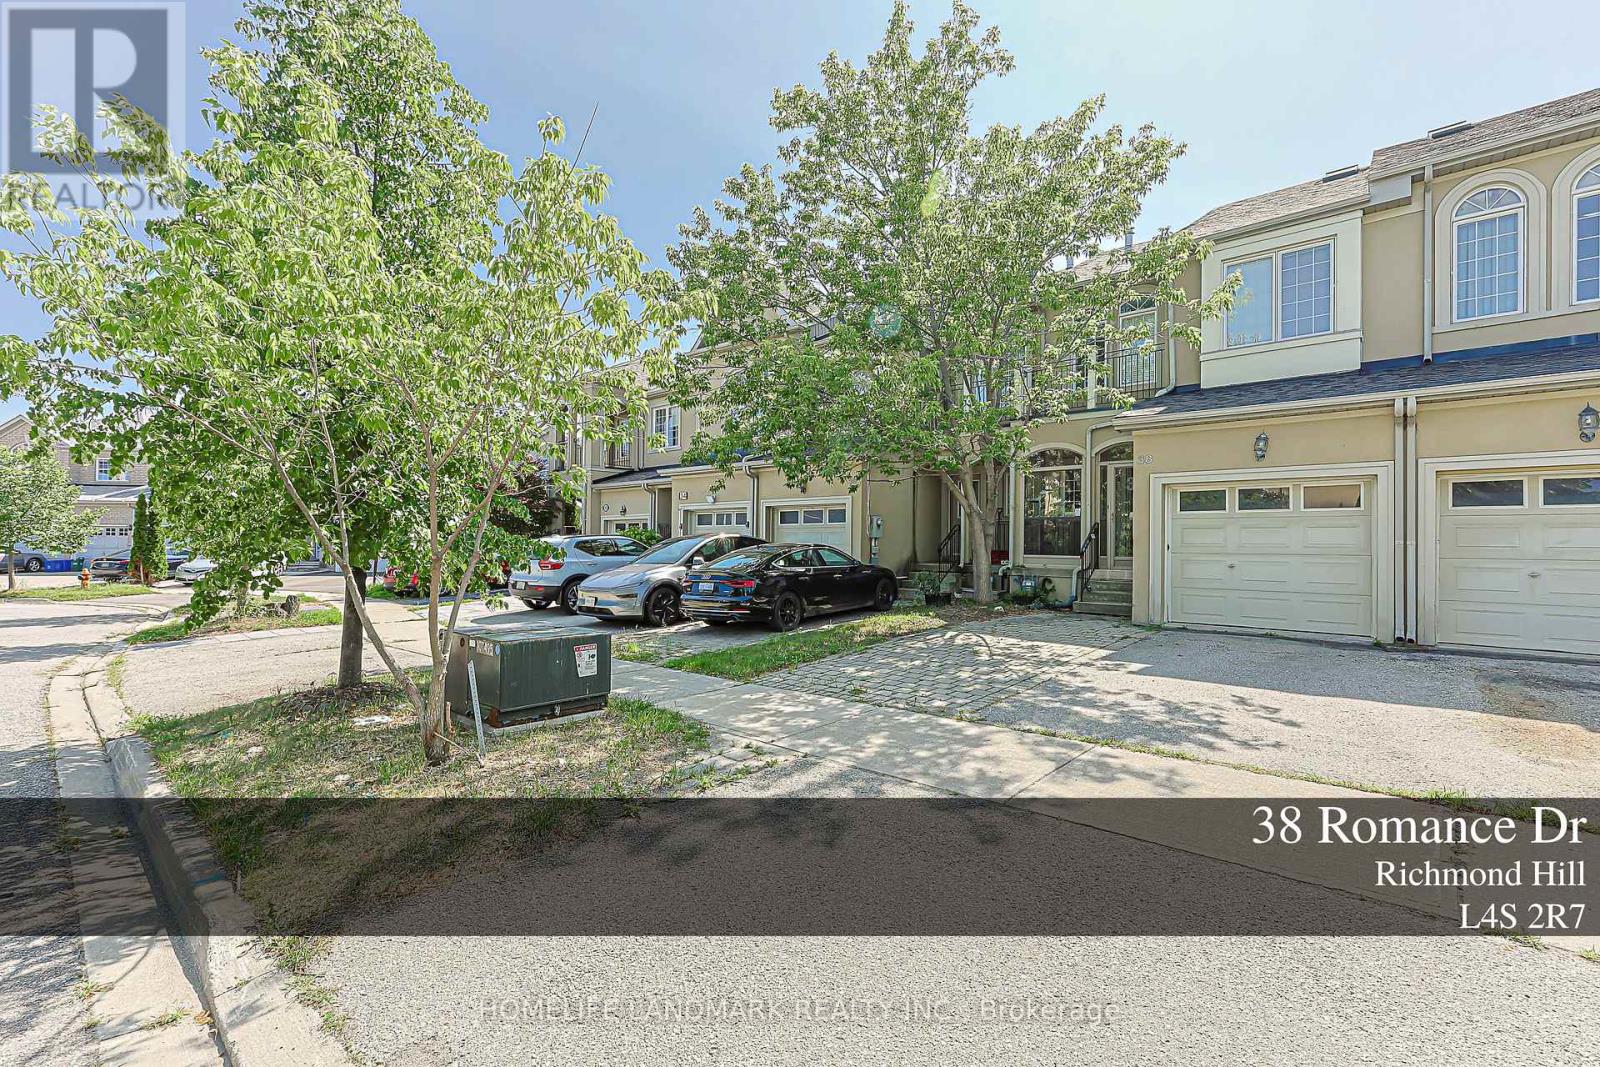
38 Romance Drive
Richmond Hill, Ontario
Beautiful Freehold Townhome In Desirable Rouge Woods Community. Backing Onto Ravine/Greenbelt With Walk-Out Basement And Private Backyard Views. Functional Open Concept Main Floor With Combined Living/Dining Area, Eat-In Kitchen, Hardwood Flooring And Pot Lights. Spacious 3 Bedrooms Plus Finished Walk-Out Basement Offering Extra Living Space, Rec Room Or Home Office. Convenient Location Close To Schools, Parks, Shopping, Costco, Hwy 404 And Public Transit. Partially Furnished Home, Existing Furniture To Remain. (id:49269)
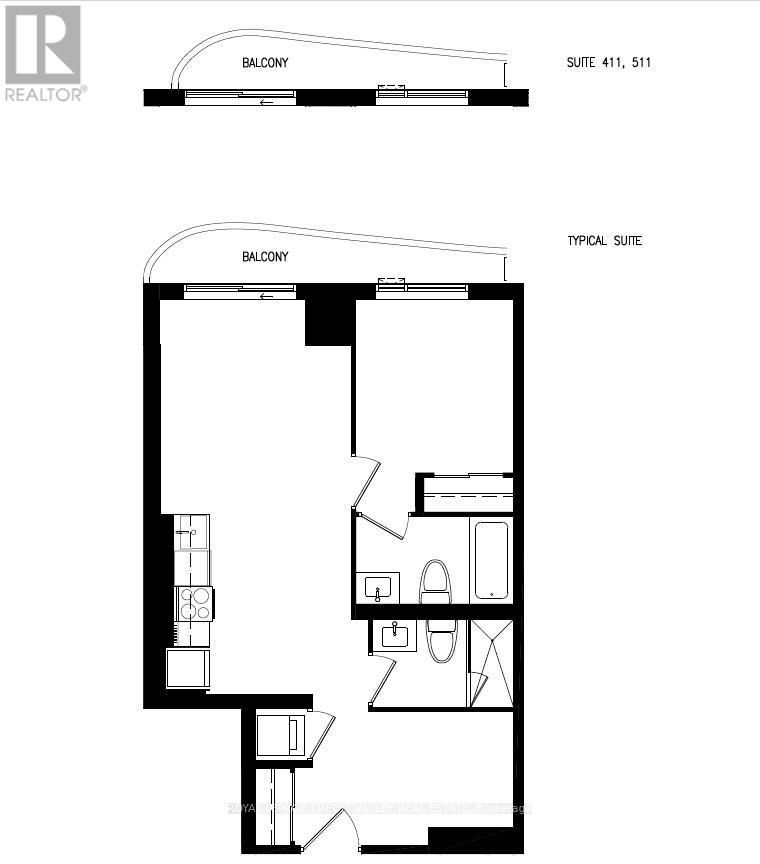
1713 - 6 Flavelle Trail
Vaughan, Ontario
Welcome to SXSW 2, a stunning brand new, never lived-in condominium offering contemporary living in the heart of Woodbridge! Perched on the 17th floor, this beautifully designed 1 bedroom + a spacious den which can be used as a 2ndbedroom comes with 2 full bathrooms features 641 sq. ft. of thoughtfully designed living space, 1 underground parking & 1locker, breathtaking views from the balcony and premium finishes throughout. **The unit can be semi-furnished**The bright open-concept layout seamlessly combines the living, dining, and kitchen areas, creating the perfect space for everyday living and entertaining. The modern kitchen is appointed with stainless steel appliances, sleek cabinetry, quartz countertops, and high end finishes. Step out onto your huge balcony and enjoy spectacular panoramic views from the 17th floor. The spacious primary bedroom features a spa inspired 4pcs ensuite bathroom offers a luxurious retreat. It has double door closet and large windows that fill the space with natural light. The residents enjoy an exceptional lifestyle with resort inspired amenities, including a fully equipped fitness studio, spin room, yoga studio, indoor spa and wet lounge, elegant party room, lobby coffee lounge, outdoor swimming pool, BBQ area, basketball court, bocce court, children's playground, outdoor dining spaces, scenic walking trails with direct access to the Humber River Valley, and complimentary shuttle service to Vaughan Metropolitan Centre Subway Station and York University. Perfectly located with quick access to Highways 7, 407, and 400, this home offers outstanding connectivity throughout the GTA. Public transit is just steps away, while York University, Humber College, schools, shopping plazas, restaurants, Vaughan Mills Shopping Centre, parks, and conservation areas are all within minutes. An exceptional opportunity to lease a luxurious brand-new suite with breathtaking views, premium amenities, and an unbeatable Woodbridge location. (id:49269)
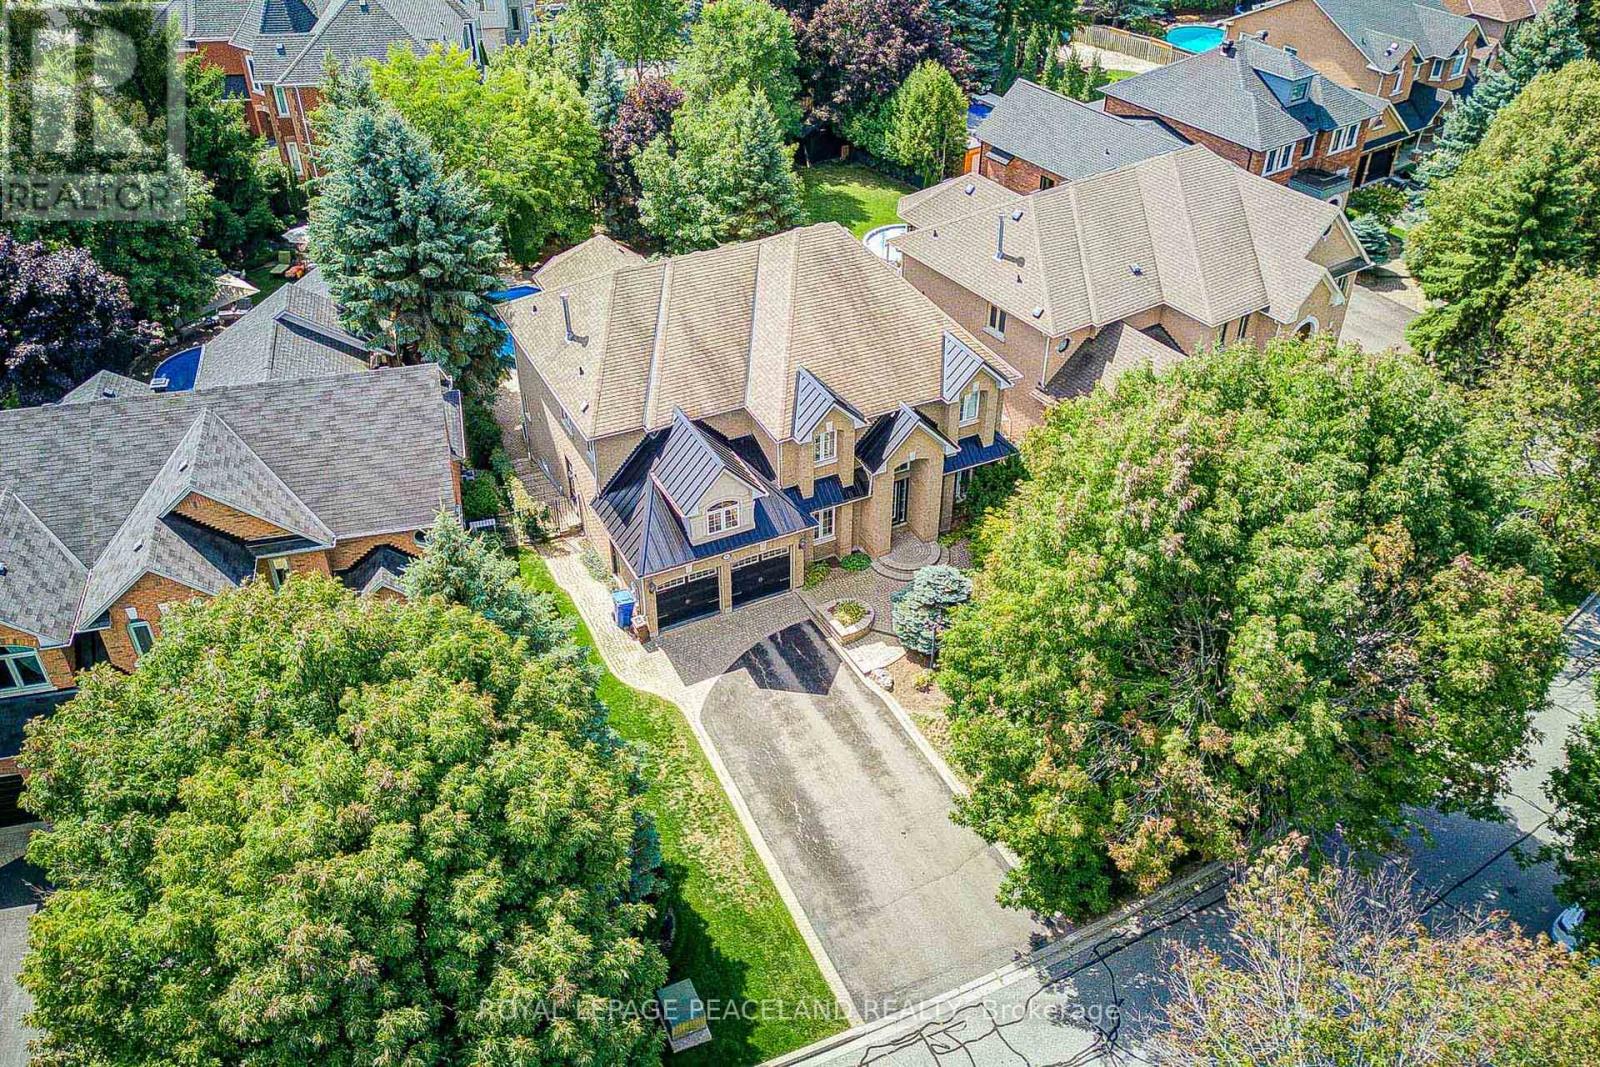
709 Highland Blade Road
Newmarket, Ontario
Here Is An Excellent Opportunity To Secure An Executive Home In Desirable Stonehaven! Offering 6000+ Sq Ft Finished Space In This Aspen Ridge Built Home. Grand Foyer Featuring High Ceilings & Stunning Open Staircase. Many Upgrades Include Custom Chef's Kitchen With Quartz Counters, Centre Island & Hardwood Throughout Main, Custom Wainscoting, Crown Moldings, Pot Lights & Updated Bathrooms & Heater Floors In Master Ensuite, Professionally Finished Walkout Basement With Oak Bar And 5th Bedroom/Gym. Stunning Backyard Oasis With Saltwater Pool (New Liner & Heater 2025), Hot Tub Base & Electrical, Inground Sprinkler System, Composite Deck And Mature Trees. This Home Is Perfect For Entertainers & Extended Families. Main Floor Office Can Be Used As 5th Bdrm. One Of A Kind Layout & A True Showpiece! See Floor Plans & Virtual Tour Link. (id:49269)