
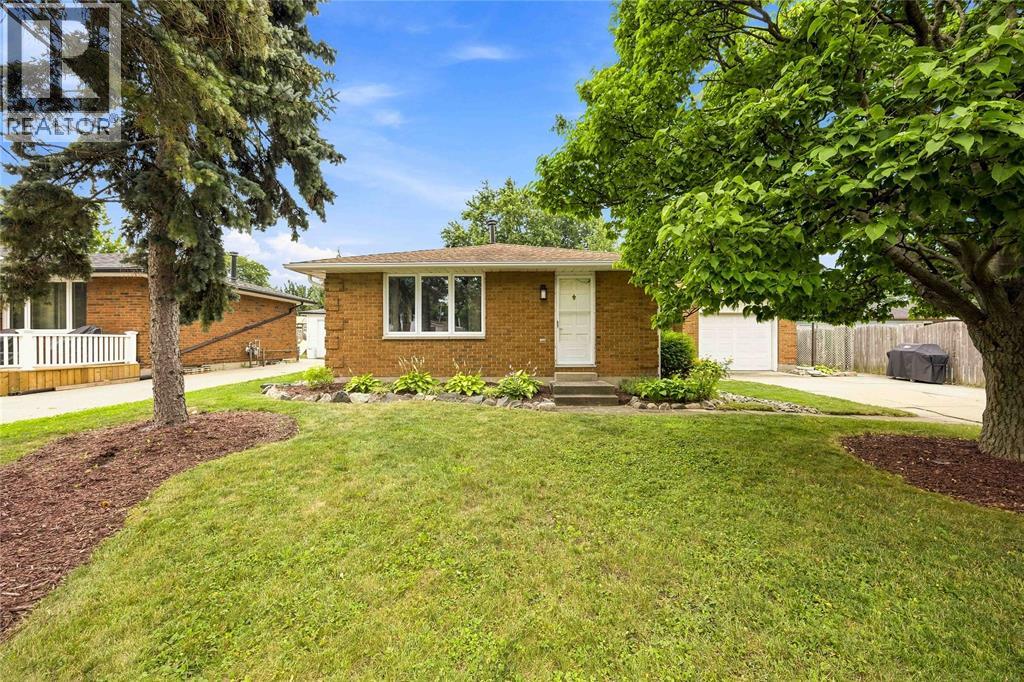
464 Parkdale Crescent
St Clair, Ontario
Welcome to this beautifully maintained 3-bedroom, 2-bathroom home, perfectly situated on a quiet street in the heart of Corunna. Featuring a bright open-concept kitchen and living area, this home offers a functional layout ideal for everyday living and entertaining. Enjoy the convenience of being just minutes from the scenic St. Clair River, shopping, parks, and local amenities while embracing the charm of this sought-after community. A wonderful opportunity for families, first-time buyers, or anyone looking to enjoy comfortable, low-maintenance living. Book your showing today! (id:49269)
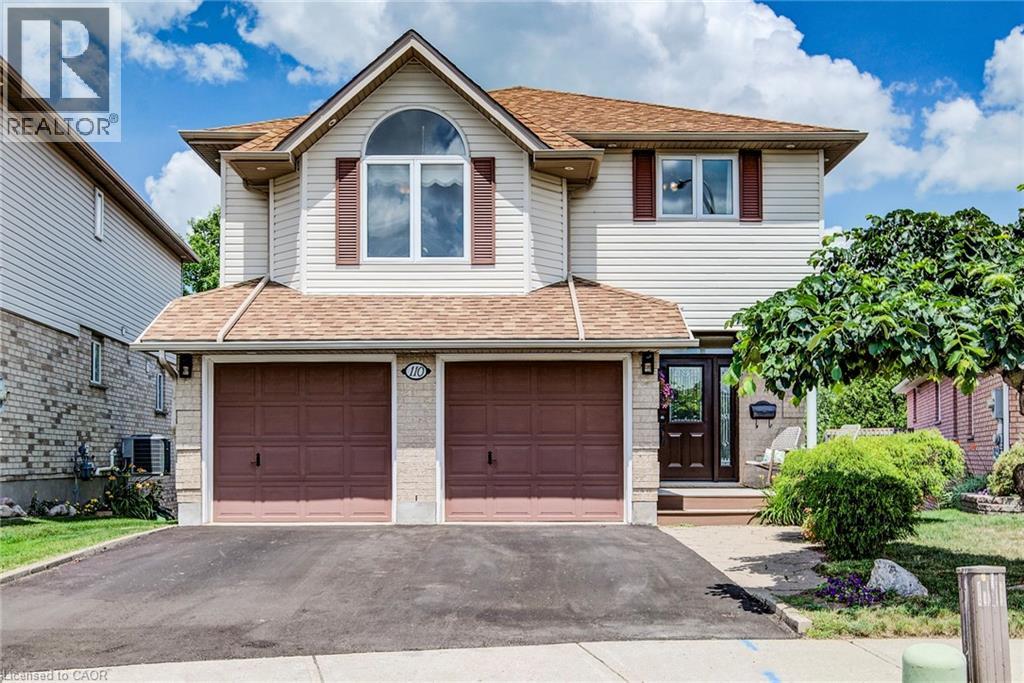
110 Glencliffe Court
Kitchener, Ontario
This beautifully updated 2-story home located on a quiet court in Grand River North offers an incredible array of exciting features, including a magazine worthy chef’s kitchen, in-law potential with a second full kitchen in the walk-out basement, a private backyard oasis highlighted by an onground pool, and no rear neighbours. A recently repaved driveway and double car garage set the stage, and you’ll be blown away by the stunning main floor renovation (2023) that left no stone unturned. Highlighted by engineered hardwood flooring, this level offers an extra wide powder room, open concept living & dining rooms, as well as the aforementioned chef’s kitchen which boasts an extra large granite island, granite counters, herringbone backsplash, dark stainless appliances including an extra wide gas oven, built-in dual beverage taps, designer coffee bar with a feature wall, potlights and sliders to the elevated backyard deck. Upstairs you’ll find 3 bedrooms, along with a large family room offering a gas fireplace (there are doors so this room can be converted to a bedroom). The large primary features a walk-in closet, stylish feature wall and a gorgeous 4-piece ensuite with a glass shower and large soaker tub. Two additional bedrooms and a second 4-piece bathroom complete this upper level. Heading to the basement don’t miss the mud room with laundry just off of the kitchen, and once downstairs you’ll find the second recently updated kitchen, a living room, large rec-room, a 4-piece bathroom and a walk-out to the backyard patio. Add a wall to convert the living room to a 5th bedroom if so desired. In addition to the pool and deck, the backyard paradise also boasts a hot tub, poolside cabana bar, a shed, and numerous seating areas. Backing onto trees and with no rear neighbours, you’ll love spending time in this idyllic setting. (id:49269)
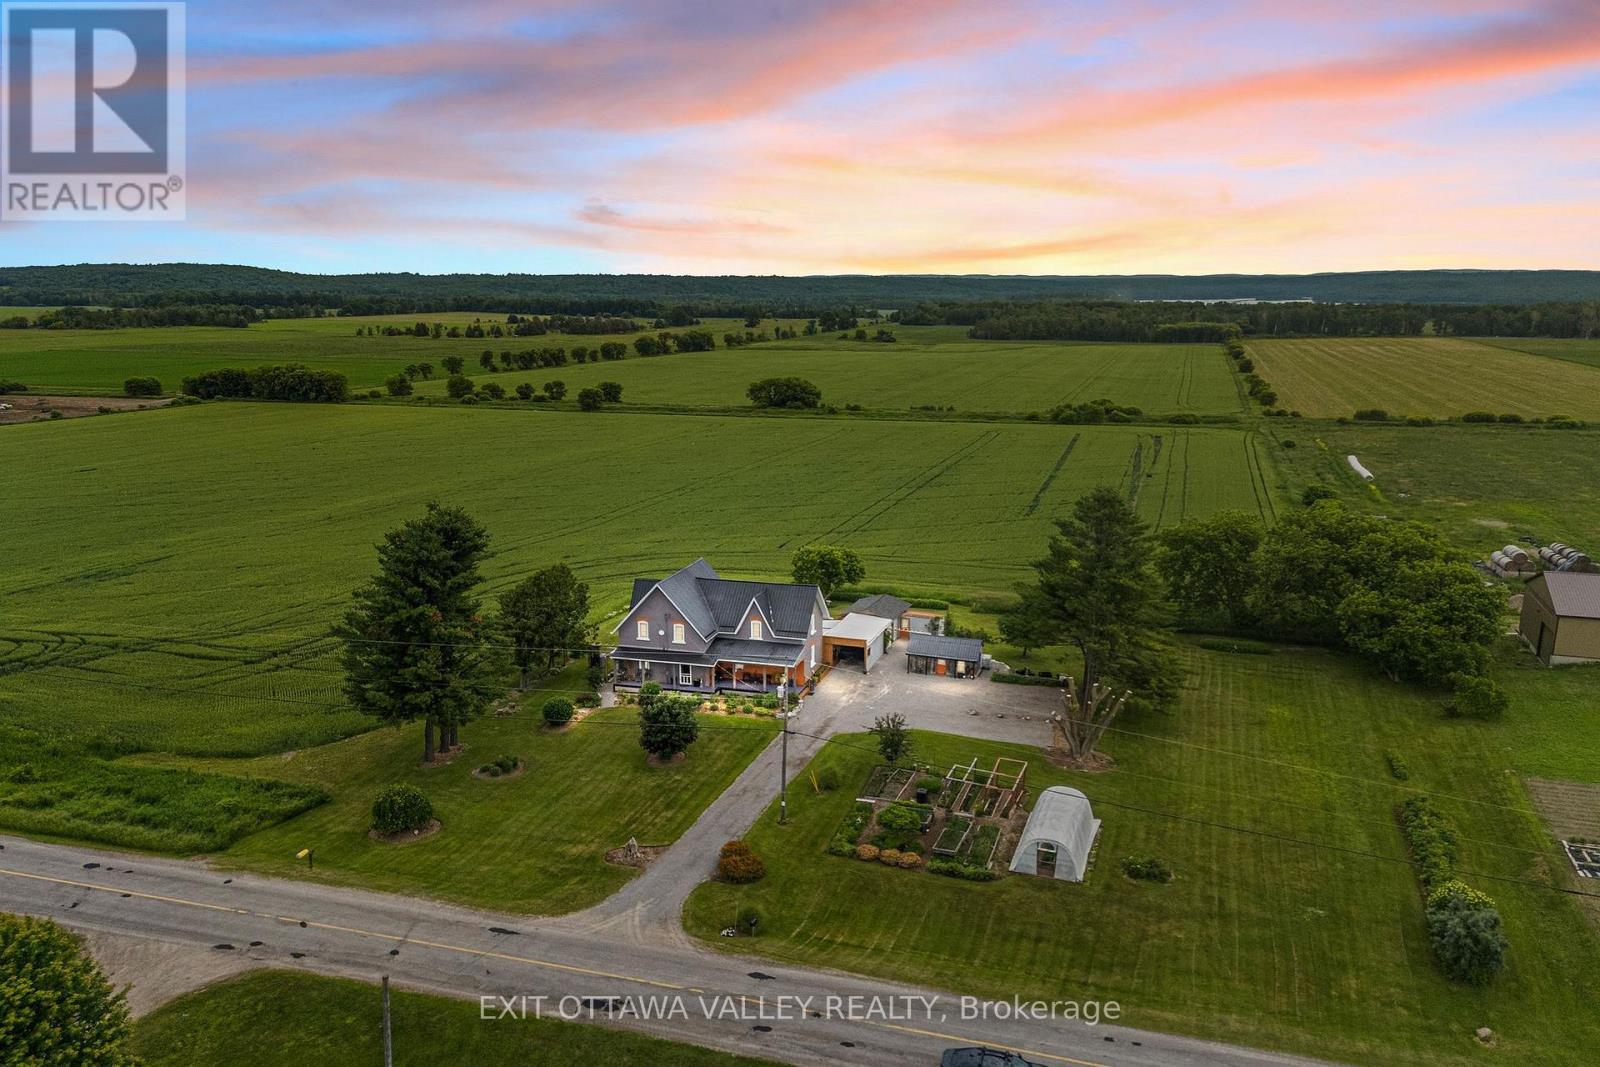
1922 Kerr Line Road
Whitewater Region, Ontario
Welcome to 1922 Kerr Line, a beautifully refinished home offering space, comfort, and peaceful country views. This 4-bedroom, 3-bath property has been completely refreshed throughout, creating a move-in-ready home with room for family, guests, and everyday living. An office adds valuable flexibility for working from home, hobbies, or a quiet study space.Inside, the updated finishes give the home a clean, modern feel while maintaining a warm and welcoming atmosphere. With generous living areas and a practical layout, there is space to gather, relax, and enjoy the comfort of a thoughtfully improved home.Outside, the property offers excellent function and storage with a carport, single-car garage/workshop, and garden shed. Covered eavestroughs help with ease of maintenance, while the established landscaping and gardens add charm and curb appeal.At the back of the home, the 3-season room is a standout feature, providing the perfect place to enjoy the peaceful view over the back fields, with trees in the distance and rolling hills beyond. Whether you are enjoying morning coffee, an evening breeze, or a quiet moment at the end of the day, this space captures the beauty of the setting.With 4 bedrooms, 3 bathrooms, an office, refinished interiors, useful outbuildings, and scenic country views, 1922 Kerr Line offers a wonderful balance of comfort, function, and rural charm. (id:49269)
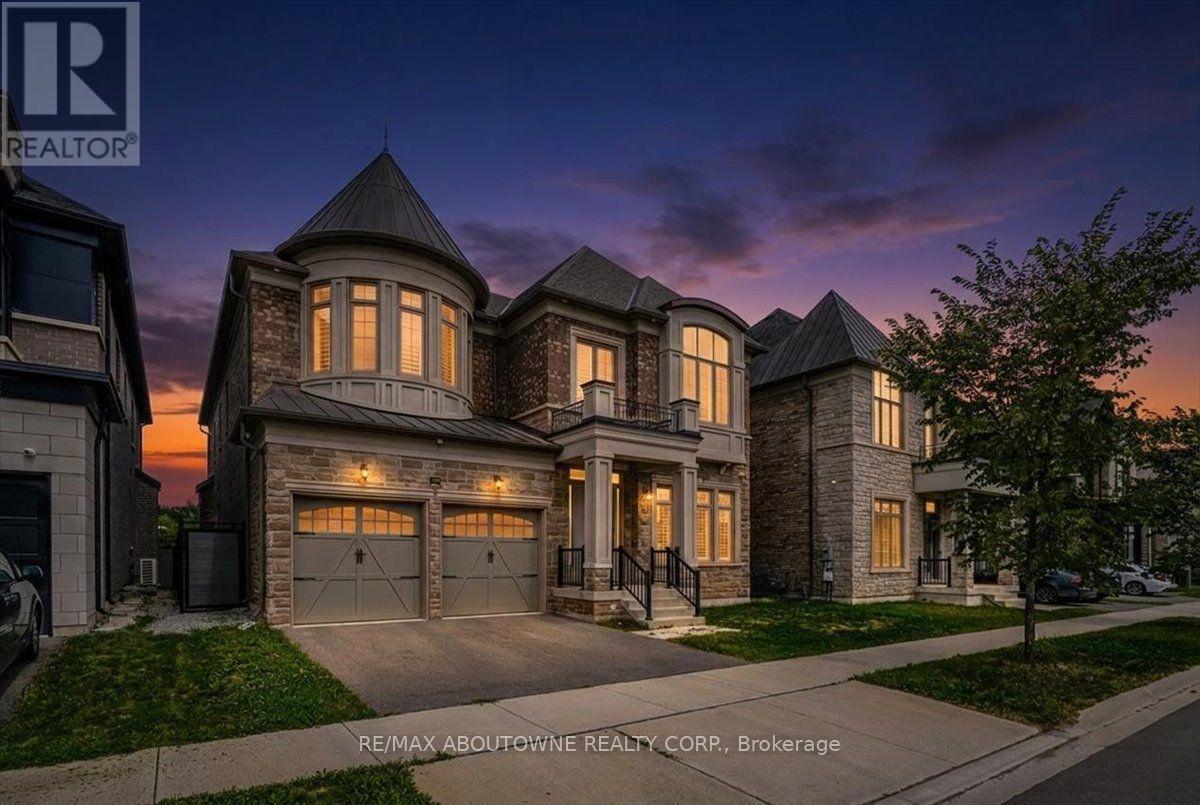
2359 Saw Whet Boulevard
Oakville, Ontario
Experience exceptional luxury at 2359 Saw Whet Blvd, set on a rare 200ft+ deep ravine lot backing onto Fourteen Mile Creek Trails in Glen Abbey. >Built by Fernbrook Homes, this architectural showpiece offers over 5,500 sq ft of refined living space featuring a castle-inspired facade, Juliet balcony, French double doors, and a rare 3-car tandem garage.Highlights include soaring ceilings (11ft main, 10ft upper/lower, 22ft living room), engineered hardwood, polished porcelain, bespoke chandeliers, and Hunter Douglas motorized drapery. The chef's kitchen boasts Sub-Zero & Wolf appliances, a dual-height quartz island, and a sunlit breakfast nook overlooking the lush ravine.All 5 spacious upper bedrooms feature private ensuites, highlighted by a primary suite with heated floors, a 5-piece spa bath, and a custom dressing room.Complete with a private hydraulic elevator across all levels, coffered ceilings, a glass sunroom, and architectural plans for an indoor pool, this estate offers timeless elegance and tranquil ravine living. (id:49269)
7316 Wellington Road 30 Road
Guelph/eramosa, Ontario
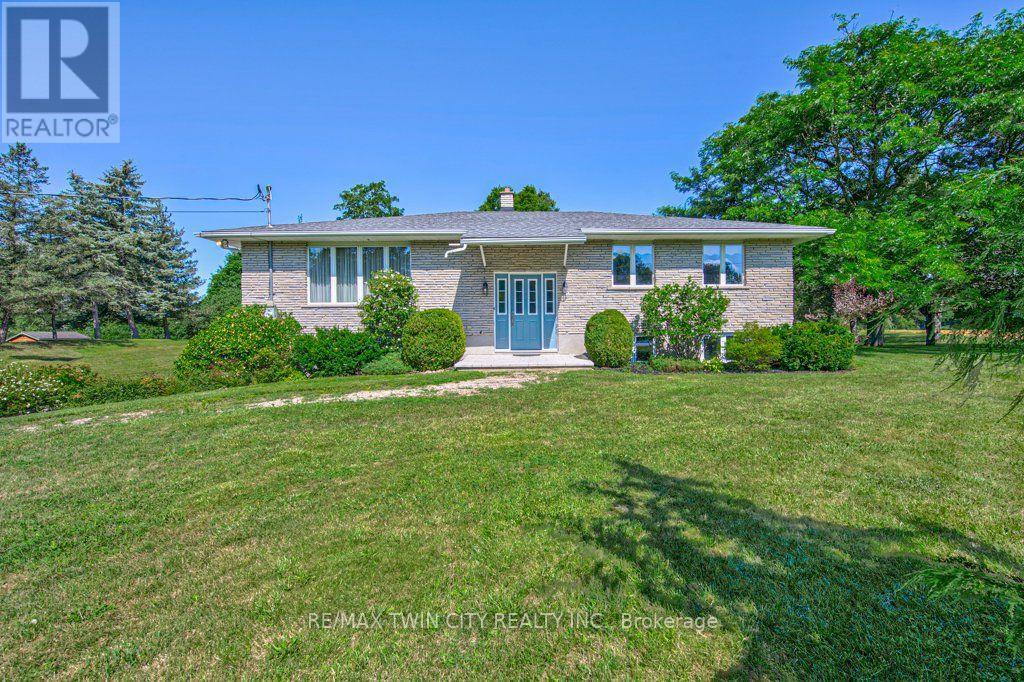
First Time Offered for Sale! This is your chance to own a property just outside of town on an acre of land, at an affordable price! Make this home your own with some strategic updates and enjoy for many years to come. The main floor is home to a very comfortable layout with a semi-open concept spacious kitchen, dining & living room area, a rear facing sunroom, 2 large bedrooms, a 4pc bathroom & plenty of storage closets. The lower level offers a generous recroom with large windows, XL laundry/utility space and even more storage spaces. This level also has entry access to the 2 1/2 car garage. The property has been lovingly cared for, with numerous perennial gardens, veggie plots and a 15'x40' detached garage/workshop. The location is vey handy to city amenities, yet offers a distinct country feel, surrounded by farmland, a peaceful seasonal creek and treed spaces for open views and privacy. Don't delay...book your private showing today! (id:49269)
68 Little Ryans Way
Bracebridge, Ontario
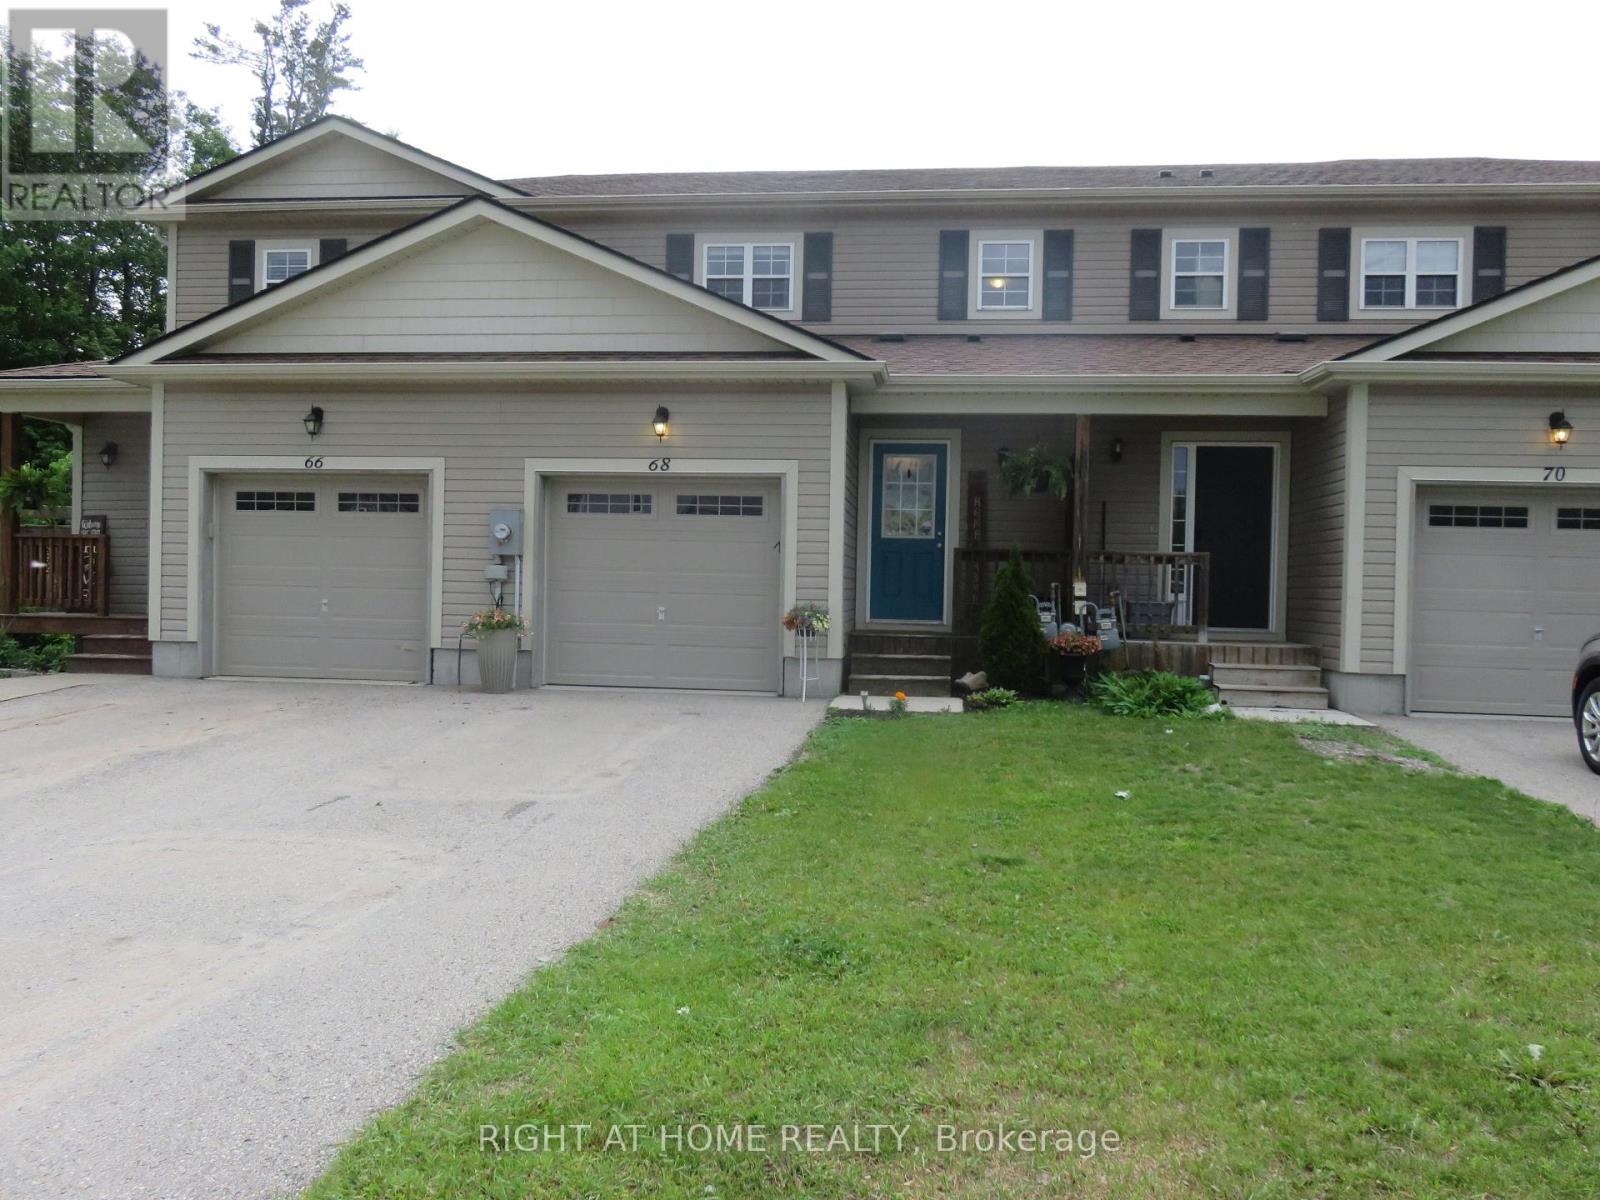
Wow! Move in ready and freshly painted, open concept main floor. Enjoy a year round hot tub in this 'home inspected', cozy 3 bedroom home! Low-traffic, lovely cul-de-sac with wonderful neighbours! Cozy gas fireplace provides ambience and year round heat if the hydro goes out! This home has a deep, fenced yard that backs on to greenbelt (gated entry) and handy trails that lead through the forest to the playing fields at Gostick Soccer Park. The stylish kitchen features breakfast bar with extra storage space. The dishwasher is brand new and all appliances in tip-top shape! The master bedroom is large with semi-ensuite bathroom. Open the oversized closet to find built-in organizers. Handy shed for storage is included. Entertain friends and family with plenty of party/play area. The unfinished basement has great space for that future family or games room. Bring the family home to 68 Little Ryans Way! (id:49269)
29 - 2468 Post Road
Oakville, Ontario
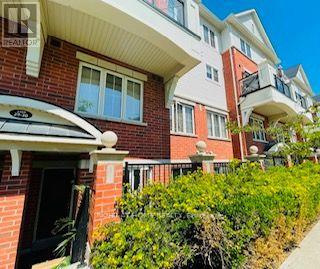
This ground-level unit is an exceptional opportunity for professionals or downsizers seeking one-floor living with no stairs. This bright and spacious 2-bedroom, 1.5-bathroom condo offers the perfect blend of comfort and practicality. Located in one of Oakville's most desirable neighbourhoods, near Dundas Street West and Sixth Line, the location is simply unbeatable. You're just moments away from everything you need-walk to shopping centres, excellent schools, scenic parks, trails, playgrounds, and a dog park. Commuting is a breeze with easy access to public transit, Oakville Trafalgar Memorial Hospital, major retailers, and highways. This well-maintained complex offers underground parking, a private locker and ravine. Professionaly painted and cleaned,ready for immediate possession. (id:49269)
216 Rebecca Street
Oakville, Ontario
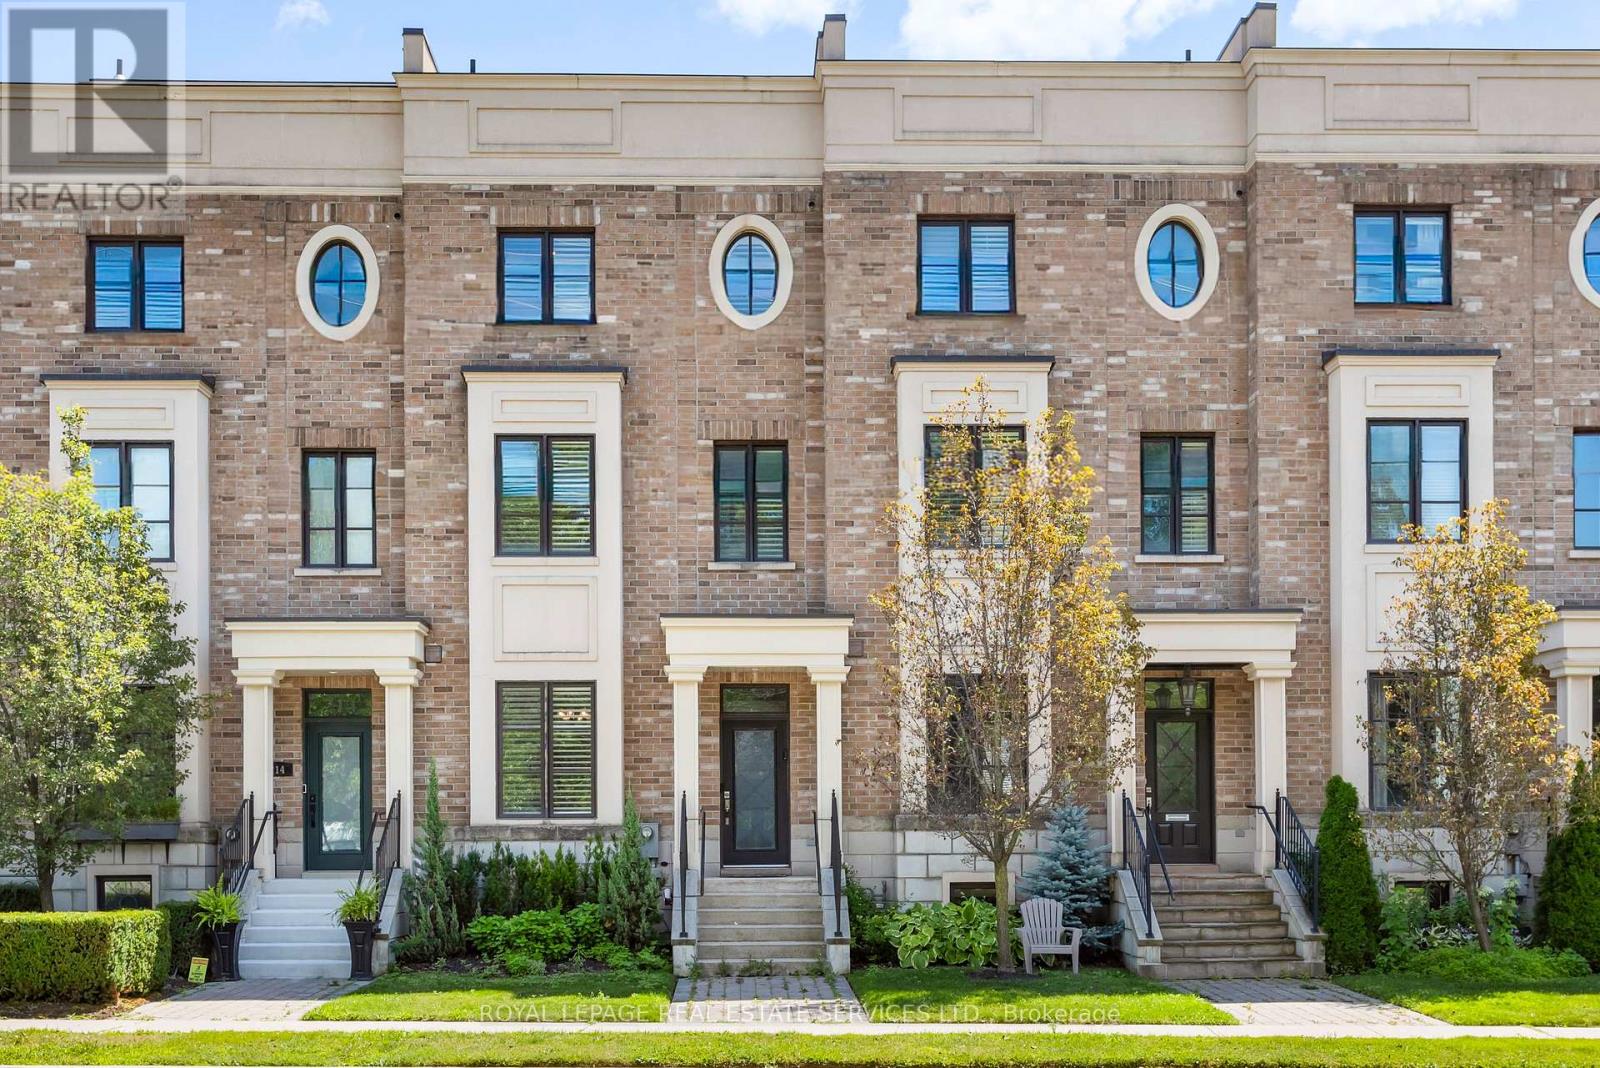
Experience luxury living in this exceptional 3-bedroom, 3-bathroom executive freehold townhome with a professionally finished basement, private elevator, double garage, two-car driveway, and spectacular rooftop terraces in the heart of Central Oakville. Walk to Fortino's, Trafalgar Park and Community Centre, Kerr Village, waterfront parks, Tannery Park Beach, Lake Ontario and historic downtown Oakville with its boutiques, restaurants, and cafés. Close to the QEW and Oakville GO Station for an easy commute throughout the GTA. Distinctive reclaimed brick and stone exterior with an interlocking stone walkway creates outstanding curb appeal. Enjoy seamless indoor-outdoor living with three walkouts, including a main-level terrace with a natural gas BBQ line, a second floor Juliette balcony, a private primary suite balcony, and two north- and south-facing rooftop terraces with a hot tub and picturesque treetop views. Elegant finishes include tray ceilings and hardwood flooring on four levels, deep crown mouldings, extensive pot lighting, California shutters, custom millwork, deluxe cabinetry, staircase with iron pickets, two linear fireplaces and three beautifully appointed bathrooms. The designer kitchen features quartz countertops, premium stainless steel appliances, an island with breakfast bar, penny-tile backsplash, and abundant cabinetry with valance lighting, opening to the bright living room with wall-to-wall windows and terrace access. A sophisticated dining room is perfect for entertaining. The second level offers two spacious bedrooms and a luxurious 3-piece bathroom, while the private third-floor primary retreat features two walk-in closets and a spa-inspired 5-piece ensuite with a freestanding soaker tub and glass shower. The professionally finished basement provides a stunning recreation room with custom built-ins and a linear fireplace, completing this rare luxury townhome in one of Oakville's most desirable walkable neighbourhoods. (id:49269)

15 Gatwick Lane
Brampton, Ontario
Welcome to 15 Gatwick Lane, a spacious 4-bedroom, 2.5-bath townhome in a well-established, family-friendly Brampton community. Offering over 1,400 sq. ft. above grade plus a finished basement, this home features bright living and dining areas, a functional kitchen with breakfast area, main floor powder room, and four generous bedrooms, including a primary suite with a 4-piece ensuite. ***** The finished lower level provides flexible space for a family room, home office, gym, or storage. Enjoy hassle-free homeownership in a well-managed condo community featuring mature green space and an outdoor pool. * Condo fees of $773.38/month include Rogers Ignite Internet, exterior maintenance (roof, windows and doors), building insurance, common elements, and pool access. ***** Ideally located near Earnscliffe MS, St. John Bosco Catholic HS, Bramalea SS, Chinguacousy Park & Ski Hill, Earnscliffe Recreation Centre, Gore Meadows Community Centre, Bramalea City Centre, transit, GO Station, major highways, medical centres, restaurants, and Brampton Civic Hospital. Surrounded by parks, playgrounds, ponds, and walking trails, this home offers outstanding value, space, and convenience. (id:49269)
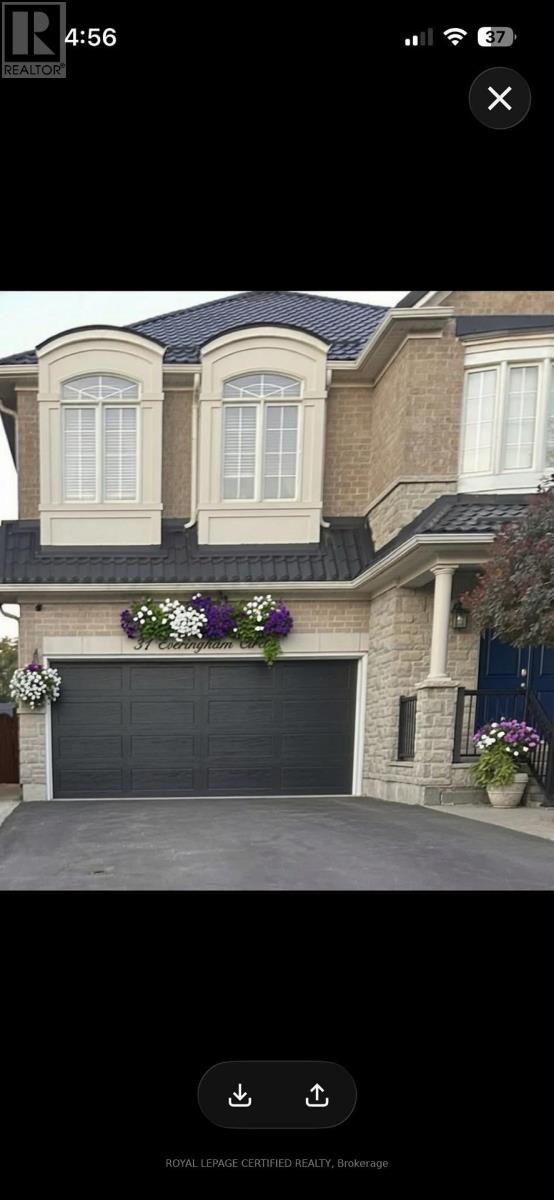
Bsmt - 31 Everingham Circle
Brampton, Ontario
Stunning and SPACIOUS 2 Bedroom,1 Bathroom basement apartment In a Desirable Area Of Brampton. Features Include, Separate Entrance, Shared Laundry, Hardwood floors throughout, Pot Lights, all major Appliances, & Generously Sized Primary Bedroom. Close to Nearby parks, schools, hospitals, public transit and all amenities. One parking spot On Driveway included, Internet Included, Utilities NOT included and to be shared with home owner 50/50. (id:49269)
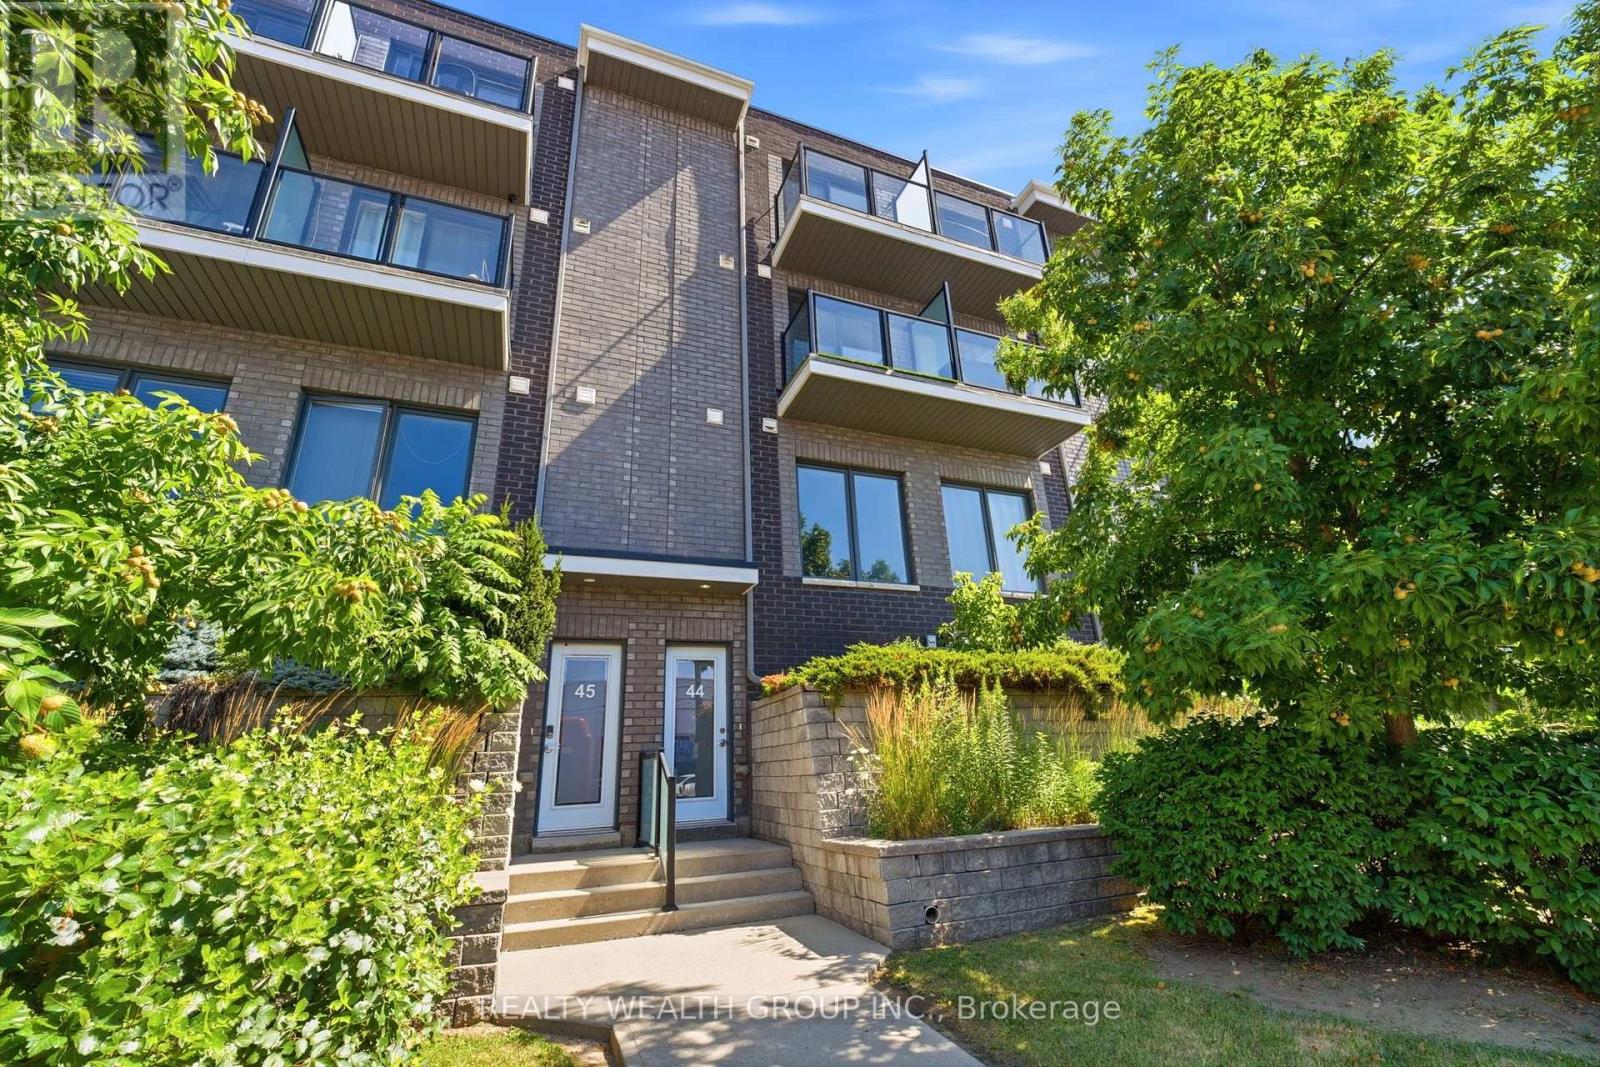
44 - 2059 Weston Road
Toronto, Ontario
Freshly Painted 3 Bedrooms + Den, 3 Washroom Townhouse, with Underground Parking, and Locker. The perfect home for any family, with Two Private Balconies, and a Den perfect for an office. Open Concept main floor, with a Modern Kitchen with Stainless steel appliances. Primary Bedroom with Private Balcony, Large Closet, and 4 Piece Ensuite with His and Hers Sink. Well Sized Secondary and Third Bedroom. Convenience is key here, with underground parking offering direct access to your private space and low maintenance fees that even include water! You'll be perfectly connected with a TTC stop right at your front door, plus quick access to the GO Train, UP Express, and Highway 401. Under 30 mins to Union Station. Approx. 10 mins to Toronto Pearson Airport. Enjoy leisurely walks to the local library, community center, and beautiful trails. And for all your shopping needs, Costco, Walmart, and Superstore are just a short drive away. With schools and shops nearby, this home offers the perfect blend of city convenience and peaceful family living. (id:49269)
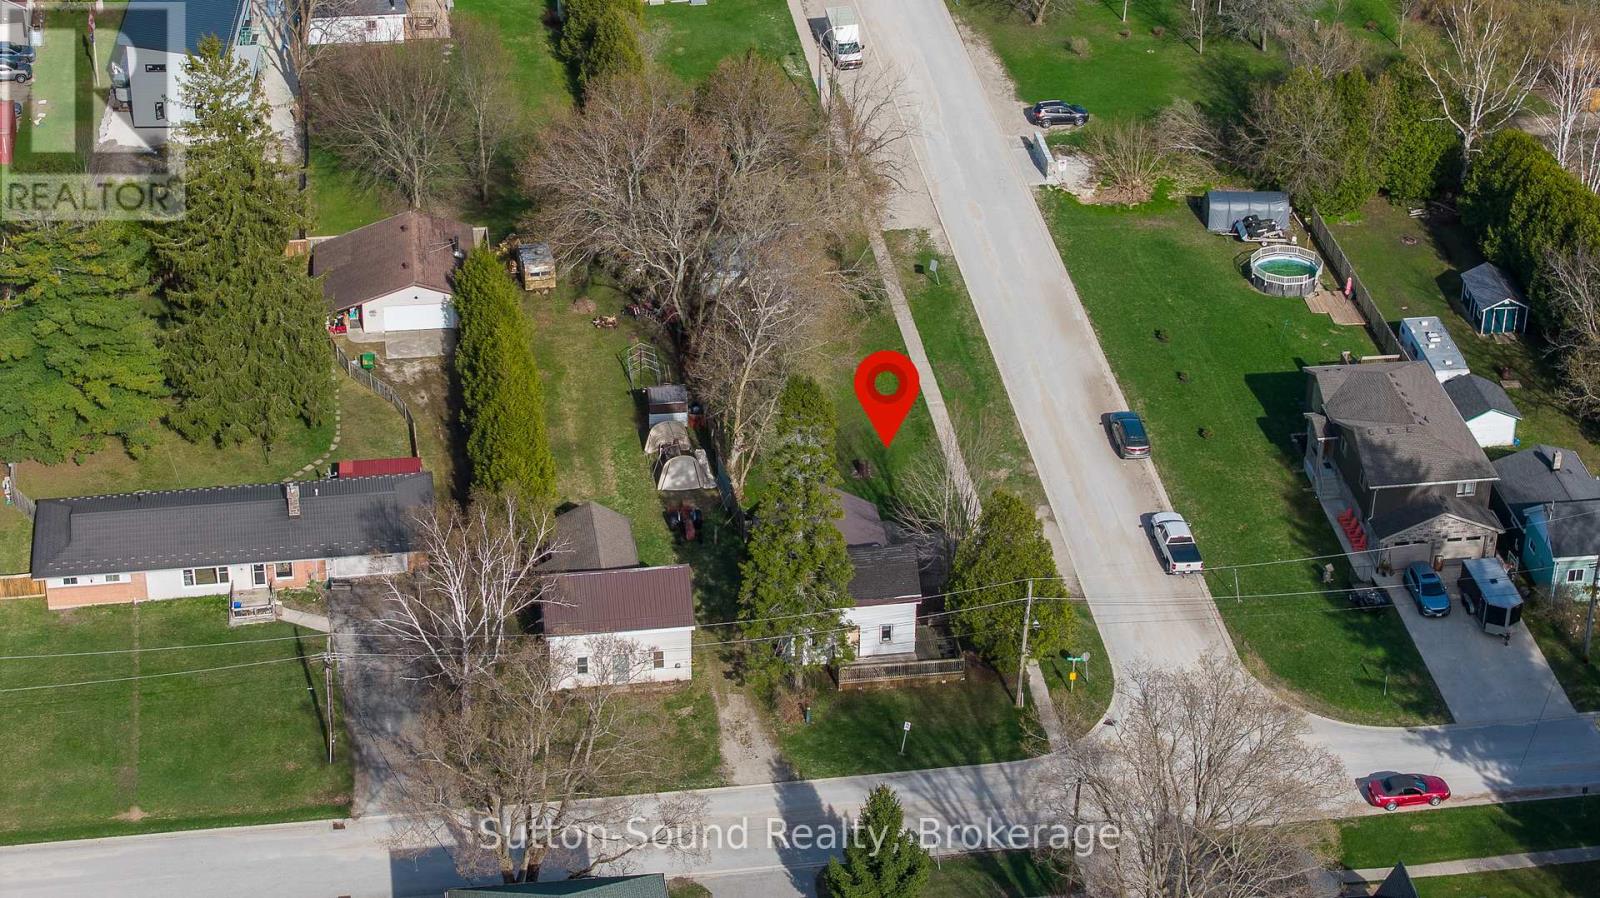
486 Elizabeth Street
South Bruce Peninsula, Ontario
Located in the heart of Hepworth, this property offers an excellent opportunity for those looking to build, invest, or take on a renovation project. Situated on a large 44' x 198' lot, the property also features a detached storage shed, adding useful space for tools or equipment. Existing services include a natural gas forced air furnace, central air, and tankless water heater. Offered at an attractive price point, this is a rare chance to enter the market with flexibility to renovate or rebuild. Conveniently located just a short drive to Sauble Beach, Wiarton, and Owen Sound, you'll enjoy easy access to nearby amenities while creating something new. A great opportunity to secure a sizable lot in a growing area with plenty of potential. Property is being sold as is, where is. (id:49269)
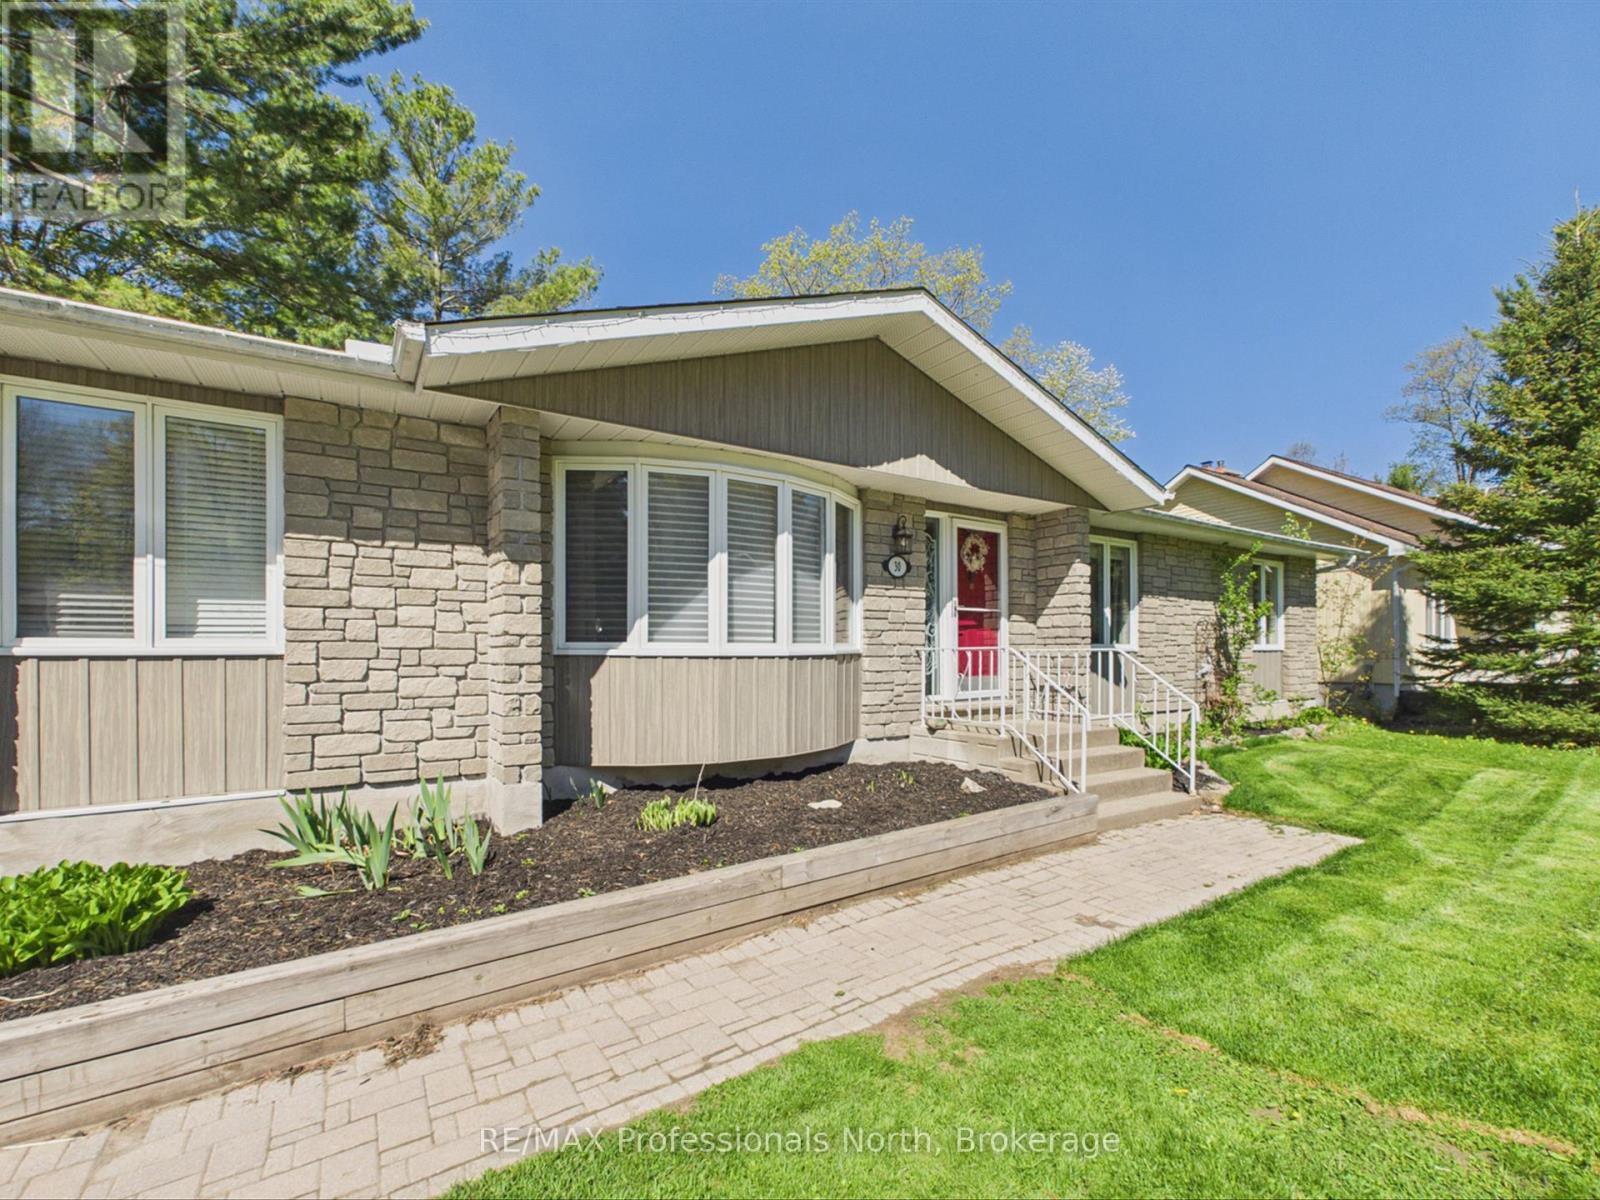
30 The Granite Bluff
Bracebridge, Ontario
Welcome to peaceful bungalow living in the heart of Bracebridge! Nestled on a private half-acre lot in a quiet, mature neighbourhood, bungalow offers the perfect blend of privacy, comfort, and convenience just minutes from schools, shopping, dining, golf courses, the community centre, and scenic walking trails, including Wilsons Falls Trail. This spacious bungalow offers approximately 1,550 sq. ft. of main floor living space and features a classic brick exterior, double-wide interlock driveway, and attached garage with convenient inside entry. Step inside to discover bright, welcoming principal rooms highlighted by large windows, wide plank vinyl flooring throughout, and fresh interior paint. The functional kitchen features timeless wood cabinetry, ample counter space, and newer stainless steel appliances, flowing into sitting/dining area with walk out to spacious private deck ideal for everyday living and entertaining. The thoughtfully designed main floor offers a large Living Room with bay window, 3 generously sized bedrooms, including a private Primary Bedroom complete with a 3-piece ensuite. The main floor is completed with another 4 piece bathroom, laundry room with pantry area. The lower level has been beautifully finished to expand the living space and now features a spacious family room, dedicated home gym area, and a newly added two-piece bathroom, creating the perfect space for recreation, fitness, and family gatherings.Numerous recent upgrades provide peace of mind and modern efficiency, including a new heat pump, gas furnace, central air, tankless hot water on demand, completely updated electrical system with new breaker panel, custom blinds in the living room and kitchen, recaulking of all exterior windows and doors, new garage door opener, and new gutter guards installed in the eavestroughs. These are some of the many improvements completed over the past year. Enjoy country-style living with all the conveniences of Bracebridge just moments away. (id:49269)

63 George Kirby Street
Vaughan, Ontario
Welcome to this beautiful and spacious townhouse in one of Vaughan's most desirable neighbourhoods. This well-maintained home offers a bright, open-concept layout designed for comfortable family living and effortless entertaining. The home features a private built-in elevator, providing seamless mobility and luxury. The modern kitchen features stainless steel appliances, granite countertops, ample cabinetry, and a seamless flow into the generous dining and living areas. The upper level offers spacious bedrooms, including a primary suite complete with a walk-in closet and private ensuite bathroom. Laundry is conveniently located next to the bedrooms, adding everyday ease and functionality. Step outside to enjoy the expansive rooftop terrace, an ideal space for relaxing, entertaining, or enjoying panoramic views with family and friends. The finished basement provides valuable additional living space, perfect for a recreation room, home office, gym, or guest area. Ideally located close to top-rated schools, parks, public transit, shopping, restaurants, and everyday amenities, this home delivers the perfect balance of comfort, functionality, and convenience. An excellent opportunity for families, professionals, or investors looking to own in a prime Vaughan location. (id:49269)
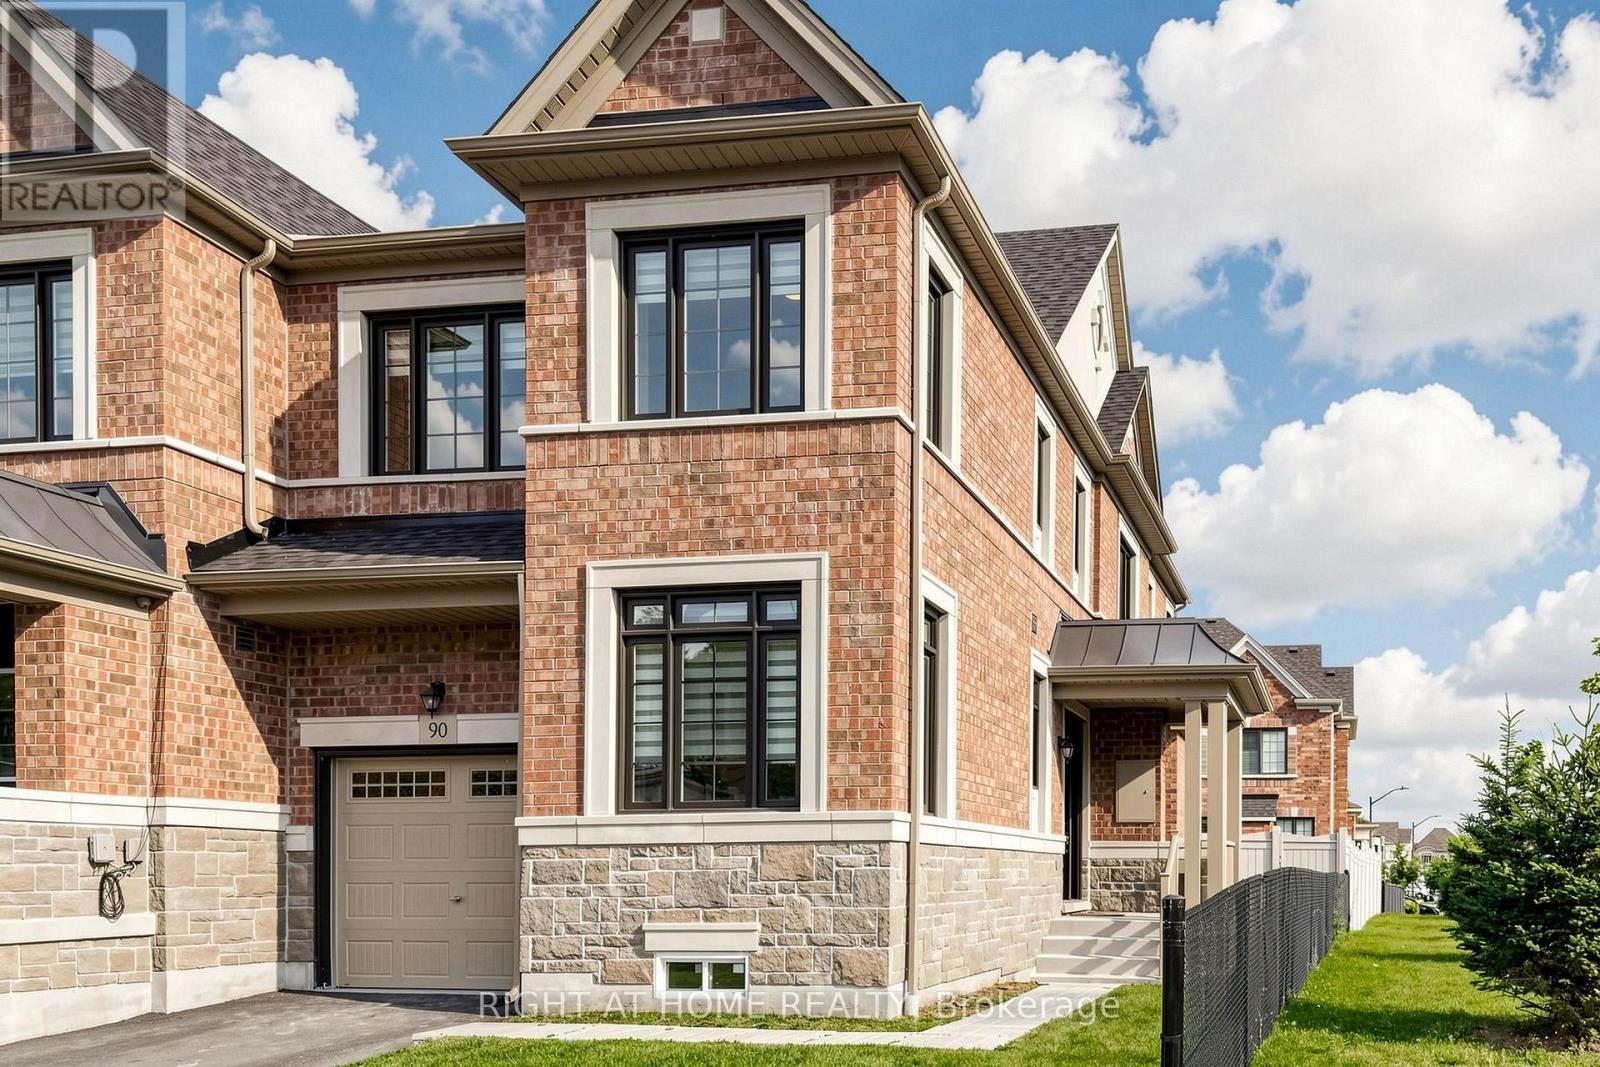
90 Laing Drive
Whitby, Ontario
Well Maintained Corner townhome with no neighbours facing the front of the house with a large Fenced backyard. Fully upgraded throughout the house with no carpet and all Hardwood flooring in upper and lower level & 12x24 Tiles, Wrought Iron Stairs, upgraded Quartz counter top in kitchen and backsplash. There's even an office on the main level. 4 Bedrooms and 3 Full Baths on the 2nd level. All washrrooms are upgraded with Quartz counter top and ensuite comes with double sink, SS appliances, frameless glass shower, AC, Chimney Hood Fan, Fireplace, Washer/Dryer and Zebra blinds. Listing Agent is the Landlord. (id:49269)
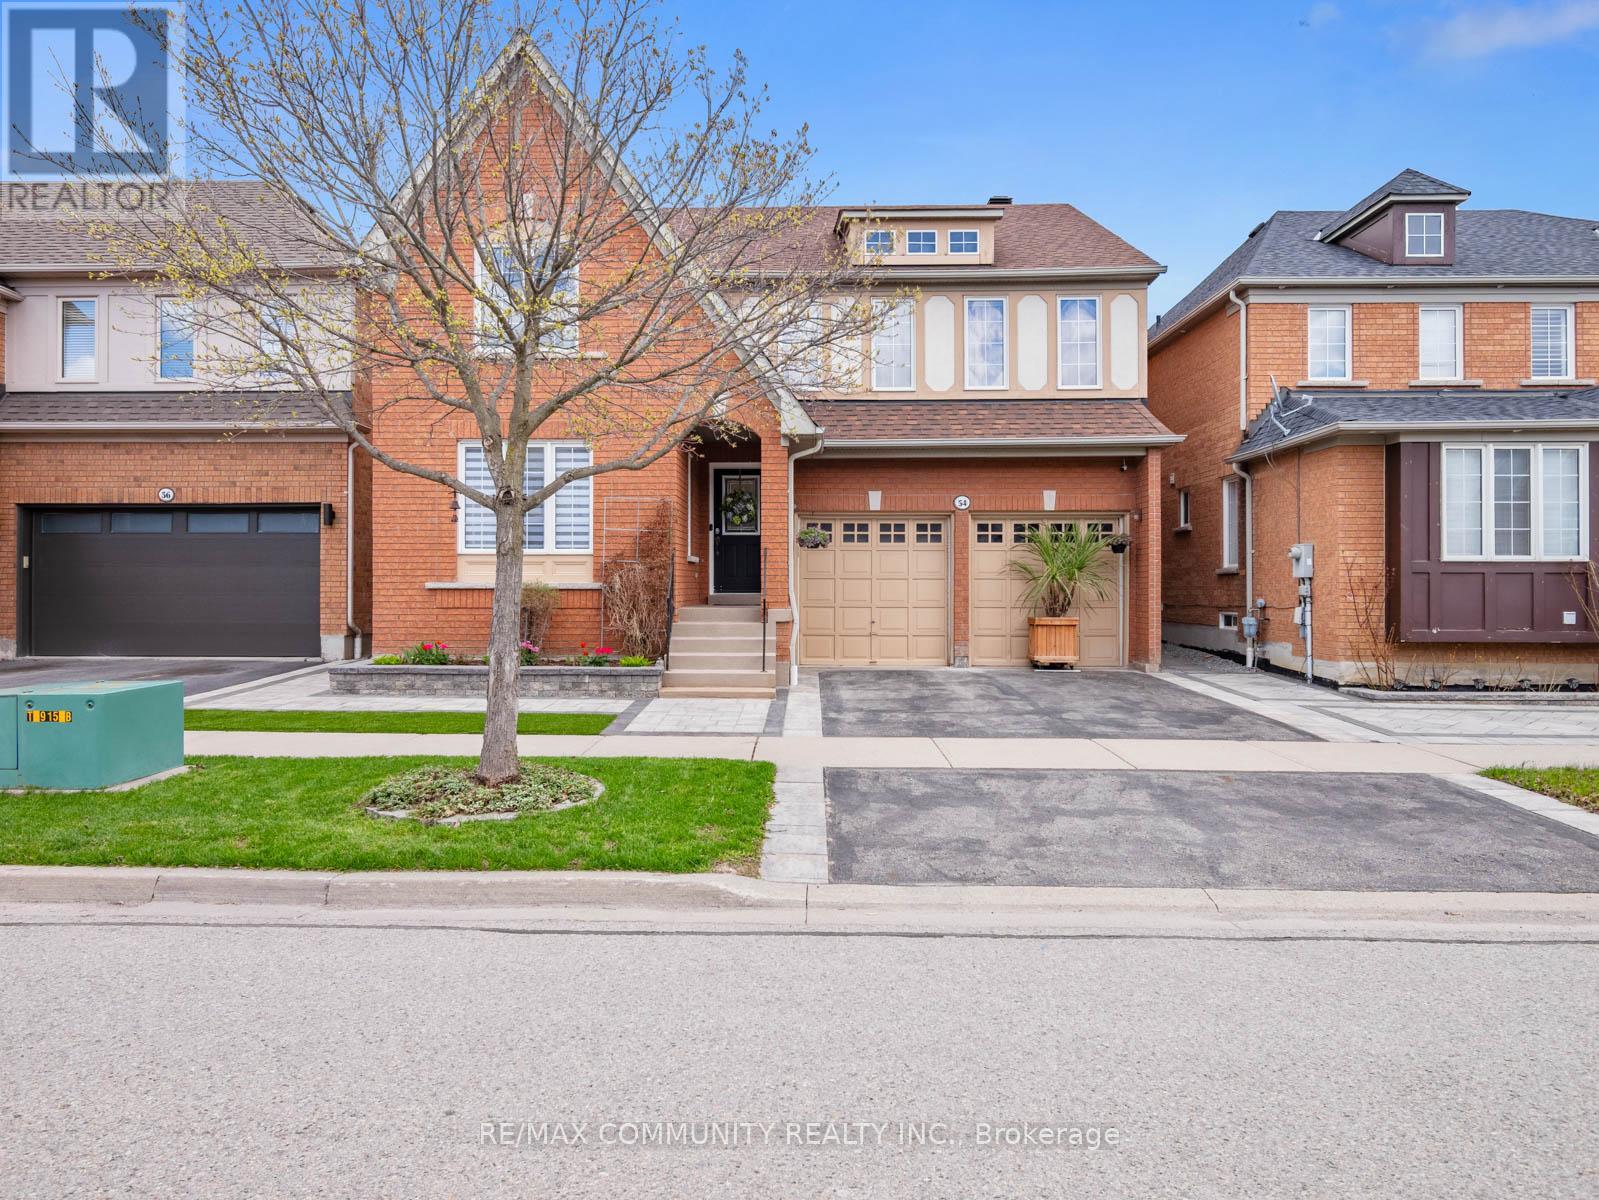
54 Morland Crescent
Ajax, Ontario
Premium Lot - No House Behind***Over 2,700sqft PLUS Basement***Well-Maintained Property - Same Owner for 17 Years***Sun-filled Eat-in Kitchen w/ Tonnes of Countertop Space & Walk-out to Patio w/ Gazebo***Family Room has Gas Fireplace & Overlooks the Private Backyard Oasis w/ Fruit Trees (Apple, Cherry, Pear & Grape Vine)***Living & Dining Rooms Provide Great Entertaining Spaces***Massive Primary Bdrm has Walk-in Closet & 4pc-Ensuite that Features Soaker Tub & Stand-up Shower***Oversized 2nd Bedroom is Perfect to Work-From-Home***Bedrooms 3 & 4 are Spacious w/ Great Sunlight***Access to Garage From Mud Room/Laundry Room***Huge, Unfinished Basement w/ High Ceilings & Rough-in for Additional Washroom***Massive Double Car Garage w/ High Ceiling***Beautiful Landscaping in Both the Front & Backyards***Location! Close to Place of Worship, Schools, Grocery, Library, Public Transit, Playground, Walking & Biking Trails***Situated Between Highway 407 & Highway 401***Few Minutes Drive to Deer Creek Golf Club*** (id:49269)

188 Florence Avenue
Toronto, Ontario
MOVE-IN READY FAMILY HOME WITH IN-GROUND POOL! Welcome to this beautifully appointed family home offering approximately 4,000 sq. ft. of total living space on a 40 x 130 ft. fenced lot in one of North York's most sought-after neighbourhoods. Designed for both everyday living and effortless entertaining, the open-concept main level showcases 10-foot ceilings, elegant crown mouldings, rich hardwood floors, custom wainscotting, and a striking staircase. The chef-inspired custom kitchen features stone countertops, a large centre island, premium cabinetry, and opens seamlessly into the principal living spaces. A sophisticated main floor office and and gas fireplace complete the thoughtfully designed layout. Upstairs, spacious bedrooms provide exceptional comfort, highlighted by a generous primary retreat featuring a Juliet balcony overlooking the backyard and pool, a luxurious 5-piece ensuite, and a large walk-in closet.The fully finished walk-out lower level offers a spacious recreation room with a second gas fireplace, a full bathroom, and direct access to the backyard. Step outside to your own private oasis featuring an in-ground pool, expansive entertaining areas, and a beautifully landscaped, fully fenced yard-perfect for relaxing, entertaining family and friends, or enjoying warm summer evenings. Updates include the furnace, roof (2021), central air conditioning (2021), resurfaced swimming pool (2022), stove and dishwasher (2023), and water heater (2024), providing added peace of mind. An exceptional opportunity to own a turnkey home combining timeless craftsmanship, functional design, and resort-style outdoor living. Don't miss this exceptional opportunity-book your private showing today! (id:49269)

1024 Linbrook Road
Oakville, Ontario
A Rare Executive gated 1.39-acre ravine estate in Morrison sought after community timeless elegance meets modern luxury this residence provides unmatched privacy, lush landscaping, & refined outdoor living. Through the custom 8-foot beveled glass entry doors, the soaring foyer sets the tone with emerald pearl granite floors, a handcrafted Austrian crystal chandelier on motorized lift, & a sweeping French Provincial staircase with wool Victorian Tapestry runner. The main floor boasts elegant formal living & dining rooms with hand-carved marble fireplaces, cathedral ceilings, plaster mouldings, & Palladian windows framing ravine views. A richly appointed library & office feature maple plank flooring, crown moulding, & custom draperies. The family room offers panoramic vistas & a mahogany fireplace, while the chefs Hawthorne kitchen impresses with cherry cabinetry, granite surfaces, premium appliances, & a walkout to the terrace. Upstairs, the luxurious primary suite includes a two-way fireplace, custom lighting, & a walk-in closet with attic access. The spa-inspired ensuite offers heated floors, Jacuzzi air tub, granite shower, & Strass crystal lighting. Three additional bedrooms each enjoy private ensuites, cathedral ceilings, & custom finishes. A versatile great room with terrace access & a full laundry suite complete this level. The lower level is an entertainers dream with a billiards & games room, full walnut bar, gym, media lounge, & spa retreat with sauna & steam shower. Radiant heated floors, & abundant storage enhance the space. Outdoors, the property is equally breathtaking with two stone gazebos joined by a large pergola, extensive walking paths, & a serene koi pond and a Japanese-inspired garden creating a private resort-like escape. With 4+1 bedrooms, 7 bathrooms, elevator access to all levels, multiple terraces, & a gated circular driveway, this estate offers over 10,000 sq. ft. of refined living in one of Oakville's most coveted neighbourhoods. (id:49269)
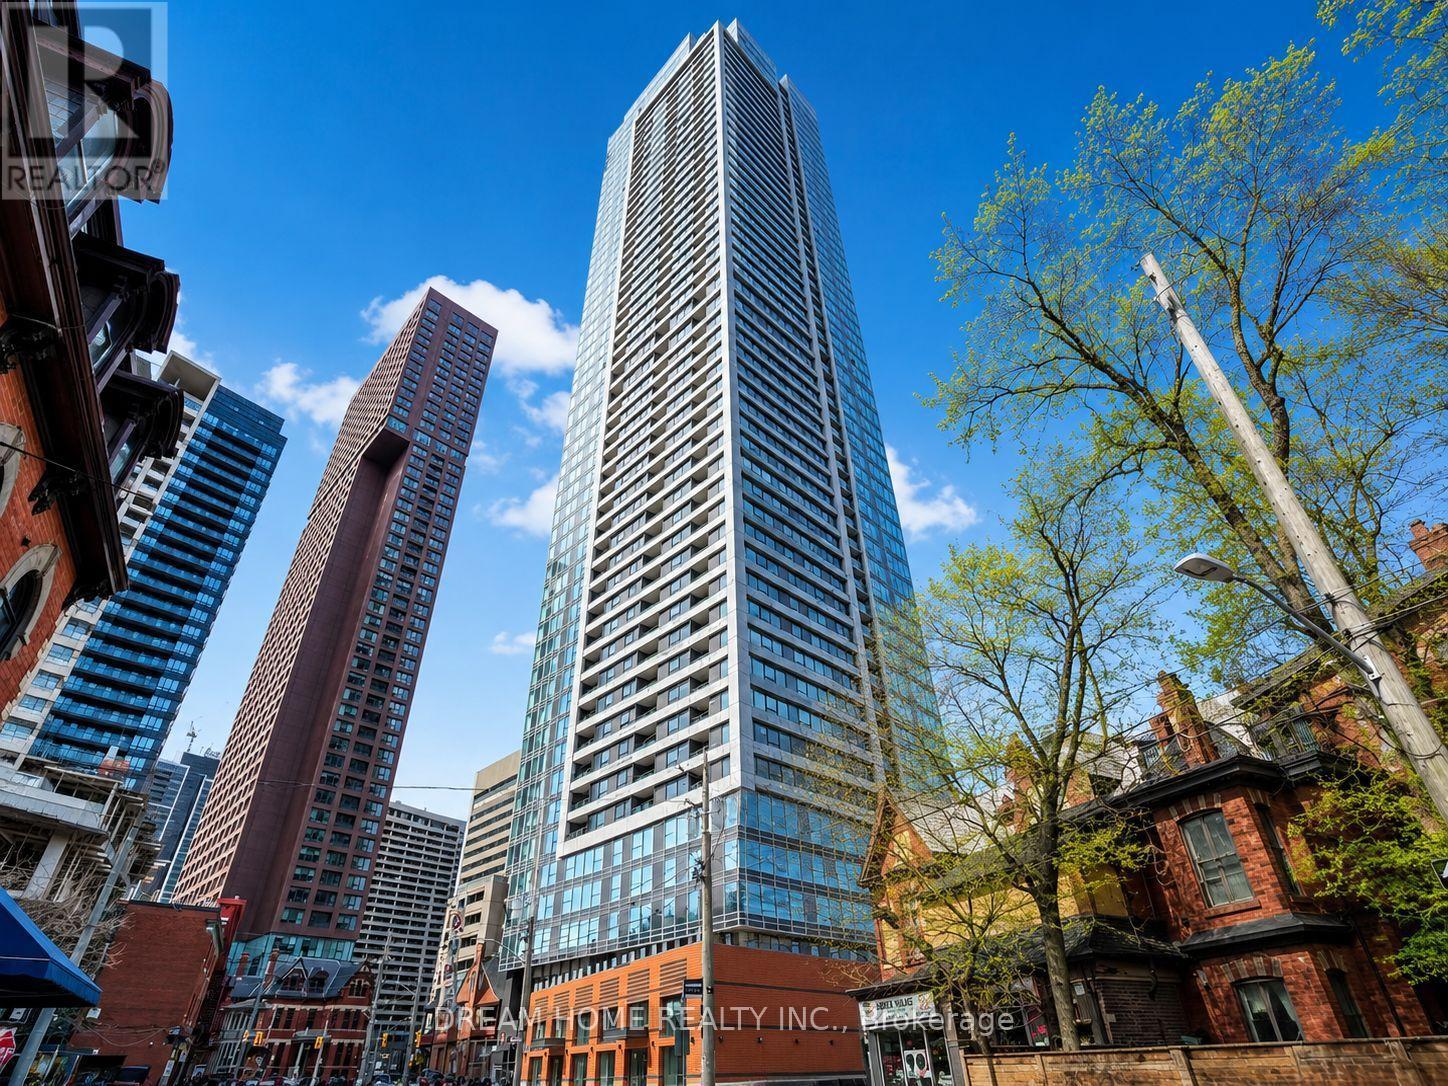
3606 - 609 Sherbourne Street
Toronto, Ontario
Welcome to this stylish and thoughtfully designed 1+1 bedroom, 1 bathroom suite at Burke Condo, ideally located at Bloor Street East and Sherbourne Street in Toronto's vibrant Upper Jarvis neighborhood. This modern residence offers a functional layout perfect for professionals or students seeking a convenient and connected downtown lifestyle. Residents enjoy a full range of premium amenities including 24-hour concierge service, a fully equipped gym, yoga room, café lounge, party room, private dining room, outdoor terrace with BBQ area, games room, theatre room, and music room, providing excellent spaces for relaxation, work, and social gatherings. Living at this address places you directly beside Sherbourne Station, offering seamless TTC access and a quick commute to the Financial District in approximately 10 minutes. The location is within walking distance of the luxury boutiques and fine dining of Yorkville, the shopping and entertainment of the Toronto Eaton Centre, and the charming historic streets of Cabbagetown. Daily errands are effortless with nearby grocery options including No Frills and FreshCo, while nature lovers can enjoy the scenic trails and greenery of Rosedale Valley just steps away. Offering an exceptional balance of urban convenience, transit connectivity, and access to green space, this address delivers an ideal downtown lifestyle in one of Toronto's most dynamic neighborhoods. Some photos may have been virtually staged. Furniture and décor shown are for illustration purposes only and do not represent the current condition of the property. (id:49269)
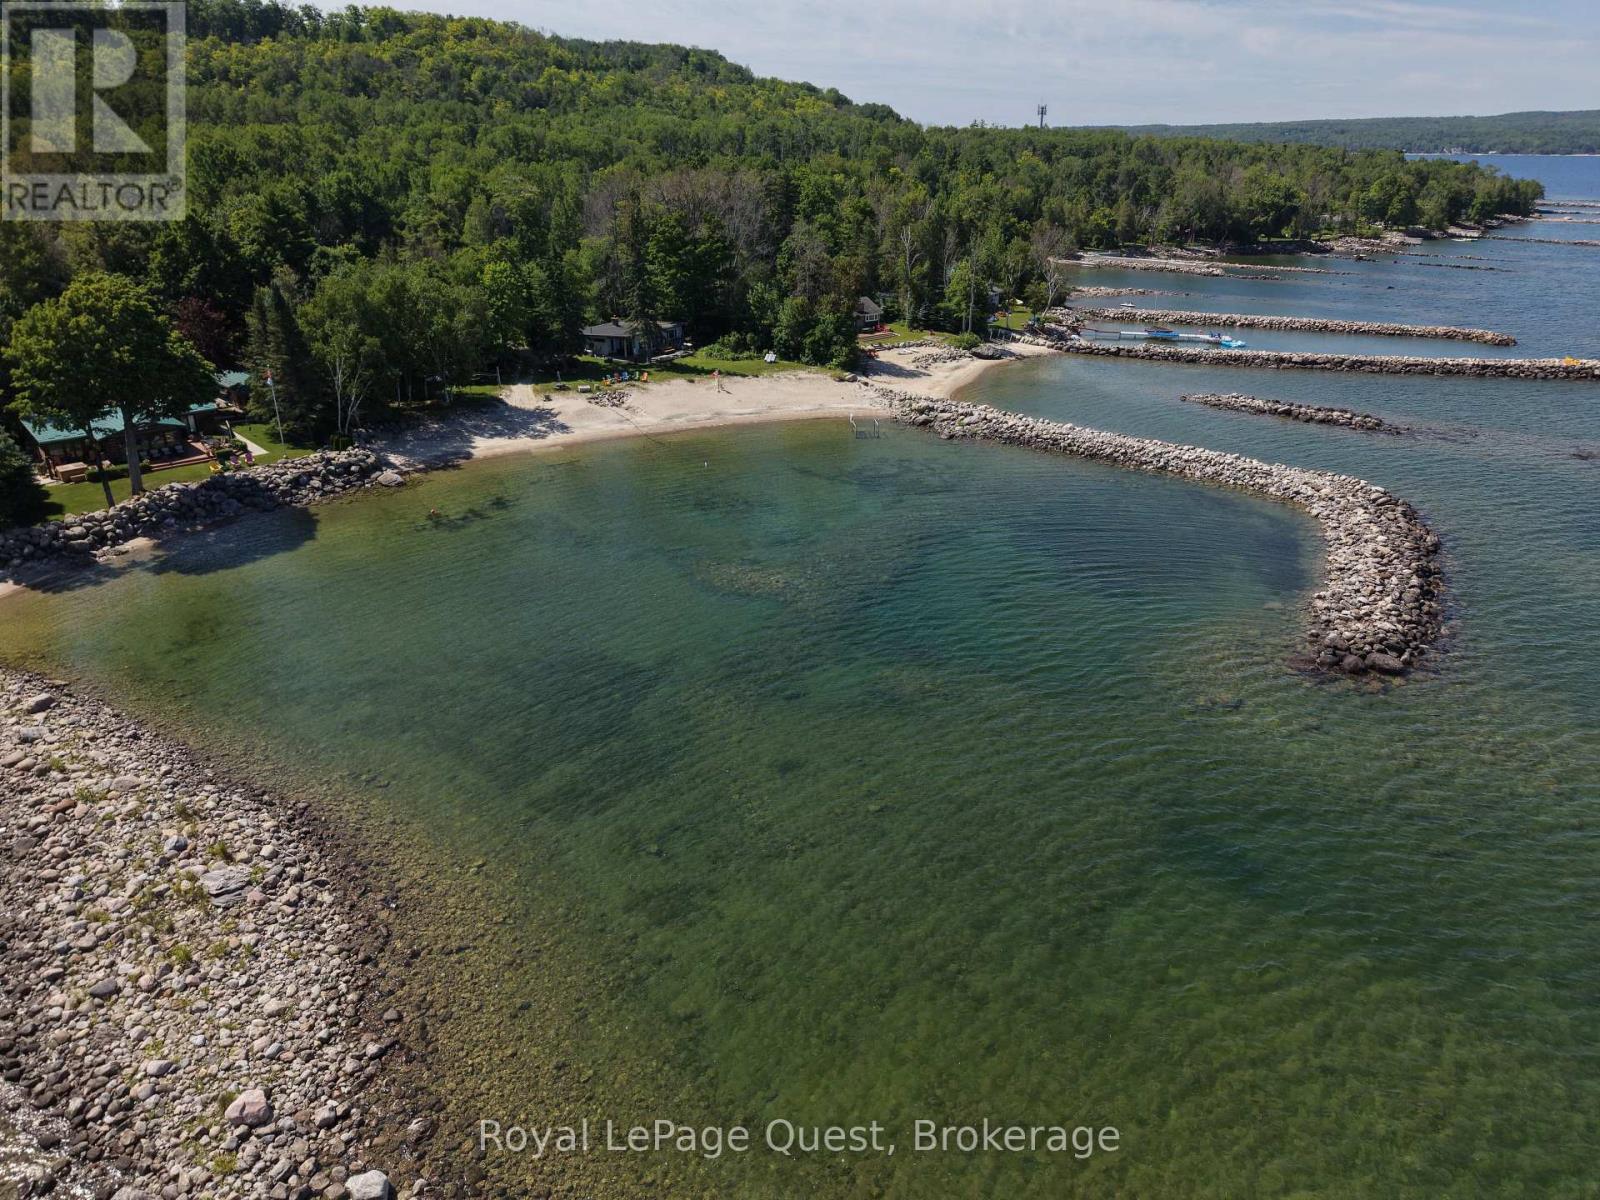
430 Silver Birch Drive
Tiny, Ontario
The definition of a panoramic view. With 214 feet of waterfront, this double lot has western exposure for striking sunsets. From the property you see the West Shore of Thunder Beach, Cedar Point, Christian Island, Beckwith Island, Giant's Tomb and the shorelines of Silver Birch. Protected by a large L shaped break wall, the water stays calmer and warmer. There's a permanent boat ramp that offers you the convenience of launching right at the property. Sandy shoreline and clean water. One of Georgian Bay's nicest shorelines - just ask anyone who knows! (id:49269)
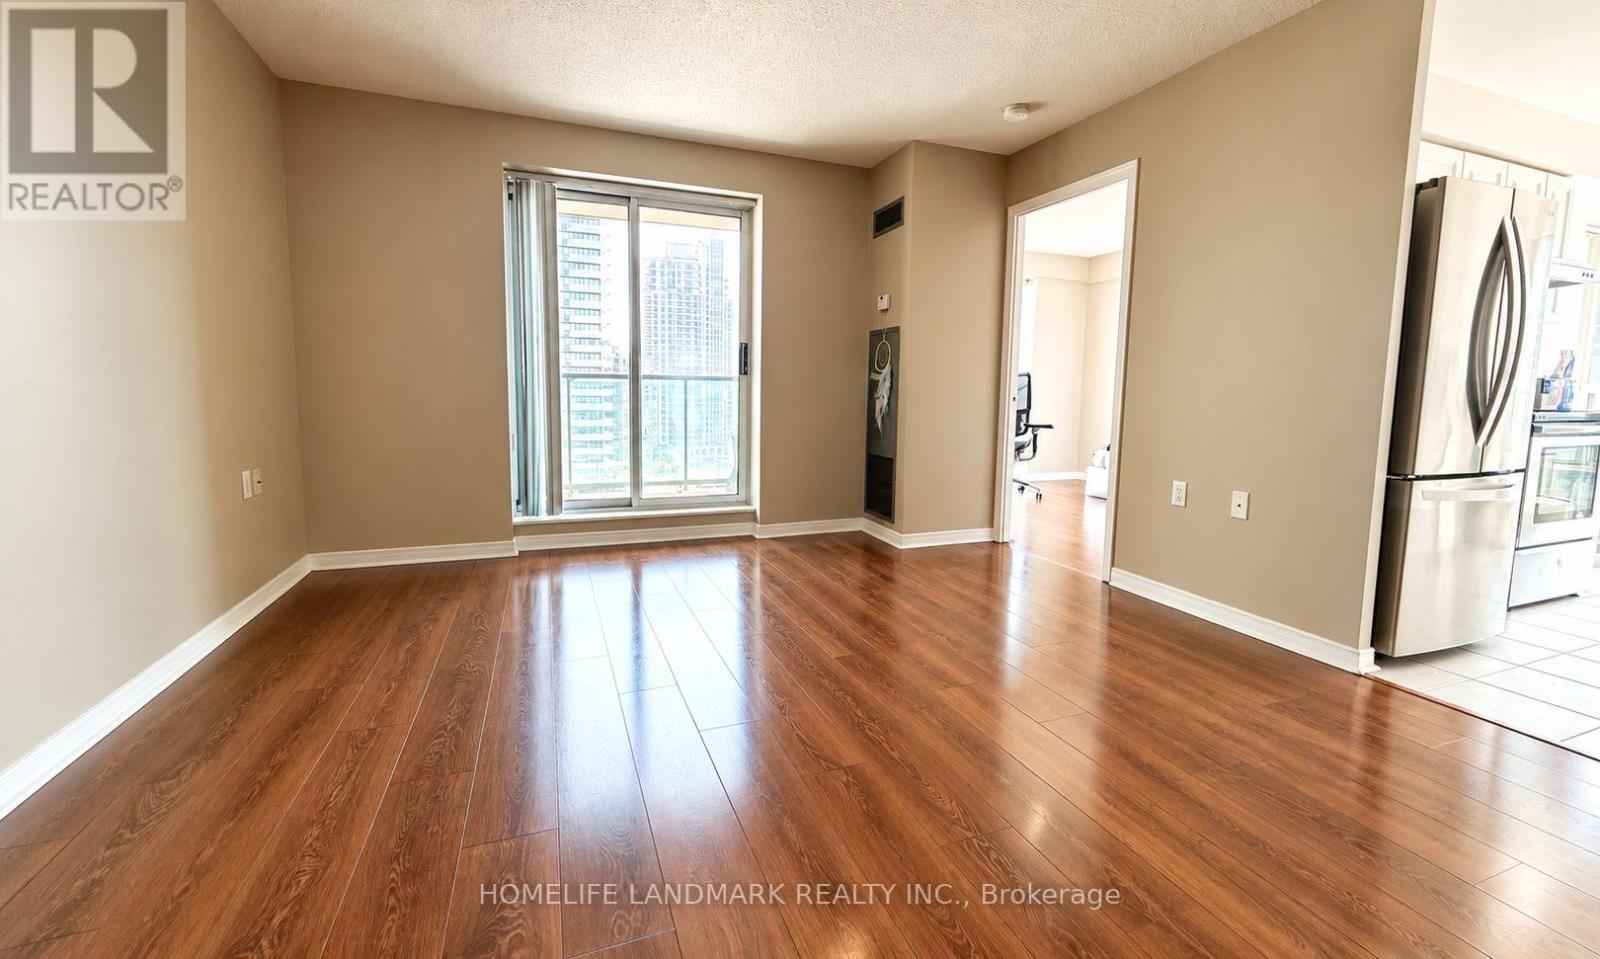
1211 - 20 Olive Avenue
Toronto, Ontario
Sun-Drenched Southwest Corner Residence Offering Exceptional Comfort & Convenience. This impeccably maintained suite features a functional split-bedroom floor plan, abundant natural light, and panoramic southwest exposure. Floor-to-ceiling corner windows create a bright, airy atmosphere, while the spacious eat-in kitchen is framed by oversized windows and comfortably accommodates a full dining area. A generous foyer with double mirrored closets adds both style and practicality. All utilities are included in the maintenance fees, and the suite comes complete with one parking space and one locker. Ideally situated just steps from transit, shopping, dining, parks, and community amenities, this quiet, secure building offers 24-hour gatehouse security and an outstanding lifestyle in a highly convenient location. Note: Some images have been virtually staged or digitally enhanced for presentation purposes. (id:49269)
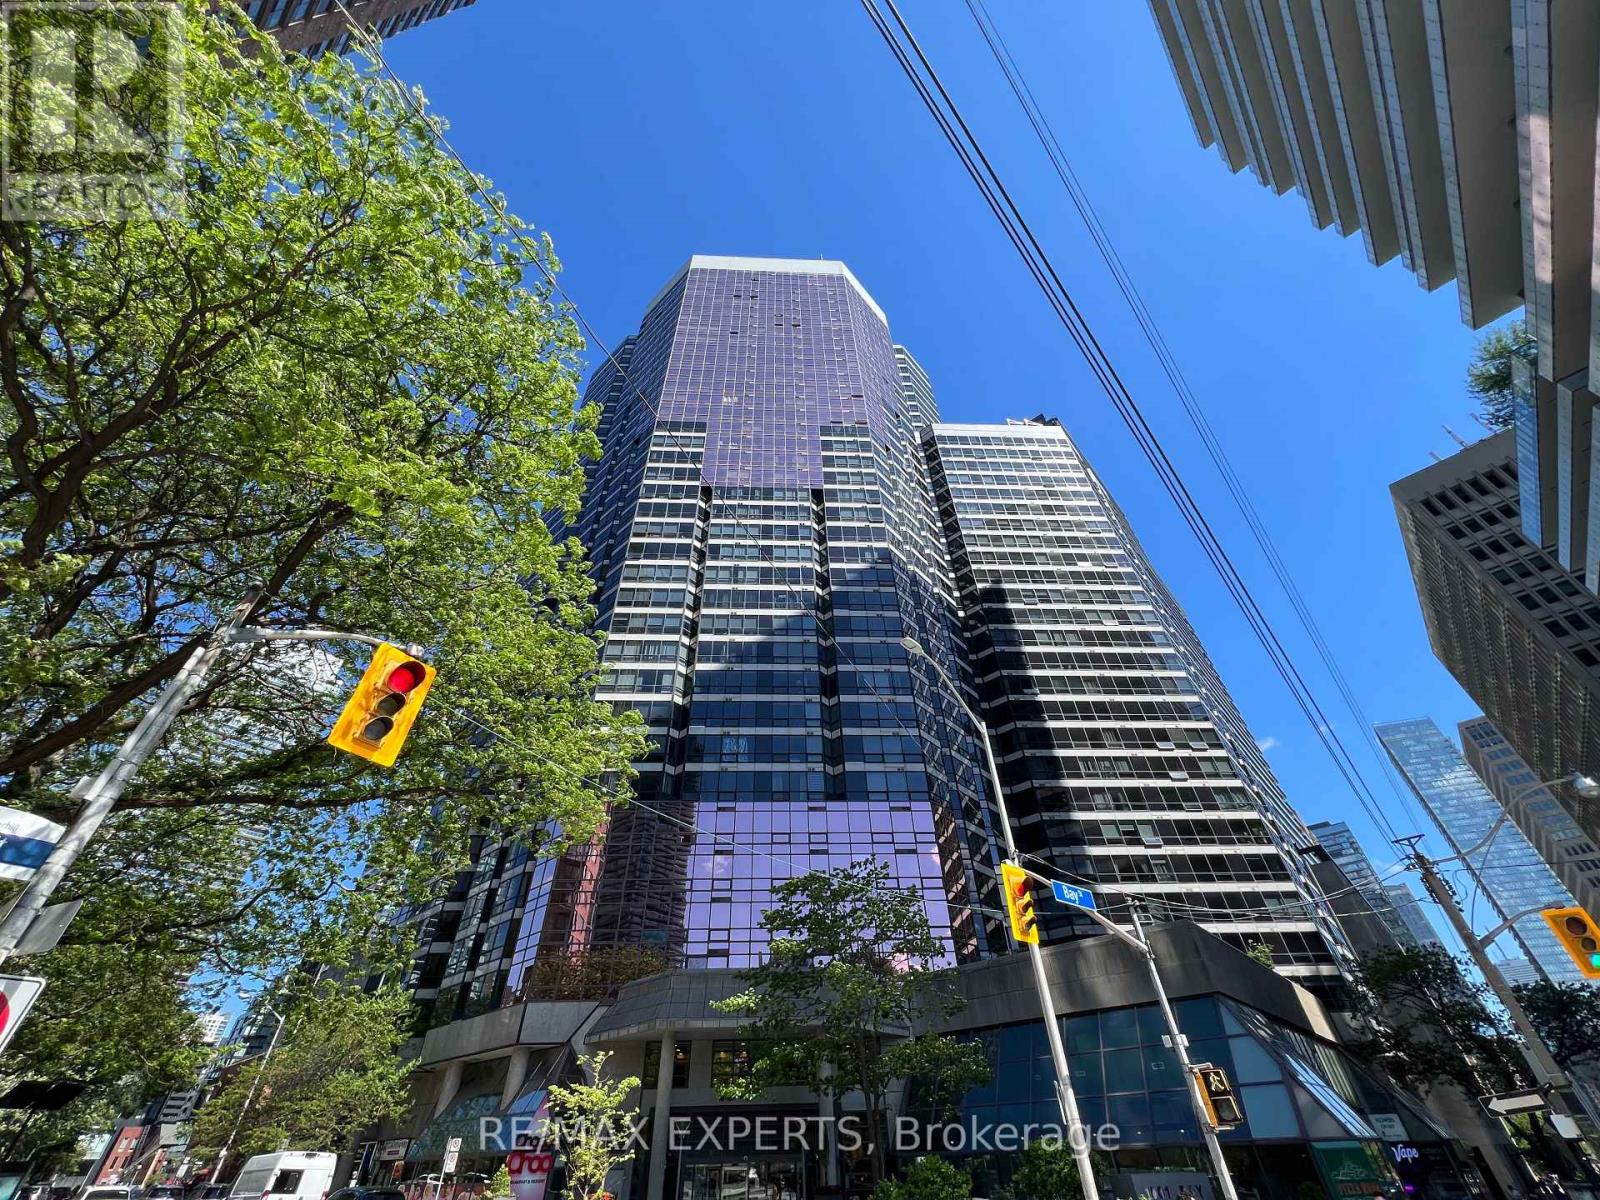
2218 - 1001 Bay Street
Toronto, Ontario
Top reasons why this unit is ideal for professionals or students (1) Located in top neighbourhood walking distance to Yorkville and UofT (2) one bedroom plus large solarium fit for home office or sharing (3) Bathroom with double entry bathroom for privacy (4) Unobstructed west views with evening sunsets and ample natural light during the day. Windows are tinted to deflect glare and great soundproofing (5) High floor away from noisy traffic (6) Functional floor plan with no wasted space (7) Bathroom freshly painted (8) Amenities include gym, indoor pool, sauna, basketball court, squash court, party room, guest suites, library, study room, 24/7 concierge service, visitor parking, billiards and ping pong table, etc. (9) Internet/cable and water included in lease. (id:49269)
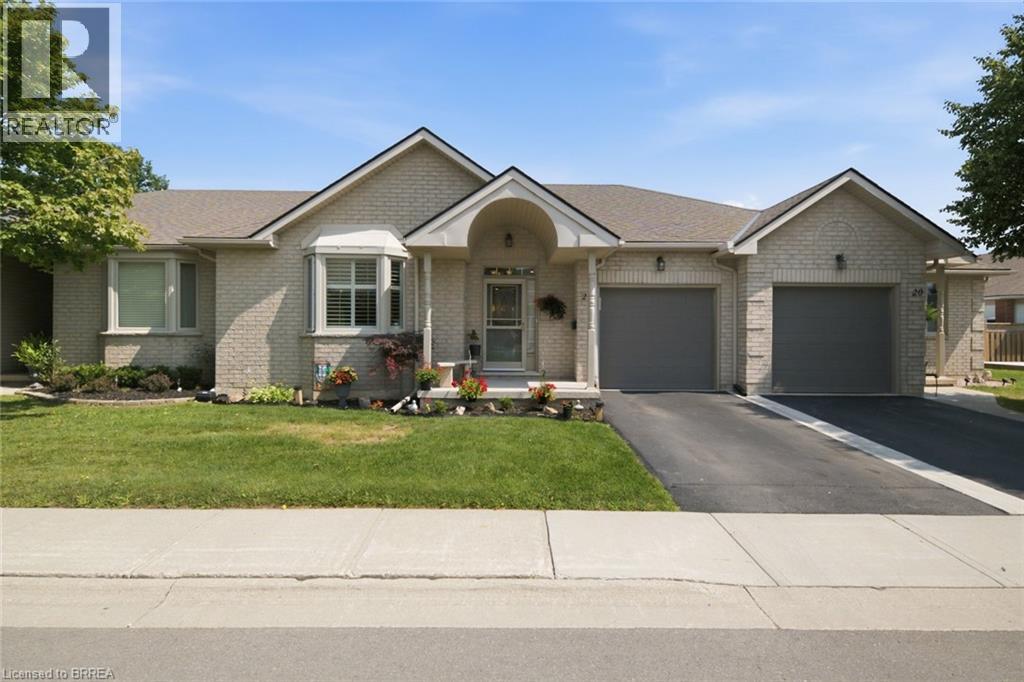
22 Riveroaks Drive
Mount Hope, Ontario
Welcome to easy, low-maintenance living in this beautifully maintained bungalow located in a sought-after adult lifestyle community. Offering over 1,400 sq.ft. of thoughtfully designed main floor living, this home combines comfort, functionality, and peaceful surroundings. The spacious open-concept living and dining is perfect for both everyday living and entertaining, while the bright kitchen offers ample cabinetry and sliding doors leading to private rear patio. Enjoy your morning coffee or unwind at the end of the day under the gazebo, overlooking the tranquil pond in your partially fenced backyard. The main level features two generously sized bedrooms, including a spacious primary suite complete with a private ensuite bathroom. A second full bathroom and convenient main floor laundry add to the home's practical layout. The fully finished basement expands your living space with a large recreation room , a versatile den ideal for a home office or hobby room, a third full bathroom, and an abundance of storage space. Residents of this well-maintained condominium community enjoy an exceptional selection of amenities and organized activities, designed to enhance everyday living. Take advantage of the welcoming clubhouse, games room, fitness centre, library, and spacious party room for social gatherings. Relax and unwind in the indoor pool, hot tub, or sauna, or stay active with the on-site tennis courts. With resort-style amenities just steps from your door, this community offers the perfect balance of comfort, convenience, and an active lifestyle. Whether you're looking to downsize without compromising on space or simply enjoy the convenience of adult community living, this exceptional home offers the perfect blend of comfort, privacy, and scenic views. (id:49269)
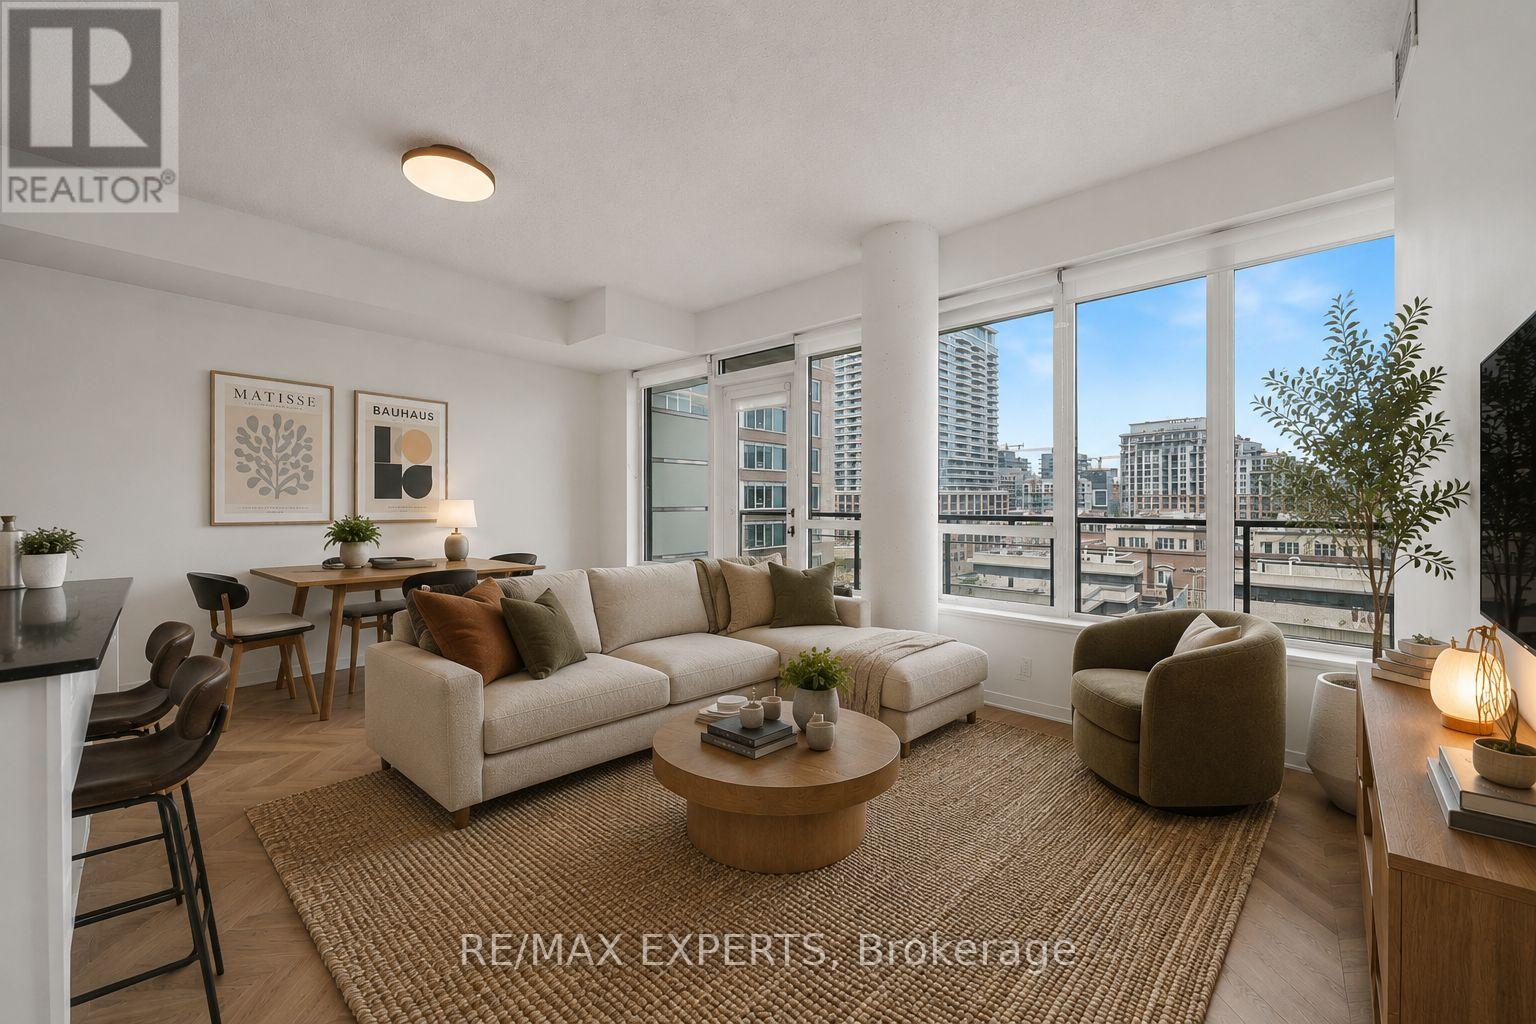
715 - 55 East Liberty Street
Toronto, Ontario
Reasons why this unit is perfect for you (1) Located in the vibrant Liberty Village community (2) Beautifully updated with contemporary finishes, including a renovated kitchen and bathroom, thoughtfully reimagined throughout making it truly one of the best in the building (3) Wide open concept floor plan, 9 foot ceilings and large windows floods the unit with tons of natural light (4) Spacious living area seamlessly blends into a dining space with a central island and ample storage (5) Ideal for first time buyer seeking convenience and style in the heart of the city (6) Amenities include roof top terrace with BBQ, indoor pool, sauna, gym, abundant visitor parking, party/meeting room and guests suites (7) Minutes from transit, Metro Grocery, restaurants, shops, cafes and parks (8) If you own a car, parking can be rented (id:49269)