
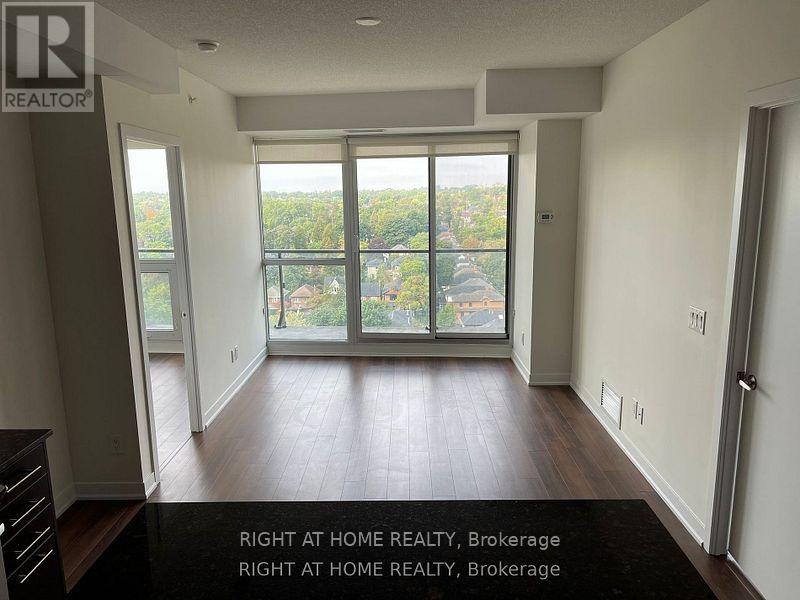
1305 - 60 Berwick Avenue
Toronto, Ontario
Steps Away From TTC Subway Station, Shops And Restaurants, Large Balcony, 9Ft Ceilings, Open Concept Kitchen With Granite Countertops, Work Island And Stainless Steel Appliances, 1 Parking Spot And 1 Locker Included, 24 Hour Concierge, Gym, Sauna And Party Room, Freshly Painted, Incredible West Views, Conveniently Located Close To All That Yonge And Eglinton Has To Offer, Excellent School District, Oriole Jr., North Toronto C.I., Other Is Balcony. Extras: Existing Stainless Steel Fridge, Stove, Dishwasher, Microwave With Exhaust Fan, Washer And Dryer, Window Coverings, Bbq Area, Gym, Sauna, Library, Visitor Parking And Guest Suites, Photos Taken Before Tenant. 24 Hours Notice For Viewings (id:49269)
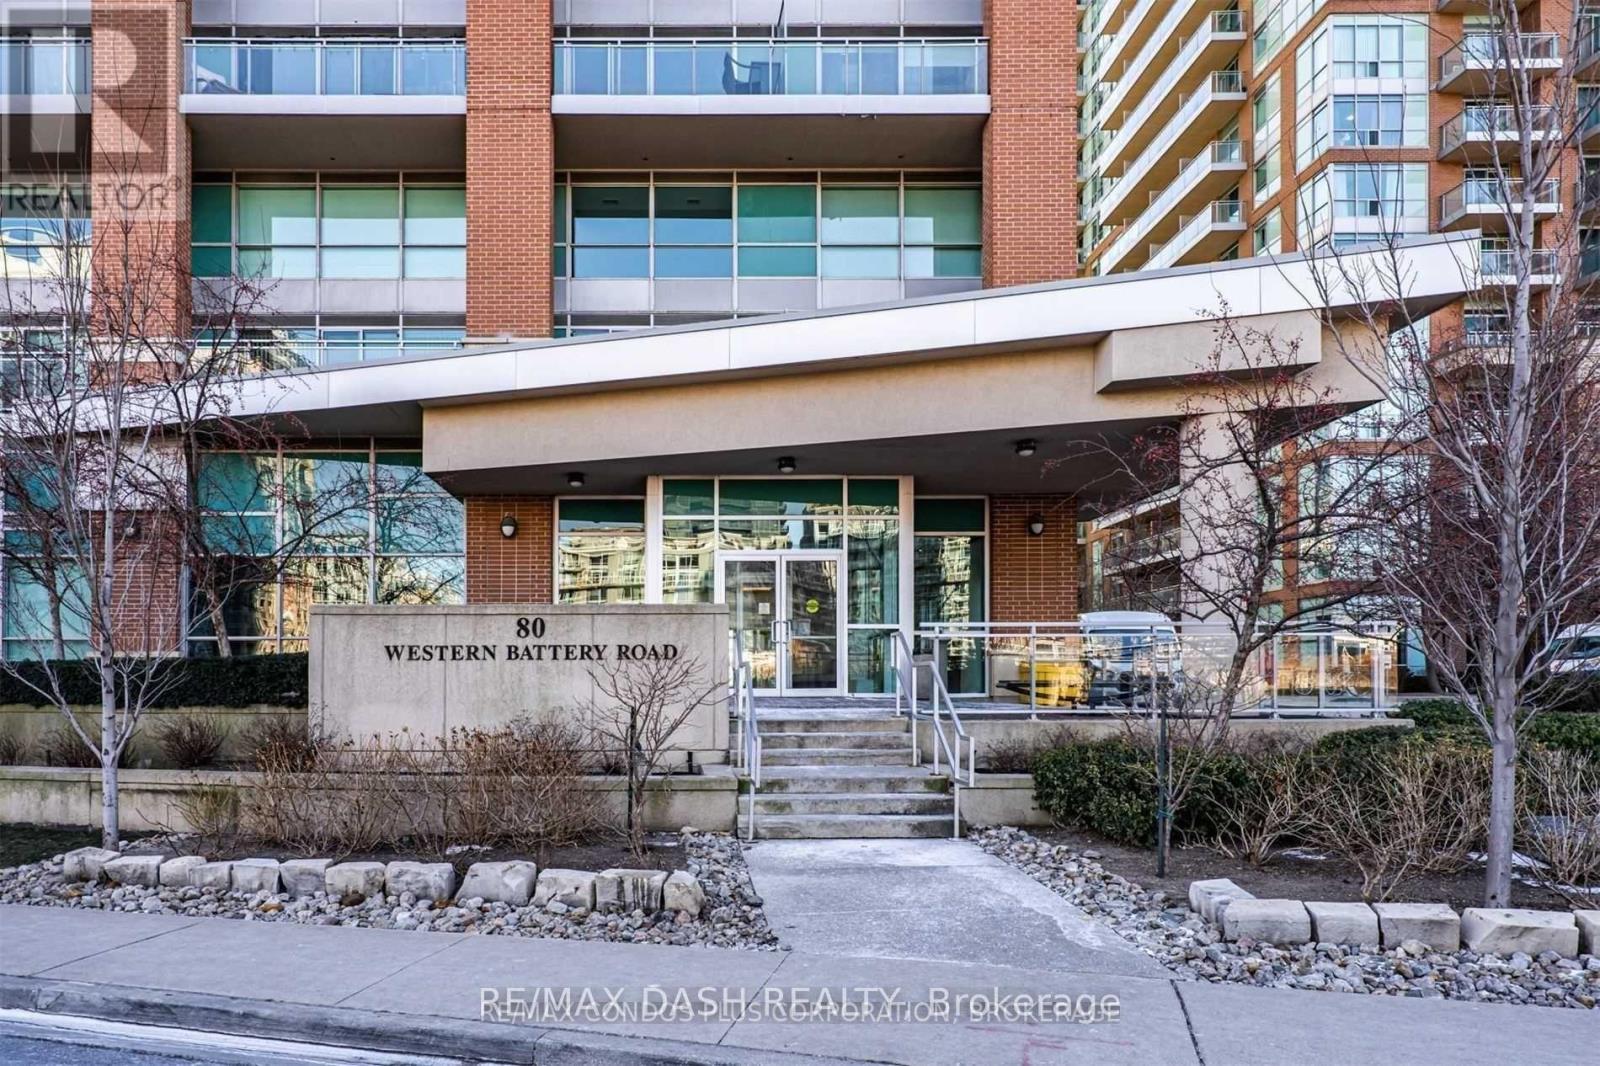
701 - 80 Western Battery Road
Toronto, Ontario
One Bedroom In The Hear Of Liberty Village At Zip Condos! Laminate Flooring Throughout. Efficient Floor Plan With Granite Countertops & Stainless Steel Appliances. Fantastic Building Amenities: Fitness Room, Indoor Pool, Party Room, Guest Suites & More! Live In The Heart Of Liberty Village With All It's Conveniences, Grocery Stores, Banks, Restaurants, Public Transit, Etc. (id:49269)
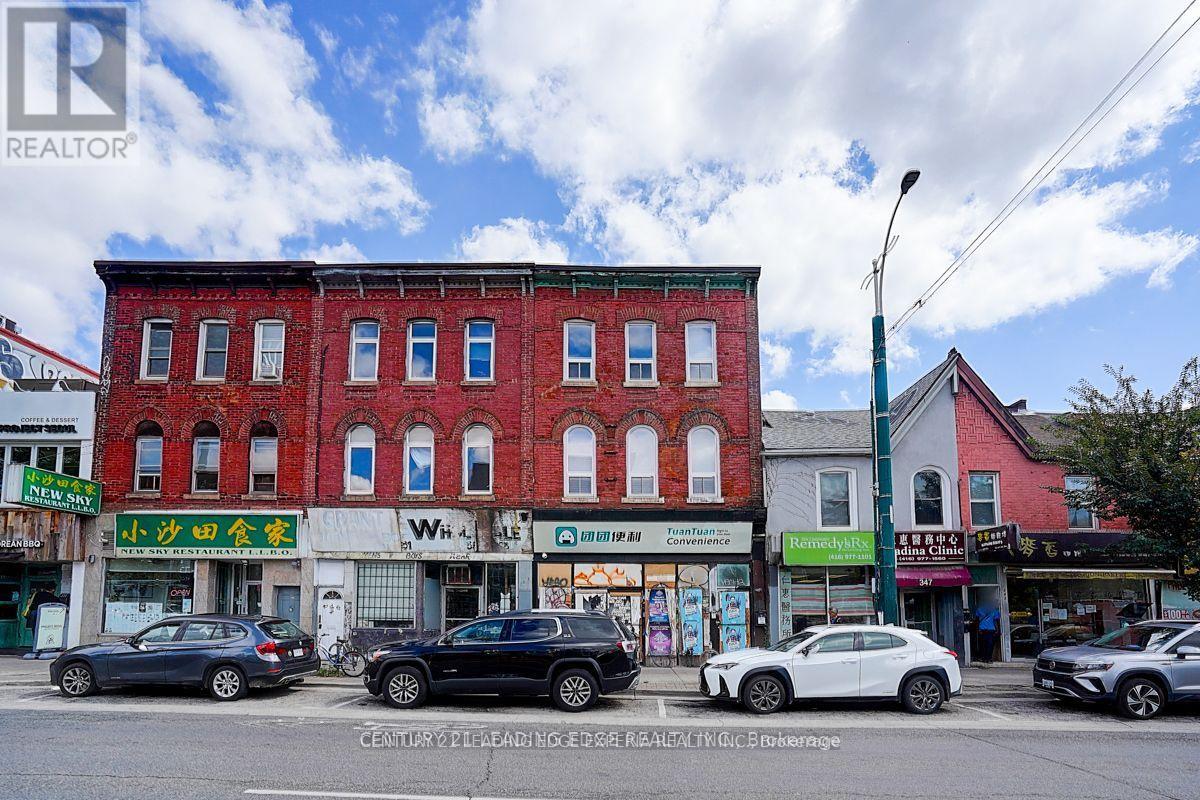
349 Spadina Avenue
Toronto, Ontario
Rare Investment Opportunity to Acquire an Excellent 3-Story Mixed Use Solid Brick-Building In the Heart of Toronto's Dynamic Chinatown, Steps from the University of Toronto, Kensington Market And College St. & More. Positioned On the East Side of Spadina Avenue With a **24.75 Ft** Frontage and **126.71 Ft** Depth. This New Renovated Three-Storey Building Offers Over **3600 SqFt** of Total Space With **1,900 SqFt** Retail Area + **1,700 SqFt** Apartments On 2nd and 3rd Floor (++Extra 1,800 Sq. Ft. Basement). The Retail Main Floor Features **11 Ft & 9.5 Ft** Soaring Ceilings and Two Washrooms, Complemented By Highly Flexible Zoning. **900 SqFt** 2nd Floor Apartment Includes a Large Living Room With **10Ft** Ceiling Height, Two Bedrooms, a Brand-New Kitchen and Washroom, Plus a Generous Terrace (**800 SqFt** or so) With Sweeping City Views. **800 SqFt** 3rd Floor Apartment Offers a Large Living Room, Two Bedrooms, New Kitchen and Washroom With **9 Ft** Ceilings Throughout. The Property Has a Large Backyard, With Significant Potential to Reposition Existing GFA. Located In a Prime High-Traffic Corridor, Surrounded by Banks, Restaurants, and Retails, It Benefits From Both Heavy Pedestrian and Vehicular Exposure. (id:49269)
Century 21 Leading Edge Realty Inc.
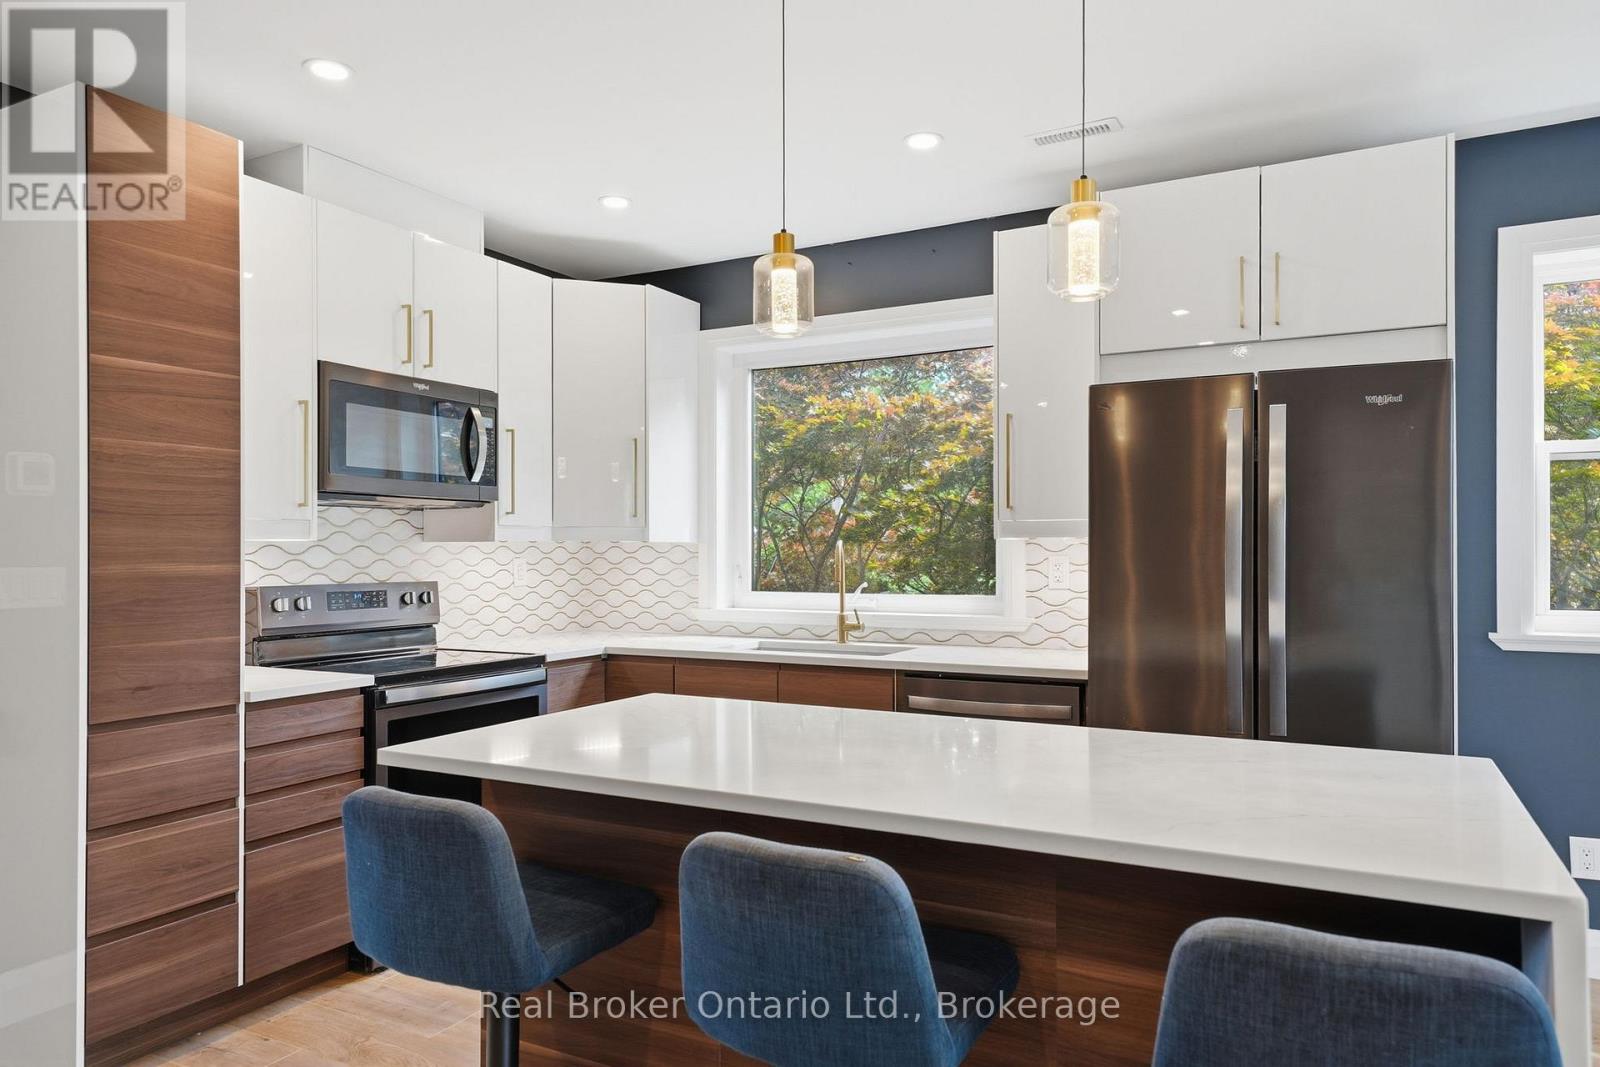
Unit 2 - 58 Rosslyn Avenue N
Hamilton, Ontario
Sun-filled, spacious and truly inviting! A fantastic opportunity to live in a quiet, family-friendly neighbourhood on a corner lot, in this beautifully finished 2-bedroom, 1-bathroom upper (second level) unit. Thoughtfully designed with modern upgrades throughout, this unit features a stunning kitchen with quartz waterfall island, stainless steel appliances, ample storage and stylish light fixtures, all complemented by elegant wood-look flooring. Large windows fill the space with natural light, creating a warm and airy atmosphere from top to bottom. Outside you'll find the property to be exceptionally maintained and beautifully landscaped. Enjoy the added convenience of a separate entrance, in-suite laundry, separate heating/cooling controls and driveway parking for two vehicles. Ideally located close to parks, public transit, great schools, Tim Hortons, Hamilton Public Library, and local cafes, offering both comfort and convenience in a well connected community. (id:49269)
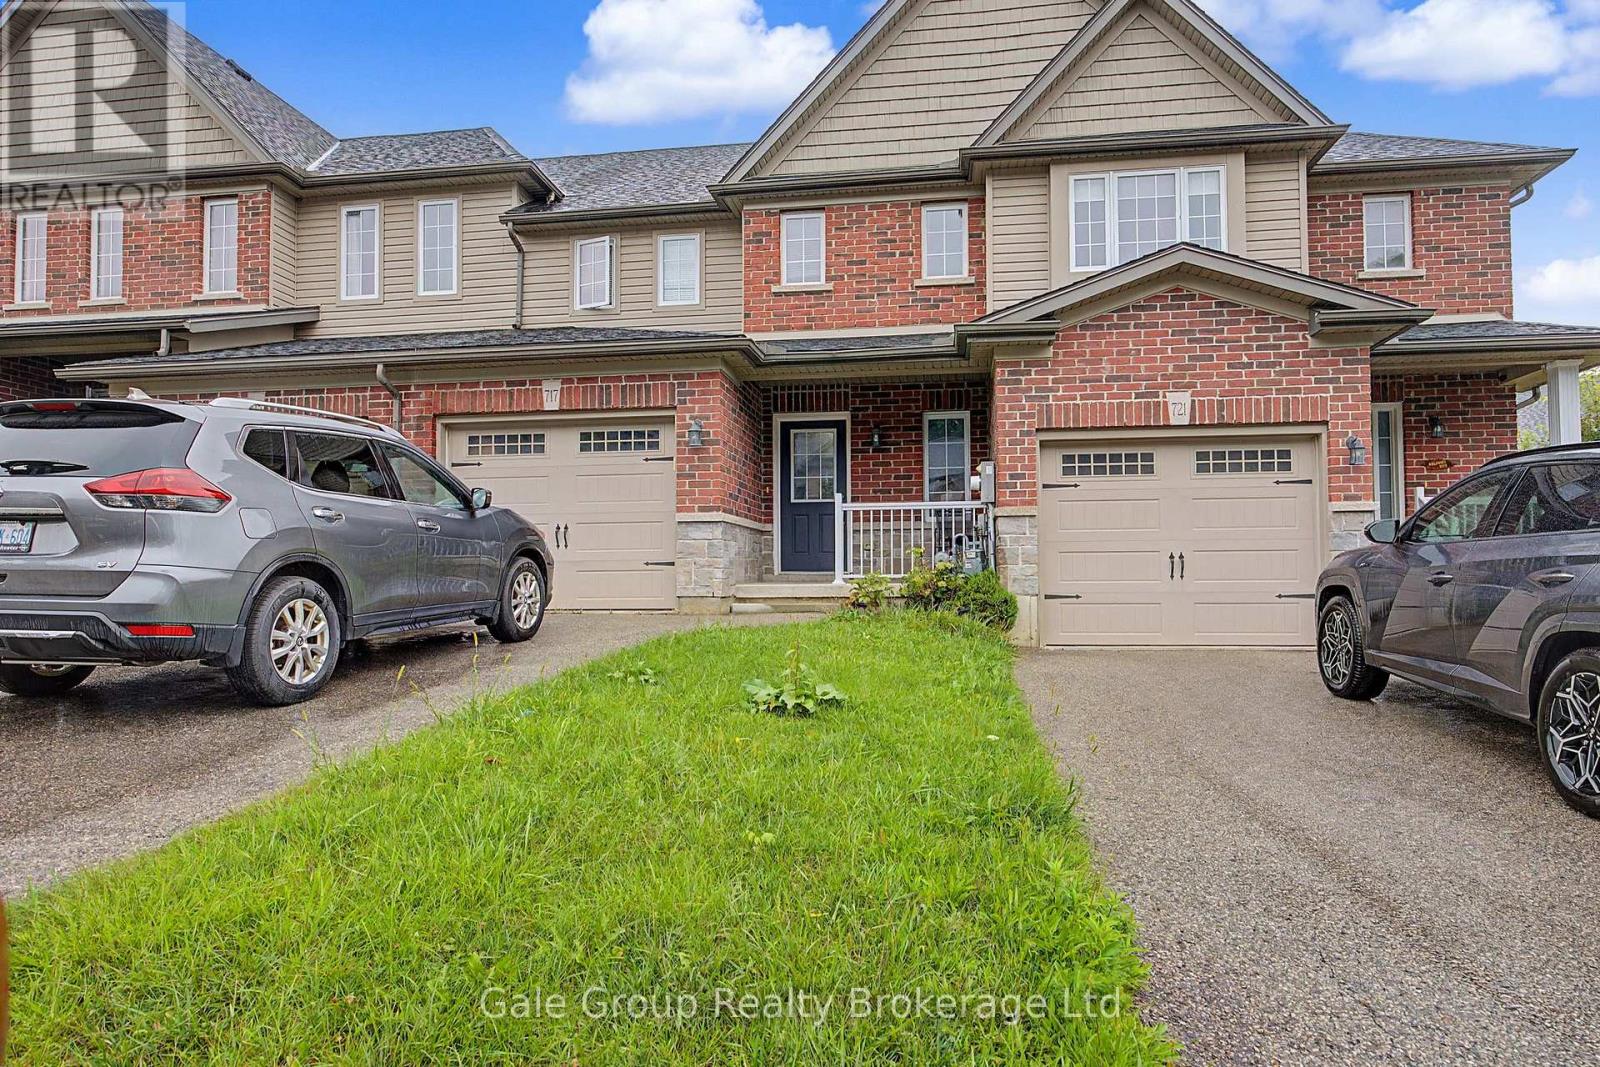
717 Crawford Crescent
Woodstock, Ontario
Welcome to 717 Crawford Crescent in Woodstock! This inviting 3-bedroom, 3-bathroom home offers a comfortable and functional layout with plenty of space for everyday living. Featuring bright living areas, three well-sized bedrooms and the convenience of three bathrooms, this home is ideal for those looking for space and comfort. Step outside to enjoy the fully fenced backyard-perfect for relaxing, entertaining or enjoying the warmer months. Conveniently located close to parks, schools, shopping, everyday amenities and major routes. A great opportunity to lease a spacious home in Woodstock. Available for rent! (id:49269)
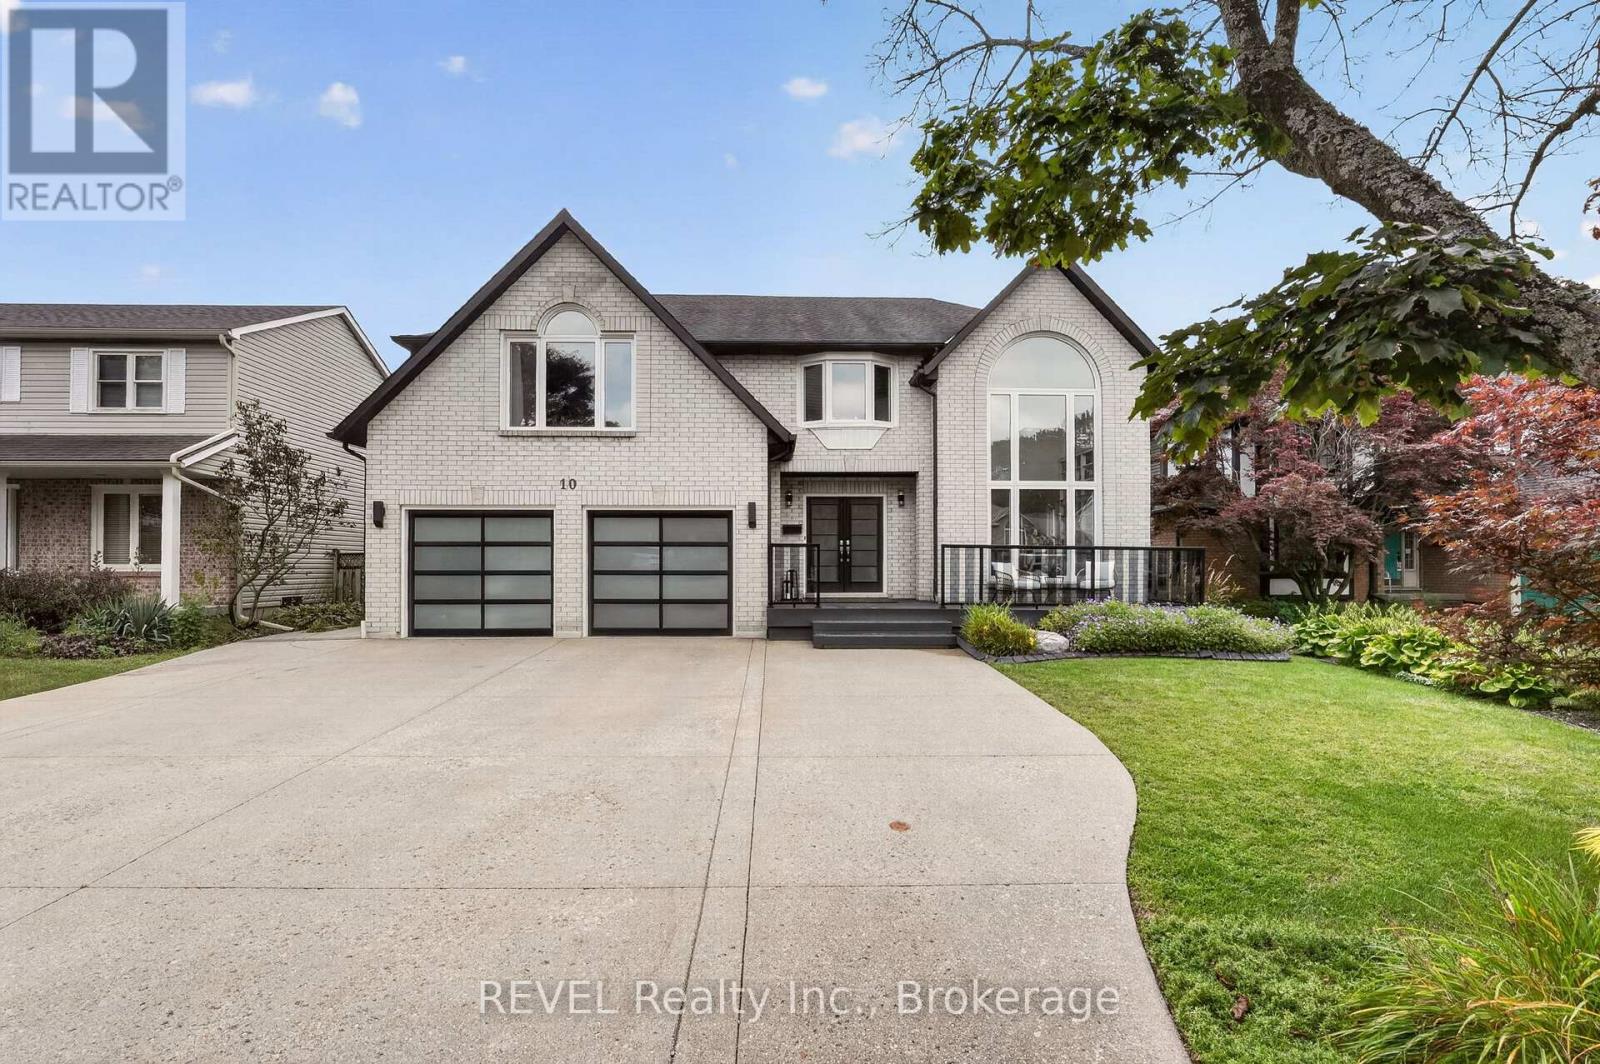
10 Meadowbrook Lane
Pelham, Ontario
Welcome to 10 Meadowbrook Lane located in the incredible City of Fonthill! This stunning two-storey home offers almost 4500 square feet of finished living space, 5 bedrooms, 5 bathrooms and a full in-law suite. Perfect for a large or multi-generational family! This gorgeous home has been finished from top to bottom with beautiful updates throughout. Freshly painted and filled with tons of natural light, it's bright, welcoming and inviting from the moment you walk through the door. The foyer makes an amazing first impression with its soaring staircase and beautiful hardwood floors. The layout is perfect for family life and entertaining, with a spacious family room featuring fireplace and brick mantle, open living and dining areas and a bright eat-in kitchen with large island. The living room also features incredible custom book shelving, adding a beautiful focal point and plenty of character to the space. The upper level offers 4 spacious bedrooms including a primary retreat with sitting area, princess balcony, oversized walk-in closet and luxurious 5-piece ensuite with jetted soaker tub, double vanity and separate shower. Another spacious bedroom features double closets and its own private ensuite bathroom, while the remaining bedrooms offer plenty of space for family or guests. New engineered hardwood flooring runs throughout the upper level. The backyard is where the real magic happens. The private, fully fenced yard features a spacious deck, an outdoor kitchen with sink, hot tub and putting green with armour stone surround. The cabana offers a wet bar and covered patio with a fire pit area. An incredible space for hosting family and friends! The fully finished lower level adds even more flexibility with a rec room and full in-law suite featuring an eat-in kitchen with breakfast bar and full bathroom. The heated garage has its own gas heater and updated garage doors. With so much space for all your needs, this home checks all the boxes! (id:49269)
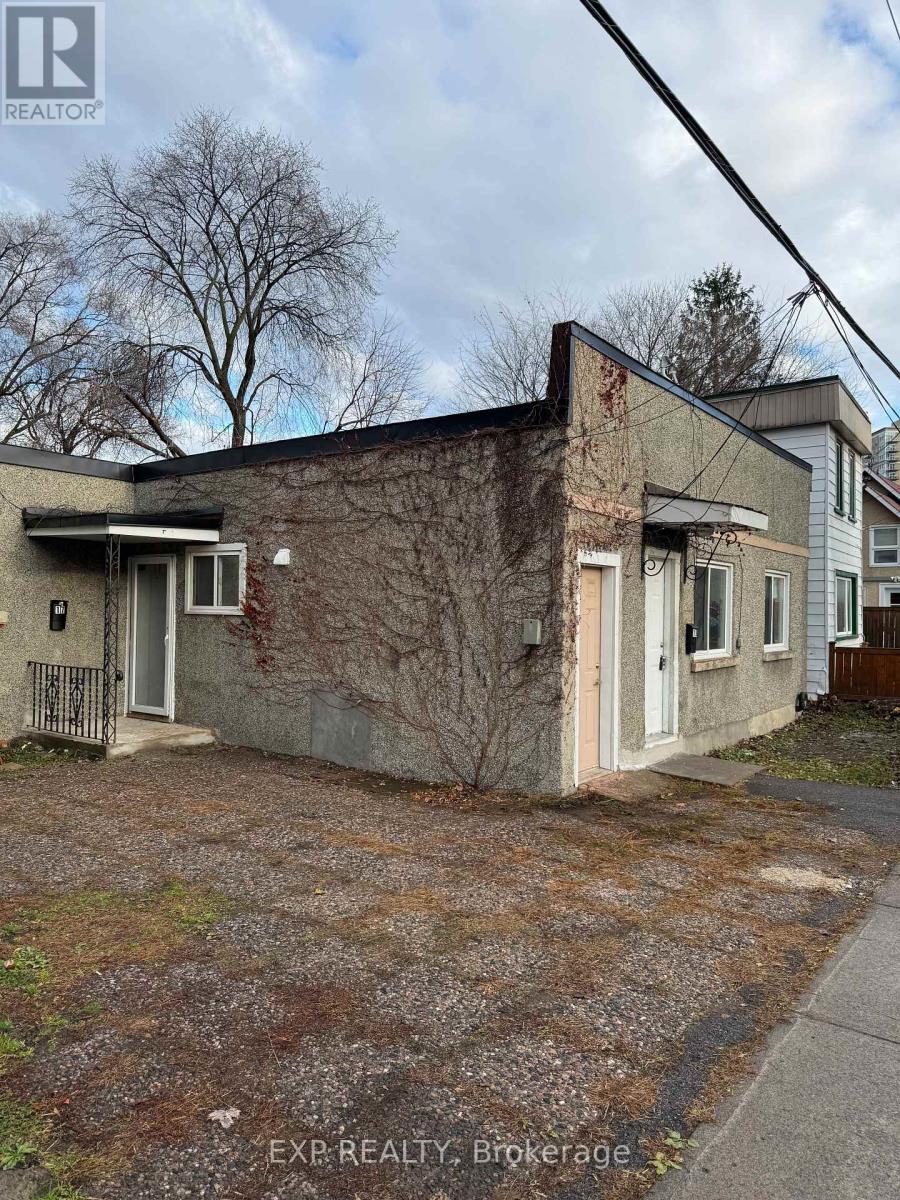
19 Loyer Street
Ottawa, Ontario
This cozy one-bedroom apartment is conveniently located near a variety of amenities, including grocery stores, convenience stores, and public transit. Downtown Ottawa is easily accessible by both car and transit, making this a great location for everyday convenience. Monthly rent includes water, hot water tank rental, and heating, while tenants are responsible for hydro. Available immediately, this unit is ready to welcome its next tenant. (id:49269)
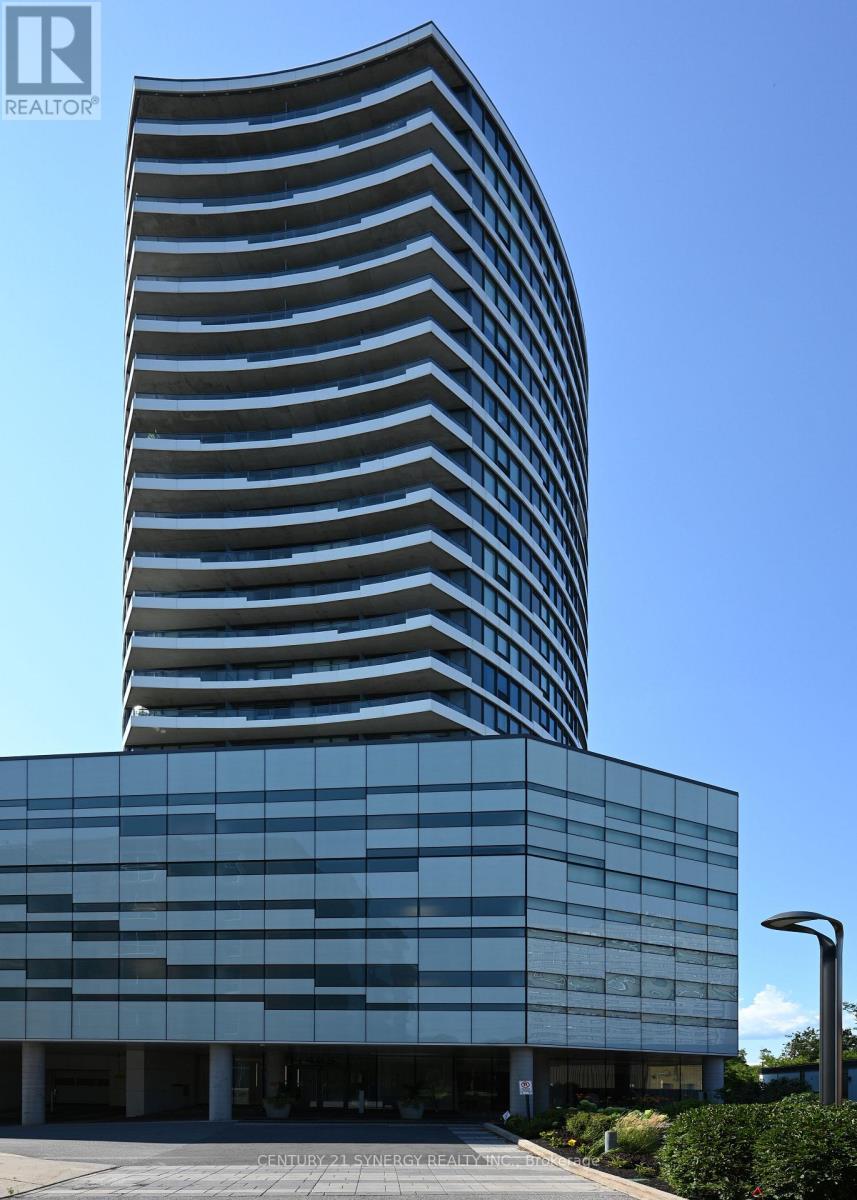
1006 - 485 Richmond Road
Ottawa, Ontario
Beautifully furnished and fully equipped one-bedroom condo in UpperWest at 485 Richmond Road, in the heart of Westboro. Located on the 10th floor, this bright approximately 600 sq. ft. suite features floor-to-ceiling windows, a private balcony and beautiful views toward the Ottawa River. The condo has been freshly painted and professionally styled and is offered completely furnished and ready to move into. All furnishings can be removed at the request of the buyer. The open-concept living space includes comfortable seating, TV, breakfast bar and a fully equipped kitchen with stainless steel appliances and quartz countertops. This is a true turnkey unit - perfect for an investor. The kitchen comes fully stocked with: - Dishes and glassware, Cutlery and cooking utensils, Pots and pans, Cookware and mixing bowls, Coffee maker, Toaster. The bedroom is furnished with a queen bed, bedside tables and lamps, with sheets and linens provided. Towels are also included. Additional features include: - In-suite washer and dryer - Central air conditioning - Private balcony with seating - Floor-to-ceiling windows - Ottawa River views - TV - Furnished living and dining areas - Ample in-suite storage - Building fitness center - Beautiful resident terrace and common areas UpperWest is ideally located in Westboro, steps from shops, restaurants, cafés, walking and cycling paths, public transit and the Ottawa River. (id:49269)
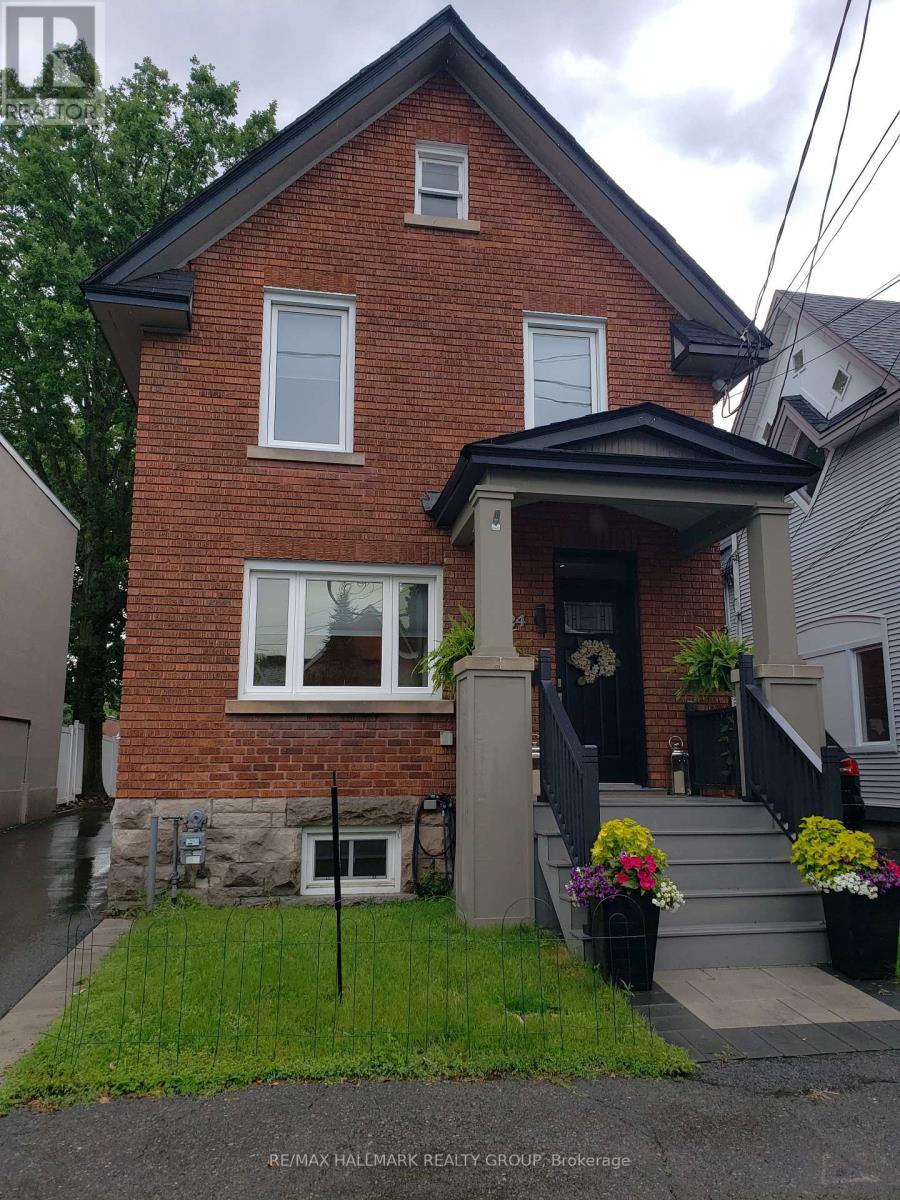
24 Morris Street
Ottawa, Ontario
Enjoy the Glebe lifestyle and all it has to offer! With Browns Inlet Pond and off leash dog park just 125 meters from the front door, family friendly swimming at Dow's Lake just 600 meters away, and your "commute" to work can be on skates, this incredibly well located home has it all! Here is a thoroughly renovated and meticulously maintained and updated family home in the heart of the Glebe. Offering 3 bedrooms, 3 bathrooms, a fully finished basement this one ticks all of the boxes! The main level features an entertainment sized living room, fully renovated kitchen with granite counters, high end stainless steel appliances and a cozy adjacent breakfast area. At the back of the home is a large family room with direct access to the sundeck and outdoor space. A 2 piece powder room completes the main level. Upstairs, we have 3 spacious bedrooms with ample closet space and a huge luxury 5 piece bath. The laundry area is also on the upper level. The basement is fully finished with a recreation room featuring in floor radiant heat, 4 piece bathroom and a multi use (currently fitness area) room. Many technical aspects of the home are state of the art. There is a cold climate heat pump which works down to -15C, in addition to the natural gas radiant heat with multiple zones. Domestic hot water is pre-heated by solar panels before it gets to the conventional electric hot water tank. The home is wired for an EV car charger as well! The Glebe is a wonderful community with access to the canal, Lansdown, the shops of Bank Street and excellent schools. 24 hours irrevocable on offers. (id:49269)
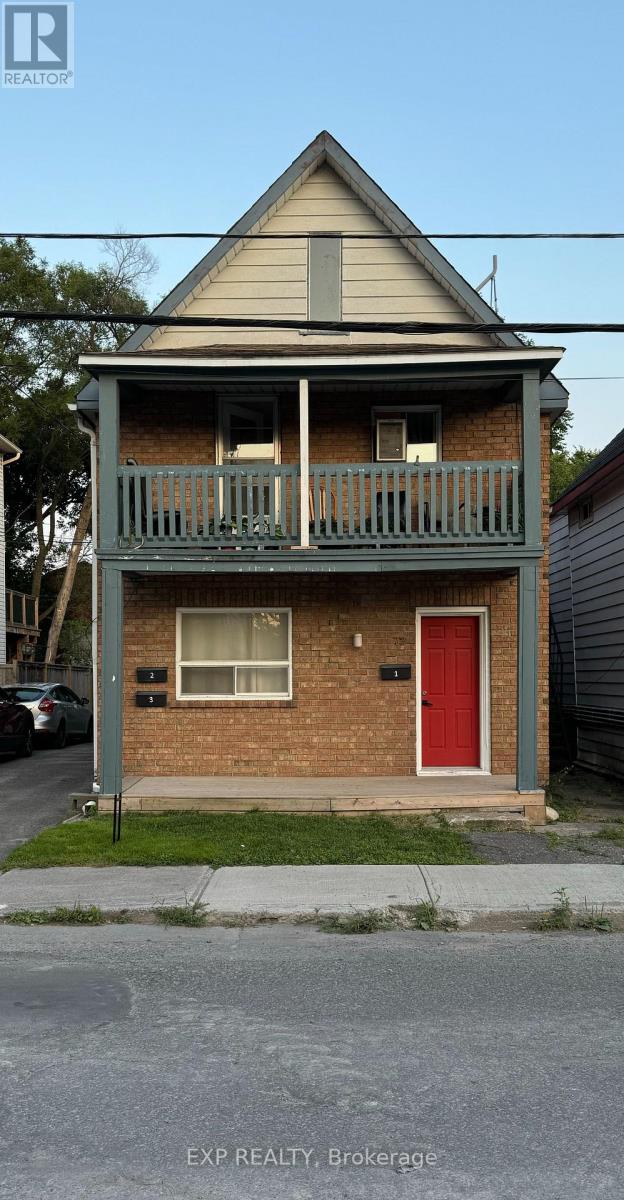
3 - 72 Barrette Street
Ottawa, Ontario
Welcome to this meticulously upgraded two-bedroom apartment, ideal for couples or small families. Enjoy a fully equipped kitchen with ample storage. A stylish full bathroom complements the spacious bedrooms, each with a closet. Plus, it features a shared backyard for outdoor relaxation. Rent includes water, a hot water tank, and heating. Conveniently located near grocery stores, shops, and public transportation, with easy access to downtown. Schedule a viewing today to secure your ideal rental home! (id:49269)
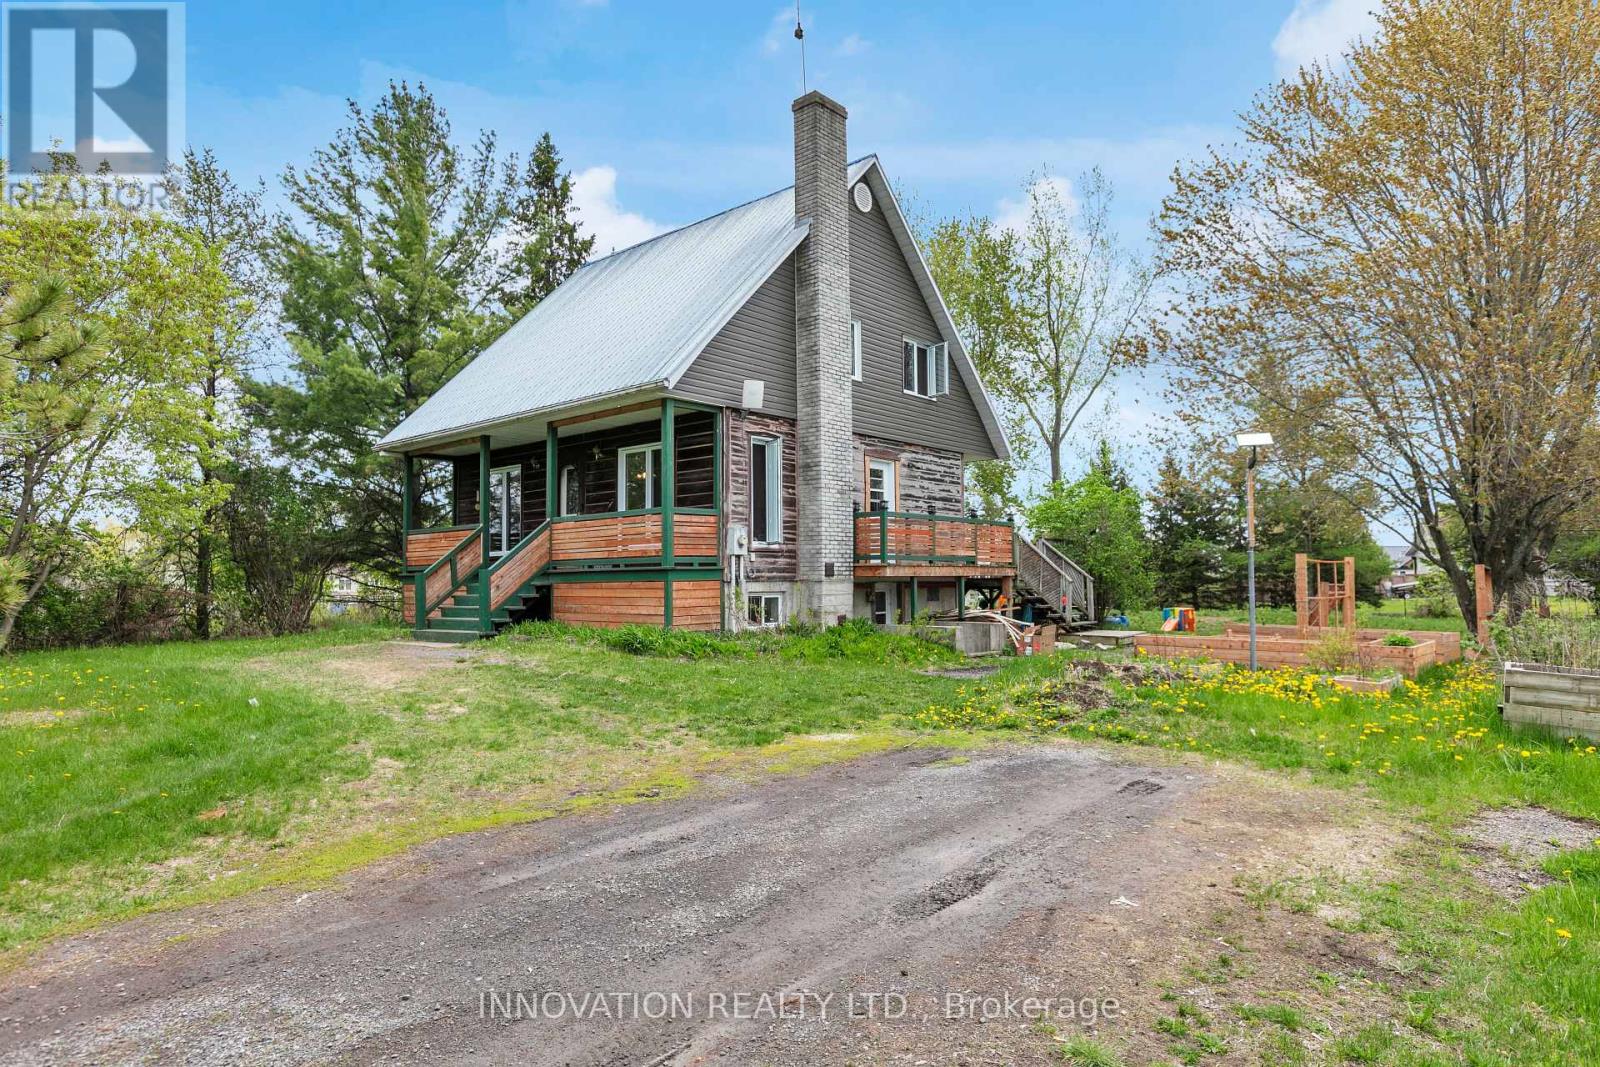
2911 Chartrand Street
Champlain, Ontario
Welcome to your own slice of country paradise! This charming 3-bedroom, 2 full bathroom home offers the perfect blend of rustic character and peaceful waterfront-area living. Nestled on a beautifully treed lot just moments from the water, this inviting property delivers privacy, space, and stunning natural surroundings.Step inside to discover a warm and welcoming wood-filled interior filled with charm and comfort. The functional layout offers spacious rooms, an inviting living area, and plenty of natural light throughout the home. The home's cozy country feel is complemented by modern updates including a durable metal roof and beautifully refreshed front porch, perfect for enjoying your morning coffee or relaxing evenings outdoors. Outside, enjoy the tranquility of the expansive property with mature trees, open green space, and picturesque views of the surrounding landscape. Located in a sought-after waterfront community, this property offers close proximity to the river, recreation, boating, and nature trails while still being conveniently accessible to nearby amenities.Whether you're looking for a year-round residence, weekend retreat, or peaceful escape from the city, this property is a rare opportunity to enjoy country living in an incredible location. (id:49269)
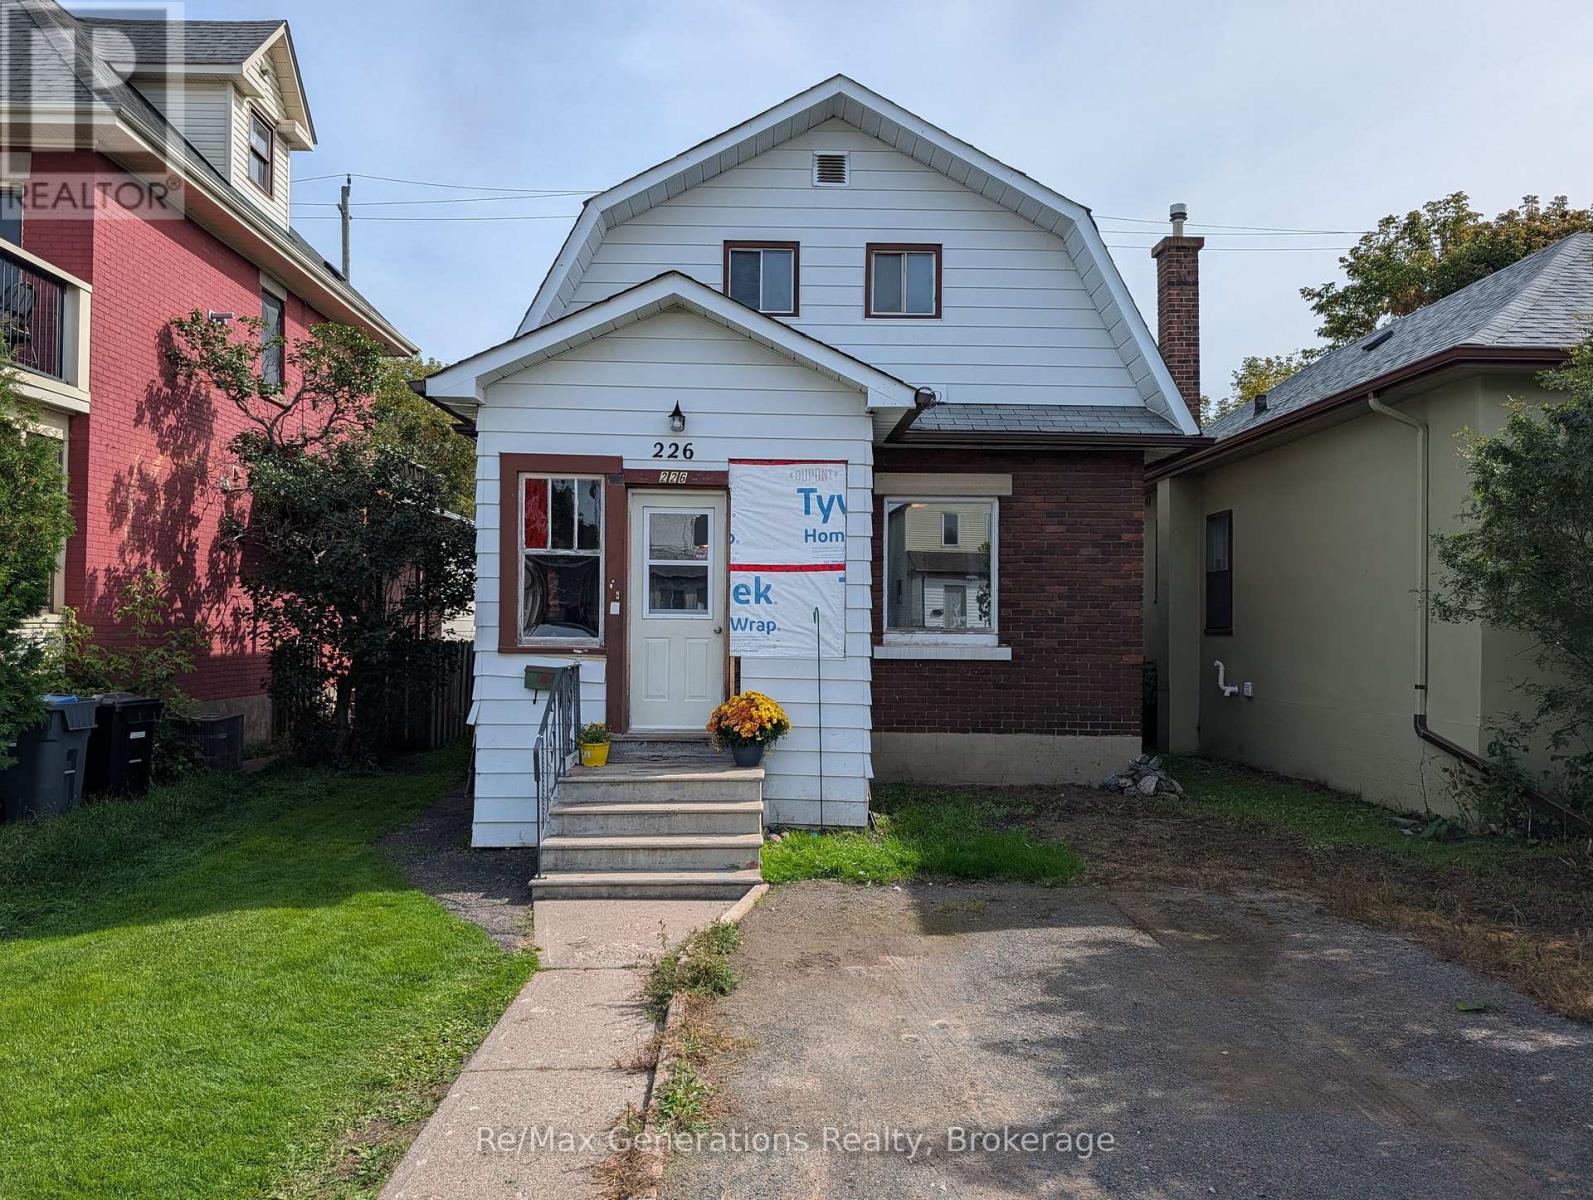
226 Harold Street N
Thunder Bay, Ontario
Welcome to 226 Harold Street North! This 2 bedroom 2 bath home features many updates throughout. Featuring a large living room with a separate dining area, the main floor living space flows seamlessly from room to room. Two bedrooms and a full washroom greet you upstairs and enjoy a spacious rec room below, or convert to a third bedroom. Don't miss your opportunity on this McKellar Park Home! (id:49269)

36 Main Street E
Mississippi Mills, Ontario
We're delighted to announce the first open house for the new Lilac & Main townhome development in Almonte. Positioned next to the recreational rail trail and overlooking the Mississippi River, you will be able to walk or cycle to everything the town has to offer, and enjoy the convenience of active living in the heritage town of Almonte. These sought-after Almonte rental units are positioned in a thoughtful development that features 9 executive townhomes and 4 independent 2 and 1-bedroom apartments. Parking and yard space have been fully integrated. (id:49269)
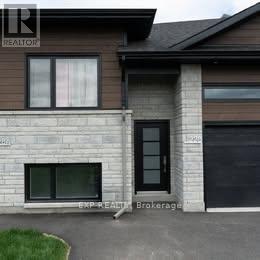
226 - 226 Cypress Street
The Nation, Ontario
Welcome to your new home! Newly constructed 3 bed, 2 full bath with a single car garage apartment. You will love the bright and open-concept 1358sq.ft. floor plan of this upper unit that flows seamlessly! Several upgrades were added for your convenience: 9 feet ceilings, extra pot lights with dimmers, water softener, tv mounts, garage door opener and central A/C. Don't forget the included newer stainless-steel appliances! Retreat in your primary bedroom with your own ensuite. You will love everything about your new home and the thriving community of Limoges, home to a brand-new Sports Complex and just steps away from the Larose Forest and the Calypso Park. Available July 1st! Hurry up and call now to book a showing! Note that potential tenants will be asked to provide a pay stub, letter of employment, application form, ID, and a credit report. Tenants have to pay for hydro, gas, water/sewer and water heater rental. (id:49269)
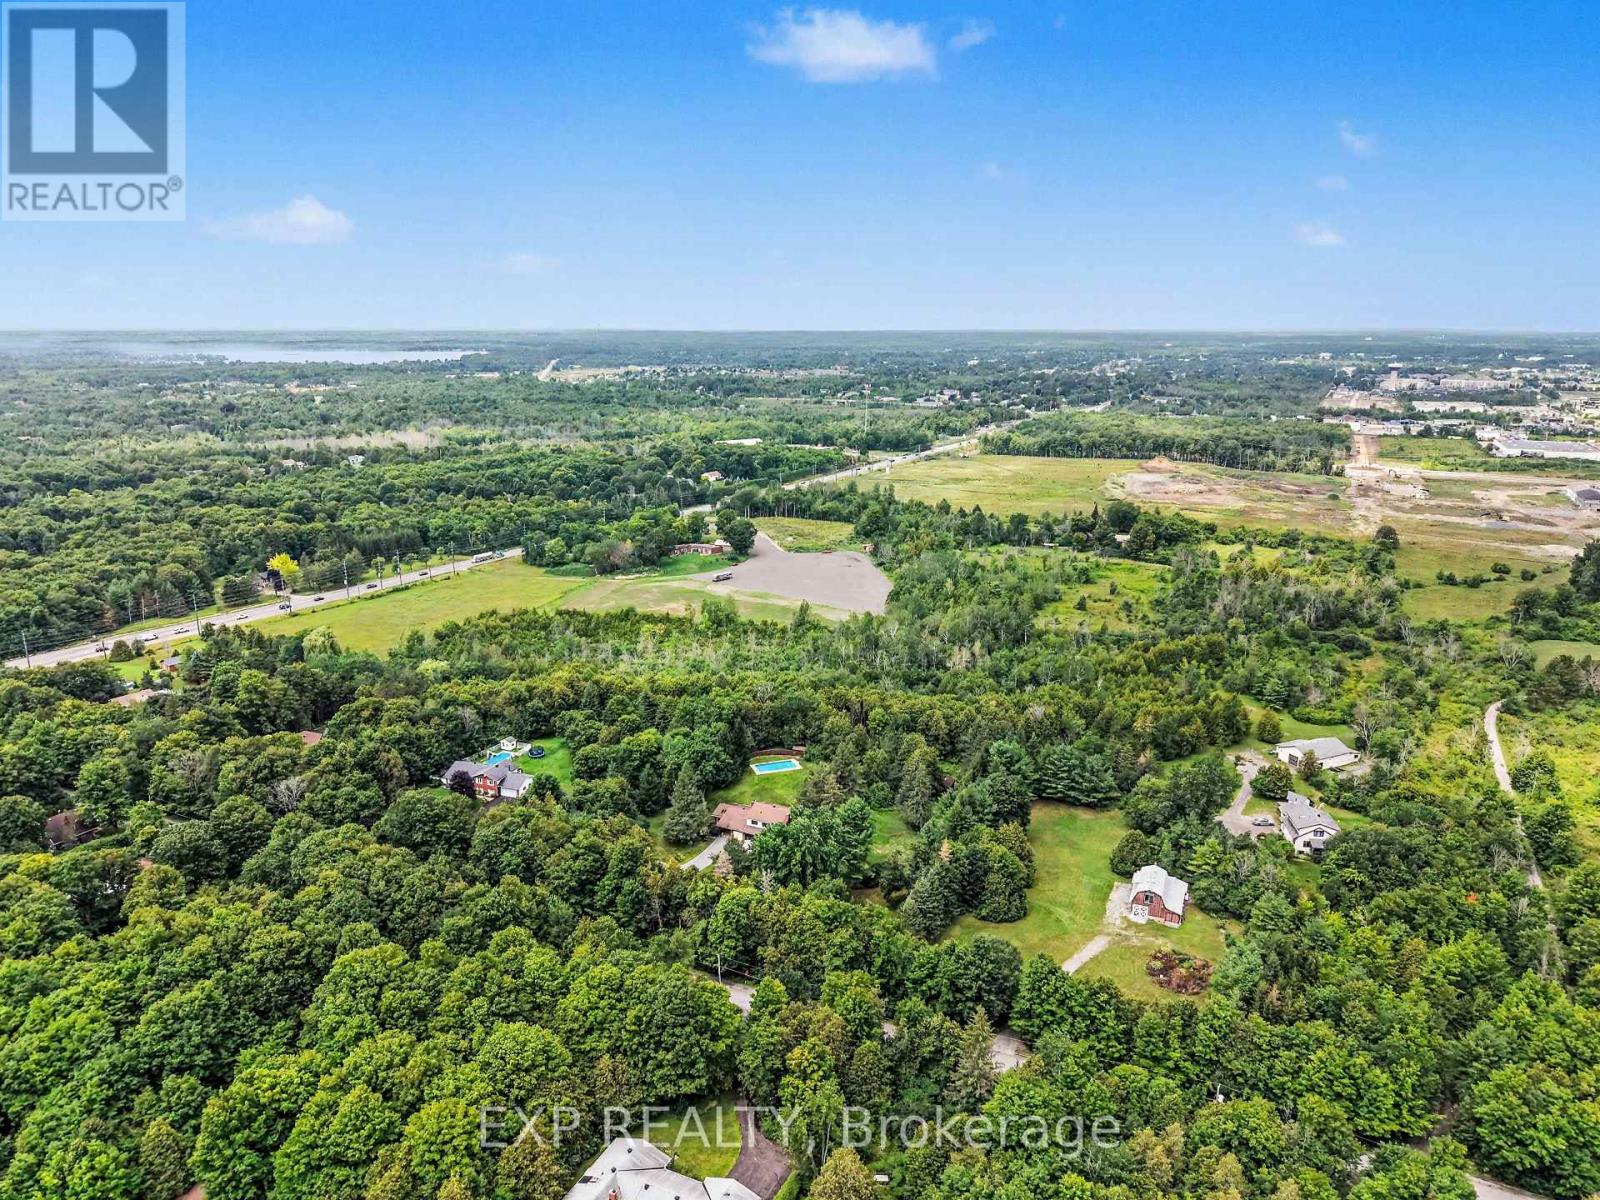
7540 Highway 15 Highway E
Beckwith, Ontario
Picture your business in Carleton Place at Lakeside Mall Commercial Park. Statistics Canada rated as the fastest growing Canadian town. Located at the edge of the core business community on the only road access from the south! Two minutes to the Highway 7 Expressway into Ottawa. Approx 70,000 people live within 40 kilometers while the Ottawa market closeby offers over a million people. Carleton Place is the hub on the west side of Ottawa, with all major traffic from the west using Highway 7. The property is zoned Highway Commercial and has its own Ministry of Transportation approved entranceway. Plan your own Build on up to 50 year land leases. Get the details on this exciting new business development, Lakeside Mall. Prime vacant commercial land just outside Carleton Place. $5000/acre. (id:49269)

6 - 500 Fenerty Court
Ottawa, Ontario
Your first home should feel like this.A bright 2 bed, 2 bath Kanata townhouse with a private deck for weekend coffee, an open kitchen for dinners with friends, and in-unit laundry so life just gets easier. With parking included, low-maintenance living, and everything close by - shopping, schools, trails, and the 417 - this is the perfect spot to start your next chapter without the stress. Move in, settle in, and love where you live. (id:49269)
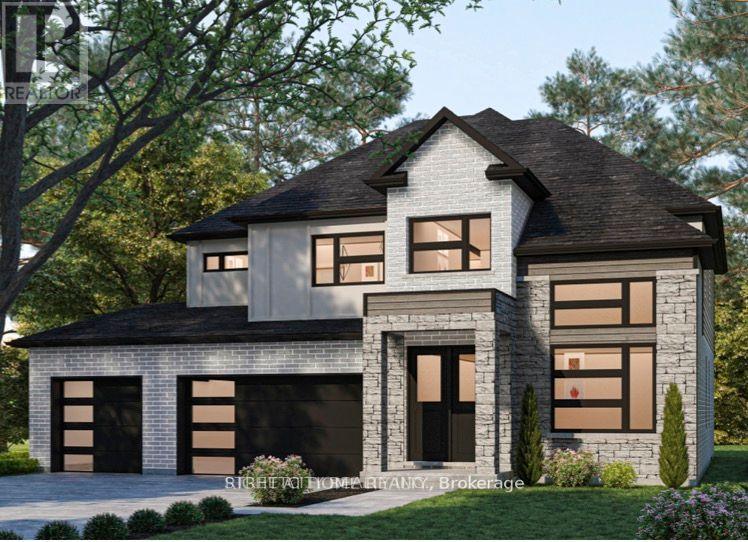
337 Manhattan Drive
London South, Ontario
To Be Built - Offered at exceptional values Exclusive of HST. Welcome home to The Springfield VI by Mapleton Homes, an exceptional4-bedroom, 3.5-bath executive residence featuring 3,076 sq. ft. of elegant living space and a full walk-out basement. Showcasing timeless design and modern luxury, this home offers an impressive 3-car garage and is nestled among other executive-style homes in one of the city's most desirable neighborhoods - Boler Heights Step inside to a thoughtfully designed main floor highlighted by soaring ceilings, an open-concept layout, a gourmet kitchen with a large island and walk-in pantry, and a spacious living area complete with a cozy gas fireplace. The formal dining room, home office, and covered porch make entertaining effortless and enjoyable. Upstairs, discover a stunning primary suite with a luxurious ensuite bath featuring a freestanding tub and tiled shower, as well as a large walk-in closet. Three additional bedrooms provide ample space for family or guests, including one with a private ensuite and two sharing a convenient full bath. A dedicated laundry room completes the upper floor for maximum functionality. Located close to major highways, top-rated schools, shopping, parks, golf courses, and a ski hill, this beautiful property combines upscale living with unbeatable convenience and access to amenities. Experience refined living in The Springfield VI - a perfect blend of sophistication, comfort, and modern design. Please note photos shown are from an another/previous listed model. (id:49269)
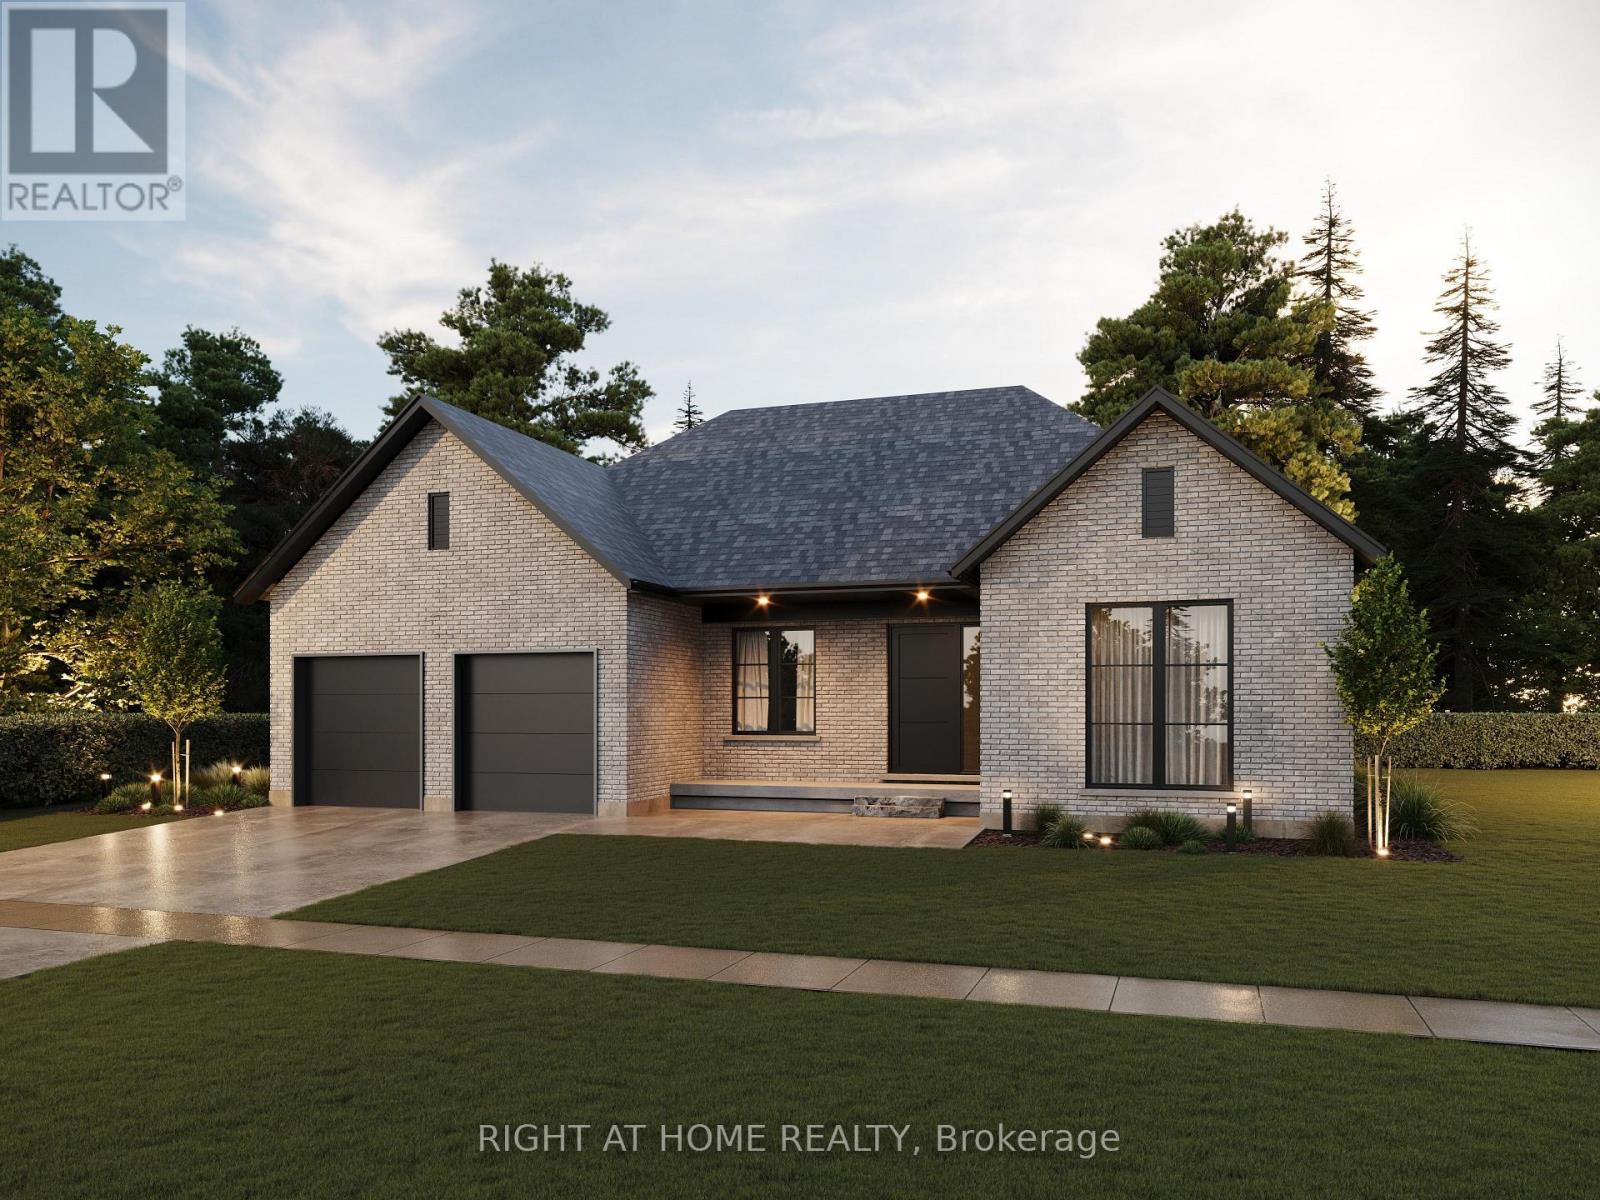
325 Manhattan Drive
London South, Ontario
TO BE BUILT - Welcome to "The Palmetto ll" - Where Modern Elegance Meets Everyday Comfort. Listed Price Exclusive of HST. Discover refined living in this to-be-built bungalow by Mapleton Homes, located in the prestigious Boler Heights community in Byron. Set on a spacious, pool-sized WALK-OUT lot with full Southern exposure, this thoughtfully designed 2,015 sq. ft. home offers a perfect balance of upscale finishes and livable luxury. Step into an open-concept layout featuring a stunning Great Room with a cozy gas fireplace, an elegant Dining Area, a sunlit Breakfast Nook, and a gourmet Kitchen with an oversized island-ideal for entertaining or everyday moments. A bright home office at the front of the house creates an inspiring space to work or unwind. The main floor laundry and mudroom add everyday convenience with a touch of style. Enjoy hardwood flooring throughout the main level, adding warmth and sophistication. Retreat to the Primary Suite, complete with a large walk-in closet and spa-like 5-piece ensuite. A well-appointed second bedroom includes its own private 4-piece ensuite, perfect for guests or family. Includes a two-car garage, deck, rear covered roof, Tarion warranty registration, and survey. This is your opportunity to own a home that feels elevated yet attainable-luxury living, designed for real life. (id:49269)
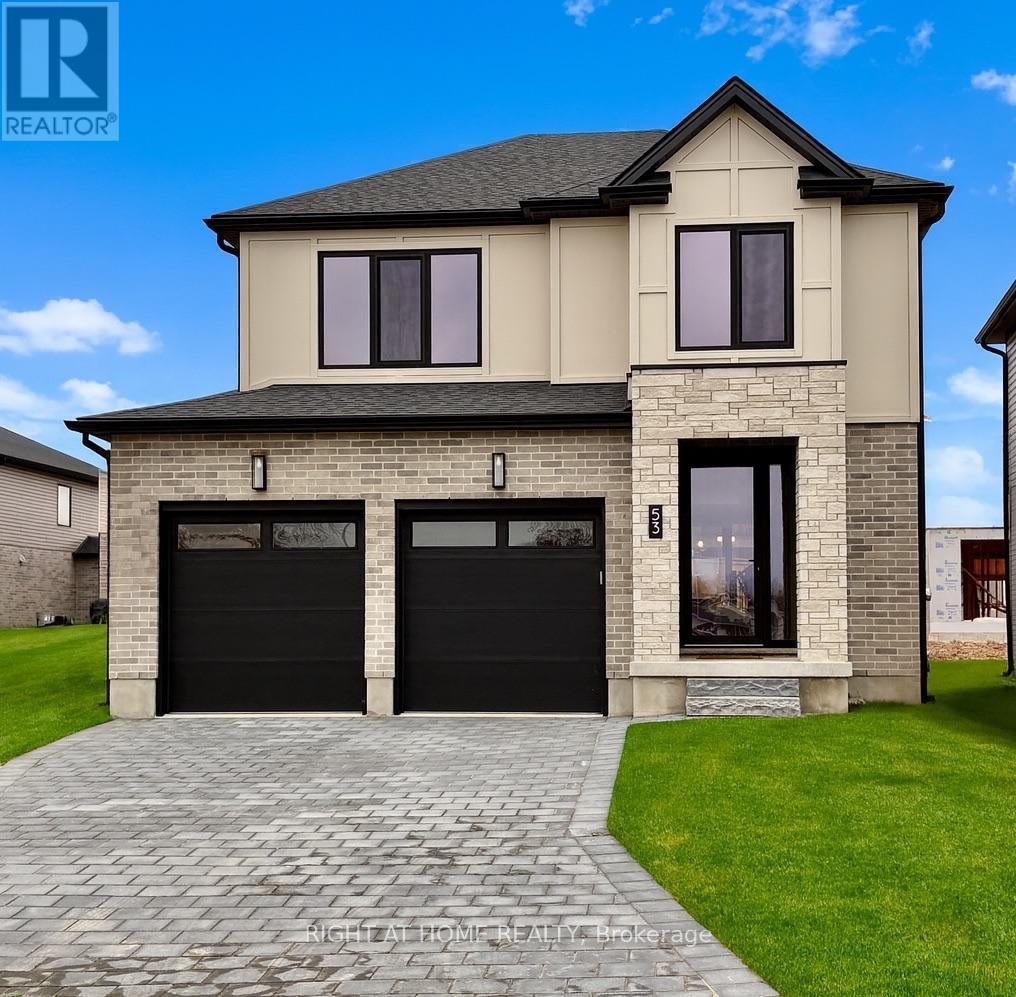
43 Lucas Road
St. Thomas, Ontario
READY SOON- Another masterpiece by Mapleton Homes. Your Dream Home Awaits in the Heart of St. Thomas! The current listed price reflects a limited-time ***builder incentive of $35,000 and is inclusive of the Proposed Enhanced HST Rebate program *** as well as over $40,000 in builder upgrades! Discover exceptional quality and modern living in this stunning Ridgewood model by Mapleton Homes, located in the thriving community of St. Thomas, in close proximity to the new Powerco facility. This beautifully designed home offers the perfect balance of small-town charm and big-city amenities. Step inside and experience luxury from the moment you enter the spacious foyer. The open-concept main floor is thoughtfully designed for both everyday living and entertaining, featuring 9-foot ceilings, abundant natural light, and a completely carpet-free layout. The seamless flow between the living room, dining area, and gourmet kitchen creates an inviting atmosphere for family and guests alike. The chef-inspired kitchen is sure to impress with elegant quartz countertops, a large centre island, and ample cabinetry. A walk-in pantry provides additional storage, making this space as functional as it is beautiful. Retreat to the luxurious primary suite, offering a spacious bedroom, walk-in closet, and spa-inspired ensuite bathroom designed for comfort and relaxation. The basement presents outstanding future development potential, featuring large egress windows, a rough-in bathroom, and a separate side entrance-ideal for creating additional living space to suit your needs. This exceptional home showcases the quality craftsmanship and attention to detail Mapleton Homes is known for. Don't miss this opportunity to book your private showing today before this remarkable home is gone! Note: Listing photos are from a previous Ridgewood model Listed on a different Lot. (id:49269)
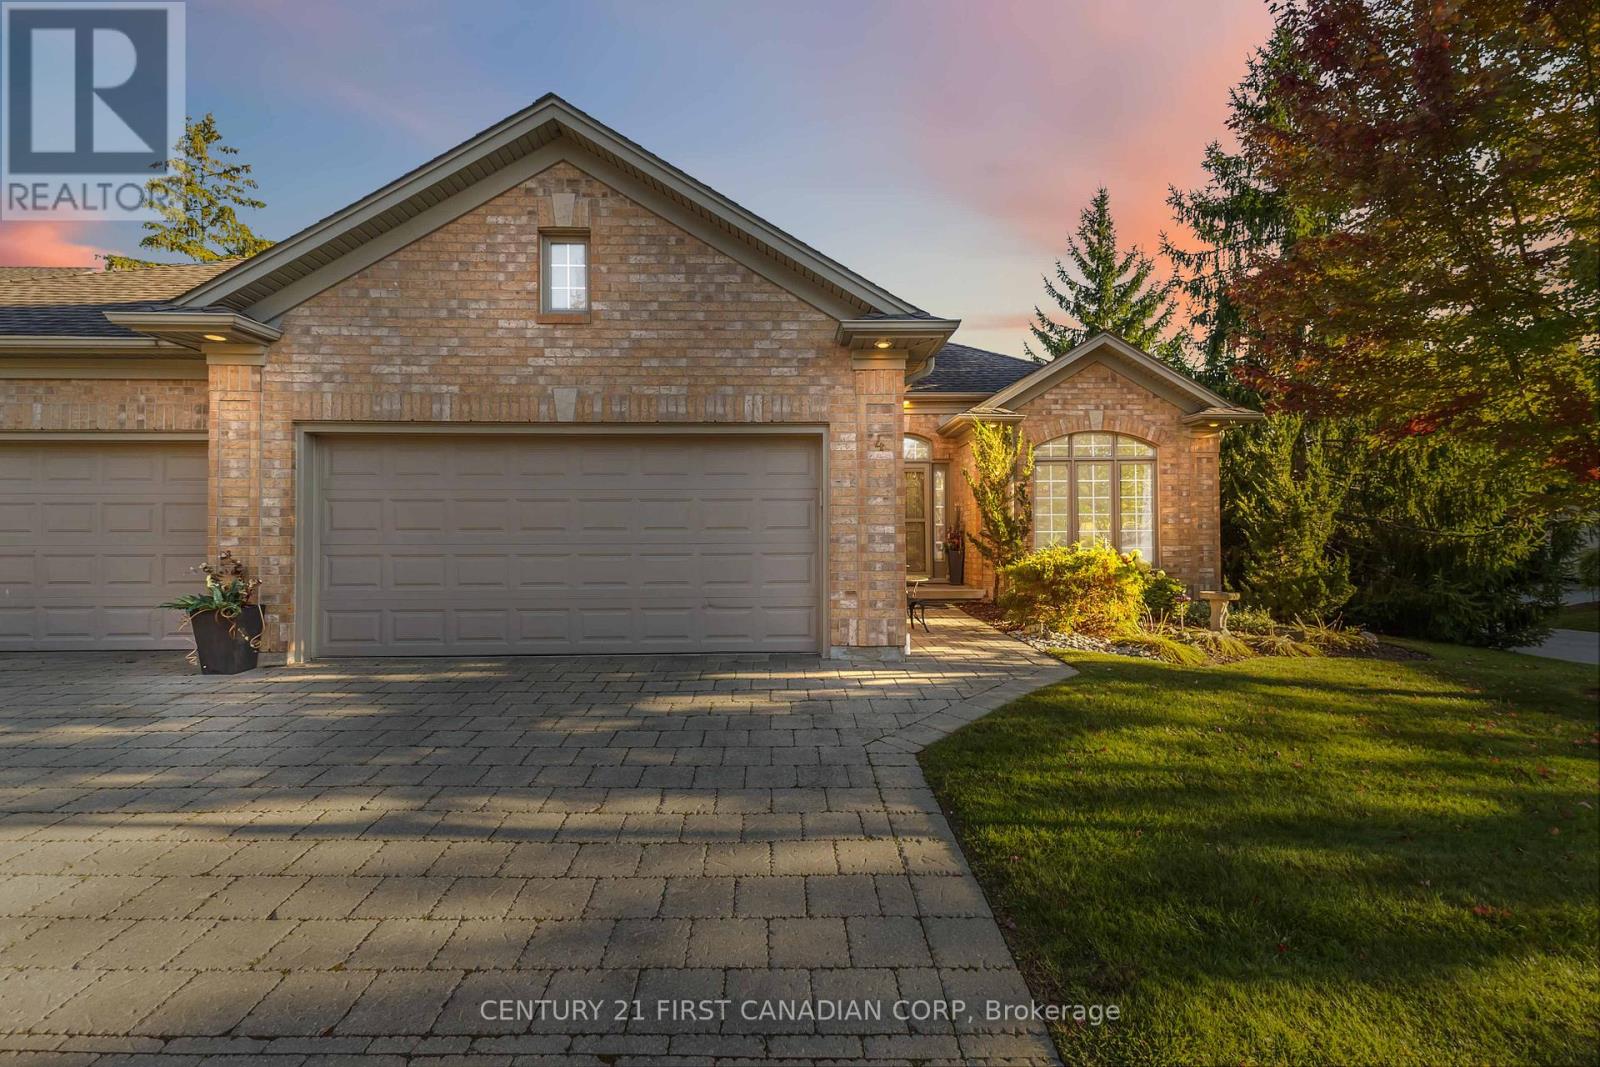
4 - 140 Mcgarrell Drive
London North, Ontario
Nestled within the prestigious Villa Ridge community, is this luxury condo. Preferred end unit with 1740 sqft on the main plus huge sunroom and 852 sqft finished lower. Step through the door and be greeted by soaring 9ft ceilings adorned with elegant crown moulding. The generous foyer unfolds into an open concept living and dining area, where a wall of windows bathes the space in natural light. The glow of the gas fireplace adds a touch of warmth to the rich hardwood floors. The light-drenched kitchen boasts sleek stainless steel appliances, a built-in microwave, and a pantry. Granite countertops and a modern backsplash reflect the morning sun, while the breakfast area has serene views of the sunroom. The rare enclosed sunroom, a jewel of the home, invites you to revel in the beauty of all four seasons. Retreat to the airy primary bedroom, a haven complete with an ensuite and walk-in closet. The second bedroom, spacious and inviting, sits adjacent to a full bathroom, ensuring comfort for family and guests alike. Descend to the lower level, where a vast recreation room awaits your personal touch. A bonus room, additional bedroom, and utility room offer endless possibilities, complemented by the convenience of a bathroom. The practicality of a double car garage with inside entry to the main level laundry room cannot be overstated, making daily chores a breeze.Located on a serene cul de sac in North London, this home is a stone's throw from amenities: dine at nearby restaurants, stroll through parks, tee off at golf courses, shop at Masonville Place, and enjoy the proximity to Western University and University Hospital. Don't let this opportunity slip away your luxury condo at Villa Ridge awaits. (id:49269)
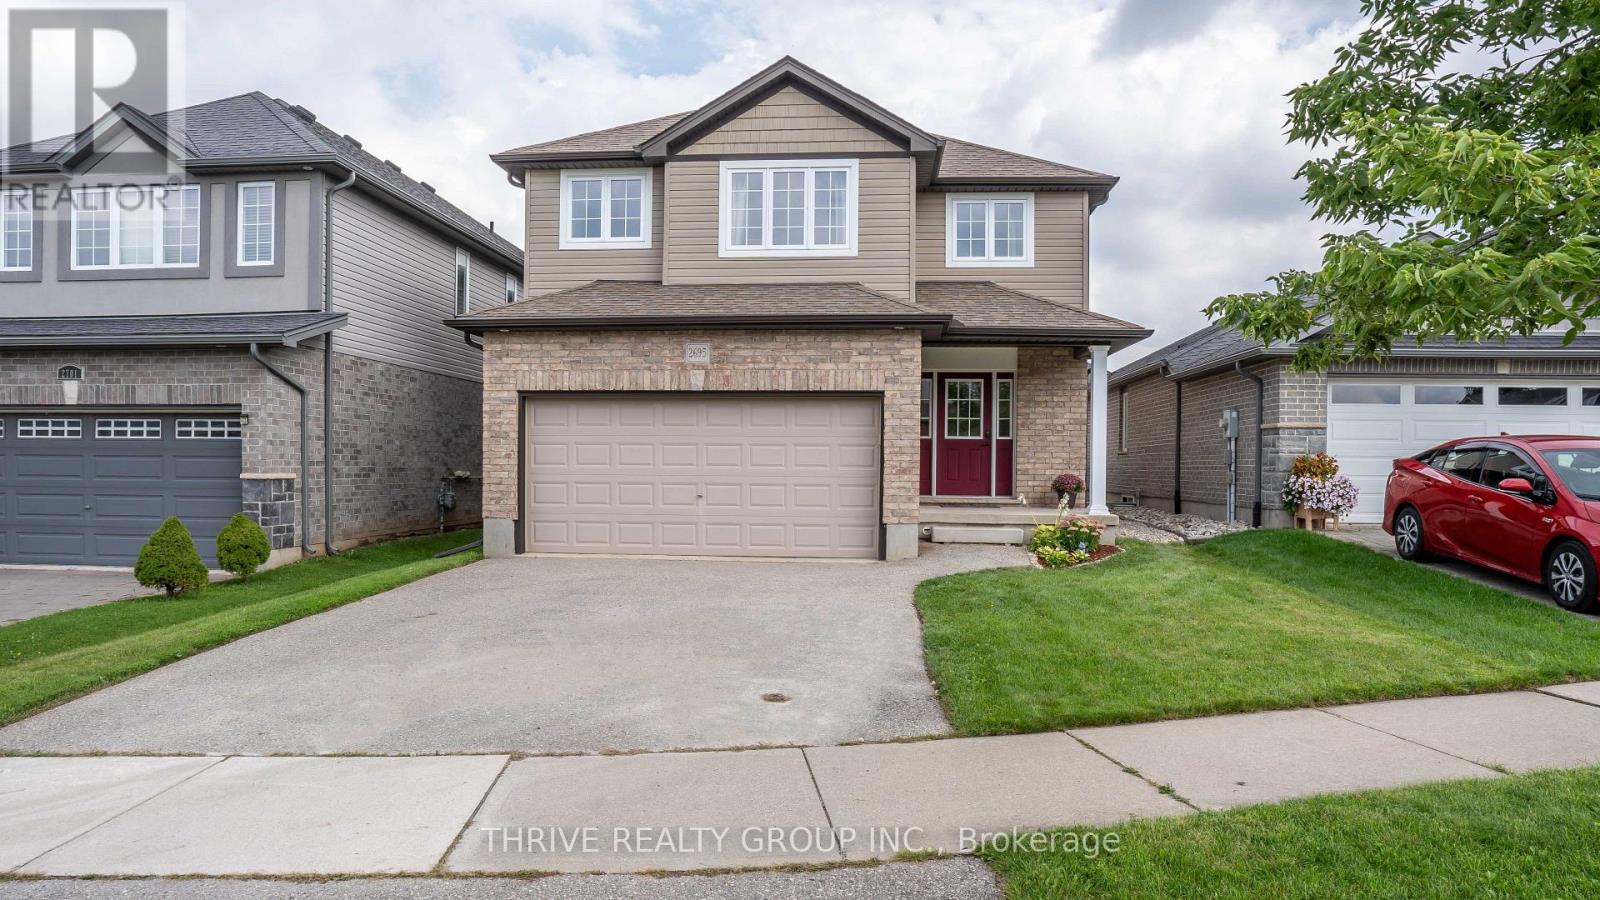
2695 Foxbend Link
London North, Ontario
Welcome to this beautiful brick 2-storey home tucked away on a quiet street in the highly desirable Fox Hollow community of North-West London! Offering 1,855 square feet above grade, this thoughtfully designed home features an open-concept main floor, 3 bedrooms upstairs, a finished basement, and a double car garage. The bright and spacious main floor is ideal for everyday living and entertaining, with a well-appointed kitchen featuring a breakfast bar with seating for four, ample cabinetry, and a pantry. The dining area offers sliding glass doors leading directly to the private, fully fenced backyard, complete with a large deck - the perfect setting for relaxing, hosting guests, or enjoying fall evenings. Upstairs, you will find three generous bedrooms, including a spacious primary retreat with a huge walk-in closet and a beautiful ensuite featuring custom cabinetry and abundant storage. A convenient second-floor laundry room adds practicality to this well-designed level. The finished basement provides additional living space with a bedroom and comfortable family room, along with a rough-in for a bathroom and excellent storage options. Enjoy the best of North-West London living, with shopping, restaurants, transit, parks, schools, including St. Andre Bessette Secondary, and everyday amenities all close by. A wonderful opportunity to own a well-maintained home in a sought-after community! (id:49269)
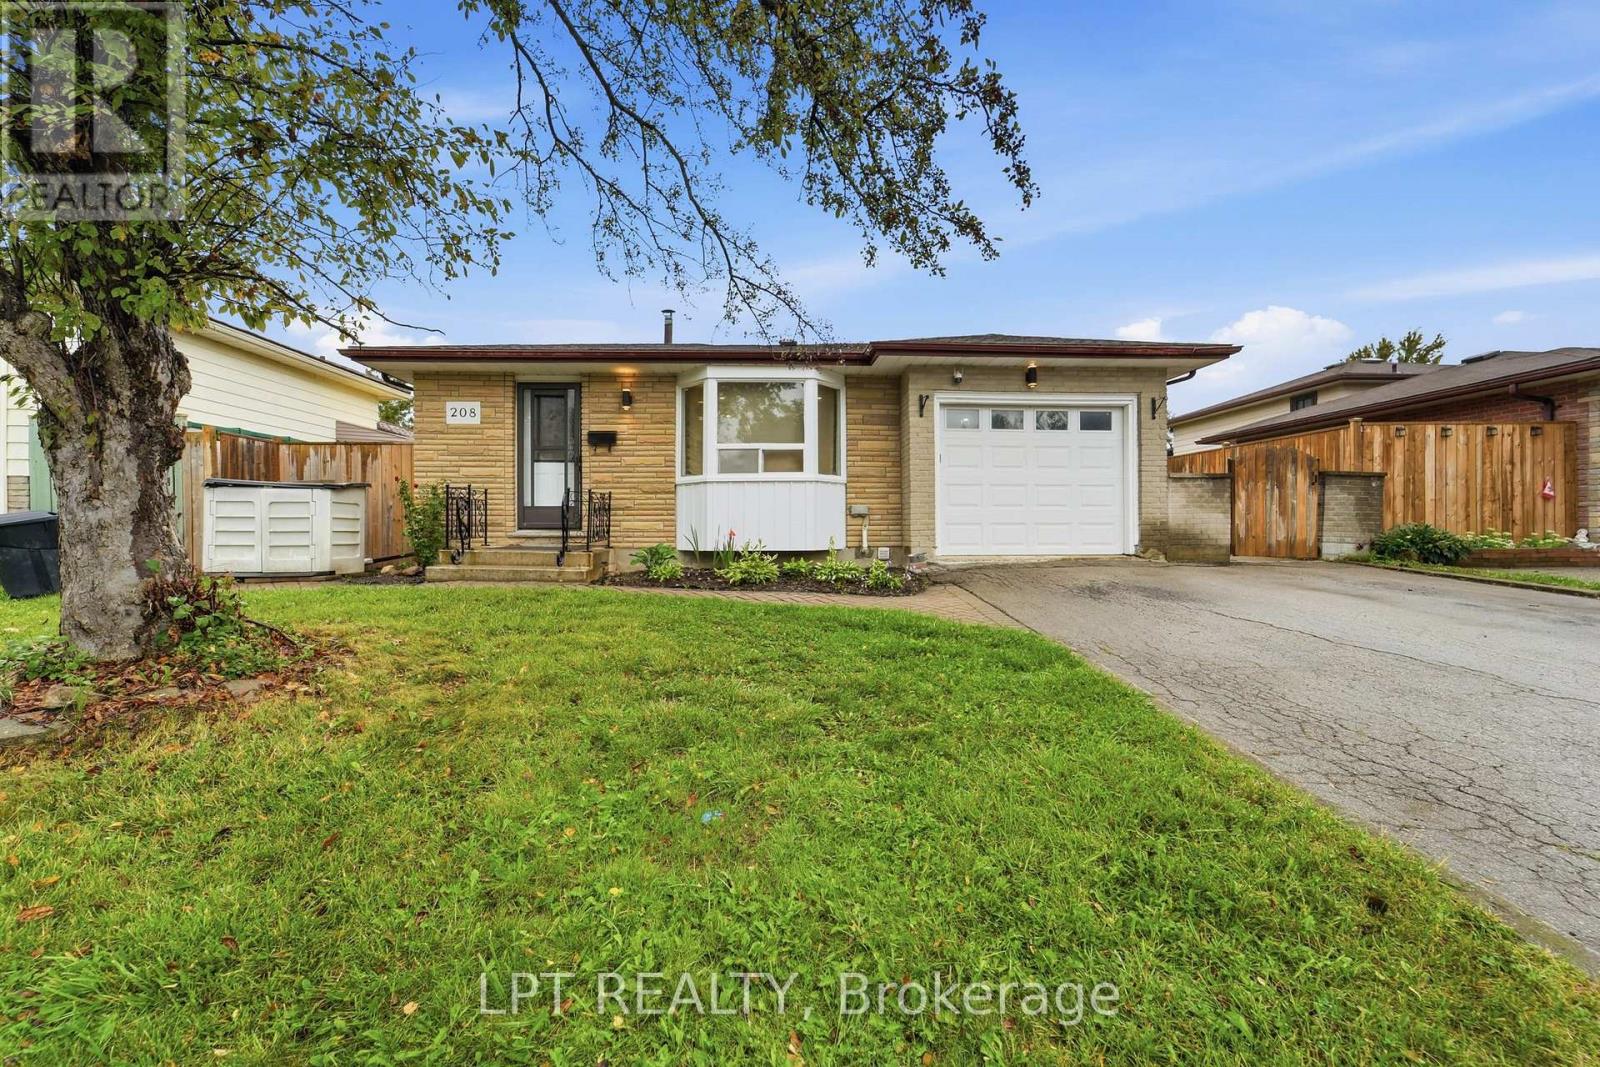
208 Deveron Crescent
London South, Ontario
Welcome to this spacious and well-maintained 4-level backsplit in London's sought-after Pond Mills neighbourhood! Offering a 3+1 bedroom (versatile office, den or hobby room) 3-bathroom layout, this home is ideal for growing families, multi-generational living, or buyers looking for flexible additional living space and rental potential. The bright, open-concept main level features a functional kitchen and dining area complete with an island cooktop, striking range hood, and brand-new kitchen flooring. The upper level offers three comfortable bedrooms and a full bathroom. A standout feature is the separate entrance to the lower levels, providing excellent flexibility for extended family, guests, or additional living space. The lower level features a spacious living area with above-grade windows that bring in plenty of natural light, along with a kitchen, versatile additional room, and two bathrooms. The lower level offers potential rental income of approximately $1,500 per month, making it an attractive option for buyers seeking additional income potential or space for extended family. Additional features include updated flooring, new central air conditioning, and a private backyard with a mature pear tree. Ideally located just minutes from schools, parks, shopping, Westminster Ponds, and Highway 401. A fantastic opportunity to own a spacious and versatile home in the desirable Pond Mills neighbourhood! Note: some photos are virtually staged. (id:49269)
Royal LePage Certified Realty
436 Ferndale Avenue
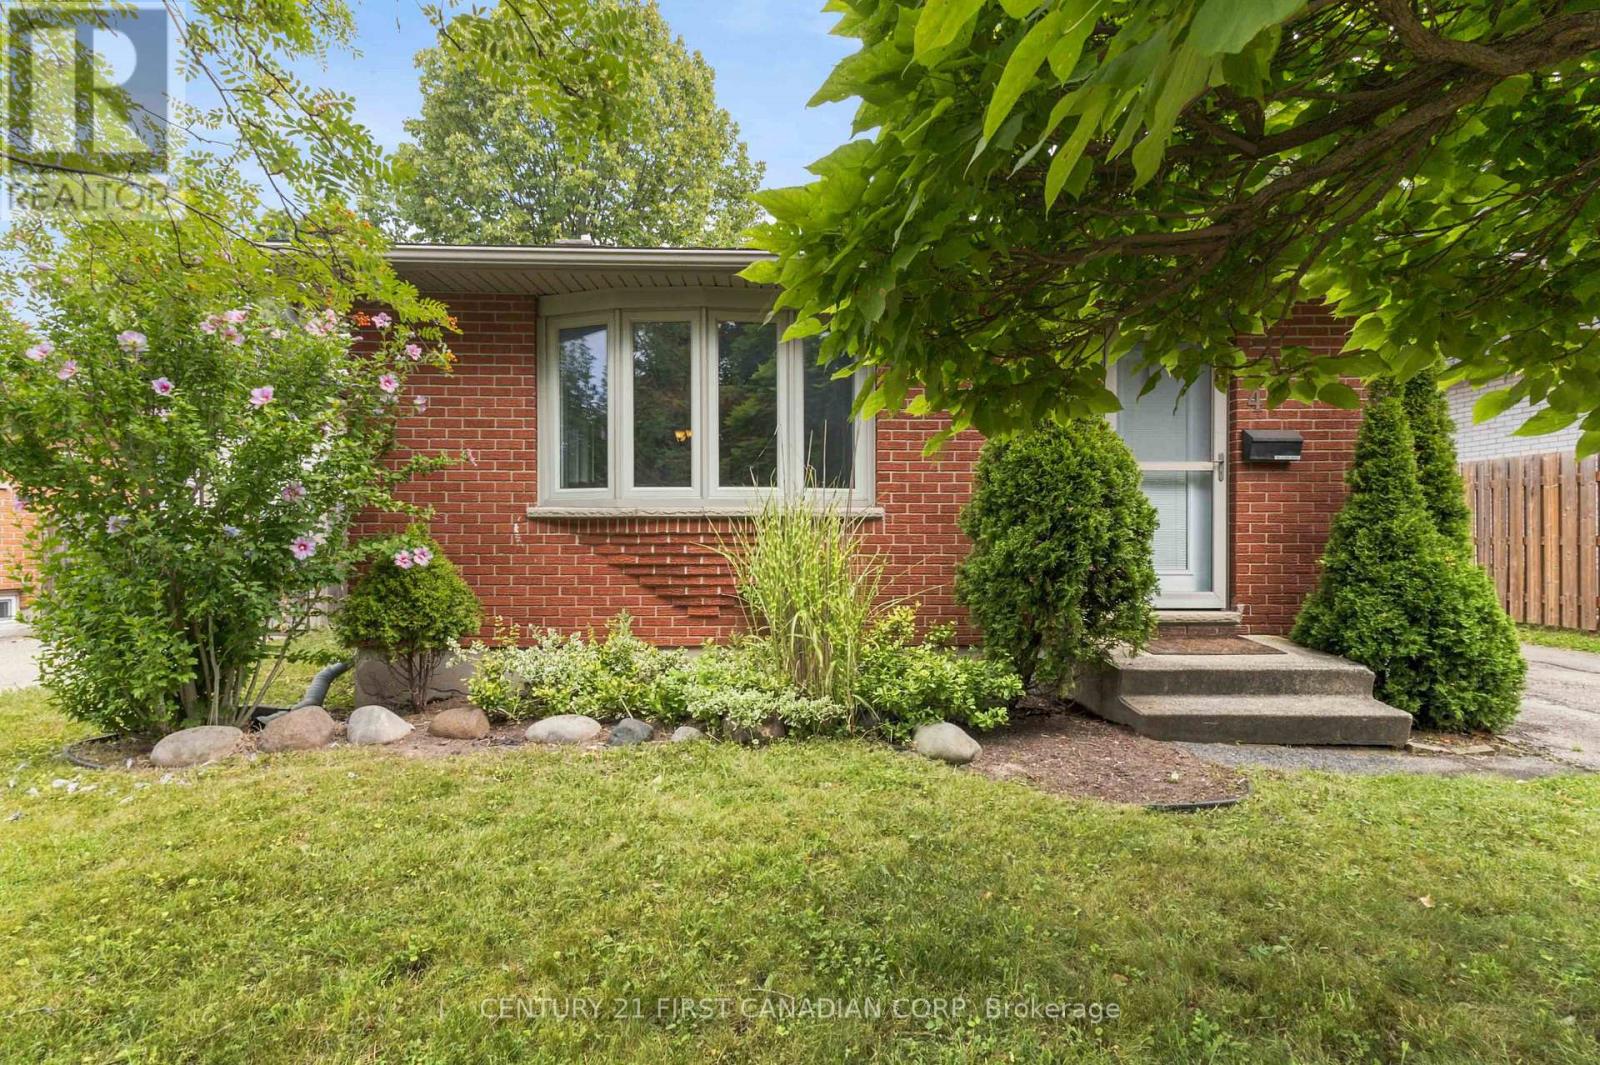
London South, Ontario
This well maintained 3-bedroom, 4-level backsplit offers exceptional value with a spacious layout designed for growing families. Sun-filled living spaces, generous bedrooms, ample storage, and multiple levels of living provide room for everyone to spread out and enjoy. Step outside to a fully fenced backyard, perfect for children, pets, and summer entertaining. The oversized detached garage is a rare find, with space for up to 3 vehicles, a workshop, hobby area, or all your toys. Location is everything, and this home delivers. Just steps from Highland Woods Park and its scenic walking trails, close to Cleardale Public School, Earl Nichols Recreation Centre, Highland Golf & Country Club, White Oaks Mall, restaurants, shopping, and everyday conveniences. Commuters will appreciate the quick access to Highways 401 and 402, while downtown London and Victoria Hospital are only a short drive away. Whether you're a first-time buyer, growing family, or investor, This property offers outstanding value in one of South London's most established and desirable neighbourhoods. Book your private showing today before it's gone! (id:49269)
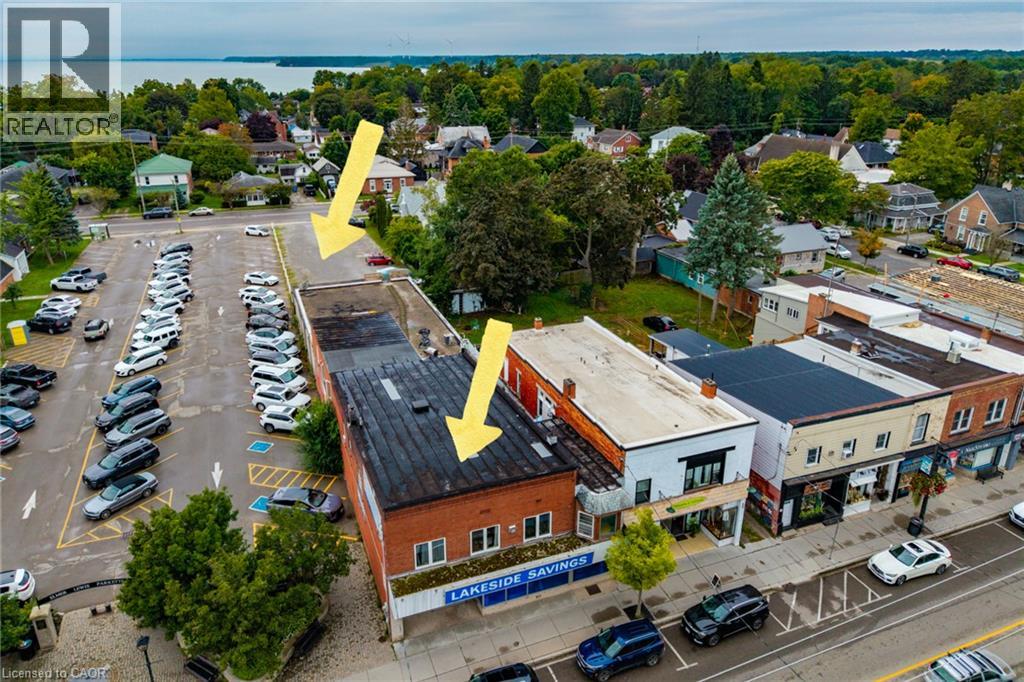
331 Main Street
Port Dover, Ontario
Situated in the heart of downtown Port Dover, 331 Main St is a large mixed-use commercial property offering a sound investment opportunity in a prime lakeside community business location. This substantial semi-detached building with streetfront visibility, has steady car and foot traffic and dual-street access spanning all the way back to St. George Street. In addition to the Public Parking lot next door and available street parking, there is the added bonus of a sizeable private parking lot off of St. George Steet for customers, staff and deliveries. The main level features 5,536 square feet of commercial space, currently rented as a well established retail store along with the expansive basement which provides functional storage space, a private office, kitchenette/staff room, and a washroom. The upper level houses two fully self-contained residential apartments, each with independent private entrances (at either end of the building), kitchens, dedicated in-suite laundry rooms, and private rooftop patio areas. The front upper unit boasts a spacious 3-bedroom, 1-bathroom layout, while the back unit offers a comfortable 1-bedroom, 1-bathroom configuration. This versatile property has had several recent updates and seamlessly combines steady commercial income with residential revenue in the Port Dover's downtown core. Click on the links to view the listing video, photographs, and the interactive floorplan! (id:49269)
RE/MAX Escarpment Realty Inc.
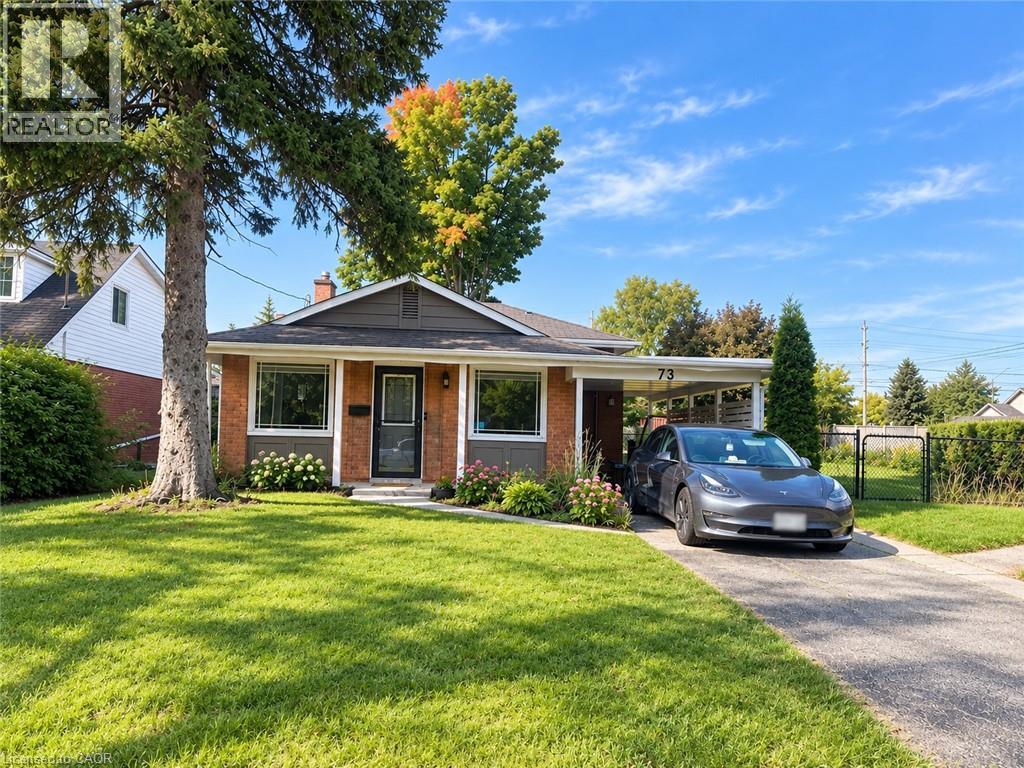
73 Larkspur Crescent
Kitchener, Ontario
Welcome to 73 Larkspur, a spacious 5-bedroom home situated on a desirable corner lot in a great area. The home offers plenty of space for a growing family, with a renovated basement featuring a 3-piece bathroom. Recent updates include a furnace less than 2 years old, a water softener less than 2 years old with a 5-year warranty, and approximately $3,000 in new blinds. With its generous living space, recent updates, and corner-lot setting, this home is ready to meet the needs of a growing family. Don’t miss the opportunity to make 73 Larkspur your next home—book your private showing today! (id:49269)
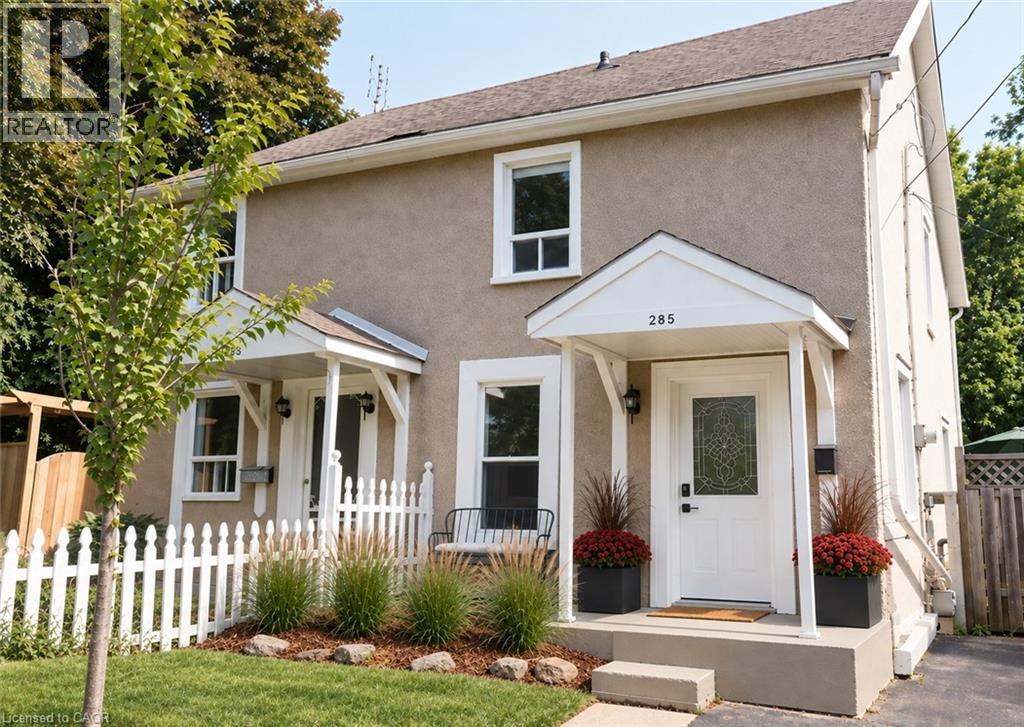
285 Macnab Street
Dundas, Ontario
At 285 MacNab Street, you’re part of an established Dundas neighbourhood where you can walk to shops, cafes, restaurants, parks, the arena, pool and theatre, even waterfalls... and the everyday things that make living in town so convenient. Built in 1910, this two-storey semi has the character you’d hope to find in an older Dundas home. The main floor has a spacious, light-filled living room and a welcoming kitchen where a touch of exposed brick hints at the home’s history. From there, step directly out to the rear yard and deck for a convenient extension of the living space. Upstairs are two bedrooms, including a generously sized primary and a flexible second bedroom that works equally well for a child, guest room or home office. Fresh paint gives the home a clean start, while its vintage appeal remains intact. There’s one full bathroom, plus the practical bonus of a paved driveway that can fit 3 cars—particularly nice when so much of your day-to-day life can happen on foot. A fenced yard will keep the kids and pets safe. For a first-time buyer, small family or busy professional, 285 MacNab offers something increasingly hard to find: an attainable character home in a neighbourhood where you can truly build your life around a walkable community. (id:49269)
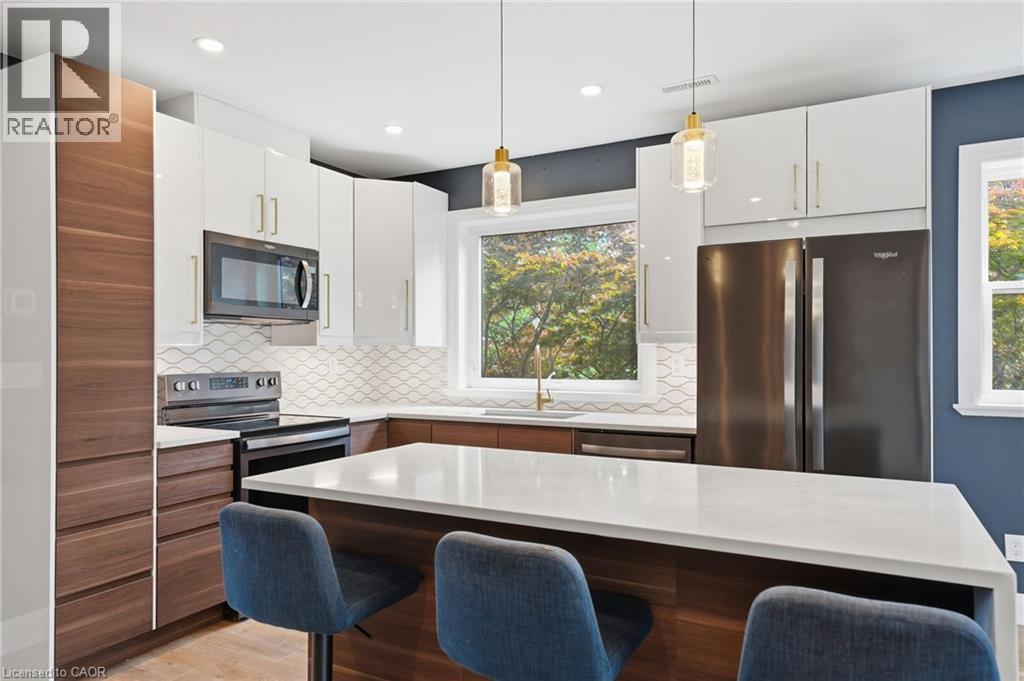
58 Rosslyn Avenue N Unit# 2
Hamilton, Ontario
Sun-filled, spacious and truly inviting! A fantastic opportunity to live in a quiet, family-friendly neighbourhood on a corner lot, in this beautifully finished 2-bedroom, 1-bathroom upper (second level) unit. Thoughtfully designed with modern upgrades throughout, this unit features a stunning kitchen with quartz waterfall island, stainless steel appliances, ample storage and stylish light fixtures, all complemented by elegant wood-look flooring. Large windows fill the space with natural light, creating a warm and airy atmosphere from top to bottom. Outside you'll find the property to be exceptionally maintained and beautifully landscaped. Enjoy the added convenience of a separate entrance, in-suite laundry, separate heating/cooling controls and driveway parking for two vehicles. Ideally located close to parks, public transit, great schools, Tim Hortons, Hamilton Public Library, and local cafes, offering both comfort and convenience in a well connected community. (id:49269)
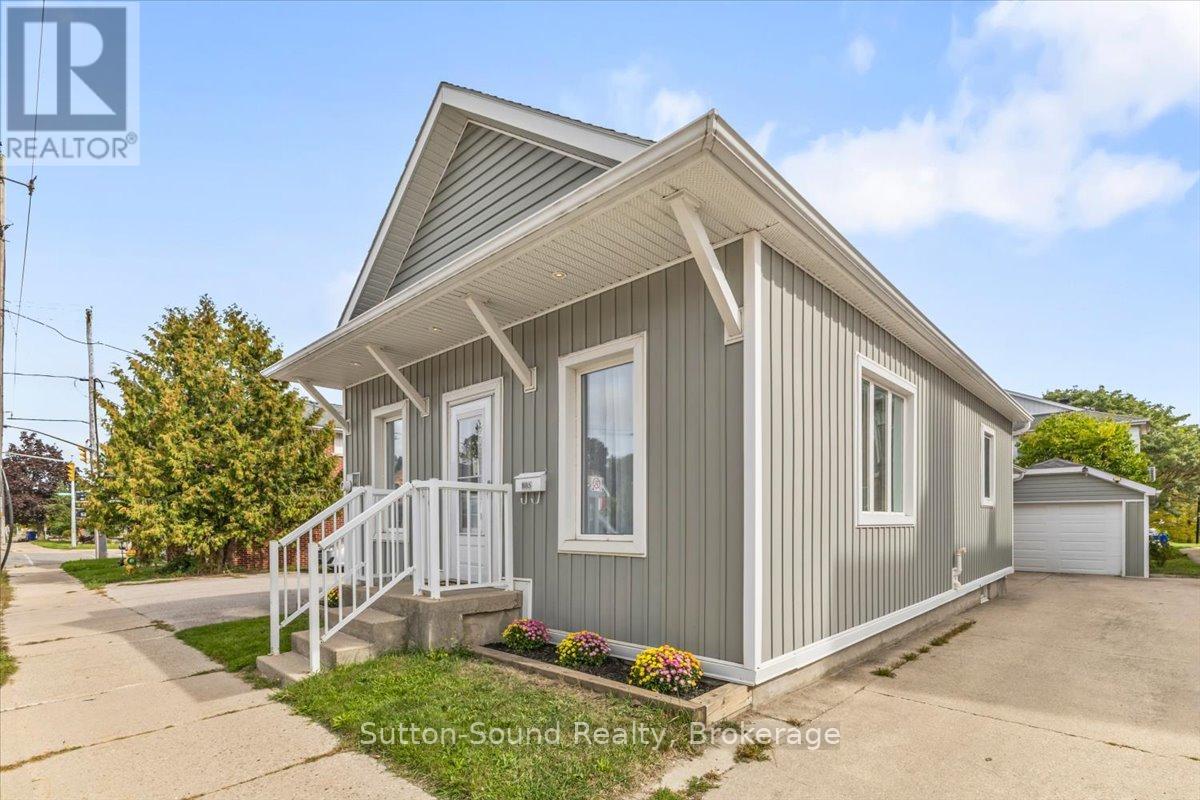
885 2nd Avenue W
Owen Sound, Ontario
Efficient, low-maintenance living is here! Welcome to 885 2nd Ave W, a well-kept and updated 2-bedroom, 1-bathroom bungalow offering comfortable one-level living in a convenient central location. The bright, open-concept kitchen and living area creates an inviting space for everyday living and entertaining. The spacious rear mudroom adds valuable storage and functionality, complete with stacked laundry and a convenient second entrance. The exceptionally well-maintained stone + block foundation basement provides plenty of additional storage and offers great potential for a workshop or hobby space. Outside, enjoy a private green space enclosed by a privacy fence, along with a detached garage-perfect for keeping your vehicle protected during the winter months or for additional storage. Whether you're a first-time buyer looking to get into the market or an investor seeking a low-maintenance addition to your portfolio, this property offers plenty of opportunity. Centrally located just steps from the police station and only a few blocks to the River District, local shops and coffee spots, the library, Farmers' Market, Mill Dam, and places of worship. It's time to get off the sidelines-don't miss your opportunity to make 885 2nd Ave W your own! (id:49269)
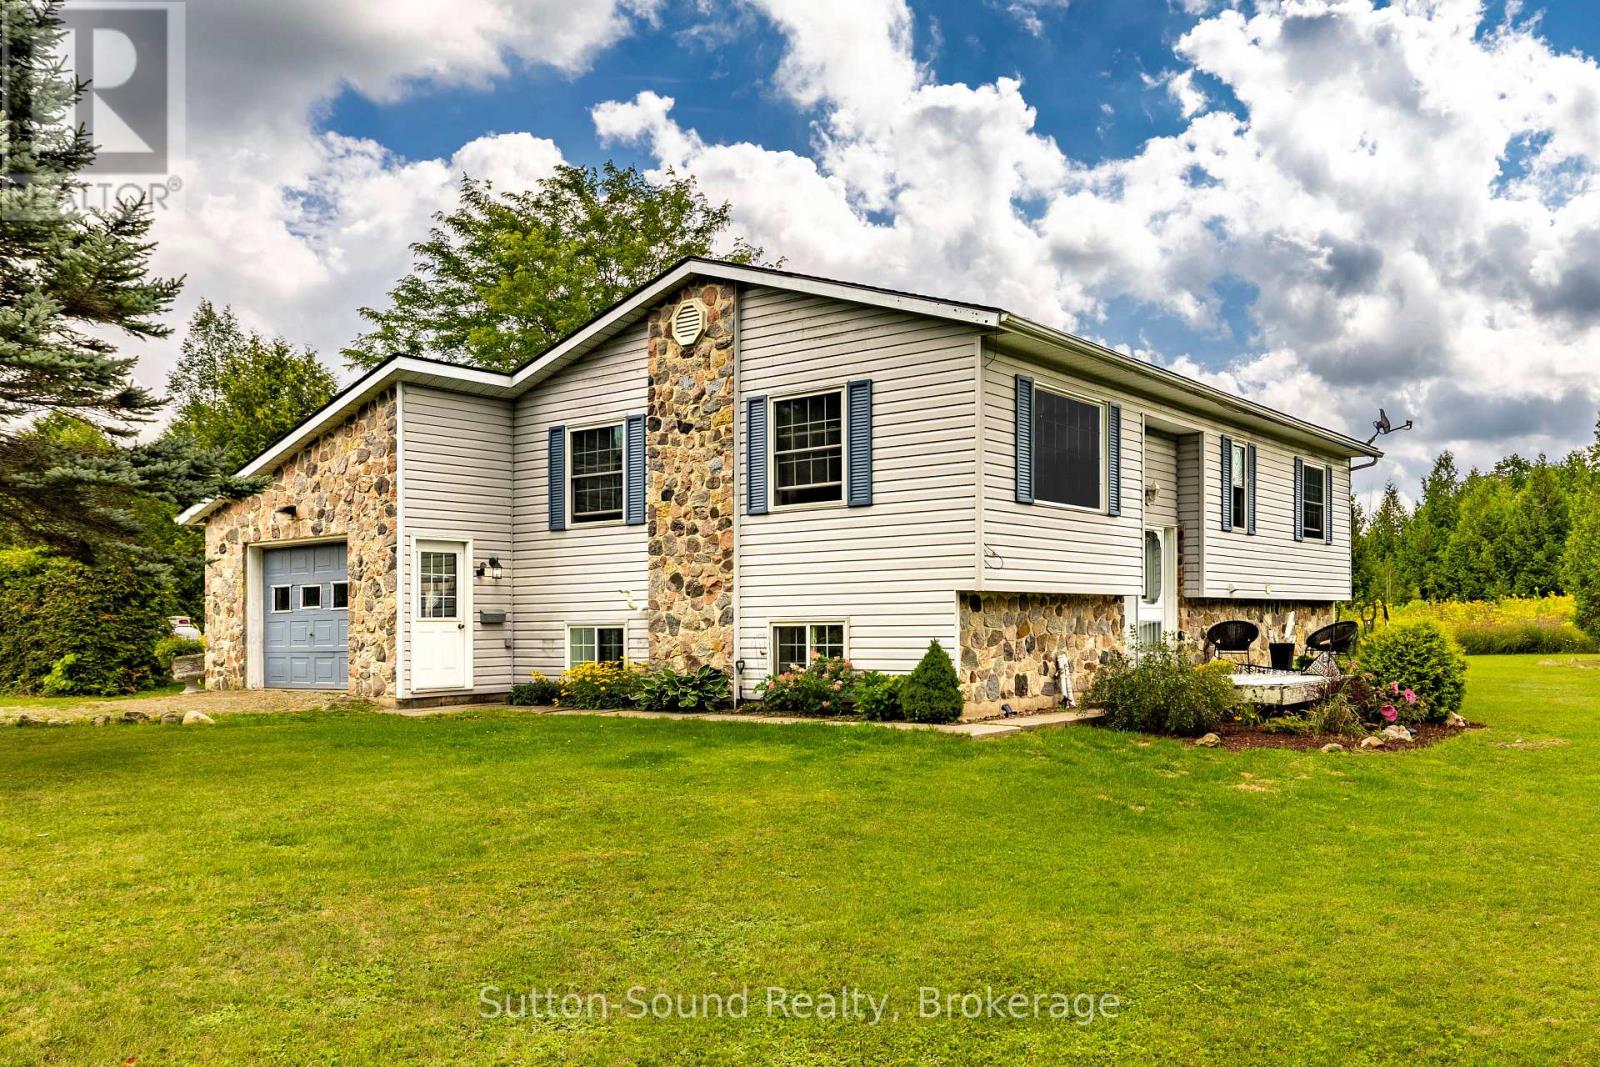
300394 Grey Road 170 Road
Georgian Bluffs, Ontario
Privacy, Space & Country Living Near Shallow Lake. Welcome to this affordable and inviting 2+1 bedroom raised bungalow, ideally situated on a spacious 1-acre property just outside Shallow Lake. Set on a paved country road and surrounded by nature, this home offers the perfect blend of privacy, space and convenience for families, first-time buyers or those looking for a peaceful rural lifestyle. The main level features two bedrooms, a full bathroom with laundry and a comfortable layout designed for everyday family living. The finished lower level adds valuable living space with a third bedroom, half bathroom and recreation room-ideal for a growing family, home office, guest space or entertaining. Enjoy the peace and privacy of your own acre of land, with 700 acres of conservation land directly across the road, providing endless opportunities to enjoy the outdoors. At the same time, you're only minutes from the amenities of Shallow Lake and approximately a 15-minute drive to Owen Sound. The home is equipped with a new propane furnace installed in 2019 and a cold climate heat pump/AC added in 2025, making the home economical to run and keeping your monthly costs low. Roof shingles replaced in 2022 with transferable warranty. If you're looking for a great family home that offers room to grow, plenty of privacy and an affordable price point, this property is well worth a look. (id:49269)
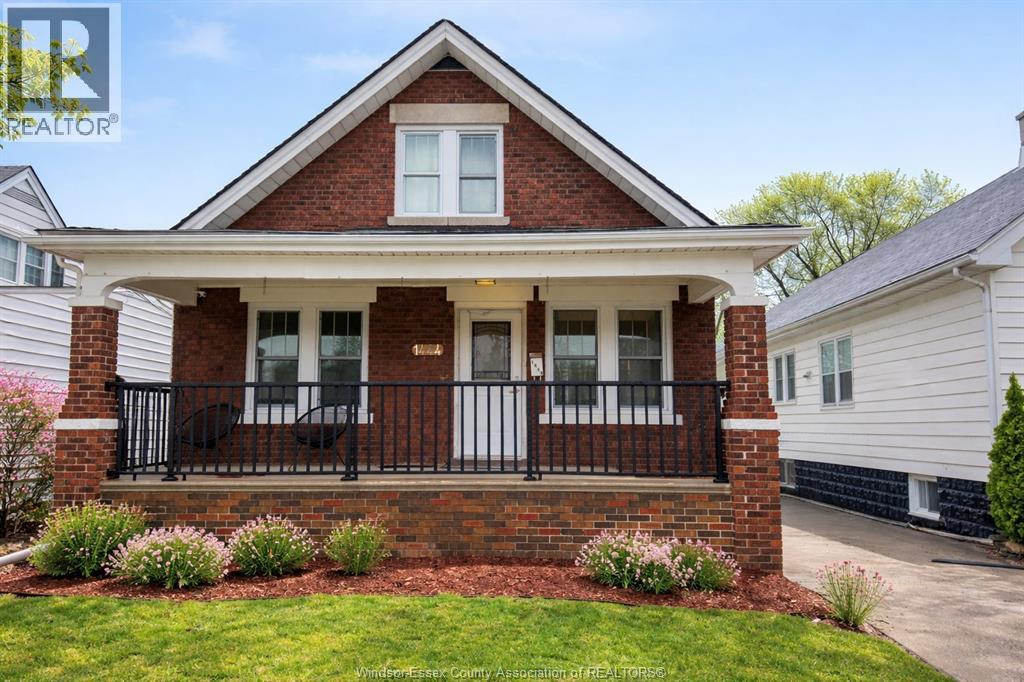
1444 Bernard Unit# Main
Windsor, Ontario
WELCOME TO YOUR NEW HOME! TASTEFULLY UPDATED PET-FRIENDLY MAIN FLOOR + LOWER LEVEL LEASE OPPORTUNITY. THE MAIN FLOOR OFFERS COMFORTABLE LIVING SPACE WITH 1 BEDROOM, FULL BATH, KITCHEN/DINING COMBO & A VERSATILE OFFICE/DEN. THE LOWER LEVEL FEATURES AN ADDITIONAL BEDROOM, 3-PIECE BATH, LAUNDRY & AMPLE STORAGE, WITH POTENTIAL TO CREATE AN ADDITIONAL LIVING OR RECREATION SPACE. CENTRALLY LOCATED NEAR PARKS, TRANSIT, SHOPPING & SCHOOLS. PARKING & ON-SITE LAUNDRY INCLUDED. TENANT RESPONSIBLE FOR EXTERIOR MAINTENANCE, INCLUDING GRASS CUTTING & SNOW REMOVAL. PARTIALLY FURNISHED OPTION AVAILABLE. TENANT RESPONSIBLE FOR 2/3 OF PROPERTY UTILITIES IN ADDITION TO RENT. (id:49269)
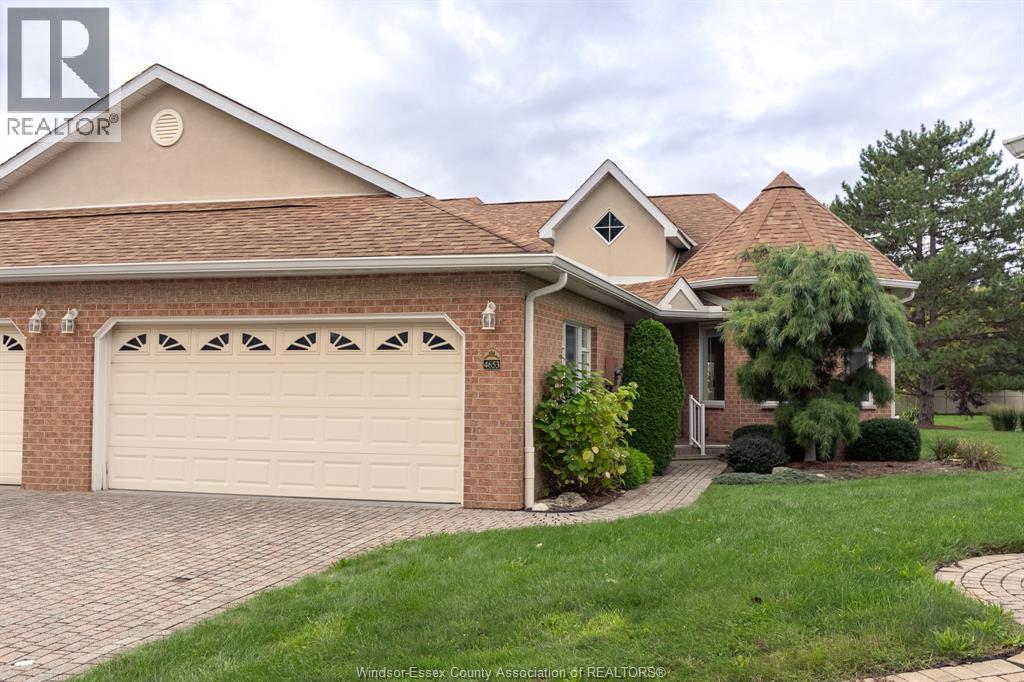
4653 Dali Court
Windsor, Ontario
Welcome to 4653 Dali Court, a lovingly maintained semi-detached ranch townhome tucked away on a quiet cul-de-sac in highly sought-after Southwood Lakes. Offering 1,455 sq. ft. plus a fully finished basement, this bright and spacious home features main floor laundry, a double car garage and plenty of natural light throughout. A standout feature is the exceptional pie-shaped lot (one of the best on the street) with a covered rear porch and plenty of outdoor space to enjoy. The home has been exceptionally cared for and offers a wonderful opportunity to update to your own taste. Enjoy beautiful nearby walking trails, a desirable neighbourhood and low association fees. Ideal for executives, retirees or anyone seeking comfortable, low-maintenance living in a fantastic South Windsor location. Flexible possession available. (id:49269)
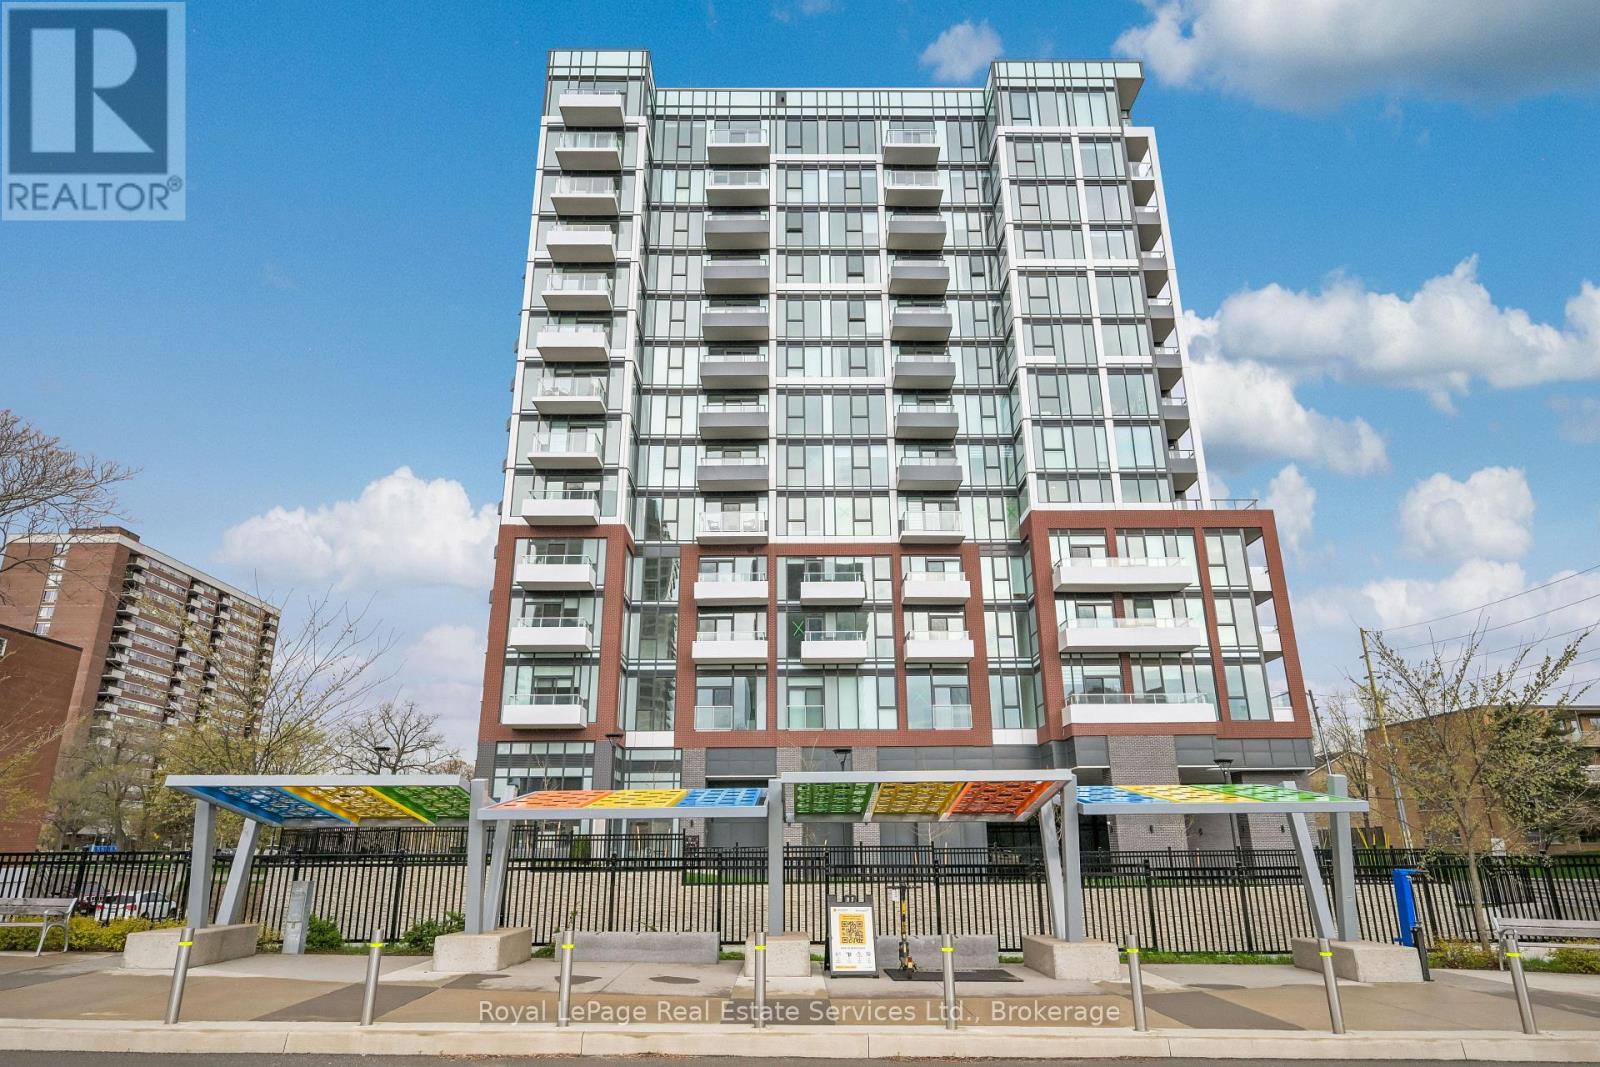
711 - 2088 James Street
Burlington, Ontario
Your best opportunity to live or invest in Downtown Burlington at an exceptional price point. Be the First to Enjoy This Open-Concept Condo Steps To The Lake, Burlington's Best Shopping, Dining & Trendy Cafe's. Boasting A Cozy Living Room Open To The Kitchen With Upgraded Island & Backsplash., One Bedroom, One Full Bathroom With Upgraded Glass Shower. Private Balcony With Unobstructed Views. First Class Amenities Include, Rooftop Terrace With Lake Views, Gym With Yoga Studio, Party/Meeting Room & Dog Wash Station. 24/7 Concierge. Plenty of visitor parking at building with City and private parking options in the area, if needed. Short walk to transit and a quick bus ride to the Burlington Go Station. Shows 10++ (id:49269)
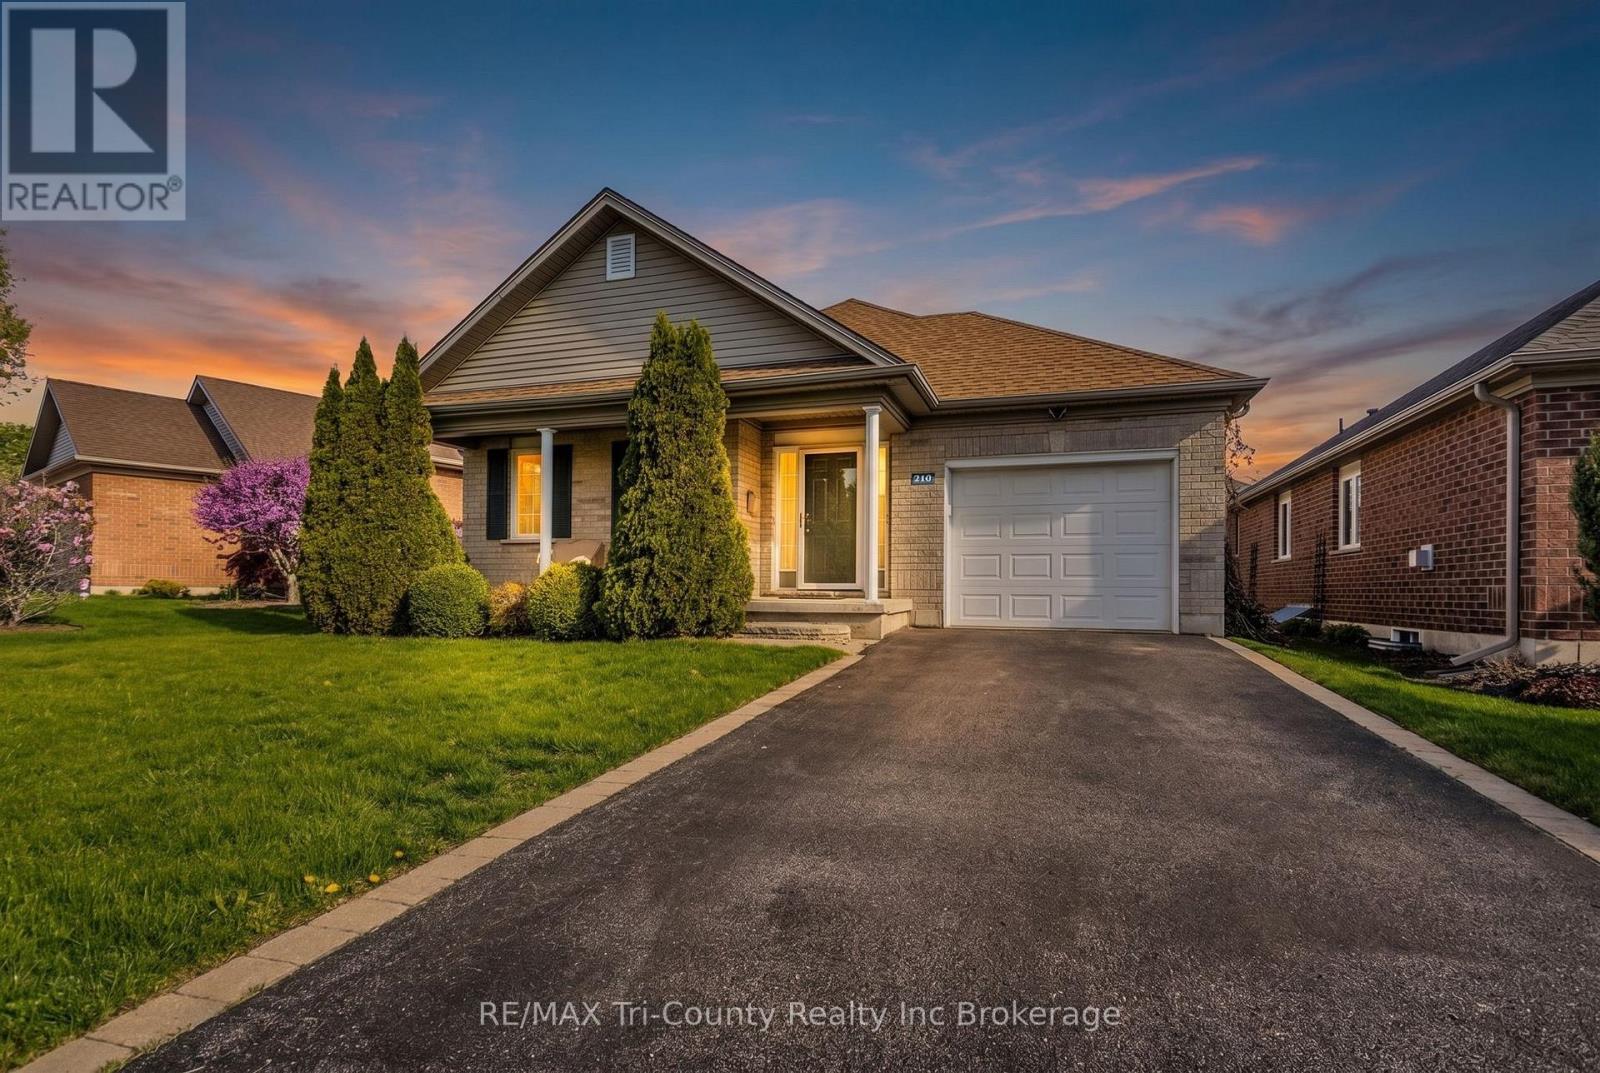
210 Baldwin Street
Tillsonburg, Ontario
Welcome to Baldwin Place - one of Tillsonburg's most sought-after adult lifestyle communities. This original-owner home offers an ideal blend of comfort, functionality, and low-maintenance living. Featuring 2 bedrooms and 2.5 bathrooms, the home is thoughtfully designed with a desirable main-floor primary suite complete with a spacious walk-in closet and private ensuite. The bright, functional layout offers generous living spaces ideal for everyday living and hosting family and friends. The basement offers two additional finished spaces, along with a large unfinished area providing ample storage. Pride of ownership is evident throughout this well-cared-for home. Baldwin Place is known for its welcoming atmosphere and active community lifestyle, offering residents access to amenities including pickleball, billiards, shuffleboard, fitness classes, social gatherings, games rooms, a library, craft room, and an accessible pool and hot tub. Conveniently located close to shopping, walking trails, and the amenities of downtown Tillsonburg, this is a wonderful opportunity to enjoy peaceful, community-focused living in one of the area's most desirable neighbourhoods. One-time fee of $2,000 and annual fee of $550 payable to the Baldwin Place Adult Community. (id:49269)
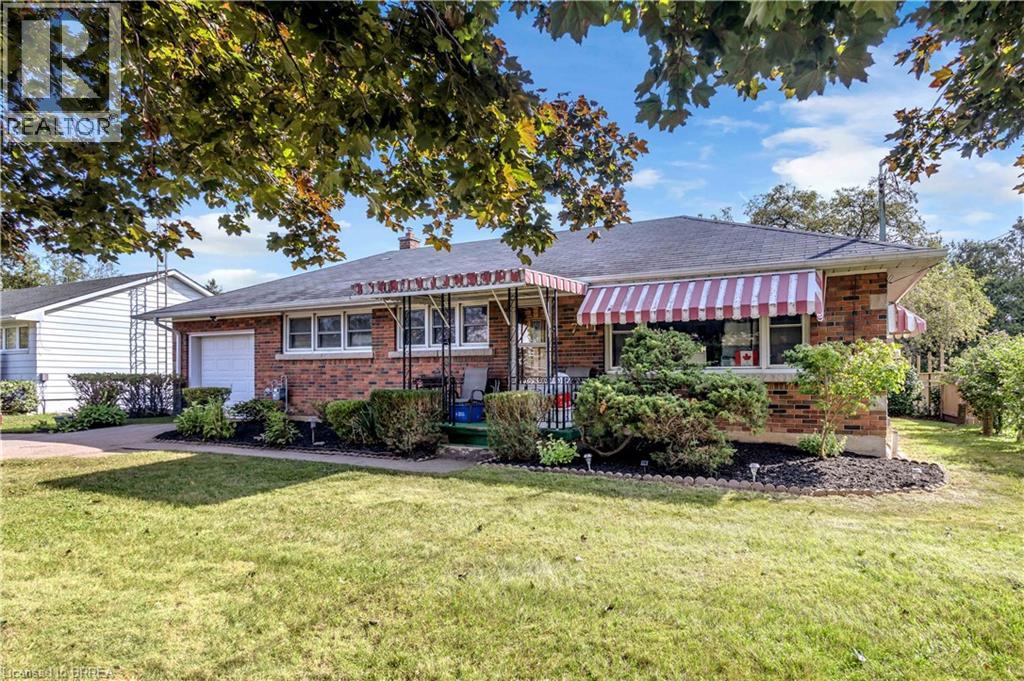
7 Willowdale Street
Brantford, Ontario
Welcome to 7 Willowdale Street, a charming solid-brick bungalow nestled in a quiet, established Brantford neighbourhood. This inviting home offers approximately 1,589 sq. ft. of finished living space with three bedrooms and two full bathrooms, providing a comfortable layout for families, first-time buyers, or those looking for convenient one-floor living. The bright and welcoming main level features a spacious living room, separate dining area, and a well-appointed kitchen with ample cabinetry, generous counter space, and a centre island—perfect for everyday living and entertaining. Three comfortable bedrooms and a four-piece bathroom complete the main floor. The fully finished basement offers an impressive recreation room with plenty of space for relaxing, entertaining, or creating a home office, gym, or additional living area, along with a three-piece bathroom and generous utility/storage space. Outside, enjoy the beautifully maintained grounds and expansive backyard, offering plenty of room for children, pets, gardening, or summer gatherings. The large rear yard provides a wonderful sense of privacy and features mature trees and established landscaping. A detached storage shed adds valuable outdoor storage. The attached two-car garage and private driveway provide ample parking, with space for up to six vehicles. Located close to schools, parks, green space, shopping, major roadways, and highway access, this property offers a wonderful combination of comfort, space, and convenience. A fantastic opportunity to make this well-maintained bungalow your own! (id:49269)
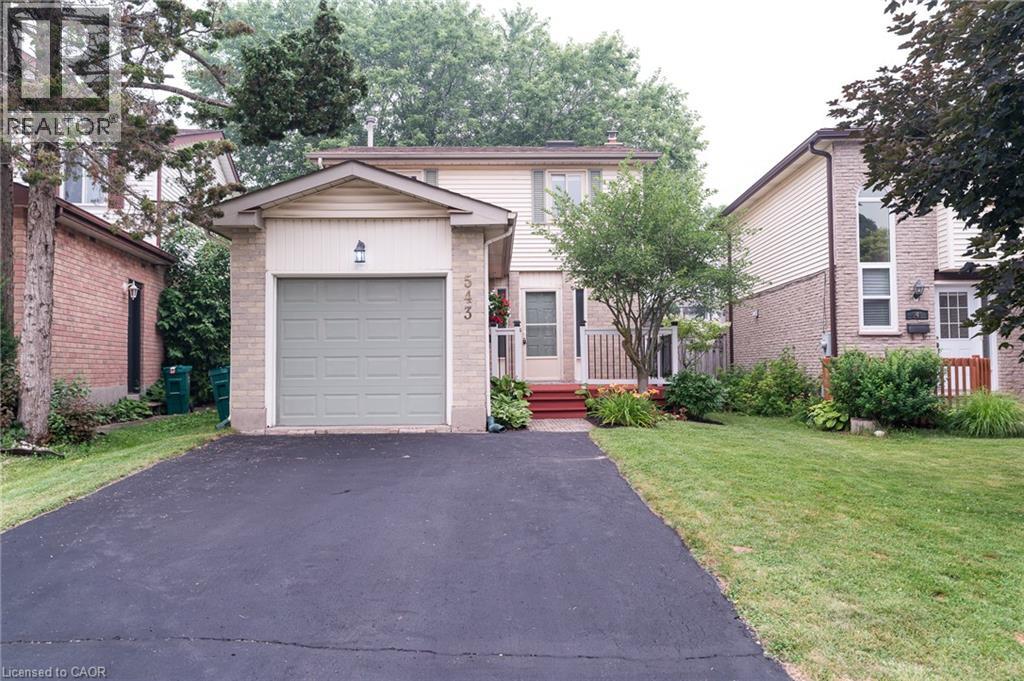
543 Drummerhill Crescent
Waterloo, Ontario
Great Location! Welcome to this beautiful detached home in the highly sought-after Westvale neighbourhood. Situated on a quiet, family-friendly crescent, this carpet-free home is conveniently located near top-rated schools, shopping, parks, trails, transit, and just minutes from Uptown Waterloo, the University of Waterloo, Costco, Walmart, medical centres, restaurants, and highway access. This well-maintained single-family home features 3 bedrooms, 2 bathrooms, a single-car garage, parking for three vehicles, and a finished recreation room. The bright main floor offers hardwood flooring, a 2-piece powder room, direct garage access, and sliding doors leading to a fully fenced backyard with a spacious deck—perfect for family gatherings and outdoor entertaining. Upstairs, you'll find three generous bedrooms and a beautifully renovated bathroom. The basement is nearly complete, featuring a finished rec room and a framed 3-piece bathroom rough-in, offering excellent potential for additional living space. New Furnace and A/C (2026), Newly installed Alu-Rex Gutter Guards(2026), range hood (2023), stove (2025), refrigerator (2026), some areas New Painting (2026), basement some areas New thermal insulation cotton (2026) etc.. Move-in ready and located in one of Waterloo's most desirable family communities, this is a fantastic opportunity you won't want to miss! (id:49269)
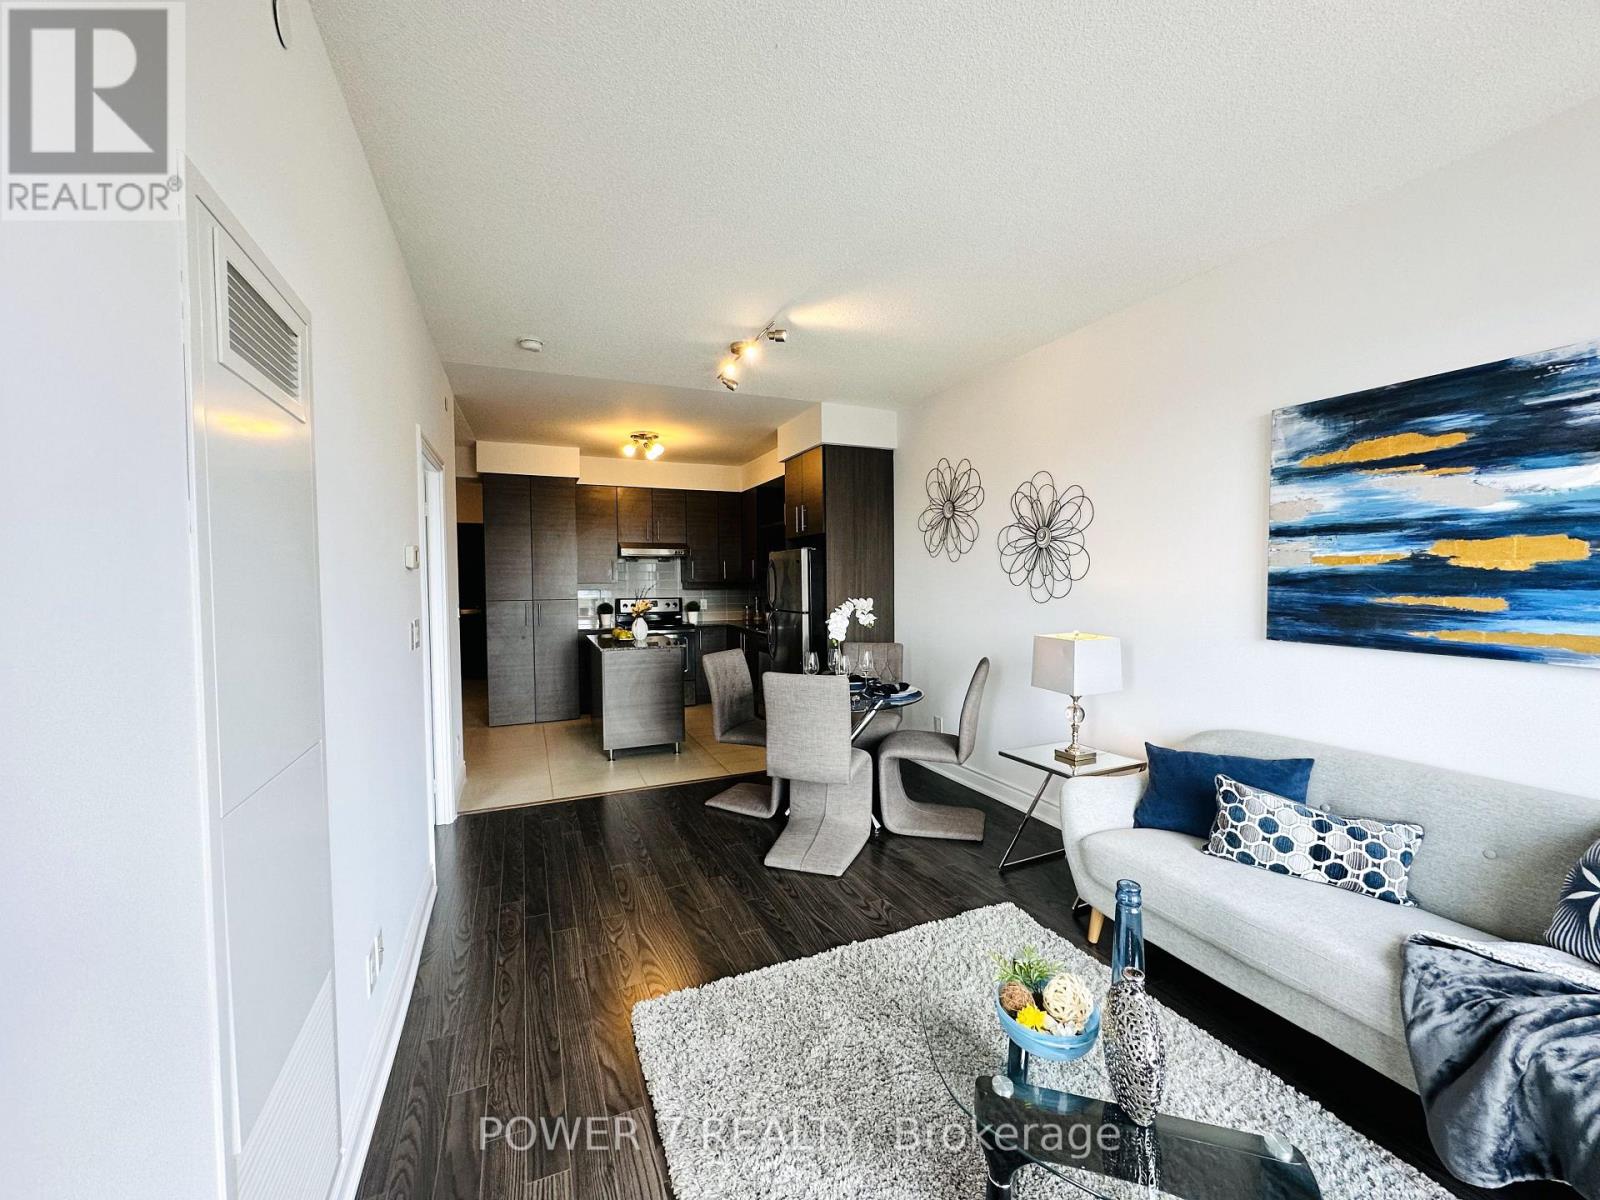
801 - 277 South Park Road
Markham, Ontario
Spacious 1 Bedroom plus Den, boasting 9' ceilings and an elegant kitchen with granite countertops. The entire unit has been freshly painted, and features premium laminate floors. With its open concept layout, bright unit offers a panoramic unobstructed north view. Comes with one parking and one extra-large corner locker unit. The location is ideal, easy access to Viva Bus, YRT, Hwy 404, and Hwy 407. Proximity to Langstaff GO, restaurants, retail outlets, parks, plazas, and high-ranking schools such as St. Robert's HS and Thornlea SS. The building offers an array of amenities 24-hour concierge, swimming pool, gym, media room, party room, guest suite, and is energy efficient. (id:49269)
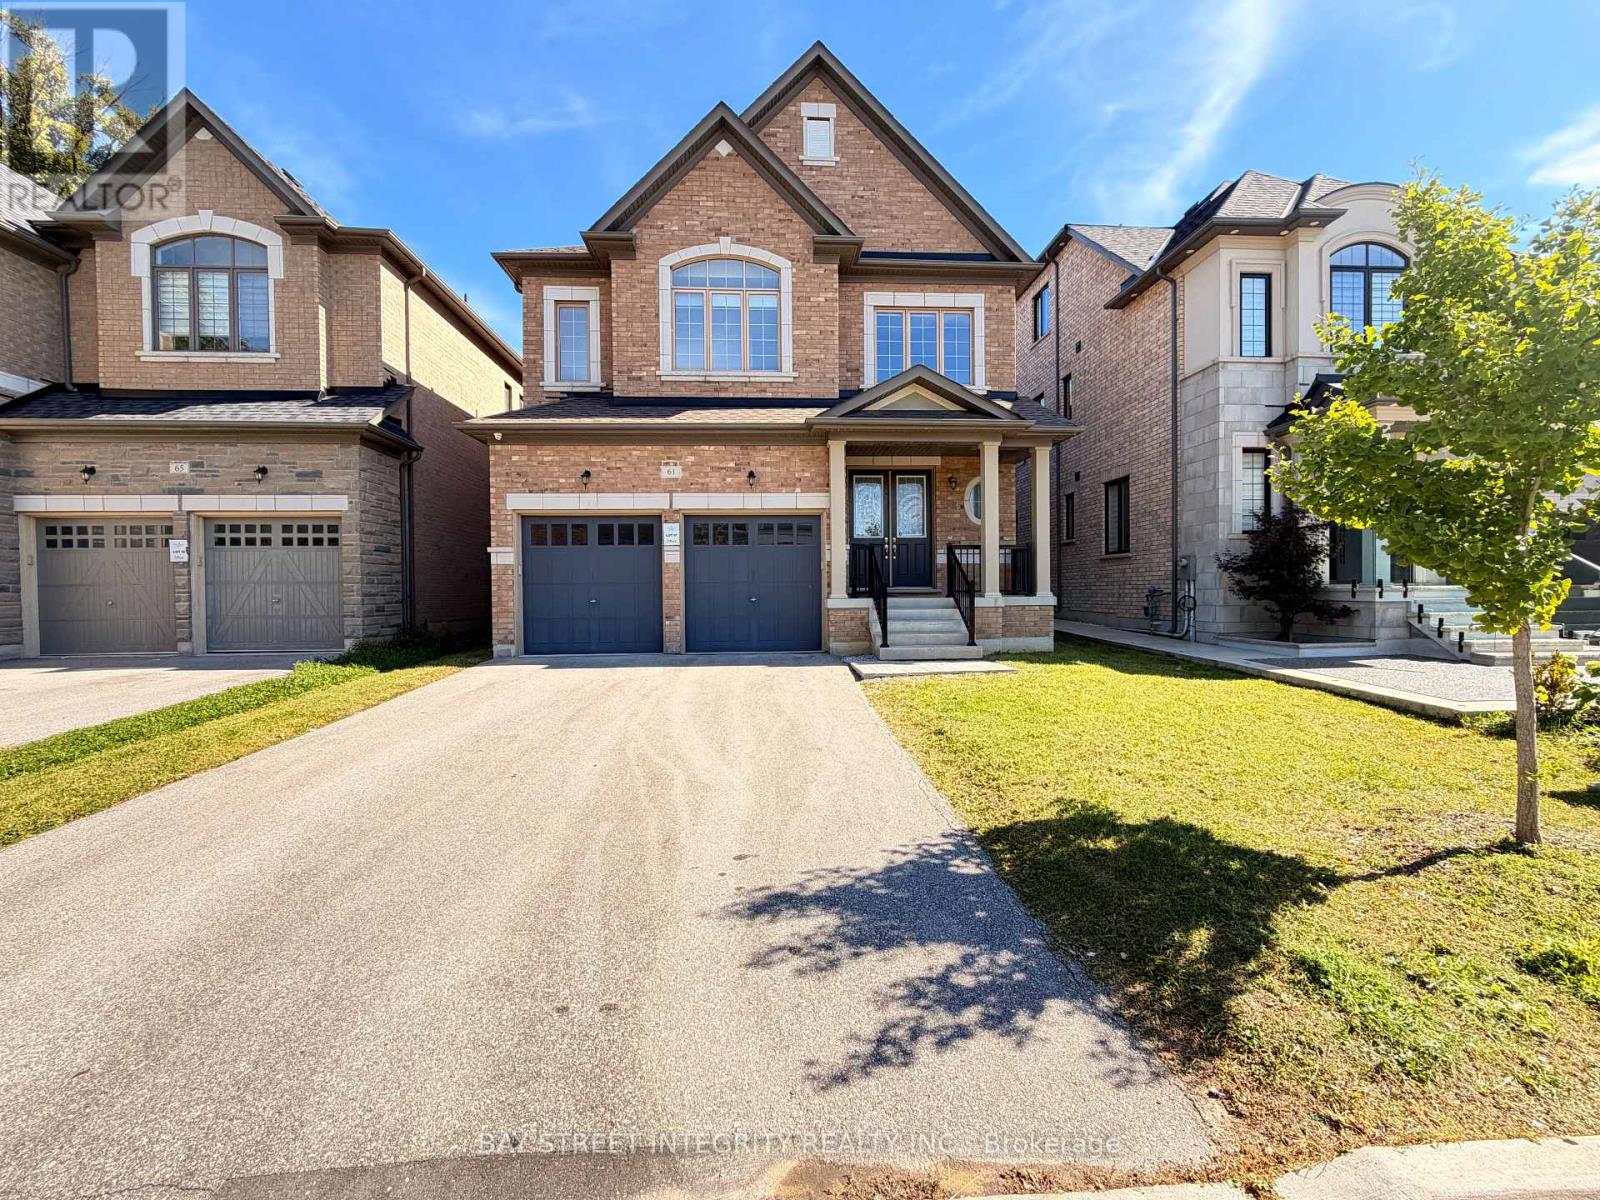
61 Cannes Avenue
Vaughan, Ontario
Welcome To This Exceptionally Spacious & Beautifully Updated 5-Bedroom Home In A Highly Desirable Vaughan Community! Freshly Upgraded And Immaculately Presented With A Newly Updated Kitchen, Fresh Paint Throughout, New Window Coverings & Professional Deep Cleaning - This Home Shows Like New And Is Completely Move-In Ready!Designed With Family Living In Mind, The Main Floor Features Bright & Sun-Filled Living Spaces, A Private Library/Home Office, And A Rare Walk-In Coat Closet At The Front Entrance Providing Exceptional Storage For A Busy Family. Upstairs Features 5 Generously Sized Bedrooms With An Exceptionally Practical Layout. The Spacious Primary Retreat Boasts His & Hers Walk-In Closets And A Bright, Beautiful Ensuite. 10 Ft Smooth Ceilings On The Main Floor & 9 Ft Ceilings On The Second Floor Further Enhance The Open And Airy Feel Throughout.No Sidewalk - Offering Parking For Up To 6 Vehicles! An Incredible Park Is Just Steps From Your Door, Featuring Tennis Courts, Children's Playground And Scenic Walking & Hiking Trails - Perfect For Families And An Active Lifestyle.Excellent Location With Convenient Access To GO Transit, Hwy 407, 401 & 400, Schools, Shopping And Everyday Amenities. Spacious, Bright, Fresh & Spotless - A Rare 5-Bedroom Family Home That Truly Shows Like New! (id:49269)
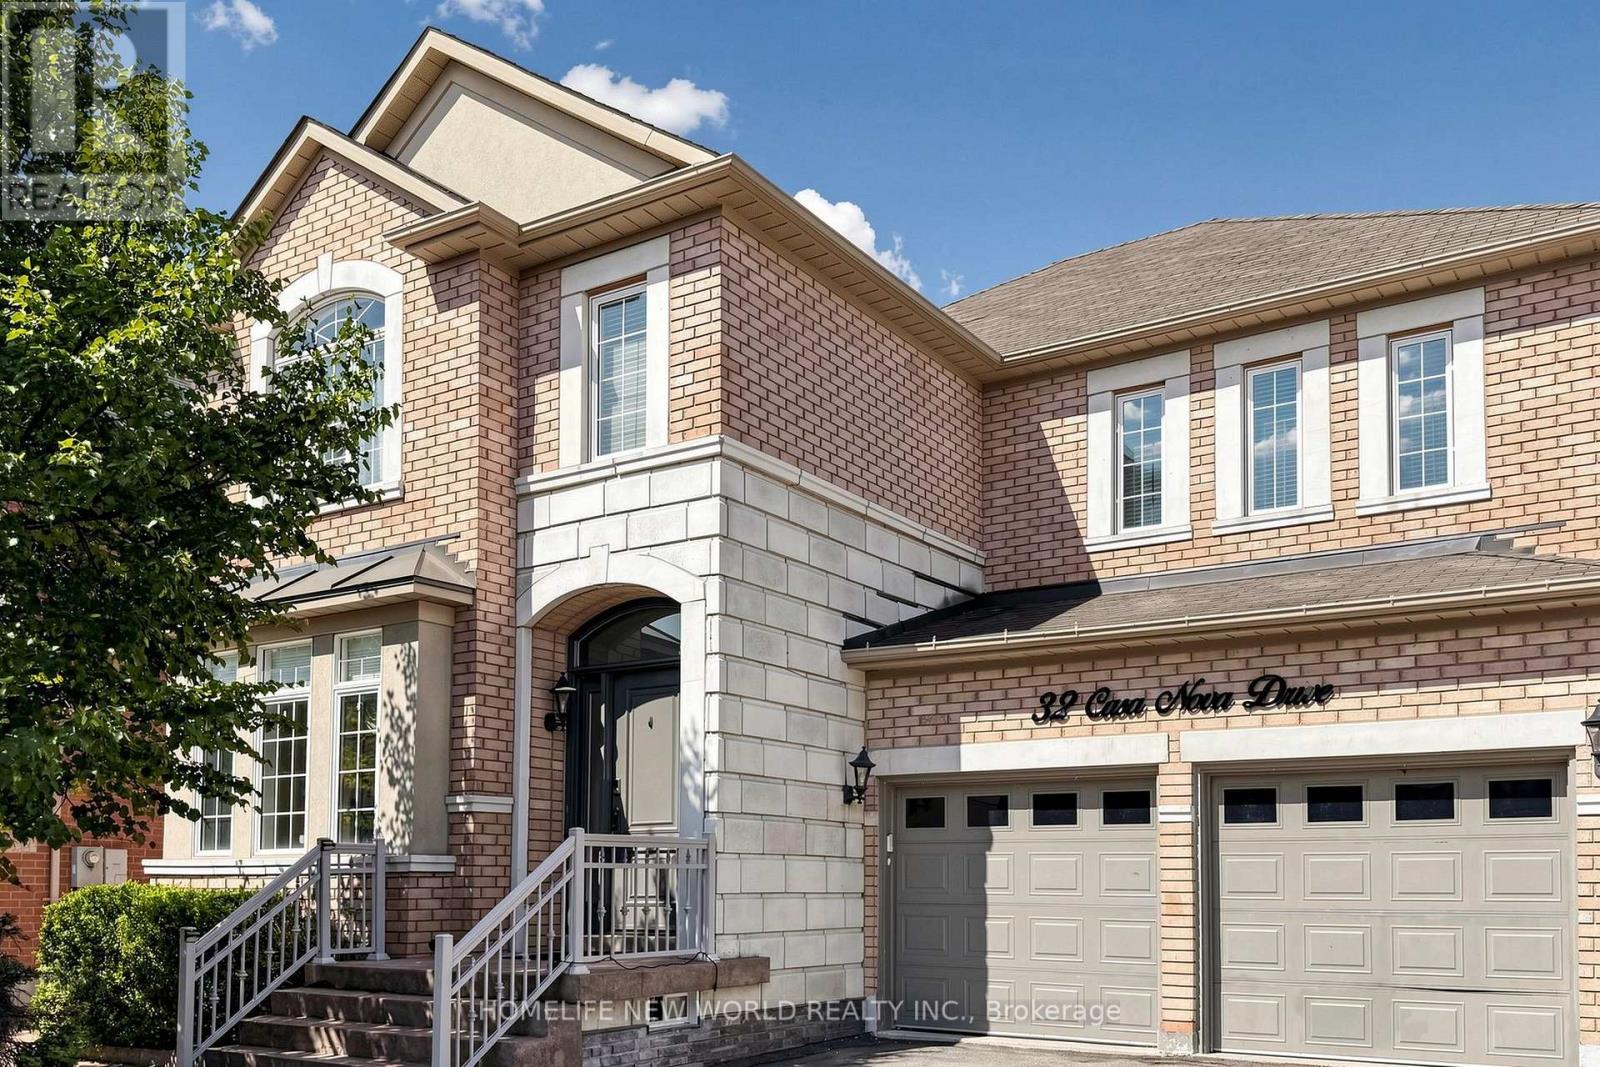
32 Casa Nova Drive
Vaughan, Ontario
Absolutely Stunning, Move-In Ready Family Home in Highly Sought-After Vellore Village! This beautifully upgraded, freshly painted, carpet-free 4-bedroom detached home offers the perfect blend of elegance, comfort, and functionality. Total living space over 4000 Sq Ft (Including finished basement). Filled with natural light, the spacious layout features gleaming hardwood floors, crown moulding, pot lights, custom trim, and quality built-in cabinetry throughout. The renovated gourmet kitchen (2018) boasts granite countertops, stainless steel appliances, an extended breakfast bar, and abundant cabinetry, seamlessly overlooking the breakfast area and family room-perfect for everyday living and entertaining. Recently renovated bathrooms and fresh paint throughout give the home a modern, move-in ready appeal.The professionally finished basement expands your living space with a stylish recreation area, custom wet bar with granite countertops, an electric fireplace, and a 3-piece bathroom-ideal for family gatherings, movie nights, or entertaining guests.Enjoy the beautifully landscaped backyard featuring full interlock stonework, a professionally designed outdoor living space, and an in-ground sprinkler system for easy maintenance. Direct garage access adds everyday convenience.Located in one of Vaughan's most desirable family neighbourhoods, this exceptional home is within walking distance to parks and top-rated schools, and just minutes to Vellore Village Community Centre, Vaughan Mills, Cortellucci Vaughan Hospital, Highway 400, public transit, restaurants, golf courses, and all major amenities.Meticulously maintained and thoughtfully upgraded from top to bottom, this exceptional home offers timeless style, outstanding comfort, and an unbeatable family lifestyle. (id:49269)
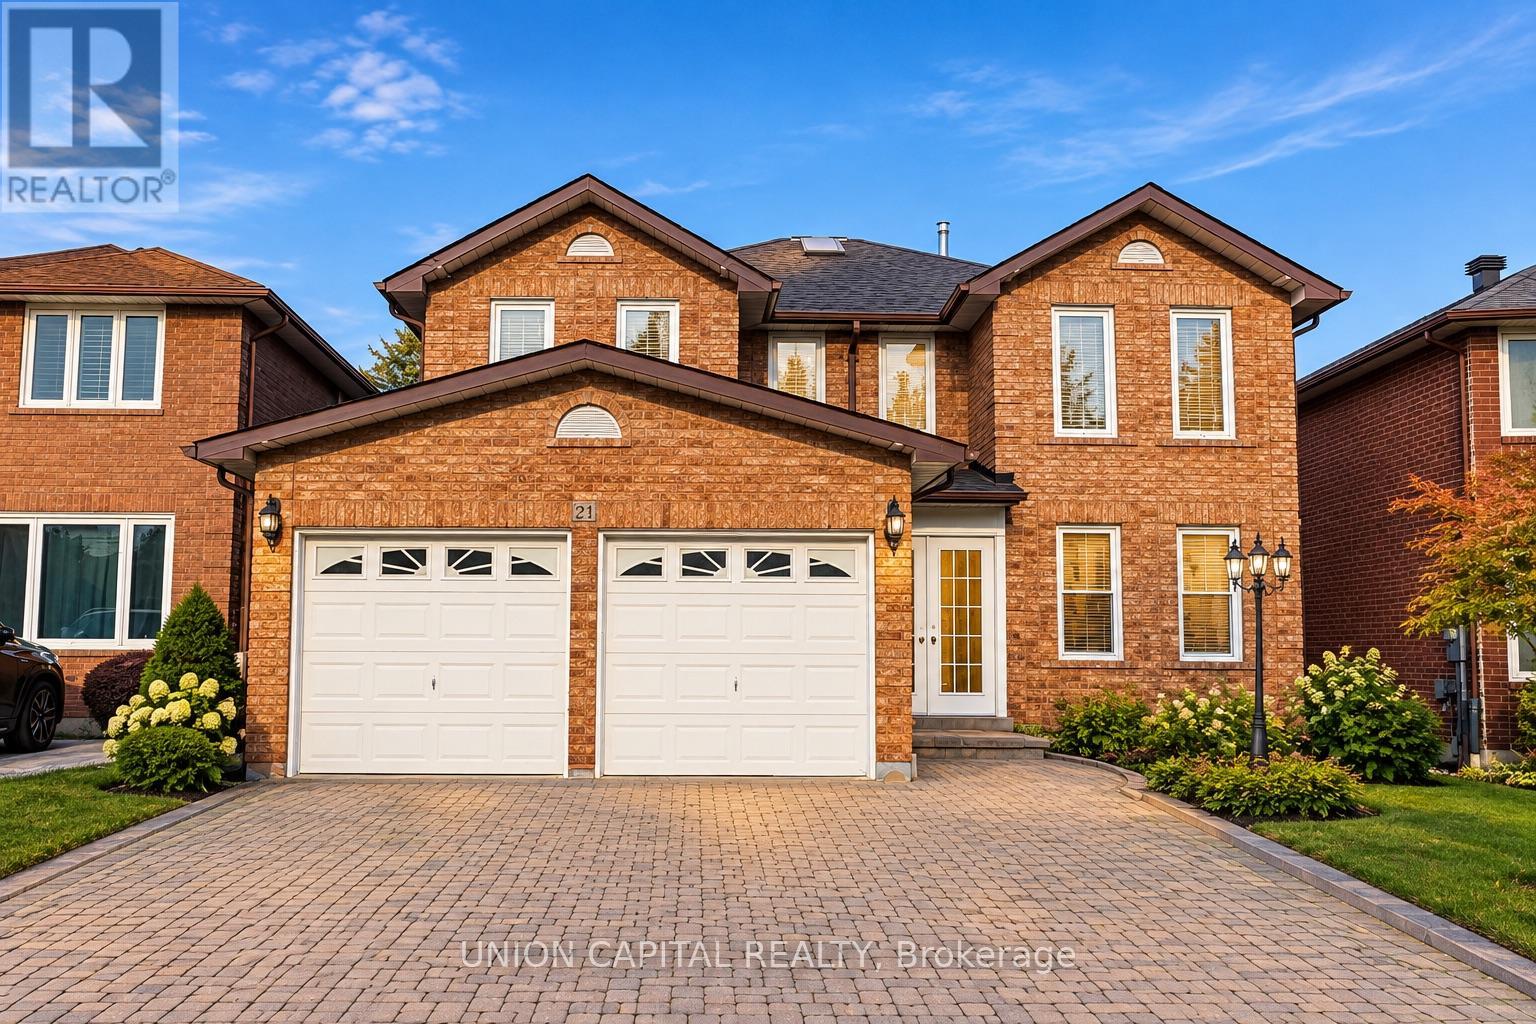
21 Strawberry Hills Drive
Toronto, Ontario
Rarely Offered Spacious Upper-Level Home In A Highly Desirable Family-Friendly Neighbourhood! Offering Approx. 3,294 Sq Ft Of Living Space, This Bright & Generously Sized Home Features A Grand Foyer With Granite Flooring, Beautiful Oak Staircase, Hardwood Floors Throughout, Crown Moulding, Wainscoting, California Shutters, Pot Lights & Elegant Chandeliers. Functional Layout With Multiple Spacious Living Areas, Formal Dining Room, Large Family Room With Brick Fireplace, Main Floor Laundry & Direct Garage Access. Spacious Kitchen Features Granite Countertops, Stainless Steel Appliances, Ample Cabinetry & A Bright Breakfast Area. Generously Sized Bedrooms, Large Primary Bedroom With Walk-In Closet & Spacious Ensuite. Enjoy An Open Upper-Level Landing With Skylight Bringing In Plenty Of Natural Light. Excellent Location! Walking Distance To Schools, Child Care, Milliken Park, Recreation Centre, Public Transit, Grocery Stores, Shopping, Restaurants & More. Minutes To Markville Mall & Hwy 407. A Spacious And Convenient Home Perfect For Families Looking For Comfort, Space & Everyday Convenience! (id:49269)
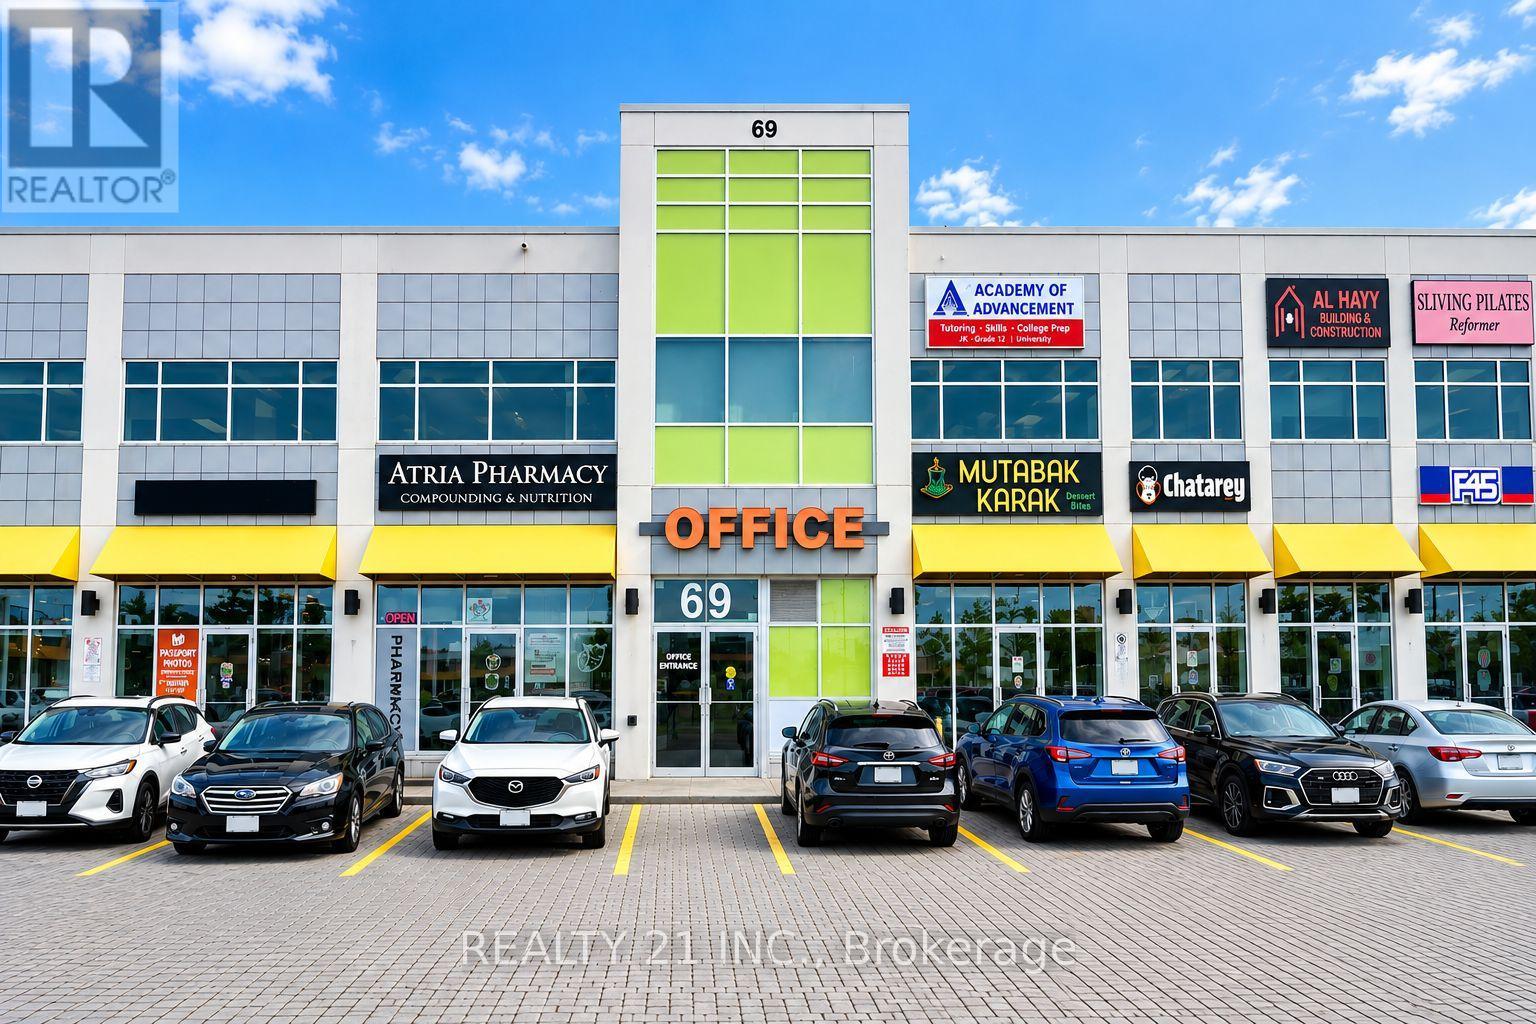
D205 - 69 Lebovic Avenue
Toronto, Ontario
Commercial Unit/Office In An Excellent Location. Plaza With Anchor Tenants, Retails, Food Court And Office Building. Multi-Uses Available. Wal-Mart, Cineplex, Lowes, And Rona Nearby. Suitable For All Kinds Of Professional Office. Ample Parking Spots Available. Steps Away From Ttc Bus Stop. Easy Access To Dvp/401. Perfect For Owners. Next To Brand New Eglinton Lrt (Huge Investment Potential) (id:49269)
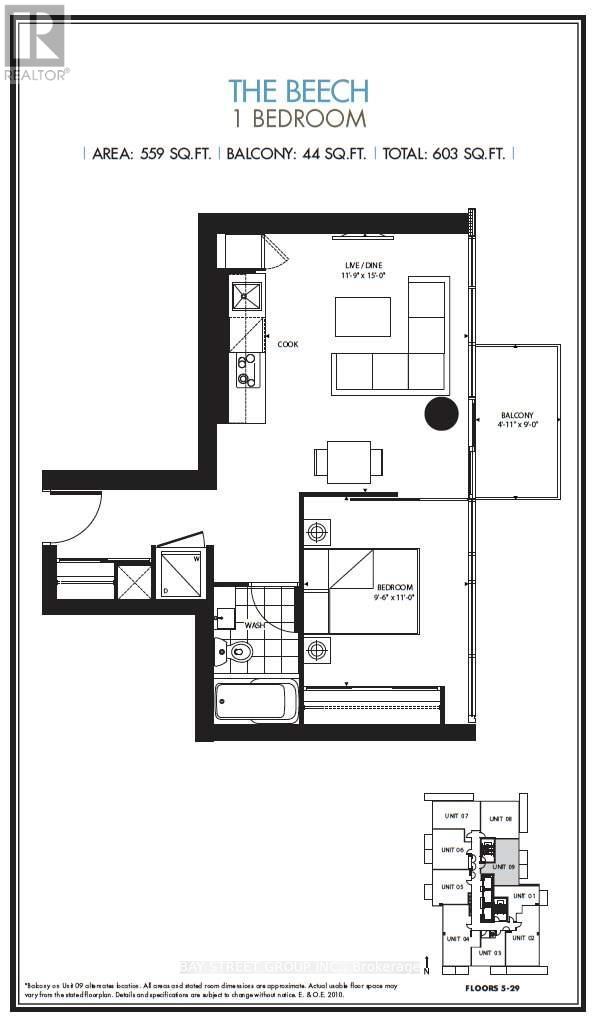
609 - 75 St Nicholas Street
Toronto, Ontario
Prime Location! 5 Min To Yonge/Bloor, 2 Subway Lines, 10 Min Walk To U Of T. Close To Yorkville And Bay St, Surrounded By Restaurants And Shopping. Bright Open Layout With 9' Ceiling-To-Floor Windows And Open Balcony. Ensuite Laundry. Heat, Water, A/C And Common Elements Included In Lease. Fridge, Stove, Dishwasher, Washer & Dryer, Microwave And All Existing Window Coverings Included. (id:49269)
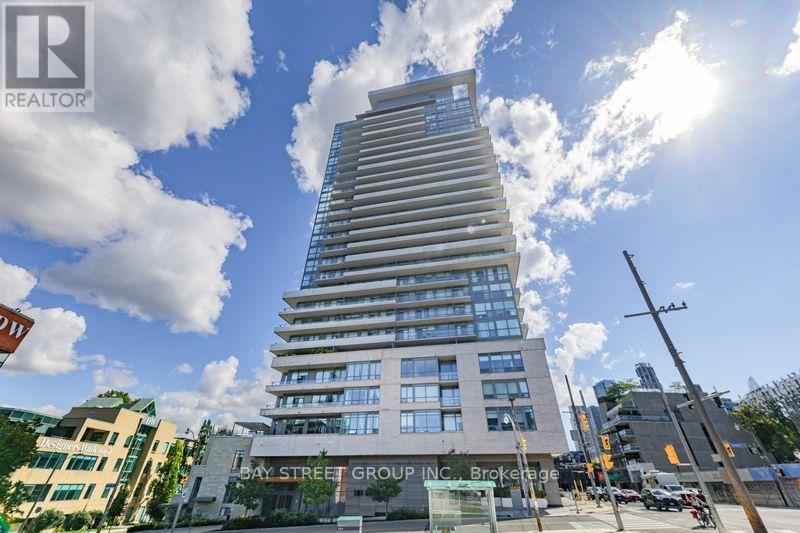
203 - 181 Bedford Road
Toronto, Ontario
Welcome to this exceptional 3-bedroom, 2-bathroom corner suite at AYC Condos, ideally positioned in Downtown Toronto. Offering approximately 933 Sq.Ft., this south-facing residence combines an airy sense of space with a highly functional layout.A standout feature is the 10-ft ceiling height, complemented by expansive windows that bring in plenty of natural light. The kitchen is designed for both everyday use and entertaining, featuring a large, extended countertop that provides generous preparation space and convenient casual seating, along with premium KitchenAid appliances.The corner-unit layout offers excellent separation between living areas and bedrooms, while the private balcony provides an enjoyable outdoor extension of the living space and downtown views. One parking space and one locker are included.Residents have access to a wide selection of amenities, including 24-hour concierge service, fitness facilities, media and games lounges, and social spaces. With TTC, restaurants, shopping, universities, and entertainment all within easy reach, this is a well-appointed downtown home offering both comfort and convenience. (id:49269)
3 - 730 Cedar Street
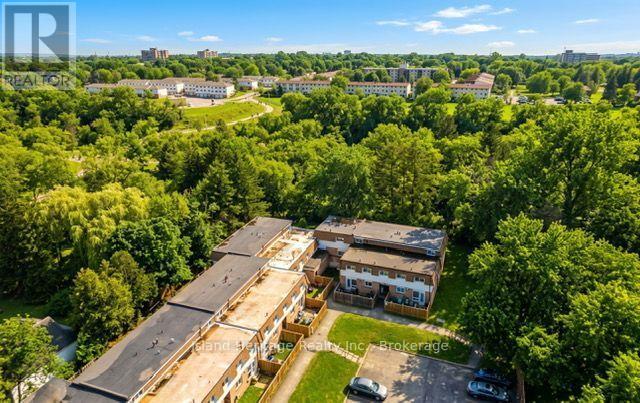
Oshawa, Ontario
One of Oshawa's best priced opportunities with three bedrooms! This lovingly maintained townhome offers an updated kitchen with an eating area, newer windows, spacious rooms and a partially finished basement. Pride of ownership is evident throughout. The private backyard backs onto a peaceful ravine, a rare bonus. Condo fees include hydro, water and parking. Close to Highway 401, transit and the future GO station. A well cared for home offering exceptional value. Why keep renting? (id:49269)
129 Selkirk Avenue
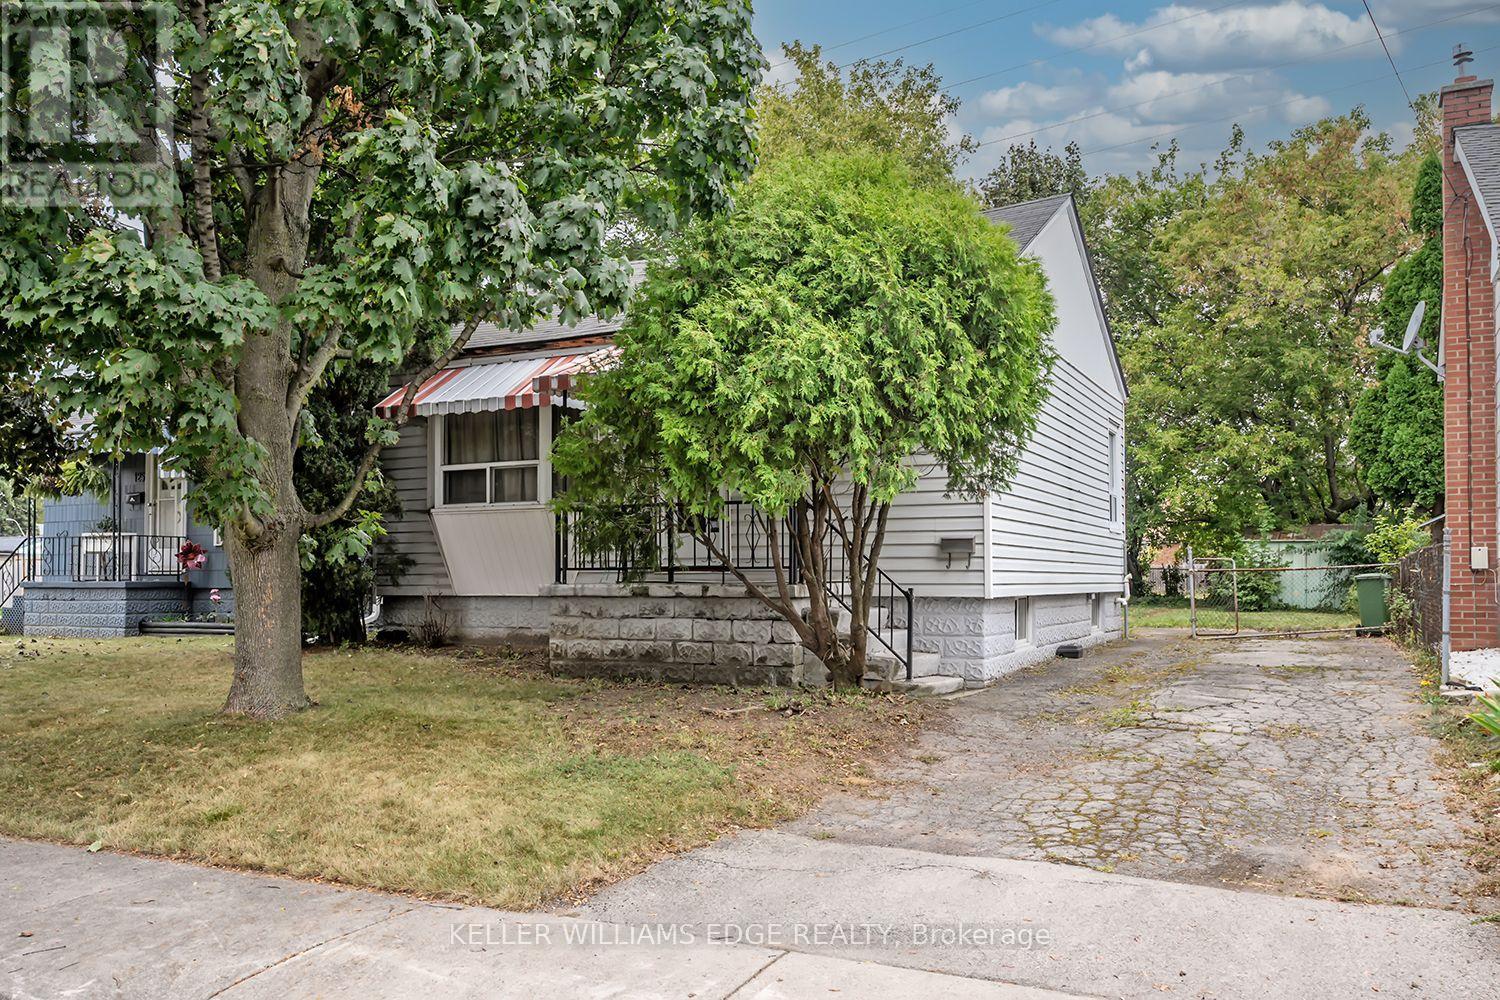
Hamilton, Ontario
A fantastic opportunity for investors, renovators and builders in the sought after Normanhurst neighbourhood. This property is ready for your vision and offers incredible potential for those looking to renovate, reimagine or rebuild. Set on a beautiful lot backing onto greenspace, the home has already benefited from several important updates, including electrical improvements, furnace replacement and upgraded plumbing from the home to the city line. Located in a family friendly neighbourhood known for its strong sense of community, this property is conveniently close to shopping, schools, everyday amenities and highway access. An excellent opportunity to create something special in an established neighbourhood. This is an estate sale and the property is being sold as is, where is. (id:49269)
3340 Ferris Street
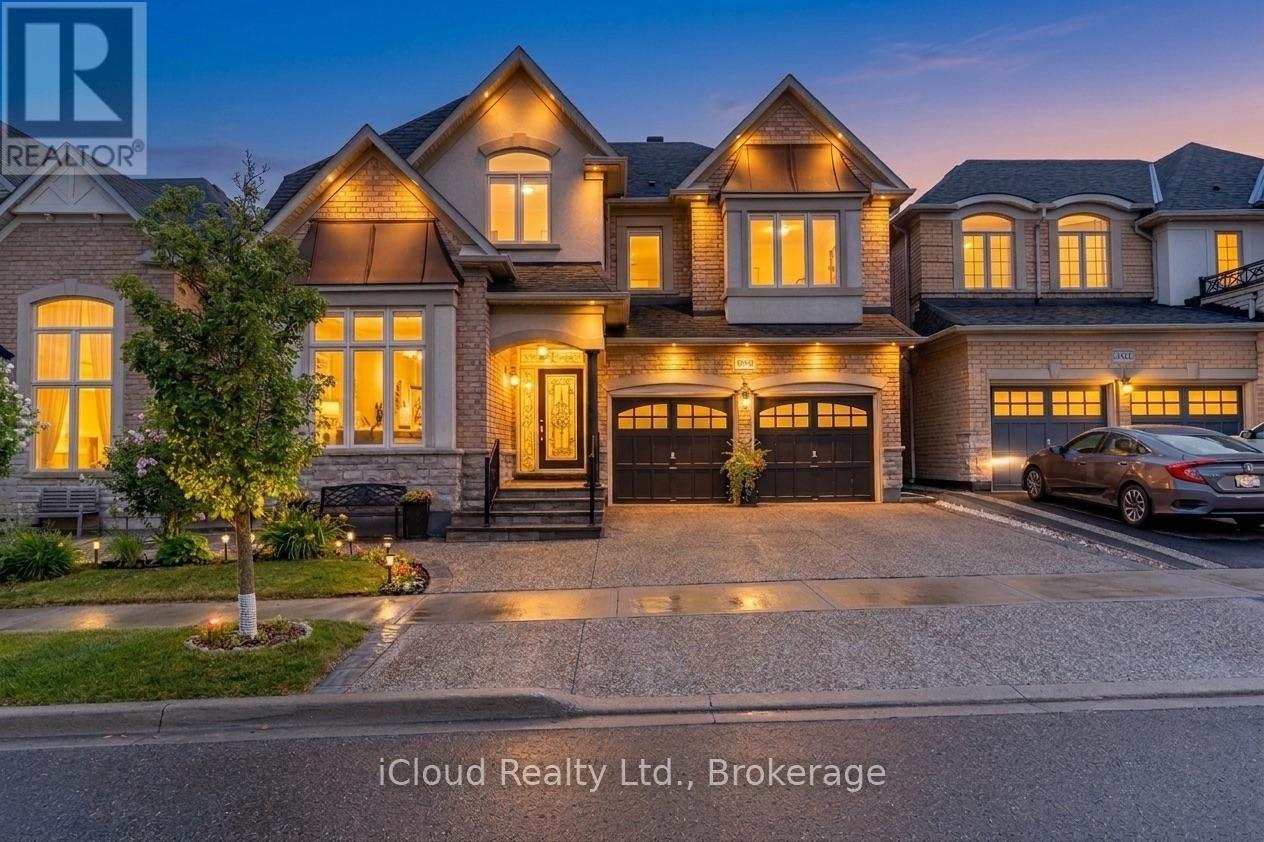
Burlington, Ontario
PROFESSIONALLY FINISHED BASEMENT ( $85000) Features Great Room With In-Built Speakers, Full Kitchen, 1 Br & 2 Washrooms. This 5+1 Br & 6 Wr Detached Home Located In The Highly Popular "Alton Village Community".This Sundial Built OVER 4000SQFT LIVING SPACE Home Boasts Luxury At Every Turn With Entry You Are Greeted By High Ceilings, Immediately Setting A Tone Of Grandeur And Spaciousness. The Interior Is Impeccably Designed With Hardwood Flooring & Pot Lights, Living Space With High Ceiling, Family Room Is A Stunning With Fireplace, Adding Warmth And Ambiance. Seperate Dining Areas For Large Gatherings. Chefs Gourmet Kitchen Equipped With S/S Appliances, Custom Backsplash, Tall Cabinets & Pot Lights. DEN On Main Floor Can Be Used As Office Or Separate Bedroom For Elderly People. This Home Continues To Impress With Its Luxurious Features And Thoughtful Design. The Master Suite Is A True Retreat With A Spacious Layout, An 5 Pc Ensuite Bathroom, His/Her Closet, Offering Both Comfort And Convenience. Additionally, There Are Four Other Generously Sized Bedrooms On The Second Level, Each With Ample Closet Space, Ensuring That Everyone In The Household Has Their Own Private Haven. With Two Other Full Washrooms On This Level. The FINISHED BASEMENT Create An Ideal Space For Entertaining Guests, Relaxing With Family Or Extra Income By Renting. (id:49269)
609 - 65 Watergarden Drive
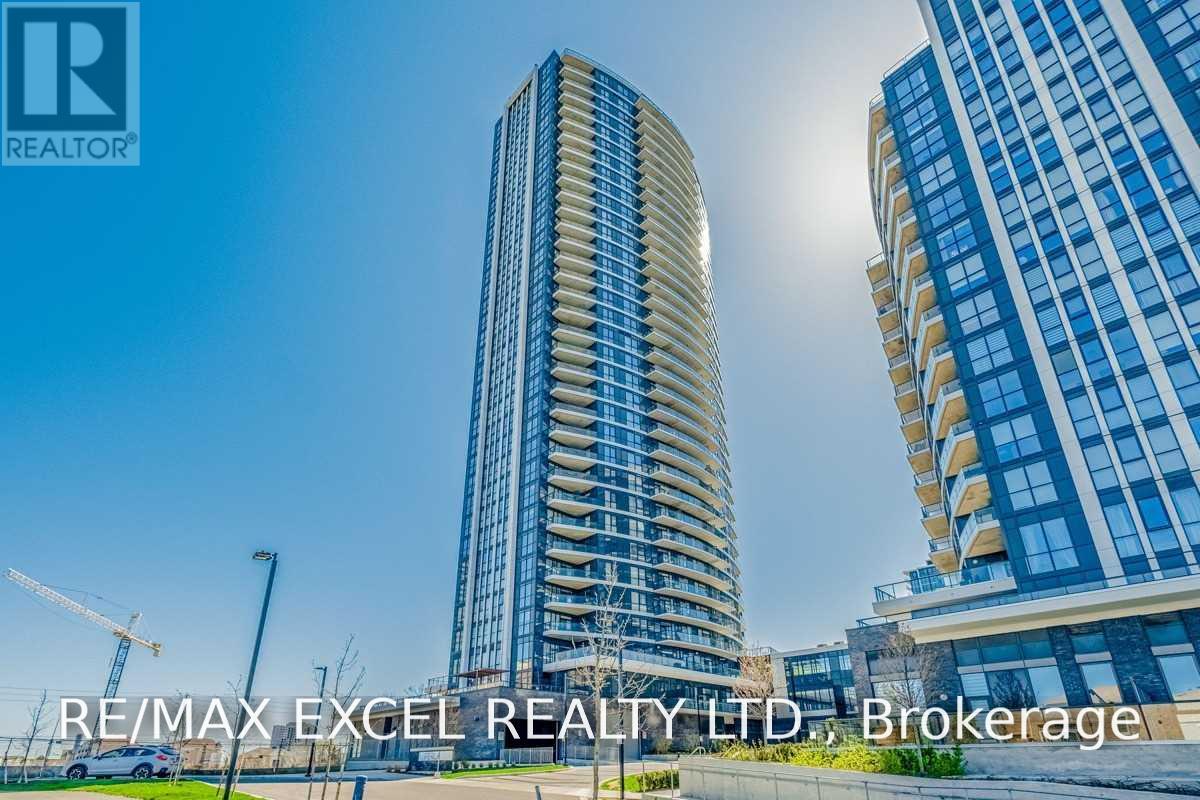
Mississauga, Ontario
2 Br + Den Luxury Suite & Unobstructed Views. Spacious Open Concept Floor Plan + Large Size Balcony. His/ Her Closets In Primary Bedroom W/Ensuite Bath. Multi-Purpose Den For Work From Home Professional, Reading, Study Or As A Game Room. Modern Kitchen with S/S Appliances. Two Full Size Baths! Close To Square One Shopping Centre, Grocery Stores, Plaza, Gourmet Restaurants, Coffee Shops & Public Transit. Mins To Hwys 401, 403, Qew & Go. Hot Property In High Demand Area! Don't Miss Out! (id:49269)
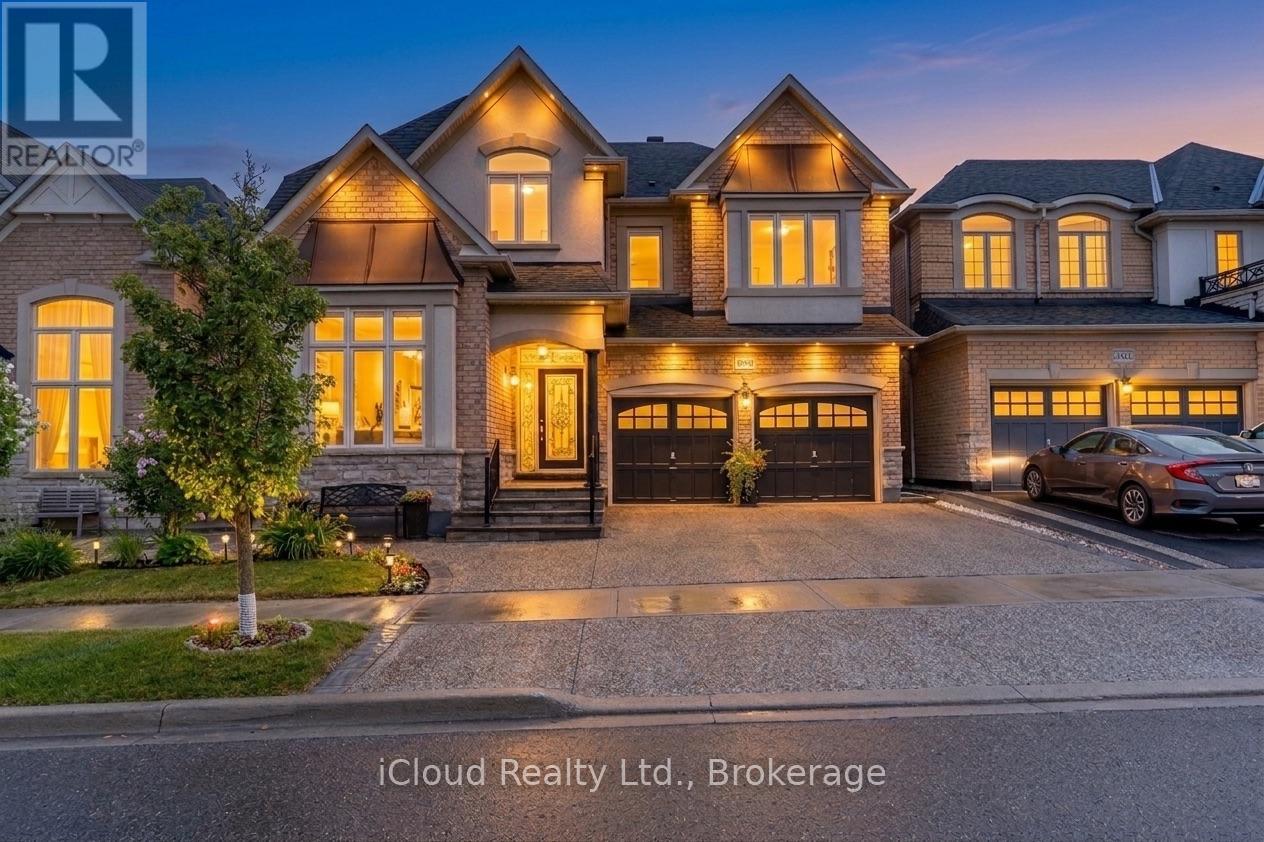
3340 Ferris Street
Burlington, Ontario
PROFESSIONALLY FINISHED BASEMENT ( $85000) Features Great Room With In-Built Speakers, Full Kitchen, 1 Br & 2 Washrooms. This 5+1 Br & 6 Wr Detached Home Located In The Highly Popular "Alton Village Community".This Sundial Built OVER 4000SQFT LIVING SPACE Home Boasts Luxury At Every Turn With Entry You Are Greeted By High Ceilings, Immediately Setting A Tone Of Grandeur And Spaciousness. The Interior Is Impeccably Designed With Hardwood Flooring & Pot Lights, Living Space With High Ceiling, Family Room Is A Stunning With Fireplace, Adding Warmth And Ambiance. Seperate Dining Areas For Large Gatherings. Chefs Gourmet Kitchen Equipped With S/S Appliances, Custom Backsplash, Tall Cabinets & Pot Lights. DEN On Main Floor Can Be Used As Office Or Separate Bedroom For Elderly People. This Home Continues To Impress With Its Luxurious Features And Thoughtful Design. The Master Suite Is A True Retreat With A Spacious Layout, An 5 Pc Ensuite Bathroom, His/Her Closet, Offering Both Comfort And Convenience. Additionally, There Are Four Other Generously Sized Bedrooms On The Second Level, Each With Ample Closet Space, Ensuring That Everyone In The Household Has Their Own Private Haven. With Two Other Full Washrooms On This Level. The FINISHED BASEMENT Create An Ideal Space For Entertaining Guests, Relaxing With Family Or Extra Income By Renting. (id:49269)
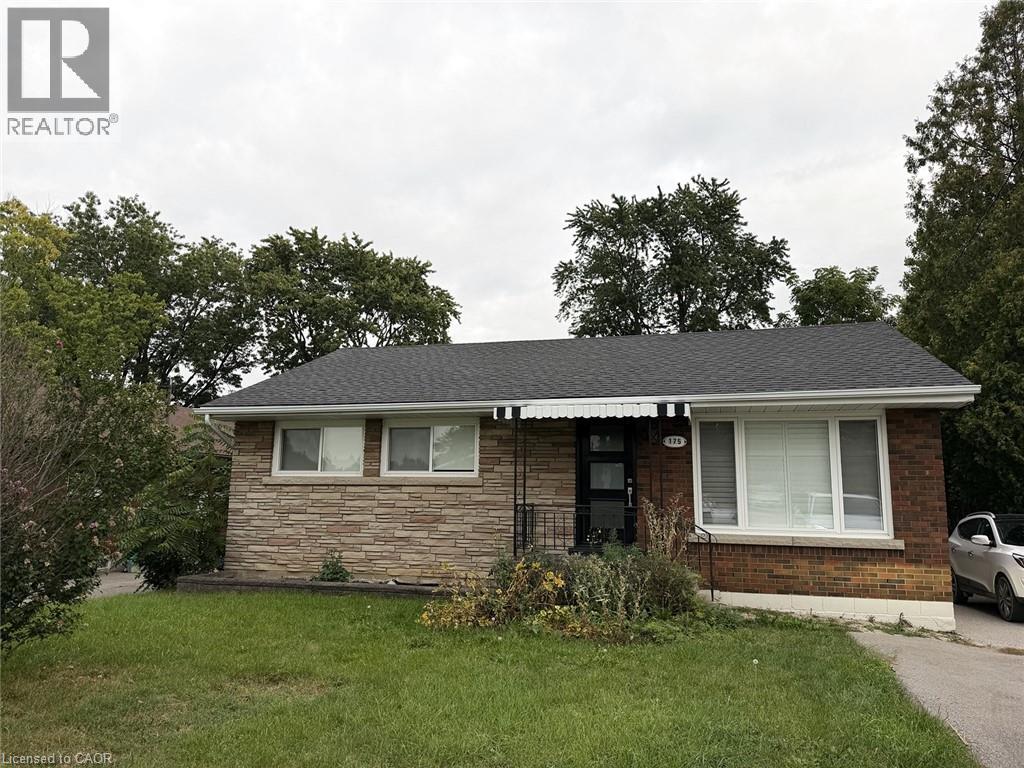
175 West 27th Street Unit# Main Floor
Hamilton, Ontario
Welcome to this bungalow located in West Hamilton mountain. Conveniently situated close to parks and schools including Hillfield Strathallan College and Mohawk College, easy highway access from the LINC and major mountain accesses. Close to all shopping, amenities, restaurants and more! Main floor is available for lease. 3 Bedrooms, 1 bath. $2400 plus utilities. Basement is rented. Shared laundry. Private backyard. 1 parking spot. Updated kitchen and bathroom. (id:49269)