
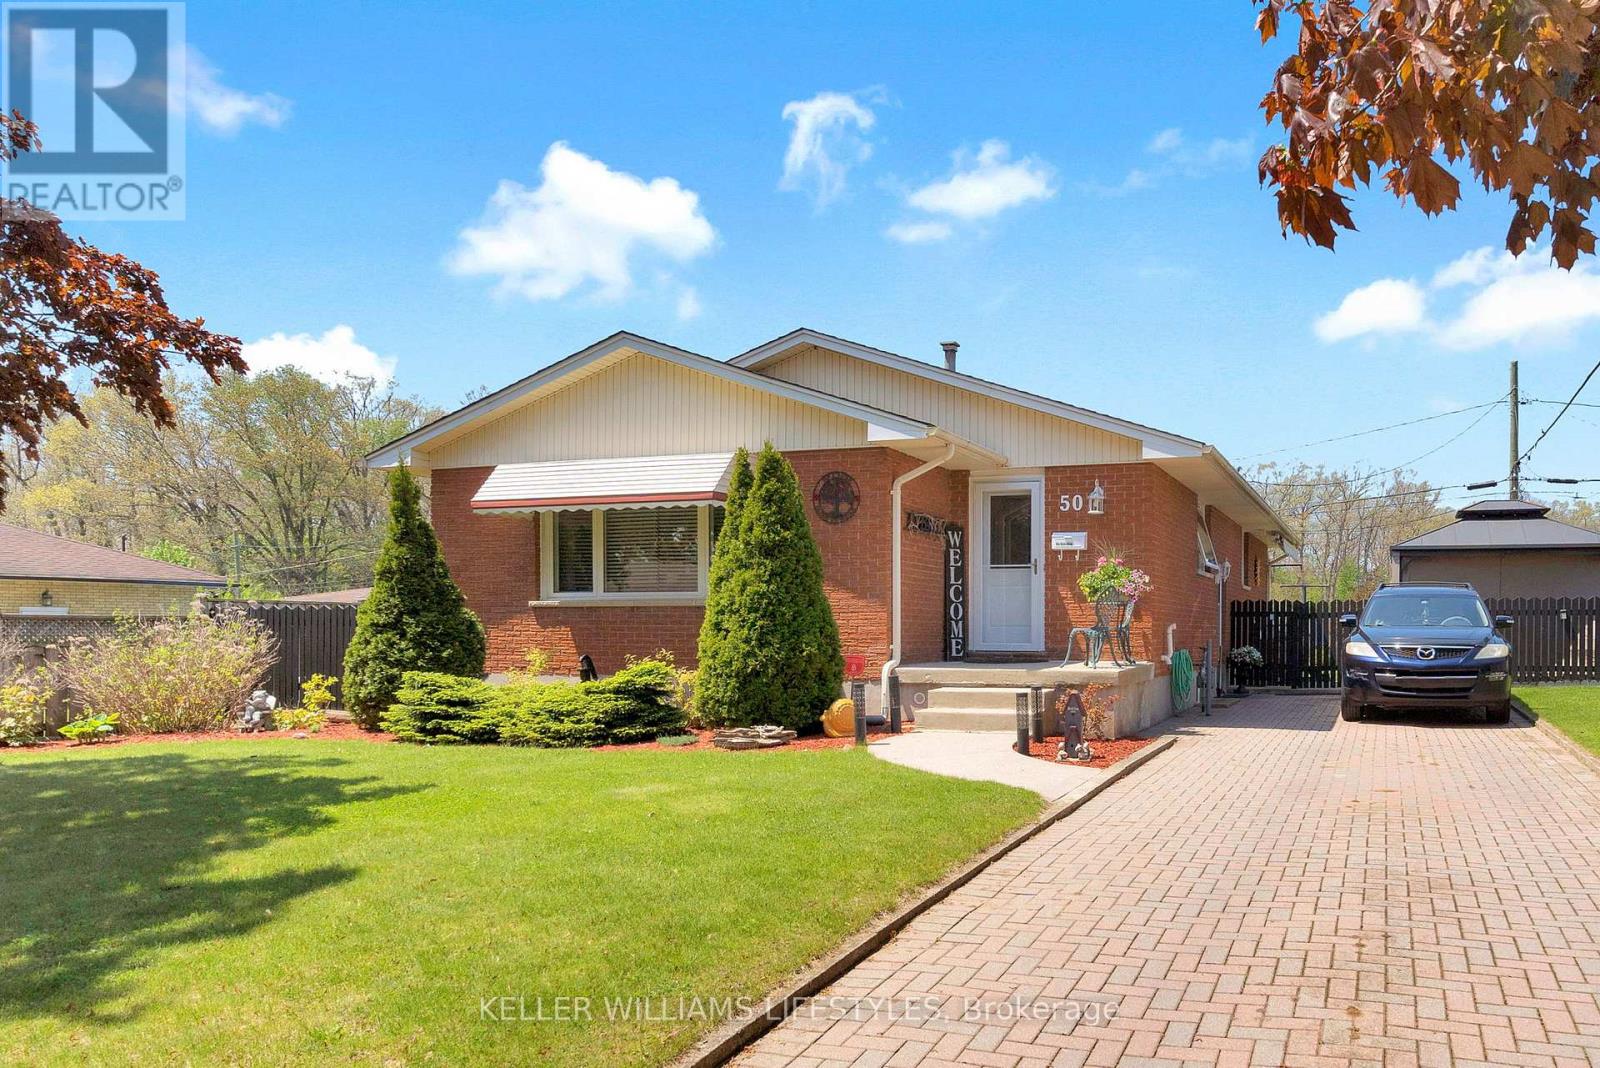
50 Algonquin Crescent
London East, Ontario
Welcome to this exceptionally well maintained bungalow offering one of the larger floor plans in the area, with over 2200 sq ft of finished living space and room for the whole family to spread out comfortably. This inviting home features 3+1 bedrooms, 2 full bathrooms, and a bright, functional layout perfect for everyday living and entertaining alike.The private fully fenced backyard is a wonderful spot to relax, entertain, or let kids and pets play safely, complete with a gazebo included for you to enjoy plus a handing roll out awning to cover the BBQ area on rainy days. Parking for 3 vehicles on the private drive adds to the convenience.Located in a sought-after family-friendly neighbourhood, this home backs onto a Catholic elementary school and is just a short walk to the public elementary school, walking paths, and beautiful wooded areas. You will also appreciate the quick access to the 401 along with nearby shopping, restaurants, and everyday amenities.Pride of ownership is evident throughout with many important updates already completed including furnace and central air, windows, and bathroom renovations. All appliances are included, making this truly a move-in ready opportunity in a fantastic location. (id:49269)
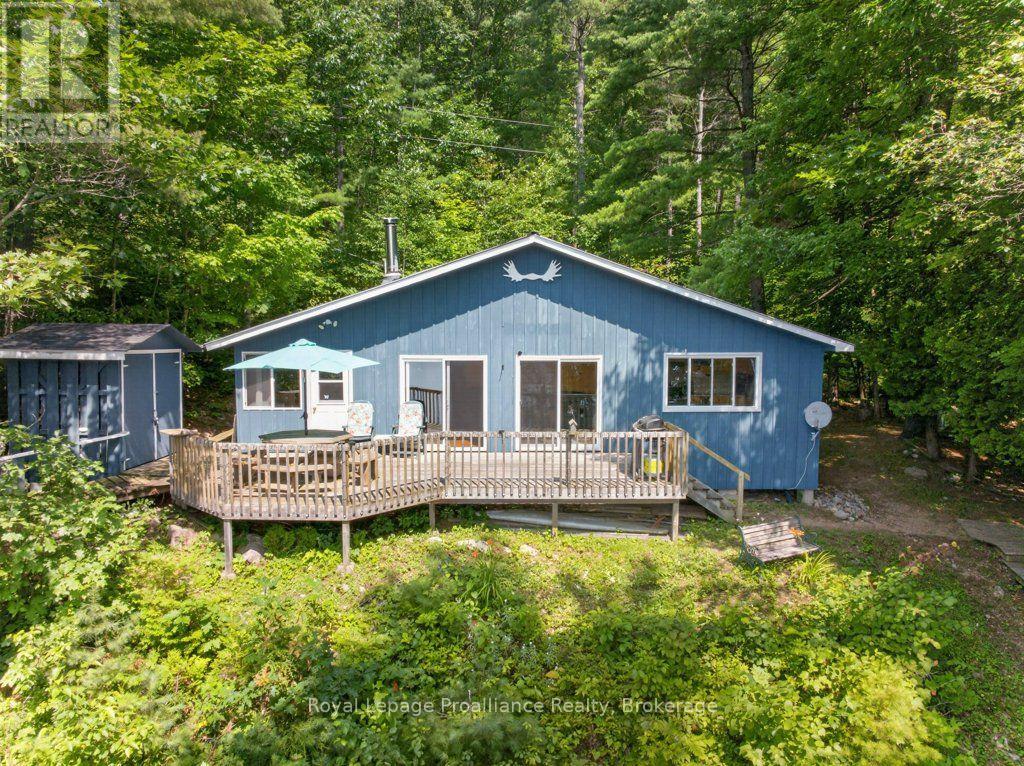
2807 Mackie Lake
Frontenac, Ontario
Escape to your own four-season waterfront paradise on Mackie Lake with this charming 4-bedroom cottage on 1.36 acres, offering 131 feet of pristine shoreline and stunning south-facing views. This 976 sq. ft., 4-bedroom cottage is perfectly set up for family and friends, with an open-concept living room, cozy woodstove, wraparound deck for panoramic lake vistas, and a newer 3-piece bathroom, plus a traditional privy for that authentic cottage touch. Thoughtfully insulated for winter use and this cottage delivers authentic charm with modern comfort. Boat access with private deeded parking off Mountain Road keeps you secluded but not remote, while trails just behind the property link you to Kitchen and Camp Lakes for secluded fishing, hiking, and wildlife exploration. With extraordinary fishing- including coveted lake trout in one of the area's best-kept secrets-this is an ideal retreat for nature seekers, anglers, hunters, and traditional cottage enthusiasts craving a true Canadian lakefront escape, where every season brings a new adventure!!! (id:49269)
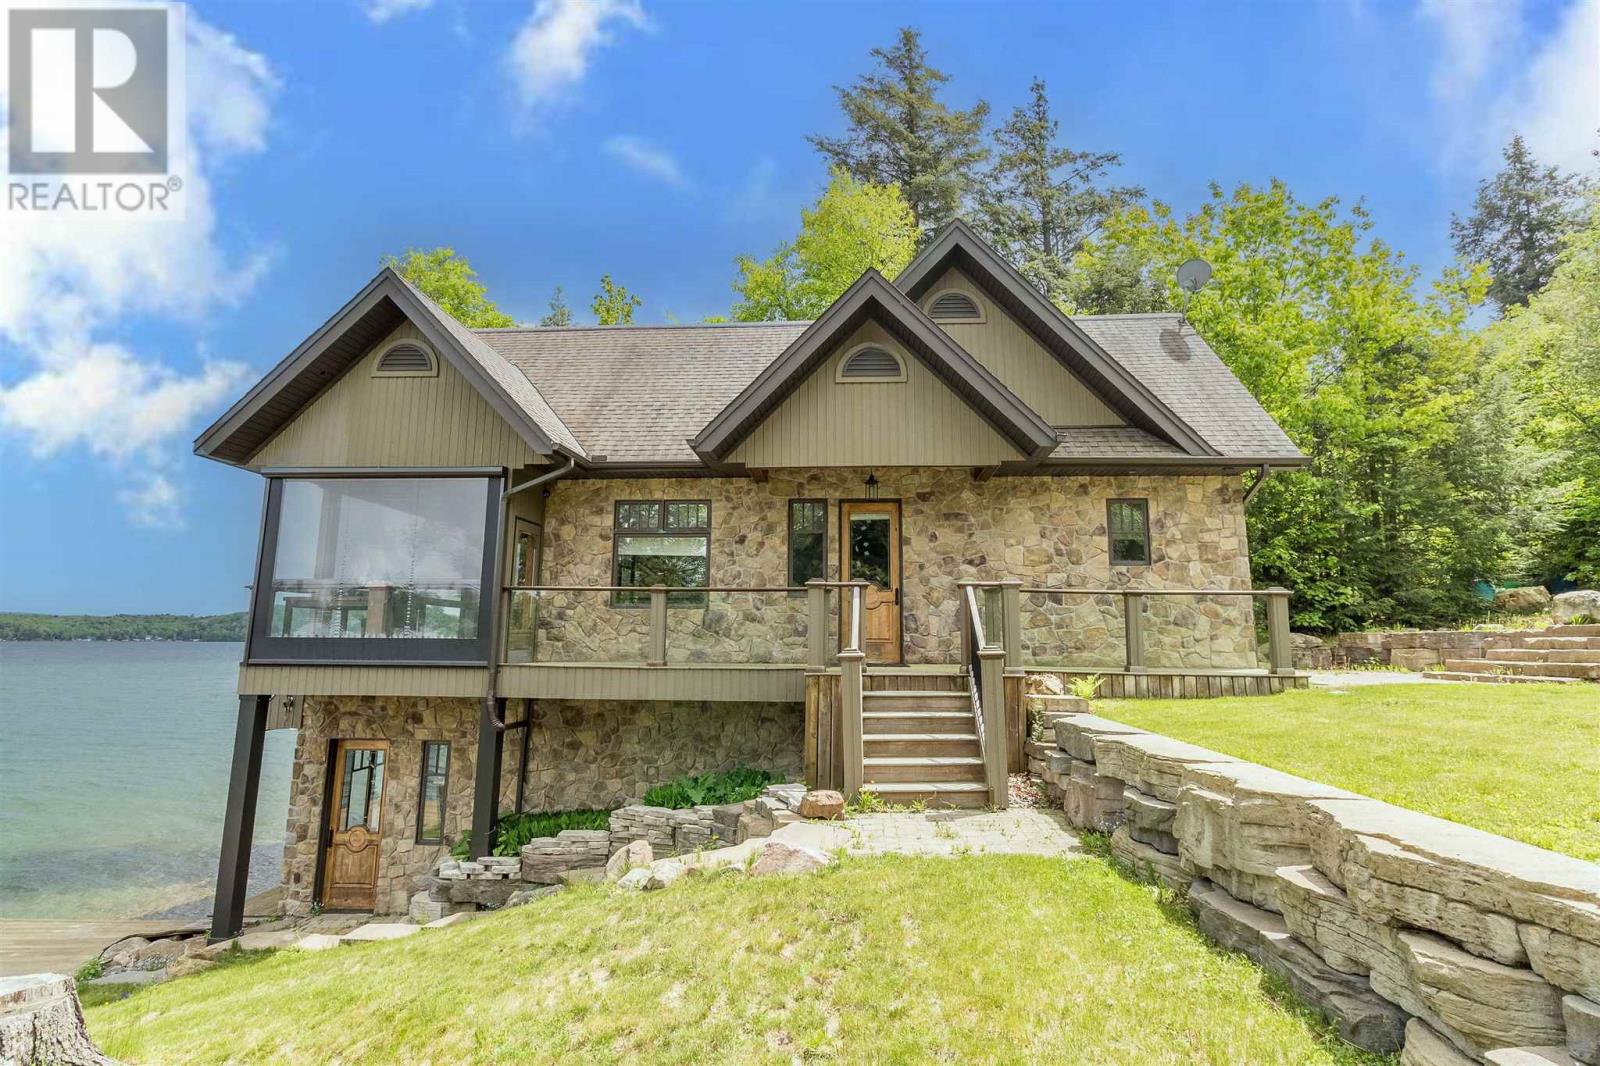
400 Mccarrel Lake Undefined
Echo Bay, Ontario
Experience lakeside luxury on sought-after McCarrel Lake, just 25 minutes east of Sault Ste. Marie. This exceptional property features a stunning 1,520 sq. ft. boathouse with stone and wood exterior, offering a bright great room with cathedral ceilings, kitchen with island, spacious bedroom, and a 3-piece bath with walk-in tiled shower. Wall-to-wall sliding doors open to a covered patio with radiant heaters, wind and bug screens, and uninterrupted lake views. Upper loft and lower-level rec room with wet bar, pool table, 2-piece bath, and sauna with rainfall shower complete this incredible space. The 2,108 sq. ft. main home includes an attached heated double garage and an open-concept living area highlighted by a floor-to-ceiling stone fireplace, custom cabinetry, and a modern kitchen with granite countertops and black stainless appliances. In-floor and radiant heating throughout, plus a teak dock and beautifully designed outdoor entertaining areas, make this a rare waterfront offering. (id:49269)
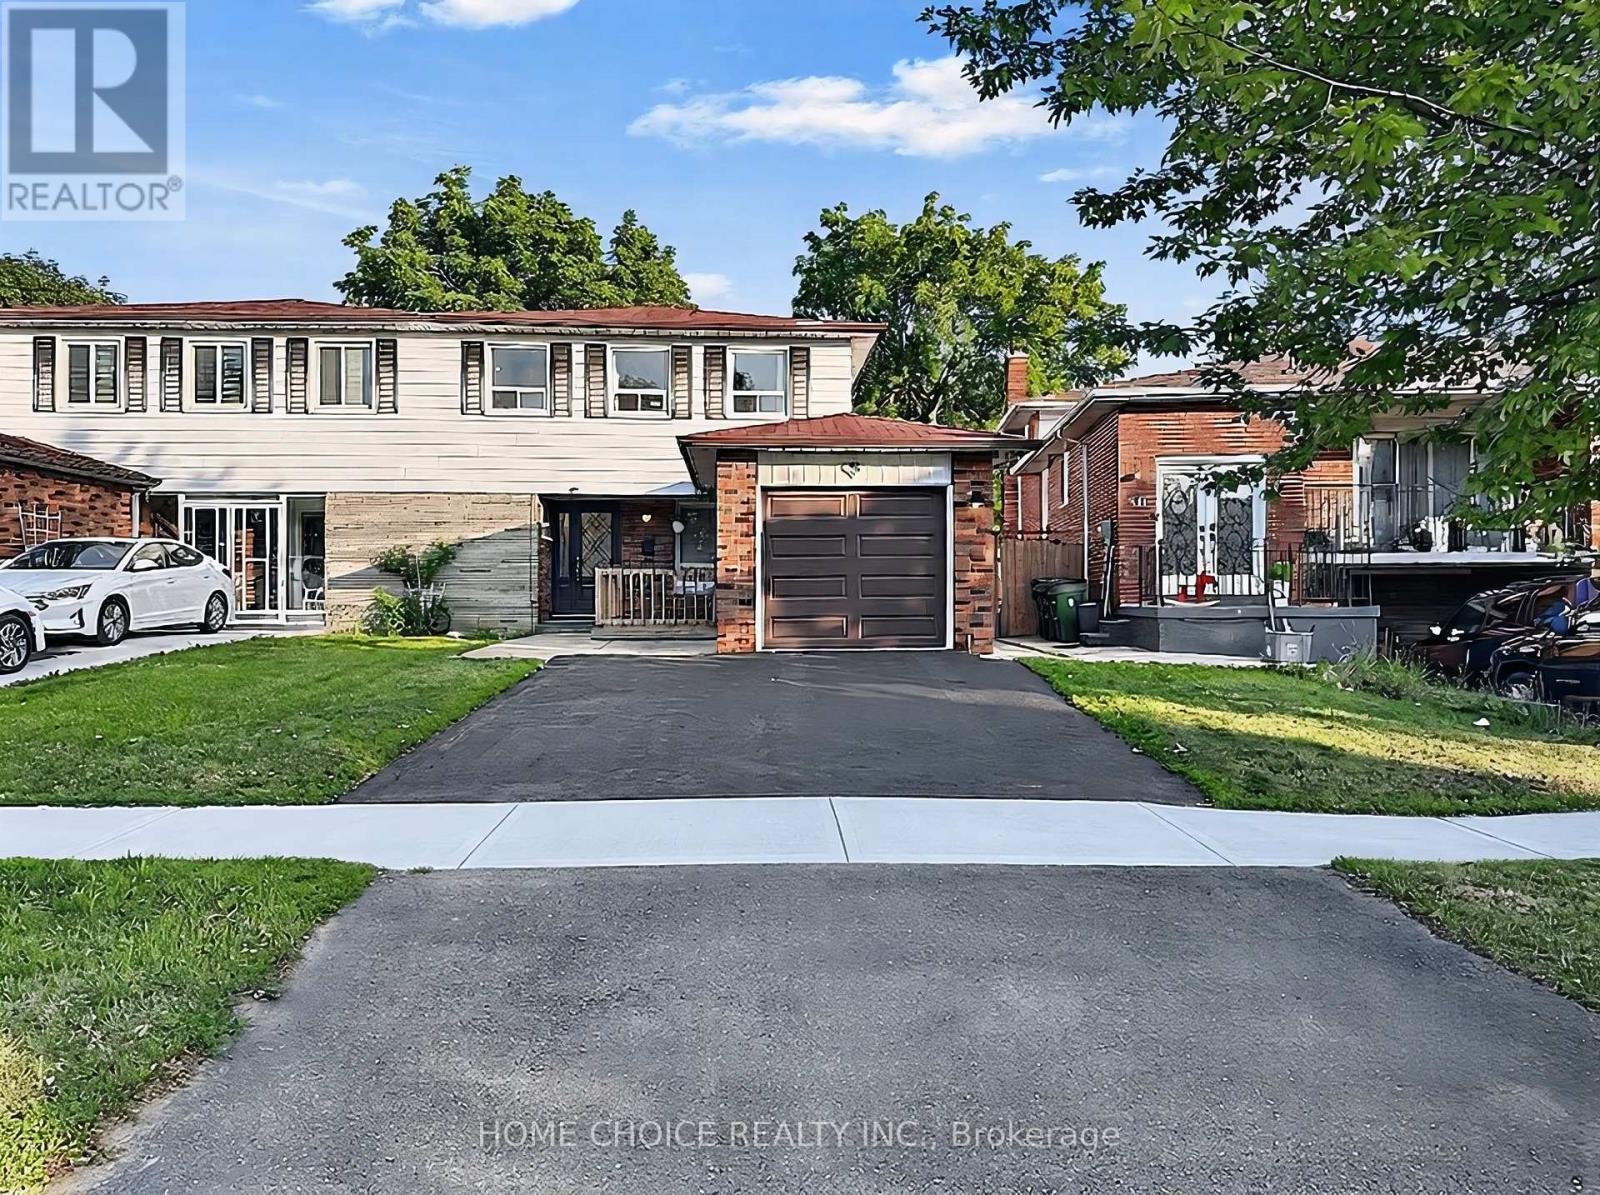
38 Robbinstone Drive
Toronto, Ontario
Beautifully maintained 4+2 bedroom, 4-bathroom semi-detached home offering an exceptional blend of style, flexibility, and everyday practicality in one of the area's most established family-friendly neighbourhoods. Sun-filled principal rooms create an inviting atmosphere, while the renovated kitchen (2022), complete with a bright breakfast area, serves as the heart of the home for both everyday living and entertaining. The home is equipped with central air conditioning, and the furnace was updated approximately four years ago. Designed to accommodate your evolving lifestyle, the fully finished lower level features a separate entrance, second kitchen, spacious recreation area, two additional finished rooms, and a full bathroom - providing outstanding flexibility for extended family, guests, or additional living space. Beyond the interiors, the home offers welcoming front and rear patios, a generous backyard, and an attached garage with built-in shelving for added convenience. A standout feature is the climate-controlled detached backyard retreat with an electric fireplace - an exceptional extension of the home that provides comfortable year-round use. Whether used as a home office, fitness studio, creative space, or intimate entertaining lounge, it offers a versatile space to suit a variety of lifestyles. Ideally located within walking distance of parks, schools, a mosque, TTC transit, shopping, restaurants, and everyday amenities, with quick access to Highway 401 for convenient commuting. Agincourt GO Station and Eglinton GO Station are also just minutes away, offering excellent connectivity throughout the GTA. (id:49269)
911 Langlois
Windsor, Ontario
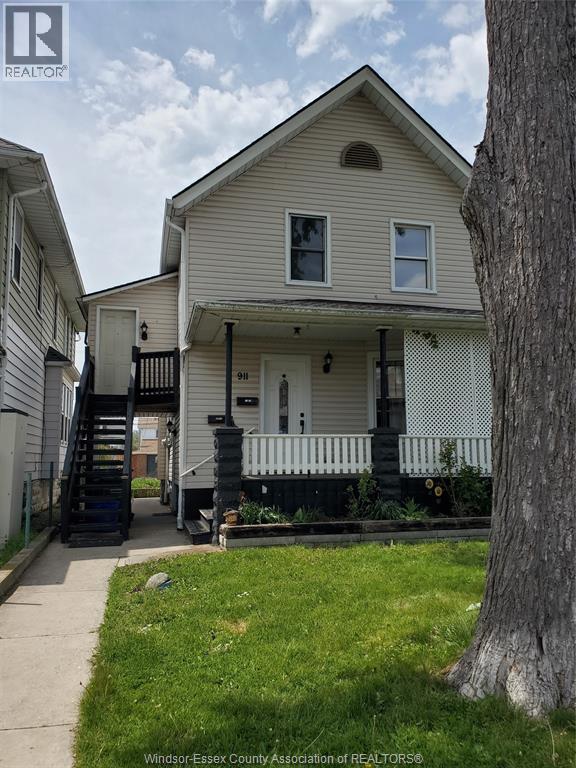
This well maintained 2 Storey duplex on the main level has 2 bedroom one full kitchen one 4 piece bathroom dinning and living room and a pantry and front porch. The upper level has a separate entrance include a large bedroom one 3 piece bathroom a full kitchen. The basement is unfinished Furnace was updated in 2020 New roof in 2022 and central air condition in 2020.Situated close to variety amenities restaurants cafes shopping and bus route. Big backyard and oversized driveway at the rear of the property with 6 parking spaces. (id:49269)
2309 Alexis Road
Windsor, Ontario
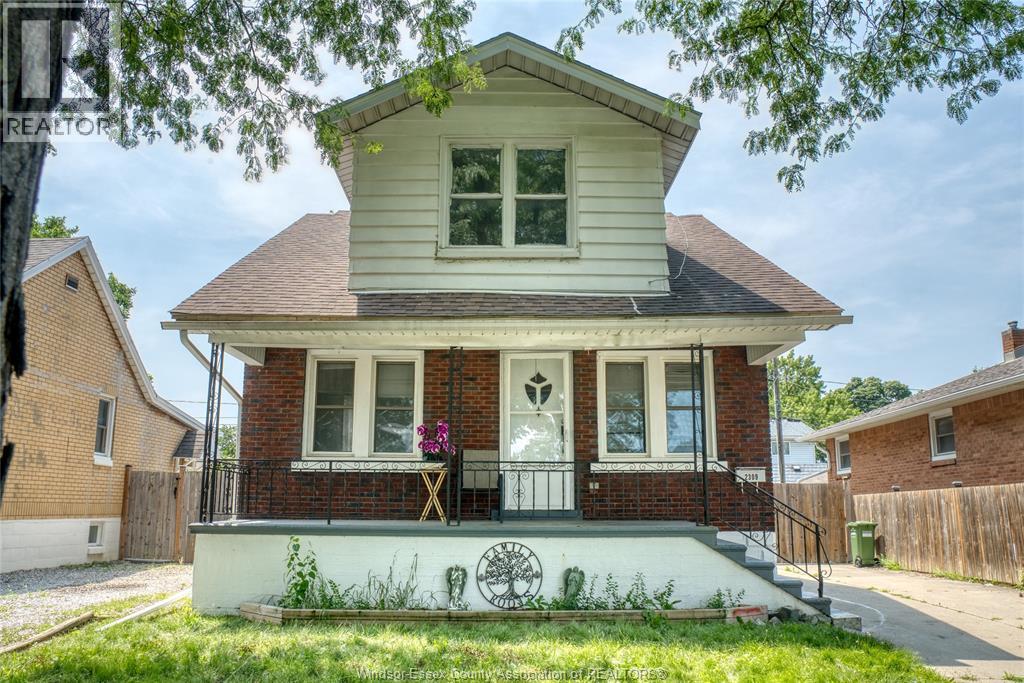
Excellent opportunity for Growing family and investor! Newly Renovated 6bd & 3bth House in quiet family neighbourhood, minutes away from South Walkerville. In-Law-Suite w/common secure laundry usage, 2 bds & 2nd full kitchen (was rented $1500/m/unit) . - Detailed Renovations includes: Kitchens w/granite & butcher block counter tops & breakfast bar, cabinets & backsplashes, flooring, bathrooms, open concept design, newly painted, newer lighting, newer exterior & attic insulation, newer plumbing/venting, & much more. Dynamic Primary bedroom w/private dressing room & ensuite entrance. Beautiful Landscaping & Covered Front Porch. Huge 1.5 Car Garage. (id:49269)
49 Briar Drive
East Zorra-Tavistock, Ontario
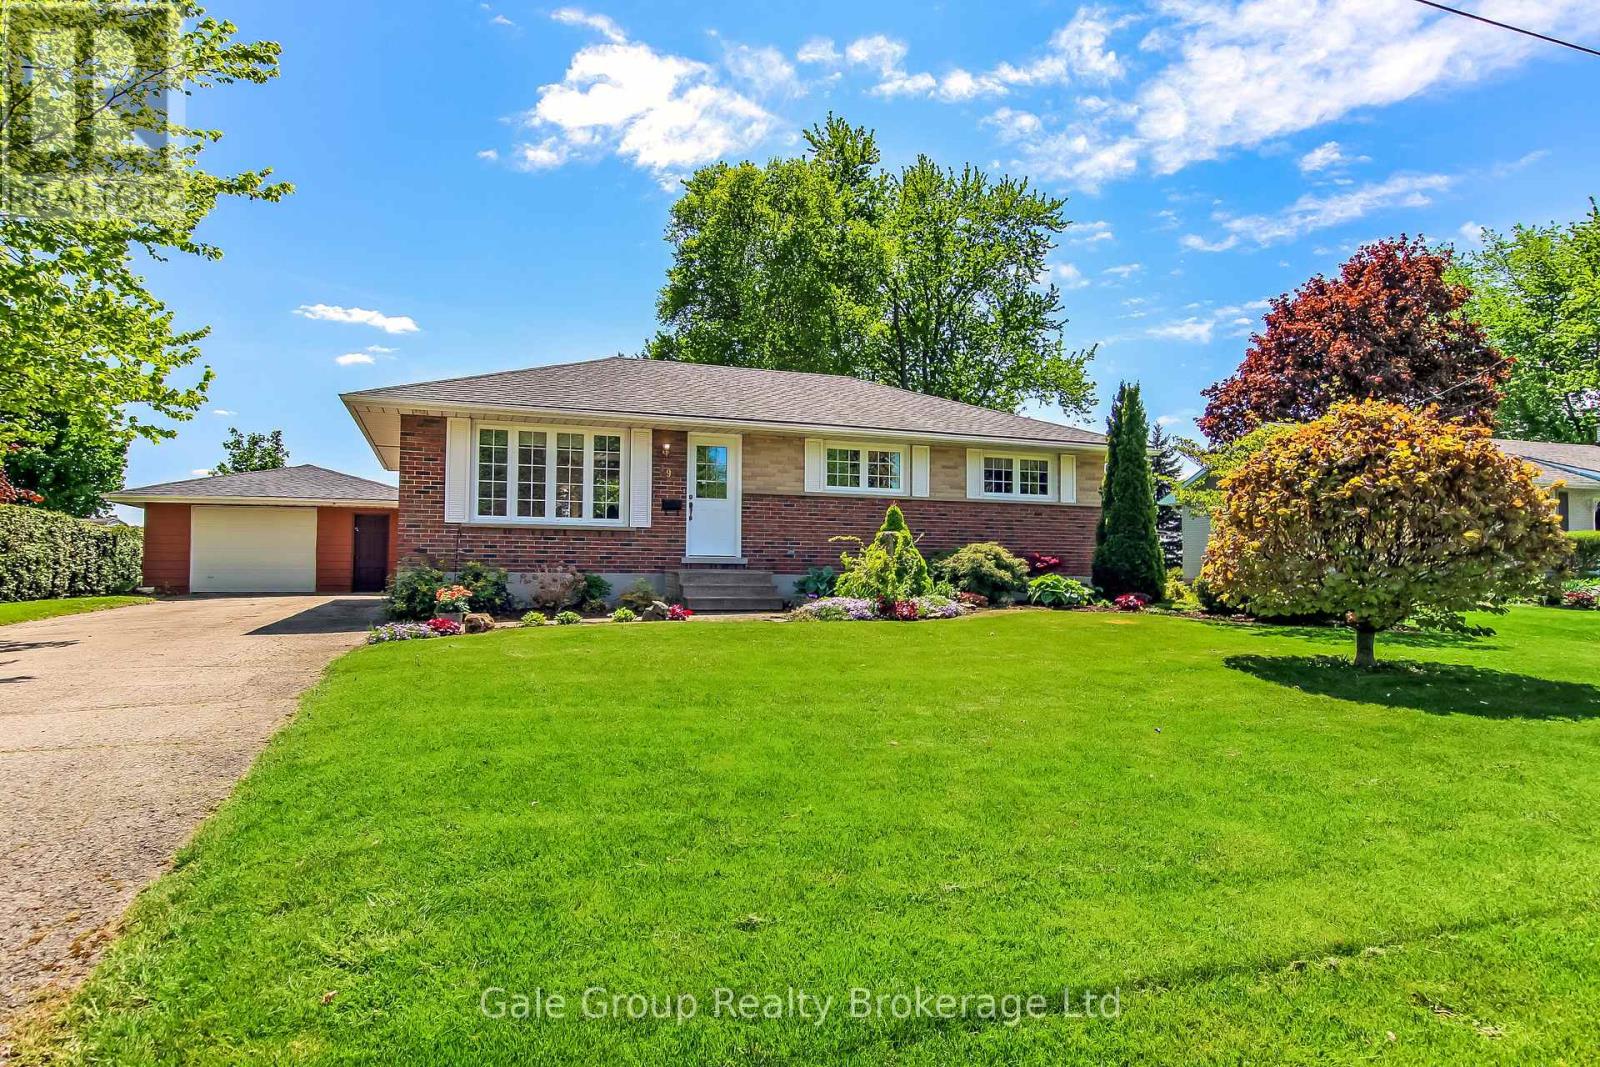
Welcome to 49 Briar Drive, a lovingly maintained home in the heart of Innerkip where cherished memories have been made for decades and new ones are ready to begin. Offering 3 bedrooms, 1 bathroom, a detached garage, and a generous laneway with parking for 8+ vehicles, this property blends comfort, space, and small-town charm. The beautifully landscaped yard with no rear neighbours provides a peaceful setting to relax, entertain, or enjoy time with family and friends. Whether you're searching for the perfect place to raise a family or a quiet home to downsize into, this meticulously cared-for property showcases pride of ownership throughout and delivers that special feeling the moment you arrive. (id:49269)
Lot 622 Road 6 W
Conestogo Lake, Ontario
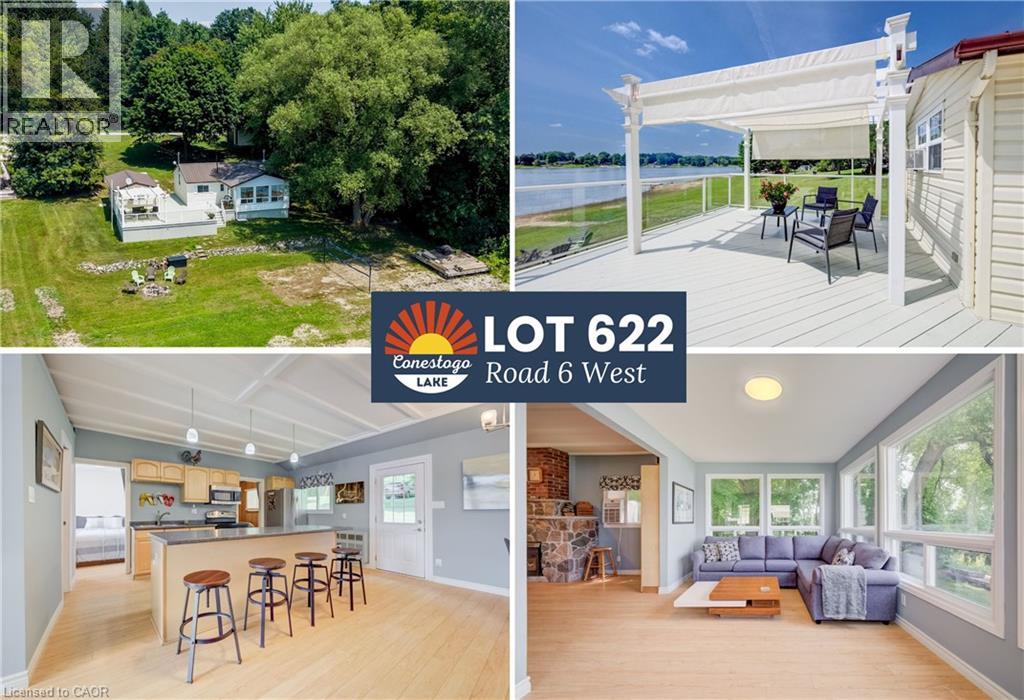
**OPEN HOUSE** Saturday August 8th 12-2pm 4 bedrooms! @ baths 2-bedroom main cottage + 2-bedroom bunkie with bathroom, gigantic sun/shade deck with glass railings and pergola, and a large, flat lot. This waterfront escape offers direct, panoramic 270-degree water views and unmatched privacy with mature forest bordering one side of the property. The primary 2-bedroom cottage features a bright, open-concept interior, an updated kitchen with island seating, and a cozy stone fireplace (not currently in use). Large windows flood the living area with natural light and showcase dynamic, wide water vistas from every angle. Stepping outside, you’ll find an incredible entertaining setup: a freshly painted, expansive deck fitted with glass railings to maximize unobstructed lake views, complete with a large white pergola that offers the perfect balance of full sun and cool shade. Need extra space for family and guests? The property includes a separate 2-bedroom bunkie equipped with a convenient 2-piece bathroom, bringing the total accommodation to 4 bedrooms and 2 bathrooms across both structures! The expansive level lot features its own volleyball court, fire pit area, a garage with plenty of storage, and even a charming outhouse. Whether you’re hosting weekend tournaments on the lawn, lounging on the shaded deck, or taking in the sunset over the water, this private Conestogo Lake retreat has everything you need for lakefront living. Don't miss out on this rare waterfront paradise! (id:49269)
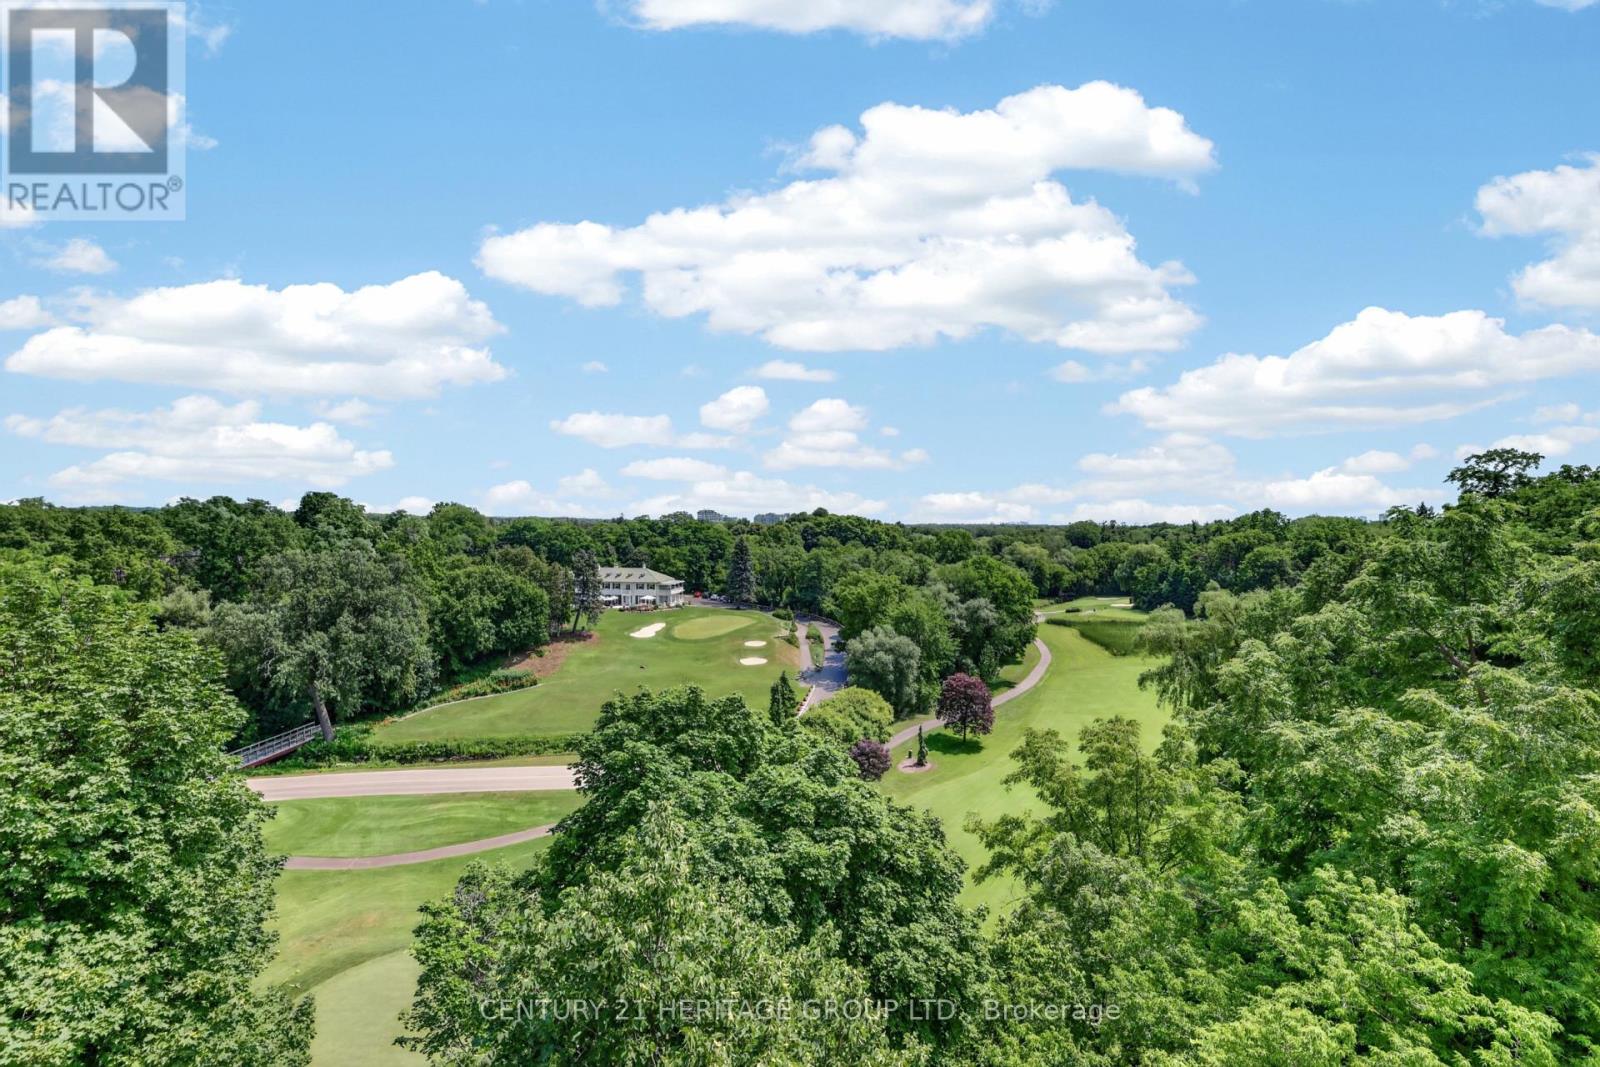
603 - 7811 Yonge Street
Markham, Ontario
Prime corner unit at the Thornhill Summit occupied by the original owner. Step out onto the 127 sq' balcony to the stunning panoramic view overlooking the perfectly groomed hilly golf course w/ side forest, mature trees & the very picturesque club house in the distance. This immaculate condo has been lovingly cared for & is beautifully updated throughout. There is a lovely remodelled kitchen w/ beautiful cabinetry, granite counter tops & breakfast area, both baths have been remodelled & the primary has a walk-in shower. You'll find 6" baseboards & crown moulding t-out, a custom 5.2" deep storage closet in hallway & w-w mirrored closets in primary bedroom. The double HVAC system has separate controls for primary (both approx 13 months). You will enjoy the stunning sunsets & moon views over your balcony in this quiet well cared for building offering a delightful private outdoor pool, & many other amenities including gym, sauna, library, games room, party room & lots of visitor parking. Maintenance fees include all utilities, water, internet & cable. This is a highly desirable area in Thornhill's established community neighbourhoods & is close to the Farmer's market, community centre, 407 & 404. Don't keep looking at endless condos - bring your fussiest buyer. You won't want to miss this rarely available unit. (id:49269)
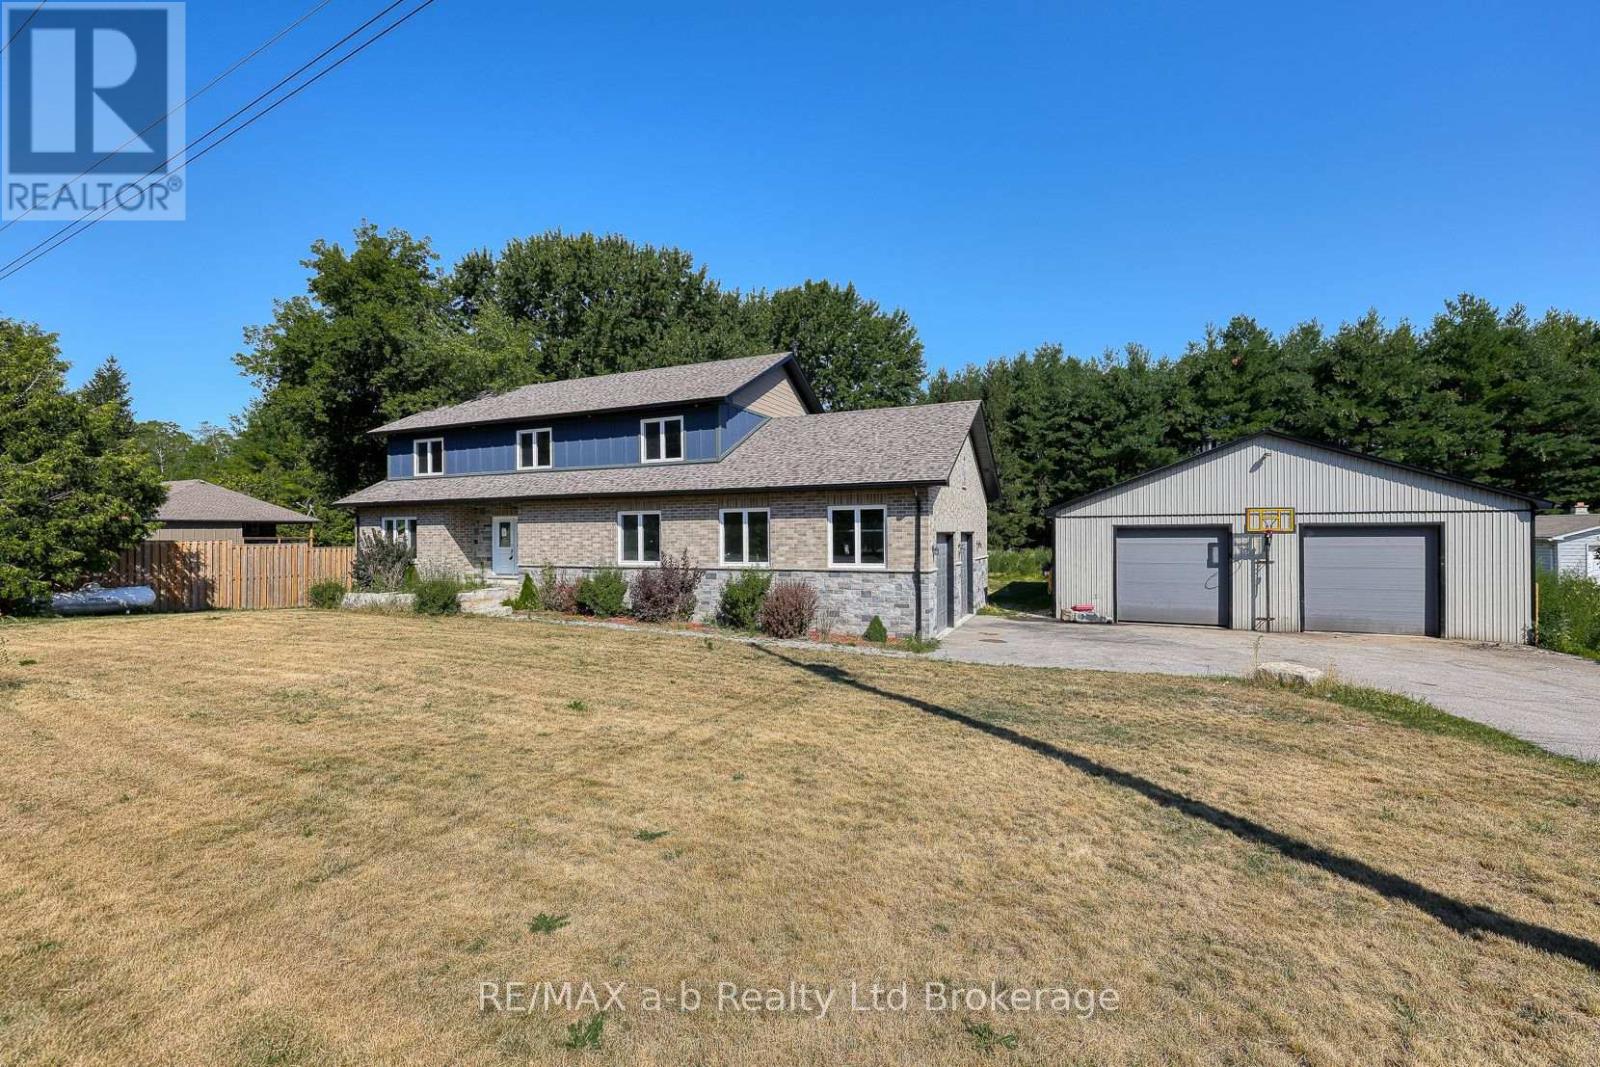
287 24 Highway W Road
Norfolk, Ontario
Country living with exceptional space, versatility, and modern comfort. Set on a beautiful rural lot, this impressive two-storey brick and stone home offers over an abundance of finished above-grade living space, oversized double garage plus an outstanding 38' x 54' insulated workshop, and the flexibility today's growing and multi-generational families are looking for. Featuring 6 above grade bedrooms, 4 full bathrooms and more space to finish downstairs, the thoughtfully designed layout provides room for everyone. The heart of the home is the custom kitchen complete with a large centre island, abundant cabinetry, and a spacious dining area that comfortably accommodates family gatherings and holiday meals. Bright principal rooms and generous storage throughout make everyday living both comfortable and practical. The basement features large windows and a separate entrance through the attached garage, creating excellent potential for a future in-law suite or secondary living space. Outside, the paved driveway, multiple garage bays, and workshop provide endless possibilities for hobbyists, tradespeople, home-based businesses, or vehicle enthusiasts. Located just minutes from the shores of Lake Erie and approximately 25 minutes to Simcoe or Tillsonburg, this exceptional property offers the perfect balance of peaceful country living and modern convenience. (id:49269)
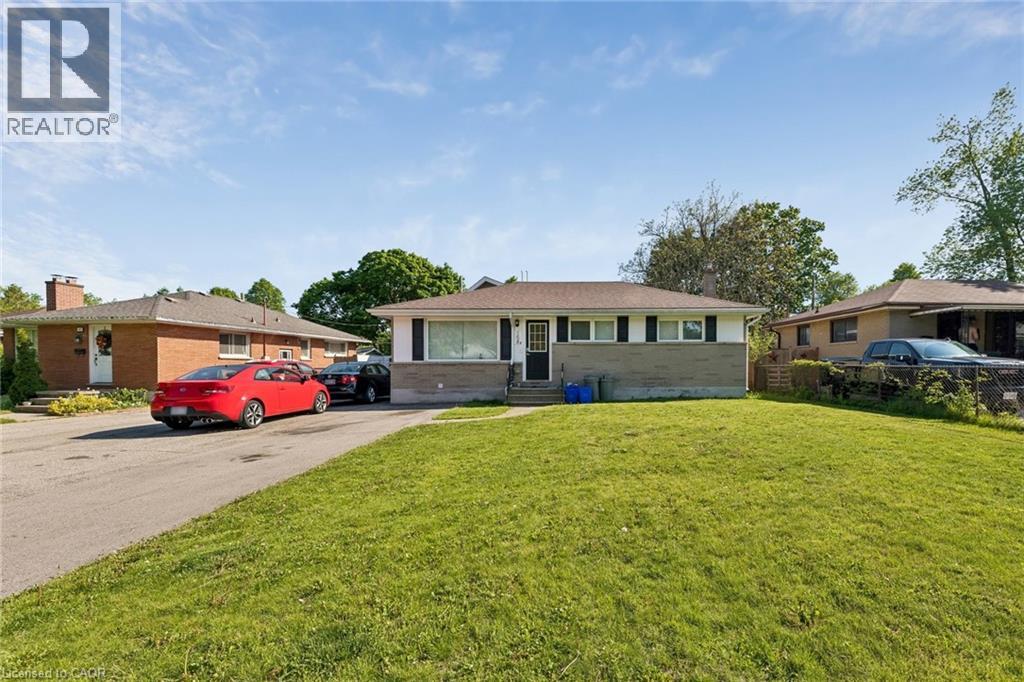
158 N Laurentian Drive N
London, Ontario
TURN-KEY LEGAL DUPLEX — Perfect for investors, as a mortgage helpers (live in one unit and rent the other)!, or for multi-generational families! The main bungalow (Unit A) was completely renovated in 2021 and features 4 large bedrooms and 2 four-piece bathrooms. The finished basement includes a spacious rec room plus an additional bedroom and bathroom — perfect as a teen retreat or extra living space. Unit B is a bright, above-ground addition with 2 Bedrooms and a 4 piece bathroom, also built in 2021. Each unit is fully self-contained with its own laundry, HVAC system (furnace & A/C), and separate hydro and natural gas meters. Additional highlights include a fully fenced backyard for each unit with garden shed and deck. A double-wide driveway with parking for 5+ vehicles. Located in the family-friendly Fairmount neighbourhood, with walking trails at your doorstep. Steps to Tweedsmuir and St. Bernadette elementary schools, and within the Clarke Road Secondary School and John Paul II Secondary School catchments. (id:49269)

136 - 1292 Sherwood Mills Boulevard
Mississauga, Ontario
Absolutely Gorgeous 3 Bedroom, 2 Storey ,Upgraded Town House with Very Low Maintenance Fee .This Charming and cute Home is in the Most Desired Location in the Heart of Mississauga. Clean& Bright home with fenced Backyard.,In walking distance to Top rated schools nearby including Sherwood Mills PS, Rick Hansen SS, St. Herbert, and St. Josephall. Steps To Parks, Plaza & All Amenities, Close to Square 1, Heartland & Erin Mills Shopping Centers, Close to Trillium & Credit Valley Hospitals, Transit, Mosque, Erindale GO Station, Easy Access To all major Highways. Showing A+++, Very low& stable condo fees. No Rental items, See virtual tour. (id:49269)