
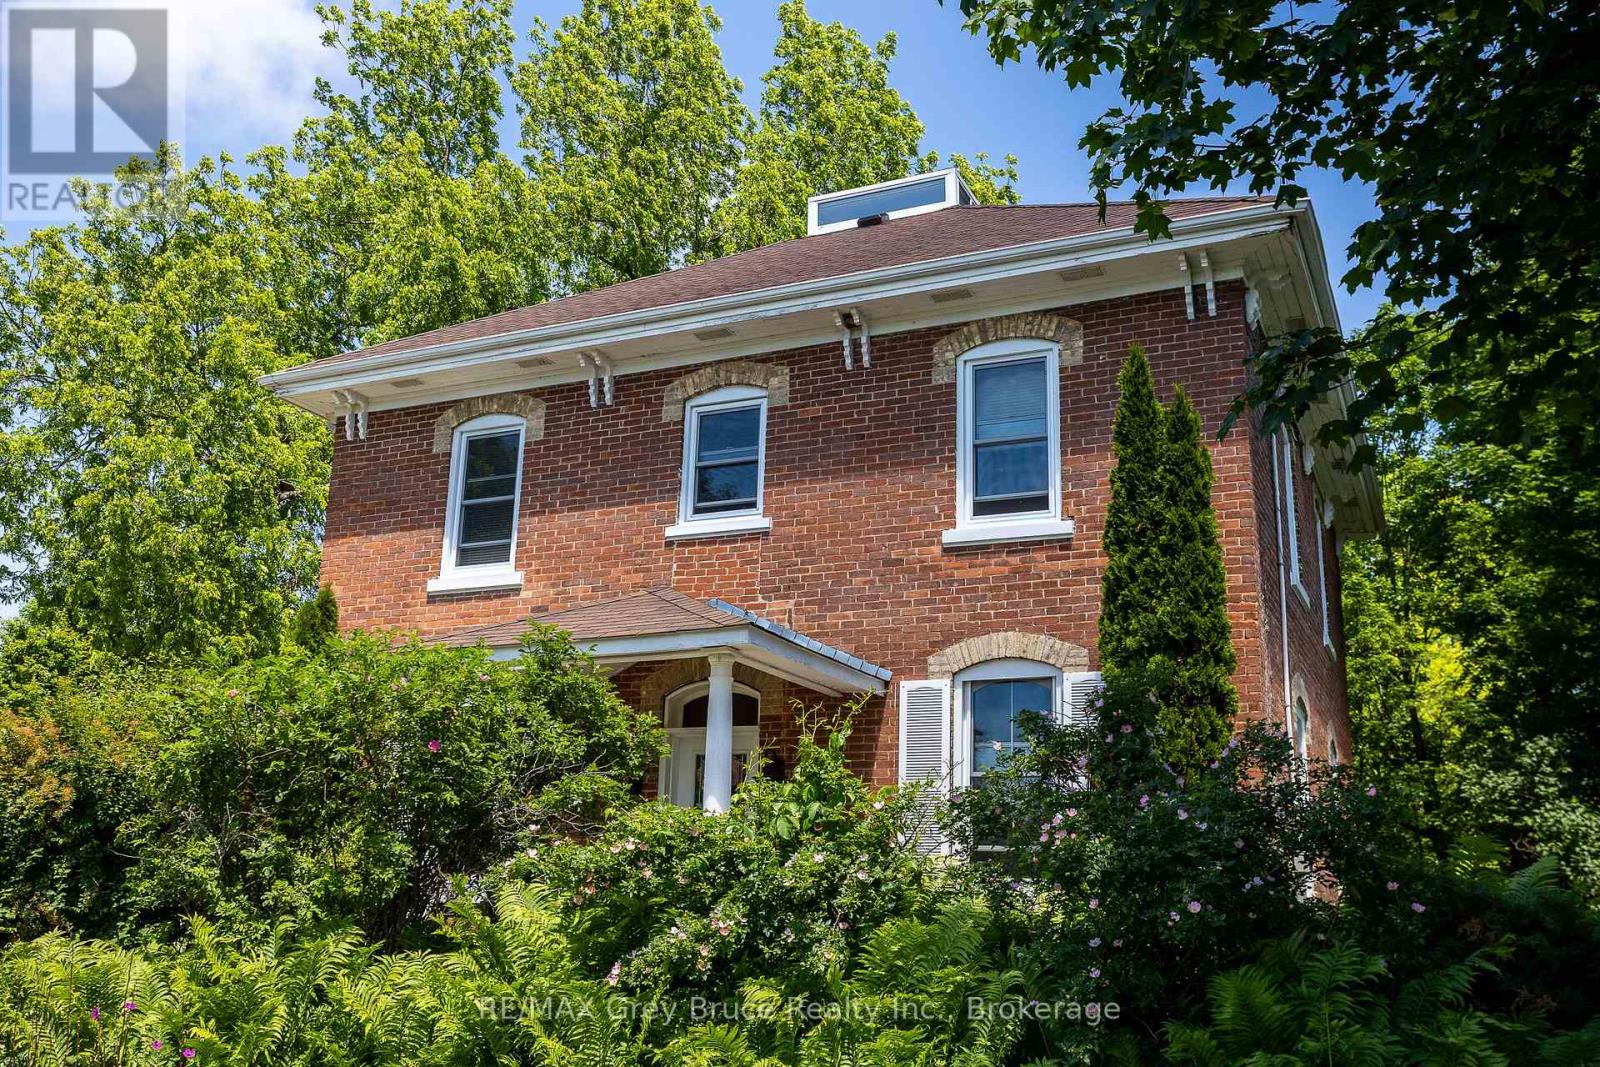
580 23rd Street W
Owen Sound, Ontario
This circa 1889 character home is filled with charm and history, offering spacious rooms, high ceilings, large bright windows, original woodwork and staircase, and a warm, inviting feel throughout. Set on an expansive lot, the property is treed, private, and backs onto ravine privacy, creating a park-like setting with abundant birds and wildlife. An unopened road allowance beside the home adds even more privacy, and you're just a short walk to Kelso Beach. Inside offers an updated kitchen and bathrooms, a main floor den, and four bedrooms all on the second level-a rare find. The kitchen island is ideal for get-togethers, and with a formal dining area and cozy livingroom with natural gas fireplace, it is the perfect combination. The main floor also features ceramic and hardwood flooring throughout. Enjoy multiple outdoor living spaces including two covered porches, decks, and a seasonal sunroom overlooking the yard. The beautifully landscaped grounds include a pond with waterfall, gazebo, and gardens, offering a true backyard retreat.The finished third floor provides an excellent bonus space, currently used as a grandkids' playroom, complete with a Belvedere-style raised skylight. The lower level is high, dry, and features a walk-out to the backyard, plenty of storage, and is already plumbed for a future bathroom, offering great potential for additional living space. Numerous updates include a high-efficiency natural gas furnace, updated electrical and plumbing, and updated windows. The home also features central vacuum. Lovingly maintained by the same family for over 65 years, this home is truly special property in a serene setting-rarely does a treasure like this come to market. (id:49269)
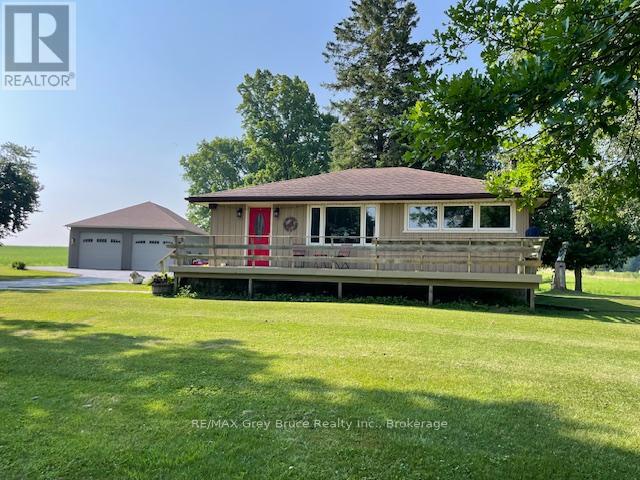
202306 6 Highway
Georgian Bluffs, Ontario
This 3 bedroom bungalow sits on just over 4 acres in an unbeatable spot-only seconds from everything in Owen Sound, yet it feels like you're out in the country. The paved driveway winds through a beautifully kept lawn with split rail fencing, leading to a welcoming front deck and an impressive 35' x 35' detached garage. A true standout, the garage features oversized doors, high ceilings, a loft, and a fully insulated, heated and air-conditioned office/workshop-ideal for a home-based business, hobbyist, or storing vehicles, tools, or even an RV. Inside, the main floor offers three good-sized bedrooms, hardwood floors, an updated kitchen with newer cabinetry, and a refreshed bathroom, along with charming curved doorways that add warmth and character. Downstairs, the finished lower level provides excellent flexibility with a spacious den (possibly 4th bedroom), second bathroom, kitchenette, gas fireplace, and spacious family room-perfect for guests, extended family, or in-law potential. Comfort is enhanced with an updated natural gas furnace (approx. 3 years), and central air. Outside, the setting is peaceful and park-like with plenty of room to enjoy, plus a shed with hydro for added convenience. Directly across the road, you'll find acres of conservation land, trails, and Jones Falls-a beautiful bonus for outdoor enthusiasts. This remarkable location puts you right at nature's doorstep, with easy access to Sauble Beach, Wiarton, and all the natural beauty the area is known for. A great fit for retirees, families, or anyone looking for space without giving up convenience. (id:49269)
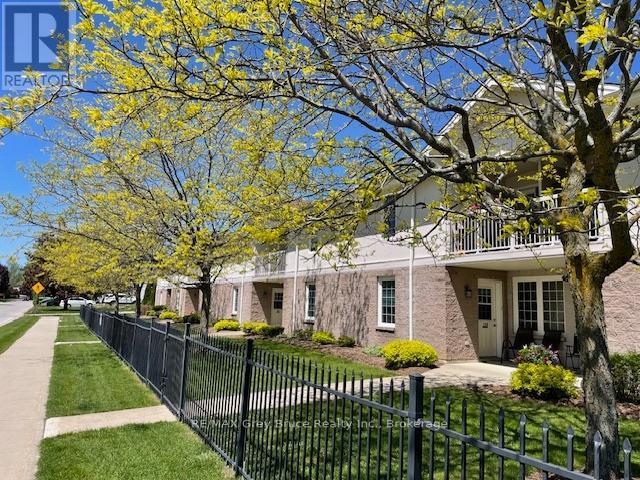
204 - 1550 12th Avenue E
Owen Sound, Ontario
Retiring? Investing? Work nearby? Take a serious look at this Dominion Terrace condo for living or investing! Excellent East side location - close to shopping, restaurants, college, hospital; and with the low condo fee at $324 its the perfect package! This bright and inviting unit stands out with TWO private balconies, including a sunny south-facing balcony that offers the perfect space to relax and unwind. The open-concept living and dining area is filled with natural light, while the well-appointed kitchen provides ample cabinetry and workspace for easy everyday living. The spacious primary bedroom comfortably accommodates a king-size bed, and the second bedroom offers excellent flexibility as a guest room, den, or home office. Additional highlights include in-suite laundry, central air, and ample parking for both residents and visitors.Dominion Terrace is known as one of Owen Sound's most prestigious condominium developments, offering a secure, peaceful, and beautifully maintained setting. Whether you're downsizing or entering the market, this is a fantastic opportunity to enjoy low-maintenance living in a prime location. (id:49269)
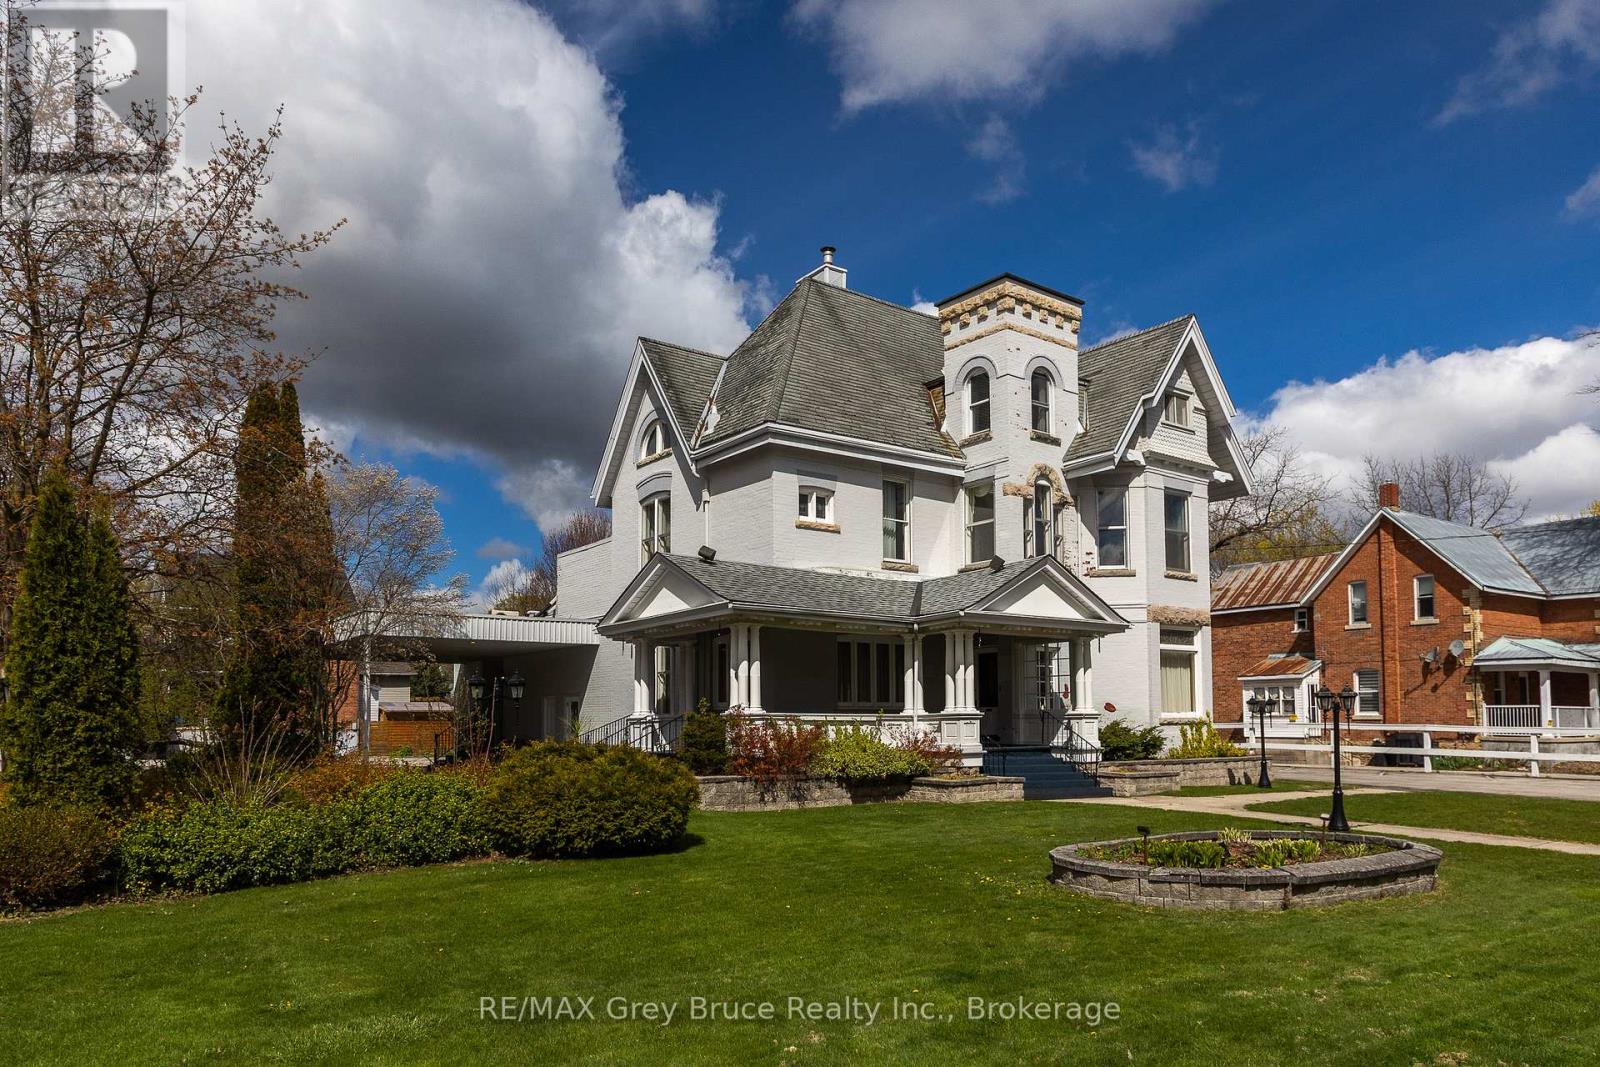
1178 4th Avenue W
Owen Sound, Ontario
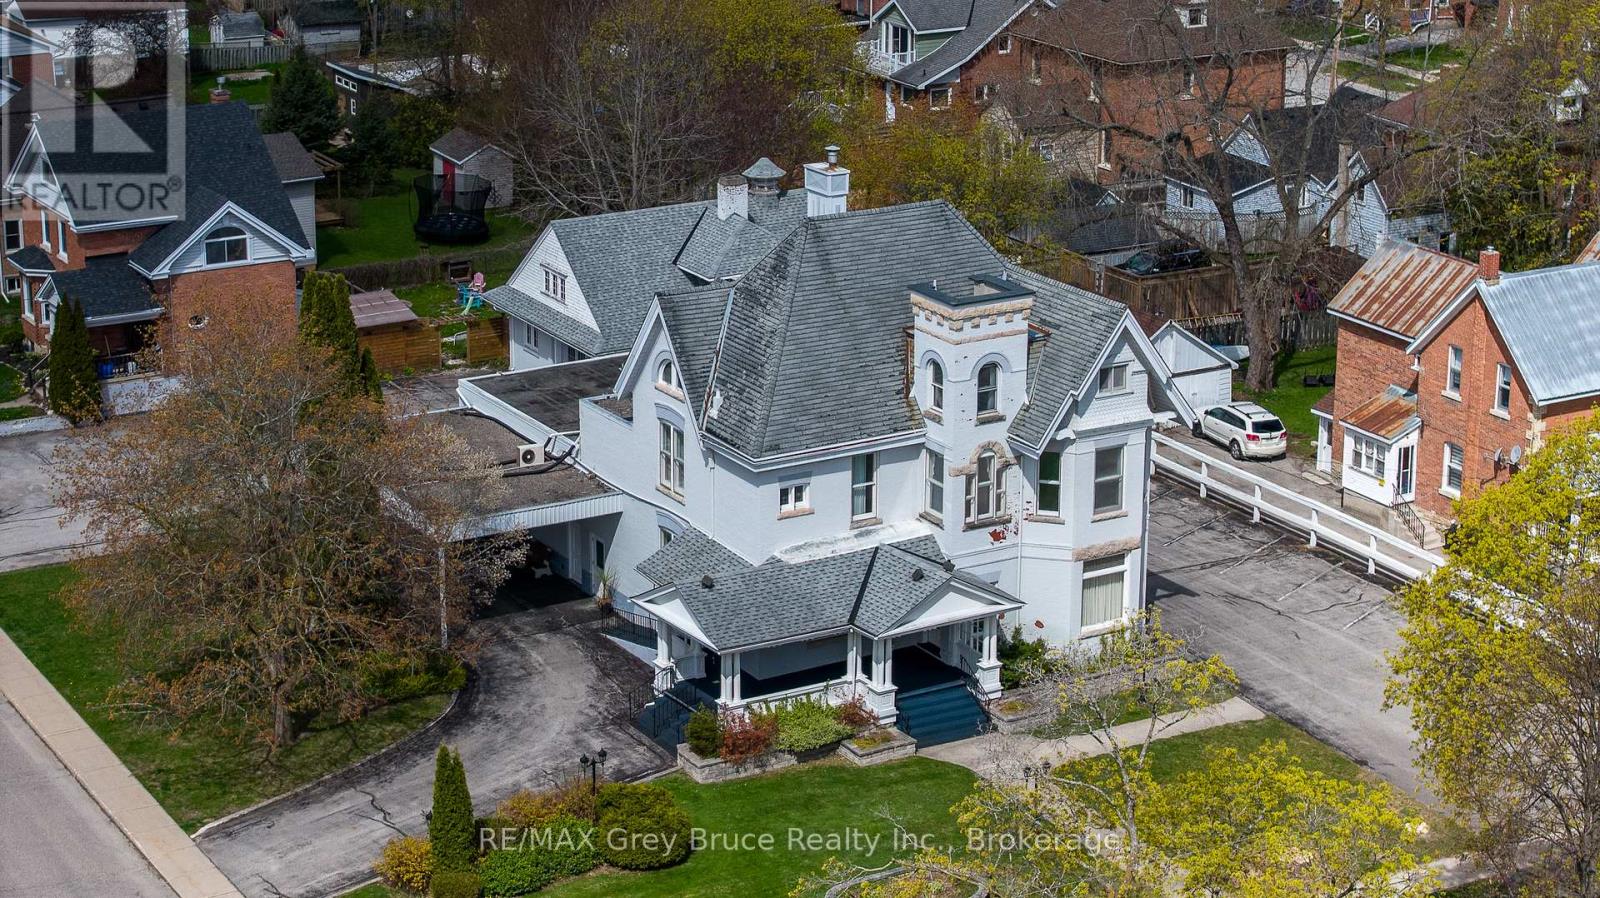
Set on a prominent 165 x 120 ft lot (approximately 0.45 acres) in one of Owen Sound's most desirable areas, this unique property offers over 4,600 sq. ft. of finished above-grade space along with exceptional flexibility for future use. The main building features impressive ceiling heights, hardwood flooring, detailed crown moulding, and large windows that provide abundant natural light throughout. Architectural character from a bygone era is evident in the craftsmanship and scale of the interior, complemented by a covered verandah, widow's walk, and attached carport. Zoned R5, the property allows for a wide range of permitted uses, including multi-residential development, professional office space, or conversion to a bed and breakfast, the opportunities are endless. The layout and scale also lend themselves well to a large single-family residence or adaptive re-use project. The site offers a large paved parking area with three separate street access points, providing ideal access for commercial or multi-unit use. In addition, a detached two-storey brick coach house presents further potential for redevelopment, storage, or additional finished space. The basement of the main property provides additional utility space suitable for storage or future development. The property is serviced with hot water radiant heating via a gas boiler system and ductless mini-split air conditioning units for year-round comfort. A rare offering combining size, layout, and historic character in a central and established location, presenting a strong opportunity for redevelopment or restoration. (id:49269)
1178 4th Avenue W
Owen Sound, Ontario
Set on a prominent 165 x 120 ft lot (approximately 0.45 acres) in one of Owen Sound's most desirable areas, this unique property offers over 4,600 sq. ft. of finished above-grade space along with exceptional flexibility for future use. The main building features impressive ceiling heights, hardwood flooring, detailed crown moulding, and large windows that provide abundant natural light throughout. Architectural character from a bygone era is evident in the craftsmanship and scale of the interior, complemented by a covered verandah, widow's walk, and attached carport. Zoned R5, the property allows for a wide range of permitted uses, including multi-residential development, professional office space, or conversion to a bed and breakfast, the opportunities are endless. The layout and scale also lend themselves well to a large single-family residence or adaptive re-use project. The site offers a large paved parking area with three separate street access points, providing ideal access for commercial or multi-unit use. In addition, a detached two-storey brick coach house presents further potential for redevelopment, storage, or additional finished space. The basement of the main property provides additional utility space suitable for storage or future development. The property is serviced with hot water radiant heating via a gas boiler system and ductless mini-split air conditioning units for year-round comfort. A rare offering combining size, layout, and historic character in a central and established location, presenting a strong opportunity for redevelopment or restoration. (id:49269)
362 Plains Road E Unit# 34
Halton, Ontario
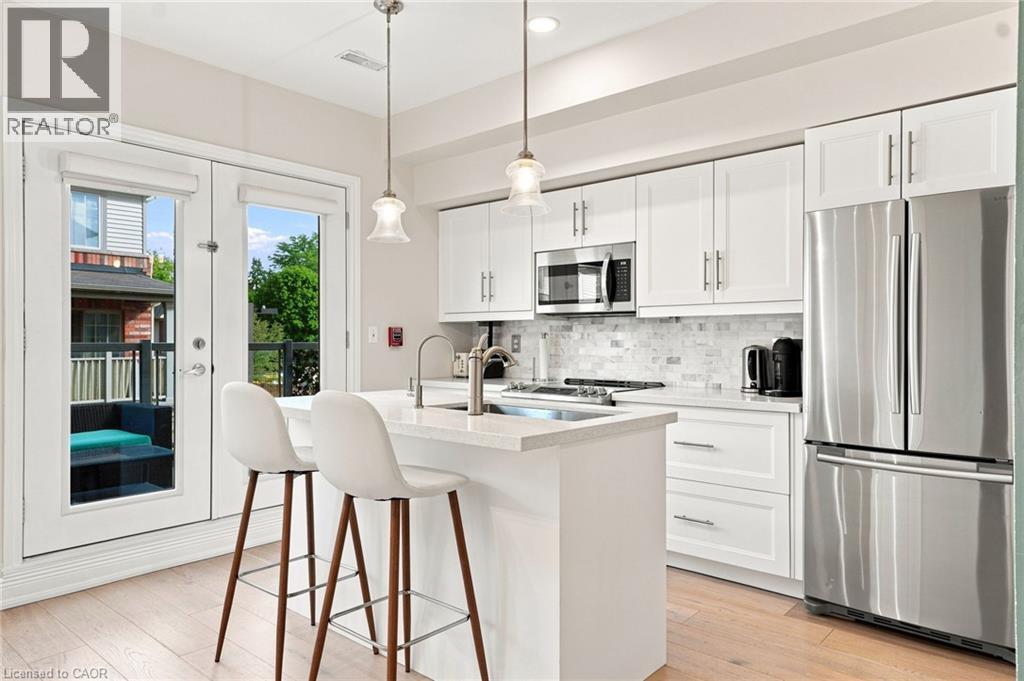
Welcome to this beautifully updated 3-bedroom, 3-bathroom townhouse in Burlington’s highly sought-after Aldershot community. Offering over 1,700 sq. ft. of spacious living space, this bright and inviting home features a functional multi-level layout with hardwood flooring throughout the main living areas, updated finishes, updated paint throughout, and carpeted stairs for added comfort and safety. A custom millwork feature wall adds architectural character and a sophisticated, elevated touch to the main living space. The heart of the home is the fully renovated kitchen, featuring new cabinetry, quartz countertops, a large centre island, stylish backsplash, and a full suite of appliances, including a recently replaced dishwasher and microwave. Designed with both style and functionality in mind, this beautiful space is perfect for everyday living and entertaining. With three bedrooms, three bathrooms, two covered parking spaces, ample storage, and a functional multi-level layout, this home offers an ideal blend of space, comfort, and convenience. Enjoy the convenience of upper-level laundry, a walk-in pantry with additional storage, and a spacious private balcony—ideal for relaxing or enjoying your morning coffee. Additional designated basement storage is available if required. Ideally located close to shopping, restaurants, schools, parks, public transit, Aldershot GO, and major highways, this home offers exceptional convenience for commuting and everyday living. The property also includes two covered parking spaces and access to ample visitor parking. Rental application, full credit report, proof of income, employment letter, and references are required. No smoking. (id:49269)
92 Alfred Street Unit# 2
Brantford, Ontario
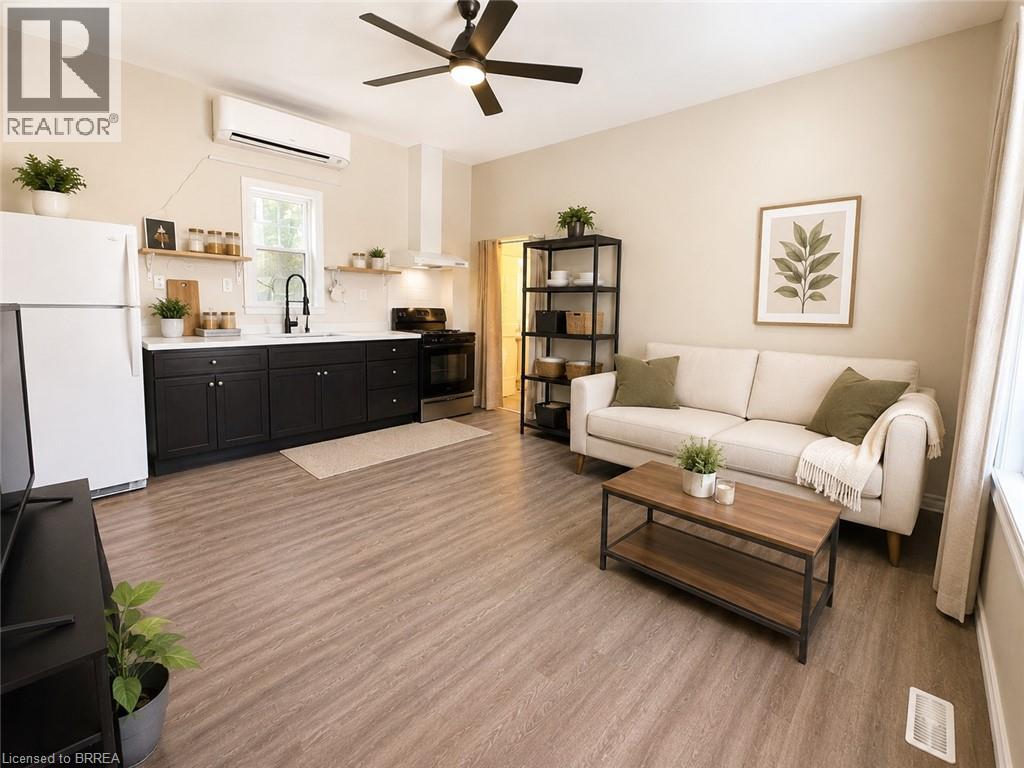
Welcome to this bright and inviting main floor unit located in a quiet fourplex in downtown Brantford. Offering approximately 780sf of thoughtfully designed living space, this 2 bed, 1 bath apartment features an open concept kitchen, dining, and living area with high ceilings and large windows that create a bright, inviting atmosphere. Both bedrooms offer comfortable accommodations, while the updated 4pc bath and convenient in-suite laundry add to the home's everyday functionality. Enjoy the added comfort of ductless heating and cooling, along with your own private patio area - perfect for relaxing outdoors. Ideally situated within walking distance to downtown shops, restaurants, parks, public transit, and other local amenities, this unit offers comfortable, low-maintenance living in a convenient location. Utilities are not included. Some images have been virtually enhanced using artificial intelligence (AI) for marketing purposes. Furnishings, finishes, décor, and room appearance may differ from the property's current condition. (id:49269)
913 Copper Leaf Crescent
Kitchener, Ontario
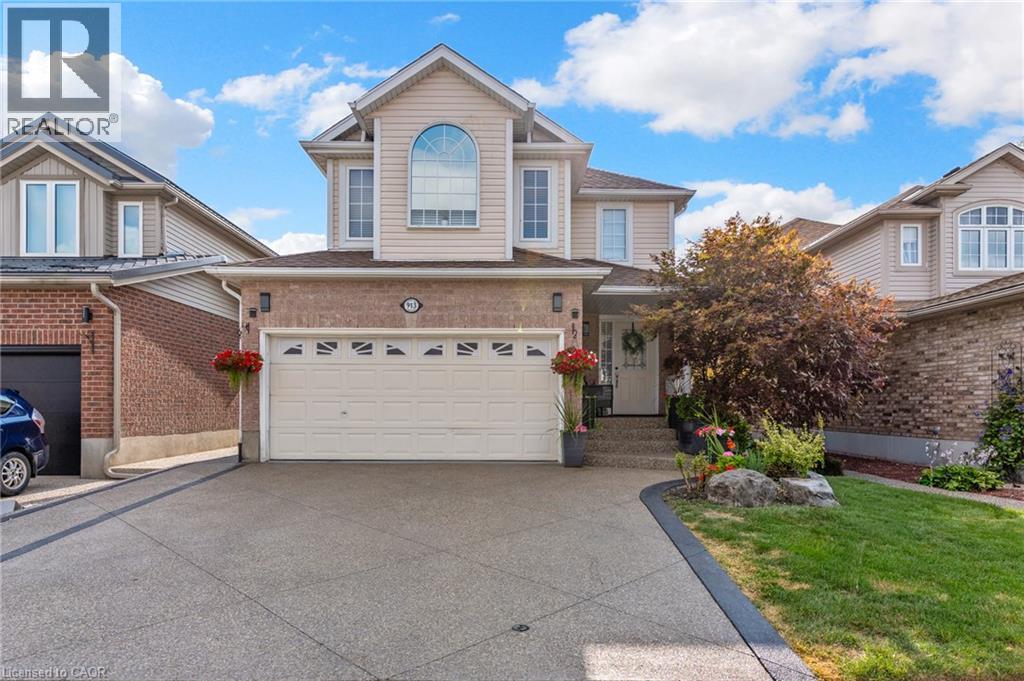
Discover over 3,000 sq. ft. of thoughtfully updated living space at 913 Copper Leaf Crescent, tucked into the desirable Williamsburg neighbourhood. This 5-bedroom, 4-bathroom home is built for family life, offering generous room to grow and space for everyone to spread out. At its core sits a beautifully finished kitchen with modern finishes and plenty of counter space, complemented by fresh, updated flooring that carries throughout the main living areas. Major updates include a brand-new furnace (2025) and roof/shingles (2024), offering peace of mind for years to come. The open living and dining spaces make entertaining easy and inviting - gathering with family and friends. Out back, a private backyard retreat awaits - ideal for weekend barbecues, quiet evenings, or gathering with family and friends. With top-rated schools, parks, transit, shopping, and dining all close by, plus quick access to Highway 7/8 for commuters, this home delivers the total package: space, updates, and a location that's hard to beat in one of Kitchener's favourite family neighbourhoods. (id:49269)
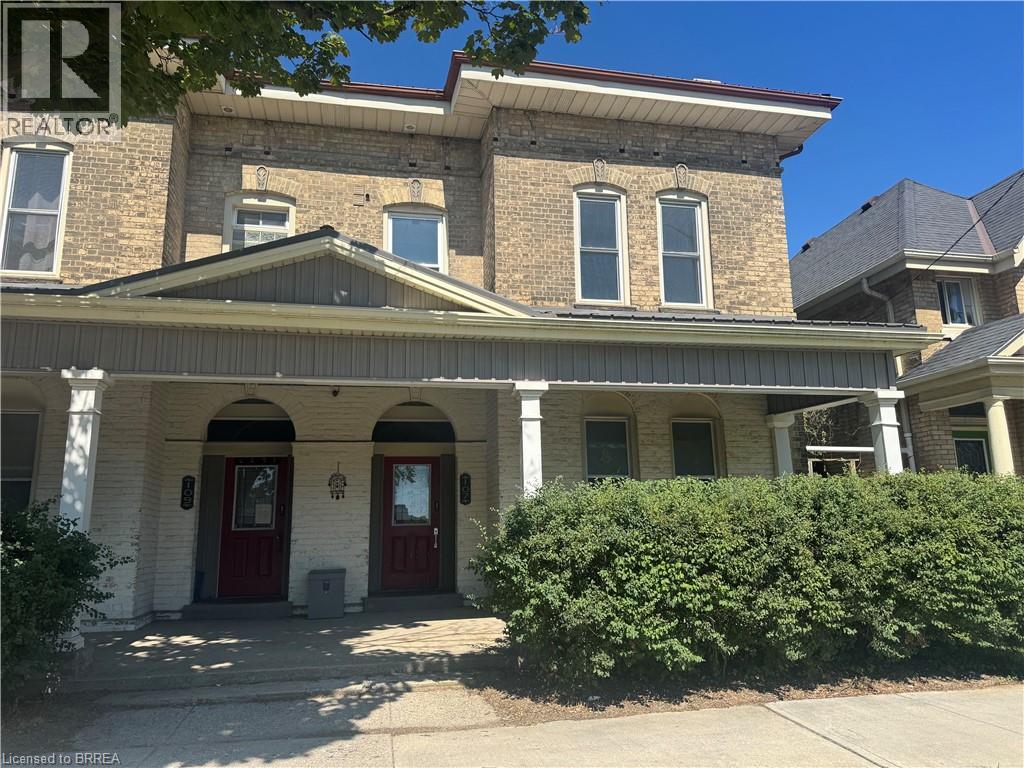
107 Brant Avenue Unit# Upper
Brantford, Ontario
Welcome to this bright and inviting 2nd floor unit offering comfortable, low maintenance living in a well maintained building. This cozy 1 bed, 1 bath apartment features an open concept kitchen and living area with large windows that fill the space with natural light, along with a gas fireplace that adds warmth and character. A separate flex space provides the perfect spot for a home office, reading nook, or hobby area, offering added versatility to the layout. Enjoy the convenience of in-suite laundry and a functional floor plan. Conveniently located close to downtown amenities, shopping, restaurants, public transit, and more. Ideal for a single professional or couple looking for a comfortable place to call home. Utilities are included. Some images have been virtually enhanced using artificial intelligence (AI) for marketing purposes. Furnishings, finishes, décor, and room appearance may differ from the property's current condition. (id:49269)
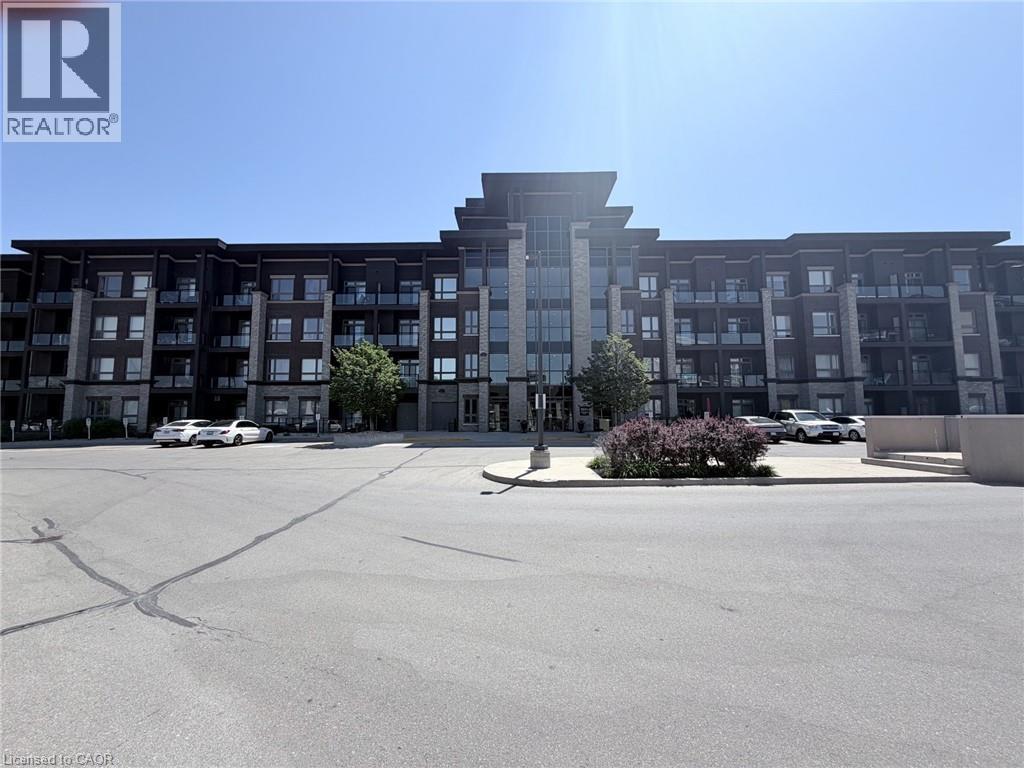
5010 Corporate Drive Unit# 408
Burlington, Ontario
Welcome to Vibe Condos in Burlington's sought-after Uptown community. This beautifully maintained 1 Bed,1bath suite offers a functional open concept layout designed for comfortable everyday living. Featuring modern finishes, hardwood flooring, bright living area, ample kitchen cabinet and counter space, this home is idea for first time buyers, professionals and investors. Enjoy the convenience of in suite laundry, 1 underground parking and 4th floor storage locker. Residents enjoy exceptional building amenities including gym, theatre/party room and rooftop terrace. Close to go station, HWY and shopping. (id:49269)
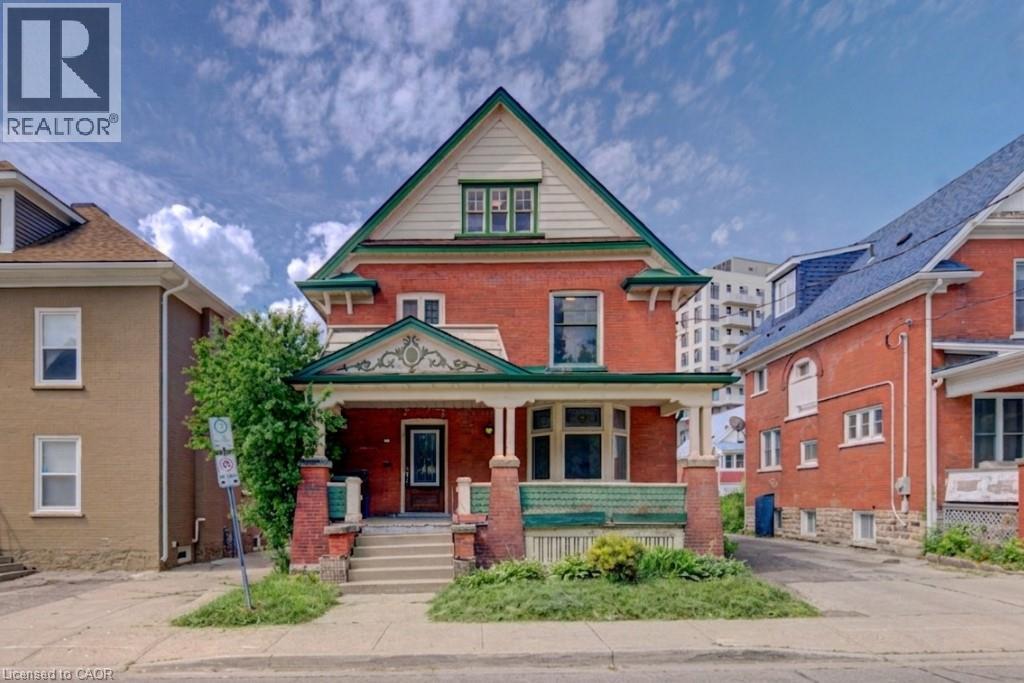
59 Irvin Street
Kitchener, Ontario
Discover the potential of this spacious 2½-storey home located in Kitchener's East Ward neighbourhood. Offering generous living space across three levels, this property features 5 Bedrooms, 3 full Bathrooms, multiple living areas, a large covered front porch, and an unfinished basement with a separate entrance. With its spacious layout and flexible floor plan, this home presents an excellent opportunity for buyers looking to renovate, restore, or personalize a property to suit their needs. Whether you're an investor, contractor, or homeowner with a vision, there is significant potential to add value and create something special. Conveniently located near parks, schools, public transit, downtown Kitchener, Centre In The Square, the Kitchener Public Library, and a variety of everyday amenities. Commuters will appreciate the easy access to major transportation routes. A unique opportunity to own a substantial home in an established Kitchener neighbourhood, offering space, versatility, and plenty of potential. Book your viewing today! (id:49269)
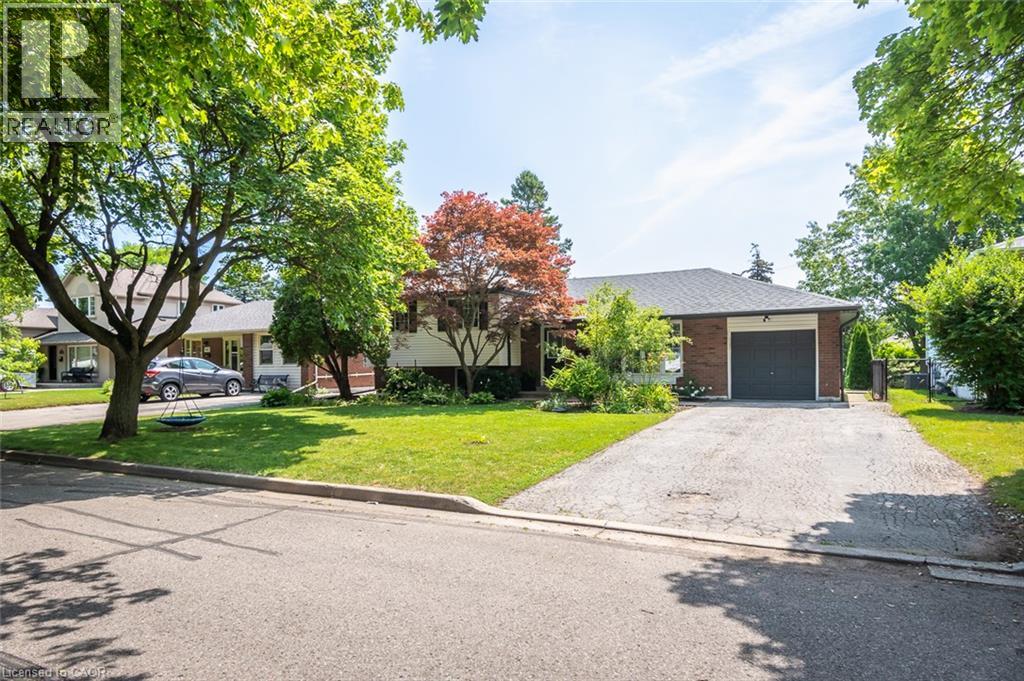
5410 Clive Crescent
Burlington, Ontario
Nestled in one of South Burlington's most sought-after family neighbourhoods, this beautifully updated home features a renovated kitchen, custom-designed mudroom, beautifully renovated bathrooms, and an incredible 60 x 120 ft. lot, thoughtfully designed for modern family living. Step inside to hardwood flooring throughout the main and upper levels, leading to a sun-filled living room with a charming bay window. The renovated kitchen is the heart of the home, showcasing custom cabinetry, granite countertops, stainless steel appliances, a large centre island with breakfast bar seating, a built-in beverage fridge, and upgraded hardware and lighting. The custom mudroom offers shaker-style built-in cabinetry, herringbone tile flooring, bench seating, a separate side entrance, and direct access to the attached garage. Upstairs, the spacious primary bedroom features upgraded lighting, roller shade window coverings, and a double-door closet. A fully renovated 4-piece bathroom includes heated tile flooring, an upgraded vanity, designer hardware and lighting, while two additional bedrooms complete the level. The finished lower level offers a cozy family room with a gas fireplace, oversized above-grade windows, a fully renovated 3-piece bathroom (2024), laundry with custom cabinetry, a generous crawl space, and a second walkout to the backyard. Outside, enjoy the expansive 60 x 120 ft. lot with a large deck, gazebo, and plenty of space for entertaining, children to play, or simply relaxing in your own private backyard. Beautifully renovated, thoughtfully designed, and perfectly located in one of Burlington's most desirable communities, this is a home your family will love for years to come. (id:49269)