
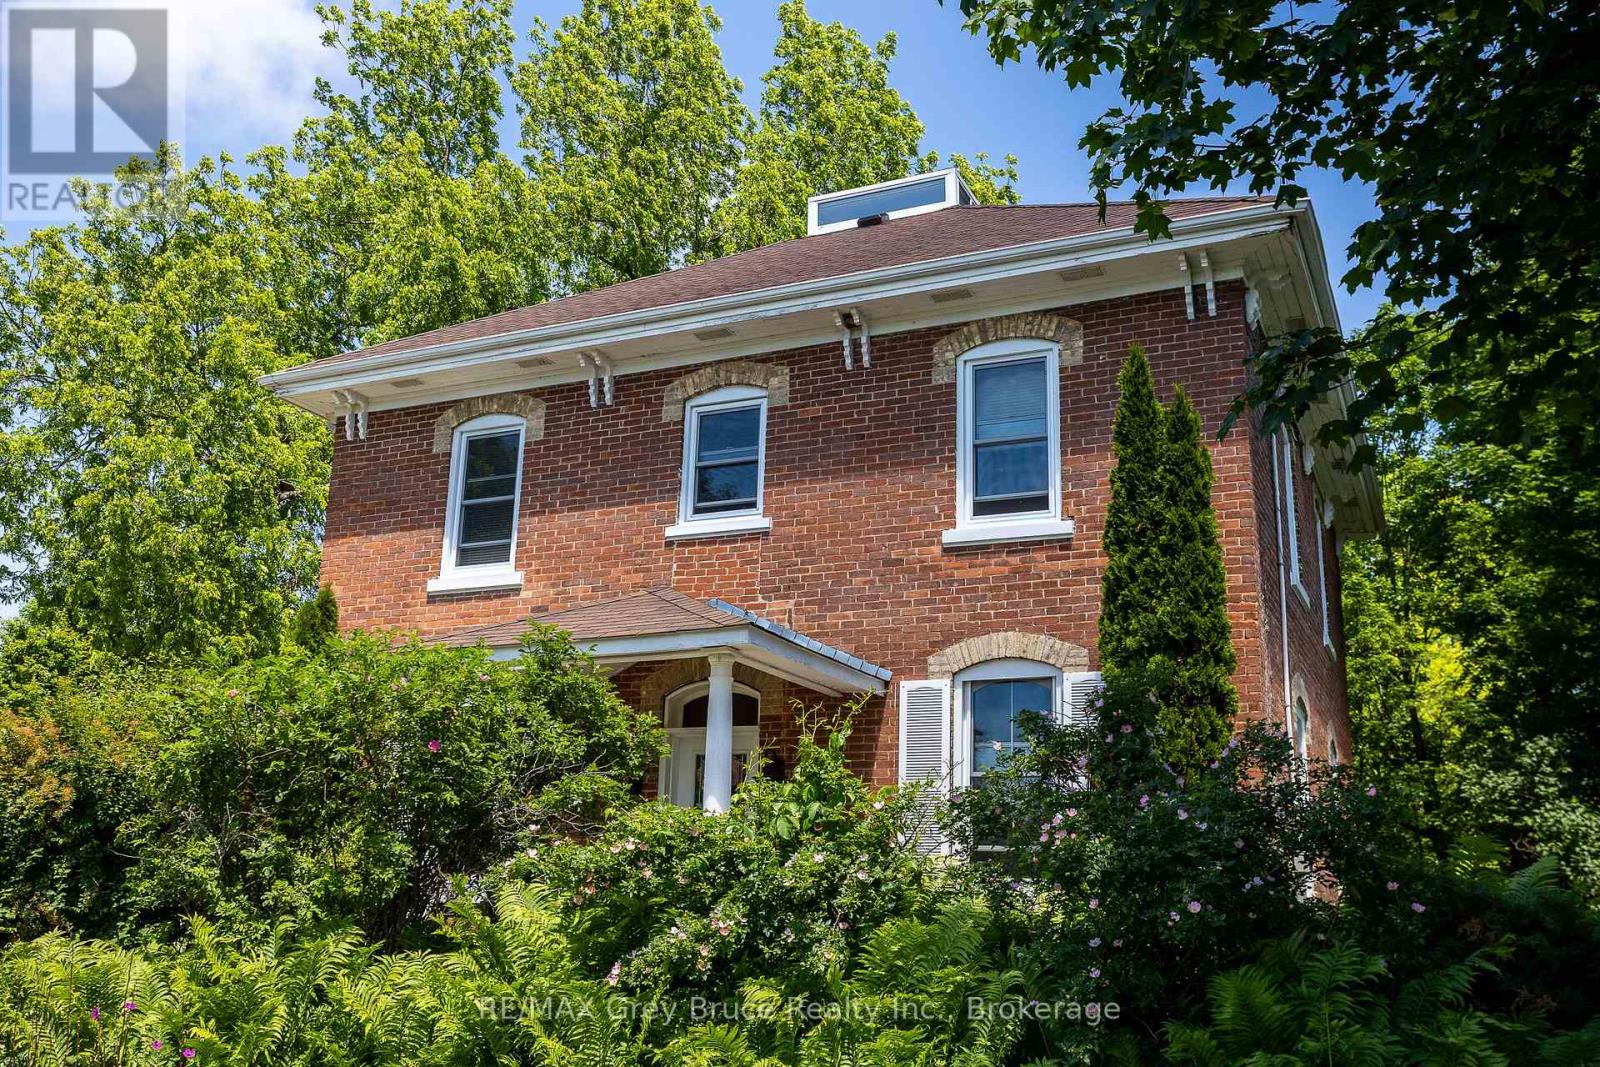
580 23rd Street W
Owen Sound, Ontario
This circa 1889 character home is filled with charm and history, offering spacious rooms, high ceilings, large bright windows, original woodwork and staircase, and a warm, inviting feel throughout. Set on an expansive lot, the property is treed, private, and backs onto ravine privacy, creating a park-like setting with abundant birds and wildlife. An unopened road allowance beside the home adds even more privacy, and you're just a short walk to Kelso Beach. Inside offers an updated kitchen and bathrooms, a main floor den, and four bedrooms all on the second level-a rare find. The kitchen island is ideal for get-togethers, and with a formal dining area and cozy livingroom with natural gas fireplace, it is the perfect combination. The main floor also features ceramic and hardwood flooring throughout. Enjoy multiple outdoor living spaces including two covered porches, decks, and a seasonal sunroom overlooking the yard. The beautifully landscaped grounds include a pond with waterfall, gazebo, and gardens, offering a true backyard retreat.The finished third floor provides an excellent bonus space, currently used as a grandkids' playroom, complete with a Belvedere-style raised skylight. The lower level is high, dry, and features a walk-out to the backyard, plenty of storage, and is already plumbed for a future bathroom, offering great potential for additional living space. Numerous updates include a high-efficiency natural gas furnace, updated electrical and plumbing, and updated windows. The home also features central vacuum. Lovingly maintained by the same family for over 65 years, this home is truly special property in a serene setting-rarely does a treasure like this come to market. (id:49269)
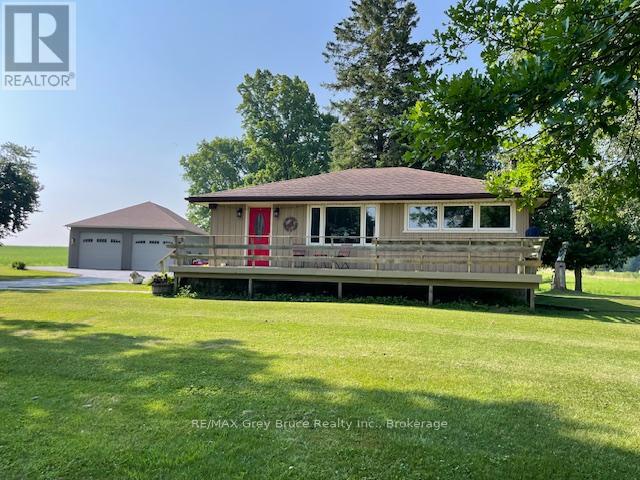
202306 6 Highway
Georgian Bluffs, Ontario
This 3 bedroom bungalow sits on just over 4 acres in an unbeatable spot-only seconds from everything in Owen Sound, yet it feels like you're out in the country. The paved driveway winds through a beautifully kept lawn with split rail fencing, leading to a welcoming front deck and an impressive 35' x 35' detached garage. A true standout, the garage features oversized doors, high ceilings, a loft, and a fully insulated, heated and air-conditioned office/workshop-ideal for a home-based business, hobbyist, or storing vehicles, tools, or even an RV. Inside, the main floor offers three good-sized bedrooms, hardwood floors, an updated kitchen with newer cabinetry, and a refreshed bathroom, along with charming curved doorways that add warmth and character. Downstairs, the finished lower level provides excellent flexibility with a spacious den (possibly 4th bedroom), second bathroom, kitchenette, gas fireplace, and spacious family room-perfect for guests, extended family, or in-law potential. Comfort is enhanced with an updated natural gas furnace (approx. 3 years), and central air. Outside, the setting is peaceful and park-like with plenty of room to enjoy, plus a shed with hydro for added convenience. Directly across the road, you'll find acres of conservation land, trails, and Jones Falls-a beautiful bonus for outdoor enthusiasts. This remarkable location puts you right at nature's doorstep, with easy access to Sauble Beach, Wiarton, and all the natural beauty the area is known for. A great fit for retirees, families, or anyone looking for space without giving up convenience. (id:49269)
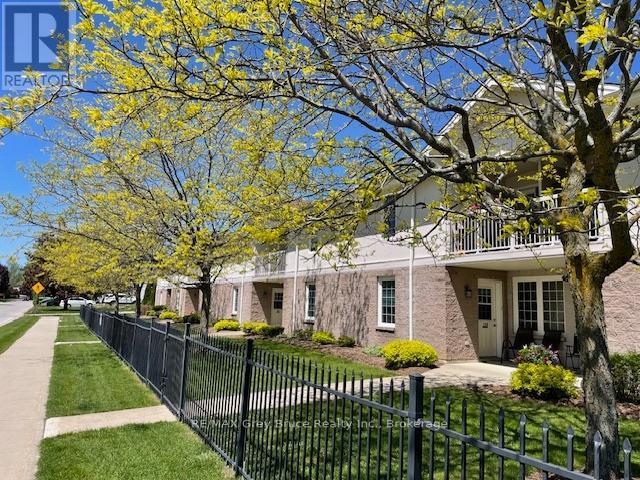
204 - 1550 12th Avenue E
Owen Sound, Ontario
Retiring? Investing? Work nearby? Take a serious look at this Dominion Terrace condo for living or investing! Excellent East side location - close to shopping, restaurants, college, hospital; and with the low condo fee at $324 its the perfect package! This bright and inviting unit stands out with TWO private balconies, including a sunny south-facing balcony that offers the perfect space to relax and unwind. The open-concept living and dining area is filled with natural light, while the well-appointed kitchen provides ample cabinetry and workspace for easy everyday living. The spacious primary bedroom comfortably accommodates a king-size bed, and the second bedroom offers excellent flexibility as a guest room, den, or home office. Additional highlights include in-suite laundry, central air, and ample parking for both residents and visitors.Dominion Terrace is known as one of Owen Sound's most prestigious condominium developments, offering a secure, peaceful, and beautifully maintained setting. Whether you're downsizing or entering the market, this is a fantastic opportunity to enjoy low-maintenance living in a prime location. (id:49269)
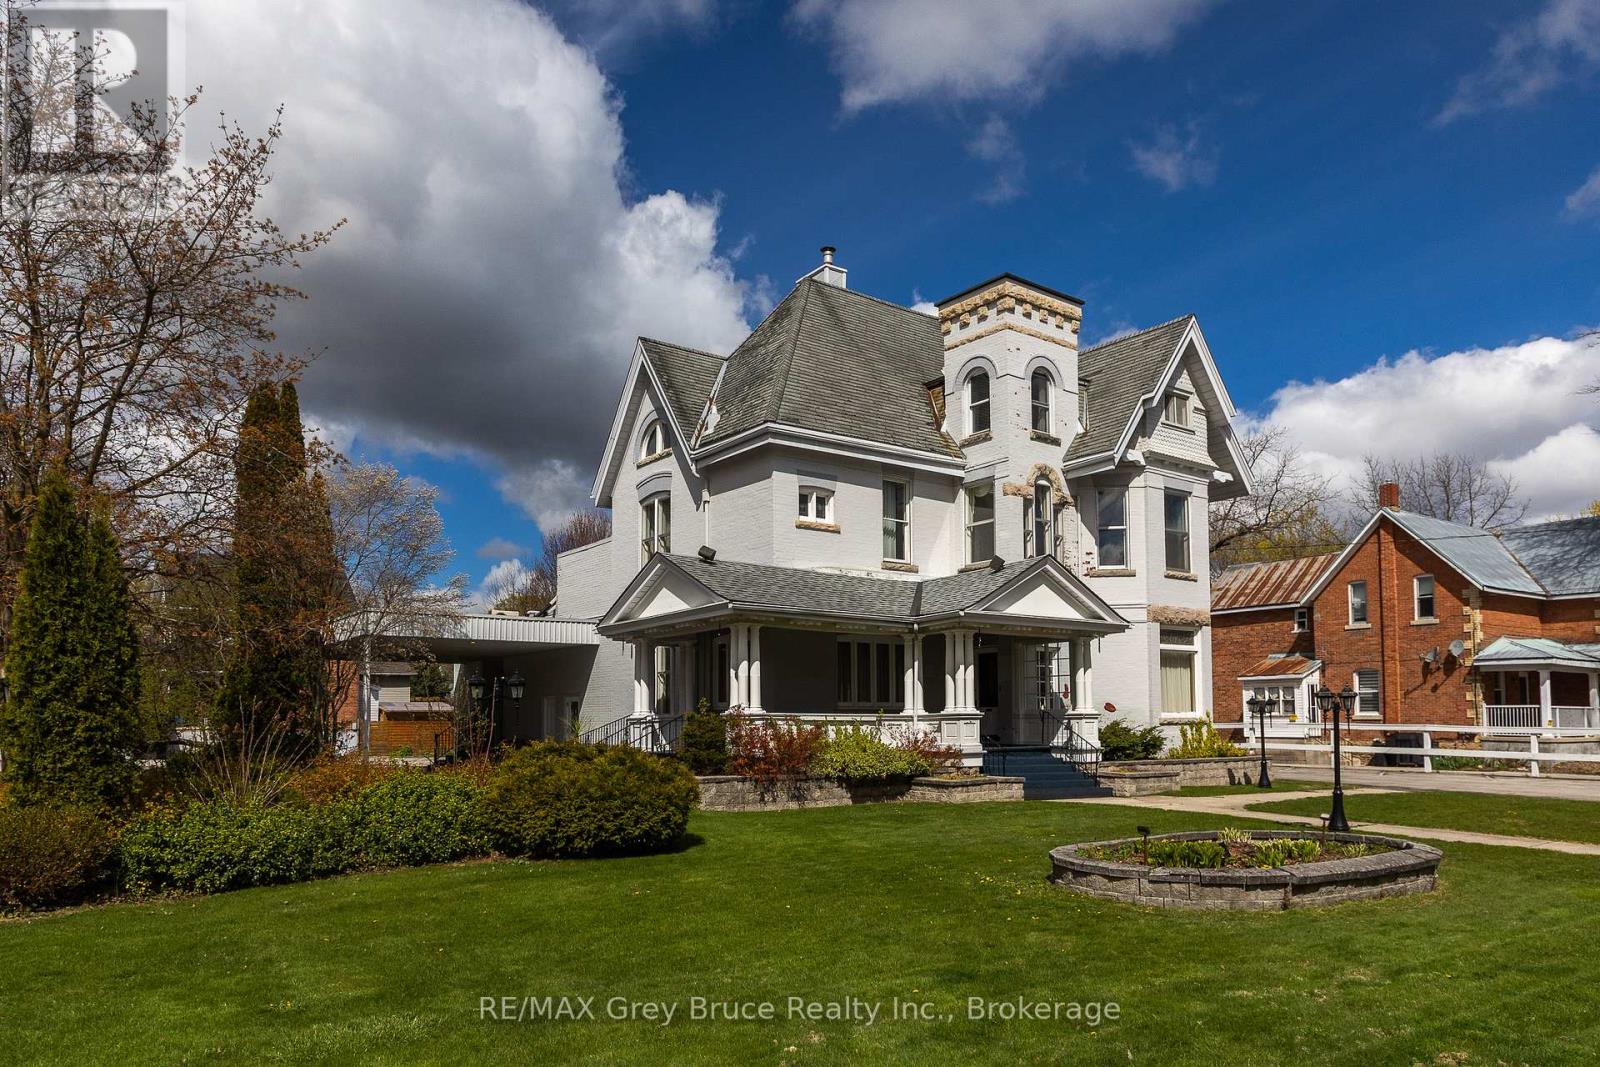
1178 4th Avenue W
Owen Sound, Ontario
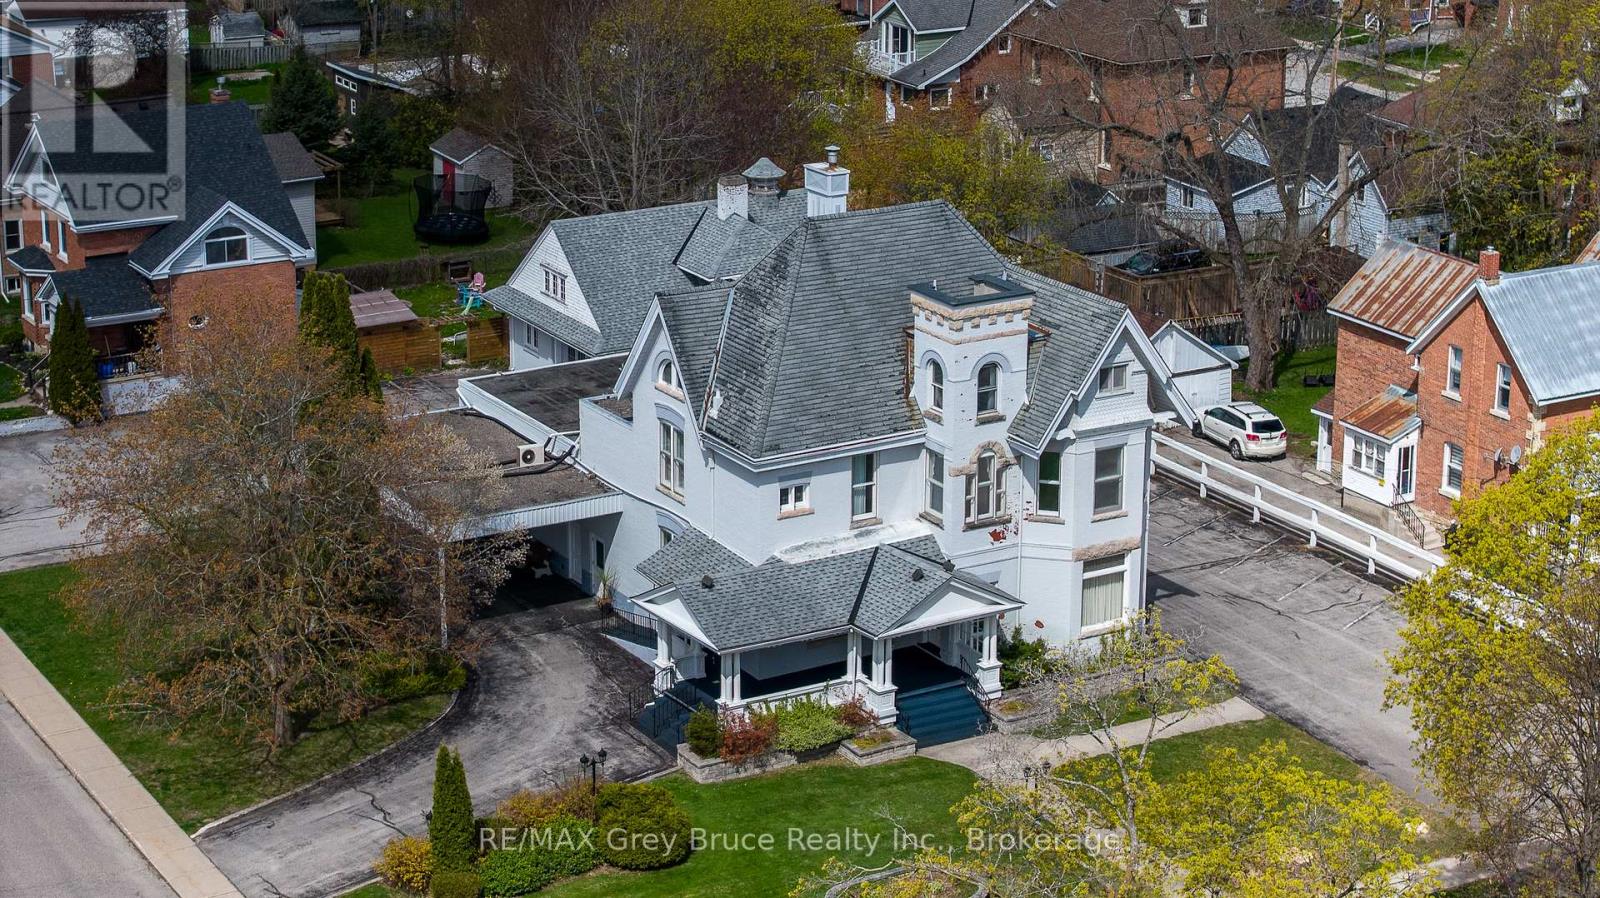
Set on a prominent 165 x 120 ft lot (approximately 0.45 acres) in one of Owen Sound's most desirable areas, this unique property offers over 4,600 sq. ft. of finished above-grade space along with exceptional flexibility for future use. The main building features impressive ceiling heights, hardwood flooring, detailed crown moulding, and large windows that provide abundant natural light throughout. Architectural character from a bygone era is evident in the craftsmanship and scale of the interior, complemented by a covered verandah, widow's walk, and attached carport. Zoned R5, the property allows for a wide range of permitted uses, including multi-residential development, professional office space, or conversion to a bed and breakfast, the opportunities are endless. The layout and scale also lend themselves well to a large single-family residence or adaptive re-use project. The site offers a large paved parking area with three separate street access points, providing ideal access for commercial or multi-unit use. In addition, a detached two-storey brick coach house presents further potential for redevelopment, storage, or additional finished space. The basement of the main property provides additional utility space suitable for storage or future development. The property is serviced with hot water radiant heating via a gas boiler system and ductless mini-split air conditioning units for year-round comfort. A rare offering combining size, layout, and historic character in a central and established location, presenting a strong opportunity for redevelopment or restoration. (id:49269)
1178 4th Avenue W
Owen Sound, Ontario
Set on a prominent 165 x 120 ft lot (approximately 0.45 acres) in one of Owen Sound's most desirable areas, this unique property offers over 4,600 sq. ft. of finished above-grade space along with exceptional flexibility for future use. The main building features impressive ceiling heights, hardwood flooring, detailed crown moulding, and large windows that provide abundant natural light throughout. Architectural character from a bygone era is evident in the craftsmanship and scale of the interior, complemented by a covered verandah, widow's walk, and attached carport. Zoned R5, the property allows for a wide range of permitted uses, including multi-residential development, professional office space, or conversion to a bed and breakfast, the opportunities are endless. The layout and scale also lend themselves well to a large single-family residence or adaptive re-use project. The site offers a large paved parking area with three separate street access points, providing ideal access for commercial or multi-unit use. In addition, a detached two-storey brick coach house presents further potential for redevelopment, storage, or additional finished space. The basement of the main property provides additional utility space suitable for storage or future development. The property is serviced with hot water radiant heating via a gas boiler system and ductless mini-split air conditioning units for year-round comfort. A rare offering combining size, layout, and historic character in a central and established location, presenting a strong opportunity for redevelopment or restoration. (id:49269)
362 Plains Road E Unit# 34
Halton, Ontario
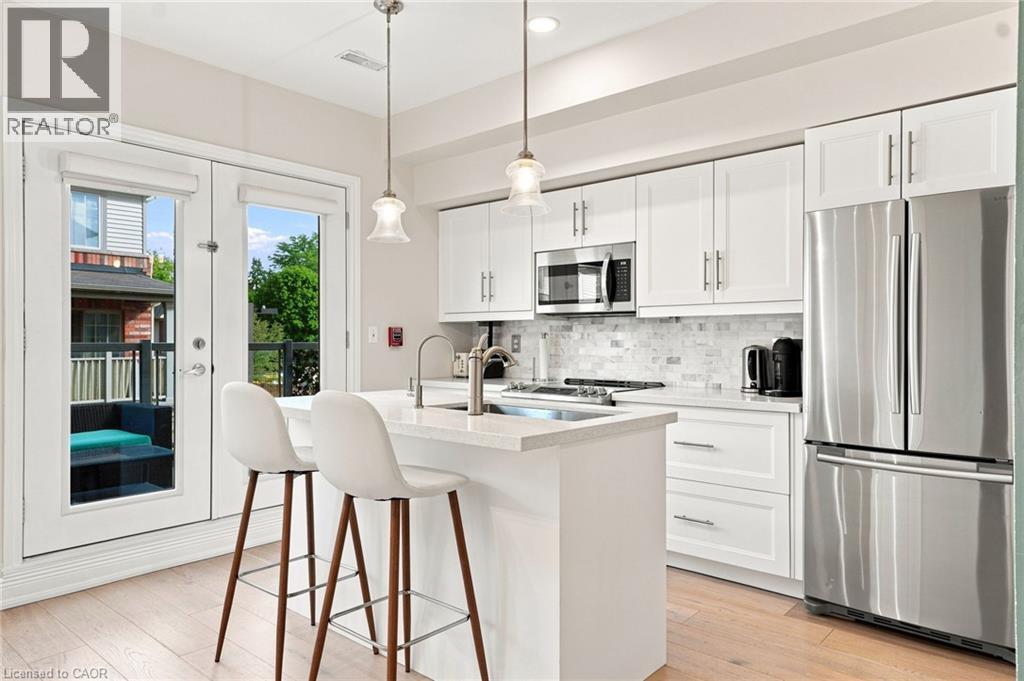
Welcome to this beautifully updated 3-bedroom, 3-bathroom townhouse in Burlington’s highly sought-after Aldershot community. Offering over 1,700 sq. ft. of spacious living space, this bright and inviting home features a functional multi-level layout with hardwood flooring throughout the main living areas, updated finishes, updated paint throughout, and carpeted stairs for added comfort and safety. A custom millwork feature wall adds architectural character and a sophisticated, elevated touch to the main living space. The heart of the home is the fully renovated kitchen, featuring new cabinetry, quartz countertops, a large centre island, stylish backsplash, and a full suite of appliances, including a recently replaced dishwasher and microwave. Designed with both style and functionality in mind, this beautiful space is perfect for everyday living and entertaining. With three bedrooms, three bathrooms, two covered parking spaces, ample storage, and a functional multi-level layout, this home offers an ideal blend of space, comfort, and convenience. Enjoy the convenience of upper-level laundry, a walk-in pantry with additional storage, and a spacious private balcony—ideal for relaxing or enjoying your morning coffee. Additional designated basement storage is available if required. Ideally located close to shopping, restaurants, schools, parks, public transit, Aldershot GO, and major highways, this home offers exceptional convenience for commuting and everyday living. The property also includes two covered parking spaces and access to ample visitor parking. Rental application, full credit report, proof of income, employment letter, and references are required. No smoking. (id:49269)
92 Alfred Street Unit# 2
Brantford, Ontario
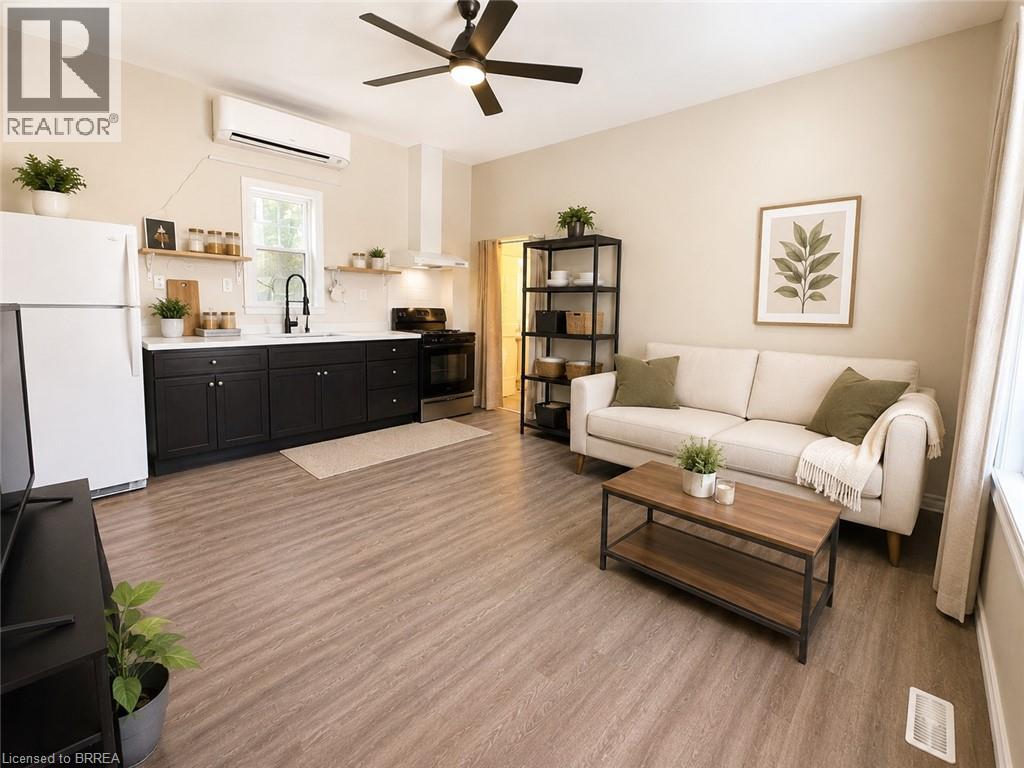
Welcome to this bright and inviting main floor unit located in a quiet fourplex in downtown Brantford. Offering approximately 780sf of thoughtfully designed living space, this 2 bed, 1 bath apartment features an open concept kitchen, dining, and living area with high ceilings and large windows that create a bright, inviting atmosphere. Both bedrooms offer comfortable accommodations, while the updated 4pc bath and convenient in-suite laundry add to the home's everyday functionality. Enjoy the added comfort of ductless heating and cooling, along with your own private patio area - perfect for relaxing outdoors. Ideally situated within walking distance to downtown shops, restaurants, parks, public transit, and other local amenities, this unit offers comfortable, low-maintenance living in a convenient location. Utilities are not included. Some images have been virtually enhanced using artificial intelligence (AI) for marketing purposes. Furnishings, finishes, décor, and room appearance may differ from the property's current condition. (id:49269)
913 Copper Leaf Crescent
Kitchener, Ontario
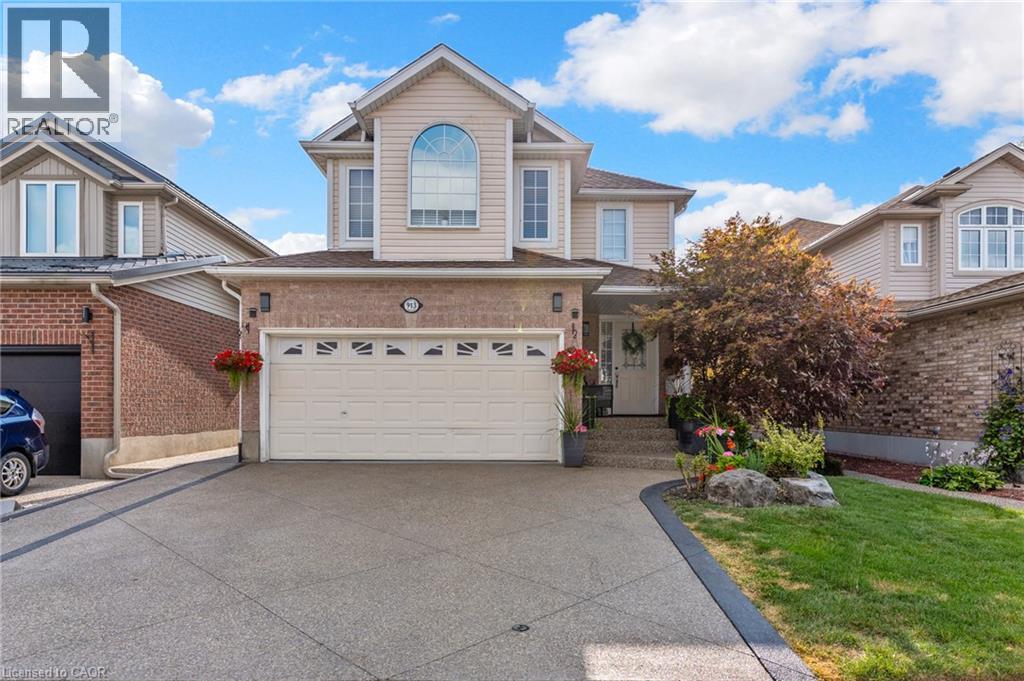
Discover over 3,000 sq. ft. of thoughtfully updated living space at 913 Copper Leaf Crescent, tucked into the desirable Williamsburg neighbourhood. This 5-bedroom, 4-bathroom home is built for family life, offering generous room to grow and space for everyone to spread out. At its core sits a beautifully finished kitchen with modern finishes and plenty of counter space, complemented by fresh, updated flooring that carries throughout the main living areas. Major updates include a brand-new furnace (2025) and roof/shingles (2024), offering peace of mind for years to come. The open living and dining spaces make entertaining easy and inviting - gathering with family and friends. Out back, a private backyard retreat awaits - ideal for weekend barbecues, quiet evenings, or gathering with family and friends. With top-rated schools, parks, transit, shopping, and dining all close by, plus quick access to Highway 7/8 for commuters, this home delivers the total package: space, updates, and a location that's hard to beat in one of Kitchener's favourite family neighbourhoods. (id:49269)
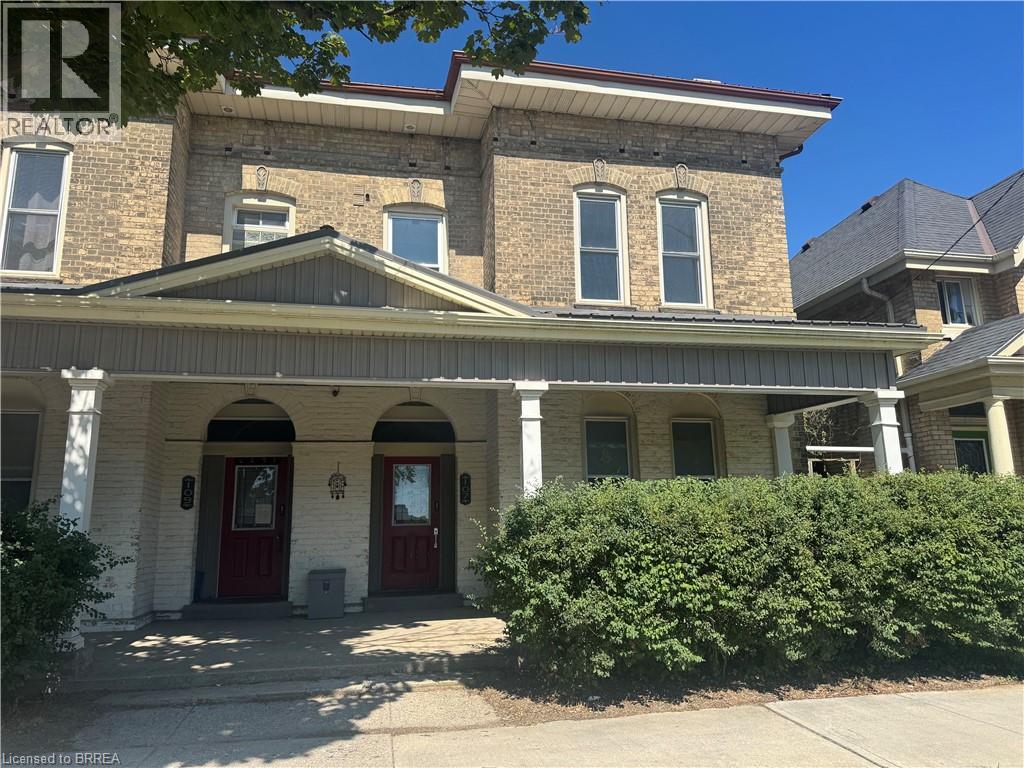
107 Brant Avenue Unit# Upper
Brantford, Ontario
Welcome to this bright and inviting 2nd floor unit offering comfortable, low maintenance living in a well maintained building. This cozy 1 bed, 1 bath apartment features an open concept kitchen and living area with large windows that fill the space with natural light, along with a gas fireplace that adds warmth and character. A separate flex space provides the perfect spot for a home office, reading nook, or hobby area, offering added versatility to the layout. Enjoy the convenience of in-suite laundry and a functional floor plan. Conveniently located close to downtown amenities, shopping, restaurants, public transit, and more. Ideal for a single professional or couple looking for a comfortable place to call home. Utilities are included. Some images have been virtually enhanced using artificial intelligence (AI) for marketing purposes. Furnishings, finishes, décor, and room appearance may differ from the property's current condition. (id:49269)
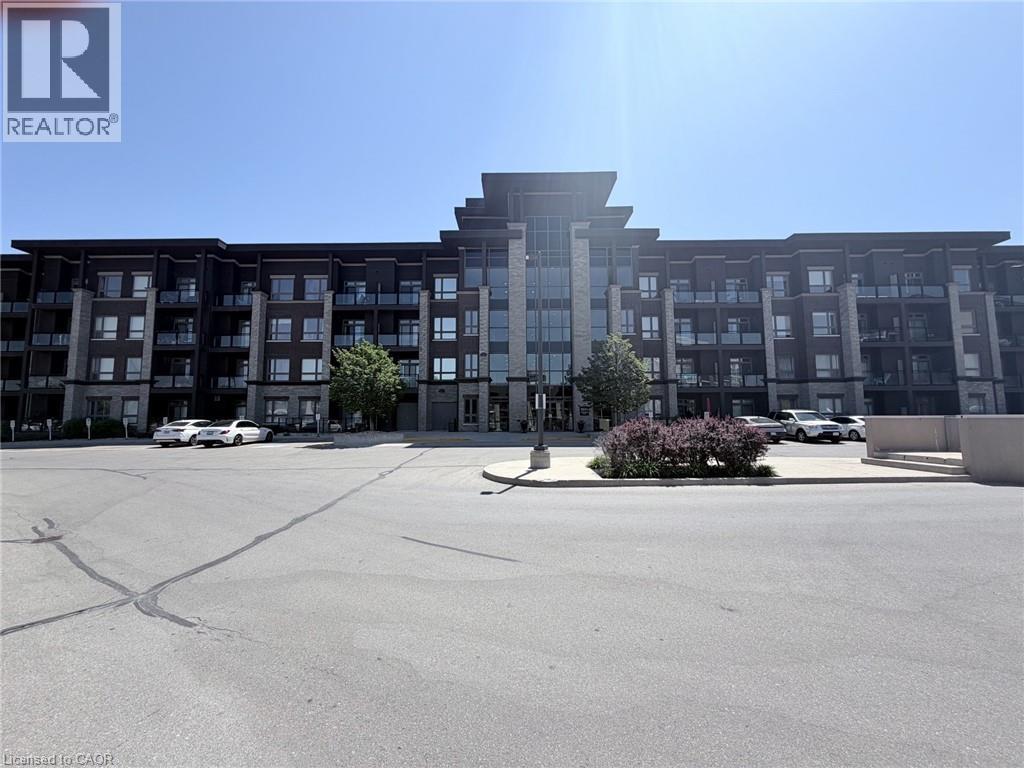
5010 Corporate Drive Unit# 408
Burlington, Ontario
Welcome to Vibe Condos in Burlington's sought-after Uptown community. This beautifully maintained 1 Bed,1bath suite offers a functional open concept layout designed for comfortable everyday living. Featuring modern finishes, hardwood flooring, bright living area, ample kitchen cabinet and counter space, this home is idea for first time buyers, professionals and investors. Enjoy the convenience of in suite laundry, 1 underground parking and 4th floor storage locker. Residents enjoy exceptional building amenities including gym, theatre/party room and rooftop terrace. Close to go station, HWY and shopping. (id:49269)
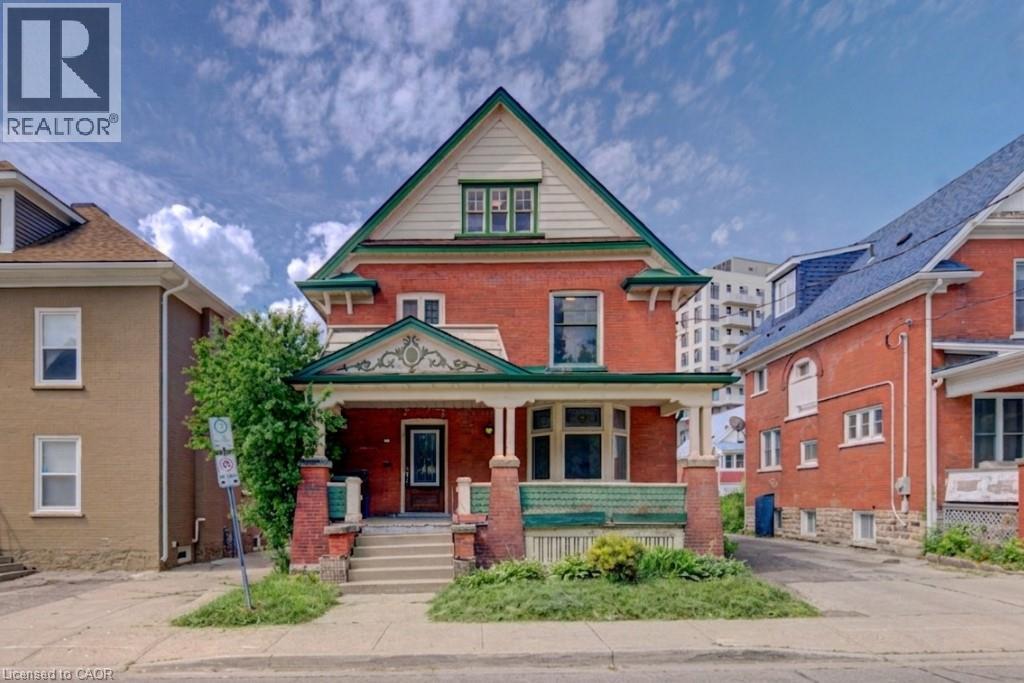
59 Irvin Street
Kitchener, Ontario
Discover the potential of this spacious 2½-storey home located in Kitchener's East Ward neighbourhood. Offering generous living space across three levels, this property features 5 Bedrooms, 3 full Bathrooms, multiple living areas, a large covered front porch, and an unfinished basement with a separate entrance. With its spacious layout and flexible floor plan, this home presents an excellent opportunity for buyers looking to renovate, restore, or personalize a property to suit their needs. Whether you're an investor, contractor, or homeowner with a vision, there is significant potential to add value and create something special. Conveniently located near parks, schools, public transit, downtown Kitchener, Centre In The Square, the Kitchener Public Library, and a variety of everyday amenities. Commuters will appreciate the easy access to major transportation routes. A unique opportunity to own a substantial home in an established Kitchener neighbourhood, offering space, versatility, and plenty of potential. Book your viewing today! (id:49269)
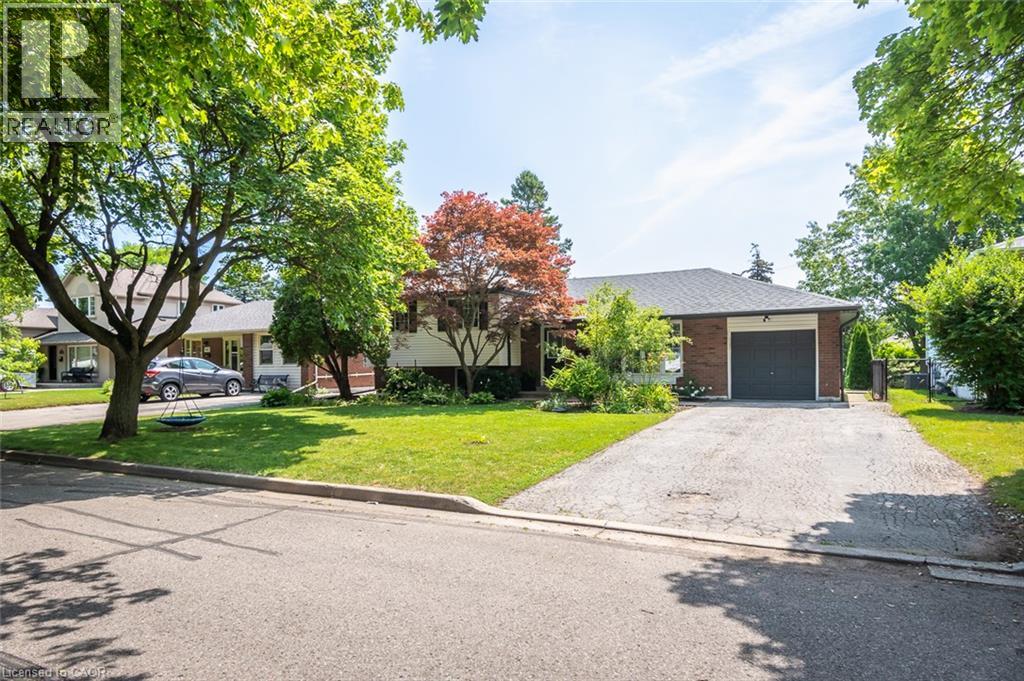
5410 Clive Crescent
Burlington, Ontario
Nestled in one of South Burlington's most sought-after family neighbourhoods, this beautifully updated home features a renovated kitchen, custom-designed mudroom, beautifully renovated bathrooms, and an incredible 60 x 120 ft. lot, thoughtfully designed for modern family living. Step inside to hardwood flooring throughout the main and upper levels, leading to a sun-filled living room with a charming bay window. The renovated kitchen is the heart of the home, showcasing custom cabinetry, granite countertops, stainless steel appliances, a large centre island with breakfast bar seating, a built-in beverage fridge, and upgraded hardware and lighting. The custom mudroom offers shaker-style built-in cabinetry, herringbone tile flooring, bench seating, a separate side entrance, and direct access to the attached garage. Upstairs, the spacious primary bedroom features upgraded lighting, roller shade window coverings, and a double-door closet. A fully renovated 4-piece bathroom includes heated tile flooring, an upgraded vanity, designer hardware and lighting, while two additional bedrooms complete the level. The finished lower level offers a cozy family room with a gas fireplace, oversized above-grade windows, a fully renovated 3-piece bathroom (2024), laundry with custom cabinetry, a generous crawl space, and a second walkout to the backyard. Outside, enjoy the expansive 60 x 120 ft. lot with a large deck, gazebo, and plenty of space for entertaining, children to play, or simply relaxing in your own private backyard. Beautifully renovated, thoughtfully designed, and perfectly located in one of Burlington's most desirable communities, this is a home your family will love for years to come. (id:49269)
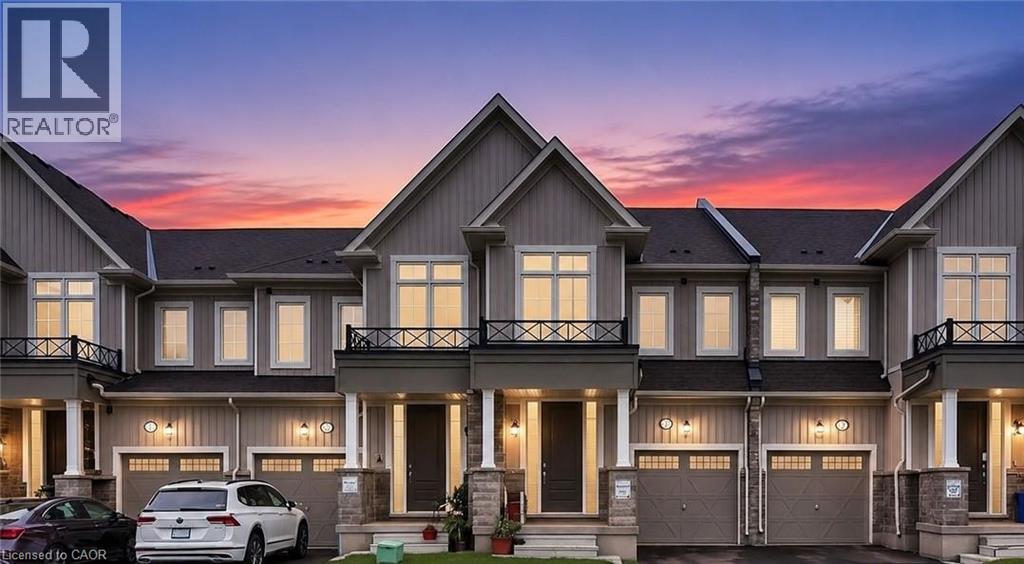
163 Gear Avenue
Erin, Ontario
Discover modern small-town living in this almost brand-new freehold townhome nestled in the heart of Erin with a WALK-OUT BASEMENT! Offering over 1,700 square feet of thoughtfully designed living space, this exceptional home combines contemporary finishes, functional design, and the charm of a growing community. The bright and spacious main floor features a stylish open-concept layout with seamless flow between the kitchen, dining, and living areas — perfect for everyday living and entertaining. Enjoy the added benefit of a good-sized walkout deck, extending your living space outdoors and providing the perfect spot to relax and enjoy the peaceful surroundings. Upstairs, you’ll find well-appointed bedrooms, including a spacious primary retreat complete with ample closet space and a private ensuite. A true standout feature of this home is the walkout basement — essentially like adding another floor to your house. With direct access to the backyard and an abundance of natural light, this versatile space offers endless possibilities for future living space, a home office, recreation room, gym, or even potential for a second suite for larger families. The walkout design adds incredible functionality and long-term value that sets this home apart. Located in the charming and rapidly growing community of Erin, this home offers the perfect balance of modern living and small-town lifestyle. Families will love the added convenience of a brand-new school currently being built within walking distance, making this an excellent opportunity for young families. An upcoming commercial plaza nearby will also bring added amenities, shops, and services right to the community. With easy access to parks, schools, local shops, scenic trails, and all that Erin has to offer, this freehold townhome presents an incredible opportunity for families, professionals, and investors looking for space, comfort, and future growth in one of Ontario’s most desirable emerging communities. (id:49269)
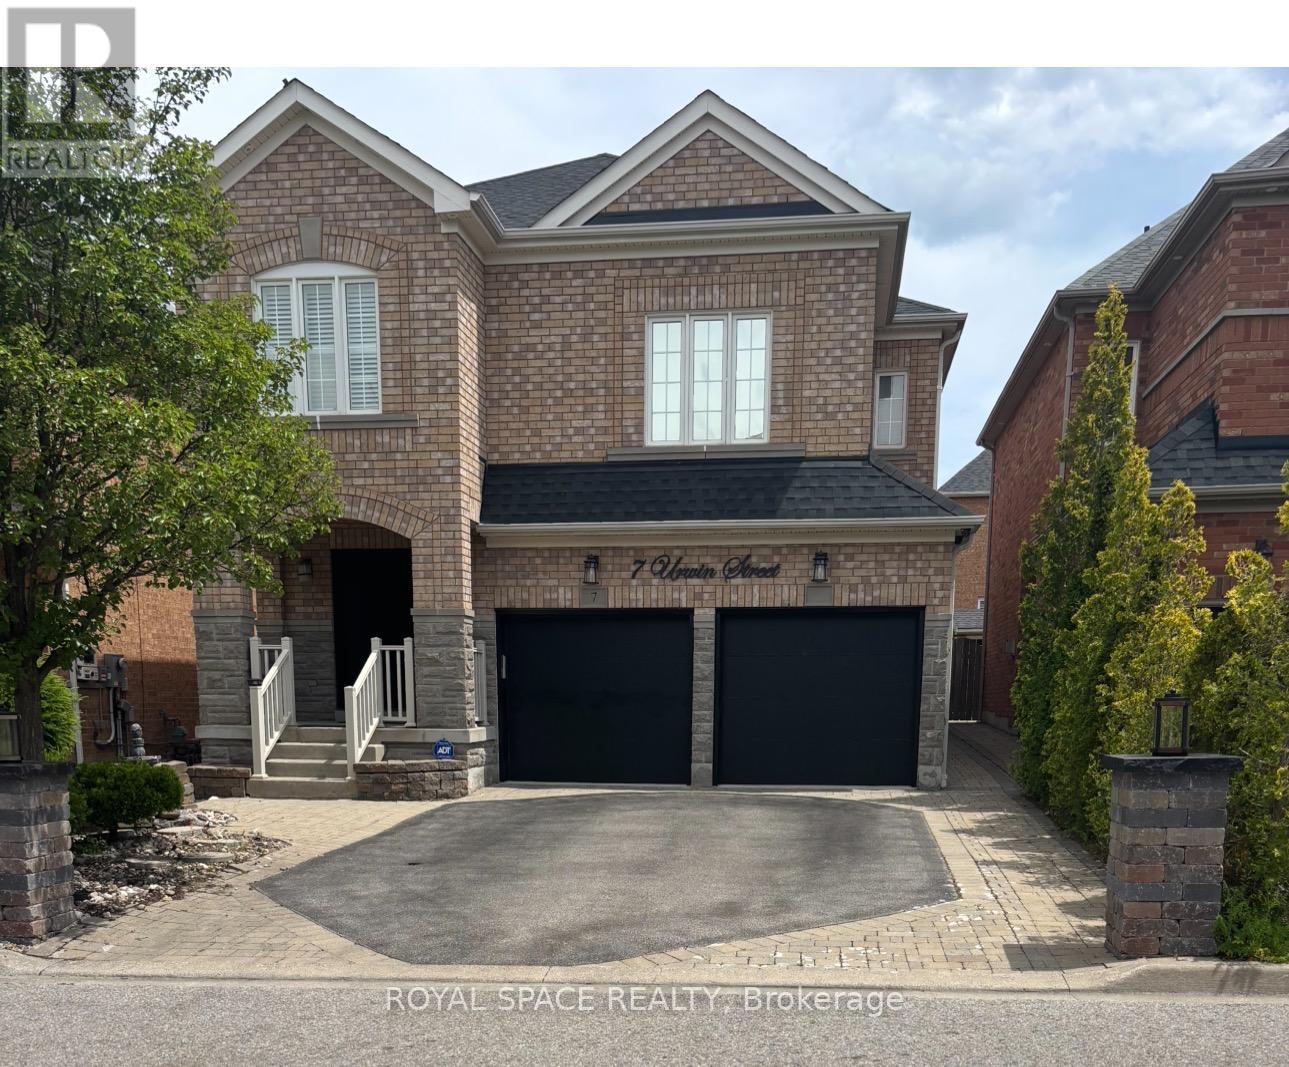
7 Urwin Street
Ajax, Ontario
Excellent Location! Elegance abounds in this stunning brick-and-stone executive home, featuring 4 spacious bedrooms in a highly desirable neighbourhood. The bright, upgraded kitchen offers a built-in stainless steel microwave and dishwasher, plus a stainless steel fridge and stove. Beautiful crown mouldings and California shutters enhance the elegance throughout the home, while multiple skylights, including one in the primary bedroom, fill the interior with an abundance of natural light. The impressive second-floor family room retreat showcases gleaming hardwood floors, creating the perfect space to relax or entertain. Enjoy the convenience of a main-floor laundry room, central vacuum system, and a separate side entrance leading to the professionally finished basement, offering excellent potential for extended family living. The exterior is equally impressive with beautiful interlocking at the front and back, a meticulously landscaped garden featuring decorative stonework, and the added convenience of a sidewalk-free driveway. This exceptional home combines comfort, style, and outstanding curb appeal in an unbeatable location. A must-see property with too many features to list! (id:49269)
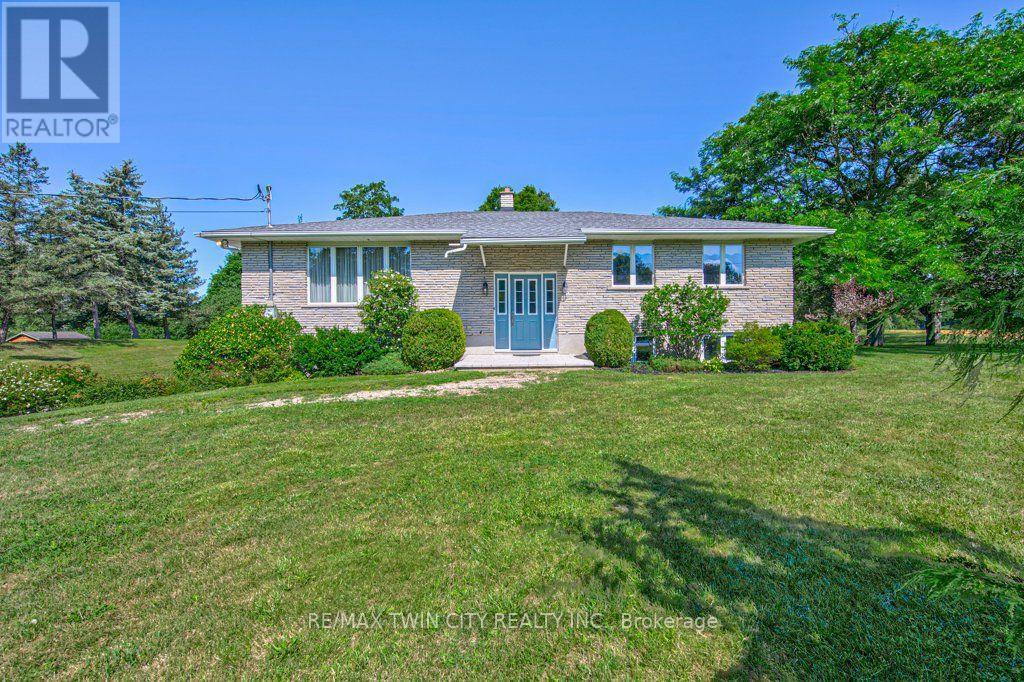
7316 Wellington Road 30 Road
Guelph/eramosa, Ontario
First Time Offered for Sale! This is your chance to own a property just outside of town on an acre of land, at an affordable price! Make this home your own with some strategic updates and enjoy for many years to come. The main floor is home to a very comfortable layout with a semi-open concept spacious kitchen, dining & living room area, a rear facing sunroom, 2 large bedrooms, a 4pc bathroom & plenty of storage closets. The lower level offers a generous recroom with large windows, XL laundry/utility space and even more storage spaces. This level also has entry access to the 2 1/2 car garage. The property has been lovingly cared for, with numerous perennial gardens, veggie plots and a 15'x40' detached garage/workshop. The location is vey handy to city amenities, yet offers a distinct country feel, surrounded by farmland, a peaceful seasonal creek and treed spaces for open views and privacy. Don't delay...book your private showing today! (id:49269)

307 - 245 Scotland Street
Centre Wellington, Ontario
**PUBLIC OPEN HOUSE SUN, AUG 9TH, 1PM-3PM**Welcome to Unit 307 at 245 Scotland Street in Fergus, a bright and well maintained one bedroom condo apartment offering comfortable, low maintenance living in a convenient location. The open concept layout is enhanced by hardwood flooring that flows throughout the main living space. The kitchen features stainless steel appliances, ample cabinetry, and a breakfast bar that provides additional seating and a practical space for casual meals. The living room is filled with natural light from a large window and includes a walk out to the private balcony, creating an inviting place to relax and enjoy some fresh air. The primary bedroom also features a large window, giving the space a bright and airy feel. A 4 piece bathroom with built in storage and convenient in suite laundry complete the unit. One parking space is also included. Residents of the building can enjoy a variety of shared amenities. The main lobby offers a comfortable seating area near the front entrance, while a meeting and party room with a kitchen and an on site gym are located just down the hall. A games room can be found one level above the main lobby. At the rear of the building, residents also have access to a green space where they can sit, unwind, and enjoy the outdoors. Offering a functional layout, useful amenities, and easy condo living, Unit 307 at 245 Scotland Street is a great opportunity for first time buyers, downsizers, or anyone looking for a one bedroom condo in Fergus. (id:49269)
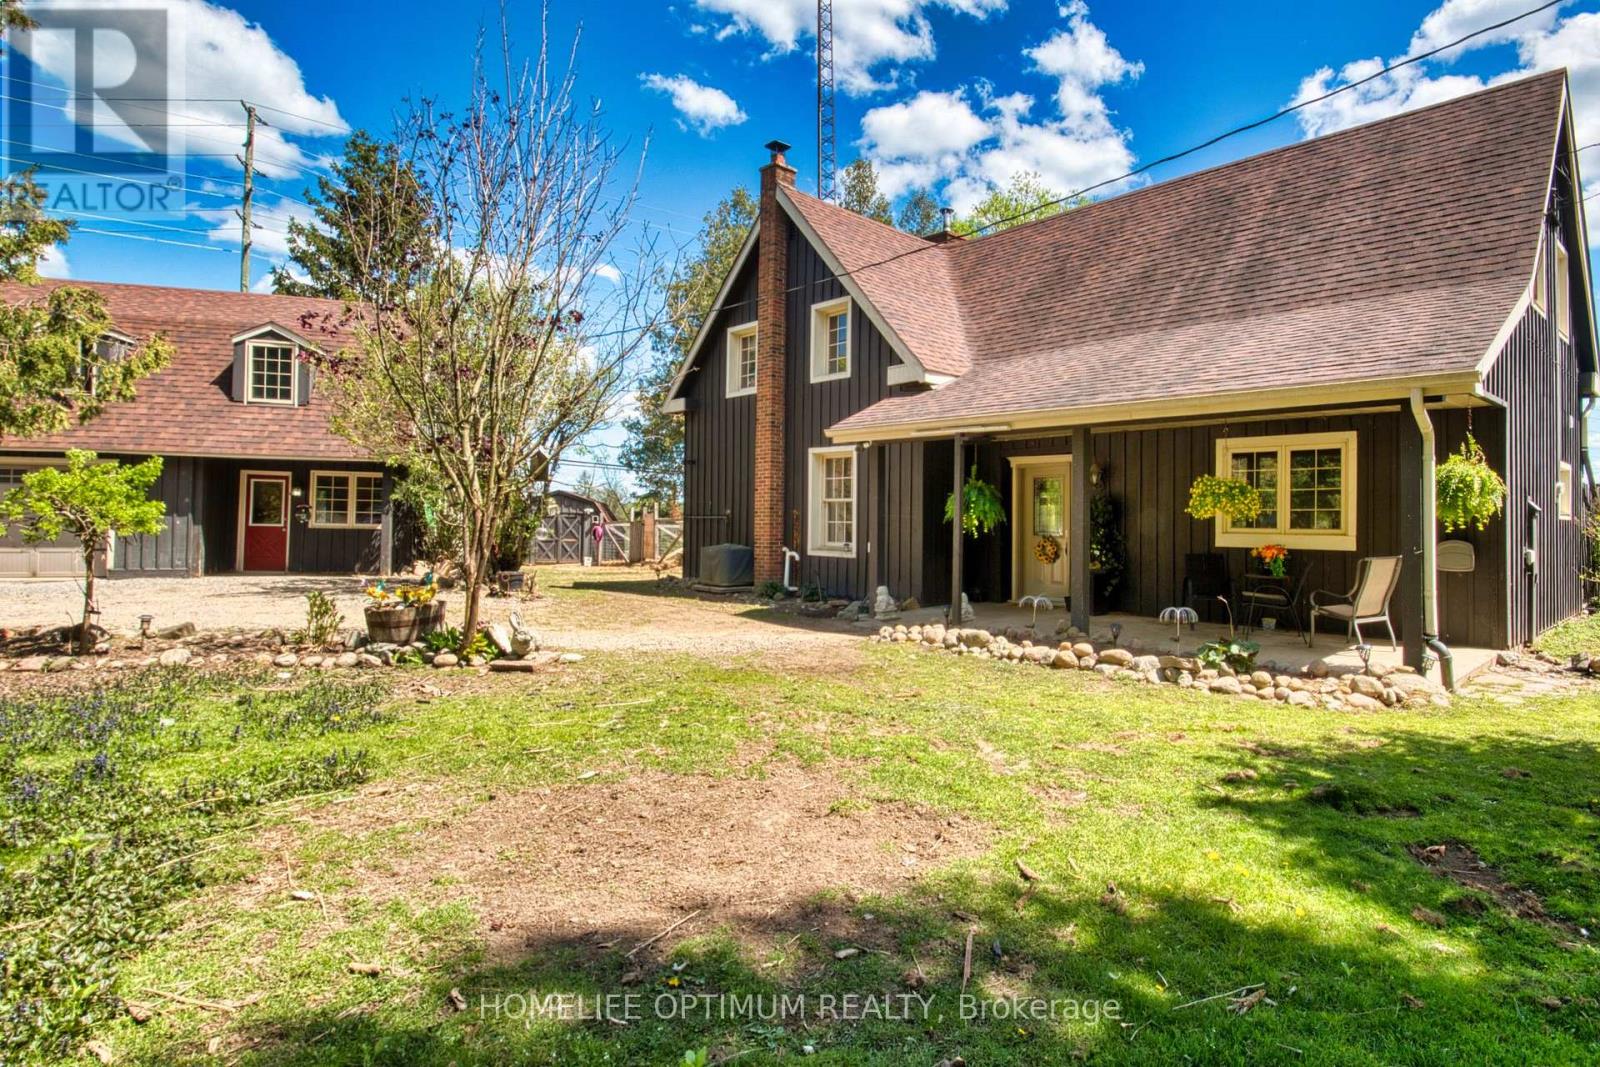
41 Allensville Road
Huntsville, Ontario
This authentic 4-bedroom, 2 full bathroom log home is situated on just over one acre of private land and features two small ponds right on the property. The main part of the house is built with a classic log structure and includes a full basement, while the exterior is finished with board and batten siding. Inside, you will find beautiful, exposed logs in many areas of the home, perfectly complemented by a cozy electric fireplace in both the main living room and one of the 4 upstairs bedrooms. Walk out from the dining room to deck that stretches the full length of the house. A seamless extension adds to the living space and was built on a solid concrete slab. A very large area of the property is securely fenced in, making it ideal for animals, pets, or outdoor projects. The property also features a detached two-car garage with its own 100-amp service, updated wiring, a heat pump and an upper loft that provides separate living quarters for guests, a home office, or family members with one bedroom and a living room. You can enjoy the country lifestyle immediately with the included chicken coops and animal pens. Updates:New forced air propane furnace in house (2025), New heat pump for garage (2025),Updated wiring and plumbing, New flooring throughout most of house (2026), Fresh paint (2026), New ceiling fans with lights (2026), New toilets in both bathrooms (2026), New shower in Main bathroom (2026), Septic last pumped out (May, 2026) (id:49269)

6 Masters Creek Boulevard
Mono, Ontario
**PUBLIC OPEN HOUSE SAT, AUG 8, 1PM-3PM**Nestled on a premium half-acre lot in Mono's highly sought-after Cardinal Woods community, this spacious bungalow offers the perfect blend of quiet serenity and executive living, just minutes outside of Orangeville. Boasting a thoughtful 3 + 2 bedroom, 4-bathroom layout, a finished walk-out lower level, & an attached 3-car garage, this property delivers the exceptional space & location buyers are looking for. From the moment you step inside, the home strikes a beautiful balance between casual family life & effortless entertaining. An eat-in kitchen features ample cabinetry, a centre island with breakfast bar seating, and a sunny breakfast area with a walk-out to the back deck. Hosting is made seamless by a butler's servery connecting the kitchen to the formal dining room, while the open-concept living room anchors the space with rich hardwood flooring, pot lights, & a gas fireplace. For privacy and daily function, the main floor hosts a primary suite with a walk-in closet & 4-piece ensuite, two additional bright bedrooms with a full bath, a powder room, & a laundry/mudroom with direct garage access & back deck. The finished walk-out lower level dramatically expands your living space, featuring hardwood floors throughout a massive rec room & two additional large bedrooms. Both lower bedrooms boast full, above-grade windows that flood the space with natural light, plus excellent closet space, making this level the ultimate flexible setup for extended family, guests, or a quiet home office. Outside, the half-acre retreat offers a large elevated deck tailor-made for outdoor dining, with a patio below overlooking the expansive backyard. Living in Cardinal Woods means enjoying a prestigious, quiet Mono neighbourhood while staying minutes from Orangeville's vibrant shopping, dining, schools, & commuter routes. This masterfully designed bungalow offers the long-term livability, comfort, & community your family has been searching for. (id:49269)
209b - 16 Melbourne Avenue
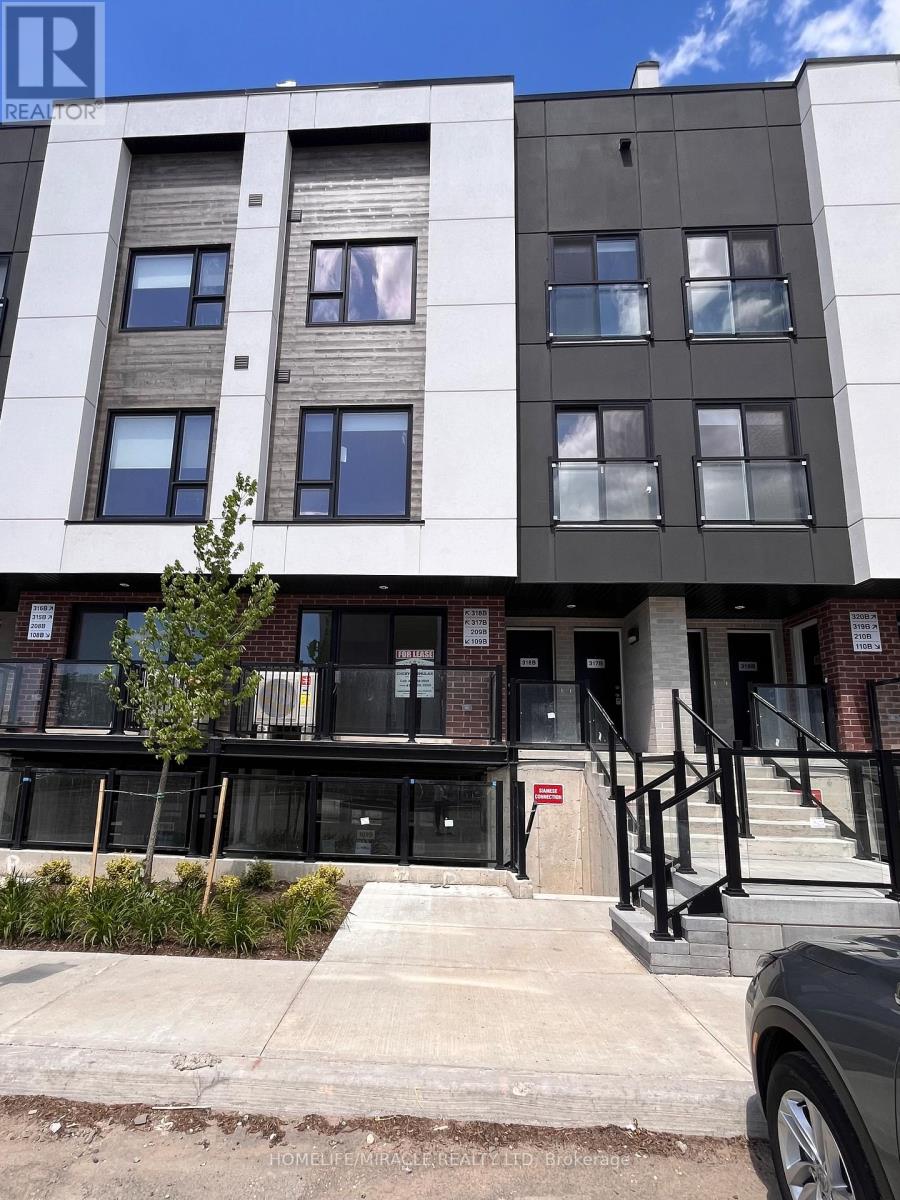
St. Catharines, Ontario
Be the first to live in this beautiful brand-new condo townhome in St. Catharines!Welcome to unit 209B!This bright and inviting 2-bedroom, 2-bathroom home features 9-ft ceilings, large sun-filled windows, and a modern open-concept design. Enjoy your morning coffee while overlooking the peaceful park views from the bedrooms. Conveniently located close to parks, schools, shopping, major highways, and Brock University. A perfect place to call home for professionals, students, or small families looking for comfort, style, and everyday convenience. Just move in and enjoy! (id:49269)
803 - 2782 Barton Street E
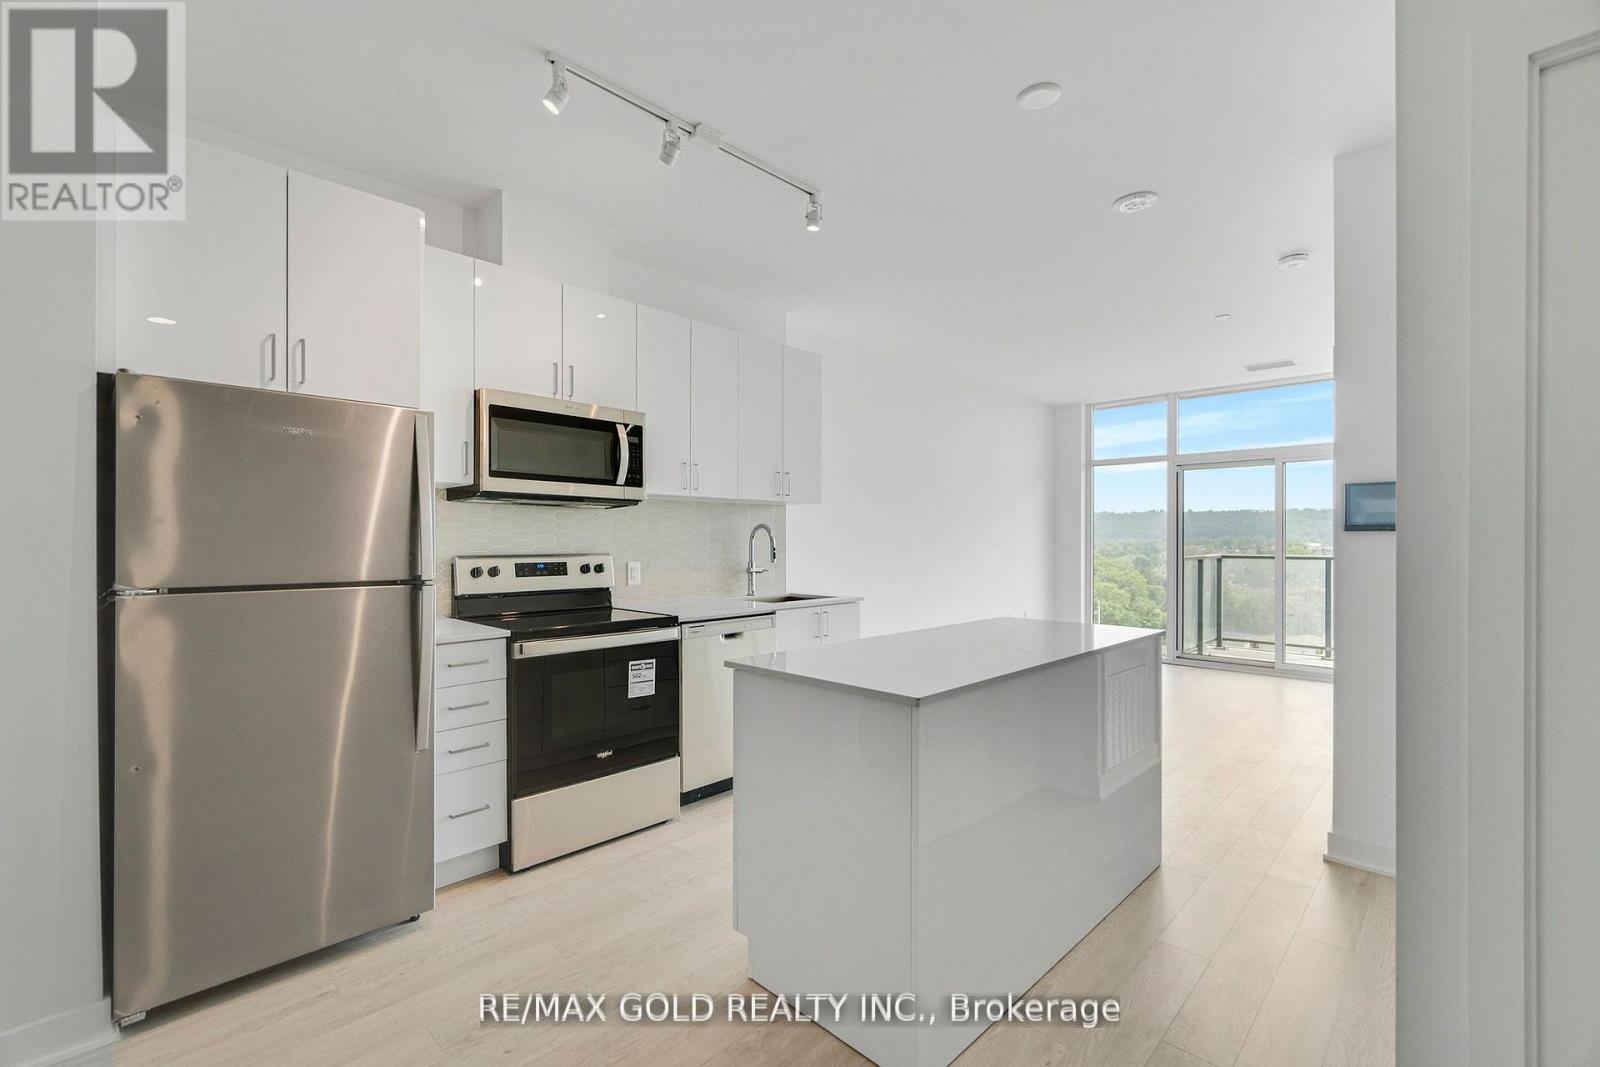
Hamilton, Ontario
FOR SALE - 2782 Barton St, Unit 803, Hamilton (Stoney Creek) | Modern 1 Bedroom + Den Condo Almost new - only 1 year old! This Acadia model in the brand-new LJM Tower offers 621 sq. ft. of modern living space, a 116 sq. ft. balcony, 1 full bathroom, and 1 underground parking spot. The spacious den with large closet is ideal as a home office, guest room, or hobby space. Features include a modern kitchen with large island and stainless steel appliances, sleek wooden floors, and in-suite laundry with security monitoring. Enjoy luxury amenities: gym, outdoor BBQ terrace, party room, EV charging stations, and concierge. Conveniently located minutes from Ontario Lake, QEW, Red Hill Valley Parkway ,shopping, dining, schools, parks, Hamilton Farmers' Market, Downtown Hamilton, and recreational trails. Perfect as a starter home or investment property in the highly desirable Barton Street community, offering a vibrant and convenient lifestyle. Minutes from the Confederation GO Station. (id:49269)
1071 Garner Road E
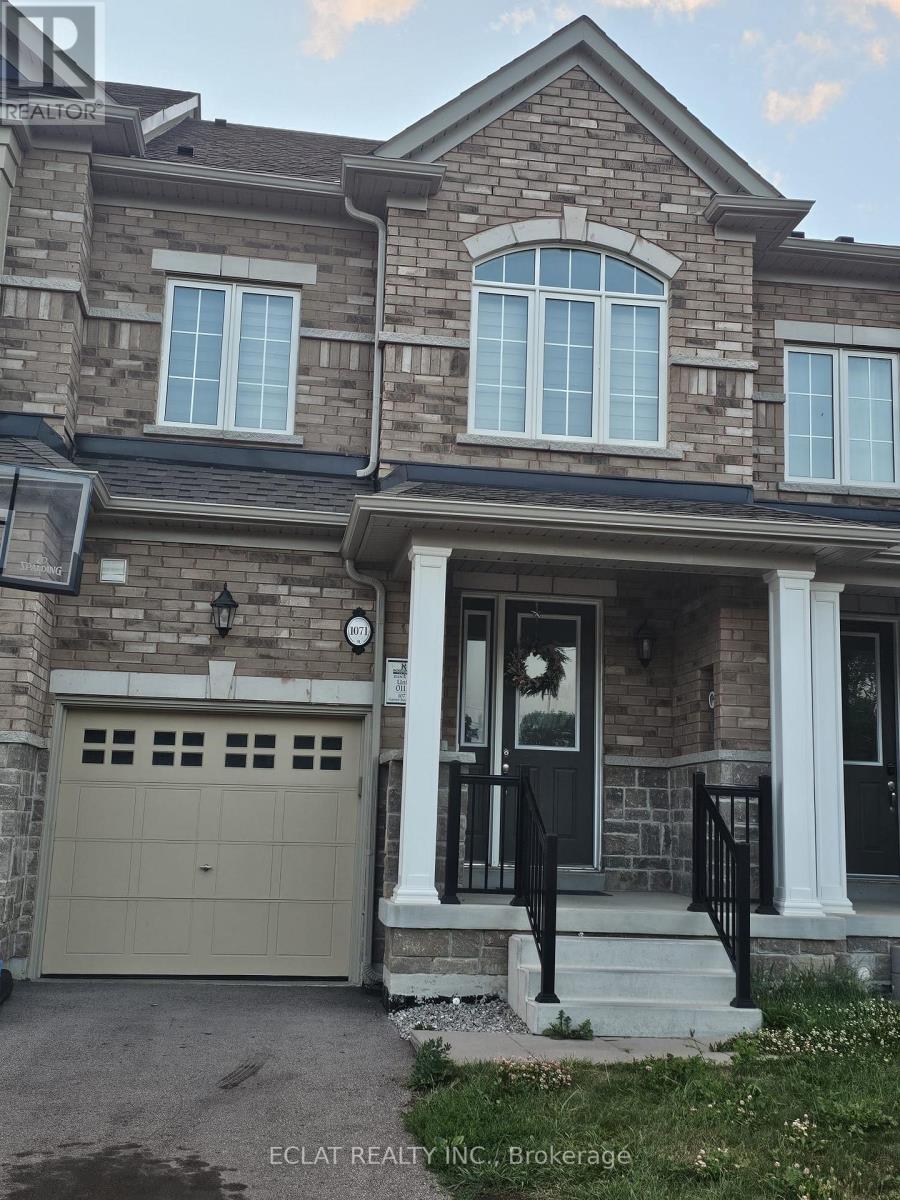
Hamilton, Ontario
Welcome to this beautifully designed, carpet-free multi-level townhome offering nearly **2,000 sq. ft.** of thoughtfully designed living space. Featuring **3 spacious bedrooms, a generous den, and 3.5 bathrooms**, this home is ideal for families and professionals seeking both comfort and convenience.The main level showcases rich hardwood flooring throughout and a bright, open-concept layout that's perfect for everyday living and entertaining. The modern kitchen is equipped with **granite countertops, stainless steel appliances, and a sun-filled breakfast area**, creating a warm and inviting space for family meals.A standout feature of this home is its **two spacious primary suites**, each complete with a **walk-in closet and private ensuite bathroom**, providing exceptional comfort and privacy. The third-floor bedroom serves as a private retreat with its own ensuite bathroom and exclusive balcony.The versatile second-floor family room can easily function as a home office, study, media room, or additional living space to suit your lifestyle.Additional features include:* Carpet-free interior with hardwood flooring on the main level* Single-car garage with private driveway* Central air conditioning* Convenient second-floor laundry* Unfinished basement offering abundant storage spacePerfectly situated near **Highway 403**, top-rated schools, shopping destinations including **Walmart** and **Costco**, restaurants, parks, and public transit, this home offers outstanding accessibility to all essential amenities.**Available August 1st.** Don't miss this exceptional leasing opportunity-schedule your private viewing today! (id:49269)
665 Ridge Road
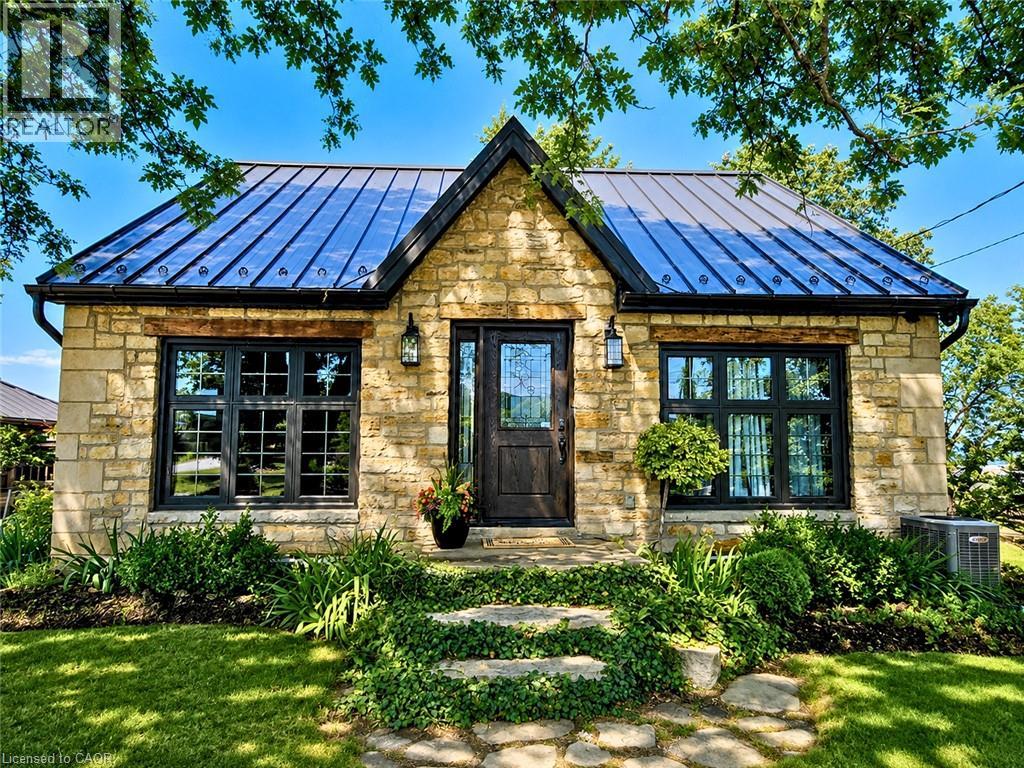
Stoney Creek, Ontario
Perched atop the Niagara Escarpment on prestigious Ridge Road, this extraordinary 1848 stone home features a rare opportunity to own a piece of local history with breathtaking panoramic views of the Hamilton skyline and Lake Ontario. Set on nearly half an acre, this beautifully restored century home blends timeless craftsmanship with exceptional modern updates. Featuring 3 bedrooms, 2 bathrooms and a detached garage, the home showcases exposed stone walls, rich natural wood finishes, original architectural details, and an inviting warmth that simply cannot be recreated. Every renovation has been thoughtfully completed to preserve the home's historic charm while providing the comfort and efficiency of modern living. Extensive updates include electrical, plumbing, furnace, central air conditioning, windows, well, metal roof, siding, septic system, deck, beautifully renovated kitchen, heated bathroom floors, and a stunning primary suite with private ensuite. Wake up to spectacular sunrises over the city, enjoy your morning coffee overlooking Lake Ontario, or unwind in the peaceful backyard surrounded by nature. Whether entertaining guests or enjoying a quiet evening at home, the views are unforgettable from nearly every angle. Historic stone homes in locations like this are exceptionally rare. Combining nearly 180 years of character, extensive turnkey renovations, stunning escarpment views, and one of the area's ideal settings, this is far more than a home, it's a lifestyle. Experience Ridge Road living at its absolute finest. (id:49269)
3304 - 36 Park Lawn Road
Toronto, Ontario
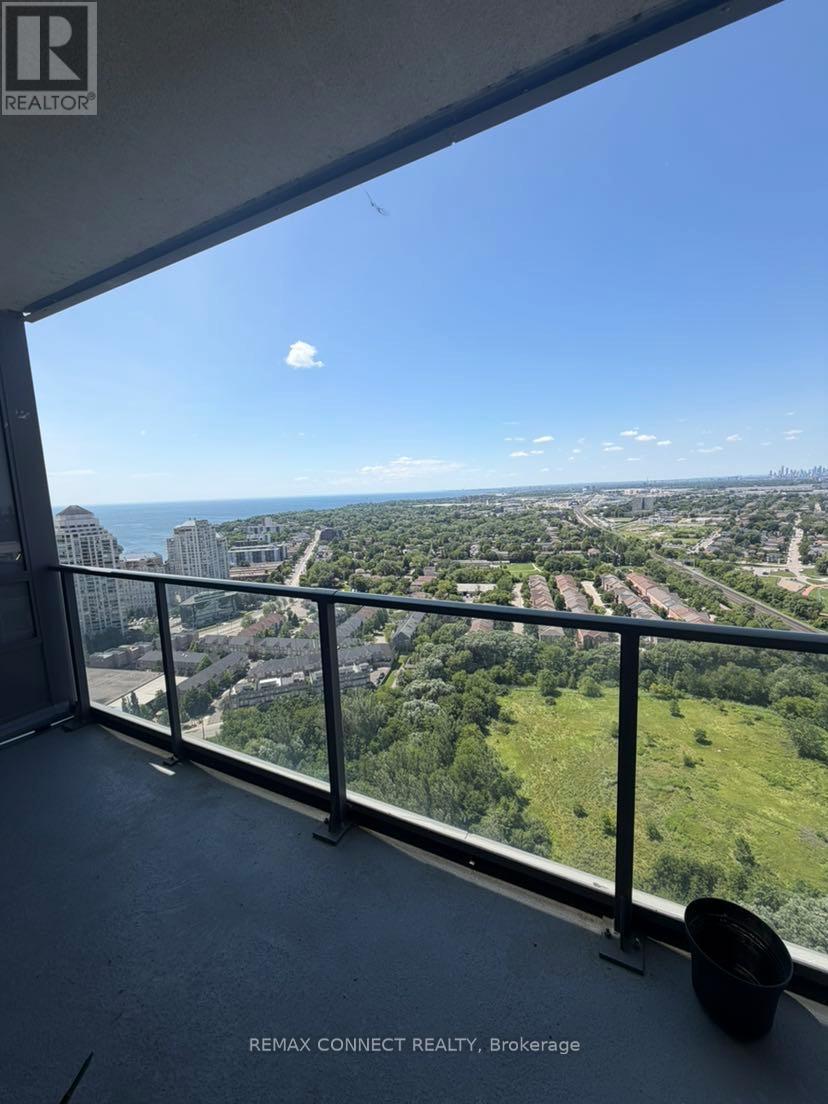
Conveniently Located, Great Layout, Spacious 1 Bedroom West Facing unit With Clear View. Bright with huge balcony that spans across entire suite. Laminate throughout. Includes One Parking & One Locker, Beautiful Building With Modern Lobby, Close To Qew, Transit- Street Car Around The Corner, 20-25 Mins To Downtown, Walk Score 82, Bike Score 78!! Mins To Lakeshore Boardwalk, just next door to Metro, TD Bank, Shoppers Drug Mart, Starbucks, & short walk to the north to Tim Hortons. Move In And Enjoy (id:49269)
1717 - 121 Mcmahon Drive
Toronto, Ontario
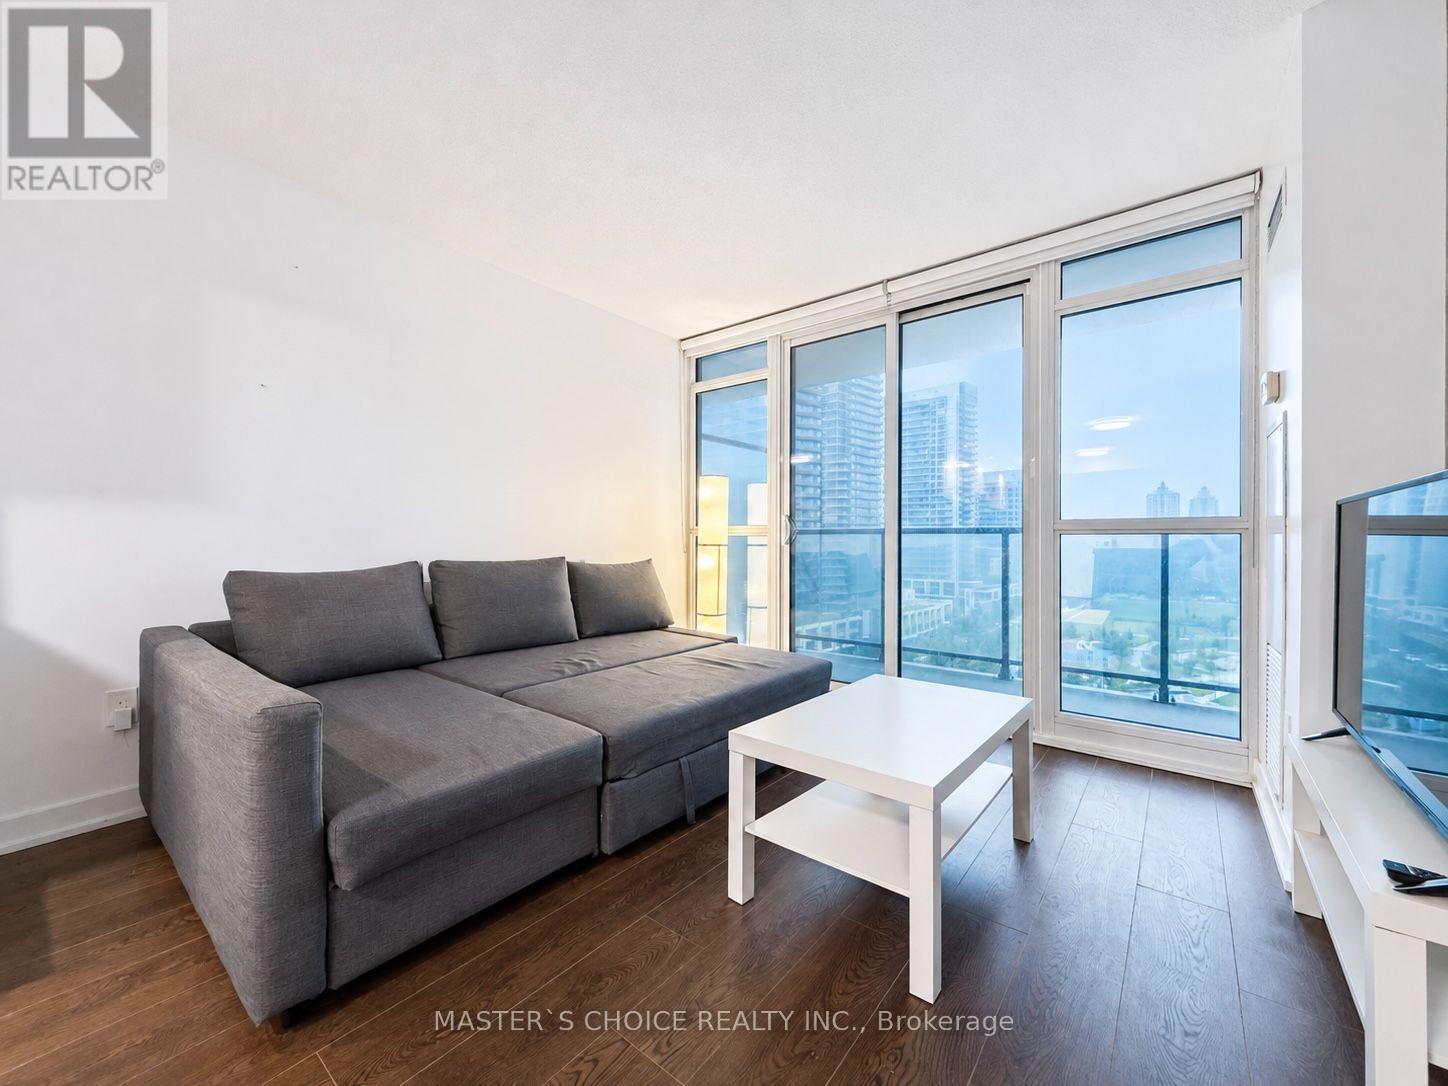
Fully Furnished 2 Bedrooms + Den, 2 Baths Corner Unit in the prestigious Bayview Village community with easy access to parks, highways, restaurants, shopping, and hospital. This highly functional open-concept layout offers bright and spacious living throughout. Enjoy an oversized balcony with unobstructed northwest park views. The versatile den is perfect for a home office. Convenient ensuite storage room included. Walking distance to subway station. Residents can also enjoy nearby outdoor skating rink, splash pad, and jogging track. (id:49269)