
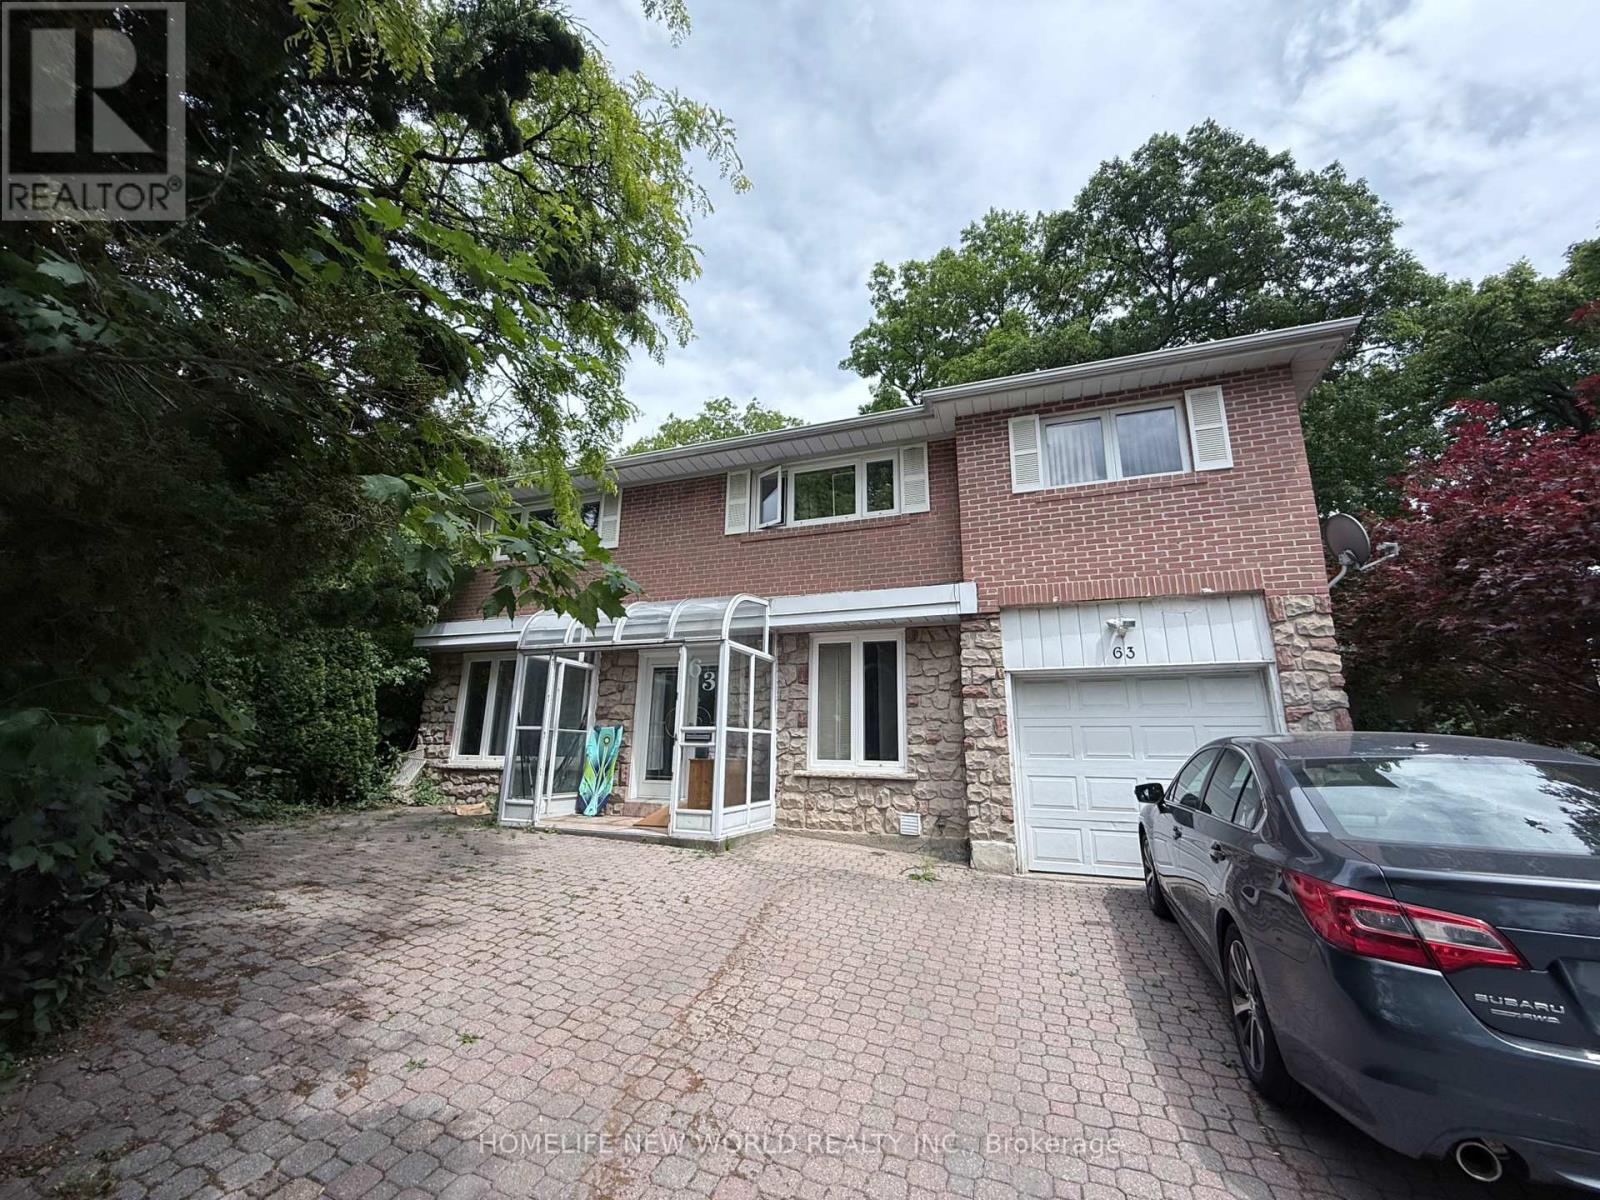
63 Lehar Crescent
Toronto, Ontario
Spacious 2-Storey 4-Bedroom Home Located In A Quiet Family-Friendly Neighbourhood In North York. Bright And Functional Layout Featuring Skylight And Open Concept Living And Dining Areas Filled With Natural Light. Modern Kitchen With Ample Cabinet Space. Sun-Filled Solarium Offers Additional Living Space Perfect For Relaxation Or Home Office.Generously Sized Bedrooms Ideal For Families. Located Within The Highly Ranked A.Y. Jackson Secondary School District. Conveniently Close To Hwy 401/404, TTC, Seneca College, Banks, Supermarkets, Shopping Centres And Restaurants. A Perfect Home For Comfortable Family Living. (id:49269)
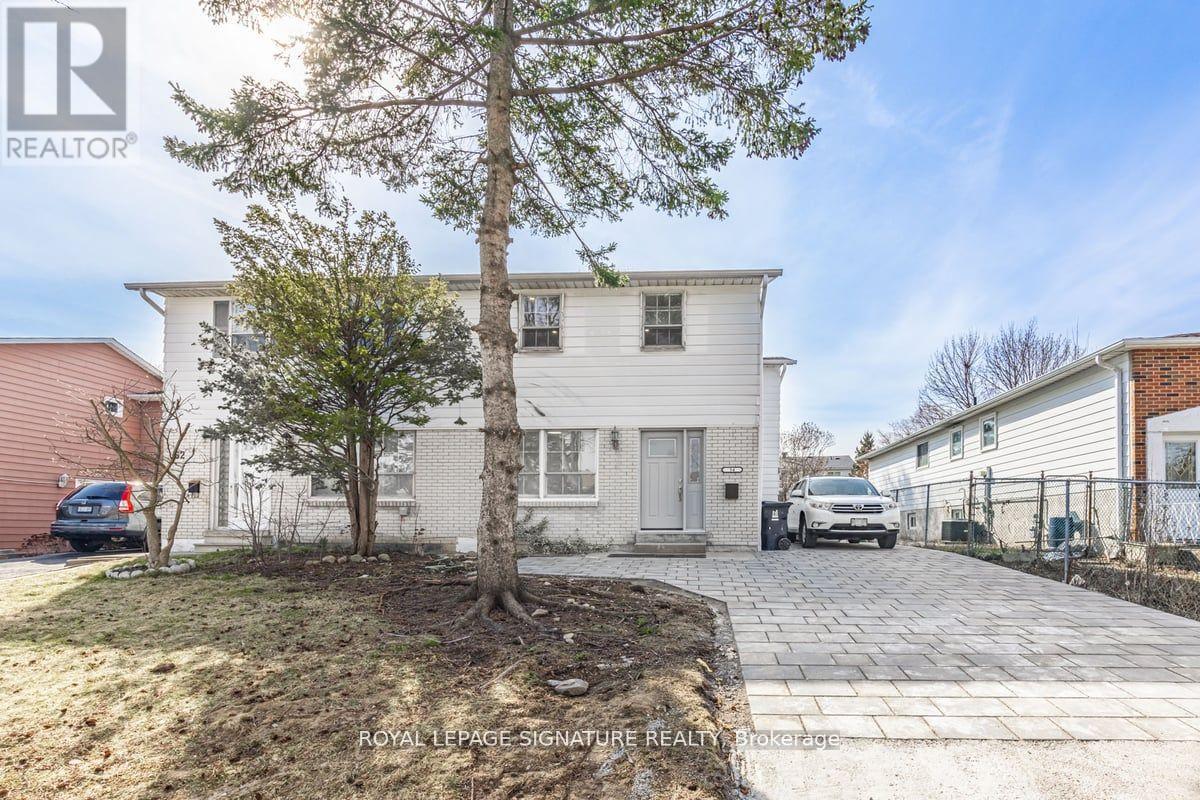
A(Upper - 54 Tuscarora Drive
Toronto, Ontario
Beautifully renovated 2-bedroom upper-level unit in a quiet, family-friendly neighbourhood. This bright, modern space features high-end finishes, a functional layout, and the convenience of private/in-suite laundry.Enjoy your own private front-door entrance and an unobstructed parking spot for easy come-and-go access.Ideally located just minutes' walk to transit and Shawnee Park (tennis courts, trails, playground), and close to schools including Our Lady of Mount Carmel, Cherokee Public School, Epiphany of Our Lord, and Seneca College.A perfect blend of comfort, style and convenience! (id:49269)
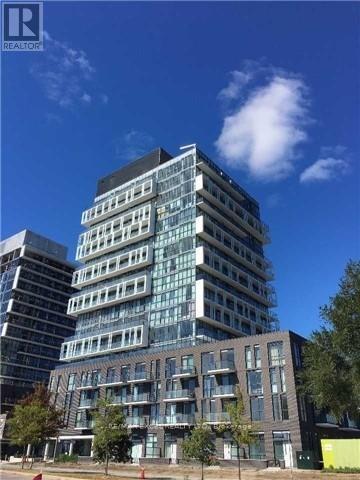
212 - 150 Fairview Mall Drive
Toronto, Ontario
1 Bed + Study,535 Sf, Spacious Sun-Filled Unit, W/ 4Piece Full Bath And Parking!! **Conveniently Located Opposite To Fairview Mall** Modern Concept, Close To 401/404, Subway, Shopping Mall, Restaurants, Theatre, Library, Public Transit & All Amenities. ** Ideal For Students Or Young Professionals!! (id:49269)

1609 - 15 Maitland Place
Toronto, Ontario
Welcome to L'Esprit Condominiums located at 15 Maitland Place - offering a true executive lifestyle living experience in the heart of downtown Toronto. This spacious 1-bedroom plus large separate den/family room is approx. 810 sq. ft., which makes it over 200 sq. ft. larger than the Toronto average for a 1-bedroom+den of similar price point. The versatile den/family room easily converts into a second bedroom/nursery or private home office (see floor plan/video). The bright, spacious layout features a modern updated kitchen with designer offered ceiling, updated bathroom with walk in shower and modern tile, updated lighting, and vanity. The unit features a stunning 30 foot wall of floor-to-ceiling windows showcasing spectacular views overlooking the south courtyard, city and lake views. Ideal for investors with easy to manage all inclusive maintenance fee, executive couple working from home with the multiple boardrooms and lounges, or the buyer trading down from the big house in the suburbs. This highly sought-after executive style building offers resort-style amenities: rooftop tennis court and running track, indoor basketball, squash courts, atrium-style pool, modern gym with free weights/cardio, private bistro, multiple boardrooms, Stylish library, video lounge, expansive modern party room and other renovated lounge areas. Includes deeded parking, a storage locker, and all utilities included in the maintenance fees. New common EV charging stations being considered and likely approved. Experience unmatched value, space, and lifestyle-book your viewing and include a tour of the exceptional amenities, don't delay! (id:49269)
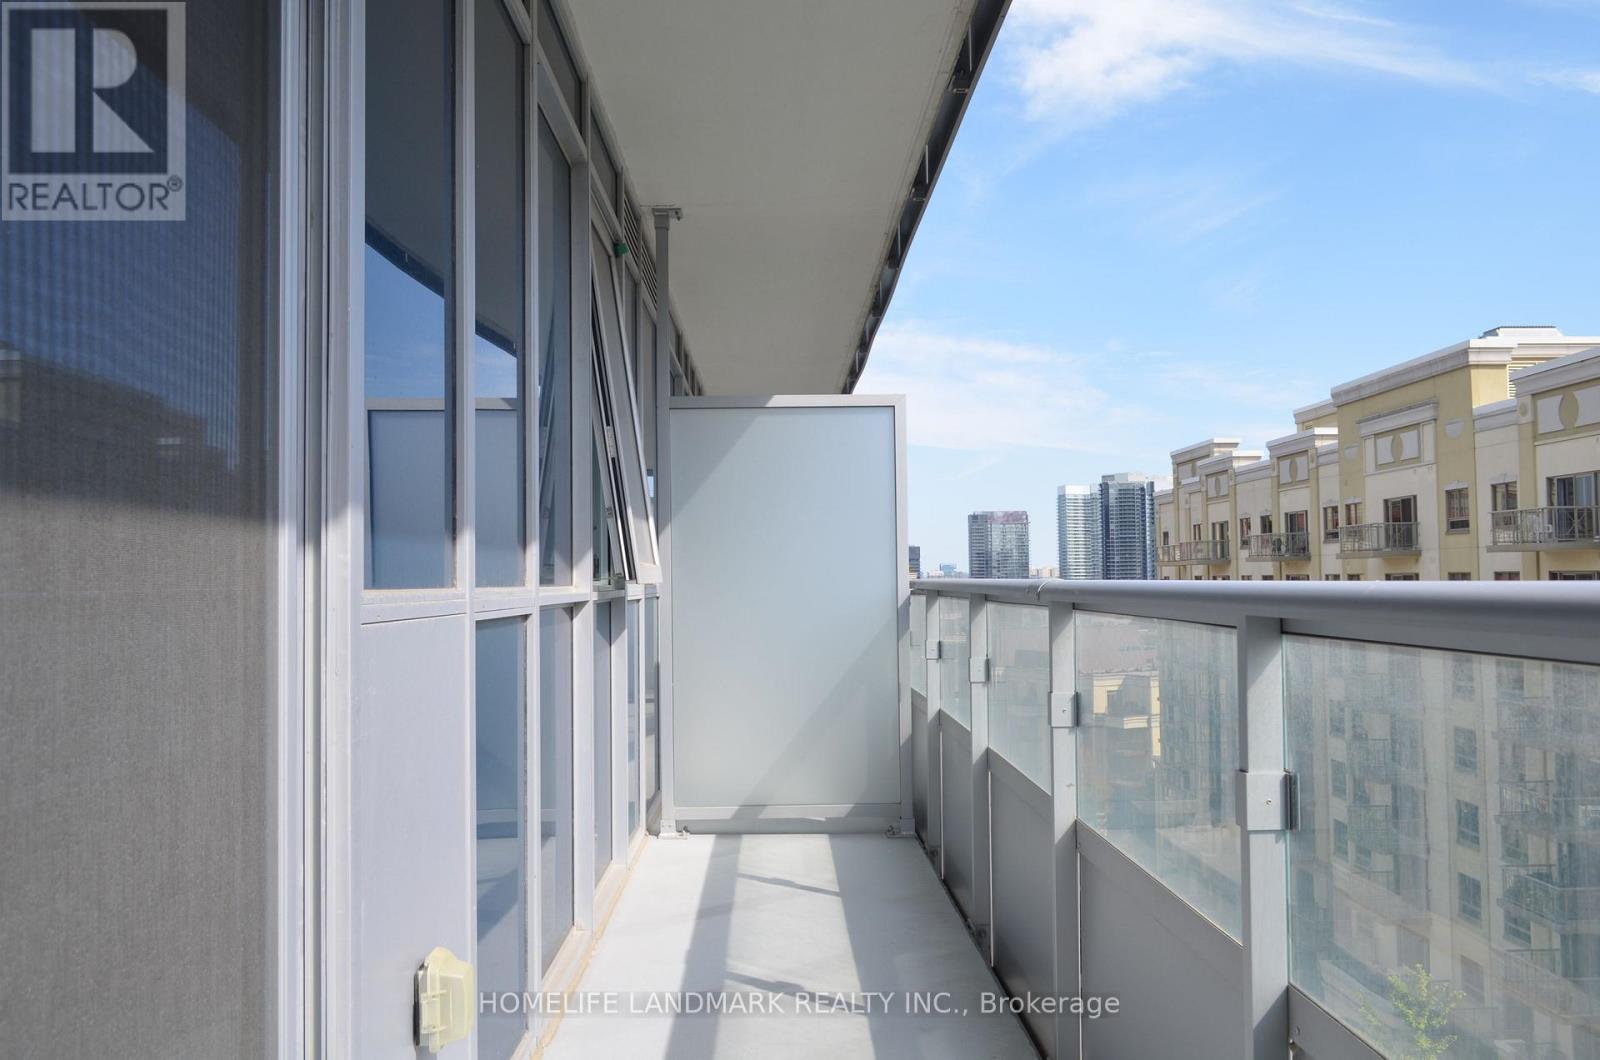
808 - 591 Sheppard Avenue E
Toronto, Ontario
South face Luxury 1+Den (632Sf) Boutique Condo Across From Bayview Village! 9' Ceiling,Large Balcony,Great Functional Layout,Spacious & In Excellent Condition. Den Can Be Used As Office Or 2nd Bdrm. Thousands $$ In Upgrades. Laminate Flooring Throughout. Modern Kitchen W/ Quartz Counter, Upgraded Ss Appliances, Extended Cabinets. Designer Lighting, Glass Bathtub Door, Frameless Mirror Closet Door. Steps To Subway, Bayview Village. Mins To 401/Dvp. Must See! (id:49269)
66 Page Street
Port Colborne, Ontario
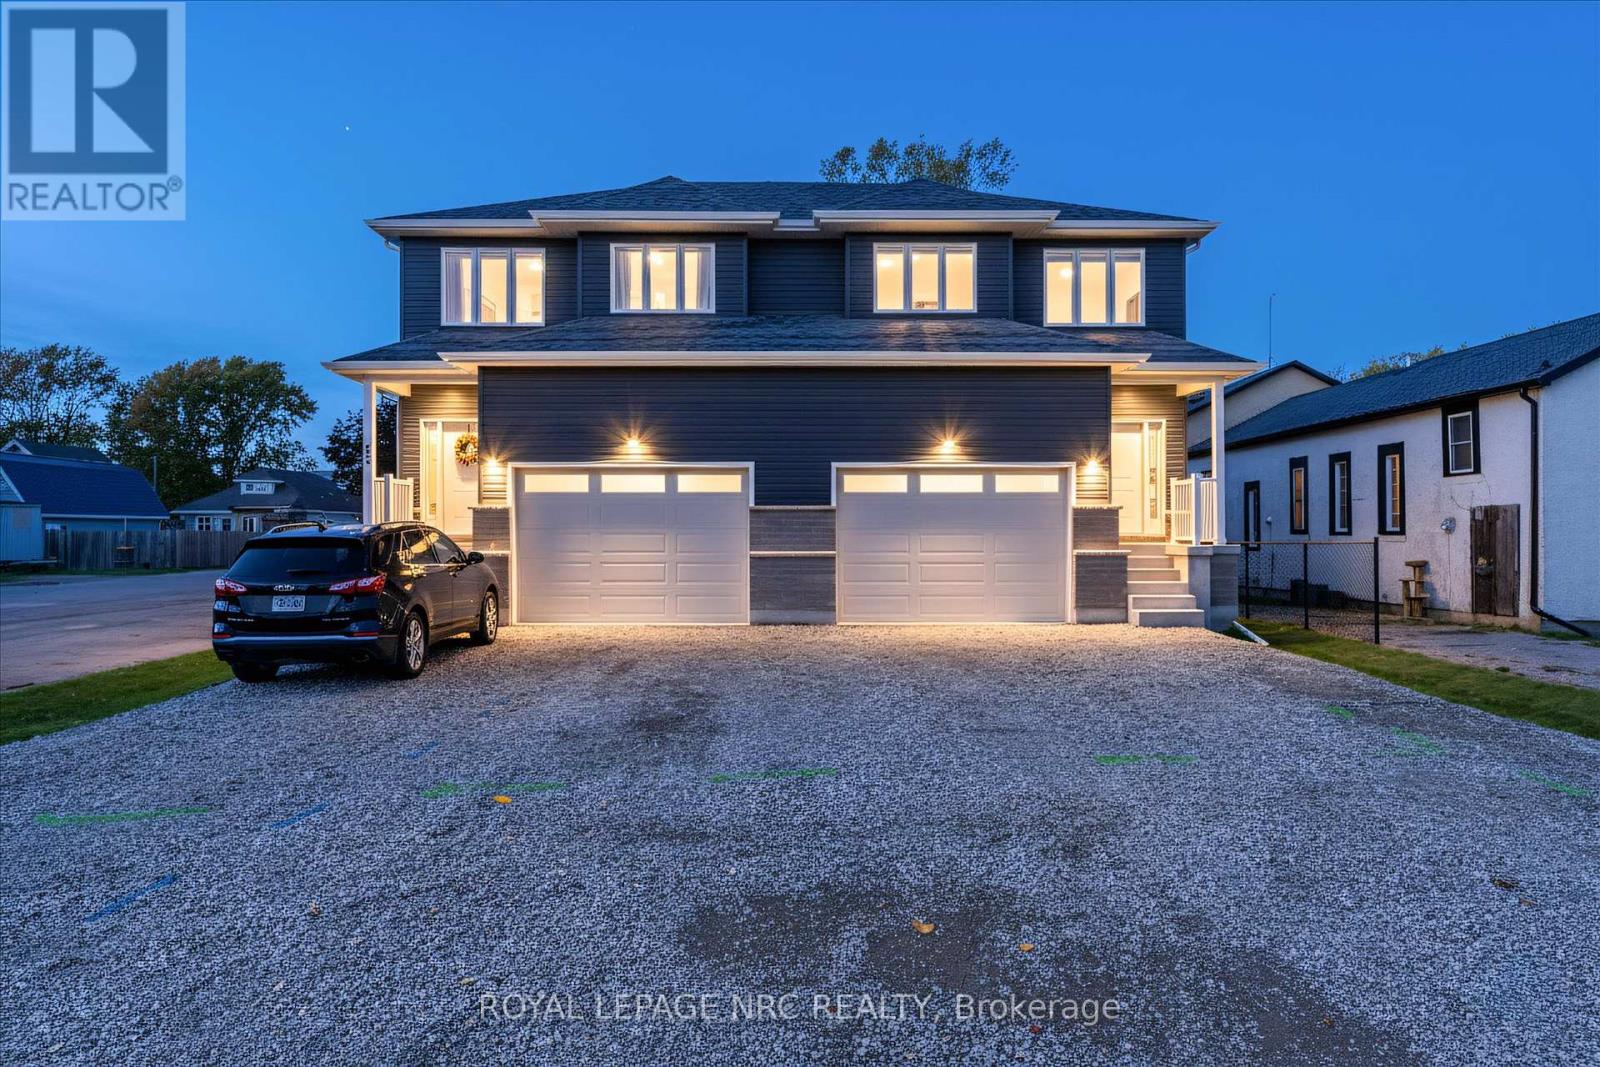
HUGE SAVINGS THAT THE BUILDER WILL HAVE REBATE ASSIGNED AND COLLECTED BY BUILDER POST CLOSING!!! INSTANT SAVINGS!!! PRICE IS EXCLUSIVE OF HST NOW, SO NO WAITING!!! On top of that any income from the basement unit can be used to help qualify for a mortgage effectively taking almost 300k from the monthly mortgage payments!!! With this being a brand new duplex you get all the perks!!! This fantastic investment opportunity in a delightful two-storey semi is an excellent way to enhance your income and make homeownership more attainable. This charming right-side duplex can easily function as a spacious single-family home. The brand-new, fully compliant duplex features independent gas, hydro, and water meters, along with security systems that include a Nest doorbell and pre-installed security lines for cameras-making it a smart and safe choice. With one unit upstairs and another downstairs on each side, it's ideal for qualifying for a mortgage or providing a private space for a family member in the basement. What truly makes this property shine is the 7-year Tarion Warranty and its cost-efficient ICF (Insulated Concrete Forms) foundation. The bright basement includes a separate walk-up entrance, a four-piece bathroom, and a kitchen adorned with gorgeous quartz countertops, all illuminated by large windows, creating an inviting area for entertaining. The main unit features three generous bedrooms, three bathrooms, and a lovely living space on the second floor, complete with a 1.5-car garage. The primary bedroom serves as a perfect retreat, boasting a walk-in closet and a luxurious five-piece ensuite bathroom. Elegance radiates throughout with stunning engineered hardwood flooring and impressive 9-foot ceilings. The modern kitchen stands out with soft-close cabinetry, stylish subway tile, and beautiful quartz countertops. (id:49269)
3283 Grove Avenue
Fort Erie, Ontario
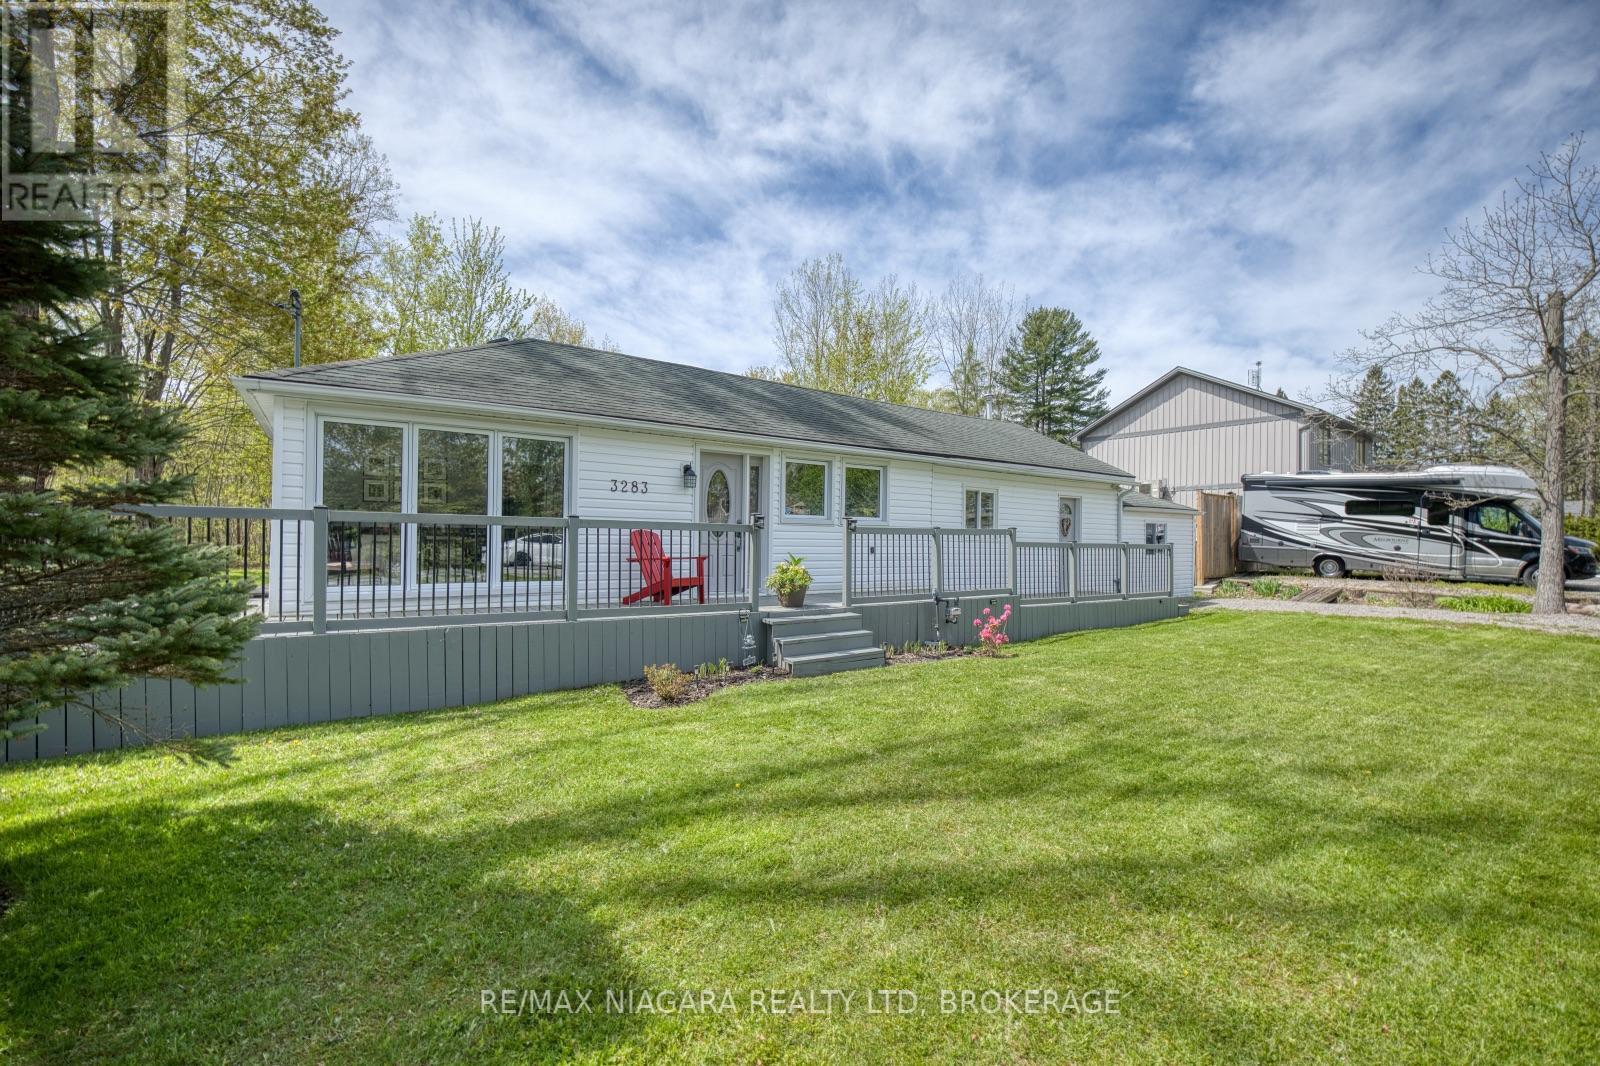
Enjoy the lifestyle offered with this move in ready bungalow in great Ridgeway location, backing onto Friendship Trail and close to lake Erie beaches. This home, situated on a large, treed lot,(with gutter guards), offers an abundance of privacy...very ideal for enjoying the AG pool (2023), composite deck (2023), and fire pit area. Inside the home are 3 bedrooms, large living room with access to the deck and backyard, open concept kitchen and dining room with updated white cabinets, vinyl flooring and large windows bringing in natural light. Updated bathroom combined with laundry room completes the home...convenient one level living! Great curb appeal with deck out front, parking for 8 cars, second driveway, huge shed with hydro (20x10). 6 appliances included! (id:49269)
2 - 1475 Dwyer Hill Drive
Ottawa, Ontario
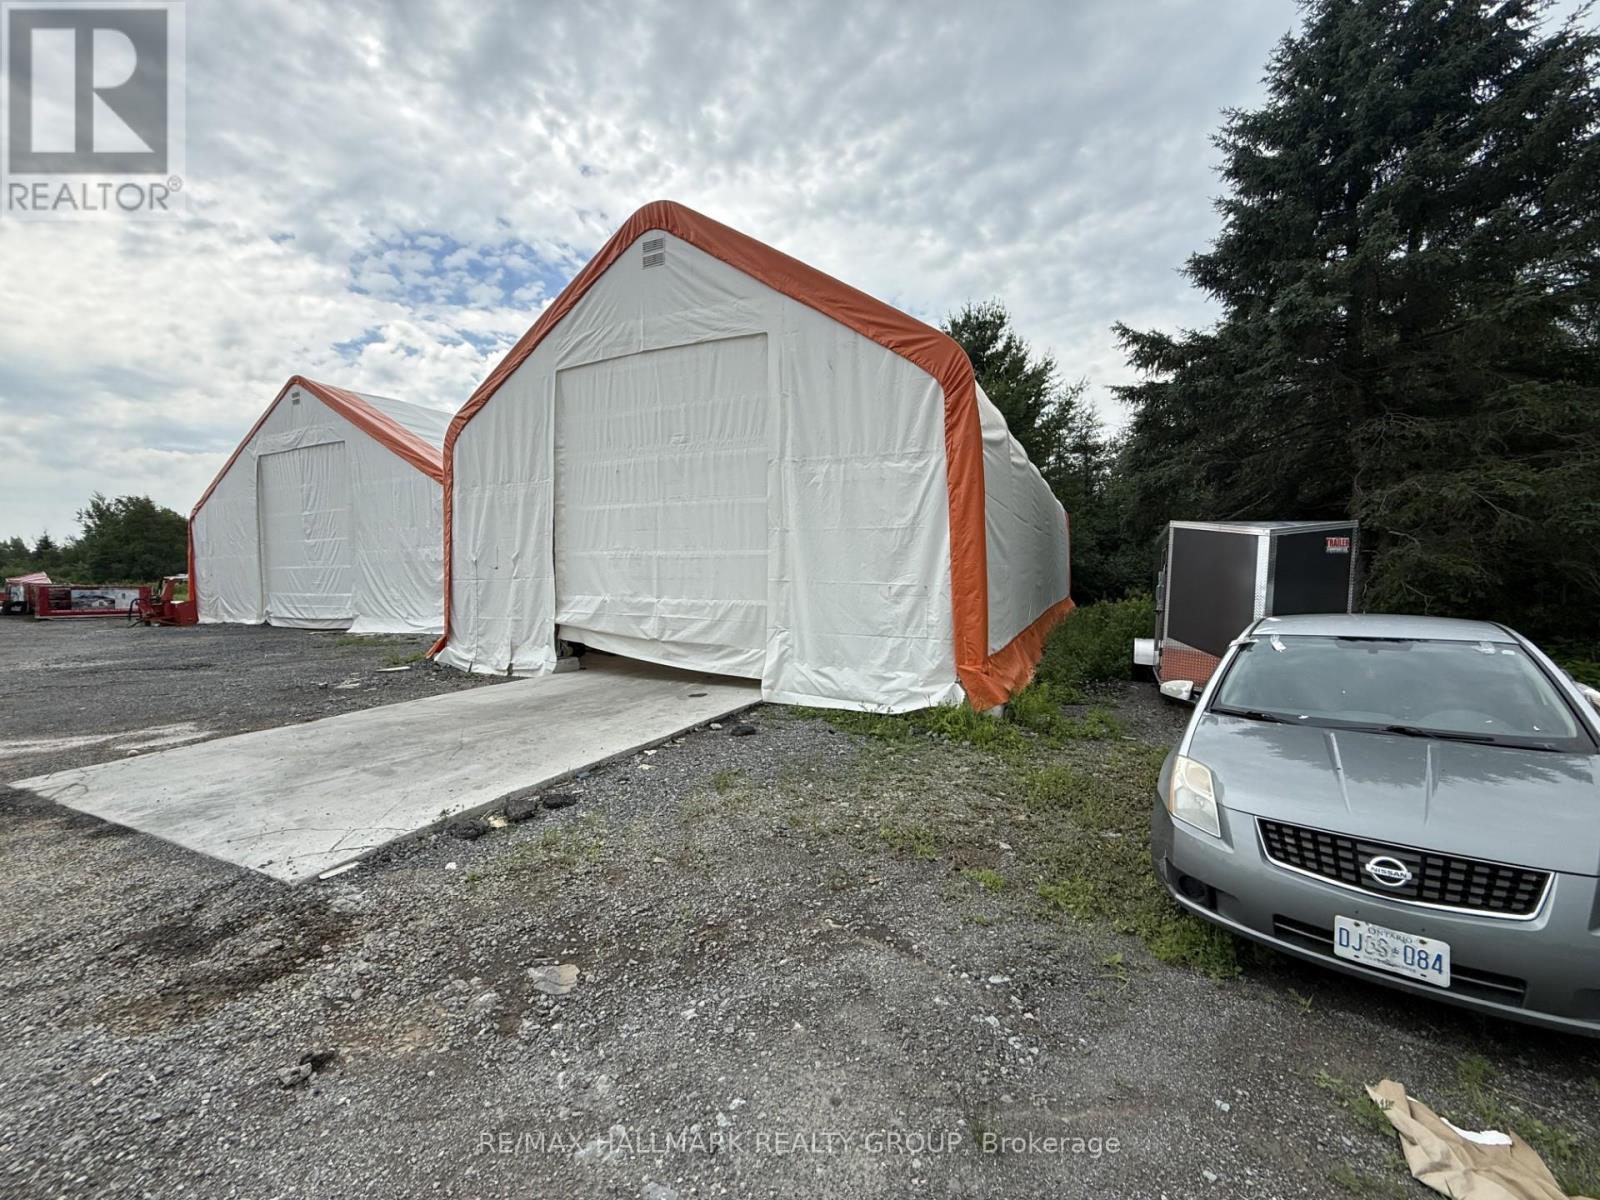
Well-located 2,400 sq ft stand-alone storage building offering excellent functionality and accessibility. Measuring 30' x 80' with an impressive 23' ceiling height, this structure features a large 14' wide by 16' high overhead door-ideal for accommodating trucks, equipment, or oversized storage needs. Built on a durable concrete slab, the property is easily accessible with a spacious entry and secure gated access. Conveniently situated just minutes from the highway, this location provides outstanding convenience for business or personal use. (id:49269)
3 - 1475 Dwyer Hill Drive
Ottawa, Ontario
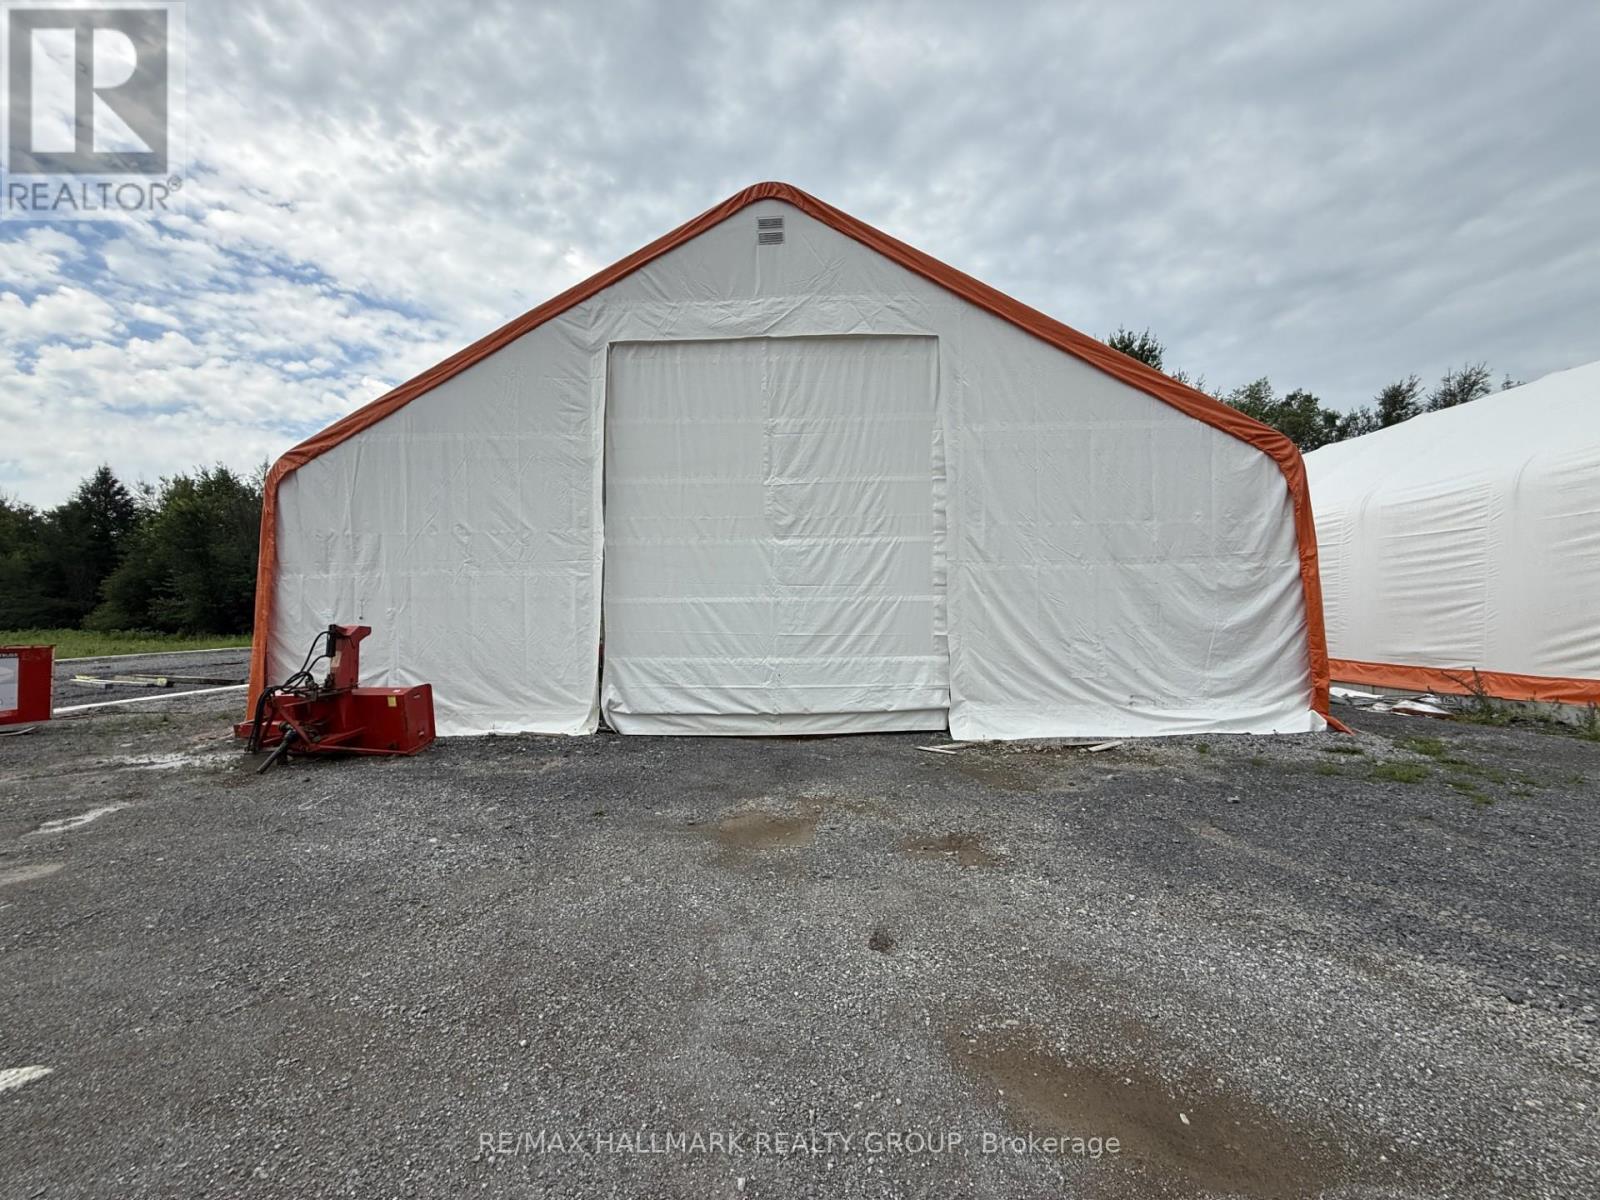
Spacious 5,000 sq ft stand-alone storage building designed for versatility and ease of access. Measuring 50' x 100' with a peak height of 26', this structure offers exceptional vertical clearance for a wide range of uses. The oversized 16' wide by 18' high entrance accommodates large vehicles, equipment, and storage needs with ease. The property features convenient access and is well-suited for both commercial and personal applications. (id:49269)
905 - 201 Parkdale Avenue N
Ottawa, Ontario
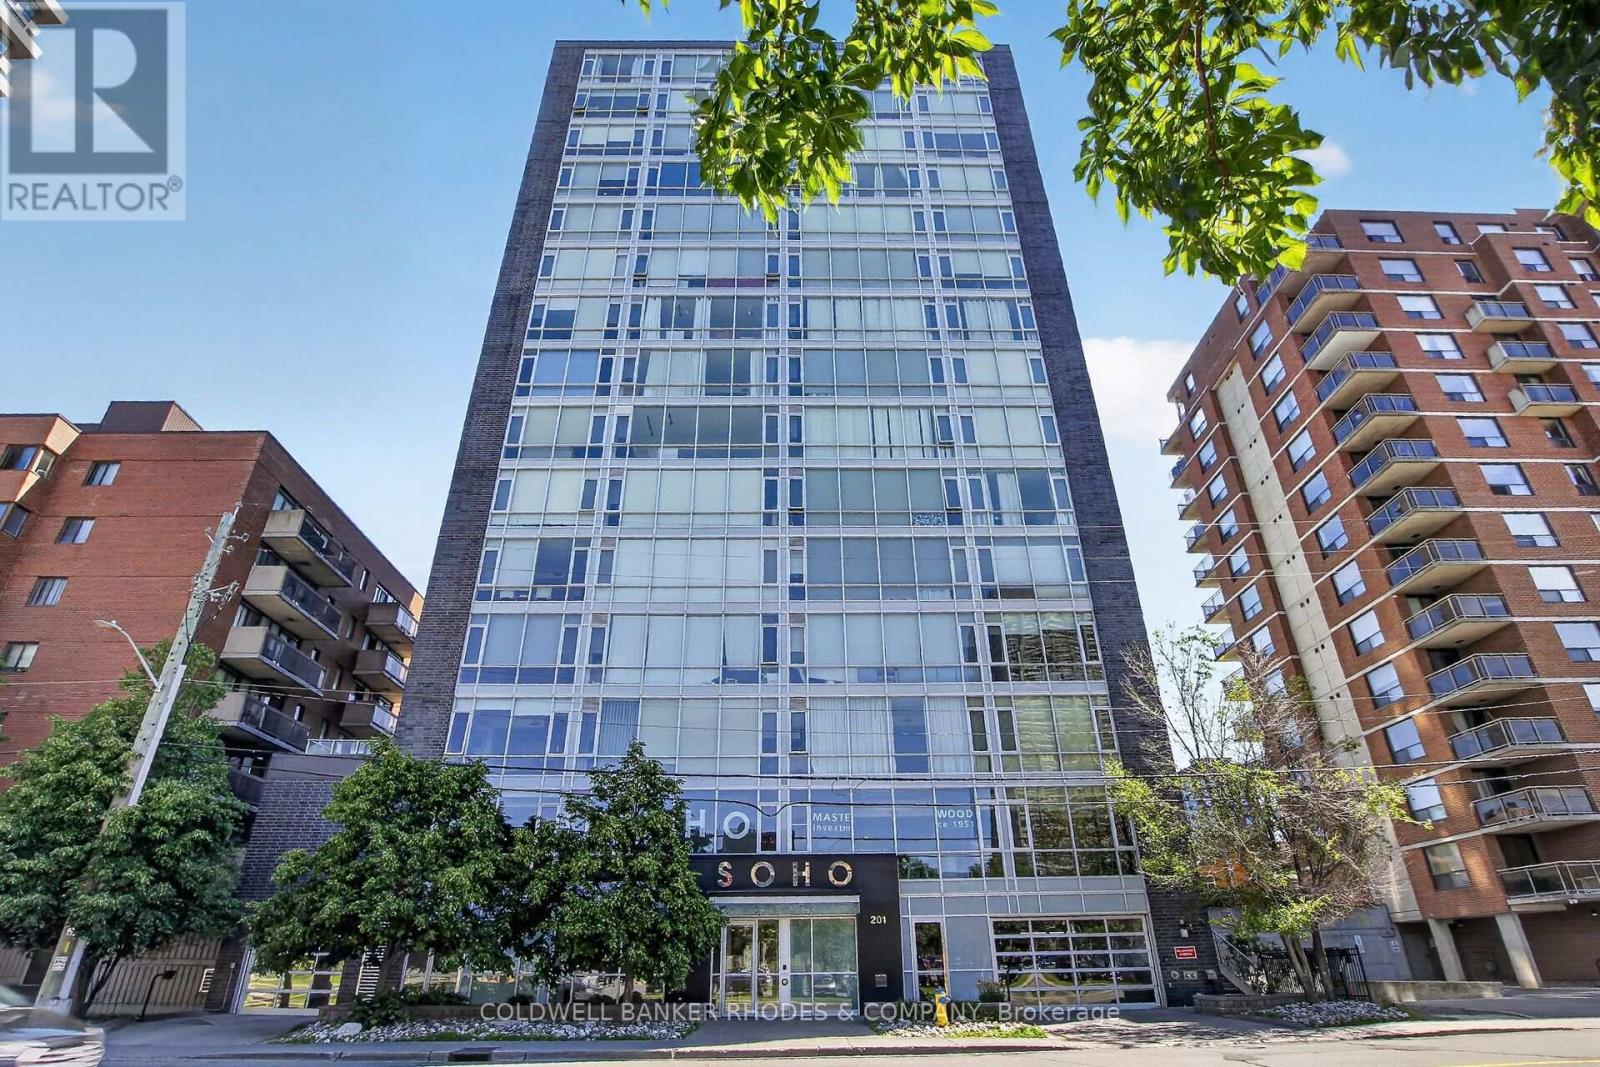
Welcome to SoHo Parkway, a sophisticated 1-bedroom, 1-bathroom condominium offering contemporary design and exceptional lifestyle amenities in a prime west-end Ottawa location. Situated just minutes from downtown, this vibrant community provides convenient access to the LRT, Tunney's Pasture, the Ottawa River, and some of the city's most popular restaurants, cafés, boutiques, and entertainment venues. Enjoy easy connections to Hintonburg, Westboro, and Gatineau, along with nearby walking, running, and cycling paths. Inside, floor-to-ceiling windows complete your condo experience with natural light, complementing the sleek designer kitchen featuring integrated appliances, quartz countertops, and in-suite laundry. The spacious primary bedroom offers comfort and functionality, while the elegant bathroom showcases a glass-enclosed shower with a rainfall showerhead. Residents enjoy an impressive collection of premium amenities, including a fully equipped fitness centre, private theatre room, rooftop terrace with BBQ facilities, hot tub, and beautifully designed common areas that create a true luxury hotel-inspired living experience. An exceptional opportunity to enjoy modern urban living in one of Ottawa's most dynamic neighbourhoods (id:49269)
33 Fifth Street
Smooth Rock Falls, Ontario
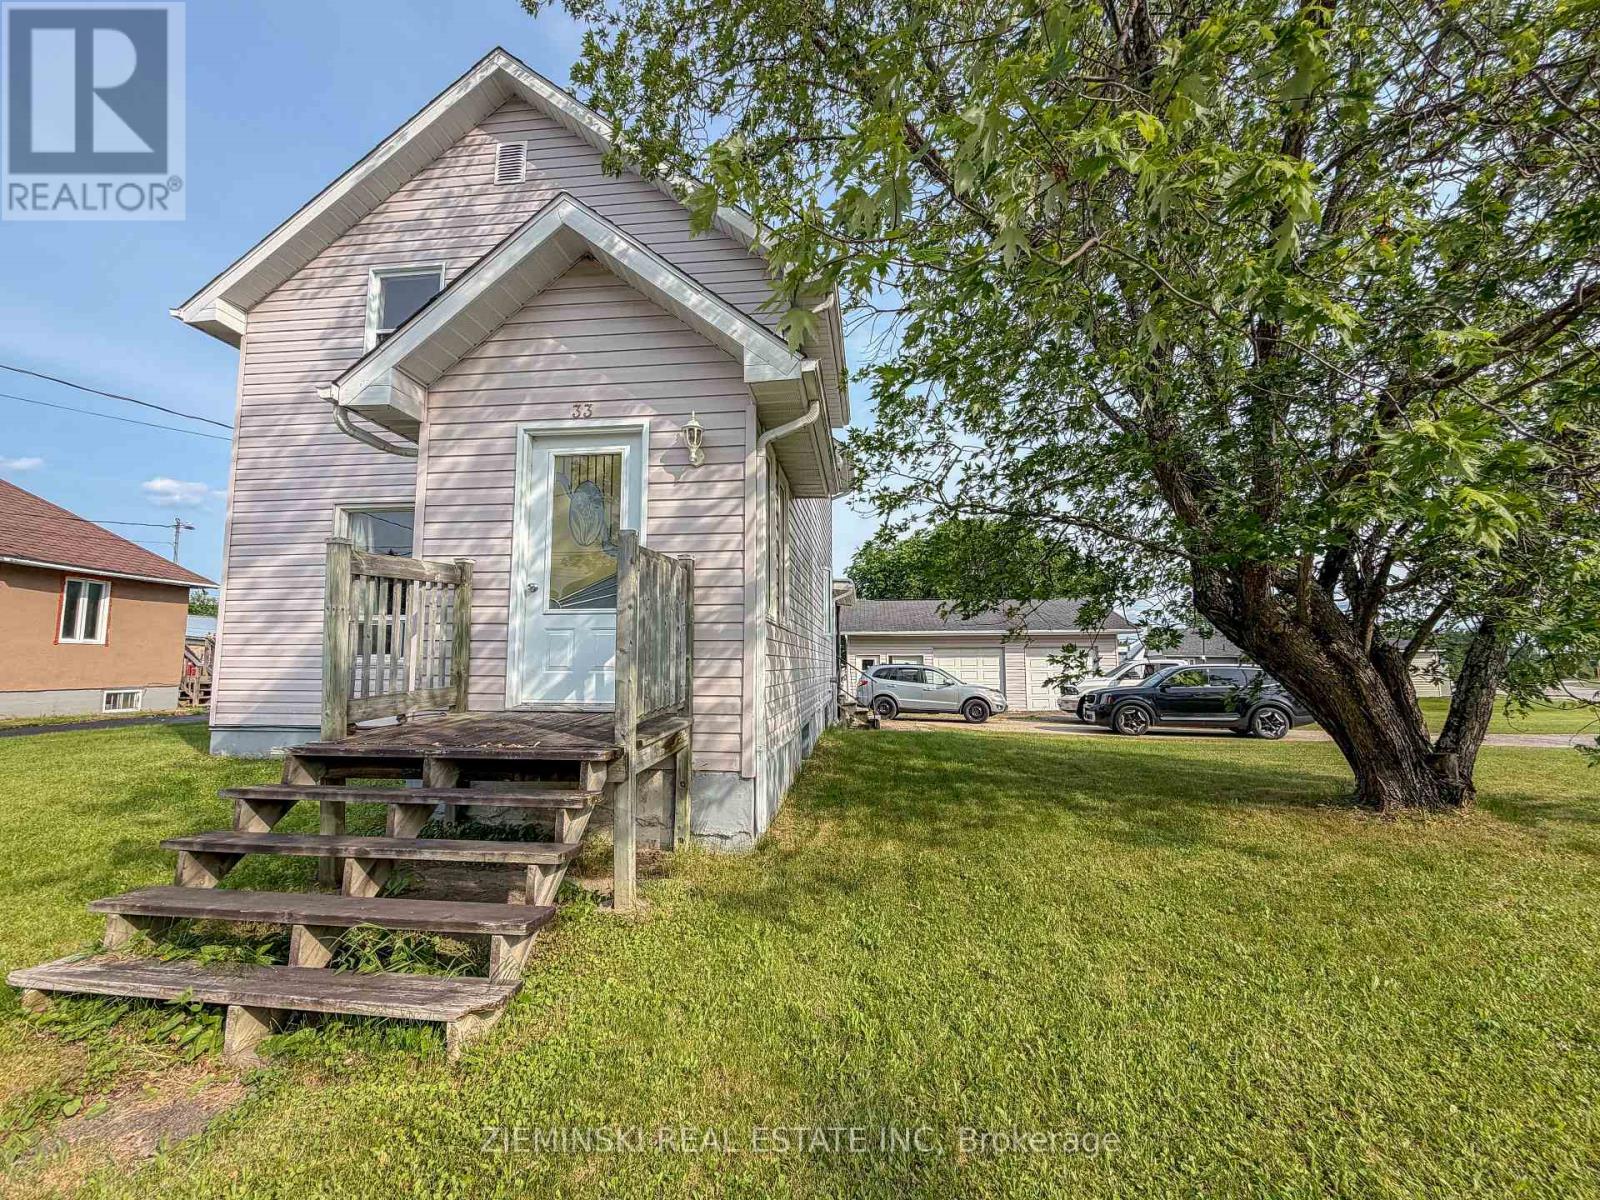
Check out this affordable and move-in ready 1.5-storey home located in Smooth Rock Falls, offering comfort, space, and key updates throughout. This 3-bedroom property features a bright and spacious eat-in kitchen complete with built-in appliances, perfect for family living and entertaining. Beautiful hardwood floors add warmth and character to the main level. The upper level provides flexible living space and can easily accommodate a third bedroom, home office, or hobby area. A full basement offers additional storage and potential for further development. Outside, you'll find a large double garage, ideal for vehicles, tools, and outdoor equipment. Recent upgrades include a new roof (2025), new siding, hot water tank (2024), updated main-level windows, and central air conditioning, ensuring peace of mind and year-round comfort. A solid opportunity for first-time buyers, families, or investors looking for a move-in-ready home in a quiet community. (id:49269)
5 Rowanwood Street
Hamilton, Ontario
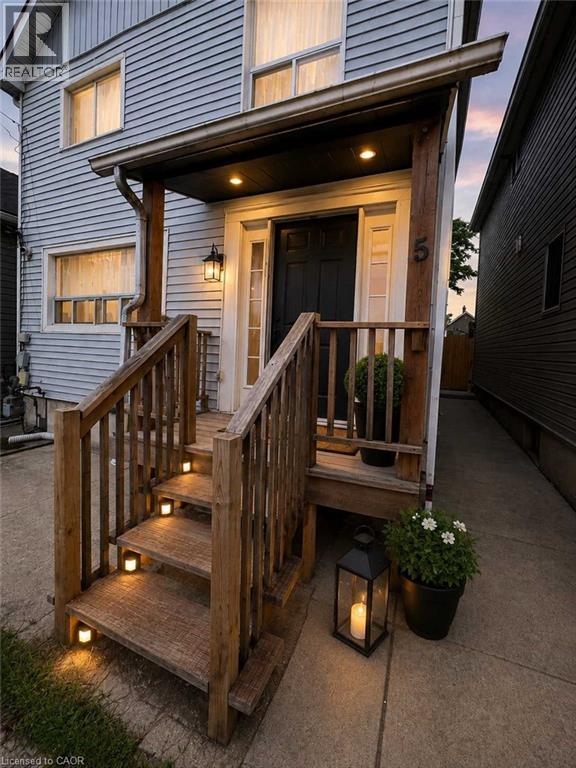
Dreaming of homeownership but looking for ways to make your mortgage more affordable? Welcome to 5 Rowanwood St. This is your opportunity to purchase a home with room to grow, build equity, and create future income potential. Step inside to discover a open-concept main floor featuring a bright living area, convenient main floor laundry, a powder room, and a functional layout designed for everyday living. Upstairs offers three bedrooms, including an oversized primary bedroom, with the flexibility to suit your lifestyle and future needs. The unfinished basement features a separate entrance, providing an incredible opportunity for the next owner to finish the space and create additional living space, a private suite for family, or explore future rental possibilities. Outside, enjoy a private backyard ready to be transformed into your own outdoor retreat. Located just a 2-minute walk to public transit, this home is also close to schools, parks, shopping, and commuter routes, including the upcoming Confederation GO Station, making it an excellent location for commuters and long-term growth. Whether you're a first-time buyer looking to offset your future housing costs, a buyer wanting space for extended family, or someone looking to build equity through thoughtful improvements, this property offers incredible potential to make it your own. Opportunities like this don't come around often. Photos were taken prior to tenancy and have been virtually staged to show the full potential of this home. (id:49269)