
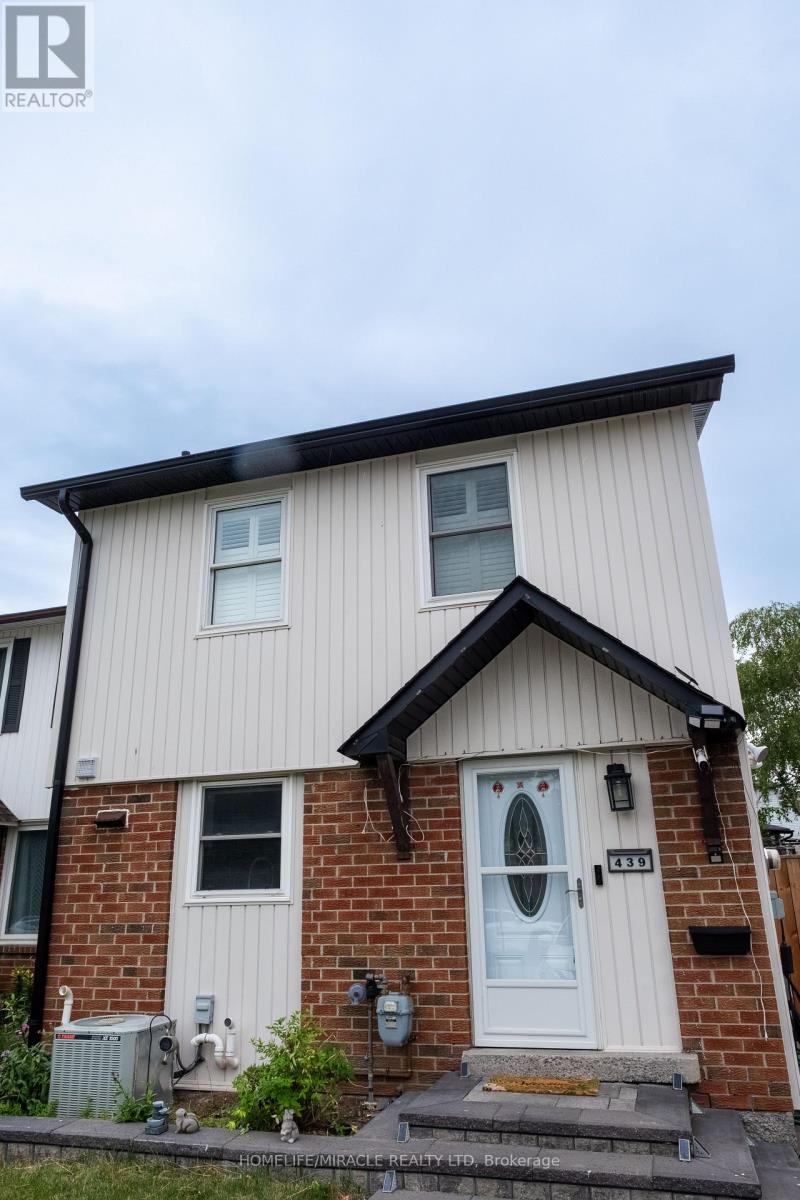
439 Bristol Crescent
Oshawa, Ontario
Location.. Location... Location... Welcome to this gorgeous to be your dream home at 439 Bristol Cres, Oshawa. This freshly painted, carpet free, sunlight filled house comes with renovated 4-bed rooms, 3-bath home exudes curb appeal, This boasting a new 5 car driveway comes with EV charger installed. Seller has spent thousands of dollars in upgrade. Inside, the open concept design is complemented by a newly crafted gourmet kitchen featuring quartz countertops, ample storage space and a tasteful tile backsplash, new SS appliances. The main floor offers a spacious living and dining area, filled with natural light and access to the back yard deck. The spacious backyard with deck, enhanced with new interlock, turf and Gazebo is perfect for relaxing, enjoying gatherings and BBQs, while a fenced perimeter ensures privacy. The upper level hosts three generous bedrooms, including a master that accommodates sizeable furnishings, a washroom that was redone in 2019. Windows protected by attractive California shutters. The basement, refinished in 2017, unveils a large bedroom with a walk-in closet and a 3PC ensuite washroom featuring a tasteful marble-tiled shower. Updated with new washers and dryers, on-demand water heating system, a natural gas furnace installed in 2021, new windows, and doors. Beautiful house has pot light through out, upgraded 200A Electric panel Service. House is conveniently located a minute away from Hwy 401, across the street shopping complex with stores like Wal-Mart, Rona, Banks, eatery places and more. Nearby are parks, school, Go Station, places of worship and many more. Come and see to make this house as your next home to live or as an investment property.Property with no walk way. (id:49269)
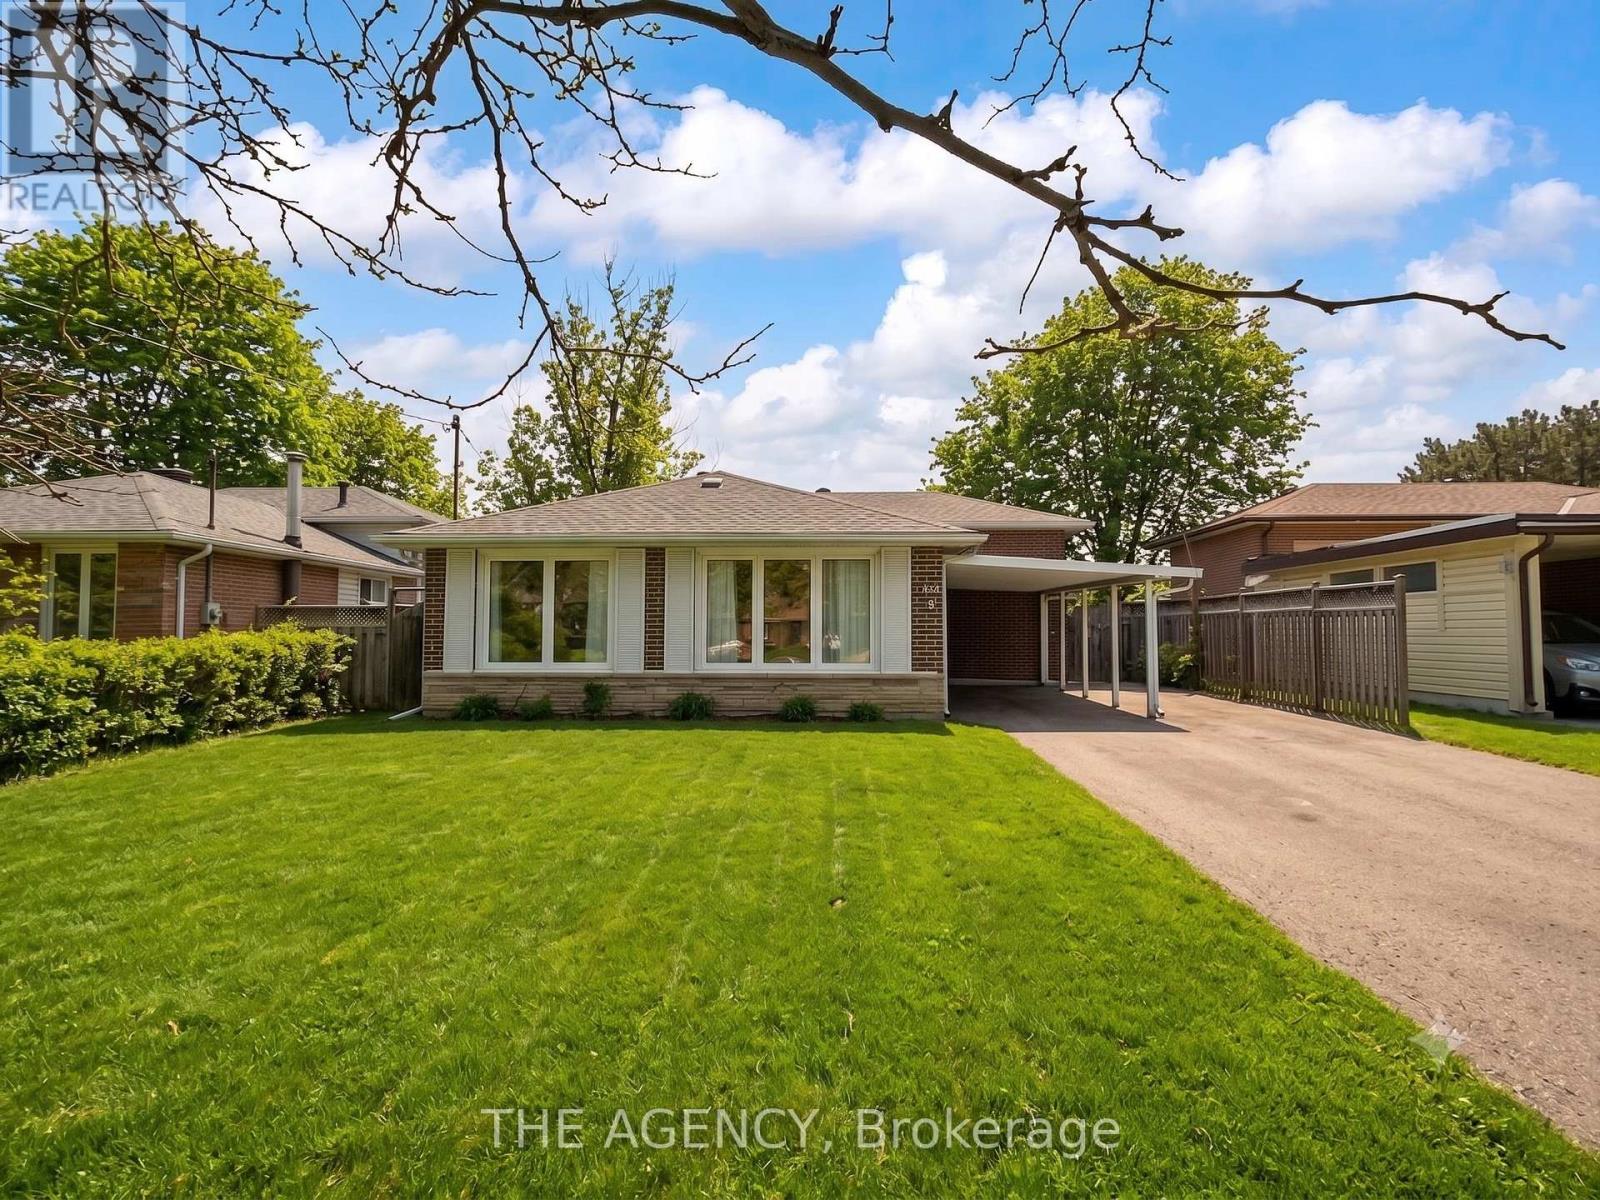
54 Manorglen Crescent
Toronto, Ontario
Welcome to This Well maintained Detached Backsplit Featuring 3 Spacious Bedrooms and 2 Bathrooms. Bright and Airy With Very Large Windows Throughout, This Home Offers a Functional Layout With No Carpet, Hardwood on Main and Upper Level and Tiled Flooring on Lower Level, Modern Pot Lights Recently Added Throughout the Home. The Lower Level is Finished and Includes a Walkout to a Huge Backyard, Perfect for Entertaining or Family Enjoyment. Ample Parking With a Carport and Driveway Accommodating 5-6 Vehicles. Conveniently Located Minutes to Hwy 401, Scarborough Town Centre, Woodside Square, Costco, Supermarkets, Parks, Schools, Tennis Courts, Hospitals, and Restaurants. A Fantastic Opportunity in a Prime Location. (id:49269)
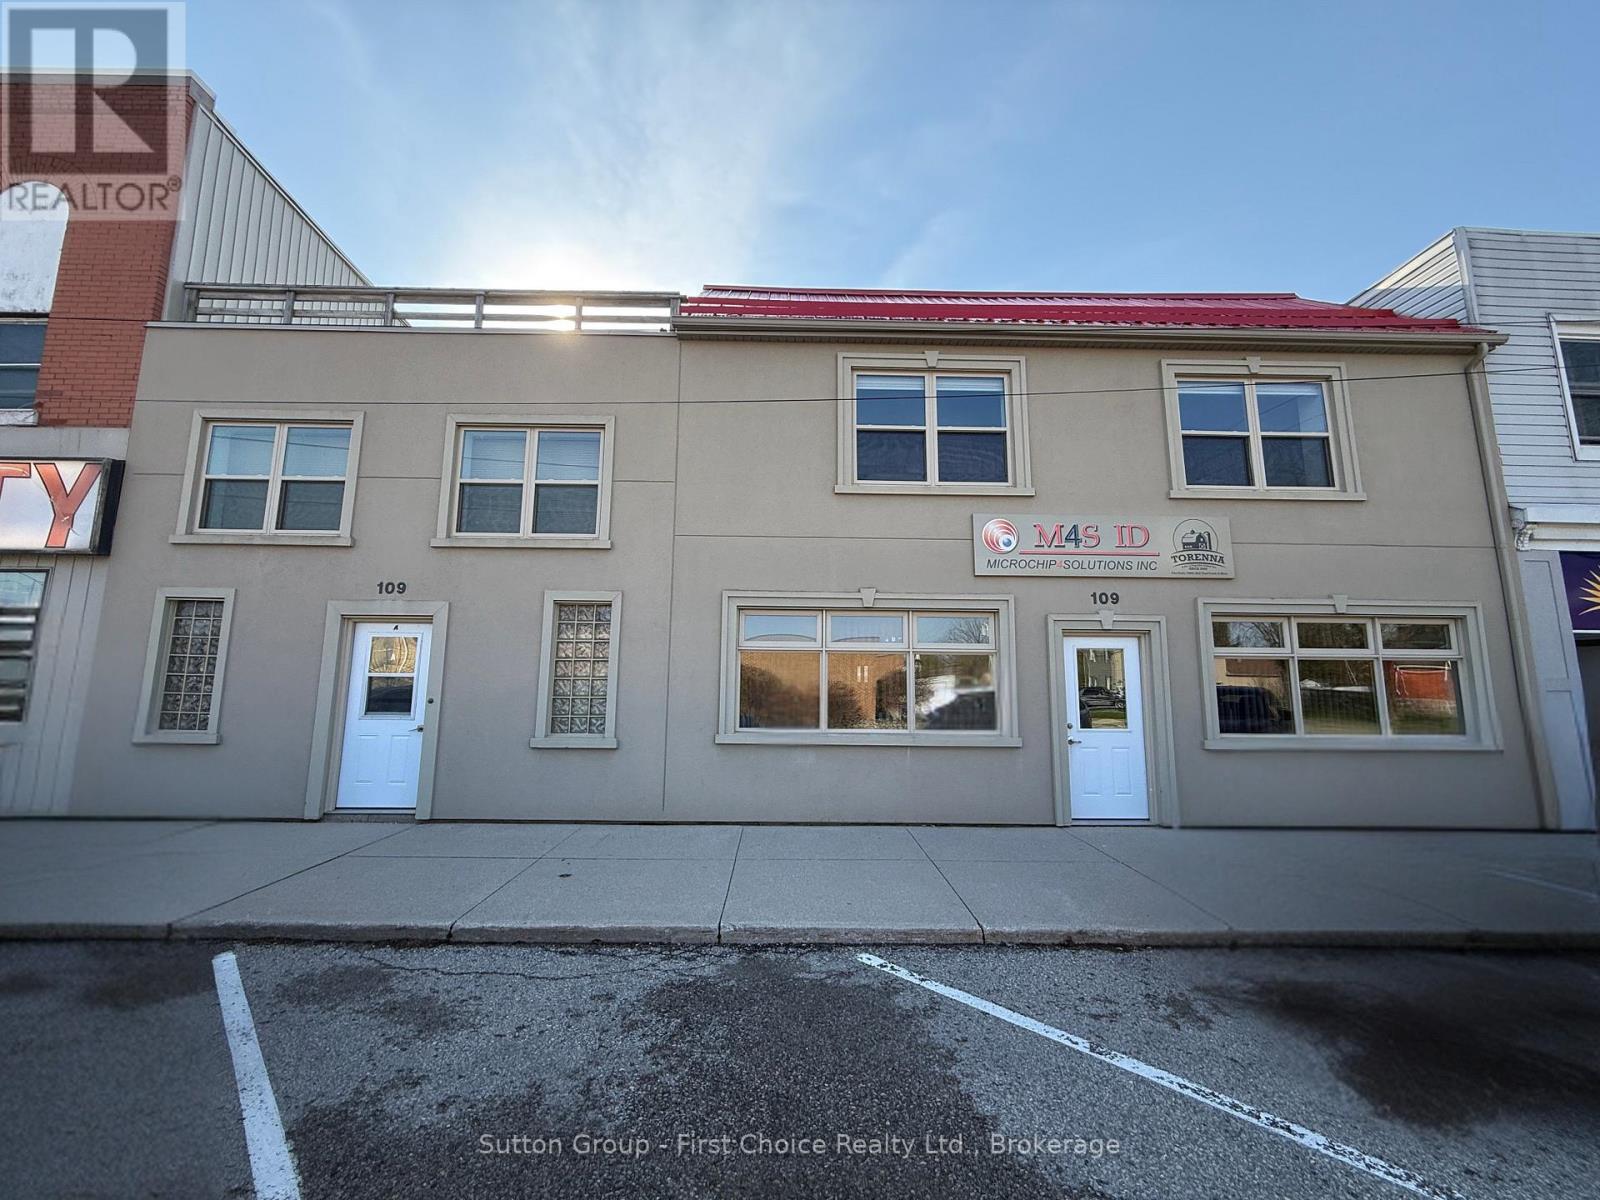
109 St Andrews Street
West Perth, Ontario
Prime downtown Mitchell investment opportunity! Whether you're an investor looking for steady rental income or a business owner wanting to own rather than lease, this exceptionally well-maintained commercial property offers outstanding flexibility and value.The main floor features a professional, move-in ready commercial space with a versatile layout that can accommodate up to six private offices, including an executive office or collaborative workspace. A convenient roll-up overhead door opens to a warehouse/storage area, making the property ideal for retail, professional services, contractors, trades, light industrial, or distribution businesses. A second-floor mezzanine provides additional storage or workspace, adding even more functionality.Adding to the property's appeal is a leased residential apartment on the upper level, providing immediate rental income to help offset ownership costs while enhancing the property's long-term investment potential. Whether you choose to continue leasing the commercial space, operate your own business from the main floor, or work just steps from home, this property offers exceptional versatility.Located in the heart of downtown Mitchell, you'll benefit from excellent visibility, easy access, and a thriving small-town business community. The building has been exceptionally well cared for and is in excellent condition, allowing the next owner to move in with confidence and focus on growing their business or investment portfolio.A rare opportunity to own a quality mixed-use building in one of Perth County's most welcoming communities-offering commercial space, residential income, and endless possibilities under one roof. (id:49269)
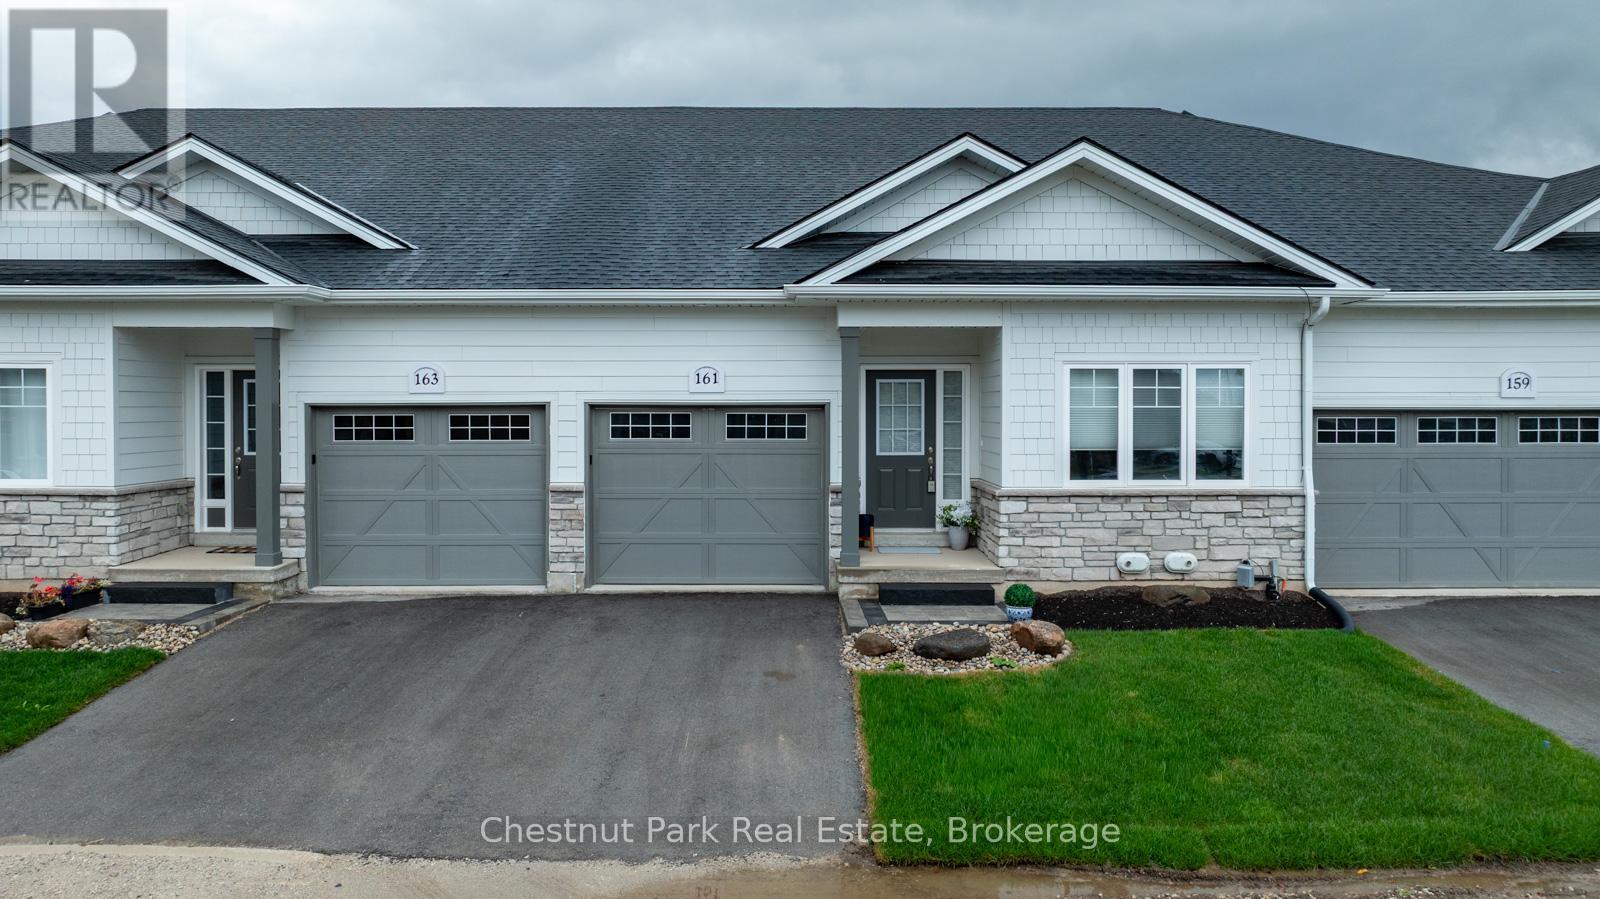
161 Hawthorn Crescent
Georgian Bluffs, Ontario
Live the Cobble Beach lifestyle with spectacular sunrises over the Bay! Enjoy access to a shallow cobble beach, calm Bay for kayaking, long dock for swimming or day boating, walking and cross country ski trails, many community activities inside and out including the indoor golf simulator and exceptional golf course. This maintenance free 2 bedroom, 2 bathroom condominium boasts open concept living and slight water views. Gorgeous kitchen with large custom built island & walk-in pantry, spacious living room features an electric fireplace & walkout. Large unfinished basement is yours to customize. Cobble Beach common areas include an outdoor heated swimming pool, hot tub, community building, spa, fitness centre, steam room, tennis court, volleyball court, and bocce court. When you're entertaining, there's a great inn and restaurant at Cobble Beach when you want to enjoy visiting with your guests and not the work! Option to purchase as a fully furnished and equipped home. You are not just buying a home, you're buying a four season lifestyle! (id:49269)
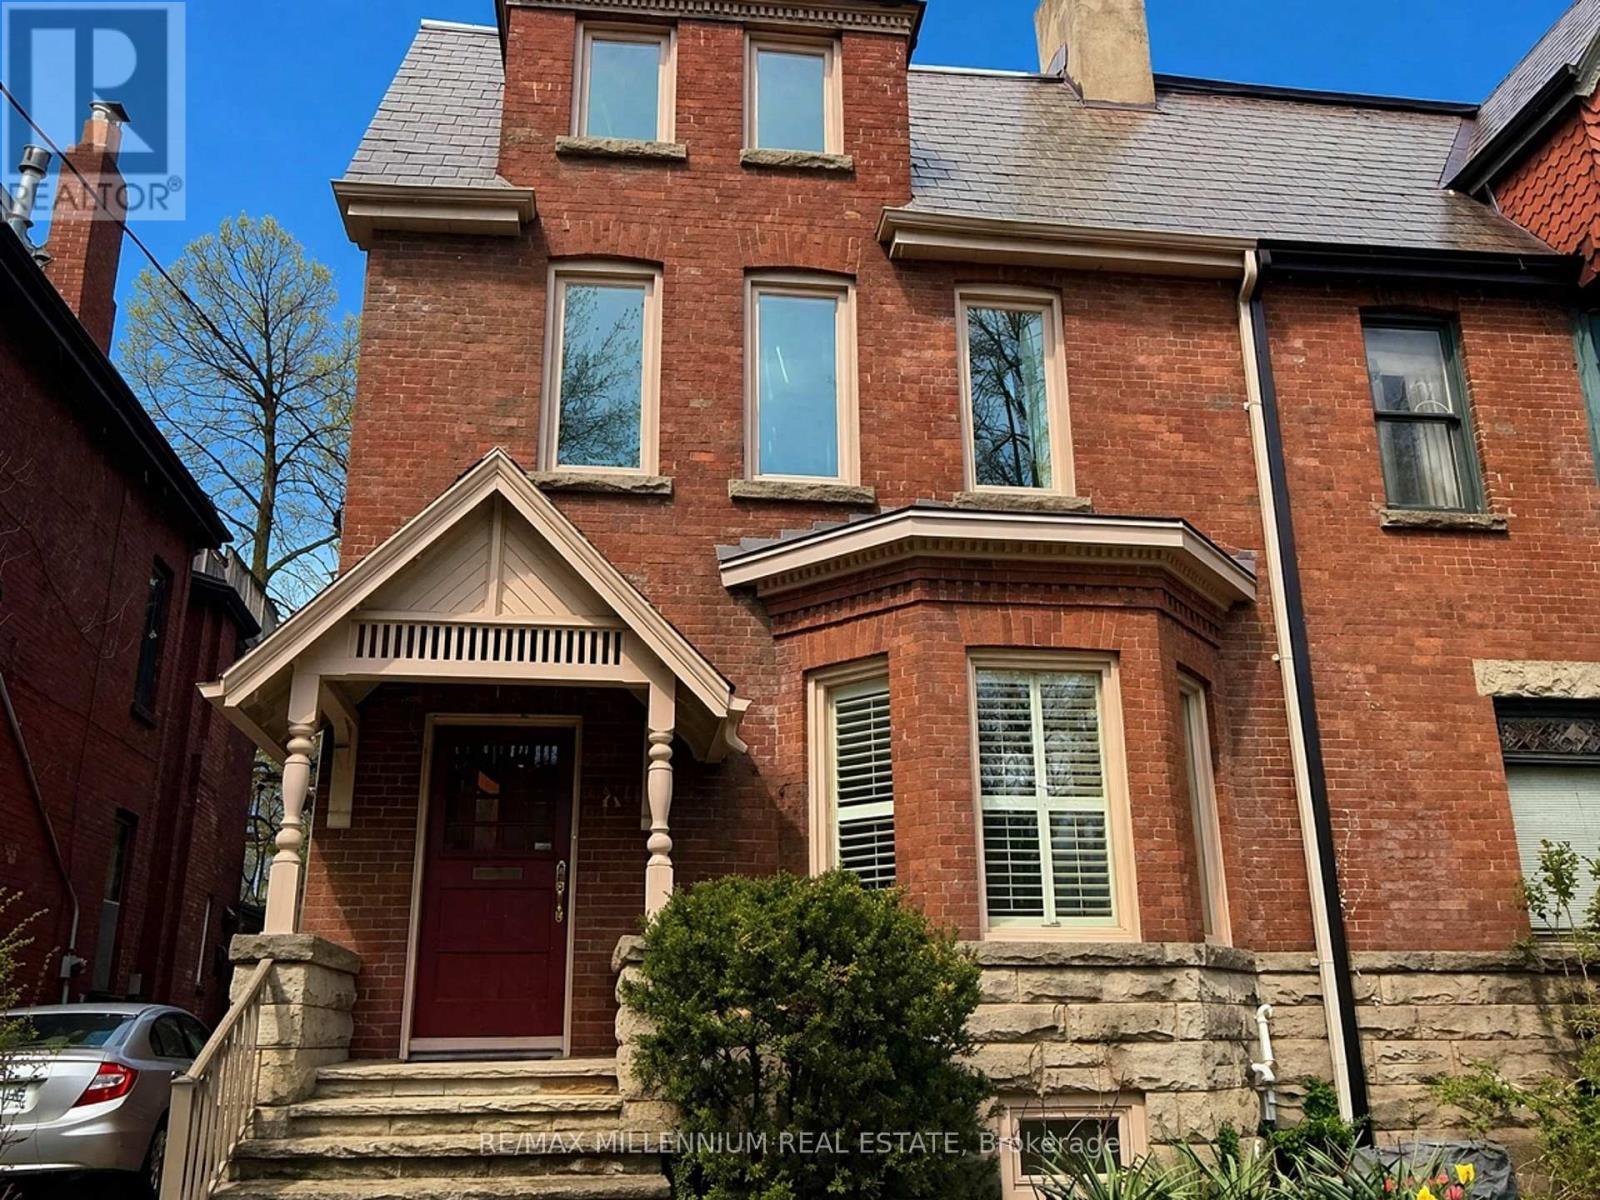
Basement - 180 Cottingham Street
Toronto, Ontario
Spacious, bright, Studio Basement Apartment in the prestigious South Hill and Rathnelly neighbourhood at 180 Cottingham Street just steps to Yorkville's cafes and Whole Foods grocery shopping. This inviting well-designed unit has a private separate entrance and functional open-concept layout for the main living area, complimented by a separate kitchen that has ample cabinetry and work space with brand-new appliances, including a full stove with ceramic top and dishwasher. There is a 3-piece bathroom and plenty of closets in the main living space and there is also a large walk-in California closet and a large separate storage room. The unit contains its own laundry facility with high-end brand new washer and dryer. All the floors are clean ceramic tiles and the windows have wooden shutters and all open for fresh air. This unit is close to both the Museum and Summerhill Subway stations and is within walking distance of the University of Toronto. This unit is especially suited for University Students, or a professional single tenant or couple. A Street Parking Permit is easily available on this wide quiet residential street. The unit is being offered with all utilities included and use of a large backyard. (id:49269)
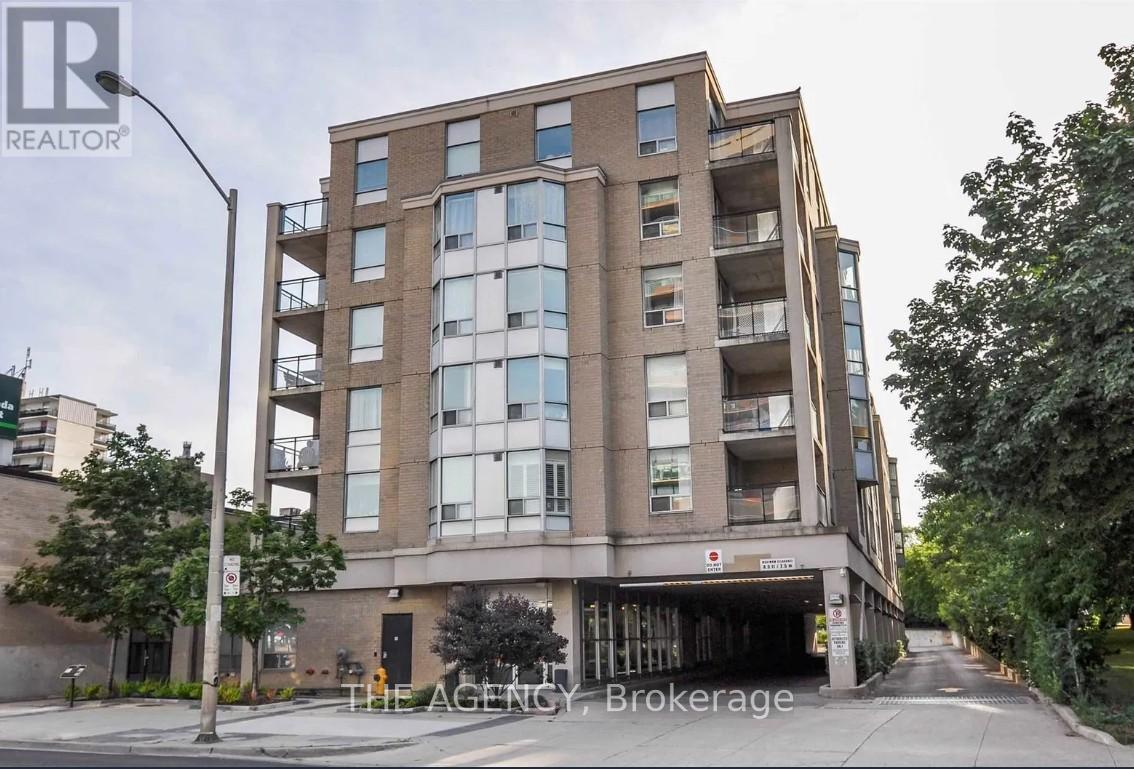
207 - 5940 Yonge Street
Toronto, Ontario
Bright and Spacious 2 Bed + Den Suite in a Highly Sought-after North York Location Just North of Yonge & Finch. This Well Designed Split-bedroom Layout Features Large Bedrooms With Bay Windows, All owing for Abundant Natural Light and a Comfortable Sense of Space. The Open- Concept Kitchen Offers Ample Counter and Cabinet Space With a Breakfast Bar, Seamlessly Flowing Into the Living Area Framed by Large Windows With Peaceful Garden Views. The Primary Bedroom Includes a Walk-in Closet and a 4-piece Ensuite Bathroom. A Convenient Stacked Washer and Dryer Are Located Near the Unit Entrance. Enjoy the Ultimate in Connectivity With Ttc at Your Doorstep and Just a 10 Minute Walk to Finch Subway Station, YRT, and Go Bus Terminal. Easy Access to Hwy 401. Surrounded by Everything Yonge Street Has to Offer: Shops, Restaurants, Grocery Stores, Banks, Gyms, and More. Walking Distance to No Frills, Goulding Community Recreation Centre, Parks, and the Finch Recreational Trail, Perfect for Walking, Running, and Cycling. Includes One Parking Space and One Locker. A Perfect Place to Call Home Where Comfort, Convenience, and Location Come Together. (id:49269)
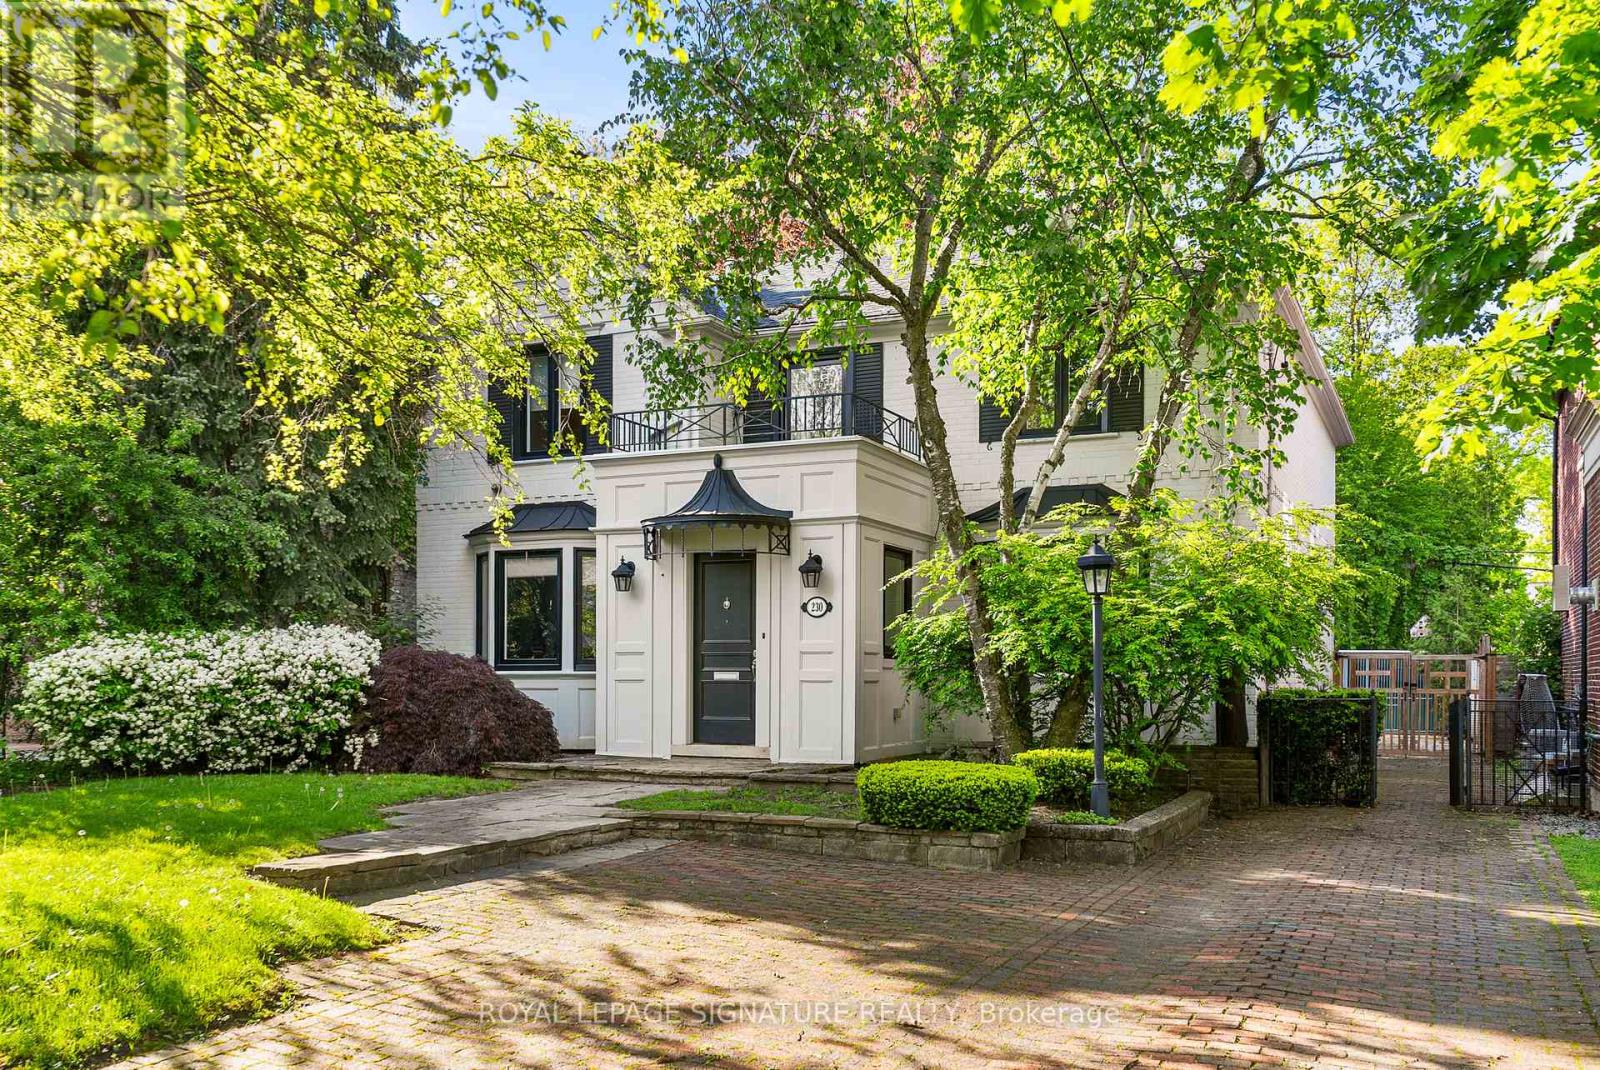
230 Strathallan Wood
Toronto, Ontario
A wonderful family residence situated on one of the most desirable blocks on Strathallan Wood, this home offers exceptional versatility and endless potential. Whether you choose to enjoy it exactly as it is, tailor it with a thoughtful renovation, or design and build your dream home, the options are truly wide open. The classic centre-hall layout provides an inviting flow, while the kitchen features Caesarstone counters, a functional island, limestone flooring, and a walkout to a serene, beautifully landscaped garden. A main-floor den or office-also with direct access to the garden-adds valuable flexibility, complemented by a convenient powder room. Upstairs, the spacious primary bedroom includes a walk-in closet and a well-appointed four-piece ensuite with a separate shower. The lower level offers even more adaptability, with a recreation room currently outfitted as a home gym with rubber flooring and its own three-piece ensuite. An additional bedroom or office space, along with a generous laundry room equipped with full-size front-loading machines, a laundry sink, and ample built-in cabinetry, complete the level. Ideally positioned close to TTC, local places of worship, sought-after public and private schools, shopping, and everyday conveniences, this home sits within a treasured, tree-lined neighbourhood known for its charm and community feel. An outstanding opportunity not to be missed. (id:49269)
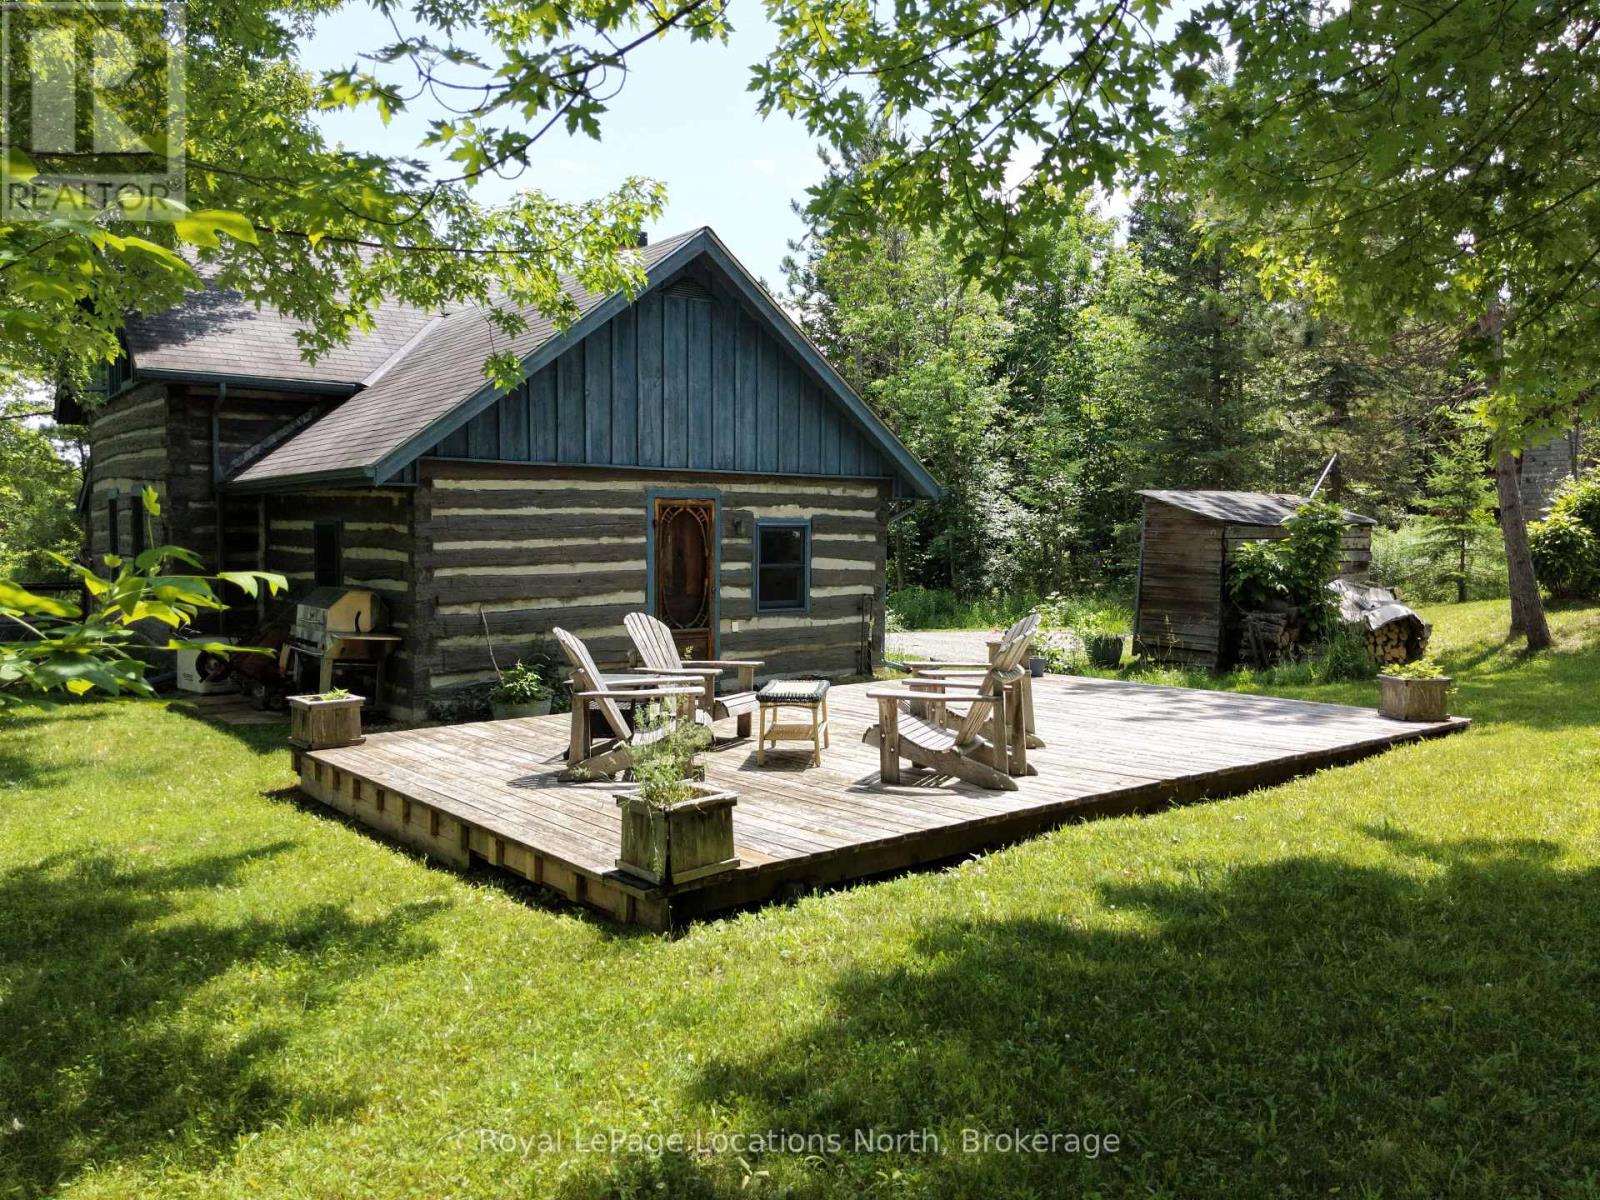
131 Amik Court
Grey Highlands, Ontario
Storybook log cabin living in the heart of Beaver Valley-perched on a scenic hilltop near Kimberley.This charming 2-bedroom, 1.5-bath log cabin offers the perfect blend of rustic character and four-season lifestyle. Inside, warm wood interiors and a cozy wood-burning stove create an inviting atmosphere ideal for relaxing after a day outdoors. Thoughtfully designed living spaces provide comfort and charm. Step outside to enjoy the beautiful covered porch-perfect for morning coffee-or entertain family and friends on the spacious backyard deck overlooking the peaceful, private setting.Located just minutes from Meaford, Thornbury, Markdale, Beaver Valley Ski Club, and Lake Eugenia, this property sits in the heart of one of Grey County's most sought-after recreational areas. Hiking trails, cycling routes, and the iconic Old Baldy lookout are all close by, offering endless opportunities to enjoy the natural beauty of the Niagara Escarpment year-round.Whether you're looking for a full-time home or a weekend escape, this warm and welcoming cabin offers the quintessential Beaver Valley lifestyle. (id:49269)
731 Concession 15 W
Tiny, Ontario
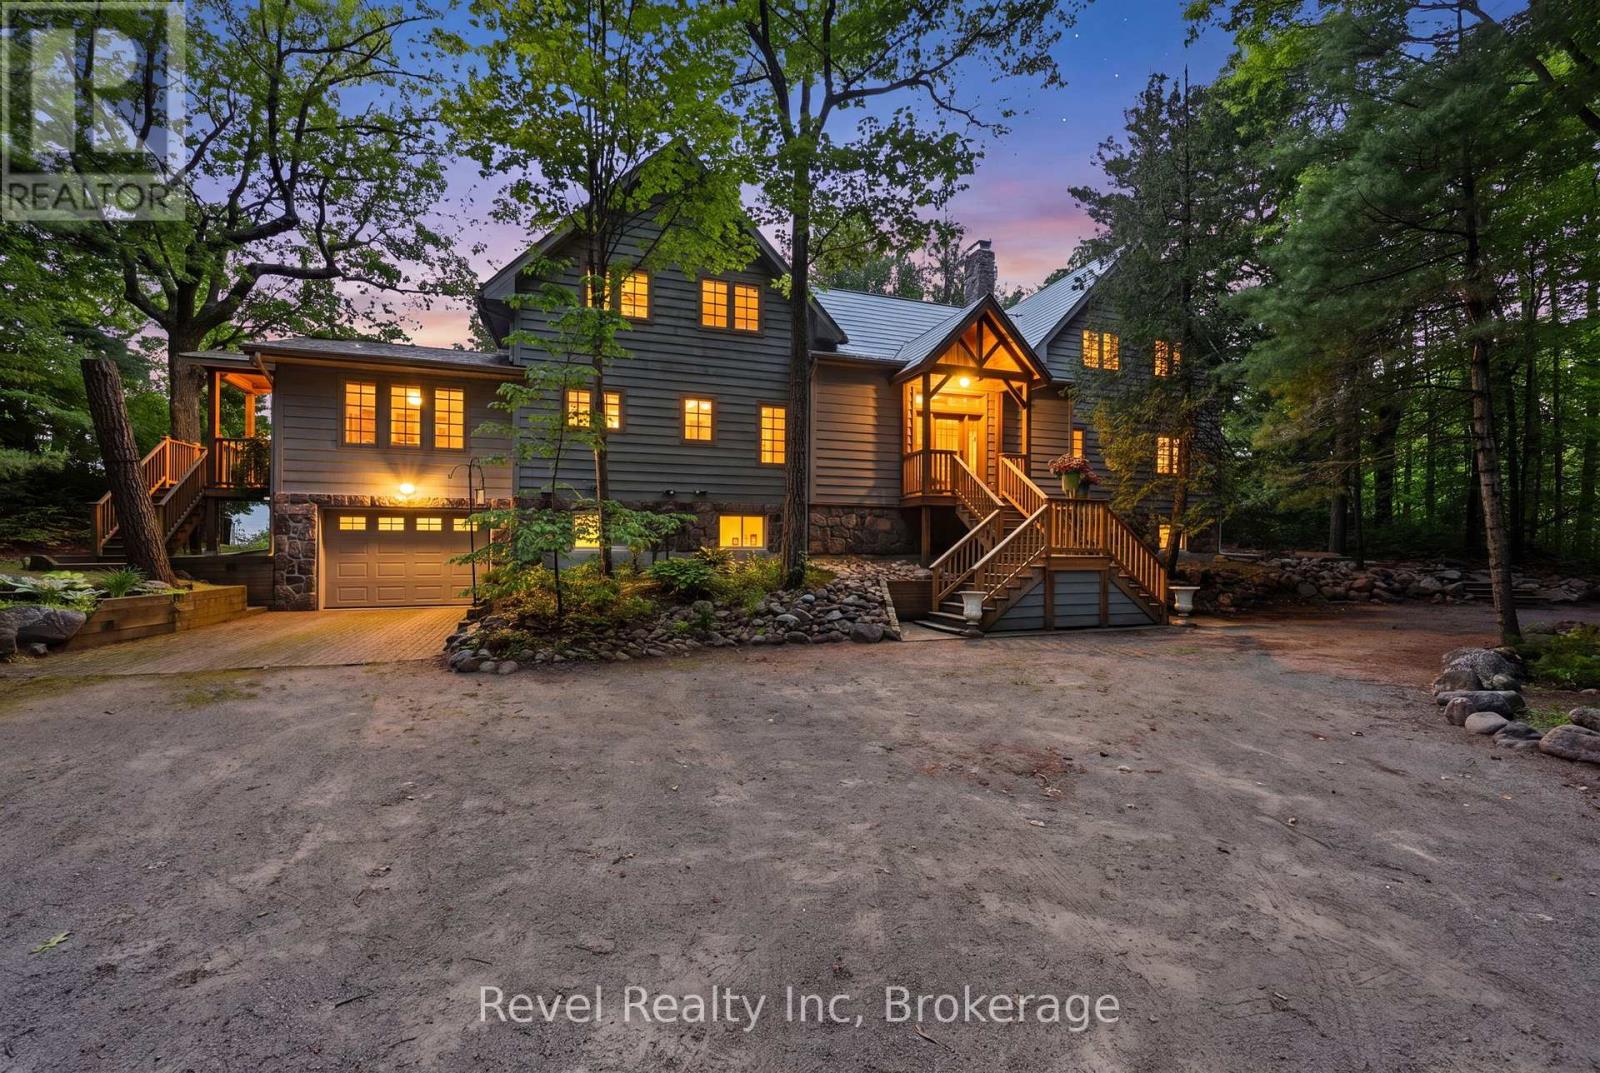
A rare offering on the shores of Georgian Bay in Tiny Township, this extraordinary waterfront estate redefines luxury living with an unmatched blend of privacy, craftsmanship, and versatility. Set on nearly 2 acres w/approx 200 ft of pristine sandy shoreline, this remarkable property captures breathtaking sunsets and panoramic water views stretching toward Blue Mountains. Designed for those who value both connection and independence, the residence seamlessly incorporates two fully self-contained living spaces under one roof, creating an opportunity for multi-generational living, executive retreats, luxury guest accommodations, or an unparalleled family compound. From the moment you arrive, the setting evokes a sense of exclusivity. A mature forest canopy, circular driveway, and expansive grounds create a private sanctuary where the pace of life slows and the beauty of nature takes centre stage. Inside, timeless architectural details showcase exceptional quality throughout. Reclaimed timber beams, rich wood finishes, handcrafted stone fireplaces, and thoughtfully designed gathering spaces create a refined and welcoming atmosphere. Expansive windows frame spectacular waterfront vistas, filling the home with natural light and ensuring the views remain the focal point. With six bedrooms, seven bathrooms, multiple living and entertaining areas, finished lower-level spaces, and several walkouts to the outdoors, the home is designed to accommodate both intimate family moments and large-scale entertaining with ease. Step outside to discover a lifestyle few properties can offer. Spend your days swimming from the sandy beach, kayaking along the shoreline, hosting waterfront gatherings, or simply enjoying the serenity of your own private stretch of Georgian Bay. A legacy property in every sense, this is more than a waterfront home-it is a destination for generations to come, offering an exceptional opportunity to experience one of Ontario's most coveted waterfront settings.. (id:49269)
595 Strasburg Road Unit# 211
Kitchener, Ontario
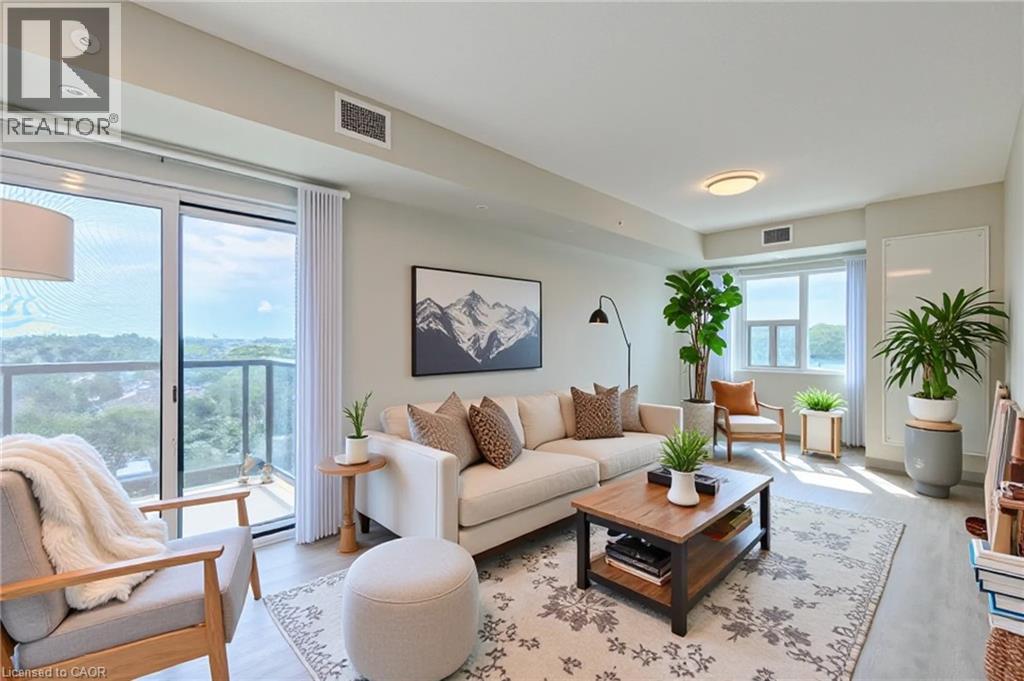
2nd month FREE rent on a 12-month lease. Corner end unit, with extra windows in living space and available for immediate occupancy. Welcome to 595 Strasburg Road in Kitchener, a brand-new apartment offering modern living with professional management. This pet-friendly unit features a spacious living room, dining room, kitchen, two generous bedrooms, a 3-piece bathroom, and a balcony for outdoor relaxation. Enjoy the convenience of in-suite laundry and peace of mind with building and appliances under warranty. Located near parks and schools, this property provides a perfect blend of comfort and accessibility. Garage parking available for $20/mo for the first 6 month. After the first year Surface parking is $90 per month, or $120 per month for the garage parking space. (id:49269)
393 Livery Street
Ottawa, Ontario
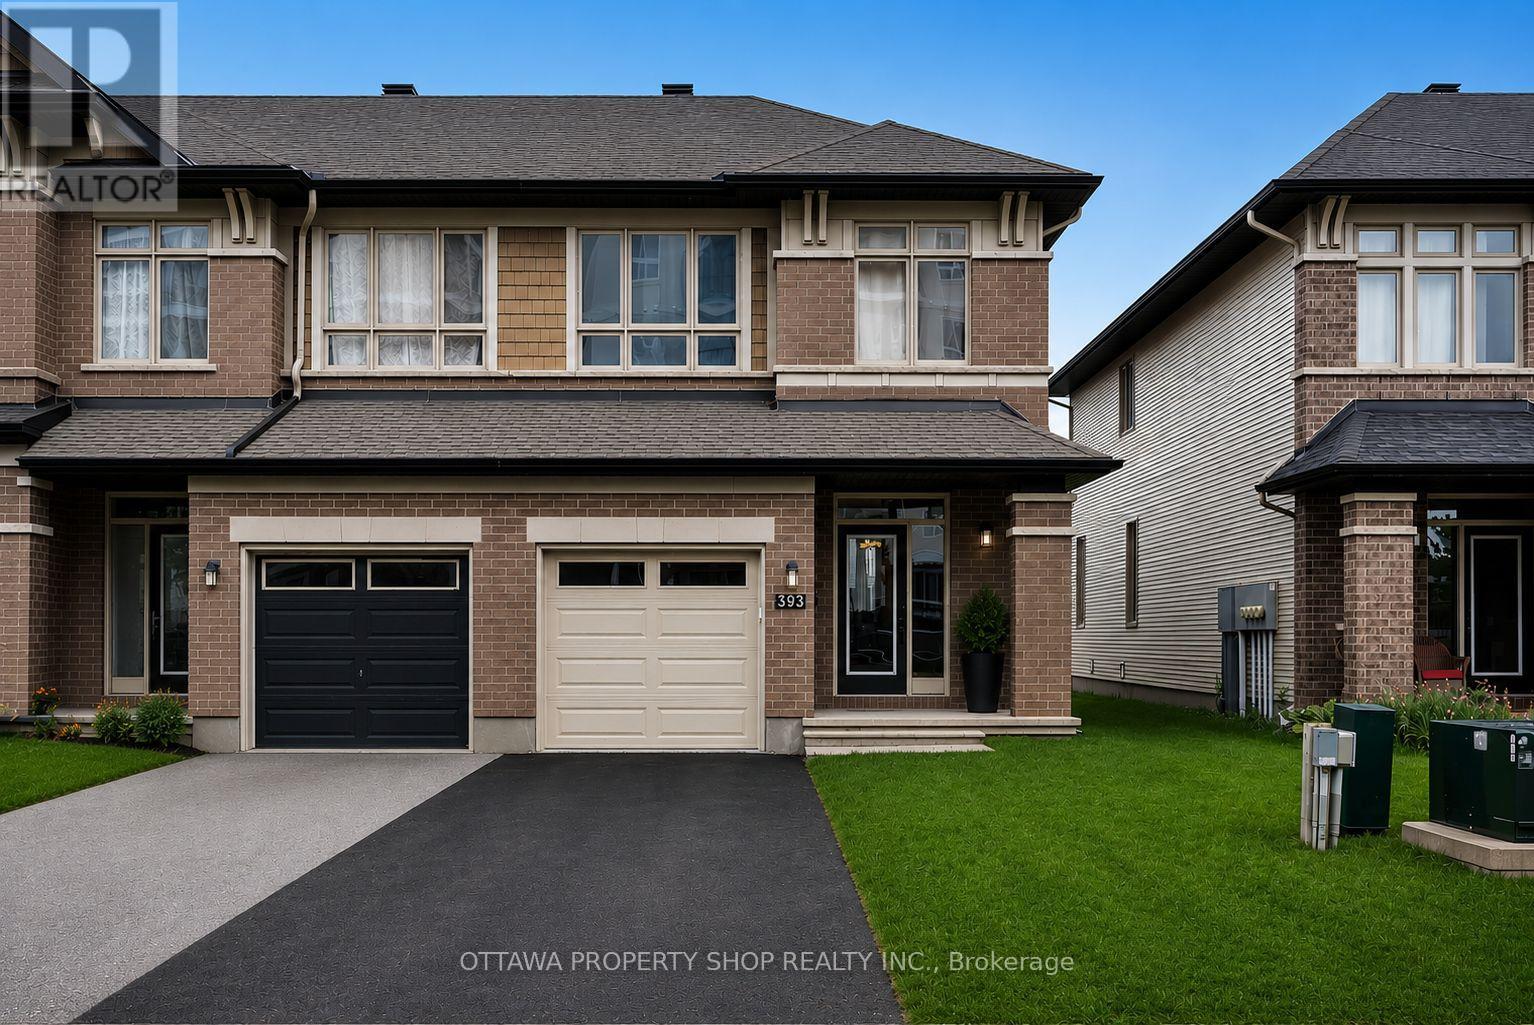
Experience elevated living in the prestigious Blackstone community of Stittsville. This exceptional Richcraft Grafton end-unit townhome offers approximately 1,934 sq. ft. of beautifully upgraded living space, combining timeless elegance with modern comfort. Enhanced by additional end-unit windows that fill the home with natural light, this meticulously maintained residence features rich hardwood flooring throughout the main level, brand-new laminate flooring on the second level and professionally finished basement, fresh designer paint throughout, and plush new carpet on the staircase, creating a truly turnkey home.The thoughtfully designed open-concept main floor is perfect for both everyday living and elegant entertaining. At its heart is a stylish chef-inspired kitchen with a spacious island, premium finishes, and seamless flow into the dining area and inviting living room. Gather around the beautiful gas fireplace, creating a warm and sophisticated focal point for relaxing evenings or hosting family and friends.The second level offers three generous bedrooms, including a luxurious primary retreat complete with a spacious walk-in closet and private ensuite, while the additional bedrooms provide flexibility for family, guests, or a home office.The professionally finished lower level expands the home's living space with a versatile recreation room ideal for movie nights, a fitness area, children's playroom, or executive home office.Outside, enjoy the privacy and added curb appeal that only an end-unit can offer. Ideally located in one of Stittsville's most desirable neighbourhoods, you'll be just moments from parks, scenic walking trails, excellent schools, shopping, restaurants, and everyday conveniences.A rare opportunity to own a beautifully updated Richcraft home where exceptional craftsmanship, luxury finishes, and an unbeatable Blackstone location come together to create an extraordinary place to call home. (id:49269)
122 Bunting Road Unit# 109
St. Catharines, Ontario
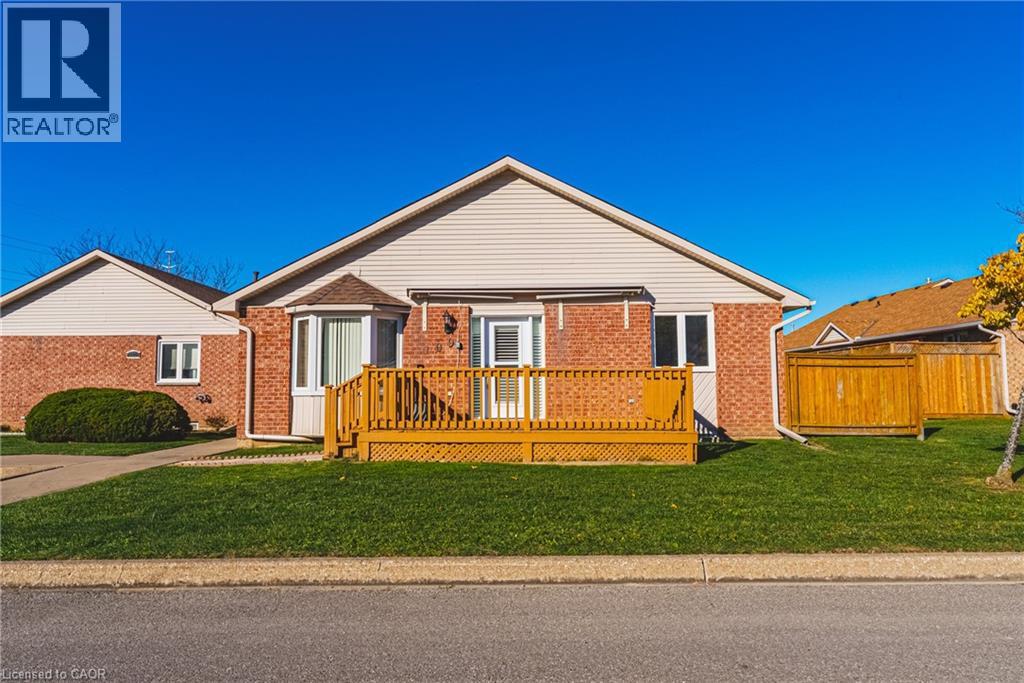
Welcome to easy, low-maintenance living in this spacious bungalow condominium in a quiet, well-maintained community. Offering over 1,740 sq. ft. of finished living space, this 2-bedroom, 2-bathroom home combines the convenience of one-floor living with the bonus of a fully finished basement, providing exceptional flexibility for downsizers, retirees, or anyone looking for extra space. The bright main level features a generous open-concept living and dining area highlighted by a charming bay window that fills the home with natural light. The functional kitchen offers ample cabinetry and workspace, while two comfortable bedrooms, a full 4-piece bathroom, and the convenience of main floor laundry complete the main level. Downstairs, you'll find an expansive family room perfect for movie nights, entertaining, or hobbies, along with a large exercise room that could easily serve as a home office, games room, or guest space. A second full bathroom and an oversized workshop with abundant storage space provide the versatility and practicality that's often hard to find in condominium living. Enjoy the comfort of central air, forced air gas heating, and low-maintenance living with condo fees that include building insurance, cable TV, water, parking, and common element maintenance. Located in a desirable central St. Catharines neighbourhood, this home offers the convenience of being close to shopping, parks, restaurants, schools, public transit, and everyday amenities, with quick access to the QEW for effortless commuting. Whether you're looking to simplify without sacrificing room to spread out or searching for your next home in a welcoming community, this move-in ready bungalow is an opportunity you won't want to miss. (id:49269)