

Main Floor - 1986 Davenport Road
Toronto, Ontario
Storefront retail space located on the north side of Davenport Rd, just east of Old Weston Rd. Approx. 650 sq. ft. of usable space, plus a rear storage shed and use of the backyard patio area. Ideal for a barber, hair salon, office, nail spa, beauty bar, florist, coffee shop and other compatible uses. No bars, restaurants, cannabis or mushroom-related businesses. Previously used as a tattoo shop and, prior to that, a hair salon. Features a large open area, 1 washroom and 1 enclosed room at the rear. Existing hairdressing workstations and 1 washing basin remain on the premises. Immediate possession available with some flexibility. Tenant is responsible for A/C repair and maintenance if they wish to use the existing unit. All tenants are responsible for snow removal and salting for safety. No bars, restaurants, cannabis or mushroom-related businesses permitted by the Landlord. (id:49269)
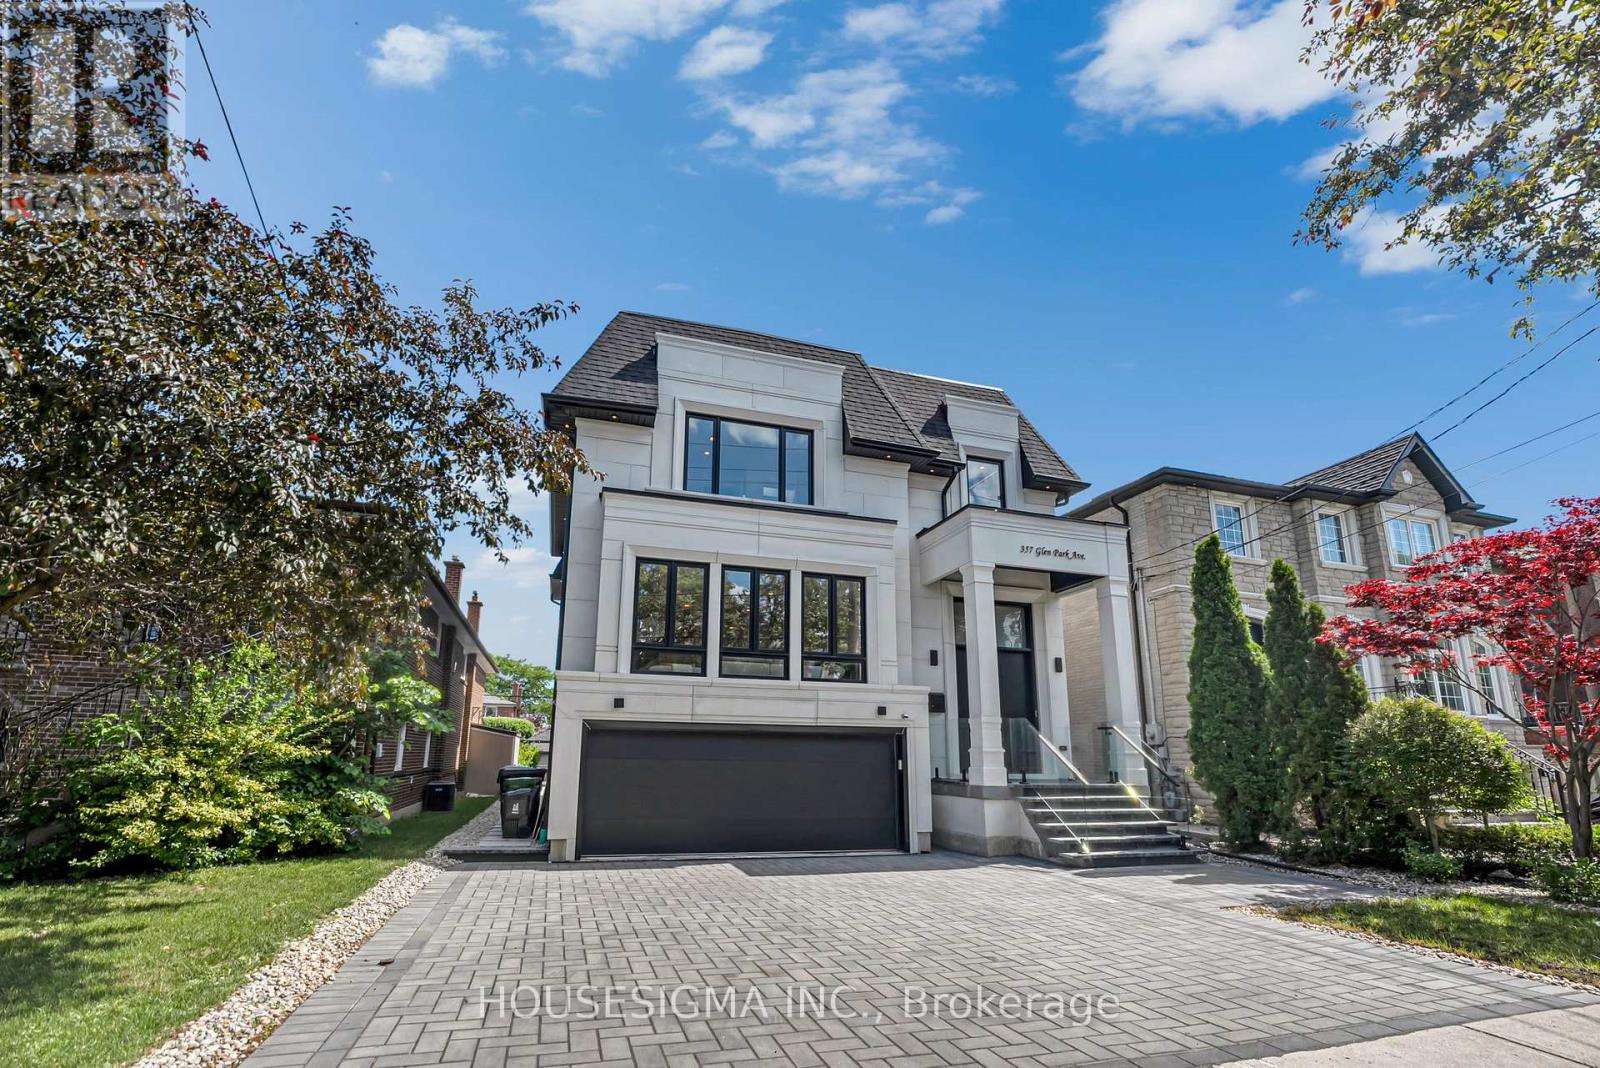
357 Glen Park Avenue
Toronto, Ontario
A rare opportunity to own an exceptional custom-built, future-ready home with a detached garden suite in one of Toronto's most desirable neighbourhoods. Offering over 5,500 sq. ft. of total finished space between the main residence and a detached garden suite, this exceptional property combines luxury, flexibility, and income potential. The main home welcomes you with a grand foyer, soaring ceilings, oversized windows, custom millwork, hardwood floors, and a striking floating staircase with glass railings. The open-concept main floor features a spacious living room with a fireplace, custom feature wall, built-in speakers, and a walkout to the deck. The gourmet kitchen showcases a Taj Mahal quartzite waterfall island, Sub-Zero fridge, built-in Wolf appliances, and a butler's pantry. The dining area flows into an elevated family room with herringbone hardwood floors, custom built-ins, and abundant natural light. Upstairs, four generous bedrooms each offer a private ensuite. Skylights and a convenient laundry room enhance the level, while the primary suite features a private balcony, walk-in closet, and spa-inspired six-piece ensuite with heated floors. The finished walk-up basement adds valuable living space with heated floors, a kitchen, bedroom, bathroom, and recreation area-ideal for extended family or guests. A two-car garage with epoxy flooring and parking for three additional vehicles complete the main residence. The property's standout feature is the detached garden suite. Ideal for multi-generational living, in-laws, a nanny suite, adult children, guests, or generating rental income. Located close to Yorkdale, transit, highways, parks, schools, shopping, and everyday amenities. (id:49269)
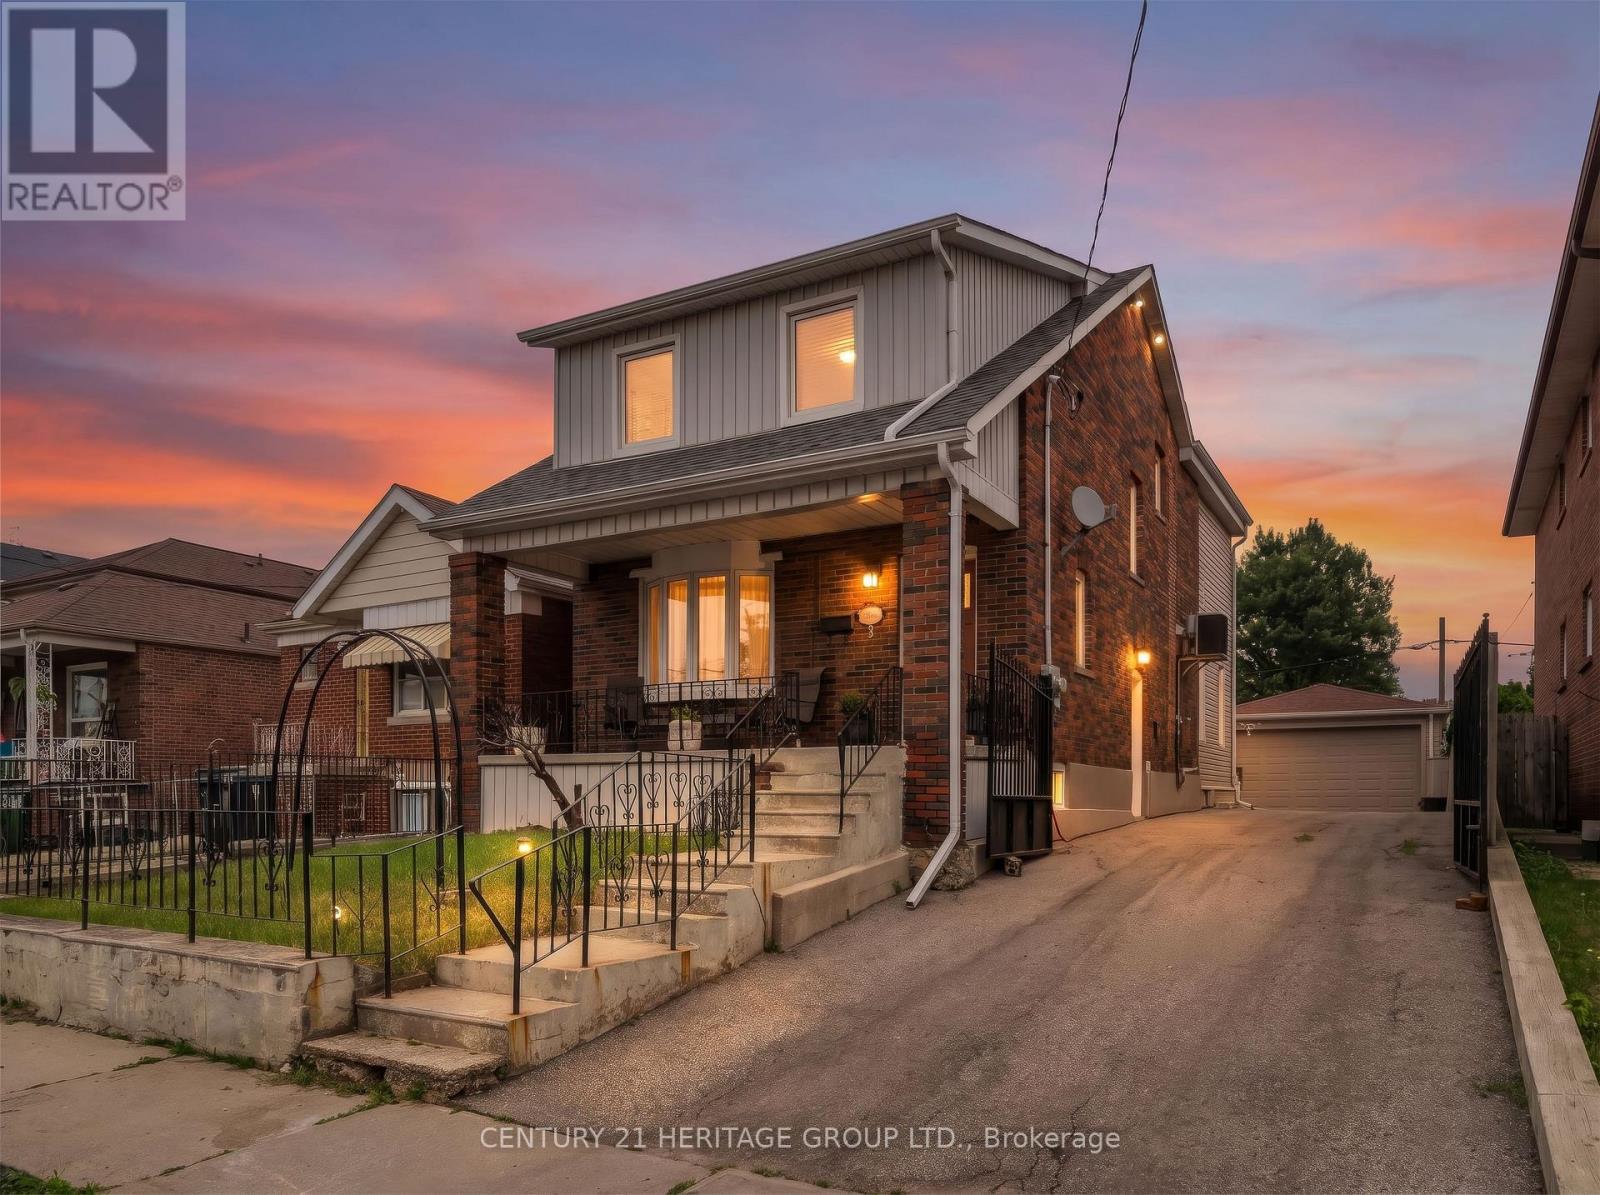
33 Sanderstead Avenue
Toronto, Ontario
Perfectly situated at Eglinton and Caledonia, 33 Sanderstead welcomes you. Sitting on a large lot, featuring a detached 2 car garage, and ample parking for 6 cars on the gated driveway- this property has it all. Enjoy over 3000 sq ft of beautifully maintained living space. The covered front porch invites you into the well appointed foyer, which then carries through into the open concept living and dining room. A stunning bay window floods the space with lots of natural light. The large inviting kitchen is perfect for cooking enthusiast and serves as the perfect gathering place for hosting. Featuring a large centre Island, plenty of counter space, a large eat in area, and walkout to the deck! The large primary bedroom with double closet, large windows and cathedral ceilings is stunning! 3 more generous sized bedrooms and a full bathroom adorn the upstairs. This basement with a separate entrance boasts a gorgeous one bedroom apartment. Freshly painted, meticulously mainted and true pride of ownership show in this one of a kind property! (id:49269)
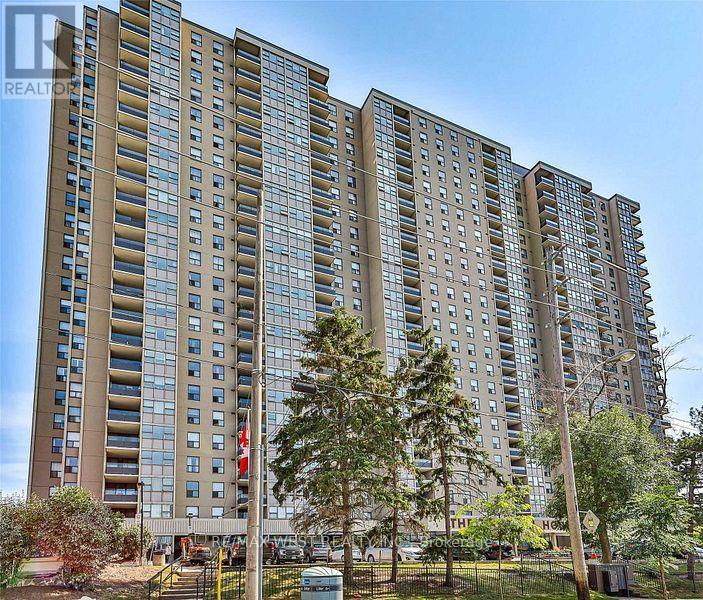
2307 - 75 Emmett Avenue
Toronto, Ontario
Winston House Beauty! Welcome to this exceptional and rarely offered 3-Bedroom + Den residence, boasting over 1,600 sq. ft. of spacious living space in the sought-after Mount Dennis community. This bright and beautifully appointed unit features an open-concept layout, 2- 4pc bathrooms, Ensuite Laundry, 5 Appliances, Laminate Flooring, Tandem Parking for 2 vehicles, and 1 locker included. Enjoy Breathtaking Southern Exposure with Stunning City Skyline Views, creating a bright and inviting atmosphere throughout the home. Ideally located with the Eglinton Crosstown LRT, TTC, and Mount Dennis GO Station nearby, providing exceptional transit and commuter convenience. Surrounded by golf courses, scenic Humber trails, parks, shopping, and everyday amenities. Residents enjoy an impressive array of building amenities, including a brand-new indoor pool, fully equipped fitness centre with beautifully designed change rooms, party room, tennis court, EV charging station, and 24-hour concierge service. This well-managed building is supported by an excellent reserve fund, offering peace of mind and pride of ownership. A truly outstanding opportunity to enjoy space, views, convenience, and resort-style amenities in one exceptional home! (id:49269)

36 Thicket Road
Toronto, Ontario
Spacious and Beautifully Maintained and Updated Markland Woods 4 Level Backsplit Situated on a Quiet, Child-Friendly Street and Set on a Large, Private West and South-Facing Lot. Freshly Painted Throughout, this Inviting Family Home Features a Generous Living and Dining Room, Eat-in Kitchen, and Spacious Family Room With Walk-Out to the Patio and Private Backyard. Meticulously Maintained and Offering 4 Good-Sized Bedrooms and 3 Bathrooms, Including an Ensuite. A Convenient Side Entrance with Kitchenette Allow for Possibility for in Law /Nanny Suite. The Large Lower Level Features a Generous Recreation Room, Potential Office or Additional Bedroom, Brand-New Flooring, and Abundant Storage. A Large Double-Car Garage Provides Excellent Parking and Storage. Ideally Located Close to Excellent Schools, Parks, TTC, and Neighbourhood Amenities. A Wonderful Opportunity to Enjoy Comfortable Family Living in a Welcoming, Established Markland Wood Neighbourhood. Driveway Paved 2024. Garage Concrete Floor 2024. Roof 2025. HVAC on Second Floor Installed 2020. (id:49269)

18 Terryellen Crescent
Toronto, Ontario
Welcome to 18 Terryellen Crescent, a beautiful detached family home nestled in the highly desirable Markland Wood community! This bright and spacious 4+1 bedroom, 3 bathroom home offers an inviting layout filled with natural light and generous living spaces throughout. The main floor features a welcoming living and dining area, a convenient home office, and a spacious family room with a cozy fireplace, perfect for everyday living and entertaining.Upstairs, you'll find four generously sized bedrooms and two full bathrooms, providing plenty of space for the entire family. The finished basement offers even more living space with a large recreation room, games area, laundry room, and an additional room ideal for a fifth bedroom, home gym, or office.Step outside to enjoy the large pie-shaped lot featuring a two-tiered deck and above-ground swimming pool, an ideal backyard setting for summer entertaining and family gatherings. Additional highlights include California shutters, crown moulding, carpet-free flooring, and ample parking.Ideally located close to parks, schools, recreation facilities, shopping, public transit, and major highways. A wonderful opportunity to own a spacious family home in one of Etobicoke's sought-after neighbourhoods. A MUST-SEE! (id:49269)

84 Raven Road
Toronto, Ontario
Looking for that rare mix of city connection and quiet neighborhood charm in Toronto? Welcome home to 84 Raven Road. Situated on a manicured 46 x 112 foot lot in the highly sought after Rustic neighbourhood, this spacious 1400 + sq foot plus finished basement home awaits your personal touches. Lovingly cared for and maintained by the same family for decades, this home provides great flexibility for multi-generational living with plenty of room for growing families or future rental income potential. 3 large bedrooms on the ground level and a massive 4th bedroom, or additional flex space, in the basement plus a full sized kitchen on each level gives you plenty of flexibility to adapt the house to your needs. Attached 2 car garage and long drive way provides you with a generous amount of parking space. The backyard has ample space to add a garden, play zone, gazebo and bbq area. Easy access to highways 401, 400 and Black Creek Dr. Close to Humber River Hospital. Short walk to TTC, Rustic & Maple Leaf parks, Rustic Bakery & countless neighbourhood amenities. Whether you're looking for extra space to grow, a project to make your own, or a property with long-term upside, this is an opportunity not to be missed. Bring your vision and unlock the possibilities in this fantastic neighbourhood! (id:49269)

809 - 383 Sorauren Avenue
Toronto, Ontario
A rare opportunity to own in one of Roncesvalles' most architecturally distinctive addresses, Suite 809 offers soaring 10.5-foot ceilings and open views that set an immediate tone of light and space. Designed by Peter Clewes of architectsAlliance, the building wears its soft-loft character openly in exposed concrete, expansive glazing, and a striking brick exterior. That same restraint carries straight through into a suite that feels both airy and intentional.The layout makes smart use of every square foot, with engineered hardwood flooring and upgraded lighting throughout. A walk-in coat closet in the foyer, plus custom upgraded closets just outside the bedroom, deliver serious storage, an unusual amount for a suite this size. The bedroom itself connects directly to the spa-like four-piece bathroom, letting it double as a private ensuite. The modern kitchen is outfitted with integrated appliances, including a paneled fridge, stainless steel cooktop and oven, and microwave, with an upgraded backsplash running behind. A custom upgraded island anchors the space, built for everyday cooking and easy entertaining. An ensuite washer and dryer add day-to-day convenience, while custom drapery throughout gives the suite a tailored, polished finish.With room for four to sit comfortably, the large balcony is a genuine outdoor extension of the living space.Building amenities support easy, low-maintenance living: gym, concierge, party room guest suites, bike storage, and visitor parking.Outside the door, Roncesvalles Avenue's cafés, bakeries, and independent shops are minutes away, Sorauren Park and its farmers' market are practically at the doorstep, andHigh Park's 400 acres offer an easy escape into green space. Dundas West SubwayStation and the Lansdowne bus are close by, with UP Express and GO Transit adding fast connections downtown. (id:49269)
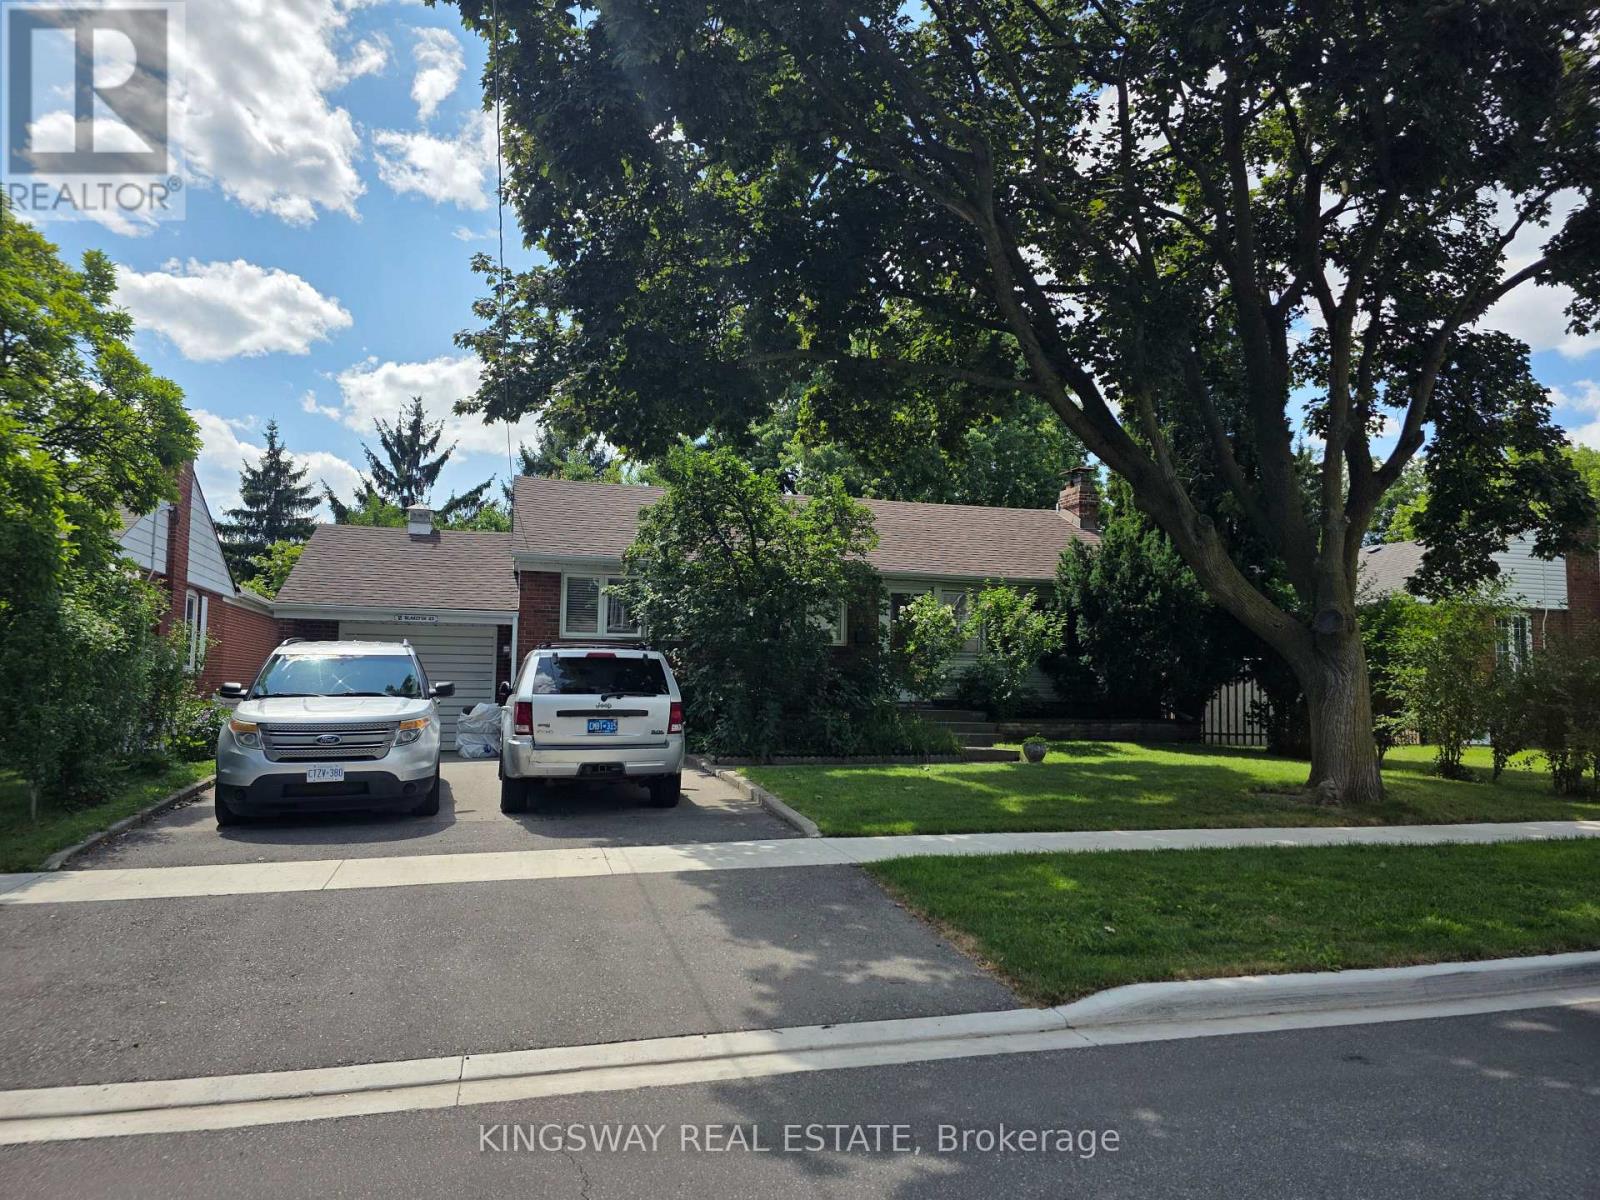
18 Blaketon Road
Toronto, Ontario
A Rare Find in One of Etobicoke's Most Sought-After CommunitiesSet on a flat, rectangular lot with a coveted west-facing backyard. This Etobicoke property offers something increasingly hard to find: room to grow, room to build, and a location families choose to put down roots for the long term. The west-facing backyard means all-day sun - perfect for the garden you've always wanted, a pool for summer afternoons with the kids, or down the road, a garden suite for aging parents, adult children, or extra income. The lot's size and shape give you real flexibility, whether that means expanding the current home or building something entirely new to fit your family for years to come.And the neighbourhood itself is a big part of the draw. This address falls within the catchment for some of Etobicoke's best public and Catholic schools, including Wedgewood Junior School, Bloorlea Middle School, and Etobicoke Collegiate Institute - with excellent French Immersion options too, through Rosethorn Junior School or Millwood Junior School feeding into Bloorlea Middle School and Richview Collegiate Institute.Life here is genuinely convenient:Walkable, safe, established streets, Supermarkets and banking close by Easy access to public transportation Parks, walking trails, public pools, and tennis courts nearby for weekends and evenings Whether you're looking to move in and make it home as-is, renovate to suit your family's needs, or build new on a lot with real potential - this property gives you the freedom to shape it around your life.Great schools, a connected community, and a lot with room to dream - this is a place to grow into. (id:49269)

359 Renforth Drive
Toronto, Ontario
Welcome to this fantastic opportunity to own an affordable three-bedroom home in the city's desirable west end. Offering an attached garage, additional covered parking with a carport, and a spacious partially finished basement, this property provides an excellent foundation for families, first-time buyers, or anyone looking to add value over time. The home's functional layout offers comfortable everyday living, while the basement presents endless possibilities for additional living space, a recreation room, home office, gym, or workshop. Whether you're looking to move in and personalize at your own pace or undertake a renovation to maximize its potential, this property is ready for your vision. Affordable opportunities in this sought-after location are becoming increasingly rare. With convenient access to schools, parks, shopping, transit, and major commuter routes, this home combines exceptional value with an unbeatable location. Don't miss your chance to make it your own. (id:49269)
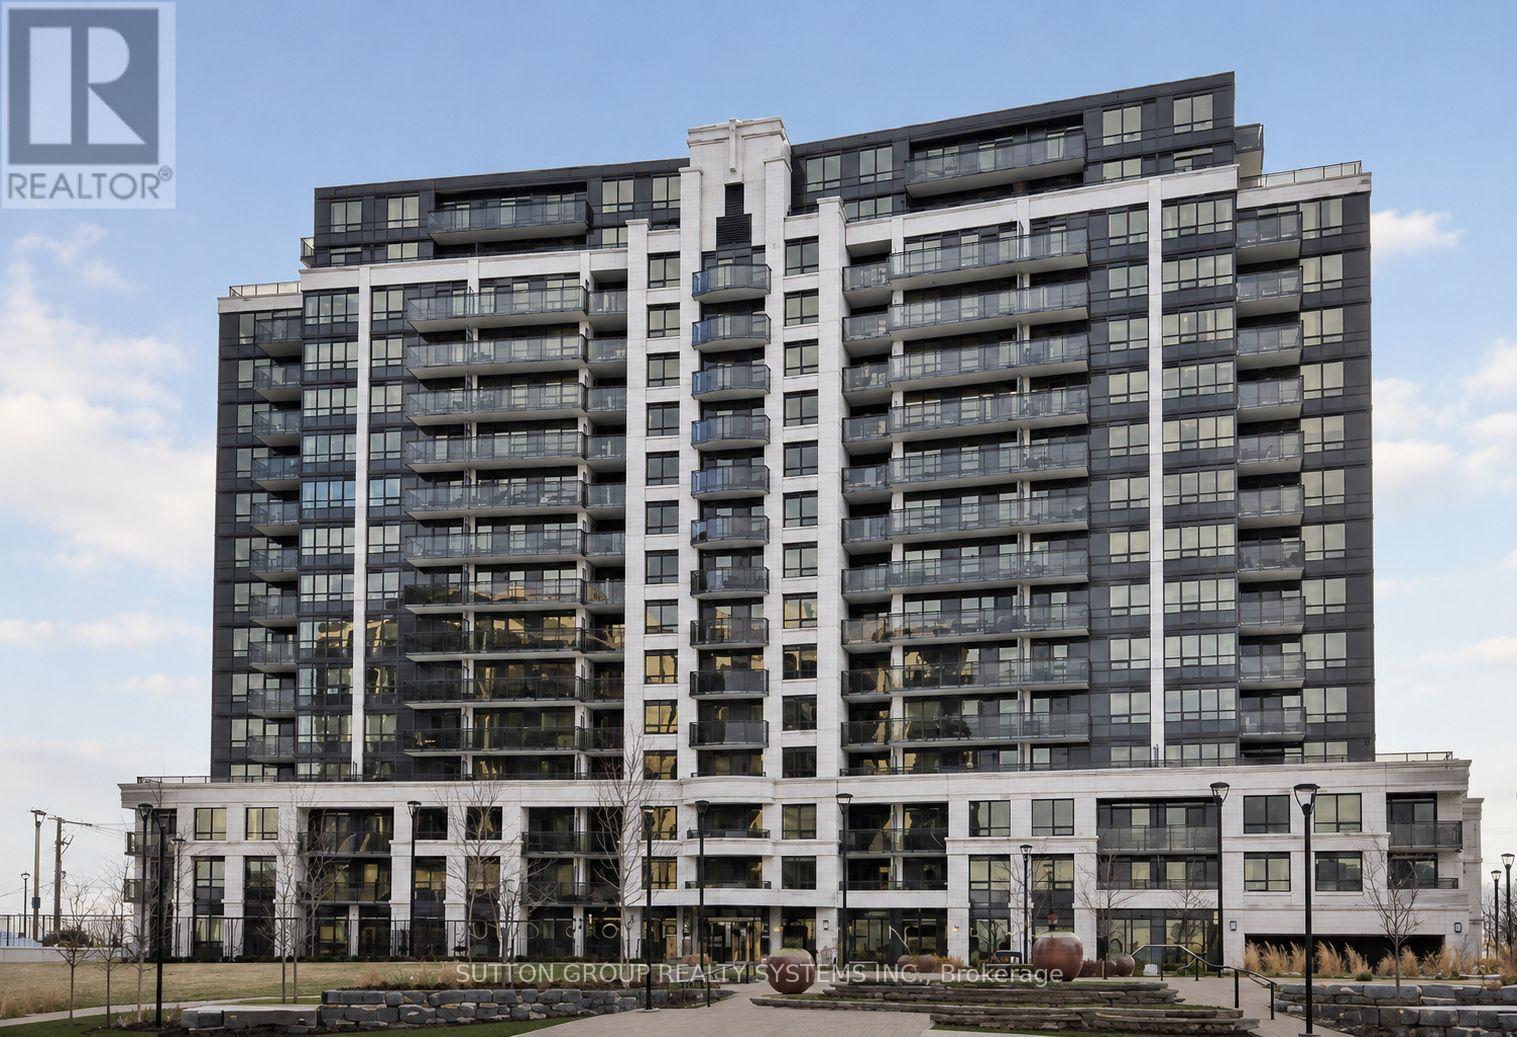
Ph11 - 1070 Sheppard Avenue W
Toronto, Ontario
Rarely Available Penthouse Suite in a Highly Sought-After Location. Experience elevated living in this bright and spacious two-storey 2+1 bedroom, 3-bathroom penthouse, offering close to 1,200 sq. ft. of elegant living space. Designed with an exceptional open-concept layout and stylish upgrades throughout, this residence blends luxury with comfort. The modern kitchen features stainless steel appliances, quartz countertops, tile backsplash, and upgraded cabinetry. Step inside to a bright and airy sanctuary with soaring 9-foot ceilings and continuous upgraded hardwood flooring. The living and dining areas boast high ceilings and a walk-out to an oversized balcony showcasing stunning panoramic views of the city and the new Rogers Stadium. The spacious primary suite includes a walk-in closet and luxurious ensuite bath, while the den provides flexibility as a third bedroom or home office. Ideally located just steps from Sheppard West Subway Station, with quick access to Highways 401, 400, and 404, this home offers unmatched convenience. Enjoy proximity to top-rated schools, expansive parks, Yorkdale Shopping Centre, Downsview Park, and a diverse selection of dining and retail options. Additional Features: Modern finishes throughout - 9-ft ceilings, upgraded hardwood floors, remodeled closets, quartz and natural stone surfaces, custom kitchen and baths, upgraded cabinetry, and in-unit storage. Building Amenities: 24-hour concierge, indoor pool, sauna, fitness centre, visitor parking, guest suites, party room, and theatre room. (id:49269)
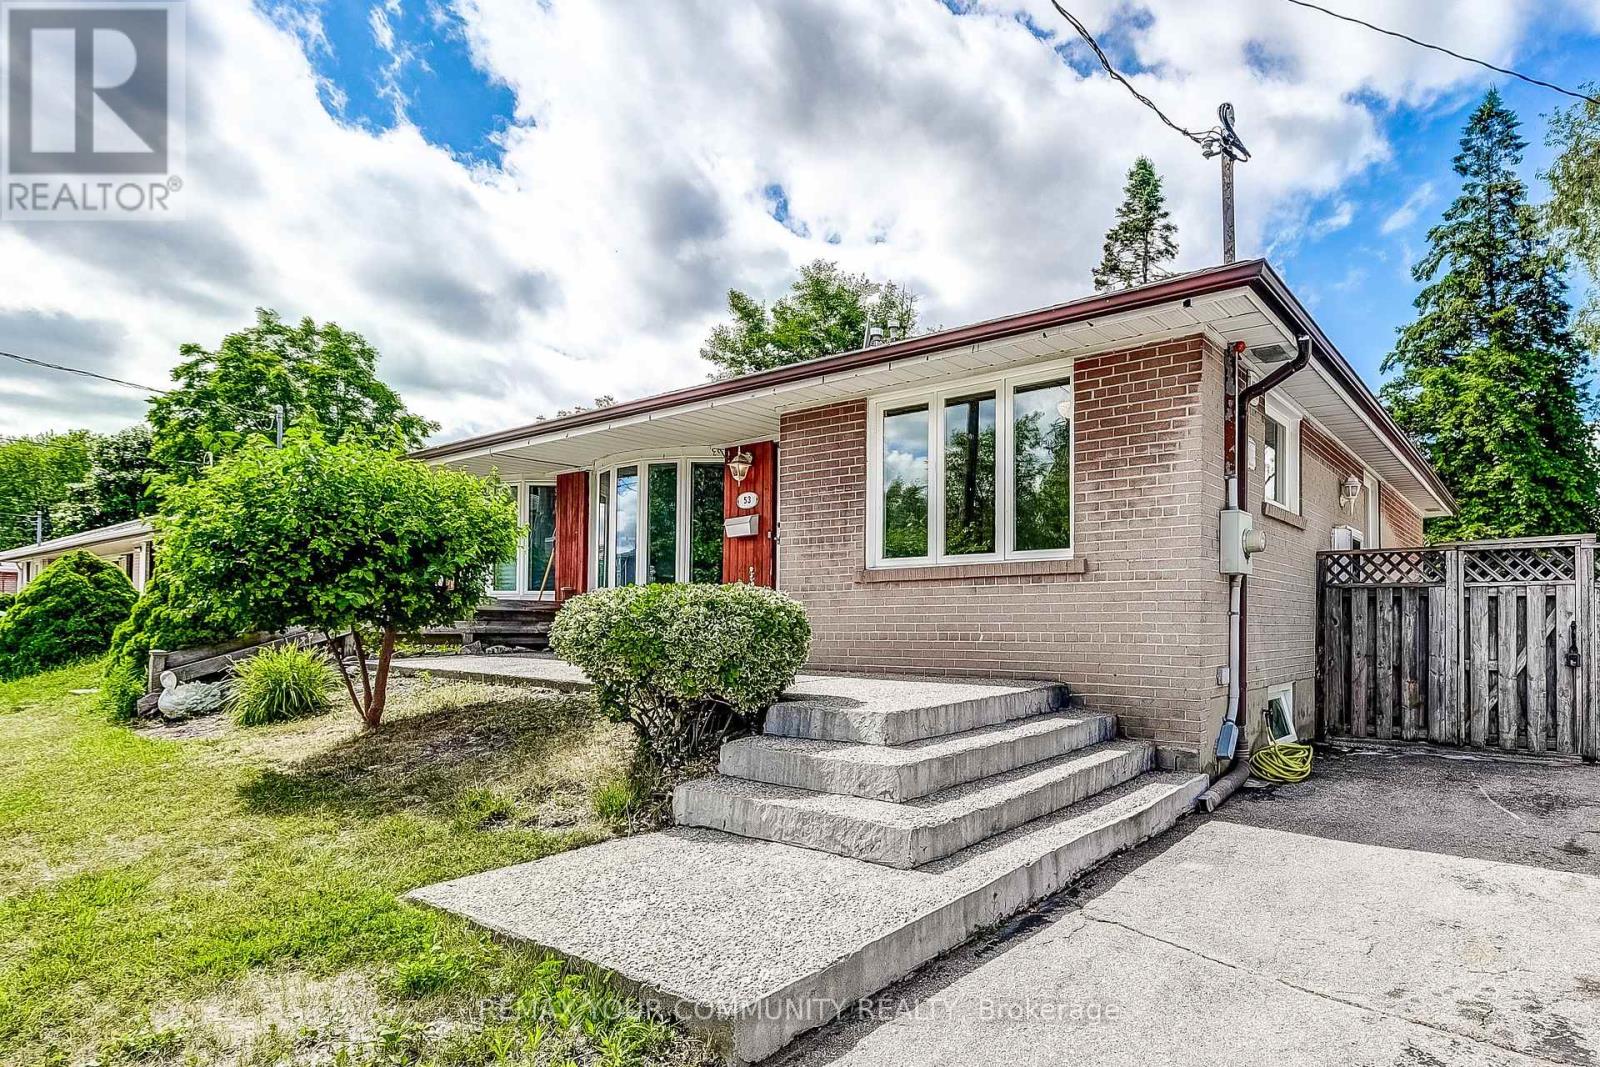
53 Glory Crescent
Toronto, Ontario
This lovely 3+1 bedroom bungalow offers an extremely spacious layout with a separate entrance to a fully finished basement! Tastefully upgraded over the years, the home features new flooring, a large kitchen w/ a breakfast bar and granite countertops with S/S appliances! **3 spacious bedrooms on the main floor + 1 extremely large bedroom in the basement** Just steps from the Guildwood GO Station, this property is ideal for commuters! Surrounded by parks & trails such as Greenvale Park, Morningside Park, Cedar Ridge Park & Highland Creek Park. Just a short walk to grocery stores, essential amenities, schools, shopping and so much more. Perfect for families, students and those looking to feel right at home! (id:49269)