
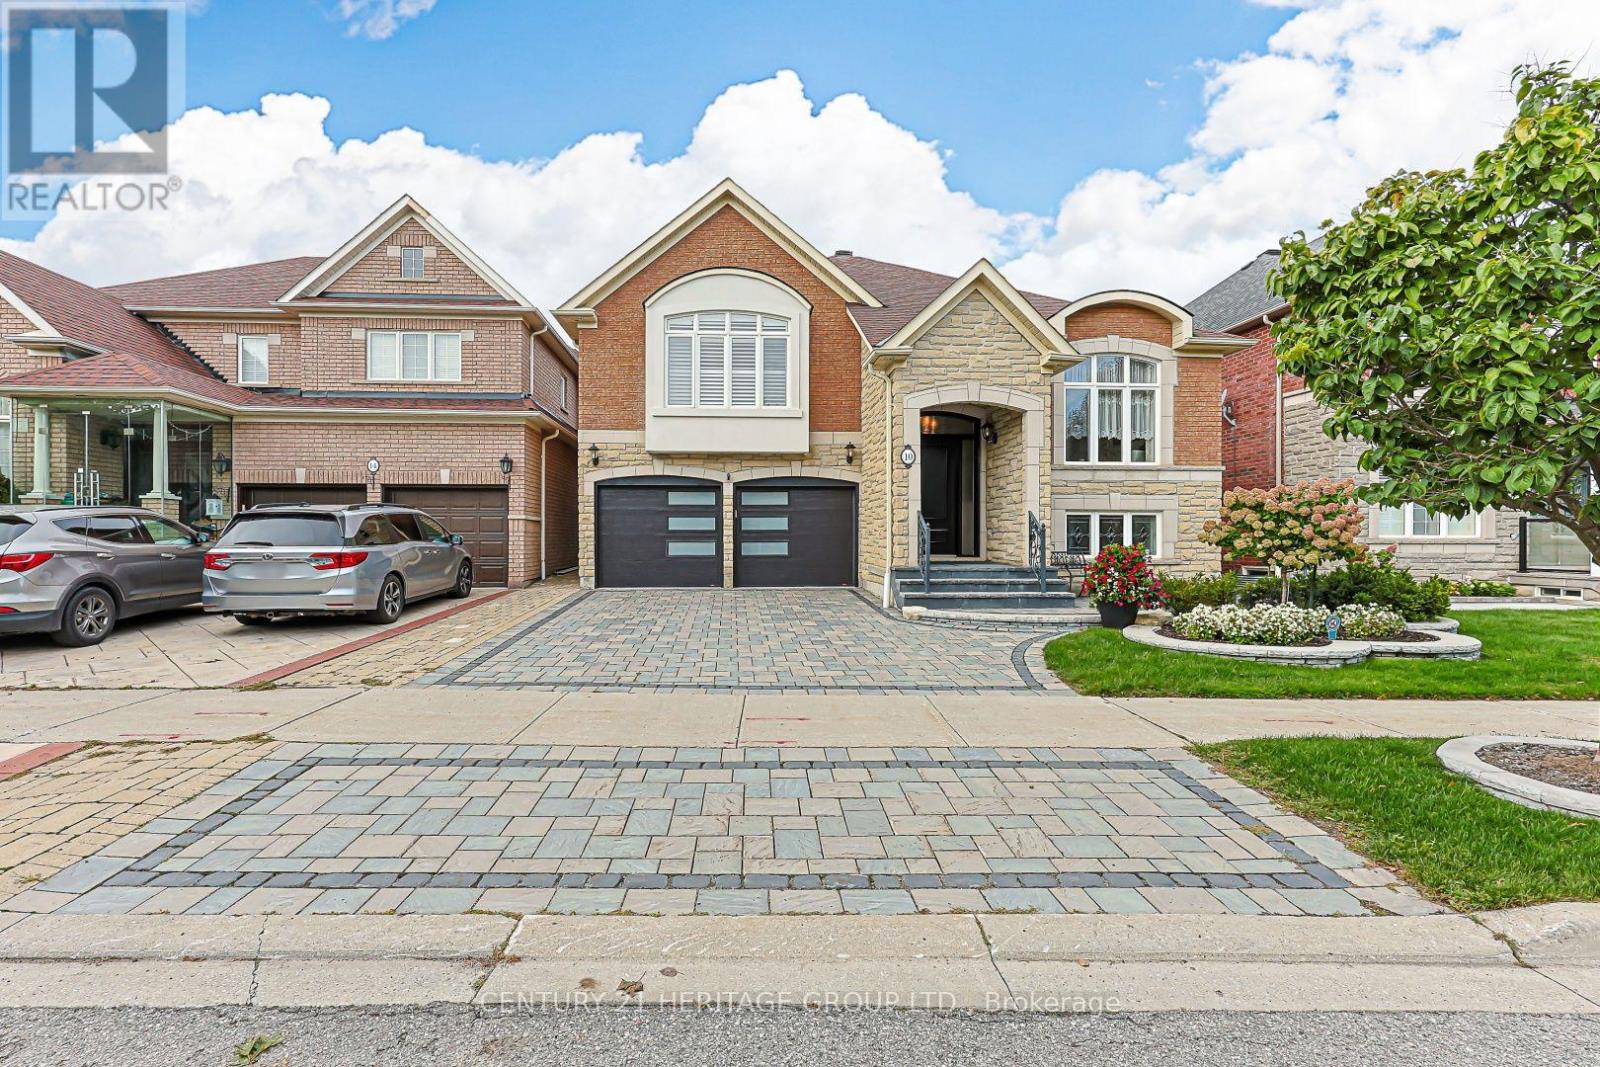
10 Weslock Crescent
Aurora, Ontario
Luxury is layered throughout this exceptional 1,824 sq. ft. raised bungalow, on a quiet street in sought-after Bayview Northeast. An oversized front door opens to a dramatically tall entry, setting the tone for 9' ceilings, hardwood floors, California shutters, premium appliances and elegant living spaces. The kitchen features a centre island, skylight and Miele and Liebherr appliances, including a built-in Miele bean-to-cup coffee and espresso system and Kinetico water purifier. The open-concept kitchen, breakfast area and fireside family room is made for everyday living and entertaining, with a second skylight bringing natural light into the family room. A walkout leads to the composite deck with glass railing - the perfect spot to sip a freshly made cappuccino - while the combined dining and sitting room provides a separate, more formal entertaining space. Elevated by a few steps, the primary suite feels like a private retreat, with cathedral ceiling, walk-in closet, built-in wardrobe and luxurious ensuite with heated floor, freestanding tub, glass shower and towel warmer. A generous second bedroom and full bath complete the main level. All three full bathrooms feature integrated bidet toilets. And then there's the lower level. It would be a shame to call it "just a basement" because it's anything but that! Nine-foot ceilings and oversized windows create a bright setting with an open family/media room, gas fireplace, built-ins, Murphy bed and room for an 85" TV. Look up to an illuminated night-sky ceiling featuring constellations including Scorpio and Leo. There's also an office that could be used as a third bedroom, plus a full bath with walk-in shower, towel warmer and sauna. Direct garage entry adds flexibility and future in-law apartment potential. Outside, enjoy an interlock drive and walkway, irrigation, professional landscaping and double garage with EV charger. Close to parks, trails, shopping, schools, Hwy 404 and Aurora GO. (id:49269)

786 Exceller Circle
Newmarket, Ontario
Welcome to 786 Exceller Cir, An entertainer's paradise in the prestigious Stonehaven community of Newmarket! This exceptional 3,536 sq. ft. home showcases pride of ownership throughout and offers 4 spacious bedrooms, 5 bathrooms, and an outstanding layout designed for family living and entertaining. Elegant features include hardwood flooring, crown moulding throughout, an impressive oak staircase with iron pickets, and beautifully renovated bathrooms. The main floor offers a full bath with the potential for a main-floor bedroom or guest suite with a 3-piece bath, garage access, and a convenient second staircase to the finished basement from the laundry room. The renovated gourmet kitchen is the heart of the home, featuring quartz countertops and backsplash, a large centre island, stainless steel appliances, and an open-concept design overlooking the spacious family room with a gas fireplace and cast stone mantel. The professionally finished basement offers exceptional additional living space with a large recreation room, gas fireplace, bedroom, full bathroom, separate utility and storage rooms and a cold room. Outside, enjoy your own private resort-style backyard oasis complete with a 20' x 30' saltwater in-ground pool with waterfall feature, covered 6-person hot tub, two-tier deck, stone patio, three gazebos, gas BBQ hookup, awning, professionally landscaped gardens, and an in-ground sprinkler system. The redesigned extra-wide driveway with no sidewalk provides parking for 6 vehicles in addition to the 3-car garage. Exterior pot lights beautifully illuminate the home and grounds. Ideally located close to every amenity imaginable, including top-ranked public and private schools, Magna Community Centre, parks, health care, transit, shopping, restaurants, and entertainment. A rare opportunity to own an exceptional home in one of Newmarket's most sought-after neighbourhoods. (id:49269)
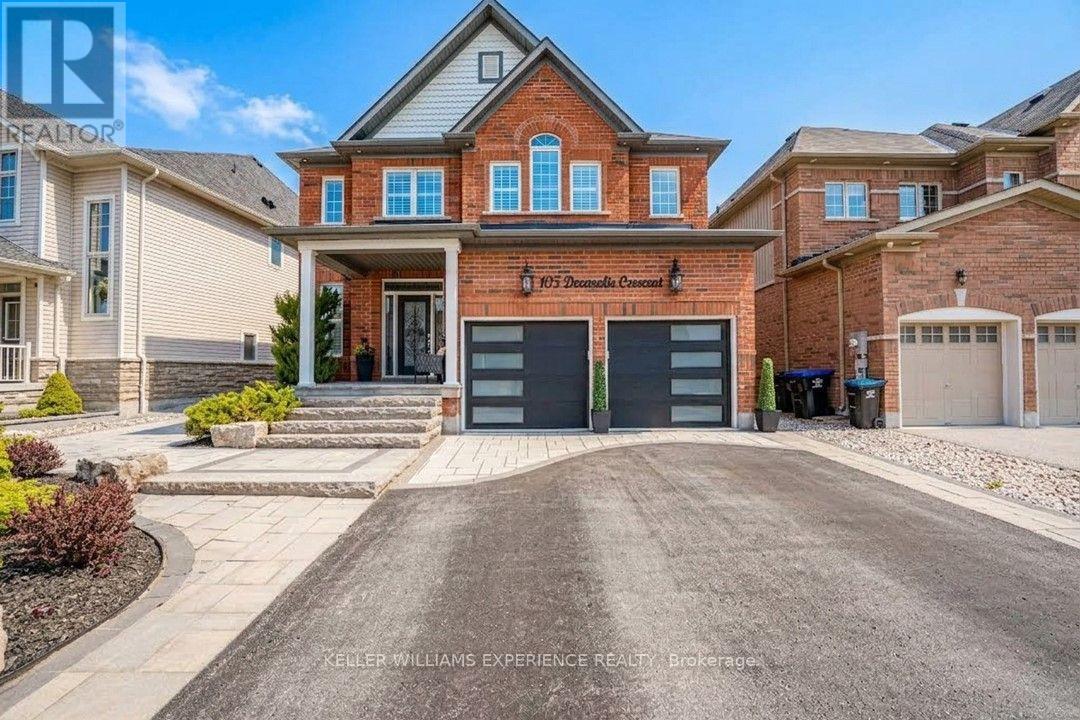
105 Decarolis Crescent
Essa, Ontario
105 Decarolis Crescent | Modern 4-Bedroom Luxury Residence | Angus, ON. High-end interior finishes feature an expansive eat-in kitchen with quartz countertops, marble backsplash, stainless steel appliances, abundant pot lights, gas fireplace, and custom California shutters. Upper-level primary suite includes a walk-in closet and 5-piece ensuite with soaker tub and frameless glass shower. FLEX SPACES: Main floor laundry, lower-level recreation room, and wet bar. Dedicated storage includes a cold cellar/cantina. OUTDOOR HIGHLIGHTS: Inground saltwater pool, full perimeter fencing, front-to-back professional landscaping, and 4-car driveway with double garage. LOCATION ANCHOR: Convenient access to Base Borden, Alliston, parks, schools, shopping, and dining. Ideal dedicated recreation spaces situated just minutes from regional employment hubs and commuter corridors. (id:49269)

46 Venice Crescent
Vaughan, Ontario
Welcome To This Beautifully Updated Family Home In The Prestigious Beverley Glen Community, One Of Thornhill's Most Desirable Neighbourhoods! Featuring Sleek Modern Finishes, A Bright Open-Concept Layout And A Functional Design Perfect For Everyday Family Living And Entertaining. Spacious Principal Rooms Offer A Comfortable Flow Throughout The Home, While The Finished Basement Provides Valuable Additional Living Space, Ideal For A Recreation Room, Entertaining, Home Office Or Overnight Guests. Ideally Located In A Family-Friendly Neighbourhood Close To Parks, Schools, Shopping, Restaurants, Transit And Everyday Amenities. A Wonderful Opportunity To Call Beverley Glen Home. Don't Miss It! (id:49269)
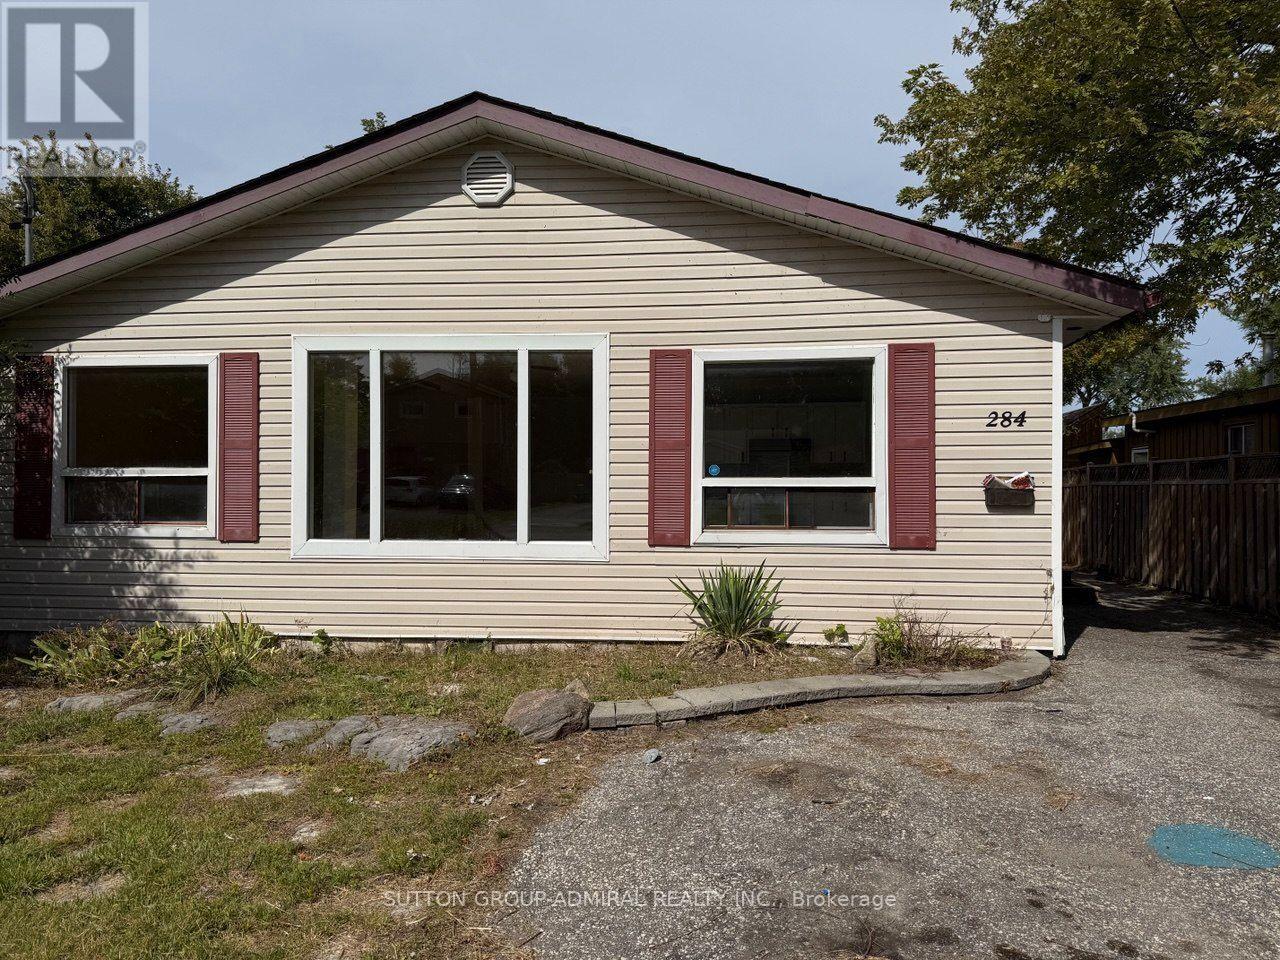
284 Kenwood Avenue
Georgina, Ontario
Welcome to 284 Kenwood Ave, ideally located in Keswick just minutes from the beautiful shores of Lake Simcoe and convenient access to Highway 404. Enjoy the perfect combination of a peaceful community setting and easy commuting, with nearby shopping, restaurants, parks, schools, and everyday amenities. This is a fantastic opportunity to call Keswick home, with quick access to Newmarket and the GTA. Don't miss this opportunity-book your private showing today (id:49269)
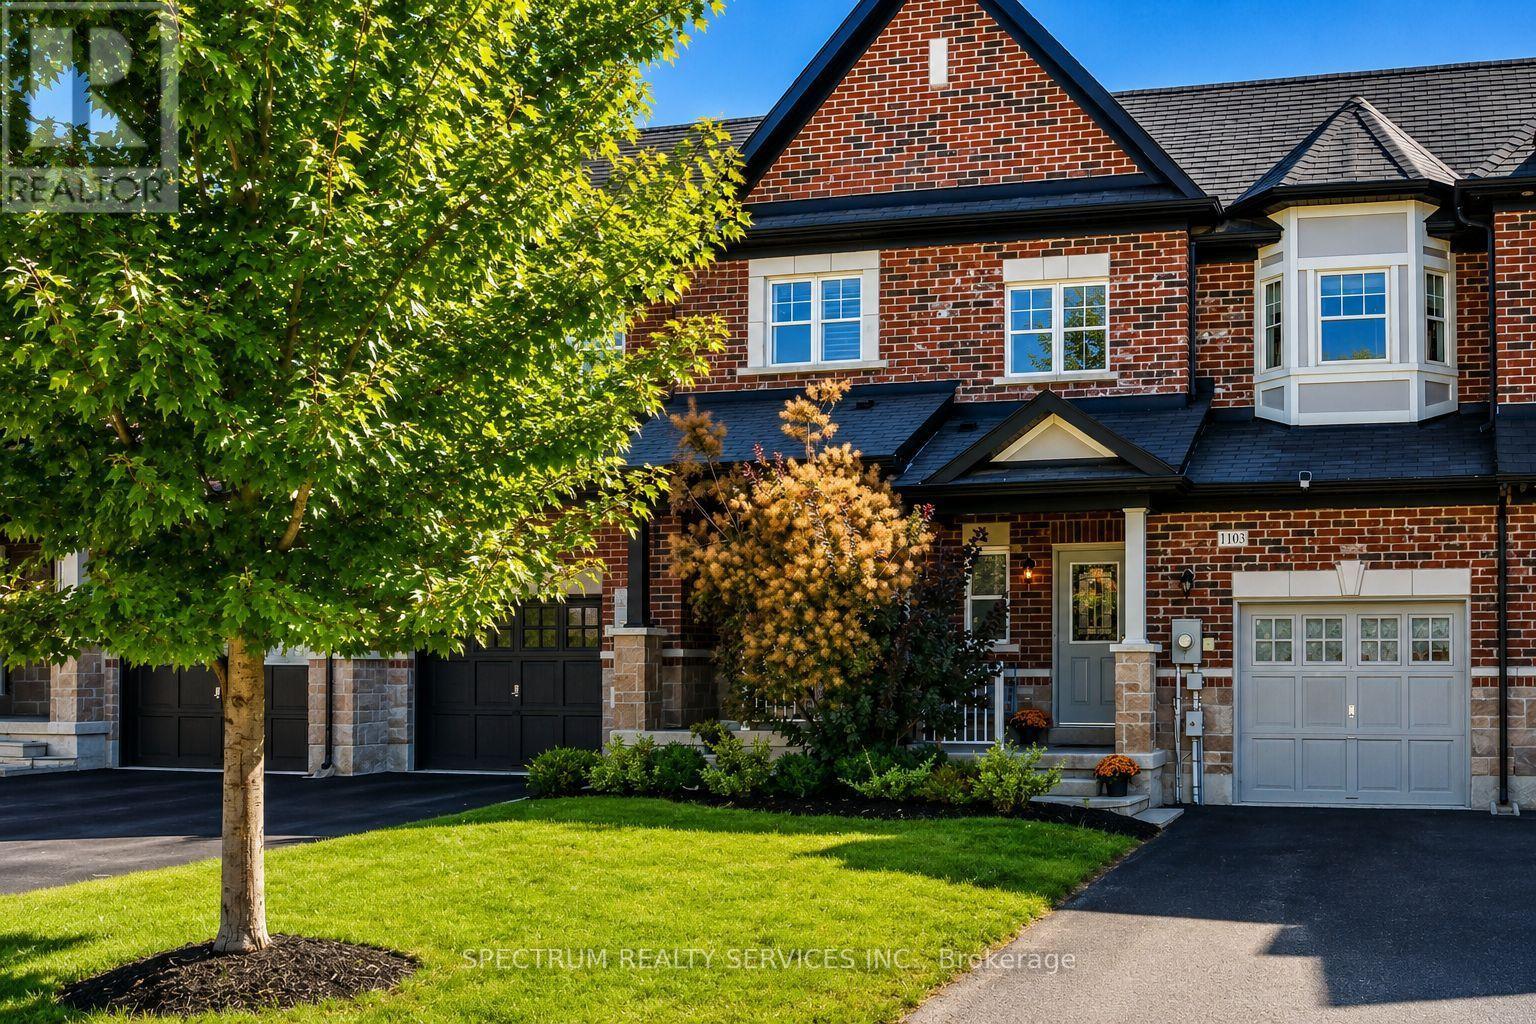
1103 Stantin Street
Innisfil, Ontario
Welcome to this beautifully maintained freehold townhouse in family-friendly Lefroy. Built in 2016, this smoke-free and pet-free home offers approximately 1,700 sq. ft. of living space plus a fully finished basement, ideally located beside a park and within walking distance of schools. The bright main floor features 9-foot ceilings, hardwood flooring, pot lights, updated lighting, and an open-concept layout. The spacious kitchen offers granite countertops, custom backsplash, stainless steel appliances, and a large island overlooking the generous dining area. A walkout leads to the fully fenced backyard with deck and garden. Upstairs are three spacious bedrooms, including a primary suite with walk-in closet and private ensuite featuring double sinks, a separate shower, and soaker tub. Convenient second-floor laundry completes the level. The finished basement adds valuable flexible space for a recreation room, home office, gym, guest area, or potential fourth bedroom, along with a powder room, storage area, and cold cellar. Highlights: Freehold middle-unit townhouse Built in 2016. Approx. 1, 700 sq. ft. + finished basement. 3 bedrooms, 4 bathroom, Granite kitchen with large island. Hardwood floors and staircase. Second-floor laundry. Finished basement with powder room. Central air and central vacuum. One-car garage + two-car driveway. Garage access to backyard. Fully fenced yard with deck and garden. Prime Location. Located beside Lormel Gate Park and Within walking distance of St. Andre Bessette Catholic School and Killarney Beach Public School. Just minutes from Lake Simoce, Highway 400, shopping, restaurants, trails, parks, recreation facilities, Tanger Outlets, and the future Go Transit Orbit expansions. Move-in ready and ideally located for families, commuters, and outdoor enthusiasts. (id:49269)
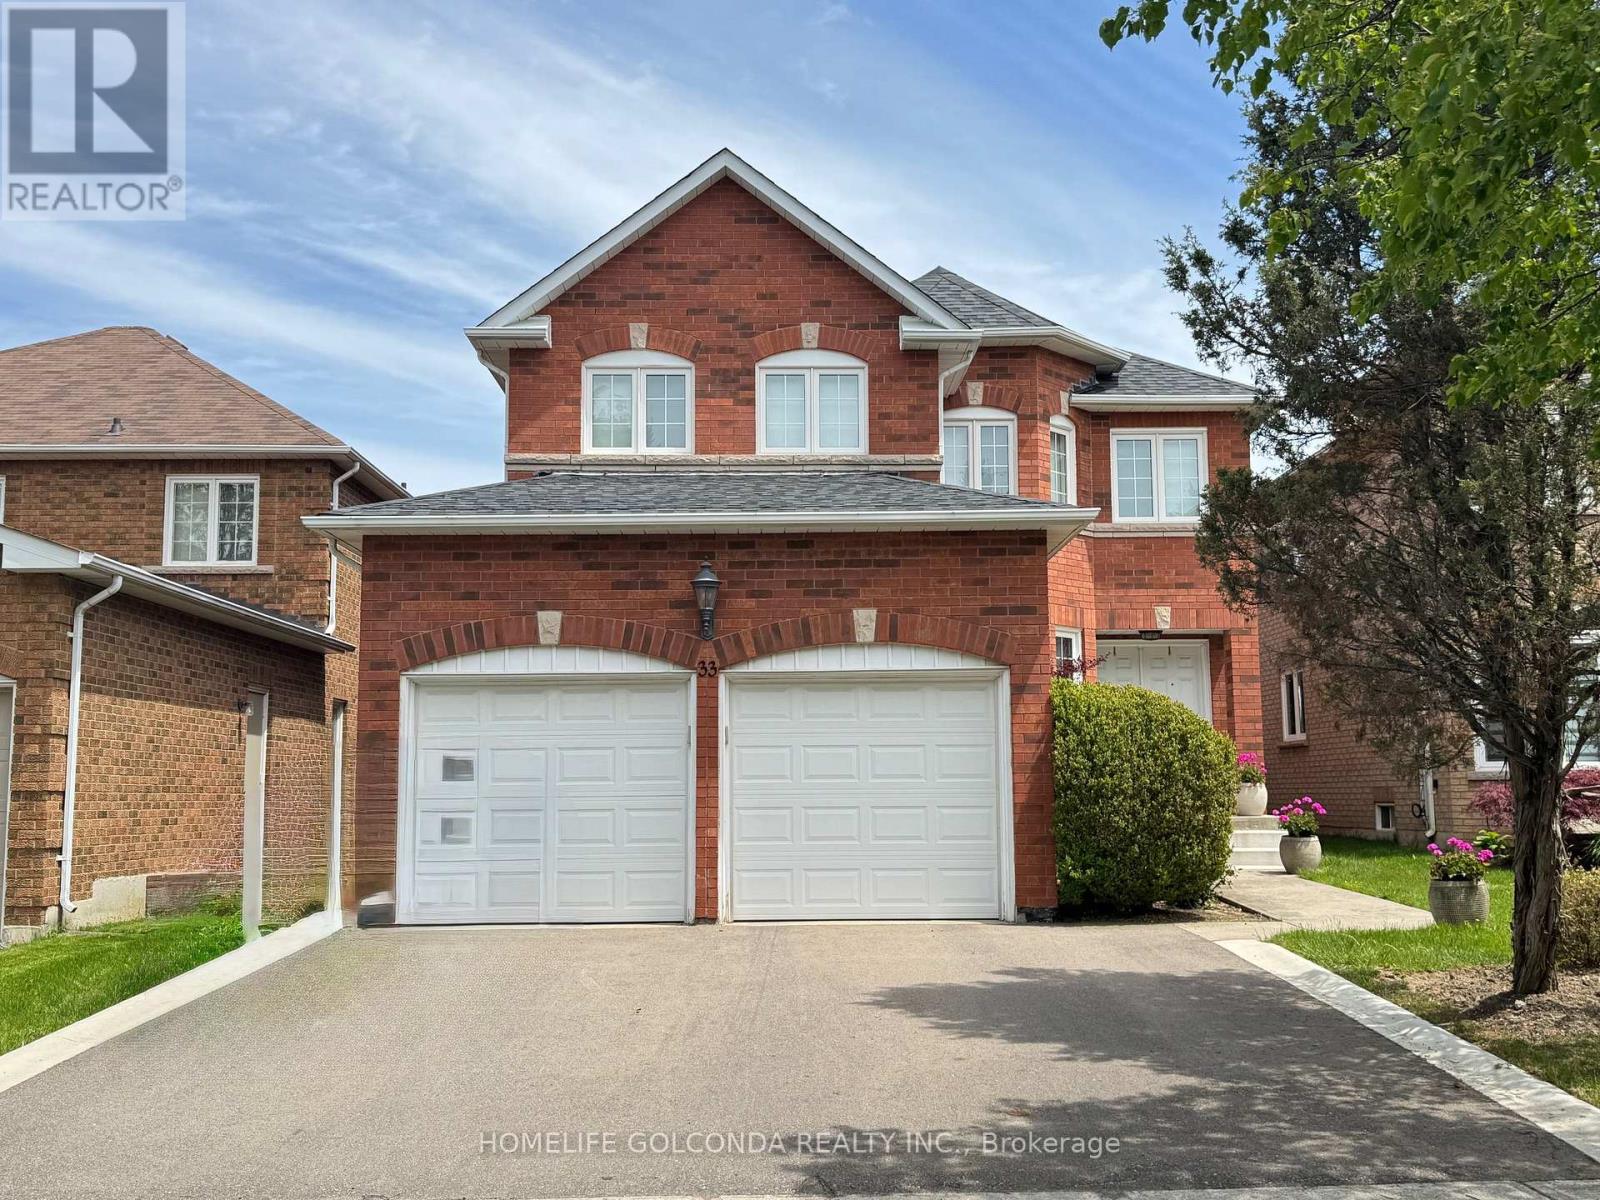
33 Hammerstone Crescent
Vaughan, Ontario
Spacious 2-Bedroom Basement Apartment for Lease! Featuring 2 generously sized bedrooms and 2 full bathrooms, this walk out basement unit offers a separate private entrance, a good-sized kitchen, and a comfortable dining area. Includes 1 driveway parking space. Rent includes all utilities (hydro, water, heat & central A/C). Conveniently located close to highways, shopping, restaurants, and schools. (id:49269)
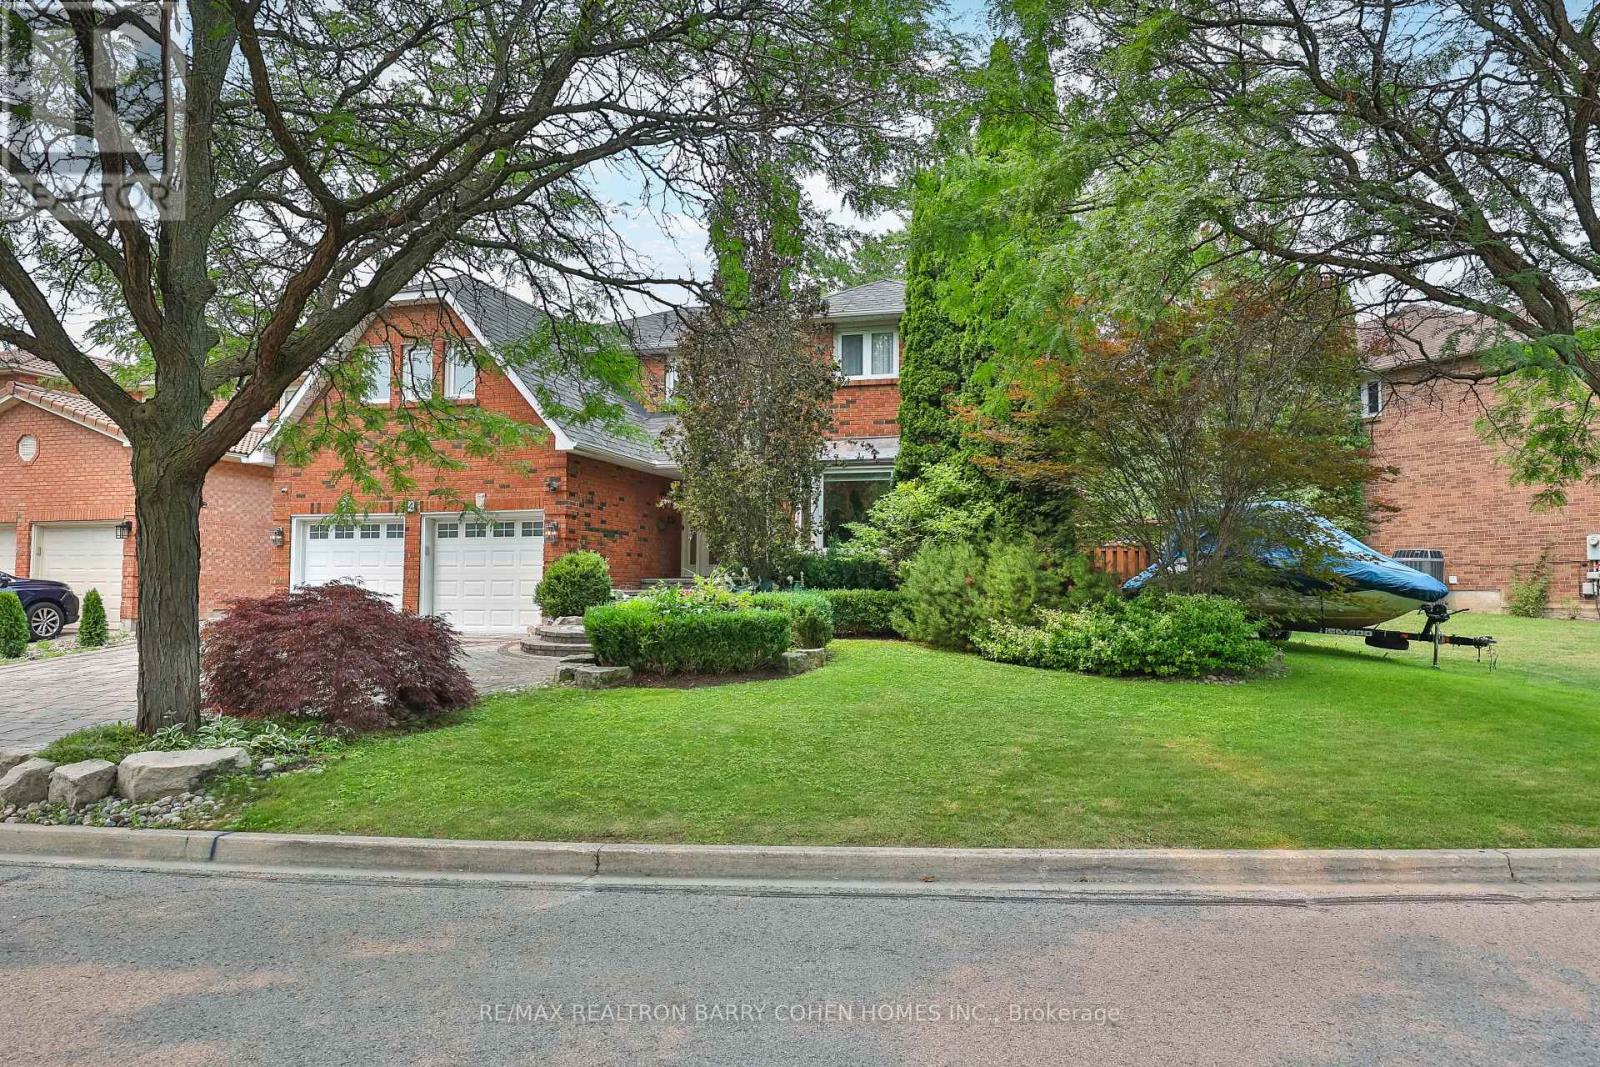
4 Hashbury Place
Markham, Ontario
Thoughtfully Reimagined Luxury Residence Tucked Away On One Of Thornlea's Most Desirable & Quiet Cul-De-Sac. Set On An Impressive 78 ft. Lush Frontage & Surrounded By Distinguished Executive Homes, Green Spaces, Parks, Sport Fields & Top-Rated Public & Private Schools. This Remarkable Family Home Spans 4889 Sqft. Living Space Including A Professionally Finished Basement, 2-Car Garage. Every Room Has Been Designed To Complement Today's Luxury Lifestyle. Step In & Be Captivated W/Oversize Foyer, Circular Staircase, Piano Lounge & Practical Living & Dining Rooms. At The Heart Of The Home Lies A Spectacular Custom Kitchen Appointed W/Top-Tier Thermador Appliances, Leather Stone Countertops & Backsplash, Bespoke Cabinetry, Breakfast Area, Seamless Access To The Resort-Inspired Backyard, Creating The Perfect Balance Of Everyday Family Living & Effortless Entertaining. Main Level Showcases Elegant Engineered Hardwood Flooring, Refined Pot Lighting & Completely Redesigned Family Rm Featuring Custom Built-In Wall Unit & Gas Fireplace W/Leather Stone Trim. A Well-Designed Mudroom W/Integrated Laundry & Custom Closets Adds Everyday Convenience Directly Off The Garage. The Upper Lvl Features A Family Lounge Surrounded By 4 Generously Proportioned Bedrms, Including A Luxurious Primary Retreat Complete W/ Separate His & Hers W-In Closets & A 7 Pcs Ensuite. The Professionally Finished Lower Level Is Designed For Entertaining, Offering 2 Additional Bedrms, An Open Concept Home Theater, A Spacious Recreation Area W/Billiards Table & Custom Wet Bar Complete W/Wine Fridge, Dishwasher, Sink & Custom Cabinetry. Step Outside To Private Backyard Oasis, Beautifully Landscaped & Designed For Exceptional Outdoor Living, This Resort-Style Setting Features A Stunning Heated & Salted Pool, A Fully Equipped Outdoor Kitchen W/A Built-In BBQ & Refrigerator, Multiple Lounge Areas & Patio Centered Around A Fire Pit-Creating An Extraordinary Space For Relaxing, Entertaining & Making Lasting Memories. (id:49269)
618 - 7608 Yonge Street
Vaughan, Ontario
Boutique condo in a prestigious, highly sought-after location! Bright and spacious 1+Den with an open-concept layout. Features laminate flooring throughout, Functional den can be used as a dining area or home office. Enjoy the tranquility of the Water Garden. Exceptional building amenities include gym, aerobics studio, private dining/conference room, large party room with kitchen, WiFi lounge, library, media room, guest suite, and 24-hour concierge & security. (id:49269)
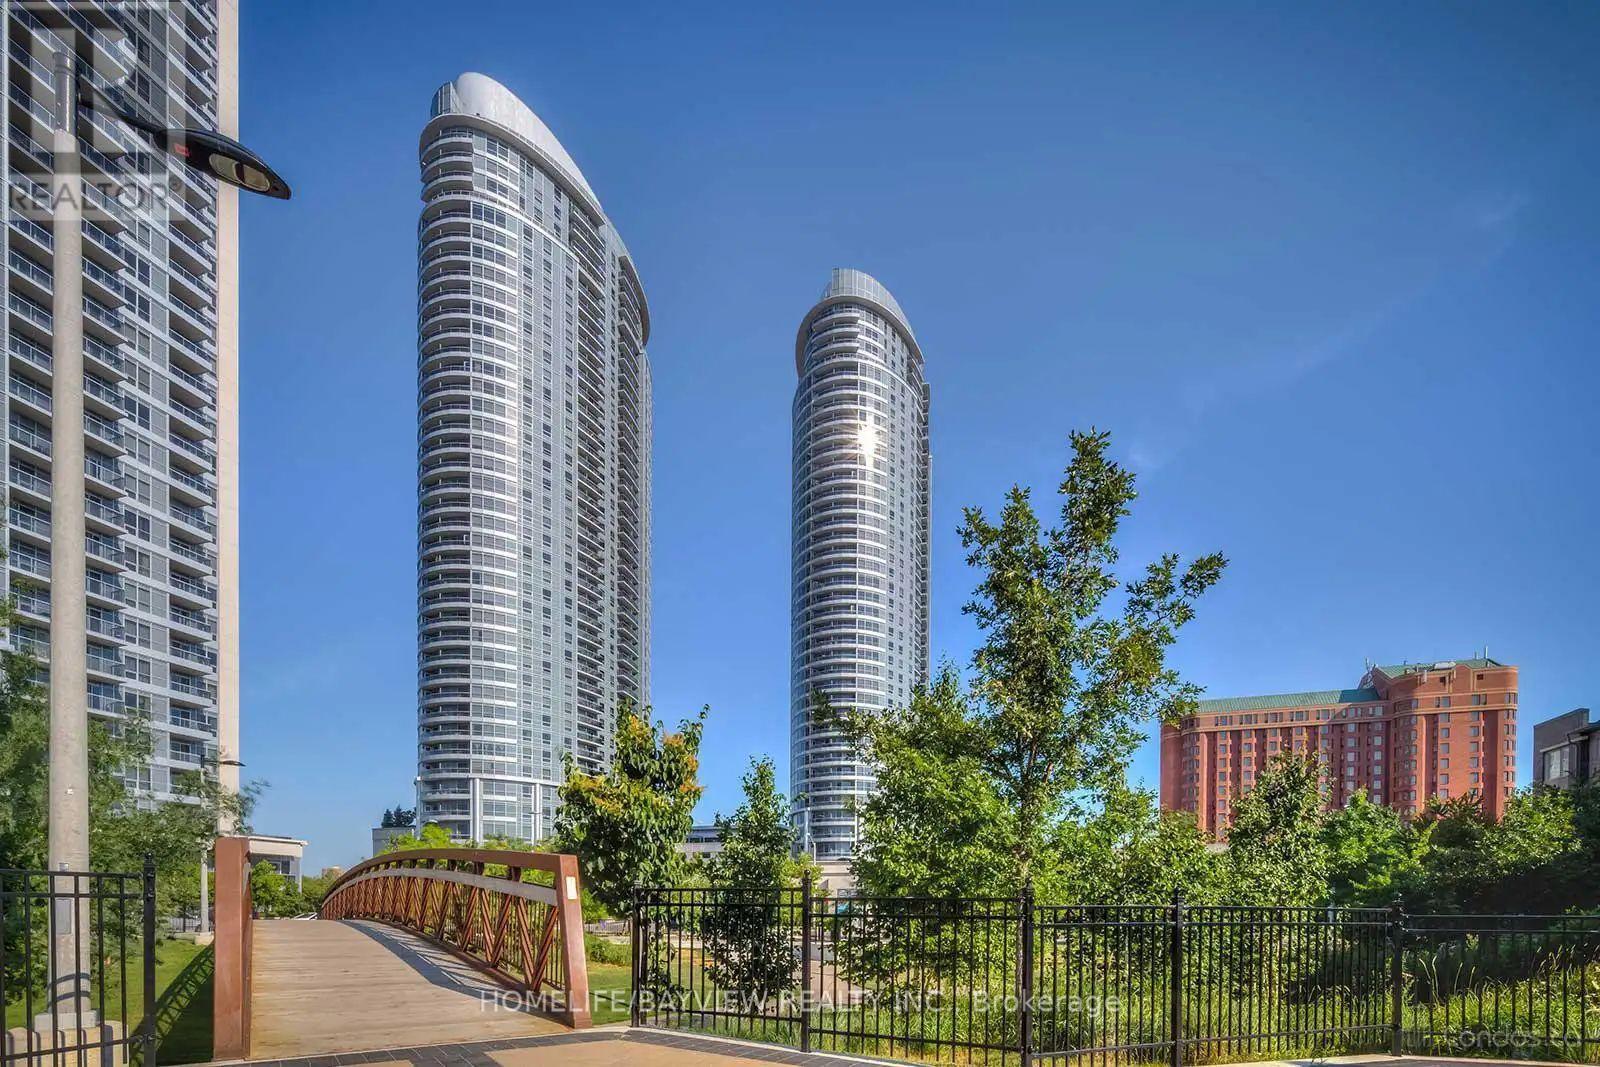
1823 - 135 Village Green Square
Toronto, Ontario
Luxuriously Built Tridel Condo! Beautiful, bright, and spacious 2-bedroom suite featuring 2 upgraded full bathrooms and soaring 9-foot ceilings. unit comes with 1 parking space and 1 locker. Enjoy breathtaking unobstructed views and an abundance of natural light throughout. Residents have access to exceptional building amenities, including 24-hour concierge service. Conveniently located with easy access to Highway 401 and TTC transit right at your doorstep. Close to Kennedy Commons, shopping, restaurants, schools, and everyday conveniences. An excellent opportunity for comfortable and convenient condo living in a highly desirable location (id:49269)
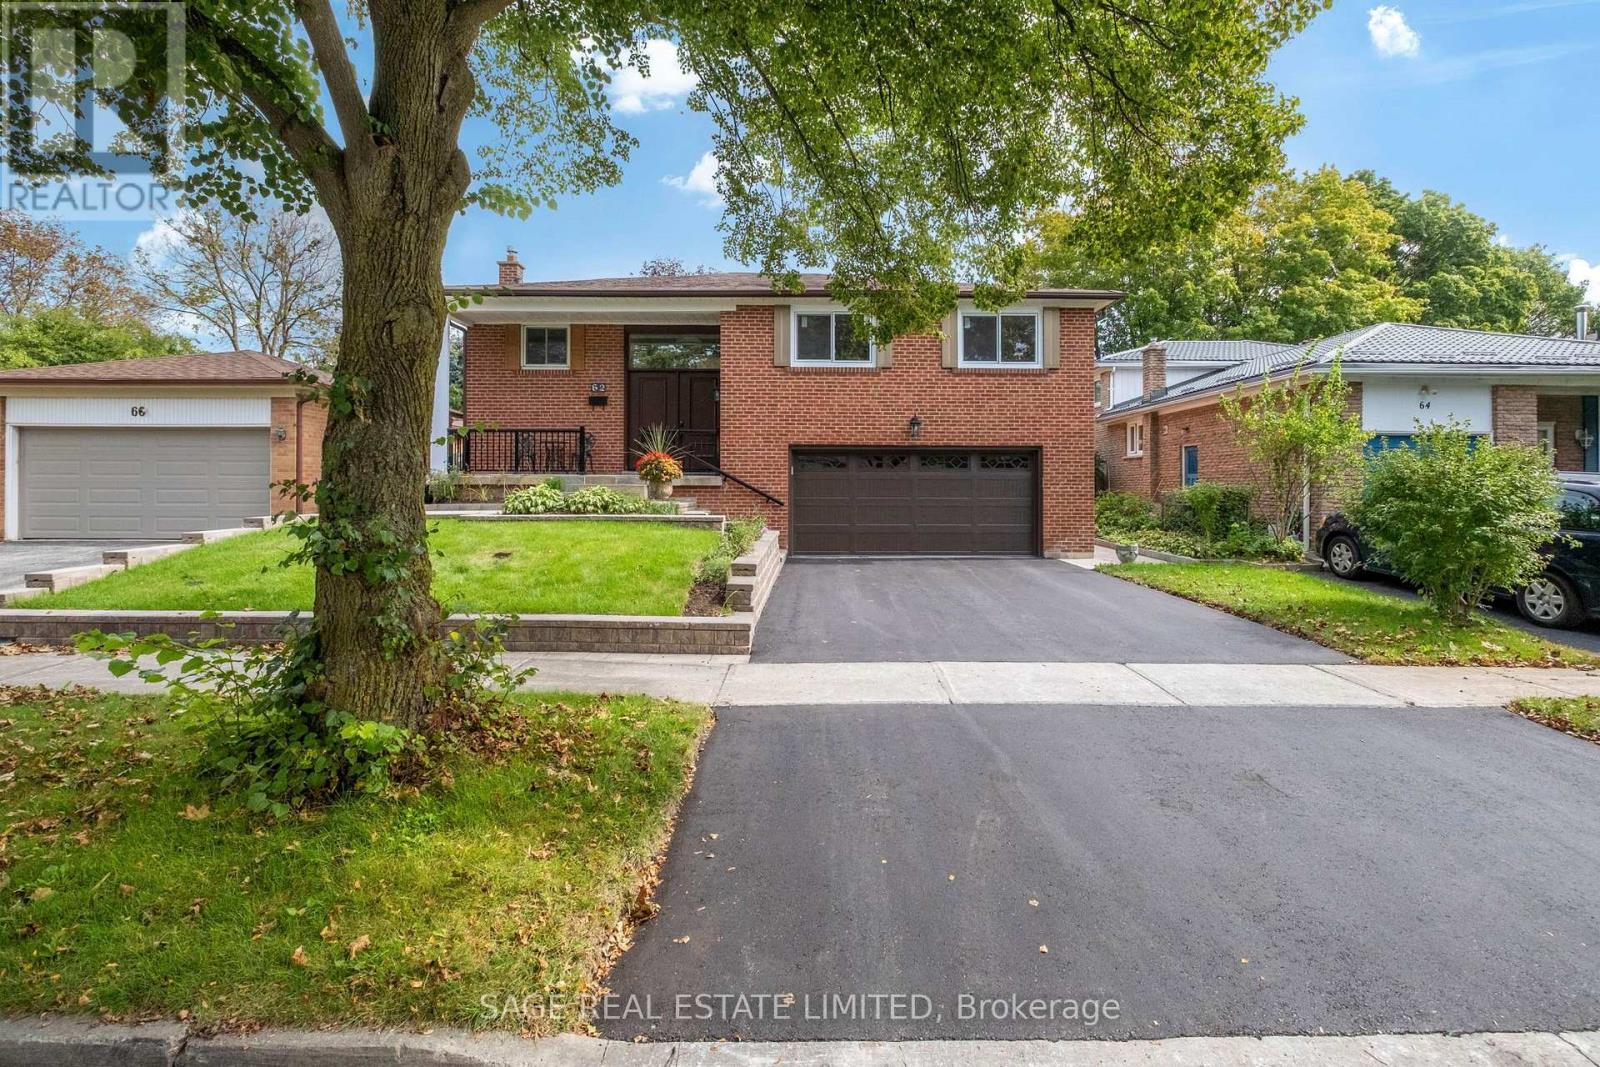
62 Ovendon Square
Toronto, Ontario
Fresh, modern and completely move-in ready, this beautifully updated home delivers effortless living with thoughtful upgrades throughout. Brand-new engineered hardwood flooring spans the home, complemented by fully renovated bathrooms, including a sleek primary two-piece bath and a refreshed main bath with a sophisticated marble countertop. The newly renovated kitchen features custom cabinetry, quartz countertops, a new sink, integrated storage for garbage and recycling, and a full suite of brand-new appliances.Every detail has been considered, from new LED lighting in all three bedrooms and the primary walk-in closet to pot lights throughout the kitchen, hallway and bathrooms, plus statement new chandeliers in the foyer and dining room. Brand-new sliding doors open onto a generous deck with a lovely view - perfect for morning coffee or evening entertaining. Conveniently located just a 3-minute walk to TTC and a public elementary school, withScarborough Town Centre only 7 minutes away by car. A generous garage and private driveway complete the package. (id:49269)
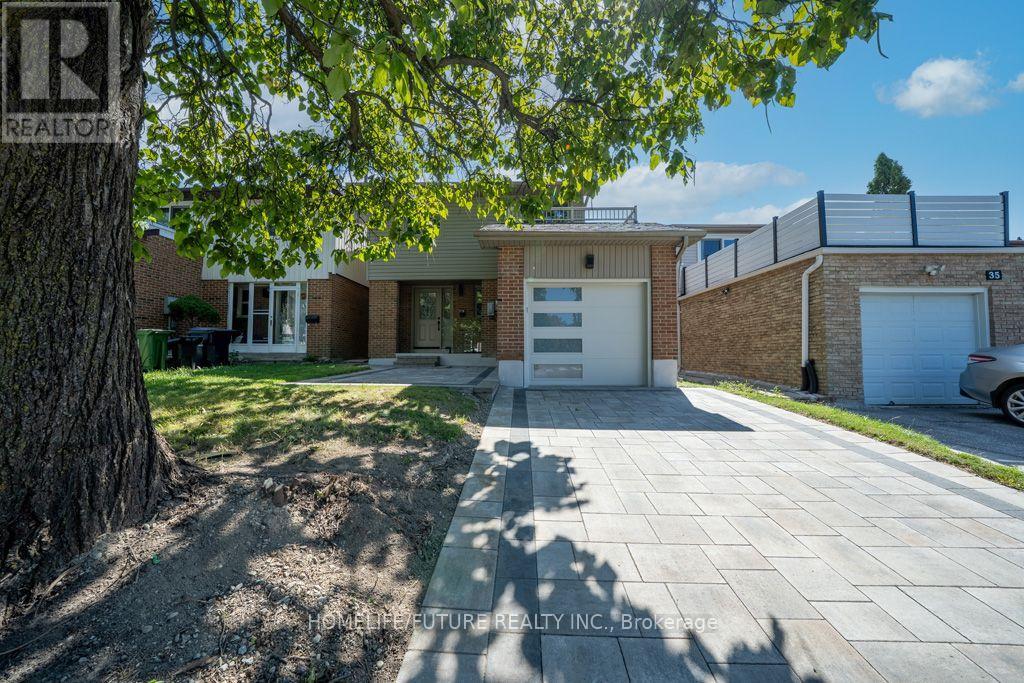
37 South Shields Avenue
Toronto, Ontario
Welcome To 37 South Shields Avenue, A Stunning Fully Renovated Home Nestled In The Heart Of Prestigious Agincourt. Completely Transformed From Top To Bottom, This Turnkey Residence Showcases Exceptional Craftsmanship, Designer Finishes, And Modern Luxury Throughout. Step Inside To A Bright And Open-Concept Main Floor Featuring Elegant Hardwood Flooring, Sleek Glass Railings, And A Striking Quartz Feature Fireplace Wall That Creates A Sophisticated Focal Point For Everyday Living And Entertaining. The Chef-Inspired Kitchen Is Equipped With Quartz Countertops, Black Stainless Steel Appliances, Stylish Cabinetry, And Contemporary Finishes That Blend Beauty And Functionality. Upstairs, The Spacious Primary Retreat Offers A Private Ensuite, While The Convenient Upper-Level Laundry Room Adds Everyday Ease For Busy Families. Every Detail Has Been Thoughtfully Curated To Deliver A Move-In-Ready Home With Timeless Appeal. The Exterior Is Equally Impressive With A Brand New Roof, A Modern Garage Door, And Expansive Interlocking That Enhances Both Curb Appeal And Outdoor Living Space. Perfectly Situated In One Of Scarborough's Most Sought-After Communities, This Home Is Just Minutes From Agincourt GO Station, Highway 401, TTC Transit, Agincourt Mall, Kennedy Commons, Parks, And An Incredible Selection Of Restaurants And Everyday Amenities. Families Will Appreciate The Close Proximity To Highly Regarded Schools Including Agincourt Junior Public School And Agincourt Collegiate Institute. This Is A Rare Opportunity To Own A Fully Renovated Luxury Home In One Of Agincourt's Most Desirable Family-Friendly Neighbourhoods. ** This is a linked property.** (id:49269)
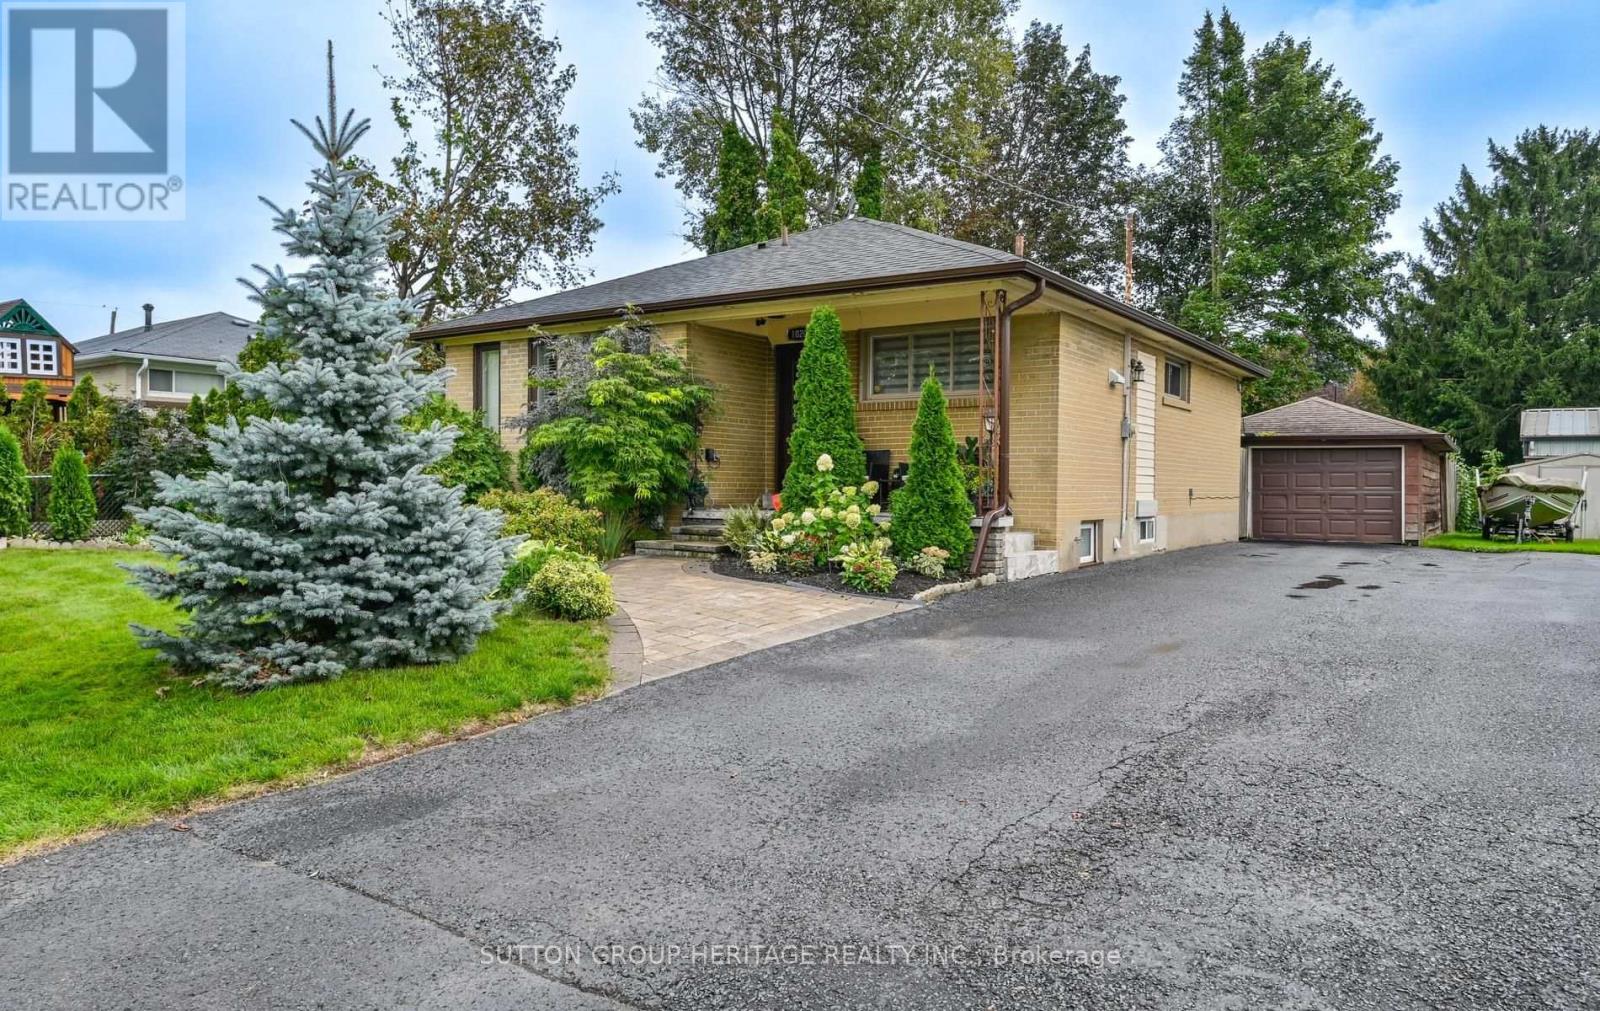
1020 Wardman Crescent
Whitby, Ontario
Welcome to 1020 Wardman Crescent, a beautifully maintained brick bungalow tucked away on a quiet crescent in the sought-after Williamsburg community. Currently configured as a spacious 1+1 bedroom, the home offers excellent flexibility with the ability to easily create a second main-floor bedroom, giving buyers a practical 2+1 bedroom layout if desired. It's a rare opportunity for first-time buyers, smaller families or downsizers who want comfortable main-floor living without giving up the privacy, outdoor space and independence of a detached home. Set on a manageable 50 x 110 ft lot, the bright main level features a modern kitchen with stainless steel appliances and gas stove, separate living and dining spaces, pot lights throughout, an updated bathroom with walk-in shower, and a walkout to the spacious backyard and patio. Follow the upgraded illuminated staircase to the fully renovated lower level, completed in 2023, offering a large recreation room with bar, additional bedroom, beautiful 4-piece bathroom, laundry area and cold room, providing exceptional space for guests, family, hobbies or a home office. Outside, enjoy your own private yard, patio, natural gas BBQ line, detached garage and parking for four. Thoughtful updates include the roof in 2019, select windows in 2017 and the main floor freshly painted in 2025. A uniquely versatile bungalow that can work just as well for someone wanting an open, spacious 1+1 today as it can for a buyer looking for a 2+1 bedroom home tomorrow. (id:49269)
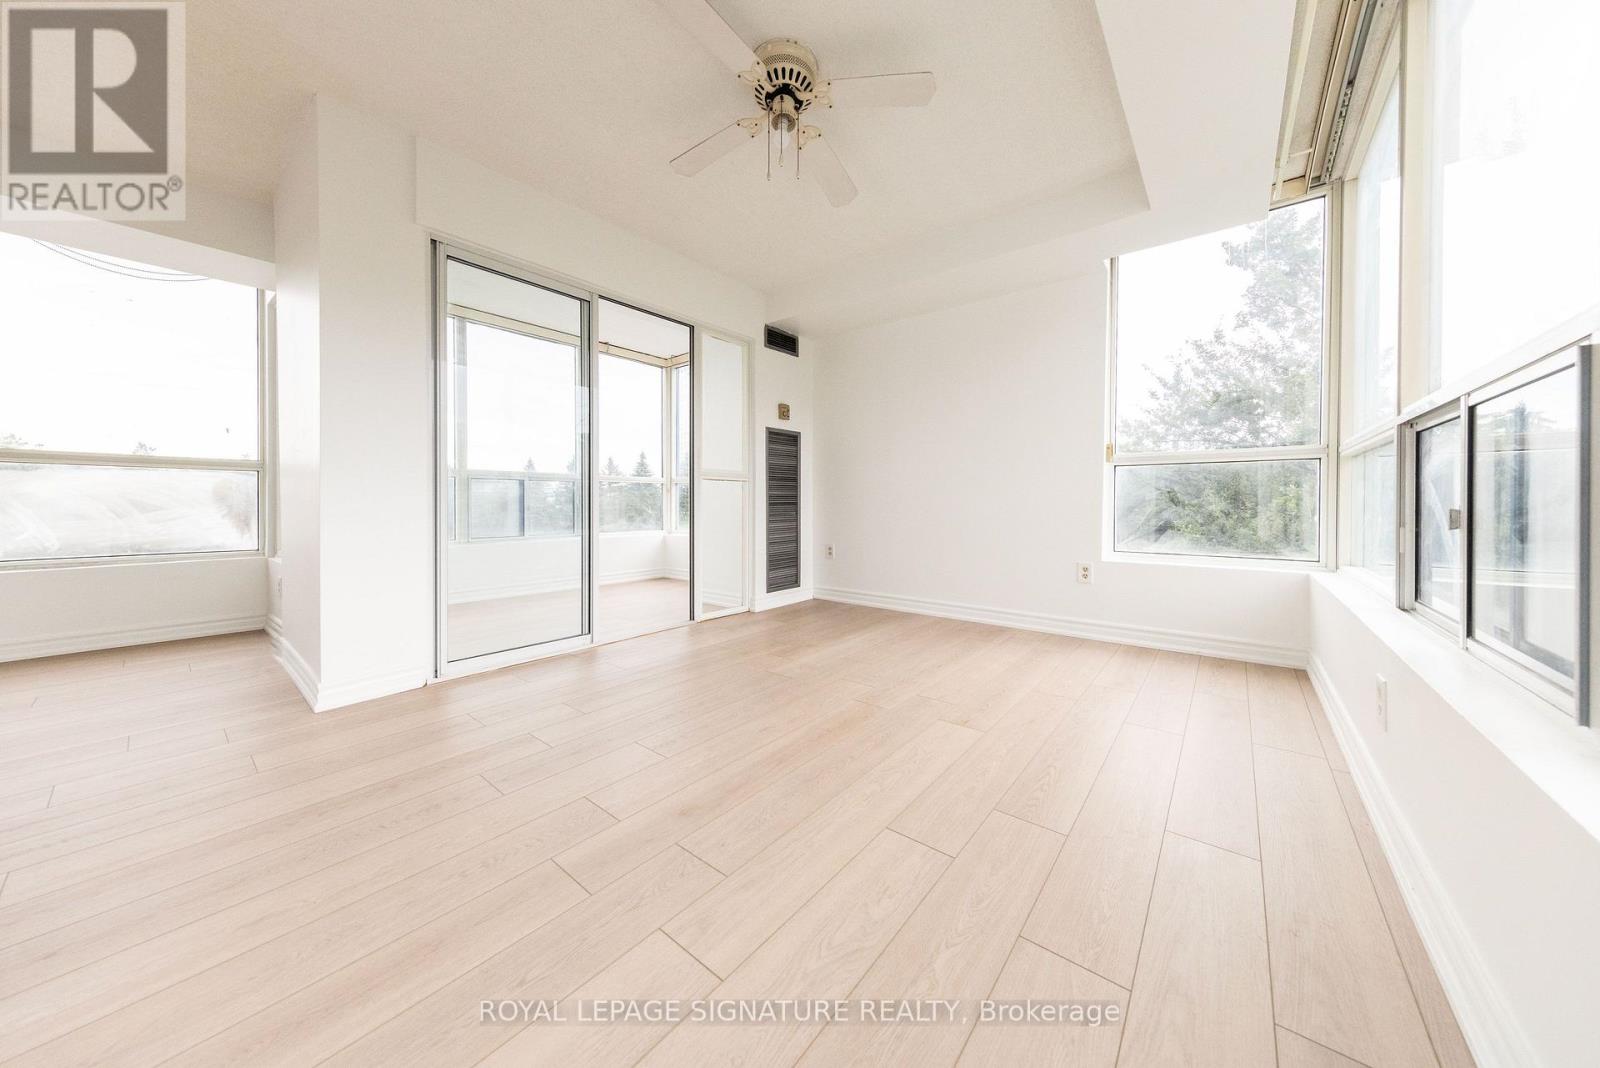
406 - 3050 Ellesmere Road
Toronto, Ontario
Discover an exceptionally large and spacious 2-bedroom, 2-bathroom suite with a bright sunroom - a rare find offering an abundance of living space. Newly upgraded flooring gives the unit a fresh, modern feel, while the generous layout provides plenty of flexibility for comfortable living, working from home, or rental opportunities. One parking space and one locker are included, and hydro is included in the maintenance fees, providing added convenience and value. Ideally located just steps from University of Toronto (Scarborough), Centennial College, and the Pan Am Sports Centre, this property offers excellent potential for rental income and strong appeal to students, faculty, professionals and athletes. Conveniently situated near major highways, transit, shopping, and everyday amenities. A truly rare opportunity for bothinvestors and end-users! (id:49269)
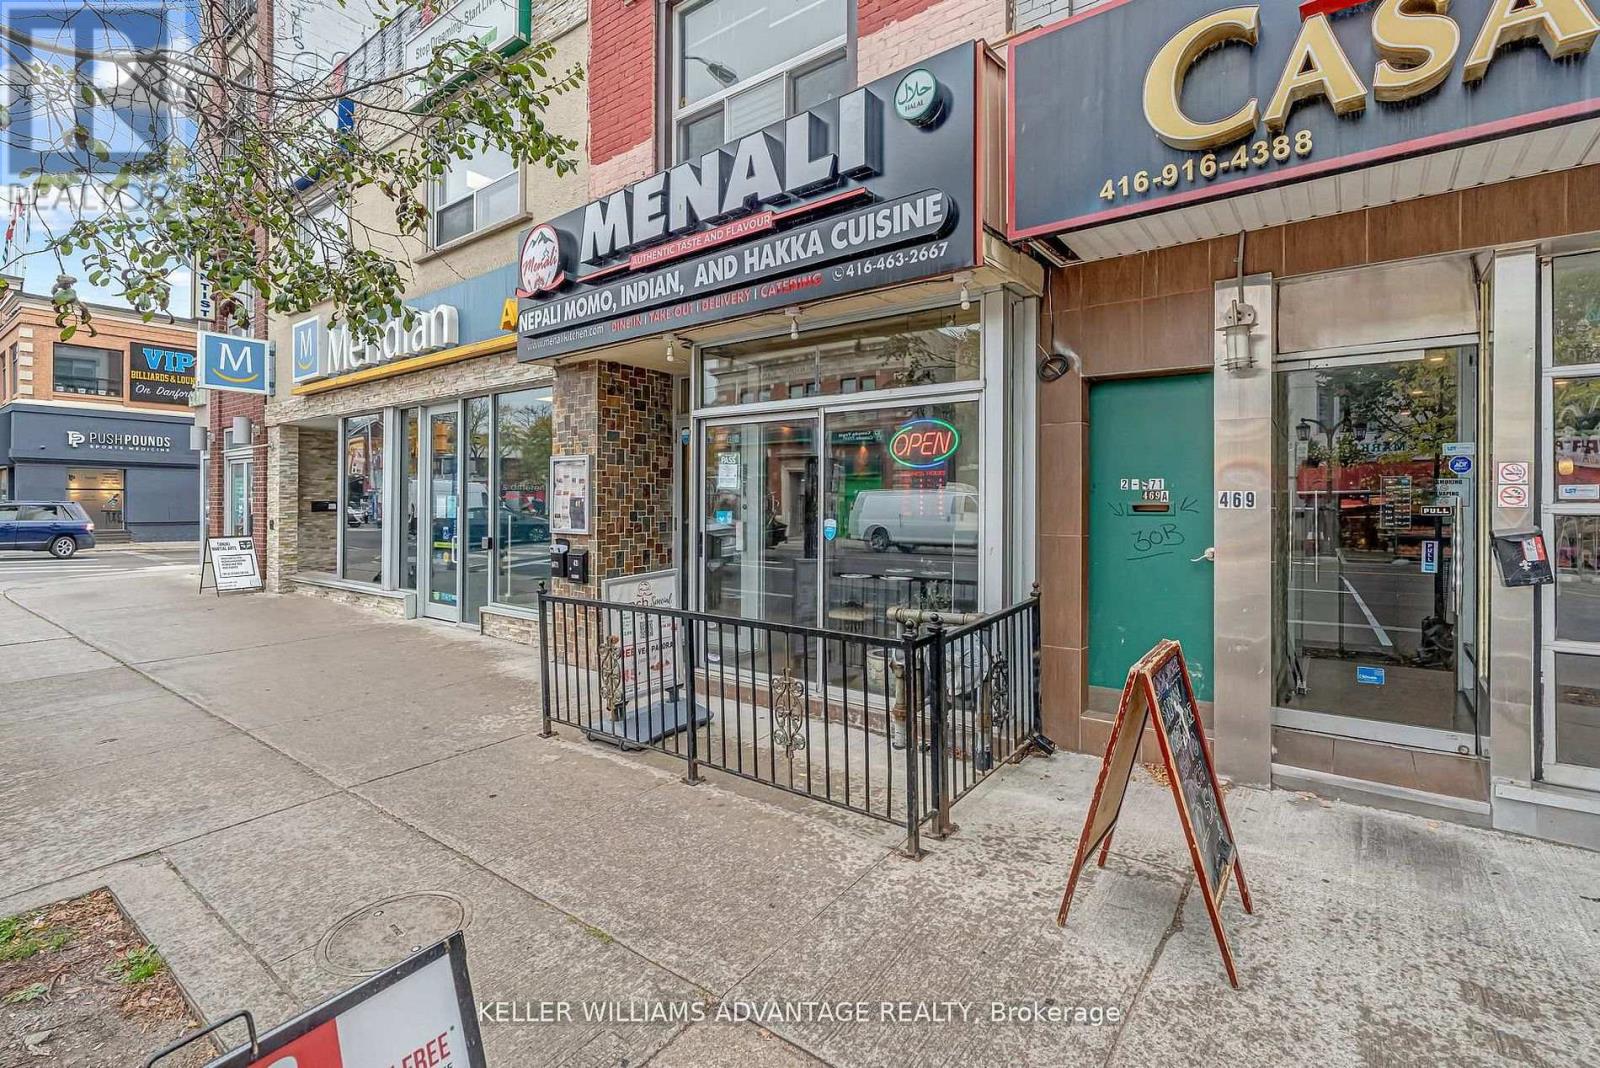
471 Danforth Avenue
Toronto, Ontario
Greektown Gem - DANFORTH & LOGAN! Exceptional mixed-use opportunity in the heart of vibrant Greektown. This high-exposure property features a turnkey main-floor restaurant space of approx. 1,200 sq. ft., currently accommodating 55 indoor seats plus a small patio. The spacious, approx. 300 sq. ft. kitchen offers excellent potential for prep, workflow, and storage. Extensively renovated in 2008, the building includes updated plumbing, electrical, and gas systems throughout. The main level was rebuilt to the foundation with a new concrete subfloor and tile finish, creating a solid, modern commercial space ready for continued success. Both the main and lower levels benefit from upgraded infrastructure. Before being leased, the owner successfully operated a well-loved Thai restaurant from this location for nearly 20 years, highlighting the strength, visibility, and long-term potential of this established address. The lower level offers approximately 600 sq. ft. with high ceilings and five bathrooms, providing valuable additional space for staff use, customer convenience, storage, or future reconfiguration. Above the commercial unit is a bright and spacious, approx. 800 sq. ft. two-bedroom apartment, renovated in 2023 and currently leased for $2,250/month, creating valuable supplemental income. Whether you're an investor seeking a mixed-use property with revenue potential or an end user looking to operate your own business while benefiting from residential income above, this property offers exceptional flexibility and opportunity. Located in one of Toronto's most sought-after neighbourhoods, surrounded by strong foot traffic, transit, dining, and local amenities, this is a rare chance to secure a prime Greektown property with long-term upside. Opportunities like this don't come often you won't want to miss it. (id:49269)
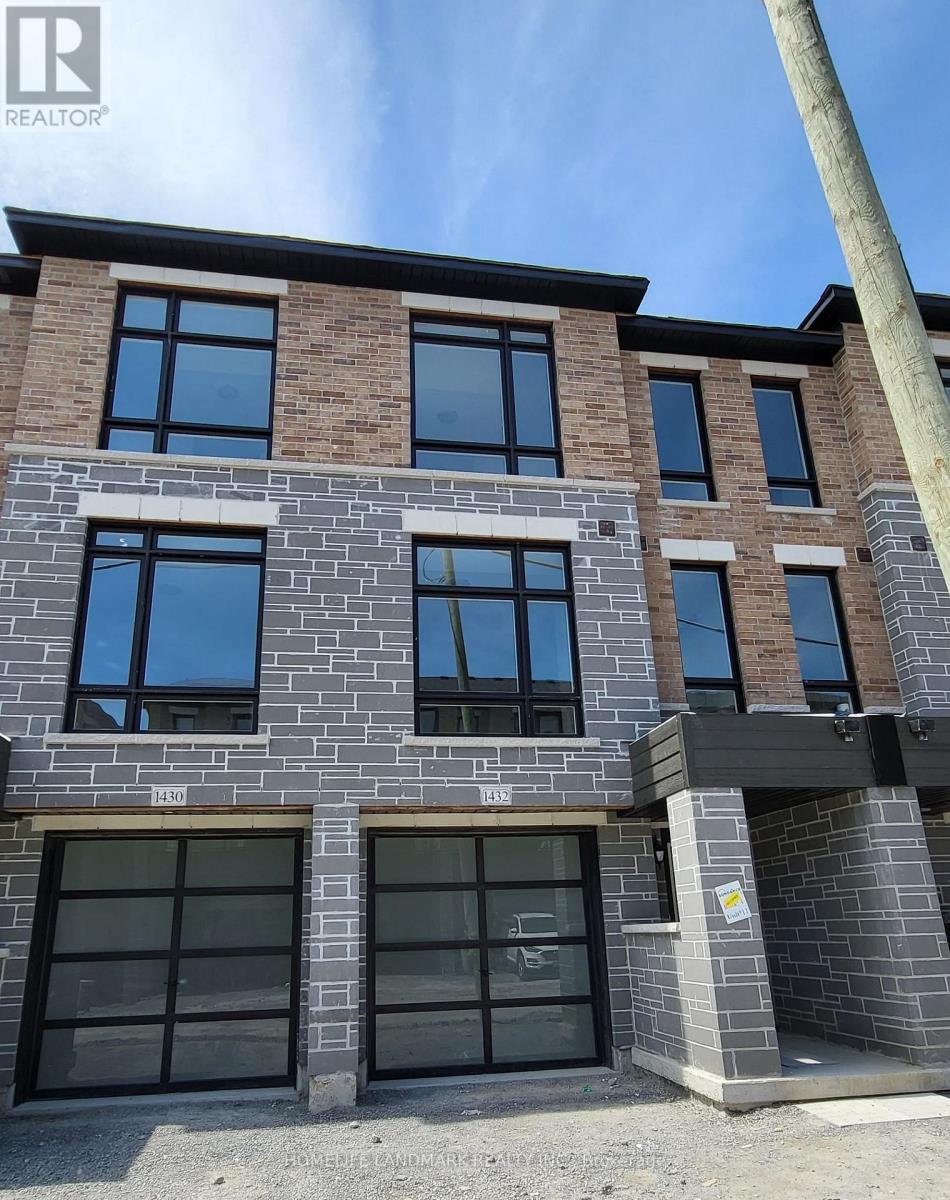
1432 Coral Springs Path
Oshawa, Ontario
Beautiful Townhouse 3Bed 3Bath With 1674 Sft Floor Plan Located In The Highly Desirable North Oshawa. Open Concept With Lot Of Windows Providing Tons Of Natural Light. Rec Room W/O To Backyard. Kitchen With S/S Appliances, Upgraded Granite Countertop And Kitchen Island W/Breakfast Bar, Garage To House Access. 9Ft Ceilings On 2nd Leve. Close To Lot Of Amenities, Schools, Ontario Tech University And Durham College. (id:49269)
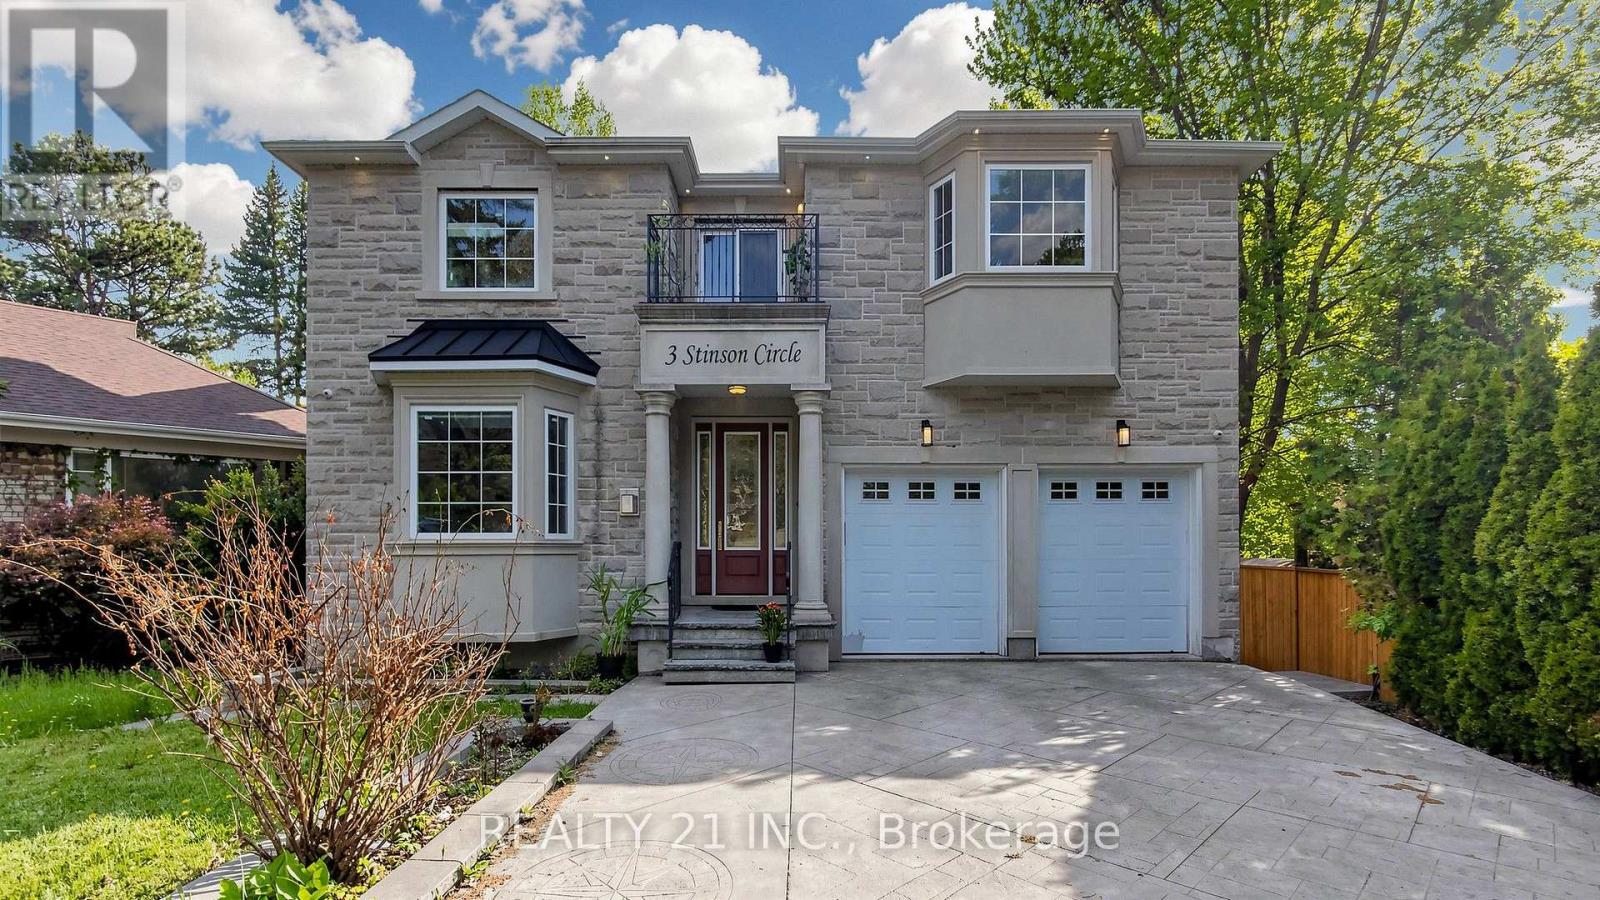
3 Stinson Circle
Toronto, Ontario
Nature Lovers Paradise! Rare One Of A Kind Serene Ravine Setting In Prime Park view hills! This Custom Built (In 2017) 5 Bedroom, 6 Bathrooms Executive Residence, Is Privately Situated On A 50 X 357 Foot Lot! The Interior Radiates An Open Concept Main Floor Layout With Large Principal Rooms - Office room in the main floor, main floor is open to the 18 feet ceiling and skylight in the living room, lots of natural lights. Entertainers Dream, Gleaming Hardwood Floors Throughout Main And Second Level, An Abundance Of Windows And Natural Light. Cottage like environment in the back yard so you do not need to drive 2 hours to to go to the cottage and you might see a deer on your lucky day at you owned backyard.. Fully Finished Walk Out Basement with 2 bedrooms and a full washroom. wet bar set up can be used as a second kitchen. Basement has 2 separate entrances. Double Car Garage! 5 Min. To Dvp, 15/20 minutes to downtown. (id:49269)
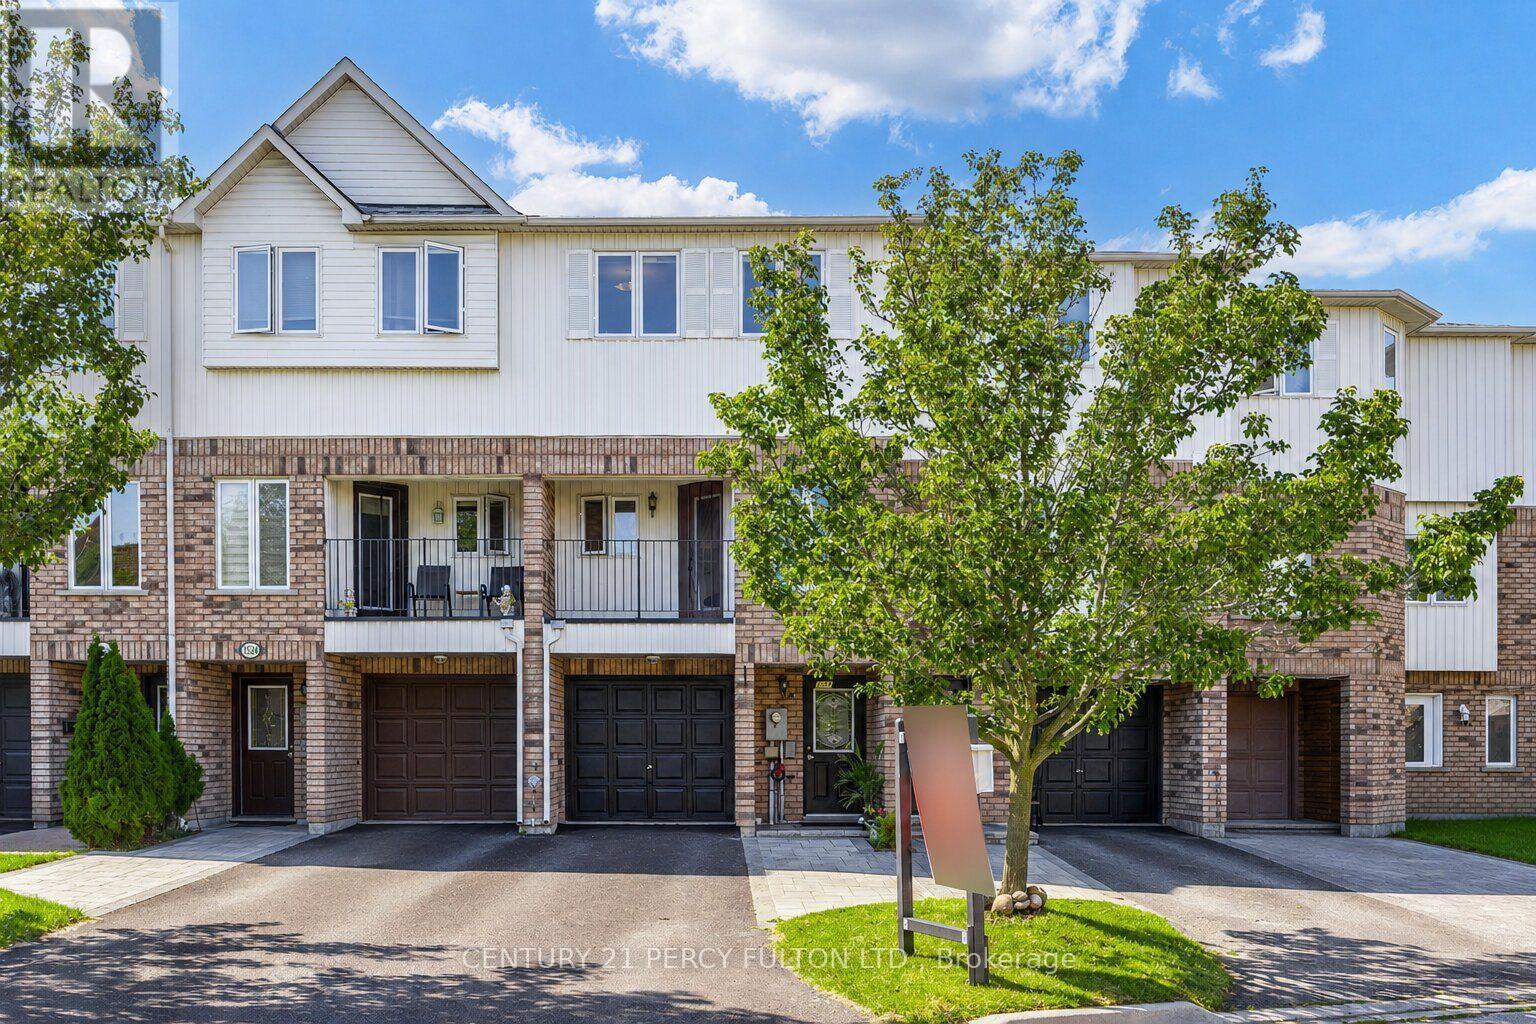
1532 Hummingbird Court
Pickering, Ontario
3-Bedroom Freehold Townhome In Pickering's Highbush Community * Bright & Spacious Open-Concept Layout * Hardwood Flooring Throughout The Main & Second Floors *Oak Stairs With Wrought Iron Pickets* Family Room With Walk-Out To Balcony * Living Room With Walk-Out To The Backyard *Spacious Kitchen With Breakfast Area * Convenient Direct Entrance From Garage * 9-Ft Ceilings On The Second Floor * Generous Primary Bedroom Featuring A Walk-In Closet & 4-Piece Ensuite *Parking For Four Vehicles * Located Close To Schools, Parks, Trails, Shopping, Public Transit, Highway 401 & All Amenities* Roof & Central Air (6 yrs) (id:49269)

10 Belmore Avenue
Toronto, Ontario
Welcome to 3 Bedroom 1 Bathroom Bungalow in highly desirable neighbourhood of Scarborough close to Victoria Park & Lawrence Ave E. * Hardwood floors through-out * Desirable Location & Prestigious Neighbourhood, Steps To Ttc, Malls, Parks, 401 & DVP, Minutes To Downtown, Sought After Wexford Collegiate School Of The Arts. Ideal For Family. (id:49269)

49 Sonley Drive
Whitby, Ontario
Experience Luxury In This Stunning Executive-Style Family Home, Overflowing With High-end Finishes & No Neighbours Behind! Situated On A Quiet, Peaceful Street In One Of Whitby's Most Desirable Communities, This Isn't Just A House; It's A Lifestyle Beyond Compare. Step Through The Grand Double-Door Entrance Into A Thoughtful Layout Featuring Engineered Hardwood Flooring On The Main & 2nd Levels, New Chandeliers, & Smart-Home Integration (Google Home, Ring Security, Smart Switches, & Remote-Controlled Blinds). The Living Room Feature Custom Wall Paneling & Abundant Pot Lights, While The Dining Room Offers A Walkout To The Yard. The Family Room Highlighting A Bow Alcove, Sliding Patio Doors, & Large Windows Flooding The Space With Natural Light. The Fully Renovated Kitchen Boasts Pristine Quartz Countertops, A New Backsplash, Custom Storage (Spice Rack, Lazy Susan, Pull-outs), & New High-end Appliances, Including A Built-in Wall Oven & Chimney Hood. A Main-floor Powder Room Features A New Vanity & New Backsplash Wall. Upstairs, The Grand Primary Suite Exudes Luxury With Custom Wall Paneling & A 5pcs Ensuite Featuring A Freestanding Tub, Separate Shower, Modern Vanity, & Upgraded Finishes. Three Spacious Bedrooms Are Serviced By An Updated Main Washroom With A Standing Shower & Stylish Vanity. Packed With Functional Luxury, This Home Features Extensive Custom Built-in Cabinetry (Foyer, Pantry, Wardrobes, Furnace Room, Basement Shoe Storage) Plus A Built-in Murphy Bed In the Guest Bedroom. The Finished Basement Offers Endless Possibilities For Extended Family Or Guests, Complete With A Bedroom, Living Area, & 3-piece Washroom. Mechanically Flawless & Future-proofed: All-new Windows, Owned Furnace & Tankless Water Heater, Updated AC, Added Garage Insulation, EV Charger, Exterior Lighting, Painted Garage, And Refreshed Porch & Deck. Steps To Norista Park & Robert Munsch Public School; Minutes To Divine Jyotish School, Walmart, Shopping, Dining, Hwy 412, And Hwy 407! (id:49269)

27 Elmer Adams Drive
Clarington, Ontario
Welcome to this beautifully appointed home offering thoughtfully designed living spaces. The spacious and functional layout is complemented by quality finishes throughout, including a stunning kitchen featuring a special-order quartz stone countertop that adds a distinctive touch of style and sophistication. Upper level boasting 4 bedrooms, incl primary retreat with his/hers walk-in closets and 5pc ensuite featuring heated floors, creating a warm and inviting retreat. An unfinished basement provides excellent potential for additional living space, a home gym, recreation room, or custom finishing to suit your needs. An inground sprinkler system makes maintaining the property's landscaping effortless. With generous living space, thoughtful upgrades, and plenty of potential to personalize, this home is an excellent opportunity for families looking for comfort, style, and room to grow. (id:49269)
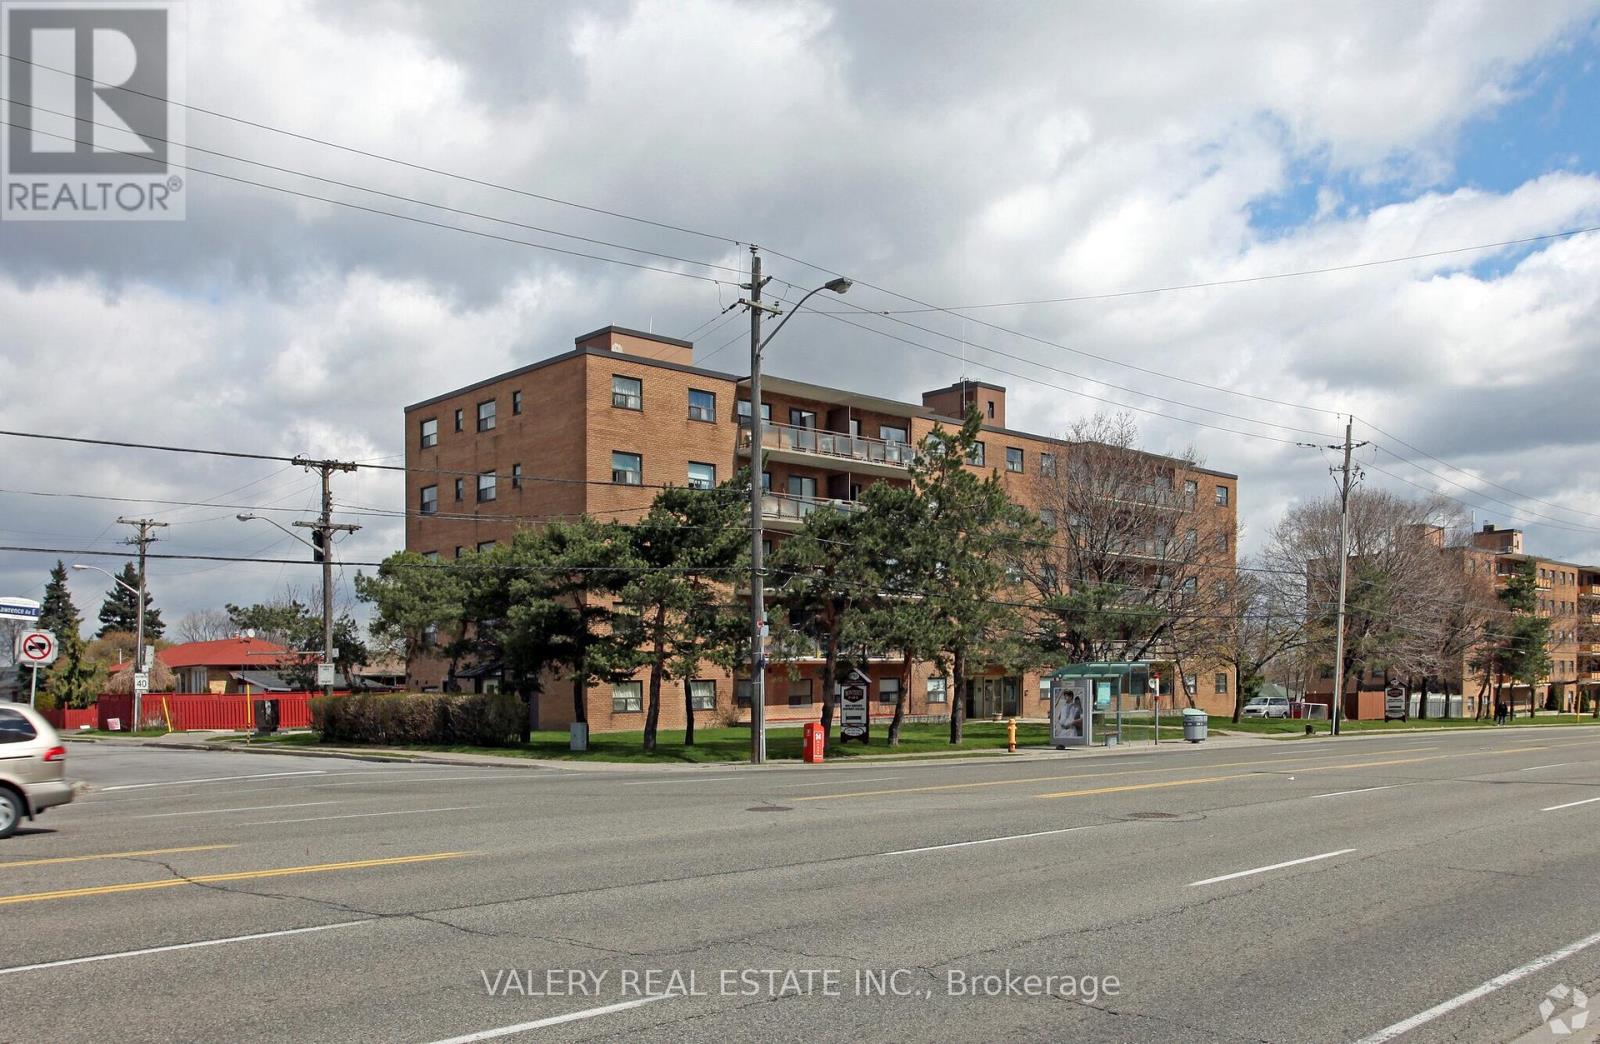
101 - 1780 Lawrence Avenue E
Toronto, Ontario
Welcome to 1780 Lawrence Ave East - a bright and spacious 2-bedroom, 1-bathroom unit offering comfortable living in a highly convenient and well-connected neighborhood. This well-designed suite features a practical layout with a welcoming hallway that opens into a generous living and dining area, ideal for both everyday living and entertaining. Large windows bring in abundant natural light, creating a warm and inviting atmosphere throughout the home. The kitchen offers ample cabinetry and workspace, providing functionality and convenience for daily meal preparation. The primary bedroom is generously sized and offers a comfortable retreat, while the second bedroom is also well-proportioned, making it perfect for family, guests, or a home office. A full bathroom completes the thoughtfully designed layout. Residents benefit from on-site laundry facilities within the building and surface parking. Ideally located in a vibrant and established community, the property is just minutes from supermarkets, restaurants, pharmacies, schools, parks, and shopping options - placing everyday amenities within easy reach. Commuters will appreciate quick access to Highway 401 and convenient public transit along Lawrence Avenue, offering seamless connectivity across the city. Heat and water are included in the lease cost. However hydro is extra. Moreover, parking is rental and available at $100. An excellent opportunity for first-time buyers, downsizers, or investors seeking space, functionality, and location all in one well-rounded offering. Please note, some photos have been virtually staged. (id:49269)
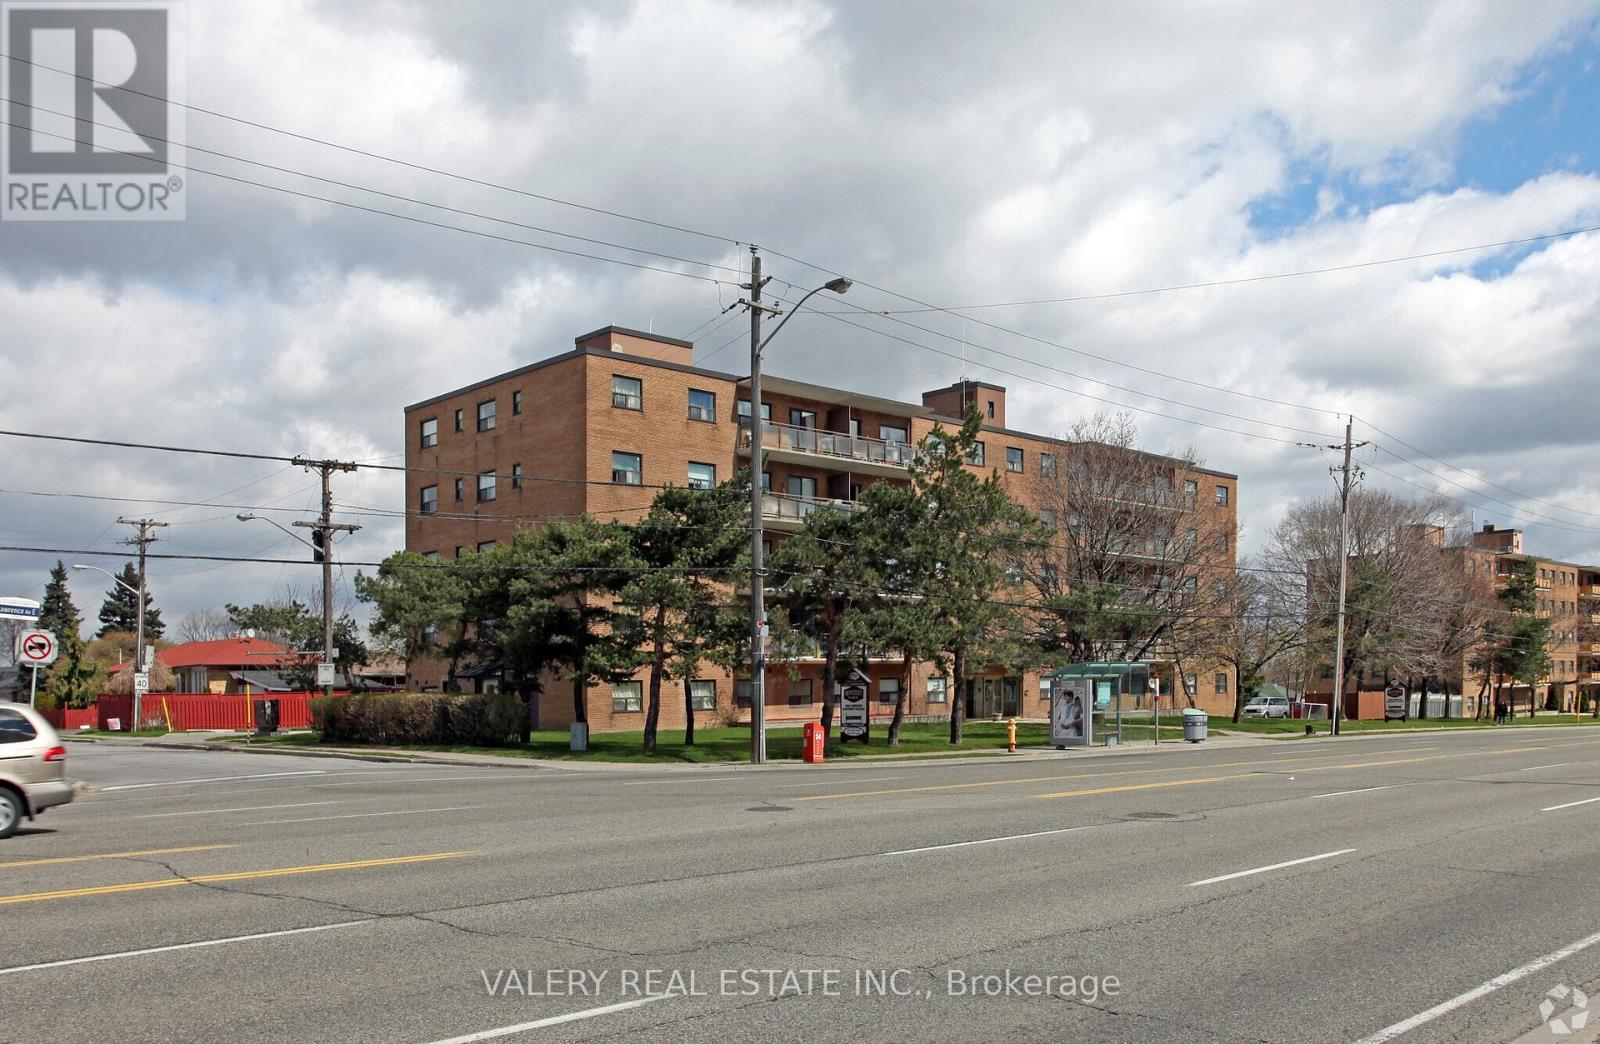
402 - 1780 Lawrence Avenue E
Toronto, Ontario
Welcome to 1780 Lawrence Ave East - a bright and spacious 3-bedroom, 1-bathroom unit offering comfortable living in a highly convenient and well-connected neighborhood. This well-designed suite features a practical layout with a welcoming hallway that opens into a generous living and dining area, ideal for both everyday living and entertaining. Large windows bring in abundant natural light, creating a warm and inviting atmosphere throughout the home. The kitchen offers ample cabinetry and workspace, providing functionality and convenience for daily meal preparation. The primary bedroom is generously sized and offers a comfortable retreat, while the second & third bedroom also well-proportioned, making them perfect for family, guests, or a home office. A full bathroom completes the thoughtfully designed layout. Residents benefit from on-site laundry facilities within the building and surface parking. Ideally located in a vibrant and established community, the property is just minutes from supermarkets, restaurants, pharmacies, schools, parks, and shopping options - placing everyday amenities within easy reach. Commuters will appreciate quick access to Highway 401 and convenient public transit along Lawrence Avenue, offering seamless connectivity across the city. Heat and water are included in the lease. However, hydro is extra. Parking is rental and available at $100.An excellent opportunity for first-time buyers, downsizers, or investors seeking space, functionality, and location all in one well-rounded offering. Please note, some photos have been virtually staged. (id:49269)

424 Chaleur Avenue
Oshawa, Ontario
Welcome To 424 Chaleur Ave. Fantastic opportunity to own a detached 3+1 bedroom home inOshawa's sought-after Lakeview community! This bright and inviting property serves as theperfect starter home or investment. The main floor features a spacious eat-in kitchen withample counter space, and a sun-drenched living room with a massive picture window. This can beconverted to another bedroom. 2 washrooms in main floor. Walk upstairs to find three generouslysized bedrooms, all equipped with large closets, and a clean 4-piece washroom.Unbeatablelocation. walk to lakewood PS, community centre, Lake Vista Park and Stone Street Park. justminutes from the lake, Highway 401, excellent schools, parks, transit, and major shopping hubs.Don't miss out! ** This is a linked property.** (id:49269)