

C3-C4 - 333 Albert Street
Waterloo, Ontario
Prime 2,063 sq. ft. ground-floor commercial opportunity in the heart of Waterloo's university corridor. Combining Units C3 and C4 creates a flexible, highly visible space within a newly completed 85-unit mixed-use development, with the residential component now fully leased and providing an immediate on-site customer base. Hundreds of additional residential units have been completed within a few hundred metres, with hundreds more planned nearby, reinforcing the area's continued growth and commercial demand.Minutes from the University of Waterloo, Wilfrid Laurier University, ION LRT, Uptown Waterloo and Highway 85.H (RN-6) zoning supports uses particularly well suited to this larger footprint, including medical clinic, dental office, pharmacy, childcare centre, physiotherapy or wellness clinic, professional office, beauty or personal care operation, fitness or wellness concept, specialty retail and larger-format service businesses.Landlord incentives available for qualified tenants. Units may also be leased separately as approximately 1,292 sq. ft. and 771 sq. ft. (id:49269)

C4 - 333 Albert Street
Waterloo, Ontario
Rare small-format commercial space in Waterloo's university corridor. Unit C4 offers approximately 771 sq. ft. of brand-new ground-floor space within a newly completed 85-unit mixed-use development, with the residential component now fully leased. Hundreds of residential units have been built within the surrounding few hundred metres, with hundreds more planned, supporting continued growth in local demand.This efficient footprint is ideal for businesses seeking a modern, highly visible location without unnecessary square footage. Excellent street exposure with convenient access to the University of Waterloo, Wilfrid Laurier University, ION LRT, Uptown Waterloo and Highway 85.H (RN-6) zoning supports smaller-format uses including ice cream or dessert concept, bakery, pharmacy, barber shop, salon, beauty and esthetics, professional office, wellness services, specialty retail, convenience retail and other personal service businesses.Landlord incentives available for qualified tenants. Unit C4 may also be combined with adjacent Unit C3 for approximately 2,063 sq. ft. (id:49269)

C3 - 333 Albert Street
Waterloo, Ontario
Brand-new ground-floor commercial space in the heart of Waterloo's university corridor. Unit C3 offers approximately 1,292 sq. ft. within a newly completed 85-unit mixed-use development, with the residential component now fully leased. The surrounding area has seen hundreds of new residential units completed within a few hundred metres, with hundreds more planned, creating a rapidly expanding customer base. Excellent street presence, prominent glazing and a flexible layout make this an ideal location for a wide range of commercial operators. Minutes from the University of Waterloo, Wilfrid Laurier University, ION LRT, Uptown Waterloo and Highway 85. H (RN-6) zoning supports uses well suited to this footprint, including medical or dental office, pharmacy, professional office, beauty and personal care, barber shop, salon, wellness services, bakery or dessert concept, specialty retail, boutique retail and convenience-oriented uses. Landlord incentives available for qualified tenants. Unit C3 may also be combined with adjacent Unit C4 to create approximately 2,063 sq. ft. of contiguous commercial space. (id:49269)

18 Tristan Court
Brampton, Ontario
Welcome To 18 Tristan Court, A One Of A Kind Bungalow Set At The End Of A Quiet Court In Sought After Streetsville Glen. Proudly Owned By The Original Owners, This Home Sits On An Incredible Pie Shaped Lot W/ Beautiful Landscaping, Mature Greenery, Stone & Stucco Exterior, Stamped Concrete Driveway & Charming Covered Front Porch W/ French Doors From The Dining Room. Inside, A Tiled Entrance Leads To A Bright Formal Living Room W/ Large Bay Window & Separate Formal Dining Room. Hardwood Flooring T/O Continues Into The Sun Filled Great Room W/ Fireplace & Skylights, Flowing Naturally Into The Kitchen & Breakfast Area. Kitchen Features Granite Counters, S/S App's, Gas Stove, Centre Island, B/I Microwave Shelf, Tile Flooring & Eat In Breakfast Area W/ W/O To Backyard. Main Level Offers 3 Generous BR's, Incl A Spacious Primary Retreat W/ W/I Closet & Its Own W/O To Backyard. Finished Lower Level Offers Incredible Versatility W/ 2 Self Contained Apartments, Each W/ Its Own Kitchen, Full Bath & Living Space, Incl 1 Newly Updated Kitchen, While Still Leaving Additional Finished Basement Space For The Main Household & A Separate Laundry Room. Ideal For Large Or Multi Generational Families Looking For Flexible Living Options. Step Outside To An Expansive Backyard Offering Exceptional Privacy W/ An Inground Pool, Mature Gardens, Plenty Of Space To Relax Or Entertain & Custom Cabana W/ Sauna. Additional Features Incl Central Vac, Brand New Heat Exchanger, Newer Pool Liner & Filter & Brand New Pool Heater. Parking For Up To 6 Vehicles. Minutes To Parks, Schools, Shopping, Toronto Premium Outlets, Hwy 401/407 & Lionhead Golf Club. A Rare Combination Of Bungalow Living, Over 5,000 Sq. Ft. Of Finished Living Space, Flexible Lower Level Living & An Exceptional Backyard, Offering Space, Privacy & Versatility Inside & Out. (id:49269)

457 Buller Street
Woodstock, Ontario
Tucked beneath mature trees in Woodstock's coveted Old Central neighbourhood, this beautifully preserved century home offers character, craftsmanship and an exceptional location just steps from Victoria Park and within walking distance of the library, schools and downtown. An original gas lantern welcomes you along the walkway, while the covered front porch is the perfect place to enjoy this established neighbourhood. Inside, original hardwood floors, rich wood trim and baseboards, elegant pocket doors and antique beveled leaded glass windows celebrate the craftsmanship of another era. The formal dining room, complete with a Jacobean Revival dining table, china cabinet and hutch, is ready for Sunday dinners and holiday gatherings. The second floor features three generous bedrooms, one with access to a charming three-season sun porch, plus a flexible additional room ideal for an office, library or dressing room. The entire third floor is devoted to a private primary suite with walk-in closet and updated 3-piece ensuite featuring a spacious walk-in shower. A covered rear porch overlooks the yard, and a private driveway and detached single-car garage add convenience. JUST IMAGINE THE POSSIBILITIES! Fresh paint colours, thoughtfully chosen furnishings and personal touches could beautifully complement the home's timeless details. Select listing photos have been AI-enhanced to help you envision the potential of these spaces. The original character is already here - all that's missing is your personal style! More than simply an older home, 457 Buller Street offers warmth, personality and an opportunity to make something truly special your own. **AI-enhanced images are for illustration only and may show furnishings, finishes or landscaping not currently present** (id:49269)
216 Bower Hill Road
Woodstock, Ontario
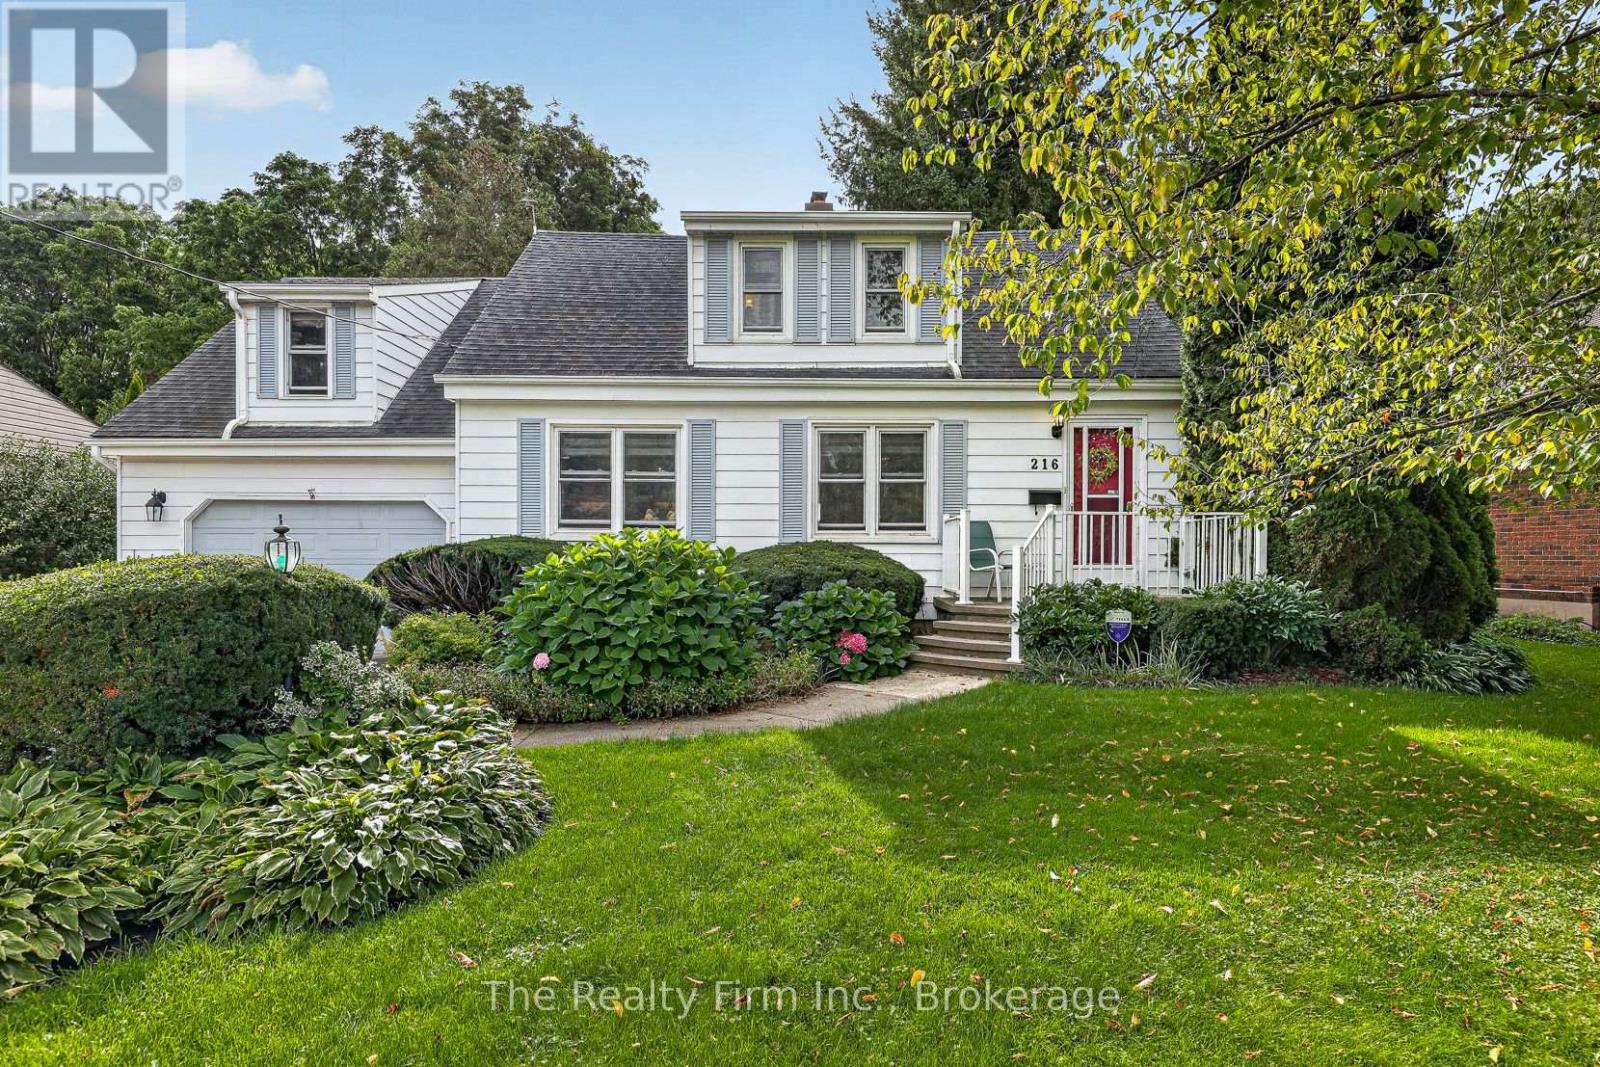
A rare offering! A 1.5 storey Cape Cod (200ft lot) on prestigious Bower Hill Rd. Keeping original elements w/carefully chosen updates, this home has achieved balance of old & new. A foyer welcomes you & leads to the living room. Choose your focal point; the view overlooking a nature filled backyard or the wood-burning fireplace. Character touches like coved ceiling & an intact vintage piano window. The eat-in kitchen is timeless! With design elements carefully chosen; maple floors, quartz counters, white shaker cabinets, w/select glass paneled doors, a beautiful B/I hutch & a corner nook w/ open shelves ideal for your coffee station. The island anchors the space offering a beautiful contrast & complimenting the white cabinetry. Enjoy the view of gardens in the front yard while prepping or washing dishes at the island. Steps away is the sunroom w/a beautiful bay window. Use this space as a formal dining room or bathe in sunlight & curl up with a book or sit & watch nature unfold in your beautiful backyard gardens. Unique to this home is above the garage where a custom-built primary bedroom w/a large double closet, reading nook dormer, B/I bookshelves & a 3pc ensuite thoughtfully & intentionally constructed w/skylight, step-in shower, heated floors & made-to-measure vanity. A 2nd bedroom overlooks the yard, is a great size w/a W/I closet & built-in bookshelf. The 3rd bedroom overlooks the front yard, w/a large closet, space for a bedroom w/a B/I desk in one corner & space for a bed in the other OR a home office, or craft / hobby room. Rounding out this level is a 4pc bath. The basement family room w/gas fireplace & shelving surround is a fantastic space for unwinding with family. There is a 1.5 garage and a driveway that fits up to 6 vehicles. It's like a little bit of country at the edge of the city providing you the quiet comfort you will enjoy but ease of access to all amenities and major highways. (id:49269)

146 Jarvis Street S
Huron East, Ontario
Welcome to 146 Jarvis St - a home with room for the whole family! This charming, move-in-ready bungalow is perfectly situated close to downtown Seaforth, offering a wonderful blend of comfort, space, and versatility. The main floor features 3 bedrooms, a beautifully renovated bathroom, and a bright living room with new flooring and a country kitchen offers plenty of charm with an eat-in dining area. Downstairs, the fully finished basement takes family living to the next level with a large rec room, 4-piece bathroom, laundry room, and two bonus rooms ready to become a home office, playroom, hobby space, or teen retreat. Step through the enclosed 3-season porch and into the large backyard - a fantastic space for kids, pets (fully fenced) and enjoying the outdoors. The property also features a storage coverall plus a separate insulated shed with hydro, currently set up as an office - an ideal work-from-home escape! With a concrete double driveway, loads of storage, generous living space, and a location just minutes from downtown amenities, 146 Jarvis St offers the space and flexibility today's families are looking for. Charming, practical, versatile and move-in ready - come see why this could be the perfect place to call home! (id:49269)

41 Goderich Street W
Huron East, Ontario
Welcome to this charming family home in Seaforth, offering a great opportunity for first-time buyers or anyone looking for a comfortable place to call home. With a practical layout and plenty of space to grow into, this home combines everyday functionality with a warm and inviting feel. The main floor features a bright living room, a cute country kitchen complete with an island for extra prep space and casual seating, and a large dining room that's perfect for family meals and entertaining. Patio doors lead directly from the dining area to the back deck, making it easy to enjoy outdoor dining and summer BBQs. A flexible bonus room on the main floor could work well as a home office, playroom, or hobby space, and the convenience of main floor laundry adds to the home's practicality as well as a full 4 piece bathroom. Upstairs, you'll find three bedrooms and a spacious hallway area that would make a perfect reading nook, small office setup, or quiet homework space. There's no shortage of storage with both attic space and a basement available for seasonal items and extras. Outside, the front porch offers a welcoming place to sit and relax, while the detached garage/workshop provides additional space for parking, tools, or projects. Located close to downtown Seaforth, you'll enjoy easy access to local shops, schools, and amenities while still having the comfort of a family-friendly neighbourhood. This is a solid home with lots of potential and room to make it your own.* NEW Central air just installed! (id:49269)
30 Hanna Road
Parry Sound, Ontario
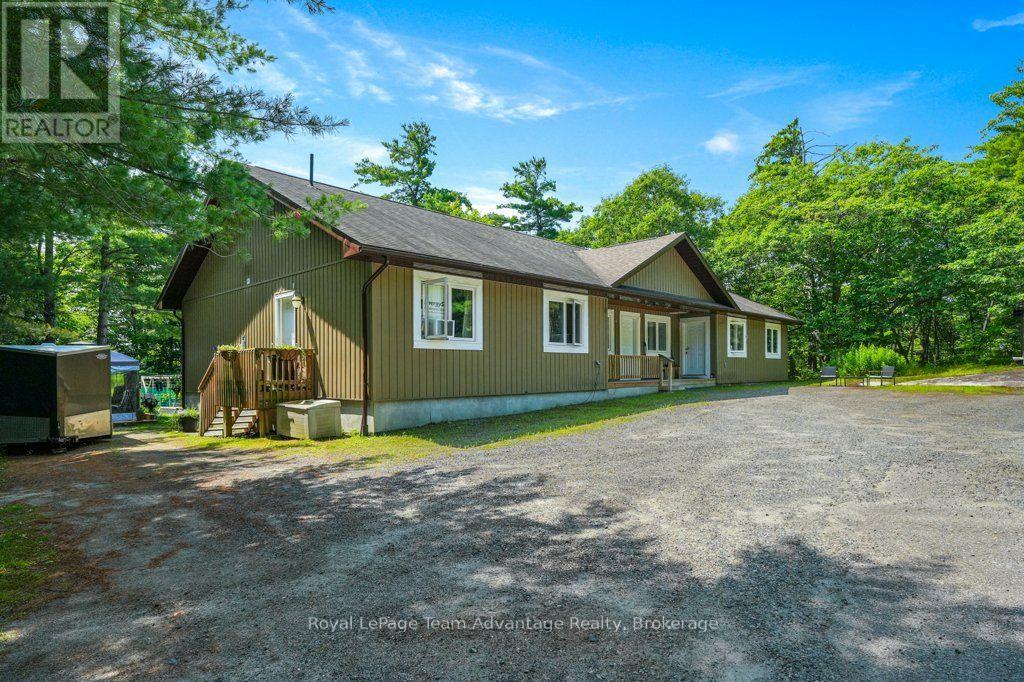
A well-designed investment is about more than the numbers it's about owning a property that tenants appreciate and that works for you year after year. Built in 2014, this purpose-built triplex offers three self-contained units in a surprisingly private, wooded setting just minutes from downtown Parry Sound. Set back from the road on a generously sized lot, the property provides a quiet environment while remaining close to shopping, schools, and everyday amenities. Currently fully rented, the property generates $45,360 in gross annual rental income ($3780/month), with all three units separately metered and tenants paying their own utilities. The owners' responsibilities are limited to property taxes, insurance, and snow removal, making this an attractive opportunity for investors seeking predictable operating costs and dependable cash flow. Designed on one level, the building offers approximately 2,455 square feet and features three self-contained suites, each with its own kitchen, living area, bedroom(s), bathroom, and laundry. The advantages of modern construction and simplified maintenance. Whether you're looking to expand your investment portfolio or purchase your first multi-residential property, 30 Hanna Road offers a compelling combination of stable rental income, separate metering, modern construction, and a setting that stands apart from the typical in-town income property. It's an opportunity to invest in a well-maintained building that's already working for its next owner. (id:49269)
11 Accursi Crescent
Pelham, Ontario
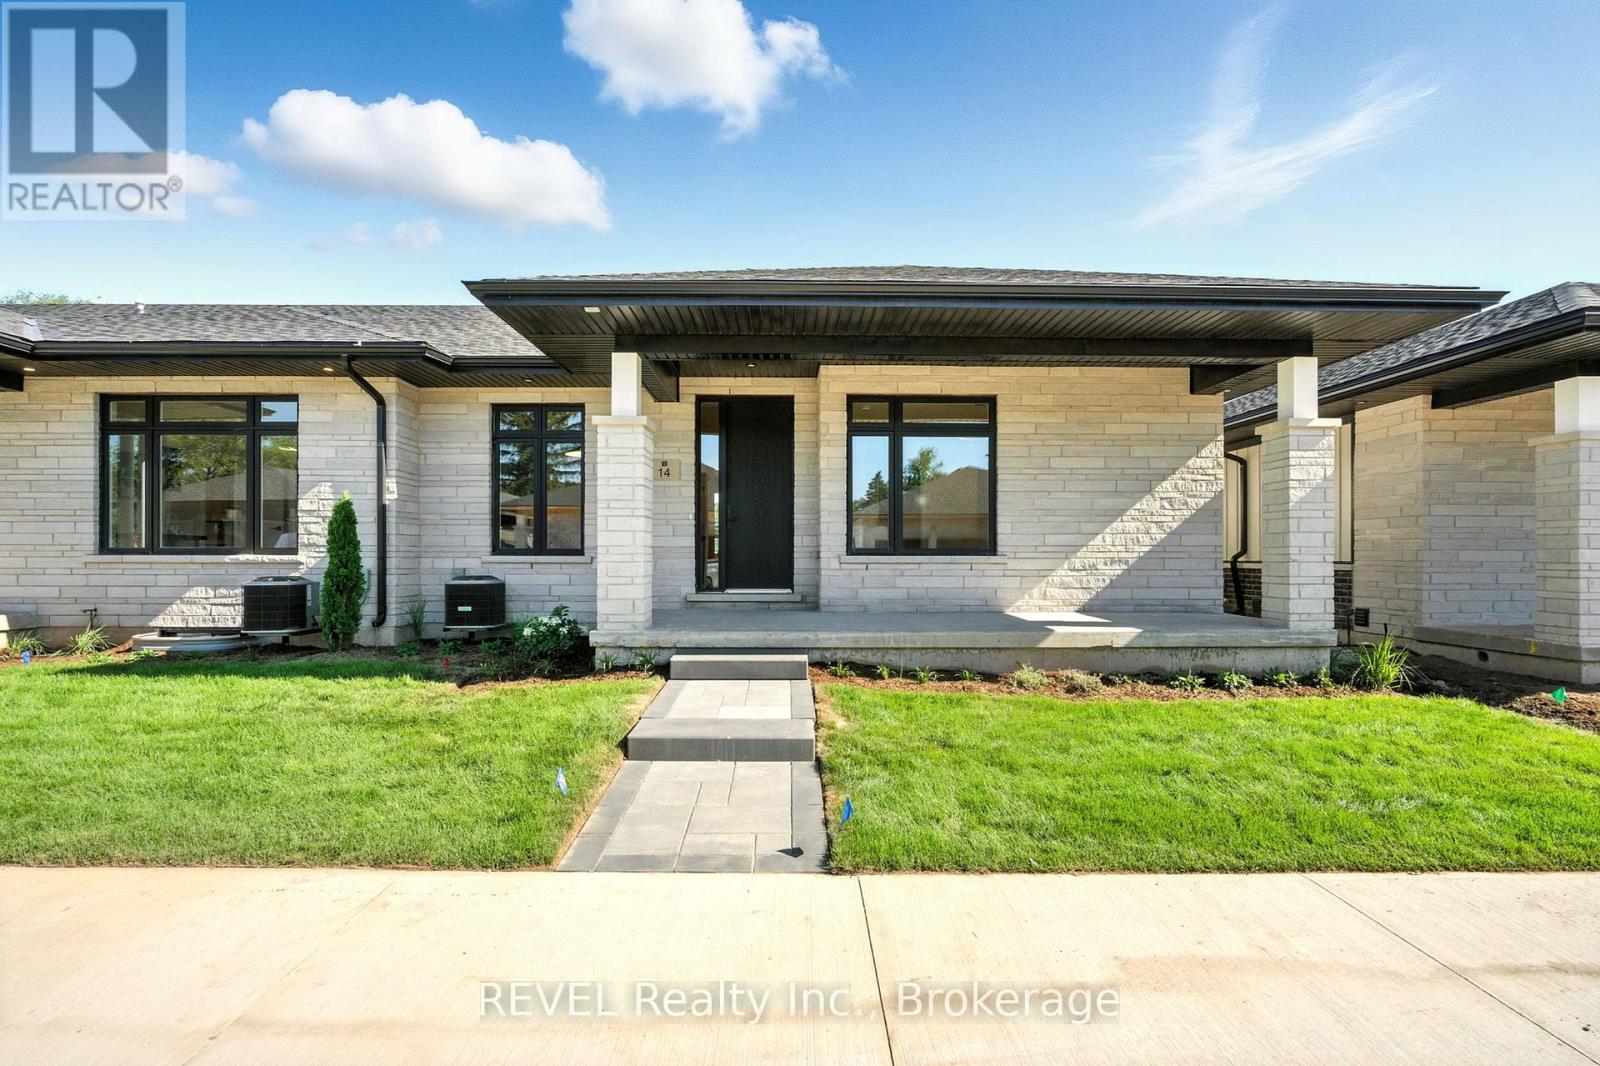
Welcome to 11 Accursi Crescent, a beautifully finished bungalow townhome in one of Pelhams most sought after neighbourhoods. Built by Centennial Homes, this freehold property features 2 bedrooms, 2 bathrooms, and a bright open concept layout perfect for everyday living. The main floor offers hardwood flooring, high ceilings, and a modern kitchen with quartz counters, custom cabinetry, walk in pantry, and premium Fisher & Paykel appliances. The spacious living area is accented with clean lines and a sleek glass railing. The primary bedroom includes a private ensuite and walk in closet, while the second bedroom offers flexibility for guests or a home office. The laundry room includes built in cabinets and a sink for added function. Outside you'll find a double garage, finished driveway, and in ground sprinkler system. Just steps to parks, golf, and local amenities, this is low maintenance living in a quiet, upscale community. Make this home yours. (id:49269)

2 NE Bay, Black Sturgeon Acres
Kenora Remote Area, Ontario
waterfront on Black Sturgeon lake with road access. Low tax area! (id:49269)
145 Kenogami Avenue S
Thunder Bay, Ontario
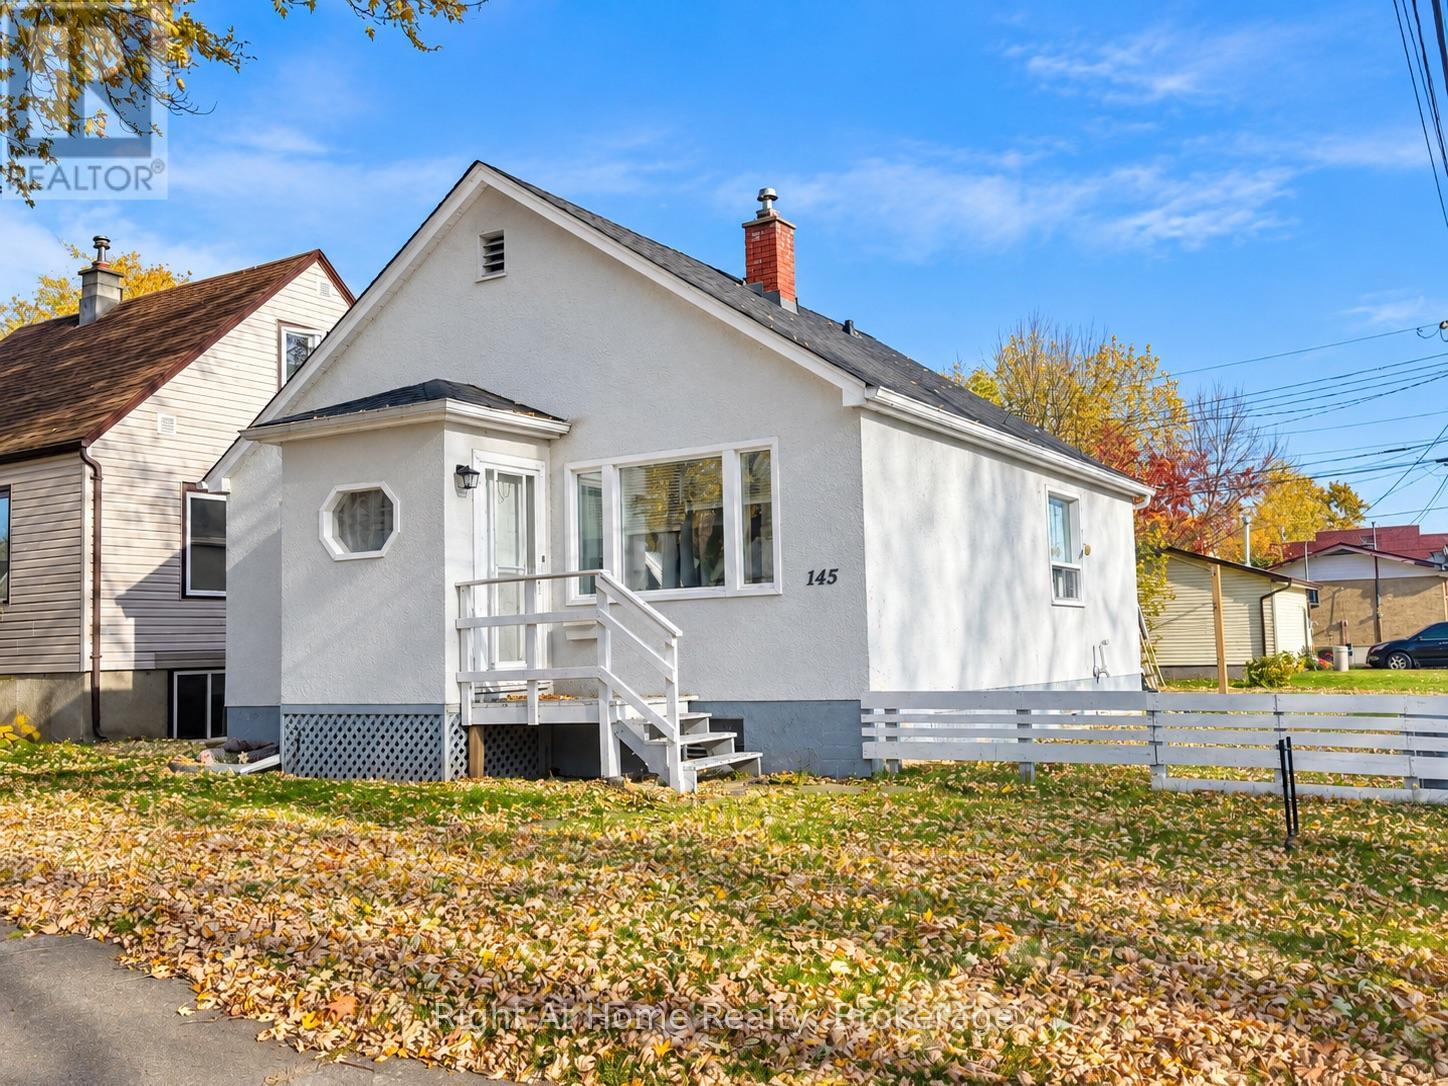
PRIME LOCATION WITH EXCEPTIONAL POTENTIAL! Bring Your Vision to Life! Situated in a fantastic neighbourhood close to schools and amenities, this home offers an excellent opportunity for buyers looking to add their personal touch. Hardwood floors provide warmth and character, while the spacious corner lot offers ample outdoor space and room to build your dream garage.With some paint, a little TLC, and your own style, this property could be transformed into something truly special. (id:49269)