

2061 Prospect Street Unit# 211
Burlington, Ontario
This 2-bedroom, 2-bathroom unit is the perfect place to call home. This development is situated in the highly sought-after central district – steps from downtown Burlington and all it has to offer! This extremely well kept unit includes 2 spacious bedrooms, 1 full bathroom, in-suite laundry and quality finishes throughout. The unit open concept living space boasts a gourmet kitchen with airy white soft close cabinetry, stone counters, tiled backsplash, stainless-steel appliances, high quality vinyl throughout and a private walkout balcony. The upper level features high end vinyl flooring, 4 piece bathroom, 2 large bedrooms, walk in closet and private balcony. Available for immediate occupancy! Located steps from all amenities, schools, parks, public transportation and GO Transit! Tenant to pay heat, hydro and water. (id:49269)

831 Mcintosh Street
Thunder Bay, Ontario
Great Family home with some updates featuring 3 bedrooms plus bonus room or office upstairs. Main Floor has 2nd bath, kitchen, dining and living room. Basement insulated and used for extra storage and laundry. 1.5 car garage, fenced yard with good sized deck & more! (id:49269)

2 NE Bay, Black Sturgeon Acres
Kenora Remote Area, Ontario
Privacy is the word here. Located on NE Bay (Black Sturgeon Lake), just off Jones Road, this 56-acre waterfront property offers a rare combination of acreage, privacy, and direct access to the water. The property is partially surrounded by Crown land, adding to the secluded feel and creating a natural buffer from surrounding properties.A 1.2-kilometre private road provides access from Jones Road, with a rough road already opened along the west side of the property, running from the private road near the southern property line toward the waterfront. With 56 acres to explore and waterfront on Black Sturgeon Lake, there is plenty of room to create your own private retreat.Located in a low-tax area, this is an opportunity to secure a substantial piece of waterfront property while enjoying the privacy and natural beauty of the Black Sturgeon area. (id:49269)

5 Bay Road
Kenora, Ontario
Welcome to carefree waterfront living on Lake of the Woods! This spacious 3-bed, 2-bath condo is an end unit & offers easy living, elevator, heated underground parking, your own private dock slip & large east-facing deck. Extras include: private balcony. central air, intercom & security, elevator, exercise room, sauna, common patio area & gathering room, underground parking stall & dock slip. (id:49269)

401 - 5 Bay Road
Kenora, Ontario
Welcome to carefree waterfront living on Lake of the Woods! This spacious 3-bed, 2-bath condo is an end unit & offers easy living, elevator, heated underground parking, your own private dock slip & large east-facing deck. Extras include: private balcony. central air, intercom & security, elevator, exercise room, sauna, common patio area & gathering room, underground parking stall & dock slip. (id:49269)
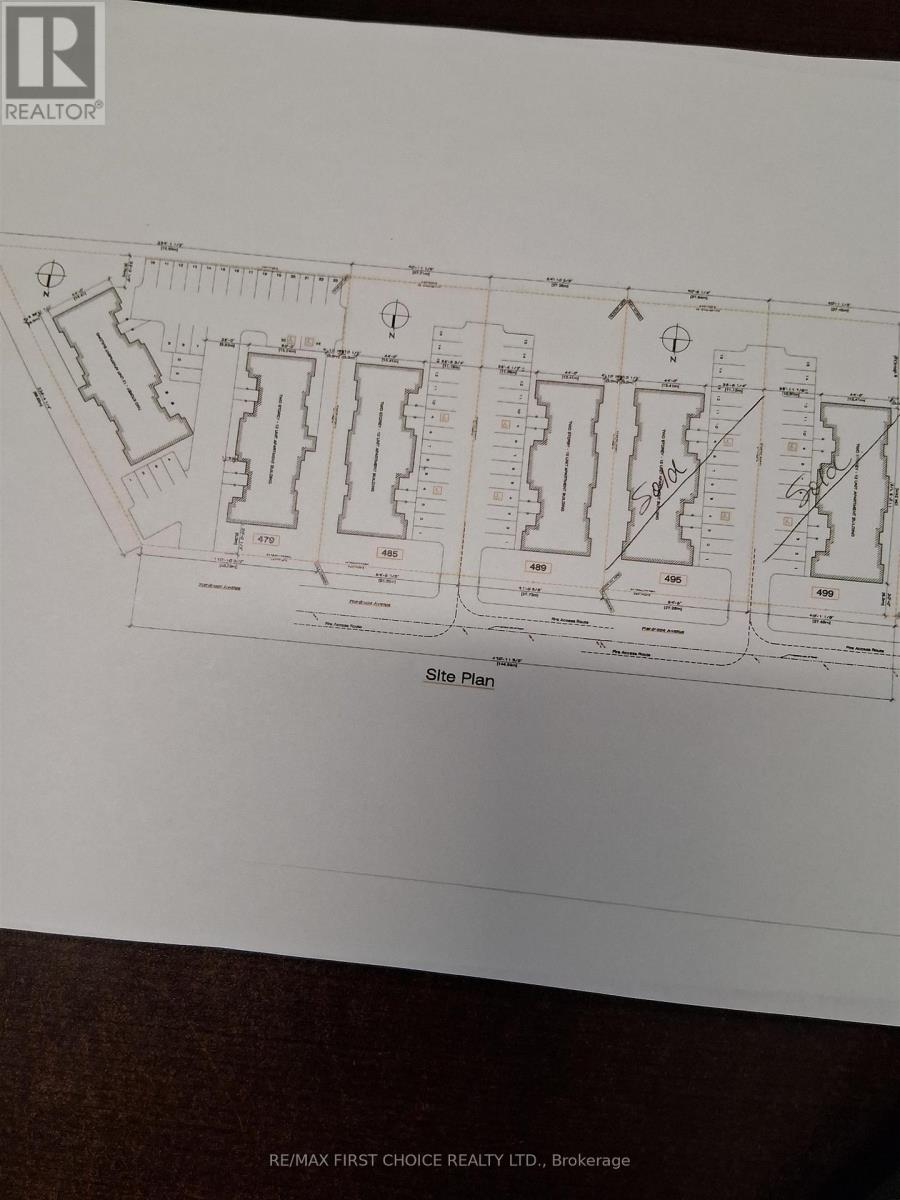
479 Wardrope Avenue
Thunder Bay, Ontario
NEW LISTING. ATTENTION ALL BUILDERS AND ENTREPRENEURS. BUILD YOUR MULTI UNIT APARTMENT HERE. WATER, SEWER IN PROPERTY AND GAS & HHDRO ON THE STREET. CALL FOR DETAILS (id:49269)
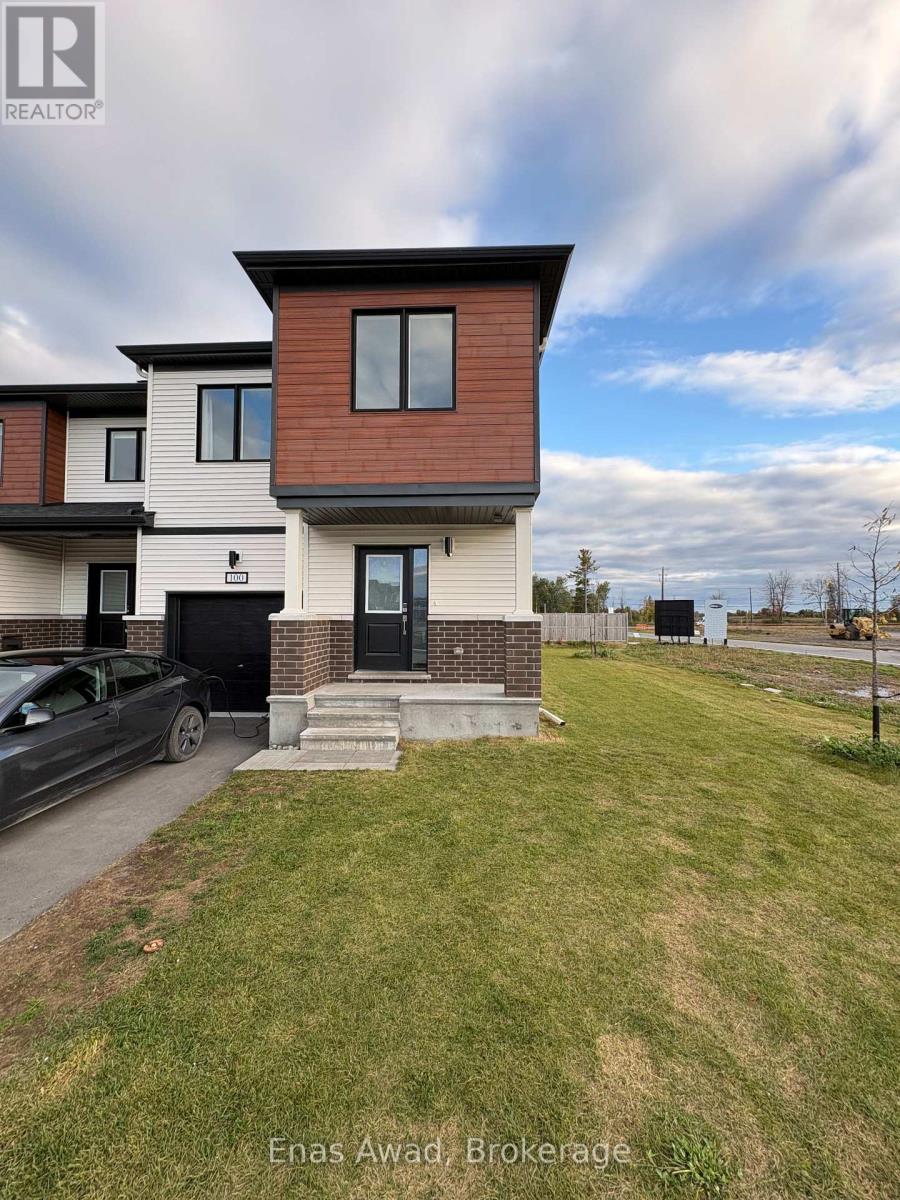
100 Robert Perry Street
North Grenville, Ontario
Beautiful, exceptionally clean 2025-built end-unit townhouse in Kemptville's desirable new community. Vacant and ready for immediate occupancy! Unlike many other rentals in the area, this home comes equipped with a Level 2 EV charger, water softener, reverse-osmosis drinking-water system, and an owned tankless water heater with no rental fees.This spacious home offers approximately 1,700-1,800 sq. ft. of modern living space, featuring 3 generous bedrooms, 2 full bathrooms, and a main-floor powder room. The large primary bedroom includes a walk-in closet and private ensuite. The bright, open-concept main floor features a modern kitchen with a large island, stainless-steel appliances, spacious living and dining areas, and contemporary neutral finishes throughout. Additional conveniences include upstairs laundry, central air conditioning, an attached garage, and a private driveway. As an end unit, the property benefits from a generous backyard and side yard, providing additional outdoor space and privacy compared to typical interior townhouses. The large unfinished basement offers plenty of additional storage space. Rent is $2,700 per month plus utilities. Available immediately! The home is vacant, exceptionally clean, and flexible showings and quick occupancy can be accommodated. Rental application, proof of employment/income, references, and credit check required. First and last month's rent required. Contact us with a brief introduction, desired move-in date, and number of occupants to arrange a viewing." (id:49269)
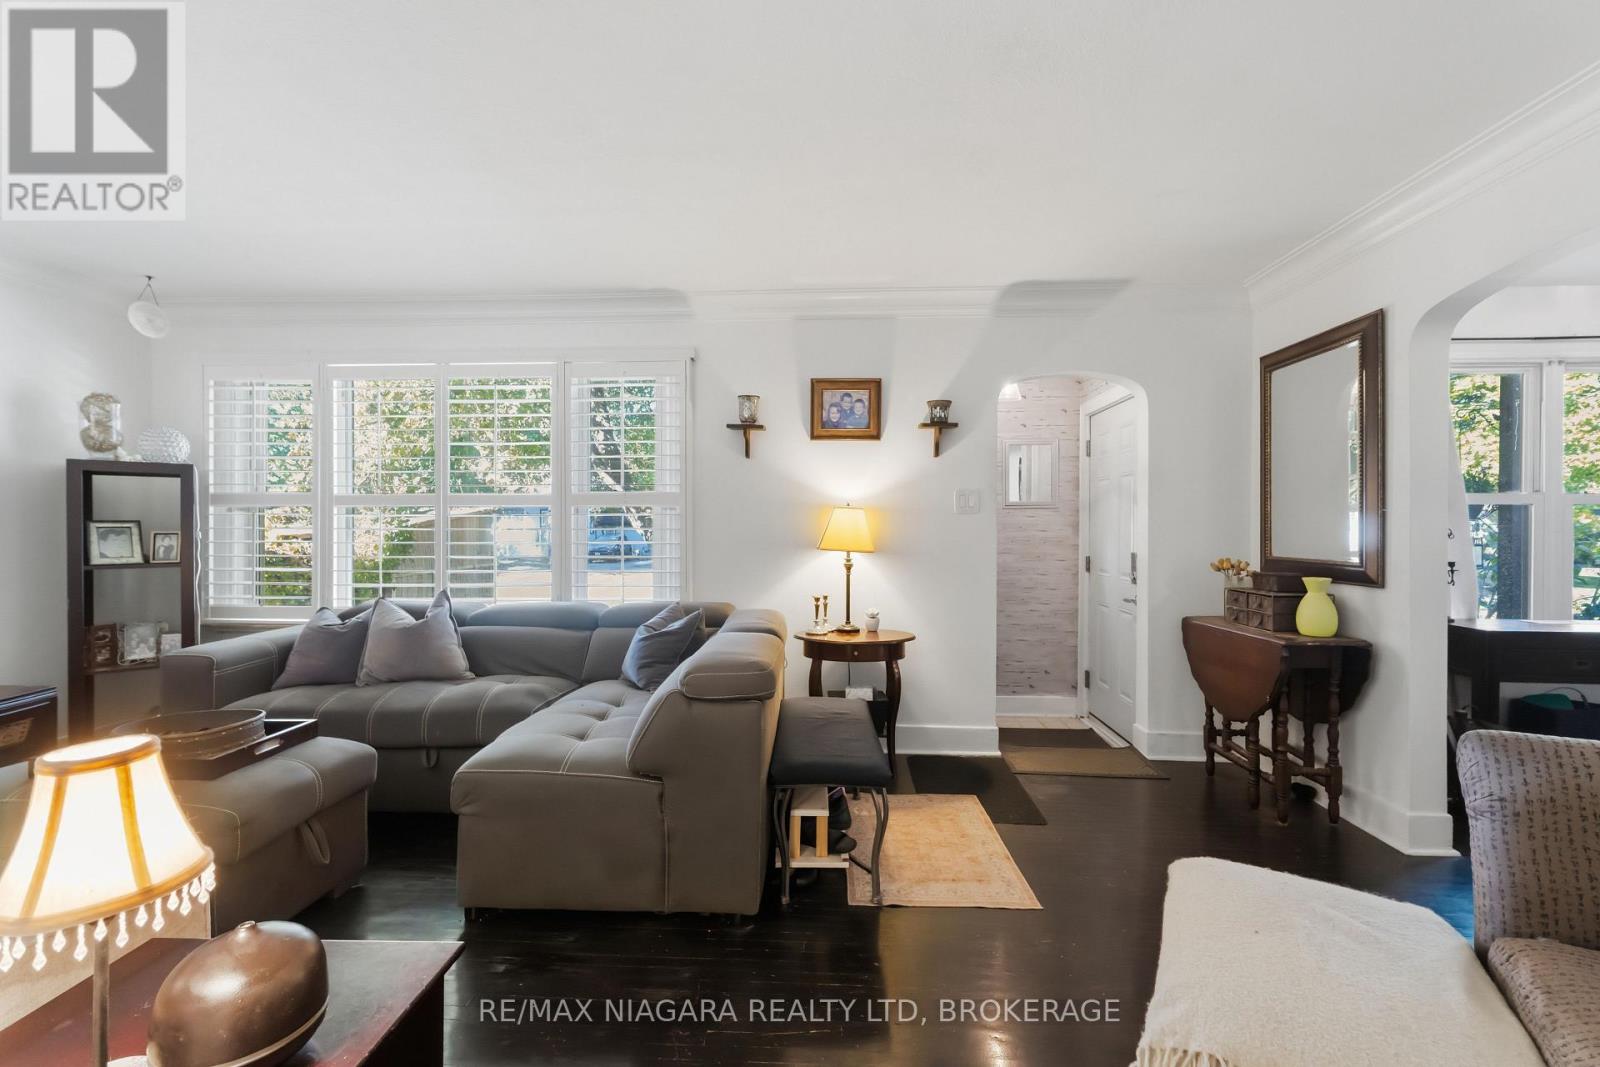
4 Walker Avenue
St. Catharines, Ontario
Warm and inviting, this 3+1 bedroom, 1.5 bathroom home sits on an expansive 65 x 116 ft lot in a highly desirable, family-friendly neighbourhood. Surrounded by mature trees, the property offers a private backyard with plenty of space to relax, entertain, or simply enjoy the outdoors. Inside, the home features comfortable living spaces, including a convenient main-floor bedroom & bathroom, along with two additional bedrooms upstairs. The finished basement adds approximately 450sqft of additional living space, complete with a rec room, spacious bedroom, and 2-piece bathroom (potential to convert to a 3-piece). A convenient side entrance provides excellent potential for an in-law suite. Outside, the double-wide driveway offers ample parking for 6+ vehicles. The location is equally appealing, within walking distance of Walker's Creek Trail and many neighbourhood parks, and just minutes from excellent schools, shopping, dining, and easy QEW access. (id:49269)
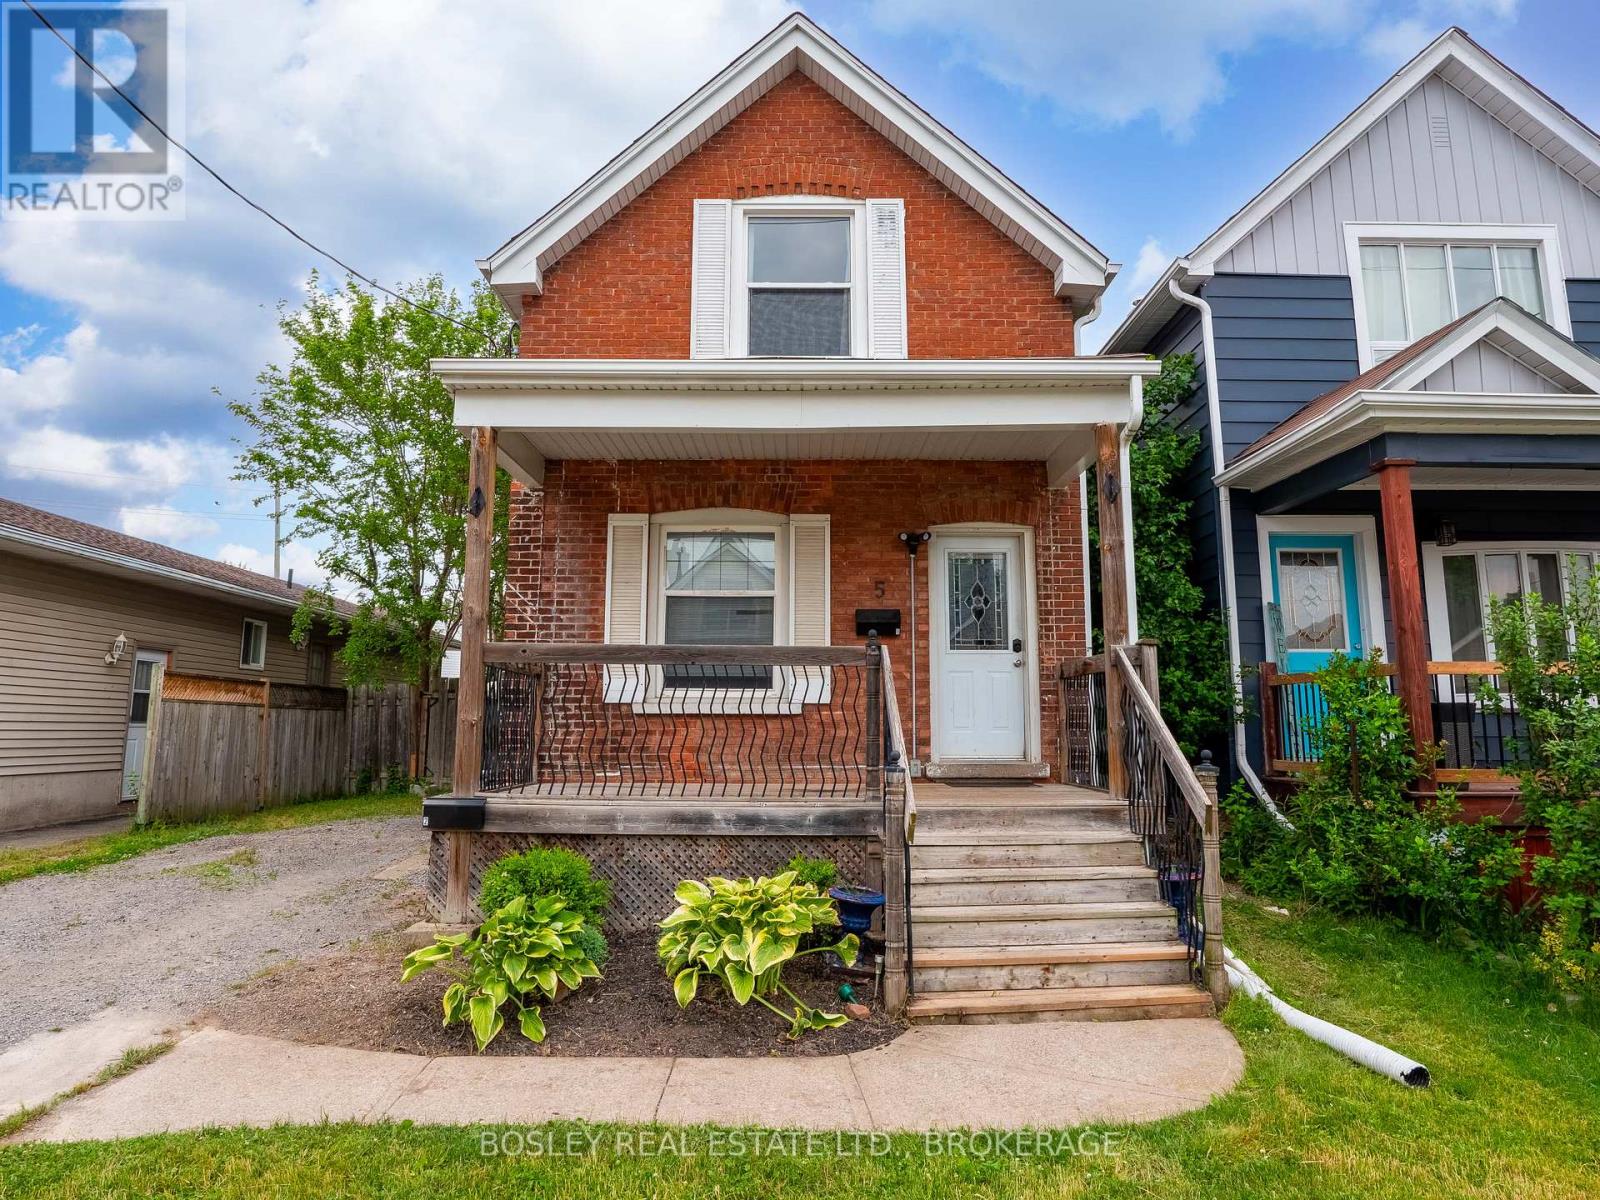
5 Herrick Avenue
St. Catharines, Ontario
Updated 3 Bedroom, 1 Full Bath in the downtown area. Nice space with updated kitchen with stainless appliances, washer, dryer. Three large bedrooms, and well appointed 4 pc bath. Quiet area, close to schools, public transit and all amenities. 12 Month lease minimum. Please note the backyard is reserved for the rear tenant. The Driveway is for the use of the main house tenant. Credit check, rental application, references all necessary for rental. (id:49269)
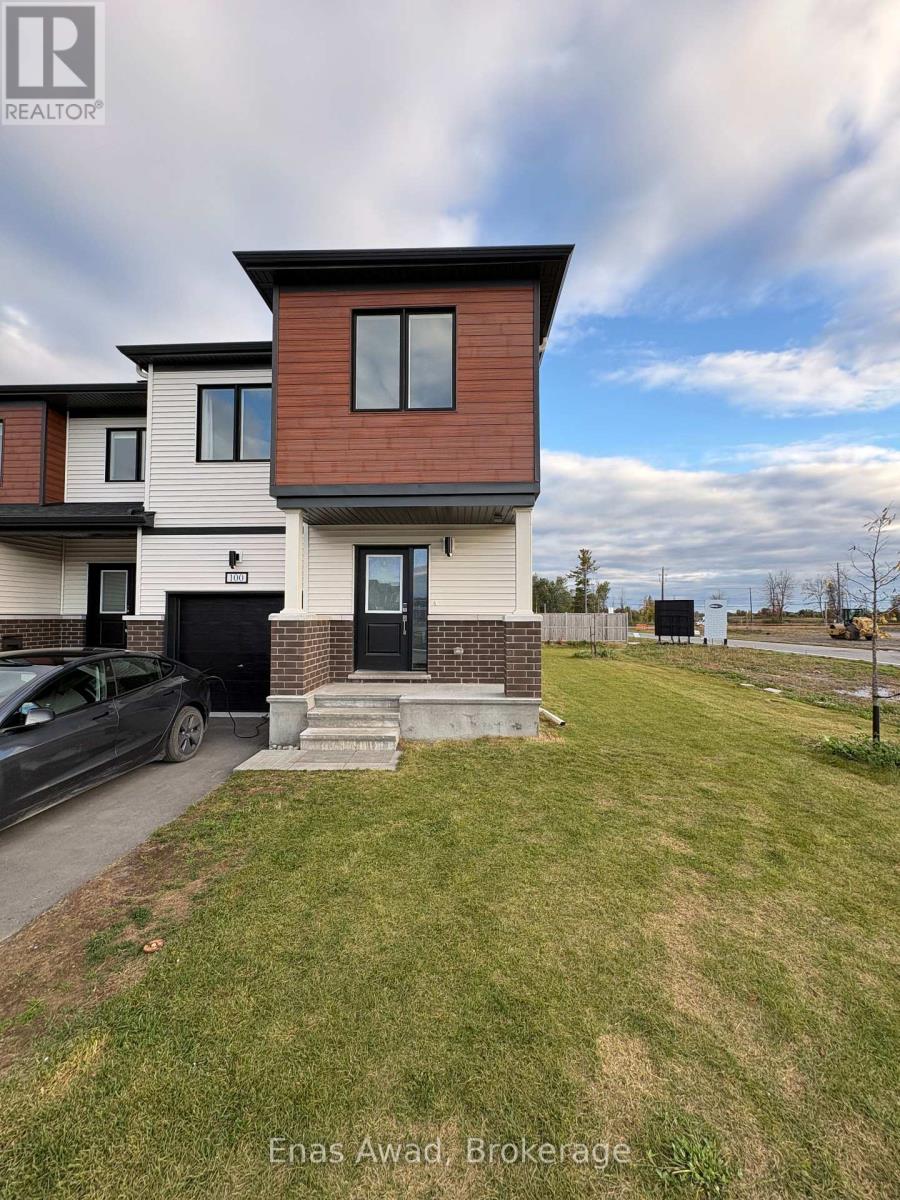
100 Robert Perry Street
North Grenville, Ontario
Beautiful 2025-built Mattamy end-unit freehold townhome in Kemptville's desirable Oxford Village community, offering approximately 1,700-1,800 sq. ft. of above-grade living space. Exceptionally clean, vacant, and move-in ready with quick closing available!This bright, modern home features 3 spacious bedrooms, 2.5 bathrooms, an open-concept main floor, modern kitchen with large island and stainless-steel appliances, spacious primary bedroom with walk-in closet and ensuite, and convenient second-floor laundry.Loaded with valuable upgrades, including a Level 2 EV charger, whole-home water softener, reverse-osmosis drinking-water system, and owned tankless water heater with NO rental equipment or monthly rental fees!Enjoy a generous backyard and side yard, offering additional outdoor space, natural light, and privacy. The large unfinished basement includes a bathroom rough-in and excellent potential for future living space or storage.Additional features include central air conditioning, attached garage, private driveway, NO condo fees, and remaining coverage under Tarion's 7-Year New Home Warranty.Conveniently located near schools, shopping, restaurants, Highway 416, and Ottawa. A fantastic opportunity to own a nearly new, upgraded end-unit home with immediate possession available!" (id:49269)
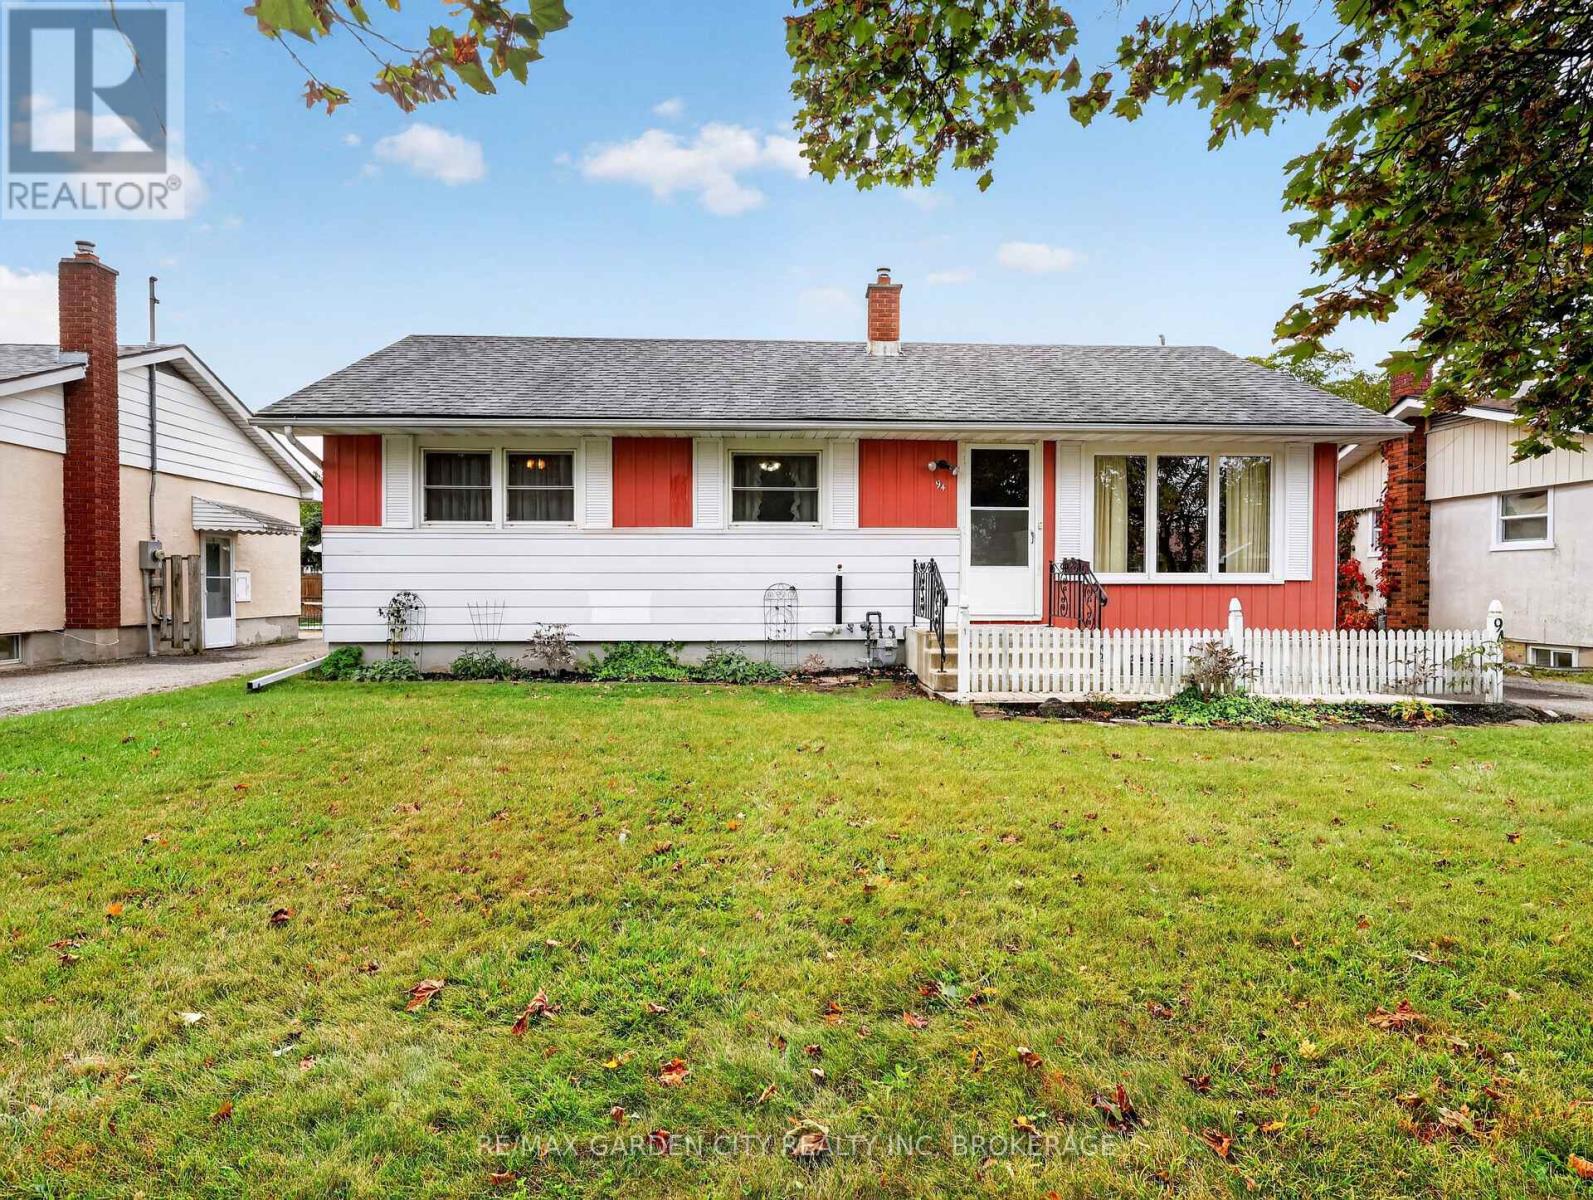
94 Jacobson Avenue
St. Catharines, Ontario
Clean and well maintained 3 bdrm bungalow just steps to Pen Centre. Most windows replaced. Recent shingles and Hi eff gas furnace. Central air. Hardwood floors under carpet believed to be in excellent condition. The linoleum floors in the bdrms is not glued protecting and preserving the hardwood underneath. Basement is high and has separate entrance allowing easy access for inlaw suite. Basement is high and ready to update to your needs. Extra large yard and paved driveA great property in an excellent and convenient location! (id:49269)

102 Lovers Lane
Ancaster, Ontario
Fabulous updated Ancaster bungalow on beautiful Lovers Lane. 2021 extensive main floor open concept renovation with new kitchen, baths, appliances, main floor laundry and more. 2024 finished basement with 3 bedrooms, kitchen, bath, and laundry. Could make great in-law setup or separate apartment. Completely updated low maintenance back yard with new pavilion and pavers. Oversized 1.5 car garage. (id:49269)

2085 Appleby Line Unit# 412
Burlington, Ontario
Welcome to the highly desirable Uptown Orchard building. This beautifully updated penthouse unit features open concept design with 12ft vaulted ceilings making it feel big and bright. This 1353 sq ft unit has 3 bedrooms, 2 baths and in-suite laundry. It's perfect for those looking to downsize without giving up comfort & style. Spacious primary bedroom with double closets and large ensuite bath. The many updates include; freshly painted throughout, SS appliances, wood-like flooring, redesigned kitchen with granite countertops & bath splash, & some newer light fixtures. This unit comes with 1 extra wide parking spot and a locker. Super convenient location with easy assess to everything. (id:49269)

392 Fullerton Avenue
Ottawa, Ontario
Welcome to a home that offers the perfect blend of comfortable living and income potential! Whether you're looking for a place to call home, an opportunity to offset your mortgage with rental income, or a smart addition to your investment portfolio, this property offers the flexibility to do it all. The lower unit is currently rented below market for the area, leaving room to grow on turnover. Enjoy the flexibility of making the upper unit your own while the lower unit provides rental income to help offset your monthly expenses or rent out both units for a great investment opportunity. The bright upper unit offers hardwood floors, an open-concept living/dining area, a white kitchen with stainless steel appliances and breakfast-bar peninsula, three bedrooms, a 4 piece bath, in unit stacked laundry, and walk-out access to a raised deck. The lower unit has an open kitchen and living area, its own laundry, and storage. Separate entrances and laundry keep the units fully independent, a big draw for quality tenants. The large, fenced backyard has mature trees and a storage shed. You're close to Riverain Park, the Rideau River pathways, the Adawe Crossing to Sandy Hill, 10m to downtown, schools and shops, with bus and O-Train access at St. Laurent and quick access to the 417. Two independent units and income in place, 392 Fullerton is a smart buy for investors or first time buyers looking to house hack in one of Ottawa's emerging neighbourhoods. (id:49269)

1678 Des Perdrix Crescent
Ottawa, Ontario
There's something special about a home loved by the same family for years. Filled with memories and milestones, 1678 Des Perdrix is ready for its next chapter, offering an opportunity to make this spacious home your own. Offering 2,215 sq.ft., this 4-bed, 2.5-bath home sits on a corner lot in an established neighbourhood of Orléans, surrounded by mature hedges for added privacy. The main level offers plenty of room for living and entertaining. A spacious kitchen provides ample room to cook and gather, while the family room w/ fireplace offers a comfortable place to unwind. A separate dining room is ideal for family dinners and special occasions. A standout feature is the sunken living room w/ garden doors, offering a space that can be closed off from the rest of the main floor. Whether a home office, quiet retreat or second gathering space, it's ideal for households where everyone needs room to do their own thing. Main-floor laundry adds convenience. Upstairs, four generously sized beds provide excellent space for growing families. The primary bed features an ensuite and walk-in closet, while the remaining beds offer flexibility for family, guests or workspace.The unspoiled basement presents huge opportunity to add more space for whatever your household needs. This well-kept home is ready to enjoy, however, its generous room sizes, functional layout and established neighbourhood provide an excellent foundation to make it your own. Location is another major advantage! Set north of Innes Road, you'll enjoy a quieter residential setting away from the busy commercial corridor, while remaining within walking distance of schools, parks, recreation, transit and shopping. Highway 174 and LRT connections are easily accessible. With over 2,200 sq.ft. of above-grade living space, four spacious beds, multiple gathering areas and a private corner lot, 1678 Des Perdrix Cr offers the space and flexibility to create a home that truly works for you. (id:49269)

1496 Maxime Street
Ottawa, Ontario
Fabulous opportunity to purchase a custom, 4bed/3bath single-family bungalow in the heart of Pineview. For the discerning purchaser. Also includes a fully-insulated outbuilding with radiant floor heating. This space is a rare offering and offers many possibilities such as a workshop, yoga/podcast/creative studio; perfect for the hobbyist or use the space as a separate, dedicated home office. The main level of the home features a large open-concept living and dining area with hardwood floors; cozy gas fireplace. Open-concept kitchen with large island and extra large walk-in pantry. Beautiful wood cabinetry. Recessed lighting throughout. Den/office off the foyer. Large primary bedroom with walk-in-closet, gorgeous 4pc ensuite, secondary bedroom with walk-in-closet, 3pc bathroom and laundry room completes the level. Main level ceilings just under 9 feet. Basement features a large rec room area with recessed lighting, in-ceiling speakers, family/entertainment room with in-ceiling speakers. Two other good-sized bedrooms. 3pc bathroom with beautiful stand-up shower and polished concrete vanity. Sizeable storage room. Potential to add a kitchen for an in-law suite. 8'5" ceilings throughout the lower level. Perfect for multi-generational living. ICF foundation/structure. Quality is evident as you walkthrough. Backyard off the dining area. Walkout to a maintenance free deck. Open space and access to the Workshop. Concrete pad for potential hot tub install. The property is fully landscaped including double driveway. Close to all amenities, and easy access to the 417. This versatile home will not disappoint. (id:49269)

2206 Casselman Court
Burlington, Ontario
Large 3+1 bedroom, 4 bathroom home on a quiet, family-friendly court in the Orchard. This spacious Royale model has over 2400 square feet of finished living space plus the garage. The open concept main level features hardwood floors, crown moulding, ceiling fans, large windows, a powder room and a bright dining room area for formal dinners. The modernized kitchen has quartz counters, an undermount sink, tiled backsplash, floating butcher block island, and stainless steel appliances including a built-in overhead microwave and gas stove. It also features an organization station and a convenient walkout to the private, fenced-in yard with patio and metal gazebo. The large living room provides enough space for large family gatherings and a lounging nook with a built-in desk and bookshelves. The upper level has 3 large bedrooms a loft area, perfect for workstation or study space. The huge primary bedroom has a walk-in closet, cozy window seat, and a full ensuite bath with soaker tub and separate glassed-in shower. The main bathroom has a combined tub and shower and ample counterspace and cupboards. In the basement you will find a roomy rec-room, another bathroom, a 4th bedroom and a finished laundry and storage room. The exterior is beautifully landscaped and has a covered front porch, a live-edged stone entrance and an interlock driveway. All windows were done in 2022. Great location close to Bronte Park and good schools. (id:49269)
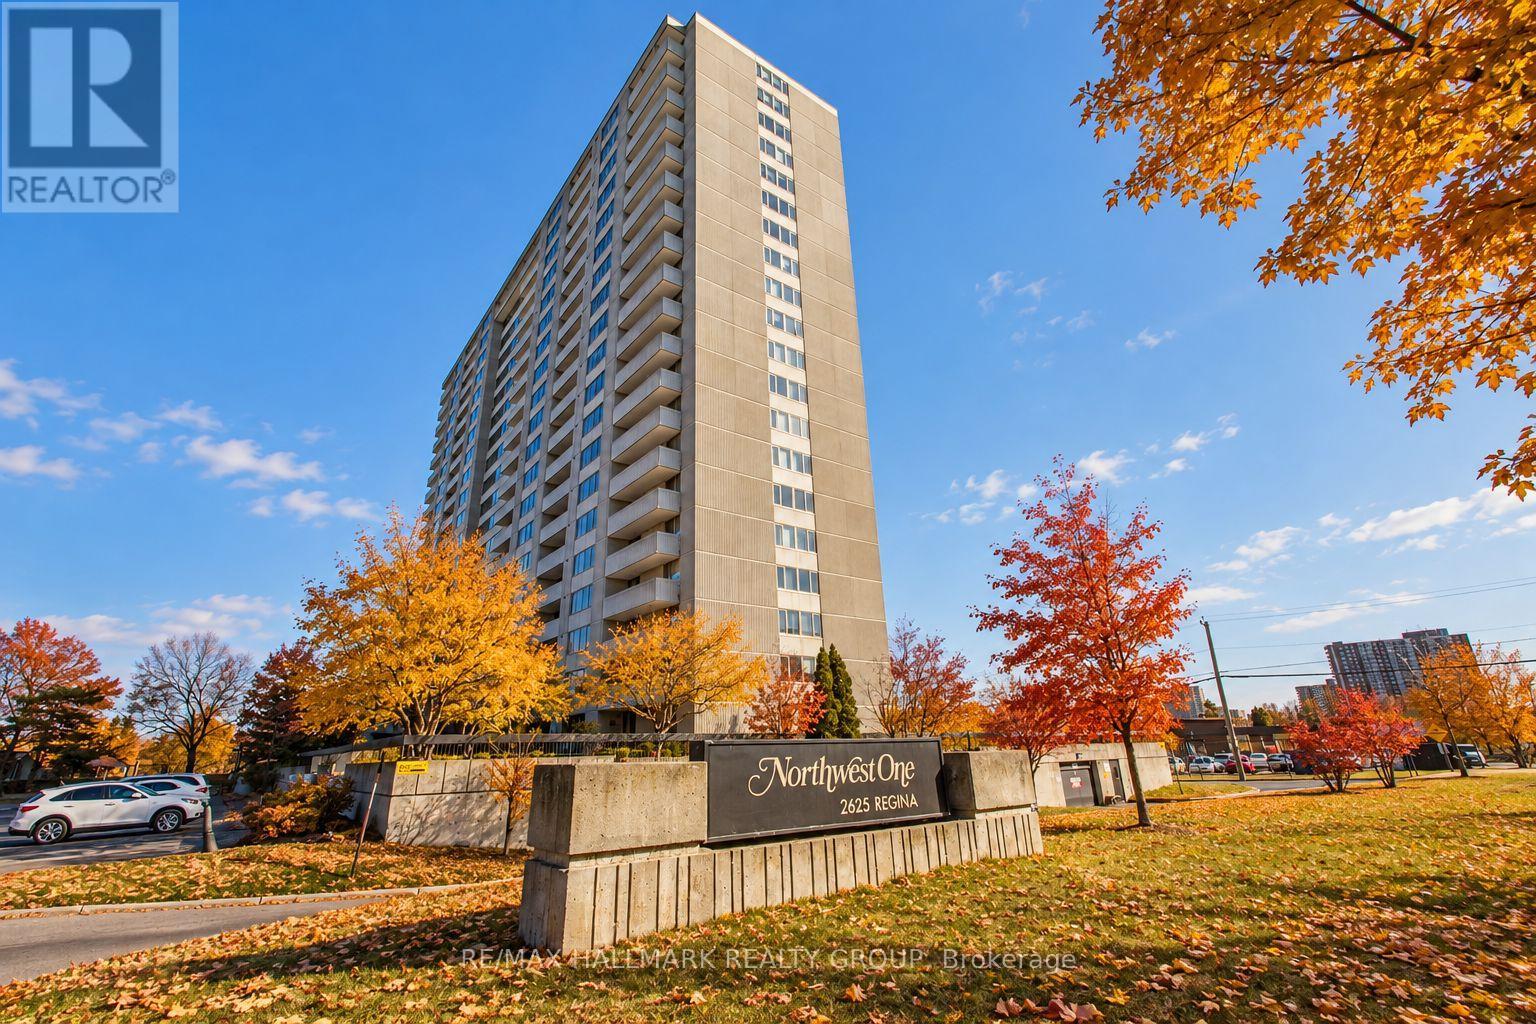
1706 - 2625 Regina Street
Ottawa, Ontario
Welcome to this rarely offered 17th-floor corner suite, offering 1,120 sq. ft. of beautifully updated living space and spectacular views of Britannia Bay and the Ottawa River. With three bedrooms, two renovated bathrooms and an exceptionally spacious floor plan, this home delivers the comfort and flexibility that can be hard to find in condo living.Freshly painted throughout, the suite features an updated kitchen with stainless steel appliances, two beautifully renovated bathrooms finished with quality materials, and generous living and dining areas surrounded by natural light. The primary bedroom offers direct access to a large private balcony-the perfect place to relax and take in the panoramic water views and unforgettable west-facing sunsets. In-unit storage adds valuable everyday convenience.A modern, energy-efficient heat pump system provides comfortable heating and cooling year-round while helping reduce energy costs.Residents enjoy an impressive collection of resort-style amenities, including a large indoor lap pool, fully equipped fitness centre, party room, walking track and expansive outdoor green spaces. Outdoor enthusiasts will love being steps from the Ottawa River Pathway, Mud Lake and kilometres of scenic walking and cycling trails.Ideally located in Ottawa's west end with shopping, restaurants, transit and everyday conveniences close at hand. Heated underground parking is included.Spacious, updated and surrounded by incredible views, this exceptional corner suite offers a rare combination of lifestyle, location and value. Book your private showing today! (id:49269)
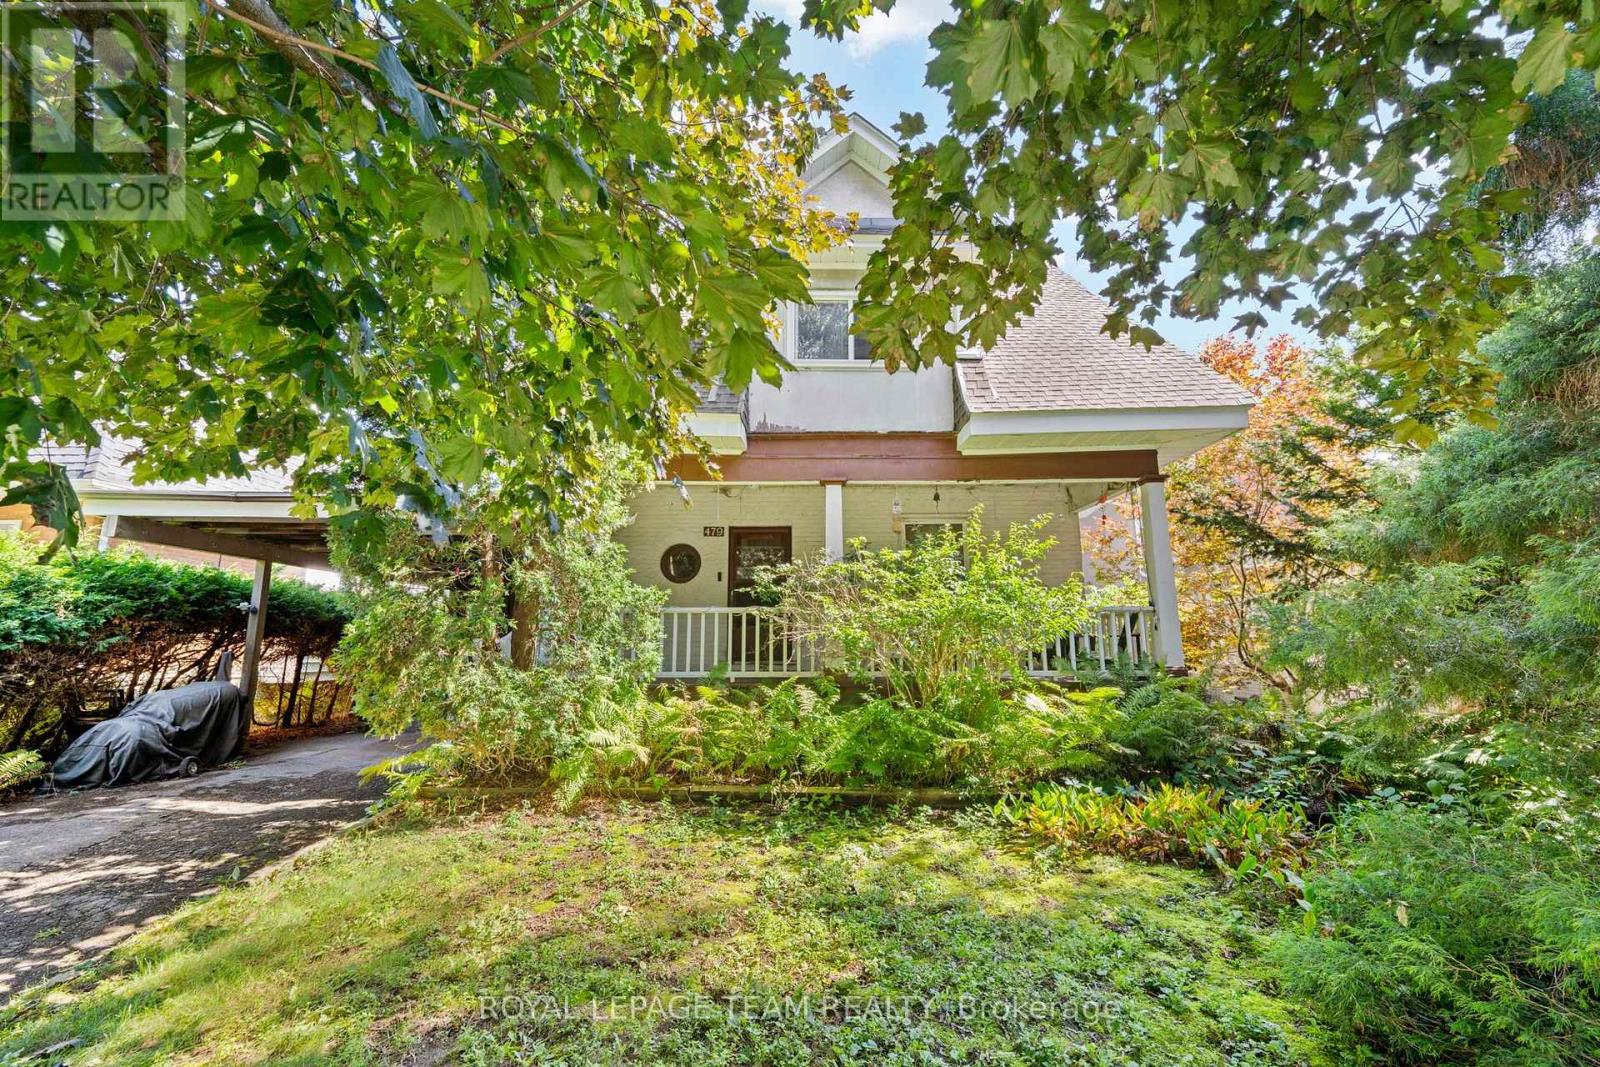
479 Fraser Avenue
Ottawa, Ontario
Looking to build your dream home? Discover 479 Fraser Avenue, situated along a charming, tree-lined street in the well-loved neighbourhood of McKellar Park. Zoned N3B, this property presents an opportunity to build your vision in a well established neighbourhood. Conveniently located near the Seasonal Westboro Farmers' Market, Top Rated Schools, McKellar Park, Altea, Carlingwood Shopping Centre, Highway 417 and public transit. This location offers the perfect blend of neighbourhood charm and everyday convenience. Property is being sold "as is, where is," for land value only. 48 hours irrevocable period applies to all offers, as per Form 244. (id:49269)
1073 Island View Drive
Ottawa, Ontario
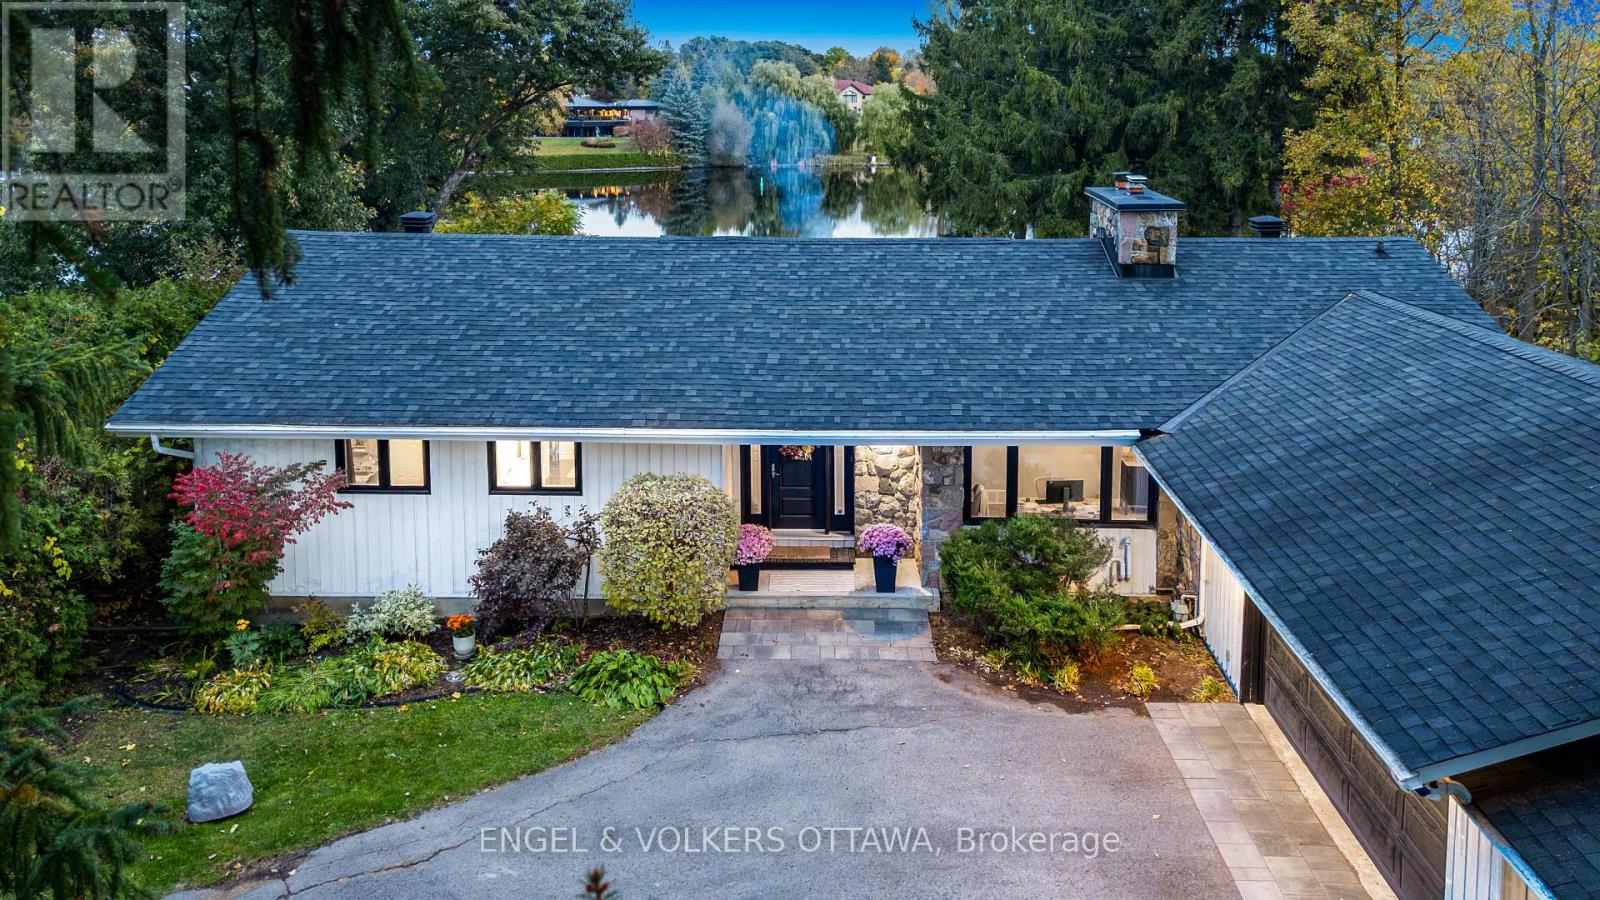
Rare opportunity to own one of the most stunning waterfront properties on the Manotick stretch of the Rideau River. The tree-lined path along the side of the house opens up to a private cottage-like backyard set on one of the widest stretches of the river. The property boasts a wide dock, perfect for days spent boating with friends and family. Two outbuildings set alongside the water offer a boathouse to store your water toys and a sitting area perfect to take in the sunset views on the water. Up at the house, you will find a massive deck set high for incredible water-side dining. This walk-out bungalow offers vaulted ceilings, hardwood floors, and a stone fireplace in the living room, master with ensuite and views of the water, two additional bedrooms, and a powder room with stone sink, comfortable kitchen and dining room. Glass lined staircase leads to a walkout basement featuring additional bedrooms and home office, laundry and storage rooms, full bathroom, gym, and family room. Head out the patio doors to the hot tub or unwind in the sauna. Walk into Manotick or enjoy the amenities of the Island View Drive Association's private beach and boat launch. (id:49269)
145 East 25th Street
Hamilton, Ontario
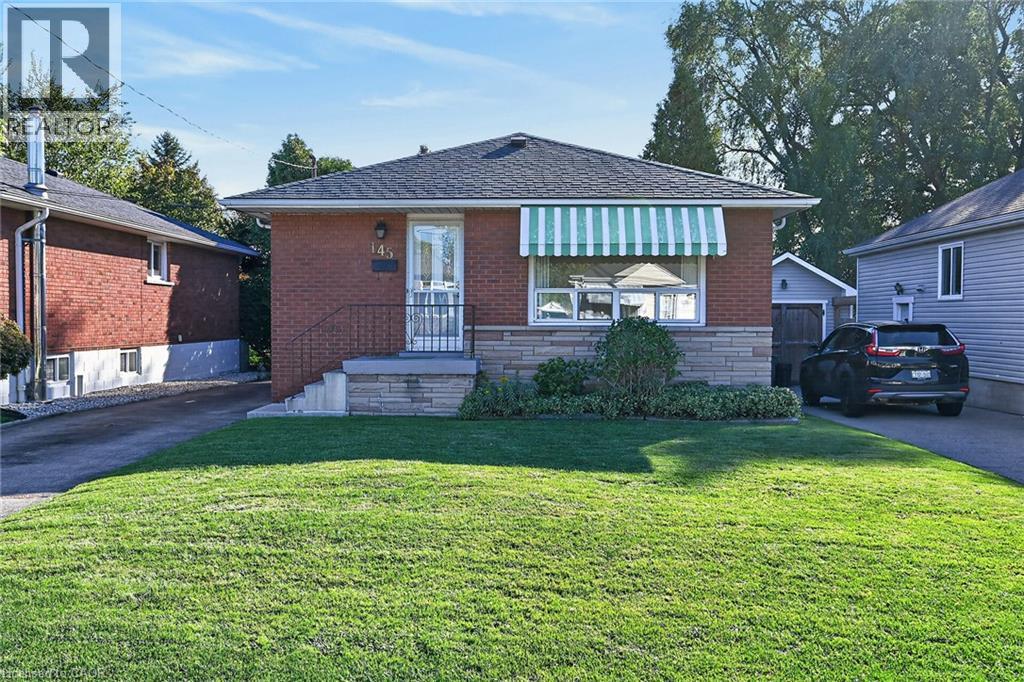
WELCOME TO 145 EAST 25TH STREET! This solid brick bungalow has been loved by the original owner since new in 1962. If you're a first time homeowner, an investor, or a down-sizer with a vision, this is your diamond! With some updating and your personal touches, you can turn this home, which is located in a very popular Central Mountain neighbourhood, into your gem! Some photos have been virtually staged. Hardwood floors are featured throughout most of the main floor. There are three bedrooms and two full bathrooms. The basement, with a separate side entrance, has a recreation room, another bedroom, three piece bathroom and laundry/furnace room. Here is an ideal opportunity for an in-law setup. The furnace has been updated and the electrical panel has been updated with breakers. A good sized backyard and 4 car driveway are featured. Schools, shopping, parks and LINC access are all nearby. A great proximity to Juravinski for the health care professional! Don't miss your opportunity to live in a neighbourhood that has everything to offer! (id:49269)

144 Graham Street
Waterloo, Ontario
Charming, full of character, and perfectly positioned in one of Uptown Waterloo's most desirable neighbourhoods, this brick-and-vinyl Bungalow home offers a welcoming blend of comfort and convenience. Featuring two main-floor bedrooms, an additional bedroom in the basement, one full bathroom, and one partial bathroom, it offers space to suit a variety of needs. Natural light fills the main floor, highlighting hardwood flooring and a cozy fireplace that creates an inviting place to unwind. The eat-in kitchen features maple cabinetry, while a quaint four-piece bathroom adds to the home's character. A delightful three-season sunroom extends the living space and leads to a large composite deck, perfect for outdoor dining or relaxing. The fenced backyard features a gazebo, a storage shed, and a separate small workshop shed, providing space for entertaining, hobbies, and storage. Furnace and air conditioning date to 2008. With many everyday conveniences and the Spur Line Trail within walking distance, this character-filled home is an opportunity to enjoy a sought-after Uptown Waterloo lifestyle. (id:49269)

129 South Service Road Unit# 105
Grimsby, Ontario
129 South Service Road offers a premier opportunity to secure 19,574 sq. ft. of modern industrial space in the rapidly growing Grimsby commercial corridor. Currently under construction and scheduled to be ready for tenant improvements by late 2026, this facility provides businesses with a fresh canvas to design a space optimized for their operations. Featuring outstanding exposure along the QEW and rapid access to major transport routes, 22' high, one loading dock, this property is strategically located halfway between the GTA and the US border crossing at Niagara. Ideal for distribution, manufacturing, or corporate headquarters seeking visibility, efficiency, and modern infrastructure. (id:49269)
129 South Service Road Unit# 303 & 304
Grimsby, Ontario
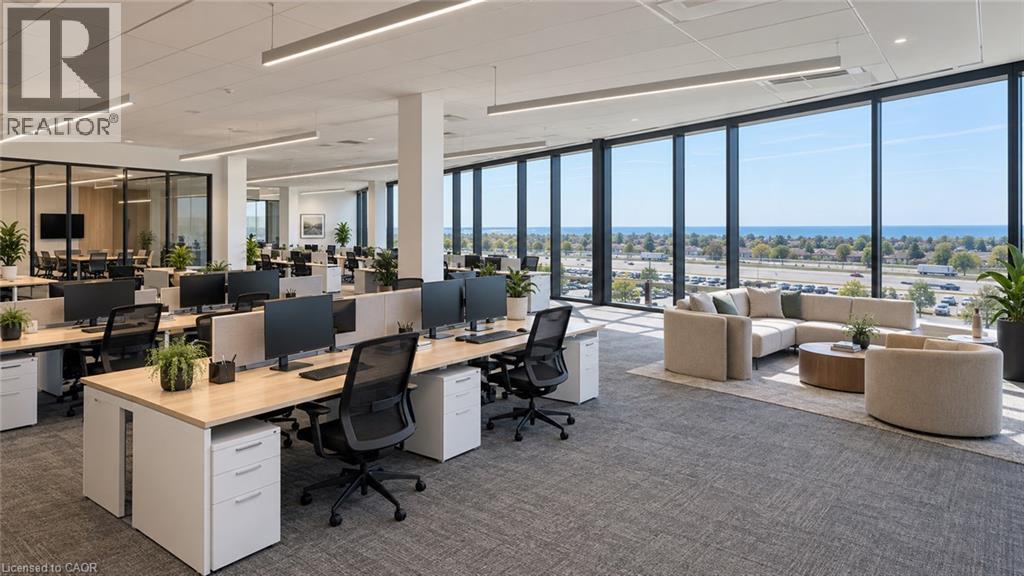
Elevate Your Business at 129 South Service Road, Grimsby. Position your business for growth in this brand-new, high-end office development strategically located along Grimsby’s thriving South Service Road corridor. Currently under construction and designed with modern functionality and style in mind, this suite offers an exceptional professional environment tailored to showcase your corporate identity. Enjoy stunning, views of Lake Ontario, providing an uplifting backdrop for your team and visitors. Situated right off South Service Road with immediate, seamless access to the QEW, ensuring hassle-free commutes and effortless client visits. Positioned directly adjacent to Grimsby’s primary industrial and commercial hub, placing your business at the center of regional commerce. Tailor the space to your exact operational needs—choose your preferred layout, high-end interior finishes, and professional upgrades. Modern construction engineered for a quiet, efficient, and highly productive work atmosphere. Perfect for a wide variety of professional, corporate, or executive uses. Secure your space early to customize the design to suit your business requirements. (id:49269)