

190 Munroe Street
West Elgin, Ontario
Welcome to this beautifully renovated home that's truly move-in ready! Situated on an extra-wide lot, this property offers incredible potential with ample space to build a detached garage, workshop, or even a granny suite (buyer to complete their own due diligence regarding permitted uses).Inside, you'll appreciate the extensive updates completed throughout the home. Freshly painted from top to bottom, the interior features levelled floors, stylish new flooring, updated light fixtures, and a bright, modern feel. The kitchen has been refreshed with new countertops and updated cabinetry, and new appliances creating a functional and inviting space for everyday living and entertaining.Both bathrooms have been tastefully renovated with new vanities, toilets, mirrors, and fixtures. The living room showcases a stunning stained wood beam that adds warmth and character, perfectly complemented by the beautifully stained staircase. A new front door enhances the home's curb appeal and welcomes you into this thoughtfully updated space.Whether you're a first-time buyer, downsizer, or investor, this property offers the perfect combination of modern updates, timeless charm, and exceptional future potential. With nothing left to do but move in, this is a home you'll want to experience in person. Book your private showing today! (id:49269)

409 - 351 Hill Street
London East, Ontario
Welcome to this brand new building. Offering FIRST MONTH FREE. This 3 bedroom unit has in-suite laundry, stainless steel appliances, terrace patio, and an ensuite bathroom, and loads of windows making the unit bright and airy. Rent includes heat, air conditioning and water. Large common room with kitchen, loads of sitting area, T.V, exercise room. One underground parking spot only per unit at $60/month. Easy access to hospital, downtown. churches, day care center. Other units available. (id:49269)
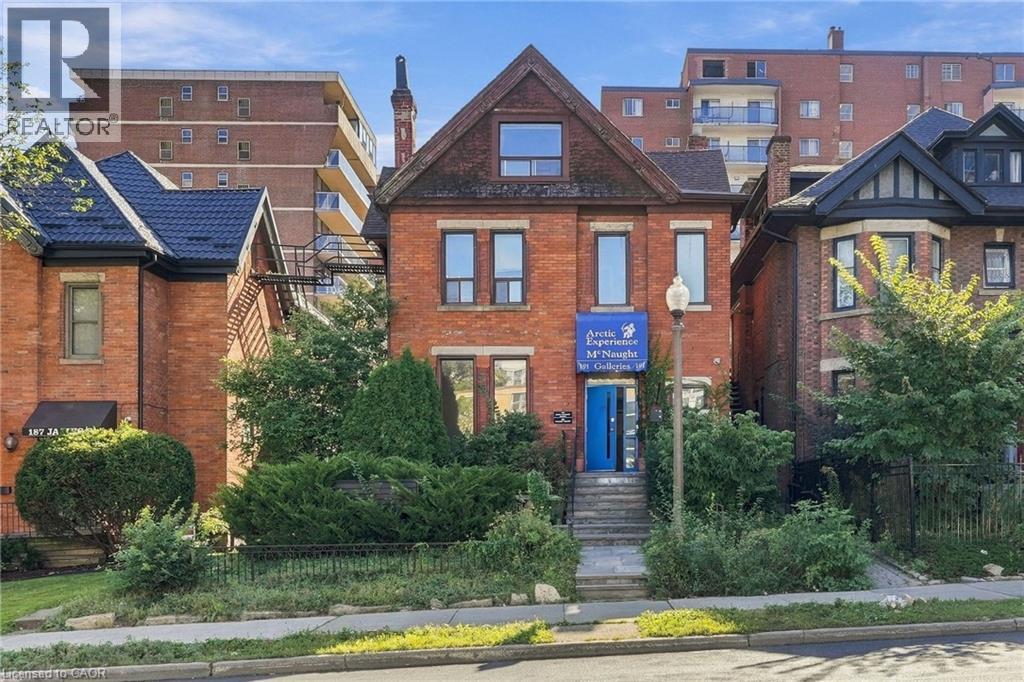
191 James Street S Unit# Main Level
Hamilton, Ontario
LOCATION LOCATION LOCATION! Right in the heart of historic downtown Hamilton, including the St. Joseph's medical/healthcare hub, main local and commuter transit hub, and steps to Augusta St. More than 1340 square feet of highly functional, prime commercial floor area. (id:49269)
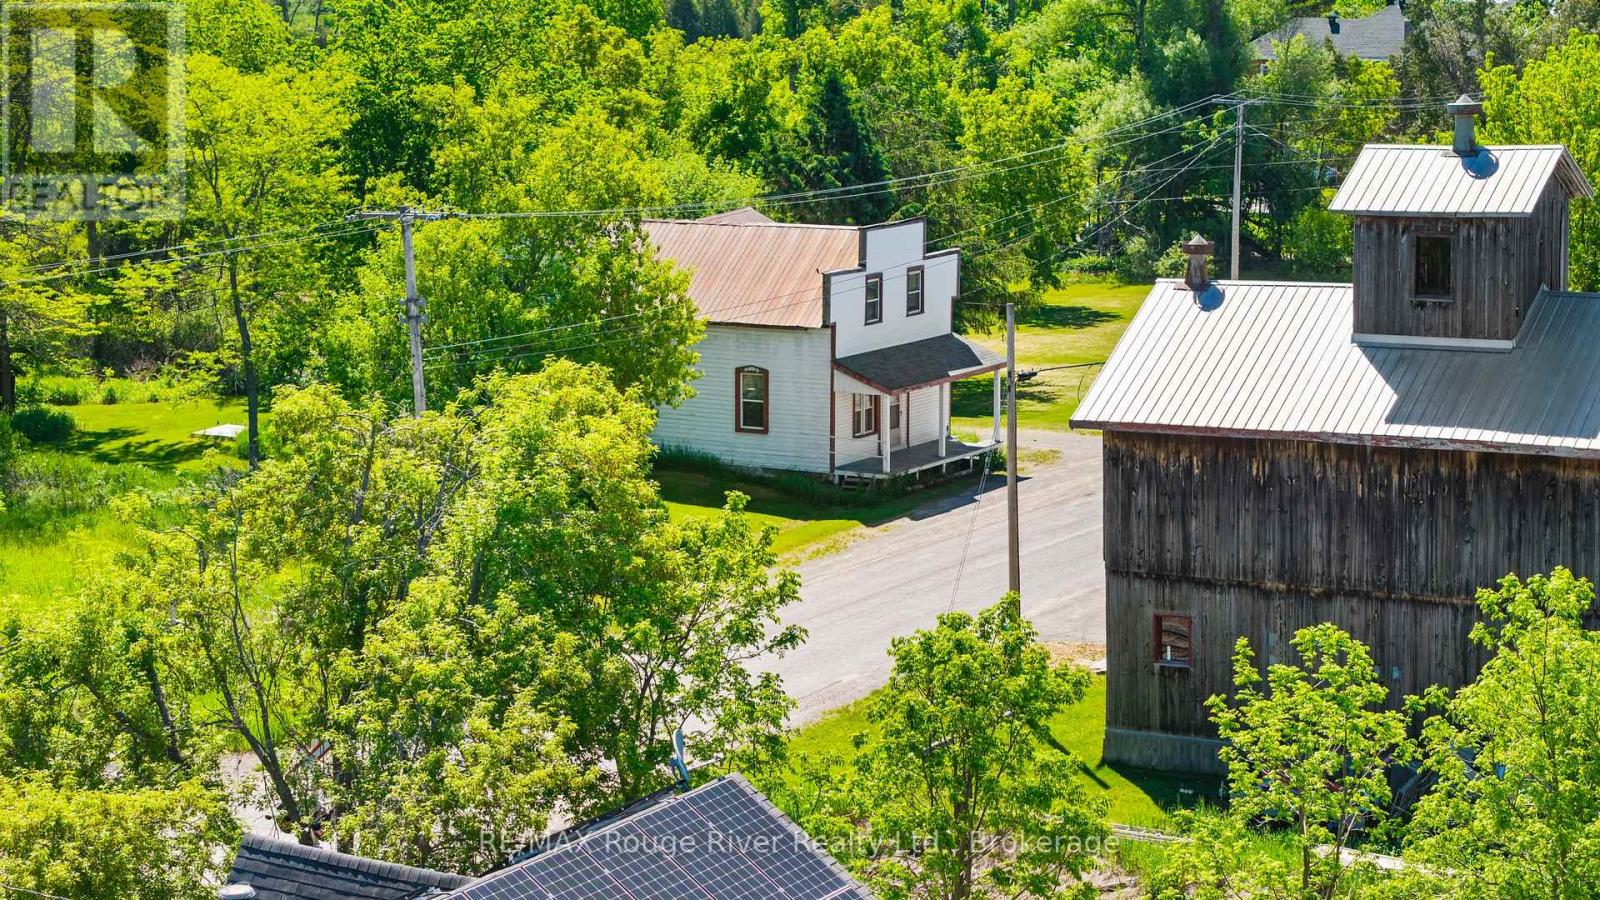
2407 Indian River Line
Otonabee-South Monaghan, Ontario
Set in the quiet hamlet of Indian River, this unique property offers a rare opportunity for buyers with vision. Situated on a generous lot of nearly one acre, the property is full of character, history, and small-town charm. Once home to a local grocery store, the building still carries hints of its past, including a distinctive old-west saloon-style frontage that gives it a truly one-of-a-kind presence.Whether you're looking for a restoration project, an investment opportunity, or a property with future potential, this property offers plenty of possibilities to explore. The expansive lot provides valuable space and flexibility, while the property's unique history creates a foundation for something truly special. Surrounded by the charm of rural living and conveniently located within easy reach of Peterborough and the Kawarthas, this is an opportunity for those looking beyond the ordinary. (id:49269)
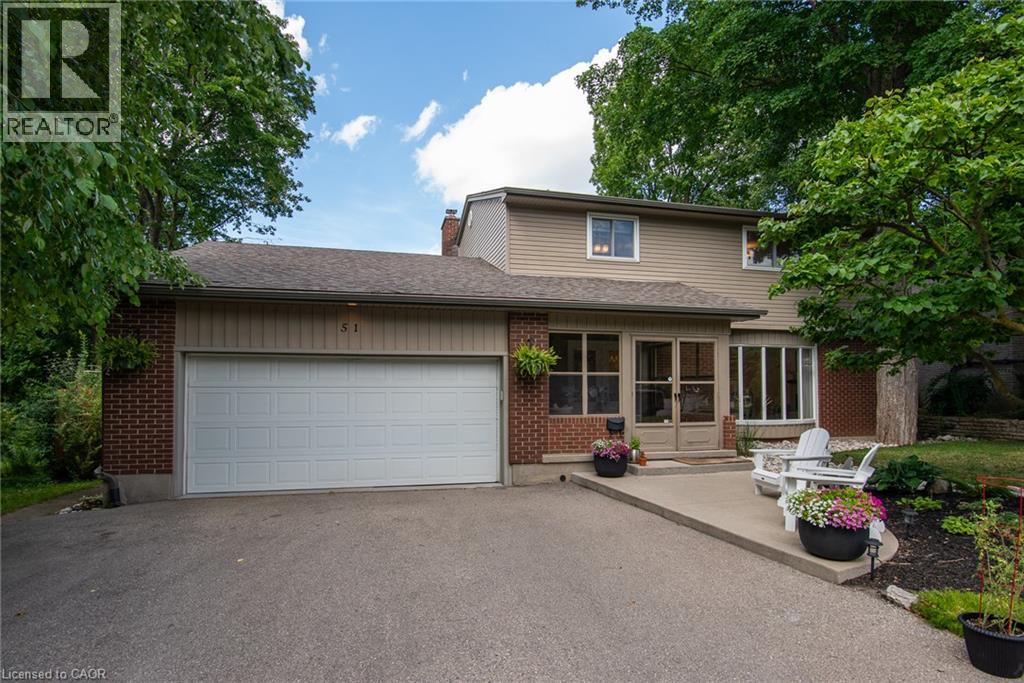
51 Murrayhill Court
Kitchener, Ontario
Set on a serene, tree-lined court where families put down roots, 51 Murrayhill Court is the kind of address that quietly earns its reputation. This solidly built brick and siding home greets you with a double wide driveway, a double car garage complete with a handy side yard door, and an enclosed front porch that eases you into what awaits inside. Step through the main entry and the open concept main floor rolls out with modern warmth - living room, dining area, and a beautifully updated kitchen anchored by a generous island all sharing effortless sight lines. Whether you're hosting or simply keeping an eye on family time, the flow just works. Down the hall, you'll discover main-floor laundry, a two-piece powder room, and a second family room featuring a wood-burning fireplace and a walkout to the deck overlooking a fully fenced, private backyard. Upstairs, four bedrooms await, along with a four piece main bath. The primary suite steals the show at over 200 square feet - big enough for a king bed and then some - plus a spacious walk-in closet and a spa worthy five piece ensuite. The finished lower level adds even more room to breathe with a sizeable recreation area with bright windows, a fifth bedroom, a versatile private room perfect for a home office. Some updates include: Kitchen (2021), Insulation in attic and garage (2022), updated light fixtures and pot lights (2021), Main floor interior doors + hardward (2024), Electric fireplace (2021). Close to schools, parks, transit, and everyday essentials, this home blends peaceful living with unbeatable convenience. Come see why it feels so right - book your showing today. (id:49269)
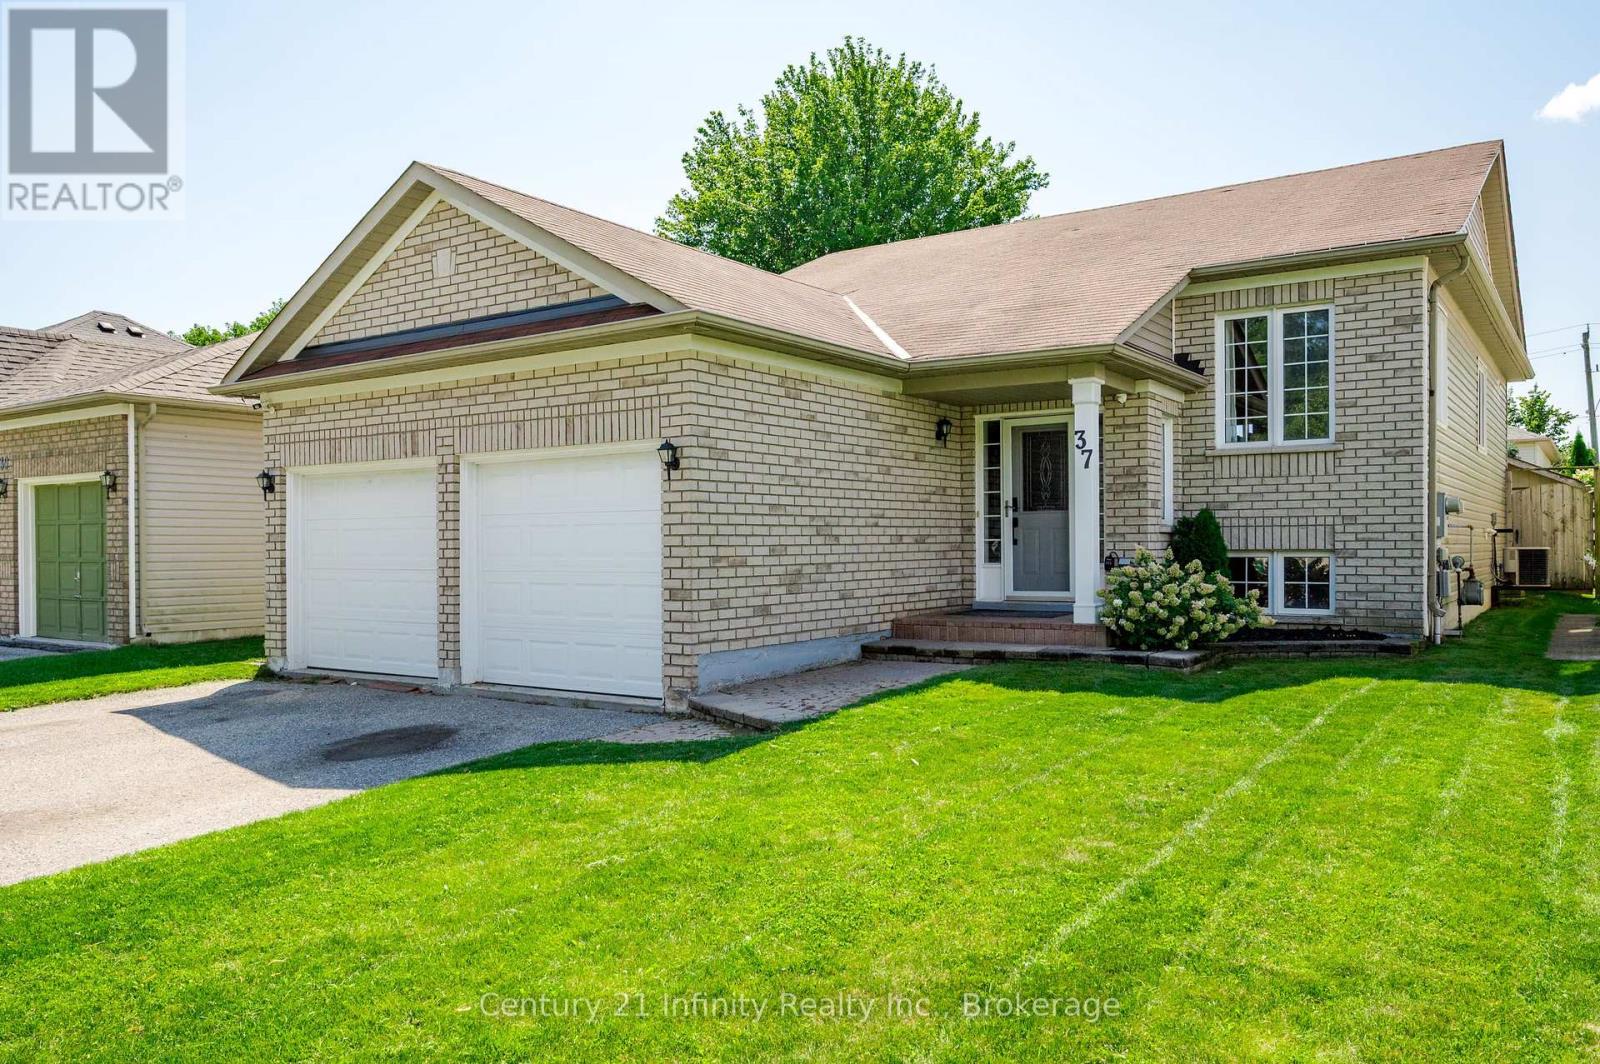
37 Baxter Place
Port Hope, Ontario
Welcome to 37 Baxter Place in Port Hope. This home is located in a great family oriented neighbourhood within walking distance to shopping, schools and hiking trails. This fabulously maintained home features 3 bedrooms on the main floor with the Primary bedroom boasting its own 3 piece ensuite and large walk-in closet. There is a second 4 piece bath on the mainfloor. The large eat in kitchen offers plenty of counter space with newer stainless steel appliances and under-counter lighting. Walk out from the kitchen to the newly completed deck where you can enjoy your summer BBQs within the fully fenced private yard. The basement features a large recreation room with gas fireplace great for those family movie or game nights. The basement also features a newly finished 4th bedroom and 3 piece bathroom. The basement hold the potential of adding a 5th bedroom, with the area already framed and ready for drywall and finishes. The basement also features a large utility room with added storage. Plenty of space in the 2 car garage which features access into the house. Nothing to do but move in and enjoy! Don't miss out on this great family home! (id:49269)
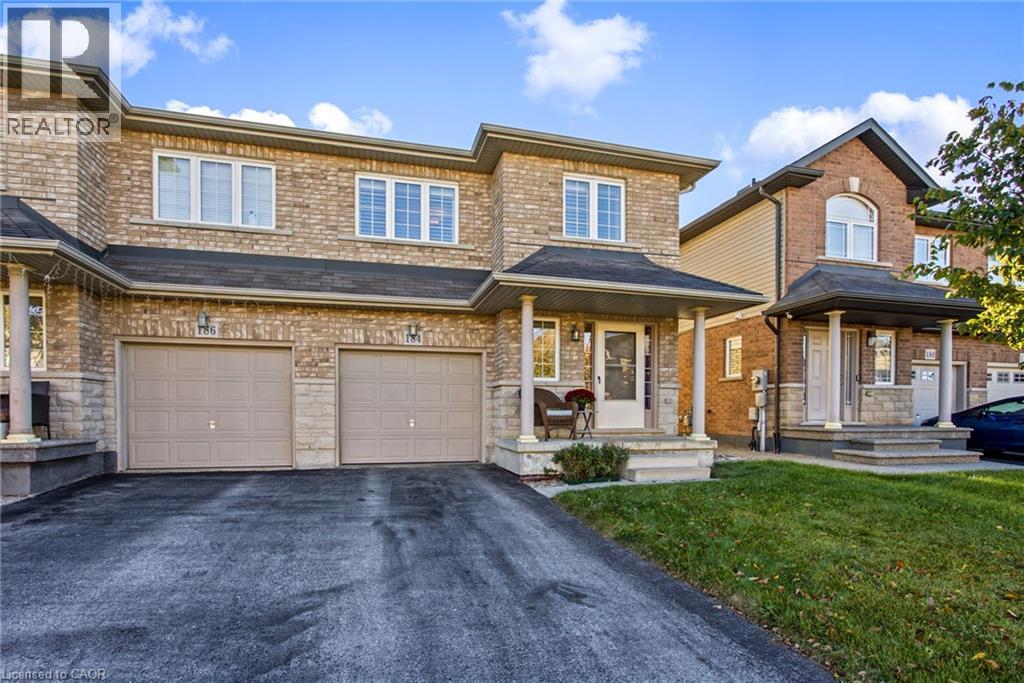
184 Pelech Crescent
Hamilton, Ontario
Welcome to 184 Pelech Cres, a beautifully maintained carpet free semi-detached home offering a comfortable layout, thoughtful features and an excellent Hamilton location. From the moment you step inside, you will appreciate the clean and inviting feel of the home, complemented by California shutters that add both style and functionality throughout. The spacious living areas provide plenty of room for everyday living and entertaining, while the carpet free design makes the home easy to maintain. Upstairs, convenient laundry means no more carrying loads up and down the stairs, adding an extra level of practicality to this family friendly home. Outside, enjoy the convenience of being close to schools, parks, shopping, restaurants and everyday amenities. With quick access to the Red Hill Valley Parkway and the Lincoln M Alexander Parkway, commuting throughout Hamilton and surrounding areas is simple and convenient. Whether you are looking for a home close to great amenities, easy highway access or a comfortable space to grow into, 184 Pelech Cres offers an excellent combination of comfort, convenience and location. (id:49269)
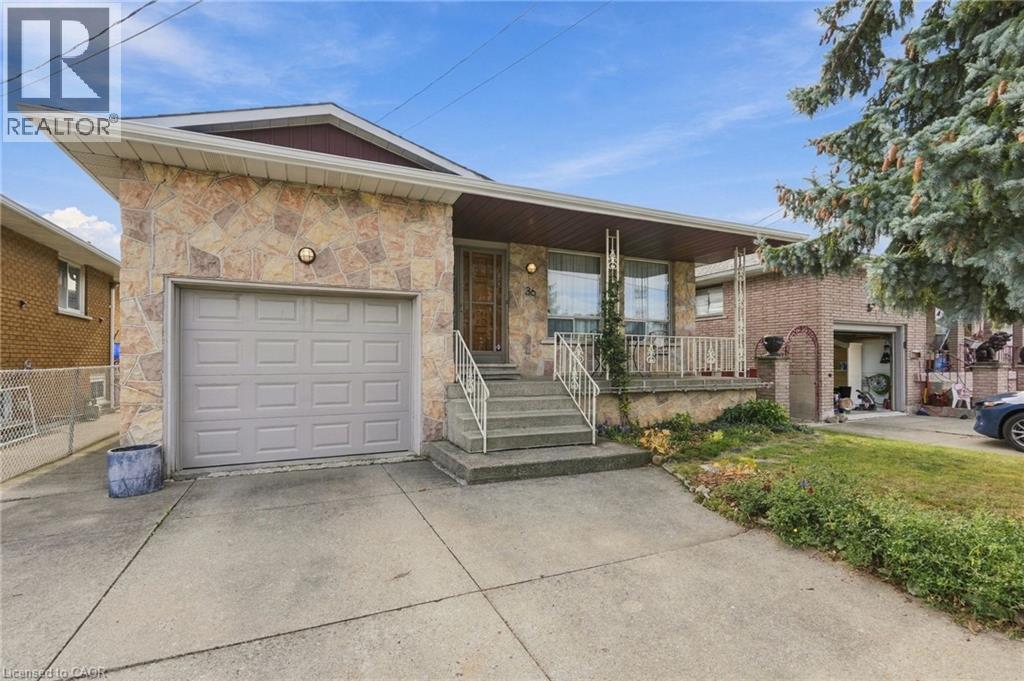
36 Algonquin Court
Hamilton, Ontario
Welcome to 36 Algonquin Court, situated on a quiet residential cul-de-sac in Hamilton’s East Mountain (Lisgar) neighbourhood, just steps from the Mountain Brow. This well-built multi-level home is designed for comfortable living and entertaining. The main level features a bright, welcoming living room, a formal dining room, and a generous, updated dine-in kitchen with ample cabinetry and workspace. Upstairs you will find 3 good sized bedrooms & a full 5-piece bathroom. The lower levels expand your living space significantly, offering a large family/sunroom with great natural light, an additional 3-piece bathroom, a 4th bedroom. Excellent potential for an in-law suite, home office, or multi-generational living arrangement. Just shy of 1,800 sq ft above ground, plus a basement where you will find a recreation room, laundry, workshop and access to the garage. Step outside from the sunroom to a private south facing backyard with a spacious patio and plenty of space for outdoor enjoyment. Rich, fertile gardens with perennials and dedicated areas for vegetables. Just steps from the scenic Mountain Brow Walk, Escarpment Rail Trail, Mohawk Sports Park, Albion Falls and Kings Forest hiking trails, with easy access to both the Red Hill Parkway and Linc for commuting and quick trips to a wide variety of name brand stores and Lime Ridge Mall. Plan a visit soon. (id:49269)
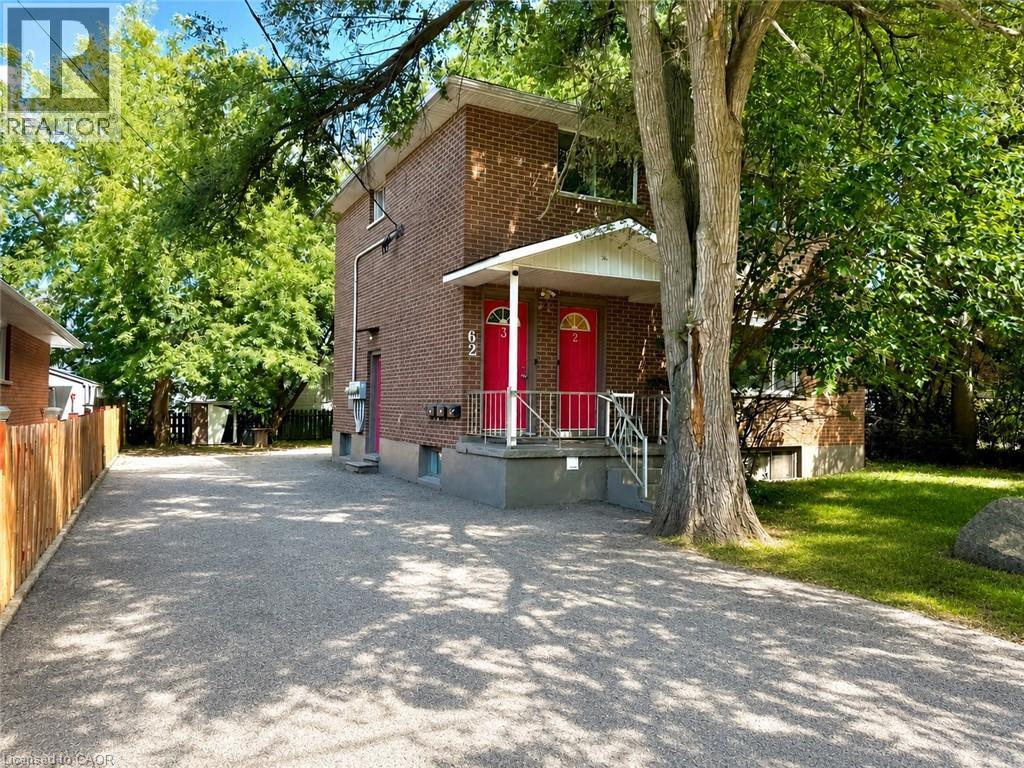
62 Bond Street Unit# 1
Kitchener, Ontario
Located at 62 Bond St, Unit 1, Kitchener, this bright and inviting lower-level apartment features a spacious, comfortable living room with durable vinyl flooring, modern pot lighting, and a private entrance. The kitchen is complete with fresh white cabinetry, stylish countertops, a tiled backsplash, and an electric stove. The unit offers a cozy primary bedroom plus a versatile den space—perfect for a home office or extra storage—alongside a clean, full four-piece bathroom. Step outside to enjoy access to an exceptionally deep, tree-lined backyard. Perfectly situated in a friendly, sought-after neighborhood, this home is within walking distance to local parks, a community centre, excellent shopping, transit, and great restaurants. It offers an unbeatable location for commuters, sitting just off Lancaster Street for immediate access to Highway 7 (Conestoga Parkway) and placing you just minutes from the heart of Downtown Kitchener and the local tech hub. One dedicated parking spot is included, shared laundry is conveniently located on-site with the main floor unit, and water and gas are covered in the rent (hydro is extra). (id:49269)
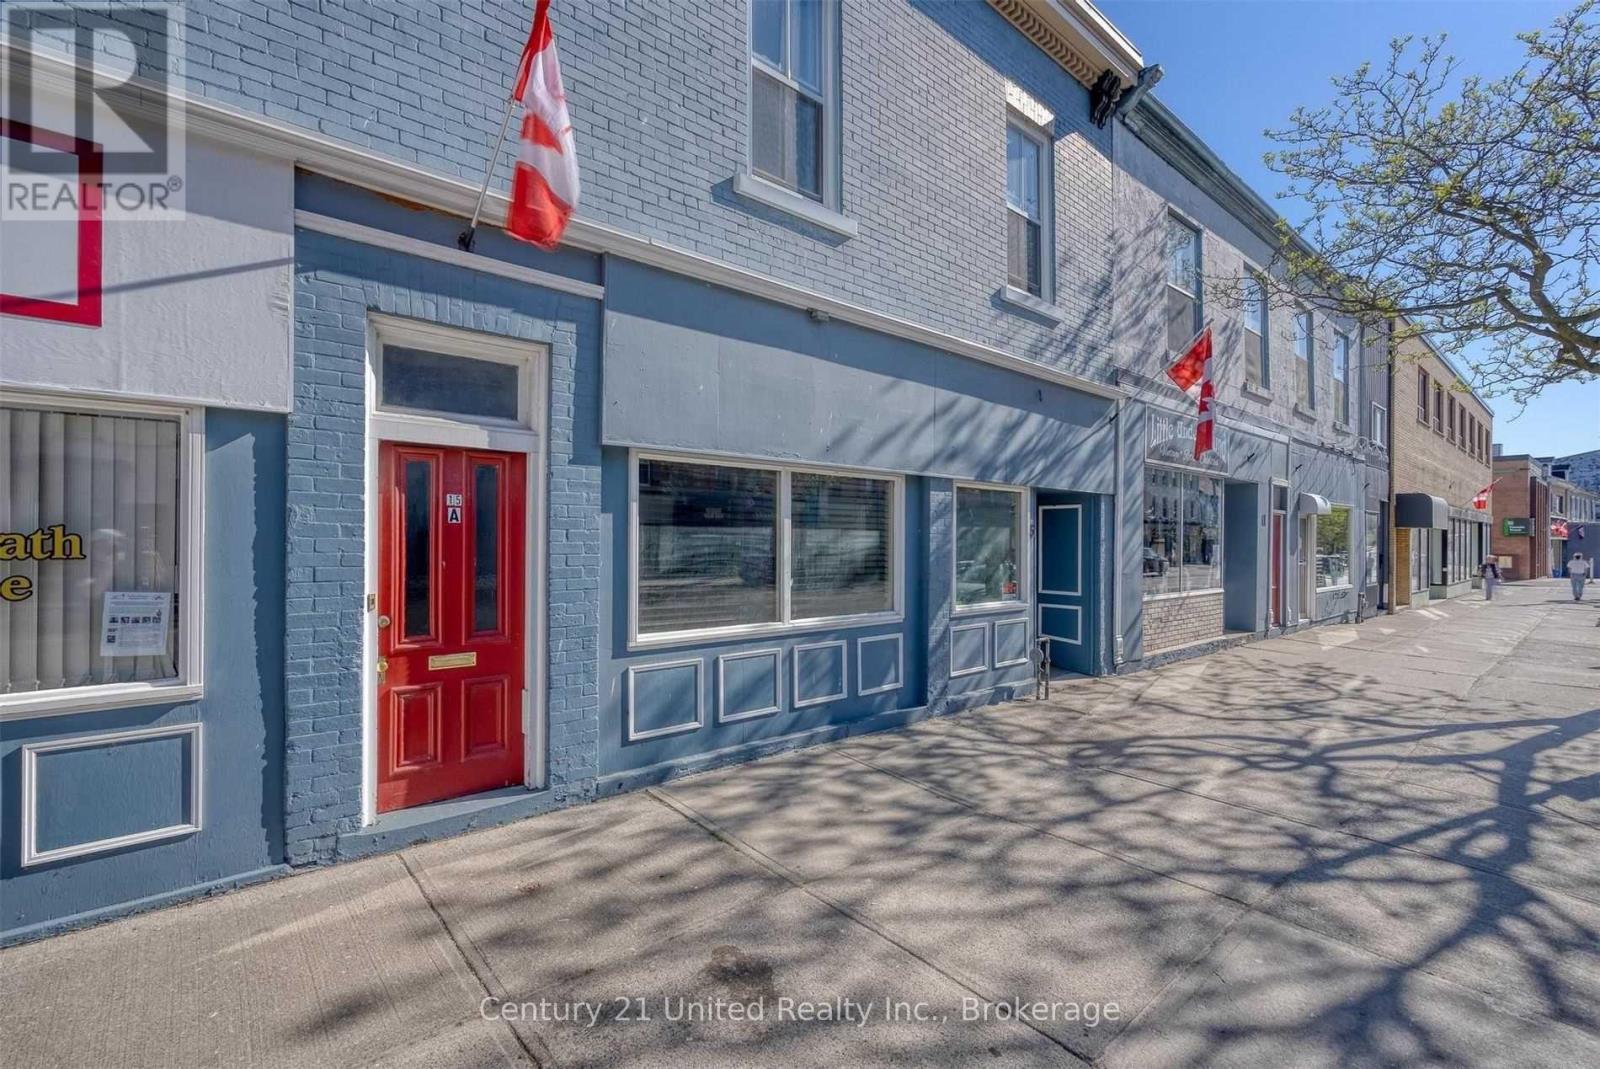
15 King Street E
Cobourg, Ontario
Downtown Office Space Turnkey ready to open for business. Bright Freshly Painted & Carpeted Professional Office Space In Boutique Downtown. Large Main St Windows. Welcoming Reception Area, Conference Room, Large Office, 2Pce Bath. 2 Prking Spaces In Back + Public Prking Lot + Mn St Front Parking. 2 Back door entrances. 1 front entrance. Pretty Tourist District Near Beach/Harbour/Marina & Anchor Businesses: Finance, Investment, Banks, Lawyers, Medical, Insurance Offices, Retail, Restaurants. Peek Of Lake From South Side Office. Steps from the beach, marina, yacht club and only a couple of blocks from the VIA Rail station for convenient commuting. Situated in a heritage streetscape within the vibrant business and tourism district in Cobourg. A prime location surrounded by established professional offices, financial institutions, legal firms, dental practices, government services, and of course the charming boutiques, restaurants, and cafes.Great floor plan to accommodate multiple employees or work stations. The layout features a spacious reception area to welcome clients, an open workspace or conference/waiting area, two private enclosed offices, a fully accessible updated 2-piece washroom, additional storage space, and two rear entrances with easy access from the parking area.A turnkey and contemporary office presentation for you to establish your new business or relocation. Ideal for professional, medical, or service-based businesses. Available September 1, 2026.Plus TMi: Snow removal 500-1000/season DBIA fee $700/year Proportionate share of Taxes:__ Insurance:__Tenant to supply & satisfy Landlord of financial covenant, credit & finance information (bank statements) (id:49269)
1039 Crookston Road
Centre Hastings, Ontario
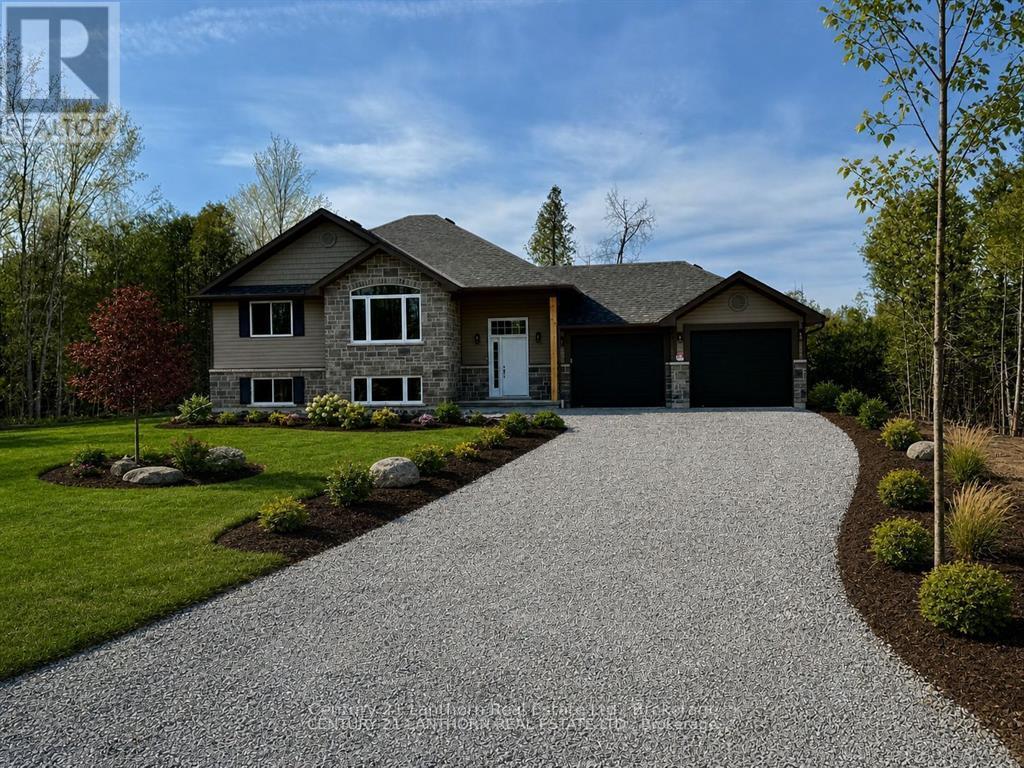
Take advantage of new HST rebates and buy new! 1039 Crookston Rd is complete and ready for a quick closing. A private treed lined 2 plus acre lot on a paved road with natural gas as an added bonus? Offered by Farnsworth Construction, this Oakwood model has 1520 sq ft on the main level plus a full unfinished basement with 9 ft ceilings and a walk-out to the back yard, a bath roughed in, and ample space to finish as you please. Boasts a spacious front entrance foyer plus a access from the attached 2 car garage. The main level features an open concept K/DR area plus a great room with stepped ceiling, plus access out to the covered back deck overlooking a private back yard setting backing onto the treed area. 3 bedrooms and 2 baths including a primary bedroom with walk-in closet and ensuite bath. Ceramic tile in foyer and bathrooms, and laminate floors throughout main level. Attached double garage with insulated doors plus openers, Gentek horizontal vinyl siding with stone accents, natural gas furnace and A/C. Plus comes with full Tarion warranty for peace of mind. The lot is levelled and topsoiled, and ready for seed or sod. You won't be disappointed!! (id:49269)
248 Glenholme Avenue
Hamilton, Ontario
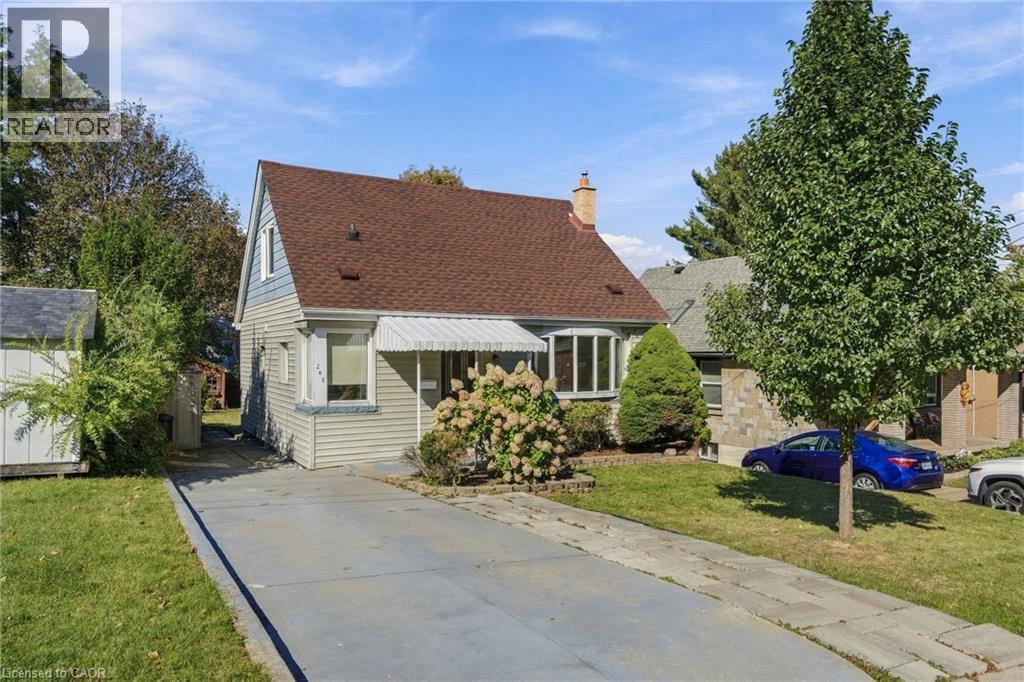
Welcome home! This charming 1.5-storey home features a versatile layout, some modern updates, and a prime central location. Ideal for growing families, first-time buyers, or multi-generational living, this property combines everyday comfort with exceptional convenience. This flexible 4-Bedroom layout features two bedrooms on the main level and two additional bright bedrooms on the upper level, providing for a home office, guest suite, or nursery. Two Full bathrooms and a finished lower level adds valuable living space-perfect for an extended family setup, rec room, or guest/teen retreat. Enjoy peace of mind with newer roof shingles and a generous, private backyard ready for entertaining, gardening, or outdoor play. Prime Location situated close to schools, parks, shopping, dining, transit, and key commuter routes, offering easy access to everything Hamilton has to offer. Book your showing Today! (id:49269)