
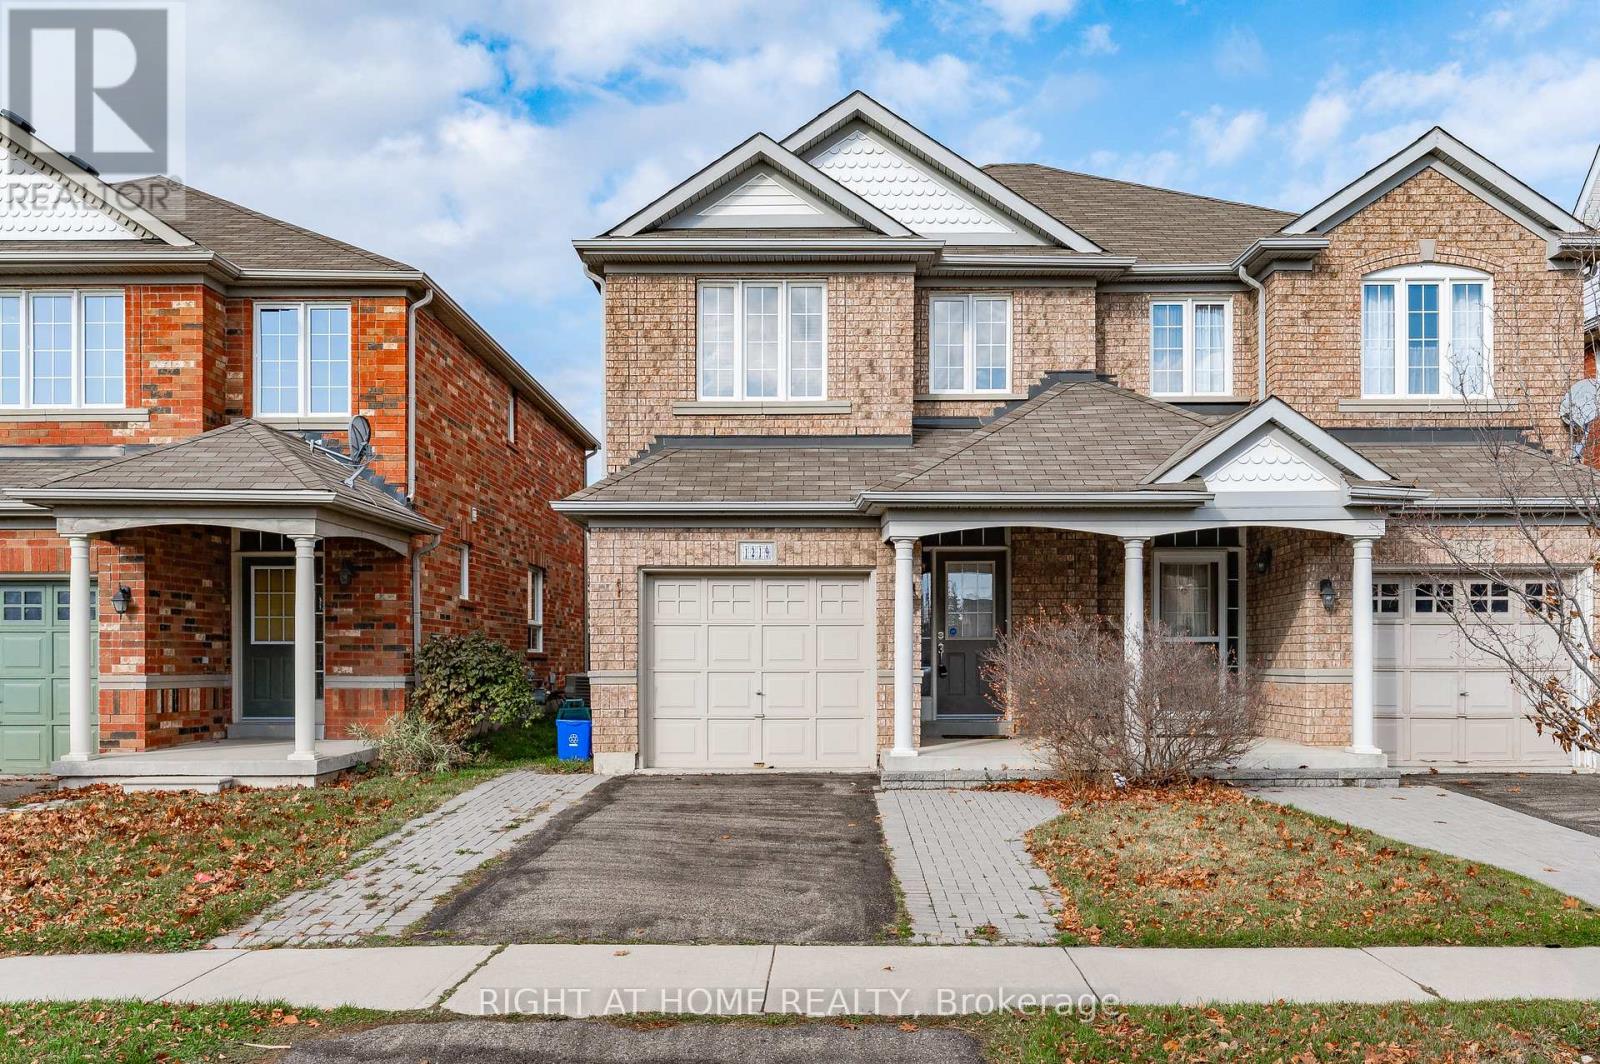
1219 Houston Drive
Milton, Ontario
Welcome to 1219 Houston Drive - a beautifully maintained Great Gulf Homes 3-bedroom, 3-bathroom, 2-storey semi-detached home nestled on a quiet, family-friendly street in Milton's desirable Clarke community. Offering approximately 1,447 square feet of thoughtfully designed living space, this freehold home features a bright, open-concept main level ideal for both everyday family living and entertaining. The modern kitchen flows seamlessly into the principal living and dining areas, while a separate powder room and walkout to a private, fully fenced patio add convenience and extend the living space outdoors. Upstairs, the spacious primary bedroom features a large walk-in closet and private 4-piece ensuite, complemented by two additional well-proportioned bedrooms. The unfinished basement offers a functional layout and an excellent opportunity to create additional living space tailored to your needs. Conveniently located close to shopping, schools, parks, recreation, public transit and major highways, this home combines a welcoming residential setting with easy access to everything Milton has to offer. An excellent opportunity for first-time buyers, growing families, downsizers or investors looking for freehold home ownership in an established Milton neighbourhood. (id:49269)

872 Royal York Road
Toronto, Ontario
TURN-KEY, FAMILY READY. Thoughtfully renovated from top-to-bottom, this 3+1 bedroom home combines clean, modern design with a highly functional layout and an exceptional backyard fit for long summer nights. Every space has been carefully considered, creating a home that feels polished, comfortable and completely turn-key. A bright enclosed sunroom creates a welcoming entry before opening to a spacious main floor finished in engineered white oak. The open living and dining areas are anchored by a sleek fireplace, while the kitchen stands out with custom cabinetry, porcelain waterfall counters and full-height backsplash, centre island, built-in pantry storage and a breakfast nook. Premium appliances include a 6-burner Dacor gas range, Bosch dishwasher and LG refrigerator. A stylish powder room adds a bold touch with a statement porcelain vanity and brushed-gold fixtures. Upstairs are three bright bedrooms with custom built-in wardrobes, including a serene primary suite with a warm wood feature wall and beautifully finished 4-piece ensuite with glass-enclosed rain shower and built-in bench. The fully finished lower level adds complete flexibility, with a separate entrance, bedroom, 3-piece bath, kitchenette and recreation space with a second electric fireplace-ideal for guests, extended family or everyday living. Outside, the property truly sets itself apart. The extra-large, private backyard offers an expansive wood deck, generous lawn, and a separate pergola-covered stone patio with fire-pit area, creating multiple spaces to relax, play and gather. An interlock drive and private garage complete the package. Situated in one of Toronto's most sought-after west-end neighbourhoods, this home is just steps to top-rated Sunnylea schools, parks, the subway, and the shops and cafés of The Kingsway. A rare opportunity to own a refined home in Toronto's west end. (id:49269)
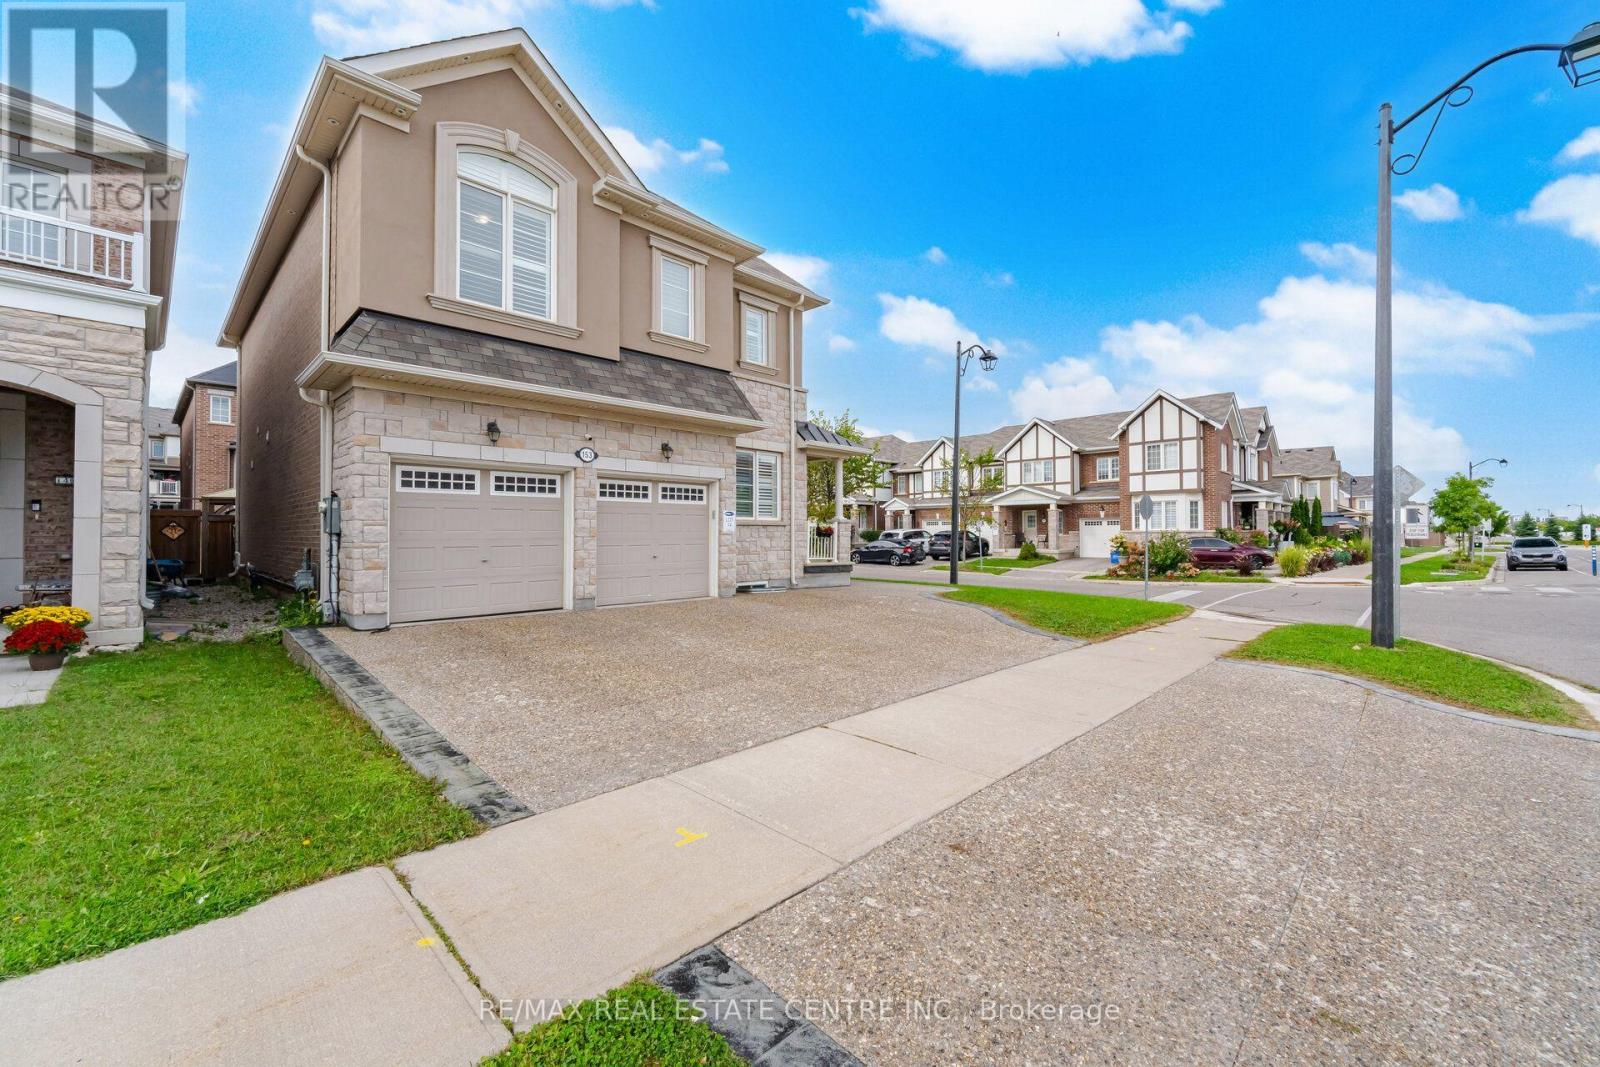
153 Whitlock Avenue
Milton, Ontario
Welcome to 153 Whitlock Ave, Milton! Immaculate 4 bedroom detached home with a double car garage and a fully legal 2-bedroom basement apartment, offering over 3,200 sq. ft. of total living space in a highly sought-after Milton neighbourhood situated on a rare and premium 60-ft-wide corner lot, this home offers exceptional outdoor space, privacy and plenty of room to create your dream backyard. The generous lot provides excellent potential for a future swimming pool, making it ideal for families and those who love to entertain.The impressive exterior features a stone & stucco elevation, extended exposed-concrete driveway and backyard patio, stamped-concrete front porch, exterior pot lights with timer, lawn sprinkler system, gazebo and gas fire pit. Inside, enjoy an abundance of natural light through oversized windows, 9ft ceilings on the main and the upper floors, upgraded oversized interior doors, hardwood flooring throughout the main and second floors, oak staircase with iron pickets, California shutters and pot lights.The grand upgraded kitchen features upgraded cabinetry, Quartz countertops, single-bowl double sink, upgraded backsplash and valance lighting. The main floor is beautifully finished with wainscoting, ceiling details and a cozy fireplace. The spacious primary bedroom includes a luxurious ensuite with quartz countertop and glass shower. All bathrooms feature quartz countertops.The legal 2-bedroom basement apartment offers excellent flexibility for extended family, guests or rental income and features a separate entrance, oversized windows, two egress windows, separate laundry and stainless-steel appliances.With its rare 60-ft corner lot, pool potential, legal 2-bedroom apartment, extensive upgrades and over 3,000 sq. ft. of living space, this exceptional home offers the perfect combination of luxury, functionality and long-term value.A must-see property, Don't miss this opportunity! (id:49269)
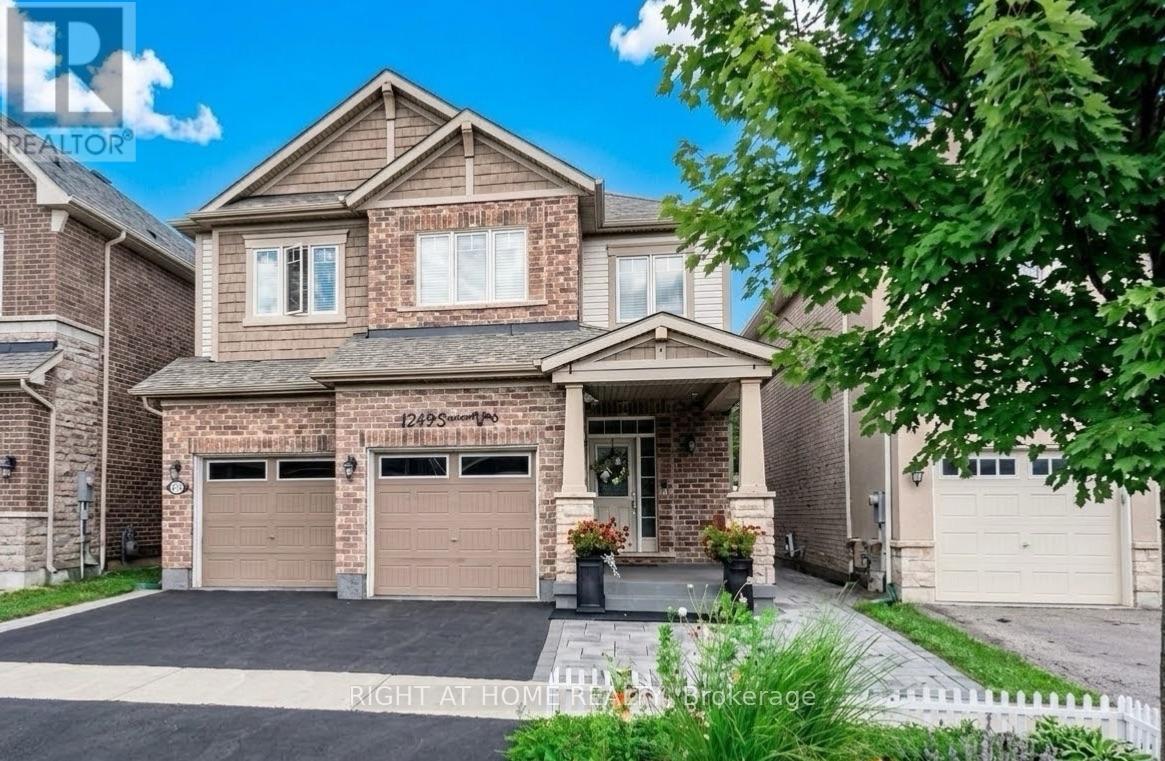
1249 Leger Way
Milton, Ontario
Beautiful detached home in Milton's sought-after Ford community! Beautifully finished throughout with attention to every detail-truly move-in ready. The main floor features a modern kitchen with a large island, pot lights, and high-end stainless steel appliances, an elegant dining room with crystal chandelier, and a spacious living room with oversized windows and fireplace. Bright breakfast area with walk-out to the professionally landscaped backyard.The second floor offers 4 bedrooms, hardwood flooring throughout, and convenient second-floor laundry. Spacious primary bedroom with a large walk-in closet and ensuite featuring a frameless glass shower, oversized soaker tub, and granite countertop vanity.Fully finished basement with a separate side entrance, kitchen, living room, bedroom, and 3-piece bathroom-ideal for extended family or additional living space.Professionally landscaped front and backyard with extensive stonework. Great location and an excellent opportunity to own a beautiful, well-maintained home in a desirable Milton community! (id:49269)

78 The Kingsway
Toronto, Ontario
This beautiful six-bedroom 2 1/2 storey Olde Kingsway grand dame is ready to welcome its next forever family and be filled with love and laughter. It's one of our finest. Prominently set on a private 51' x 150' lot in the heart & best part of The Kingsway, it boasts an easy walk to Bloor shops, the Grenview entrance to Royal York subway, Vintages LCBO, dining, pubs, cafes, cinema, LKS Junior Middle School, parks, the community pool, skating, and lots more. With 3,100+ sq. ft. above grade space, the home features a traditional layout with generous rooms that provide comfortable separation for family living. A classic centre-hall plan sets a warm first impression, with an old-fashioned staircase, French doors, and just the right amount of wood panelling. The separate, spacious living and dining rooms offer timeless appeal and excellent entertaining space. The second floor features a spacious yet intimate family room with an inviting, cozy atmosphere--an ideal retreat for children while adults entertain downstairs. A convenient back staircase provides easy access to the renovated kitchen without interrupting the main living areas. Kids will love it! This level also includes the primary bedroom with renovated ensuite bath, two additional spacious bedrooms, and a renovated family bath. The third floor offers three more bedrooms and a bath, creating a private space teens will love to call their own. Comes with new wiring & double garage. Join us in the Kingsway, one of Toronto's best-kept secrets, known for its family atmosphere, charm, beautiful tree-lined streets & convenient location, only 20 minutes to financial/entertainment districts & airports & home to some of Toronto's best golf. It's also a pleasant stroll to the historic Old Mill Inn & Spa, with walking and cycling paths along the Humber River, leading to the lakeshore and beyond. (id:49269)

506 Pondview Place
Oakville, Ontario
Welcome to this beautifully renovated detached home in the highly sought-after Wedgewood Creek community. Located within one of Oakville's highest-ranked school districts, home to Munn's Public School (Top 2%) and Iroquois Ridge High School (Top 1%), according to the Fraser Institute. This bright and spacious home offers 3 bedrooms, 3.5 bathrooms, and has been meticulously renovated from top to bottom. Rich hardwood flooring extends throughout the main and second levels, while the thoughtfully designed open-concept layout seamlessly connects the living room with its classic fireplace, formal dining area, and inviting breakfast space.The stunning chef's kitchen features quartz countertops, premium cabinetry, a full-height tile backsplash, breakfast bar seating, and a suite of nearly new stainless steel appliances. Upstairs, the spacious primary bedroom offers a fully renovated 4-piece ensuite, creating the perfect private retreat. Two generously sized secondary bedrooms share a beautifully updated 3-piece bathroom with a custom glass walk-in shower.A professionally finished basement adds exceptional versatility with space for a recreation room, home office, fitness area, or media lounge.Step outside to enjoy the private, generously sized backyard complete with a deck and storage shed - perfect for relaxing or entertaining.Nature lovers will appreciate being surrounded by ponds, forests, valleys, parks, and scenic walking trails, while remaining just a short walk to Uptown Core, Iroquois Ridge High School, the community centre with pool, gym, library, newly renovated tennis courts, pickleball courts, cricket facilities, and more. Combining exceptional comfort, thoughtful renovations, and an unbeatable location, this move-in-ready home is nestled in one of Oakville's most desirable family neighbourhoods. A rare opportunity to own in Oakville's Wedgewood Creek - Don't miss this sweet home! (id:49269)

39 Cadillac Crescent
Brampton, Ontario
Fletcher's Meadow Semi! Incredible value in this meticulously maintained semi-detached, 2-storey, 3-bedroom, 4-bath family home with a 140 sq. ft. addition. Featuring a practical open-concept layout, spacious living area, open kitchen with combined eat-in breakfast area, and a large rear addition with walkout to the yard, ideal as a formal dining room or optional 4th main-floor bedroom or Family RM. The primary bedroom offers a walk-in closet and 4-piece ensuite. The finished basement, completed in 2022, features laminate flooring, a kitchen, 3-piece full washroom, egress window, and separate entrance, offering excellent space for extended family or additional income potential. Conveniently located near highways, transit, schools, parks, places of worship, shopping, and more. Don't miss out! (id:49269)

27 Jocada Road
Toronto, Ontario
Welcome to 27 Jocada Road - Lovingly maintained and cared for over the years, this 3 bed, 2 bath detached home with single car garage is nestled on a quiet, family-friendly street in Toronto's established and highly sought-after Maple Leaf/Rustic community. Situated on a generous 45 x 139 ft lot, this fully detached bungalow offers approximately 2,300 sq. ft. of total living space and exceptional potential for its next owner to bring their vision and personal touches. The home features spacious principal rooms, a functional layout with 2 kitchens, and a separate entrance to the lower level, making it an excellent option for end users, renovators, investors, or builders. The main level provides comfortable living and entertaining space, while the lower level adds valuable versatility with a kitchen, wet bar, fireplace and 3-piece bath - ideal for a recreation area, home office, extended family accommodations, or future secondary suite potential. Located in the heart of the Maple Leaf/Rustic community, you'll enjoy convenient access to parks (North Park - that features two outdoor tennis courts, three bocce courts, a children's playground and walking path through a forested ravine), schools, recreation facilities, shopping, restaurants and everyday amenities, along with nearby Humber River Hospital and Yorkdale Shopping Centre. With easy access to Public Transit and Highways 400 and 401, commuting throughout Toronto and the GTA is quick and convenient. (id:49269)

3588 Rainpark Court
Mississauga, Ontario
Bright and airy single detached home on a premium lot backing onto nature and bike trail. Located on a serene and child-safe crescent. 9 ft. ceilings, 10 ft. vaulted ceilings in 2nd Floor Family Room. Gorgeous herringbone hardwood floors. Kitchen features professional quality range, stainless steel appliances, granite countertops. Stunning spa-like master ensuite with standalone soaker tub. Convenient ground-floor laundry room with ample storage. Walking distance to Catholic and Public Schools, Beautiful Park with many family-centred facilities, near library and bus routes. (id:49269)
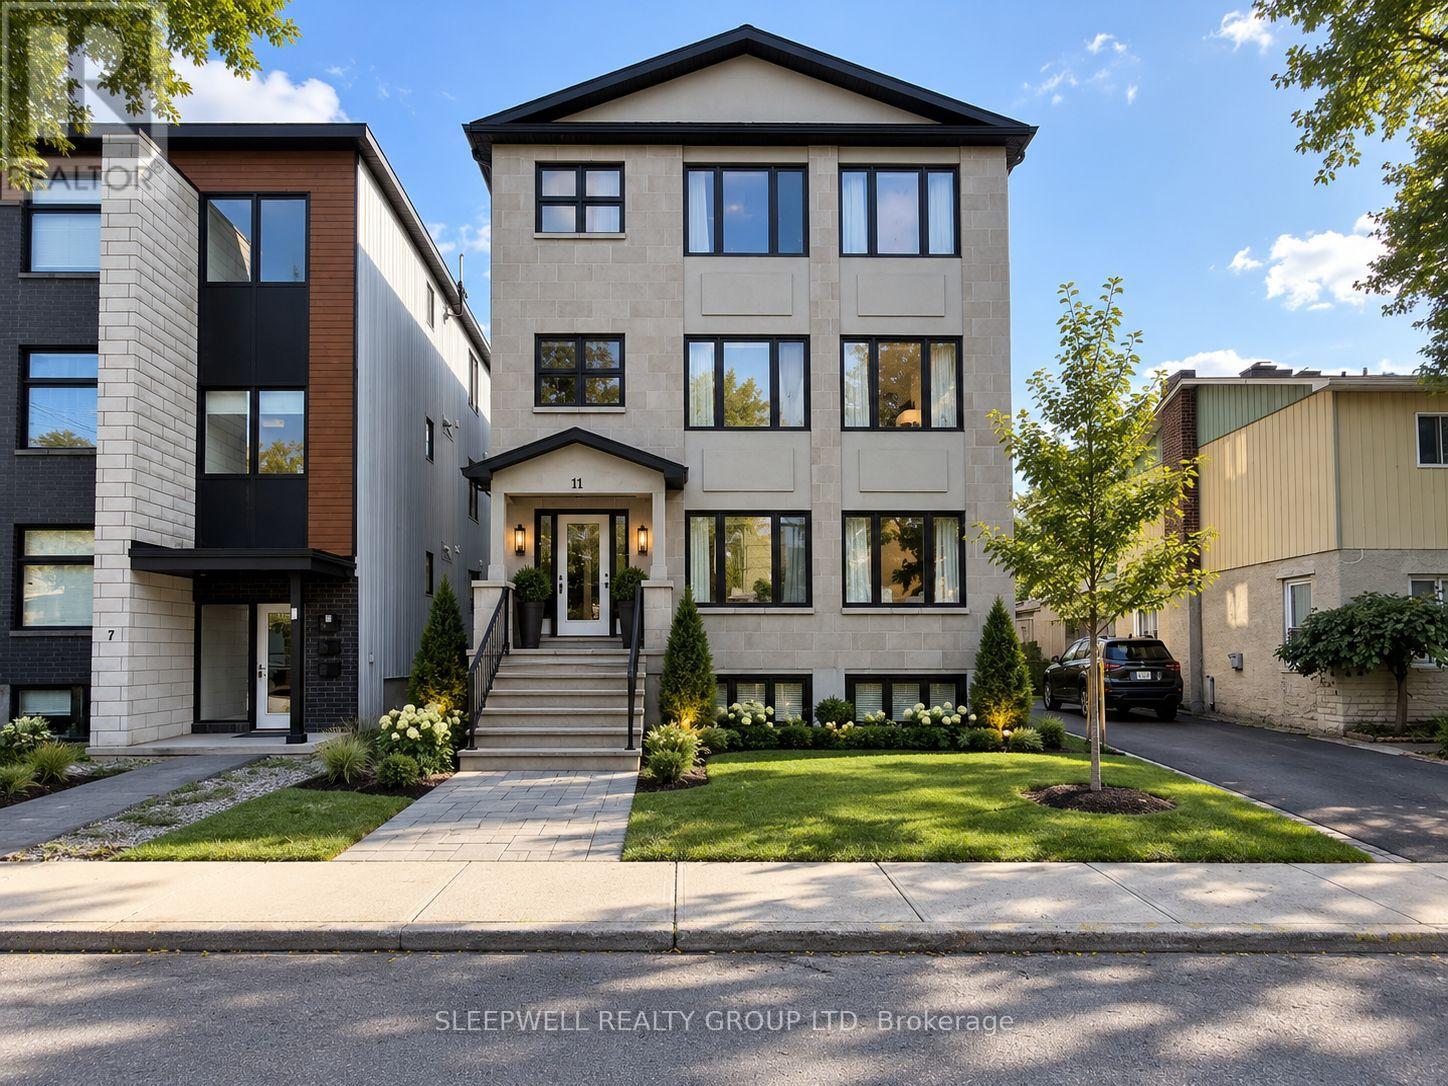
2 - 11 Chestnut Street
Ottawa, Ontario
Welcome to 11 Chestnut Street, a spacious and beautifully finished 3-bedroom, 2-bathroom rental in the heart of Old Ottawa East. This bright and inviting home features hardwood flooring throughout the main living areas and bedrooms, with a large open-concept living and dining space offering plenty of room to relax and entertain. The modern kitchen is equipped with stainless steel appliances, ample cabinetry, quartz countertops, and an oversized island with additional storage and seating. The generous primary bedroom offers excellent closet space and a private ensuite with a glass walk-in shower, while two additional bedrooms provide flexibility for family, guests, or a home office. A second full bathroom, convenient in-unit laundry, and plenty of storage complete the space. Ideally located in a sought-after neighbourhood close to the Rideau Canal, Main Street, Lansdowne, the Glebe, parks, shops, restaurants, transit, and everyday amenities. (id:49269)

504 Alcor Terrace
Ottawa, Ontario
Discover this beautifully appointed detached home in the highly sought-after Half Moon Bay community, offering a spacious and functional layout ideal for modern family living. The main floor showcases a chef-inspired kitchen with an oversized island and elegant countertops, complemented by a bright living room, formal dining area, and versatile den, perfect for a home office. The second floor features three spacious bedrooms plus a versatile loft, including a luxurious primary suite with an ensuite and generous walk-in closet. The finished basement adds valuable living space with an additional bedroom and full bathroom, ideal for guests, extended family, or a private retreat. Outside, enjoy a private, interlocked backyard designed for low-maintenance outdoor living, along with an extended interlocked driveway providing parking for up to three vehicles. Ideally located just minutes from ponds, schools, parks, the Minto Recreation Complex, restaurants, shopping, and everyday amenities. This move-in-ready home offers the perfect combination of space, comfort, and convenience in one of Barrhaven's most desirable communities. Book your showing today! (id:49269)

127 Rosalie Ridge
Ottawa, Ontario
**OPEN HOUSE SUNDAY SEPT 27th- LOCATION (3040 Innes Rd) AT OUR SHOWROOM/SALES OFFICE. FOLLOW SIGNS AND CALL NUMBER ON DOOR FOR ENTRY UPON ARRIVAL.** LIVE IN ONE. RENT THE OTHER. The innovative Duo Collection gives you two distinct living spaces in one exceptional home, creating an opportunity to generate rental income while enjoying your own private space. A smart choice for investors and homeowners alike, with stylish kitchens, quartz countertops, quality appliances and premium finishes throughout. The Photos are Digital Renderings. (id:49269)