
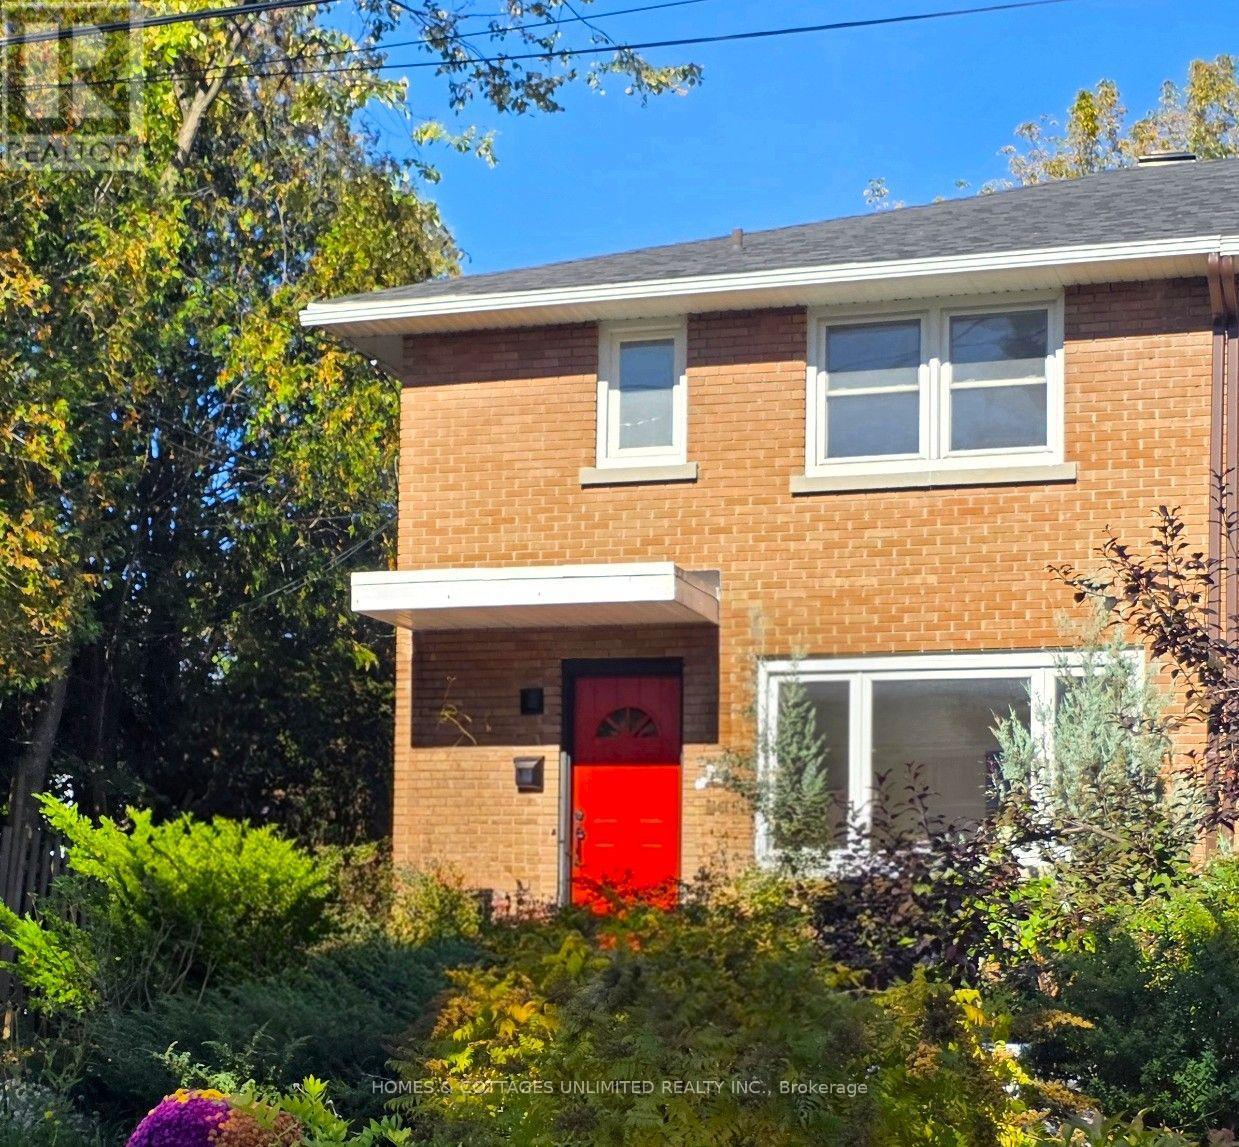
1205 Emperor Avenue
Ottawa, Ontario
Are you looking for a wonderful in-law suite for your parents, an older child who wants his/her own space? Well this is the spot. Beautifully updated, well built , renovated and well maintained brick semi-detached home is situated in the quiet, sought after area of central Carlington. The main house has a large sun filled living room and dining room , along with a spacious renovated kitchen. On the second floor is a beautifully renovated bathroom with a walk-in shower, along with a master bedroom and 2 other generously sized bedrooms. On the lower level is a family room with a built in bar area, and a 4 piece bathroom , along with a laundry room. The addition of the self contained in-law suite gives this property lots of possibilities as a space for an older parent, teenager, or a rental unit for a student. The in-law suite was built in 2019 and has it's own entrance, kitchen, living/bedroom space, washer/dryer, bathroom, 1 parking spot and outdoor deck . Other renovations in the main house are new furnace 2018, Roof 2019, Deck 2020, AC 2011, lower family room with a 4 piece bath 2014, and basement windows 2013.Step outside to enjoy the fully fenced backyard featuring a large deck, ideal for entertaining, relaxing, and enjoying summer evenings, The front yard has garden beds for flowers or vegetables and the driveway holds 3 cars.This is one of a kind property in a great central area of Ottawa. The location is truly unmatched, close to the Experimental Farm, to nearby transit, quick access to Highway 417, the Civic Hospital, Dows Lake, and the vibrant shops and cafés of Hintonburg and Wellington West. Don't wait to make your appointment to see this exceptional home. (id:49269)
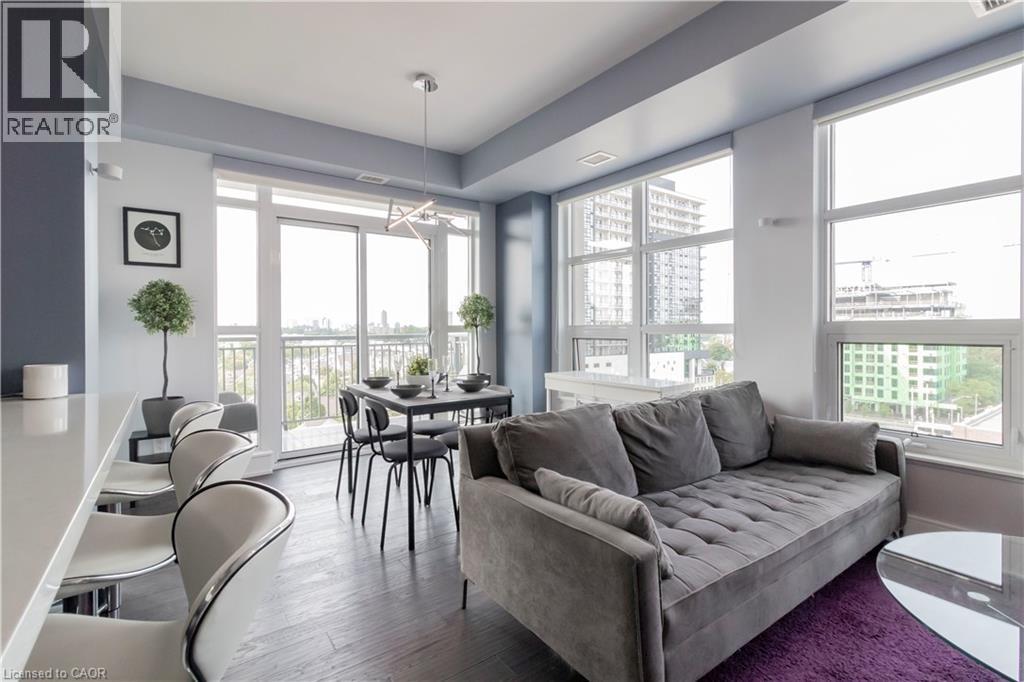
144 Park Street Unit# 808
Waterloo, Ontario
Welcome to 144 PARK STREET, where sophisticated design, premium amenities, and the vibrant energy of Uptown come together to create an exceptional living experience. Situated in one of the region’s most sought-after neighbourhoods, this stunning residence offers far more than a place to live—it delivers a lifestyle defined by comfort, convenience, and elegance. From the moment you enter, you'll appreciate the thoughtfully designed interior, featuring contemporary architecture, upscale finishes, and an atmosphere that balances luxury with everyday livability. Suite 808 is a sought after 1114 sq ft Corner Suite that has tons of natural light and is designed to impress, offering breathtaking city views from a private balcony, access to beautifully landscaped outdoor Terrace that even has a putting green!, There is a THEATRE Room to enjoy --just bring your own popcorn! The Concierge services add an extra level of convenience and exclusivity. Beyond your front door, Uptown provides an unmatched urban lifestyle. Enjoy acclaimed Vincenzos which is as close to Italy as you get and the Bauer Kitchen and our newest LALA restaurant. Wonderful boutique shopping, entertainment venues, and everyday essentials just steps away, all while returning home to a private retreat above the city. Experience elevated living at its finest. Suite 808 offers a rare opportunity to enjoy luxury, convenience, and the best of Uptown living—all from one exceptional address. Close to Google, both Universities , Innovation Centre and steps away from the LRT ! (id:49269)
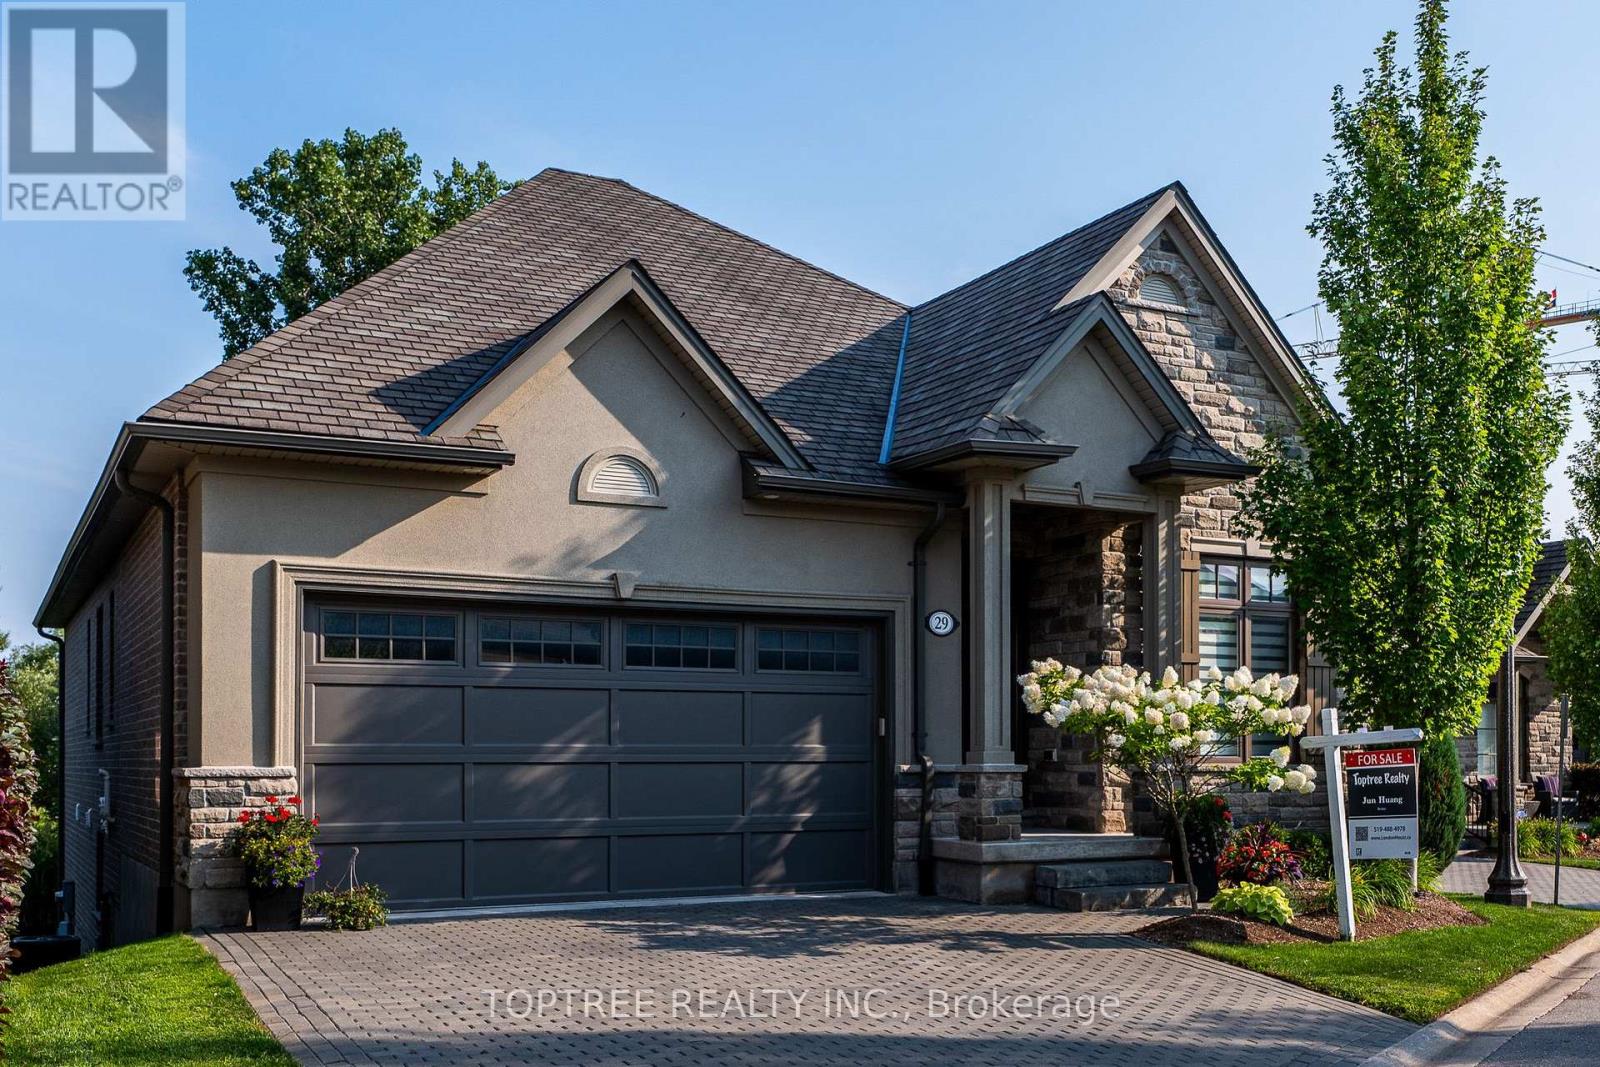
29 - 2290 Torrey Pines Way
London North, Ontario
Discover an exceptional blend of elegance, comfort and privacy in one of North London's most desirable communities, near Richmond and Sunningdale. This beautifully maintained detached walkout bungalow offers over 3,000 sq. ft. of finished living space, a peaceful south-facing backyard overlooking mature trees, and remarkable privacy with no rear neighbours in view.The approximately 1,750 sq. ft. main level features soaring ceilings, expansive windows and an inviting open-concept kitchen, dining and great room filled with natural light. A dramatic wall of windows showcases the beautiful treed setting and opens onto a 20-foot-wide covered deck, perfect for relaxing or entertaining. Three bedrooms and two full bathrooms offer convenient main-floor living, complemented by engineered hardwood flooring throughout both finished levels.The approximately 1,320 sq. ft. finished walkout lower level feels like a true second living space, with large windows, abundant natural light and direct access to a covered patio and backyard. Two additional bedrooms, a full bathroom, wet bar and spacious family and recreation areas provide exceptional flexibility for family, guests or working from home.Enjoy the privacy and independence of a detached home with the convenience of low-maintenance living in a beautifully maintained community. Ideally located minutes from Masonville, Western University, University Hospital, excellent schools, golf, parks, trails and everyday amenities. A rare opportunity to enjoy spacious bungalow living, natural beauty and exceptional privacy in sought-after North London. (id:49269)
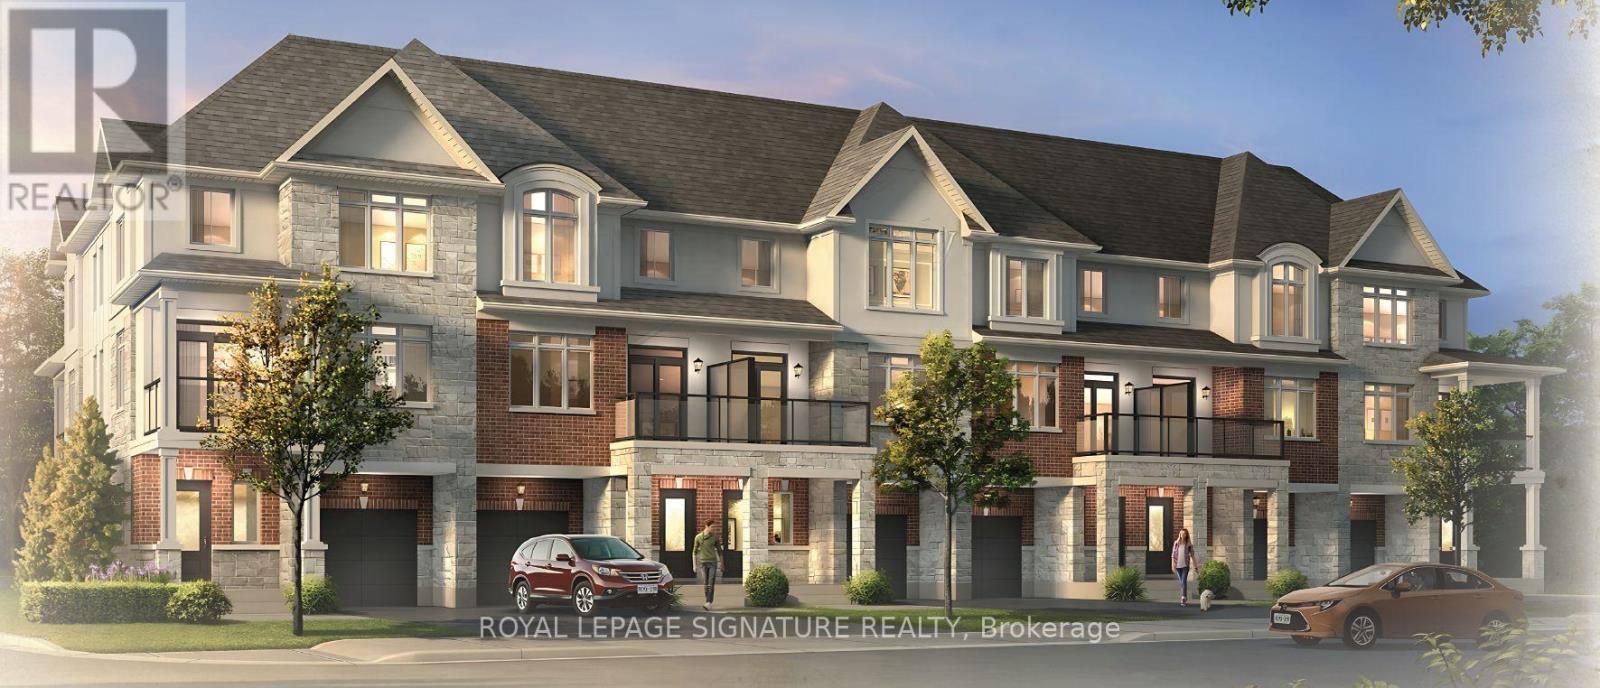
16 - 119 Pinot Crescent
Hamilton, Ontario
The final release at Foothills of Winona by DiCenzo Homes, your last chance to own in this established Winona community! These three-storey, back-to-back urban townes deliver comfort and functionality. Soaring 9' ceilings onthe main and second floors create a bright, well-planned layout for everyday living and entertaining, while the third floor offers two bedrooms, each with its own walk-in closet, along with a full bath and convenient upper level laundry.Through DiCenzo's Pick Your Plan program, buyers can further tailor their home with a variety of optional floor plan upgrades that are available. Life in Winona means close proximity to schools, parks, shopping, the Bruce Trail, Fifty Point Conservation Area's beach and the world-class wineries of the Niagara Bench, with downtown Hamiltonabout 20 minutes away. This is the final chapter of the Foothills. Secure your place before these last homes are gone. Some photos are virtually staged and from builders inventory (id:49269)
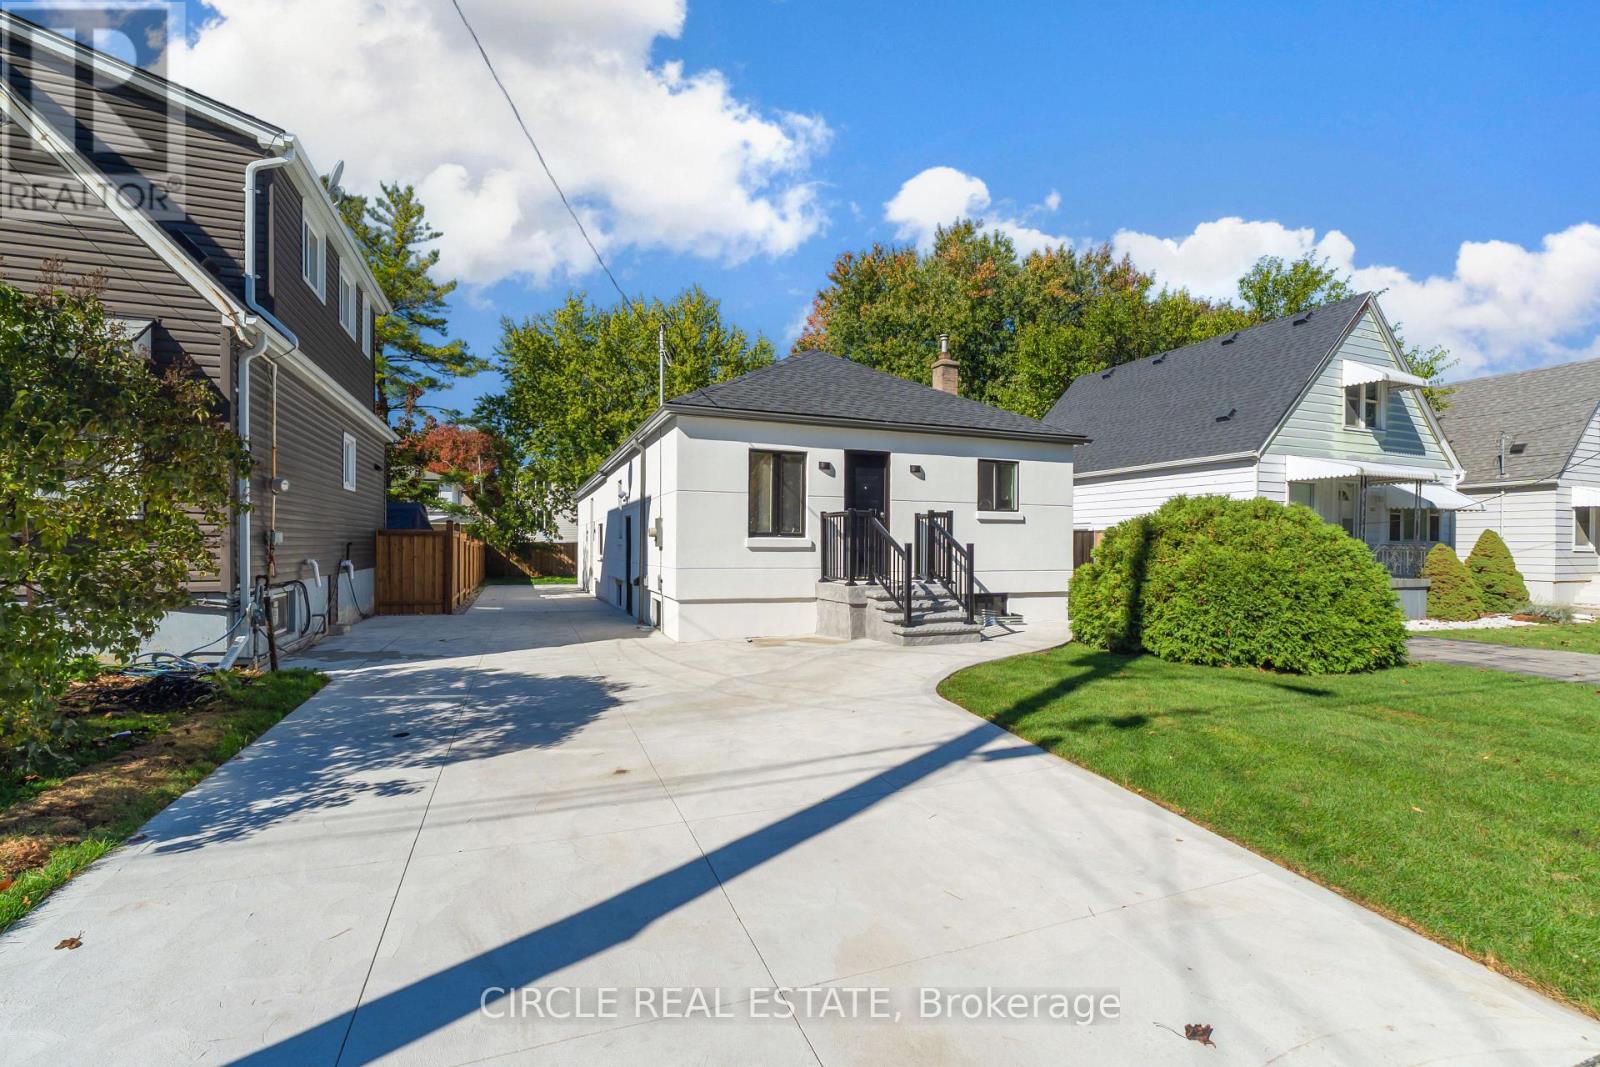
226 East 28th Street
Hamilton, Ontario
***LEGAL TRIPLEX***INCREDIBLE TURNKEY INVESTMENT OPPORTUNITY ON HAMILTON MOUNTAIN! Welcome to 226 East 28th Street, a STUNNING, extensively renovated THREE-UNIT property offering exceptional income potential, modern luxury, and outstanding versatility! Featuring THREE SELF-CONTAINED 2-BEDROOM UNITS, this remarkable property boasts a total of 6 BEDROOMS, 3 BATHROOMS, 3 KITCHENS, AND SEPARATE LAUNDRY FACILITIES FOR EACH UNIT! No detail has been overlooked in this impressive transformation! The existing residence has been extensively renovated with beautiful contemporary finishes, while the BRAND-NEW REAR RESIDENTIAL UNIT showcases soaring approximately 10-FOOT CEILINGS and its own dedicated HVAC system! Step inside to discover GORGEOUS MODERN KITCHENS featuring custom cabinetry and elegant quartz countertops, beautifully upgraded bathrooms, stylish flooring, contemporary lighting, and premium finishes throughout! THREE UNITS, THREE POTENTIAL INCOME STREAMS, AND ENDLESS POSSIBILITIES! Whether you're a savvy investor looking to maximize rental income, a multigenerational family seeking independent living spaces, or a homeowner wanting to LIVE IN ONE UNIT AND RENT OUT THE OTHER TWO, this property delivers incredible flexibility! Ideally situated in a desirable Hamilton Mountain neighbourhood, just minutes from JURAVINSKI HOSPITAL, schools, parks, shopping, transit, and everyday conveniences! EXTENSIVELY RENOVATED, THOUGHTFULLY DESIGNED, AND READY FOR ITS NEXT OWNER! A RARE OPPORTUNITY TO OWN A BEAUTIFULLY TRANSFORMED MULTI-UNIT PROPERTY IN A FANTASTIC LOCATION! DON'T MISS IT! (id:49269)
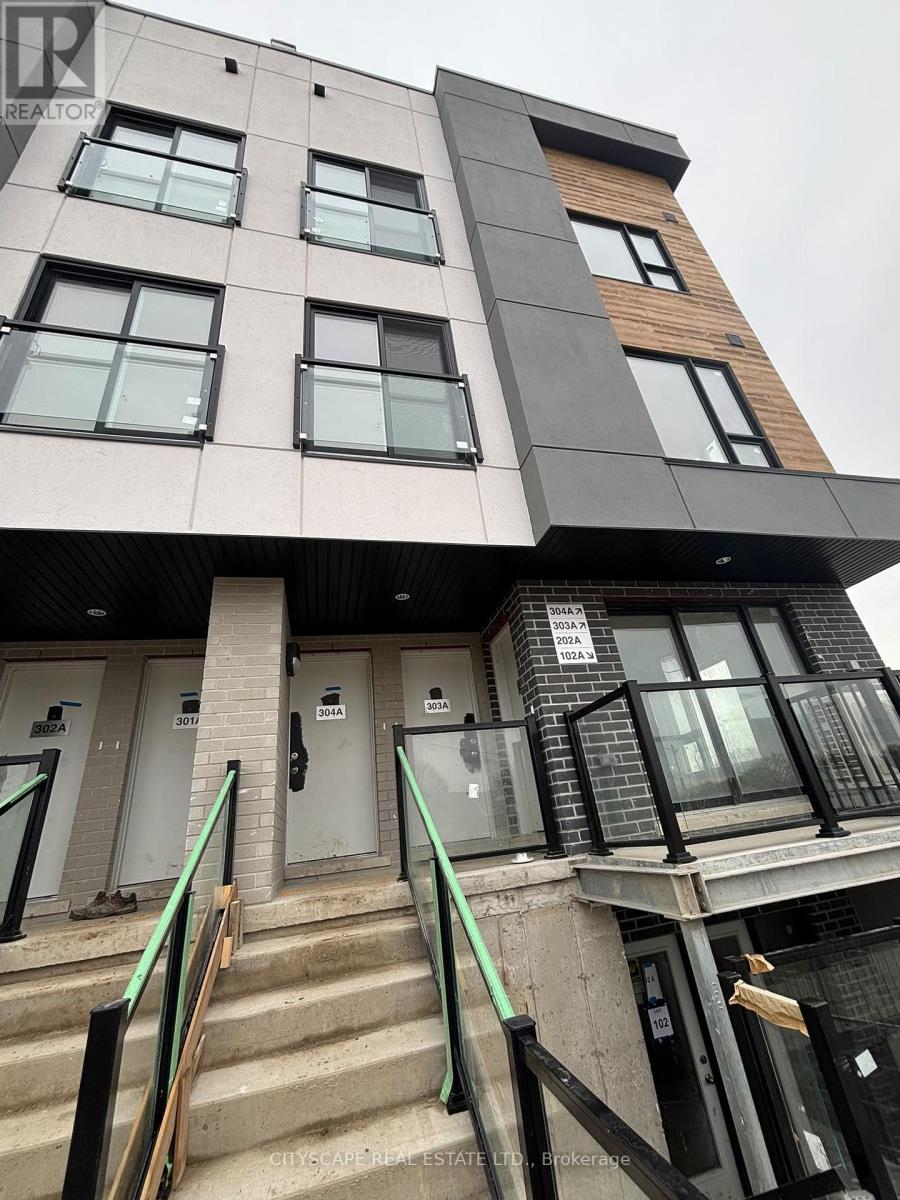
304a - 16 Melbourne Avenue
St. Catharines, Ontario
Beautiful brand new and never lived in! This spacious and modern 3 bedroom, 2 bathroom stacked townhouse offers over 1140sq. ft. of thoughtfully designed interior living space, plus a private open rooftop terrace perfect for hosting, relaxing, and enjoying . The functional layout features large windows that bring in loads natural light throughout the home. The open concept main level includes a stylish open kitchen with quartz countertops, tile backsplash, full height cabinetry, and stainless steel appliances. The generous living and dining area provides a smooth flow for everyday living and entertaining, with a walk out to a private balcony. Additional highlights include ensuite laundry, laminate flooring throughout, porcelain tiled bathrooms, and ample storage space. Assigned outdoor parking is included within this well planned condo community. Ideally located close to Niagara Region Transit, Brock University, Gage Park, Montebello Park, Pen Centre, downtown shopping, dining, and scenic walking trails - offering comfort, convenience, and lifestyle all in one. (id:49269)
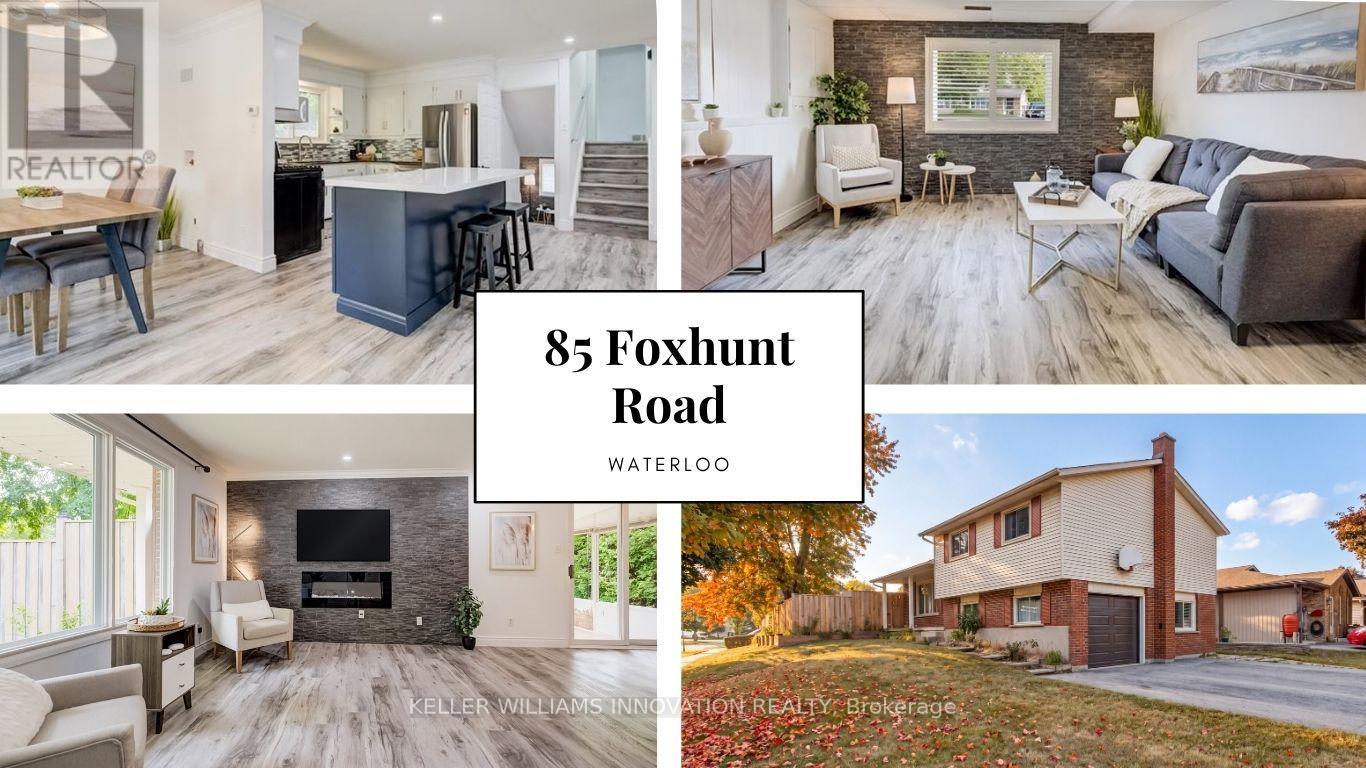
85 Foxhunt Road
Waterloo, Ontario
Four levels. Four Bedrooms. Three bathrooms. A separate entrance. Parking for seven. A fully fenced backyard big enough to bring everyone together. Share a home with your family without sacrificing personal space means the layout matters. This detached Colonial Acres side split offers 3+1 bedrooms, multiple living areas and distinct levels that give everyone room to gather, unwind and enjoy their own routines. The bright main living room features wide-plank flooring, pot lights and a stone fireplace wall. A refreshed kitchen with white cabinetry, tile backsplash, gas range and contrasting island connects to a separate dining area and enclosed sunroom overlooking the backyard. Upstairs, three bedrooms and a four-piece bathroom provide separation from the activity of the main floor. A spacious family room on its own level offers another place for movie nights, entertaining or simply relaxing, complete with a two-piece bathroom and garage access. The lowest level adds finished space, a three-piece bathroom, laundry and cold room, creating further flexibility as household needs change. The separate entrance adds another practical element to a home designed with multiple spaces and everyday convenience in mind. Outside, the large lot features a fully fenced backyard, mature greenery and a deck with room for family barbecues, outdoor dining, gardening and play. An attached garage and broad driveway provide parking for up to seven vehicles, particularly valuable when several members of the household drive. Located in Waterloo's established Colonial Acres neighbourhood, the home offers convenient access to parks, trails, schools, RIM Park, Conestoga Mall, ION transit and Highway 85. Whether you're accommodating a growing family, bringing generations together or looking for room to work and live comfortably under one roof, the combination of four levels, multiple bathrooms, separate living areas and generous outdoor space offers practical flexibility for the years ahead. (id:49269)
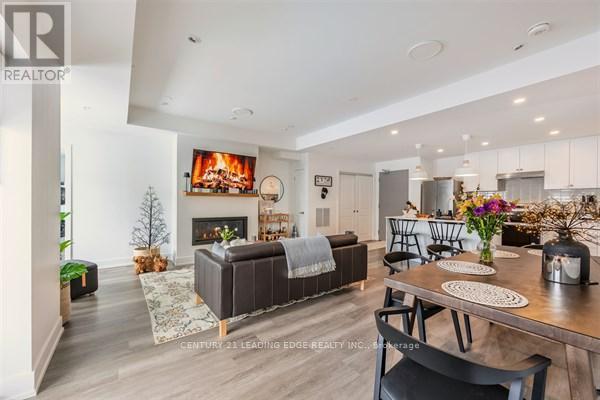
301 - 19b West Street N
Kawartha Lakes, Ontario
SIZE MATTERS! 2 bed, 2 bath COMPLETELY FURNISHED 1237 sq. ft. west facing condo at the Fenelon Falls Club on the shores of Cameron Lake. Exceptional value at under $500 per sq. ft. $37,000 in upgrades including gas fireplace, gas stove, upgraded cabinetry and extra potlighting. 20' wide balcony with (2) walk-outs and gas bbq hookup. Private end unit. Exclusive amenities include clubhouse, gym, outdoor pool, tennis/pickle ball courts, dog wash. Planned docking system. Magnificent sunset views. Short stroll to Fenelon Falls, 20 minute drive to Lindsay and Bobcaygeon, 90 minutes to the GTA. (id:49269)
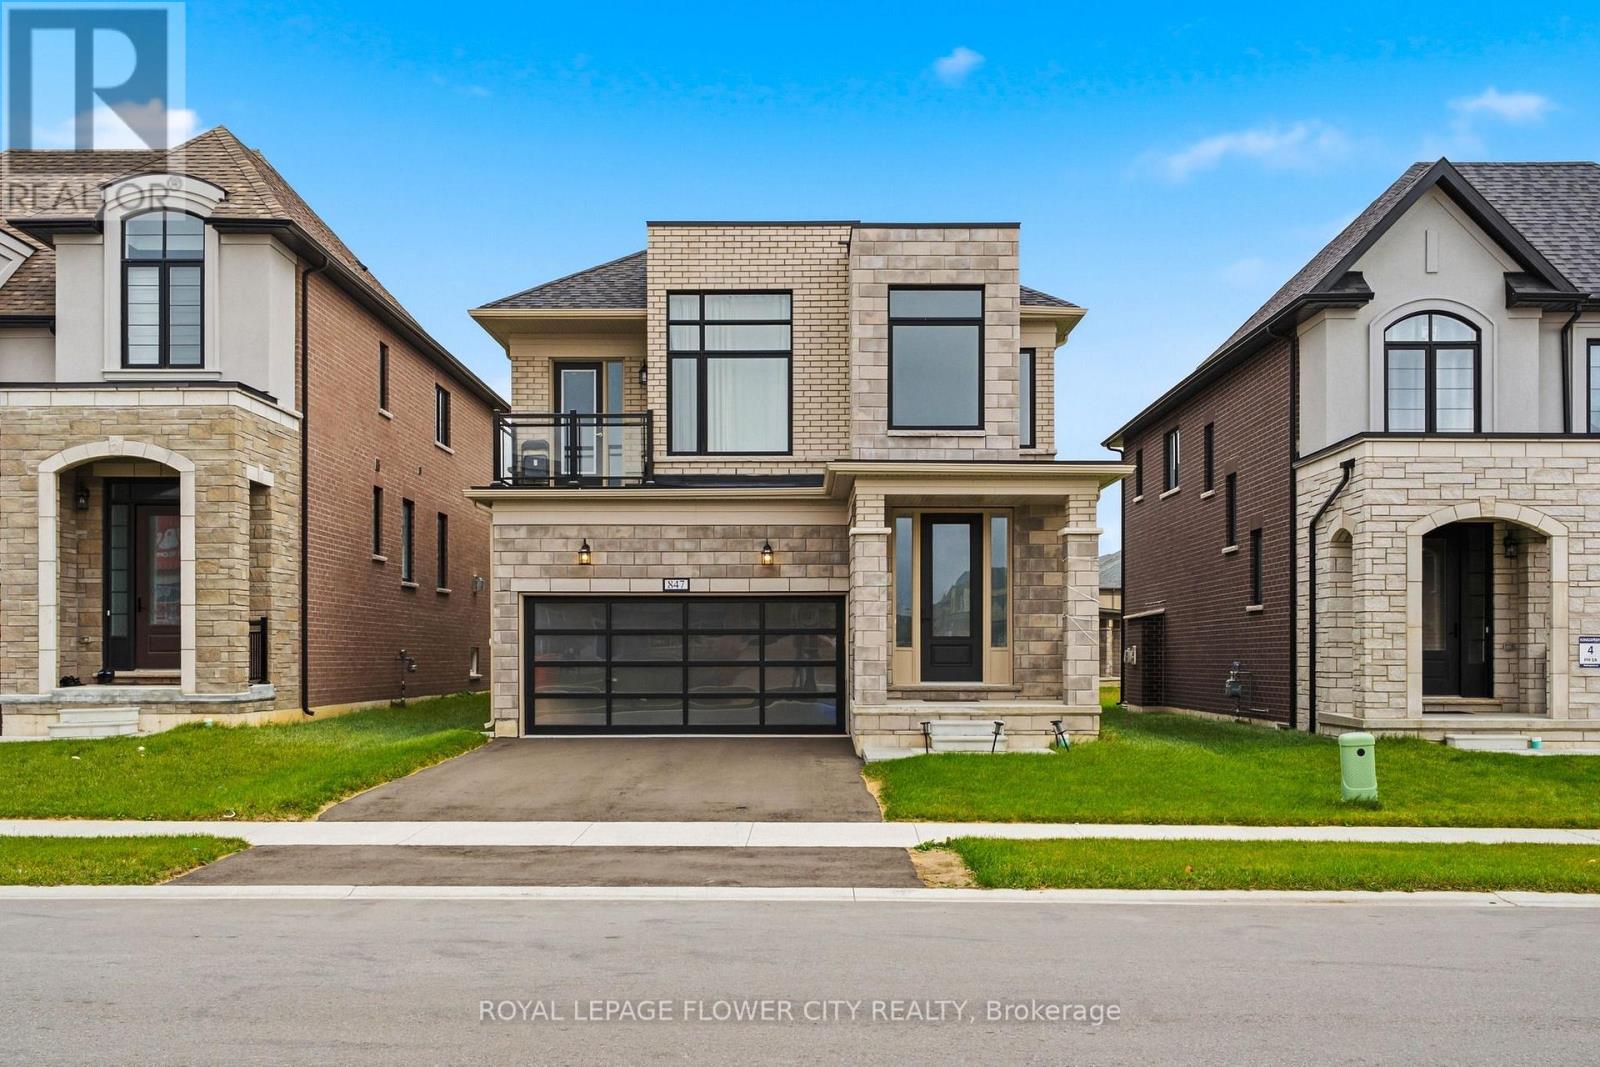
847 Queenston Boulevard
Woodstock, Ontario
Discover the perfect blend of space, style, and family-friendly living in this beautiful Kingsmen-built detached home in a quiet, newly developed neighbourhood. Offering approximately2,400 sq. ft. of living space, this spacious Edward model features 4 bedrooms and 3 bathrooms,with a bright and functional layout designed for comfortable everyday living and entertaining.The home boasts elegant hardwood flooring, a welcoming family room with a modern fireplace, anda spacious great room. The upgraded kitchen features quartz countertops, stainless steelappliances, ample cabinetry, and a dining area with a walk-out to the finished deck andbackyard-perfect for outdoor relaxation and gatherings. The generous primary bedroom offers a5-piece ensuite and walk-in closet, complemented by three additional spacious bedrooms. Theunfinished basement provides excellent storage and future potential, while parking for up to 4vehicles adds convenience for families and guests. Ideally located close to shopping, WoodstockGurdwara, a new school, and major routes, this home offers an excellent opportunity to enjoyspace, comfort, and convenience in a growing community. A wonderful place to call home! (id:49269)
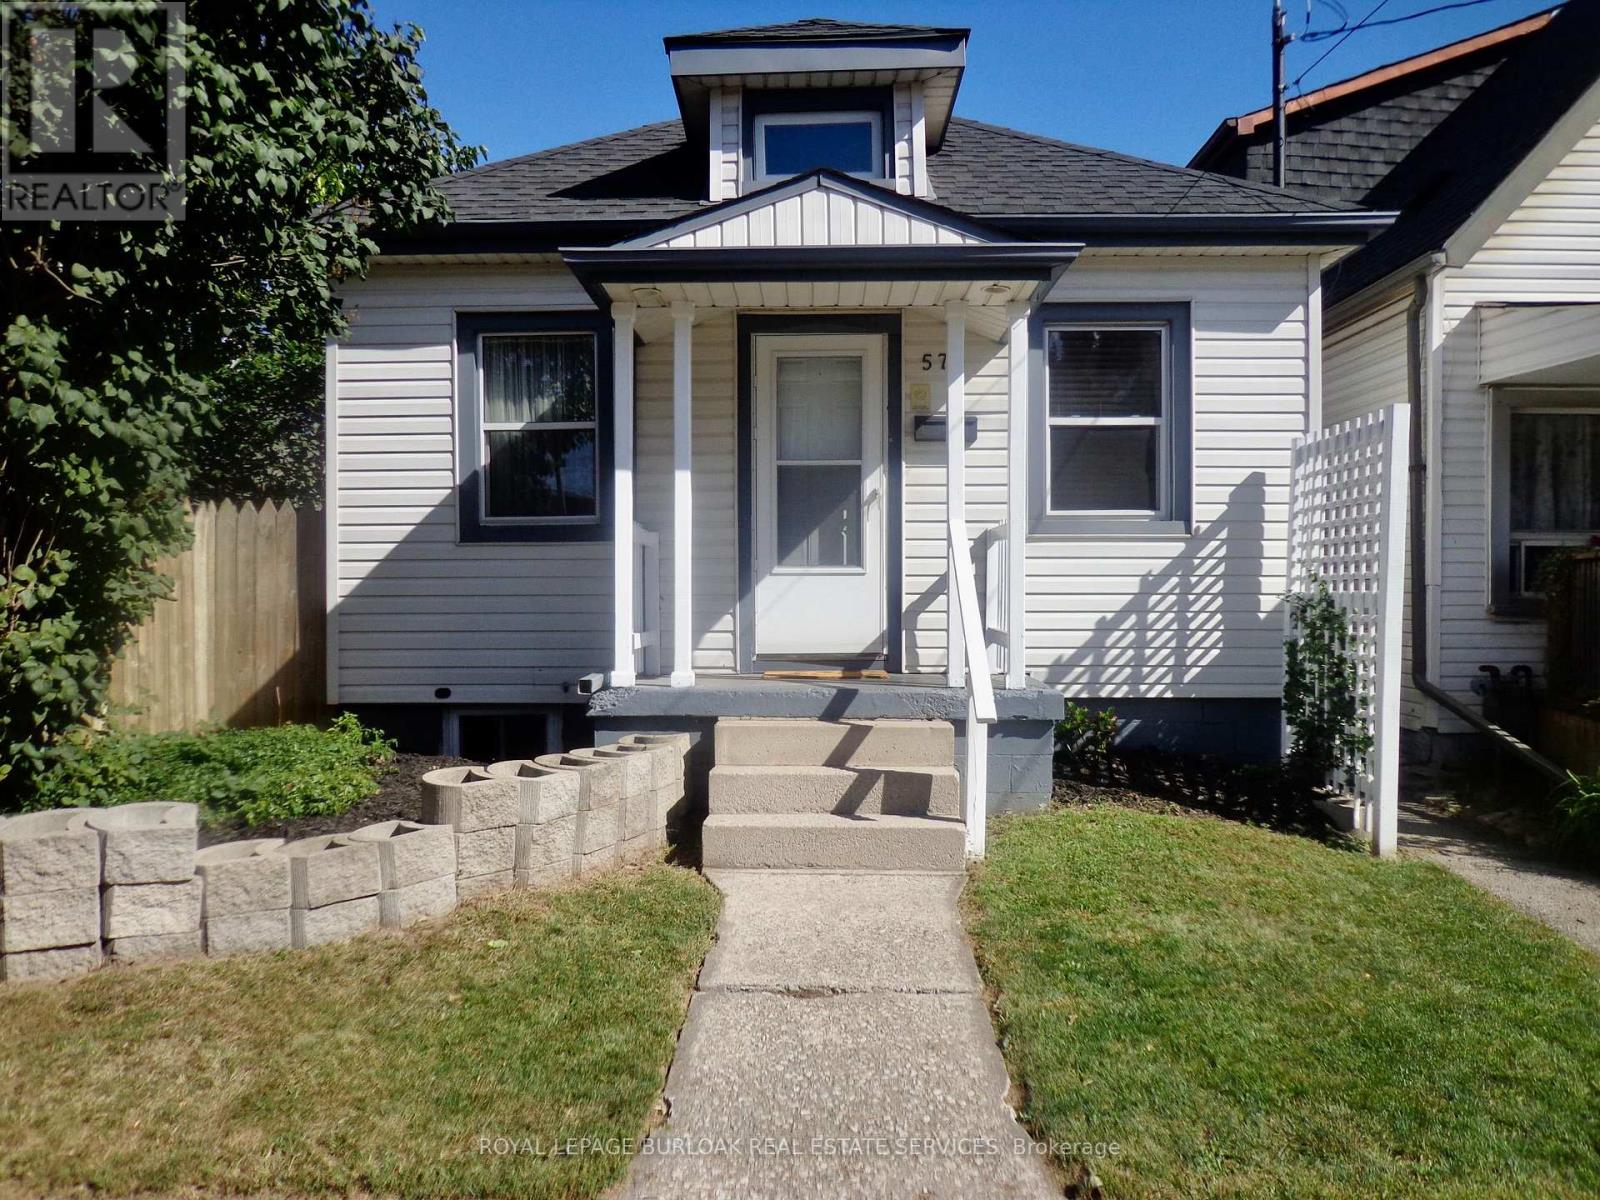
57 Harrison Avenue
Hamilton, Ontario
Upscale design, not your average one floor bungalow, it boasts a unique style and is totally well cared for over the years. This is desired one floor living and is perfect for a single , professional couple or even a retired couple on a fixed income with low monthly costs. One large bedroom with large double mirrored closet doors. Vaulted beamed ceiling, modern design in the main living area and giving off a loft vibe. Skylights keep it light and bright , even on the darkest days. Open concept main level loft storage above living room, granite countertop with breakfast bar eating area in kitchen. Kitchen window overlooks back yard. All windows have been upgraded including the basement windows. Roof within the past 5 years. Truly better than condo living no condo fees and you can enjoy a private fenced nicely landscaped backyard space, new garden shed. Covered concrete patio to enjoy the tranquility of the backyard. Easily accessible public transportation and walking distance to shopping mall, restaurants, banks. Quiet location. Truly an East Hamilton delightful home, just move in an enjoy the tranquility of this one floor bungalow. This is a smoke free home and no pets. (id:49269)
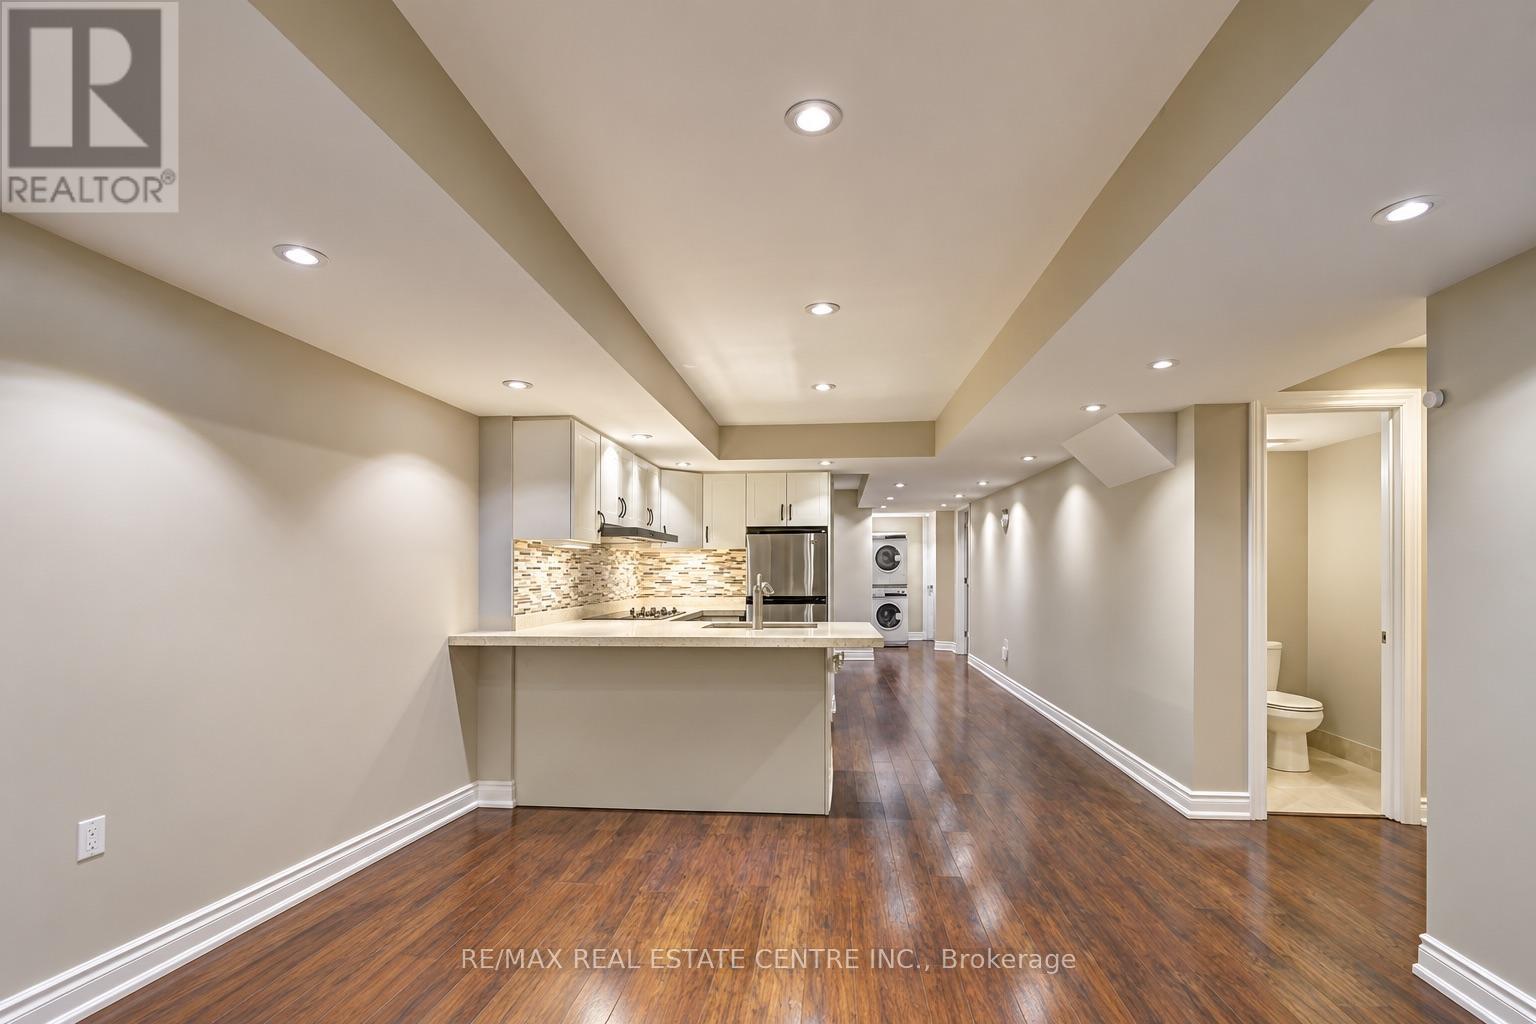
(Lower) - 6393 Seaver Road
Mississauga, Ontario
Beautifully Designed And Spacious 2-Bedroom Basement Apartment Featuring 1.5 Bathrooms And A Private Separate Entrance. This Bright And Inviting Unit Offers An Open-Concept Layout, Perfect For Comfortable Everyday Living. Enjoy A Modern Kitchen Complete With Stylish Backsplash, Elegant Pot Lights, And A Cozy Electric Fireplace. Additional Features Include Convenient Ensuite Laundry And One Parking Space. **All Utilities Included**, Including Heat, Hydro, Water And Central Air Conditioning (Excluding Cable, Telephone And Internet). Ideally Located Just Minutes From Heartland Town Centre, Public Transit, Schools, Parks, Shopping, Restaurants And Major Highways 401, 403 And 407. A Fantastic Opportunity To Enjoy Comfortable Living In A Convenient Mississauga Location! (id:49269)
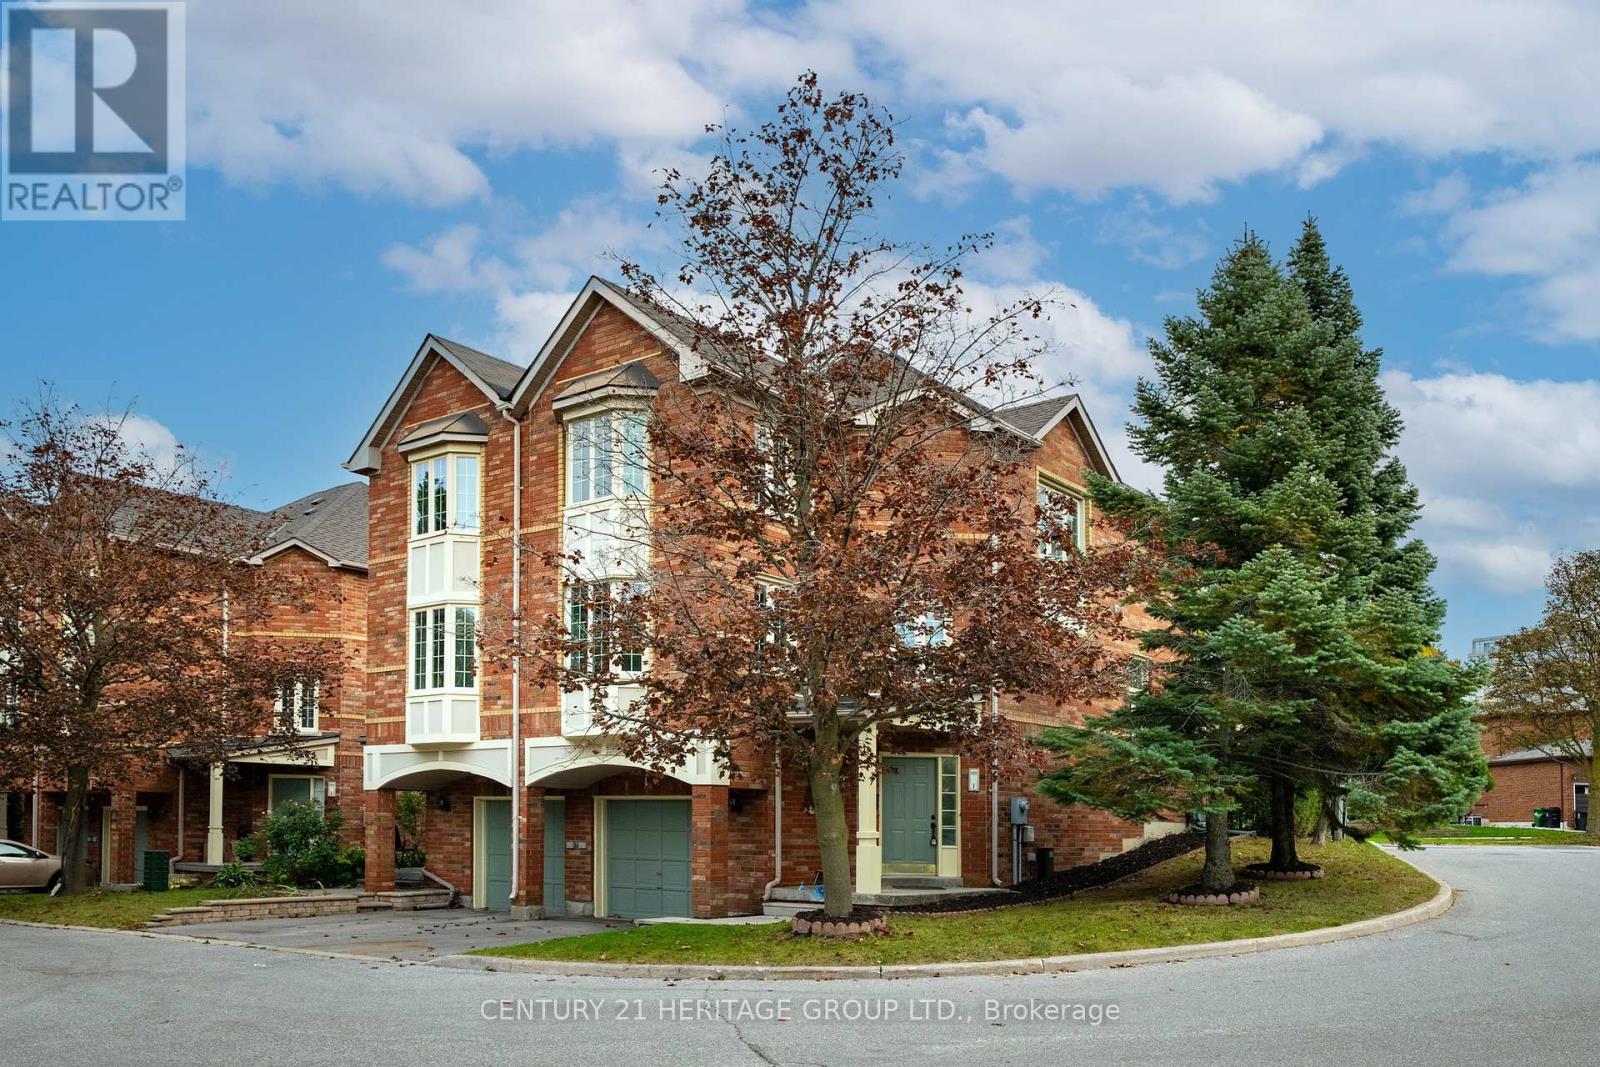
1 - 1 Guildpark Pathway
Toronto, Ontario
Welcome to 1 Guildpark Pathway, Unit 1, a beautifully renovated end-unit semi-detached home in Scarborough's sought-after Guildwood community. Combining modern finishes, spacious living and a peaceful setting, this move-in-ready property offers the feel of a brand-new home. Thoughtfully renovated from top to bottom with quality materials and attention to detail, the home features brand-new, never-used appliances, many still in their protective packaging. No one has lived here since the renovations were completed! As an end unit, the home enjoys extra windows and abundant natural light. Beautiful bay windows, two skylights and large windows throughout create a bright, welcoming atmosphere. The spacious main-floor kitchen and dining area features impressive 11-foot ceilings, a new electric fireplace and a walkout to a private, fenced backyard with fresh grass. The oversized primary bedroom includes a walk-in closet and four-piece ensuite. A finished basement adds flexible living space and convenient access to the oversized garage. Set on one of the larger lots in the complex, this home offers added privacy and greenery. Enjoy Guildwood's mature trees, quiet streets, parks and family-friendly atmosphere. A TTC bus stop is just minutes away, with schools, shops, restaurants, Guildwood GO Station, Scarborough Golf and Country Club, waterfront trails and Lake Ontario all nearby. (id:49269)
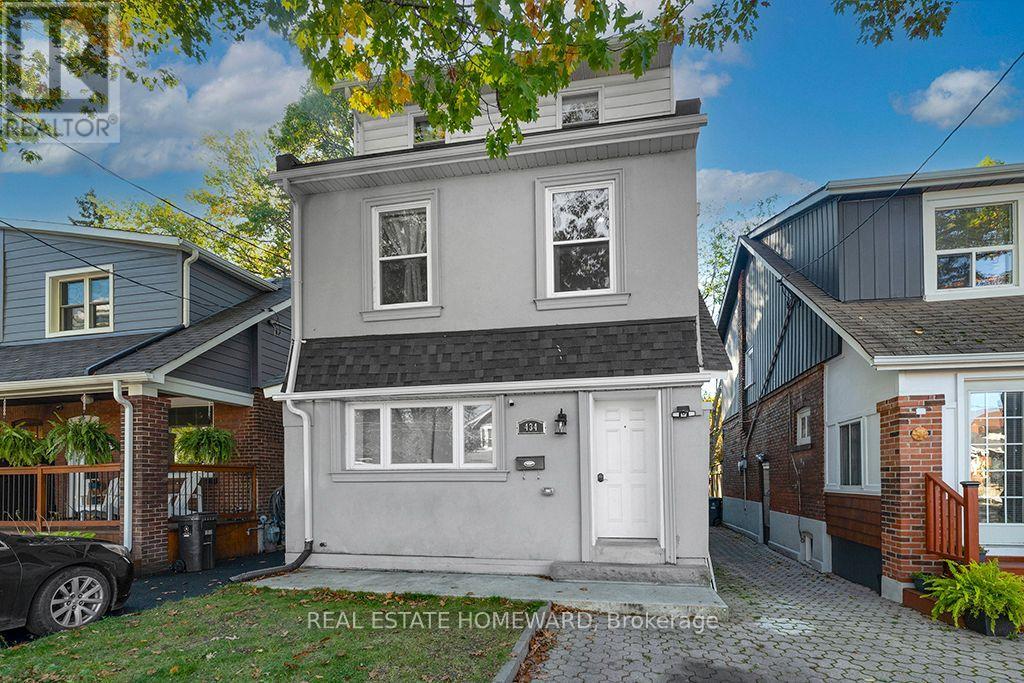
434 Victoria Park Avenue
Toronto, Ontario
OPEN HOUSE SUNDAY 1:00 PM - 3:00 PM! Modern Triplex. Welcome to 434 Victoria Park Ave. Over 3040 Sq Ft. 3 fully updated units spread over 4 levels. This impeccably renovated legal modern triplex is located in the Upper Beach area just off the trendy Kingston Road shopping district. Excellent designed and well maintained property features three (3) modern self-contained units, each tastefully designed and each unit has its own private entrance, it's own in-suite laundry and 1 front parking pad and 2 car garage at rear (garden suite compliant). This building has been recently re-designed for maximum impact, efficiency and income potential. All units have been appointed with quality materials and built with superior craftsmanship and completed with modern appliances. The detached double car garage provides additional upside potential for increased income and potential for garden suite re-development. This home is equipped with 2 furnaces, 2 hot water tank-less heaters, and 2 A/C units for efficient climate control and comfort. Three (3) hydro meters and two (2) gas meters also make this property easy for a landlord to manage. This is a turnkey investment opportunity or live in one and rent out the other 2 units making home ownership very affordable. Enjoy the convenience and economy of a full sized "live-in" property with low maintenance and exceptional income and upside potential. (garden suite compliant). (id:49269)
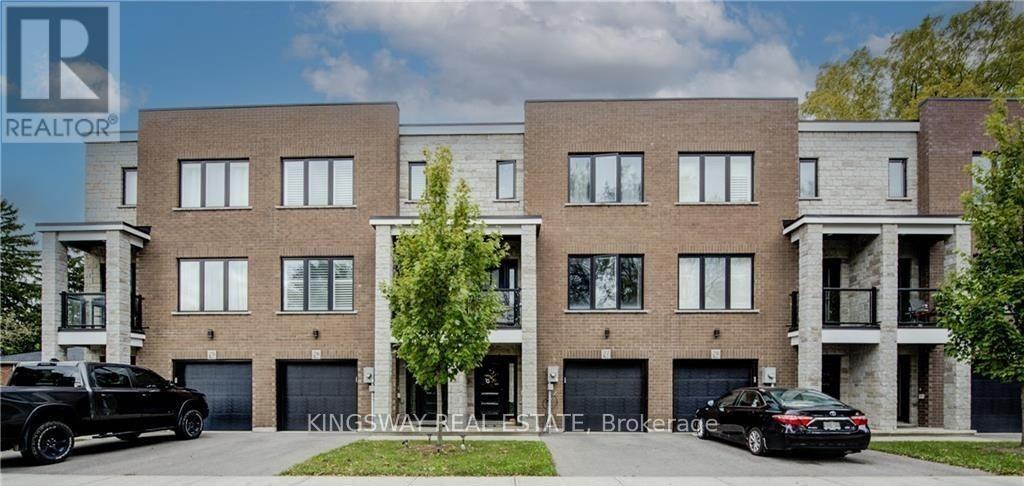
26 - 33 Jarvis Street
Brantford, Ontario
Welcome to this beautifully finished, contemporary 3-storey corner townhome offering approximately 1,610 sq. ft. of thoughtfully designed living space with stylish modern finishes throughout. The ground floor features a versatile, generously sized den measuring 18'8" x 9', with a walkout to the patio, direct access to the garage, and a large storage closet-ideal for a home office, recreation space, or additional living area. The bright, open-concept main floor showcases a stunning modern kitchen with ample cabinetry, stainless steel appliances, elegant quartz countertops, and a convenient breakfast bar, perfect for casual dining and entertaining. Pot lights enhance the inviting atmosphere, while the balcony provides the perfect spot to enjoy your morning coffee or unwind at the end of the day. The upper level features two spacious bedrooms, each complete with its own private ensuite bathroom for added comfort and privacy. The primary bedroom boasts a large walk-in closet, while the conveniently located upper-floor laundry adds everyday practicality. Combining contemporary design, functional living spaces, and the added appeal of a corner-unit layout, this exceptional townhome is an ideal place to call home. (id:49269)
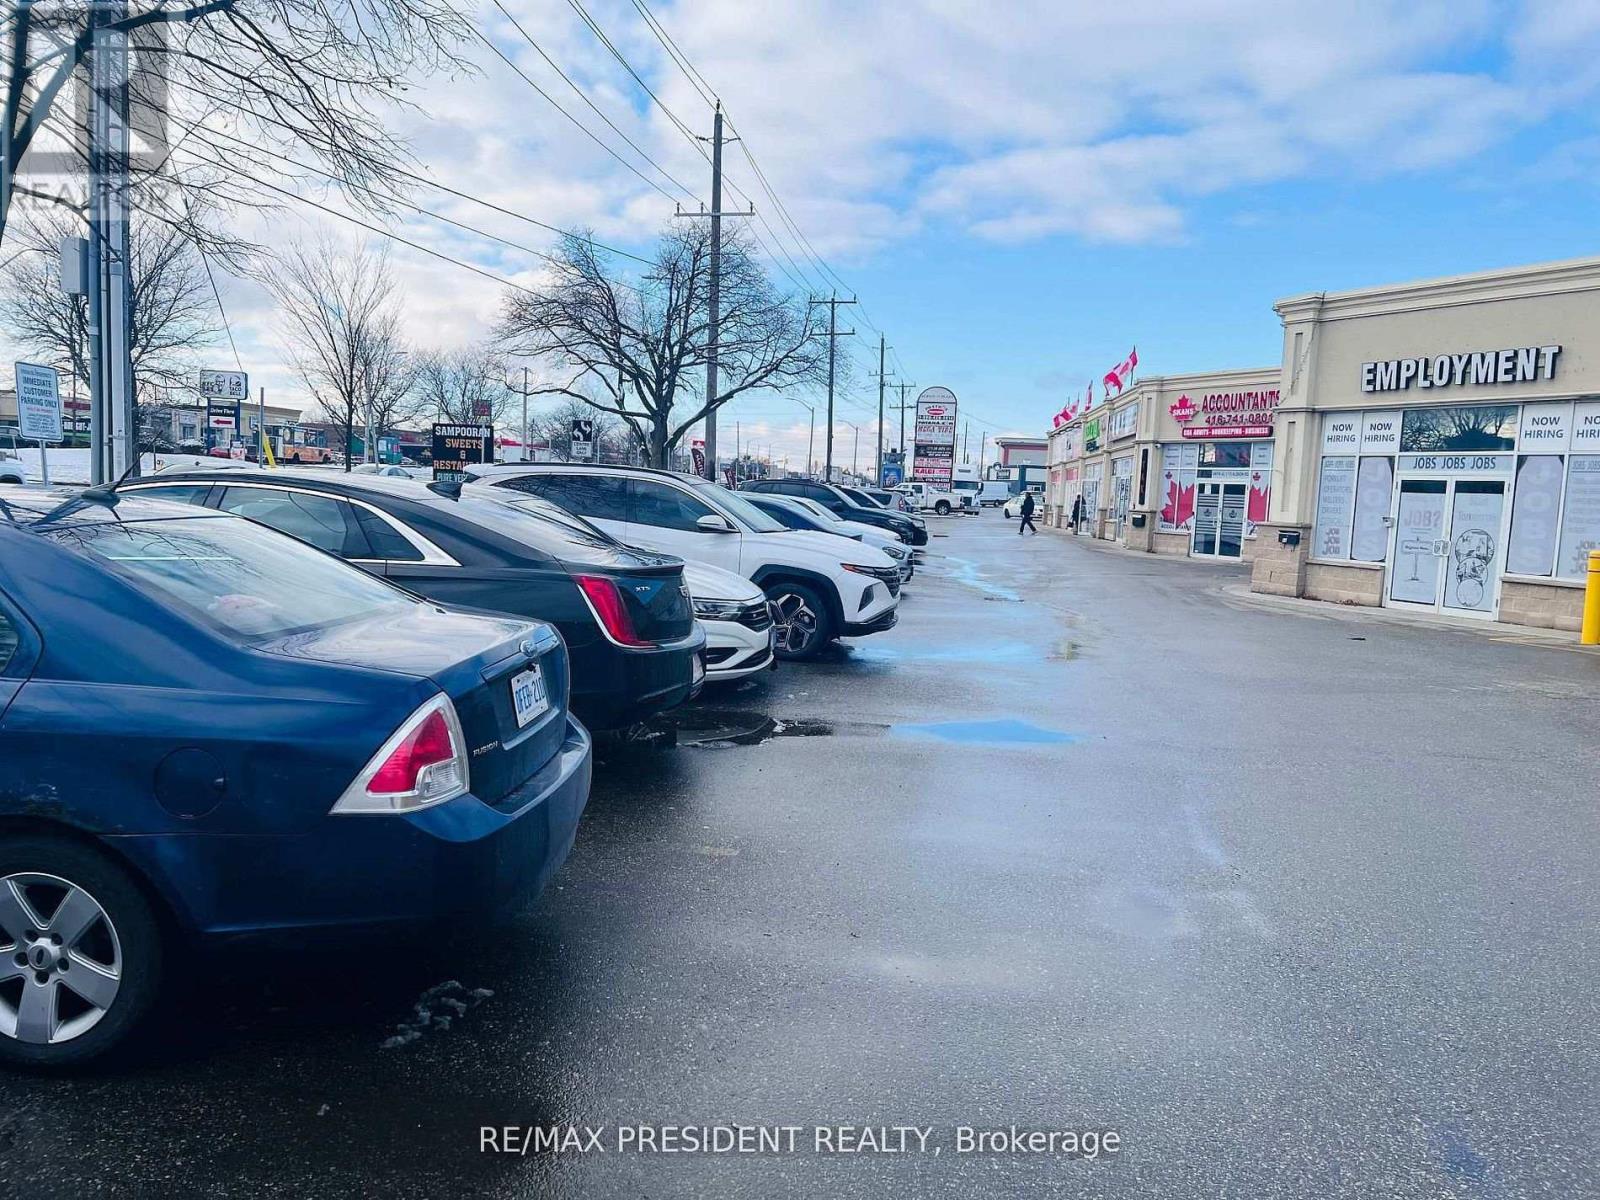
31-32 - 1772 Albion Road
Toronto, Ontario
Exceptional opportunity to purchase three units together for your own business! Ideal for an auto body shop or auto repair business. Excellent location near high-density residential neighborhoods, with convenient access to Highways 27, 427, 407, 409, and 401. Close to Humber College, public transit, and numerous retail shops within walking distance. A great opportunity for business owners and investors! (id:49269)
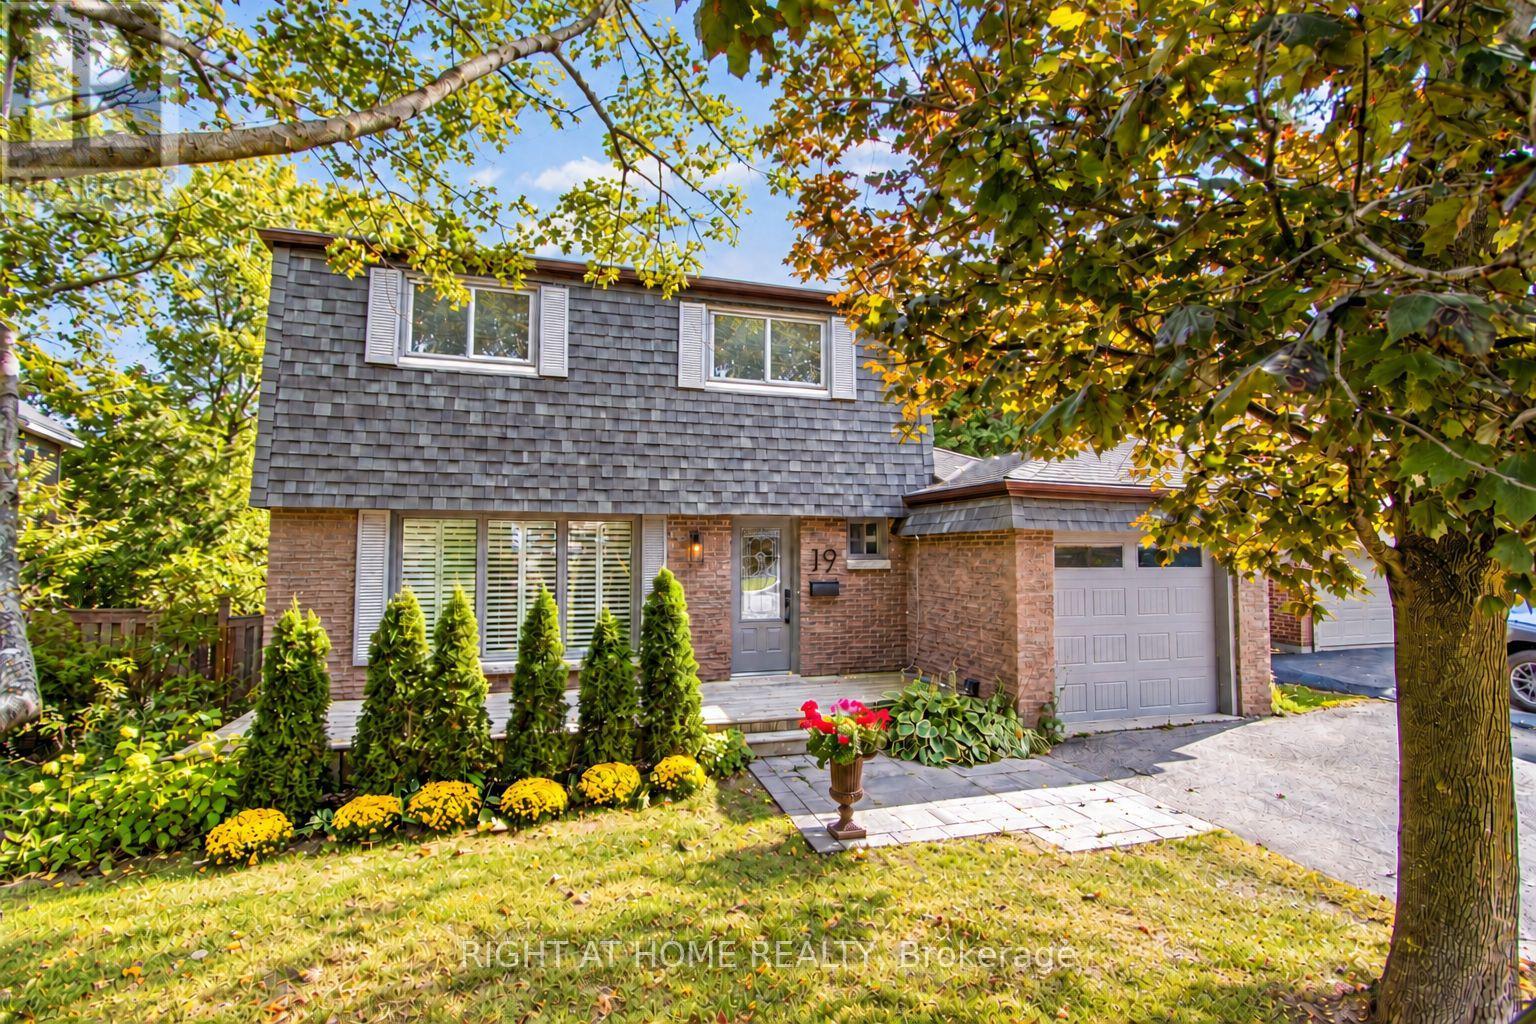
19 Clara Street
Orangeville, Ontario
Welcome to 19 Clara Street, an extraordinary, professionally designed and extensively renovated home in the highly desirable heart of Orangeville, moments from historic Broadway's shops, restaurants and downtown charm. Far from cookie-cutter, this thoughtfully reimagined residence showcases exceptional craftsmanship, sophisticated finishes and attention to detail rarely found in the area. The bright, open-concept main floor features a stunning custom kitchen with stainless steel appliances, bespoke cabinetry and reverse osmosis filtration, flowing into elegant living and dining spaces with custom built-ins, wall and ceiling panelling, refined detailing, refinished oak floors and LED pot lights. Two separate sliding glass doors lead to an expansive wraparound backyard deck, connecting indoor and outdoor living. A beautifully appointed powder room completes the main level. Upstairs, the private primary suite features a walk-in closet, luxurious three-piece ensuite with glass shower and versatile adjoining office, which may alternatively serve as a separate bedroom, offering a flexible three-bedroom layout or two-bedroom-plus-office to suit your needs. An elegant four-piece bathroom completes the upper level. Major improvements include new insulation, complete rewiring of the main and second floors, updated cabinetry, fixtures and countless stunning finishes. Refreshed in 2026, the basement features new flooring, fresh paint, modern track lighting, and an unfinished laundry room with a bonus bathroom and additional storage. Set on a generous lot approximately 60 by 138 feet, the lush, remarkably private backyard is a tranquil retreat for gardening, entertaining or simply enjoying nature, complete with an expansive wraparound deck and storage shed. Attractive front interlocking, a welcoming porch and single-car garage complete this exceptional offering. A rare blend of thoughtful design, versatility and an outstanding central location. Book your private tour today. (id:49269)
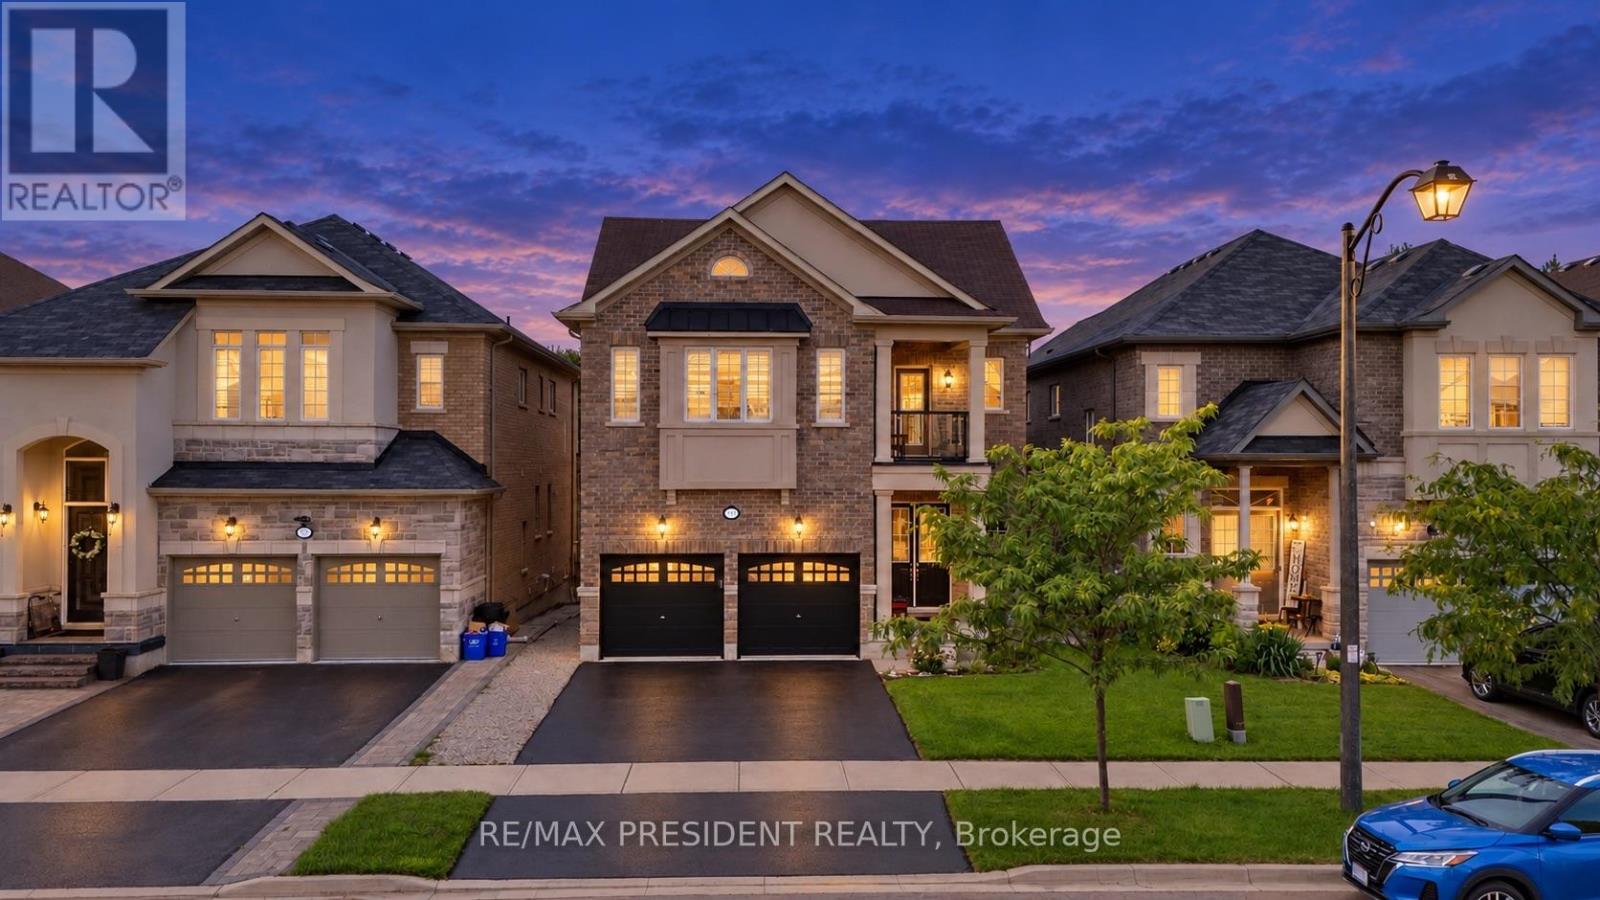
31 Monarch Drive
Halton Hills, Ontario
Step Into Luxury With This Modern Double Garage, 5 +2 Bedroom, 6 Bathroom ***(3 En-Suite on 2nd floor)*** Detached Home on an Extra DeepPremium Lot in Georgetown. Spend Over $50K On Upgrades, This Property Includes 2 Self-Contained Units With 2 Sep Entrances Making ItPerfect For Multi-Generational Living. Main Floor Impresses With 10 Feet Ceiling, 200 Amp Electrical Panel, Central Vacuum, Double Door Entry,Bright Pot Lights, Separate Dining Room, Living Room With Dual - Sided Fireplace & Family Room With Elegant Waffle Ceiling While OversizedWindows Flood The Entire Space With Natural Light. Upgraded Modern Kitchen With Stainless Steel Appliances, Quartz Countertops, Backsplash And A Center Island. Upstairs, 9-foot Ceilings And 3 Master Suites. The Huge Primary Bedroom Is A Private Retreat With A Luxurious Ensuite Bathroom & A Large Walk-In Closet. 2nd & 3rd Bedroom With Ensuite. 2 Bedroom **Legal** Finished Basement With 2 Separate Entrances AndMassive Windows That Give It A Bright, Walk-Out Feel. Outside, Enjoy A Big Backyard. This Home Is Ideally Located Close To Top-Rated Schools,The Georgetown Marketplace, Major Highways And Local Amenities. (id:49269)
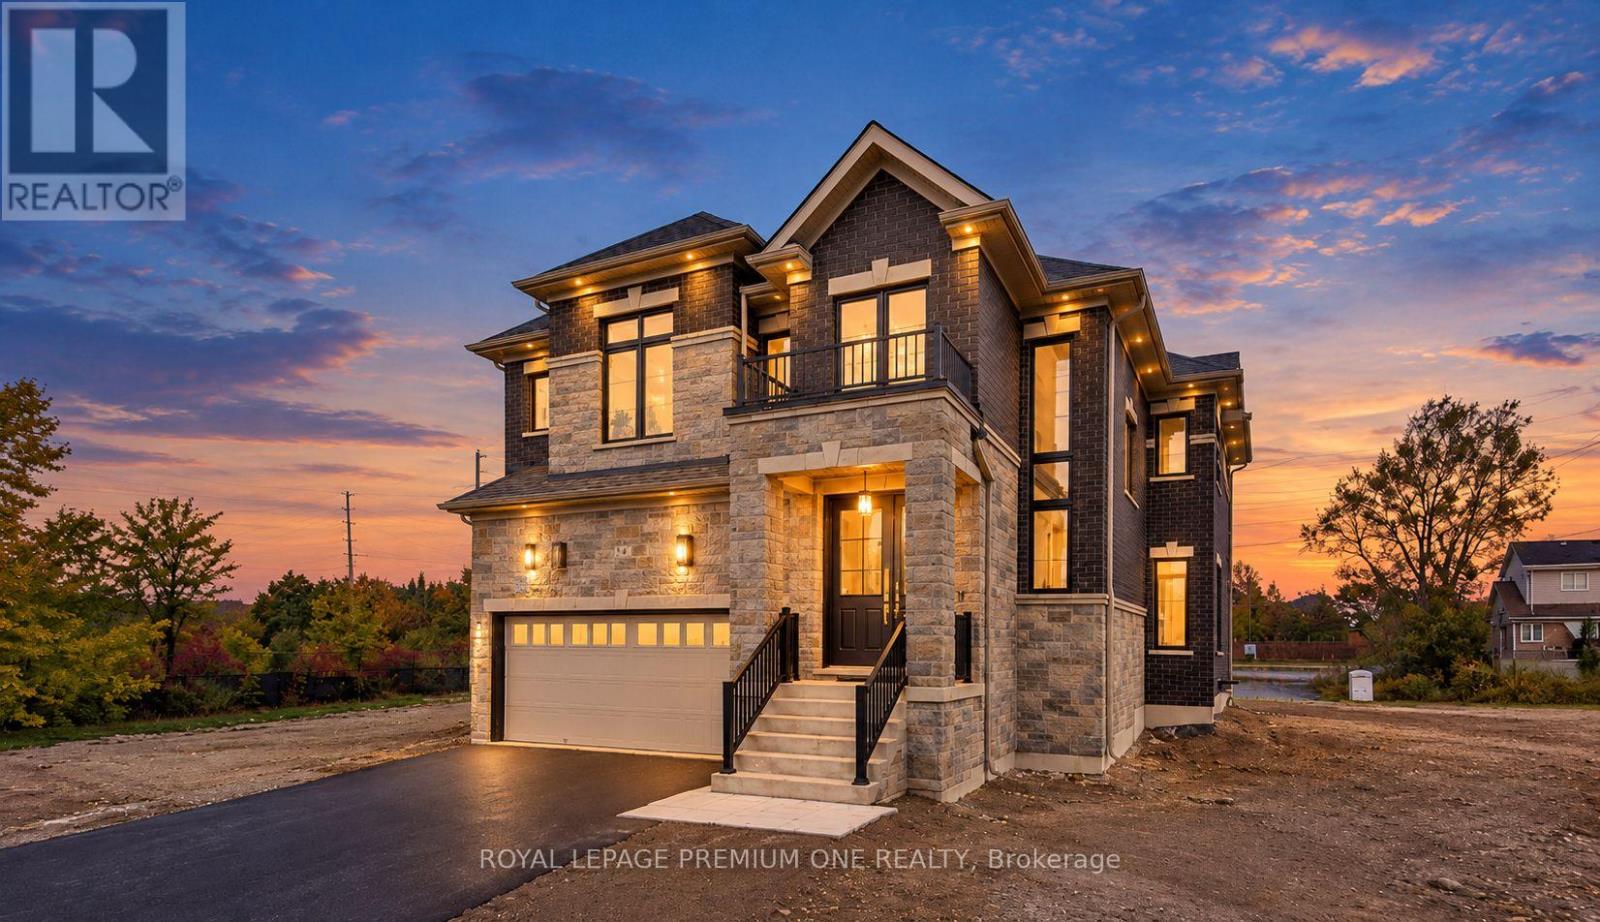
14 Jack Kenny Court
Caledon, Ontario
Welcome to Your Dream Home in Bolton West! Discover luxury living in this brand-new model home built by Grand Brook Homes, featuring over $100,000 in upgrades! Situated on a quiet private court in the prestigious Bolton West community, this stunning home sits on an extra-deep, extra-wide premium lot and offers 4 spacious bedrooms and 4 bathrooms. Step inside to a bright, welcoming foyer, upgraded hardwood flooring throughout, soaring 9-foot ceilings on the main floor, and an impressive open-to-above staircase. The chef-inspired kitchen boasts custom cabinetry, granite countertops with a stunning waterfall peninsula island, stainless steel appliances, and upgraded 24" x 48" porcelain tiles. The open-concept breakfast area overlooks the backyard, creating the perfect space for everyday living and entertaining. The elegant great room features waffle ceilings, oversized windows, and a 50-inch electric fireplace with a custom feature wall. A separate dining room surrounded by windows is ideal for hosting family and friends. Upstairs, upgraded hardwood flooring continues throughout. The luxurious primary suite overlooks the backyard and features a spacious walk-in closet and a spa-inspired 5-pieceensuite with a freestanding tub and oversized walk-in shower. Three additional generously sized bedrooms offer large windows, ample closet space, and beautifully appointed bathrooms. An upgraded oak staircase with elegant railings and spindles adds sophistication to both levels. The unfinished basement includes a 3-piece bathroom rough-in, offering endless possibilities to customize your dream space. With only 5 of 7 exclusive homes remaining, seize this rare opportunity to own a beautifully upgraded home in one of Bolton's most sought-after communities! *Price Shown is Net of HST. APS will Include HST. Buyer is responsible to apply for HST rebate to CRA if Eligible. (id:49269)
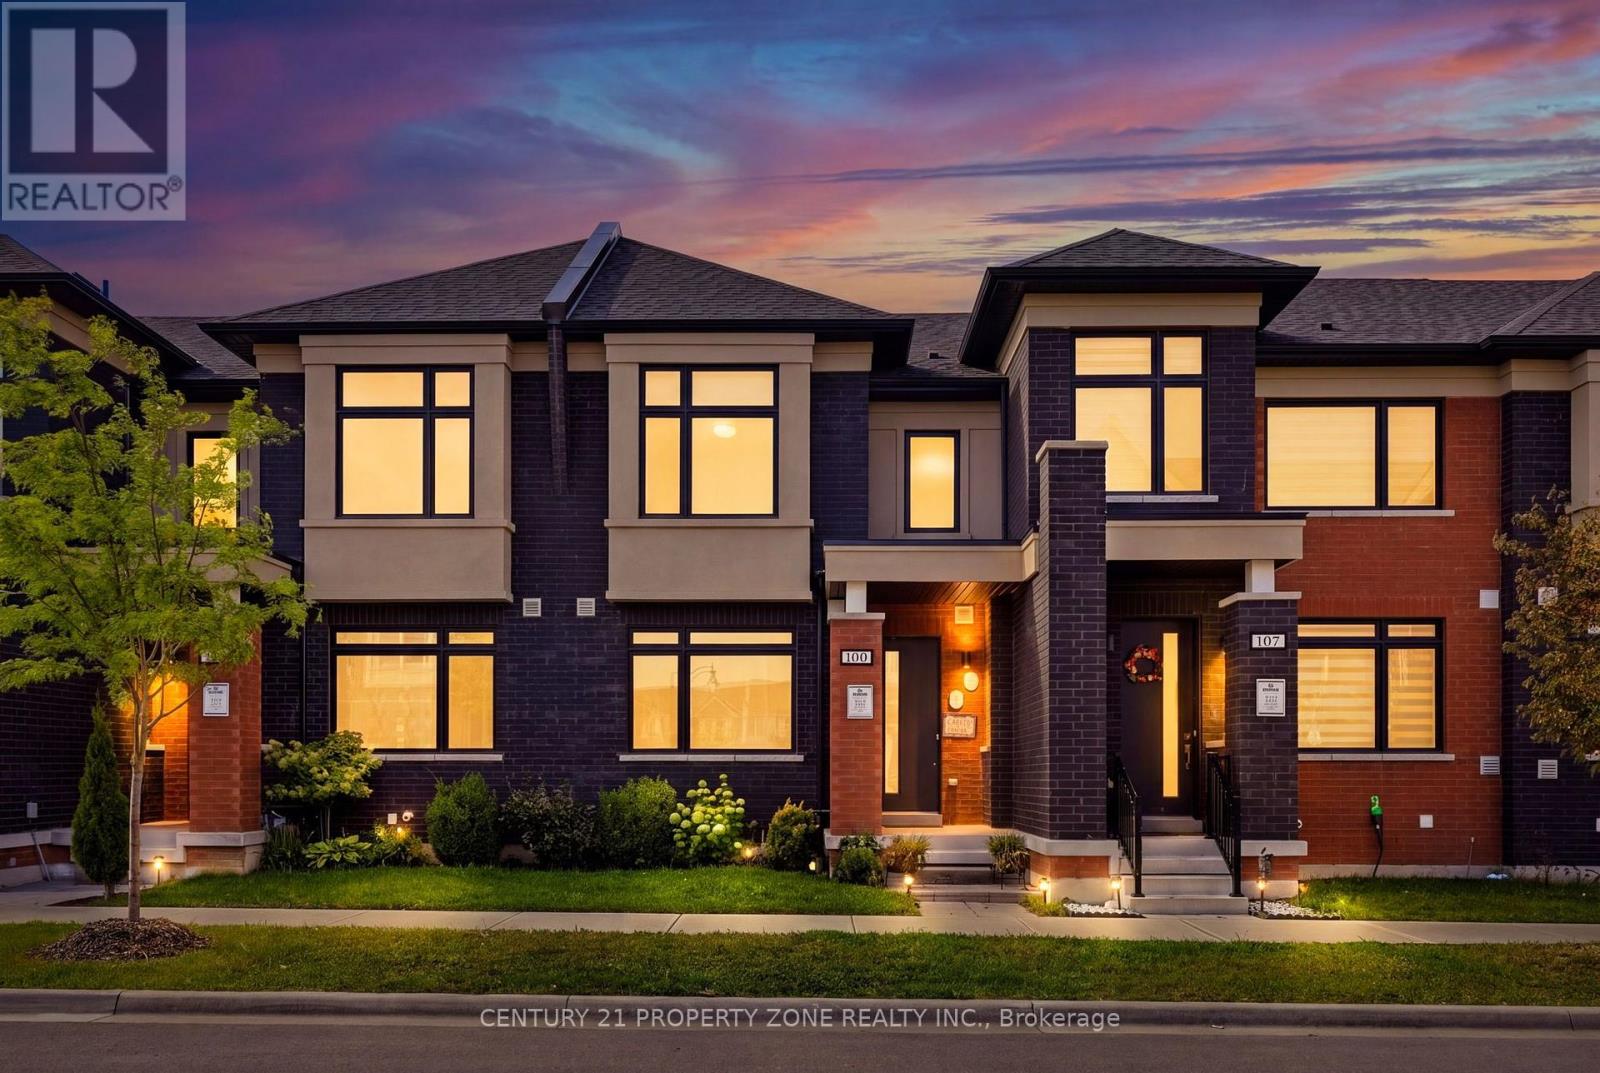
100 Pearman Crescent
Brampton, Ontario
Welcome to 100 Pearman Crescent, a beautifully upgraded 3-bedroom, 2.5-bathroom freehold townhome built by the renowned Rosehaven Homes, featuring a rare double-car garage and an exceptional blend of style, comfort, and functionality. Boasting numerous builder upgrades, this stunning residence showcases impressive craftsmanship and thoughtful design throughout. Step inside to discover soaring 9-foot ceilings, elegant engineered hardwood flooring on the main level, and a beautifully crafted oak staircase. The heart of the home is the upgraded gourmet kitchen, featuring an oversized centre island, luxurious quartz countertops, abundant cabinetry, and generous space for cooking, dining, and entertaining. The thoughtfully designed layout offers bright, spacious living areas ideal for modern family living. Perfectly situated in a desirable, family-friendly Brampton neighbourhood, this home is just minutes from excellent schools, Robert Post Park, Moody Family Park, Mount Pleasant GO Station, grocery stores, shopping, and public transit. An incredible opportunity to own a stylish, move-in-ready freehold townhome in a prime location. A must-see! (id:49269)
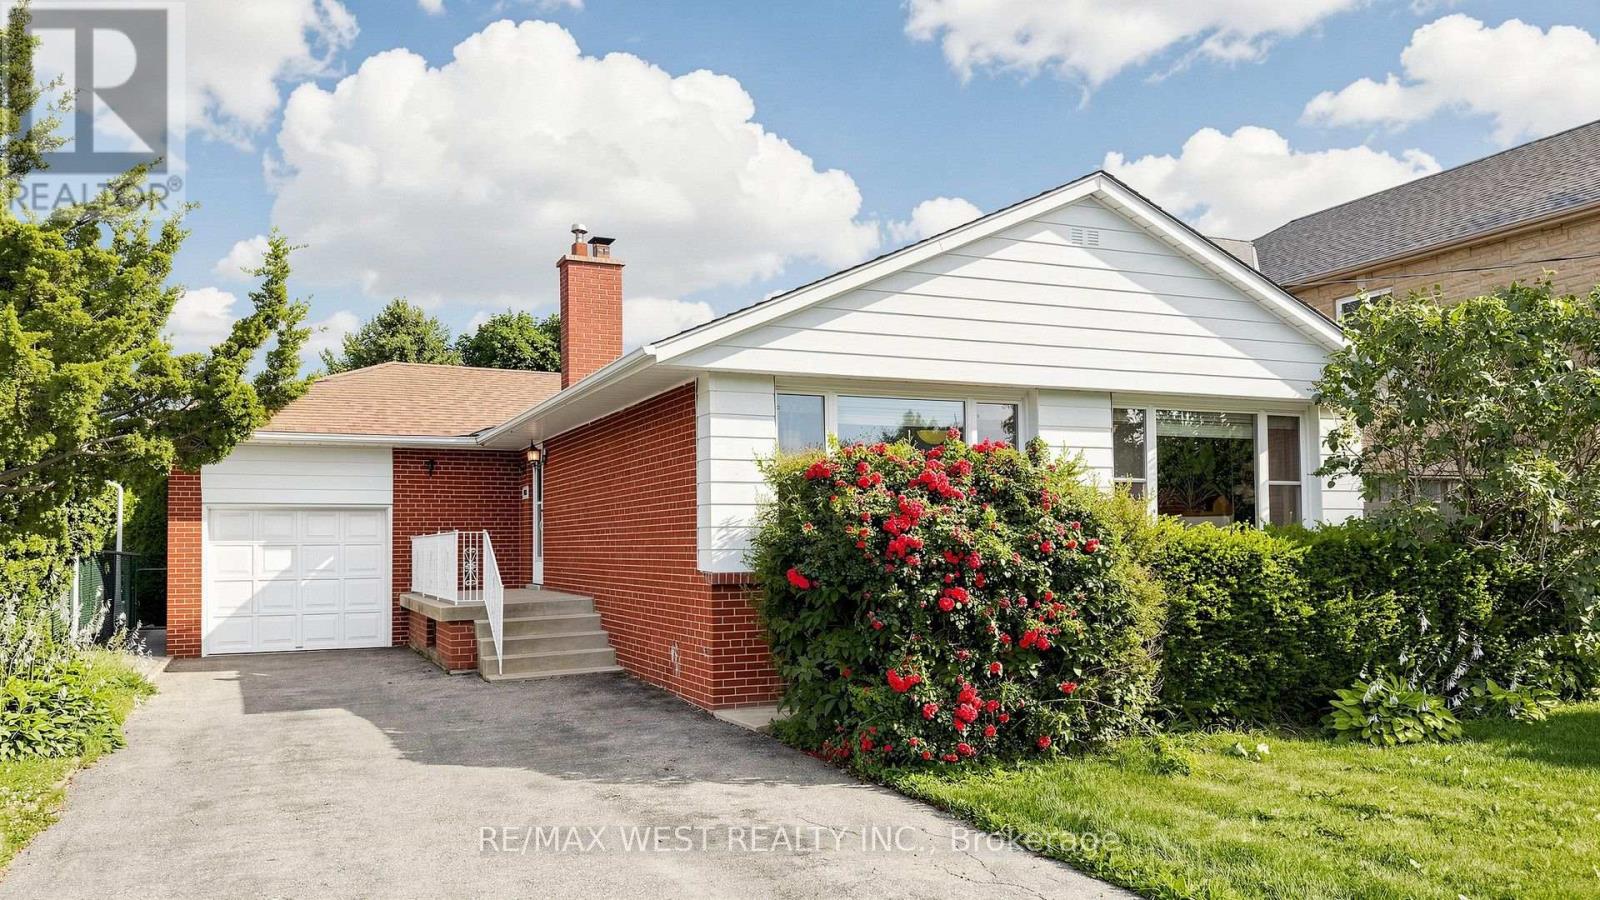
32 Allonsius Drive
Toronto, Ontario
Exceptional Opportunity! This spacious 3+3 bedroom bungalow is situated on a premium 50 x 120 ft. lot and offers incredible versatility for families, investors, or those seeking multi-generational living. The bright, open-concept main floor features a spacious living and dining area, an updated kitchen, and large windows that fill the home with natural light. The fully finished basement features a separate walk-out entrance, three additional bedrooms, a second kitchen, a 3 piece bathroom, Large Cold Room and excellent potential for an in-law suite or income-generating accommodation (buyer to verify all applicable requirements and retrofit status). Recent updates include the windows and furnace, providing added comfort and peace of mind. With two full bathrooms, parking for up to five vehicles, and a generous backyard on a premium 50 x 120 ft. lot, this property offers exceptional space and future potential. Ideally located in a sought-after family neighborhood, close to Millwood French Immersion School, parks, shopping, public transit, and major highways. Whether you're looking for a spacious family home or an outstanding investment opportunity, this versatile property checks all the boxes. Don't miss your chance to own this exceptional bungalow! (id:49269)
66 - 7475 Goreway Drive
Mississauga, Ontario
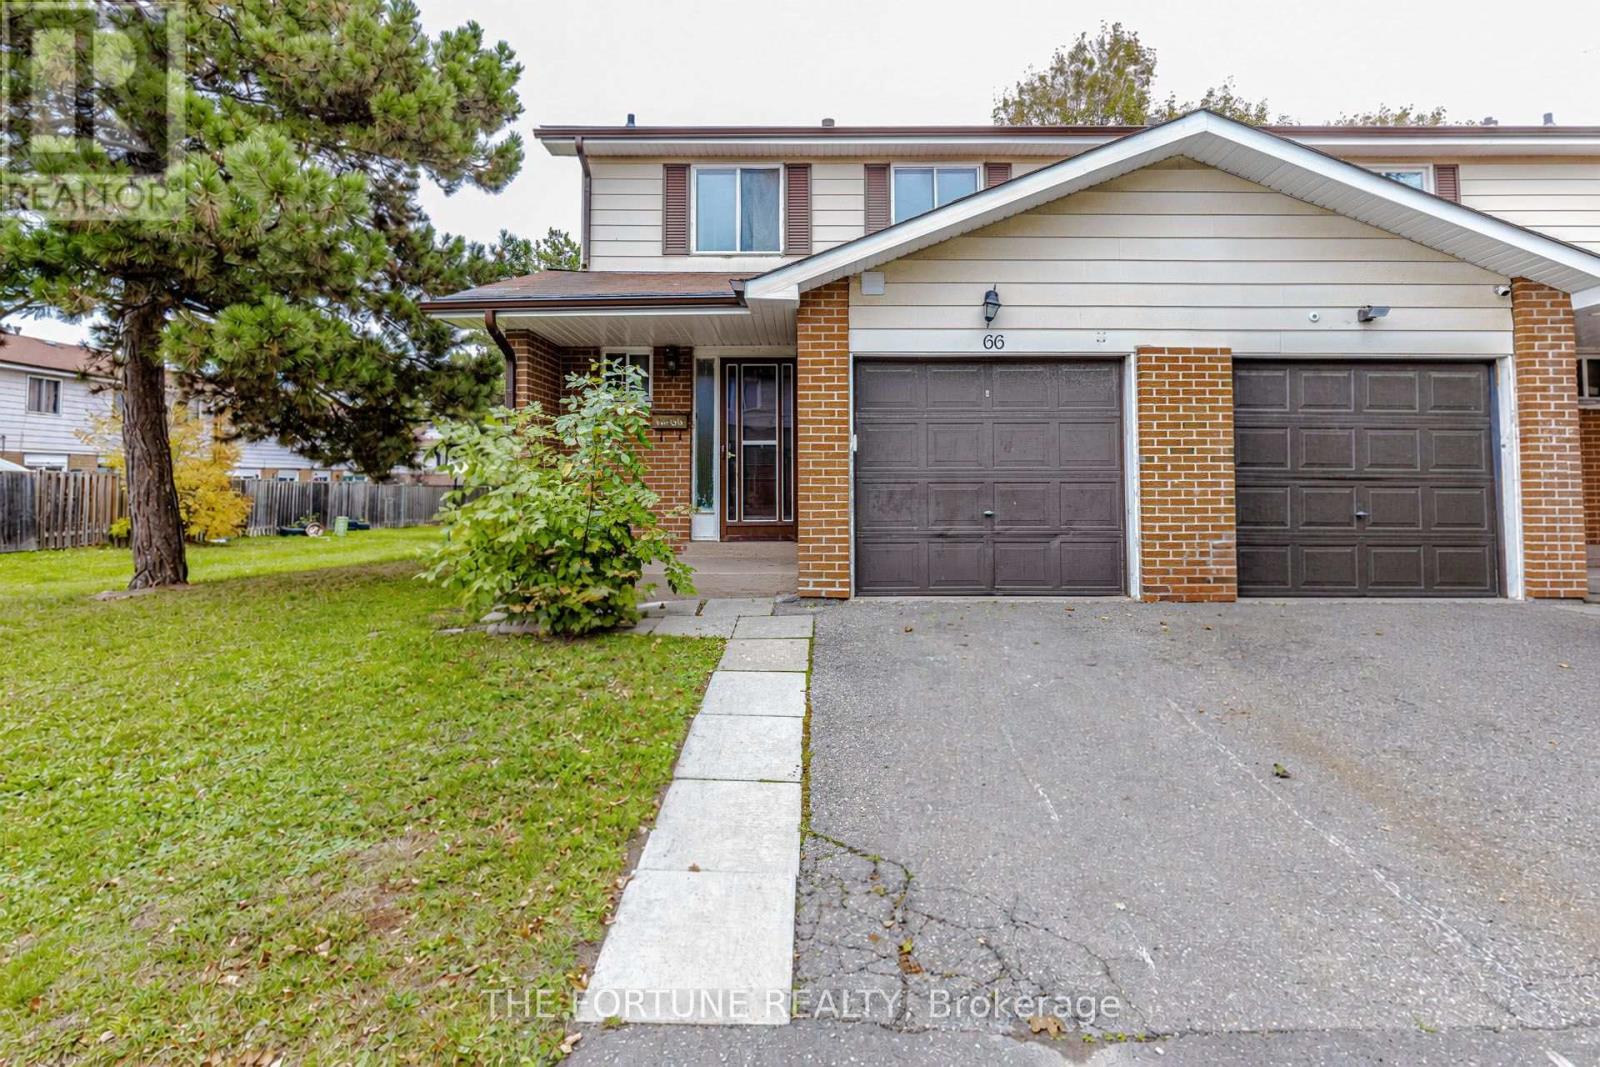
CLIENT'S REMARKS Spacious & Fully Renovated 3-Bedroom Townhouse Spent $$$ on extensive renovations! This spacious and well-maintained 3-bedroom townhouse is an excellent opportunity for first-time homebuyers. Featuring laminate flooring throughout, a functional layout, and a private backyard, this traditional end-unit townhouse offers comfortable family living with plenty of natural light and privacy. Enjoy an unbeatable location within walking distance to schools, shopping malls, Mississauga Library, public transit, major banks and a medical centre. The property also offers easy access to Malton GO Station, Hwy 427, and Hwy 407, making commuting convenient. BROKERAGE REMARKS Show and sell! This property shows very well and is easy to show with a lockbox. Seller/Listing Agent makes no representation or warranty regarding the retrofit status of the basement. Please attach Schedule B to all offers with 24-hour irrevocability. Please email all offers to prealtor9@gmail.comThank you for showing! (id:49269)
905 - 25 Cordova Avenue
Toronto, Ontario
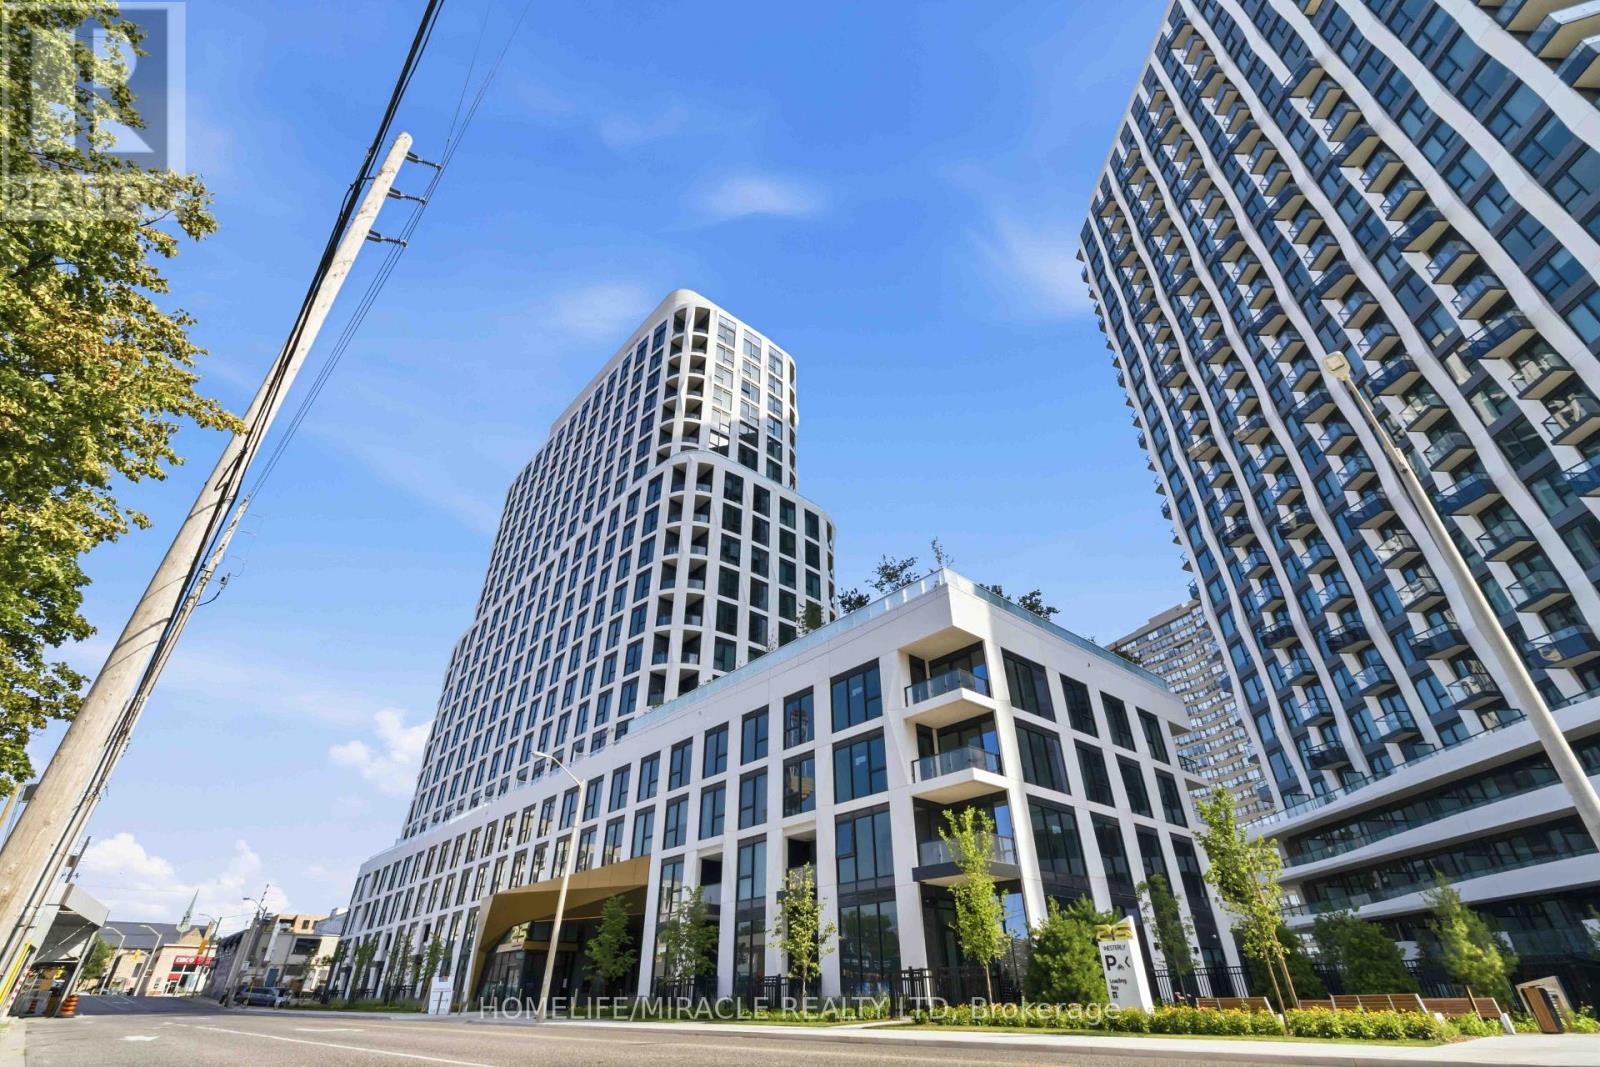
Amazing Tridel's Westerly Condos, ideally located in the heart of Islington-City Centre West, one of Etobicoke's most desirable communities! This brand-new, thoughtfully designed 2-bedroom, 2-bathroom suite offers 800 sq. ft. of contemporary living space, featuring good height ceilings, elegant laminate flooring, modern finishes, and a bright, open-concept living and dining area. Parking and locker available for purchase. Move in Ready The sleek, modern kitchen boasts built-in stainless steel appliances and stylish cabinetry, seamlessly blending functionality with contemporary design. Floor-to-ceiling windows fill the suite with natural light, creating a warm and inviting atmosphere. The spacious primary bedroom features a walk-in closet, a private 3-piece ensuite, and beautiful city views. The second bedroom overlooks the terrace playground, making it ideal for a home office, guest bedroom, or additional living space. A modern 4-piece bathroom with stylish wall tiles adds an extra touch of sophistication. In-suite laundry provides added convenience, while internet is included in the maintenance fee. Enjoy an impressive selection of premium building amenities, including an elegant lobby, fully equipped fitness centre, yoga studio, guest suite, party room with lounge and dining areas, youth room, outdoor dining area, BBQ facilities, a cozy fireplace lounge on the terrace, children's playground, and ample visitor parking. Perfectly situated for urban convenience, this exceptional residence is just a short walk to Islington Subway Station, TTC transit, shopping, restaurants, cafés, parks, and everyday essentials, with easy access to major highways and nearby golf courses. Whether you're a first-time homebuyer, professional, or downsizer, this stunning condo offers the perfect blend of modern comfort, lifestyle amenities, and unbeatable convenience in a sought-after Etobicoke location. (id:49269)
29 Langstone Crescent
Halton Hills, Ontario
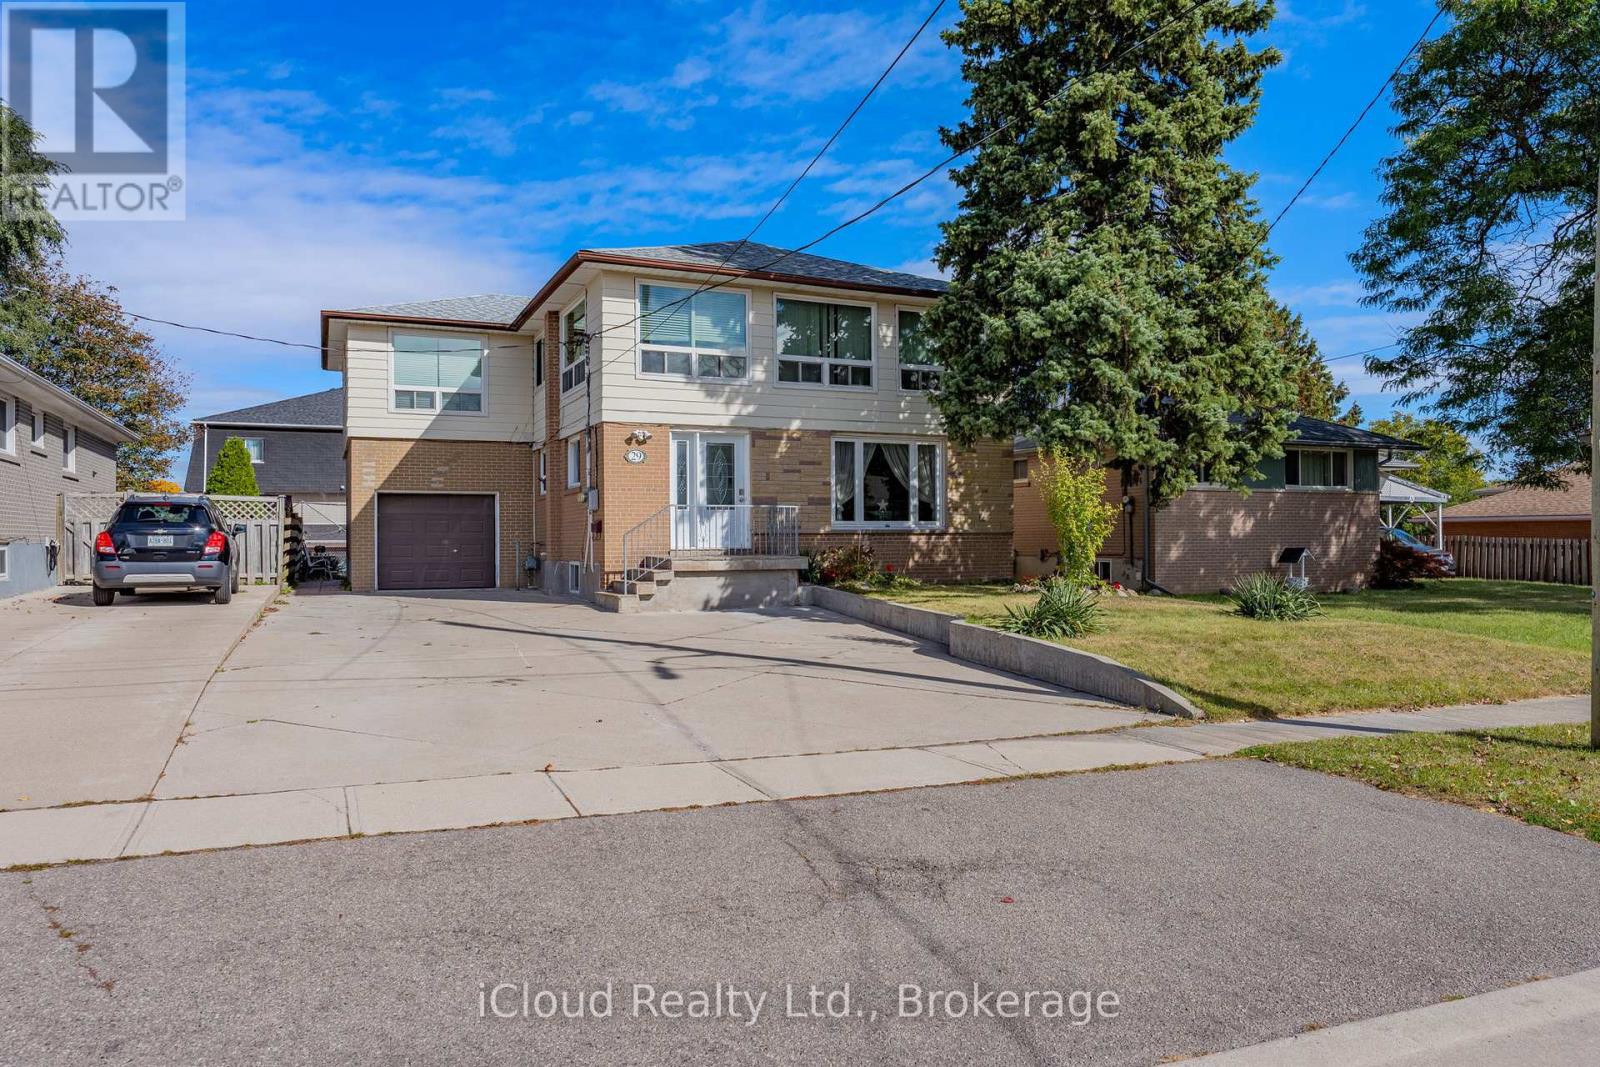
Located in a mature Georgetown neighborhood, this legal non-conforming Boarding/lodging home delivers impressive value with income potential and long-term growth prospects. Offering 10 bedrooms above grade and more than 2,000 square feet of living space, this property is ideal for investors seeking strong cash flow and multiple rental configurations. Positioned near the heart of town, it is just an eight-minute drive to the Georgetown train station and a 10-minute walk to shops, and amenities-making it highly attractive to prospective tenants. The property currently produces a ROI with stable, long-term tenants whom are willing to remain, ensuring immediate returns. Additionally, the spacious layout provides an opportunity to enhance rental income through renovations or by accommodating larger tenant groups. The basement adds approximately 560 square feet of partially finished space, including two additional washrooms requiring renovation-offering additional living space. Upgrades include roof (2017), vinyl windows less then 15 years old, and laminate flooring on the second floor (2014) and main floor (2015). Licensed as a boarding and lodging establishment since 1991, this property also benefits from a driveway updated in 2013 with furnace and A/C updated 2023. With strong financials, ongoing tenant demand, and multiple value-add opportunities, this legal non-conforming rooming house stands out as a rare high-yield investment to match today's standards, this property can offer a great supplement to income or help pay for mortgage, maintenance and utilities. (id:49269)
781492 3 Side Road
Chatsworth, Ontario
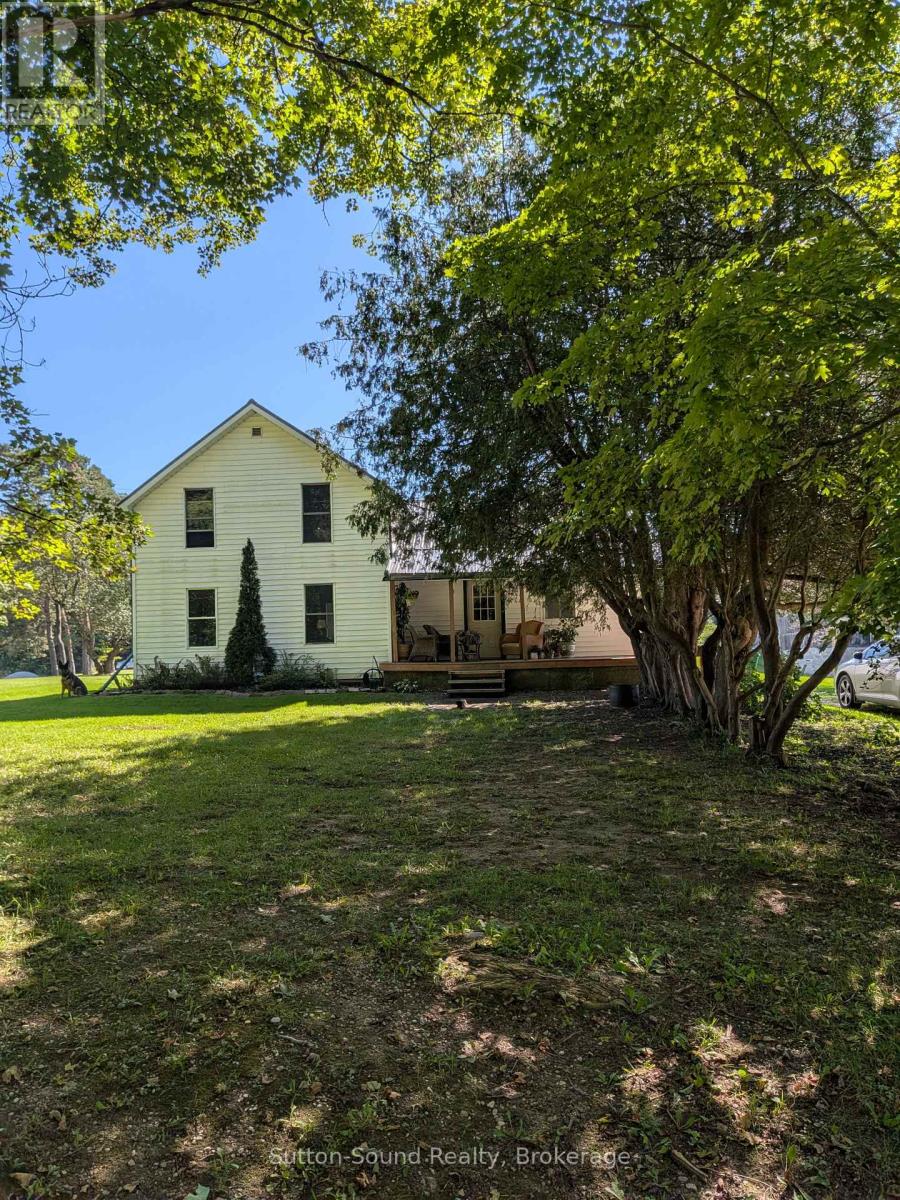
Welcome to peaceful country living! Owners are looking for long term, mature tenants for this updated and renovated four-bedroom, one-bathroom home, privately situated on the corner of a picturesque farm property along a quiet, tree-lined road. A stream runs across the street, adding to the home's tranquil rural setting.Inside, an abundance of windows fills the home with natural light. Economical in-floor heating provides year-round comfort, while the wood-burning fireplace and propane fireplace create a warm and inviting atmosphere. The home also features a covered porch-perfect for relaxing and enjoying the peaceful surroundings.Offering plenty of privacy, this property is ideal for anyone looking to escape the noise and pace of town. Enjoy quiet walks along the country road, the soothing sounds of nature and brilliant stars under the dark night sky. The owners reside in a separate home located behind the rental on the farm.. Please note that the maximum occupancy is 4 and employment is required. Utilities not included. (id:49269)
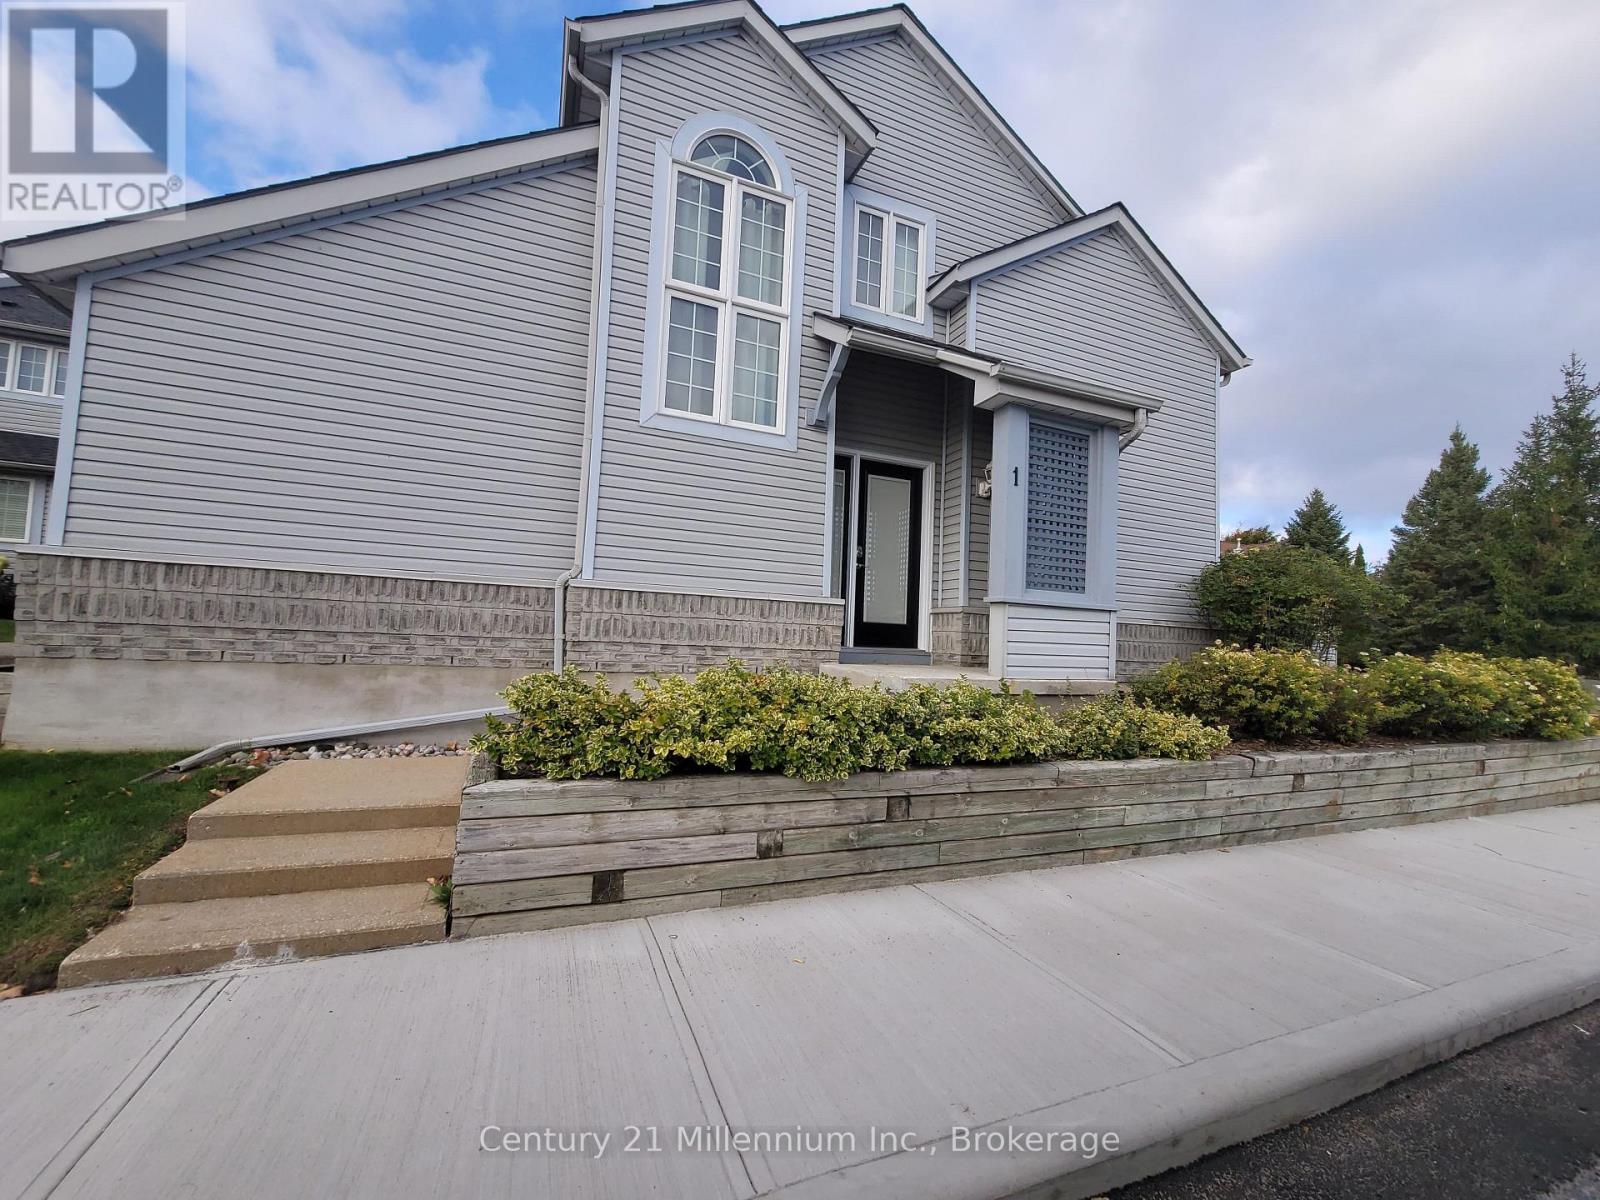
1 - 146 Settlers Way
Blue Mountains, Ontario
WINTER SKI SEASON RENTAL. Furnished Setters Way townhouse in the heart of Blue. This 3 bedroom (1 king, 1 double, 3 singles renter to provide own sheets and towels please) 2 bath, large end unit has a newer kitchen, flooring, carpet, furnace and much more. Large master suite with balcony and fully upgraded ensuite bathroom. Wonderful spot for your winter getaway! Enjoy 4 months of winter wonderland. Call today for personal viewing. Available from December 15, 2026 Rental list price is plus utilities and cleaning at the end of the lease. Deposit of 50% of rental due within 2 days of the signed lease agreement, with the balance due 21 days prior to lease start date. Listing Realtor will write lease. Tenant to provide proof of full time residence prior to accepted lease, and proof of liability insurance prior to lease commencement. Utilities to be reconciled at the end of the lease when all utility bills have been received by the Landlord. (id:49269)
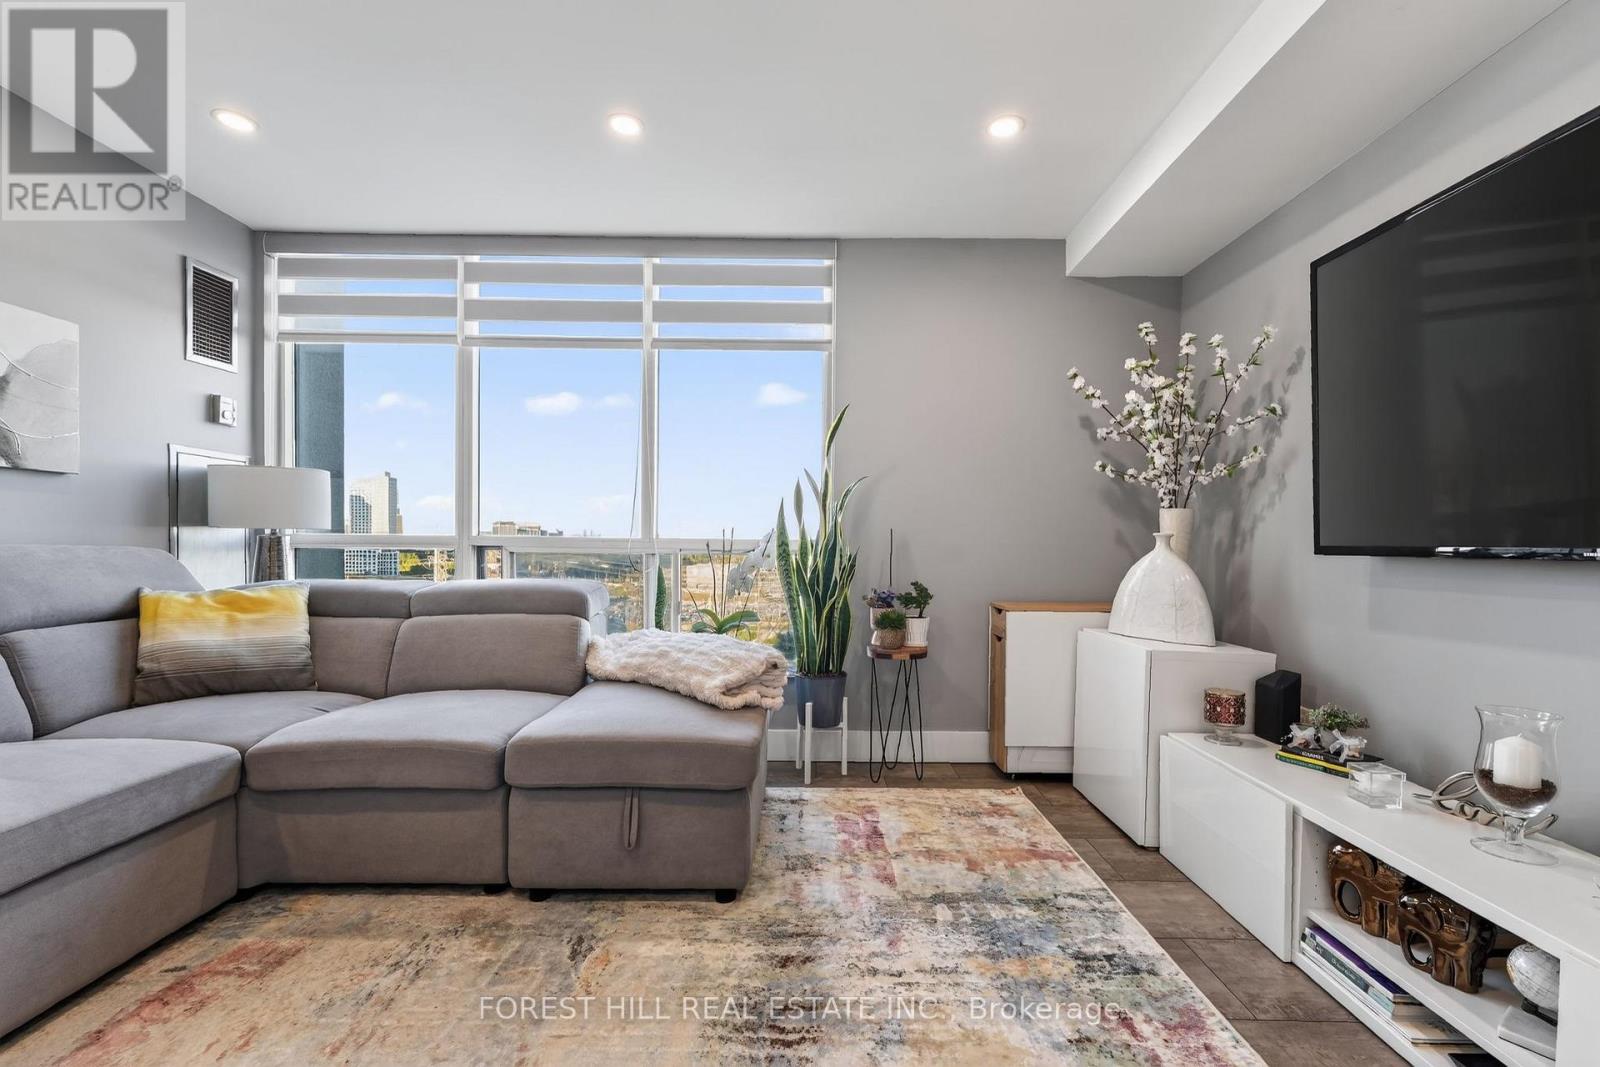
1407 - 101 Subway Crescent
Toronto, Ontario
Welcome to contemporary urban living in the heart of Etobicoke! This beautifully renovated 1-bedroom, 1-bathroom condo combines modern style, comfort, and exceptional convenience. Stepinside to a thoughtfully updated interior featuring contemporary finishes, a comfortable bedroom retreat, and a sleek bathroom with stylish fixtures. Every detail has been designed to create a fresh and inviting living space. Location is a standout feature, with easy access to MiWay bus routes, TTC Kipling Subway Station, and GO Train services, making commuting throughout the city simple and convenient. The surrounding neighbourhood offers an exciting mix of restaurants, shops, boutiques, entertainment, cultural attractions, and recreational amenities, all within easy reach. Whether you're a professional, couple, first-time buyer, or investor, this condo presents an excellent opportunity to own in a vibrant and highly connected Etobicoke location. Don't miss your chance to make this stylish condo your new home orinvestment. Book your private viewing today and experience the lifestyle this property has tooffer! (id:49269)
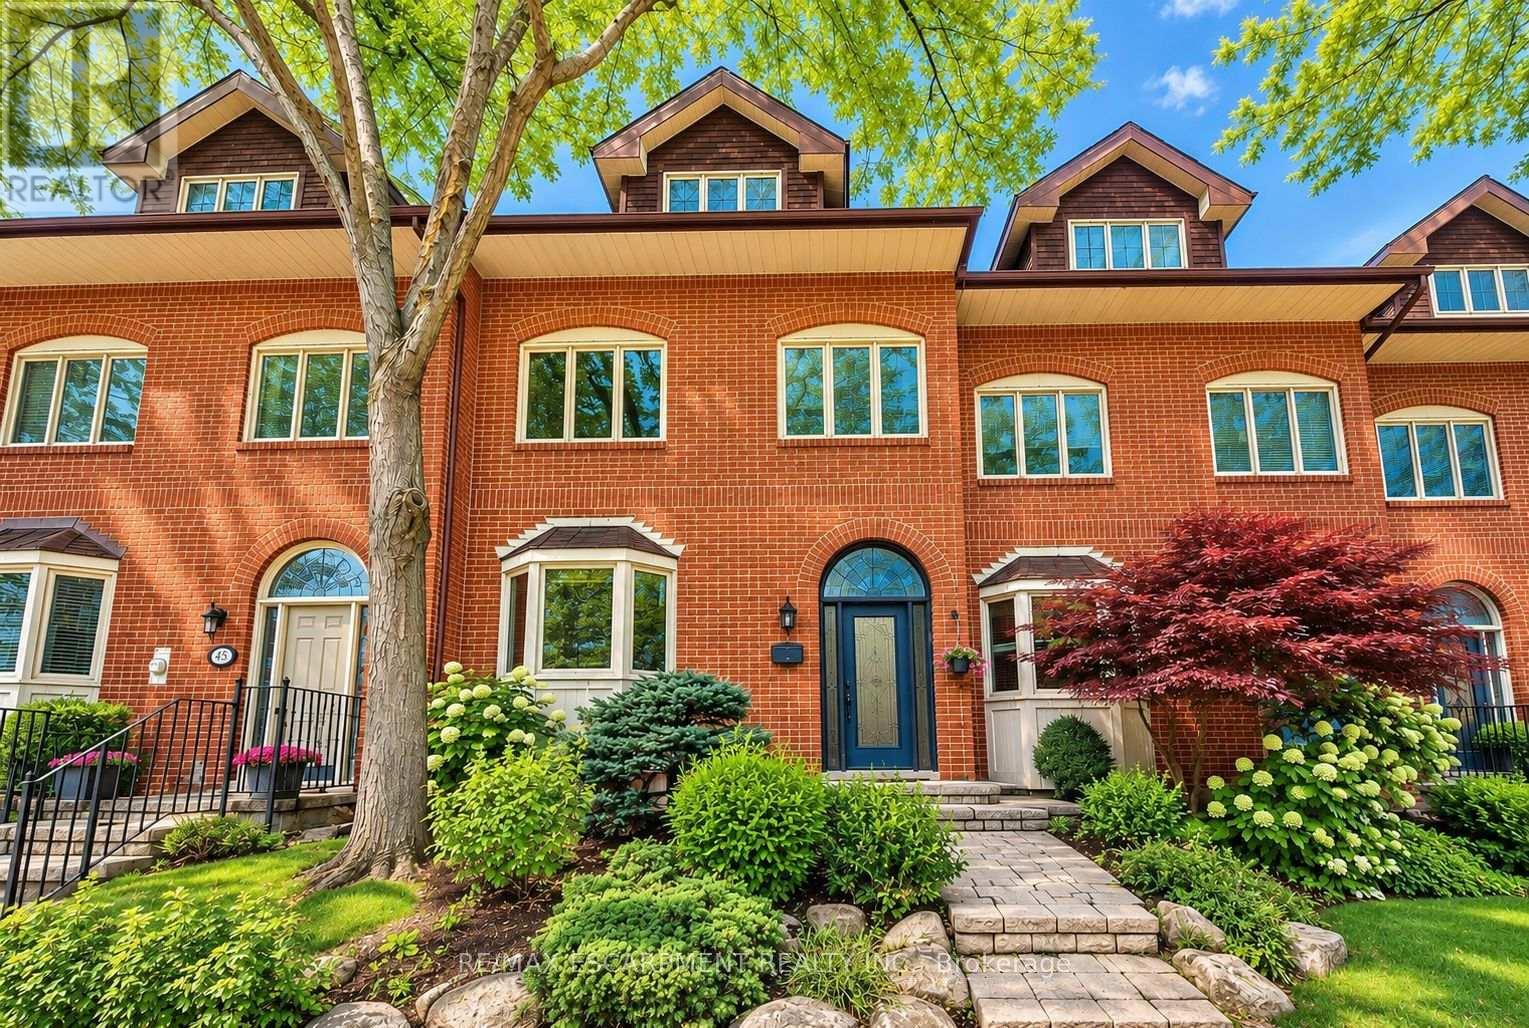
45 Tradewind Drive
Oakville, Ontario
Welcome to this exceptional 3-storey townhome in Oakville's prestigious Schooners Reach community, offering over 2,800 sq. ft. of finished living space and the feel of a detached home just steps from the lake. Step inside to a bright, expansive main floor where the open-concept kitchen, dining and living areas are filled with natural light throughout the day. Generous proportions, built-in cabinetry and a seamless layout create an inviting setting for everyday living and entertaining. Step outside to the large private deck overlooking a serene courtyard, offering a peaceful extension of the living space. The premium kitchen features newly professionally refinished cabinetry in premium Benjamin Moore colours with upgraded brass hardware, stone countertops and a large centre island. Upstairs, two exceptionally spacious bedrooms feature oversized wardrobes, along with a full bathroom and convenient upper-level laundry. Continue to the third floor, dedicated entirely to the impressive primary retreat featuring a luxurious 5-piece ensuite and private balcony with a gentle lake view. The finished lower level, renovated in 2024, adds flexible space ideal for a gym, office or recreation area. Additional updates include refrigerator and dishwasher (2023), luxury curtains on the main floor and primary bedroom (2024), natural gas pipeline replacement (2025), upgraded Washlet toilets (2025), animal-prevention screening (2025) and driveway repairs (2026). Just 150 metres from Lakeshore, enjoy easy access to beautiful tree-lined trails leading toward the water, along with the community's private tennis court and peaceful surroundings. A double garage and additional parking add convenience. Offering exceptional space, privacy, natural light and lakeside living, this is a rare opportunity in one of Oakville's most distinctive communities. Indoor and deck furniture are negotiable. (id:49269)
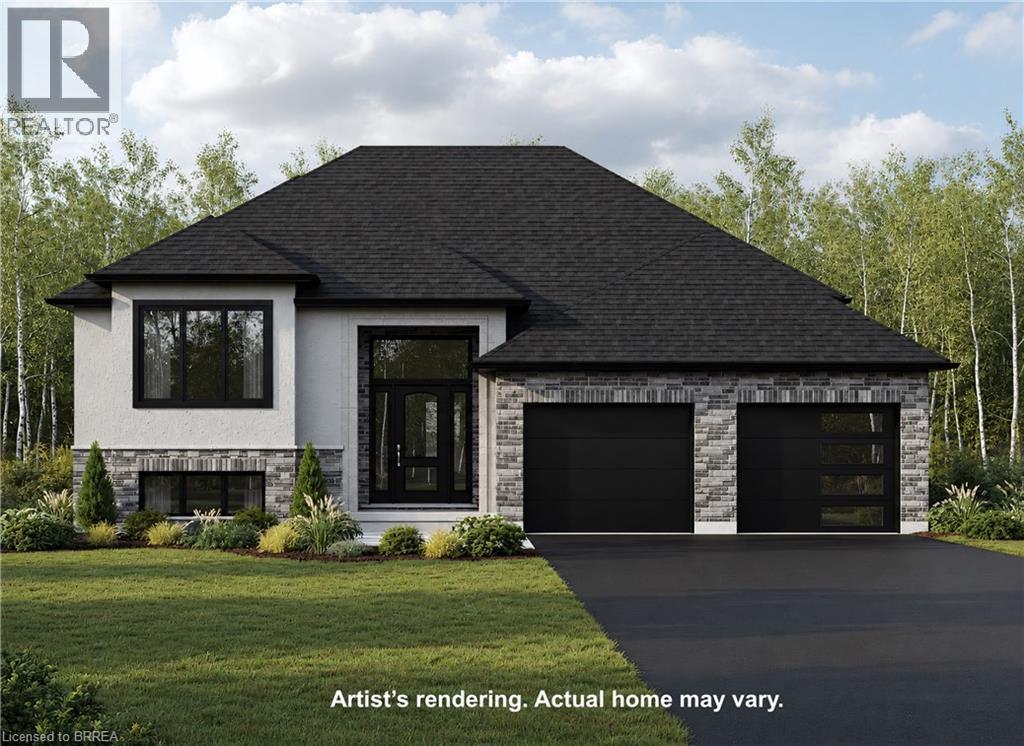
Lot 5 Donegal Drive
Brantford, Ontario
TO BE BUILT – THE BROOKSTONE MODEL! This thoughtfully designed 1,305 sq. ft. raised ranch offers a flexible 2 or 3 bedroom floor plan, 2 bathrooms and an inviting open-concept layout designed for comfortable, modern living. The Primary Bedroom features a private ensuite with the option to add a relaxing soaker tub. Main-floor laundry and a 2-car garage add everyday convenience, while a covered rear porch off the dining area provides the perfect spot to enjoy the outdoors and the tree-lined backyard. A chain-link fence across the rear of the property will be installed by the Builder. Make this house your own! Choose your flooring, cabinetry and other finishes from the Builder’s available selections. Have your own vision? Bring your own plan, or ask us about the other available lots and floor plans. Need more living space? The basement can be finished for an additional cost, giving you even more opportunity to customize the home to suit your lifestyle and needs. HST is included in the purchase price and QUALIFIED BUYERS MAY BE ELIGIBLE FOR THE 13% HST REBATE, UP TO A MAXIMUM OF $130,000! Conveniently located close to schools, shopping, amenities and Highway 403 access for commuters. Want to see the quality and available selections in person? Book an appointment to visit the MODEL HOME located at 14 Donegal Drive, Brantford. Tour the model home, view the Builder’s samples and explore the flooring, cabinetry and other available finishes. Explore the possibilities and start planning your new home! (id:49269)
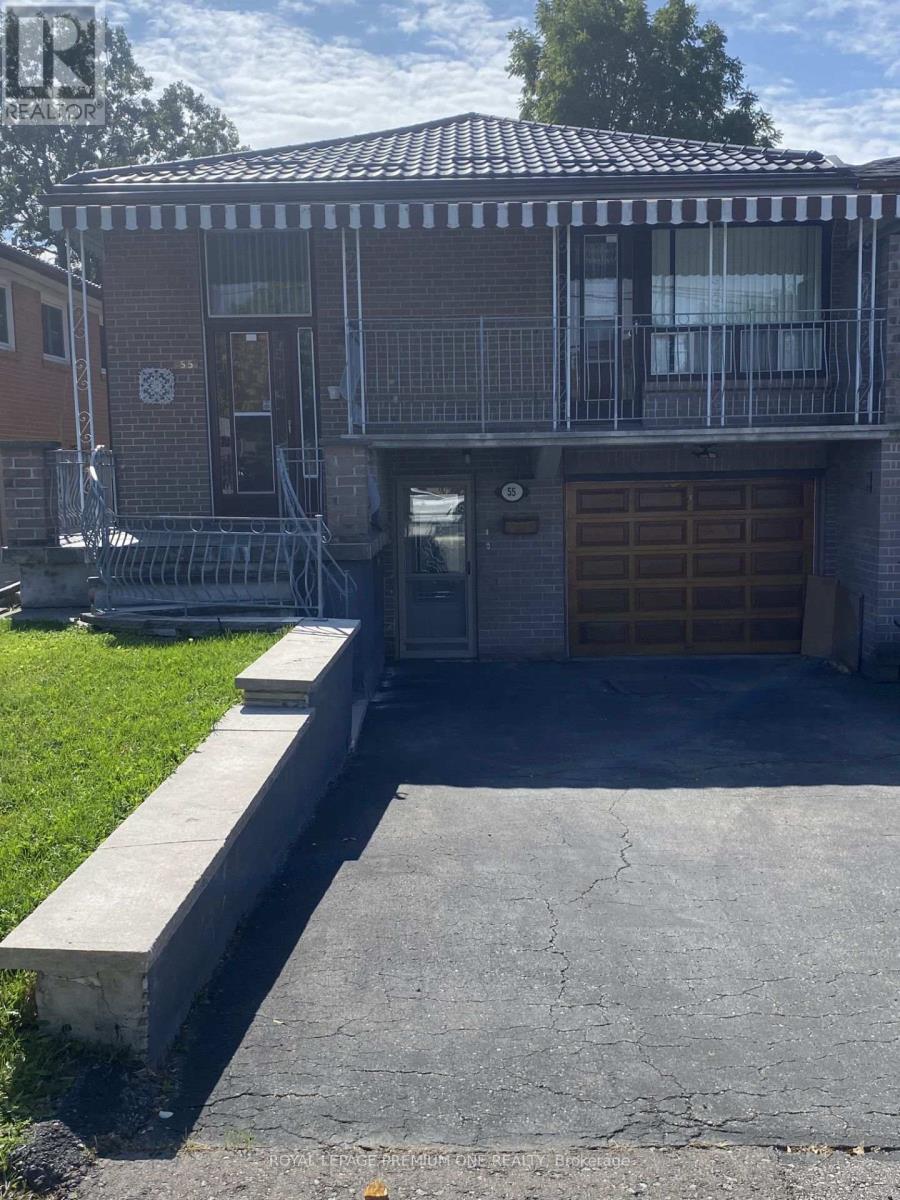
55 Husband Drive
Toronto, Ontario
Welcome to 55 Husband Drive -- a prime Humber Summit opportunity with unmatched versatility! Nestled on an oversized extra deep 150 foot lot in the heart of desirable Humber Summit, this proudly maintained raised bungalow offers incredible space and flexibility for first-time buyers, multi-generational families, and investors alike. The functional, light-filled layout features generous principal rooms across every level, three spacious bedrooms, two full kitchens, two full bathrooms, and the three private, separate entrances. An amazing covered porch directly off the Living room provides a quiet escape for your morning coffee and enjoying the view of the family-friendly neighborhood! A standout primary bedroom offers uncommon amenities, including His & Hers closets. A renovated main floor 4-piece bathroom with a renovated main floor kitchen, newer metal roof (2022) makes this home truly ..... "Turn Key" Step outside to three convenient walk-outs leading to both the front covered veranda or use the side entrance to your huge, deep lot with an expansive rear yard perfect for outdoor entertaining, and a long driveway with ample parking-with an oversized attached garage fit for any car enthusiast and hobbyist alike! Ideally located, families will appreciate having several elementary schools to choose from right in the neighborhood, along with easy access to scenic walking trails, shopping plazas, and places of worship. Commuting is a breeze with excellent walkability to the TTC, super convenient access to 400-series highways (401, 400, and 407), and close proximity to the Finch LRT connecting directly to Humber College, York University, and the TTC subway system. Freshly painted and ready for your personal belongings and ready to move in! This adaptable property is packed with potential for one large family, extended family, multi-generational living or possible rental income in either fully finished main or lower level. Welcome Home! (id:49269)
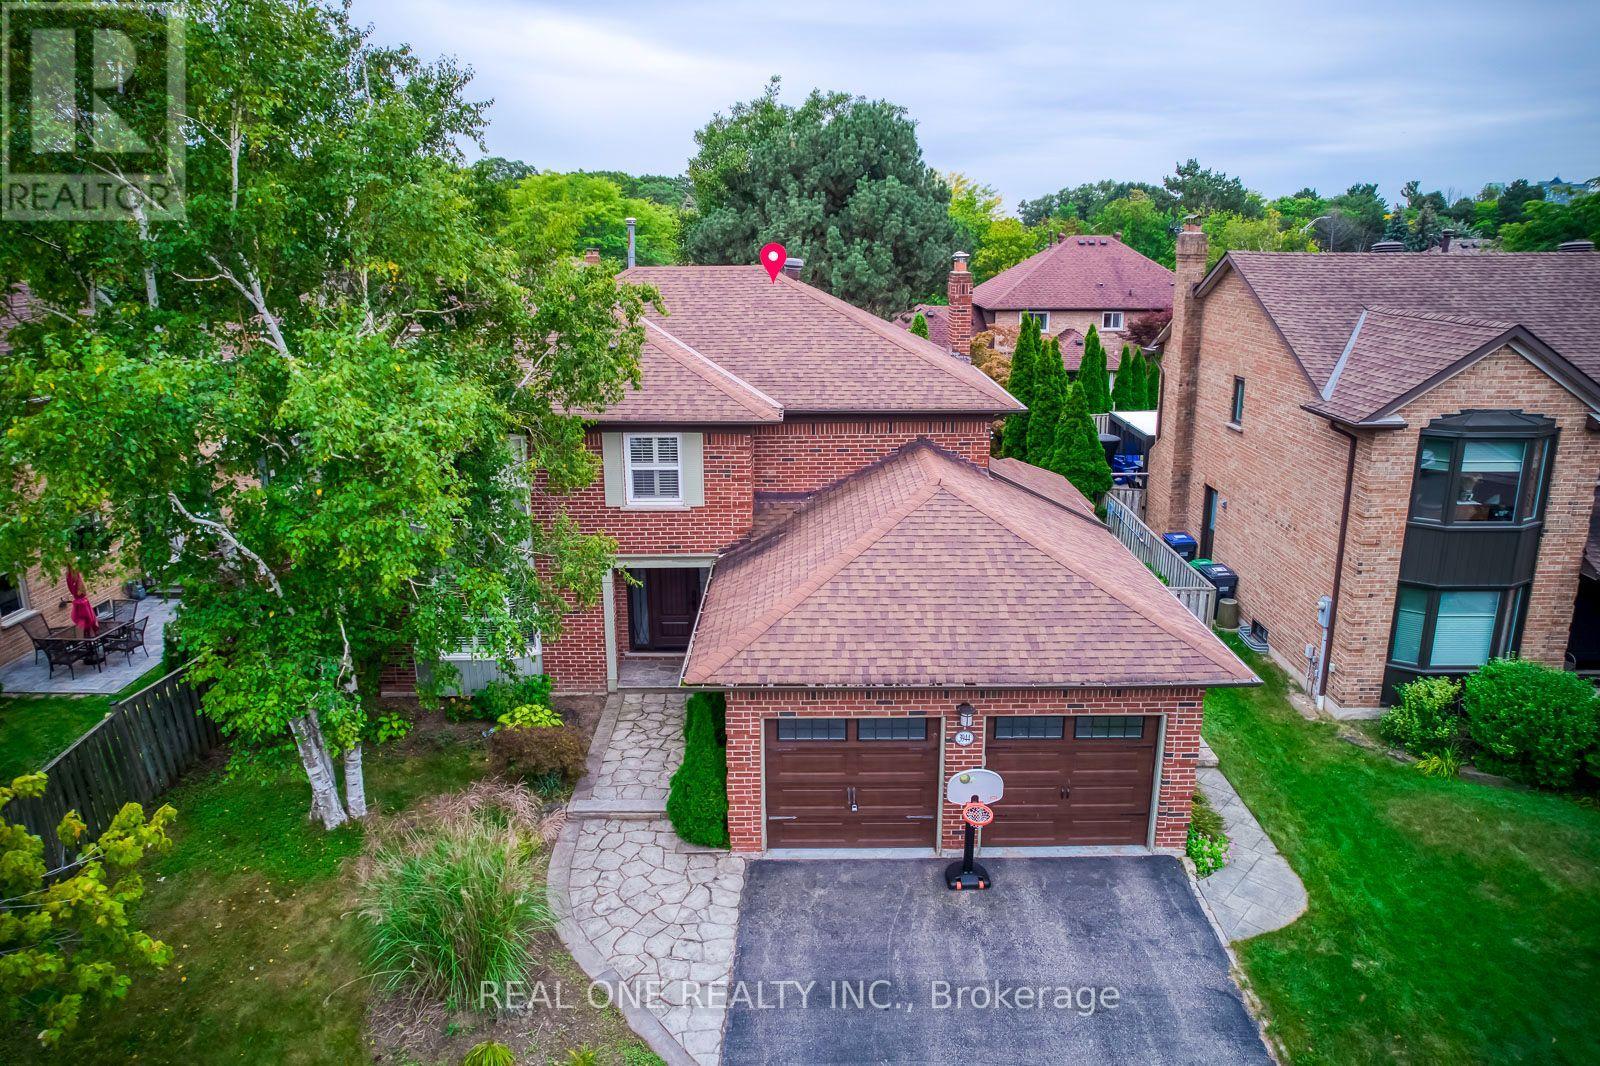
3944 Glamis Court
Mississauga, Ontario
A beautifully executive 4 bedroom family home located on a quiet, safe cul de sac in one of Mississauga's most desirable mature neighbourhoods. This property offers an exceptional blend of luxury finishes, functional space, and premium outdoor amenities. Hardwood flooring throughout main and upper levels. Modern kitchen with Granite Counters and high end appliances. Finished basement with large recreation area, wet bar, and an additional bedroom. Resort-style backyard with inground swimming pool and hot tub. Walking distance to UTM and Erindale GO. Close to Promontory woods, Riverwood Conservancy and Credit River trails. Perfect for families, professionals, and long term residents seeking comfort and convenience. (id:49269)
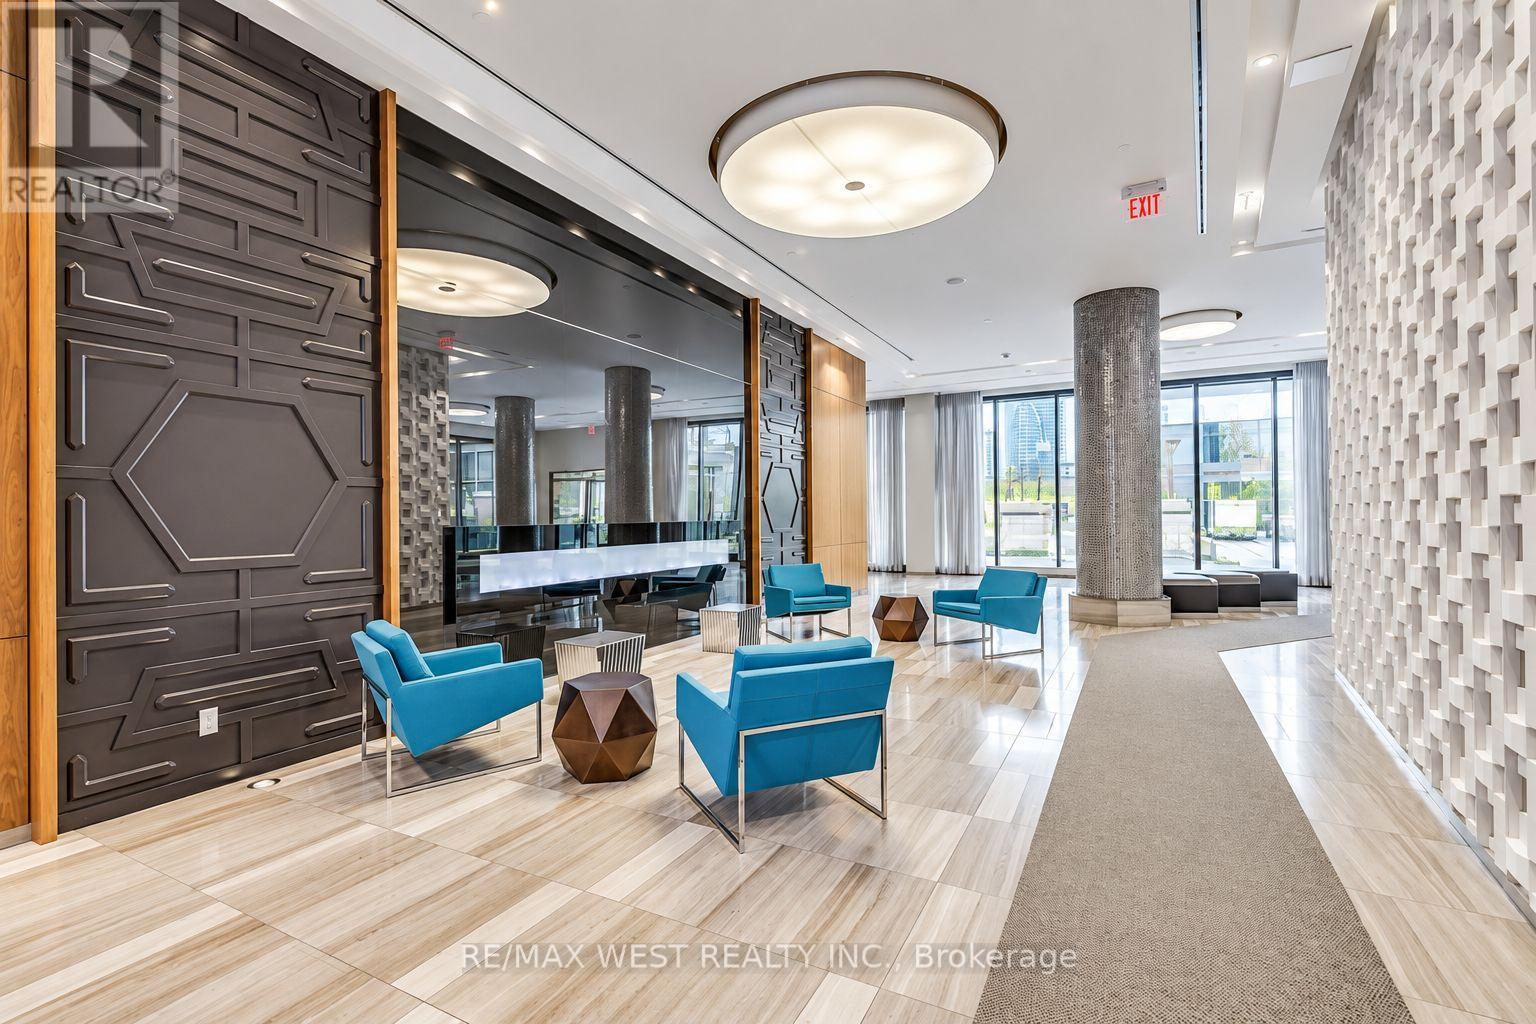
2107 - 36 Park Lawn Road
Toronto, Ontario
Welcome to this modern one bedroom suite in a vibrant yet peaceful lakeside community. Featuring 9 foot ceilings, laminate flooring and a functional open-concept layout, this bright suite is designed for comfortable everyday living. The contemporary kitchen offers quartz countertops and sleek European-style appliances, while the spacious primary bedroom includes a large closet with plenty of storage. Step outside onto the balcony and enjoy beautiful city view and partial lake view.. A generously sized laundry area, parking and locker are also included for added convenience. Enjoy an exceptional location just steps from the waterfront, beach, scenic bike trails, Humber Bay Park and Marine Parade parks. Metro, Shoppers Drug Mart, medical clinics, banks, cafés, restaurants and everyday essentials are all within easy walking distance. Commuting is effortless with convenient access to the TTC, Mimico GO Station and major highways. This suite offers the perfect combination of modern living, natural surroundings and city convenience. (id:49269)
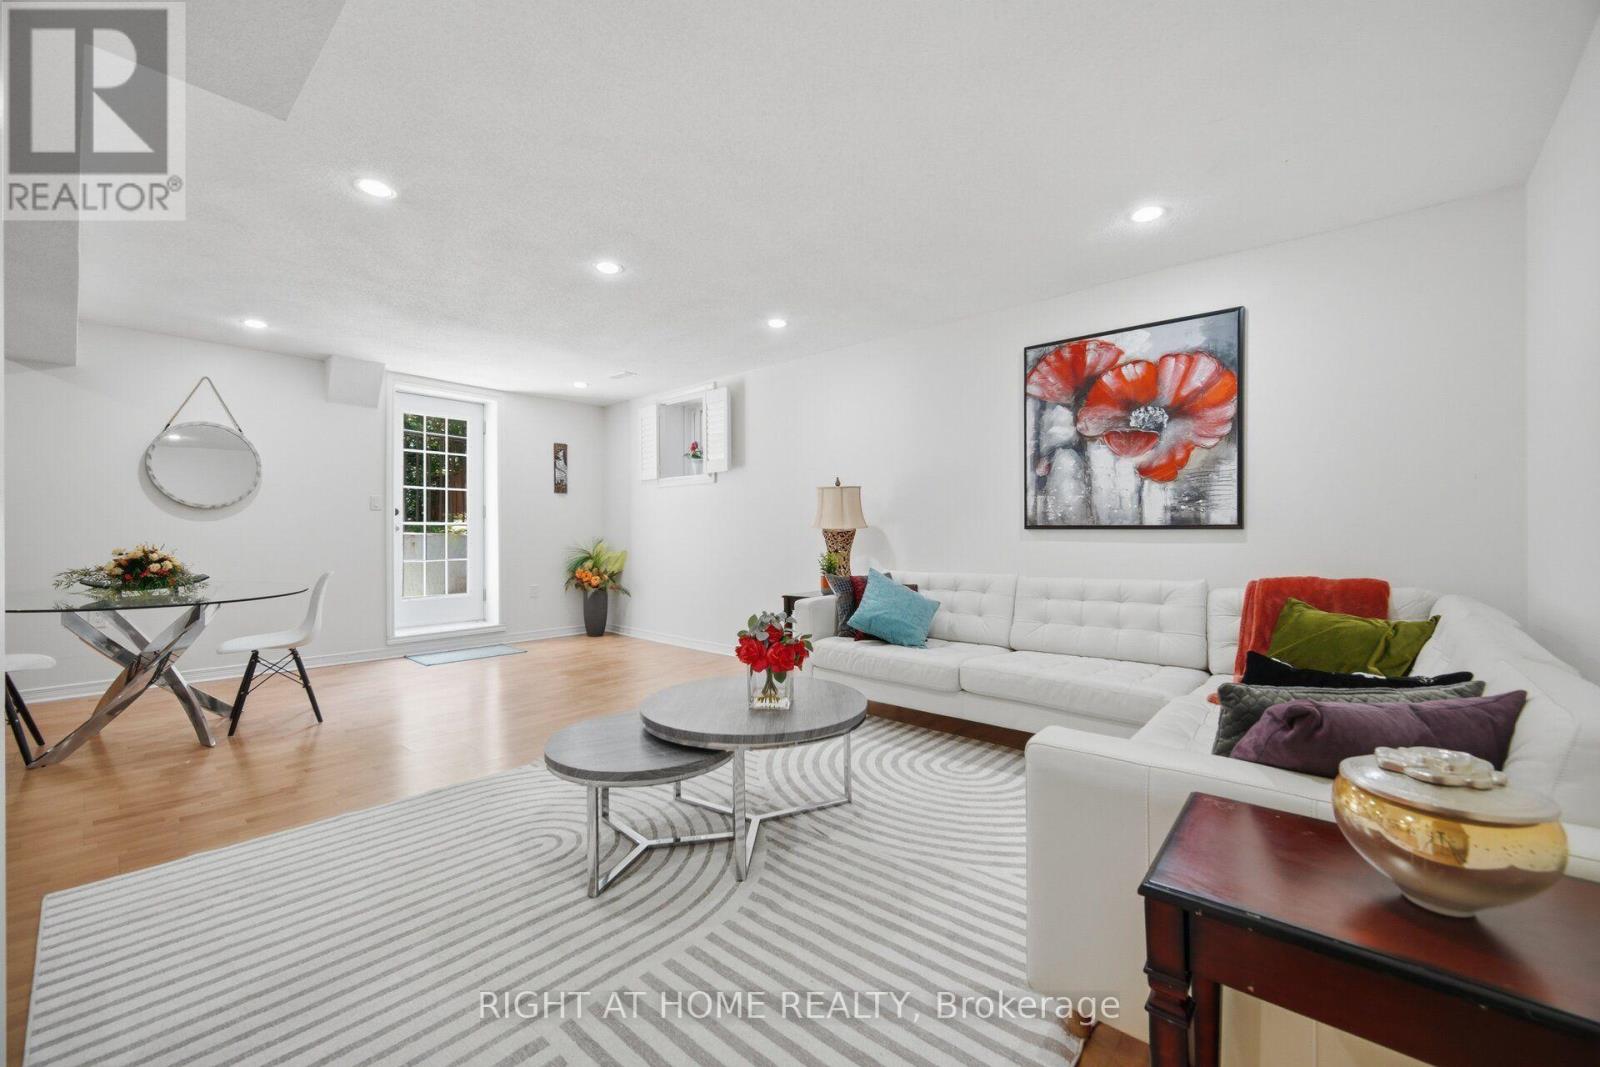
Basement - 6379 Alderwood Trail
Mississauga, Ontario
Beautiful Huge Legal Basement Apartment With Separate Entrance For Rent In A High Demand Lisgar Neighbourhood, About 1400Sft Open Concept, One bed one bath and large living area.(unfurnished ) Private Laundry. Just Short Walk To School, Shops And Bus. Close To Lisgar Go Train Station, Minutes To Major Highways 407 And 401, Don't Miss This Opportunity. Tenant To Pay 35% Of Utilities, Flat Rate Is Negotiable. One Parking Spot May Be Available On The Driveway for overnight parking only. Internet Available through shared WiFi. Only three steps down from the ground level. Furnished rent is available on request (id:49269)
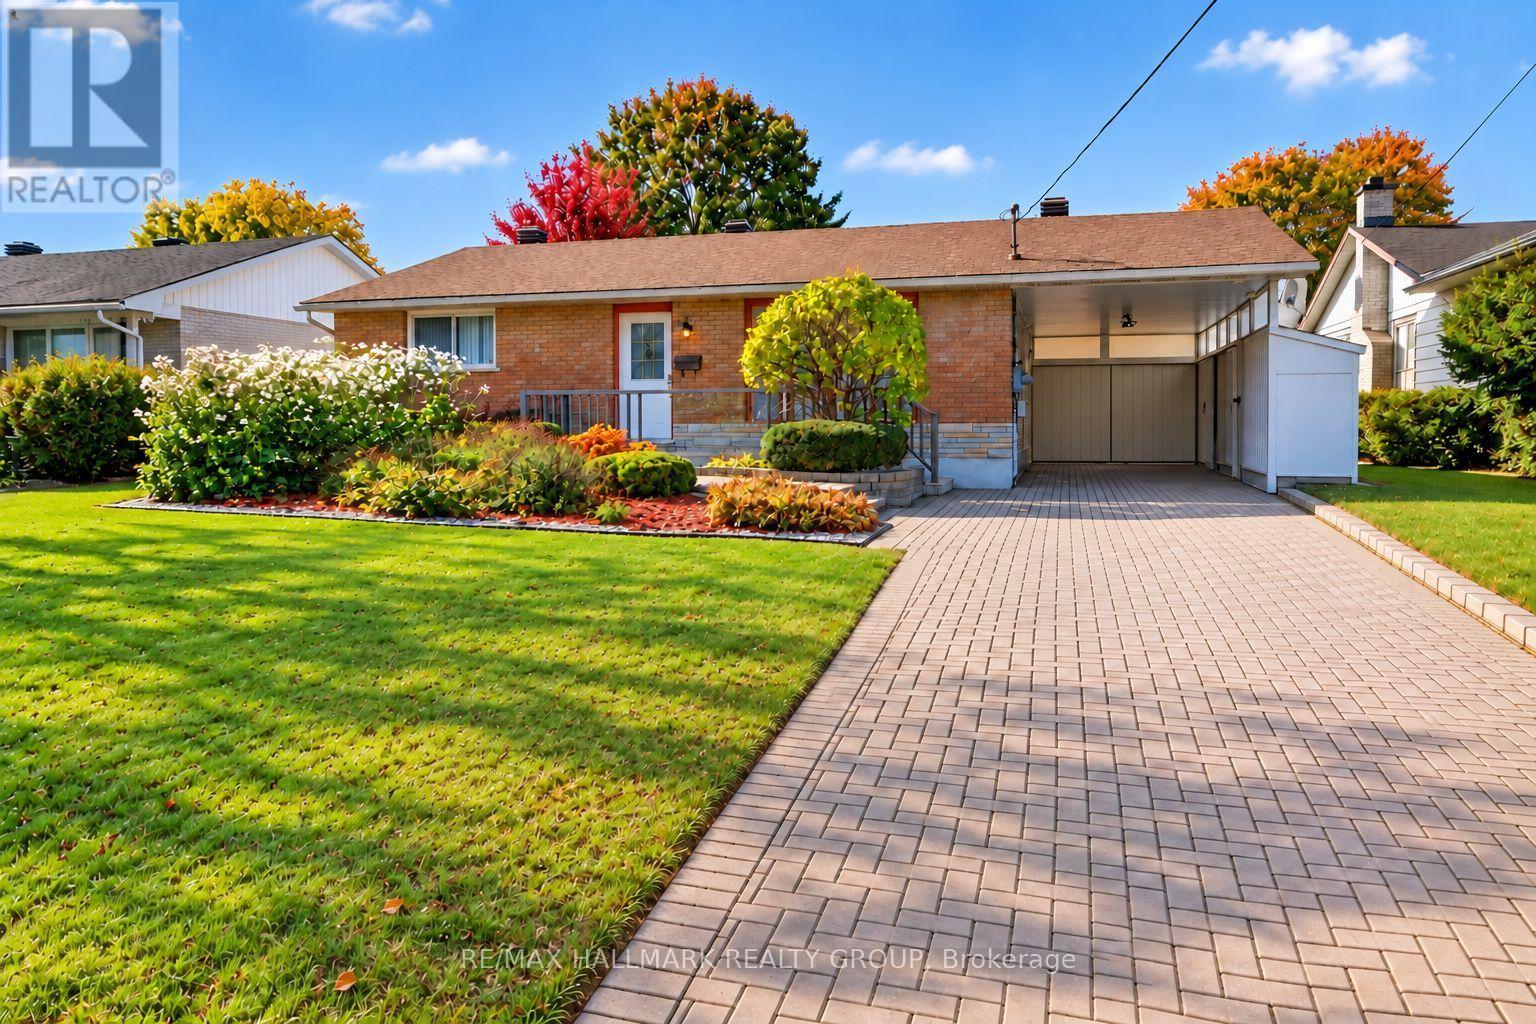
1592 Maxime Street
Ottawa, Ontario
Beautiful gardens, a generous lot of 60x133 and an inviting solarium make this charming bungalow a special place to call home. The bright living room features a large picture window and beautiful hardwood floors. The well-appointed kitchen offers a centre island with a cooktop, built-in appliances, ample cabinetry and an adjoining dining area. With its warm wood ceiling and impressive wall of angled windows, the solarium provides a relaxing place to enjoy views of the landscaped backyard. Two main floor bedrooms are complemented by a third bedroom on the finished lower level, currently used as an office. The lower level also features a recreation room with a wet bar and fridge, an adjoining sitting area, and a three-piece bathroom with a shower, a comfortable, versatile space for entertaining and everyday living. Outside, landscaped garden beds, extensive interlocking patios and a gazebo create inviting spaces for outdoor dining and relaxing. An oversized carport offers covered parking and extensive enclosed storage, with a backyard shed providing additional storage. Updates include the roof (2017), furnace (September 2014), thermal-pane windows (April 2009), air-conditioned solarium (May 2025), and an owned tankless water heater (June 2026). The kitchen appliances, including the refrigerator, cooktop, wall oven, additional built-in appliances, and dishwasher, are included, along with the washer, dryer, and gazebo. Conveniently located near shopping, schools and everyday amenities. Select photographs have been digitally modified using AI and may not reflect the property's current condition. (id:49269)
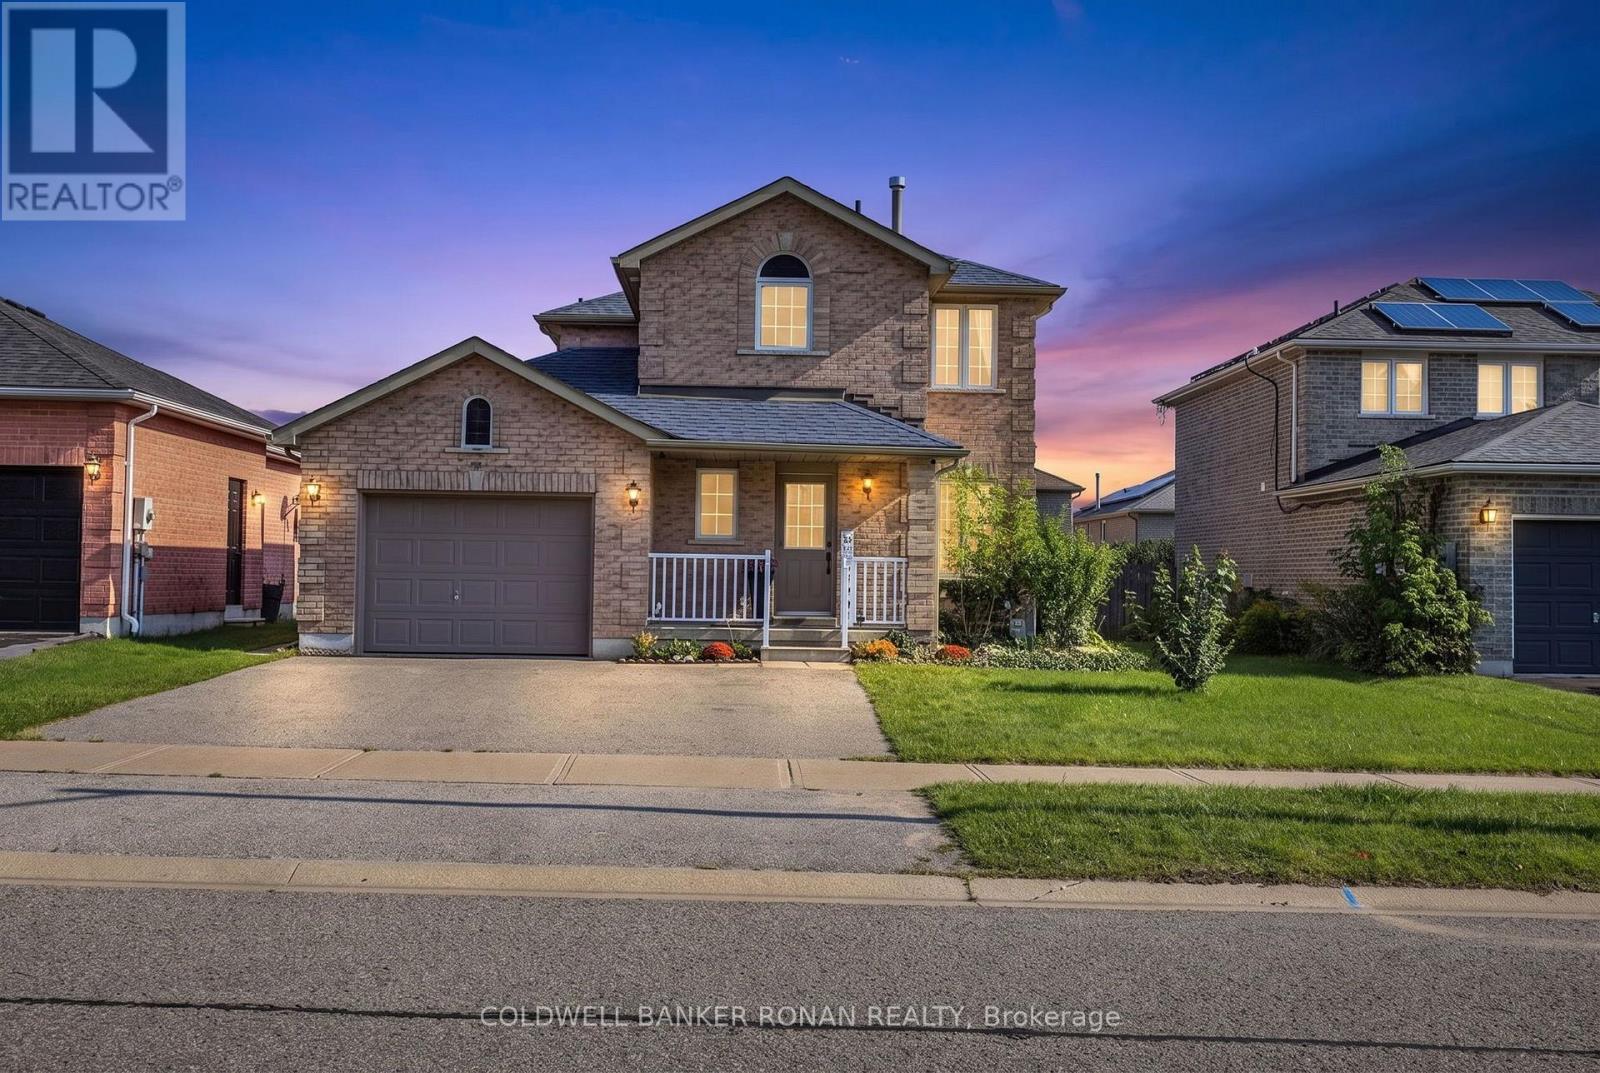
99 Ruffet Drive
Barrie, Ontario
Beautiful family home located in Barrie's West End. Great Proximity to Hwy 400 and Hwy 90 and steps to Public Transit. This home has had many updates including the Kitchen, Bathrooms, Flooring, Lighting, Sliding Patio Door, Some Windows, Paint and Trim. Separate Entrance leads to a Finished Basement with a 1 Bedroom In-Law Suite including a 4 piece bathroom and kitchen. This home also has parking for 3 vehicles on the driveway, a large backyard, new Garden Shed (10x12) and access to the garage from the main floor. New island in the kitchen allowing for additional seating and countertop space, fresh backsplash and stone countertops to give it that modern look. Steps away from Schools, Parks, Recreation Centre and Shopping. Enjoy this turn key home that has room for the whole family, located on a quiet family street with the affordable price tag. (id:49269)
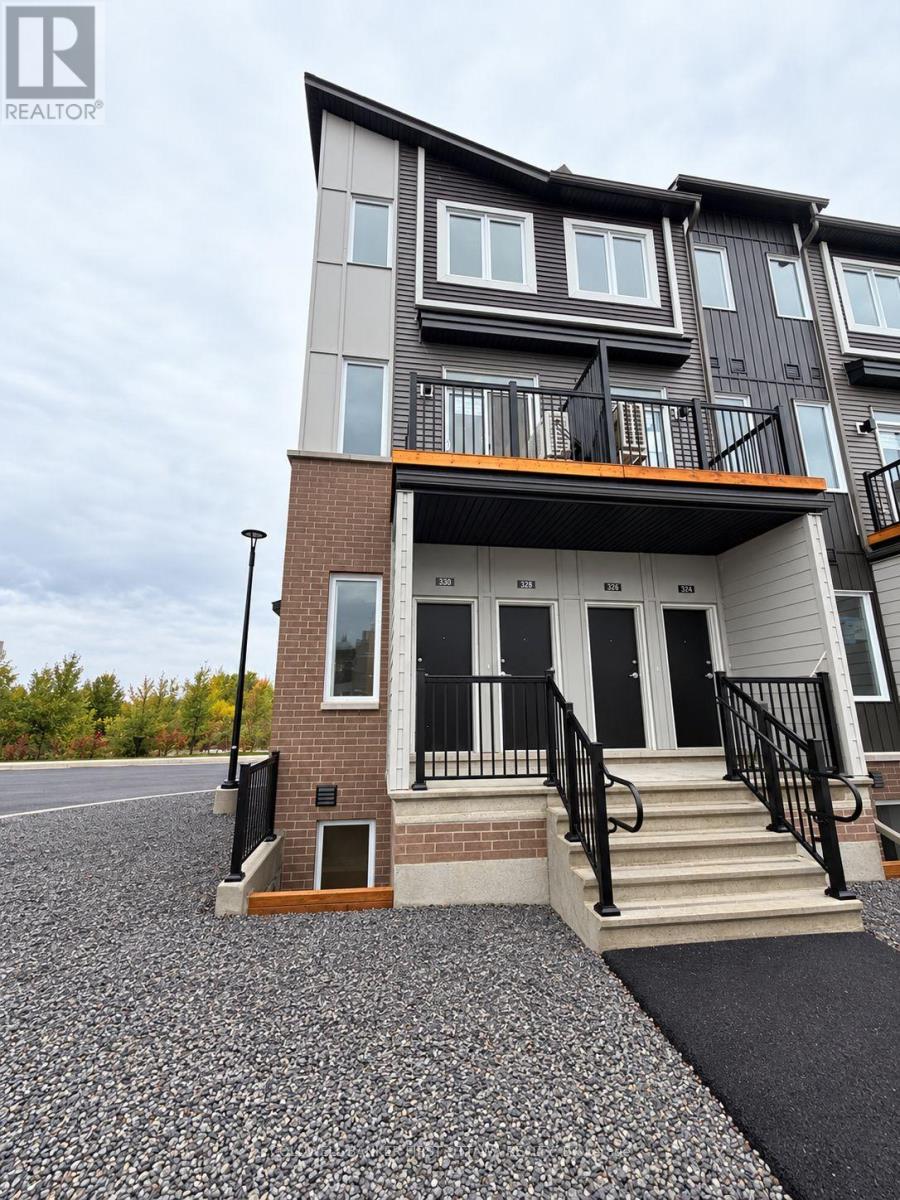
330 Stargrass Private
Ottawa, Ontario
Welcome to 330 Stargrass Private, a BRAND-NEW end unit home built in 2026 by Caivan. IMMEDIATE OCCUPANCY AVAILABLE! Thoughtfully designed with an impressive selection of upgrades, this home offers a level of style & finish that you won't find in every new build! Step inside and you'll immediately notice the stunning custom kitchen featuring rich forest-green cabinetry, under cabinet lighting, elegant gold hardware, quartz countertops, modern pot lights, and plenty of space for everyday living. Beautiful luxury vinyl flooring flows throughout, complemented by an abundance of pot lights that create a bright and modern atmosphere. There is no shortage of upgrades, you can be the very first to enjoy every finish and feature. The lower level features two bedrooms, ample storage space, & a stylish 3 piece washroom. As an end unit, the home also provides added privacy, along with the convenience of parking directly outside of your unit. Located in one of Barrhaven's most desirable communities, you'll be close to schools, parks, recreation, public transit, and more. If you are looking for a stylish and low-maintenance home, this one checks all the boxes! Prospective tenants to provide completed rental application and recent Equifax/credit report with offer to lease. (id:49269)
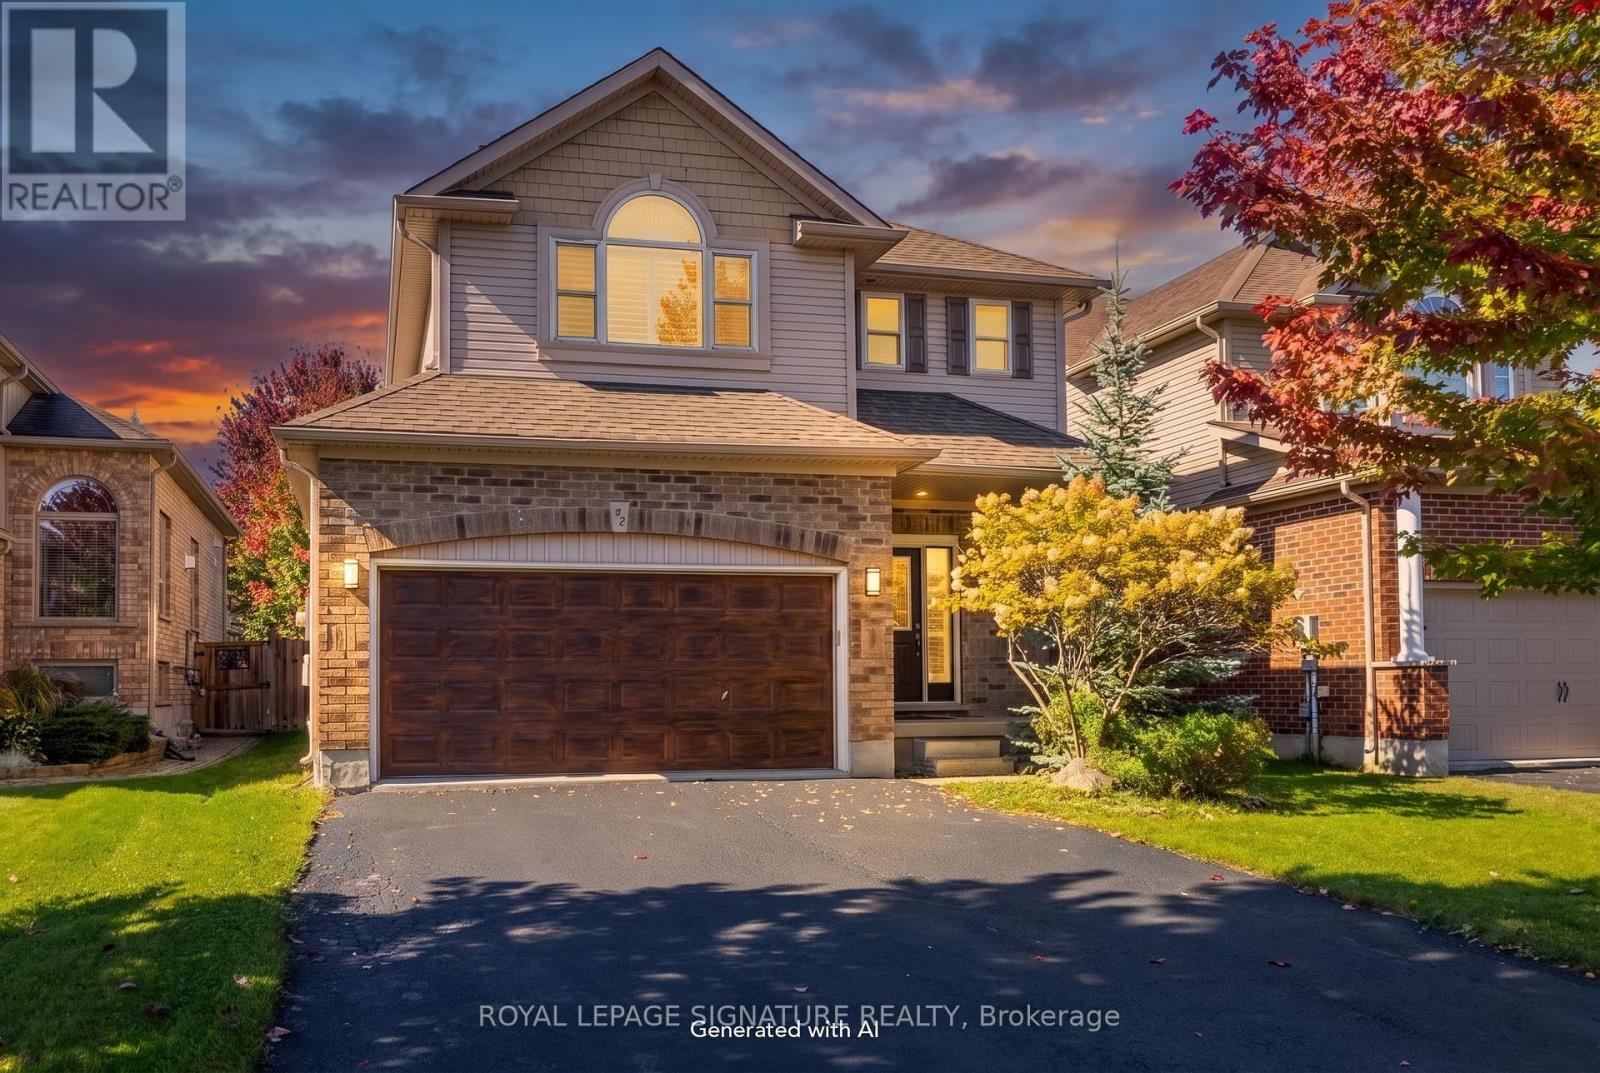
32 Davis Street
Collingwood, Ontario
BEAUTIFULLY REFRESHED, MOVE-IN-READY HOME IN CREEKSIDE! Welcome to this spacious 3-bedroom,4-bathroom home in the desirable Creekside subdivision, offering an open-concept layout and a fully finished 1 bedroom lower level with a separate walk-up entrance and second kitchen. The bright main floor features an inviting kitchen with pantry, generous living and dining areas,and a walkout to the backyard and deck-perfect for everyday living and entertaining.Upstairs, the spacious primary retreat features a private ensuite with Jacuzzi tub and separate shower. Two additional generously sized bedrooms share a convenient semi-ensuite bathroom.A standout feature is the fully finished lower level, offering exceptional additional living space with a separate walk-up entrance, second kitchen, spacious living area, large bedroom with double closets and a full bathroom-ideal for extended family, adult children or guests.The lower-level kitchen showcases travertine flooring and beautiful natural stone finishes. The basement ceiling has been upgraded with Rockwool insulation, with resilient channel in the bedroom for enhanced soundproofing.Recent improvements include fresh paint throughout, freshly painted garage walls and floor,refinished deck, newly sealed driveway, brand-new washer, dryer and dishwasher, newer refrigerator and water tank, updated bathroom lighting and two new toilets upstairs.A beautifully refreshed home offering generous living space, flexibility and thoughtful updates-all conveniently located just minutes from downtown Collingwood, walking and biking trails, parks, playgrounds and Blue Mountain. Furniture from Wayfair may also be available for purchase by separate negotiation. (id:49269)
642 Hamsa Street
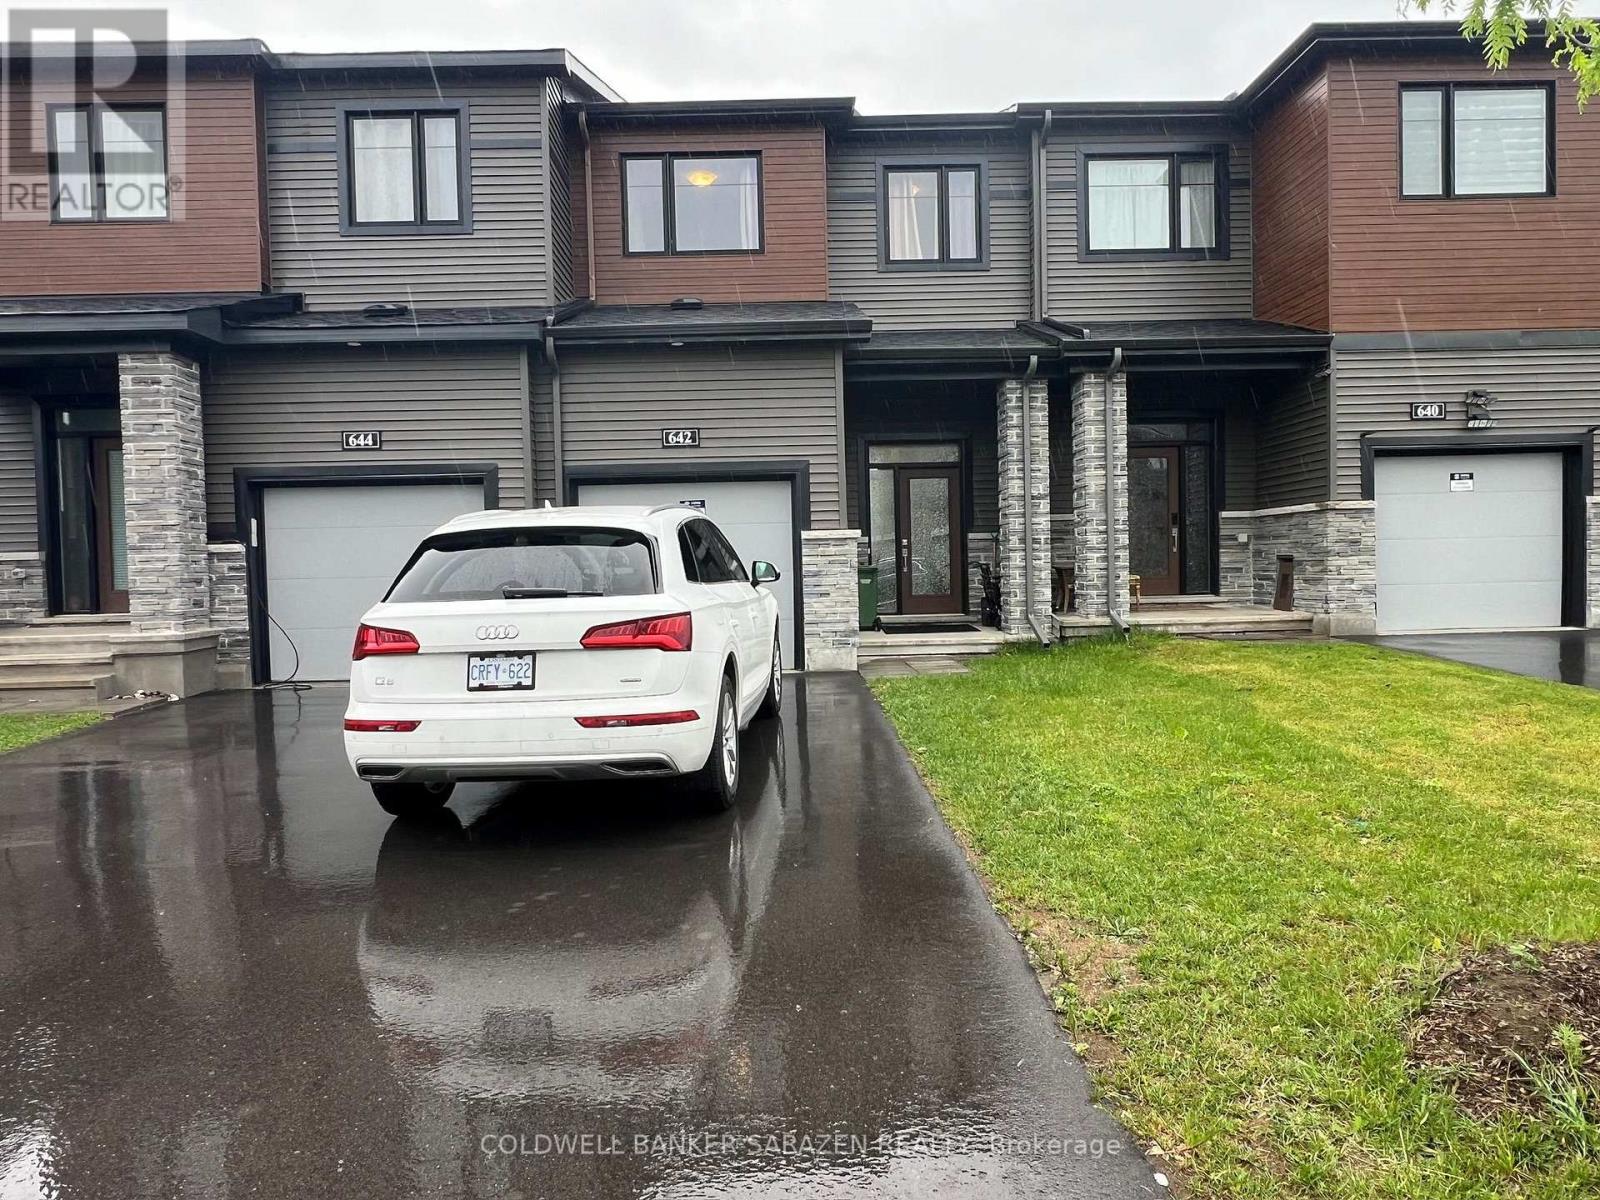
Ottawa, Ontario
This beautifully finished 3-bedroom, 4-bathroom townhome is located in Barrhaven, conveniently close to main roads Strandherd Drive and Greenbank Road, offering excellent transit accessibility. With over 1700 square feet of living space (includes finished basement), the main floor features an open-concept living and dining area, a modern kitchen, and a convenient powder room. The second floor includes three bedrooms -- highlighted by a primary bedroom with a walk-in closet and a 4-piece ensuite bathroom. The two secondary bedrooms each come with their own closets. The fully finished basement provides a spacious family room, along with an additional powder room for added convenience. Available on November 1st. (id:49269)
44 Mill Street
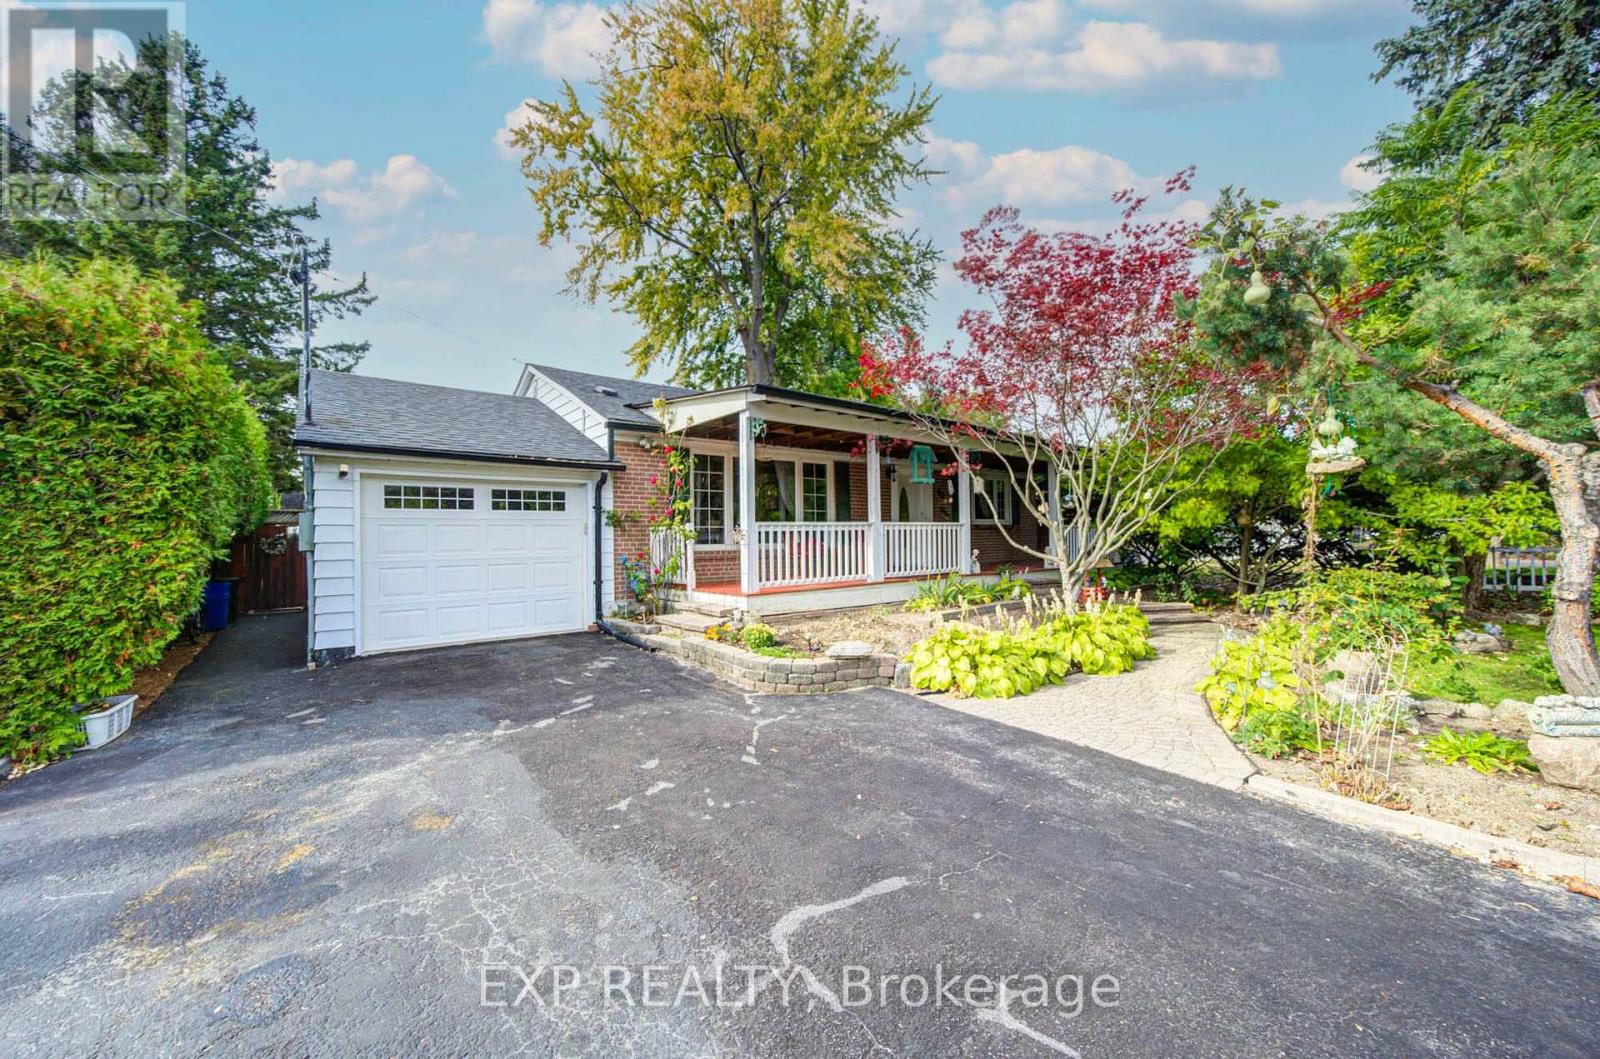
Ajax, Ontario
A Rare Find In Historic Pickering Village! Discover This Charming East-Facing All-Brick Bungalow Surrounded By Mature Trees, Beautiful Gardens & A Fully Fenced Backyard *Relax On The Inviting Covered Front Porch Or Enjoy Outdoor Gatherings On The Rear Deck *Inside, Sun-Filled Living & Dining Spaces Create A Warm And Welcoming Atmosphere, While The Kitchen Offers Wood Cabinetry & A Breakfast Counter *The Main Level Includes 2 Spacious Bedrooms & 2 Bathrooms *The Finished Lower Level With Separate Entrance Features 2 Additional Bedrooms, A 3-Pc Bath, Kitchenette & Generous Living Area, Offering Excellent Flexibility For Extended Family Or Potential Rental Income! Attached Garage With Pass-Through Backyard Access *Conveniently Located Near Hwy 401, GO Stations, Schools, Parks, Shopping & Transit! An Exceptional Opportunity With Space, Character & Versatility! OPEN HOUSE CANCELLED - OCT 25. Sorry for any inconvenience. (id:49269)
540 - 2791 Eglinton Avenue E
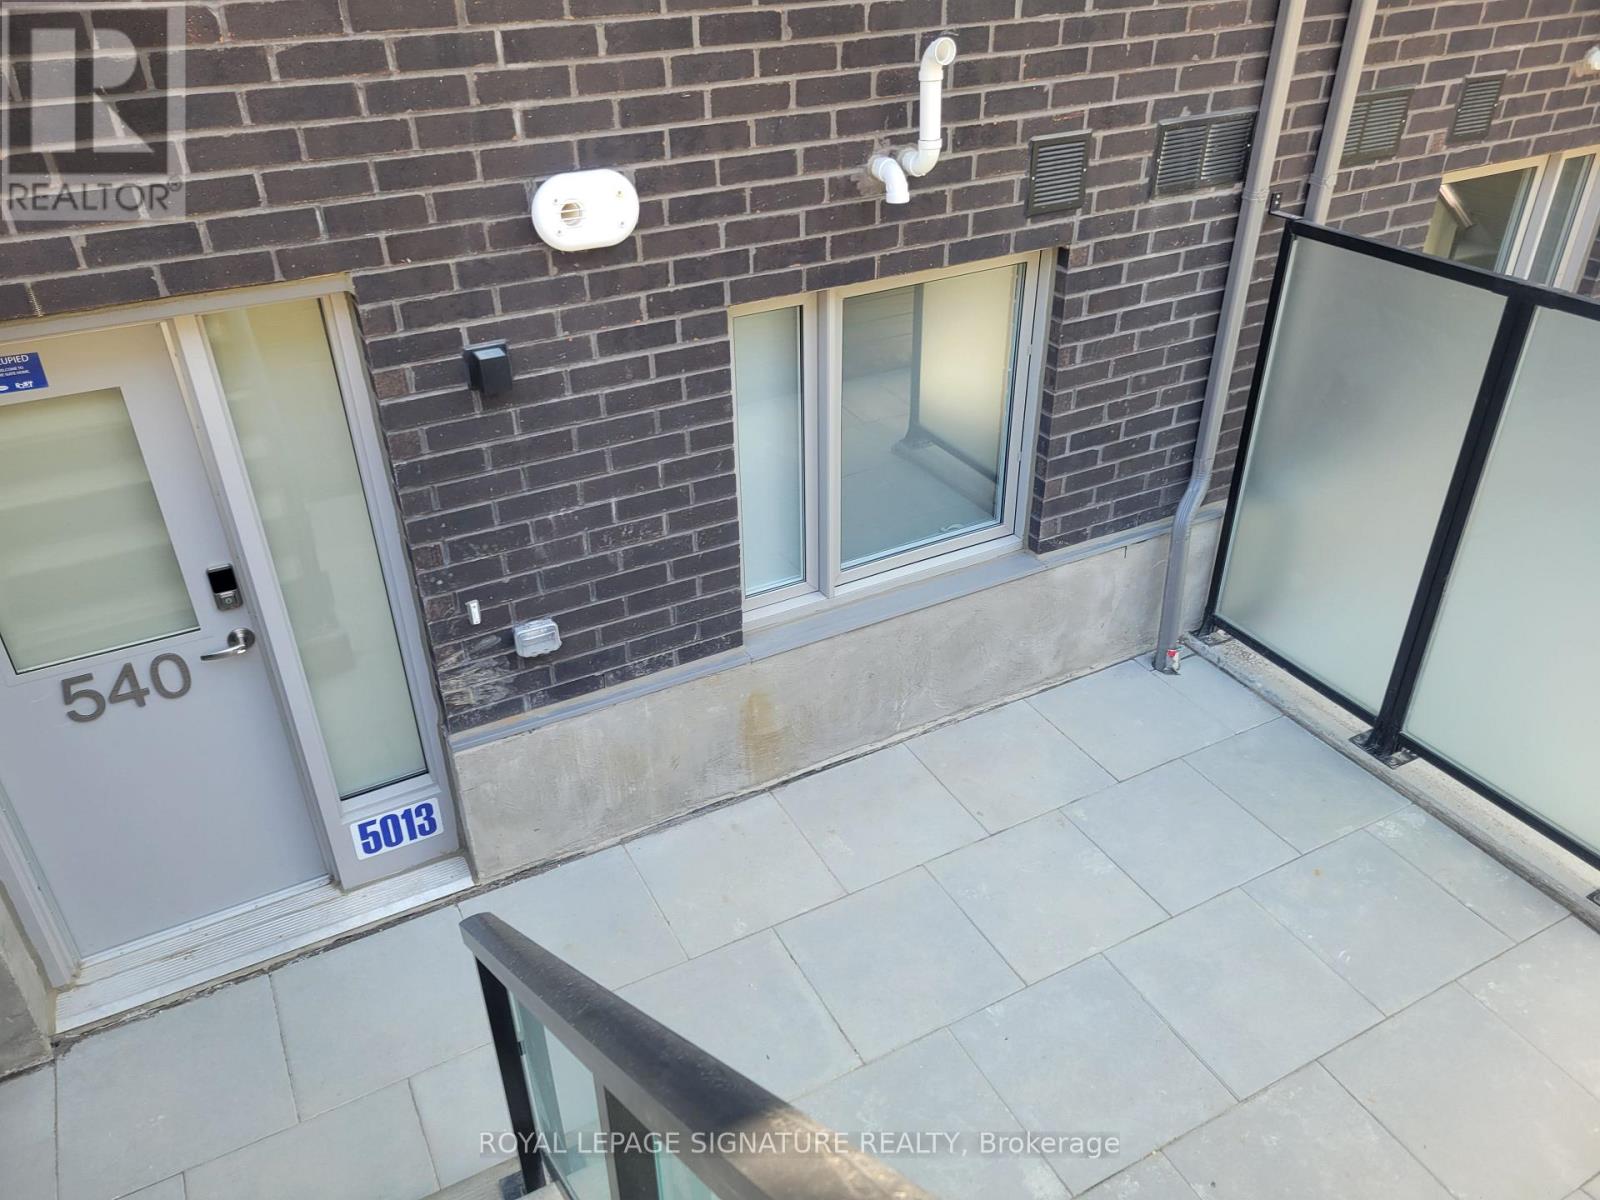
Toronto, Ontario
Lower level 1-bedroom suite in stacked townhouse at Danforth Rd and Eglinton. Quietly tucked at the back of the complex, away from the street. Large west-facing patio. Smart kitchen layout with more cabinetry than typical condos and full-size appliances. Ensuite laundry in bathroom.Includes 1 underground parking. Walk to Shoppers Drug Mart and No Frills, with TTC buses at your door. Tenant pays gas, water, hydro and renter's insurance. Off-leash dog run within complex. (id:49269)
10 Dooley Crescent
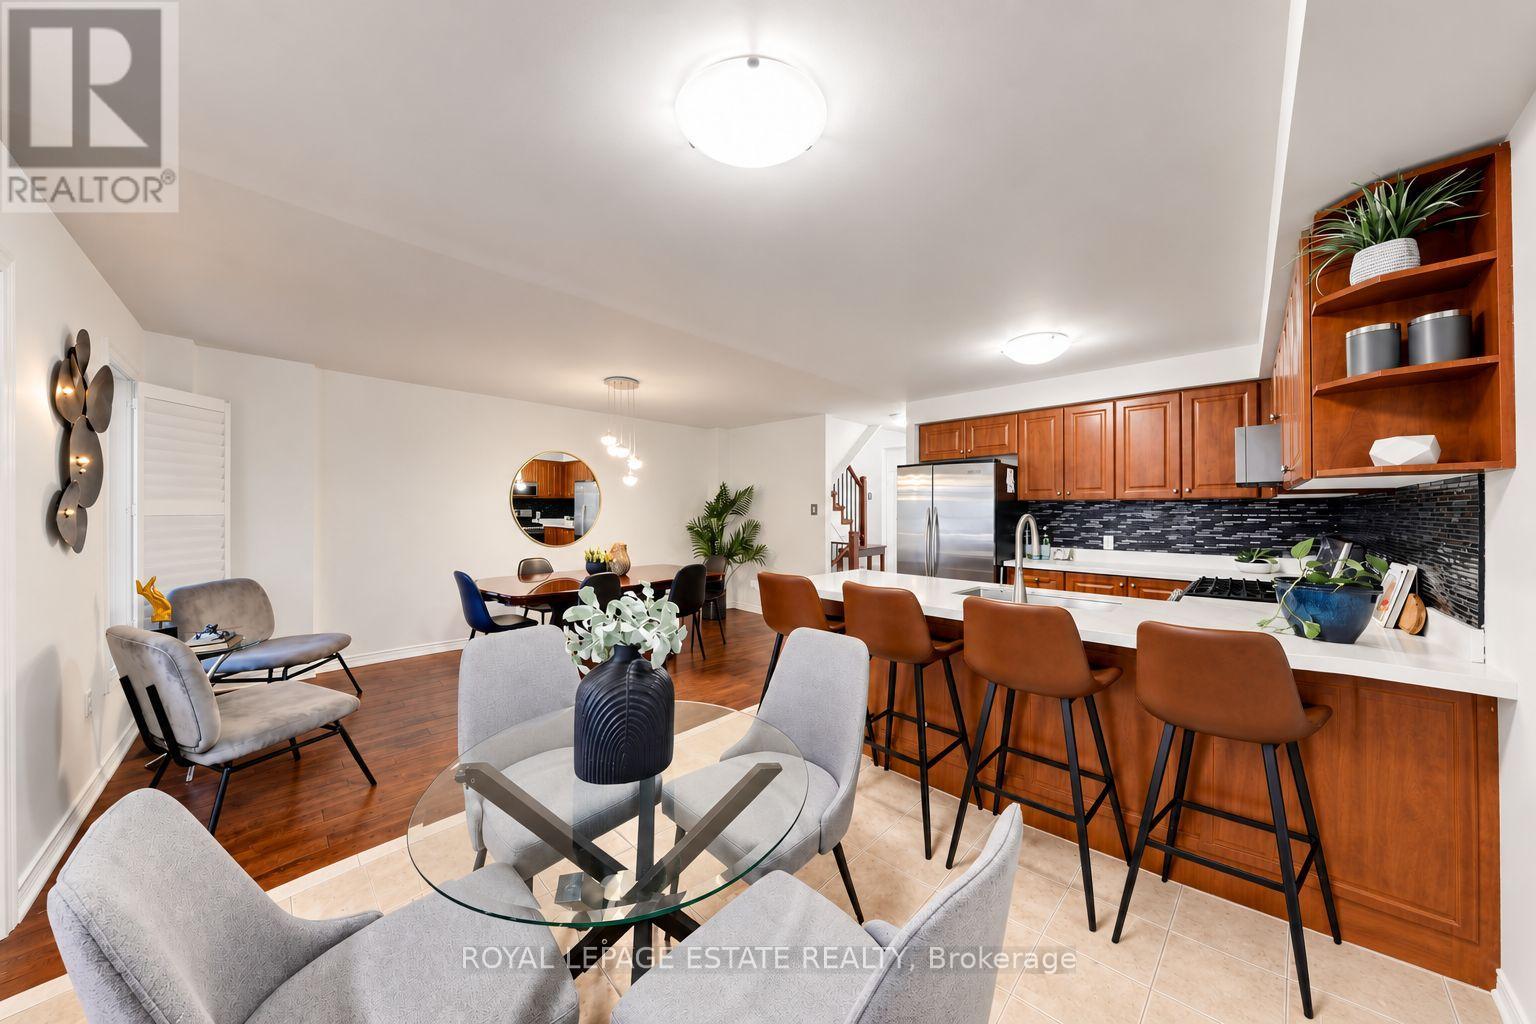
Ajax, Ontario
Welcome to this beautifully updated freehold townhome in North West Ajax, where style, space and versatility come together. Thoughtfully updated and designed for modern family living, this home offers the space you need with the flexibility you want. The bright, open-concept main floor features hardwood flooring, large windows and a modern kitchen with quartz countertops, stainless steel appliances and a convenient breakfast bar - an inviting space for everyday family life and entertaining. Upstairs, the spacious primary bedroom features double closets and a private ensuite. Brand-new flooring in the primary bedroom and new bathroom vanities add a fresh, contemporary feel. The fully finished basement is a standout feature, offering a built-in electric fireplace, 3-piece bathroom, fire-resistant drywall and a separate walk-out to the backyard. An additional access route from the garage through the backyard to the basement provides added convenience and flexibility, making this space ideal for an in-law suite, extended family, guests, a home office or a recreation room. Enjoy the outdoors with a backyard and upper sun deck, offering wonderful spaces to relax, entertain and make the most of the warmer months. With 3+1 bedrooms, 4 bathrooms and parking for up to 5 vehicles, this home offers exceptional flexibility for growing or extended families. Ideally located close to schools, transit, shopping, restaurants, parks and everyday amenities, this is a home that truly checks the boxes. (id:49269)
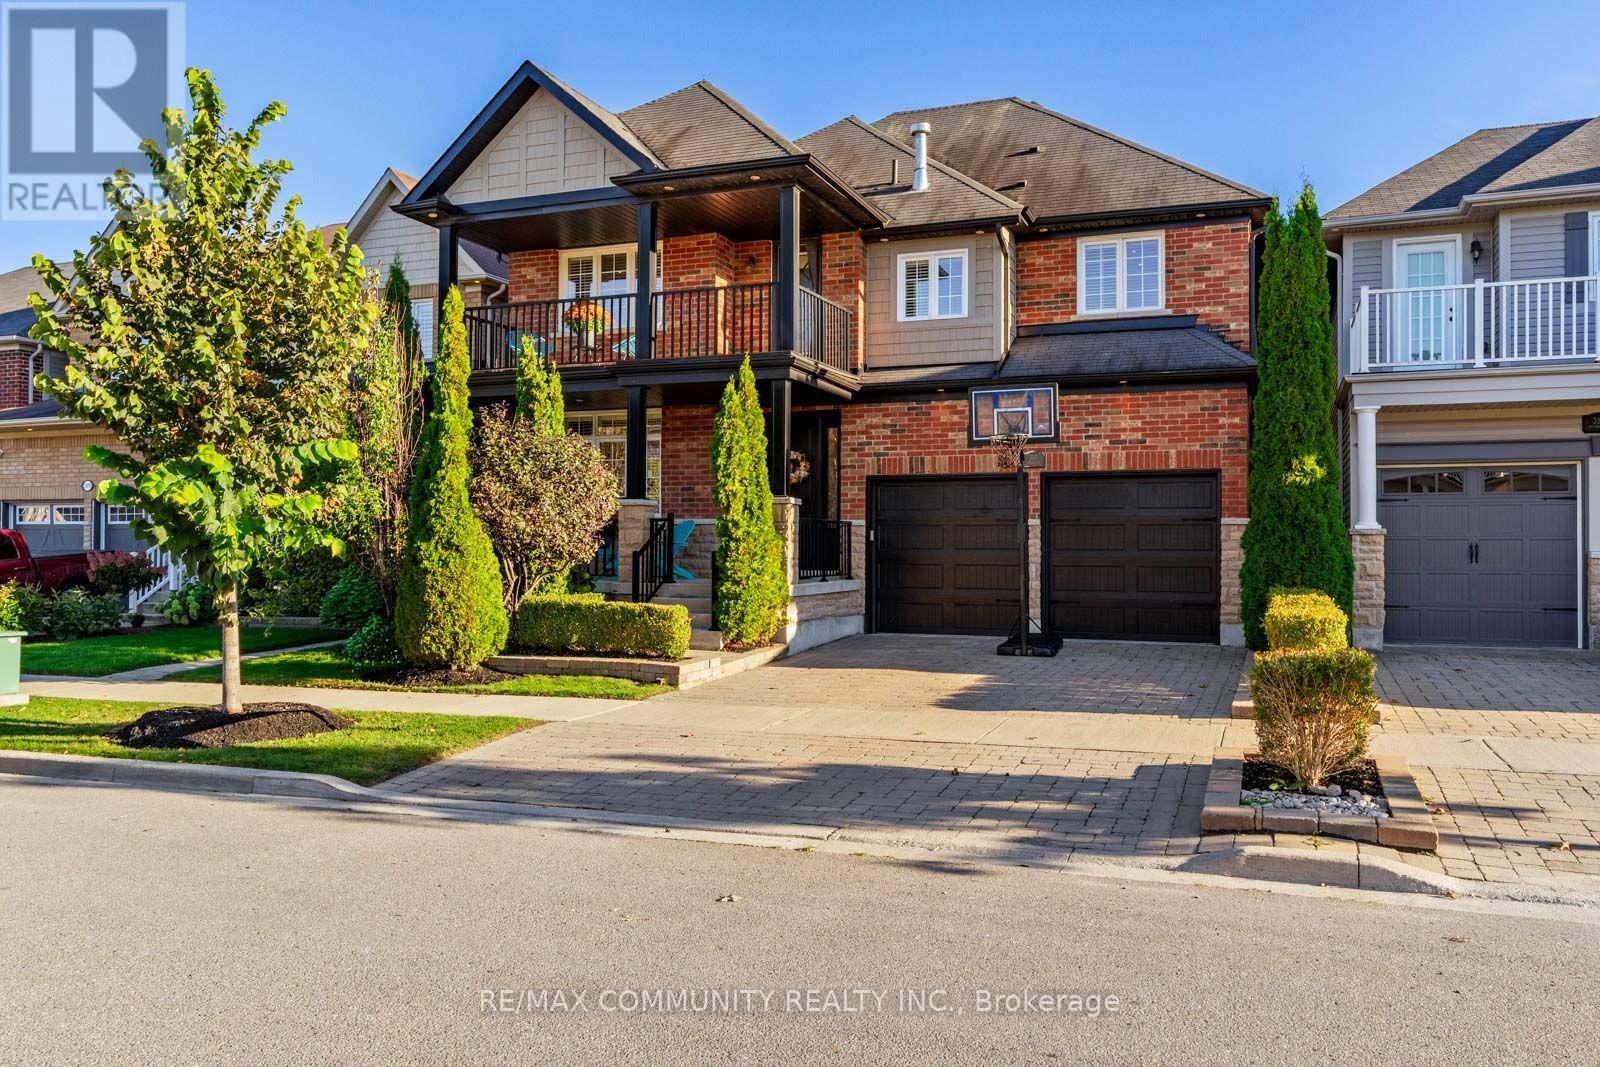
353 Shipway Avenue
Clarington, Ontario
Lakeside Luxury Meets Smart-Home Sophistication in the Port of Newcastle. Welcome to 353 Shipway Avenue, an executive four-bedroom residence delivering custom craftsmanship and integrated modern living just steps from Lake Ontario. Designed with an emphasis on upscale entertaining and effortless family comfort, the main floor showcases a double-sided, see-through fireplace that bridges the formal living and dining rooms. The chef's gourmet kitchen serves as the home's culinary centerpiece, anchored by an expansive center island and high-end built-in appliances-including double-door fridge/freezer units, multiple ovens, warming drawers, and dedicated wine chillers. Throughout the entire home, California shutters, custom built-in shelving, and tailored closet systems provide elevated functionality and architectural style. Upstairs, the private primary retreat features a two-way fireplace shared with a spa-inspired ensuite and walkouts to a massive private balcony overlooking coastal breezes. Each secondary bedroom offers direct bath access: bedroom two features its own private ensuite, while bedrooms three and four share a spacious semi-ensuite. Fully automated with, whole-home surround sound, and an integrated security system. Located right off Highway 401 for an easy commute while placing marina trails, waterfront parks, and lakefront recreation directly at your doorstep. (id:49269)
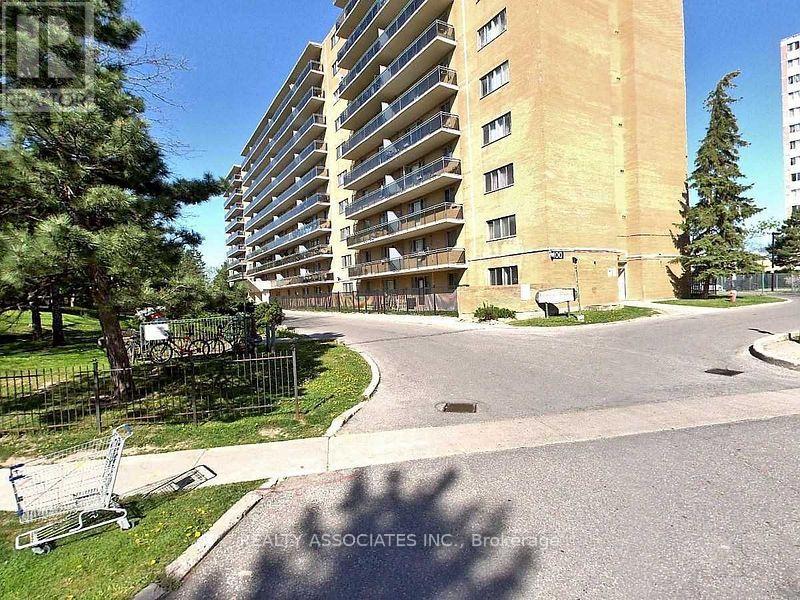
915 - 100 Dundalk Drive
Toronto, Ontario
Clean & Bright, Beautifully Updated Laminate Floors!! Large Living/Dining Area Off Kitchen!! Large Balcony, Overlooking Quiet Family Building. Accessible To 401 Via Kennedy Rd, Hwy 404, Ellesmere Lrt, Centennial College, Shopping, Schools. Kennedy Commons- Chapters, Grocery, ,Starbucks. Close To Scarborough Town Centre/ Fairview Mall. (id:49269)
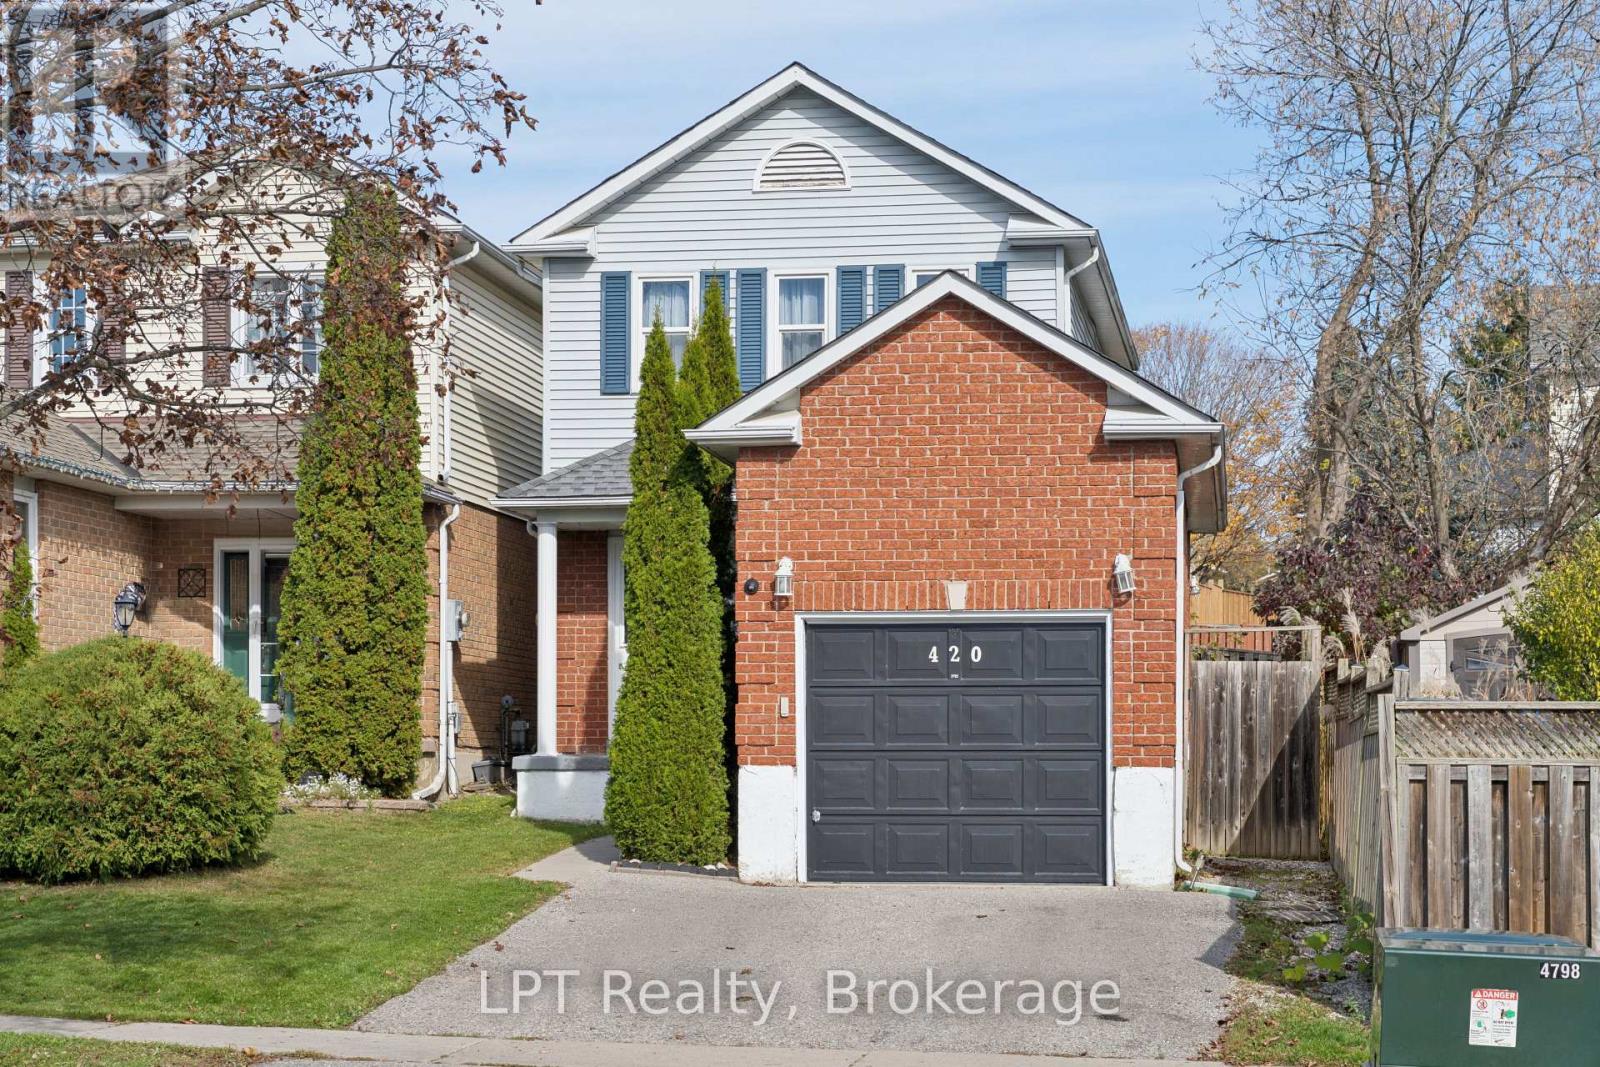
420 Cobblehill Drive
Oshawa, Ontario
Welcome to this well-maintained 3-bedroom, 2-bath home nestled in a family-friendly Oshawa neighbourhood. Offering a functional layout, modern comfort, and a partially finished basement with 2 pc bathroom , this property delivers exceptional value for first-time buyers, downsizers, or anyone seeking a move-in-ready home. The main level features bright, inviting living spaces with plenty of natural light and a comfortable flow for everyday living. The kitchen and dining areas provide a practical setup for family meals and entertaining, with easy access to the backyard. Upstairs, you'll find three well-sized bedrooms and a full bathroom, offering a quiet and comfortable retreat for the whole family. The partially finished basement adds even more versatility with a spacious recreation room-perfect for movie nights, a play area, home gym, or additional workspace. A second bathroom enhances convenience and functionality. Located close to parks, schools, shopping, transit, and major amenities, this home offers a great blend of comfort, location, and lifestyle.**Front photo enhanced using AI** Professional photos to be added shortly. ** This is a linked property.** (id:49269)
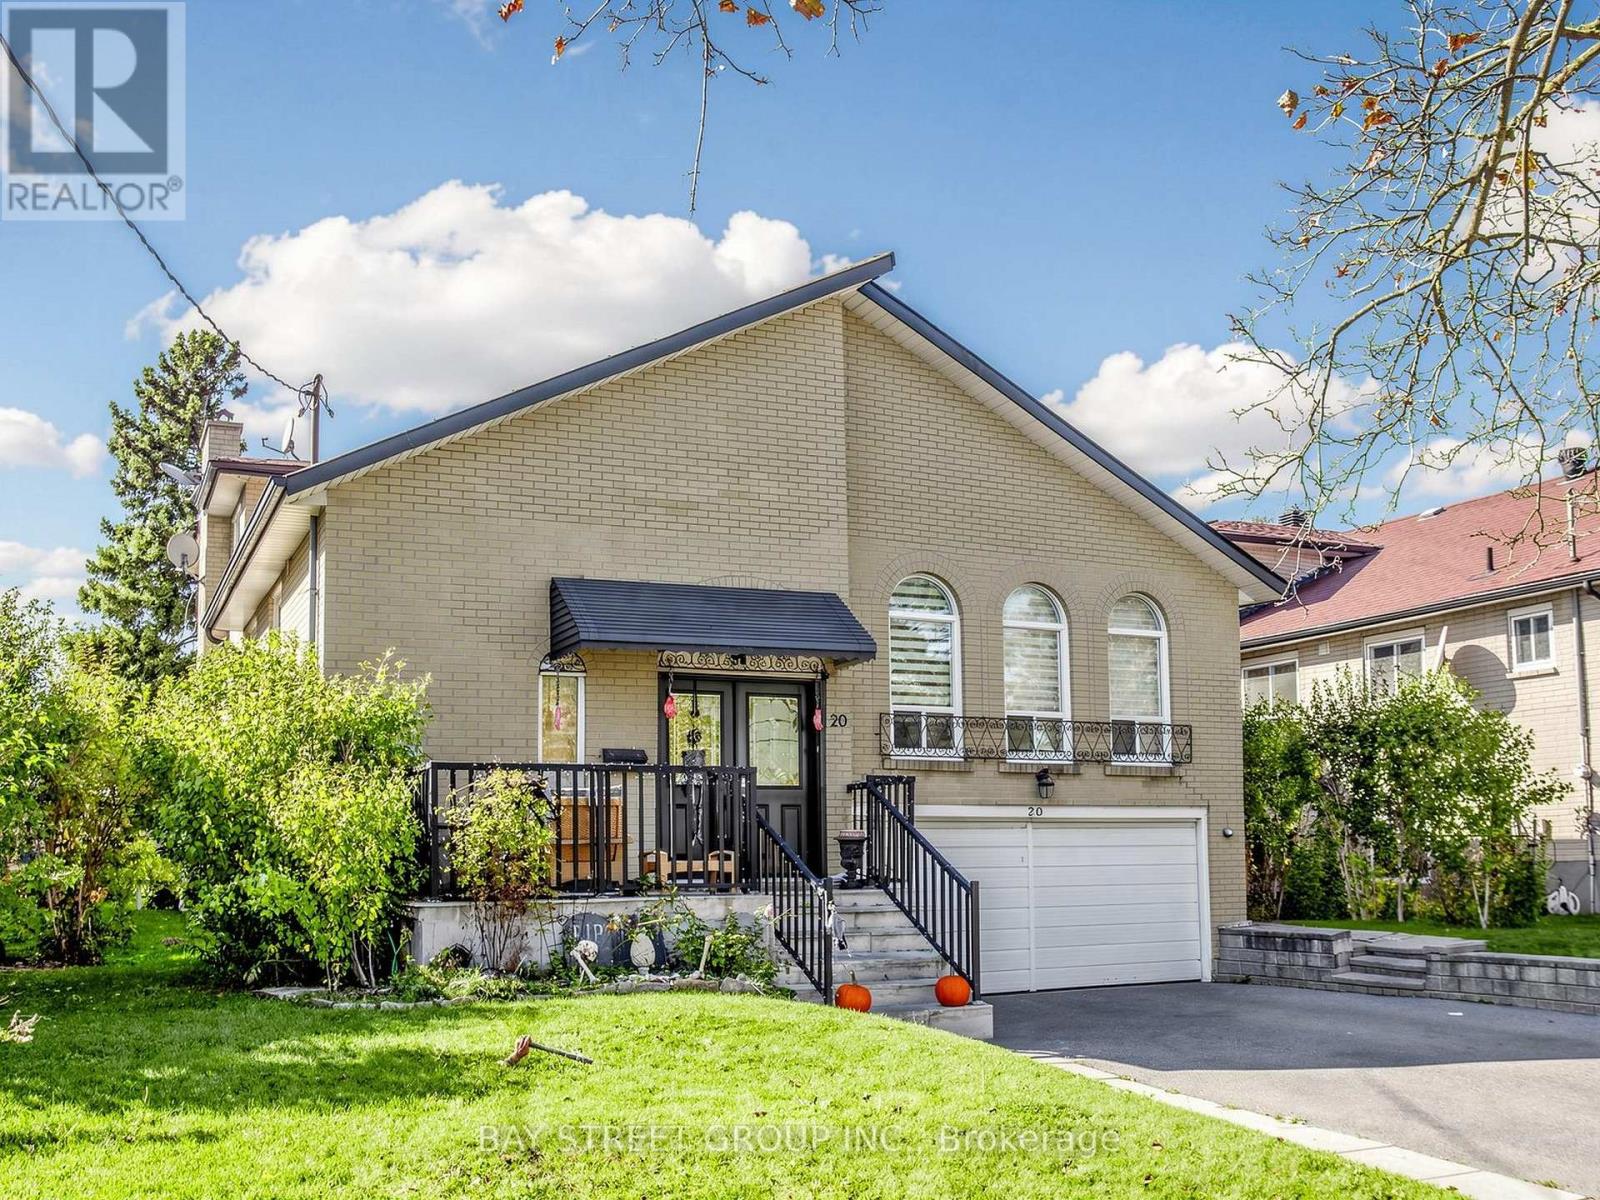
20 Edmonton Road
Toronto, Ontario
Lovely Newly renovated & spacious 3-bedrooms, 2-full-bathrooms (Ground/ Basement unit ) near Sheppard Ave E & Highway 404, North York. Available December 1stMain floor: huge sun-filled master bedroom with 3-pc ensuite and 2 big picture windows.Basement : 2 bedrooms with above-grade windows, 4-pc full bathroom, large family room.Features:- Private entrance, private washer and dryer,parking space included- New granite countertops, new flooring, fresh paint, new vanities and window blinds- Tenant pays 30% of utilitiesLocation: a few minutes walking to Sheppard Ave E bus station & subway(Short cut ) ,Close to all major amenities including easy access to hwy 401,404 and 407.Please message your desired move-in date and number of occupants, family or friends,Thanks! (id:49269)
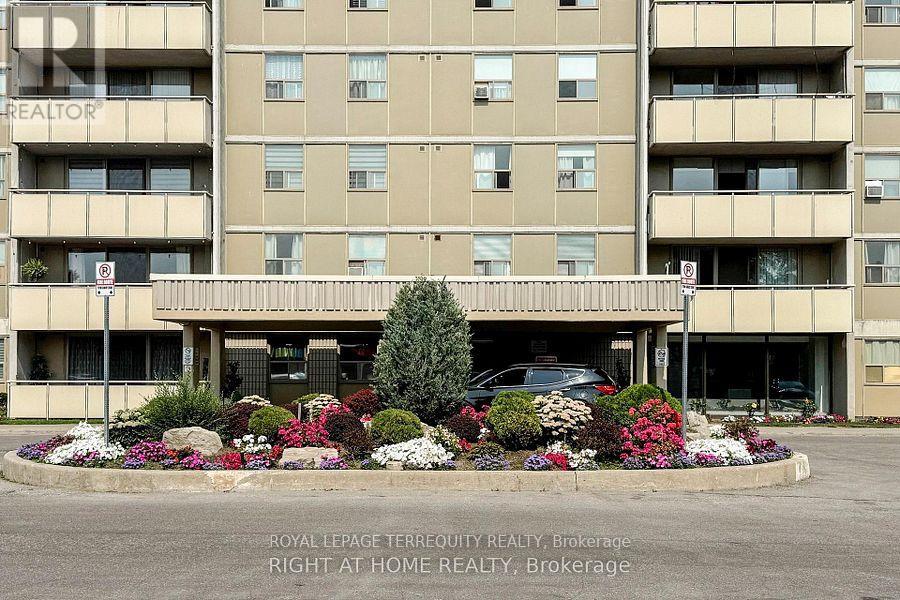
205 - 1338 York Mills Road
Toronto, Ontario
Economic times are hard. Mortgage rates are up, prices down, rents down. This is your opportunity to live, with your family, in the city! For less than the price of rent! Purchase available for 5%. Mortgage payments cheaper than rent (consult your mortgage broker for a more personal assessment). Maintenance fees include all amenities. The only thing you'll need isinternet. Security, Spa, exercise room, pool, underground parking, visitors parking. Although located near highways and malls, this portion of the street is a quiet neighborhood. Show with confidence! Beautifully finished 3 bedroom, 2 bath, condo that has just been renovated. Move in condition! Since renovation no one has lived in this home. It's almost like getting a brand new unit! Close to everything: shopping malls, bus routes, 401, DVP, 404, 407 minutes away. 15 minutes drive to downtown. Minutes from Sheppard TTC line. Parks, greenbelt, hiking, community centers, library, St Isaac Joques Catholic Elementary (top 25% EQAO) Senator O'Connor (Top 20% EQAO). Great place for your children to grow. Peace of mind for you in these troublesome times. (id:49269)
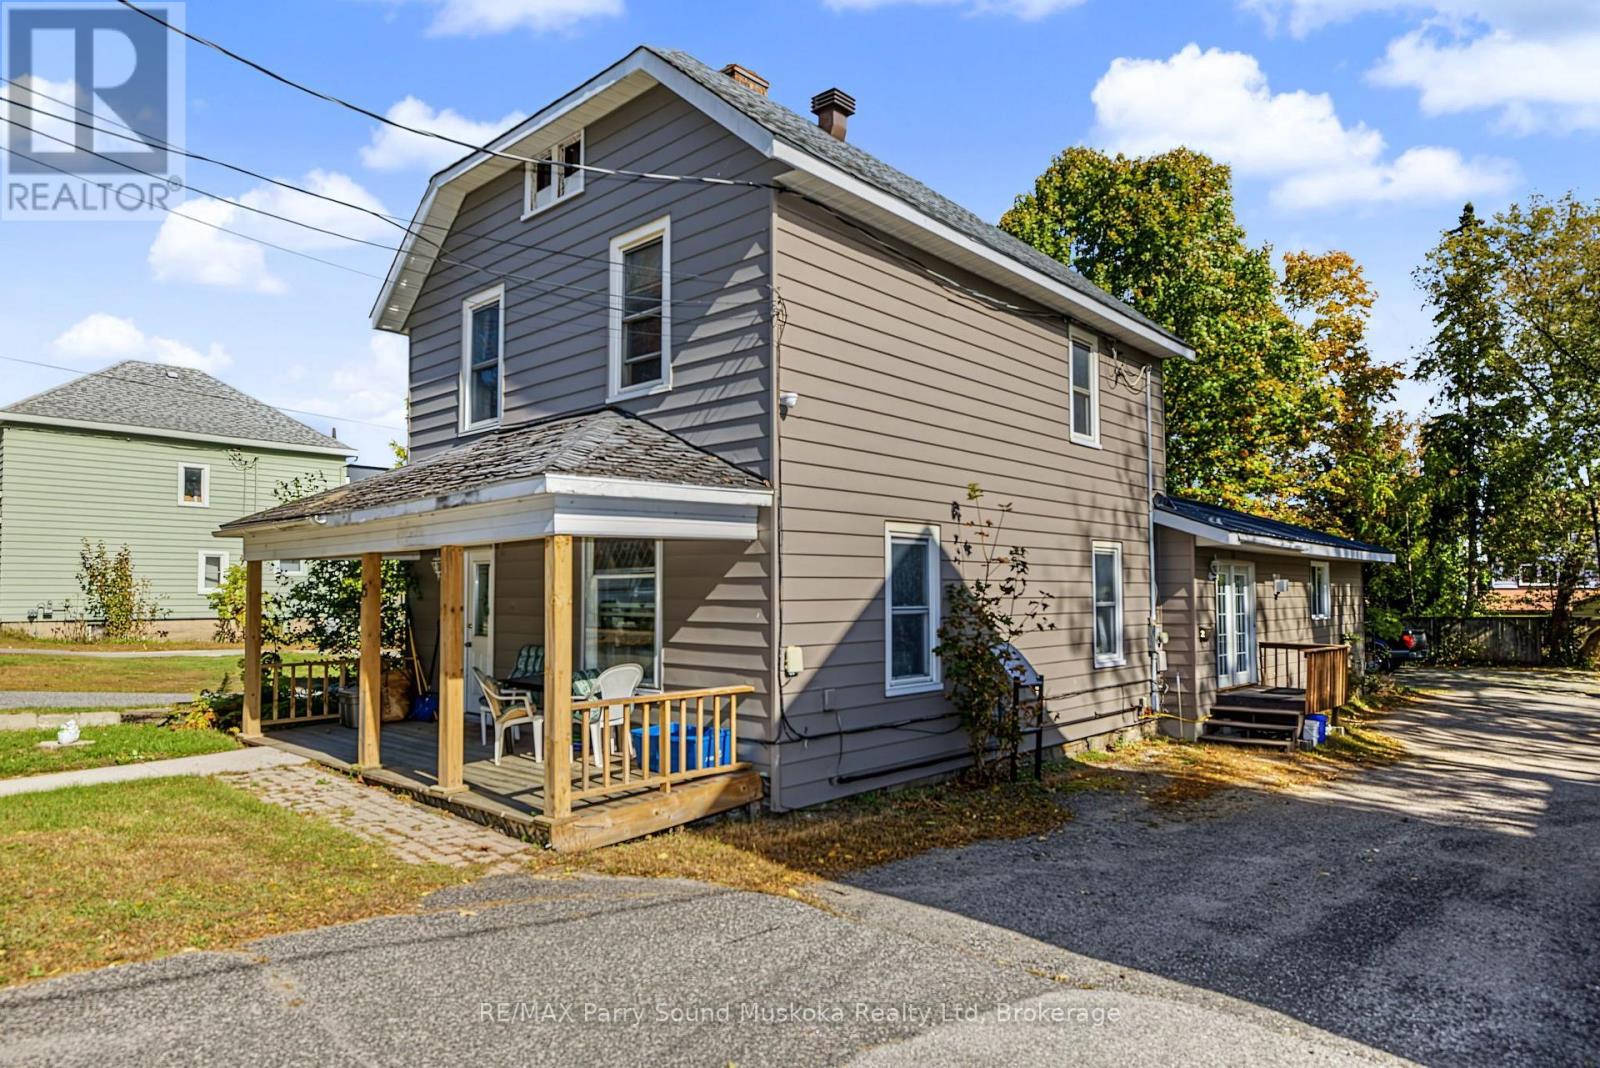
15 Church Street
Parry Sound, Ontario
DUPLEX INVESTMENT OPPORTUNITY! Convenient Downtown Location with Century Home Charm! Spacious 3 Bedroom apartment currently tenanted (5+ years), Main floor spacious 1 bedroom apartment (freshly painted, currently vacant & ready to be rented), Walkout to private deck, Laundry shared & accessible by both units. Newer shingles & metal roof, Convenient on-site parking, Walk to downtown, Beaches, Waterfront restaurants & Georgian Bay fitness trail. Affordable Investment Property; Set your own rent for the vacant unit or live there & let the rent pay your mortgage! (id:49269)
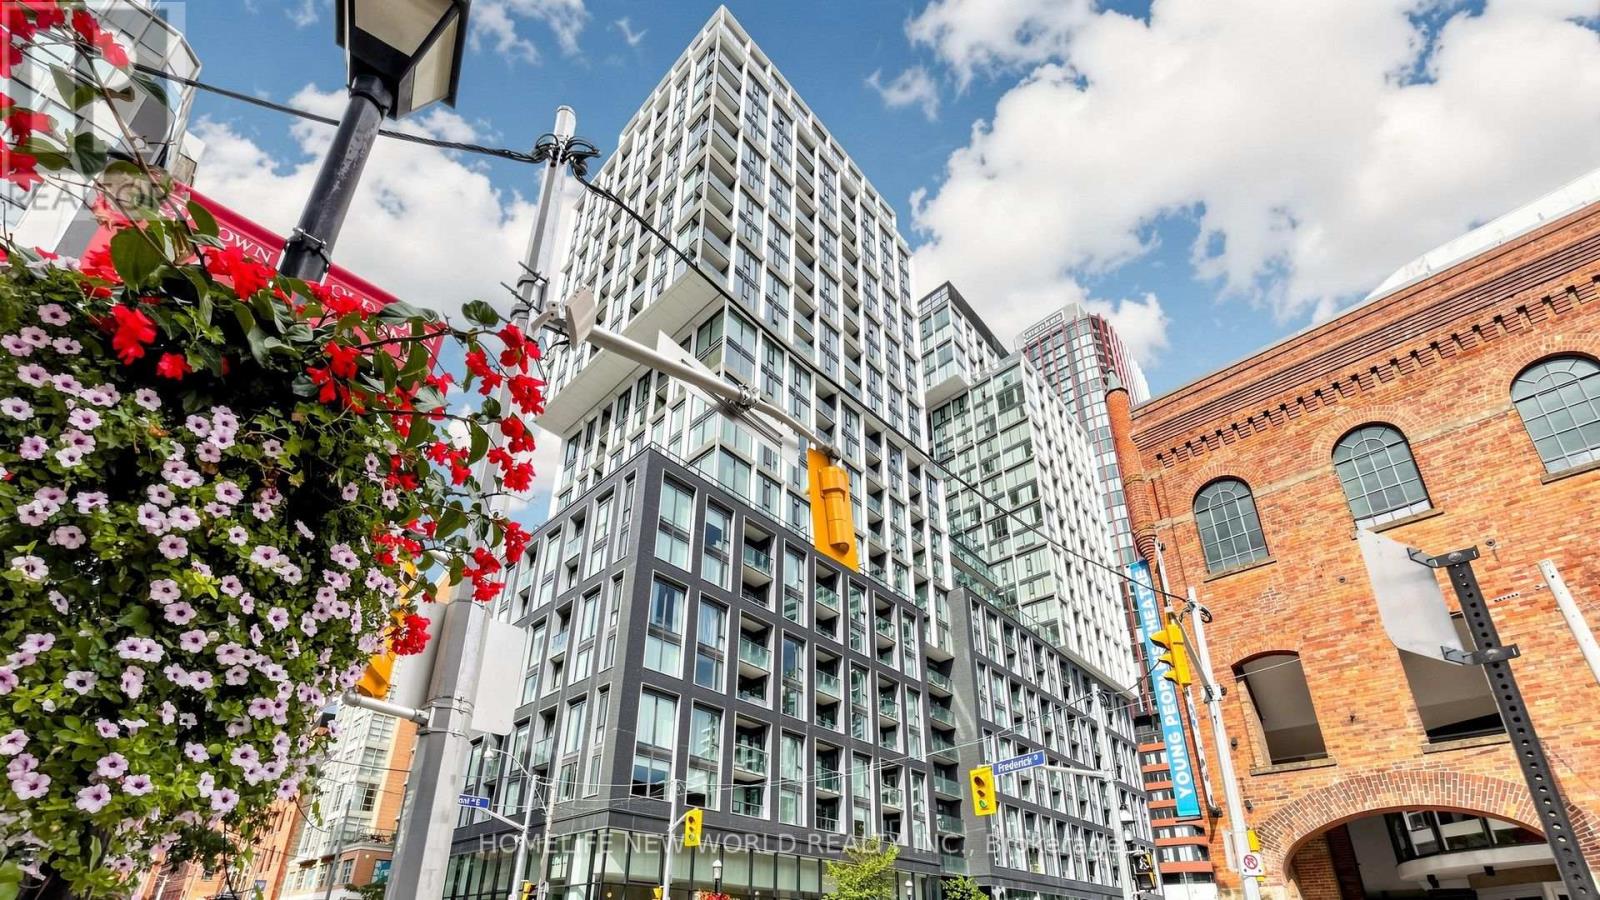
813 - 158 Front Street E
Toronto, Ontario
Luxury 2 Bedrooms & 1 Bathroom With 783 Sqft Living Space Right At "St. Lawrence Condominiums": Located In The Heart Of Downtown Toronto!!! Steps To St. Lawrence Market, Financial Core, Harbourfront, George Brown College, Ryerson University, Union Station, Parks, Shops, Restaurants, Highway, U Of T, Hospitals, And Much More!!! Top Level Finishes, Functional Layout, 9' Moulded Ceilings, Open Concept Kitchen Combined With Dining & Living Area And Walk-Out To Balcony!!! Amenities: 24 Hr Concierge, A Roof Top Pool & Sun Deck, Theatre, Billiards Lounge, Games Rooms, Yoga Studio, Party Room With Kitchen, Library, Guest Suites, Visitor Parking. Especially, *Building Is Pet Friendly And Features A Convenient Pet Spa/Wash At The Entrances**! A Must See! Include Existing Partial Furniture. (id:49269)
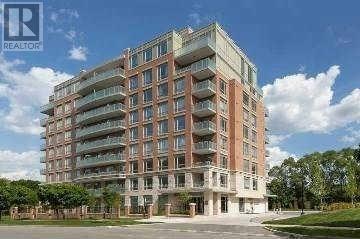
603 - 17 Ruddington Drive
Toronto, Ontario
Super Quiet & Safe Willow Park Community on Bayview Adjacent To Don Valley Ravine, First Owner, 2Bed+Den In Luxury Boutique Condo(Only 73 Units, Private-Like Elevators(Never Crowded),Nicely-Maintained, 9-Foot Ceilings, Over 1000Sf, Wood Floors Through-Out, Stainless Steel Appliances And Granite Counter In Kitchen. Facilities: Exercise Room, Multi-Purpose Room, Guest Suite, Prestigious schools(eg. A.Y. Jackson High School),Hockey Arena, Close To Bayview Golf Park.30mins' Showing from 10am-8pm with 3hrs' notice . (id:49269)