

184 Augusta Street
Mississippi Mills, Ontario
Welcome to 184 Augusta Street in Almonte. This home has a long history dating back more than 100 years. It is a double brick home with unique brick work over the windows and front door. Over the years it has been restored to retain it's original 19th century feel. The home is located on a quiet street with other older homes in a multi-generational friendly community near the Augusta Street Park. Downtown Almonte with all its amenities and artistic shops is a short walk away. Inside you will find an updated kitchen and bathrooms. To the rear of the home is a four season sunroom overlooking a hot tub and a large private back yard. Please call for more information and your private showing. (id:49269)
71367 Branch Road N
Bluewater, Ontario
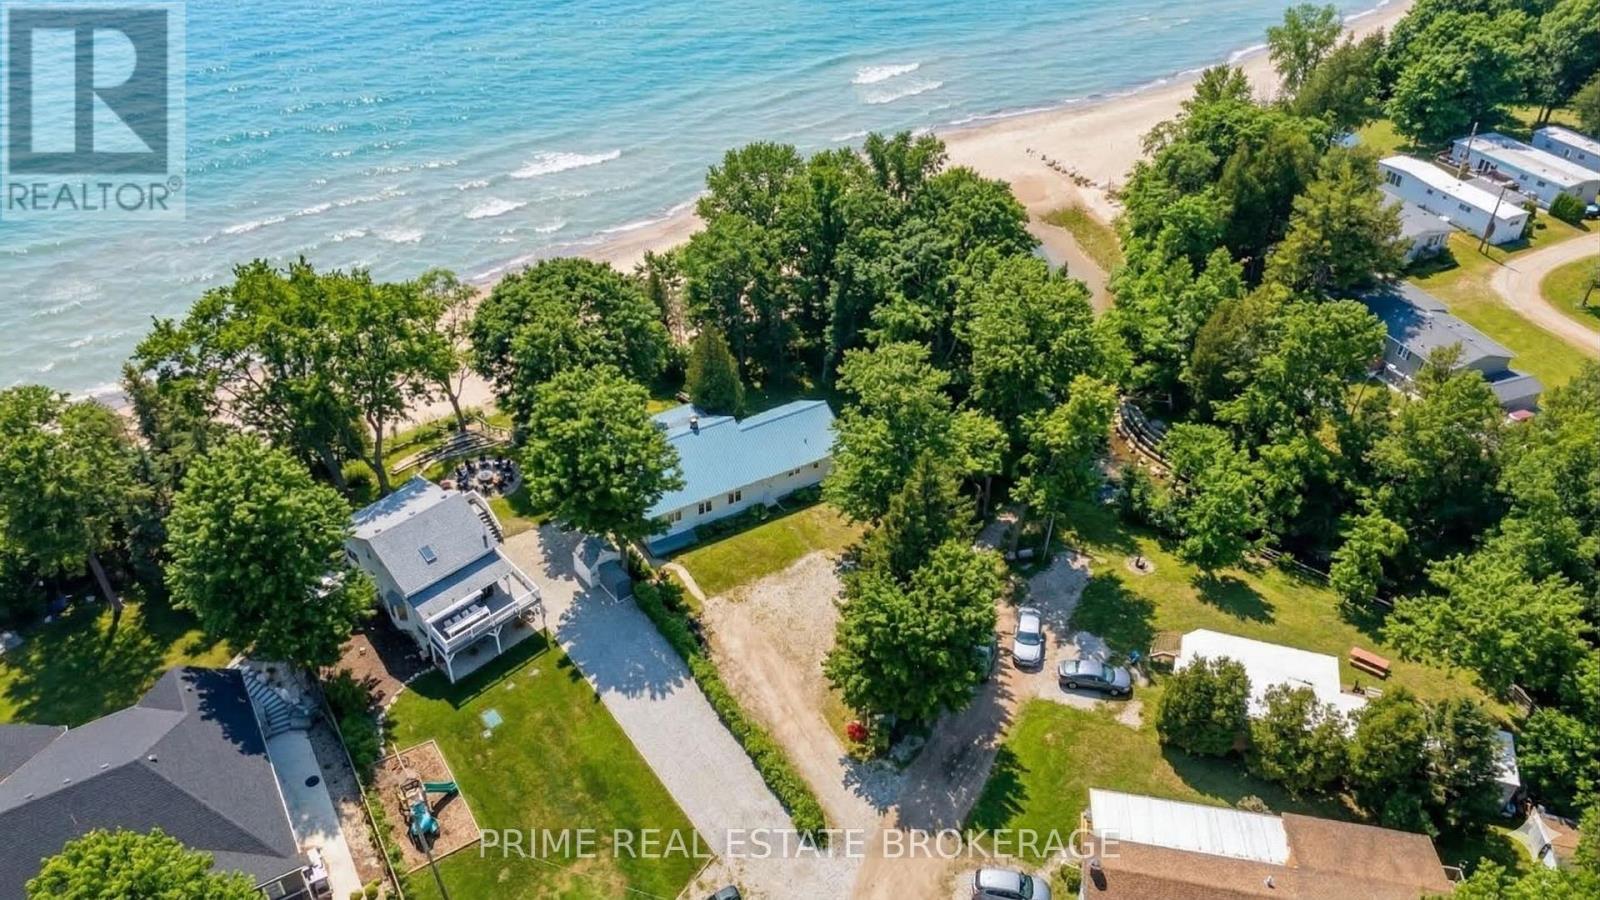
Rare Lakefront Opportunity: 210 Feet of Private, Barrier-Free Sandy Beachfront on Lake Huron. Imagine waking up to the gentle sound of rolling waves and stepping directly from your door, and down a few steps onto pure, soft sand. This is not just near the beach, this is the beach. Located at 71367 Branch Road North in Bluewater, Ontario, this extraordinary property offers 210 feet of usable Lake Huron frontage. While most waterfront lots offer a narrow slice of water, this expansive property provides unmatched width, privacy, and sidelines that stretch for kilometers. It is a family friendly oasis where lifelong memories are made, from morning coffees by the water to sunset strolls along the shore.The heart of this property is a charming 1949 cottage rich in character, featuring three bedrooms, two bathrooms, and 1,496 square feet of living space. A favorite feature is the spacious porch, the ultimate summer hangout spot that offers panoramic, full views of the lake.It is the perfect place to spend lazy afternoons or sit back and safely watch majestic summer thunderstorms roll across the water. Inside, original millwork and a classic brick fireplace offer a cozy retreat for evening gatherings after a day in the sun. The flat terraced topography and mature trees create a private sanctuary overlooking the lake.Whether you choose to enjoy this turnkey cottage as is or use it as the foundation for a spectacular future custom build, you are investing in an irreplaceable piece of shoreline. You can walk unobstructed along the shoreline to the vibrant energy of Grand Bend, then return to the complete tranquility of your own cottage. True sandy frontage of this scale is the ultimate luxury, holding its value through any market shift because scarcity never goes out of style.This is a rare find that won't last long. (id:49269)
58 Vanbuskirk Drive
St. Thomas, Ontario
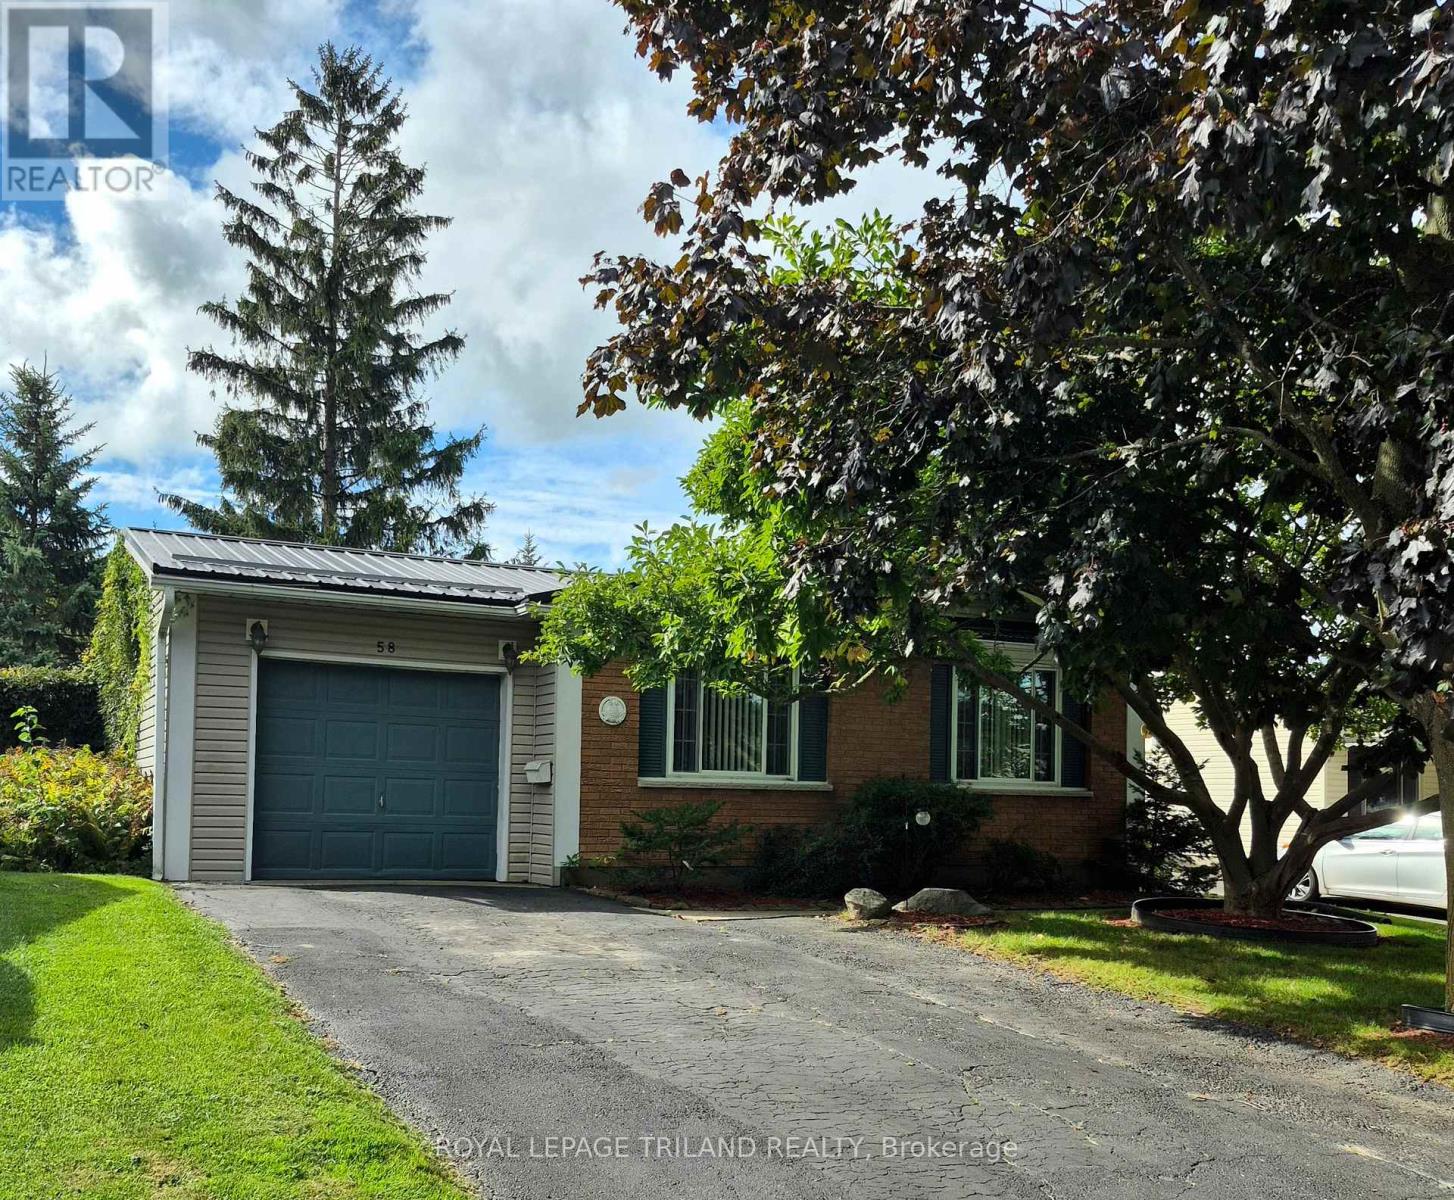
Warm and inviting, 58 Vanbuskirk is nestled in a quiet, mature neighbourhood in the south end of St. Thomas. This well-maintained bungalow offers convenient one-floor living, making it an ideal choice for families, first-time buyers, or downsizers alike. The home features 3 bedrooms, 2 bathrooms, and an attached garage. The newer custom eat-in kitchen offers ample cabinetry and functional workspace, creating a welcoming setting for everyday meals and entertaining. The recently renovated lower level provides valuable additional living space, perfect for a recreation room, home office, guest area, or flexible family space. Outside, enjoy the fully fenced backyard-an ideal space for children and pets to play, or for relaxing and entertaining with family and friends. Conveniently located close to Elgin Mall, the hospital, and medical centres, this charming home combines comfort, functionality, and an excellent location. A wonderful opportunity to make 58 Vanbuskirk your own! (id:49269)
109 - 1030 Coronation Drive
London North, Ontario
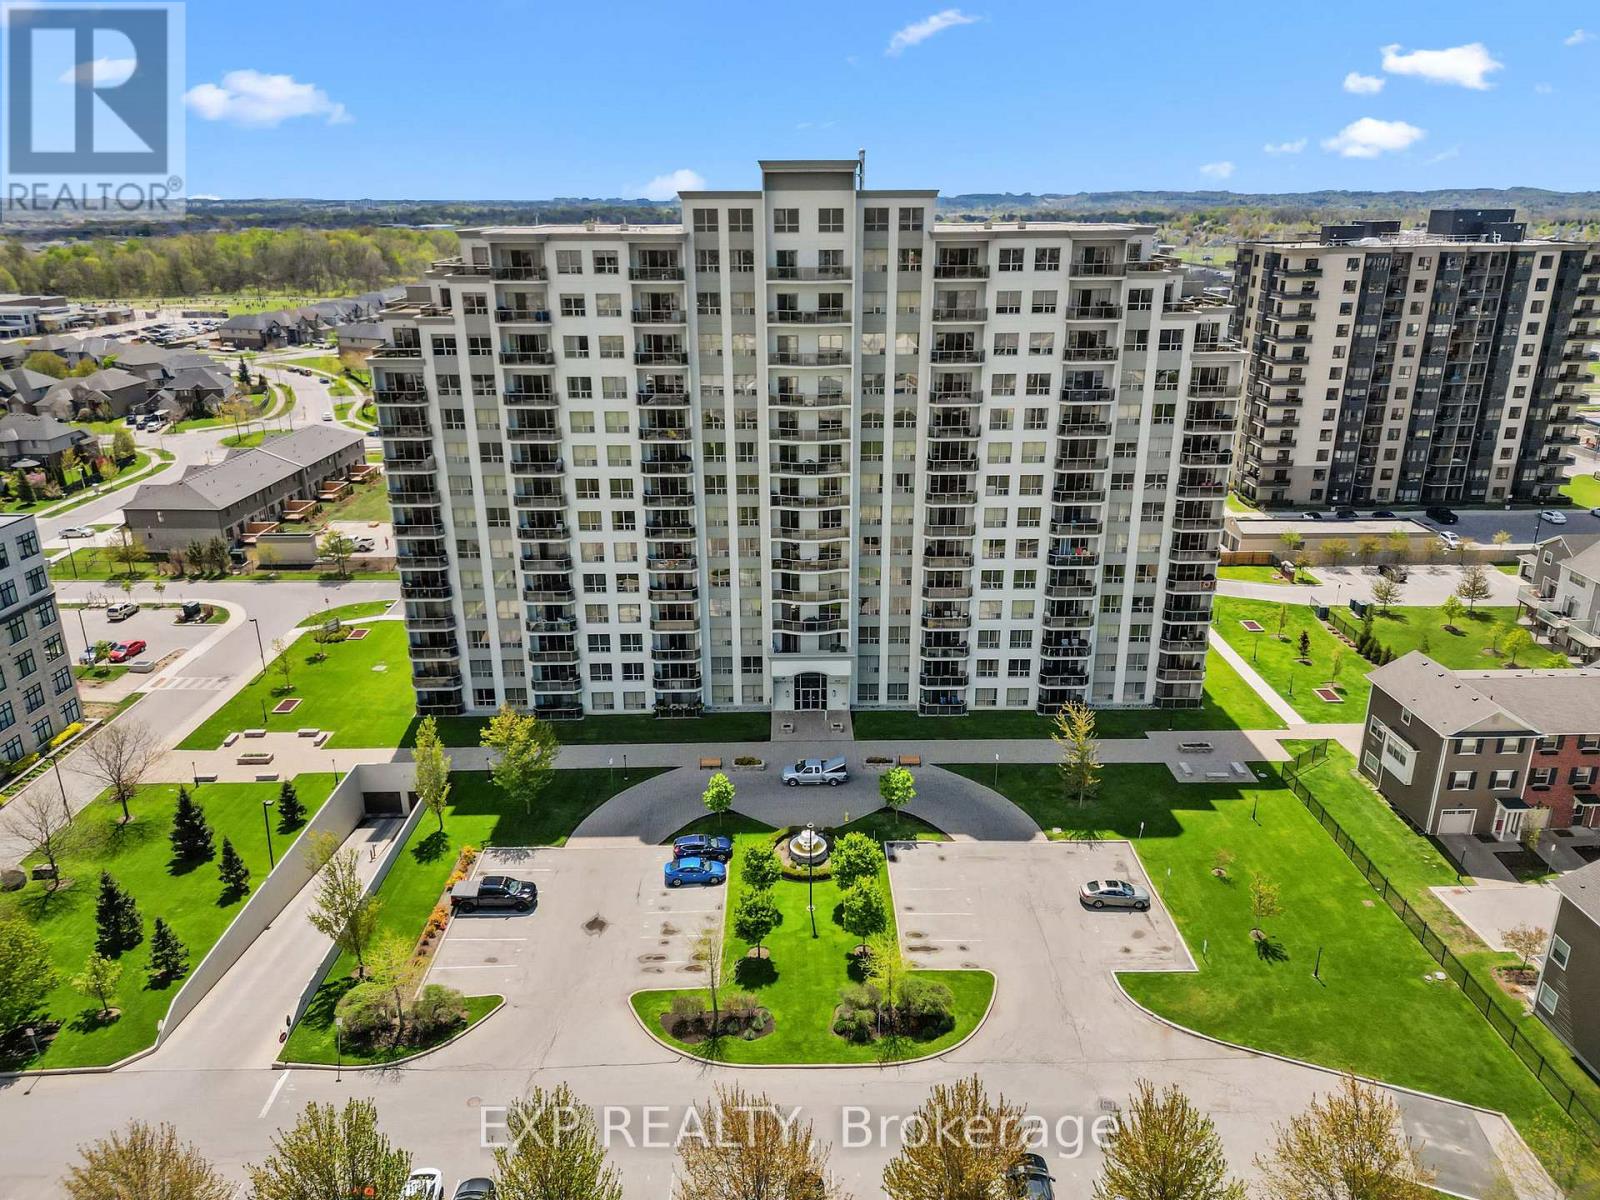
Rarely does a condo feel this much like home. Unit 109 at 1030 Coronation Drive is a generously sized first-floor two-bedroom suite with 1,360 sq feet in one of northwest London's most sought-after buildings, offering the kind of bright, airy living that makes you forget you're in a highrise. The primary bedroom features a 3-piece ensuite and walk-in closet, delivering a private and comfortable retreat. The second bedroom is currently configured as a beautiful family room with a connected office, but functions equally well as a private bedroom complete with its own walk-in closet. Oversized windows frame peaceful views of manicured greenspace, filling every room with natural light and a sense of calm the moment you walk through the door. The spacious kitchen is a true cook's dream, with abundant cabinetry, impressive counter space, and a layout built for everything from weeknight dinners to holiday baking. First-floor living here is a genuine lifestyle upgrade. Step directly outside to the grounds and skip the elevator entirely. The main floor unit offers a convenience sometimes overlooked. Underground parking means no scraping windshields, no rain-soaked walks, and total peace of mind year-round, with two spots side by side. The building itself is exceptional, with a grand foyer, fitness centre, video theatre, games room, library, residents' lounge with terrace, and a guest suite conveniently located on the same floor. Lock up and leave with confidence. Maintenance-free living at its finest. Steps to Hyde Park shopping, restaurants, cafes, Rotary Park trails, and University Hospital. This one is special. (id:49269)
230 Hesselman Crescent
London South, Ontario
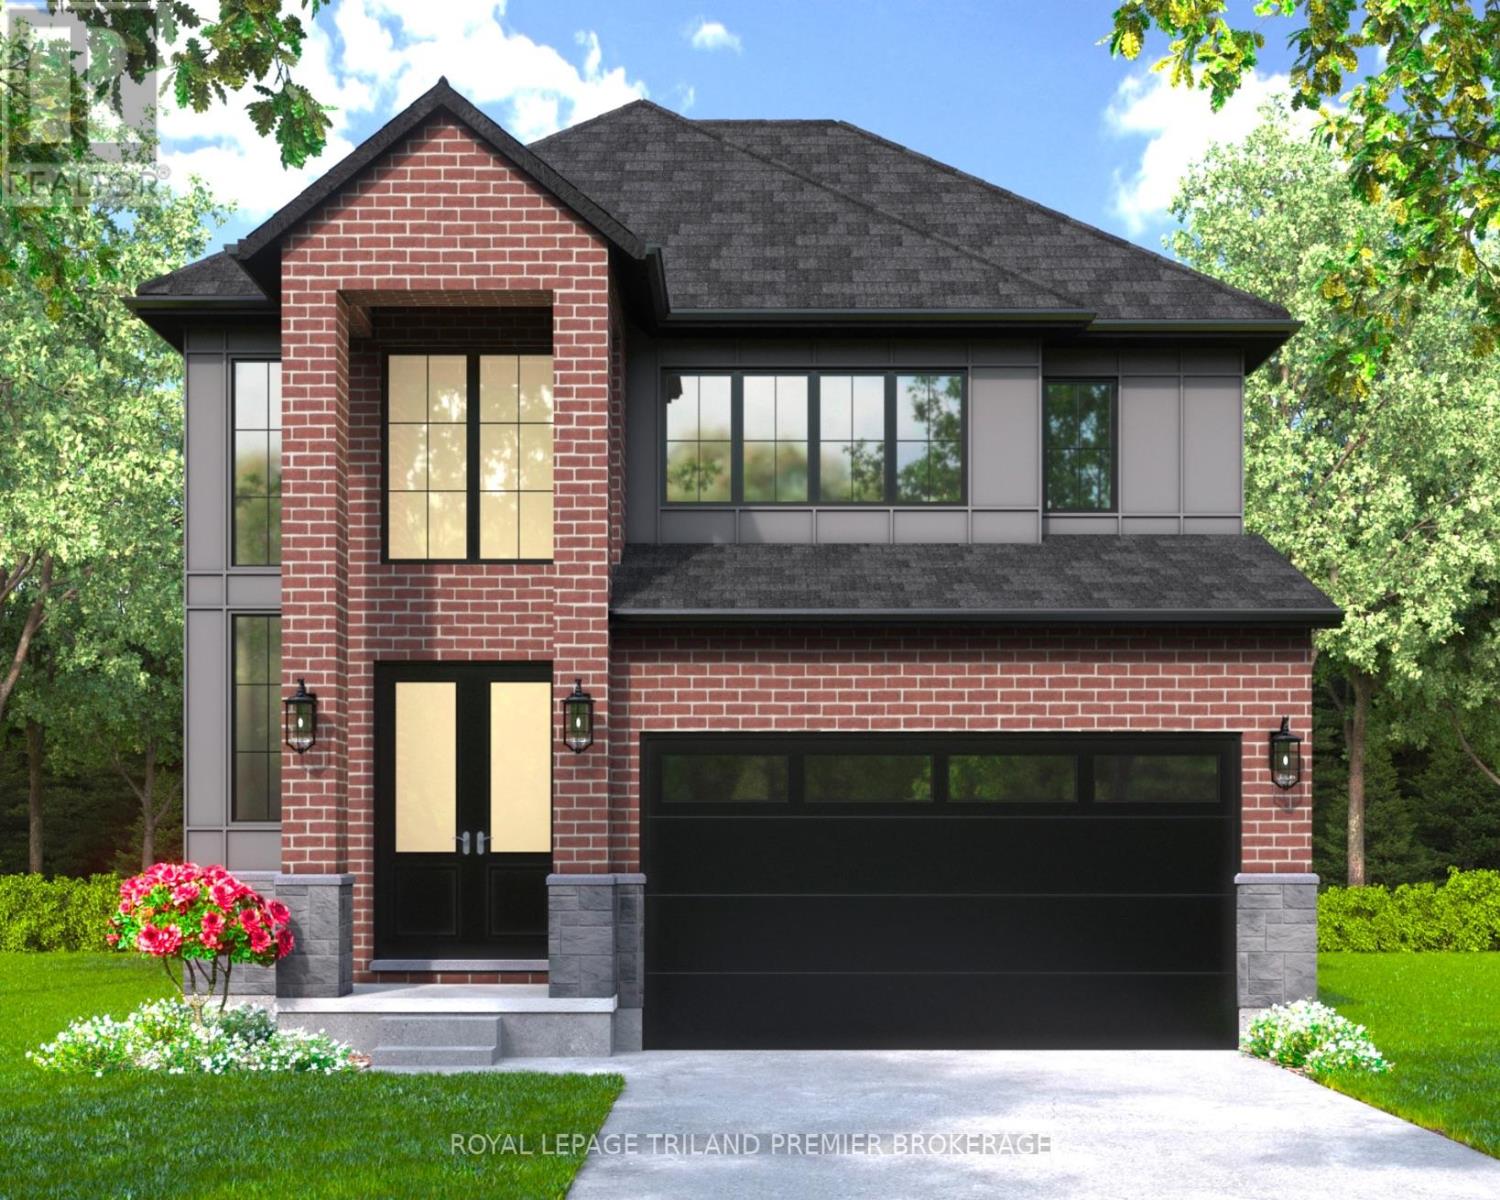
The HST rebate has been adjusted to list price. UNDER CONSTRUCTION: Hazzard Homes presents The Sorcha, featuring 2790 sq ft of expertly designed, premium living space in desirable Summerside on a large pie shaped lot. Enter through the double front doors into the double height foyer through to the bright and spacious open concept main floor featuring Hardwood flooring throughout the main level; staircase with black metal spindles; generous mudroom, kitchen with custom cabinetry, quartz/granite countertops, island with breakfast bar, and butlers pantry with cabinetry, quartz/granite counters and bar sink; expansive bright great room with large windows and patio slider access to the backyard. The upper level boasts 4 generous bedrooms and threefull bathrooms, including two bedrooms sharing a "jack and Jill" bathroom, primary suite with 5- pieceensuite (tiled shower with glass enclosure, stand alone tub, quartz countertops, double sinks) and walk in-closet; and bonus second primary suite with its own ensuite and walk in closet. Convenient upper levellaundry room. Other standard features include: Hardwood flooring throughout main level, 9' ceilings onmain level, poplar railing with black metal spindles, under-mount sinks, 10 pot lights and $1500lightingallowance, rough-ins for security system, rough-in bathroom in basement, A/C, paver stonedriveway andpath to front door and more! Other lots and plans to choose from. List price is base price and is subject to change as build continues and upgrades are added. Contact Listing agent. (id:49269)
400 - 8685 Rock Glen Road
Lambton Shores, Ontario
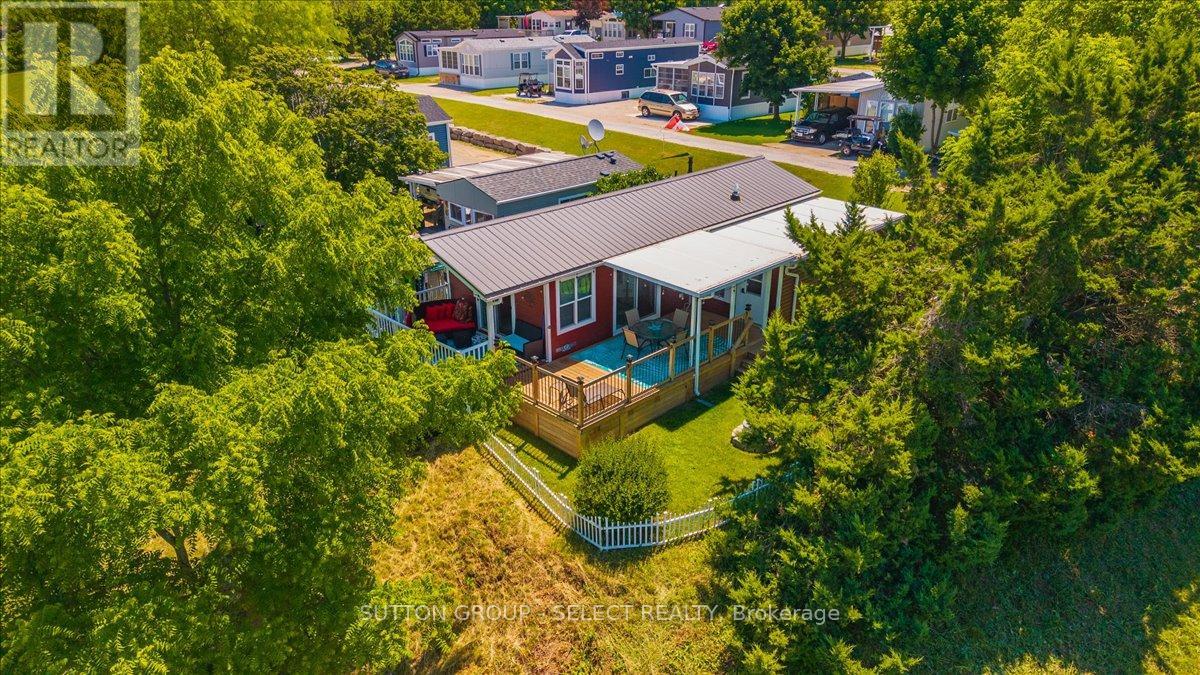
Seller will pay site fees through April 1st, 2027. Register for our VIP Guest List for a personalized resort introduction and complimentary tour. As a VIP guest, tour the resort, explore properties, learn the lifestyle, and get answers to your questions. Register today to book your tour. Contact Justin by phone/text at 226-926-7653 or jdeseck@sutton.com to register now. Welcome to this beautifully maintained 2014 Huron Ridge General Coach, ideally situated on a private premium end lot at the top of a hill overlooking the park. This spacious 14' x 40' vacation home features a premium 10' x 20' four-season addition by H&H Patio Enclosures, including a mudroom and additional bedroom with sliding divider door-perfect for guests or extra living space.Recent upgrades include a new American Standard two-stage furnace with ECM blower (Oct. 2025), Continental CT Series central air, hot water on demand and a durable metal roof. Includes gas stove, fridge, new stackable washer/dryer, shed and deck box. Enjoy the wrap-around deck completed in 2023 with a covered section added in 2024.Rock Glen Family Resort amenities include indoor/outdoor pools, sauna, fitness centre, indoor playground, pickleball, shuffleboard, mini golf, adult lounge, recreation hall, summer activities, live entertainment and more. Located across from Rock Glen Conservation Area and within easy reach of Ipperwash Beach, Port Franks, Grand Bend, Sarnia and London. Site access fee: $8,000 + HST/year. One-time membership fee required and included in the asking price; management approval required. Additional utility fees may apply. Intended for recreational use, with occupancy permitted April 1st-December 31st. Limited winter use permitted January 1st-March 31st in accordance with municipal bylaws and resort policies. Year-round permanent residency is not permitted. (id:49269)
403 - 8685 Rock Glen Road
Lambton Shores, Ontario
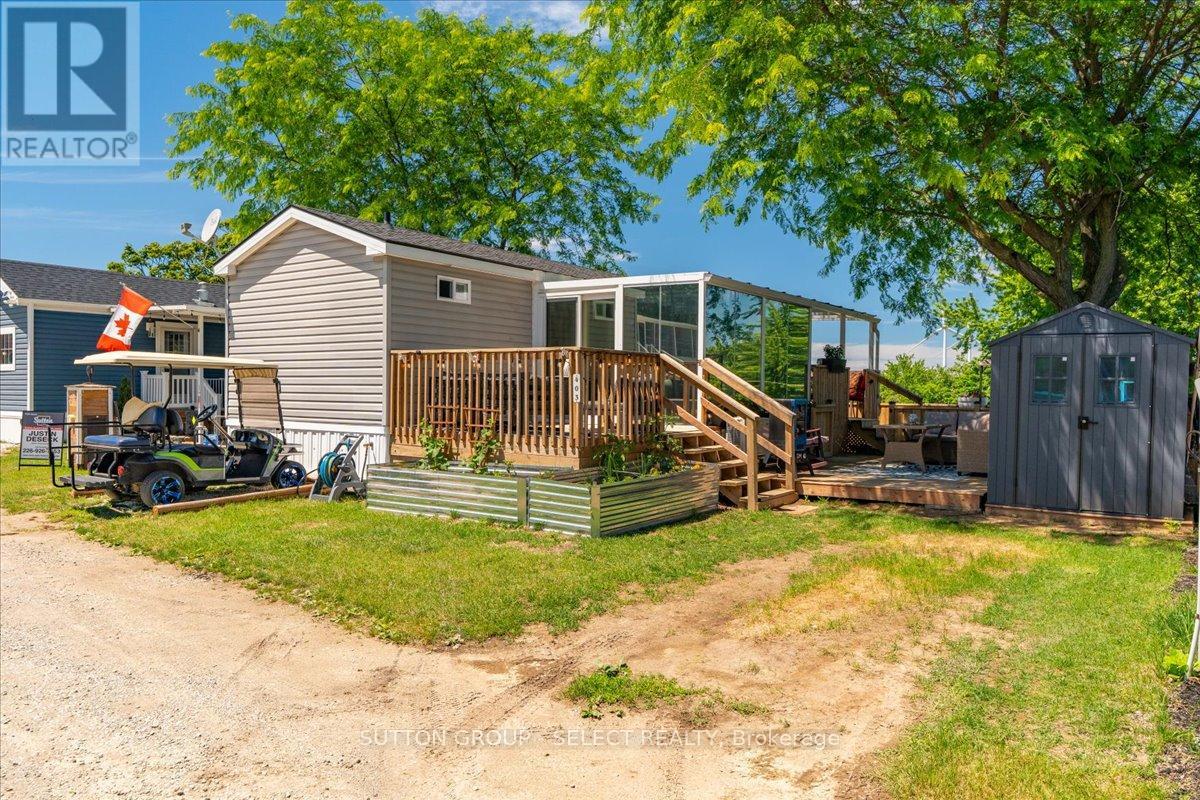
Register for our VIP Guest List for a personalized resort introduction and complimentary tour. As a VIP guest, tour the resort, explore properties, learn the lifestyle, and get answers to your questions. Register today to book your tour. Contact Justin by phone/text at 226-926-7653 or jdeseck@sutton.com to register now. Do you love relaxing outside eating home grown and home made food? Check this out! Welcome to Rock Glen Family Resort, where resort living meets cottage-country charm. This beautifully maintained 2015 Northlander Cottagers Reflection offers a tranquil retreat surrounded by picturesque views and thoughtfully designed outdoor living spaces. Enjoy your morning coffee in the bright and inviting sunroom, unwind on the impressive spacious patio, or simply take in the scenery from your private outdoor oasis. Inside, you'll find modern comforts including updated appliances, a newer furnace, central air conditioning, and a mini-split heat pump, providing comfort throughout the extended season. Whether you're looking for a weekend escape, a summer gathering place for family and friends, or a low-maintenance lifestyle surrounded by nature, this property delivers. Located within the sought-after Rock Glen Family Resort, owners enjoy access to exceptional amenities, activities, and a welcoming community atmosphere. Relax. Recharge. Enjoy resort living at its finest. Site access fee: $8,000 + HST/year. One-time membership fee required and included in the asking price; management approval required. Additional utility fees may apply. Intended for recreational use, with occupancy permitted April 1st-December 31st. Limited winter use permitted January 1st-March 31st in accordance with municipal bylaws and resort policies. Year-round permanent residency is not permitted. (id:49269)
415 - 8685 Rock Glen Road
Lambton Shores, Ontario
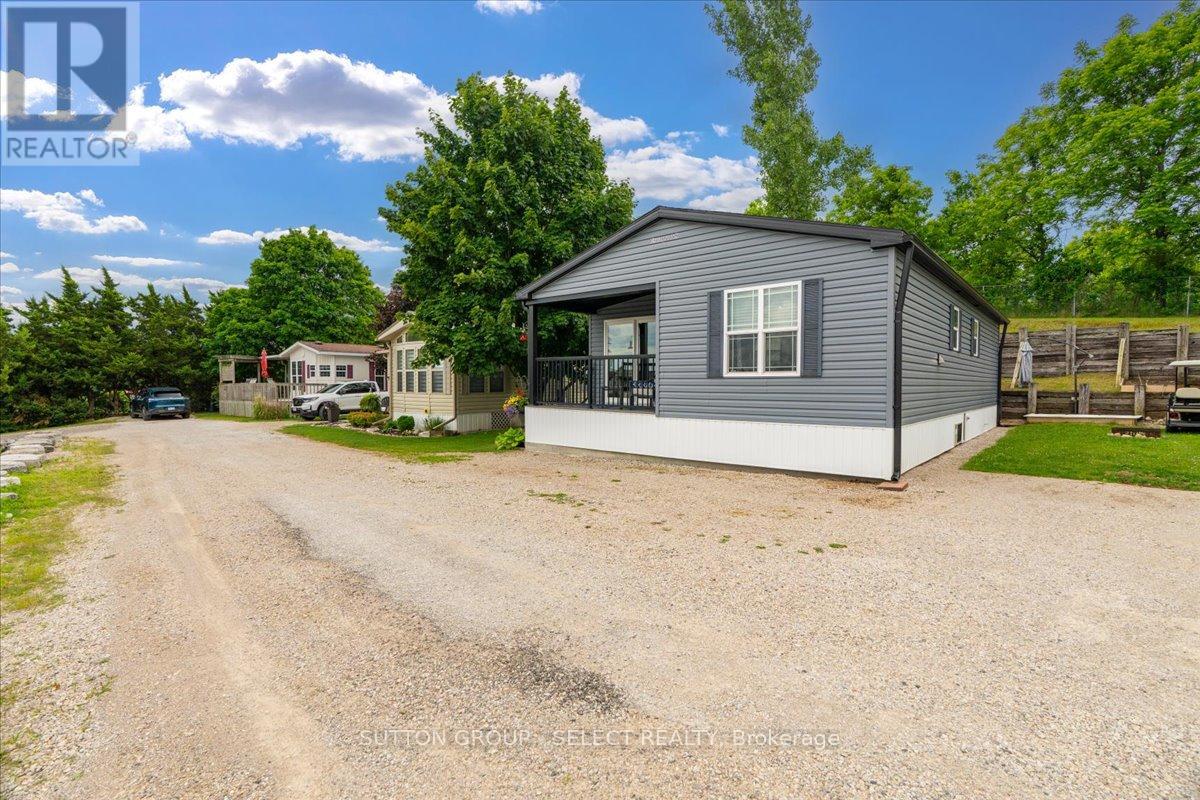
This beautifully maintained 2020 Northlander offers two bedrooms, two bathrooms, and the ideal blend of comfort, relaxation, and convenience. Positioned on a premium site with stunning panoramic views, you'll enjoy peaceful mornings, unforgettable sunsets, and a setting that feels a world away from the everyday. Whether you're entertaining friends, spending time with family, or simply unwinding after a busy week, this retreat offers the lifestyle you've been searching for. Designed for comfort throughout the extended season, this Canadian made spacious modular features upgraded insulation and windows, making it ideal for cozy spring, fall, and winter getaways. Simply arrive, relax and start making memories as kitchenware and furniture are included. Sellers are motivated. Beyond your site, enjoy access to exceptional resort amenities including indoor and outdoor pools, a fitness centre, pickleball courts, community events, live entertainment, family activities, and more. Located minutes from Rock Glen Falls, Lake Huron beaches, Grand Bend, golf courses, shopping, and dining, you'll never run out of things to do. If you've been dreaming of a peaceful getaway with incredible views, vibrant community amenities, and an extended seasonal enjoyment, this is your opportunity to own your own piece of resort paradise. Site access fee: $8,000 + HST/year. One-time membership fee required and included in the asking price; management approval required. Additional utility fees may apply. Intended for recreational use, with occupancy permitted April 1st-December 31st. Limited winter use permitted January 1st-March 31st in accordance with municipal bylaws and resort policies. Year-round permanent residency is not permitted. (id:49269)
404 - 8685 Rock Glen Road
Lambton Shores, Ontario
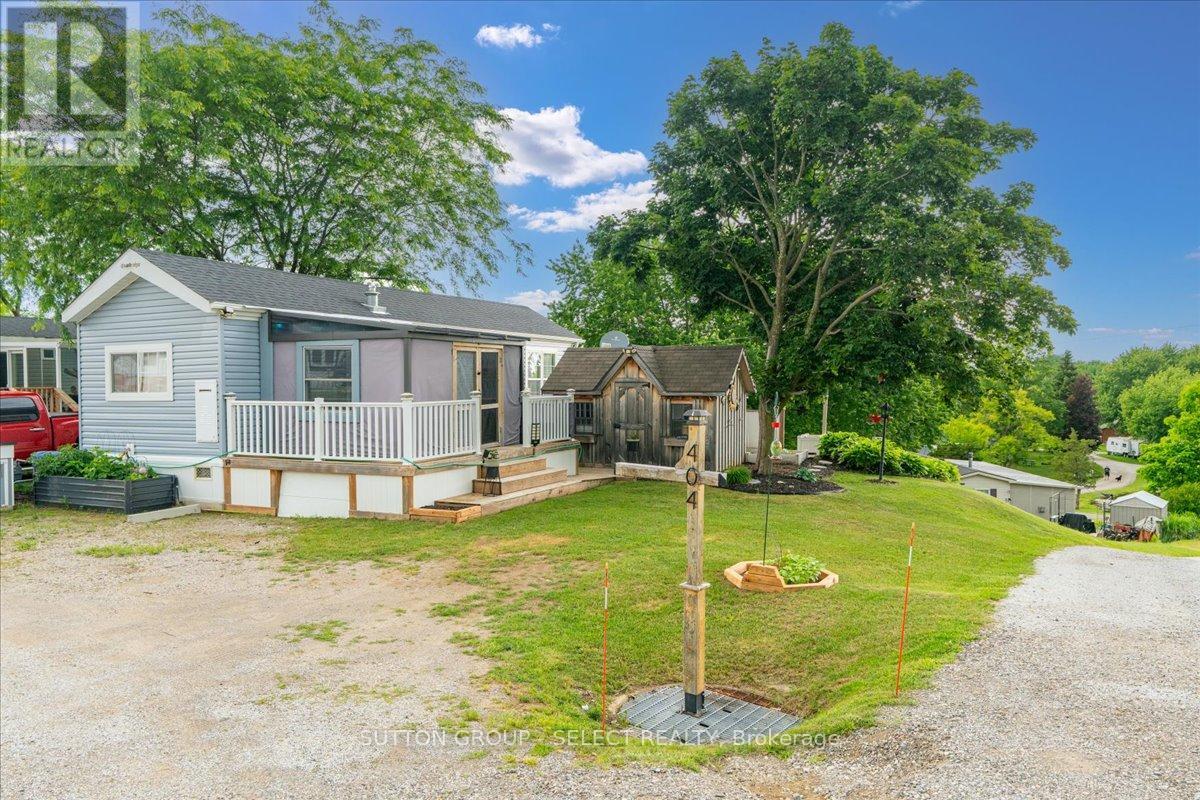
Register for our VIP Guest List for a personalized resort introduction and complimentary tour. As a VIP guest, tour the resort, explore properties, learn the lifestyle, and get answers to your questions. Register today to book your tour. Contact Justin by phone/text at 226-926-7653 or jdeseck@sutton.com to register now. Welcome to Ontario's premier private campground, where every weekend feels like a vacation. Situated on a premium pond-view site, this nearly new 2021 Forest River Quail Ridge offers the perfect place to unwind, entertain, and make lasting memories with family and friends.Step onto the expansive deck, enjoy your morning coffee overlooking the water, and spend your evenings around the BBQ or relaxing under the gazebo. This turnkey retreat has been thoughtfully improved and is ready for you to start enjoying from day one. Beyond your site, you'll discover why so many families choose to call this resort their home away from home. Enjoy indoor and outdoor pools, a fitness centre, pickleball courts, community events, live entertainment, fishing, wagon rides, and activities for all ages. Whether you're looking for a quiet getaway or a vibrant social atmosphere, you'll find it here. Located just minutes from Rock Glen Falls, Grand Bend, Lake Huron beaches, golf courses, restaurants, and endless recreational opportunities, this is more than an extended seasonal property, it's a lifestyle. If you've been searching for a place where memories are made and weekends are never long enough, you've just found it. Site access fee: $8,000 + HST/year. One-time membership fee required and included in the asking price; management approval required. Additional utility fees may apply. Intended for recreational use, with occupancy permitted April 1st-December 31st. Limited winter use permitted January 1st-March 31st in accordance with municipal bylaws and resort policies. Year-round permanent residency is not permitted. (id:49269)

1464 Ottawa Street
Kingston, Ontario
LOCATION. PRICE. CONDITION. This exceptional West End home checks all the boxes for a growing family, offering just under 2,600 square feet of finished living space in a desirable neighbourhood with a wonderful country feel. Step inside to a bright and spacious main level featuring approximately 1,300 square feet of comfortable living space. Hardwood floors flow through the open-concept living and dining areas and into the kitchen, where an abundance of natural light pours in through the additional west-facing windows. The main level offers a spacious primary bedroom with a 3-piece ensuite, a second bedroom, convenient main-floor laundry, and direct access to the 1.5-car garage. The finished lower level provides incredible versatility, with two generous recreation areas offering plenty of room for the whole family. The layout allows children to enjoy their own space while remaining within sight of the adults' relaxation area. A third bedroom and 4-piece bathroom complete this level. Outside, enjoy a private, fully fenced backyard featuring a two-tiered deck and cabana, with beautiful views overlooking open fields and nearby walking trails. Thoughtful landscaping adds to the home's impressive curb appeal. Located in Kingston's expanding West End, close to schools, amenities, and the area's ongoing growth, this home offers the space, setting, and functionality today's families are looking for. A must-see property, don't miss your opportunity to make it yours! (id:49269)
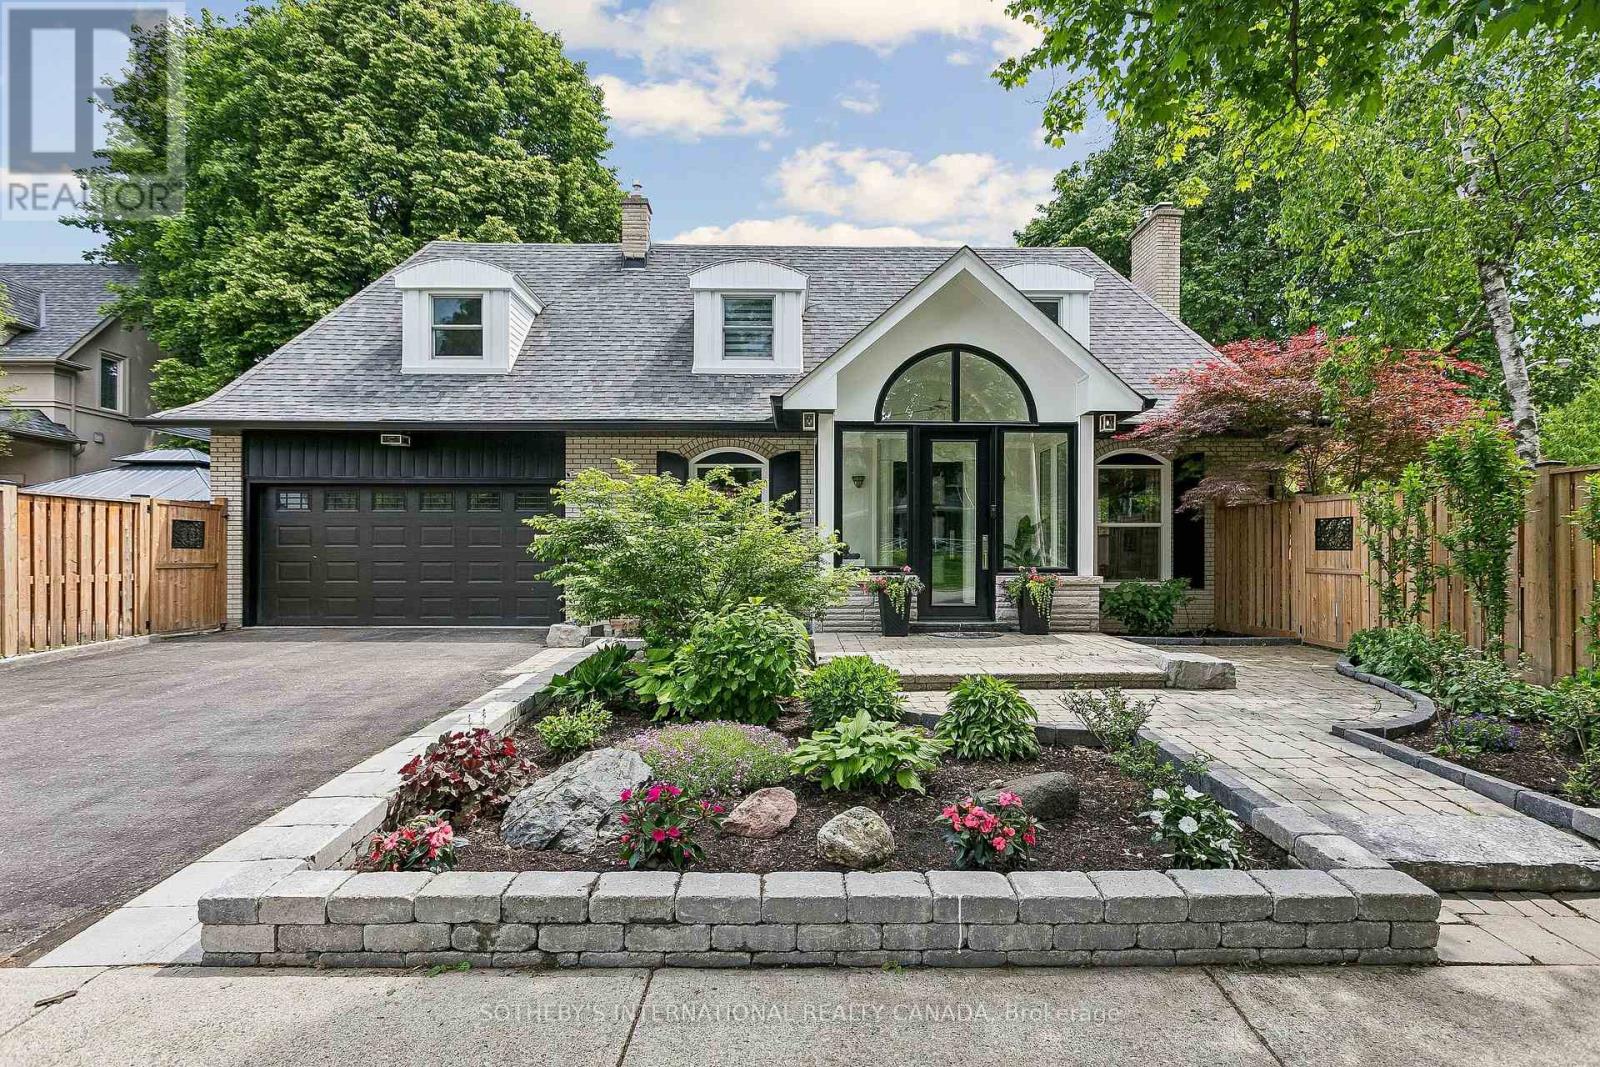
35 Shadwick Drive
Toronto, Ontario
Situated on a premium 60 x 104 ft corner lot in a sought-after Etobicoke neighbourhood, this meticulously cared-for 3+1 bedroom, 4-bathroom home offers exceptional curb appeal, tastefully updated kitchen, and outstanding family-friendly living. Pride of ownership is evident throughout, with extensive outdoor and exterior improvements completed in recent years. The professionally refreshed grounds feature beautifully maintained gardens, updated landscaping, new stonework, fencing, sod, and a charming gazebo, creating a private and inviting outdoor retreat perfect for entertaining or relaxing. Significant exterior upgrades, including updated windows, entry doors, garage door, eavestroughs, and fascia, further enhance the home's appeal and long-term value.Ideally located within the highly sought-after Father Serra Catholic School and Richview Collegiate Institute catchment areas, this home is perfectly positioned for growing families. Enjoy convenient access to parks, library, shopping, public transit, Pearson Airport, and major highways, offering the perfect balance of suburban tranquility and urban convenience. See virtual tour link for floor plans (indoor/outdoor) and additional photos. (id:49269)
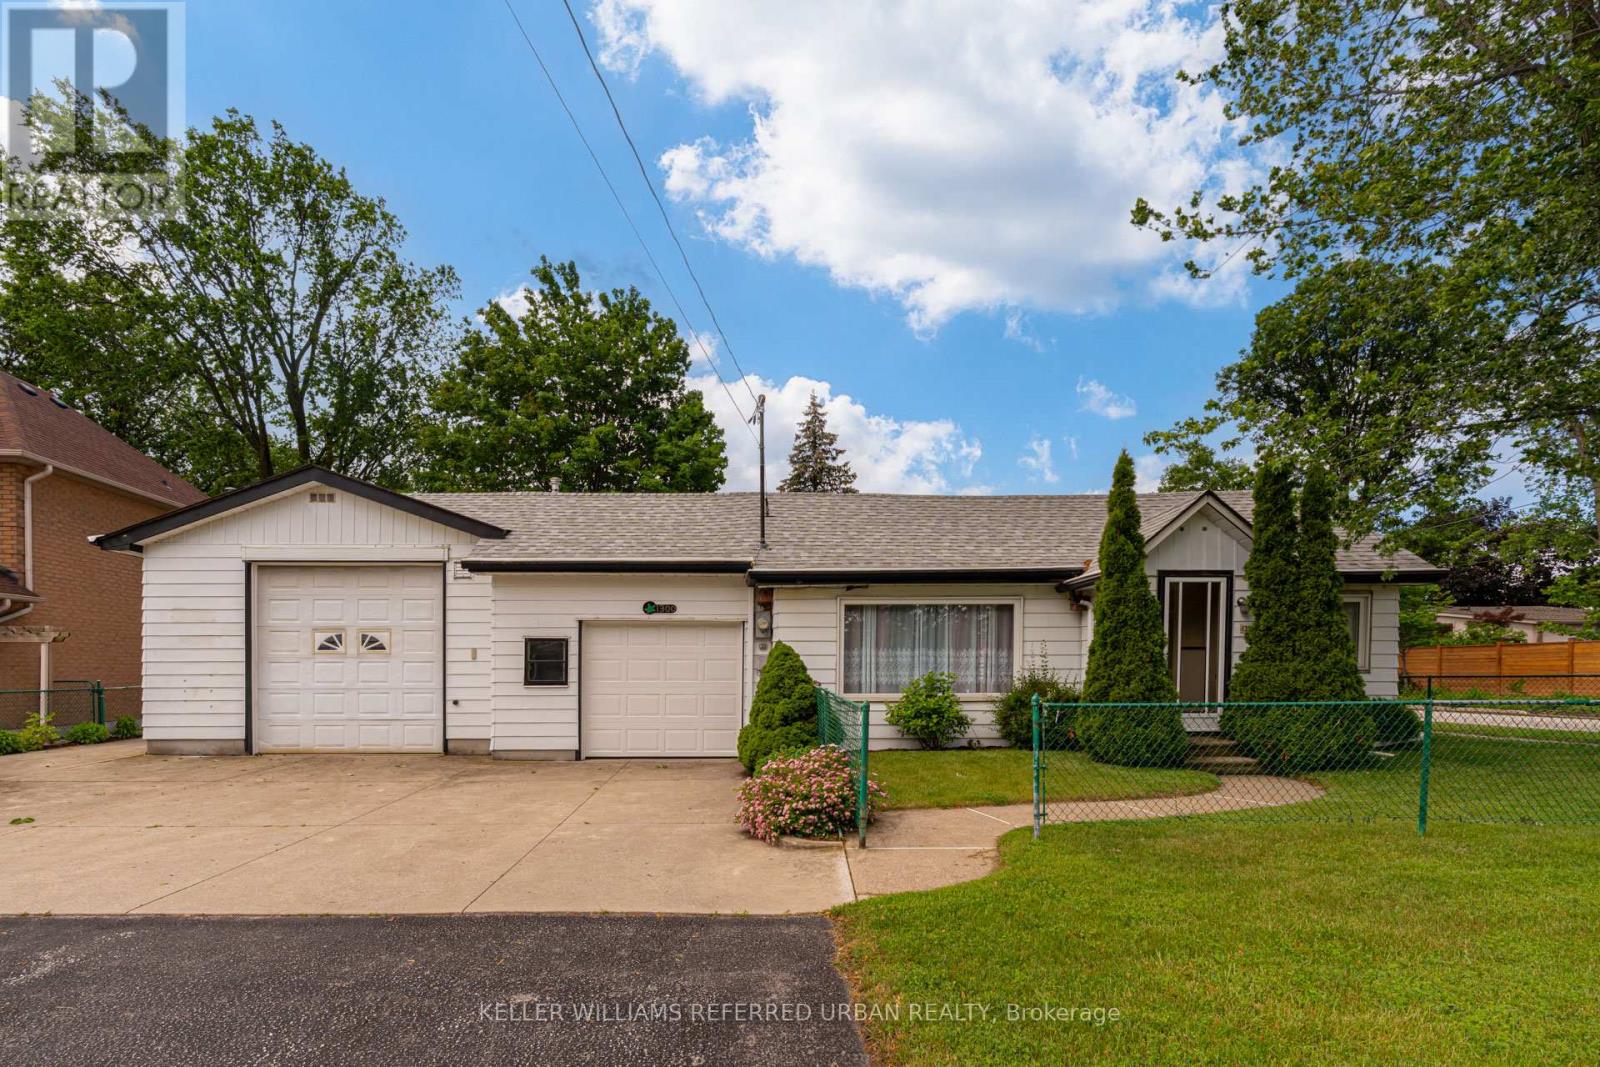
1300 Meredith Avenue
Mississauga, Ontario
Welcome to 1300 Meredith Avenue, a property that almost never exists anymore. Offered for sale for the very first time, this cherished multigenerational family home has been lovingly held by the same family since it was built. Set on an exceptional double-wide lot in one of Mississauga's most exciting and evolving neighbourhoods, this is a rare opportunity to own a property with both history and future potential. The home sits on approximately 76 feet of frontage, providing space, privacy, and possibilities that are increasingly difficult to find in today's market. Whether you're looking to move in, renovate, expand, or explore future development opportunities, the oversized lot offers tremendous flexibility. An oversized detached garage provides ample room for vehicles, trades, hobbies, workshop space, equipment storage, or recreational toys, while the additional outbuilding is ideal as a garden shed (16x12ft), storage space, or future creative workspace. The setting is equally impressive. Located on a quiet, tree-lined street in the heart of Lakeview, you'll enjoy a neighbourhood known for its large lots, established homes, and strong sense of community. Residents are minutes from the waterfront, Marie Curtis Park, Lakefront Promenade, the upcoming Lakeview Village waterfront redevelopment, Port Credit, major highways, GO Transit, and everyday shopping conveniences. Lakeview continues to attract buyers seeking both lifestyle and long-term value as one of Mississauga's most transformative communities. Families will appreciate access to highly regarded local schools including Allan A. Martin Senior Public School, Cawthra Park Secondary School, and St. Paul Secondary School, along with numerous parks, trails, sports facilities, and community amenities nearby. Properties with this combination of family history, lot size, utility, and location rarely become available. A true legacy property ready for its next chapter. (id:49269)