
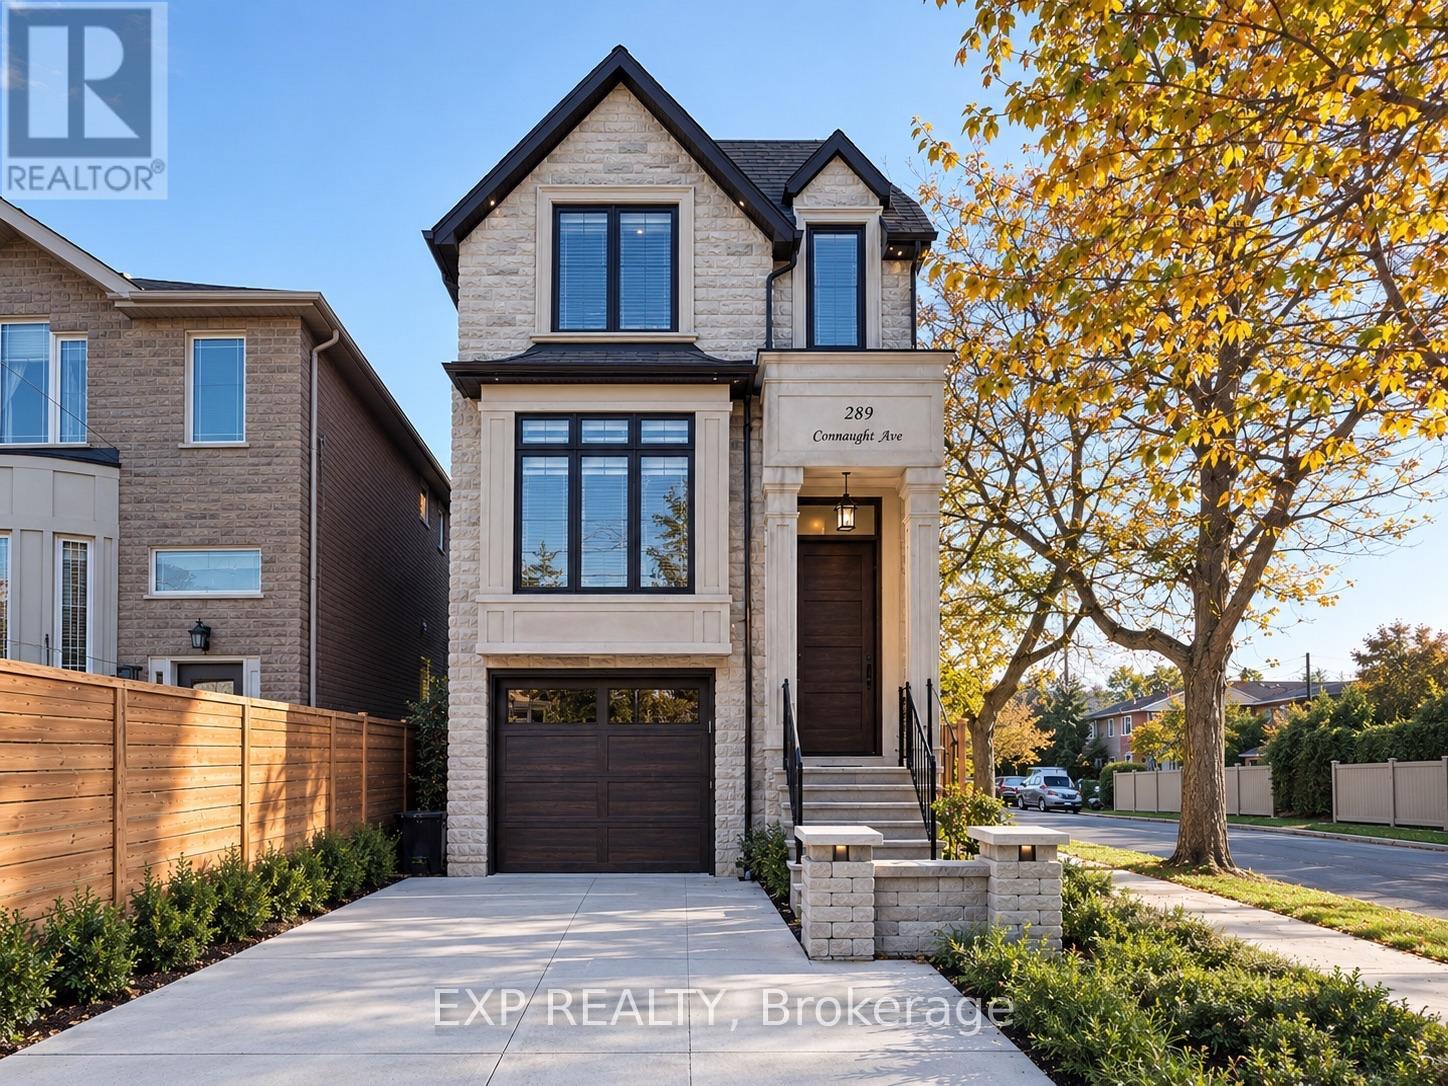
289 Connaught Avenue
Toronto, Ontario
Welcome to 289 Connaught Avenue, a beautifully crafted south-facing custom residence nestled in a highly desirable neighbourhood just steps from Yonge Street and Finch Avenue. Thoughtfully designed with elegance, comfort, and functionality in mind, this exceptional 4-bedroom home showcases soaring ceilings, five skylights, rich oak hardwood flooring, and exquisite custom finishes throughout. The bright and spacious open-concept main floor is ideal for both everyday living and entertaining, featuring a stunning gourmet kitchen equipped with premium high-end appliances, generous counter space, and a welcoming breakfast area overlooking the family room. Step outside onto the sun-filled south-facing deck, perfect for outdoor dining and relaxation. Upstairs, retreat to the luxurious primary suite complete with a spacious walk-in closet and spa-inspired 6-piece ensuite featuring heated floors. The impressive finished walkout basement offers soaring 11-foot ceilings, heated flooring, private nanny's quarters, and a beautifully appointed walnut wine cellar, creating a versatile space for extended family living and entertaining. An interlocked driveway adds to the home's curb appeal. Ideally situated near excellent schools, TTC transit, shopping, dining, and everyday conveniences, this remarkable home delivers the perfect combination of sophisticated design, generous living space, and an unbeatable location. A truly exceptional place to call home! (id:49269)

2797 Red Maple Avenue Unit# 6
Jordan Station, Ontario
Welcome to Picturesque Jordan Station, where luxury meets convenience. This stunning 2056sqft Bungaloft features a spacious Primary bedroom on the main floor along with 2 bathrooms and Sitting room. The Upper level Loft provides extra enjoyment with Two more Bedrooms, a 4pc Bathroom and Den. Enjoy this carpet-free sanctuary with premium engineered hardwood floors. There's still an opportunity to customize your home to reflect your unique style. Nestled amidst vineyards in wine country, this residence offers a serene ambiance with golf courses and hiking trails nearby. Ideal for downsizers, retirees, empty nesters, or growing families, The Monarch model combines elegance and practicality, offering a turnkey, carefree living experience. Don’t miss the chance to embrace paradise living in Jordan Station. (id:49269)
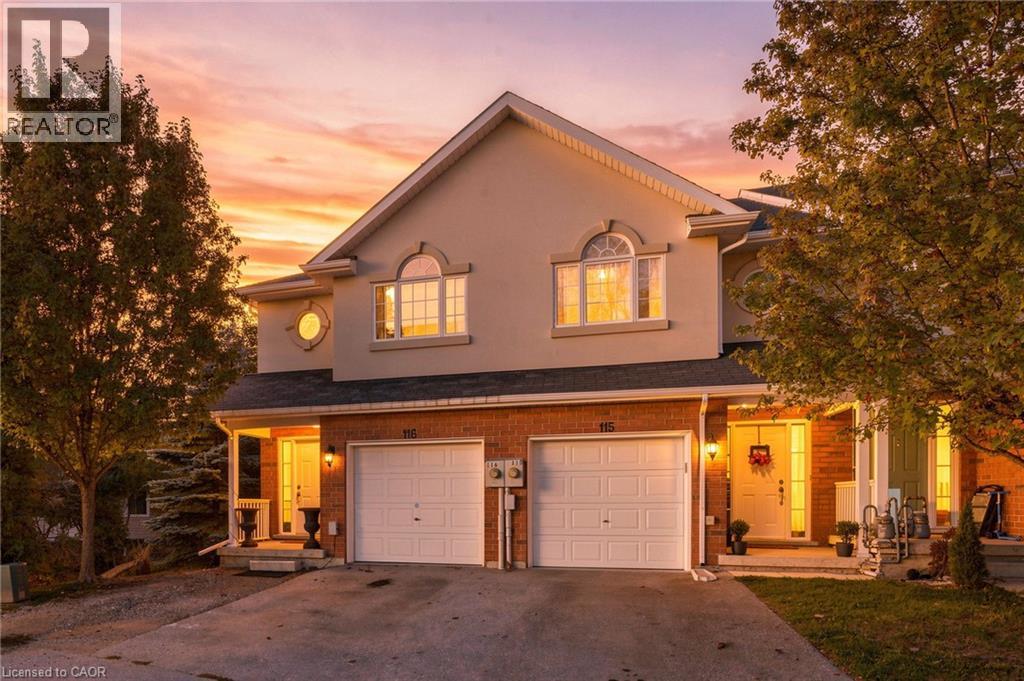
20 Mcconkey Crescent Unit# 116
Brantford, Ontario
Welcome to 116-20 McConkey Crescent, one of Brantford’s best opportunities to own a freehold, end-unit townhome featuring 3 bedrooms and 4 bathrooms (2 full and 2 half baths). Perfect for commuters, this prime location offers quick highway access to streamline your morning drive, along with close proximity to shopping and everyday amenities of all kinds. Surrounded by mature trees with no direct neighbours in front or behind, this unique home offers exceptional privacy and lovely natural views. The main floor features a bright, open-concept kitchen, dining, and living area filled with natural light, a convenient 2-piece bathroom, and access to a private elevated deck perfect for morning coffee. Upstairs, the spacious primary bedroom impresses with abundant closet space, large windows framing views of the neighbourhood trees, and a private 4-piece ensuite. 2 additional good-sized bedrooms provide ideal space for a growing family or home office, accompanied by another full 4-piece bathroom. Completing the home, the versatile and bright walk-out basement includes a spacious rec room, a 2-piece bathroom and a laundry room, providing flexible space to customize to your needs. Don't miss out! (id:49269)

642 North Shore Dr E Drive
Otonabee-South Monaghan, Ontario
Enjoy peaceful country living in this charming four-season chalet near Rice Lake in Bailieboro. Currently operated as a successful Airbnb vacation rental, this well-maintained property offers 2+1 bedrooms, 3 bathrooms, a spacious open-concept living and dining area, a cozy fireplace, and beautiful lake views. The home is fully furnished, and all existing furniture will remain for the tenant's use. Features include central heating and air conditioning, high-speed Starlink internet, and a peaceful natural setting. Ideal for professionals, couples, or families seeking a comfortable, move-in-ready home for year-round living. Available for long-term rental. Utilities are extra. (id:49269)
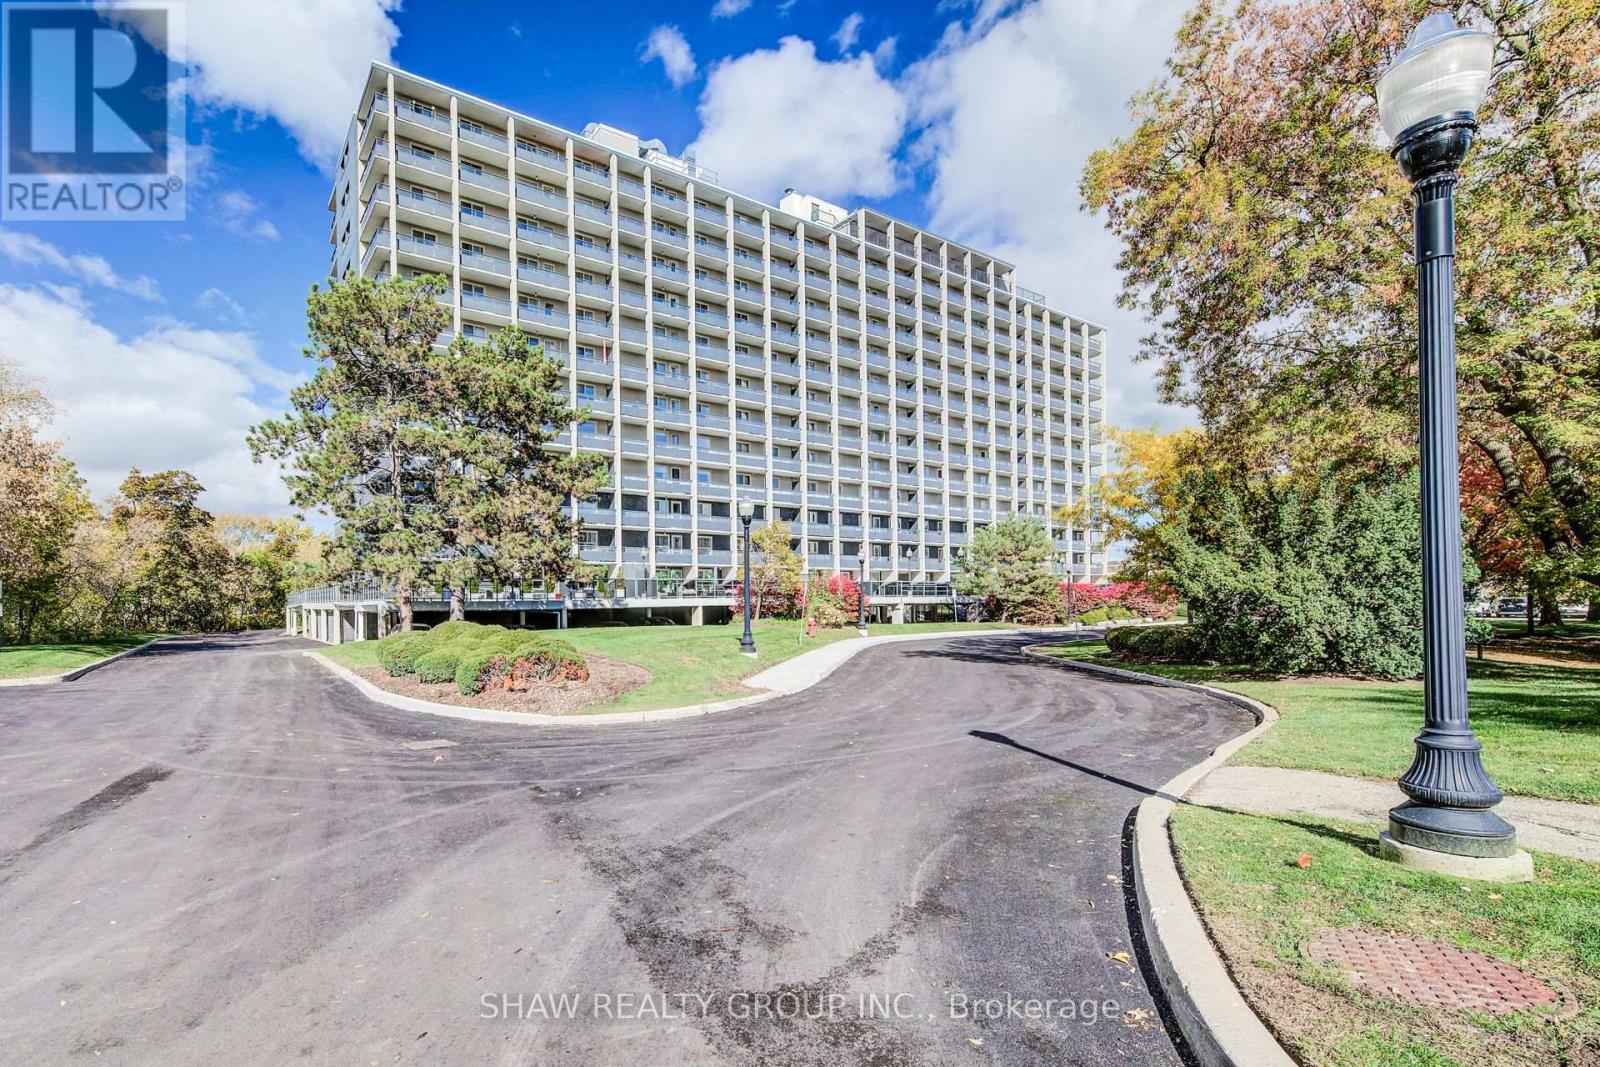
505 - 58 Bridgeport Road
Waterloo, Ontario
Welcome to the newest unit at Black Willows Condos in Waterloo. This lovely 2 bedroom, 1 bathroom condo boasts just over 1,000 square feet of living space. Here are the top 5 features why you'd want to make this place your home: 1) FANTASTIC LOCATION - Conveniently located beside Bridgeport Plaza, with Walmart, Tim Hortons, Sobeys, restaurants and other everyday amenities right at your doorstep. Bus stops are located on all four corners, making getting around easy. 2. CLOSE TO UPTOWN WATERLOO - Enjoy a short walk to Uptown Waterloo and easy access to shopping, restaurants, entertainment, trails and other major amenities. 3. BIG SPACE + TONS OF BALCONY ROOM - Rarely available size for a condo, this spacious 2-bedroom, 1-bathroom fifth-floor unit offers over 1,000 sq. ft. of living space, generous bedrooms, a large living room and plenty of balcony space to enjoy the spectacular views of the trees, trails and City of Waterloo 4. UTILITIES INCLUDED - Your monthly maintenance fees include heat, hydro, water and electricity. That's one less thing to worry about and makes budgeting simple. Just one monthly bill covers your utilities and condo fees. 5. MOVE-IN READY AND GREAT AMMENTIES - Enjoy a newer kitchen (2021), new flooring in the main living area (2022), a renovated lobby and entrance, library, 24/7 laundry facilities with security cameras, bike storage and beautifully maintained grounds. Welcome home to an affordable and convenient way of living in Waterloo. With generous living space, spectacular views, parking, all utilities included and major amenities just steps away, this is a condo that offers exceptional convenience without sacrificing space. (id:49269)
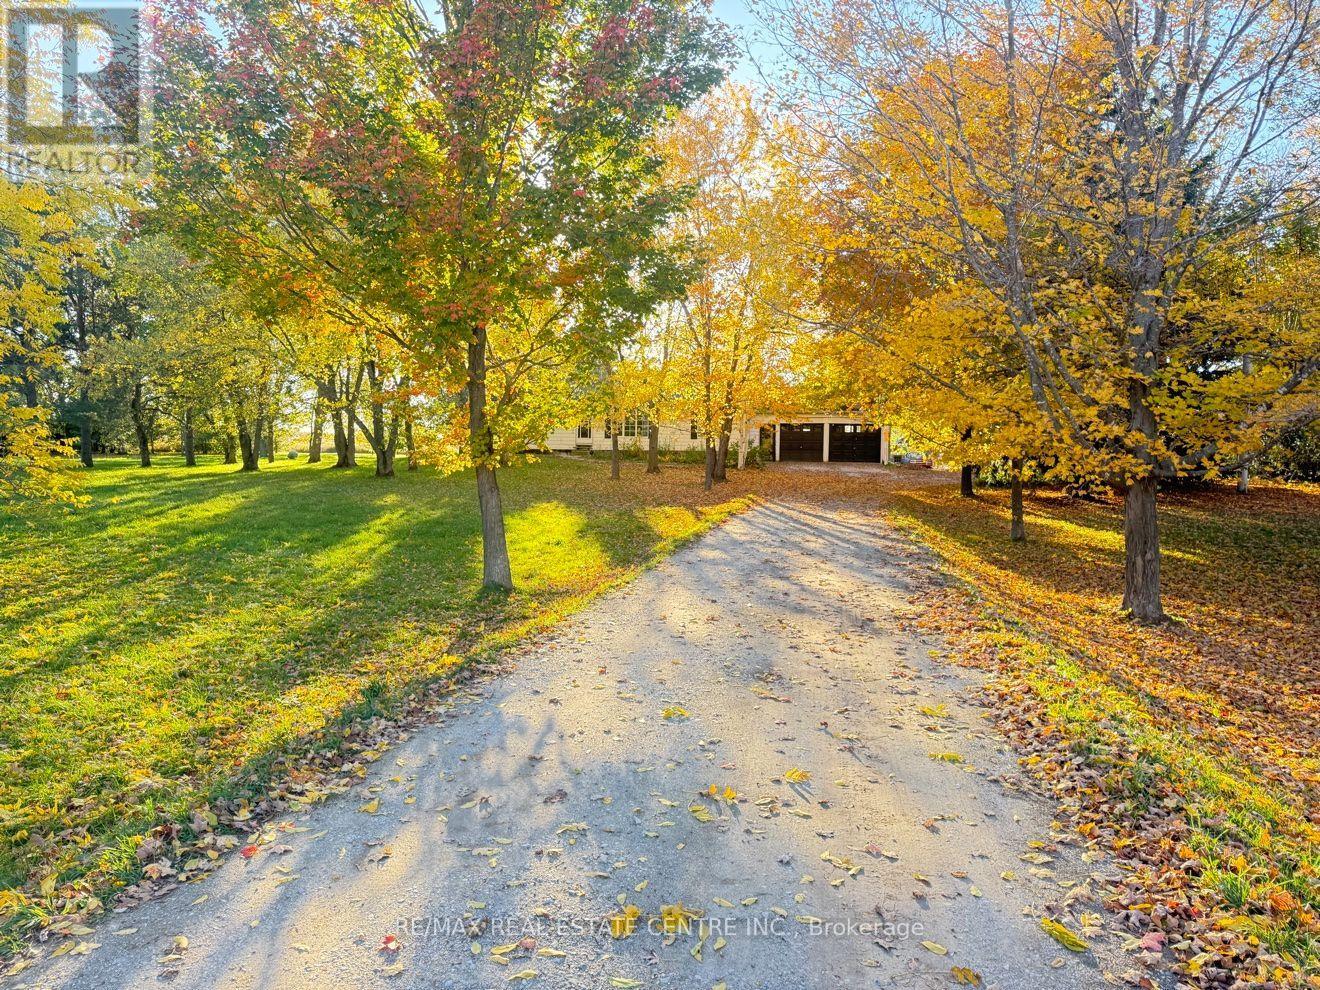
595362 Blind Line
Mono, Ontario
A great opportunity to secure a beautiful 10 acre piece of real estate in mono. This welcoming 3+1 bedroom bungalow is set on a private, picturesque property surrounded with mature trees, rolling hills, and views of the countryside. Inside, the bright eat-in kitchen over looks the patio, while the large combined living and dining room offer plenty of room for daily life and entertaining. The lower level features rec room with fireplace and separate sitting area along with an additional bedroom. Outside, a large 35x50 workshop provides more space for hobbies, equipment, toys, and storage. With lots of property to enjoy this a great place for a hobby farm, country retreat or simply something for those looking for a bungalow with space and privacy. Enjoy country living while remaining within easy reach of major commuter routes. A wonderful opportunity to enjoy everything rural mono has to offer. (id:49269)
78 Whispering Waters Road
Trent Hills, Ontario
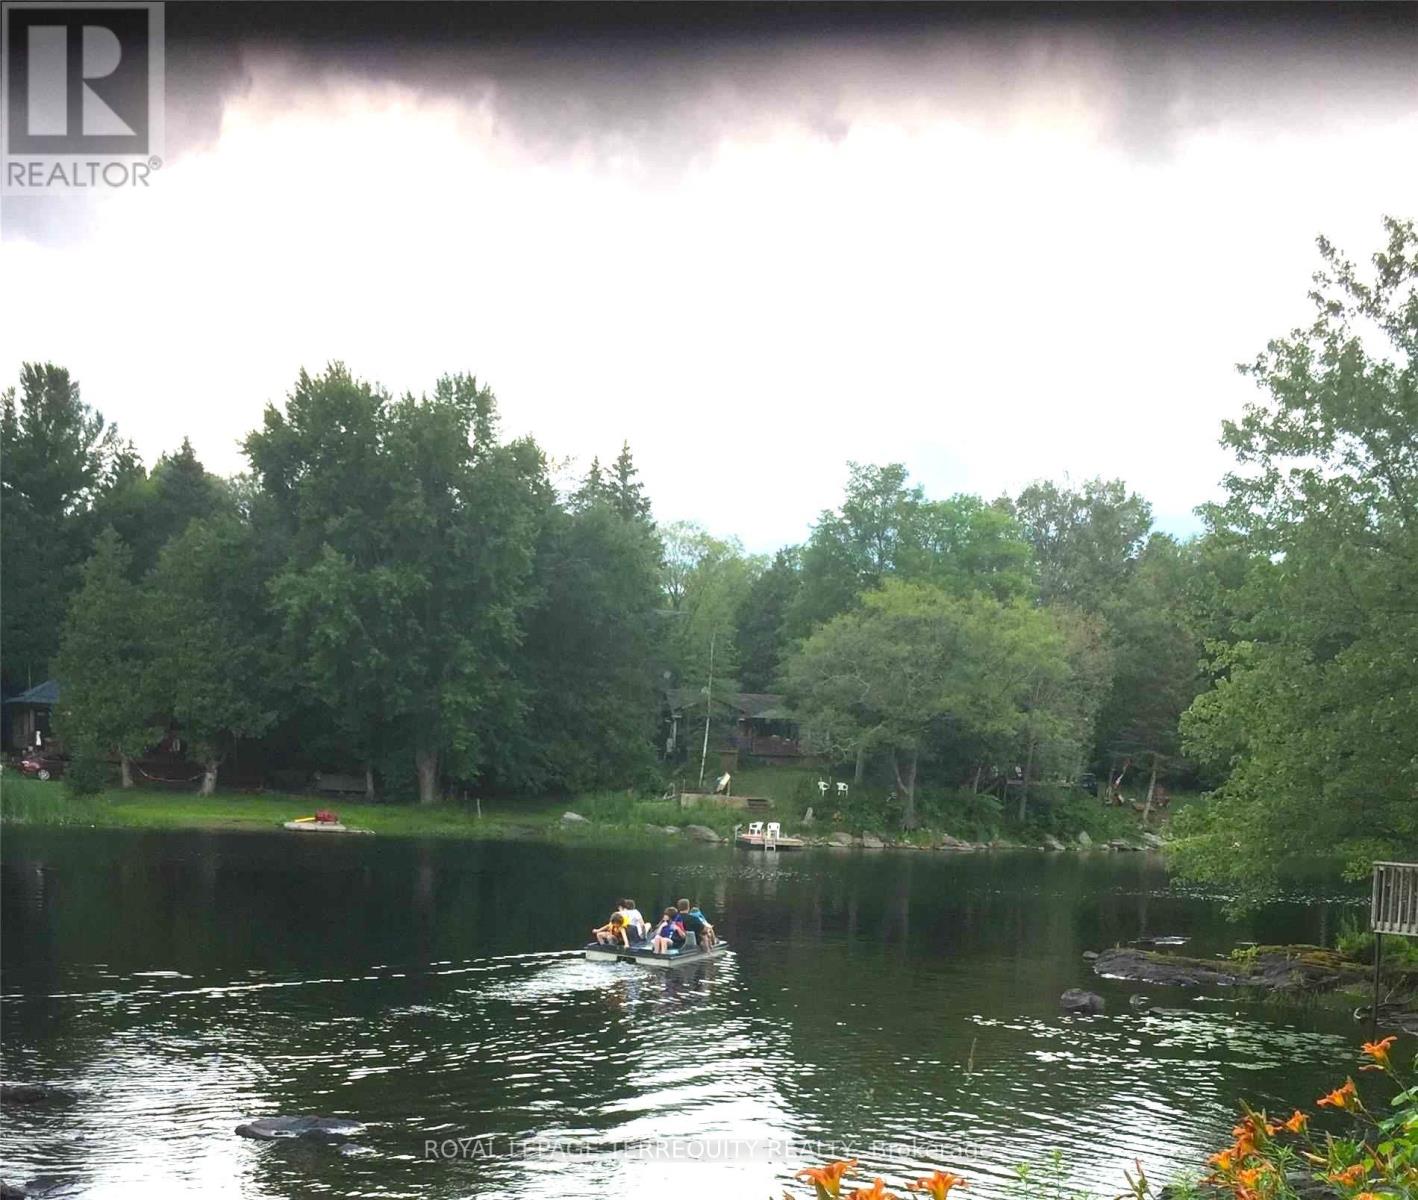
WATERFRONT YEAR ROUND COTTAGE! The Panoramic Sunsets are Absolutely Breathtaking! A Remarkable Waterfront Year Round Cottage that will provide Your Family & Friends Incredible Memories for Generations to come! GREAT FISHING! WEED FREE SWIMMABLE SHORELINE! Relax while Lounging & Entertaining on the Deck Overlooking the Water! This Beautiful Updated 3 Bedroom Home is easily accessed on a Year Round Municipal Road & is Located minutes from the Growing Community of Campbellford. Updates Including A Bright Kitchen & Renovated Family Room with Propane Fireplace And Two Sliding Door Walkouts (Living Room & Family Room) To The Sundeck. An Abundance Of Natural Light Creates A Warm & Inviting Atmosphere Throughout the Interior. The Two Room Bunkie Offers Versatile Space That Could Serve As A Fitness Rm, Art Studio, Or Simply A Quiet Overnight Retreat. High Speed Internet Available for those who wish to work from Home or Simply Surf leisurely on the Internet. Only minutes by car to Outstanding Restaurants, Boutique Shopping, Ranney Gorge Suspension Bridge, Bike/ATV trails, Hiking Trails, Skiing Trails, No Frills Grocery Store, Sharpe's Grocery Store, Doohers Bakery (Winner of Canada's Sweetest Bakery Award 2 years in a row), McDonalds, Tim Hortons, Stedman's Dept. Store, Canadian Tire, Giant Tiger, Rona, Home Hardware, Schools, Community Centers, Fully Equipped Hospital with Emergency Ward, Antique Stores, Doctors, Pharmacies and more! Move In & Enjoy! (id:49269)
14 Postill Street
Brant, Ontario
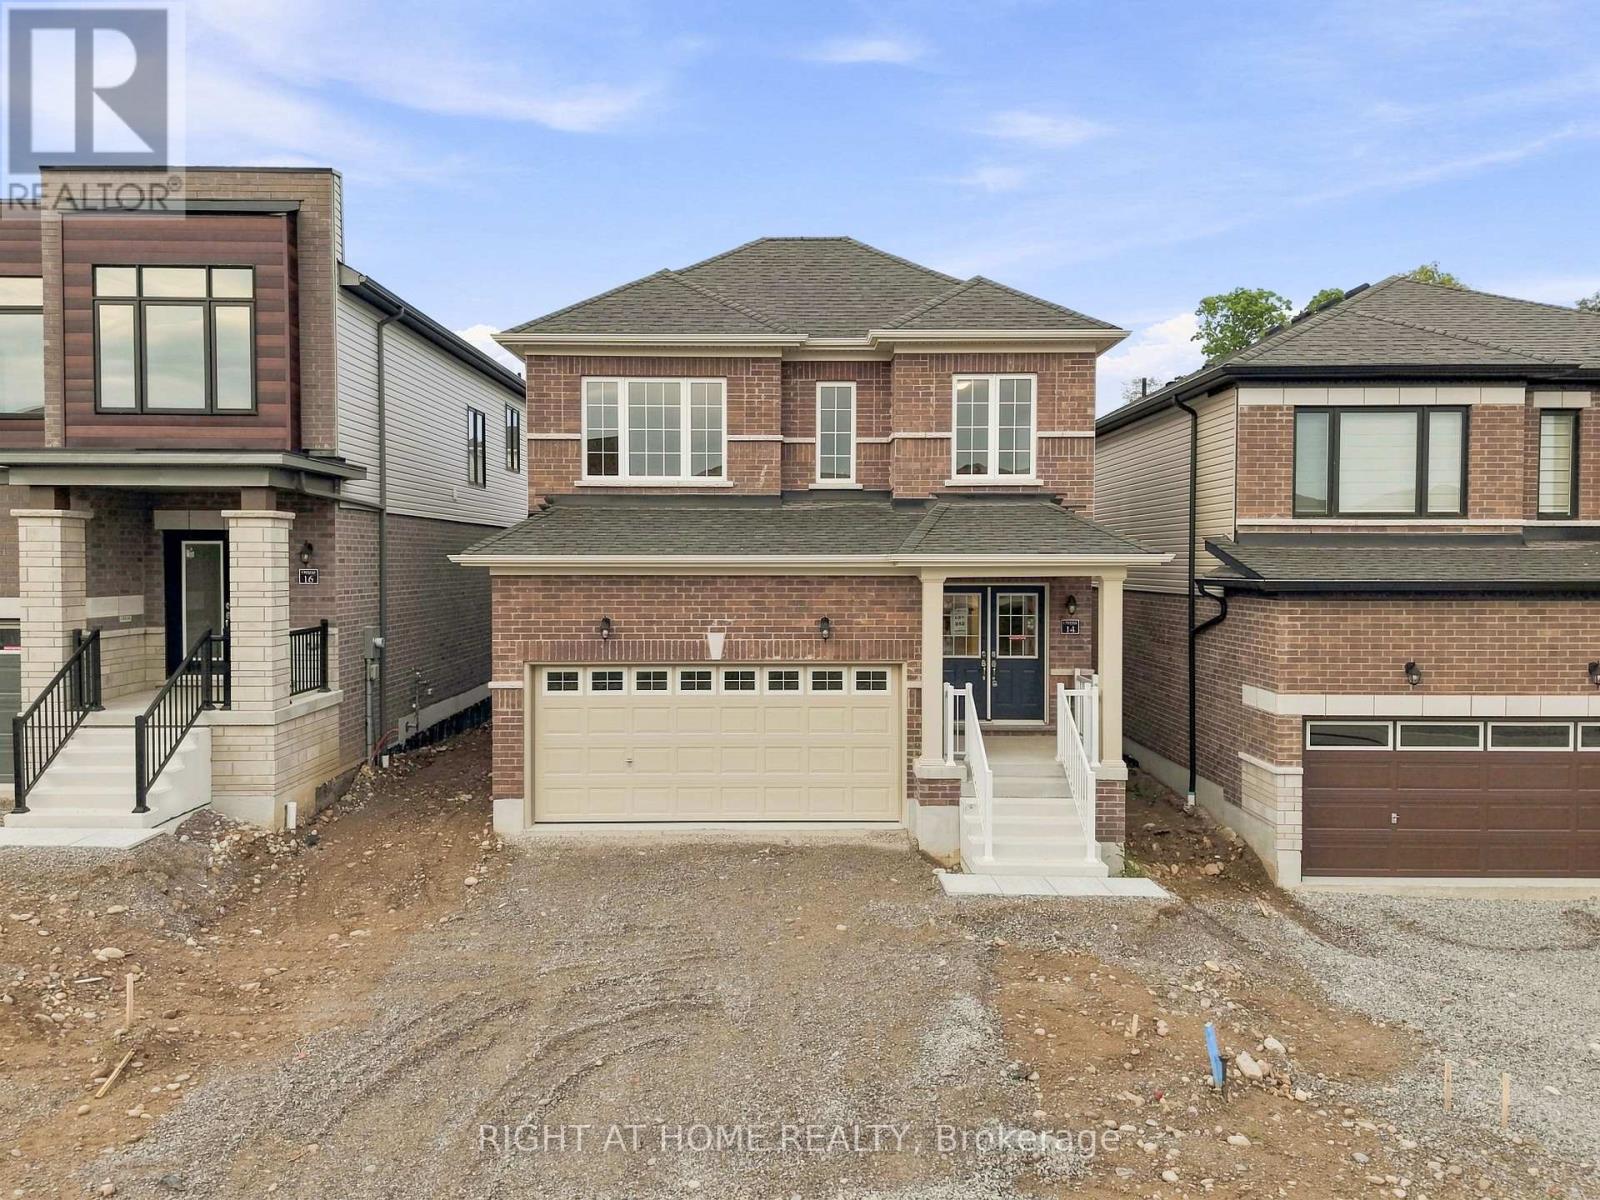
Welcome to Paris Riverside! This brand-new Crystal Homes built detached home offers over 1800 sq. ft. of upgraded living space on a 35' premium-paid lot overlooking greenspace at the rear. Double door entry. Attached double car garage with inside entry and 4 additional driveway parking spaces. The open-concept main floor features 9' ceilings, flat archways, and upgraded hardwood flooring. The chef-inspired kitchen boasts custom cabinetry, an extended island, quartz countertops, and stainless-steel appliances. Walk out from the breakfast area to the backyard. Open concept living/dining room with hardwood flooring and large windows makes the area bright and spacious. A convenient mudroom and powder room sit just off the garage entrance. Upstairs, a full oak staircase leads to 3 spacious bedrooms, including a primary retreat with a walk-in closet and a spa-like 3PC en-suite featuring a glass shower stall with an 8" Rain-head, and an oval tub in the second full size bathroom. Conveniently located on the upper level is a laundry room with full size washer/dryer. Includes high-efficiency structural features - energy Star windows, HRV, additional insulation, a landscaped front yard and a large full size basement with a 3-piece rough-in ready for when you decide to finish the lower level to your liking. The lot has a built-in irrigation system which is just another convenience at your fingertips. This is a quiet family friendly neighbourhood. Enjoy small-town charm with modern amenities. Just minutes from the historic downtown Paris shops, dining, scenic Grand River trails, parks, and schools, with quick access to Highways 403 and 401 for an easy commute. Very functional layout with no wasted space. Simply move in and enjoy! Shows very well. A must see! (id:49269)
74 Downey Drive
Caledon, Ontario
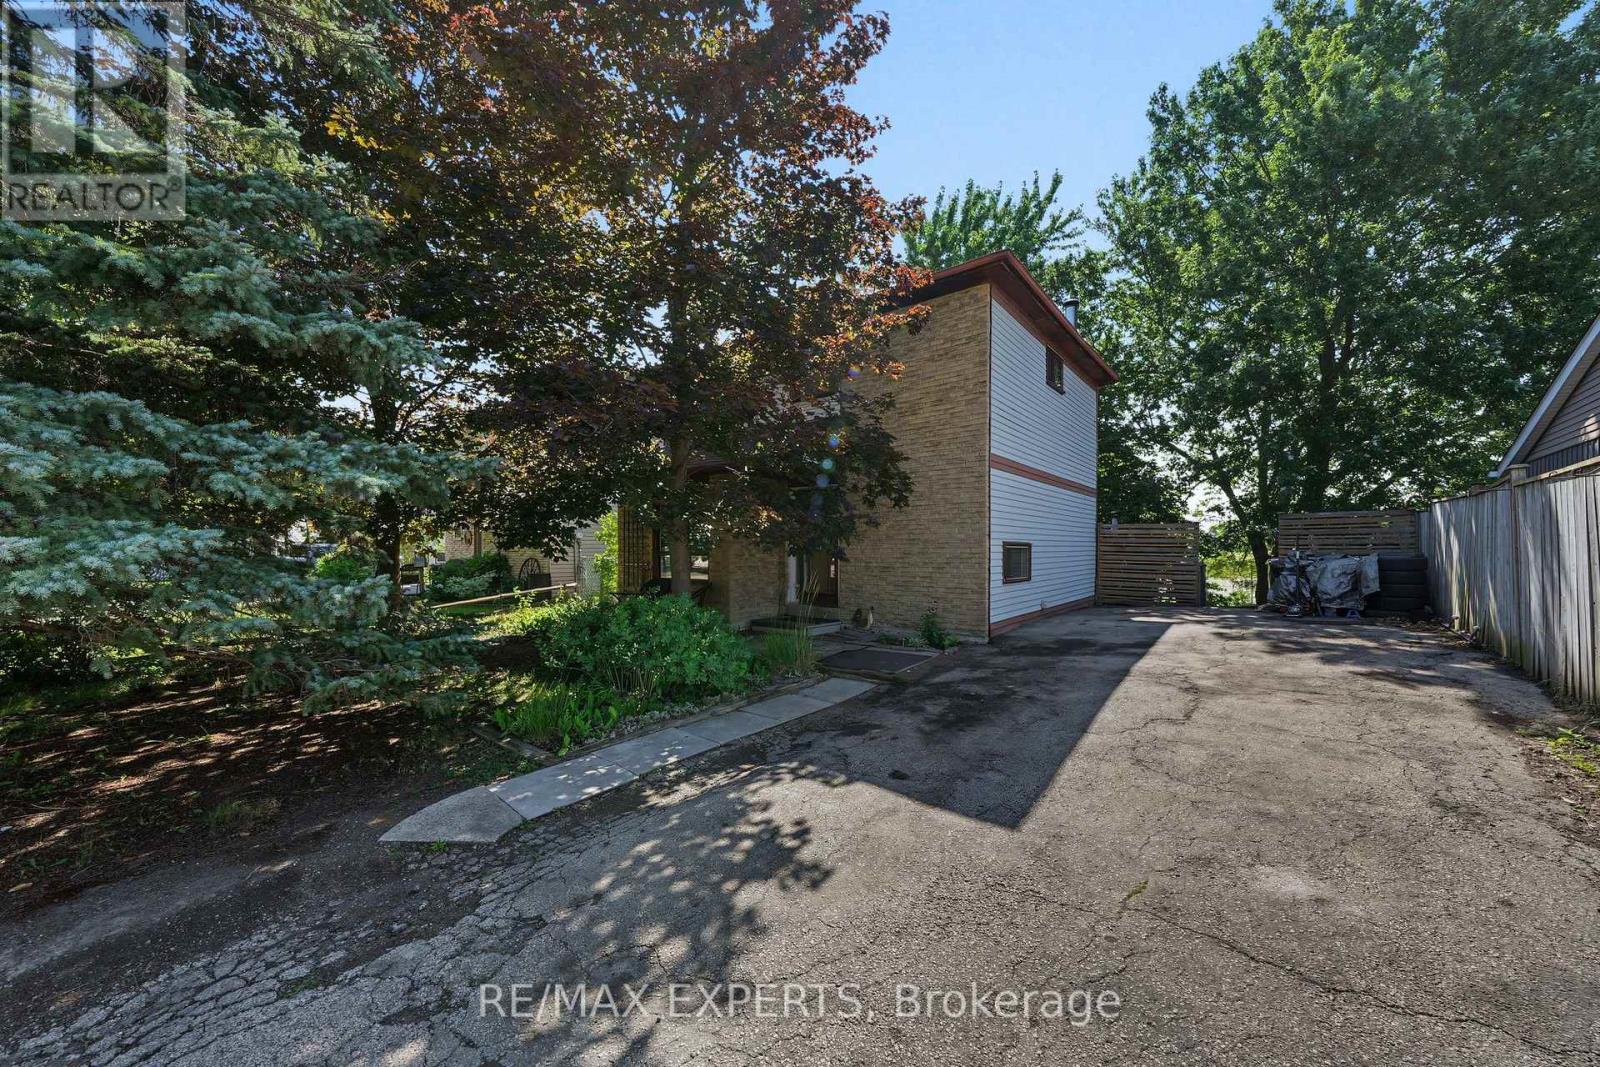
Welcome to 74 Downey Drive, an excellent opportunity to own an affordable detached home in a convenient and family-friendly Bolton neighbourhood. This three-bedroom home offers a functional layout with plenty of potential to update, personalize and make your own. The kitchen features stainless steel appliances, granite countertops and ample cabinet space, while the bright living area overlooks a private backyard surrounded by mature trees, creating a peaceful setting for everyday living. The finished walkout basement provides valuable additional living space and direct access to the backyard, making it ideal for a family room, home office, play area, fitness space or entertainment room. With no homes directly behind, the backyard offers added privacy and plenty of room to relax, entertain guests, garden or enjoy time outdoors with family and friends.**Recent improvements provide added peace of mind, including a new furnace (2023), an owned hot water tank (2023) and a roof replaced in 2020.** These important updates offer buyers the benefit of several major home components already having been addressed. Ideally located within walking distance of schools, parks, shops, restaurants and everyday amenities, this home combines the convenience of an established neighbourhood with the opportunity to create a space that reflects your own personal style. Whether you are a first-time buyer, a growing family or simply looking for a detached home in Bolton, 74 Downey Drive offers comfort, flexibility and plenty of future potential. (id:49269)
918 - 1 King Street W
Toronto, Ontario
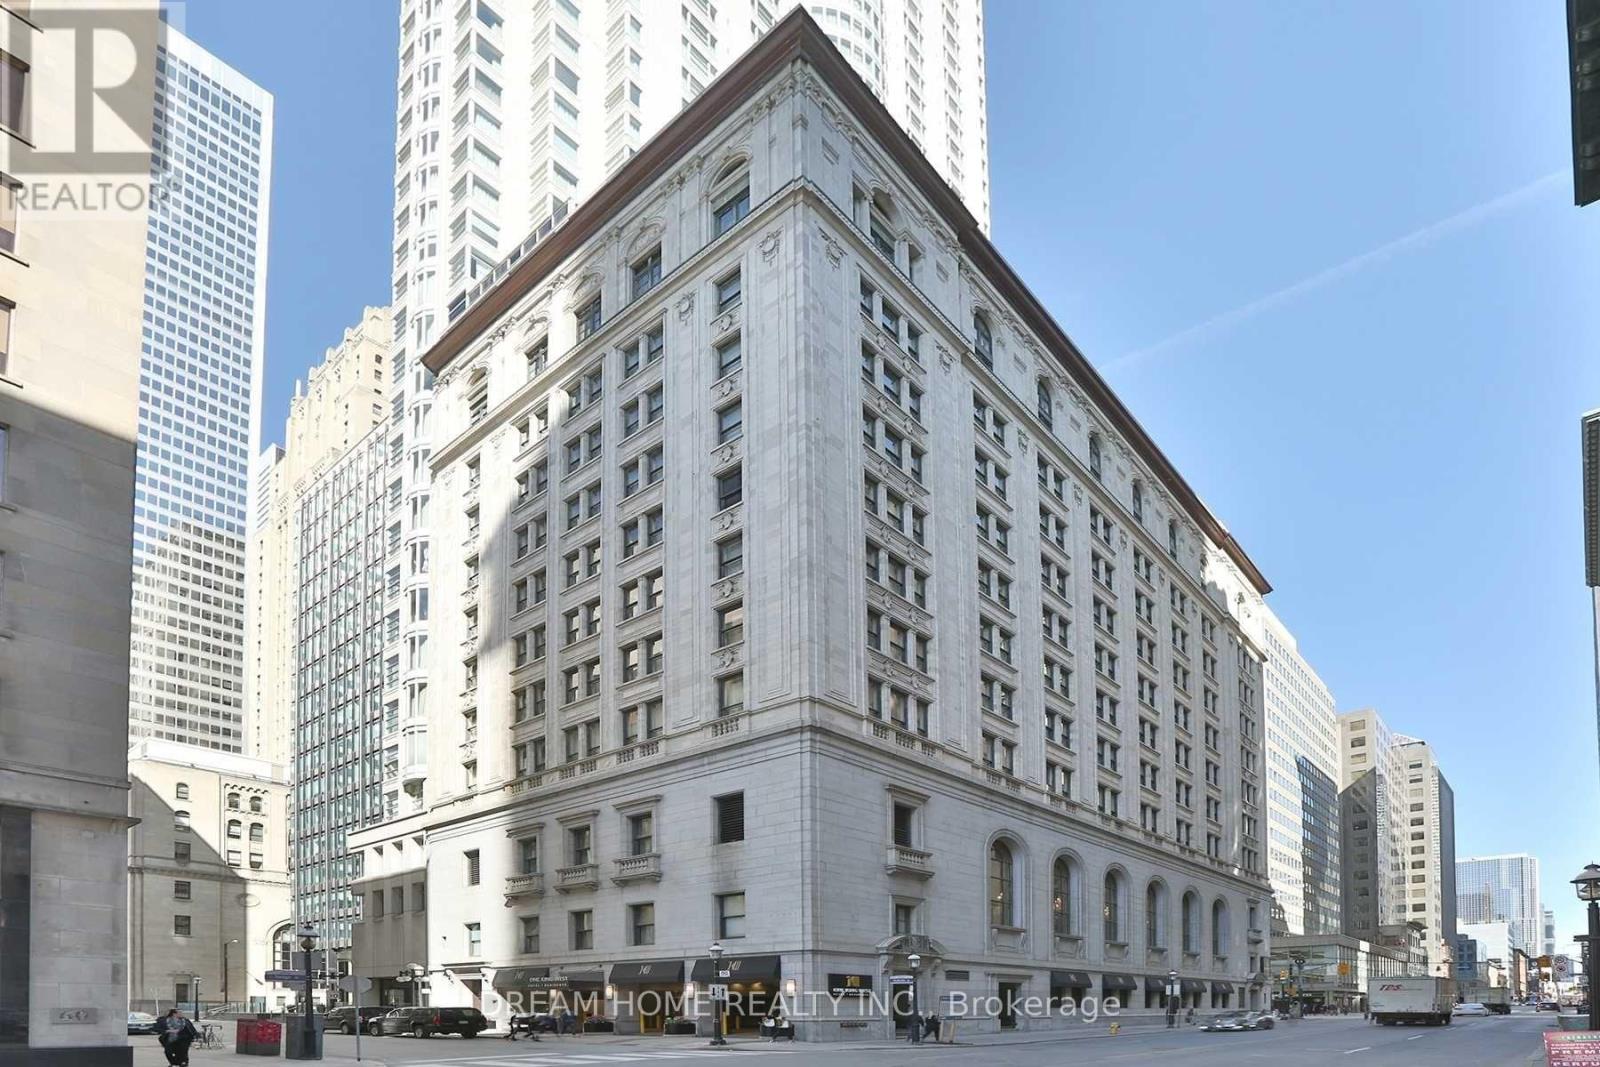
Excellent Investment Opportunity at the Prestigious One King West Hotel & Residence, Ideally Located in the Heart of Toronto's Financial District! This Fully Furnished Studio Suite Features a Functional Open-Concept Layout, High Ceilings, Crown Moulding, and Views of Commerce Court. Enjoy Direct Indoor Access to the TTC Subway and PATH Network, Just Steps from the Financial District, Eaton Centre, Restaurants, Shopping, Entertainment, and the Waterfront. Residents Enjoy 24-Hour Hotel Services and Excellent Amenities. Maintenance Fees Include Heat, Hydro, Water, TV, and Internet. An Excellent Opportunity for Investors or Buyers Looking to Own a Suite in One of Toronto's Most Recognized Landmark Buildings. Property Being Sold Under Power of Sale. (id:49269)
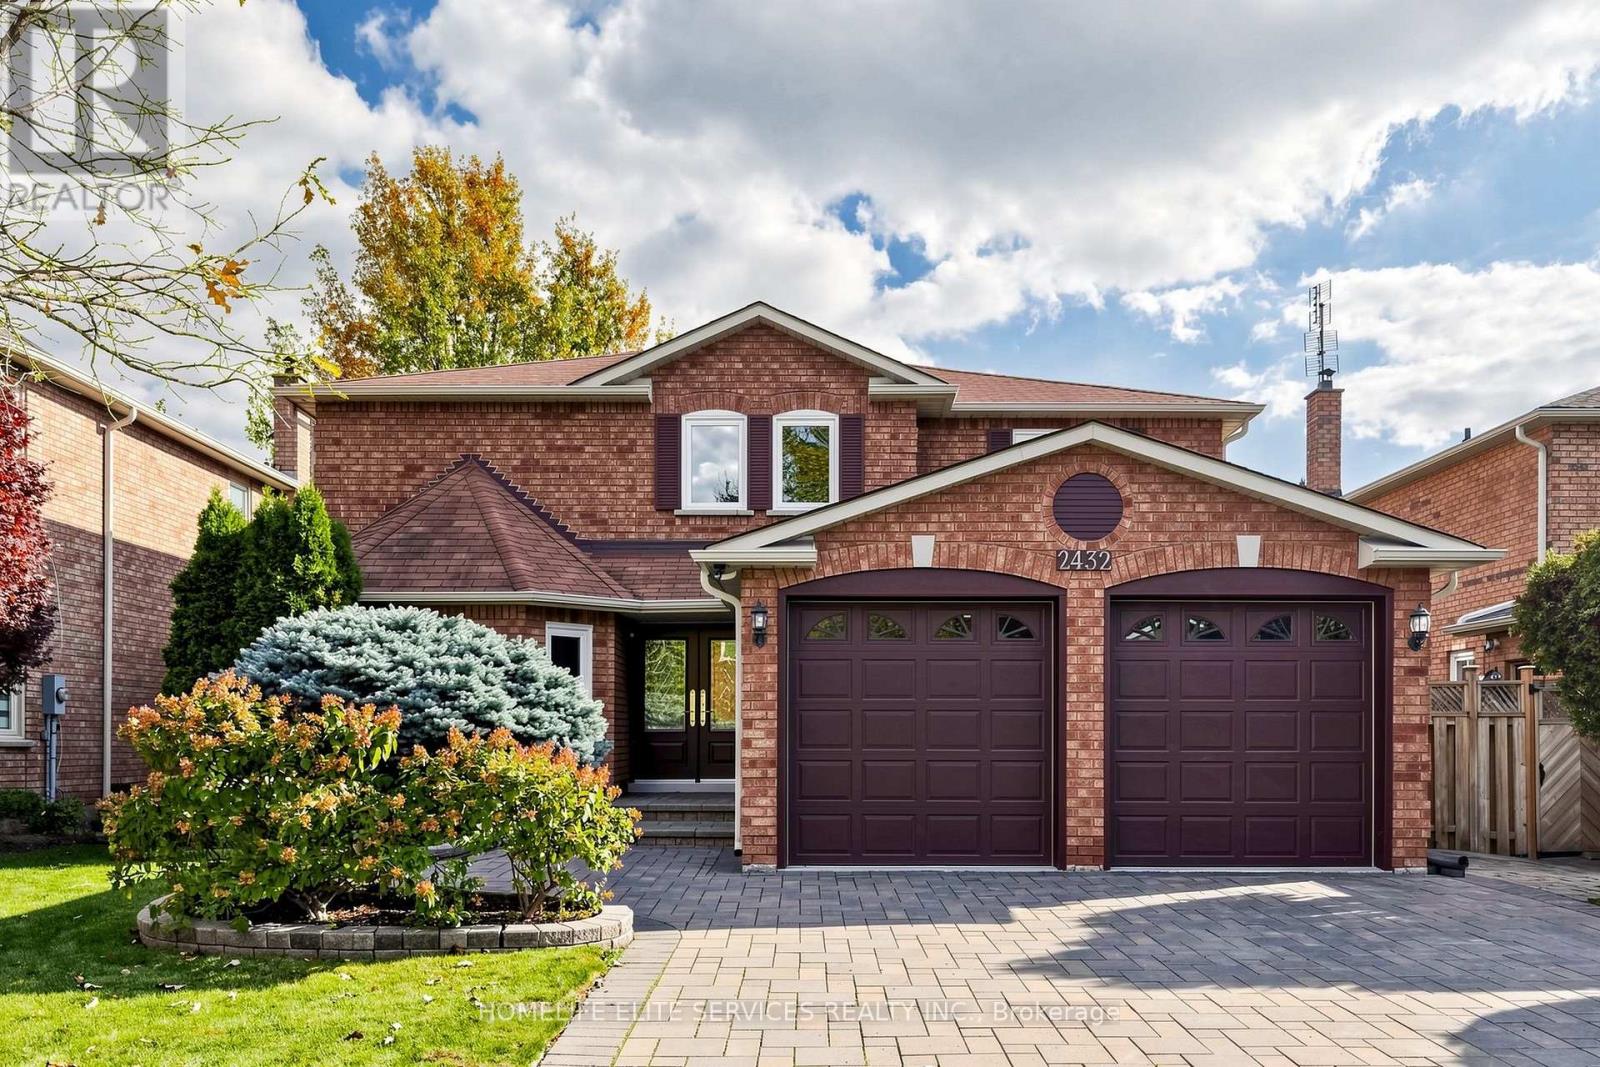
2432 Stoll Drive
Oakville, Ontario
Welcome To This Beautifully Updated And Exceptionally Spacious 4+1 Bedroom Home In Oakville's Coveted Clearview Community. Tucked Away On A Quiet, Family-Friendly Street, This Impressive Home Blends Generous Living Space, Thoughtful Upgrades And Everyday Convenience. The Upper Level Offers 4 Spacious Bedrooms, Including A Large Primary Suite With Ensuite, Plus A Family Bath With Double Sinks. The Main Floor Features Separate Living, Dining And Family Rooms, A Versatile Den/Office, Fully Renovated Eat-In Kitchen With Walkout, Wood-Burning Fireplace, New Powder Room And Renovated Laundry Room. The Updated Lower Level Adds A Bedroom, Full Bath, Kitchen, Living And Dining Areas Perfect For Extended Family, Guests Or Older Children. Enjoy Nearby Parks And Top-Rated Schools Including James W. Hill P.S. And Oakville Trafalgar H.S., Plus Clarkson GO, QEW, 403, 407, Shopping And Amenities Just Minutes Away. A Rare Opportunity To Enjoy Space, Style And A Prime Family Location In Clearview. (id:49269)
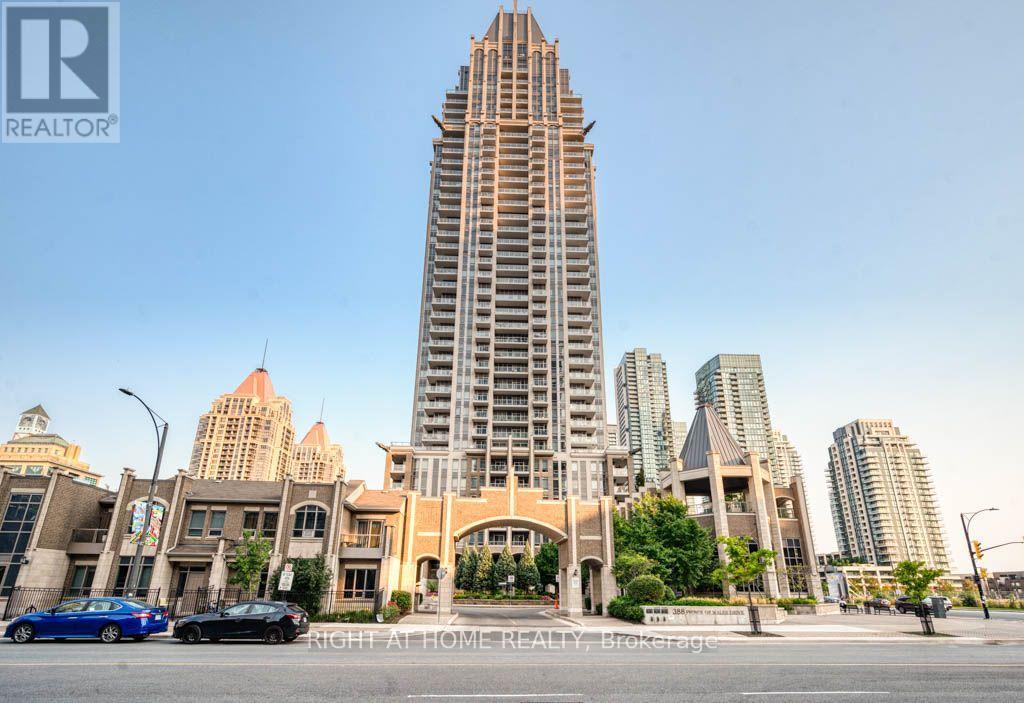
1711 - 388 Prince Of Wales Drive
Mississauga, Ontario
Welcome to this beautiful 1-bedroom + spacious den condo with 2 full bathrooms in the heart of downtown Mississauga! The generously sized den is a separate room with French doors, offering excellent flexibility as a home office, guest room, study area or potential second bedroom. The spacious primary bedroom features an upgraded 4-piece ensuite and a large closet. Enjoy high ceilings, an upgraded kitchen with stainless steel appliances, laminate flooring and upgraded light fixtures. Step out onto your private open balcony to enjoy your morning coffee and views of downtown Mississauga. Includes 1 parking space and 1 locker, with maintenance fees covering heat and water. Location is everything! Enjoy the convenience of being approximately an 8-minute walk to Square One Shopping Centre, Sheridan College, Mississauga Central Library, Living Arts Centre and Celebration Square, approximately 10-minute walk to Cineplex and 12-minute walk to Square One Bus Terminal. Shopping, dining, entertainment, transit and everyday essentials are all within easy reach. A fantastic opportunity to enjoy comfortable, convenient urban living in the vibrant heart of Mississauga! (id:49269)
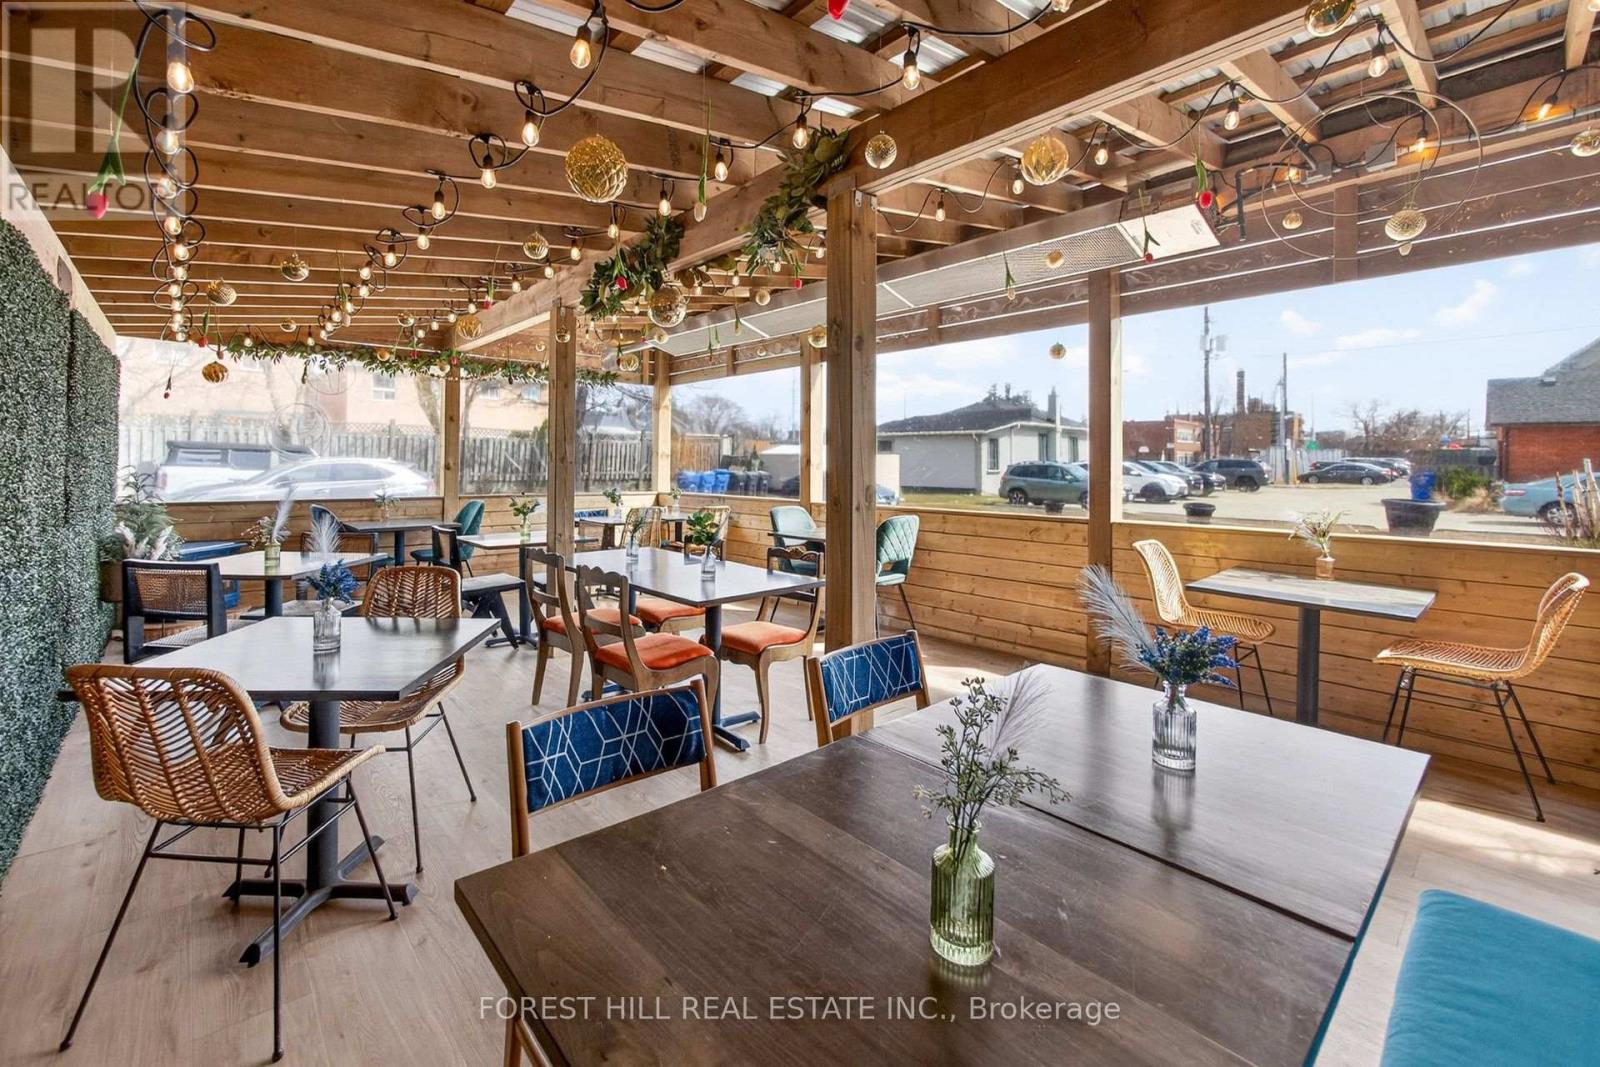
200 - 151 Queen Street S
Mississauga, Ontario
Rare Opportunity To Lease A Restaurant/Cafe In The Heart Of Streetsville. Situated On Queen Street South, Offering Excellent Exposure And High Daily Traffic Daily Counts. Operating As Nox Wine Bar For The Past Few Years, You Can Bring Your Own Vision To Life. Prominent Features Include, Liquor Licence, Large Year Round Patio, Ample Parking And Queen Street Signage. Ideal For A QSR, Bakery, Cafe, Art Gallery, Private Event Venue Or Keep As A Wine Bar. Existing Chattels To Be Negotiated. A New Lease Agreement Will Be Executed Prior To Possession. This Is A Gross Lease, No Additional Rent. (id:49269)
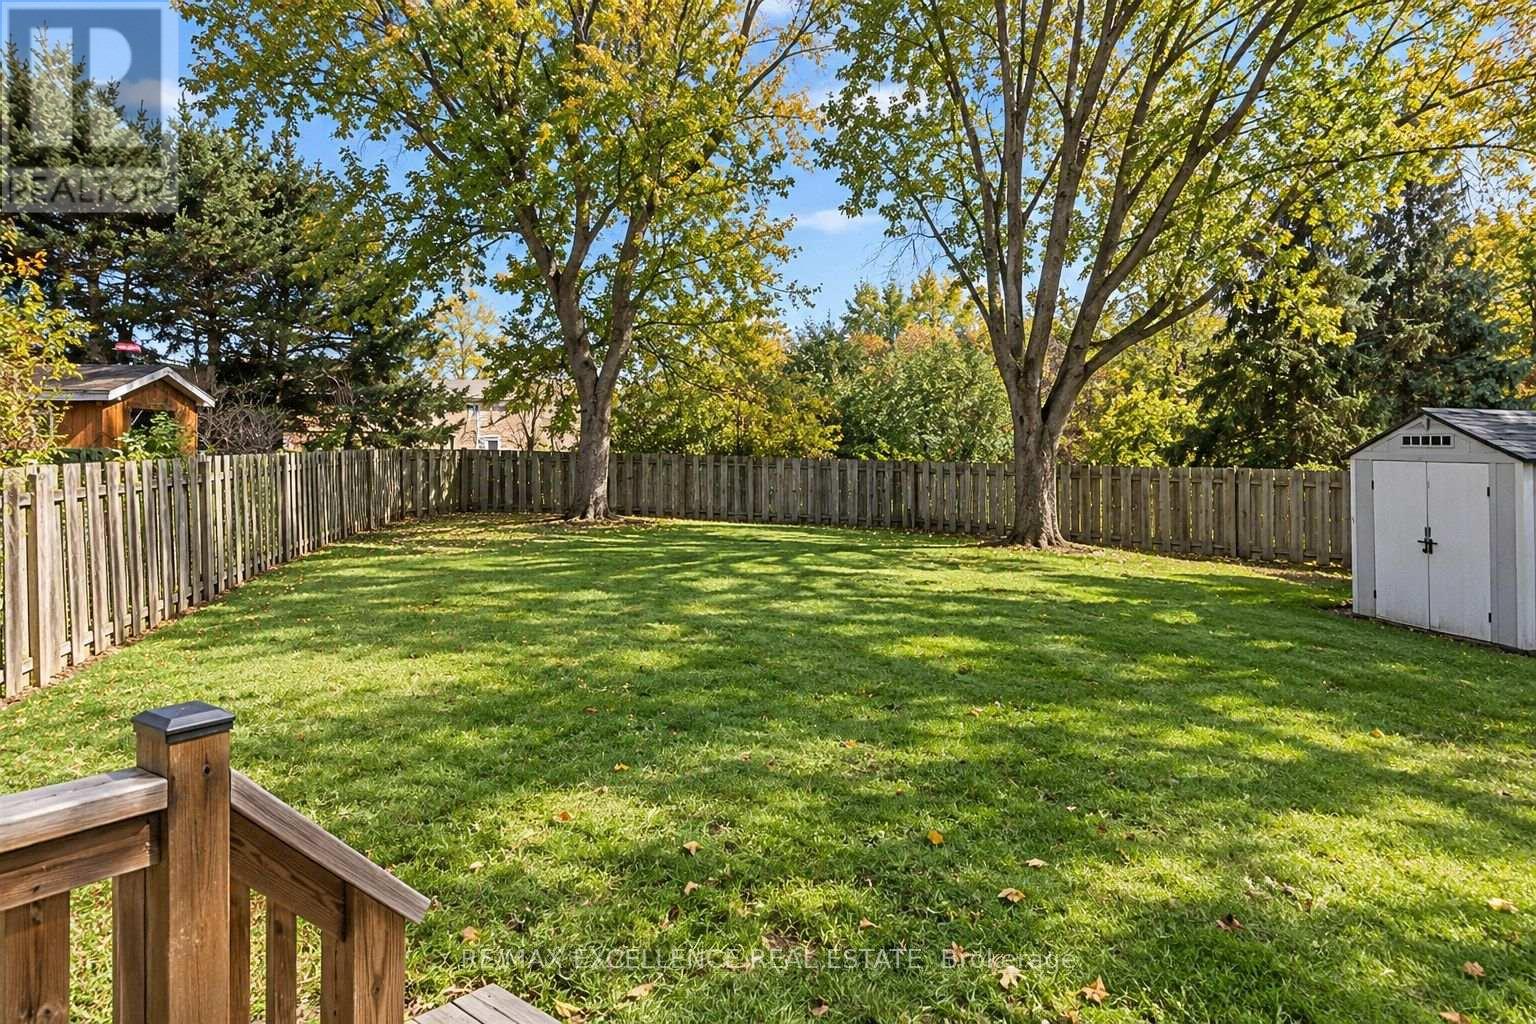
2458 Cobbinshaw Circle
Mississauga, Ontario
Enjoy a backyard that sets this Meadowvale home apart! Situated on a generous pie-shaped lot backing onto park green space, 2458 Cobbinshaw Circle offers room to entertain, garden, play and unwind outdoors. This 3-bedroom, 3-bathroom semi-detached home features a renovated kitchen and welcoming main-floor living and dining areas. Gather around the table, host friends or step onto the deck for summer meals overlooking the expansive backyard. Three upstairs bedrooms provide comfortable accommodation, while the finished basement offers additional space for recreation, hobbies or movie nights. Located in sought-after Meadowvale, Mississauga, this home brings together an updated kitchen, versatile living space and an exceptional outdoor setting. Come explore the backyard and imagine the possibilities-book your private showing today! (id:49269)
15 - 6855 Glen Erin Drive
Mississauga, Ontario
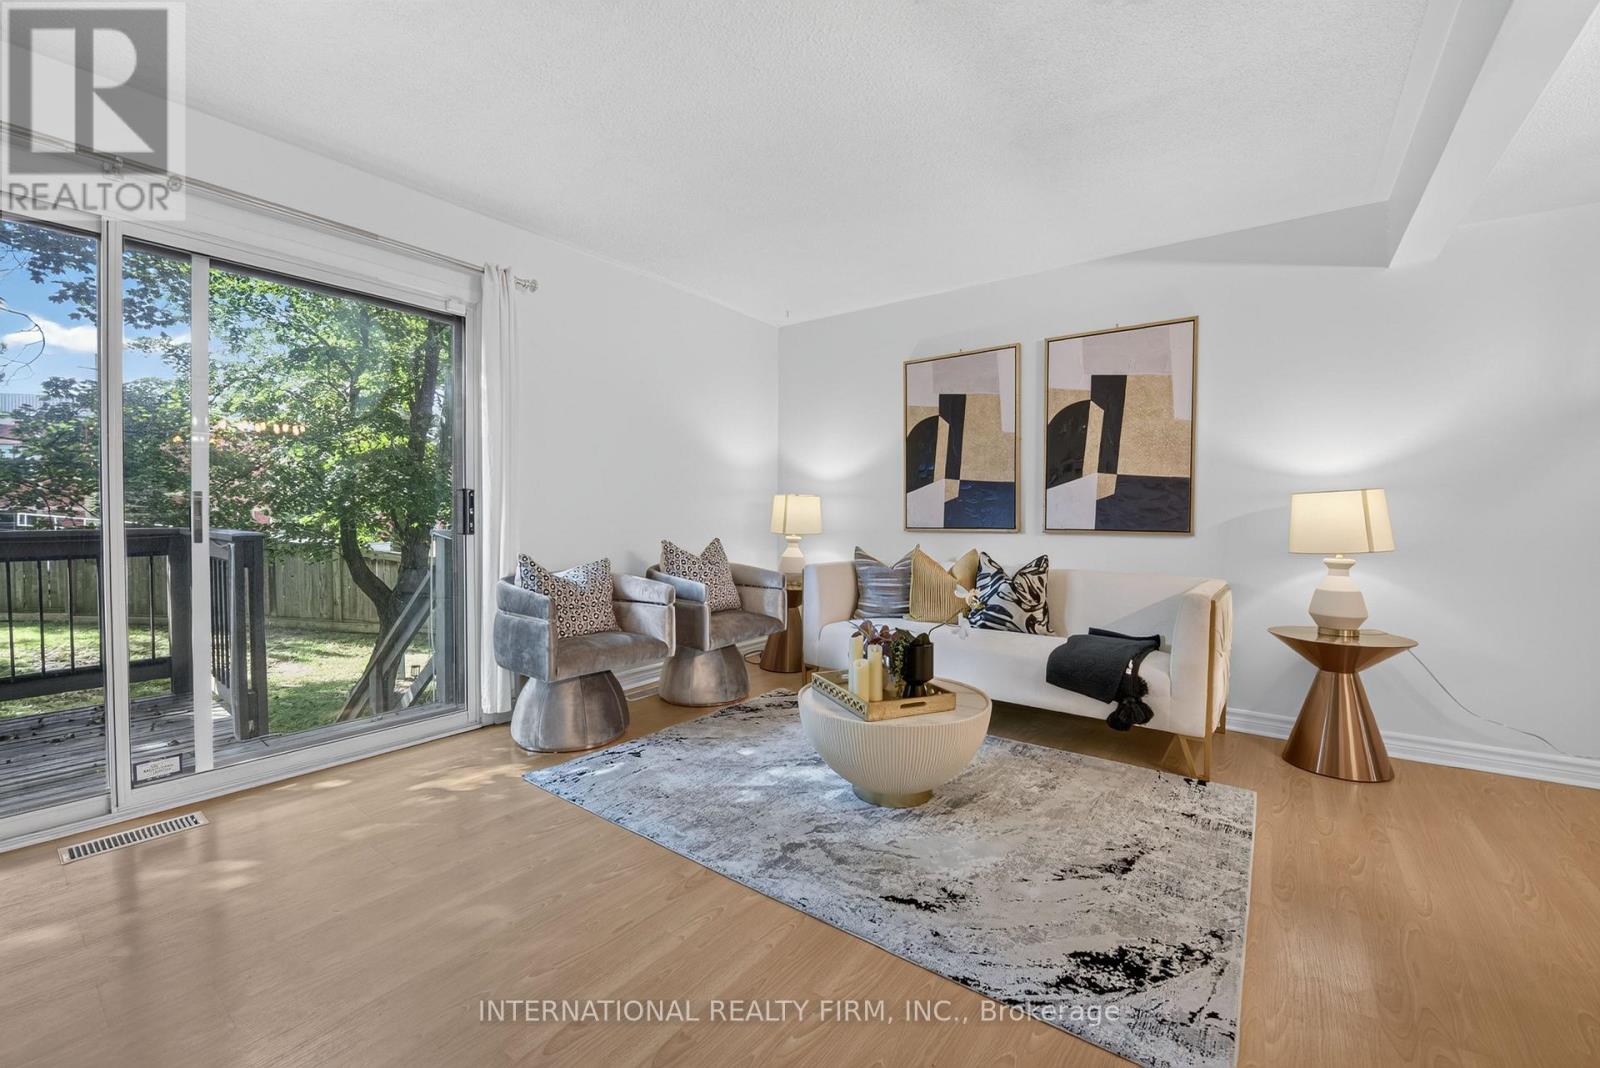
Welcome to this beautifully updated 3-bedroom plus Den, 3-bathroom condo townhouse in the highly desirable Meadowvale - Lake Aquitaine community. Offering approximately 1,300 sq ft of functional living space plus finished basement, this home blends modern finishes, outdoor amenities,and rare natural privacy.The kitchen and washrooms feature elegant quartz countertops,complemented by built-in appliances and a brand new dishwasher. Freshly painted, newer light fixtures throughout add a fresh, contemporary feel. The spacious primary bedroom includes a custom closet organizer for added convenience.The lower level offers a newly finished, full and functional washroom, newly installed Luxury Vinyl flooring to replace carpet making the whole home carpet free, and a separate entrance, providing excellent flexibility for guests, a home office, or extended living space. A second entrance from the main level enhances the home's practical layout.Step outside to a spacious private deck, perfect for outdoor dining or relaxing, while enjoying a backyard that backs onto nature and greenery-a rare and peaceful setting. Residents also enjoy access to an exclusive outdoor pool and are just minutes' walk to Lake Aquitaine, scenic ravine trails, parks, and green space.Located in a quiet, family-friendly complex close to schools, shopping in meadowvale plaza, transit, GO Station, and major highways 401 and 403, this move-in-ready home is ideal for families or couples seeking space, comfort, and an active outdoor lifestyle. Water Bill is Included in Condo Fees. Condo Fees cover snow shovelling, lawn mowing, blowing leaves and roof, window maintenance. Upgraded Electric Panel 200 Amps. AC replaced in 2023. (id:49269)

21 Bearwood Drive
Toronto, Ontario
Where timeless elegance meets modern luxury, this exceptional residence is set on a coveted cul-de-sac just steps from James Gardens. Renovated in 2016, the home features extensive custom millwork, marble and porcelain finishes, oak hardwood floors, and a premium Jenn Air kitchen. It offers 4 bedrooms, 4.5 bathrooms, an open-concept family room with fireplace, and an oak paneled study/home office. The true pièce de résistance is the spectacular multi-tier backyard oasis. Walk out from the upper level to an expansive entertainment deck with a structural canopy and Jacuzzi retreat overlooking manicured grounds. The fully finished walkout basement features a custom wet Bar, entertainment lounge, workout area, spacious laundry room, and direct access to the tranquil backyard and outdoor BBQ area, creating a seamless two-level setting for entertaining. Located in the prestigious Edenbridge-Humber Valley neighborhood, close to mature Parkland, top Schools, Humber River trails, Transit, and Golf clubs, this home offers privacy, elegance, and immediate enjoyment, with excellent long-term potential. (id:49269)
3 - 800 Petrolia Road
Toronto, Ontario
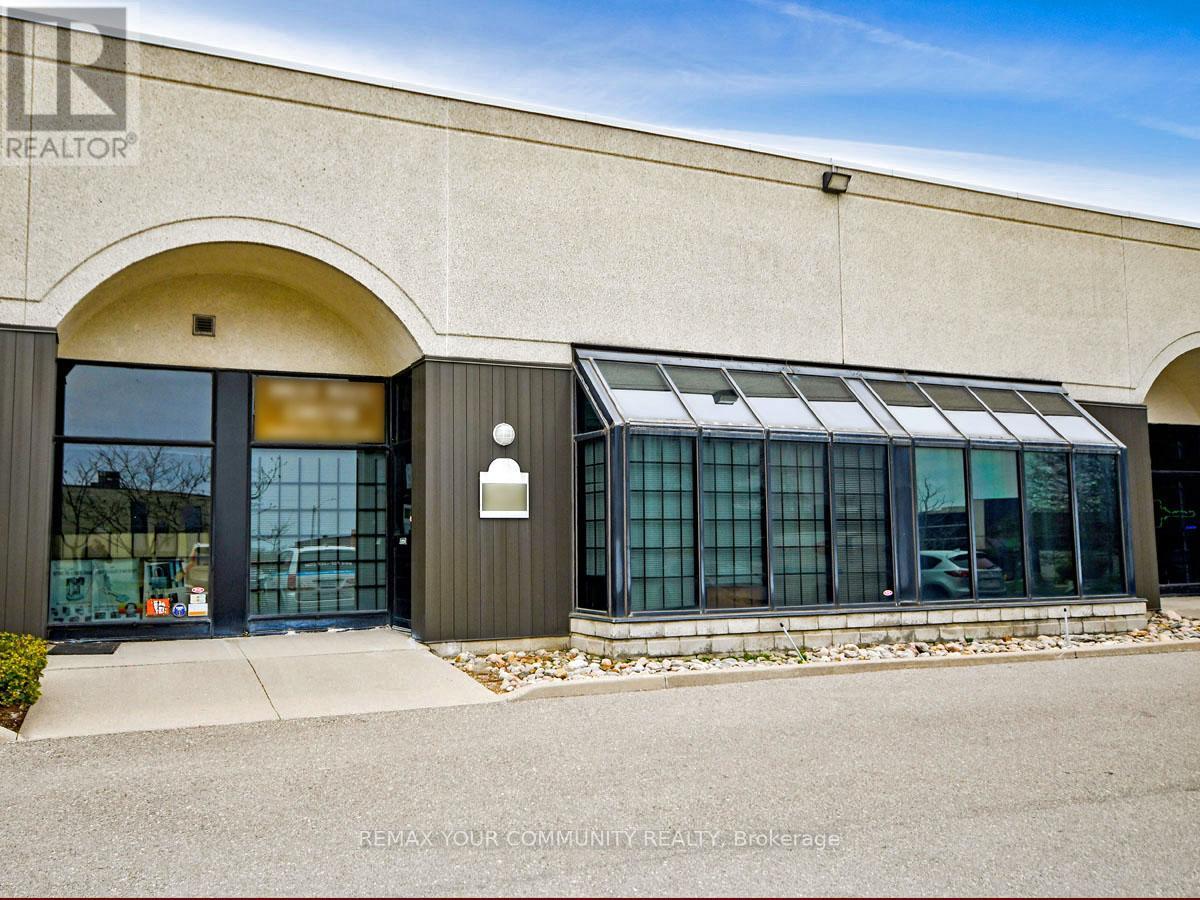
ATTN: Entrepreneurs, Investors & Expanding Businesses: Versatile, Fully Improved Commercial Unit In Prime North York Location. This Bright, Barrier-Free, Single-Floor Commercial Unit Offers Over 1,000 Sq Ft Of Turnkey Space In A High-Visibility, Easily Accessible North York Location. Thoughtfully Designed For Efficiency, Professionalism, And Flexibility, It Features A Sunlit Reception Area, Up To Four Private Offices, And A Convenient Kitchenette - Ideal For A Wide Range Of Business Operations And Professional Uses. Positioned Just Steps From Major Arterial Roads And Public Transit, And Minutes To Highways 400, 401, And 407, This Strategic Location Provides Exceptional Connectivity Across The GTA And Beyond. Whether Serving Local Clients, Supporting Regional Operations, Or Enhancing Staff Accessibility, This Address Delivers Outstanding Convenience. Zoned M3, The Property Permits A Broad Variety Of Uses, Including Light Industrial, Warehousing, Showrooms, Offices, And Service-Oriented Businesses - Offering Entrepreneurs, Investors, And Growing Companies Exceptional Versatility And Long-Term Potential. Looking For A Customized Setup? The Flexible Open Floor Plan Allows For Easy Reconfiguration To Suit Your Needs, While Potential For A Mezzanine (Subject To Approval) Could Provide Additional Functional Space As Your Business Continues To Grow. An Exceptional Opportunity For Owners And Investors Seeking To Launch, Relocate, Expand, Or Elevate Their Operations, This Rare Offering Combines Strategic Location, Flexible Design, Ample Parking, And Dynamic Zoning In One Highly Desirable Package - Ready To Support Your Business Success! (id:49269)
3 - 800 Petrolia Road
Toronto, Ontario
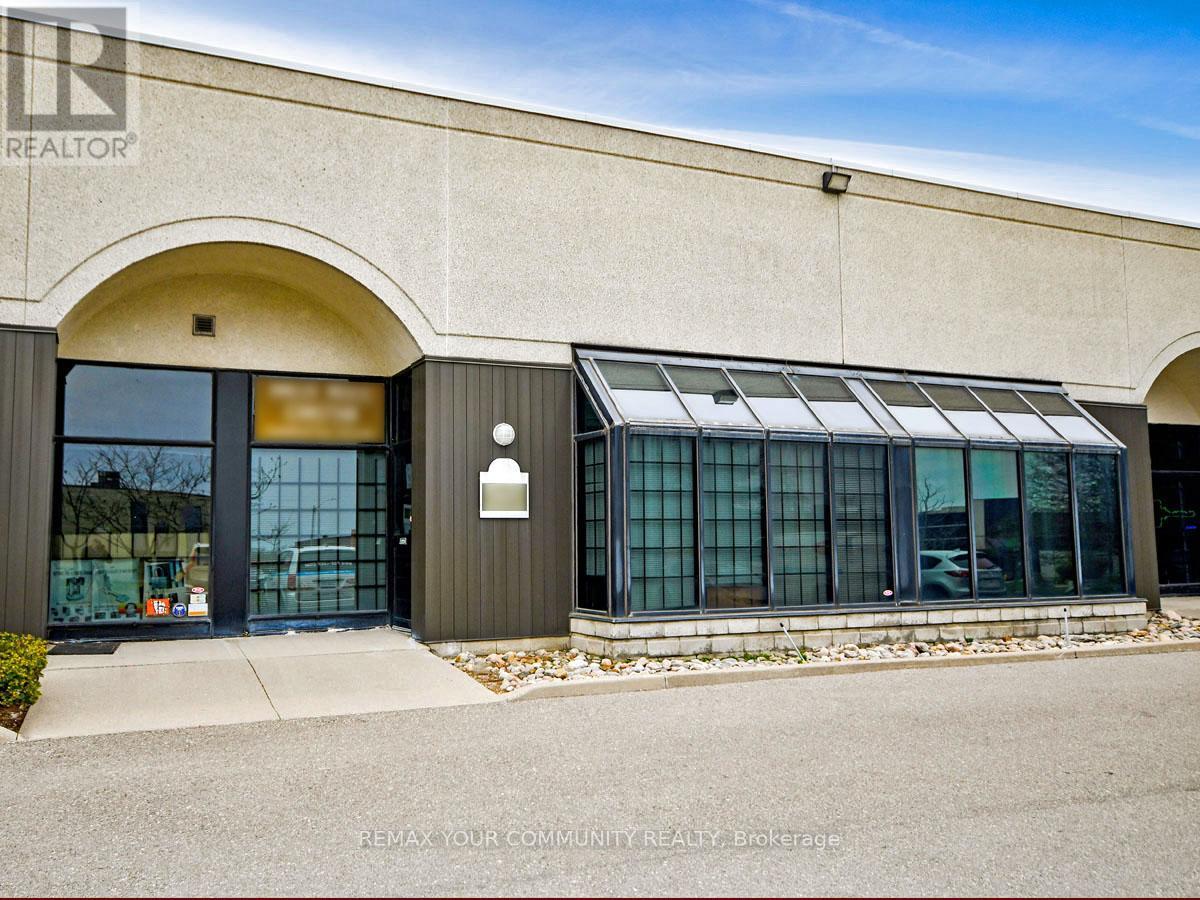
ATTN: Entrepreneurs, Investors & Expanding Businesses: Versatile, Fully Improved Commercial Unit In Prime North York Location. This Bright, Barrier-Free, Single-Floor Commercial Unit Offers Over 1,000 Sq Ft Of Turnkey Space In A High-Visibility, Easily Accessible North York Location. Thoughtfully Designed For Efficiency, Professionalism, And Flexibility, It Features A Sunlit Reception Area, Up To Four Private Offices, And A Convenient Kitchenette - Ideal For A Wide Range Of Business Operations And Professional Uses. Positioned Just Steps From Major Arterial Roads And Public Transit, And Minutes To Highways 400, 401, And 407, This Strategic Location Provides Exceptional Connectivity Across The GTA And Beyond. Whether Serving Local Clients, Supporting Regional Operations, Or Enhancing Staff Accessibility, This Address Delivers Outstanding Convenience. Zoned M3, The Property Permits A Broad Variety Of Uses, Including Light Industrial, Warehousing, Showrooms, Offices, And Service-Oriented Businesses - Offering Entrepreneurs, Investors, And Growing Companies Exceptional Versatility And Long-Term Potential. Looking For A Customized Setup? The Flexible Open Floor Plan Allows For Easy Reconfiguration To Suit Your Needs, While Potential For A Mezzanine (Subject To Approval) Could Provide Additional Functional Space As Your Business Continues To Grow. An Exceptional Opportunity For Owners And Investors Seeking To Launch, Relocate, Expand, Or Elevate Their Operations, This Rare Offering Combines Strategic Location, Flexible Design, Ample Parking, And Dynamic Zoning In One Highly Desirable Package - Ready To Support Your Business Success! (id:49269)
147 Burns Circle
Barrie, Ontario
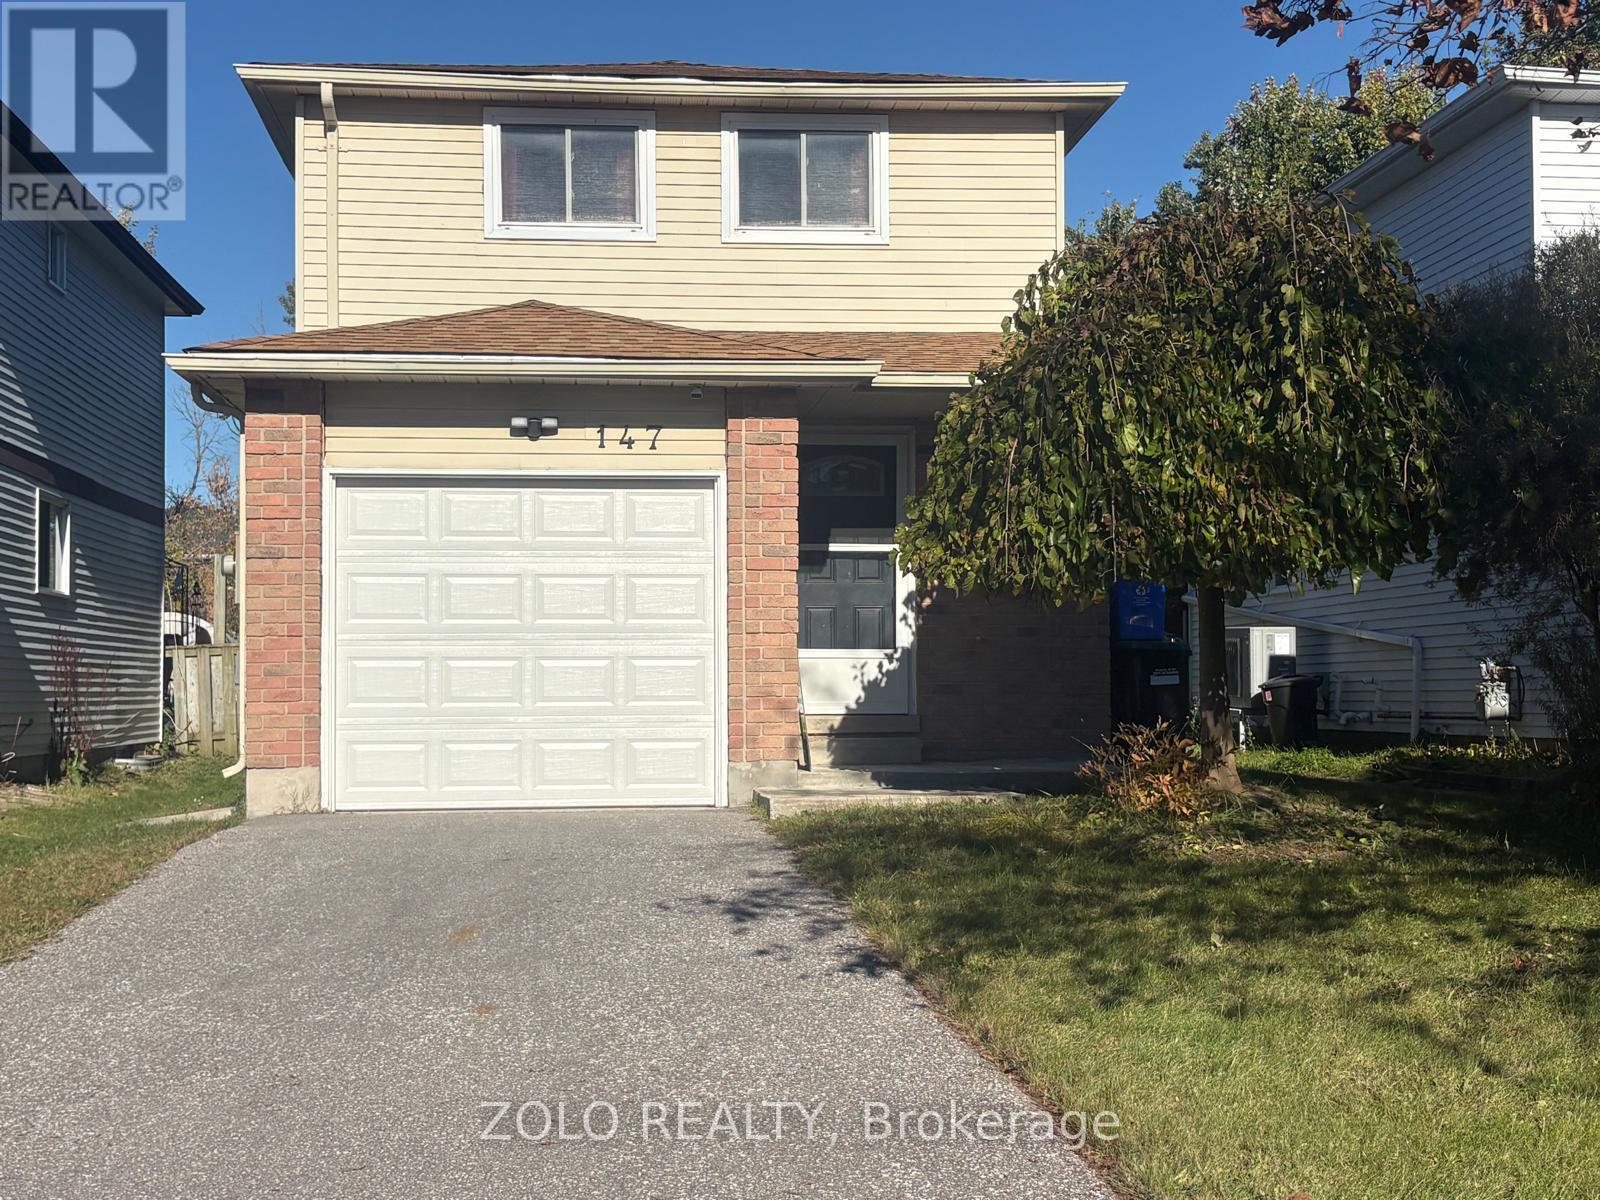
Looking for a home that offers room to grow, extra living space, and endless possibilities? This move-in ready, fully detached home in a well-established, family-friendly neighbourhood is an opportunity you won't want to miss! The main floor welcomes you with an updated kitchen featuring a ceramic backsplash, laminate flooring throughout, and a custom wood staircase that adds warmth and character. The option for main-floor laundry provides added convenience and flexibility. Upstairs, you'll find three comfortable bedrooms, including a primary bedroom with a semi-ensuite bathroom - a practical layout for growing families. Need extra space? The finished basement delivers! Complete with an additional bedroom, a 4-piece bathroom, and a separate laundry area, it offers added versatility for extended family, guests, a home office, or additional living space. Step outside and enjoy the large, fully fenced backyard, offering plenty of room for outdoor activities, gardening, or simply relaxing. A charming deck provides the perfect spot for summer barbecues, casual gatherings, and entertaining family and friends. Whether you're a first-time buyer looking to get into the market, a family needing more room, a downsizer seeking a manageable home, or an investor looking for potential, this property offers tons of flexibility! (id:49269)
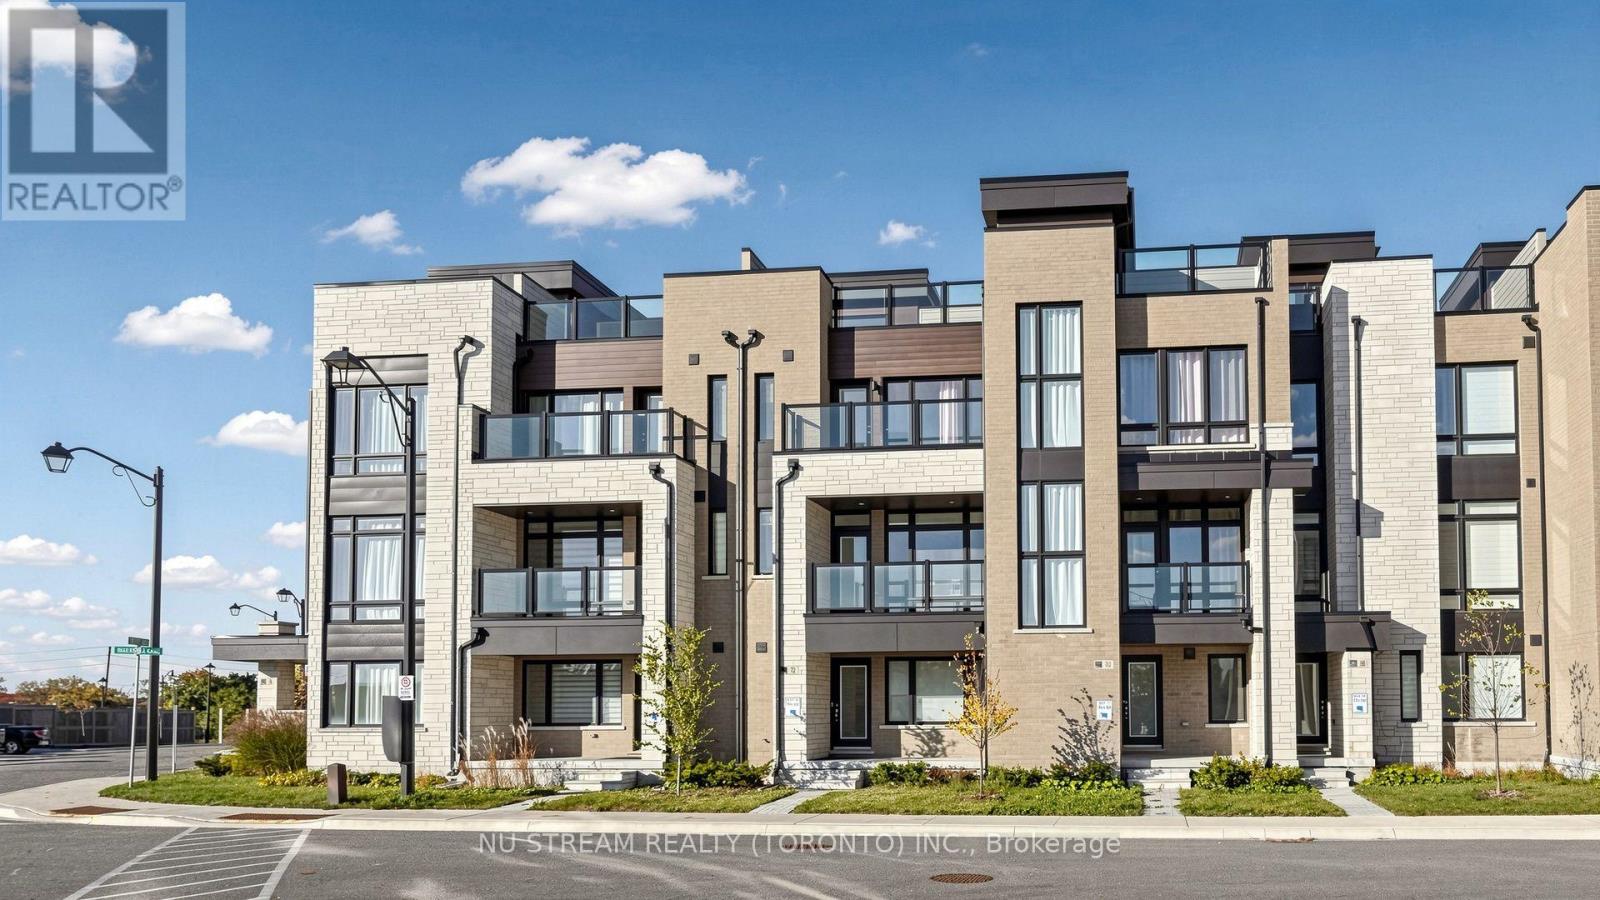
72 Ingersoll Lane
Richmond Hill, Ontario
Welcome to this beautiful, bright, spacious 1974 Square Feet, double car garage, modern 3-storey townhouse located in the desirable Jefferson community of Richmond Hill. Featuring 4 spacious bedrooms and 4 bathrooms, offers a functional layout ideal for families and professionals. The ground floor room can be used as a home office. Enjoy a contemporary kitchen with stainless steel appliances, generous living spaces, and impressive 10' main floor ceiling height. 2 balconies and 1 big terrace and 1 roof-top terrace provide more leisure and great family enjoyment. Conveniently located close to parks, schools, shopping, public transit, and all other amenities ...... (id:49269)
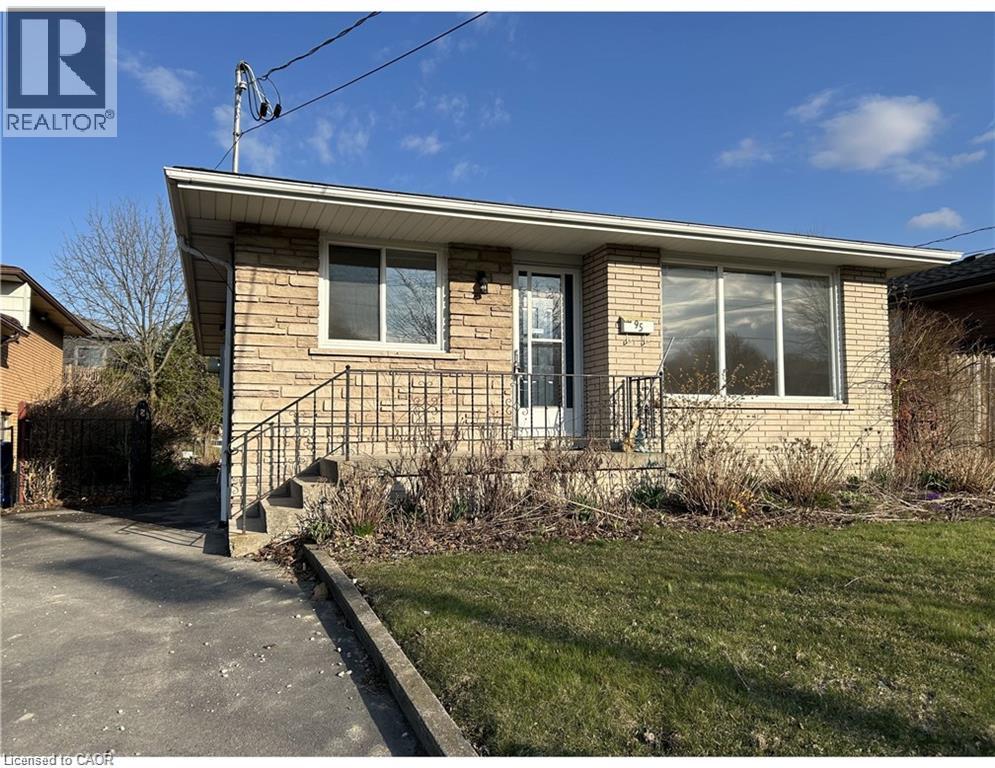
95 Burrwood Drive Unit# Lower Unit
Hamilton, Ontario
This spacious 3-bedroom, 1-bathroom lower-level unit offers comfortable living in a desirable Hamilton neighbourhood. Featuring a functional layout with three good-sized bedrooms, a full bathroom, and inviting living spaces, this unit provides plenty of room for a family, professionals, or those looking for additional space to work from home. Enjoy the convenience of a residential neighbourhood while being close to everyday amenities, shopping, schools, parks, public transit, and major transportation routes. Property Features: 3 bedrooms 1 full bathroom Spacious lower-level unit Functional and comfortable layout Convenient Hamilton location Close to shopping, schools, parks and transit Easy access to major roads and amenities Book your private viewing today (id:49269)
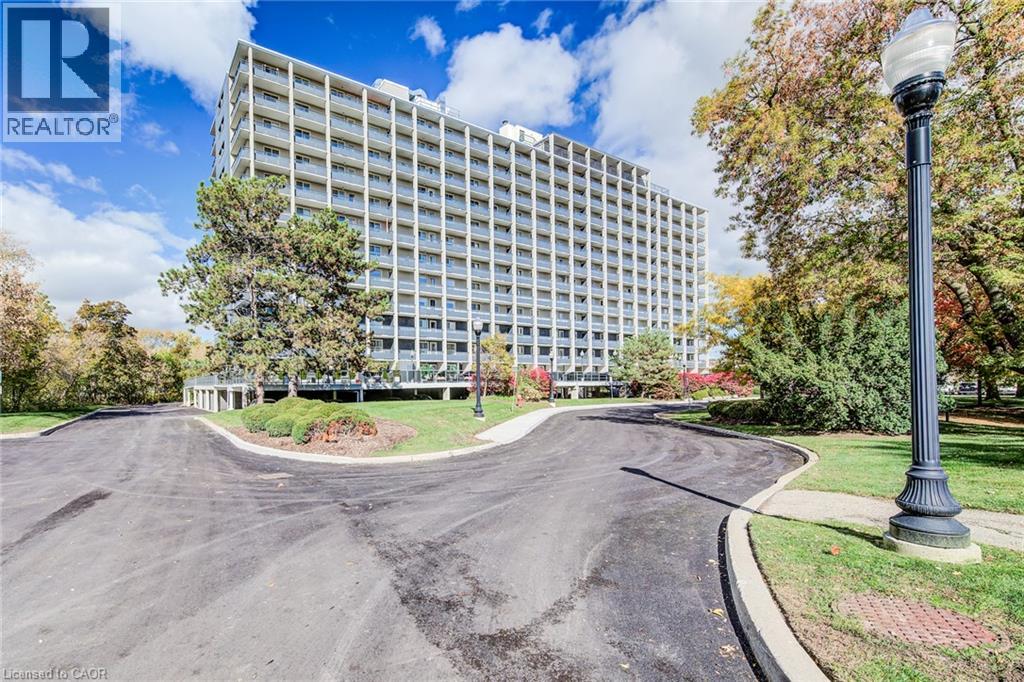
58 Bridgeport Road E Unit# 505
Waterloo, Ontario
Welcome to the newest unit at Black Willows Condos in Waterloo. This lovely 2 bedroom, 1 bathroom condo boasts just over 1,000 square feet of living space. Here are the top 5 features why you'd want to make this place your home: 1) FANTASTIC LOCATION – Conveniently located beside Bridgeport Plaza, with Walmart, Tim Hortons, Sobeys, restaurants and other everyday amenities right at your doorstep. Bus stops are located on all four corners, making getting around easy. 2. CLOSE TO UPTOWN WATERLOO – Enjoy a short walk to Uptown Waterloo and easy access to shopping, restaurants, entertainment, trails and other major amenities. 3. BIG SPACE + TONS OF BALCONY ROOM – Rarely available size for a condo, this spacious 2-bedroom, 1-bathroom fifth-floor unit offers over 1,000 sq. ft. of living space, generous bedrooms, a large living room and plenty of balcony space to enjoy the spectacular views of the trees, trails and City of Waterloo 4. UTILITIES INCLUDED – Your monthly maintenance fees include heat, hydro, water and electricity. That's one less thing to worry about and makes budgeting simple. Just one monthly bill covers your utilities and condo fees. 5. MOVE-IN READY AND GREAT AMENTIES – Enjoy a newer kitchen (2021), new flooring in the main living area (2022), a renovated lobby and entrance, library, 24/7 laundry facilities with security cameras, bike storage and beautifully maintained grounds. Welcome home to an affordable and convenient way of living in Waterloo. With generous living space, spectacular views, parking, all utilities included and major amenities just steps away, this is a condo that offers exceptional convenience without sacrificing space. (id:49269)
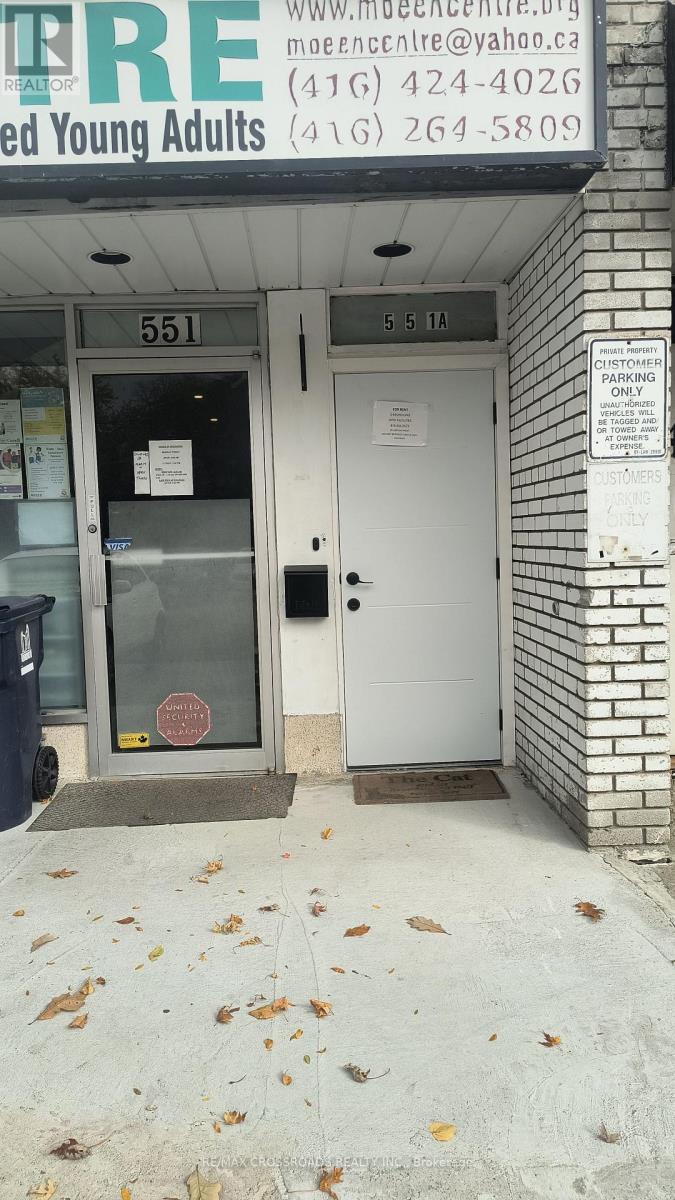
Upper 2 - 551a Kennedy Road
Toronto, Ontario
Renovated & Bright 1-Bedroom upper-floor Unit, 1 Small Living Room, 1 Kitchen, 1 Washroom/Laundry Rm. Rent Including All Utilities (Except Hydro), New Laminated Flooring, Updated Kitchen With Fridge, Stove, Built-in Microwave, 3-piece Renovated Bathroom With Built-in Washer/Dryer Laundry, Large Windows For Natural Light,. Vacant & Available Immediately For Residential Or For Office Space! Excellent Location Near TTC, Shops, Close To Kennedy Subway. Short Drive To Kingston Rd, Scarborough Bluffs, Golden Mile Plaza And the Eglinton Go Train. In The Centre of The City!! Property Also Suitable For Office Use! **EXTRAS** Fridge, Stove, Built-in Microwave, Washer /Dryer, All Electrical Light Fixtures. Rent Includes All Utilities (Except Hydro), 1 Parking Space In-front of the Main Entrance! (id:49269)

592 Aberdeen Avenue Unit# 1
Hamilton, Ontario
Beautiful ground floor apartment located directly across from Chedoke Golf Course. Walking distance to Locke Street and Westdale and transit distance to McMaster University. 756' of living space. Eat in kitchen with quartz island with a waterfall feature and quartz countertops, stunning Italian subway tile backsplash. Double vanity in the 4 piece bathroom. Primary bedroom has an extra large walk in closet. Large laundry room/storage area. One parking spot. Heat, hydro and water extra. (id:49269)
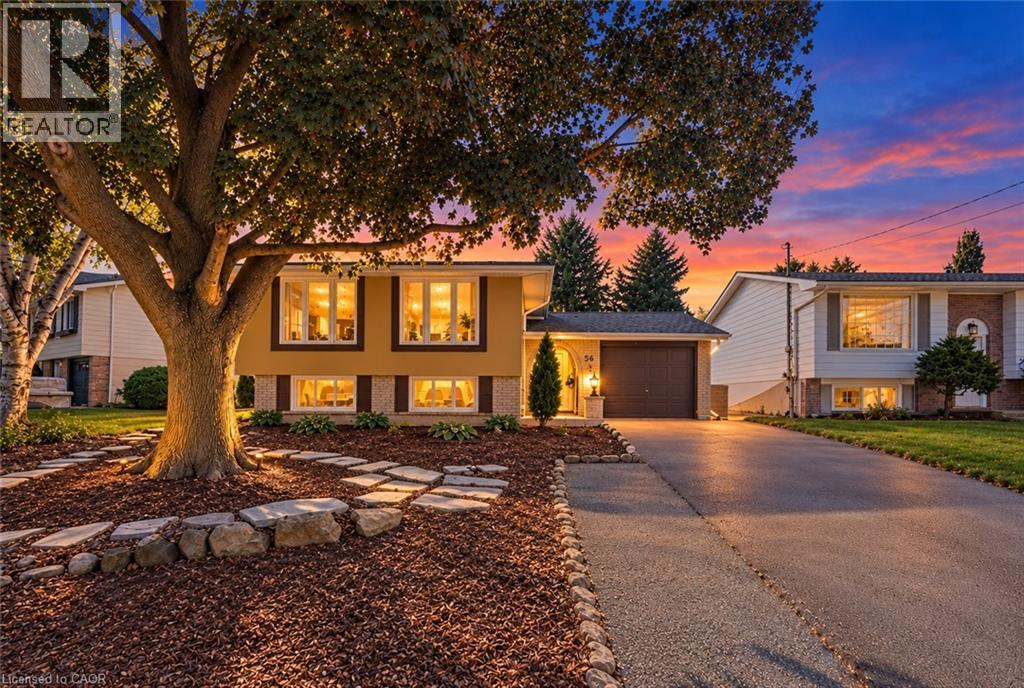
36 Hanover Place
Hamilton, Ontario
Welcome to 36 Hanover Place! This spacious 5 bedroom, 2 bathroom raised bungalow is tucked away in a quiet, mature pocket located in a very sought after neighbourhood. Offering a surprisingly spacious layout that feels bigger than it looks. Featuring a 3 car driveway and a single car garage with convenient interior access. The bright main level offers 3 generous bedrooms, an eat-in kitchen with stainless steel appliances, stone counter tops, upgraded cabinetry and a stylish backsplash. Families can gather for meals in the separate dining room and relax in the spacious living room. The lower level features 2 additional bedrooms, a large recreation room, an updated 3-piece bathroom, and an oversized laundry room. A separate rear entrance provides excellent potential for an in-law suite or additional living space. This home really has it all!! Upgraded roof, windows, furnace, A/C, soffits/fascia/gutters & downspouts. Relax outdoors in your private backyard or entertain friends and family on your concrete patio with gazebo and a convenient gas line hookup for your BBQ. Conveniently located just minutes from the Red Hill Parkway, with shopping, schools, parks and amenities nearby. Whether you're a first-time homebuyer, growing family, downsizer or looking for multi-generational living, this well-cared-for home offers space, flexibility and endless potential. You can relax knowing that all the major expenses have been looked after. Thoughtfully cared for and ready for its next chapter, bring your personal touch and make this house your new home! Photos have been virtually staged and/or enhanced to showcase this beautiful home. (id:49269)
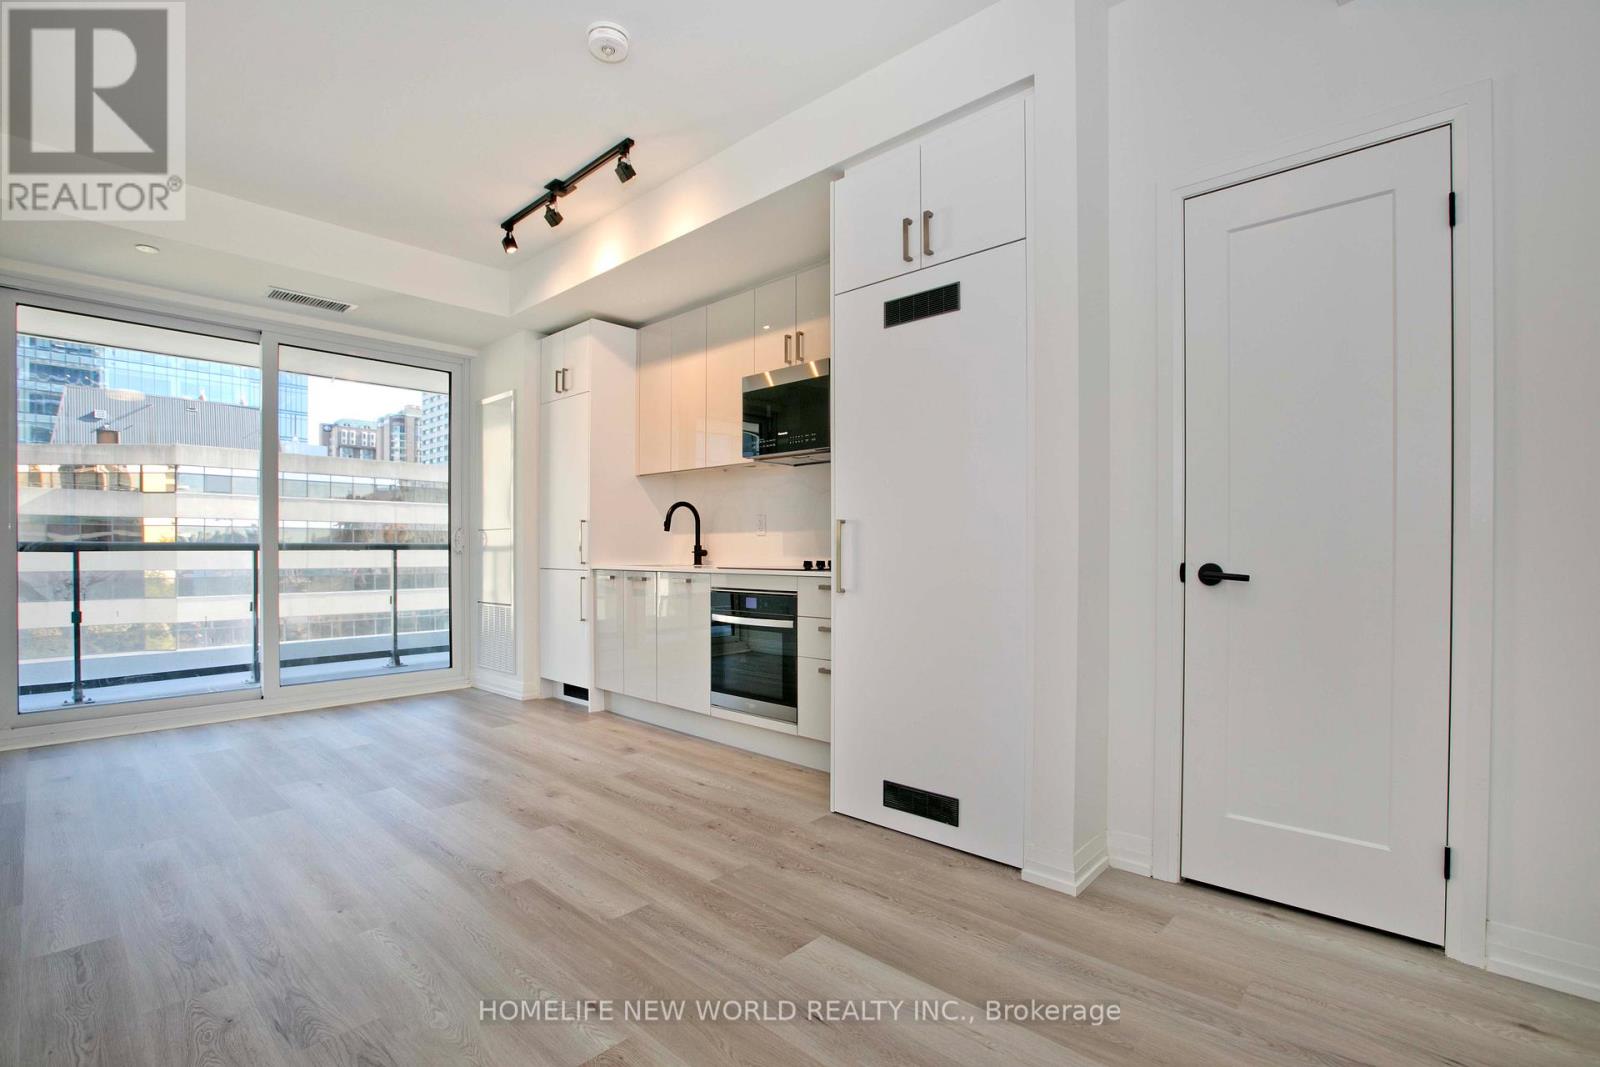
603 - 280 Dundas Street W
Toronto, Ontario
Welcome to the Artistry Condo! one year new modern suite in downtown Toronto featuring open-concept design, floor-to-ceiling windows, and a private balcony with city views. Enjoy a sleek kitchen, stylish bathroom, and bright living space. Exceptional amenities include 24-hr concierge, rooftop deck, gym, and party room. Steps to transit, restaurants, shops, hospitals, and more! (id:49269)
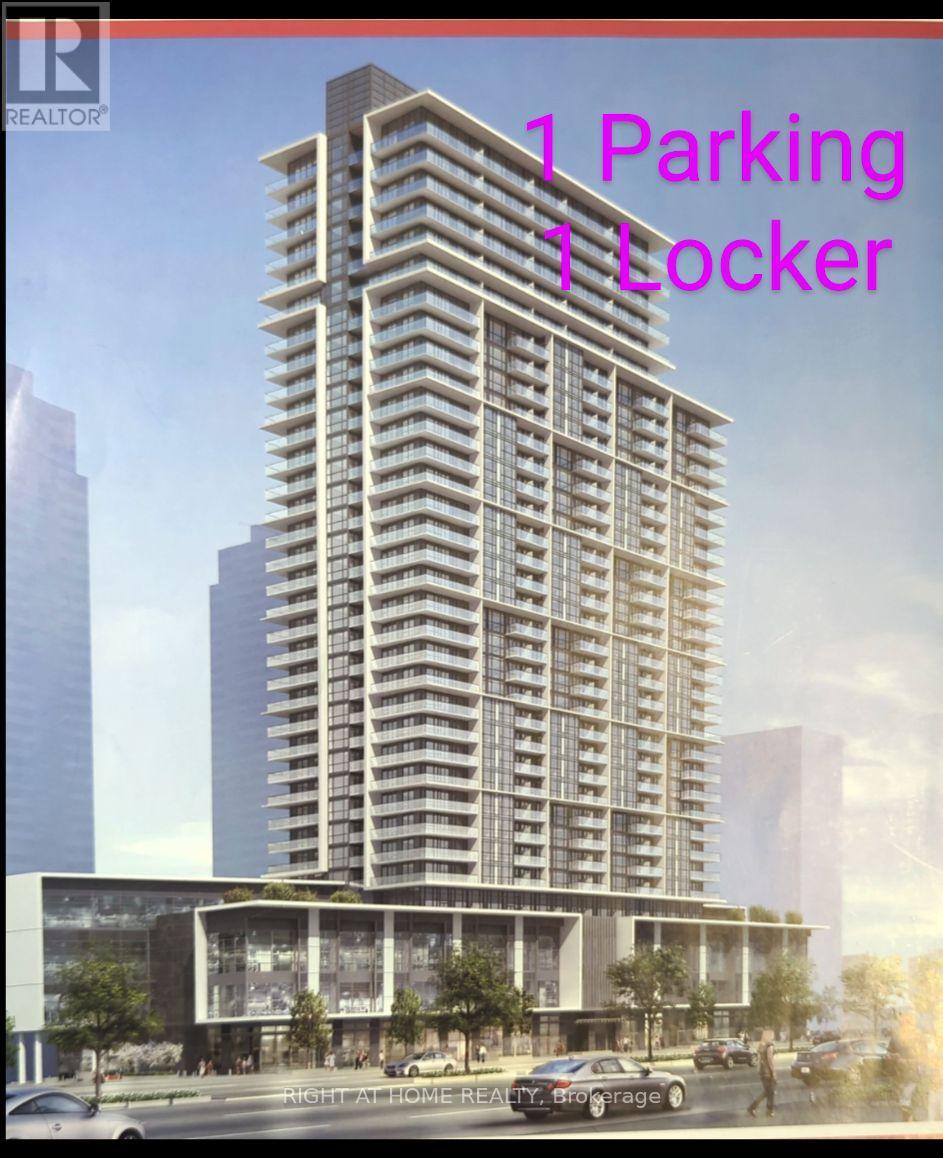
2018 - 4955 Yonge Street
Toronto, Ontario
Offer Acccepted. Luxury 2 Year Old Well Maintained 1-Bedroom in Yonge & Shepherd | Parking, Locker, Water & Internet Included. Experience modern urban living in this approximately 2-year-old condo by Conservatory Group, ideally located in the heart of North York. This bright and spacious one-bedroom suite features 9-foot ceilings, a highly functional layout. The private balcony is conveniently accessible from the living room, offering the perfect space to relax and unwind.The contemporary kitchen boasts stainless steel appliances, quartz countertops, and sleek modern cabinetry. Includes one parking space and one locker, with water and internet included. *** Enjoy an impressive selection of premium amenities, including an indoor swimming pool, sauna, fitness centre, party rooms, movie theatre, games room, guest suite, and outdoor lounge. *** Unbeatable location just minutes' walk to Sheppard-Yonge Subway Station, with easy access to transit, North York Centre, shopping, restaurants, parks, and schools. Conveniently close to T&T and Galleria supermarkets, Cineplex, LCBO, and a wide variety of everyday essentials. An exceptional opportunity to enjoy comfort, convenience, and contemporary living in one of North York's most sought-after locations! Photos from previous listing. (id:49269)
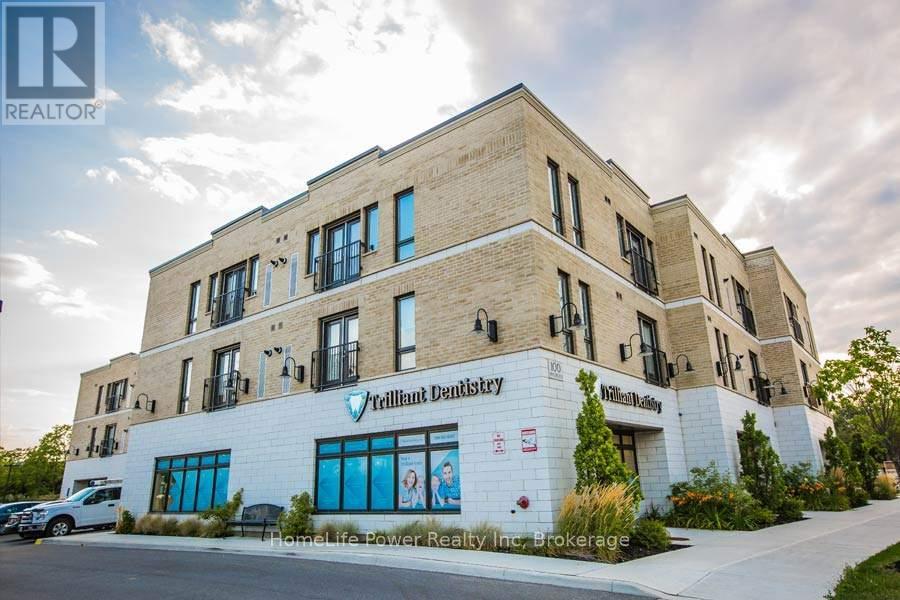
208 - 100 Bronte Street
Milton, Ontario
Discover modern style and practical everyday living in this beautifully refreshed 1-bedroom, 1-bathroom suite ideally located at 100 Bronte Street South in Milton. Offering 528 sq. ft. of thoughtfully planned living space, Unit 208 features a sleek open-concept layout enhanced by dark vinyl plank flooring throughout the main areas, tall windows that fill the suite with light, and French doors leading to a charming Juliet-style balcony. The stylish kitchen comes fully equipped with a complete stainless Whirlpool appliance package including a fridge, range, over-the-range microwave, and dishwasher, complemented by clean white slab-door cabinetry, a white subway-tile backsplash, and durable grey quartz countertops featuring an under mount sink with a pull-down faucet. Retreat to the cozy bedroom outfitted with comfortable carpet, or refresh in the updated 4-piece bathroom featuring a quartz-topped vanity and a full tub with tiled surround. Enjoy the daily convenience of in-suite stacked laundry, dedicated parking, and a well-connected central setting close to transit, shopping, and everyday amenities. (id:49269)

47 Simpson Avenue
Clarington, Ontario
**A Modern Classic** 47 Simpson Ave is a backsplit bungalow, with 4 car parking, 3 baths, 3 bedrooms, a plus 1 multifunction room that can be comfortably used as a bedroom, home office, or den; all of this plus a substantial backyard. This is the Clarington home you've been waiting for all this time. This completely updated home embodies modern luxury and retro charm. Built in 1974 and located in a mature tree lined neighbourhood, this home was already substantially improved by the previous owner. The current owner took a home that was already pretty great and made it exceptional. Beginning in 2022, the current owner undertook a to-the-studs reno to fully modernize the property to custom build standards, all while adding impactful quality of life improvements throughout. High-value features include: upgraded plumbing and electrical, new premium kitchen, all existing baths replaced PLUS a brand-new bathroom added! Direct garage-to-home access newly added. Breathe easy with premium air quality/efficiency improvements via new ERV (Energy Recovery Ventilator), upgraded new AC with 5 inch filtering stack (merv 16), whole home humidifier, and R60 insulation at the roof and R20 in the exterior walls. This home is tech-forward and work-from-home ready with Cat 6 ethernet wiring throughout and a home security camera system built in. Bell Fibre service available at the home. New flooring throughout. Many thousands spent on complete modernization. Permits available on request. This home has effortless flow including access to a cozy walkout courtyard that makes for smooth indoor/outdoor living. Minutes to schools, Soper Creek Park and Trail System, Bowmanville Hospital, medical support services, big box shopping, historical downtown cafes and restaurants, and Hwy 401. Why settle for a new home and years of living through construction mayhem, even once you move in, when you can live here now? Come see this house and be amazed. (id:49269)
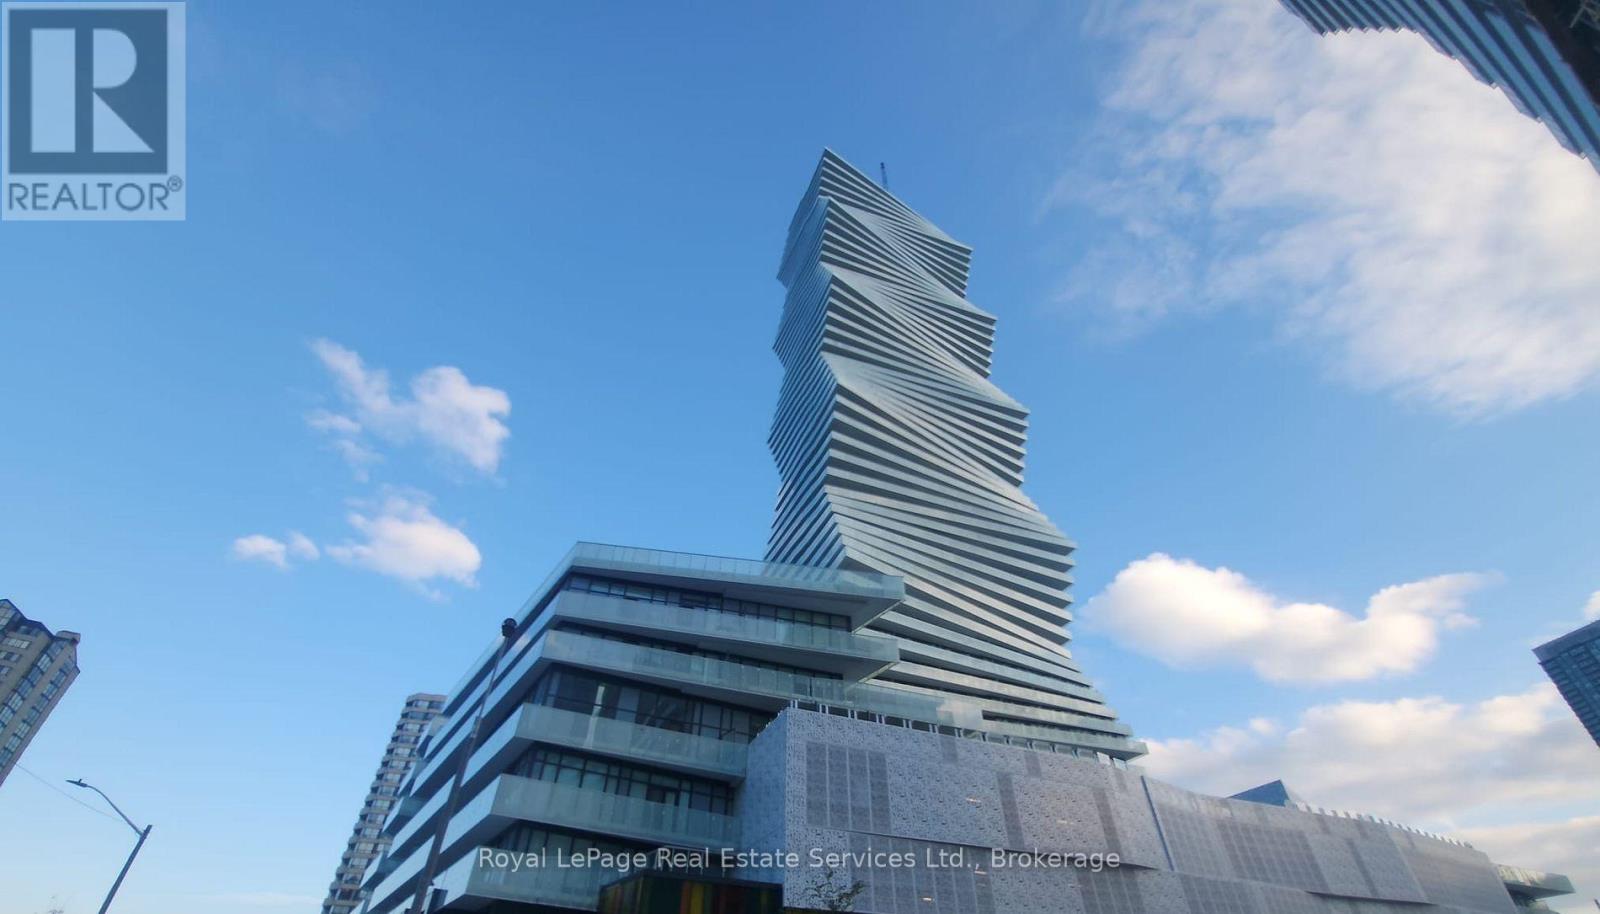
4601 - 3883 Quartz Road
Mississauga, Ontario
This stunning 46th-floor, two-bedroom plus den, one-bathroom suite offers beautiful city views in the heart of Mississauga City Centre. Enjoy a spacious balcony, perfect for relaxing and taking in the views. The suite also features ensuite laundry, one underground parking space, and a locker. Residents can enjoy an impressive selection of 5-star building amenities, bringing comfort, convenience, and leisure right to their doorstep. Ideally located just a short walk from Square One, with restaurants, shopping, and public transit nearby, this suite offers the perfect blend of modern living and urban convenience. (id:49269)
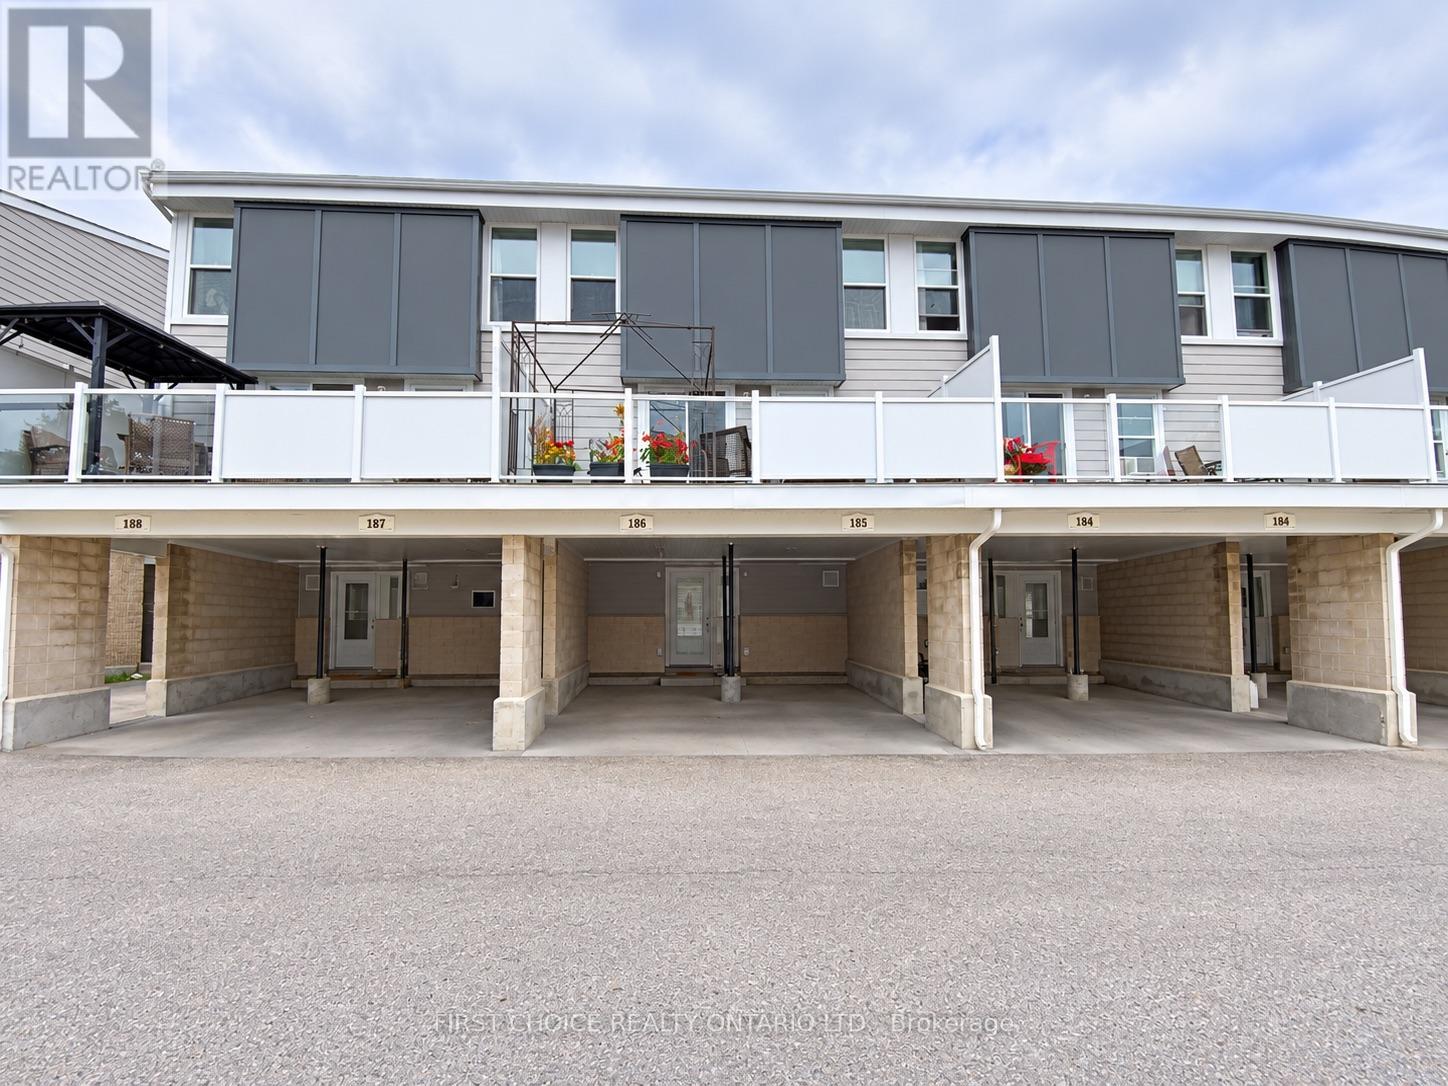
186 - 825 Cahill Drive W
Ottawa, Ontario
MOVE-IN READY!! This lovely 3-bedroom, 2-bathroom condo townhome is freshly painted, clean and beautifully maintained. Featuring a modern kitchen, updated bathrooms, cozy gas fireplace, huge balcony and oversized carport, this home is truly a gem! Ideally located within walking distance to transit, parks, schools and shopping, with easy access to the airport and more. Plenty of visitor parking, all appliances included, flexible closing and easy to show. Pride of ownership is evident throughout. A wonderful opportunity and a great place to call home! (id:49269)
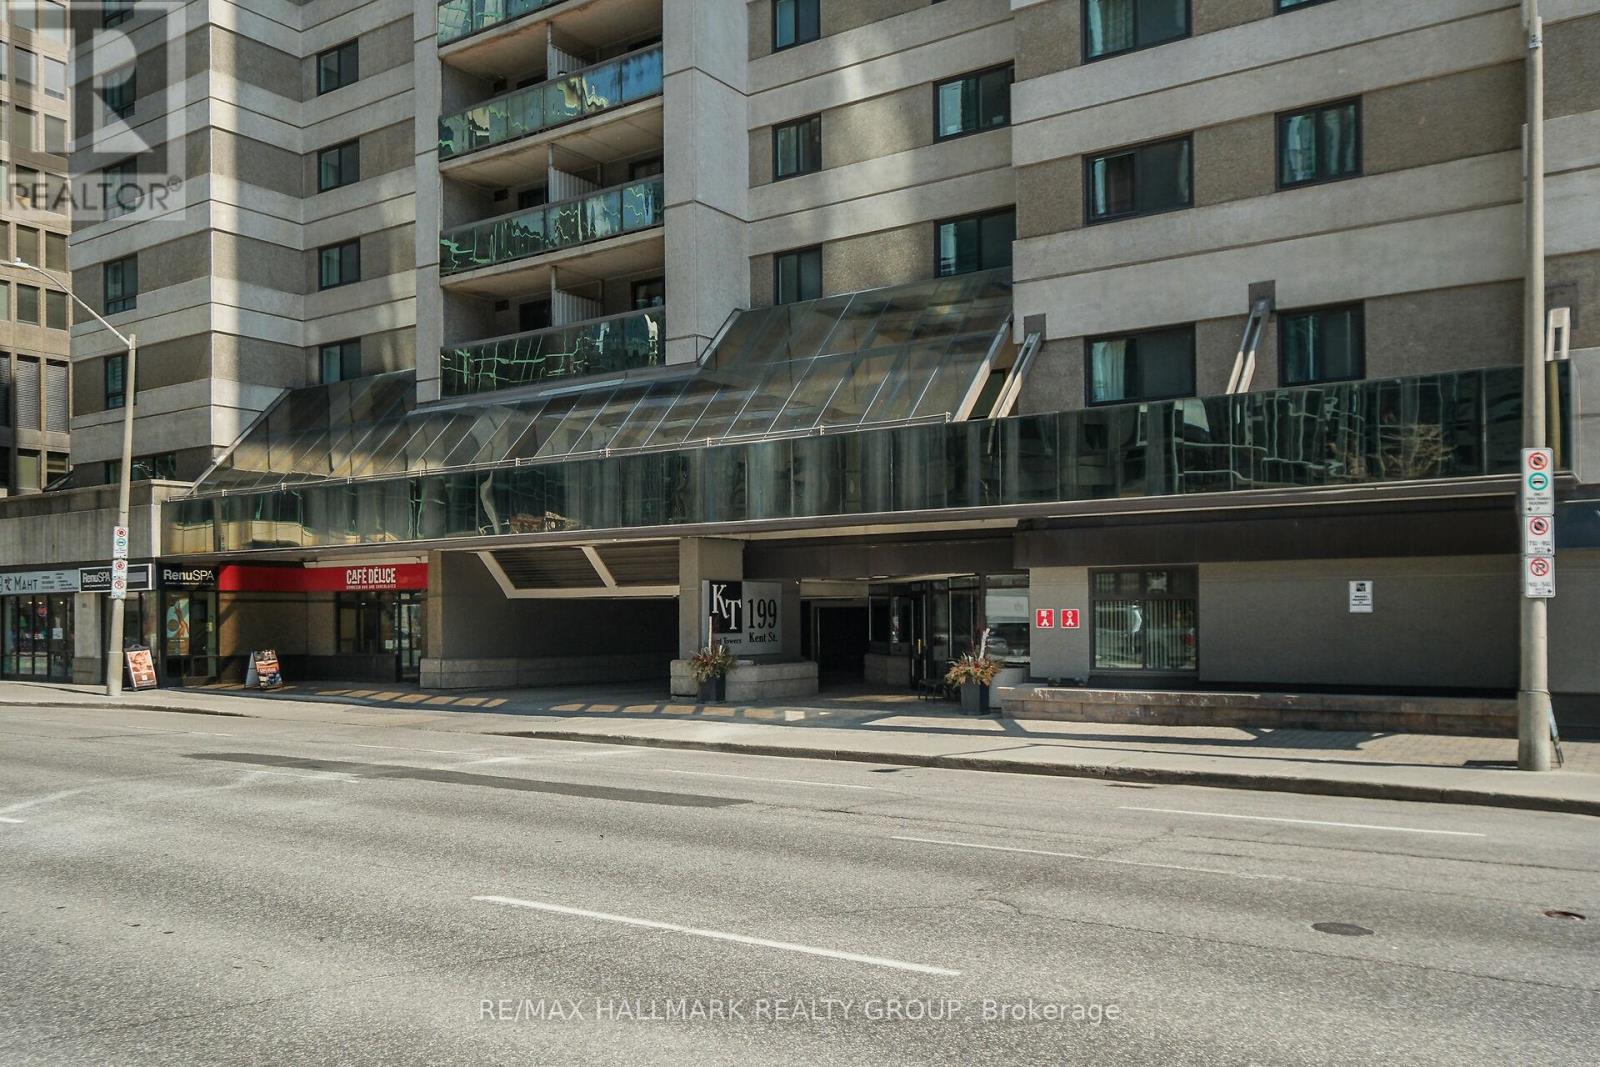
604 - 199 Kent Street
Ottawa, Ontario
Welcome to Unit 604 at 199 Kent Street, a move-in-ready home that combines comfort, functionality, and exceptional urban convenience. This beautifully maintained unit offers 2 bedrooms, an underground parking space, bike storage, in-unit laundry, in-unit storage, central A/C, electric heating, a private balcony, and attractive wood-look LVT flooring. The renovated 4-piece bathroom features a newer sink, toilet, tub, and tub/shower combo, giving the space a fresh, modern feel.What truly sets this condo apart is the long list of thoughtful upgrades completed over several years, giving buyers peace of mind and real value. Since 2021, the unit has been refreshed with full interior painting, upgraded outlets and covers, updated door hardware, a stylish new kitchen backsplash, and improved bathroom mirror and lighting. In 2022, the bathroom saw major improvements with a new tub, new shower tile, updated toilet and drain pipe upgrades, extended vinyl flooring, and upgraded baseboards throughout the unit. In 2023, the windows were upgraded. In 2024, the baseboard heaters were replaced. Most recently in 2026, the washer and dryer were replaced, vinyl flooring was added in the closet, sliding closet doors were replaced, and the A/C valves, insulation, and filter were updated.Residents enjoy access to an excellent selection of amenities, including a fitness room, pool, spa, sauna, and a library/lounge/party room. The location is hard to beat: less than a 10-minute walk to shopping, restaurants, and the O-Train, and only 15 minutes on foot to Parliament Hill. Whether you are a professional, downsizer, investor, or anyone seeking a vibrant downtown lifestyle, this condo offers an outstanding opportunity to own a well-updated home in a highly convenient central location. With 24/7 front-desk security, daily maintenance, the building offers a secure,well-maintained, and welcoming environment.Condo fees: $625/month. Property taxes: $3,010 for 2025. Hydro: approximately $134/month. (id:49269)

36 Lauris Avenue
Cambridge, Ontario
Excellent opportunity to build on this newly severed residential lot. The property was created from a larger parcel owned by the Region of Waterloo and offers an exciting opportunity for a custom home in an established Cambridge neighbourhood. Backing onto St. Anne Catholic Elementary School, and with a proposed walkway right beside the property, families with young children will love the opportunity to keep an eye on their little ones. The unique N1R4 zoning allows for a single residential unit and up to two Additional Residential Units such as a basement apartment and a garden suite. With a deep lot, this makes for a great opportunity for investors and large families alike to build to their tastes. This area of East Galt is a short distance from a variety of parks and downtown Galt, as well as easy access to the Franklin Boulevard corridor toward the 401. Easy to show, contact your REALTOR today. (id:49269)
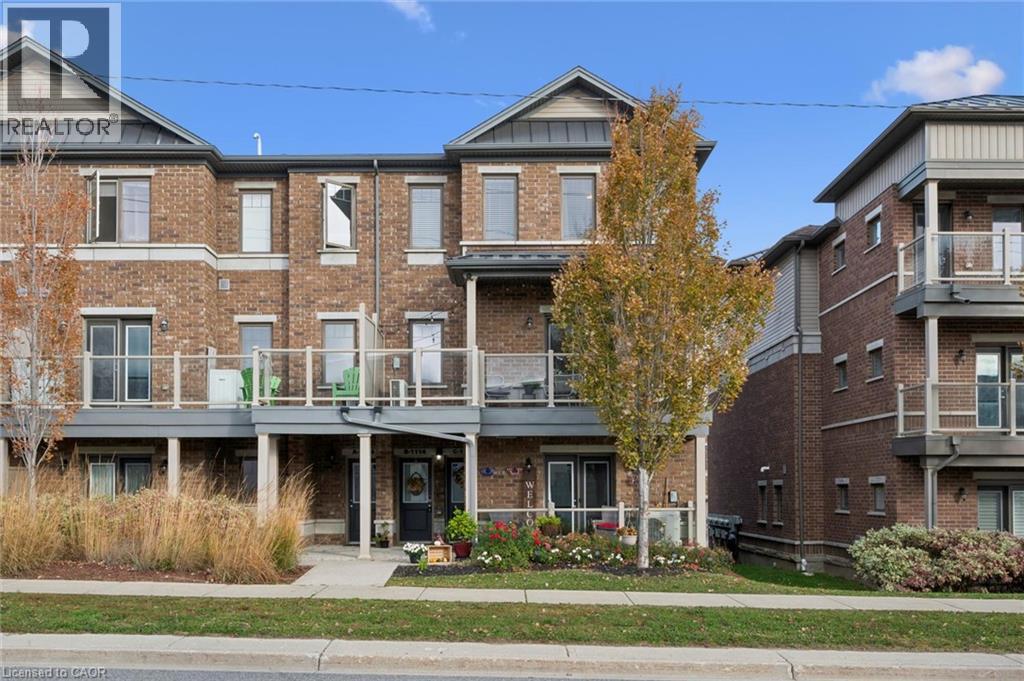
1114 Fairway Road N Unit# B
Kitchener, Ontario
Welcome to B-1114 Fairway Rd N in Kitchener! This beautifully maintained townhome showcases lovely finishes throughout. The moment you step inside, you'll be impressed by the 9-foot ceilings and large windows flooding the home with natural light. The oversized living room open concept featuring upgraded modern flooring, pot lights throughout, and patio doors to a large south-facing balcony — the perfect spot for morning coffee or an evening glass of wine at sunset. The kitchen offers rich wood cabinetry, generous counter and cabinet space, granite countertops, pull-out drawers, a breakfast bar and a dedicated coffee station. Both bedrooms are generously sized with large windows, and the primary bedroom boasts a huge walk-in closet. Other highlights include upstairs laundry, a linen closet, and a detached garage with door openers. Ideally located within walking distance of the Grand River Conservation Area trails and moments from the brand-new school, skiing, shopping and easy highway access! Shows AAA! (id:49269)
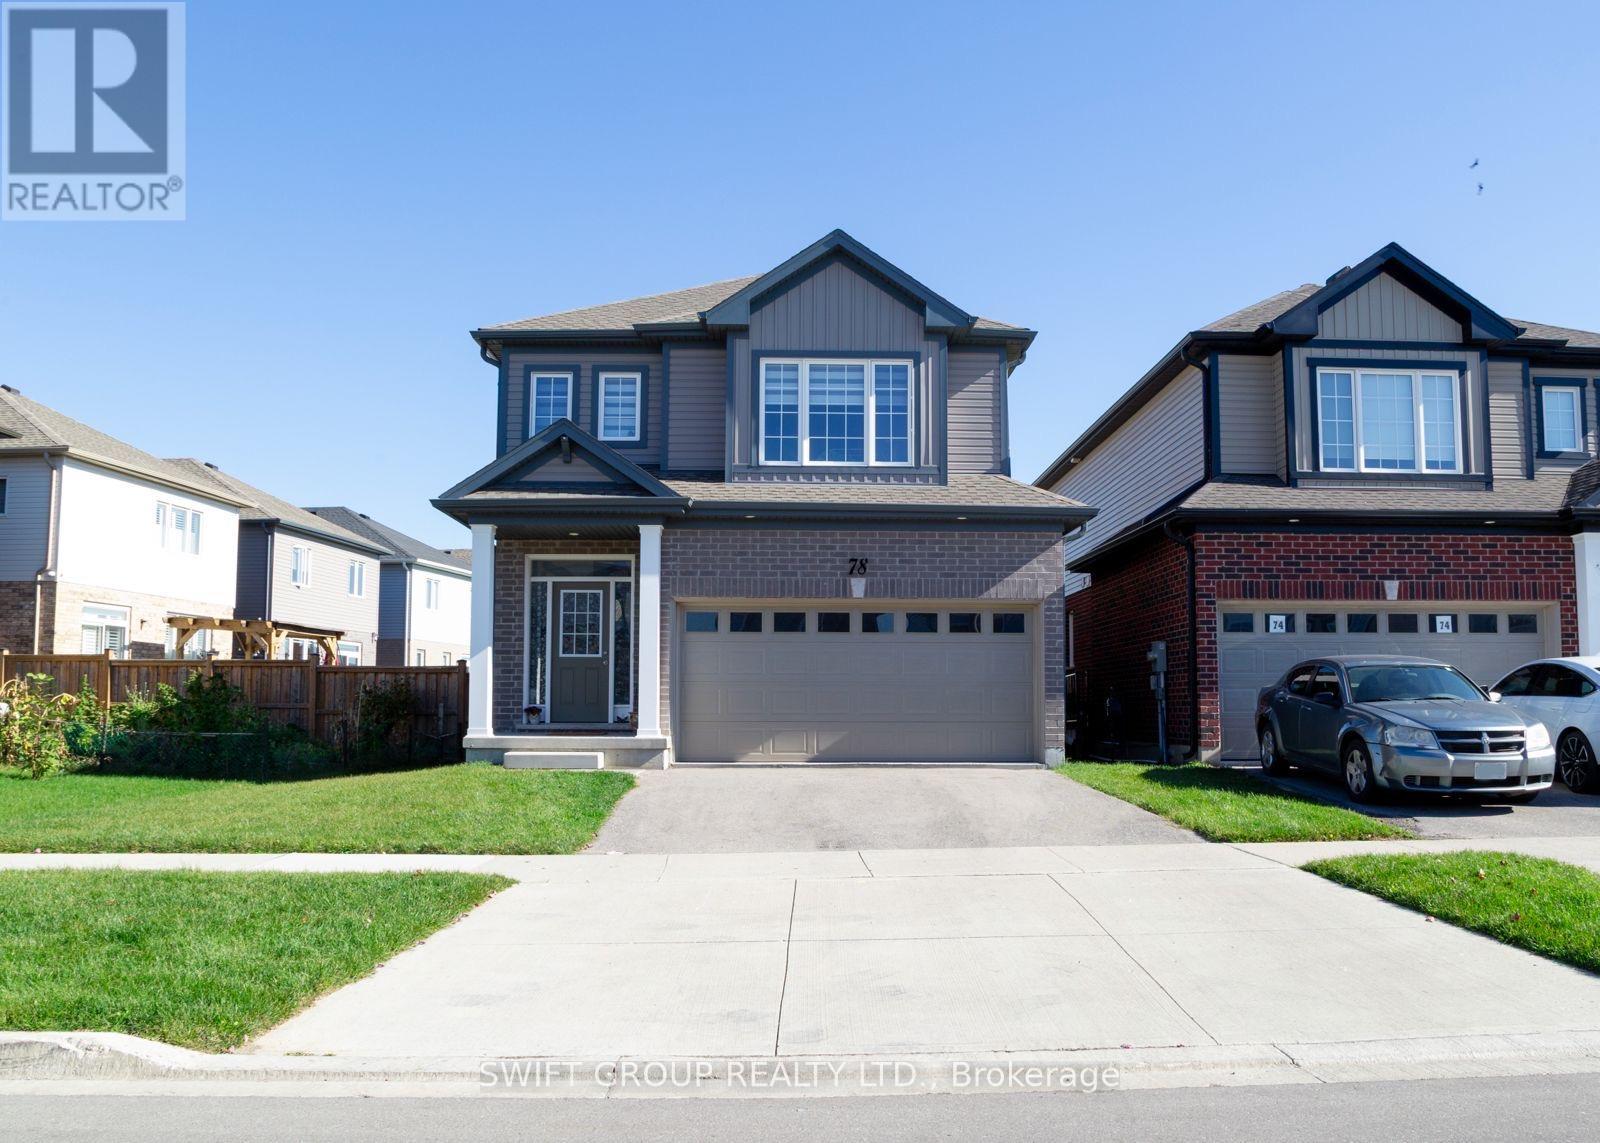
78 Beauchamp Drive
Cambridge, Ontario
Welcome to this beautifully upgraded 2,133 sq. ft. home in Cambridge, offering the perfect blend of elegance, comfort, and functionality. This stunning home features spacious living, dining, and family rooms, ideal for everyday living and entertaining. The inviting family room showcases a cozy gas fireplace, a large window providing abundant natural light, and beautiful hardwood flooring. The spacious kitchen offers ample storage and a convenient walk-in pantry, while elegant wooden stairs add a touch of sophistication. The generous primary suite features a private ensuite bathroom and a walk-in closet. Nestled in a desirable, family-oriented neighbourhood, this exceptional home is just minutes from parks, schools, shopping, and everyday amenities. An incredible opportunity to enjoy comfortable and refined living in Cambridge. **A Must See!** (id:49269)
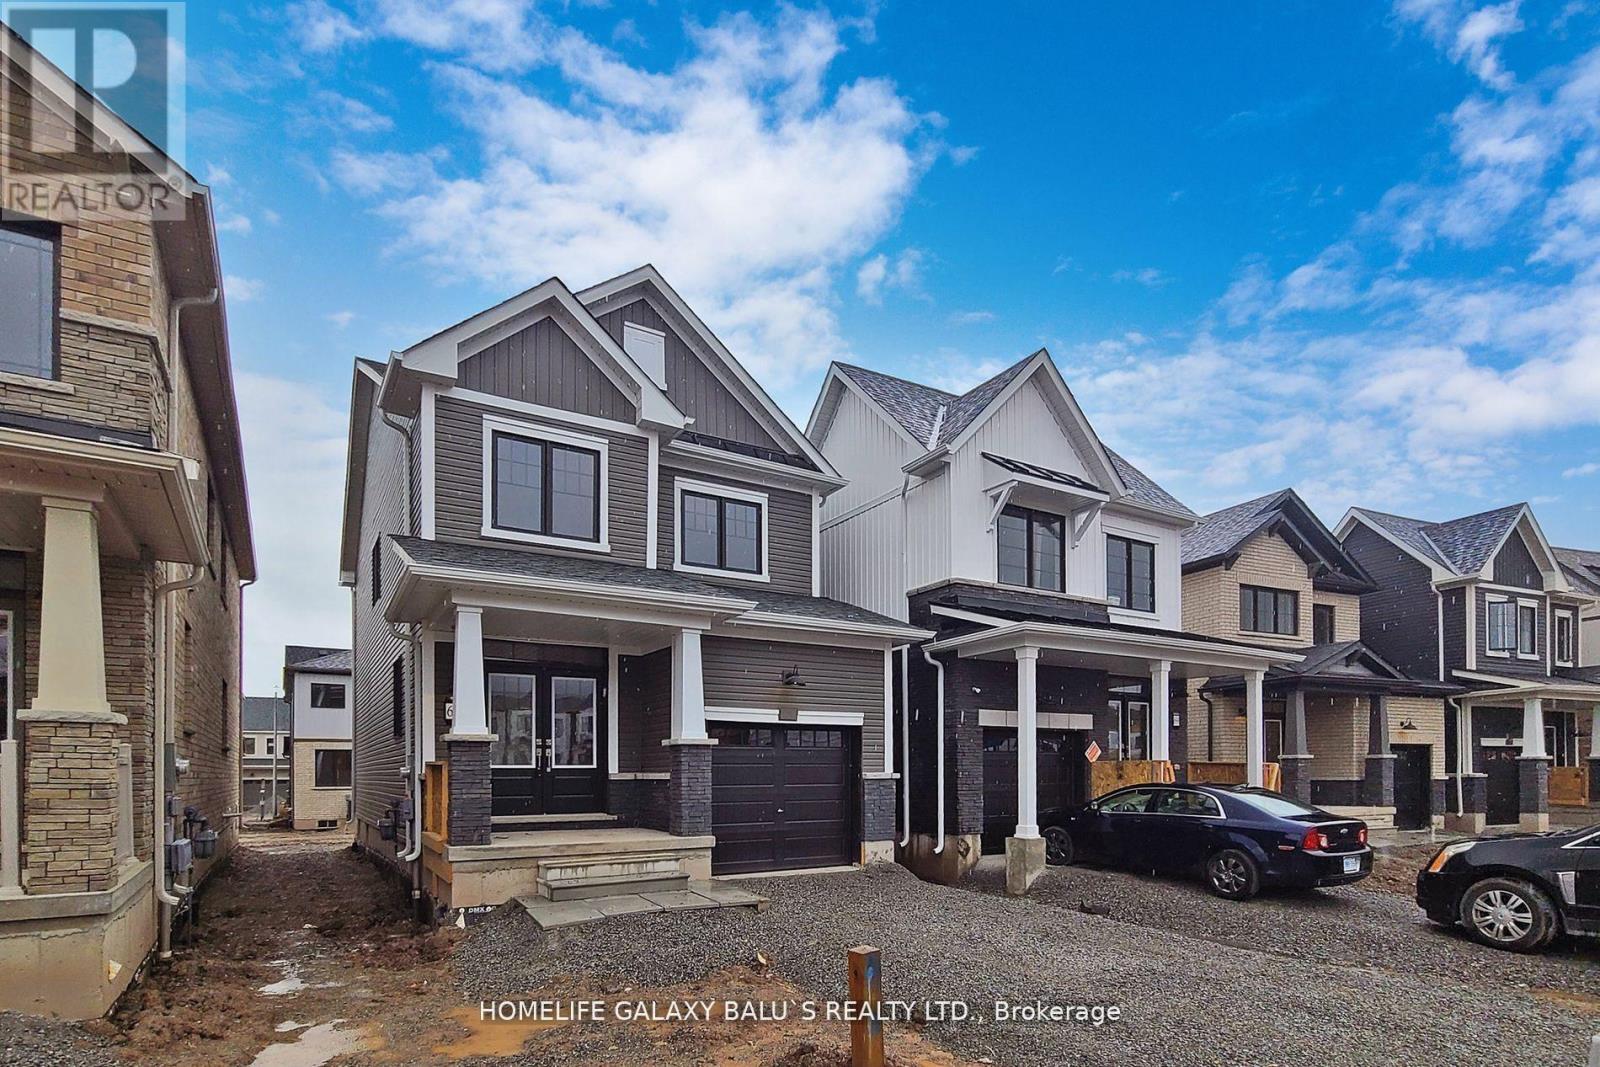
63 Downriver Drive
Welland, Ontario
Bright & Spacious 3 Bedroom Detached House That's Ready To Move In, Modern Home Is Walking Distance To The Canal And Backs Onto Green Space. Huge Windows In Almost Every Room, Allowing Lots Of Natural Light. Stainless Steel Appliances In The Kitchen. On The 2nd Floor. Master Bedroom 5 Piece Ensuite Bathroom & Walk-In Closet, Kitchen area with open concept to living room. Large windows in living room area. Great size bedrooms 2.5 washrooms with laundry. EXTRA: FRIDGE, STOVE, B/I DISHWASHER, WASHER & DRYER, ALL ELF'S , ZEBRA BLINDS. (id:49269)

5 Renault Crescent
Toronto, Ontario
Welcome to 5 Renault Crescent, a charming detached bungalow nestled in the established and sought-after Humber Heights neighbourhood of Etobicoke. Situated on a quiet, family-friendly crescent, this well-loved home offers an exceptional opportunity for families, investors, or those looking to make a space their own.Step inside to discover a warm and inviting interior filled with natural light, complemented by beautiful hardwood floors, classic window shutters, and a spacious L-shaped living and dining area perfect for both everyday living and entertaining. A magnificent mature tree graces the front of the property, providing welcome shade during the warmer months while adding character and charm to the home's exterior.The main floor features three comfortable bedrooms, a functional kitchen, and a convenient walkout to the backyard, creating an effortless connection between indoor and outdoor living. The generous outdoor space offers plenty of room to relax, entertain, or enjoy the peaceful surroundings.Downstairs, the partially finished basement offers additional living space, including a cozy recreation room featuring distinctive wood panelling and a wood-burning fireplace, an additional bedroom, and a three-piece bathroom. A separate side entrance provides convenient access to the lower level and presents exciting potential for a future basement apartment or in-law suite, subject to applicable municipal approvals.Located in a mature, desirable neighbourhood close to parks, schools, shopping, public transit, and major highways, this property combines everyday convenience with the comfort of an established residential community.Whether you're looking to settle into a welcoming family home, renovate to suit your personal style, or explore the property's future potential, 5 Renault Crescent is an opportunity not to be missed! (id:49269)
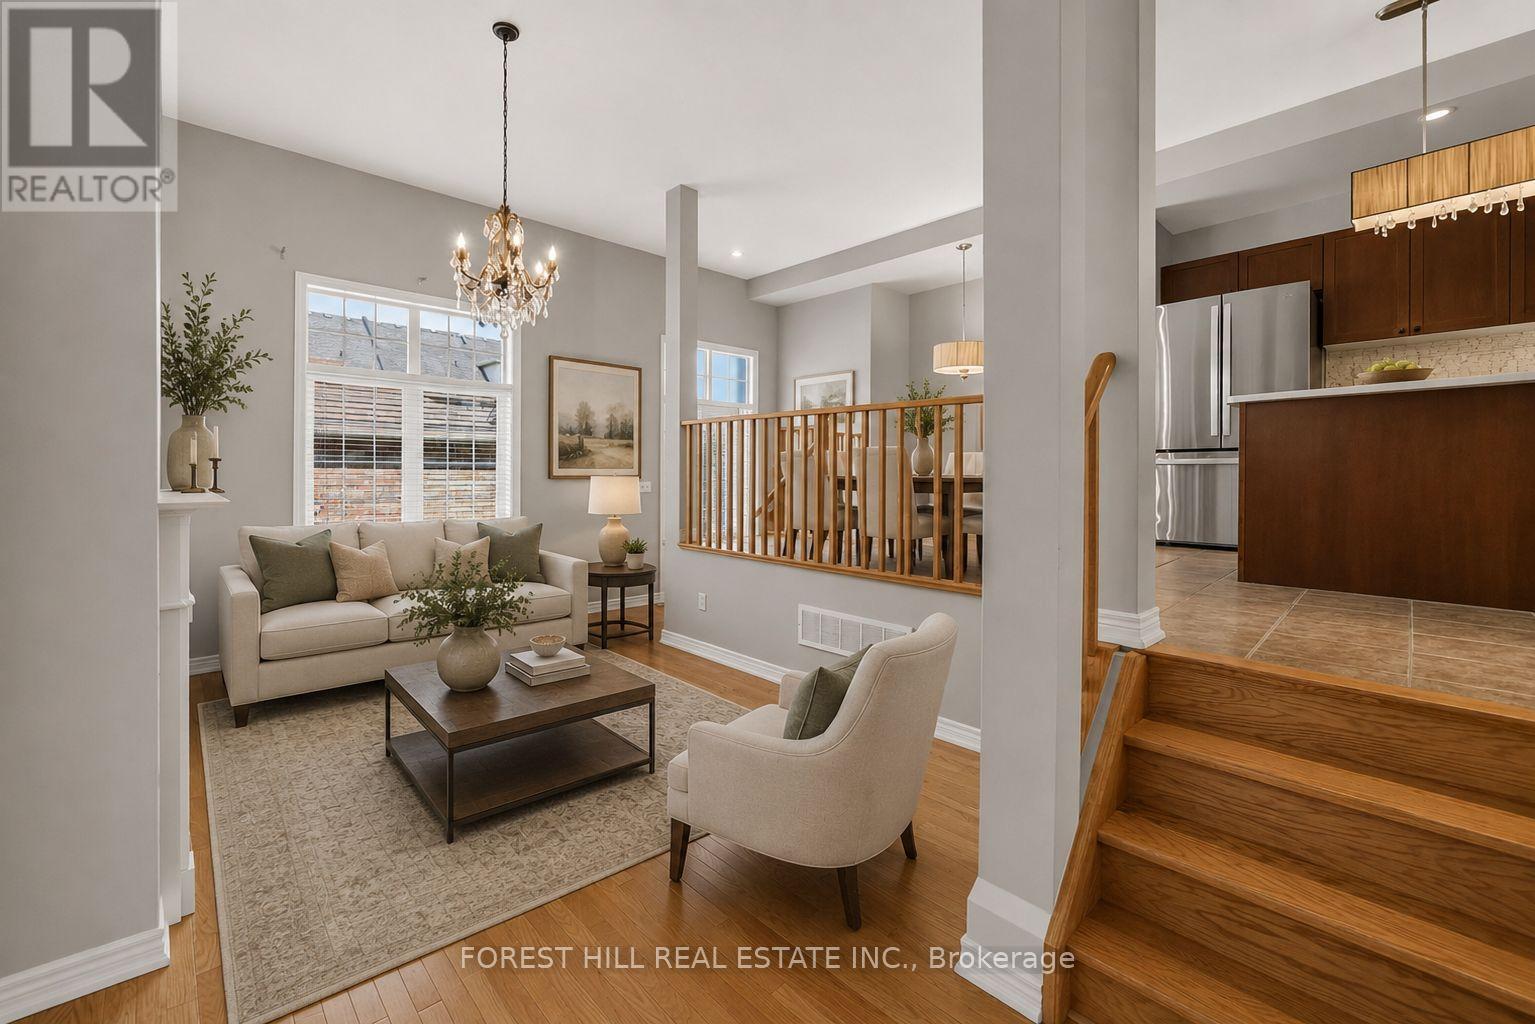
3549 Eglinton Avenue W
Mississauga, Ontario
Spacious Freehold Townhome In The Highly Desirable Churchill Meadows Community! Featuring 9' Ceilings On The Main Floor, Formal Living & Dining Rooms, And An Impressive Family Room With Soaring 11' Ceilings & Gas Fireplace. Bright Eat-In Kitchen Offers Stainless Steel Appliances, Stone Backsplash, Breakfast Bar & Overlooks The Family Room. The Upper Level Features A Generous Primary Bedroom With Walk-In Closet & 4-Pc Ensuite, Plus Two Additional Spacious Bedrooms & Full Bath. Finished Basement Provides Additional Living Space With A Large Recreation Room, 4-Pc Bath & Laundry Area. Enjoy A Private Backyard With Access To A Detached Double-Car Garage Via A Rear Lane. Ideally Situated Close To Top-Rated Schools, Parks, Credit Valley Hospital, Erin Mills Town Centre, Transit, Shopping & Major Highways. An Excellent Opportunity To Own A Freehold Townhome In One Of Mississauga's Most Sought-After Communities! (id:49269)
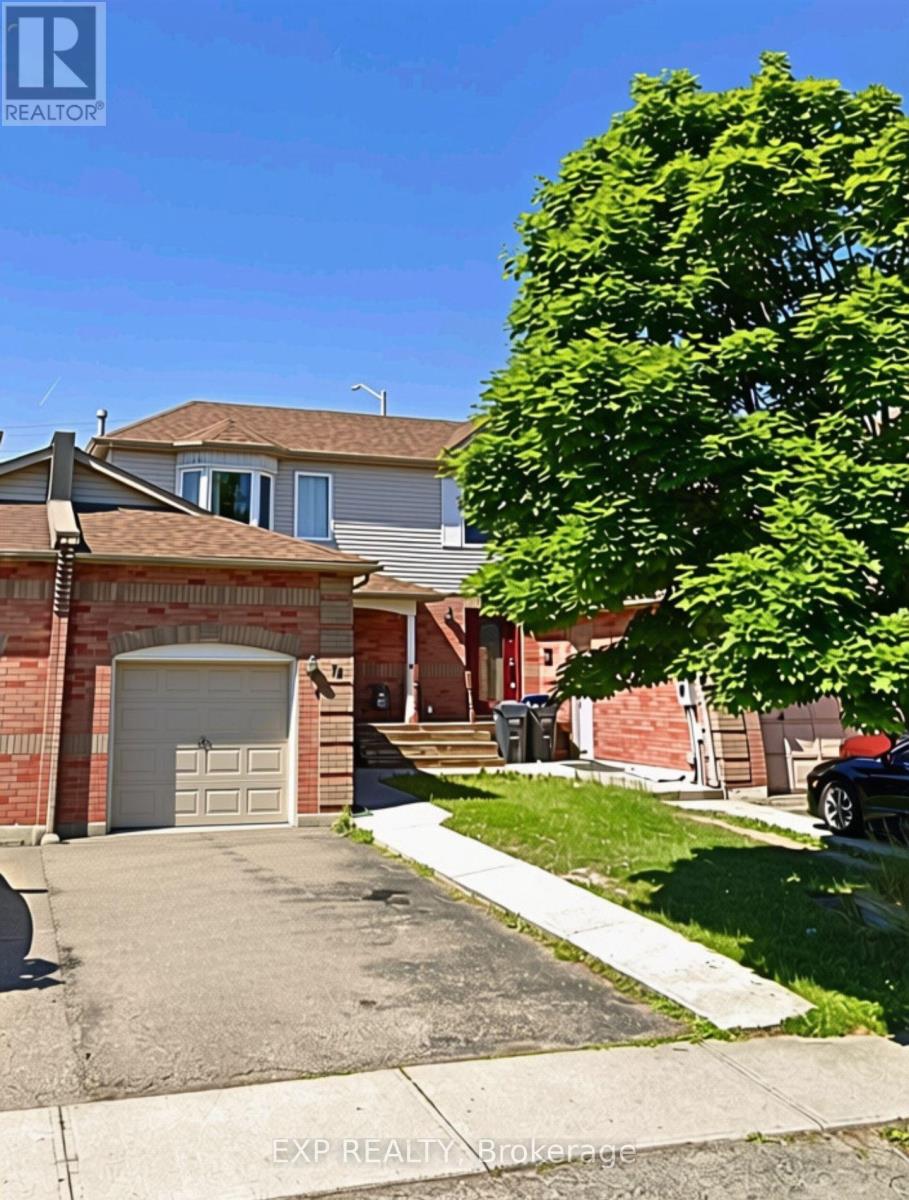
74 Timberlane Drive
Brampton, Ontario
Located in a quiet, well established neighborhood at the border of Brampton & Mississauga, this home is perfect for growing families. Enjoy safe streets, nearby Timberlane Park with a playground and basketball court, plus easy access to elementary and middle schools, libraries, community centres. Walking distance to Gurudwara, Indian grocers, restaurants, parks and Susan Fennell Sportsplex. Just minutes to Sheridan College, Shoppers World, and major highways 401, 407 & 410. Plus access Mississauga & Brampton public transit stops right by the house, making for seamless commuting. A friendly, diverse community that offers a great mix of quiet suburban living and everyday convenience. Whether you're a young family, working professional or student, you will love calling 74 Timberlane Drive home! (id:49269)
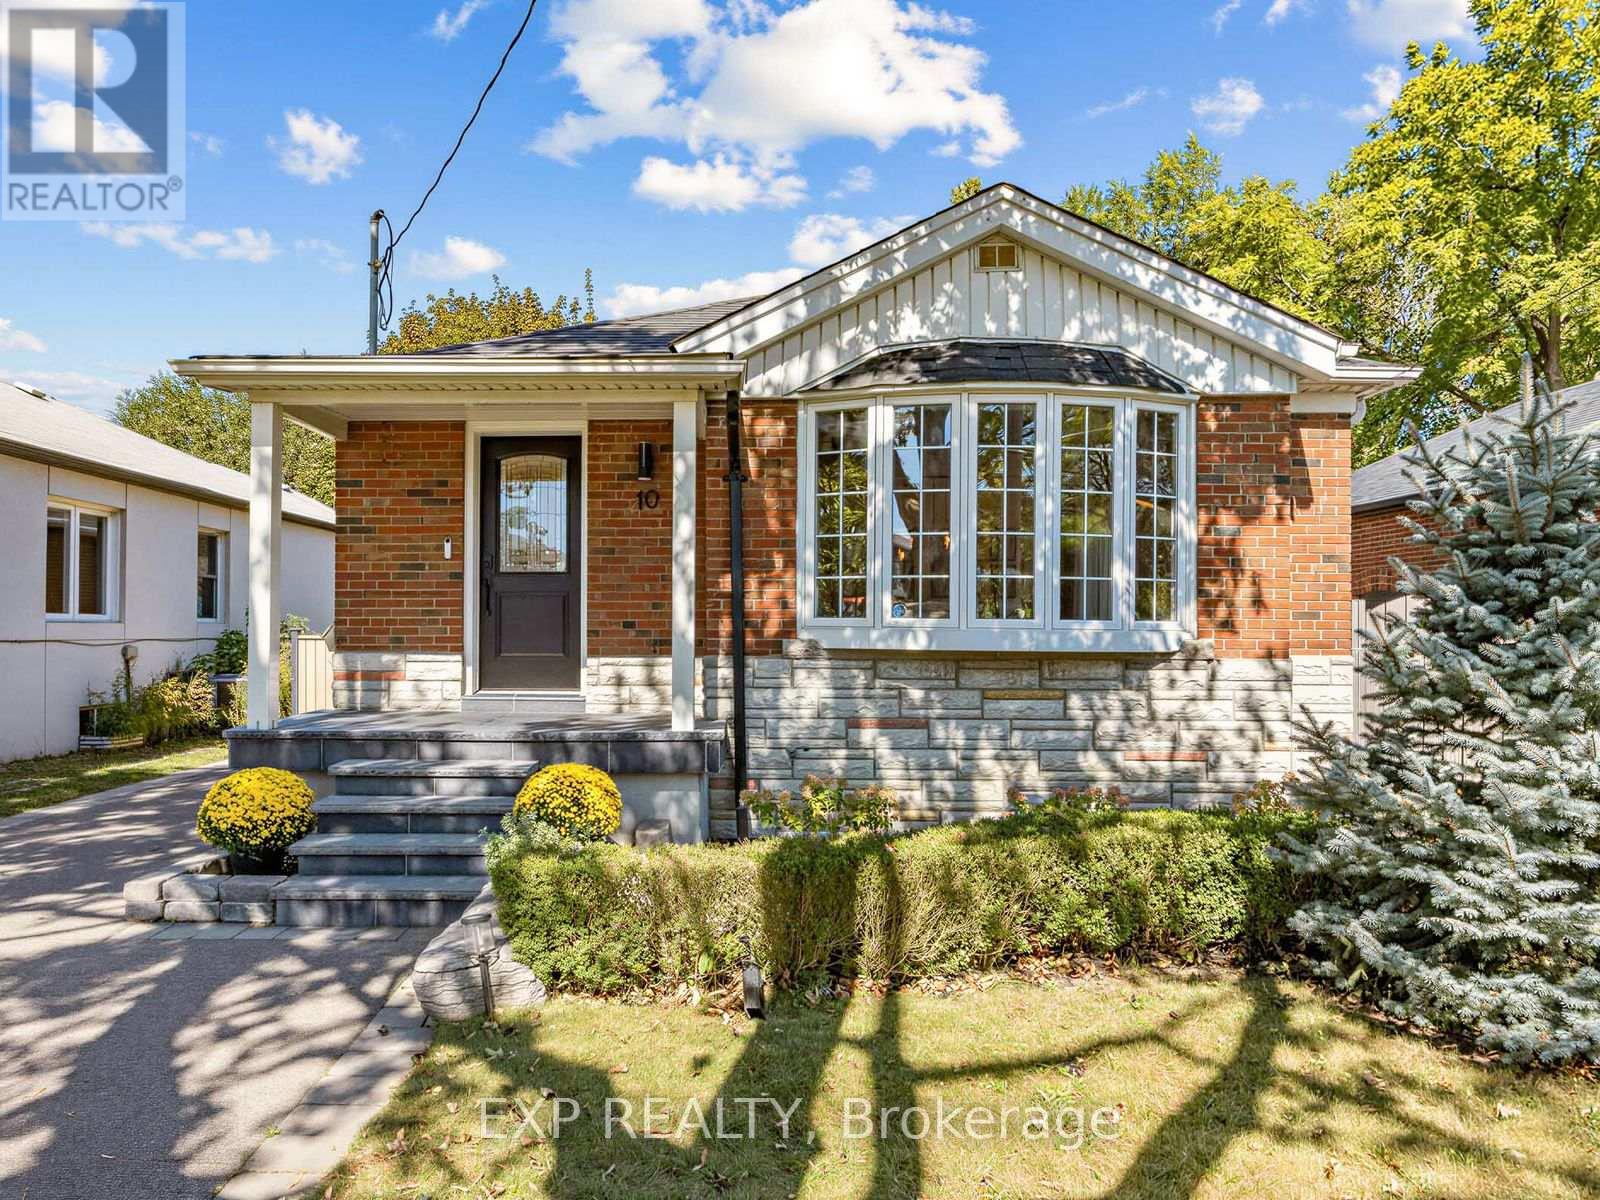
10 Yarn Road
Toronto, Ontario
Welcome to 10 Yarn Road, a beautifully maintained detached bungalow situated on a generous 40 x 125 ft lot in a desirable Etobicoke neighbourhood. The bright and inviting main floor features three bedrooms, hardwood flooring, comfortable living and dining areas, and a renovated kitchen with white cabinetry and stainless steel appliances. The finished lower level offers a separate entrance, two additional bedrooms, a second kitchen, a bathroom and a spacious recreation area-ideal for extended family, guests or a home office. Step outside to a private patio and large backyard surrounded by mature trees, offering plenty of room to relax, entertain and play. Complete with a private driveway and conveniently located near schools, parks, shopping, transit and major routes. A move-in-ready home offering space, flexibility and an excellent opportunity in Etobicoke. Major updates include the roof (approximately 2021), all windows (2021), sliding patio doors (2025), furnace (2019), central air conditioning (2026), owned hot-water tank (2022), and upgraded R60 attic insulation (2021). (id:49269)
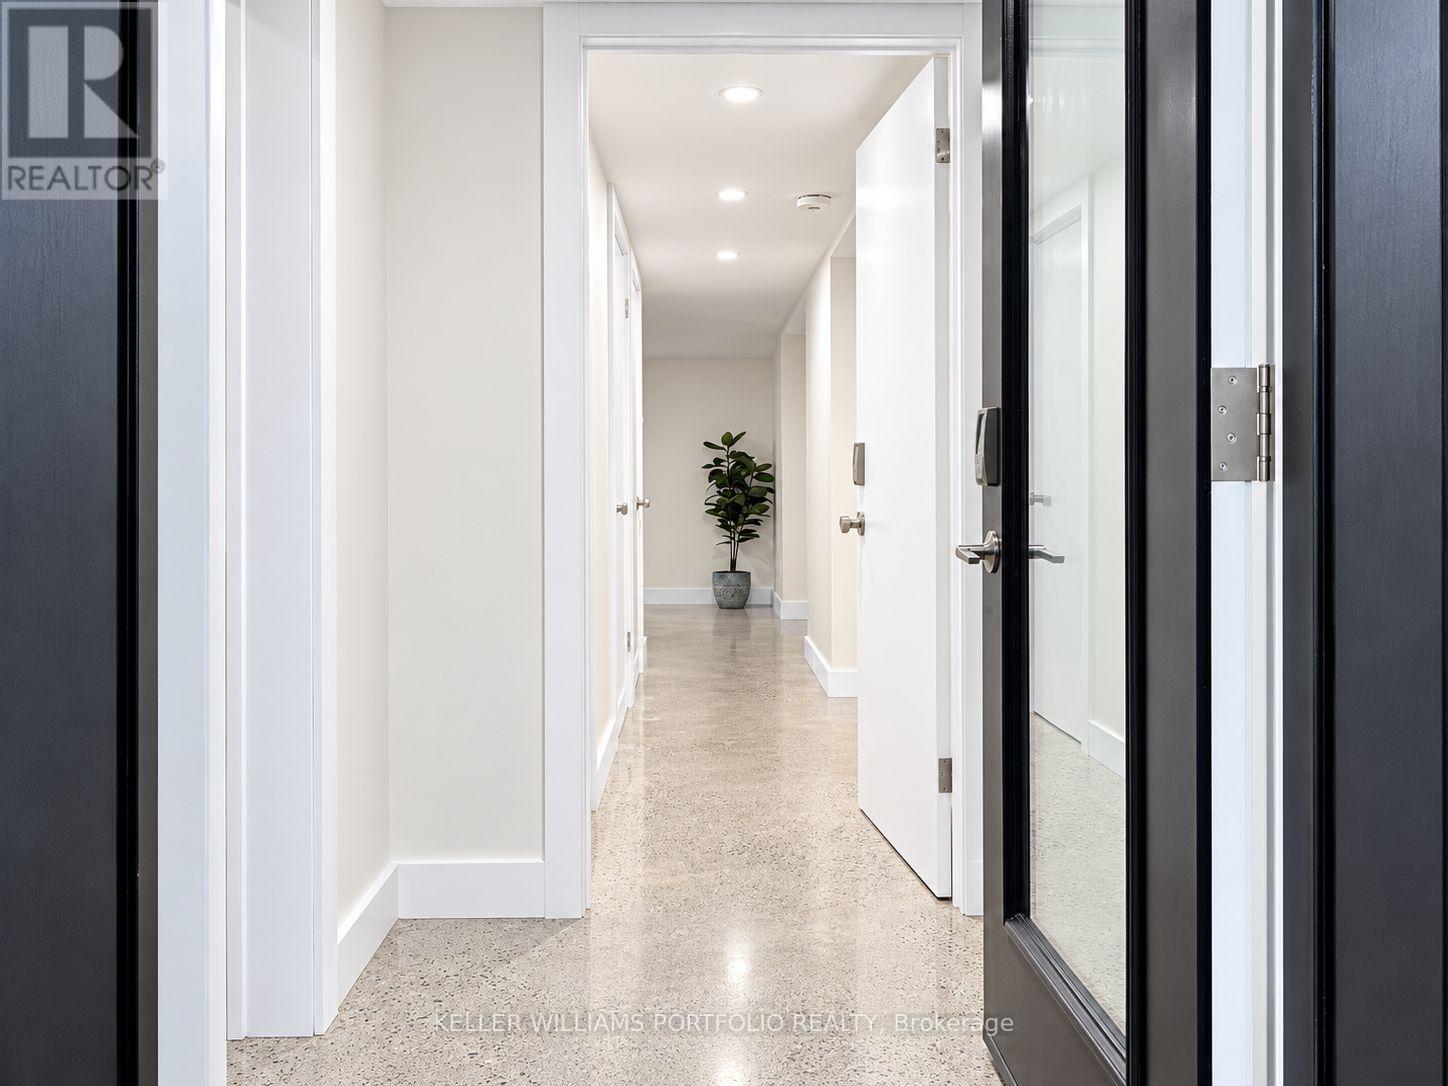
Bsmt - 172 High Park Avenue
Toronto, Ontario
Located in the sought-after High Park neighbourhood, this exceptionally designed full space offers a rare combination of space, flexibility, and upgraded finishes. The home features a spacious 1-bedroom, 1.5-bathroom layout. The backyard is like a garden oasis with mature trees, loads of grass, hot tub, trampoline, flowers and fire pit. The front yard has a putting green, swing, huge trees and glorious gardens. Featuring heated polished concrete floors throughout, two separate air conditioners, stone counters and super deep and wide windows the unit blends modern style with everyday comfort while offering an abundance of functional living, loads of light and a space rarely found in homes half below grade. Tucked away with a completely separate entrance, yet close to everything, the location is hard to beat. You're just a short walk to High Park, the Line 1 subway, and the vibrant shops, cafés, and restaurants of both Bloor West Village and The Junction. Enjoy the best of city living with parks, trails, transit, and some of Toronto's most beloved neighbourhood amenities right at your doorstep. PLEASE NOTE: Utilities based on 1-2 person occupancy, 1 parking spot may be possible (id:49269)

1152 West Shore Drive
Mississauga, Ontario
Location! Location! Welcome to 1152 West Shore Dr.! This lovely townhouse features two spacious bedrooms, an open-concept office, and three conveniently located bathrooms (one on each floor). The primary bedroom includes a walk-in closet and a semi-ensuite bath. On the main floor, the kitchen offers a breakfast area, quartz countertops, and a window overlooking the garden. The cozy living room walks out onto a relaxing patio, ideal for entertaining and barbecuing. The basement includes a recreation room for gatherings, a fitness area, 3 pc bathroom in laundry room and plenty of storage. Additionally, all light fixtures and bathrooms have been recently updated. The property is situated in a great location just minutes from Lake Ontario, waterfront parks, the marina, a prestigious golf course, Port Credit Yacht Club, vibrant shops, cafes, restaurants, top-rated schools, the library, Sherway Gardens, and the GO Station, with easy access to QEW and downtown Toronto. Move In and Enjoy! (id:49269)
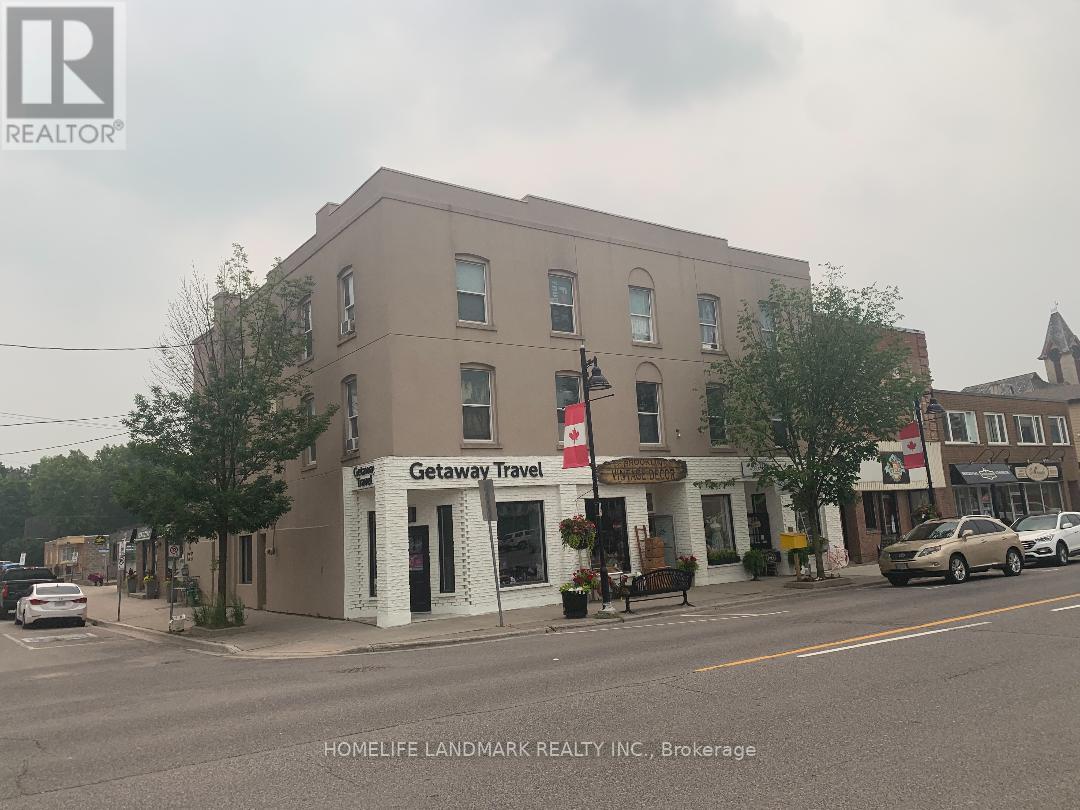
24 Brock Street W
Uxbridge, Ontario
Best A++ Location in the Town and the best maintenance building in the town as well. Commercial Unit Available In Desirable Downtown Uxbridge! Ample Free Street & Public Parking. Near Movie Theatre, Heritage Railway Station, Live Theatre As Well As A Variety Of Restaurants & Specialty Shops - A Lots Of Pedestrian Traffic! Two Large Window At Street Level, Excellent For Displays (id:49269)
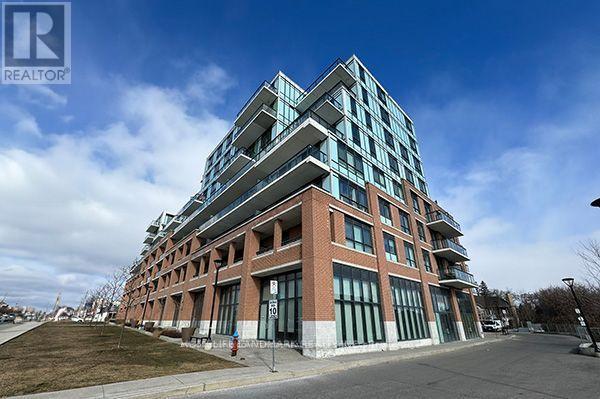
11611 Yonge Unit 11 Street
Richmond Hill, Ontario
Rare opportunity to acquire a well-positioned commercial property within a multi-tenant plaza at the highly sought-after intersection of Yonge Street and 19th Avenue in the prestigious Jefferson community of Richmond Hill. Situated along one of the GTA's most established and recognized commercial corridors, this property benefits from excellent visibility, prominent exposure, and consistent traffic flow, making it an attractive opportunity for both investors and owner-users.Surrounded by established residential neighbourhoods, schools, and complementary retail and commercial businesses, the plaza enjoys a strong surrounding customer base and a desirable business environment. Excellent accessibility, ample on-site parking, and convenient access to public transit further enhance the property's appeal and long-term commercial potential.The property offers exceptional flexibility for a variety of commercial uses, including retail, professional offices, medical services, and other service-oriented businesses, subject to applicable zoning and municipal approvals. Its strategic location near major arterial roads provides convenient connectivity throughout Richmond Hill and the Greater Toronto Area.An outstanding opportunity to secure commercial real estate in a desirable and established Richmond Hill location. Ideal for investors seeking long-term appreciation potential or business owners looking to establish a presence along the prominent Yonge Street corridor. A strategic investment offering visibility, versatility, and future growth potential. (id:49269)
63 Chatham Street
Hamilton, Ontario
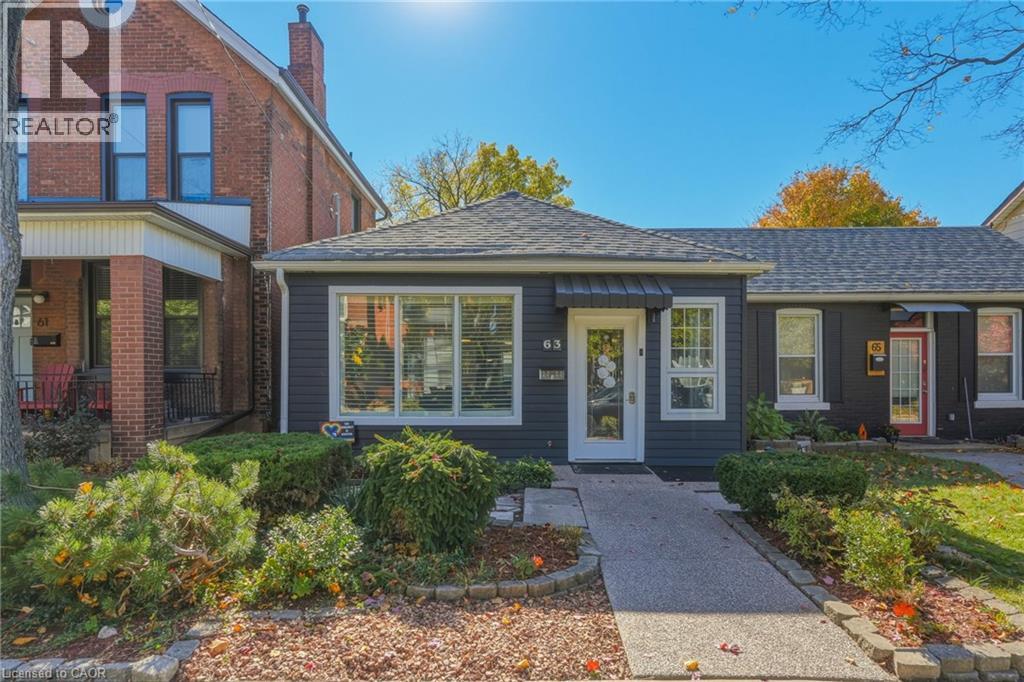
If you’ve been searching for the perfect property to call home or invest in, look no further! Tucked away on a quiet, peaceful street in trendy, highly desirable West Hamilton, 63 Chatham St is a lovingly maintained, single-level semi-detached home that features a wonderful blend of comfort, convenience & versatility. The unbeatable location is just a 2-minute stroll from historic Locke Street S, where charming local shops, cozy cafes, unique boutiques & inviting dining spots create a vibrant neighbourhood atmosphere right at your doorstep, with easy commuting via nearby Aberdeen Ave or Main St. Renovated in 2014, this thoughtfully designed home has a functional layout ideal for first-time buyers, investors or seniors looking to downsize without compromising on comfort. The bright, semi-open-concept design allows the perfectly proportioned kitchen & welcoming living area to flow seamlessly together. The spacious primary bedroom features generous dimensions & a convenient walk-in closet. Originally configured as 2 bedrooms, the layout was reconfigured into 1 large bedroom for accessibility, but could be converted back to a 2-bedroom home to suit your needs. The 4-piece bathroom features a step-in walk-in tub and is walker accessible, while the complete absence of interior stairs allows for easy navigation throughout. Outside, the surprisingly spacious, low-maintenance backyard features plenty of room to garden, entertain, enjoy outdoor activities or simply unwind in your own private retreat. An immaculately maintained rear alleyway provides secure, direct access to a private parking space & the added bonus of a detached garage. Don’t miss this fantastic opportunity in one of Hamilton’s most sought-after neighbourhoods! Updates: Wall-mounted air conditioning/heat pump unit (2026), shingles (2021), 5 windows replaced (2014), central air conditioning unit “as-is” (2014). (id:49269)
Bsmt - 220 Morningview Trail
Toronto, Ontario
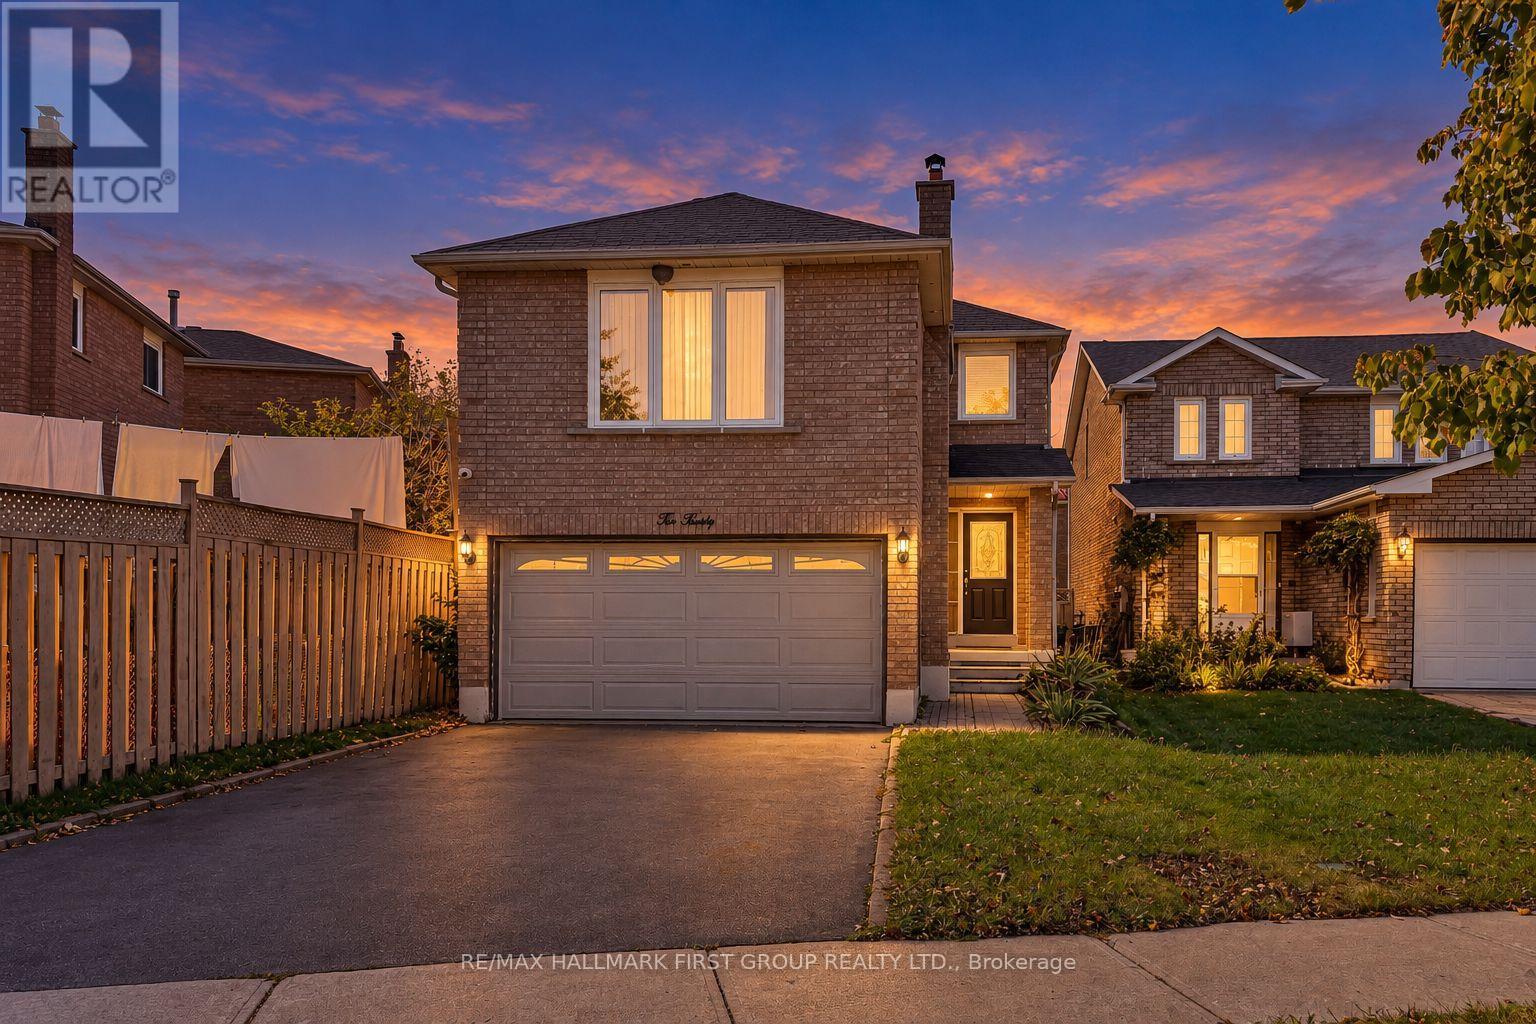
Beautiful Separate Private Entrance 2 Bedroom And Full Washroom Basement Apartment With Spacious Open Concept Kitchen/Living Room, Common Laundry Space. Located In A Highly Convenient Neighbourhood, You'll Be Just Steps Away From A Top-Rated Public School, Just Front Of The House TTC Bus Stop , Close To Shopping, Parks, & Easy Access To HWY 401.Tenant Will Pay 35% Of All Utilities. Available Immediately. Don't Miss Your Opportunity To Be The First To Move Into This Beautiful Space In A Great Location At An Unbeatable Price! (id:49269)
16 Sparkhall Avenue
Toronto, Ontario
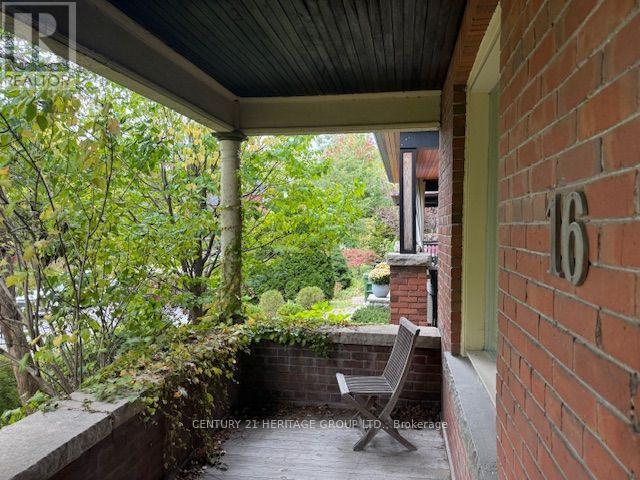
Great Opportunity To Own A 2 1/2 Storey Semi-Detached Home In Prime Riverdale. Two Car Garage Off Of Rear Lane. Recently Used As A Two Unit Home With A Fully Finished Bsmt. Each Unit With 2 Bdrms Plus Each Unit Includes A Large Patio Area. Withrow School Neighbourhood. Fabulous City Skyline Views And Sunsets From Riverdale Park East At The End Of The Street. Steps To Danforth Ave's Restaurants And Coffee Shops. Walk To Broadview Subway Stn. Quick Access To DVP Then The 401 or The Queensway. Could Be Restored To Original Single Family Home. (id:49269)
592 Aberdeen Avenue
Hamilton, Ontario
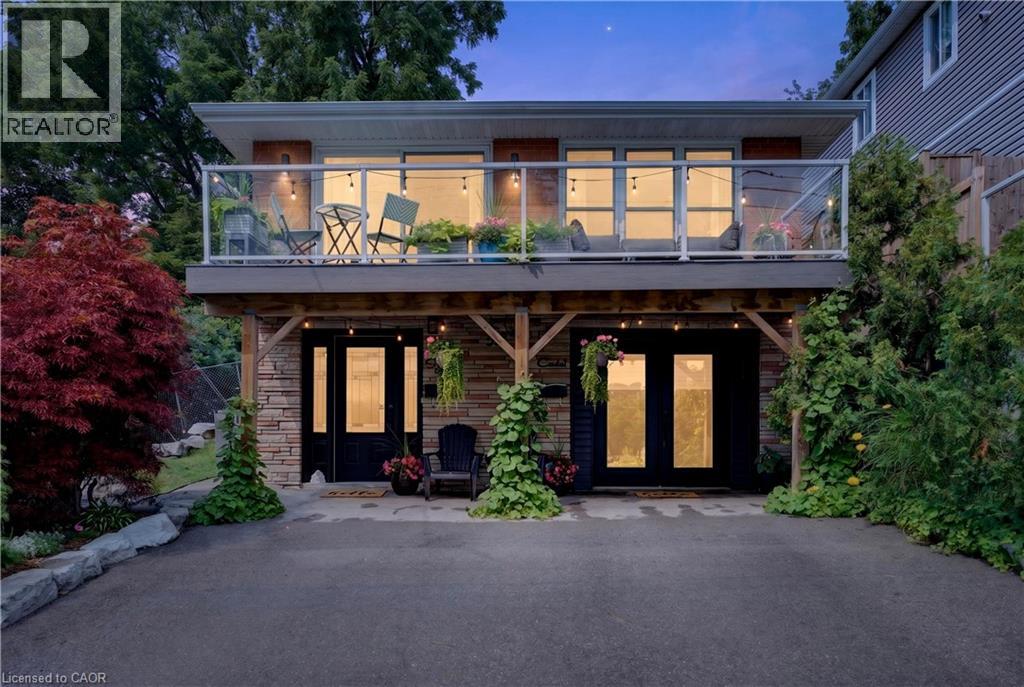
Welcome to 592 Aberdeen Avenue, a stunning mid-century modern raised ranch offering panoramic views of Chedoke Golf Course and the escarpment!! Situated in a premier Hamilton neighborhood, this meticulously maintained legal duplex features separate hydro meters, 200 amp service and over 2,000 sq. ft. of versatile living space. Used only by family. Ground floor has 2 bedrooms, eat in kitchen with quartz island with a waterfall feature and quartz countertops. Stunning Italian subway tile for the backsplash and 4 piece bathroom. Primary bedroom has an extra large walk in closet. Large laundry room/storage area. Upstairs there are 3 bedrooms, two are oversized with their own sitting rooms and garden views. Walk out to stone patio and private garden area surrounded by large mature trees. Spacious eat in kitchen with granite island and countertops opens through sliding doors to a glass paneled balcony to enjoy your morning coffee or sunset glass of wine . Enjoy an exceptional lifestyle just steps to trails, public transit, local stairs and bike share, minutes to highway access, and a quick walk to the vibrant shops and restaurants of Locke Street and Westdale. Additional highlights include a double-wide driveway and appliances included for both units. Private backyard with garden steps, stone patio and landscaping 2023. Secondary suite was added in 2023. The house runs very efficiently with gas for the entire house costing only $900/year. Secondary suite was spray foam insulated. A perfect set up for a multi generational family or own and rent. A rare find in the South West!! Market rent for the main floor apartment is $1850,00 and the second floor is $2650.00 both plus heat, hydro and water (id:49269)