
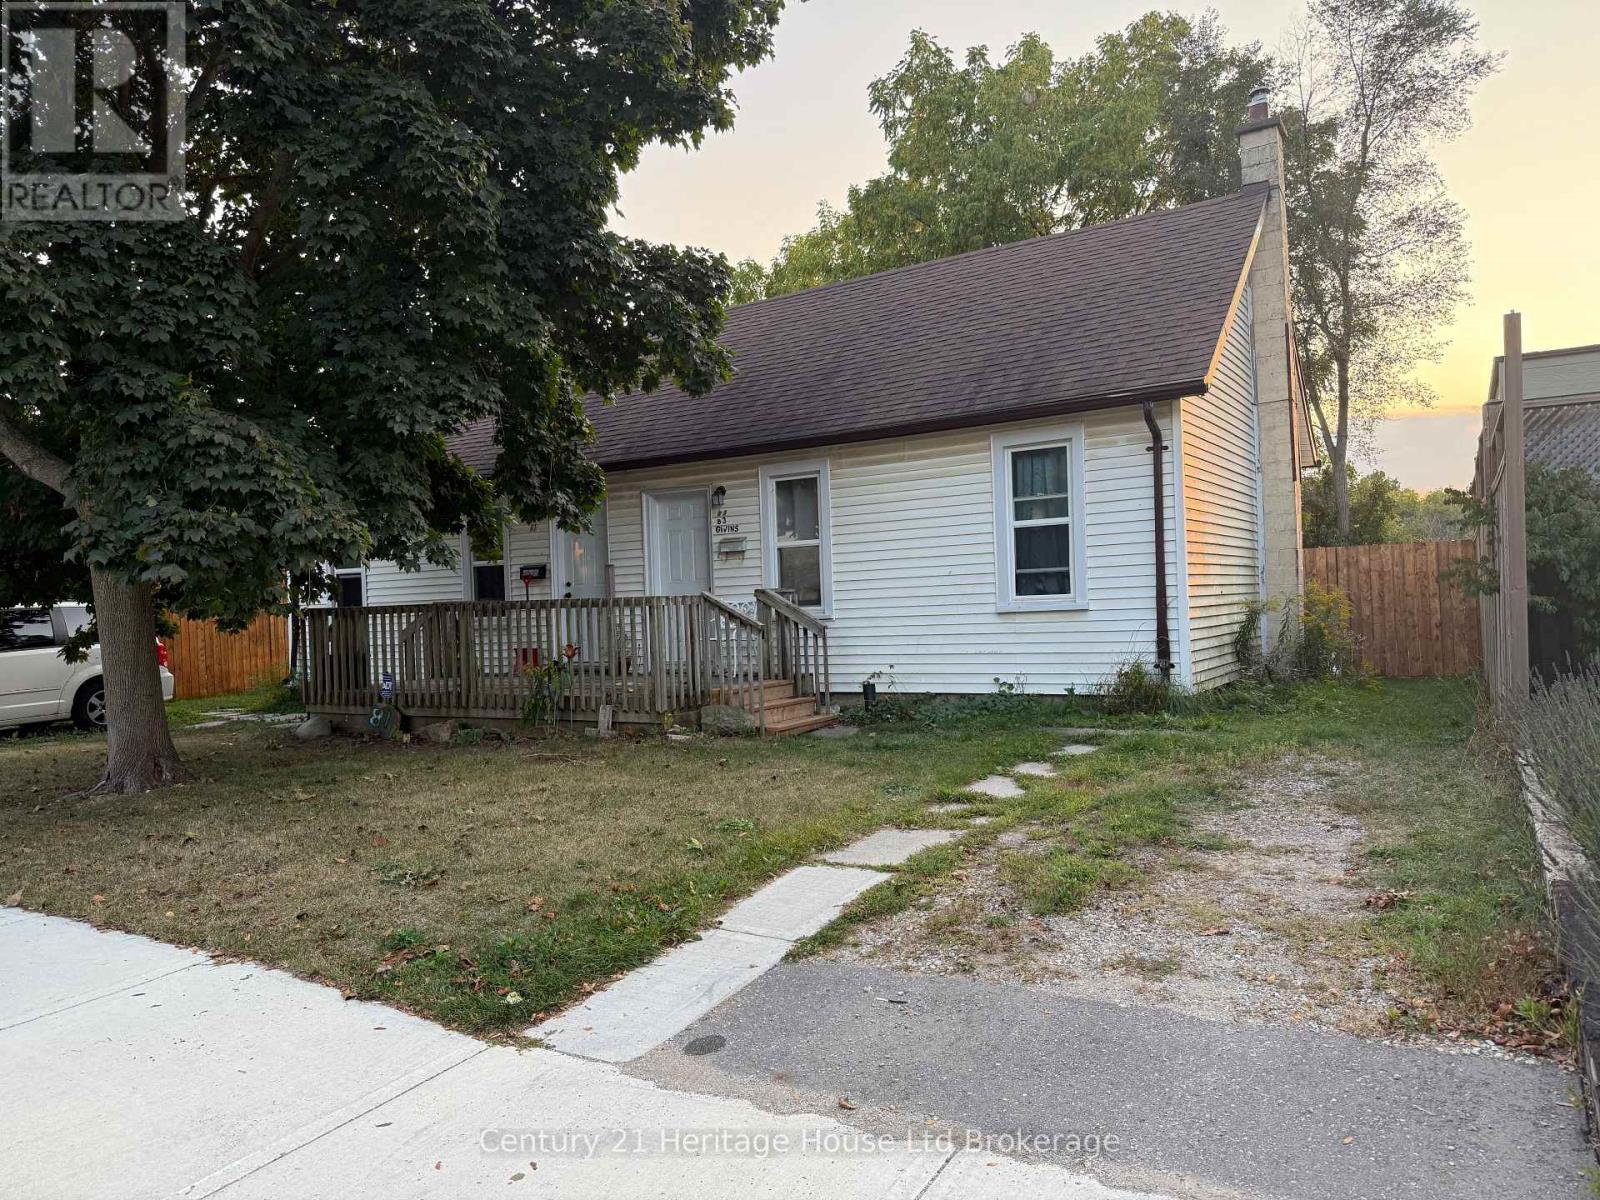
81 Givins Street
Woodstock, Ontario
Attention Investors! Great opportunity to add this triplex to your investment portfolio! Featuring three separate rental units, including a 2-bedroom apartment currently rented for $1,357/month, a 1-bedroom plus den rented for $1,221/month, and a bachelor apartment rented for $950/month, generating a combined rental income of $3,528 per month.The two front units feature stainless steel fridges and stoves, along with private access to washer and dryer facilities in the basement. The rear bachelor unit offers a separate living space without laundry. The property is equipped with separate hydro and gas meters for all 3 units, as well as two water meters. This property offers an excellent opportunity for investors looking to build equity and increase rental potential. While some cosmetic updates would enhance the property, it offers a solid foundation with existing rental income and plenty of room for improvement. A great opportunity to add value and maximize your investment! (id:49269)
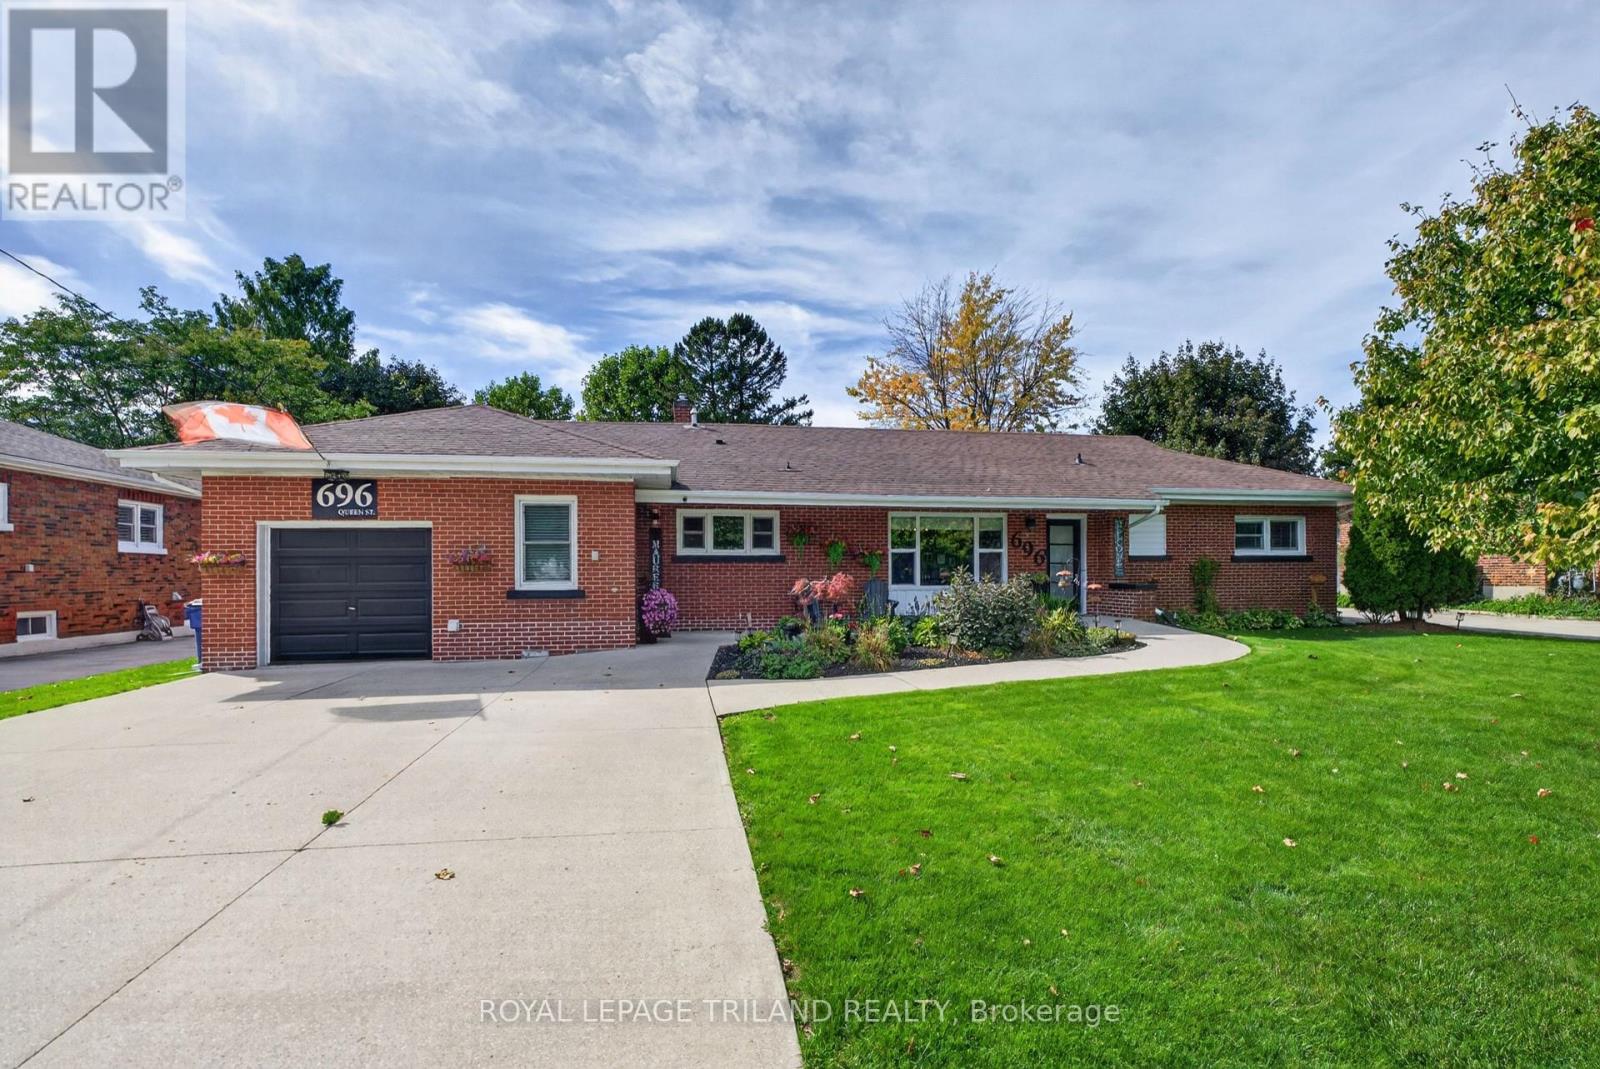
696 Queen Street
Chatham-Kent, Ontario
Pack your bags and move right in! This beautifully updated home offers modern finishes, thoughtful details, and plenty of space to suit your needs. With numerous renovations completed in 2024 and beyond, much of the home has been refreshed within the past two years. Updates include lighting, trim, paint, tile, electrical outlets, the electric fireplace and its surround, the deck, interior and exterior doors, heat registers, and more. The hardwood floors and kitchen cupboards were updated shortly before 2024, adding to the home's warmth and appeal. Inside, you'll find four bedrooms and two full bathrooms, offering plenty of flexibility for families, guests, or those working from home. The back room is currently used as an office and features its own ensuite bathroom, and separate direct access to the back porch. This versatile space could easily be converted into a private primary bedroom, providing a comfortable retreat with its own convenient access. Outside, enjoy the beautiful lot and spacious, newly updated deck, complete with a covered area that's perfect for relaxing or entertaining family and friends. Whether you're enjoying a quiet morning outdoors or hosting a gathering, this inviting space offers a wonderful place to unwind. The concrete driveway provides ample parking, while the home's convenient location makes it an easy walk to many local amenities. With extensive updates, versatile living space, and a great location, this move-in-ready home is ready for you to settle in and enjoy! (id:49269)
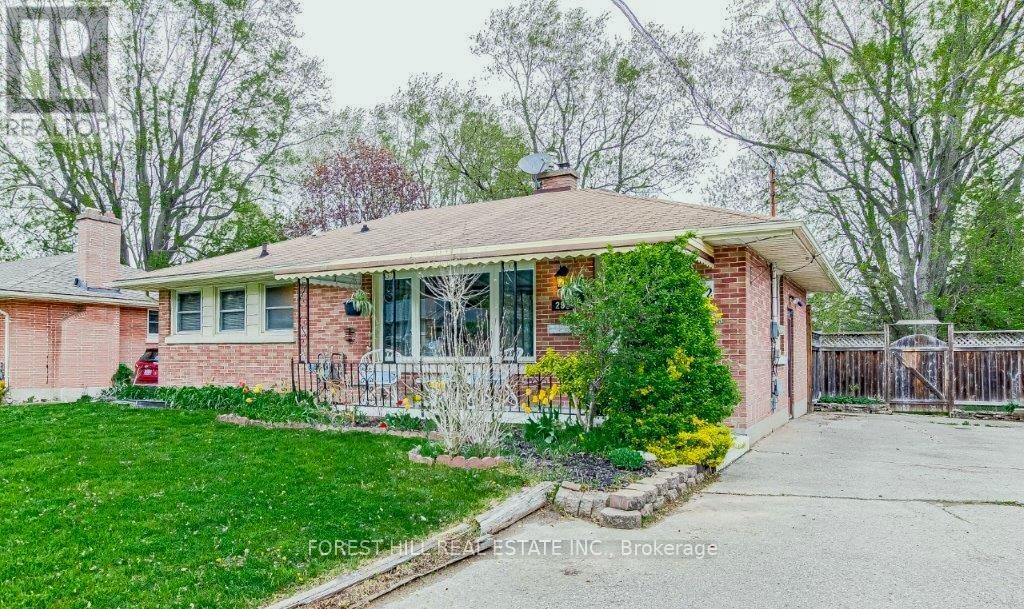
292 Griffith Street
London South, Ontario
Location! Location! Location!! Entire House - 292 Griffith St is ideally located in the heart of Byron - one of London's most sought-after communities. Just steps to Byron Village, top-rated schools, scenic trails, Springbank Park, and Boler Mountain, this home offers an exceptional lifestyle in a prime setting. This charming all-brick home features 2 bedrooms on the main floor & 1 in the basement. The living room is bright, spacious, has elegant cove ceilings and a cozy gas fireplace. The eat-in kitchen leads to a private deck-perfect for morning coffee or entertaining. A separate entrance basement has a 2nd kitchen and another bedroom ideal for an in-law suite. Enjoy this 2+1 bedroom fantastic lease opportunity in a highly desirable neighbourhood. Perfect for tenants seeking comfort, charm, and an unbeatable location in Byron. (id:49269)
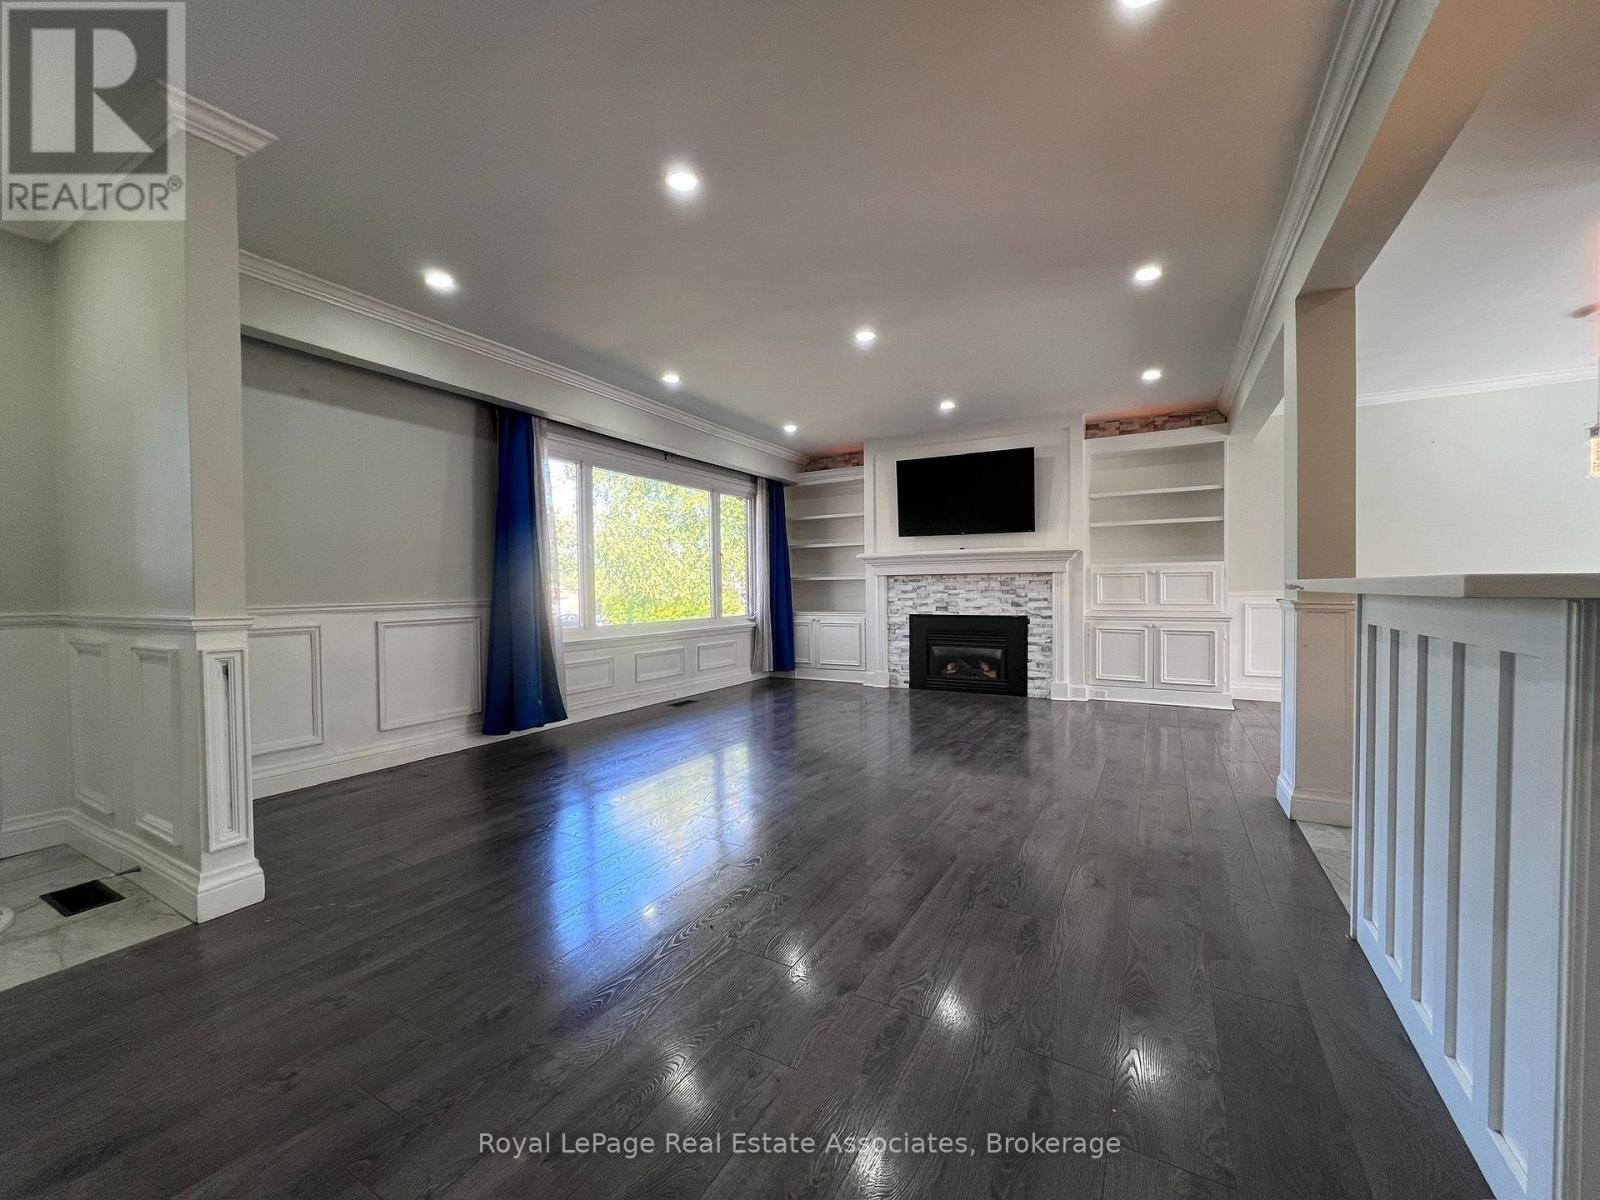
Upper - 222 Columbia Drive
Hamilton, Ontario
Tenant will share utilities cost and is responsible for 70%. There are 2 tandem parking spots available in the driveway (id:49269)
150 Wesley Crescent
Waterloo, Ontario
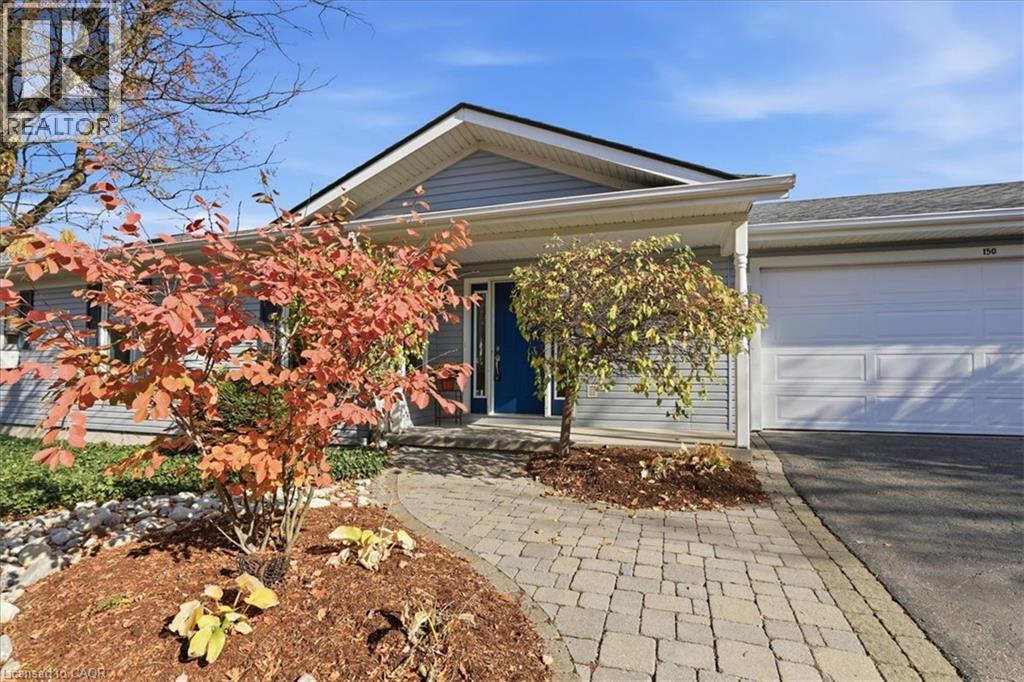
BUNGALOW WITH DOUBLE CAR GARAGE! Welcome to this gorgeous 3-bedroom bungalow, offering one of the largest floor plans in the sought-after adult-living community of Martin Grove Village. Featuring stunning double-vaulted ceiling, spacious rooms, and bright open-concept layout, this home is a true hidden gem! The inviting kitchen offers plenty of cabinetry and storage, while the large living room features beautiful hardwood floors, cozy gas fireplace, and windows letting in lovely natural light. The spacious primary bedroom includes a private ensuite, while the second bedroom provides plenty of room for guests or family. The third bedroom/den is a versatile space with a walk-out to the large deck, where you can relax and enjoy the low maintenance perennial garden. The double car garage provides room for everything—vehicles, tools, seasonal items, and all your storage needs. The generous basement adds even more valuable space for storage, hobbies, or future possibilities. Tons of important and recent updates including new roof ('25), new furnace & heat pump ('23), fresh paint, new interior and exterior lighting, updated bathrooms, kitchen tap, refrigerator ('25), reverse-osmosis water system (26). Just move in and enjoy the tranquility of this quiet community while being minutes from the St. Jacobs Market, Highway 85, Conestoga Mall, restaurants, shopping and amenities. With a flexible closing date, this exceptional bungalow offers comfortable, convenient, one floor living in a fantastic location. Convenient one floor living including 32 (or more) door openings for those with mobility challenges. Opportunities for a double car garage in his community are rare - book your showing for this wonderful home today! (id:49269)

5001 Corporate Drive Unit# 704
Burlington, Ontario
Welcome to Appleby Gardens, a boutique-style 7 story condo building in a spectacular location. This rare penthouse unit features a 232 sq ft terrace and is sun-soaked with floor-to-ceiling windows throughout. You will enjoy the open-concept layout offering 2 spacious bedrooms and 2 full bathrooms including a large en-suite. The large kitchen features stainless steel appliances and granite countertops. The oversized terrace is the perfect place to relax, entertain guests and watch the sunset over the escarpment. Two parking spots owned. This well-maintained building features a gym, large party room and concierge. Enjoy the walkable lifestyle that Appleby Gardens offers close to all amenities you can imagine including: restaurants, shopping, schools, gyms, parks and close access to the 403, 407 and the GO Station. Don't miss out on this executive penthouse. (id:49269)
1009 Queenston Road Unit# 217
Cambridge, Ontario
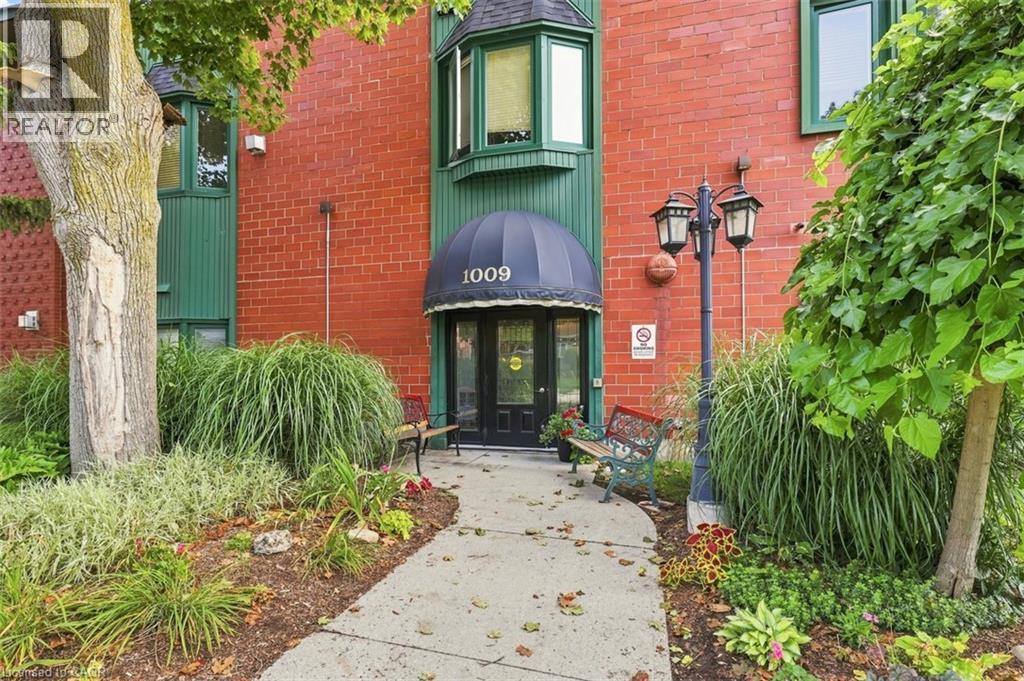
This beautiful condo is in the heart of downtown Preston. You have garage parking, although you don't need a car in this central location. All amenities are within walking distance, and it's on multiple bus routes. This bright layout features two bedrooms, and two bathrooms (including a full ensuite). Check out the location of the excellent parking spot (#36) and the prime locker (#15- inside under the stairs). From the moment you arrive you know you are home! This condo has been loved and is well taken care of! Residents have the convenience of accessing this building from King Street. (id:49269)

52 Pointer Street
Cambridge, Ontario
Welcome to 52 Pointer Street, Cambridge a stunning 4-bedroom, 4-bathroom home offering the perfect blend of modern design, comfort, and convenience. Featuring 9-foot ceilings, hardwood flooring, and a bright open-concept layout, this home is filled with natural light and ideal for both everyday living and entertaining.The upgraded chef’s kitchen is the heart of the home, complete with granite countertops, elegant backsplash and seamless flow into the spacious living and dining areas. Patio doors lead to a fully fenced backyard with a concrete patio and side steps, providing the perfect outdoor space for relaxing or hosting. Interior pot lights, inside garage access, and a main-floor powder room add everyday practicality. Elegant oak stairs with wood pickets lead to the second level, where you’ll find 4 generously sized bedrooms, loft and 3 full bathrooms. The master bedroom features multipel walk-in closets and a private ensuite. Finished Basement featuring beautiful vinyl flooring, offering a versatile space ideal for entertaining, a home office, recreation room, or additional living space. Convenient bathroom rough-in provides excellent potential for future customization. Additional highlights include fireplace, pot lights, california shutters, hrv system, a double car garage, ample storage throughout, making this home truly move-in ready. Enjoy a rare setting close to protected green space with a flowing river, scenic views, nearby pond, trails, and parks. Located in a highly desirable family-friendly neighbourhood close to schools, shopping, restaurants, minites to Highway 401, quick access to Guelph and Kitchener- Waterloo, this home offers an exceptional lifestyle for commuters and growing families alike. Book your private showing today! (id:49269)
12 Main Street W
Haldimand, Ontario
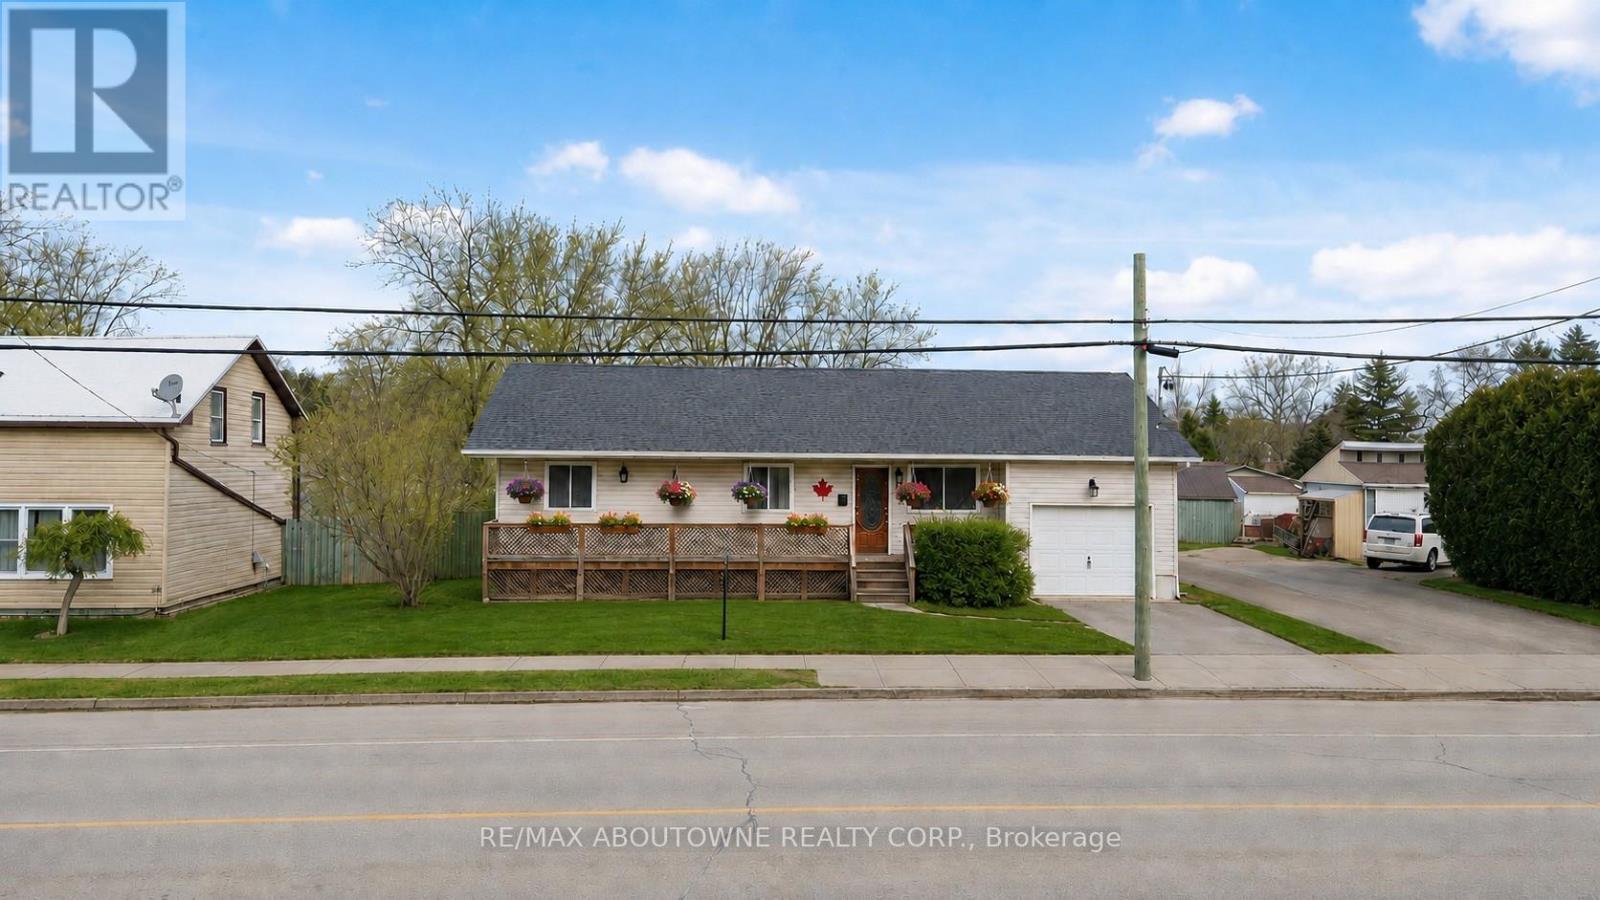
Escape to the Country - Space, Serenity & Modern Comfort! Discover the perfect blend of peaceful country living and modern convenience with this beautifully renovated bungalow, situated on an impressive 73 x 246-foot lot in scenic Haldimand County. Offering plenty of room to grow, both inside and out, this move-in-ready home is ideal for first-time buyers, growing families, or anyone looking to escape the hustle and bustle of city life. The bright and inviting main floor features a spacious living room, separate dining area, a stylish updated white kitchen, three generously sized bedrooms, and a modern 4-piece bathroom. The fully finished lower level provides additional living space with a large recreation room, fourth bedroom, and second 4-piece bathroom-perfect for entertaining, overnight guests, or extended family. The true highlight of this property is the exceptional oversized lot! With an expansive backyard and picturesque countryside views, there's plenty of space for children to play, pets to roam, gardening, summer barbecues, or simply relaxing and enjoying the peace and privacy of your own outdoor retreat. Experience the charm and tranquility of country living without compromising on convenience. Located just 5 minutes from the lake, 10 minutes from the hospital, and close to shopping and everyday amenities, this property offers the best of both worlds. If you've been dreaming of a little more space, fresh country air, and a place to truly call home, this is your opportunity! (Pictures have been virtually stagged) (id:49269)
14 Acme Crescent
Toronto, Ontario
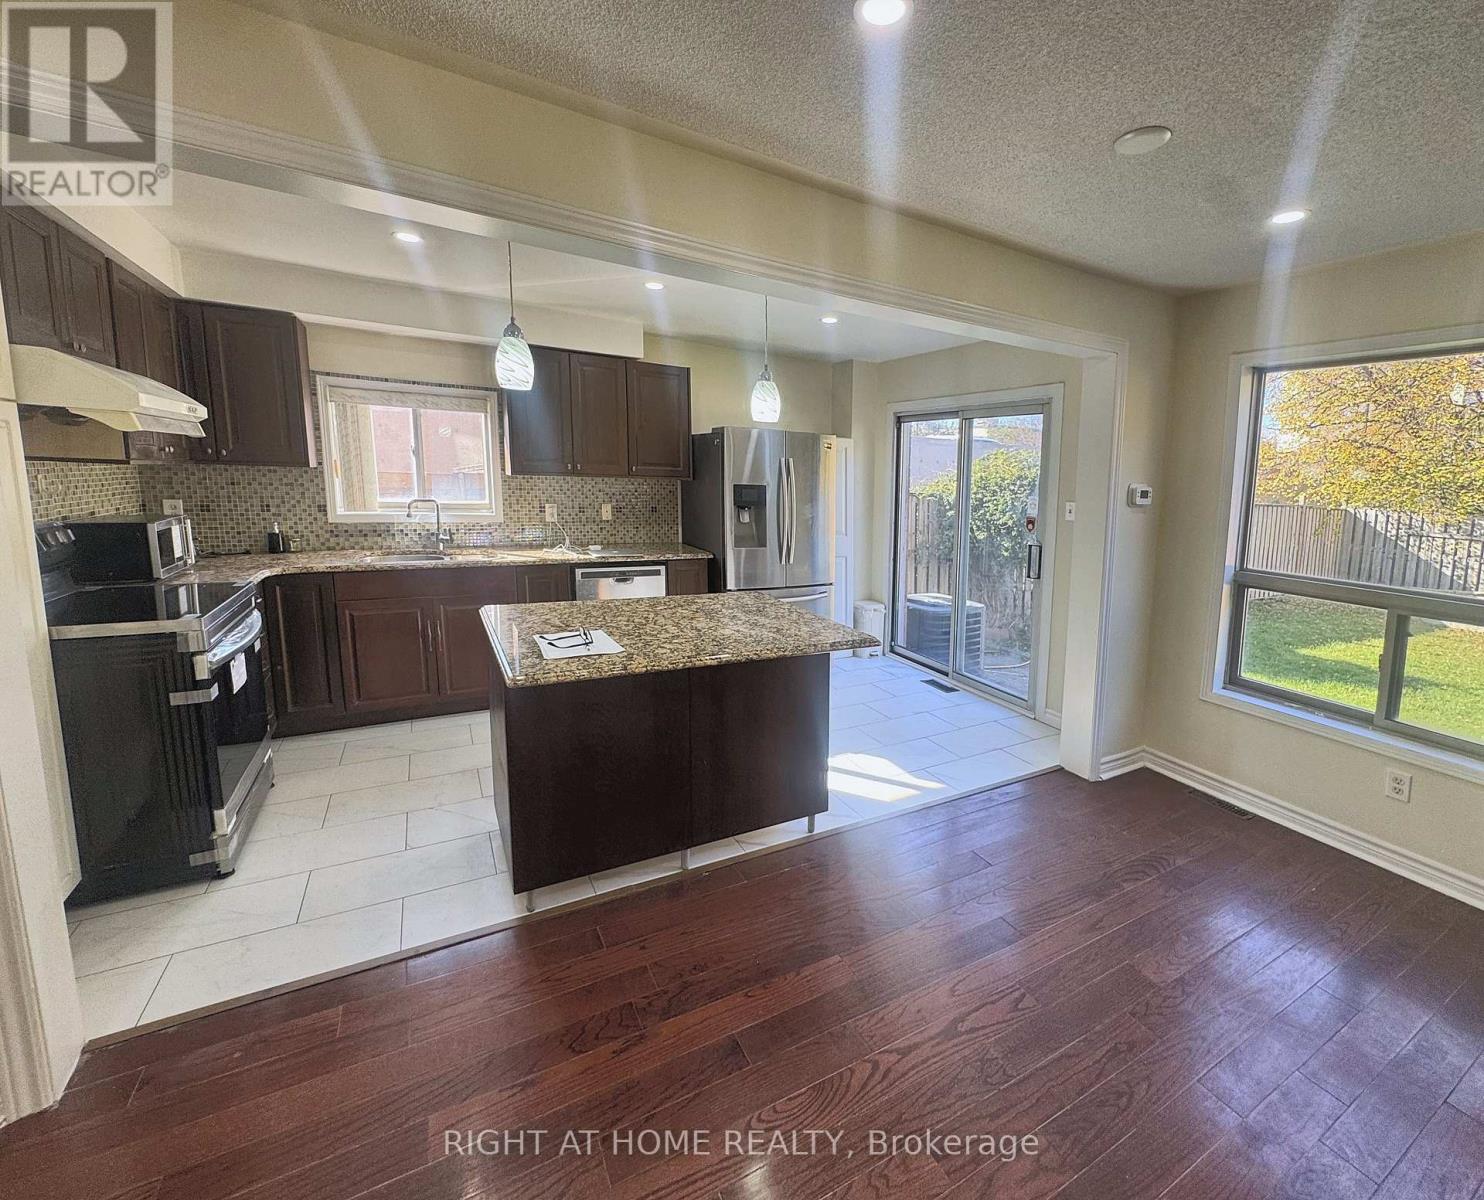
Newer Very Well Kept 4 Bedroom 4 Bathroom Finished Basement Sami Available in Kingsview Village Westway Toronto, Heart of Etobicoke. Ideal Home for First time buyer & Investor . Excellent Location, Close to TTC, Highway 401, Go transit, Toronto Airport plus All other Amenities. Spacious Bedroom & Living room, Beautiful Kitchen with Granite Counter Top ,Main floor Laundry, Huge Driveway fit 4 Cars.Large Private Backyard . (id:49269)
5 Pine Point
Oro-Medonte, Ontario
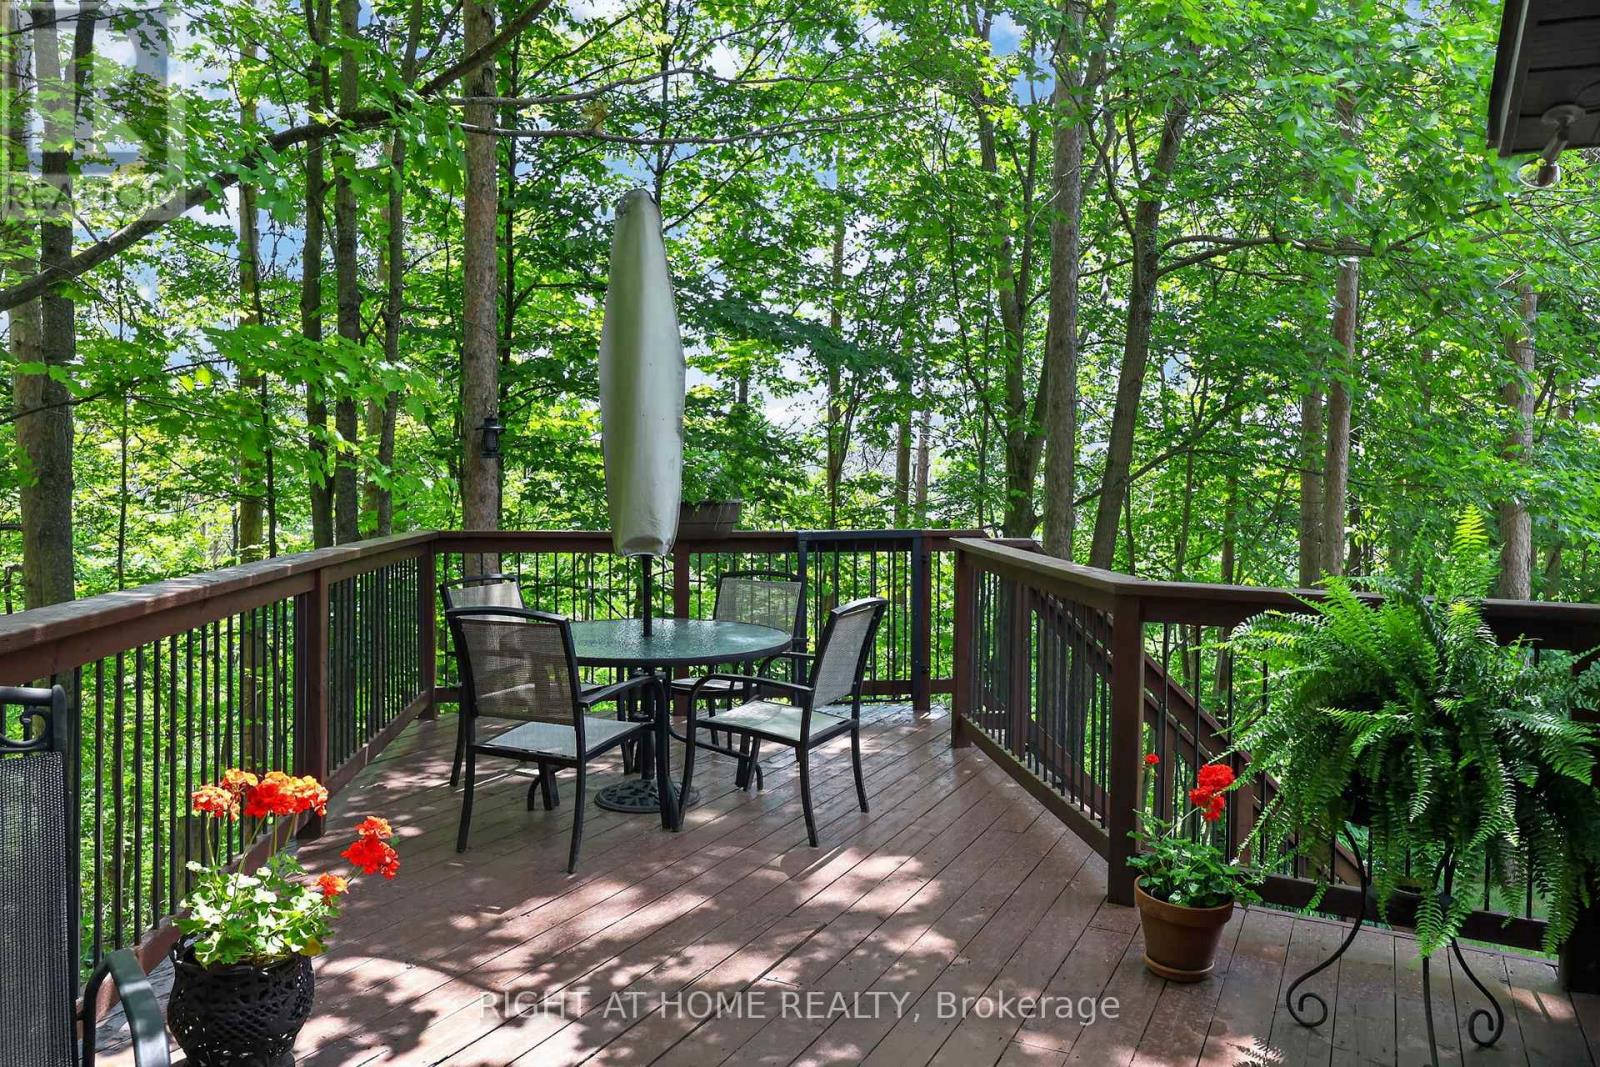
Quick closing opportunity!! Nestled on a quiet cul-de-sac in the sought-after Cathedral Pines community of Horseshoe Valley, this custom-built chalet-style bungalow is a rare offering. Lovingly maintained by its original owner, the home backs onto a low maintenance ravine-like setting, barely any grass to cut; surrounded by mature trees and nature, creating a private retreat just minutes from year-round recreation. The sun-filled main floor features soaring cathedral ceilings and a stunning picture window that frames picturesque views of the natural landscape beyond. A true bird lover's paradise, enjoy regular visits from hummingbirds, blue jays, cardinals and other local wildlife from the comfort of your living room. The spacious primary bedroom offers a private 4-piece ensuite, while the bright walkout lower level includes two additional bedrooms, a full bathroom, and direct access to the patio and backyard. Septic is in the front yard so the backyard could accommodate a pool. After a day outdoors, unwind and relax in your own sauna. An attached single-car garage and ample driveway parking provide plenty of space for family and guests. Located in the vibrant Horseshoe Valley community, enjoy easy access to the scenic Copeland Forest, skiing and golf at Horseshoe Resort, rejuvenating spa experiences at Vettä Nordic Spa, and an extensive network of walking and biking trails. A new community centre and elementary school are also nearby, making this an ideal location for families and outdoor enthusiasts alike. Experience the perfect blend of comfort, privacy, and four-season living in one of Horseshoe Valley's most desirable neighbourhoods. Welcome Home. (id:49269)
1712 - 65 Speers Road
Oakville, Ontario
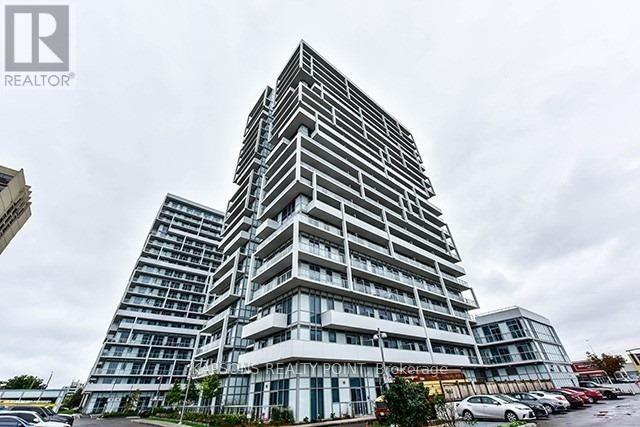
Bright Spacious 1 Bedroom Suite Located In The Heart Of Oakville. Well Designed With Functional Lay Out Living Space With Large Balcony. Upgrades In The Kitchen Include Granite Stainless Steel Appliances And Ceramic Back Splash. Walk To Go Station And Oakville Waterfront. Minutes To Qew, And Close To All Amenities. One parking is available. Locker is not available (id:49269)