

2 Slessor Boulevard Unit# 10
Grimsby, Ontario
BUILDER IS PAYING THE HST! Thoughtful design, refined finishes, and effortless lifestyle come together. This is Sky Terraces. A brand-new 3-level townhome in the heart of downtown Grimsby, thoughtfully designed for those who appreciate modern design, quality craftsmanship, and the freedom of low-maintenance living. Offering approximately 1,601 sq.ft. of beautifully finished living space, this exceptional home features 3 bedrooms, a versatile den, and 2.5 bathrooms, with a bright, open-concept layout created for both everyday comfort and stylish entertaining. Expansive windows fill the interiors with natural light, while pot lighting and durable high-end laminate flooring create a polished, sophisticated atmosphere. At the heart of the home, the sleek kitchen combines quartz countertops, contemporary cabinetry, stainless steel appliances, and a generous breakfast bar. A space equally suited to quiet mornings and lively gatherings. The bathrooms continue the elevated aesthetic with large-format porcelain tile and clean, modern finishes that bring a sense of understated luxury. And then there is the outdoor experience: step upstairs to your private rooftop terrace, an ideal retreat for morning coffee, evening dinners, entertaining friends, or simply enjoying the views and fresh air. Designed with convenience in mind, this home also offers ground-level entry, underground parking with a dedicated parking space, and a private locker. Shops, cafes, restaurants, parks, schools, and everyday amenities are all within easy reach, while the shores of Lake Ontario are just minutes away. Spend your morning exploring the neighbourhood, enjoy a leisurely afternoon by the lake, and come home to a beautifully crafted space that feels distinctly your own. Brand new, beautifully designed, and exceptionally well positioned. (id:49269)
Exp Realty
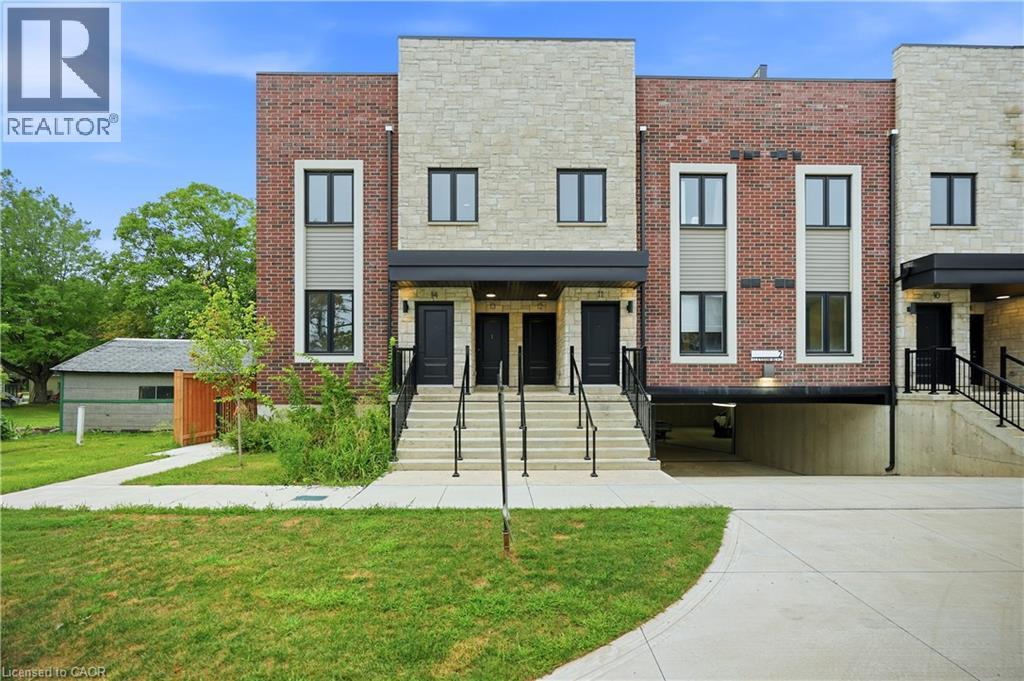
2 Slessor Boulevard Unit# 12
Grimsby, Ontario
BUILDER IS PAYING THE HST! Step into a refined lifestyle where modern design, elevated finishes, and effortless convenience come together. This impressive, never-before-lived-in townhome offers approximately 1,911 sq. ft. of beautifully designed living space, plus a spectacular 287 sq. ft. private rooftop terrace. Your own elevated outdoor escape in the heart of downtown Grimsby. Inside, contemporary architecture meets sophisticated comfort. The bright, open-concept main level is thoughtfully designed for both everyday living and entertaining, featuring abundant natural light, sleek quartz countertops, pot lights, and brand-new stainless steel appliances. Every detail feels fresh and polished. The home's versatile multi-level layout offers 3 Bedrooms + Den and 2.5 bathrooms, providing exceptional flexibility for families, professionals, or those who desire dedicated spaces for work and guests. The second level features a generous primary suite complete with a private ensuite and walk-in closet, along with a generous second bedroom, a second 3pc Bath, and a versatile Den. Upstairs, discover a private third bedroom with its own walk-in closet and direct walk-out access to the showstopping rooftop terrace. Whether hosting friends under the evening sky, enjoying your morning coffee, or creating a peaceful retreat above the city, this outdoor space adds a rare dimension to downtown living. And then there's the location. Just outside your door, downtown Grimsby offers an inviting blend of boutique shopping, restaurants, cafes, recreation, and everyday amenities. The Peach King Community Centre and GO Transit are also close by, making it easy to enjoy a connected lifestyle while still having a sophisticated home to retreat to. Plus, take advantage of the limited-time GST/HST New Housing Rebate savings. Its an exceptional opportunity to own brand-new luxury with added value. This is Grimsby living, elevated. (id:49269)
Exp Realty
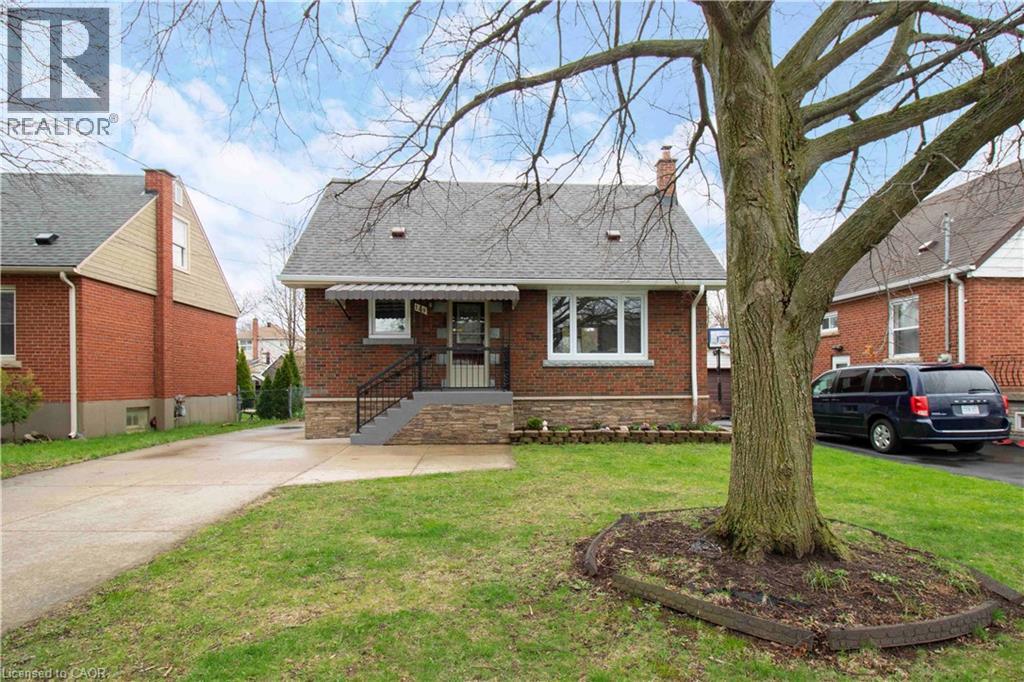
149 East 34th Street
Hamilton, Ontario
Beautifully updated detached home featuring 3 bedrooms, 2 full baths, and a finished basement. Bright and functional layout with modern finishes throughout. Recent upgrades include new windows, a new roof, new flooring, and an owned tankless water heater. Enjoy the large private backyard with a rare detached garage. Situated on a quiet street close to schools, parks, and amenities. Turnkey and ready to move in, with all major updates already completed. (id:49269)

4040 Upper Middle Road Unit# 318
Burlington, Ontario
Welcome to ParkCity, where modern design meets everyday convenience. This bright and airy, freshly painted 2-bedroom, 2-full-bathroom condo offers a thoughtfully designed, carpet-free living space with 9-foot ceilings, contemporary finishes and an abundance of natural light. The stylish kitchen features sleek cabinetry, stainless steel appliances, including a refrigerator, dishwasher, washer and dryer selected above the builder's standard offerings (upgraded). The centre island overlooks the open-concept living area, ideal for both entertaining and relaxing. Warm brand new flooring, distinctive sliding barn doors and clean architectural lines add character throughout. Step outside to your private balcony and enjoy peaceful views toward the Escarpment. Designed with sustainability in mind, ParkCity features energy-efficient in-suite geothermal heating and cooling, offering year-round comfort. Conveniently located within walking distance of restaurants and everyday amenities, with quick access to major highways and a nearby community centre, this location is ideal for commuters and those seeking a connected, low-maintenance lifestyle. Complete with one underground parking space and a storage locker, this condo offers a wonderful combination of style, comfort and convenience. (id:49269)
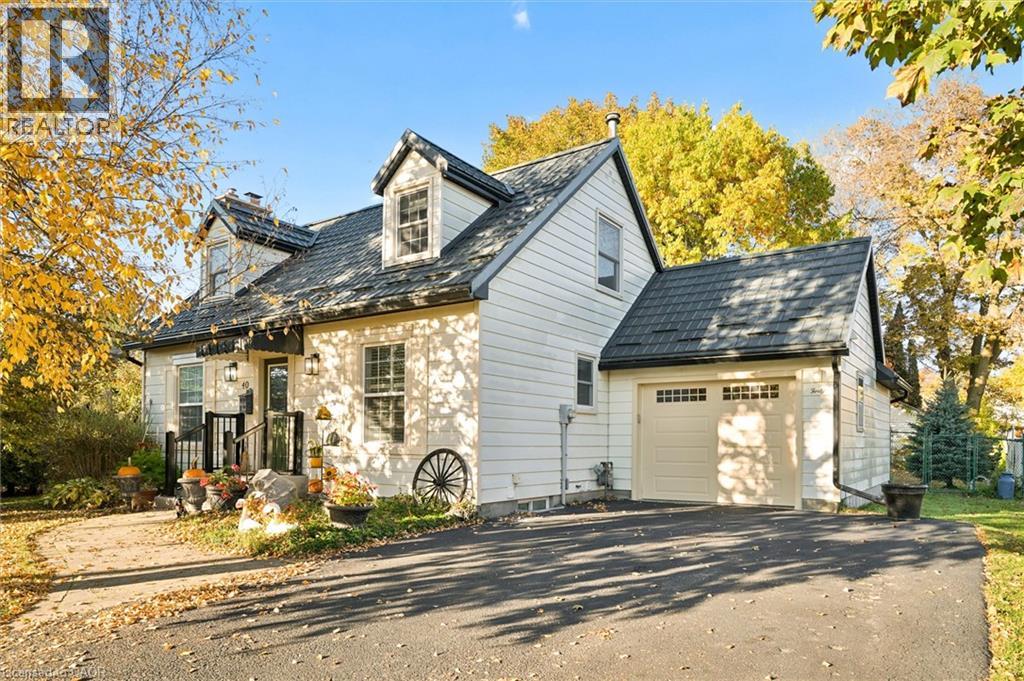
40 Water Street
St. Jacobs, Ontario
St. Jacobs is famous for its bustling Farmers’ Market, but when the holidays arrive, the Village takes on a magic of its own. The beloved St. Jacobs Sparkles holiday shopping event transforms its historic streets into a winter wonderland of twinkling lights, live carollers, and horse-drawn wagon rides. Year-round, the Village is a destination for its charming boutiques, restaurants, and local favourites like Stone Crock, Block Three Brewing, The Weathered Gate, and La Crème. Rich in history and character, St. Jacobs is also the birthplace of Home Hardware. Now imagine having all that small-town charm, culture, and excitement at your fingertips, while enjoying the peace and beauty of scenic walking trails along the Conestogo River, just steps from your front door. This Cape Cod–style home sits on a fully fenced 66 by 132 foot private lot with Perennial gardens beautifully framing the property. The main floor has a beautiful layout with a spacious living room, a dining room, an eat-in kitchen, a powder room and a main floor bedroom. Garden doors in the kitchen open straight onto the backyard, but the best features are the granite countertops and the coffee bar Upstairs there are two more bedrooms and a trendy fully renovated bathroom with a deep tub. In the basement, the large rec room has a gorgeous fireplace, along with a three-piece bathroom and a laundry room. Enjoy upgrades like a huge shed, gutter guards, a steel roof installed by High-Grade Roofing, upgraded attic insulation and updated vinyl windows throughout. Enjoy the charm of village living, with shops, restaurants, a library and a community center just steps away. Stroll along the River and get to know some of the friendliest neighbours you'll ever meet in one of the most coveted areas of Ontario. (id:49269)
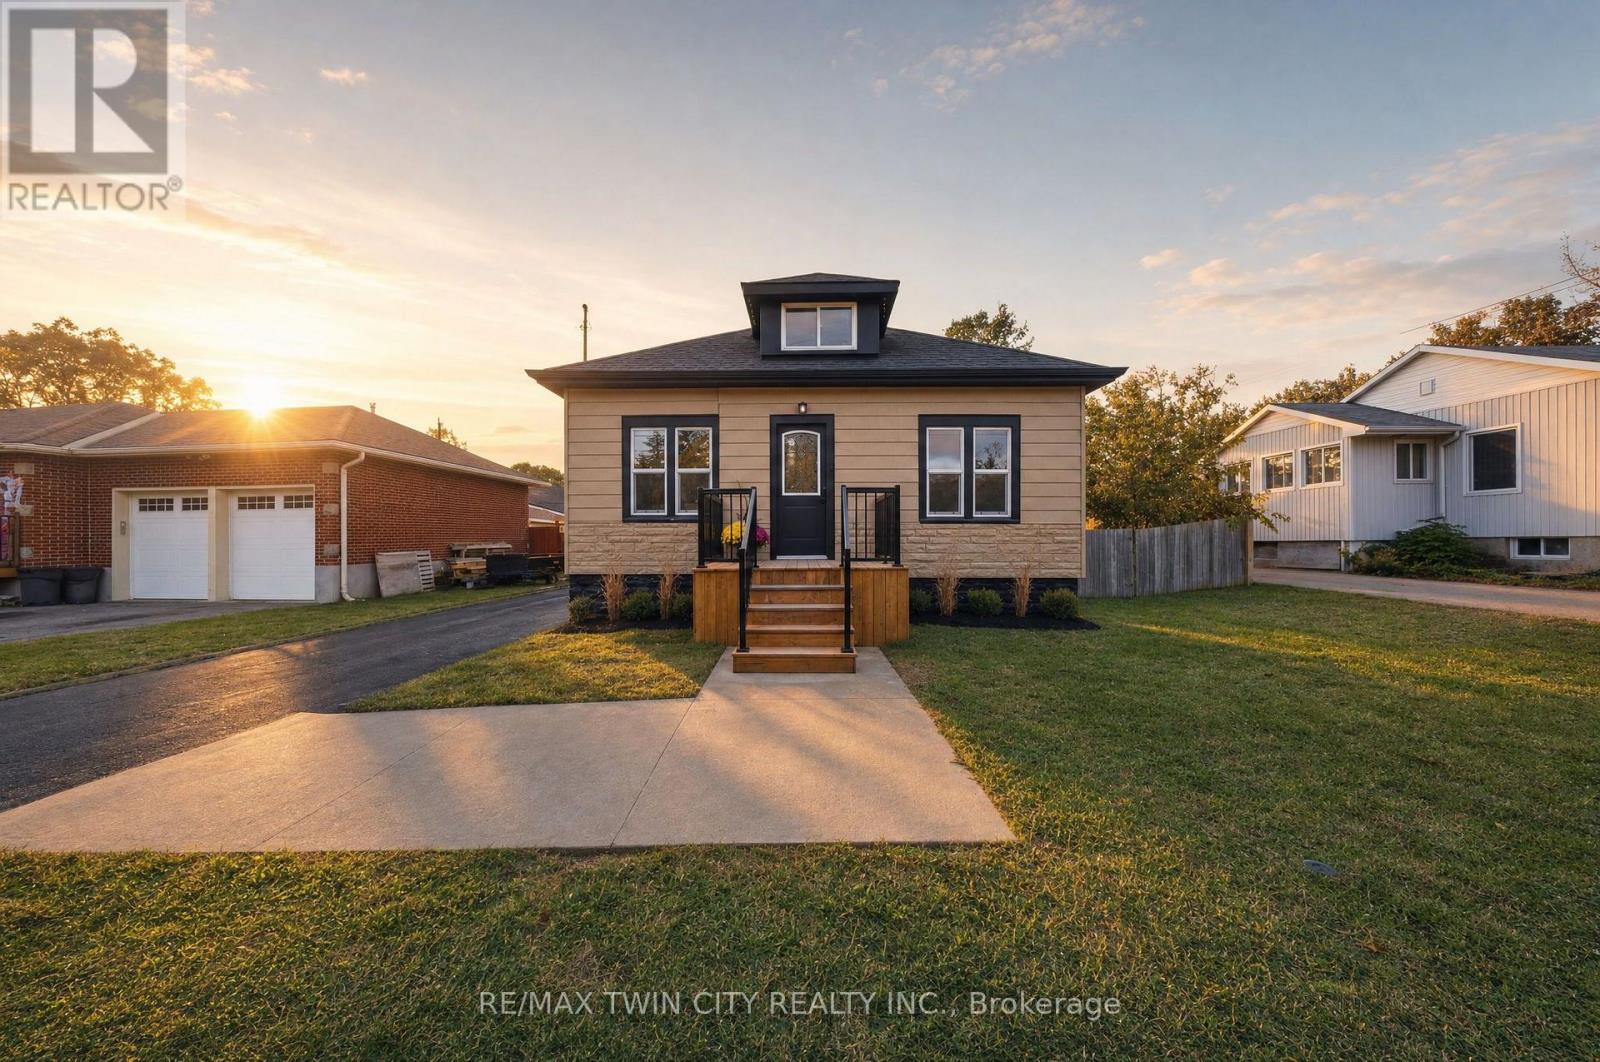
24 Park Road N
Brantford, Ontario
Welcome to 24 Park Road North in the City of Brantford. Fully renovated from top to bottom, this bright, move-in-ready bungalow with a loft offers over 1,450 sq. ft. of living space, four bedrooms and two bathrooms. The open-concept main floor features a spacious kitchen with a breakfast peninsula, stainless steel appliances and convenient main-floor laundry. The private loft is home to a bright, spacious primary suite with an ensuite bathroom and glass shower. The finished basement offers a recreation room, an additional bedroom and a separate entrance, with potential for an in-law setup. Approximately 500 sq. ft. of additional basement space provides room to create more living space or bedrooms. A small workshop adds flexibility. Updates include windows, doors, roof, a 100-amp breaker panel, insulated garage door, furnace and an owned tankless water heater. Outside, enjoy the patio overlooking the large backyard, along with a generous driveway and detached garage. Conveniently located near schools, restaurants, shopping, Costco, Lynden Park Mall, grocery stores, trails and parks, with easy access to Highway 403. Schedule your viewing today! (id:49269)
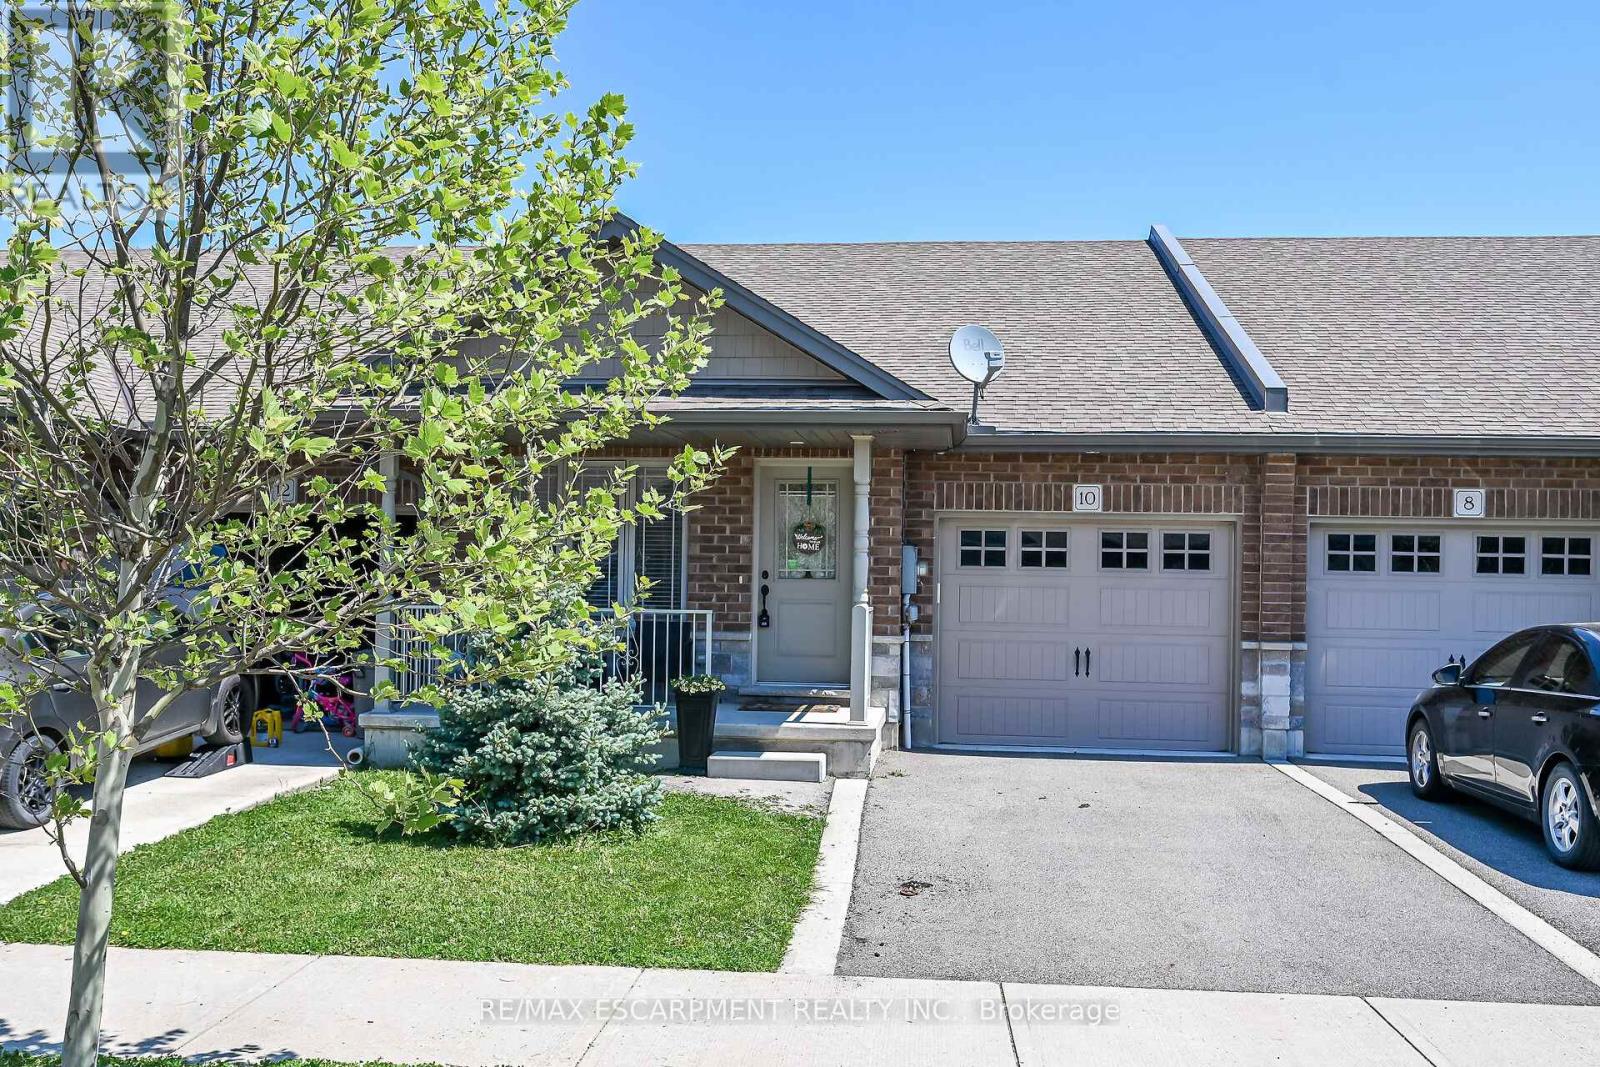
10 Emily Street
Haldimand, Ontario
A beautiful one-storey freehold townhouse featuring 2,241sq. ft. of total finished living space, located in a newer subdivision in Hagersville, a short 30-minute commute to Hamilton. Built in 2018, this well-maintained home was finished above the builder's standard grade. The main level offers a spacious 1,193 sq. ft. floor plan, including 2 bedrooms, a primary suite with a walk-in closet and ensuite bath, plus main-floor laundry with direct interior access to the single-car garage. The main level features an open-concept living area with hardwood and ceramic floors throughout. The kitchen has dark oak cabinetry and includes a spacious island, a built-in dishwasher, a porcelain apron-front sink, a stainless-steel refrigerator, and a gas range. The sliding glass door leads to a rear deck and a fully fenced yard. The professionally finished lower level (1, 048 sq. ft.) features a sprawling rec room, a third bedroom and a 3-piece bath. A freestanding sauna in the lower level is included, a wonderful bonus for relaxing and unwinding. Plenty of storage throughout, including a utility room in the lower level. Out front, a private asphalt driveway and a quaint covered porch invite you to slow down and settle in. This house is nestled in a quiet, well-kept, tree-lined neighbourhood. The town has plenty of charm while still providing all the necessary amenities - grocery stores, restaurants, a hospital and healthcare, schools, churches, gas stations, banking, as well as a genuine sense of community. It sits within easy driving distance of Port Dover and Caledonia (15-20 min.), Simcoe (approx.25 min.), and Brantford (30 min.), making weekend lunches, antiquing runs, and day trips entirely effortless. A well-priced home in a location that makes the slower life surprisingly easy to live. Don't wait on this one. (id:49269)
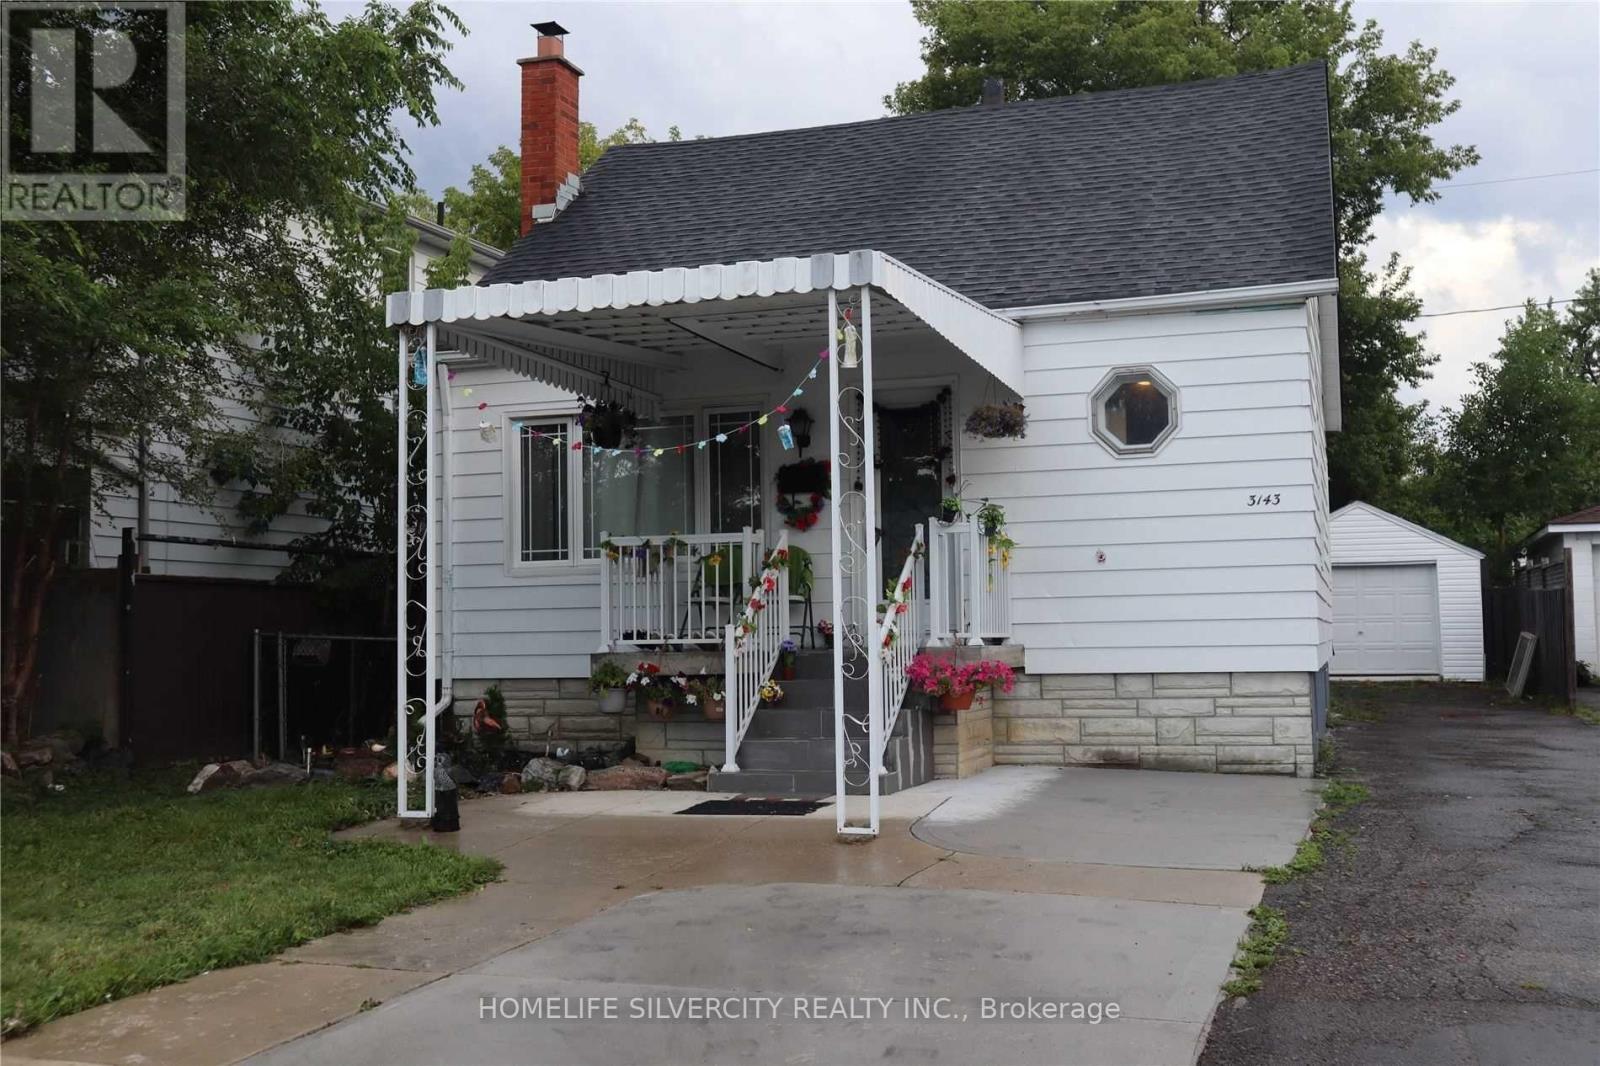
3143 Merritt Avenue
Mississauga, Ontario
Spacious Upper-Level Detached house in Prime Location of Malton! Well-maintained 1.5-storey home featuring 4 bedrooms and 2 full washrooms. Offers a spacious living room and a separate family room, providing plenty of space for comfortable family living. Conveniently located in the desirable Malton community, close to schools, parks, shopping, public transit, major highways, and Toronto Pearson International Airport. An excellent opportunity for families seeking a comfortable home in a convenient location! (id:49269)
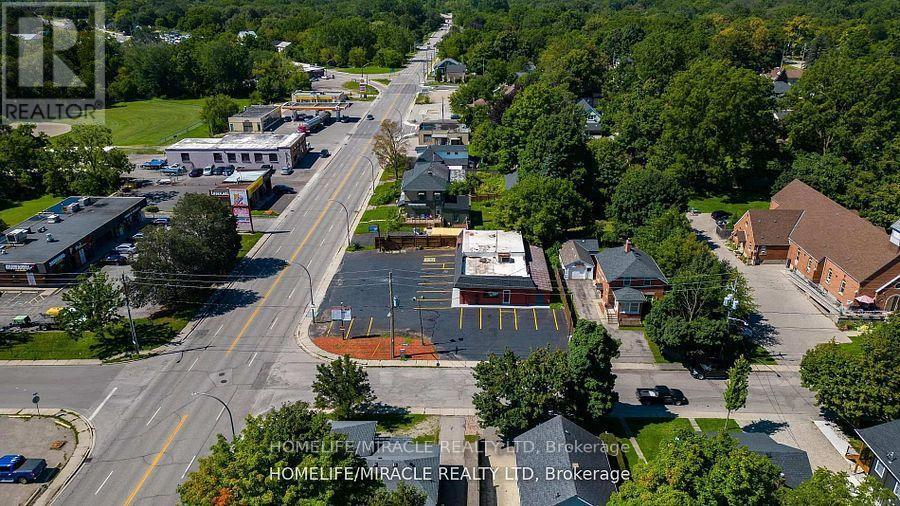
235 Dundas Street
Woodstock, Ontario
Opportunity Awaits! This Commercial Free Standing C4 Zoned Building Is A Hidden Gem and available for lease. Fully Renovated And Well Maintained, Is Located In The Heart Of Woodstock. Unit Offers Approximately 2400 Sq. Ft Space With approx: 11 Feet High Ceiling. Could Be Easily Used As Two Units, Lots Of Upgrading Done. It includes big open space, 4 Office Spaces, 3 Total Washrooms, Ample Parking. The C4 Zoning Allows For A Wide Variety Of Uses Such As Eating Establishment, Tire Sales Establishment, Parking Lot, Courier Office, Personal Service Shop, Public Garage, Retail Food Store, Service Shop, Taxi Stand And Many More. The Building Offers Three Road Entrance 2 From Dundas And 1 Side Entrance. Currently operating as top class spa from three years. (id:49269)
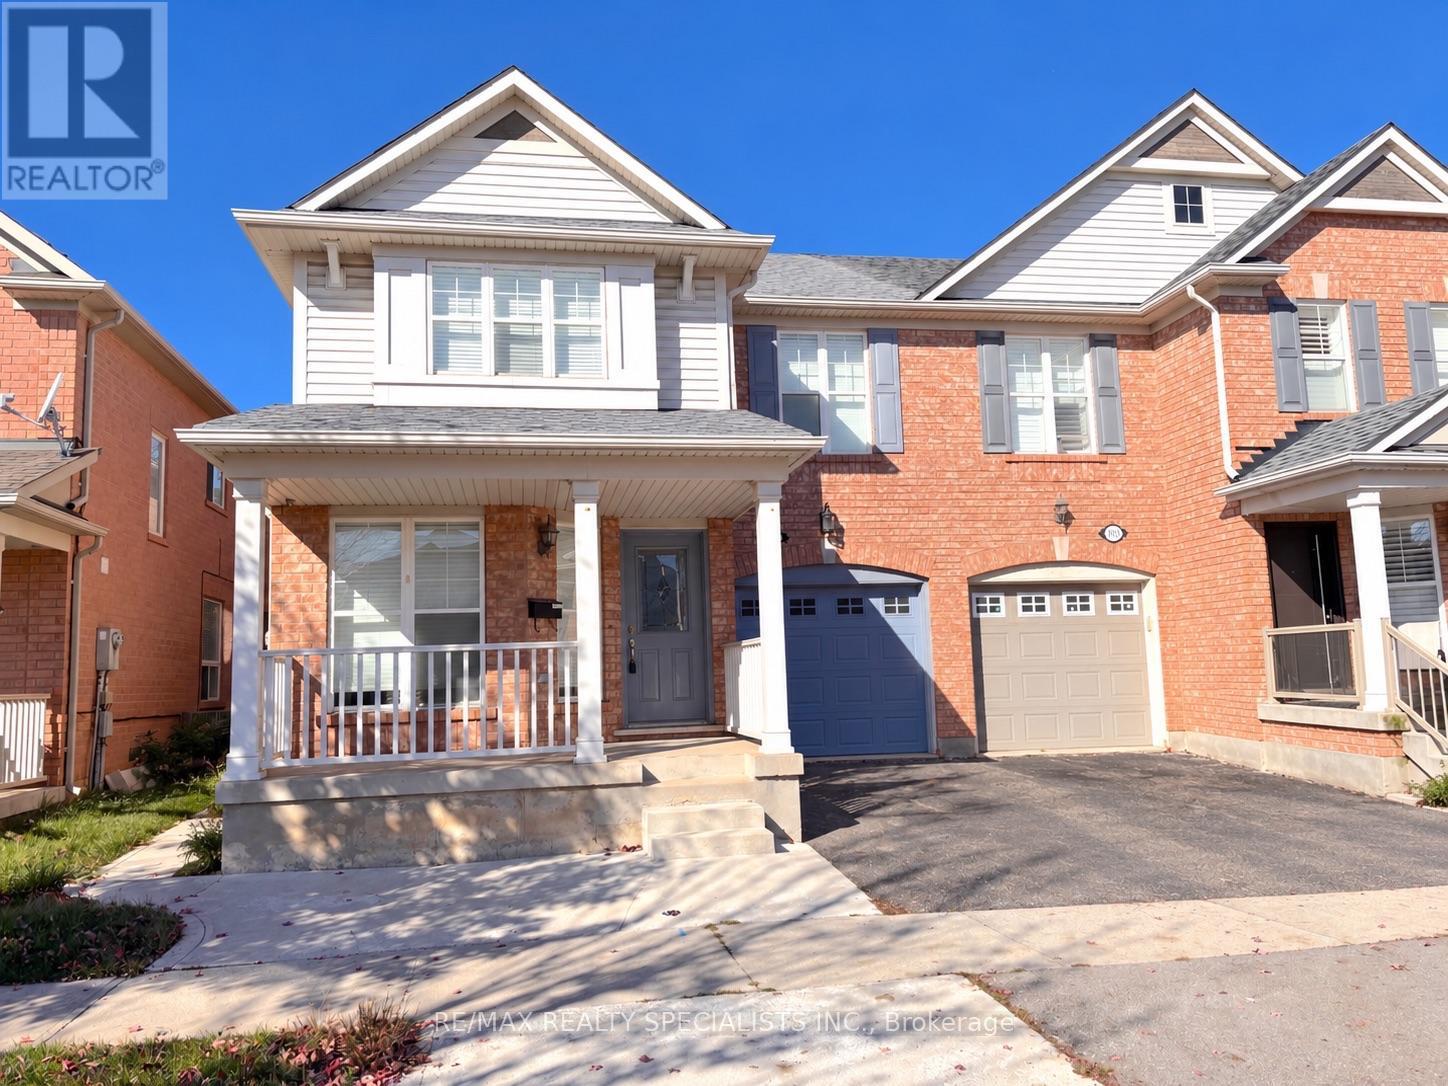
1061 Clark Boulevard
Milton, Ontario
Renovated 4+1 Bedroom Home for Lease in Beaty | 1061 Clark Boulevard, MiltonSpace, style and everyday convenience come together at 1061 Clark Boulevard in Milton's established Beaty neighbourhood. This renovated, carpet-free rental offers four upstairs bedrooms plus a fifth bedroom in the finished basement, separate living, dining and family rooms, and thoughtful upgrades throughout.The main kitchen features quartz countertops and striking 24-by-24-inch porcelain tiles, with matching large-format porcelain flooring in the bathrooms. Three renovated washrooms and pot lighting add a polished, contemporary feel, while upper-floor laundry makes daily routines easier.The finished basement with a fifth bedroom and additional kitchen provides valuable extra space and flexibility. Outside, enjoy a walkout to the patio, a lawn and a storage shed-room to relax, entertain and keep outdoor essentials organized.Discover the lifestyle that makes Beaty such a sought-after Milton neighbourhood. Enjoy outdoor play and seasonal splash-pad visits at Beaty Neighbourhood Park North, or explore books and community resources at the Milton Public Library's Beaty Branch. Make dinner plans at Portabello's Italian Bistro, then spend your weekends discovering the trails and escarpment scenery at Rattlesnake Point Conservation Area.With schools, shopping, everyday amenities and access to Highway 401 nearby, this spacious 4+1 bedroom home for rent in Milton combines comfortable living with a connected location.Discover your next chapter at 1061 Clark Boulevard. (id:49269)
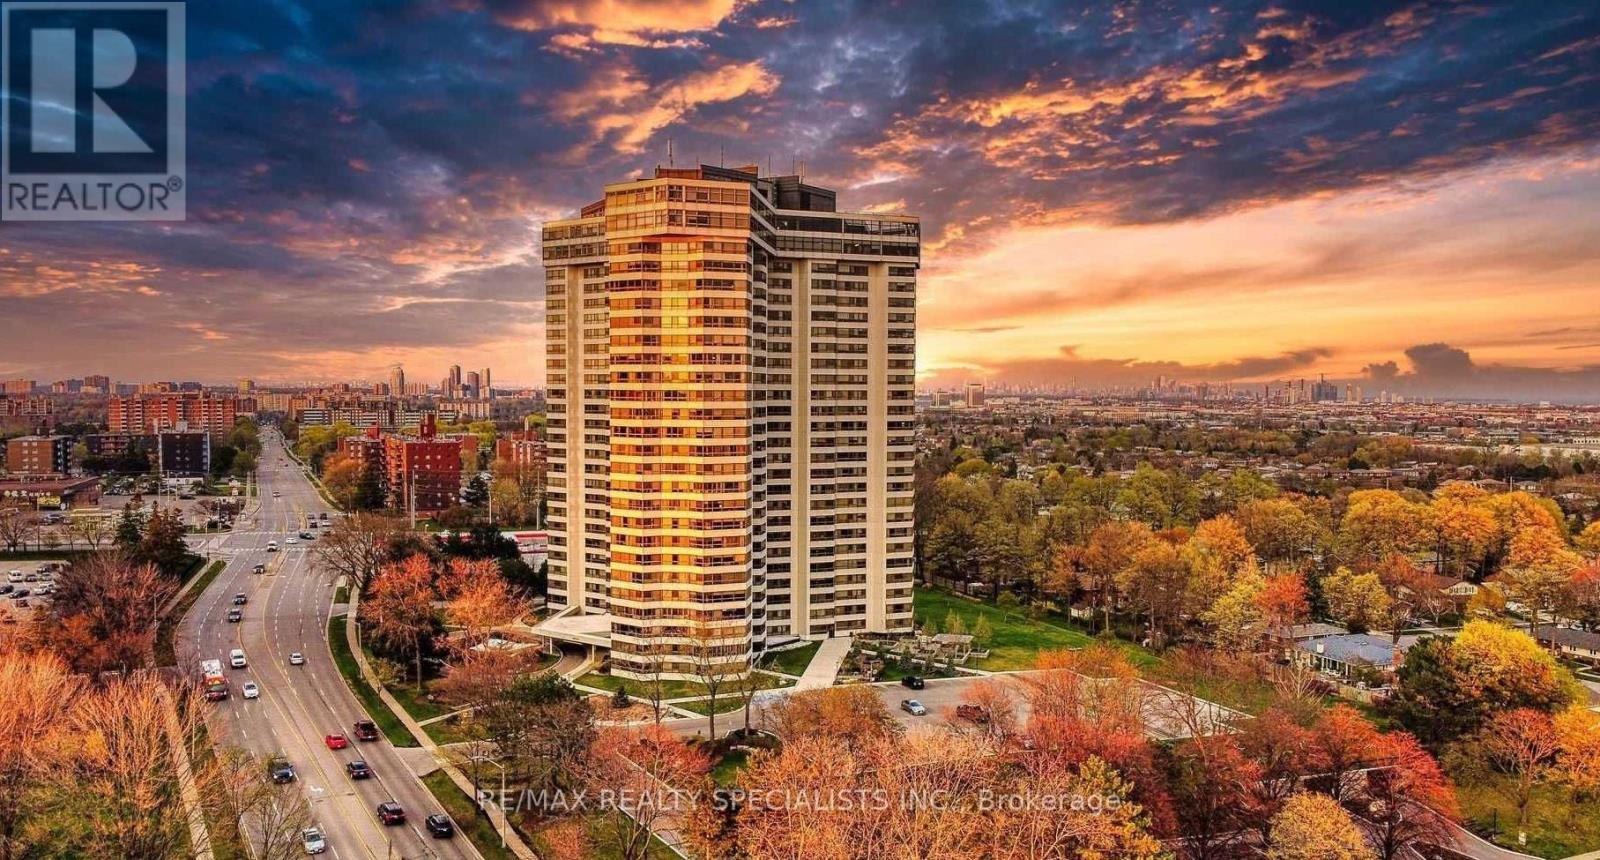
509 - 1300 Bloor Street
Mississauga, Ontario
Welcome To The Prestigious Applewood Landmark - Functional Floor Plan - Includes A Generous Sized Living/Dining Area, 2 Large Bedrooms (Plenty Of Storage Space), 2 Full Baths And Large Solarium. The Unit Features: Brand New Kitchen Cabinets, Quartz Counter Top and Quartz Backsplash, Luxury vinyl flooring in the kitchen, living room, dining room, and solarium, new windows throughout the unit.The Entire Unit has Been Freshly Painted. The Condo Offers 5 Star Amenities Which Include: 24 Hr Concierge & Security, Rooftop Sun Deck, Indoor Rooftop Pool, Men's & Women's Gym, Tennis Courts, Billiard Rooms, Guest Suites, Party Rooms, Wood Working Shop, Indoor Car Wash, Convenience Store In Building. (id:49269)
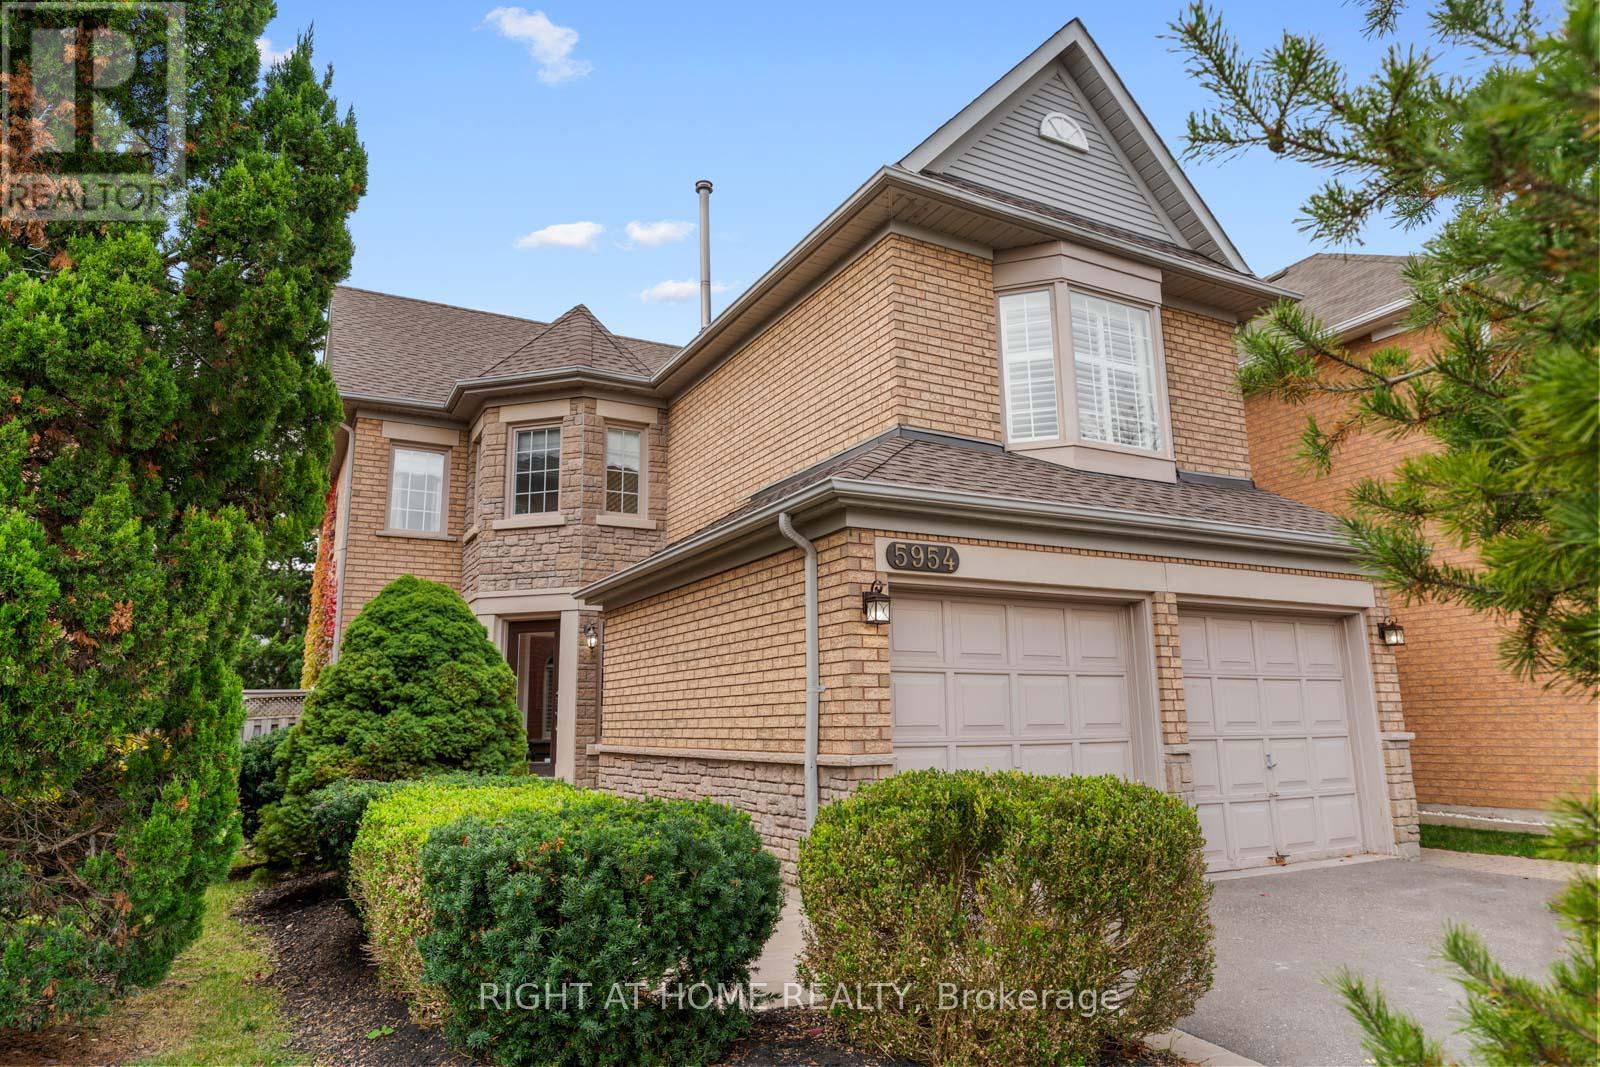
5954 Hemingway Road
Mississauga, Ontario
Chosen by its current owners in 2018 for its bright, open layout and rare second-floor family room, this detached 3+1 bedroom, 3-bath home has been lovingly cared for ever since. It sits on a quiet, tree-lined stretch of Hemingway Rd with no through traffic and a friendly mix of families. A newly redone stone walkway leads to a private front courtyard framed by mature evergreens, the perfect morning coffee spot. Inside, wide-plank engineered hardwood flows through the living and dining rooms, with crown moulding, a decorative ceiling medallion and a sunlit bay window with California shutters. The bright eat-in kitchen offers abundant cabinetry, a peninsula and a breakfast area with walkout to the fully fenced backyard; it's ready to enjoy now or make your own. Main-floor laundry. Upstairs, a spacious family room with gas fireplace and bay window gives the kids their own hangout, separate from the main living space. The primary retreat features a 4-pc ensuite with refreshed finishes and a walk-in closet. The finished basement with separate entrance (not closed off - open to main floor and garage entrance), high ceilings, a bedroom/office and a large rec room adds room for family. Double garage plus 2+ car driveway parking. (id:49269)