
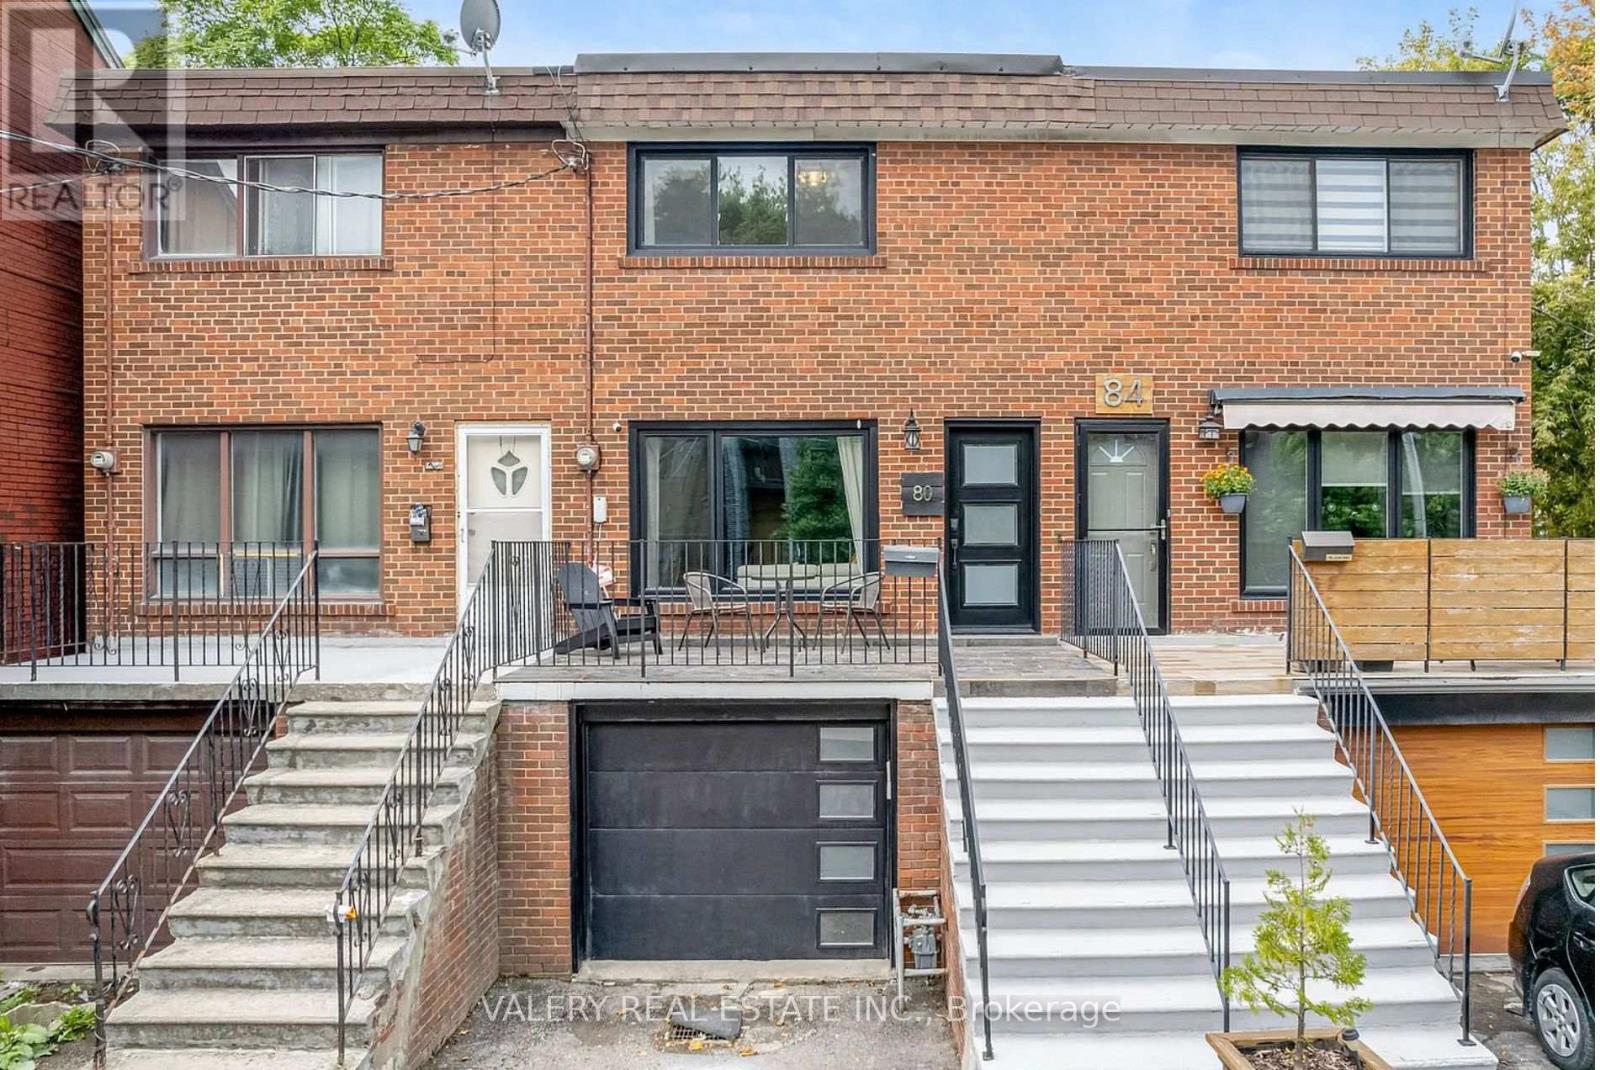
80 Saulter Street
Toronto, Ontario
Welcome to urban sophistication and modern comfort nestled in the heart of Toronto's vibrant riverside neighbourhood. Thisstunning 4-bedroom, 3 bathroom townhome offers an exceptional opportunity to live in a sought-after community, perfectlybalancing contemporary design with the charm of city living. Nestled on a picturesque victorian street surrounded by parks andone of the most beautiful libraries in Toronto. Countless amenities are walking distance in this vibrant neighbourhood - cafes,restaurants, boutiques & the king & queen streetcars. Easy access to DVP & Lakeshore. Don't hesitate as this one won'tdisappoint! Parking for 2 cars w/attached garage! Top floor skylight. Includes 2 fridges, 2 stoves, 1 dishwasher, 2 hood-vents,washer & dryer. (id:49269)
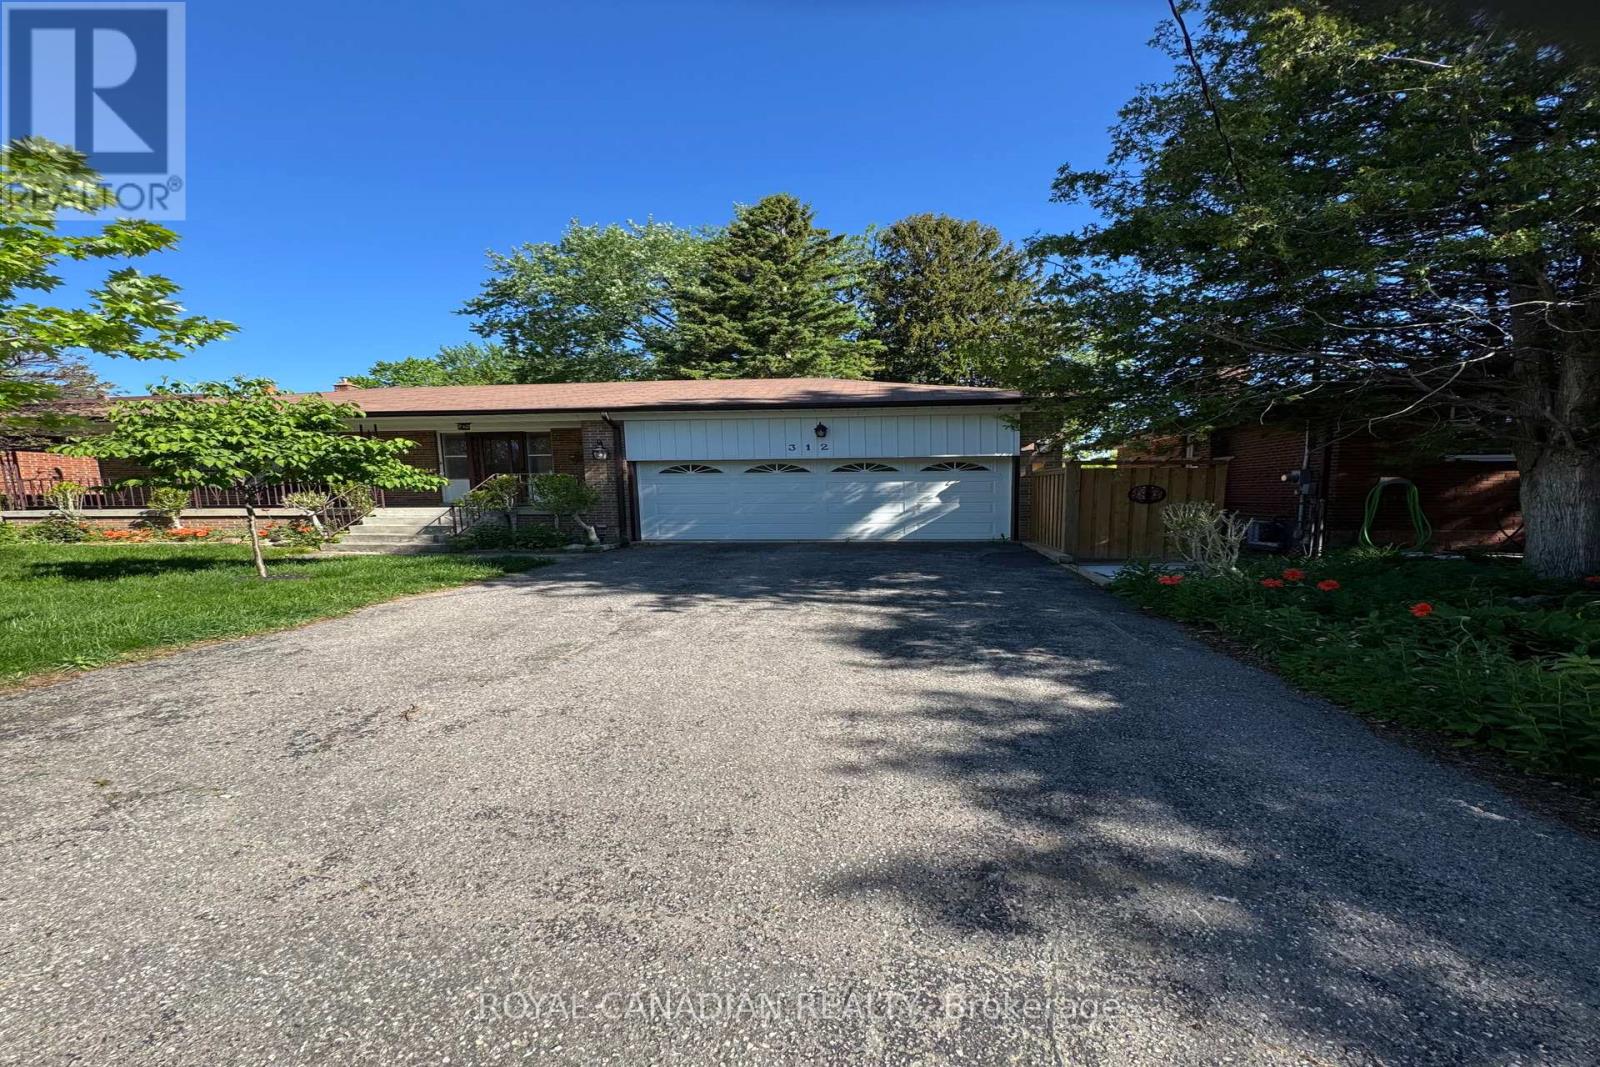
Bsmt - 312 Coronation Drive
Toronto, Ontario
Welcome To This Beautifully Renovated 2 Bedroom Basement Apartment In A Quiet Family Friendly Neighborhood. This Bright And Spacious Unit Features A Private Separate Entrance, Large Windows That Bring In Plenty Of Natural Light, And A Modern Open Concept Layout Perfect For Comfortable Living. Enjoy A Stylish Updated Kitchen, Two Generously Sized Bedrooms, Private Laundry, And One Included Parking Space. Conveniently Located Close To Parks, Library, Schools, Shopping, Minutes From The 401, Guildwood Go Station. (id:49269)
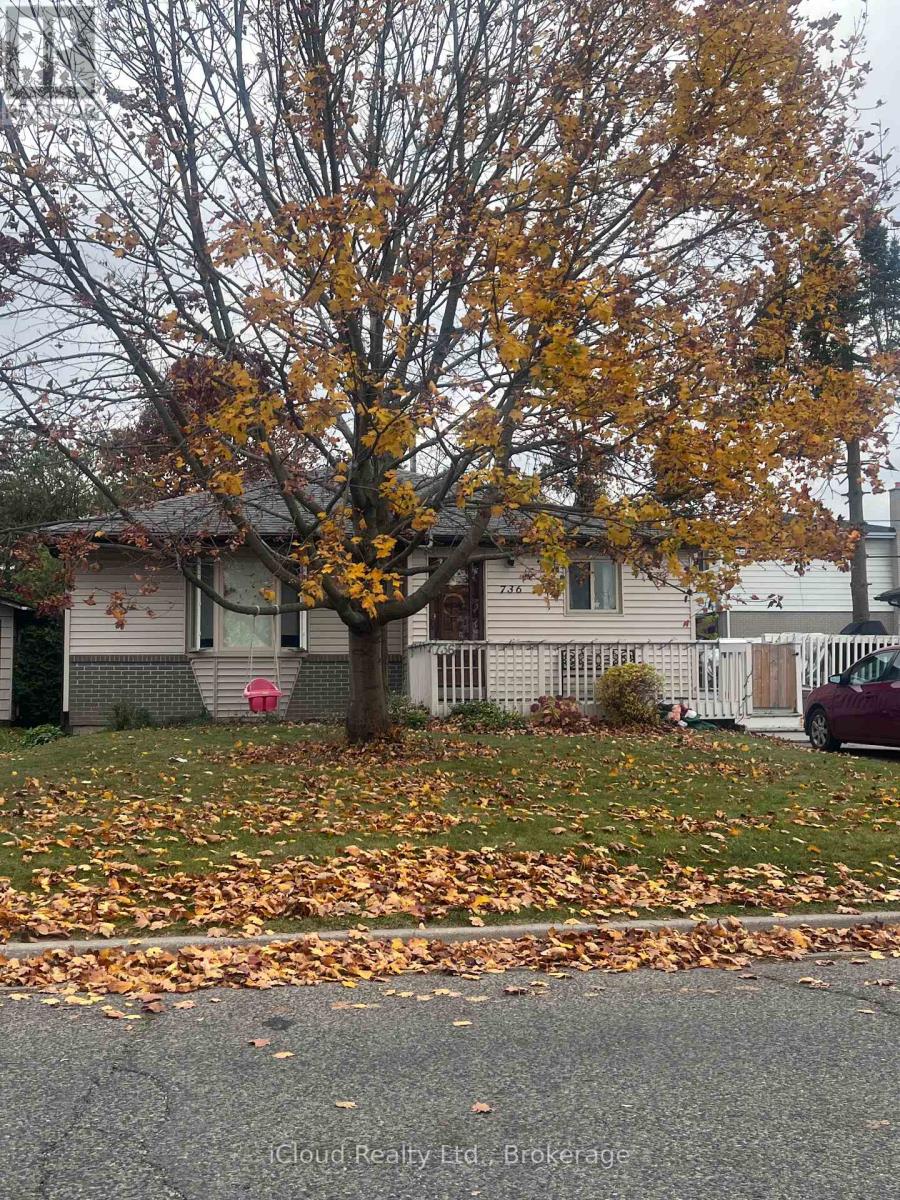
736 Annland Street
Pickering, Ontario
Fabulous, 2 Door, Legal Income Property, On Extra Wide Lot With Fire Marshal Approval. Expansive 4 bedroom on main floor with a separate legal 3 bedroom auxiliary dwelling below. Let The Tenants Pay Your Mortgage, With Extra $$$ In Your Pocket, Or Move In & Lease Out Other Unit. Both With Large Principal Rooms & Separate Laundry. Upgrades To Both Units. Newer Roof 2015. Large Deck. 8 Parking. New Flooring in completelty renovated basement. Move In Condition. A Must See For The Pickiest Owner Or Investors!!! Situated in a serene and peaceful neighborhood, this prime location offers unparalleled convenience with direct access to Highway 401, Pickering Town Centre, medical facilities, and esteemed schools. Just a short stroll away, you'll find the picturesque lakefront, charming shops, the inviting beach, Millennium Square, the scenic Waterfront Trail, and Frenchman's Bay Marina. With two nearby parks, a playground, a splash pad, and easy access to the GO Train Station, this property provides a vibrant and well-connected lifestyle. Seize the opportunity to unlock the potential of a highly sought-after duplex in this exceptional area. (id:49269)
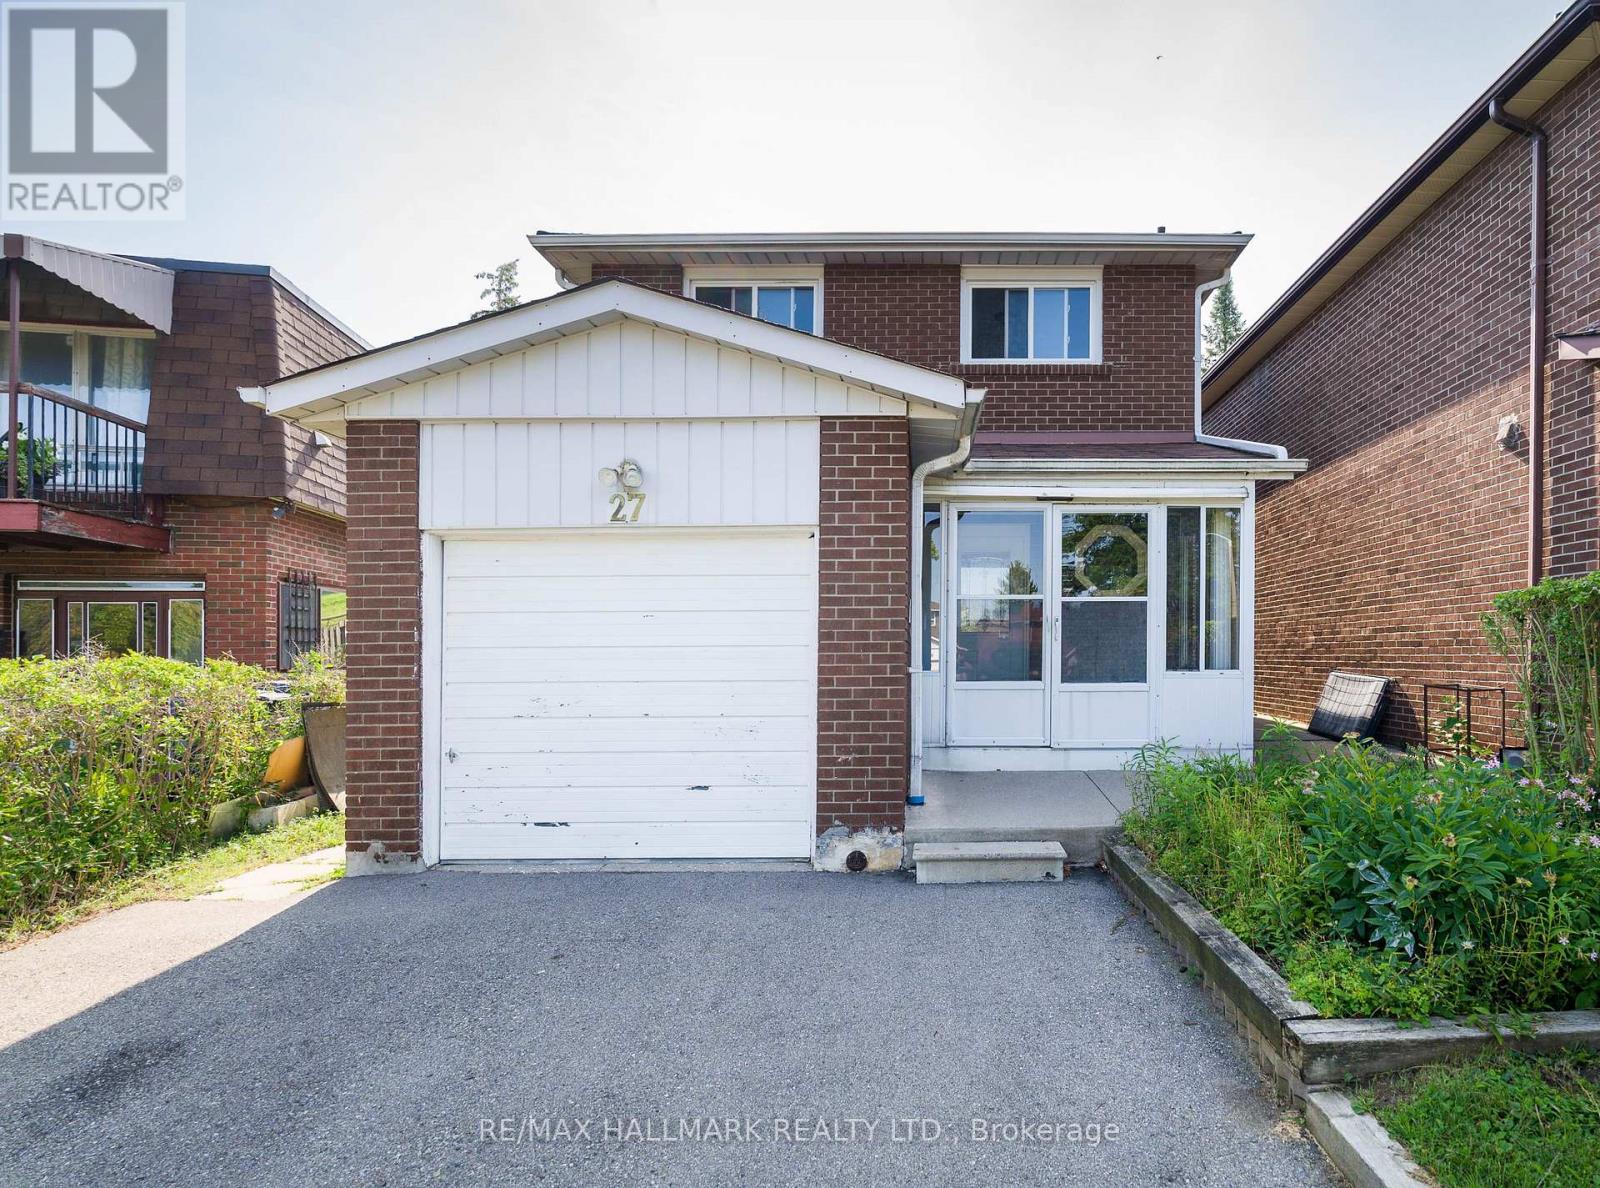
27 Keyworth Trail
Toronto, Ontario
Spacious And Bright 4-Bedroom, 2-Bathroom Two Storey Home, 5 Car Parking Spaces In A Desirable Scarborough Location!! Home Offers A Functional Layout With Generous Living And Dining Area, A Spacious Kitchen, And Four Comfortable Bedrooms With Closets, Newer Windows Throughout, Brings In Natural Light. Large Backyard Area For Family & Guests. Conveniently Located Near Schools, Parks, Scarborough Town Centre, TTC Transit Right Behind Home And Major Highways!! A Great Opportunity To Lease A Spacious Family Home In A Quiet, Established Neighbourhood. Basement Excluded From Lease, Tenants Are Responsible For Heat, Water, Hydro, Tenant Insurance, Hot Water Tank Rental, Yearly Grass & Snow Removal. (id:49269)
504 - 2951 Riverside Drive
Ottawa, Ontario
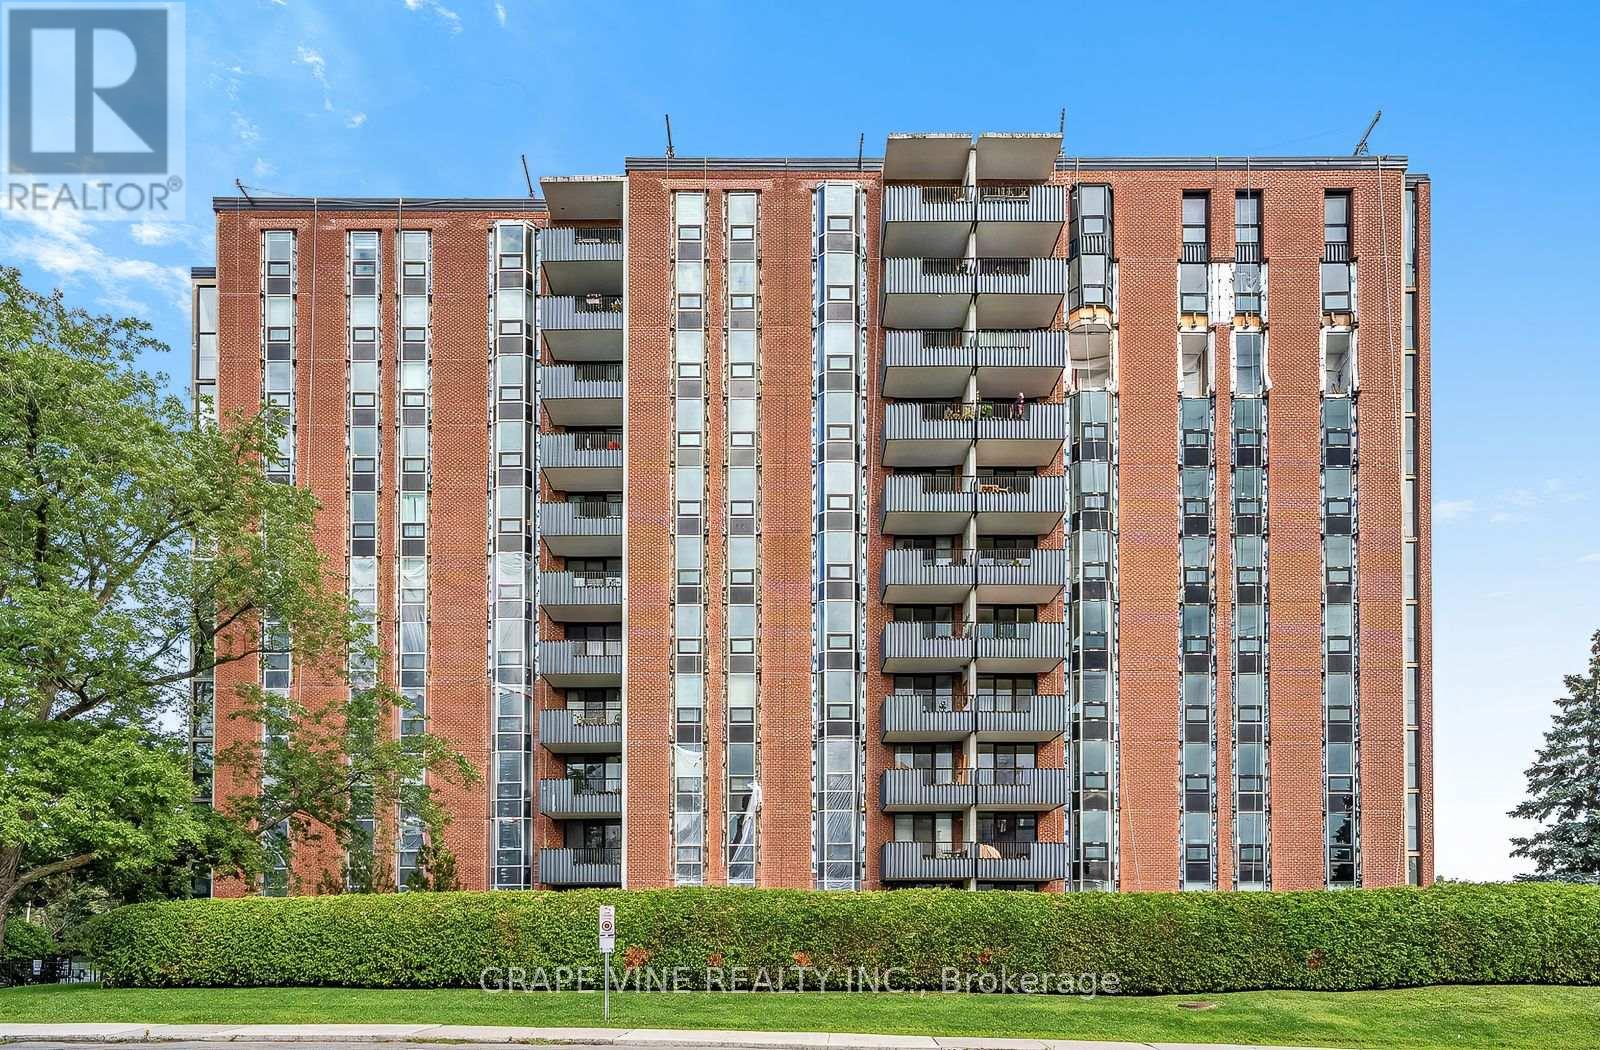
Exceptional Opportunity at The Denbury - Luxury Condo Across from Mooney's Bay! Discover the perfect blend of comfort, convenience, and lifestyle in this spacious 1-bedroom condo, over 750 sqft, located in the prestigious Denbury building, overlooking the Mooney's Bay Beach & Park. Whether you're walking, biking, or hiking, you'll love being steps away from Hog's Back Falls, the Rideau Canal, Billings Bridge, and just minutes from Carleton University and Ottawa's vibrant downtown. This move-in ready unit offers: Central air conditioning & heating with individual thermostats, a bright, oversized living room, a spacious office, eat-in kitchen with abundant cabinetry, drawers, and counter space, stainless steel appliances such as induction stove, fridge, dishwasher, microwave. The extra-large bedroom has a wall-to-wall closet, generous bathroom with built-in closet, large in-unit storage and a foyer with an entrance hall closet. Expansive windows are overlooking Mooney's Bay Park, engineered hardwood floors in living areas and bedroom, ceramic tile in kitchen, entrance, bathroom, and balcony, 1 garage parking space, basement storage locker, and laundry facilities on each floor. Enjoy resort-style amenities including an outdoor pool, tennis court, sauna, party room, guest suites, guest parking, exercise room, bike rooms, library, workshop, and game room. All-inclusive condo fees cover Amenities, Hydro, Water/Sewer, Heat, Air Conditioning, Building Insurance, Recreation Facilities, Management Fee, and Caretaker services. This is a rare chance to own a spacious, well-appointed condo in one of Ottawa's most desirable locations. Whether you're a first-time buyer, downsizer, or investor, this home offers exceptional value and lifestyle. Schedule your private viewing today - don't miss out! 24-hour irrevocable on all offers. (id:49269)

316 Crossway Terrace
Ottawa, Ontario
Beautiful open-concept Mattamy Wintergreen model located in the highly sought-after community of Stittsville North. This stunning 4-bedroom, 2.5-bath detached home offers over 2,100 sq. ft. of above-grade living space and features 9-foot ceilings on the main floor. The inviting main level boasts ceramic tile flooring in the foyer, kitchen, and bathrooms, along with gleaming hardwood throughout the principal living areas. Enjoy a spacious dining room, a bright and expansive great room with a cozy gas fireplace, and a well-appointed kitchen featuring a large granite island with breakfast bar, ample cabinetry, and a separate breakfast area-perfect for family living and entertaining. Upstairs, the generous primary bedroom includes a walk-in closet and a luxurious 4-piece ensuite bathroom. Three additional well-sized bedrooms, a full 4-piece bathroom, and a convenient second-floor laundry room complete the upper level. Ideally located close to Tanger Outlets, Canadian Tire Centre, major highway access, restaurants, schools, and other amenities. A wonderful opportunity to own a beautiful family home in one of Stittsville's most desirable neighbourhoods. (id:49269)
3025 Queen Street E
Toronto, Ontario
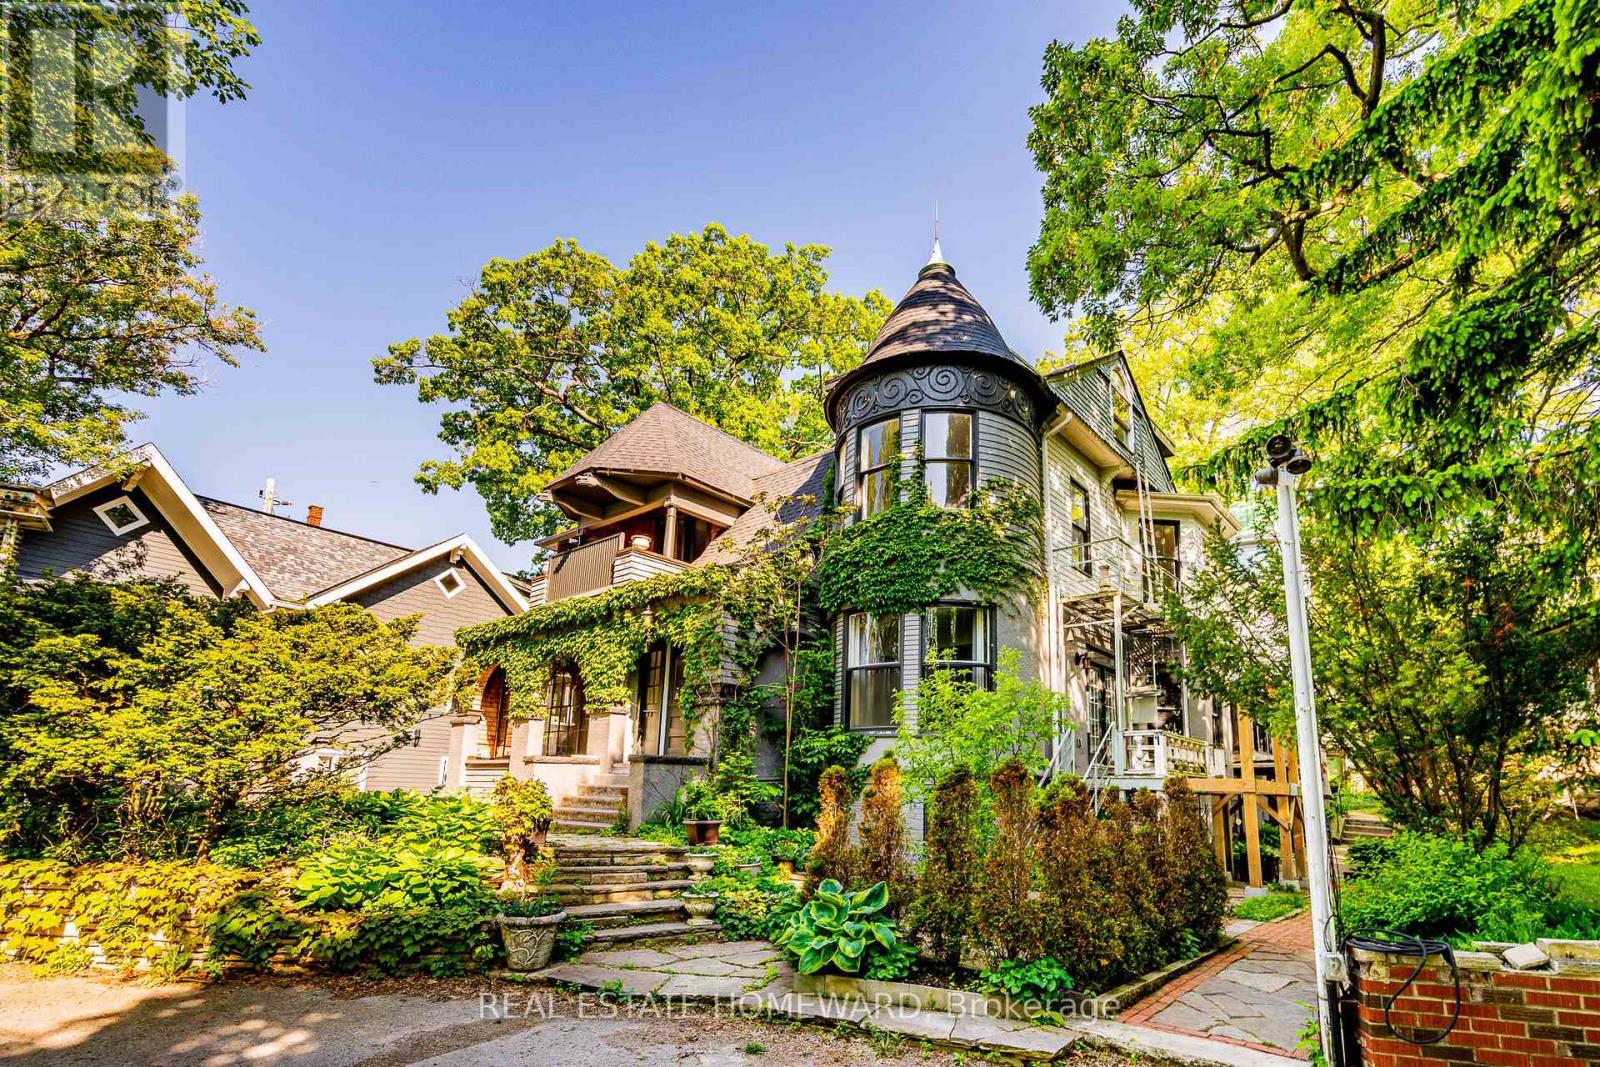
Own your own castle in the city!!! Rare 7-unit investment property with exceptional character and history, located in the Beaches and overlooking Lake Ontario. Known as Chateau de Quatre Vents (Castle of the Four Winds), this landmark was designed by the architect of Casa Loma and Old City Hall. The home has been converted into 7 self-contained suites, each with separate hydro. Three units are currently rentable; four units are under renovation with plumbing and electrical completed, ready for finishing. The layout includes five 2-bedroom and two 1-bedroom suites, with projected gross income of approximately $350,000 annually once completed. Although the civic address is Queen Street, the house is set back over 100 feet from the street on a bluff facing the lake, with sweeping views from most principal rooms. Access is from a walkway off Queen Street or via a winding driveway from Rockaway Crescent. The property is subject to a Heritage designation under the Ontario Heritage Act. I Do not walk the property without an appointment. (id:49269)
Pin 560110010 Pearson Road
Fort Frances, Ontario
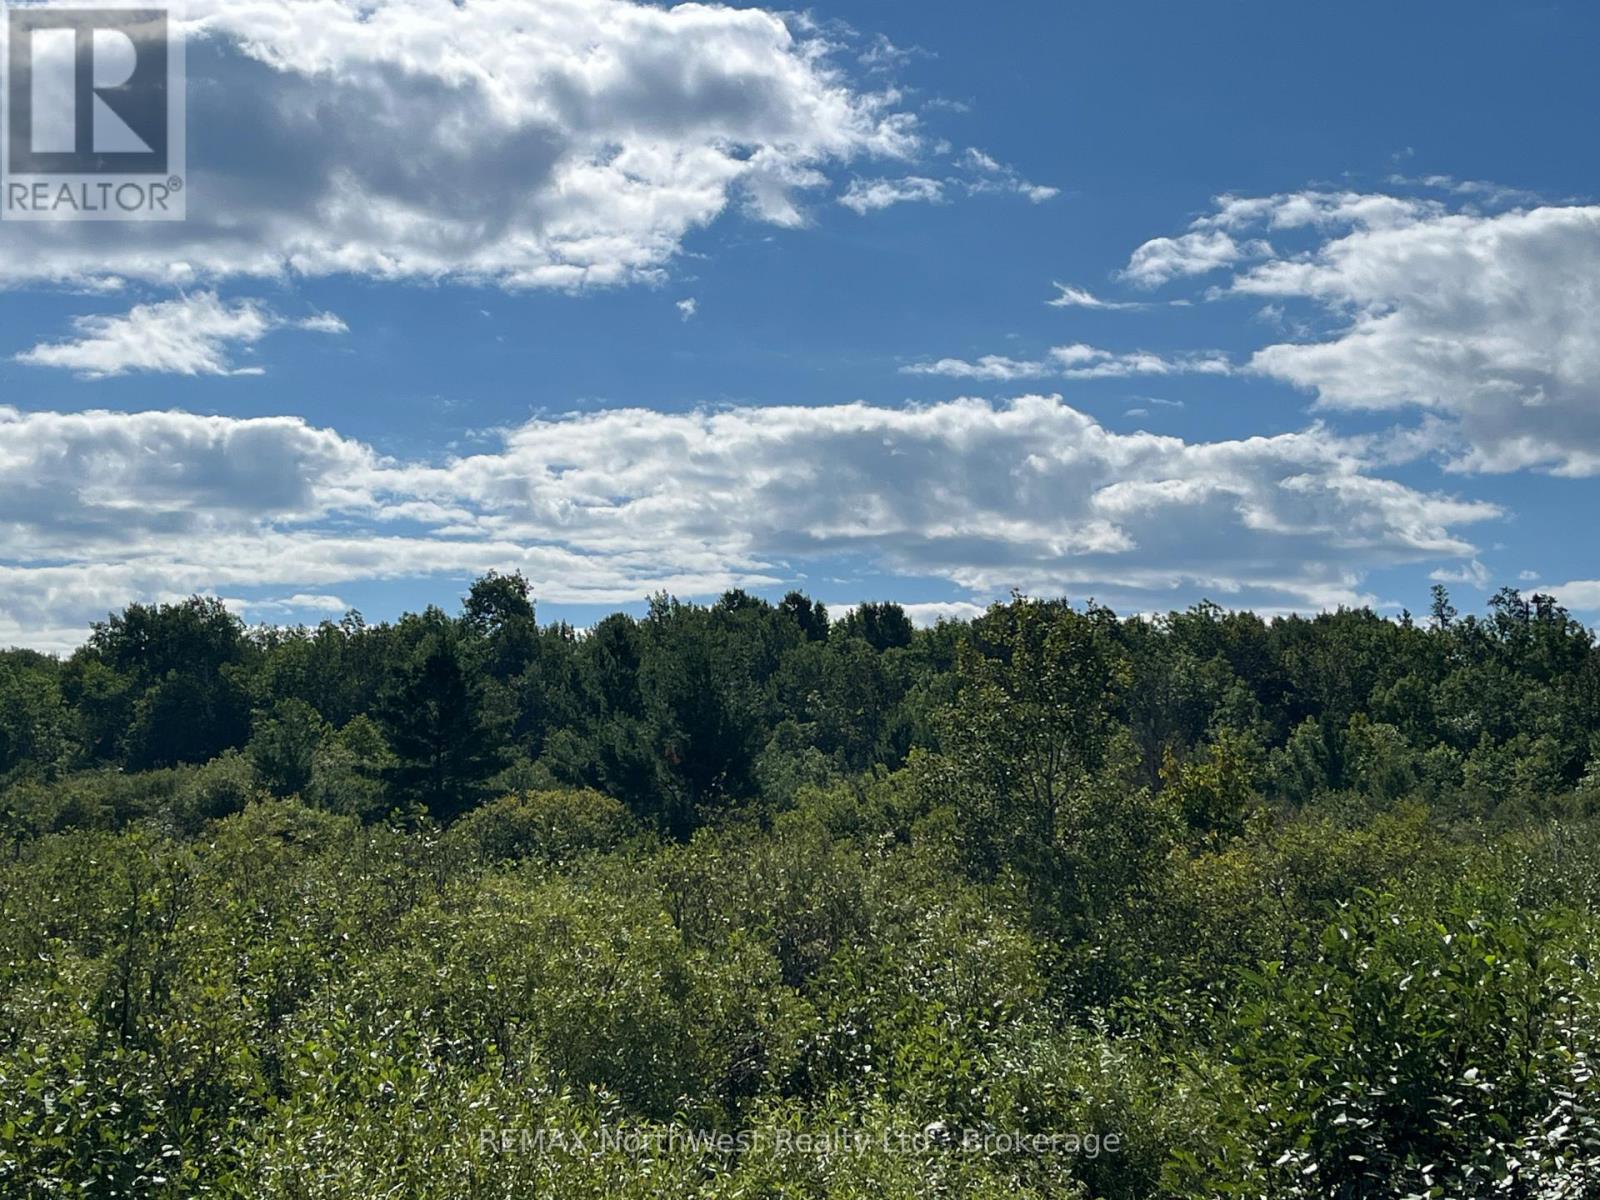
196 acres of recreational property. Located East of Fort Frances on Pearson Road in unorganized Farrington. Pearson Road goes through the South West corner of the property, South of the bridge. Ottertail River runs through the North part of the property. Recreational opportunities abound! (id:49269)
40 Tvo Road
Sioux Narrows-Nestor Falls, Ontario
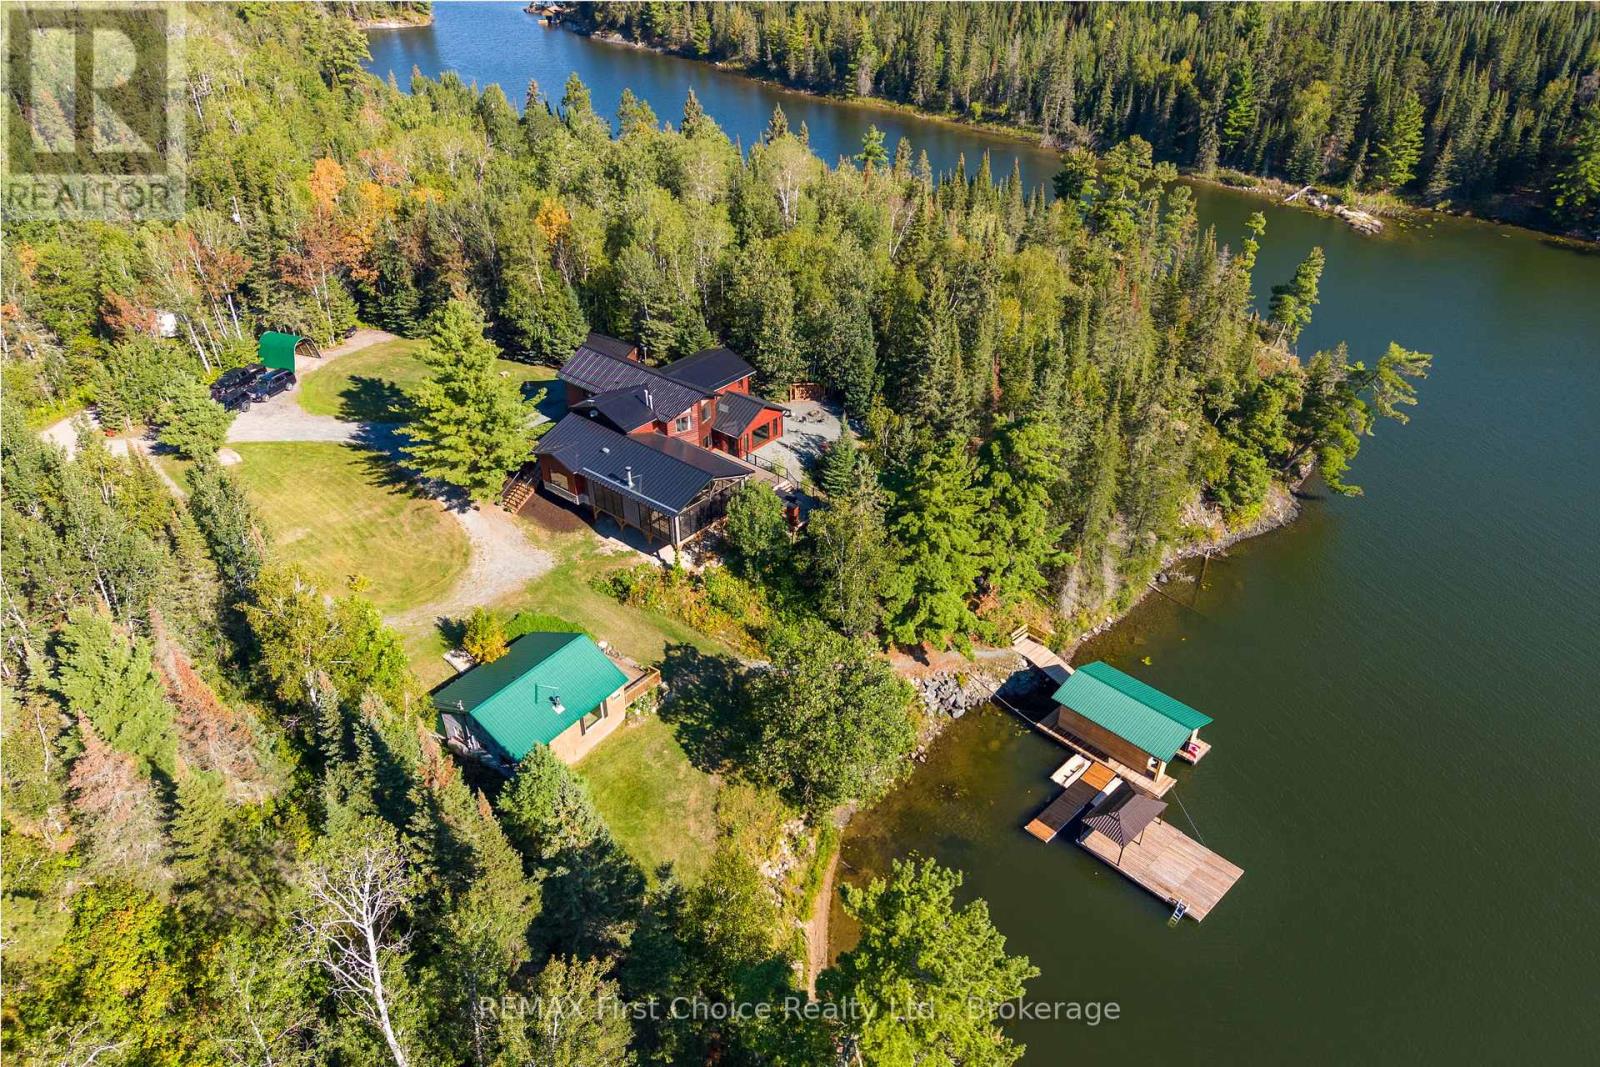
One of Lake of the Wood's best kept secrets! A 3,000+ sq ft executive home situated on a 1.21 acre partially landscaped property with crown land buffers and 190 feet of natural rock shoreline. Located in a sheltered harbour on Long Bay, 5 minutes from downtown Sioux Narrows. There are spectacular elevated views of the Bay and channel. The main home features 5 bedrooms, 3 baths, an island kitchen, spacious dining room, living room and family room. A generous 3-season sunroom with built in gas BBQ and wood burning fireplace is outstanding for entertaining family and friends. The outdoor deck features a hot tub and is ideal for entertaining 'al fresco.' The floating boathouse and private docking accommodate boats and watercraft. A 12 x 20 covered dock provides an area to relax on the water. The side yard features a wood-fired sauna, storage shed, outdoor play structure and firepit. Steps down from the home is a detached guest cabin/workshop. The buildings and property have been impeccably maintained. The owners are selling to pursue new adventures. (id:49269)

368 Mountain Sorrel Way
Ottawa, Ontario
Welcome to this beautifully maintained Minto Downing end-unit model in the quiet, friendly, and highly sought-after Avalon / Notting Gate / Fallingbrook / Gardenway South community! Offering a bright, stylish, and low-maintenance lifestyle in a convenient east-end location, this home faces south with a lovely open view and is filled with natural light across three functional levels. The main living level showcases an inviting open-concept layout with hardwood flooring, pot lights, coffered ceilings, and a spacious living and dining area. The modern kitchen comes complete with upgraded cabinets, quartz countertops, stainless steel appliances, an island, and a pantry providing excellent storage and workspace for everyday living and entertaining. Patio doors off the dining area lead to a private, south-facing balcony-creating the perfect spot for morning coffee, summer dining, or relaxing at sunset. Upstairs, you will find two bedrooms, including a primary bedroom with a large walk-in closet. The ground level offers a laundry room, flexible space plus convenient interior access to the garage and additional storage areas. Additional features include an HRV system for improved air quality and year-round comfort, as well as hardwood and ceramic tile, on the main floor. The entire house has been freshly repainted. Outdoors, a fully landscaped interlock patio and flower garden have been added to create an inviting outdoor space with low maintenance. Driveway parking accommodates two full-sized vehicles. Fantastically located close to parks, schools, recreation, shopping, restaurants, public transit, and the Orleans Health Hub-with easy access to Brian Coburn Boulevard, Mer-Bleue Road, and Innes Road-this meticulously cared-for townhome offers comfort, convenience, and a smart layout well suited for first-time buyers, young professionals, downsizers, or investors. Book your showing today! (id:49269)
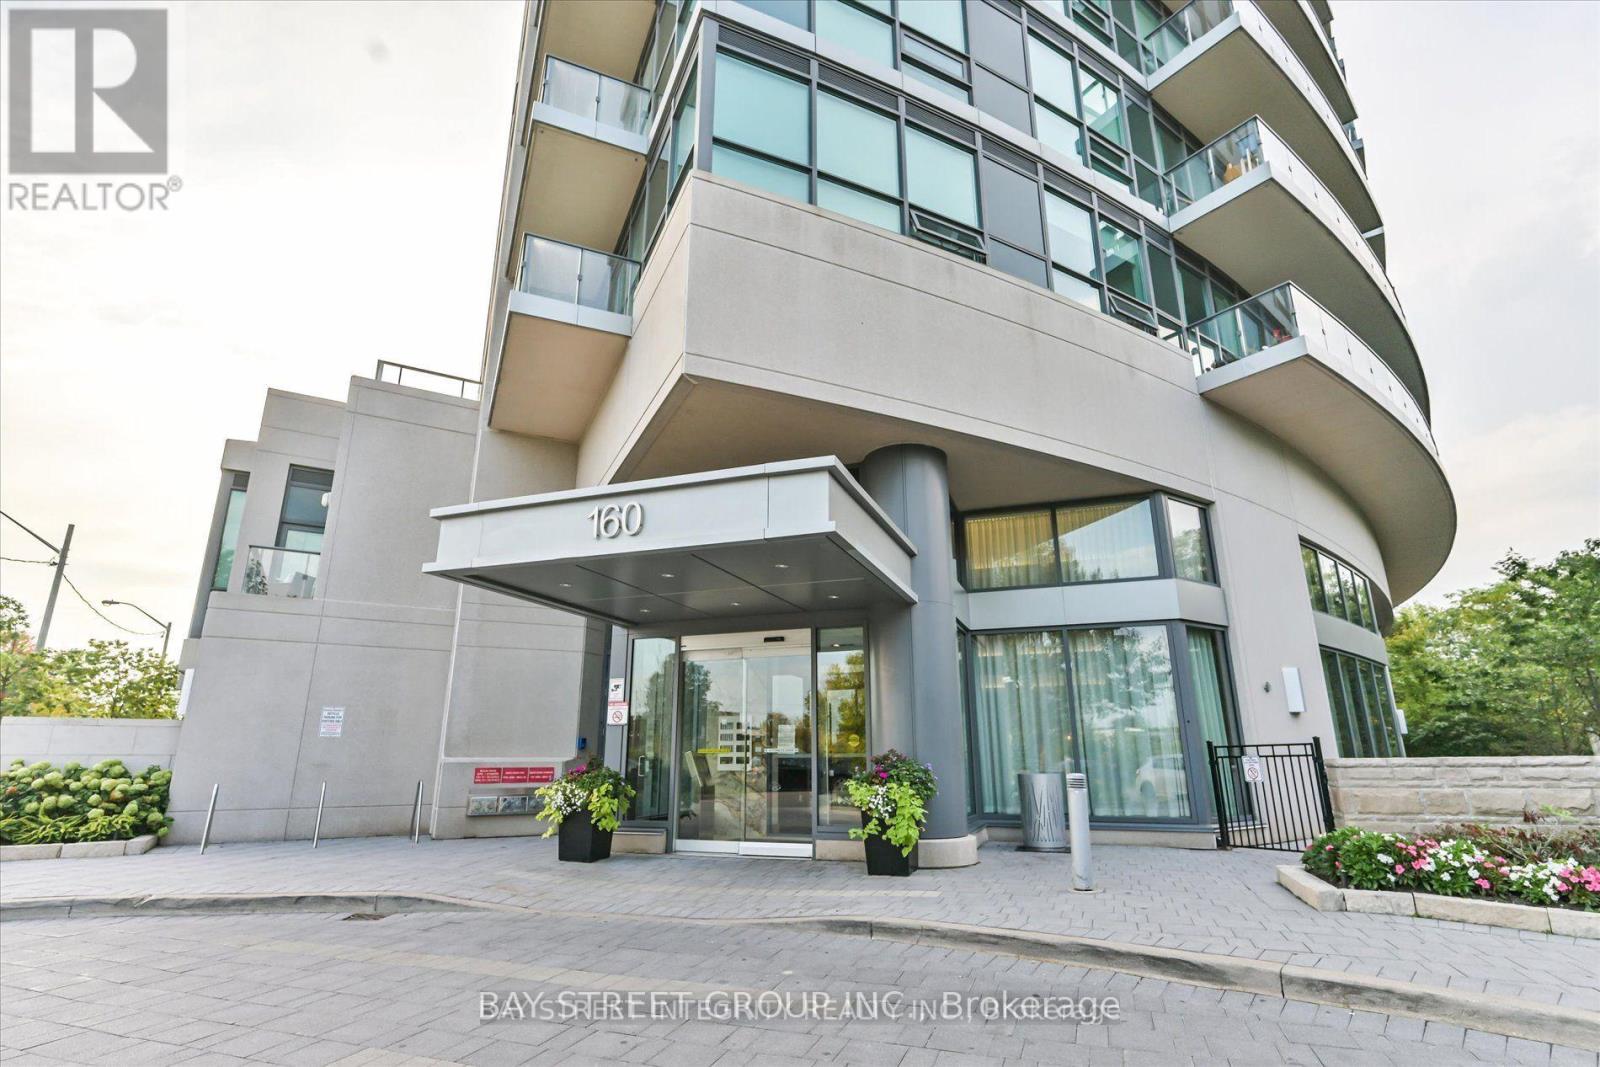
205 - 160 Vanderhoof Avenue
Toronto, Ontario
Welcome to this Bright and Beautifully Maintained 2-bedroom, 2-bathroom Condo at 160 Vanderhoof Ave, Featuring a desirable Southeast Exposure with an Unobstructed view. Enjoy Beautiful views of Mature trees and Greenery from the Windows, offering a peaceful and private setting.The functional layout features Flooring throughout, a spacious primary Bedroom with a walk-in closet, two full bathrooms. The open-concept Kitchen is ideal for both everyday living and entertaining, featuring a large centre island with plenty of counter space. Enjoy the Bbest of both nature and City Convenience. Sunnybrook Park and Trails are just a short walk away, Perfect for walking, jogging and enjoying the outdoors. Convenient access to TTC, the Line 5 Eglinton LRT and the DVP makes Commuting around the city easy. Close to shopping, restaurants, parks and everyday amenities. 1 Parking,1 Locker Inculded. (id:49269)
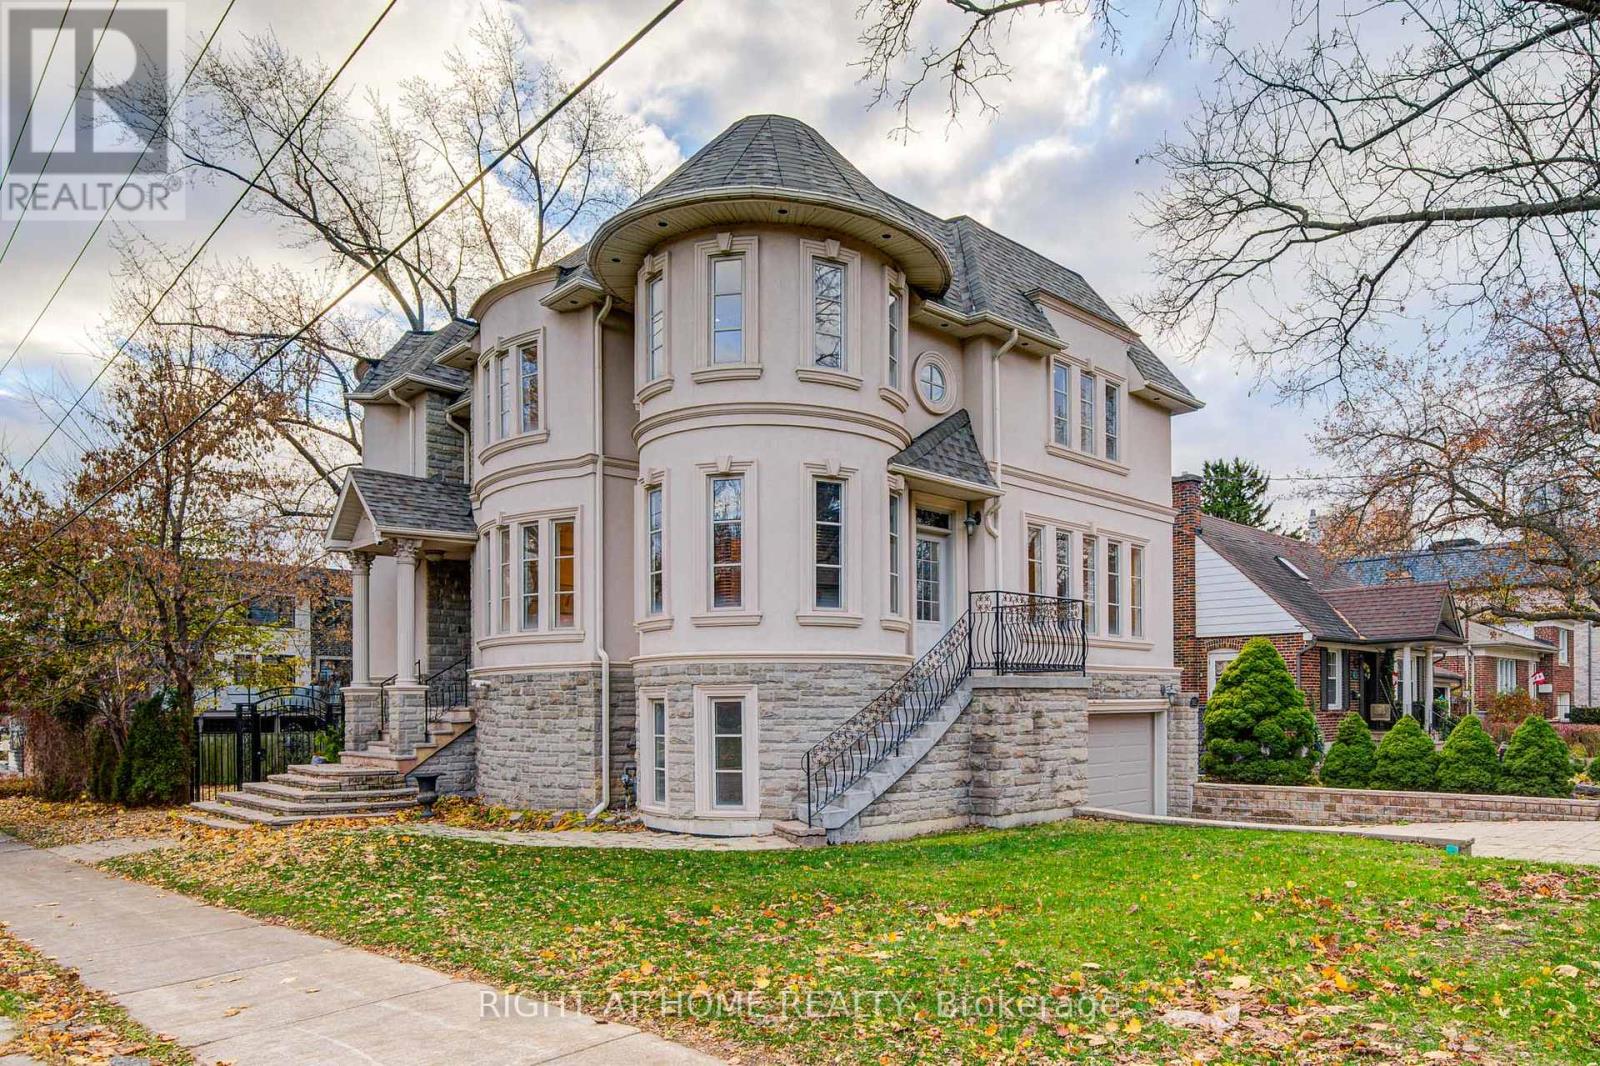
125 Kingsdale Avenue
Toronto, Ontario
Welcome to 125 Kingsdale Avenue, a stunningly beautiful luxury home located in the Heart of North York! Situated on a generous 43 x 122 corner lot, the custom design allows for ample space, open-concept living, and abundant natural light coming from 3 sides of the house. Boasting 5 spacious bedrooms, a library with walkout, 9 feet ceilings, a large 2nd floor skylight, and 5 modern bathrooms, including a 6 piece en suite located in the master bedroom. Completely brand new renovations top to bottom, with hardwood floors and pot lights throughout. Modern kitchen includes stainless steel appliances, center island, and custom backsplash. The expansive basement offers a versatile open space, ideal for recreation and entertainment. Perfectly located in close proximity to Yonge Street's vibrant array of restaurants, bars, groceries, and parks. Conveniently located for commuting to North York subway station, as well as Highway 401. Steps away from one of the highest rated schools in the country Earl Haig Secondary School. Experience the ultimate blend of luxury, convenience, and style. Don't miss out! (id:49269)