
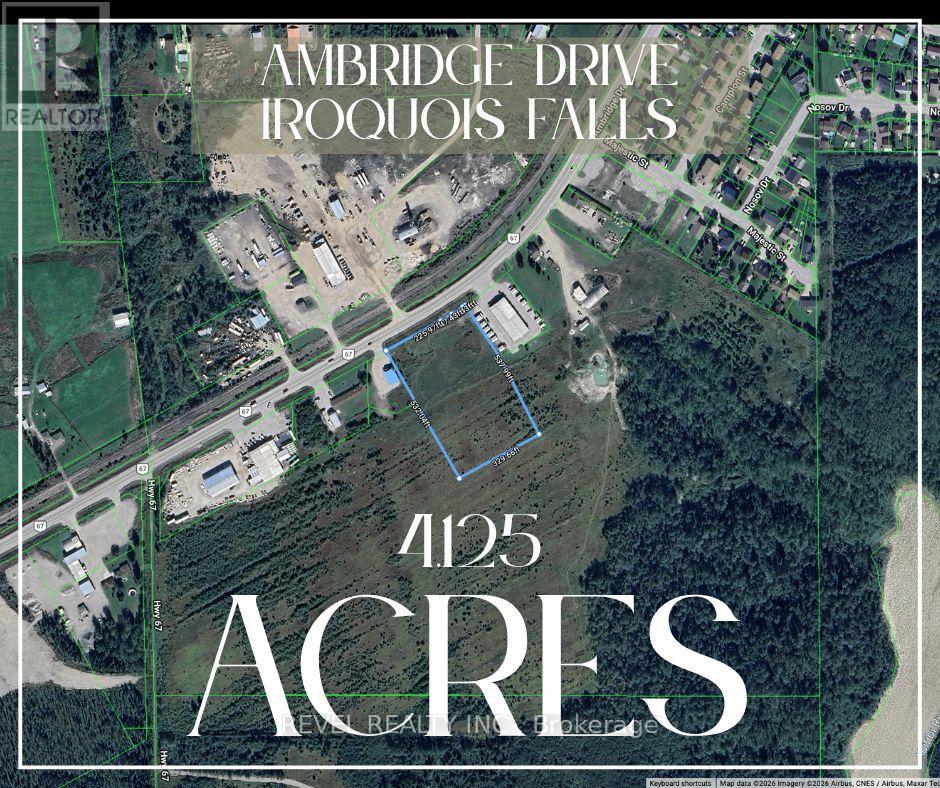
Pt Lt 2 Con 3 Calvert Being Pts 1, 2 & 3 Drive
Iroquois Falls, Ontario
Opportunity awaits with this 4.125 acre vacant property ideally located along the main route coming into Iroquois Falls. Zoned C2, this property offers exciting potential for a variety of commercial or development possibilities. With its convenient location, great visibility and generous lot size, there is plenty of room to bring your vision to life. Whether you're looking for a future business location, investment opportunity or land to develop, this property is full of possibilities. (id:49269)
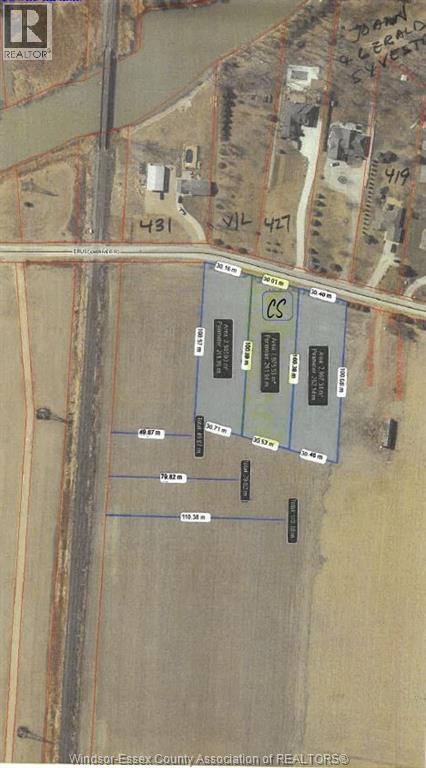
V/l East Ruscom River Unit# Middle Lot
Lakeshore, Ontario
NOW IS THE TIME TO ACT ON THAT NEW BUILD! HST CREDIT OF UP TO $130,000 ON ANY NEW BUILD BOOKED BEFOR APRIL 2027.DON'T MISS THIS OPPORTUNITY TO TAKE ADVANTAGE OF THIS SHORT TERM PROGRAM. WE HAVE BUILDER'S READY TO QUOTE AND REGISTER YOUR NEW BUILD WHICH DOES NOT HAVE TO EVEN START UNTIL 2028. SQ FT PRICING STARTING AT $327 bringing a 2000 sq ft home to under a 1 million including lot! This is a perfect spot just 15 minutes outside the city with room to build that new house and pole barn, or barndominium? 2 lots available ,both 3/4 of an acre on a paved road with natural gas, municipal water, Walking distance to Marina, Golf Course, Campground, and restaurant. Quick conveniences 1 minute away such as gas, variety, and LCBO. Call listing agents for information and plans. (to help find it on your gps put in 427 East Ruscom River Rd Lakeshore the lot is across the road from this address) (id:49269)
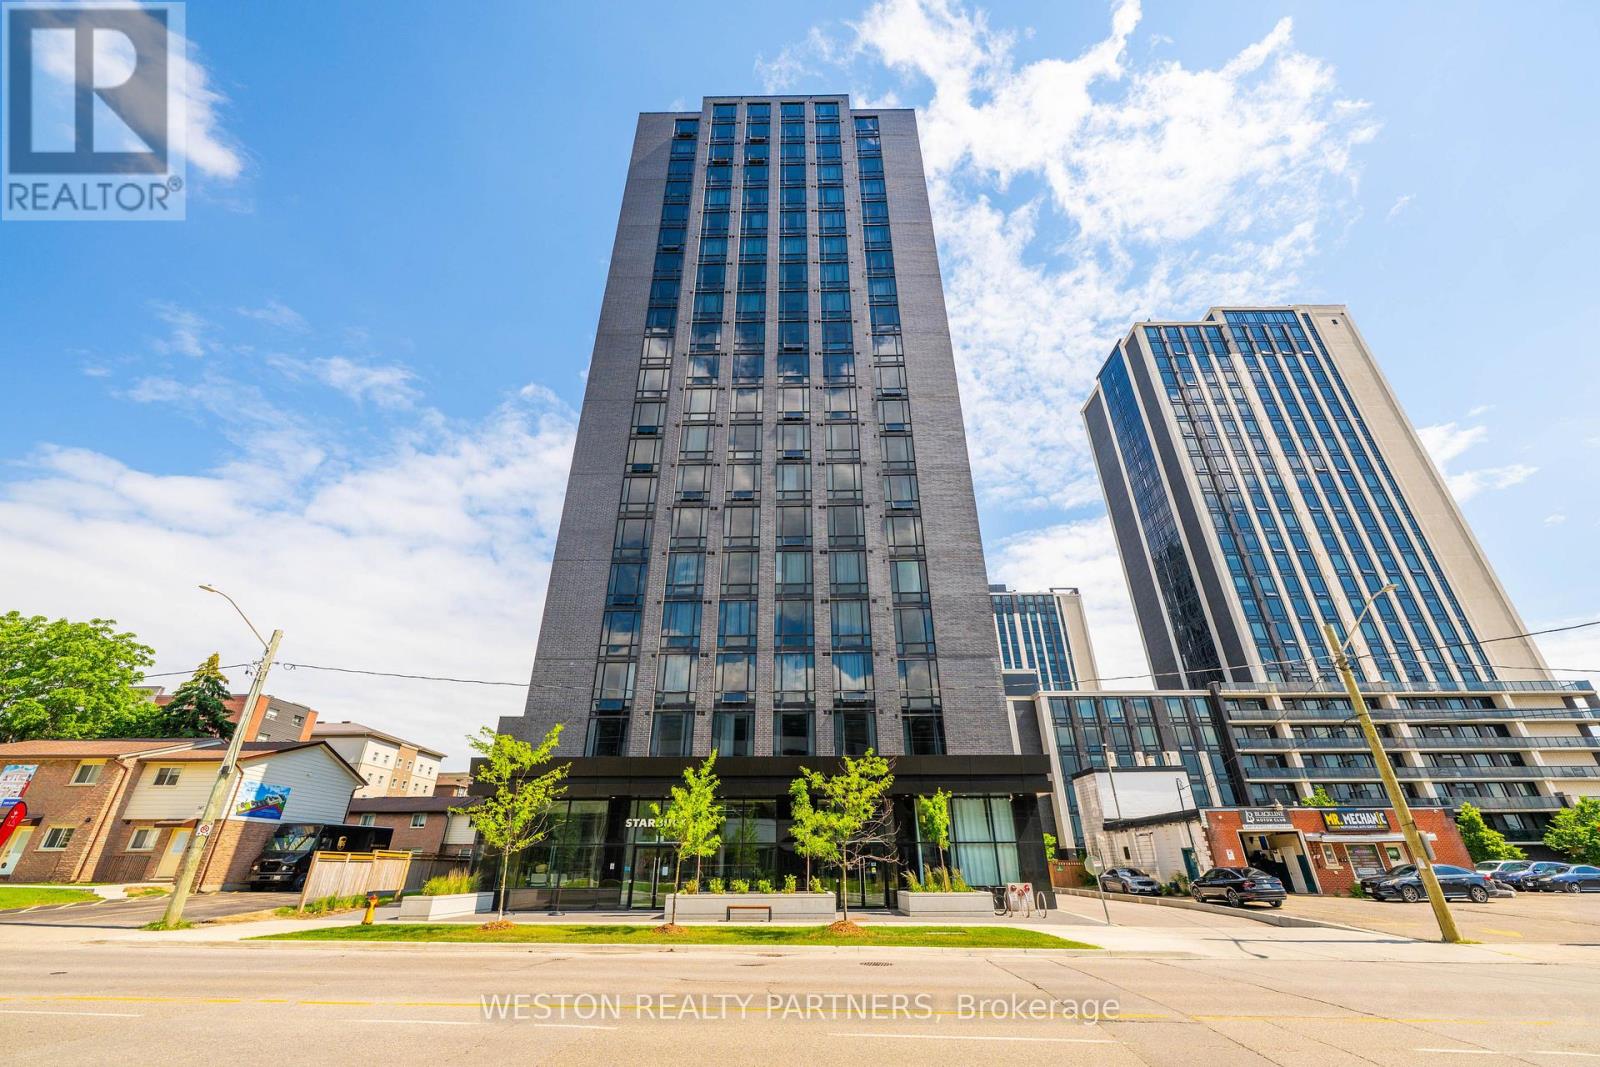
1134 - 145 Columbia Street W
Kitchener, Ontario
Experience modern living at the highly sought-after Society 145! This rare, larger corner (Carlisle) suite features contemporary, high-end finishes throughout and offers the perfect blend of comfort and convenience. Residents enjoy access to an exceptional collection of resort-style amenities, including a fully equipped fitness centre, basketball court, yoga studio, sauna, multimedia and games rooms, party room, spectacular rooftop terrace, 24-hour security, on-site property management, and concierge service. Ideally located within walking distance of the universities, the new LRT station, and vibrant Uptown Waterloo, this is an exceptional opportunity for homeowners, parents of students, and savvy investors alike. (id:49269)
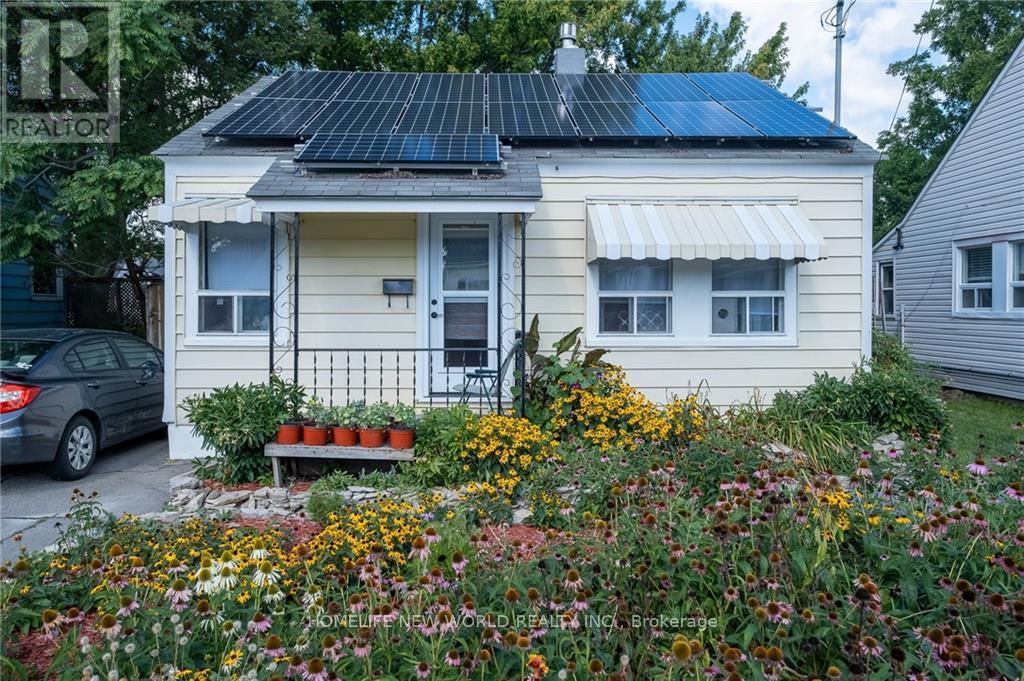
424 Upper Sherman Avenue
Hamilton, Ontario
Charming, cozy and move-in ready furnished bungalow in Eastmount, offering use of the entire property, including a large private backyard, gardens, greenhouse, sheds and tandem parking for up to 2 cars. The main home features 2 bedrooms, a 4-piece bathroom, a comfortable living room with gas fireplace, and a functional kitchen. A separate laundry area is located at the rear of the home. The heated back addition provides valuable extra living space and is ideal for use as a studio, home office, hobby room, guest space or third bedroom. Enjoy the privacy and flexibility of having the whole property to yourself, with plenty of outdoor space for gardening, relaxing or entertaining. Conveniently located near the Sherman Access for an easy commute, and just minutes from Juravinski Hospital, Concession Street shops and restaurants, and nearby escarpment trails and stairs. (id:49269)
25 Alonzo Street
Brantford, Ontario
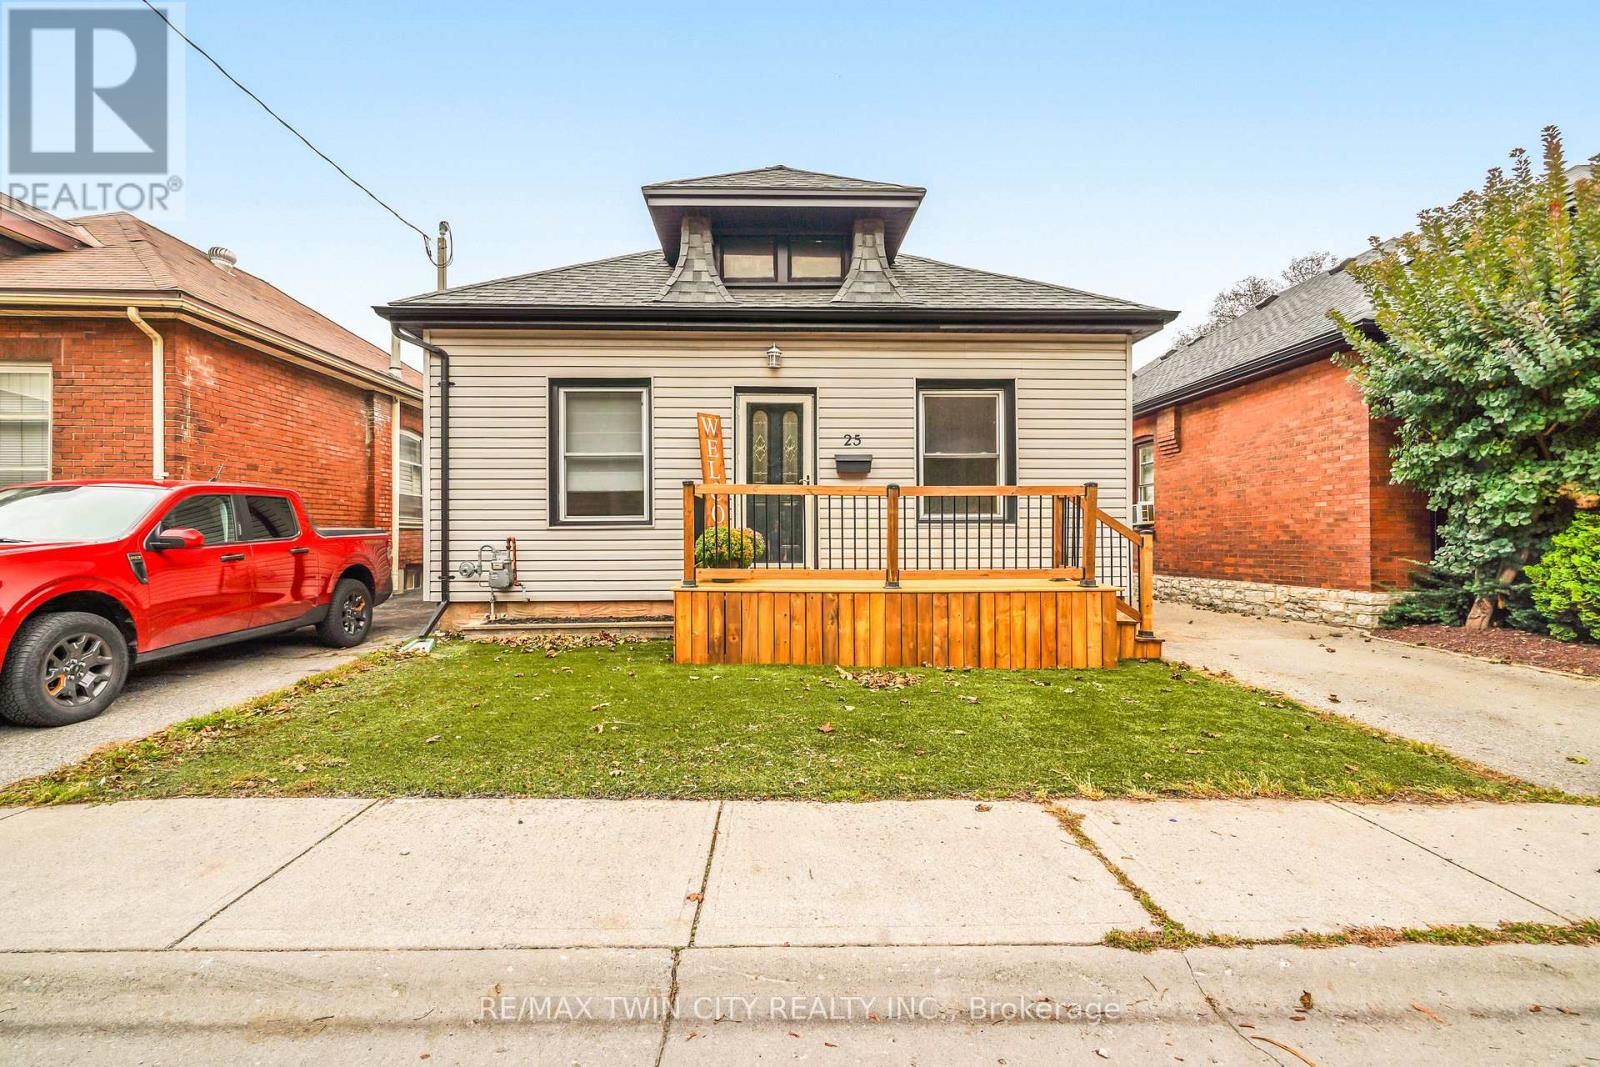
Attention First-Time Buyers! This spacious move-in ready 3 bedroom bungalow has excellent curb appeal with a new front porch, maintenance-free artificial turf for the front lawn, and plenty of room for parking in the long paved driveway. Inside you'll find an inviting entrance, a large living room and dining room for entertaining with hardwood flooring, high baseboards and high ceilings with crown moulding, a bright kitchen, an immaculate 4pc. bathroom, a generous-sized mudroom with a convenient main floor laundry and a door that leads out to a deck and gazebo in the deep and fully fenced backyard where you can host summer gatherings with family and friends. Located in a great neighbourhood that's close to parks, schools, shopping, and highway access. Recent updates include roof shingles, windows, furnace, central air, vinyl siding, eavestroughs, front porch, gas barbecue hook up, plumbing, electrical, and more. A perfect starter home on a quiet street that's just waiting for you to move-in and enjoy! Book a viewing for this beautiful home today! (id:49269)
1418 - 212 King William Street
Hamilton, Ontario
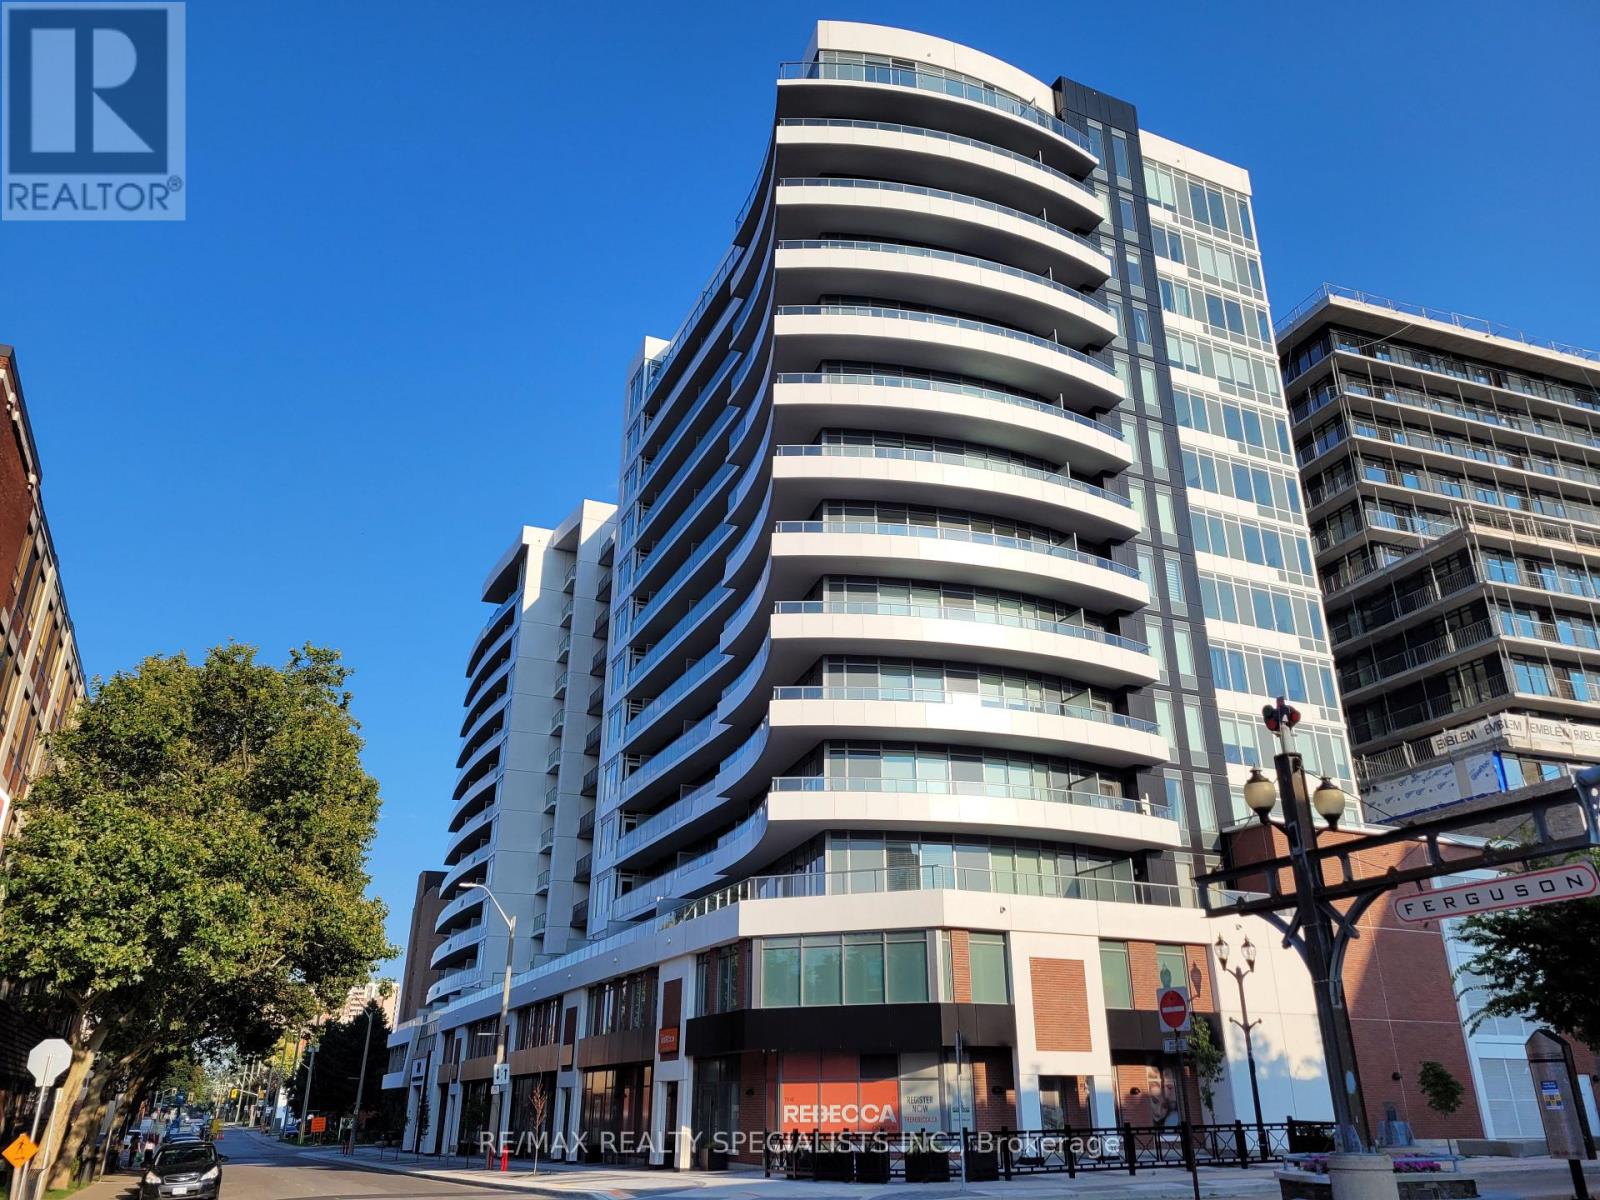
Lovely 1 Bedroom Penthouse suite at the chic Kiwi Condos! Amazing views of the city and Harbour from the bedroom & balcony. Well kept and clean. Stainless Steel Appliances in the open concept kitchen. Extra high ceilings give the living space a bigger feel compared to lower units. Bedroom has a large double closet and big windows allowing lots of natural light. Laminate flooring throughout. Stylish main bath with glass shower with tub. 2 lockers! TV and Internet included. Utilities not included. No Parking space is no problem with a walk score of 97, transit 86 and bike 72! Penthouse level ensures convenient access to the rooftop patio, BBQs and modern party and entertainment room, just steps from the unit. Includes Stainless steel; Fridge, Stove, Dishwasher, Microwave. Washer and Dryer. Location is great for students and professionals. Steps from transit, shops, restaurants and downtown amenities. AAA Tenants Only, Pls Provide Application, Current Credit Report, Job Letter And Pay Stubs, copy of ID and tenant insurance. No Smoking & No Pets preferred. Additional screening performed by Single Key. (id:49269)

204 - 135 Orr Street
Cobourg, Ontario
Welcome to Harbour Breeze Condominiums. Unit #204 at 135 Orr Street, Cobourg. This beautifully designed 2-bedroom, 2-bathroom condo offers approximately 1,135 sq ft of bright, open-concept living just steps from Cobourg's vibrant waterfront and marina. Located on the second floor of one of Cobourg's most sought-after luxury buildings. This unit is perfect for downsizers, professionals or those seeking a refined, low-maintenance lifestyle by the lake. Features include spacious open-concept layout with 9' ceilings and large windows with natural light, a modern kitchen with stainless steel appliances, quartz countertops and breakfast bar. Primary suite with walk-in closet and 4-pc ensuite bath. Second bedroom ideal for guests or home office. Private balcony for outdoor relaxation, in-suite laundry, engineered hardwood flooring, one underground parking space + storage locker. Walking distance to the beach, Cobourg marina, parks, waterfront trails, and historic downtown shops and dining. Easy access to Hwy 401 and VIA Rail. Condo living at its best! Enjoy secure entry, elevator access and a quiet well-maintained building. Don't miss this rare opportunity to own in one of Cobourg's premier condo residences. (id:49269)

4 Palmer Street
Norfolk, Ontario
Beautiful Executive Custom Fully Brick 2010 Built Home, Corner 66x165 Foot Lot, Double Garage 3048 Sqft Above Grade + Large Unfinished Full Height Basement with a Cold Room, on a Corner Lot. Approximately 30 Minutes to Brantford, 45 Minutes to Hamilton, and 1 Hour & 15 Minutes to Toronto. This Professionally Designed Home has an Immaculate Floor Plan & Luxurious Upgrades with Top Notch Finishes. Quick Access to Main Roads, Schools, and Nature Scenery Makes This The Perfect Location for Country Living in a Traditional Home That You Would Find in an Urban Community! Elementary School is on of the Top Rated Schools and is Walking Distance Around the Corner. Every Room in This House is Overly Generous in Size. The Front Double Door Entrance Leads to a Large Breathtaking Foyer with an 18 Foot Open to Above Ceiling Height. The Huge Kitchen Features Solid Maple Cabinets and Stainless Steel Appliances. Solid Maple 3/4" Hardwood Flooring Throughout the Main Floor, Second Floor Hallway, and 4th Bedroom Loft. Maple Hardwood Stairs and Pickets. Master Bedroom Features a Huge Walk-in Closet, and an Ensuite Washroom with Glass Stand-up Shower and Whirlpool Tub! All Washrooms Feature Thick Granite Countertops. Entire Home is Spray Foam Insulated. Massive Yard and Driveway That Fits 8 Cars Easily + Street Parking is Abundant & Available. All Equipment is Owned with NO Rentals! No Water Bill, Water is from a Drilled Well 32 Feet Deep to Pure, Clean Water - Located Under Exterior Water Fountain. Home is Fully Spray-foamed to Help You Save on your Heating/Cooling Bills. High Speed Internet is Available in the Area. Dryer (2024), Hot Water Tank (2025), Sump Pump (2020). City Feel Living Beside Great Neighbors in the Country! Finish The Basement According to Your Needs! Amazing Value, Affordable Living in a Modern Style Home & Comfortably Host Events in this Spacious Home! **Photos Have Been Virtually Staged & Edited With AI** (id:49269)
5 - 56 Hartley Avenue
Toronto, Ontario
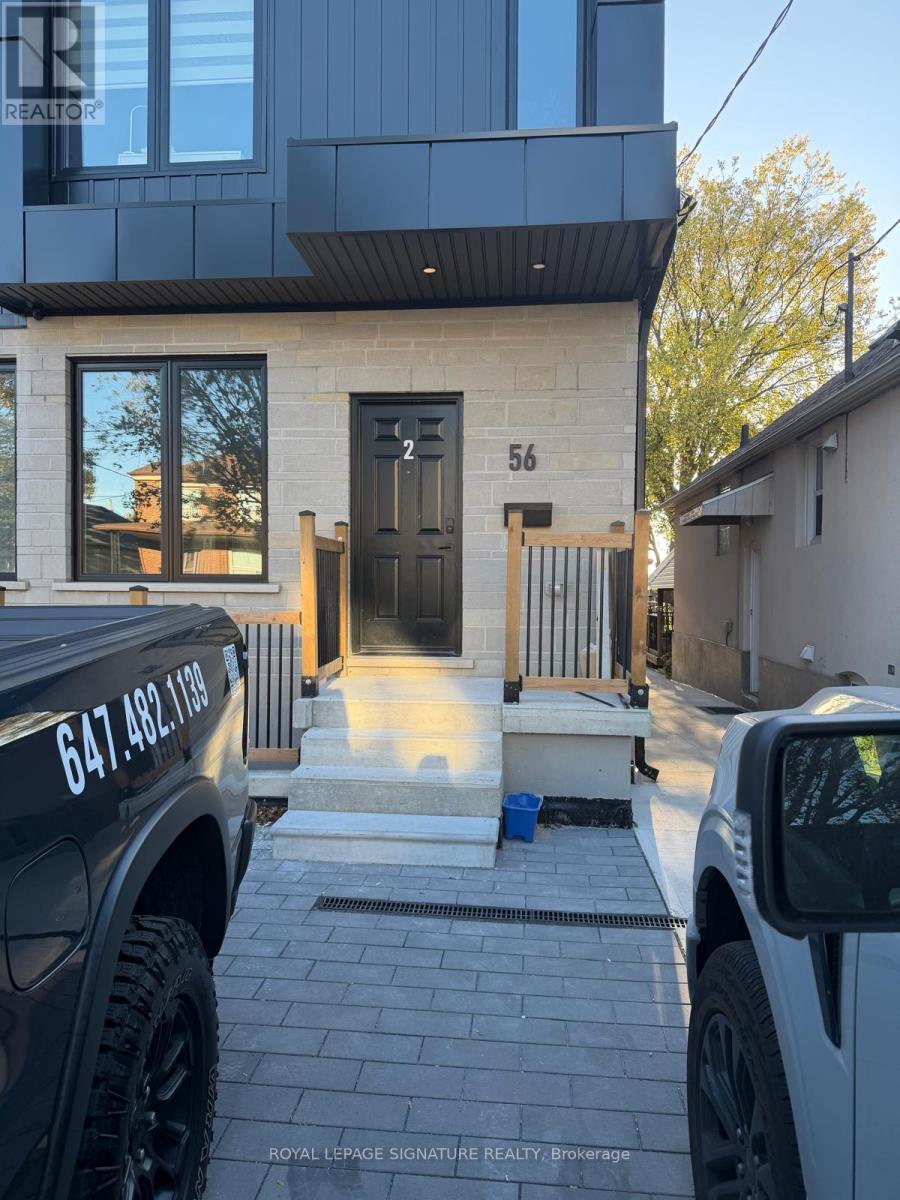
Bright and inviting 1-bedroom, 1-bathroom main-floor unit featuring an open-concept layout and modern finishes. Enjoy in-suite laundry, dishwasher, and a separate entrance. Street parking is available through the City. Located in a safe, family-oriented neighbourhood with highly ranked schools, this home offers the perfect balance of quiet residential living and urban accessibility. Just minutes from Eglinton West Subway, the Crosstown LRT, Allen Road, shops, parks, and cafés.With a practical layout and all the essentials at your fingertips, this is a comfortable place to call home. (id:49269)
1810 - 11 Wincott Drive
Toronto, Ontario
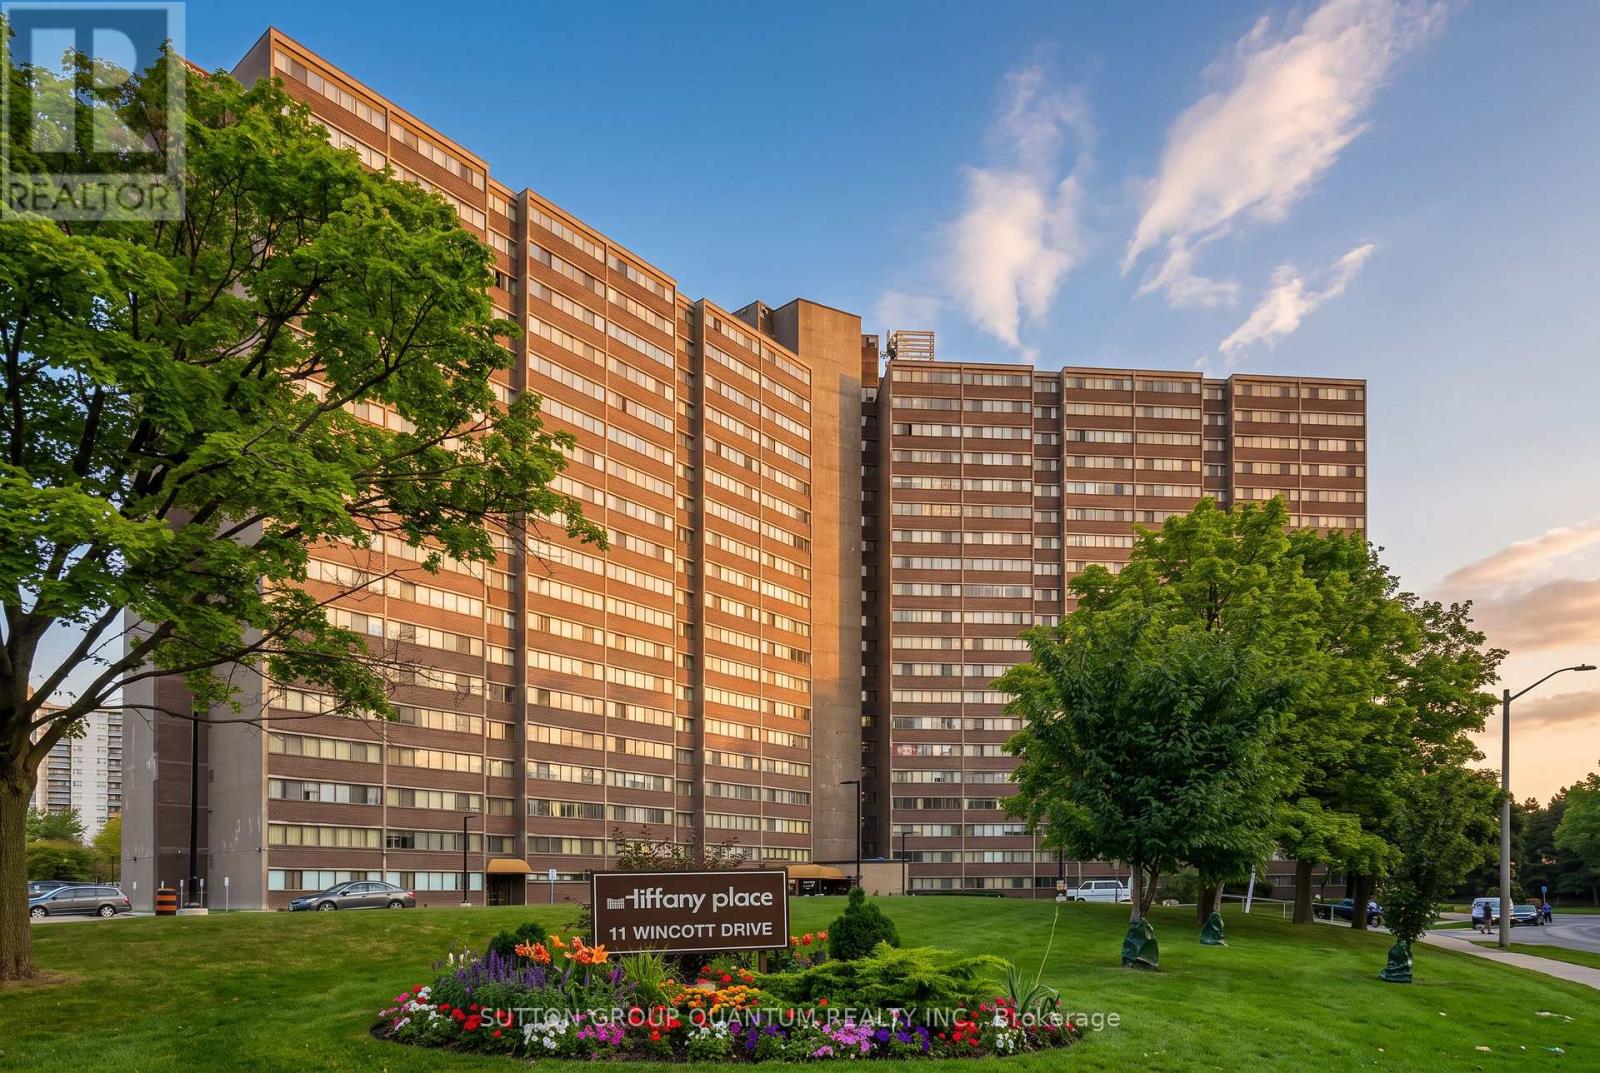
**Tiffany Place**, ideally located in the heart of Etobicoke! This turn-key, tastefully renovated **3-bedroom, multi-level loft-style condo** offers exceptional space across three levels with a smart split-bedroom layout providing privacy and separation. Bright open-concept living and dining areas feature hardwood flooring and walk out to a **huge private balcony with southeast-facing partial lake and Toronto skyline views**. The renovated kitchen offers stainless steel appliances, granite countertops and a stylish designer backsplash. Generously sized bedrooms include a spacious primary retreat with a large walk-in closet. **Freshly painted, exceptionally clean and move-in ready**, with ensuite laundry and parking included. Enjoy excellent building amenities including an indoor pool, gym, sauna, tennis court, party room and 24-hour security. Maintenance fees include hydro, water, internet and cable TV, and **BBQs are permitted on the balcony**. Conveniently located close to the TTC, shopping, parks, schools, Pearson Airport and major highways including the 401 and 427. A rare opportunity to enjoy **house-like space with condo convenience** in a prime Etobicoke location. **Furniture and furnishings may be included in the purchase price. (id:49269)
411 - 100 Lotherton Pathway
Toronto, Ontario
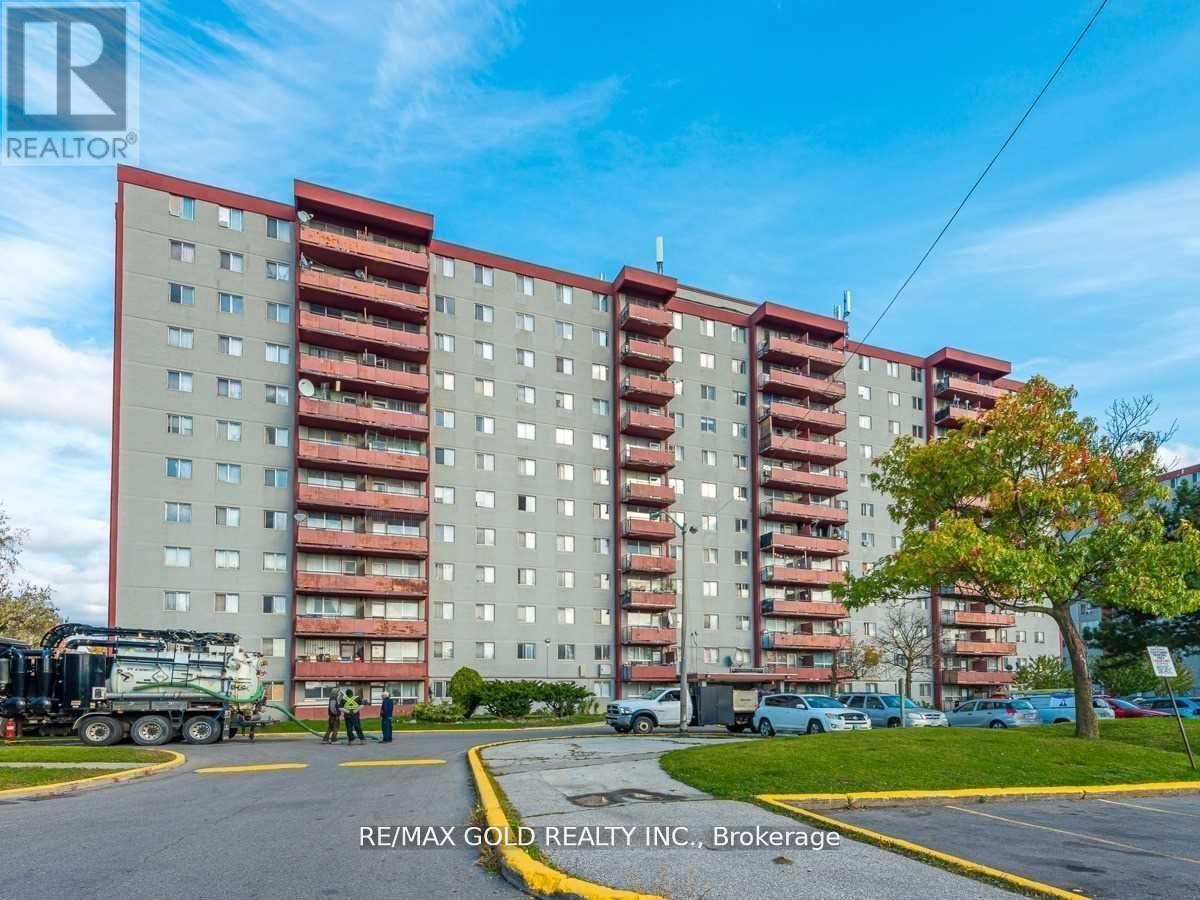
Affordable 2-Bedroom Condo | 1 Underground Parking | Low Maintenance Fees!Welcome to 100 Lotherton Pathway, Unit 411 - an affordable 2-bedroom condo in one of North Toronto's most convenient and family-friendly communities! This spacious unit features 1 underground parking space, ensuite laundry and a private balcony. Low maintenance fees include all utilities, offering excellent value for homeowners and investors alike.Property requires TLC and is being sold AS IS. An excellent opportunity for buyers looking to renovate and personalize a home to their own taste.Enjoy an array of building amenities, including a spacious playground, tennis court, basketball court and 24-hour security. The building is currently undergoing renovations, and all balconies are being restored.Conveniently located minutes from Yorkdale Shopping Centre, Costco, major hospitals, schools, parks and public transit. Easy access to Highways 401, 400, Black Creek and Allen Road. Approximately 15 minutes to Pearson Airport and minutes to Lawrence West Subway Station. The upcoming Eglinton-Caledonia transit hub adds further convenience and connectivity.A fantastic opportunity to own an affordable 2-bedroom condo in a prime North Toronto location! (id:49269)
Main N - 207a Cowan Avenue
Toronto, Ontario
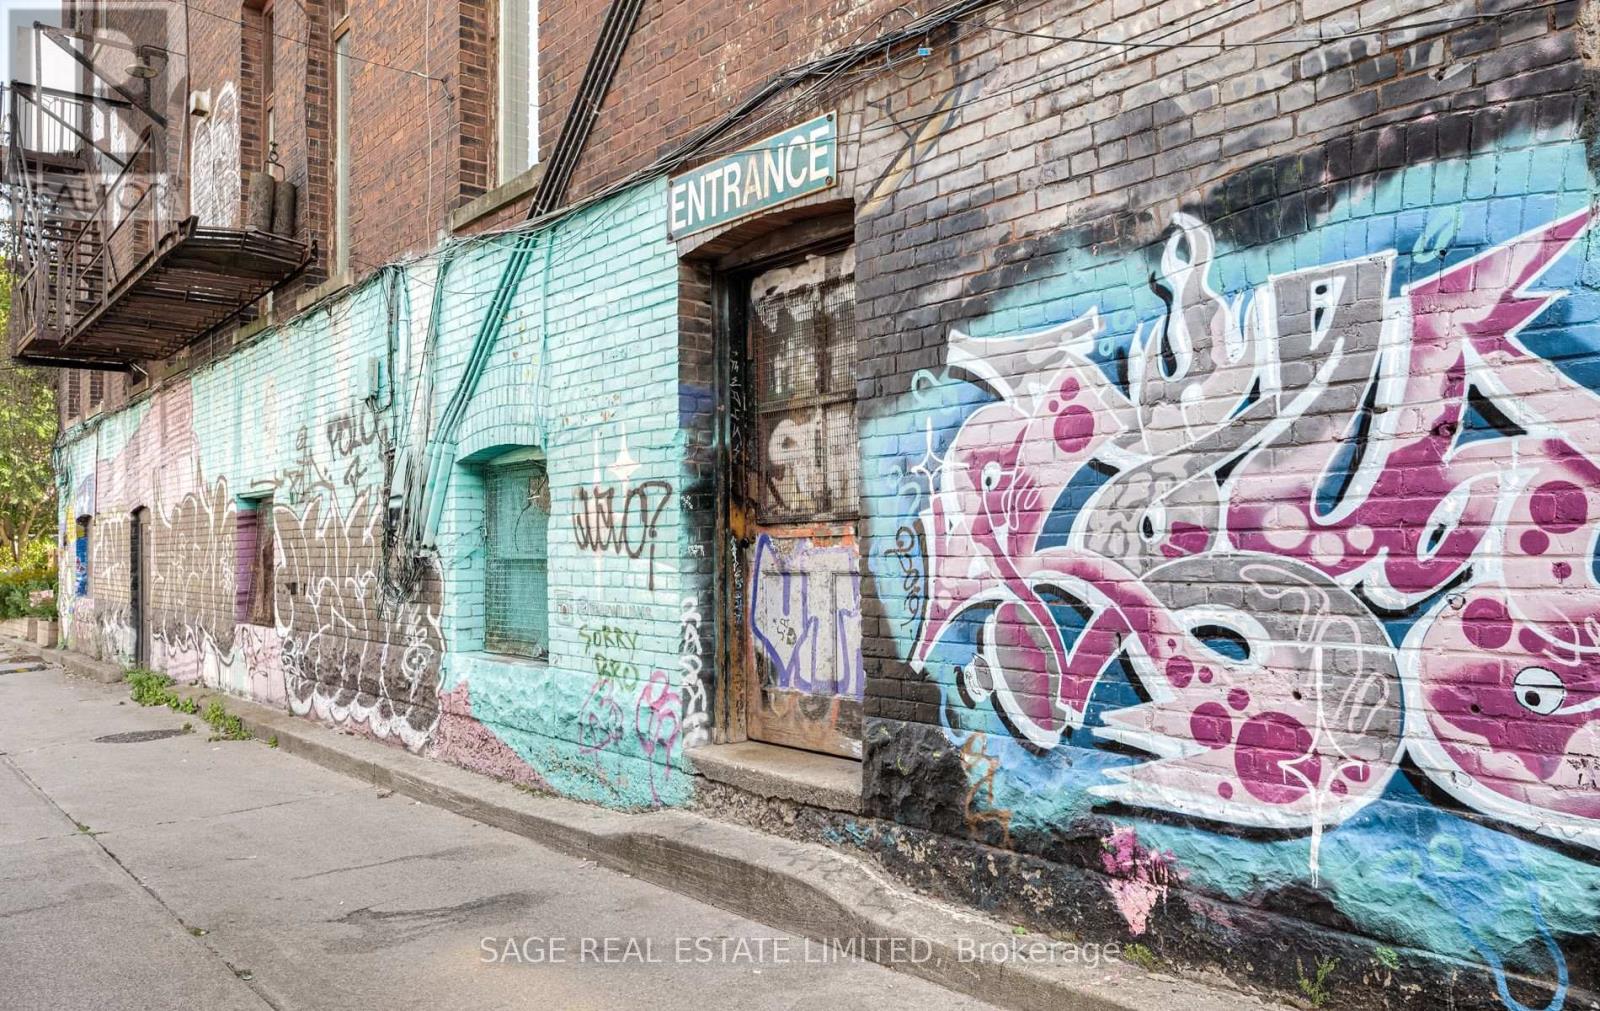
Welcome to one of Parkdale's most unique and unforgettable residences. Tucked away at 207A Cowan Ave, this extraordinary loft offers over 3,000 sq. ft. of character-filled living space in a former Bell Telephone warehouse converted into authentic loft-style residences. Soaring ceilings, dramatic proportions, exposed architectural character and oversized windows create an incredible sense of space and fill the home with natural light. Offering 2 generous bedrooms plus a versatile den/office/studio/bedroom, this one-of-a-kind unit provides exceptional flexibility for living, working and entertaining. The impressive open-concept main level is complemented by a mezzanine overlooking the space below, featuring additional living and family room areas. The spacious upper bedroom includes a walk-in closet, while abundant built-in storage, multiple walk-ins, a pantry and a full laundry room provide the functionality rarely found in a loft. Known as "The Elevator Suite," a nod to the building's former freight elevator, the residence is rich in history and personality. A separate entrance from the Milky Way laneway adds another distinctive element to this truly special property. Set in the heart of Parkdale, just south of vibrant Queen West, you're steps to some of Toronto's best restaurants, cafés, shops, parks and transit, with easy access to King West, Roncesvalles and the waterfront. This isn't your typical Toronto rental it's an authentic, expansive and truly unique loft for those looking for something with space, history and soul. Hydro is split with the tenant above. Pictures taken prior to tenant occupancy. (id:49269)