
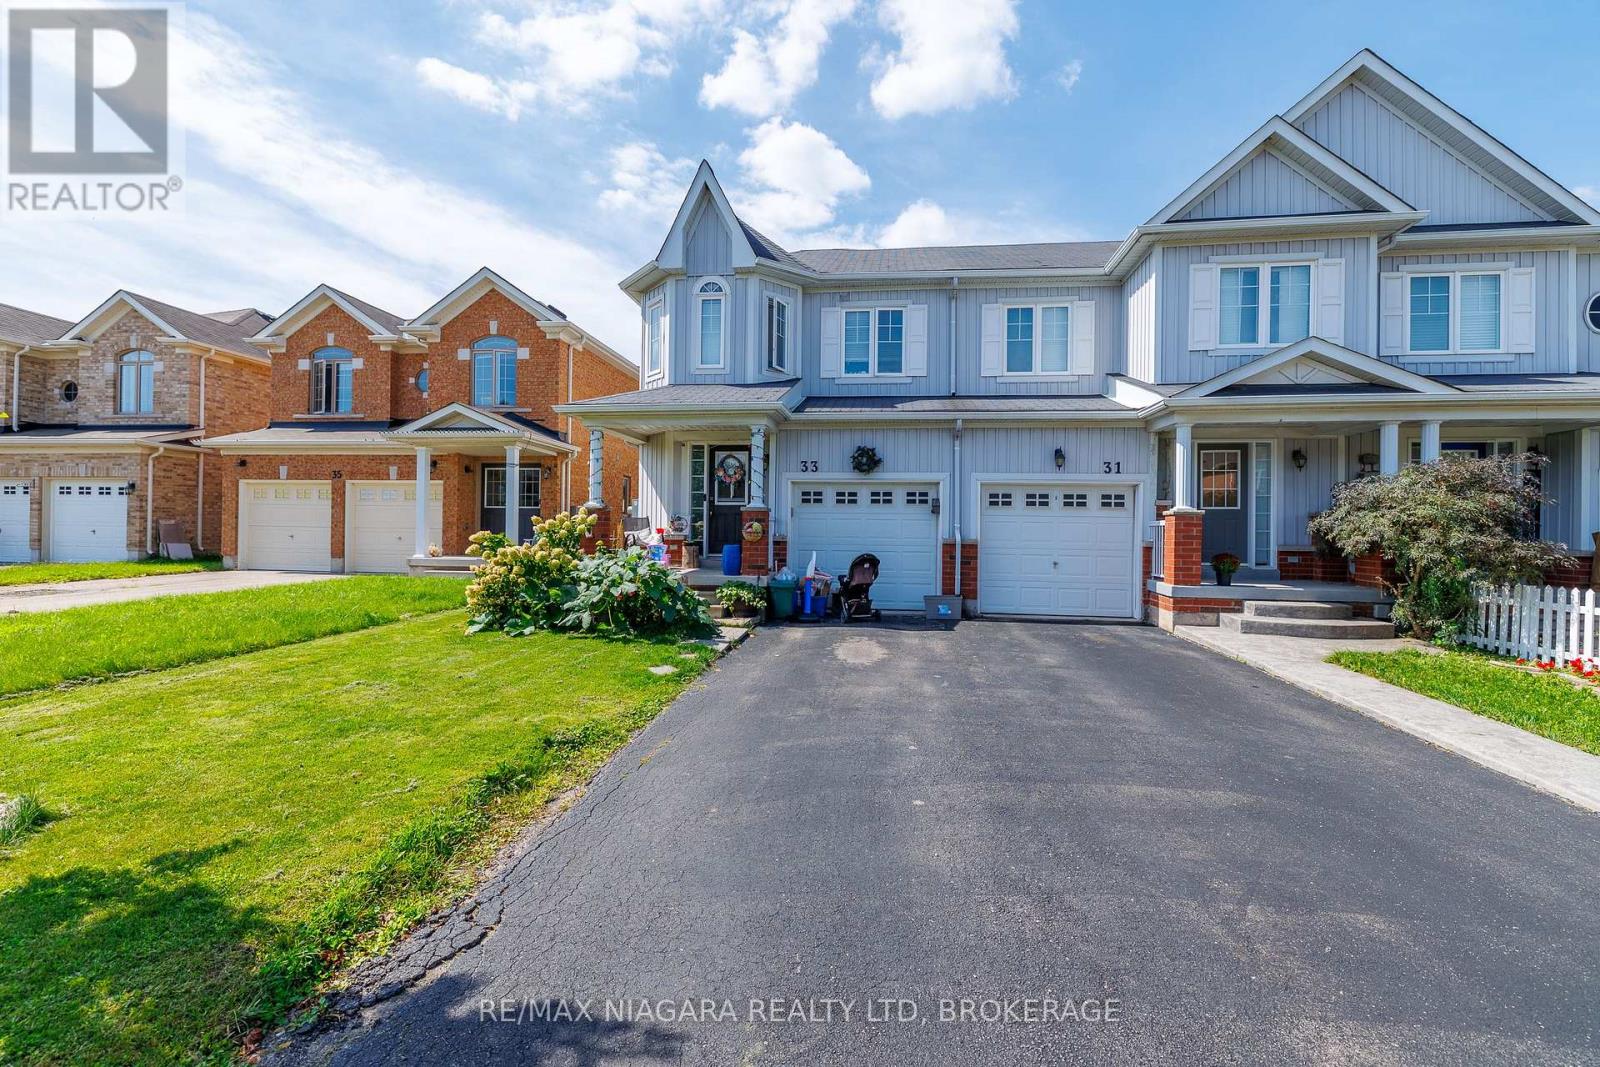
33 Colonel Lyall Street
St. Catharines, Ontario
Welcome to 33 Colonel Lyall Street! This spacious end-unit townhome offers a fantastic layout, plenty of space and is ready for immediate occupancy. The bright, open-concept main floor features hardwood flooring and an upgraded kitchen with quartz countertops, breakfast bar, undermount sink and pantry cabinetry. Upstairs you'll find 3 generous bedrooms, including a spacious primary suite with walk-in closet and spa-inspired ensuite, plus the convenience of second-floor laundry. The finished basement provides even more living space with a rec room, additional bedroom and 3-piece bathroom-perfect for guests, teens or extended family. Additional features include an attached garage, gas BBQ line and plenty of storage. Ideally located close to the Welland Canal, walking and cycling trails, parks and amenities. Move-in ready and priced to sell! (id:49269)
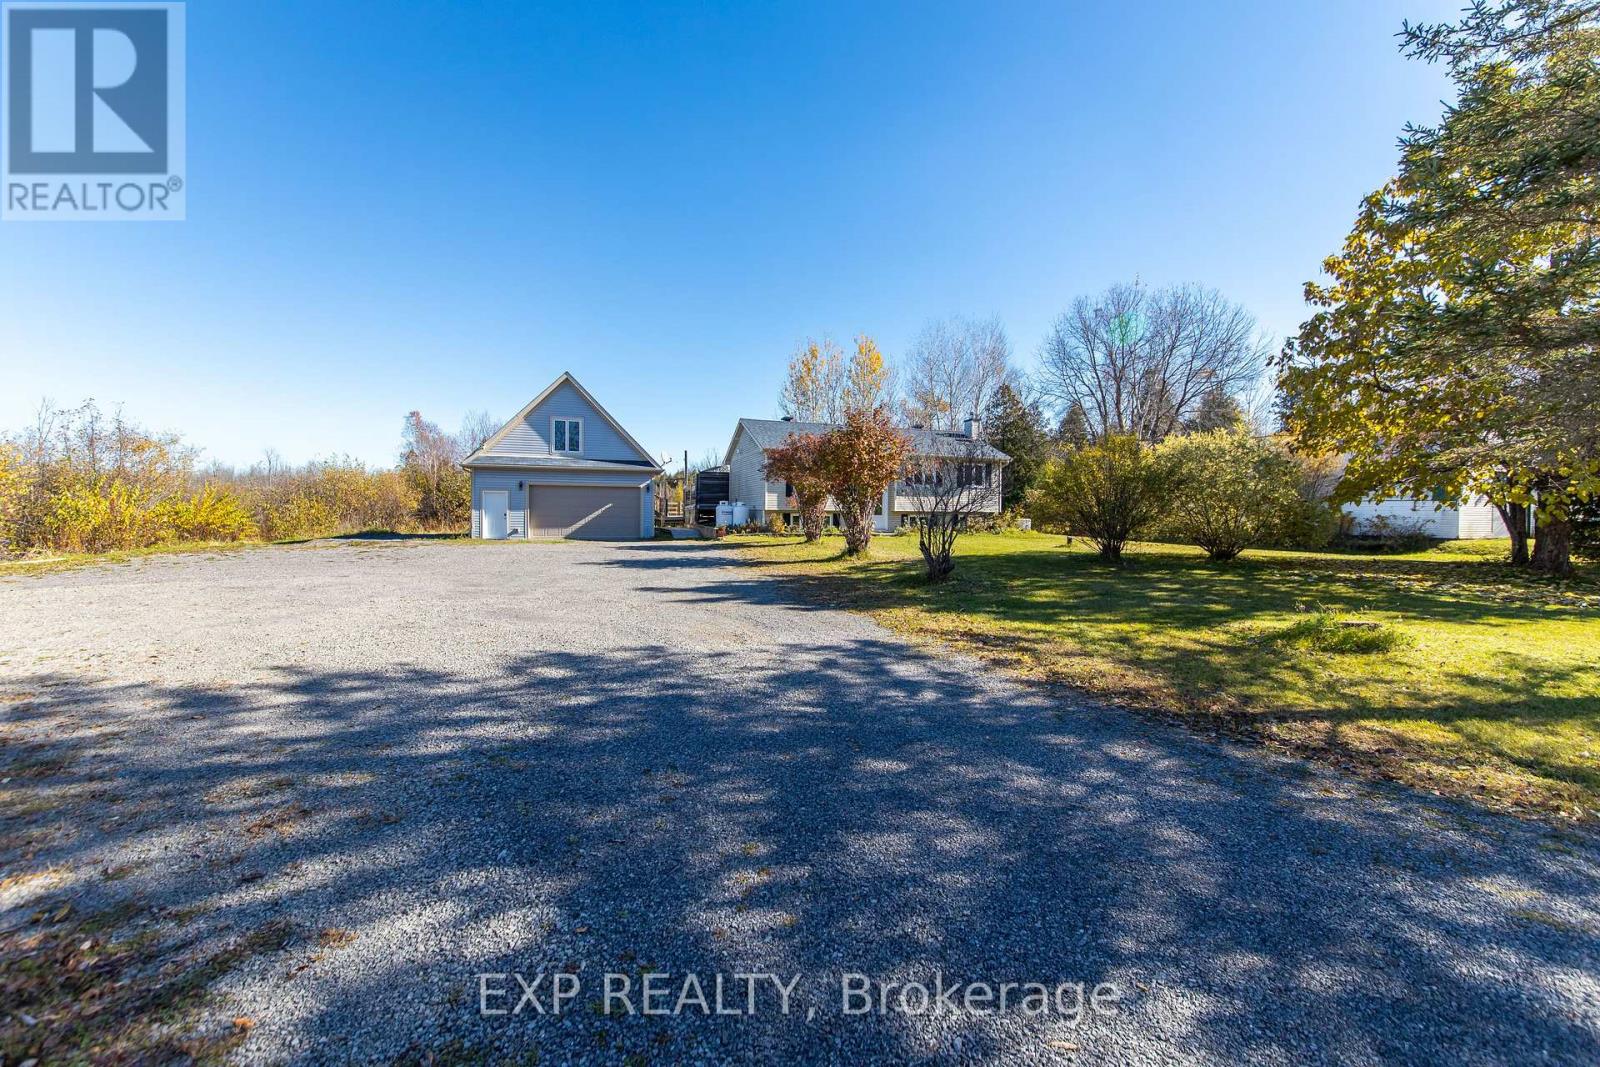
841 Rock Road
North Grenville, Ontario
Tucked away on a beautiful and mature nearly two-acre lot, 841 Rock Road in North Grenville is a rare find that delivers space, versatility, and quality in equal measure. The raised bungalow offers approx. 2200 sq ft of comfortable living space across four bedrooms and two bathrooms, with three bedrooms and a four-piece bathroom on the upper level and an additional bedroom and three-piece bathroom on the lower level. The beautiful kitchen features a built-in oven and countertop range, and the home flows out to a massive back deck perfectly suited for entertaining or simply soaking in the peaceful surroundings. The property is as impressive outside as it is in, with mature landscaping that offers natural privacy and natural beauty without demanding excessive upkeep, along with an additional storage shed at the rear. The crown jewel of this property is undoubtedly the 25x36 heated and air-conditioned shop complete with a finished loft, with plans already available to convert it into a full apartment, opening the door to multigenerational living or an income-generating opportunity. A Generac standby generator ensures peace of mind year-round, keeping the home and shop running seamlessly through any power outage. Properties combining this much space, this many features, and this level of privacy rarely come to market - an exceptional opportunity not to be missed. (id:49269)
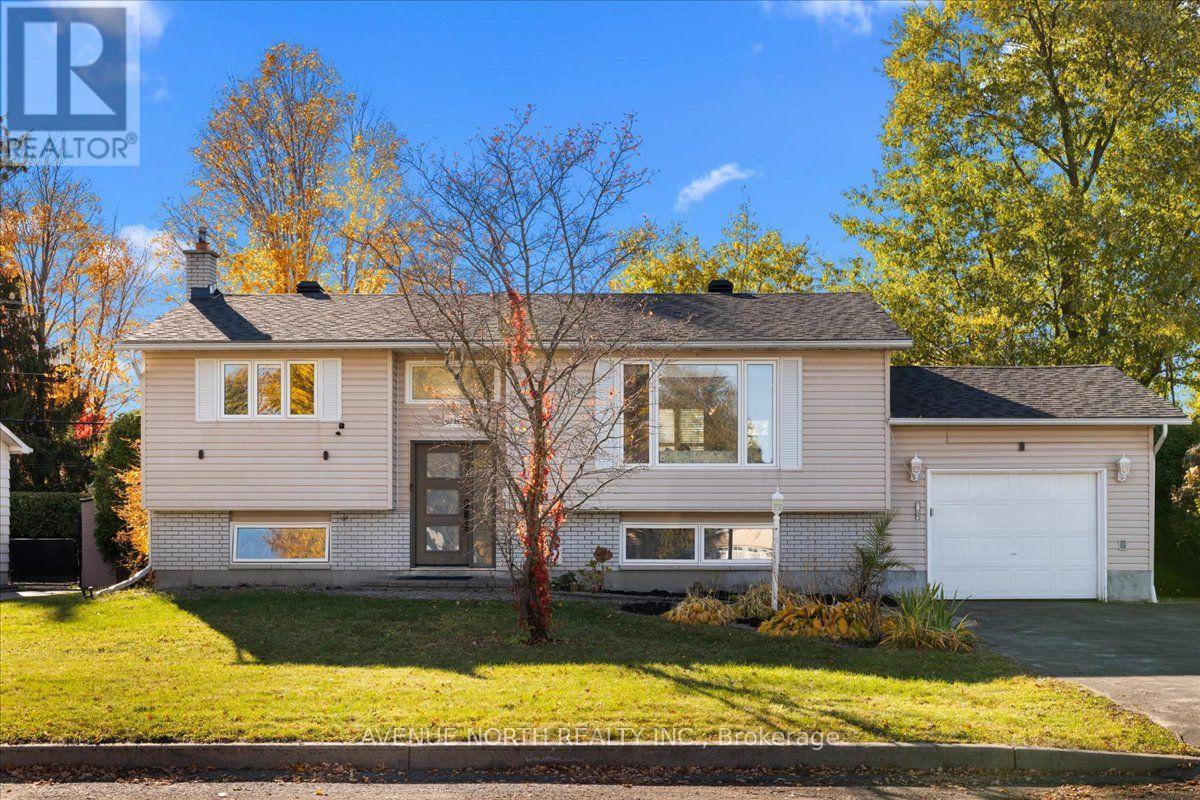
1524 Beaconfield Street
Ottawa, Ontario
Stunningly renovated hi-ranch on a generous 65 x 100 ft corner lot, offering 3+1 bedrooms, 2 full bathrooms and over $170,000 in renovations completed in 2023.The heart of this home is its custom renovated kitchen. Quartz countertops, a huge centre island with breakfast bar, stainless steel appliances, a stylish backsplash, modern lighting and an abundance of cabinetry make it a space you'll love to cook in. It was even fully re-insulated during the renovation. Natural light pours through the kitchen and the open living and dining area, creating a bright, airy space made for entertaining, finished with pot lights, high-end laminate flooring and a charming brick-surround fireplace.Picture yourself cooking dinner while guests gather around the island, then stepping out to the expansive, elevated 12x15 deck with your favourite drink to enjoy the sunset on a warm summer evening. Three bright bedrooms and a renovated 4-piece bathroom with granite counters complete the main floor.The lower level offers a spacious rec room with a gas fireplace, a fourth bedroom, a second 4-piece bathroom, and a laundry room with a washer and dryer (2025).Recent updates include the roof (2022), front door, back door and skylight (2023), and duct cleaning (2023). PVC windows throughout.The private, fully fenced backyard enjoys spectacular afternoon sun, perfect for gardening or relaxing, with interlock walkways front and back, flower gardens, a mature hedge and two sheds. An attached garage offers easy access to the backyard.Close to parks, schools, a recreation complex and everyday amenities. (id:49269)
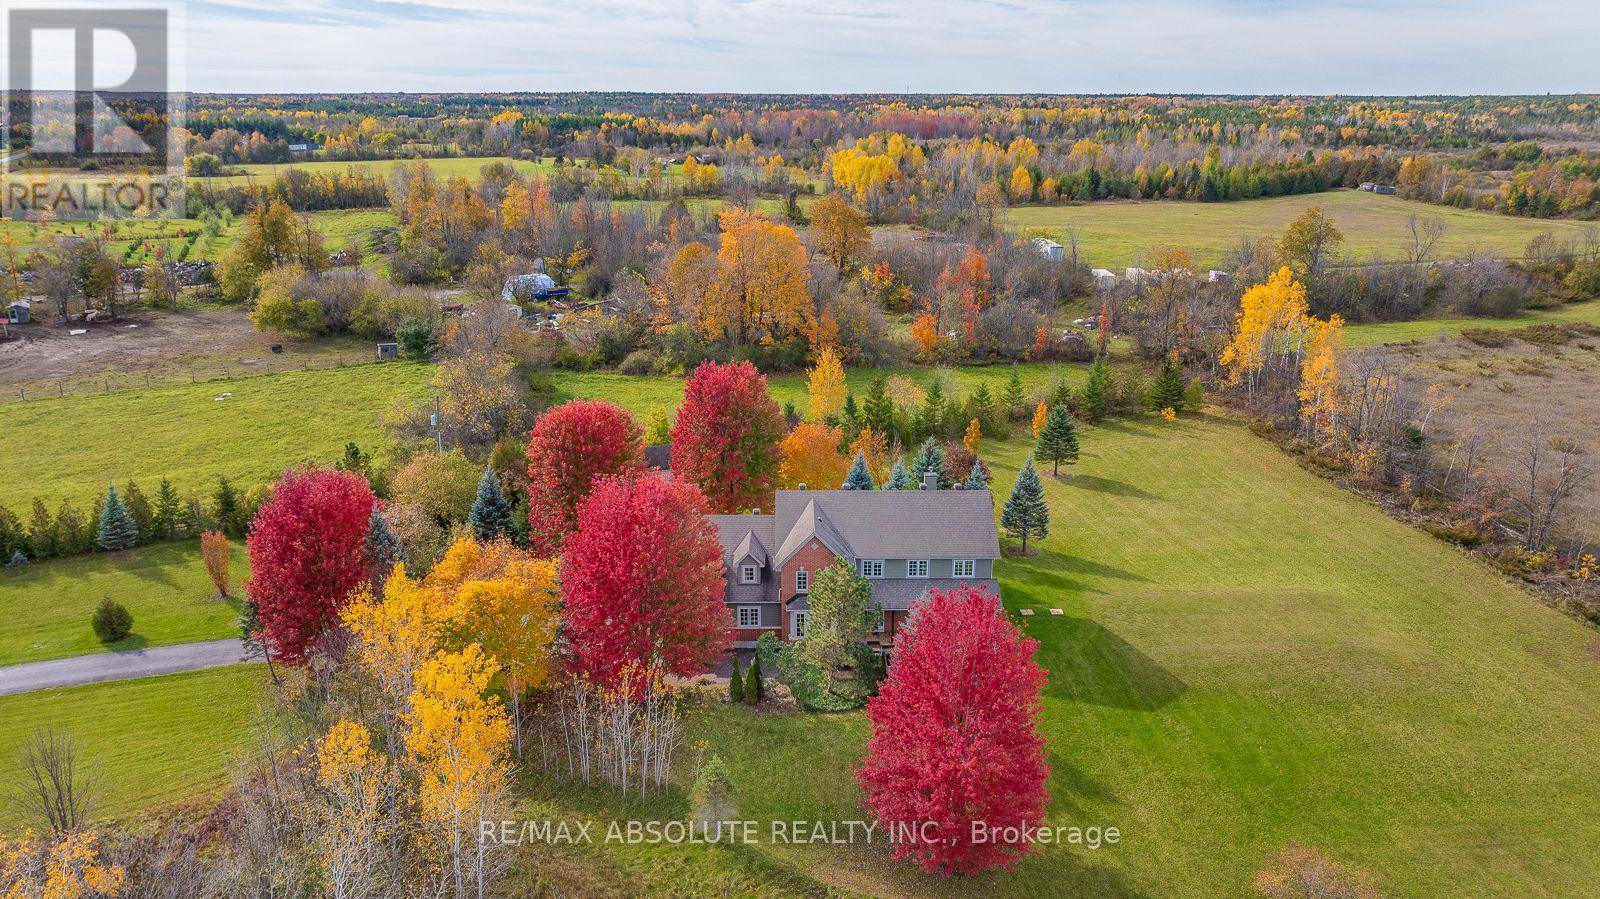
7001 Flewellyn Road
Ottawa, Ontario
Surrounded by just over 8 acres and literally a few minutes from Stittsville Main iis an unheard of find! Within minutes from Stitsville, you are surrounded by nature in this 2-story gorgeous custom family home! An oversized 3 car garage with high ceilings! The original builder wanted to enjoy the sunrise on the COVERED front porch (that is the width of the home) & sunset on the large back deck (complete with a hot tub) the BEST exposure you could ask for! The grand 2 story foyer is the perfect place to showcase the curved hardwood staircase! Hardwood, tile & luxury vinyl (in lower level)throughout, NO carpet in this home! A beautiful dining room offers easy access into the updated kitchen where you will find PLENTY of shaker style cabinets, quartz countertops, NEW appliances PLUS a built in desk area. The main floor has a walk-in closet in the front entry & a walk in pantry in the kitchen.. TONS of storage! 2 wood burning fireplaces, coffered ceilings, wall paneling, smooth ceilings, rounded corner beads & LOTS of pot lights are all amazing features you will find in this home! There is a 3-season sunroom that offers great views of the yard & has SW exposure making this the ideal space to enjoy the cooler months, would make a FABULOUS office too! This home is OVER 3000 square feet and you can really feel that on the second level as ALL the bedrooms are HUGE! The 4-piece ensuite off the primary offers an the oval soaker tub, free standing shower & shiplap on the walls that is so pretty. The loft & laundry room complete the 2nd level. In the lower level there is a home theatre PLUS a family room & workbench! Updates include- Roof 2012, Windows 2014, Furnace & A/C 2013., NEW Radon mitigation & so much more! (id:49269)
112 Redcliff Avenue
Ottawa, Ontario
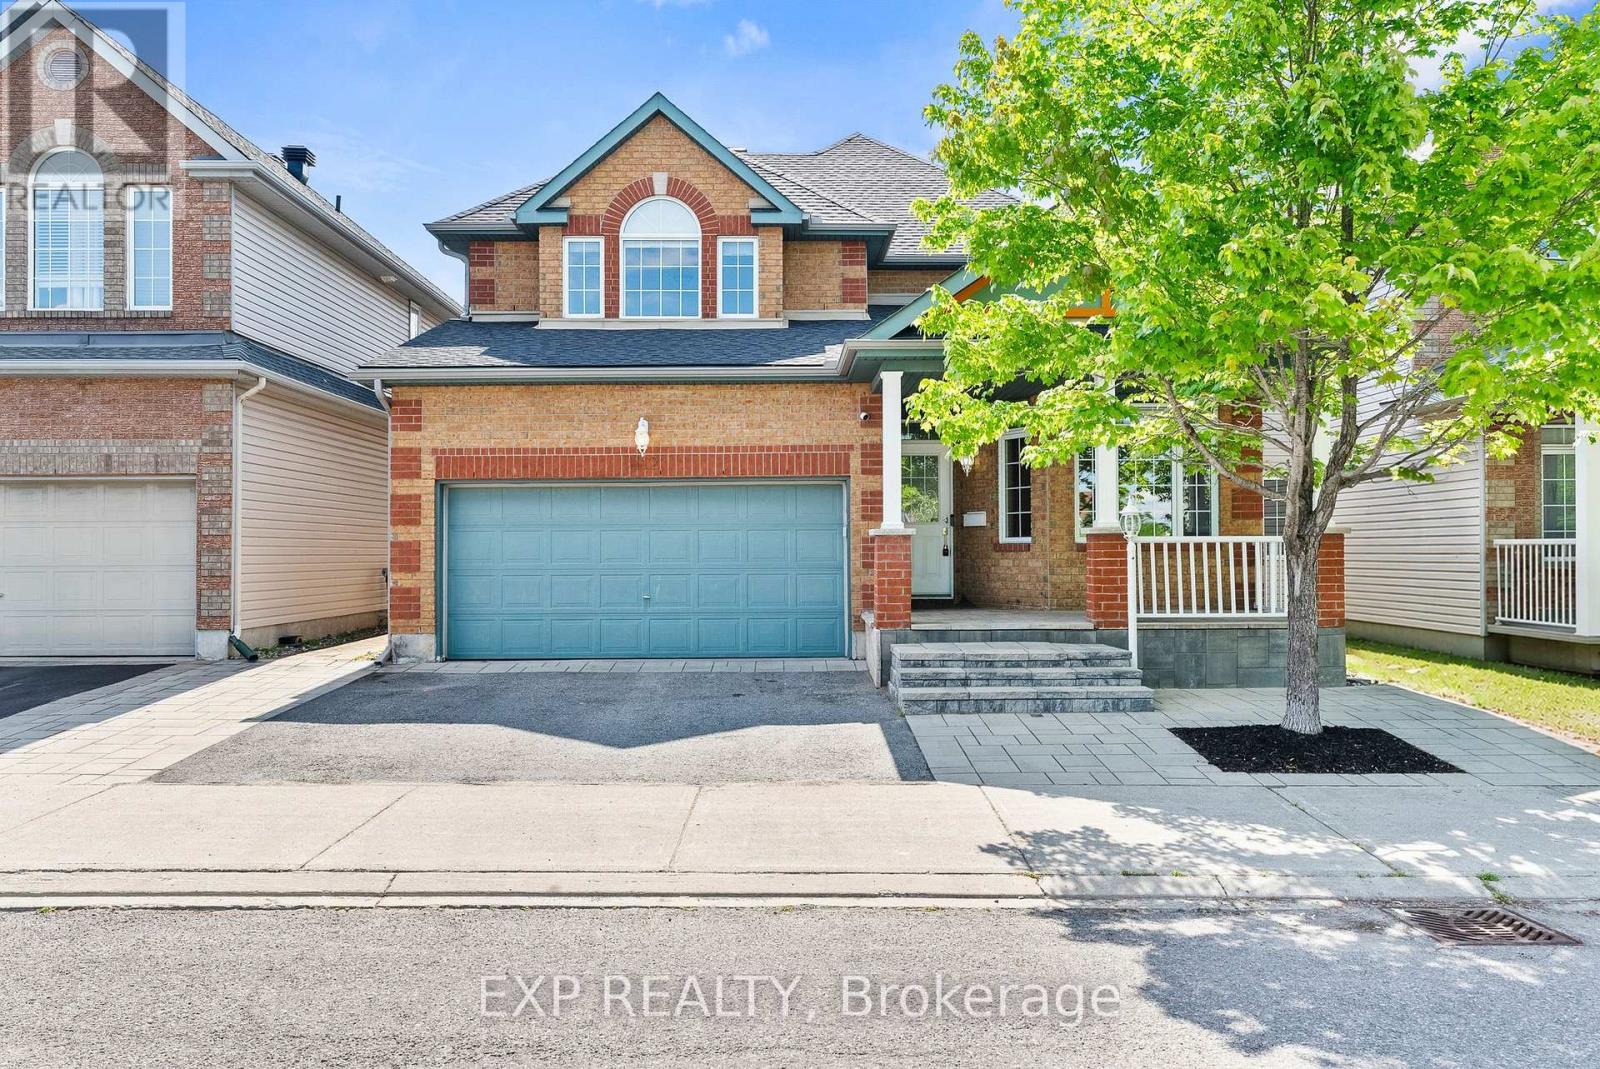
Move in ready! This STUNNING, FAMILY-ORIENTED home offers the PERFECT blend of functionality, comfort, and MODERN UPGRADES in a highly sought-after LOCATION. Ideally situated within walking distance to Longfields-Davidson Heights Secondary School, St. Mother Teresa High School, and OC Transpo's Strandherd Park & Ride, this beautifully maintained property is designed for today's growing family. The main level features a BRIGHT and SPACIOUS layout with gleaming hardwood floors throughout, TWO separate living areas ideal for entertaining and everyday family living, a versatile DEN perfect for a home office or a guest suite, convenient mudroom, and a beautifully renovated powder room (2023). The fully upgraded kitchen (2019) is a true showstopper, offering modern finishes, quality cabinetry, and an inviting space for family gatherings. Upstairs, you'll find 3 GENEROUS size bedrooms plus a LARGE loft that can be converted into a 4th bedroom, while motorized blinds in every bedroom add both comfort and convenience. The FULLY FINISHED lower level expands the living space with 2 additional rooms, a full bathroom, and endless possibilities for recreation, guests, or multi-generational living. Step outside to enjoy the professionally landscaped front and rear yards, complete with a built-in hardtop GAZEBO and no REAR neighbours for added PRIVACY. Additional MAJOR updates include a new roof and eavestroughs (2023) and an OWNED Hot Water Tank, upgraded KITCHEN and powder room . No carpet throughout the entire home and thoughtful upgrades inside and out, this property is truly a must-see! (id:49269)

269 Elderberry Terrace
Ottawa, Ontario
Chatelaine Village. Well maintained 3 bedroom, 2 bathroom bungalow in Orléans, lovingly cared for by the same family for over 20 years. The open-concept kitchen and living room is the heart of the home, with large windows and a built-in dining room bar made for hosting. A patio door opens to a private backyard. The big updates are done: roof (2015), updated furnace and central A/C 2020, and updated windows 2012. The lower level adds a semi-finished space with a full bathroom, a family room, guest area, and hobby space. Carport parking and a backyard shed. Flexible possession. (id:49269)
A - Upper Unit - 2565a Page Road
Ottawa, Ontario
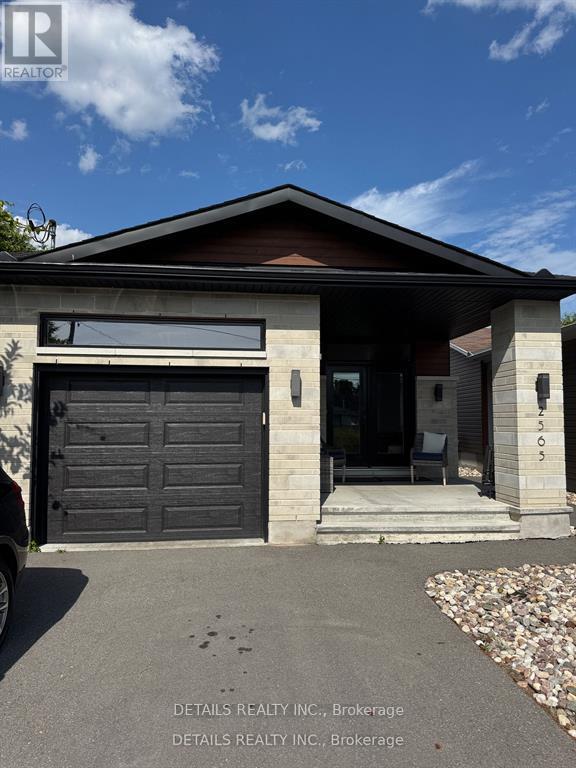
Water and snow removal included in rent. Experience effortless luxury and comfort in this rare Upper-Unit Bungalow, perfectly located in the prestigious Chapel Hill South. Designed for easy living, this home offers 3 generous bedrooms and 2 full bathrooms, including a spacious primary suite complete with a walk-in closet and private ensuite. The open-concept layout features hardwood flooring throughout, oversized quartz countertops with a large island, stainless steel appliances, high-end cabinetry, and a window over the kitchen sink that floods the space with natural light. Enjoy the convenience of in-unit laundry, central A/C, efficient gas heating, a welcoming front foyer, and an oversized single-car garage with room for an SUV and overhead storage. Step out onto your private front porch for a quiet morning coffee, and take advantage of parking for up to 3 vehicles. Located in one of Orleans most sought-after neighbourhoods, this home combines upscale finishes with low-maintenance living ideal for professionals, downsizers, retirees, or anyone seeking peace and quality in a prime location. Available September 1st. Rental application, credit check, references, pay stubs, and first & last months rent required. Dont miss your chance to call this home - book your private showing today! (id:49269)
22 - 1250 Mcwatters Road
Ottawa, Ontario
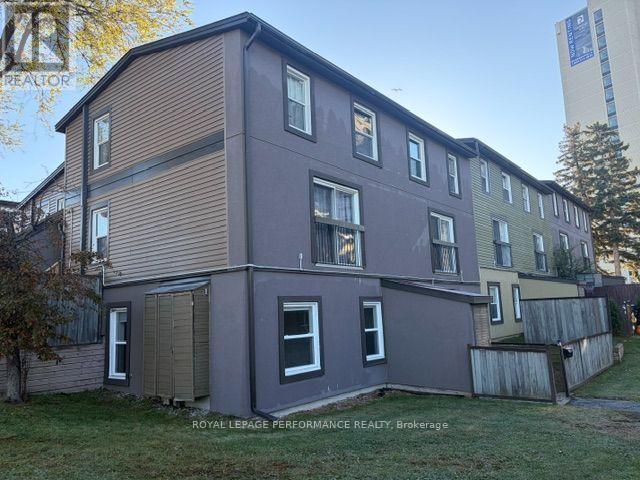
Great Price on a Rare three-bedroom, one-level condo with an interlock patio. This end unit has been nicely renovated & updated throughout. Open concept kitchen features plenty of cabinets and a raised breakfast bar. The living/dining area has abundant natural light plus pot lights facing a large patio door that leads to a fenced private patio and a storage shed. 3 good-sized bedrooms with vinyl flooring and ample closet space, a renovated full bathroom and a large storage/laundry room complete this condo. Great location, within walking distance of the LRT, transit, parks, schools, IKEA and many other shopping facilities. Quick access to the Queensway, Algonquin College, Hospitals, restaurants and much more. One exterior parking space included #31. Great for downsizing, investment, or first-time buyers. The property is sold ''As-Is Where Is'' with no warranties or representation. (id:49269)
45 Pond Mills Road Unit# 1007
London, Ontario
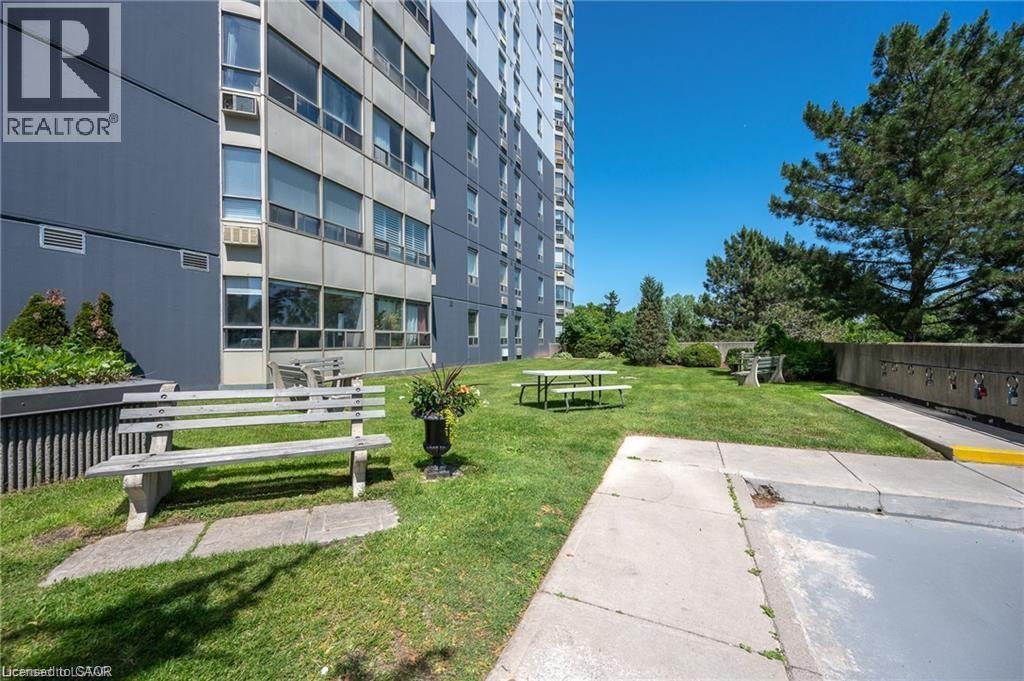
Well maintained 1 bedroom condo on the 10th floor overlooking the Thames RIVER! This condo huge bedroom, with in-suite laundry and open concept unit. Building amenities include a community room, exercise facility, and ample visitor parking. One underground parking spot is included with the unit #18. The landlord covers condo fees and water Location highlights:Just minutes from the scenic Thames River, Kiwanis Park trails, and Pond Mills Conservation Area* Steps to public transit. Easy access to grocery stores, pharmacies, restaurants, and major shopping plazas (id:49269)
23 Kiln Lane
St. Thomas, Ontario
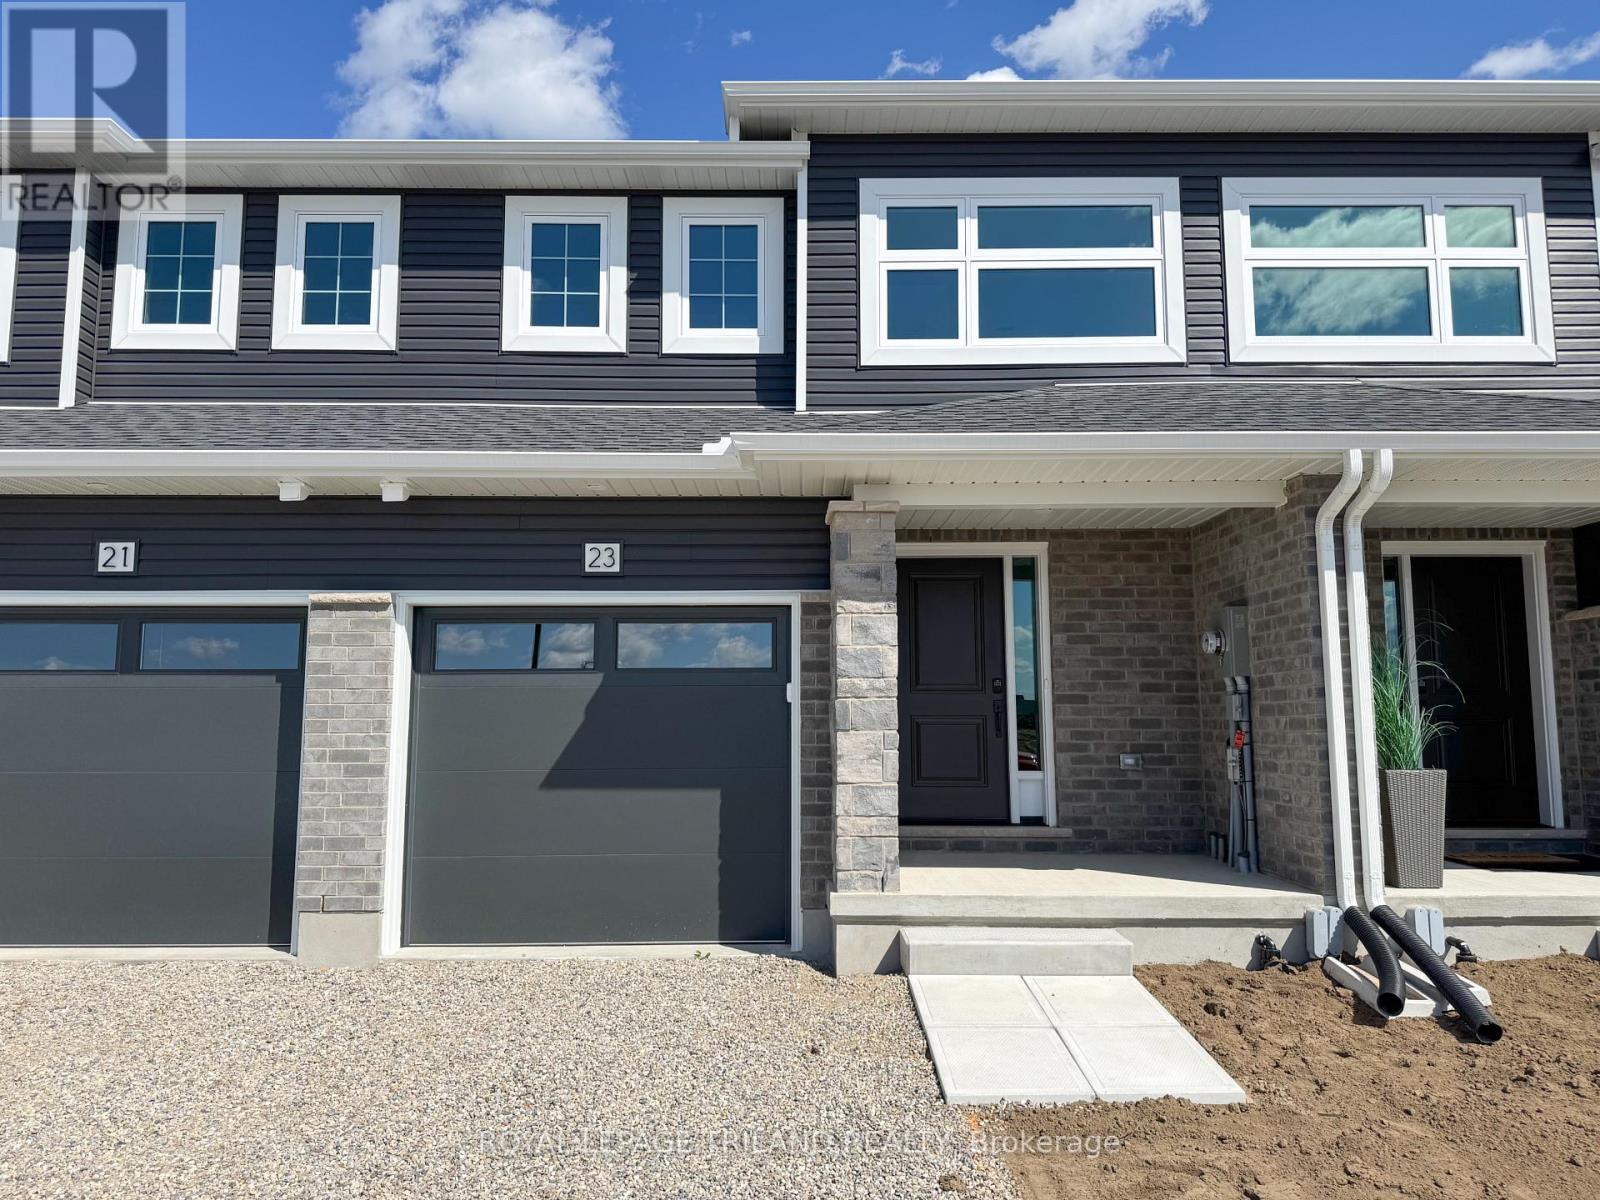
Welcome to 23 Kiln Lane! This 1,343 sq. ft. Doug Tarry-built interior townhome offers plenty of space for the family while keeping affordability in mind. Located in the Doug Tarry community of Miller's Pond, this home is just steps from Parish Park. Enter from the spacious covered porch into a welcoming foyer that leads to the bright, open-concept main floor. The main level features a convenient powder room, a kitchen with quartz countertops, island, and tile backsplash, plus a dining/great room with sliding glass doors leading to the rear deck. Upstairs, you'll find three bedrooms, including the primary bedroom with a large walk-in closet, a 4-piece bathroom with cheater access, and the convenience of second-floor laundry. The fully finished 470 sq. ft. lower level provides even more living space with a fourth bedroom, family room, and powder room. This fully electric home features an Air-Source Heat Pump for efficient heating and cooling, helping maximize energy efficiency and reduce costs for the homeowner. Doug Tarry Homes are Energy Star Certified and Net Zero Ready. 23 Kiln Lane is complete and ready to welcome you home! (id:49269)
193 Huron Street
London East, Ontario
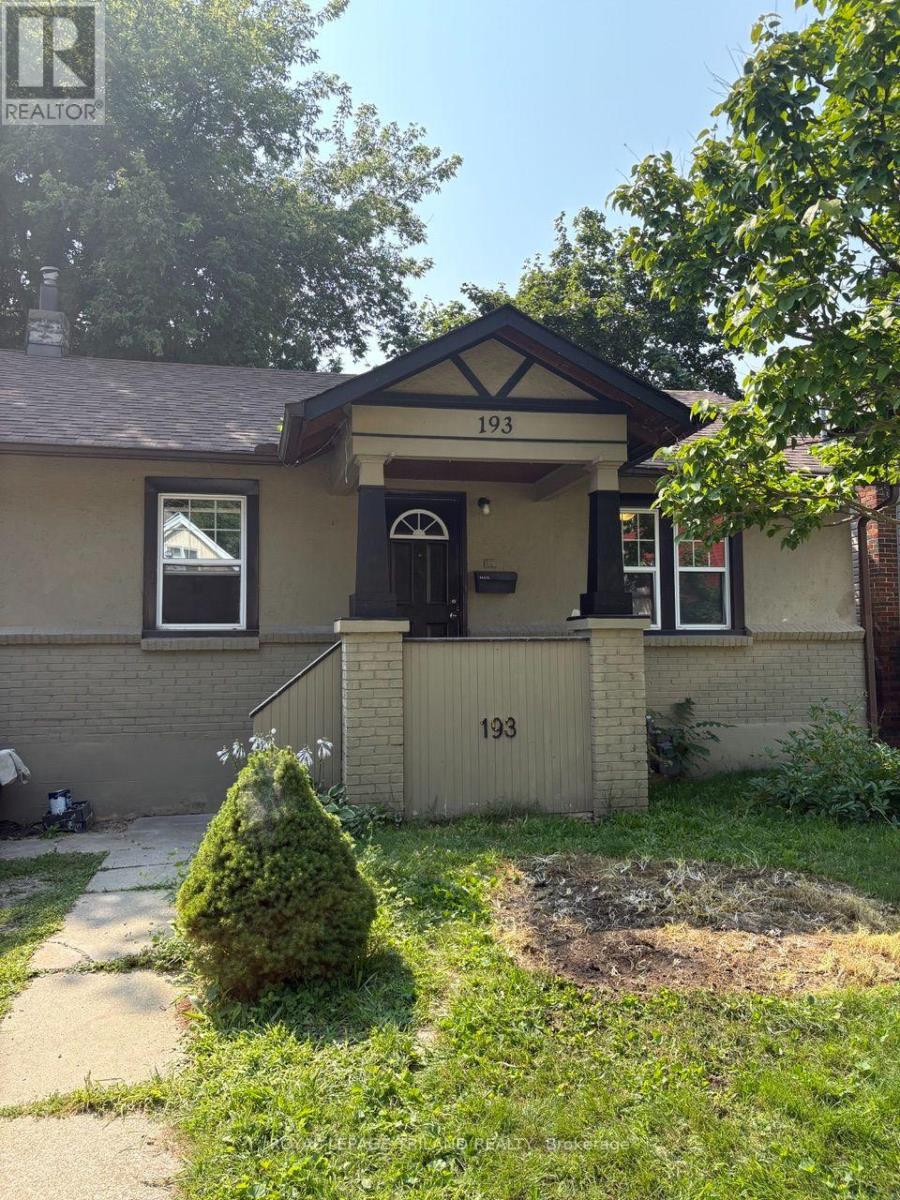
Freshly painted 3-bedroom, 1-bathroom bungalow in a convenient location within walking distance of Western University. The home features a bright and comfortable main living space, along with a newly refinished basement offering a spacious living room and adjacent flex space-perfect fora home office, study area, or additional living space. The kitchen provides direct access to the back deck, making it easy to enjoy outdoor space for relaxing or entertaining. A great option for students, professionals, or a household looking for a comfortable home close to campus and amenities. (id:49269)
636 Mandara Drive
Kingston, Ontario
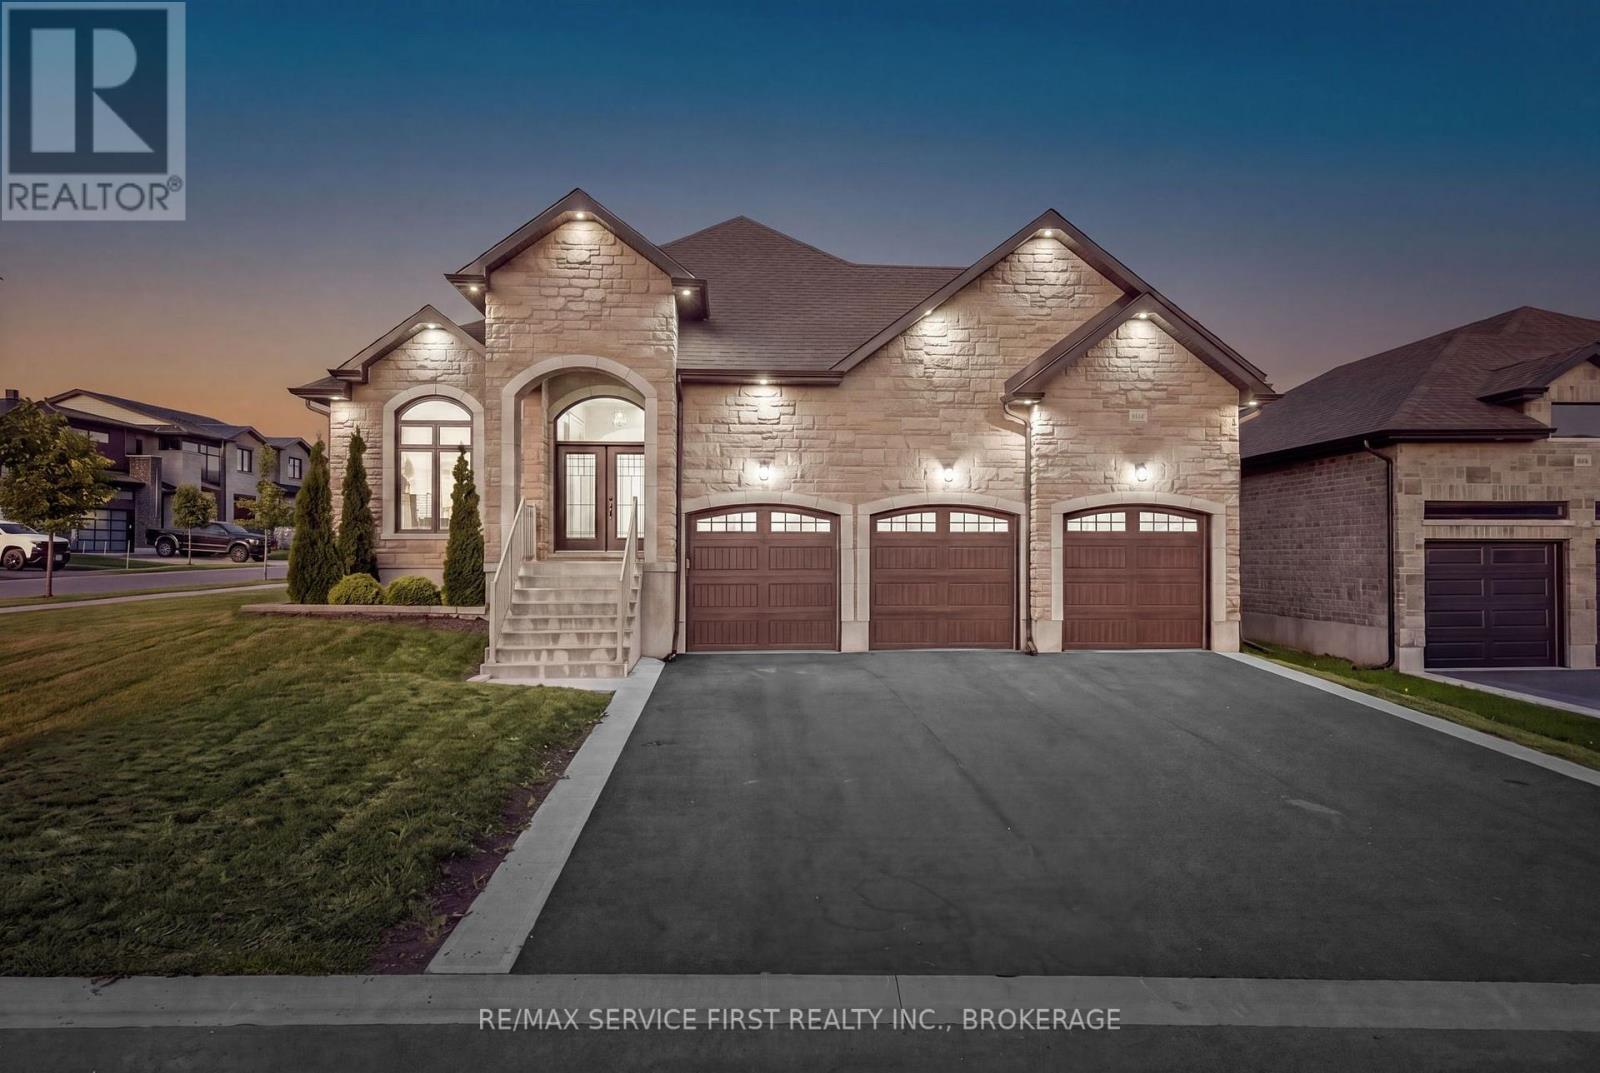
Welcome to 636 Mandara Drive, a truly one-of-a-kind custom-built raised bungalow that seamlessly blends exceptional craftsmanship, thoughtful design, and everyday functionality. Set apart by its striking upgraded stone facade, brick exterior, impressive three-car garage, and an in-ground irrigation system for the front and side lawns, this home offers outstanding curb appeal and an abundance of living space for growing families or multi-generational living. Step inside to discover a bright, open-concept layout where quality finishes and meticulous attention to detail are evident throughout. The main level features three spacious bedrooms and two beautifully appointed bathrooms, including a generous primary suite designed for comfort and privacy. The heart of the home is the expansive living and entertaining space, where natural light fills the home and creates a warm, welcoming atmosphere perfect for both everyday living and hosting family and friends. The fully finished lower level offers incredible versatility with three additional bedrooms, a full bathroom, and expansive living space, making it ideal for extended family, guests, a home office, or recreation. With the raised bungalow design, the lower level benefits from oversized windows that provide exceptional natural light, creating a bright and inviting extension of the home. Built with quality in mind and unlike anything else in the city, this one-of-one custom residence offers the perfect balance of luxury, functionality, and timeless design. From its premium exterior finishes to its spacious six-bedroom layout, in-ground irrigation system for easy lawn maintenance, and rare three-car garage, 636 Mandara Drive presents an exceptional opportunity to own a truly distinctive home. (id:49269)
30 County Road 23
Port Rowan, Ontario
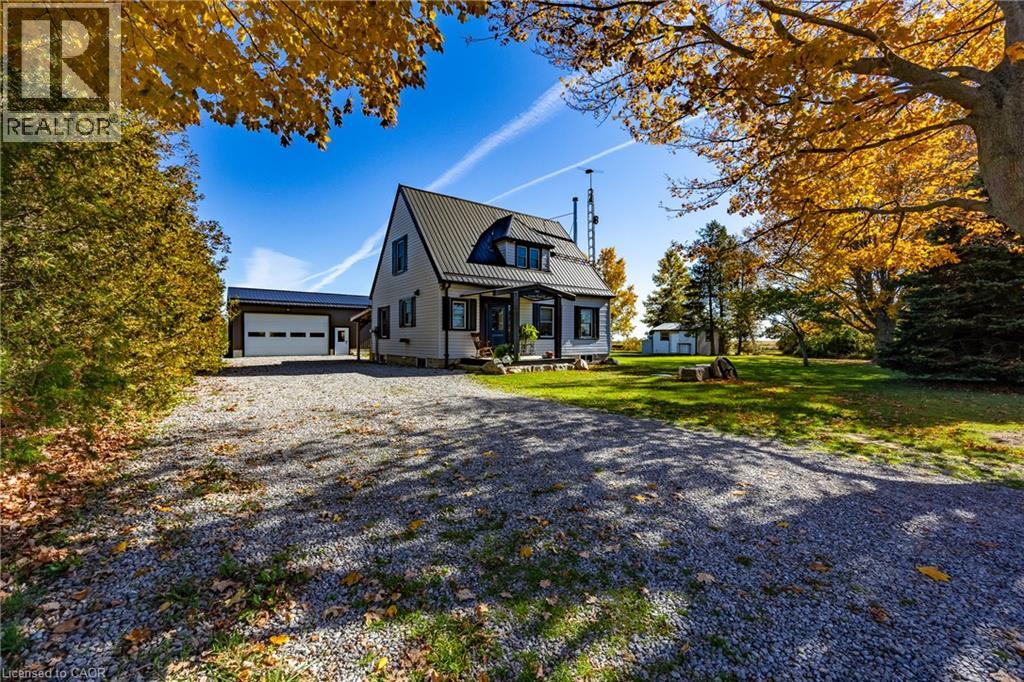
Welcome to 30 Regional Road 23! This beautifully updated home sits on a picturesque 1.16-acre property and features an impressive 26' x 40' detached garage/workshop loaded with extras! The home offers a thoughtfully renovated kitchen (2023/24) featuring quartz countertops, soft-close cabinetry, a deep farmhouse sink, and attractive tile backsplash. The main floor also includes a comfortable living room, bathroom, and versatile bedroom currently used as an office/laundry room. Upstairs, you'll find two additional bedrooms and a beautifully renovated 4-piece bathroom (2024). Plumbing and electrical wiring have been upgraded throughout, and a new septic system was installed in 2026. Step outside to enjoy a spacious stamped concrete patio and covered porch, perfect for summer barbecues and outdoor entertaining. The park-like grounds feature mature trees, expansive lawns, and a fenced pond complete with its own dock! For automotive enthusiasts, woodworkers, or anyone looking for exceptional workshop space, the 26' x 40' detached shop, constructed in 2025, is a standout feature! Built with steel siding and roofing, it offers an 18' x 10' overhead roll-up door, full concrete foundation and floor (with a section of thickened concrete floor intended for a vehicle hoist), and a steel hoist beam. Additional features include a 100-amp electrical panel with 220-volt service for welding, full insulation, wood-planked interior walls, steel ceiling, Regency wood stove for heating, and a utility sink. Two additional outbuildings provide even more flexibility: a 15' x 15' garden shed/dog kennel and an 8' x 12' storage shed. A rare combination of a recently renovated home, beautiful country-style grounds, and exceptional workshop facilities. Whether you're passionate about cars, woodworking, or simply need room for your hobbies and projects, this property offers the space and versatility to make it happen! (id:49269)
2180 Dixie Road
Mississauga, Ontario
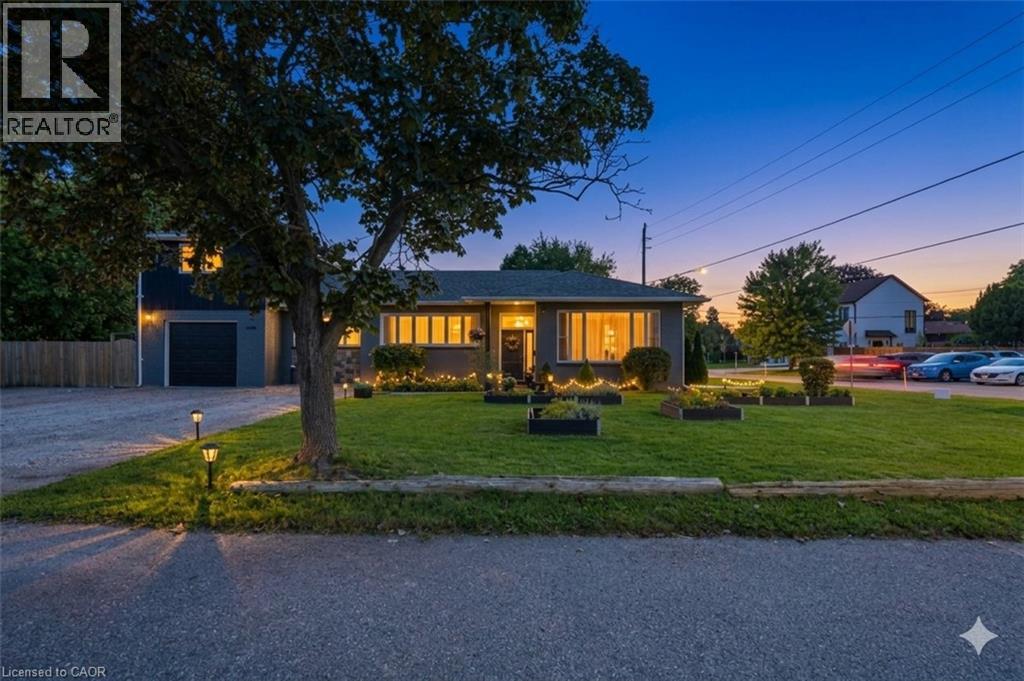
TRULY UNIQUE & FULL OF POSSIBILITIES! Welcome to 2180 Dixie Road, a rare and versatile property offering the potential for three completely separate living spaces, each with its own separate entrance. Featuring 3 kitchens and 2 laundry spaces, this thoughtfully maintained home is ideal for multi-generational living, extended family, or those looking for the potential to help offset their mortgage with additional living accommodations. One of the first things you'll notice is the impressive ceiling height, creating an incredible sense of space and openness throughout. The home is filled with natural sunlight and features a beautiful kitchen with a functional layout and excellent flow into the living room-an inviting space to gather, relax and entertain. Significant Updates & Improvements! Approximately $100,000 has been invested in improvements to the property, including the addition of a sump pump, replacement of the mini-split air conditioning system, redone insulation, a replaced boiler, and a redone sewer line worth over $50,000. These improvements add to the appeal of this unique and versatile home. Situated on an impressive 100-foot-wide lot, the possibilities extend well beyond the home itself. With its versatile layout, multiple entrances and generous lot, this property also presents exciting potential for a home-based business or other business opportunities, subject to municipal approvals and zoning Located in a highly convenient area close to Etobicoke, Sherway Gardens, major highways, transit, shopping, restaurants and everyday amenities, this is a location that offers both convenience and connectivity. Whether you're looking to accommodate multiple generations, create private spaces for family members, explore additional income potential, or combine your home and business 2180 Dixie Road offers flexibility and opportunity that is increasingly hard to find. A truly exceptional property with endless possibilities-come see what you can create here! (id:49269)
317 Lock Street W Unit# 214
Dunnville, Ontario
Welcome to the upscale retirement community, Village on the Grand. The Cambridge model, 1300 square feet with 2 Beds + Dining area can be converted to den, 2 baths, 100 sq.ft. Balcony, Primary BR with Walk-In Closet. Built-In Shower Seat, large 2nd BR. The unit, Open Concept, new professionally installed laminate flooring with innovative electric opening and closing window coverings. Enjoy your private balcony through the sliding doors off the spacious living room. The open concept provides an atmosphere of social interaction from Kitchen to Living room. This sought after 55+ facility includes an Indoor Pool, Community Hall, Games Room, Lounge, Craft Room & more. Parking in Front Lot near main entrance. There is an On Site Superintendent M-F., conveniently located next door to Haldimand War Memorial Hospital and Pharmacy. The location close to shopping, the downtown and the Beautiful Grand River, allows the residents to continue the enjoyment of life outside of their residence (id:49269)
1645 King Street N
St. Jacobs, Ontario
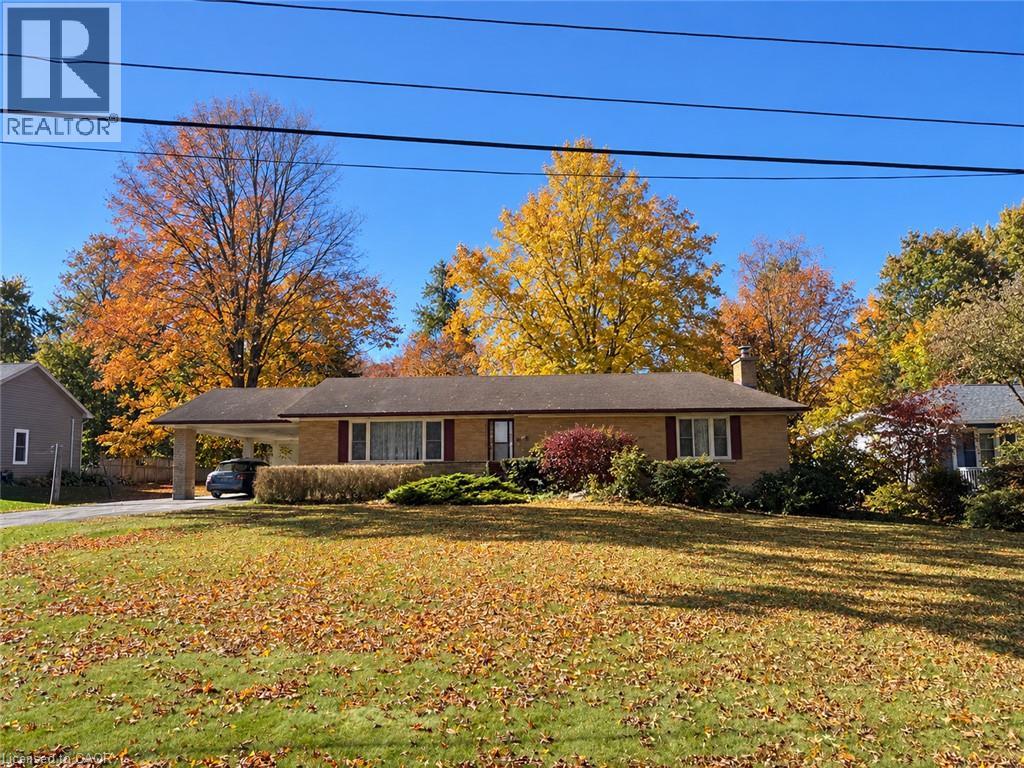
A Rare Opportunity on 0.775 Acres with Income Potential, Spacious Living & Exceptional Outbuildings! Welcome to 1645 King St N, a unique property offering the perfect blend of space, flexibility and opportunity in the sought-after St. Jacobs area. Situated on an impressive 0.775-acre lot, this property is ideal for families, hobbyists, entrepreneurs, investors or anyone looking for additional space and income potential. The main residence offers 4+2 bedrooms and 2 bathrooms, providing plenty of room for a growing family, extended family or those who work from home. The property also features a separate 1-bedroom, 1-bathroom guest house, offering excellent potential for rental income, a private in-law suite, guest accommodations or a dedicated space for family and friends. Adding even more value is the large workshop/garage, perfect for a contractor, tradesperson, car enthusiast, hobbyist or anyone needing substantial workspace and storage. The expansive lot provides plenty of room to enjoy the outdoors, with a generous yard and mature trees creating a peaceful and private setting. Separate -1 bedroom, 1-bathroom guest house, Excellent potential for additional rental income, large workshop/garage, Ample parking and outdoor space, Ideal for families, multi-generational living or investors, Convenient St. Jacobs location. A rare combination of residential living, income potential and workspace. Whether you're looking for a spacious family home, an investment opportunity, a multi-generational property or a place to operate your business or hobby, 1645 King St N offers possibilities that are increasingly difficult to find. (id:49269)
405 Cardiff Place
Sarnia, Ontario
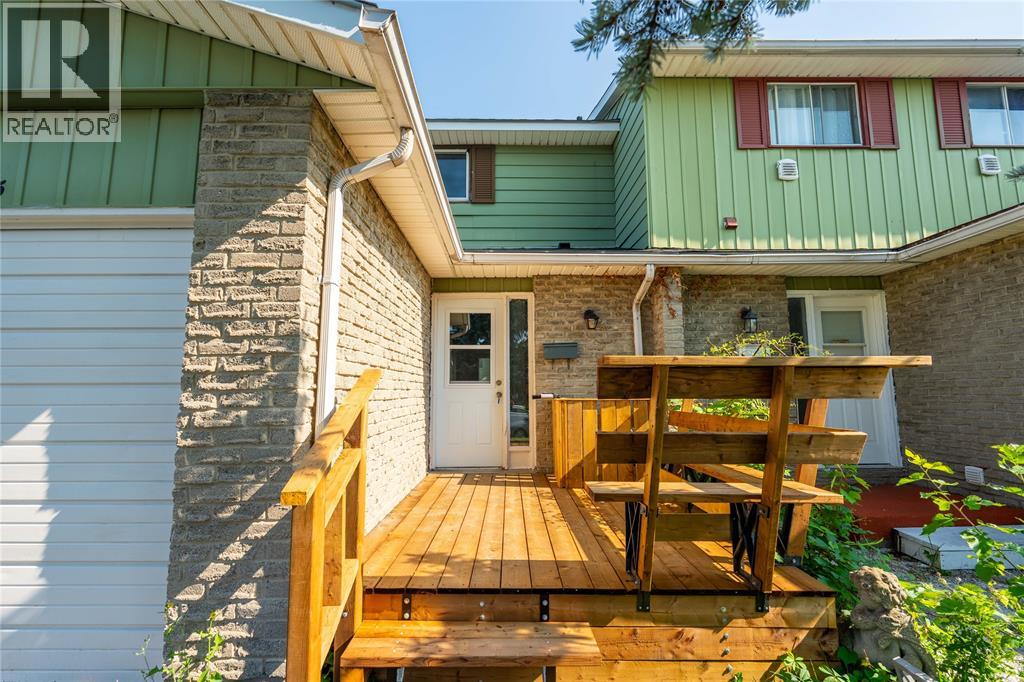
WELCOME TO 405 CARDIFF PLACE, BEAUTIFULLY SITUATED IN THE HIGHLY SOUGHT-AFTER CARDIFF ACRES! THIS INCREDIBLY AFFORDABLE PROPERTY IS AN ABSOLUTE DREAM FOR FIRST-TIME HOMEBUYERS, FAMILIES, AND SAVVY INVESTORS ALIKE. LOCATION IS EVERYTHING—ENJOY EXCELLENT AMENITIES RIGHT AT YOUR DOORSTEP INCLUDING SHOPPING, COMMUNITY FACILITIES, THE YMCA, PUBLIC TRANSIT BUS ROUTES, AND FANTASTIC PROXIMITY TO LAMBTON COLLEGE. STEP INSIDE THIS COMPLETELY RENOVATED GEM TO FIND BRIGHT, FRESH SPACES FEATURING BRAND-NEW PAINT, MODERN FINISHINGS, AND ALL-NEW FLOORING FLOWING SEAMLESSLY THROUGHOUT. THE MAIN LEVEL BOASTS A BEAUTIFULLY UPGRADED KITCHEN AND 2ND LEVEL HAS THREE SPACIOUS BEDROOMS. BOTH BATHROOMS IN THE HOME HAVE BEEN COMPLETELY TRANSFORMED WITH TOP-TO-BOTTOM RENOVATIONS. THE LOWER LEVEL EXPANDS YOUR LIVING SPACE, OFFERING A LARGE FOURTH BEDROOM, A CONVENIENT BASEMENT KITCHENETTE, AND PLENTY OF STORAGE. ENJOY ULTIMATE PEACE OF MIND WITH MAJOR MECHANICAL UPGRADES, INCLUDING A FURNACE AND A/C UNIT THAT'S ONLY 5 MONTHS OLD, AND A HOT WATER TANK THAT IS LESS THAN A YEAR OLD AND FULLY OWNED (NO RENTAL FEES!). OUTSIDE, ENJOY TWO BEAUTIFUL, BRAND-NEW DECKS LOCATED AT BOTH THE FRONT AND REAR OF THE PROPERTY. FOR ADDED CONVENIENCE, THE ATTACHED SINGLE-CAR GARAGE PROVIDES DIRECT INSIDE ACCESS TO THE HOME. TURNKEY PROPERTIES WITH THIS LEVEL OF FINISHING AND PREMIER LOCATION DO NOT LAST LONG. WHETHER YOU ARE LOOKING TO BREAK INTO THE MARKET, FIND THE PERFECT FAMILY HOME, OR ADD A HIGHLY RENTABLE PROPERTY TO YOUR INVESTMENT PORTFOLIO, 405 CARDIFF PLACE IS THE ONE! (id:49269)
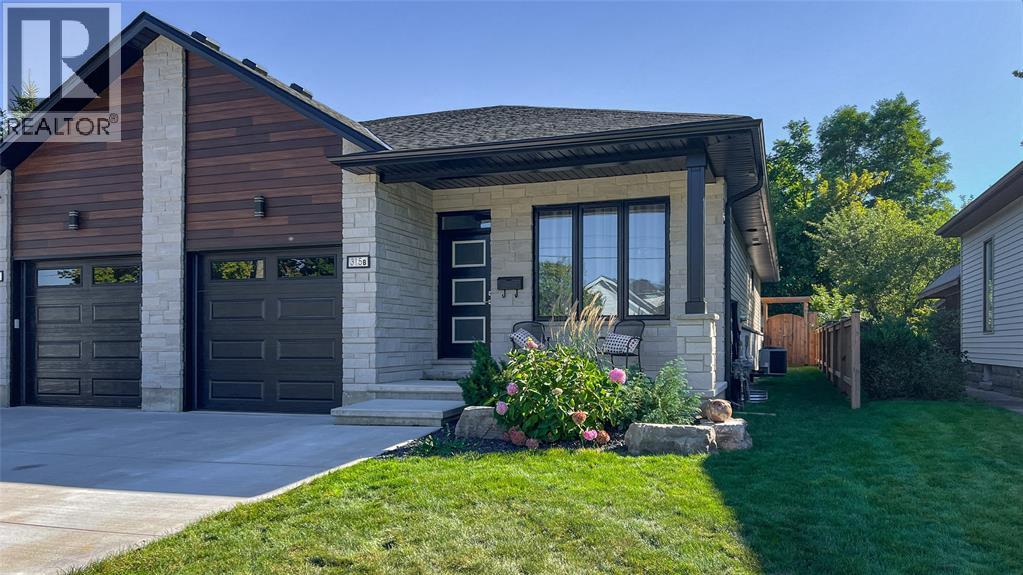
315 Alexandra Avenue Unit# B
Point Edward, Ontario
NEWLY COMPLETED IN 2024. THIS LOCATION IS WALKING DISTANCE TO THE ST. CLAIR RIVER & BLUEWATER BRIDGES, 2 WATERFRONT MARINAS, LAKE HURON BEACHES & CANATARA PARK WALKING TRAILS. EXPERIENCE ALL THAT THIS LOW TAX VILLAGE OFFERS INCLUDING SHOPPING, DINING OPTIONS & THE CASINO. WITH HIGH-END FINISHES THROUGHOUT, THIS 2+2 BEDROOM, 3 BATHROOM HOME BOASTS 9' CEILINGS, BEAUTIFUL GREAT ROOM OVERLOOKING A STUNNING KITCHEN, COVERED BACK PATIO, & A DEVELOPED LOWER LEVEL INCLUDING A SPACIOUS REC ROOM. HOT WATER TANK IS A RENTAL. (id:49269)
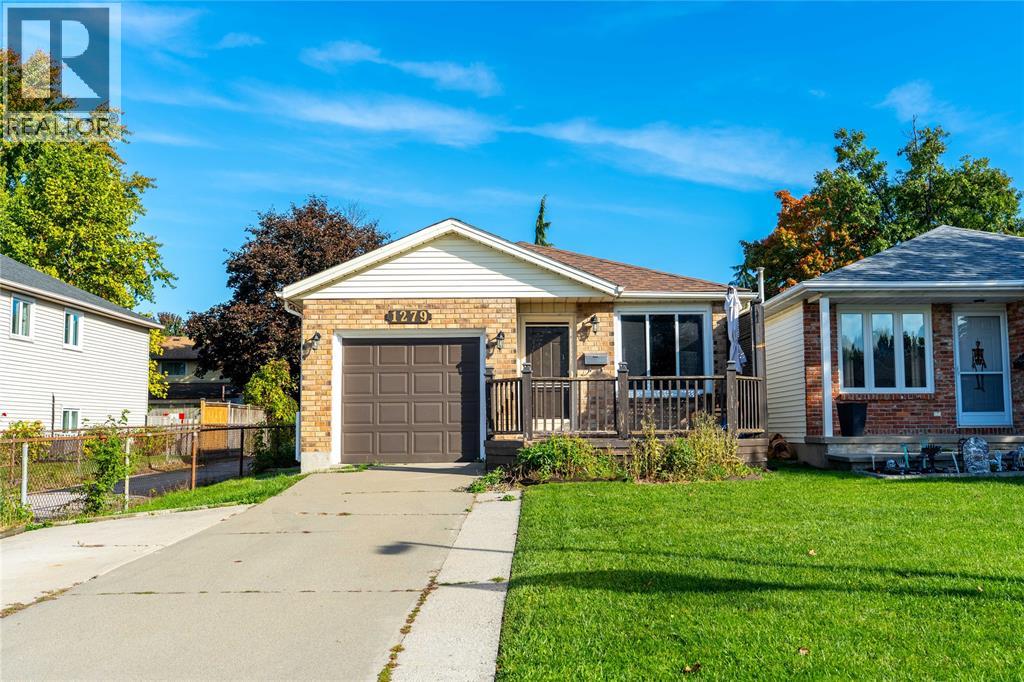
1279 Thistledown Avenue
Sarnia, Ontario
Move right into this perfectly maintained 4-level home! Larger than it looks, this spacious home offers 4 bedrooms & 2 full bathrooms, with plenty of room for the whole family. Patio doors off the dinette lead to the fully fenced backyard, while the main floor features a comfortable living room and a sunken rear family room with gas fireplace. The lower level offers a basement workshop with potential to create a rec room, home office or additional living space. Updated flooring & paint throughout make this home truly move-in ready. Centrally located in Sarnia, just minutes from shopping at Lambton Mall & approximately a 15-minute walk to Lambton College. Roof shingles replaced in 2020. Hot water tank is a rental. (id:49269)
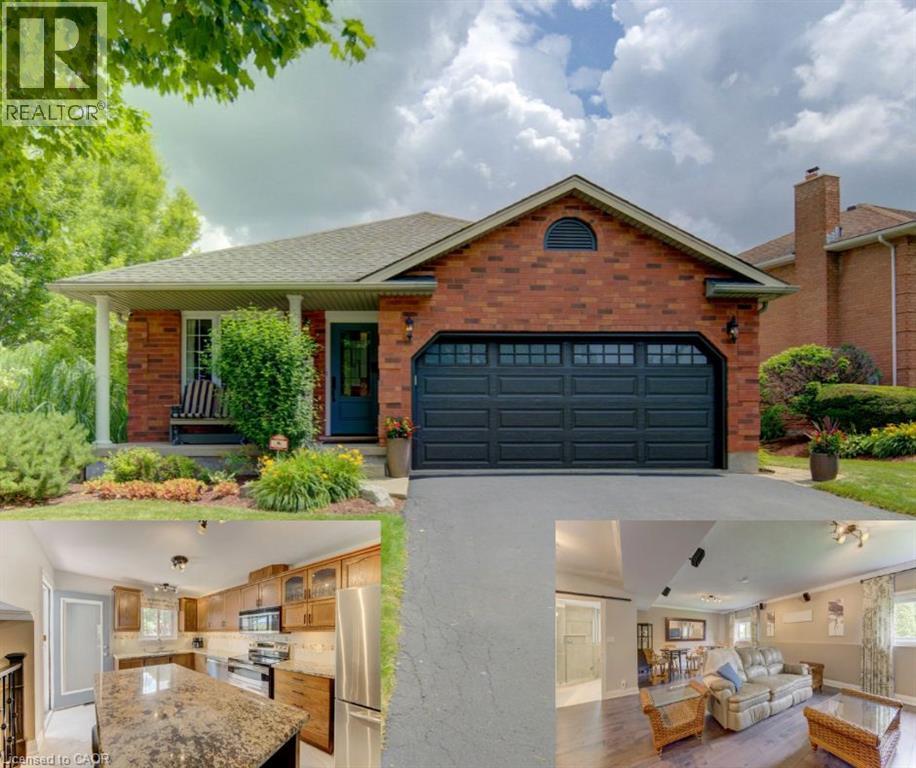
378 Meadowvale Place
Waterloo, Ontario
Welcome to this immaculate 4-level backsplit in one of Waterloo's most sought-after family neighbourhoods! Offering 3 spacious bedrooms, 2 full bathrooms, a double-car garage, a 4 vehicle driveway and just minutes from the expressway! This move-in-ready home has room for the whole family. The bright, main floor living room features a cathedral ceiling and a stunning kitchen featuring a functional island with seating, abundant cabinetry, and plenty of space to gather. Relax in the inviting family room with a cozy fireplace and 9-foot ceilings, or enjoy movie nights in the finished basement media room with heated floors. The laundry room features built in cabinets for extra storage. Step outside to your private, professionally landscaped backyard, complete with a 10' x 20' composite deck, irrigation system, and storage shed. Additional highlights include an on-demand water heater with no rental items. Ideally located within walking distance to schools, RIM Park, Grey Silo Golf Course, trails, and just minutes from St. Jacobs and the Farmers' Market! This is the perfect combination of style, space, and location. Don't miss your chance to call it home. (id:49269)
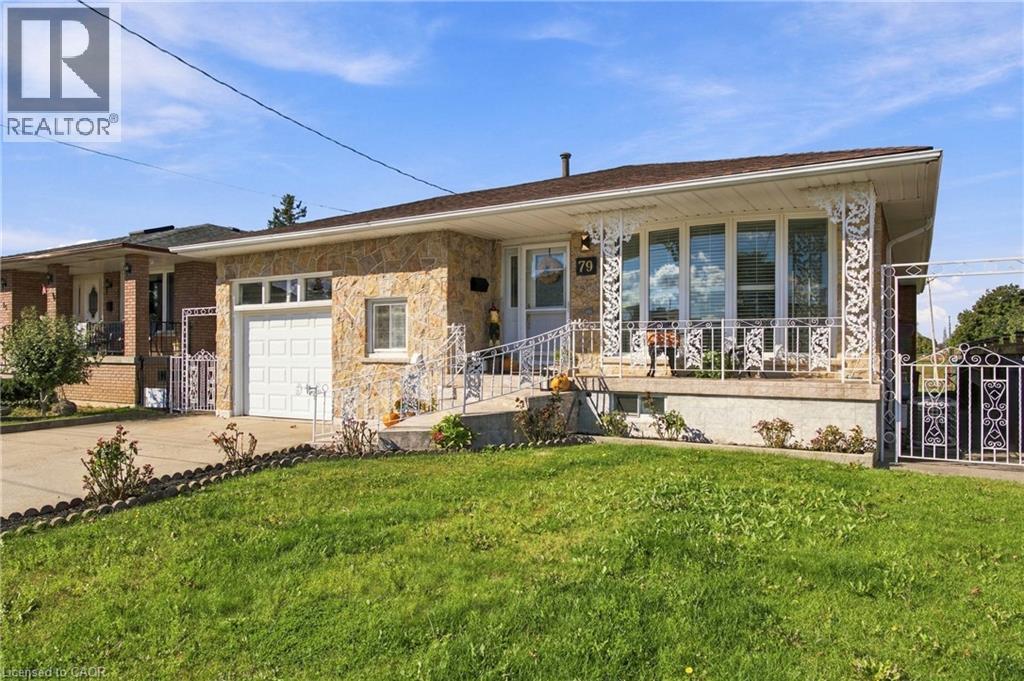
79 Oakland Drive
Hamilton, Ontario
FOUND! The ultimate in PRIVACY! This 3BR, 2Bth, CUSTOM all BRICK/STONE bungalow built by MITCHELL Homes; QUIETLY backs onto GREENSPACE & Sam Manson PARK. STELLAR East Hamilton location will IMPRESS the entire family. SPACE FOR EVERYONE including 2nd KITCHEN for the INLAWS! Large principle room sizes; HARDWOOD/TILE flooring (NO carpeting), BRIGHT family sized kitchen with PANTRY overlooks dining/living rooms with plenty of natural light. Spacious bedroom WING is separated by a PRIVACY door. Convenient SEPARATE side door ENTRY accesses the lower level; EXCELLENT for in-law or RENTAL POTENTIAL! FINISHED basement is loaded with surprises! Massive family room with large windows, wood burning FIREPLACE & wall sconces; a great place to entertain during the holidays! NEW 100AMP breaker panel 2026, california shutters, water purifier, central vac, several NEW light fixtures/pot lights 2026, RARE MAIN FLOOR Laundry/Mud room is very convenient with 12’ceil’g & access to garage, plus can act as a SOUS KITCHEN with GAS line in place for additional stove and PLENTY of STORAGE! Come discover how close you are to amenities & modern conveniences. Backyard OASIS with whimsical vine covered patio area; ideal for dining alfresco; magnificent fig trees, grass and garden area with shed to keep all your tools organized. Simply STUNNING! Concrete drive, walkway & patio, perfect for BBQ’g & entertaining! Direct entry gate to the PARK featuring kids jungle gym, lawn bowling, soccer fields & MORE. Premium locations like this, on a quiet street with little through traffic rarely come available; METICULOUSLY maintained, these original owners have loved living here since the 1970’s. Flexible closing possible! Steps to transit, Eastgate Mall, NR No Frills, Freshco, Starsky, Canadian Tire, Dollar Tree & Food Basics. Near convenient access to Redhill Parkway, QEW Highway (minutes to 403/407 & GO train), Lake ON, Confederation Park, Pickle Ball Crts, excellent schools & restaurants! (id:49269)
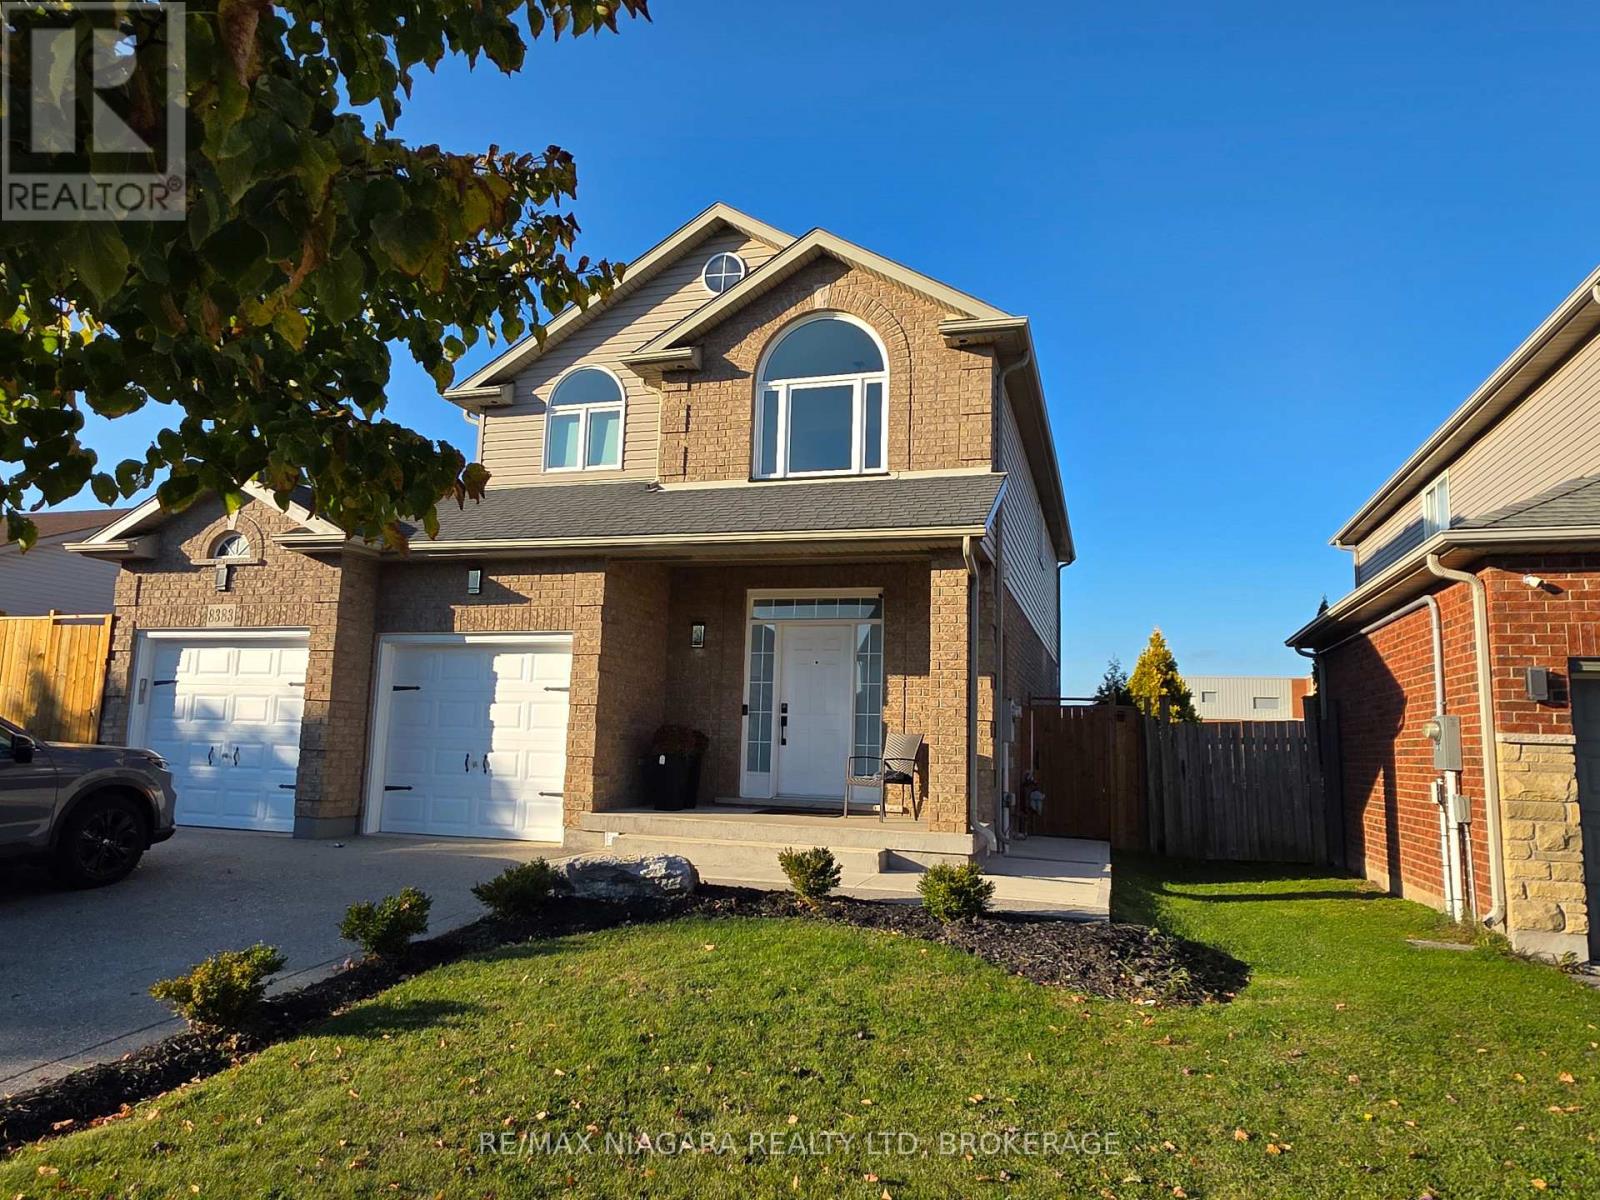
Lower Level - 8383 Heikoop Crescent
Niagara Falls, Ontario
Discover the low-maintenance lifestyle in this spacious 800-square-foot lower-level unit nestled in the highly desirable Garner Estates. The versatile layout features a bedroom plus den that serves as the perfect quiet space for a home office. Features a Large Rec Room Area With Space For Dining, Pot Lights, a Kitchen with room for a table, a 3Pc Bathroom With Stackable Laundry and Storage in the cold room. Includes all utilities and One Parking Spot in the Driveway. Conveniently Close to Parks, Schools, Costco, QEW, Shopping and Numerous other Amenities. (id:49269)
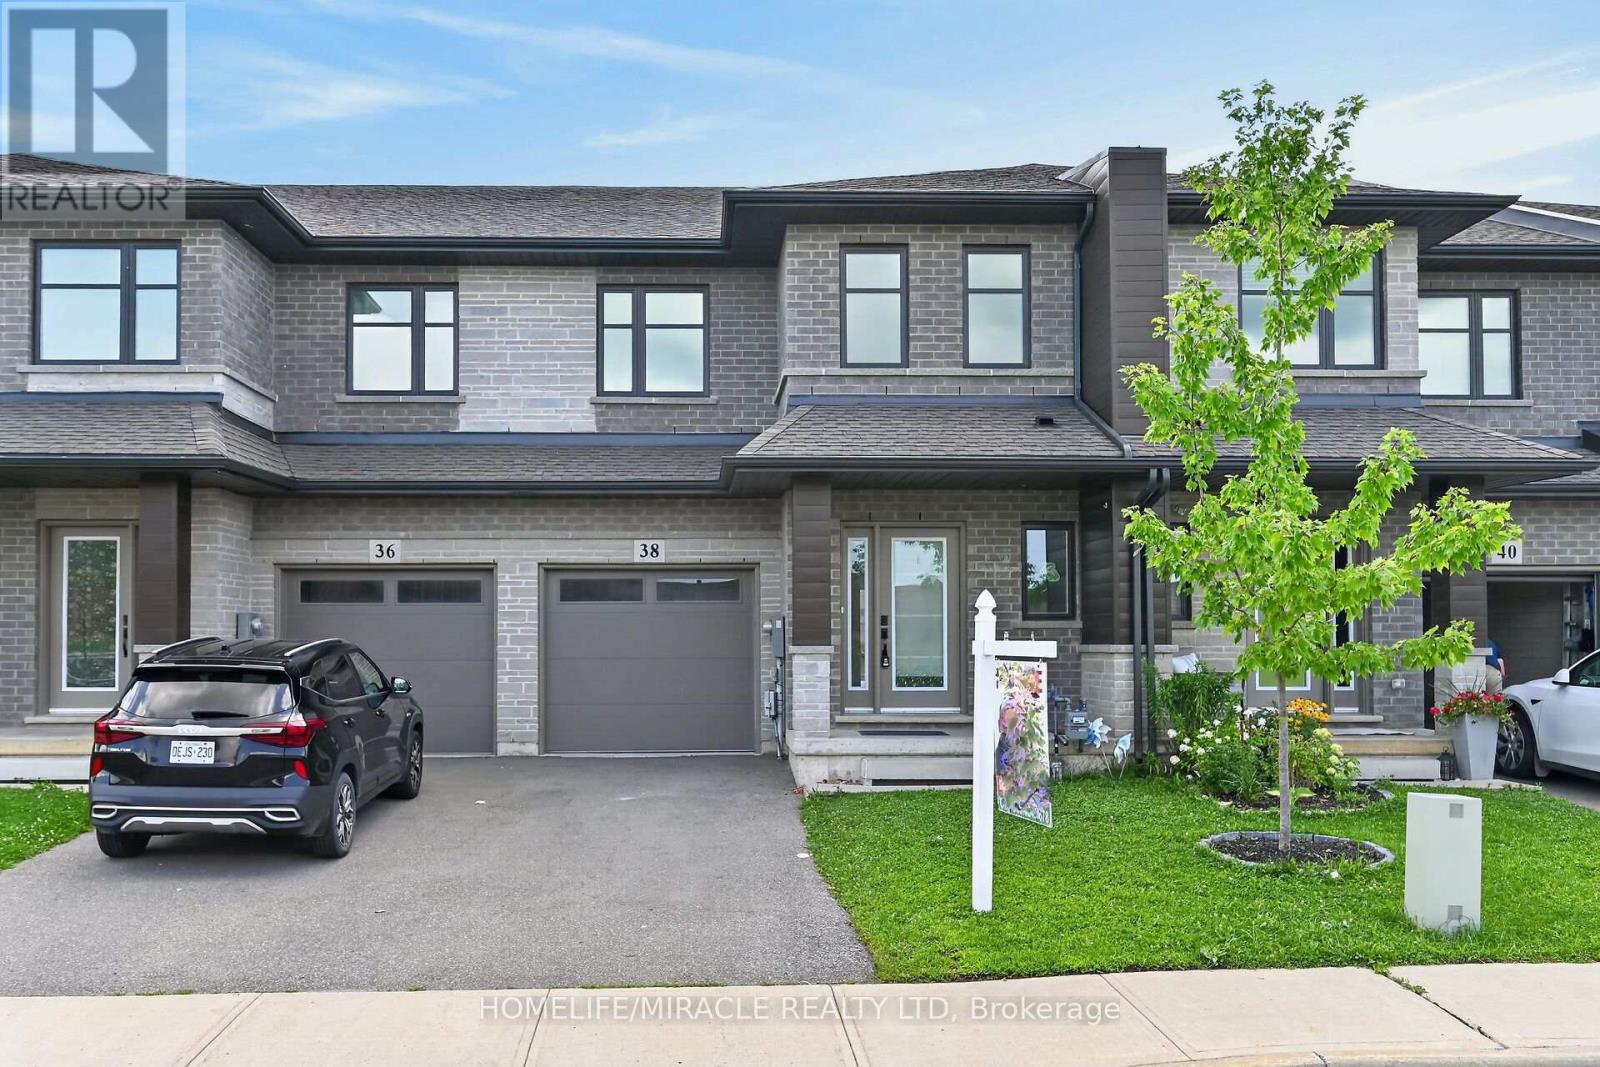
38 Jayla Lane
West Lincoln, Ontario
Welcome to this exceptional looking executive freehold townhome, ideally situated in one of Smithville's most sought-after newer communities. Built in 2021 by Rosemont Homes, this beautifully appointed 4-bedroom, 2.5-bath residence offers over approximately 1,700 square feet of thoughtfully designed living space, complemented by modern finishes throughout. Upon entering, you are greeted by a bright and inviting open-concept main floor featuring soaring 9-foot ceilings and well-proportioned principal rooms, perfectly suited for both everyday living and stylish entertaining. The gourmet kitchen serves as the heart of the home, complete with a large center island, ample cabinetry, and generous counter space to meet the needs of any home chef. The upper level offers a spacious primary suite designed for comfort and privacy, featuring a large walk-in closet and a well-appointed ensuite bath. Four additional generously sized bedrooms, provide flexibility for growing families, guests, or home office needs. A full main bathroom with and the convenience of bedroom-level laundry complete the second floor. Step outside to enjoy the fully fenced backyard an ideal setting for outdoor dining, summer entertaining, or quiet relaxation. Additional features include a private driveway, attached garage with inside entry and garage door opener, and a functional layout that enhances both comfort and practicality. Ideally located directly across from a park and within close proximity to schools, shopping, and everyday amenities, this home also offers convenient access to the QEW and is just a short drive from Niagara's renowned wine region. Beautifully maintained and move-in ready, this impressive property presents an outstanding opportunity to enjoy modern living in the heart of Smithville. (id:49269)
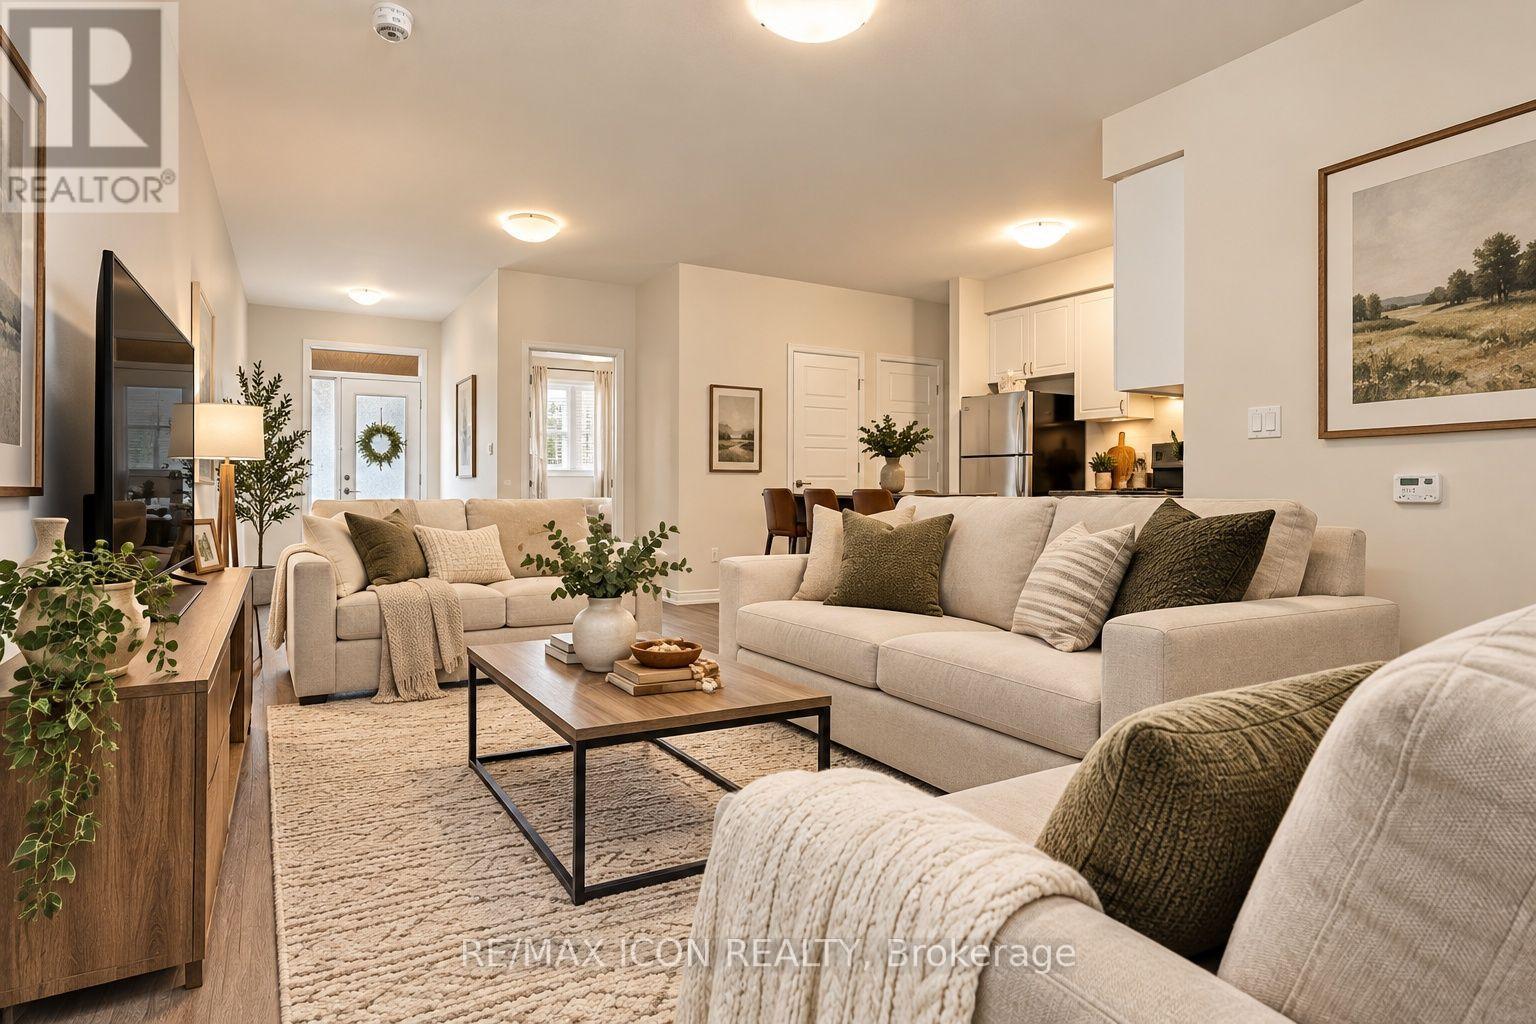
75 - 908 Apple Hill Lane
Kitchener, Ontario
Welcome to this bright and inviting 1,000 sq. ft. bungalow-style townhome, offering the perfect combination of comfort, convenience, and low-maintenance, one-level living! An ideal opportunity for first-time buyers or downsizers, this move-in-ready home features a spacious open-concept layout with a welcoming living area and functional kitchen complete with white cabinetry, stainless steel appliances, and a breakfast bar. Offering two comfortable bedrooms and approximately 1,000 sq. ft. of main-floor living space, this home provides the convenience of having everything on one level. Step outside and enjoy your own charming front sitting area, perfect for morning coffee or relaxing outdoors. An impressive approximately 1,000 sq. ft. crawl space provides exceptional additional storage. A MAJOR BONUS is the TWO OWNED PARKING SPACES, a fantastic and valuable feature offering added convenience for households with multiple vehicles or visiting guests. With generous living space, exceptional storage, two owned parking spots, and the ease of bungalow-style living, this home is an opportunity you won't want to miss! (id:49269)