
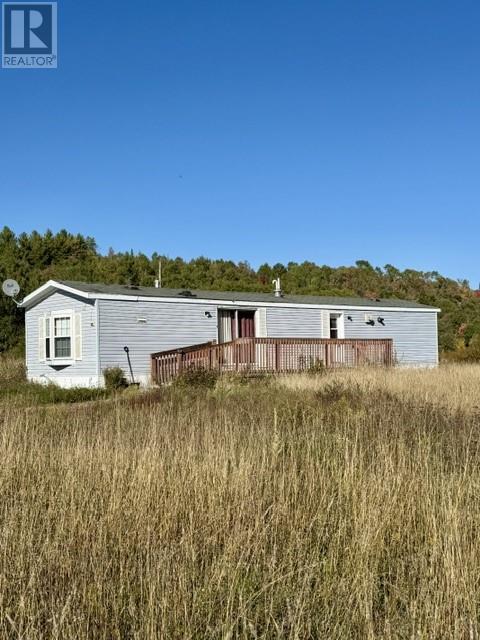
1106 Lee Valley Road
Massey, Ontario
Great location and plenty of potential! This 3.3 acre property offers a 2 bedroom mobile home nestled in a peaceful country setting, with Lacloche Creek bordering the back of the property. The home features an open concept living/dining room and kitchen, 3 piece bathroom. Newer deck boards, propane furnace, and hot water on demand system. An appliance package is included as well. With a little TLC and updating, you can make this home your own! Or, with plenty of room to work with, consider building your dream home and making the most of this beautiful parcel. The property could also be well suited for a hobby farm or simply provide the extra space you've been looking for. So many possibilities! Enjoy the tranquility of country living while still being conveniently located approximately 15 minutes from Massey and just 10 minutes from Espanola for amenities. Don't miss out on this one, call today for your personal viewing! (id:49269)
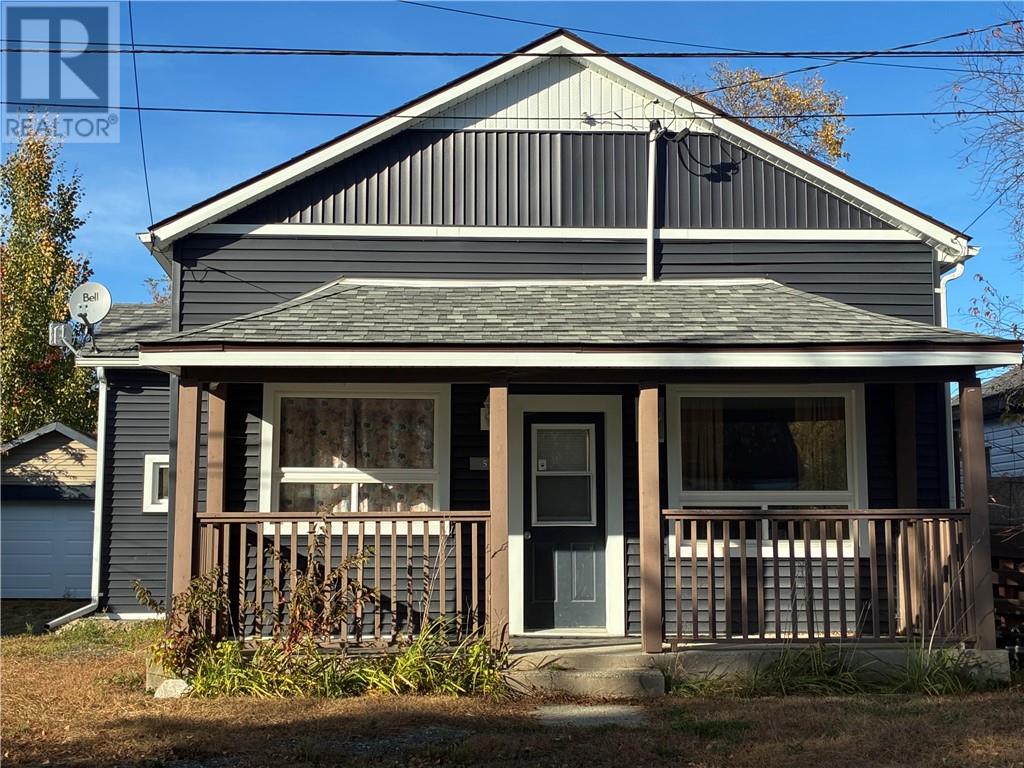
514 John Street
Espanola, Ontario
Small-Town Comfort. Big-Future Potential. Whether you’re buying your first home, simplifying your lifestyle, or planning your next chapter, Espanola offers affordability, convenience, and a place to call your own. With the mill’s rebirth, emerging employment opportunities, and easy access to Sudbury and Manitoulin Island, Espanola is building momentum and looking toward a bright future. Cozy, clean, and just waiting for you! Why rent when you could own this home? Enjoy the added value of a detached garage with workshop space and a driveway accommodating three vehicles. This bright, 2-bedroom, 2-bathroom home features an open-concept layout, fresh modern colours, and cottage-like charm. Enjoy comfortable living, privacy, and room to make it your own. Step outside to a large, private, fenced yard with a backyard deck—perfect for relaxing or entertaining. Be part of what’s next. Find your place. Build your future. Invest in Espanola—and make 514 John Street your starting point. Thank you for visiting! (id:49269)
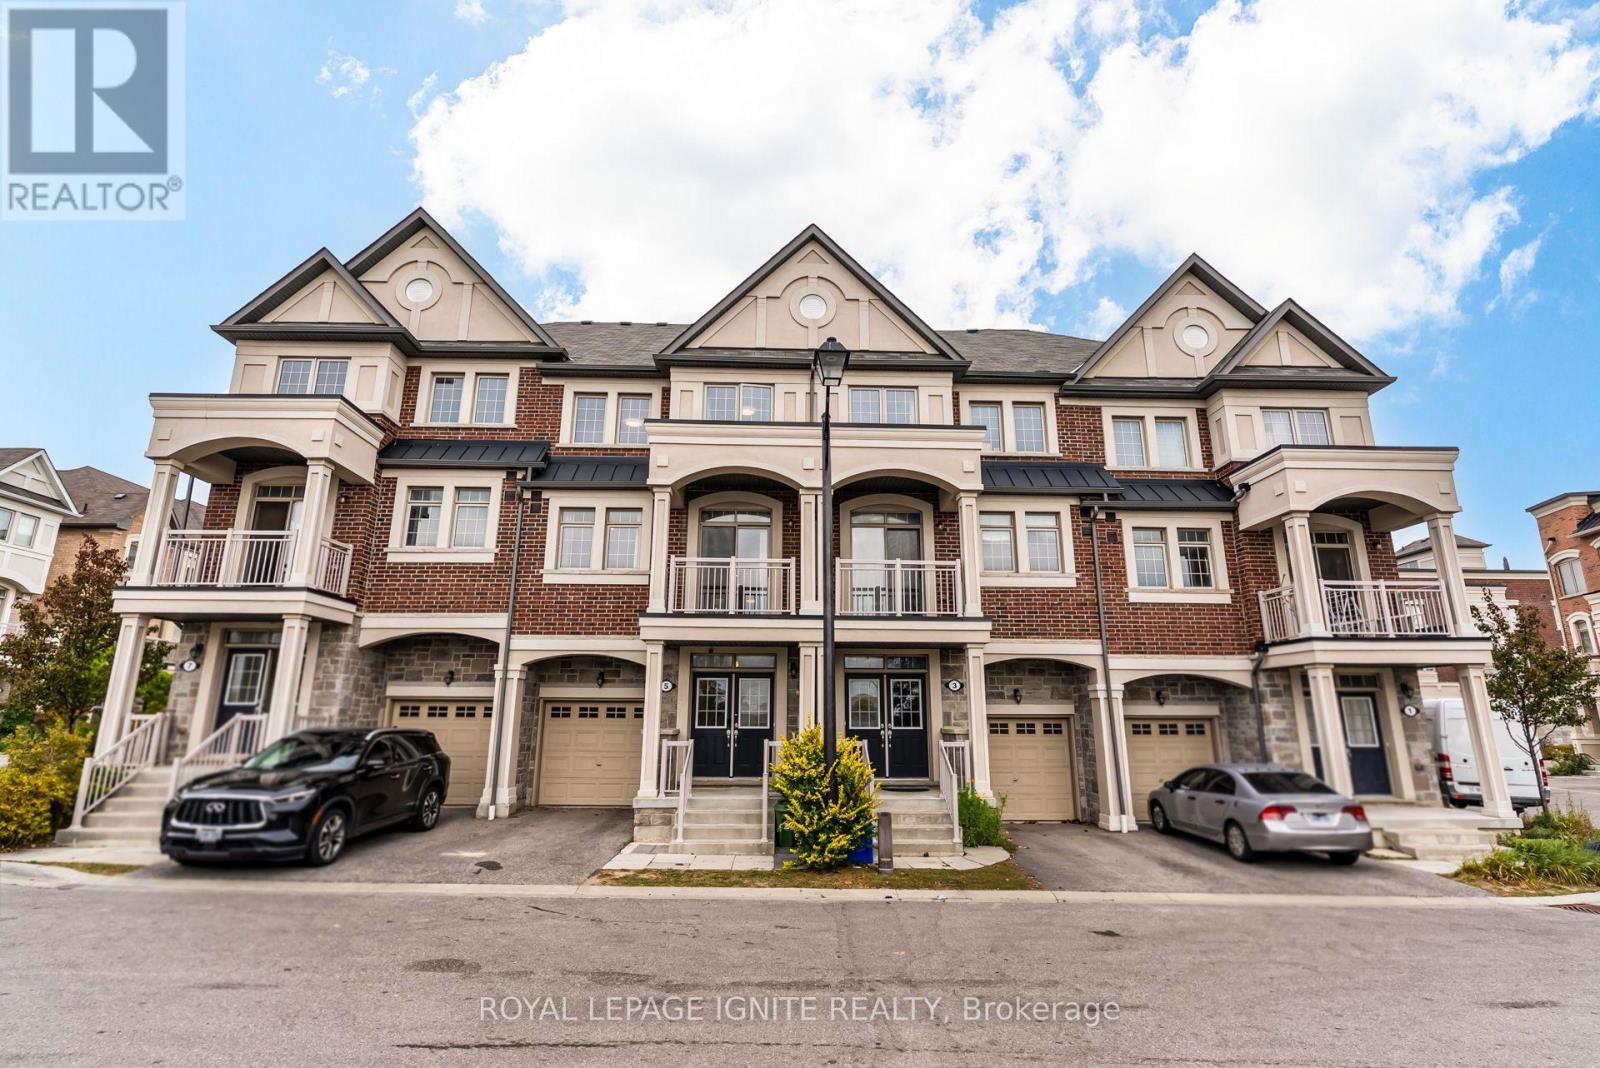
5 Sleeky Lane
Ajax, Ontario
Welcome to 5 Sleeky Lane! An exceptionally large and beautifully maintained 4-bedroom townhome offering approximately over 2,700 sq ft of finished living space-a rare find for a townhome. Built in 2019 and purchased directly from the builder by the original owners, this bright and airy home offers generous room sizes, abundant storage and thoughtful upgrades throughout. Featuring 4 spacious bedrooms, 3.5 bathrooms, including a versatile in-law suite on the main floor with separate entrance for added privacy. The bright, open-concept and generously sized living room is ideal for entertaining. Enjoy the south-facing open view offering excellent privacy and natural light. The property also features a stunning kitchen with a large island with quartz countertops perfect for hosting, complemented by a stylish glass backsplash. Primary bedroom features a Juliet balcony, spacious walk in closet and upgraded glass shower door in the ensuite. The beautifully finished basement provides the perfect space for a rec room, home office, playroom or additional living area. A wide welcoming foyer, oversized coat closet, generously sized laundry room and tons of additional closet/storage space add to the home's exceptional functionality. Additional features include potlights throughout the house, a gas BBQ line on the deck, Wi-Fi/auto-enabled garage door opener with interior/exterior keypads, digital front door lock with auto-lock, smart thermostat, upgraded light fixtures, upgraded floor registers, pull-out laundry faucet and bidets in all bathrooms. Unbeatable location: steps to GO Transit, Best Buy, Old Navy & Real Canadian Superstore; 2 mins to Home Sense; 5 mins to Costco, Walmart, Home Depot & Canadian Tire; 4 mins to elementary school; and 7 mins to Hwy 401. A rare opportunity to own a spacious, move-in-ready townhome with the size and functionality of a much larger home! (id:49269)

680 Point Pelee Drive
Leamington, Ontario
Welcome to 680 Point Pelee Drive with 105 ft frontage on Lake Erie, this 3 season family owned cottage is available, close to Point Pelee National Park, Mersea Park, Erie Shores golf course, marina, shopping and more. Sanitary sewers connected and paid for. Buyer to verify all information. Sellers will not be converting any of the PINS out of the Registry system to the Land Title system. 2026 ERCA approved breakwall shoreline protection installed. Updated yard work and flooring. Live in this cottage or build your dream home. (id:49269)
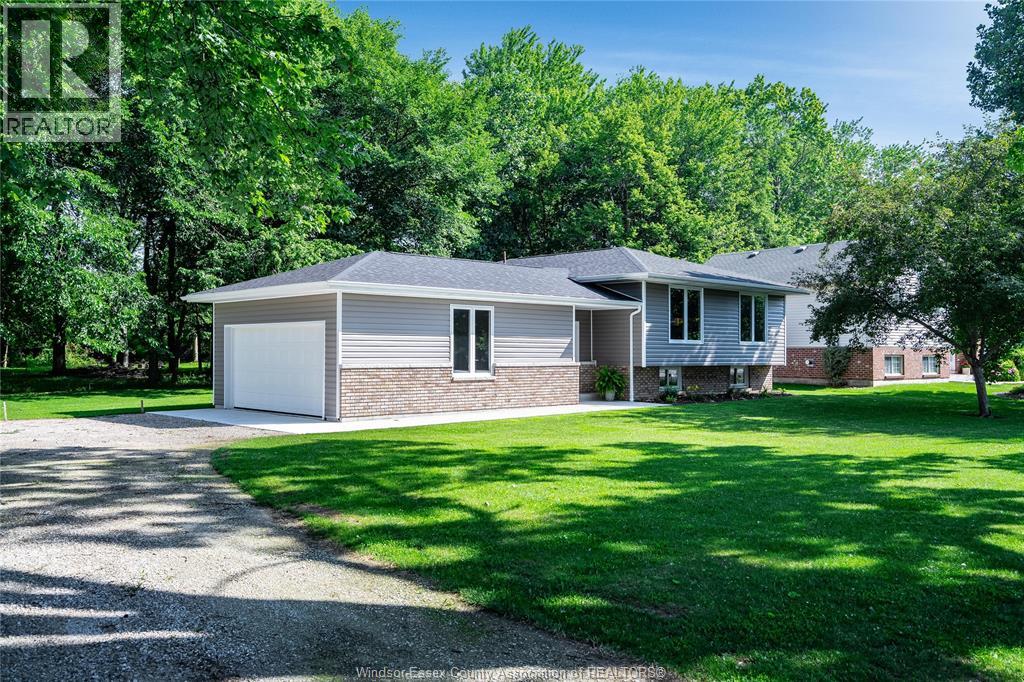
332 Heritage Road
Kingsville, Ontario
Completely transformed from top to bottom, this stunning home offers 100 feet of frontage directly across the road from the lake and showcases quality craftsmanship throughout with no shortcuts taken. Fully gutted, expanded with an added garage, and renovated in 2025 using high-end materials, this move-in ready property features brand new drywall, insulation, furnace, central air, owned hot water heater, roof, main floor windows, plumbing, and electrical. The bright open-concept main floor is designed for modern living with a beautiful kitchen featuring quartz countertops, spacious dining area, and inviting living room. The primary bedrooms includes a lovely 3-piece ensuite, complemented by two additional bedrooms and a stylish full second bath. Luxury vinyl plank flooring runs throughout the home for a seamless and elegant finish. The fully finished basement offers exceptional additional living space with a large family room featuring a fireplace, custom built-in shelving with LED lighting, games area, spacious office with barn door, gorgeous laundry room, 3pc bath, and abundant storage. Step outside to enjoy the backyard concrete patio backing onto a peaceful wooded area. A rare opportunity to own a like-new home in a sought-after setting. (id:49269)
5209 Aiden Avenue
Tecumseh, Ontario
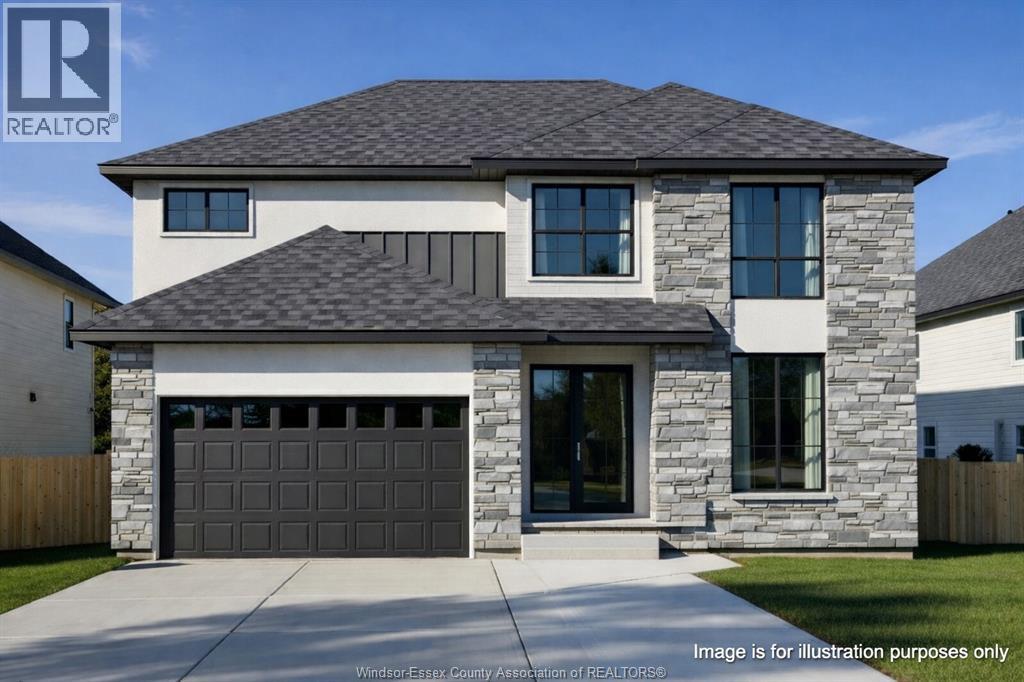
Now Building in Old Castle - Sleiman Homes. Well appointed 2 story home boasting approximately 2500 SQ FT & and offers 5 beds, 3.5 baths, including main floor bed and full bath w/a fantastic & elegant layout w/ finished hardwood throughout, gourmet kitchen w/ granite countertops & island, family rm w/fireplace , Large patio doors and natural light. The Main floor also features a laundry room / mudroom combo with only top of the line materials & finishes. On the upper level, you'll find 5 spacious beds + 4 pcs ensuite bath w/double sinks and option for granite or quartz vanities.. An unfinished basement w/ grade entrance & all necessary bath and kitchen rough-ins, insulated and ready for finishing touches. This brick, stucco & stone home features a double car garage, outdoor pot lights, a 14 x 14 covered porch and Nestled on a large lot in one of Windsor hottest new subdivisions Old Castle Heights. 7 year Tarion warranty. The listed price already reflects the HST rebate for the period of April 1, 2026 through March 31, 2027, with all rebate amounts assigned to the builder. The discounted price is conditional upon the buyer qualifying for the applicable rebates. More lots to choose from. Call today for the builder's package. Buyer to verify zoning taxes & sizes. SOME PHOTOS ARE VIRTUALLY STAGED. (id:49269)
300 Angelo
Lasalle, Ontario
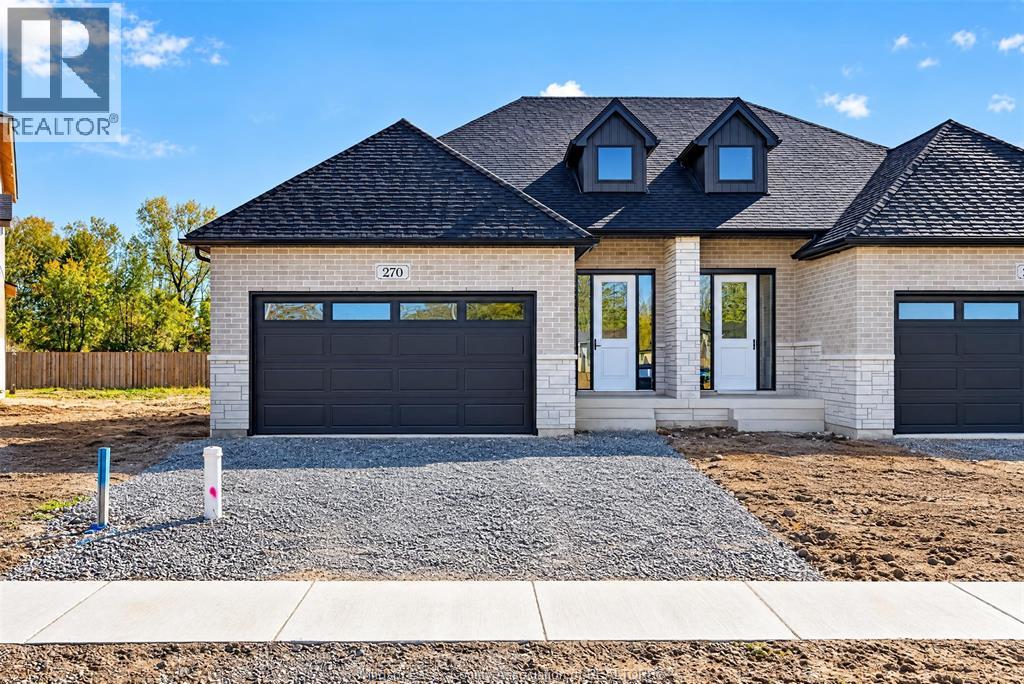
Amazing curb appeal on this brand new, modern 2-bedroom, 2-bath ranch home in one of LaSalle’s most exciting new developments! Surrounded by new commercial growth and close to all amenities, this spacious property features hardwood and porcelain tile throughout, a custom kitchen with granite/quartz counters, backsplash, and pantry, plus main-floor laundry for added convenience. Enjoy a covered porch overlooking a large deep lot — perfect for outdoor living. Attached 2-car garage and quality finishes throughout. Ideal for first-time buyers, retirees, or investors seeking a low-maintenance, stylish home in a prime location. Full unfinished basement w rough in for additional bathroom presents the opportunity to double your living space. High quality finishes throughout are a standard with SunBuilt Custom Homes because the Future is Bright with SunBuilt! Peace of mind w 7yr Tarion Warranty. Purchase price includes HST rebate. (id:49269)
2429 Howard Avenue
Windsor, Ontario
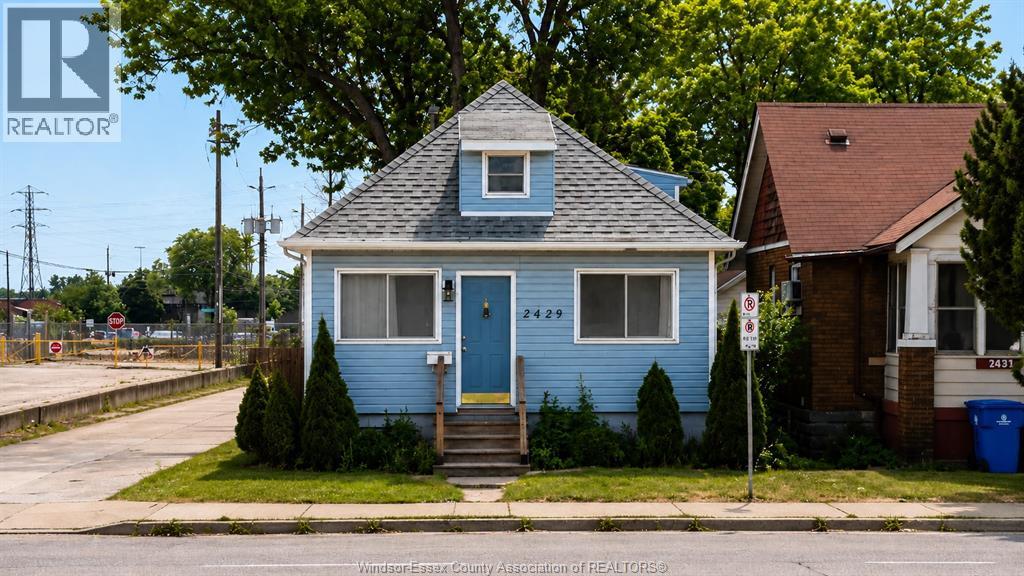
MOVE-IN READY. Welcome to this beautiful home in the heart of Windsor, perfectly positioned for today’s buyers seeking convenience, value, and flexibility, Rental income or start up family. 3-bedroom, 2 bathrooms property has been offering a turnkey opportunity in a high-demand central location. Step inside to discover the house, with modern kitchen designed for both functionality and style. Property Highlights: 3 Bedrooms | 2 Bathrooms, spacious layout with great natural flow. The lower level offers potential for a mother-in-law suite or income-generating unit, making this an ideal property for First-time buyers looking to offset costs, Investors seeking strong rental potential (Airbnb).Seller reserves the right to accept or reject any offer. (id:49269)
61 Hilton Court
Amherstburg, Ontario
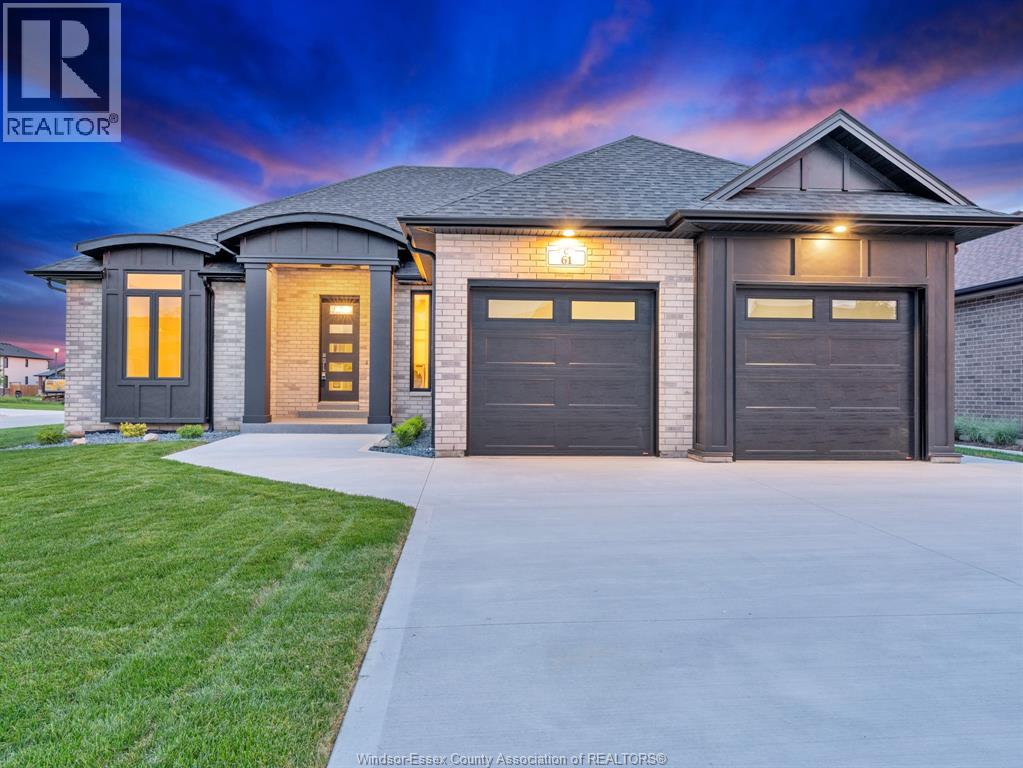
Move-in ready! This exquisite custom-built ranch residence is set in one of Amherstburg’s most sought-after locations. Masterfully crafted by the acclaimed Cerasa Design and Build, this home showcases a seamless blend of timeless elegance and modern functionality. Featuring 3 generously sized bedrooms, 2.5 spa-inspired bathrooms—including a luxurious ensuite— a bright and open living dining room area with a gourmet kitchen along with convenient main-floor laundry The primary bedroom serves as a private retreat, complete with its own ensuite bath and a spacious walk-in closet. The open-concept living space is highlighted by soaring 9-foot ceilings with refined tray detailing, premium tile and hardwood flooring throughout, and a stylish fireplace that creates a warm and inviting focal point. The home sits on a generous lot with over 65 feet of frontage and approximately 1,910 sq ft of living space. A spacious two-car garage and a covered front and rear concrete porches further elevate both the interior and exterior living experience. The basement is unfinished and ready for your personal finishing touches, complete with a convenient grade entrance offering excellent potential for additional living space. Full sprinkler system with sod, cement driveway with a sidewalk leading to the grade entrance, and fully equipped with appliances. Designed for sophisticated living and everyday comfort, this home is constructed using only the finest materials and superior craftsmanship, ensuring exceptional quality, durability, and lasting beauty. Enjoy added peace of mind with a 7-year Tarion warranty. The listed price already reflects the HST rebate for the period of April 1, 2026, through March 31, 2027, with all rebate amounts assigned to the builder. The discounted price is conditional upon the buyer qualifying for applicable rebates. (id:49269)
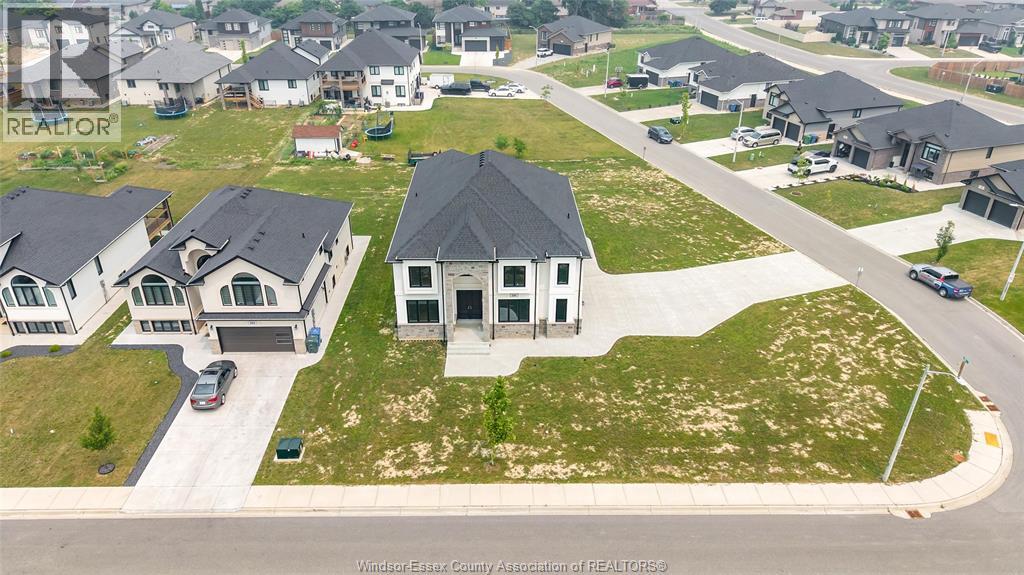
116 Kingsbridge Drive
Amherstburg, Ontario
Brand-new custom-built luxury home offering 4 bedrooms, 4 full bathrooms, and a 3-car garage in one of Amherstburg’s most desirable communities. Step into a grand foyer with soaring ceilings and enjoy a bright open-concept layout designed for modern living. The main floor features a spacious living and dining area, a dedicated office/den, and a convenient 3-piece bathroom. Upstairs you’ll find four generously sized bedrooms, including a stunning primary suite with a 5-piece ensuite and walk-in closet. An additional bedroom with private ensuite, plus 4-piece main bath and second-floor laundry room. --Built with quality craftsmanship and premium finishes throughout, this exceptional home offers the perfect blend of elegance, comfort, and functionality for today’s family. Move-in ready—don’t miss this incredible opportunity! Note: HST is not included in the asking price! Asking price reflects HST rebate for eligible new home buyers. (id:49269)
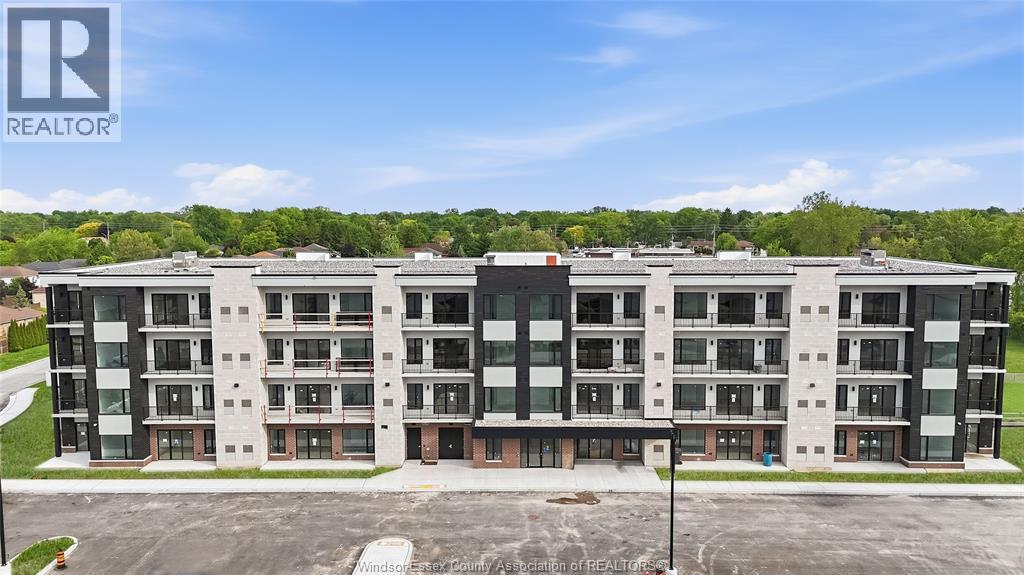
595 Lilymac Unit# 409
Windsor, Ontario
Brand new luxury condo building offering a beautifully finished 1-bedroom, 1 full bath unit with an open-concept layout and high-end modern finishes throughout. Features a bright and functional living space, contemporary kitchen, and quality finishes designed for comfortable, modern living. Step outside onto your private balcony, offering the perfect spot to enjoy your morning coffee or unwind at the end of the day. Building offers exceptional amenities including an elegant lobby, fully equipped fitness centre, party room, bar/lounge area, and an amenity building with outdoor patio and seating. One parking space included. Prime South Windsor location just minutes from shopping, restaurants, schools, parks, and convenient access to Highway 401 and the U.S. border. All tenants are subject to landlord approval, credit and income verification. Minimum 1-year lease. Rent is $2,400/month plus utilities (water is included). (id:49269)
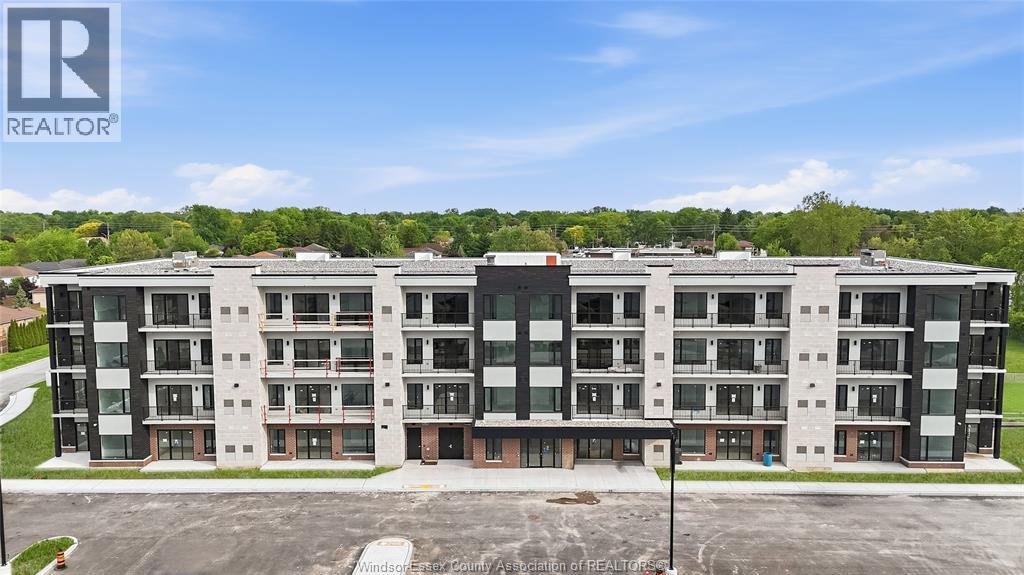
595 Lily Mac Unit# 402
Windsor, Ontario
Brand new luxury condo building offering a stunning 2-bedroom, 2 full bath unit with an open-concept layout and high-end modern finishes throughout. Features a spacious living area and a private balcony with partial views toward the Detroit skyline, providing a great place to relax or entertain. Building offers exceptional amenities including an elegant lobby, fully equipped fitness centre, party room, bar/lounge area, and an amenity building with outdoor patio and seating. One parking space included, with a second parking space available at an additional monthly cost. Prime South Windsor location just minutes from shopping, restaurants, schools, parks, and easy access to Highway 401 and the U.S. border. All tenants subject to landlord approval, credit and income verification. Minimum 1-year lease. Rent is $2,600/month plus utilities (water is included). (id:49269)