
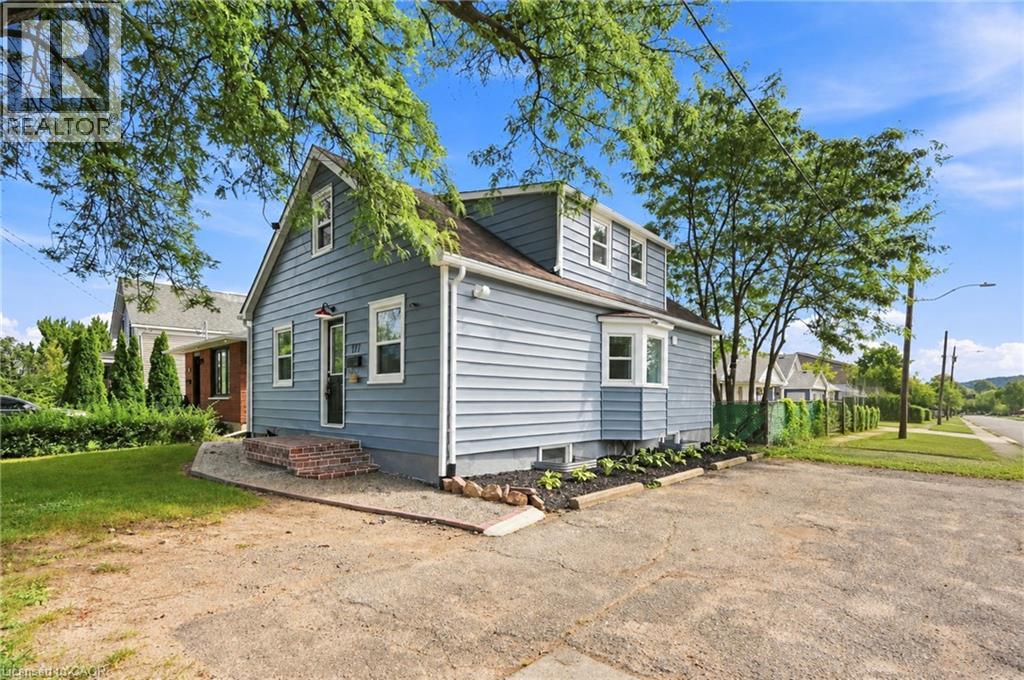
177 Pelham Road Unit# 1
St. Catharines, Ontario
Bright and spacious main floor 3 bedroom, 1 bath unit at 177 Pelham St in the heart of St. Catharines! Offering roughly 820 sq ft of comfortable living, this unit features a welcoming foyer entry, a generous living room with a bright bay window, and a large kitchen with plenty of room to cook and gather. Three well-proportioned bedrooms offer flexibility for families, roommates, or a home office setup. Neat and clean layout with a functional flow from the foyer to the living and kitchen areas, ideal for everyday living. Enjoy the convenience of private in-suite laundry, 2 parking spaces, and full use of the back yard, a rare bonus for relaxing, gardening, or entertaining. Water and gas are included in the rent, and the tenant pays hydro. No pets over 40 lbs. The location is hard to beat! You are minutes from shopping, downtown St. Catharines, the GO Train Station, and Brock University, with a bus route close by. Whether you are commuting or simply want everything within reach, it is all right here. Close to parks, restaurants, and everyday amenities, this is a convenient and low-stress place to call home. Everything you need is right here! (id:49269)
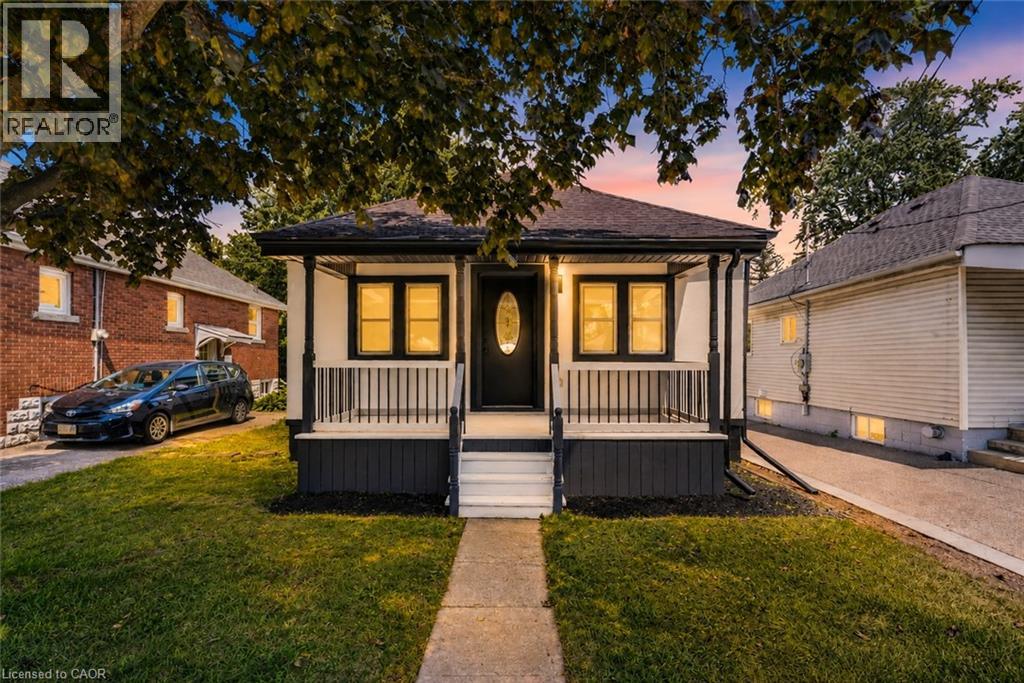
43 Brucedale Avenue E
Hamilton, Ontario
Welcome to 43 Brucedale Ave E, a home that has been thoughtfully re-imagined to be enjoyed by its next owners. Offering over 1,600 sq. ft. of finished living space, this beautifully renovated home combines luxury, comfort, and functionality with a spacious backyard perfect for everyday living and entertaining. From the moment you arrive, you're greeted by a stunning exterior finished in warm, natural tones that create exceptional curb appeal. Step through the front door into an open-concept living space filled with natural light, where a gorgeous custom kitchen takes center stage, complete with quartz countertops and brand-new stainless steel appliances. The main level features two bedrooms, including a spacious primary bedroom with a beautiful accent wall and a large closet with double glass-panel doors. Continue through the home to the dining area and a luxurious main-floor bathroom, where laundry hookups have already been provided should you choose to have your laundry on the main level. With a separate rear entrance, this home offers excellent flexibility and the potential to create two separate living spaces for additional income or an inlaw setup. Step outside to enjoy the large deck, which has been completely resurfaced, along with rear parking and a spacious backyard complete with a large storage shed. The fully finished basement expands the living space even further, offering an additional bedroom and bathroom, making it ideal for extended family, guests, or additional living space. Conveniently located close to parks, recreation, and just minutes from Upper James Street and major highways, this home also features new electrical, new plumbing, and many other upgrades, making it truly move-in ready. (id:49269)
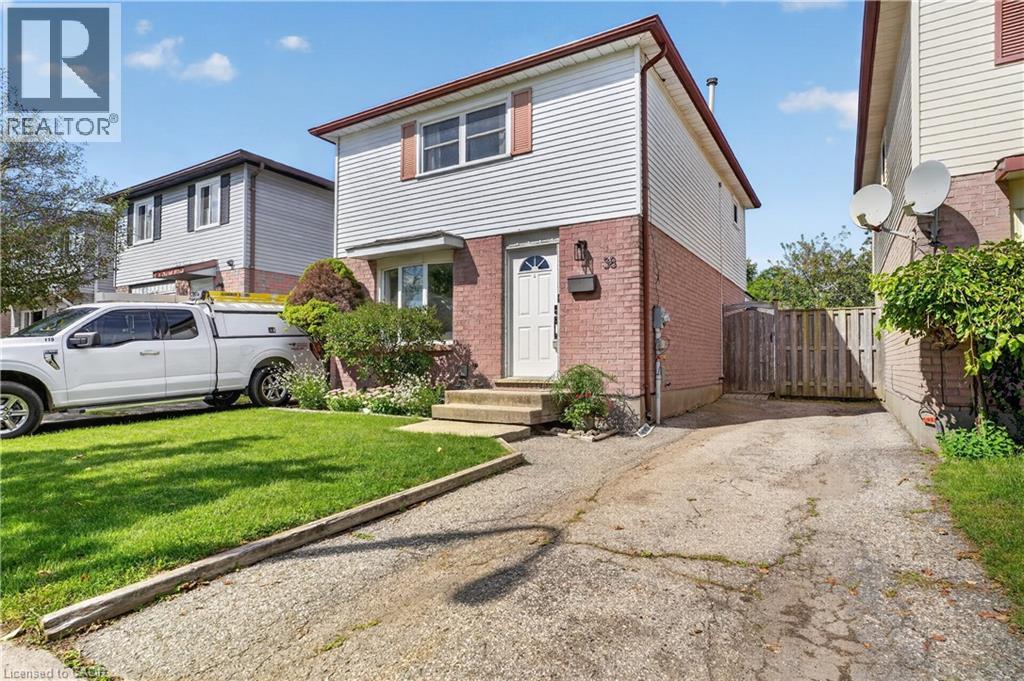
38 Meadow Woods Crescent
Kitchener, Ontario
Welcome to 38 Meadow Woods Cres, a move-in-ready 3-bedroom, 2-bathroom home with the space, updates and backyard you’ve been hoping to find! Step inside to a bright, carpet-free main floor with a great layout for everyday life. The well-designed kitchen offers plenty of workspace, seating at the breakfast bar and one of those little features parents will love, a window over the sink looking right into the backyard, so you can keep an eye on the kids while getting dinner ready. The spacious living and dining areas give you plenty of room to gather, entertain or simply stretch out and relax. From here, step outside to the fully fenced backyard, complete with a fantastic patio that’s ready for summer BBQs, dinners outside and evenings with friends. There’s even a shed with hydro and a heater, making it a great bonus space for hobbies, projects or a workshop. Upstairs, you’ll find three bedrooms including a surprisingly spacious primary bedroom with room for a king-sized bed and an entire wall of closets. The bathroom was beautifully renovated within the last year with a fresh, modern look, including a gorgeous shower with a rain shower head and built-in niches for your shampoos and soaps. Need even more living space? The finished basement delivers with a comfortable rec room, a large second bathroom with double sinks, plus a generous storage area to help keep everything organized. With parking for two cars, a beautiful fenced yard, finished basement and thoughtful updates throughout, this is a home you can simply move into and enjoy. Located close to great schools, shopping and easy access to the expressway, this home is is an especially great opportunity for first-time buyers looking for a home with room to grow. Move in, unpack and start enjoying your new home! (id:49269)
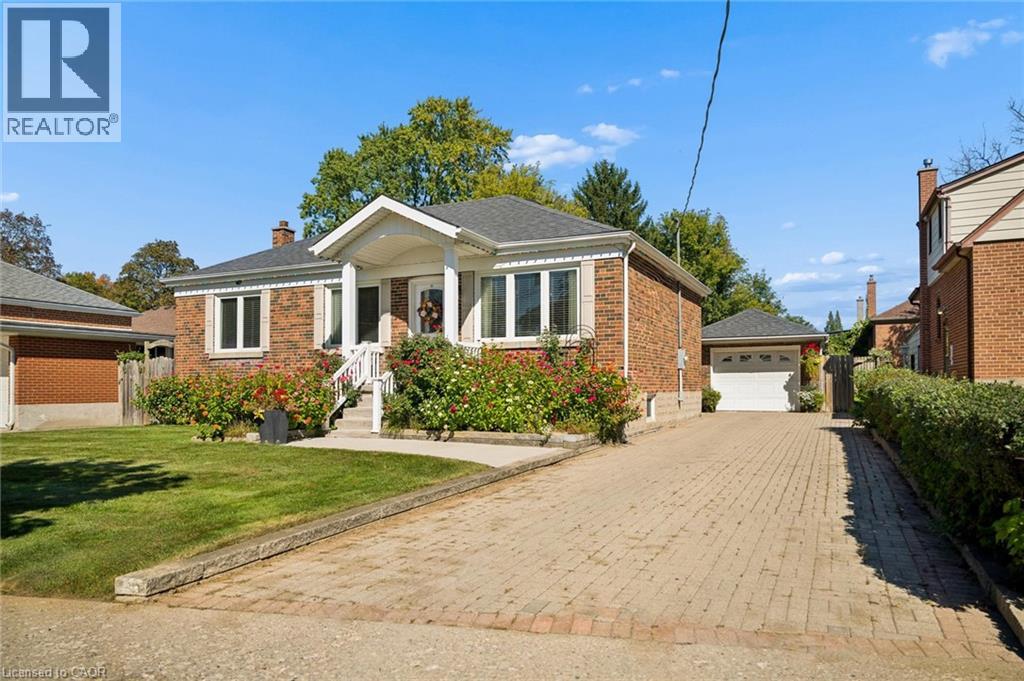
56 Suffolk Avenue
Kitchener, Ontario
Beautifully updated, incredibly versatile and surrounded by gardens that would take a lifetime to recreate, 56 Suffolk Avenue offers something truly special in Kitchener’s established Rosemount neighbourhood. Set on an impressive 61 x 135 ft lot, this move-in-ready bungalow is equally suited to everyday family living, multigenerational needs or those who love to entertain. From the moment you arrive, the curb appeal stands out. Mature flower beds, a redesigned front porch, updated concrete walkway and spacious interlock driveway create a welcoming first impression and set the tone for the care that has gone into this home over the years. Inside, the carpet-free main floor features bright living spaces, an updated kitchen and three well-sized bedrooms. Downstairs, the layout offers exceptional flexibility with a large second kitchen, generous dining area and spacious recreation room. It is an ideal setup for extended family or in-law living, while also creating an incredible space for hosting holidays, family dinners and larger gatherings with ease. Outside is where this property truly becomes unforgettable. The backyard is filled with mature greenery, established grapevines and beautifully cultivated flower beds, creating a private oasis that feels lush, peaceful and full of character. Whether you love gardening, entertaining outdoors or simply enjoying a quiet backyard retreat, this is a space that has been lovingly established and is ready to be enjoyed. A detached garage adds additional room for storage, hobbies and projects, while the oversized lot provides the kind of space that is increasingly difficult to find. Significant updates include the redesigned front porch (2011), furnace and A/C (2015), kitchen (2016), Bavarian windows (2016), roof (2018), concrete walkway (2024). Thoughtfully modernized, beautifully maintained and designed with both connection and flexibility in mind, 56 Suffolk Avenue is ready for its next chapter. (id:49269)
Chestnut Park Realty Southwestern Ontario Limited
84 Periwinkle Drive
Stoney Creek, Ontario
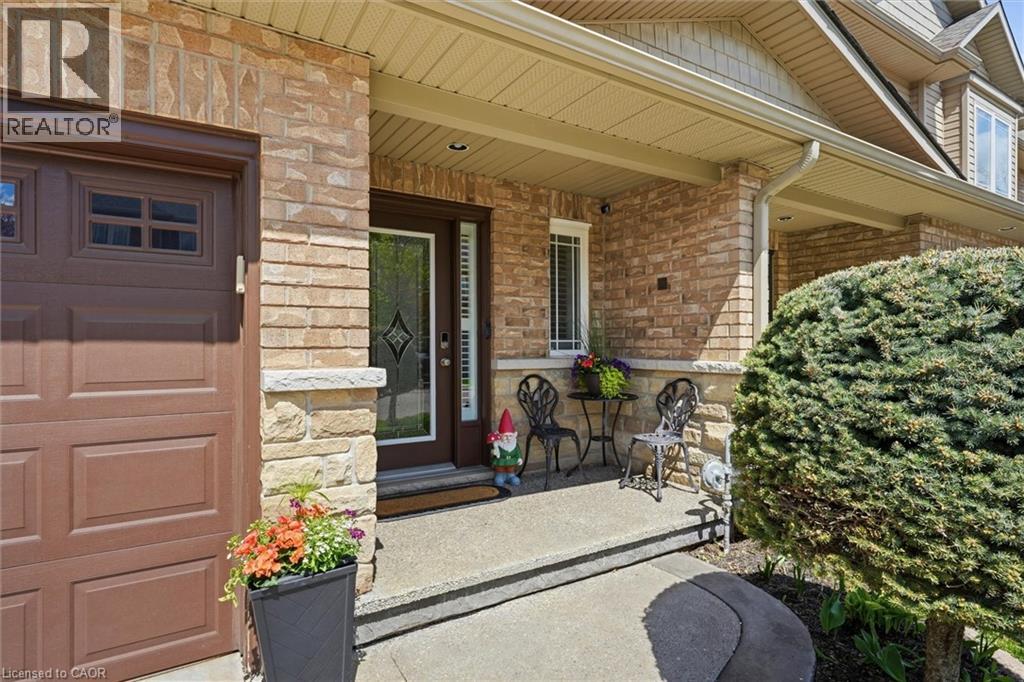
Location, Location! Welcome to this stunning freehold townhome located in the highly sought-after Summit Park community on the Stoney Creek Mountain. Ideally located within walking distance to schools, parks, shopping and just minutes from major highways—perfect for commuters. This beautifully renovated home features an open-concept main floor layout with gleaming hardwood floors, California shutters and large ceramic tiles. The upgraded kitchen boasts quartz countertops and backsplash and top-of-the-line stainless steel appliances, offering both style and functionality. Walk out from the main floor to a fully fenced backyard complete with stamped concrete—perfect for a low-maintenance lifestyle. Elegant hardwood stairs lead to the second level, where you’ll find three spacious bedrooms with hardwood flooring throughout. The luxurious primary bedroom includes, a spa-like ensuite fully renovated in 2023 featuring a walk-in shower, modern ceramic tiles, and a large fully organized walk-in closet. A second 4-piece bathroom, also renovated in 2023, serves the additional bedrooms. The professionally finished basement (2024) offers a generous family room for extra living space, a 4-piece bathroom combined with laundry area for added convenience, plus additional storage and a cold room. Recent updates include new shingles (2025), furnace and A/C (2019) with 3 years warranty coverage left, stamped concrete driveway, porch, and backyard (2023), and fresh paint throughout (2024). Move-in ready and meticulously updated—this home truly has it all. Don’t miss your chance to make it yours! (id:49269)
4 Madeleine Street
Kitchener, Ontario
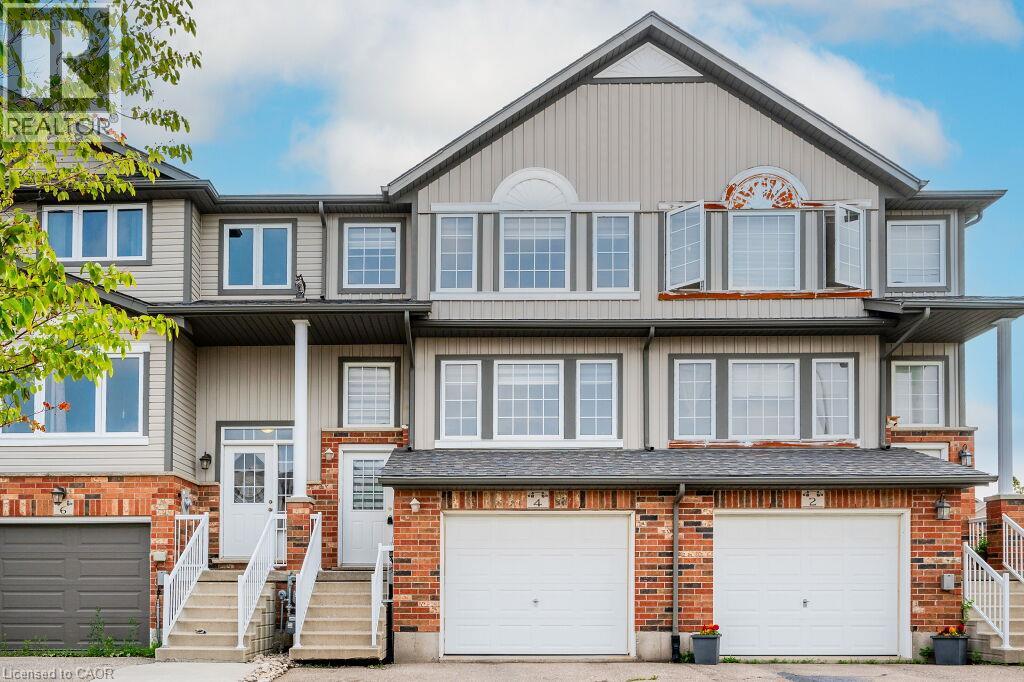
WELCOME TO 4 MADELEINE. THIS BEAUTIFUL AND SPACIOUS TOWNHOME IS LOCATED IN ONE OF THE MOST VIBRANT NEIGHBOURHOODS IN KITCHENER WITH EASY CONNECTION TO PARKS, TRAILS, SHOPPING CENTERS AND OTHER AMENITIES. THE TOWNHOME IS FINISHED TOP TO BOTTOM WITH CUSTOM ZEBRA BLINDS ON ALL WINDOWS AND RECENT PAINTED WALLS. BACKYARD IS FULLY FENCED AND IT HAS A DECK FOR YOUR ENTERTAINING PLEASURE. DRIVEWAY FITS 2 CARS. THIS IS A PLACE TO PROUDLY CALL YOUR NEXT HOME! (id:49269)
268 River Forks Lane
Cambridge, Ontario
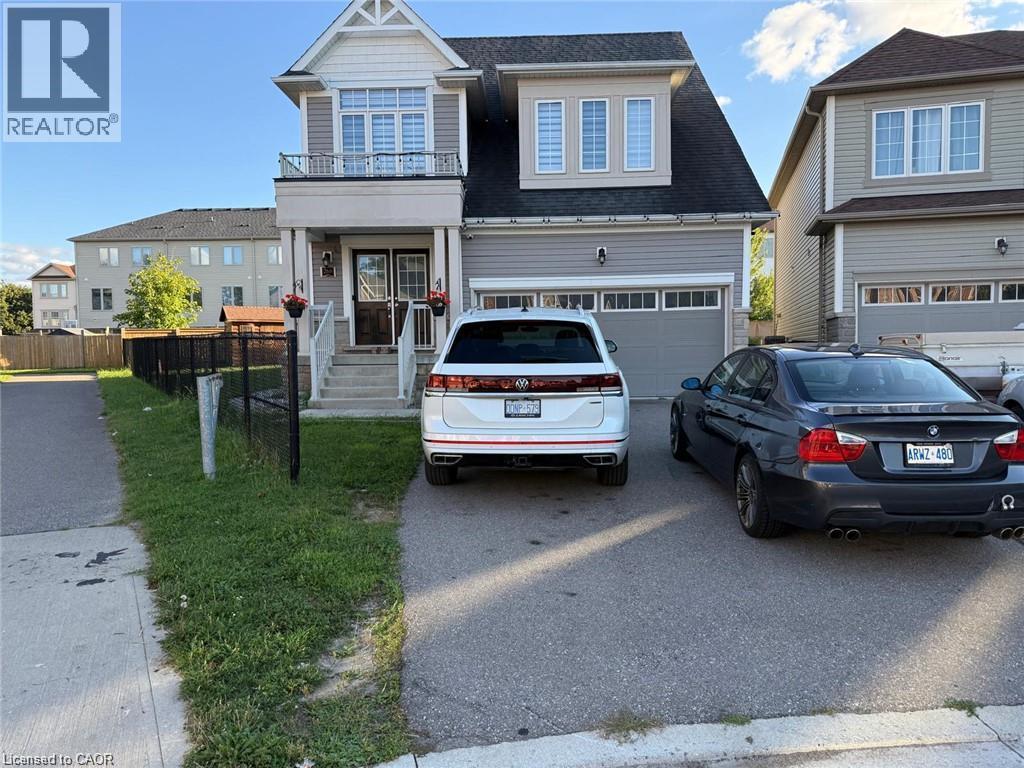
Rent: $3,000/month + 70% utilities. Available immediate. Spacious 5-bedroom, 2-bathroom home offering ample living space for families. Conveniently located close to schools, parks, recreational facilities, and public transit. Enjoy easy access to nearby amenities, making this an excellent opportunity for comfortable family living. (id:49269)
Ptlt 20 Con 8 (9th Line)
Amaranth, Ontario
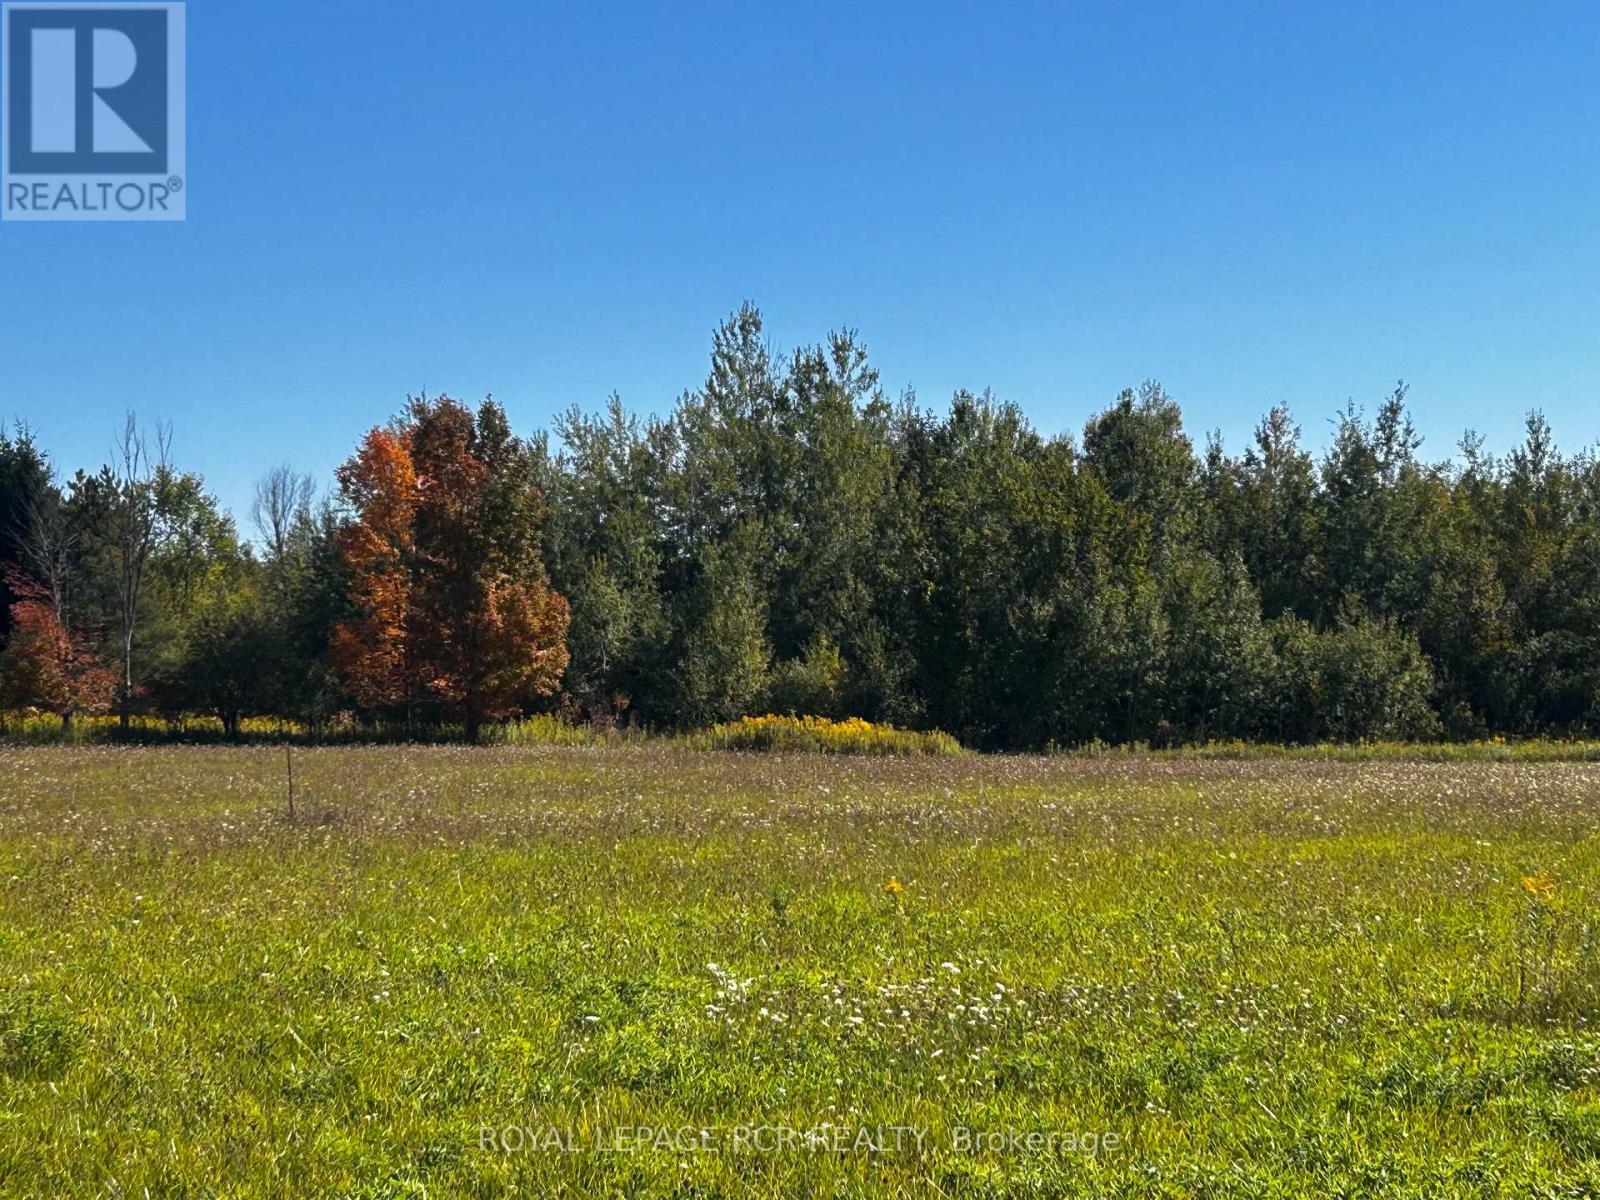
You can trade in the hum of city life for the whisper of the trees, as this property is the ultimate reset button. Seclusion meets natural beauty at this 24.9 acre parcel of land in the Amaranth countryside. It is uniquely positioned at a dead end road, offering a private setting! With easy access to a paved road and local highways, it offers a blank canvas and lots of possibilities for your future. The land is level with approximately 10 acres of workable, open land, currently used for hay and the balance in mixed bush and wetland. See survey attached and aerial view of land. Buyer to be responsible for HST, all development charges and all planning inquiries with the township and building department. Rear portion of the property is under the jurisdiction of the Grand River Conservation Authority. Please register all showing appointments with the Listing Brokerage. (id:49269)
25 Queenston Street
Niagara-On-The-Lake, Ontario
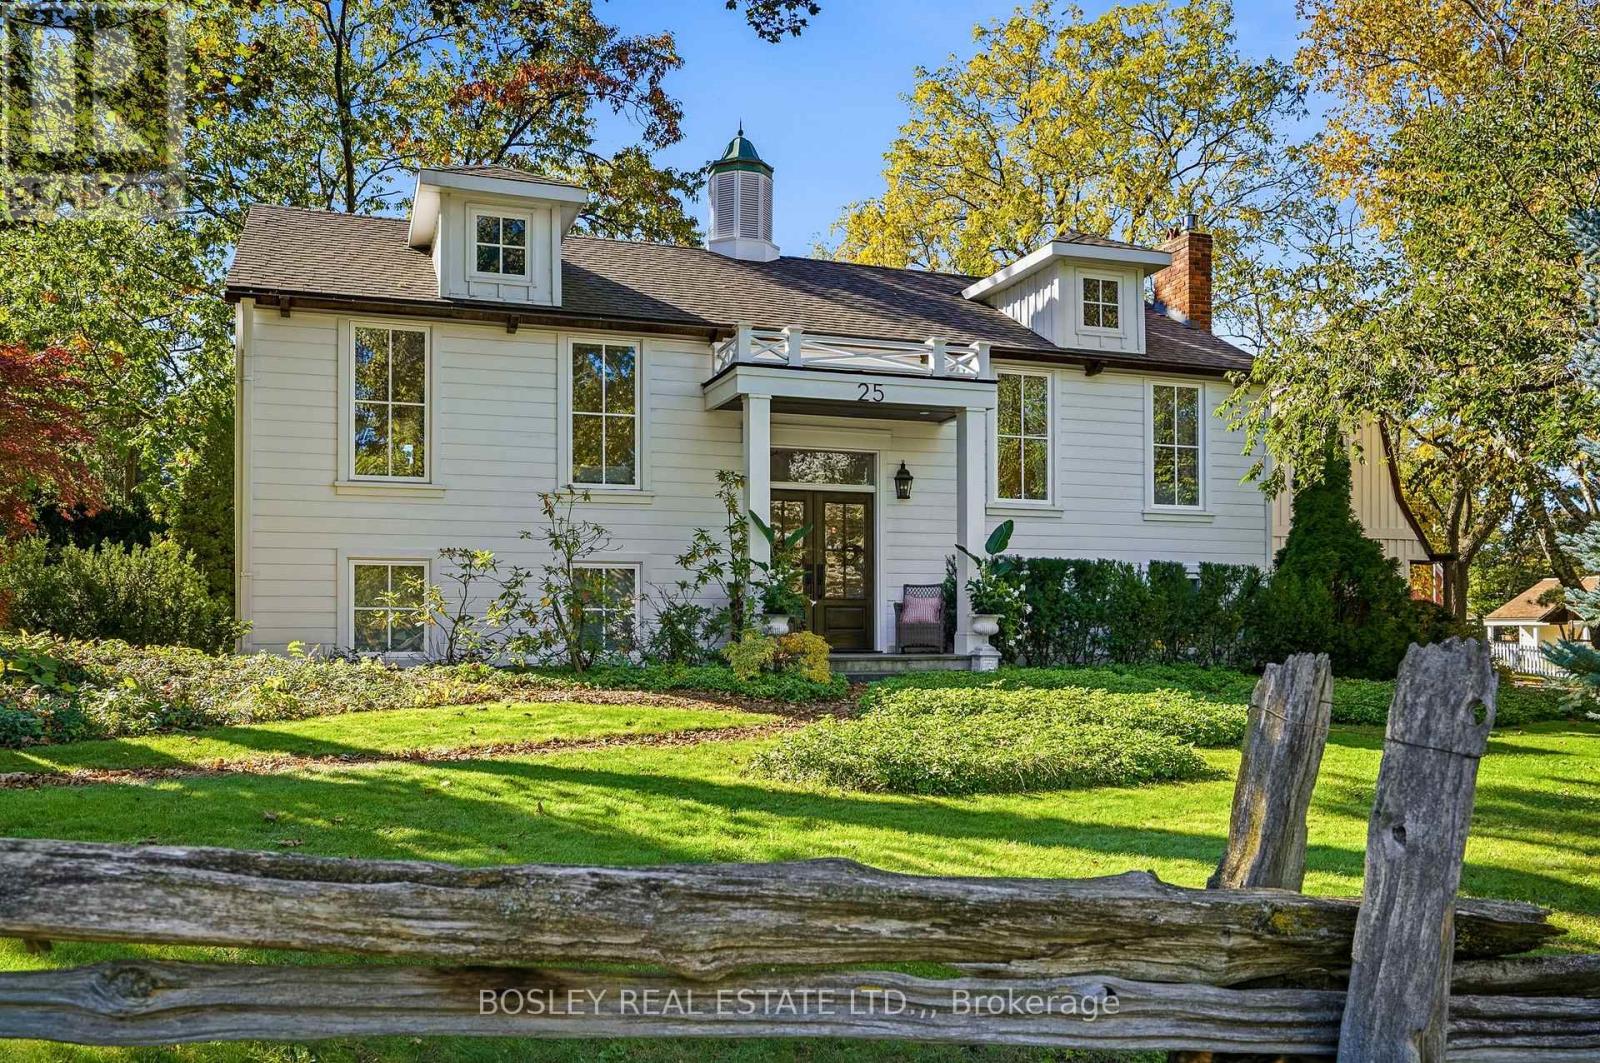
Nestled in the picturesque, historic village of Queenston, an unprecedented opportunity to own a masterfully designed modern farmhouse style raised bungalow with an irreplaceable front row seat to Canadian history. Sitting on a beautiful 120 X 120 foot lot with mature trees, there is a great feeling of space surrounding the home. Entering via the double doors, the hardwood staircase leads you to the upper level where you will find a spacious primary bedroom filled with light and featuring a gas fireplace. Double doors give access to a beautiful ensuite bathroom featuring heated, tiled floor, custom bathtub and oversized shower. Beside the ensuite is a family bathroom finished in the same style. The open concept living room and dining room feature a vaulted ceiling, lots of windows and high quality hardwood flooring, along with a gas fireplace. Adjacent to this space is the well appointed kitchen with quartz countertops, and a breakfast area with matching quartz and a hidden drinks fridge behind sliding barn doors with 200 year old barn beams complete the space. French doors lead to a newly constructed, split level, composite deck with views of the back yard. The lower level consists of two further bedrooms, a full bathroom, a bonus room that would make a great home office or storage space, and an attractive family room with gas fireplace. Off the family room is a laundry room and corridor leading to the oversized double garage and a separate side entrance which leads you to a self contained suite perfect for a rental income or extended family above the oversized double garage. The suite consists of a living room with gas fireplace, vaulted ceiling and a small kitchenette. There is a bedroom with views toward the Laura Secord home, along with storage and another full bathroom with glass and tile shower. Outside, unique features such as a cupola, bell tower, and cedar pergola with direct views of the neighbouring landmark grounds complete this special home. (id:49269)
1202 - 318 Spruce Street
Waterloo, Ontario
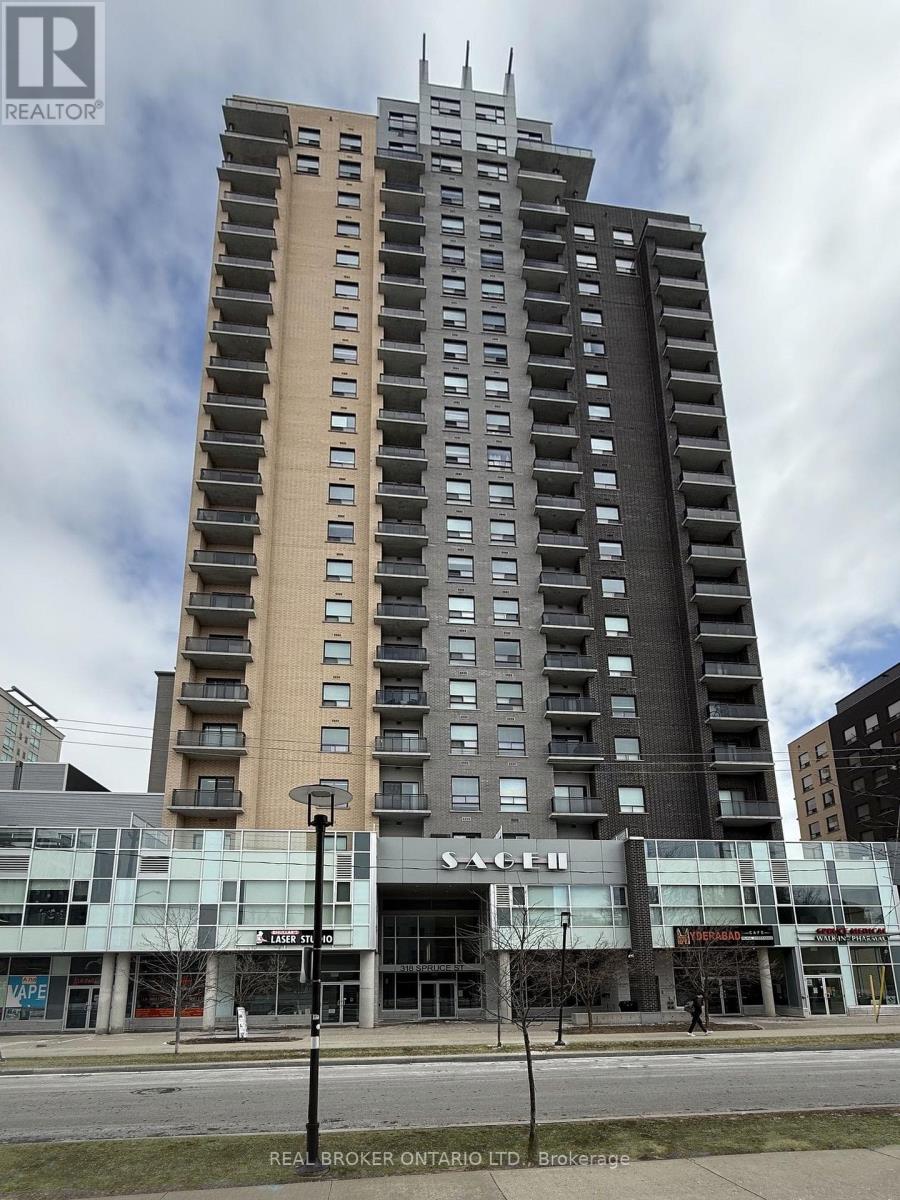
Turnkey investment in Waterloo's University District! Unit 1202 at 318 Spruce Street is a 3-bedroom, 2-bathroom condo with tenants already in place, so a buyer takes over an existing lease rather than starting from a vacant unit. Located steps from the University of Waterloo and Wilfrid Laurier University, this suite sits in a well-known rental area of Kitchener-Waterloo that is popular with students and young professionals. The suite features 3 bedrooms, two full bathrooms, a kitchen with granite countertops and stainless steel appliances, and in-suite laundry. It's a practical layout for a rental, with a bedroom count and in-suite laundry that tenants in this area look for. Close to transit, shopping, restaurants and everything uptown Waterloo has to offer. Whether you're adding to your portfolio or buying your first investment property, this one is worth a look. (id:49269)
20 - 46 Cedarwoods Crescent
Kitchener, Ontario
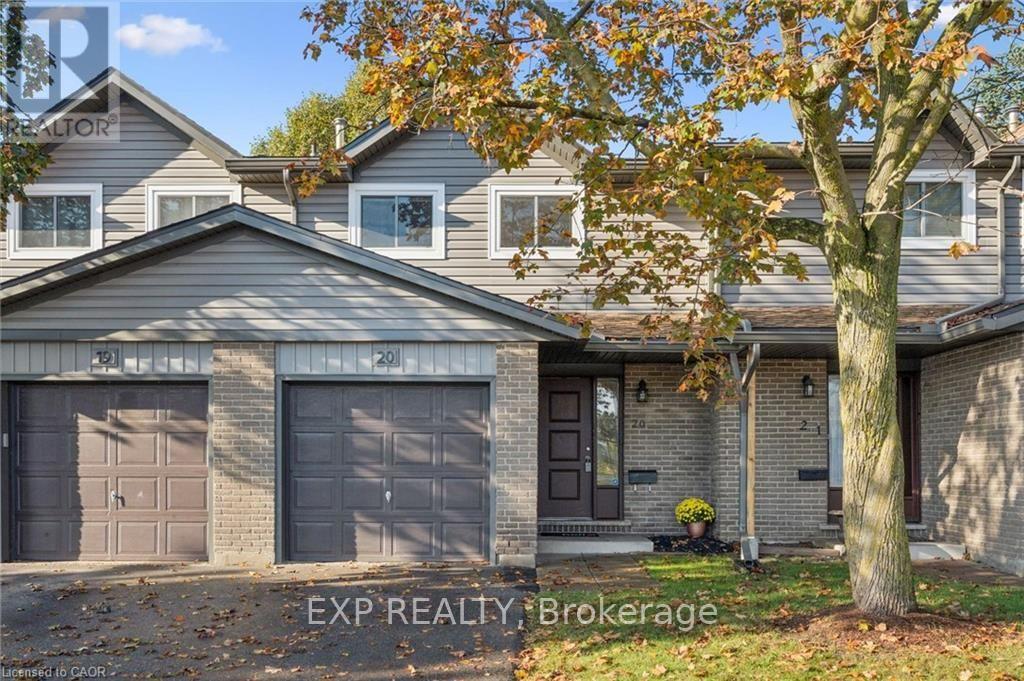
Welcome to this beautiful townhome located in one of the best-managed and maintained condominium complexes in the city! There are many reasons to choose 46 Cedarwoods, including its convenient proximity to shopping, GRT light rail transit and city buses, restaurants, medical offices, schools, cinemas, golf courses, ski hills, trails, and major highways.The exterior has been recently modernized with updated siding, windows, and gutters. Inside, this spacious and beautifully renovated townhome offers a clean, contemporary living space with quality finishes throughout. Features include smooth ceilings with pot lights, an Ecobee thermostat, dimmer switches, modern light fixtures, a newer high-efficiency heat pump/AC unit (2024), furnace (2022), and a mostly carpet-free interior.The inviting living room opens to a dining area that connects seamlessly to a practical, modernized kitchen. The spacious primary bedroom features double doors and a closet with built-in organizers. Two additional bedrooms and a tastefully updated four-piece bathroom complete the upper level.The finished lower level offers a welcoming space for a family room, games room, or home office, along with the convenience of an additional bathroom and laundry area. Outside, enjoy a fully fenced backyard with a private patio.Beautifully maintained, thoughtfully updated, and conveniently located, this townhome is move-in ready! (id:49269)
110 - 101 Golden Eagle Road
Waterloo, Ontario
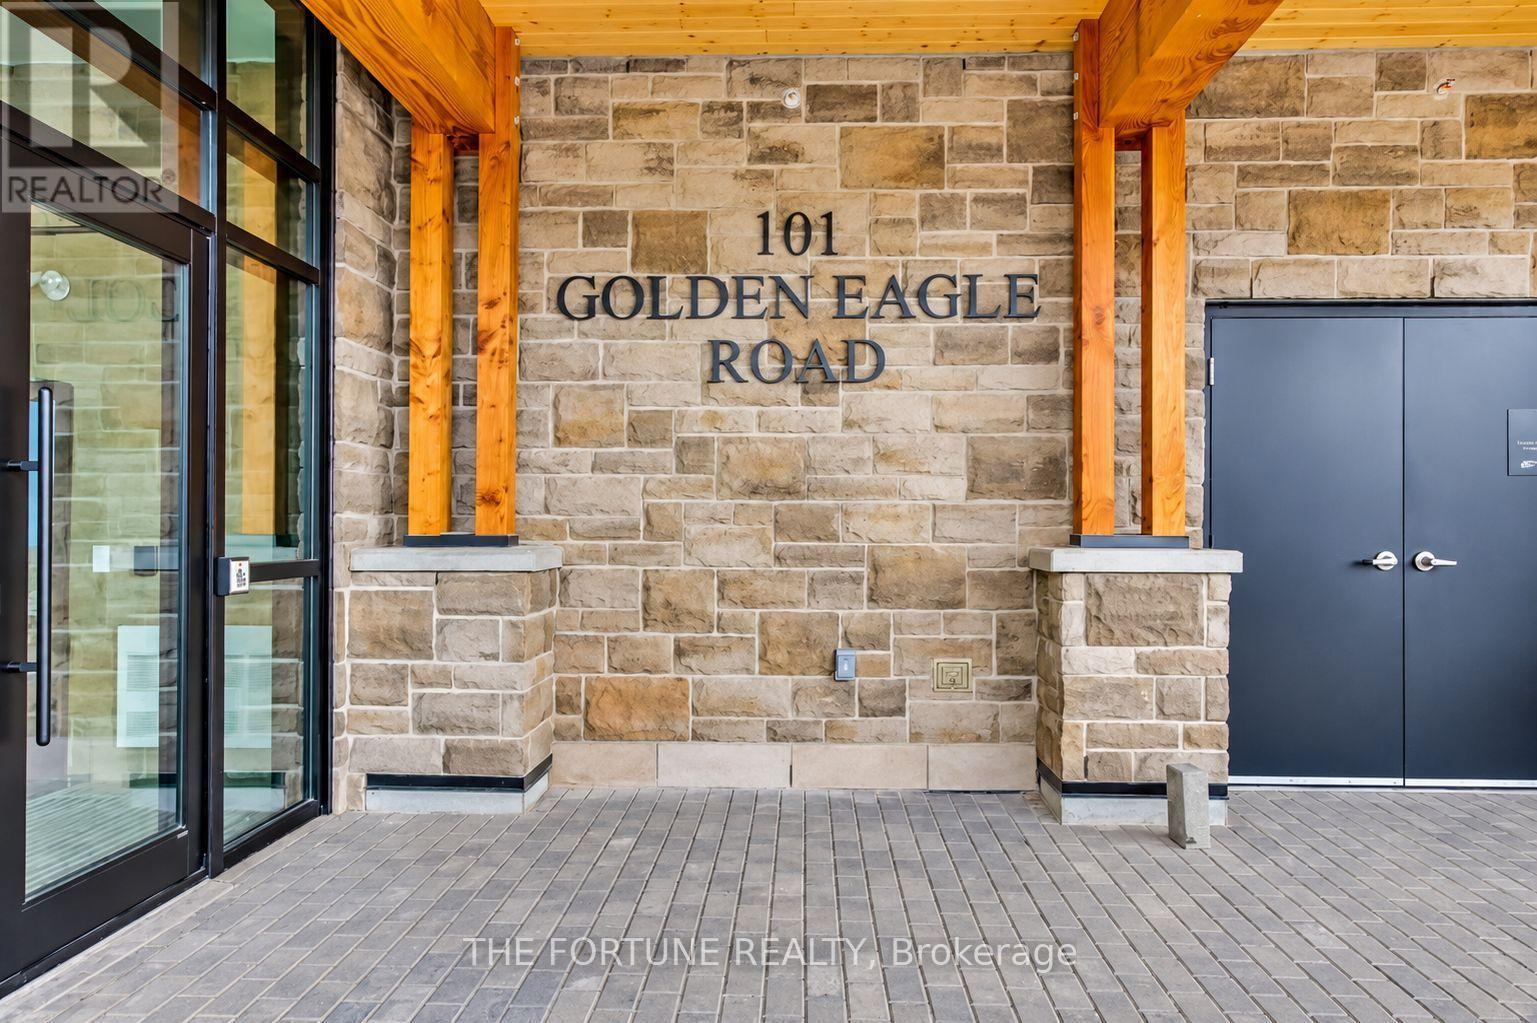
Modern living at The Jake in Waterloo's Lakeshore North neighbourhood! This east-facing, ground-floor 1-bedroom, 1-bathroom condo features large windows, a kitchen with quartz countertops and built-in appliances, and a living area with a walkout to a spacious private terrace. The bedroom offers a large window and built-in closet, while ensuite laundry and one underground parking space add everyday convenience. Building amenities include a fitness studio and resident lounge. Enjoy nearby Sobeys, restaurants, cafés and everyday essentials, along with convenient access to public transit and the ION LRT. Well situated for access to the University of Waterloo, Wilfrid Laurier University, Uptown Waterloo, St. Jacobs and Laurel Creek Conservation Area. Photos were taken prior to current tenancy. (id:49269)