
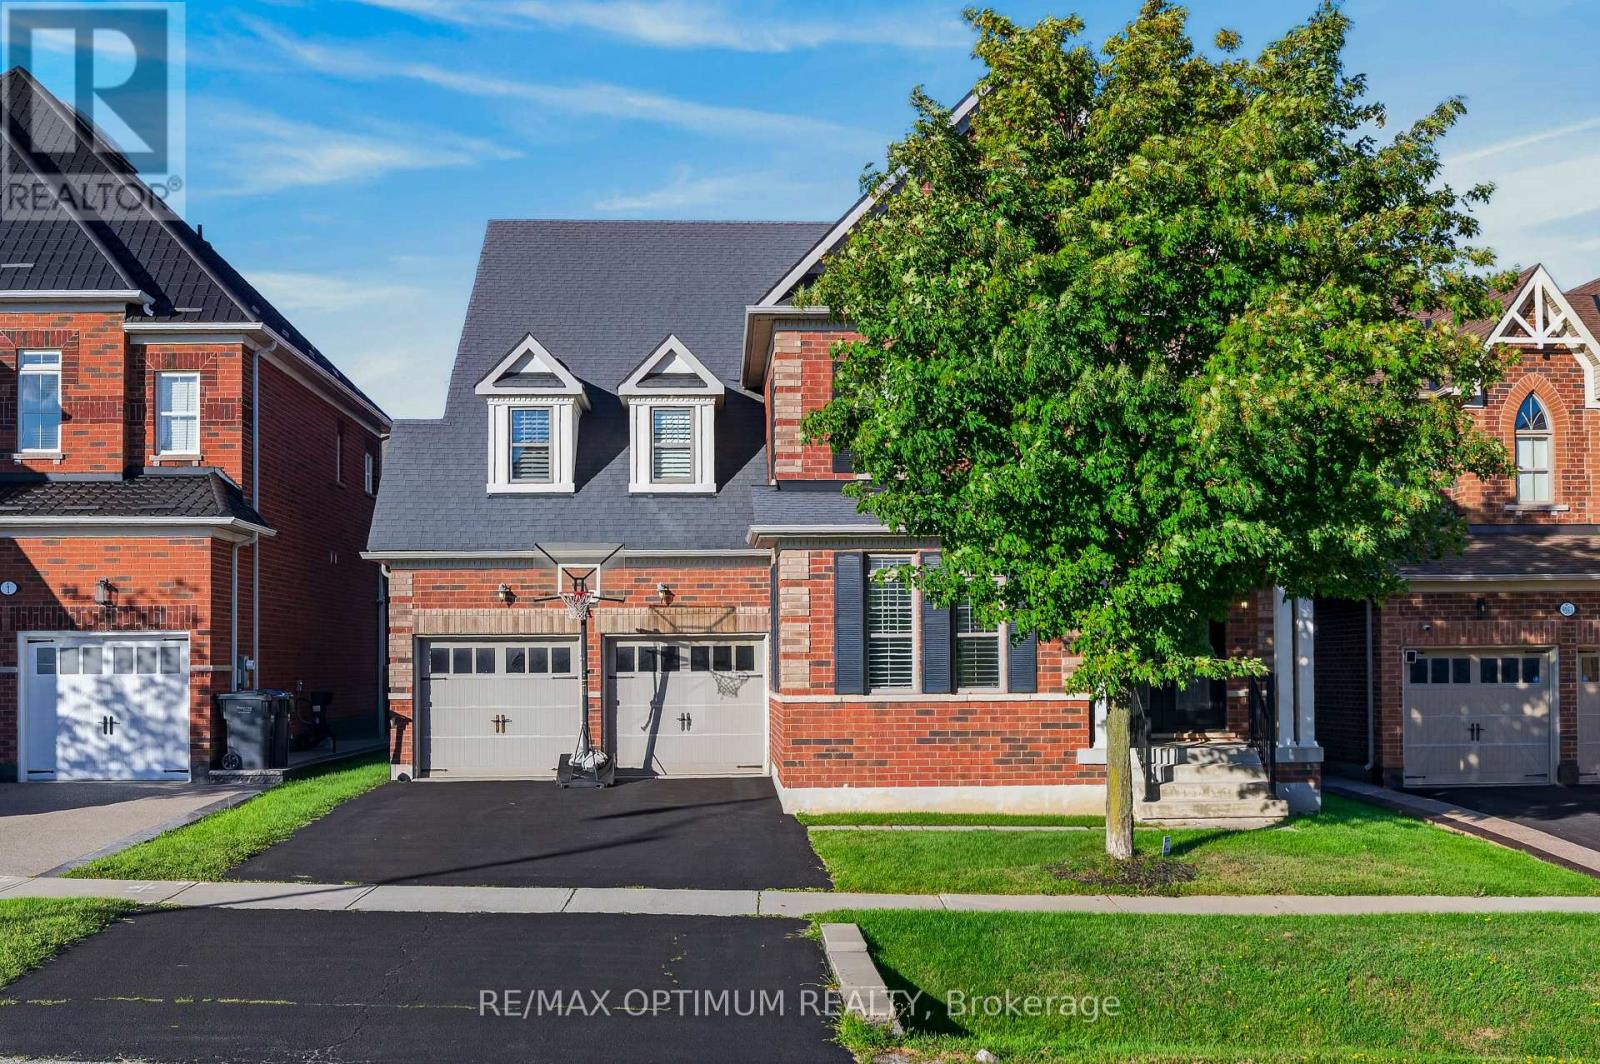
9165 Creditview Road
Brampton, Ontario
Welcome to this exceptional 4-bedroom, 5-washroom DETACHED HOME in Brampton's prestigious Credit Valley community! This impressive home offers approximately 3,596 sq. ft. above grade plus 1,000+ sq. ft. of finished basement space. The main level features spacious combined living and dining areas, crown moulding throughout the main level, California shutters, a private office with elegant French doors, and an inviting family room with a gas fireplace and built-in cabinets. The chefs delight kitchen features a large center island, granite countertops, backsplash, stainless steel appliances, built-in microwave, built-in oven and cooktop, flowing seamlessly into the bright breakfast area walk-out to the deck which overlooks Green space & Pond. Upstairs, the luxurious primary retreat boasts a large walk-in closet and 6-piece ensuite with Double sink & Frameless standing Shower, while all three additional bedrooms feature walk-in closets with ensuite or semi-ensuite access. Enjoy exceptional privacy backing onto a peaceful RAVINE and POND, with a spacious two-tier deck ideal for entertaining and relaxing. The finished basement offers an open-concept recreation area, den and 4- piece bathroom. Double-car garage plus parking for up to 8 vehicles. Conveniently located near schools, shopping, restaurants, transit and everyday amenities. A remarkable Credit Valley home offering exceptional space, privacy, elegance and family-friendly living! (id:49269)

4 Arcola Street
Brampton, Ontario
Beautiful 3-storey townhouse offering 1765 sq. ft. as per MPAC! Stunning 3+1 bedroom, 4-bathroom, Built in 2023 and located in one of Brampton's most sought-after neighborhoods, Master Bedroom with a walk-in closet and an upgraded 6-piece ensuite, plus two Bedroom and a second full bathroom with convenient laundry facilities on same level, The Main Floor Features 4th Bedroom with full washroom and closet. With Four Bedrooms, three full bathrooms and a powder room in total, this home offers comfort and convenience for the whole family, this home features over $25,000 in builder upgrades, including red oak hardwood flooring throughout and an upgraded, chef-inspired kitchen. Enjoy a spacious, modern layout with high ceilings and abundant natural light. The upper level offers a generous great room, perfect for relaxing or entertaining, and a breakfast area with a walkout to the balcony. Ideally located close to public transit, shopping, schools, Highways 407 and 427, and everyday amenities! (id:49269)
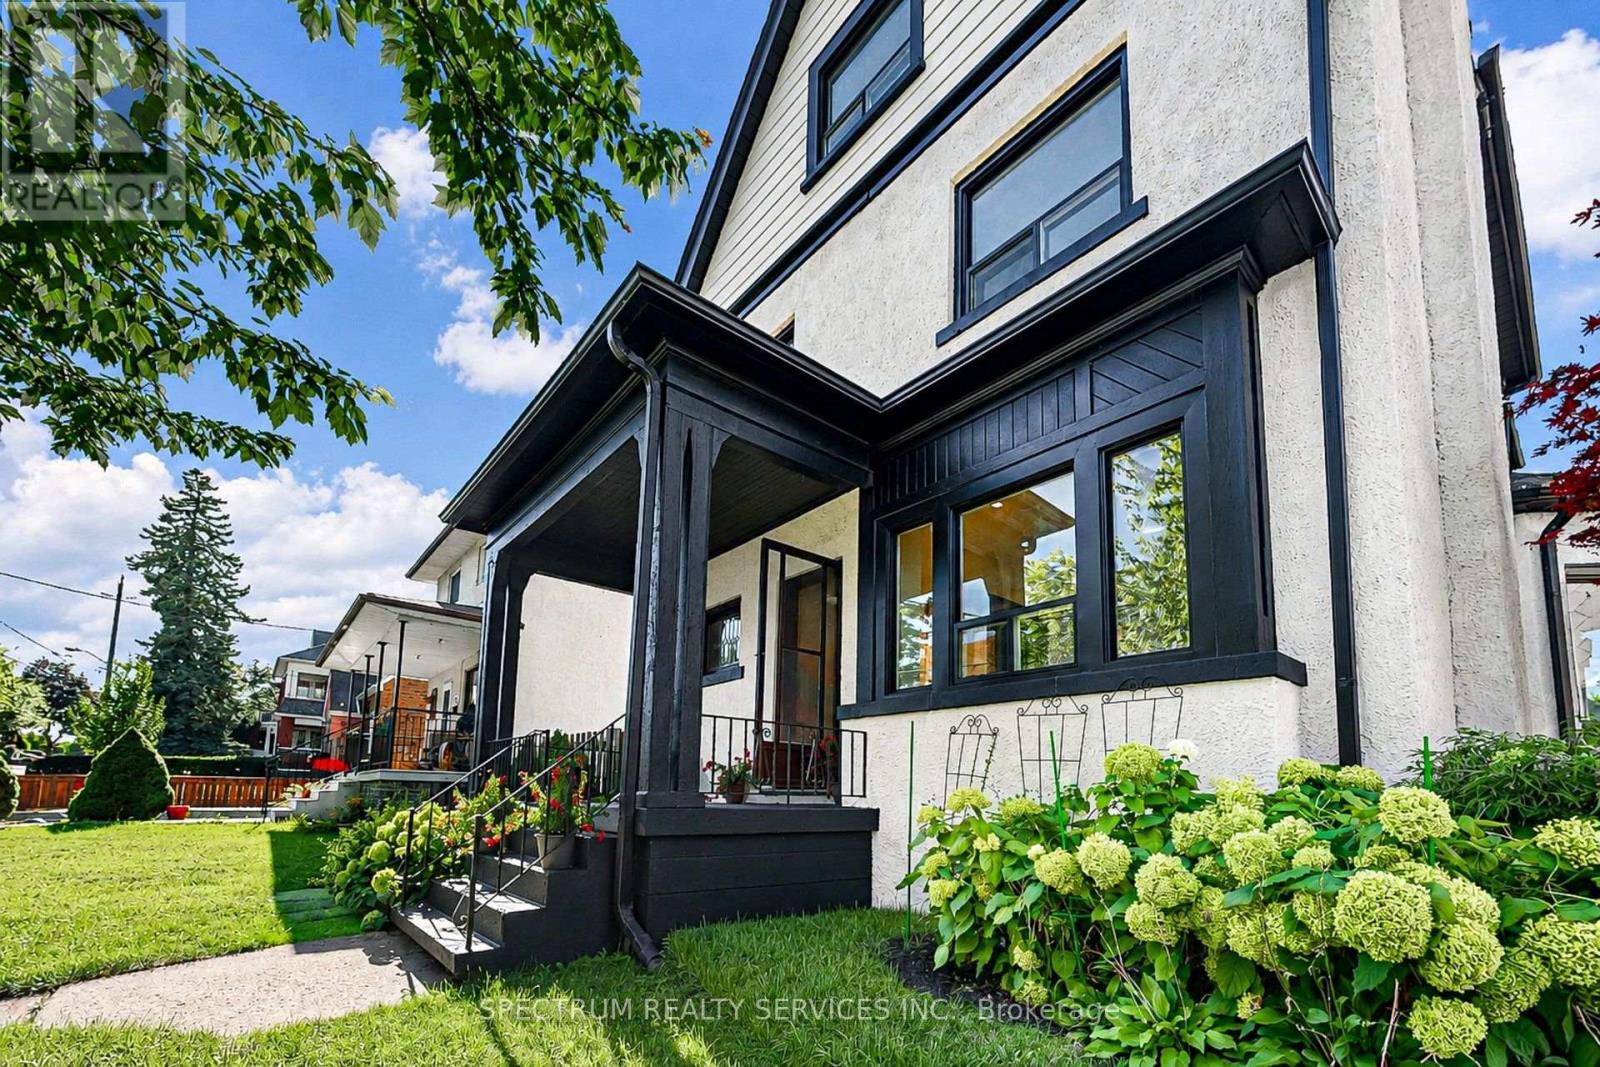
86 Church Street
Toronto, Ontario
Ranked #1 in Toronto Life's Best Up & Coming Neighbourhood [Oct 2025 ], sitting in the core of Weston Village, in its FINEST form EVER, this Edwardian styled, 2 1/2 storey, turn of the century home Grand home exemplifies this Era with an ageless beauty & features that leave you awestruck. Sitting on a 50ft lot, with attached garage tucked at the back, and deep lot, it is perfect for growing families. Approx. 3300 sq ft of living space, this 5 bedroom, 3-bath home, with large principle rooms has lots of space for all to enjoy. Original woodwork, meticulously restored throughout all 3 levels. Exquisite wainscotting, bannisters, trim & flooring, that exemplify a time when craftsmanship was truly a work of art. 9 FT Ceiling Heights both main & 2nd floor. 10" baseboards on all 3 levels. Newly refinished plaster walls & repainted throughout. Large kitchen with new Cabinets, stone counters & Breakfast bar. Solid Oak Bannisters. French doors. Two Wood burning fireplaces with their original cast iron inserts. Large windows everywhere, plus four bay windows. Five well-sized bedrooms. Renovated bathrooms. 2nd floor Sunroom. Lots of deep built-in storage spaces everywhere. A self-contained 600+ sq ft bachelor apartment, with its own separate entrance, laundry, gas fireplace & Bay window! New high-end kitchen with stone counters and backsplash. The home systems are located outside this unit, so you'll always have immediate access. Other significant updates include: full water-proofing, new weepers & sump pump [2023], 200 AMP service & panel, water line to 3/4". Exterior concrete stucco repainted. It truly is the Perfect Location for Commuting. Imagine being at Union Station - door-to-door - in under 35 mins, or on one of several 400 series highways in mins! Accessing the Humber Trail by bike in 5 mins. Endless commuting options, excellent access to green space, a mature community with outstanding architecture & history !! Welcome home to Weston Village !! (id:49269)
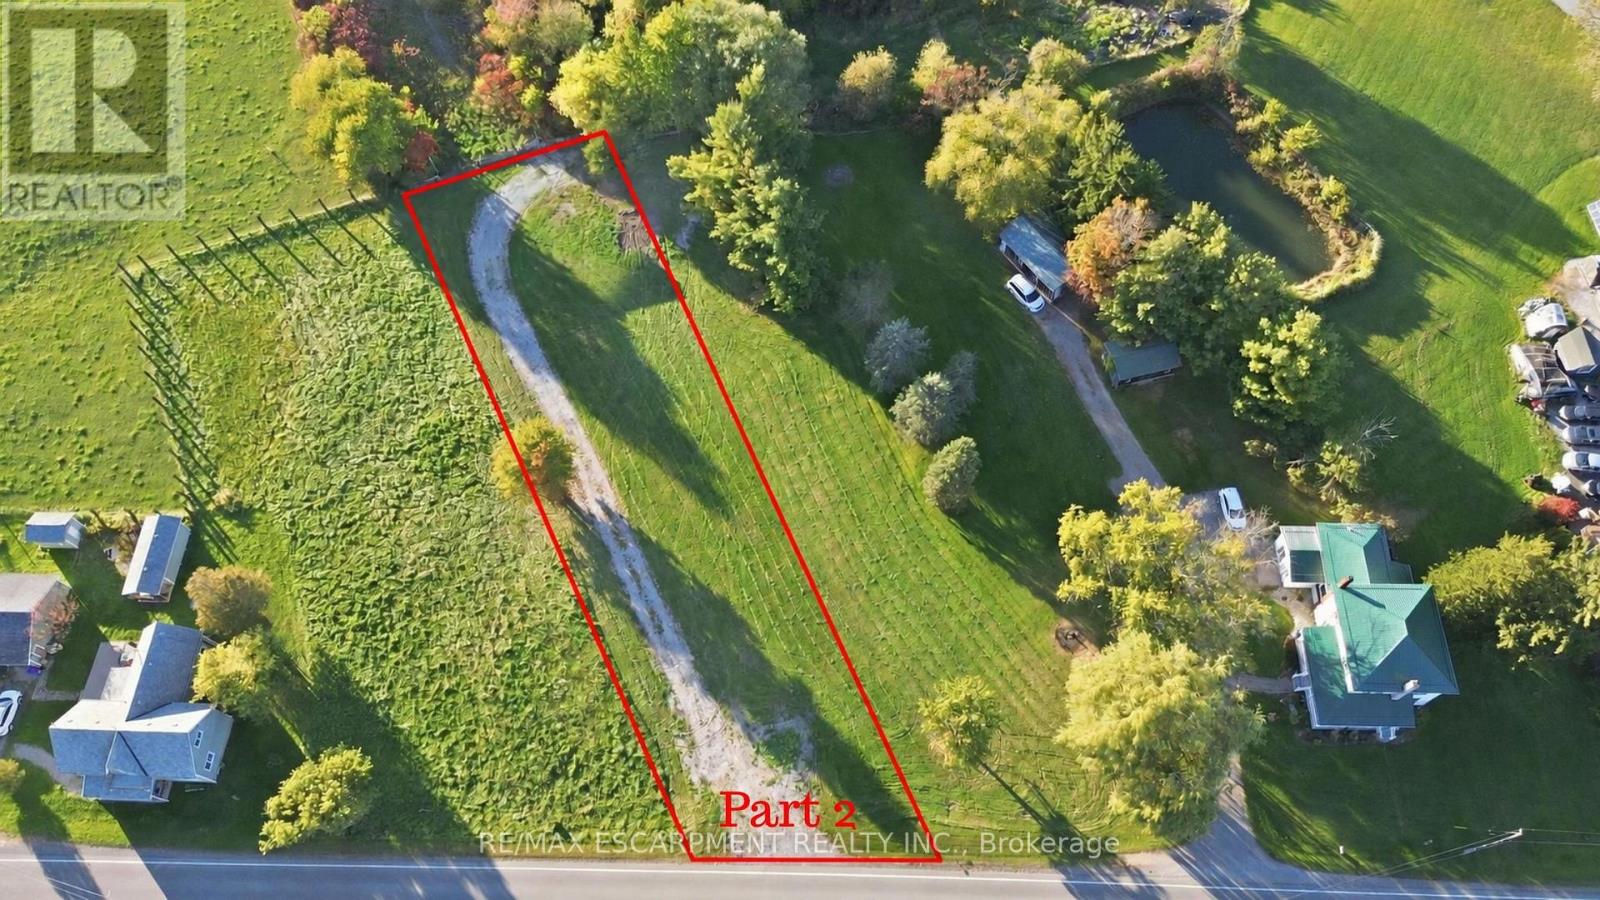
Pt 2 - 949 Robinson Road
Haldimand, Ontario
Build your dream home in the country while staying close to everything you need! This parcel, at just under half an acre offers a rare opportunity to create your forever home. Ideally located in Attercliffe station, approximately 15 minutes from West Lincoln and just minutes from Dunnville, with easy access to everyday amenities, shopping, dining and more. Enjoy the tranquility and privacy of country living while remaining conveniently close to Lake Erie and surrounding communities. This is an excellent opportunity to bring your vision to life. Note that HST is included in the purchase price. (id:49269)

3463 Crimson King Circle
Mississauga, Ontario
Welcome to this beautifully upgraded 4+2 bedroom, 4-bath detached home in the highly sought-after Lisgar community, offering approximately 3,844 sq. ft. of total finished living space (including the basement, based on MPAC) and sitting on a premium corner lot with no sidewalk! Featuring a striking approx. 11.5' ceiling in the living room, a dramatic open-to-above foyer and approx. 9' main-floor ceilings, this home offers an exceptional sense of space and openness. The thoughtfully designed main floor features separate living, dining, family and breakfast areas, stained hardwood flooring, upgraded 24" x 24" porcelain tiles, pot lights and an oak staircase. The inviting family room features a fireplace, while the beautifully upgraded modern kitchen offers stylish cabinetry, generous counter space and a bright breakfast area with garden-door access to the backyard. Convenient main-floor laundry and direct garage access complete the level. Upstairs offers 4 spacious bedrooms, including a generous primary retreat with a 5-piece ensuite and his & hers closets. The finished basement features a separate side entrance, large windows, 2 additional bedrooms, a kitchen, a washroom, separate laundry, and a spacious living area-ideal for extended family or in-law use. Attached double-car garage plus private driveway provides parking for up to 6 vehicles. Prime Lisgar location with Walmart, Costco, shopping and everyday amenities within walking distance, plus nearby bus stops, Lisgar GO Station, schools and parks, with quick access to Highways 401 & 407. Exceptional space, upgrades, versatility and location-all in one! Some listing photos have been digitally modified using AI for illustrative purposes. (id:49269)
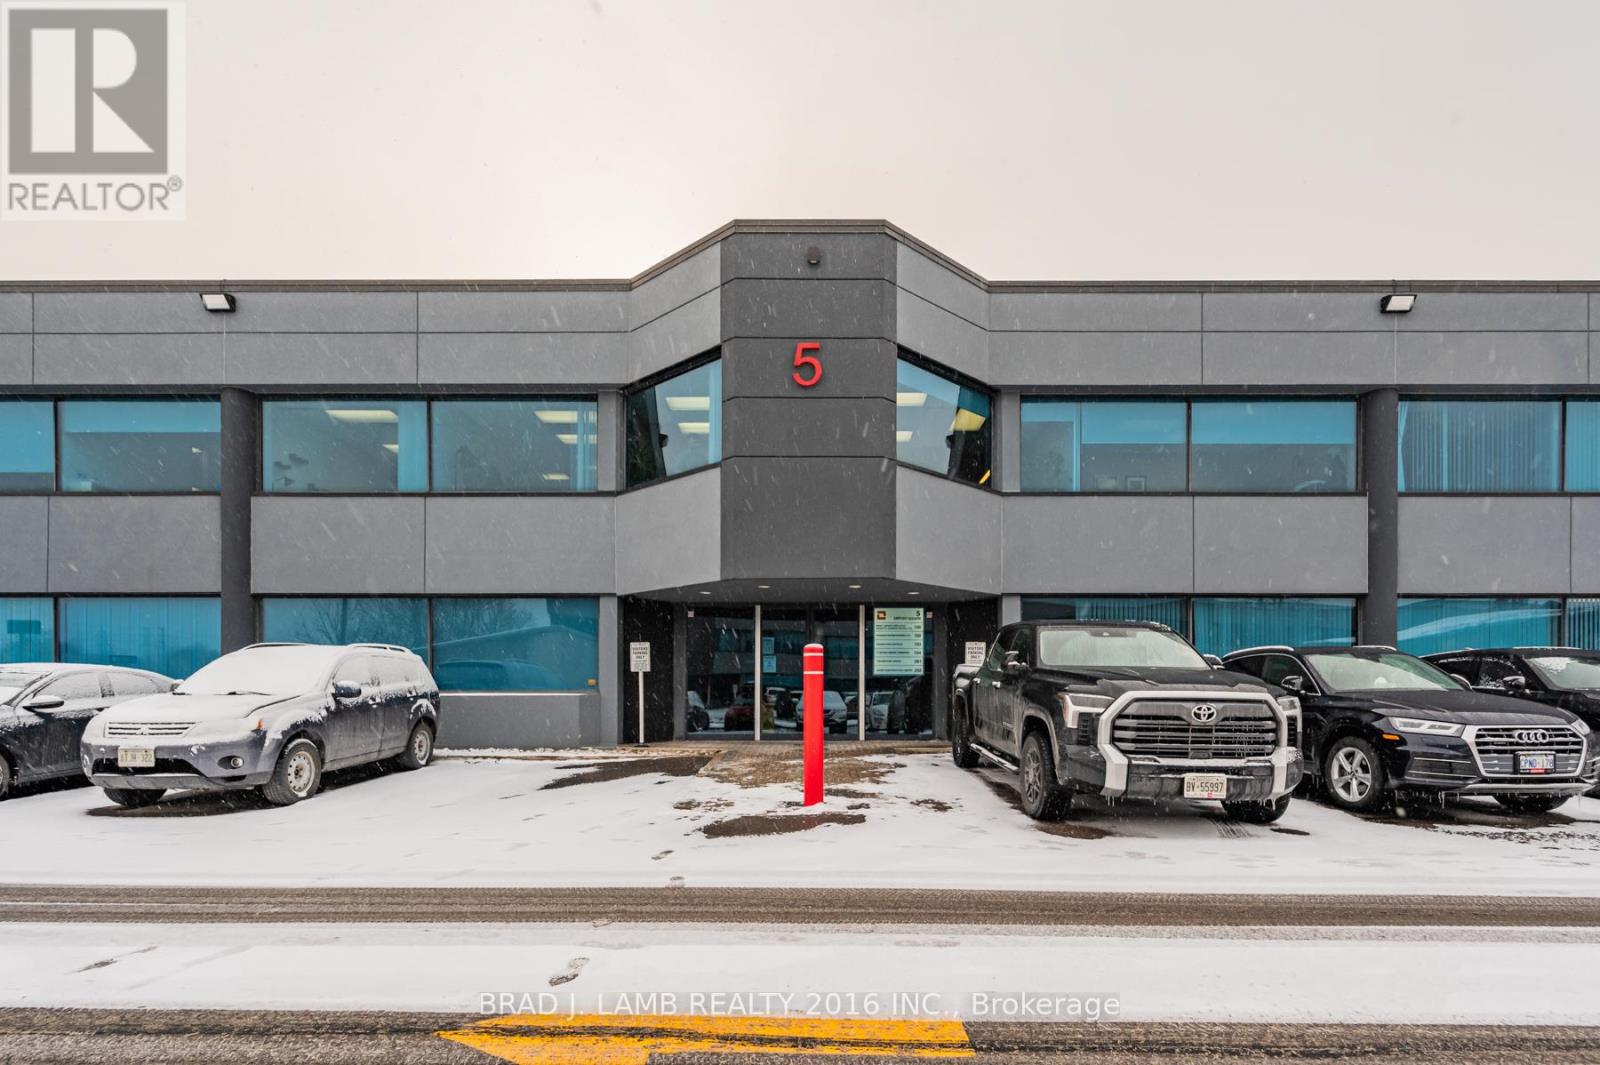
5-201 - 2600 Skymark Avenue
Mississauga, Ontario
Discover an exceptional leasing opportunity in the heart of the highly sought-after Airport Corporate Centre. This beautifully built-out second-floor office condo offers a sophisticated and functional workspace, perfectly designed to elevate your business presence. Strategically located, the property boasts seamless access to major highways, ensuring unparalleled connectivity for employees and clients. Unparalleled public transportation, making commuting a breeze. The complex has a vast amount of visitor parking, paired with four (4) designated underground parking space. Surrounded by a wealth of amenities, including restaurants, cafes, and professional services, this location offers the perfect blend of convenience and prestige. Position your business for success in this prime, high-profile office space. (id:49269)
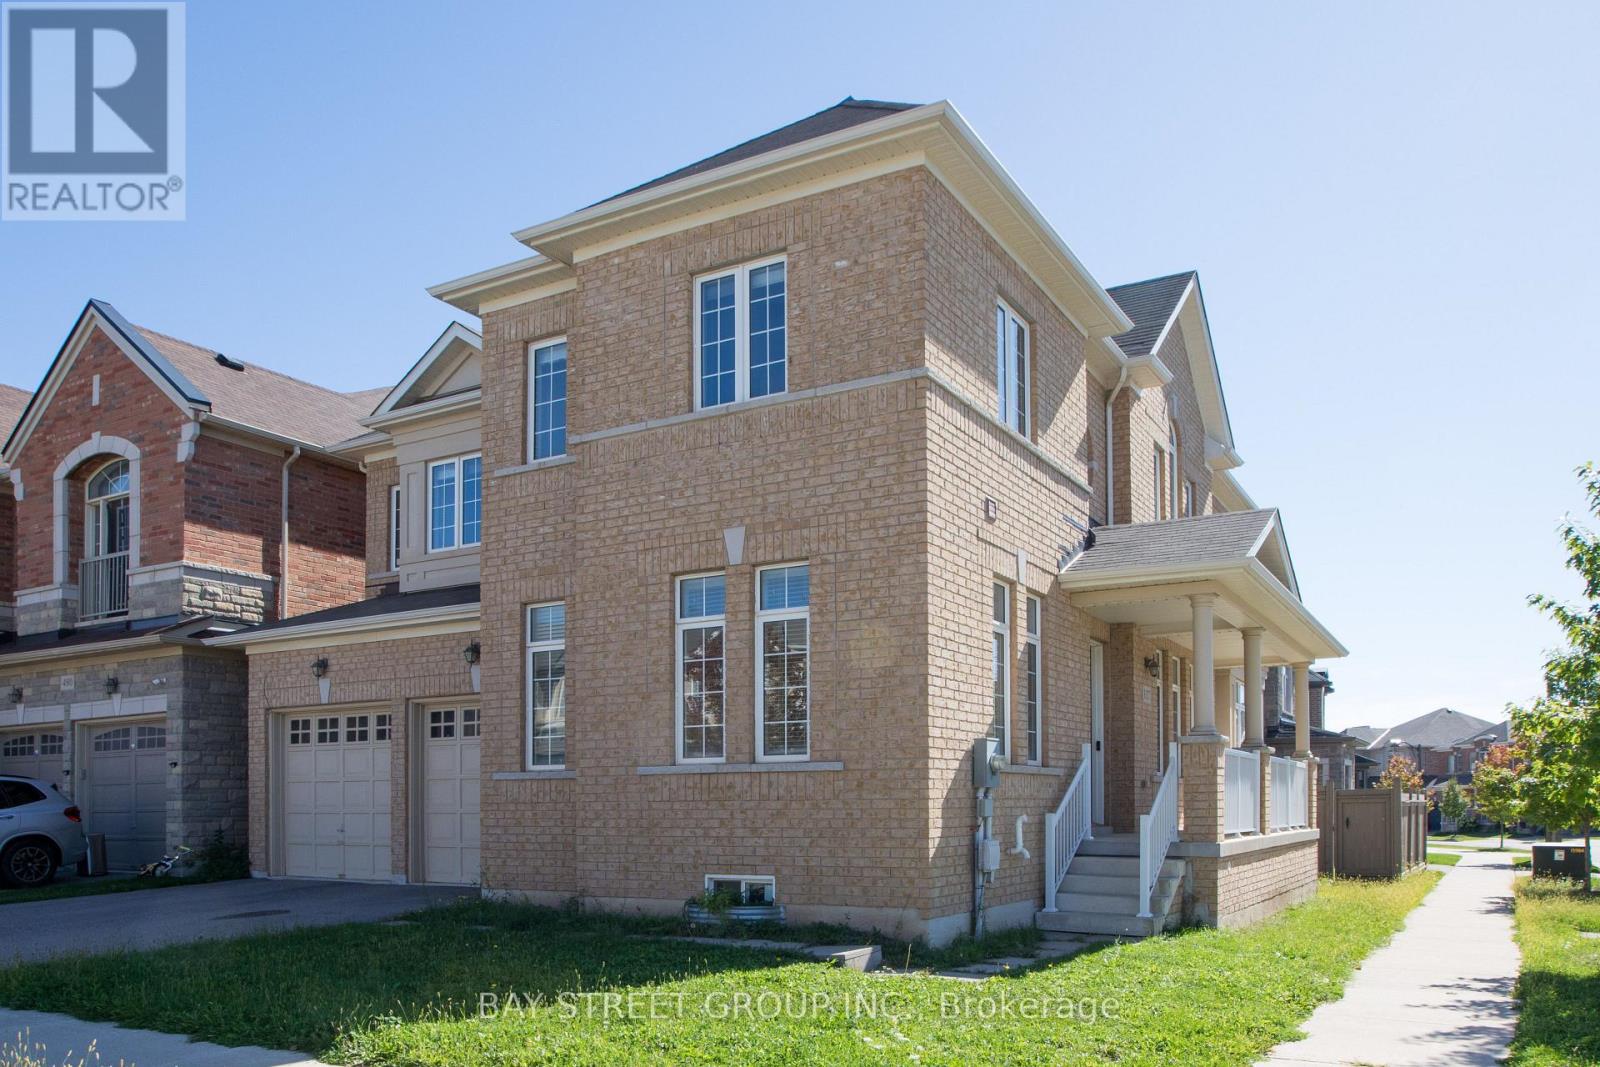
3127 Streamwood Pass
Oakville, Ontario
Newly Corner Lot Detached House With 9' High Ceilings On Main And 2nd Fl. 4 Large Bedrms, 3 Full Bathrms On 2nd Fl. Office Room On The Main Fl. Gorgeous Kitchen W/Granite Counter Tops. Built-In 2 Cars Garage & 2 Cars Parking Space On Driveway. Minutes Access To Hwy 403, 407, Qew. Close To Shopping Mall, School & Hospital. (id:49269)
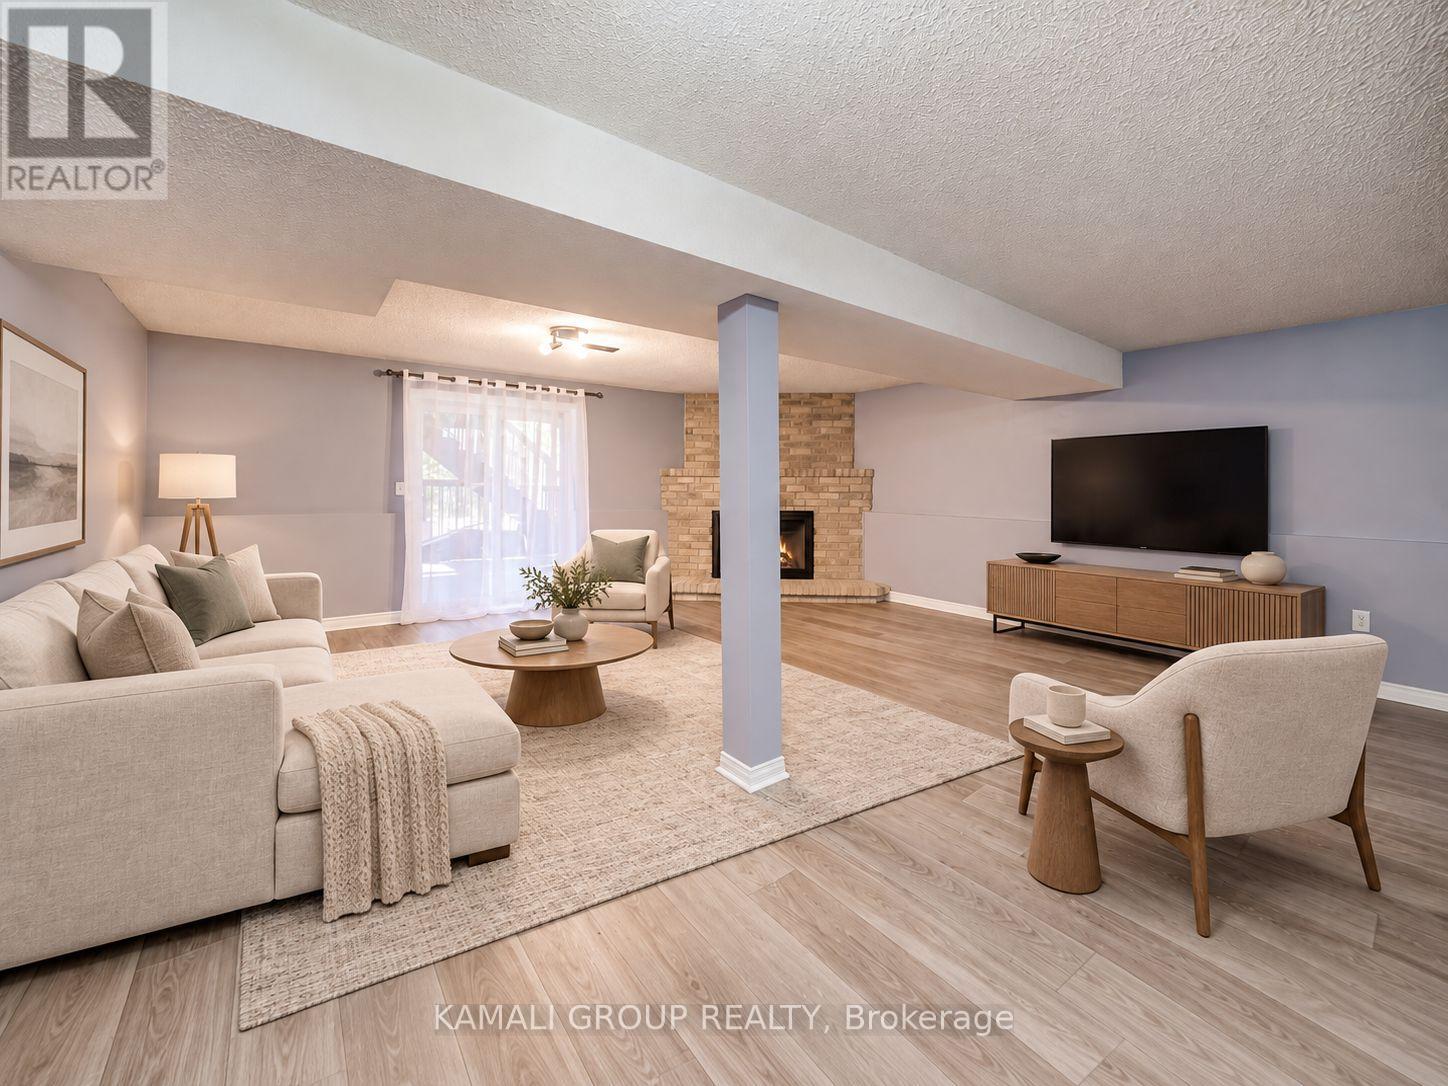
Bsmt - 15 Ferguson Drive
Barrie, Ontario
1 Bedroom Walkout Basement Apartment With 2 Parking!! Open-Concept Living Room With Gas Fireplace And Walkout To Large Lower Back Deck. Bright Eat-in Kitchen with Double Sink, Large Window and Ample Counter & Cabinet Space. Spacious Bedroom With Closet and Windows for Lots of Natural Light, 2 Parking Includes 1 Garage Spot, Separate Side Entrance. Short Drive to East Bayfield Community Centre & Barrie Sports Dome, Minutes To Dining & Shopping At Georgian or Bayfield Malls, Lake Simcoe Waterfront Views At Centennial Park & Trails. Nearby Public Transportation, Barrie GO-Station & Hwy 400. (id:49269)
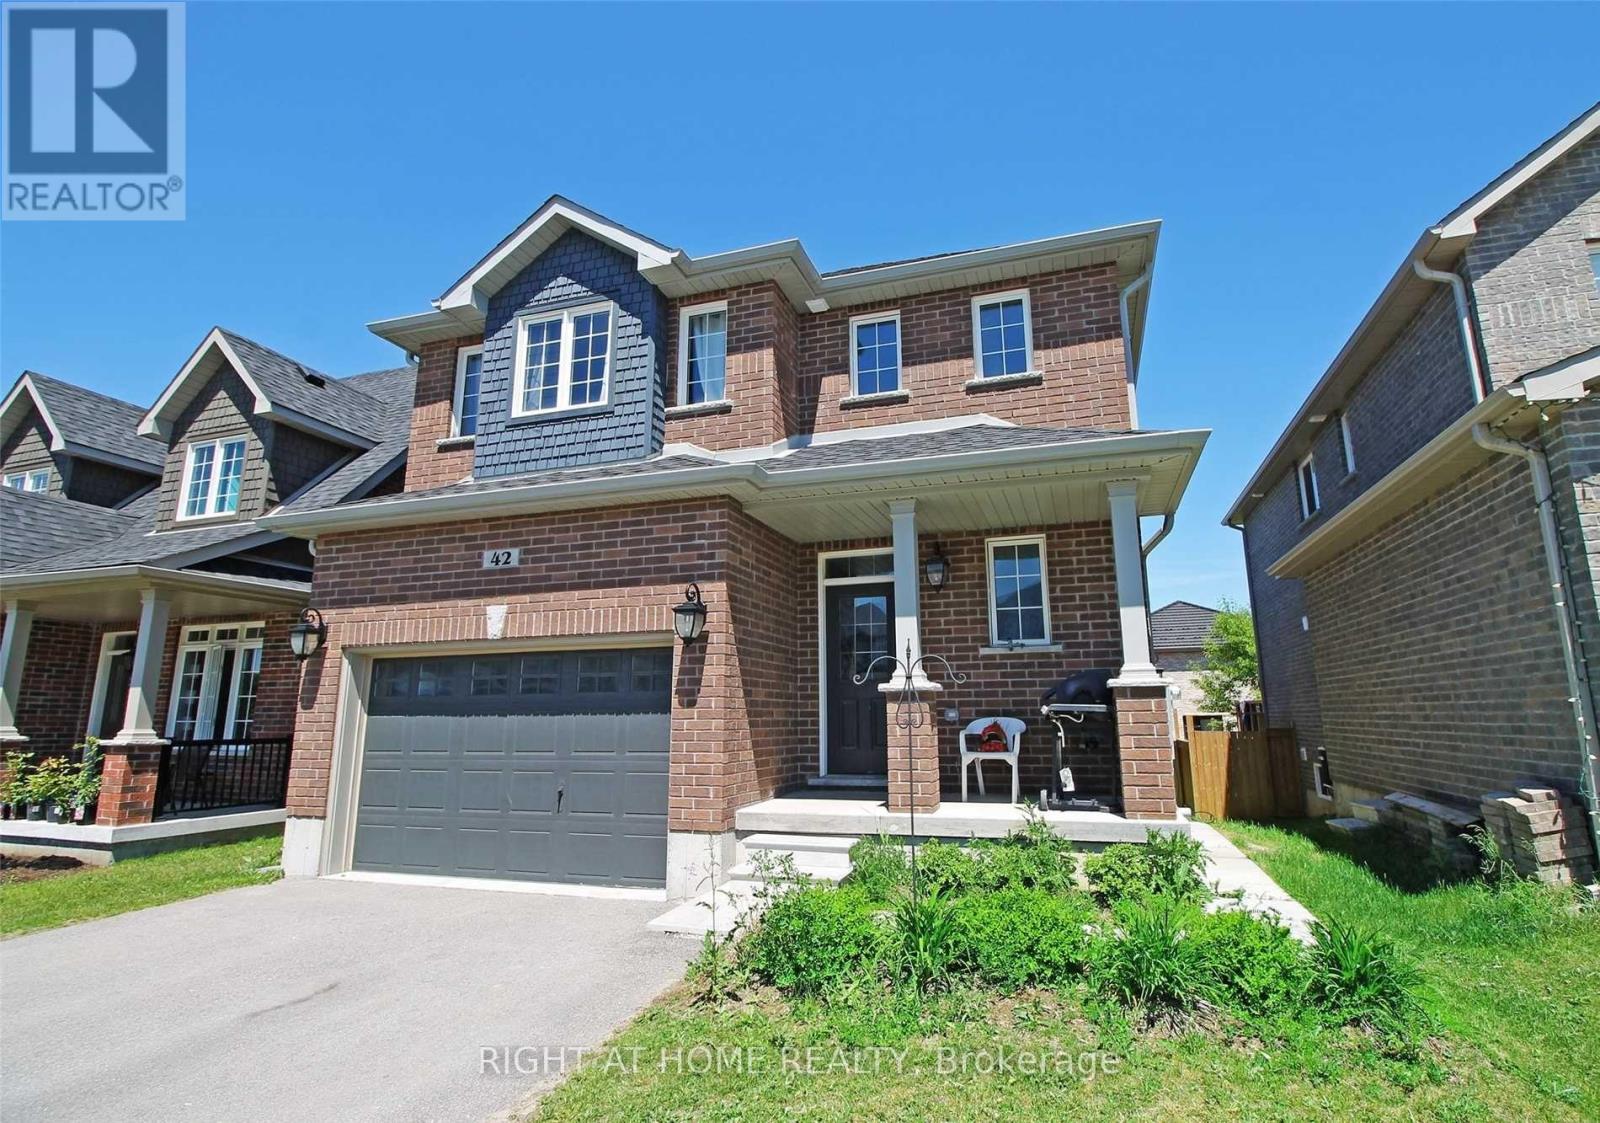
42 Booth Lane
Barrie, Ontario
This Home In Barrie's South End, a beautiful 3 Bdms, 3Baths Detached house, with a high ceiling, Large Windows, Open Concept with Lots of Natural Light, Just few minutes from the GO Train Station, shopping mall, schools, parks, library and quick access to HWY 400, Family-Friendly neighborhood, single Car Garage but more Parking spots on driveway, High 9 ft. ceiling, Vaulted Ceiling In Family Room E/ Fireplace and W/O To the backyard, Hardwood floor Main Floor, No Sidewalk. Interior Photos from the original listing. wall's painting are changed. Tenants pay the utilities and Tenant insurance. (id:49269)
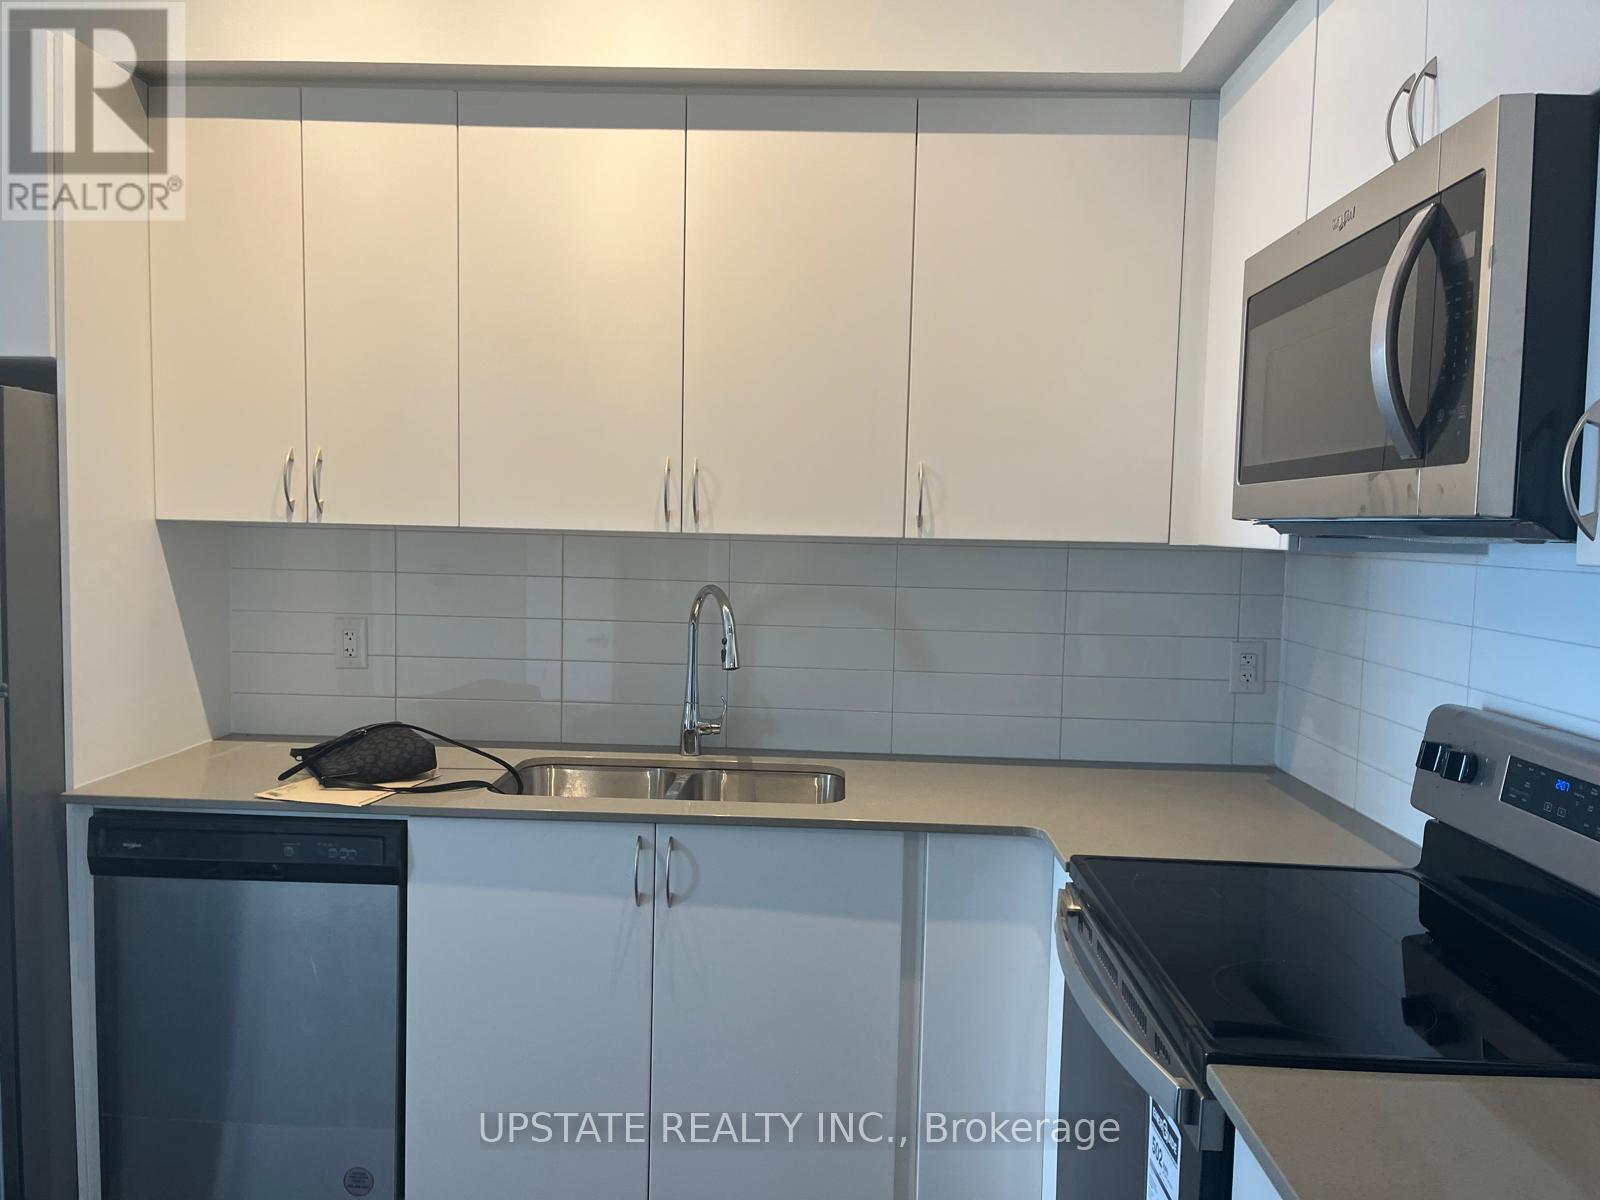
1102 - 56 Lakeside Terrace
Barrie, Ontario
Welcome to LakeVu Condos at Little Lake Simcoe! This beautiful and modern 1-bedroom condo offers an excellent opportunity for first-time buyers, investors, or those looking to enjoy a convenient and low-maintenance lifestyle in Barrie. Featuring approximately 500-599 sq. ft. of well-designed living space, this unit offers an open-concept layout with laminate flooring throughout and plenty of natural light. The contemporary kitchen is equipped with stainless steel appliances, ample cabinetry, and a functional layout that seamlessly connects to the dining and living areas. The bright living area walks out to a private east-facing balcony, offering a peaceful outdoor space and beautiful lake views. The spacious bedroom features a large closet and large window, providing comfort and excellent natural light. Ensuite laundry adds everyday convenience. Enjoy an impressive collection of building amenities, including a fitness centre, party room, concierge service, BBQ area, lounge, rooftop lounge, and sun lounge area. One underground parking space is included. Ideally located with easy access to Highway 400, Georgian College, Cineplex, restaurants, shopping, parks, transit, and other everyday amenities. Just a 5-minute drive from Georgian College. Set in a desirable community near Little Lake Simcoe, this condo offers the perfect combination of modern living, convenience, and lifestyle. Don't miss the opportunity to own this beautiful unit in one of Barrie's sought-after condo communities. (id:49269)
163 Flagstone Way
Newmarket, Ontario
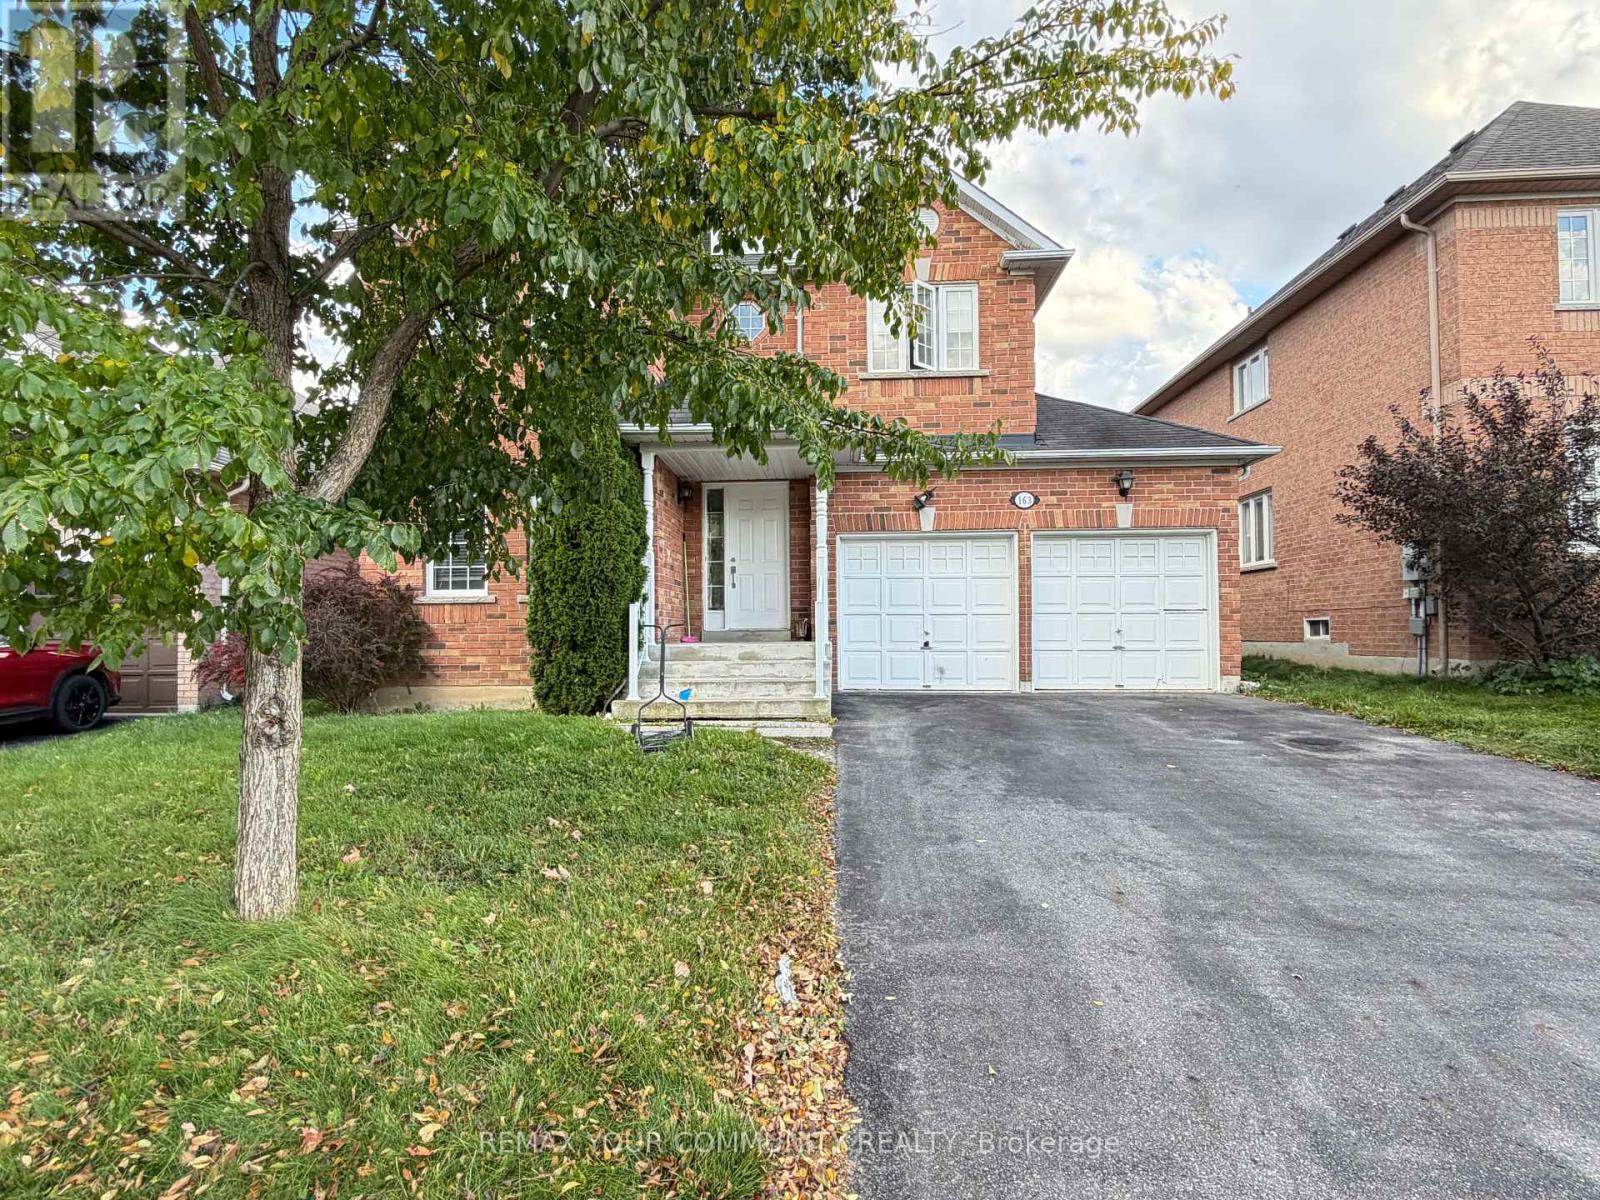
Welcome to Newmarket's desirable Woodland Hill community! This detached home offers a convenient location with easy access to everyday amenities. Just minutes from Upper Canada Mall, Costco, Yonge Street, GO Transit, schools, parks, trails, shopping, and restaurants, with convenient access to Highways 404 and 400.offering approximately 2,500 sq. ft. of living space, this home features 4 bedrooms, 4 bathrooms, and a functional layout. The primary bedroom and one additional bedroom each have their own private ensuite bathroom, providing added comfort and privacy. The eat-in kitchen features stainless steel appliances and opens to the family room, creating a comfortable space for everyday living. Please note that some listing photos were taken prior to the current tenants moving in. (id:49269)
Basement - 35 Ashfield Drive
Richmond Hill, Ontario
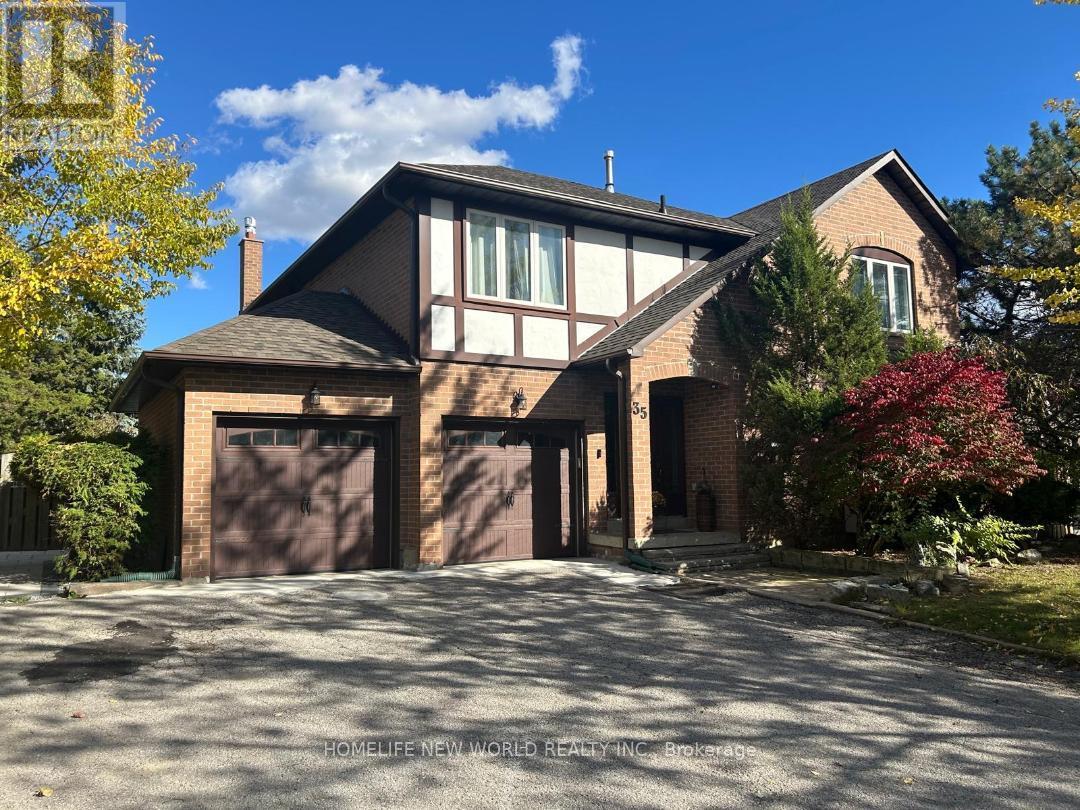
Beautifully Renovated 1-Bedroom Basement Apartment! This recently renovated basement apartment offers a spacious and functional layout, featuring one generously sized bedroom and an inviting open-concept kitchen with stainless steel appliances, including a dishwasher, and a large living area perfect for relaxing. Enjoy the convenience of a private separate entrance and separate laundry facilities. Well-designed layout, and comfortable living spaces, this move-in-ready apartment is an excellent place to call it home. Great location within walking distance of Yonge st. Tenant pays 1/3 of Utilities cost. (id:49269)