
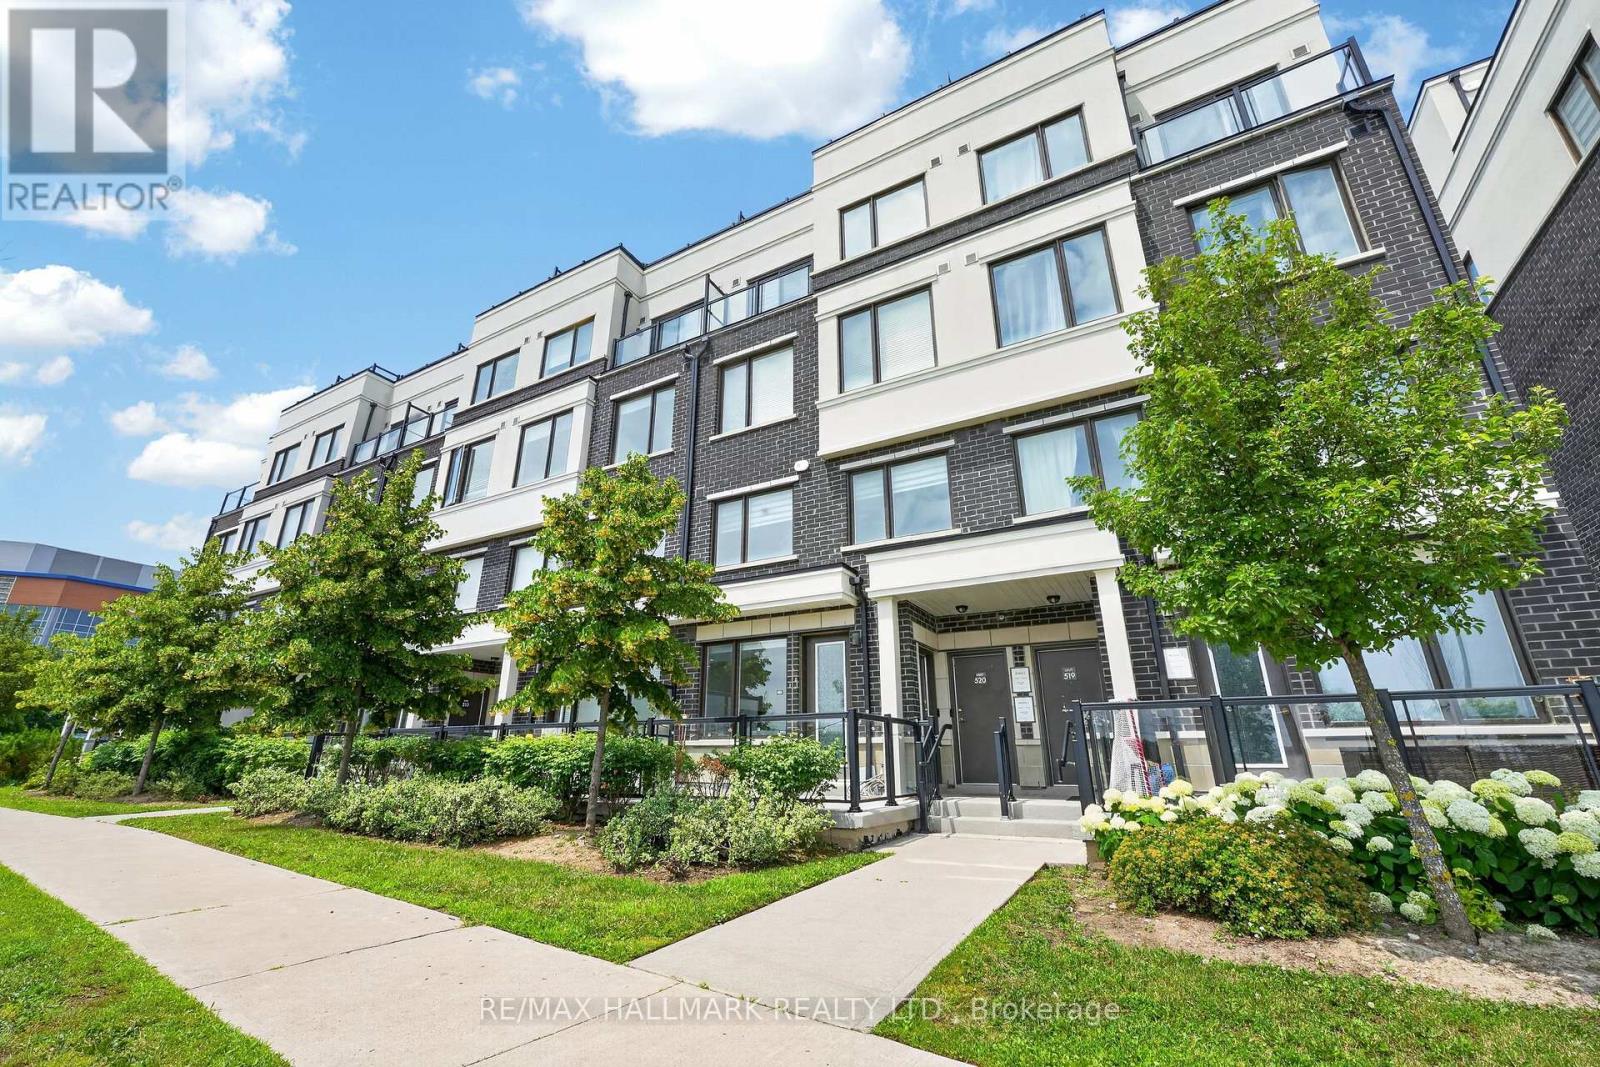
508 - 1711 Pure Springs Boulevard
Pickering, Ontario
Beautiful and truly a must-see in person! Meticulously maintained townhouse nestled in the highly sought-after Duffin Heights community, offering a rare south-facing exposure with peaceful green views that fill the home with natural light. Bright and airy throughout, the thoughtfully designed open-concept layout features spacious principal rooms that blend style and functionality. The generous primary suite offers a private 3-piece ensuite, while the convenience of second-floor laundry makes everyday living effortless. Step out onto the oversized terrace-perfect for BBQs, entertaining, or simply unwinding outdoors. Surrounded by scenic walking trails, parks, golf courses, and everyday amenities, with public transit at your doorstep, this is an exceptional opportunity to enjoy comfortable, low-maintenance living in one of Pickering's most desirable neighbourhoods. (id:49269)
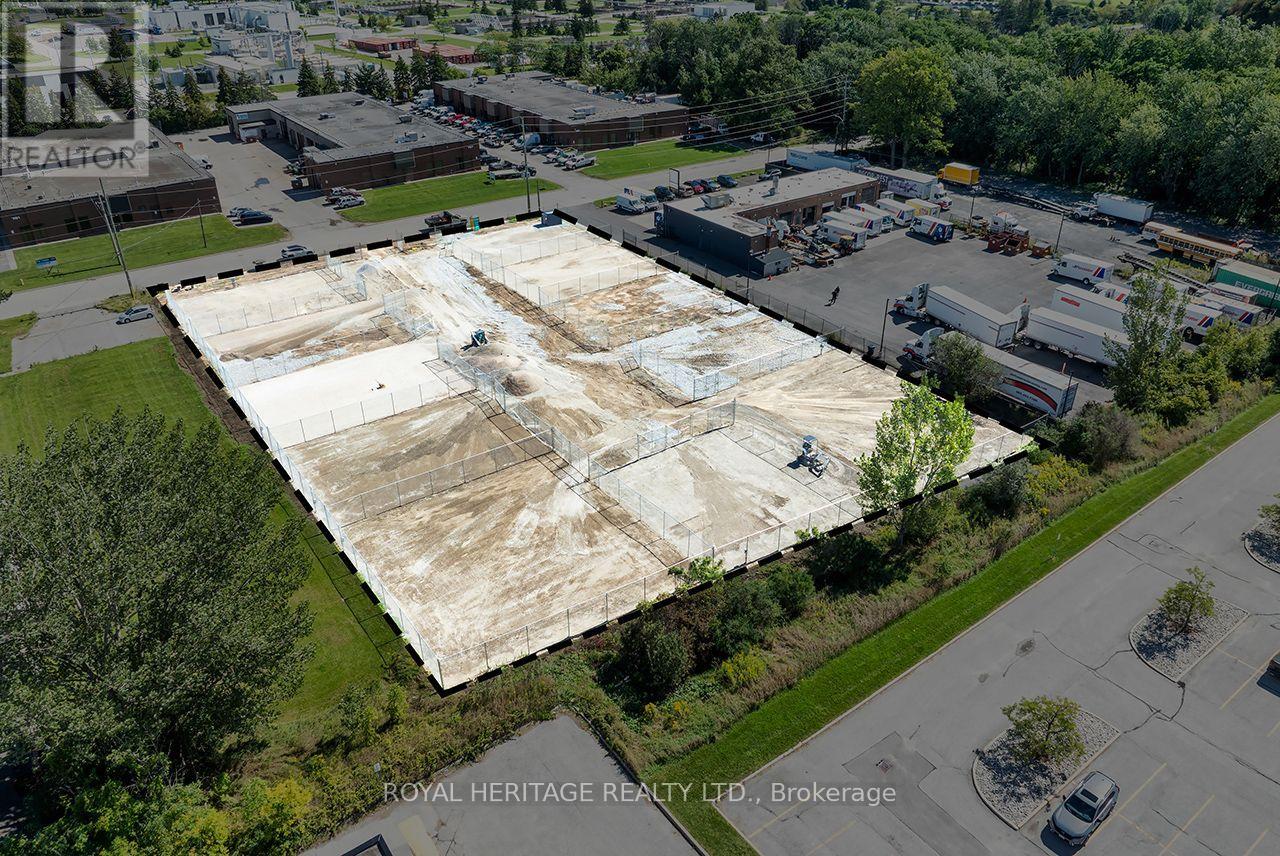
762 Mckay Road
Pickering, Ontario
11 Storage / Parking Lots Available in Prime Pickering Industrial Area. Gated Units as follows: 1 Lot 3,000 sq.ft. $2000/month , 8 Lots at 3,500 sq.ft. $2500/month, 2 Lots at 4,000 sq.ft. $4000/month . There is a 10,000 sq.ft. common space to turn around. (id:49269)
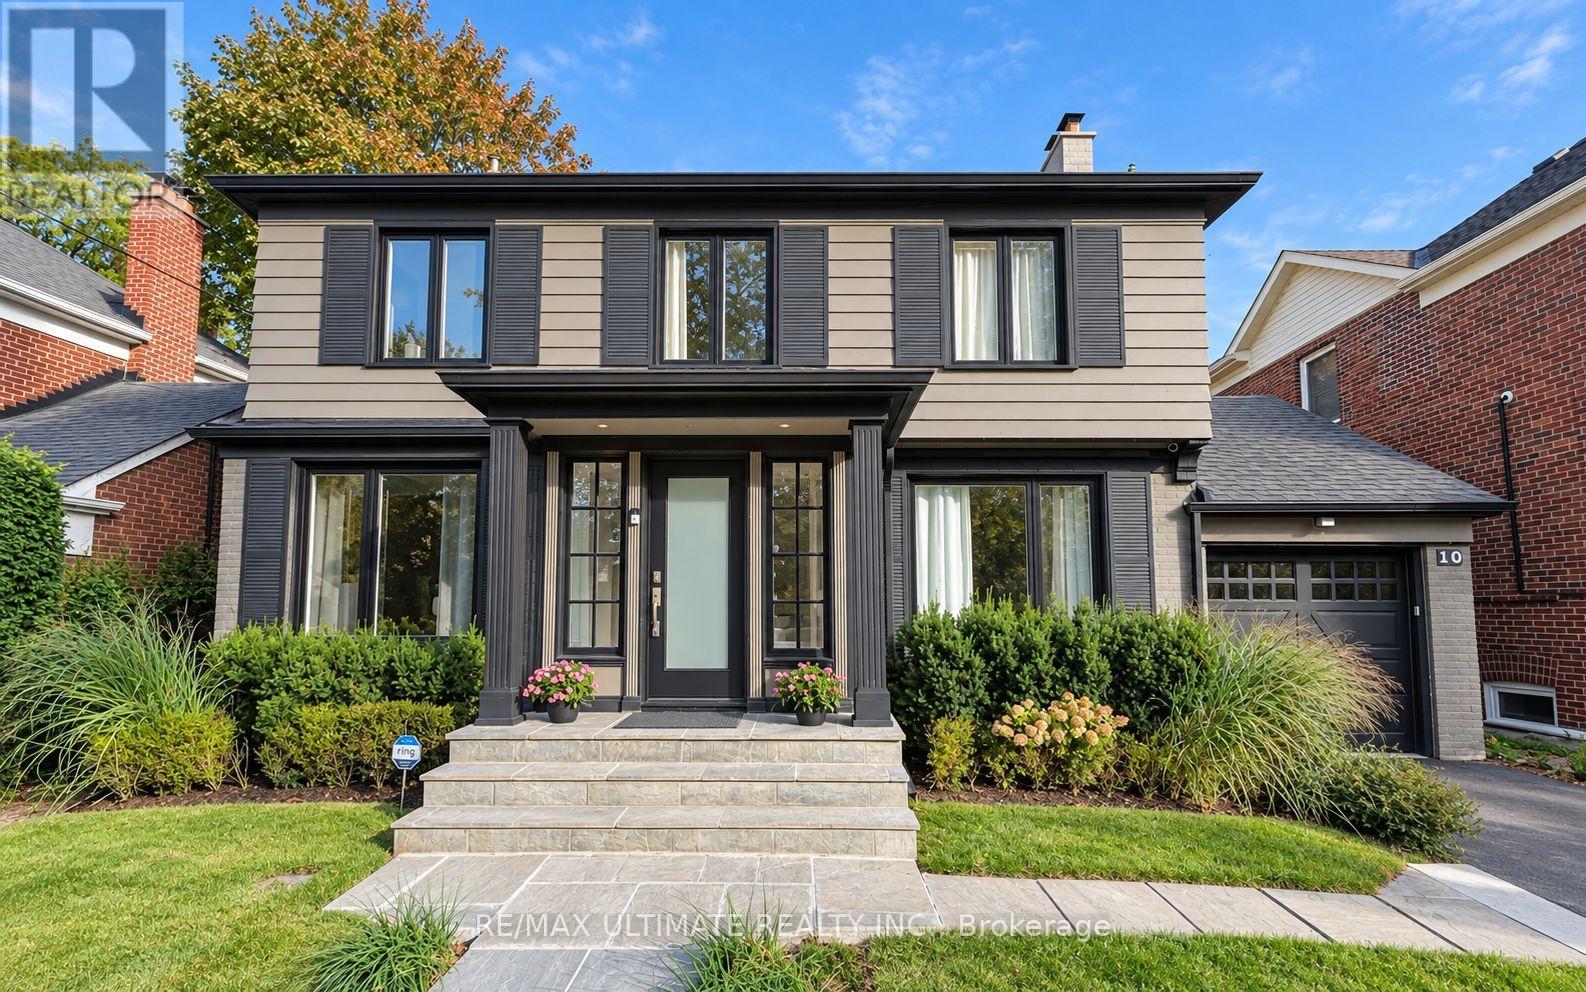
10 Noel Avenue
Toronto, Ontario
Welcome to 10 Noel Ave, a stunning detached home in the highly coveted Bennington Heights neighbourhood. A 50ft x 100ft lot nestled on a peaceful, tree-lined street, this beautifully maintained residence blends classic charm with modern updates. Inside, you'll find spacious principal rooms, hardwood floors, and a kitchen with stainless steel appliances, perfect for family living and entertaining. Step outside to a private backyard oasis featuring a gorgeous in-ground pool, ideal for summer lounging and hosting. Located in one of Toronto's most exclusive communities, surrounded by ravine trails, top-rated schools, and just minutes to Bayview, Leaside, Evergreen Brick Works, and the DVP. 10 Noel Ave is a true hidden gem offering elegance, comfort, and a lifestyle second to none. (id:49269)
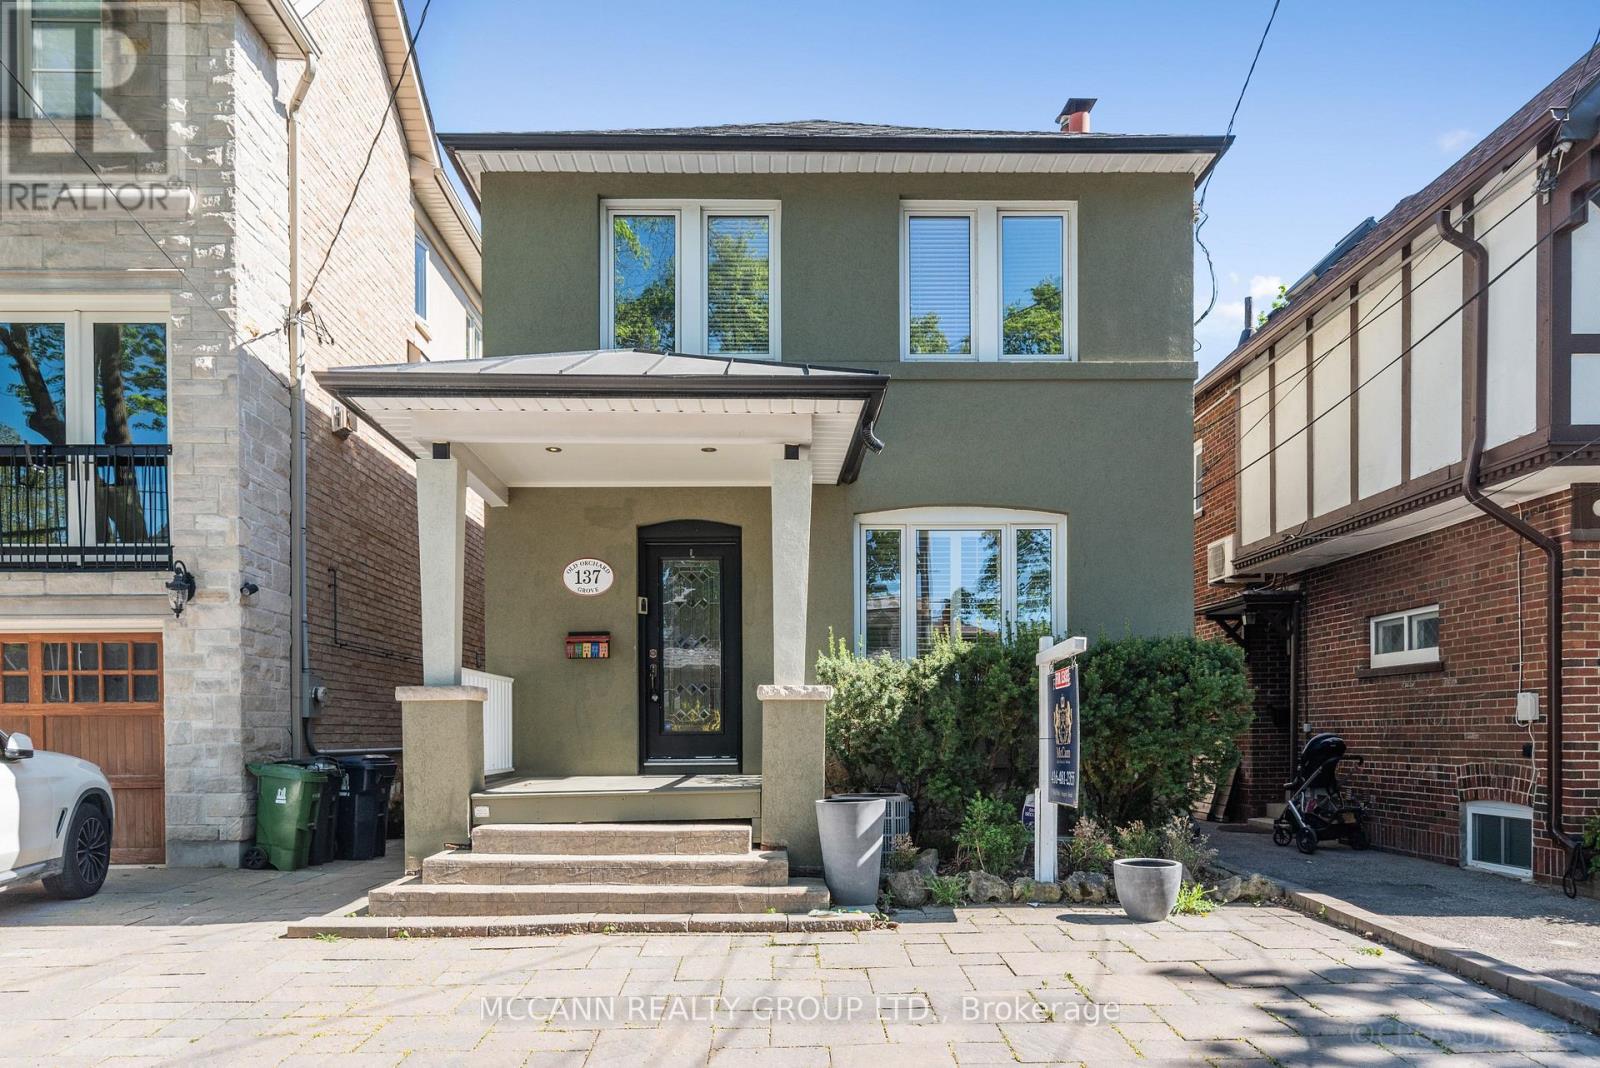
137 Old Orchard Grove
Toronto, Ontario
Excellent Location! In District For John Wanless + Lawrence Park School. Renovated, Open Concept 3 Plus 1 Bedroom, 4 Bathroom With Main Floor Family Room With Oversized Sliding Glass Doors To Pool Deck. Stunning Kitchen With All The Extras, Multiple Fridges, Hidden Dishwasher, Garbage Drawer Plus Excellent Pantry Space. Reno Basement Rec Room Plus Spare Bedroom Or Office. Low Maintenance Yard With Inground Pool. 2 Car Parking WOW! (id:49269)
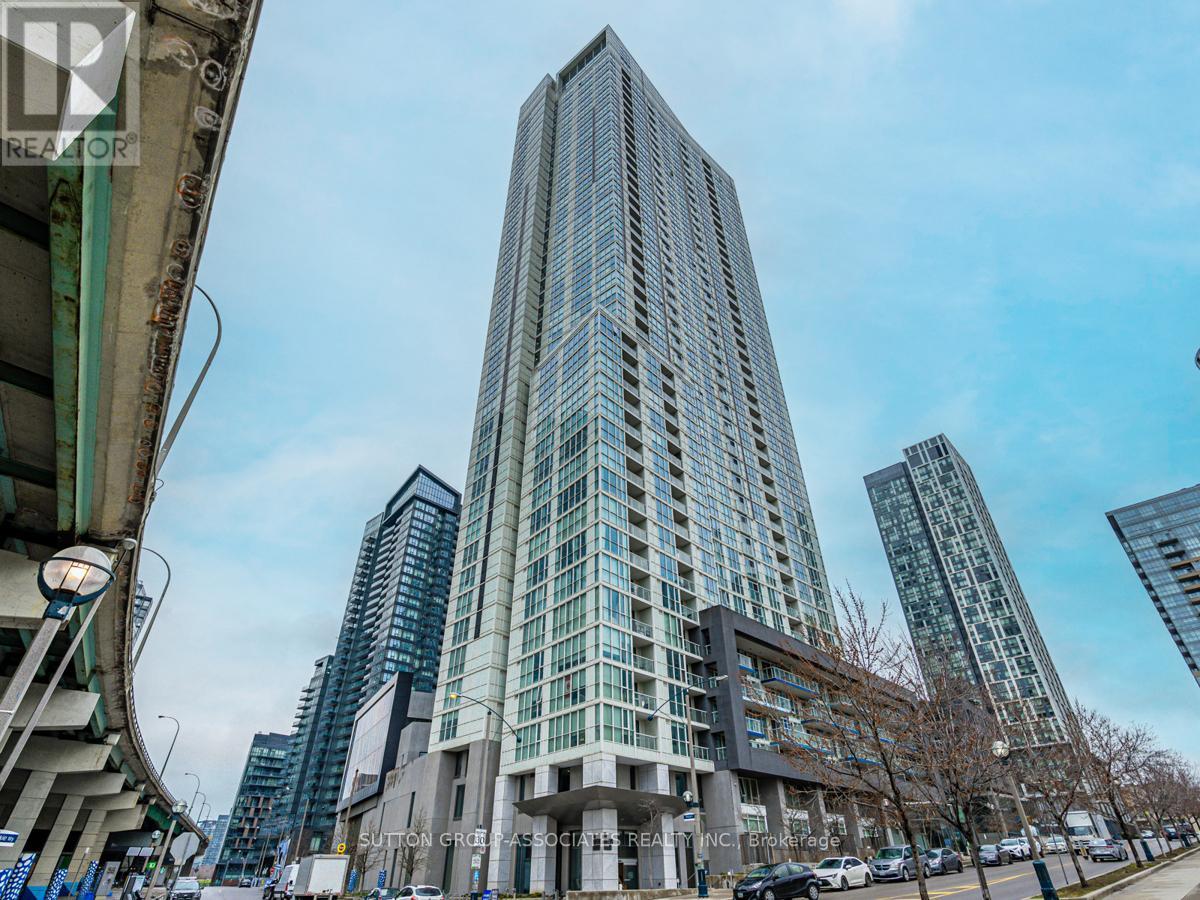
2808 - 75 Queens Wharf Road
Toronto, Ontario
This beautiful one-bedroom Downtown Toronto condo sits in a prime south-west corner, with an open-concept layout and floor-to-ceiling views of the lake and city skyline. Natural light pours in throughout the day, and sliding bedroom doors let you open the space up completely, so you can take in the views right from your bed.The building offers a full suite of amenities, including a gym, fitness centre, indoor pool, theatre room, and party/meeting room. Outside your door, you're steps from restaurants, entertainment, parks, shopping, and transit, with quick access to major highways. (id:49269)
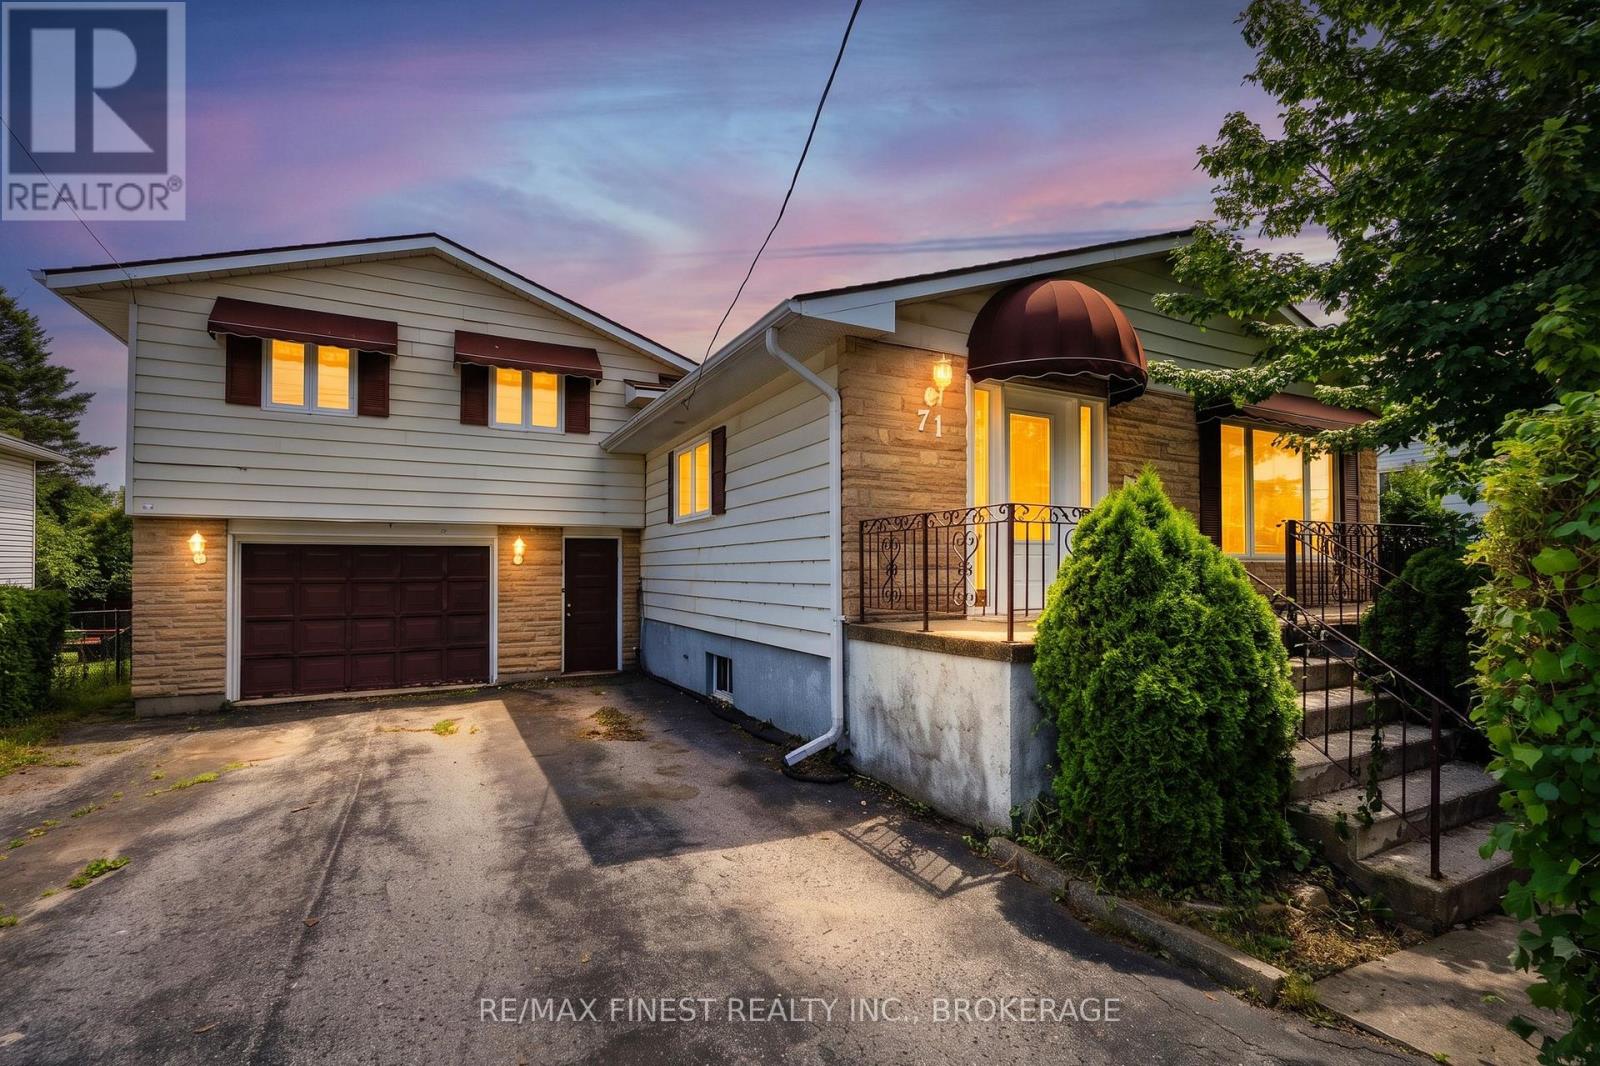
71 Cartwright Street
Kingston, Ontario
Welcome to a spacious and well-maintained home in one of Kingston's most convenient locations! Offering a flexible multi-level layout, generous living spaces, and an oversized lot, this home is an excellent fit for mature students, working professionals, or a growing family looking for room to spread out. The main level features a bright living room that flows into a comfortable eat-in kitchen, creating an inviting space for everyday living and entertaining. Upstairs, you'll find four well-proportioned bedrooms and a spacious 5-piece bathroom. One bedroom includes its own ensuite, while another offers direct access to the backyard deck providing added privacy and flexibility. The lowerlevel provides even more room to enjoy, with a large recreation room complete with a wood-burning fireplace and corner bar area. An adjoining media room offers plenty of flexibility and could easily be used as a home office, study space, games room, or additional lounge area perfect for those who work or study from home. Outside, the oversized lot provides plenty of space to enjoy, while the deck is ideal for relaxing or entertaining during the warmer months. The attached 1.5-car garage offers excellent additional storage for bikes, seasonal items ,recreational equipment, or everyday belongings. Location is a major highlight. Situated just 300 metres from St. Lawrence College, with public transit steps away, this home offers exceptional convenience for students and professionals alike. Queen's University, Kingston General Hospital, downtown Kingston, Lake Ontario Park, shopping, restaurants, and other amenities are all just minutes away. The home has alsoseen numerous significant updates between 2017 and 2026, including the furnace, central air conditioning, renovated bathrooms, owned hotwater heater, bedroom windows, flooring, deck, fencing, and more. With four bedrooms, multiple living areas, plenty of storage and a largeyard, this home offers space for everyone! (id:49269)
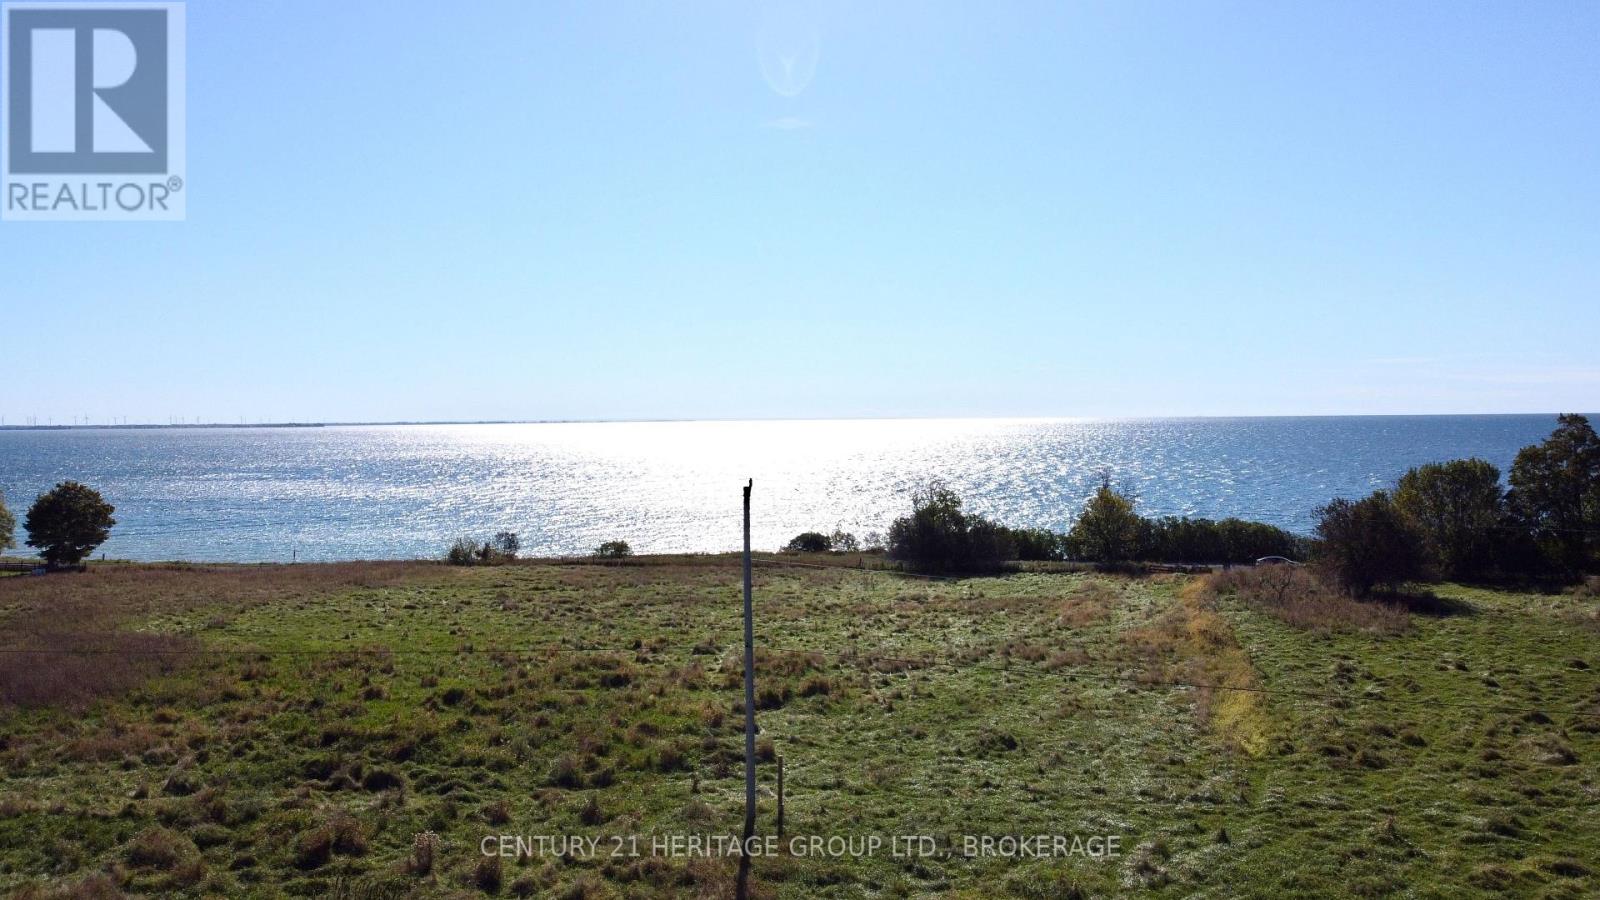
Lot 17 South Shore Road
Loyalist, Ontario
A bewilderingly lovely 98-acre parcel of land attached very nearly to the sometimes wild, sometime mirror-like waters along the south shore of Amherst Island, just a short, reliable ferry ride from the mainland less than thirty minutes from Kingston. The land - not quite flat, more an undulating emerald and lemon sea - stretches north to the horizon, far enough that the curve of the earth feels visible, like a raised eyebrow. Look hard enough and there are the foundations of an old home here near the front, set in the middle of a heady profusion of century-old lilac. Build yourself a new home in the same location, perhaps, all steel and glass and humbling blue views to the south. There is an old watering hole further back, at the tail-end of the trails you'll work over the years into the grasses. Let the neighbour run his sheep here, he'd love that. Farm the land yourself, or just look after it. Even better, let it look after you. Explore the limestone shoreline across the road, or make for the nearby sandy beaches. The woods teem with birds (and more than the odd birder). The island is both vibrant and unspoiled, all stone wall and near-deserted country road. (id:49269)
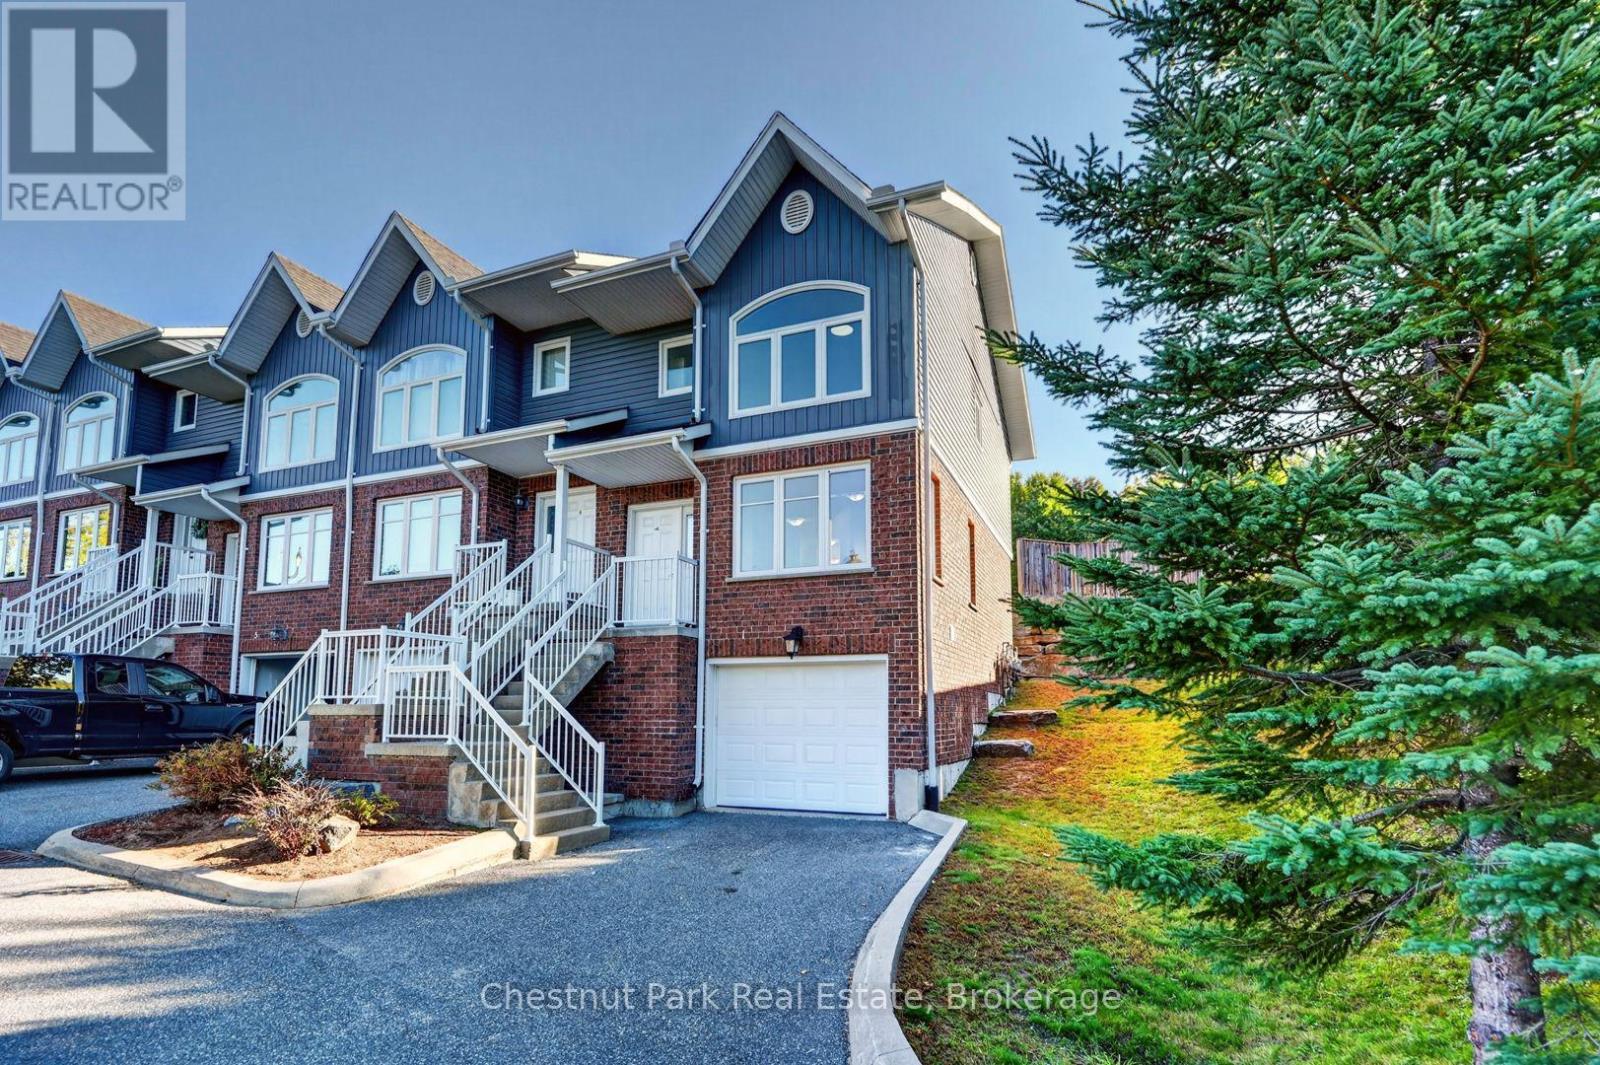
1 - 37 Silver Street
Huntsville, Ontario
Welcome to 1-37 Silver Street, a bright and inviting 3-bedroom, 2-bathroom end-unit townhouse conveniently located just minutes from downtown Huntsville. Offering low-maintenance living in a walkable location, this home is an excellent option for first-time buyers, downsizers, or investors.A private driveway and single-car garage provide parking and additional storage, with the convenience of direct interior access. The ground level features a handy storage nook and 2-piece bathroom before leading to the open-concept main living area.The main floor is designed for comfortable everyday living, featuring a functional kitchen with ample cabinetry and breakfast bar, an eat-in dining area, and a spacious living room with a large picture window that fills the space with natural light. Off the kitchen, step out to your private back deck-an ideal spot for morning coffee or entertaining friends.Upstairs are three bedrooms and a full 4-piece bathroom, along with laundry hookups should you prefer the convenience of upper-level laundry. The home is move-in ready while still offering an opportunity to add your own personal touches over time.Located close to shopping, restaurants, parks, and Huntsville's vibrant downtown, 1-37 Silver Street offers a great combination of space, convenience, and easy living. The condominium corporation takes care of exterior maintenance, including lawn care, landscaping, and garbage disposal, leaving you more time to simply enjoy your home. (id:49269)
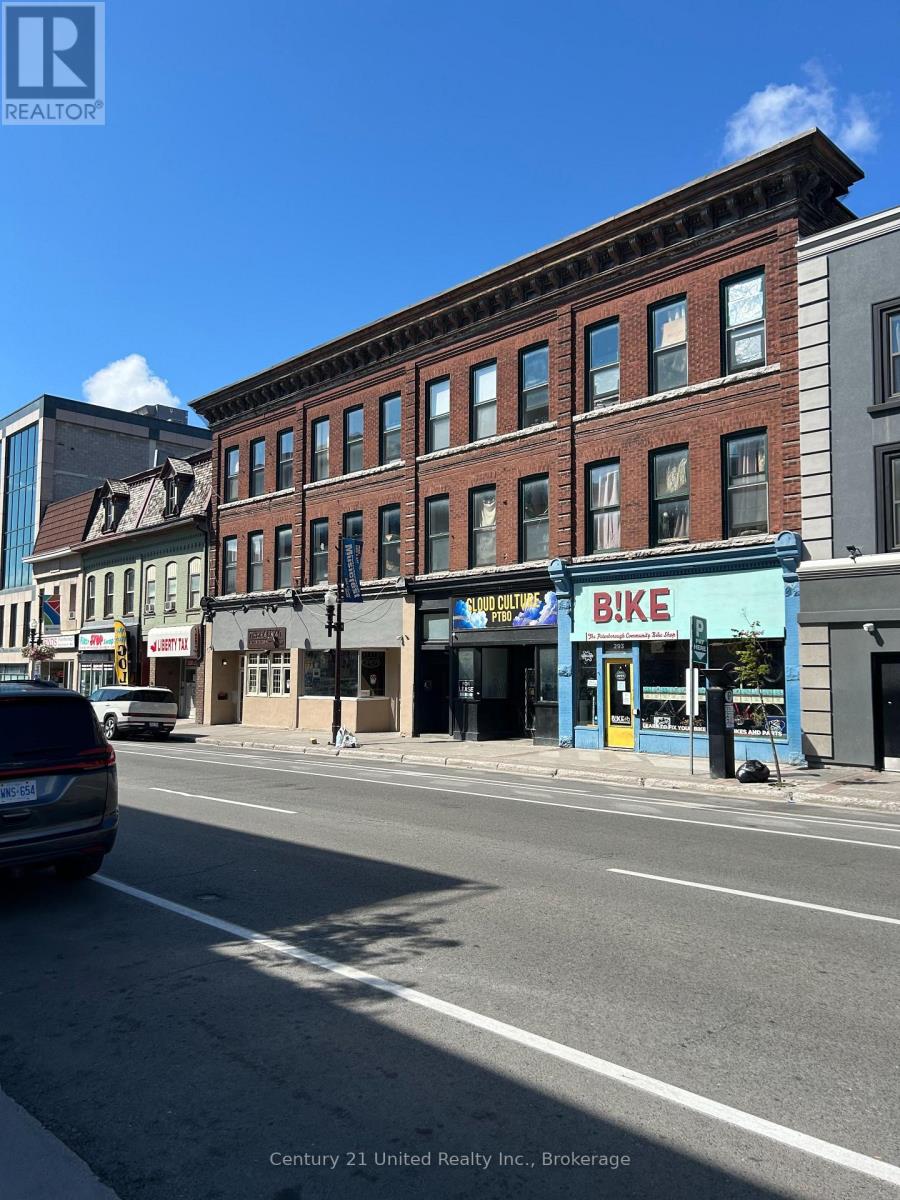
291 George Street N
Peterborough, Ontario
Approximately 1,450 square feet of prime storefront space in a great downtown location. A high traffic location with ample parking close by, large student population and plenty of foot traffic. Current C-6 zoning allows for many uses including retail sales, office, studio or clinic. This unit also has lots of additional storage in the basement. Additional rent estimated at $8.30 per square foot with utilities in addition. (id:49269)
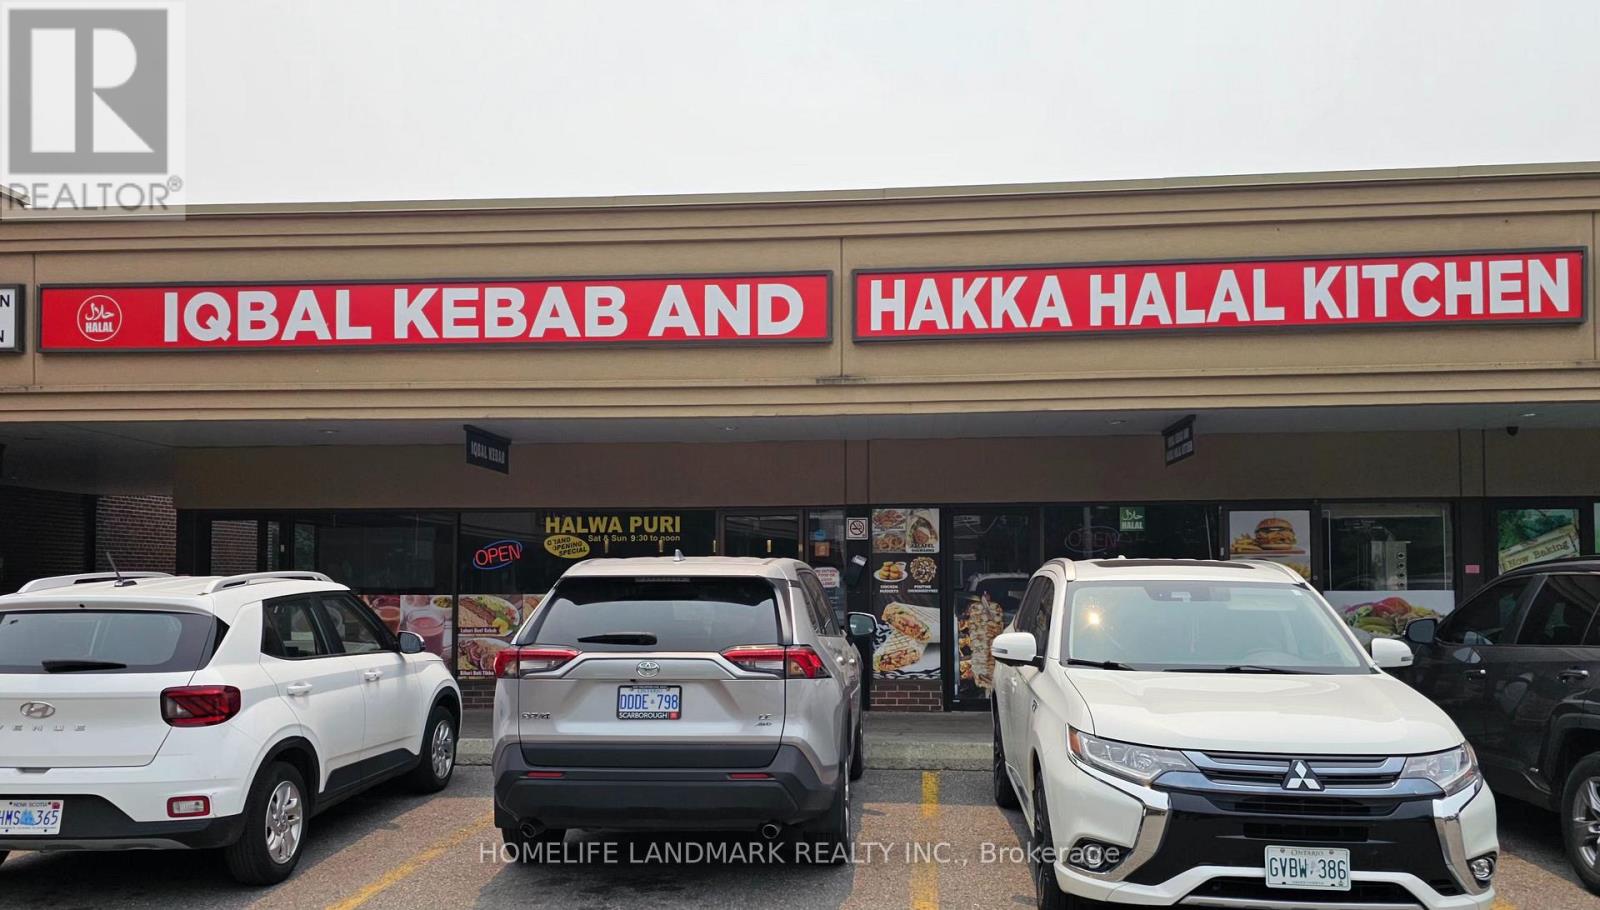
105 Parkway Forest Drive
Toronto, Ontario
2 Restaurants In 1 - Ideal situation is a Sit Down Area and Take Away Area - both with their own entrances. This is a Well Established Indian/Pakistani Restaurant with tremendous potential!! High Density Area - Lots Of Condos/Apts/Businesses. Established Restaurant - Sales At Appx 40K/Mo And Phenomenal growth potential for Owner Operator. Lease to Sep 2031, + option, Current Rent At $5819 + Tmi + Hst. Business Name Is A Long Established Name And Is Negotiable. Motivated Seller!! Walk To Fairview Mall, Don Mills Subway And At The Intersection Of Dvp/404/401. >> Motivated Seller<< (id:49269)
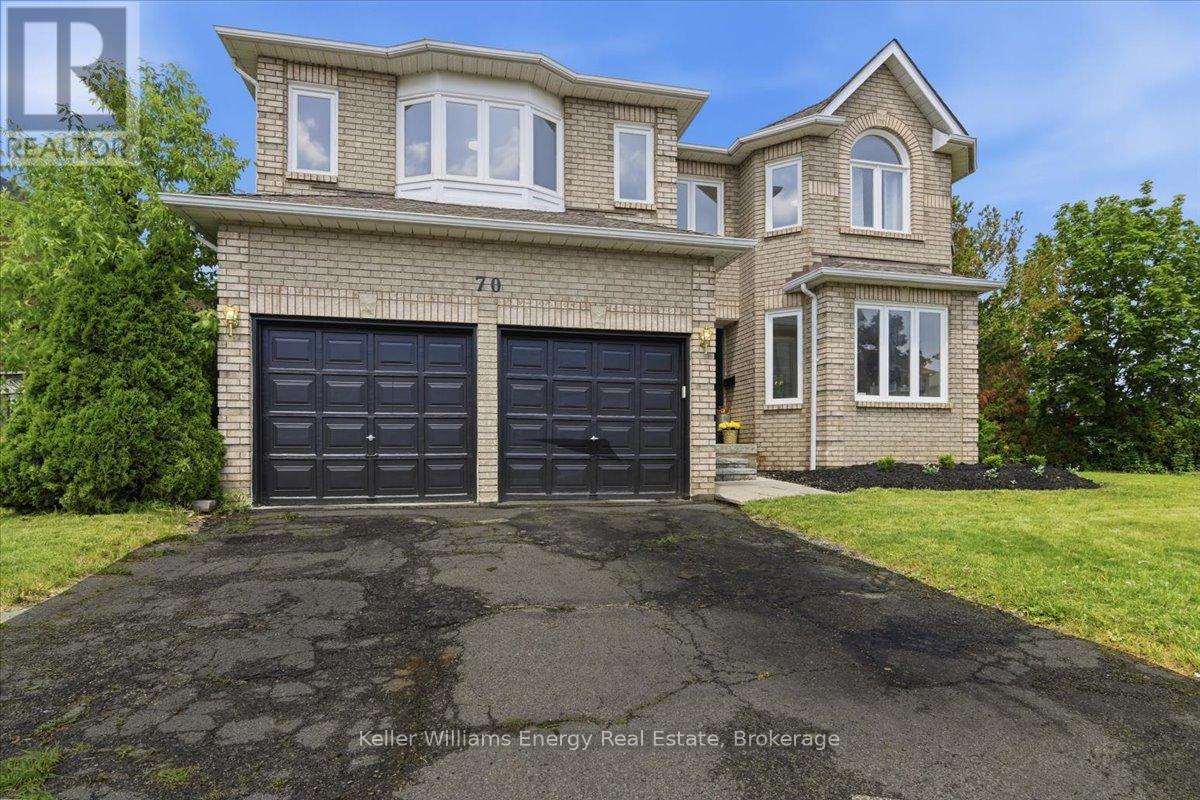
70 Willowbrook Drive
Whitby, Ontario
Client RemarksYour DREAM Home Awaits in the Heart of Pringle Creek! Welcome to one of Whitby's most sought-after neighborhoods! This stunning home is for the EVER GROWING family or multi generational families looking for space for everyone to live comfortably. With 5 bedroom, 4 bathroom, over 3400 sq ft (above grade) of living space, and wide frontage. So many modern upgrades have been done here; it's truly turnkey. Modern finishes include wide-plank vinyl flooring throughout, upgraded oak staircase custom-stained to match new floors, and black iron spindles; the list goes on and on. As you walk into this beautiful home you are greeted with a large formal living room, dining room and the stunning bifurcated-style staircase that leads you to the Primary bedrooms. Yes! I said 2 Primary bedrooms. This home was designed with 2 Large Primary bedrooms. Both with their own ensuite bathroom and walk-in closets located on opposite sides of the home to add much-needed privacy. This home's unique layout was designed for the ever-growing and multigenerational families. The grand staircase will lead you to the other well-sized bedrooms. It doesn't stop there! The main floor offers a "study" or additional bedroom if needed, main-floor laundry with direct access to the garage, large family room surrounded by large windows and a wood-burning fireplace. Down the hall to the huge modern-styled 2 tone kitchen with a grand-size breakfast eat-in area. Just off the kitchen is direct access to the backyard for all your family gatherings. No neighbours behind or on one side. This house goes on and on and seems like it never ends. A must see for yourself! (id:49269)
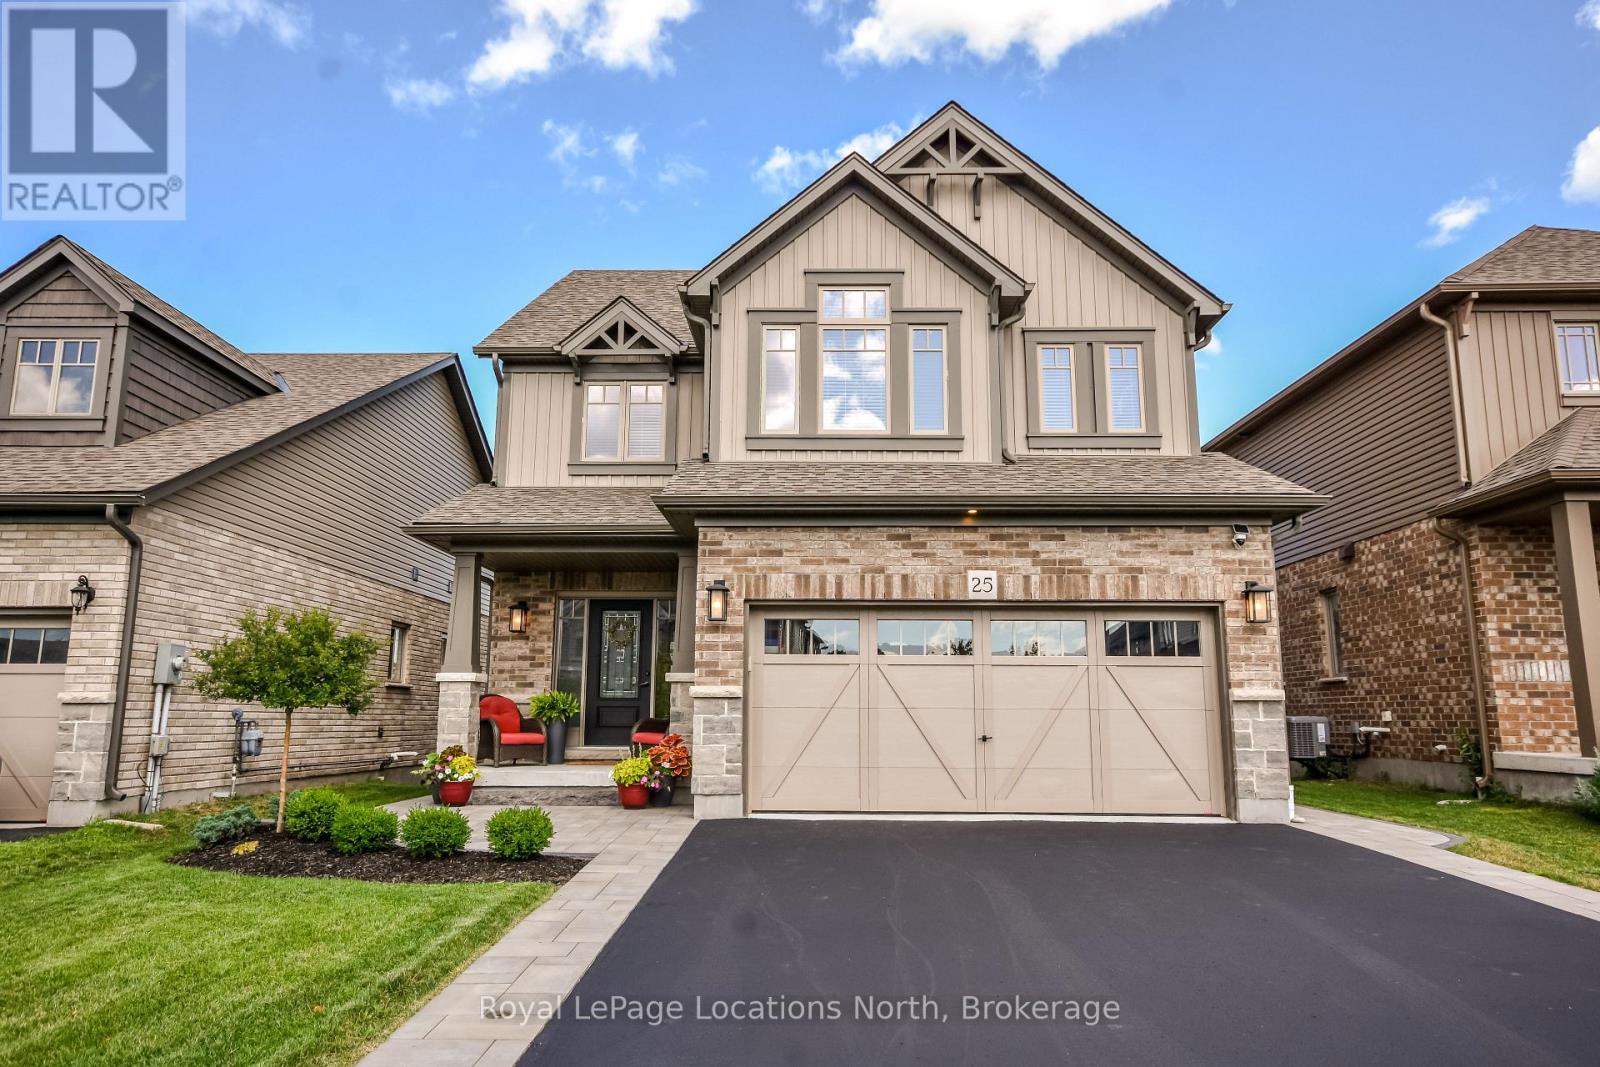
25 Maidens Crescent
Collingwood, Ontario
Welcome to 25 MAIDENS CRESCENT, Collingwood, Ontario, a beautifully maintained 4-bedroom, 4-bathroom detached home offering over 2,600 sq. ft. of finished living space in one of Collingwood's most desirable family neighbourhoods. The bright, open-concept main floor features a spacious living area with a cozy fireplace, formal dining, and an upgraded kitchen with ample counter space and a large island. Upstairs, you will find four generous bedrooms, including a primary retreat with his and hers closets and private ensuite.The fully finished lower level provides excellent additional living space with a large recreation room, a second fireplace, and a 2 piece bathroom-ideal for a family room, home gym, or home office setup. Outside, enjoy a fully fenced backyard and parking for up to 6 vehicles.Conveniently located minutes from top schools, downtown Collingwood shopping and dining, trail systems, and four-season recreation. (id:49269)