
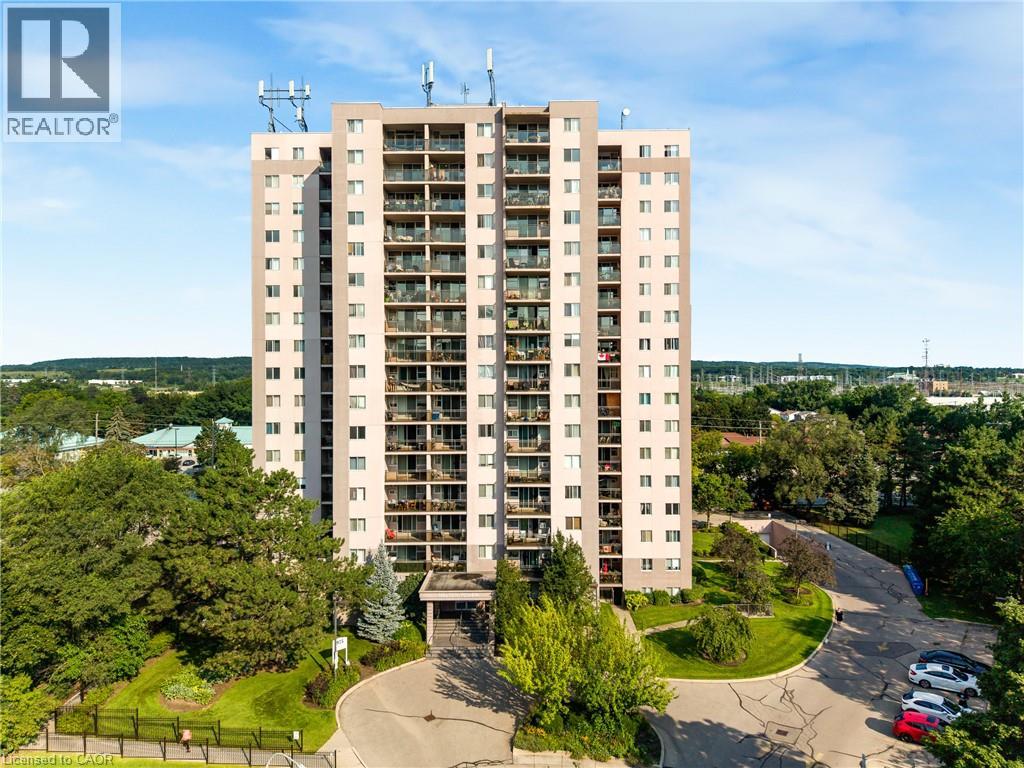
975 Warwick Court Unit# 708
Burlington, Ontario
Welcome to 975 Warwick Court, spacious 2-bedroom condo in Burlington! Offering 1,045 sq. ft. of comfortable living space, this well appointed suite features a bright and spacious living room filled with natural light, with direct access to your private balcony, perfect for enjoying your morning coffee or unwinding at the end of the day. The functional layout includes a well sized kitchen, separate dining area, 4-piece bathroom, and a large pantry/storage room providing plenty of additional space. Enjoy an incredible selection of building amenities, including an indoor pool, sauna, exercise room, party/games room and library, bringing convenience, recreation and relaxation right to your doorstep. Located in Aldershot South, you’ll have easy access to major highways, shopping, restaurants, parks, transit and all the amenities Burlington has to offer. A wonderful opportunity for those looking for spacious condo living in a convenient and desirable location! (id:49269)
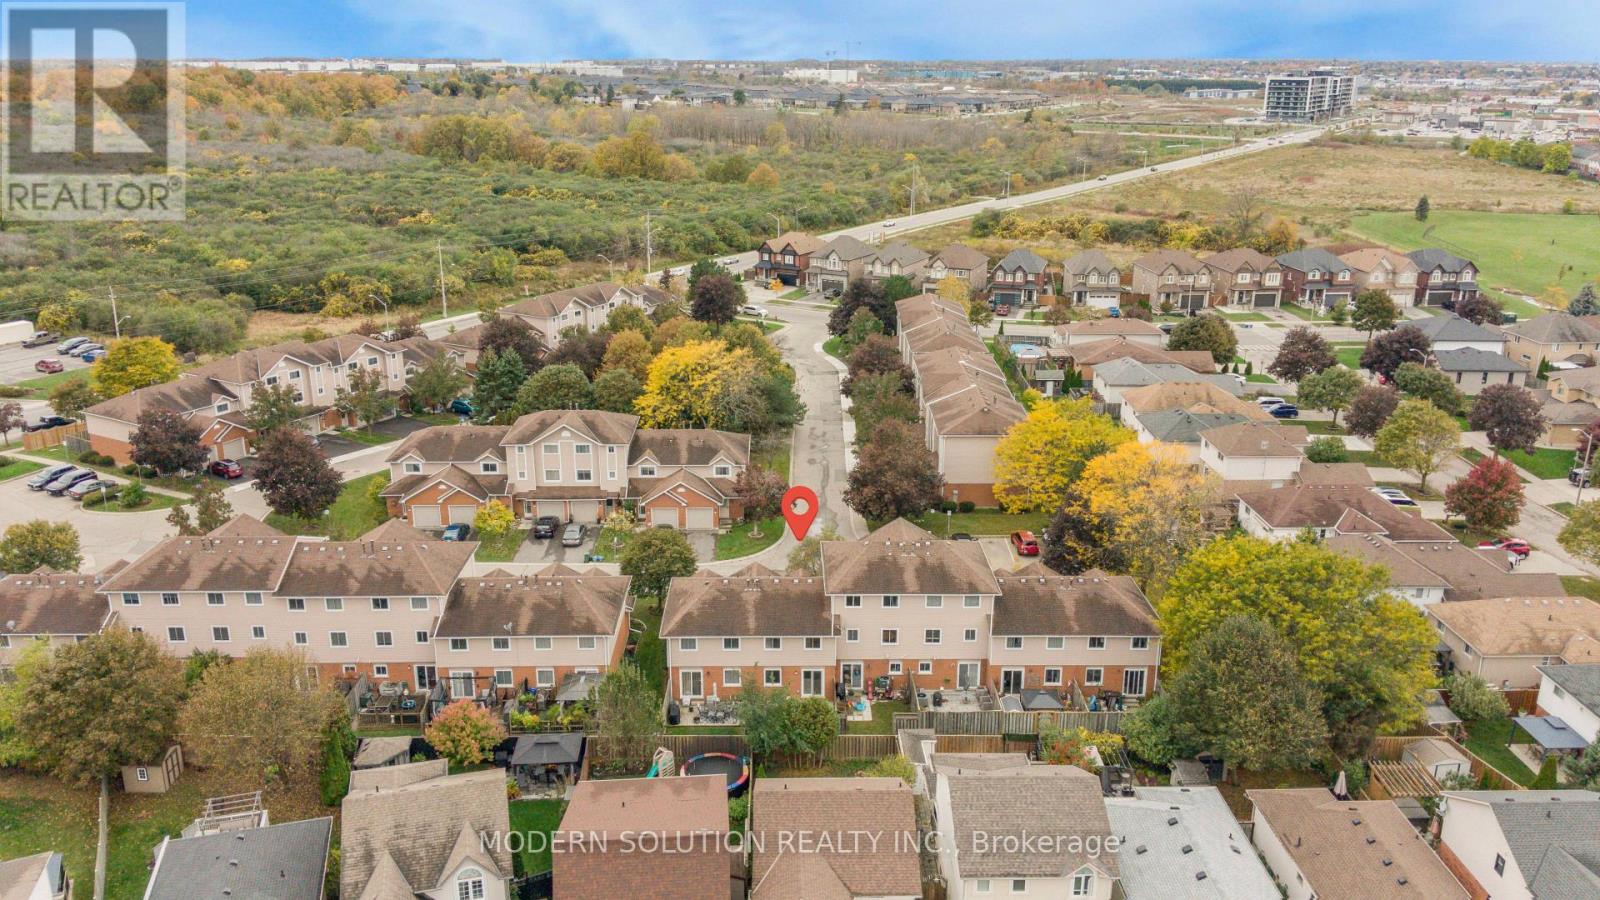
23 - 386 Highland Road W
Hamilton, Ontario
Beautifully Renovated Townhouse - Move In Ready!! Welcome to this stunning townhouse totally renovated from top to bottom! Featuring modern finishes, stylish upgrades, and a fresh contemporary look throughout, this home is ready for you to move in and enjoy. Every detail has been thoughtfully updated to offer comfort, style, and functionality. A fantastic opportunity for buyers looking for move in ready without the renovations. All seven appliances including microwave are brand new and under manufacturers warranty, furnace is new and hot water heater is also new. Some rooms have been virtually staged. (id:49269)
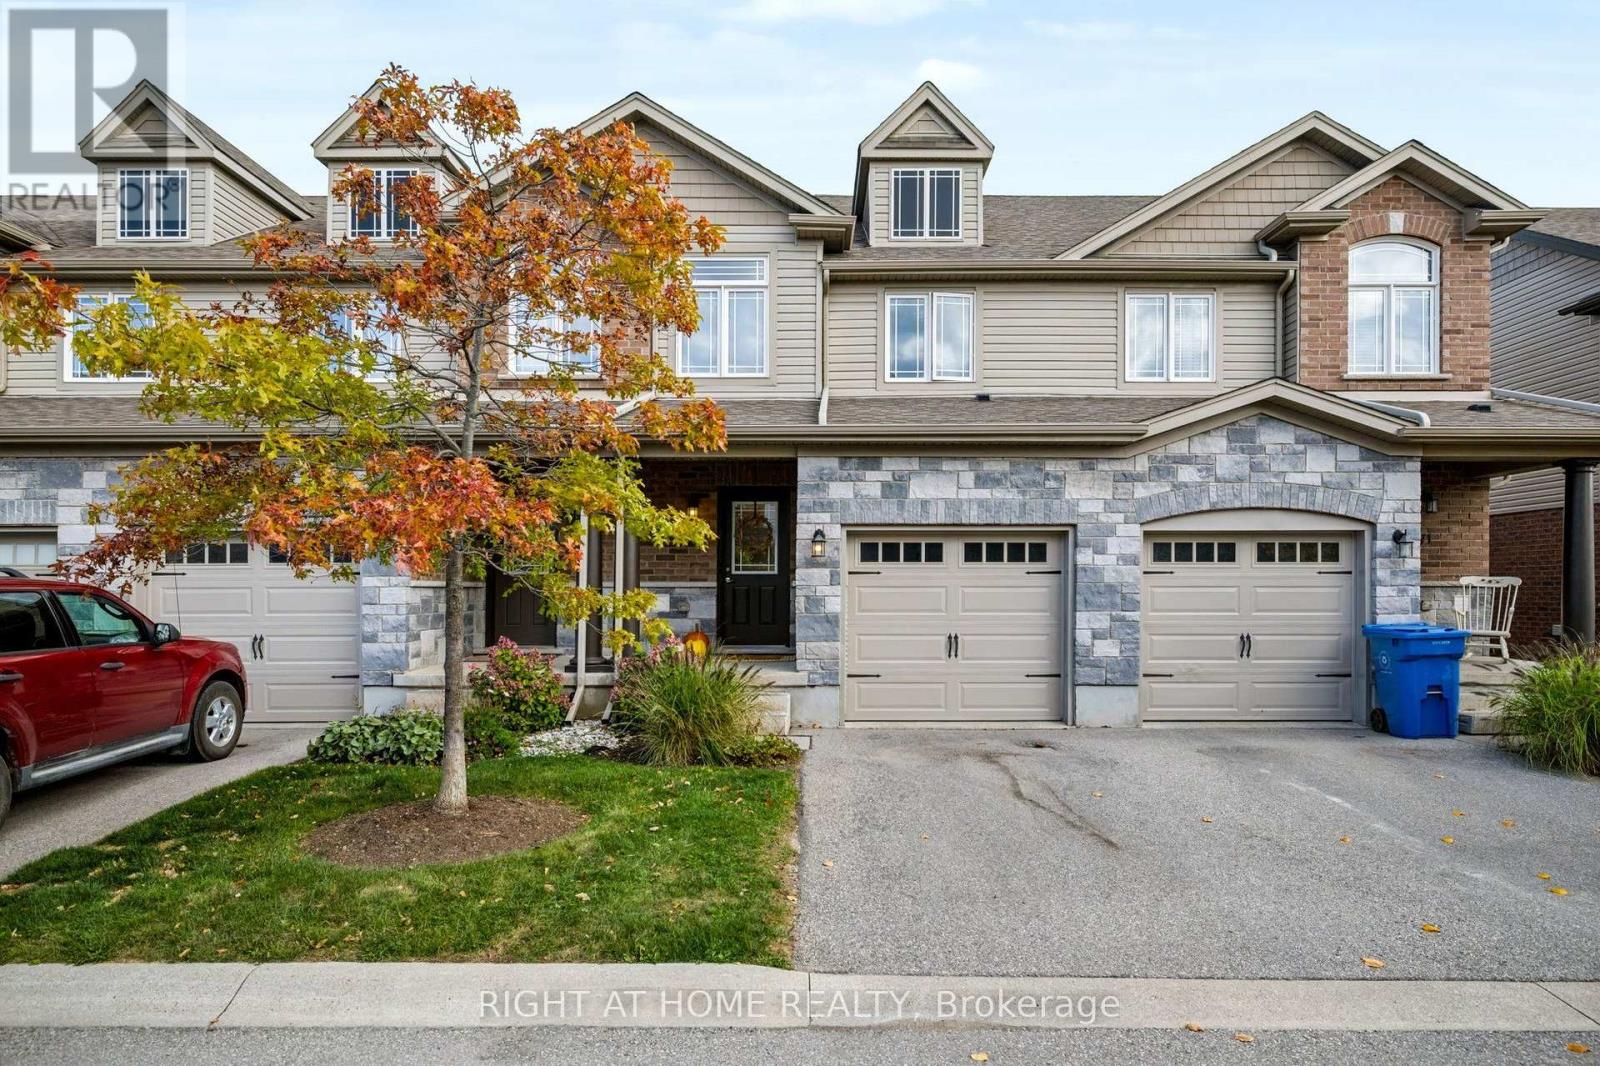
69 - 69 Westminster Crescent
Centre Wellington, Ontario
Located in the Charming Community of Fergus This Beautifully Well Maintained Home Features a Stunning Kitchen with Granite Counters, Back Splash , Bright White Cabinetry, Stainless Steel Appliances , A Breakfast Bar with Seating ,all Connecting to the Open Concept Living Dining Rooms with Plenty of Light from the large windows and Sliding Door that leads out to your Private back yard and Deck. Head upstairs to 3 Generous sized bedrooms, The primary Bedroom with Walk-in closet and 3 Pc bath. Downstairs to Your Fully Finished Basement ,with above grade windows, 2 Pc Bath Wet bar, Perfect for relaxing , playroom for the kids, Office or Gym . Enjoy your Morning Coffee on your front porch overlooking the courtyard across the street. Garage Entrance from House, No Neighbours behind, Walking Distance to Downtown the grand River, Shops Restaurants, grocery Stores, Minutes to The Sportsplex, New Hospital .Unbeatable location and a place your family will enjoy for years to come. (id:49269)
Lower - 78 Leaside Drive
St. Catharines, Ontario
2 BR + Den | New Legal Basement | St Catharines | $1,750 + Utilities. Live in this beautifully renovated, new North-facing legal basement apartment located in a quiet and desirable neighborhood in St. Catharines. What You'll Love: 2 spacious bedrooms with windows. 1 large bathroom with a window. Kitchen with dish washer and a dining area with a window. Extra large living hall with 2 windows and lots of space. Great natural light. Separate In-house laundry. Separate electrical. Clean, modern, new and move-in ready. Amazing Location: 9 mins drive to Sunset Beach Bus stop only 1 block away FreshCo, Walmart, Dollarama, Canadian Tire, gyms, restaurants & drug stores within 5 mins drive Close to the beautiful Welland Canal trail for walking & biking Rental Requirements :- Minimum 1 yr lease- Verifiable income / employment- Good credit / references- Screening / background checks may be required- First & Last month rent. *For Additional Property Details Click The Brochure Icon Below* (id:49269)
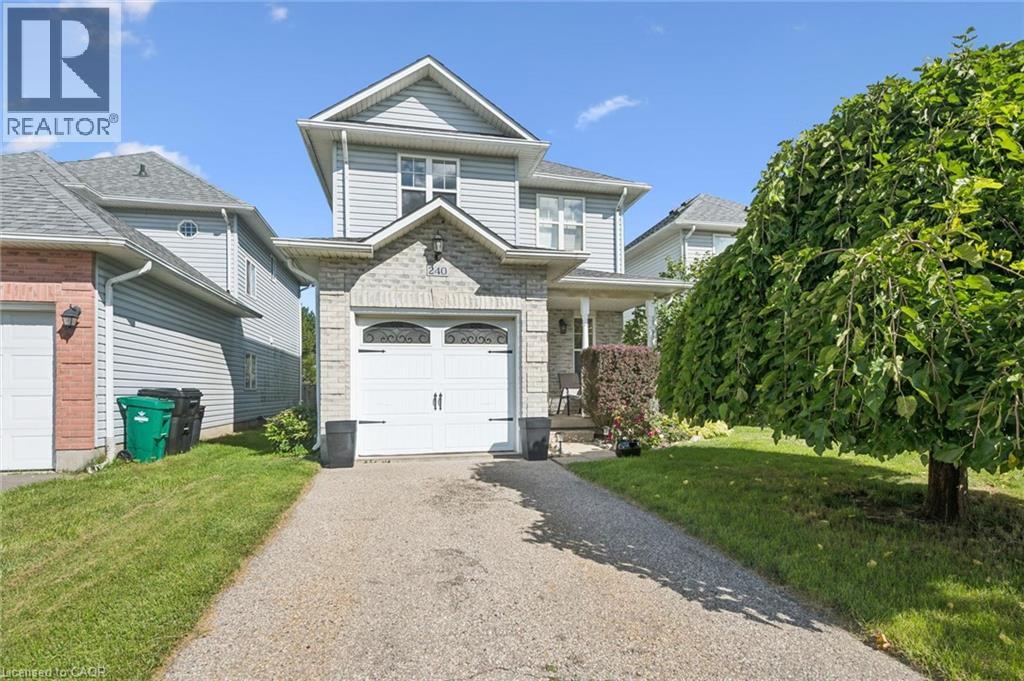
240 Hilltop Drive
Ayr, Ontario
Welcome to 240 Hilltop Drive in the quaint village of Ayr! This turnkey 3-bedroom, 3-bathroom two-storey home is ideally situated in a family-friendly neighborhood, just a short walk to local schools, parks, and community centre. The spacious primary bedroom features a private en-suite and walk-in closet, while the home also offers central air conditioning and an attached single-car garage. Enjoy the outdoors on the deep, fully fenced, low-maintenance lot, complete with a fire pit—perfect for relaxing or entertaining. A wonderful opportunity to enjoy comfortable, move-in-ready living in a welcoming community! (id:49269)
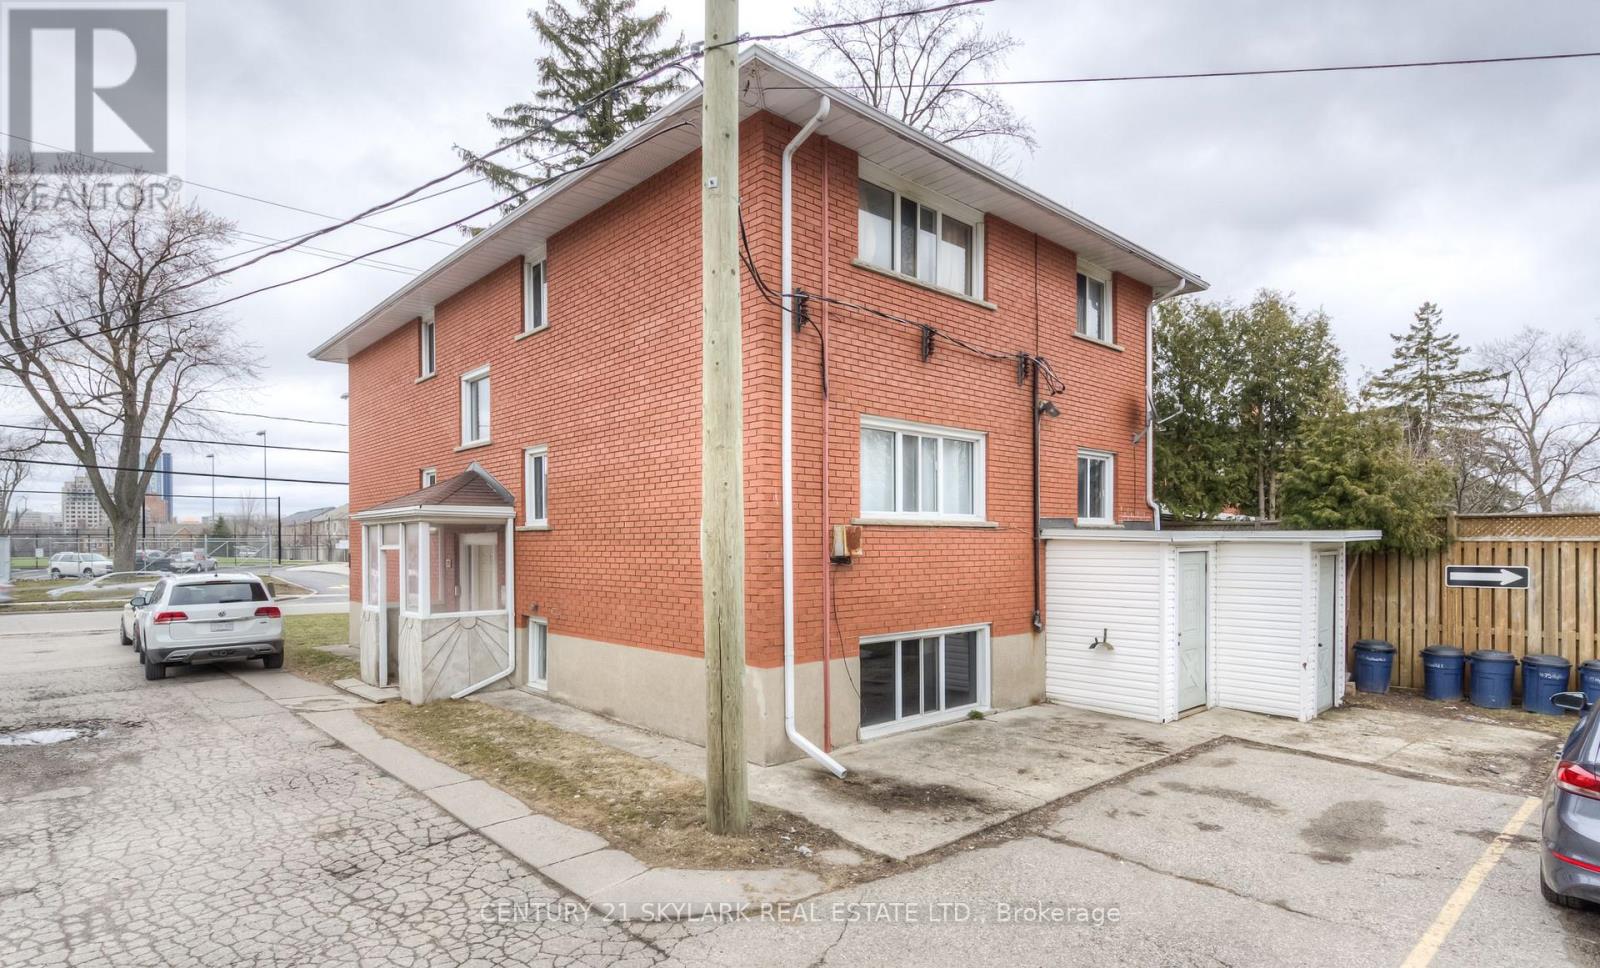
2 - 75 Highland Road E
Kitchener, Ontario
This beautiful 1 bedroom move in ready with private balcony for RENT, freshly painted with updated appliances. Large window in bedroom and living area . Good natural light all day along Spotless & Clean Unit, 1 Bedroom With Private Balcony For Rent. Near St Mary Hospital. Amazing View. No Carpet. Unit On 2nd Floor. Kitchen Offers Abundance Of Cabinetry. Very Close To All Amenities - Transit, Highway 7 & 8, Walmart, Ycma. Newly painted. 2 nd parking spot available for extra $. Perfect fit for couples , small family. New comers welcome . Available immediately. Coin Laundary in the building . (id:49269)
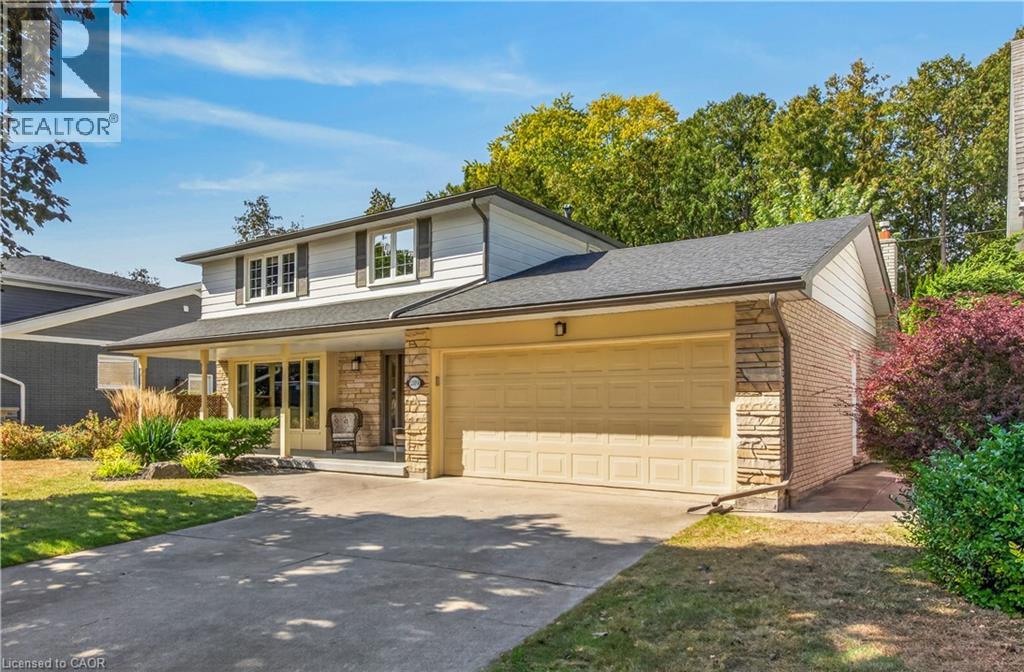
289 Lakeview Avenue
Burlington, Ontario
Meticulous home on a family friendly street in one of Burlington's most desirable neighbourhoods. Unique main floor design. Updated and well maintained through-out. Great sized rooms and a kitchen renovation featuring soap stone countertops. Renovated family room includes built-in shelving and tv. The kitchen and den addition is versatile. Ideally located within walking distance to John T. Tuck school. Roof 2017, Furnace and A/C 2019. (id:49269)
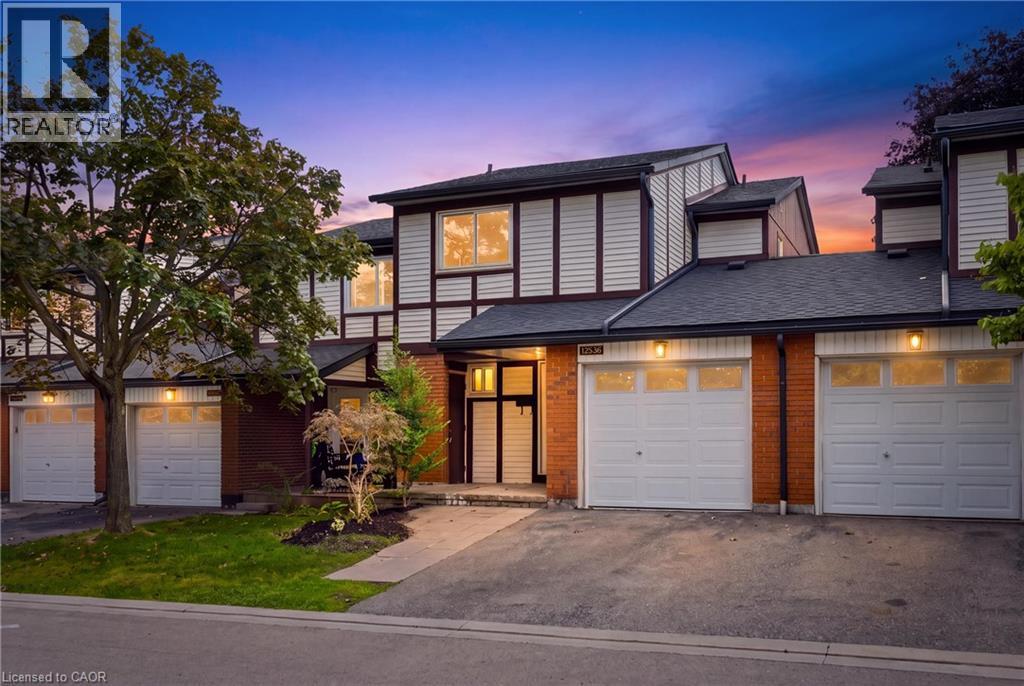
5095 Pinedale Avenue Unit# 106
Burlington, Ontario
Welcome to Unit 106 at 5905 Pinedale Avenue! This exceptional home has been renovated from top to bottom, and no detail has been overlooked. The stunning main level features a gorgeous, contemporary custom kitchen complete with a pot filler, stainless steel appliances, large island and open-concept design. The spacious living room showcases a stylish shiplap feature wall, with ample room for dining and sliding doors leading to your private patio. Additional main-level highlights include direct garage access and an oversized 2-piece powder room. Upstairs, the generous primary bedroom offers double closets, complemented by a beautifully updated 4-piece bathroom and two additional wellsized bedrooms. The lower level provides plenty of flexible living space, perfect for relaxing or catching the game, with the option to create a fourth bedroom if desired. A 3-piece bathroom and functional laundry room complete this level. Extensive upgrades include two new heat pumps, updated exterior landscaping, and a complete electrical upgrade with ESA certification. The location within the complex is truly ideal, situated on the quiet side with fewer neighbouring units, no homes directly in front, and plenty of visitor parking conveniently located right outside. A beautifully renovated home in a fantastic setting—this one is not to be missed! (id:49269)
44 Brewster Place
Cambridge, Ontario
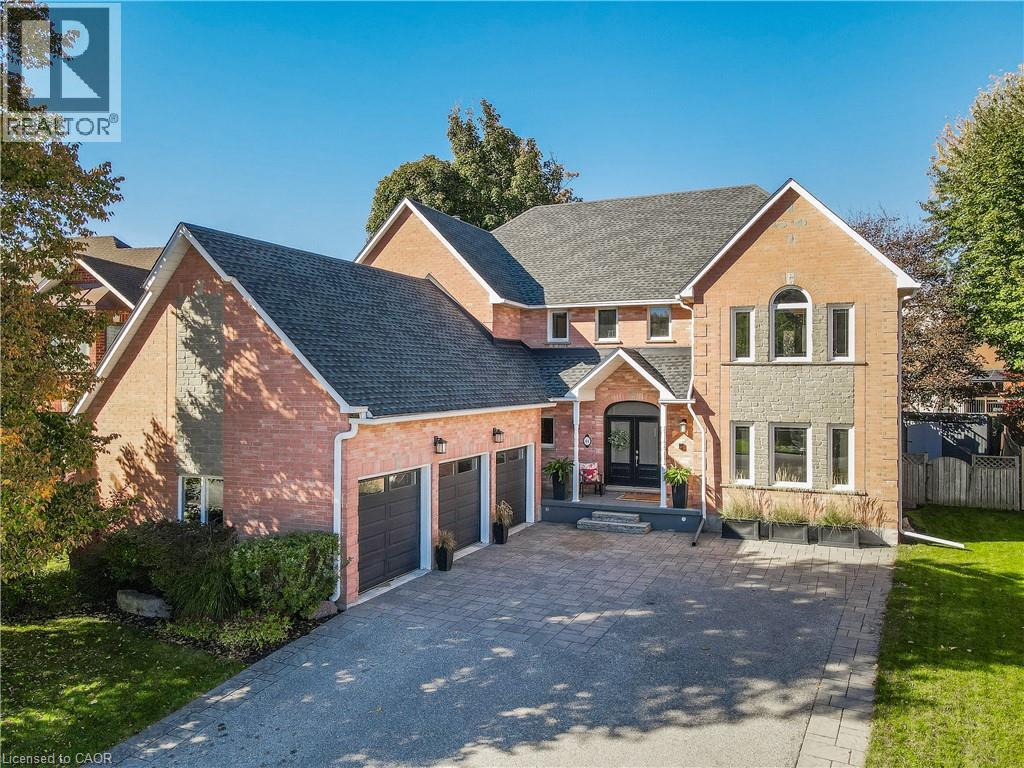
STATELY, ONE OF A KIND, ENTERTAINER'S DREAM...These are just a few words to describe 44 Brewster Place, located in historic and picturesque Hespeler Village. Have you ever imagined a home that is warm and inviting yet regal at the same time? Situated on a quiet street, just minutes away from all the shops, amenities and HWY 401, this beautiful and professionally decorated home has a bright and airy feel throughout. Step into the grand front foyer, where soaring ceilings and an impressive open staircase set the tone for the home’s timeless appeal. The main floor features a spacious mudroom, private home office, powder room, and inviting living room. At the heart of the home is a chef-inspired kitchen equipped with state-of-the-art appliances, including a 48-inch Thermador dual-oven gas range and side-by-side refrigerator, complemented by a generous, dedicated pantry. The bright family room has a fireplace, custom built-ins, and patio doors leading to your private backyard retreat. The formal dining room makes a statement with its decorative tin ceiling and additional patio doors opening onto the covered portion of the TREX deck, perfect for hosting family gatherings and entertaining guests year-round. The fully fenced yard is enhanced by mature trees and plenty of space to relax and enjoy the outdoors. Triple car garage with high-lift garage doors reaching an extended ceiling height that allows for a lift. Head upstairs to find 4 spacious bedrooms and three full washrooms. The Primary suite has a custom California walk-in closet with private balcony, and luxurious 5-pc ensuite. The finished lower level takes entertaining to another level, featuring a fully soundproofed theatre room, an impressive cigar lounge/man cave, an additional fifth bedroom/playroom that is also sound proofed, a dedicated laundry room, and an abundance of storage with one large storage room and two additional storage rooms. Driveway fits 9 cars. Brand new carpet. Book your showing today! (id:49269)
908 - 245 Kent Street
Ottawa, Ontario
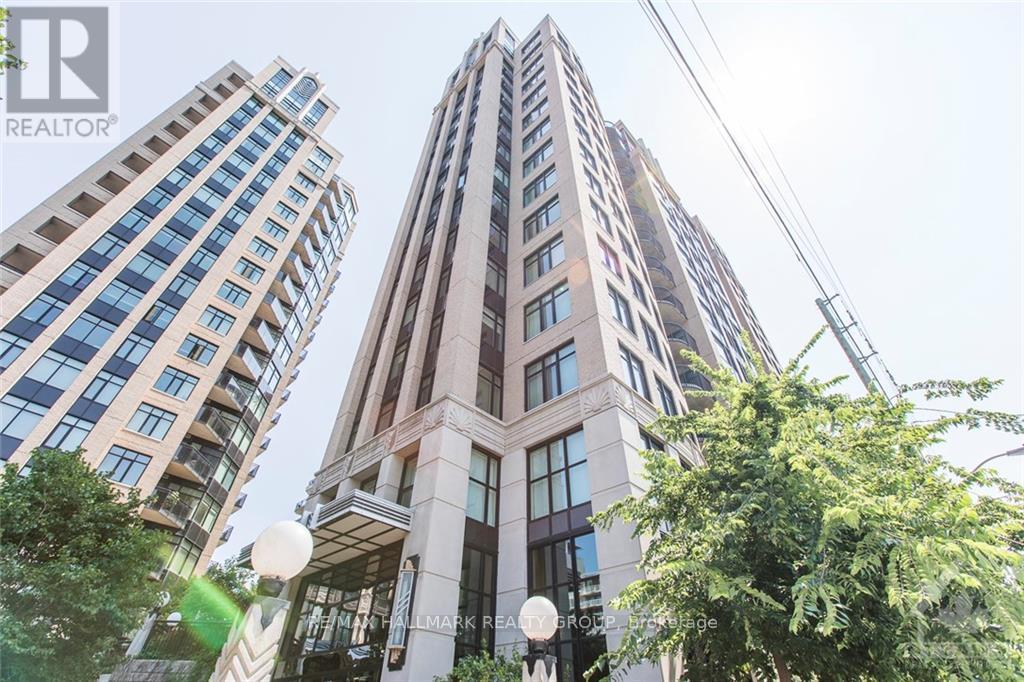
Welcome home to Hudson Park - where luxury, convenience and an unbeatable downtown location come together! This bright and beautiful one bedroom condo is an ideal home for the busy professional seeking a sophisticated urban lifestyle, or the perfect pied-à-terre for those wanting a convenient home base in the heart of Ottawa. The open-concept layout features hardwood flooring throughout, oversized windows with beautiful views of the Capital City, and an abundance of natural light. The modern chef's kitchen offers granite countertops, stainless steel appliances, generous cabinetry and plenty of workspace, while the spacious bedroom provides excellent storage and a comfortable retreat at the end of the day. Enjoy your morning coffee or unwind after work on your private balcony overlooking the city. You can leave the car behind and enjoy everything downtown Ottawa has to offer right outside your door. Walk to Parliament Hill, the Rideau Canal, Ottawa River pathways, restaurants, cafés, shopping, entertainment and the LRT, making commuting and exploring the city incredibly convenient. When you do need your vehicle, underground parking is included, along with a private storage locker - two HIGHLY sought-after conveniences in the downtown core. Residents of The Hudson also enjoy fantastic building amenities, including a fitness centre, rooftop garden and BBQ area. What more could you ask for! This is city living at its best. Move in and enjoy the very best of Ottawa right at your doorstep. Come fall in love today! Photos taken when the unit was previously vacant. (id:49269)
565 Dufferin Street W
North Dundas, Ontario
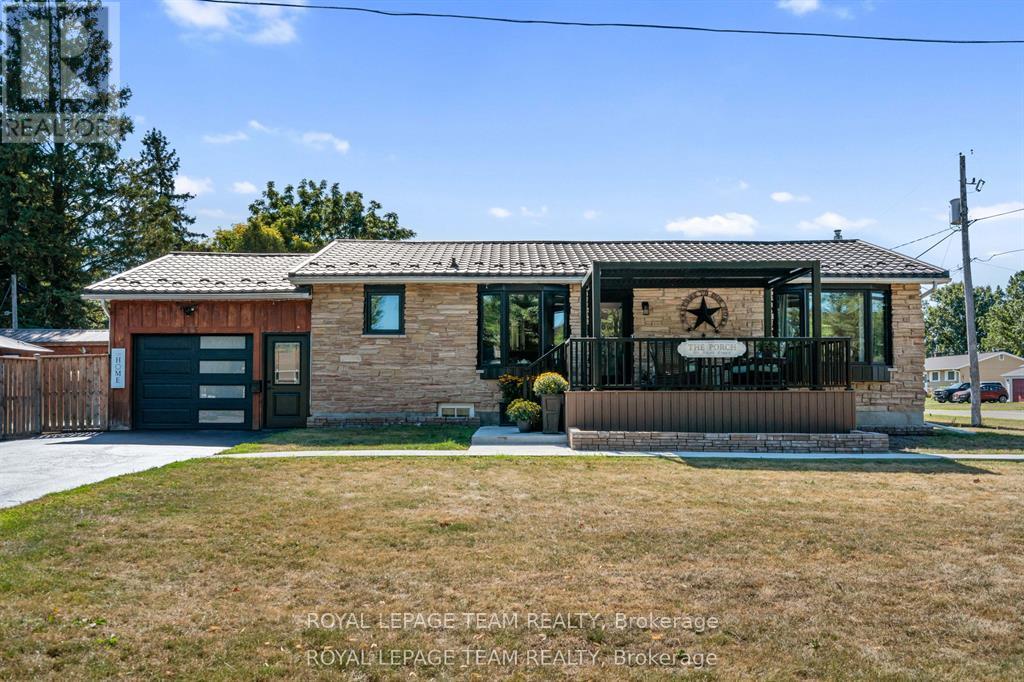
Fully Renovated Bungalow with In-Law Suite Potential! Welcome to this beautifully renovated 3-bedroom, 2-bathroom bungalow offering an impressive blend of style, comfort, and functionality. Step onto the spacious composite front porch with pergola, the perfect spot to enjoy your morning coffee, before entering the thoughtfully updated kitchen featuring granite countertops, ample cabinetry, and a large island ideal for meal preparation and entertaining. The spacious living room boasts new flooring, oversized windows that fill the space with natural light, and a striking feature wall with an electric fireplace. Three generously sized bedrooms are conveniently located along the back of the home, complemented by a stunning 4-piece main bathroom complete with a heated towel rack. The fully finished lower level offers exceptional versatility, featuring a second kitchen and living area, an additional bedroom, and a full bathroom. With direct access from the garage, this space is ideal for an in-law suite or extended family accommodations. Outside, enjoy the fully fenced backyard with two inviting seating areas, including one centered around a beautiful gazebo. A spacious 10' x 22' garden shed provides plenty of additional storage. Enjoy added peace of mind with a durable metal roof, updated windows and doors, and an automatic generator. Be sure to ask for the complete list of upgrades! Located in the welcoming community of Winchester, you'll appreciate the convenience of nearby shopping, restaurants, schools, and the hospital, all within walking distance. Plus, Ottawa's south end is just a 30-minute drive away. This home is one you won't want to miss! (id:49269)
27 Coral Gables Crescent
Elmira, Ontario
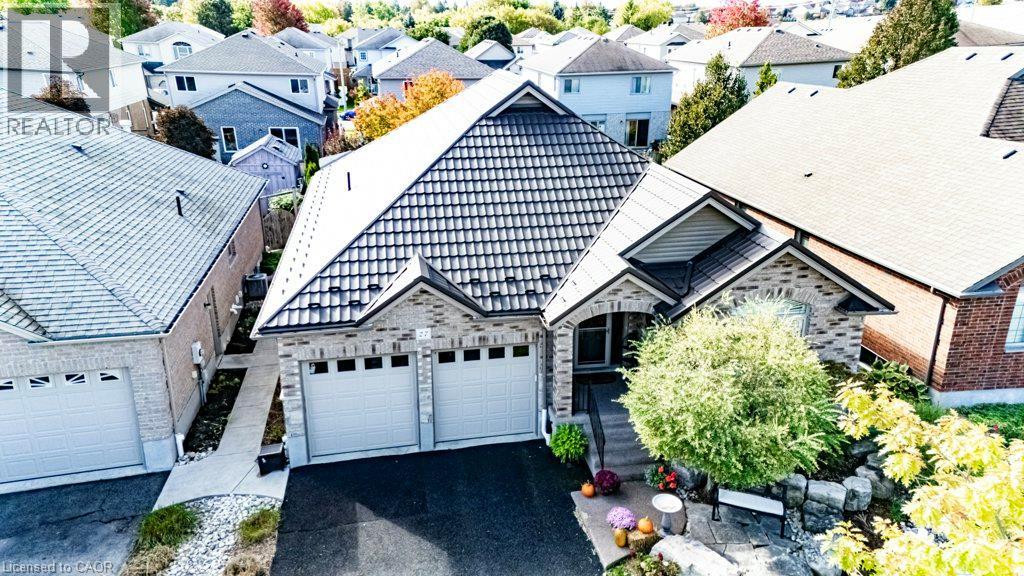
STUNNING executive 3+2 bedroom bungalow offering over 3,000 square feet of beautifully finished living space and three full bathrooms on a quiet Elmira crescent. Built in 2010, this thoughtfully appointed home features a spacious foyer, hardwood flooring and an inviting open-concept main floor. The kitchen combines style and function with a large island, generous cabinetry, quartz counters, built-in appliances, induction cooktop and a reverse osmosis system. A vaulted ceiling and gas fireplace add warmth and character to the adjoining family room. Step outside to the standout party-sized covered timber-frame deck, complete with built-in privacy shutters and generous space for dining, relaxing and entertaining. Low-maintenance landscaping, raised flower boxes, a concrete walkway and a double-door storage shed complete this backyard retreat. Three main-floor bedrooms include a spacious primary suite with a walk-in closet and beautifully updated four-piece ensuite featuring heated floors, quartz countertops, dual vanities with backlit mirrors and a digitally controlled steam shower. Updated main-floor laundry with built-in cabinetry adds everyday convenience. The finished basement offers two additional bedrooms with flexibility for office or gym space, a generous rec room, games room and three-piece bathroom with a glass-enclosed rain shower and quartz vanity. California shutters, built-in closet shelving and a metal roof installed in 2024 add lasting appeal. The heated garage features insulated high-lift doors to accommodate larger vehicles. Exceptional outdoor living, thoughtful upgrades and generous space throughout make this bungalow a standout. Bungalows of this caliber are a rare find, so book your private showing today. (id:49269)