
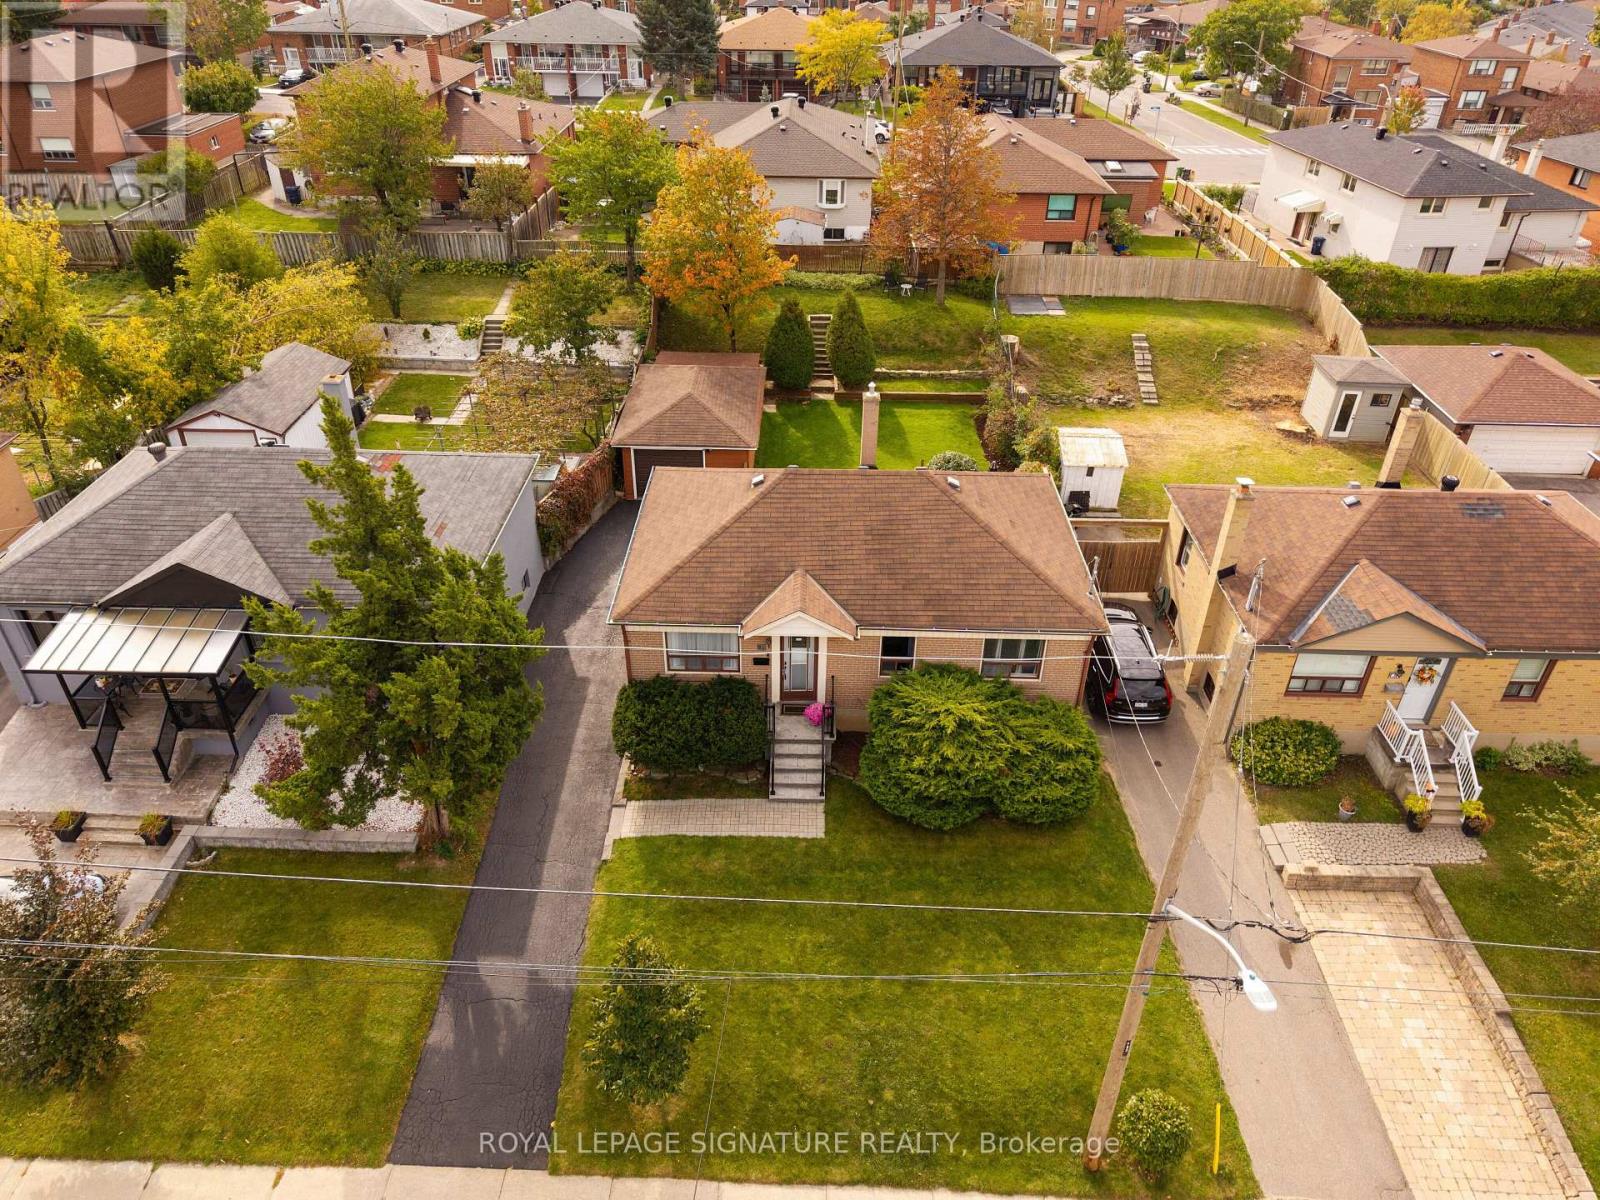
81 Nash Drive
Toronto, Ontario
A fantastic opportunity to own a detached home located on quiet residential street in a well-established North York neighborhood. This well-maintained 3-bdrm, 2-bath home offers comfortable living, and plenty of space for families, first-time buyers, downsizers or investors. Step inside and discover a warm, inviting main floor featuring beautiful hardwood flooring throughout, including the kitchen, creating a seamless and welcoming feel. There's room to make everyday living your own. One bedroom features a walk-out to the spacious deck,making it easy to step outside with your morning coffee or enjoy a quiet moment in the freshair. The impressive 50 x 127 ft lot is a true highlight. Imagine summer BBQ's, afternoons spent gardening, or evenings to unwind in your private retreat. The finished basement adds another dimension to the home, offering a generous recreation and living area, an additional bedroom, a convenient dry bar and a separate entrance. a cold room ideal for storing preserves, homemade sauces and pantry essentials. Whether you envision a cozy movie room, ahome office, comfortable guest accommodations or space for extended family, the possibilities are yours to explore. Enjoy the convenience of a well-connected location, close to Downsview Park, York University, Yorkdale Shopping Centre and Humber River Hospital, with easy access toHighways 400 and 401. A welcoming home, a generous lot and the flexibility to suit your lifestyle. Discover the possibilities and make this North York bungalow your own. (id:49269)
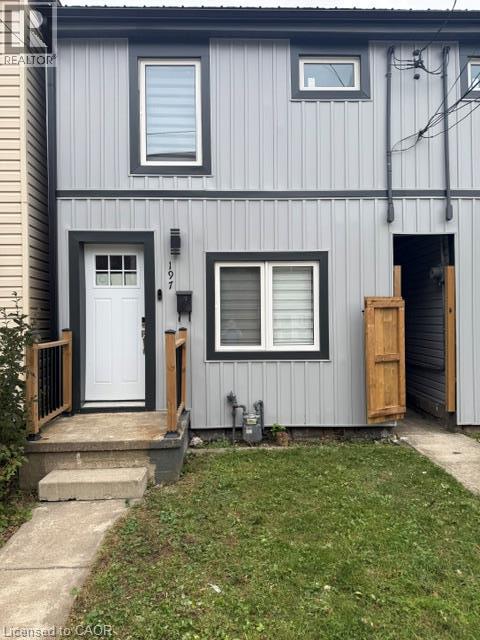
197 Ferguson Avenue S
Hamilton, Ontario
Why Rent A Condo! Available for lease in Hamilton’s sought-after Corktown community, this fully renovated semi-detached home offers 3 bedrooms, 2 full bathrooms, modern finishes, and a private backyard—all situated just minutes from St. Joseph’s Healthcare and the Hamilton GO Station. Seeking AAA tenants. A completed rental application, employment letter, recent pay stubs, and a full credit bureau report are required with all offer (id:49269)

31 Sunvale Place Unit# 8
Stoney Creek, Ontario
Imagine starting your day with coffee overlooking the marina as boats quietly come and go, then ending it on the back deck as the sun sets behind a landscape of masts! This is life beside Newport Yacht Club—where the lake is just steps away and the sights and sounds of the marina become part of your everyday backdrop. Designed to complement its exceptional setting, this executive end-unit townhome offers more than 2,500 sq. ft. of interior living space, three bedrooms and an abundance of natural light. An open-concept layout and generously sized principal rooms provide plenty of space to gather with family and friends, entertain, or simply relax at home. Hardwood floors, crown molding throughout and a gas fireplace add warmth and character to the home. Upstairs, the spacious primary retreat enjoys views of the marina and features a walk-in closet and large ensuite for added comfort and privacy. Two additional bedrooms provide flexibility for family, guests or a home office, while convenient upstairs laundry makes everyday living that much easier. Downstairs, the large finished basement extends the living space even further, with plenty of room for a family room, media space, home gym or whatever suits your lifestyle. Step outside and stroll to the lake or nearby community park, or simply embrace the social side of having Newport Yacht Club right next door. Those interested can explore boating or social memberships, offering opportunities to take part in club events and enjoy amenities including the new outdoor pool. Spacious and sophisticated, with easy highway access when you need it and the lake at your doorstep when you don't. This is more than a beautiful home—it’s an opportunity to make waterfront living part of your everyday life. *** New Fridge 2026, Dishwasher 2024, Washer/Dryer 2020, Gas BBQ hook-up (id:49269)
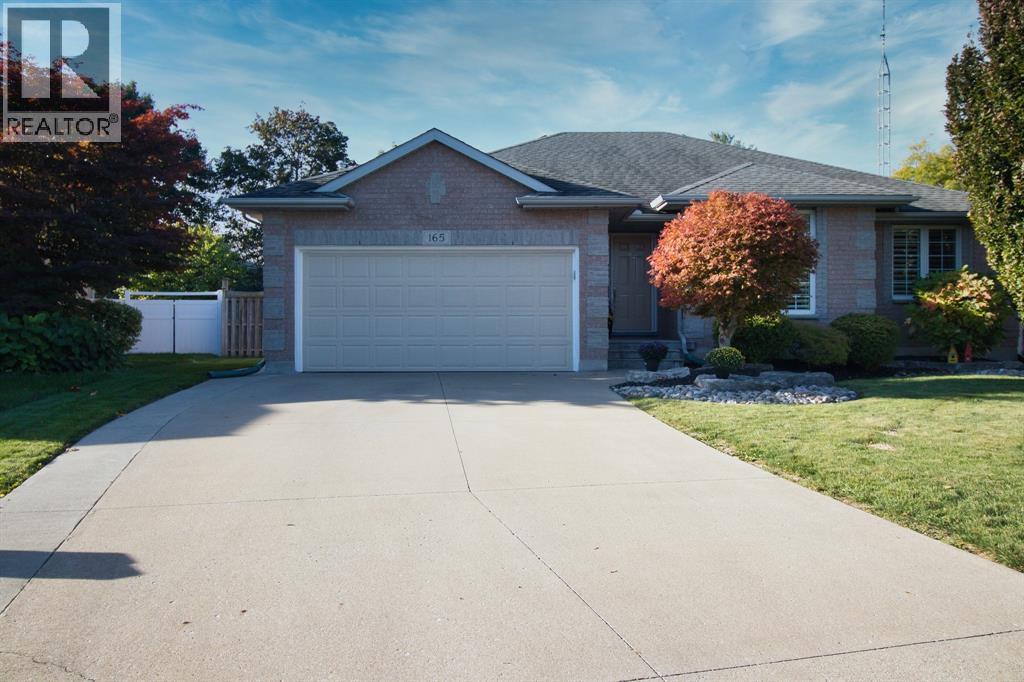
165 Alex Cameron Court
Sarnia, Ontario
SOLID BRICK BUNGALOW ON A PIE-SHAPED, CUL-DE-SAC LOT IN DESIRABLE HERITAGE PARK SUBDIVISON WITH OPEN CONCEPT, SPACIOUS MAIN FLOOR FILLED WITH SUNLIGHT. GREAT RM WITH VAULTED CEILINGS AND COZY FIREPLACE OVERLOOKS THE STUNNING KITCHEN FEATURING ABUNDANT CABINETRY, BUILT IN APPLIANCES AND GORGEOUS GRANITE. MAIN FLOOR OFFERS ALL YOU NEED FOR EVERYDAY LIFE WITH 3 BEDS, 2 BATHS, LAUNDRY, INDOOR GARAGE ACCESS AND PATIO DOORS LEADING TO YOUR OWN PRIVATE OASIS. LOWER LEVEL IS FULLY DEVELOPED WITH LARGE REC ROOM, 4TH BED , FULL BATH, DEN/GAMES ROOM PLUS ABUNDANT ROOM FOR STORAGE. FOR YOU GARAGE ENTHUSIAST, A COMERCIAL GRADE EPOXY FLOORING AND GAS HEATER IS SURE TO IMPRESS. BBQ WITH CONVENIENT GAS LINE ON YOUR 2 TIERED DECK WITH GAZEBO AND APPRECIATE THIS LARGE, LANDSCAPED, VERY PRIVATE, FENCED IN YARD. THERE IS SPRINKLER SYSTEMS FOR EASY GROUNDS MAINTAINANCE HOWEVER OWNERS HAVE NEVER USED IT. BOOK YOUR PRIVATE SHOWING TODAY BEFORE THIS TURN KEY HOME SELLS!! (id:49269)
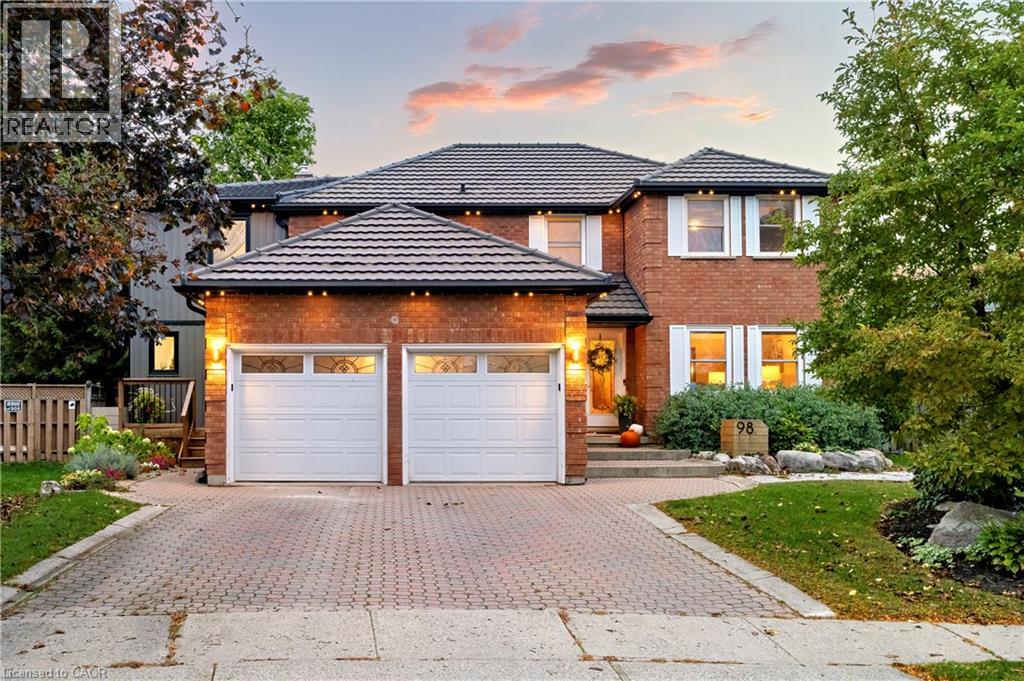
98 Wallace Drive
Cambridge, Ontario
Welcome to 98 Wallace Drive! This North Galt property offers just over 4700 sq. ft. of finished living space. The spacious main home & a modern designed 2-bed, 2-bath addition with its own entrance, kitchen, laundry & backyard access. With a deep lot, multiple living areas & thoughtful upgrades, this home delivers flexibility, comfort & room to grow. Check our TOP 8 reasons why this home is the right fit for you. 8: CLEMENS MILL: A family-friendly neighbourhood close to great schools, parks, essentials, Highway 401 & shopping along Hespeler Rd. 7: BRIGHT MAIN FLOOR: The extended driveway leads to a welcoming foyer, sitting room & family room with stone fireplace. Hardwood & tile flooring, built-ins, a mudroom off the garage & a powder room support easy daily living. 6: EAT-IN KITCHEN: A bright kitchen with S/S appliances, subway tile backsplash & peaceful backyard views. Includes a dinette with walkout + a separate dining room for hosting. 5: SPACIOUS BACKYARD: A deep, fully fenced yard with stone walkways, patio, gazebo, deck overlooking the pool, fire pit, mature fruit trees, perennial gardens, fountain & shed. The 2nd unit has its own backyard walkout too. 4: DETACHED WORKSHOP: A separate brick workshop adds space for tools, hobbies & equipment — keeping the garage free. 3: SECOND UNIT: A self-contained in-law addition with its own entrance, upgraded flooring, bright living room, quartz kitchen, S/S appliances, powder room, two bedrooms, laundry & full bath. Ideal for extended or multigenerational living. 2: BEDROOMS & BATHROOMS: The main home presents four 2nd-floor bedrooms. The primary suite features a walk-in closet, custom built-ins & a 4-piece ensuite. A separate 4-piece bath serves the additional bedrooms. 1: FINISHED BASEMENT: A large rec room, second kitchen, 4-piece bath, laundry, cold room & storage provide even more functional space. A place for your family to grow with the benefit of income-producing space — the best of both worlds. (id:49269)
57 Strickland Road
Rideau Lakes, Ontario
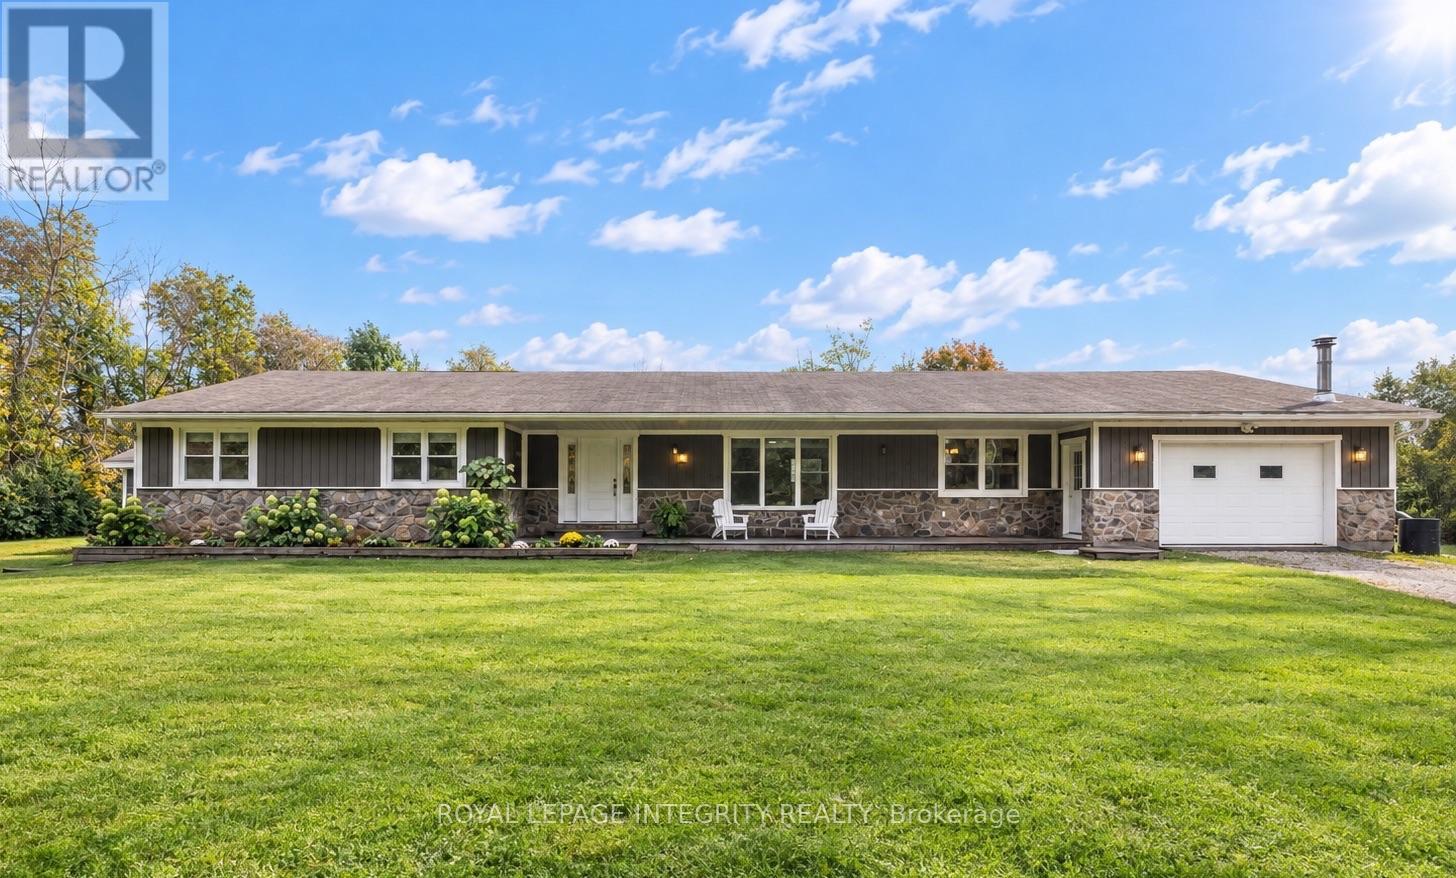
Welcome to a truly special property - an inviting, sprawling bungalow lovingly renovated and completely move-in ready. Deceivingly spacious, this five-bedroom home offers 2,478 sq. ft. per level, including a private one-bedroom secondary dwelling unit with its own entrance, driveway, kitchen and laundry - ideal for extended family, guests or additional income. Thoughtfully and extensively renovated throughout in 2026, every update was completed with exceptional care and attention to detail. From luxury vinyl plank flooring and fresh paint to a beautifully redesigned kitchen with quartz countertops, new furnace and AC, the work has been done so you can simply move in and enjoy. The sleek organic-modern kitchen offers abundant storage, a homework desk and adjoining oversized laundry/mudroom with direct garage access and a clothesline just outside. The main floor offers four generous bedrooms, with the flexibility to easily convert back to five, comfortable family rooms and dining spaces. The bright primary retreat features a private ensuite and extraordinary walk-in closet with room for every season and space for a dedicated vanity. Step from the dining room onto the freshly stained deck overlooking just under two acres of clear, level land, framed by mature trees with no neighbours in sight. Dog owners will love the dedicated deck and enclosed dog run with separate exterior access. The partially-finished basement offers major potential for a theatre, additional bedrooms, home gym or recreation space. The Cataraqui Trail is accessible right from the road - fantastic for winter snowmobiling - while Lombardy Public School is just 4 minutes away and the golf course and fairgrounds only 3 minutes. Smiths Falls, Perth and beautiful Rideau Ferry are all a short drive away. Warm, welcoming and exceptionally spacious, this home has been lovingly renewed with thoughtful choices, quality finishes and genuine care throughout. All that's left to do is move in and make it yours. (id:49269)
260 Silverbirch Boulevard
Mount Hope, Ontario
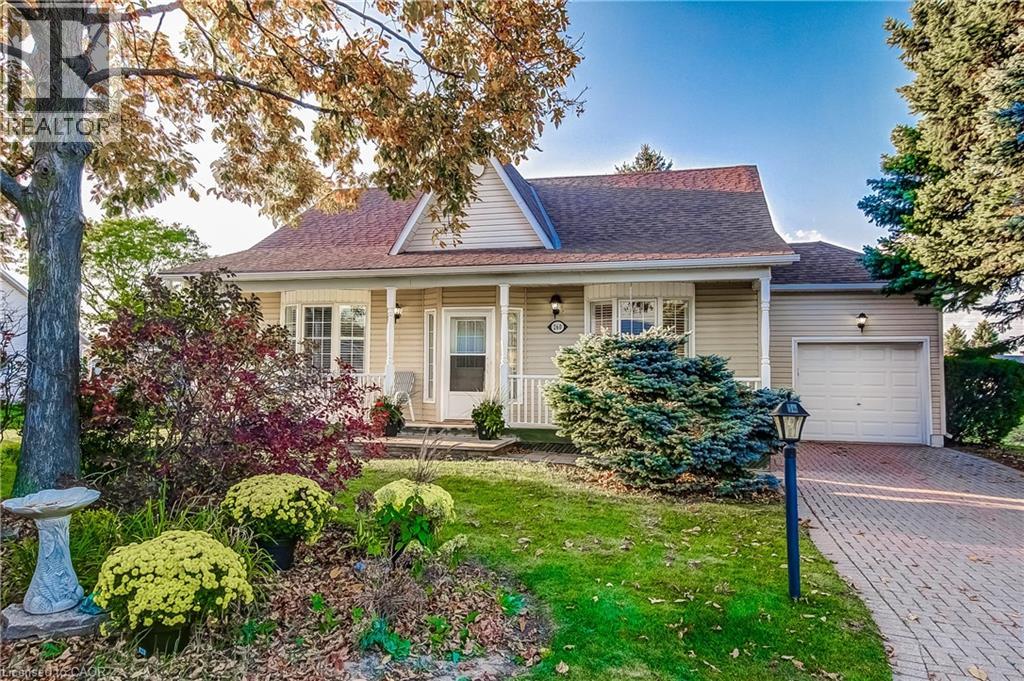
This beautifully maintained 2-bedroom, 3-bathroom bungalow in the sought-after Villages of Glancaster is move in ready. Spacious front porch to relax and converse with the neighbours and a deck with a retractable awning to enjoy the peaceful sounds of nature. The interior boasts a 9 foot ceiling with 1505 sq ft (builder’s floor plans) of living space and is filled with natural sunlight throughout the day offering a warm welcome feeling. Direct access from the garage to the kitchen is perfect for bring in the groceries a short distance and getting into the car on rainy days. The basement is partially finished with a large recreational room along with a 2 piece bathroom. The rest has excellent potential for additional storage, work/hobby shop or additional living space. It’s ready and waiting for your personal touch. There is an impressive variety of amenities to enjoy including a community centre, indoor pool, library, tennis courts, gym, sauna and more. This bungalow is excellent opportunity for anyone searching for a relaxed lifestyle of social activity, exercise, comfort and convenience. Retire in style and make new friends! (id:49269)
218 Montrose Street S
Cambridge, Ontario
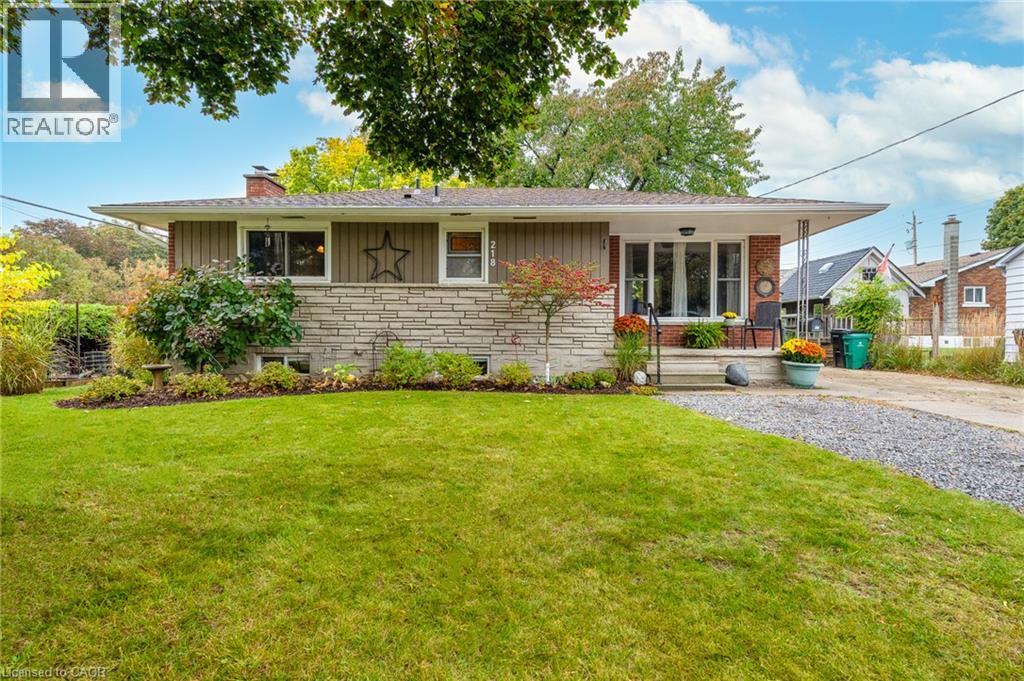
A great bungalow with in-law potential. The basement features a separate entrance, 3 piece bathroom, large bedroom and huge recreation room (lots of space for a 2nd kitchen or 4th bedroom). Parking for at least 6 cars and no side walk to shovel. Lots of updates: Brand new furnace (2026), Roof shingles (2011), central air (2011). Hydro is breakers. Windows have been replaced (even the basement windows). Bright living room/dining room with big picture windows on each end. The kitchen has a movable island and is open to the living room. Original hardwood floors on the main floor. Great South Preston neighbourhood. 2 blocks to Grandview Public School. Close to downtown Preston with quaint shops and restaurants. Also handy to arenas and beautiful trails along the Grand River. Nice lot, its 75 feet wide and the back yard has a patio with gazebo (gazebo curtains are stored inside) and the side yard is perfect for planting and has raised gardens. This fully detached home is perfect for first time buyers and investors. (id:49269)
199 Ferguson Avenue S
Hamilton, Ontario
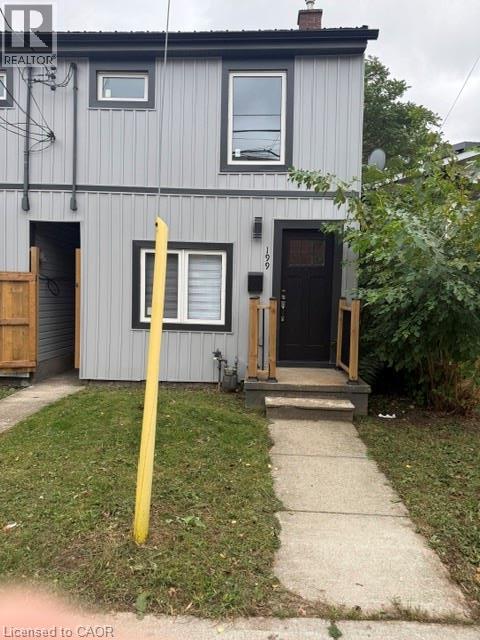
Immediate Available for lease in Hamilton’s sought-after Corktown community, this fully renovated semi-detached home features 3 bedrooms, 2 full bathrooms, modern finishes throughout, and a private backyard. Ideally positioned just minutes from St. Joseph’s Healthcare and the Hamilton GO Station, this property delivers the ideal combination of comfort, style, and effortless connectivity for healthcare professionals and commuters alike, looking for Triple AAA, Tenant, Please Have Full Complete Packages, Job Letter, Credit Bureau, Pay Stubs (id:49269)
9 Harrington Place
Ancaster, Ontario
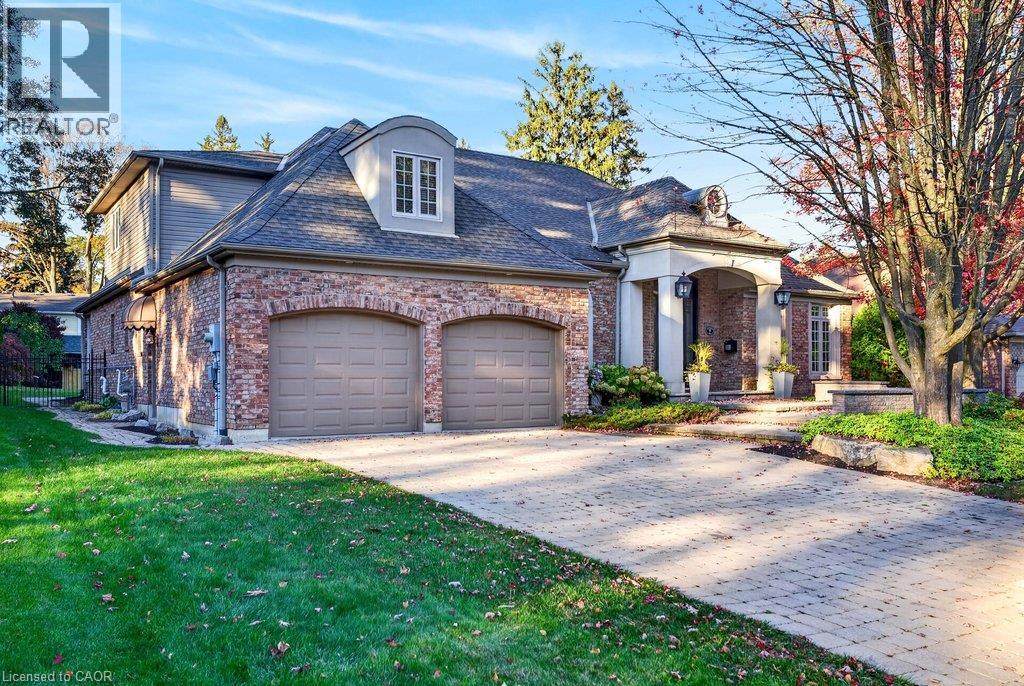
Custom 3,443 sq.ft. bungaloft on one of Ancaster's most sought-after cul-de-sacs! Just minutes to Ancaster Village, the prestigious Hamilton Golf & Country Club and all major amenities including shops, restaurants, parks, trails and schools! The grand main level with soaring ceilings features a spacious eat-in kitchen with granite, stainless steel appliances (including a gas cooktop), island and a walk-out to a covered terrace with a gas fireplace. The kitchen opens to a stunning great room space with 18' vaulted ceiling, gas fireplace and two walk-outs to the covered terrace that overlooks an incredible backyard oasis with a heated, inground fiberglass saltwater pool and surrounding stone patio that is ideal for entertaining and relaxing in privacy and comfort! The main level also has a separate dining room, an office, a laundry room, a powder room and a primary bedroom suite with two walk-in closets and a 5-piece ensuite bathroom. The upper level has two bedrooms, one of which has an ensuite privilege to a 3-piece bathroom. Additional features and finishes include hardwood floors, crown moulding, pot lighting, central vac, skylights, a 200-amp electrical service and a fully finished lower level with an additional bedroom and ample storage! 3+1 bedrooms, 2.5 bathrooms and a double garage with inside entry. (id:49269)
218 Northumberland Street
Ayr, Ontario
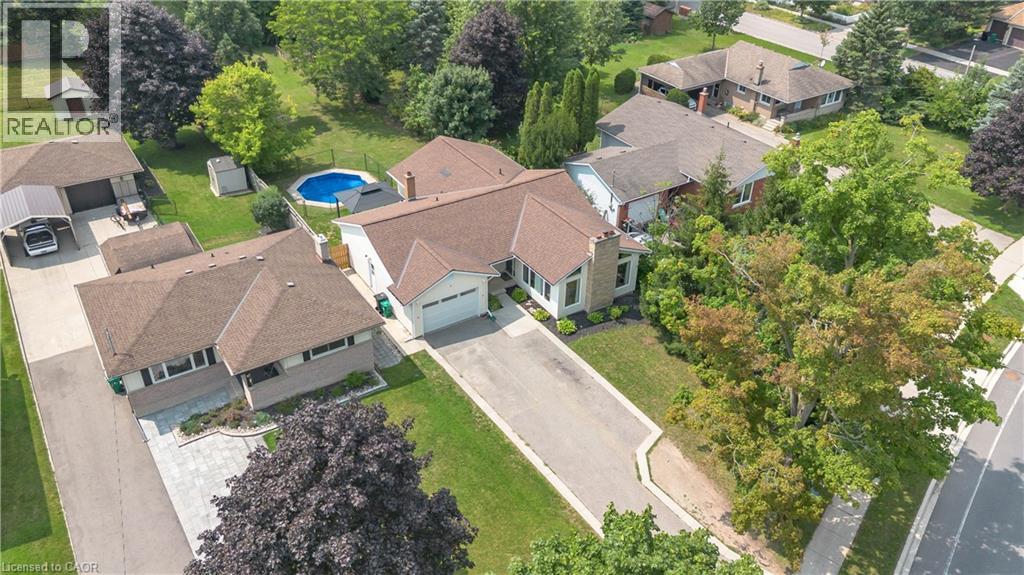
Welcome to this charming 4-bedroom, 3-bathroom home set on an impressive 1/2 acre lot. Offering space, versatility and plenty of room to enjoy the outdoors. The inviting main level features a bright and spacious living area with a striking stone fireplace and a wall of windows creating a warm and comfortable gathering space. With 4 bedrooms throughout the home, convenience is well covered for a growing family or those who love to host. The adjoining dining area and kitchen provide a functional layout and easy flow throughout the home. The spacious primary bedroom with walk-in closet and updated ensuite are located on the main floor as well as 2 additional bedrooms upstairs, as well as one downstairs. Downstairs, you'll find additional living space along with a second kitchen, offering exciting flexibility for extended family, guests, a potential in-law suite or simply additional entertaining space. Perfect option for those looking for multi-generational living. A beautiful updated bathroom adds to the basement as well. Step outside and discover your own backyard retreat. The generous 1/2 acre property provides plenty of space to relax, play, and entertain, while the pool offers the perfect place to cool off and enjoy summer days. An outdoor deck creates an ideal spot for morning coffee, evening drinks, and summer gatherings. (id:49269)
00 Glen Smail Road
Edwardsburgh/cardinal, Ontario
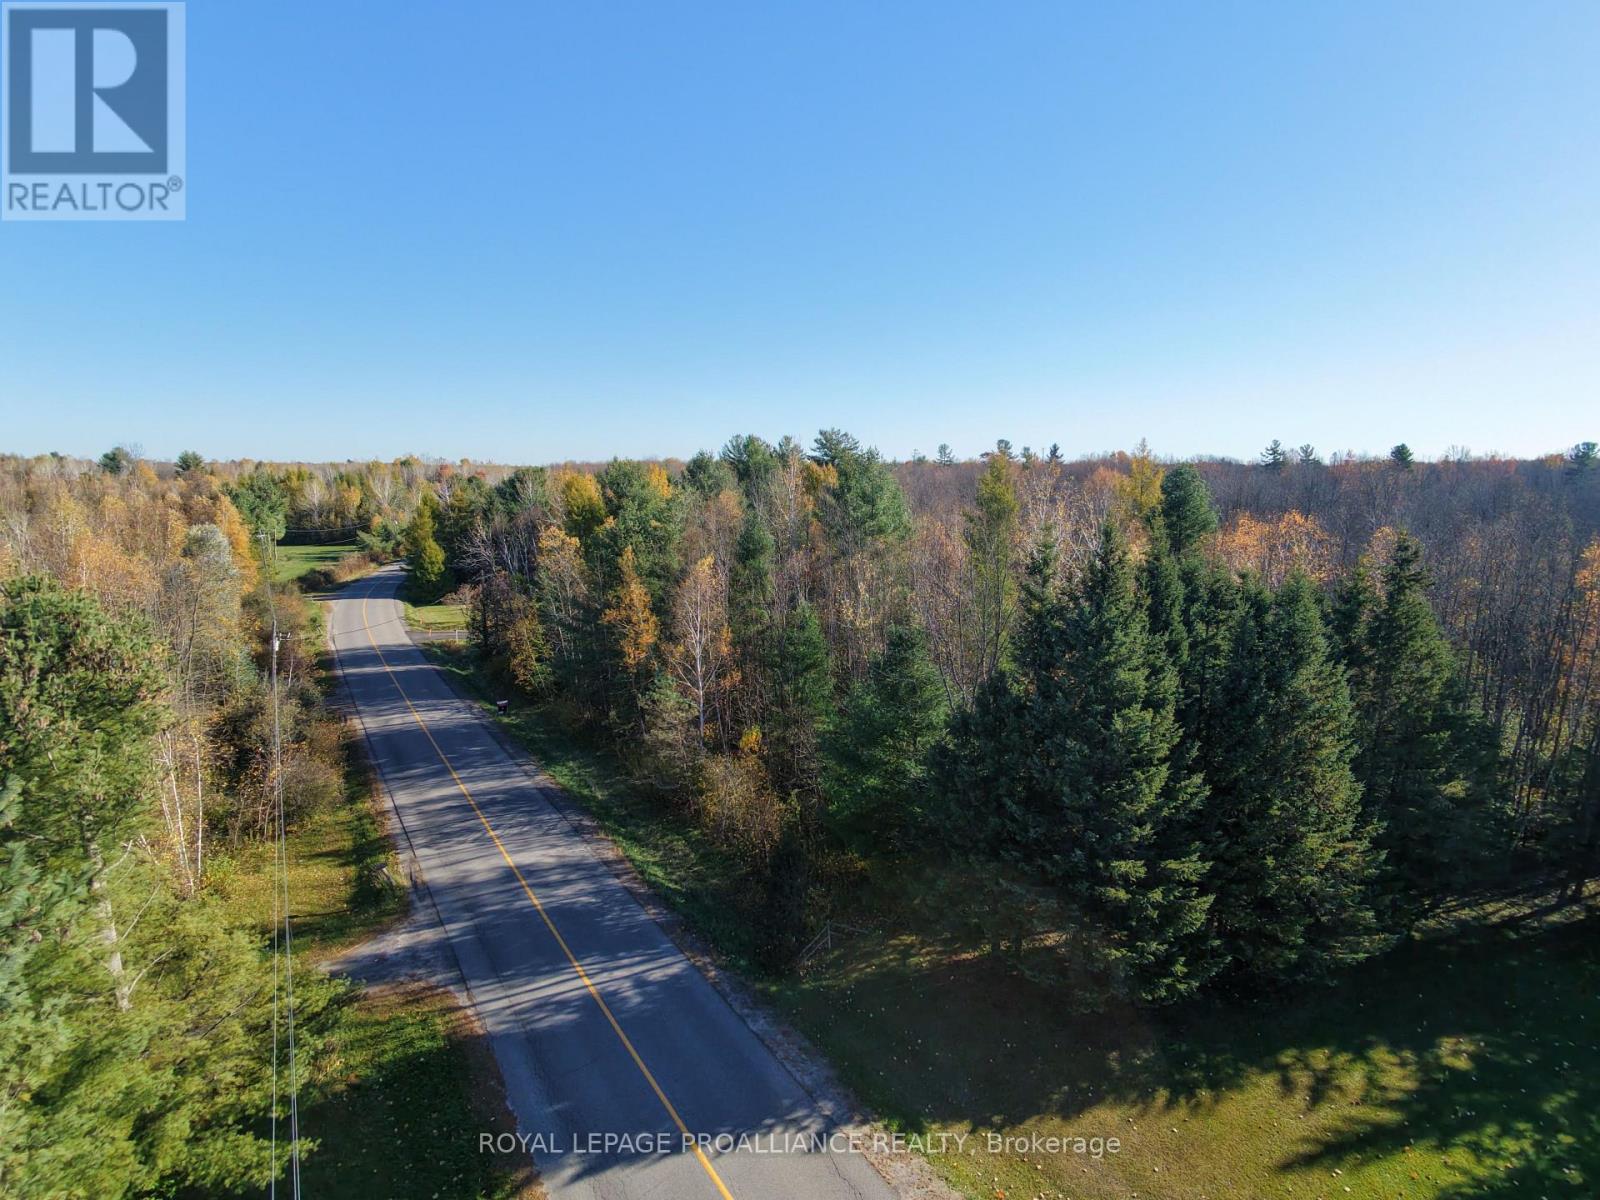
Come out for a drive and discover the hidden beauty of Glen Smail Road! This 1.232 acre lot is situated in an ideal location, minutes from the 401, 416 and the Ogdensburg Bridge. Tucked away from the hustle and bustle of city life, but less than an hour from cities such as Ottawa, Brockville and Cornwall. Prescott is only a few minutes away, for convenient shopping and amenities. Take this opportunity to build your dream home, within the privacy of a wooded lot. Backed by nearly 600 acres of Crown Land. Buyer to verify potential uses with the township of Edwardsburgh/Cardinal. Currently zoned as Vacant Residential Land. Survey available! Please, by appointment only. (id:49269)