
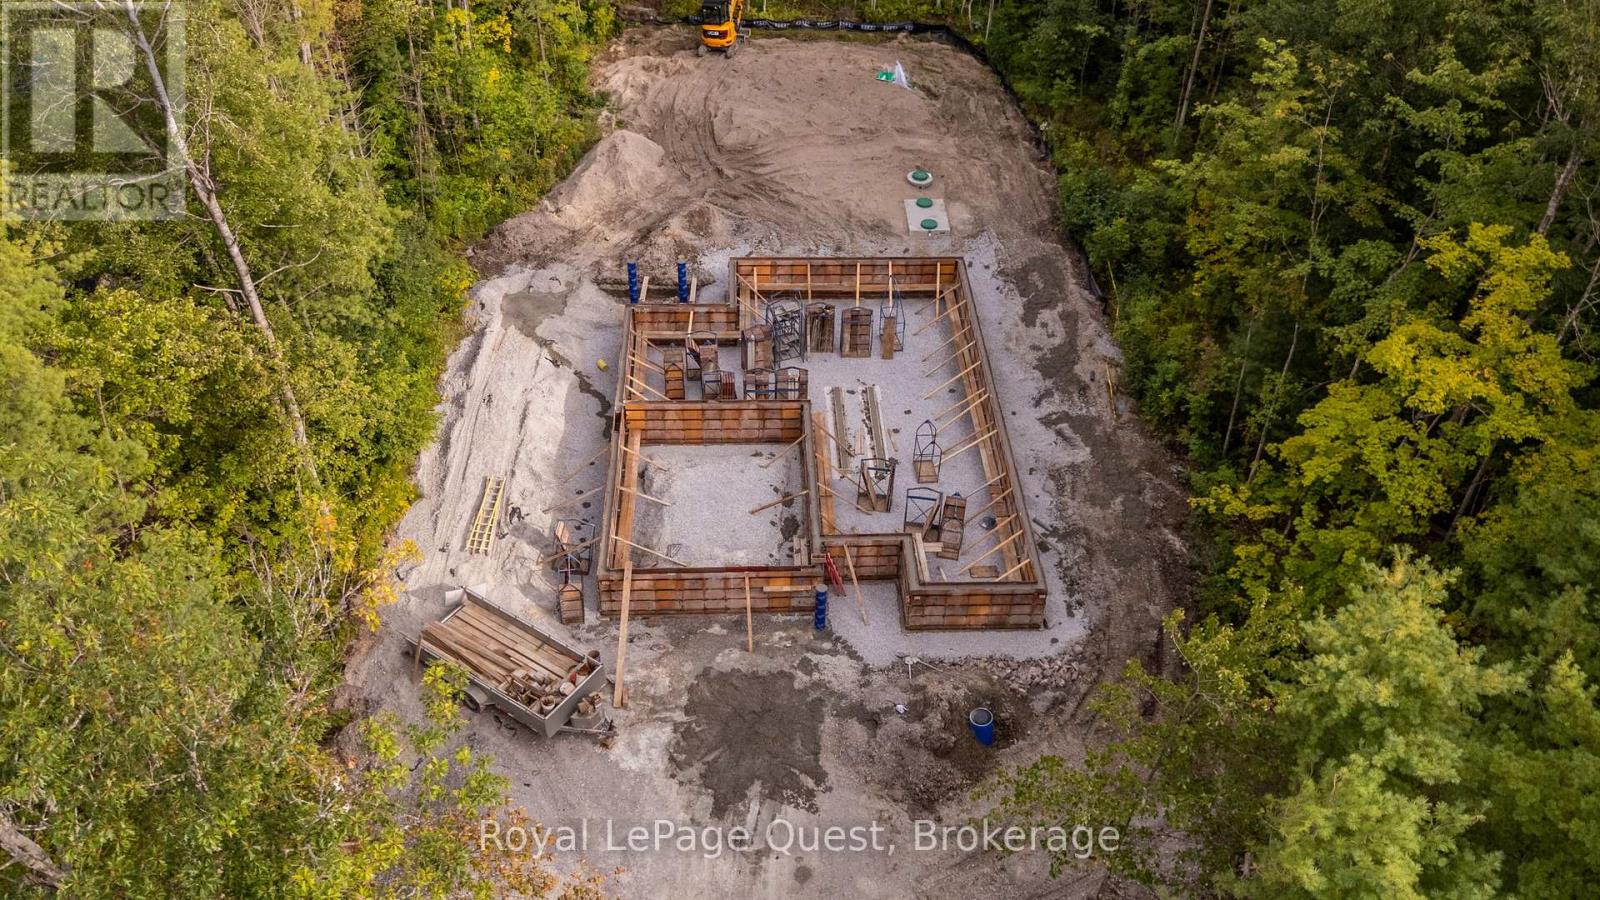
3469 Riverdale Drive
Severn, Ontario
Get in early and pick your colours and finishes!!! This beautiful 3 bedroom, 2-bathroom bungalow is enroute to be finished February 2027!. Thoughtfully designed with modern comfort and everyday functionality in the open layout floorplan, vaulted ceilings, a cozy propane fireplace and premium engineered oak hardwood flooring. The kitchen features a large island and plenty of space to entertain with patio doors opening onto a spacious, low-maintenance composite deck complete with modern black metal railing. Convenient main-floor laundry and an attached interior entry from the double car garage, featuring an impressive 16-foot door. The unfinished basement provides even more potential and will be framed and spray-foam insulated with rough-ins for a future bathroom and bar. Additional features include central air, 200-amp service, BBQ propane line rough-in to the deck. A rare opportunity to enjoy the benefits of a new home, thoughtfully constructed and a touch of your choices to make it your own. This is a well designed floor plan that focuses on quality, function, and long term value. Ideally located just minutes from Washago and a short drive to Orillia, it offers the perfect blend of convenience and tranquility. With deeded access to the stunning Green River just steps away, you can explore miles of pristine waterways. Immerse yourself in nature and become part of the warm, welcoming community of Washago and peace of mind with Tarion Warranty. Pictures shown are of a similar house, same floorplan. (id:49269)
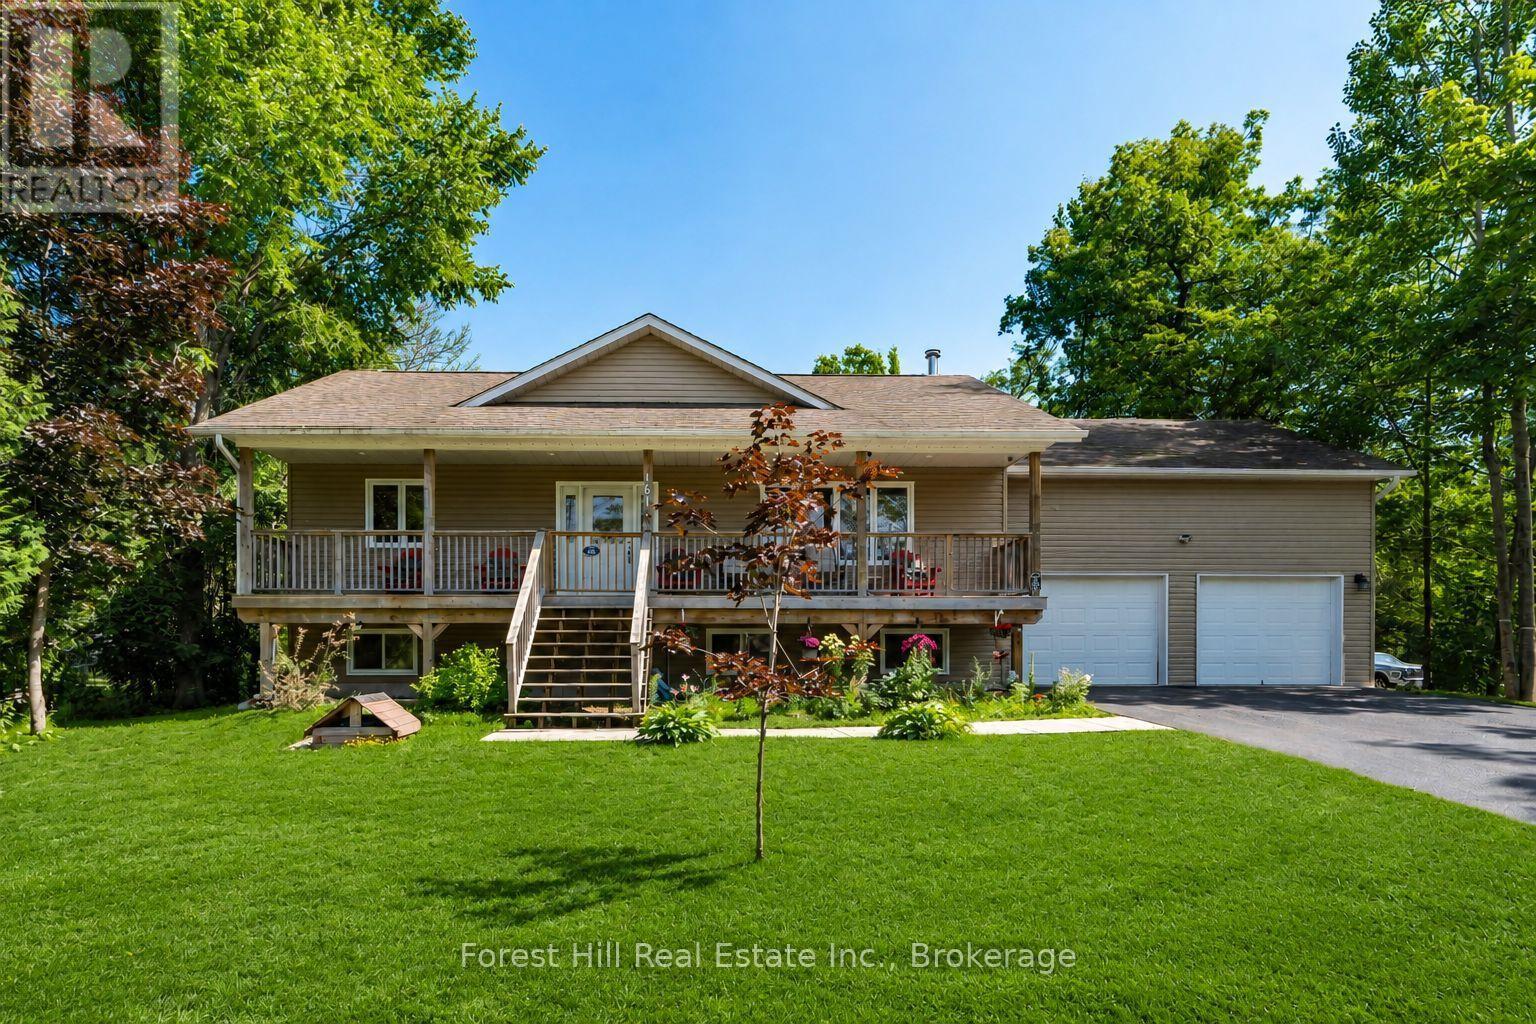
161 Forest Harbour Parkway
Tay, Ontario
There is a lot of house here for the money! Set on a large lot in the quiet Forest Harbour community, this 4 bedroom, 3 bathroom home offers approximately 2,800 sq. ft. of living space including a finished basement completed in 2025. With a double garage and parking for six more vehicles, there is plenty of room for family, guests, toys and everyday life. The location gives you the quieter Georgian Bay lifestyle without feeling disconnected. Forest Harbour Park, Georgian Bay access and the Tay Trail system are nearby, while Highway 400 is approximately five minutes away. Barrie and Orillia are both within an easy drive, and the GTA is under 90 minutes away. Inside, there is space to spread out, work from home, entertain or simply settle in. Forced air heating, central air conditioning and included appliances make this a practical year round home with plenty of potential to make it your own. The seller has priced the property with one goal in mind: getting it sold. If you have been watching this home, waiting for the right opportunity, or looking for serious value in the area, now is the time to take another look. Bring your ideas. Bring your offer. This home is ready for its next owner. (id:49269)
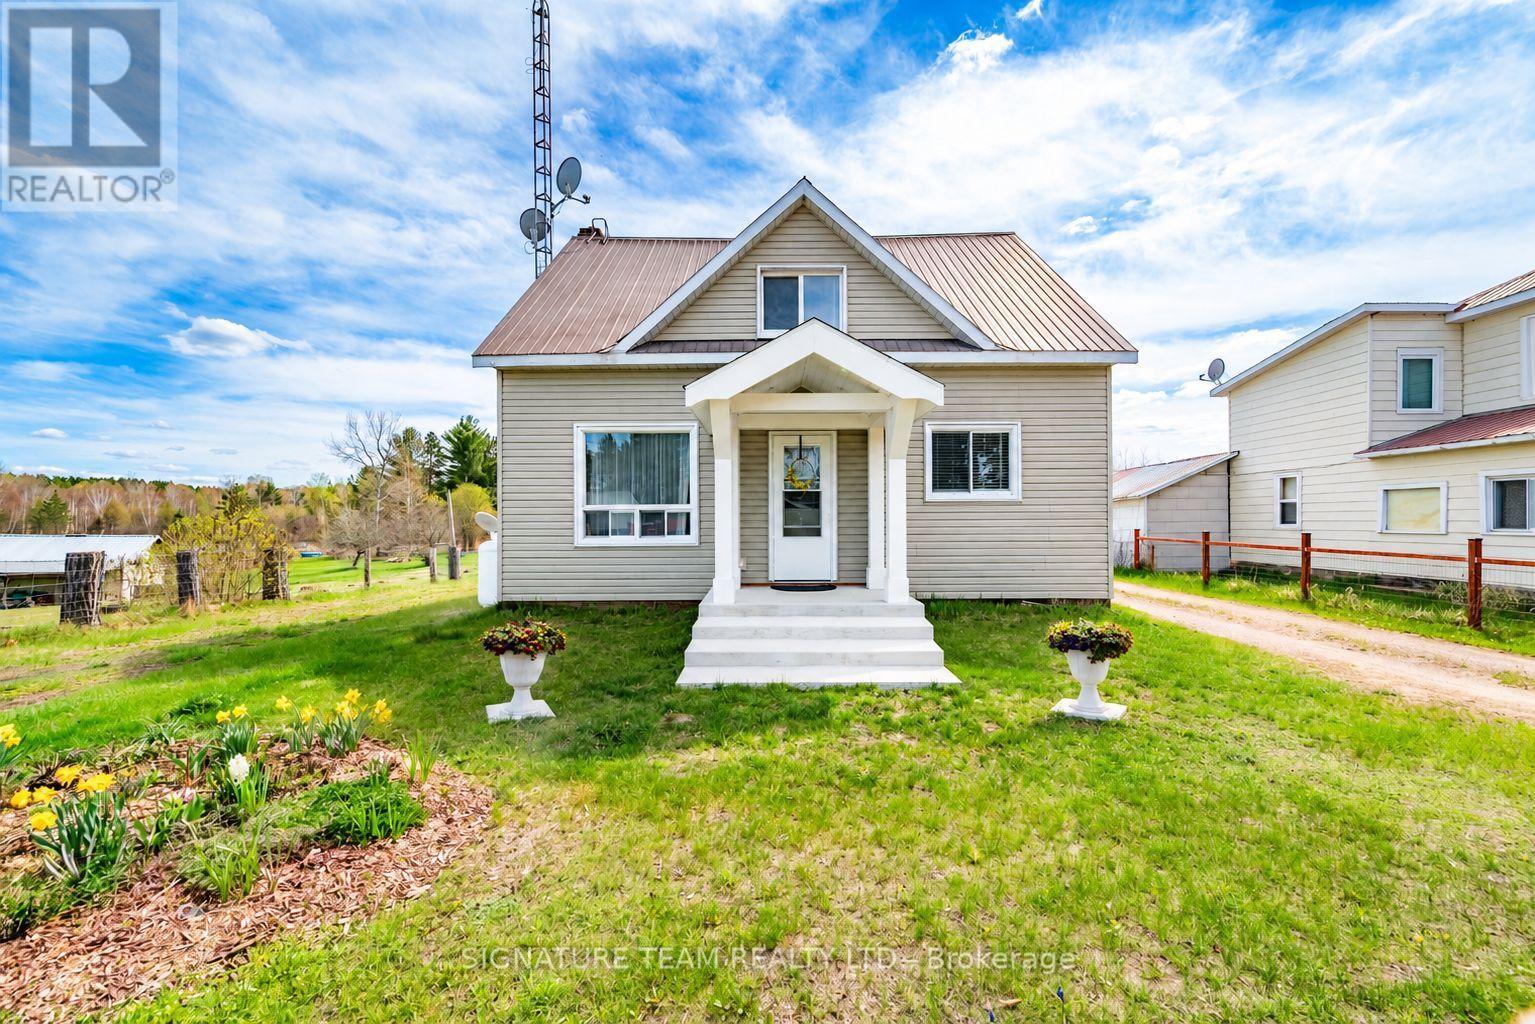
2683 Round Lake Road
Killaloe, Ontario
Welcome to life in the heart of Round Lake Centre. This inviting home sits on a level, beautifully maintained lot with established gardens, a peaceful backyard patio, and a walking path that leads to a little pond - perfect place to raise a family. Outside, you'll appreciate the detached garage, additional storage building, and plenty of space to enjoy the outdoors. Unwind by the water using the dock and paddleboat, or take a short stroll down to the local store and public boat launch on Round Lake. Inside, the home features a bright open-concept kitchen, dining, and living area, creating a welcoming space for everyday living and entertaining. The primary bedroom and full bathroom are conveniently located on the main level, along with a family room that could easily be converted back into an additional bedroom if desired. The home is well equipped for year-round comfort with a wood stove, forced air propane furnace, central air conditioning, on-demand hot water, and a backup generator for added peace of mind. The upper level provides even more living space along with a second bedroom, making it ideal for family or guests. With its walkable village location, functional layout, and beautiful outdoor setting, this property is a wonderful opportunity to enjoy the laid-back lifestyle Round Lake is known for. (id:49269)
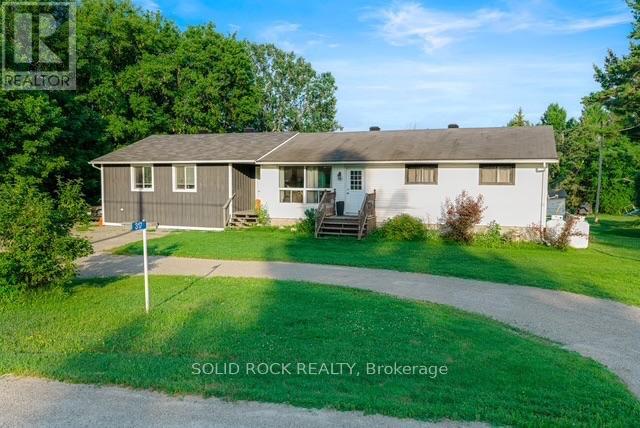
317 County Road 16 Road
Elizabethtown-Kitley, Ontario
Multi family home. Bungalow with 3 beds up and one down in main home. 2022 One bedroom home on the side with pass through hallway between them. Main kitchen opens up to 3 season room on south facing backyard. Many components and infrastructure of this home have been upgraded. Has central air and 4 year old furnace and septic. Attic has one foot of insulation so the monthly cost are economically attractive. (id:49269)
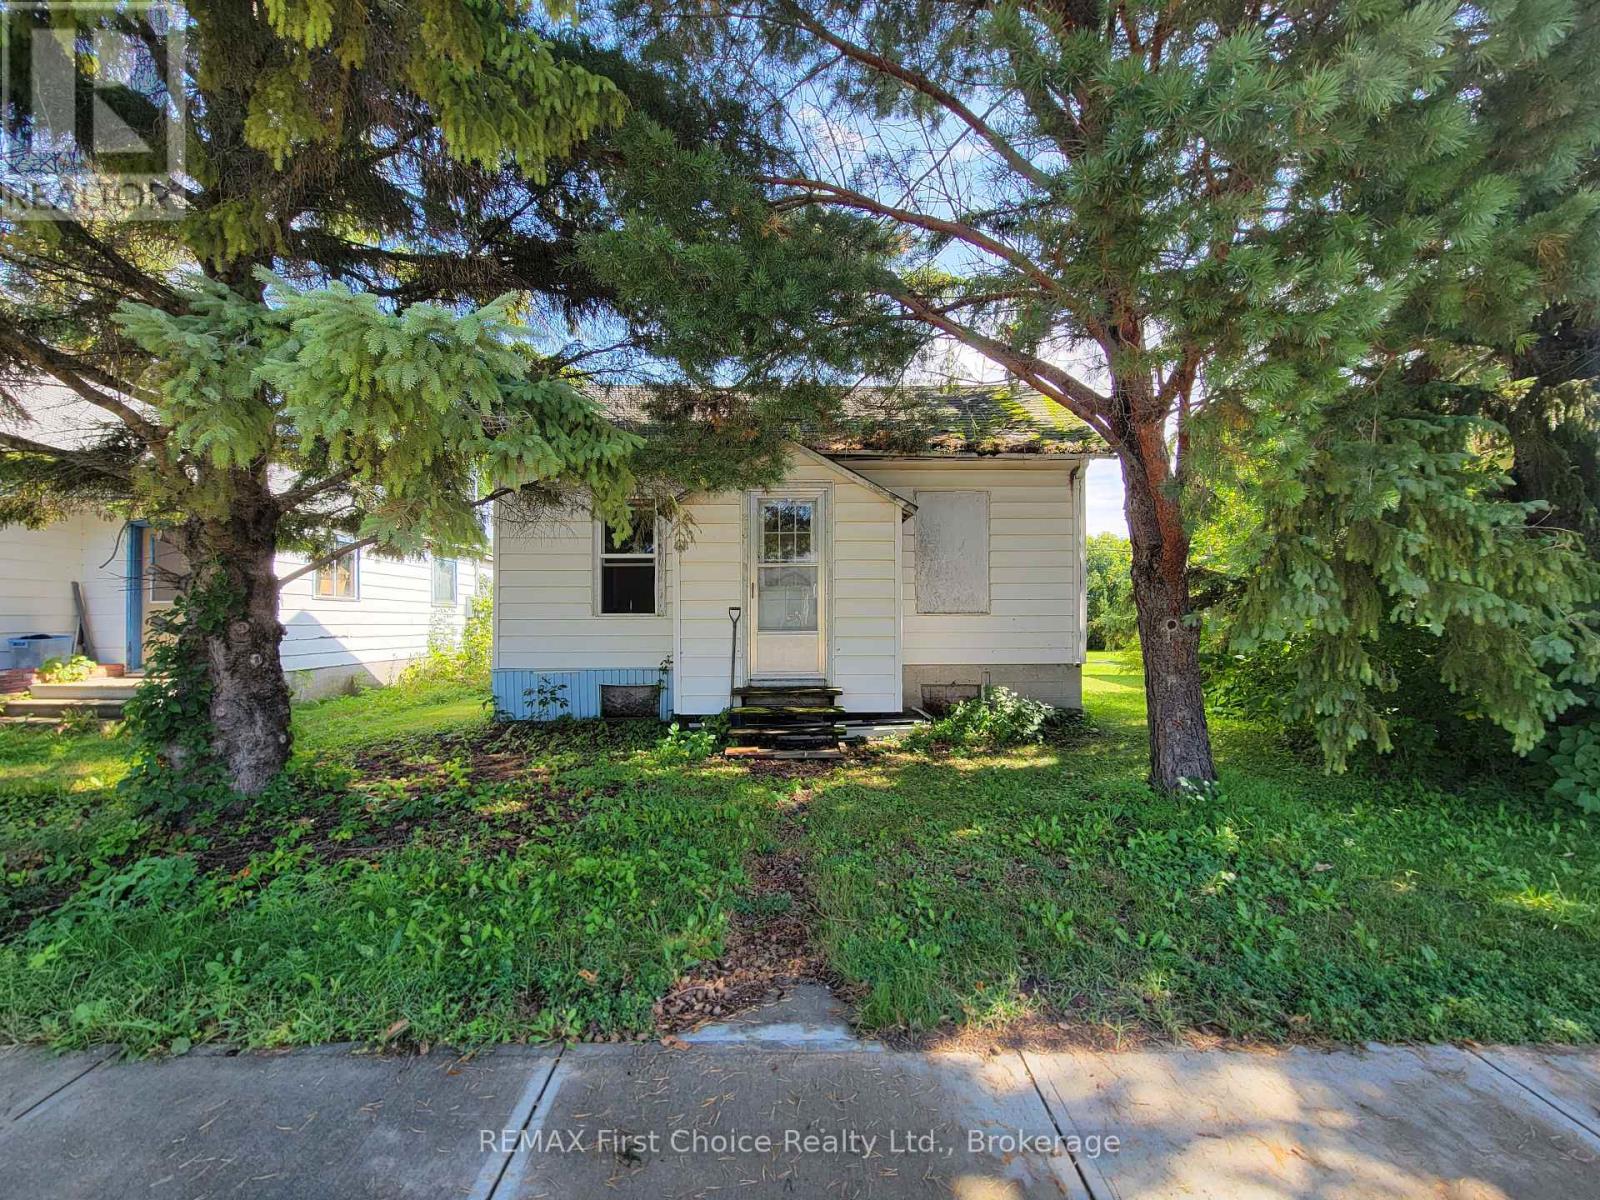
216 Sixth Street
Rainy River, Ontario
Affordable opportunity with incredible expansion potential in the quiet, welcoming community of Rainy River! This charming two-bedroom home is a fantastic starting point for a first-time buyer, downsizer, or investor looking for a property with great potential. The home needs some light updating but requires no extensive work to truly make it your own. The functional layout features a smaller second bedroom with laundry plumbing that can easily be relocated to the unfinished basement if you prefer. Outside, a back lane provides convenient parking access to a small storage shed, while the good-sized yard showcases a beautiful, mature apple tree-perfect for gardening, relaxing, or entertaining.Adding immense value to this package, the seller also owns the adjacent property directly to the South. Featuring a solid detached garage and a structure that is a likely tear-down, this neighbouring parcel offers a rare chance to expand your lot, build fresh, or create a custom multi-property compound. The highly motivated seller is willing to negotiate a package deal to sell both properties together, making this a unique, high-potential opportunity just a short walk from the riverfront, boat dock, excellent fishing, and the Canada-U.S. border. Don't miss out on owning a home-or two-at a very reasonable price. ** This is a linked property.** (id:49269)
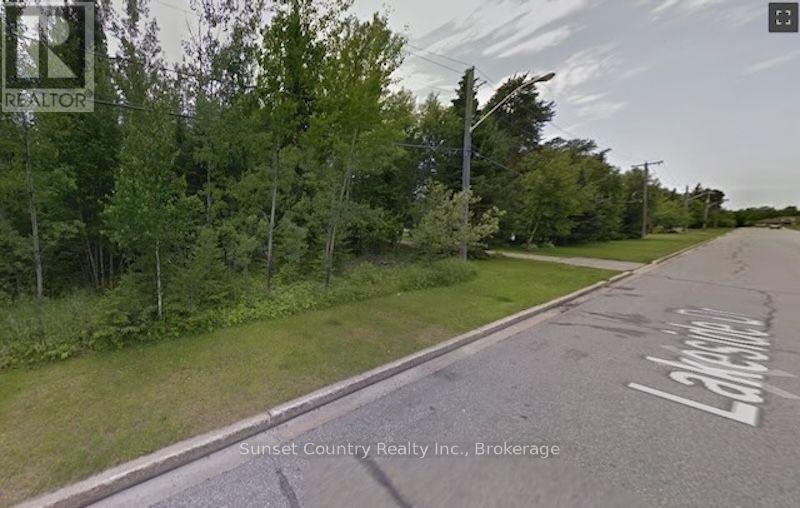
120 Lakeside Drive S
Dryden, Ontario
One of the last fully serviced oversized treed lots in the south end of the city on a local traffic street. 80 feet of frontage by 263 feet deep. Backs onto Ministry green space. Close to Government dock and boat launch, Dryden regional Hospital and Laura Howe marsh walking trails. Get ready for spring development. (id:49269)
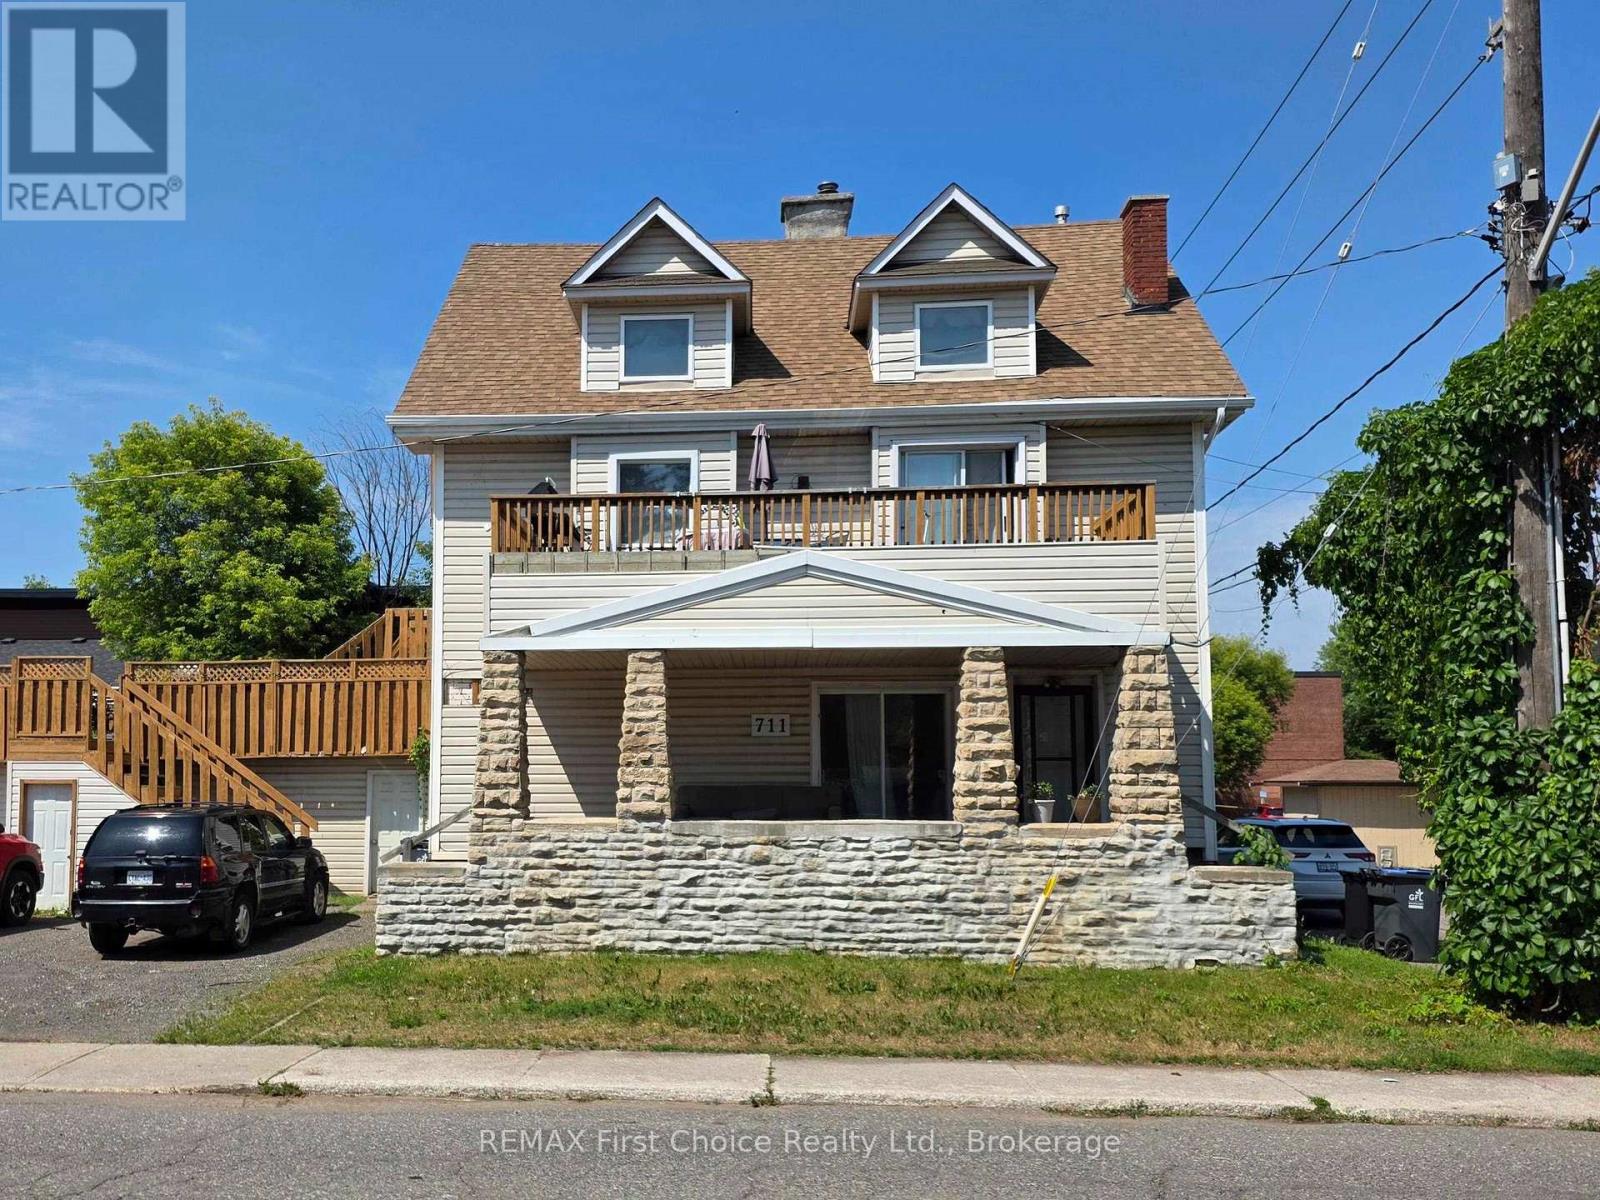
711 Ridgeway Street E
Thunder Bay, Ontario
New Listing! Attention investors! This fully tenanted income property is an exceptional opportunity to add a cash-flowing asset to your portfolio. Featuring three self-contained rental units, this property offers multiple income streams with the convenience of professional property management already in place. The main floor features a spacious 2-bedroom, 1-bathroom unit, while the second-floor unit offers 2 bedrooms, 1 bathroom, a cozy gas fireplace, and a massive private deck that adds tremendous tenant appeal. The third floor is a self-contained bachelor suite, completing this versatile triplex. Adding even more value, the property includes a large garage that is separately rented, creating an additional source of income. With all units and the garage currently rented, this is a true turnkey investment. Whether you're looking to expand your portfolio or purchase your first investment property, this is an opportunity you won't want to miss. (id:49269)
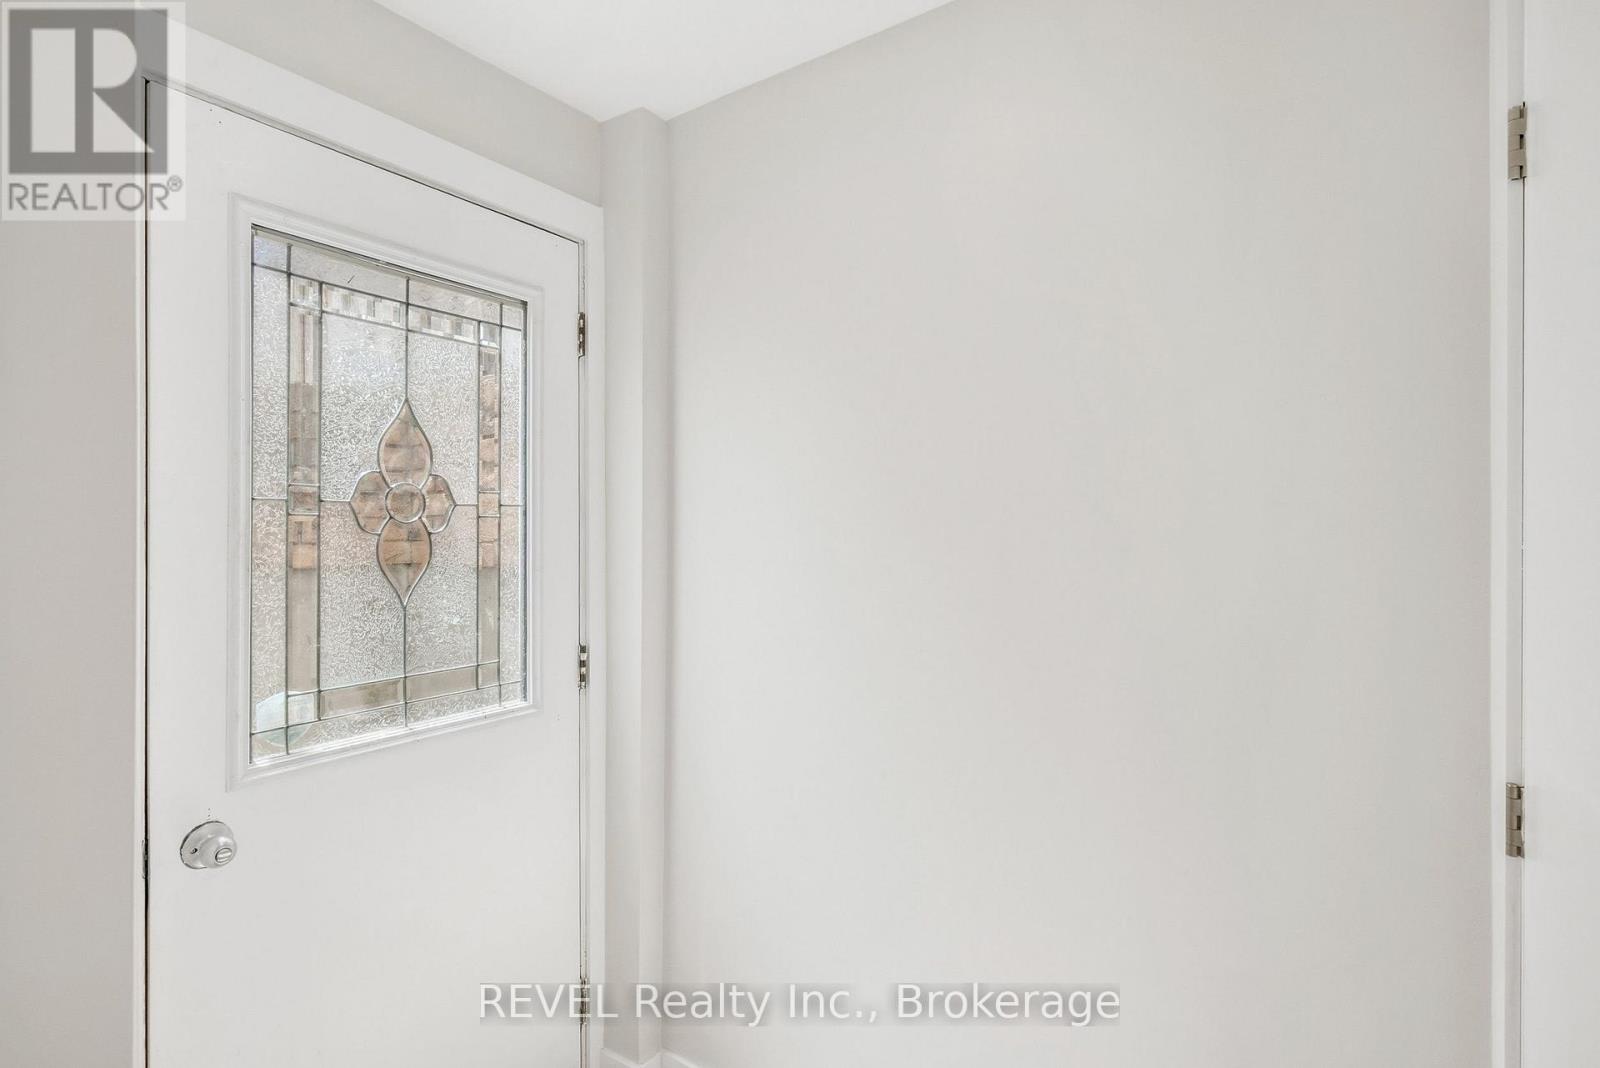
Lower - 6166 Wildrose Crescent
Niagara Falls, Ontario
Wonderful new lower apartment in a fantastic location on the East Side of Niagara Falls. One bedroom plus den, with laundry in unit. Just finished with a new kitchen and flooring. Great amount of room and space to feel large and not cramped. Comes with back patio and pergola for barbecuing and summer nights. All appliances provided. Utilities shared at 35% charge to the lower unit. (id:49269)
803 Beach Lane
Leeds And The Thousand Islands, Ontario
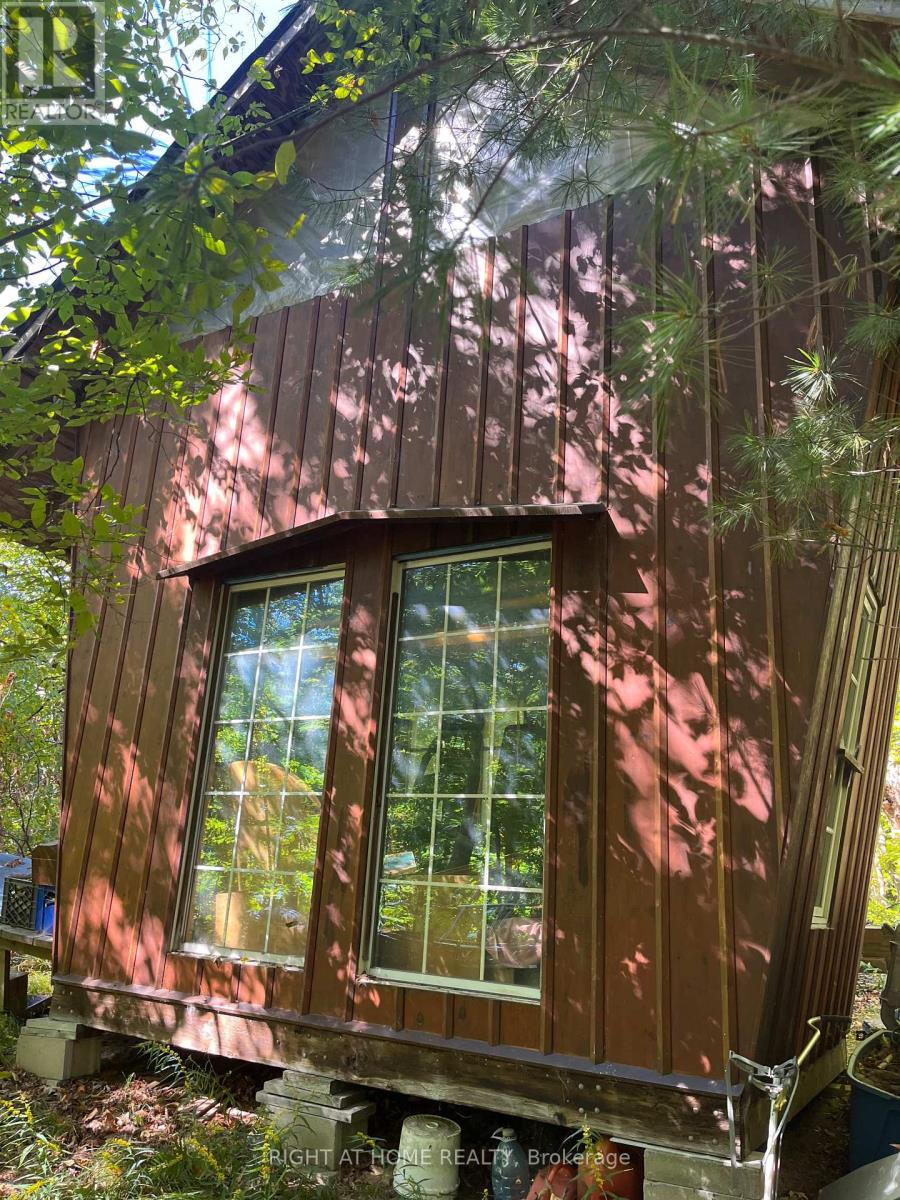
Nice building lot with 2.4 acres small sheds on property owner used one as his home but rough outhouse only no indoor plumbing. Established community with nicer homes. Property may need some clean up of current owner's belongings as he has no family or means to remove these items prior to closing. Property will be sold AS IS owner will only remove a limited small amount of personal property. Schedule B must be included with all offers. Please do not send clients or go to this property on your own without a realtor and appointment. Showings must be by appointment only and with a licensed realtor. If the Listing Designated Rep John Brus shows the property to clients represented by another realtor and an offer is submitted by that client the co-operating brokerage commission will be reduced by 25% no exceptions even if they were not represented by that client at the time of showing. Road Association Fees 450$ per annum (id:49269)
1601 - 665 Bathgate Drive
Ottawa, Ontario
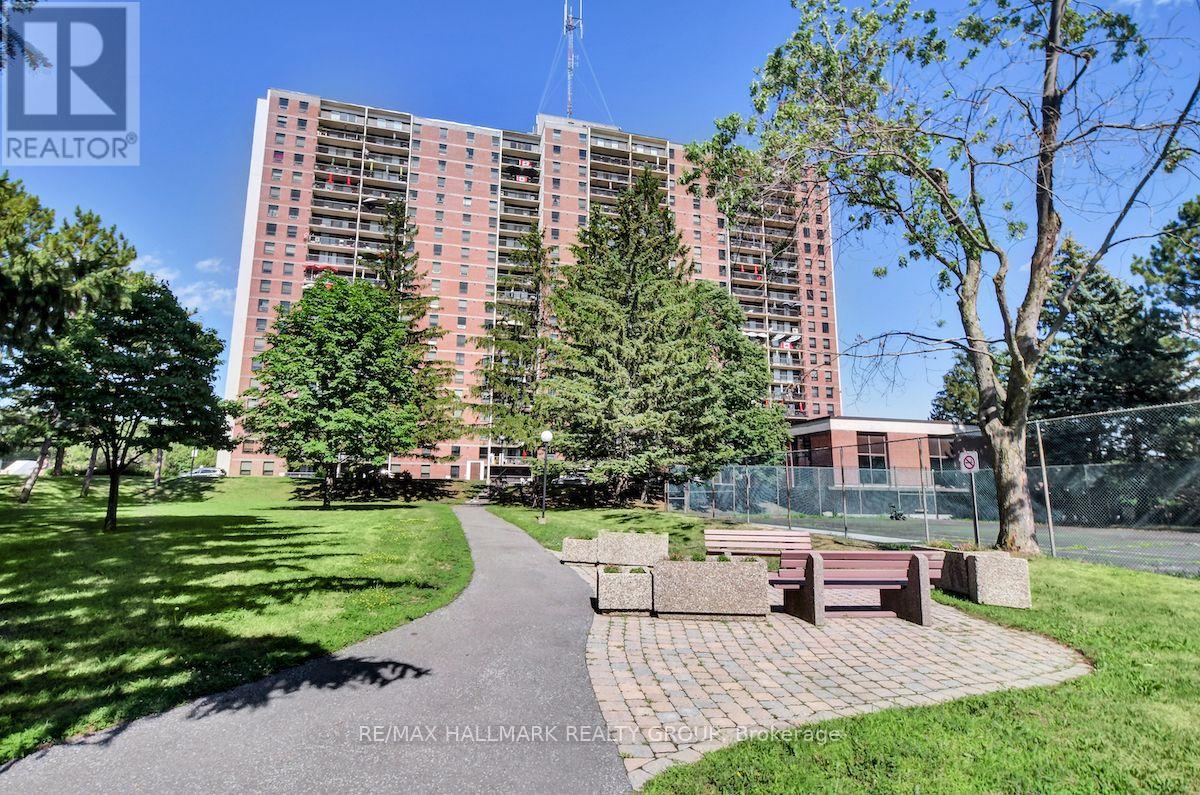
Move-in ready two-bedroom unit in Las Brisas. Unit is located on the 16th floor with west-facing (downtown) views from the balcony. Unit Features large living room, open dining area. Clean and tidy kitchen with plenty of cabinetry. Cozy carpets throughout. Primary bedroom with walk-in bonus storage area. Good size closets. Secondary bedroom and full bathroom completes the level. ESA Certificate available for replacement of panel, copper pig-tailing of all switches, plugs, and fixtures. Unit has been freshly painted. Underground parking space D-214. and Locker #1601 in room #14 (basement). Building amenities include: Gym, Indoor pool, sauna, library and more. Proximity to many amenities including Gloucester Center and Blair Station. Transit close-by. Minutes to NRC, CSIS/CSEC, CMHC. Call today! (id:49269)
1705 - 20 Daly Avenue
Ottawa, Ontario
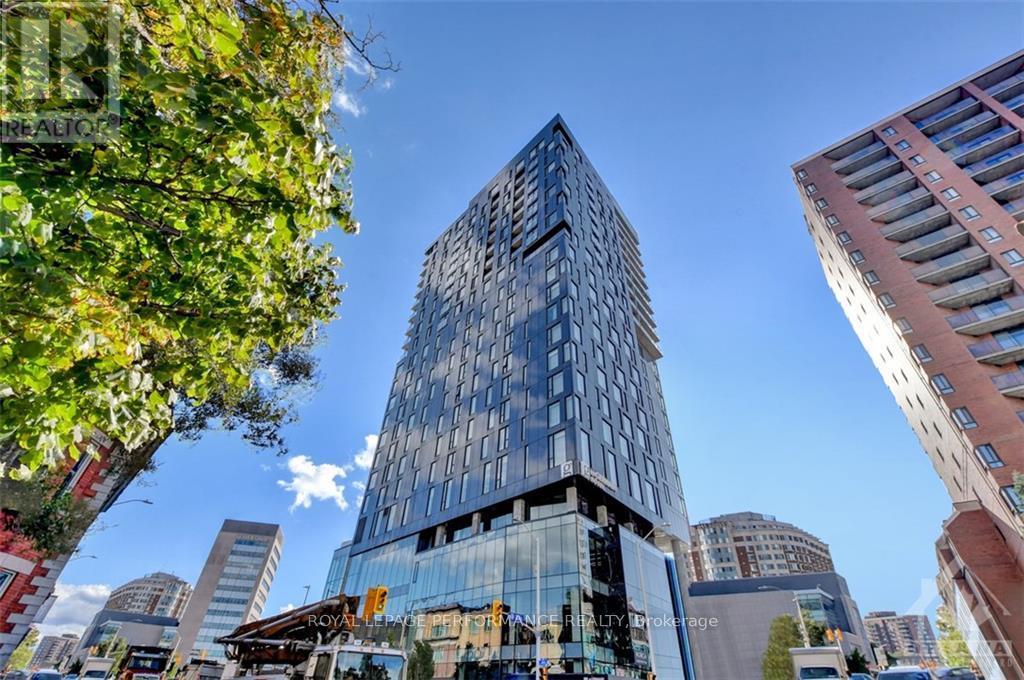
Welcome to convenient downtown living at Arthaus condo! Located above Le Germain Hotel and connected to the Ottawa Art Gallery, Norca Restaurant, and the Jackson Cafe, this open-concept 17th-floor unit offers views of Parliament Hill and the Gatineau Hills. Gorgeous kitchen with stainless steel appliances and quartz countertops. Convenient in-suite laundry, hardwood floors. Amenities include a sophisticated lounge, gym, and a rooftop terrace with BBQs and a spectacular vantage point of the city. Heating, cooling, and water are included. Available immediately. Can be supplied furnished for additional fee, inquire for details. Parking available for rent separately as well. (id:49269)
33 Watchim Street
Ottawa, Ontario
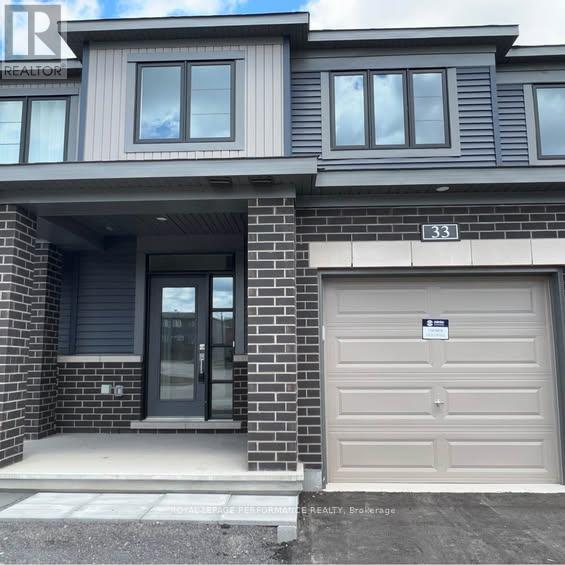
Beautiful Minto Executive Townhome featuring luxury vinyl tile flooring on the main floor and in the fully finished basement. The home offers stainless steel appliances and a functional, well-designed layout. The second level features three generously sized bedrooms, including a spacious primary bedroom with a walk-in closet and a well-appointed 3-piece ensuite with quality finishes. The fully finished basement provides excellent additional living space, ideal for a family room, office, or recreation area. Enjoy a private, nicely maintained backyard, perfect for relaxing or entertaining. Conveniently located on a quiet street, within walking distance to parks, public transit, schools, shopping, and other amenities. Book your showing today. (id:49269)