
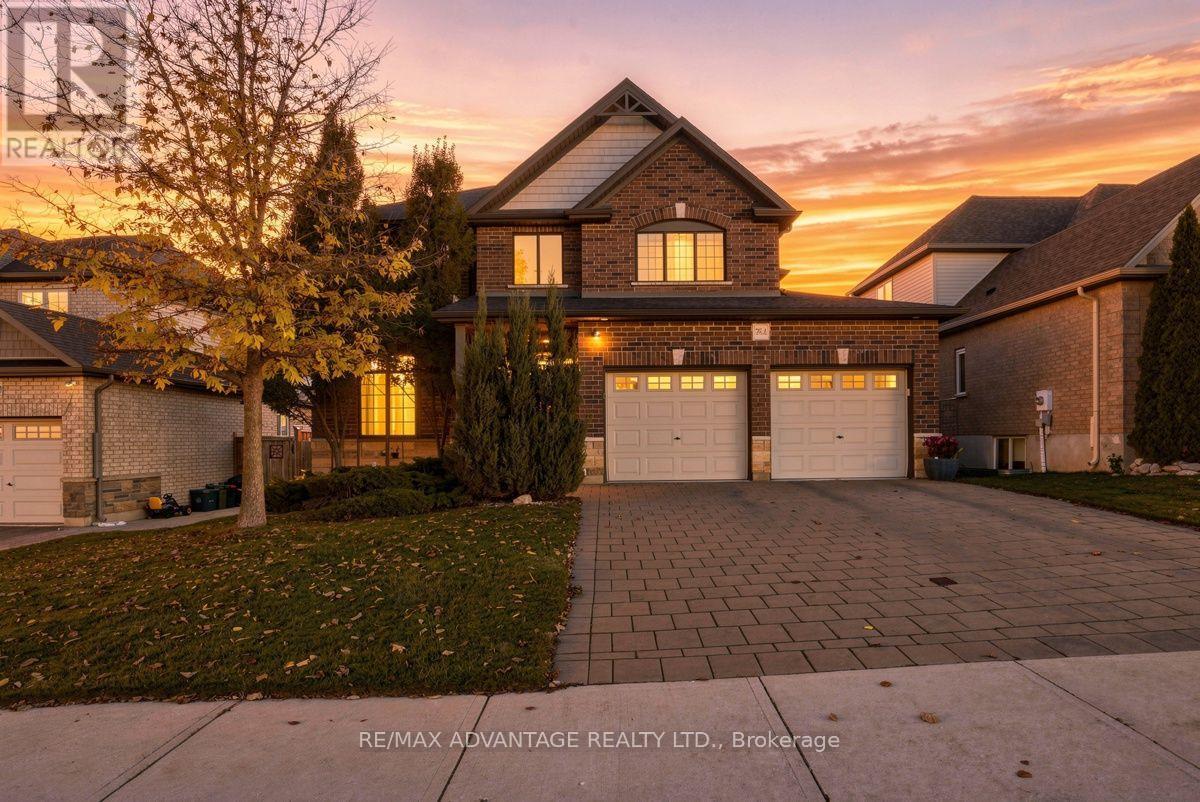
764 Eclipse Walk
London North, Ontario
Welcome to this beautiful executive home in sought-after North Uplands featuring 4+1 bedrooms, 2.5 baths, over 3,000 sq ft of finished living space and a treed backyard. With hardwood flooring throughout and 8 custom built-ins, this home combines the beauty of a model home with the practicality and comfort every family needs. The kitchen features quartz surfaces, custom backsplash and range hood, butler's pantry and 4 full banks of drawers for smart storage. A spacious island provides additional seating and ample workspace alongside a generous eating area with garden door access to the yard. The main floor boasts 2 separate spaces for living and entertaining: an inviting great room with built-in window seats and a formal dining room. A 2-piece powder room and practical main-floor laundry with garage and backyard access complete the main level. Upstairs, you'll find 4 generous bedrooms and a 4-piece main bath. The primary suite includes a walk-in closet and an ensuite with a glass shower, soaker tub and double vanity. The finished basement expands your living space with a large rec room plus a 5th bedroom/office with walk-in closet. The exterior features a brick finish, mature gardens and extensive landscaping with stamped concrete patio, composite deck, custom garden boxes, gazebo and a natural gas BBQ hookup to make outdoor entertaining easy. Stylish, spacious and well cared for, 764 Eclipse Walk offers the opportunity to move into a home with all the upgrades you need. A whole-house HEPA filtration system keeps the air fresh and an owned tankless hot water heater saves you money! Outside, a Rain Bird irrigation system helps keep the grounds looking their best. The insulated garage includes 20-amp electrical and rough-ins for an EV charger and a heater. The home is also fully networked, ideal for remote work or a home-based business. You'll enjoy easy access to top-rated schools, parks, walking trails, shopping, dining and Western University. (id:49269)
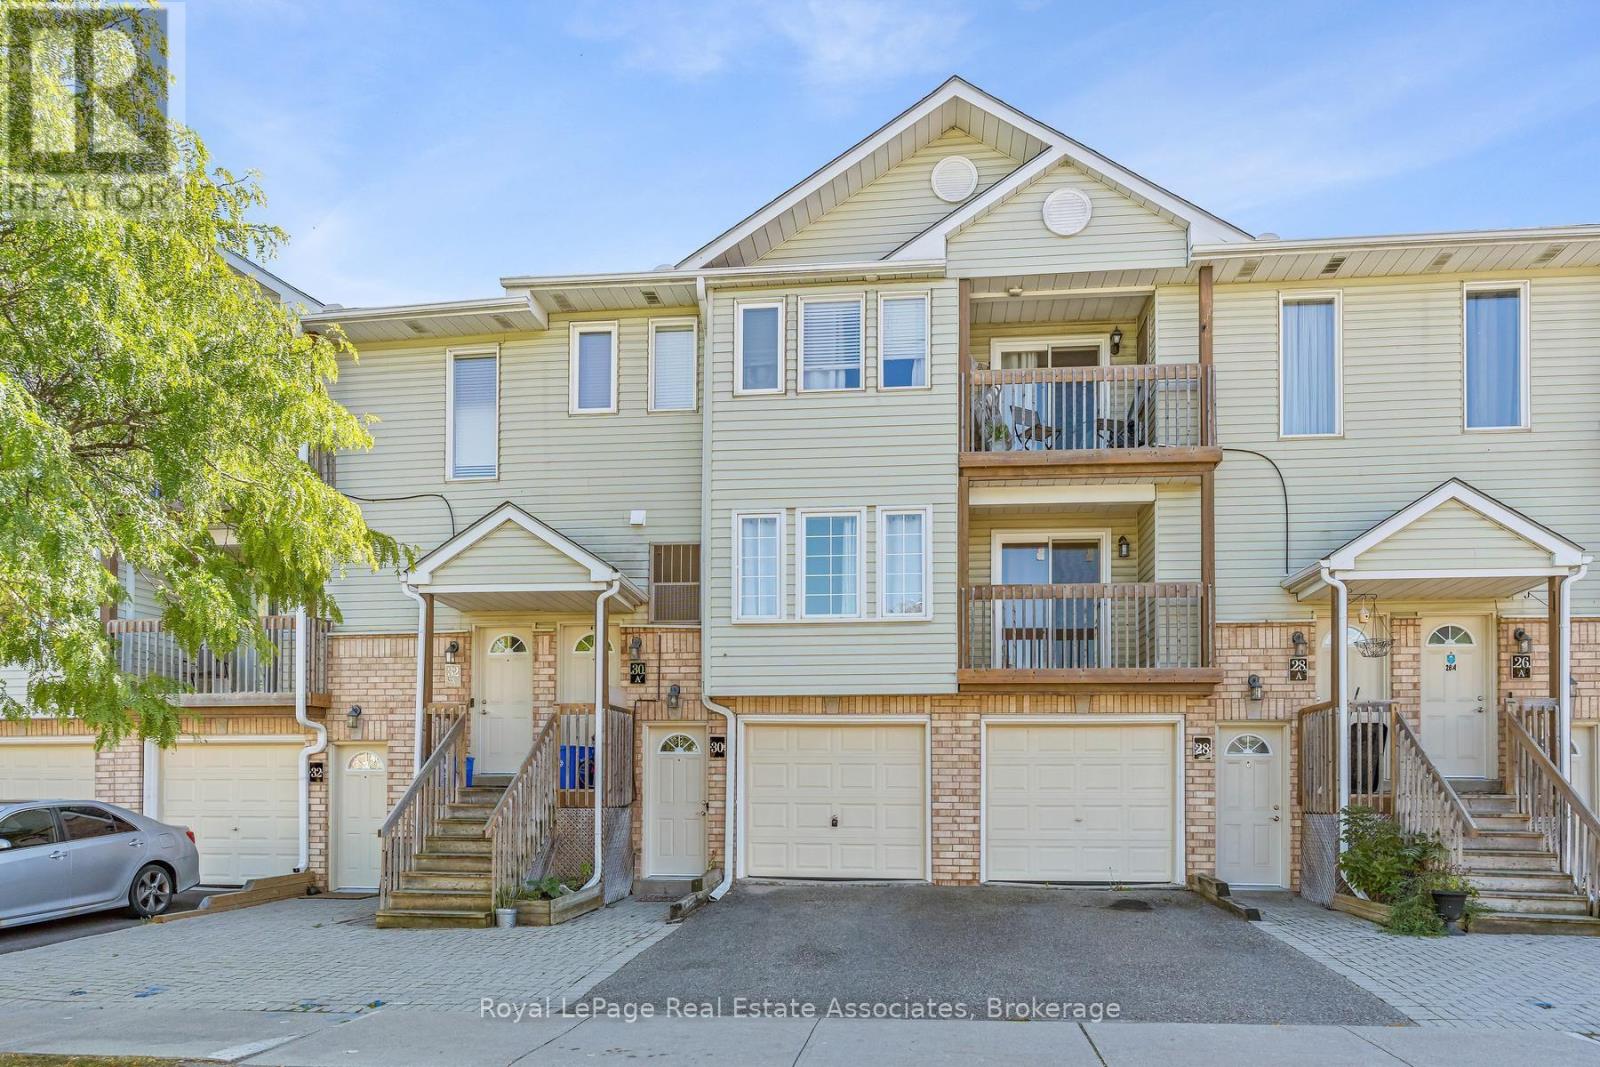
30 Stewart Maclaren Road
Halton Hills, Ontario
Welcome to your ideal start in the vibrant community of Georgetown! This exceptional 3-bedroom, 3-bathroom home offers the perfect blend of modern comfort and small-town charm, making it an incredible opportunity for young families and first-time buyers looking to enter the real estate market. Designed with everyday living in mind, the residence features fantastic a private patio and deck. Commuters will love the unbeatable location just steps from the GO Station, providing effortless transit while keeping you close to local parks, schools, and all the historic amenities Georgetown has to offer. Practical convenience continues right at your doorstep with designated parking directly in front and an integrated garage that is perfect for secure parking or extra storage. Inside, the home is thoughtfully laid out to balance private retreat with functional family space. The spacious primary bedroom serves as a true haven, featuring a large walk-in closet and a private 4-piece ensuite bathroom. Two additional well-proportioned bedrooms share a full 4-piece bathroom, with both rooms boasting direct walk-outs to the sunlit deck, an exceptional feature for morning coffee or relaxing outdoors. Impeccably located and packed with desirable features, this home is a rare find that seamlessly combines convenience, lifestyle, and lasting value. Don't miss your chance to make it yours! (id:49269)
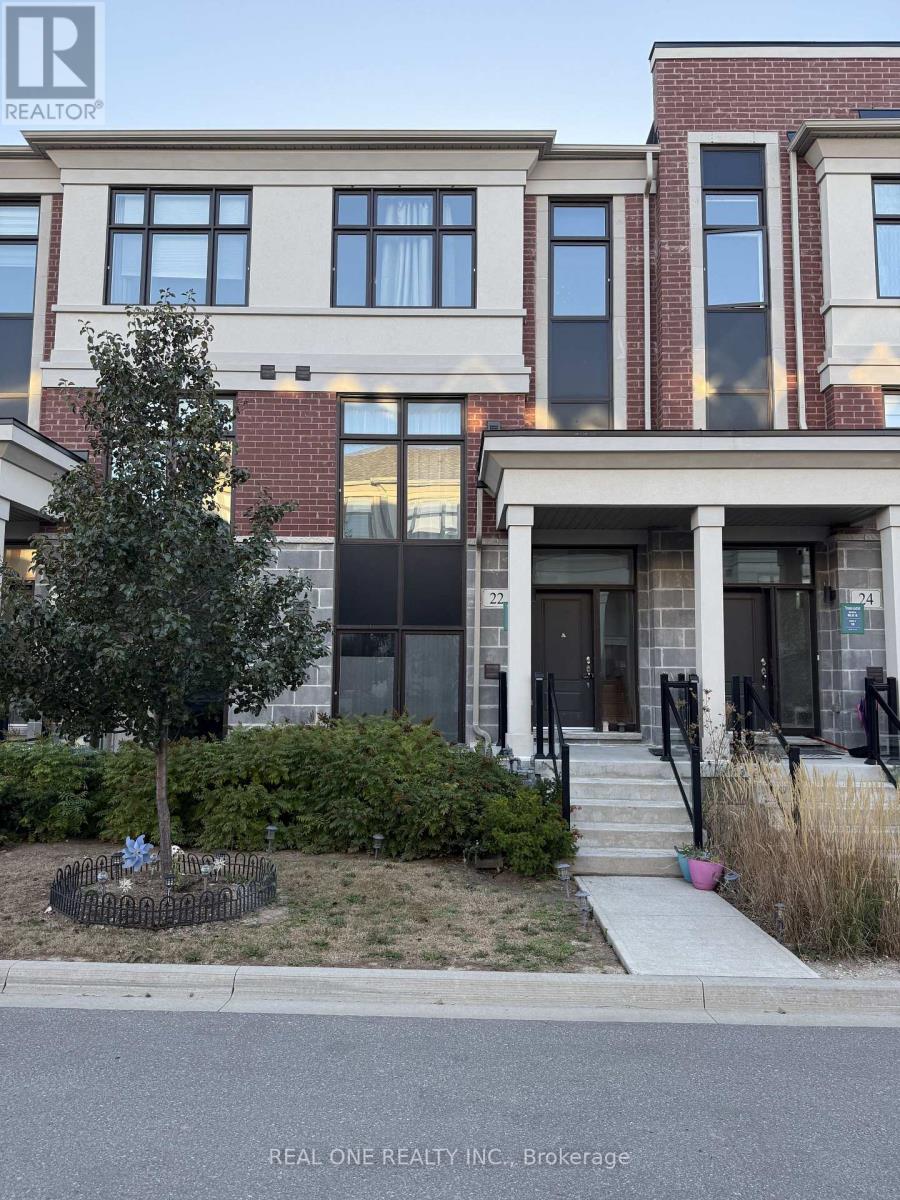
22 Andalusia Lane
Markham, Ontario
Prime Locations!! Welcome To The Exquisite Townhome Located on the Desirable Wismer Community! This spacious 3+1 Bedroom Home Offering Over 2000sqf of Living Space with a 2-Car Garage . Primary Bedroom With 4 Pc Ensuite, Walk-In Closet. Finished Basement With 1 Bedroom, 3 Pc Bathroom & 1 Kitchen. Direct Access to Double Car Garage. Top Ranking Bur Oak Secondary, Steps to the GO Station, Markville Mall, Supermarkhets, 407/Hwy7 and Much More. (id:49269)
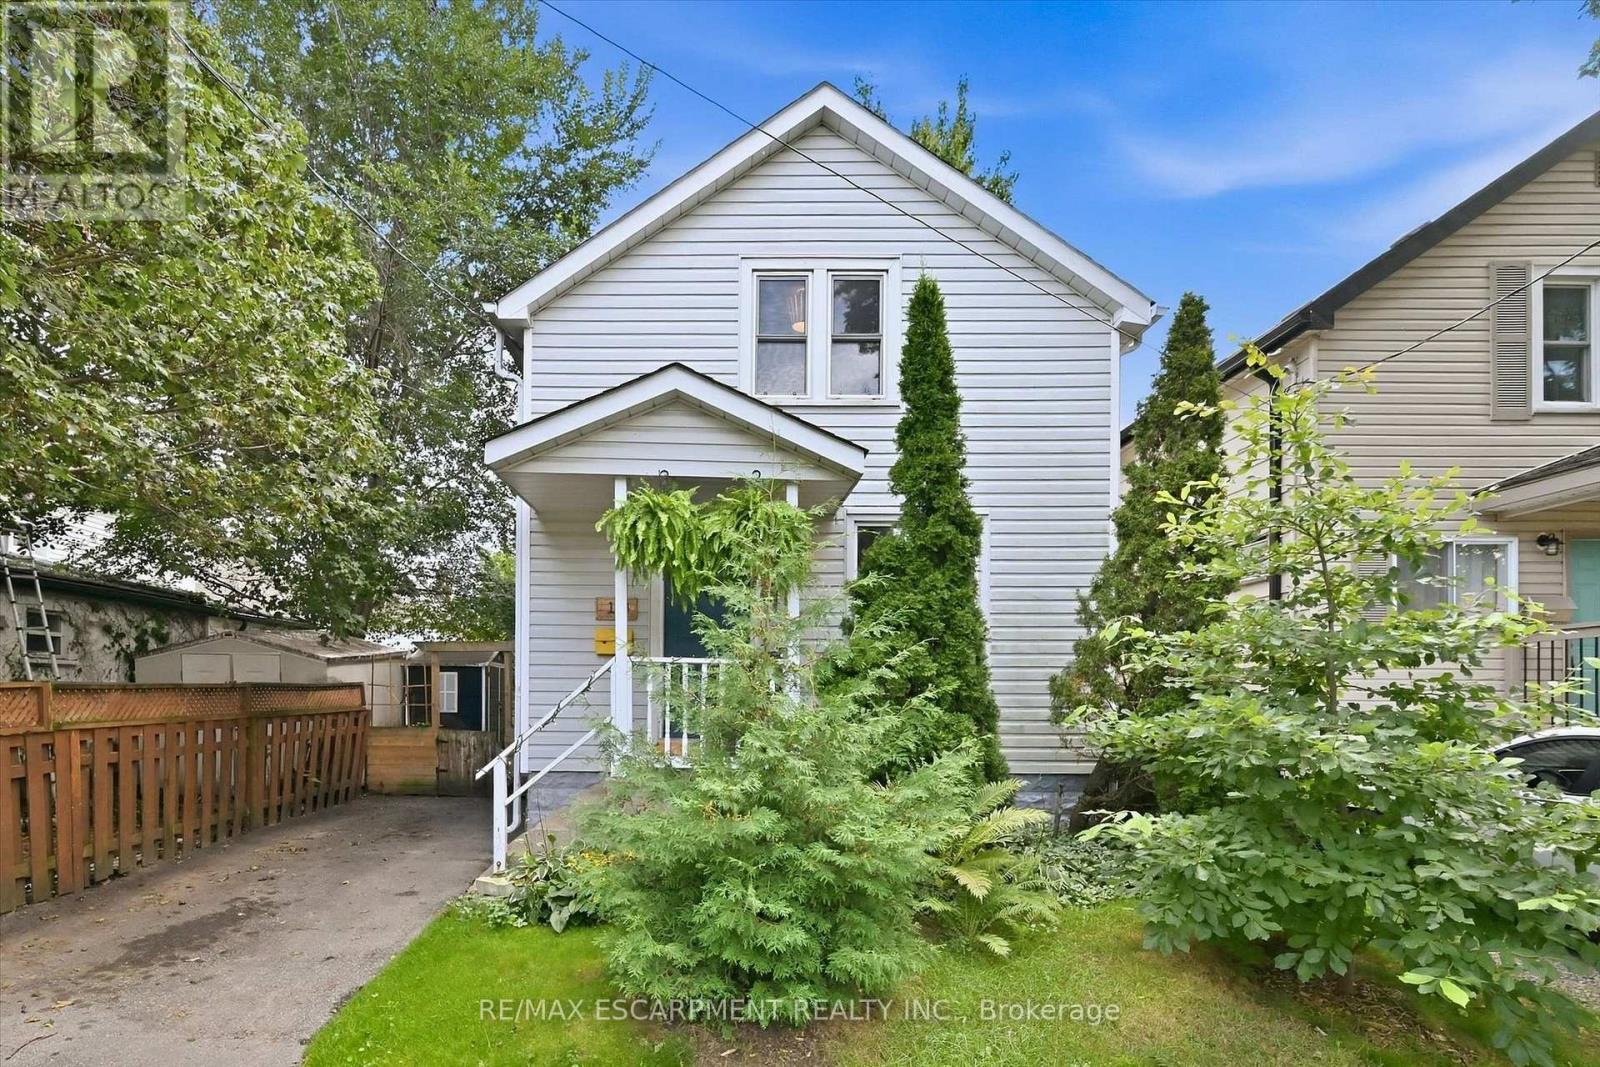
174 Beech Street
St. Catharines, Ontario
Located in the desirable Fitzgerald neighbourhood of St. Catharines, this charming home offers a private driveway and a sunny, open main floor with the inviting feel of a cottage in the city. The home features three bedrooms and numerous recent updates, including an updated kitchen, improvements to the plumbing and wiring. Conveniently located close to downtown amenities, schools, parks, shopping, and transit. Step outside to a cozy backyard with a mature garden, creating a peaceful and inviting outdoor retreat. A warm and welcoming home filled with character, thoughtful updates, and charm - you will feel the love and care that has been poured into this home. (id:49269)
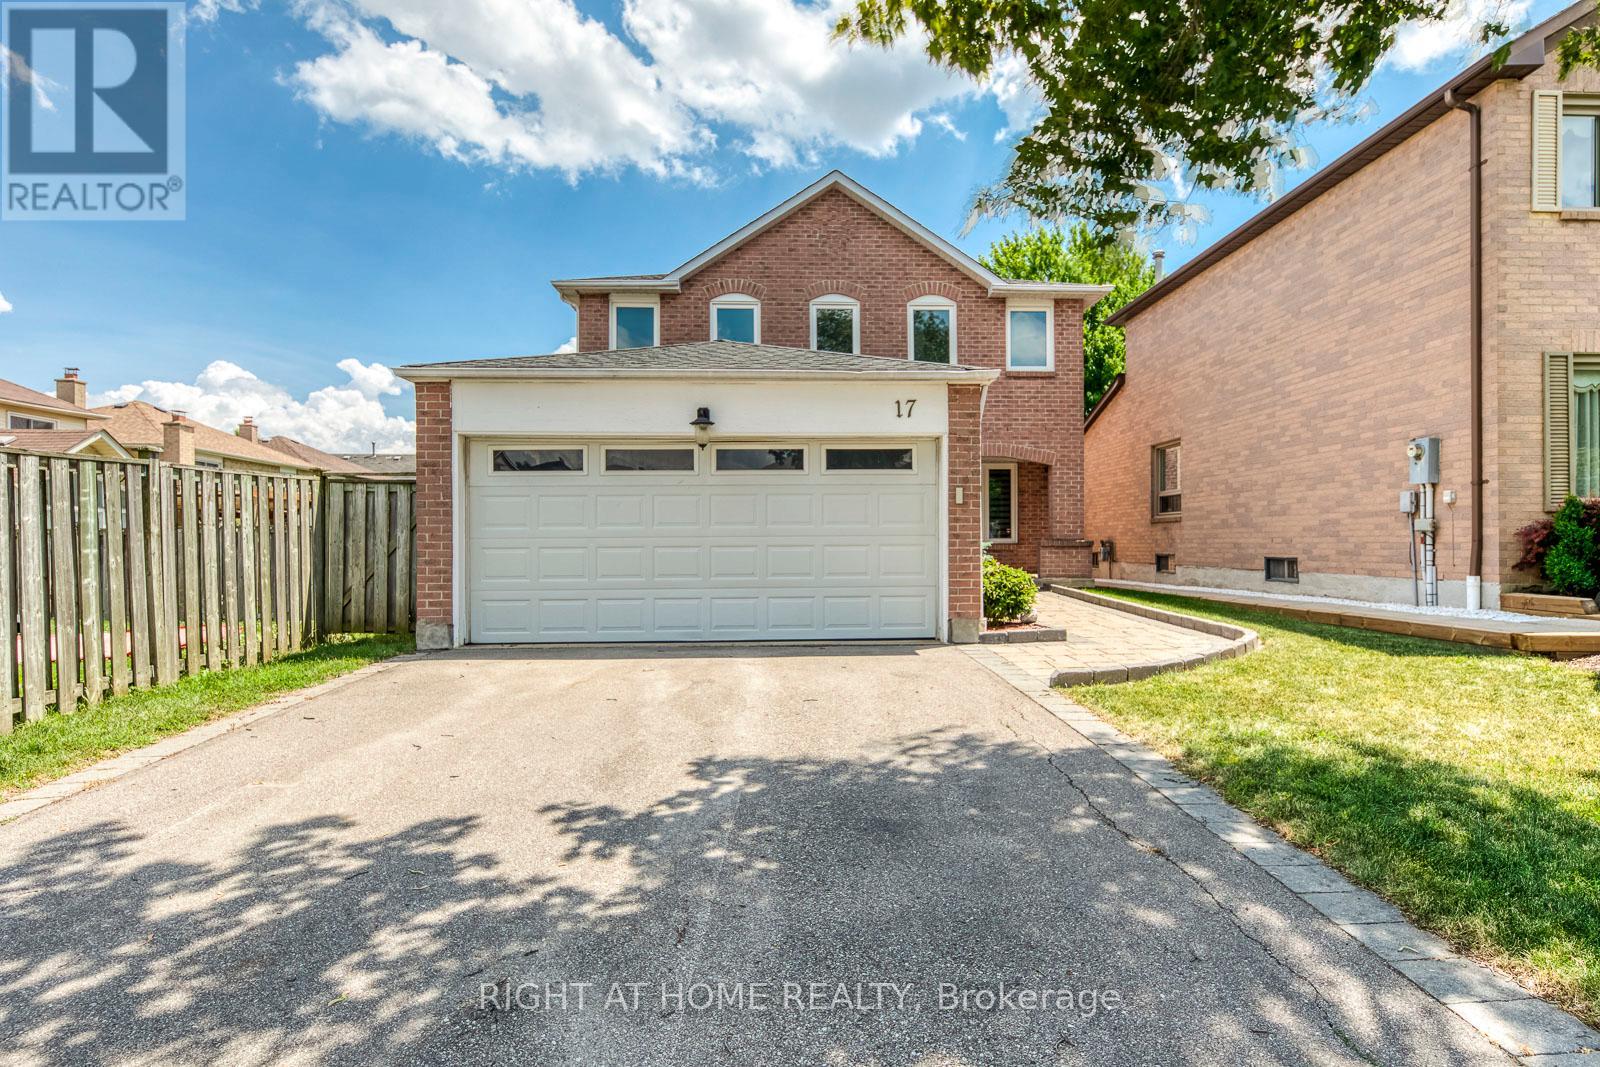
17 Nickel Crescent
Brampton, Ontario
Welcome to this beautifully maintained 4-bedroom family home located in Brampton's prestigious N-Section>> A neighborhood known for its quiet, tree-lined streets, top-rated schools, established amenities, and unmatched convenience. Steps to parks and schools, Minutes to Hwy 410, and offering easy access to transit and Bramalea City Centre! This well-kept home features a practical, spacious layout with no wasted space + upgraded Roof & A/C in 2023 >> Formal Sunny Living and Dining rooms with large windows provide comfort, privacy, and a warm setting for gatherings. Family chef enjoys cooking in the updated eat-in kitchen, complete with modern cabinetry, upgraded Stainless Steel Appliances, Pot Lights & Ceramic Back-splash, overlooking open concept family room with Pot Light & Fireplace and a walkout to a lush, spacious backyard-perfect for BBQ, outdoor activities, or planting your favorite flowers and vegetables. 2nd level offers 4 generous bedrooms, including a primary bedroom with a private 4 Pcs. ensuite and a huge walk-in closet. Convenient main floor includes a large laundry room with inside access to the double-car garage. Exterior features include an interlocking walkways, a welcoming front porch, and a long driveway with no sidewalk can park 4 cars. Don't forget the spacious, unspoiled basement with a large cold room is ready for your personal touch-ideal for a recreation room, home office, gym, basement apt or additional living space for extended family and extra income for your mortgage >> Just pack and settle your beloved family in this clean, comfortable & well-loved nest in an exceptional neighborhood! (id:49269)
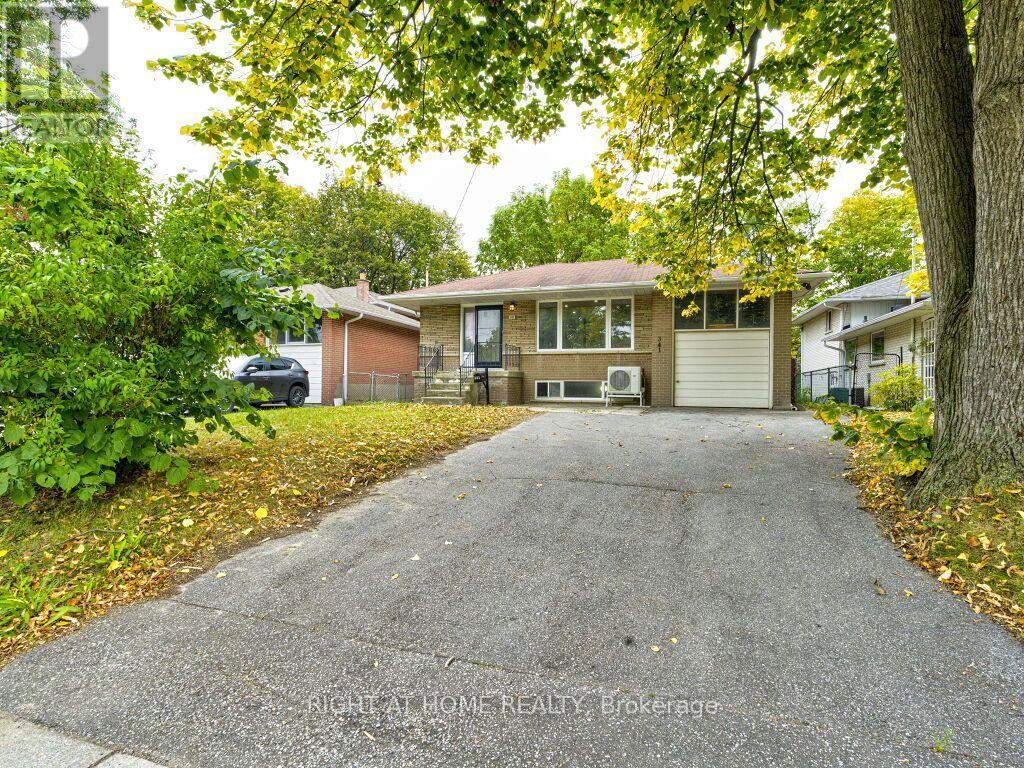
341 Rathburn Road
Toronto, Ontario
Welcome to 341 Rathburn Rd, a spacious and inviting family home ideally situated in one of Etobicoke's sought-after neighbourhoods. The generous layout offers 4+1 bedrooms and 4 washrooms, providing plenty of space for a growing family, guests, or additional living accommodations.The home features large living area, complemented by an oversized front window that welcomes an abundance of natural light.Long Hallway, Leading Up Stairs to 3 Bedrooms and 1 Bath .Down Stairs there is Living area and the Kitchen .Heat Pomp. New Appliances.Separate entrance, offering additional flexibility for extended family, guests, or future living arrangements. One extra room and washroom are Available at the Lower Level.The walk-out to the backyard provides a seamless connection a combination of living space.functionality, outdoor space. This well-maintained home presents an opportunity for families looking for room to grow in a highly connected location.One (1) Car Garage and Parking for up to five vehicles, this Property Offers the Space and Convenience that Many Families are Looking for.Convenient access to major highways, including Highway 427, 401,27 and the QEW. Located near Toronto Pearson International Airport, while Downtown Toronto is a short drive.Close to Parks,Schools,Libraries,Plaza,Sherway Gardens.Public Transportation at the door. (id:49269)
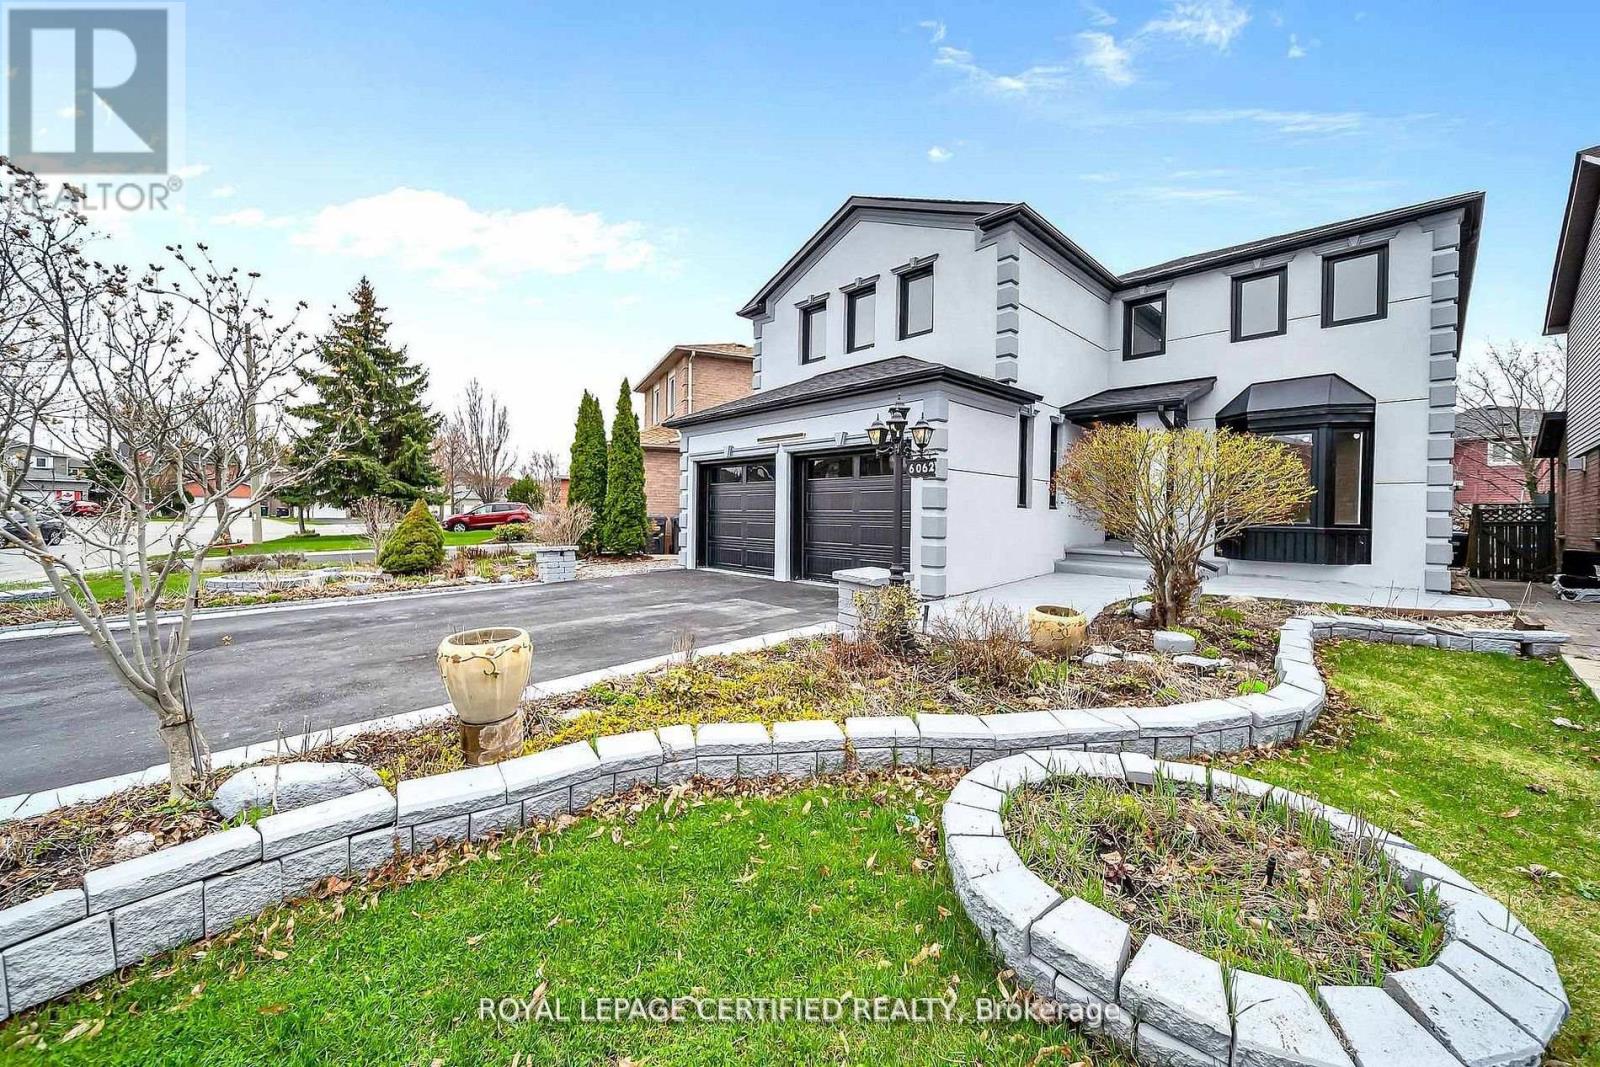
6062 Prairie Circle
Mississauga, Ontario
Get this show stopper luxury detached home at non luxury home price! Approximately 2700SqFtabove ground living space plus spacious finished basement located in high demand area of Lisgar Mississauga just north west corner of Britannia & 10th Line. Over $250K in upgrades. Just to name a few highlighted ones: New roof, great looking stucco front, 9 zone sprinkler system watering beautifully landscaped front and back yard, newer Insulated Garage doors, Custom built rot iron gate to backyard, Custom extra wide fiberglass front entry door with 3 point locking system, Upgraded flooring with large size tiles on main floor and recently done staircase with rot iron spindles, Upgraded washrooms throughout, Upgraded laundry room with ceramic apron utility sink and custom coat rack and storage, Custom built new Kitchens on both floors with quartz counter tops, Custom built in his and her closet in master. Basement inlaw suite offers spacious 2 bedrooms with large windows, full washroom & separate laundry. Seperate entrance to basement from side of the house will be completed by Seller before closing. City Permit already in place (Work in Progress). Upgraded lighting fixtures throughout with 200Amps newer electrical panel to service this large house perfect for growing family. Smooth ceilings through out with freshly painted inside out. Overall, Not a single corner of this home is spared. Just ready to move in and enjoy! (id:49269)

63 Tradewind Drive
Oakville, Ontario
Luxury lakeside living in Bronte's coveted Schooner's Reach. Completely reimagined, this freehold townhome offers beautifully renovated, low-maintenance living just steps to the lake, marina and vibrant shops and restaurants of Bronte Village. When your home feels larger than you need and upkeep begins to take more than it gives back, the idea of change becomes compelling. Here, you have the space you want with none of the demands you don't. The main level features wide-plank flooring, expansive sightlines and a refined redesign throughout. The kitchen includes custom cabinetry, quartz surfaces, integrated wall ovens, gas cooktop and two-tone finishes. Additional windows enhance natural light in the family room, while patio doors lead to a large private terrace, ideal for outdoor dining or relaxed evenings under the stars. A rebuilt staircase across all three levels with hardwood treads and modern railings serves as a striking architectural feature. Pot lighting, contemporary fixtures and under-cabinet lighting add warmth and function. The second level offers three flexible rooms suited to bedrooms, office or living space. One larger room works well as a lounge or workspace, while still allowing for two additional bedrooms. A renovated full bath and laundry complete the level. The third floor is dedicated to a private primary retreat with a spacious bedroom, custom dressing area, three walk-in closets, a five-piece ensuite and its own balcony. A flexible lower level provides space for a home office, gym or media room, along with storage and interior access to the double garage. Membership in the Schooner's Reach Owners Association, currently $150 per month, includes lawn care, landscaping, spring and fall cleanups, snow removal and seasonal window cleaning, along with a private tennis court and shared greenspace. A lock-and-go lifestyle in a friendly, freehold lakeside community. (id:49269)
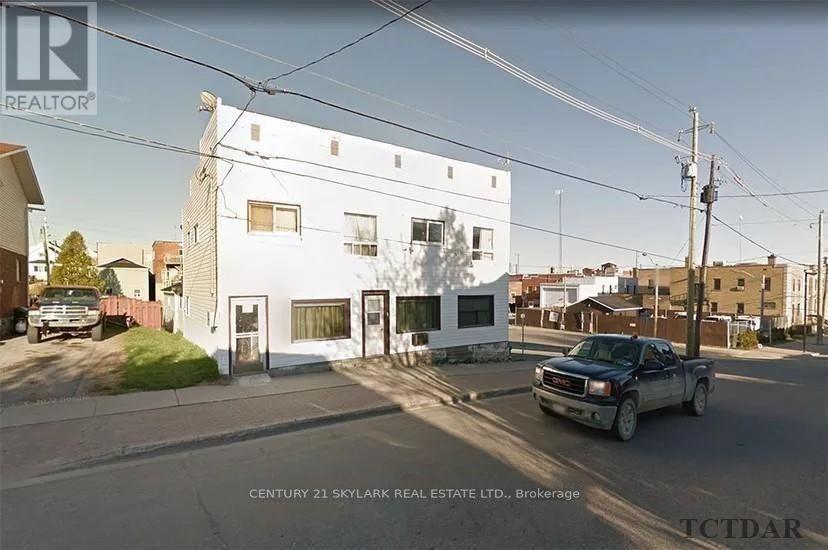
43 Duncan Avenue S
Kirkland Lake, Ontario
Investment opportunity knocks! This 6-plex building is priced to sell. It features one 1-bedroom apartment, one 3-bedroom apartment, and four 2-bedroom apartments. The fully tenanted property is located in the main downtown area. The buyer has the opportunity to renovate and increase the rents for better cash flow. Net annual income is $59,246.85 according to the seller. Selling '"AS IS". (id:49269)
Exp Realty Ltd. - Branch
23 Gemini Drive
Barrie, Ontario
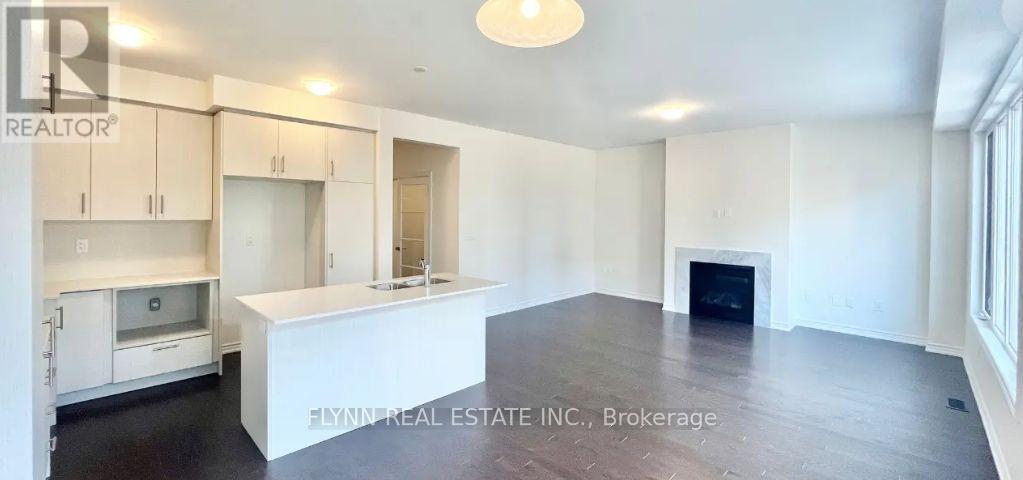
Welcome to this spacious 5-bedroom, 3.5-bathroom detached home offering approximately 2,700 sq. ft. of thoughtfully designed living space. Featuring a modern kitchen with quartz countertops, stainless steel appliances, ample cabinetry, and a large centre island, this home seamlessly blends style and functionality. The bright, open-concept living and dining areas feature hardwood flooring, a cozy fireplace, and an abundance of natural light. The main floor also offers a separate room with French doors, ideal for a home office or additional living space. Upstairs, you'll find five generously sized bedrooms, including a spacious primary suite with a walk-in closet and a beautifully appointed ensuite featuring double sinks, a glass-enclosed shower, and a separate soaker tub. Enjoy outdoor living on the backyard deck, perfect for relaxing or entertaining. Complete with a private garage and parking for up to four vehicles, this home offers an exceptional combination of space, modern finishes, and everyday comfort. (id:49269)
92 Davidson Street
Barrie, Ontario
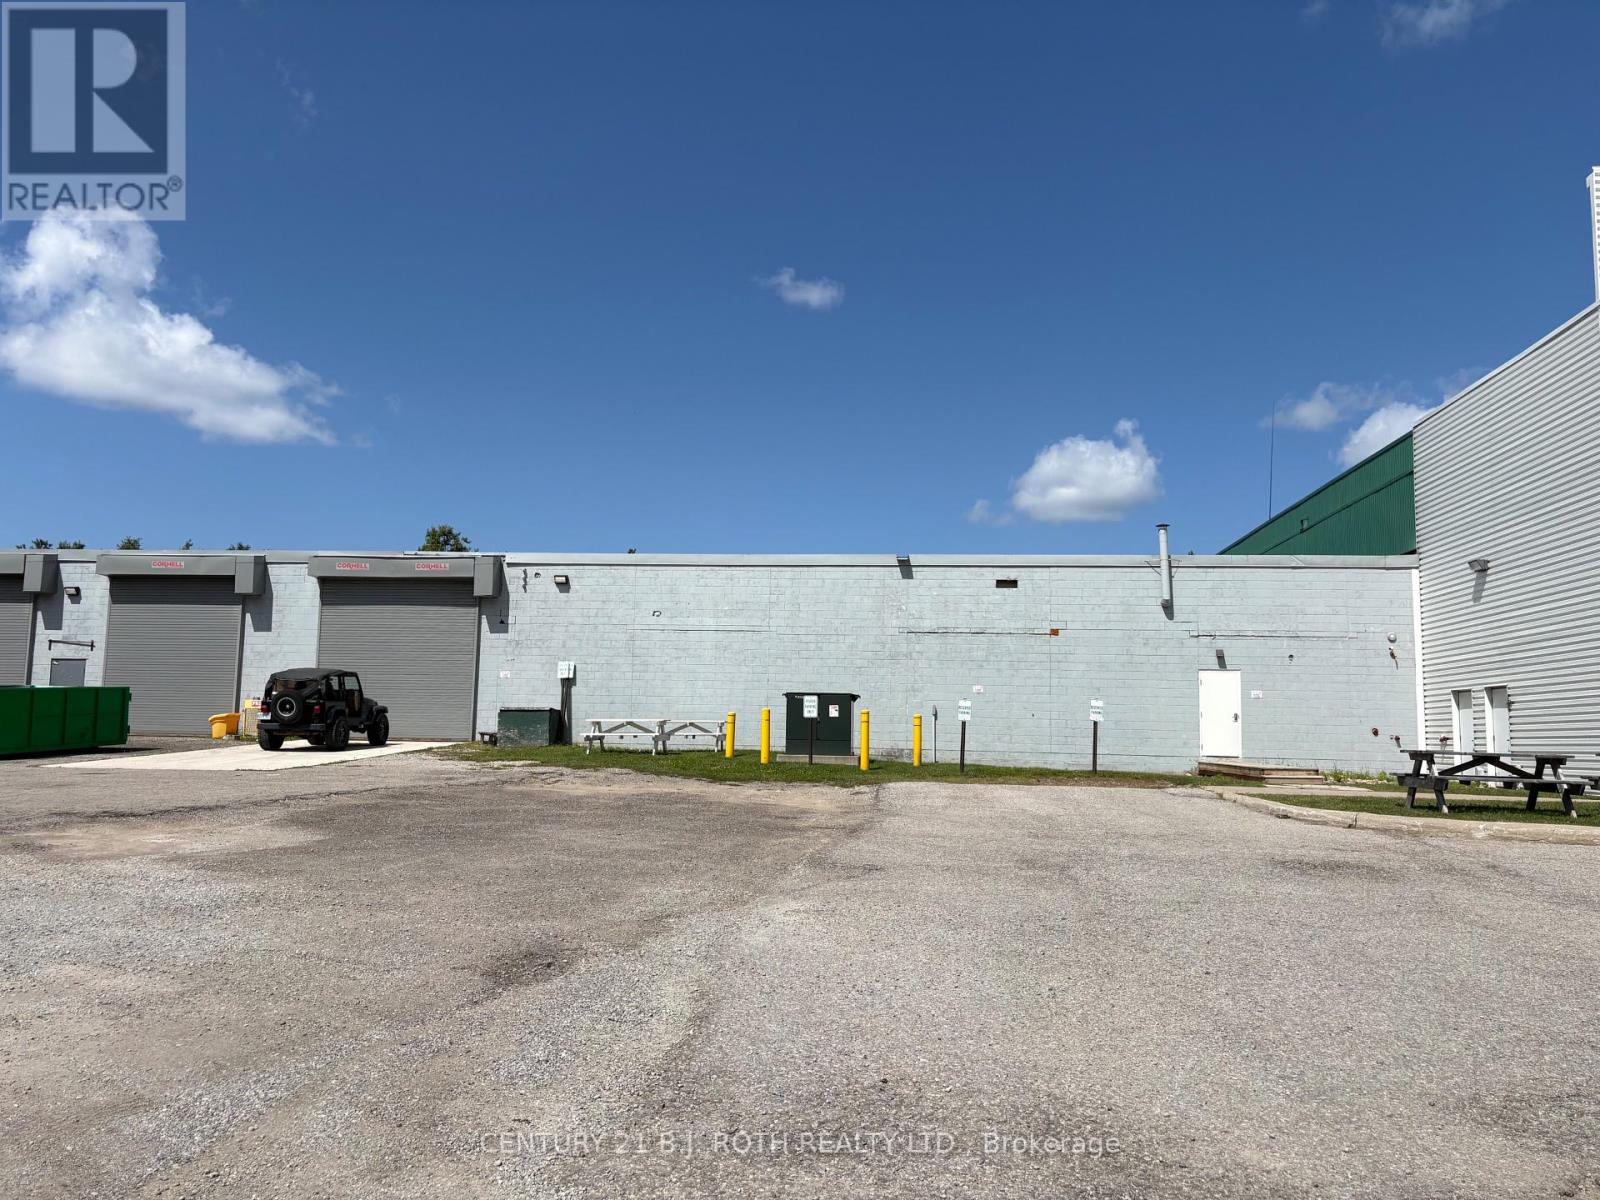
Excellent industrial leasing opportunity at 92 Davidson Street in Barrie, offering approximately 17,403 sq. ft. of well-maintained interior space, with approximately 1.5 acres of additional outdoor space potentially available in conjunction with the premises. Strategically positioned along the east side of Highway 400, this property provides outstanding highway exposure and convenient access to Barrie's major transportation routes.The interior features two drive-in doors and dedicated office space, creating a functional layout for a variety of industrial, warehousing, distribution or service-related businesses. Flexible leasing options allow for occupancy of the entire interior space or division into two units of approximately 4,793 sq. ft. and 12,610 sq. ft. The additional outdoor area further enhances the property's versatility for businesses requiring exterior space alongside their indoor operations. An exceptional opportunity to combine visibility, accessibility and flexible interior and outdoor space in a desirable Barrie location. (id:49269)
1503 - 11 David Eyer Road
Richmond Hill, Ontario
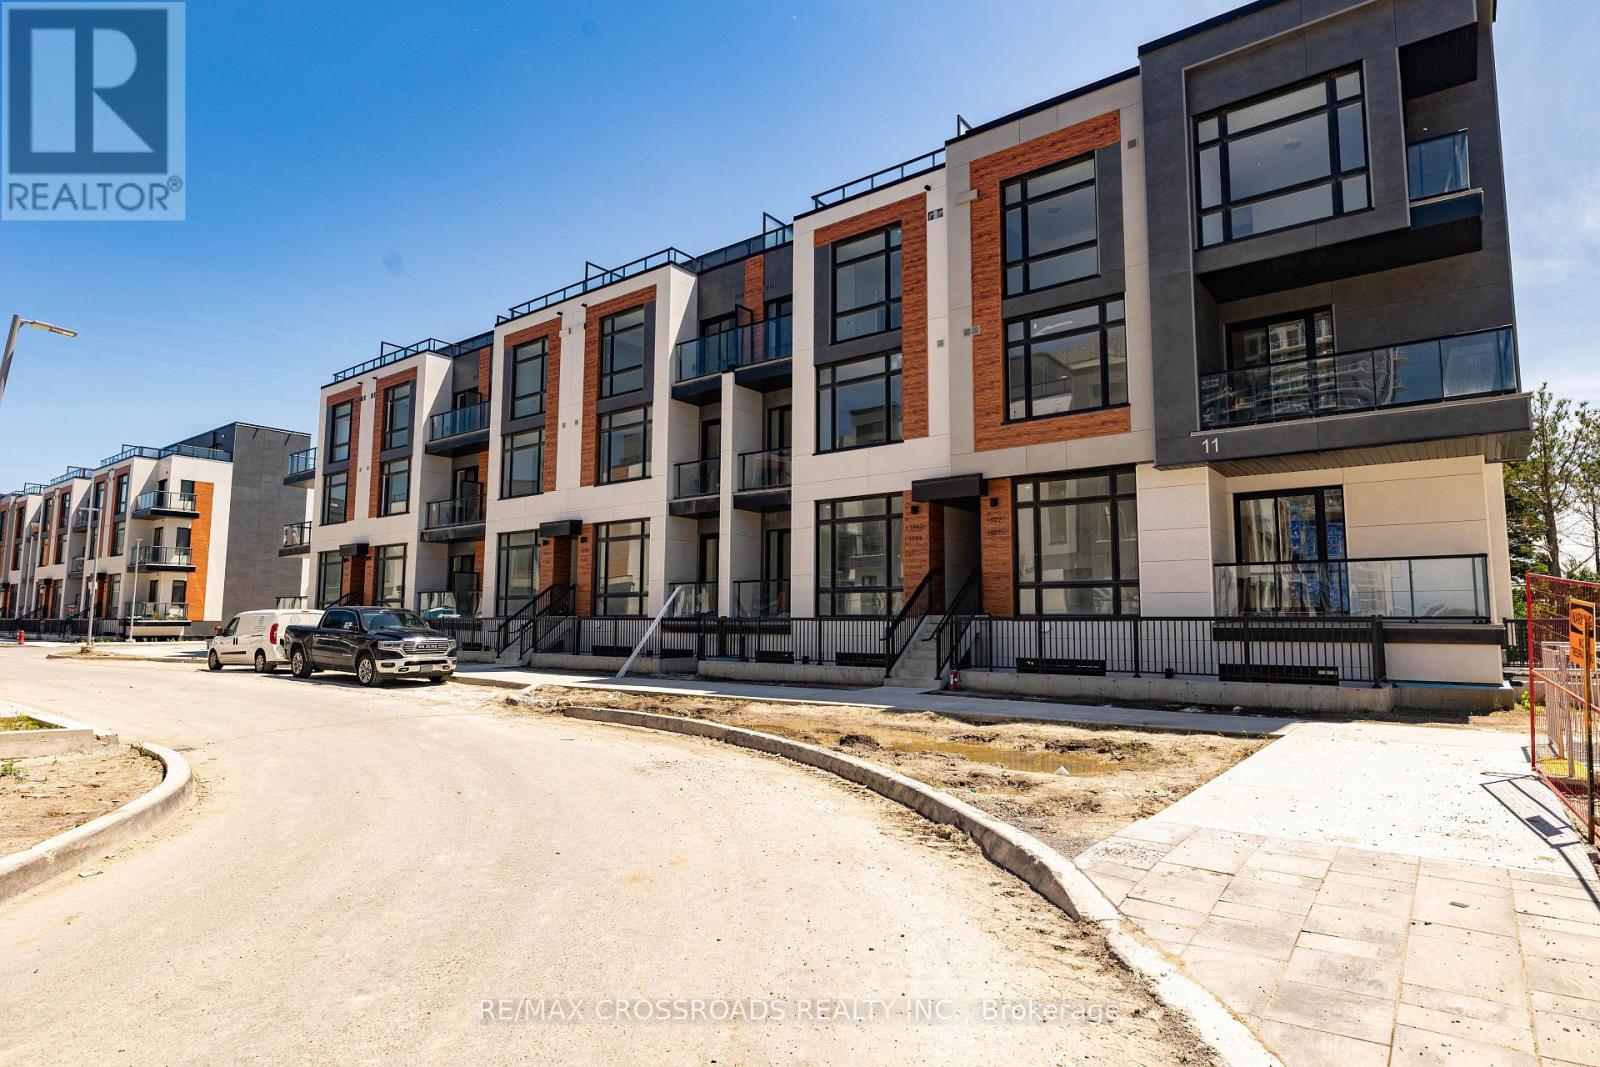
Beautiful 2-bedroom, 3-bathroom condo townhouse in the heart of Richmond Hill at Elgin Bast. With 10-foot ceilings on the main floor and 9-foot ceilings throughout the rest of the home, this townhouse offers a bright and airy feel. The open-concept kitchen features an island with quartz Arctic Sand countertops, perfect for both cooking and entertaining. Enjoy 1,264 sq. ft. of indoor space, plus 364 sq. ft. of outdoor terrace space for relaxation or gatherings. Conveniently located close to Richmond Green Park, public transit, schools, Walmart, Costco, and only 2 minutes to Hwy 404. Includes 1 underground ** EV parking spot ** and a locker. (id:49269)
234 Beechy Drive
Richmond Hill, Ontario
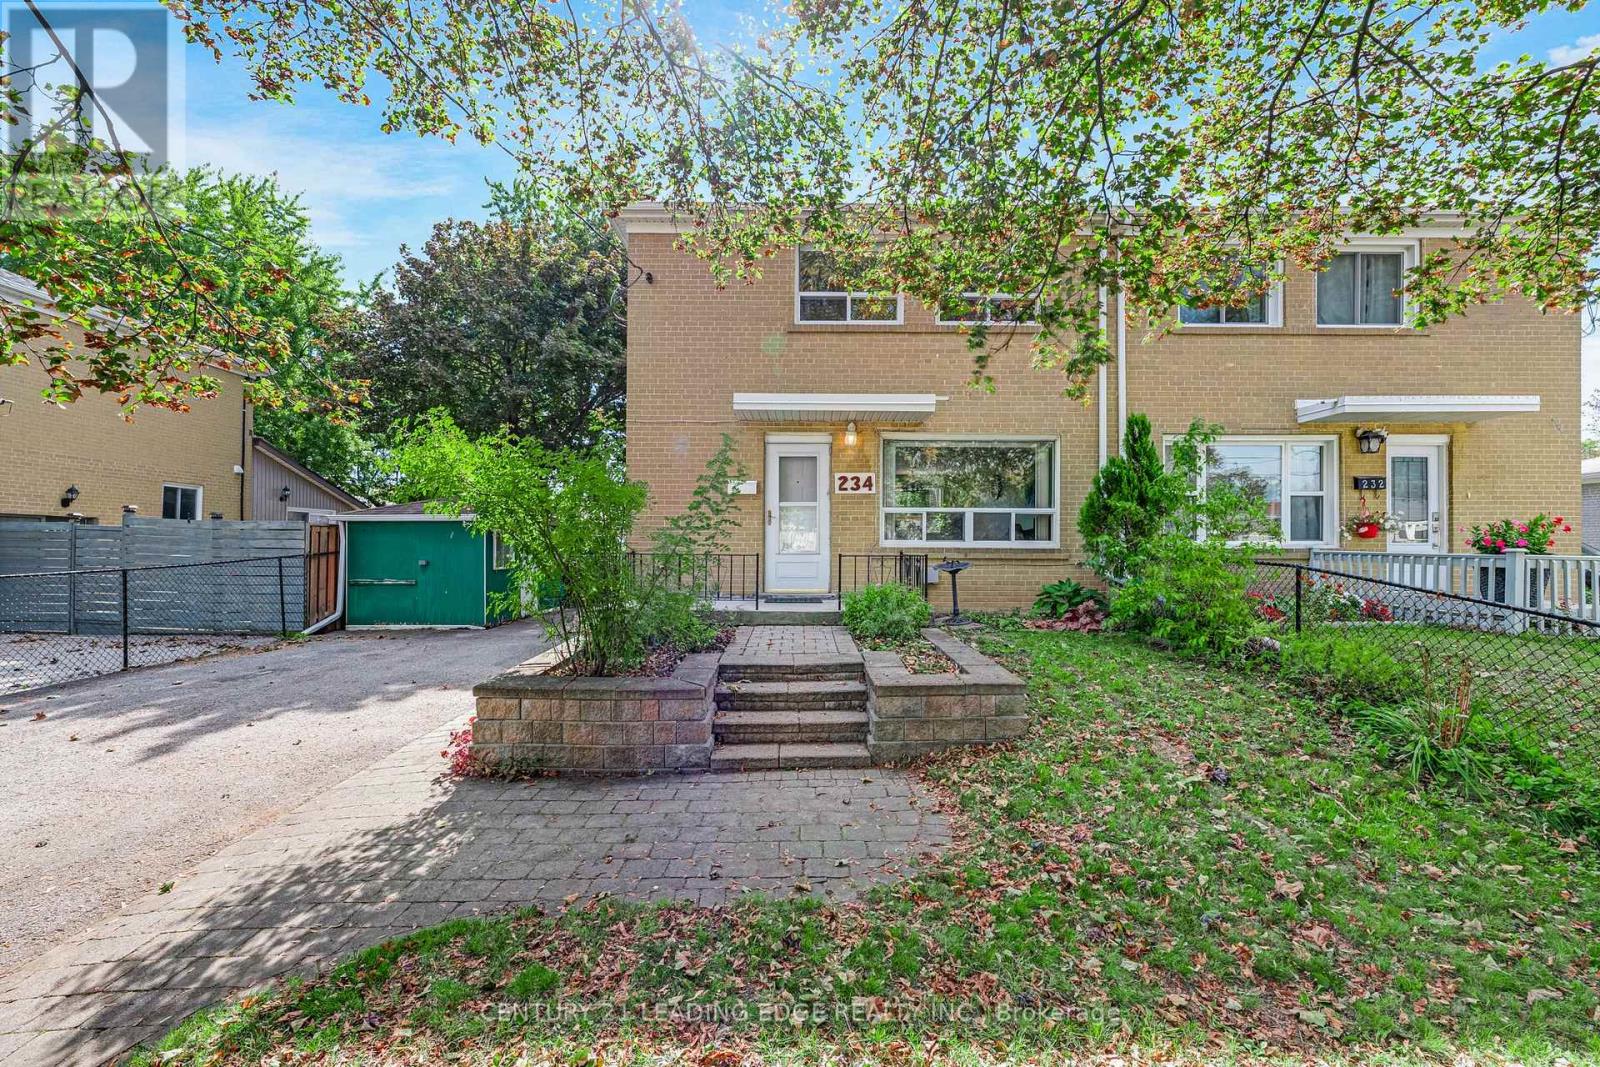
Welcome to this two-storey, semi-detached home situated on a quiet street in a highly desirable, family-friendly neighbourhood. The home features 3 bedrooms, 1 full bathroom, a bright south-facing backyard, and a spacious private lot with a deck-perfect for outdoor entertaining and family enjoyment.The basement offers excellent potential for an in-law suite or additional living space - with a separate entrance already in place! Ample parking is available in the private driveway. This well-maintained home shows pride of ownership and provides an excellent opportunity for buyers looking to add their own personal updates.Conveniently located within walking distance of schools, including Bayview Secondary School, Richmond Hill High School, TMS Campus and Montessori, as well as French immersion, public and separate schools. Close to parks, recreation centres, shopping, local and GO Transit, and just a short drive to Highway 404. (id:49269)
405 - 201 Pine Grove Road
Vaughan, Ontario
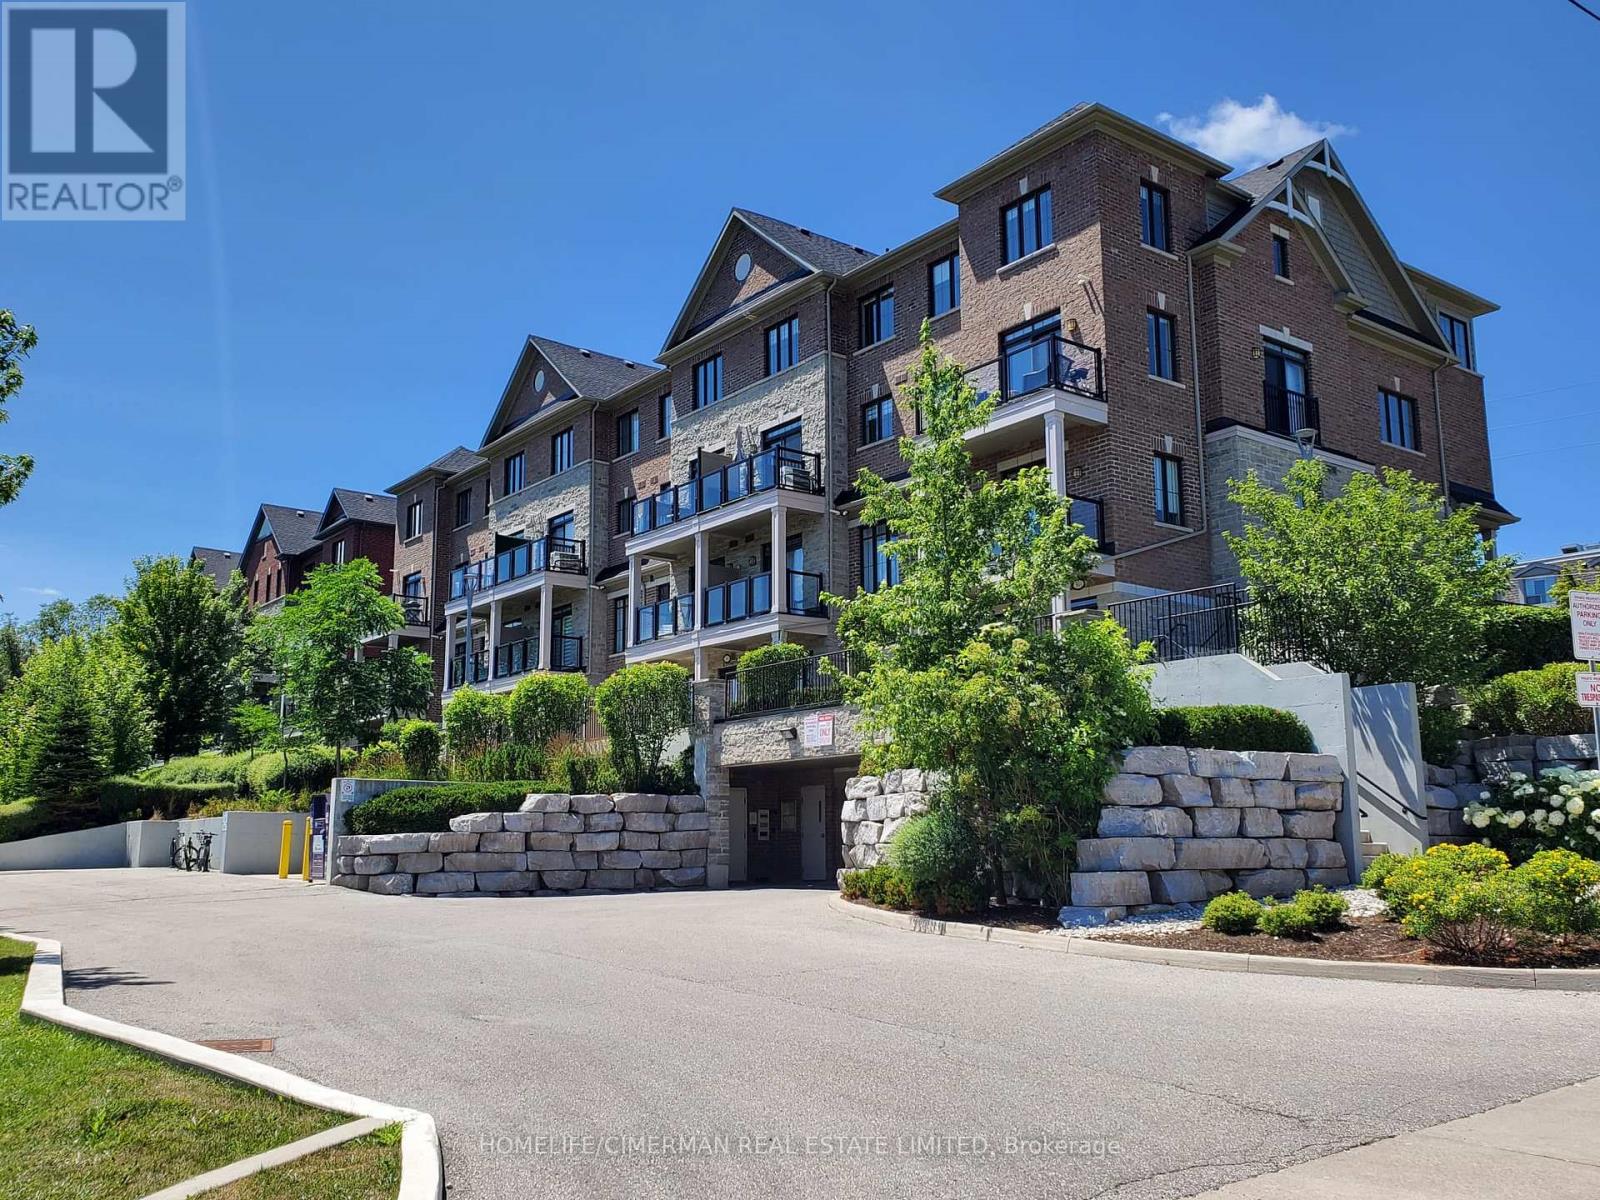
This bright and spacious 2-bedroom, 2-bathroom luxury stacked townhouse condo offers contemporary living in the heart of Woodbridge. Enjoy the serene, private ground-level entrance tucked away from the street, creating a peaceful retreat with the feel of a townhome. This unit offers the convenience of stair-free, single level living, providing easy access for any one with mobility issues. Boasting 9-foot ceilings and an open-concept layout, this beautifully appointed home features caesarstone countertops, a stylish backsplash, quality appliances, and a breakfast bar/island-perfect for everyday living and entertaining. Enjoy generous bedrooms, including a primary suite with a walk-in closet and private ensuite. Step outside to your private patio with stunning year-round views of the Humber River and surrounding conservation lands, where nature abounds. Ideally located close to transit, parks, shopping, restaurants, schools, and Highways 7, 407, 400, and 401, this home is perfect for professionals, downsizers, or first-time buyers seeking a peaceful setting with every urban convenience just moments away. (id:49269)

41 Bloomfield Trail
Richmond Hill, Ontario
***SELLER INCENTIVE: $10,000 CREDIT AT CLOSING, VALID IF CLOSED WITHIN 90 DAYS. PLUS SELECTED EXISTING FURNITURE IS INCLUDED IN THE SALE***Where Nature, Space & Opportunity Meet*** Welcome to 41 Bloomfield Trail, a rare offering in the prestigious Beaufort Hills enclave of Oak Ridges. Set on an approximately 1/2-acre lot backing onto Briar Nine Park and Nature Reserve, this exceptional property offers remarkable privacy, mature trees, and endless potential to renovate or expand into your dream home. Lovingly maintained by its original owner, the approximately 2,780 sq. ft. residence, plus 1,495 sq. ft. below grade, features 4 bedrooms, 4 bathrooms, and a spacious, thoughtfully designed layout. Elegant formal living and dining rooms create inviting spaces for entertaining, while the family room with a wood-burning fireplace offers warmth and comfort. The well-designed kitchen features a convenient serving window to the dining room, and the main-floor office with a skylight provides an ideal work-from-home space. The generous primary suite includes a walk-in closet and a 5-piece ensuite. A finished basement with a recreation area, an additional bedroom, a full bathroom, ceramic flooring, and pot lights provides additional living space for family and guests. The expansive, tree-lined grounds provide the perfect canvas for your dream backyard, with ample space for a pool, beautifully landscaped gardens, and exceptional outdoor living. Professionally prepared Dreamscape concept renderings are available to help visualize the home's renovation and expansion possibilities. Ideally located within walking distance of Cardinal Carter Catholic High School (IB Program) and just minutes from Lake Wilcox, Bond Lake, parks, golf courses, Highways 404 and 400, GO Transit, and York Region Transit. ***A remarkable property. An exceptional setting. Endless possibilities*** (id:49269)

8 Helliwell Crescent
Richmond Hill, Ontario
Kettle Lakes Club by Aspen Ridge offers a timeless blend of elegance and comfort, with features that remain both stylish and functional. Smooth ceiling throughout. The open-concept layout, enhanced by gleaming hardwood floors. Designer new painting and lighting. Custom California window shutters throughout .The spacious kitchen, ideal for gatherings, complements the convenience of a direct garage entry, Quartz Kitchen counter and backsplash with 10" deep under mount double sinks. Kitchen backsplash and valance with LED lighting and a luxurious master ensuite with double sinks and a walk-in shower. Central Air Conditioning system, Upper cabinets with LED lightings in Laundry Room. interlocking with professional landscaping in the extra large backyard. Located just a short stroll from Lake Wilcox and close to the community center and Highway 404, this home combines beauty, practicality, and an unbeatable location. (id:49269)
81 Flanders Drive
Waterdown, Ontario
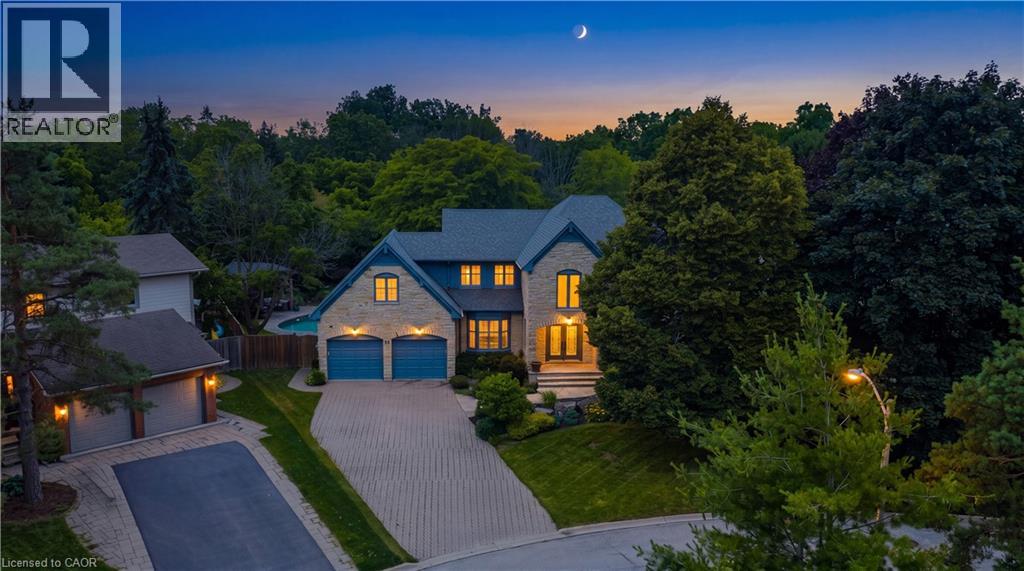
Inspired by timeless European architecture, this distinguished residence pairs classic character with beautifully reimagined interiors, creating a home that feels both refined and effortlessly livable. Set on one of Waterdown's most coveted tree-lined streets, surrounded by mature homes and an established sense of community, it offers more than 4800 sq ft of finished living space. Step inside and your eye is immediately drawn to the elegant central staircase—an architectural focal point that anchors the home. From the kitchen to the dining area and into the inviting living rm, each space flows naturally into the next, creating the perfect setting for everything from quiet weekday mornings to lively holiday celebrations. A versatile main-floor office offers the flexibility to work from home, create a children's playroom, or design a cozy lounge tailored to your lifestyle. Then, almost seamlessly, the indoors give way to the outdoors. Open the doors from the sunroom and discover a backyard designed for entertaining on every scale. The saltwater pool becomes the centerpiece of summer, while the pergola creates an inviting space to dine, unwind, or gather with friends long after sunset. Framed by mature landscaping and exceptional privacy, it's a backyard that feels like a private retreat without ever leaving home. The second level is equally impressive, offering four spacious bdrms, the convenience of bdrm-level laundry, and a thoughtfully designed primary retreat complete with its own walk-in dressing rm and a beautifully appointed five-pc ensuite. Completing the home is a fully finished lower lvl, providing exceptional flexibility for family movie nights, a home gym, games room, or additional living space as your needs evolve. Timeless in its architecture, exceptional in its design, and perfectly positioned within one of Waterdown's most sought-after neighbourhoods, this is more than a home-it's where everyday living is elevated and lasting memories are made. (id:49269)
101 - 2 Forest Hill Road
Toronto, Ontario
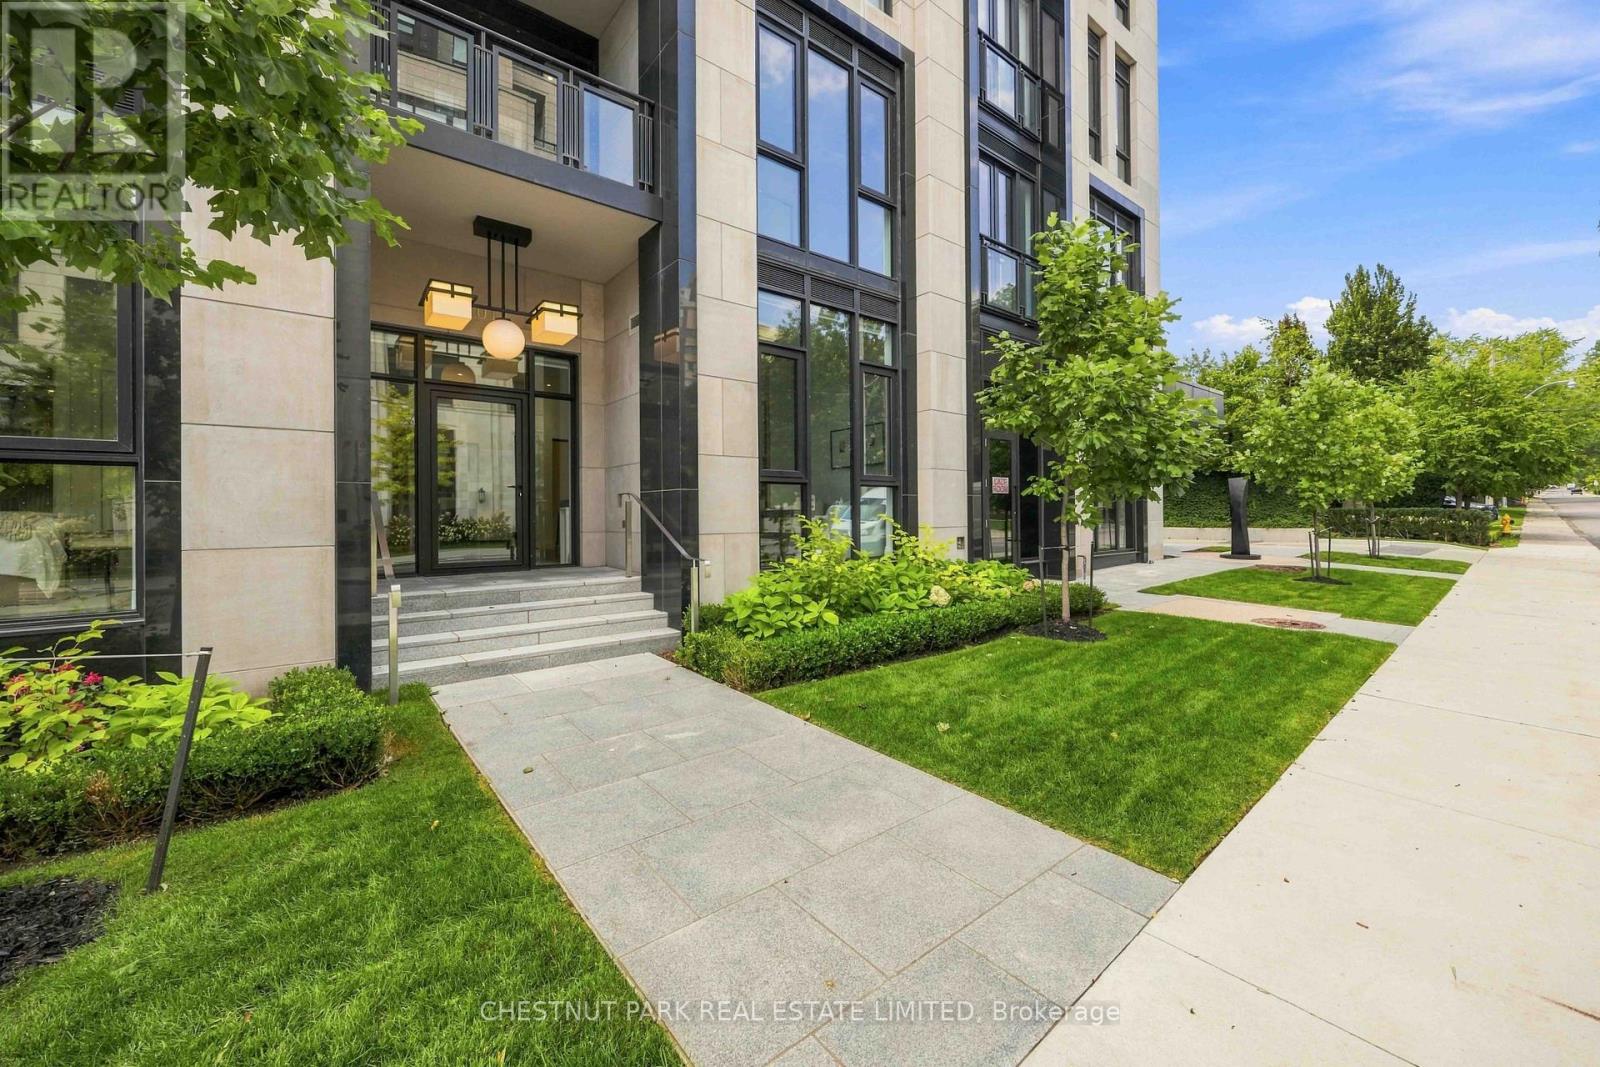
A rarely offered ground-floor suite with East exposure onto quiet Forest Hill Road, creating a distinctive townhome feel. This exceptional 2-bedroom plus den, 2-bathroom suite offers 1,174 sq. ft. of living space with soaring 11-foot ceilings, an abundance of natural light, and a thoughtfully designed layout. Upgraded finishes include a statement fireplace, upgraded kitchen countertops and backsplash, premium appliances, and high-quality finishes throughout. The versatile den offers an ideal space for a home office, additional living area, or guest accommodations. Gas outlet located on the terrace. Residents enjoy white-glove concierge and security services and an exceptional collection of luxury amenities, all ideally located near Forest Hill Village, Avenue Road, St. Clair Avenue West, premier schools, parks, shops, and transit. One parking space and one locker are included. (id:49269)
2429 Howard Avenue
Windsor, Ontario
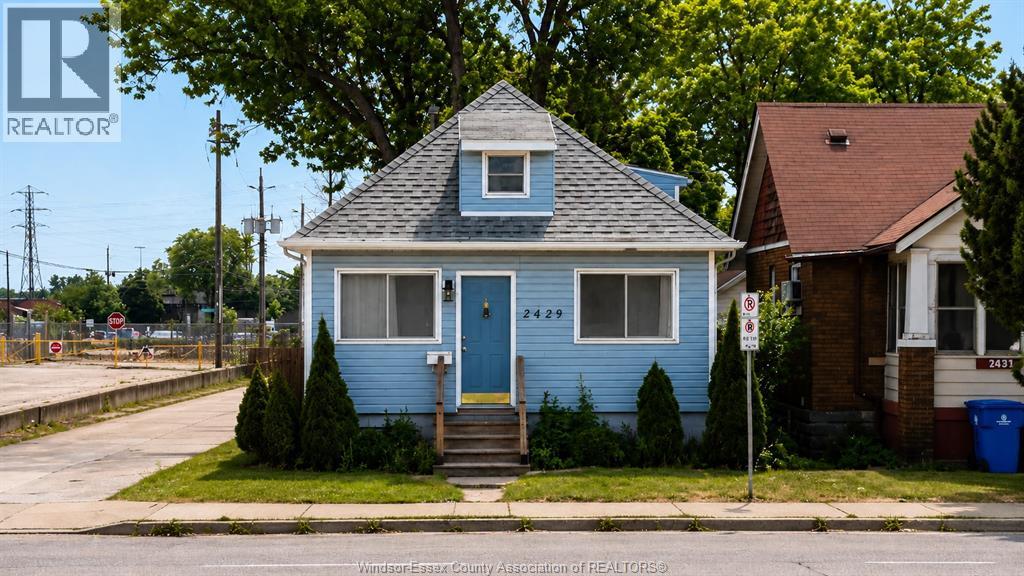
MOVE-IN READY. Welcome to this beautiful home in the heart of Windsor, perfectly positioned for today’s buyers seeking convenience, value, and flexibility, Rental income or start up family. 3-bedroom, 2 bathrooms property has been offering a turnkey opportunity in a high-demand central location. Step inside to discover the house, with modern kitchen designed for both functionality and style. Property Highlights: 3 Bedrooms | 2 Bathrooms, spacious layout with great natural flow. The lower level offers potential for a mother-in-law suite or income-generating unit, making this an ideal property for First-time buyers looking to offset costs, Investors seeking strong rental potential (Airbnb).Seller reserves the right to accept or reject any offer. (id:49269)
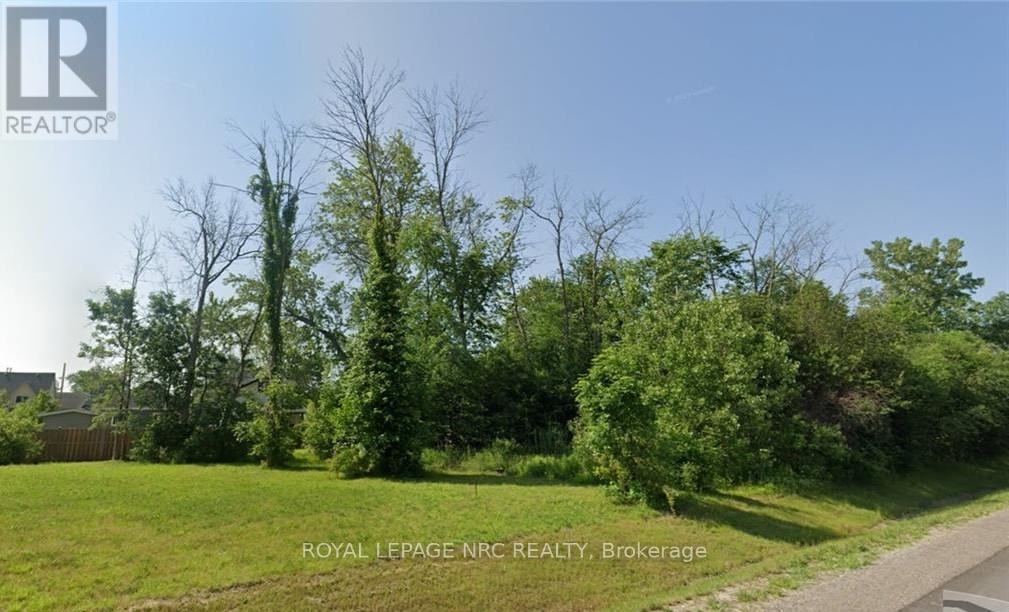
0-3781 Dominion Road
Fort Erie, Ontario
Prime development opportunity in Fort Erie. Zoned for multifamily with approval for 4-5 townhouses. New construction and development in the area. Fantastic opportunity, Survey and preliminary plans. (id:49269)
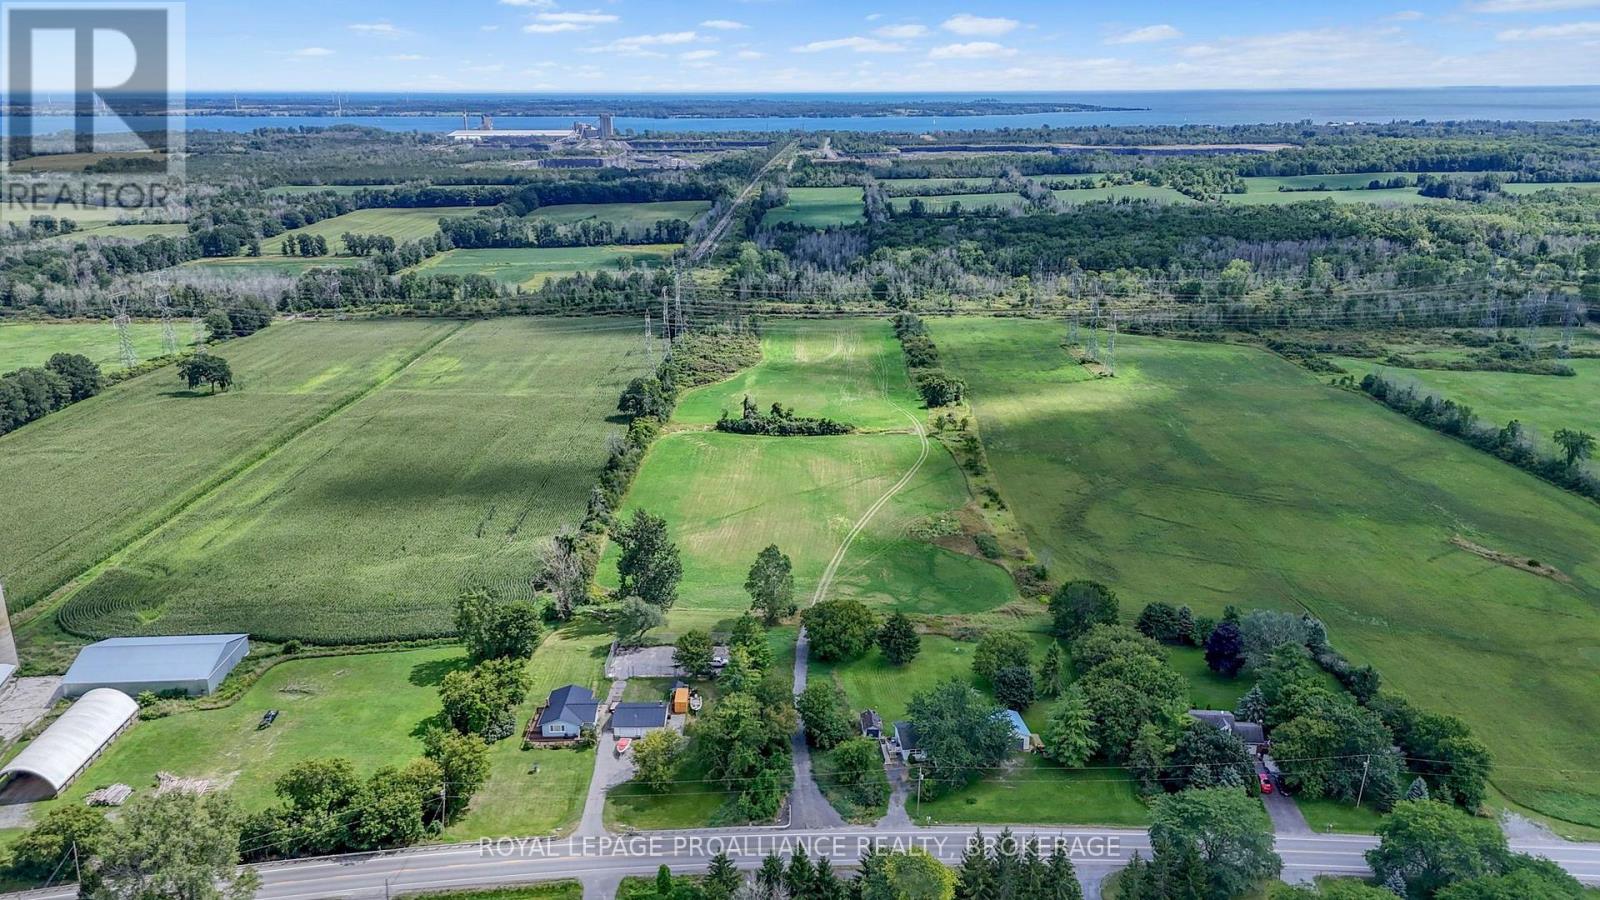
Con 2 Ptlot 2 County Road 22
Loyalist, Ontario
Loyalist township. 9.1 Acre building lot. Hobby Farm? Conveniently located between Kingston and Napanee. New Driveway and New Dug Well on the property. Minimal road frontage but excellent building sites for your dream home. (id:49269)
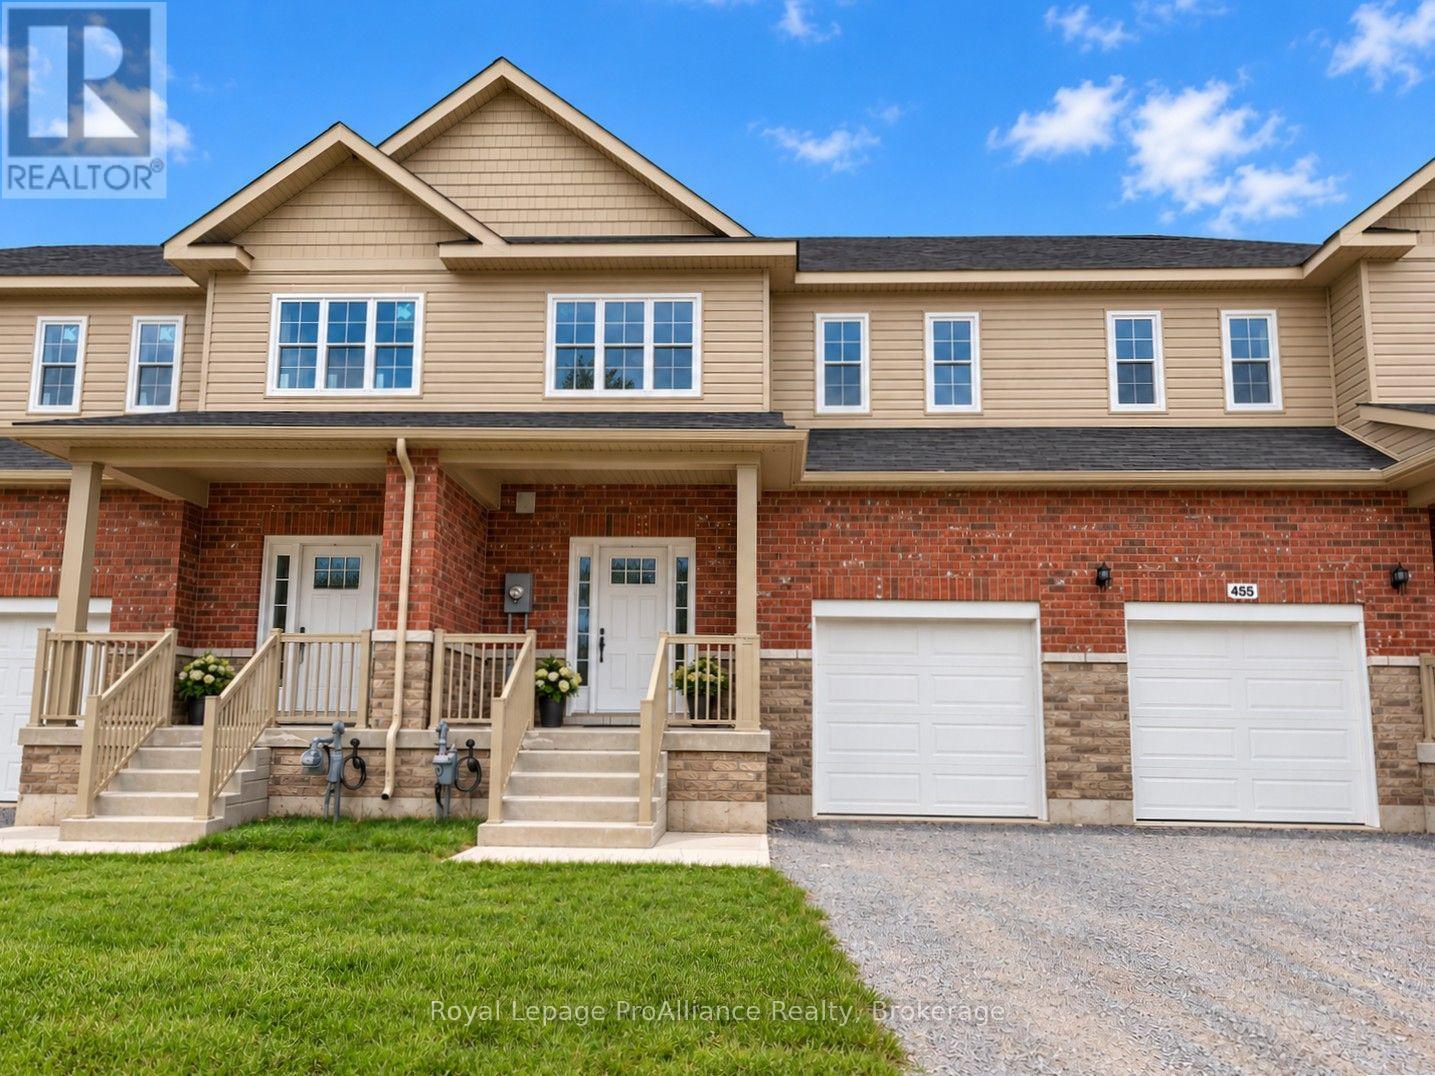
3 - Blk 53 Drewery Road
Cobourg, Ontario
Ideally Situated In Cobourg's East End, This 1,564 Sq Ft under construction Townhome offers 3 Bedrooms, 2.5 bath and loads of space for everyone. Large foyer with open ceiling to 2nd storey leads to your open concept living space. Gourmet upgraded Kitchen with ample counter space and soft close cabinetry, modern lighting, quartz countertops, pantry plus a sit up Island. Bright Dining area with lots of windows & patio doors to where you may have a deck built for barbecuing and relaxing in your backyard! Beautiful oak stairs and railing lead to the second floor. The large Primary boasts a full ensuite & walk in closet. Second and third Bedrooms, convenient Laundry Room & 4pc Bathroom complete the second floor. Garage with inside access to the front foyer making every day tasks a breeze. Full basement offers rough-In for a future Bathroom, with an option to finish now or later! 9ft ceilings on main floor, luxury vinyl plank flooring throughout, ceramic tile in washrooms. Includes sodded lawn, paved driveway, central air, high efficiency furnace, air exchanger. Walk or bike to Lake Ontario, Cobourg's vibrant waterfront, beaches, downtown, shopping, parks and restaurants. An easy commute to the Oshawa GO with 401 access. Sample photos are of a similar unit in same building, under construction, some photos are virtually staged (id:49269)
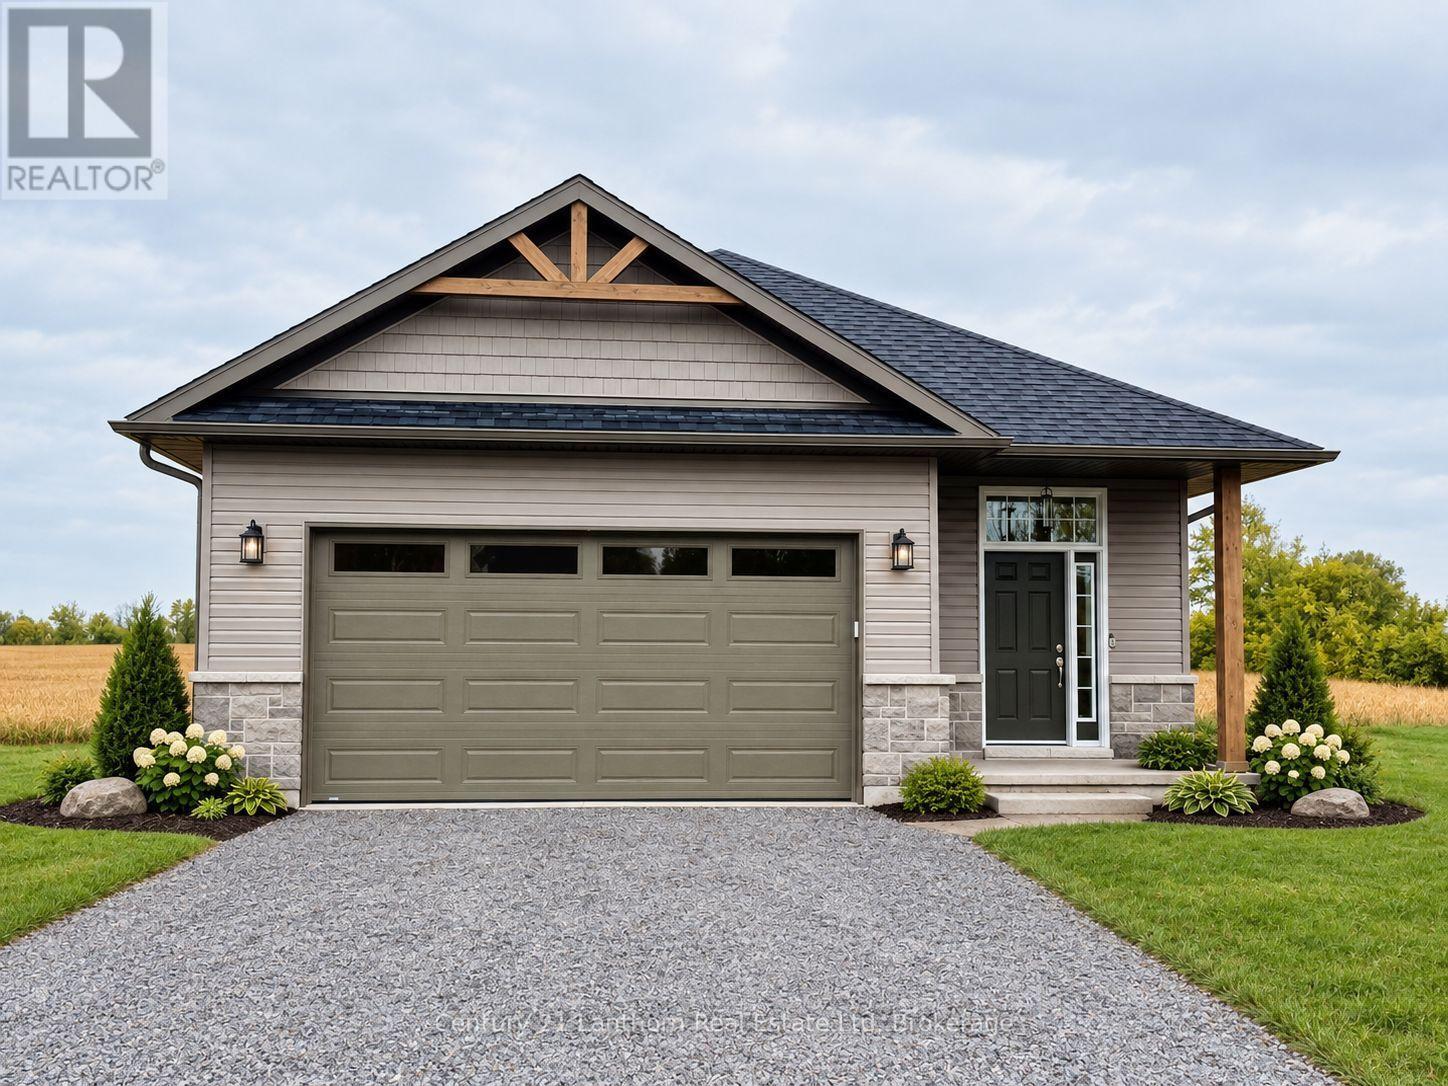
2437 North Street
Stirling-Rawdon, Ontario
Take advantage of new HST rebates and make the move to a brand-new home! This nearly completed home offers the opportunity for a quick closing, if desired, and combines modern design, quality finishes, and plenty of room to grow. Offering 1,545 sq. ft. of thoughtfully designed main-floor living space, the home features a bright, open-concept kitchen, living, and dining area with direct access to a covered deck overlooking peaceful open fields, an ideal setting for relaxing or entertaining. The main level includes two spacious bedrooms, including a generous primary suite with a walk-in closet and a stylish 3-piece ensuite featuring a glass walk-in shower. A second bedroom, full 4-piece bathroom, and convenient main-floor laundry complete the layout. The attached two-car garage provides direct interior entry into a welcoming foyer with durable ceramic tile flooring. Downstairs, the full unfinished basement offers an impressive 8'9" ceiling height and endless possibilities for future living space, including additional bedrooms, a recreation room with walkout access to the backyard, and a rough-in for an additional bathroom. Exterior finishes include Gentek vinyl siding with stone skirting, creating attractive curb appeal with low-maintenance durability. The home is equipped with a natural gas furnace, central air conditioning, and an HRV system, and is backed by a Tarion warranty for added peace of mind. Ideally situated near the Trans Canada Trail, this home is perfect for walking and cycling enthusiasts. Foodland and other local amenities are also within walking distance, making everyday conveniences easy to access. Enjoy the best of small-town living with modern comfort, thoughtful design, and everything Stirling has to offer. (id:49269)
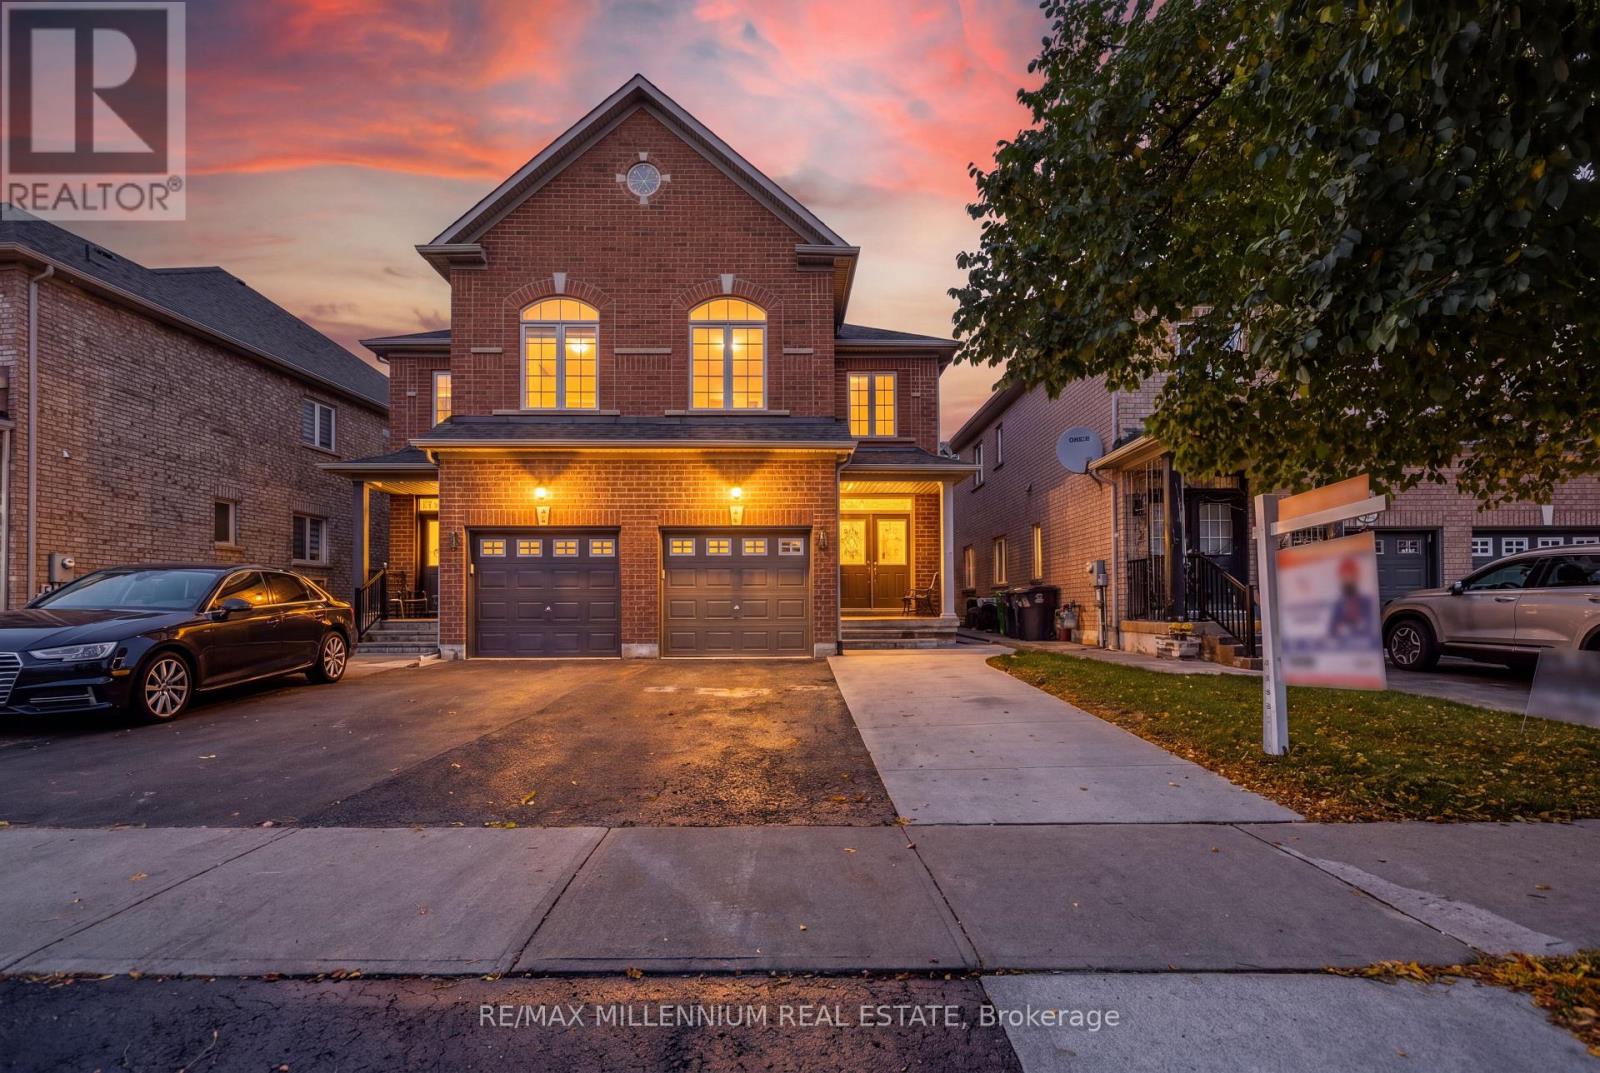
5 Kilrea Way
Brampton, Ontario
Fresh Style!!! Thoughtful Upgrades!!! An Exceptional Mount Pleasant Location! Welcome to this beautifully renovated semi-detached home showcasing over $60,000 in renovations, just a short walk from Mount Pleasant GO Station. Featuring 3+1 bedrooms, this freshly painted, carpet-free home blends stylish finishes with everyday convenience. At the heart of the home is a brand-new kitchen featuring sleek cabinetry, a new countertop, backsplash and faucet, complemented by a new stove and dishwasher. Pot lights throughout the house add a warm, inviting touch, while refinished stained stairs with brand-new pickets, replaced doors and new chrome hardware complete the refreshed look. Beautifully updated bathrooms include a renovated powder room, a bathroom with a standing shower, Reburbished tiles, and an ensuite enhanced with a new vanity, mirror, lighting and faucets. The basement offers an additional bedroom, full bathroom and kitchenette, with a separate entrance through the garage-ideal for extended family or added living flexibility. Enjoy the added value of a roof replaced in 2026, an extended driveway, freshly painted front and garage doors, and refreshed garage walls and floor. Walk to the GO Station, library and shopping plaza, with soccer and cricket facilities just minutes away. Stylish updates and an unbeatable connection to everyday essentials-this is a home you'll want to see! (id:49269)
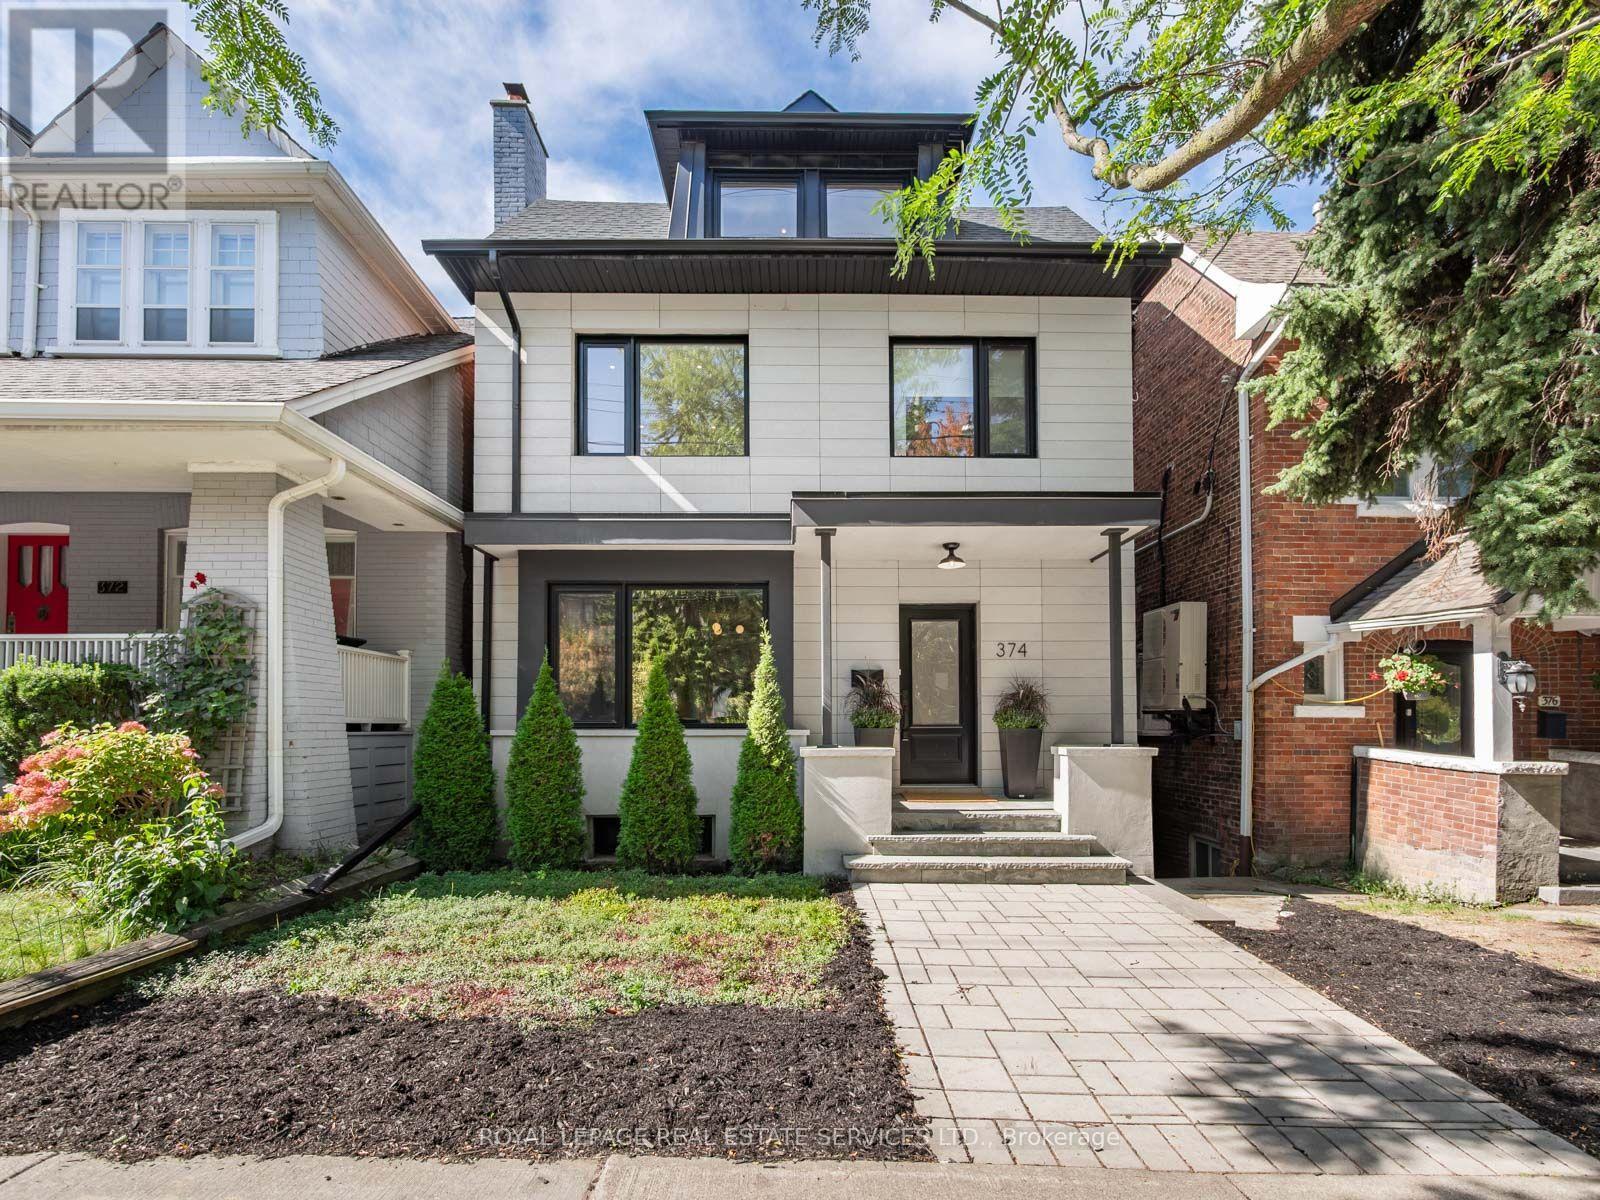
374 Spadina Road
Toronto, Ontario
The Address. The Lifestyle. The Opportunity. Discover an exceptional opportunity to enjoy the Forest Hill lifestyle in this beautifully renovated, turnkey residence offering nearly 4,000 sq. ft. of sophisticated living space across four finished levels. A more accessible entry point into one of Toronto's most coveted neighbourhoods, without compromising on quality, space or style.Thoughtfully designed for modern living, the main floor features a stunning Cameo kitchen with oversized quartz island, custom cabinetry and premium appliances, opening to generous family and dining areas. A separate sitting area, private office, mudroom and powder room add exceptional flexibility and convenience.Upstairs, four spacious bedrooms, each with its own private ensuite, offer wonderful privacy for families with teenagers, professionals and multigenerational households. The luxurious primary retreat features a sitting area, extensive built-ins and a beautifully appointed ensuite. Second-floor laundry adds everyday practicality.The finished lower level, with approximately 8-ft ceilings, offers a generous recreation room, fifth bedroom and bathroom, ideal for guests, extended family or live-in support. Enjoy low-maintenance outdoor living with an oversized deck and generous entertaining patio. Beyond the rear fence, exciting possibilities to create a private landscaped garden while retaining parking, or explore garage and laneway house potential, subject to approvals. Preliminary plans for an approximately 800 sq. ft. laneway residence are available. And then there's the location! Walk to Forest Hill Village shops, cafés, restaurants, Loblaws, subway, parks, ravine trails and excellent schools. Enjoy the same exceptional neighbourhood amenities as Forest Hill's most prestigious residences, at a more accessible price point. Luxury, space, convenience and the freedom of low-maintenance living. (id:49269)
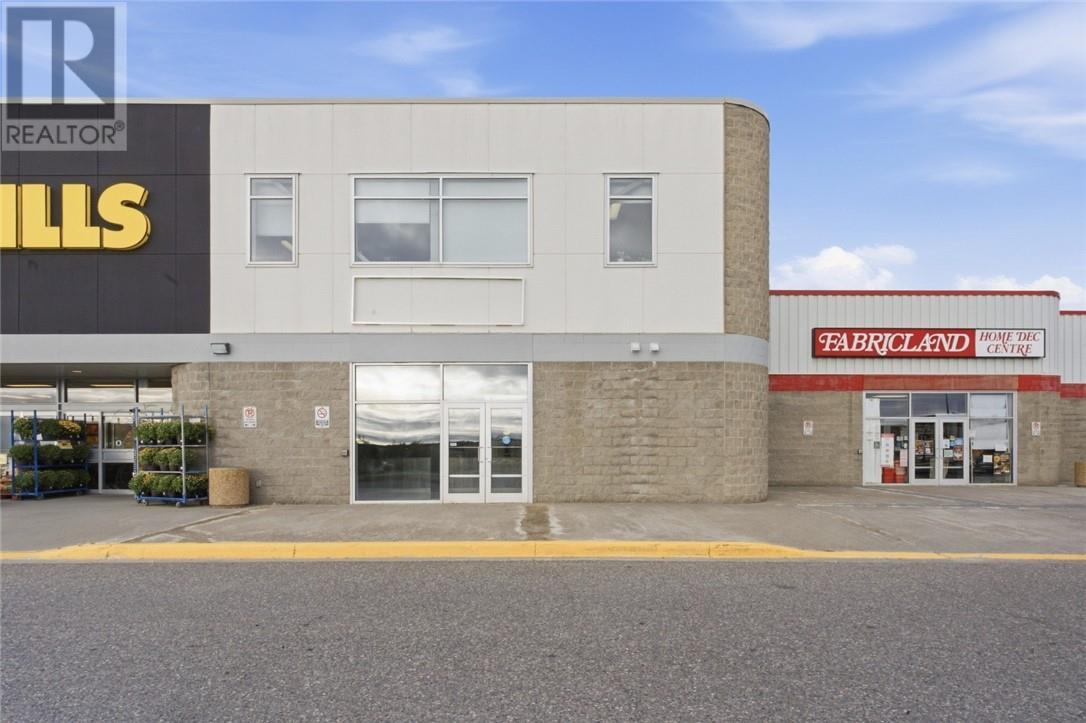
1933 Regent Street Unit# 46b
Sudbury, Ontario
Excellent leasing opportunity at Southridge Mall in Sudbury’s established South End commercial district. This approximately 1,620 sq. ft. unit offers direct exterior access from the parking lot, providing customers with convenient storefront entry without the need to access the interior mall. Well positioned alongside Fabricland and No Frills, the space benefits from strong neighbouring tenants, excellent on-site parking and exposure within a busy retail destination. The efficient 1,620 sq. ft. footprint is well suited to a variety of retail, service, professional or specialty commercial uses looking to establish or expand their presence in Sudbury’s South End. Join the tenant mix at Southridge Mall and take advantage of a highly accessible location in one of Sudbury’s established commercial nodes. Book your private showing today! *AI-generated photos are included alongside original photos to showcase the space’s potential. Contact the listing agent for more information. (id:49269)
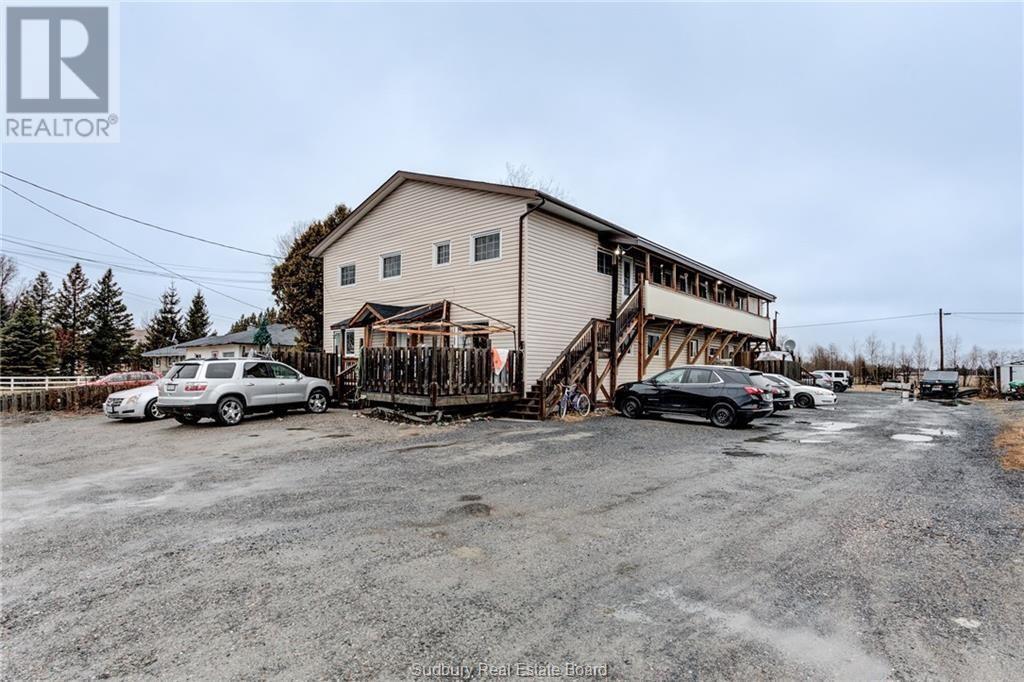
2722 Main Street Unit# 4
Blezard Valley, Ontario
This upper large two bedroom apartment is sure to impress! Unit 4 has Nice flooring and is ready for you! Located inside a 8 unit building which sits on almost 1 acre of land in Blezard Valley close to all amenities. The unit has a large kitchen with sit in dining room and comes with a fridge, stove, dishwasher. There's a small balcony off the living room. Shared coin-operated laundry on-site. Storage locker in the basement. Parking for one. Available November 15th. Rental price is $1,775 + hydro. (id:49269)
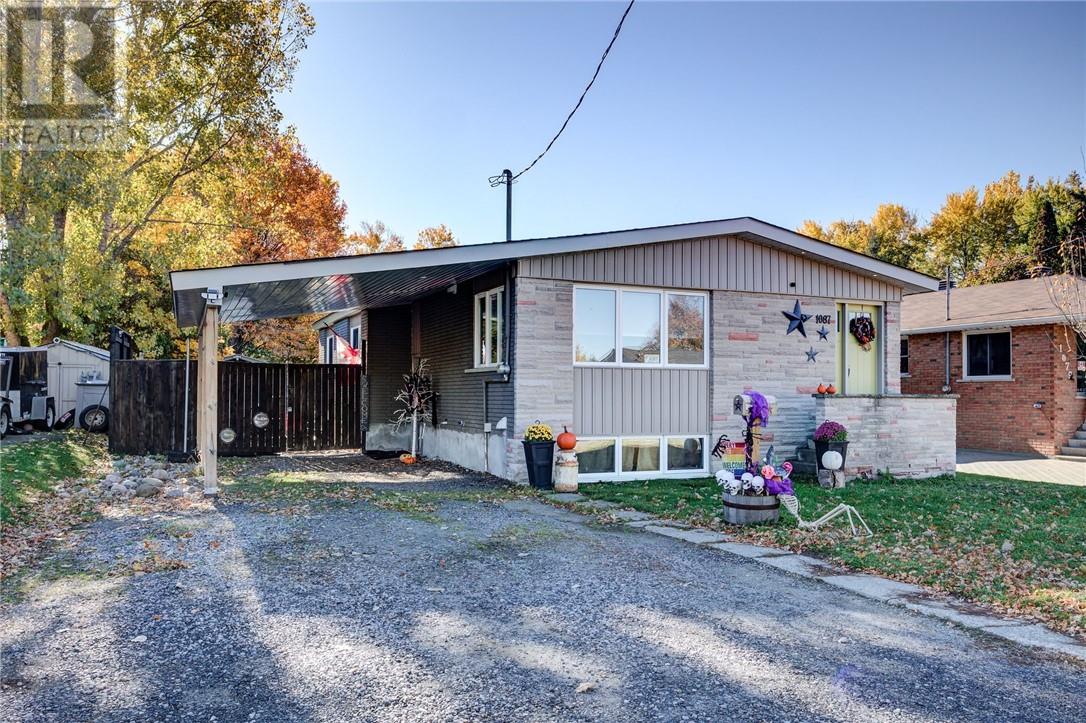
1087 Hawthorne Drive
Sudbury, Ontario
Welcome to 1087 Hawthorne Drive! This well-maintained 4+1 bedroom, 2-bathroom bungalow is located in a fantastic New Sudbury neighbourhood, just minutes from Cambrian College, excellent schools, parks, Costco, shopping, restaurants and all amenities! Proudly cared for by the same owners since 2013, this home features a bright and inviting living room, a beautifully renovated kitchen and four main-floor bedrooms. Numerous improvements include updated bathrooms, flooring, exterior doors, attic insulation, central air conditioning and a new furnace (2026). The partially finished basement offers a generous fifth bedroom, an updated bathroom with in-floor heating and walk-in shower, plus plenty of additional space to finish to suit your family's needs! Step outside to discover one of this property's greatest features, an incredible backyard stretching nearly 200 feet deep! Fully fenced and featuring mature apple and pear trees, grapevines, a gazebo, hot tub and two storage buildings, including a 10' x 20' garage-style building, perfect for storing your ATVs, snowmobiles, recreational toys and outdoor equipment! With parking for four vehicles, numerous improvements throughout and an exceptionally deep lot, this property offers a wonderful combination of comfort, space and potential. A fantastic opportunity to make 1087 Hawthorne Drive your next home! (id:49269)
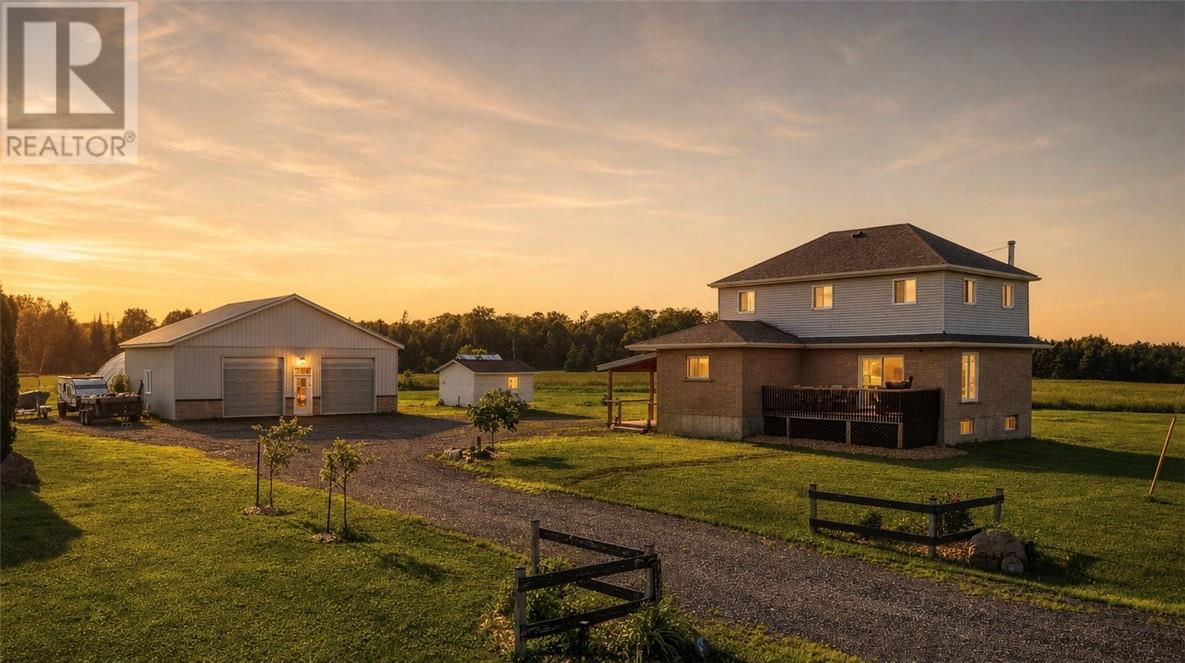
949 Hwy 535
Noelville, Ontario
Discover the freedom of country living on 14+ beautiful acres in the Noelville and French River area! Surrounded by nature, this property offers space to spread out, enjoy the outdoors and create a lifestyle that feels a world away from the everyday hustle. Explore your own mixed forest, grow your garden, make use of the greenhouse, or unwind With approximately 11 acres of open pasture, mature sugar maples and room for outdoor pursuits, there’s plenty of opportunity to make the property your own. Inside, the welcoming four-bedroom farmhouse blends country character with practical everyday living. The open-concept country kitchen creates a natural gathering space, while main-floor laundry adds convenience. A freshly finished basement provides additional living space for family time, hobbies or entertaining. A standout feature is the impressive 38’ x 32’ detached workshop, insulated and equipped with heating and air conditioning for year-round comfort for working on vehicles, storing recreational toys, pursuing hobbies, or running a home-based business. Enjoy the outdoor lifestyle the French River region is known for, with opportunities for boating, fishing and recreation nearby. Local shops, restaurants, golf, art galleries, healthcare services and community facilities are available in Noelville and the surrounding area, while Sudbury is approximately 45 minutes away, providing access to a wider range of shopping, services and amenities. If you’re looking for acreage, privacy, a welcoming country home and the chance to live the lifestyle of your dreams, this property deserves a closer look. Come experience the space, setting and possibilities of country living in the Noelville and French River area. *AI-generated images showcase potential furniture staging. Original photos are also included. Contact the listing agent for details. (id:49269)
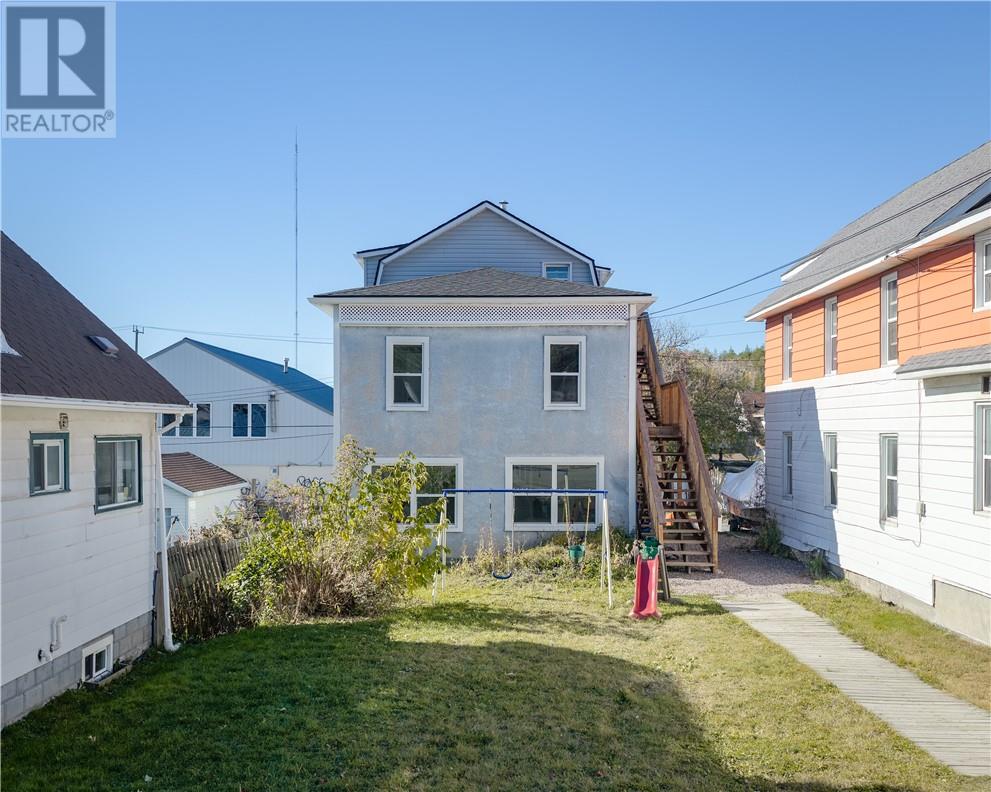
425 Bessie Avenue
Sudbury, Ontario
An excellent investment opportunity awaits in Sudbury’s northwest end! This renovated five-unit building offers investors a turnkey property with an attractive capitalization rate and strong income potential. Extensive renovations have transformed each unit, featuring updated kitchens and bathrooms, flooring, fresh paint, modern lighting, doors, trim and hardware. Whether you're looking for traditional long-term rentals or exploring furnished mid-term and short-term rental opportunities, this property offers plenty of possibilities. With the major interior updates already completed, this is an opportunity to step into a refreshed multi-residential investment and make it your own. (id:49269)
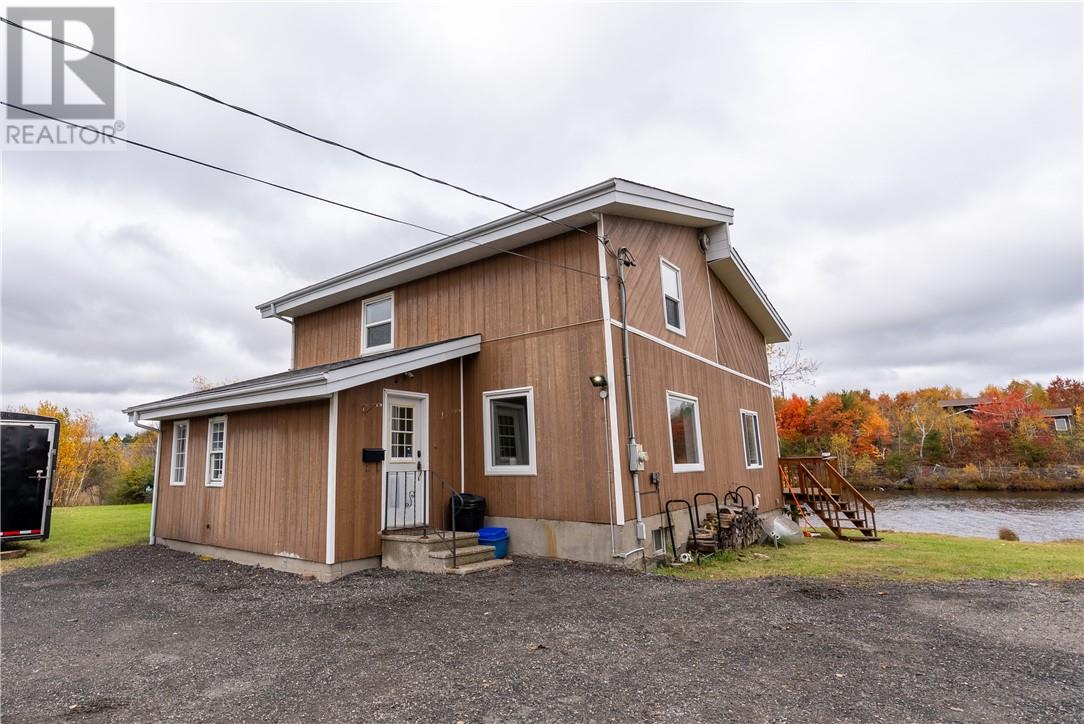
2903 Treeview Road
Greater Sudbury, Ontario
Nestled at the end of desirable Treeview Road, this unique property offers extraordinary potential and exceptional water access. Boasting a large property on quiet Middle Lake, this rural treasure is just minutes from the 4 corners and all amenities. The lake has recently been re-classified from a sanctuary lake and is now allowing fishing. (the pickerel must be scared). As Middle Lake has no public boat access, this plot features rare private boat launch capabilities. Enjoy serene water views from the bright, enclosed sunroom,the extensive deck, or unwind after a day on the lake in your private sauna. The large parcel of land and layout provide endless options: expand and customize the current structure to suit your vision, or utilize the land as the ideal footprint for a dream custom home build. Exceptional privacy, exclusive lake access, and prime location make this a truly one-of-a-kind Sudbury find. (id:49269)
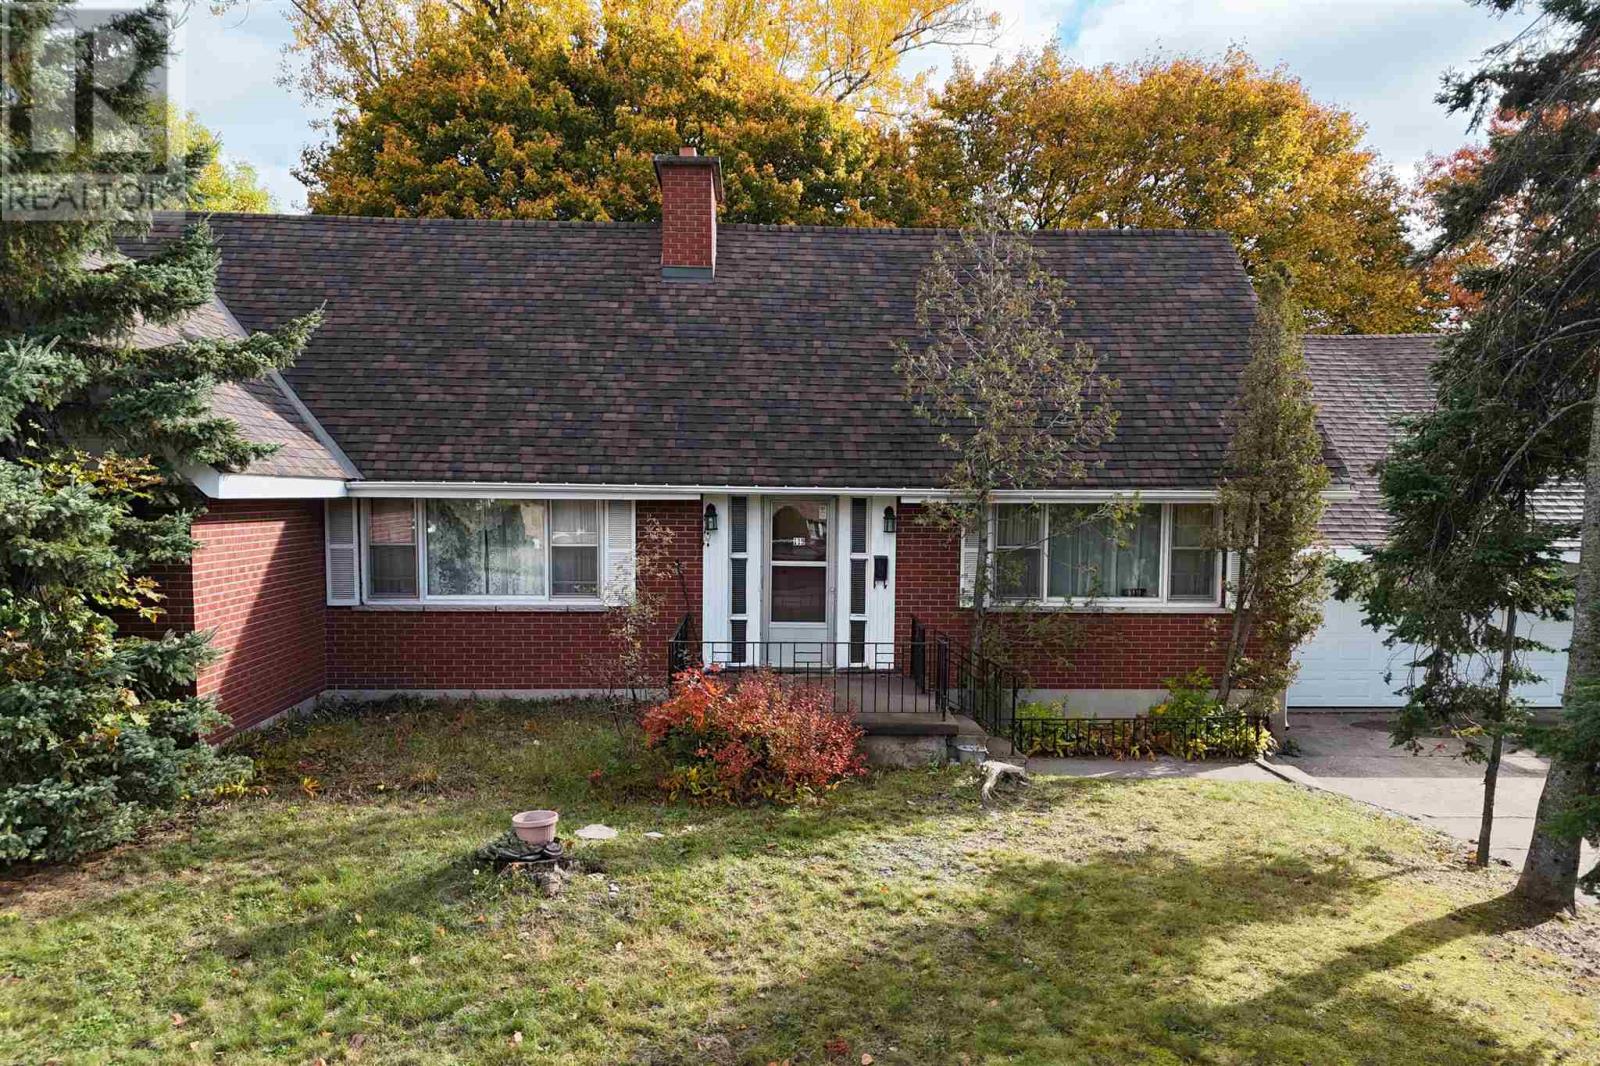
119 Parkdale Dr
Sault Ste. Marie, Ontario
Welcome to 119 Parkdale Drive, a spacious home offering over 3,200 sq ft. of usable living space in a very desirable, sought-after neighbourhood. Featuring four generously sized bedrooms, two full bathrooms and two half bathrooms, this home offers plenty of room for growing families, entertaining, and everyday living. The large 1.5-car attached garage adds convenience and extra storage, while the substantial interior provides endless possibilities to suit your needs. Enjoy being just minutes from Bellevue Park, the Hub Trail, grocery stores, numerous schools, the John Rhodes community centre, and many other local amenities. With it's impressive size, classic brick exterior, and excellent location, 119 Parkdale Drive is a property worth exploring. (id:49269)
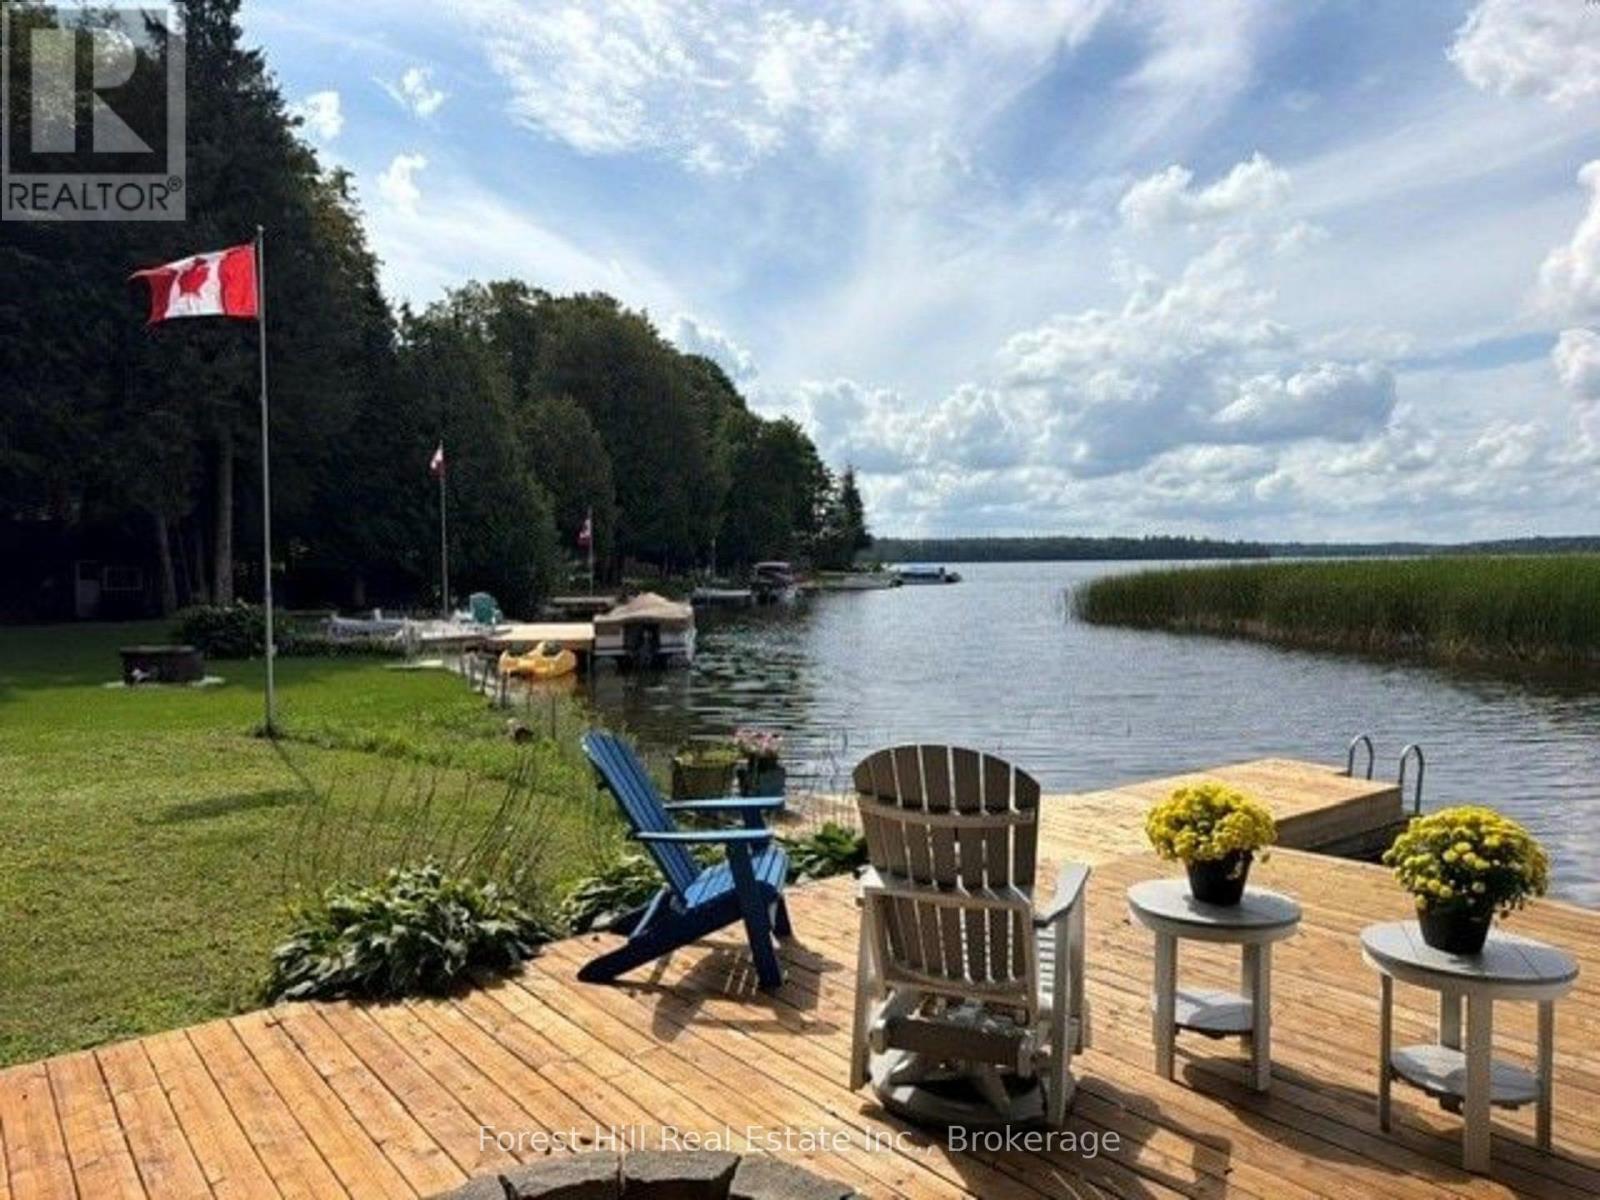
218 Wiles Lane
Grey Highlands, Ontario
Your family's year-round escape on Lake Eugenia! This turnkey four-season cottage sits on a private, treed 19,716 sq ft lot with 112 feet of waterfront in the heart of Beaver Valley. Walk in and a wall of picture windows frames panoramic lake views, while natural light pours across the open living, dining and kitchen areas. Step out to the full-length deck with glass railings for morning coffee, barbecues and front-row sunsets, or head down to the dock to swim, paddle, boat and fish. Evenings are made for the lakeside firepit, s'mores and stargazing.Inside, 4 bedrooms and 2 bathrooms offer room for family and guests, including a bunk room the kids will love. The main-level wood-burning fireplace with brick surround keeps cool nights cozy, and the white kitchen features a large island with stone counters. The full walkout lower level adds a rec room with fireplace and a corner bar, perfect for après-ski drinks and game nights. After a day on the slopes or trails, sink into the hot tub under a sky full of stars.Mature trees provide privacy and plenty of space for lawn games and all your toys. A separate parking pad with walkway leads to the front door, and a newly completed courtyard adds generous parking for visiting friends. Minutes to Beaver Valley Ski Club, hiking trails and local dining, with an easy drive from the GTA and Kitchener-Waterloo. Weekend retreat, full-time home or a cottage for generations - 218 Wiles Lane is ready for every season. (id:49269)
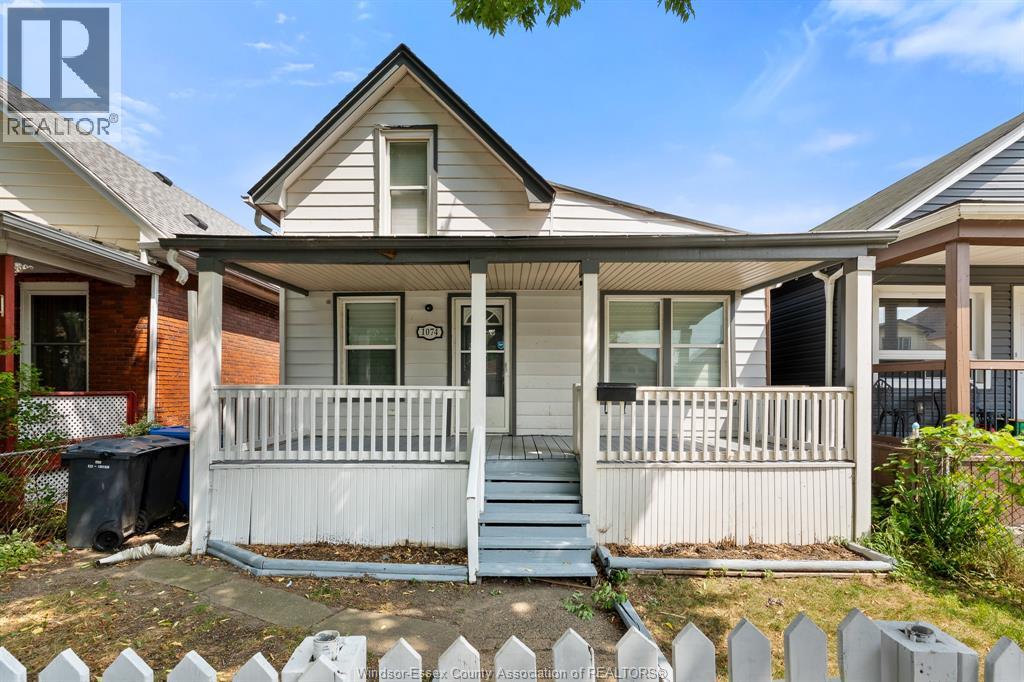
1074 Hickory Road
Windsor, Ontario
Welcome to 1074 Hickory Avenue, a charming and move-in-ready 1.5-storey bungalow nestled in the up-and-coming Ford City neighbourhood! Freshly painted and thoughtfully renovated, this inviting 3-bedroom, 1-bathroom home offers the perfect blend of comfort and character. Ideal for first-time buyers, young families, or downsizers looking for a low-maintenance home in a vibrant community. Enjoy being within walking distance to an exciting selection of local restaurants, shops, cafes and everyday amenities. A fantastic opportunity to own a beautifully refreshed home in one of the area's emerging neighbourhoods! (id:49269)
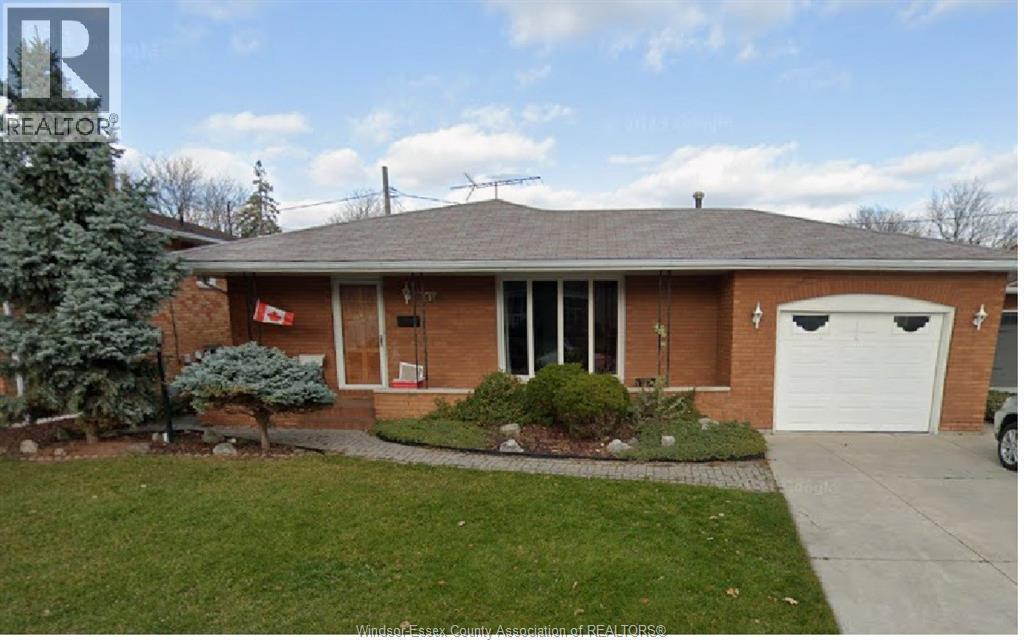
1616 Burwell Court
Windsor, Ontario
Welcome to 1616 Burwell Court – a spacious and versatile 3+2 bedroom, 3 bathroom home perfect for large families, investors, or multigenerational living. This well-maintained property features a bright and functional main floor with generous living space, an updated kitchen, and three spacious bedrooms. The lower level offers a private entrance, second kitchen, two additional bedrooms, and a full bathroom – ideal for an in-law suite, rental income potential, or accommodating extended family. (id:49269)
31 Jane St Street
Guelph, Ontario
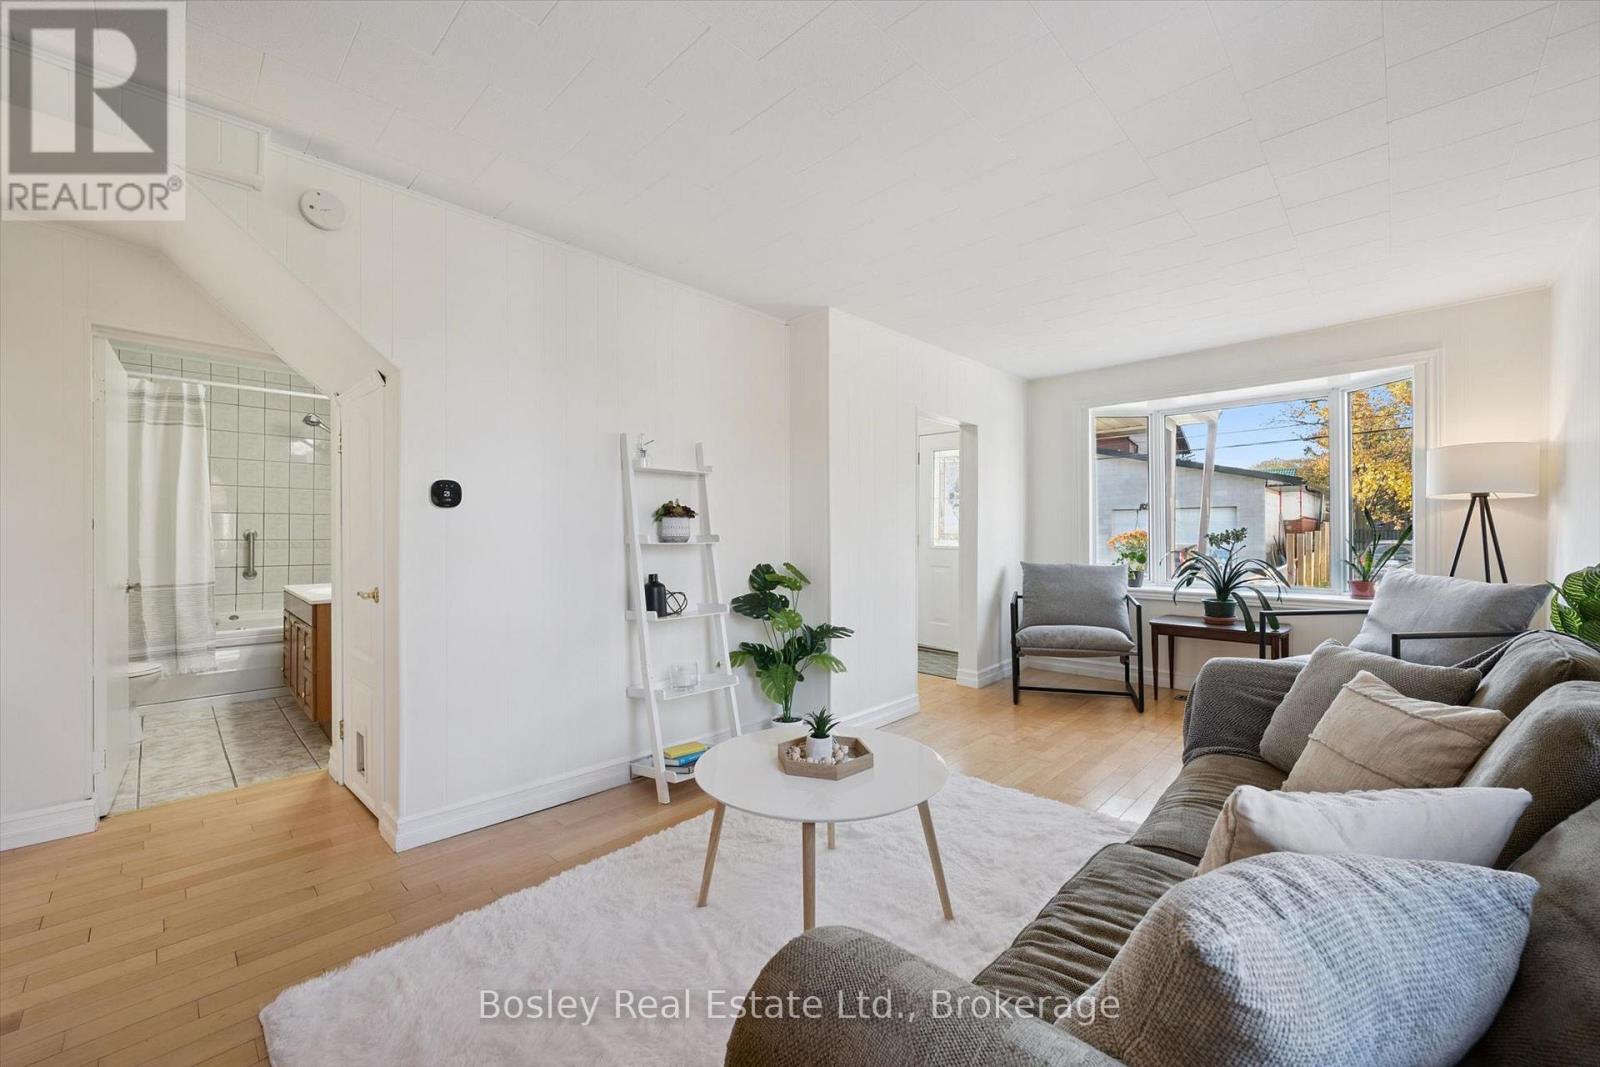
Located just two blocks from prestigious St. George's Park, this charming home enjoys an exceptional location in one of Guelph's most desirable neighbourhoods. Set on an oversized 42' x 118' lot, the property offers plenty of outdoor space, a detached garage, a massive deck, and an abundance of privacy-perfect for relaxing or entertaining. The main floor features a spacious eat-in kitchen and a generous living room highlighted by a large bay window, ideal for plant lovers and natural light enthusiasts. A versatile main-floor bedroom or home office, along with a convenient 4-piece bathroom, offers flexibility for a variety of living arrangements. Upstairs, you'll find two additional bedrooms, including a spacious primary bedroom, as well as a 3-piece bathroom. With parking for more than five vehicles, this property offers exceptional convenience. Enjoy a short walk to downtown Guelph, with easy access to shopping, fitness facilities, two blocks to English and French immersion public schools and a high school, all while coming home to the peace and quiet of a charming quiet residential street. An outstanding opportunity to enjoy space, privacy, and an unbeatable location in the heart of Guelph! (id:49269)
37 Maple Drive
Mcgregor, Ontario
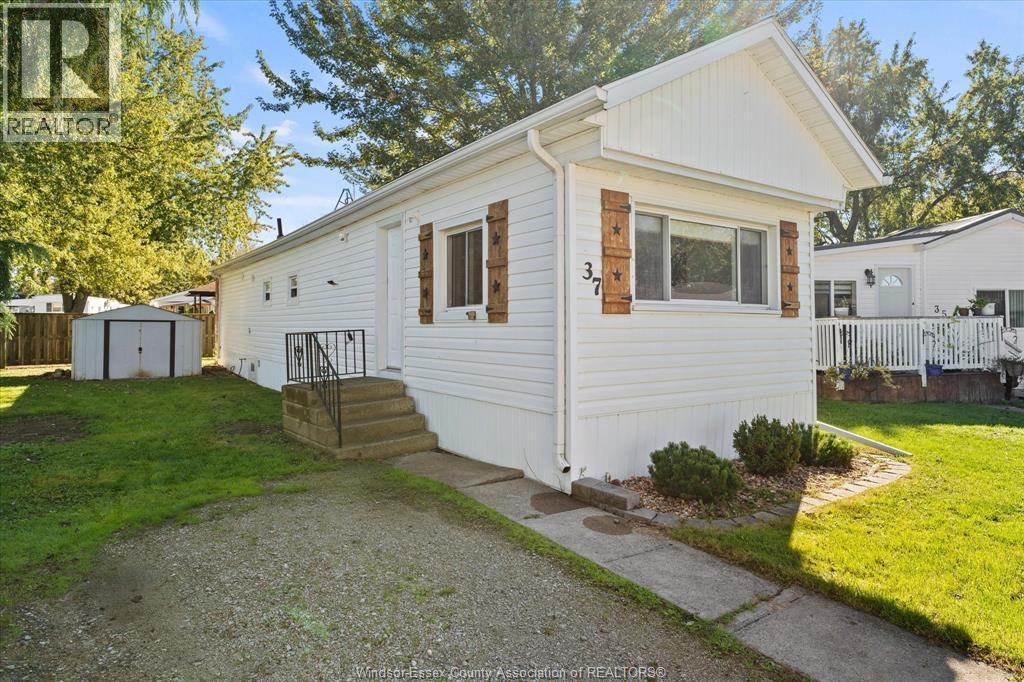
FULLY RENOVATED MOVE IN READY 3 BEDROOM 1 BATH MOBILE HOME. UPDATED OPEN CONCEPT KITCHEN AND LIVING AREA. 3 BEDROOMS, CERAMIC AND LAMINATE FLOORING, 2 WINDOW AIR CONDITIONERS, UPDATED 4 PC BATH. ALL APPLIANCES INCLUDED AND STORAGE SHEDS. IMMEDIATE POSSESSION. MONTHLY FEES WILL BE $895.00/ MONTH PLUS TAXES FOR NEW OWNER. INCLUDES GARBAGE PICKUP AND WATER. TAXES ARE CURRENTLY $65.06/ MTH. SCHEDULE B TO ACCOMPANY ALL OFFERS. (id:49269)
19 Hyslop Drive
Caledonia, Ontario
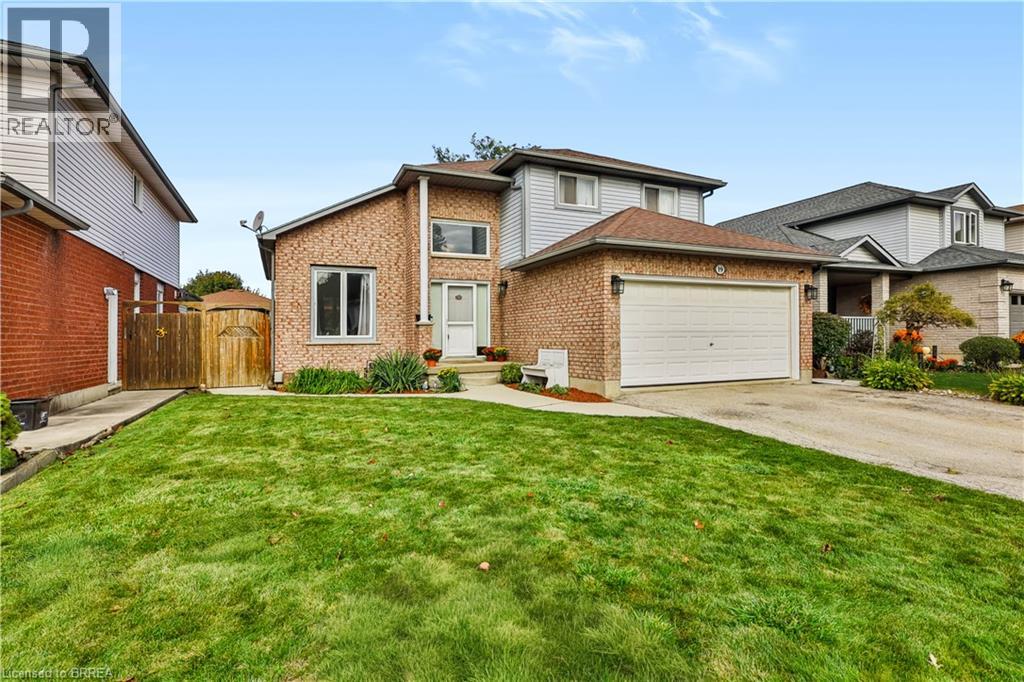
Welcome to 19 Hyslop Drive — a spacious solid-brick home nestled in a charming, mature and family-friendly neighborhood in Caledonia. With more than 1,800 sq. ft. of living space on a generous lot, this lovingly cared-for home has been enjoyed by the same family for over 25 years. The WOW factor of the vaulted family room flows seamlessly into the bright and functional kitchen. The kitchen overlooks the fully fenced backyard and features stainless steel appliances, all included with the home. Fresh, neutral paint throughout creates a warm and welcoming backdrop for your own personal style. Step outside to the 12' x 12' main deck under the gazebo, perfect for morning coffee or relaxing with friends. A second 16' x 20' outdoor entertaining area under a beautiful pergola provides an ideal space for an outdoor kitchen, bar or gathering area, complete with a natural gas hookup for outdoor appliances. Add the inviting hot tub, a handy storage shed and a fully fenced yard, and you have a wonderful setting to enjoy throughout the seasons. The dining room provides a cozy gathering space for family meals and special occasions, highlighted by a gas fireplace that adds warmth and character. This versatile room could also easily be used as an additional family room, sitting room or entertaining space. Upstairs, you’ll find three generously sized bedrooms, each offering ample closet space, along with a spacious family bathroom. The unfinished lower level is ready for your personal vision, offering excellent potential for many family needs. Caledonia such a wonderful place to call home, with the Grand River, the much-loved Caledonia Fair, local community centres and parks all contributing to its small-town charm. It’s the kind of neighbourhood where community still matters and kids can be found playing hockey in the street. 19 Hyslop Drive is ready for its next family to create memories of their own. — book your private viewing today! (id:49269)
4274 Highway 56
Binbrook, Ontario
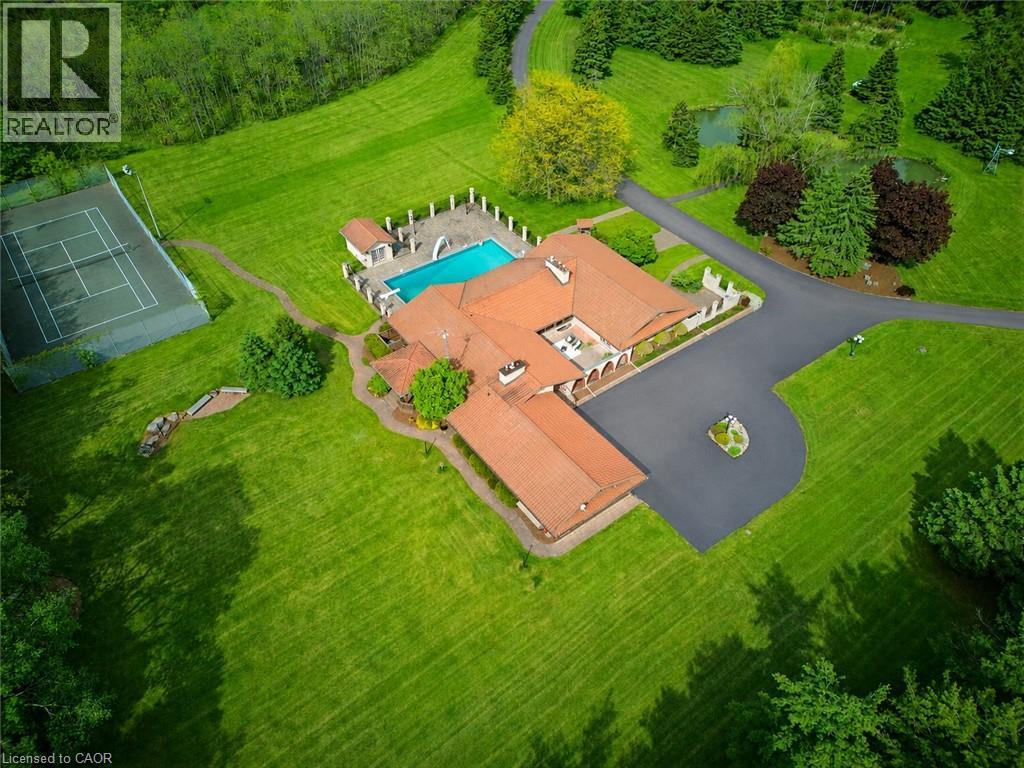
An ultra-exclusive estate unlike anything else on the market, this extraordinary 35-acre legacy property offers refined luxury, complete privacy, and resort-style living just moments from Binbrook and directly across from Southbrook Golf & Country Club. Hidden beyond a peaceful forested driveway, the setting feels worlds away while remaining only 2 minutes from town amenities. Designed and built with uncompromising pride and attention to detail, the impressive 2,700 sq. ft. bungalow features soaring vaulted ceilings, floor-to-ceiling windows, and natural light throughout. Offering 3+1 bedrooms and 5 bathrooms, the home is curated for elevated everyday living and unforgettable entertaining. The expansive kitchen overlooks the spectacular pool and outdoor living spaces, complete with a walk-in pantry and seamless flow into the grand dining room. The luxurious primary suite is a private retreat with direct pool access, a spa-inspired ensuite, and an extraordinary walk-in closet designed like a dedicated dressing room. The fully finished lower level extends the lifestyle with a gym area, full-scale bar, billiards room, and impressive wine cellar. Outdoors, multiple sliding doors lead to a covered patio, elegant courtyard, and resort-style pool surrounded by mature trees and natural beauty. The estate continues with a private tennis court, picturesque pond with bridge, two oversized outbuildings ideal for hobbies, car collections, RV/boat storage or recreation, a fully paved driveway, and an oversized 3-car garage with its own washroom. Far more than a home on acreage, this is a rare and distinguished estate designed to be experienced, admired, and passed down for generations. (id:49269)

304 Kading Crescent
Woodstock, Ontario
Step into this end unit GALWAY, an urban walk in freehold townhouse, with over 2000 sq ft of living space currently under construction and offers unique features - covered porch, covered balcony and a deck. We offer a Low deposit structure with this home. Enjoy the craftsmanship in this open concept home has a modern, spacious and elegant feel. When you enter this home you'll immediately feel the warmth and light flooding through the expansive windows. The upscale finishes in this home, at no additional cost, include hardwood, ceramic floors, 9' ceilings, quartz countertops, deck and much more and right NOW you save the HST with this new construction home. We also include central air, ERV for improved air quality, large windows for an abundance of natural light and there are NO HIDDEN FEES with this home-No Development Fees and No closing costs. Tarion Reg., Survey + much more all included at NO additional cost. Located in the SW corner of Woodstock with easy access to all amenities and 401 corridor. . Come out, explore and see what the excitement is all about - Open Houses available every Saturday/Sunday 1-4 at the furnished model homes.Taxes not yet assessed. Legal description and lot size to be finalized. Price does not include HST and reflects the HST Enhanced New Housing Rebate (rebate to Seller) for New Construction Homes available to Qualified Purchasers using the home as their Primary Residence. Other conditions may apply and progam may change. (id:49269)
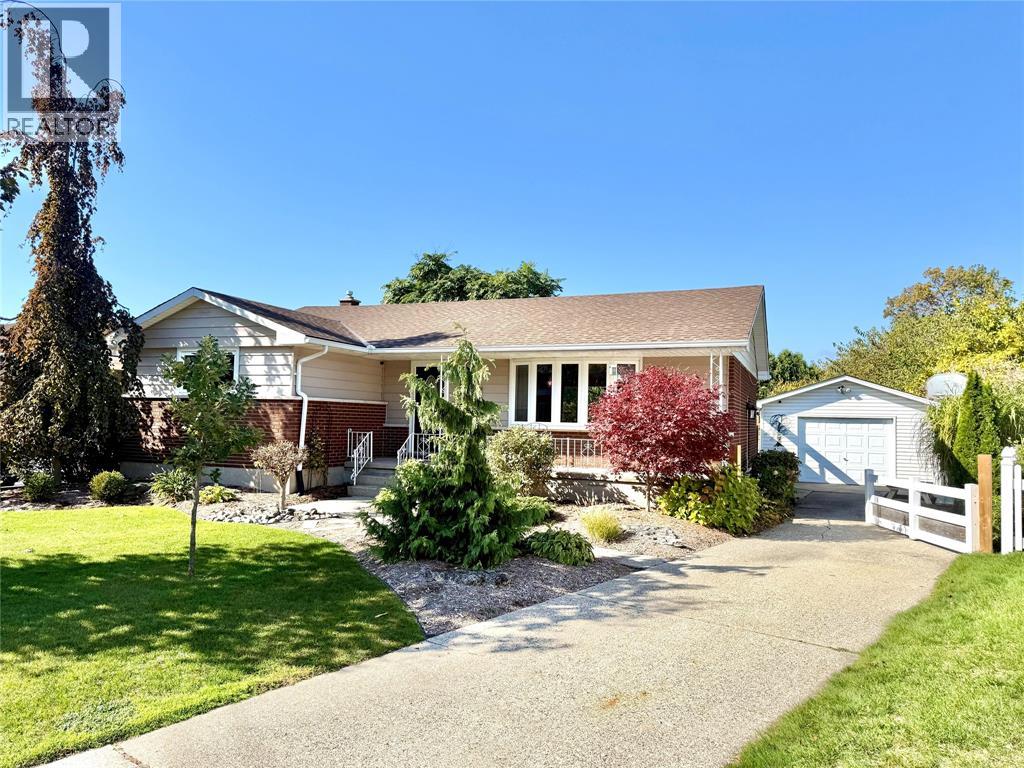
820 Woodward Crescent
Sarnia, Ontario
Welcome to your ideal North Sarnia home! Tucked away on a quiet, family-friendly street in one of Sarnia's most desirable locations, this charming 4-bedroom bungalow delivers single-level convenience with room for a growing family. From the moment you arrive, the curb appeal catches your eye with lush gardens and a welcoming covered front porch. Step inside to a bright, open-concept main floor designed for effortless daily living and easy Supervision, featuring 3 main-floor bedrooms, a full 4-piece bathroom, and a spacious, functional kitchen. Outdoor living is where this property truly stands out! The two-tiered deck steps down into a massive, fully fenced private backyard—giving kids and pets a safe space to run free while you host summer BBQs or enjoy peaceful morning coffees. Spend cozy evenings gathered around the fire pit under the stars, or make use of the versatile detached garage, perfect for parking, a hobbyist workshop, or an outdoor play zone. The fully finished lower level doubles your living space, offering a generous rec room setup for family movie nights or a playroom, a 4th bedroom ideal for guests or teens, and a convenient 2-piece bath. Offering space to grow, main-floor ease, and a unbeatable North Sarnia location, this home is ready for its next chapter! (id:49269)
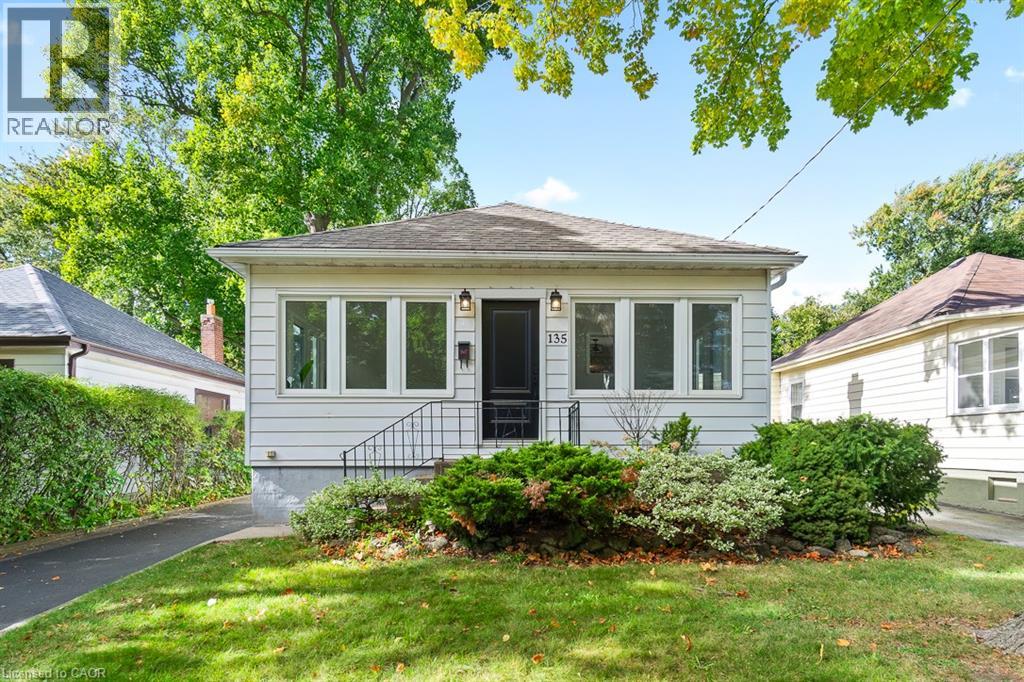
135 Deane Avenue
Oakville, Ontario
Welcome to 135 Deane Ave, where modern comfort meets the charm of Kerr Village. Just a short stroll from local cafes, boutique shops, and the shores of Lake Ontario, this beautifully renovated bungalow invites you to slow down and feel at home. Step into the sun-filled four-season sunroom, wrapped in windows and natural light - the perfect spot for morning coffee as the neighbourhood comes to life. From there, the home opens into a warm and welcoming living and dining space, anchored by an exposed brick fireplace that tells its own story of character and comfort. At the back of the home, the thoughtfully updated kitchen awaits, complete with quartz countertops, crisp white subway tile, and stainless steel appliances. Whether you're preparing a quiet weeknight dinner or hosting friends, this space flows effortlessly onto a spacious deck overlooking a private, tree-lined backyard - ideal for summer evenings under the stars. Two generous bedrooms and a sleek three-piece bath complete the main level, while a mudroom offers practical everyday convenience and access to the lower level. Downstairs, the fully finished basement expands the possibilities, featuring a large recreation room, two additional bedrooms, a full bath, and a separate entrance with laundry and kitchen rough-ins - ready to be converted into a self-contained unit for guests or extended family. With a detached garage and ample driveway parking, this home is more than a place to live - it's a place to belong. (id:49269)
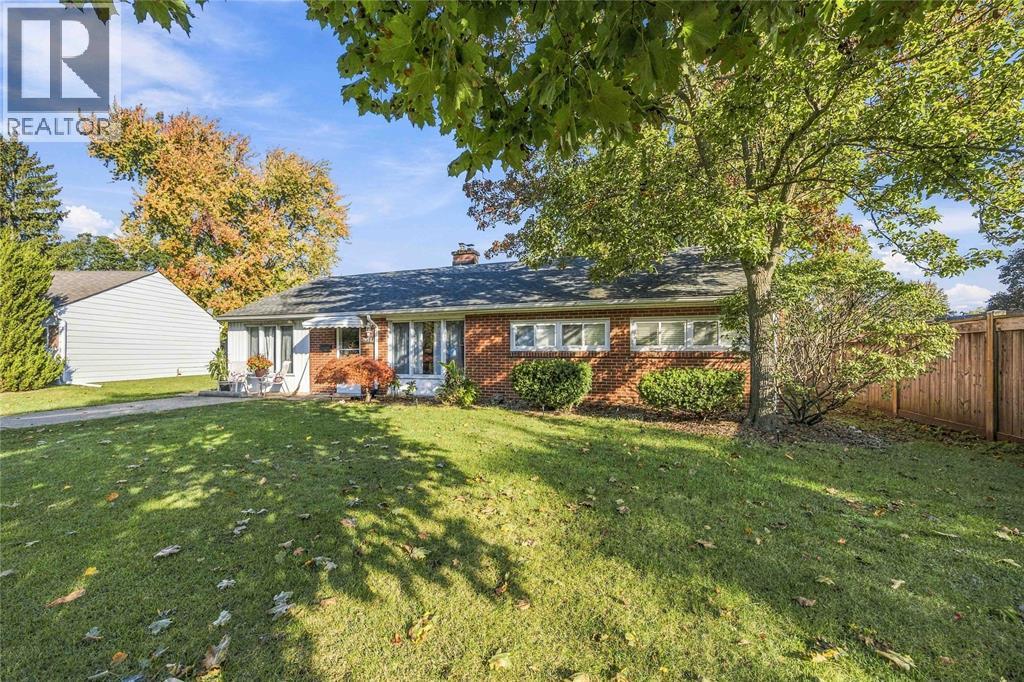
914 Retlaw Drive
Sarnia, Ontario
Looking to downsize without compromising on autonomy or functionality, or searching for the perfect starter home in a top-tier neighbourhood? This move-in ready, one-floor bungalow in Sarnia’s highly desirable North End is a must-see! Designed for easy living and entertaining, this home features 3 light-filled bedrooms, a spacious kitchen, an inviting living room, plus a bonus recreation room all on a single level. Cozy up in the cooler months with the comfortable in-floor heating, no more cold toes in winter! Step outside to a fully fenced backyard ideal for gardening, relaxation, or summer hosting, complete with a large brick patio. Location is everything! Nestled on a quiet street near Retlaw Park, you are just minutes from Oak Acres Plaza amenities such as coffee shops, grocery store and a pharmacy, plus top-rated local schools and the shores of Lake Huron at Canatara Park and beach. With fast access to Indian Road and Highway 402, getting anywhere in Sarnia or beyond is a breeze. Schedule your private tour today! (id:49269)
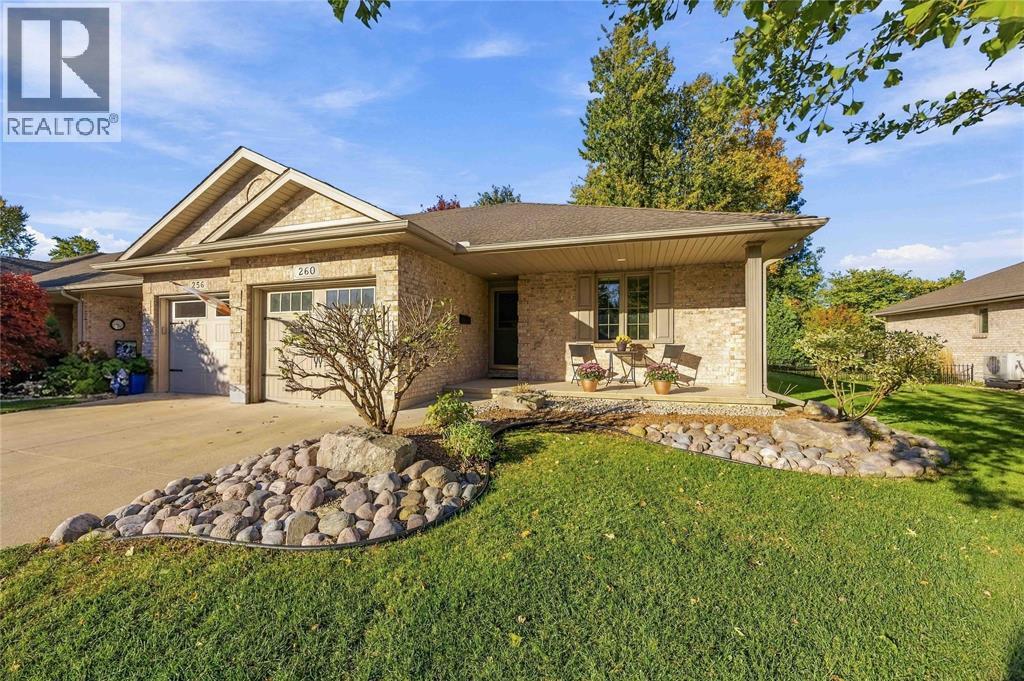
260 Cassandra Boulevard
Sarnia, Ontario
Sunshine where you least expect it! 2 new skylights fill the great room with natural light, a rare feature in this style of home, while the cathedral ceiling, hardwood floors, gas fireplace & fresh neutral paint make it a space you’ll want to come home to. This end-unit bungalow on Cassandra Blvd looks out over the treed, park-like green space of this well-kept enclave, with a covered porch & patio made for morning coffee & evening sunsets. The kitchen offers an island, plenty of cabinetry & new appliances, open to the dining & living area. True one-floor living with a large primary bedroom, cheater access to the main bath, a 2nd bedroom & main-floor laundry. The redesigned lower level has new flooring & lighting, its own full kitchen open to a dining/rec room, a bedroom & 3-pc bath. Workshop with built-in cabinets & work bench plus storage room. Updates incl. some lighting, flooring, Decora switches/outlets & central vac. Attached garage. Bungalow-only enclave downsizers love! (id:49269)
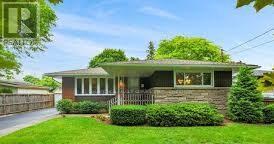
Lower - 78 Leaside Drive
St. Catharines, Ontario
2 BR + Den | New Legal Basement | St Catharines | $1,750 + Utilities. Live in this beautifully renovated, new North-facing legal basement apartment located in a quiet and desirable neighborhood in St. Catharines. What You'll Love: 2 spacious bedrooms with windows. 1 large bathroom with a window. Kitchen with dish washer and a dining area with a window. Extra large living hall with 2 windows and lots of space. Great natural light. Separate In-house laundry. Separate electrical. Clean, modern, new and move-in ready. Amazing Location: 9 mins drive to Sunset Beach Bus stop only 1 block away FreshCo, Walmart, Dollarama, Canadian Tire, gyms, restaurants & drug stores within 5 mins drive Close to the beautiful Welland Canal trail for walking & biking Rental Requirements :- Minimum 1 yr lease- Verifiable income / employment- Good credit / references- Screening / background checks may be required- First & Last month rent. *For Additional Property Details Click The Brochure Icon Below* (id:49269)

174 Beech Street
St. Catharines, Ontario
Located in the desirable Fitzgerald neighbourhood of St. Catharines, this charming home offers a private driveway and a sunny, open main floor with the inviting feel of a cottage in the city. The home features three bedrooms and numerous recent updates, including an updated kitchen, improvements to the plumbing and wiring. Conveniently located close to downtown amenities, schools, parks, shopping, and transit. Step outside to a cozy backyard with a mature garden, creating a peaceful and inviting outdoor retreat. A warm and welcoming home filled with character, thoughtful updates, and charm-you will feel the love and care that has been poured into this home. (id:49269)
21 Lloyds Traverse Crescent
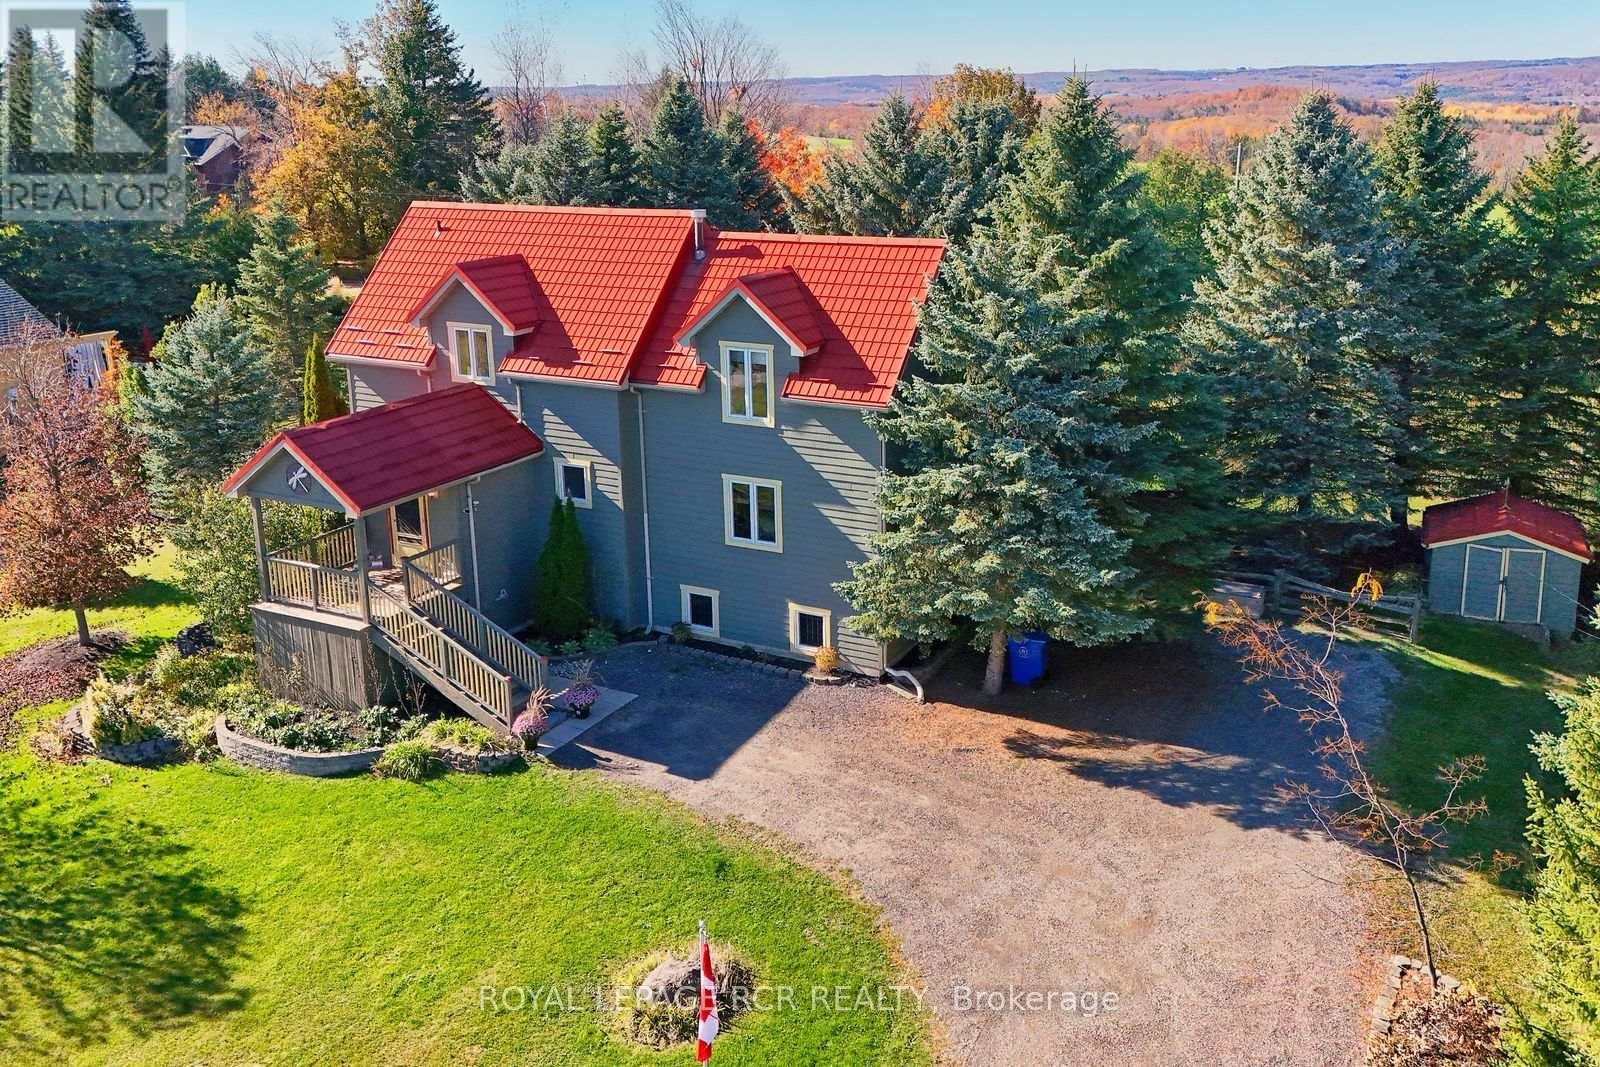
Mulmur, Ontario
Tucked into a quiet enclave of estate lots in the Mulmur countryside, this 3-bedroom, 3-bathroom home sits on just under an acre of privacy. Inside, the open kitchen, dining, and living areas are anchored by a striking double-sided propane fireplace, with a second propane fireplace warming the finished lower level. Upstairs offers three bedrooms, including a spacious primary with two double closets. The lower level's rec room and office/workshop space are great for hobbies or working from home. Unwind in the clear cedar sauna on the lower level after a day on the trails, or soak in the views from the lookout. Recent updates include a new steel roof and new wood siding, plus a drilled well with UV and reverse osmosis treatment for clean, worry-free water. A garden shed rounds out this move-in-ready property in one of Mulmur's sought-after residential pockets. (id:49269)
222 Bel-Air Avenue
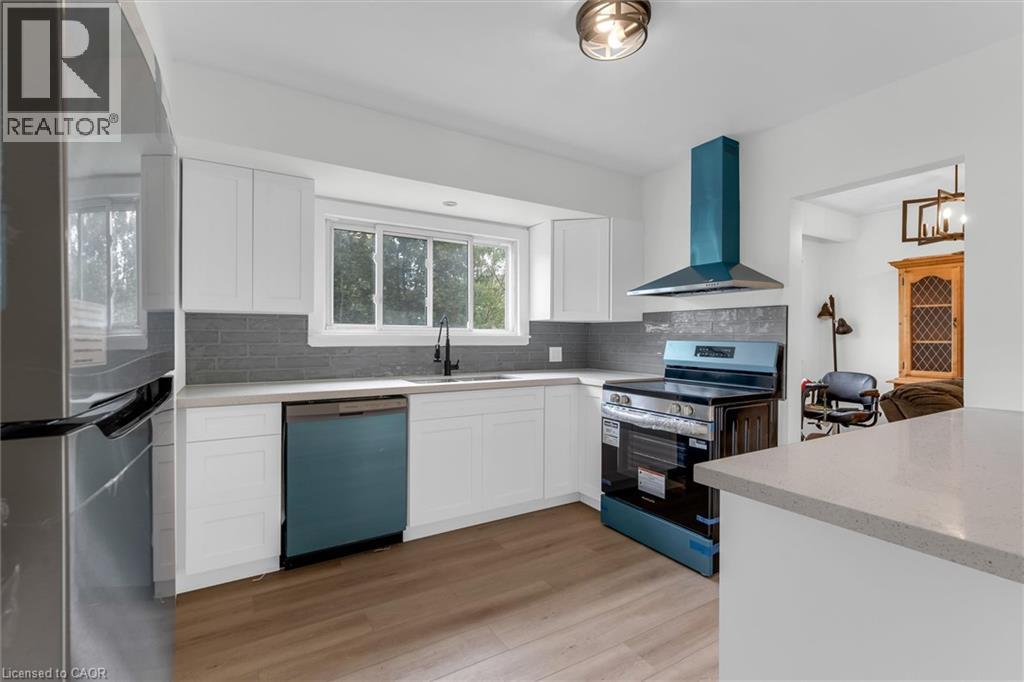
Stoney Creek, Ontario
Solid brick bungalow on a deep 60' x 142' lot in Stoney Creek's established Winona neighborhood. The main floor has been updated with a brand-new kitchen and appliances (white cabinetry, stainless steel and wood-look flooring) that opens to bright living and dining rooms with built-in cabinetry. Three bedrooms and a renovated 3-piece bath complete the main level. The full basement is partially finished, with a large recreation room, a 2-piece bath, laundry and plenty of storage. There's room to finish it to your taste or create in-law space. Outside, the fully fenced backyard is lined with mature trees and includes a concrete patio and two sheds, and the private driveway parks 3 cars. Forced-air heating and central air. Close to Winona Elementary, Orchard Park Secondary, parks, shopping and the QEW. Floor plans available. An updated main floor and a big lot, ideal for first-time buyers, downsizers, or investors—a great opportunity with exceptional in-law suite and duplex potential. (id:49269)