
6 - 1744 Meyerside Drive
Mississauga, Ontario
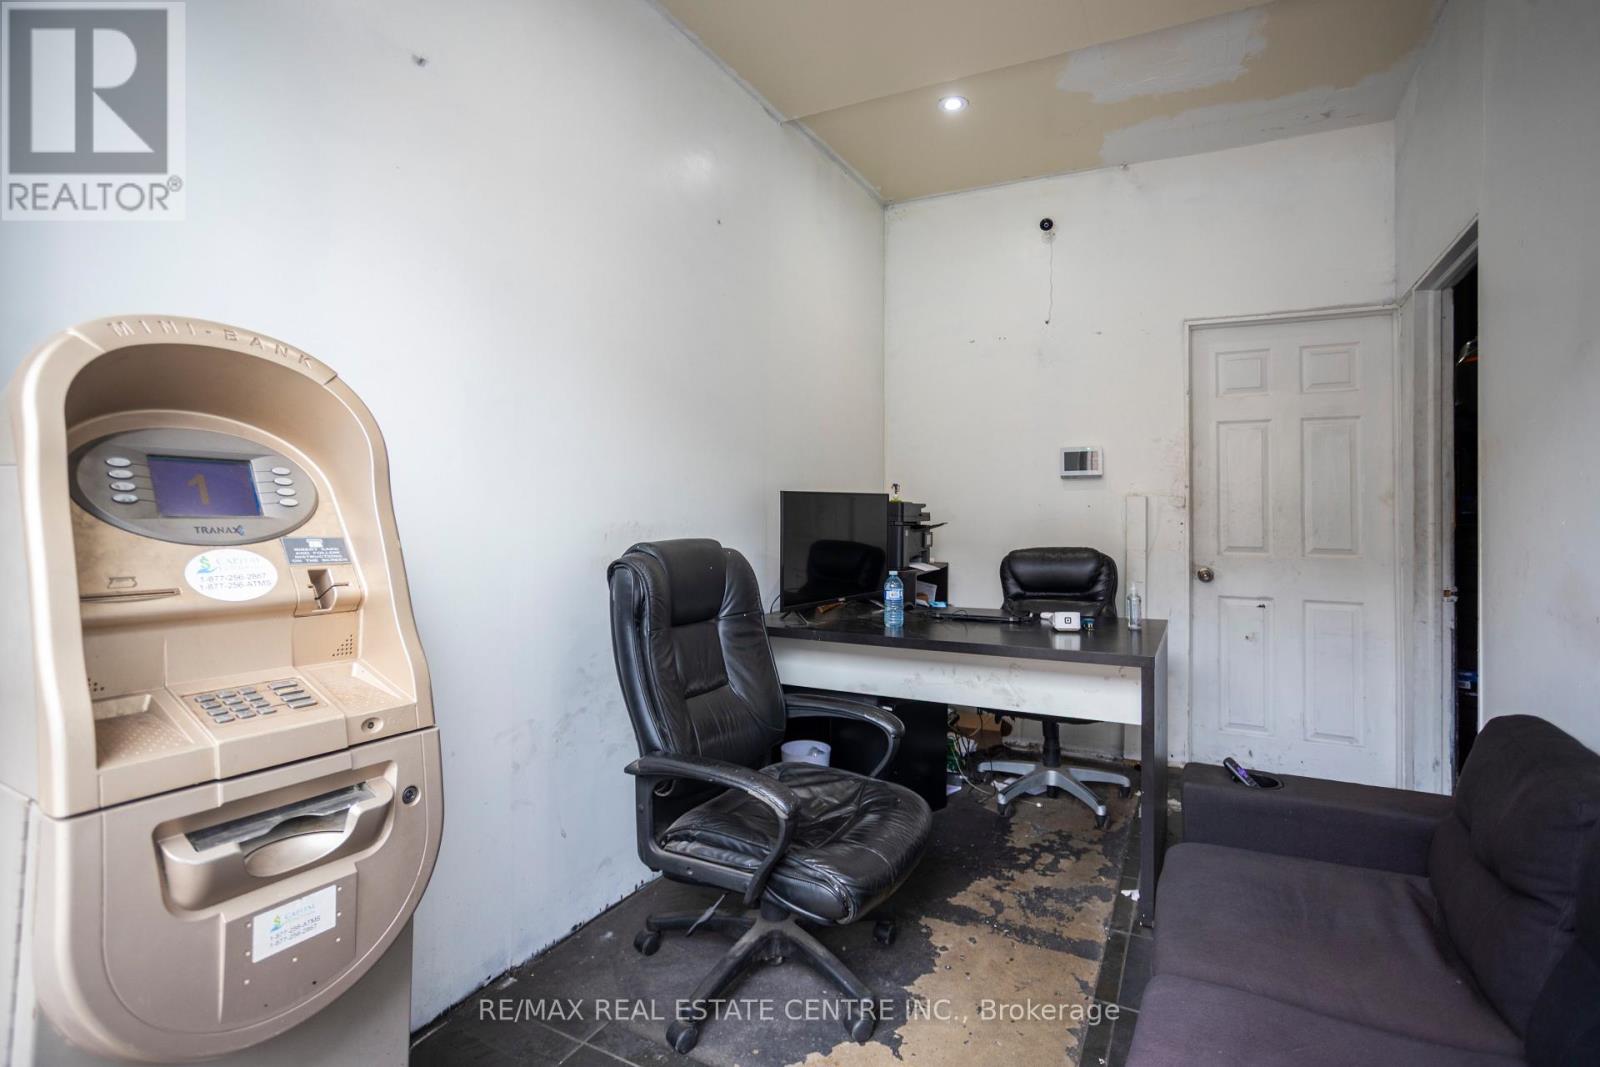
AutoBroz Tires & Auto Repair ESTABLISHED AUTOMOTIVE & TIRE LOCATION FOR SALE in MISSISSAUGA. Rare opportunity to acquire a turnkey automotive service facility at 1744 Meyerside Drive, Unit 6, Mississauga (AutoBroz Tires & Auto Repair), strategically positioned in the high traffic Dixie Road and Highway 401 area and boasting a continuous over 10 year operational history dedicated strictly to tire sales and mechanical repair. This exceptionally functional 2,200 sq. ft. layout holds coveted, premium E3 (Industrial) zoning and is uniquely configured with a professional front reception office, a private back office, a fully functional administrative office and one bathroom setup at the back, and an expansive workshop fully equipped with two heavy duty vehicle hoists, a fully stacked inventory of tires, and a wide variety of related automotive tools ready for immediate high volume service. Secured by an excellent commercial lease and featuring additional renewal options for long term operational security, the attractive overhead structure consists of a low base rent of $4,000 per month. With rare automotive approved E3 space (formerly designated under old M2 classification) facing strictly tightening municipal restrictions across Mississauga, this long standing tire destination with versatile executive office quarters and rapid highway access is an invaluable plug and play asset for an owner operator looking to maximize efficiency and step into immediate cash flow. (id:49269)
2106 - 105 Oneida Crescent
Richmond Hill, Ontario
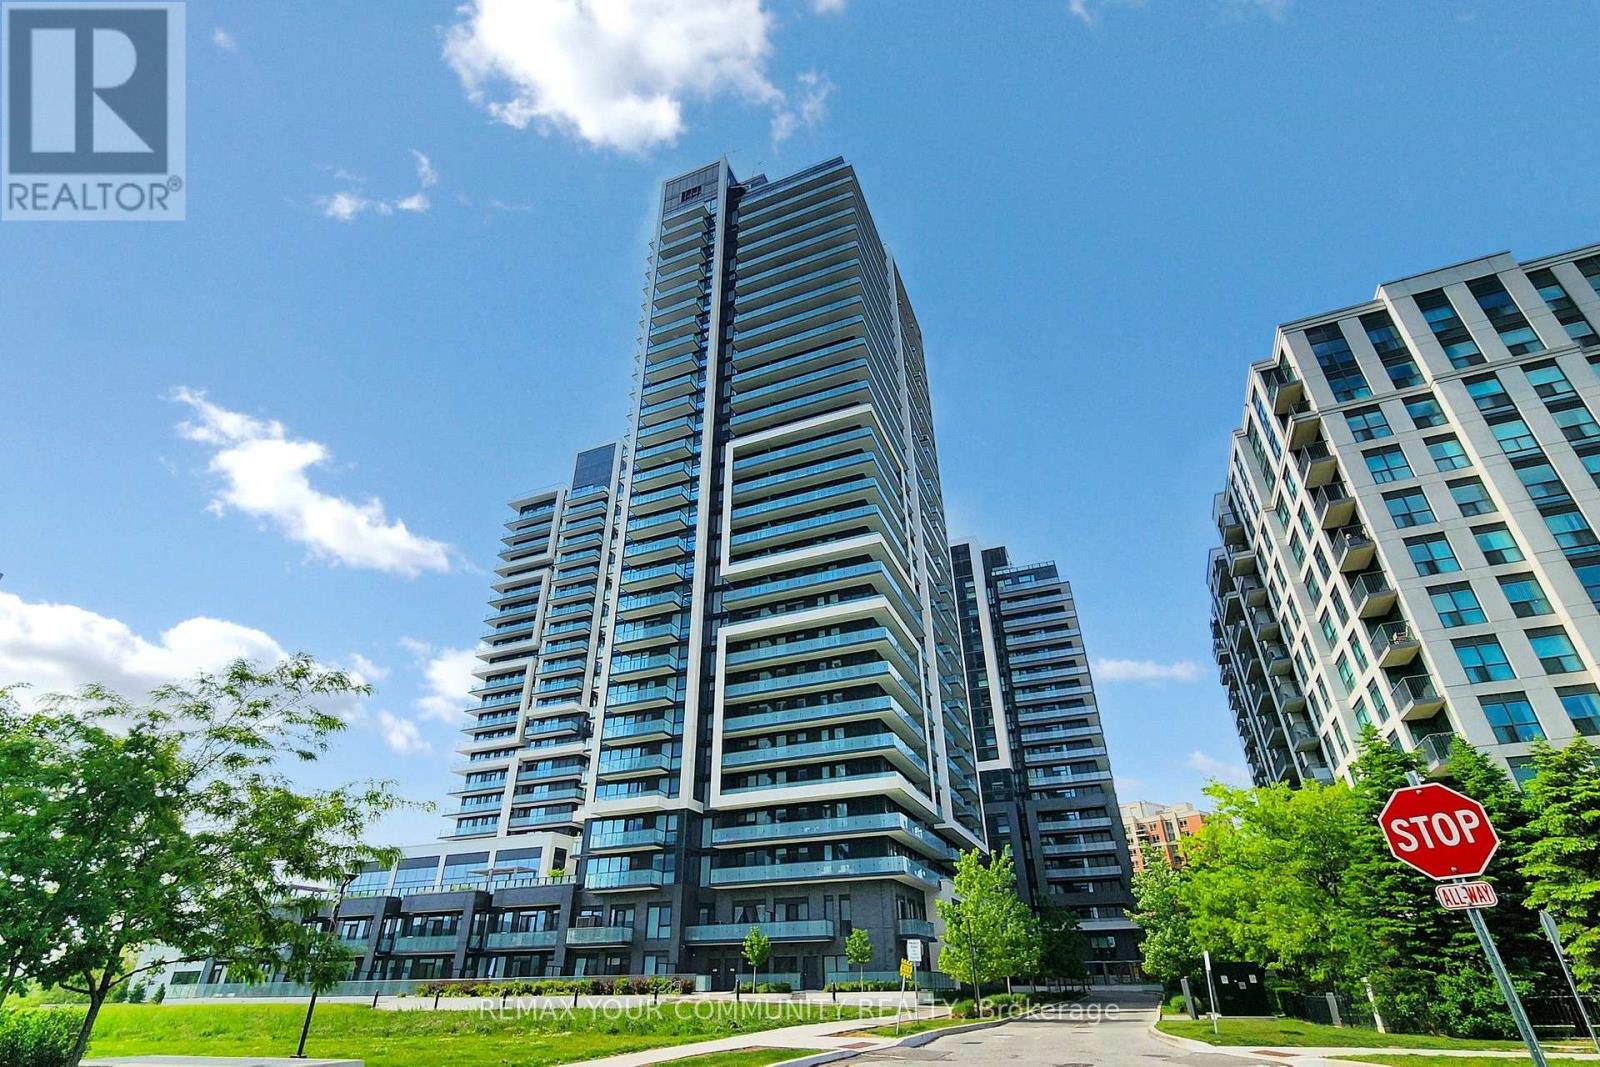
(Interior Photos Available on Oct 23rd)Beautifully appointed 2-bedroom, 2-bathroom suite on the 21st floor of Pemberton's prestigious development at 105 Oneida Crescent. Enjoy unobstructed east-facing views and morning sunlight through floor-to-ceiling windows, complemented by soaring 9-foot ceilings. The upgraded kitchen features granite countertops and a custom island, ideal for everyday living and entertaining. The primary retreat offers a custom walk-in closet and private ensuite, while a spacious balcony provides the perfect setting to take in the expansive views. Includes one parking space. Conveniently located near Langstaff GO Station, Highways 404 and 407, Hillcrest Mall, shopping, and dining. An exceptional opportunity to enjoy elevated Richmond Hill living! (id:49269)
1000 Weston Road
Toronto, Ontario
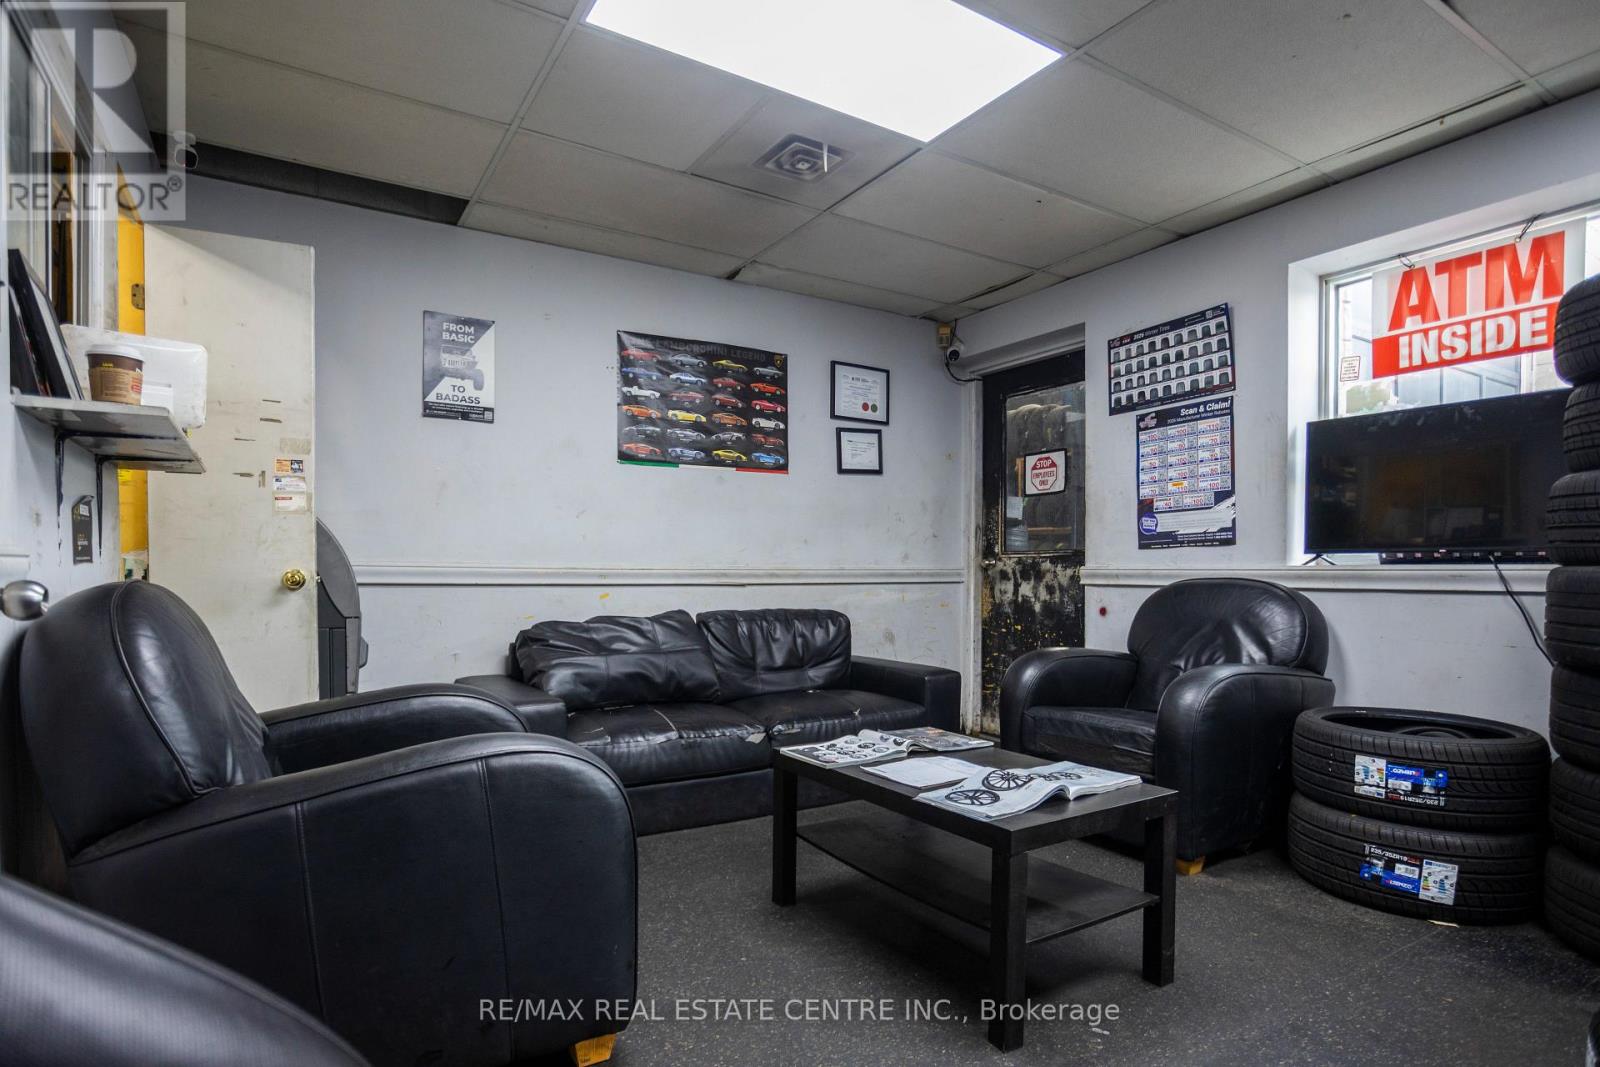
AutoBroz Tires & Auto Repair is an unbeatable automotive business opportunity for sale, situated on a high-traffic route located at 1000 Weston Rd (Eglinton Ave. W. & Weston Rd.). This massive 7,000 sq. ft. Auto Zone Center business sits on a premium, high-exposure, huge lot, ensuring a steady stream of daily drive-by customers and current clients. Operating as a fully functional, move-in-ready automotive hub, this sale is the perfect plug-in for an experienced mechanic-owner or an entrepreneur looking for immediate, secure cash flow-with the added security that the supportive landlord is ready and willing to work closely with the new buyer to ensure a smooth transition and favorable lease terms.The expansive interior layout features 9 drive-in bays fully equipped with 8 actively running, heavy-duty hoists that easily manage high-volume daily operations. Every single bay is currently occupied by reliable, operational tenants who are happy to stay on and maintain their daily businesses under your management, providing you with instant, hassle-free monthly income from day one. Adding to this business's incredible layout, a fully operational used car dealership occupies the second floor.Logistics and daily operations are handled with total ease thanks to a generous parking footprint that wraps completely around three sides of the building for the business to use, offering an abundance of dedicated space for staff, overnight vehicle drops, and client storage. Whether you choose to step in and manage the existing crews or inject your own automotive team into the mix, this premium Weston Road corridor business is fully optimized for maximum traffic, seamless operations, and immediate revenue. (id:49269)
9 Rollande Street
Markstay, Ontario
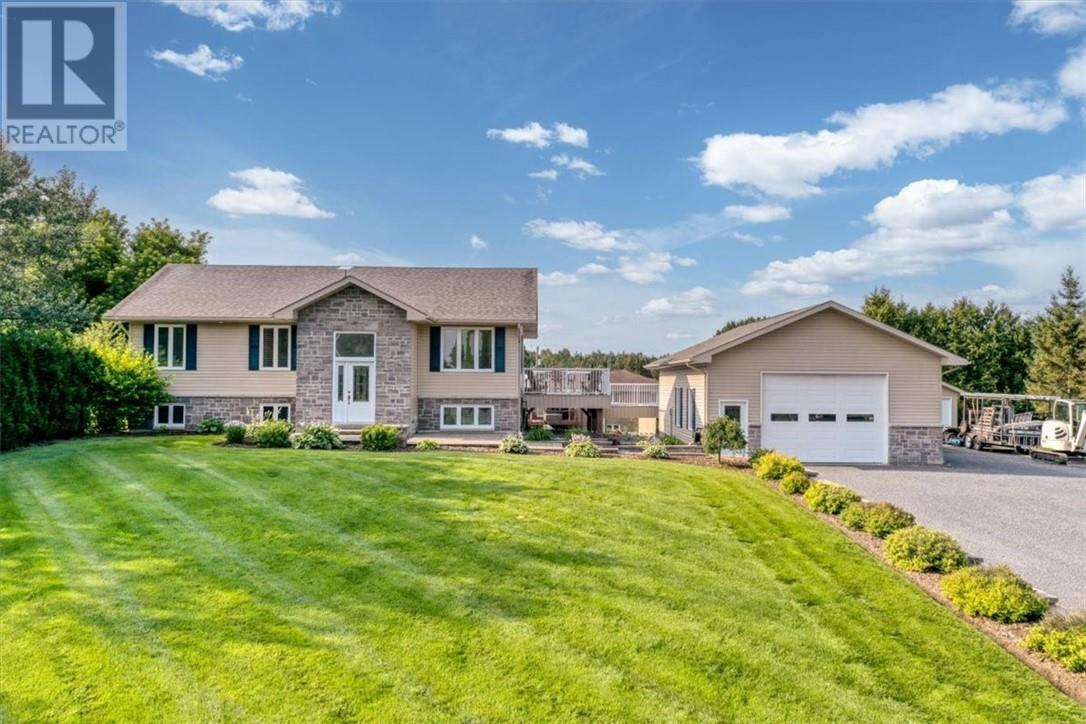
Beautiful custom owner-built bungalow showcasing exceptional craftsmanship, quality finishes, and meticulous pride of ownership. This immaculate home offers more space and flexibility than meets the eye. The spacious primary bedroom can easily be converted into two bedrooms, creating a total of four bedrooms, while the lower-level bedroom also has the potential to be divided, allowing for up to five bedrooms if desired. Designed with the future in mind, this home is ideal for aging in place, featuring 36-inch doorways throughout and a main floor bathroom already configured for laundry. The bright open-concept layout is perfect for both everyday living and entertaining. Step outside to a beautiful deck overlooking the above-ground pool, all situated on a generous lot. Completing the package is an impressive 26’ x 40’ detached heated garage with ample space for vehicles, hobbies, or storage. A truly exceptional property offering comfort, quality, and endless possibilities! (id:49269)
1295 Gemmell Street
Sudbury, Ontario
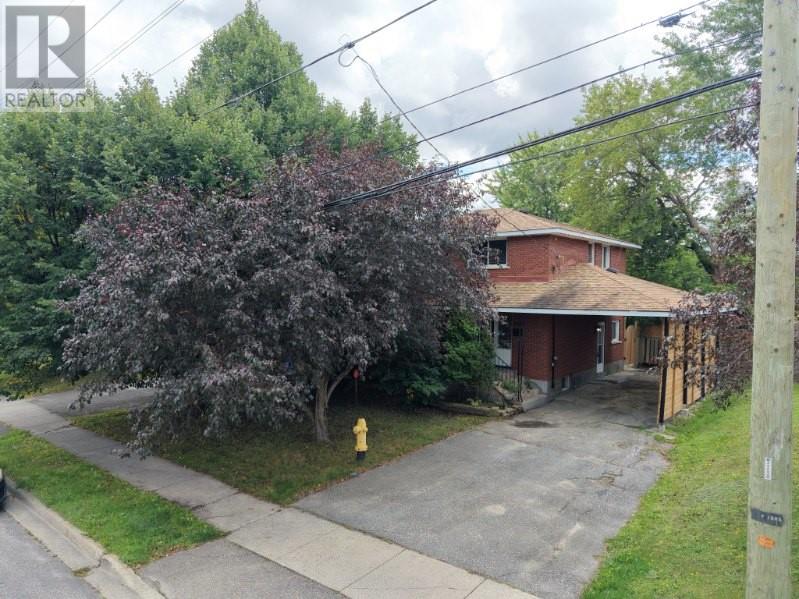
Welcome to 1295 Gemmell Street, a spacious two-level family home ideally located in the heart of New Sudbury. Offering a functional layout, generous living spaces and an excellent location, this home is perfectly suited for a growing family. The upper level features four spacious bedrooms, all with hardwood flooring throughout. Three bedrooms have been recently refreshed with brand-new carpeting, while the primary bedroom offers the comfort and warmth of its existing flooring. A spacious full bathroom completes this level. The main level welcomes you with a bright and generously sized living room featuring a beautiful natural gas fireplace, creating a warm and inviting space for family gatherings. The dining area provides direct access to the backyard through patio doors. The kitchen has been recently upgraded and features brand-new appliances offering both style and functionality. The fully fenced, level backyard provides plenty of space for outdoor entertaining, children and family activities. A former pool area has been filled in, creating additional usable yard space. The lower level offers even more versatility, featuring a spacious recreation room with an additional natural gas insert fireplace, a beautifully finished bathroom with custom synthetic marble, laundry area, storage and a mechanical room. A convenient side entrance provides direct access to the basement and main living areas, offering excellent potential for a variety of family needs. The carport provides convenient covered parking, while the spacious lot and fully fenced backyard add to the home’s appeal. With its four-bedrooms, multiple living areas, two full bathrooms, upgraded kitchen, generous yard and highly convenient New Sudbury location, 1295 Gemmell Street is an excellent opportunity for a family looking for space, comfort and convenience. Don’t miss your chance to see this wonderful home in person! Book your private showing TODAY! (id:49269)
992 Martindale
Sudbury, Ontario
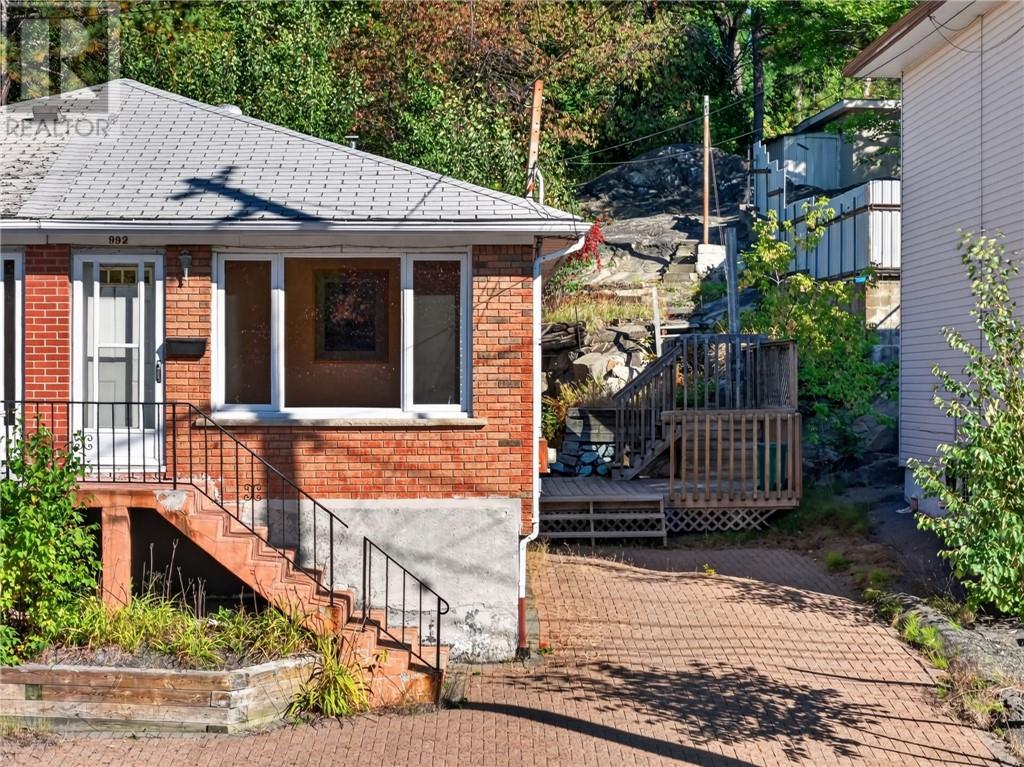
Step back in time and imagine the possibilities at 992 Martindale Road! This late 1950s semi-detached home is ready for its next chapter and offers an exciting opportunity for buyers looking to renovate, restore and make a home their own. Full of original retro character, the home features hardwood flooring, vintage linoleum and a layout that reflects the charm of its era. Offering two bedrooms upstairs plus an additional bedroom on the lower level, there’s plenty of potential to reimagine the space to suit your needs. The unfinished basement provides a blank canvas for future development, storage, a workshop or additional living space. This home is largely in its original condition and will require some TLC, but for the right buyer, that’s exactly where the opportunity lies. Embrace the retro vibe, blend old with new, or bring your renovation ideas to life from top to bottom. Whether you’re a first-time buyer looking to build equity, a renovator searching for your next project, or an investor with an eye for potential, 992 Martindale Road is worth a look. Bring your vision, roll up your sleeves and transform this vintage Sudbury home into something special! (id:49269)
1941 Keen
Greater Sudbury, Ontario
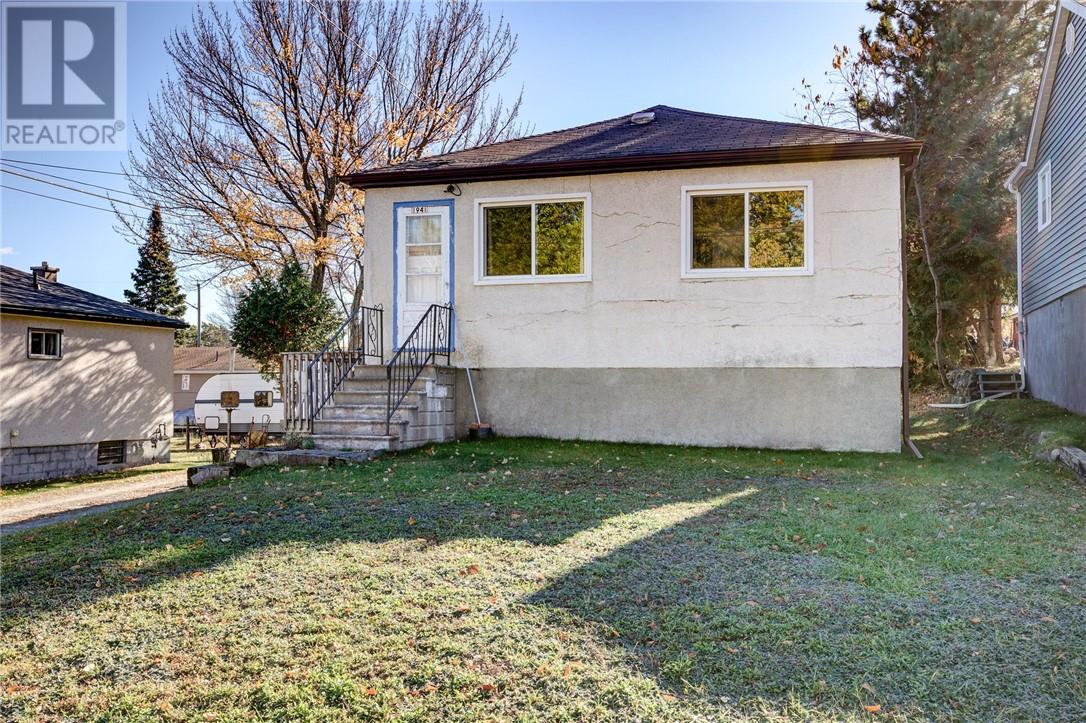
Having been owned and lived in by one family for over 60 years must make it one memorable spot to be. Situated in a family friendly neighbourhood on a dead end street with a school just down the road, this 2+1 bedroom home fits the dream of the perfect spot to fix up and start a family. You have all your amenities out of sight, out of mind BUT just around the corner; schools, bus routes, pharmacy, gas, grocery stores and shopping just to name a few. With a little TLC to start, this can be your future home for the next 60 years to come and memories to share. Book your showing today! (id:49269)
233 Billiards Way
Sudbury, Ontario
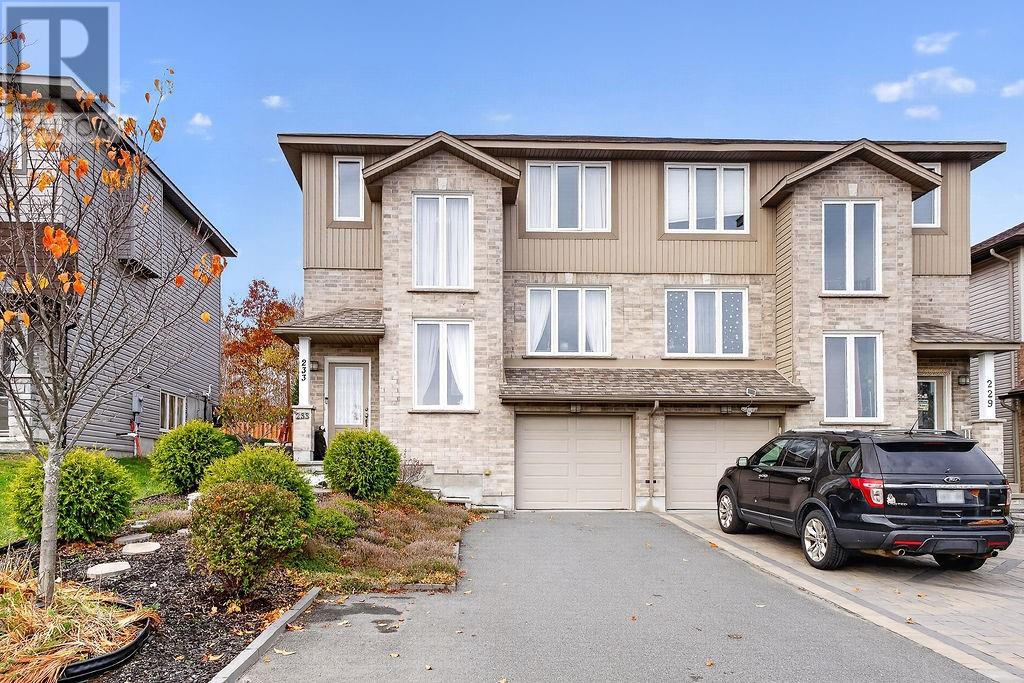
Location, lifestyle, and convenience come together in Sudbury’s desirable South End! This charming semi-detached home offers 3 bedrooms and 2+1 bathrooms in a fantastic neighbourhood. Ideally situated near top-rated schools, and just minutes from HSN shopping, dining, and everyday amenities. Enjoy the comfort of a welcoming community with everything you need close to home. (id:49269)
2276 Mildred Street
Sudbury, Ontario
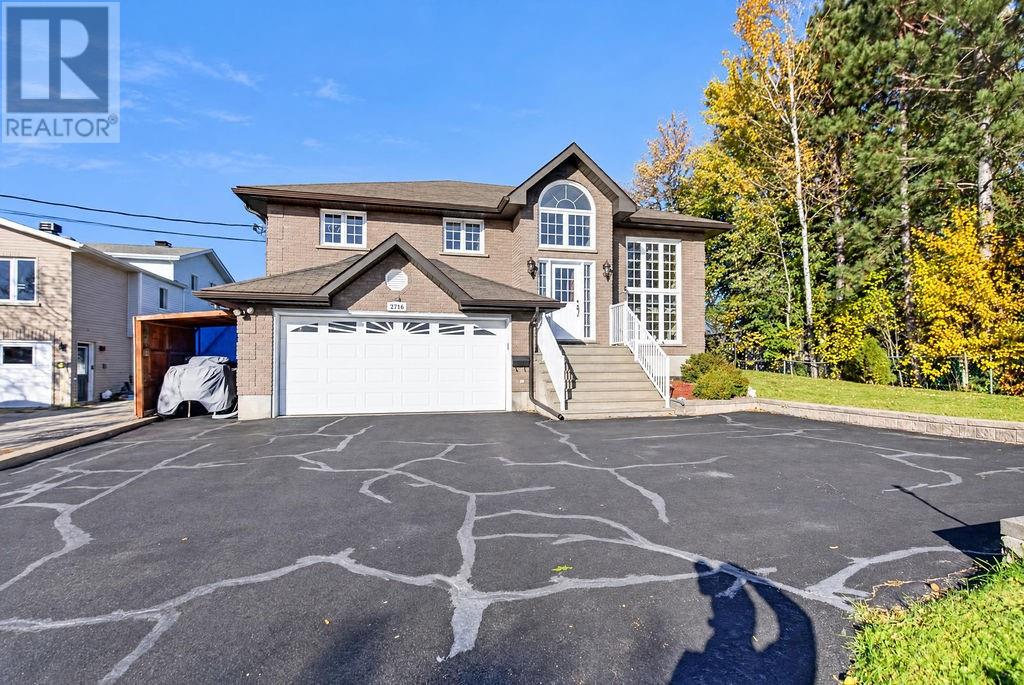
Welcome to this beautiful all brick raised ranch in Minnow Lake! Featuring 3+1 bedrooms, 2 full bathrooms, and a fully finished basement with an in-law suite, this home offers exceptional space for growing families or multi-generational living. An attached garage adds everyday convenience, while the spacious yard is perfect for relaxing and entertaining. With a functional layout, flexible living space, and room for everyone, this home is a fantastic opportunity to enjoy comfortable living. (id:49269)
15 Clairmont Street
Sudbury, Ontario
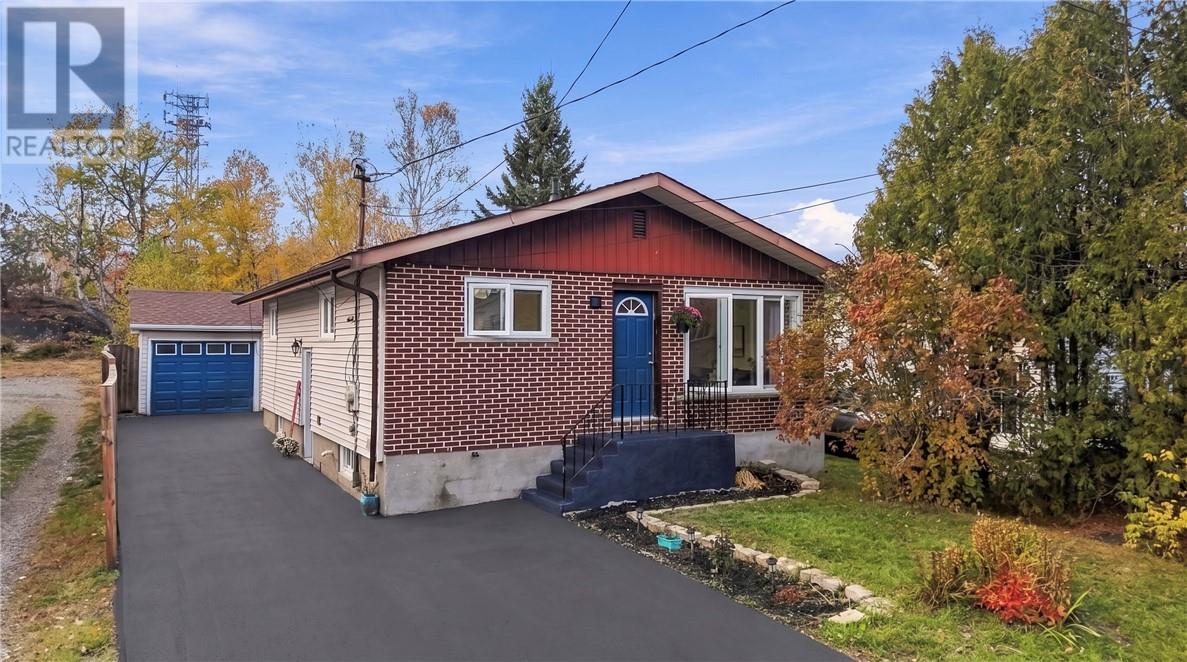
Welcome to this beautifully updated brick bungalow in the heart of Minnow Lake, where thoughtful renovations, a fantastic layout, and a great location come together to create a place you'll love calling home! Offering 4 bedrooms and 2 bathrooms, this home has plenty of room to grow, entertain, and make memories. The layout is one of its best features, offering comfortable, functional living spaces that just make sense. Over the past few years, this home has been given the attention it deserves, with extensive renovations that go well beyond the finishing touches. From major electrical and plumbing upgrades to a beautifully renovated basement, updated bathrooms, new flooring, drywall, trim, and fresh paint throughout, so much of the hard work has already been taken care of! Outside, the paved driveway leads to a spacious garage/workshop, perfect for anyone who loves having room for projects, hobbies, or extra storage. Tucked behind the garage, the fenced backyard offers a great space to relax, entertain, or let the kids and pets play. Located in an established Minnow Lake neighbourhood, you're just minutes from shopping, restaurants, everyday amenities, and the exciting Kingsway Entertainment District development. A home that's been thoughtfully improved, with room to make it your own, in a location you'll love. Come see everything it has to offer! (id:49269)
1415 Langlois Unit# Main Unit
Windsor, Ontario
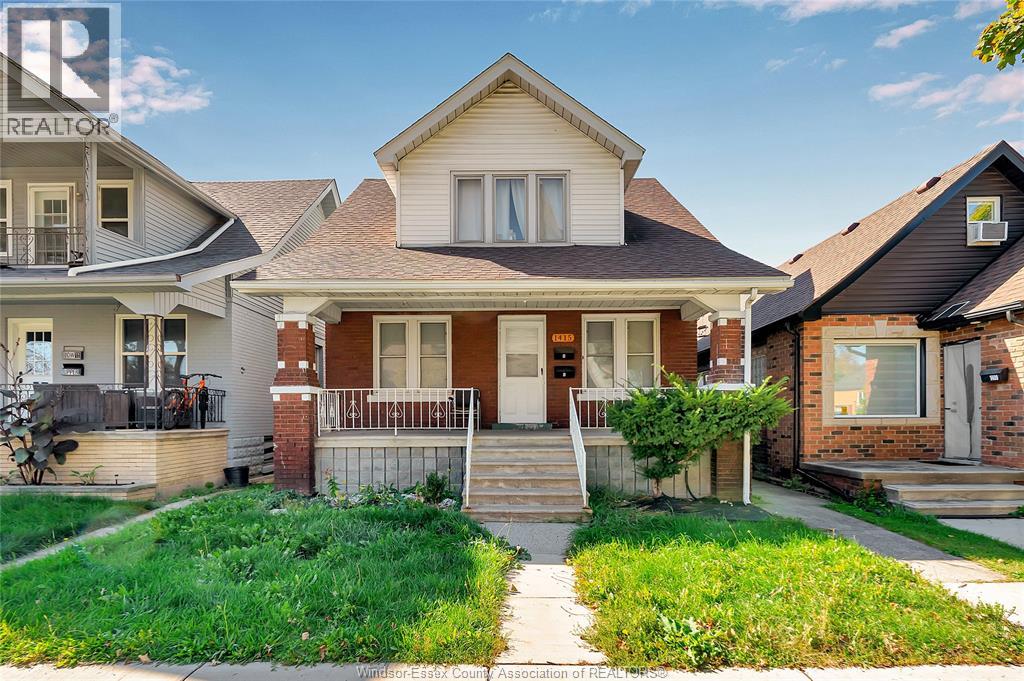
Beautiful spacious Main unit. Great location for local shops, restaurant and riverside drive.Quiet and safe neighbourhood. Main floor has 3 bedrooms and 1 full bath and the basement has 1 bedroom 1 bath as well as 2nd Kitchen! it has Separate entrance so it's perfect for two Families. Laundry unit and Extra storage in the basement. Also parking spot at the back of the property. $2500 plus Hydro (Landlord pays for the Water & Gas!) (id:49269)
719 Hildegarde
Windsor, Ontario
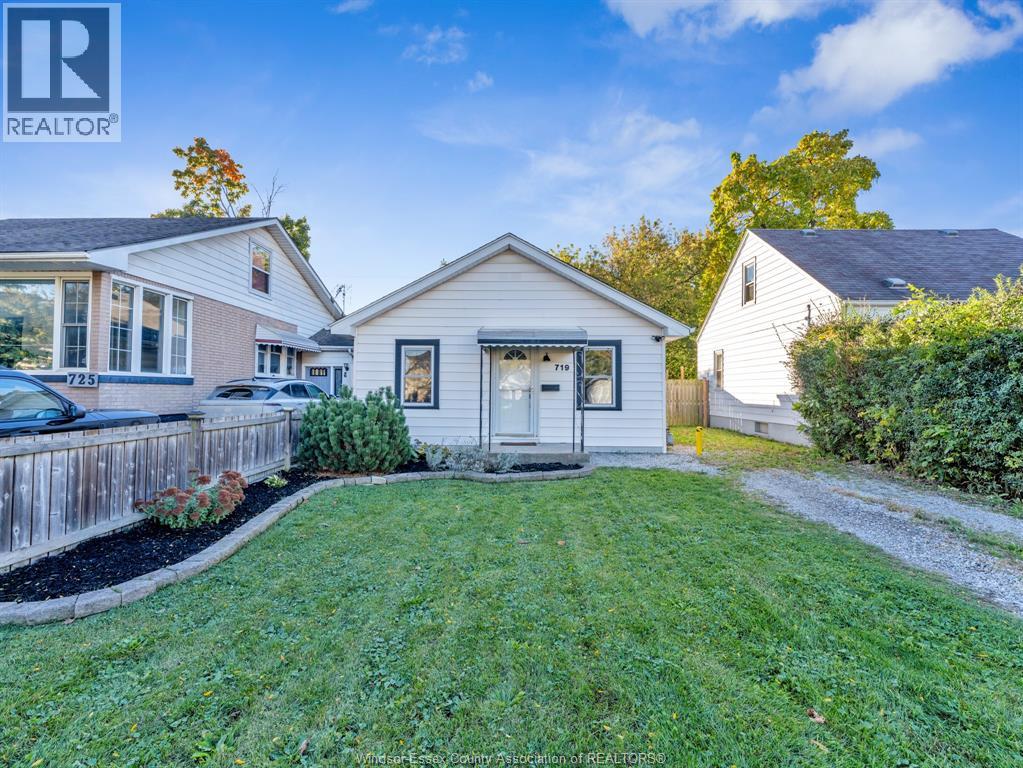
VERY NICELY UPDATED, CLEAN AND WELL CARED FOR 2 BR HOME. PERFECT FOR THE 1ST TIME BUYER ON A BUDGET OR INVESTORS. THIS IS LIKELY THE MOST AFFORDABLE HOME ON THE MARKET NEEDING ABSOLUTELY ""NOTHING"" TO MOVE IN AND ENJOY. CENTRALLY LOCATED IN A QUIET AREA, YET CLOSE TO SHOPPING, RESTURANTS, PARKS & SCHOOLS + CHEAP TAXES ($1614). NICELY UPDATED KITCHEN W/OAK CABINETS AND CERAMIC FLOORING (ALL APPLIANCES INCLUDED). ALL NEWER LAMINATE FLOORING THROUGH-OUT THE LIVING RM (WITH GAS FIREPLACE), DINING AREA AND BEDROOMS. MOSTLY ALL UPDATED WINDOWS AND DOORS + AIR CONDITIONER / HEAT UNIT. FULLY FENCED LARGE PRIVATE REAR YARD W/LARGE VINAL SHED, PATIO AND FIRE PIT. GUARANTEED TO IMPRESS! (id:49269)
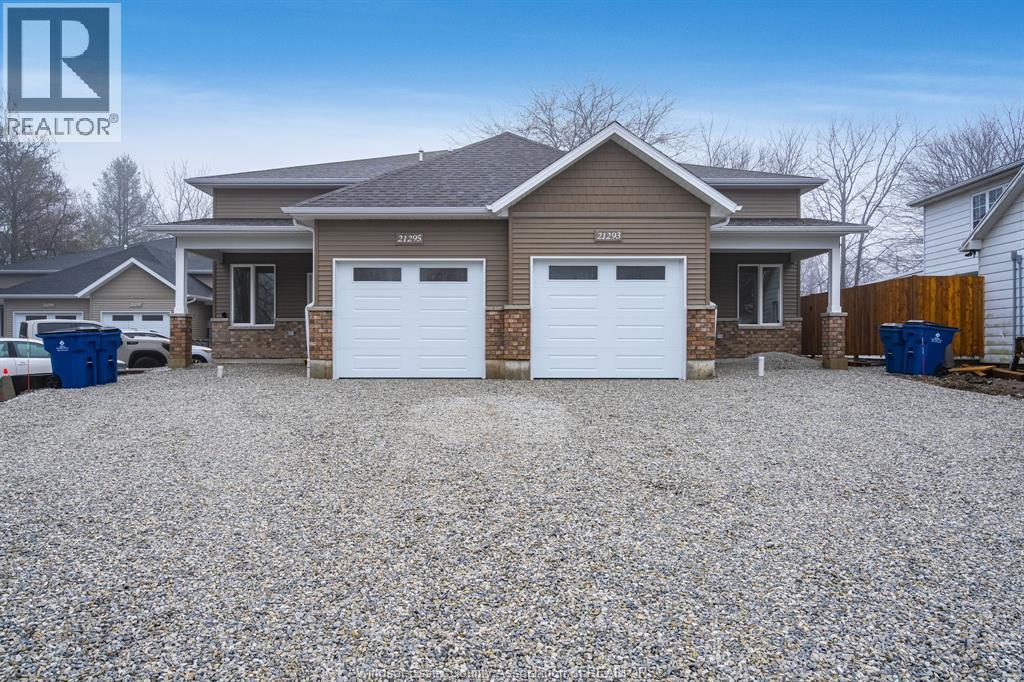
21281 Harbour Road Unit# 2
Wheatley, Ontario
Brand new lower unit available for lease. This unit features 3 bedrooms, a full bath as well as a full ensuite bath. 2 driveway parking spaces. Utilities in addition to lease. Tenant insurance required. First & last month rent, credit check, proof of employment and references required with application. Contact today for private showing. (id:49269)
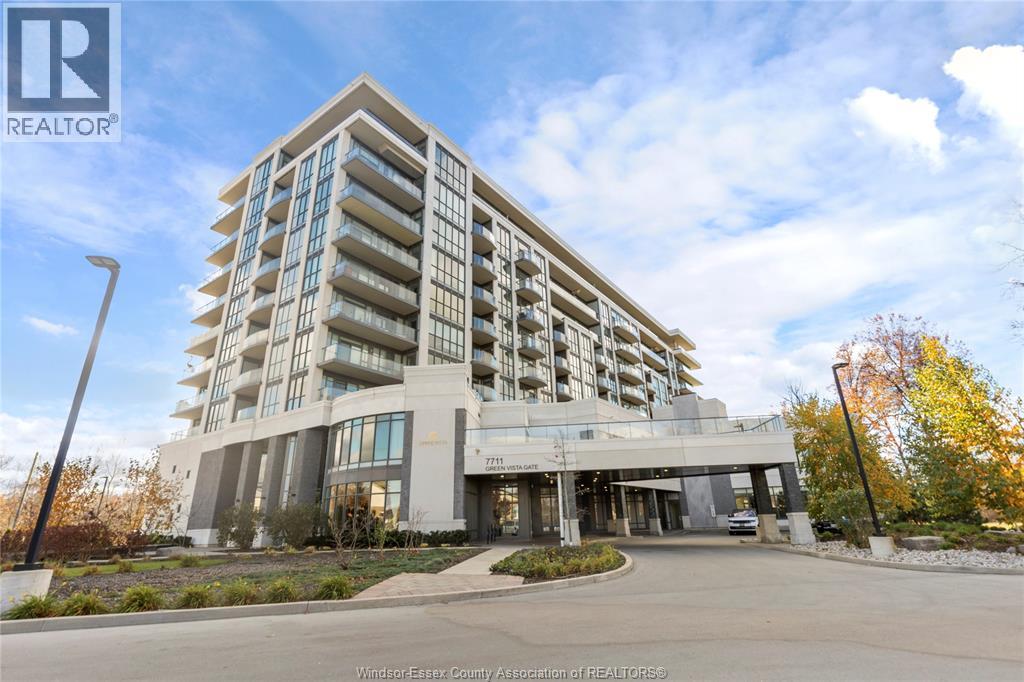
7711 Green Vista Unit# 708
Niagara Falls, Ontario
Welcome to Upper Vista in Niagara Falls! This well-appointed 1-bedroom plus den condo offers a functional layout with modern appeal, soaring high ceilings, and no carpet throughout for a clean, contemporary feel. The kitchen features a stylish island, perfect for meal preparation and entertaining. The versatile den provides additional space for a home office, reading nook, or guest area. One parking space and one locker are included for added convenience. Available for lease, this condo is an excellent opportunity for professionals, couples, or anyone seeking comfortable, low-maintenance living in Niagara Falls! (id:49269)
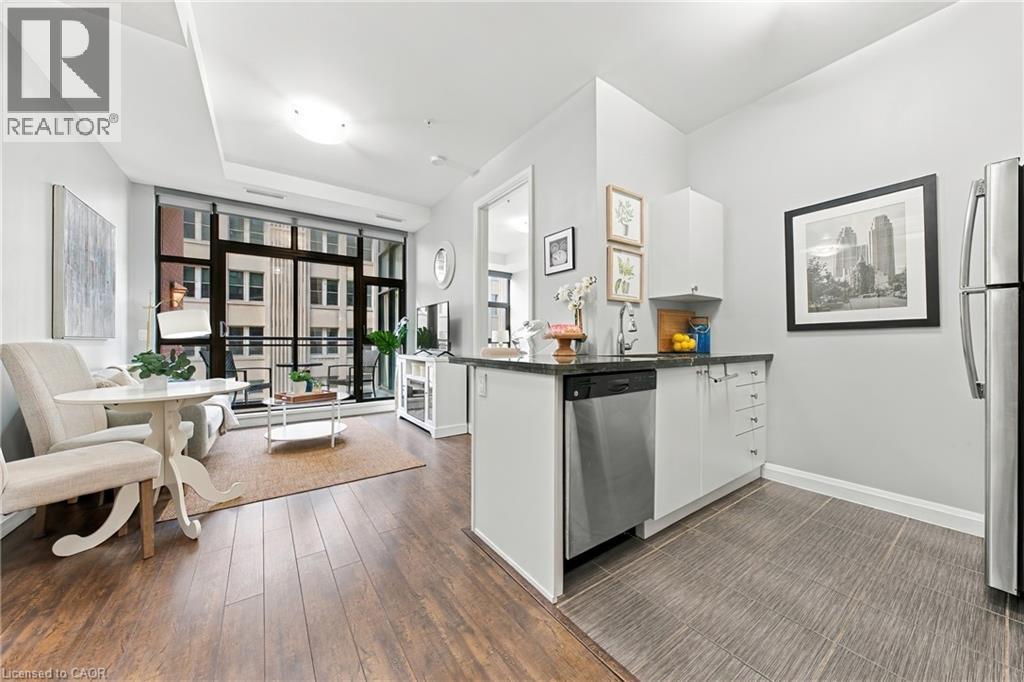
112 King Street E Unit# 607
Hamilton, Ontario
Come see this Sweet Suite in Hamilton's Historic The Residences of Royal Connaught. Featuring 2 Extra Large BR, 2 Full Baths, 9 ft+ Ceilings, Granite Counters, GE Premium Stainless Steel Kitchen Appliance Package, In-Suite Laundry, Floor to Ceiling Windows with Custom Shades, Wide-plank Laminate Flooring, LED/Pot Lighting, an Underground Parking Spot and a Storage Locker on the same floor. That's Value! This building is synonymous with the best of The Hammer's history. With full access to the two-storey Lobby at 118 King St. with original Marble/Limestone Floors (1916) and ornate columns. Modern conveniences and shared building amenities include 24 Hour Security/Concierge, the 4th Floor Skydeck Patio, Gym, Theatre and Party Rooms, Business Centre, Main Lobby Cafe and Starbucks at your front door. Walking distance to the new TD Coliseum, Restaurants, Shopping and the best of the Arts Community. For commuters, there's both the Hunter and Harbourfront GO Stations, along with terrific highway access. The renaissance of Hamilton's Downtown is underway, and the Connaught is at the heart of it all. (id:49269)
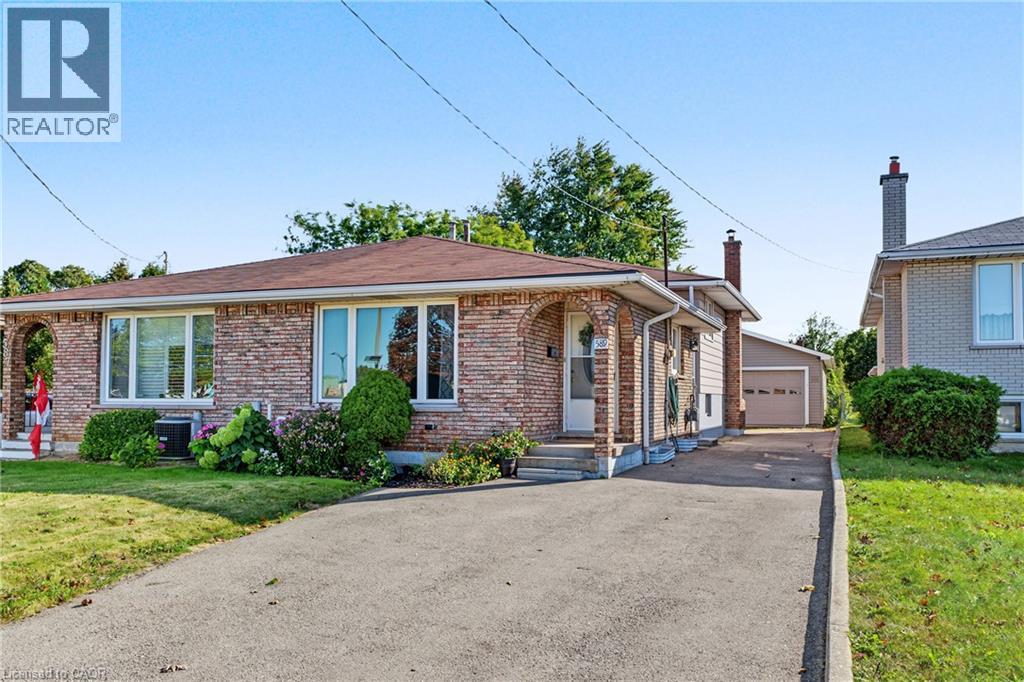
589 Mohawk Road W
Hamilton, Ontario
KNOCK KNOCK; TRUST ME, YOU'LL WANT TO ANSWER!! Get into see this 3 Bedroom 2 Bath Semi-Detached 4 Lvl Back Split on HAMILTON'S West Mountain! LOADED with features for the entire family:Detached DOUBLE GARAGE 2013, NEW Breaker panel 2026 (will be completed prior to closing), NEW Vinyl & Berber Flooring 2026, LG Vinyl Windows 2006, Roof 2008, Furnace 2010, Air Conditioner 2013, Freshly Painted 2026 & MORE!! SEPARATE side ENTRY ideal for INLAW/INCOME potential!! BRIGHT & Inviting with parking for 8+cars!! Beautifully finished on 3 levels, plus plenty of storage space; this one will impress. Natural light floods throughout. LOT is 164' DEEP! BONUS garden area & Shed behind the garage, you'll LOVE living here! BBQ and relax after a long day; craft, tinker or build in the AMAZING garage! Nothing to do here except book the movers! Bedrooms are spacious with large closets and windows add plenty of natural light. A rare offering with premium improvements; move-in ready with flexible closing possible! Stellar location minutes to Sir Allan McNab Recreation Centre with indoor pool & many activities. Conveniently located across from Westcliffe Mall (Food Basics, Dollarama, Home Hardware...),Transit, Farm Boy, LINC Expressway access (minutes to 403 & short drive to 407 & GO), Meadowlands Big Box shops including Costco, excellent schools, restaurants, Trails at Upper Chedoke Falls & MORE! Nr William McCulloch Park with Splash Pad, Baseball diamonds & plenty of space to run and play. You're sure to fall in love! (id:49269)
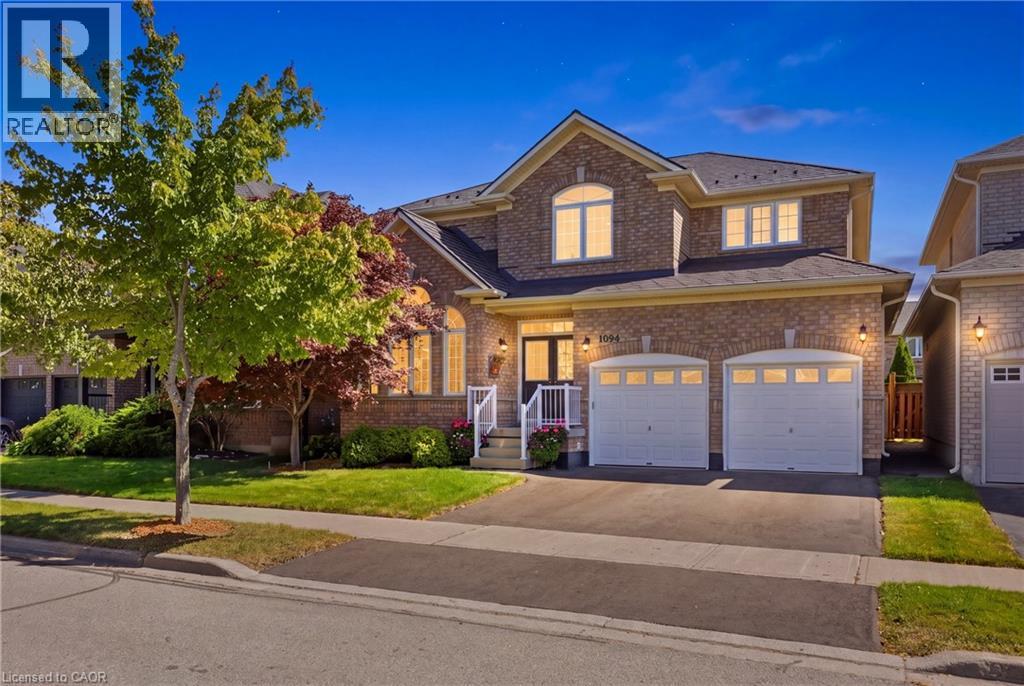
1094 Gorham Way
Milton, Ontario
Welcome to a spectacular, one-owner family home built by Country Homes, perfectly situated on a premium 45-foot lot on a quiet, low-traffic street just three doors down from a local park. Proudly maintained by its original owners and designed with large and growing families in mind, this residence boasts an impressive 2,726 square feet of living space above grade, seamlessly blending a functional layout with upscale comfort. Step through your grand double-door front entry into a bright, airy main level featuring soaring 9-foot ceilings. A living & dining area that feature palladian windows peaking through vaulted ceilings. The heart of the home is an above-average, oversized kitchen, offering an abundance of counter space and cabinetry-ideal for meal prep and casual family breakfasts. Elevating the main floor layout is a dedicated butler's server area located between the kitchen and dining room, providing invaluable extra prep space, hidden storage, and seamless flow when hosting get-togethers. The upper levels provide generous bedroom sizes, 2 five piece bathrooms and a grand primary suite fit for royalty, while the partially finished basement adds incredible value, already equipped with a convenient 5th bedroom and a large 3-piece bathroom, making it the perfect setup for guests, teens, or an in-law suite. Rest easy knowing that roof over your head has literally been looked after as the home features a premium aluminum roof installed in 2016, complete with a rare transferable lifetime warranty. Parking is effortless with a double-car garage plus two additional driveway spaces. Step outside to your own private backyard oasis, fully equipped for summer entertaining. Enjoy sunny days lounging on the deck area or cooling off in the above-ground heated pool. Located in a highly sought-after, family-centric Milton neighbourhood close to top-rated schools, shopping, and transit, this turnkey property is ready for its next chapter. (id:49269)
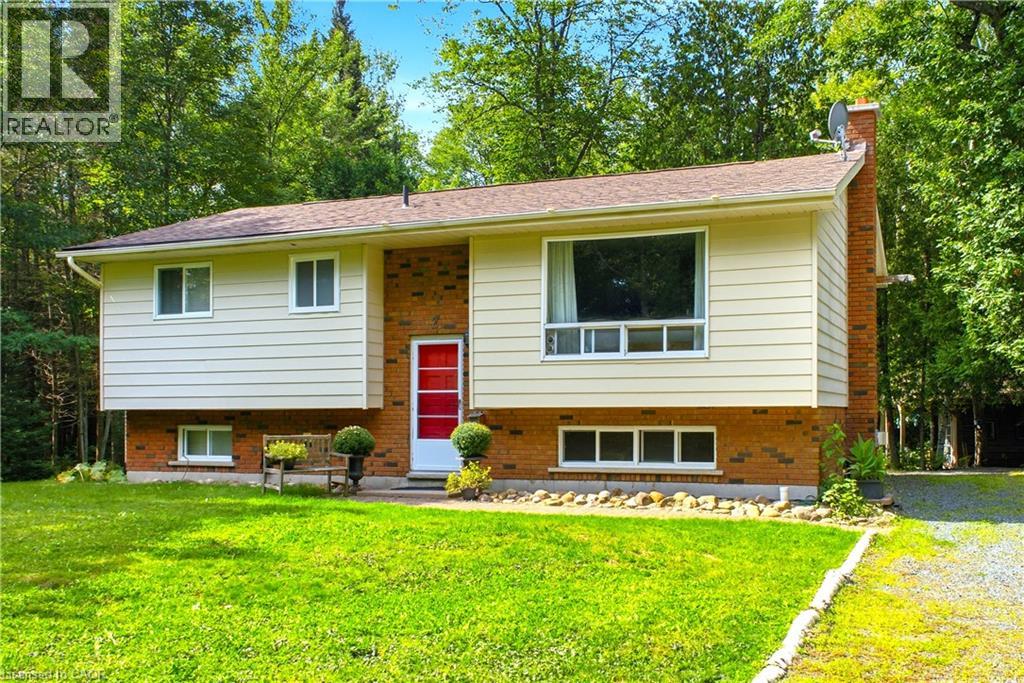
2 Marine Drive
Blind River, Ontario
Nestled in the heart of Blind River’s highly desirable Forrest Glen neighborhood, this exceptional property offers the ultimate escape into quiet, peaceful, and nature-filled living. Surrounded by tall, mature oak, maple, birch, and evergreen trees, the expansive 2.11-acre property provides absolute privacy. Whether you are relaxing on the private back deck or exploring your own woods, the tranquility here is unmatched. Despite this serene feel, you are only minutes from downtown amenities, scenic trails, and local parks. Best of all, a brief 5-minute walk leads directly to a beautiful sandy beach. The home features 2+1 bedrooms, 2 full baths including one recently renovated with a modern walk-in shower. The bright main floor offers a spacious living room, kitchen, dining room with walk out to your private deck and yard. The finished basement hosts a cozy family room with a newly installed gas fireplace, a versatile 3rd bedroom, and the 2nd full bath. With its added privacy, this lower-level room could easily serve as a primary bedroom, guest suite, or a teenager's retreat. The backyard is an outdoor dream. The stone walkway leads to a huge stone firepit, perfect for summer campfires. Tucked out back is a charming and rustic bunkie for guests or a private retreat. The property offers a fully equipped sugar shack to make your own syrup with a ton of mature maple trees on site. Complete with additional 12x12 barn, a steel shed, and various workshops, this estate also includes a ride-on lawn tractor for easy maintenance. Includes #2 and #4 Marine Drive. (id:49269)
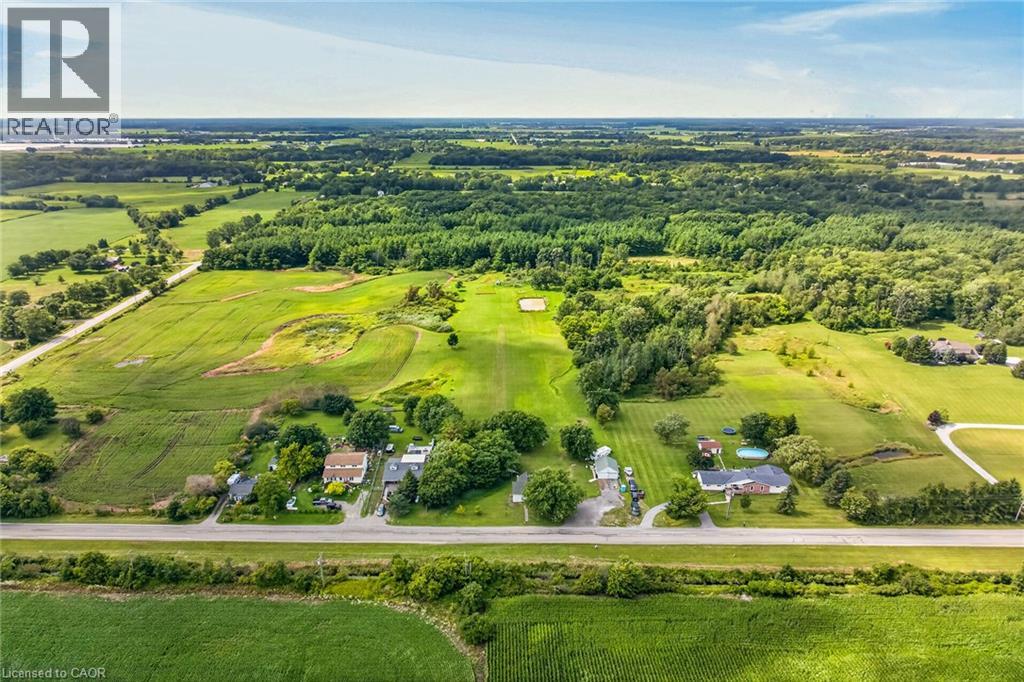
495 Marshagen Road
Dunnville, Ontario
Attractive 5.27 acre rectangular shaped rural property enjoying 201 feet of frontage on quiet, paved secondary road located 10 mins northeast of Dunnville’s popular amenities incs Hospital, schools, shopping & eateries - 30 min commute to Welland, Port Colbourne, QEW with Lake Erie 15 mins due south. Incs 1920 built 1.5 storey residential dwelling introducing 1,181sf of above grade living area (762sf main level / 419sf second level), crawl space basement accessed by floor hatch located in main floor utility room - plus 509sf heated/insulated garage built in 2001. The dwelling and garage are situated proudly on mature lot nestled among towering pines and hardwood trees - features huge aggregate parking area with backyard extending to fully manicured rear yard incs large pond at rear boundary. Large rear/side deck provides entry to the home’s basic floor plan ftrs functional kitchen, 3pc bath, dining room, living room, office/possible bedroom & utility room housing oil furnace-2000. 2 sizeable bedrooms highlight upper level flanking hallway. Extras - vinyl sided exterior-2000, aluminium facia/soffit/eaves-2000, roof shingles-2000, vinyl windows-2000, 100 amp hydro, water well & septic system. Hobbyist, Trucker or Backyard Mechanic will appreciate the well maintained garage sporting concrete foundation/walls, matching (to home) vinyl sided exterior, metal roof, 8 inch thick concrete floors, 60 amp hydro, insulated interior, man door, double sliding front doors & wood stove (AS IS) heat source. Dwelling requires TLC as price reflects; however, incredible lot more than substantiates the value for this affordable property. IDEAL demolish/re-build “Country Estate” scenario - or - PERFECT young family package searching for a magical “Rural Setting” to raise a family. (id:49269)
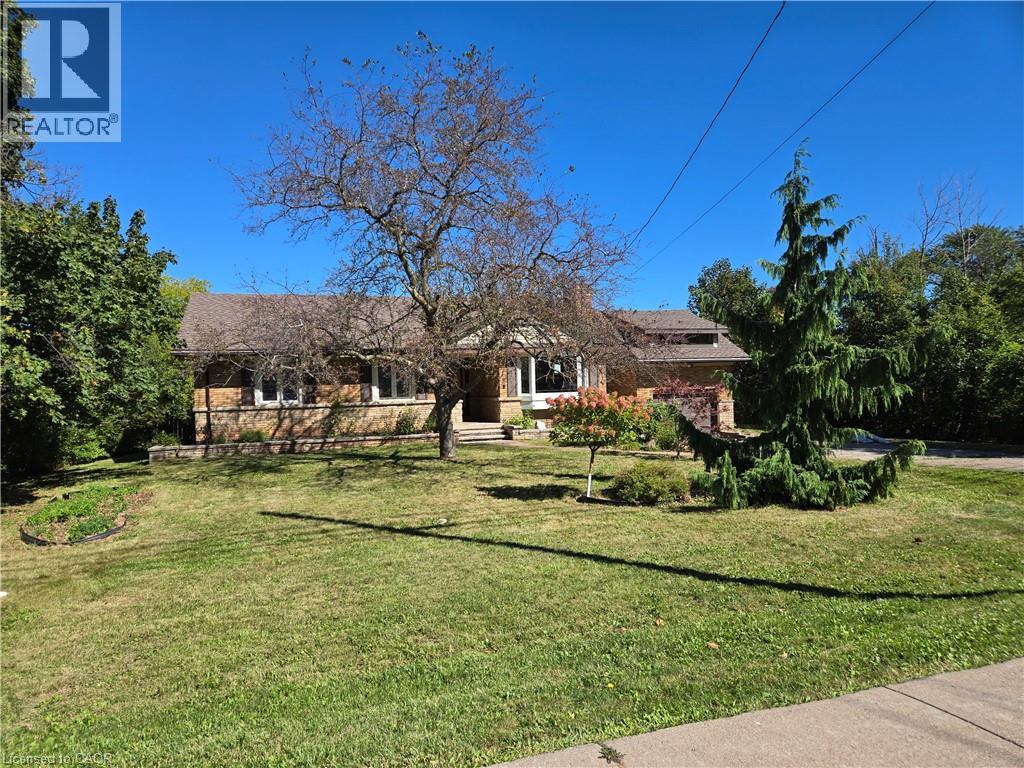
538 Main Street W
Grimsby, Ontario
Property sold As Is, Where Is Basis. Seller makes no representations and/or warranties. (id:49269)
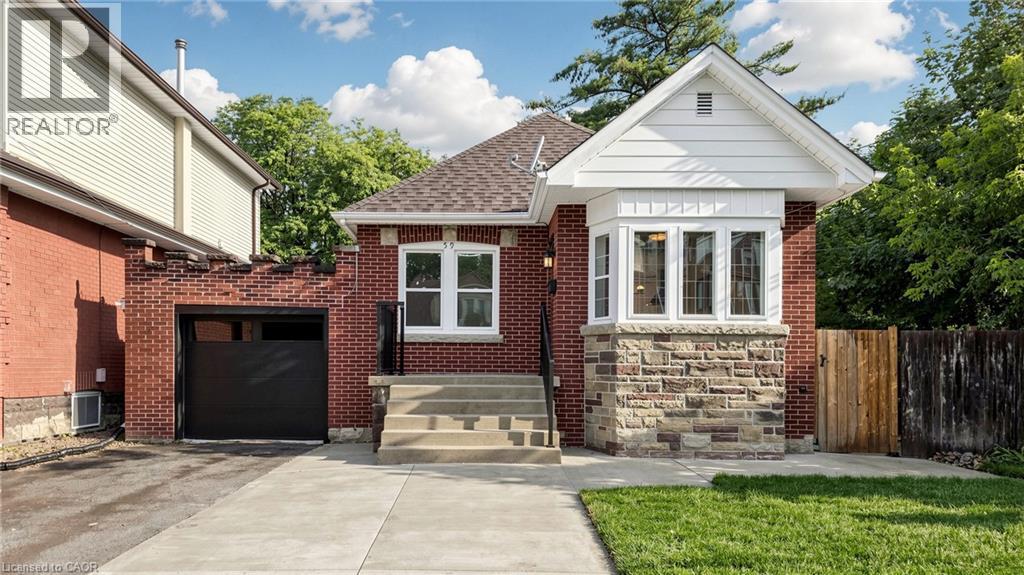
59 Longwood Road N
Hamilton, Ontario
Modern Finishes. Timeless Character. Exceptional Westdale Living. Welcome to this beautifully renovated character-filled corner detached bungalow in the highly sought-after Westdale neighbourhood. Perfectly situated on a generous corner lot, this move-in-ready home offers outstanding curb appeal while seamlessly blending classic charm with modern elegance. Thoughtfully updated throughout, the home features brand-new flooring, fresh designer paint, a stunning contemporary kitchen with stainless steel appliances, and new laundry appliances. Every detail has been carefully curated to create a bright, stylish, and inviting living space. The main level offers two spacious bedrooms, an elegant open-concept living and dining area, a beautifully appointed new kitchen with a sun-filled breakfast area, and a fully renovated bathroom—designed for both everyday comfort and effortless entertaining. The professionally finished lower level, complete with a separate entrance, provides exceptional flexibility. Featuring a spacious bedroom, a large living area, a full kitchen, and a full bathroom, it is ideal for extended family, multi-generational living, older children, or guests. Step outside to enjoy the expansive backyard, offering endless possibilities for outdoor entertaining, gardening, or future enhancements. Located in one of Hamilton's most desirable communities, this home offers unbeatable walkability and convenience. Just minutes from McMaster University, with easy access to major highways, parks, shopping, dining, and entertainment, you'll enjoy the perfect balance of lifestyle and location. A rare opportunity to own a beautifully updated home that combines timeless character, modern finishes, and incredible versatility in an unbeatable Westdale setting. (id:49269)
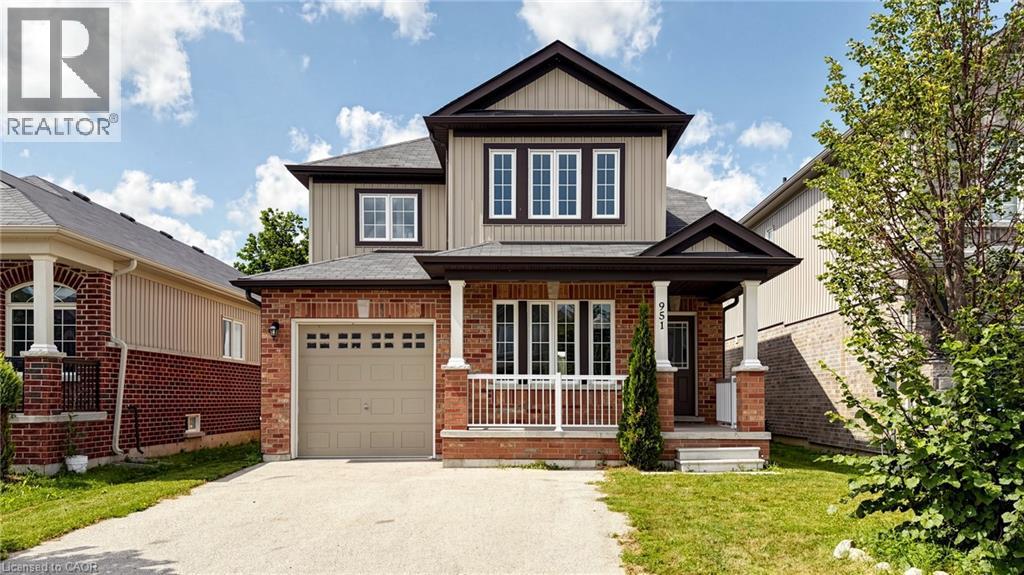
951 Adams Avenue S
Listowel, Ontario
Step into your future with this inviting 3-bedroom, 3.5-bathroom home, where comfort, style, and functionality come together on a family-friendly street with no sidewalk. The spacious primary suite is a true retreat, featuring a 5-piece ensuite and walk-in closet. The open-concept main floor seamlessly connects the living room, dining area, and kitchen with beautiful hardwood floors while large windows fill the space with warm, sun-drenched light. With three sizeable bedrooms, there's plenty of room for family, guests, or a home office. The main floor offers a convenient 2-piece powder room & multiple storage closets + separate garage entrance. Downstairs, you'll find a brand-new 3-piece bathroom, wet bar, pot lights, and tons of room to furnish and make your own. Whether you envision a cozy movie area, games room, home gym, or the perfect space to entertain friends and family, this finished basement is ready to enjoy. Outside, the fully fenced yard is ready for kids and pets to play, with plenty of space for a veggie garden or your favourite perennials. Located in Listowel, you'll enjoy easy access to major highways and convenient commuting to Waterloo, Kitchener, Cambridge, Guelph, and Stratford. With plenty of local amenities and the welcoming charm of small-town living, Listowel offers the best of both worlds. Come see all the possibilities this wonderful home has to offer! (id:49269)
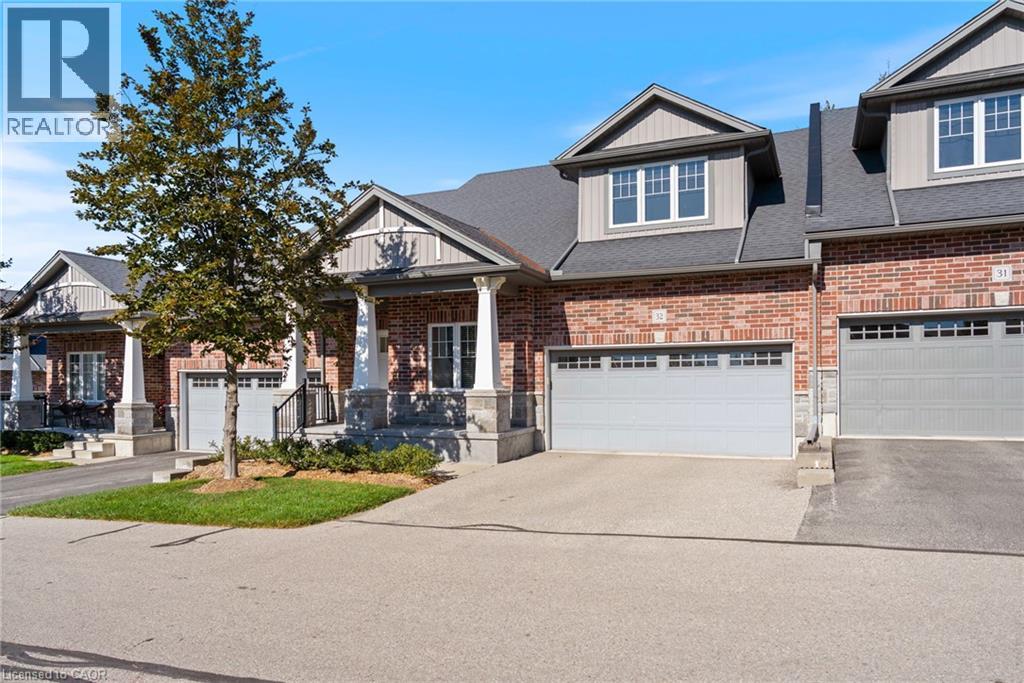
190 Argyle Street Unit# 32
Simcoe, Ontario
Ready to downsize without giving up space, comfort or a beautiful outlook? This 1,446 sq. ft. bungalow condominium in Argyle Glen offers convenient main-floor living beside the sixth hole of the Norfolk Golf & Country Club. Enjoy an open-concept kitchen, dining and living area with nine-foot ceilings, abundant natural light and direct access to a private composite deck overlooking the fairway and surrounding greenspace. The kitchen features granite countertops, a large centre island, walk-in pantry and a newer induction/convection range, with both electrical and gas connections available. The spacious primary suite includes a walk-in closet and private ensuite. A second bedroom, full bathroom, main-floor laundry and interior access to the attached double garage complete the main level. The finished lower level adds a family room, third bedroom, office, two-piece bathroom and excellent storage, providing flexible space for visiting family, hobbies or working from home. Condo living means less time spent on exterior maintenance, lawn care and snow removal, leaving more time to enjoy the golf-course setting, nearby Lynn Valley Trail and the shops, restaurants and services of downtown Simcoe. A move-in-ready home offering the space of a house with a simpler, low-maintenance lifestyle. (id:49269)
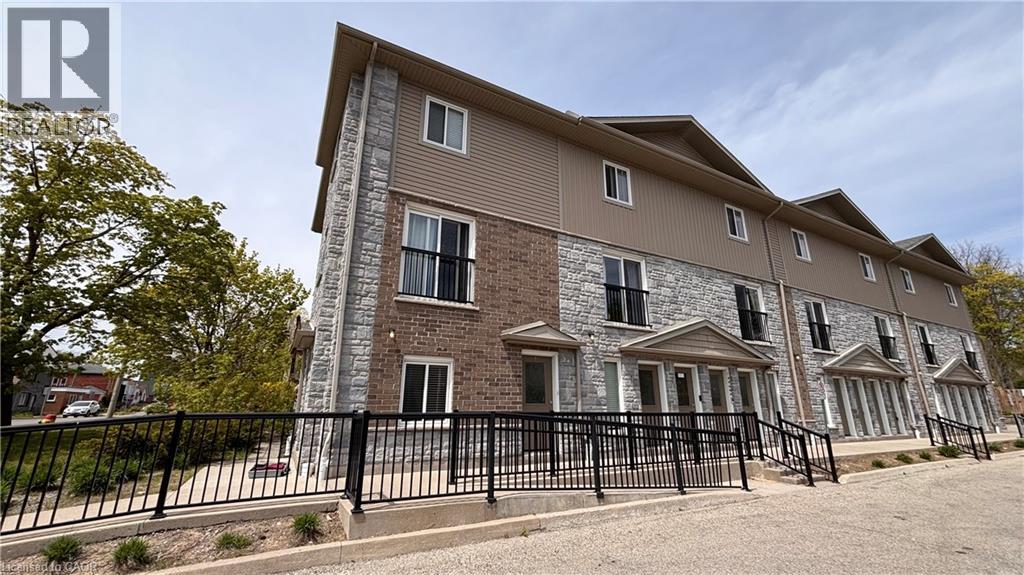
122 Courtland Avenue E Unit# 1
Kitchener, Ontario
End unit townhouse. Welcome to urban living at its finest! Perfect for first-time buyers, savvy investors, or those looking to downsize without compromising on style. This meticulously maintained ground-floor attached townhome is nestled in the heart of downtown Kitchener, offering a perfect blend of modern luxury and unbeatable convenience. Step inside to discover a carpet-free, open-concept layout featuring high-end laminate flooring that flows seamlessly throughout. The kitchen is a true showstopper, boasting upgraded cabinetry, sleek granite countertops, and a full suite of stainless steel appliances—making it as functional as it is beautiful. One of the highlights of this home is the walk-out patio—your private outdoor oasis, ideal for summer BBQs or enjoying a quiet morning coffee with friends. The unit also features the highly sought-after convenience of in-suite laundry, adding ease to your daily routine. Located on the ground floor with easy access, this home is move-in ready and waiting for you. With one assigned parking spot included and immediate access to all amenities—transit, shops, dining, and entertainment—this is downtown living at its most effortless. (id:49269)