
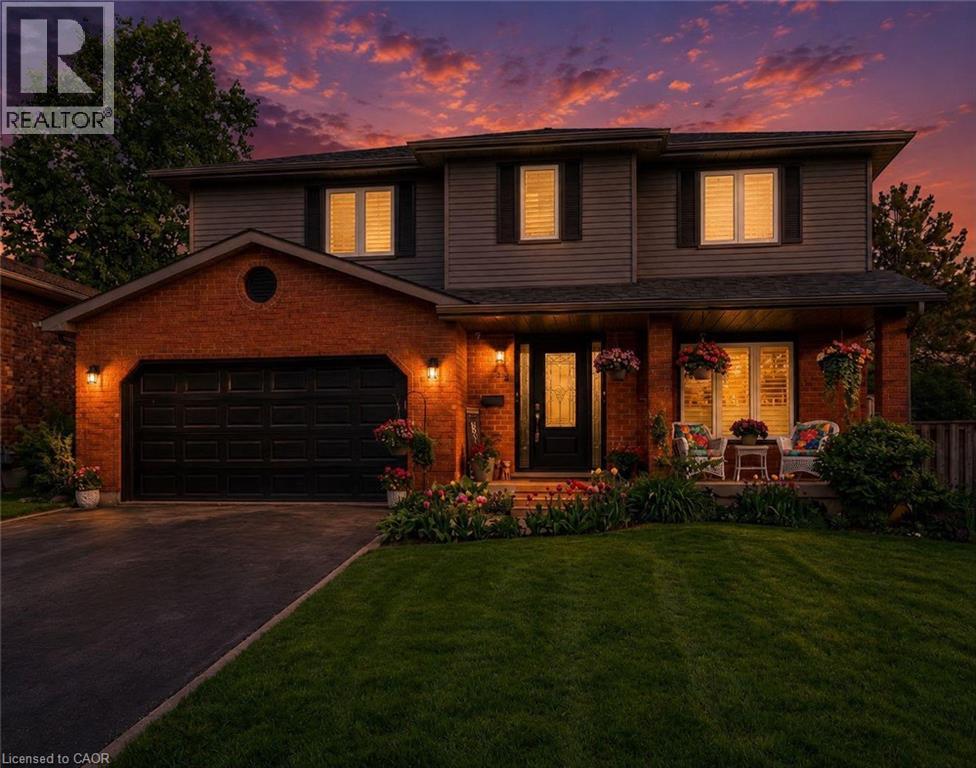
52 Beckett Drive
Brantford, Ontario
Welcome to 52 Beckett Drive, a beautifully maintained 2-storey detached home tucked into a quiet and desirable neighbourhood. Offering 3+1 bedrooms, 3.5 bathrooms, and a generous lot, this home combines comfortable family living with thoughtful updates throughout. Step inside to a bright and inviting main floor, freshly painted in 2023 and complemented by updated flooring, trim, and doors. The spacious family room at the front of the home opens through charming barn doors into a formal dining room, creating an ideal setting for entertaining family and friends, with plenty of room for 8+ guests. The kitchen blends timeless white and black cabinetry with soft-close doors, granite countertops, subway tile backsplash, pantry storage, and a convenient breakfast bar. Double doors extend the living space outdoors to a large, fully fenced backyard, complete with a brand-new deck added in 2023, creating the perfect spot for summer gatherings, relaxing, and enjoying the outdoors. A practical laundry/mudroom and powder room complete the main level. Upstairs, the spacious primary suite offers a walk-in closet and a beautifully renovated 3-piece ensuite, completed in 2023 and featuring a glass-enclosed shower. Two additional bedrooms and a 4-piece bathroom provide plenty of space for the whole family. The finished lower level offers even more versatility with a generous recreation room, bonus area with cabinetry, bedroom, additional den currently used as a bedroom, 3-piece bathroom, and ample storage. Whether you need space for guests, a home office, teenagers, hobbies, or family movie nights, this level offers plenty of possibilities. Notable updates include roof (2024), furnace (2023), windows (2014), and a new deck (2023). With its spacious layout, inviting outdoor space, and extensive updates, 52 Beckett Drive is a wonderful opportunity to settle into a home designed for comfortable everyday living and effortless entertaining. (id:49269)
Real Broker Ontario Ltd Brokerage
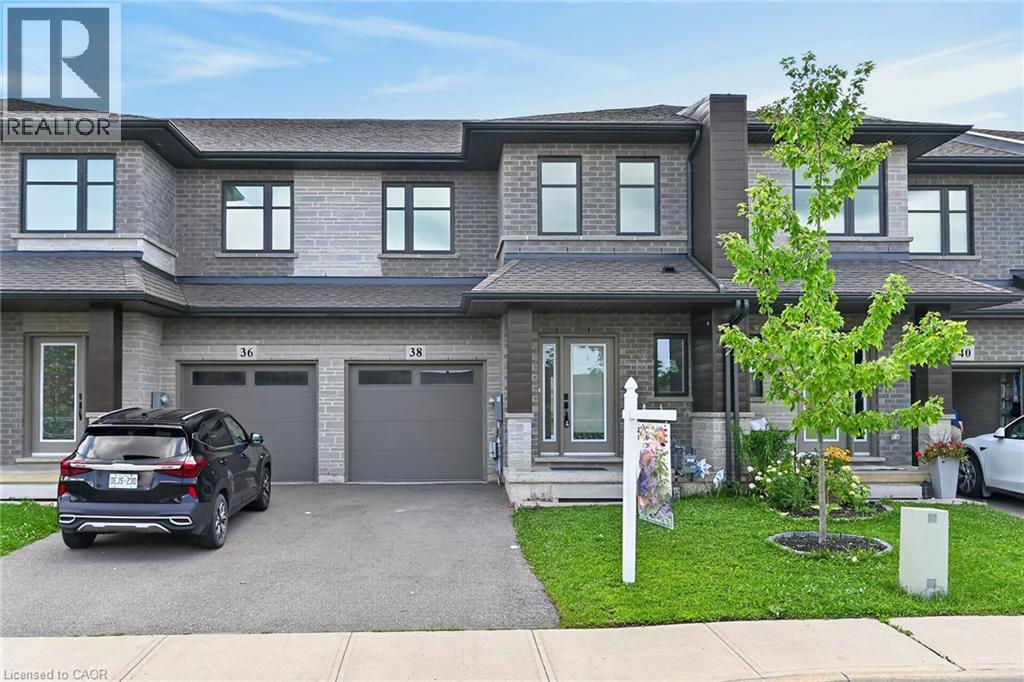
38 Jayla Lane
Smithville, Ontario
Welcome to this exceptional nearly- executive freehold townhome, ideally situated in one of Smithville's most sought-after newer communities. Built in 2021 by Rosemont Homes, this beautifully appointed 4-bedroom, 2.5-bath residence offers approximately 1,700 square feet of thoughtfully designed living space, complemented by modern finishes throughout.Upon entering, you are greeted by a bright and inviting open-concept main floor featuring soaring 9-foot ceilings and well-proportioned principal rooms, perfectly suited for both everyday living and stylish entertaining. The gourmet kitchen serves as the heart of the home, complete with a large centre island, ample cabinetry, and generous counter space to meet the needs of any home chef.The upper level offers a spacious primary suite designed for comfort and privacy, featuring a large walk-in closet and a well-appointed ensuite bath. Four additional generously sized bedrooms, provide flexibility for growing families, guests, or home office needs. A full main bathroom with and the convenience of bedroom-level laundry complete the second floor.Step outside to enjoy the fully fenced backyard with a concrete patio, an ideal setting for outdoor dining, summer entertaining, or quiet relaxation. Additional features include a private driveway, attached garage with inside entry and a functional layout that enhances both comfort and practicality.Ideally located directly across from a park and within close proximity to schools, shopping, and everyday amenities, this home also offers convenient access to the QEW and is just a short drive from Niagara's renowned wine region. Beautifully maintained and move-in ready, this impressive property presents an outstanding opportunity to enjoy modern living in the heart of Smithville. (id:49269)
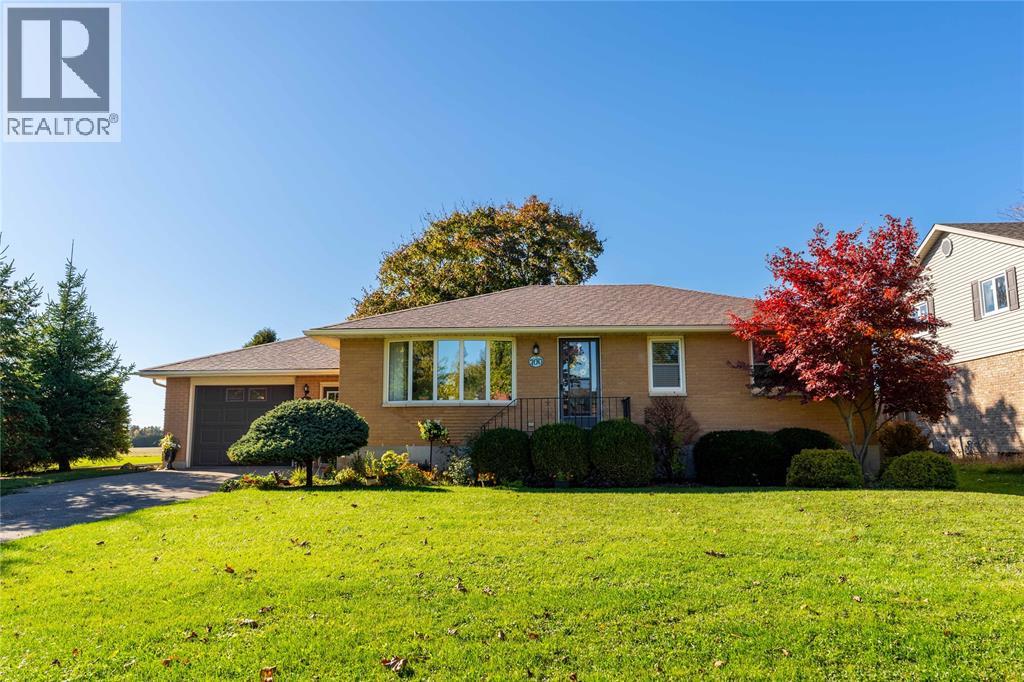
700 Centennial Street
Plympton-Wyoming, Ontario
There's something to be said about small-town living, and 700 Centennial Street in Wyoming is a great place to enjoy it! Tucked away on a quiet street with farmland in view, this is the kind of neighbourhood where kids still ride their bikes, summer baseball games are a staple, and heading downtown for ice cream afterwards has become a local tradition. The location is convenient too, with Confederation Line just around the corner, providing easy access to Highway 402 for trips to London or a quick drive into Sarnia. This spacious bungalow offers four bedrooms on the main floor, 2 full bathrooms, a galley-style kitchen with an eating area, and an addition that provides extra living space. Downstairs, the basement includes another bedroom, family room, laundry area and plenty of storage. The attached garage offers additional space for parking, hobbies or projects. There's room here for a growing family and the opportunity to make some changes along the way. A great location in a small-town community with plenty to offer! HWT is a rental. (id:49269)
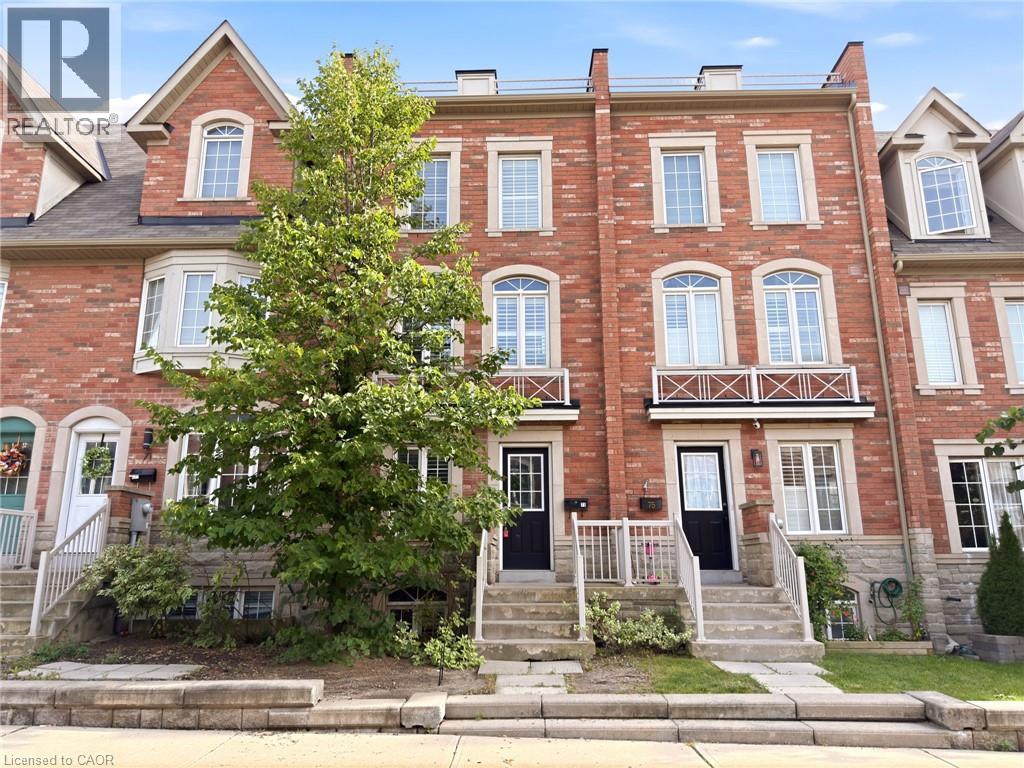
73 Ted Wray Circle
North York, Ontario
BEAUTIFUL Freehold Executive Townhome, perfectly located in Oakdale Village. Open the door to find hardwood floors throughout the main level, where you'll also find your open concept kitchen, spacious living area, powder room, and walk out from the kitchen to your enclosed patio. With living space on all four levels, you'll find plenty of room for your growing family, or simply to work from home. Generous sized primary bedroom complete with ensuite, walk-in closet and walk outside to catch some rays on your sunny rooftop patio. A short drive to the airport, Humber River Hospital and major highway access. Easy to show, bring your pickiest buyers. Nothing to do but move-in! (id:49269)
Lot 40 Lucia Drive
Niagara Falls, Ontario
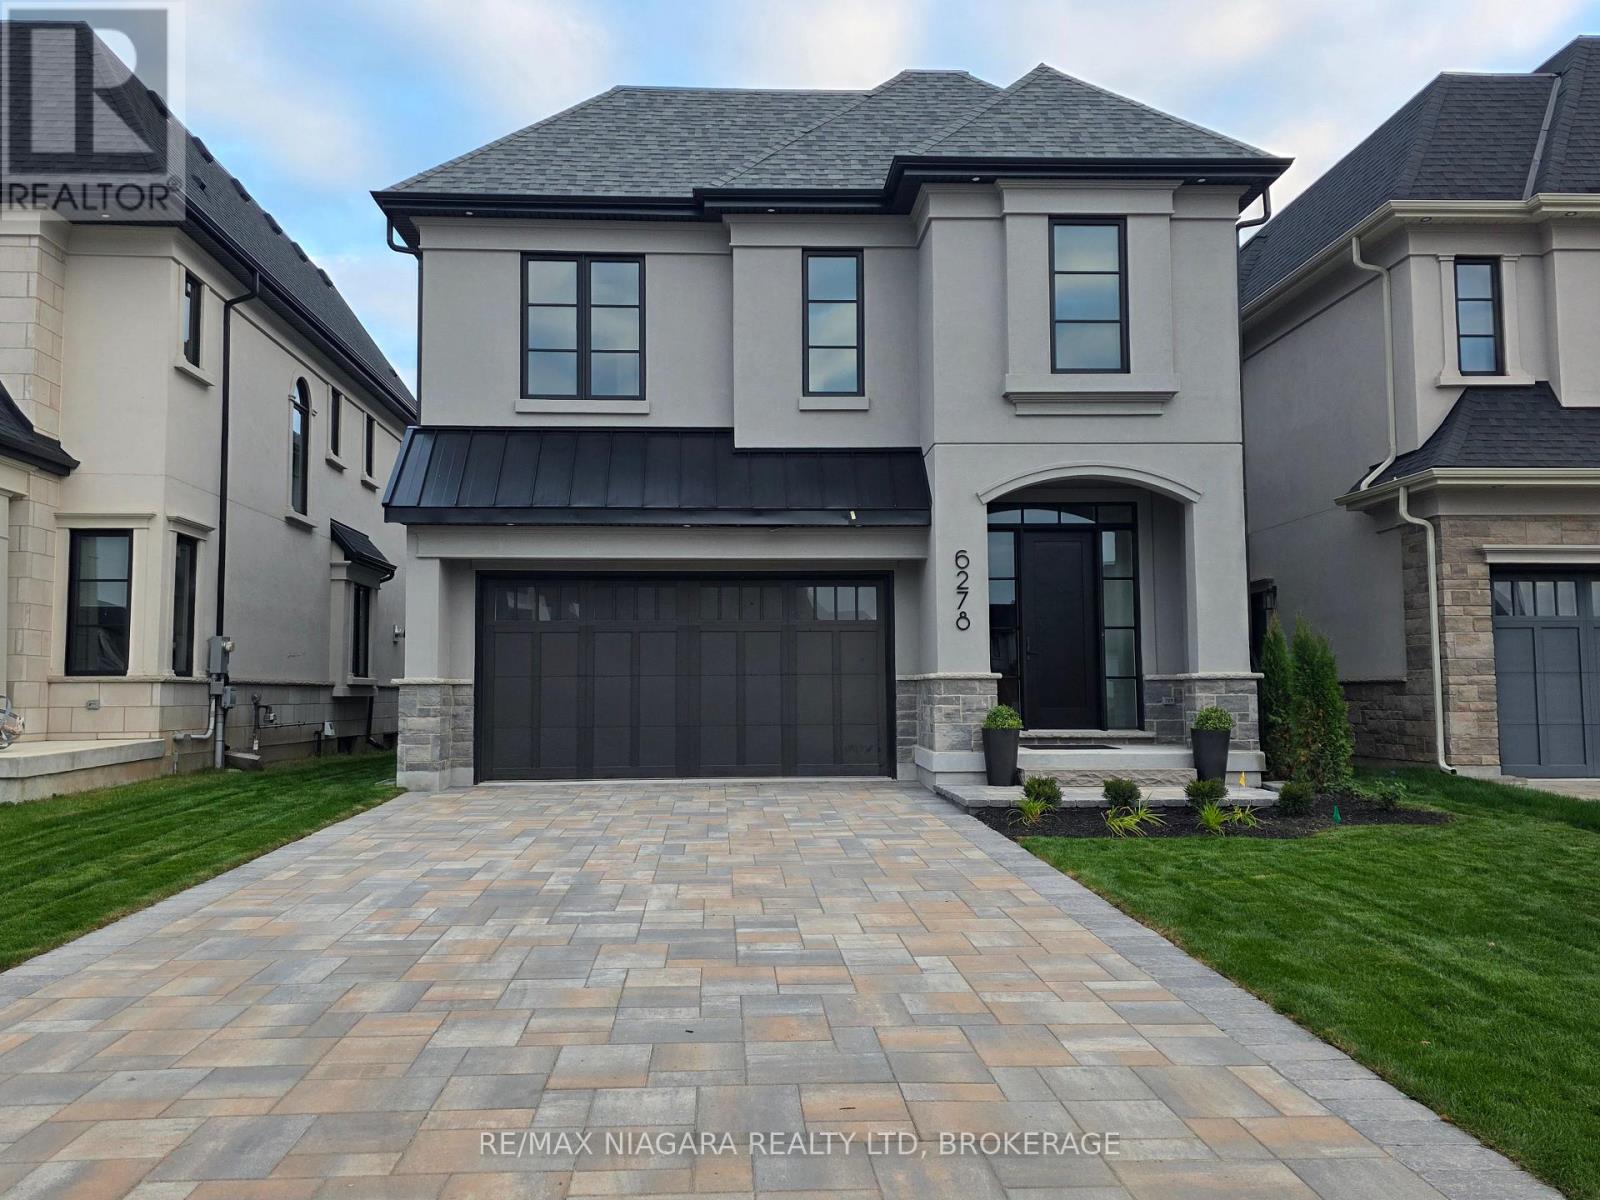
CURRENTLY BEING BUILT. This fantastic CASTELLO layout has 4 bedrooms, 4 bathrooms and an upper level family room. Located in a Prestigious Architecturally Controlled Development in the Heart of North End Niagara Falls. Spacious main floor featuring a large eat in kitchen w/gorgeous island, dining room, 2pc bath, living room with gas fireplace and walkout to covered concrete patio. Where luxury is a standard the features and finishes Include 10ft ceilings on main floor, 9ft ceilings on 2nd floors, 8ft Interior Doors, Custom Cabinetry, Quartz countertops, Hardwood Floors, Tiled Glass Showers, Oak Staircases, Iron Spindles, 40 LED pot lights, Front Irrigation System, Garage Door Opener and so much more. Nestled just above St. Davids, you're minutes away from world-class wineries, designer shopping, award-winning dining, top-tier golf courses to name a few. If you love the outdoors you can enjoy golfing, hiking, parks, and cycling in the abundance of green space Niagara has to offer. With many floor plans to choose from, your dream home is waiting. LIST PRICE shown is inclusive of the HST, net of applicable HST rebate(s), assuming the buyer qualifies and assigns such rebate(s) to the builder/vendor on closing. If not, the unavailable rebate(s) shall be payable by the buyer in addition to the purchase price on closing. (id:49269)
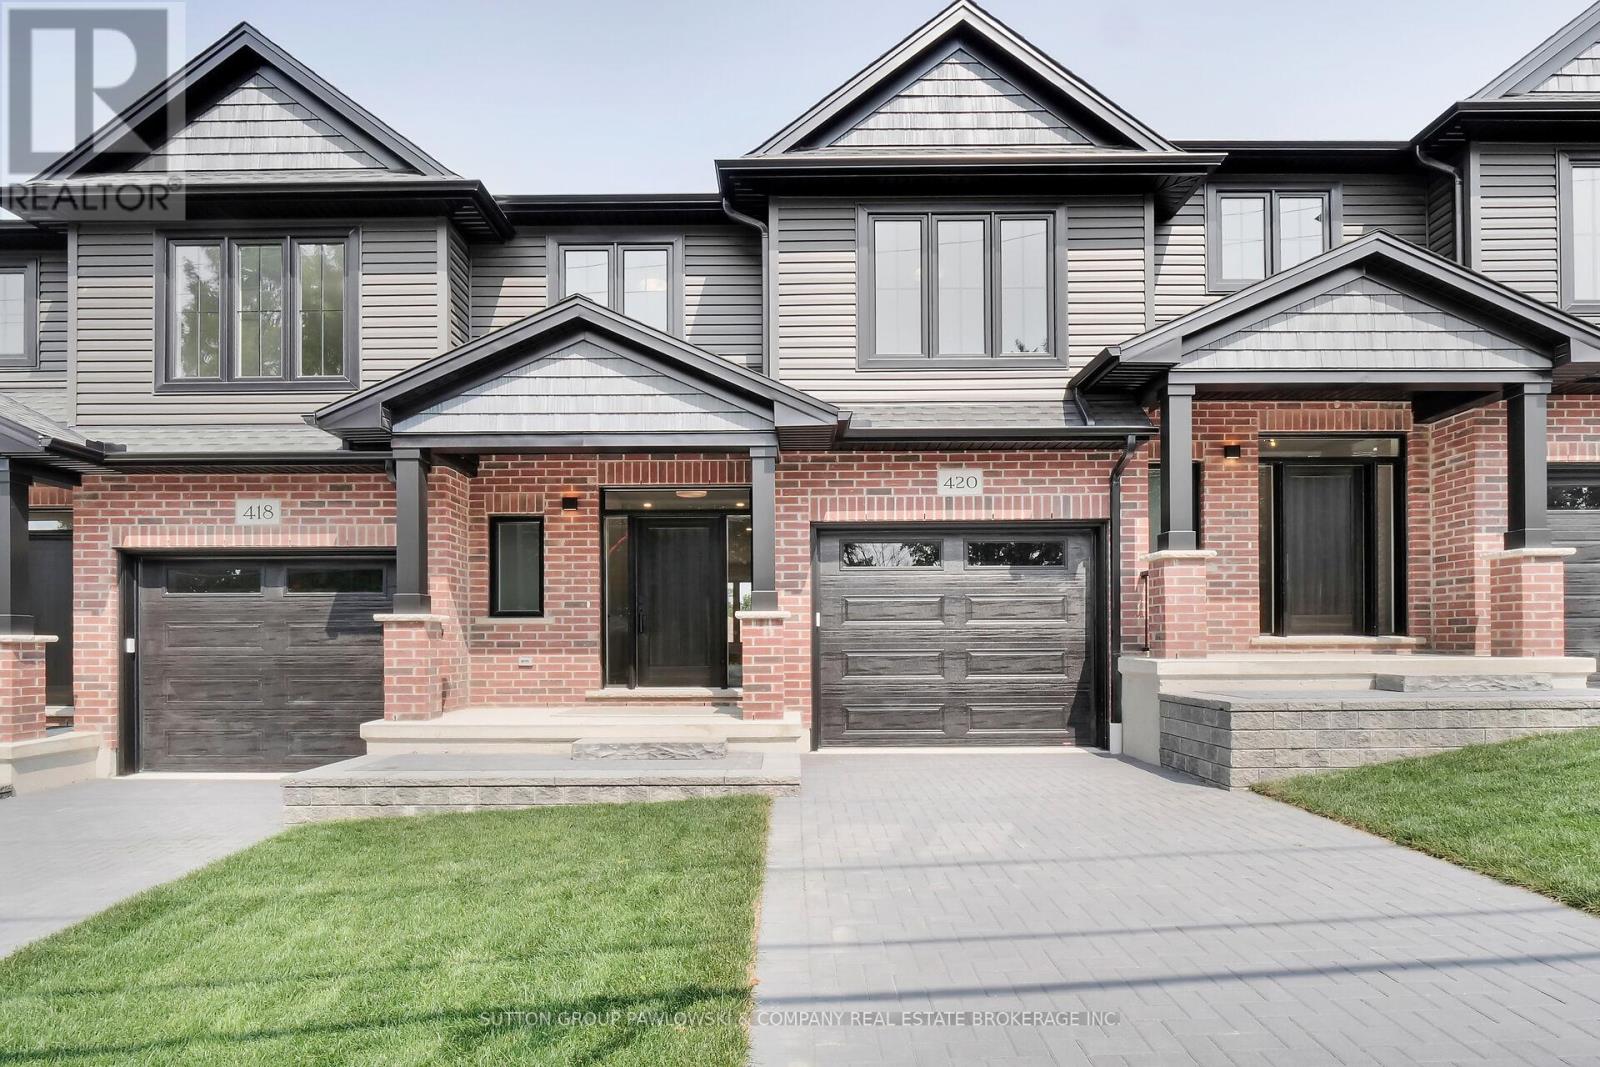
1 - 414 Old Wonderland Road
London South, Ontario
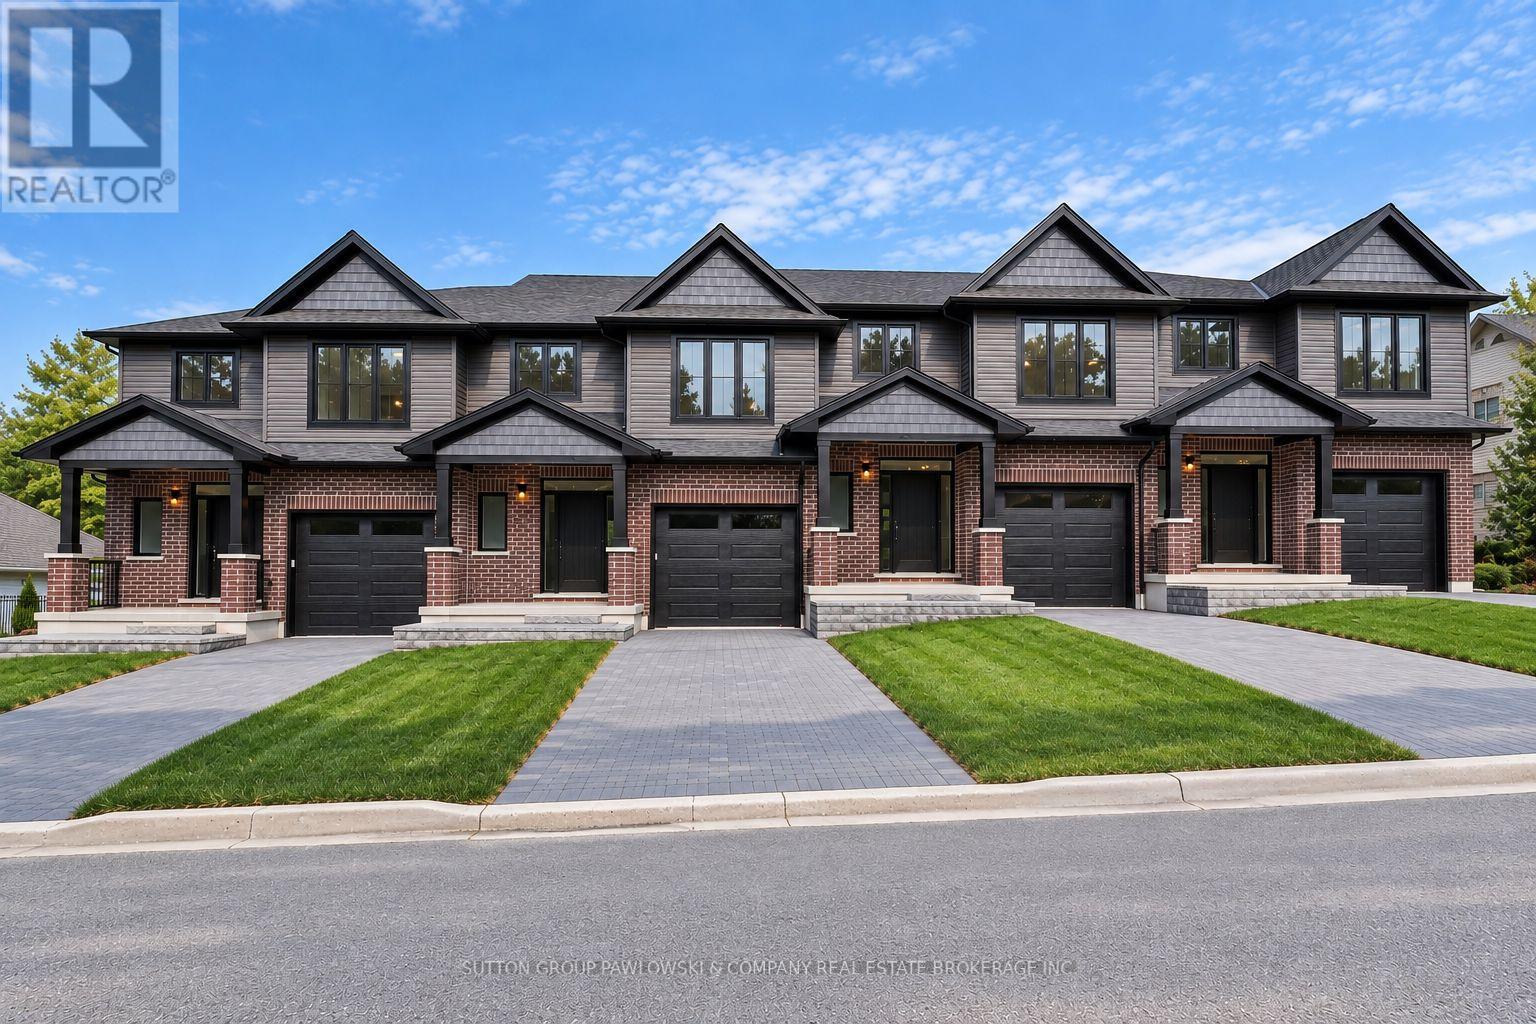
TO BE BUILT - NEW RELEASE! NEW AGGRESSIVE PRICING & $10,000 FALL BUILDER INCENTIVE INCLUDED IN THE LIST PRICE! An exceptional opportunity to own a brand-new end unit in Southwest London at newly released pricing offering outstanding value. Offering approx. 1,667 sq ft above grade, this thoughtfully designed vacant land condo features 3 bedrooms, 2.5 bathrooms & an attached garage, with the added appeal of an end-unit location providing additional natural light. The bright open-concept main floor features 9' ceilings & engineered hardwood flooring, with a spacious family room flowing into the dining area & kitchen. Designed for everyday living & entertaining, the kitchen features custom cabinetry, quartz countertops, tile backsplash & island with excellent workspace & storage. Patio doors lead to a 10' x 12' rear deck, extending the living space outdoors. Upstairs, the generous primary suite features a walk-in closet & private ensuite with quartz countertop & tiled shower, complemented by 2 additional bedrooms, a full main bath & convenient second-floor laundry. The unfinished lower level offers excellent future potential for additional living space. Choose from 3 professionally curated interior design packages - Classic, Modern Vintage or Urban - with additional builder upgrades available to further personalize your home. Tucked into a quiet cul-de-sac in an established Southwest London neighbourhood close to parks, schools, trails, shopping, restaurants, recreation & everyday amenities. PHOTOS ARE FROM PREVIOUS MODEL HOMES & MAY SHOW UPGRADES, FINISHES & ELEVATIONS NOT INCLUDED IN THE BASE PRICE. (id:49269)
Exp Realty
7 - 414 Old Wonderland Road
London South, Ontario
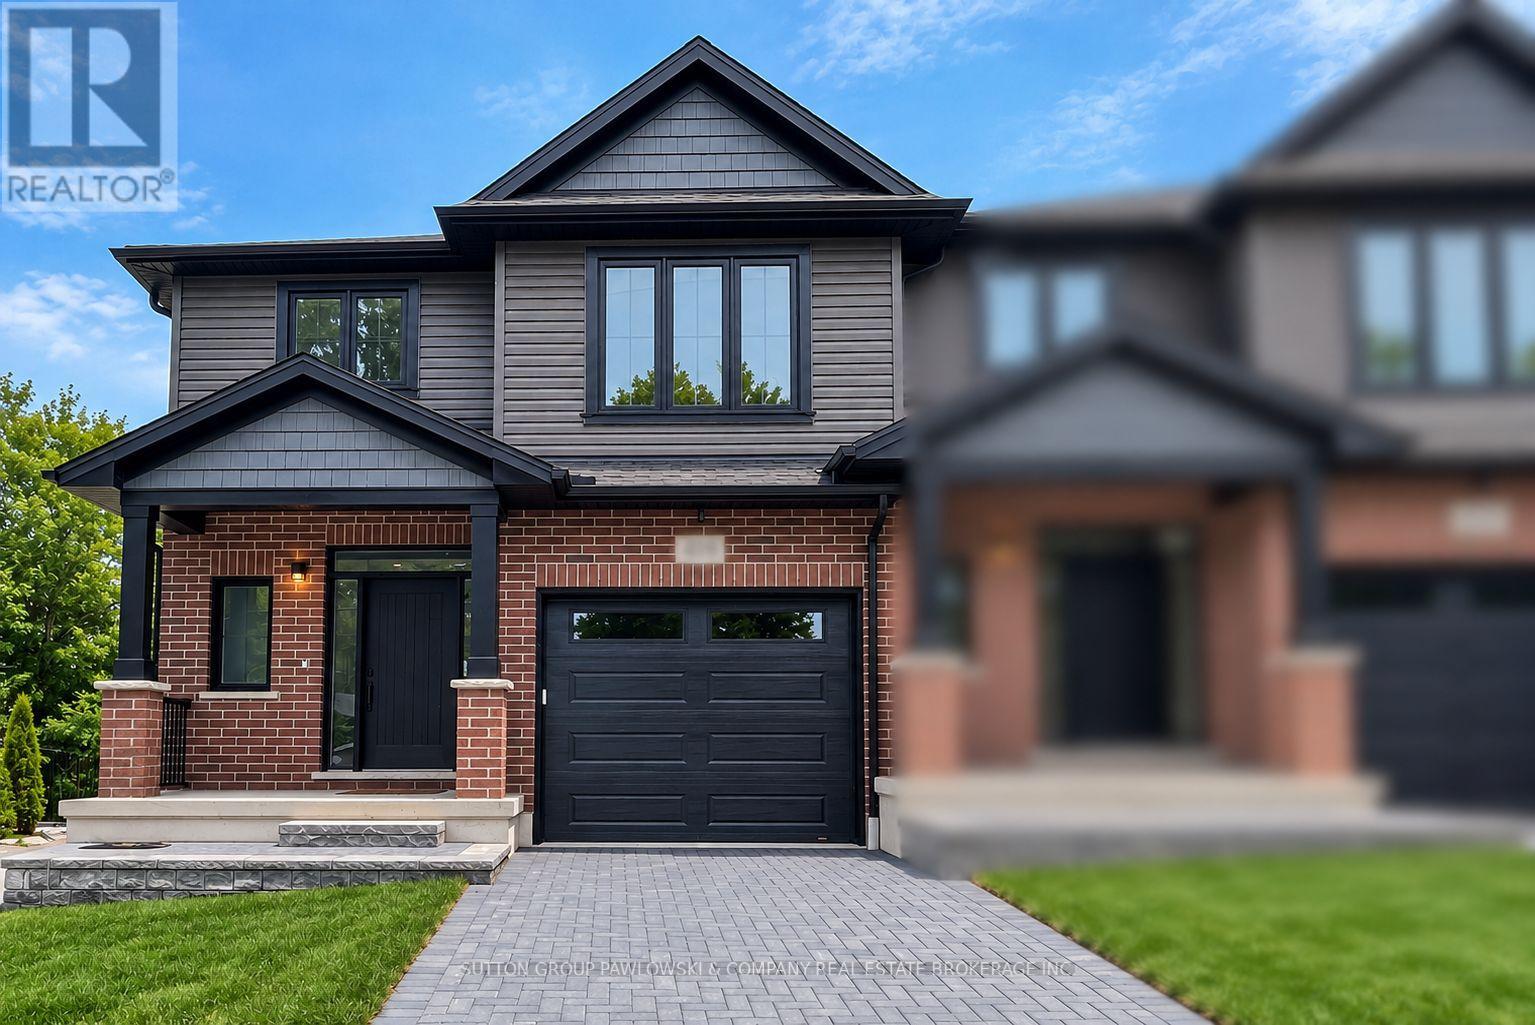
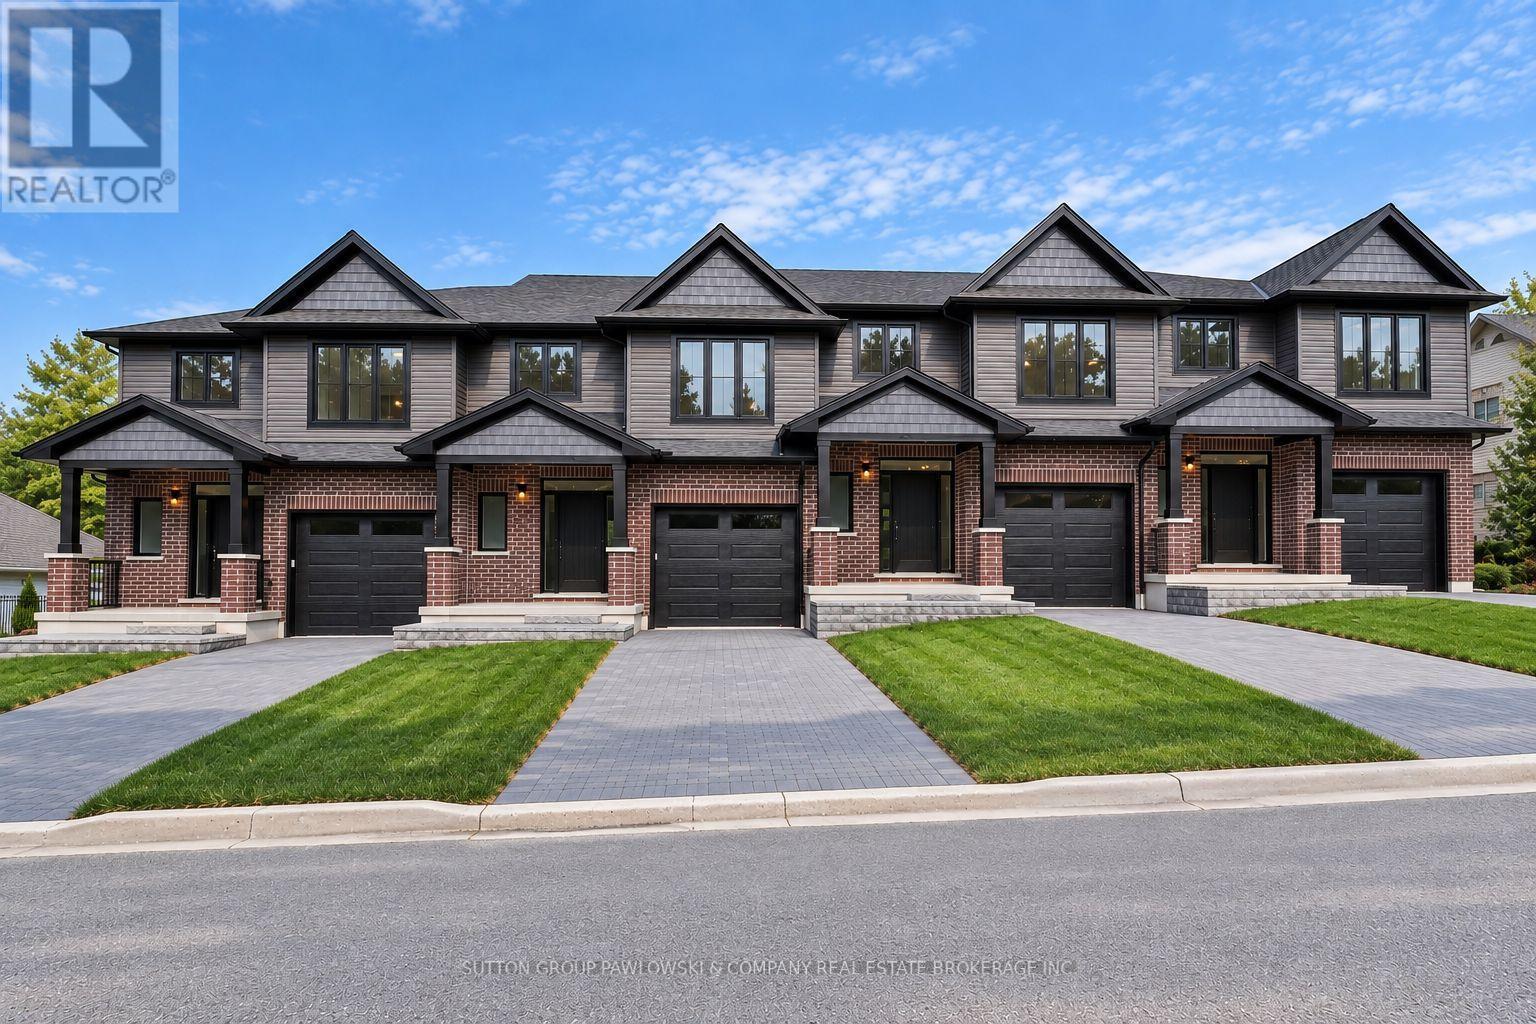
TO BE BUILT - NEW RELEASE! NEW AGGRESSIVE PRICING & $10,000 FALL BUILDER INCENTIVE INCLUDED IN THE LIST PRICE! An exceptional opportunity to own a brand-new end unit in Southwest London offering outstanding value, additional natural light & a walkout lower level with future secondary suite potential. Offering approx. 1,673 sq ft above grade, this thoughtfully designed vacant land condo features 3 bedrooms, 2.5 bathrooms & an attached garage. The bright open-concept main floor features 9' ceilings & engineered hardwood flooring, with a spacious family room flowing into the dining area & kitchen. Designed for everyday living & entertaining, the kitchen features custom cabinetry, quartz countertops, tile backsplash & island with excellent workspace & storage. Patio doors lead to a 10' x 12' rear deck overlooking open space. Upstairs, the generous primary suite features a walk-in closet & private ensuite with quartz countertop & tiled shower, complemented by 2 additional bedrooms, a full main bath & convenient second-floor laundry. The walkout lower level provides exceptional future flexibility, with the option to create additional living space or a secondary suite, plus rough-ins for a future kitchen & laundry and separate exterior access. Choose from 3 professionally curated interior design packages - Classic, Modern Vintage or Urban - with additional builder upgrades available. Tucked into a quiet cul-de-sac in an established Southwest London neighbourhood close to parks, schools, trails, shopping, restaurants, recreation & everyday amenities. PHOTOS ARE FROM PREVIOUS MODEL HOMES & MAY SHOW UPGRADES, FINISHES & ELEVATIONS NOT INCLUDED IN THE BASE PRICE. (id:49269)
Exp Realty
5 - 414 Old Wonderland Road
London South, Ontario
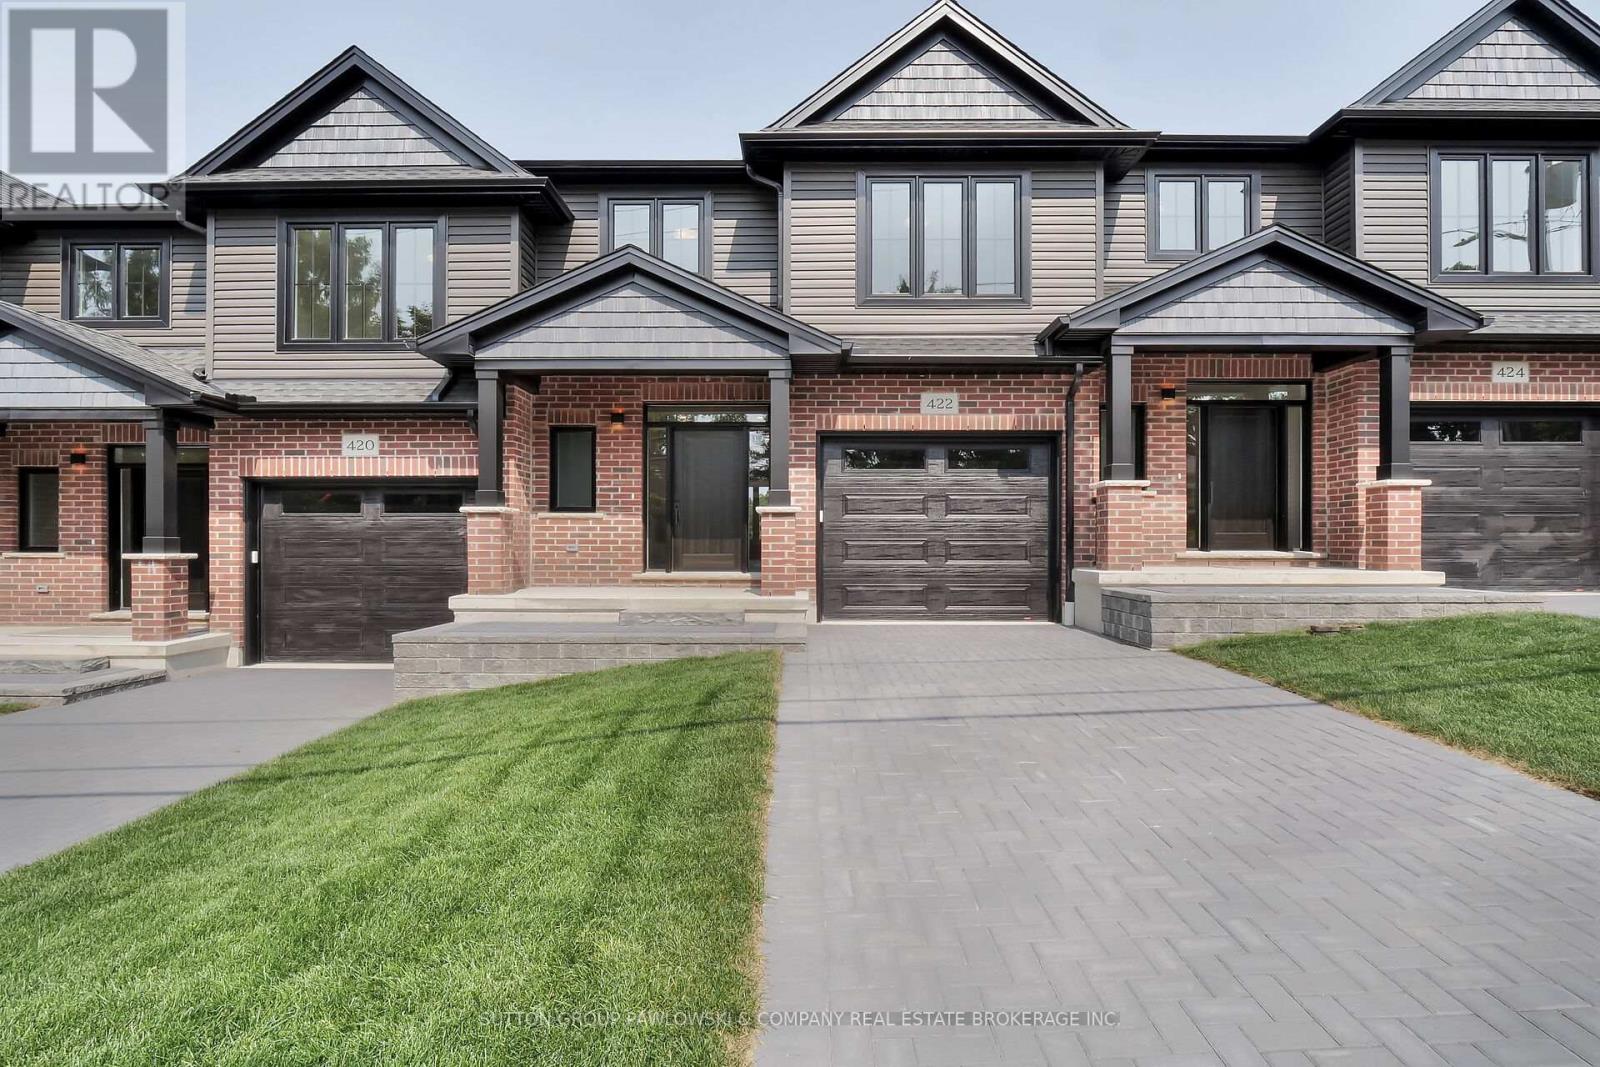
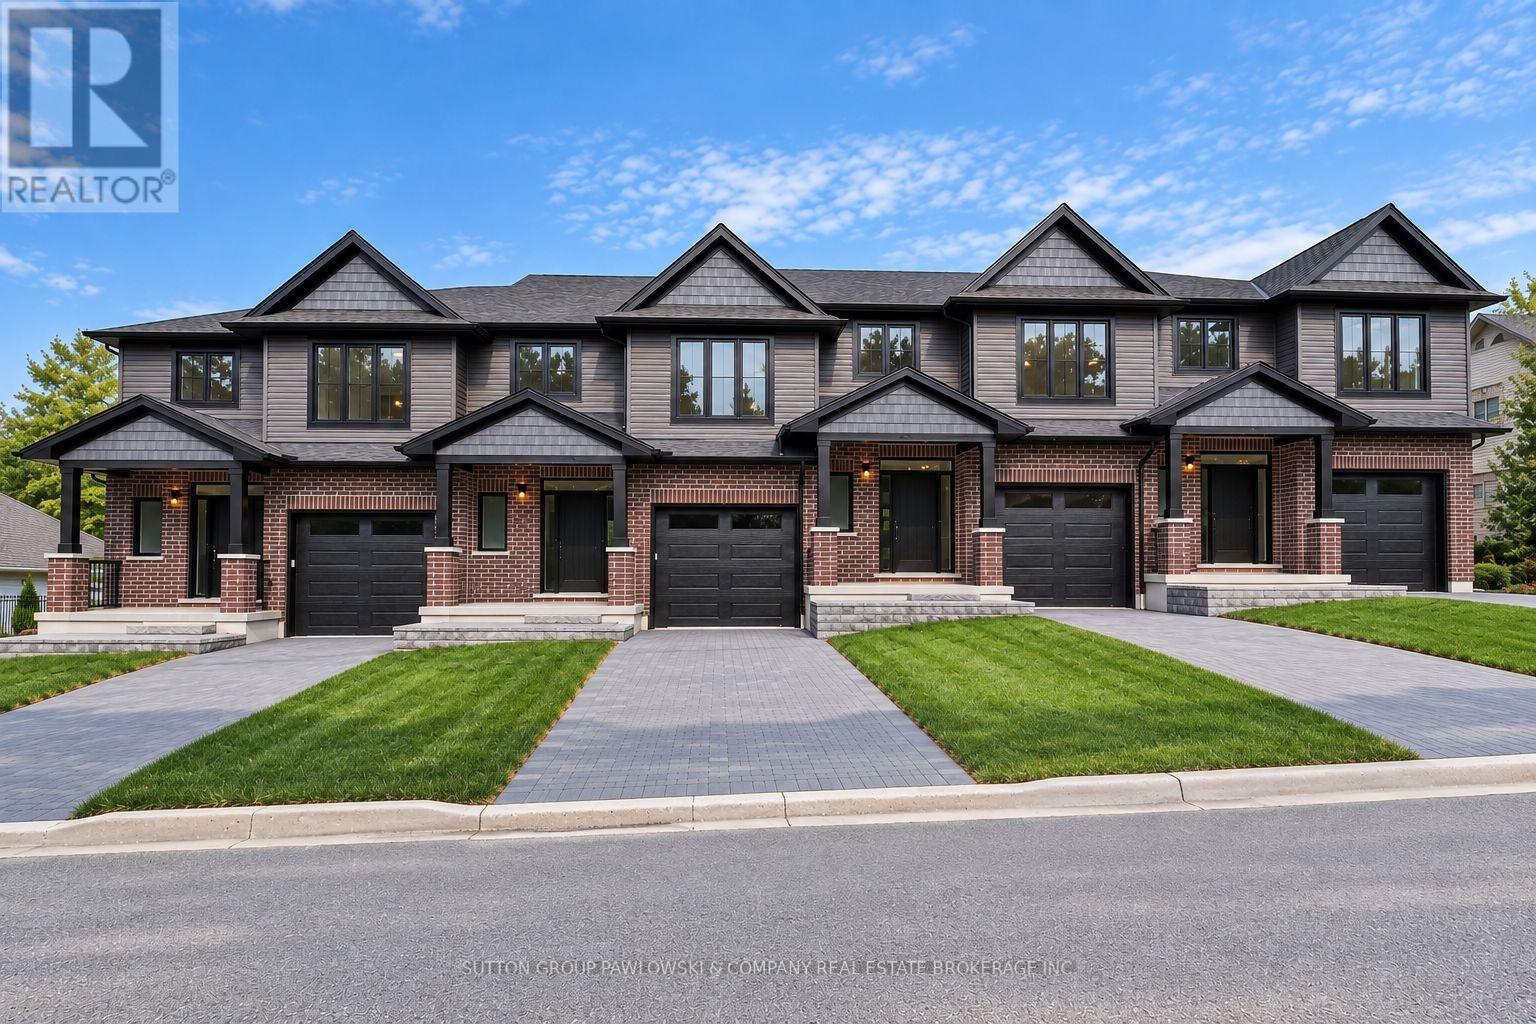
TO BE BUILT - NEW RELEASE! NEW AGGRESSIVE PRICING & $10,000 FALL BUILDER INCENTIVE INCLUDED IN THE LIST PRICE! An exceptional opportunity to own a brand-new home in Southwest London offering outstanding value, a walkout lower level & future secondary suite potential. This thoughtfully designed interior vacant land condo offers approx. 1,635 sq ft above grade, 3 bedrooms, 2.5 bathrooms & an attached garage. The bright open-concept main floor features 9' ceilings & engineered hardwood flooring, with a spacious family room flowing into the dining area & kitchen. Designed for everyday living & entertaining, the kitchen features custom cabinetry, quartz countertops, tile backsplash & island with excellent workspace & storage. Patio doors lead to a 10' x 12' rear deck overlooking green space. Upstairs, the generous primary suite features a walk-in closet & private ensuite with quartz countertop & tiled shower, complemented by 2 additional bedrooms, a full main bath & convenient second-floor laundry. The walkout lower level sets these homes apart, offering excellent flexibility for additional living space or a future secondary suite, with rough-ins for a future kitchen & laundry and separate exterior access. Choose from 3 professionally curated interior design packages - Classic, Modern Vintage or Urban - with additional builder upgrades available. Located on a quiet cul-de-sac in an established Southwest London neighbourhood close to parks, schools, trails, shopping, restaurants, recreation & everyday amenities. PHOTOS ARE FROM PREVIOUS MODEL HOMES & MAY SHOW UPGRADES, FINISHES & ELEVATIONS NOT INCLUDED IN THE BASE PRICE. (id:49269)
Exp Realty
31 - 414 Old Wonderland Road
London South, Ontario
TO BE BUILT - NEW RELEASE! NEW AGGRESSIVE PRICING & $10,000 FALL BUILDER INCENTIVE INCLUDED IN THE LIST PRICE! An exceptional opportunity to own a brand-new home in Southwest London at a price designed to move. Offering approx. 1,605 sq ft, this thoughtfully designed 3-bedroom, 2.5-bath vacant land condo combines quality construction, modern finishes & the opportunity to personalize your new home. The bright open-concept main floor features 9' ceilings & engineered hardwood flooring, with a spacious family room flowing seamlessly into the dining area & kitchen. Designed for everyday living & entertaining, the kitchen features custom cabinetry, quartz countertops, tile backsplash & island with excellent workspace & storage. Patio doors lead to a 10' x 12' rear deck with privacy screen, extending the living space outdoors. Upstairs offers 3 well-proportioned bedrooms, including a generous primary suite with walk-in closet & private ensuite featuring quartz counters & tiled shower, plus a full main bath & convenient second-floor laundry. An attached garage, paved driveway & central air complete the home. Choose from 3 professionally curated interior design packages - Classic, Modern Vintage or Urban - with additional builder upgrades available to further personalize your space. The unfinished lower level provides excellent future potential. Tucked into a quiet cul-de-sac in an established Southwest London neighbourhood close to parks, schools, trails, shopping, restaurants, recreation & everyday amenities. PHOTOS ARE FROM PREVIOUS MODEL HOMES & MAY SHOW UPGRADES, FINISHES & ELEVATIONS NOT INCLUDED IN THE BASE PRICE. (id:49269)
Exp Realty
27 - 414 Old Wonderland Road
London South, Ontario
TO BE BUILT - NEW RELEASE! $10,000 FALL BUILDER INCENTIVE INCLUDED IN THE LIST PRICE! An exciting opportunity to own a brand-new end-unit townhome at Old Wonderland, offering exceptional value, quality construction & the opportunity to personalize your finishes before you move in. Tucked away on a quiet cul-de-sac in desirable Southwest London, this thoughtfully designed home offers approx. 1,597 sq ft with 3 bedrooms, 2.5 bathrooms & an attached single-car garage. The bright, open-concept main level features 9' ceilings, engineered hardwood flooring & large windows creating a spacious, contemporary feel. The kitchen is designed for both everyday living & entertaining with custom cabinetry, quartz countertops, tile backsplash & centre island, flowing seamlessly into the dining area & family room. Patio doors extend the living space outdoors to a 10' x 12' rear deck with privacy screen. Upstairs, the generous primary suite features a walk-in closet & private ensuite with quartz countertop & beautifully finished shower. Two additional bedrooms, a full bathroom & convenient second-floor laundry complete the upper level. Select from 3 professionally curated interior design packages - Classic, Urban or Modern Vintage - with additional builder upgrades available to further personalize your home. The unfinished lower level provides excellent future potential, with an optional finished-basement package available. Enjoy low-maintenance new-home living surrounded by established neighbourhood amenities, parks, trails, schools, shopping, restaurants & convenient access throughout the city. A compelling opportunity to secure a brand-new end unit at newly released, aggressive pricing. PHOTOS ARE OF PREVIOUSLY COMPLETED UNITS/MODELS & MAY SHOW DIFFERENT ELEVATIONS, FINISHES & UPGRADES. PROPERTY IS TO BE BUILT. (id:49269)
Exp Realty
3 - 414 Old Wonderland Road
London South, Ontario
TO BE BUILT - NEW RELEASE! NEW AGGRESSIVE PRICING & $10,000 FALL BUILDER INCENTIVE INCLUDED IN THE LIST PRICE! An exceptional opportunity to own a brand-new home in Southwest London offering outstanding value, a walkout lower level & future secondary suite potential. This thoughtfully designed interior vacant land condo offers approx. 1,635 sq ft above grade, 3 bedrooms, 2.5 bathrooms & an attached garage. The bright open-concept main floor features 9' ceilings & engineered hardwood flooring, with a spacious family room flowing into the dining area & kitchen. Designed for everyday living & entertaining, the kitchen features custom cabinetry, quartz countertops, tile backsplash & island with excellent workspace & storage. Patio doors lead to a 10' x 12' rear deck overlooking green space. Upstairs, the generous primary suite features a walk-in closet & private ensuite with quartz countertop & tiled shower, complemented by 2 additional bedrooms, a full main bath & convenient second-floor laundry. The walkout lower level sets these homes apart, offering excellent flexibility for additional living space or a future secondary suite, with rough-ins for a future kitchen & laundry and separate exterior access. Choose from 3 professionally curated interior design packages - Classic, Modern Vintage or Urban - with additional builder upgrades available. Located on a quiet cul-de-sac in an established Southwest London neighbourhood close to parks, schools, trails, shopping, restaurants, recreation & everyday amenities. PHOTOS ARE FROM PREVIOUS MODEL HOMES & MAY SHOW UPGRADES, FINISHES & ELEVATIONS NOT INCLUDED IN THE BASE PRICE. (id:49269)
Exp Realty
7 Jade Court
Cambridge, Ontario
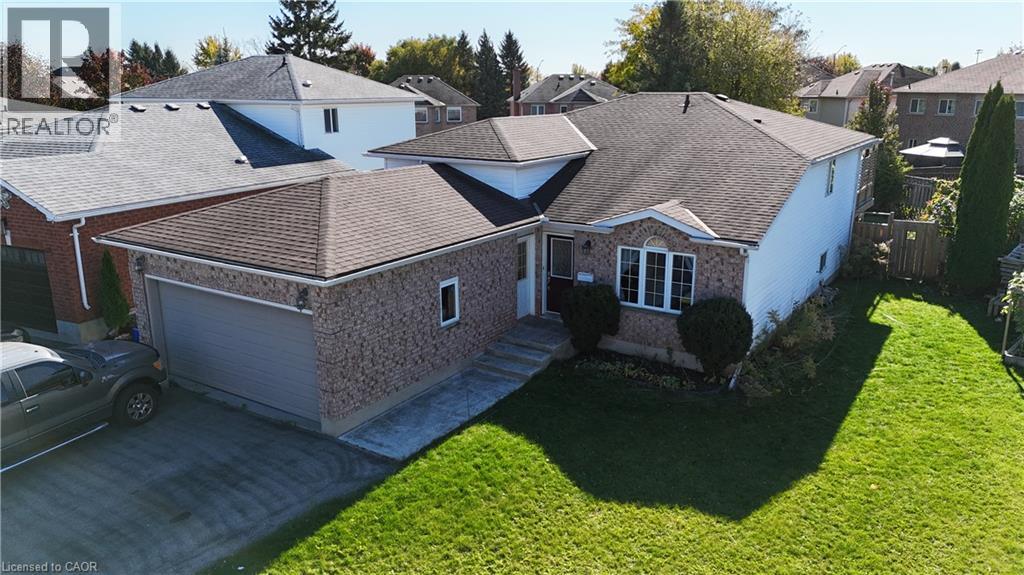
Welcome to this inviting raised bungalow tucked away on a quiet cul-de-sac in North Galt, Cambridge! Offering a great combination of space, versatility, and convenience, this home is situated in a desirable neighbourhood close to schools, shopping, dining, public transit, and easy access to Highway 401. The bright, sunny eat-in kitchen features a walk-out to the wood deck, perfect for enjoying your morning coffee or summer barbecues overlooking the fully fenced backyard with an above-ground pool. The welcoming front foyer features double closets and opens into the main-floor living room. Upstairs, the spacious primary bedroom offers a private 4-piece ensuite. The basement provides additional living space with a separate entrance and walk-up to the backyard. This level includes a kitchen, a 3-piece bathroom with a convenient walk-in shower, and two bedrooms, offering flexibility for a variety of living arrangements. A double-car garage and driveway parking for four vehicles provide plenty of room for vehicles and guests. Located in Cambridge's Park Heaven, you'll find three parks and 15 recreation facilities within a 20-minute walk, including ball diamonds, a splash pad, sports courts, and community gardens. Enjoy the space, outdoor fun, and convenience of this North Galt location, with plenty of possibilities to make this home your own! (id:49269)